Like the look of this property?
We would love to hear from you and arrange a viewing of this property. Get in touch now!
Property features
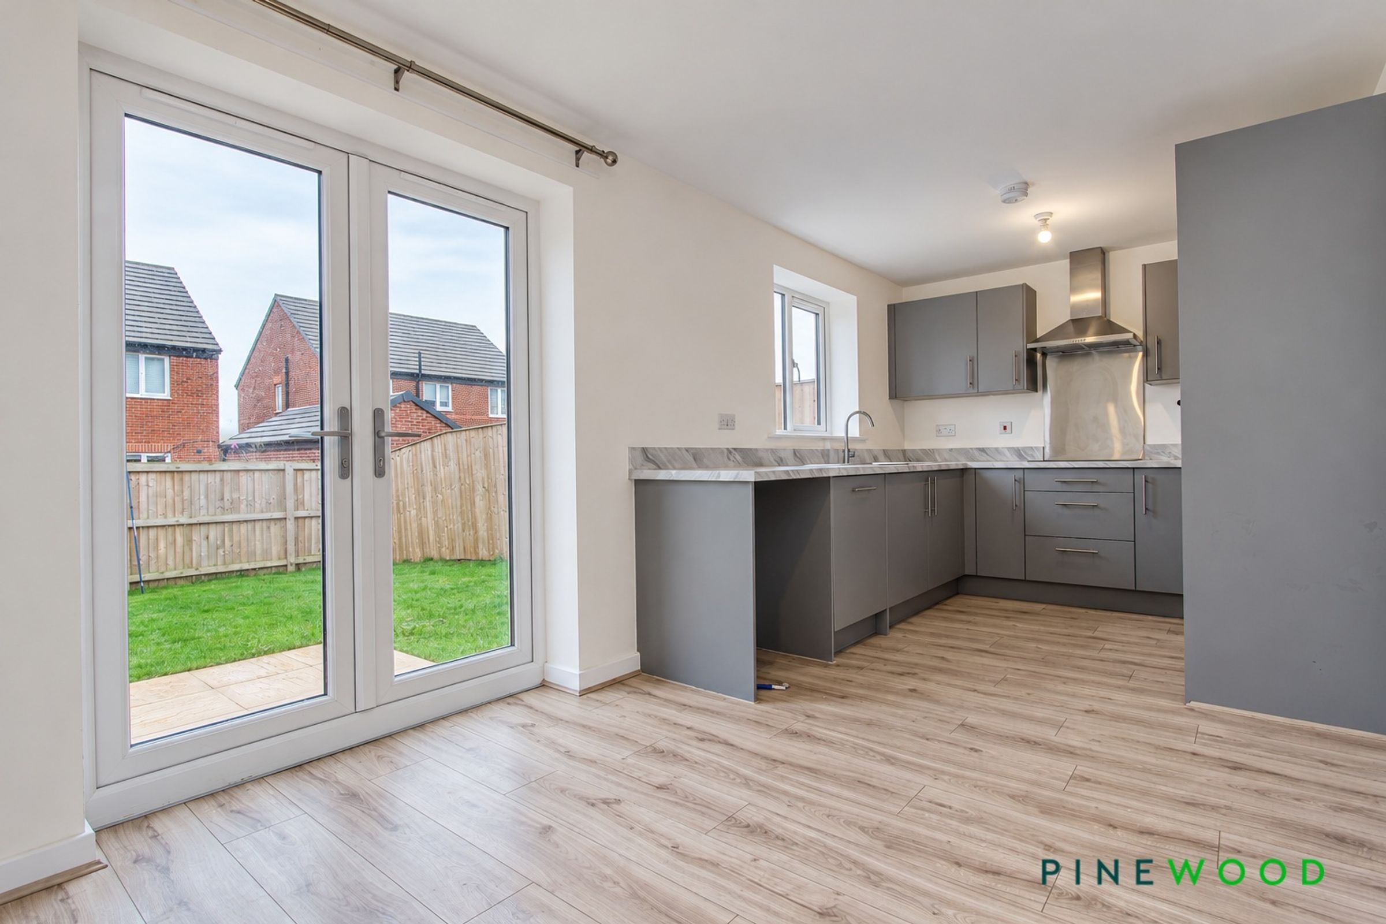
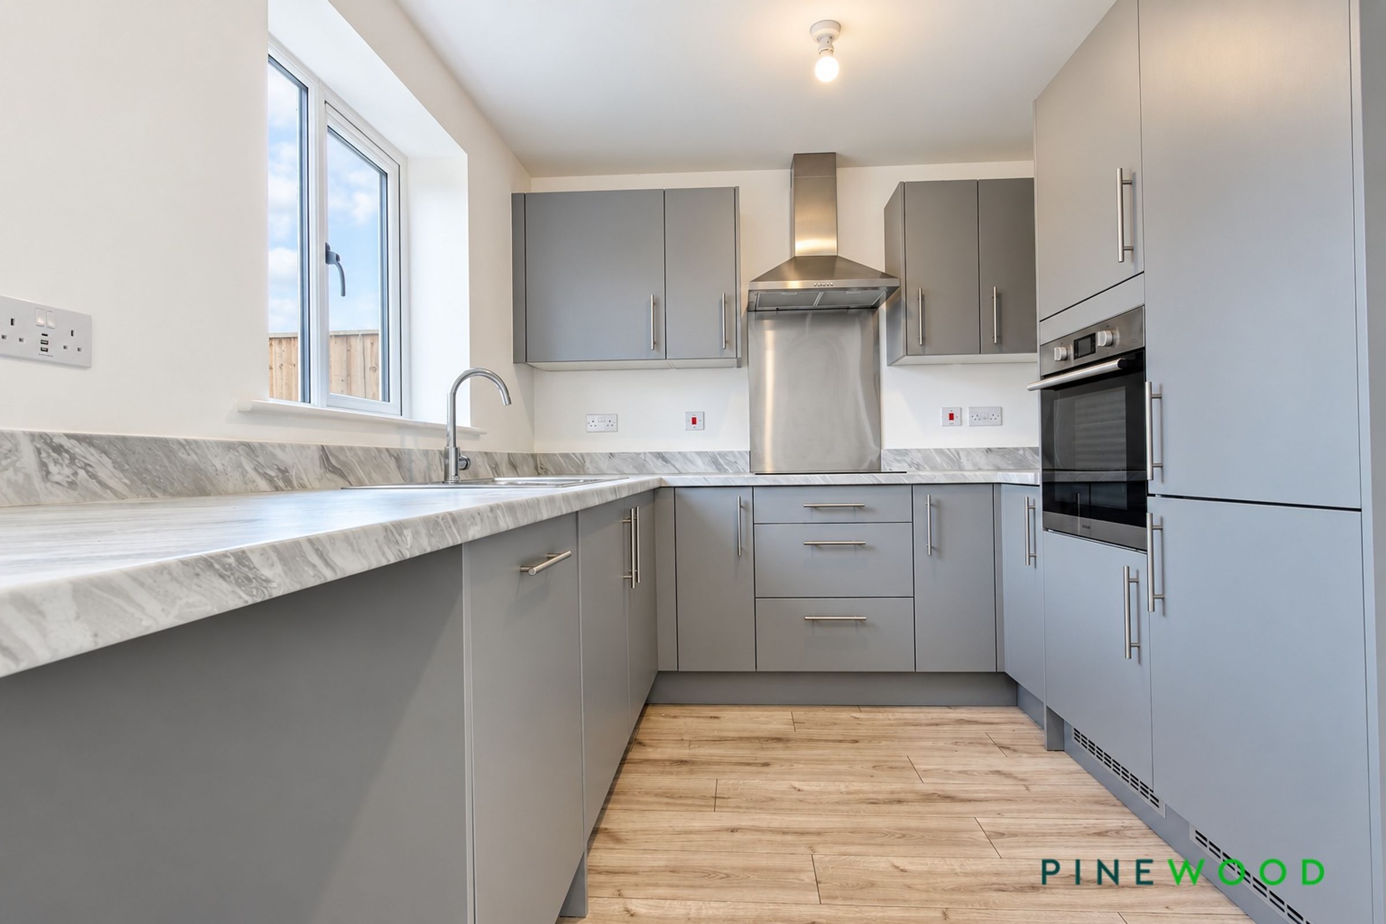
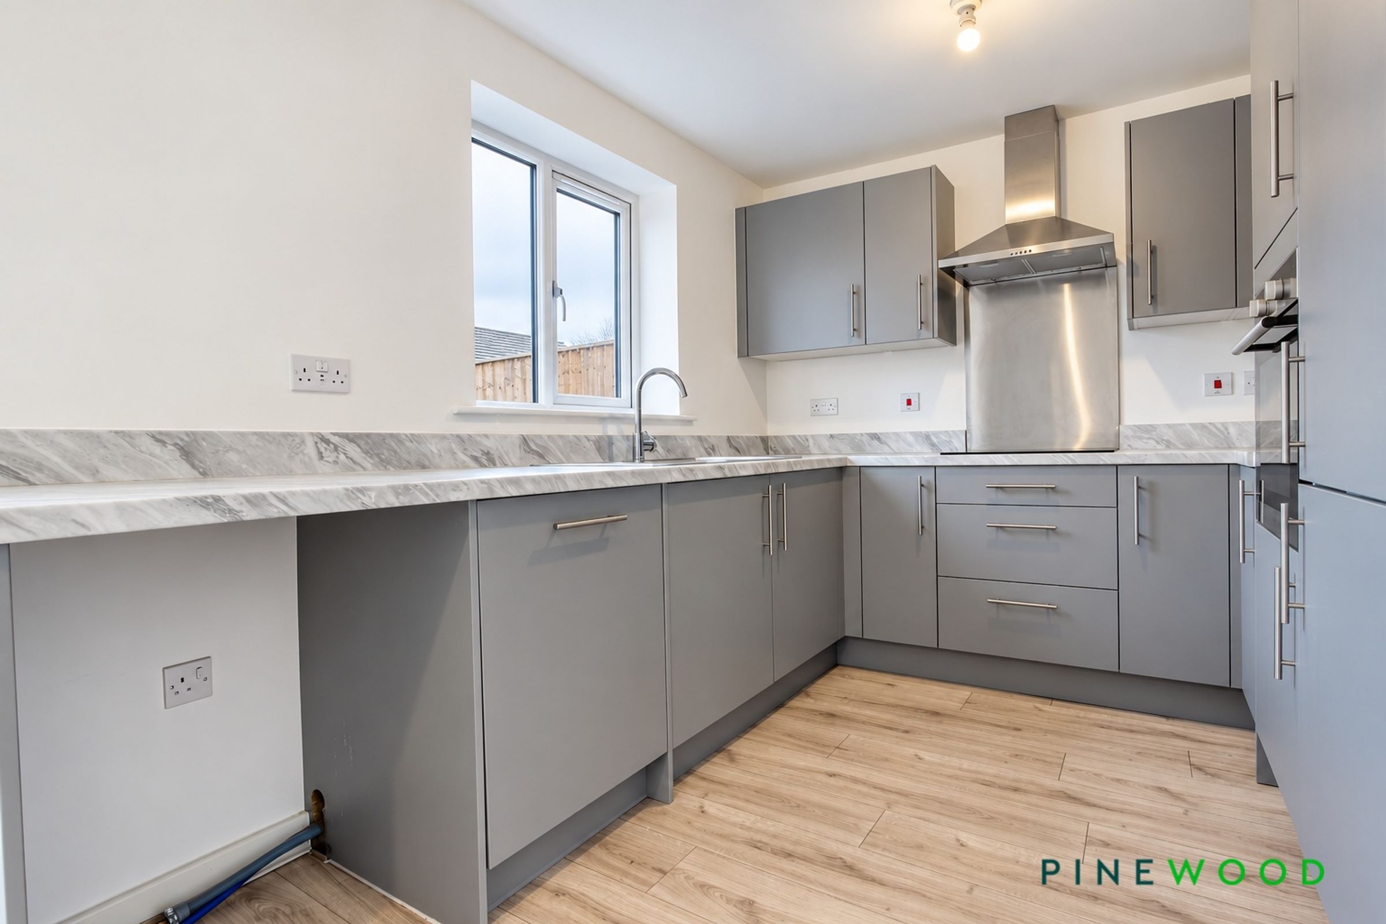
Contemporary Kitchen Diner with Integrated High Level Oven, Hob and Extractor, Fridge Freezer and Dishwasher
Space for a Dining Table and uPVC Doors out to the Rear Garden
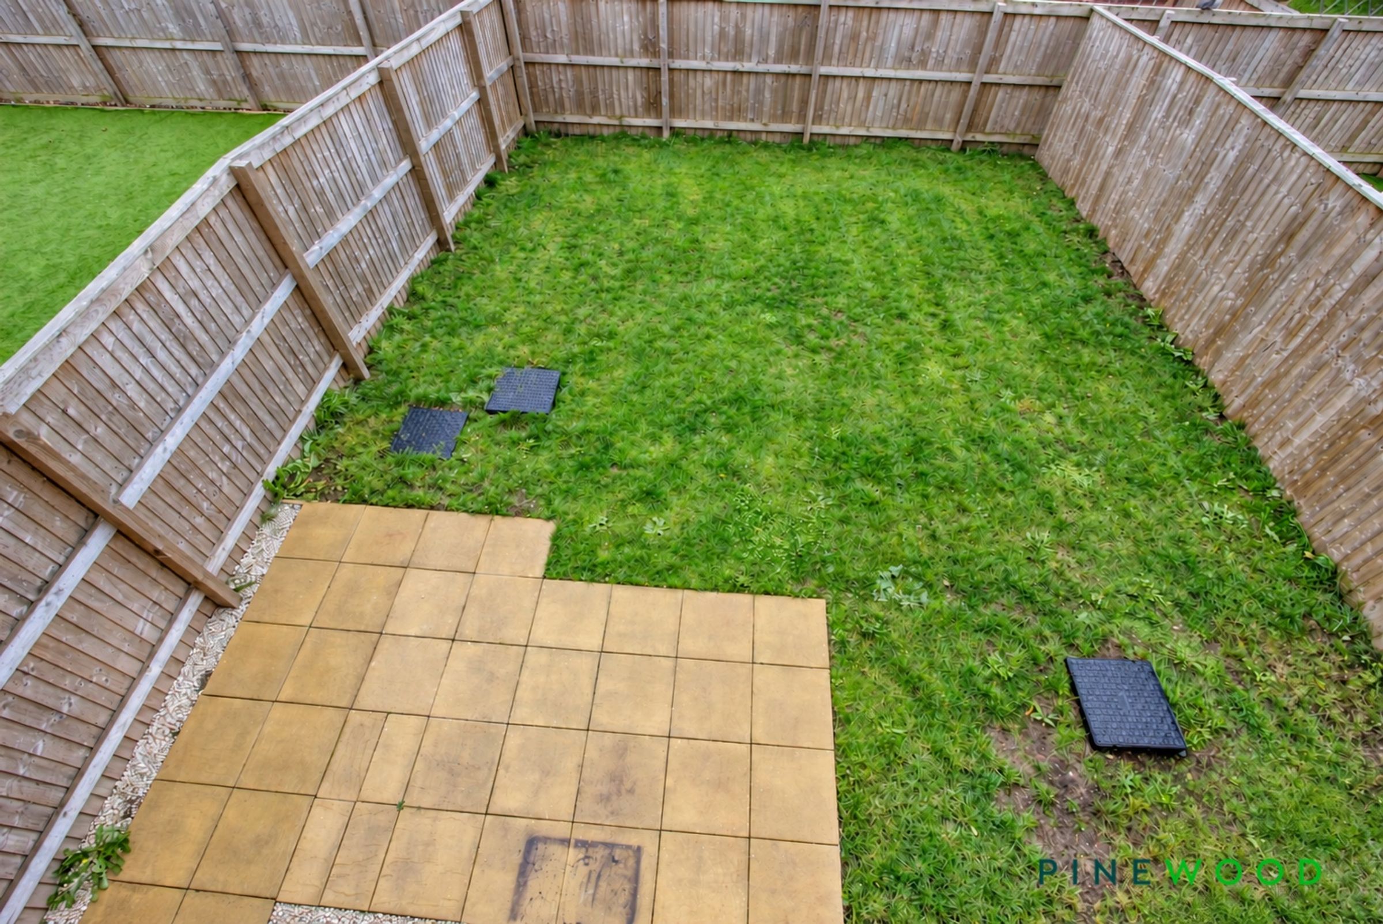
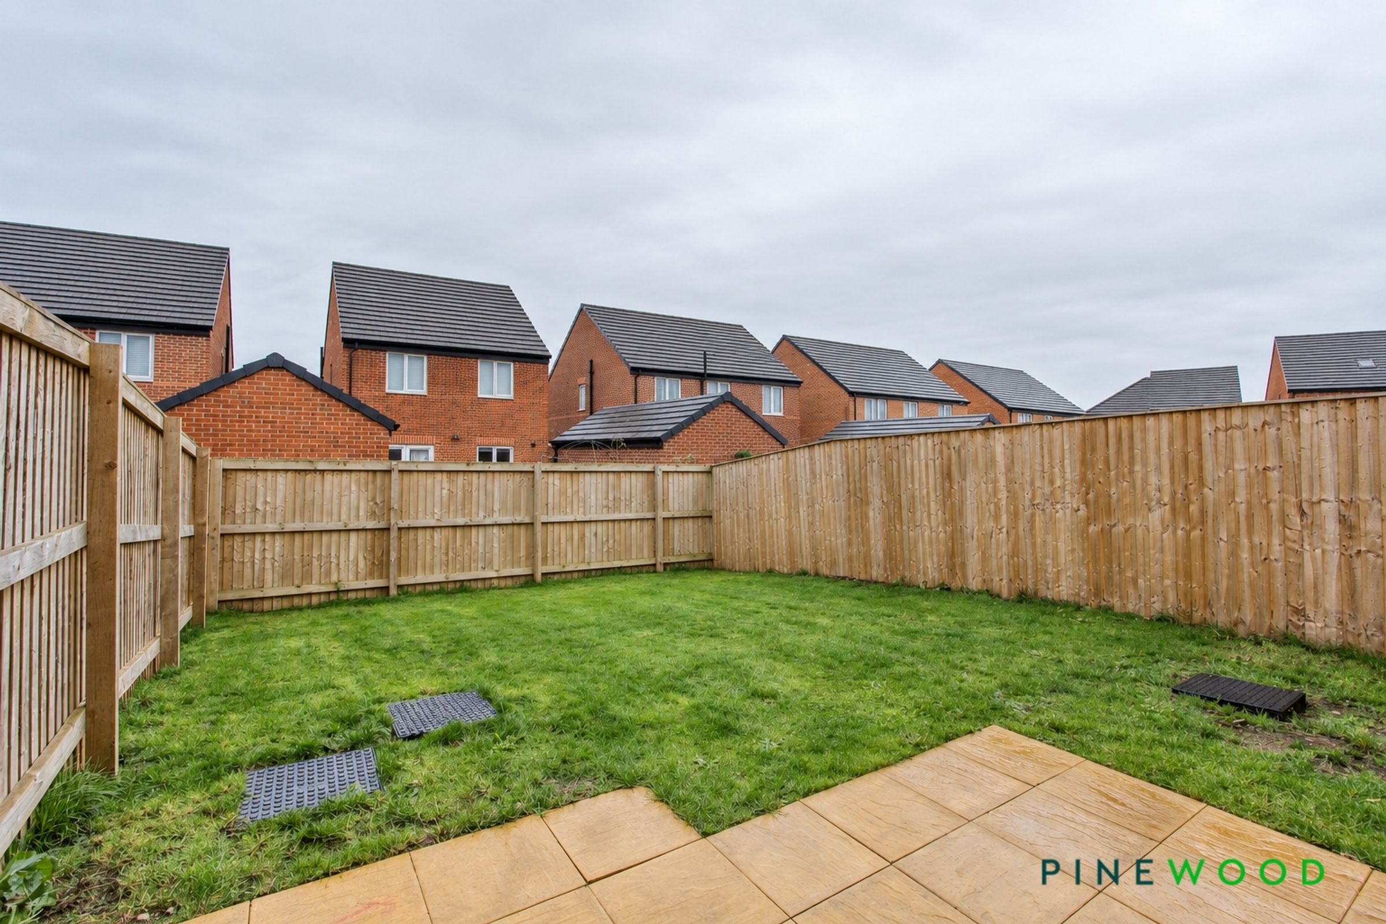
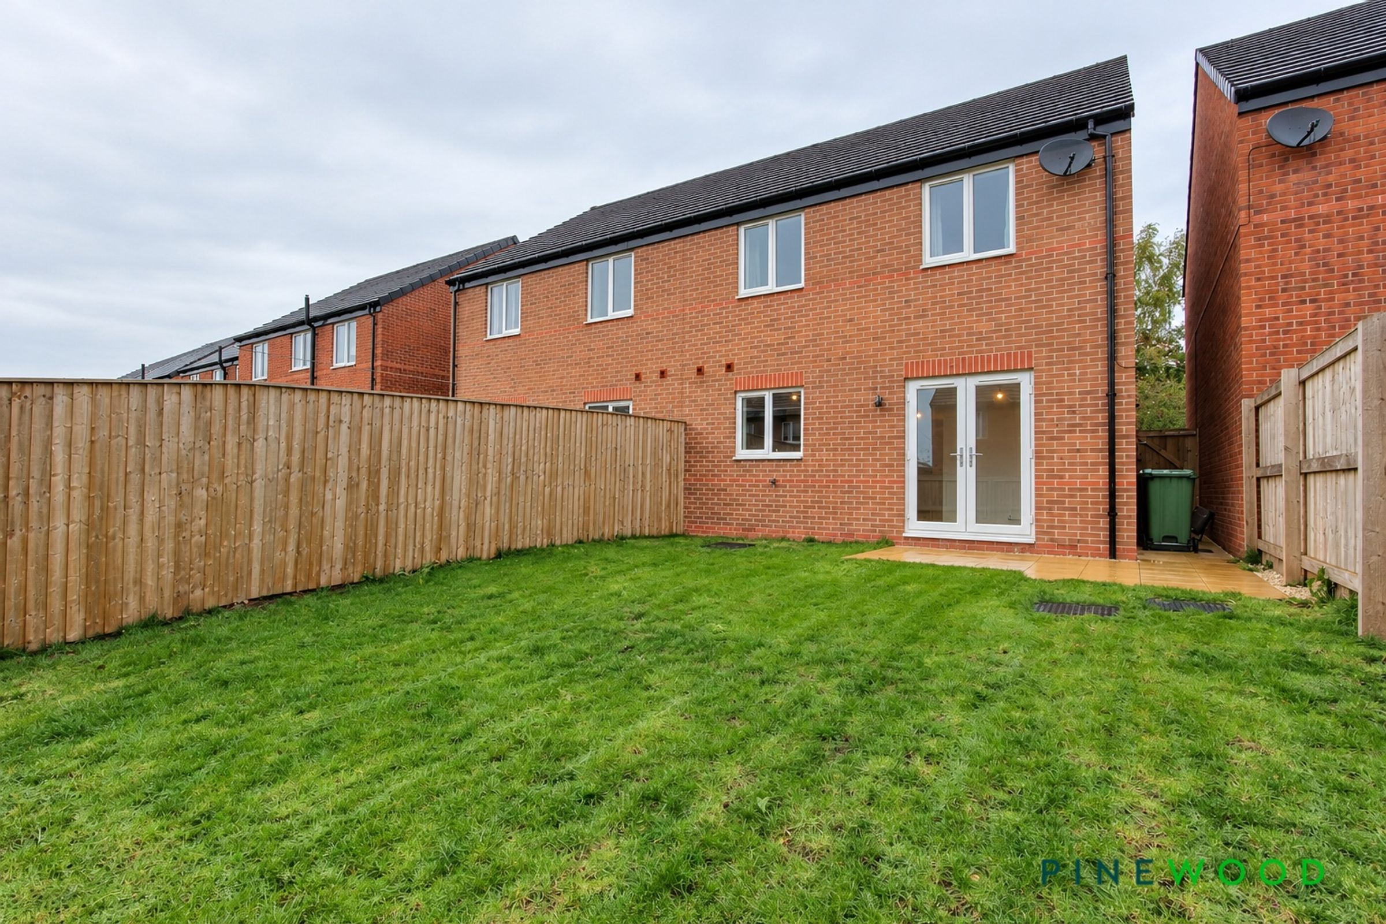
SOUTH FACING Fully Enclosed Spacious Rear Garden with Lawn and Patio
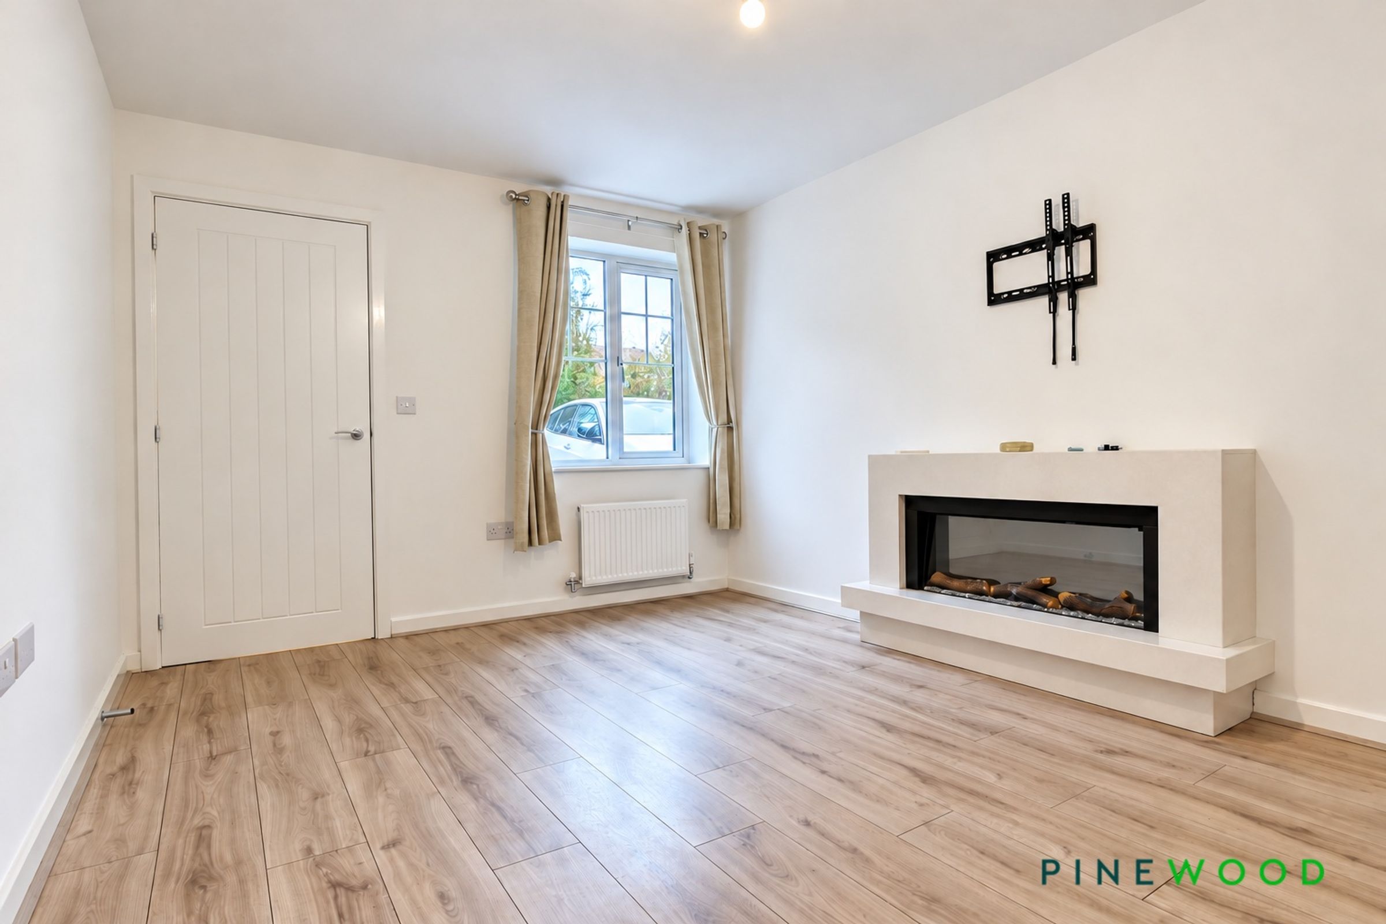
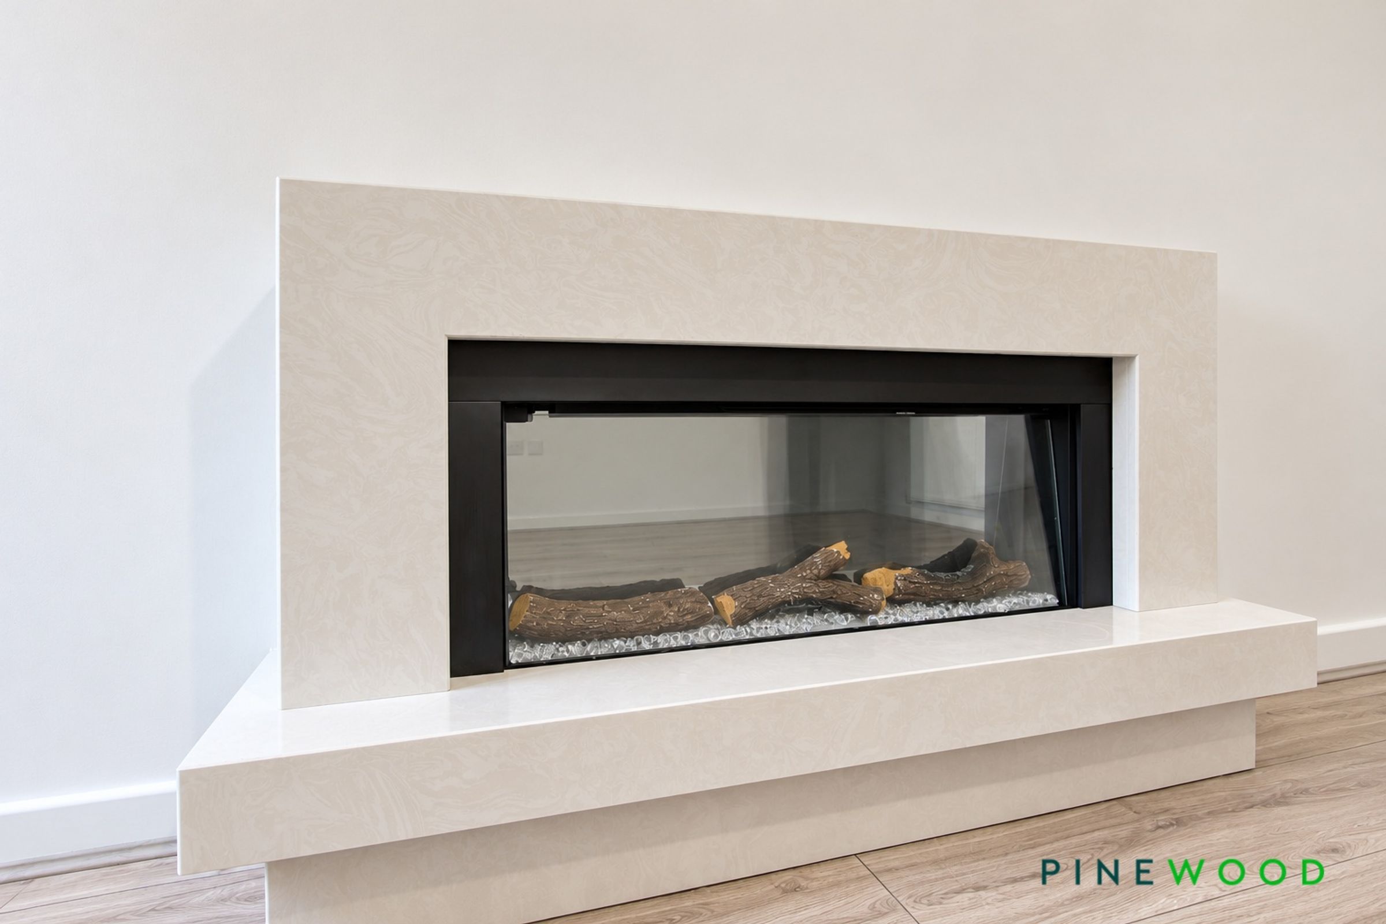
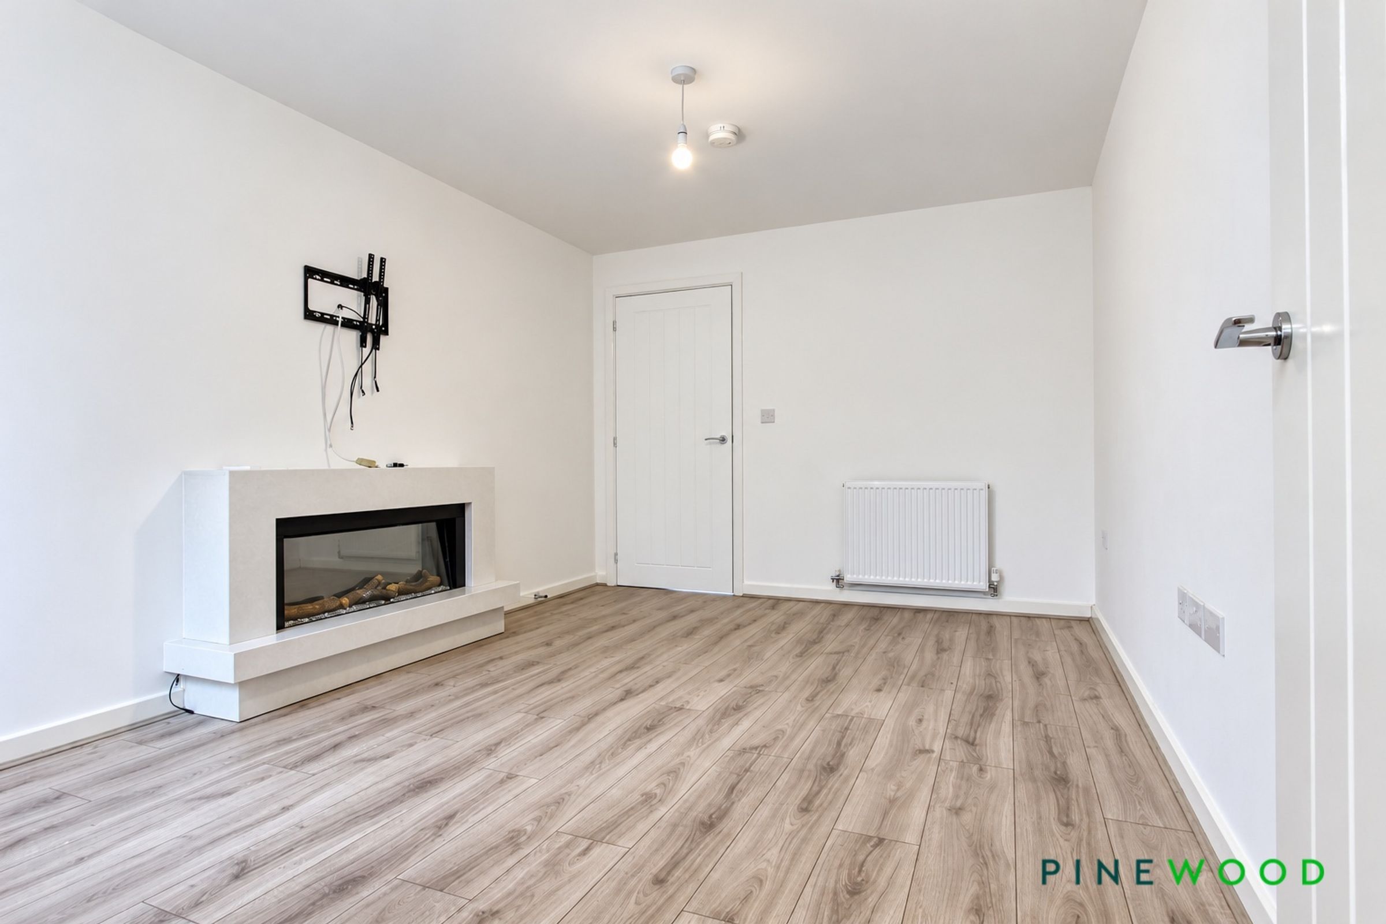
Inviting Living Room with Feature Electric Fire
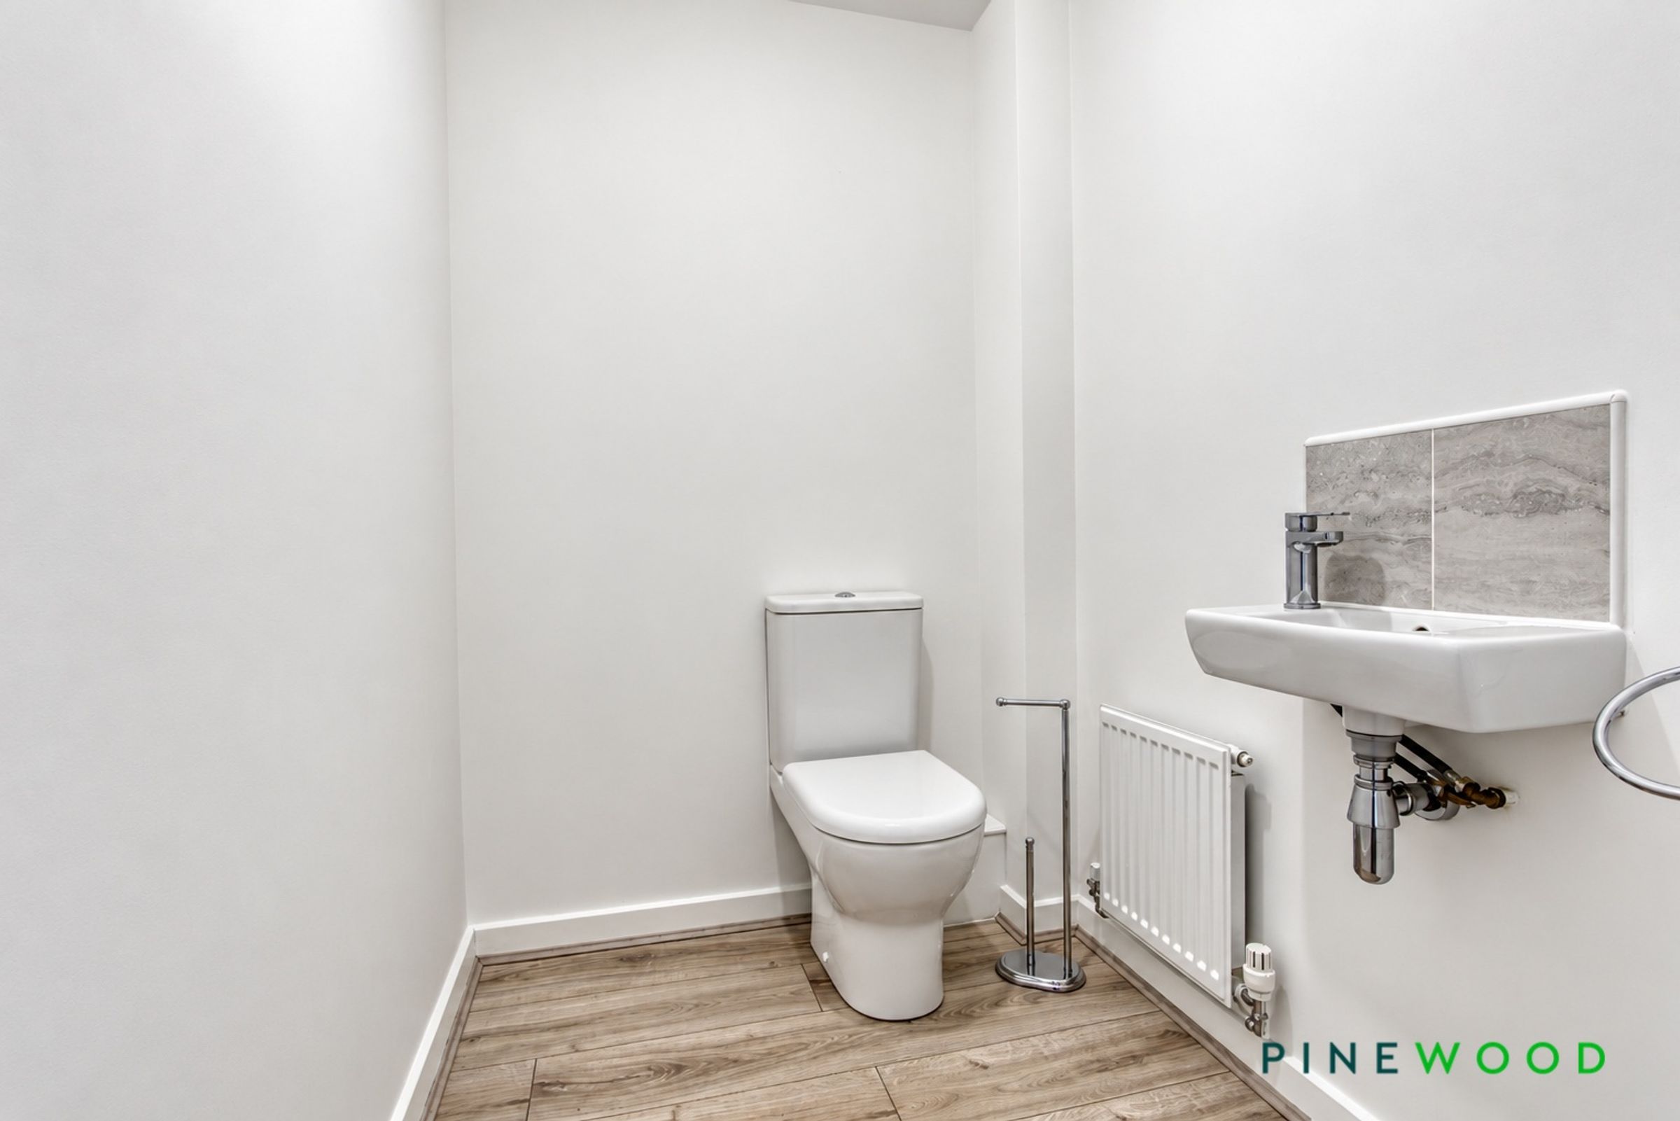
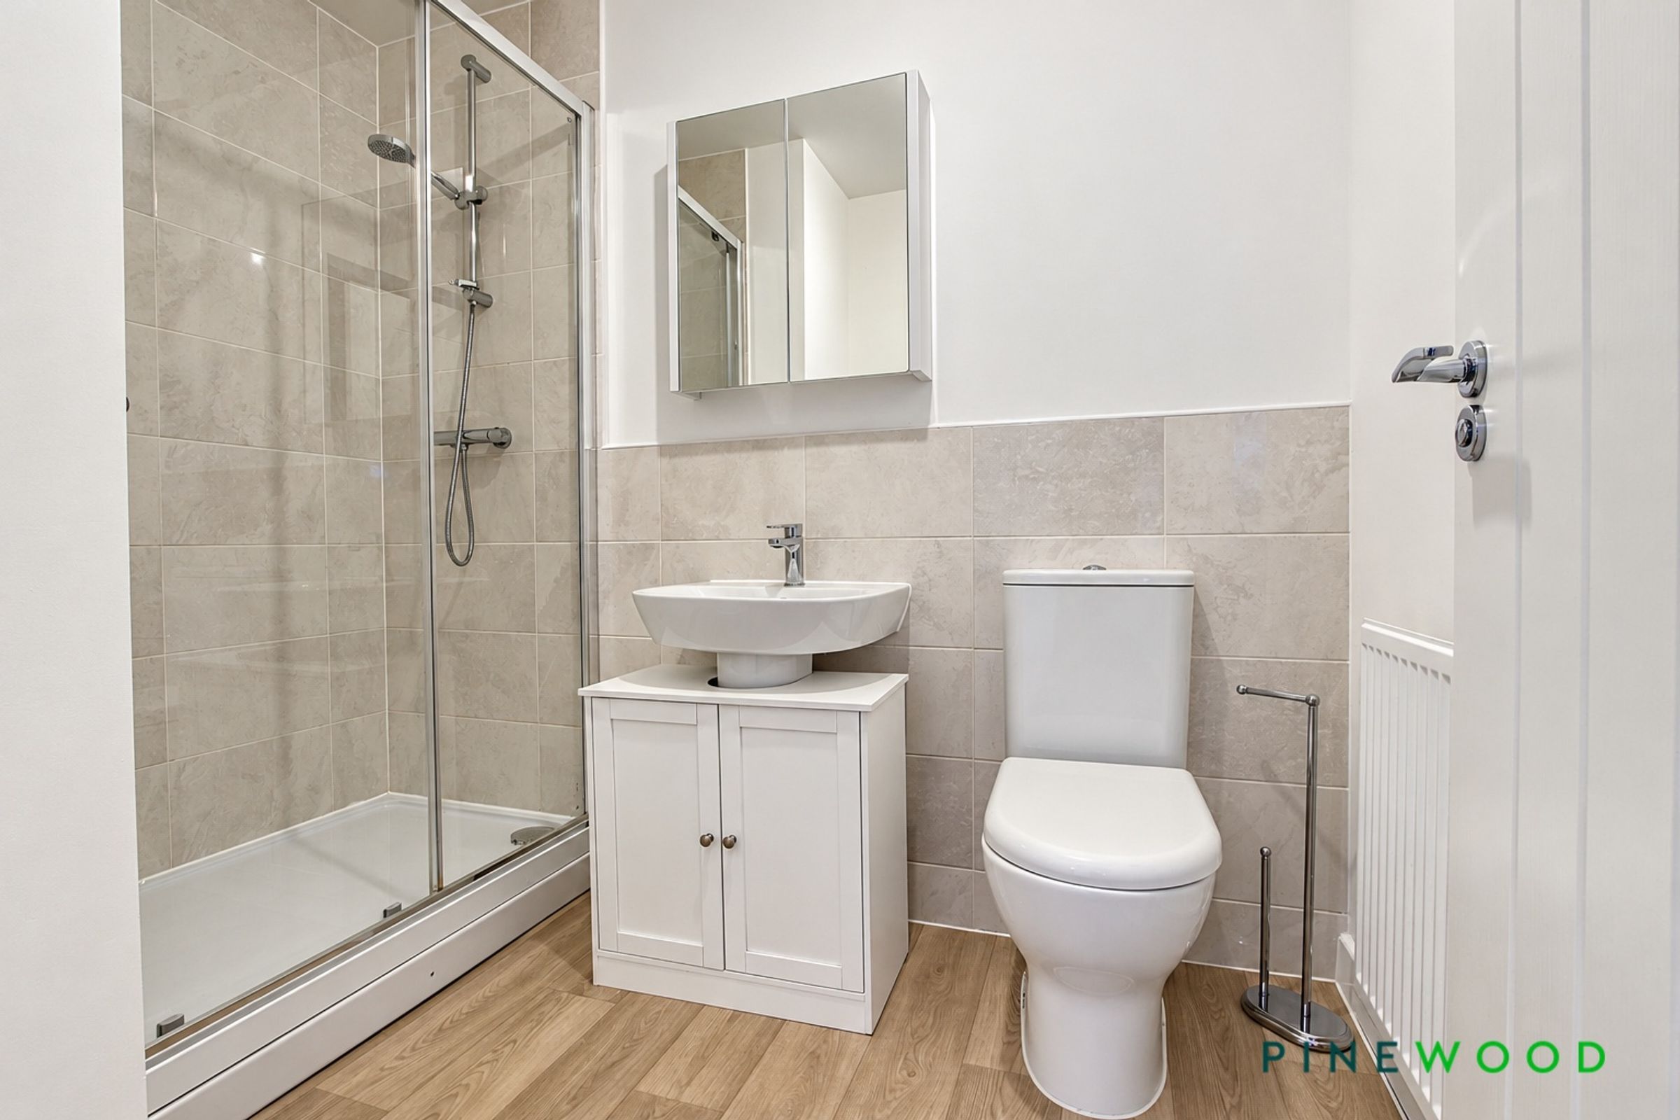
Spacious Ground Floor WC/Cloakroom - Ensuite Shower Room to Bedroom One
Ensuite Shower Room to Bedroom One
About this property
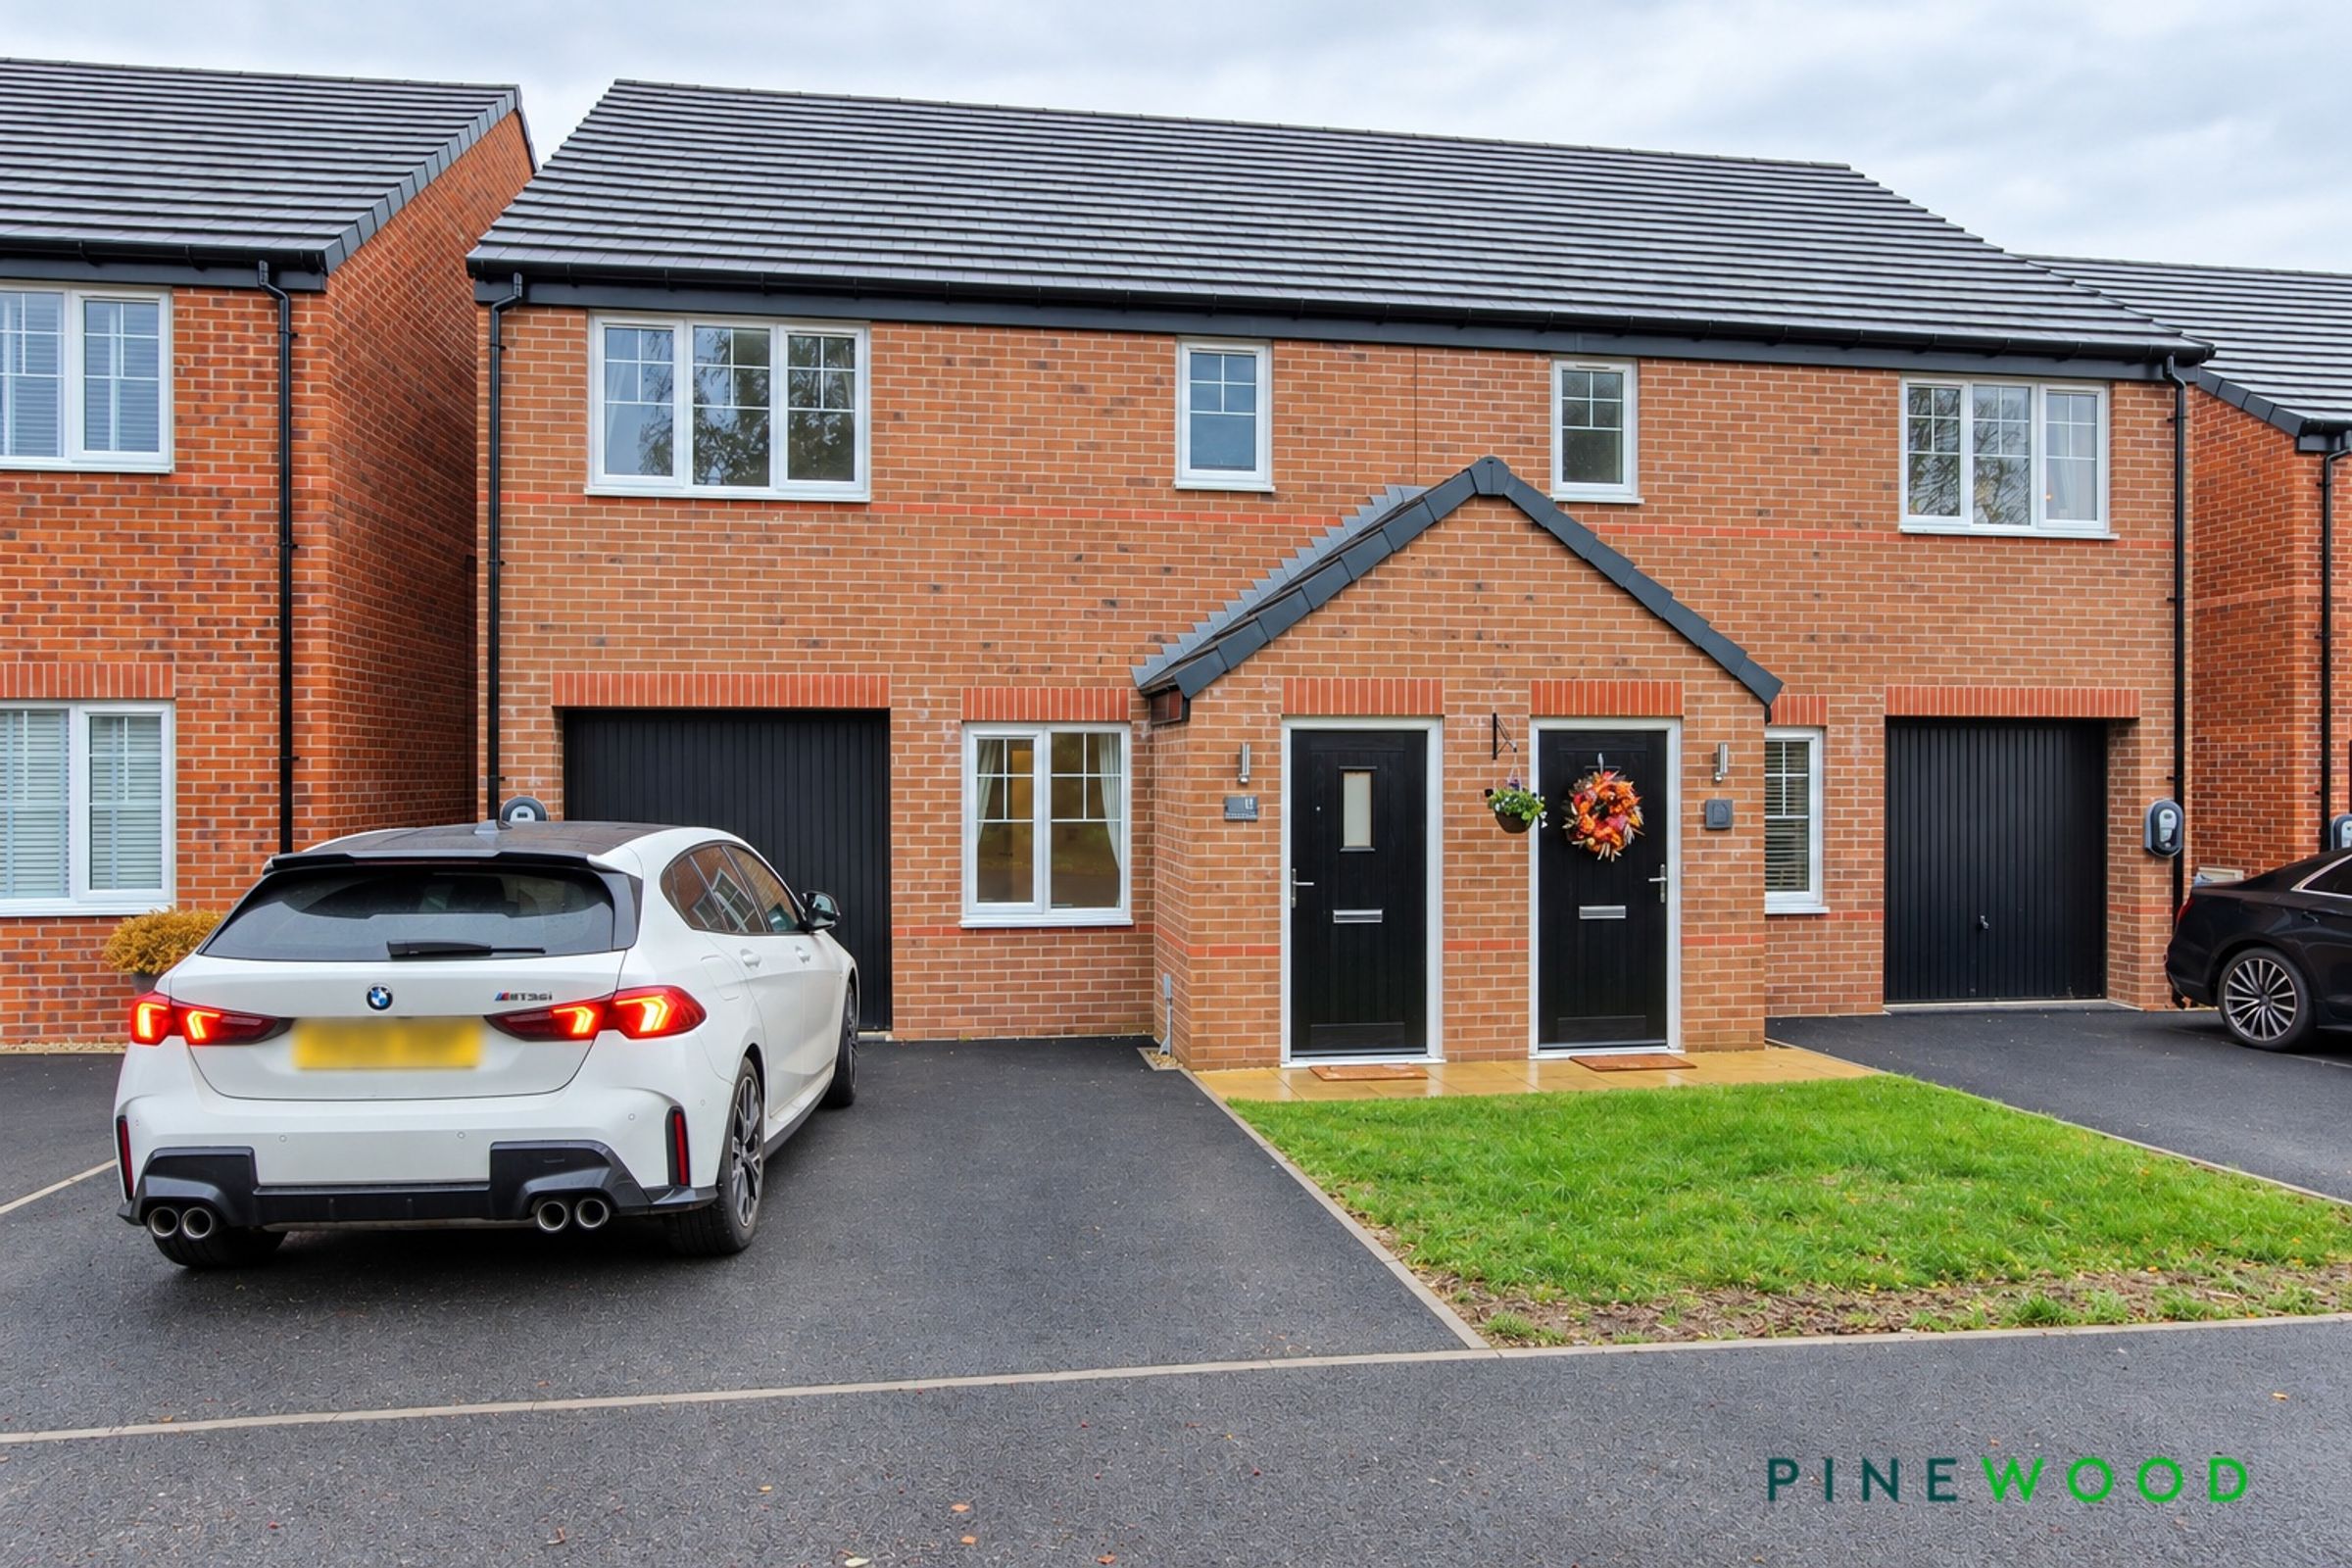
Situated within the ever-popular and expanding residential area of Holmewood, on the outskirts of Chesterfield, this impressive two-year-old detached “Oakwood Style” family home offers an excellent opportunity for modern living. Tucked away in a quiet cul-de-sac on this sought-after new development, the property is ideally positioned for convenient access to North Wingfield, Tibshelf, Sutton-in-Ashfield and Chesterfield town centre, as well as offering easy links to the M1 motorway junct 29—making it perfectly suited to commuters and families alike.
Beautifully presented throughout, the home boasts well-proportioned accommodation enhanced by contemporary finishes and a range of thoughtful upgrades. Combining style, space and practicality, this is a superb property, ideal for those seeking a home ready to move straight into.
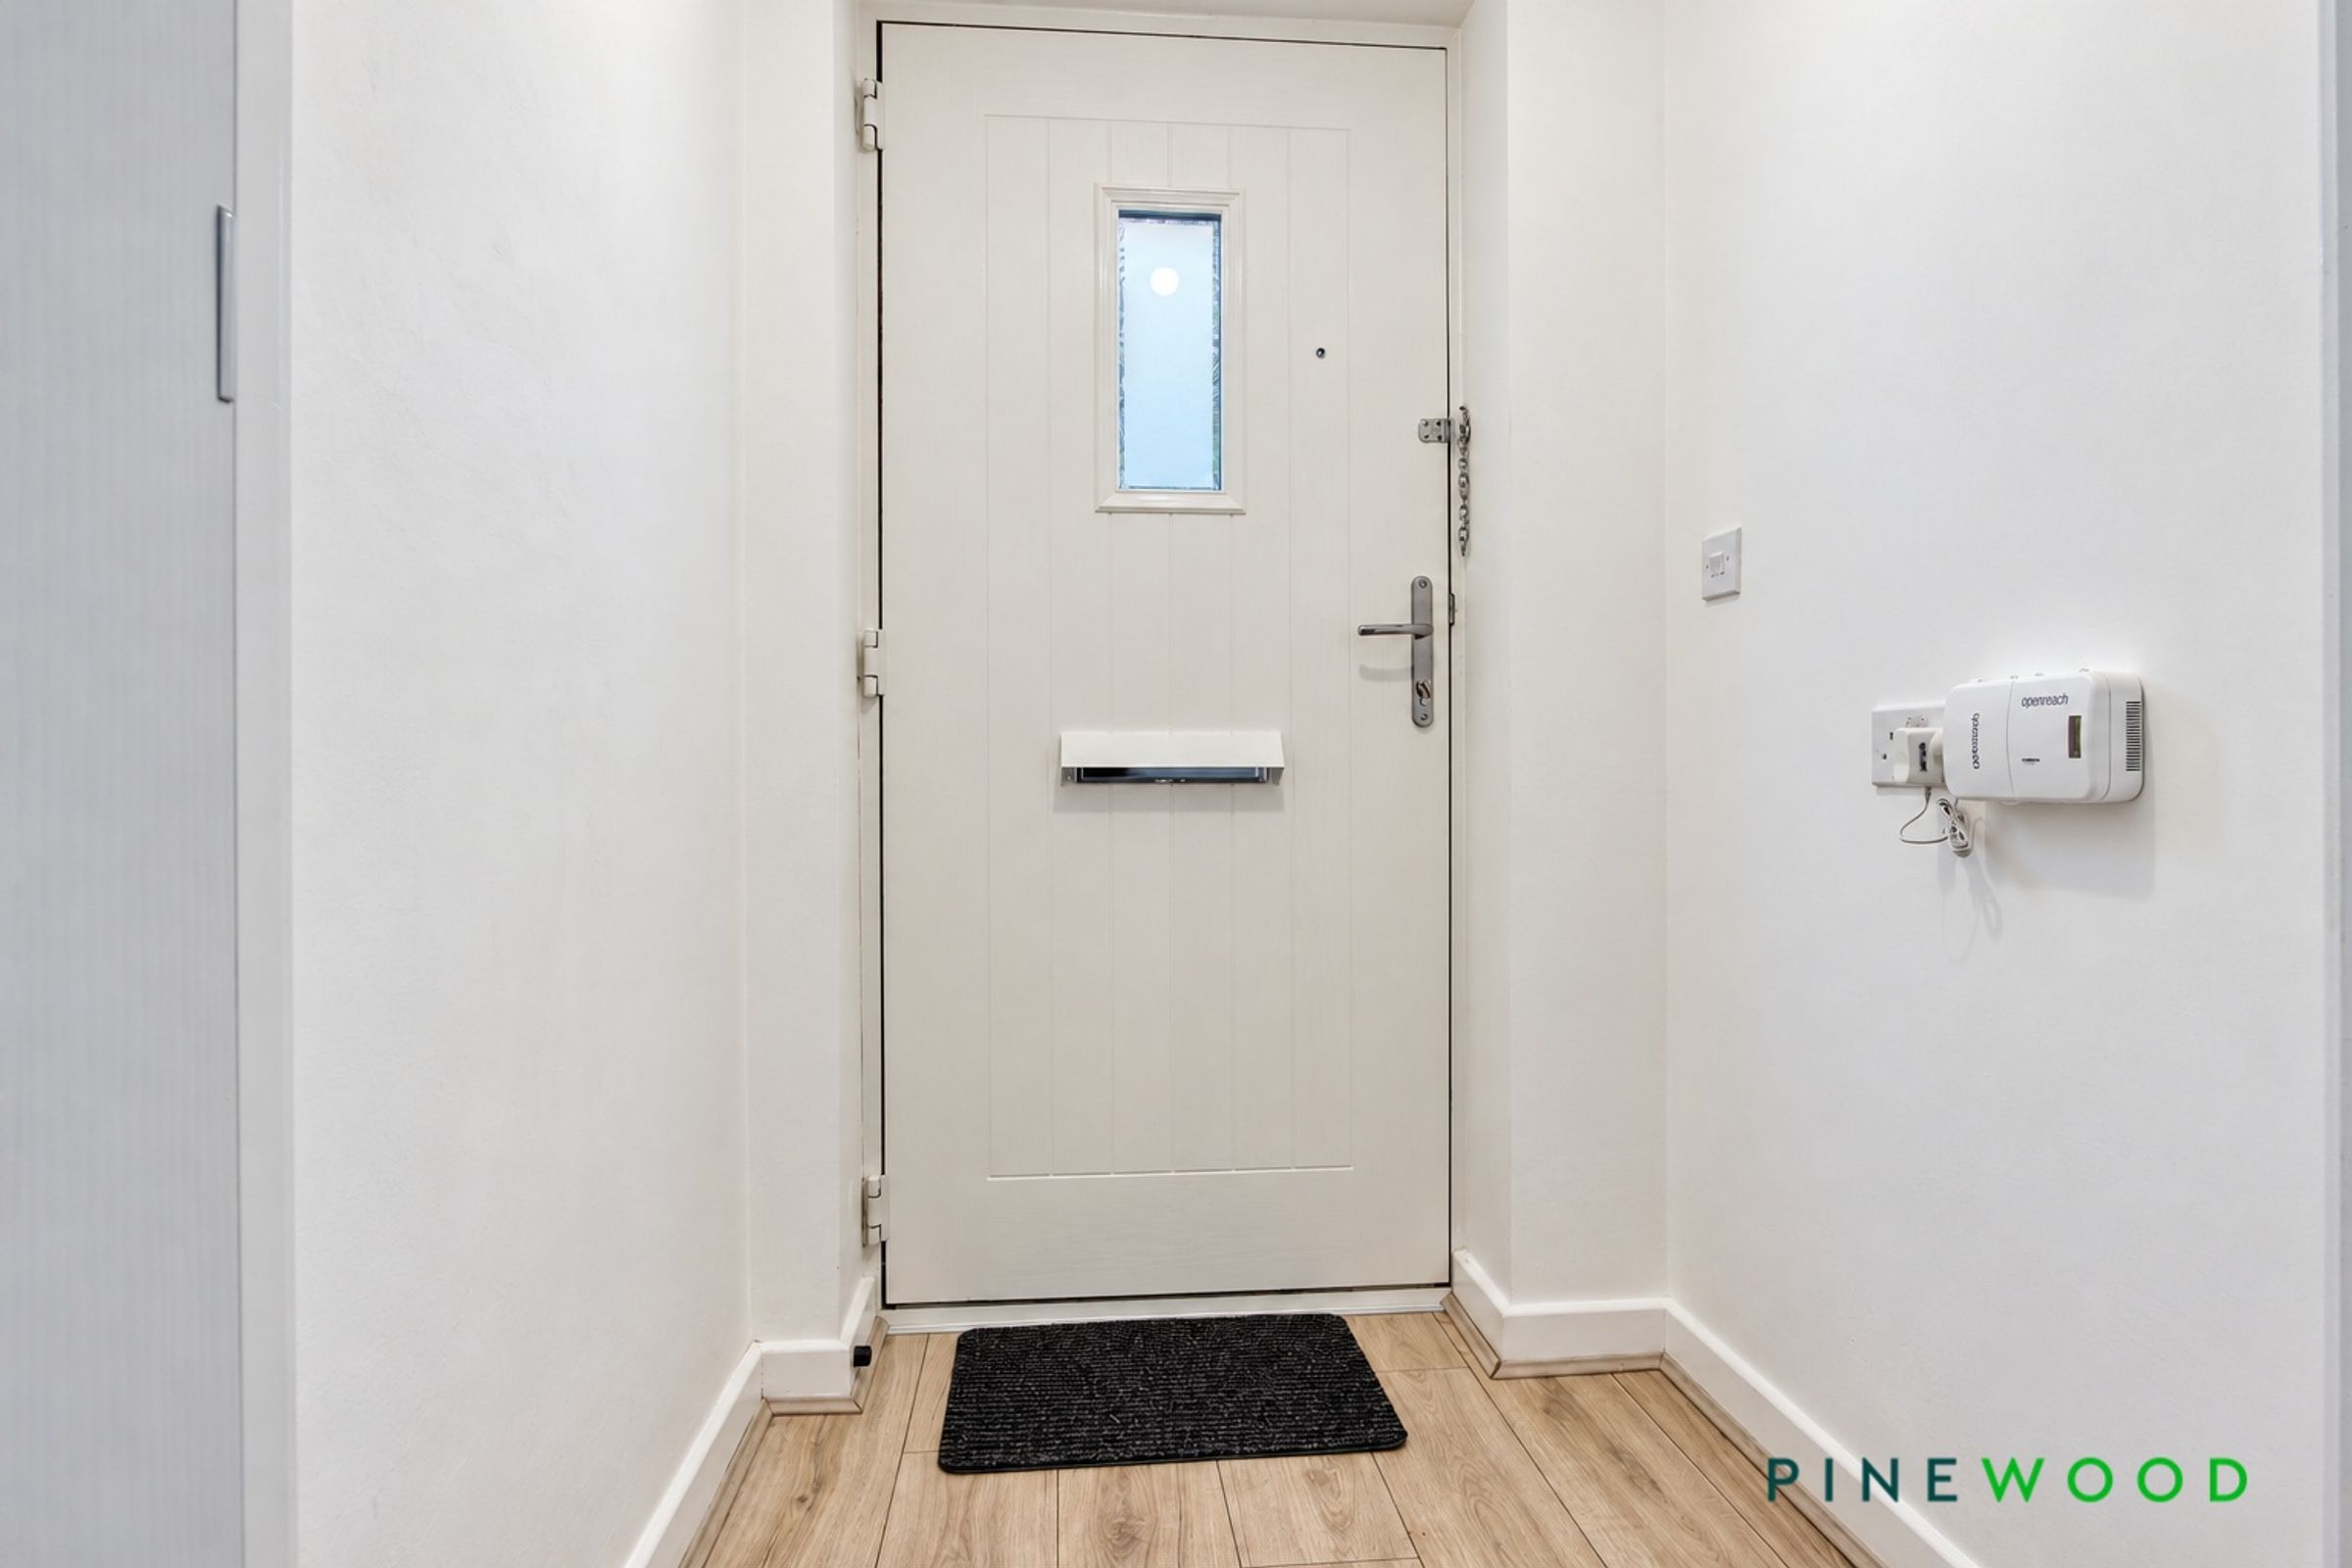
Upon entering, you are welcomed via a useful porch into a spacious and inviting living room, complete with a feature wall-mounted electric fire, creating a cosy yet modern focal point. To the rear, the impressive open-plan kitchen–diner forms the heart of the home, offering a stylish and sociable space perfect for both everyday family living and entertaining. The kitchen is fully fitted with a range of integrated appliances, including a dishwasher, high-level oven, four-ring electric hob with extractor, fridge and freezer, and benefits from direct access to the rear garden via uPVC doors. A convenient downstairs WC/cloakroom completes the ground floor accommodation.
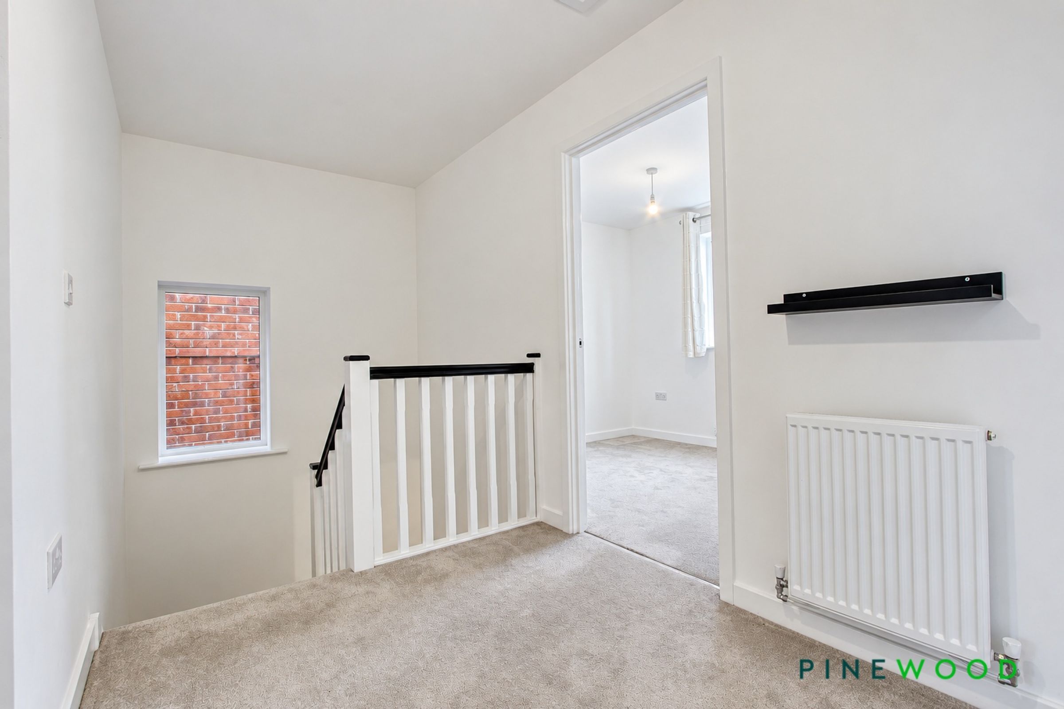
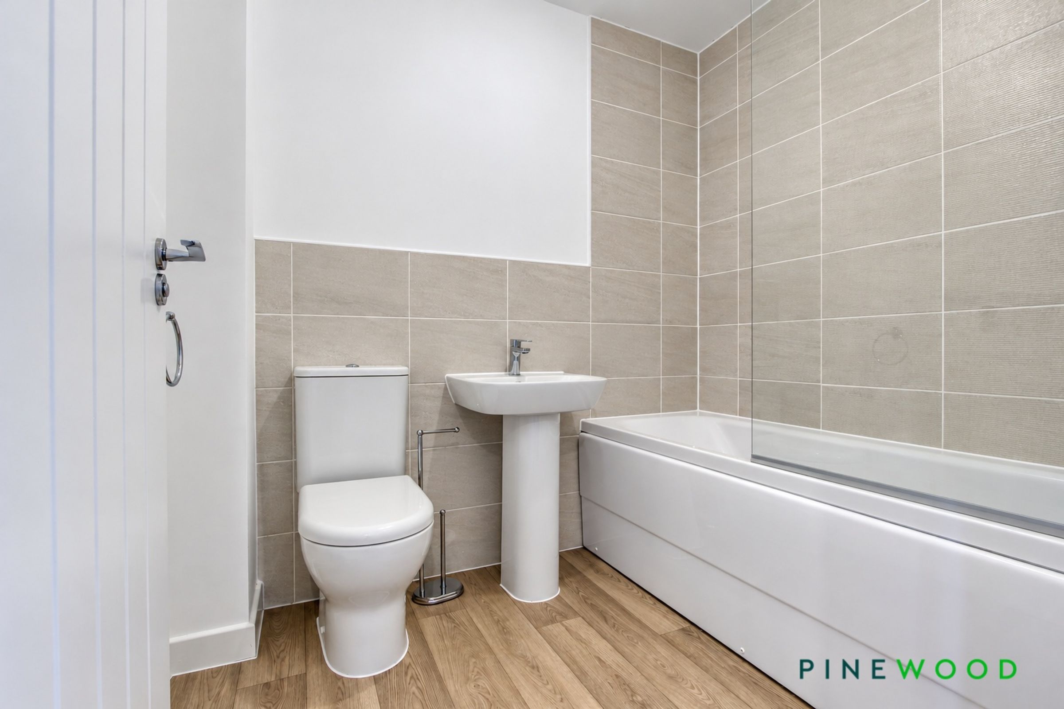
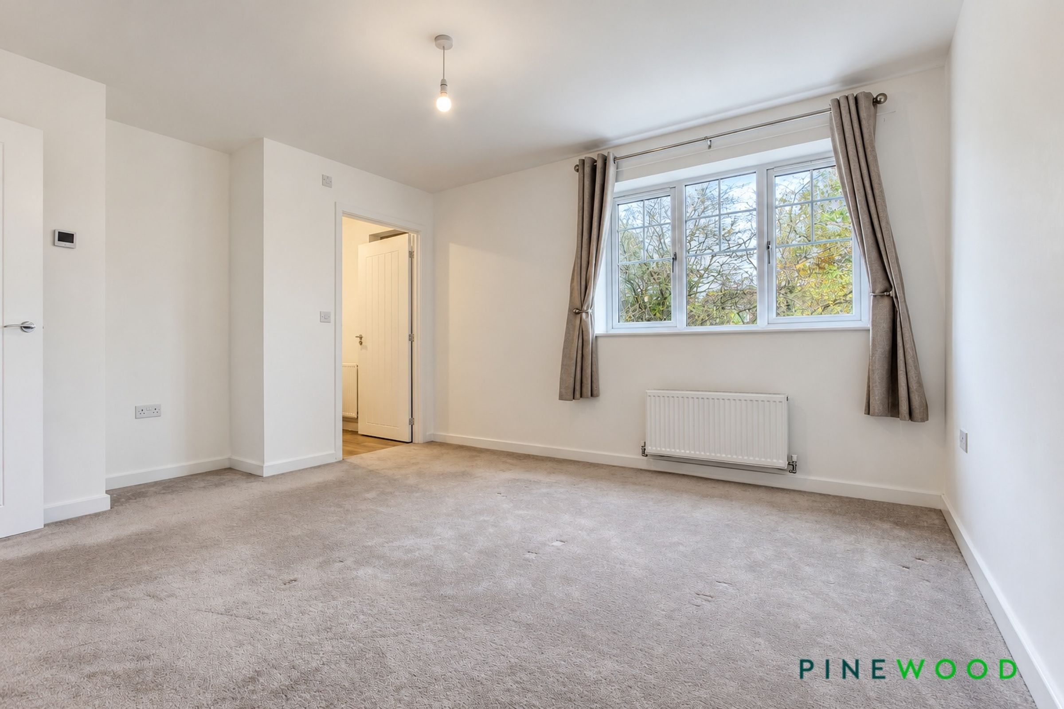
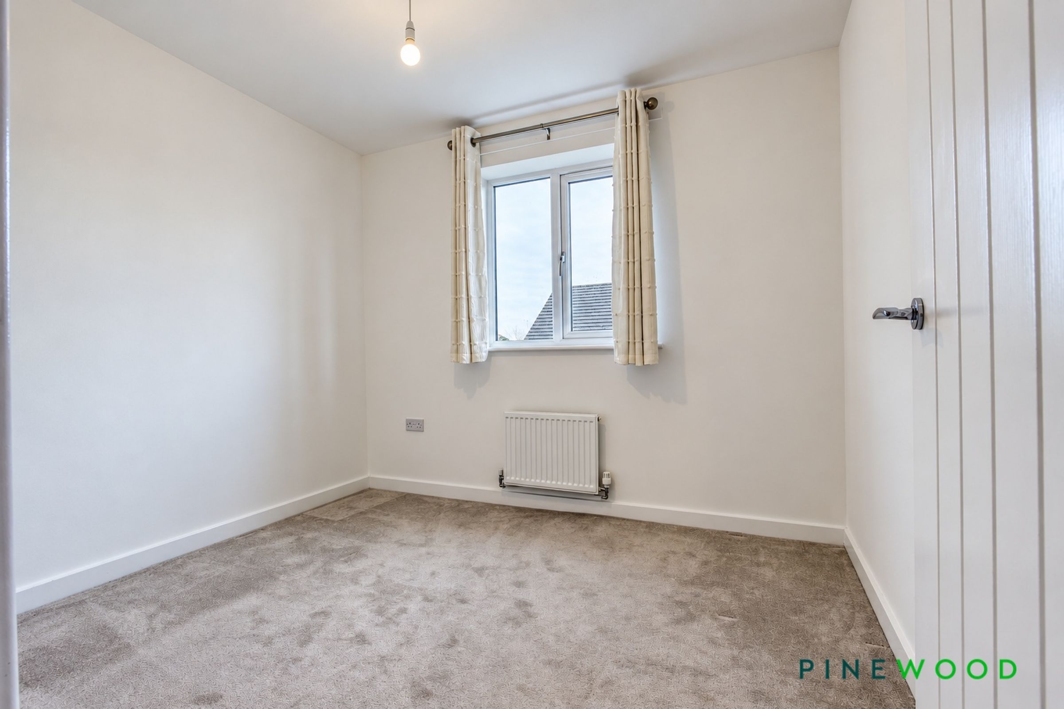
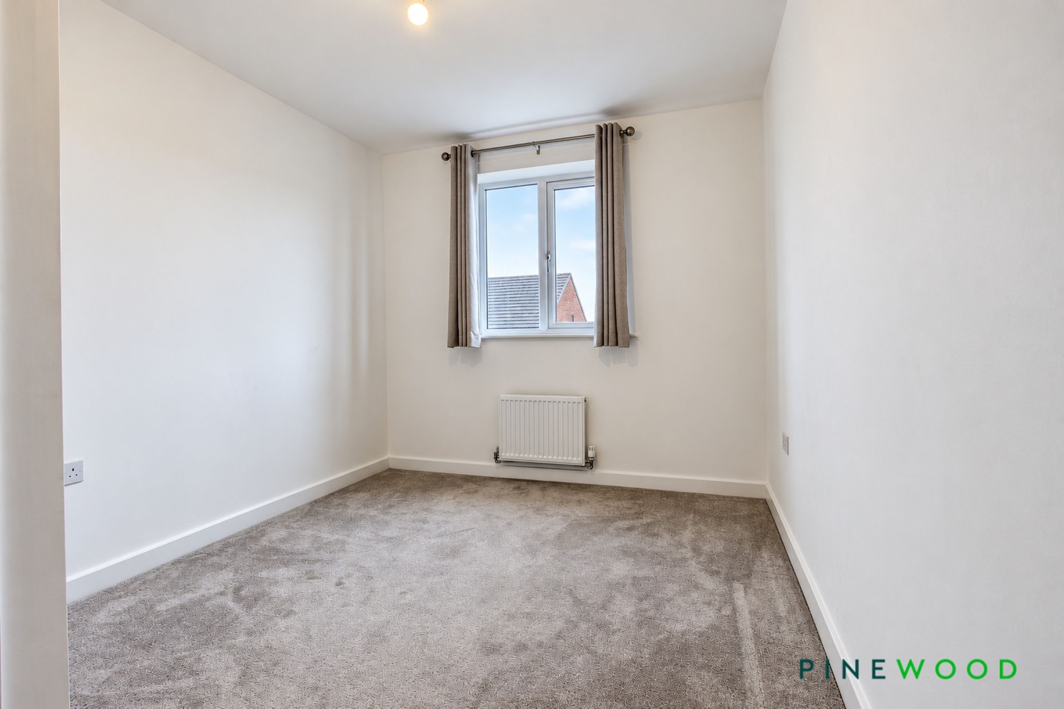
To the first floor, the property offers three well-proportioned double bedrooms, with the principal bedroom benefiting from a stylish en-suite shower room. A contemporary family bathroom serves the remaining bedrooms and is fitted with a shower over bath, maintaining the home’s high-quality finish.
Externally, the property occupies a generous plot with excellent kerb appeal, featuring a driveway providing off-road parking for two vehicles, an EV charger, and access to a single garage. The rear garden is fully enclosed, offering a private and secure space ideal for families and pets, with a patio area perfect for outdoor dining and entertaining, leading onto a well-maintained lawn.
VIDEO TOUR - TAKE A LOOK AROUND
If you would like to view/apply for this property, please click the 'Request Details' button on Rightmove and enter your information
Key details
Broadband: up to 1800mbps
Parking: Driveway, Garage
1023ft2 floor area
2239ft2 plot size
Freehold
Council tax band B
Local authority: NEDDC
Available from 30th October
Deposit: £1,442
Additional information
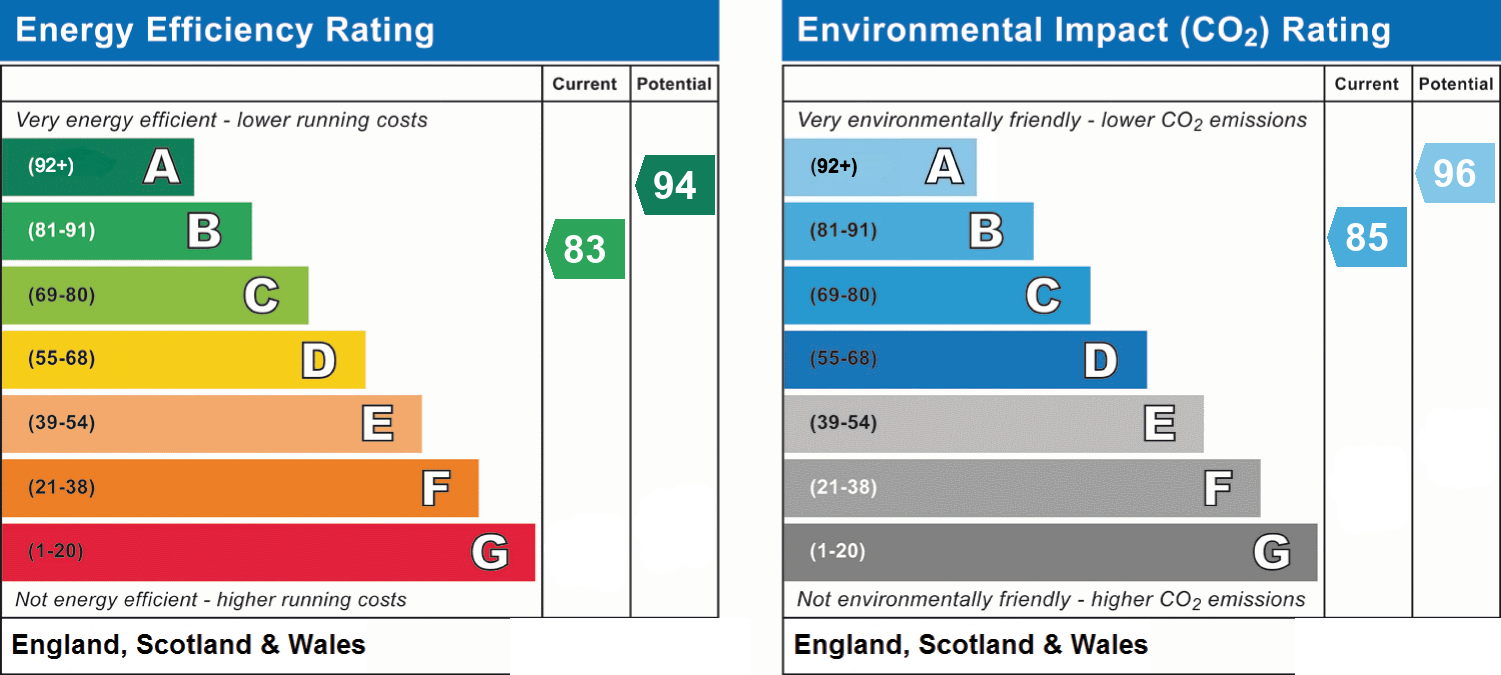
- Energy efficiency (current)
- B (83)
- Energy efficiency (potential)
- A (94)
- Environmental impact (current)
- B (85)
- Environmental impact (potential)
- A (96)
- Is in a conservation area
- No
- Is a listed property
- No
- Construction materials
- Brick and block


Near the property
Properties you may like
Disclaimer - These particulars do not constitute part or all of a contract. While we endeavour to make our particulars fair, accurate and reliable, they are only a general guide to the property the photos/video are for reference purpose only and may be from a previous let, the appliances/white goods advertised may not be in situ and have not been tested. If there are any points which are of particular importance to you or any particular appliances or white goods required please check with the office and we will be pleased to check the position on these.