Like the look of this property?
We would love to hear from you and arrange a viewing of this property. Get in touch now!
Property features
DOUBLE GLAZING
TWO BEDROOMS
FREEHOLD
GAS CENTRAL HEATING
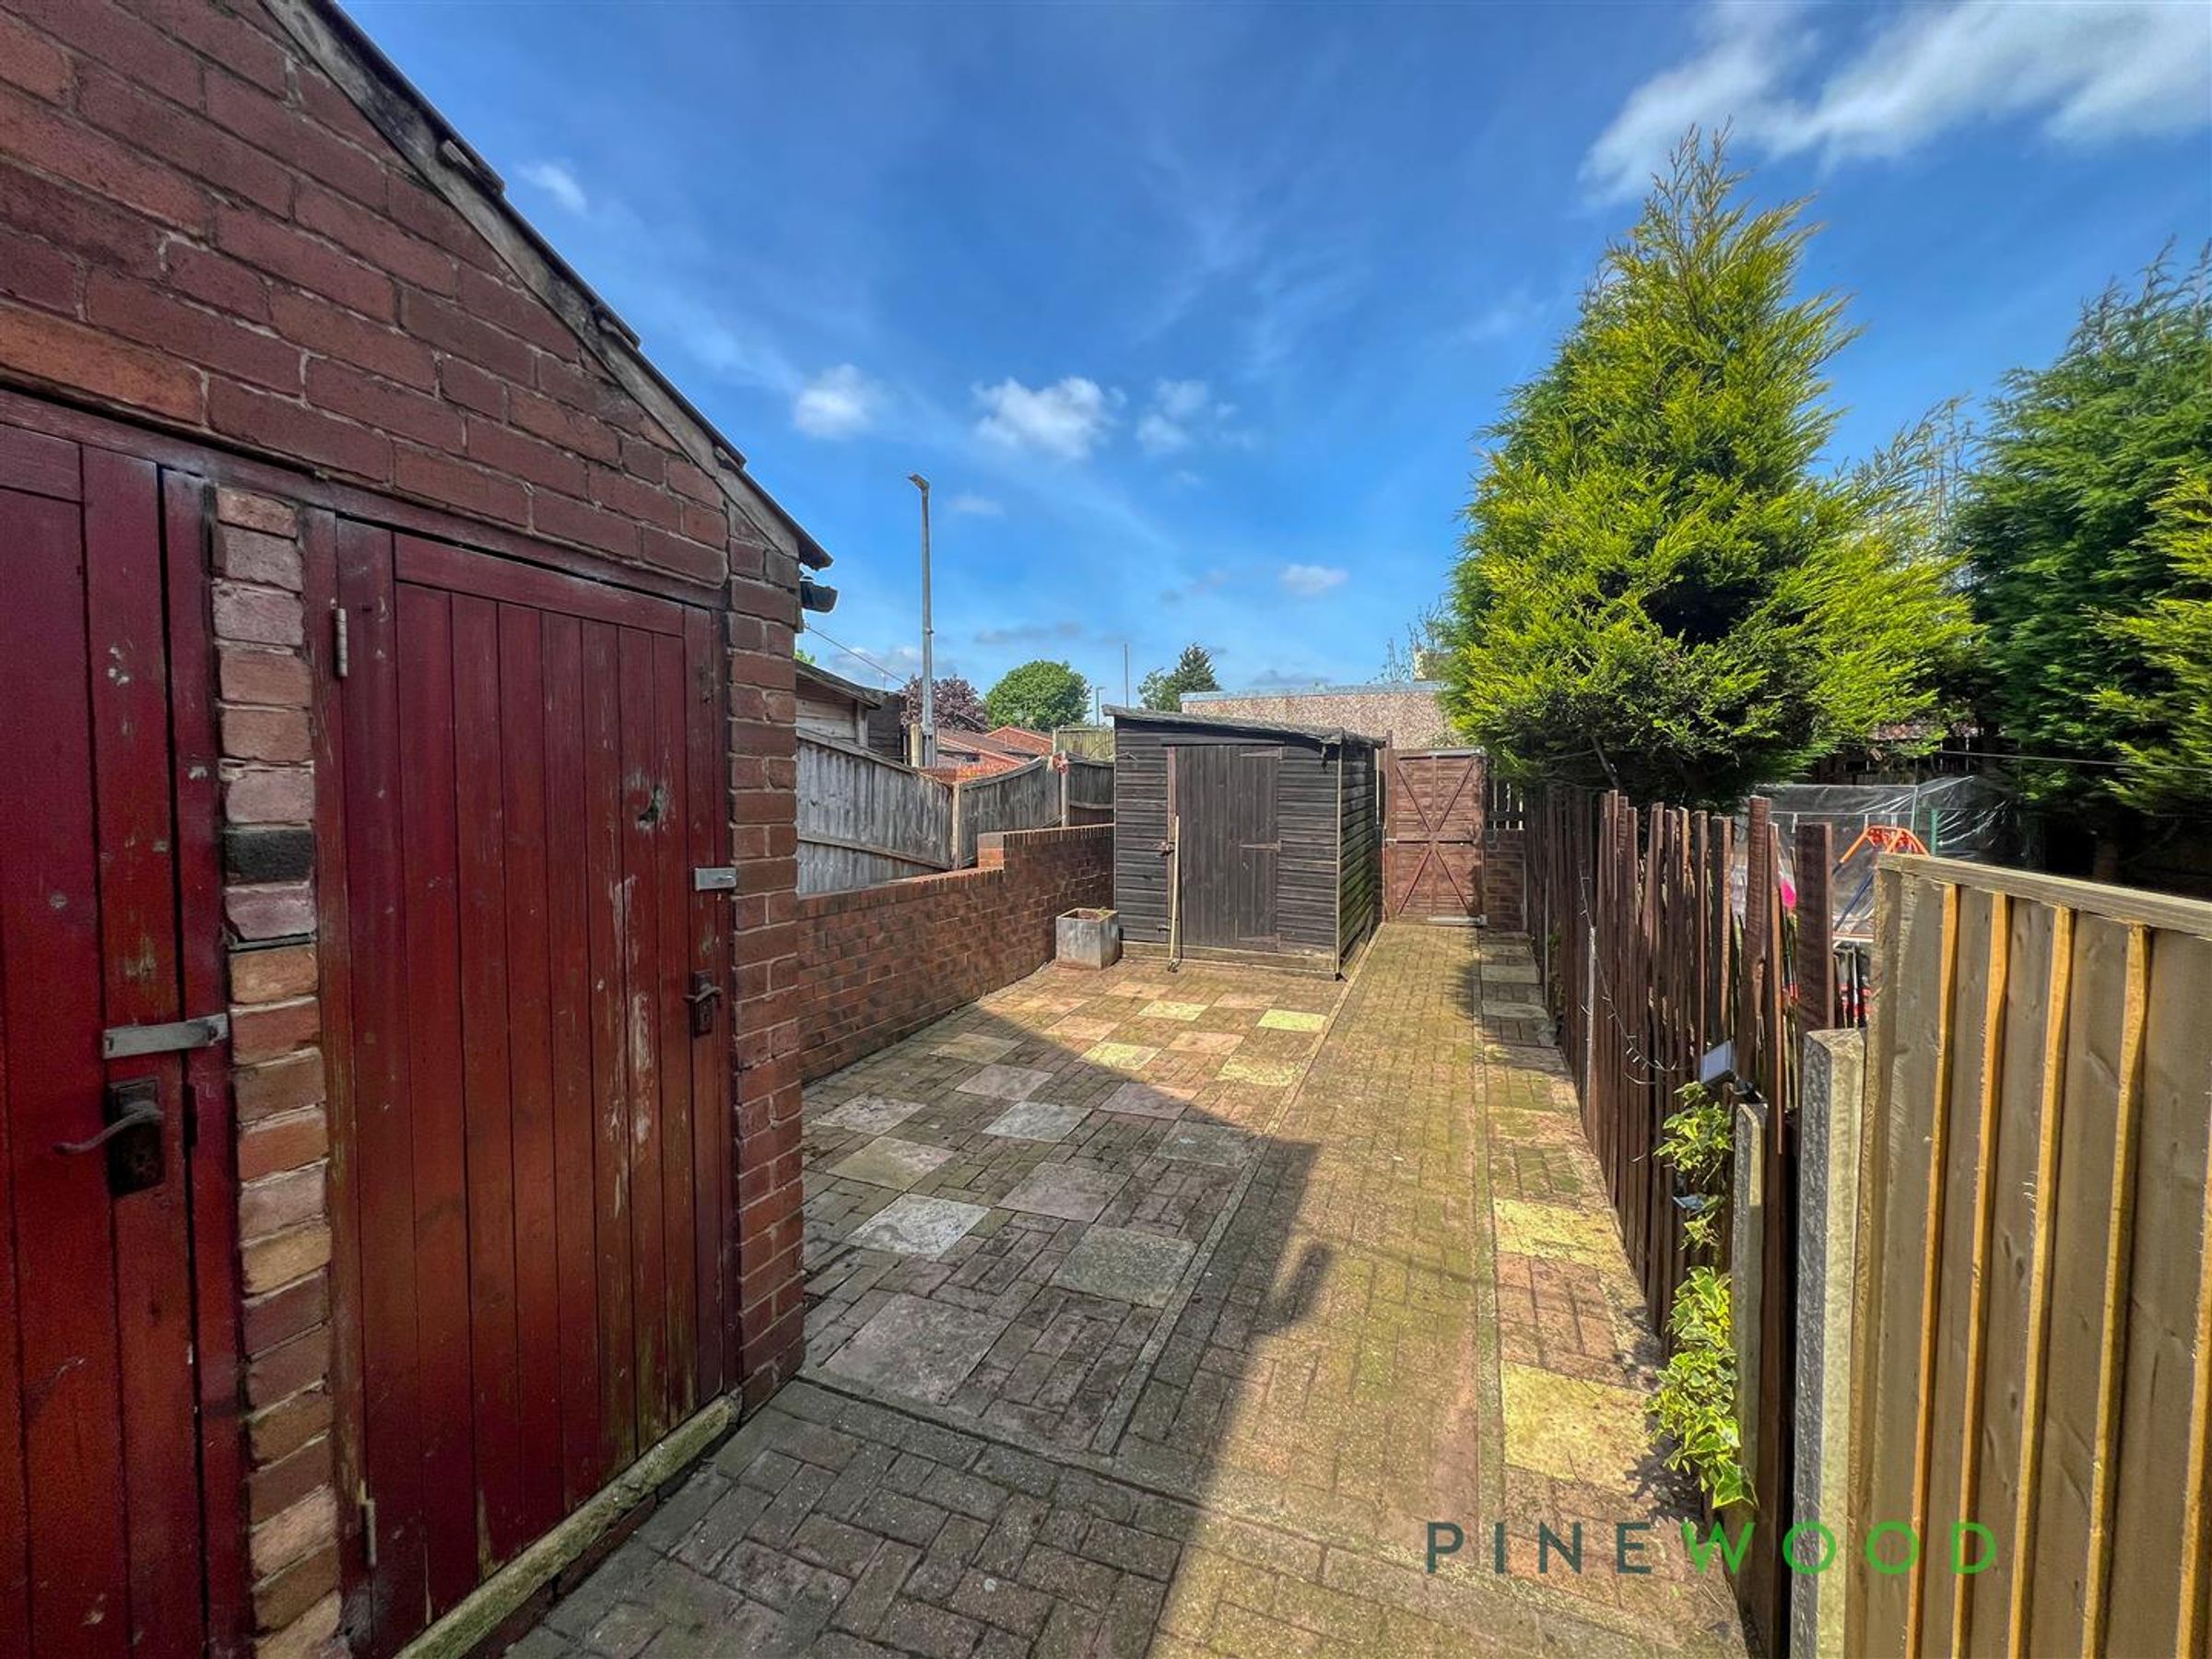
ENCLOSED GARDEN TO REAR
MID TERRACED PROPERTY
COUNCIL TAX BAND A
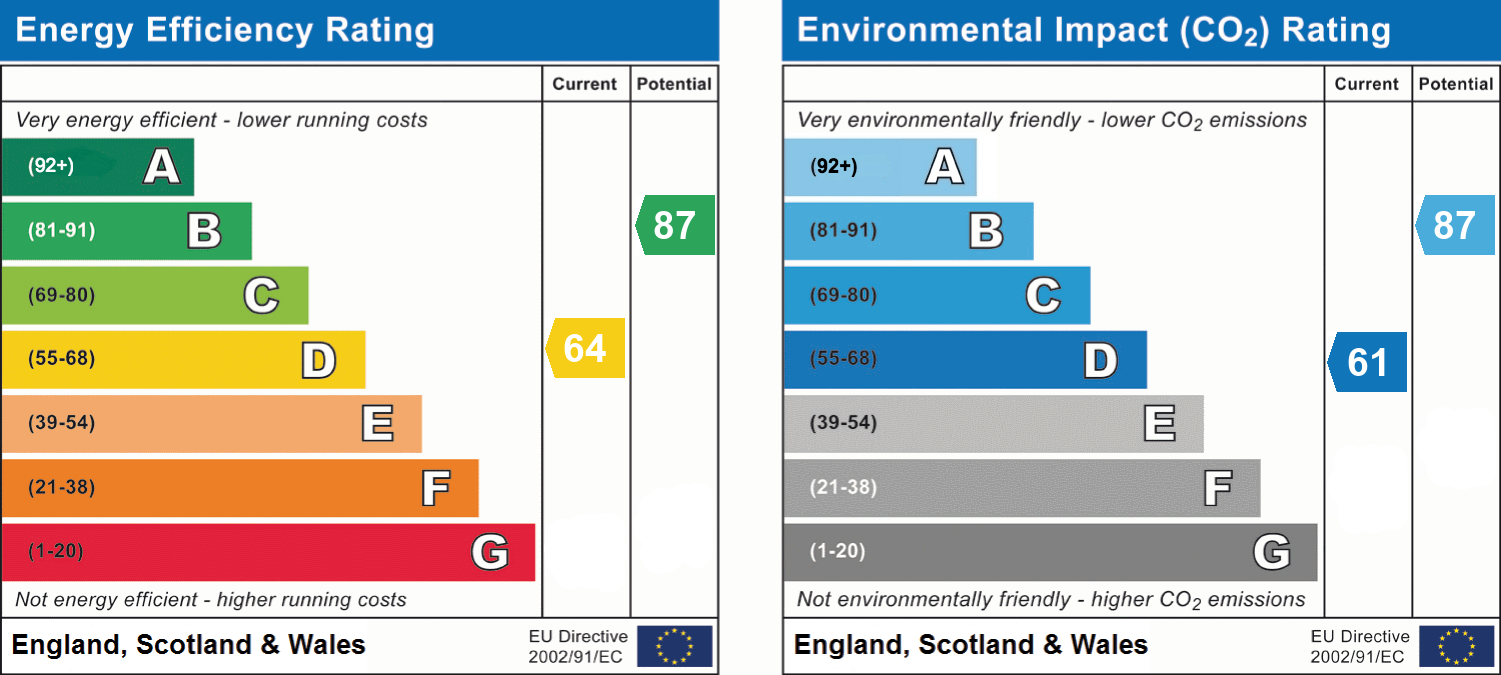
EPC = D
About this property
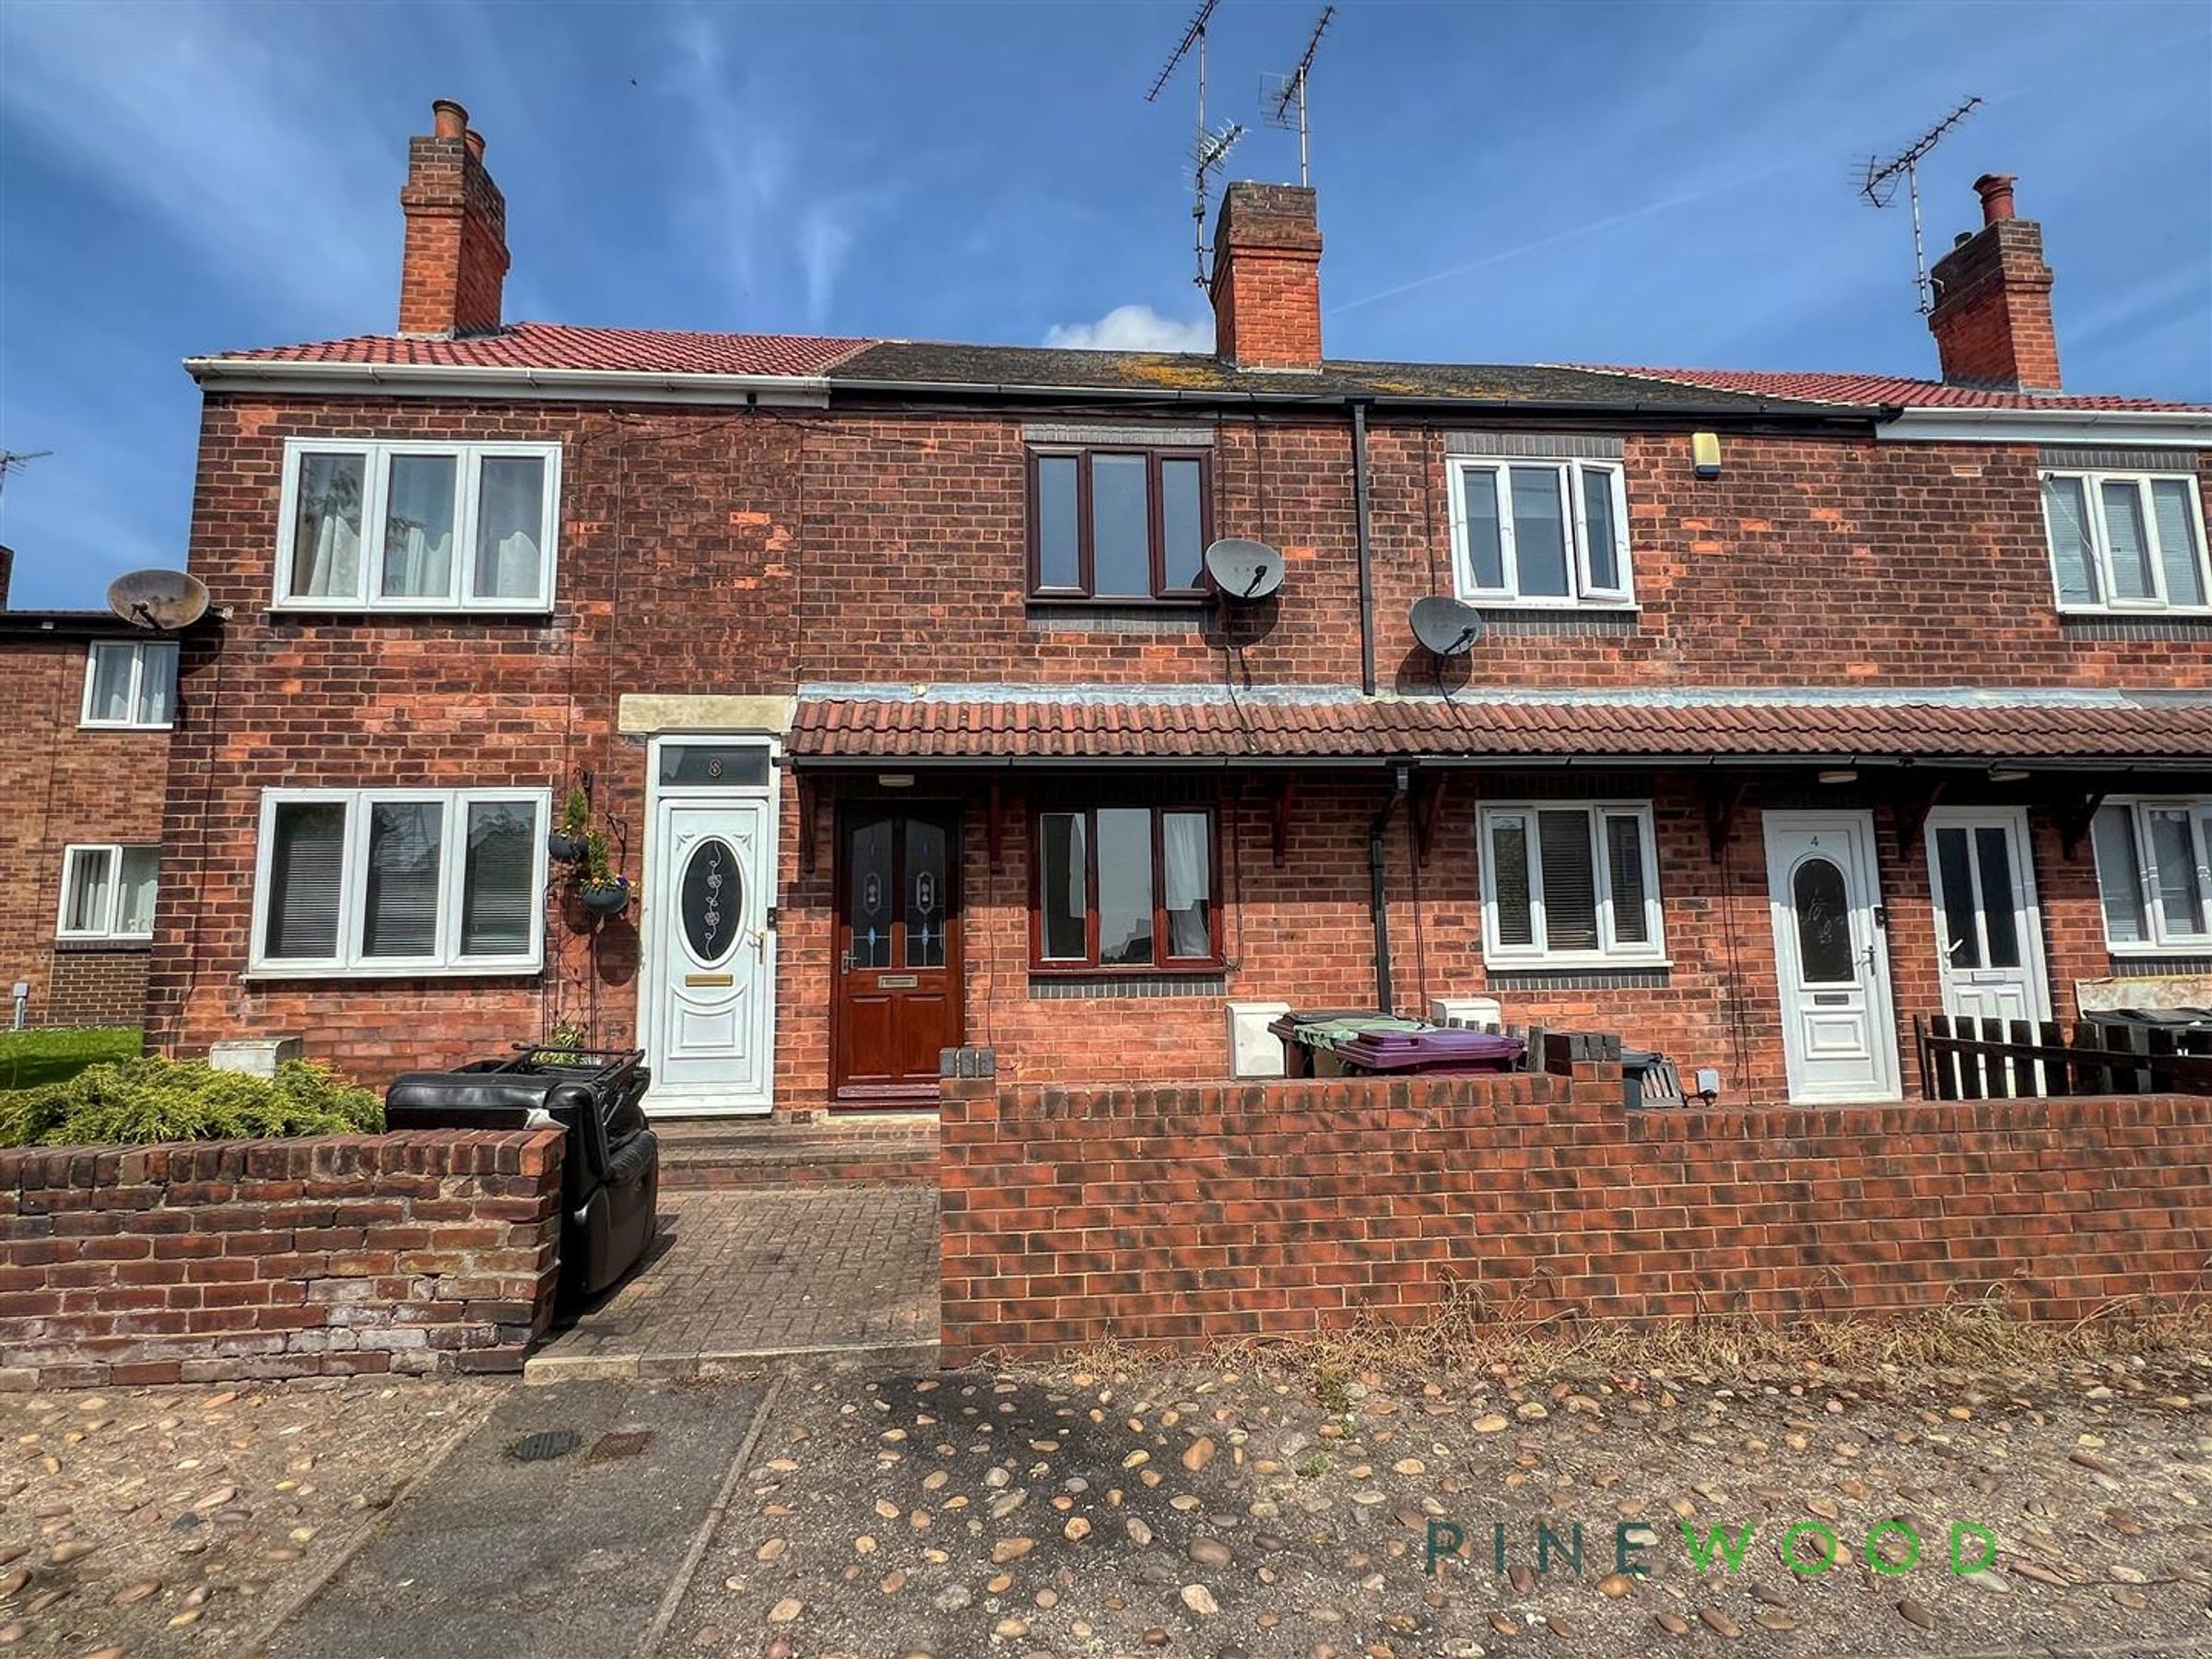
Welcome to 6 Victoria Street, Creswell - a charming terraced house that exudes character and warmth. This delightful property, built in the 1920s, boasts two cosy reception rooms, perfect for entertaining guests or simply unwinding after a long day. With two inviting bedrooms, there's ample space for a small family or guests to stay over comfortably.
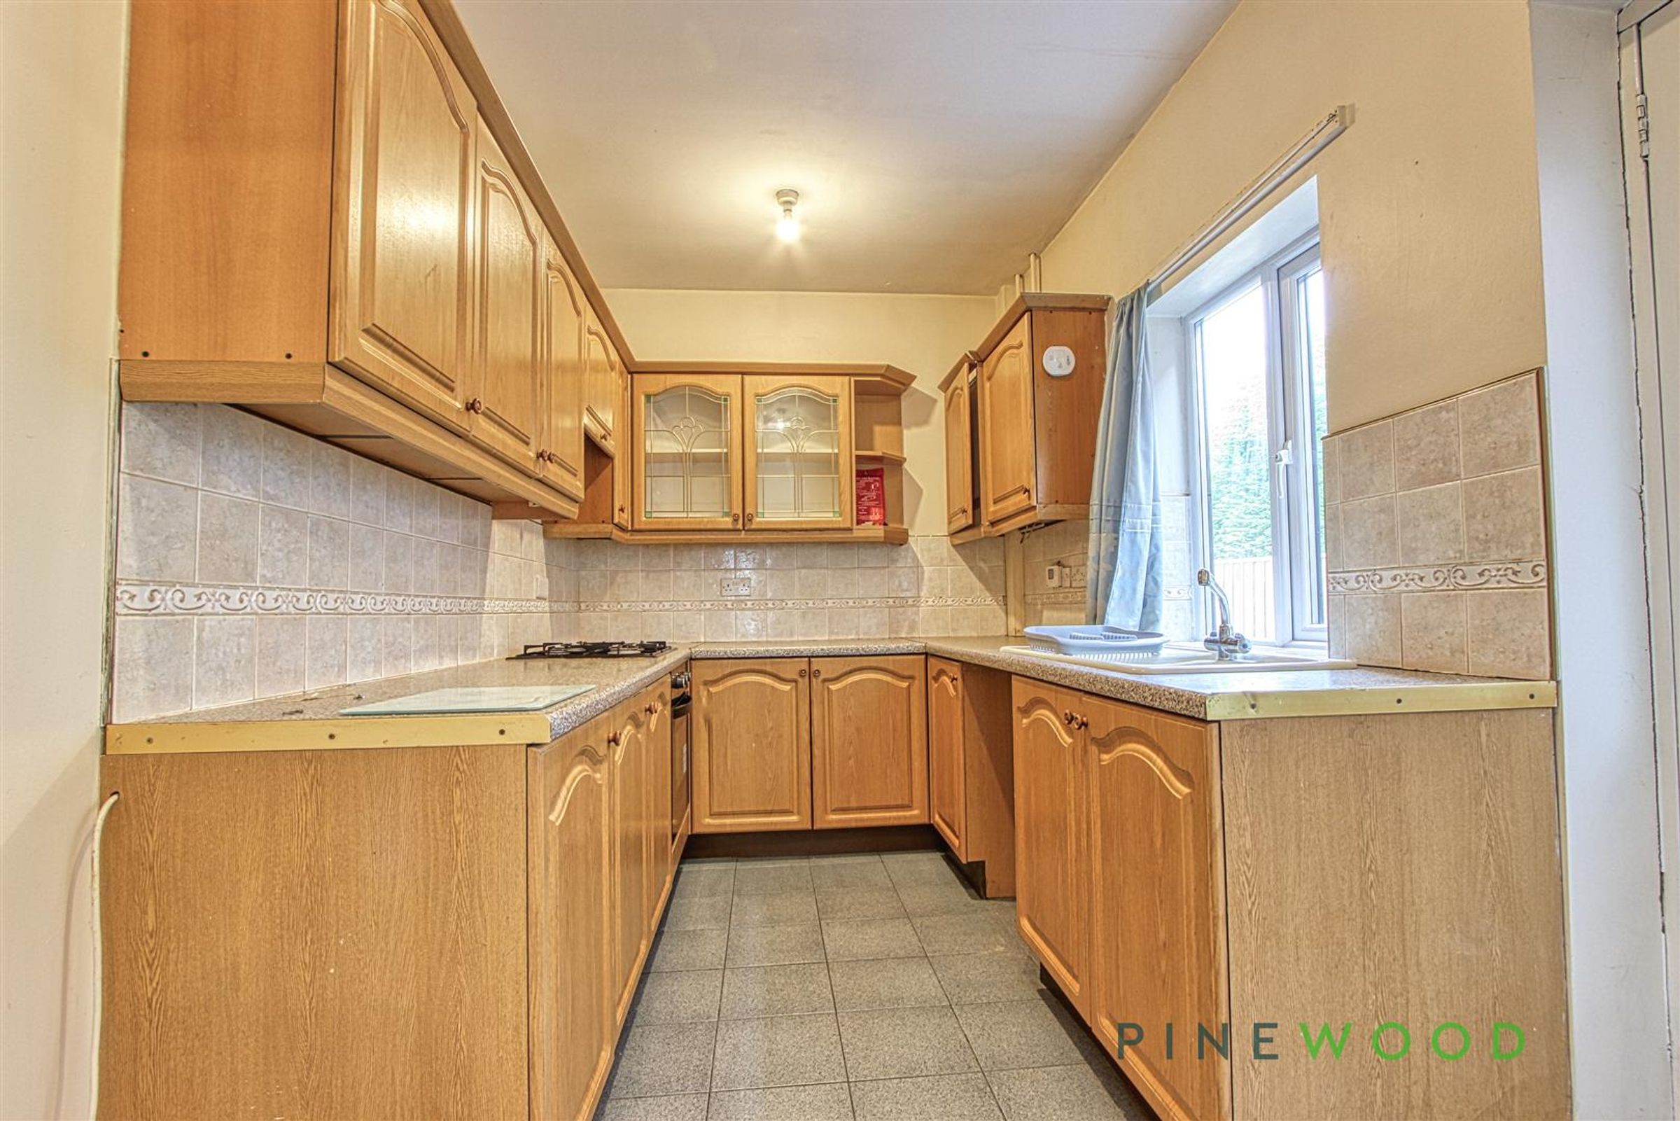
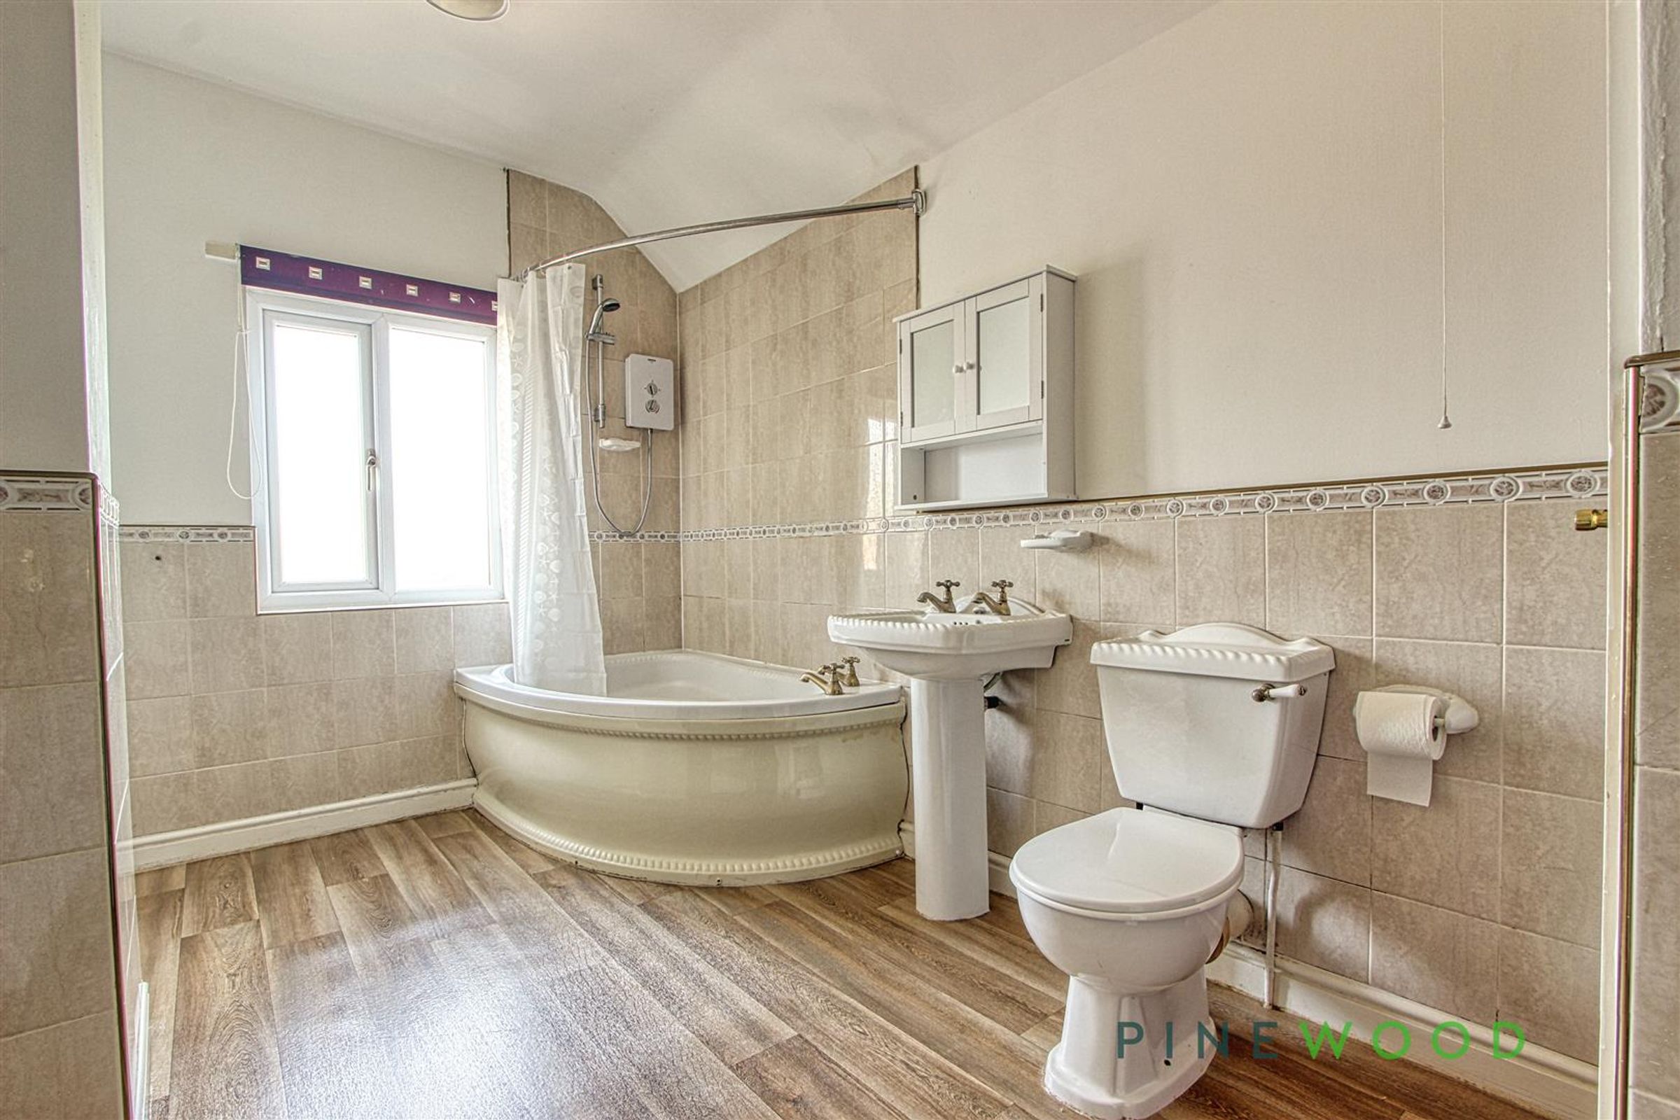
The galley kitchen adds a touch of traditional charm, providing a functional space to whip up delicious meals. The corner bath in the bathroom offers a relaxing retreat where you can soak away the stresses of the day.
Outside, you'll find convenient outbuildings that can be utilised for storage. The 859 sq ft property is well-maintained and offers a cosy atmosphere that will make you feel right at home.
Located in the heart of Creswell, this property is surrounded by a friendly community and is within easy reach of local amenities. Don't miss the opportunity to make this lovely house your new home - book a viewing today and step into a world of comfort and tranquillity at 6 Victoria Street.
If you would like to view this property, or apply for it, please click the 'Request Details' button on Rightmove and enter your information
Key details
Broadband: up to 10000mbps
859ft2 floor area
Freehold
Council tax band A
Available from 18th October
Deposit: £800
Additional information
- Energy efficiency (current)
- D (64)
- Energy efficiency (potential)
- B (87)
- Environmental impact (current)
- D (61)
- Environmental impact (potential)
- B (87)
- Construction materials
- Brick and block


Near the property
Rooms and dimensions
ACCOMMODATION
Entrance is gained through the front wooden double glazed door into the;
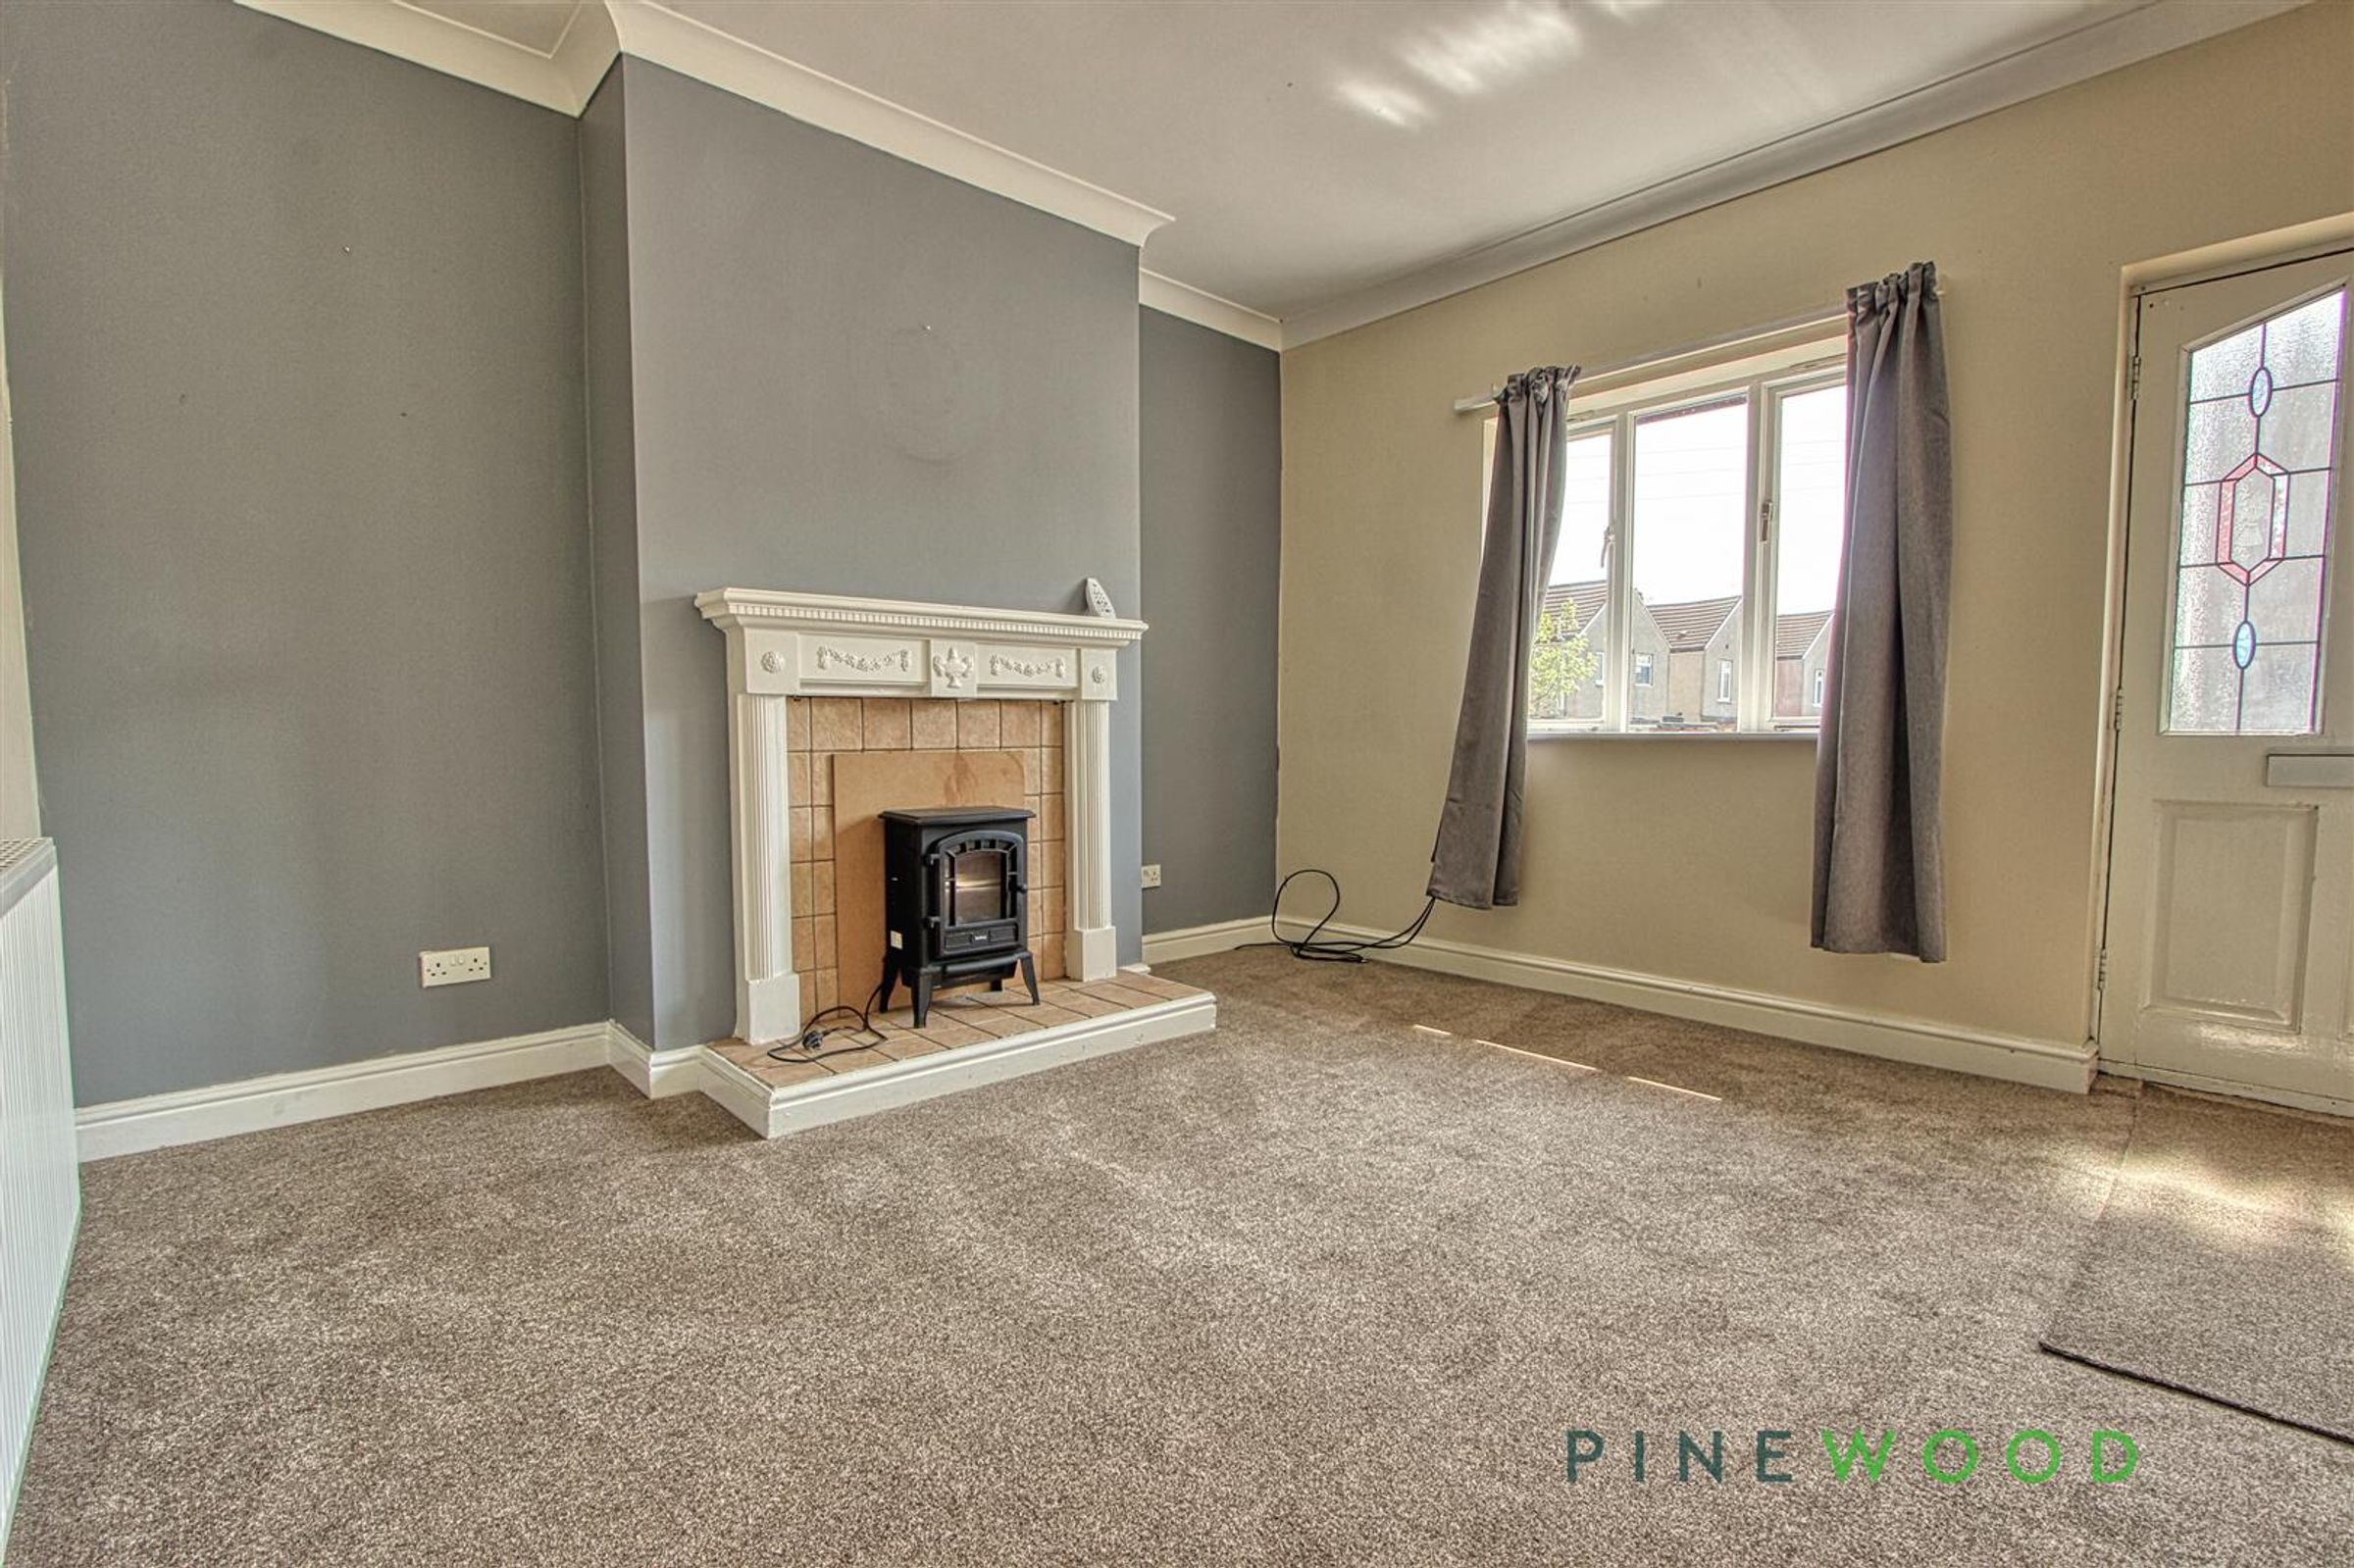
LOUNGE
11' 11" x 12' 3" (3.64m x 3.73m)
Fitted with a white Adams style fire surround with a tiled back and hearth to which is an electric fire. Also fitted is a television aerial point, a telephone point, a gas central heating radiator, coving to the ceiling and a wooden double glazed window viewing to the front of the property.
INNER HALLWAY
Fitted with an under stairs storage cupboard.
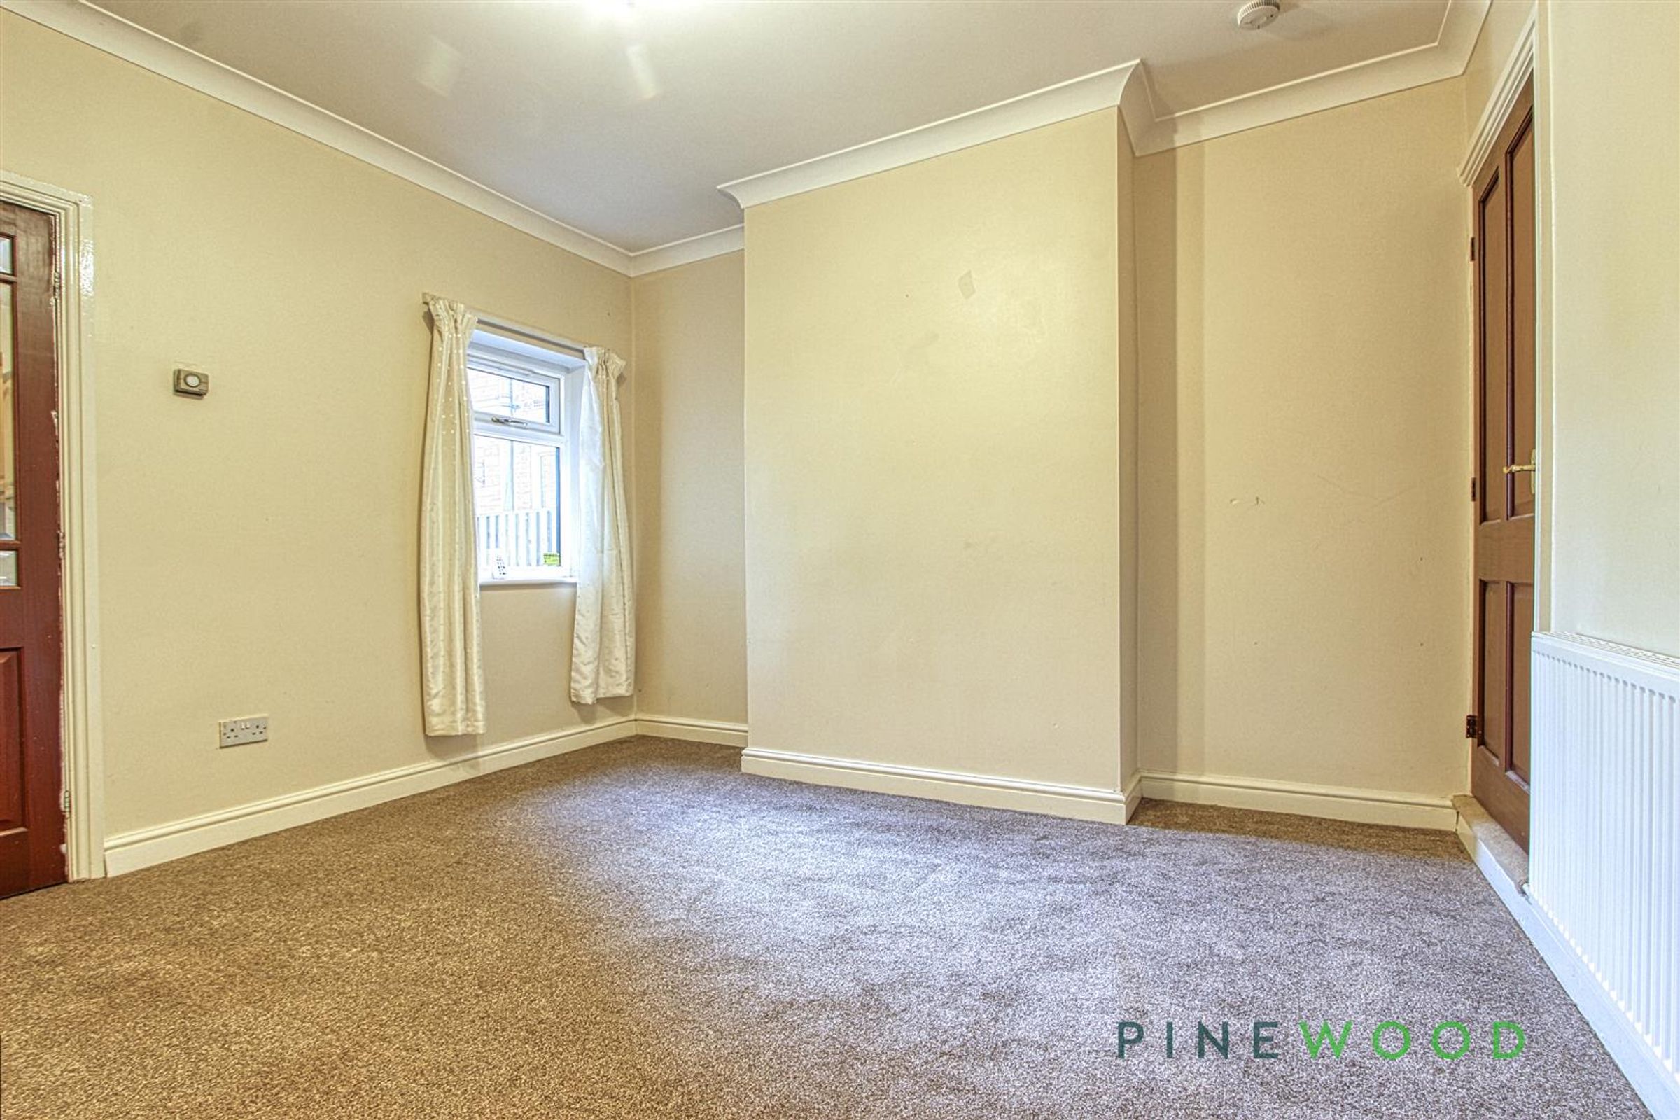
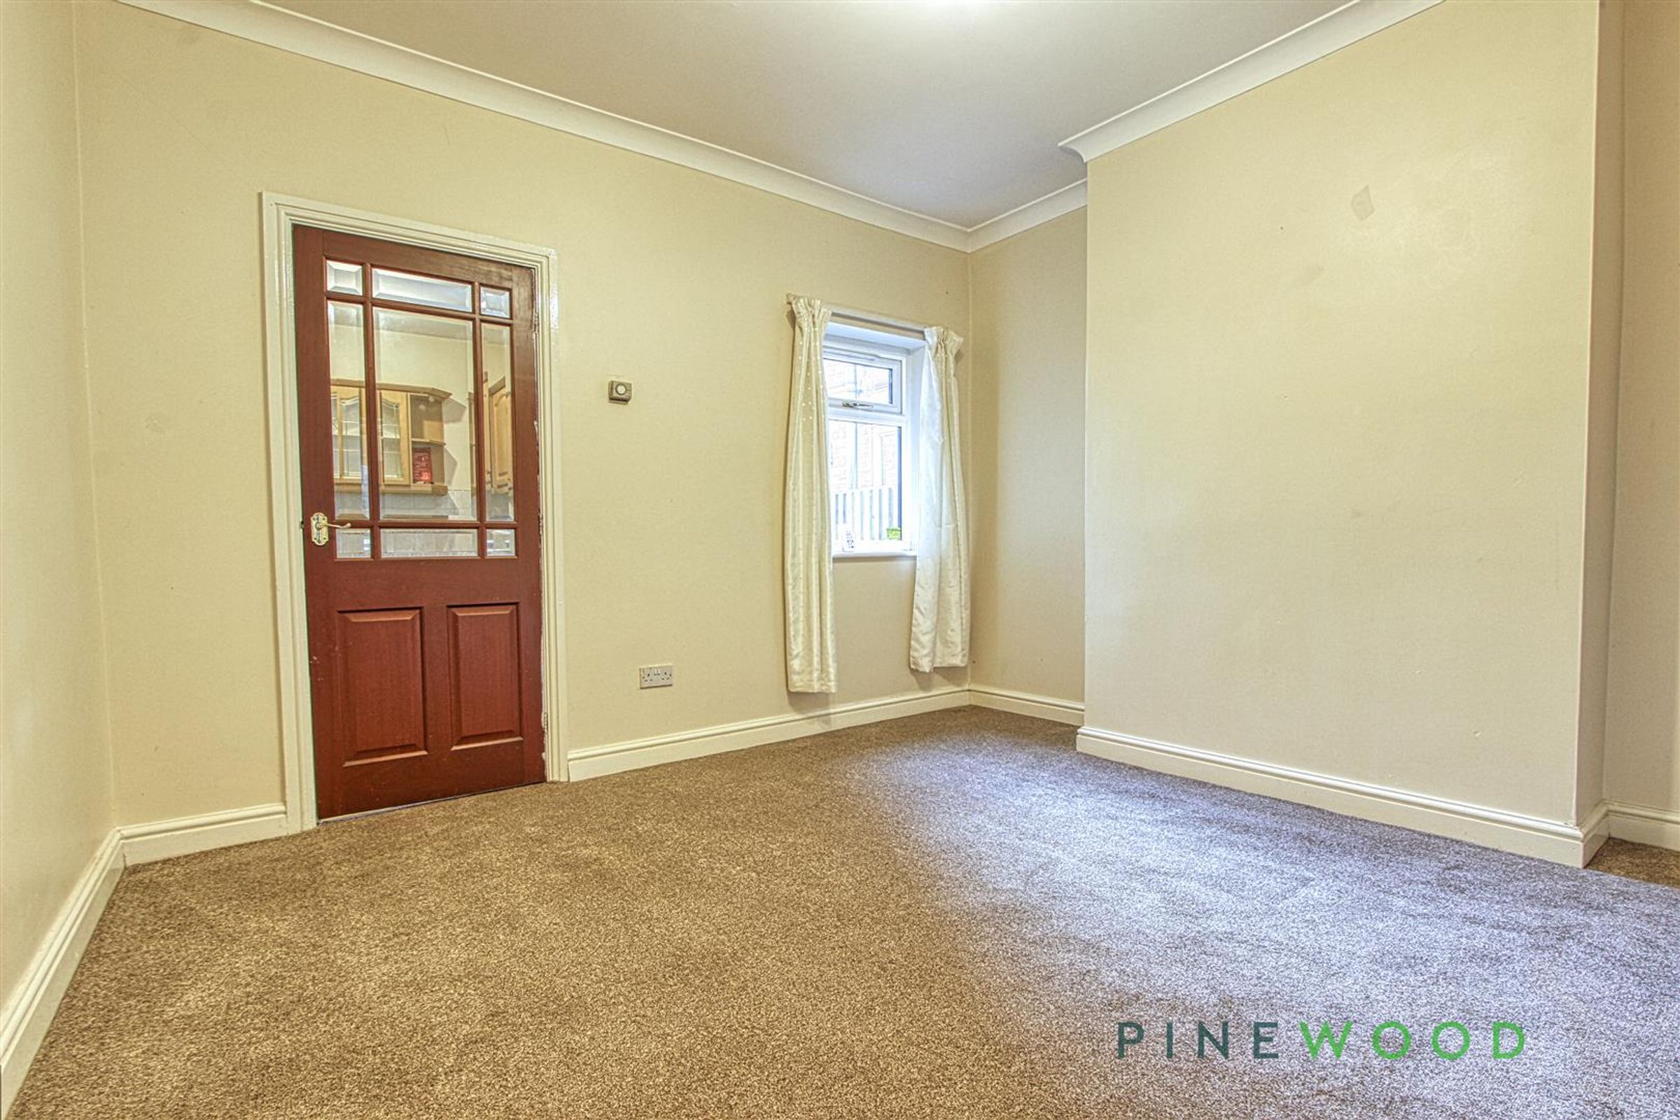
DINING ROOM
12' 3" x 11' 11" (3.73m x 3.64m)
Fitted with a central heating radiator, coving to the ceiling a upvc double glazed window viewing to the rear of the property a door allowing access to the staircase.
KITCHEN
12' 8" x 7' 1" (3.87m x 2.17m)
Half tiled and fitted with a range of oak effect units above and below areas of easy clean work surfaces inset to which is a cream composite 1 1/2 bowl sink unit with mixer tap. Also fitted is a four ring gas hob with an electric oven below and an extractor fan above, facilities for an automatic washing machine, a gas central heating radiator. Further benefits include ceramic tiled flooring, a wooden door allowing access to the rear of the property and a uPVC double glazed window viewing to the side of the property.
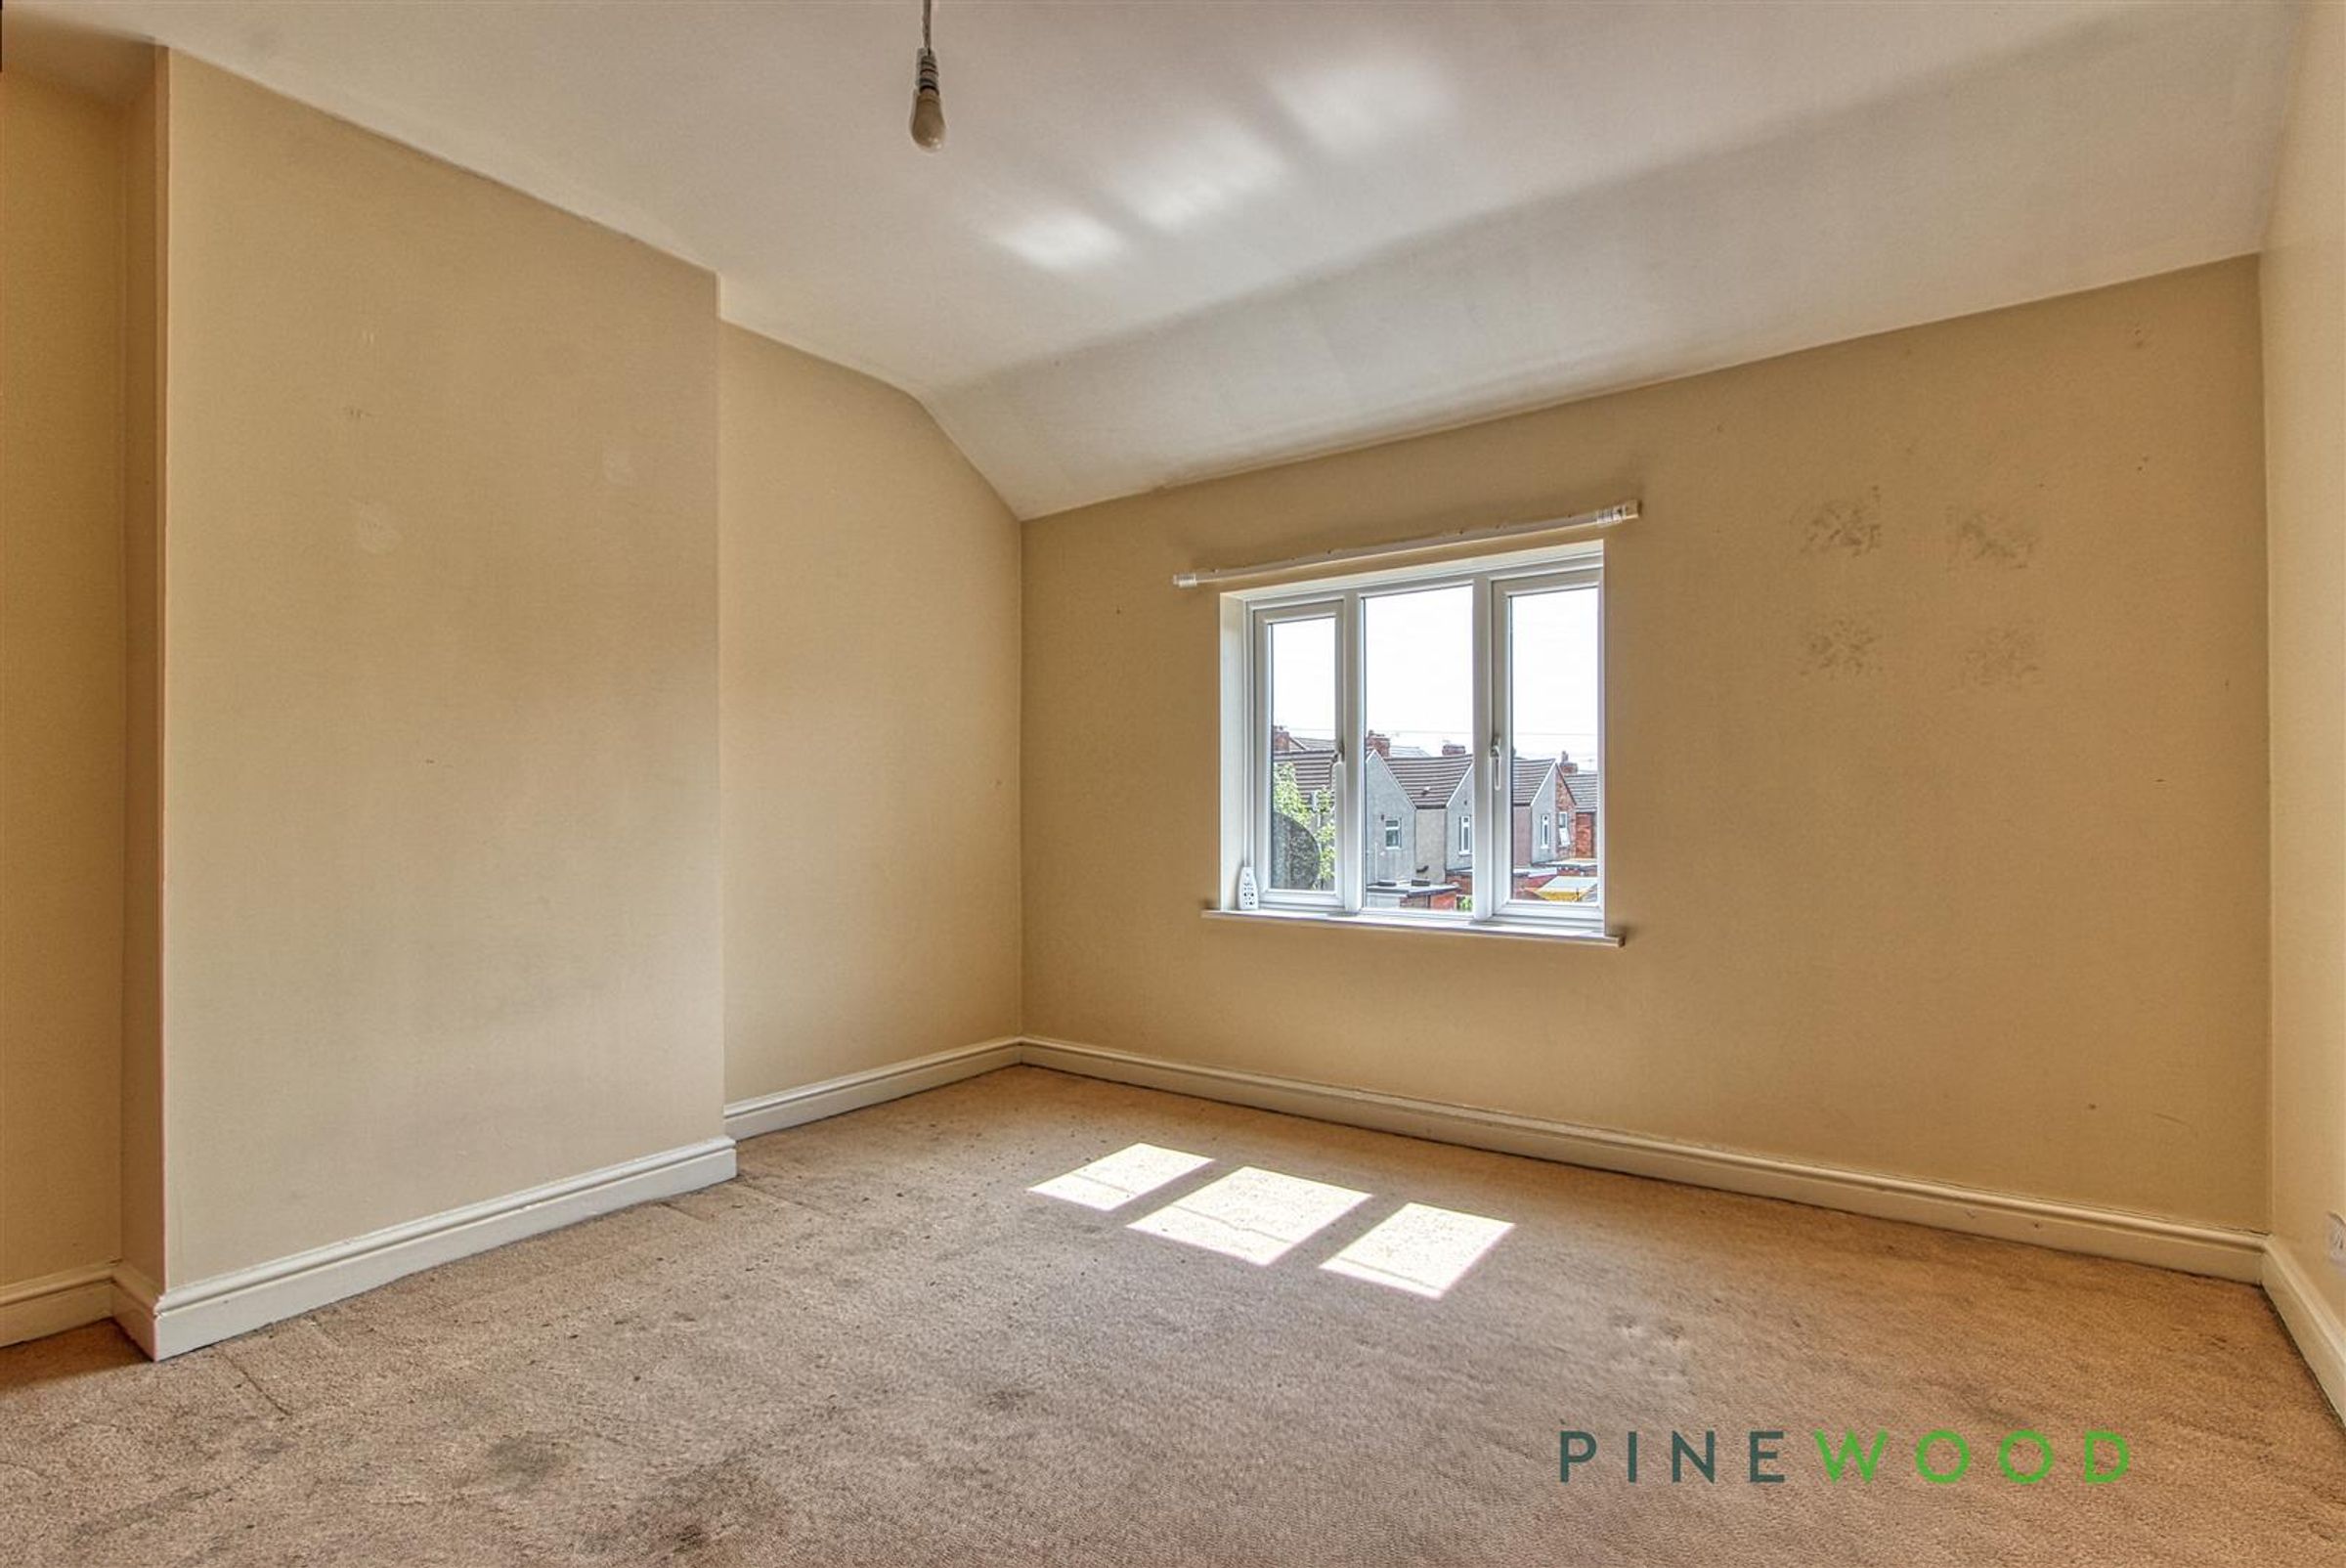
BEDROOM ONE
12' 3" x 12' 0" (3.73m x 3.65m)
Dimensions: 3.73 x 3.65 (12'2" x 11'11"). Fitted with a central heating radiator, a built in storage cupboard and a upvc double glazed window viewing to the front of the property.
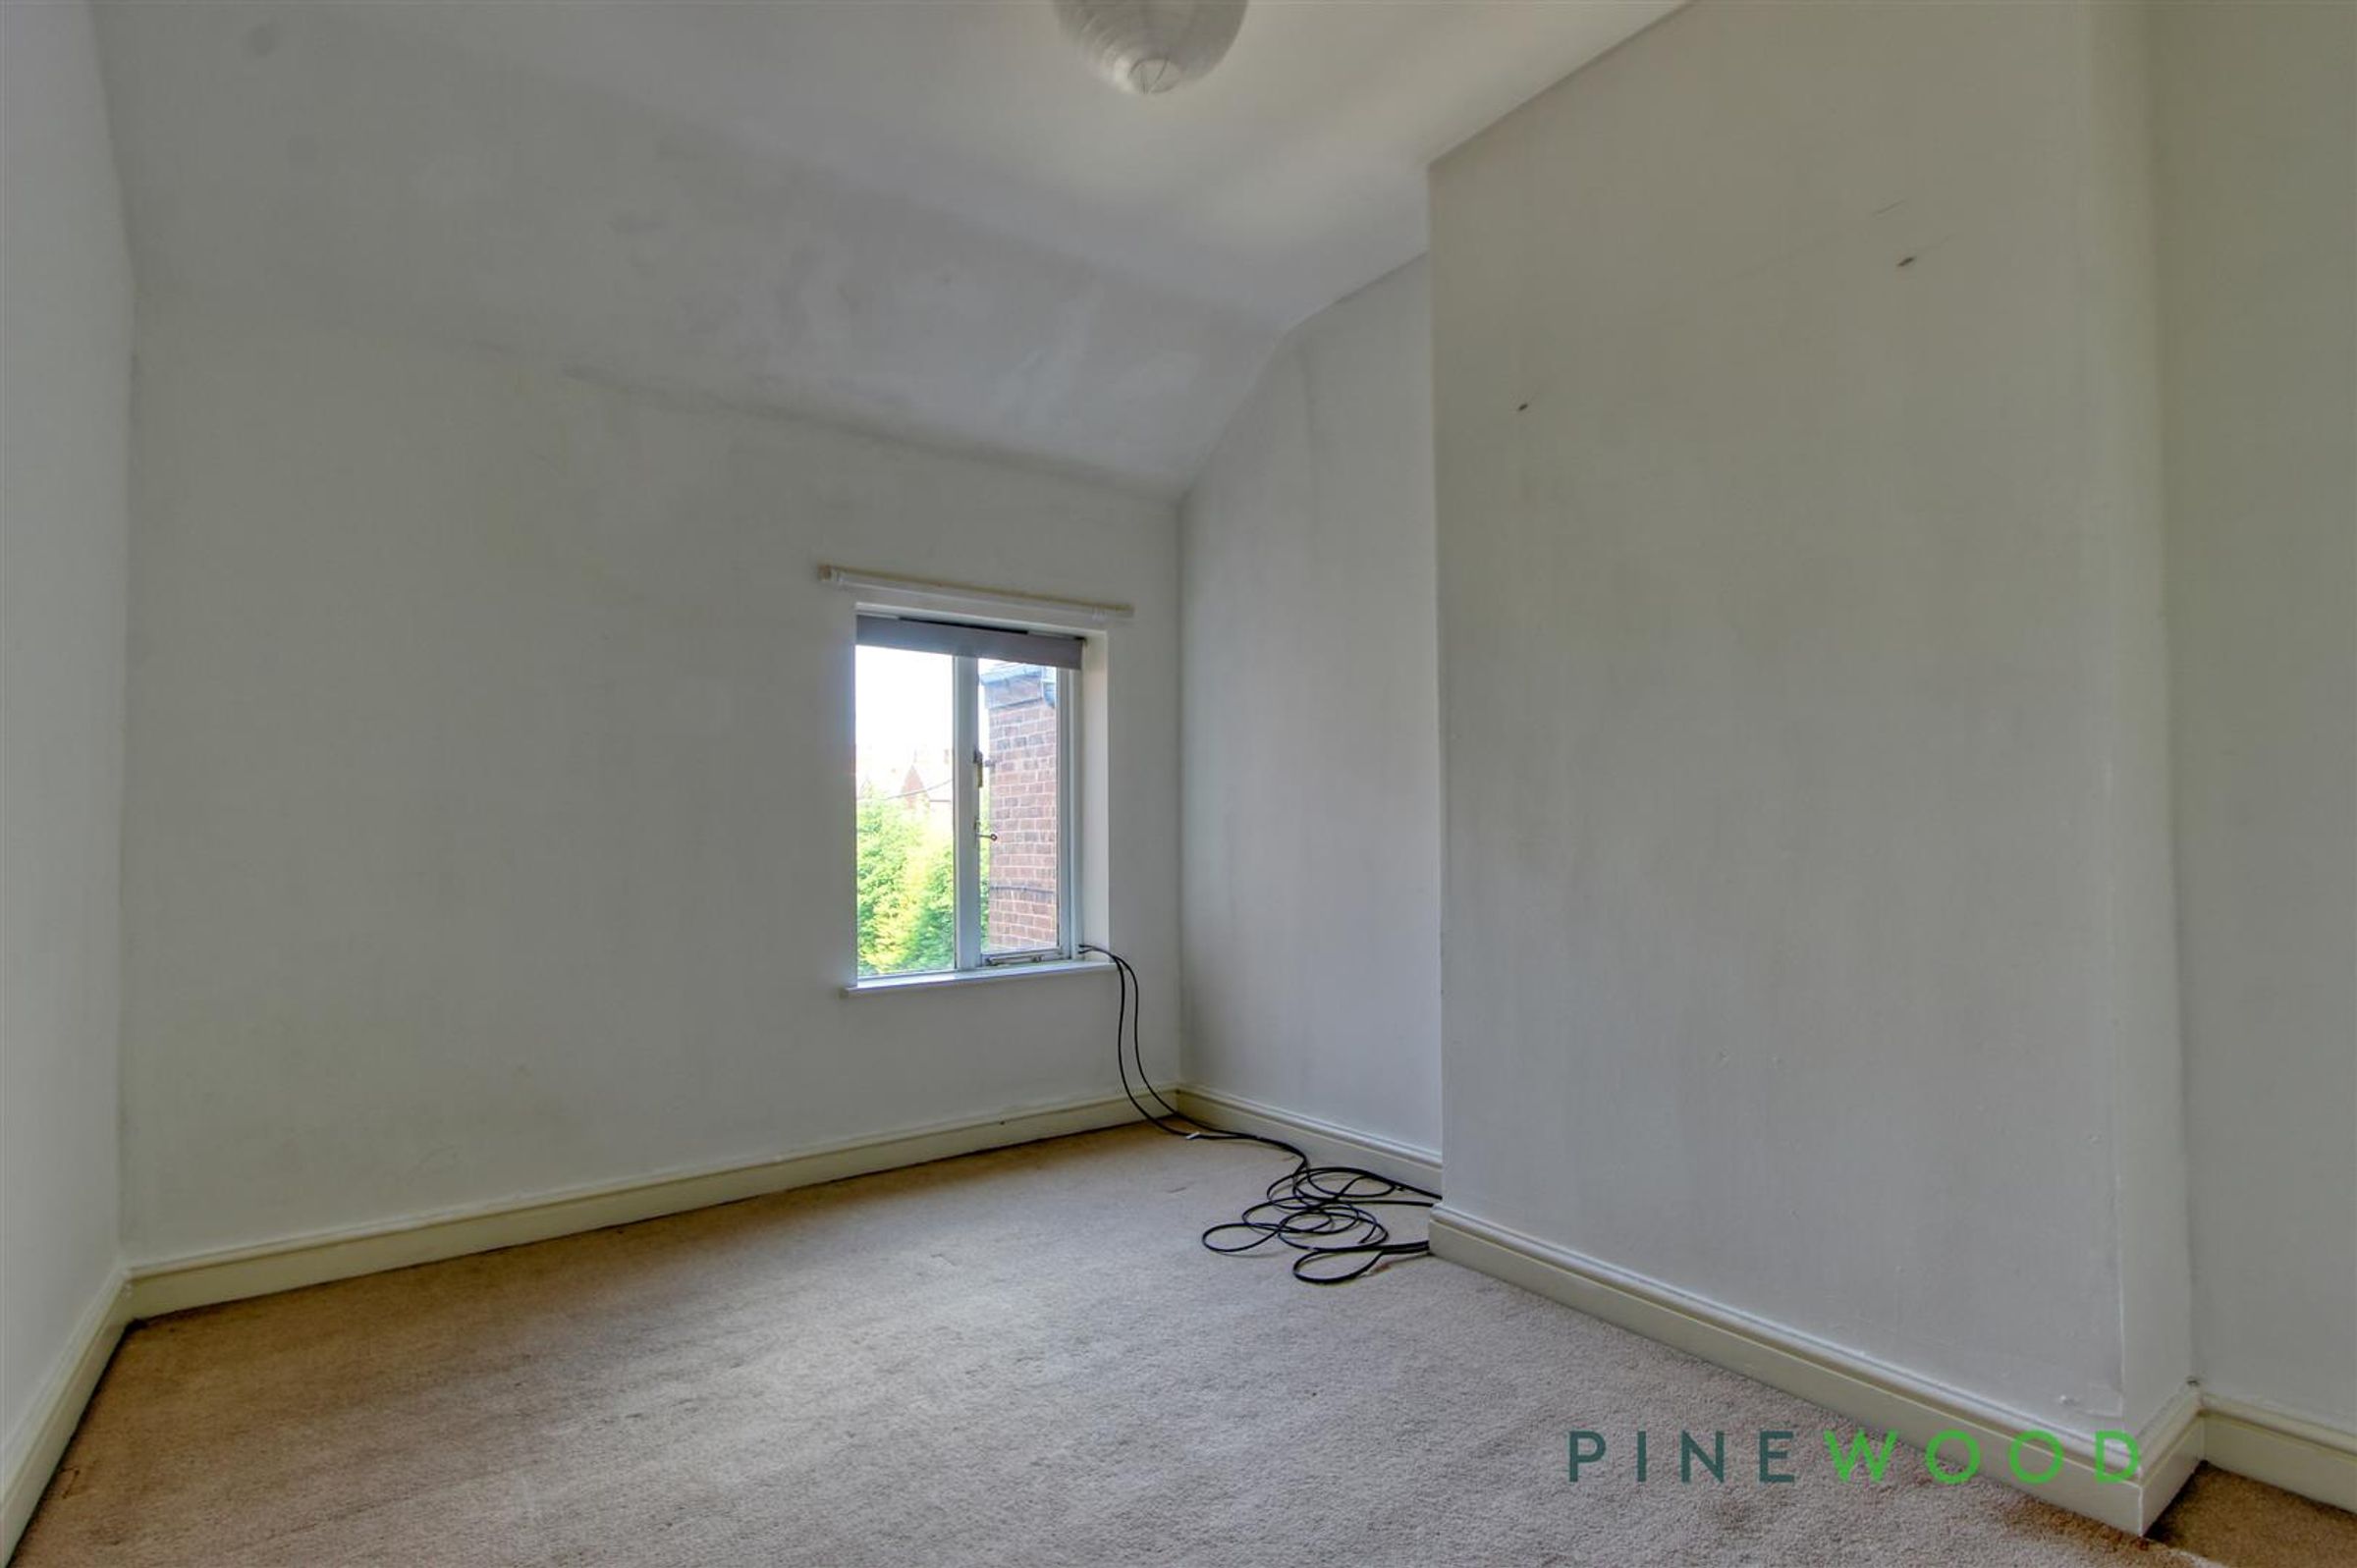
BEDROOM TWO
12' 3" x 8' 11" (3.73m x 2.71m)
Fitted with a central heating radiator, a television aerial point and a upvc double glazed window viewing to the rear of the property.
BATHROOM
12' 8" x 7' 3" (3.85m x 2.22m)
Part tiled and fitted with a suite in white comprising of a corner panelled bath with an electric shower above, a pedestal wash hand basin and a low flush toilet. Also fitted is a central heating radiator, a built in cupboard housing the hot water tank and a uPVC double glazed window viewing to the rear of the property.
OUTSIDE
To the front of the property is a dwarf wall and an to an easy maintained paved area with steps leading to the front door. To the side of the property is an outside tap. To the rear of the property is a block paved area with a path leading to the top of the garden which benefits from a wooden shed and a wooden gate allowing access to the rear of the property's boundary.