Like the look of this property?
We would love to hear from you and arrange a viewing of this property. Get in touch now!
Property features
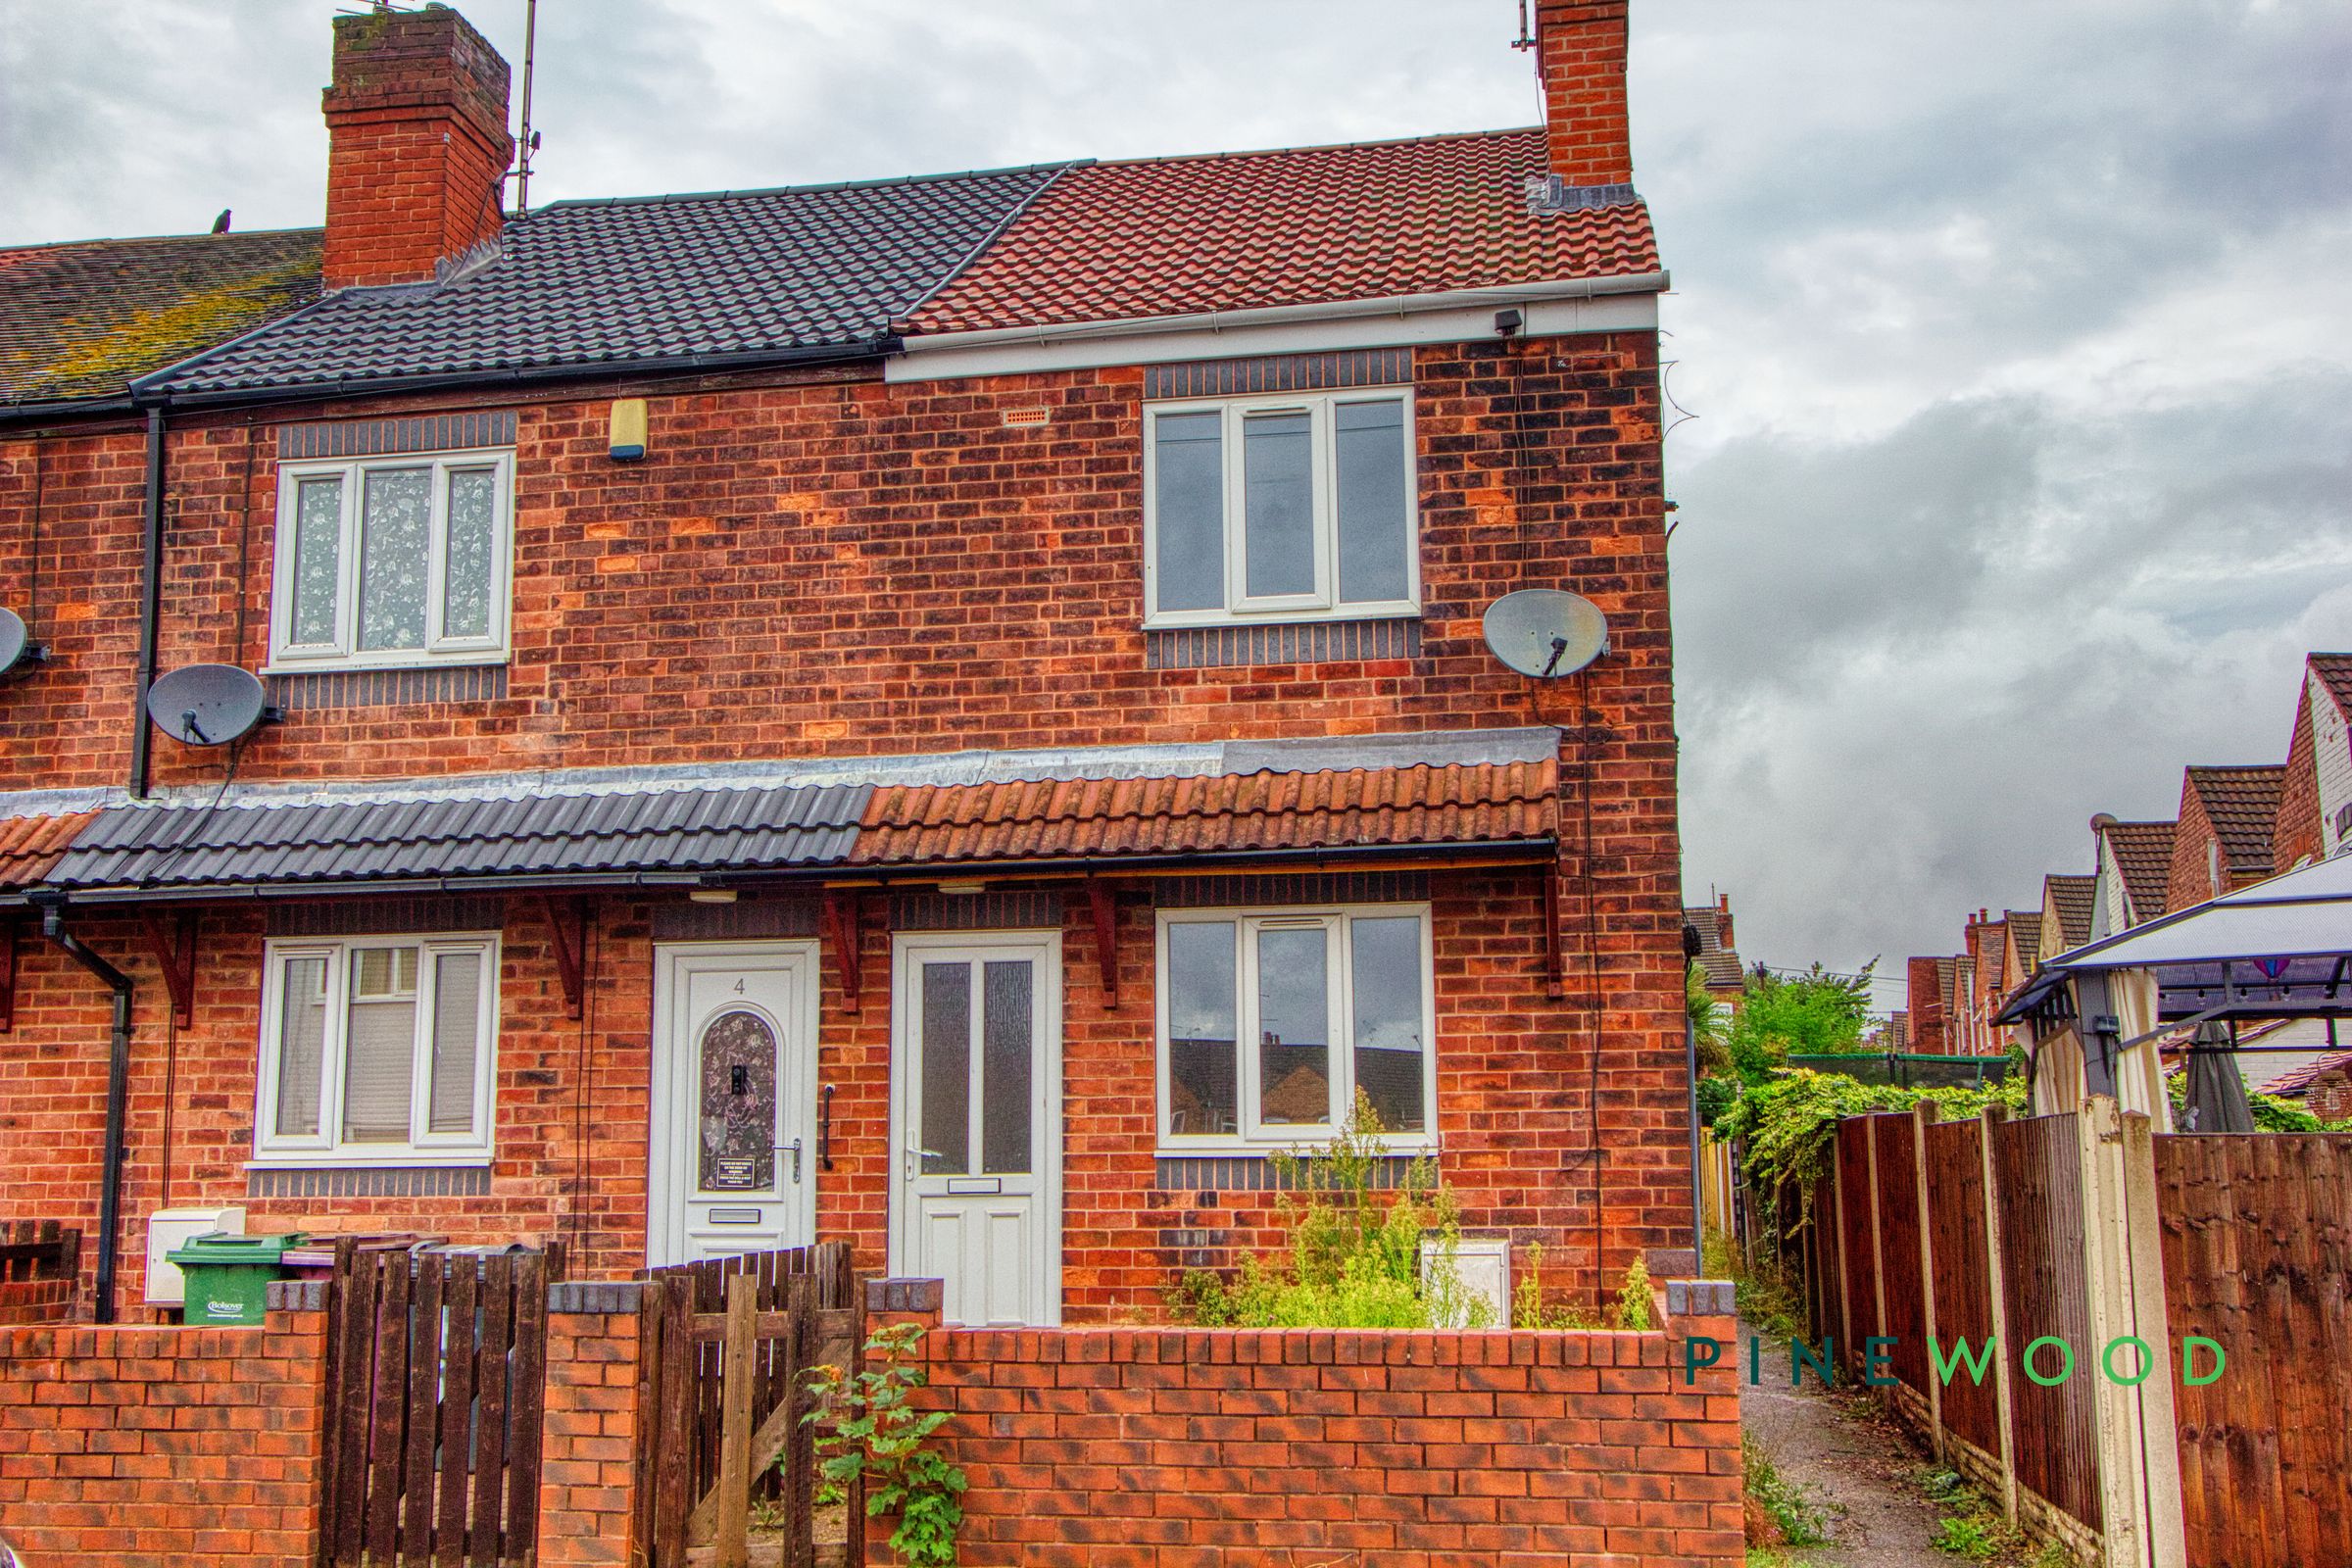
End-of-terrace location
Private entrance
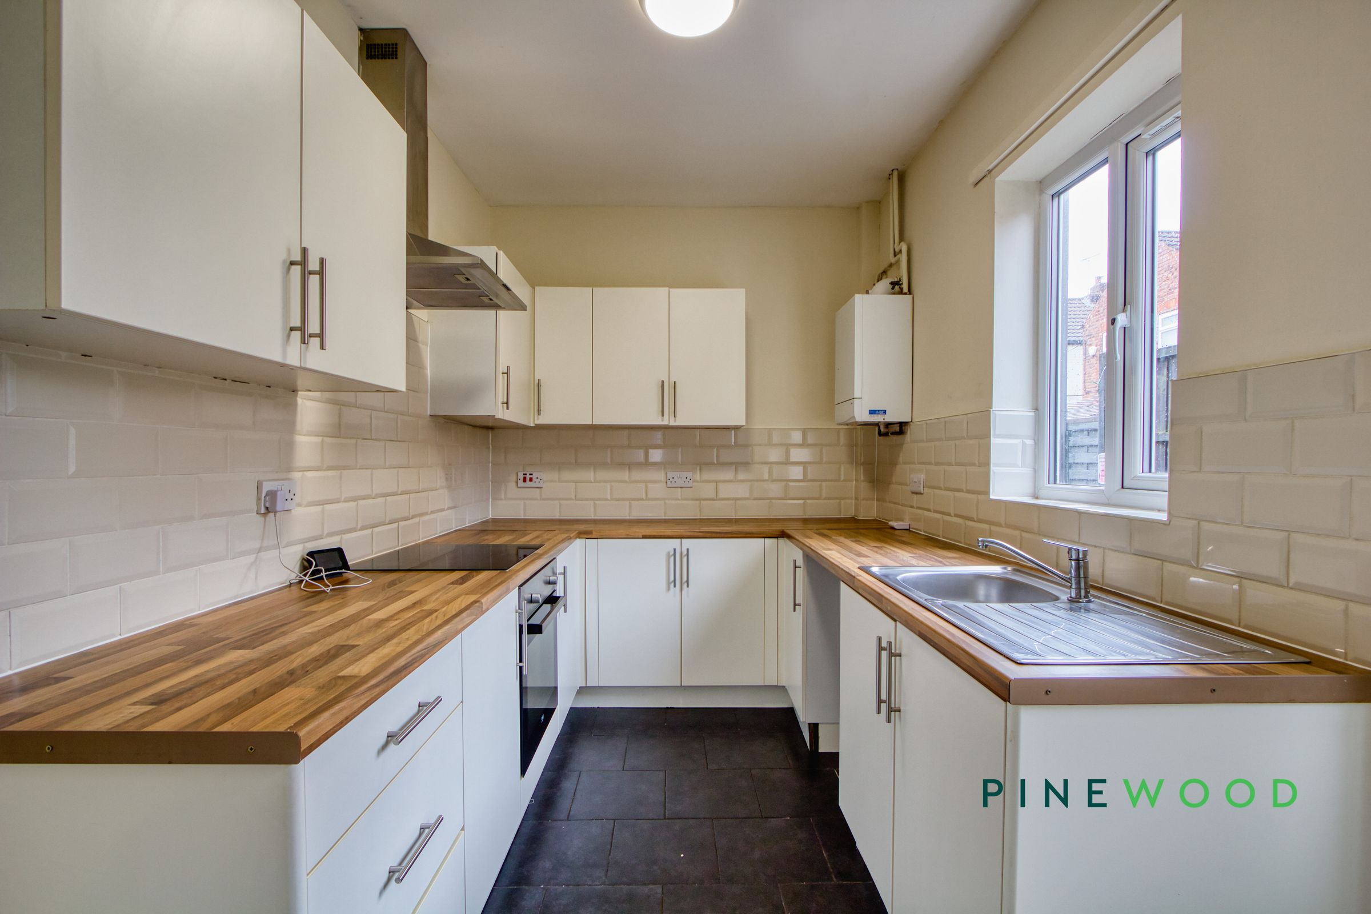
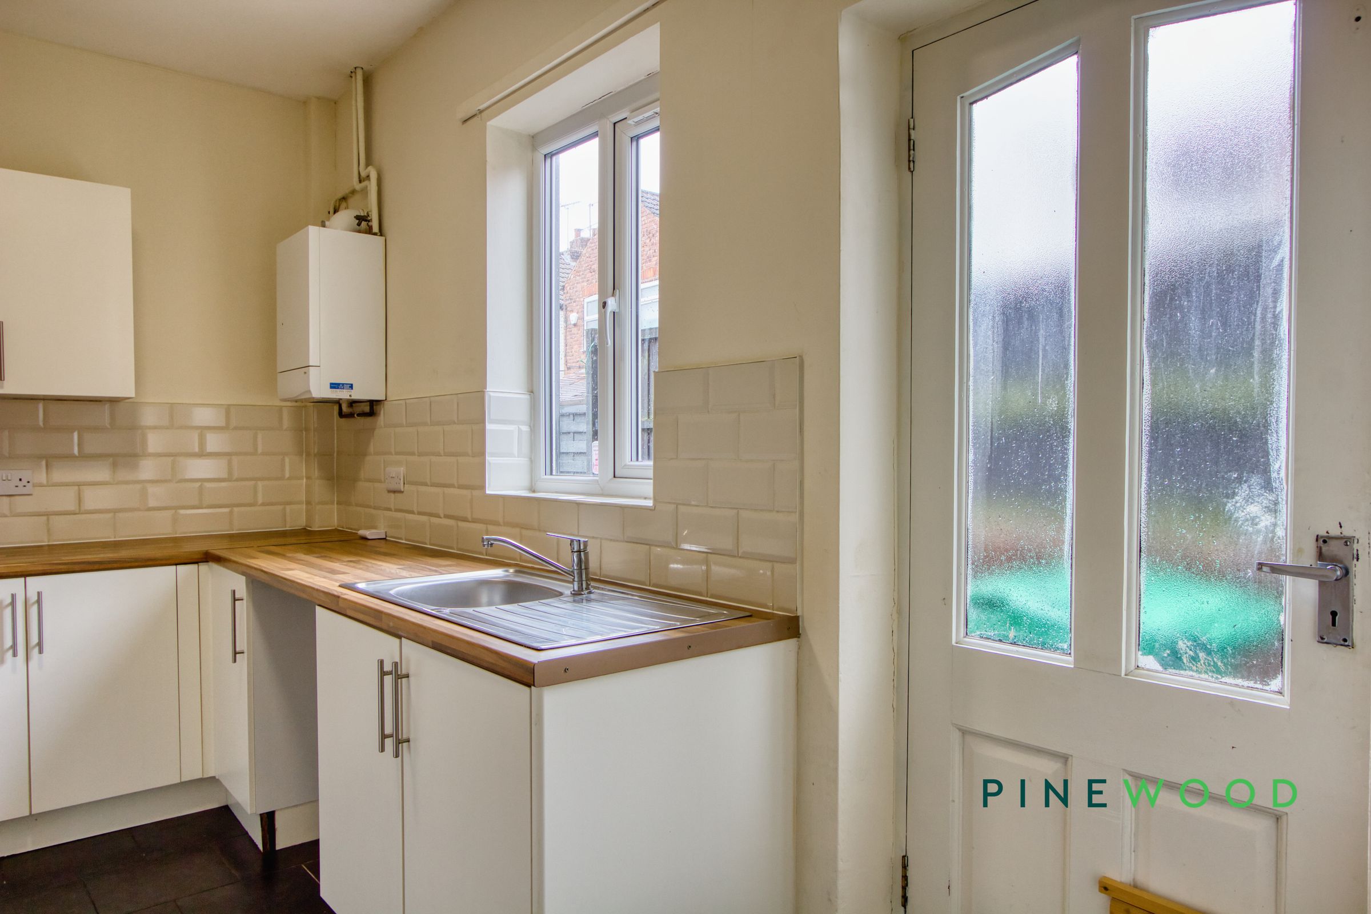
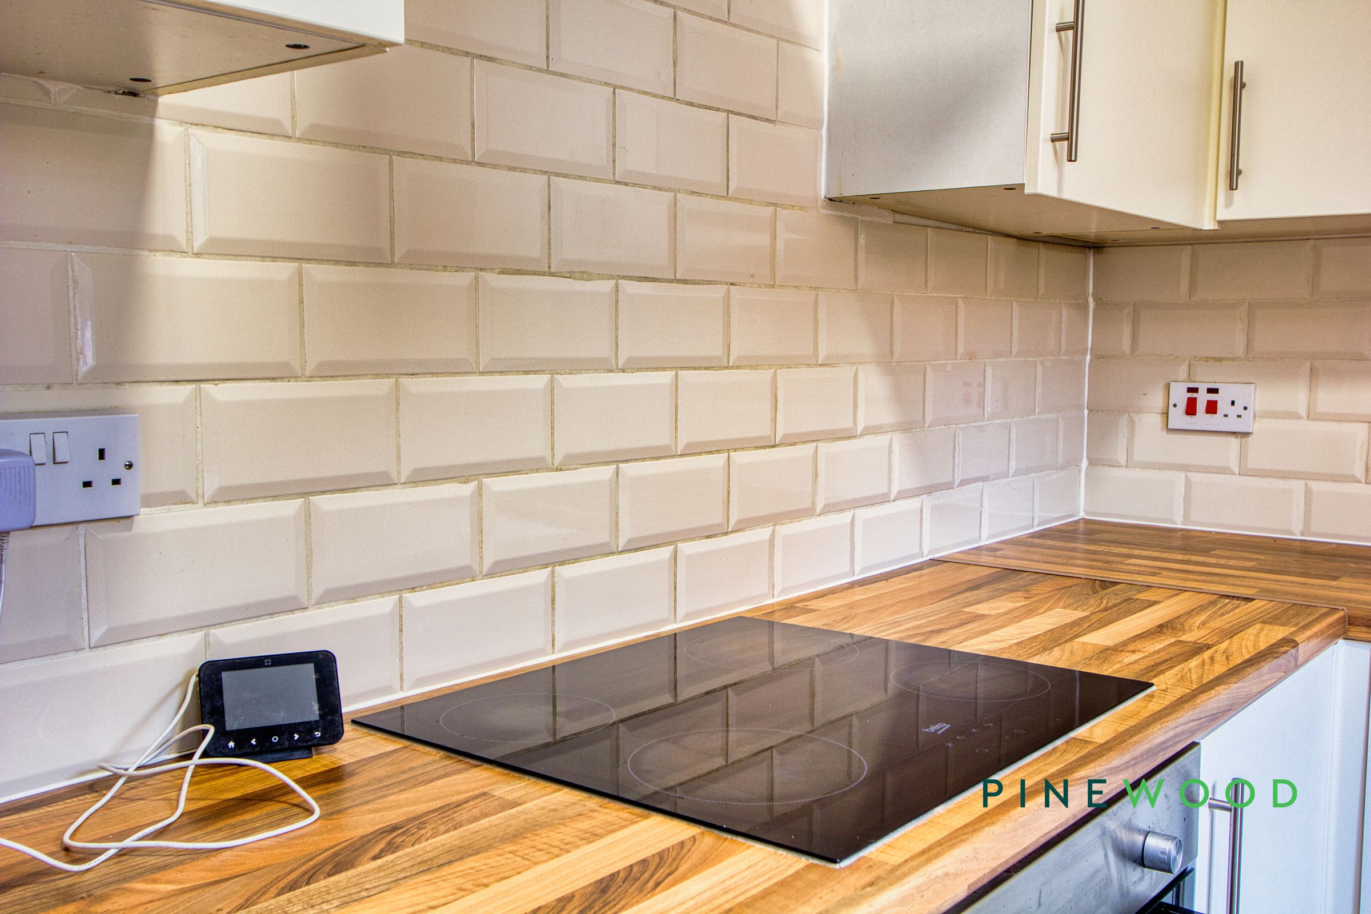
Modern kitchen with integrated appliances
Wooden countertops
Garden access from kitchen
Stylish subway tile backsplash
Modern bathroom with heated towel rail
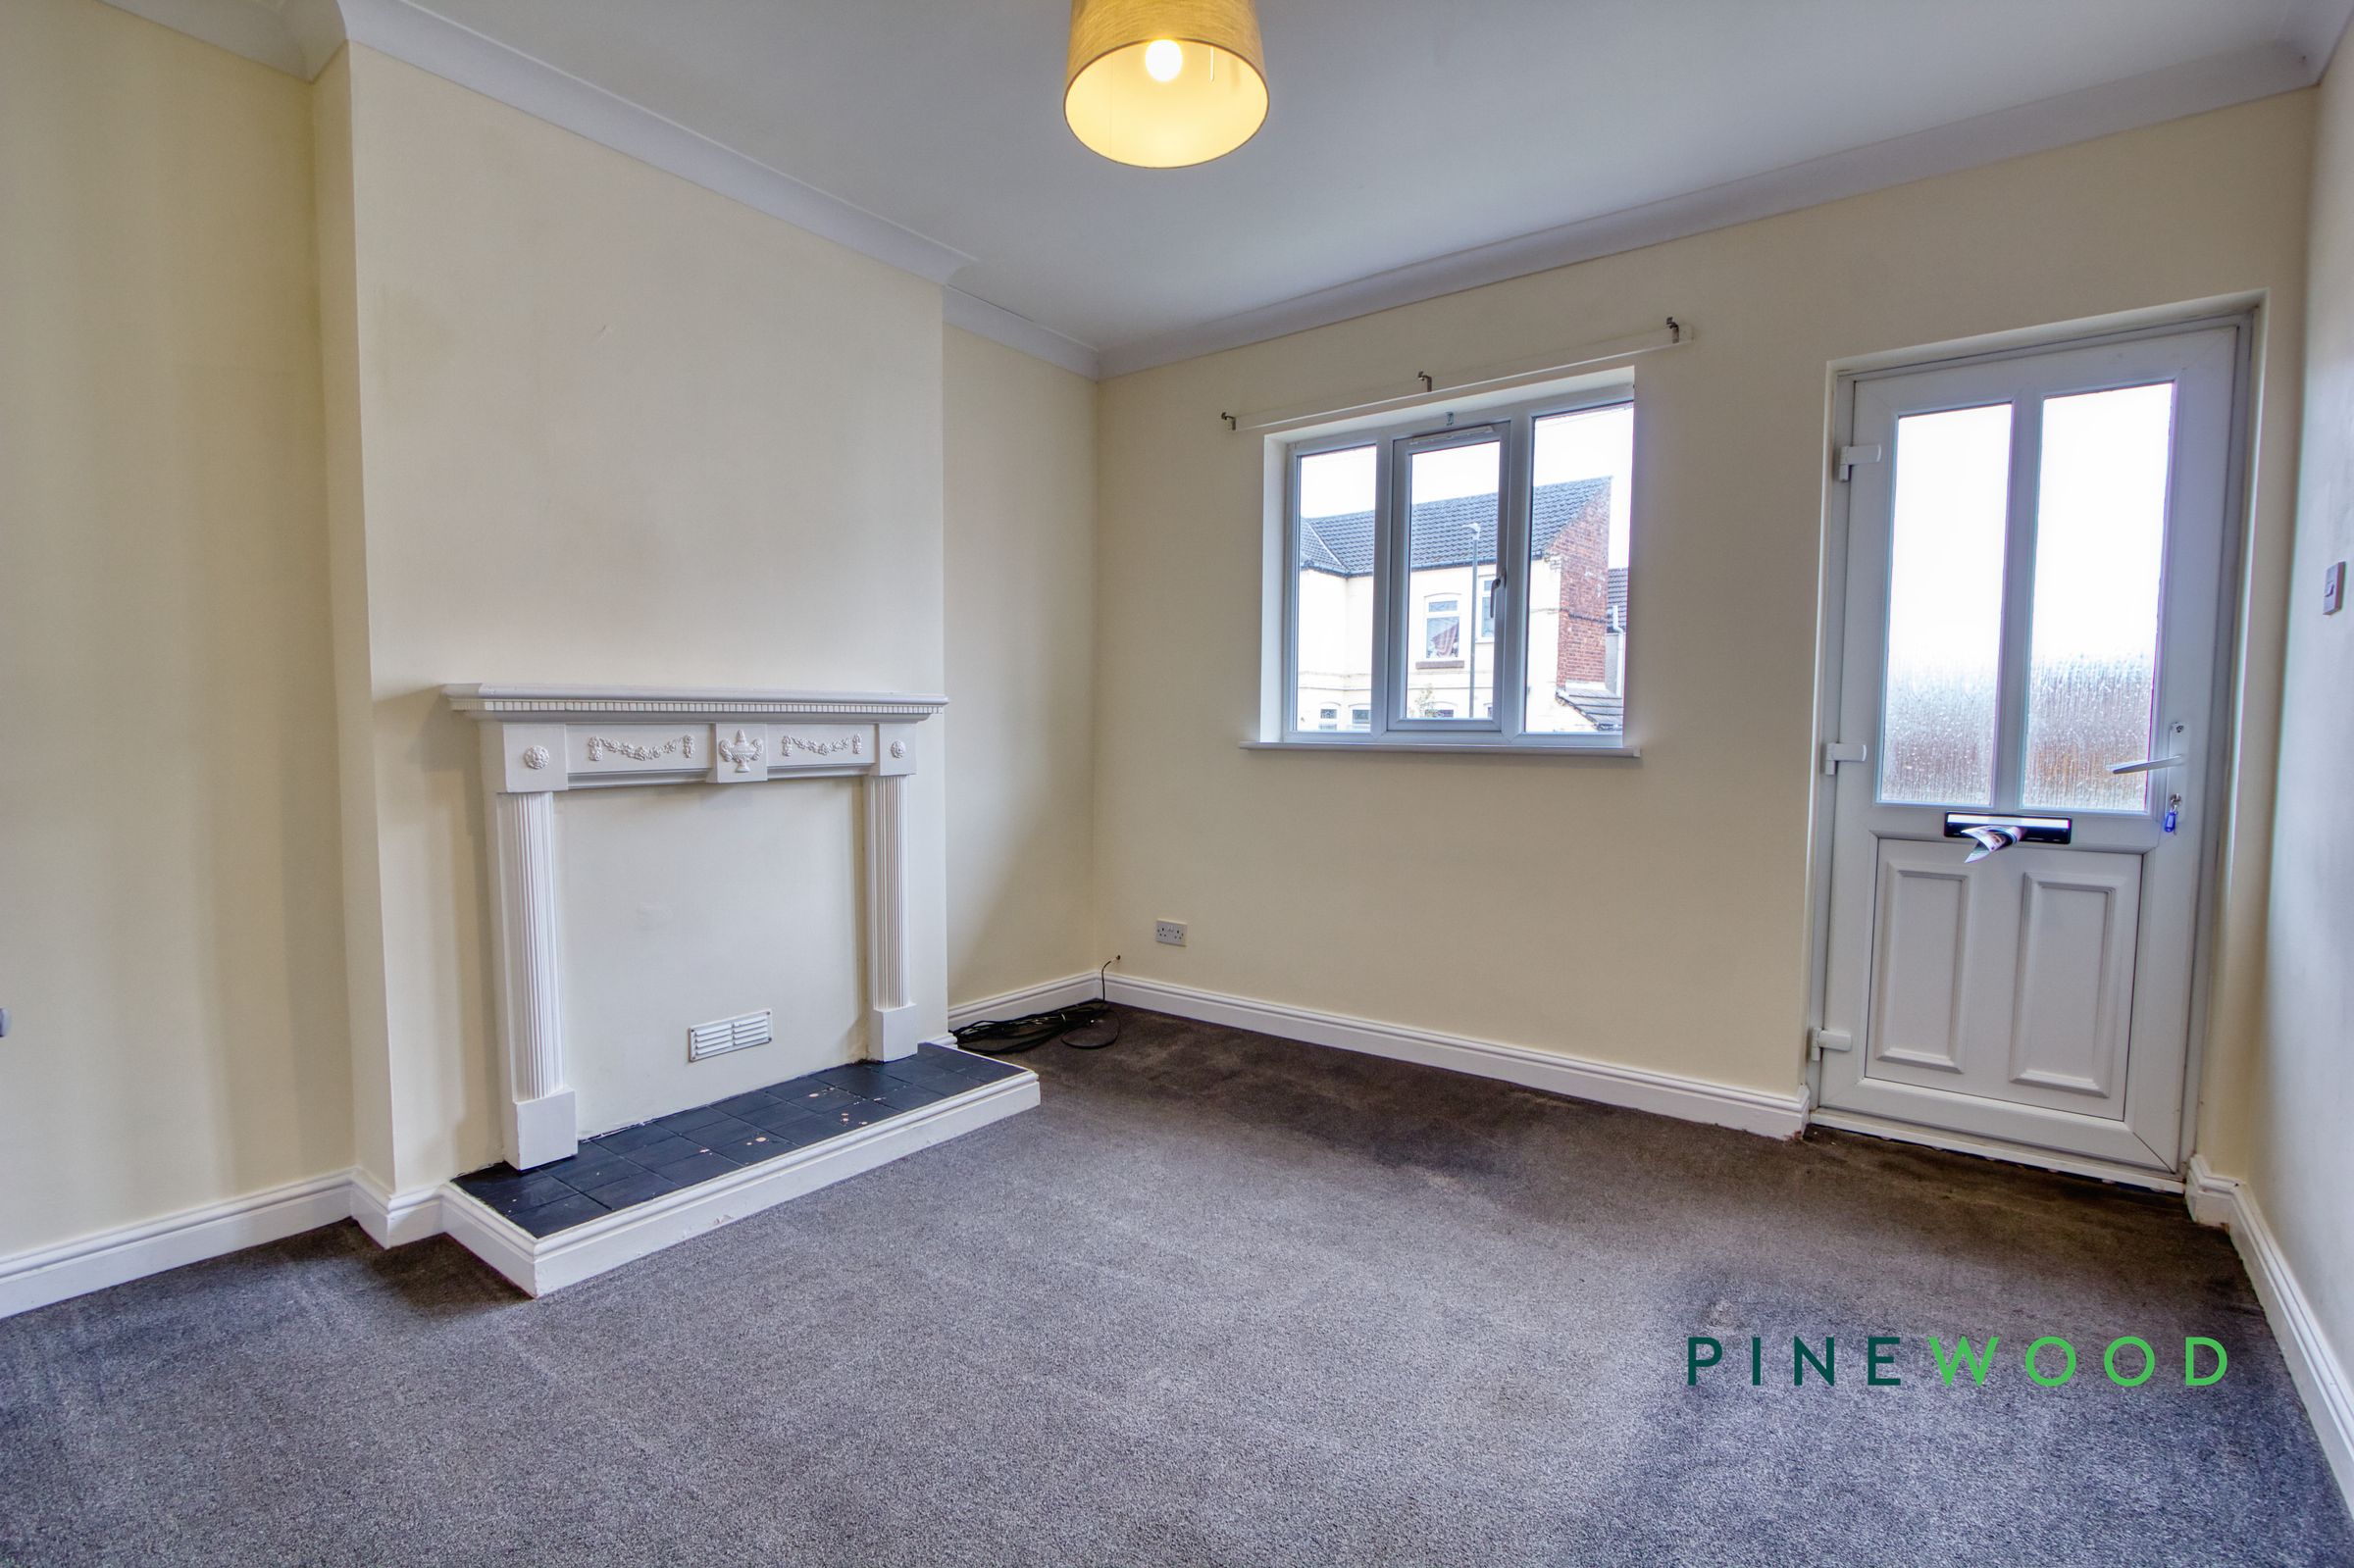
Decorative fireplace
Private garden
Bond: £890
About this property
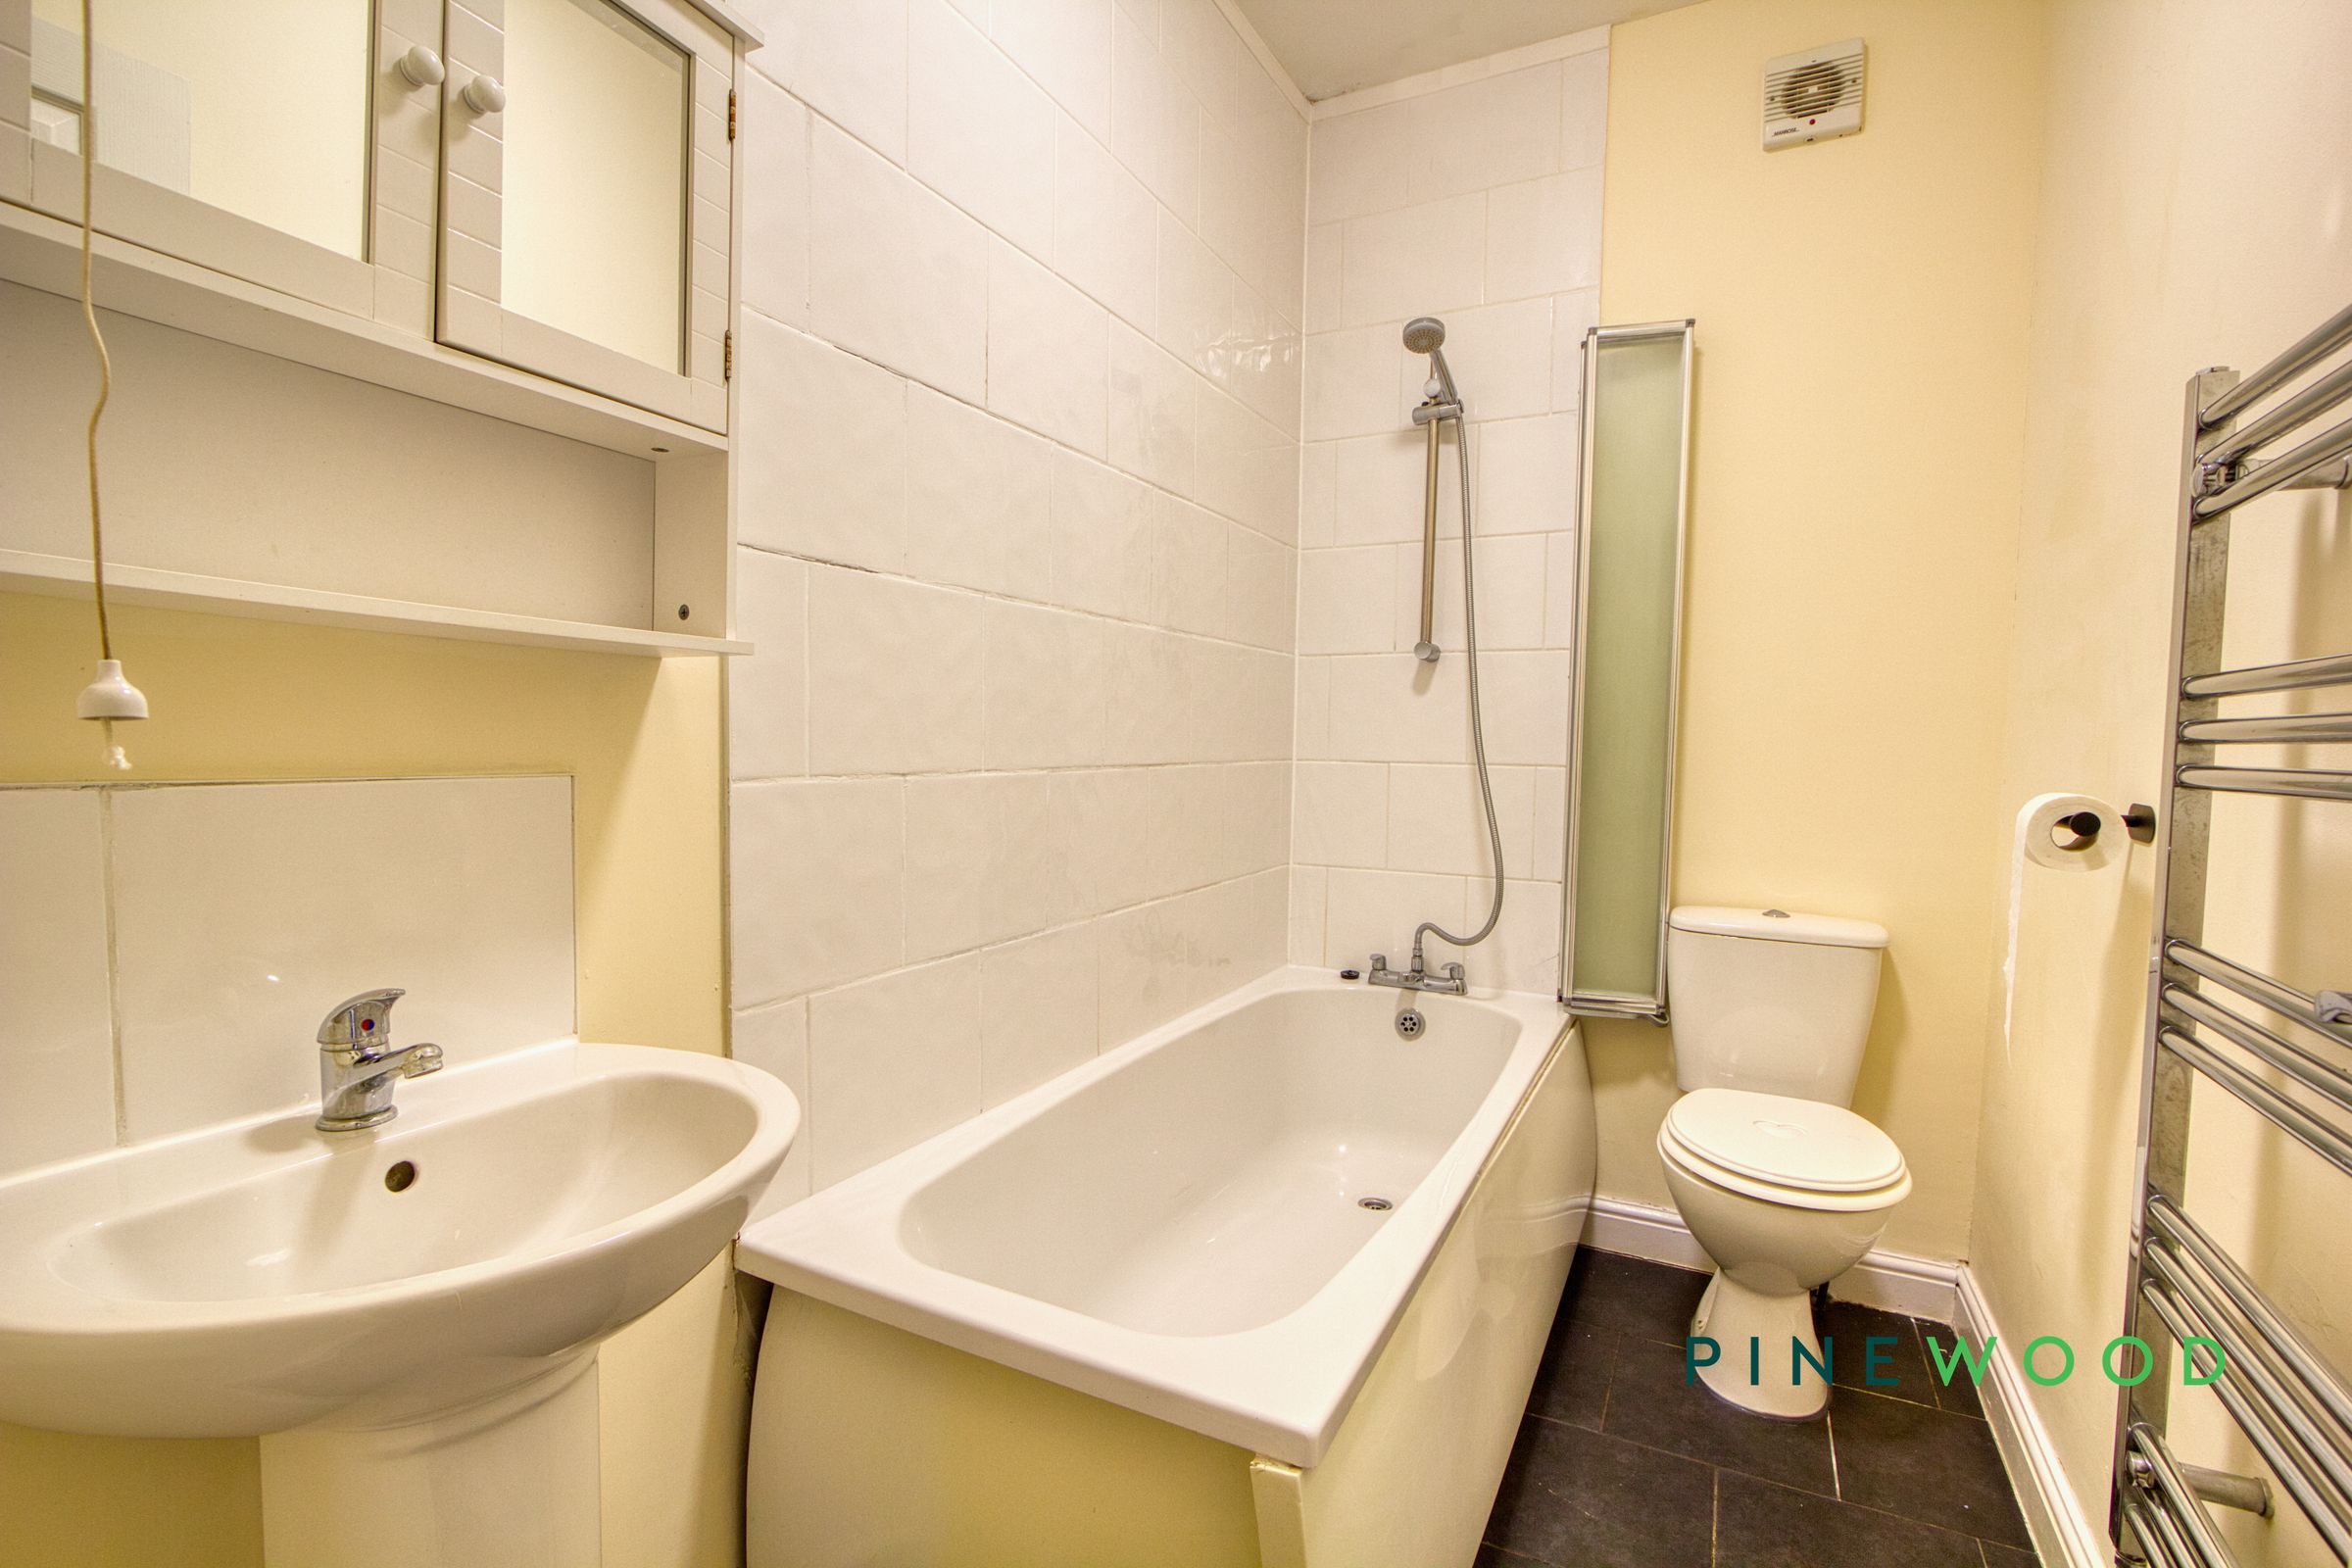
Welcome to this charming three-bedroom end-of-terrace house, thoughtfully presented with neutral decor and an abundance of natural light throughout. The property offers two spacious reception rooms with cosy carpeted flooring and efficient radiator heating, each providing a warm and inviting space for relaxation or entertaining. The heart of the home is a contemporary kitchen, fitted with sleek white cabinetry, integrated appliances, stylish wooden countertops, and a classic subway tile backsplash. Enjoy seamless indoor-outdoor living with direct garden access from the kitchen, perfect for summer gatherings or quiet mornings. Upstairs, three generously sized bedrooms offer versatile spaces, easily adaptable for family living, a home office, or guest accommodation. The modern family bathroom features a pristine bath-tub, overhead shower, heated towel rail, and a practical vanity mirror cabinet for added convenience.
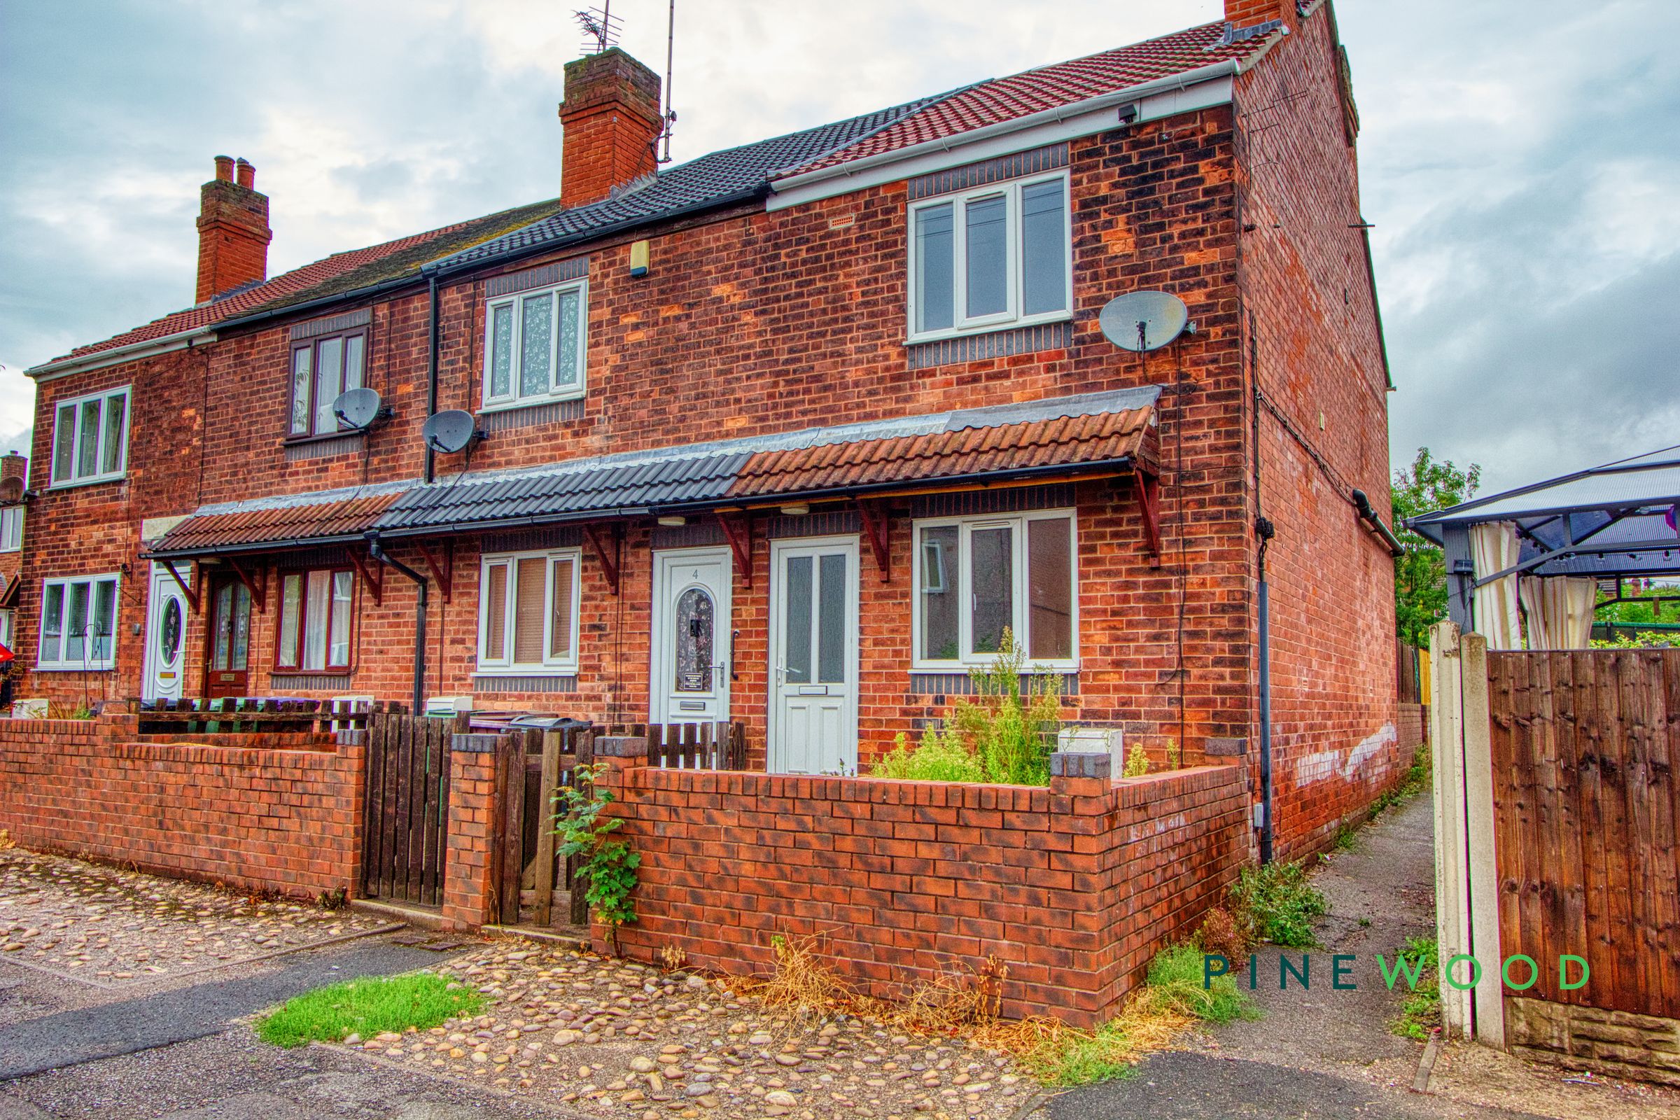
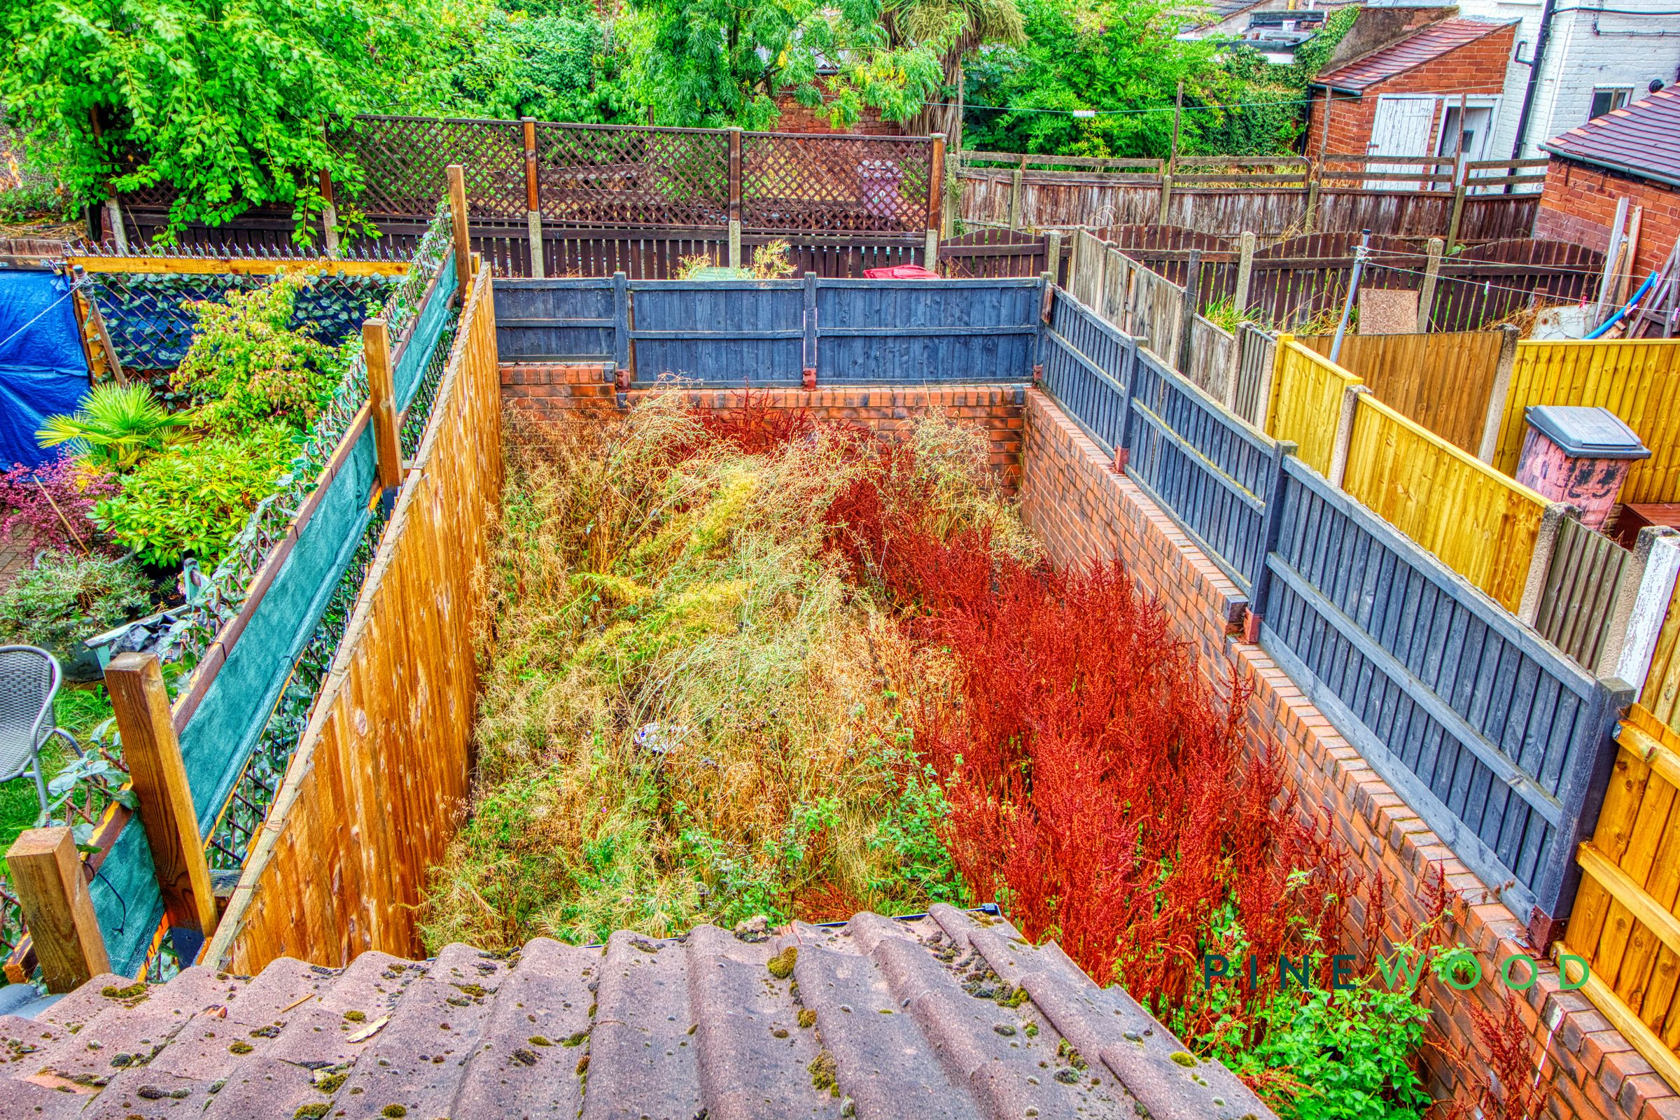
Additional highlights include a decorative fireplace that adds character to the main reception room and a well-maintained private garden, providing a tranquil retreat and ample opportunity for landscaping or gardening hobbies. The property boasts a classic brick facade, a welcoming private entrance, and a charming front garden, enhancing kerb appeal. With its practical layout and stylish finishes, this home offers an ideal blank canvas for personalisation. Arrange your viewing today to experience the warmth and potential of this delightful end-terrace property.
If you would like to view this property, or apply for it, please click the 'Request Details' button on Rightmove and enter your information
Key details
Broadband: up to 10000mbps
829ft2 floor area
1313ft2 plot size
Freehold
Council tax band A
Local authority: Bolsover
Available from 2nd September
Additional information
- Energy efficiency (current)
- D (61)
- Energy efficiency (potential)
- B (86)
- Environmental impact (current)
- D (55)
- Environmental impact (potential)
- B (84)
- Is in a conservation area
- No
- Is a listed property
- No
- Construction materials
- Brick and block


Near the property
Rooms and dimensions
Lounge
12' 4" x 11' 7" (3.75m x 3.52m)
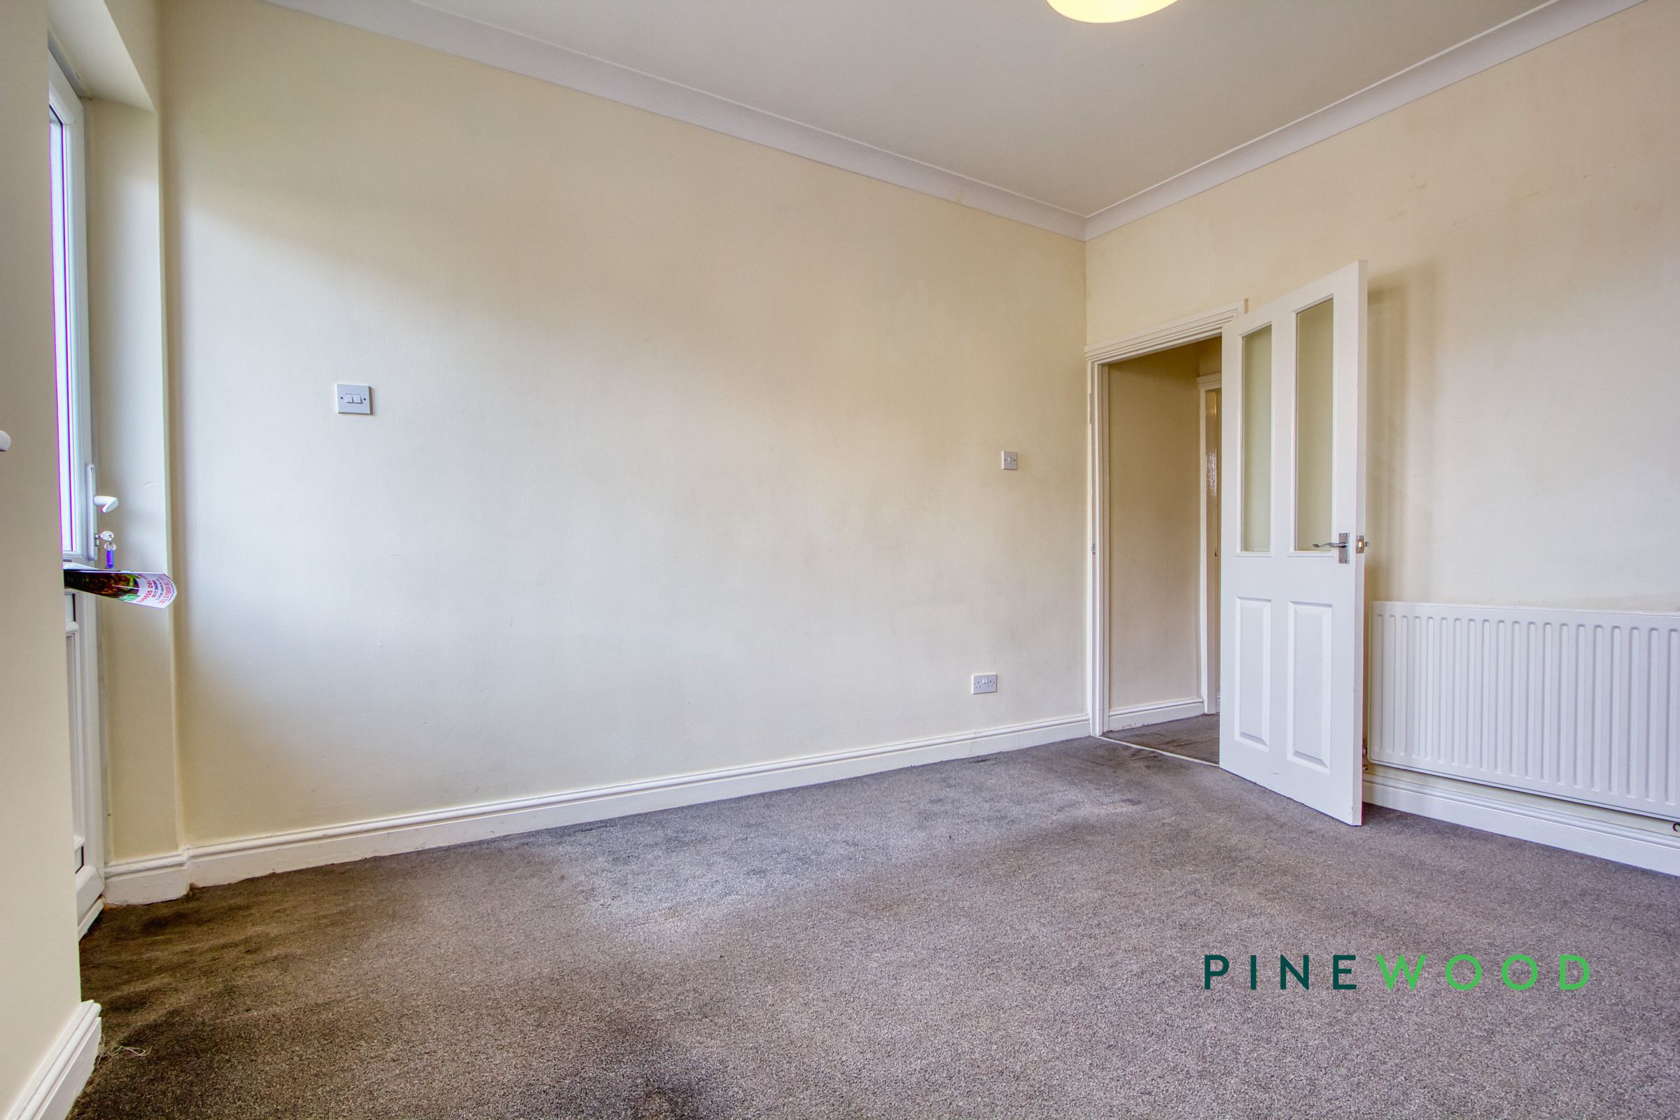
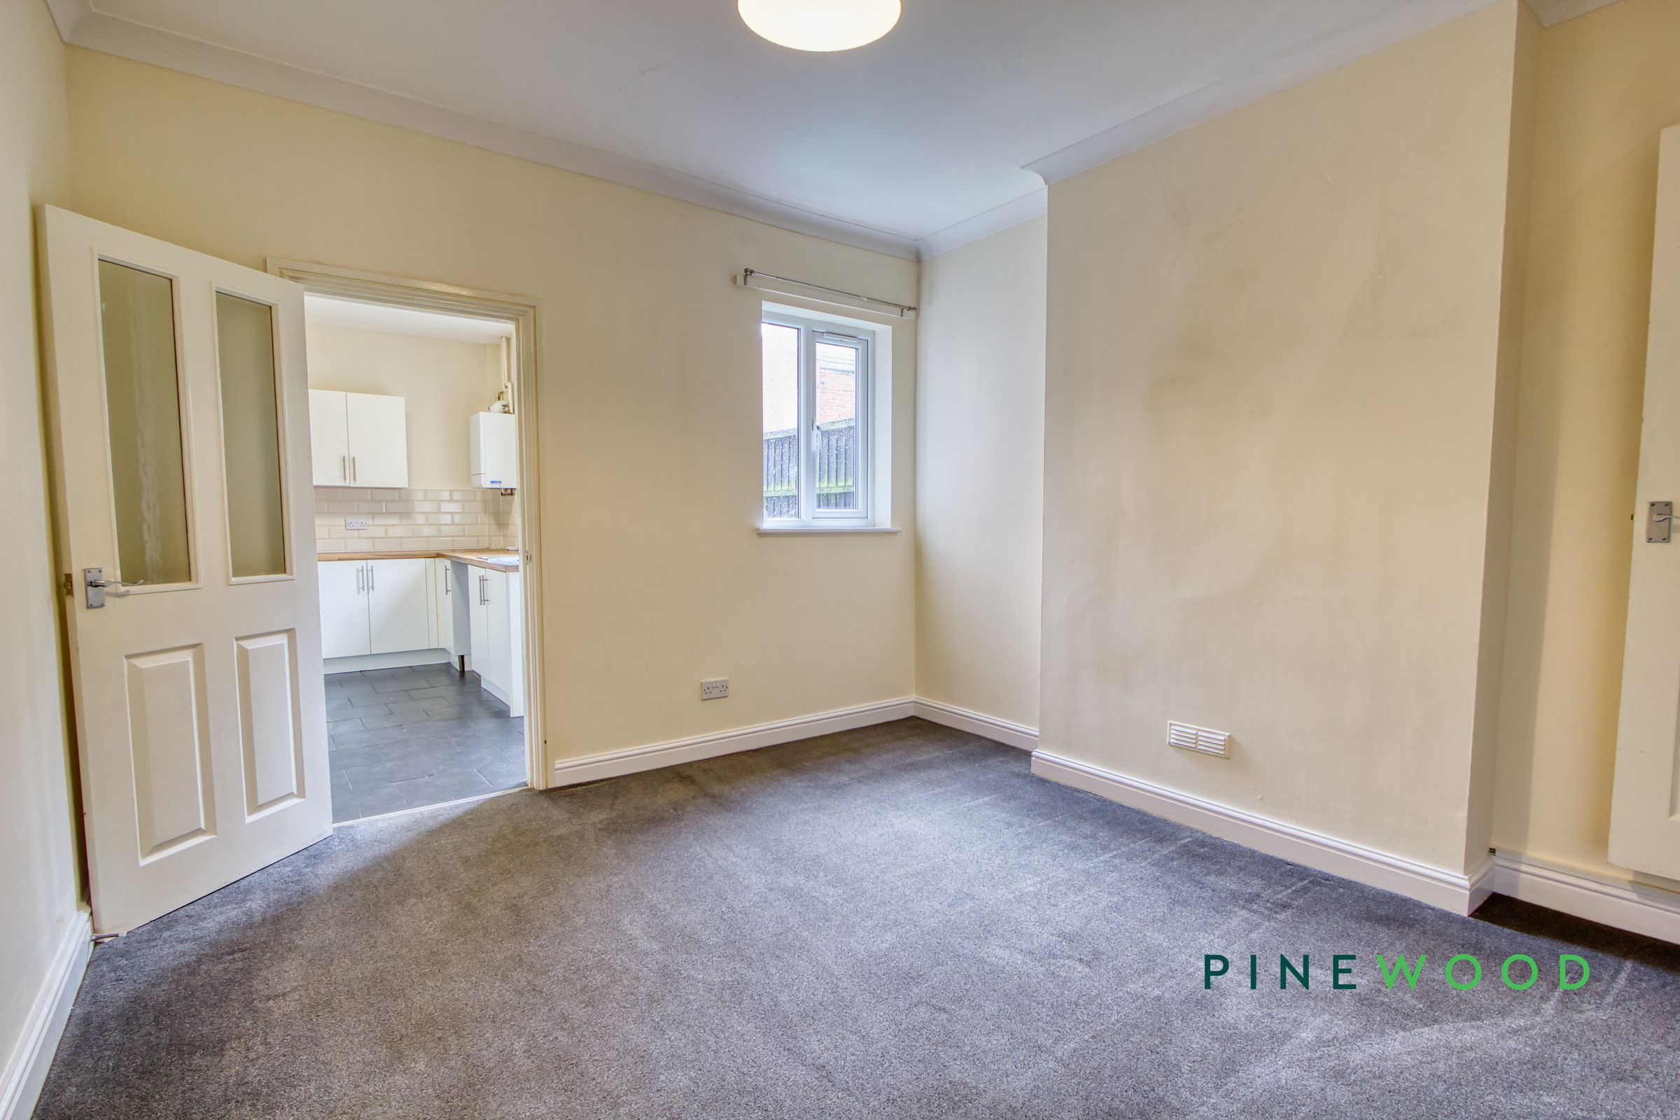
A welcoming reception room with a large window allowing plenty of natural light to enter into the room along with the front door for outside access.
Bedroom 1
12' 4" x 11' 7" (3.75m x 3.52m)
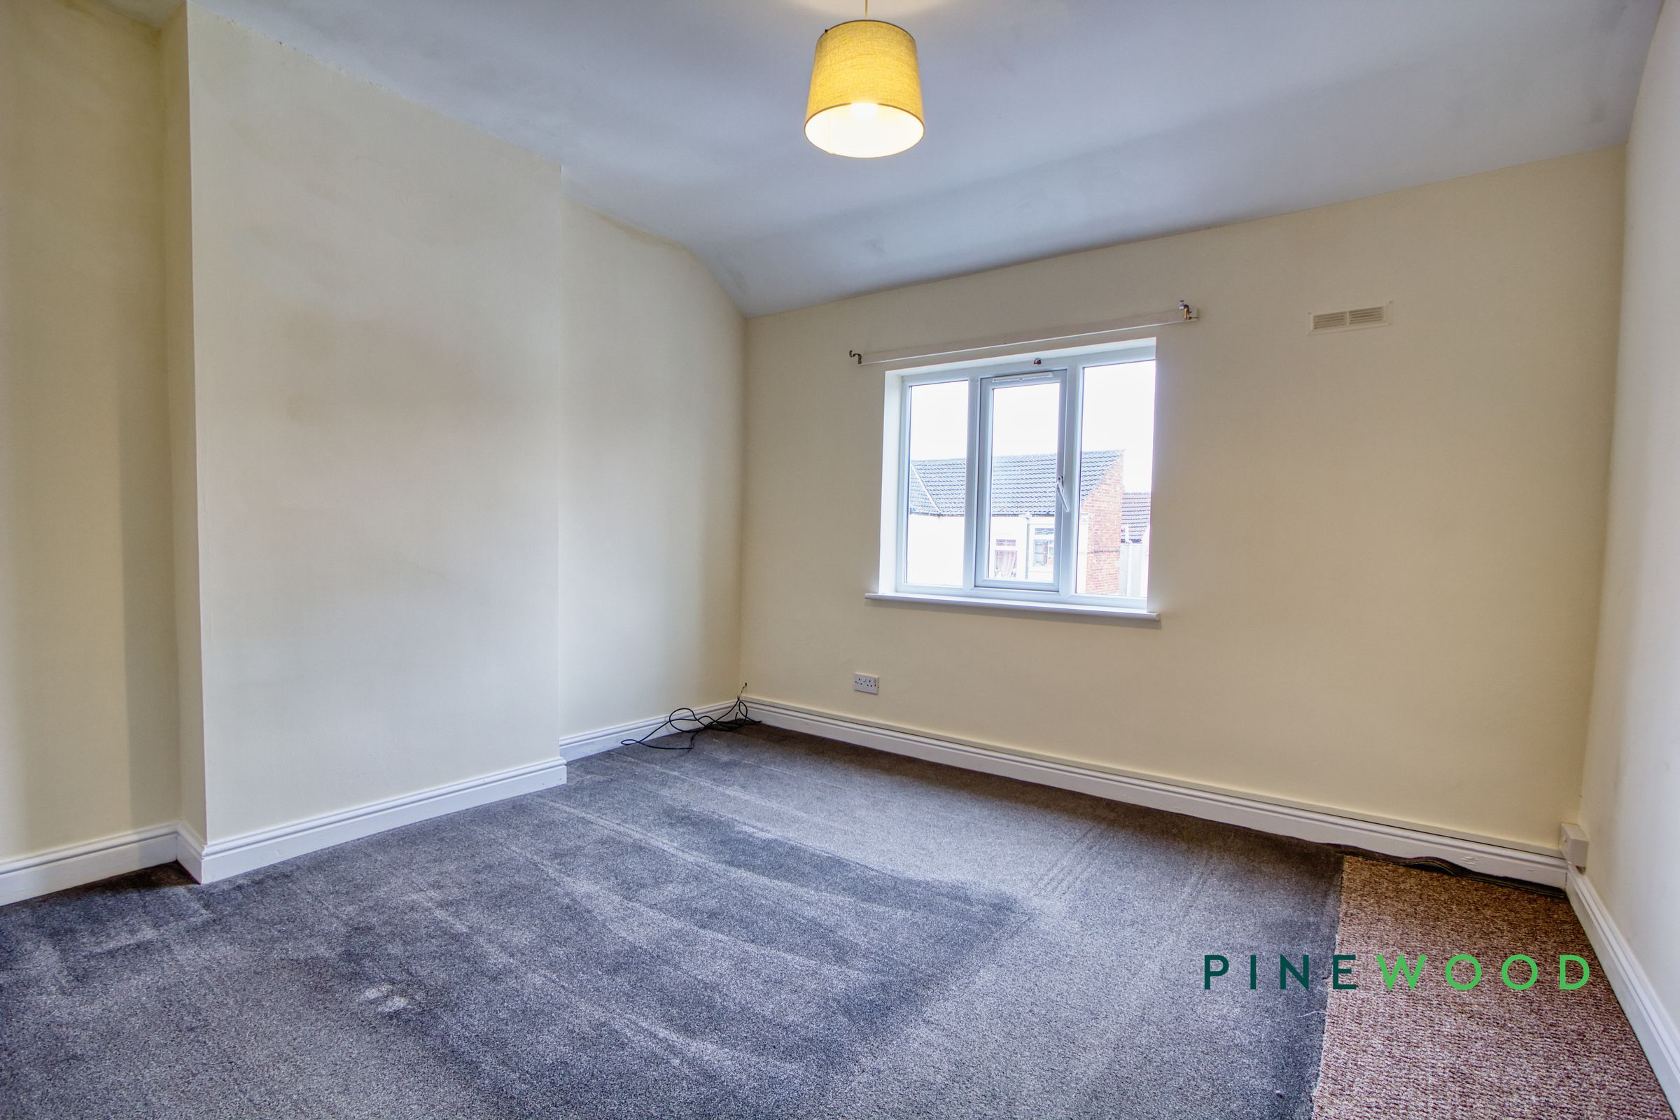
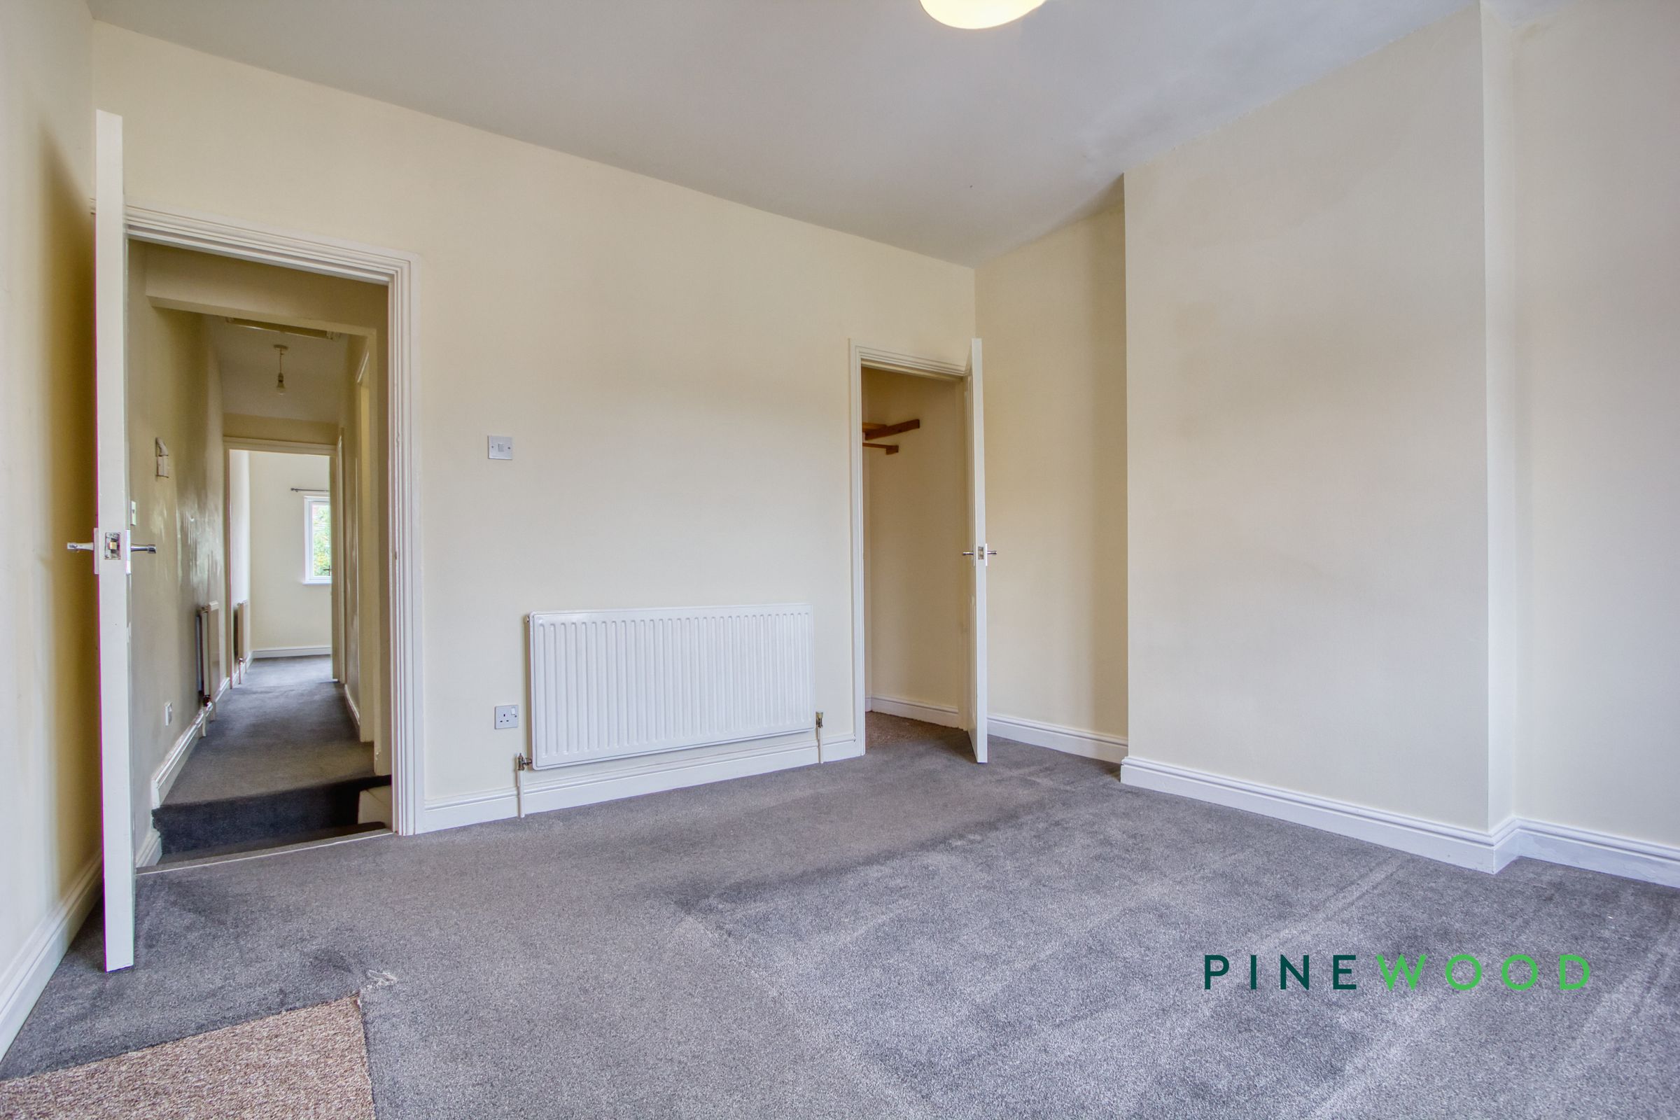
A spacious principal bedroom featuring a soft fitted carpet, a large uPVC window and a storage cupboard.
Dining room
12' 4" x 11' 7" (3.75m x 3.52m)
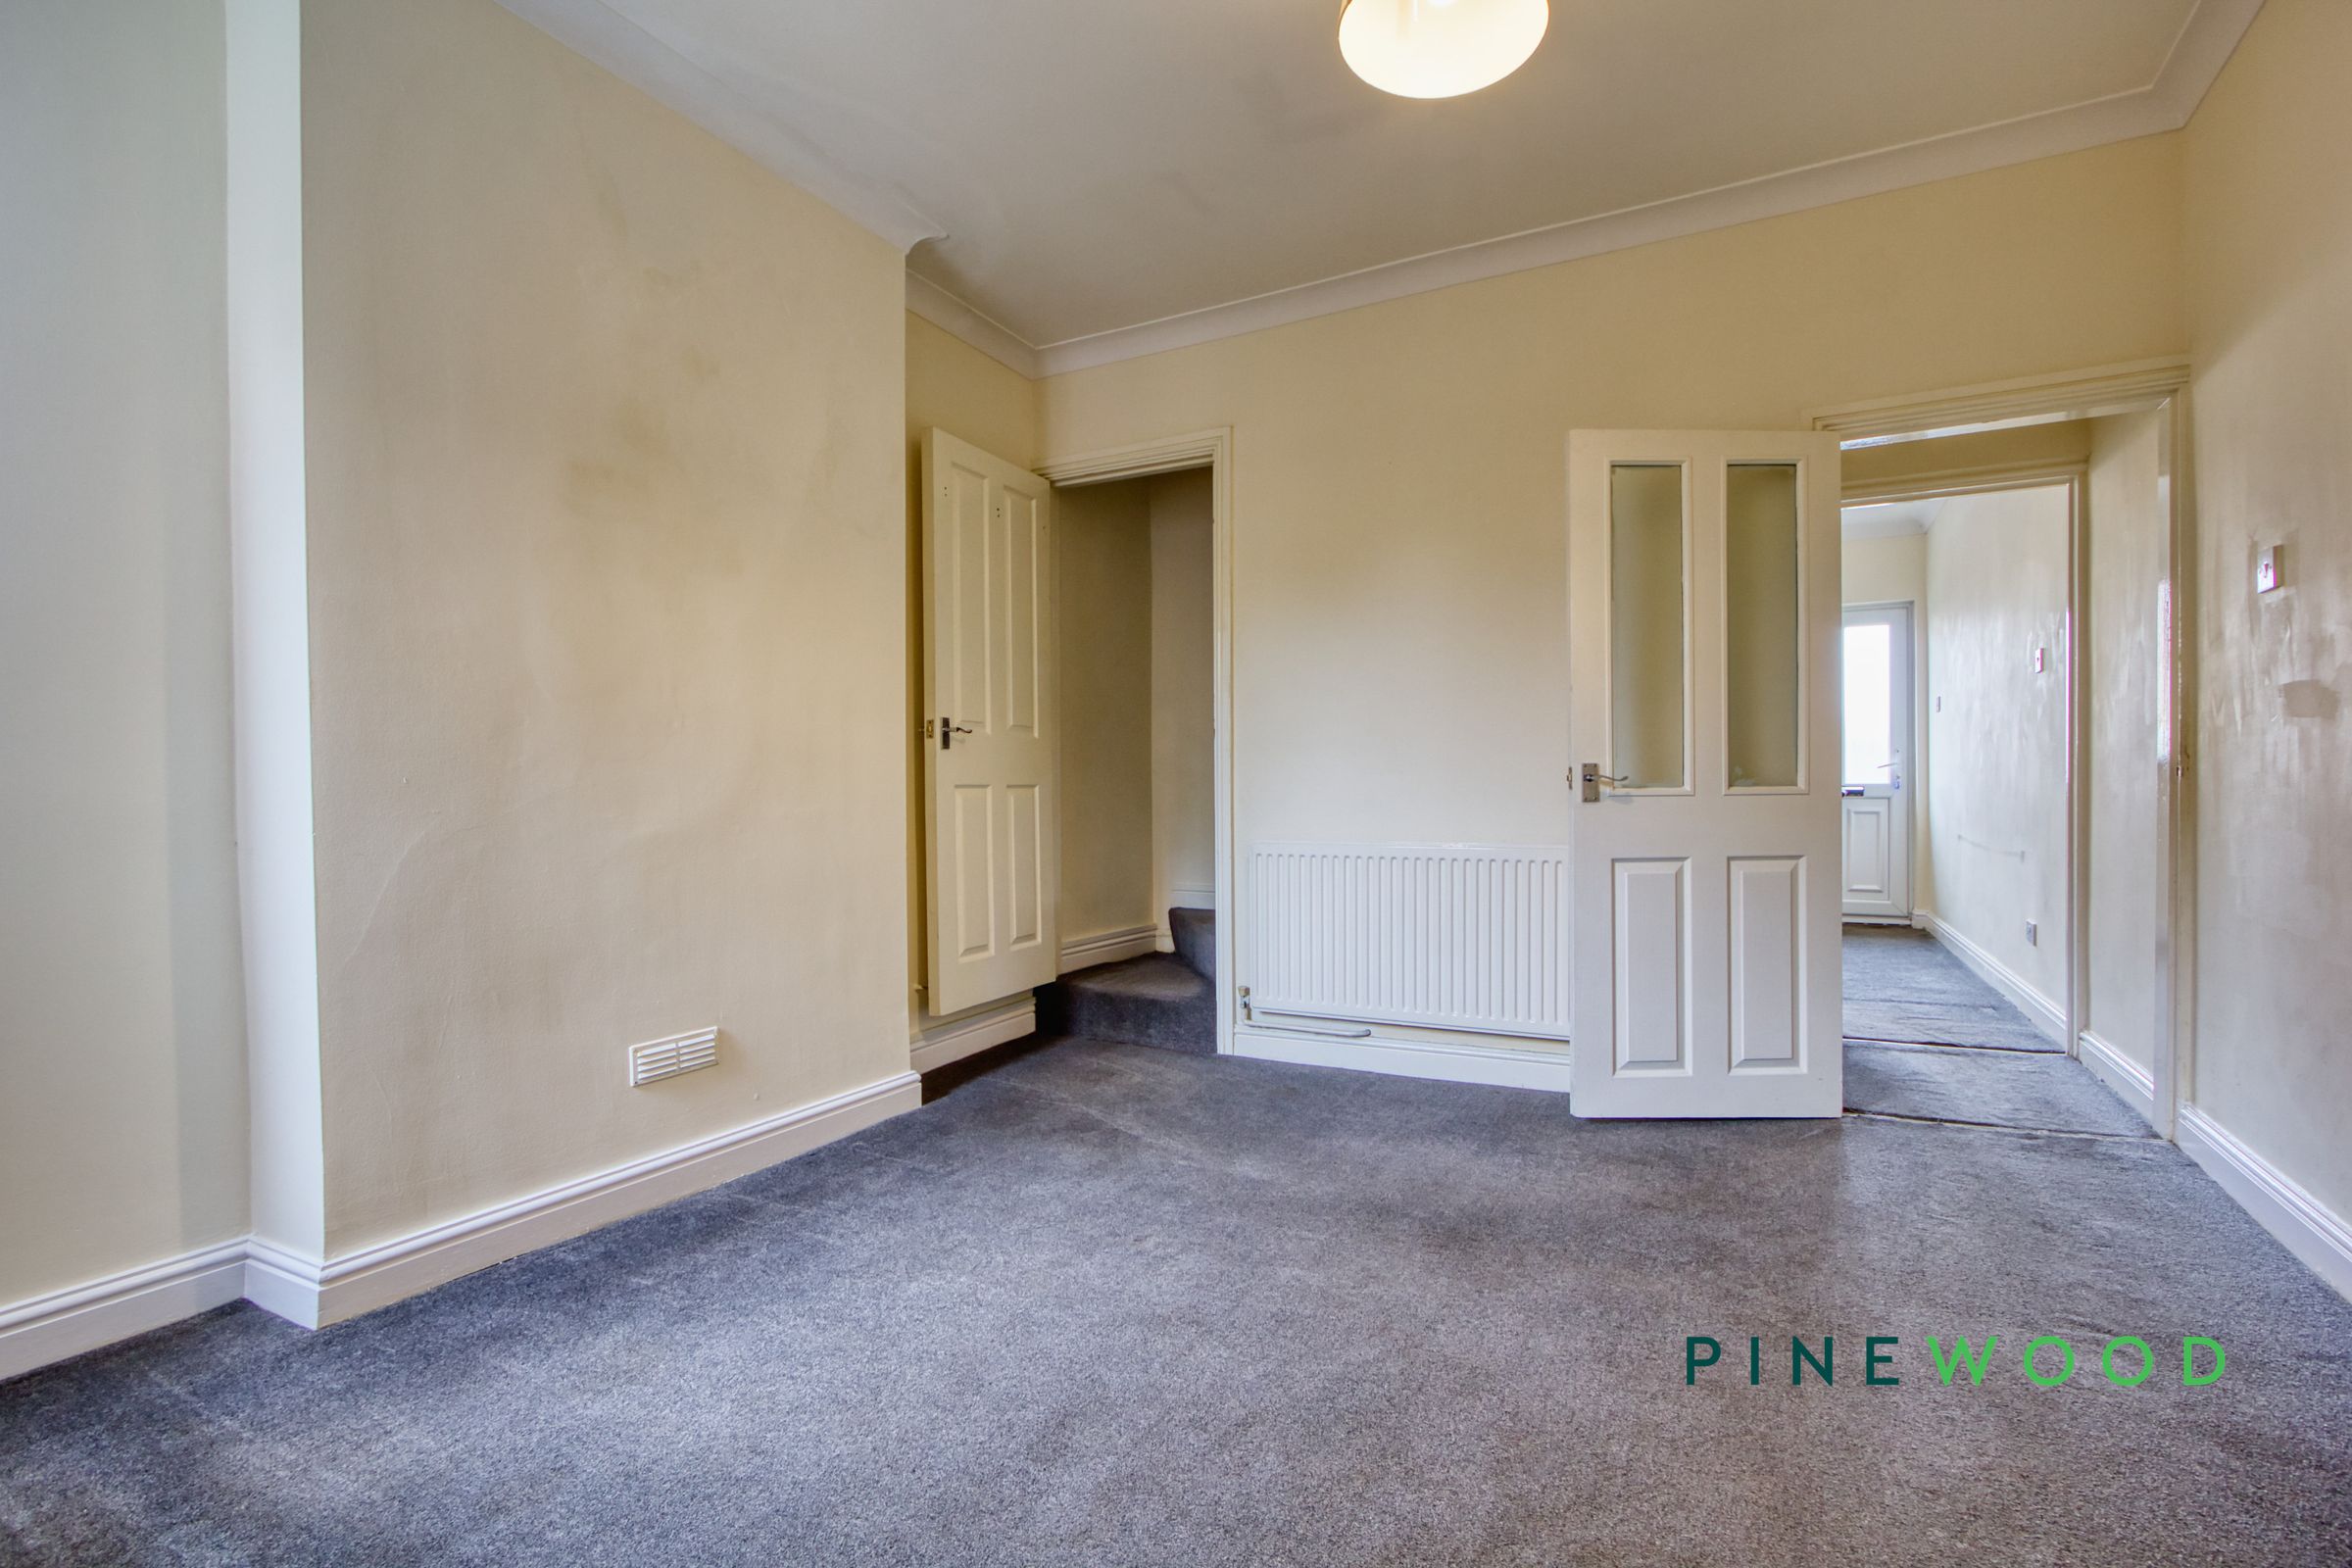
Ample space for a large dining table, access to the kitchen and upstairs.
Bedroom 2
12' 8" x 7' 9" (3.86m x 2.35m)
A longer room at the rear of the property, overlooking the rear garden with a built in storage cupboard.
Bathroom
8' 0" x 4' 8" (2.45m x 1.42m)
A well appointed family bathroom with a panelled bath with an overhead shower and tiled splash back. A low flush WC and a hand wash basin.
Kitchen
12' 8" x 7' 9" (3.86m x 2.35m)
Freshly decorated kitchen with wood effect worktops & white unit fronts, sink and drainer along with a new built in hob and oven with extractor above.
Bedroom 3
8' 0" x 7' 8" (2.45m x 2.34m)
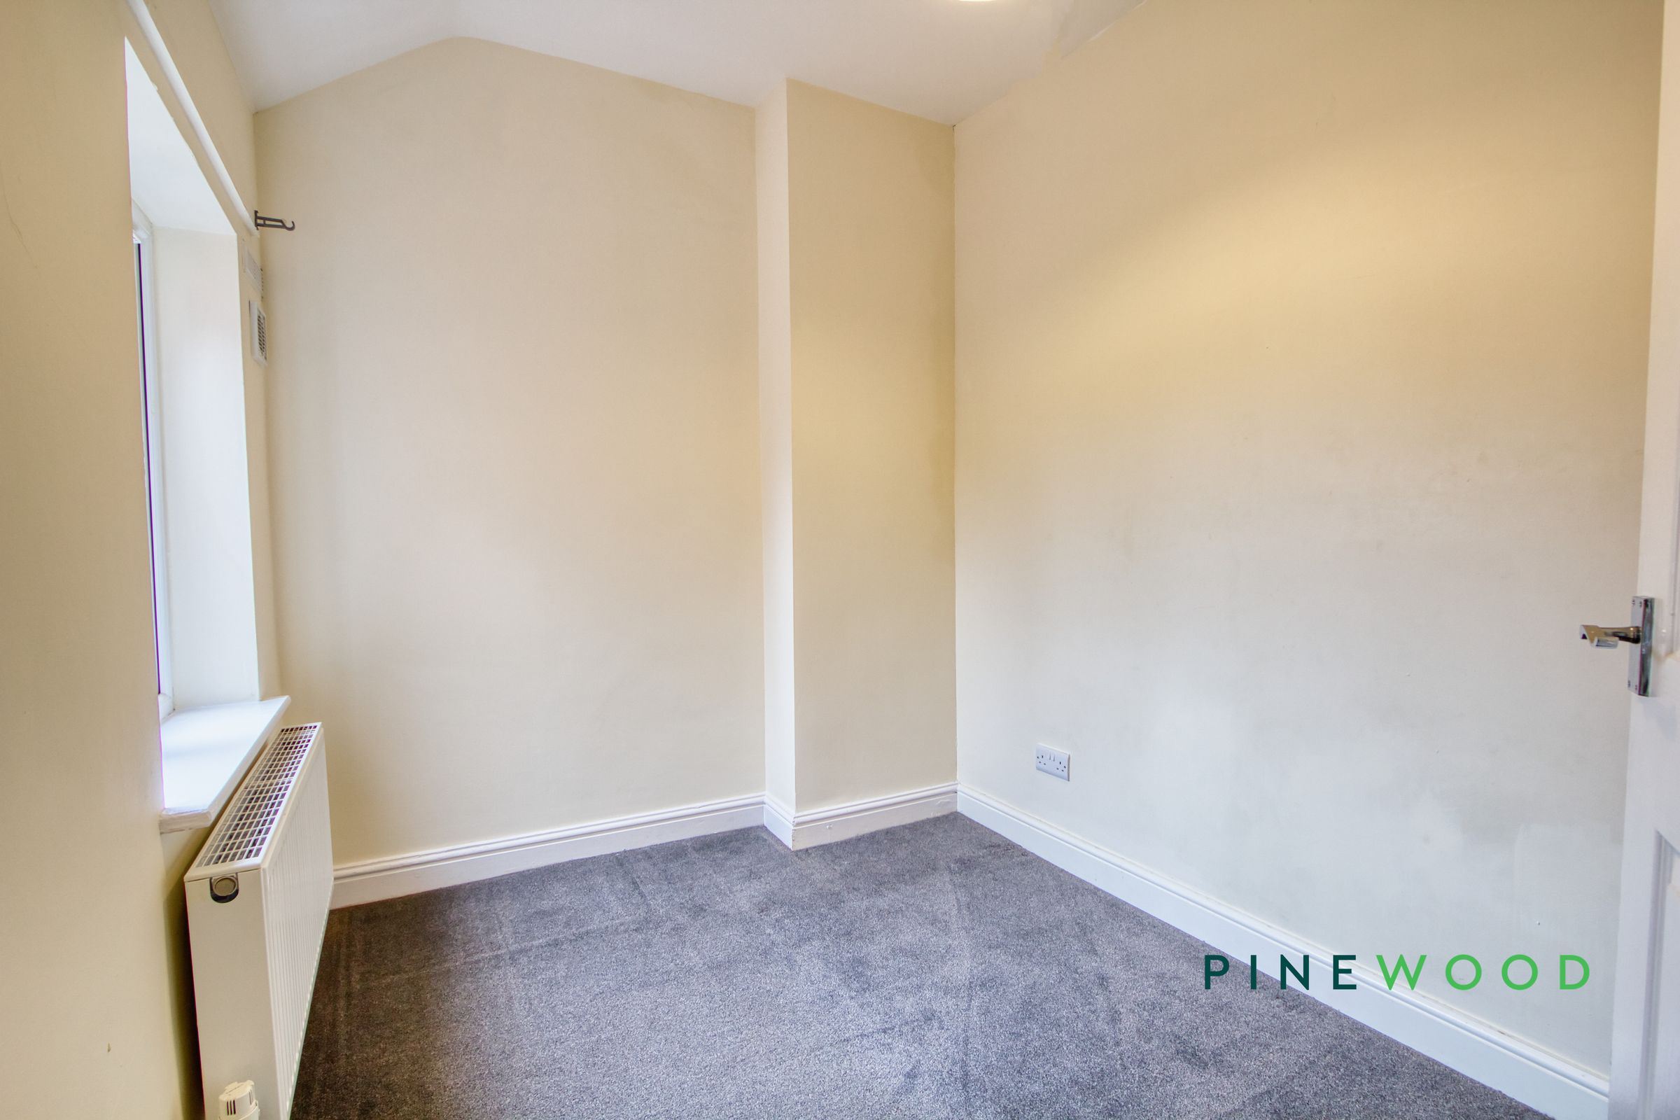
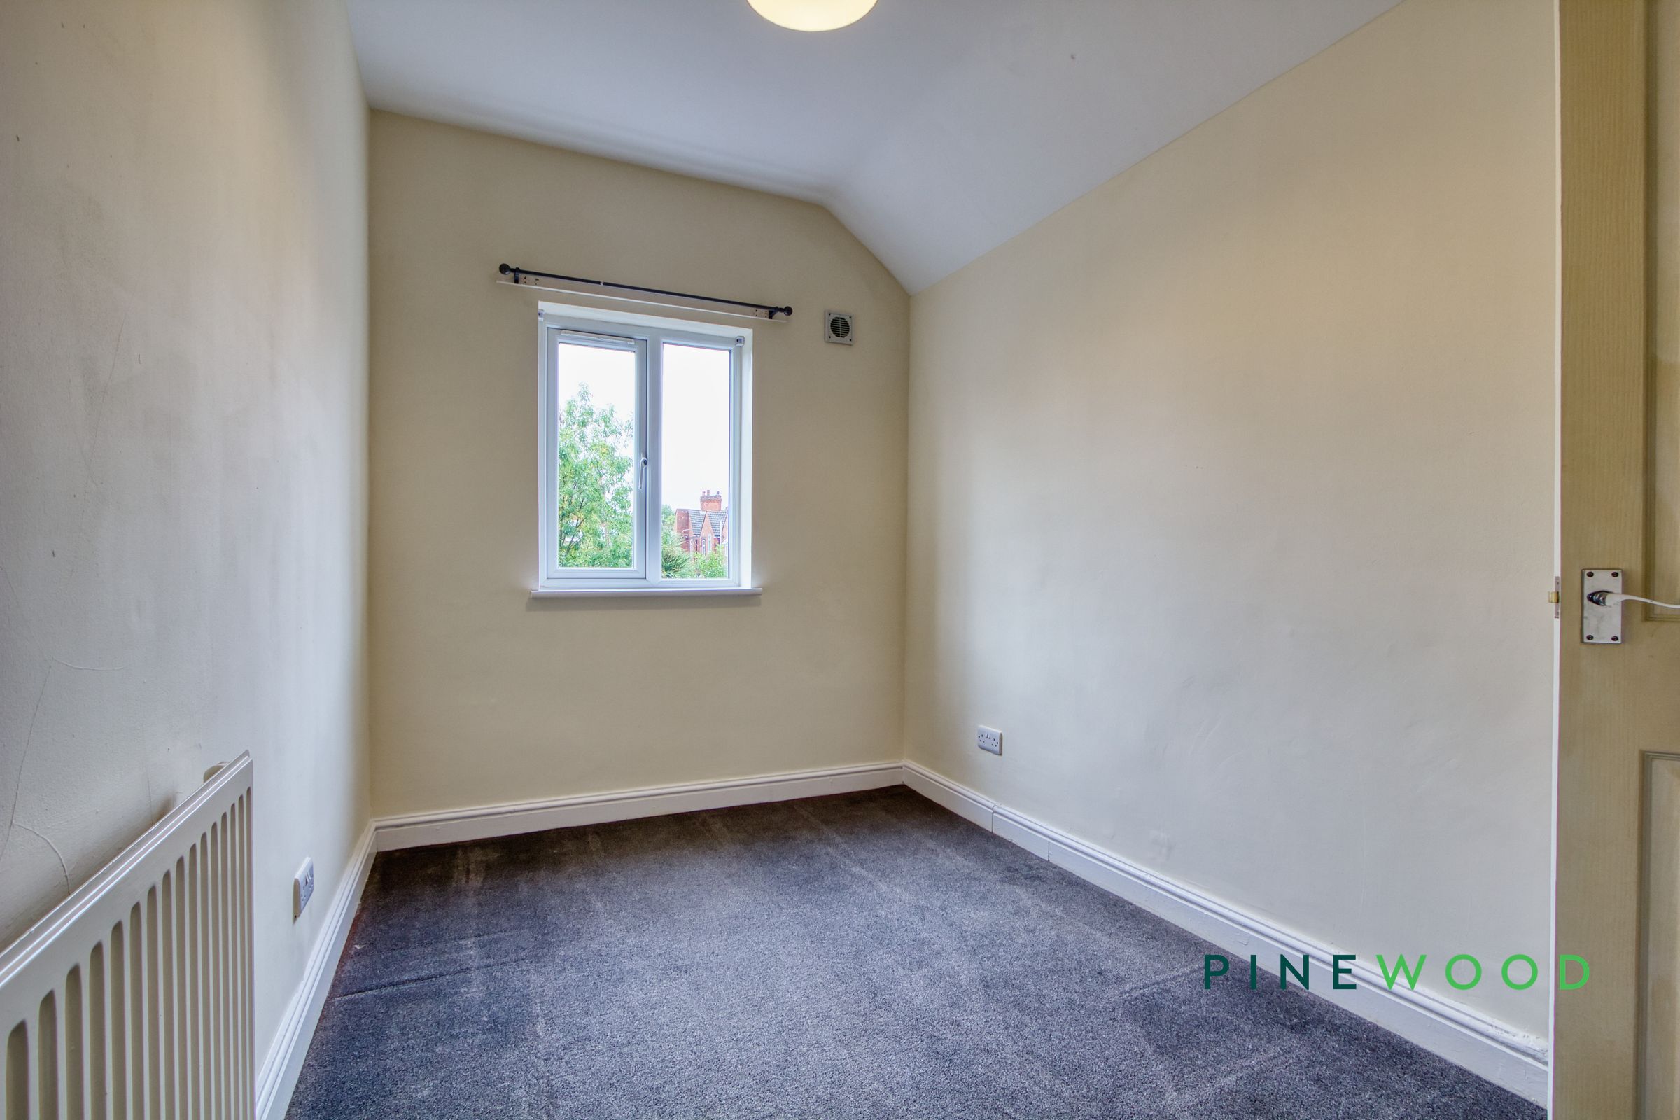
A smaller single bedroom with ample space for a single bed and additional bedroom furniture.