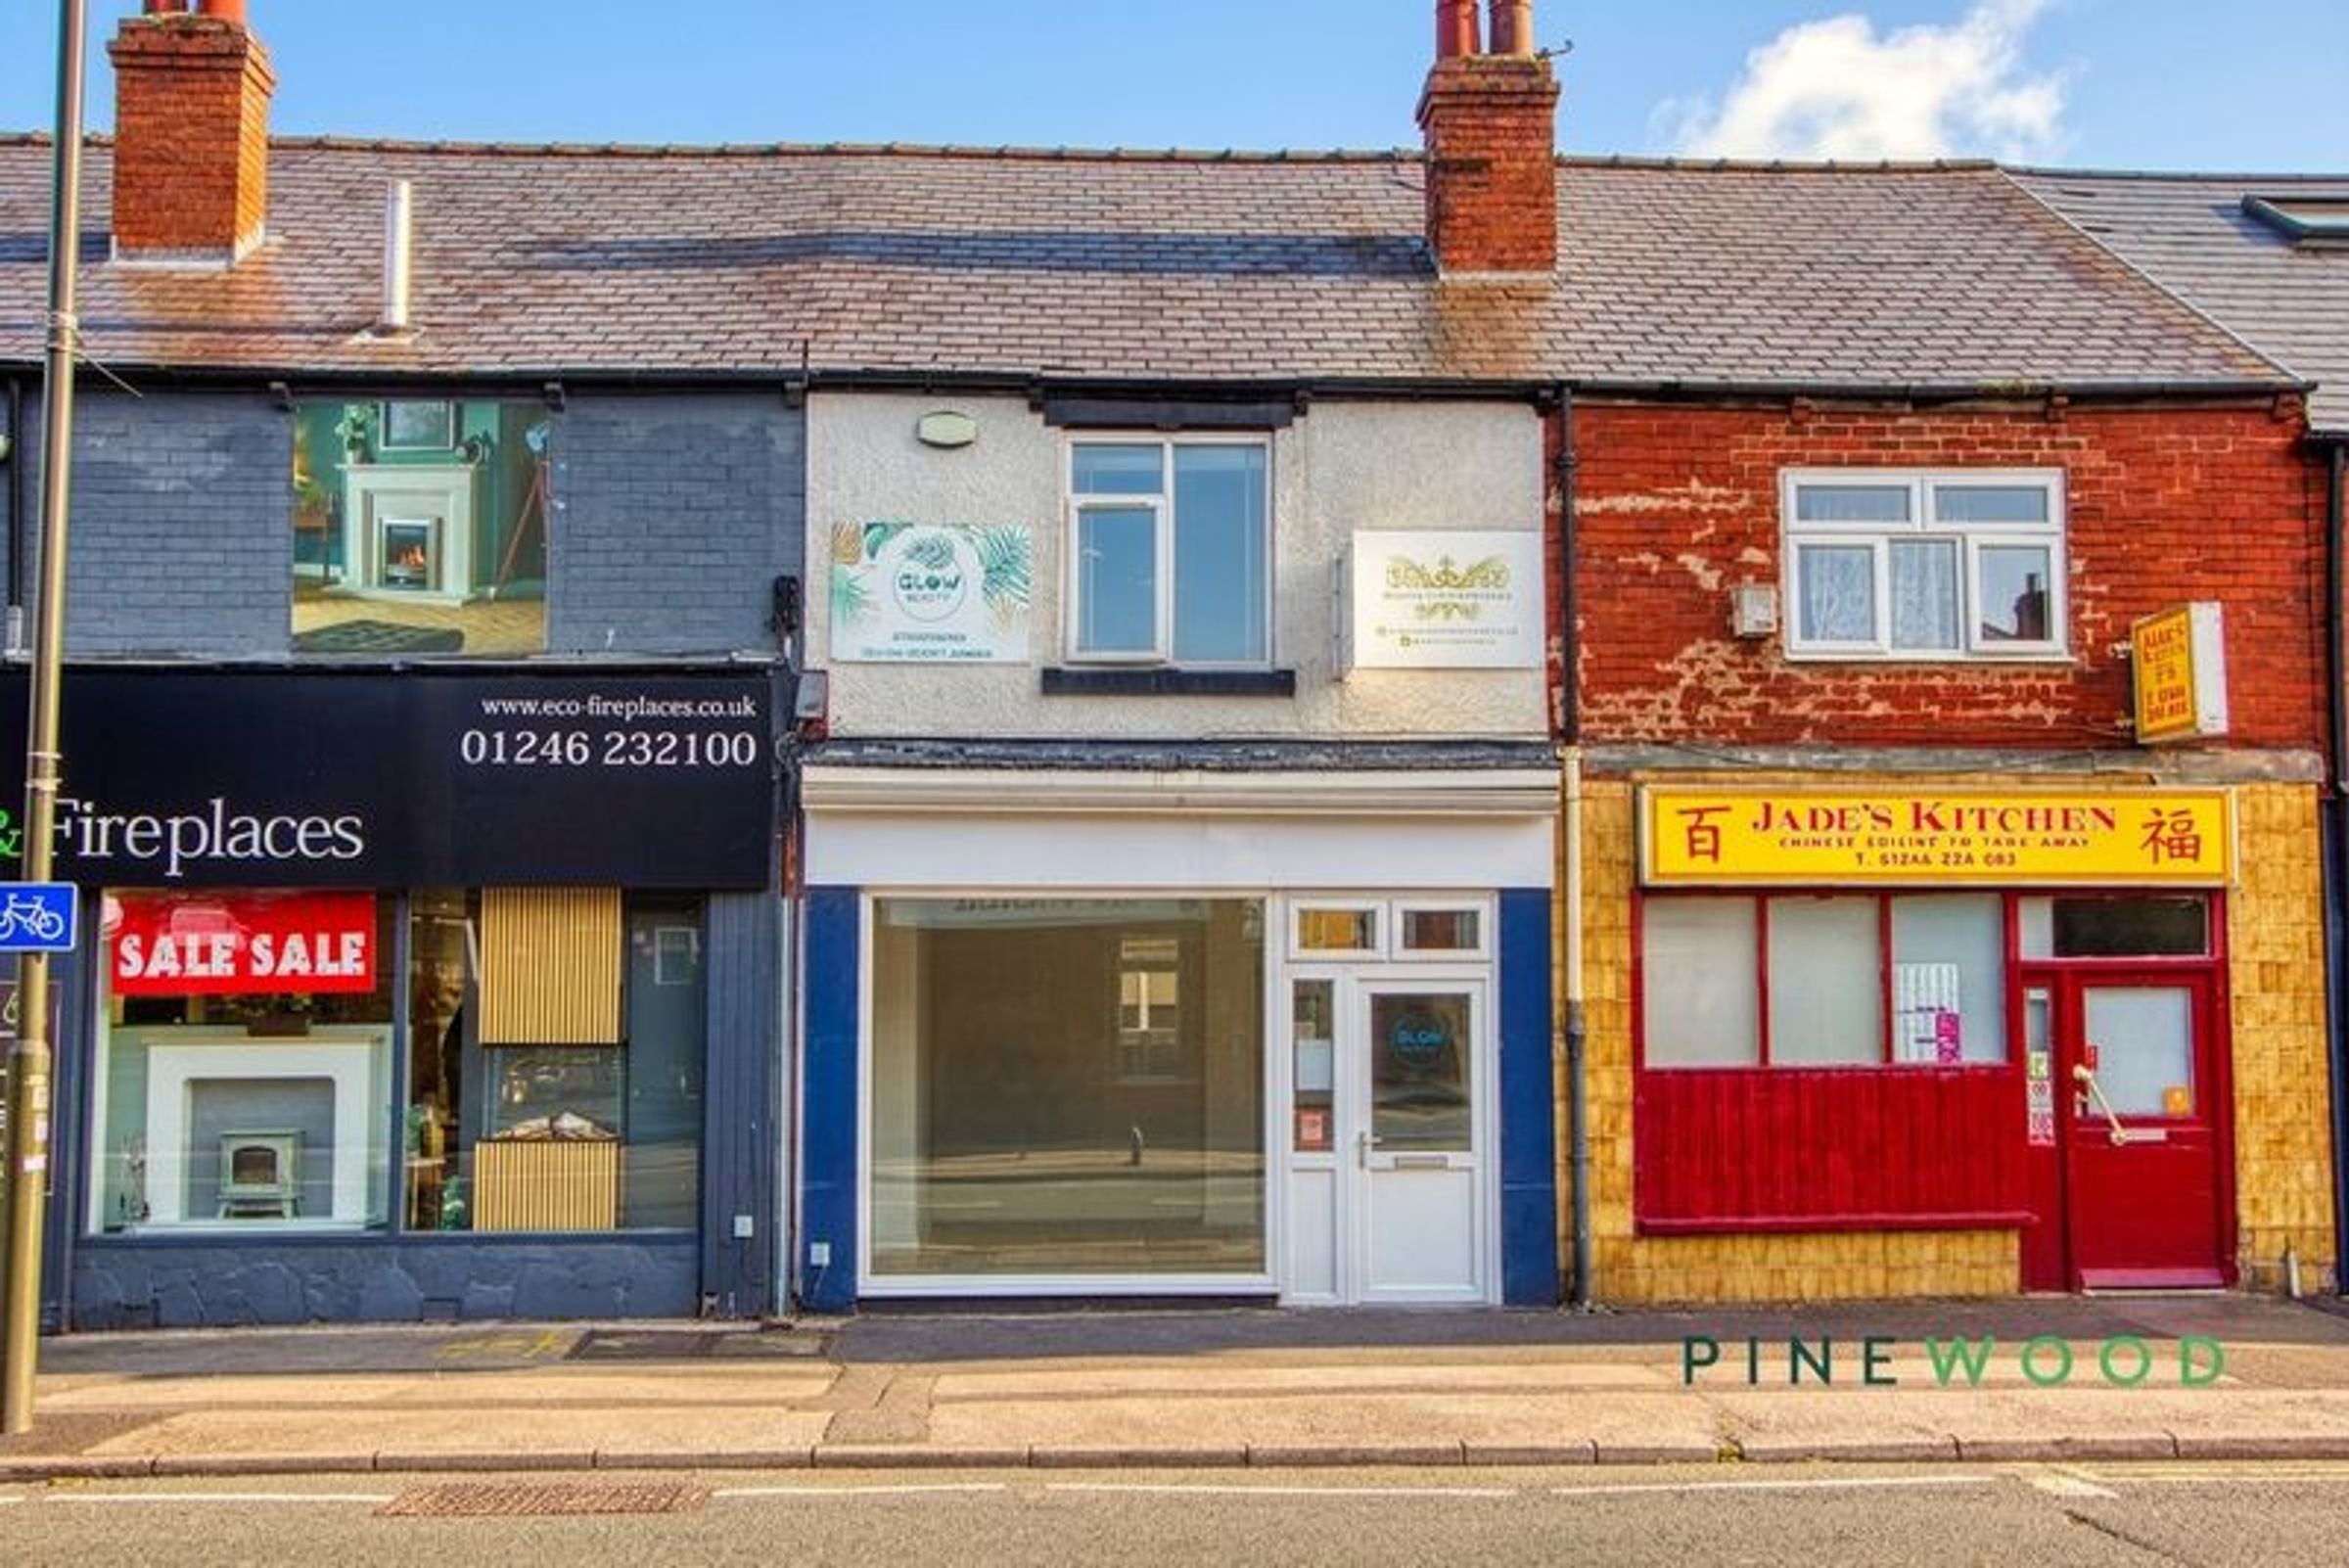
Like the look of this property?
We would love to hear from you and arrange a viewing of this property. Get in touch now!
Property features
Busy street location - Terraced property - Two floors
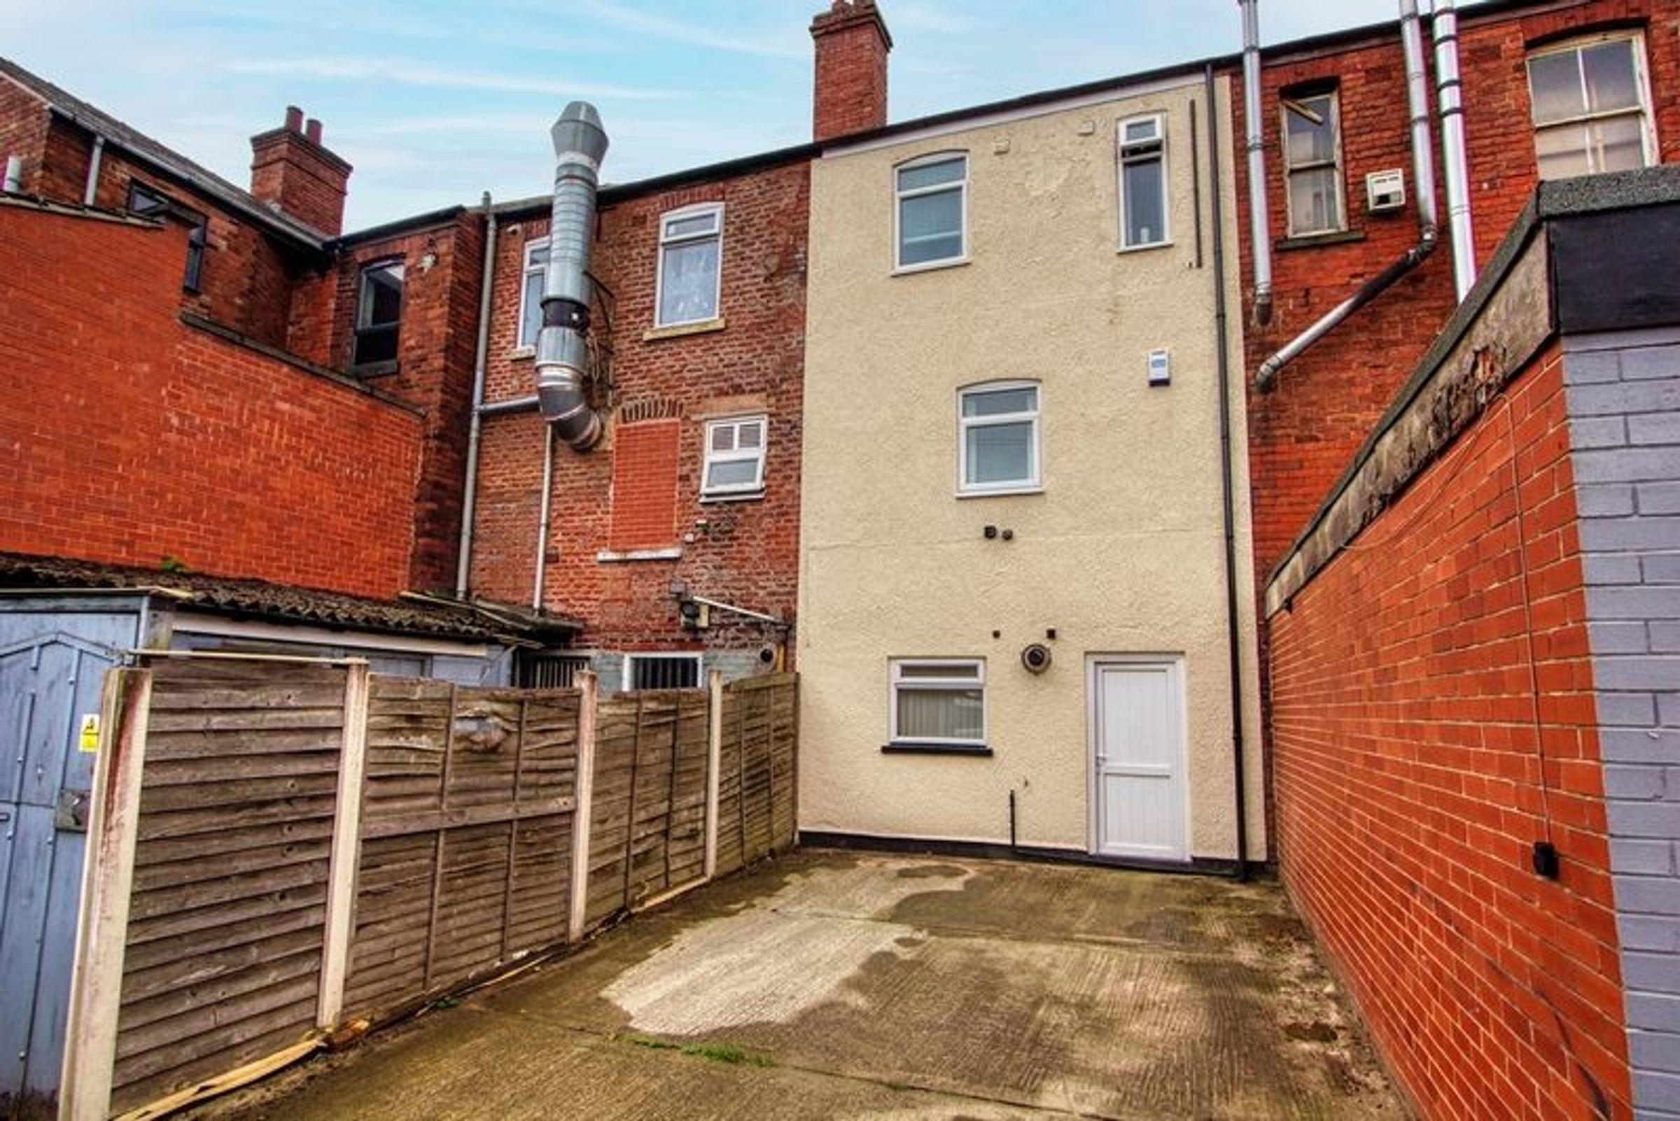
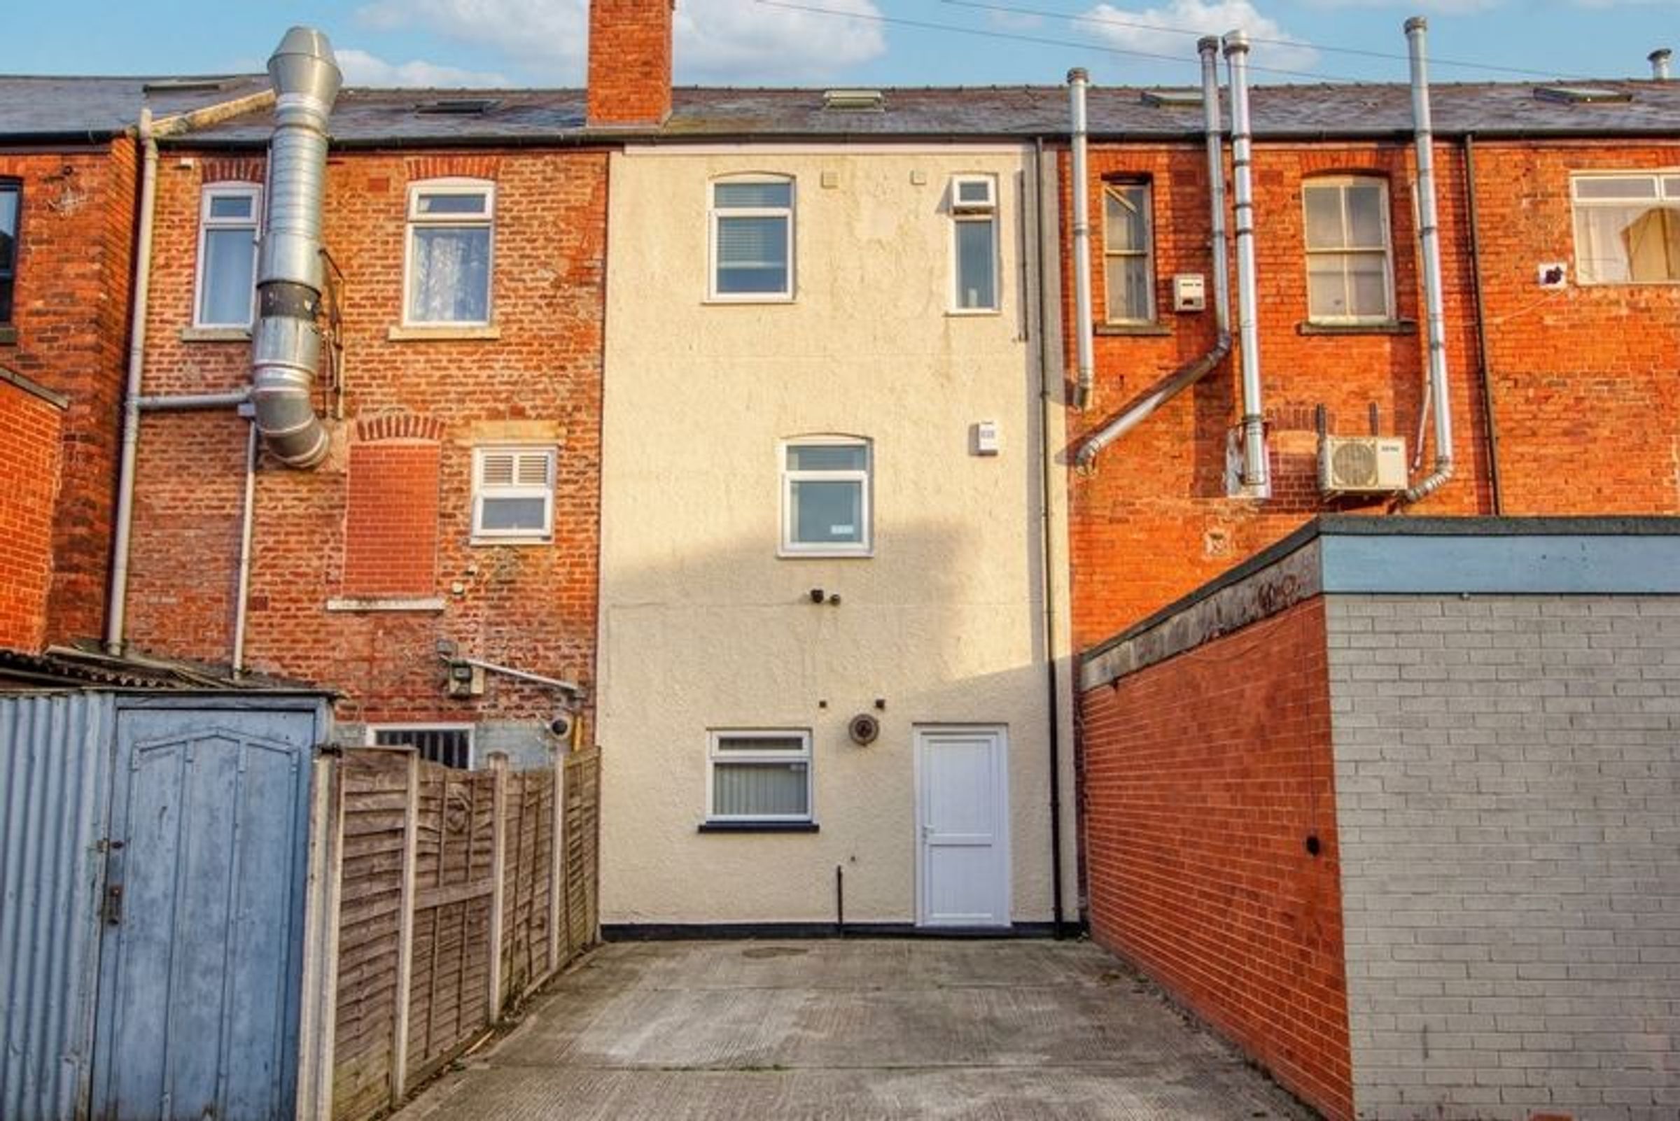
Off-road parking for up to 2 cars
Private outdoor space
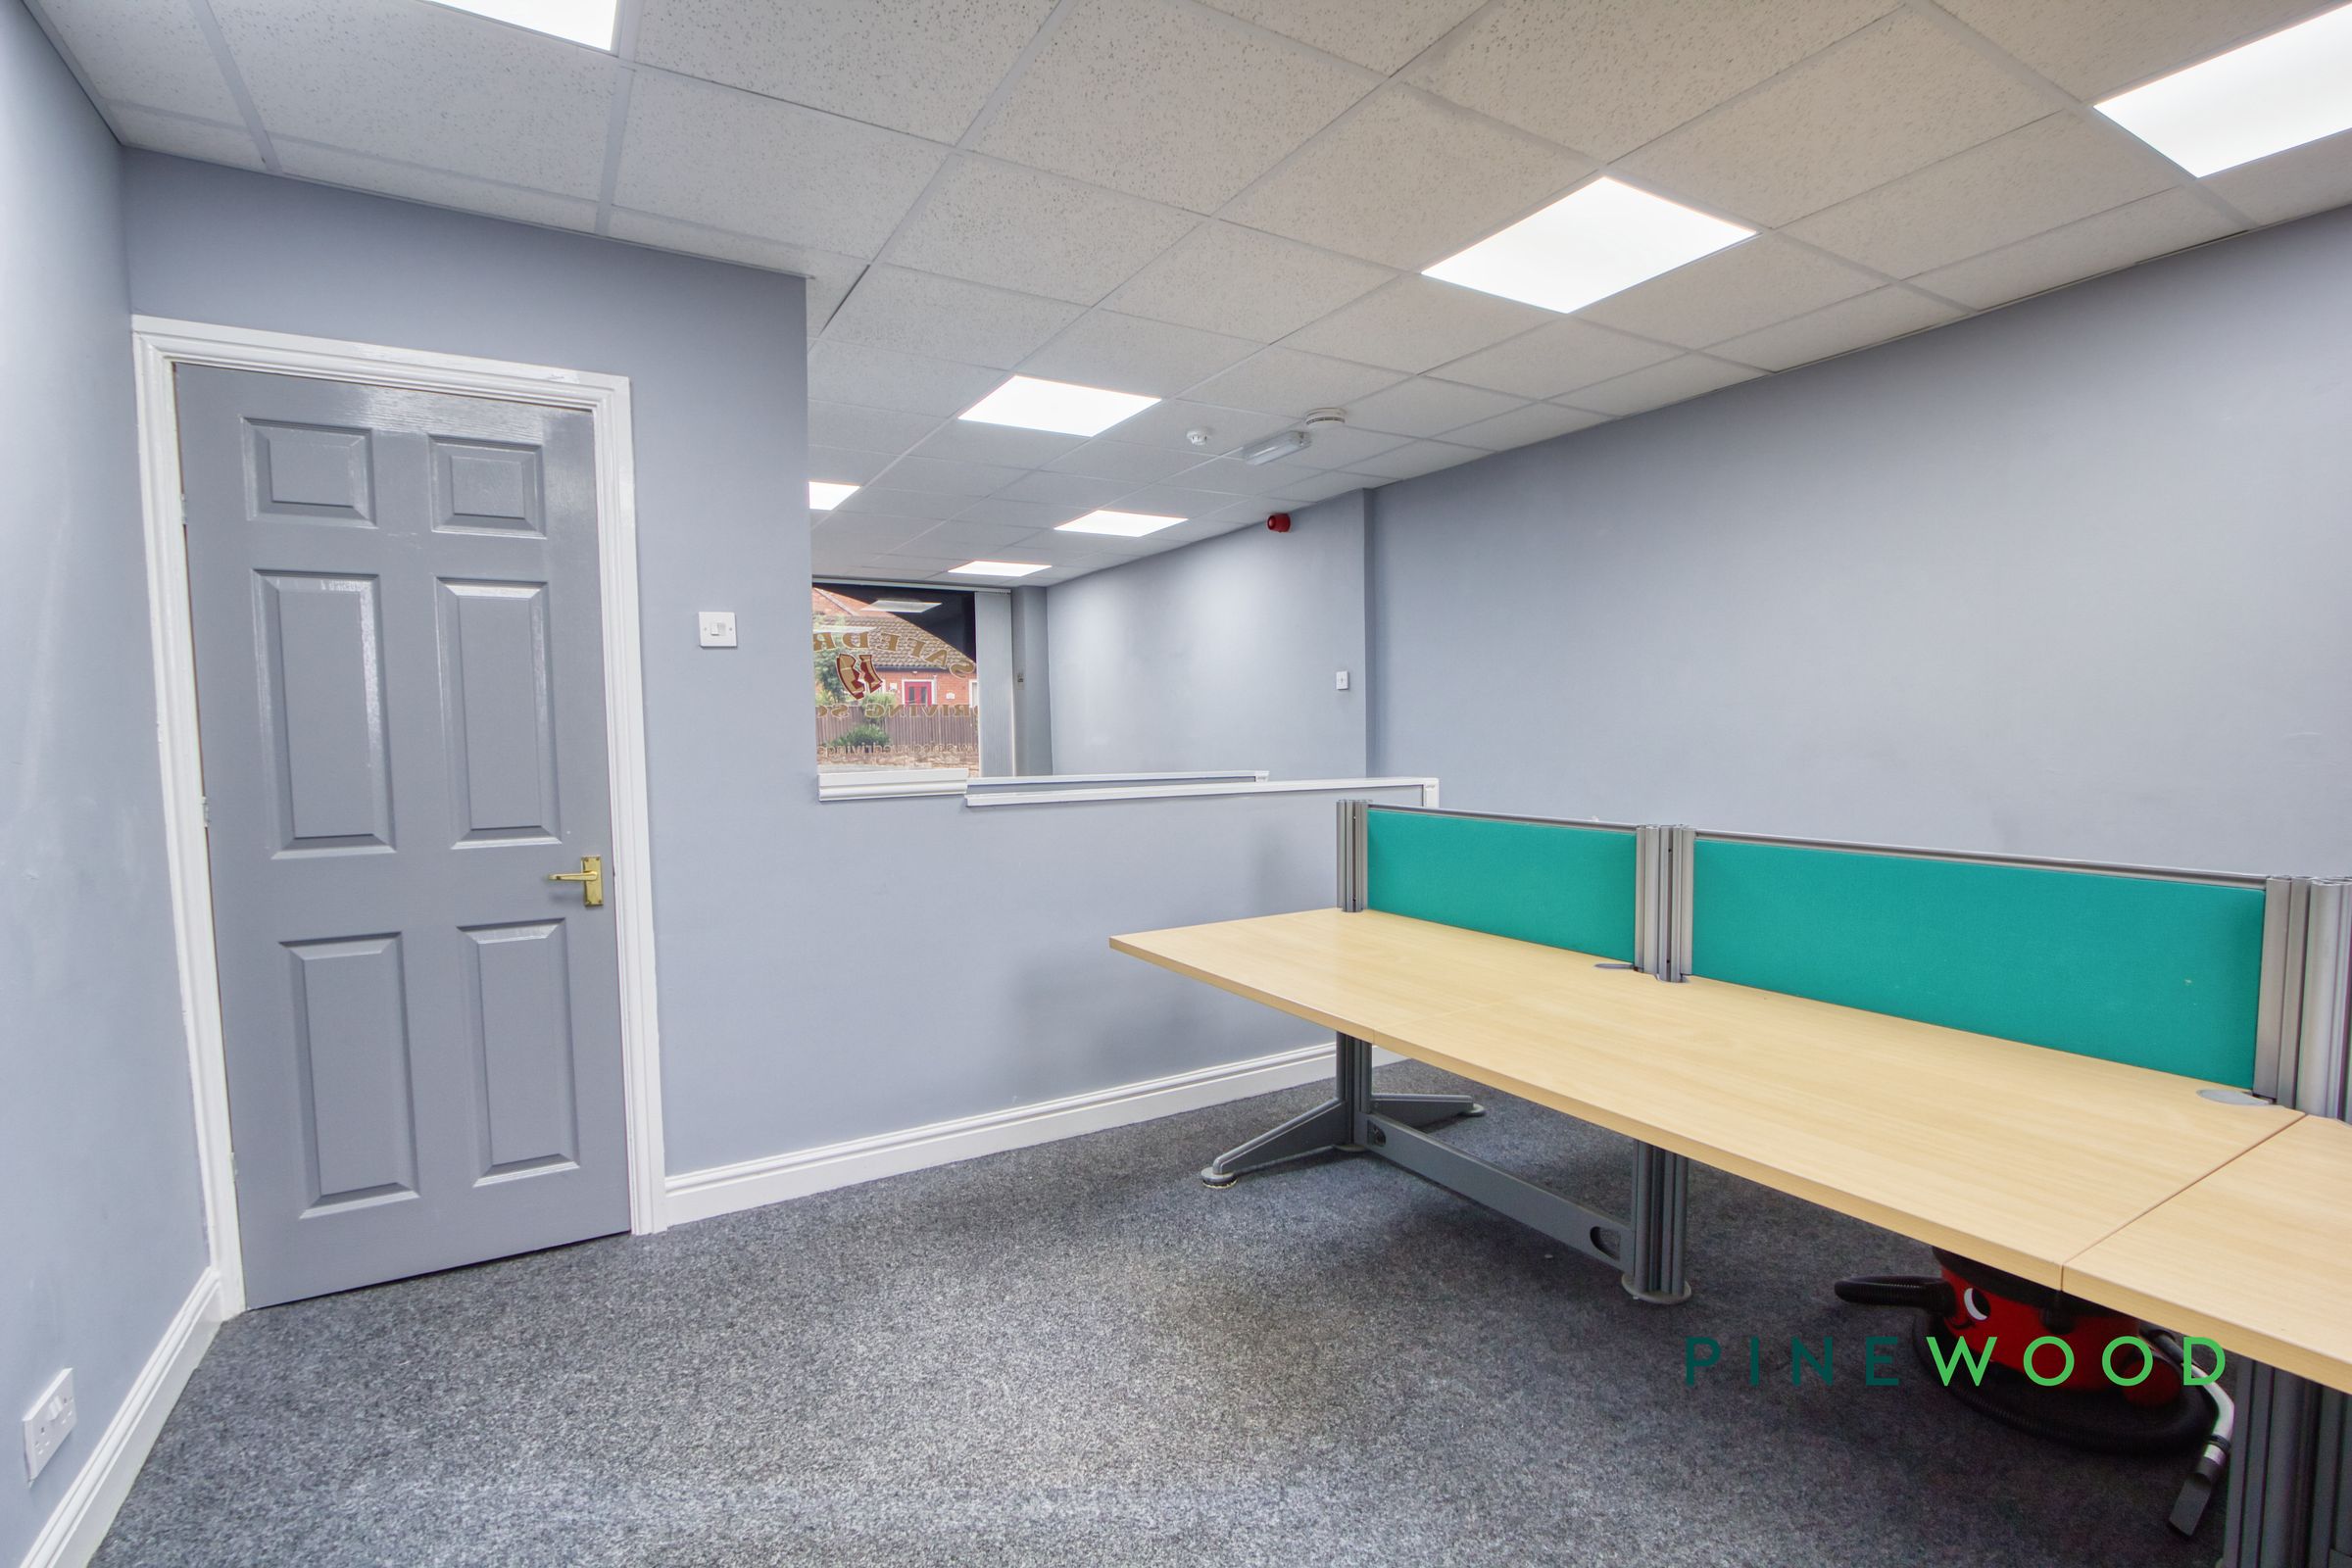
Modern office/retail space
Ample natural light
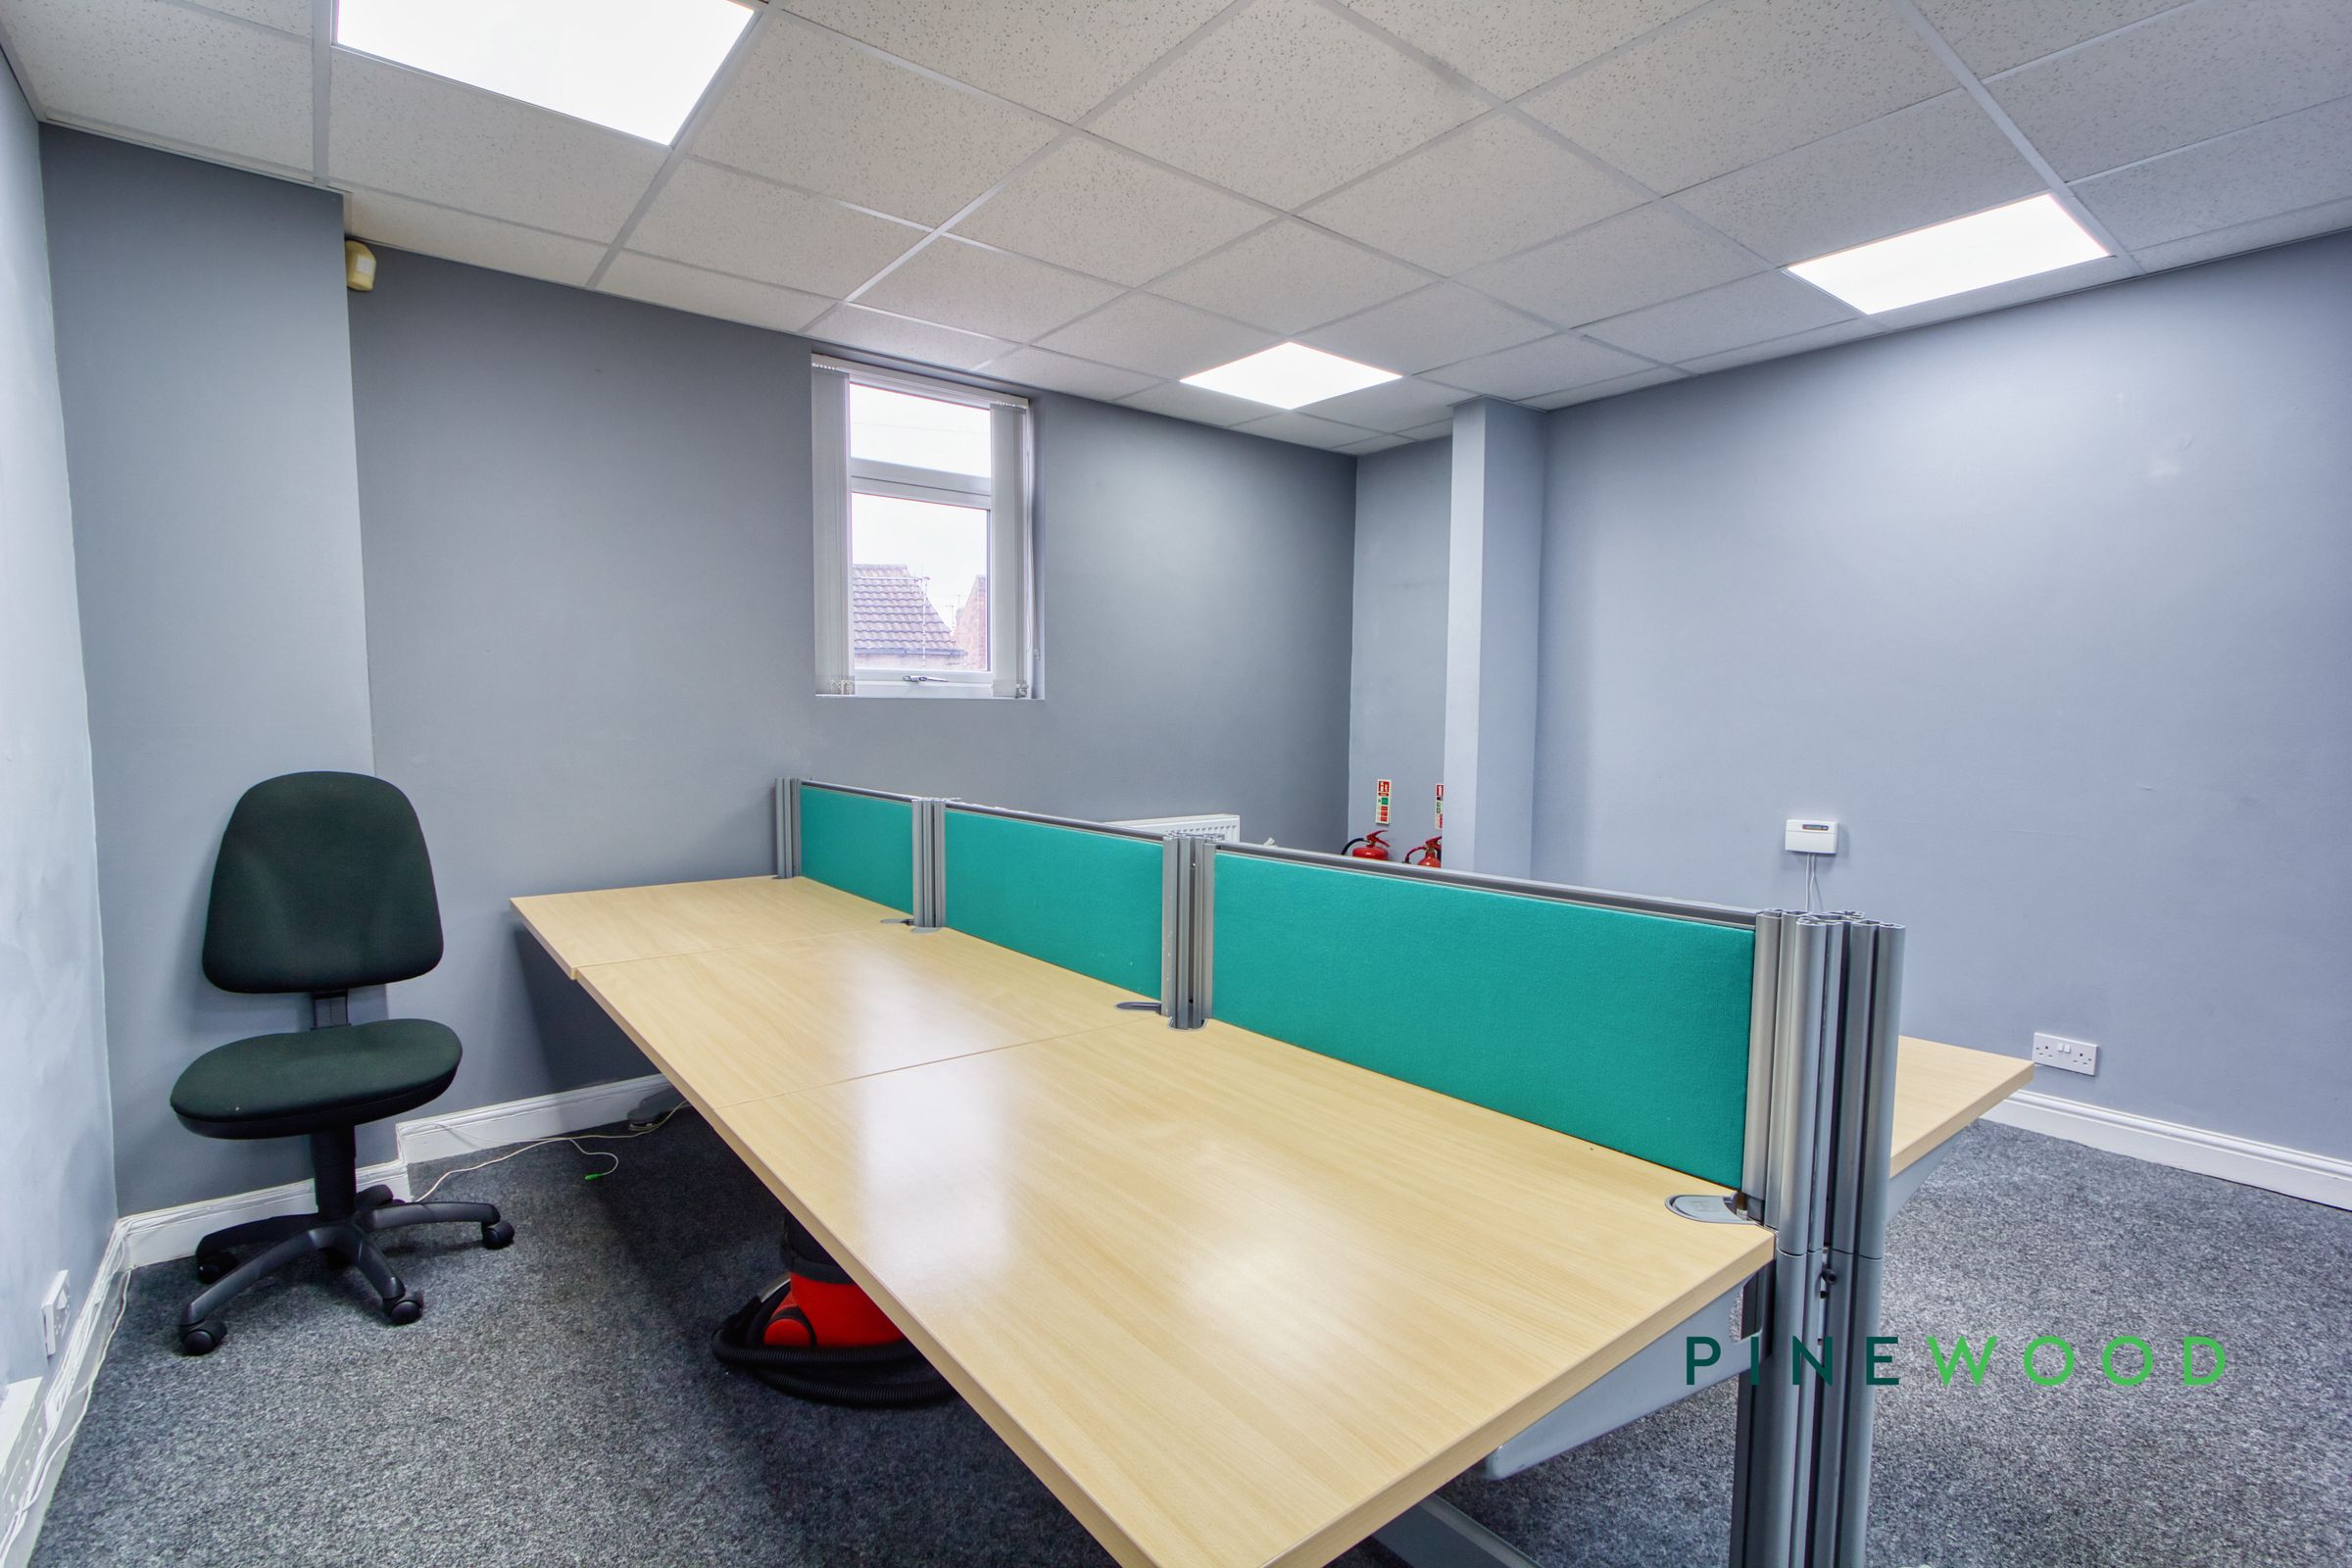
Partitioned workstations
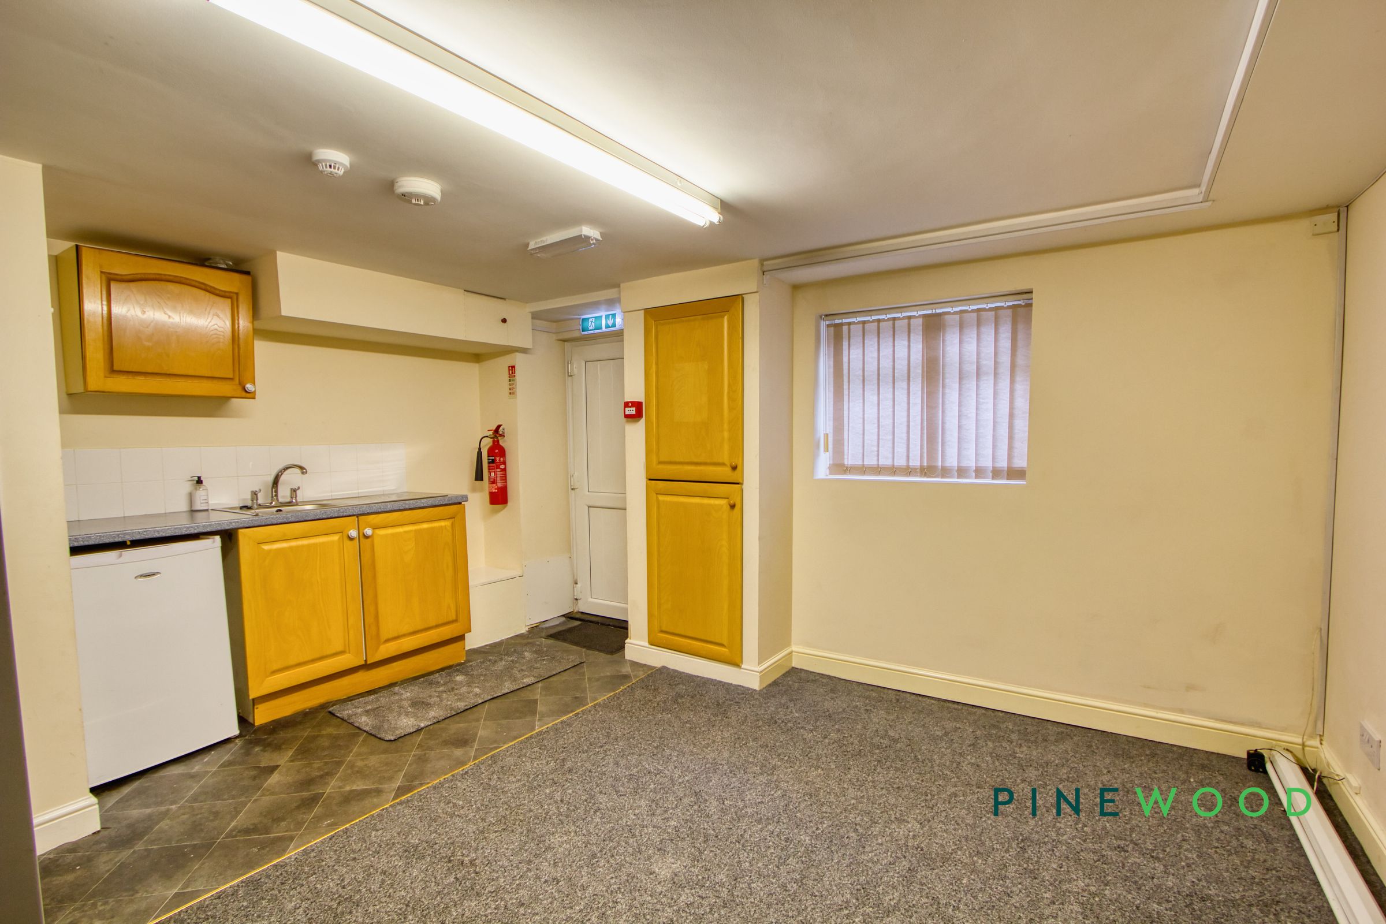
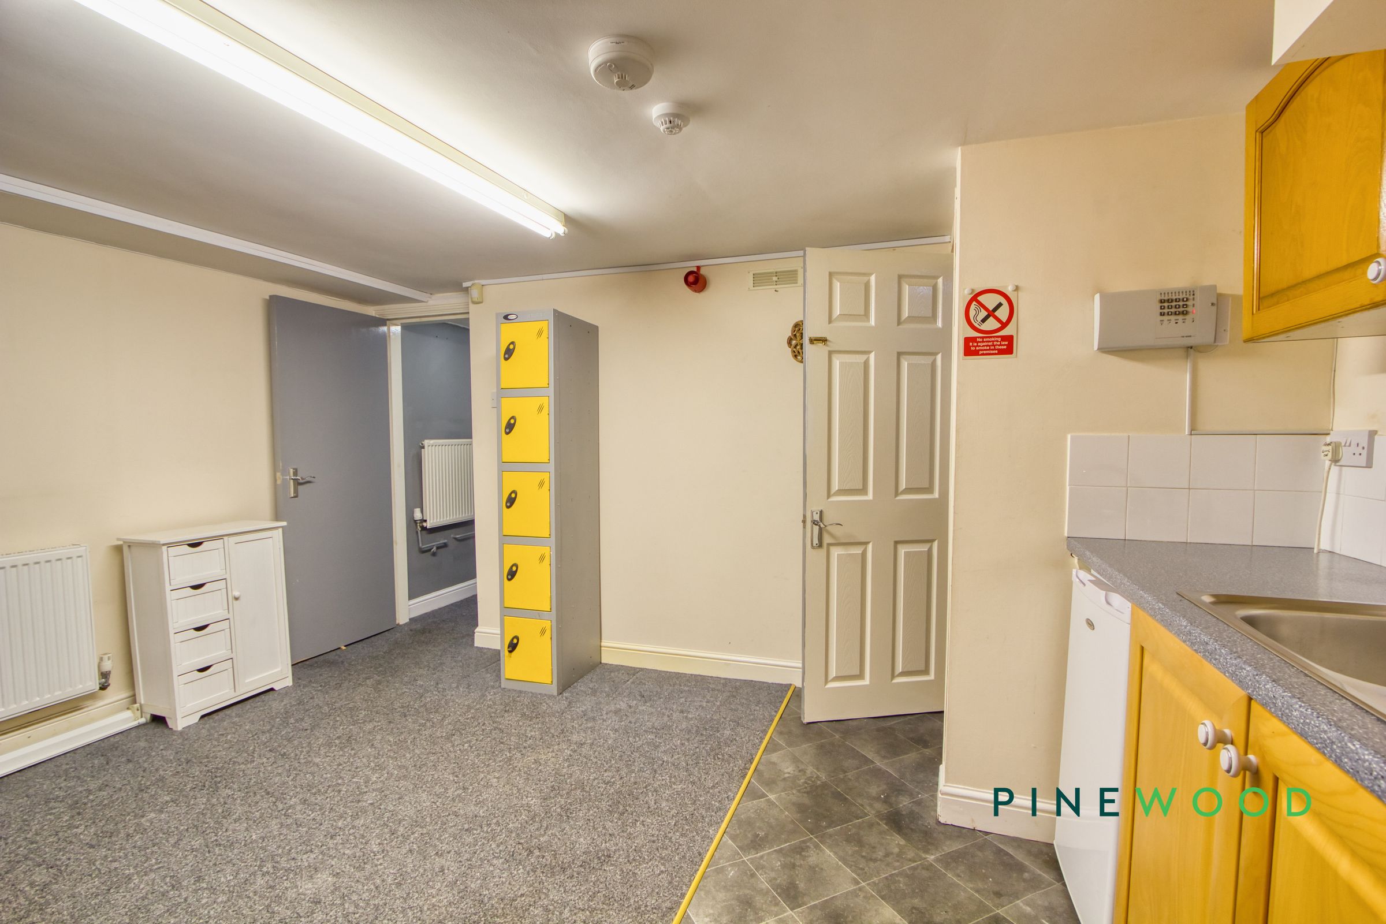
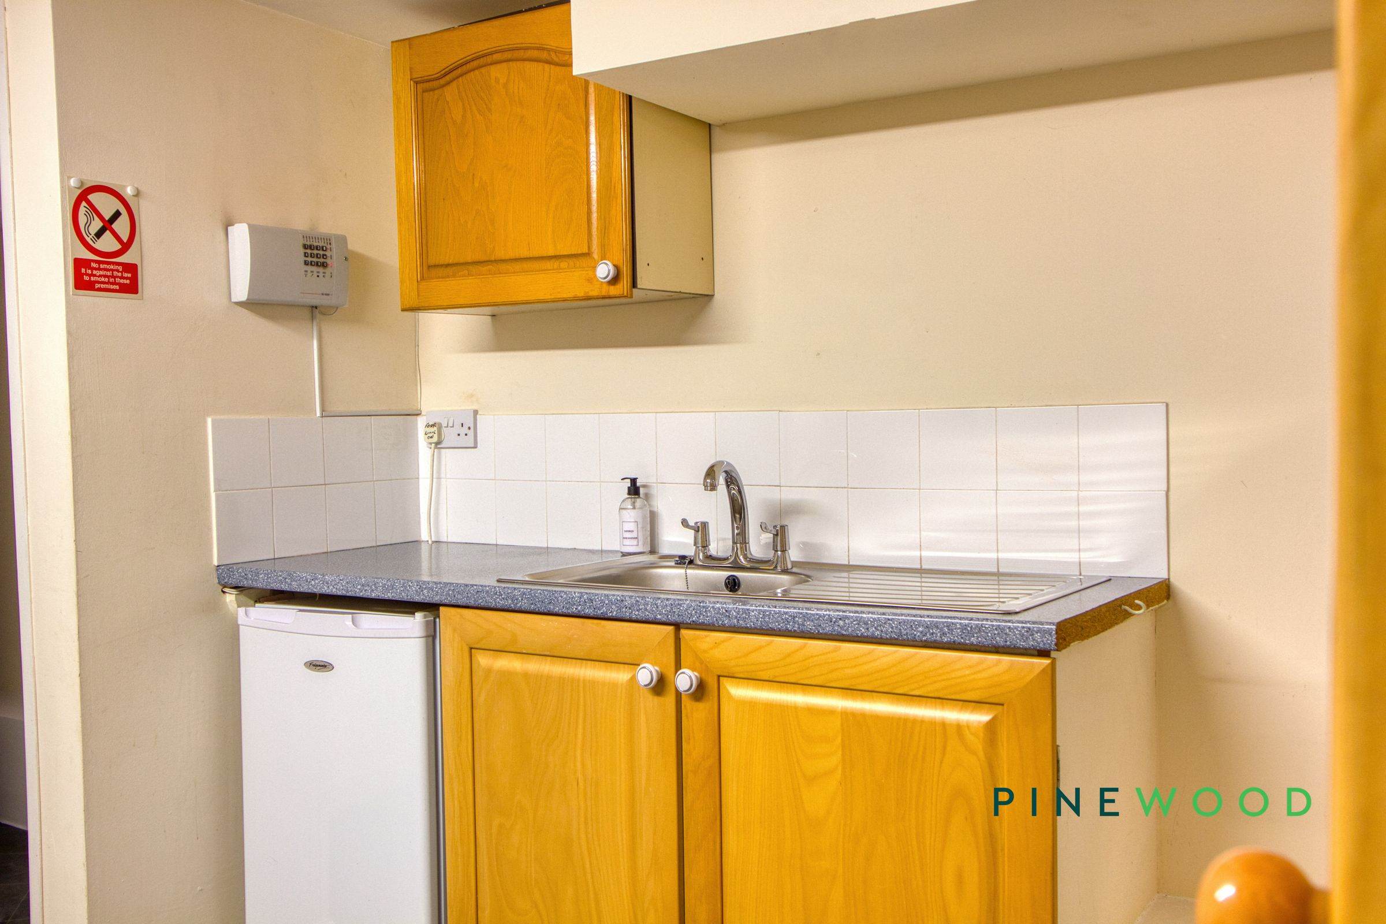
Compact kitchenette providing a versatile room
Ample storage space
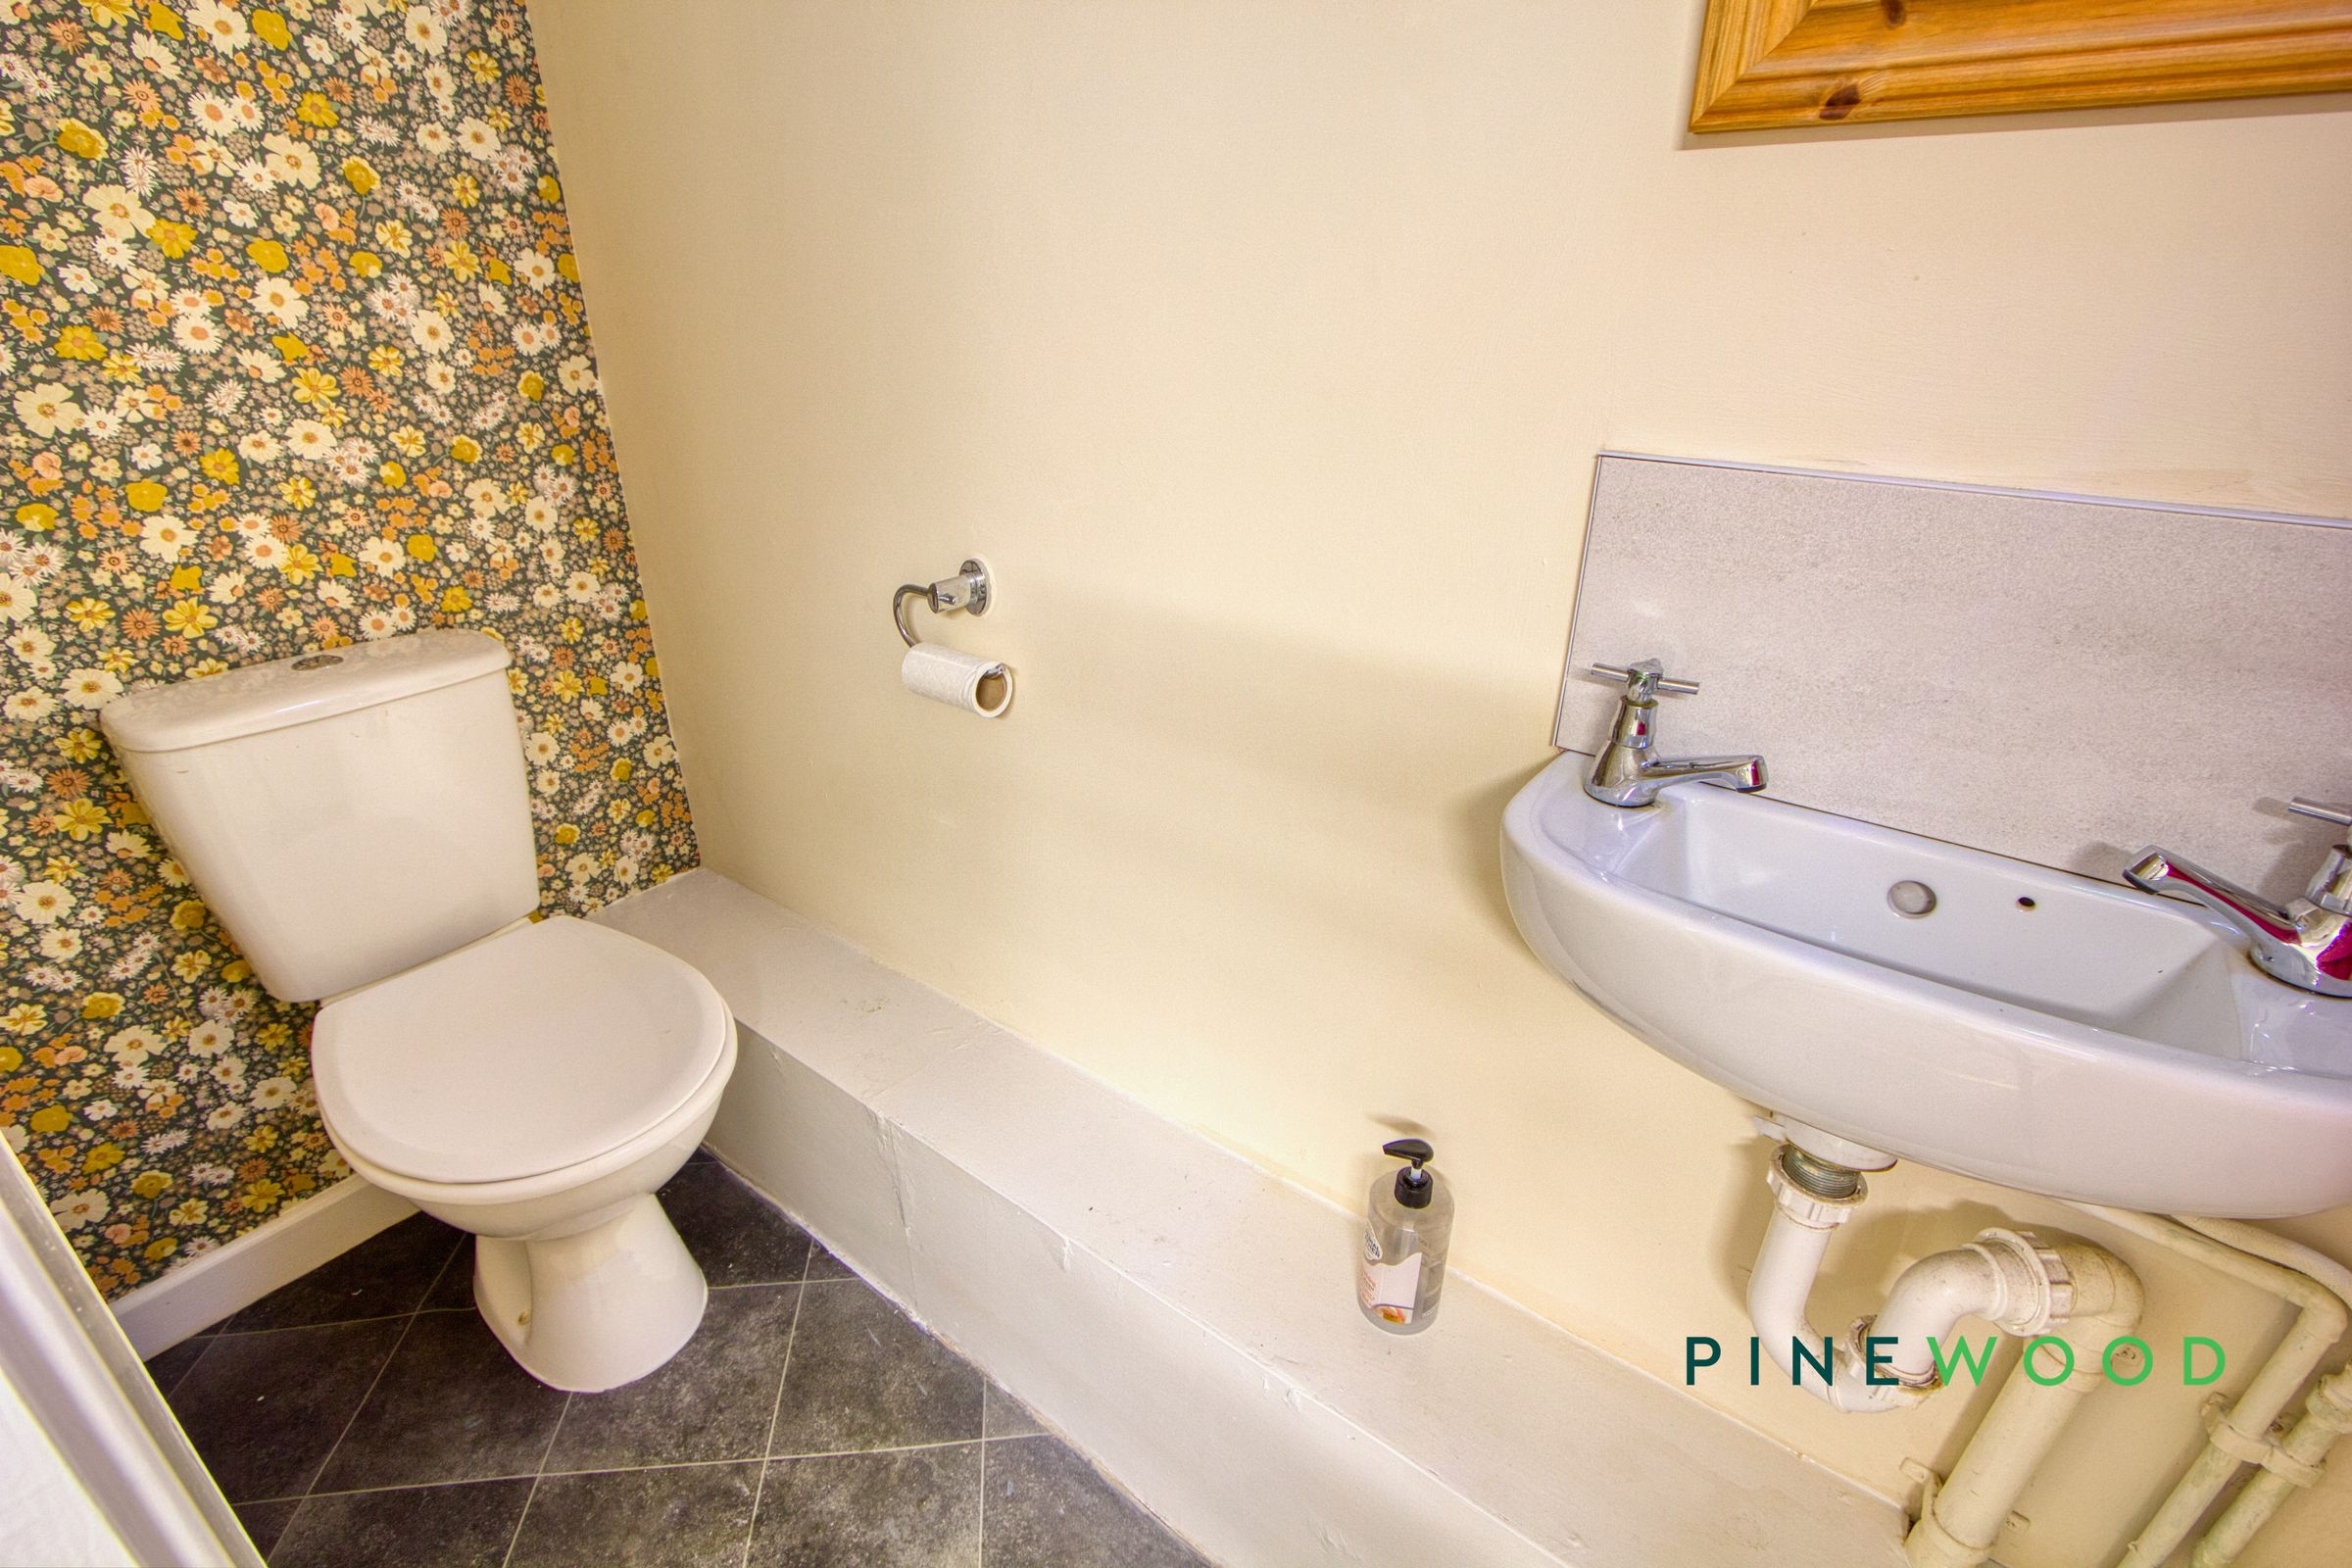
Modern bathroom features
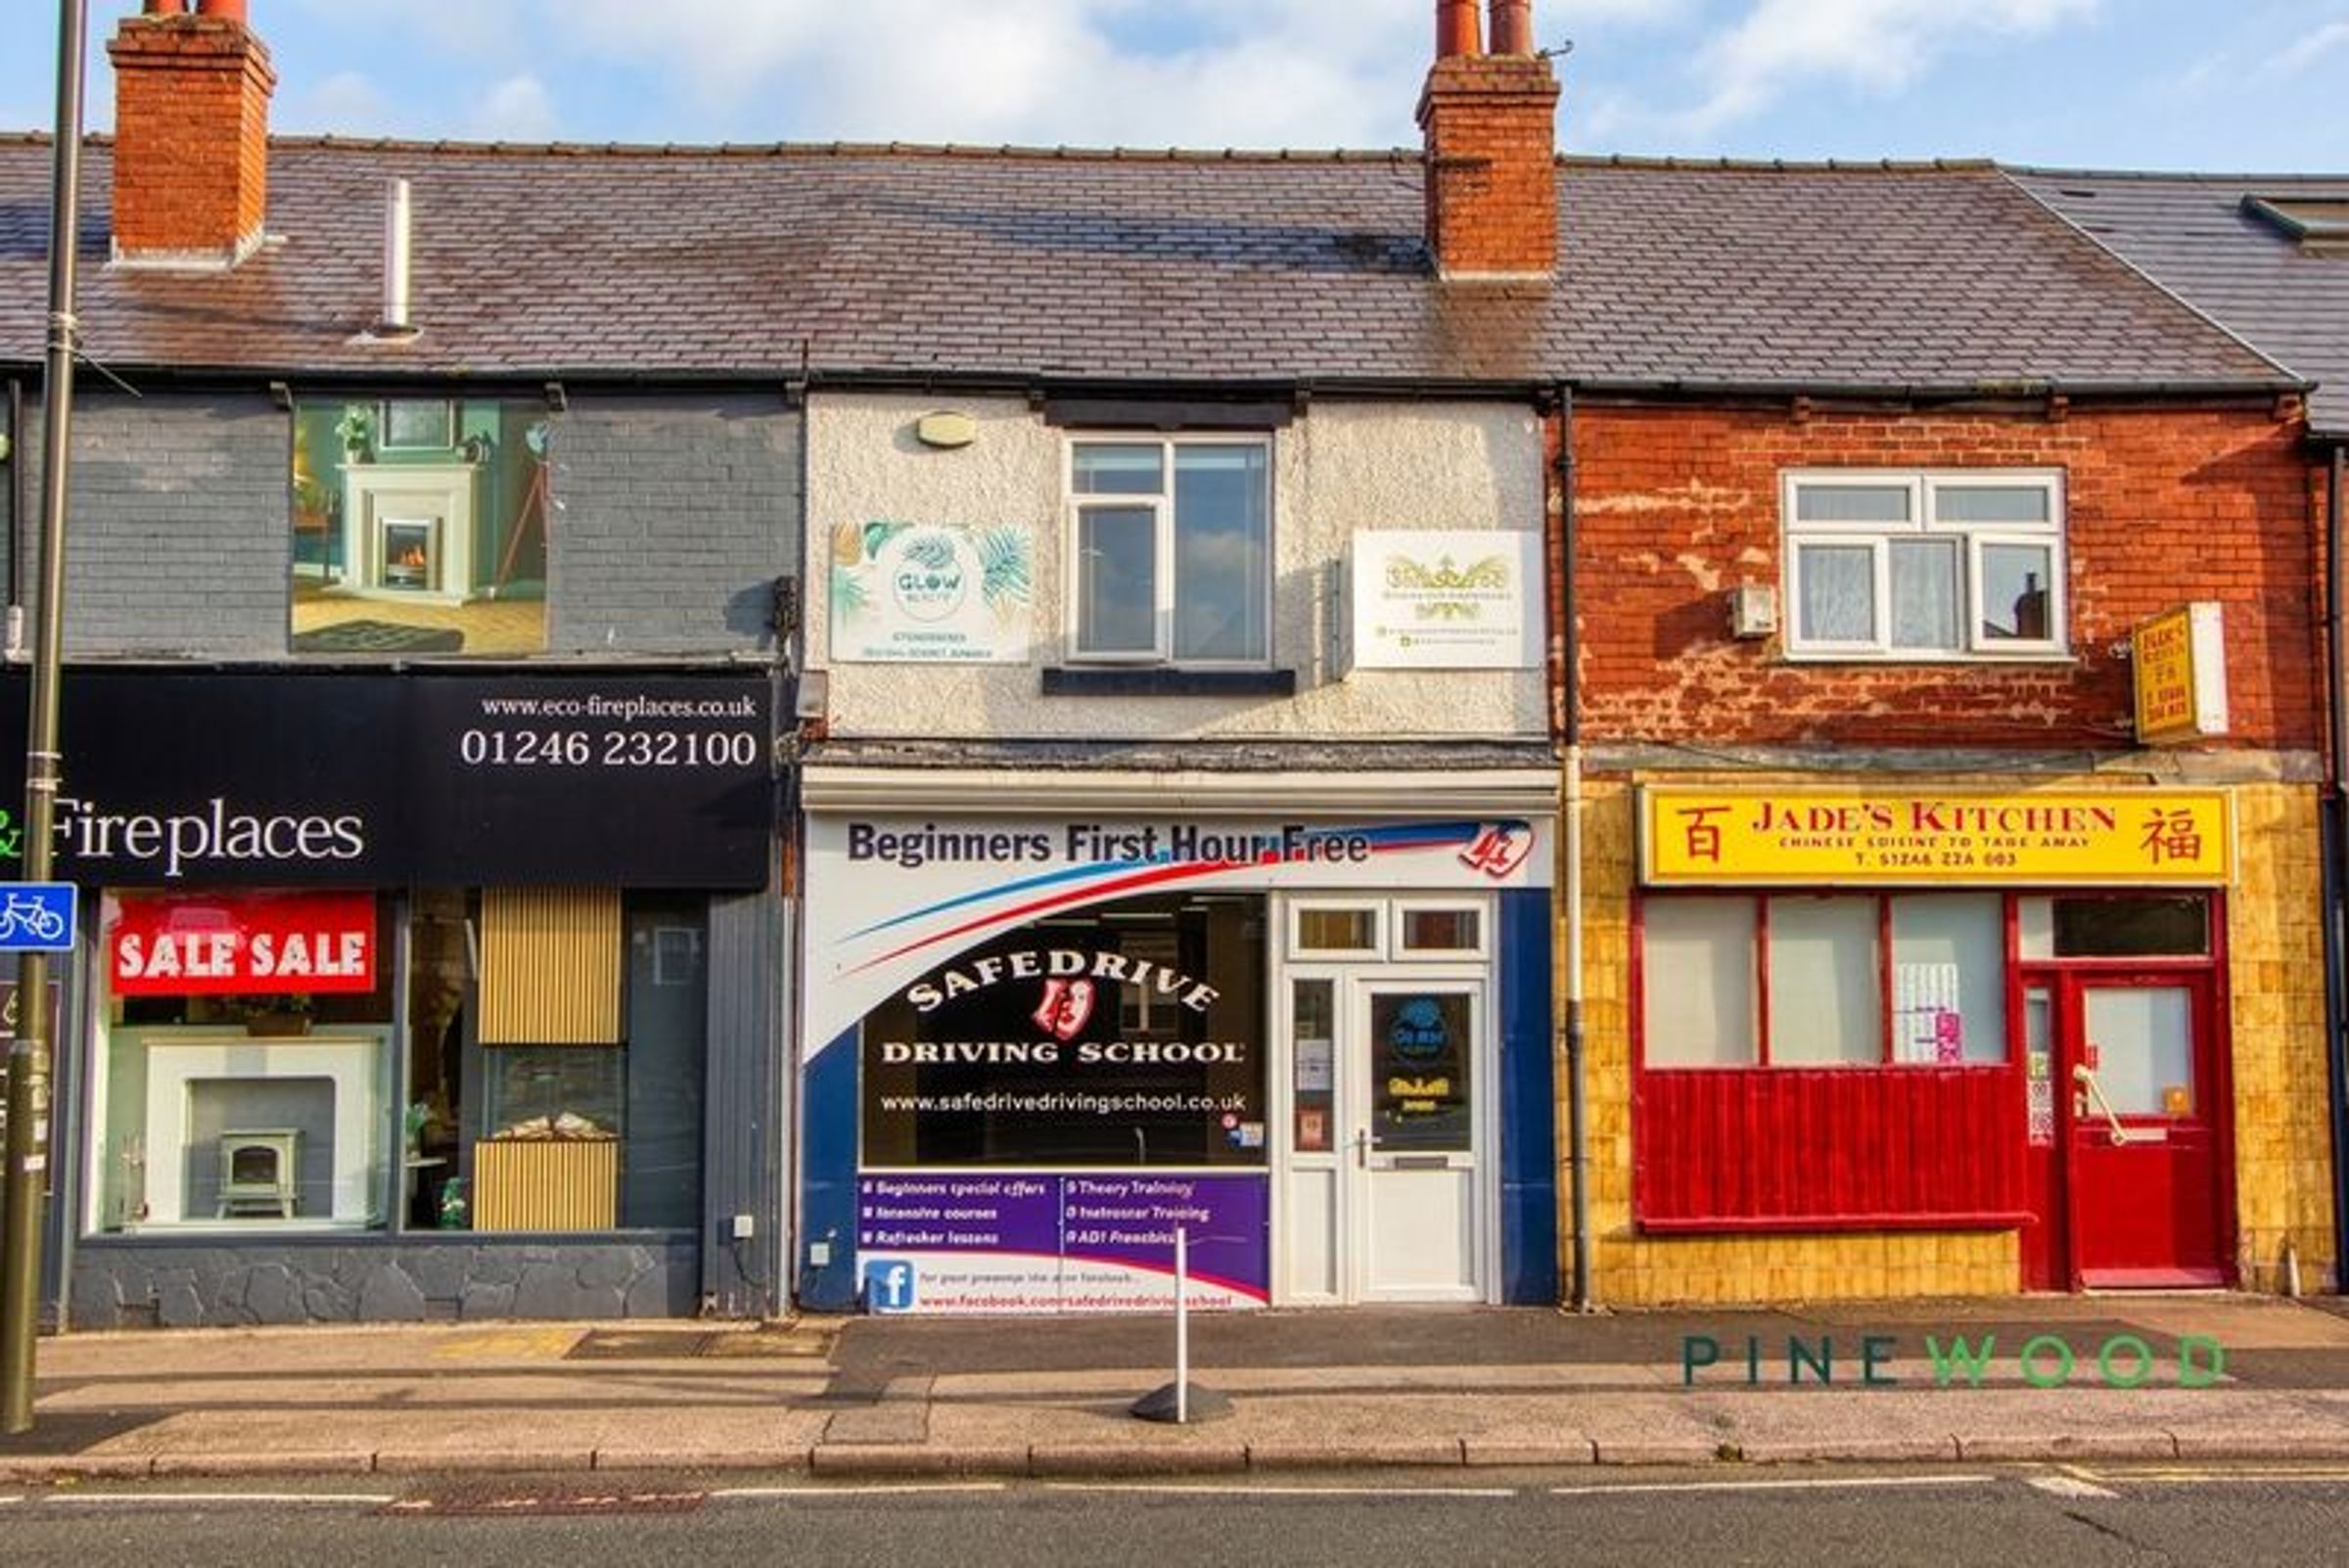
Great advertising opportunities on the front of the building
About this property
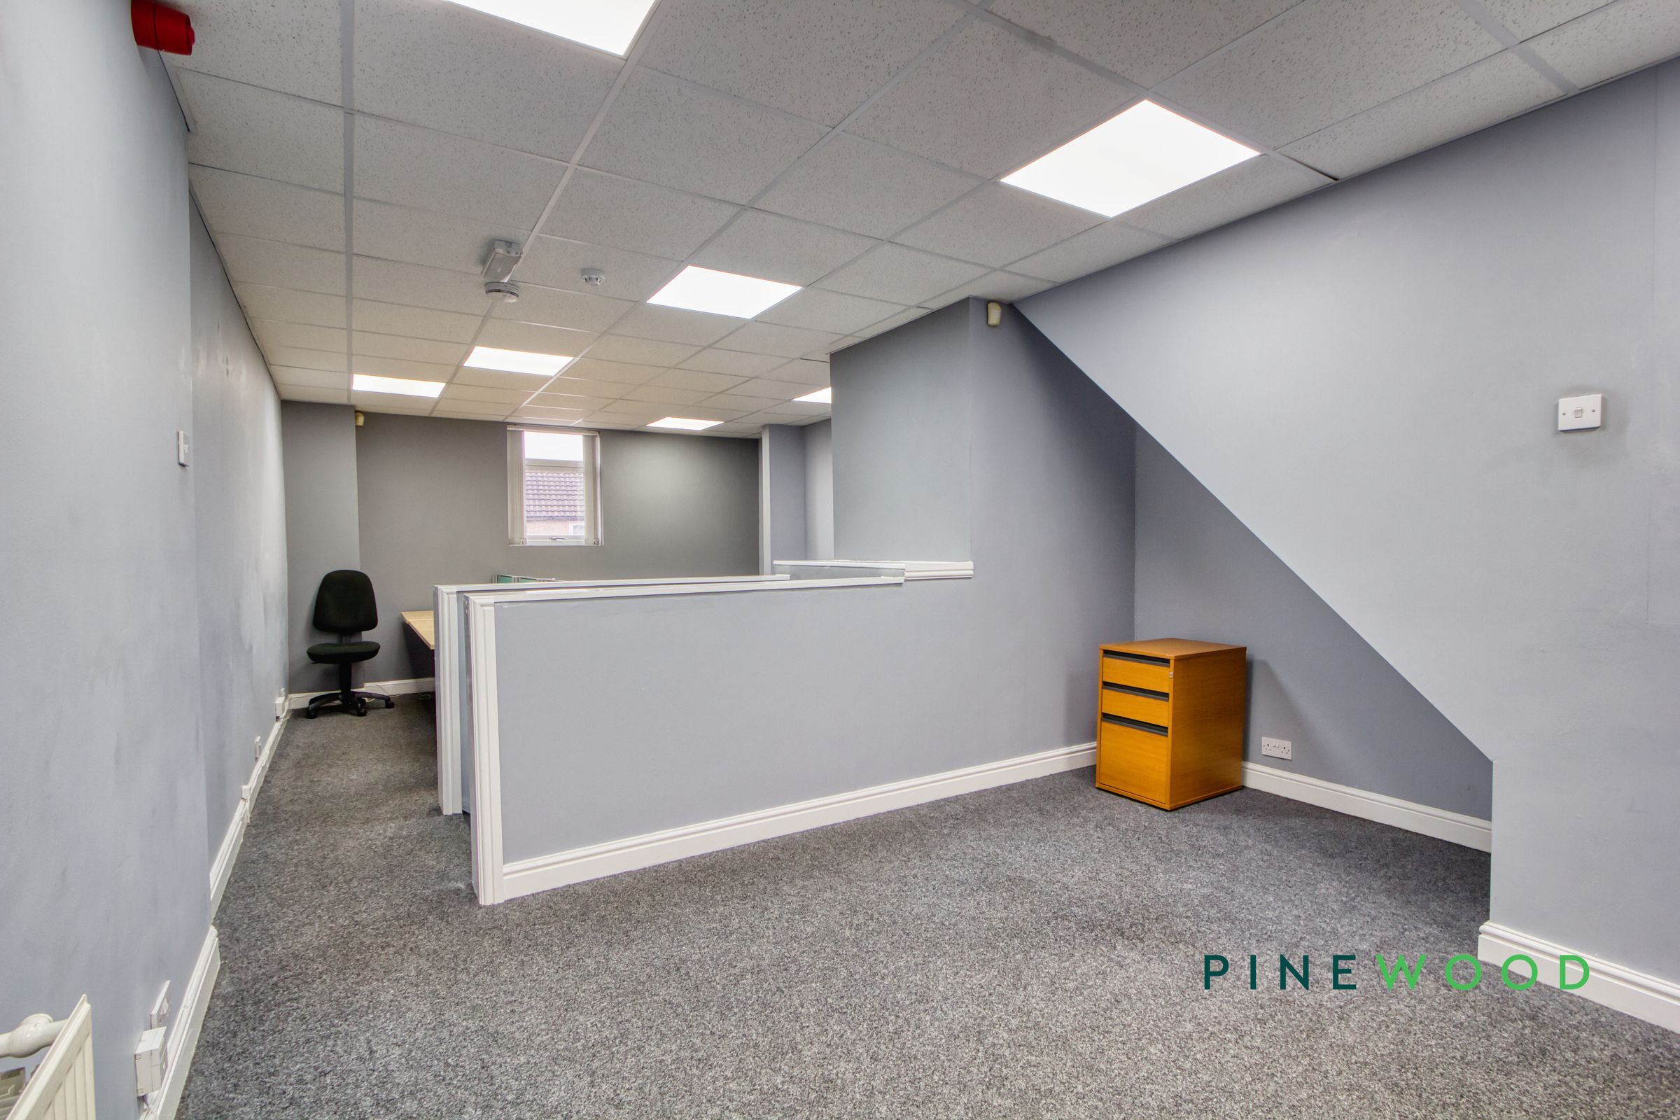
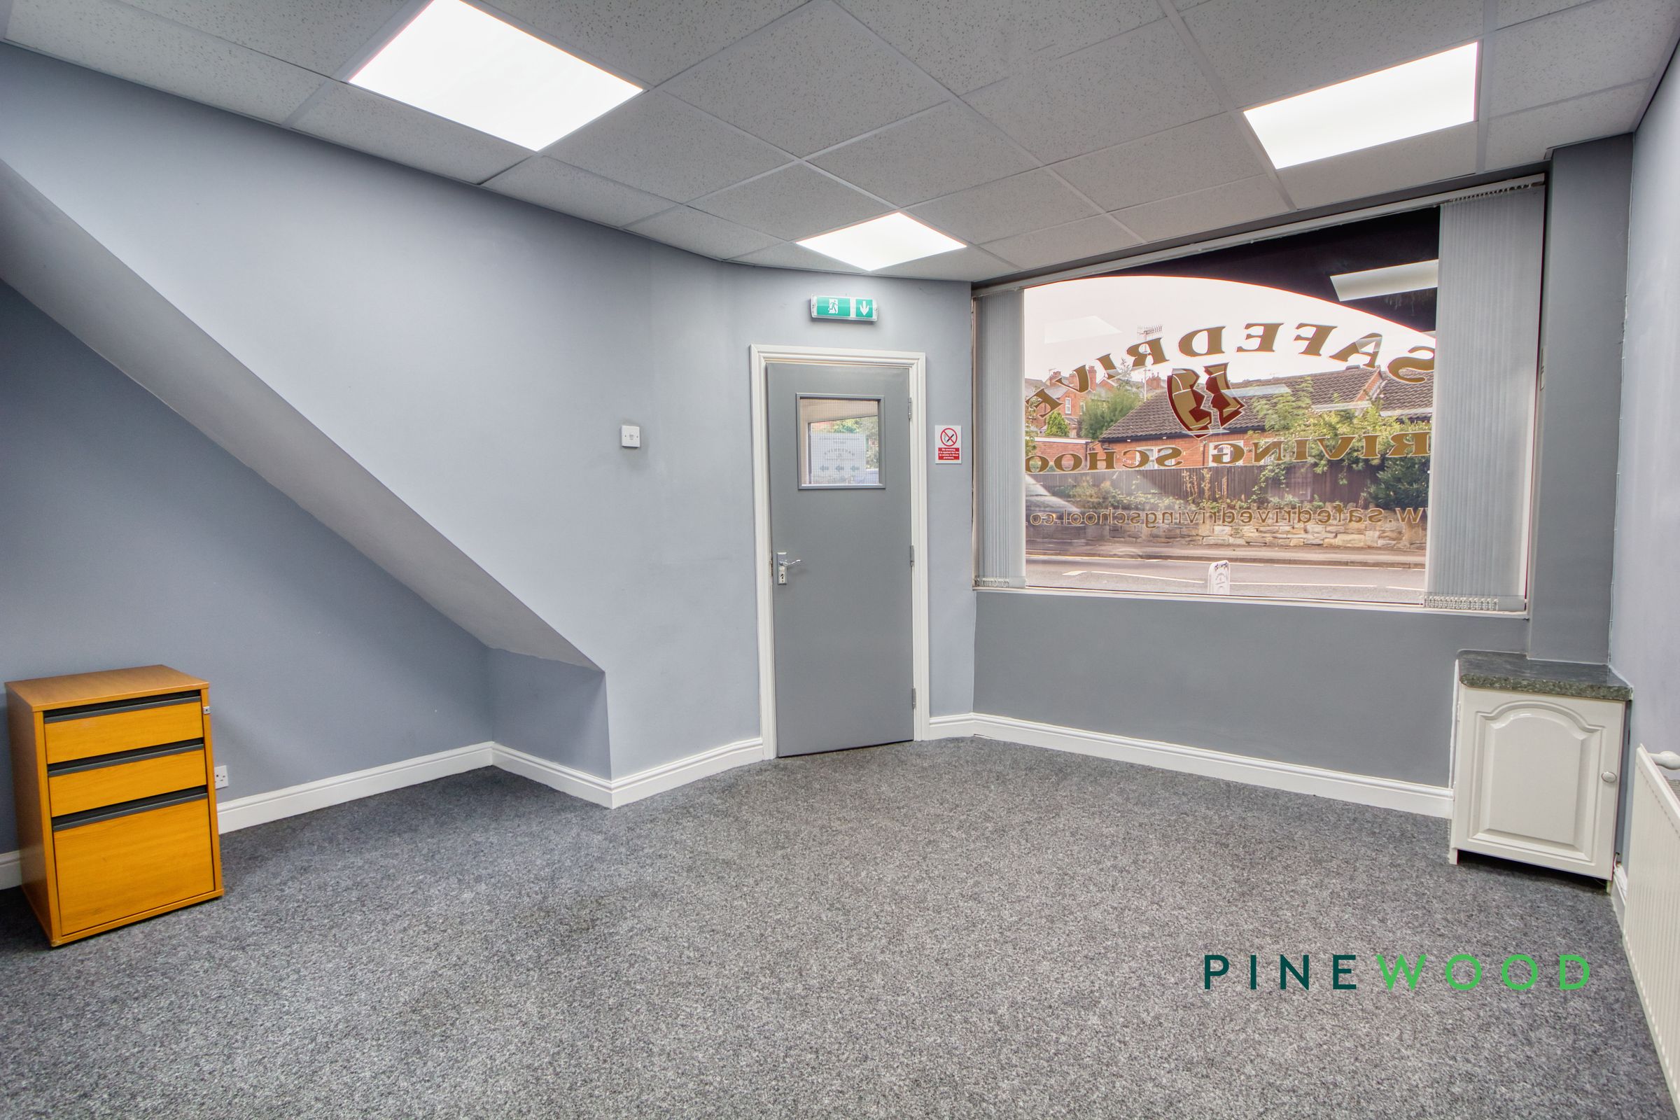
COMMERICAL RETAIL/OFFICE SPACE - WITH PARKING TO REAR FOR TWO CARS - This mid-terraced commercial property presents an excellent opportunity for businesses seeking a modern and functional workspace in a bustling street location. Step inside to discover a bright and contemporary office/retail environment, enhanced by ample natural light streaming through large upvc windows. The layout has been thoughtfully designed with partitioned workstations, offering privacy and flexibility for teams or individual professionals. A compact kitchenette adds further versatility, ideal for staff breaks or informal meetings, while generous storage solutions help keep the workspace organised and clutter-free. The property also benefits from modern bathroom features, ensuring comfort and convenience for all occupants. With great advertising opportunities on the prominent front façade, your business will enjoy maximum visibility to passing foot and vehicle traffic. Off-road parking for up to two cars provides valuable practicality for staff and visitors alike. Whether you are looking to establish a new venture or expand an existing business, this versatile property combines contemporary style with every-day functionality. Arrange your viewing today to appreciate all that this impressive commercial space has to offer.
VIDEO TOUR AVAILABLE - TAKE A LOOK AROUND
Key details
Broadband: up to 1800mbps
Parking: Driveway
764ft2 floor area
818ft2 plot size
Freehold
Local authority: Chesterfield Borough Council
Available from 11th September
Deposit: £923
Additional information
- Is in a conservation area
- No
- Is a listed property
- No
- Construction materials
- Brick and block


Near the property
Rooms and dimensions
Main Office
27' 6" x 14' 1" (8.37m x 4.30m)
A spacious first floor main office space. Featuring a large office desk ready to use along with built in storage solutions.
Kitchen
13' 11" x 11' 7" (4.23m x 3.52m)
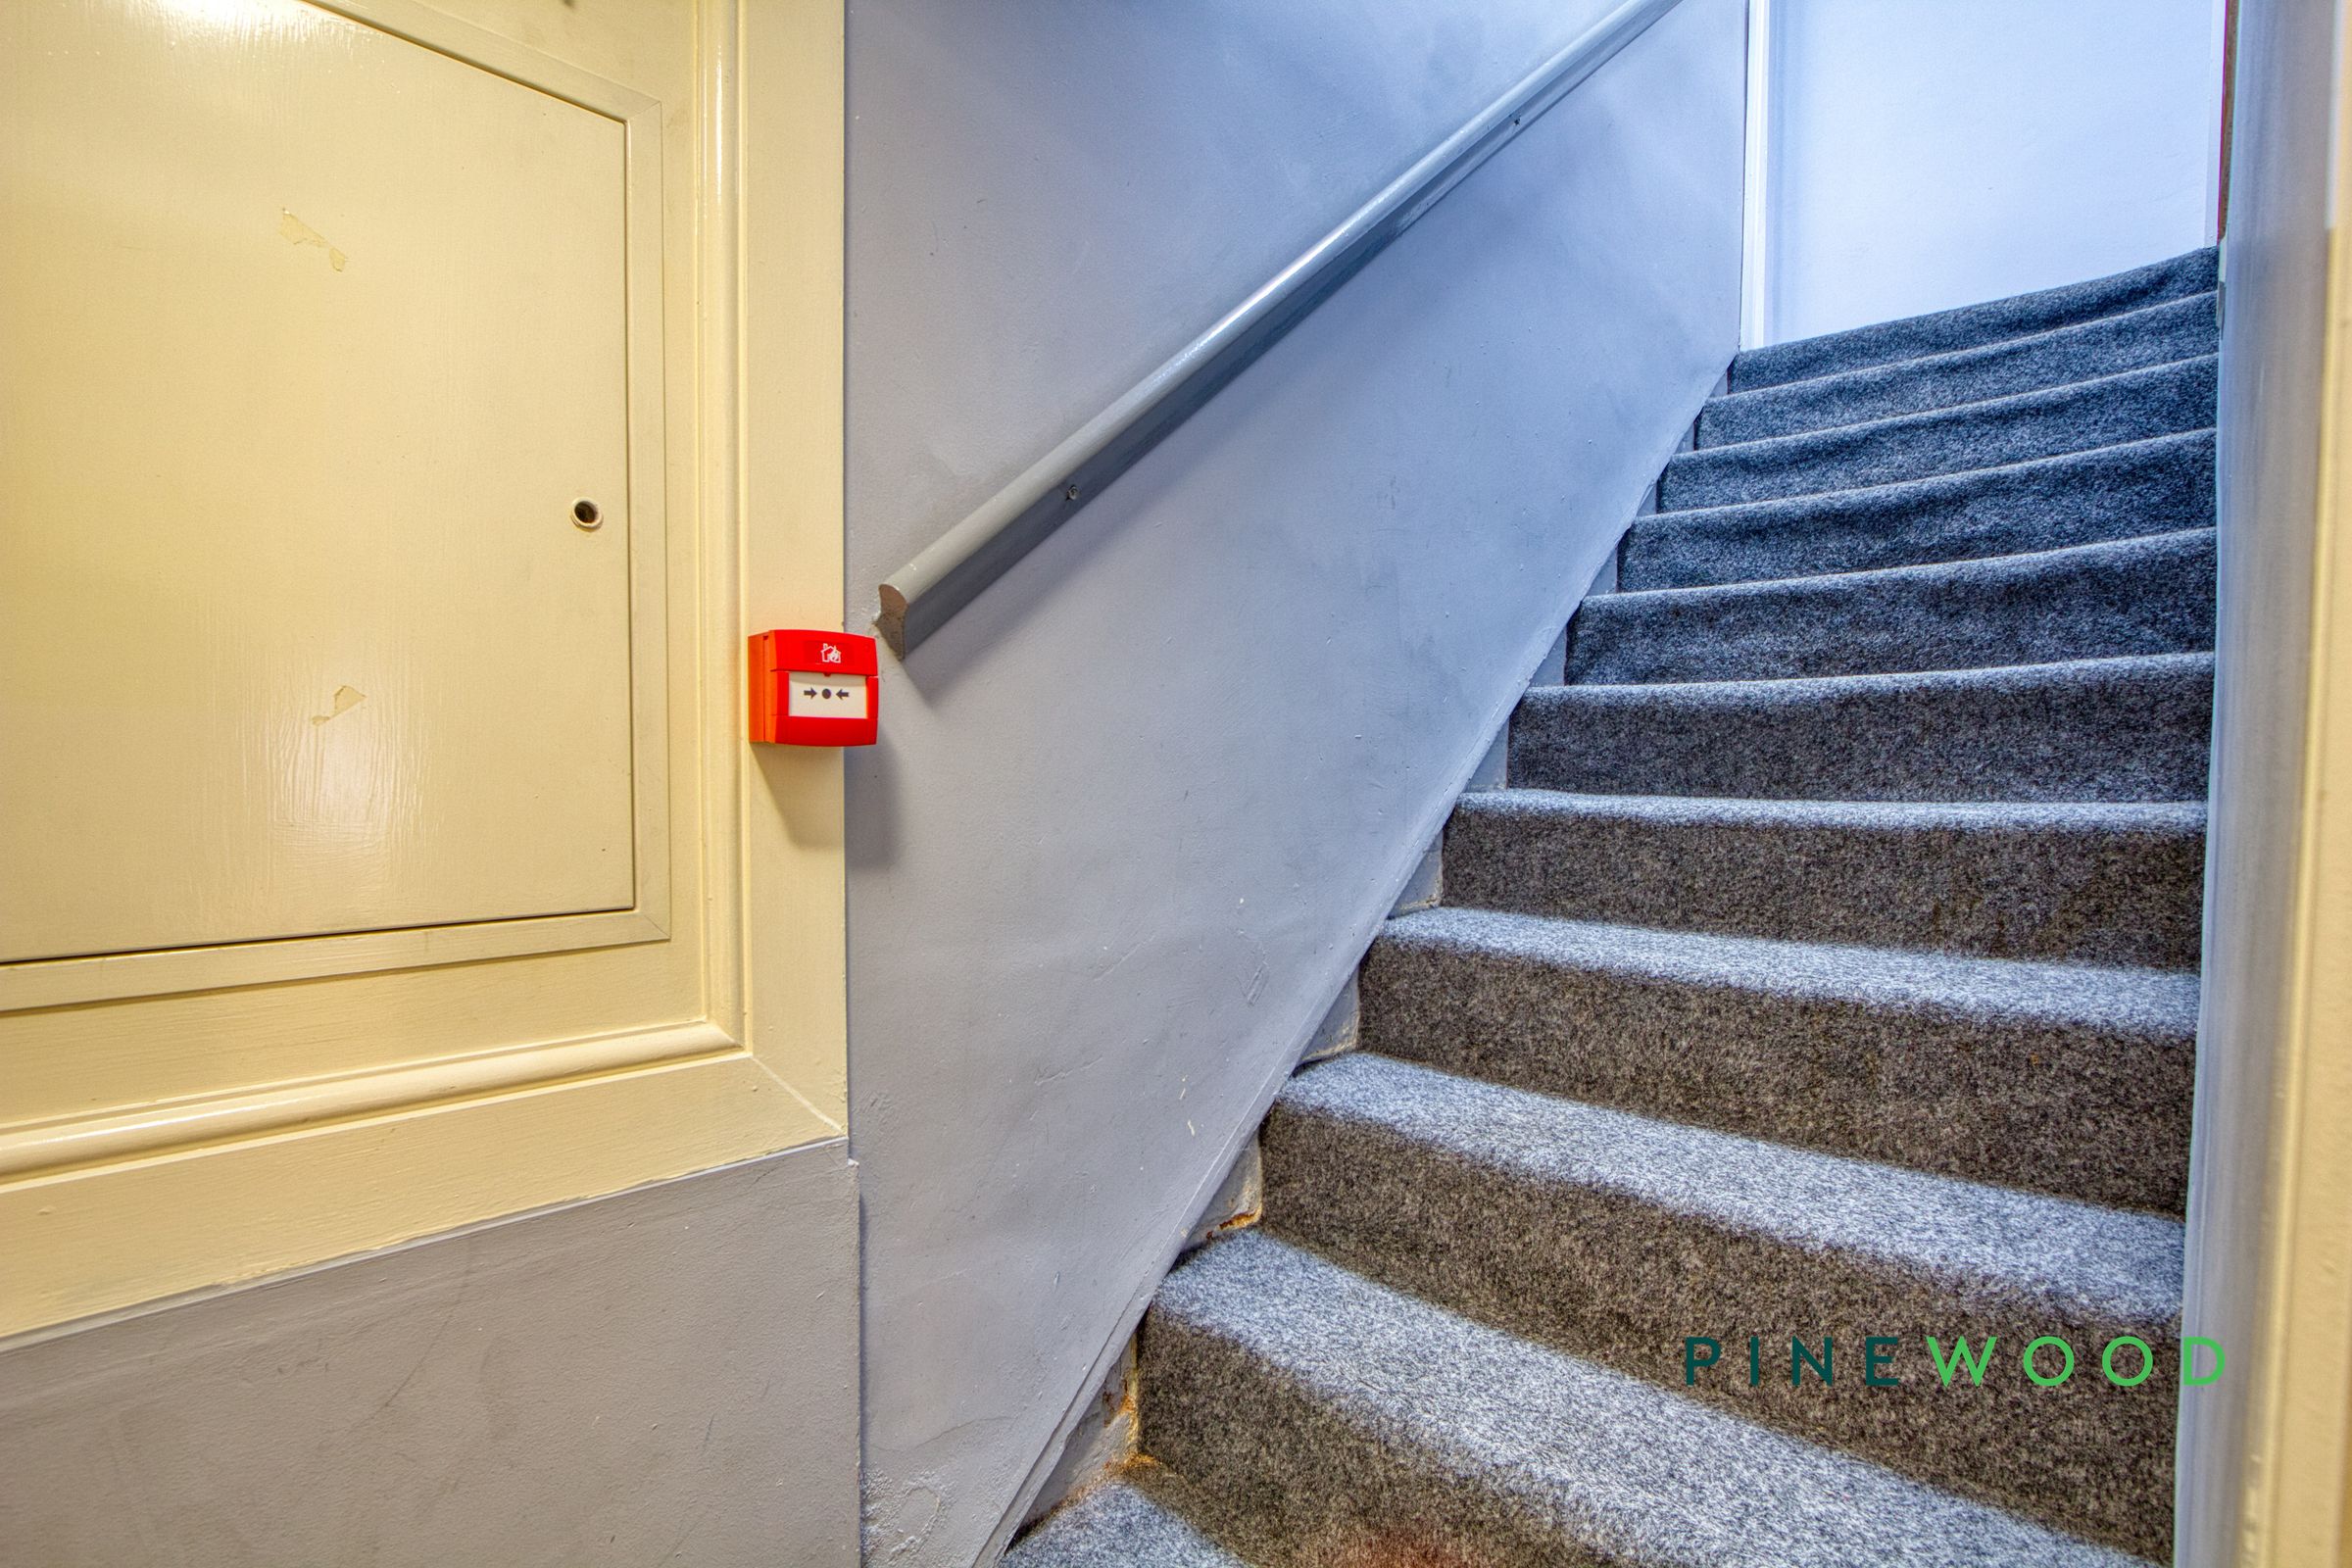
Down the stairs to the lower floor you are greeted by the kitchen area, easily adjustable to be another office space or keep it as a kitchen. Access to the rear parking area through here and a WC.
WC
A small under the stairs WC.