Like the look of this property?
We would love to hear from you and arrange a viewing of this property. Get in touch now!
Property features
SET OVER THREE FLOORS
FREEHOLD
THREE BEDROOMS
TWO RECEPTION ROOMS
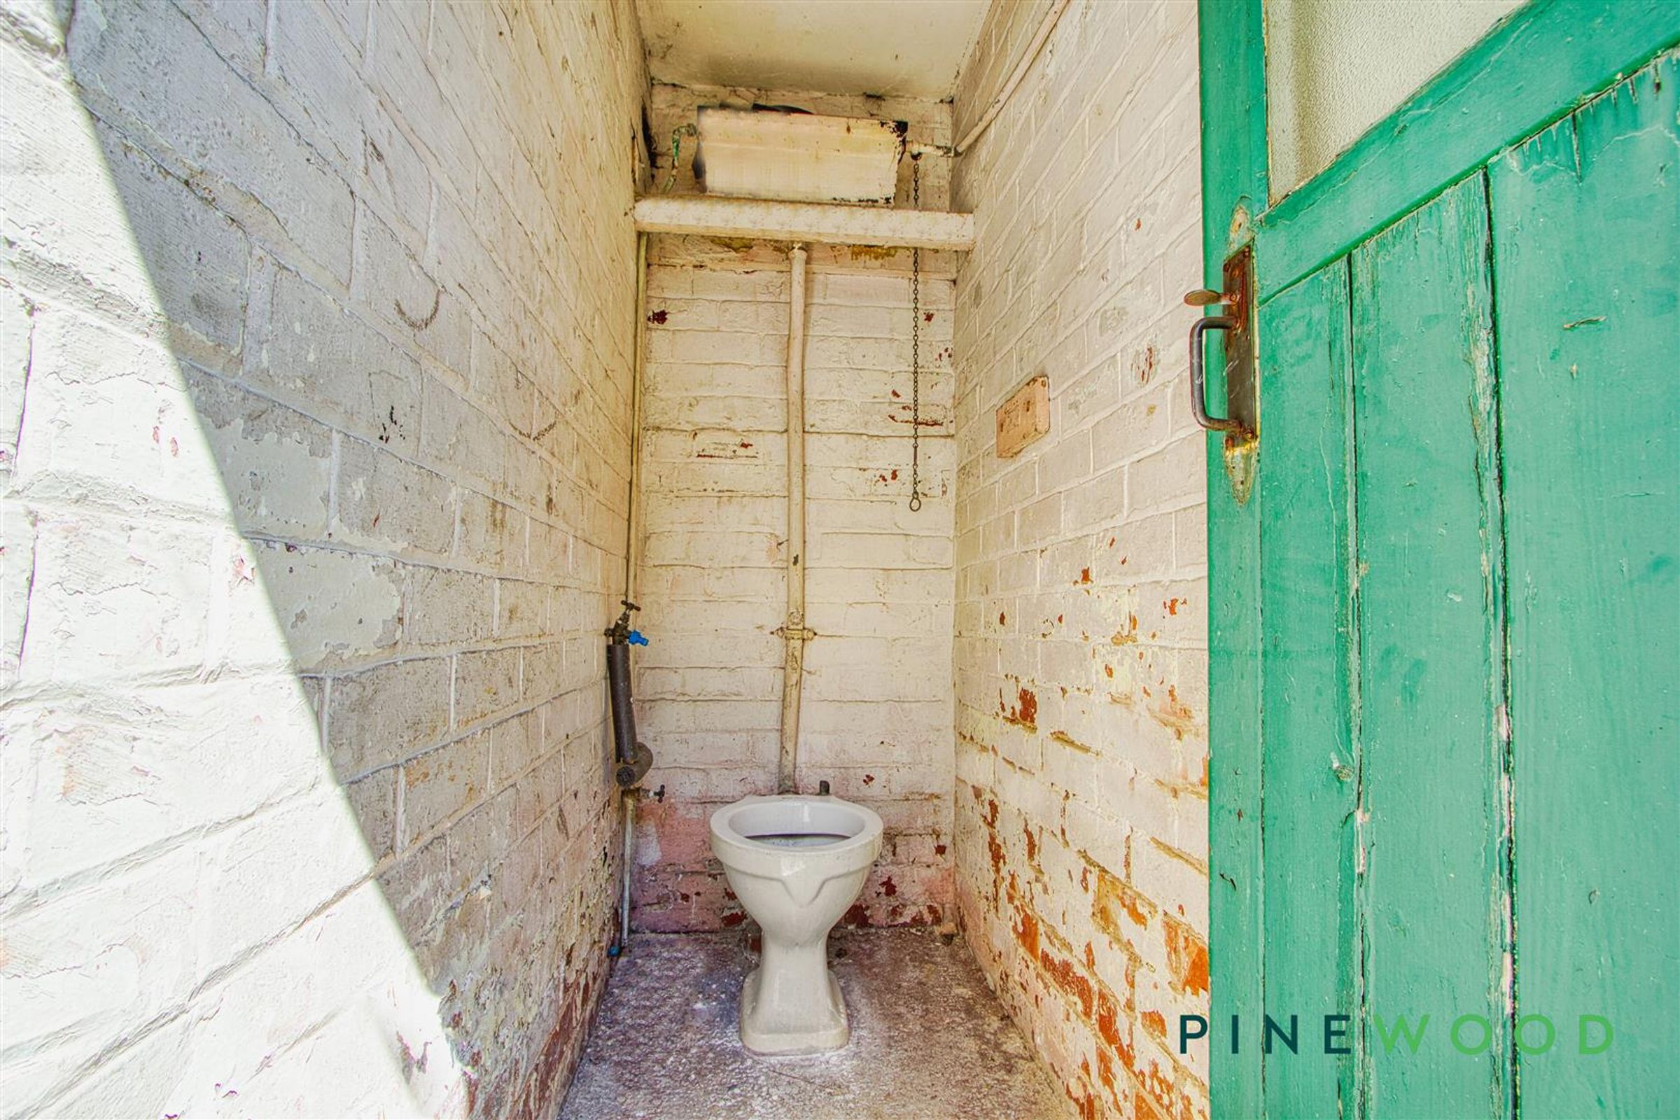
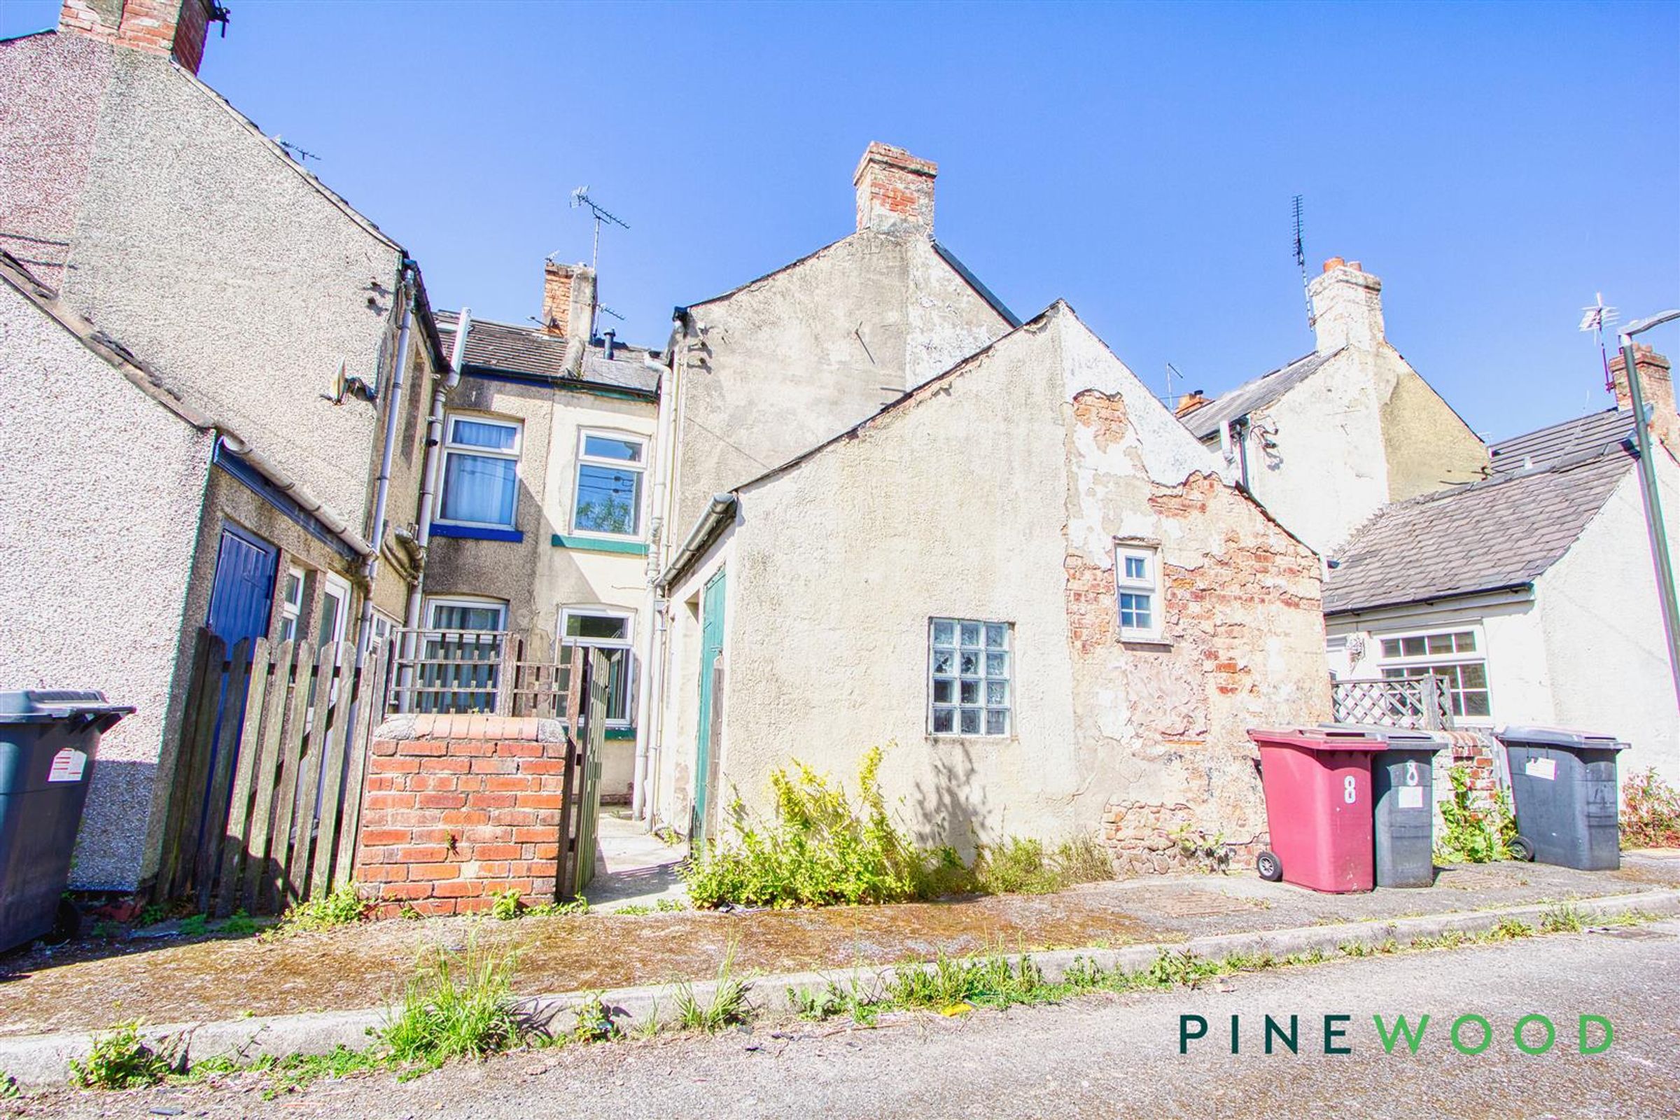
OUTBUILDINGS / WC & STORE
uPVC WINDOWS AND DOORS
About this property
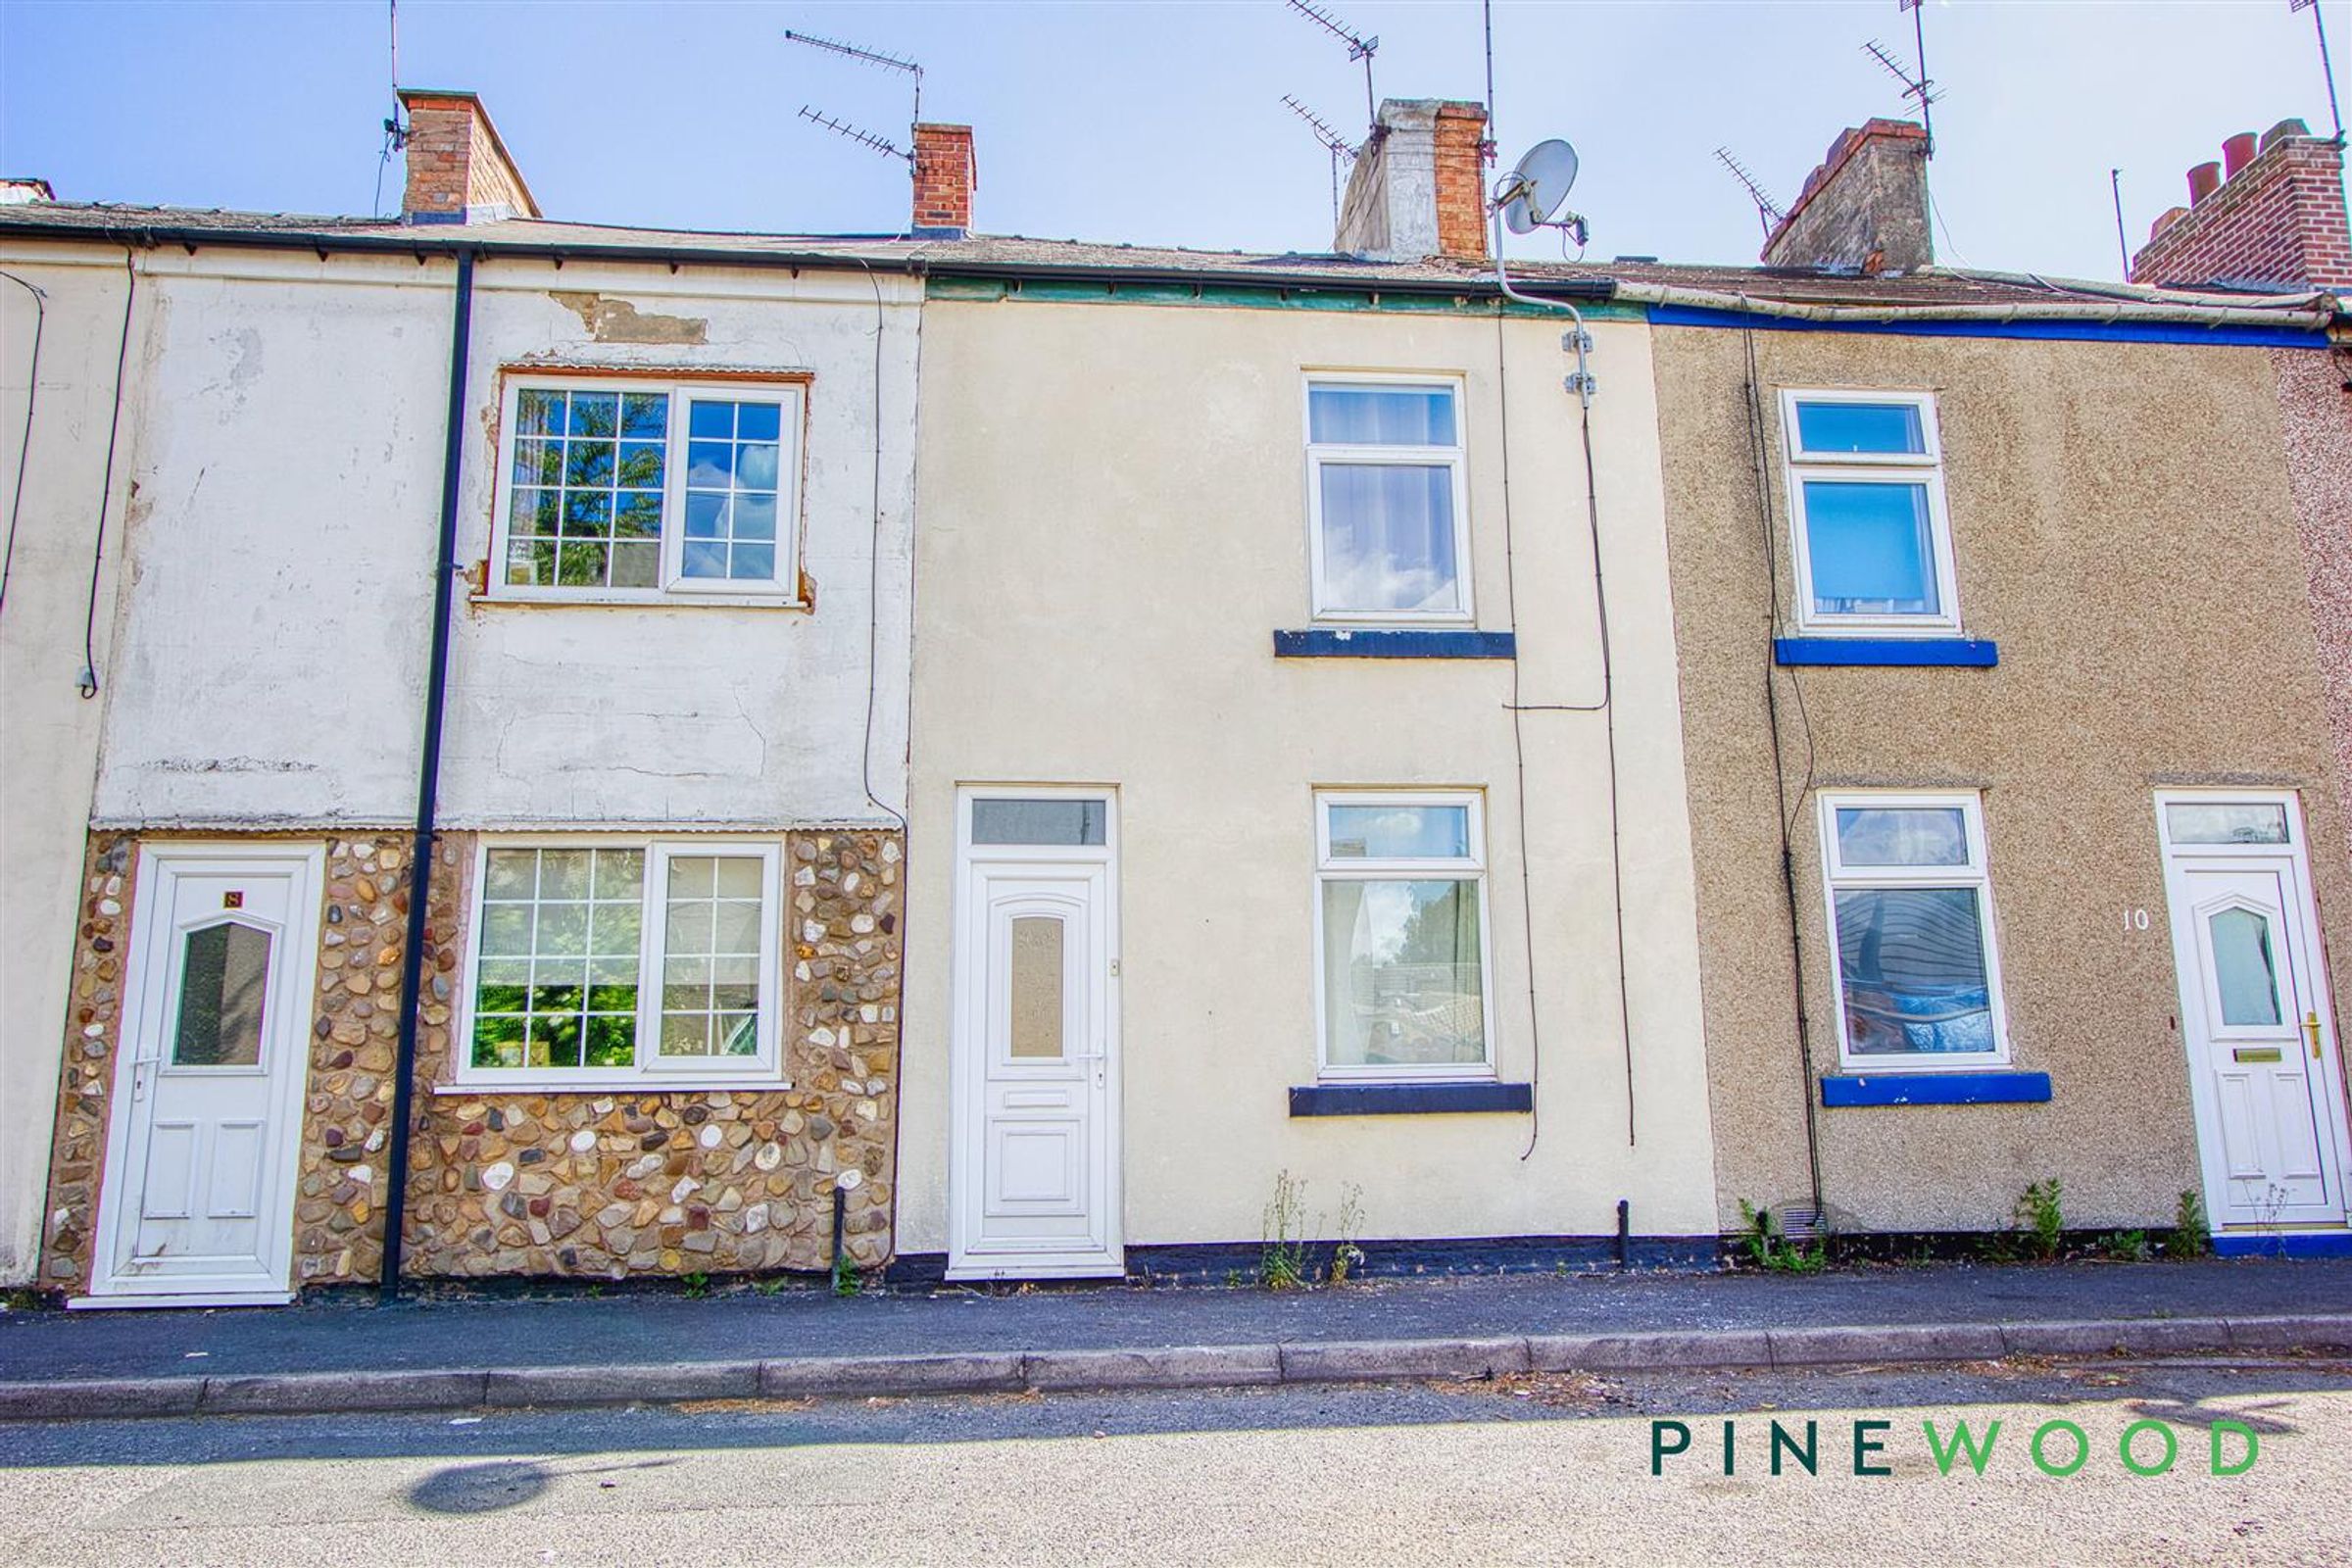
CHARMING 3 BEDROOM TERRACED, RENNOVATED AND READY TO GO TO FIT YOUR NEEDS...
Welcome to 9 Rhodes Cottages in the charming village of Clowne, Chesterfield, Derbyshire. This delightful mid-terrace house offers a cosy retreat with three bedrooms, perfect for a small family or a couple looking for a peaceful abode.
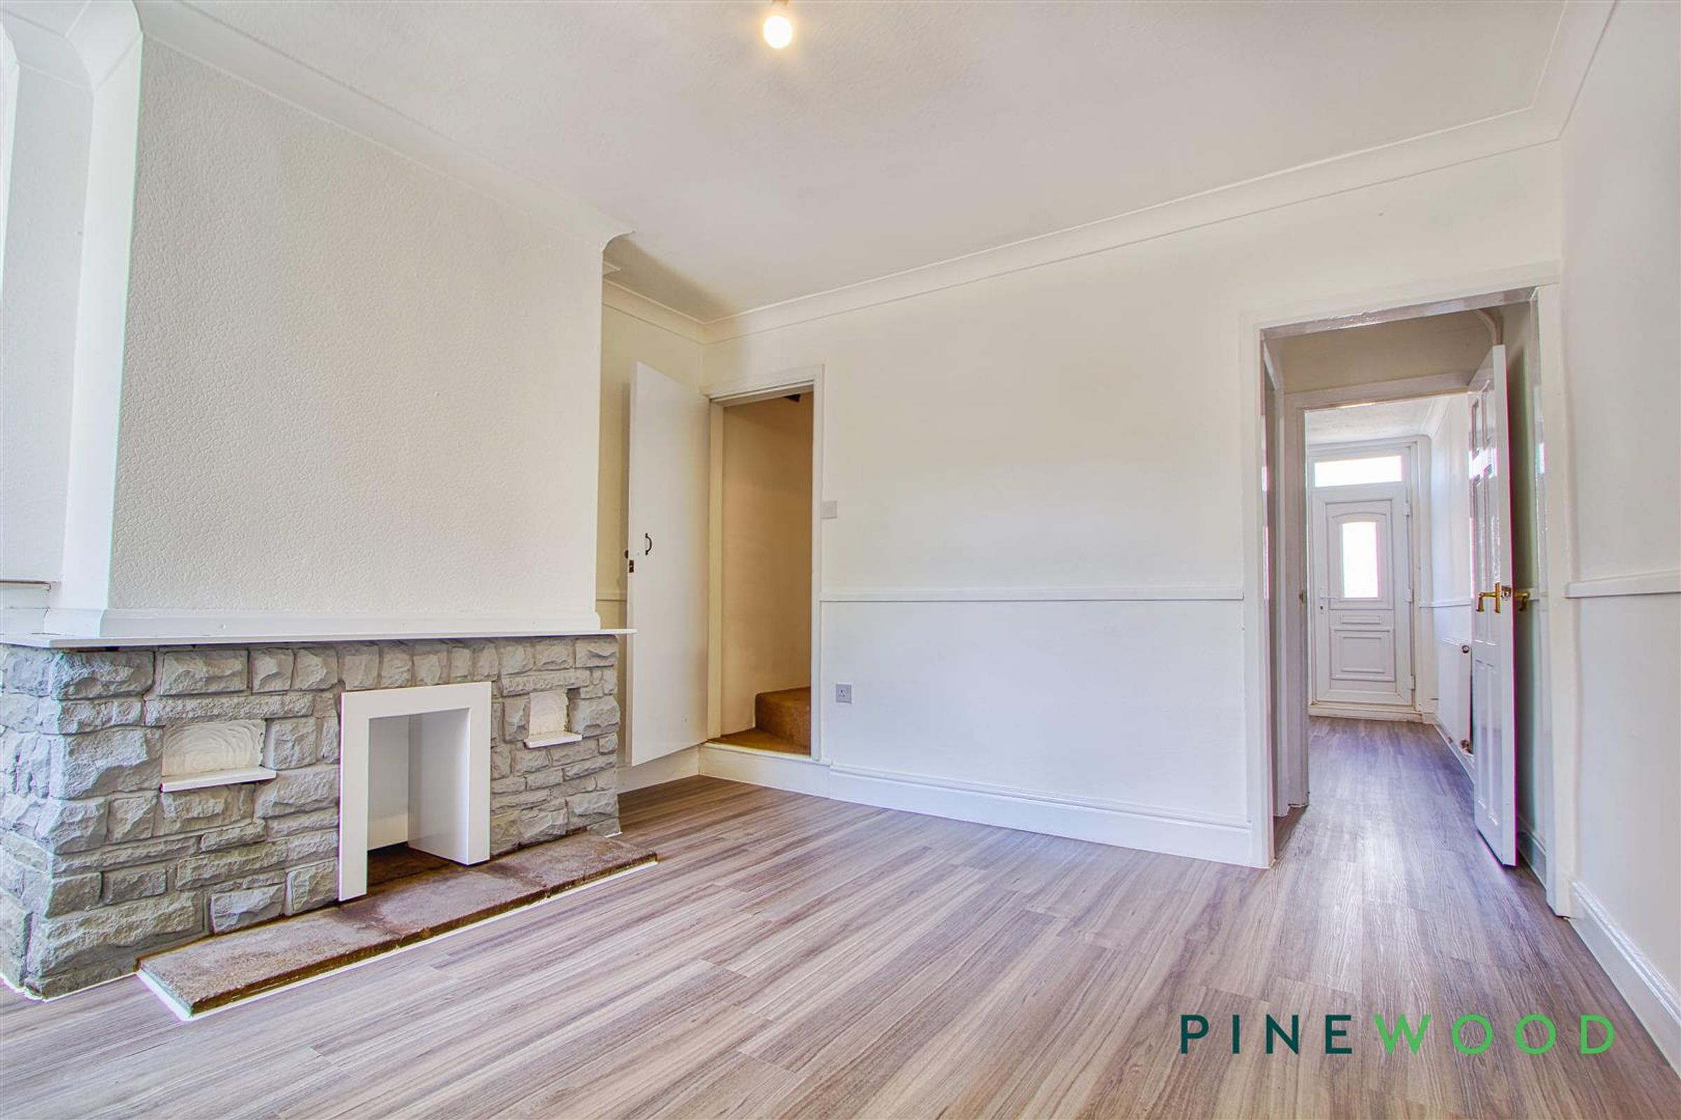
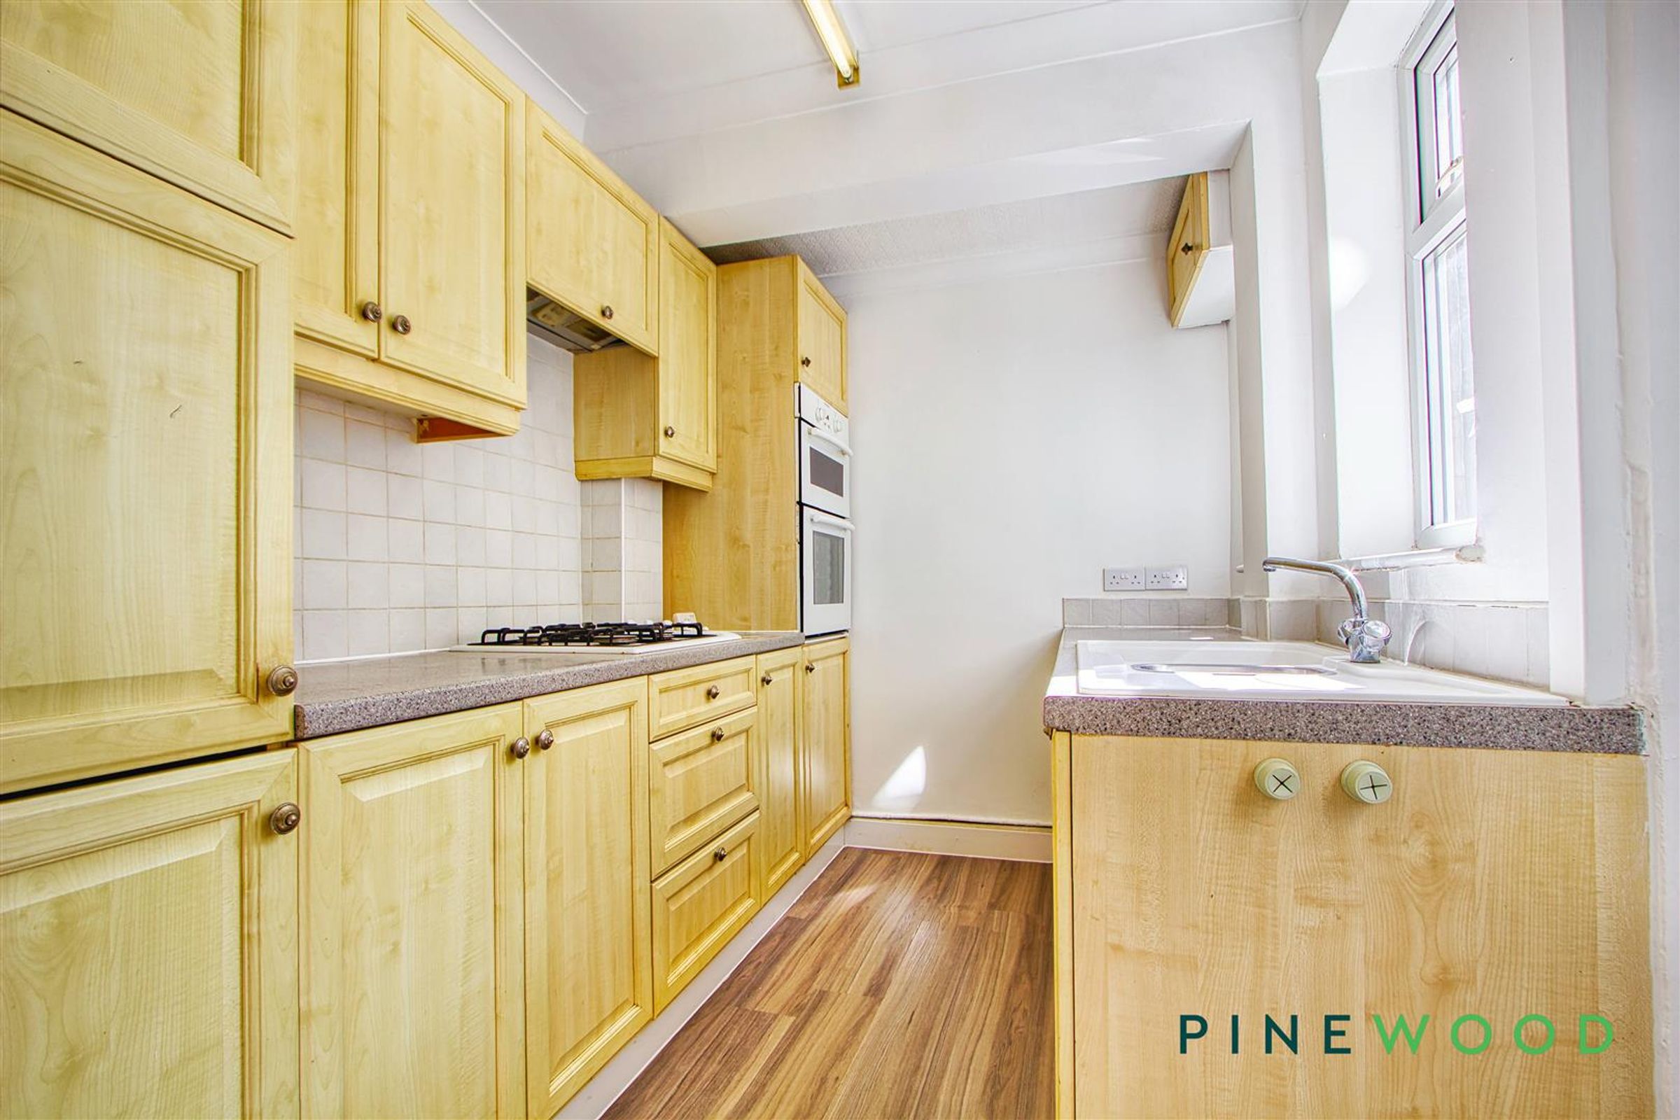
Upon entering, you are greeted by two spacious reception rooms, ideal for entertaining guests or simply relaxing after a long day. The property boasts a galley kitchen, perfect for whipping up delicious meals to enjoy in the dining area.
With uPVC windows and gas central heating, this home ensures warmth and comfort throughout the year. The bathroom provides a tranquil space to unwind and rejuvenate.
Located in a serene neighbourhood, this property offers parking for one vehicle, making it convenient for those with a car. Whether you're looking for a starter home or a cosy retreat, 9 Rhodes Cottages presents a wonderful opportunity to own a charming piece of Derbyshire.
Don't miss out on the chance to make this lovely house your home sweet home in the heart of the picturesque Derbyshire countryside.
If you would like to view this property, or apply for it, please click the 'Request Details' button on Rightmove and enter your information
Key details
Broadband: up to 1800mbps
1001ft2 floor area
Council tax band A
Local authority: Bolsover
Available from 21st October
Deposit: £876
Additional information
- Energy efficiency (current)
- D (58)
- Energy efficiency (potential)
- B (81)
- Environmental impact (current)
- E (50)
- Environmental impact (potential)
- C (77)
- Construction materials
- Brick and block


Near the property
Rooms and dimensions
Lounge
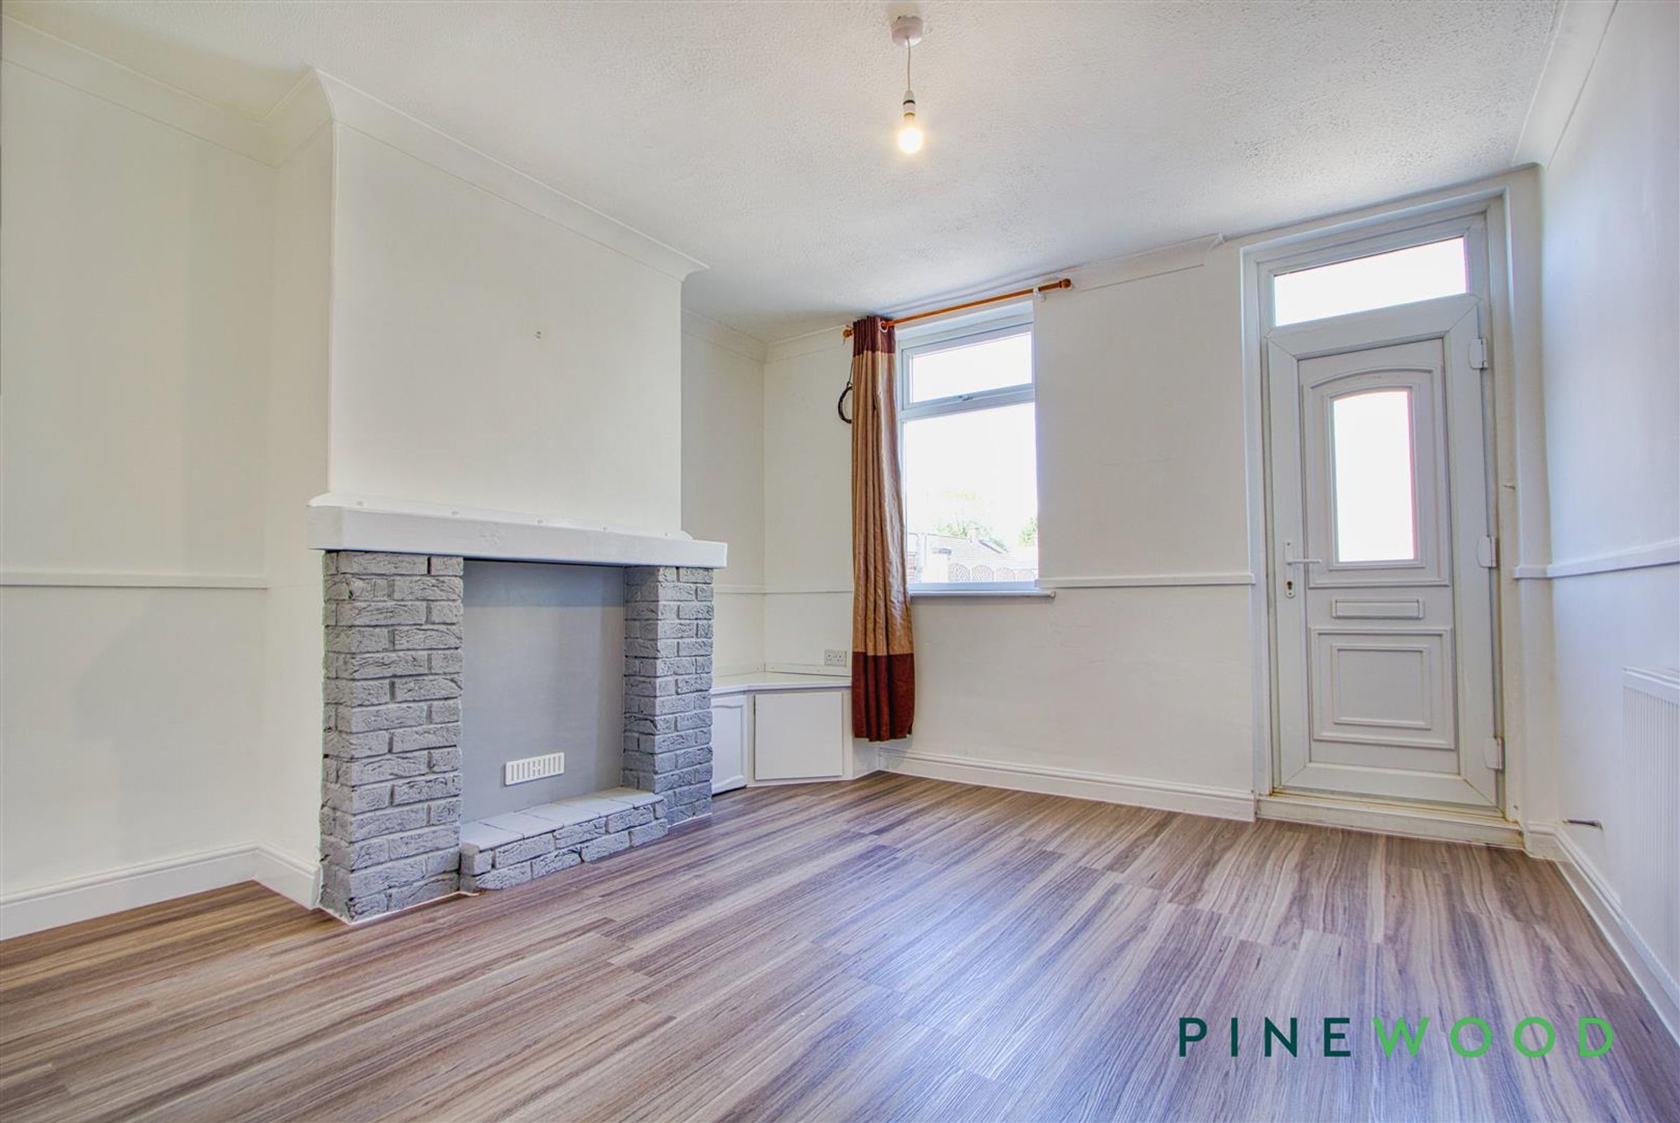
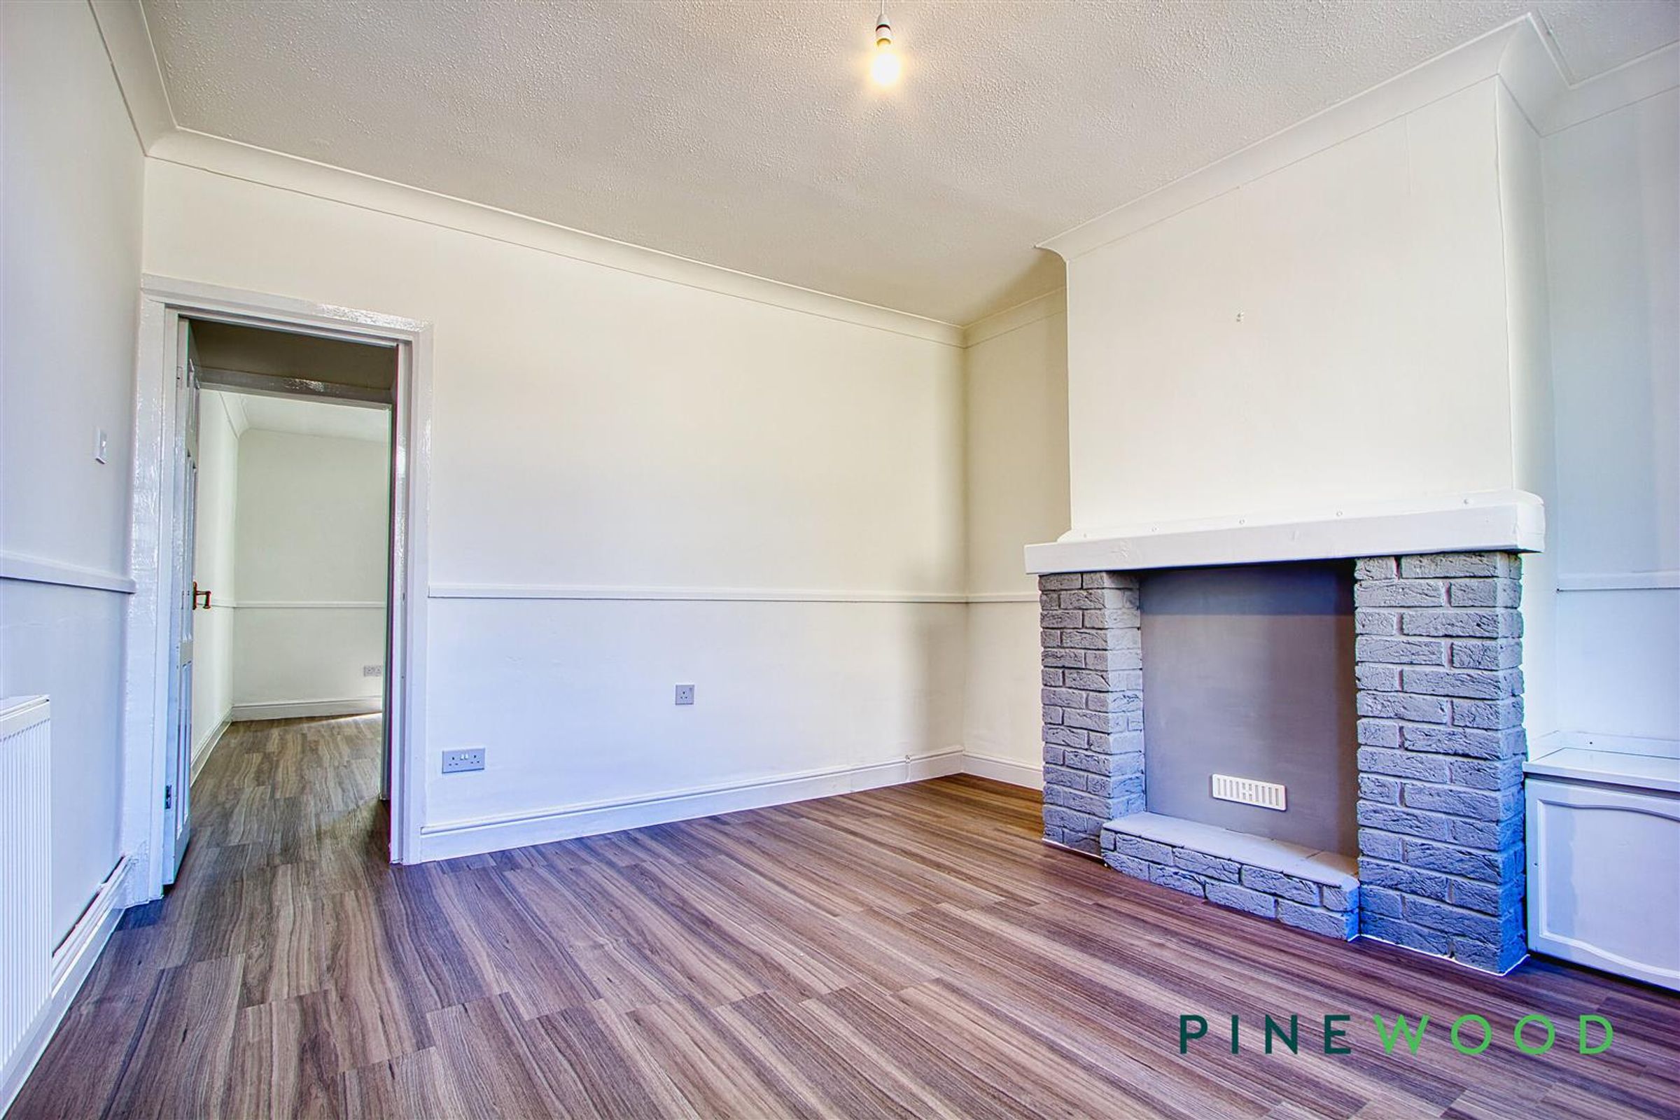
Having a uPVC window and door to the front aspect, a central heating radiator and fitted carpet. With some storage under the stairs separating the lounge and dining room.
Dining Room
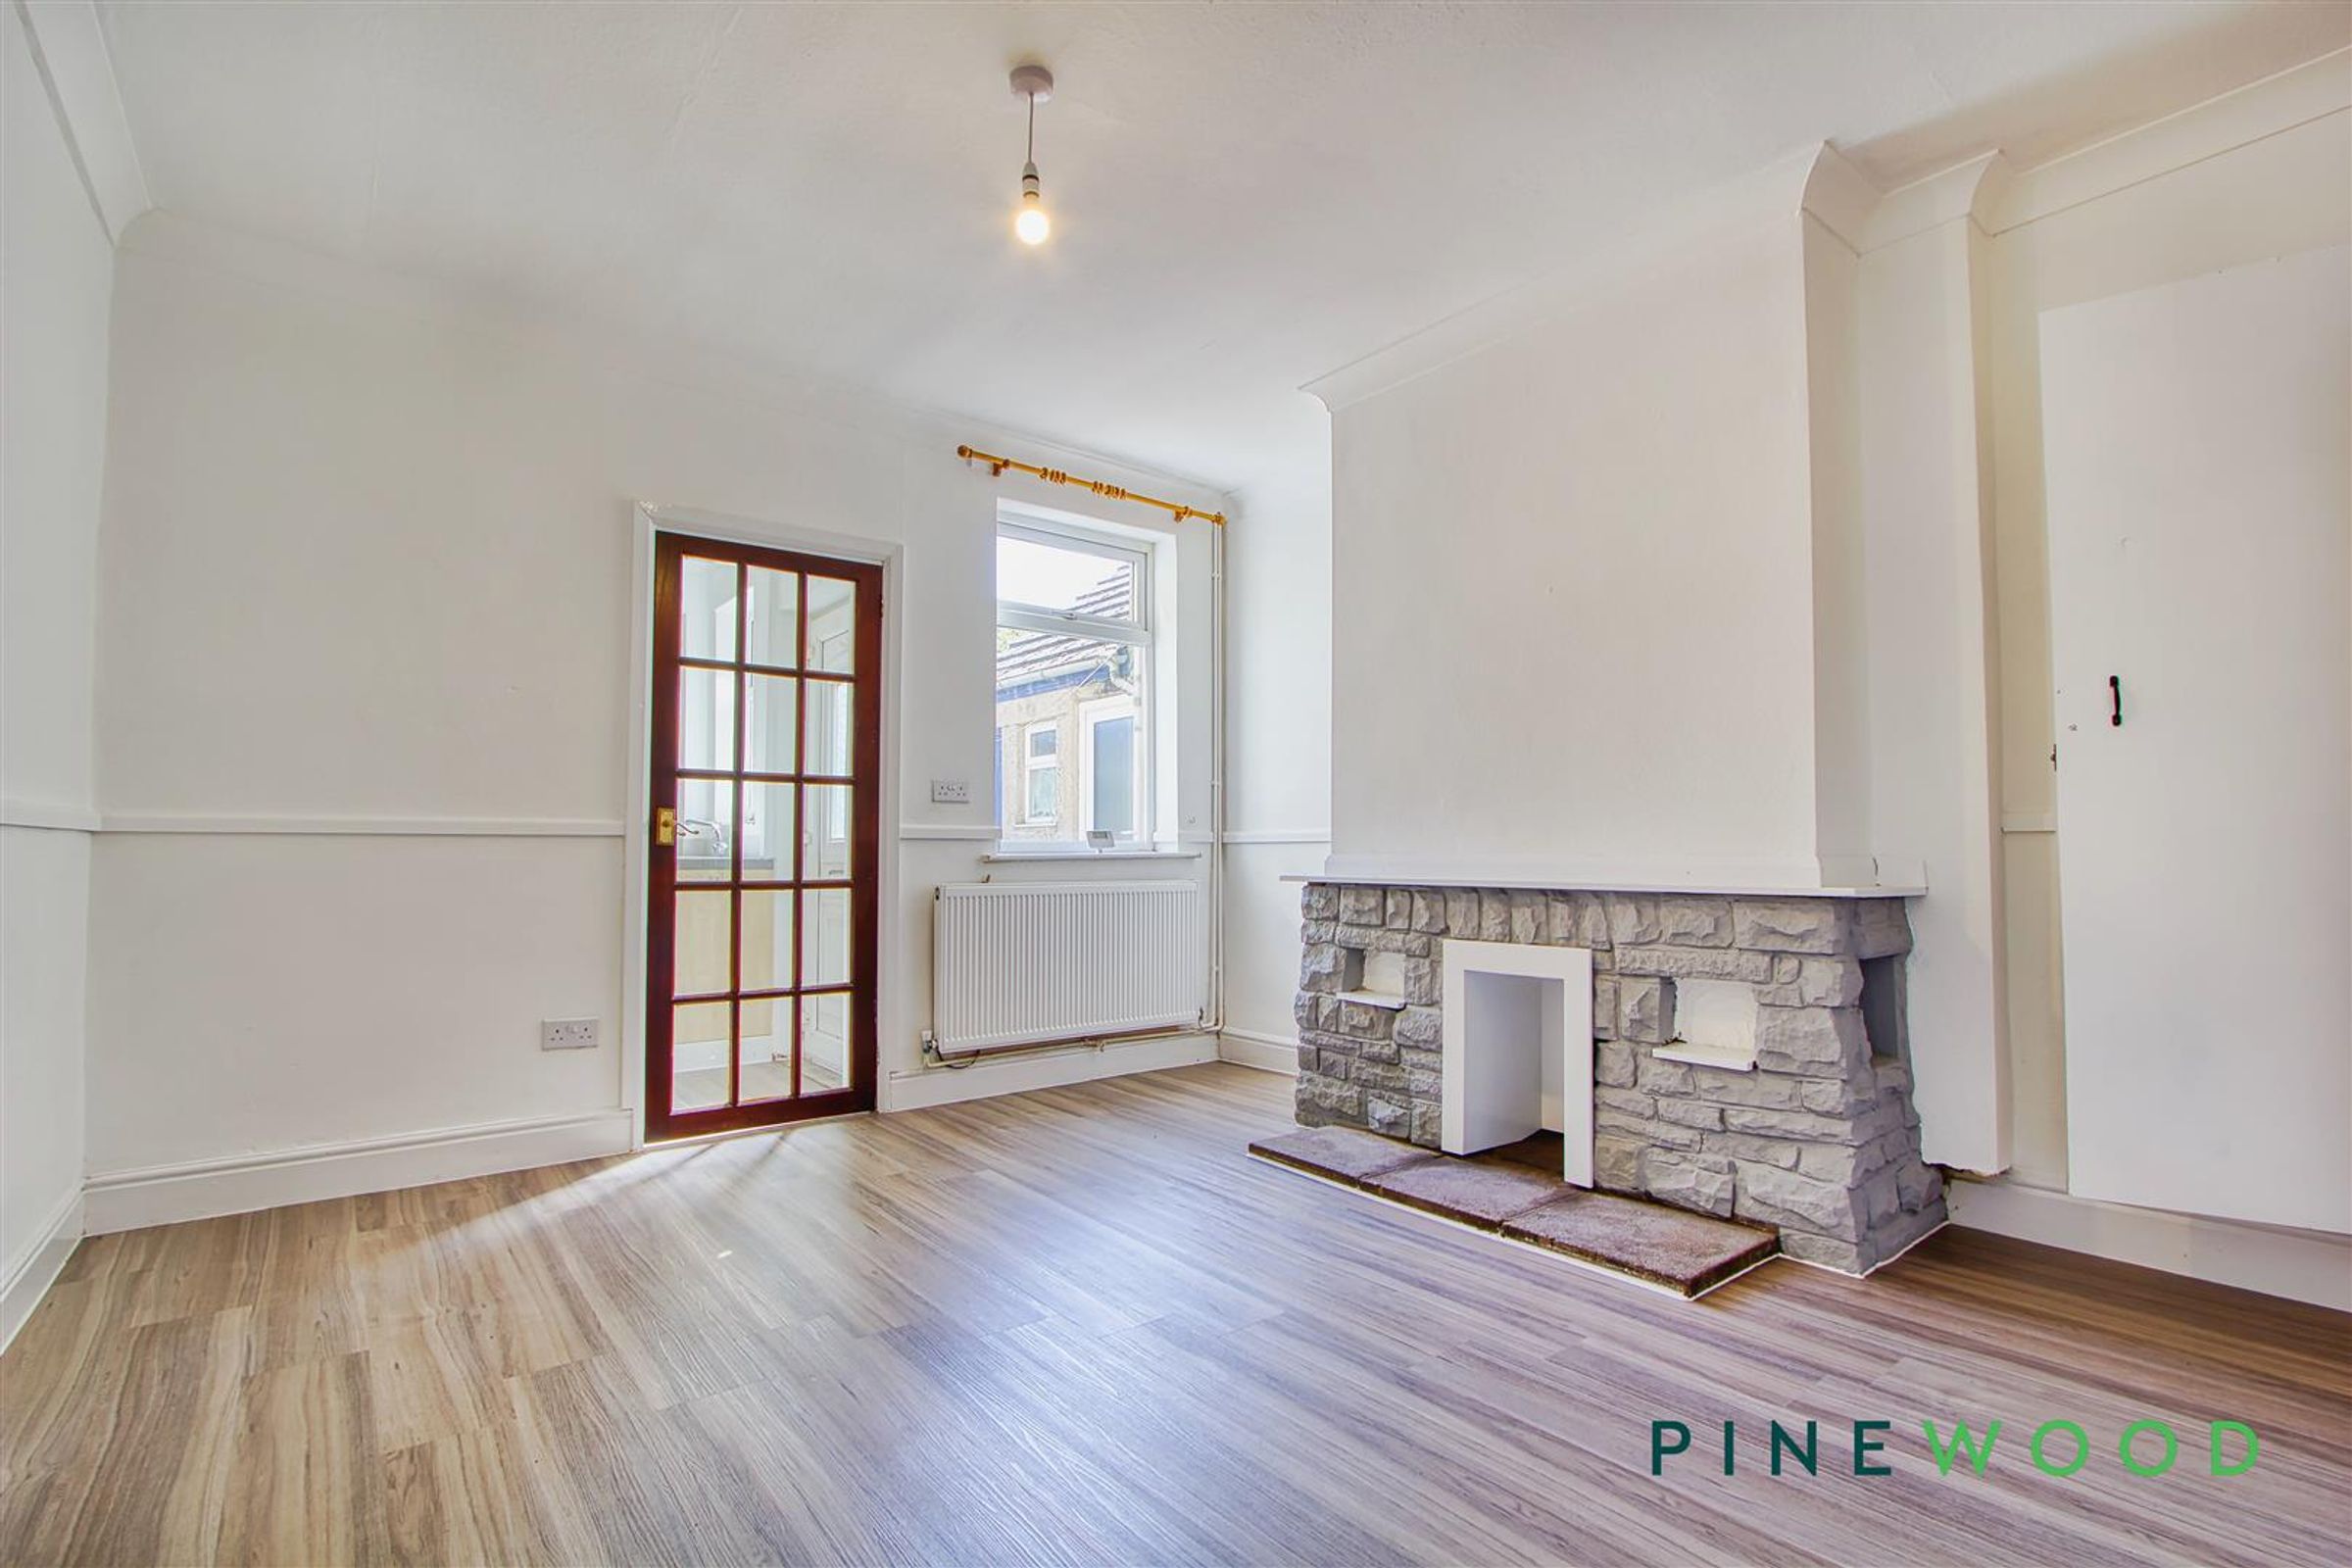
With a uPVC window to the rear aspect, a central heating radiator and fitted carpet.
Kitchen
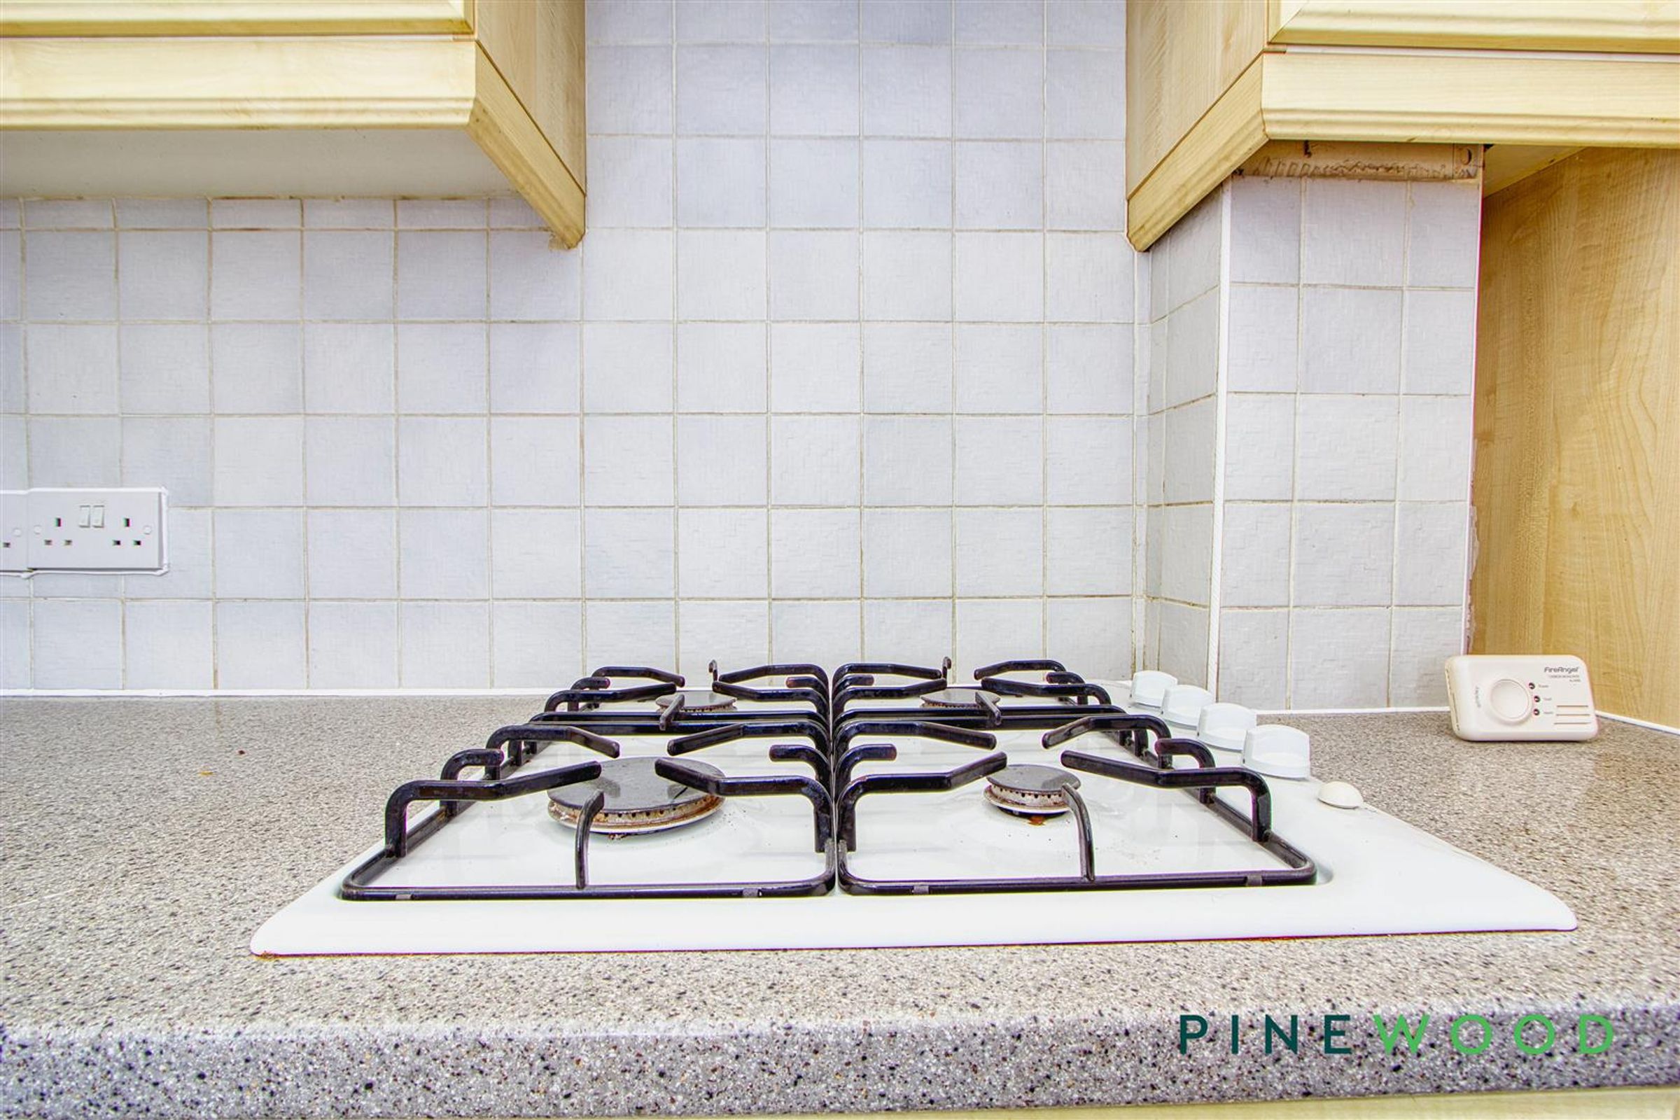
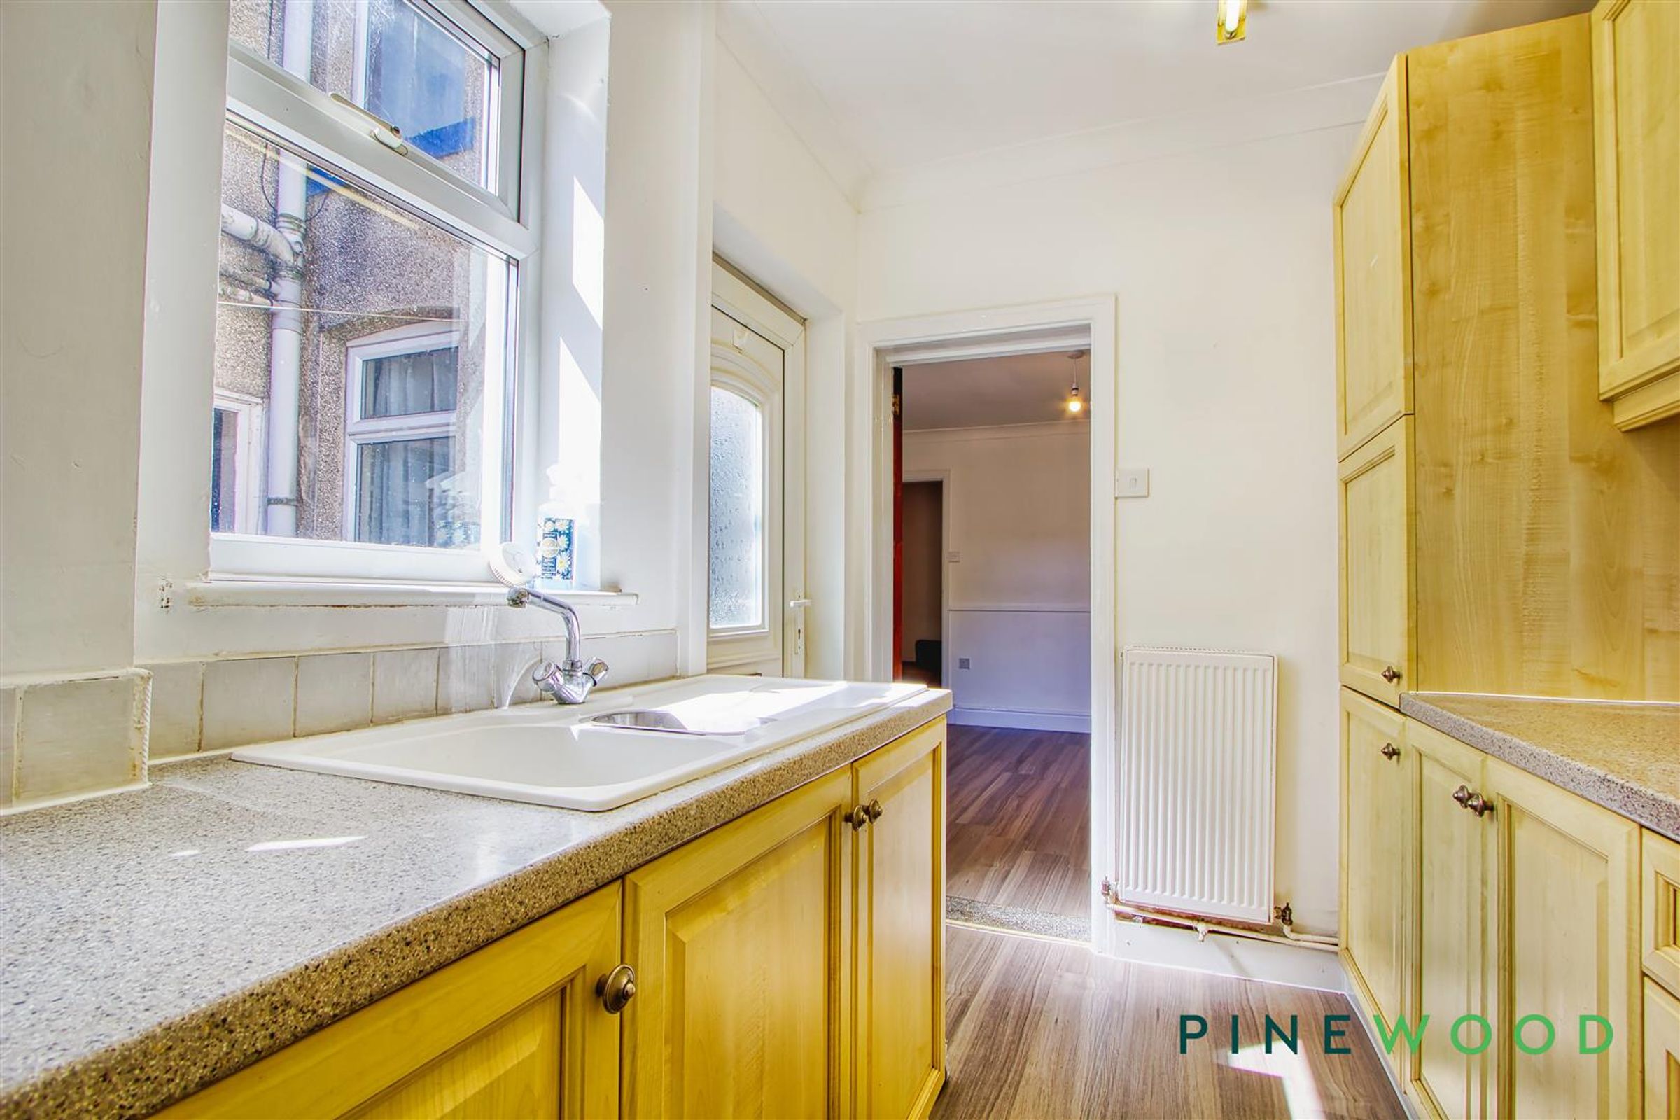
A galley style kitchen with 2 x uPVC windows, uPVC door, a composite style sink and drainer, 4 ring gas hob with extractor, electric oven and grill, tiled splash back and vinyl flooring.
Bedroom One
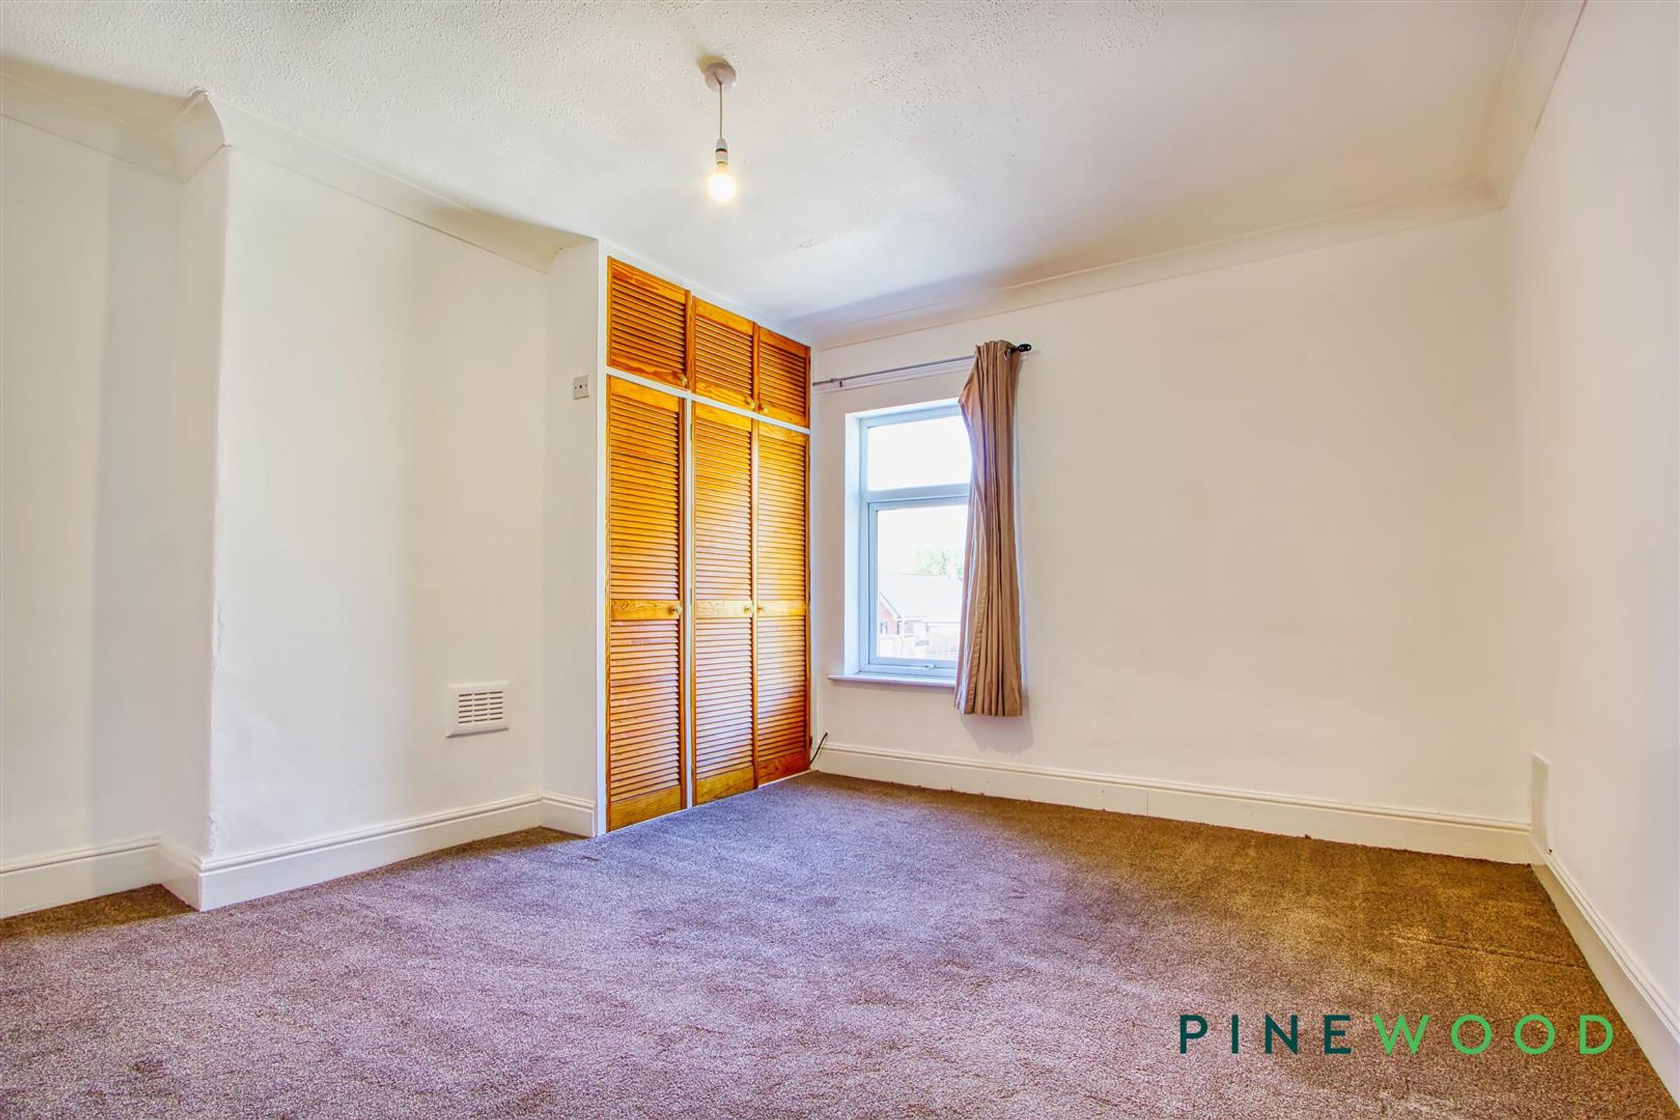
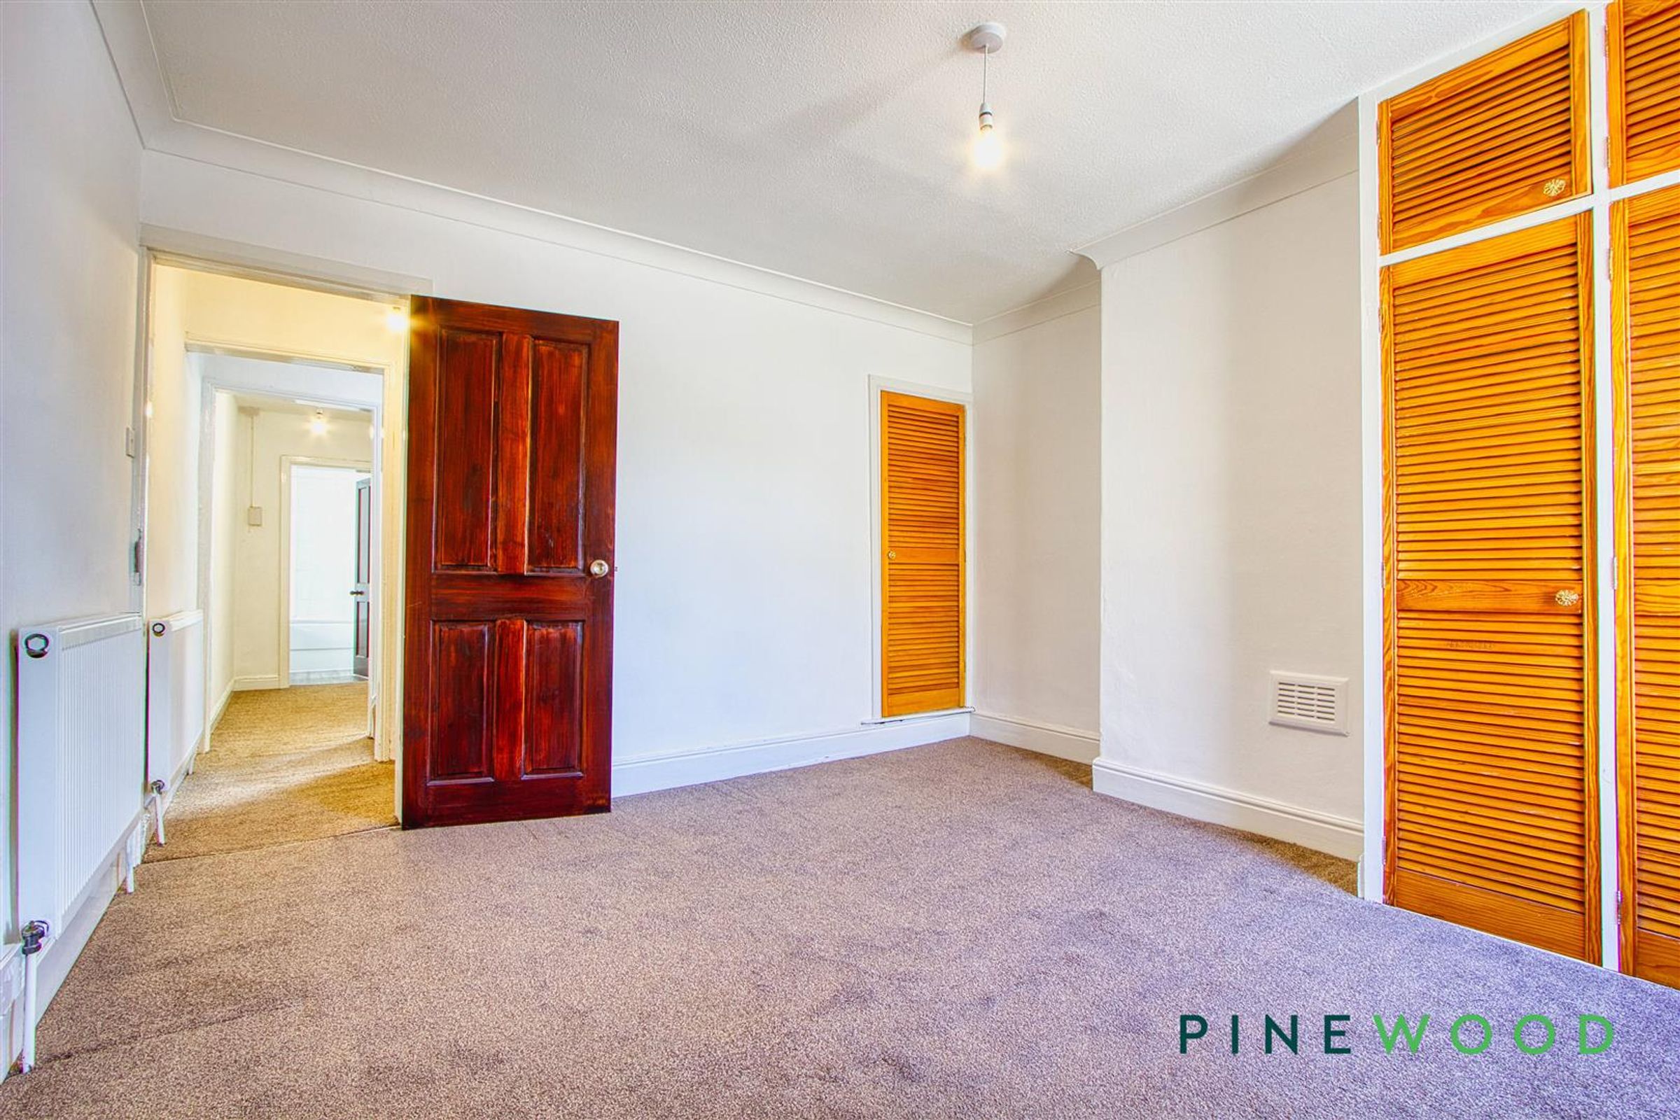
Having a front aspect uPVC window, fitted storage and some storage over the stairs, central heating radiator and fitted carpet.
Bedroom Two
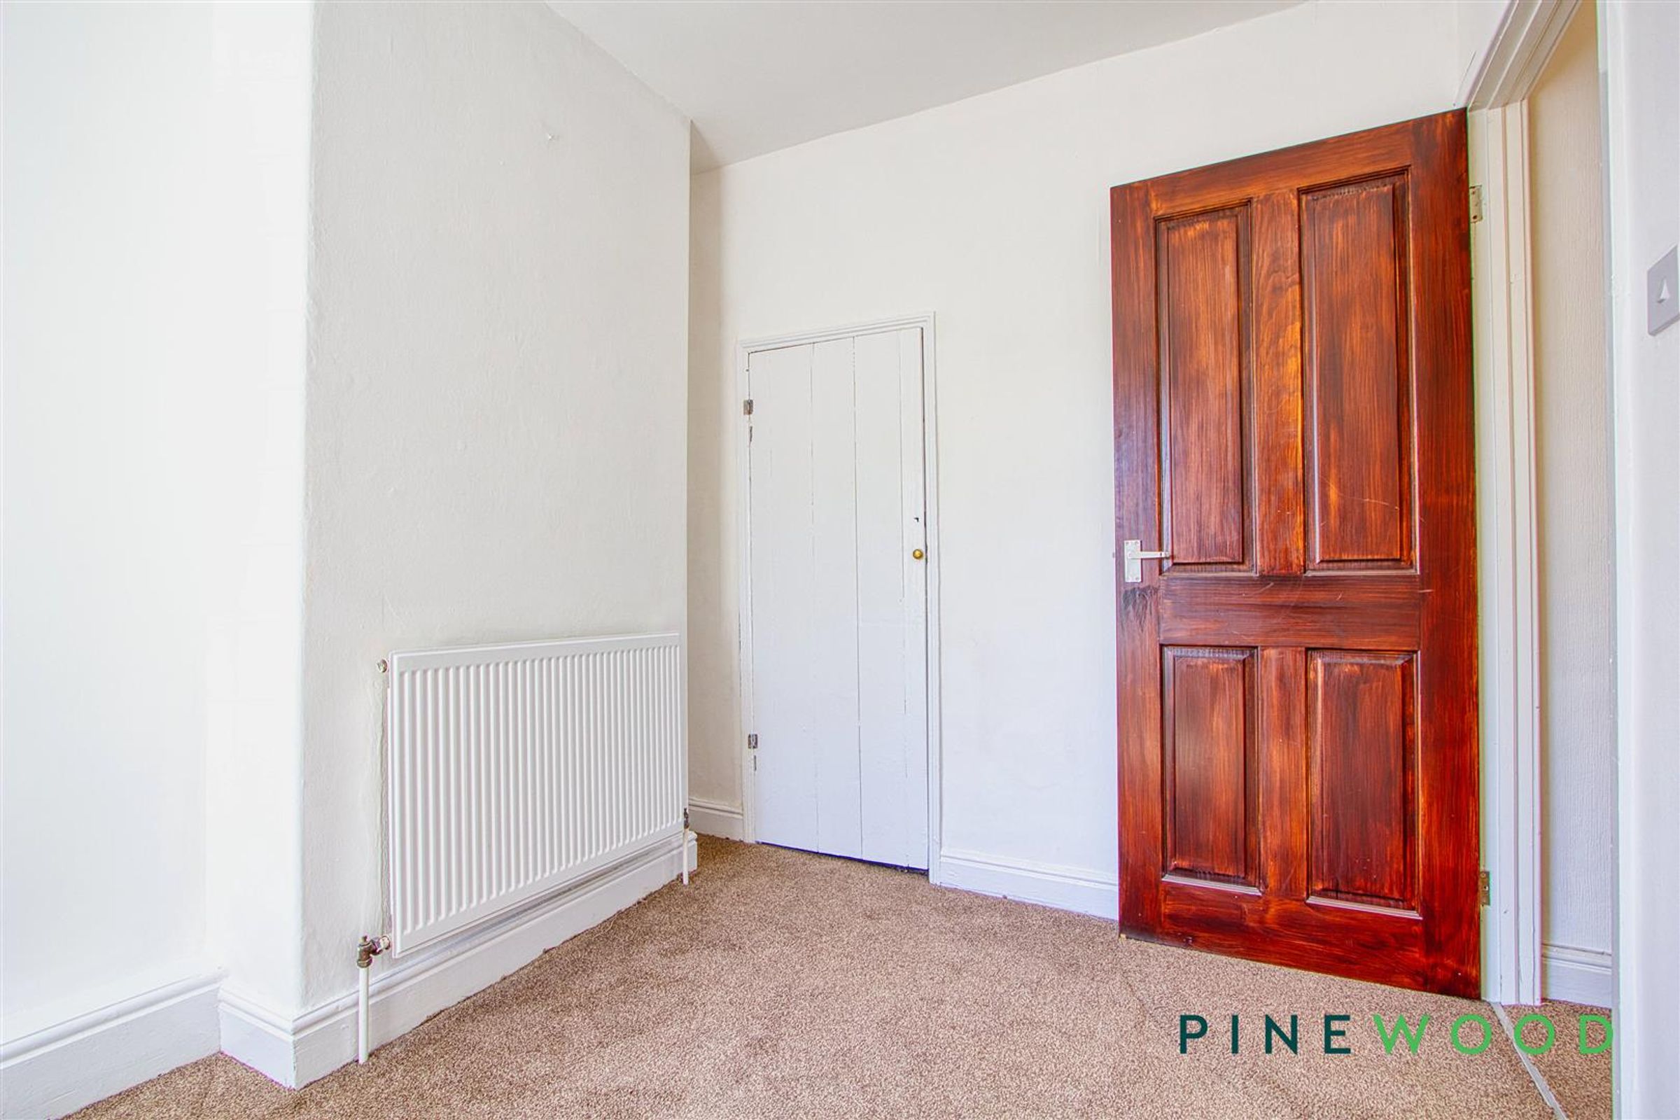
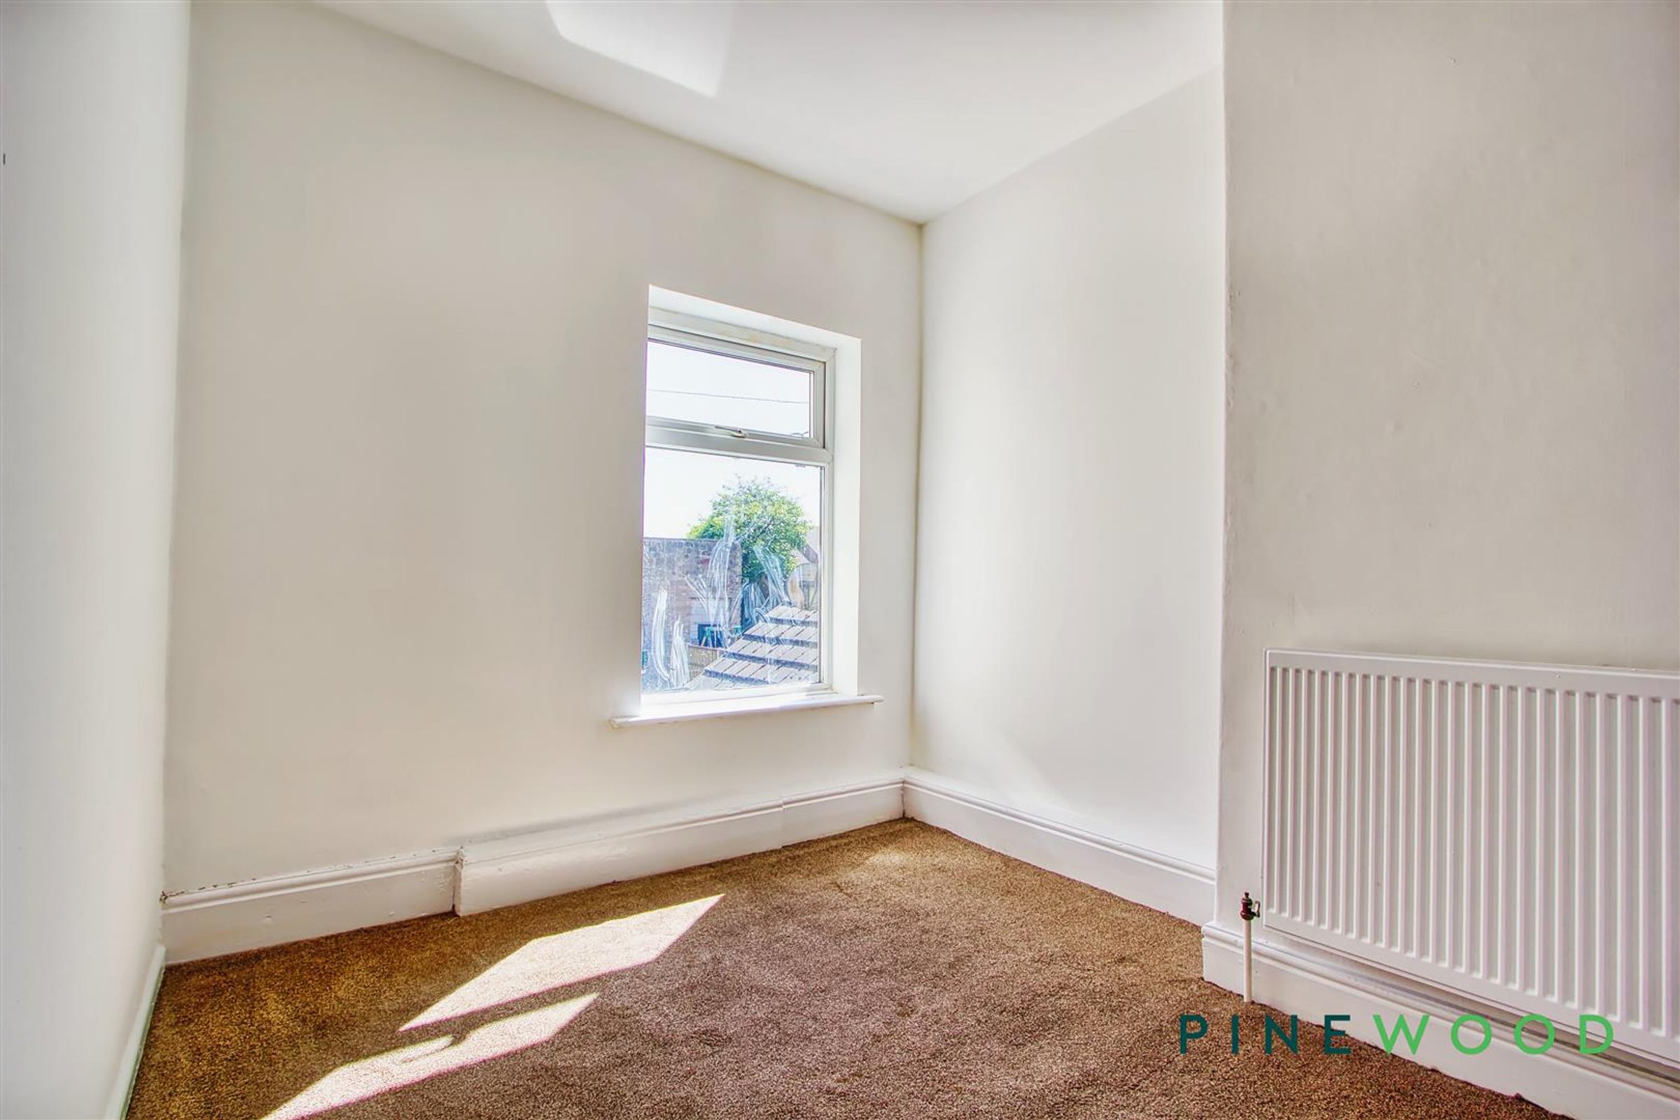
A single bedroom with a uPVC window to the rear aspect and some storage over the stairs, a central heating radiator and a fitted carpet.
Bedroom Three
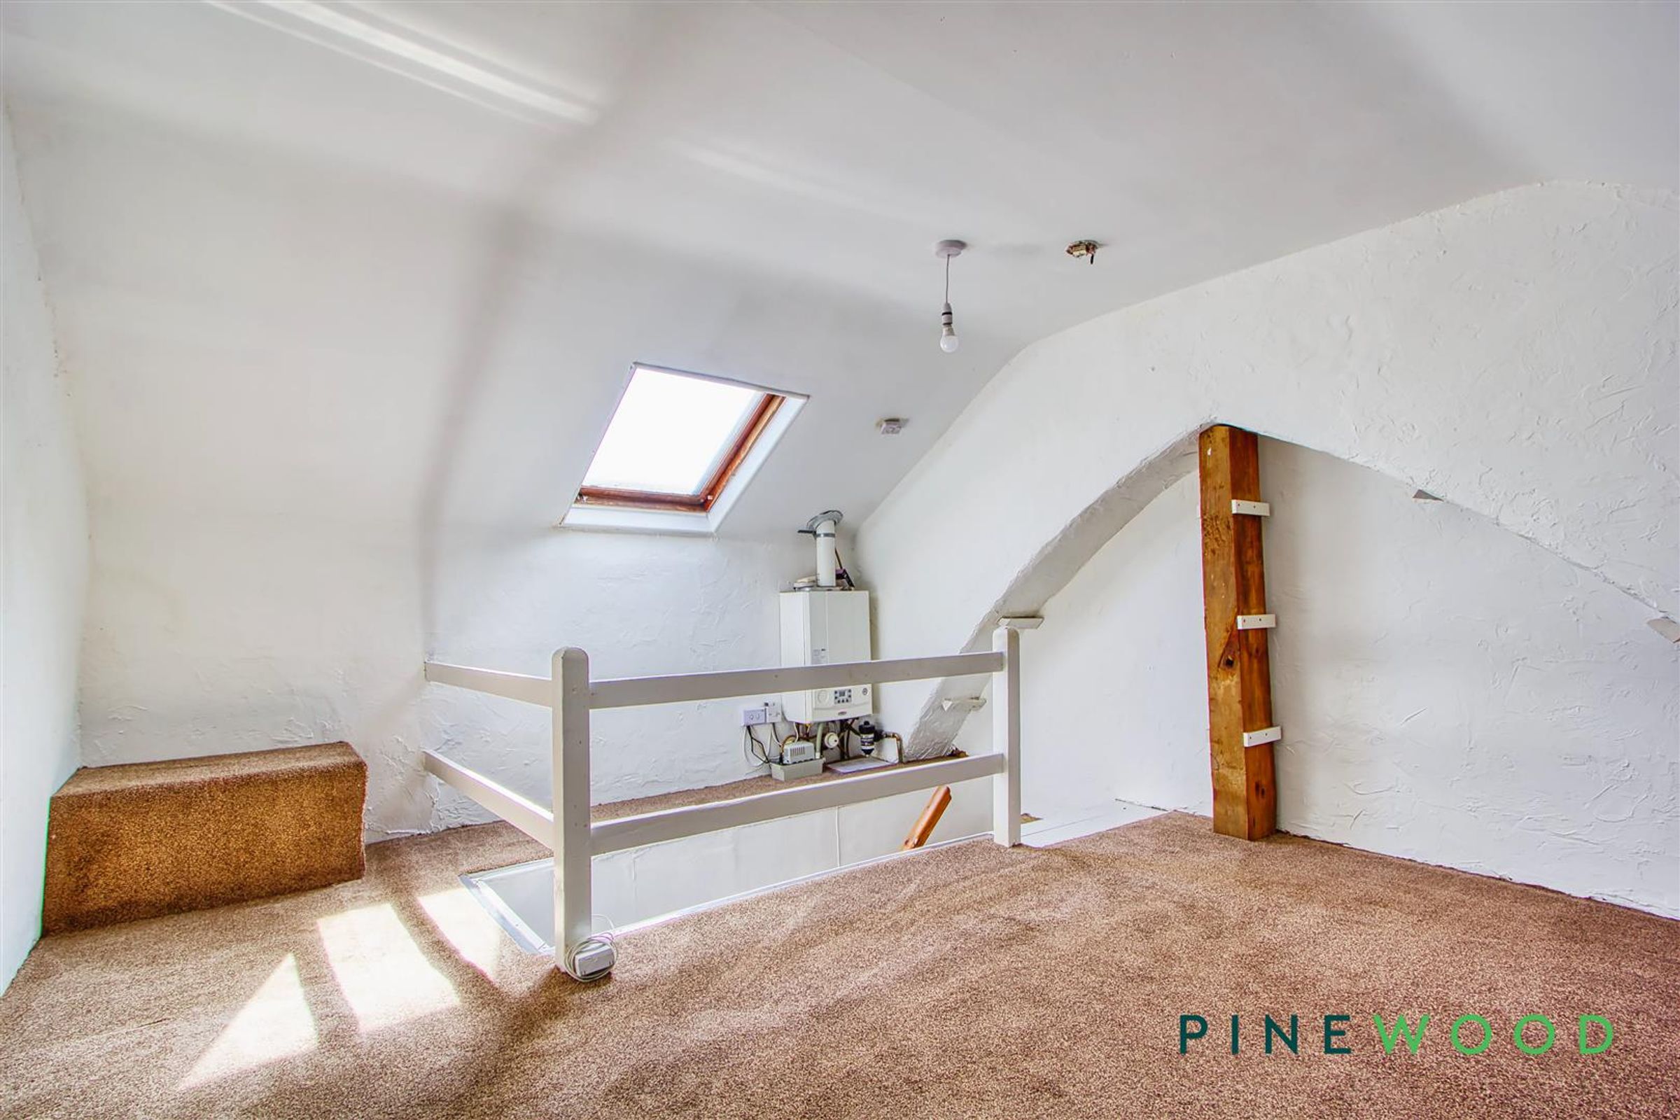
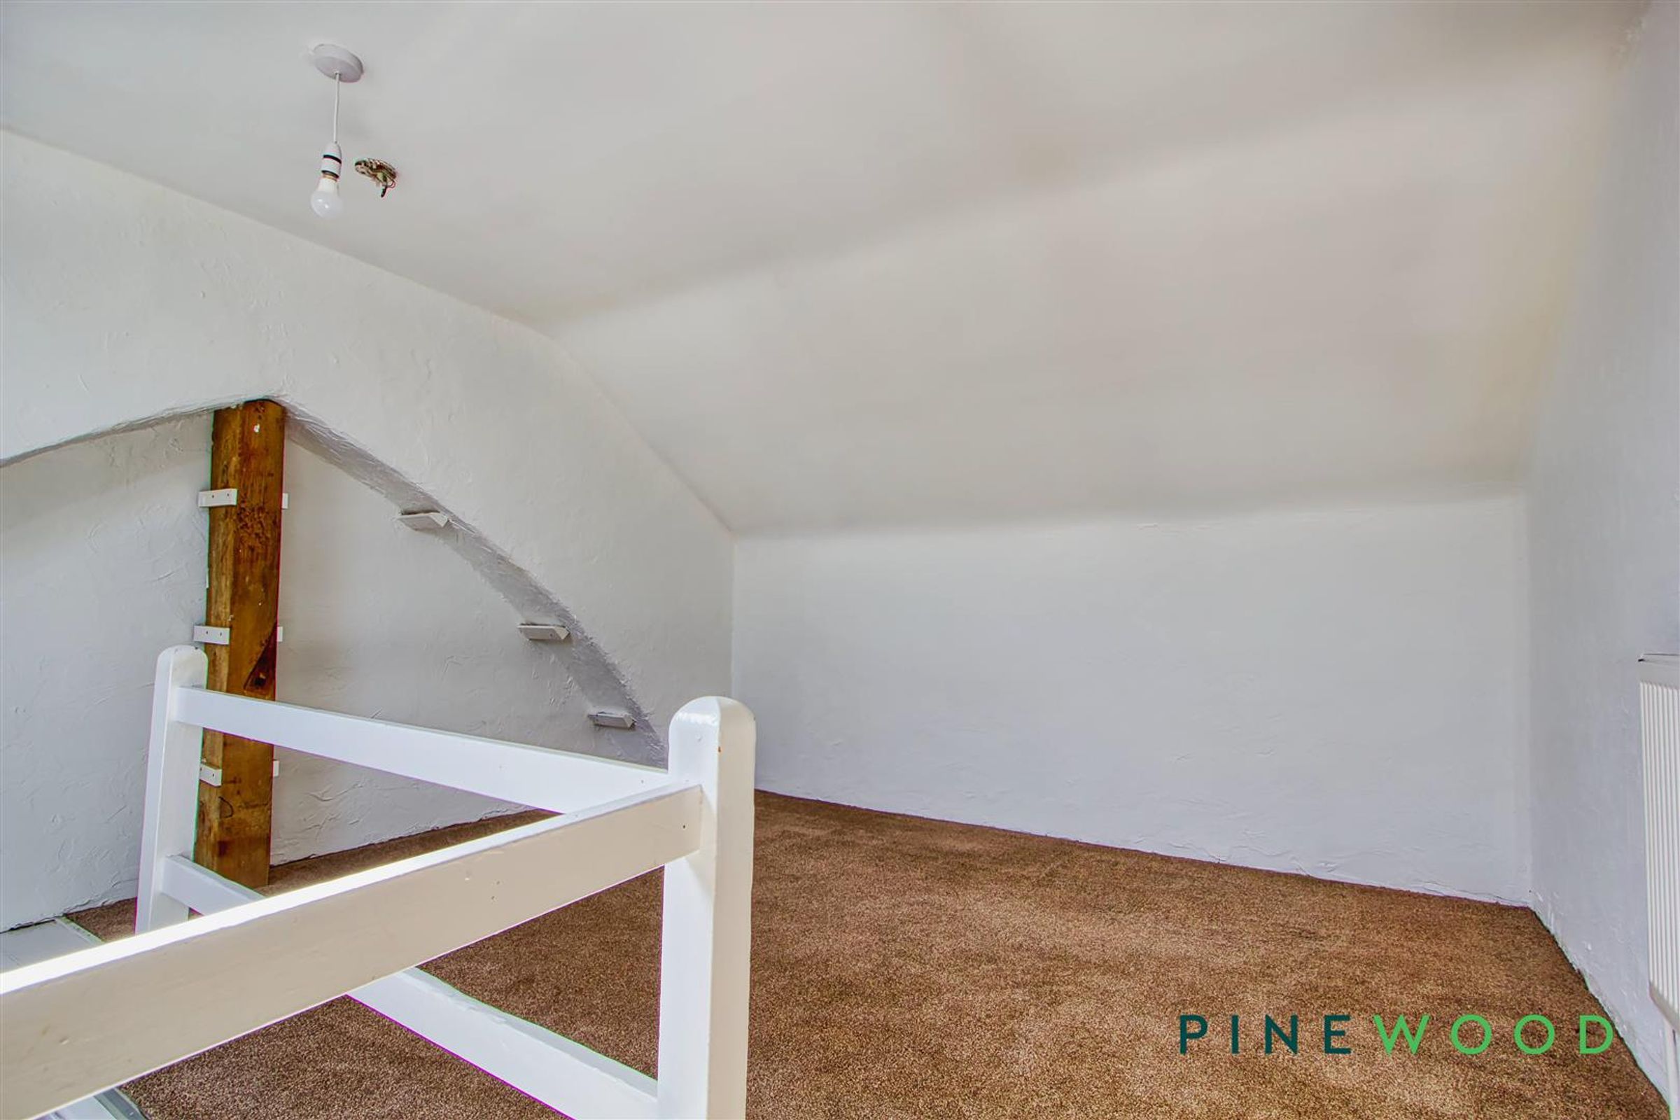
A second floor attic bedroom with a Velux style window, central heating radiator and fitted carpet.
Bathroom
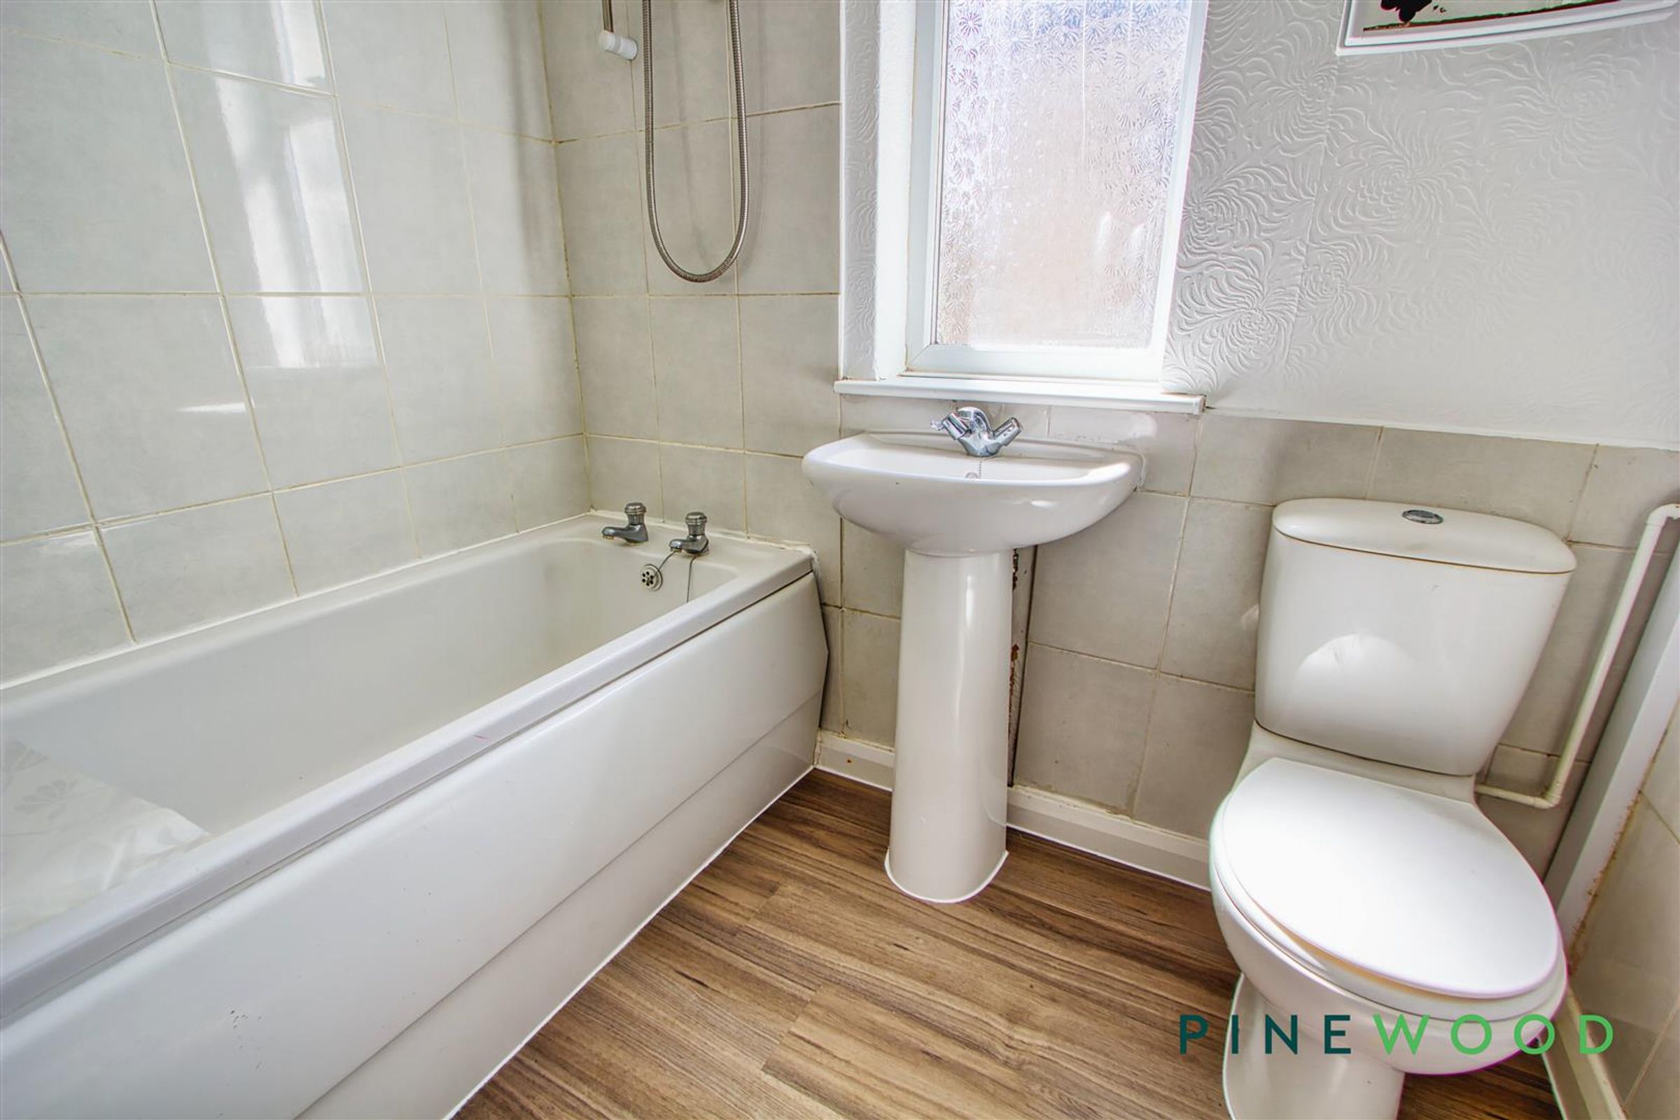
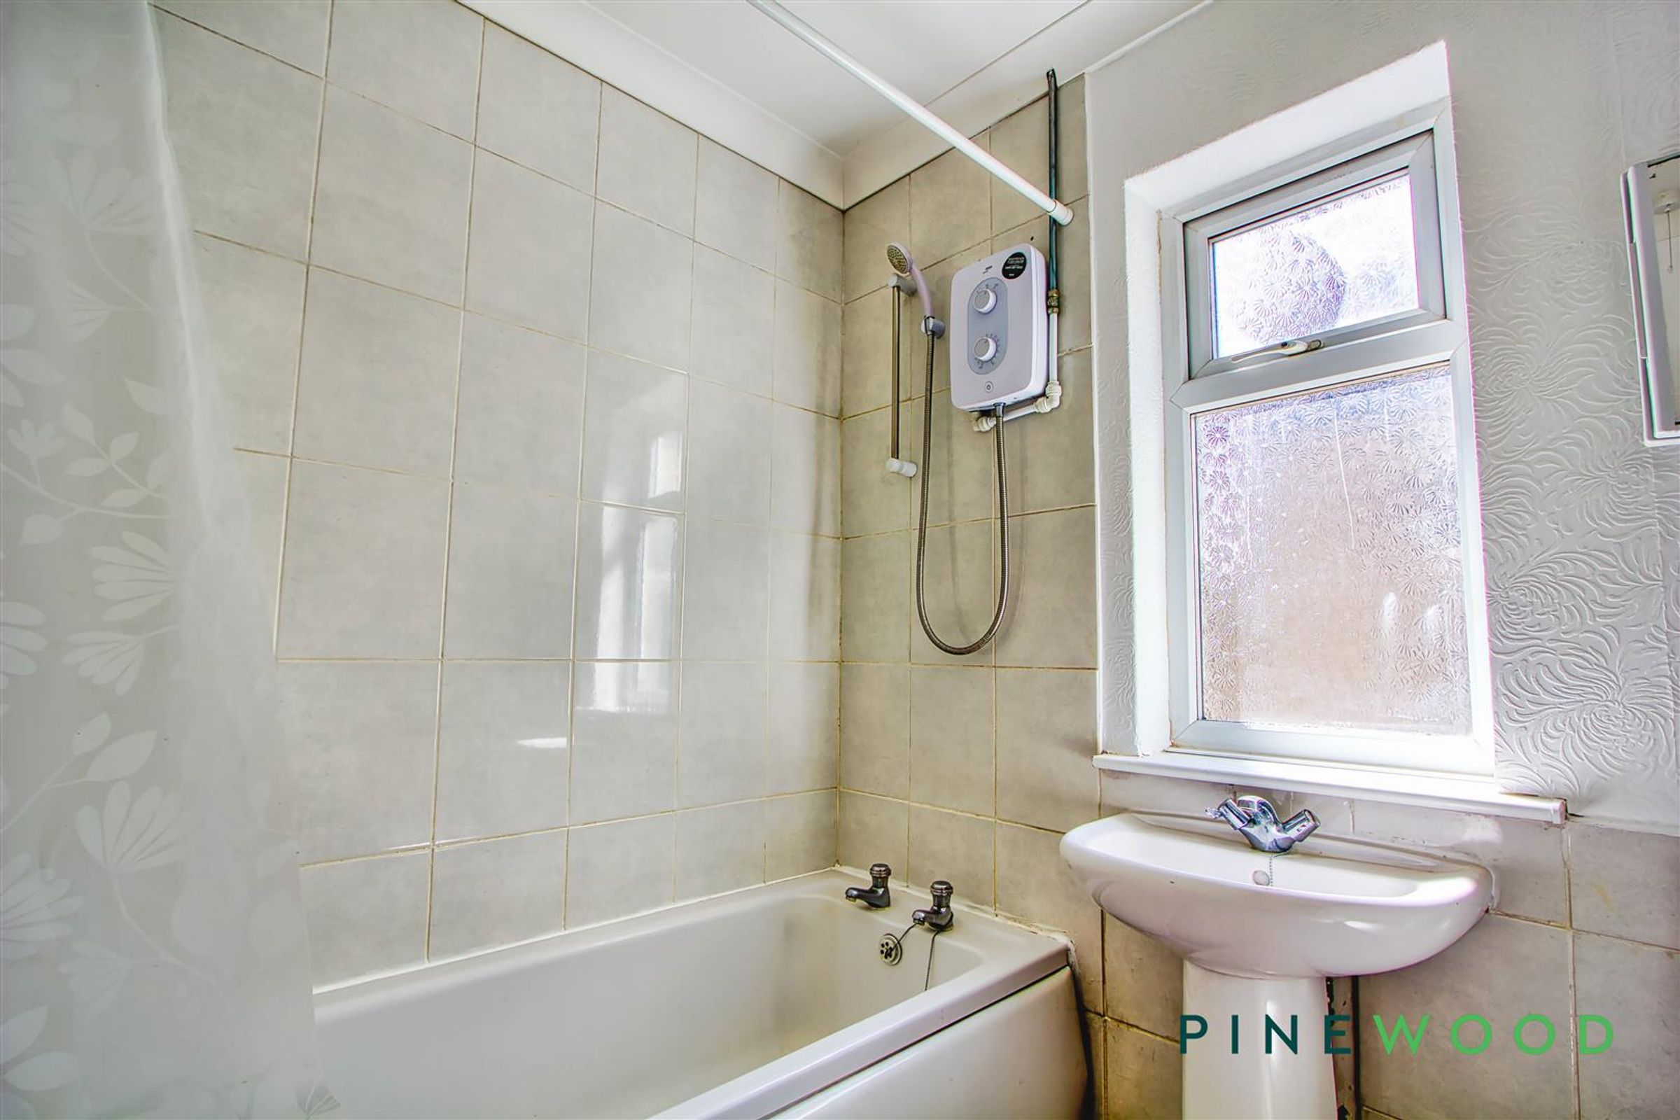
Having a bathtub with tiled splash back, shower over the bath, shower curtain, pedestal wash basin, low flush WC, uPVC window and vinyl flooring.
Disclaimer
These particulars do not constitute part or all of an offer or contract. While we endeavour to make our particulars fair, accurate and reliable, they are only a general guide to the property and, accordingly. If there are any points which are of particular importance to you, please check with the office and we will be pleased to check the position.