Like the look of this property?
We would love to hear from you and arrange a viewing of this property. Get in touch now!
Property features
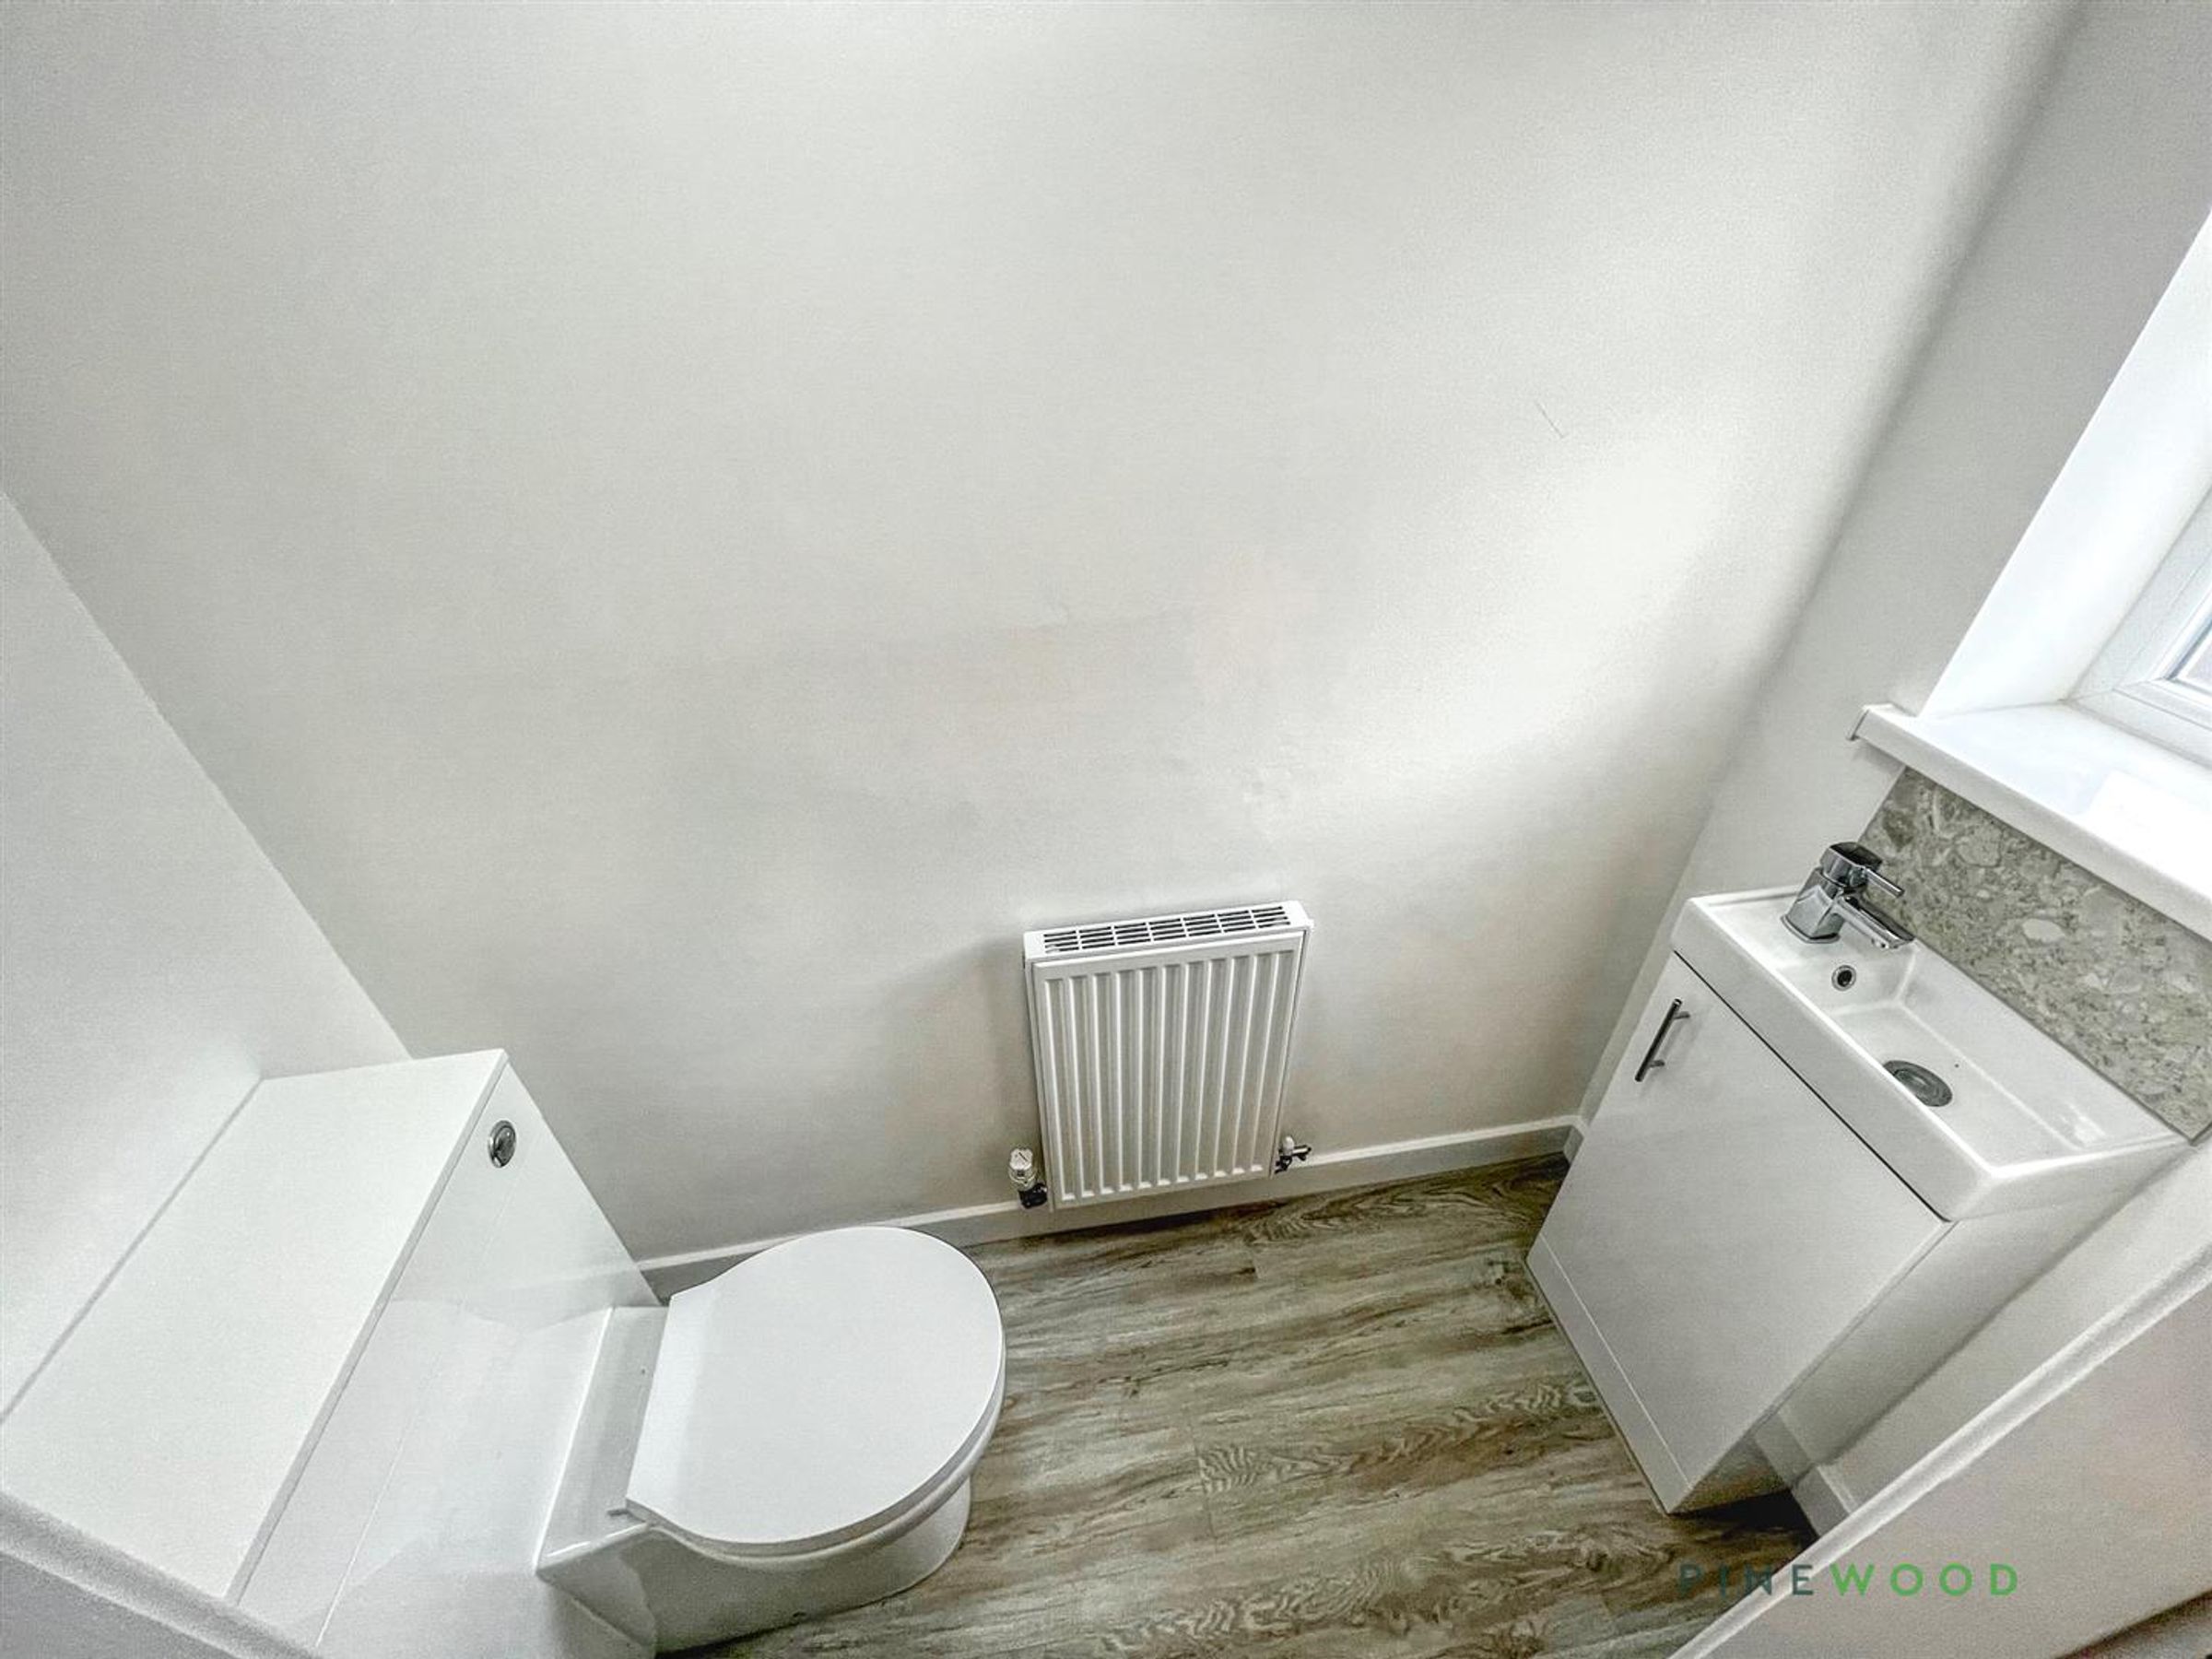
GROUND FLOOR WC + STORAGE
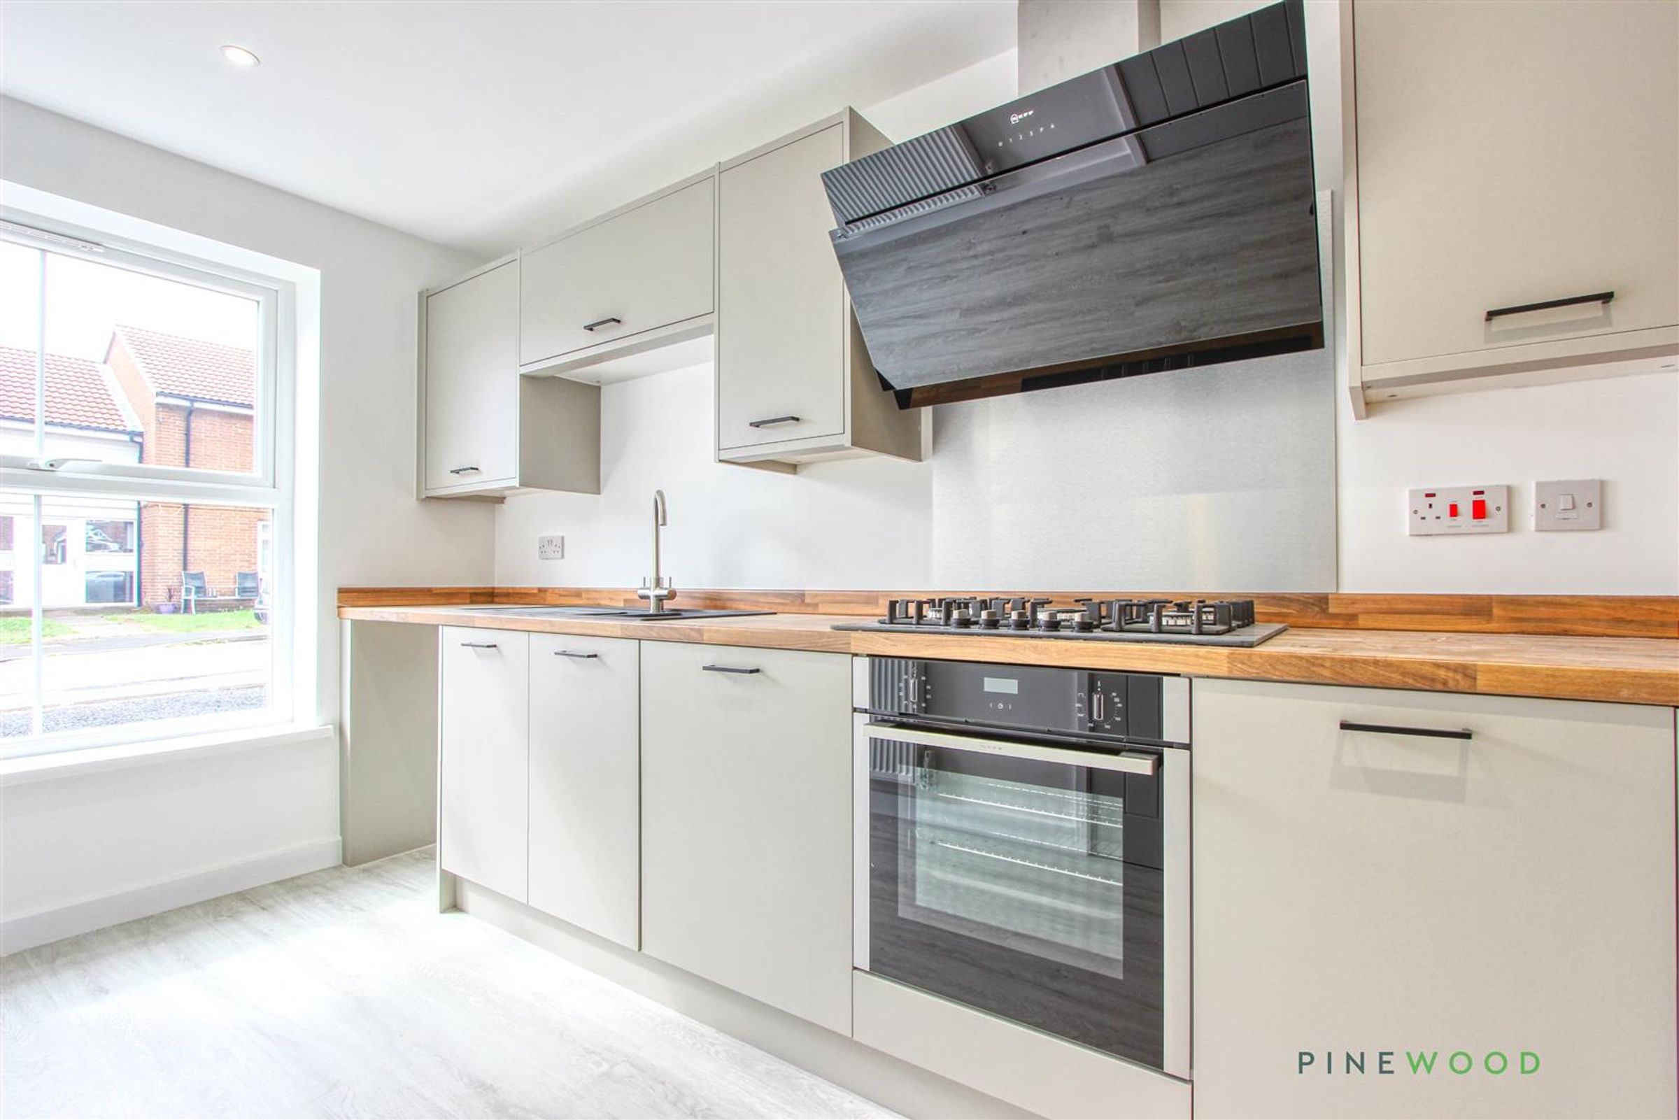
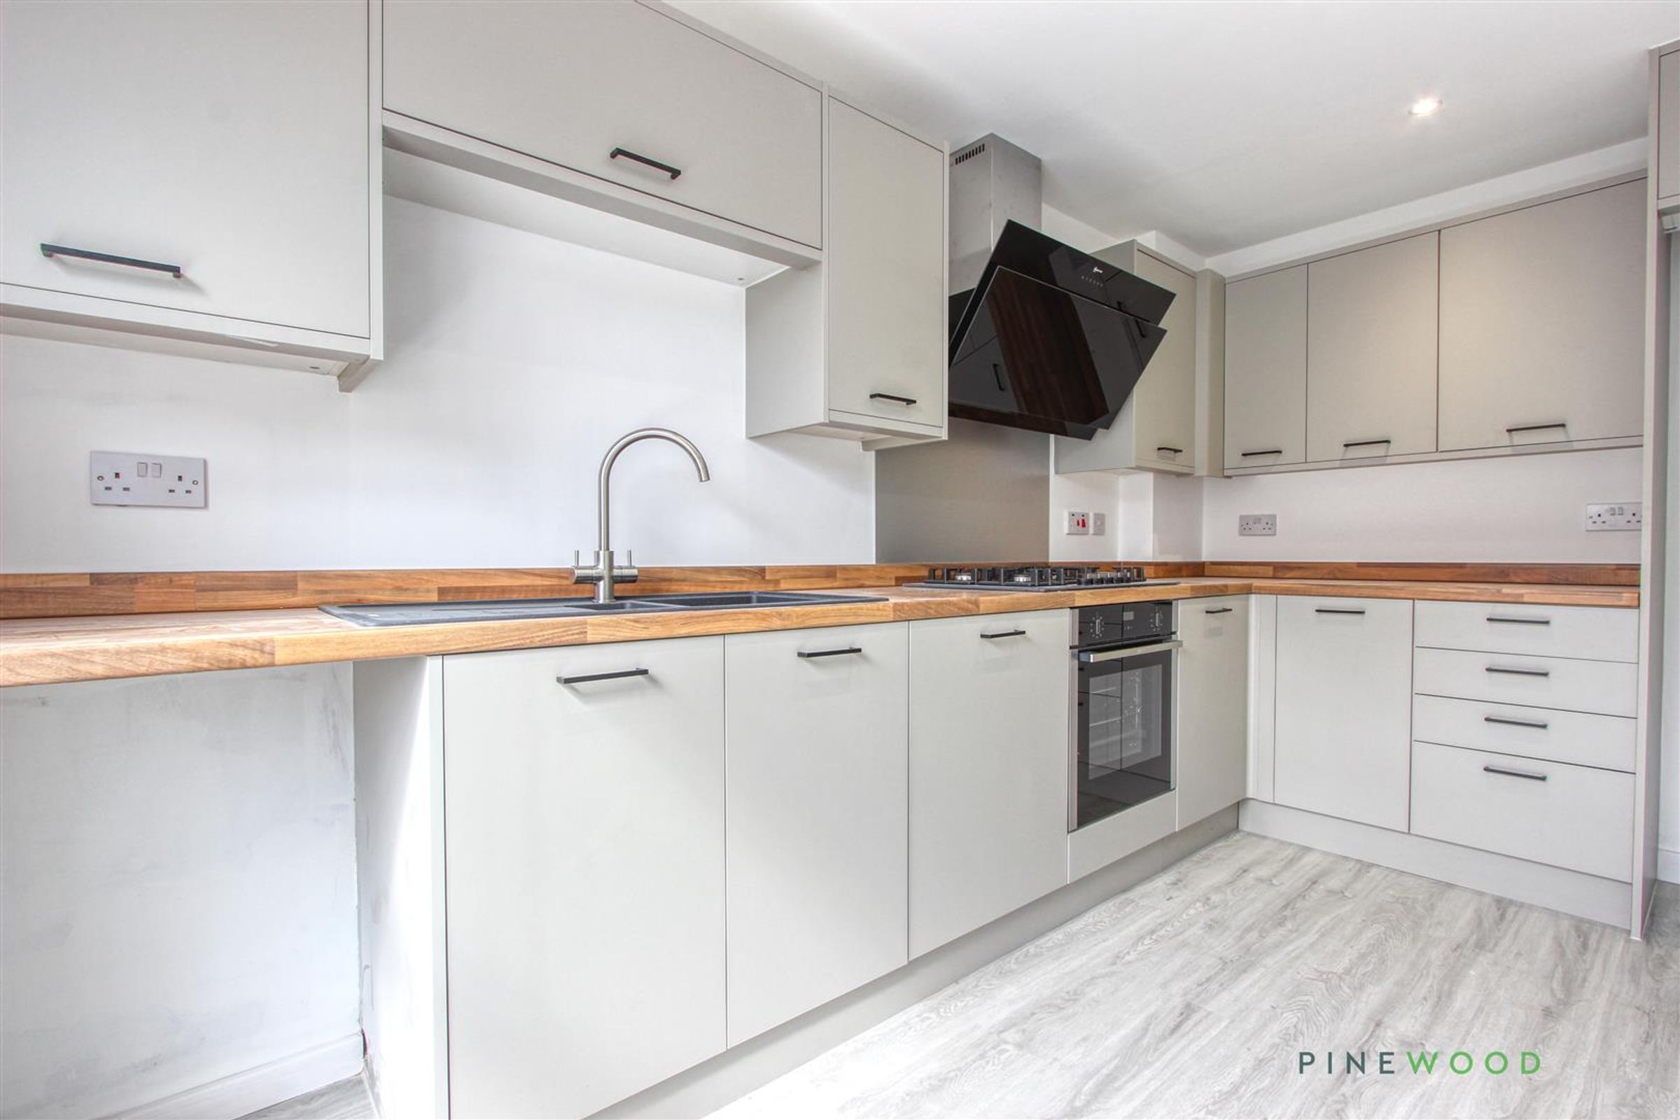
INTEGRATED NEFF OVEN, HOB AND EXTRACTOR
MODERN FITTED KITCHEN
THREE STOREY FAMILY SIZED HOME
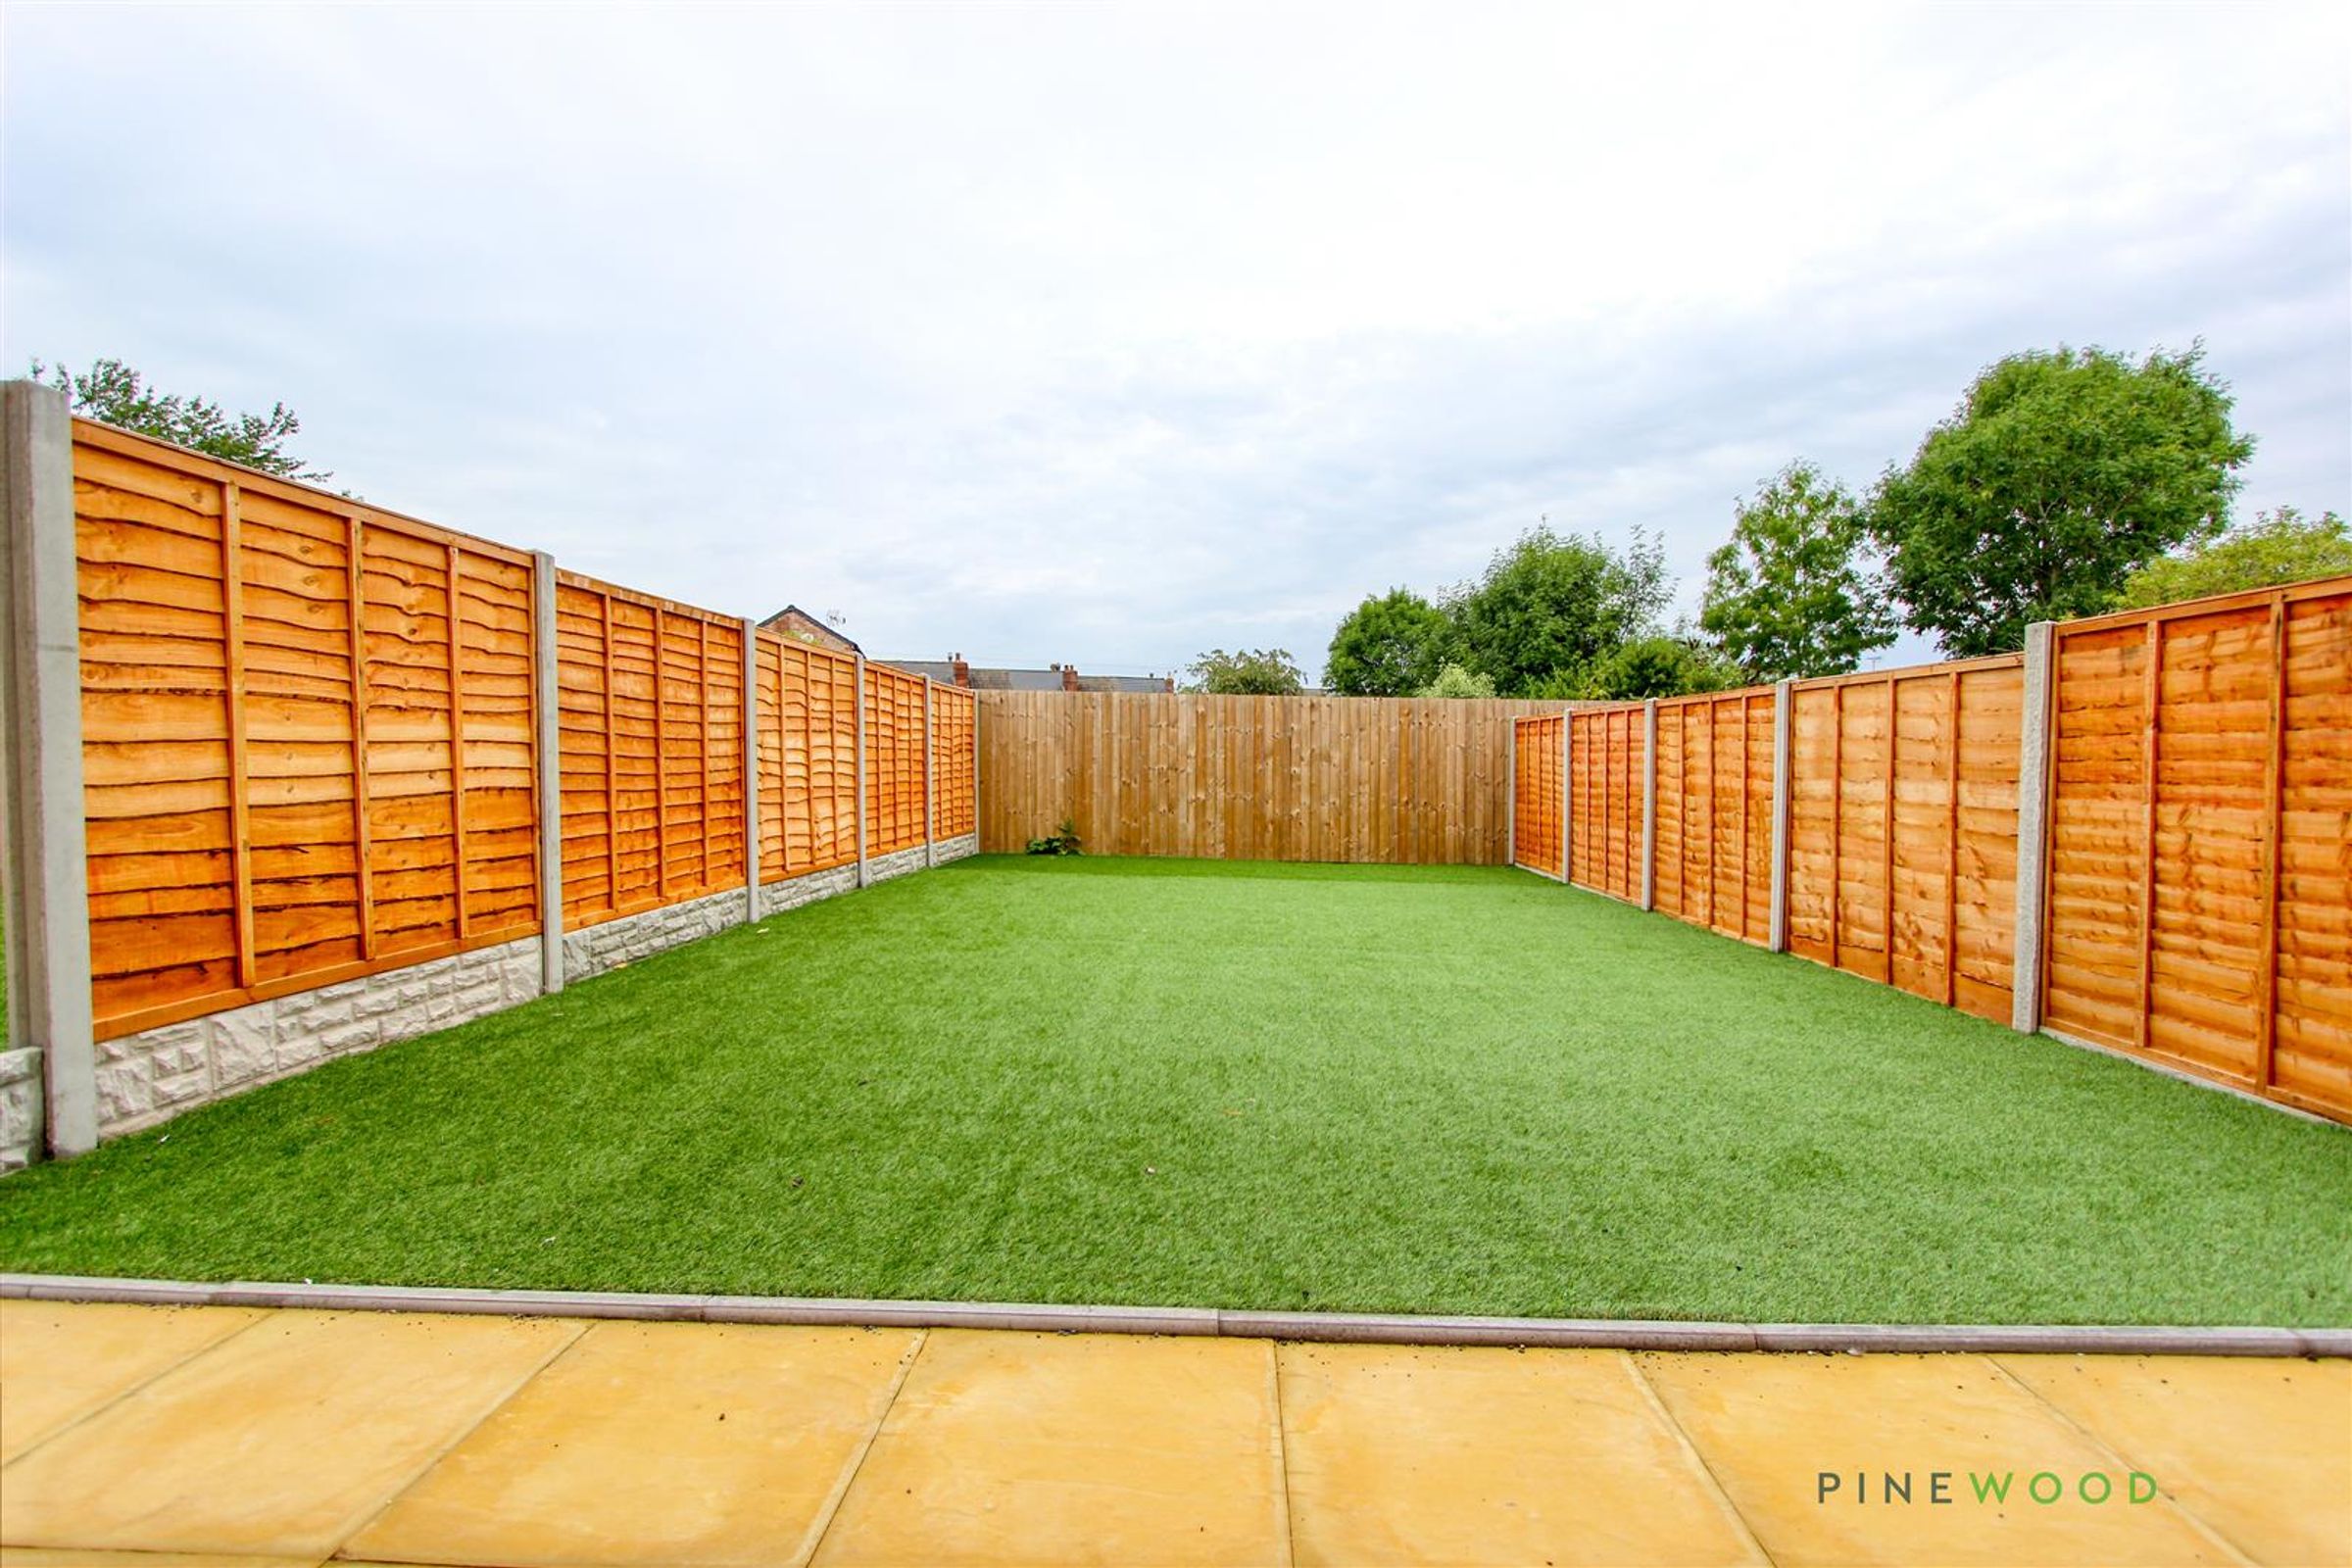
LOW MAINTENANCE ENCLOSED REAR FAMILY SIZED LANDSCAPED GARDEN
CUL DE SAC VILLAGE LOCATION - EASY ACCESS TO THE M1 MOTORWAY JUNCT 29A
MASTER BEDROOM WITH EN-SUITE SHOWER ROOM & DRESSING ROOM
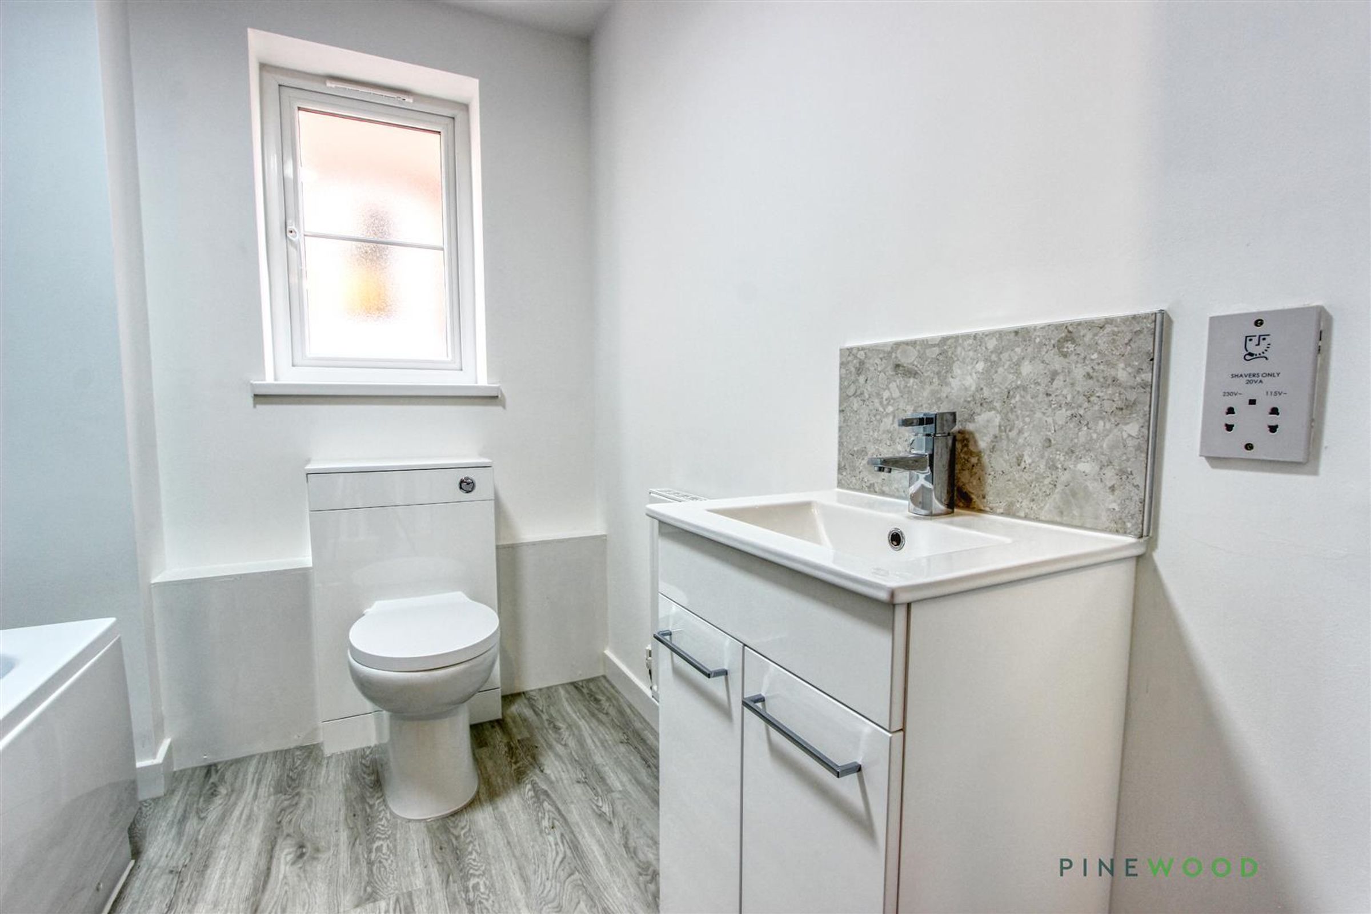
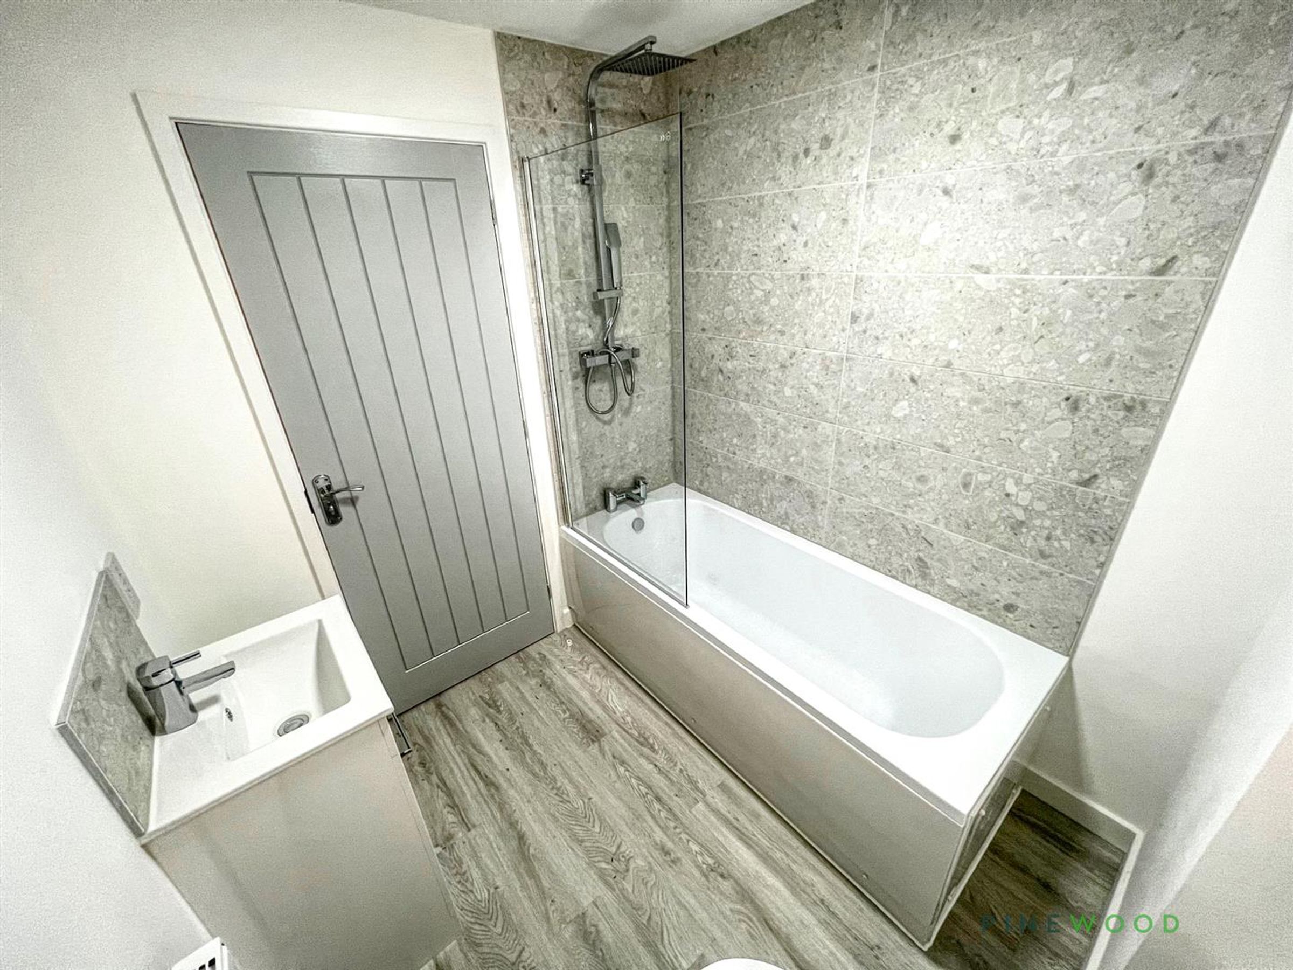
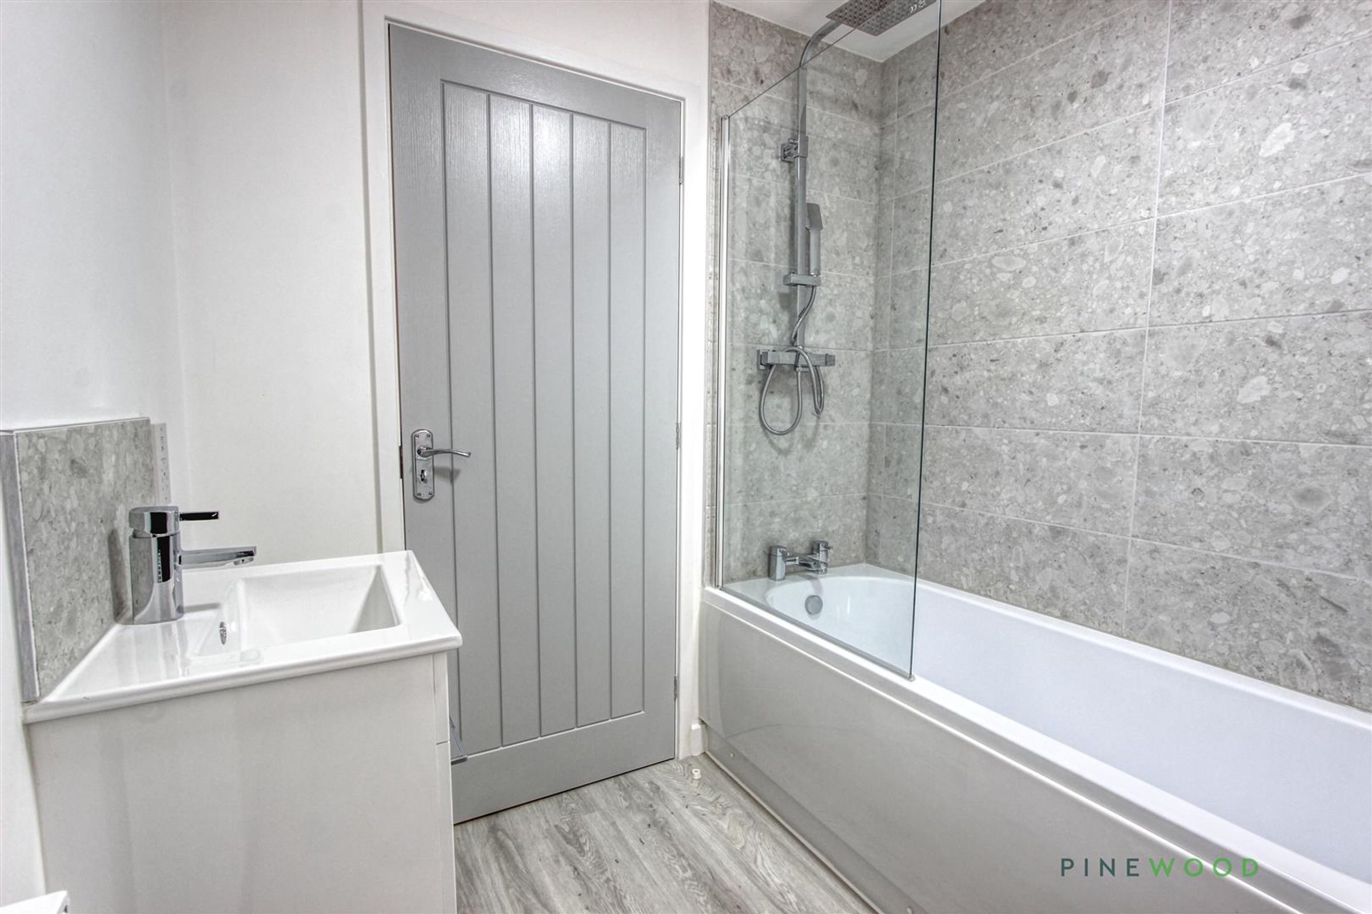
FAMILY BATHROOM WITH AHITE SUITE AND SHOWER OVER BATH
COUNCIL TAX BAND B - GAS CENTRAL HEATING - UPVC DOUBLE GLAZING
VERISURE ALARM, CCTV SECURITY SYSTEM, RING DOOR BELL AND WINDOW SENSORS
About this property
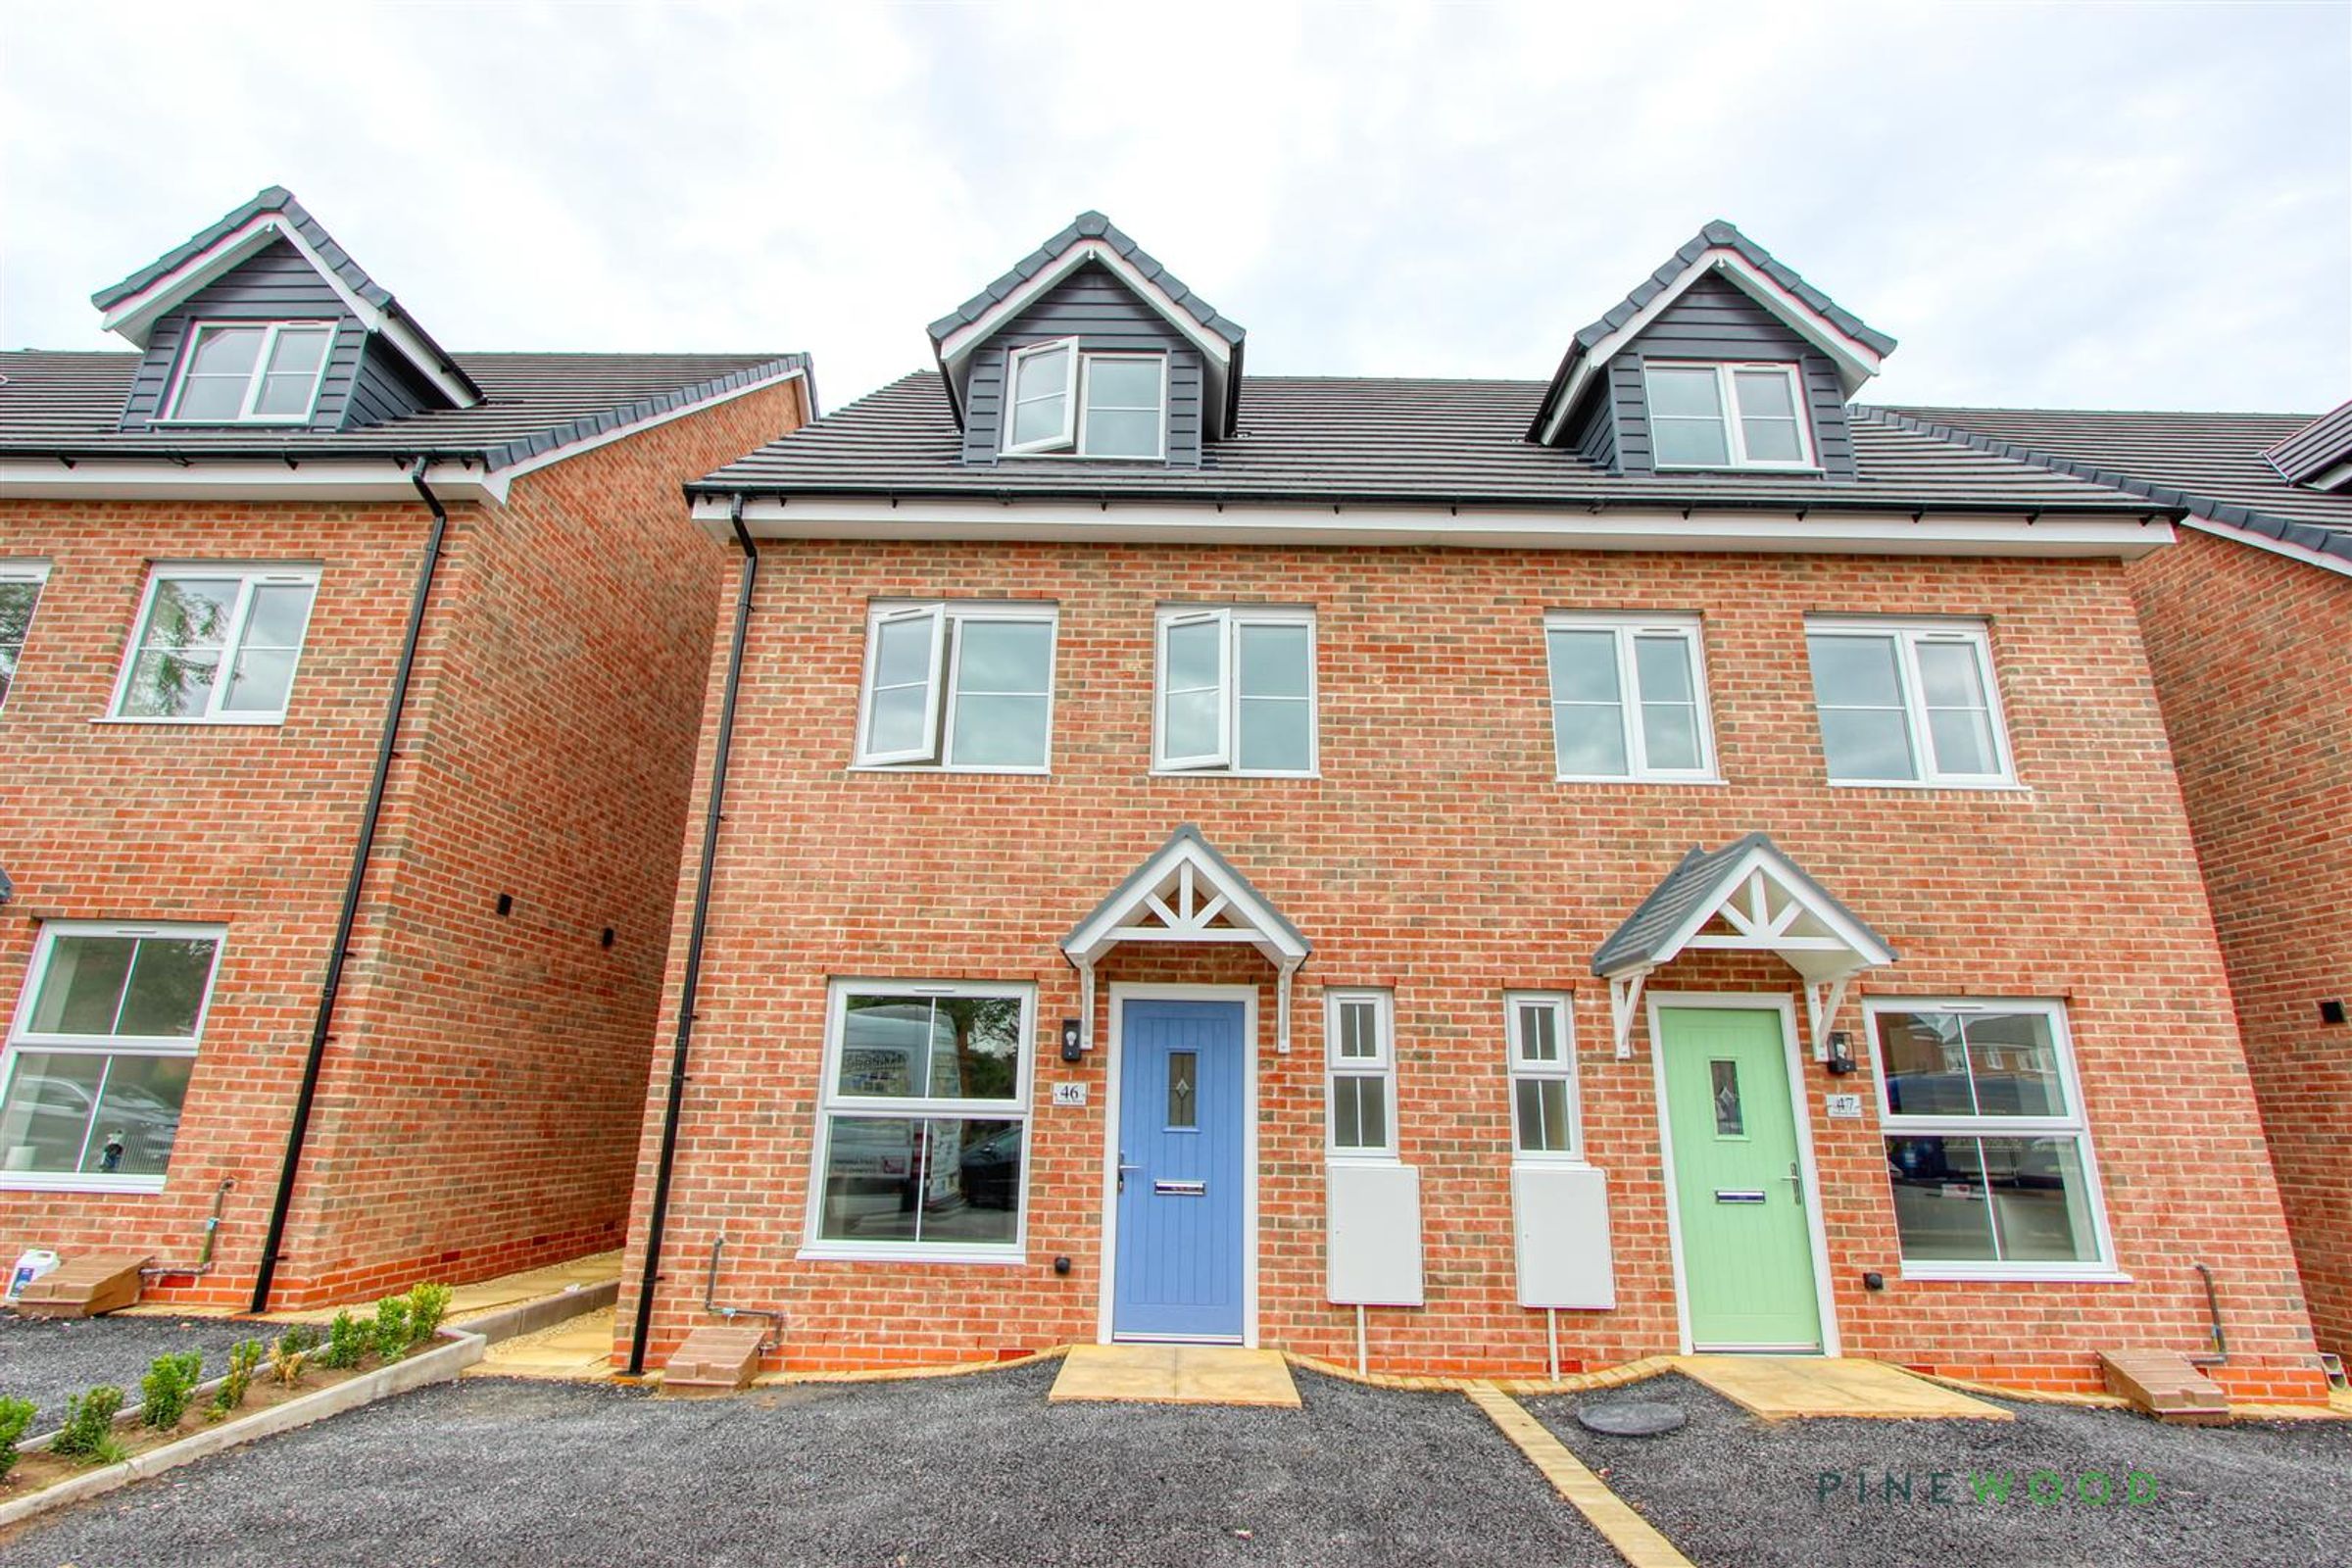
A stunning, three bedroom semi-detached home situated over three floors.
Situated on a cul de sac in the village of Shuttlewood, Close to the M1 motorway junct 29a, main commuter routes and the town of Bolsover.
As you arrive you will notice an attractive façade with this lovely three storey house that is set back from the road having the benefit of driveway parking for two cars. Only upon internal inspection will the quality of the finish reveal itself.
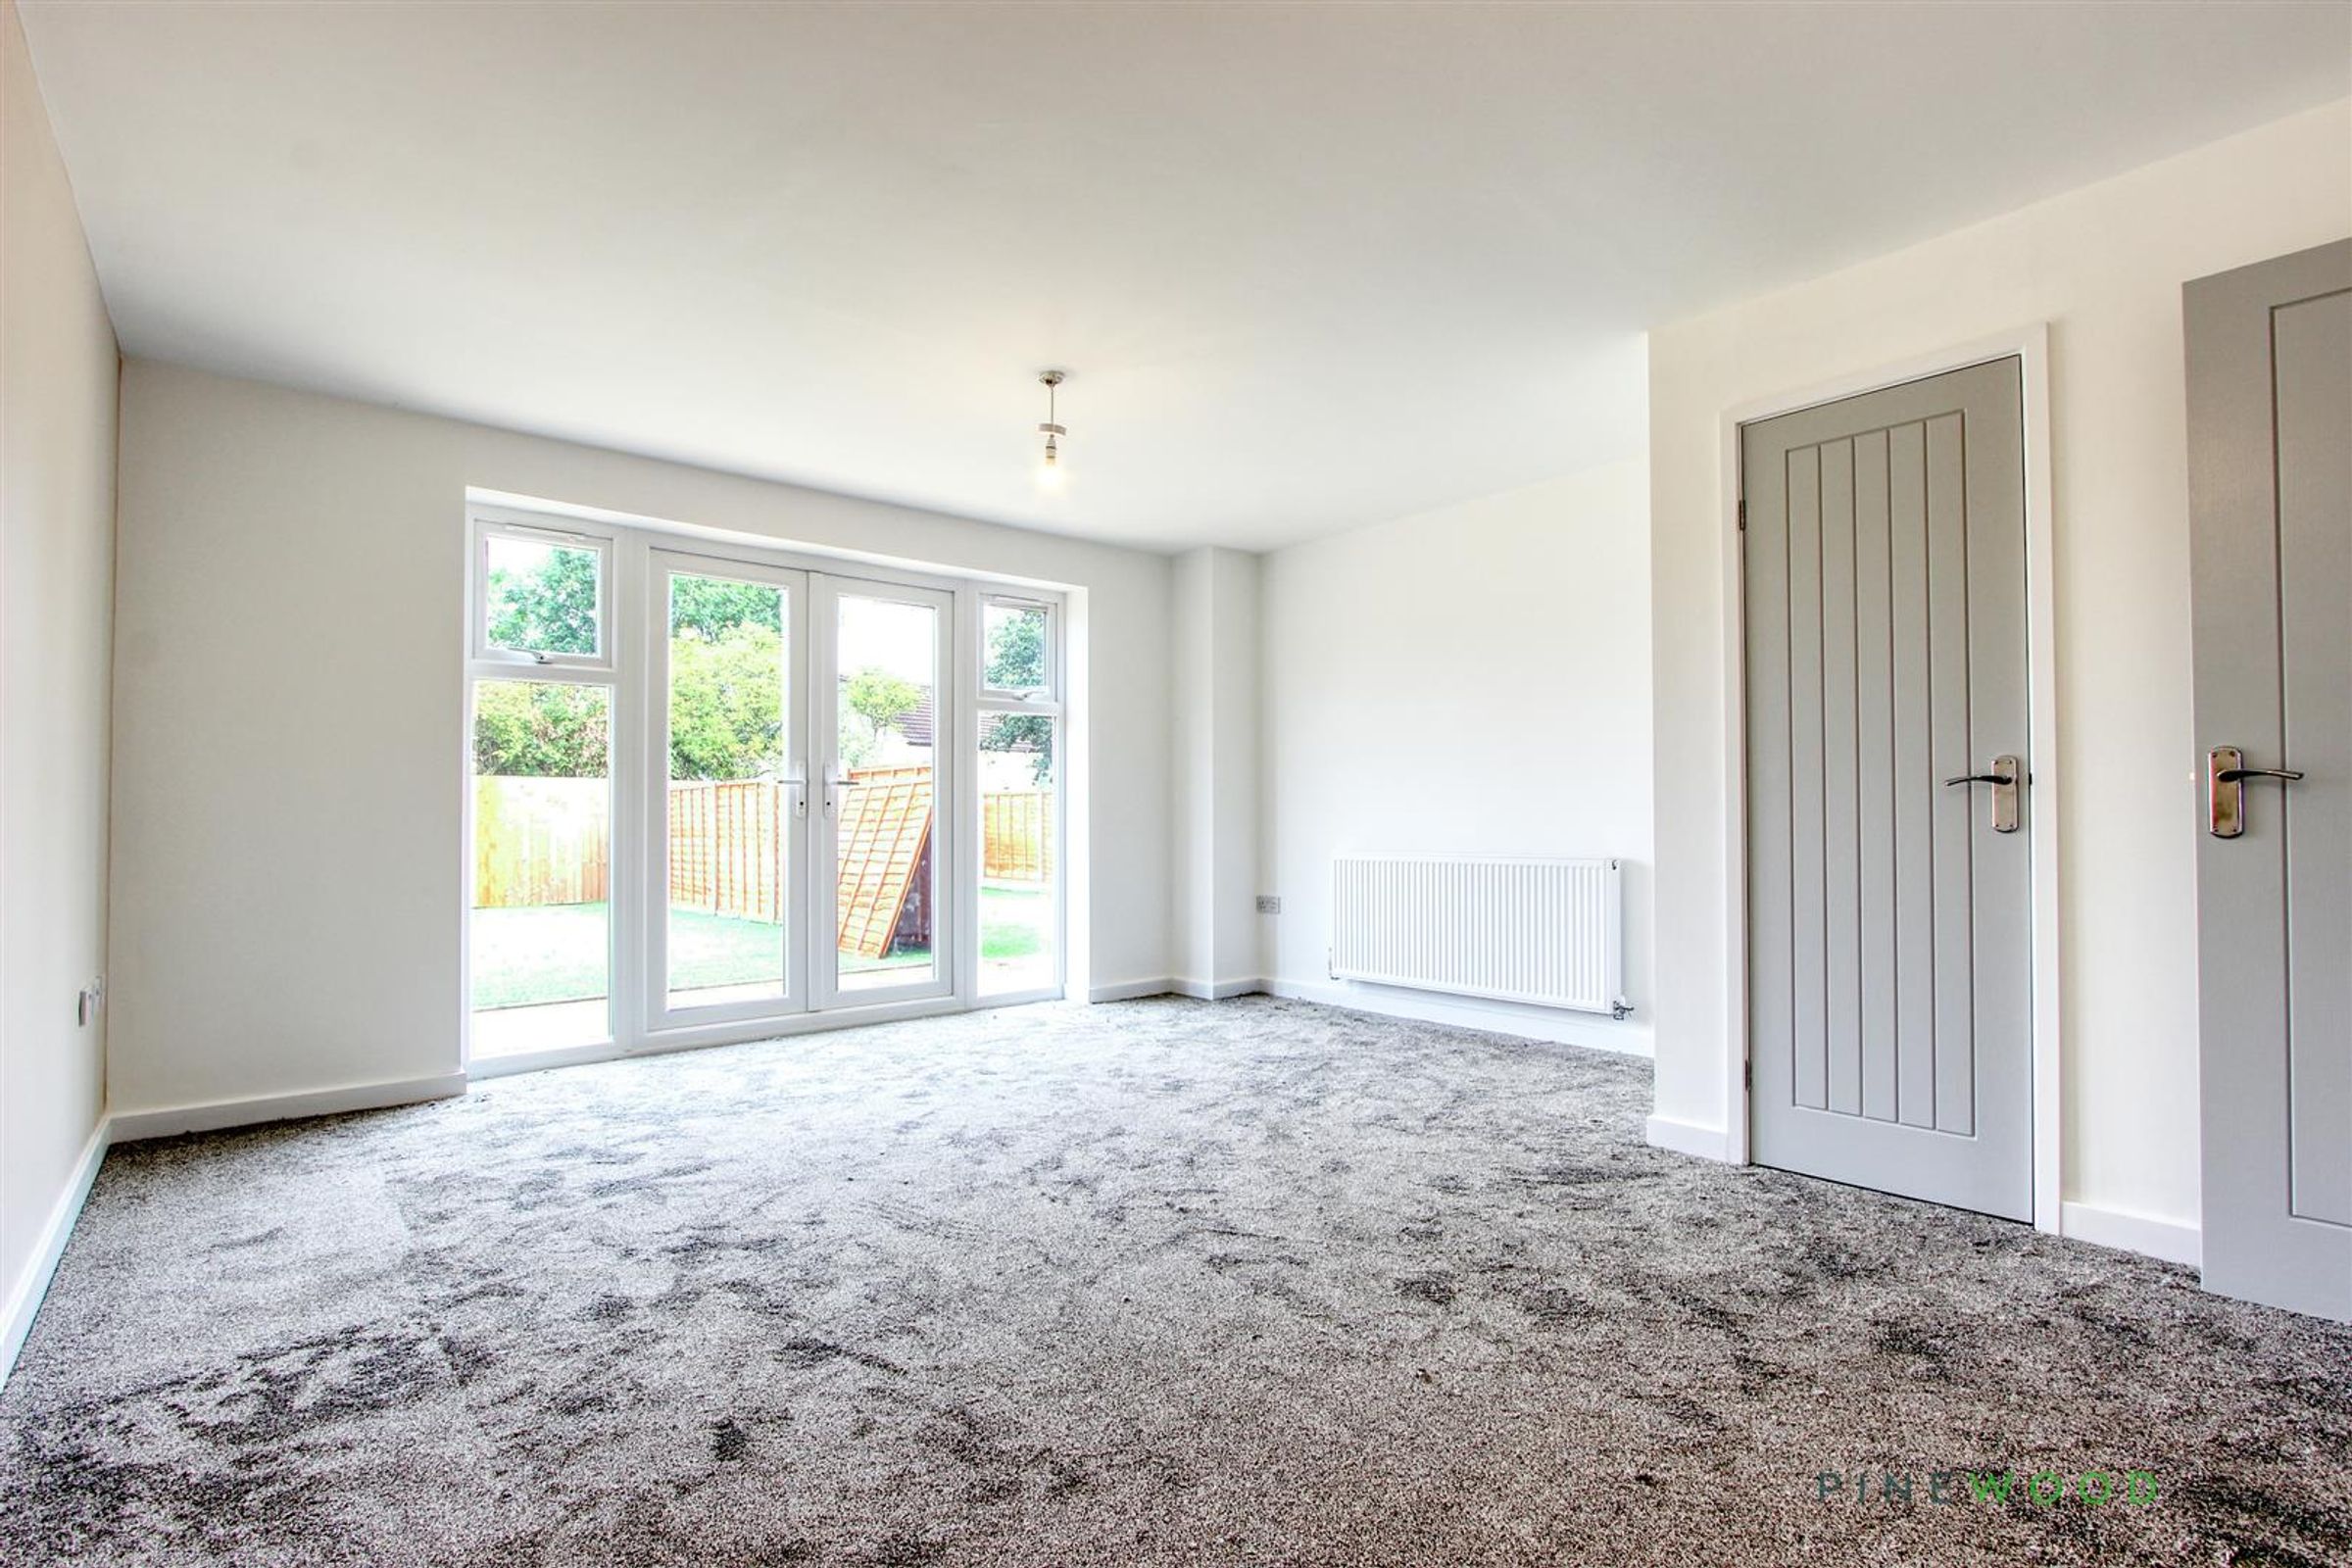
The entrance hall has a nice and light feeling with solid floors for easy cleaning. There is a ground floor WC and some storage, the kitchen is modern and well stocked with integrated oven, hob and extractor and 1.5 bowl sink, on then to the spacious lounge with double doors that lead to the enclosed rear garden.
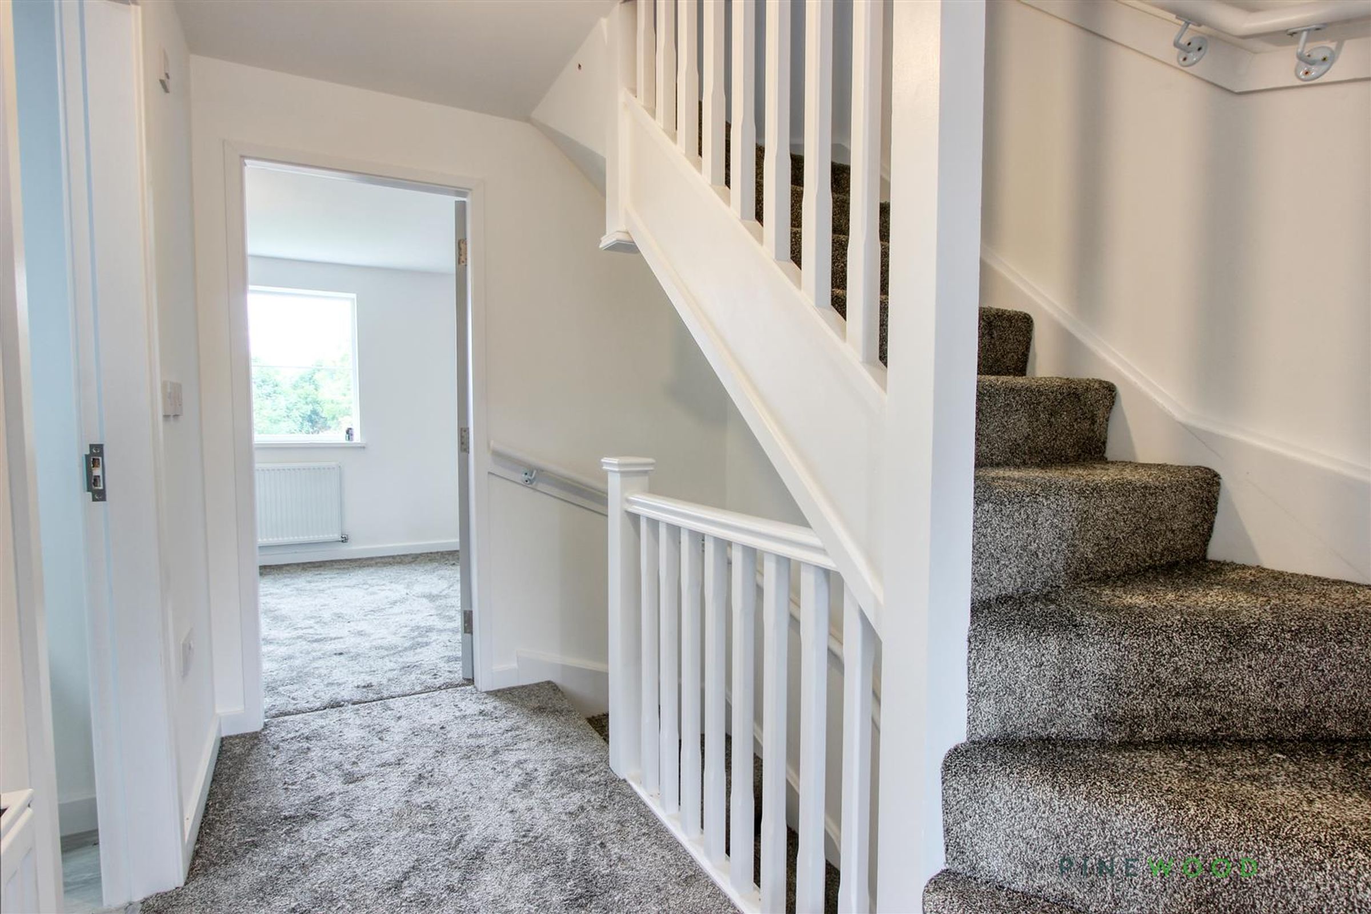
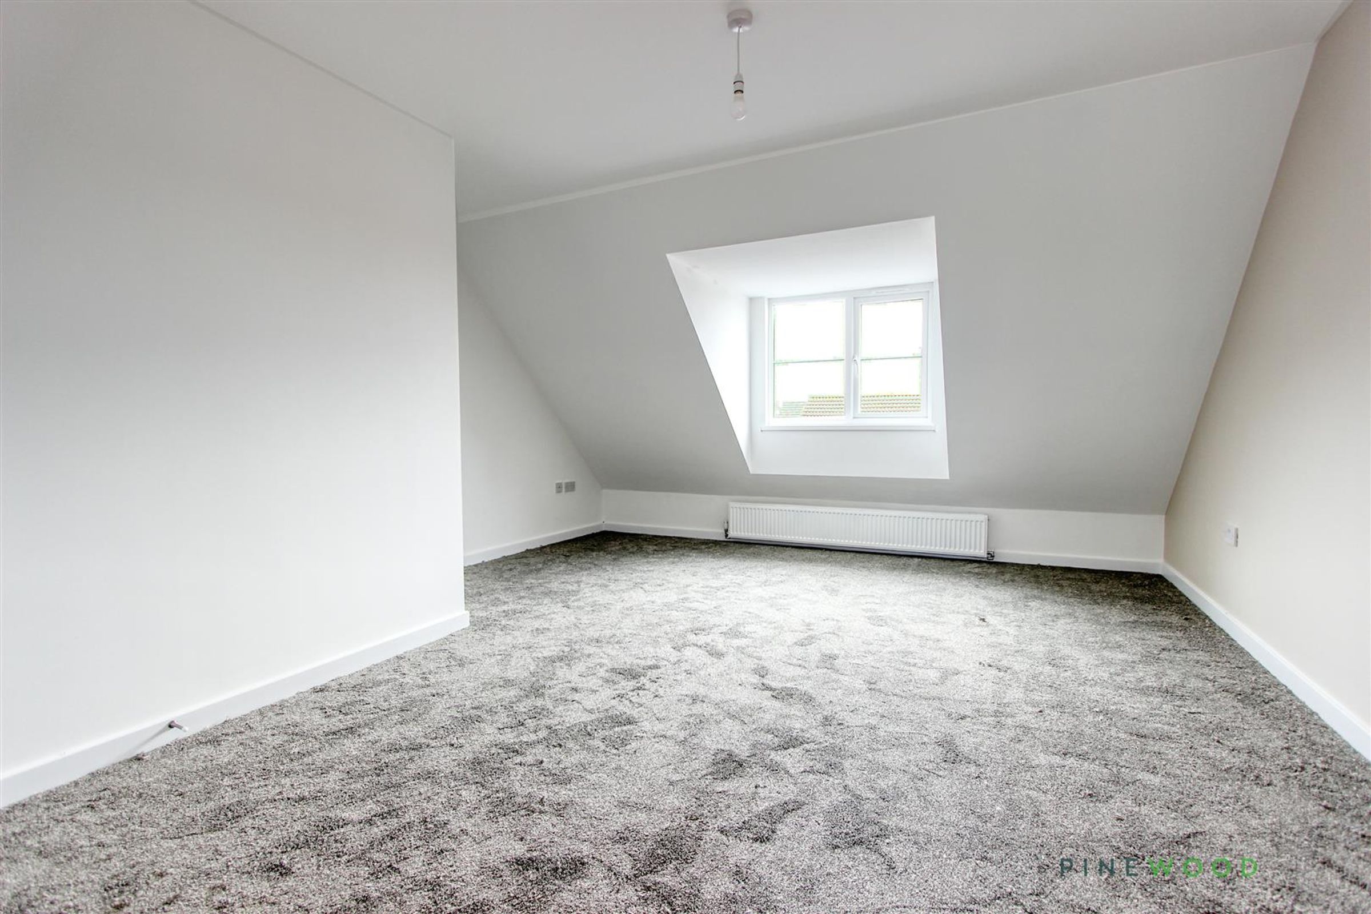
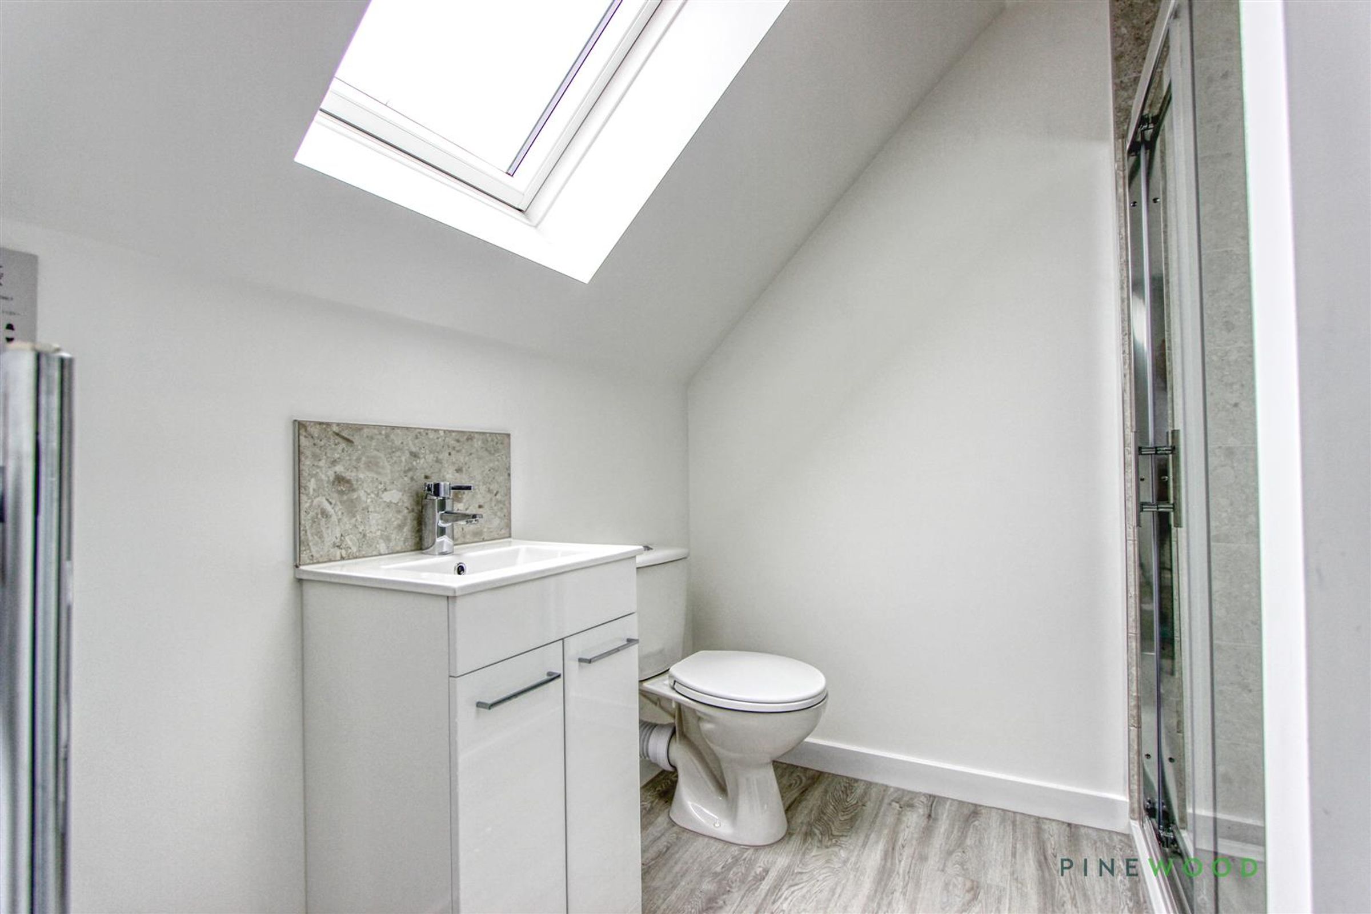
The first floor has two double bedrooms and the modern family bathroom with white suite and shower over bath, The second floor has a spacious master bedroom, a walk in dressing room and a superb Ensuite shower room.
Outside has off street parking for two cars, on street parking is also available and to the rear is a low maintenance enclosed family sized garden. The property also benefits from a Verisure alarm system. a Ring style doorbell, window sensors and a security camera.
VIDOE TOUR AVAILABLE- TAKE A LOOK AROUND
If you would like to view this property, or apply for it, please click the 'Request Details' button on Rightmove and enter your information
Key details
Broadband: up to 1800mbps
Parking: Driveway
1157ft2 floor area
Freehold
Council tax band B
Local authority: Bolsover District Council
Available from 25th September
Additional information
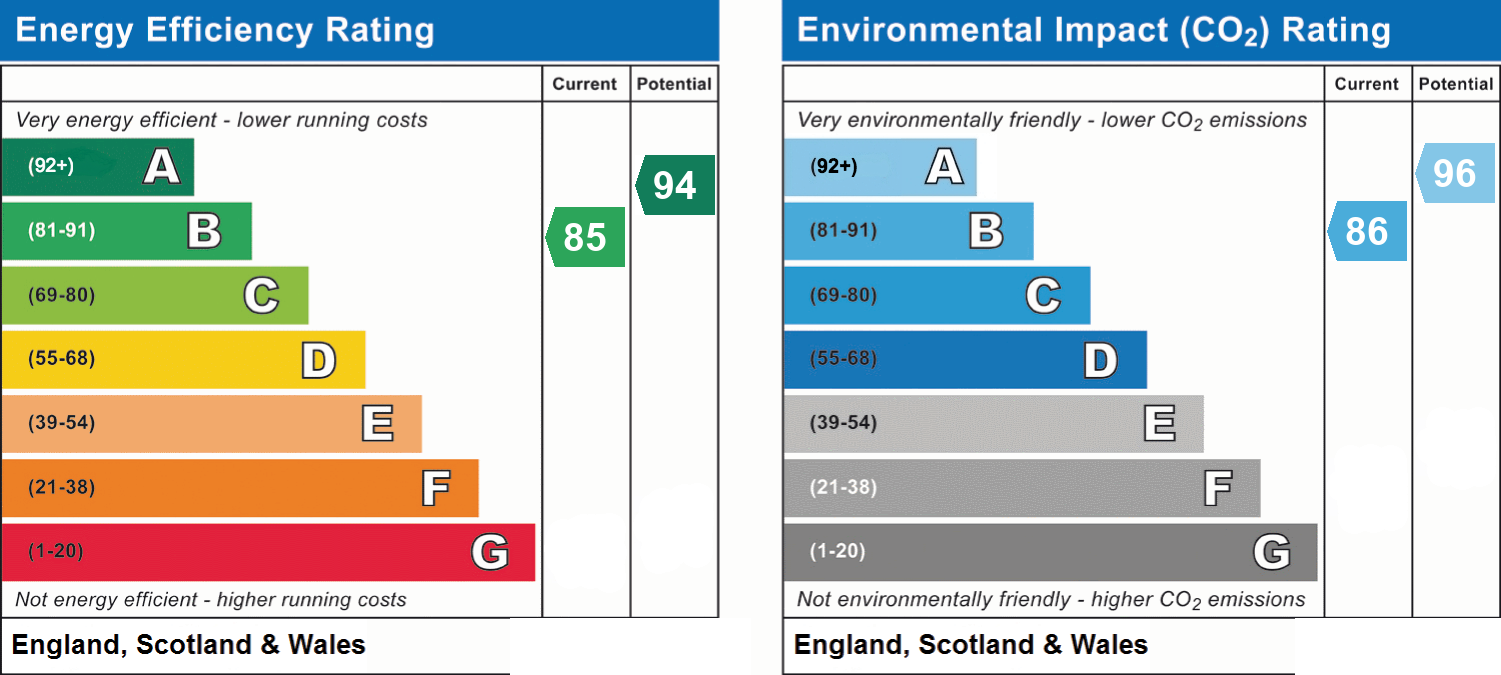
- Energy efficiency (current)
- B (85)
- Energy efficiency (potential)
- A (94)
- Environmental impact (current)
- B (86)
- Environmental impact (potential)
- A (96)
- Construction materials
- Brick and block


Near the property
Rooms and dimensions
Entrance Hall
To the front aspect, flooring included, giving access to all rooms and the stairs
Kitchen
12' 10" x 7' 4" (3.90m x 2.24m)
A beautiful kitchen finished with high gloss doors and drawer fronts, complete with NEFF appliances that include a hob, oven and extractor, including a sink with quarter bowl and drainer, integrated dishwasher, plenty of worksurface, plumbing for a washing machine and room for a free standing fridge freezer. There is also a large window that brings in the natural light and a central heating radiator.
Lounge
16' 4" x 14' 6" (4.97m x 4.42m)
A spacious lounge with a lovely fitted carpet, double doors that open to the rear garden, a central heating radiator and some storage under the stairs.
WC
A ground floor WC
Landing
First floor landing
Family Bathroom
7' 5" x 6' 5" (2.25m x 1.96m)
A modern bathroom that has tiled splash backs, a bath tub and a mixer shower with shower screen, pedestal wash basin and low flush WC.
Bedroom Two
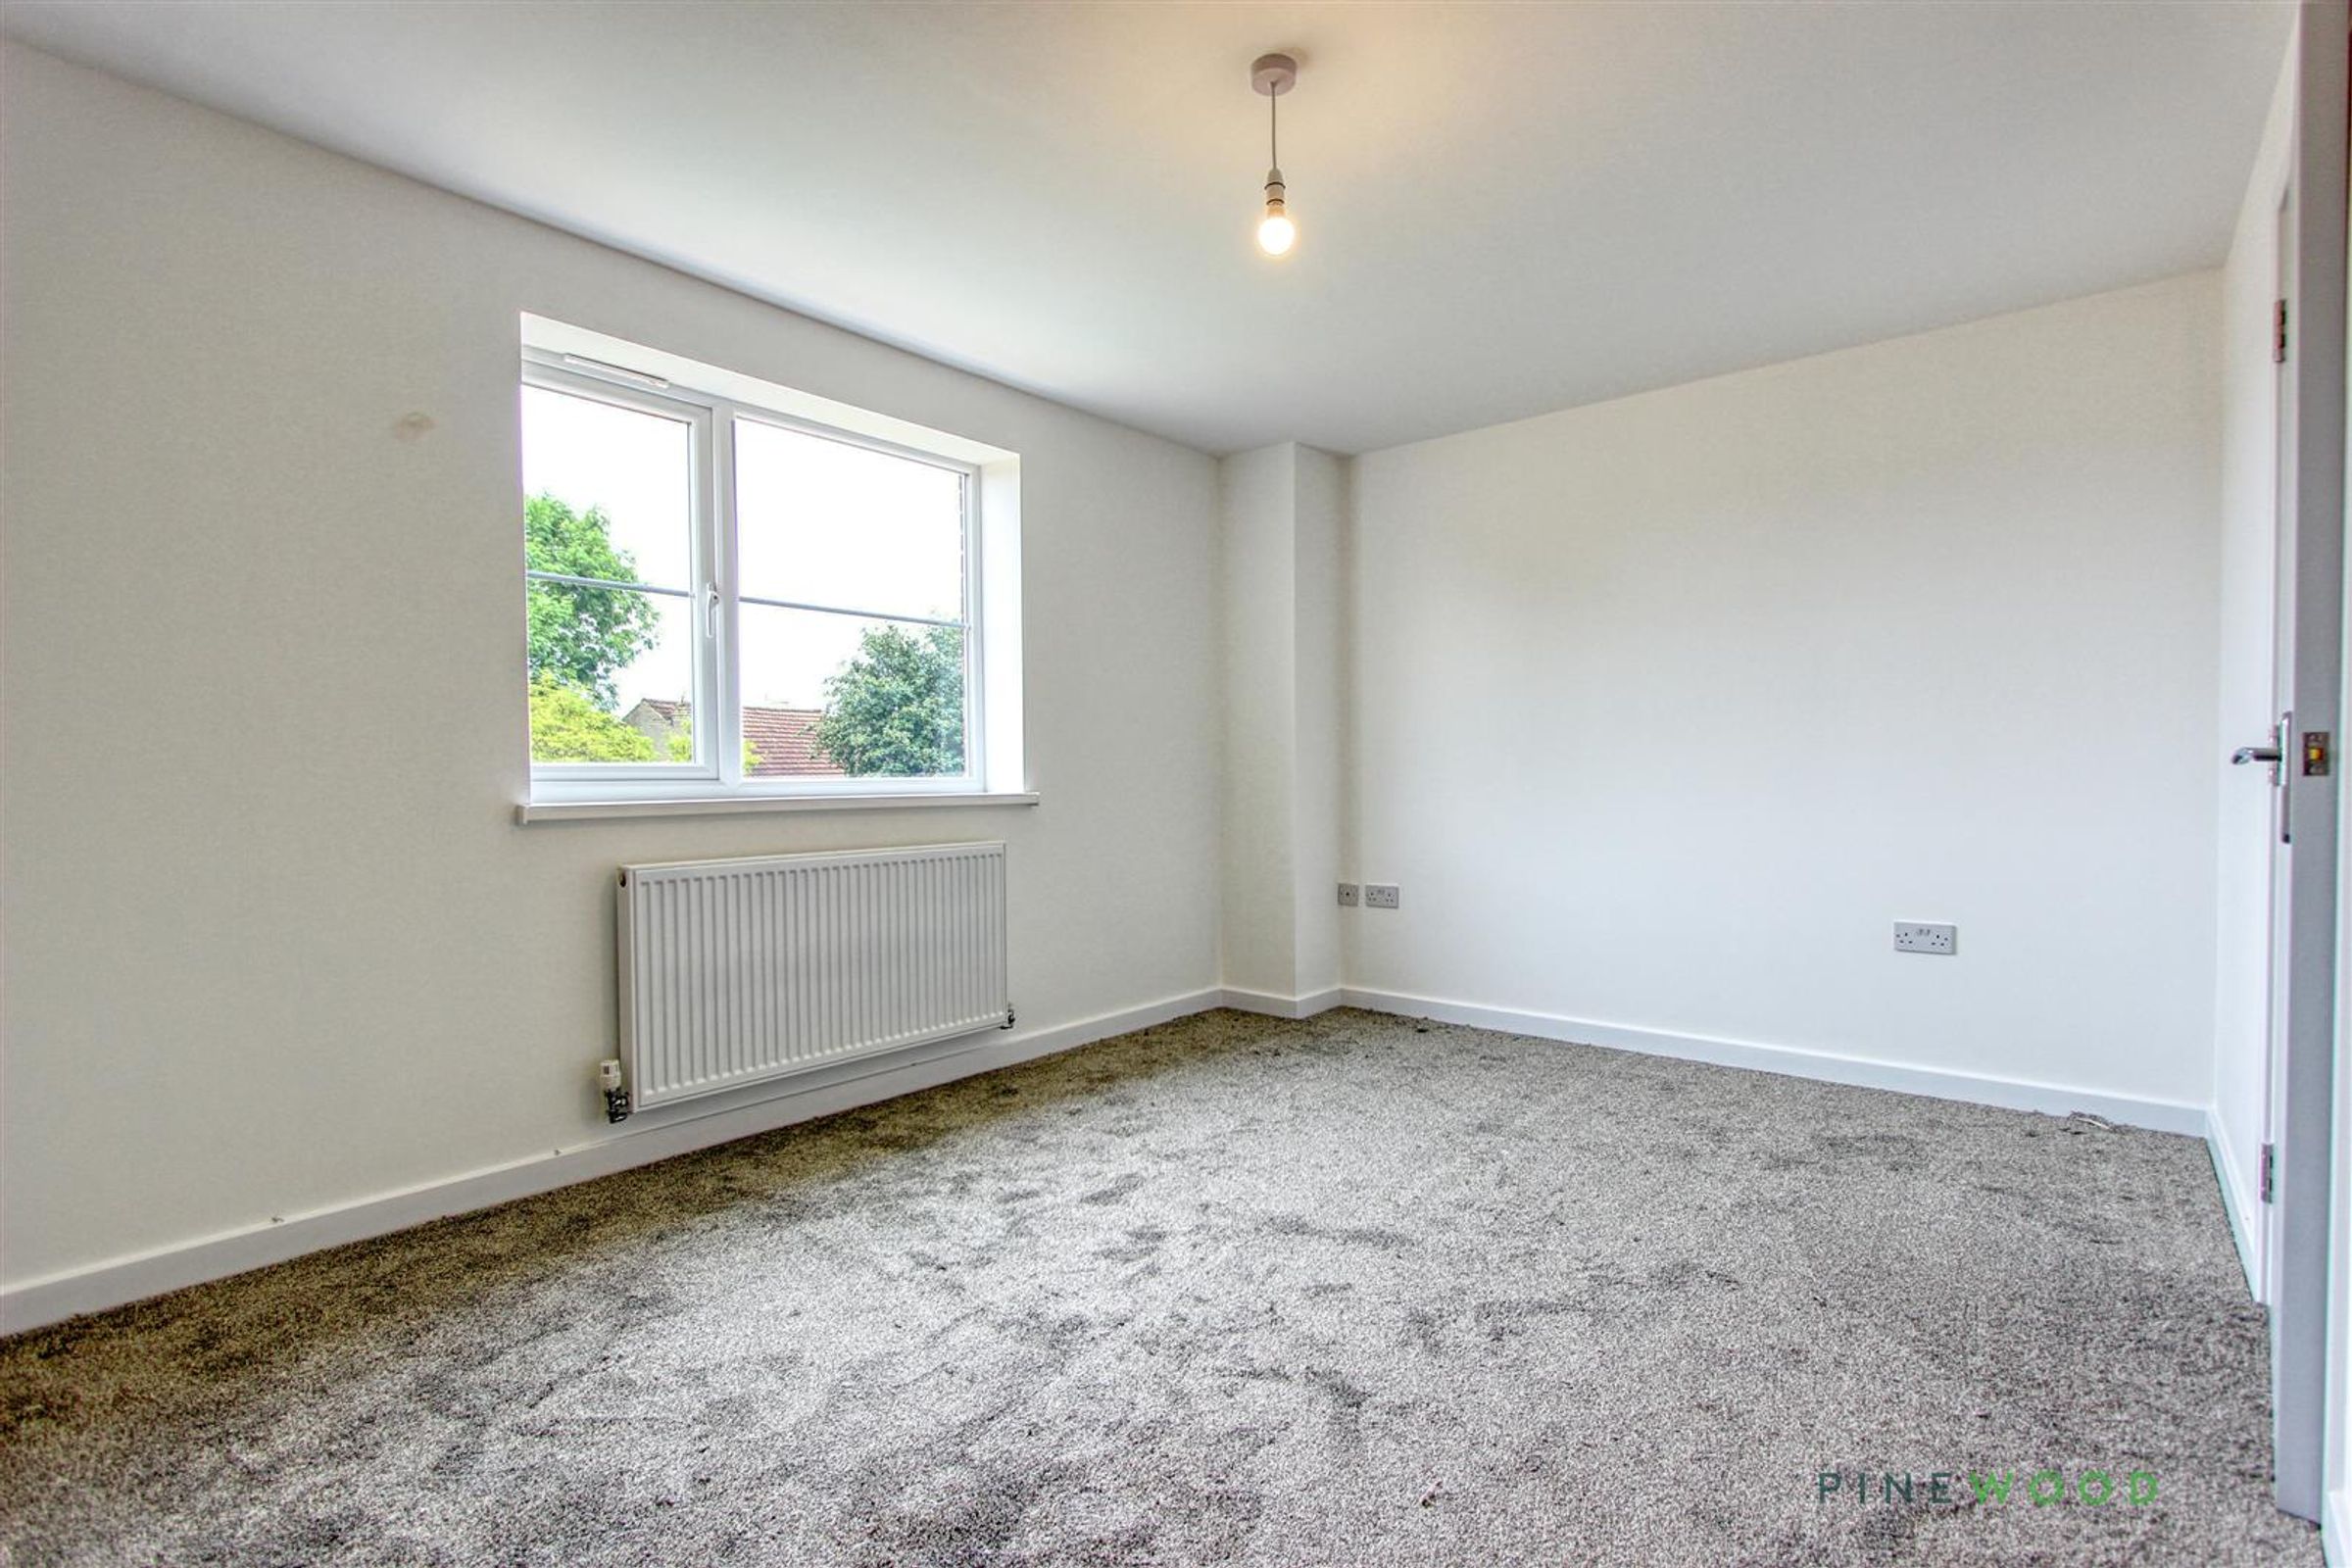
14' 6" x 11' 7" (4.42m x 3.54m)
A good size bedroom to the rear aspect with fitted carpet and central heating radiator.
Bedroom Three
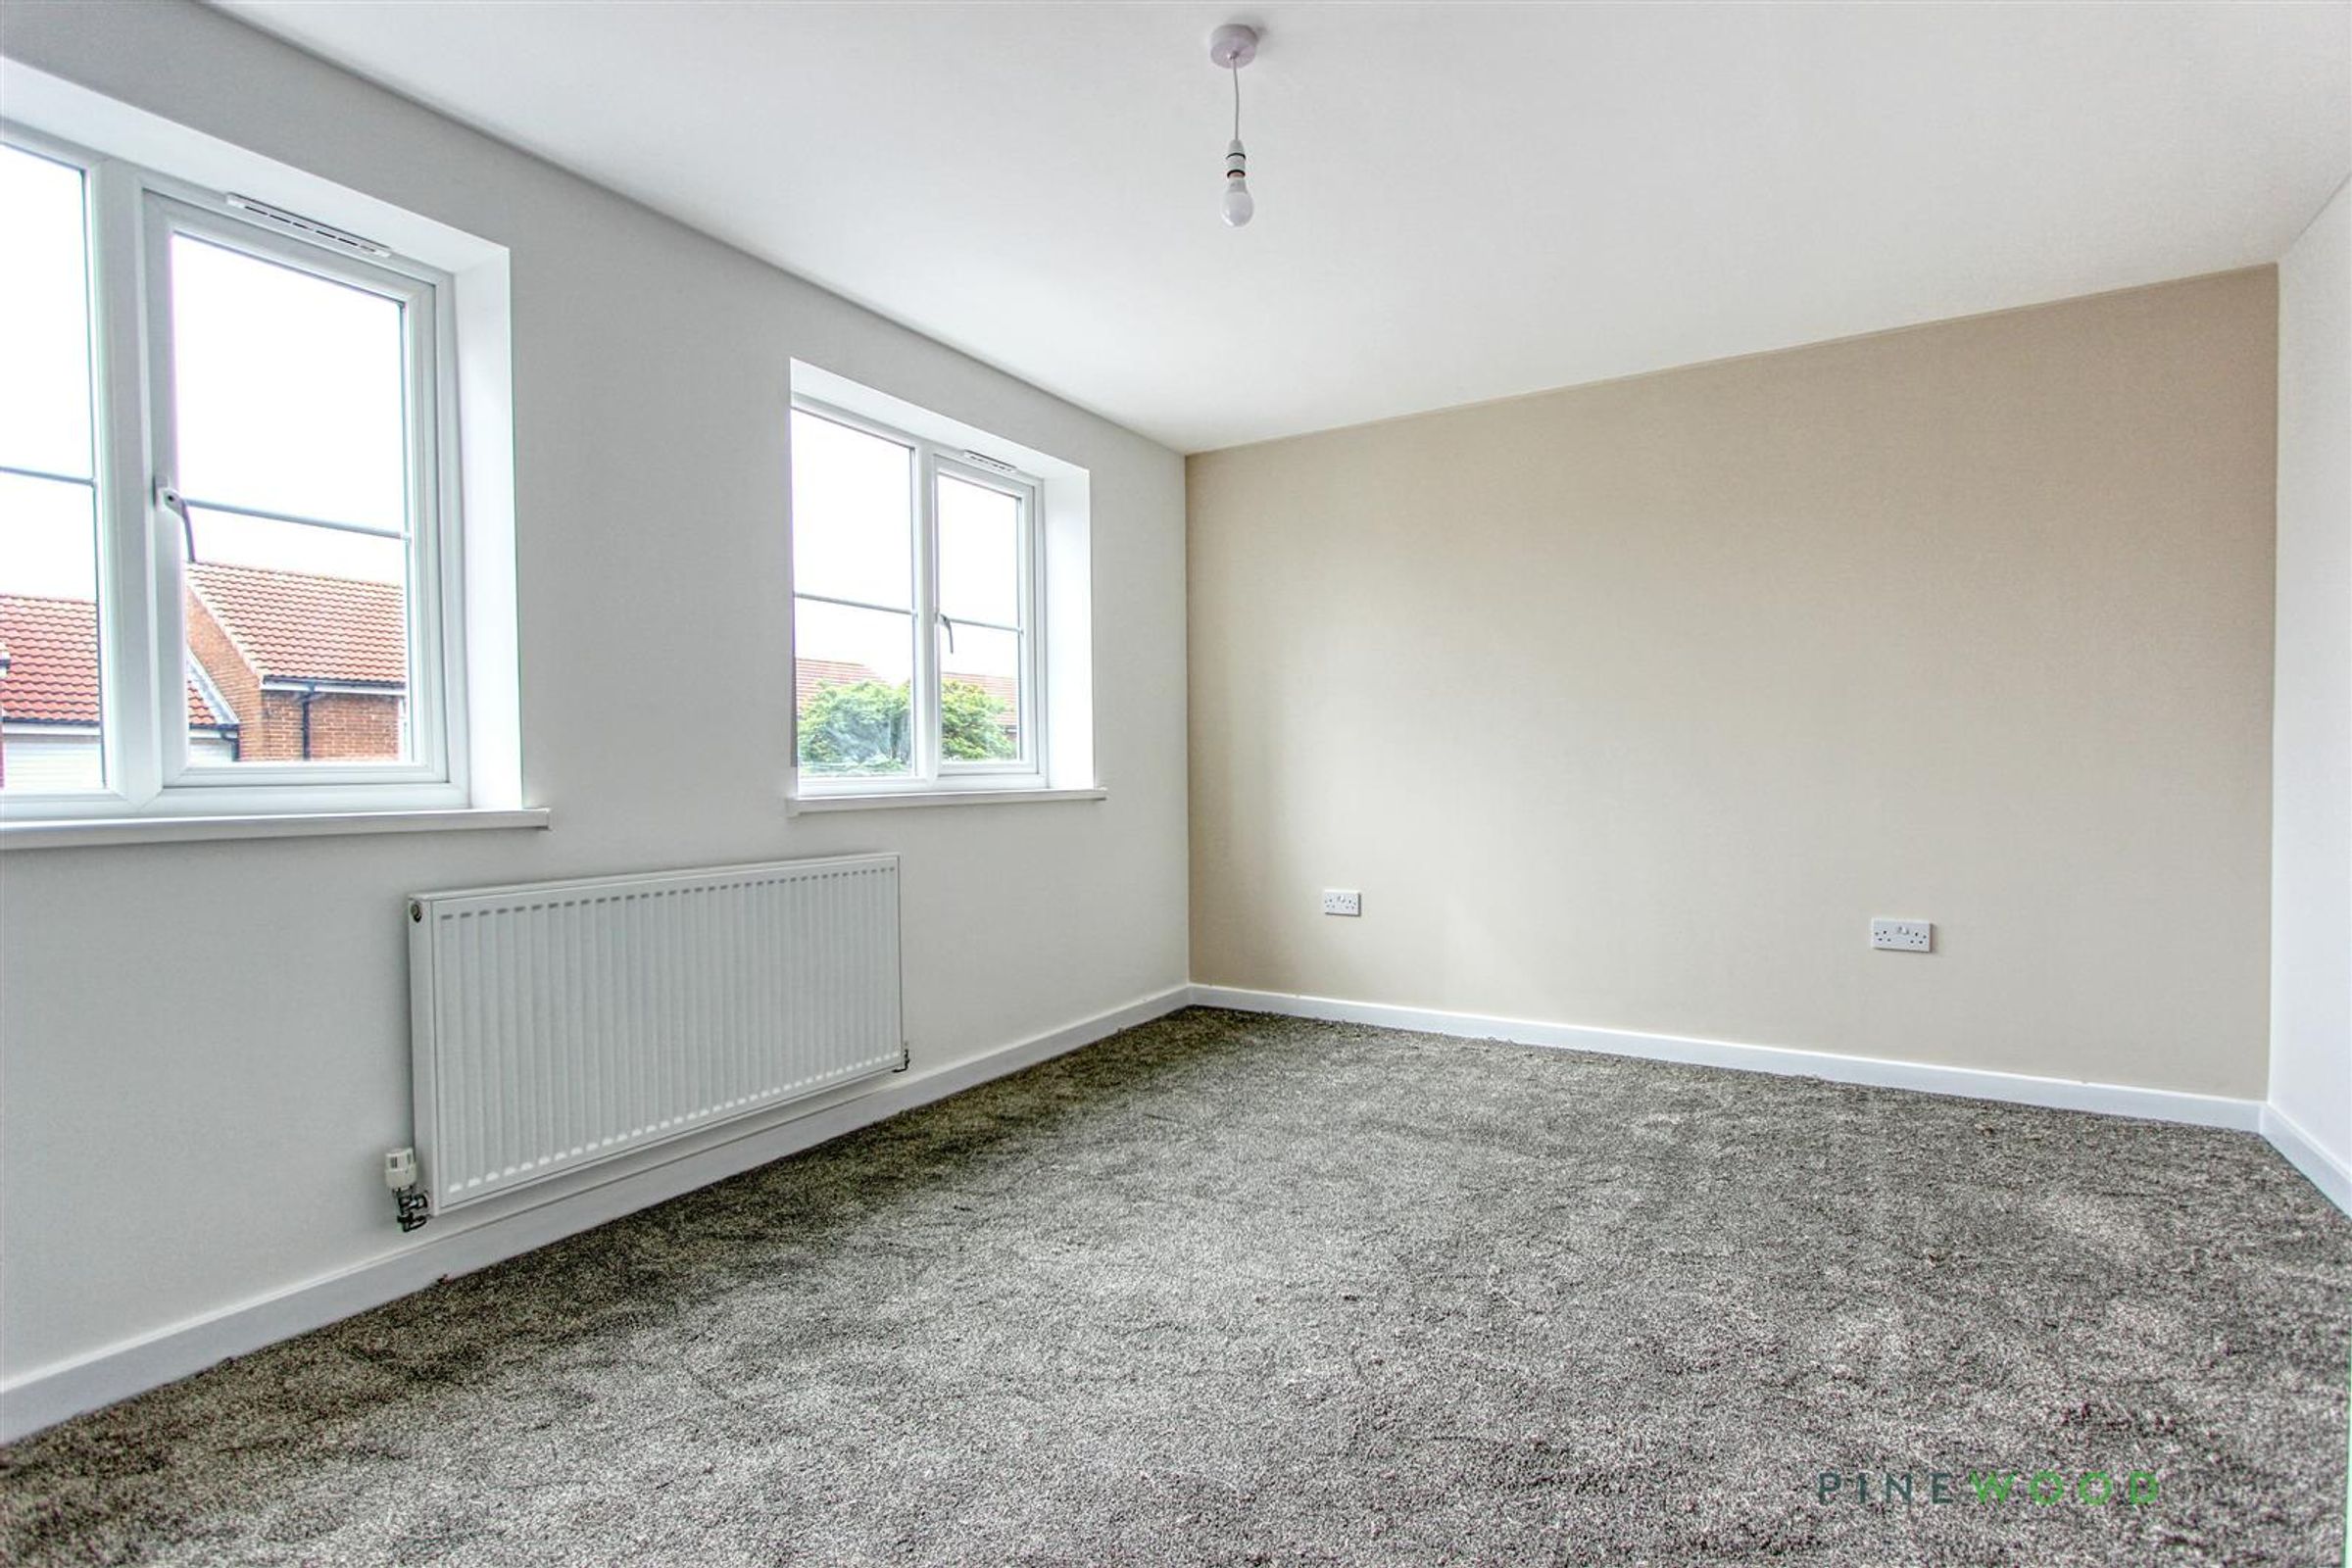
14' 6" x 10' 11" (4.42m x 3.32m)
A good size bedroom with 2x windows, fitted carpet and central heating radiator.
Master Bedroom
16' 5" x 14' 6" (5.00m x 4.42m)
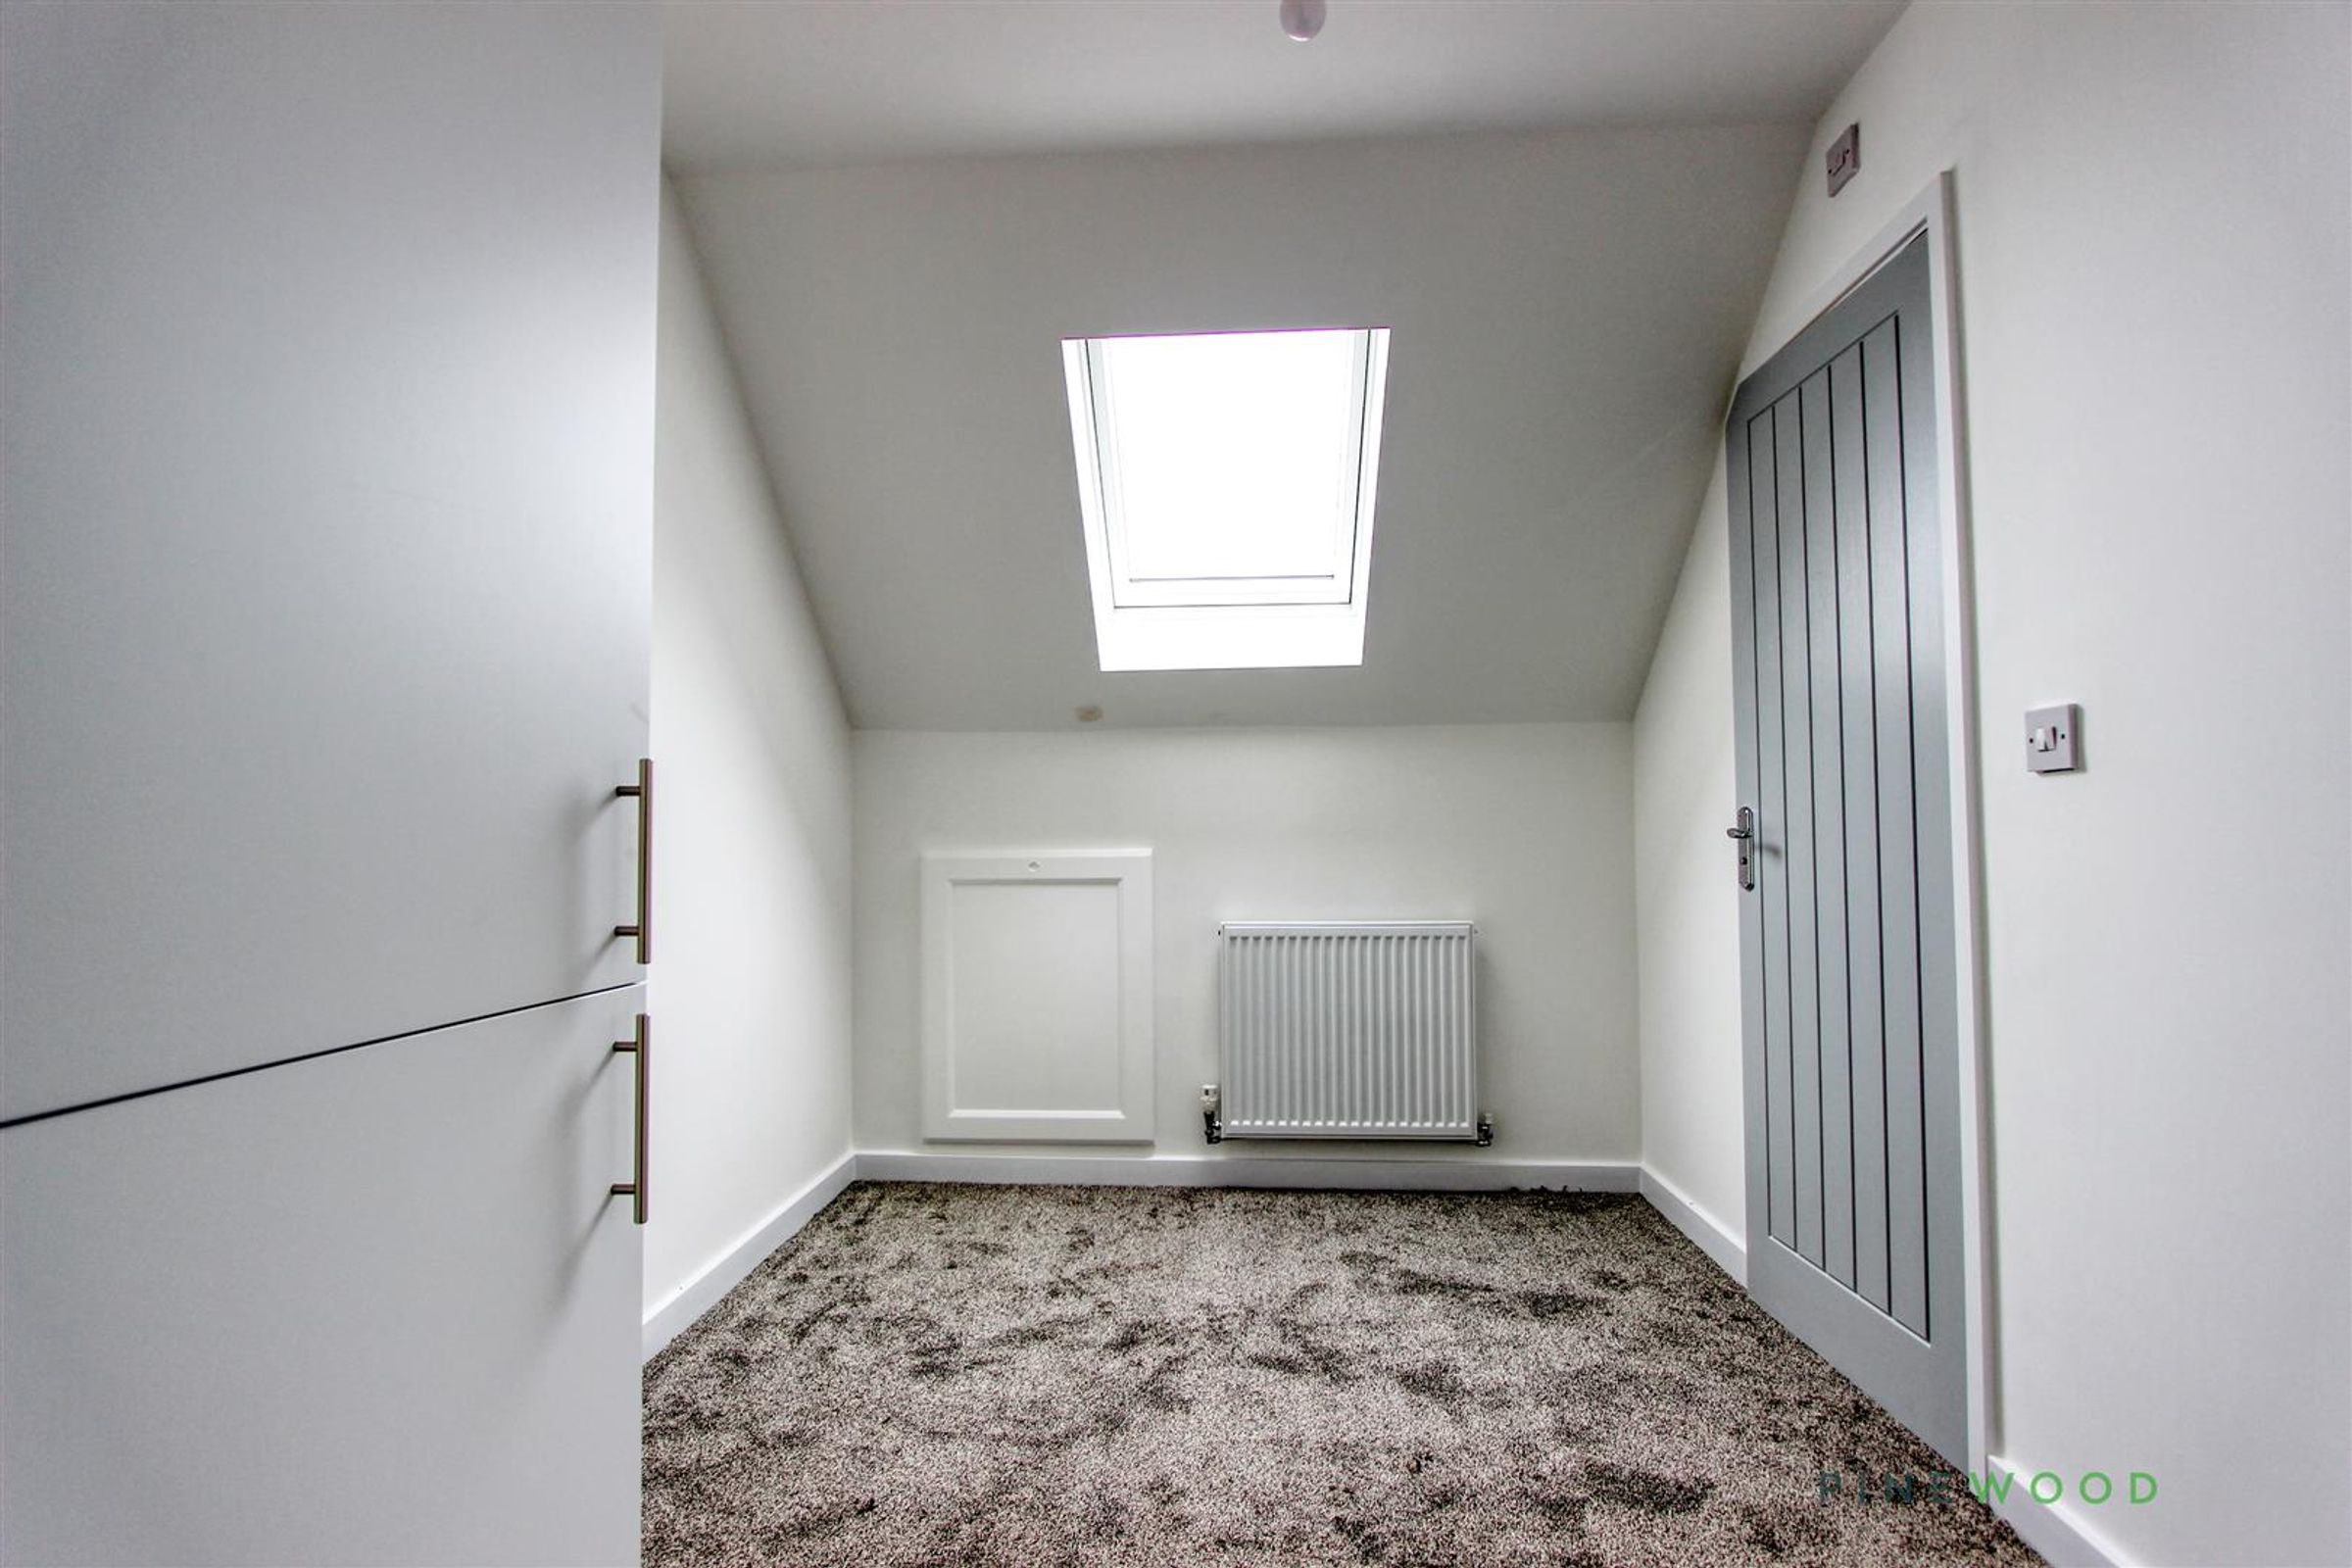
A spacious bedroom on the 2nd floor, with plush carpet, a storage cupboard, central heating radiator and access to the dressing room.
Dressing Room
9' 9" x 7' 5" (2.97m x 2.27m)
Home to a central heating boiler and having a Velux style window and fitted carpet.
Ensuite
6' 11" x 6' 8" (2.10m x 2.02m)
With a shower cubicle, pedestal wash basin and low flush WC.