Like the look of this property?
We would love to hear from you and arrange a viewing of this property. Get in touch now!
Property features
GAS CENTRAL HEATING
CLOSE TO LOCAL AMENITIES
FREEHOLD
TWO RECEPTION ROOMS
UPVC DOUBLE GLAZING
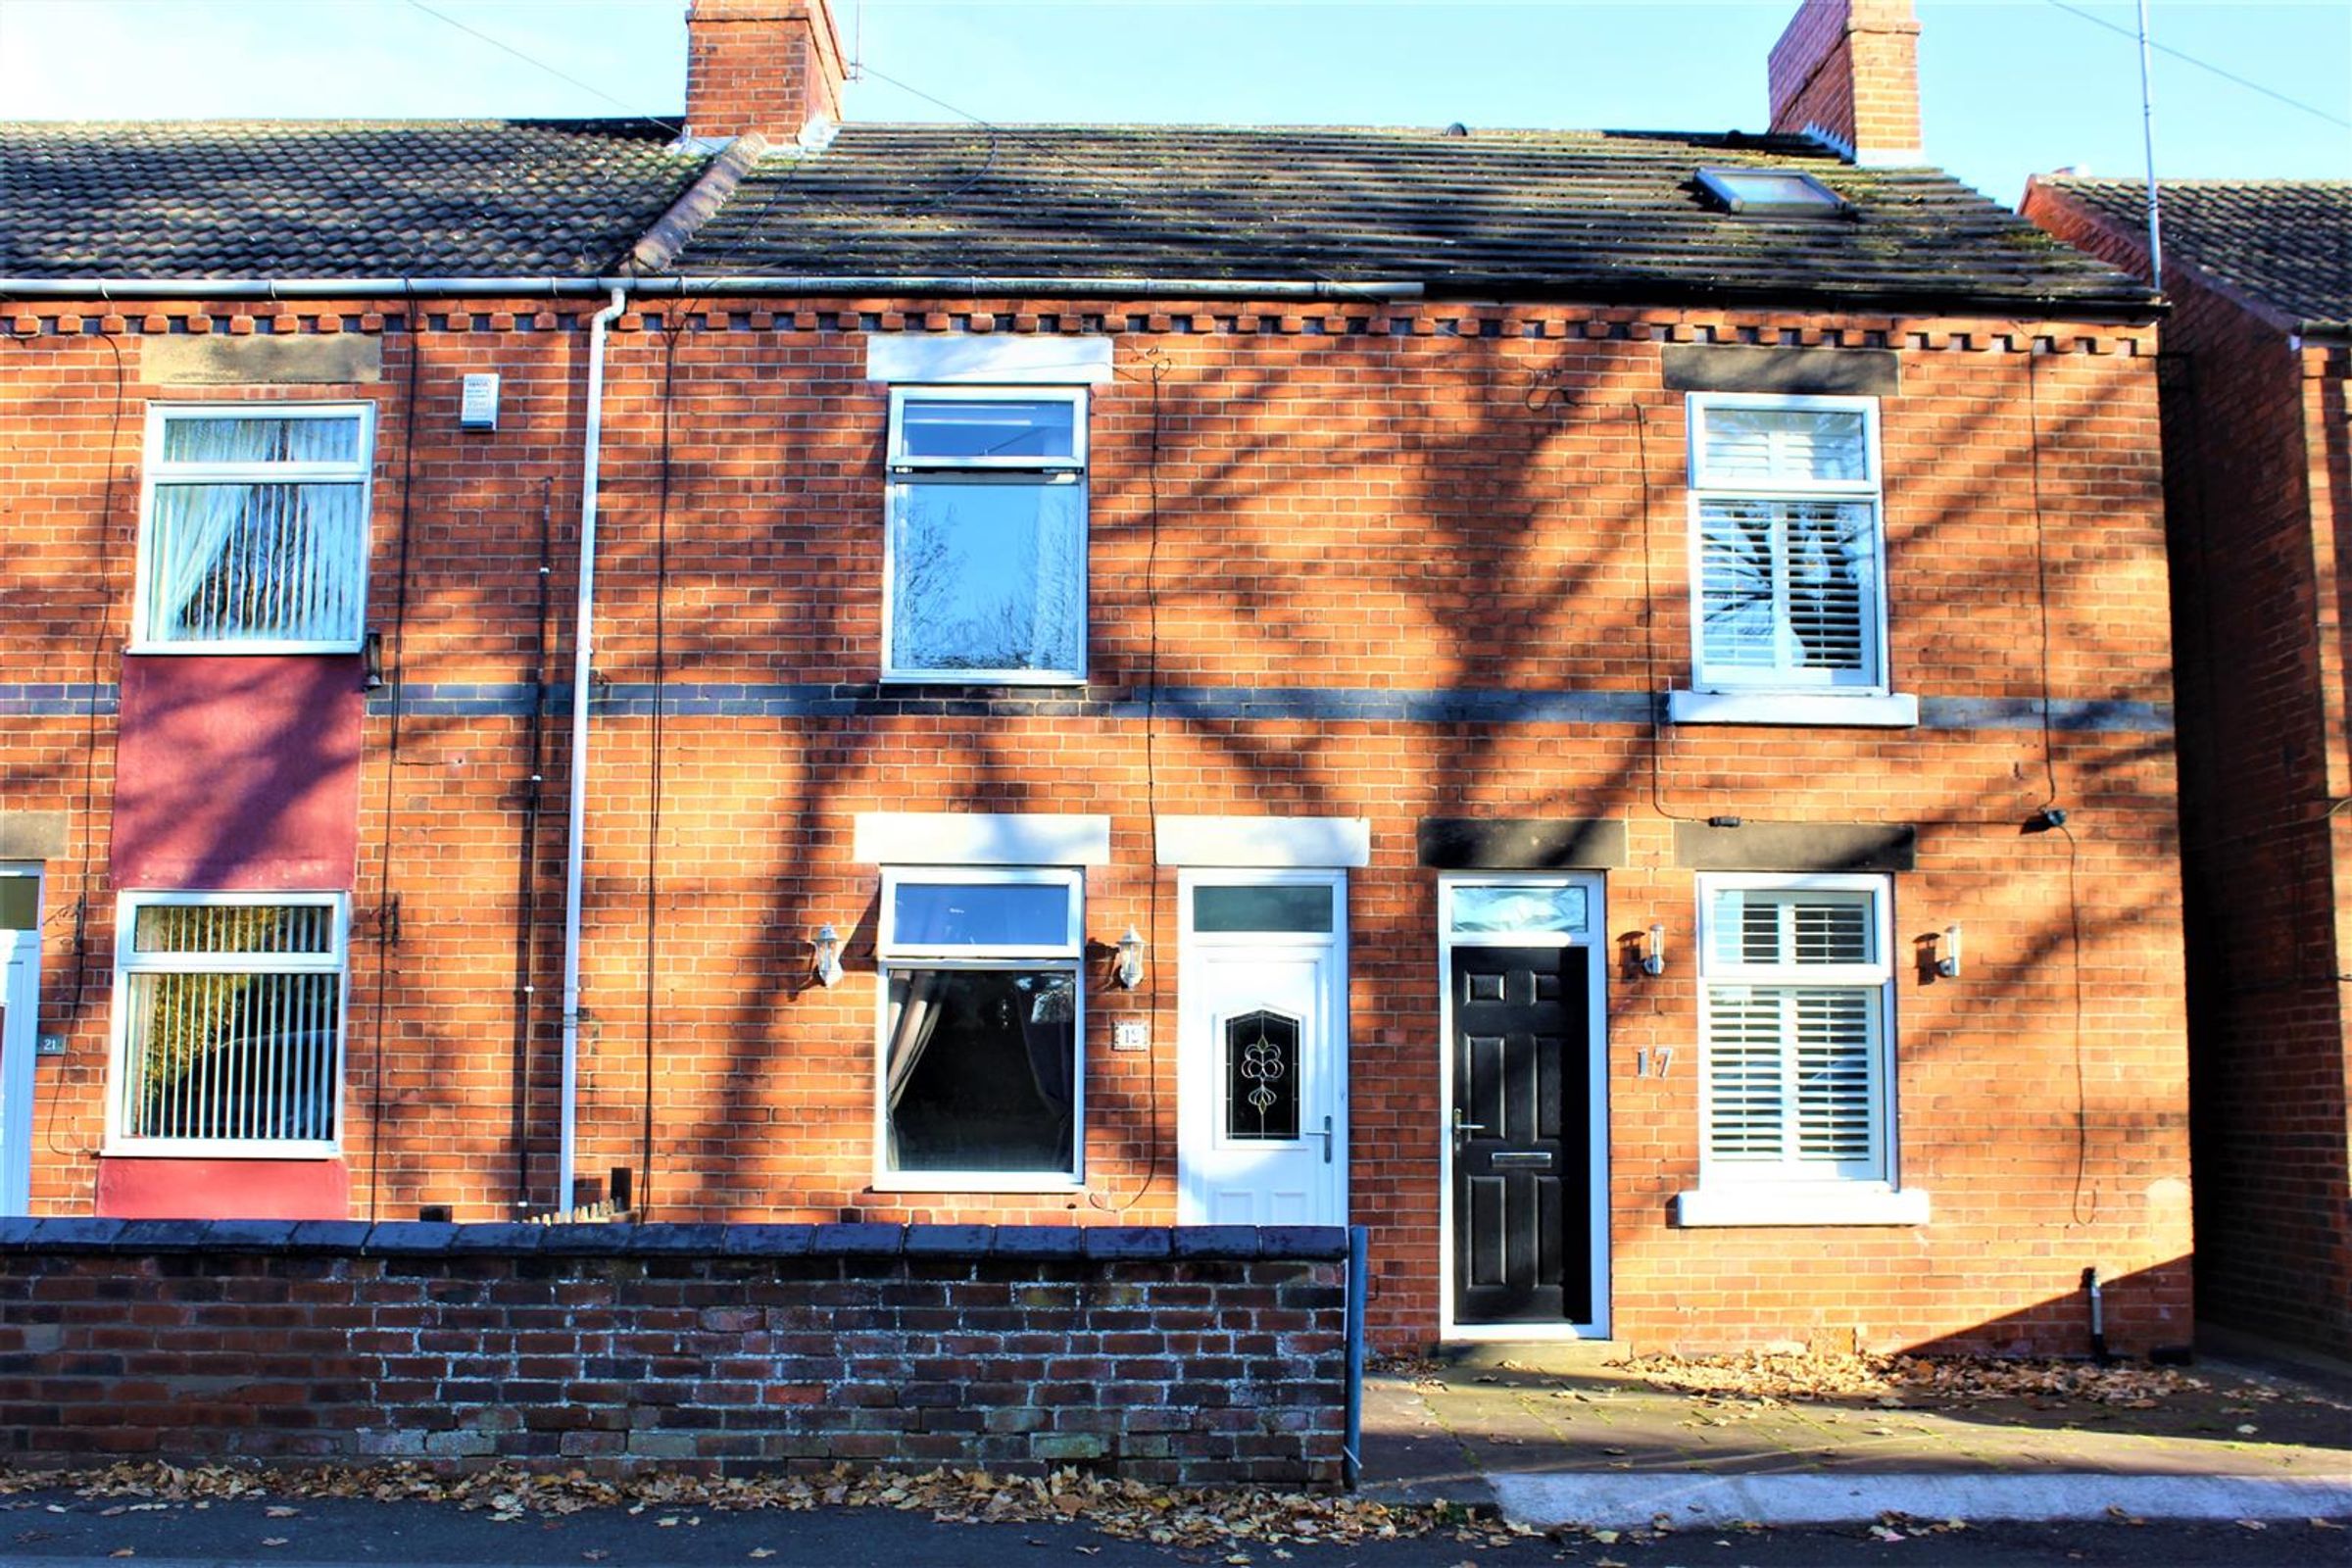
MID TERRACED PROPERTY
About this property
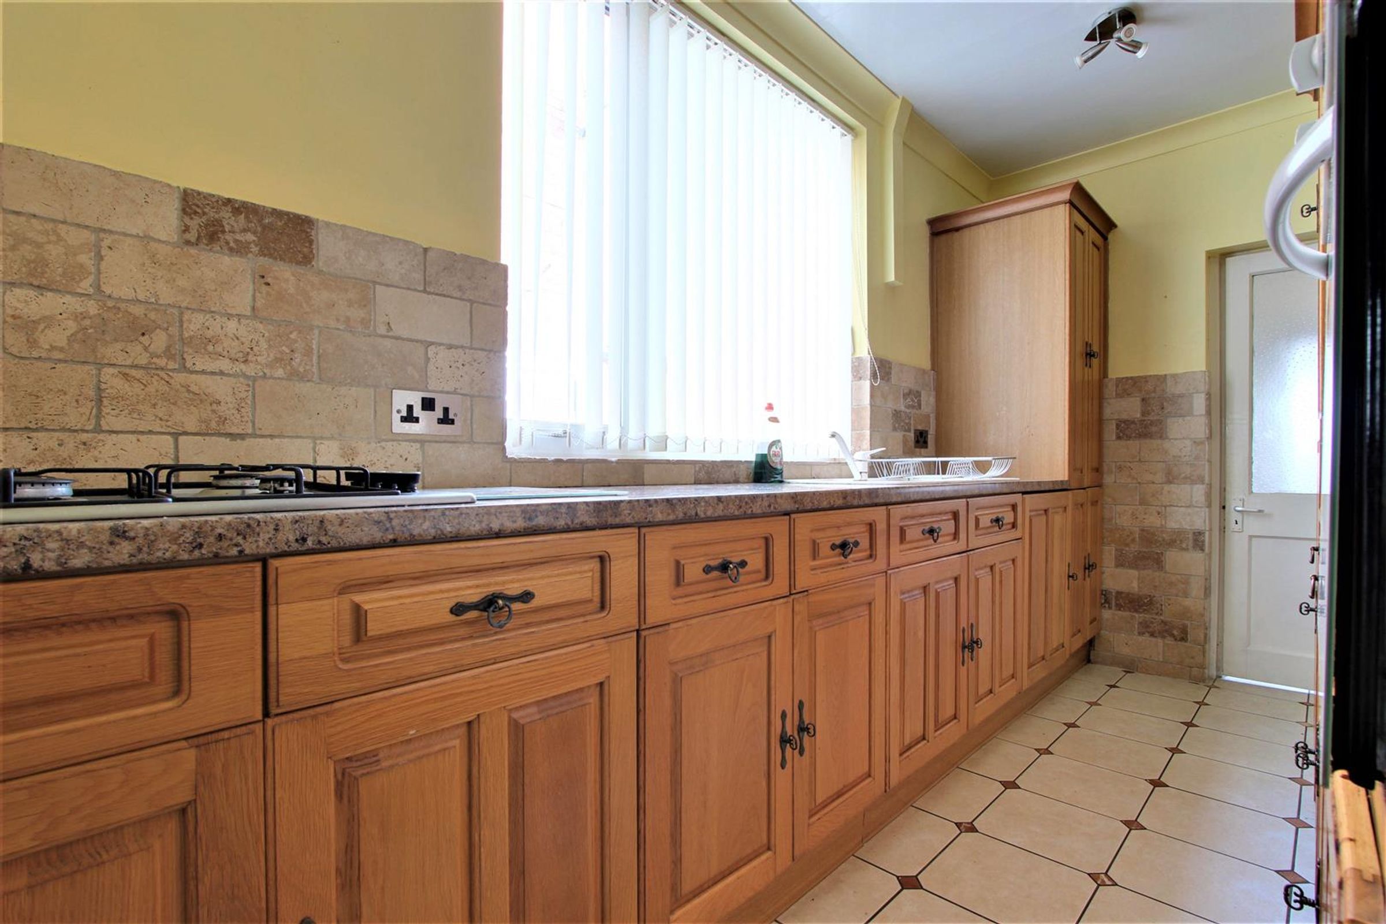
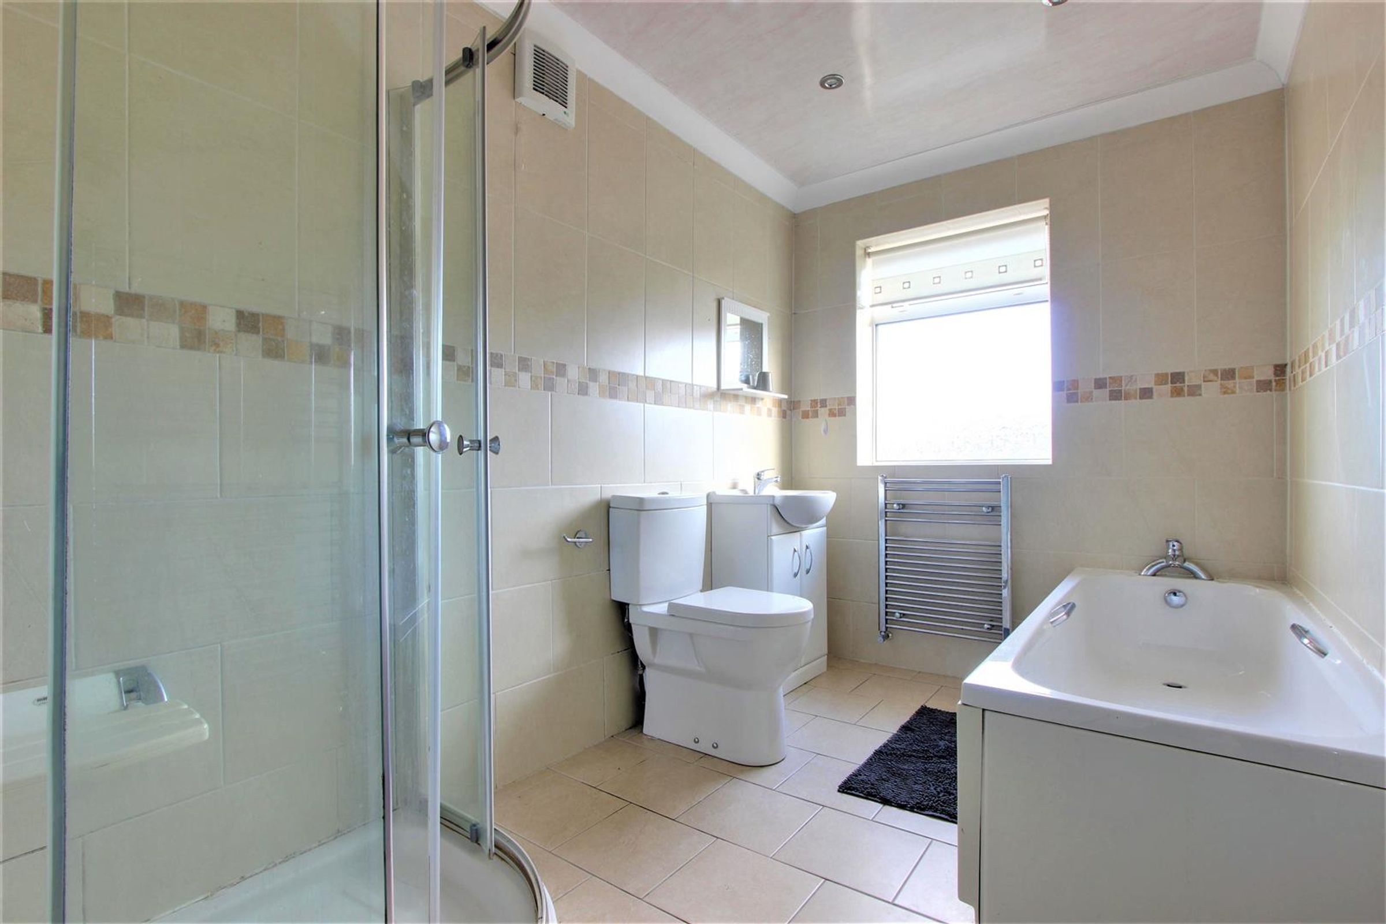
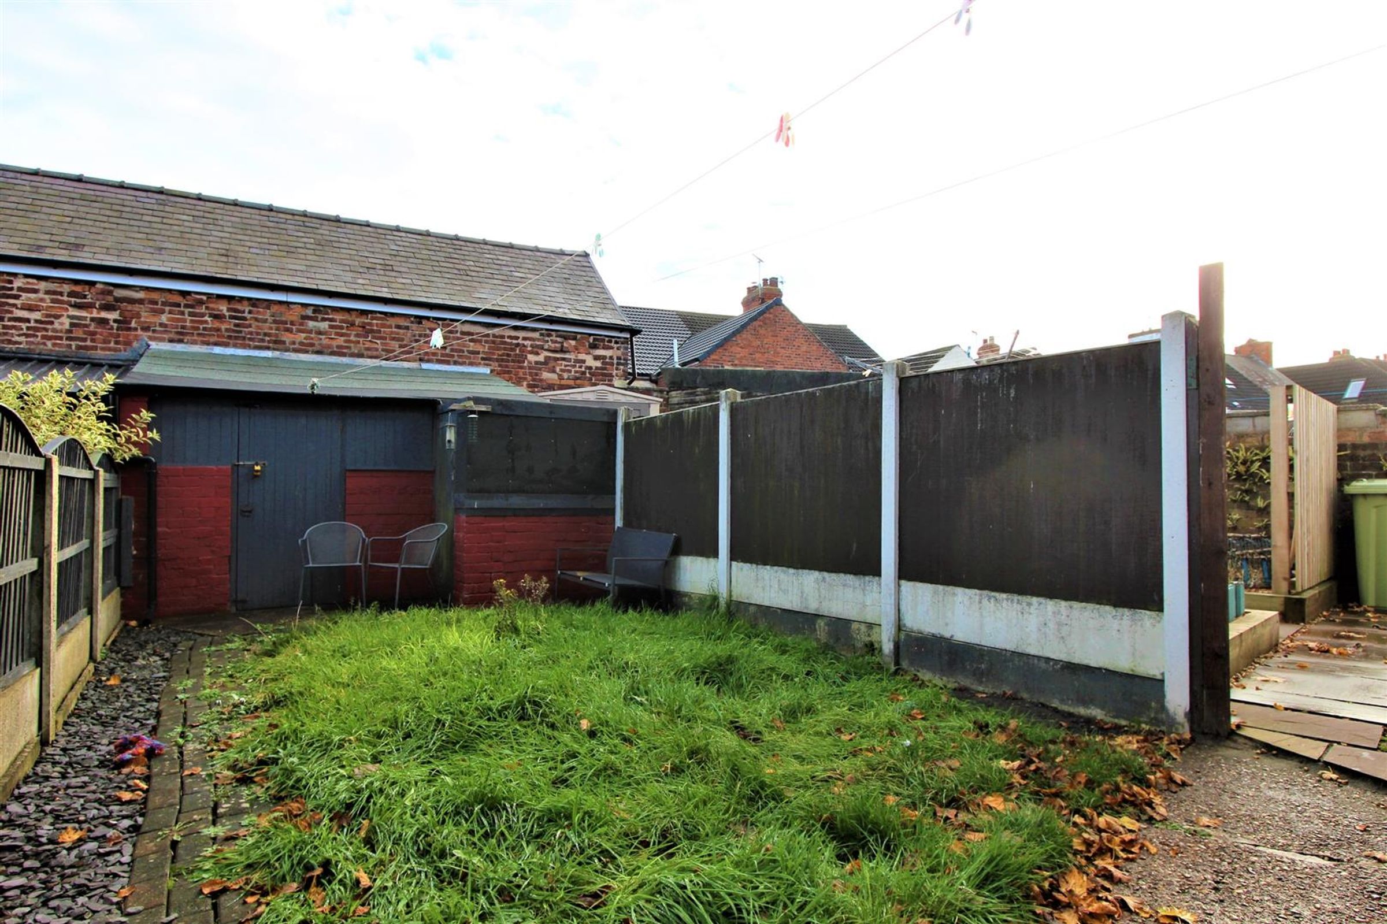
TERRACE PROPERTY2 DOUBLE BEDROOMS**This TWO DOUBLE bedroom mid terraced property is excellently presented throughout and is conveniently placed for access to the local amenities of Bolsover and commuter routes into Chesterfield, Mansfield and M1. Internally the property downstairs has a well equipped kitchen with integrated fridge, freezer, oven, hob and extractor. Separate lounge and dining room. To the first floor are two DOUBLE bedrooms and a modern bathroom with white suite and separate shower and bath. Outside is a small front garden, to the rear is a small enclosed garden with access to the outside store. uPVC Double Glazing and Gas Central Heating.
If you would like to view this property, or apply for it, please click the 'Request Details' button on Rightmove and enter your information
Key details
Broadband: up to 1800mbps
902ft2 floor area
Council tax band A
Deposit: £894
Additional information
- Energy efficiency (current)
- E (50)
- Energy efficiency (potential)
- C (74)
- Environmental impact (current)
- E (46)
- Environmental impact (potential)
- C (71)
- Construction materials
- Brick and block


Near the property
Rooms and dimensions
ACCOMMODATION
Entrance is gained through the front uPVC door into the;
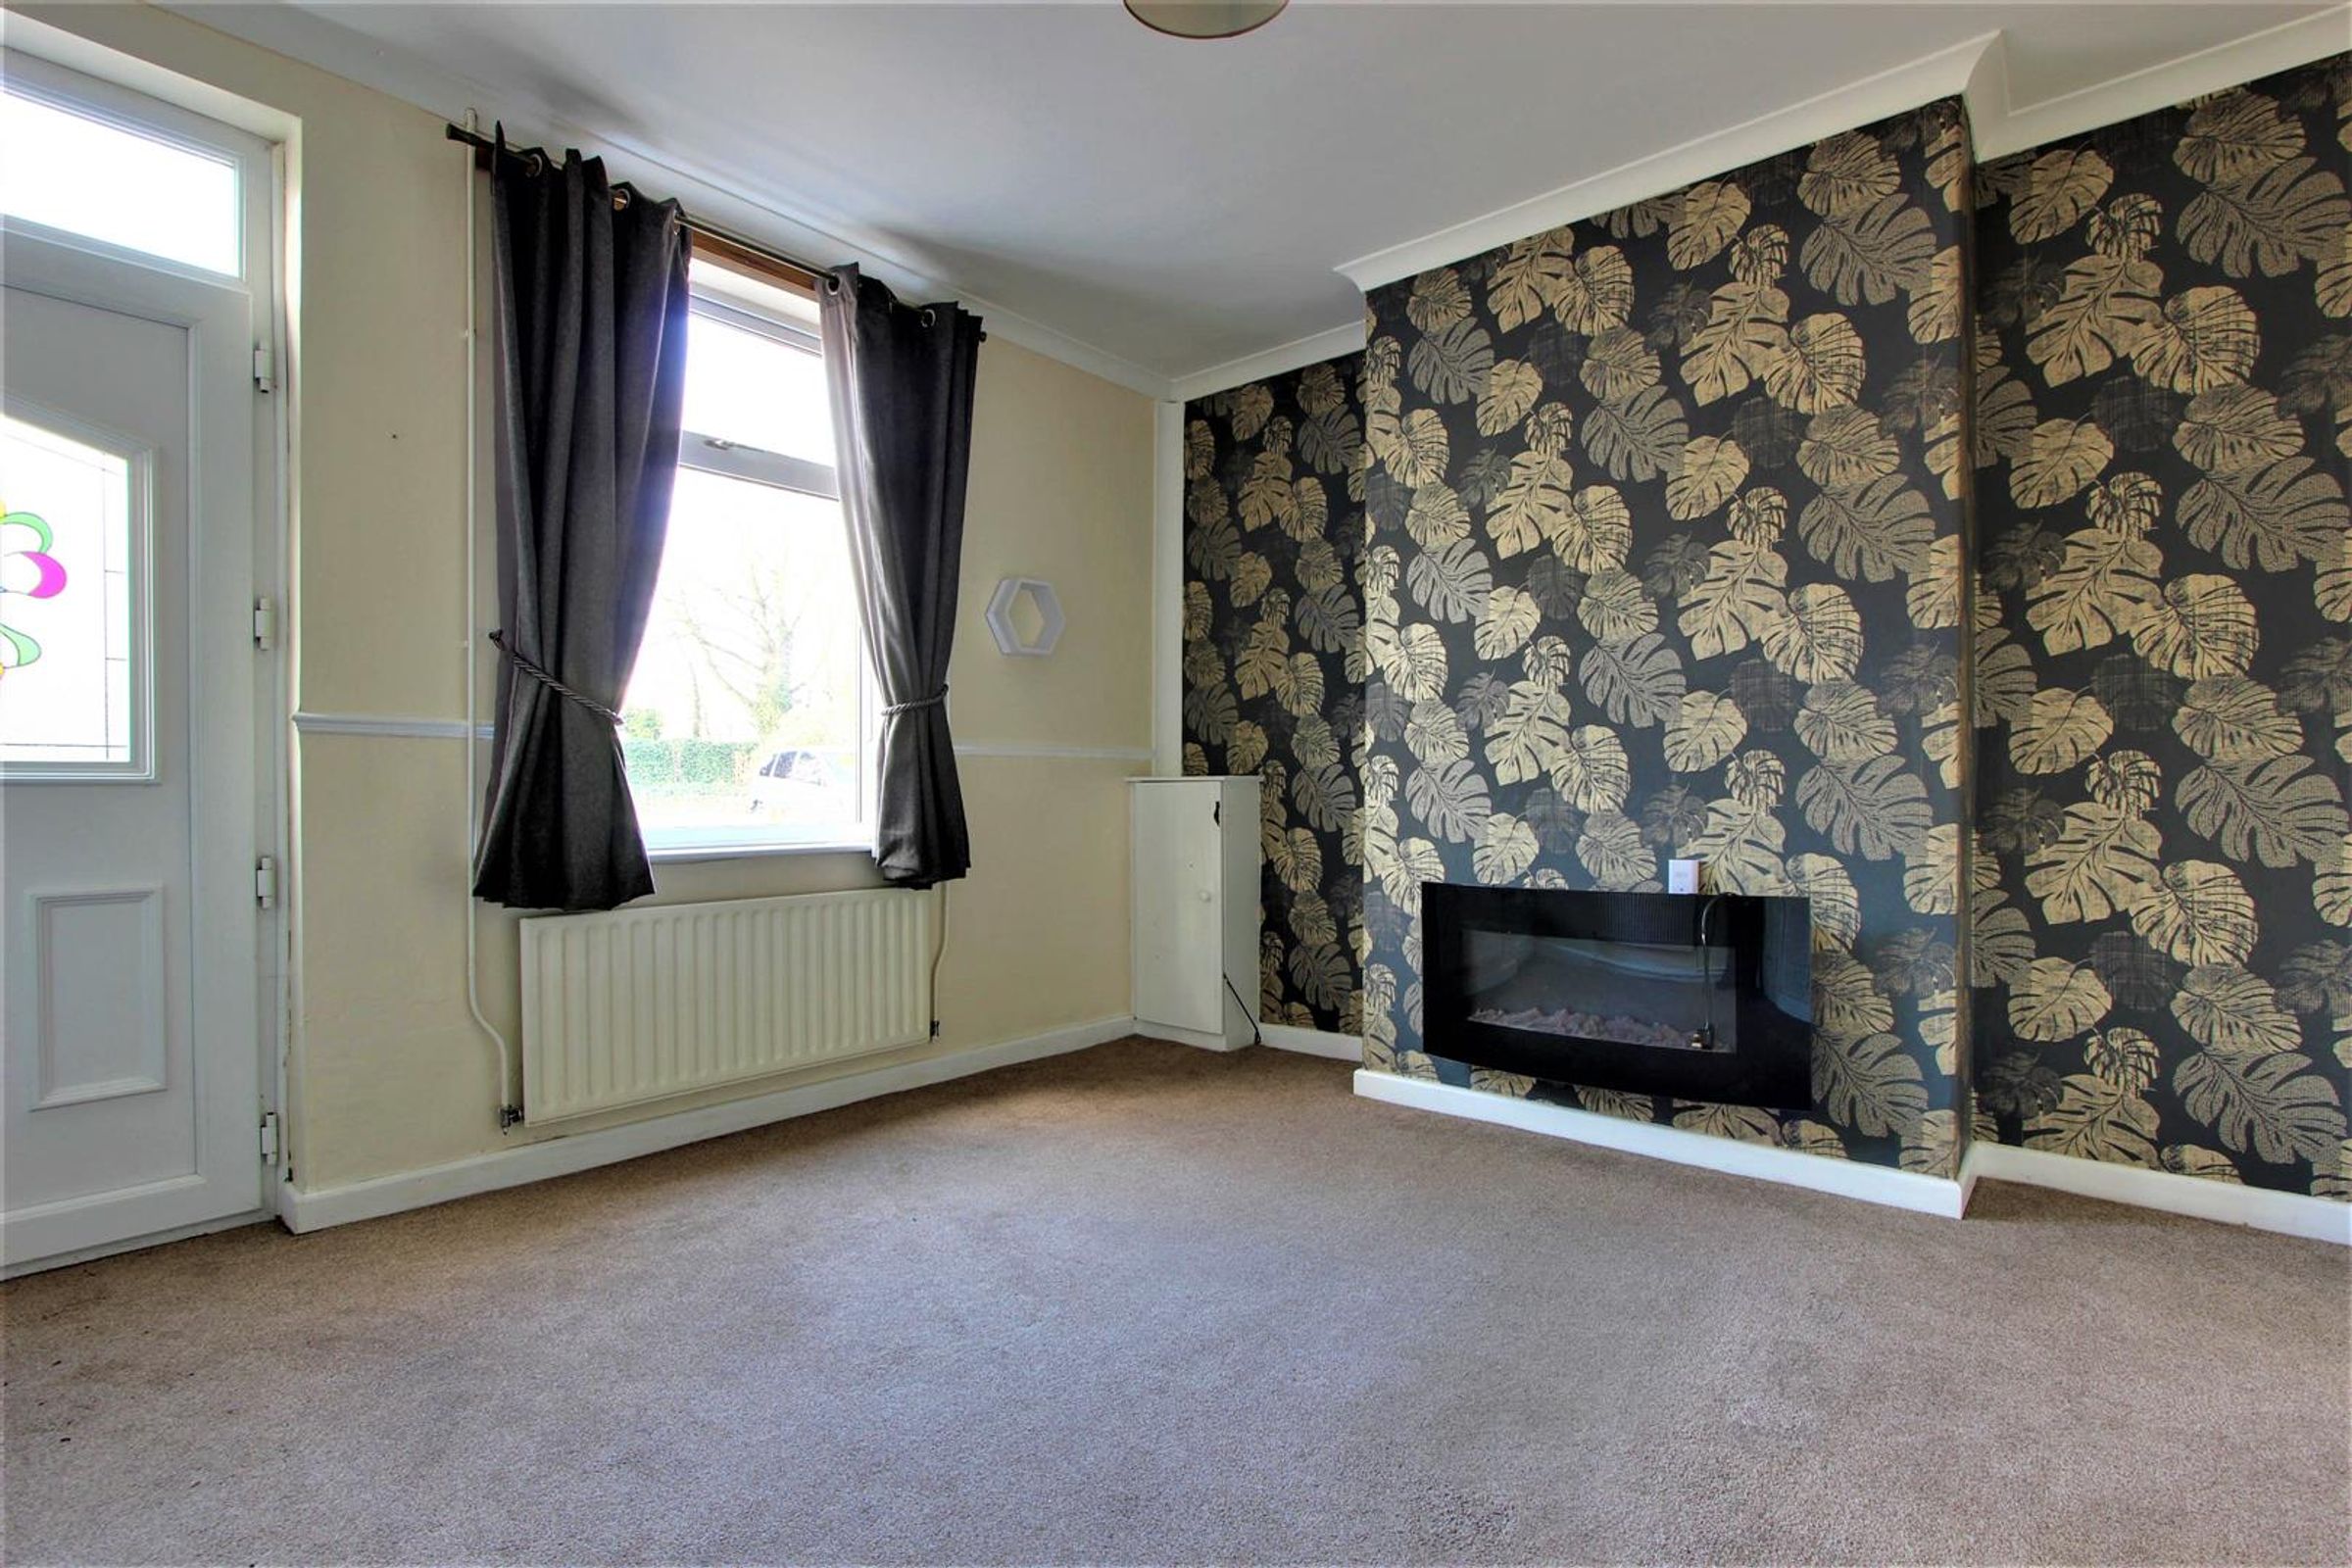
LOUNGE
12' 5" x 11' 3" (3.78m x 3.43m)
Fitted with a dado rail, coving to the ceiling, a television aerial point, two central heating radiators and a uPVC double glazed window viewing to the front of the property.
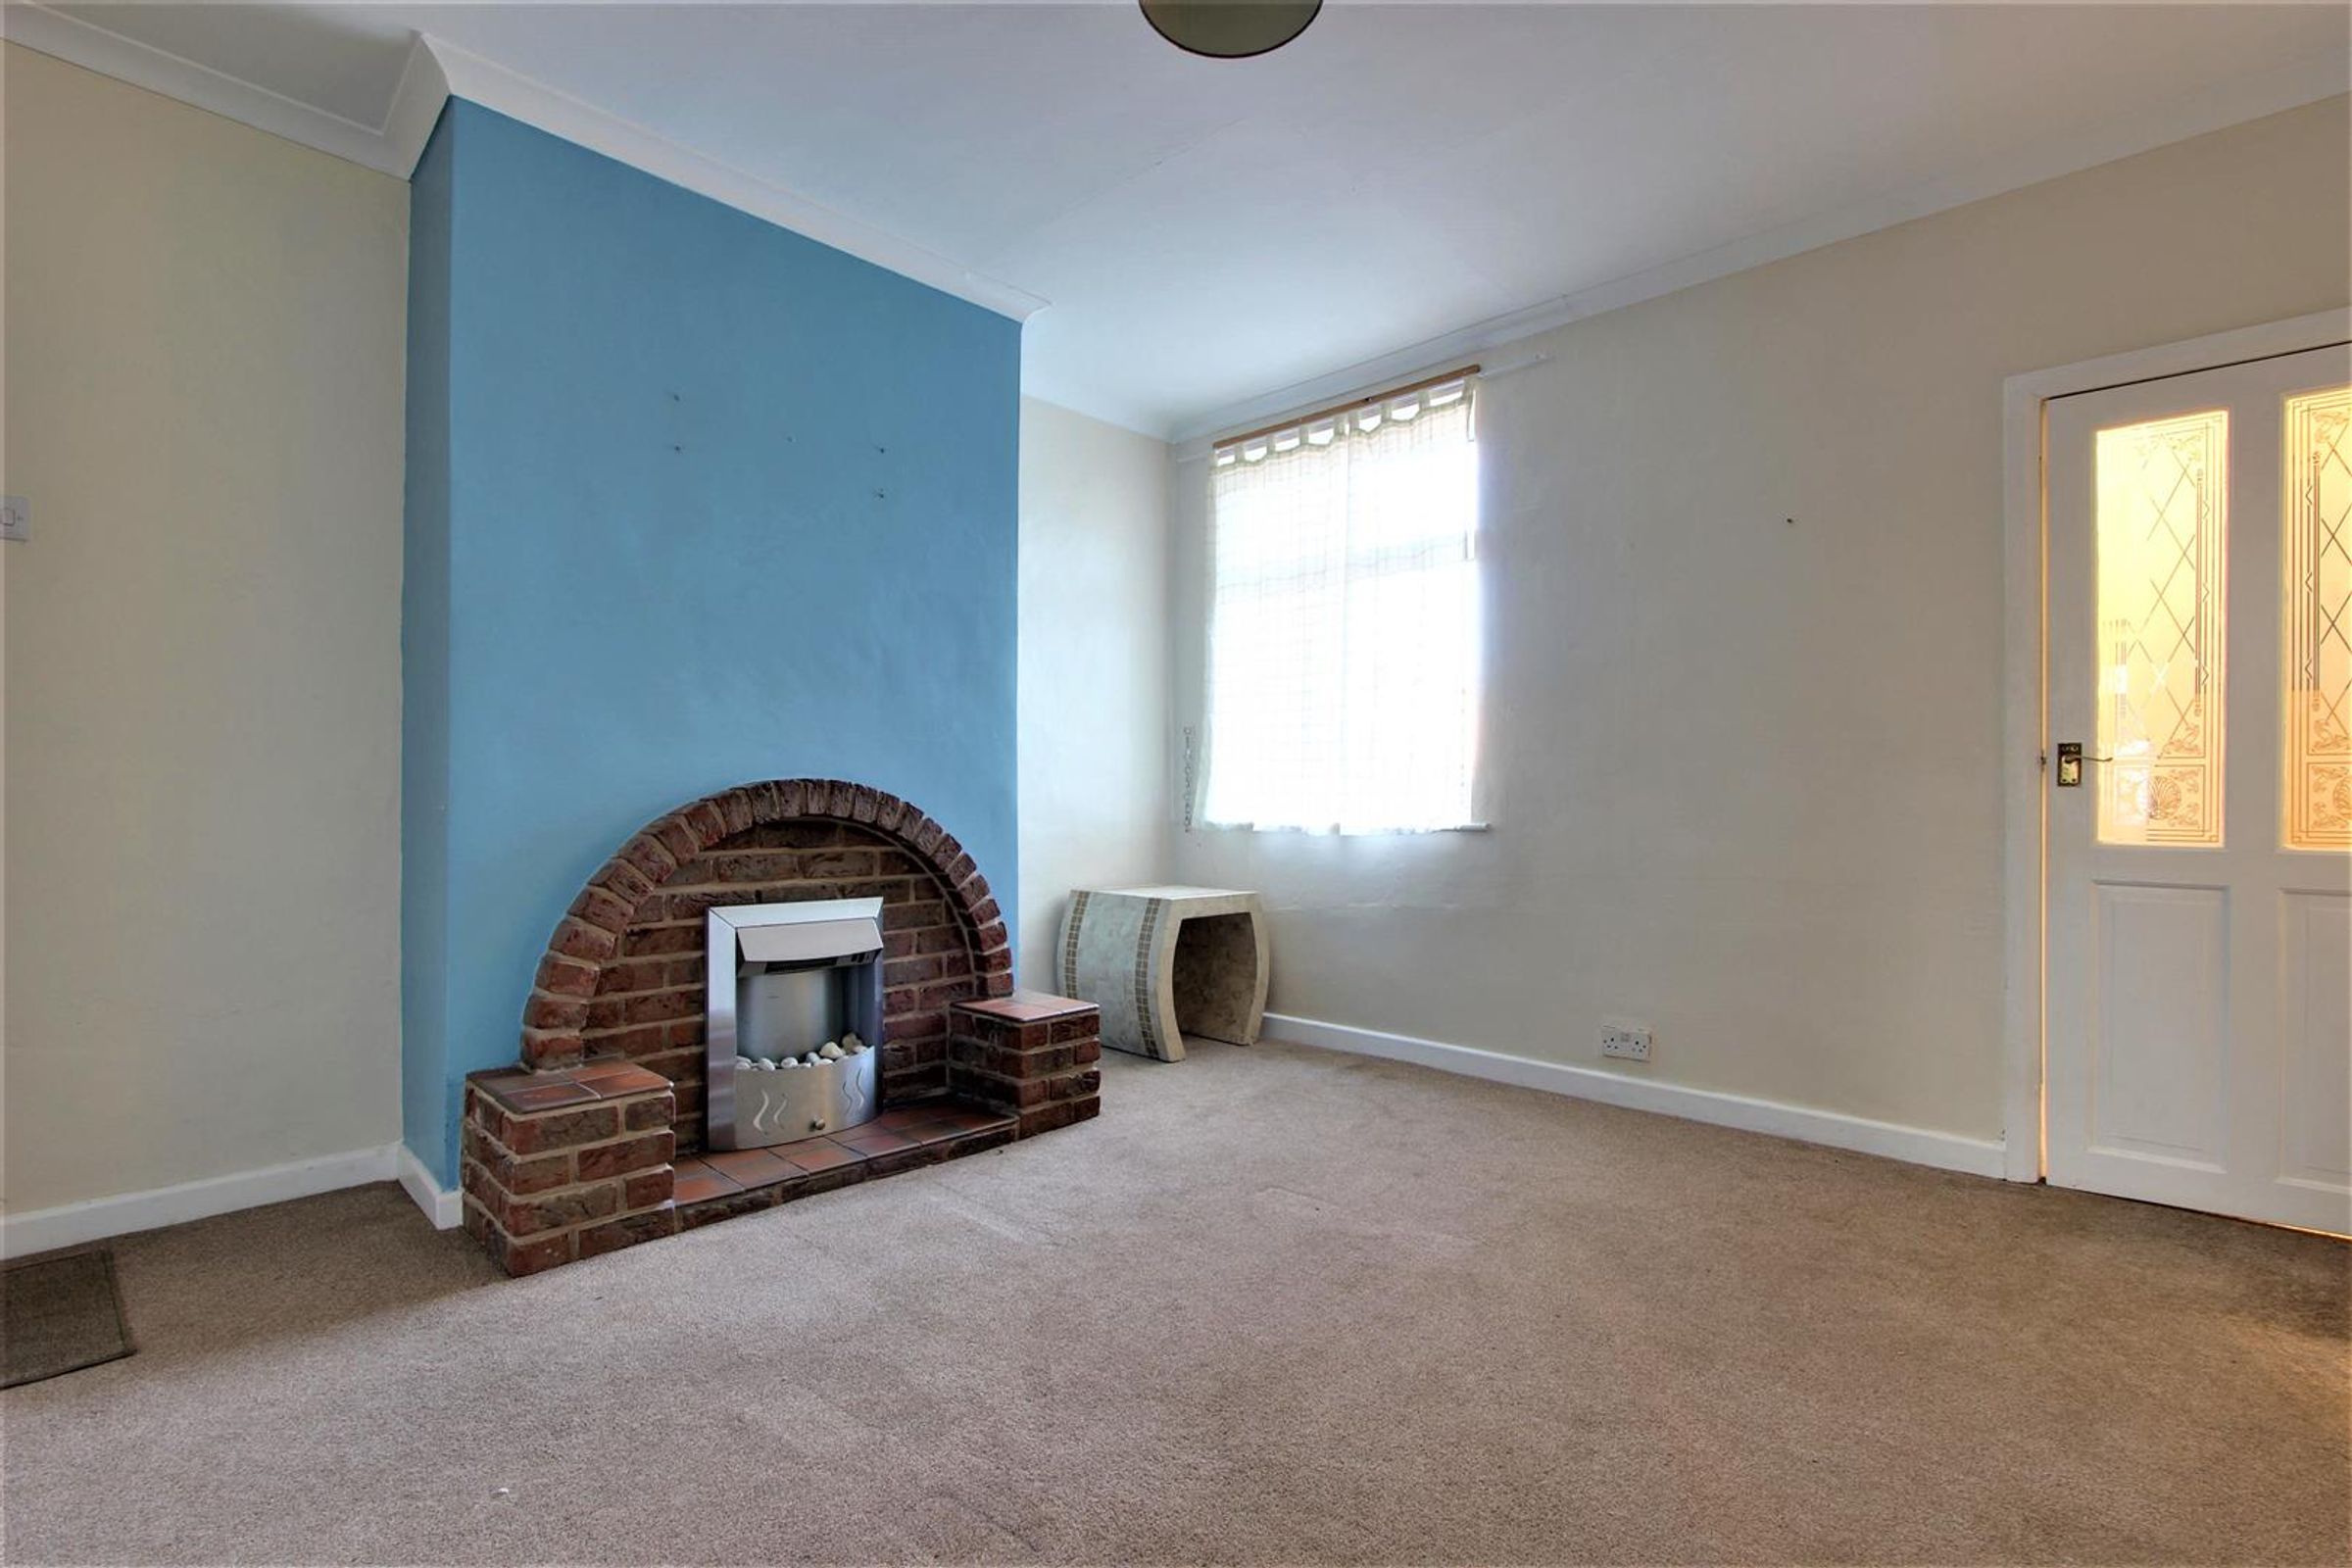
DINING ROOM
12' 5" x 12' 3" (3.78m x 3.73m)
Fitted with a useful storage cupboard, a brick fireplace inset to which is an electric pebble effect fire, coving to the ceiling. a central heating radiator and a uPVC double glazed window viewing to the rear of the property
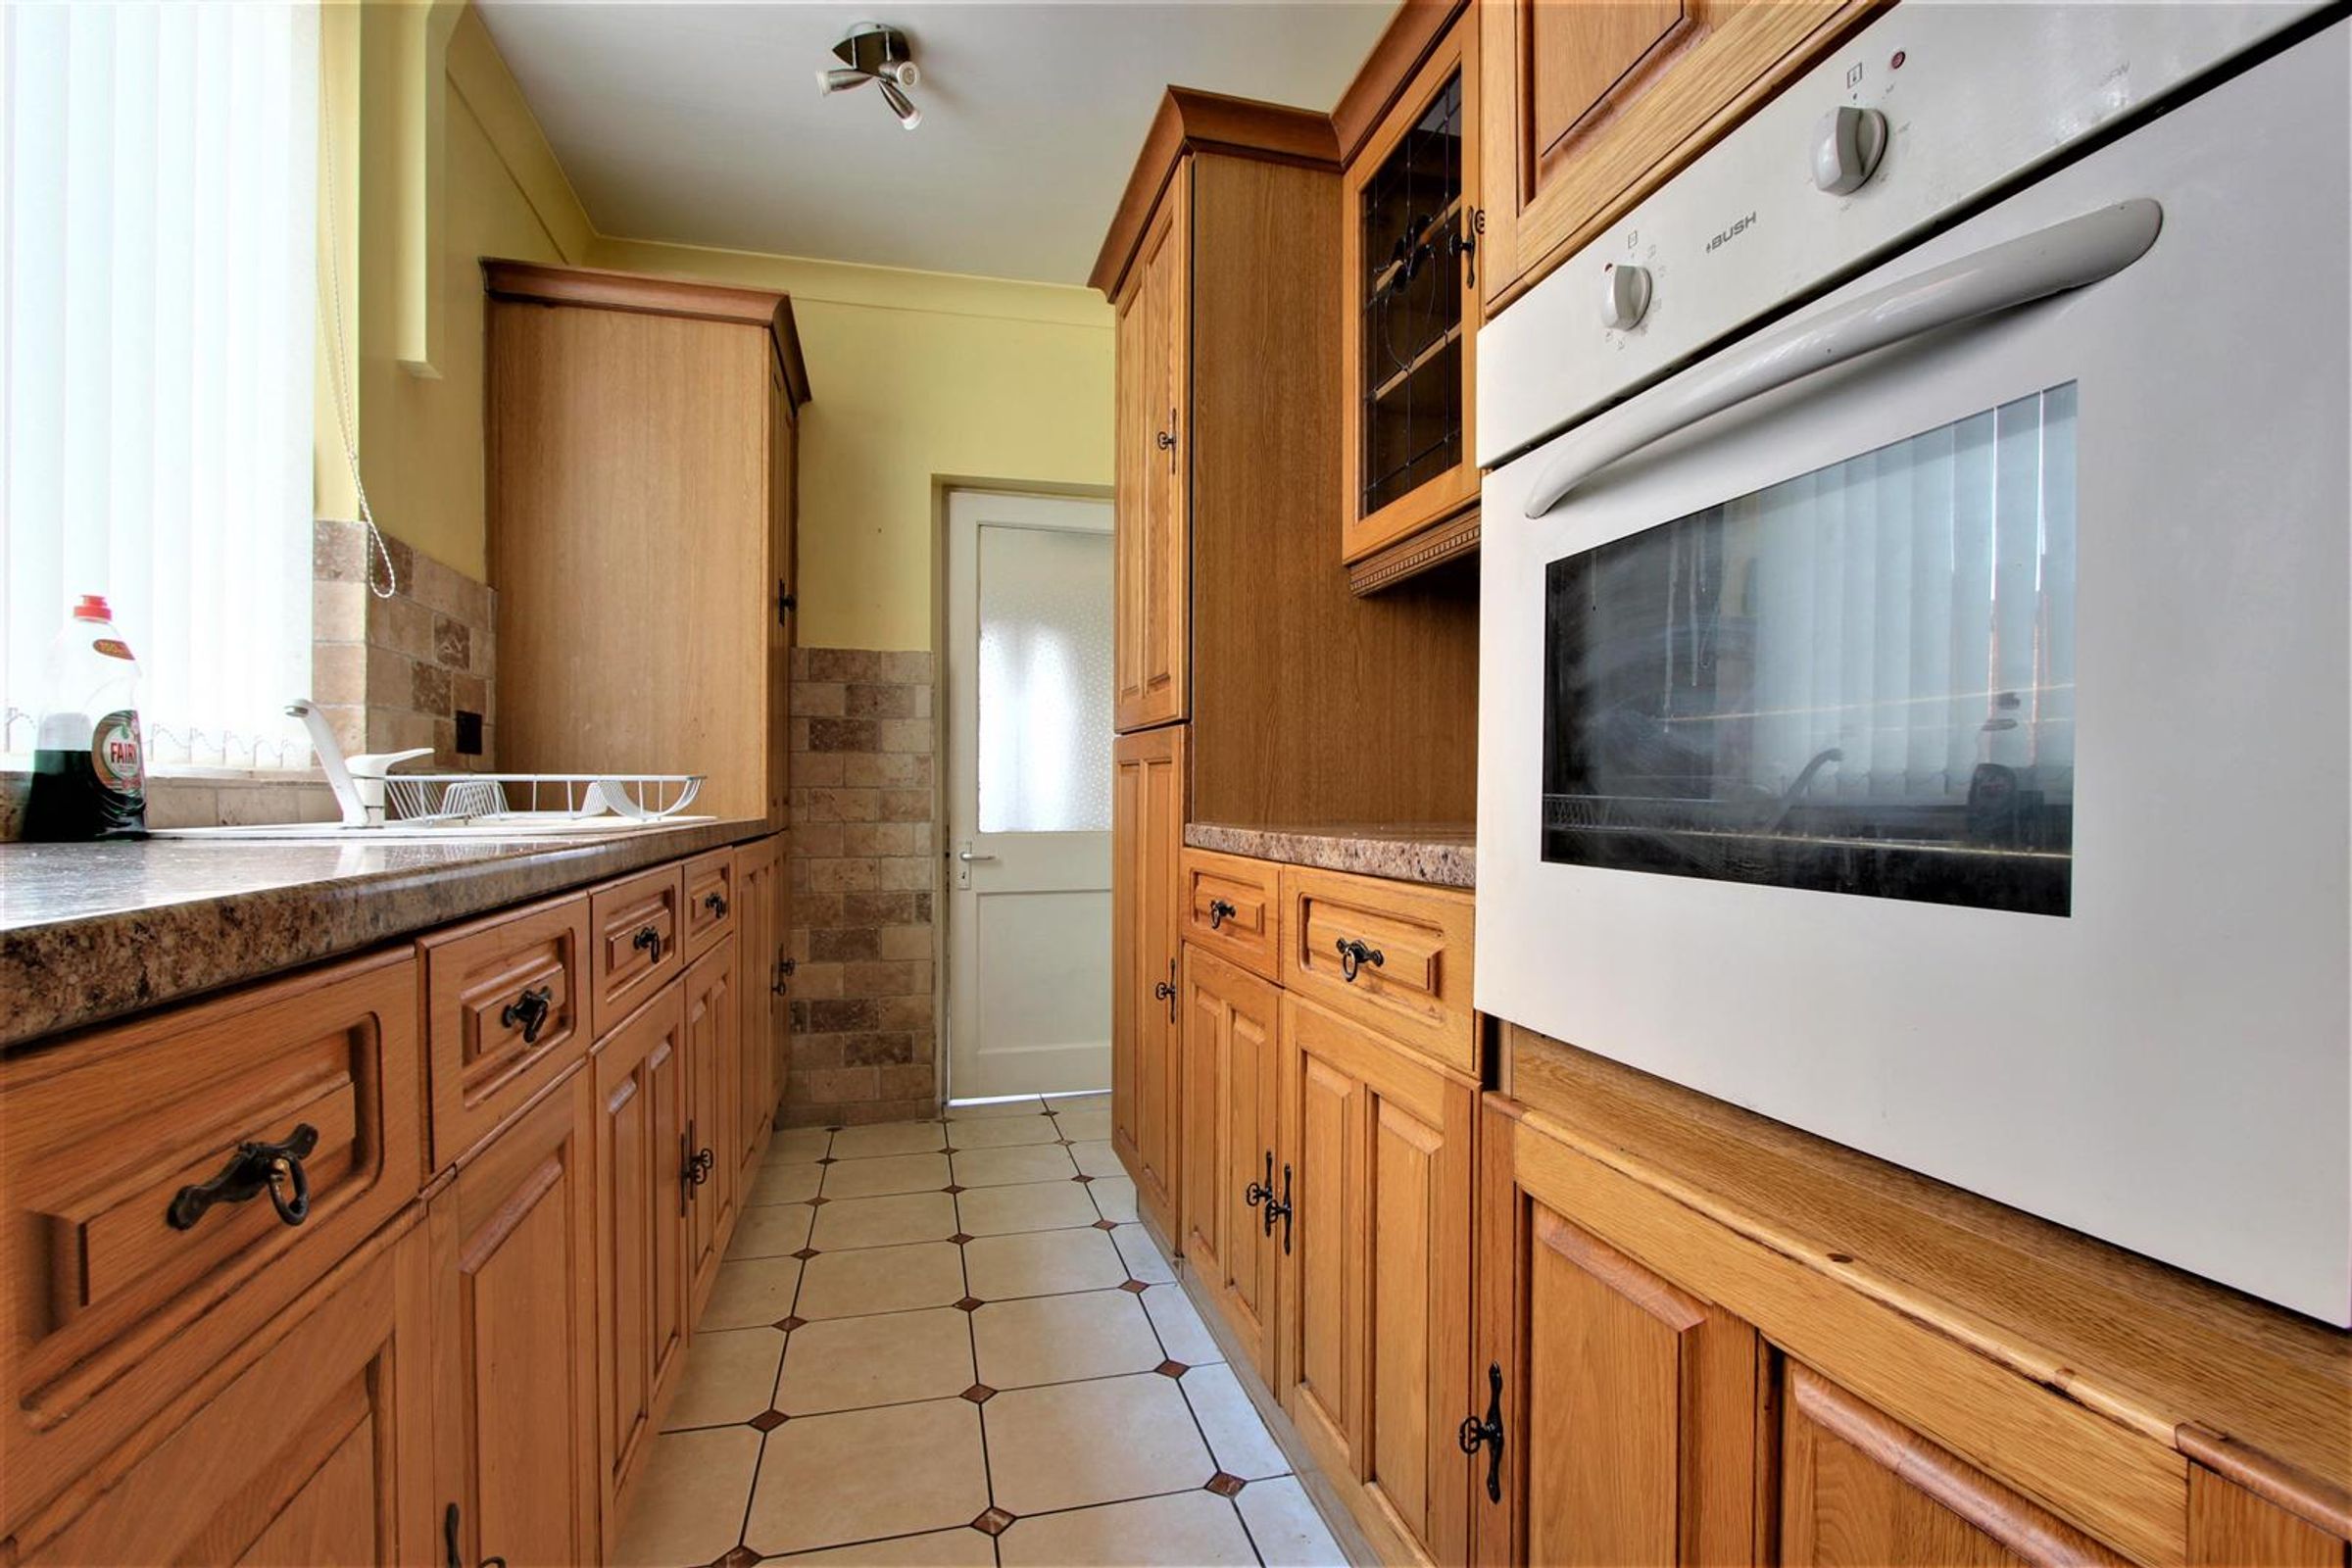
KITCHEN
13' 2" x 6' 6" (4.01m x 1.97m)
Half tiled and fitted with a range of units in pine above and below areas of easy clean work surface inset to which is a white sink unit with mixer tap and an electric hob with electric oven below. Also fitted is a ceramic tiled floor, facilities for an automatic washing machine, an integral fridge/freezer, coving to the ceiling, a central heating radiator and a upvc double glazed window viewing to the side of the property.
REAR HALL
Half tiled and fitted with coving to the ceiling and a uPVC door opening to the side of the property.
GUEST WC
Fitted with a low flush toilet and a uPVC double glazed window viewing to the side of the property.
BEDROOM ONE
12' 5" x 11' 3" (3.79m x 3.42m)
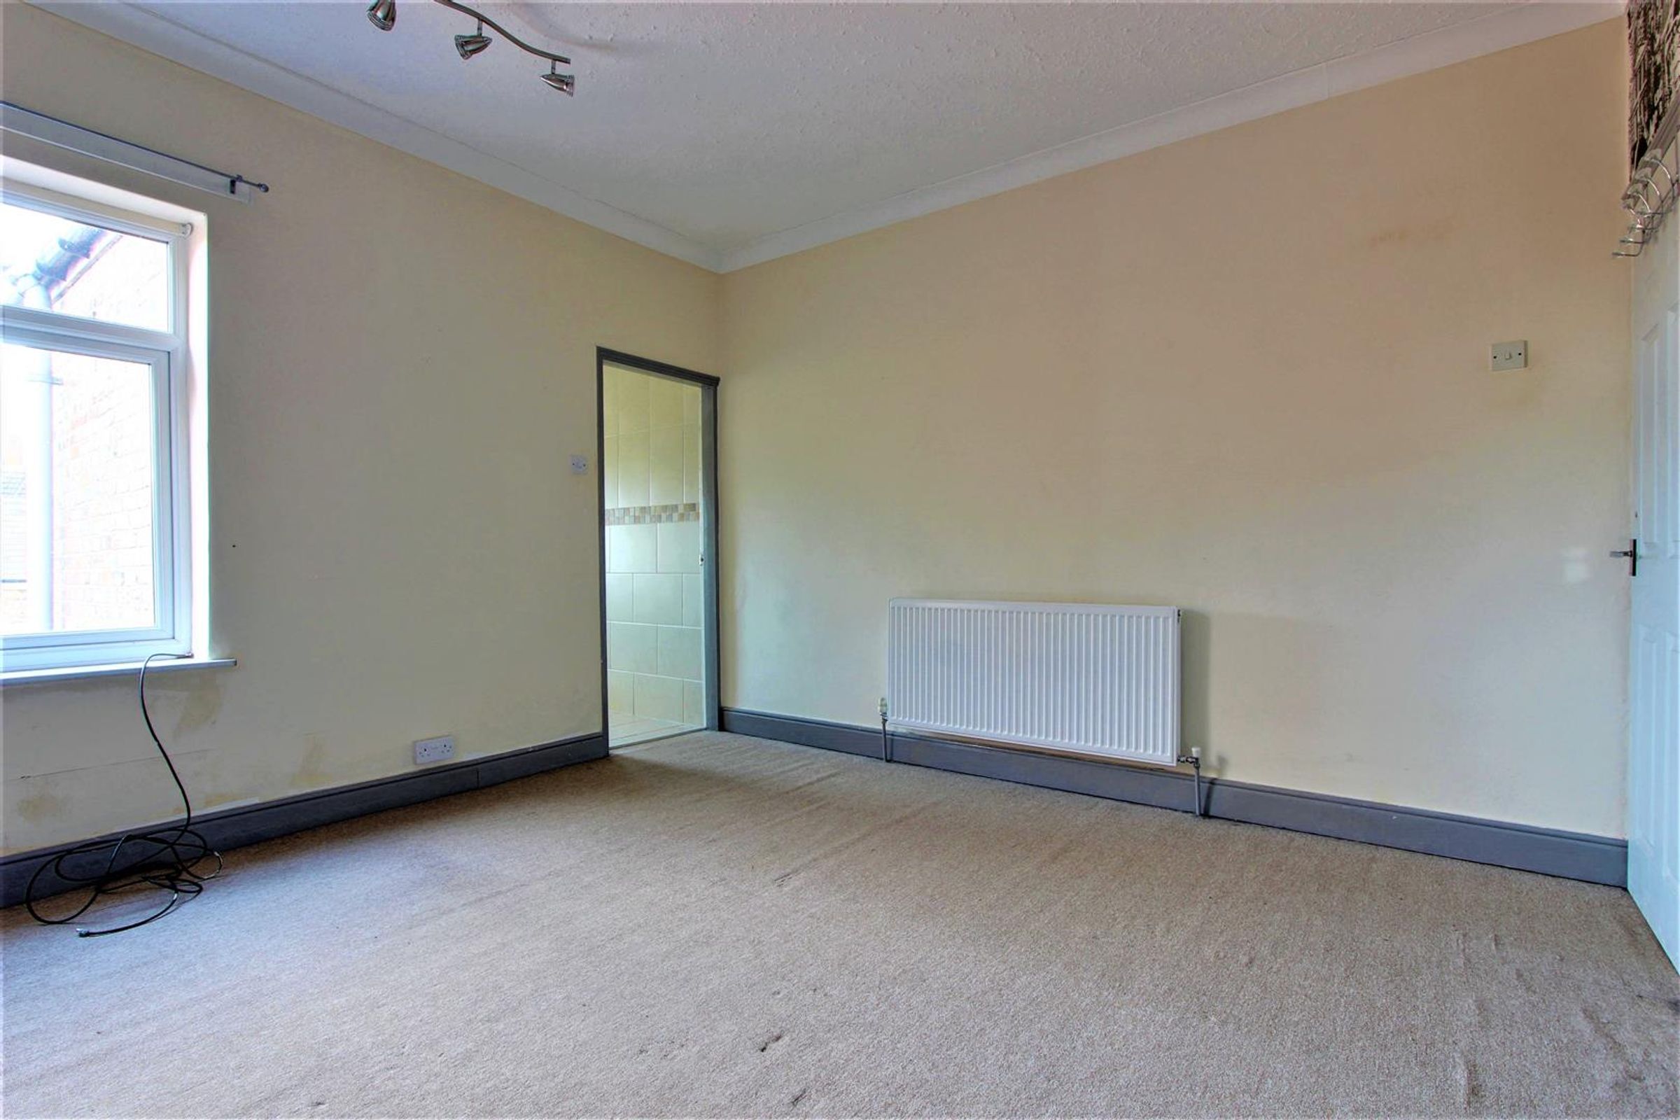
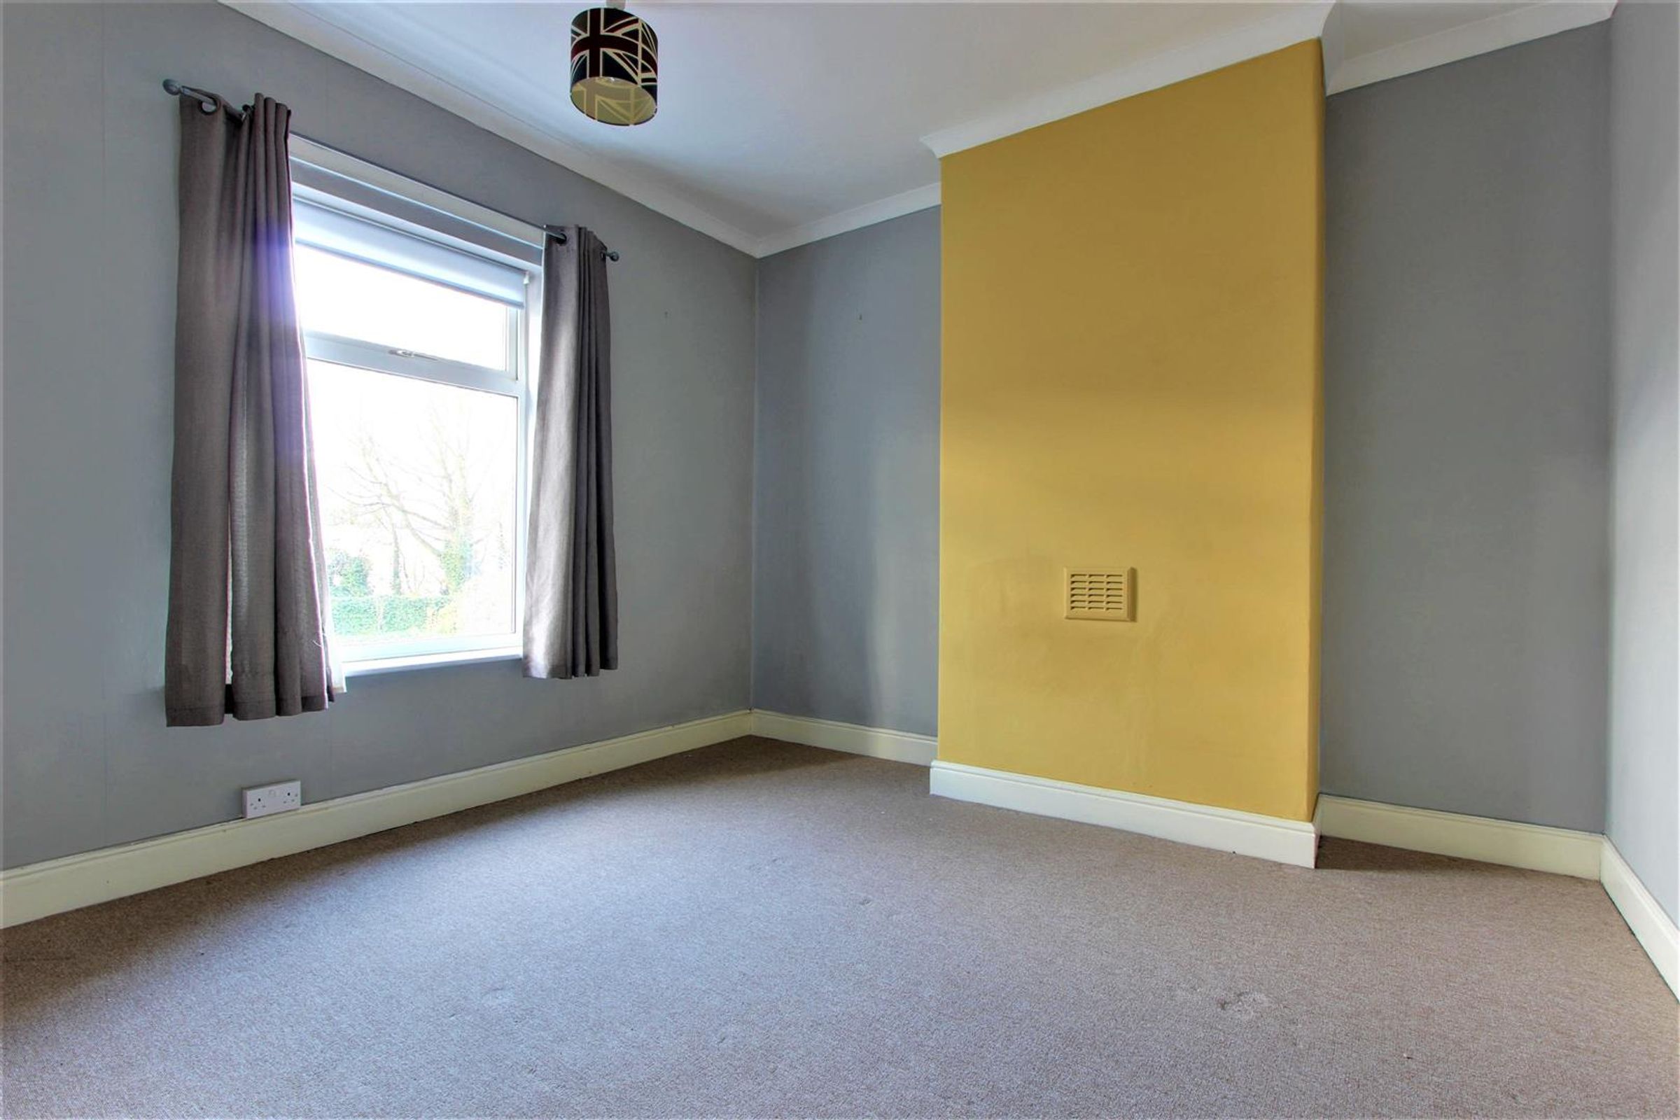
Fitted with a central heating radiator, coving to the ceiling and a uPVC double glazed window viewing to the front of the property.
BEDROOM TWO
12' 6" x 12' 2" (3.80m x 3.71m)
Fitted with two useful storage cupboards, a central heating radiator, coving to the ceiling, a television aerial point and a uPVC double glazed window viewing to the rear of the property.
BATHROOM
13' 1" x 6' 7" (4.00m x 2.00m)
Fitted with a suite in white comprising of a shower cubicle, a panelled bath, a wash hand basin set to a vanity unit and a low flush toilet. Also fitted are two chrome heated towel rails, a useful storage cupboard, coving to the ceiling, an extractor fan and a uPVC window viewing to the rear of the property.