Like the look of this property?
We would love to hear from you and arrange a viewing of this property. Get in touch now!
Property features
OPEN PLAN KITCHEN, DINING AND LIVING ROOM WITH INTEGRATED OVEN, HOB, MICROWAVE, DISHWASHER, FRIDGE, FREEZER AND WASHER DRYER
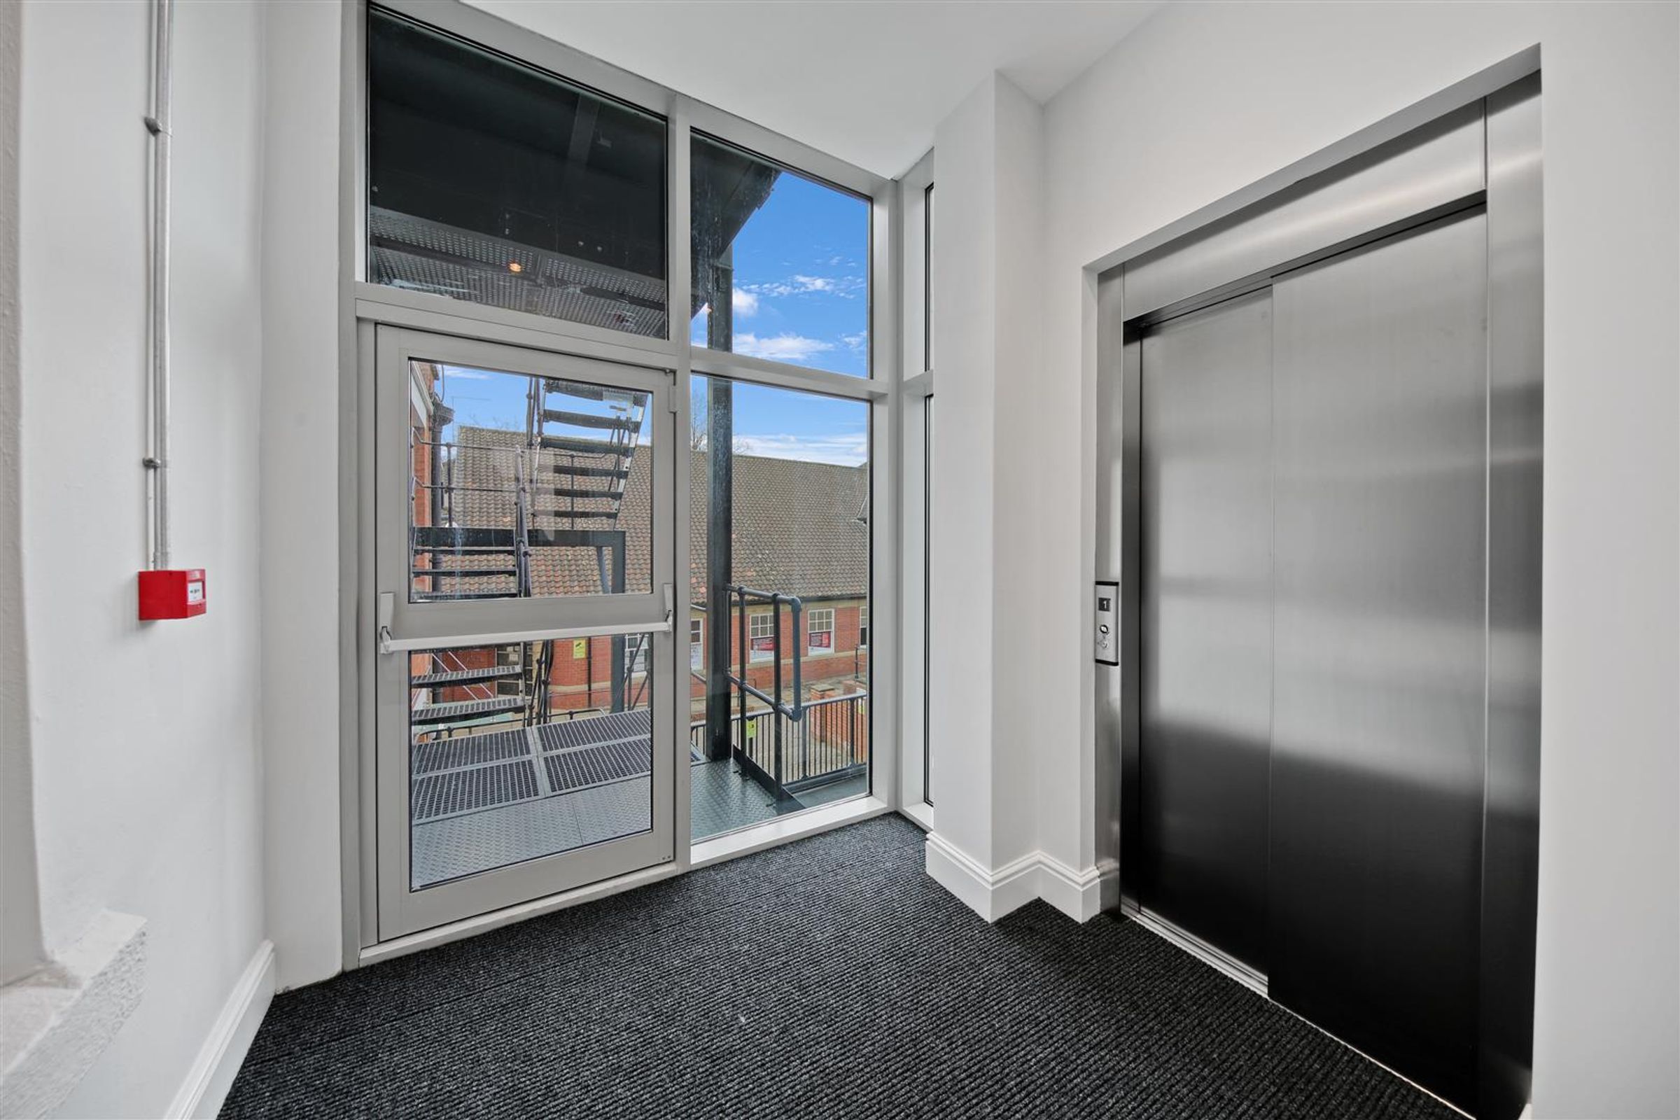
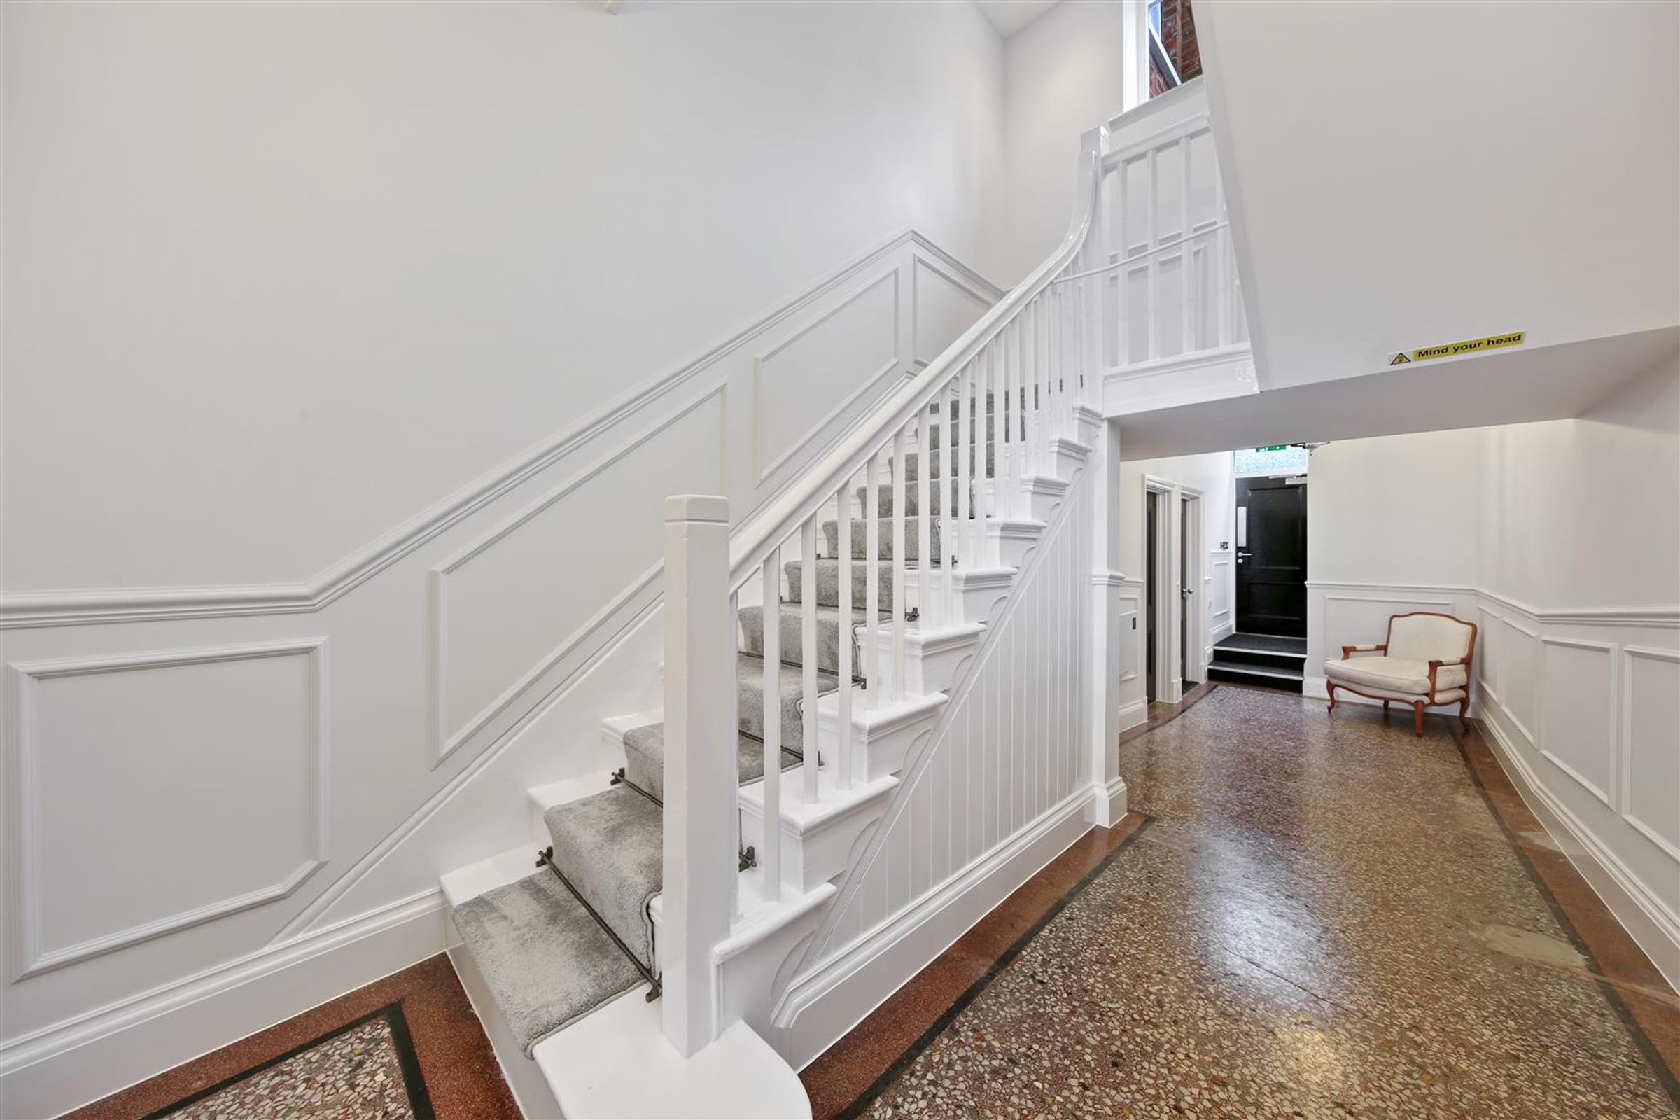
LIFTS TO ALL FLOORS
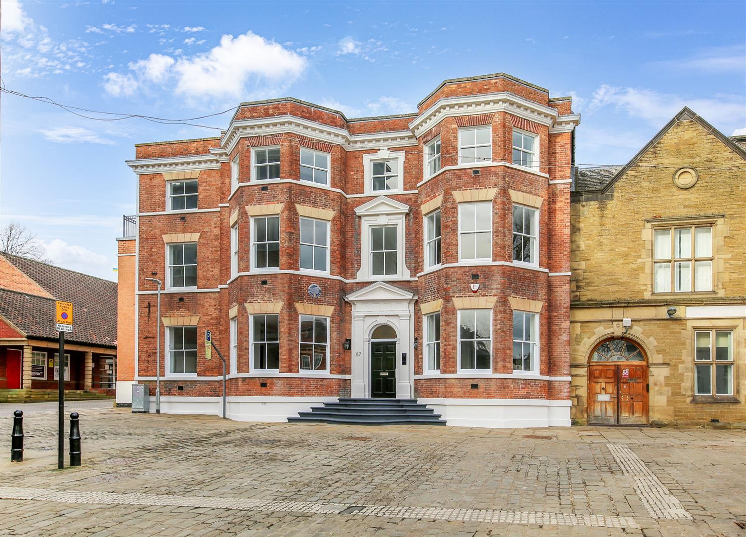
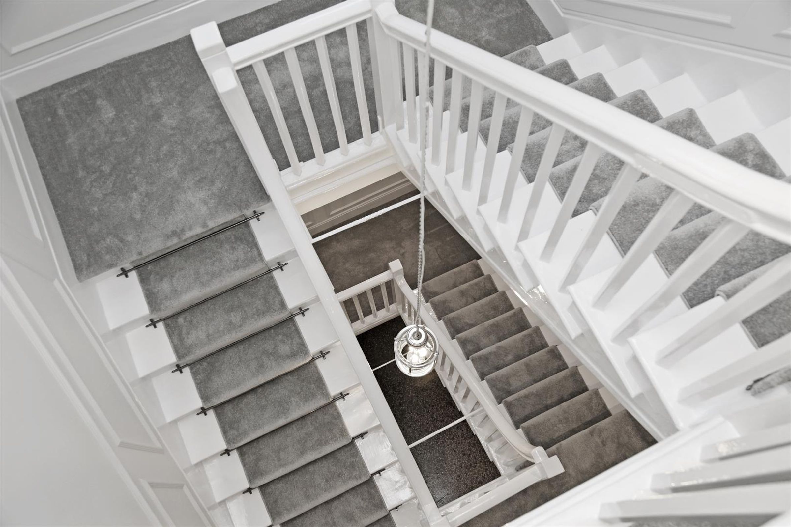
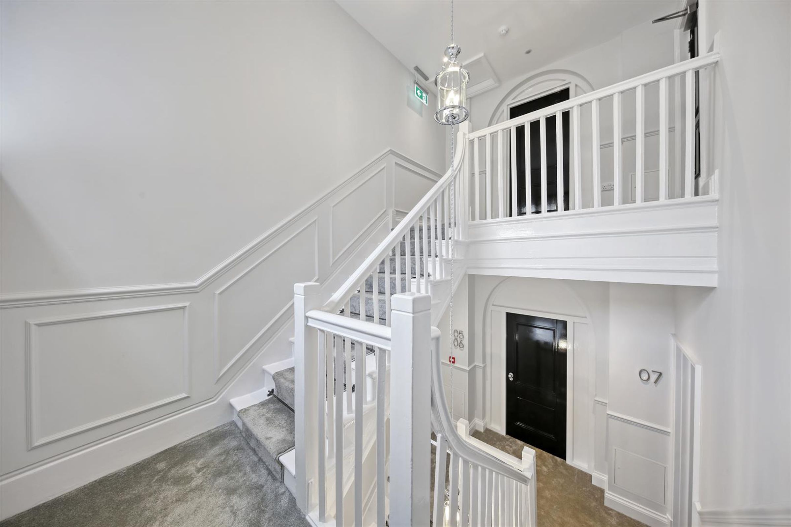
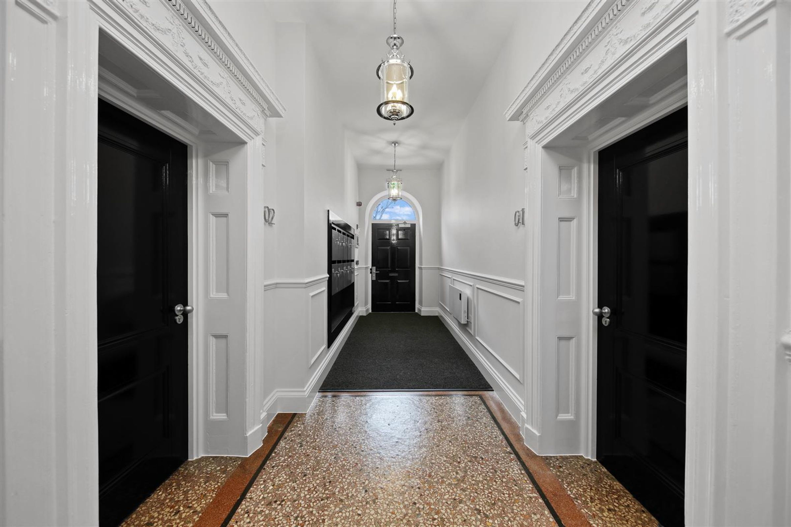
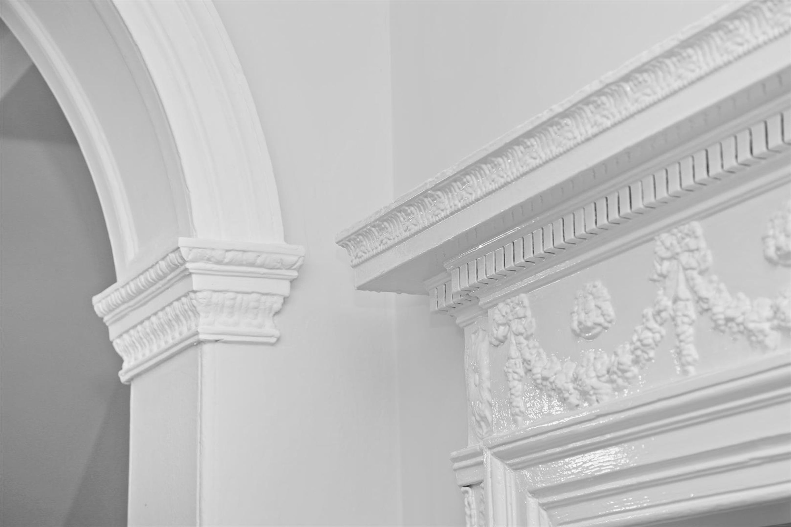
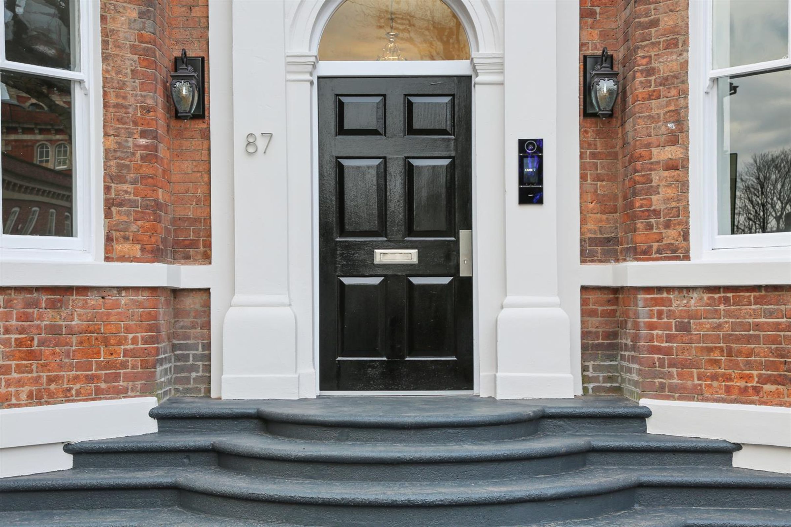
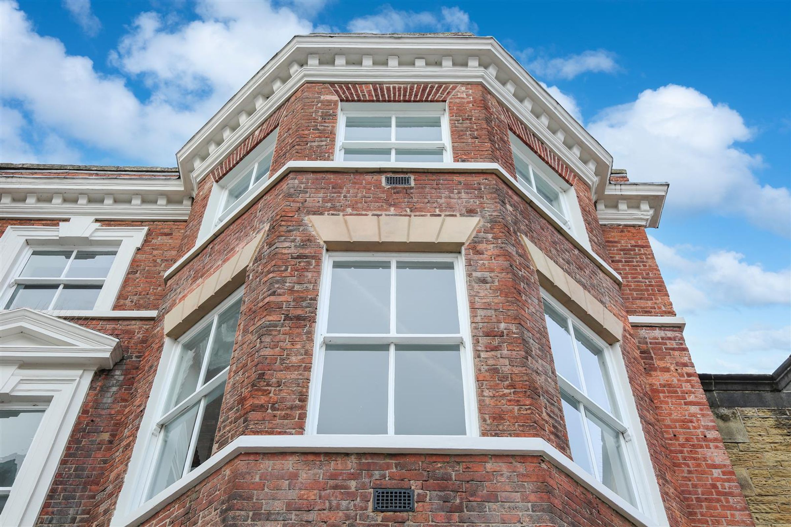
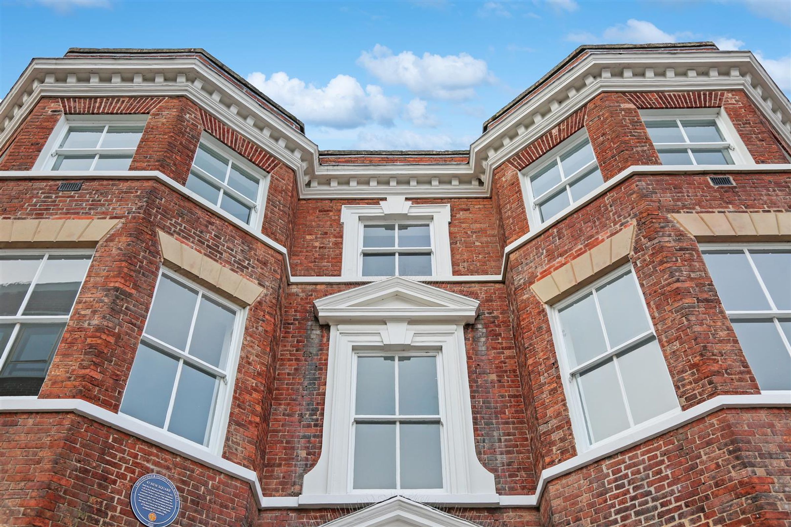
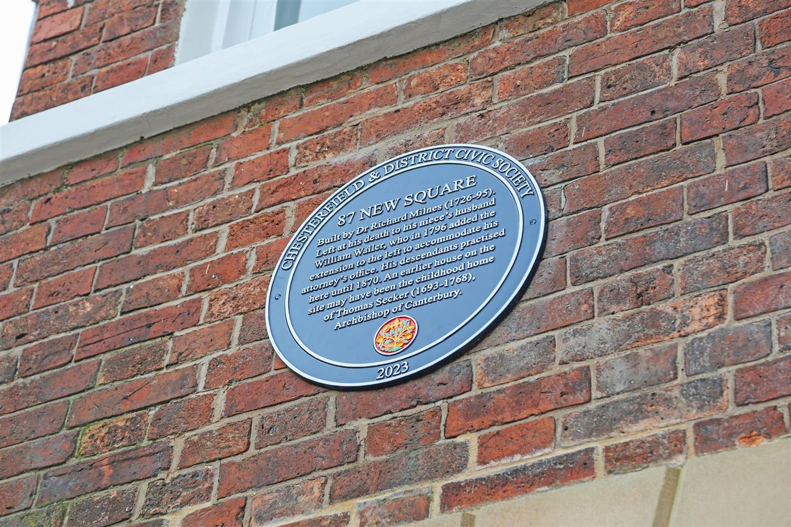
STUNNING HIGH SPEC TOWN CENTRE APARTMENTS - HISTORIC GEORGIAN BUILDING
COUNCIL TAX BAND B - ELECTRIC HEATING
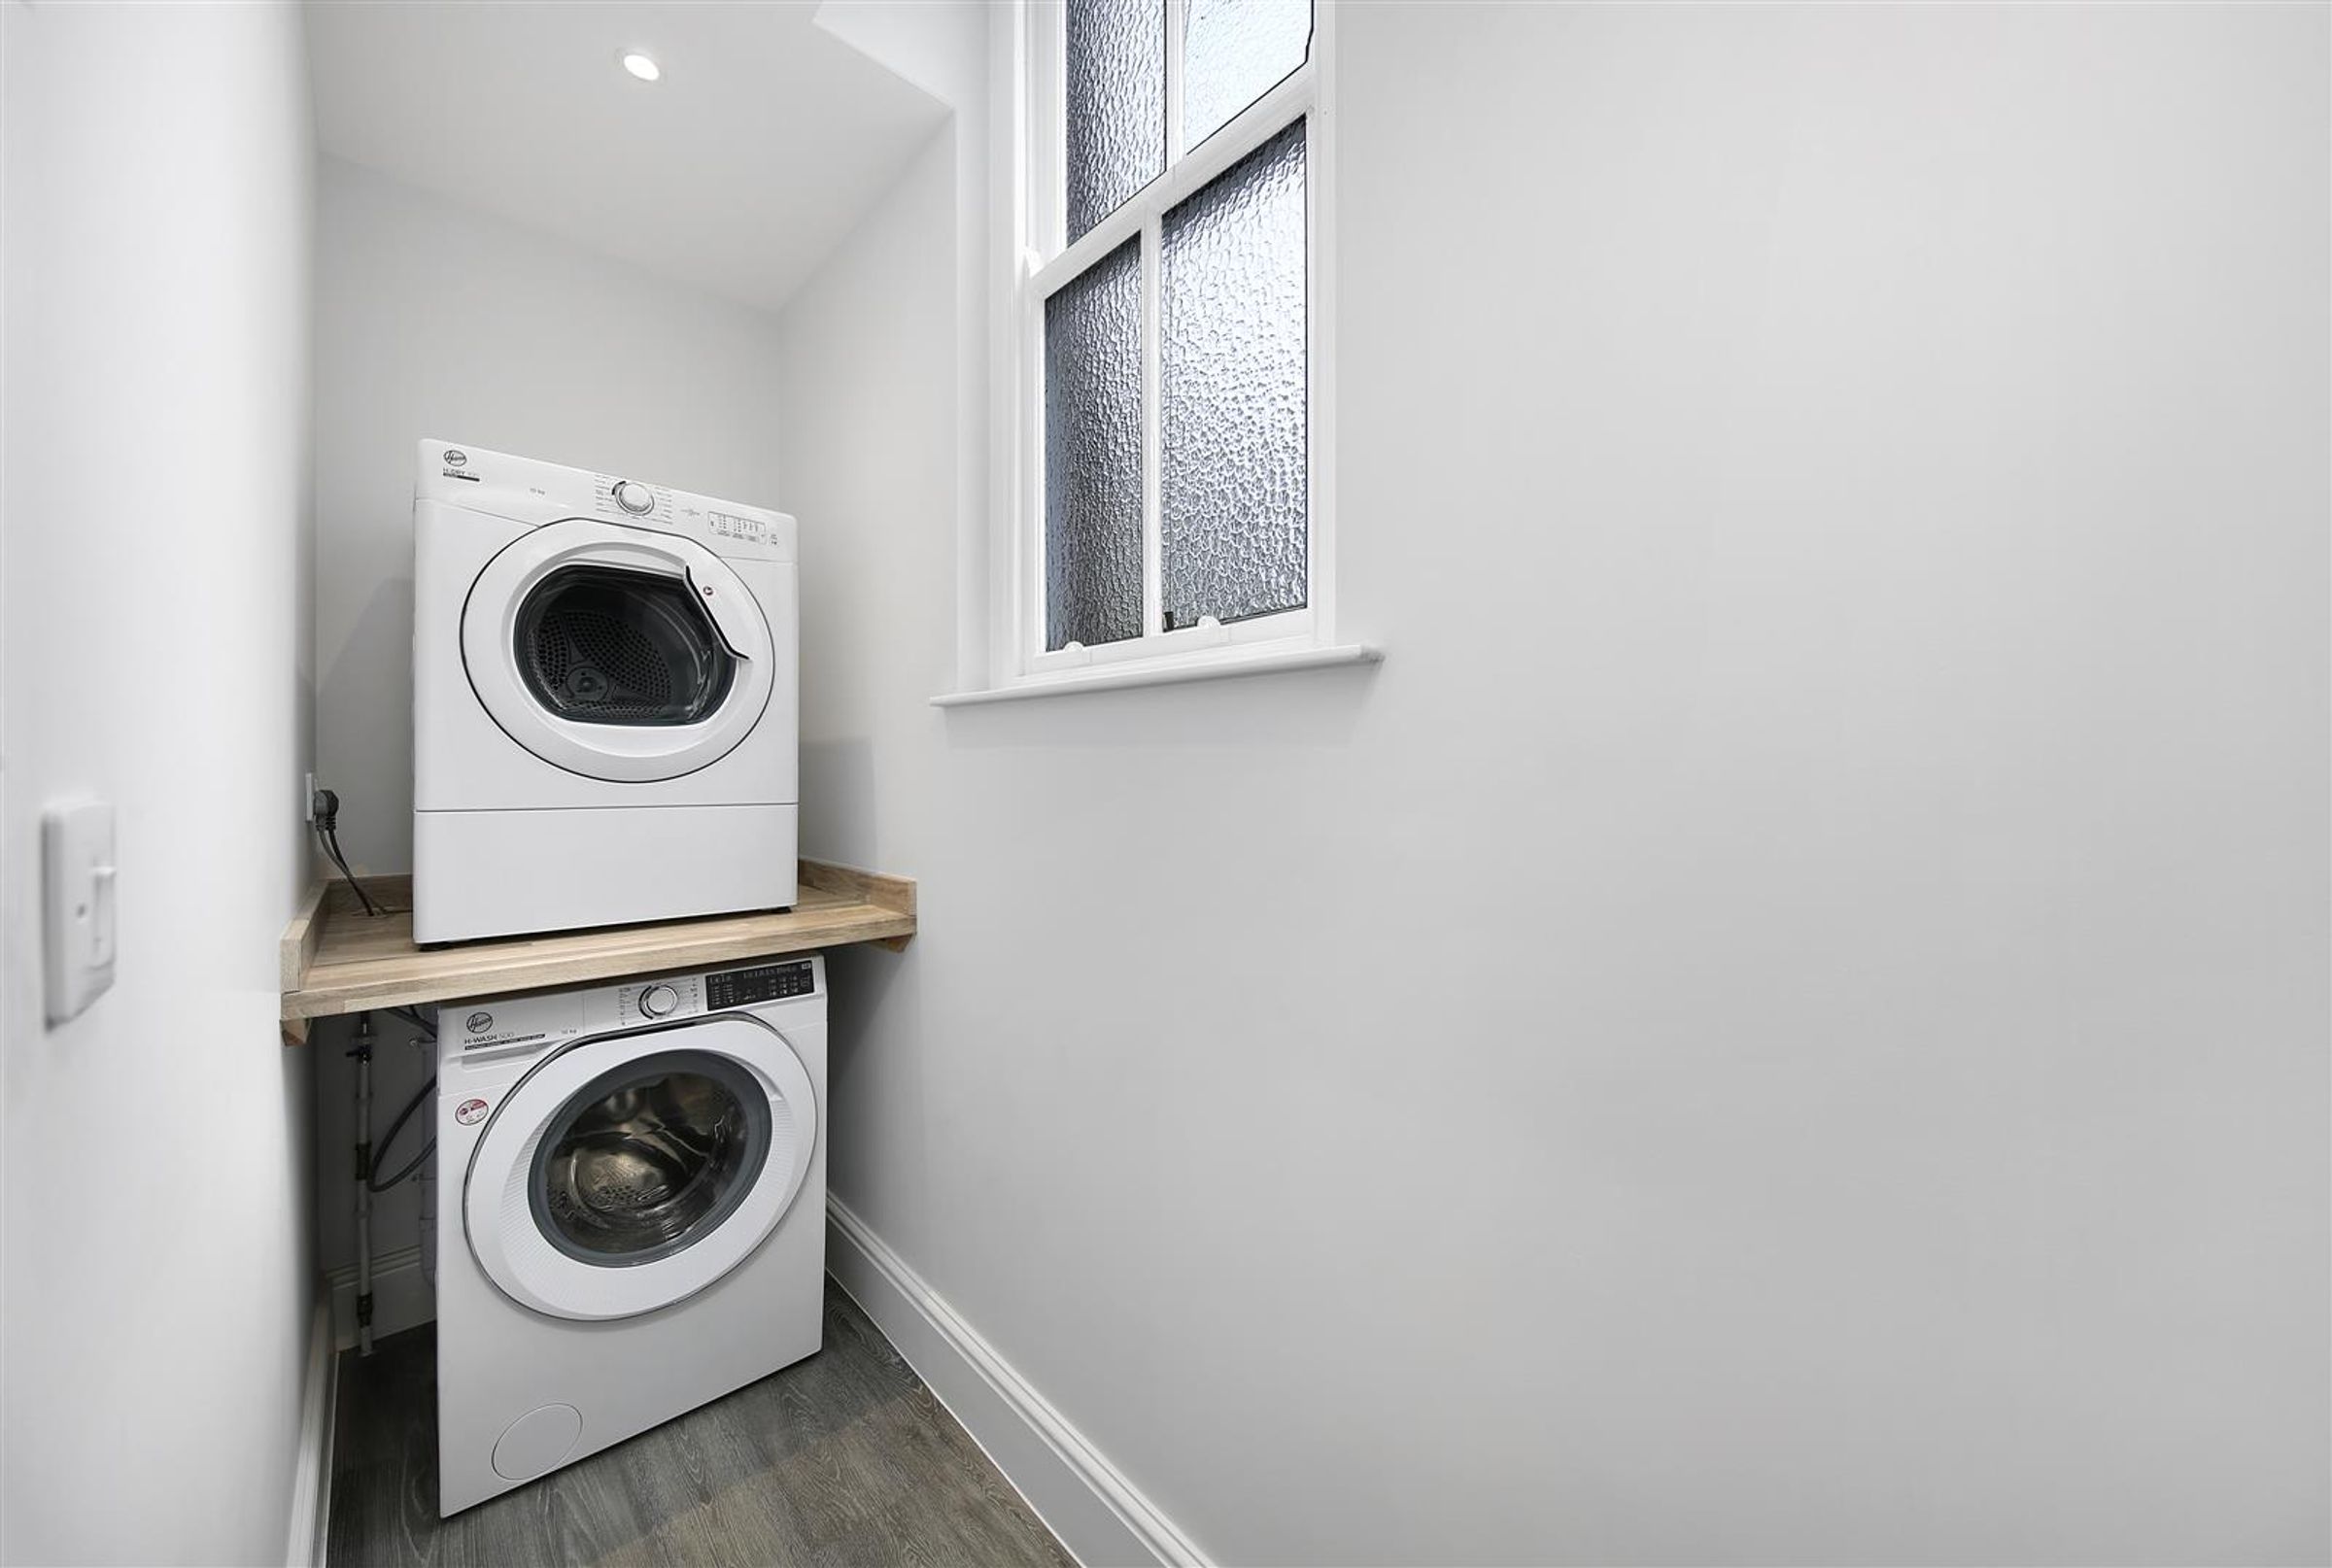
USEFUL UTILITY ROOM WITH SPACE/PLUMBING FOR A WASHING MACHINE AND A TUMBLE DRYER
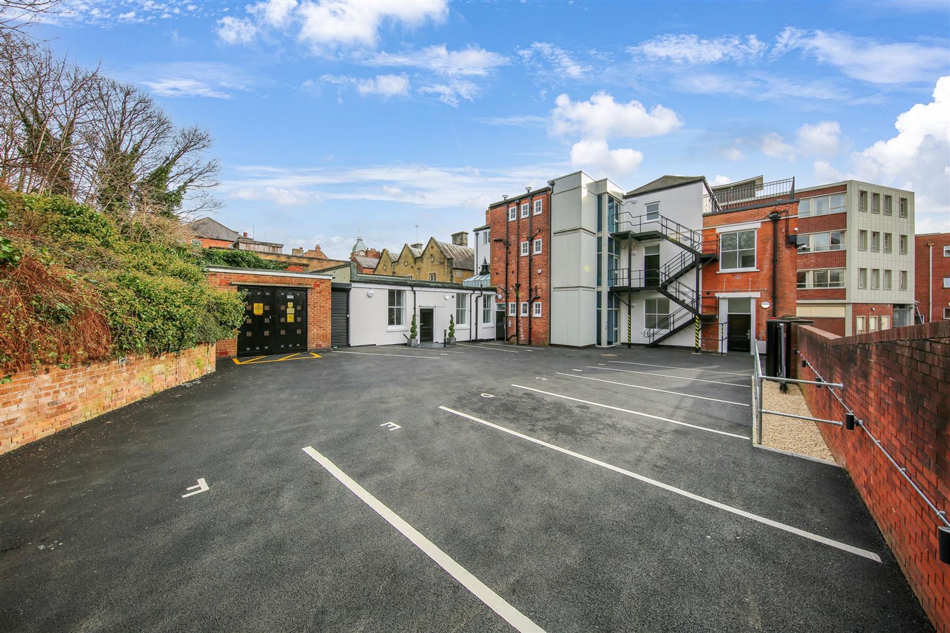
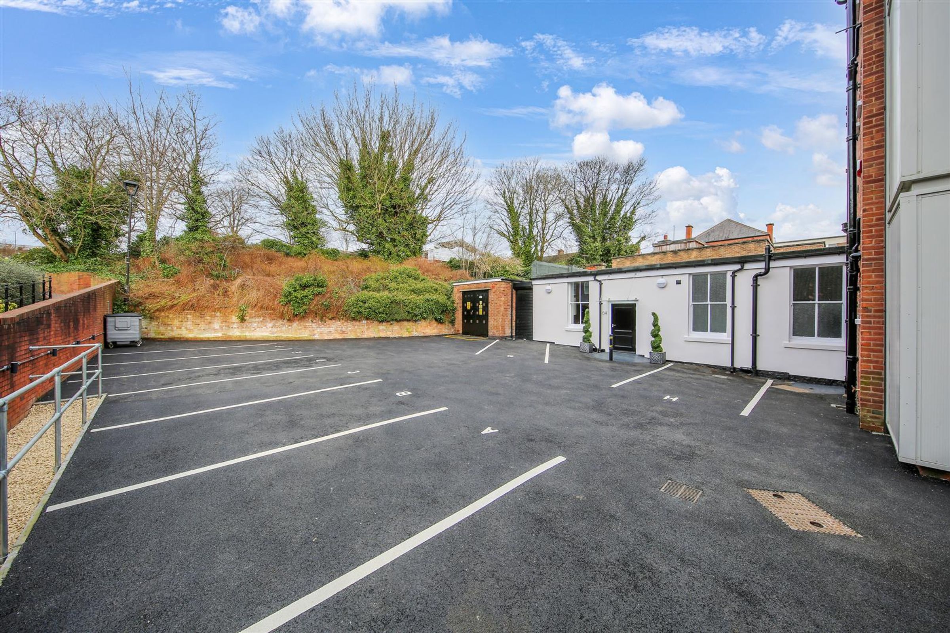
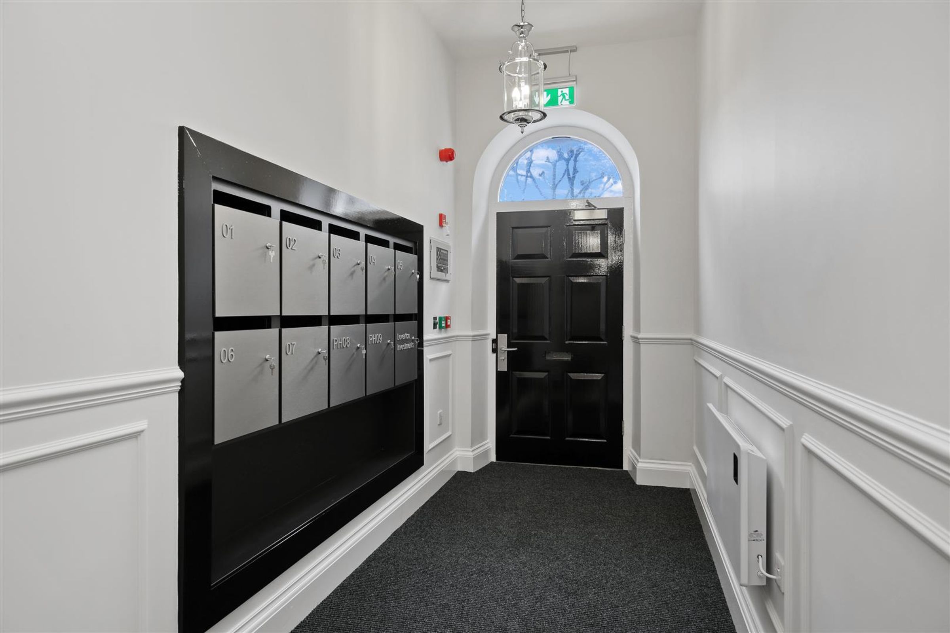
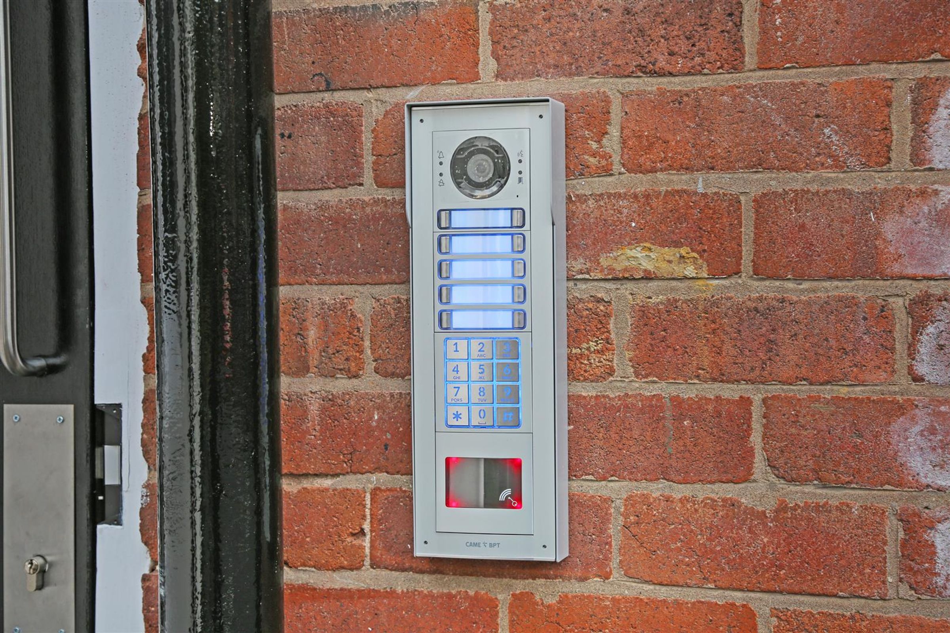
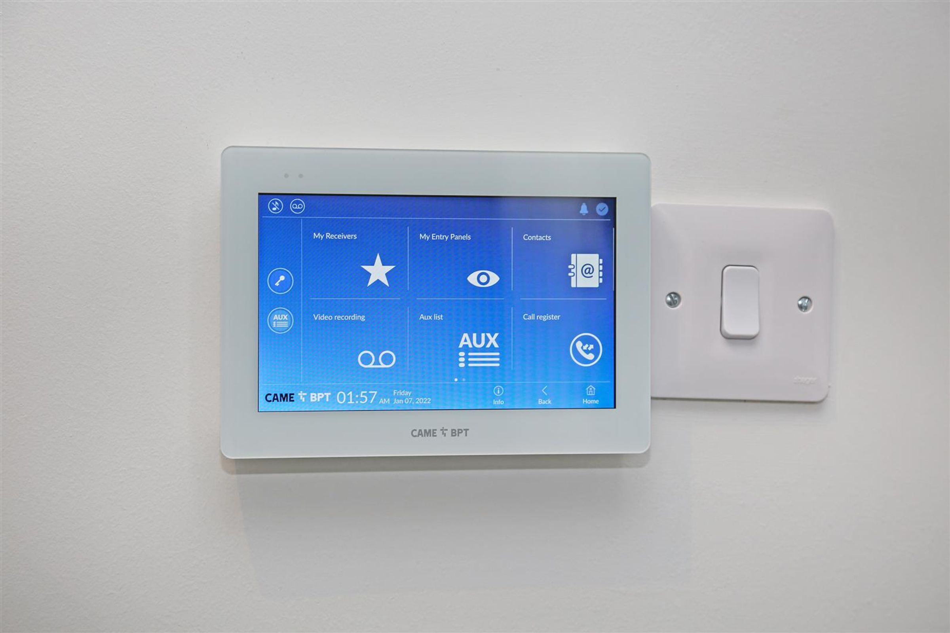
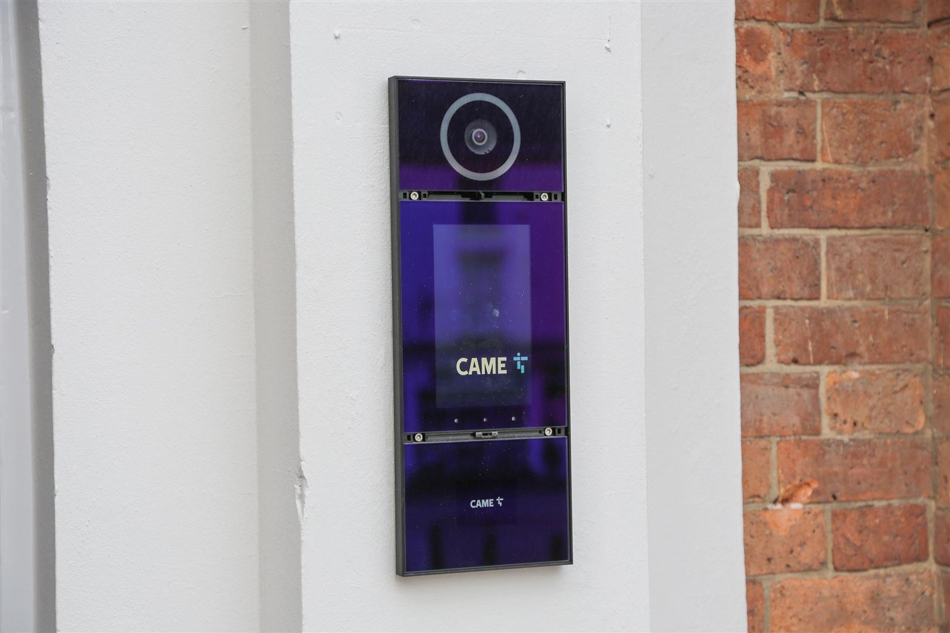
CAME - VIDEO ENTRY SYSTEM AND CCTV TO CAR PARK AND APARTMENT BLOCK
STYLISH SHOWER ROOM ENSUITE TO BEDROOM ONE WITH HIGH END FINISHINGS
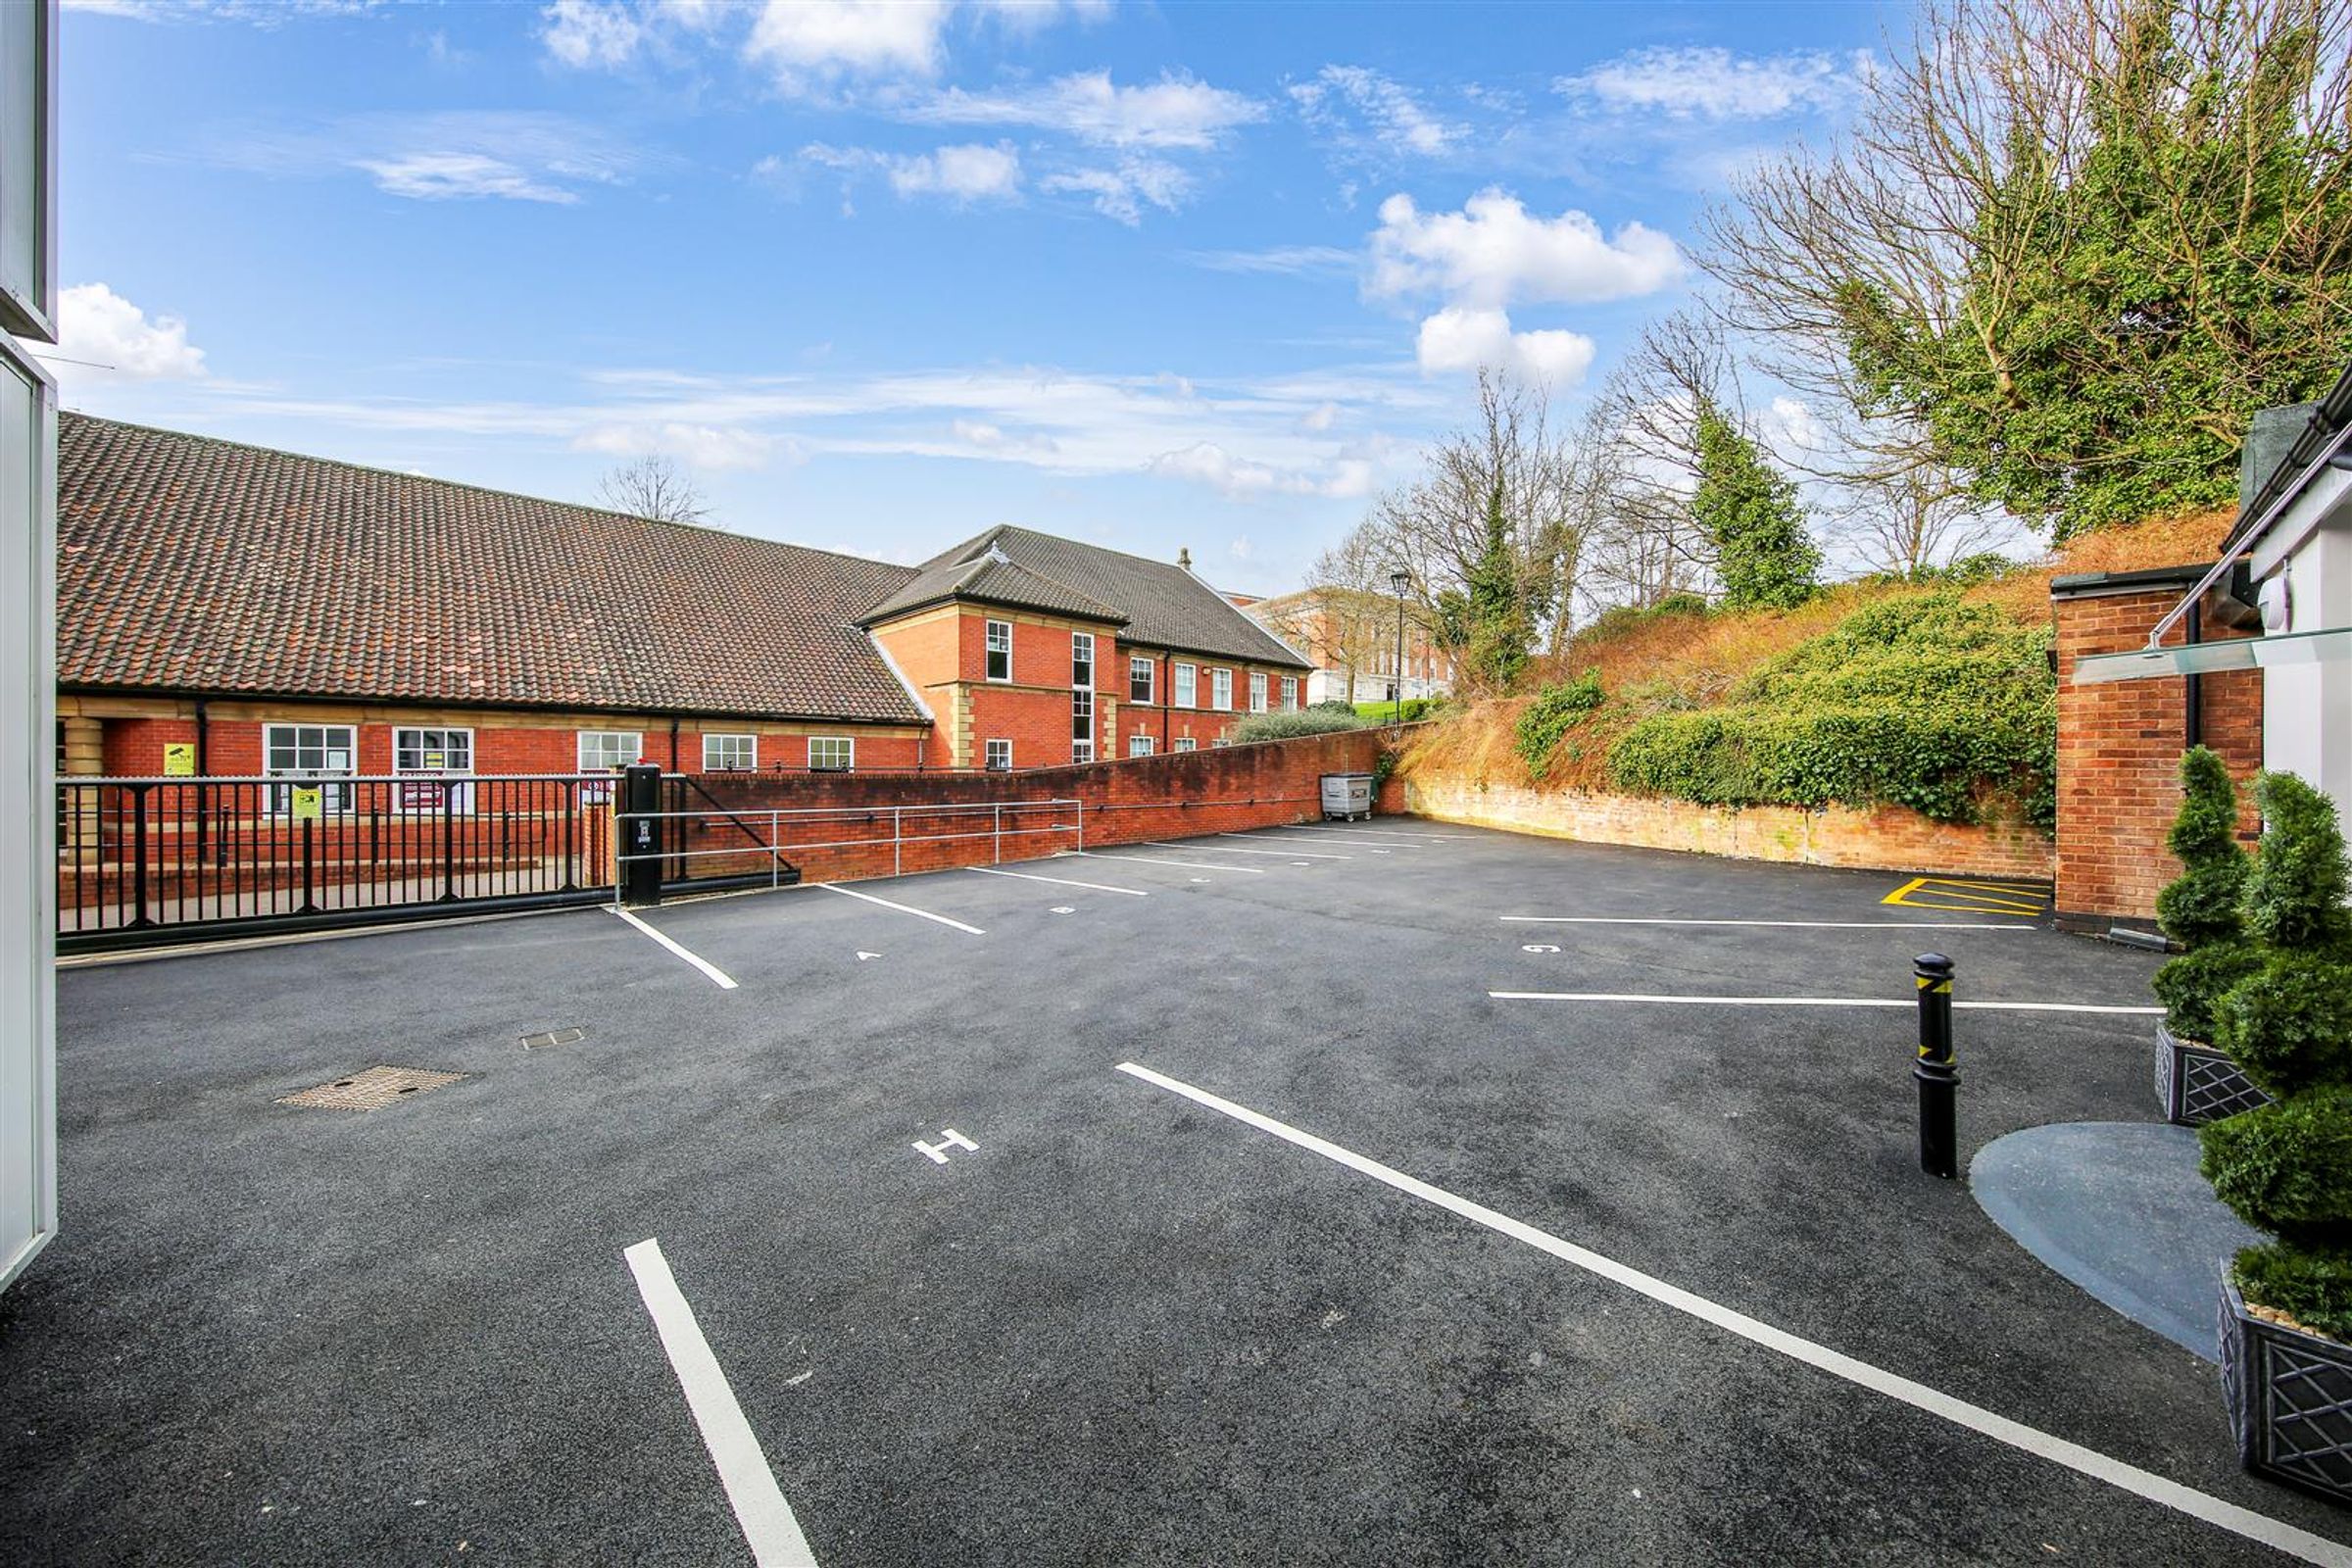
ONE ALLOCATED PARKING SPACE IN THE SECURE COMMUNAL CAR PARK (APPROX. £250 PER 6 MONTHS) SUBJECT TO AVAILABILTY
A GENEROUS DOUBLE BEDROOM WITH A SECOND DOUBLE BEDROOM
WIFI CHARGES ARE INCLUDED IN THE MONTHLY RENT
About this property
LUXURY TWO BEDROOM FIRST FLOOR APARTMENT - HEART OF CHESTERFIELD
This stunning Two double bedroom First Floor floor apartment is situated within the refurbished historic building in Chesterfield town centre, offering easy access to local shops, restaurants, bars, and the famous Chesterfield Market. With excellent transport links including Chesterfield Railway Station and quick access to the A61 and M1 Motorway, the location is ideal for commuters and professionals alike.
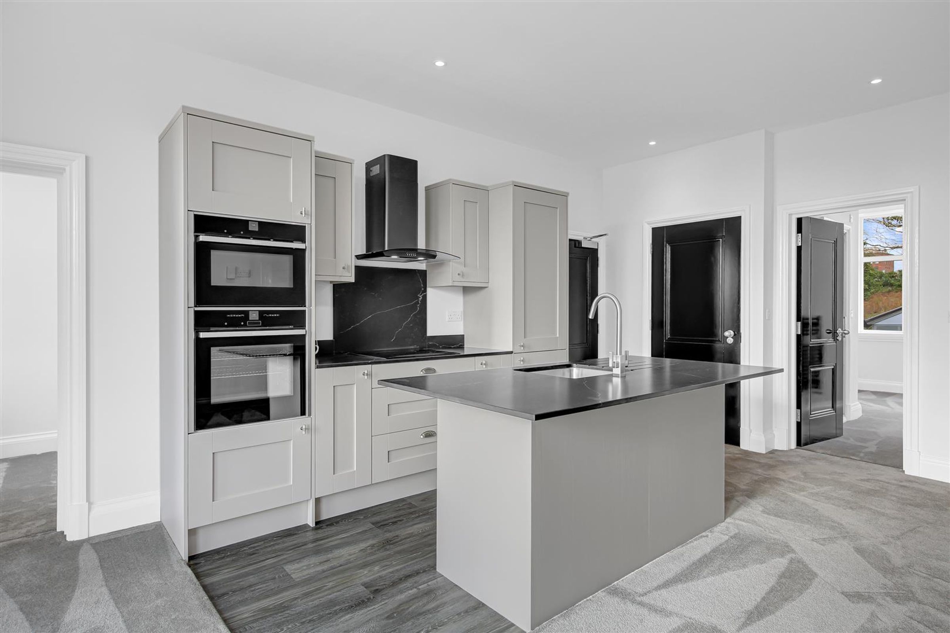
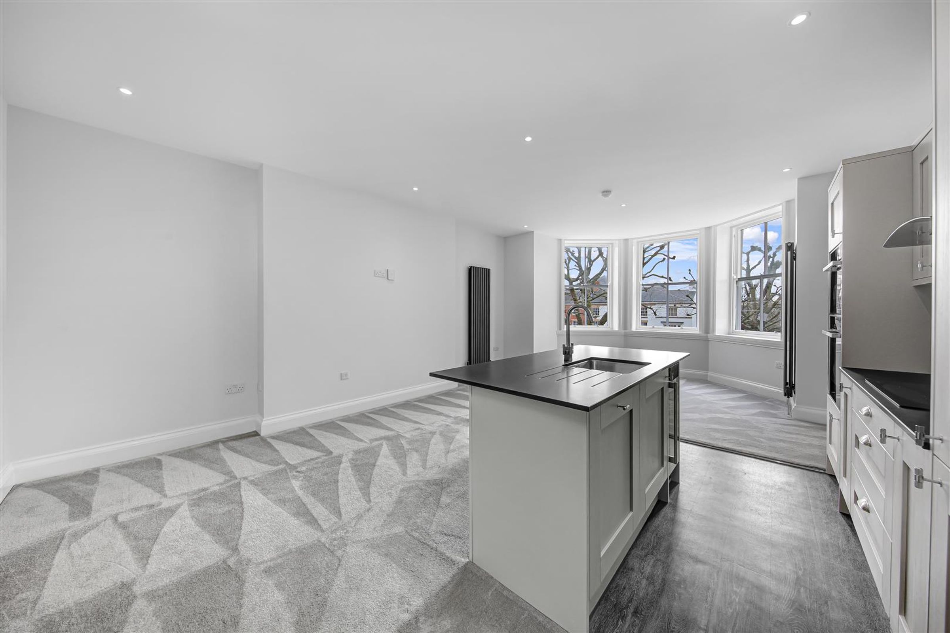
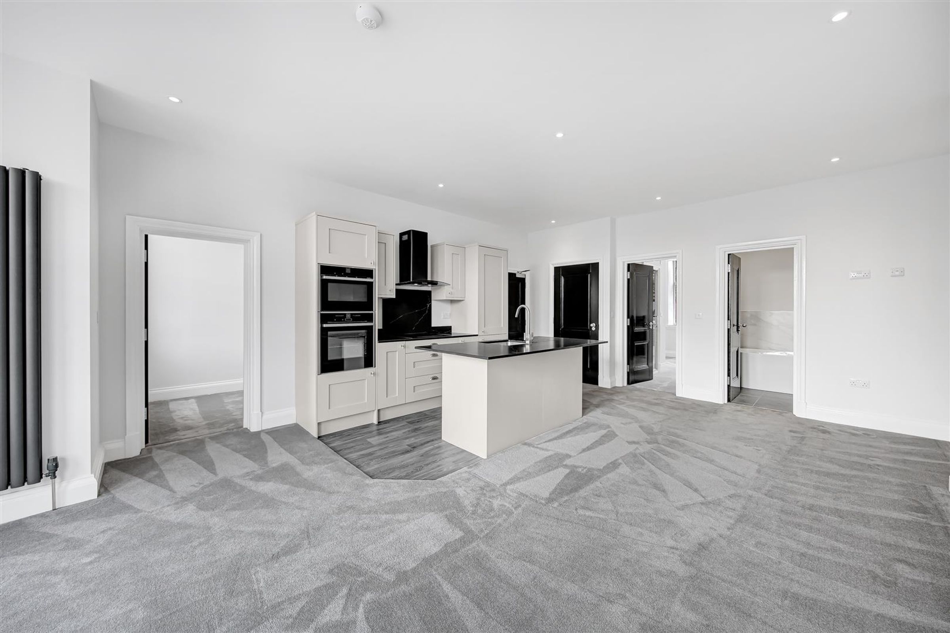
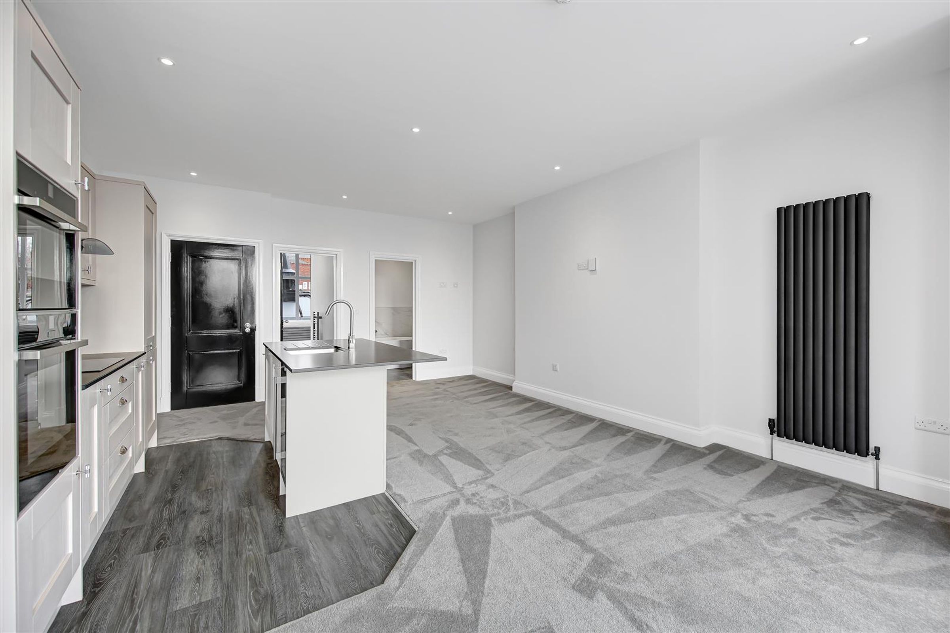
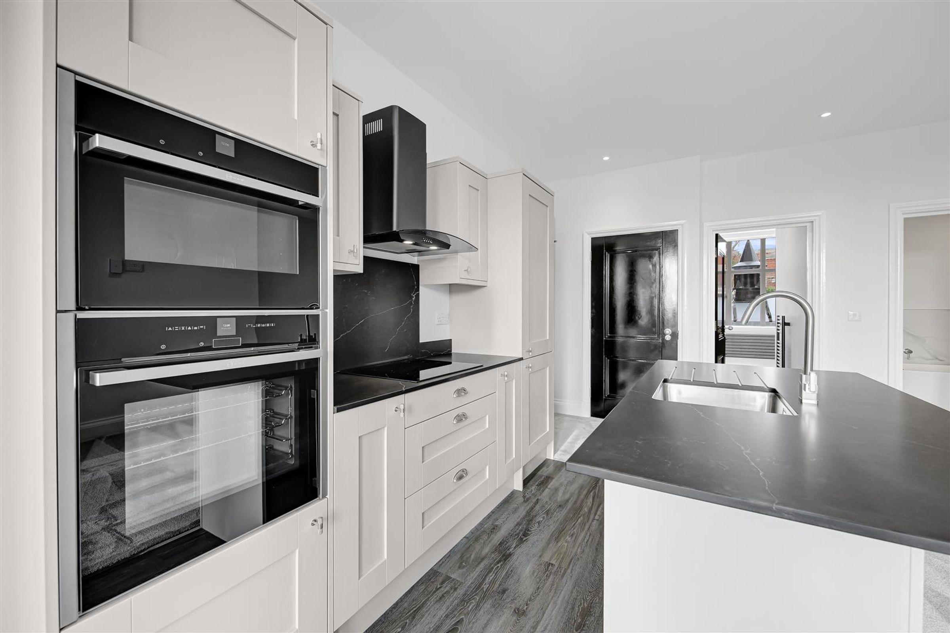
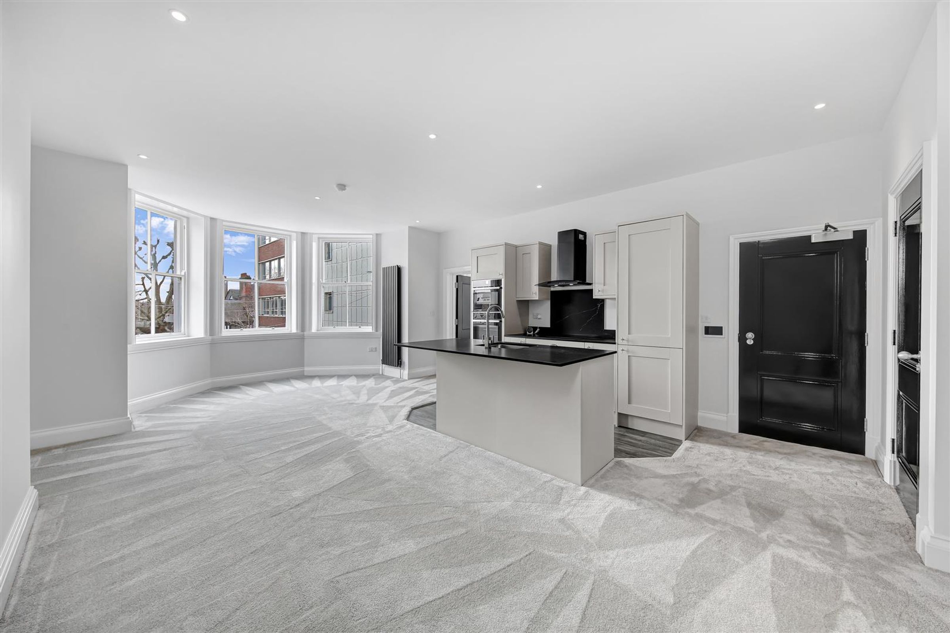
The property is finished to an exceptional standard throughout and offers a bright and spacious open-plan kitchen, dining, living area with bay window, complete with high-spec integrated appliances including oven, hob, microwave, dishwasher, fridge, freezer, and washer dryer. One double bedroom and one single bedroom, stunning luxury bathroom and a separate shower room.
Key features include:
A generously sized double bedroom, with second single bedroom
Luxury main shower room ensuite to bedroom one with contemporary fittings and additional bathroom
High-speed Wi-Fi included in the rent
Electric heating - Secure video entry system (CAME) and CCTV to Car Park and Apartment Block
Lifts to all floors for convenience and storage are for bikes
One allocated parking space in the communal car park (approx. £250 per 6 months) - Subject to Availability
This apartment is perfect for those seeking modern, low-maintenance living in a vibrant, well-connected town. Take advantage of the video tour to explore the property from the comfort of your own home.
Early viewing is highly recommended to avoid disappointment!
VIDEO TOUR AVAILABLE - TAKE A LOOK AROUND
Key details
Broadband: up to 17mbps
Parking: Allocated parking
Council tax band B
Local authority: Chesterfield Borough Council
Available from 17th October
Additional information
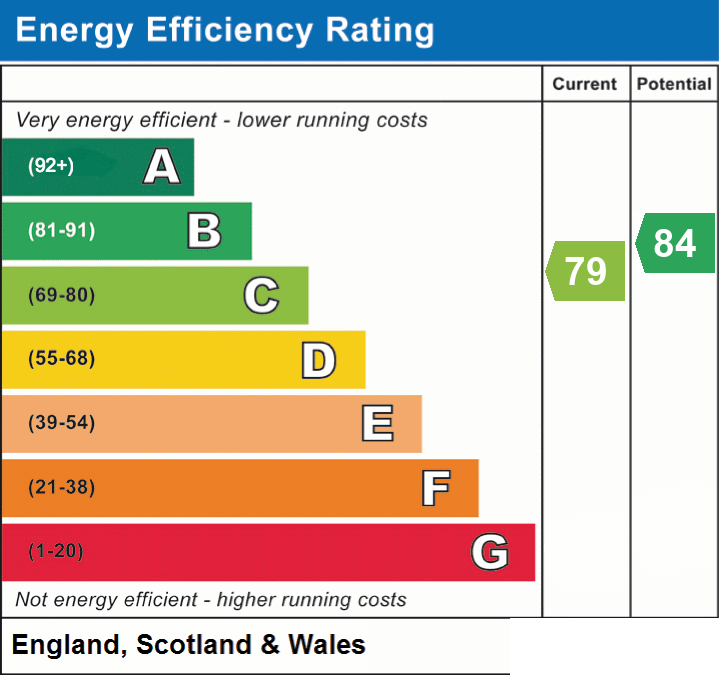
- Energy efficiency (current)
- C (79)
- Energy efficiency (potential)
- B (84)
- Construction materials
- Not specified


Near the property
Rooms and dimensions
KITCHEN /LIVING ROOM
16' 0" x 14' 10" (4.87m x 4.51m)
Dimensions 5.70m x 4.80 - Bay area - 3.50m x 1.95m. The impressive open-plan kitchen, dining and living area is a real highlight of the home, featuring breakfast bar seating and wine fridge. The modern grey kitchen is both stylish and functional, complete with integrated appliances including a fridge, freezer, oven, separate grill, dishwasher, and washing machine—ideal for contemporary living.
BEDROOM
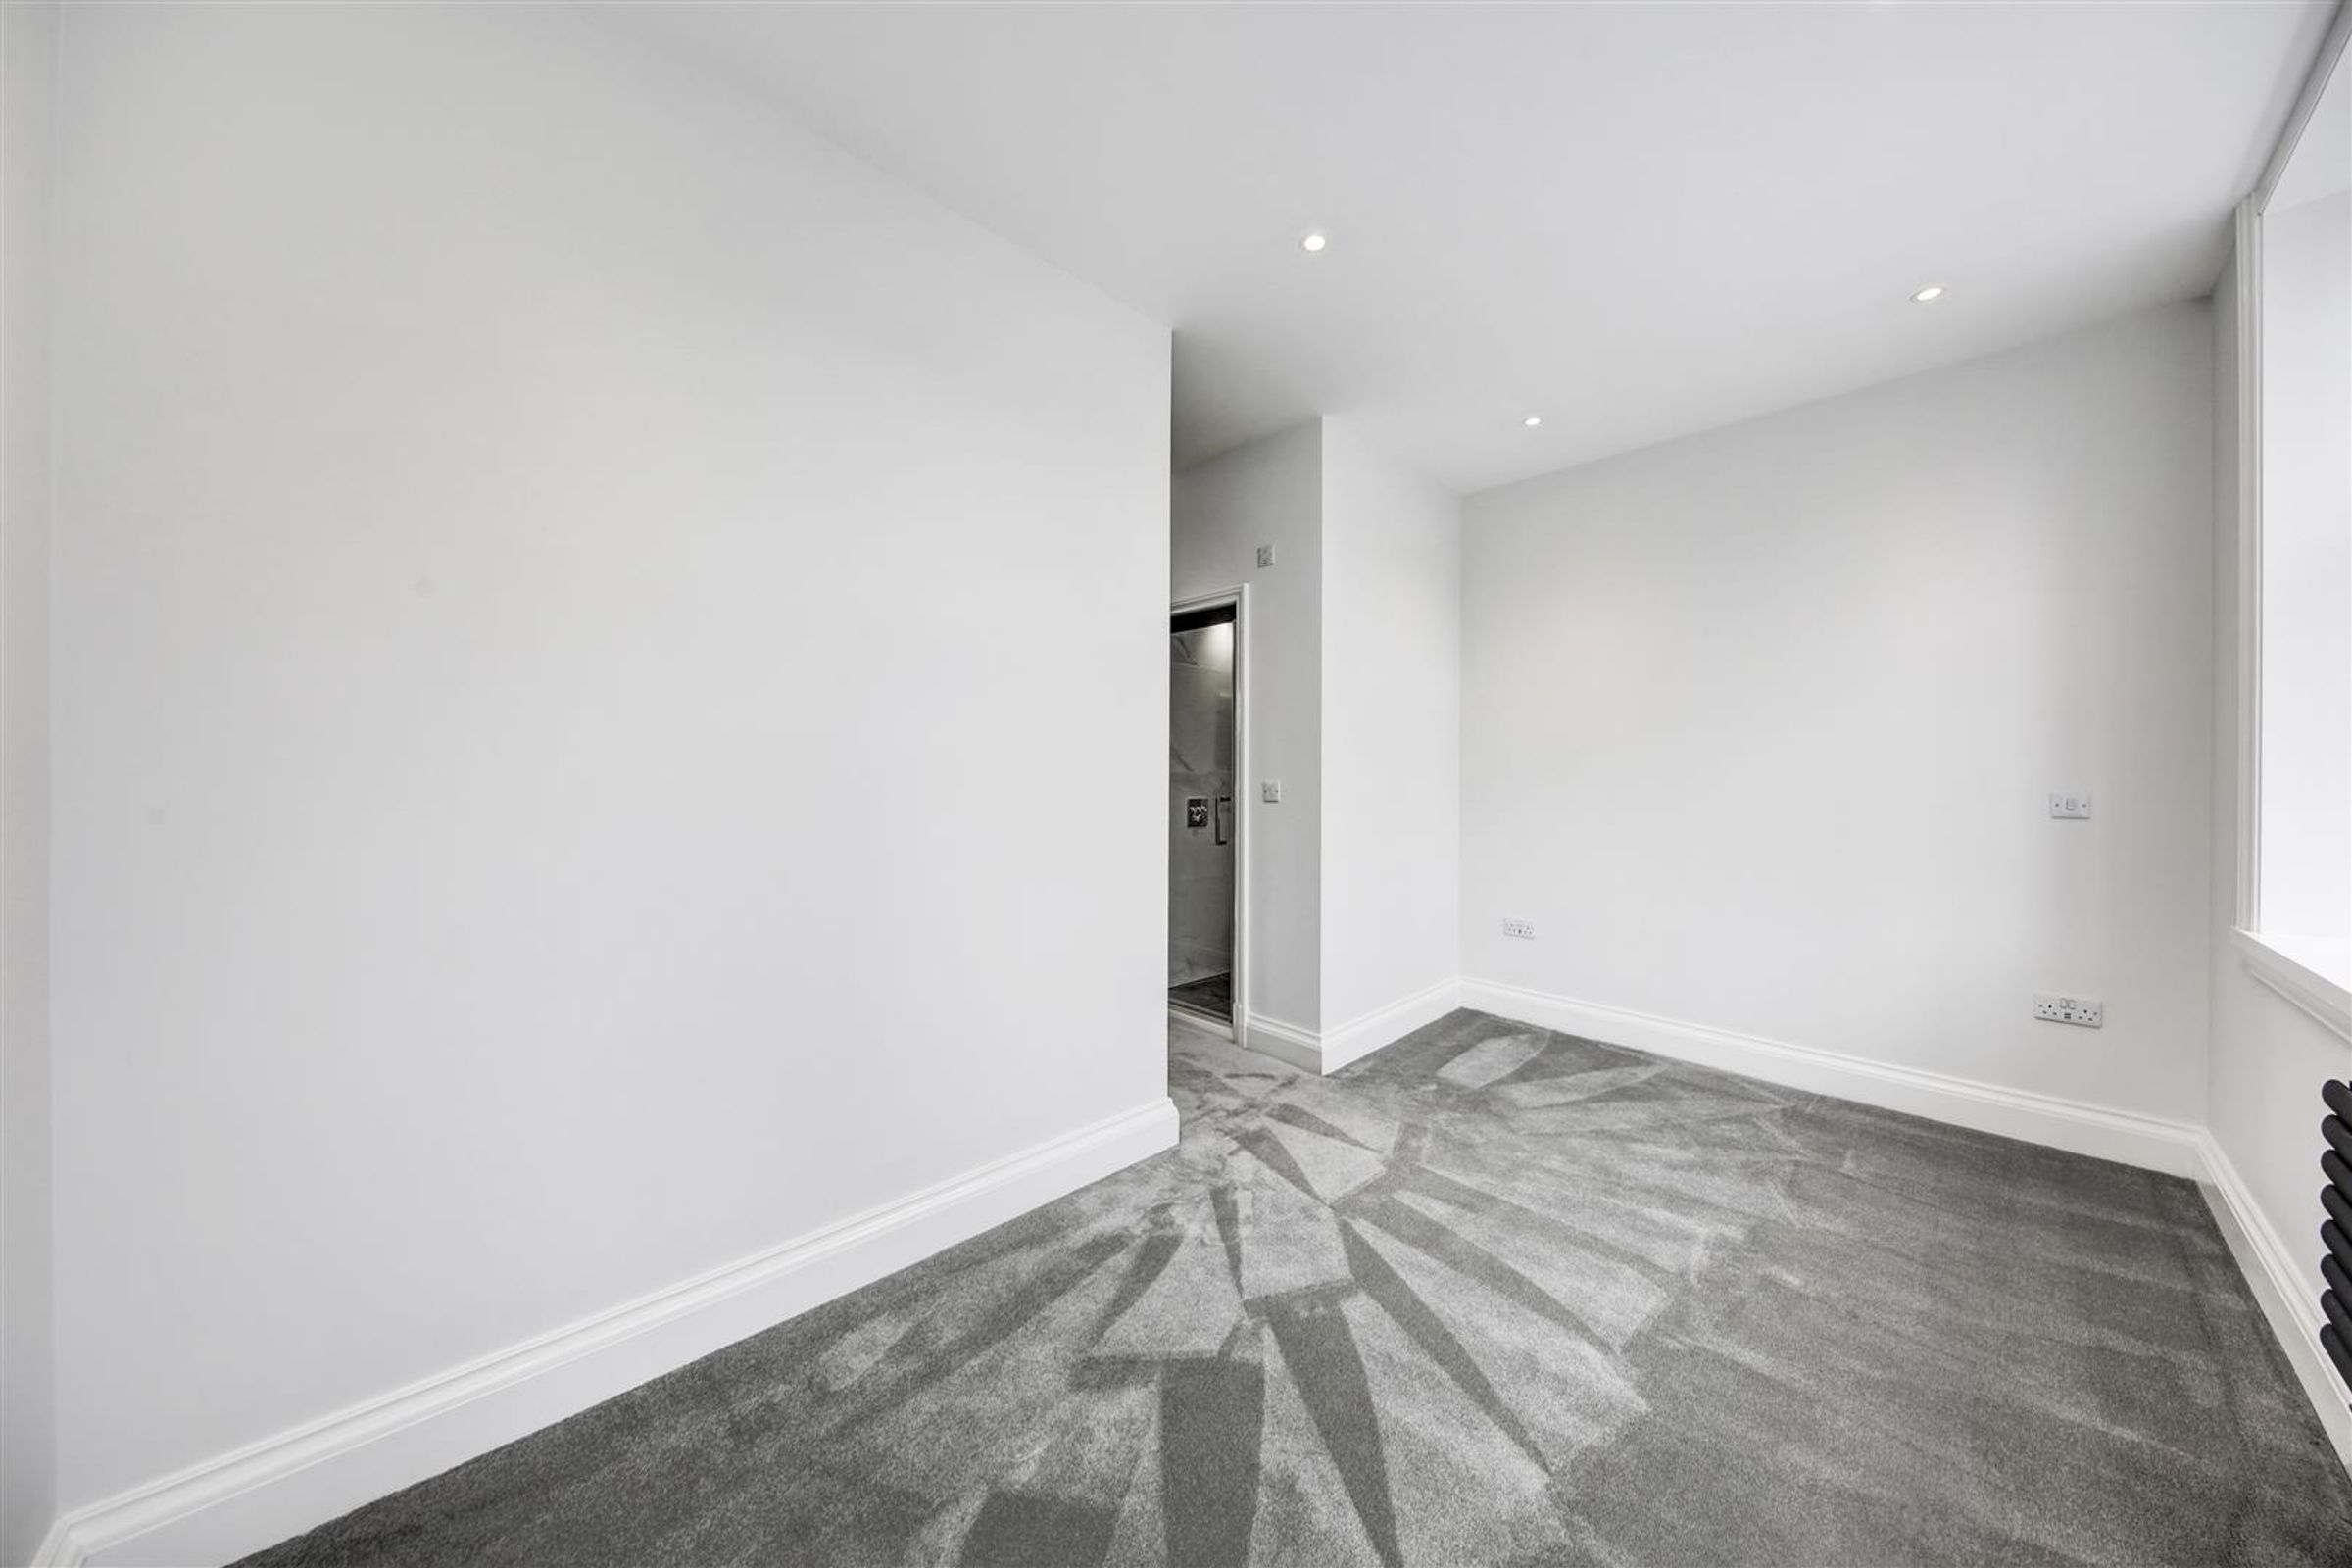
13' 11" x 8' 4" (4.23m x 2.54m)
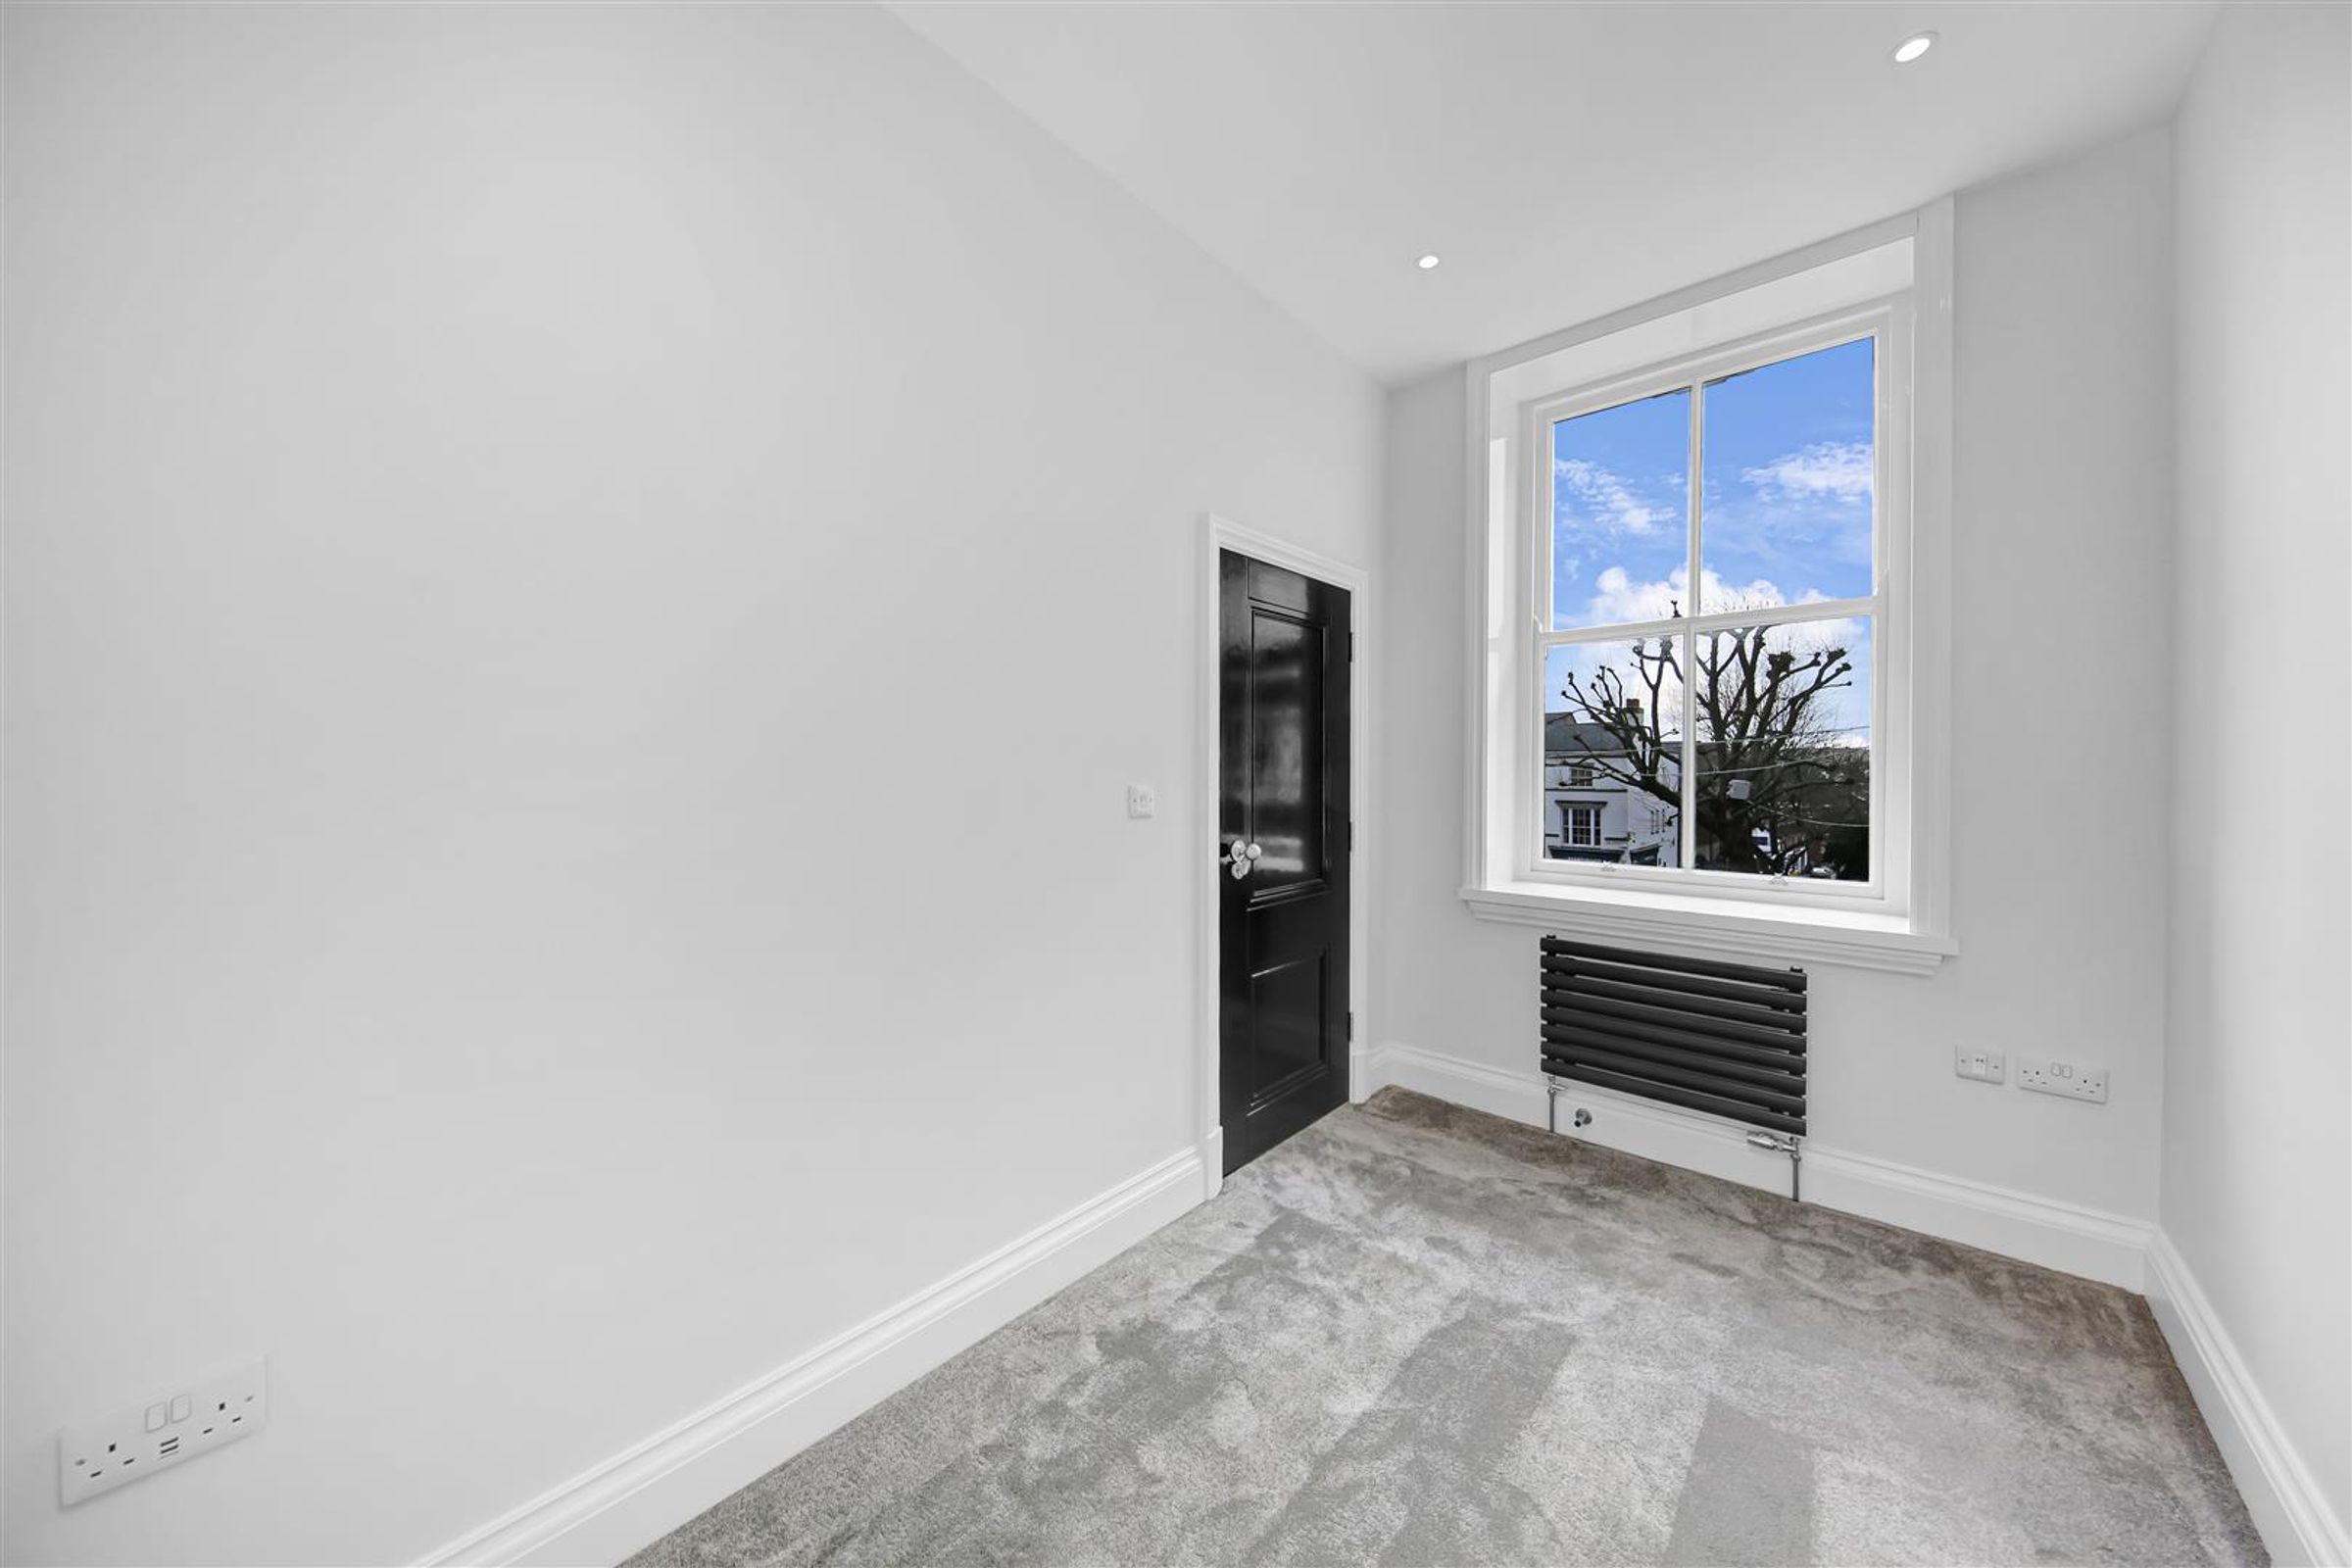
A spacious double bedroom featuring neutral white décor and a stylish neutral carpet, complemented by a wall-mounted electric heater. The room offers ample space for freestanding wardrobes or fitted storage and access into the dressing room.
SHOWER ROOM
A high-specification shower room, part-tiled and elegantly finished, featuring a sleek shower enclosure with a rainfall shower head, a modern low-flush WC, and a contemporary basin with chrome mixer tap—offering both style and practicality.
INNER HALL
The inner hall has built in storage cupboard.
GENERAL INFORMATION
ELECTRIC HEATING COUNCIL TAX BAND A EPC RATED C VIDEO SECURE ENTRY AND CCTV TO CAR PARK AND APARTMENT BLOCK LIFTS TO ALL FLOORS
UTILITY ROOM
Utility Room with space and plumbing for a washing machine and a tumble dryer
BATHROOM
6' 3" x 5' 11" (1.90m x 1.80m)
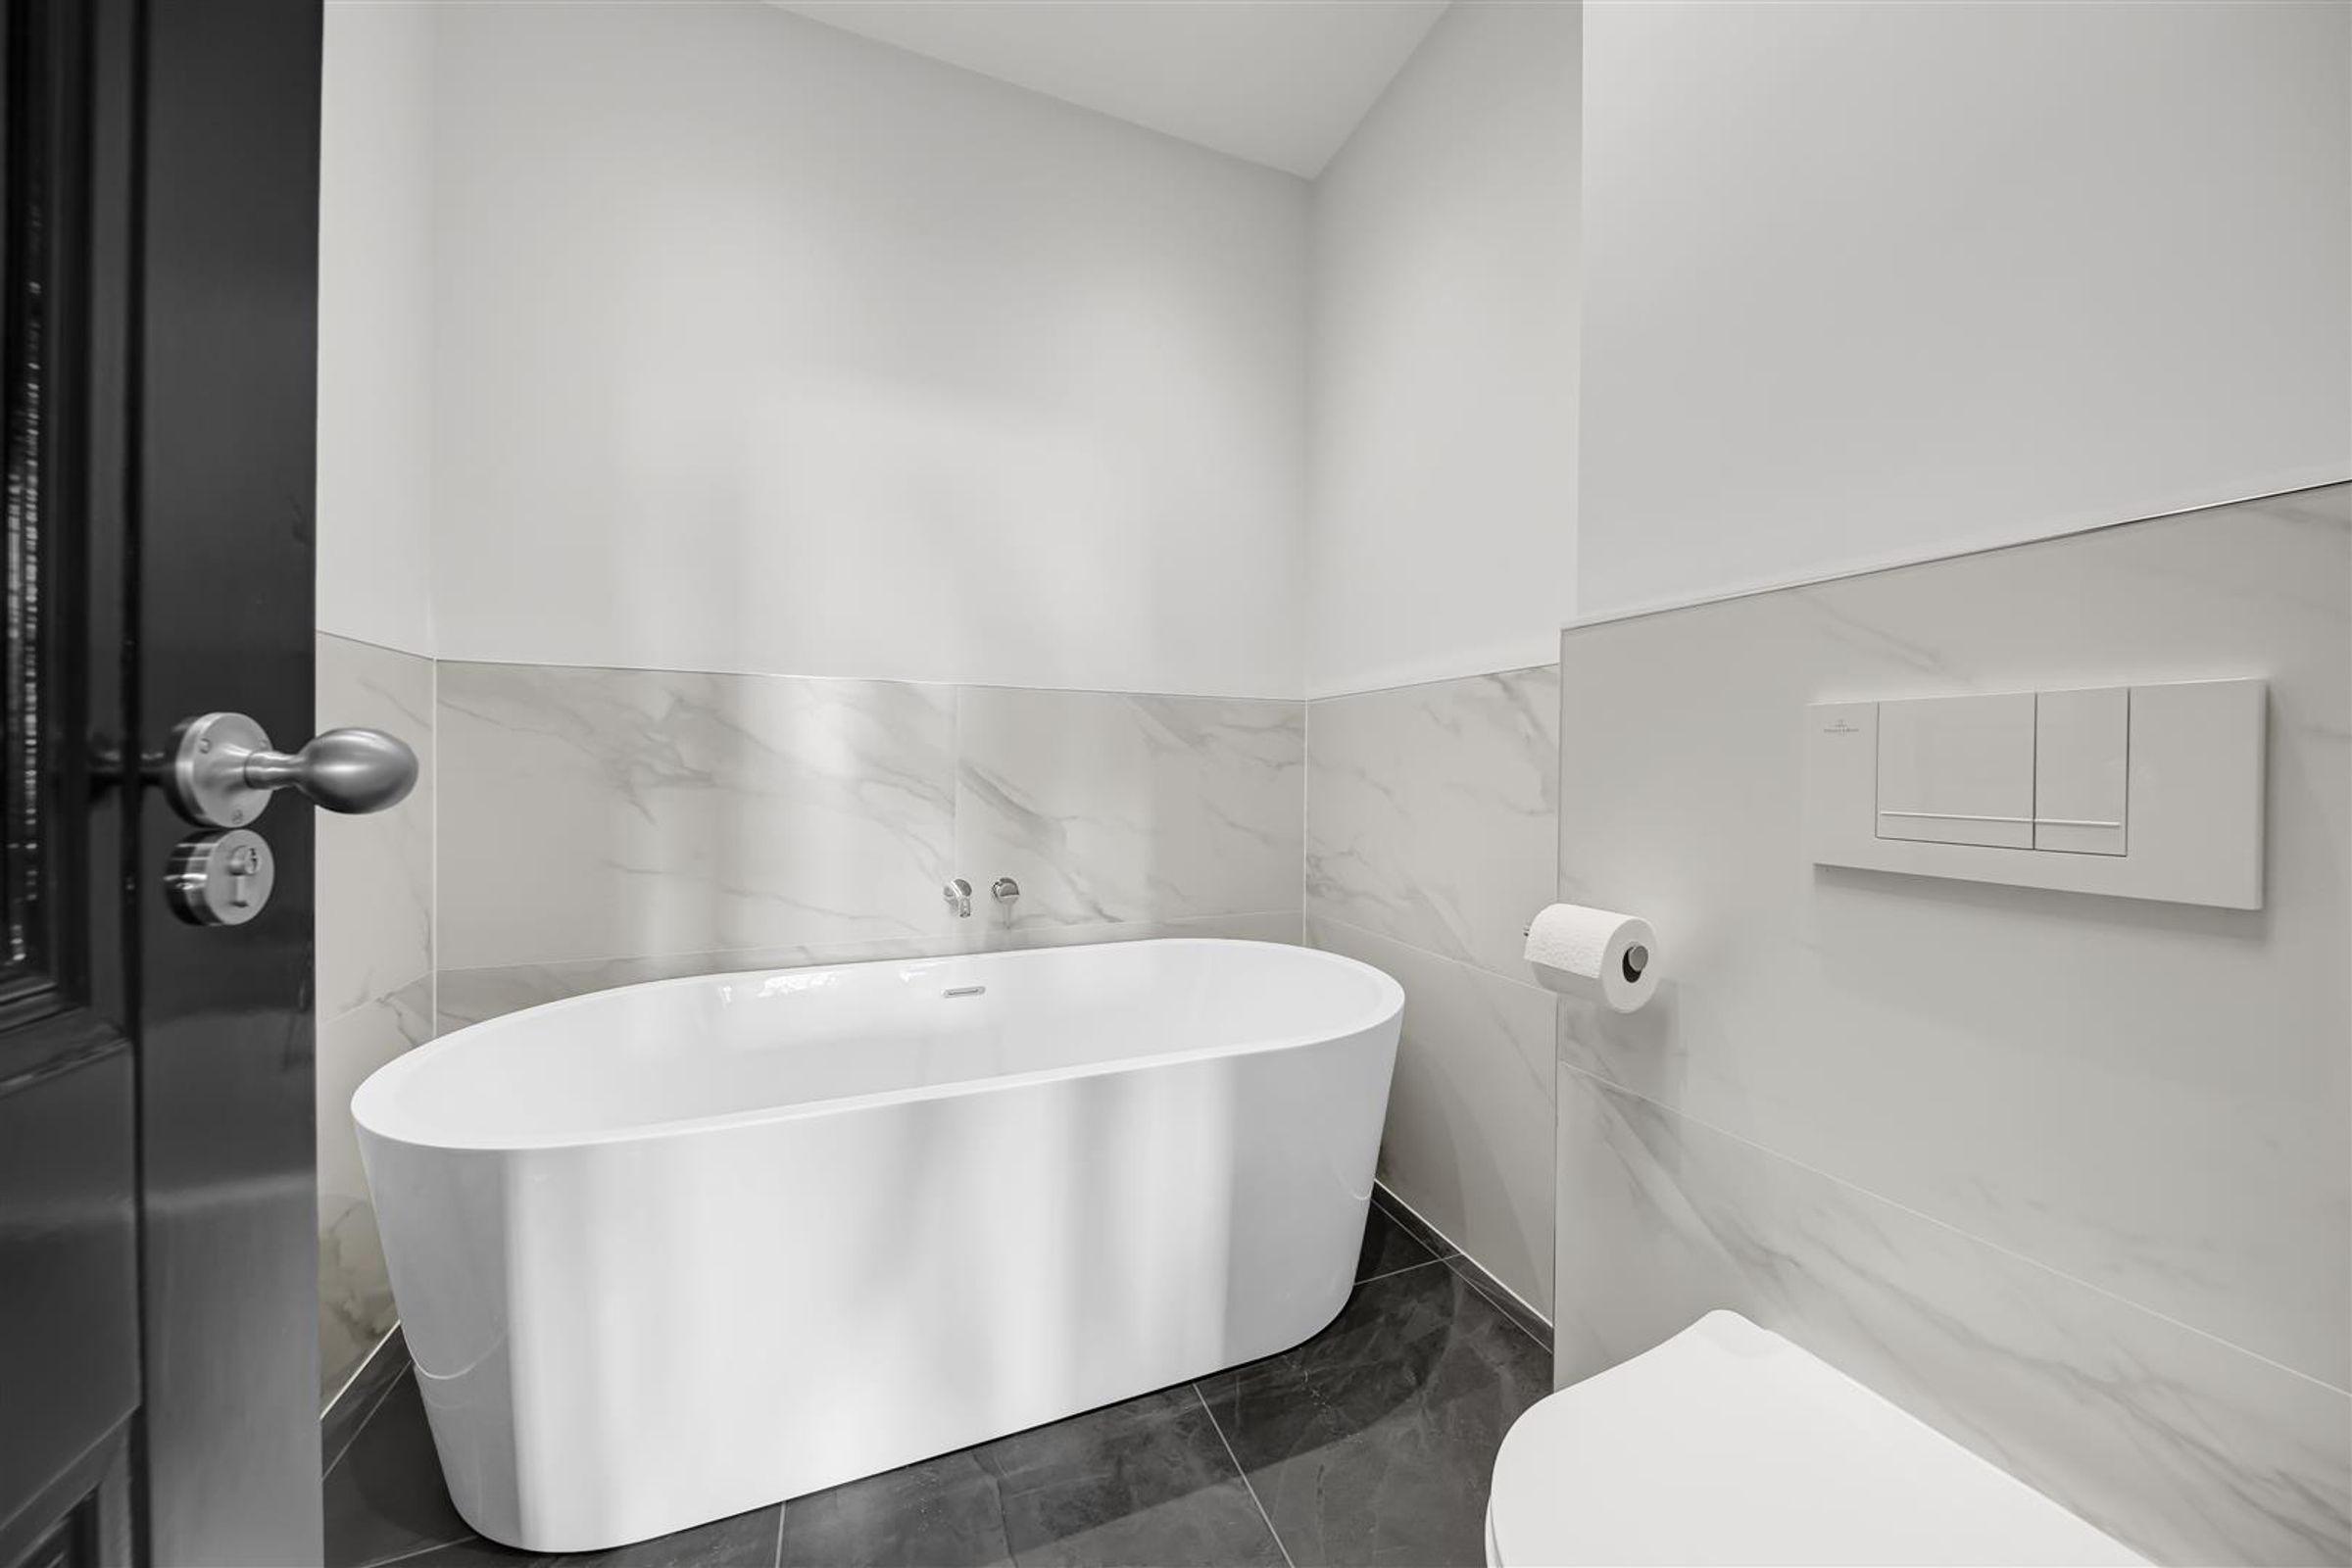
Luxury bathroom with tiled flooring and part tiled walls, freestanding bath tub with chrome mixer tap, low flush wc and sink, al with luxury chrome finishing's.
BED 2
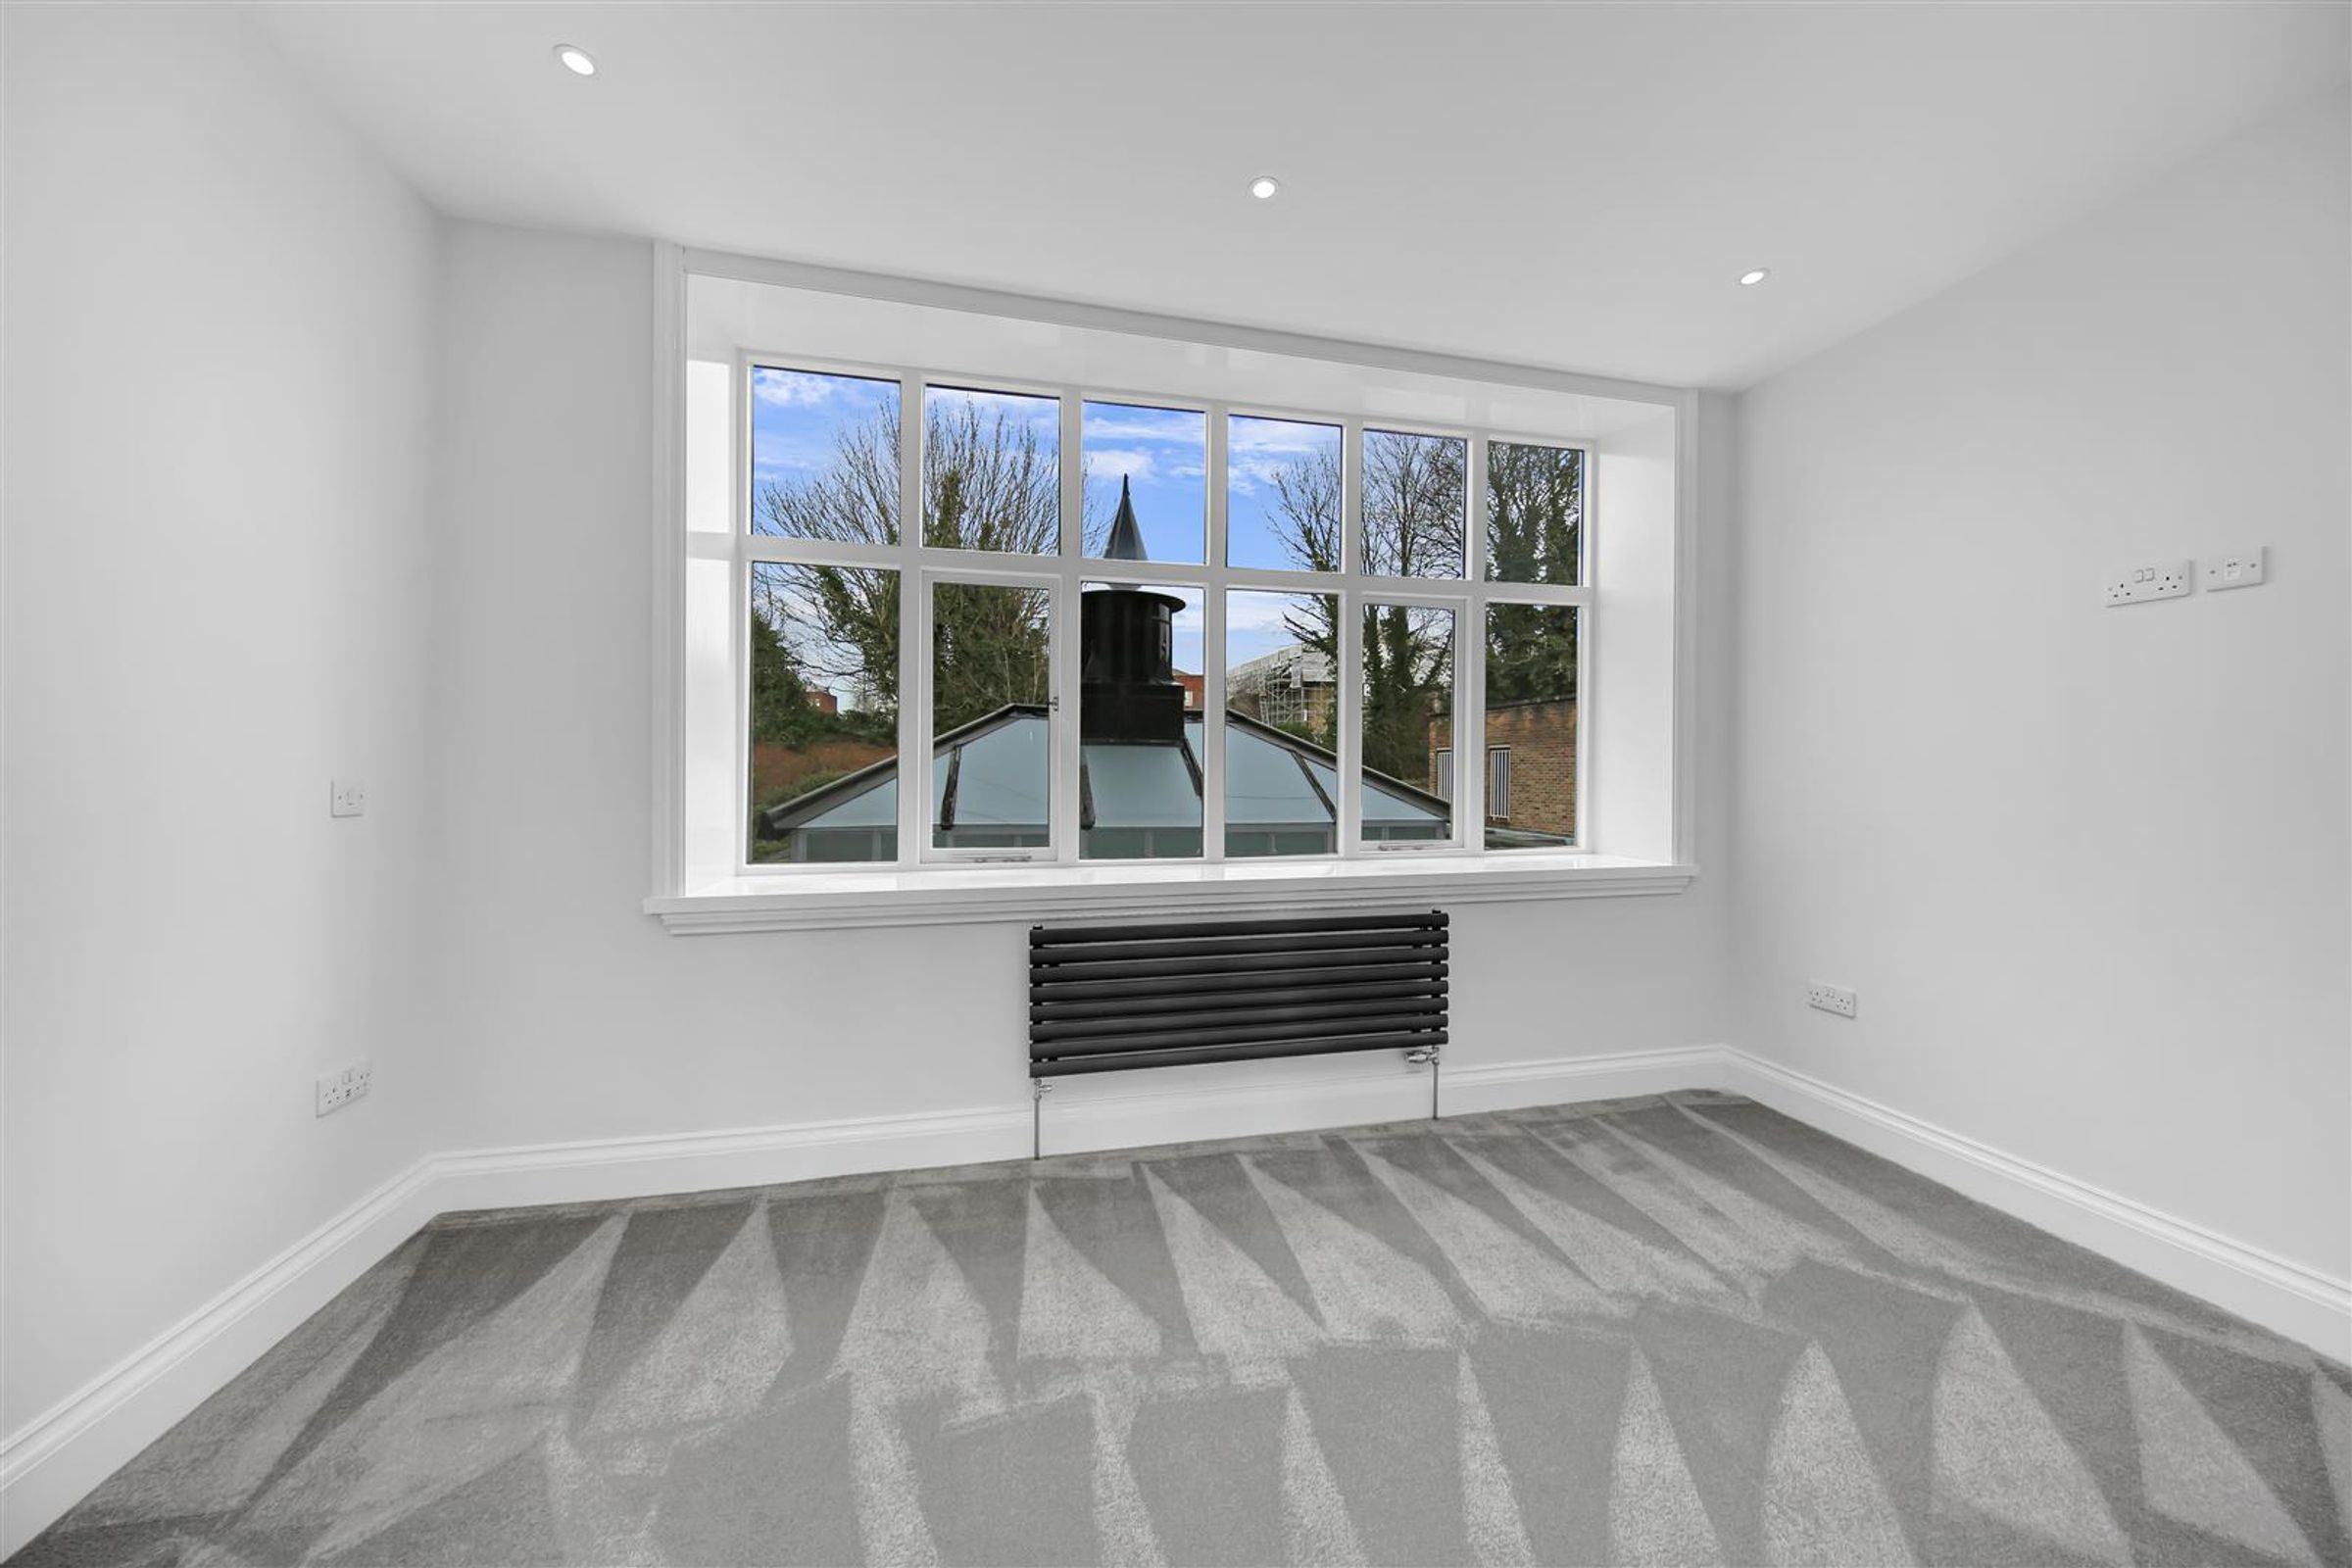
11' 2" x 6' 6" (3.40m x 1.97m)
Single Bedroom with carpet, painted decor, radiator and uPVC window