Like the look of this property?
We would love to hear from you and arrange a viewing of this property. Get in touch now!
Property features
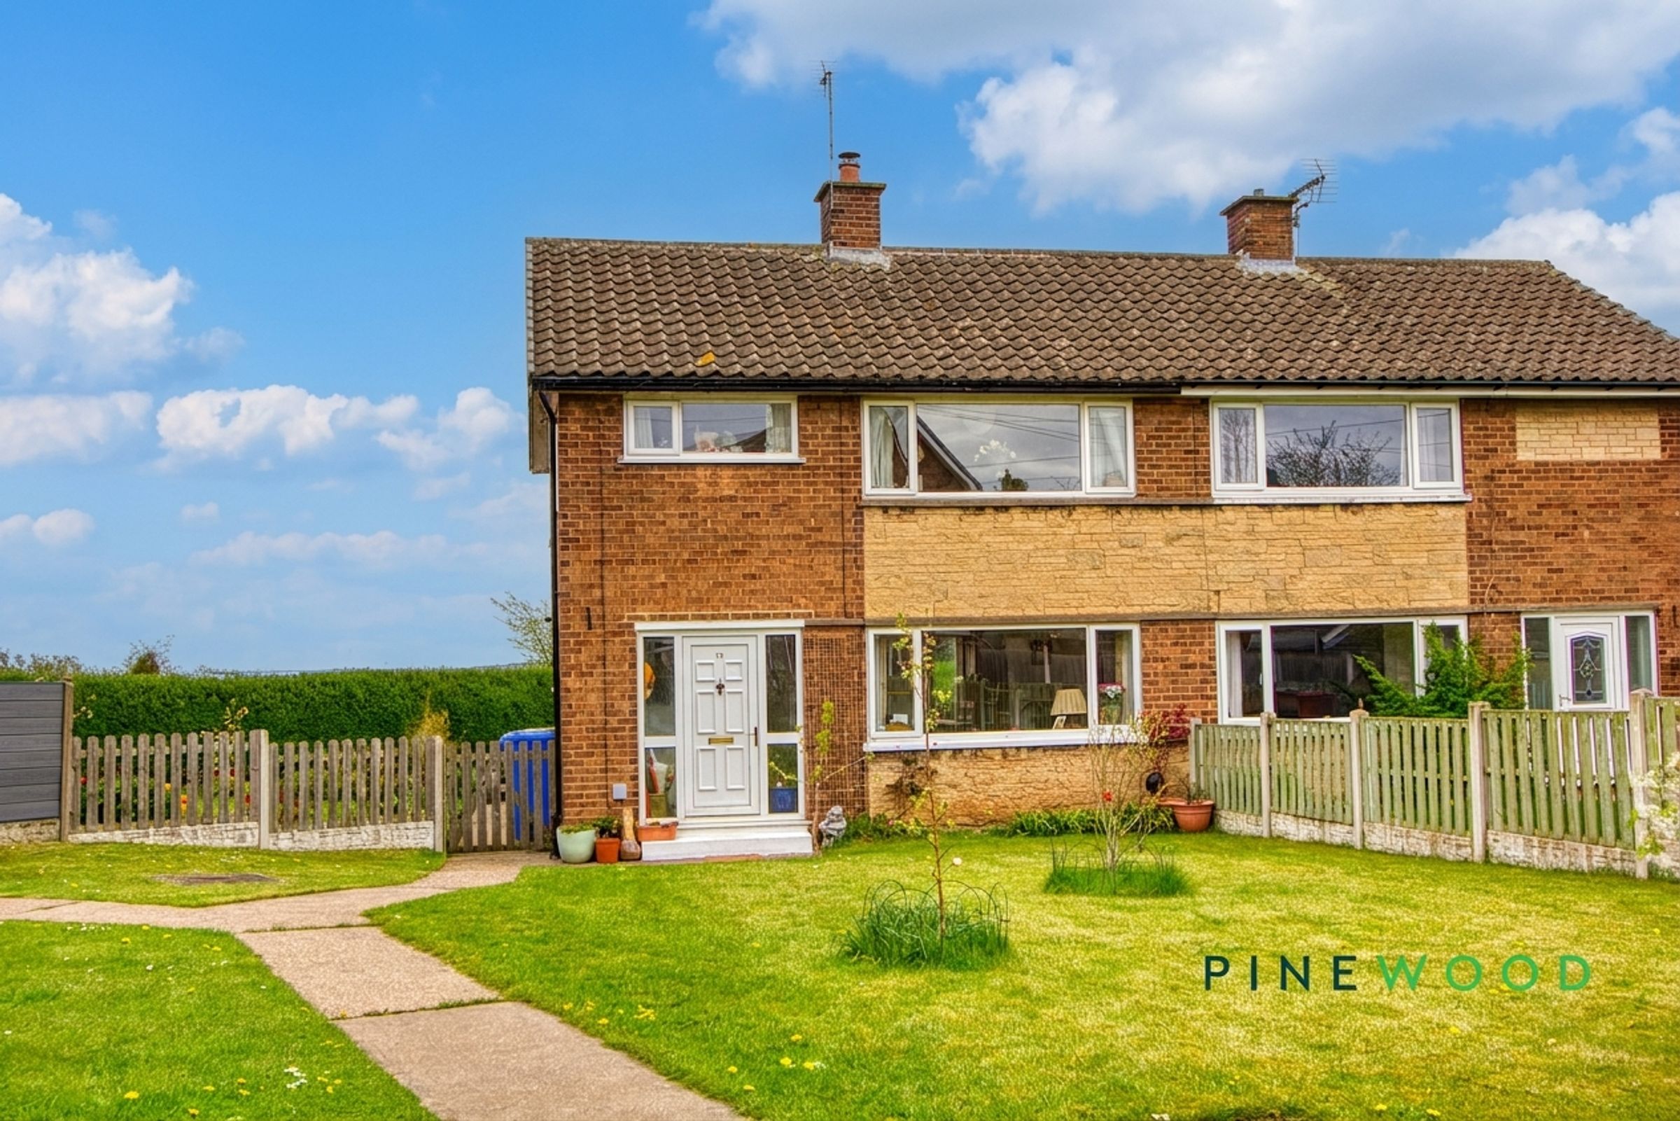
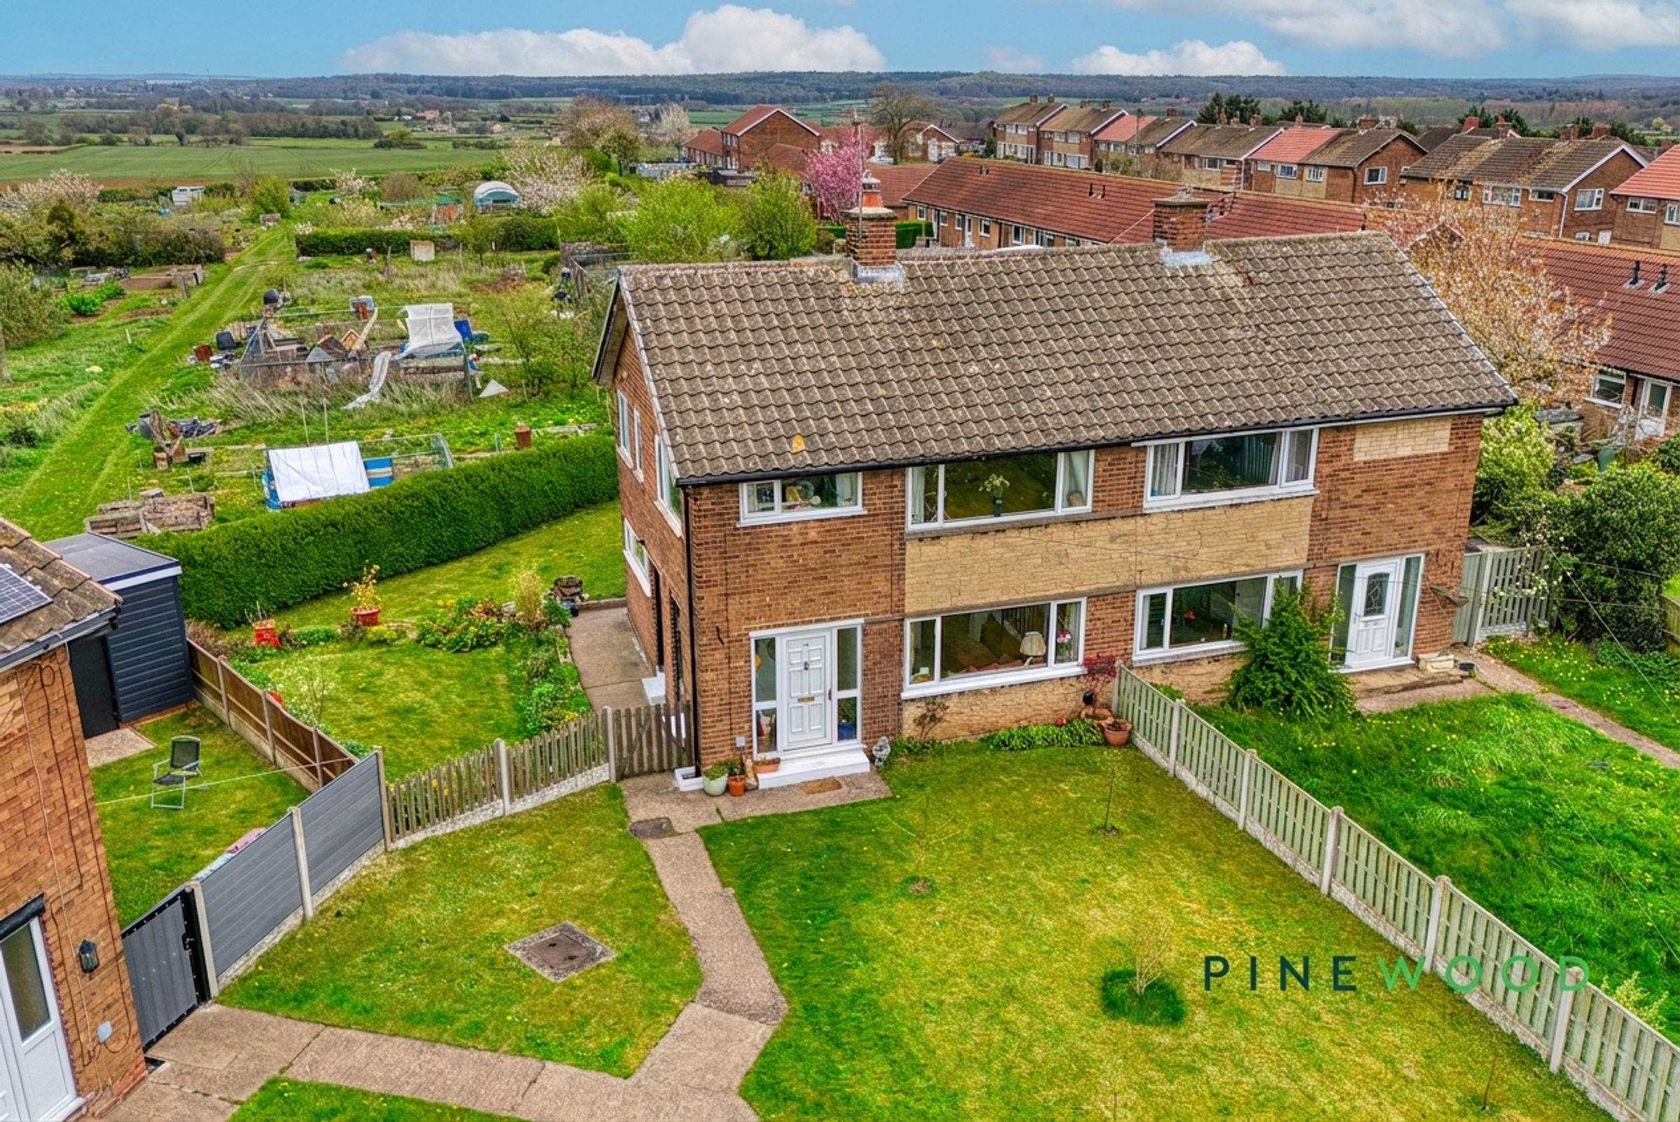
Charming semi-detached property
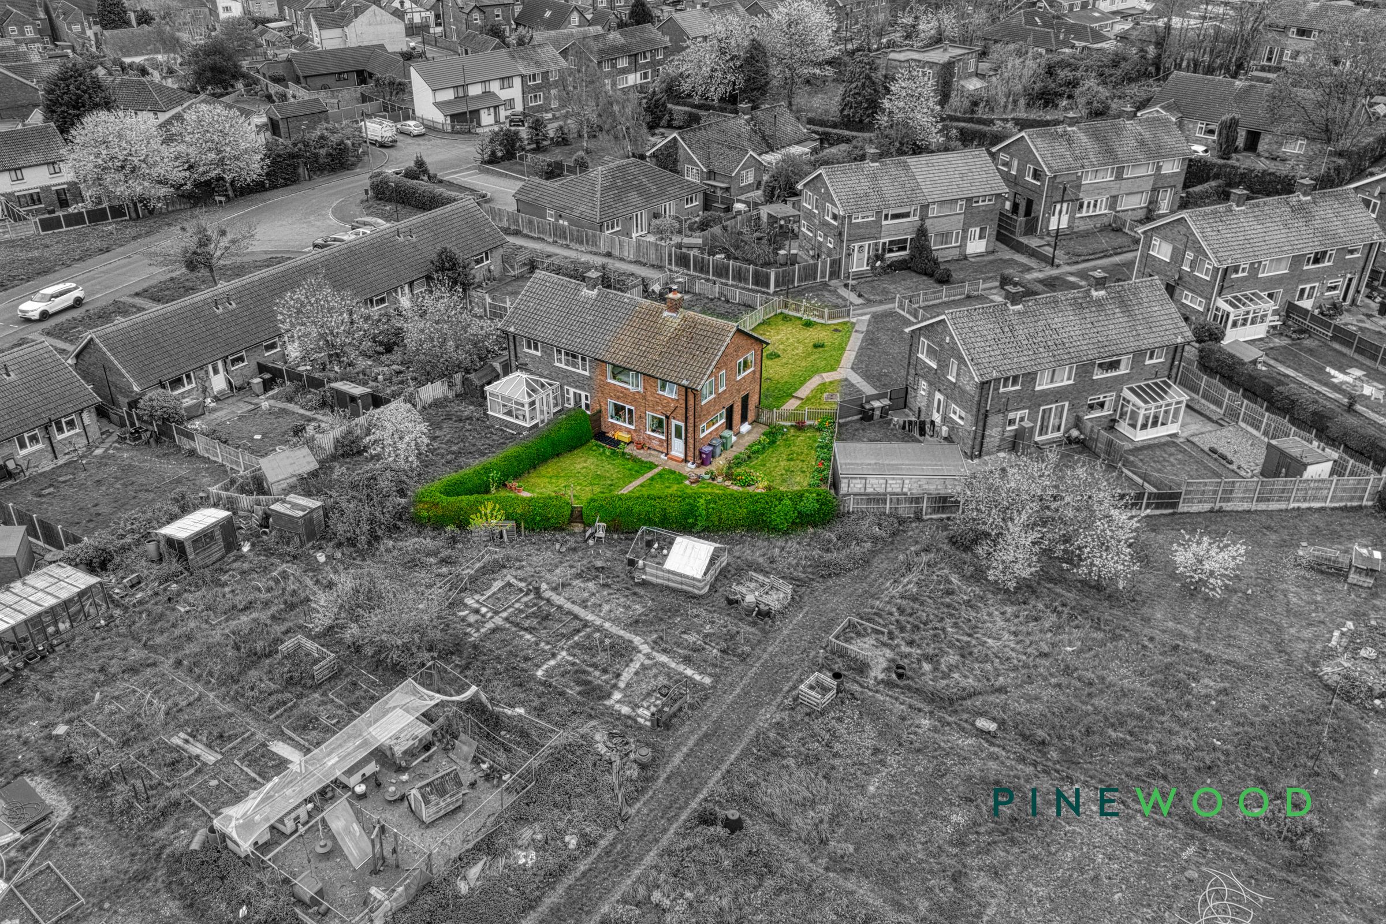
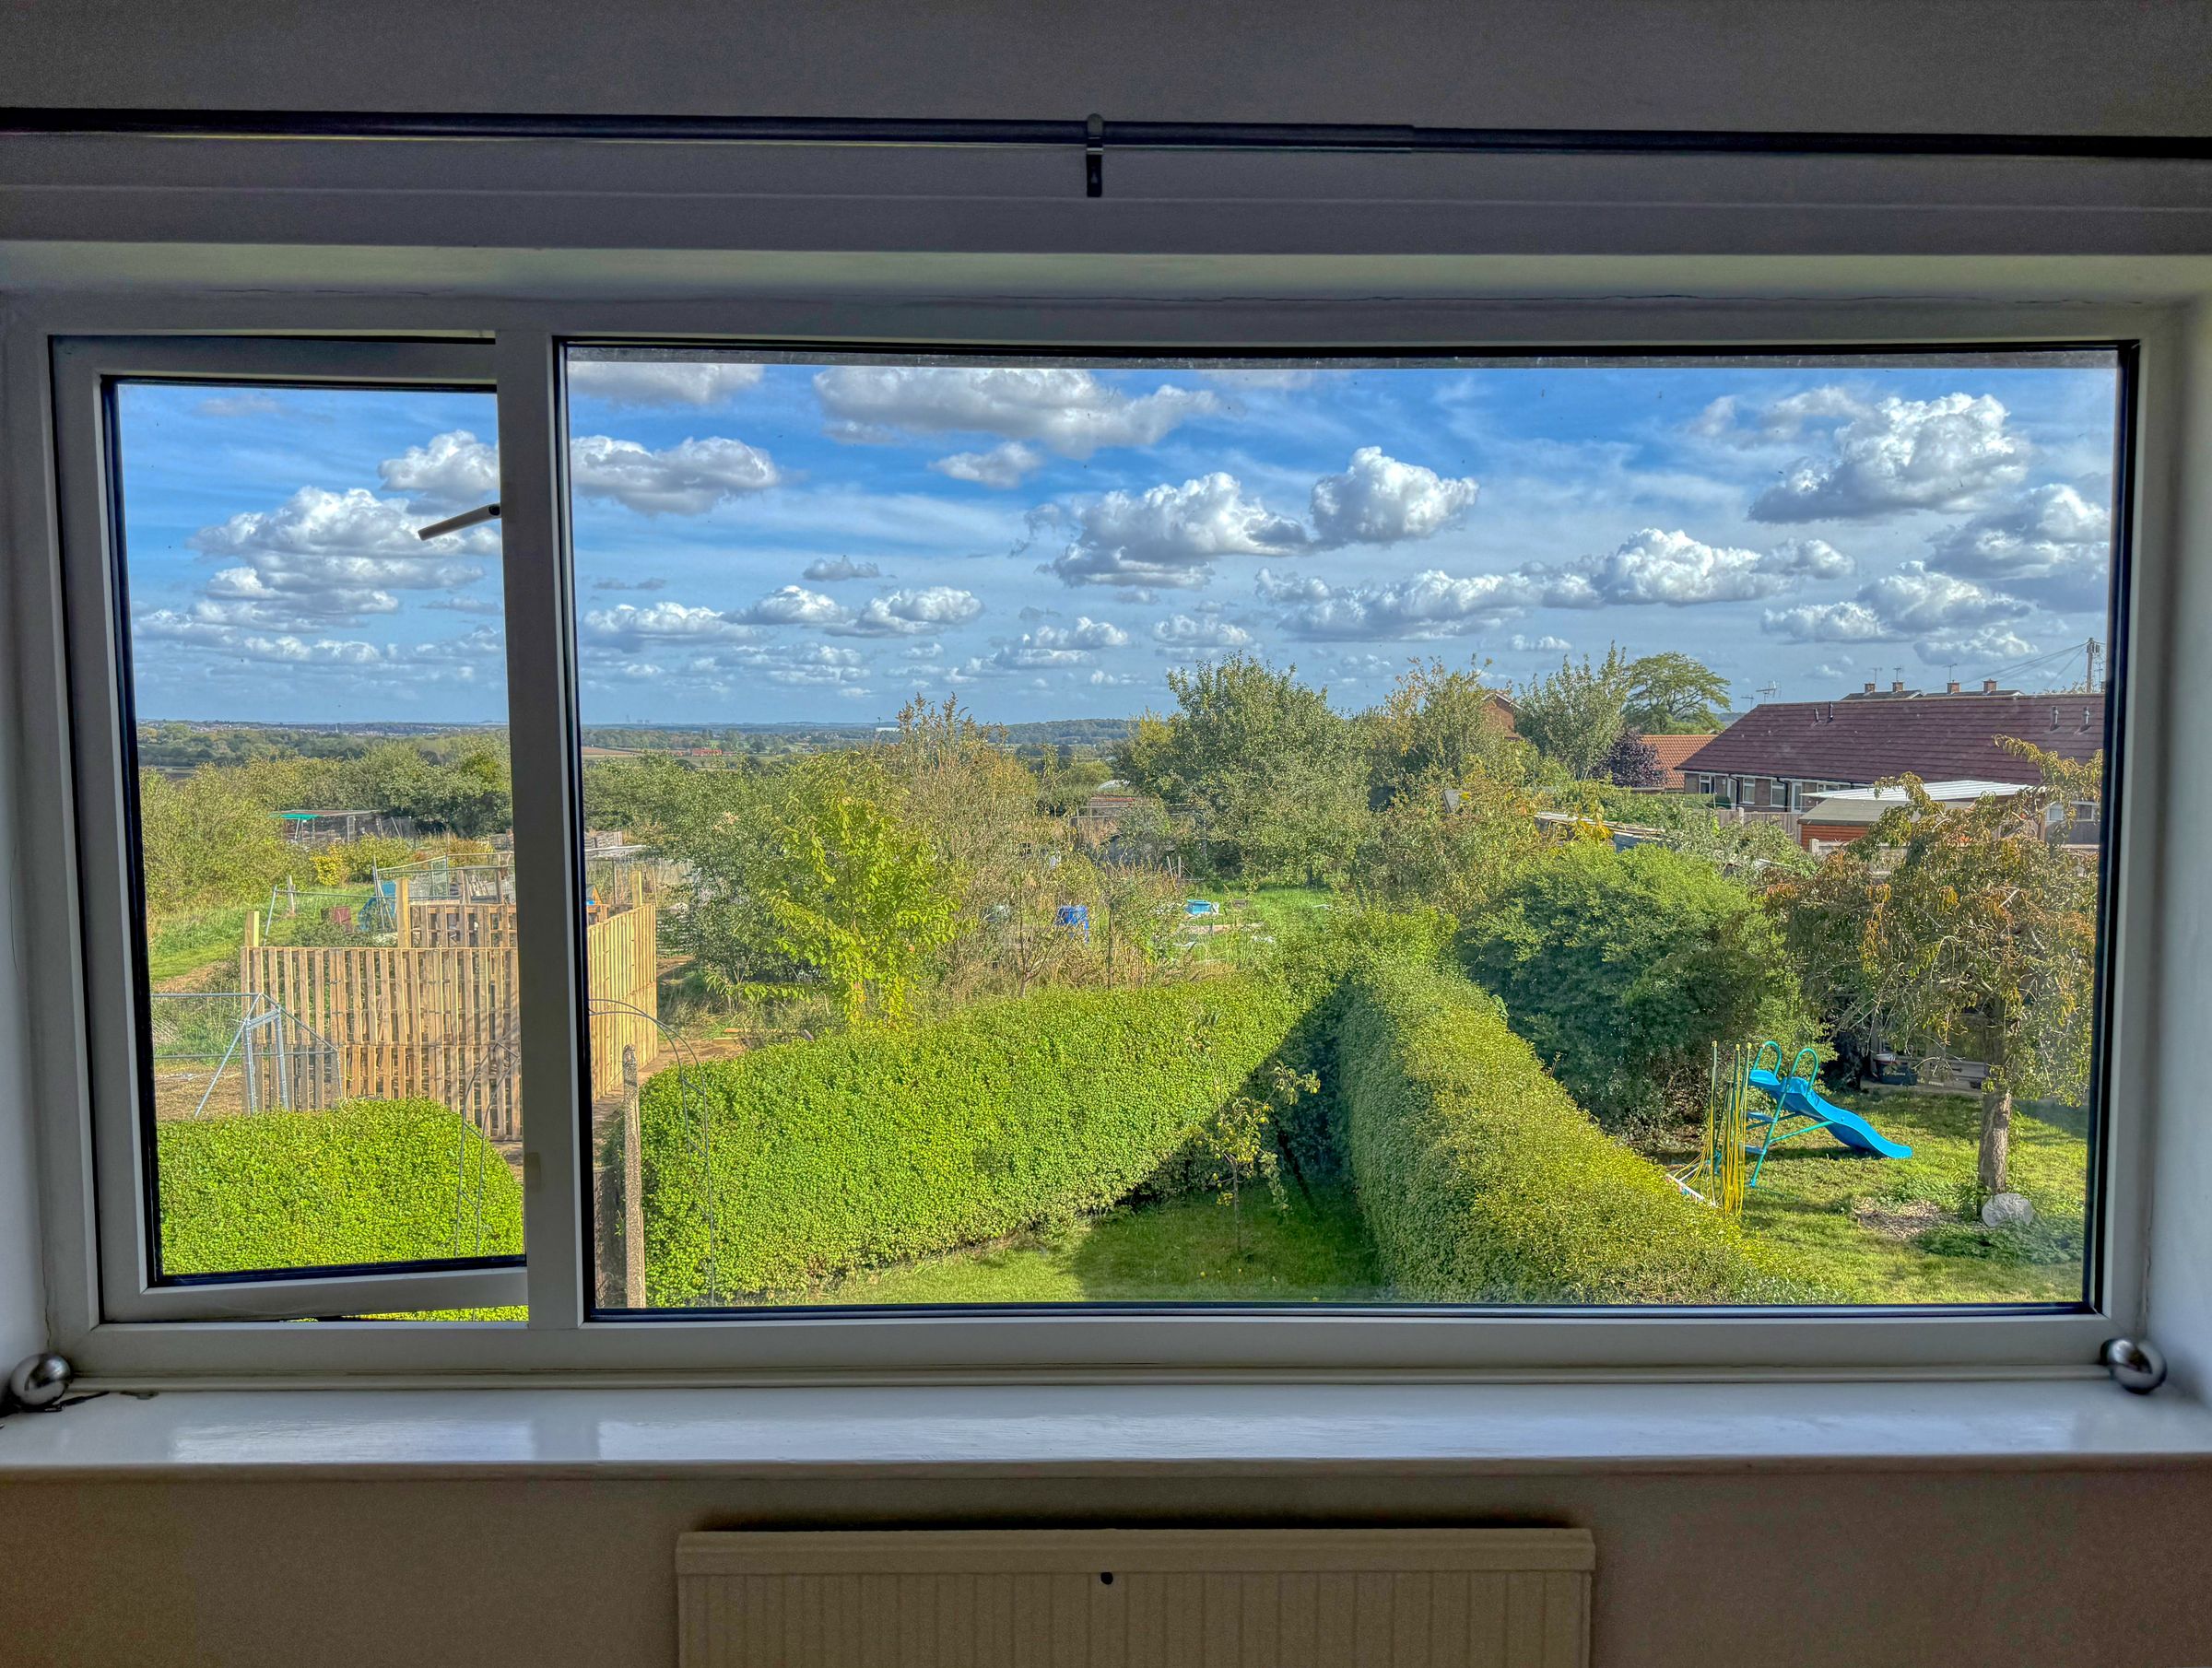
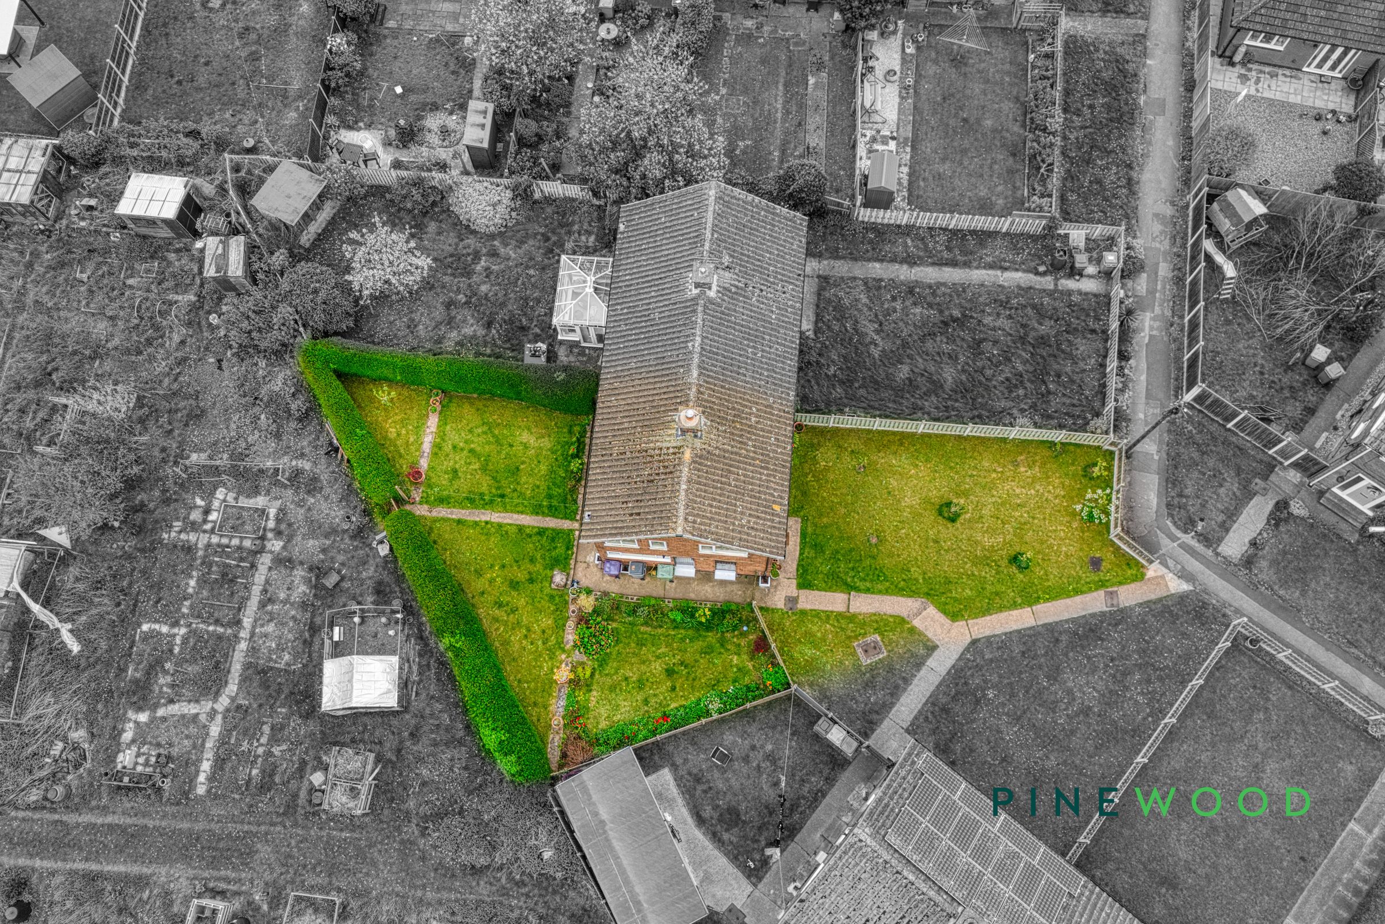
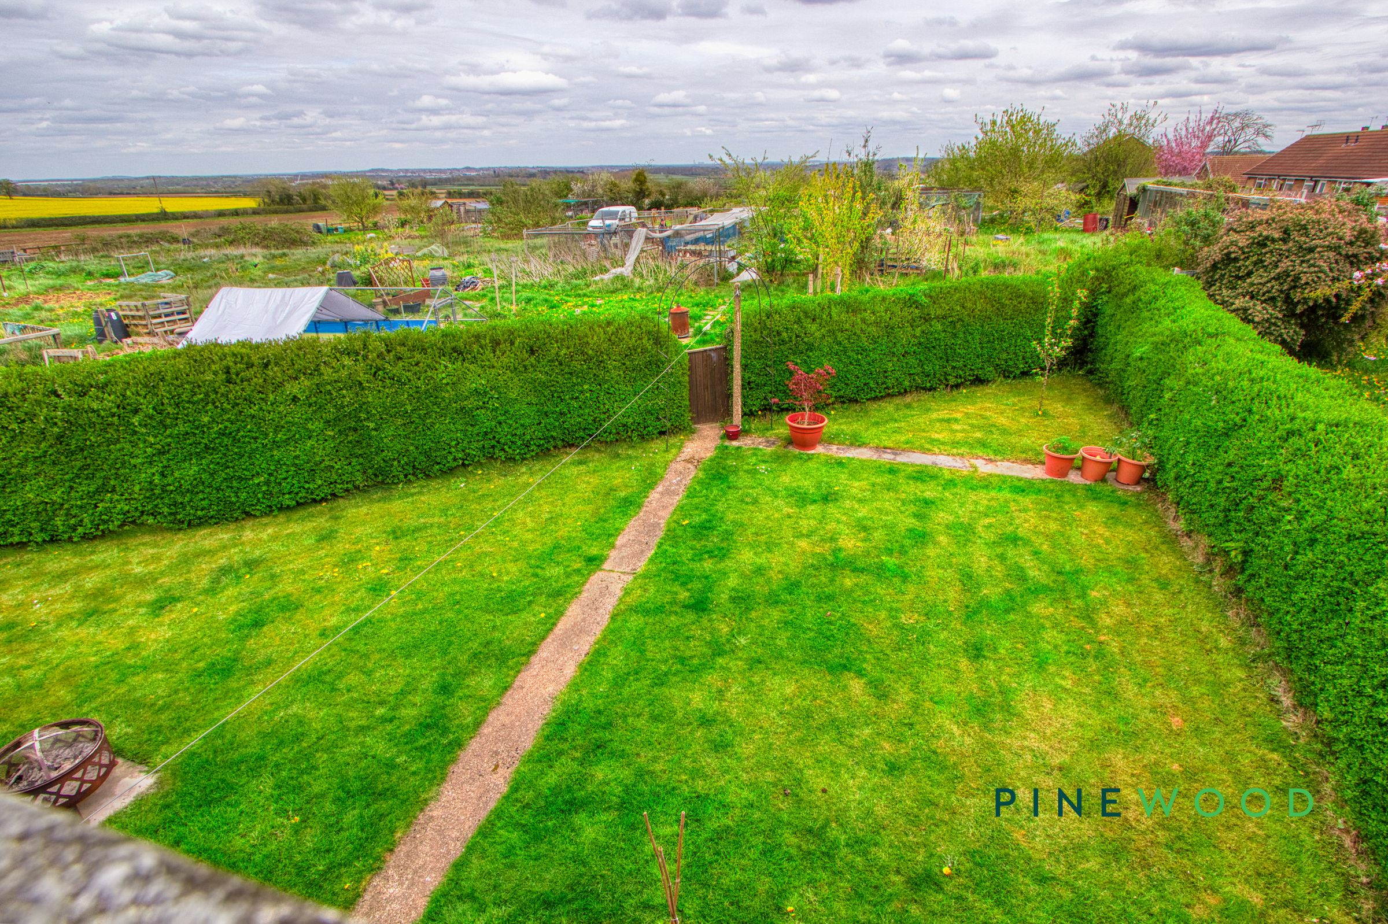
Spacious well-maintained garden that backs onto the allotments
Scenic countryside views
Privacy hedges and hedged boundaries
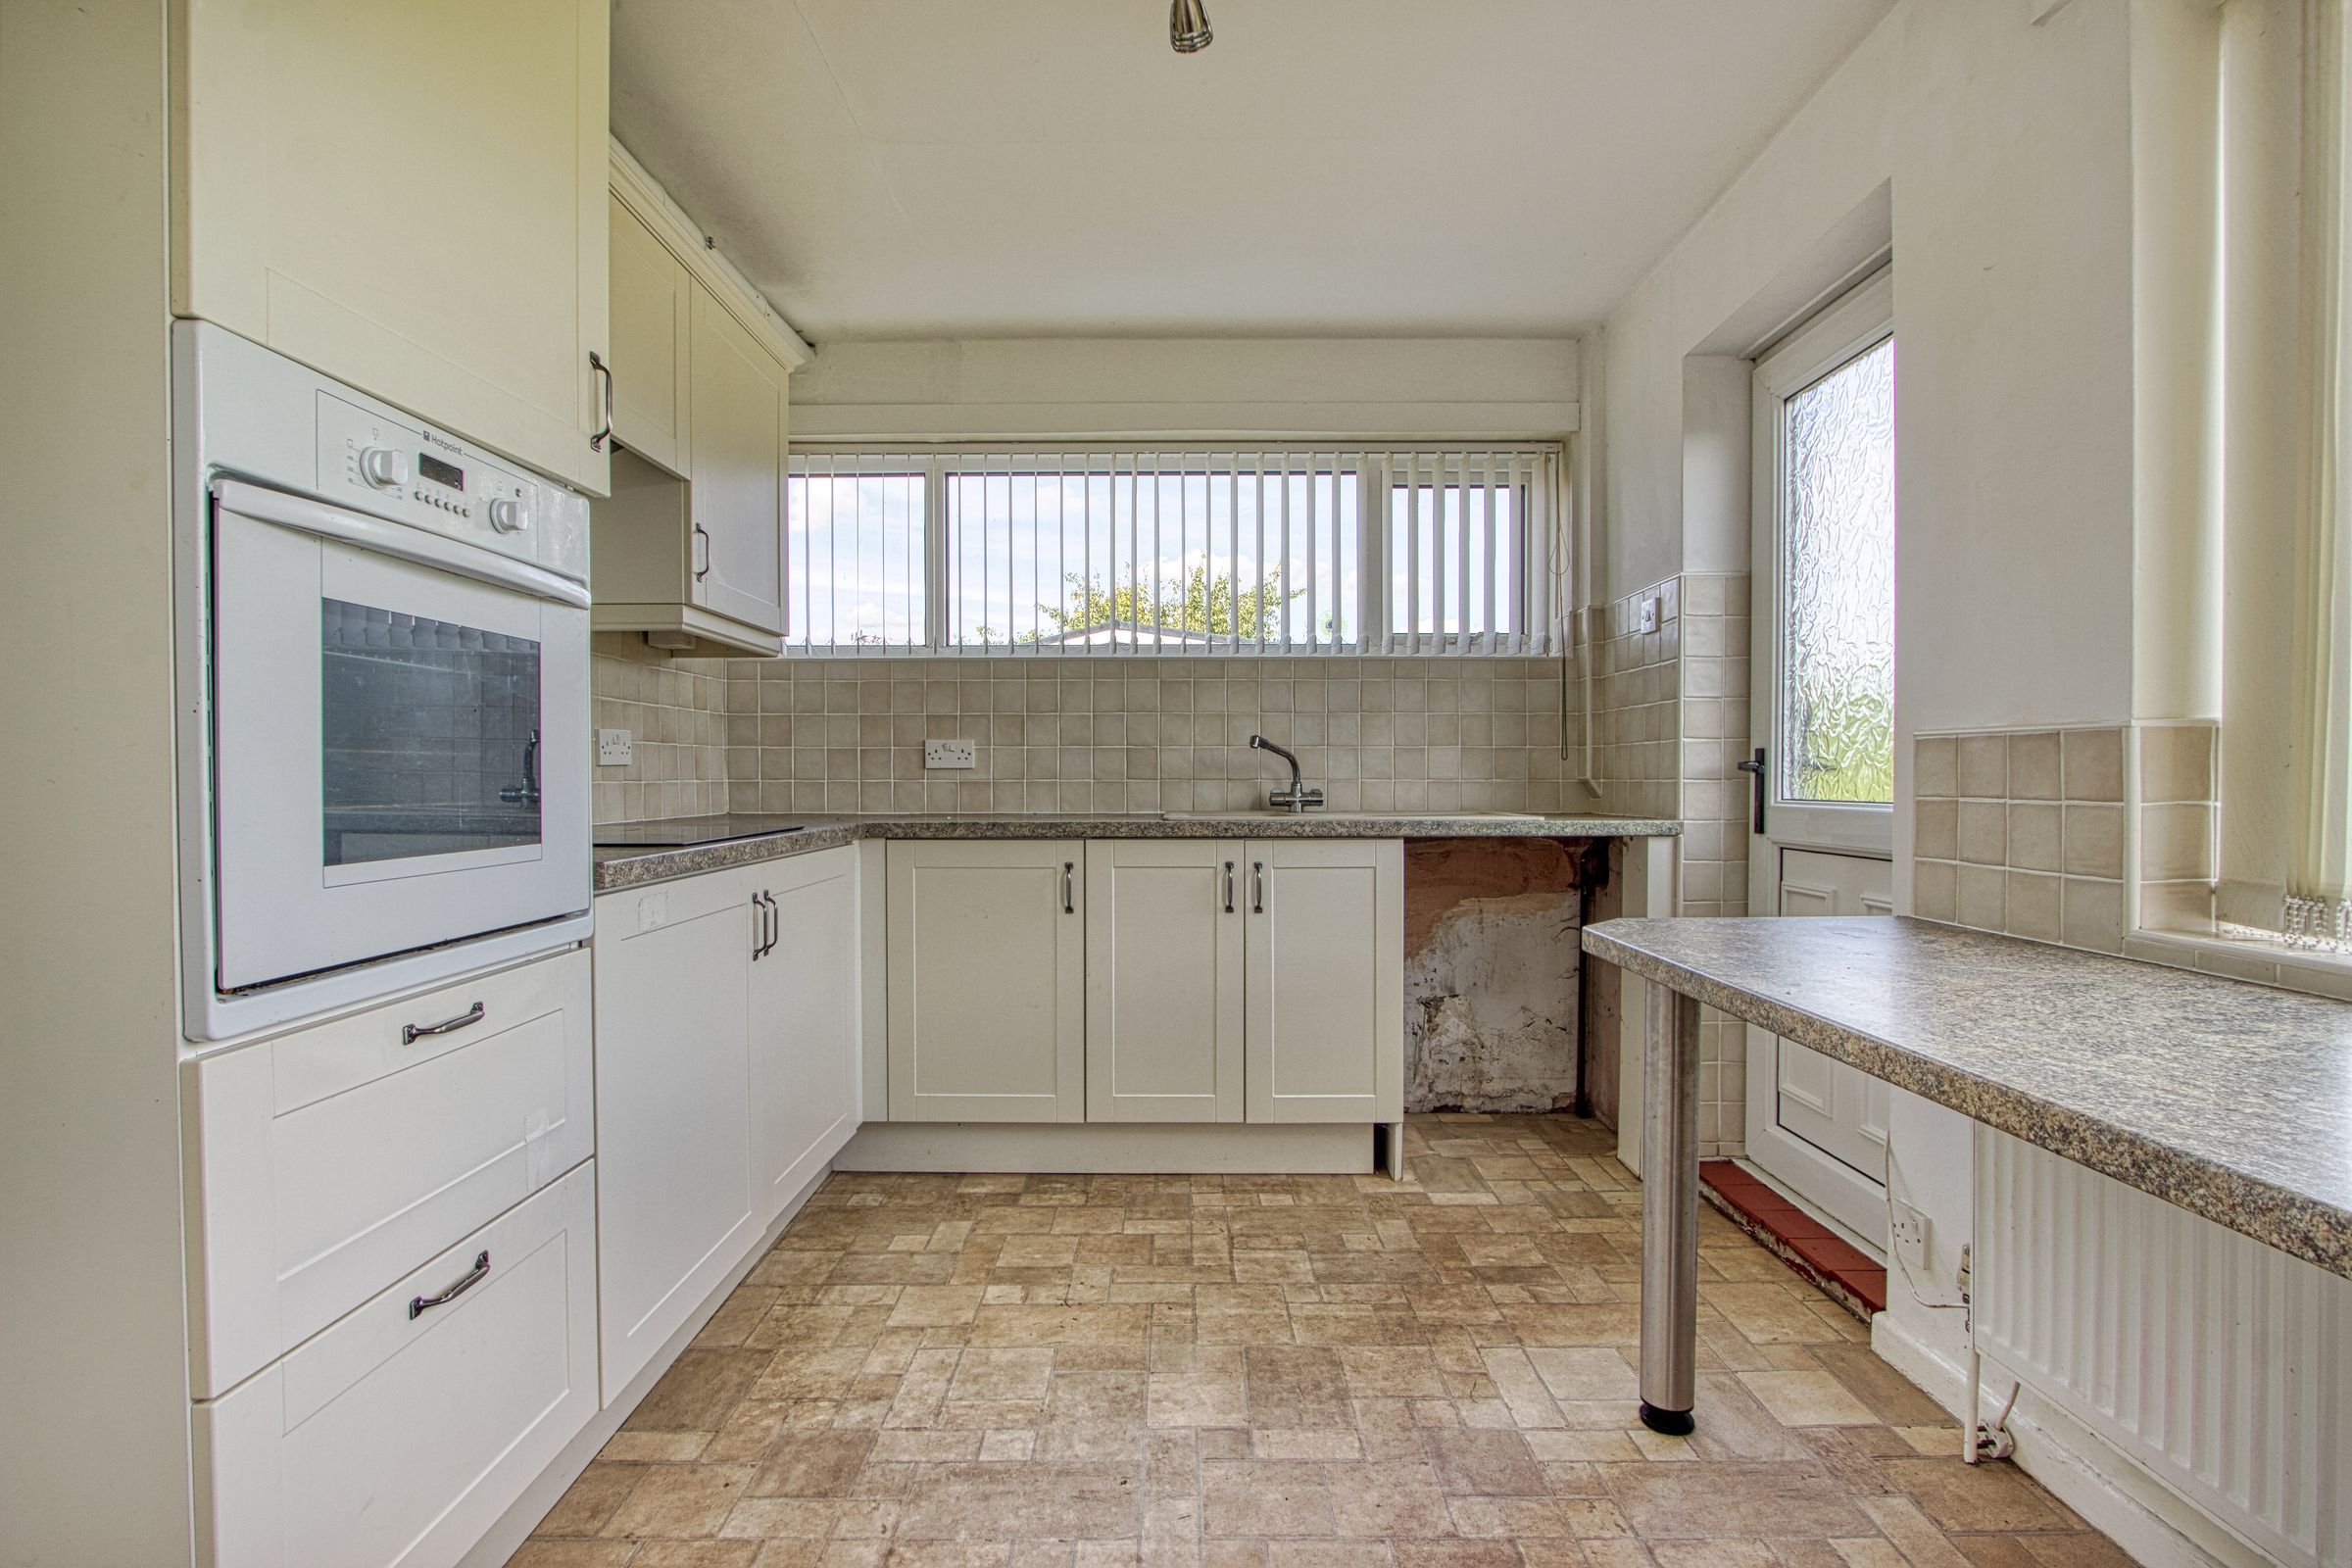
Modern kitchen with integrated appliances
Bright and airy interiors with large windows
About this property
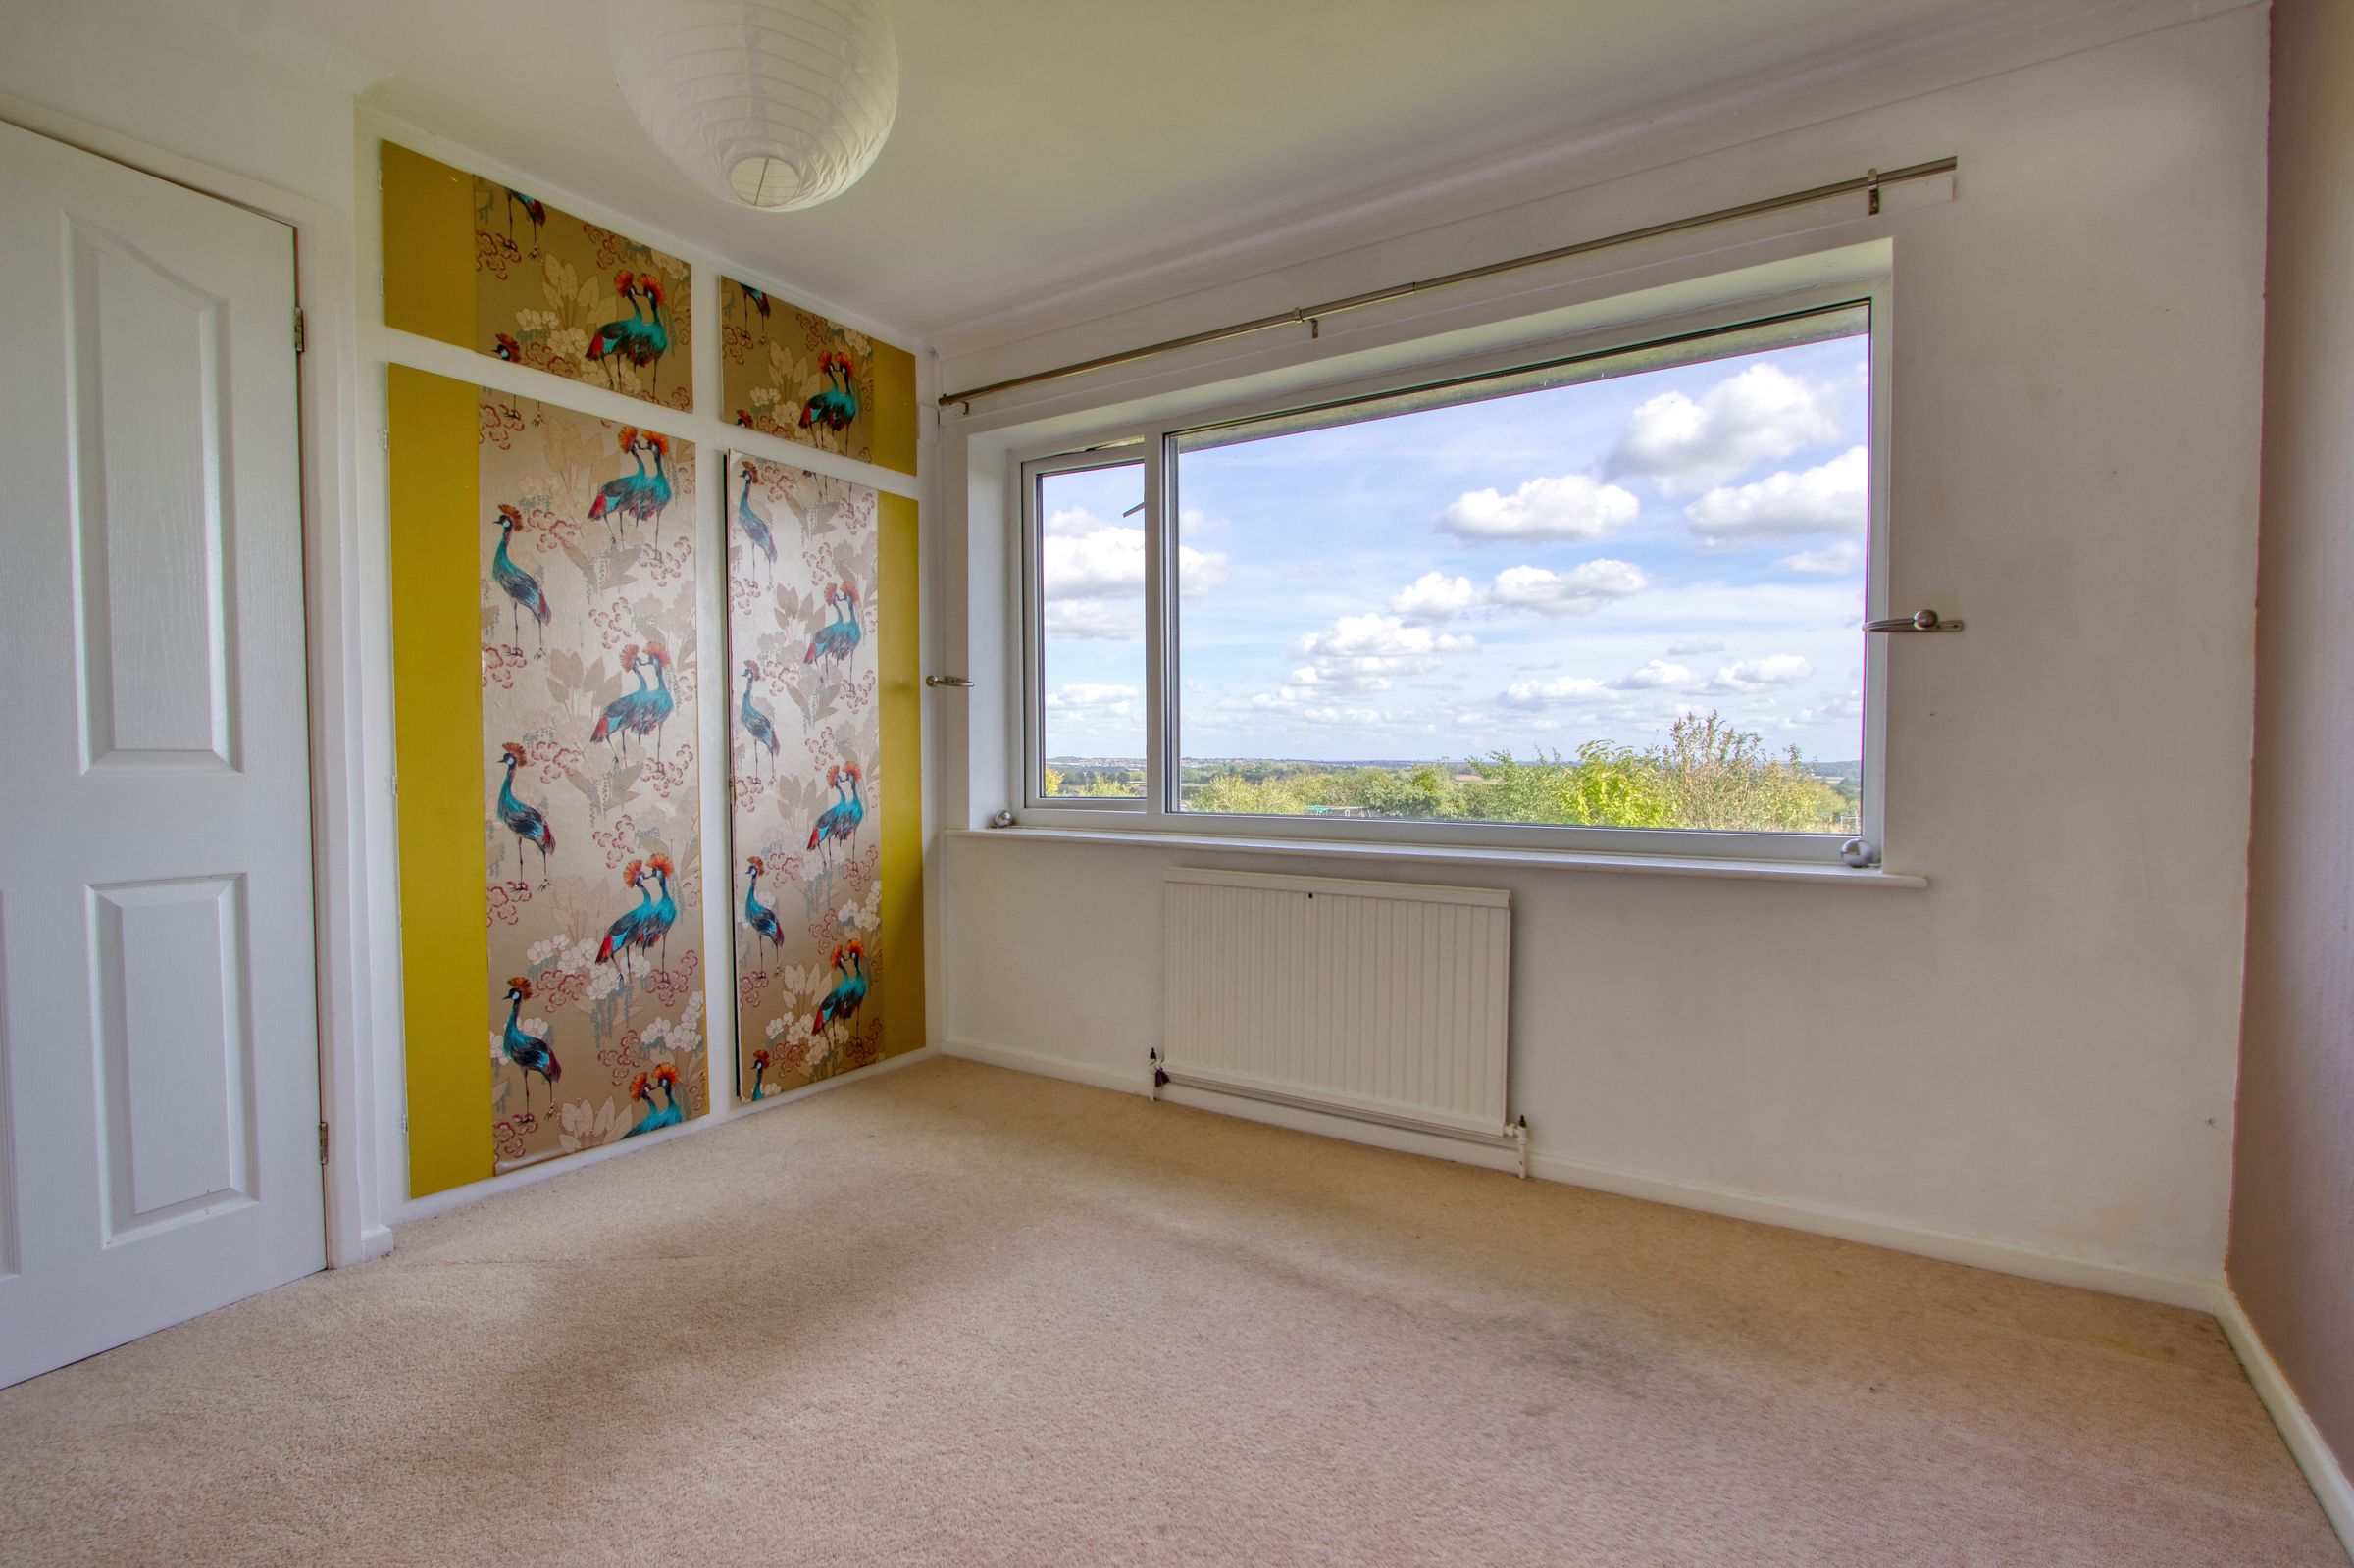
Stepping outside, you’ll discover one of the property’s standout features: an expansive, well-maintained garden surrounded by privacy hedges and offering stunning countryside views. The generous lawn and paved pathways make this space perfect for outdoor activities, gardening, or simply unwinding in a tranquil setting. The spacious front garden further enhances the kerb appeal, providing a welcoming approach and additional outdoor space for play or relaxation. Thoughtful touches throughout the home, such as decorative wallpapers, ample shelving, and practical built-in storage, contribute to the unique character and functionality of the property. The detached feel, privacy, and rural outlook make this an ideal family home for those seeking both peace and convenience. With its blend of modern finishes, cosy touches, and exceptional outdoor space, this semi-detached house offers a wonderful lifestyle opportunity. Don’t miss the chance to make this delightful property your new home - contact us today to arrange your viewing and experience all it has to offer.
Key details
Broadband: up to 1800mbps
Parking: On street
893ft2 floor area
3638ft2 plot size
Freehold
Council tax band B
Local authority: Bolsover
Deposit: £1,096
Additional information
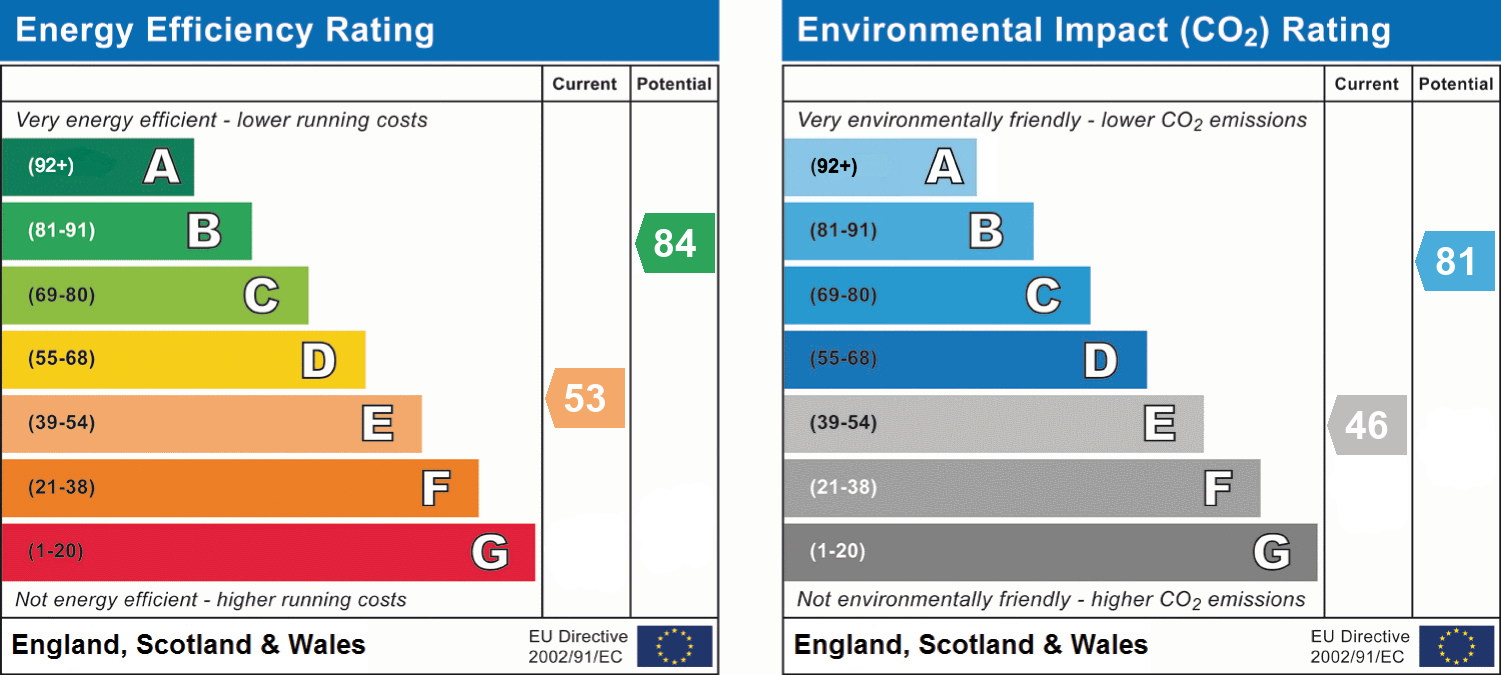
- Energy efficiency (current)
- E (53)
- Energy efficiency (potential)
- B (84)
- Environmental impact (current)
- E (46)
- Environmental impact (potential)
- B (81)
- Construction materials
- Brick and block


Near the property
Rooms and dimensions
Bedroom 1
12' 10" x 11' 8" (3.90m x 3.55m)
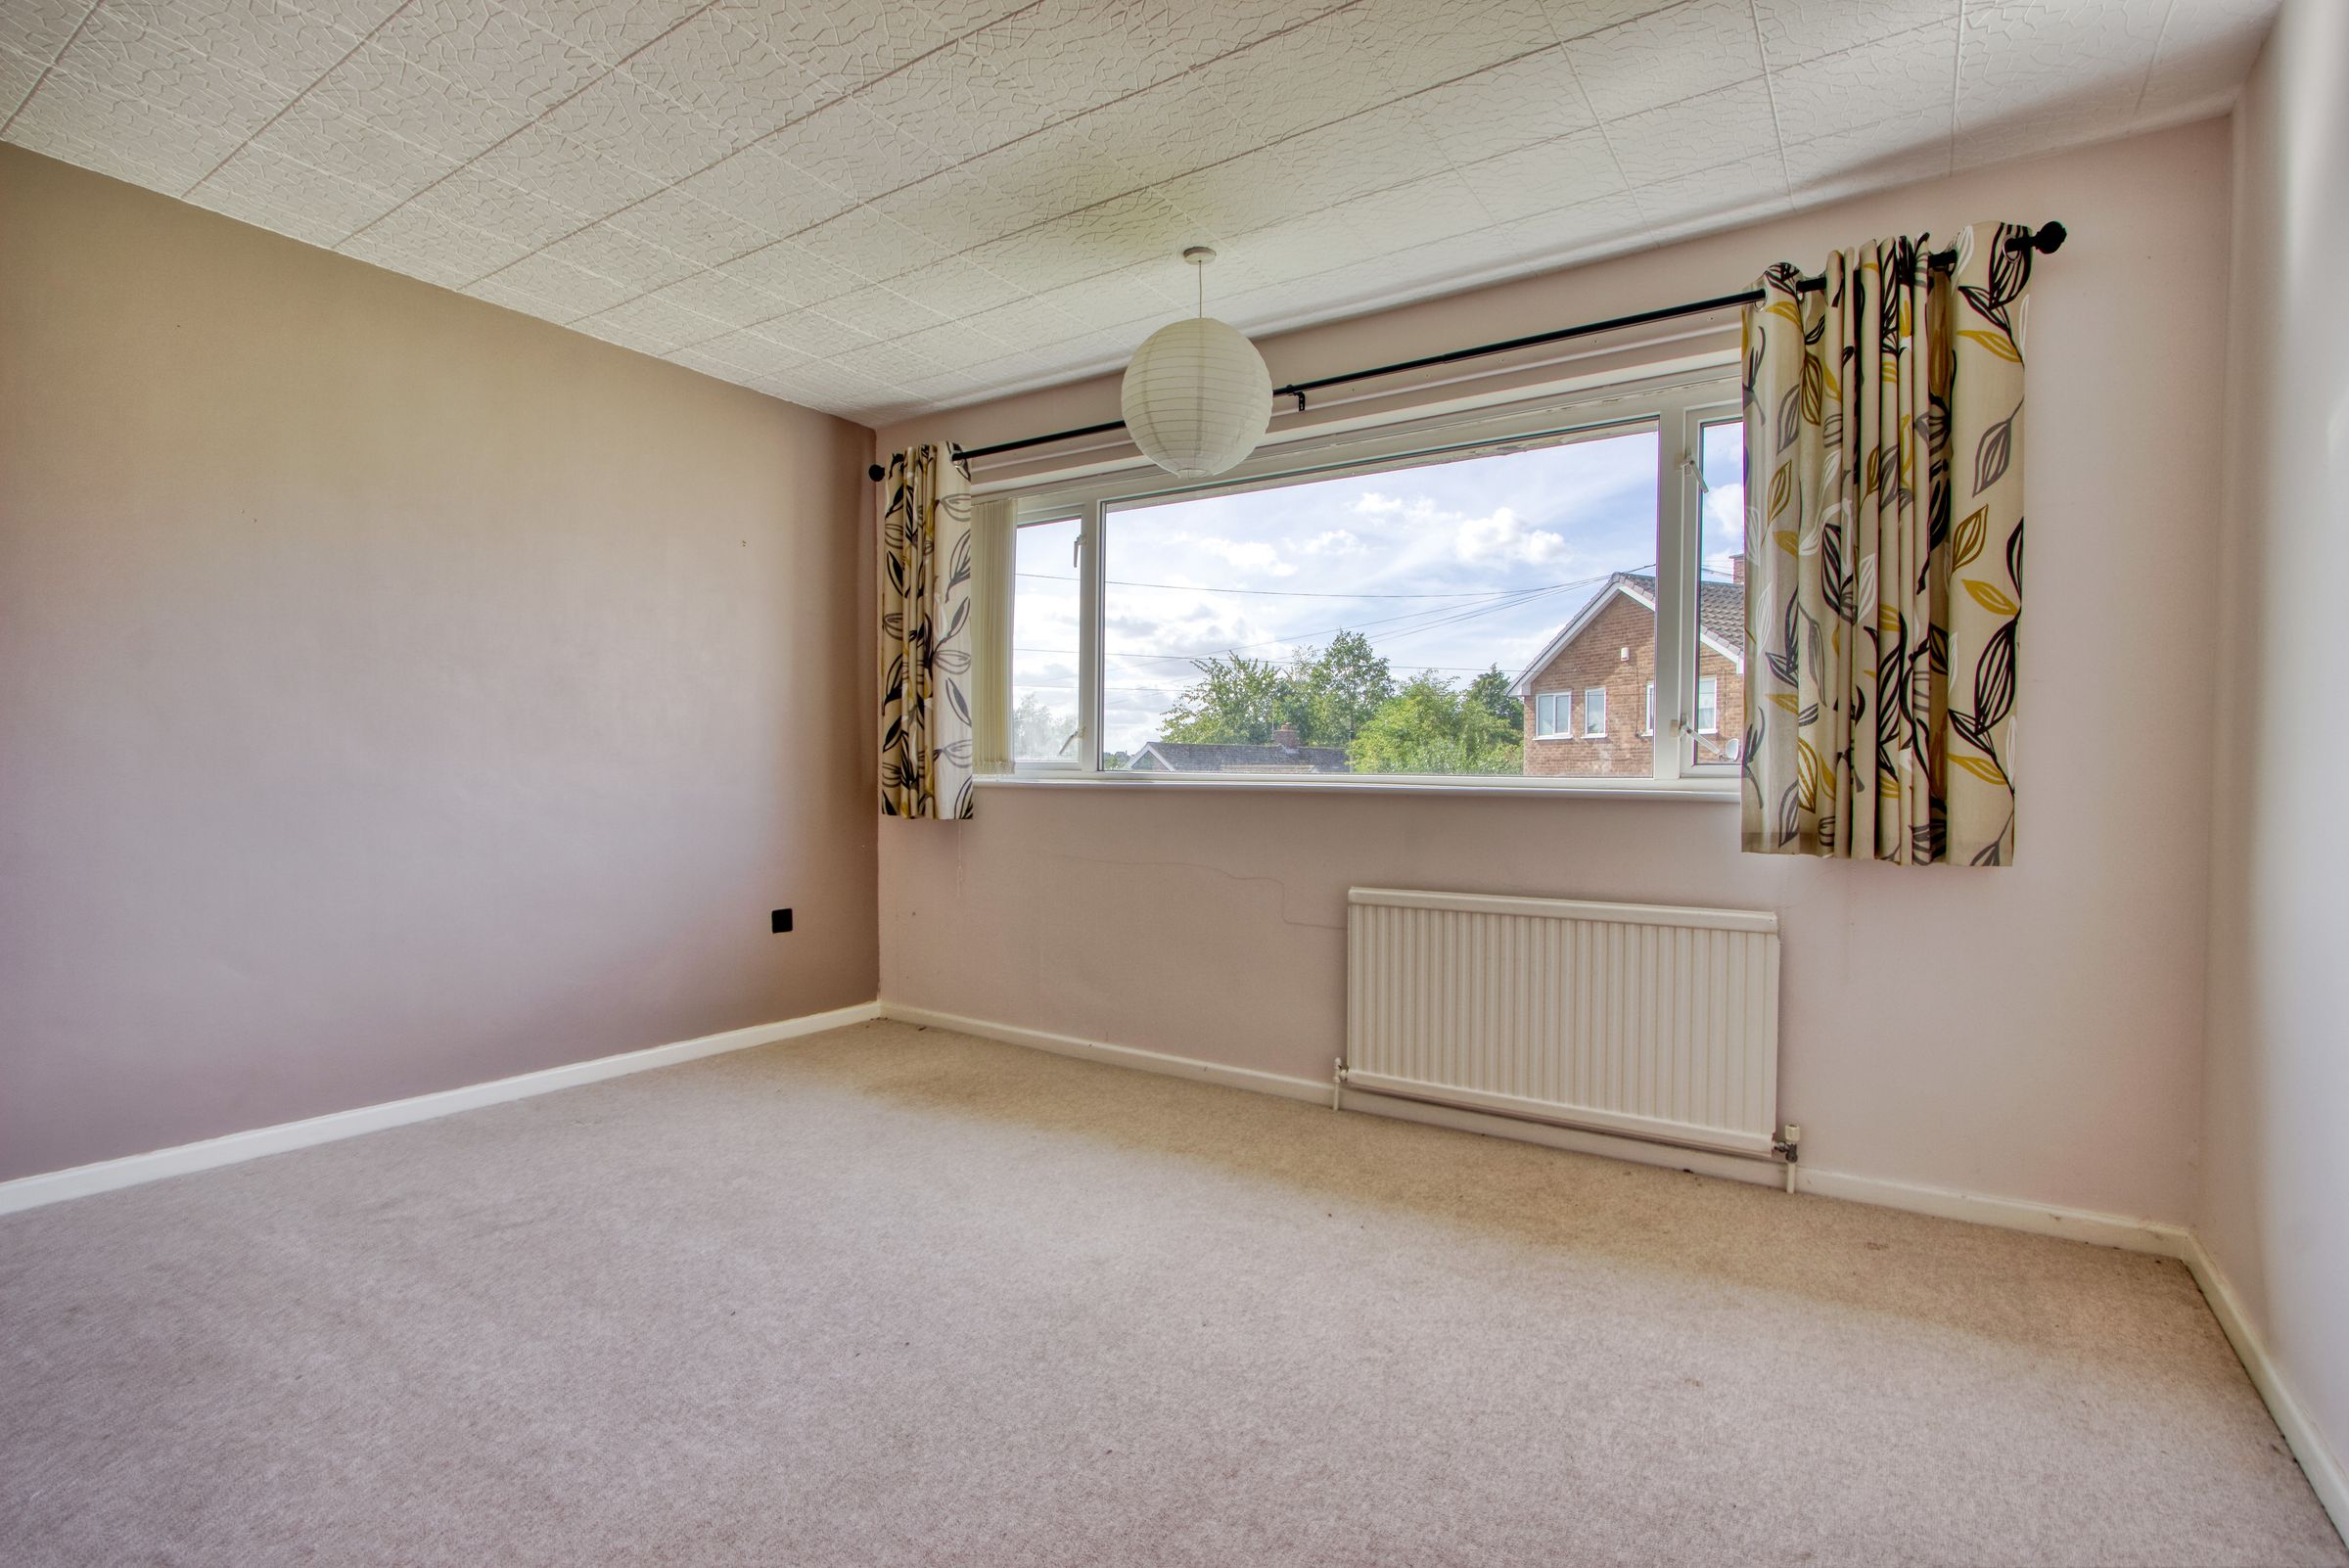
The main bedroom is generously sized and enjoys plenty of natural light through a large window with pleasant views. It offers ample space for a double bed and bedside tables, with a neutral and calm décor creating a restful atmosphere.
Lounge
12' 10" x 10' 4" (3.90m x 3.15m)
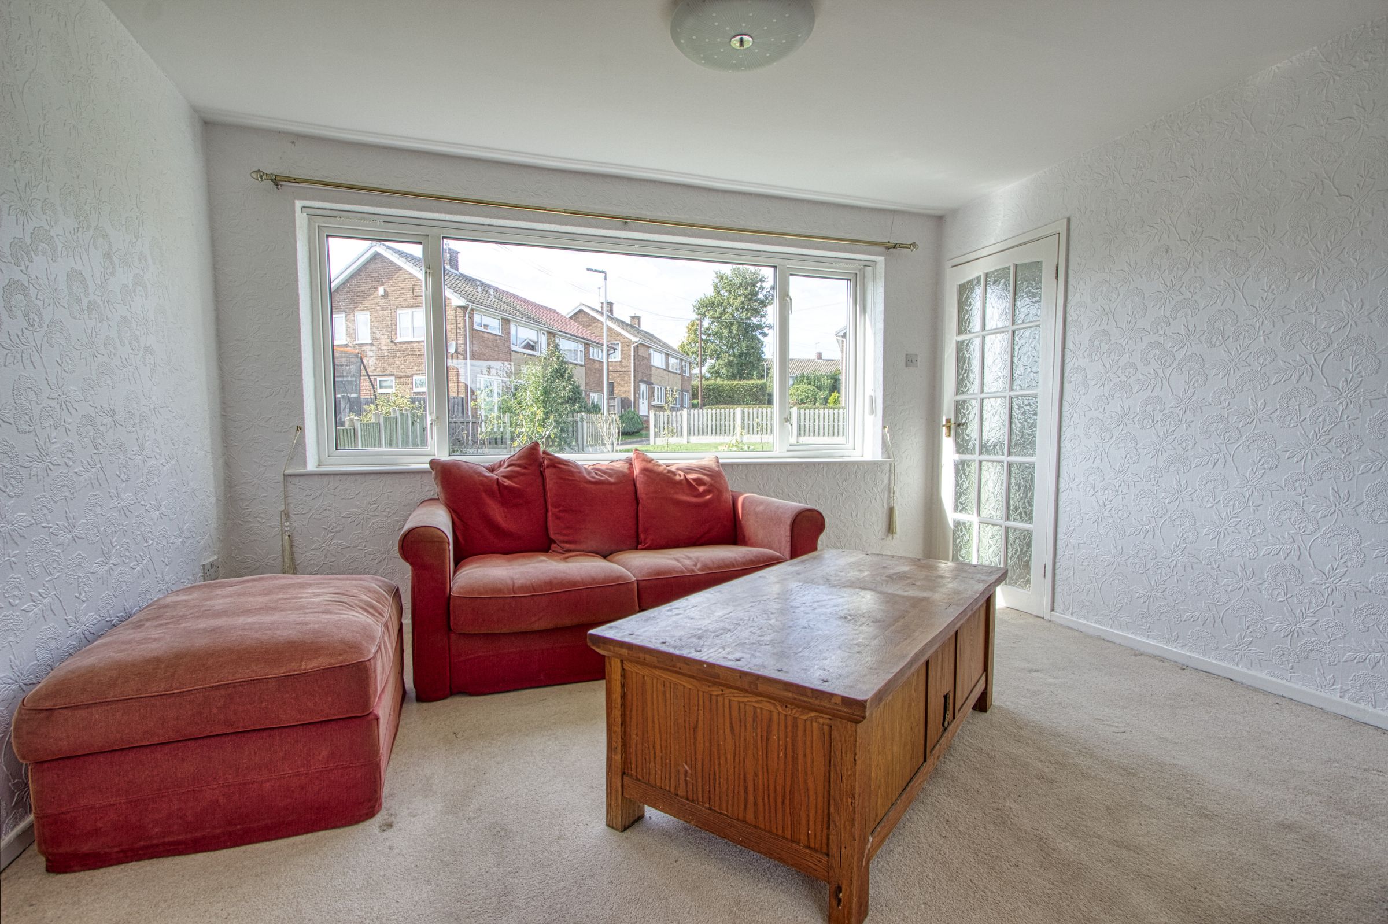
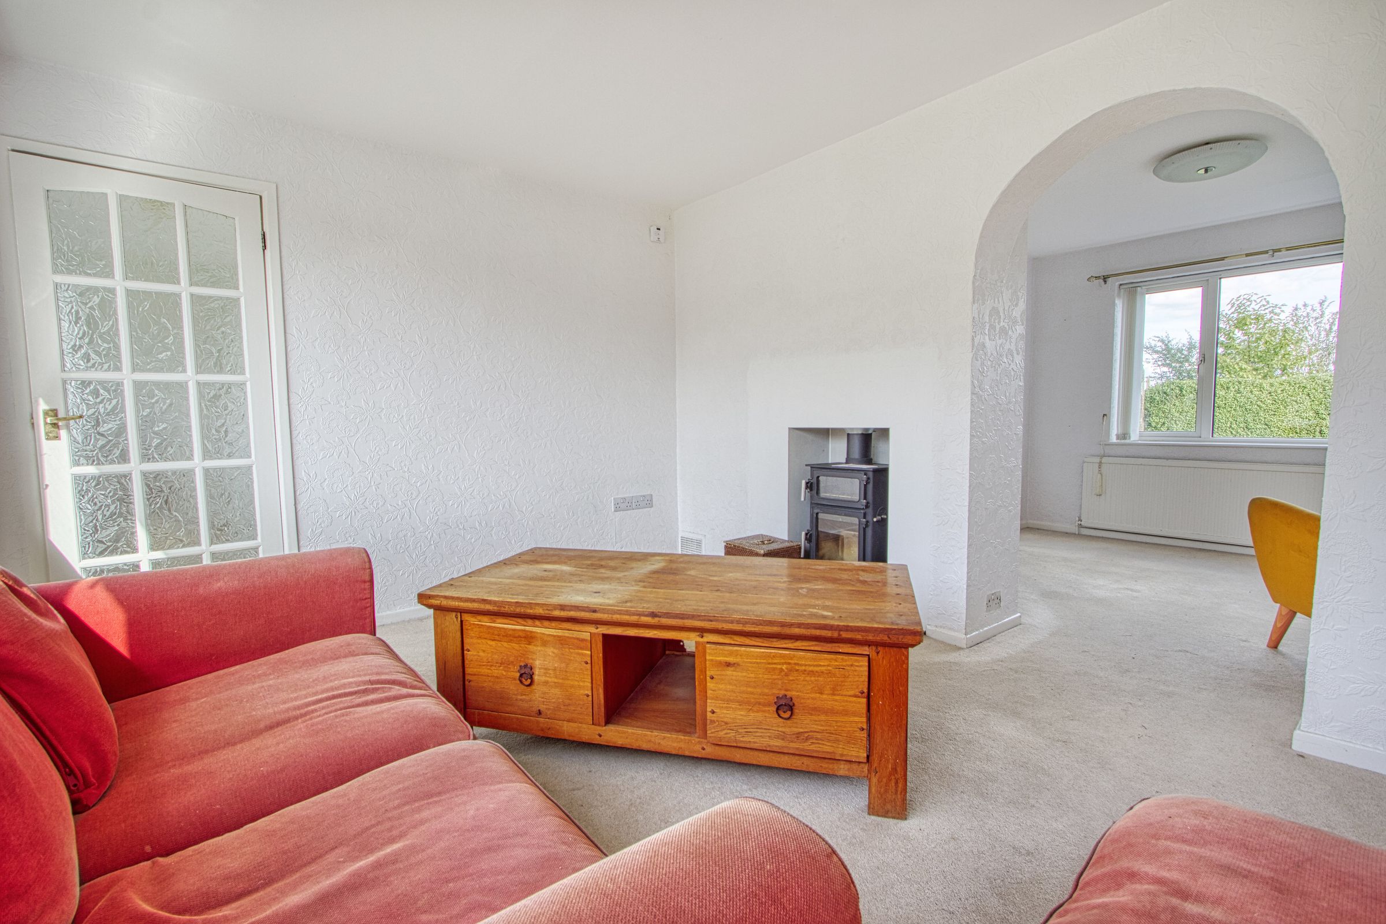
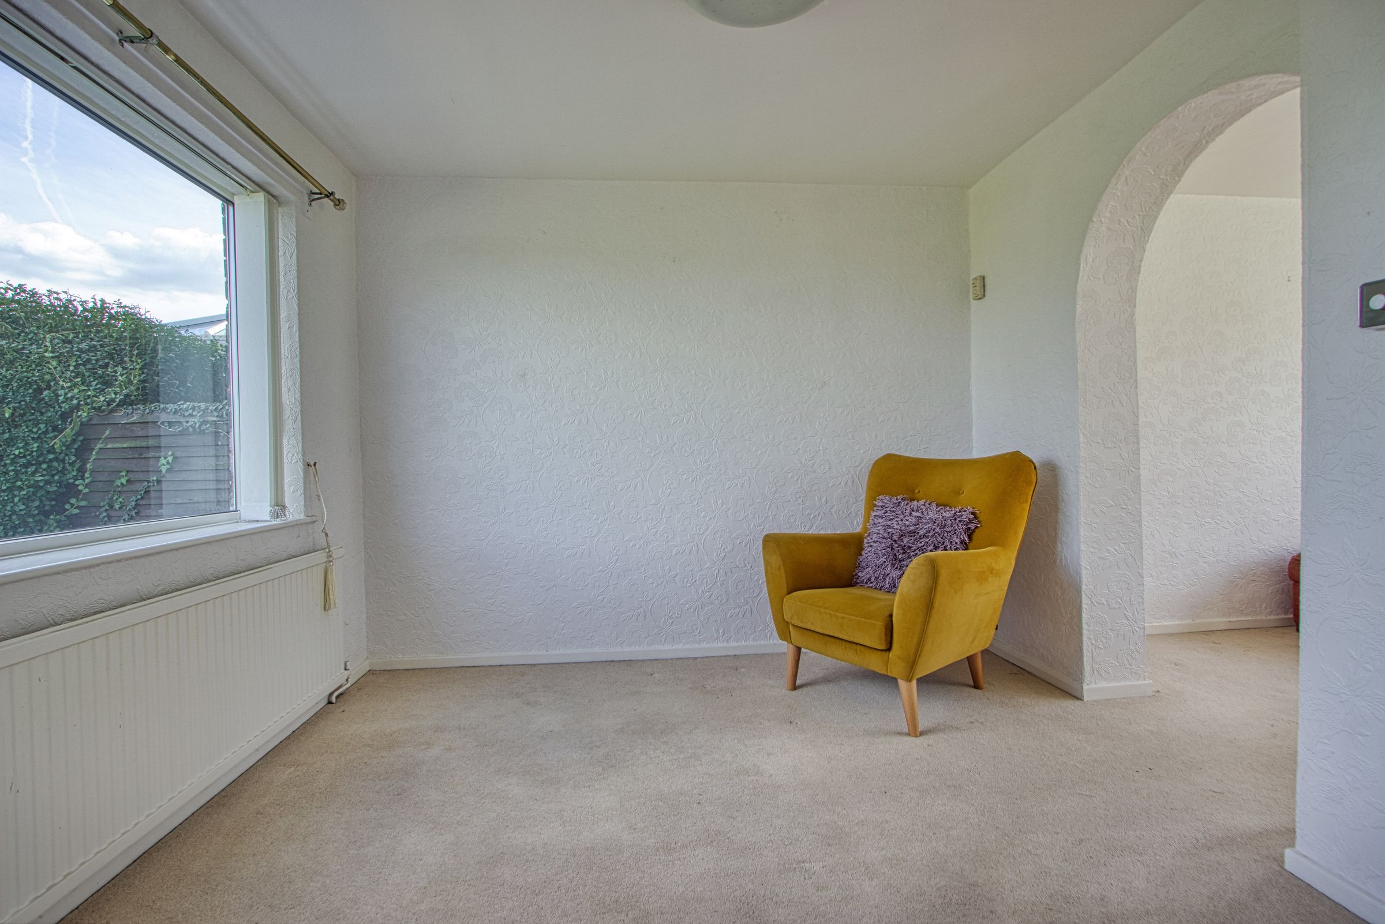
The lounge is a cosy room filled with natural light from a large window to the front. It is centred around a charming wood-burning stove set thoughtfully into a niche, which adds warmth and character. The room flows gently into the adjoining dining room, creating a versatile space for relaxing or entertaining.
Kitchen
10' 6" x 10' 3" (3.20m x 3.13m)
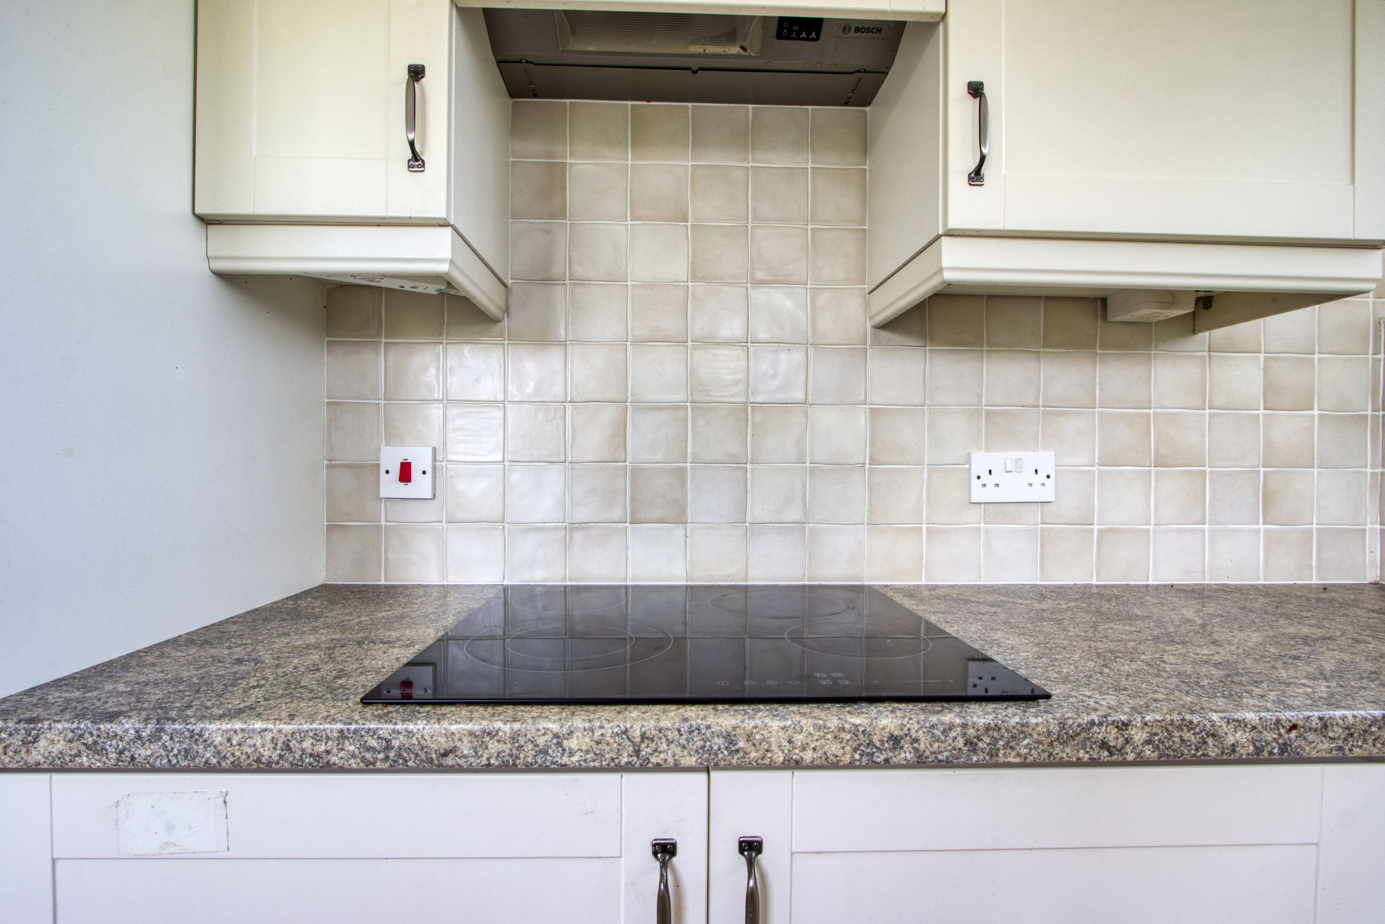
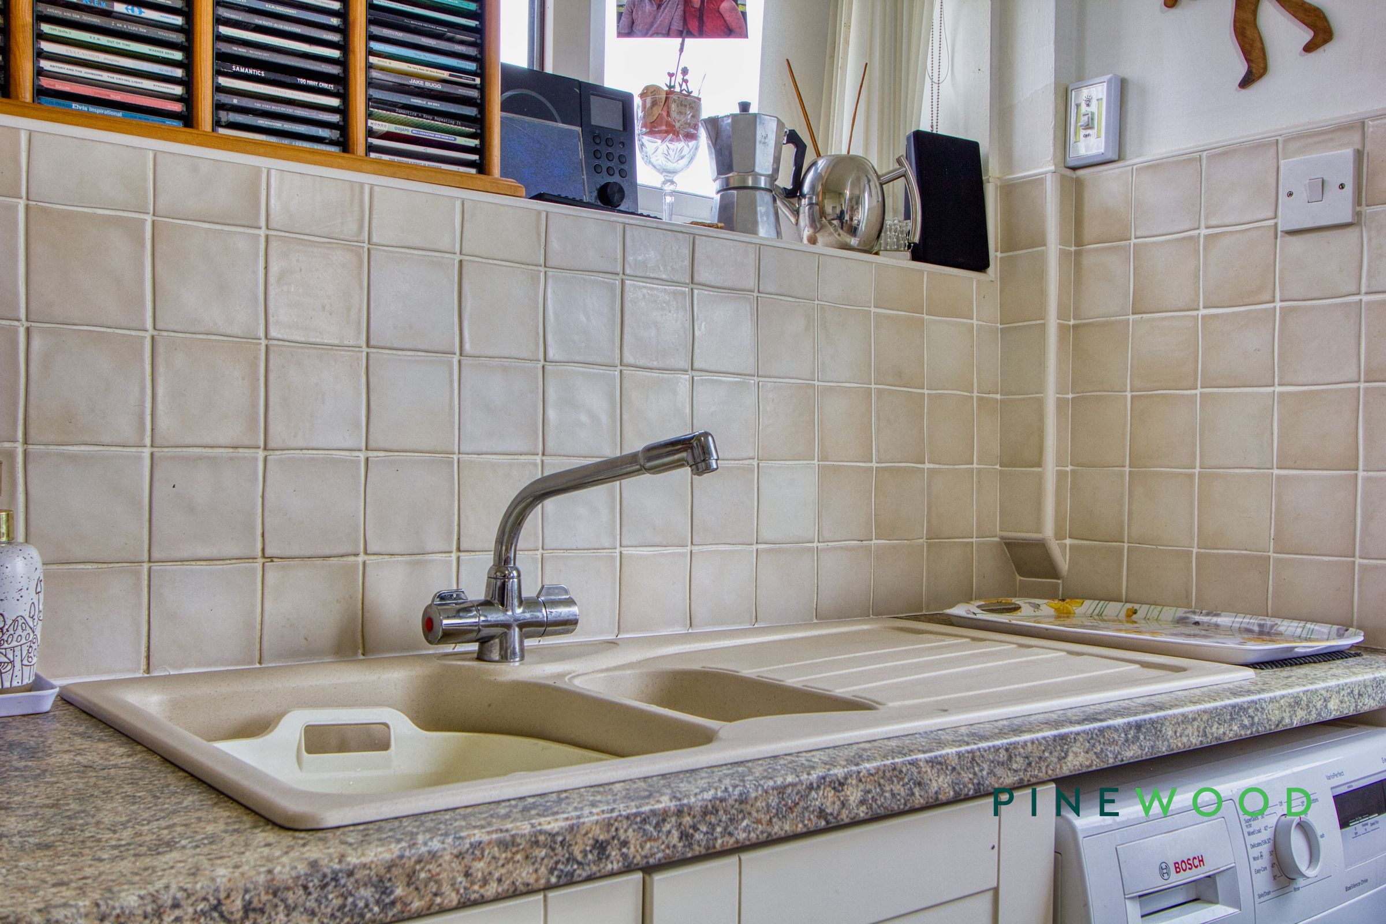
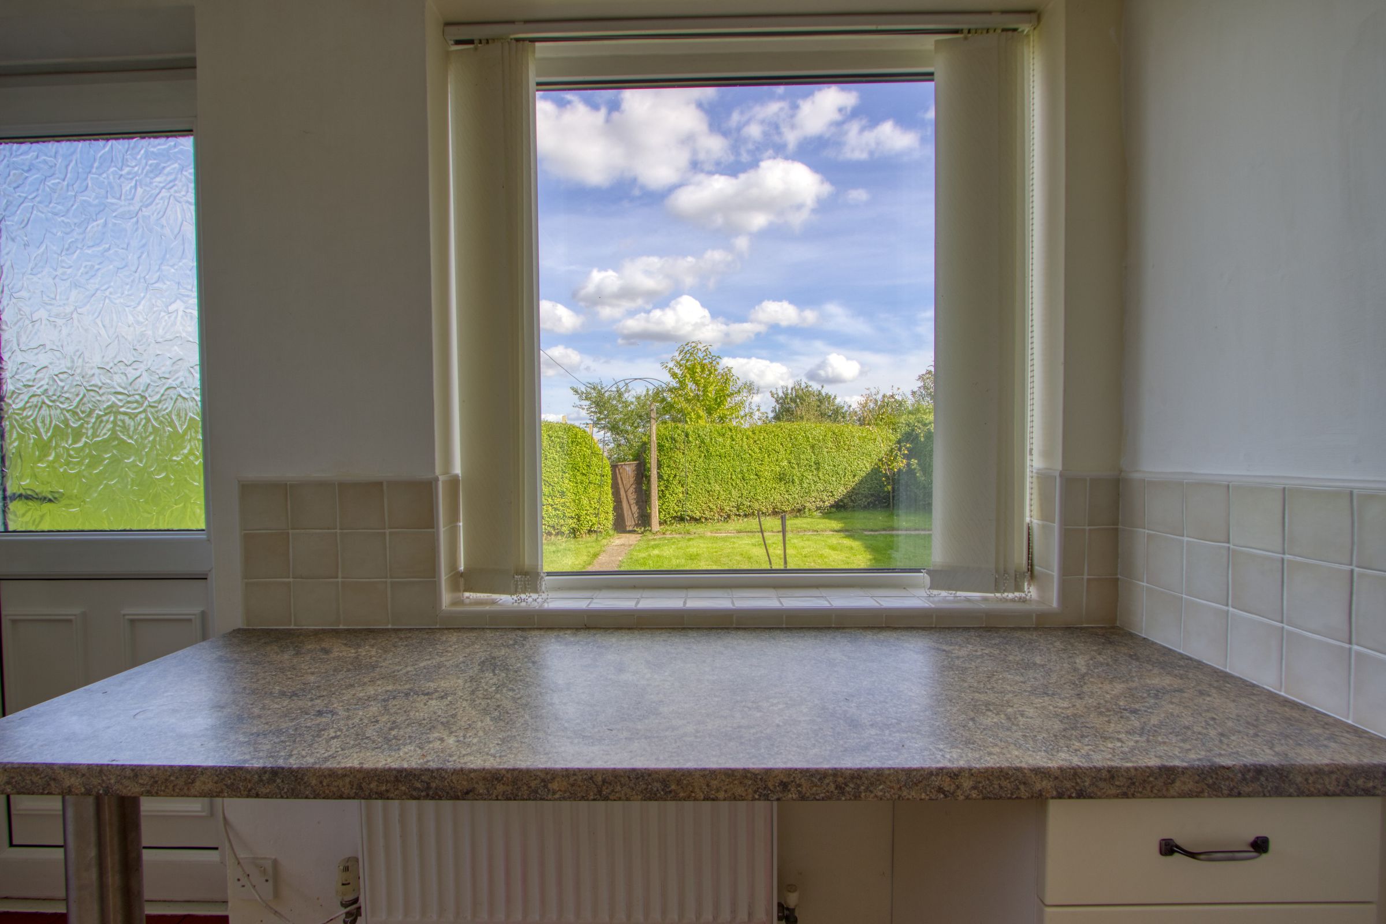
This kitchen is light and functional, with plenty of natural light pouring in from windows above the sink and a door providing access to the outside. It is fitted with a range of white cupboards and work surfaces, integrated appliances including an oven and hob, and space for a washing machine. The layout is efficient, with tiled splashbacks and a classic sink, making it ideal for everyday cooking and meal preparation.
Bedroom 2
10' 6" x 10' 1" (3.20m x 3.07m)
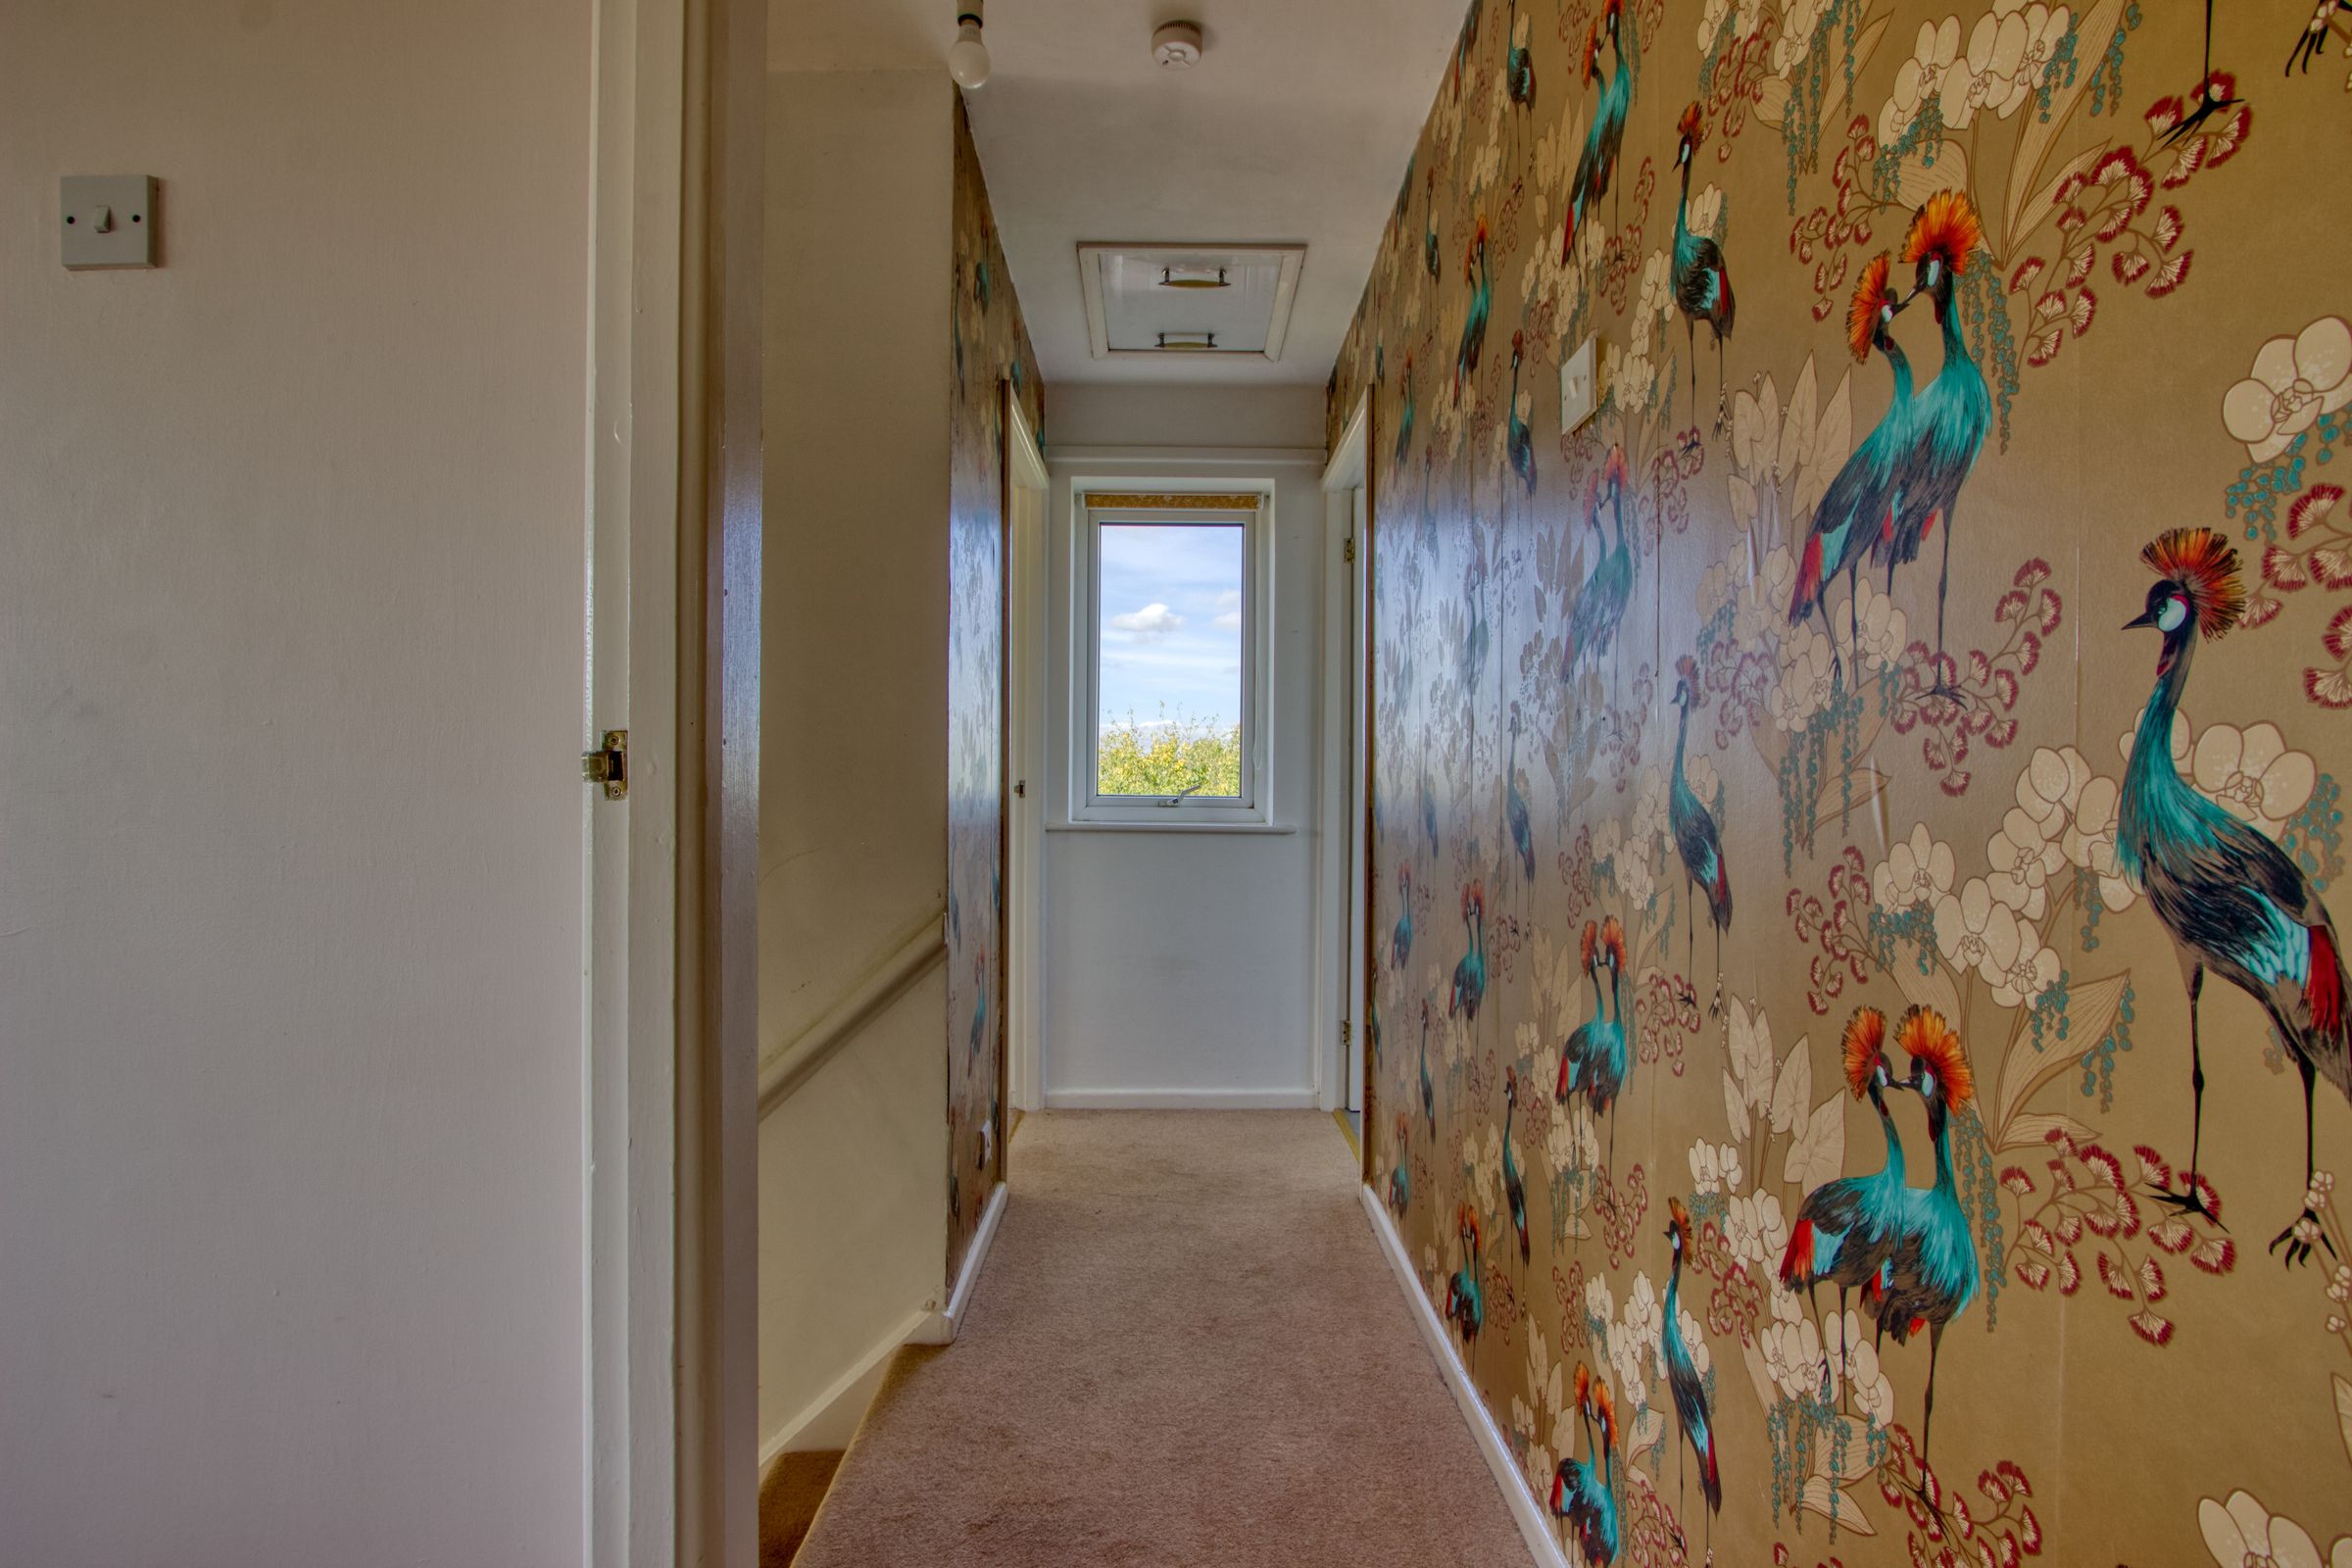
Bedroom 2 is a well-proportioned room with a large window providing natural light and views over the garden. It offers plenty of space for a double bed and storage furniture, decorated with a feature wallpaper adding character and warmth.
Bedroom 3
11' 8" x 9' 1" (3.55m x 2.76m)
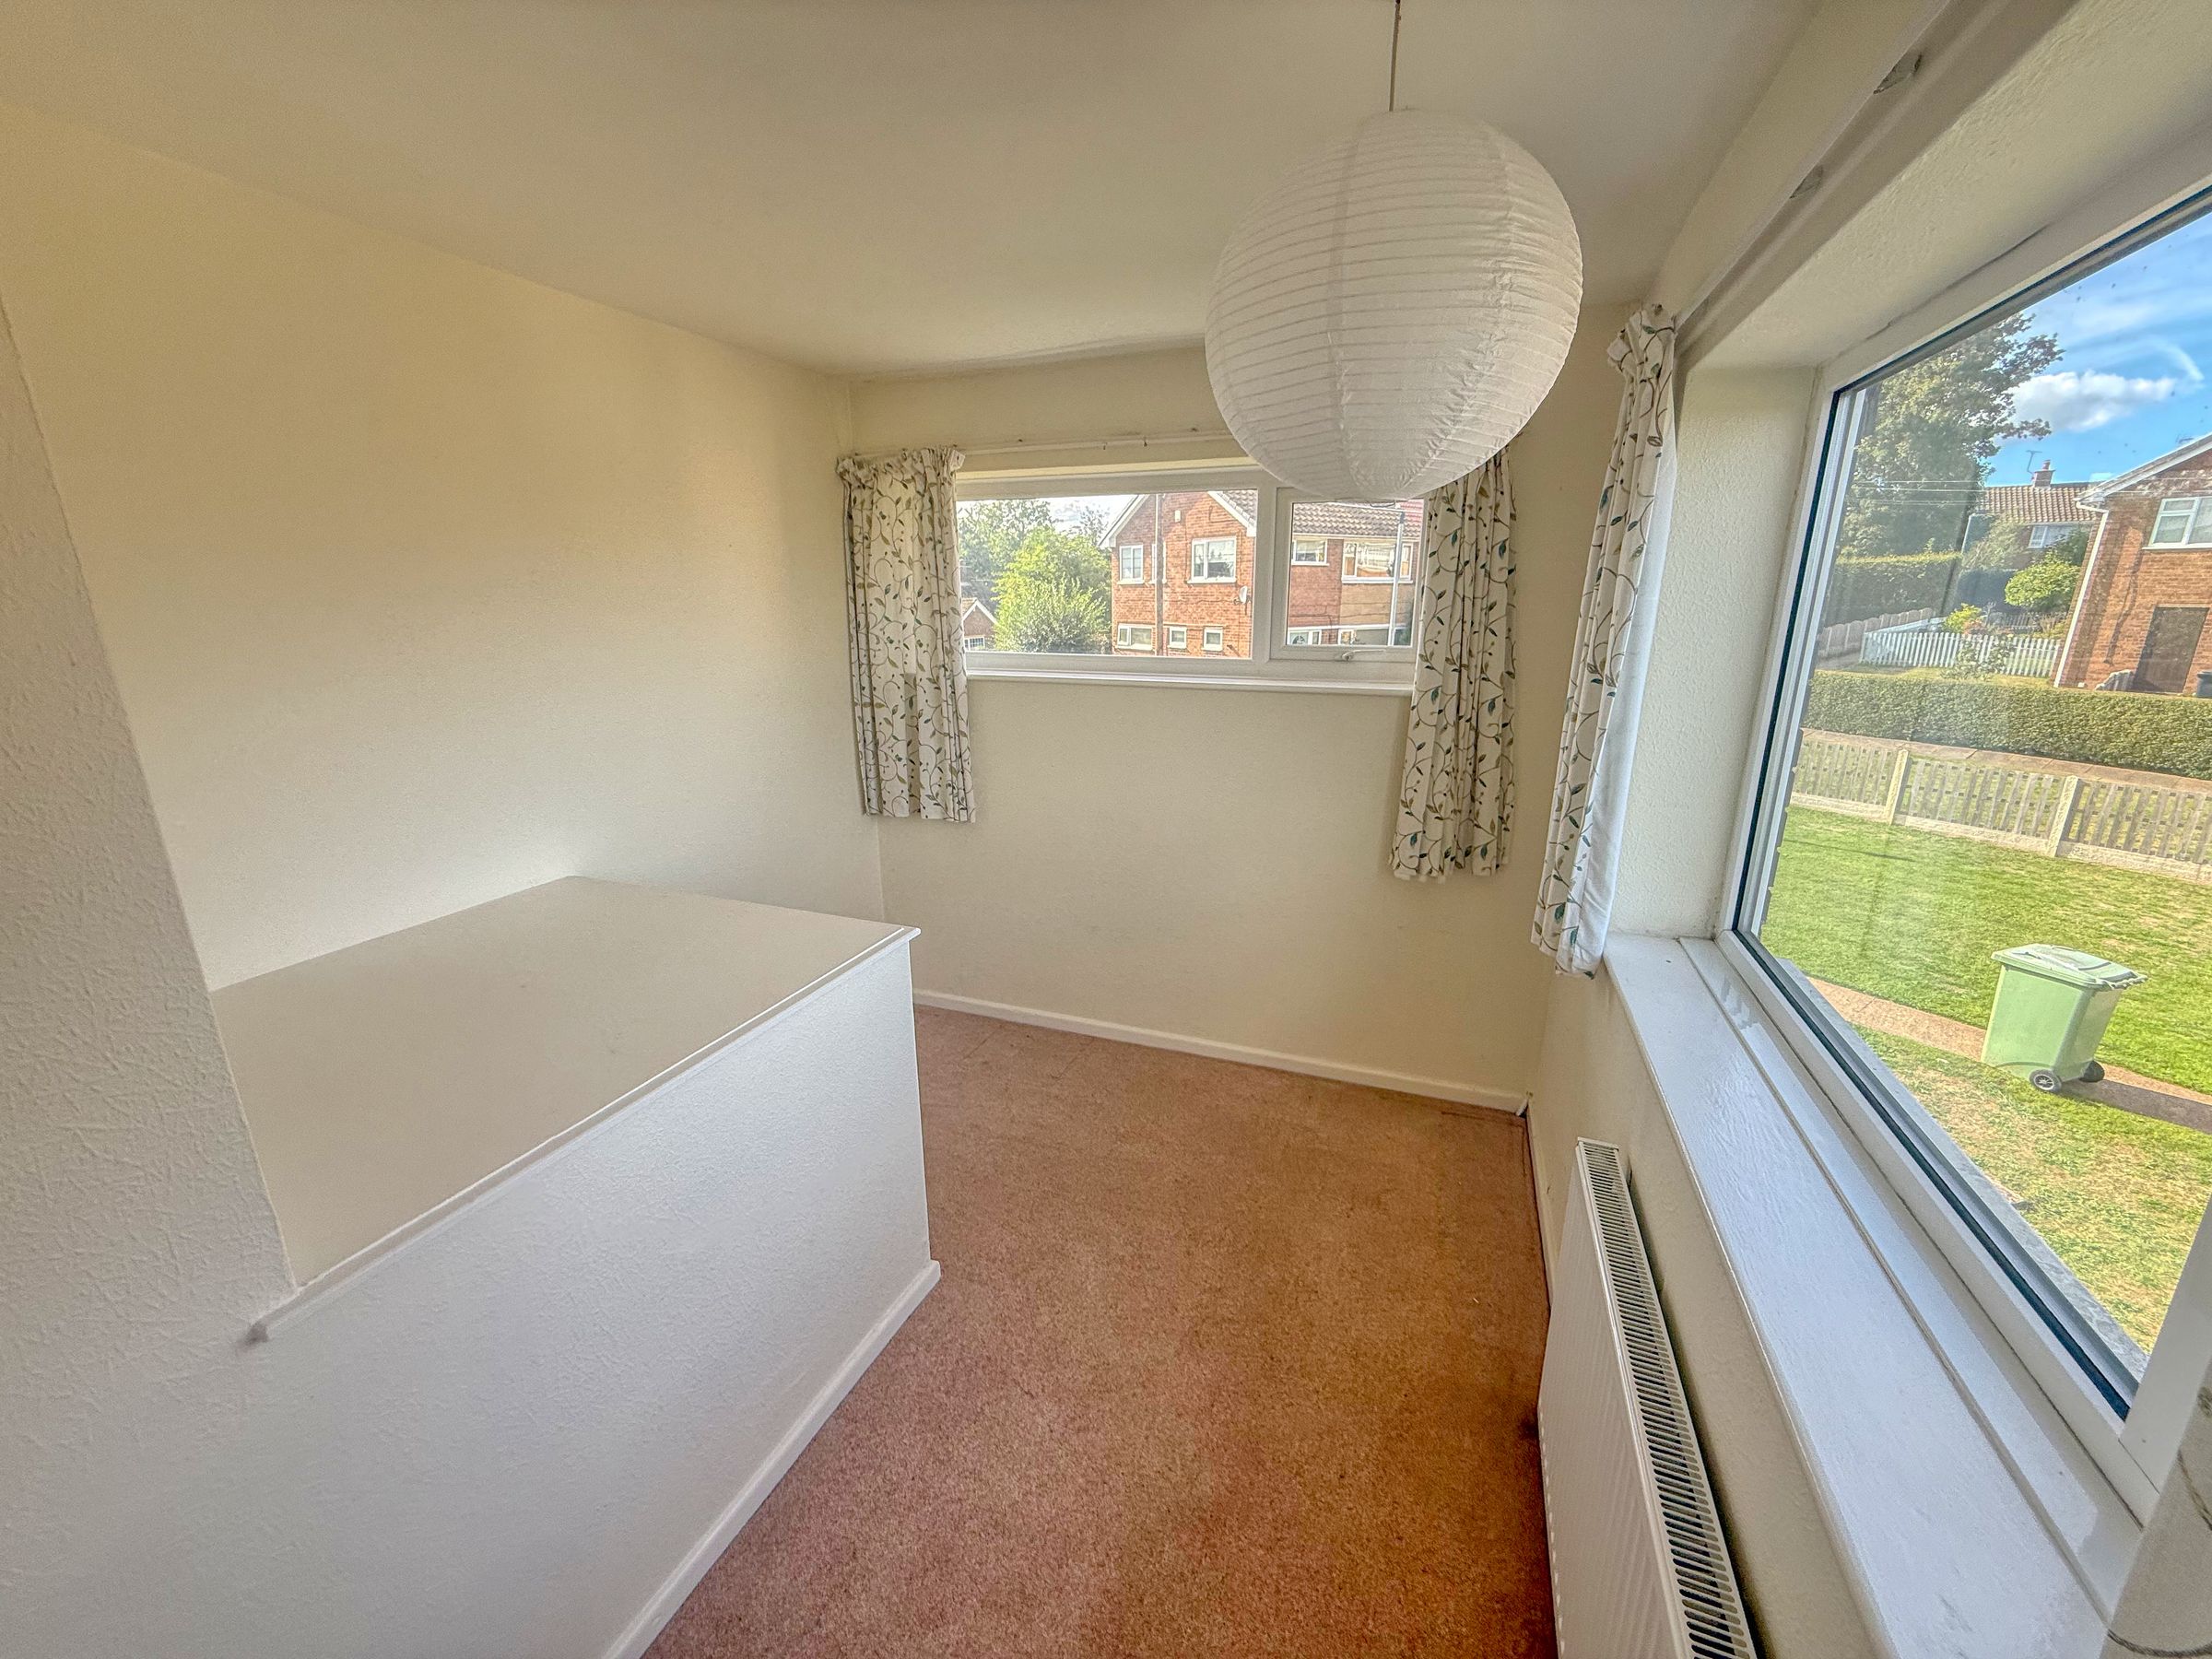
Bedroom 3 is a smaller but comfortable room, ideal for use as a single bedroom, nursery, or study. It has a large window that fills the room with natural light, making it a bright and versatile space.
Store 1
Convenient store located on the side of the property.
Store 2
Convenient secondary store located on the side of the property.
Bathroom
9' 1" x 6' 1" (2.76m x 1.86m)
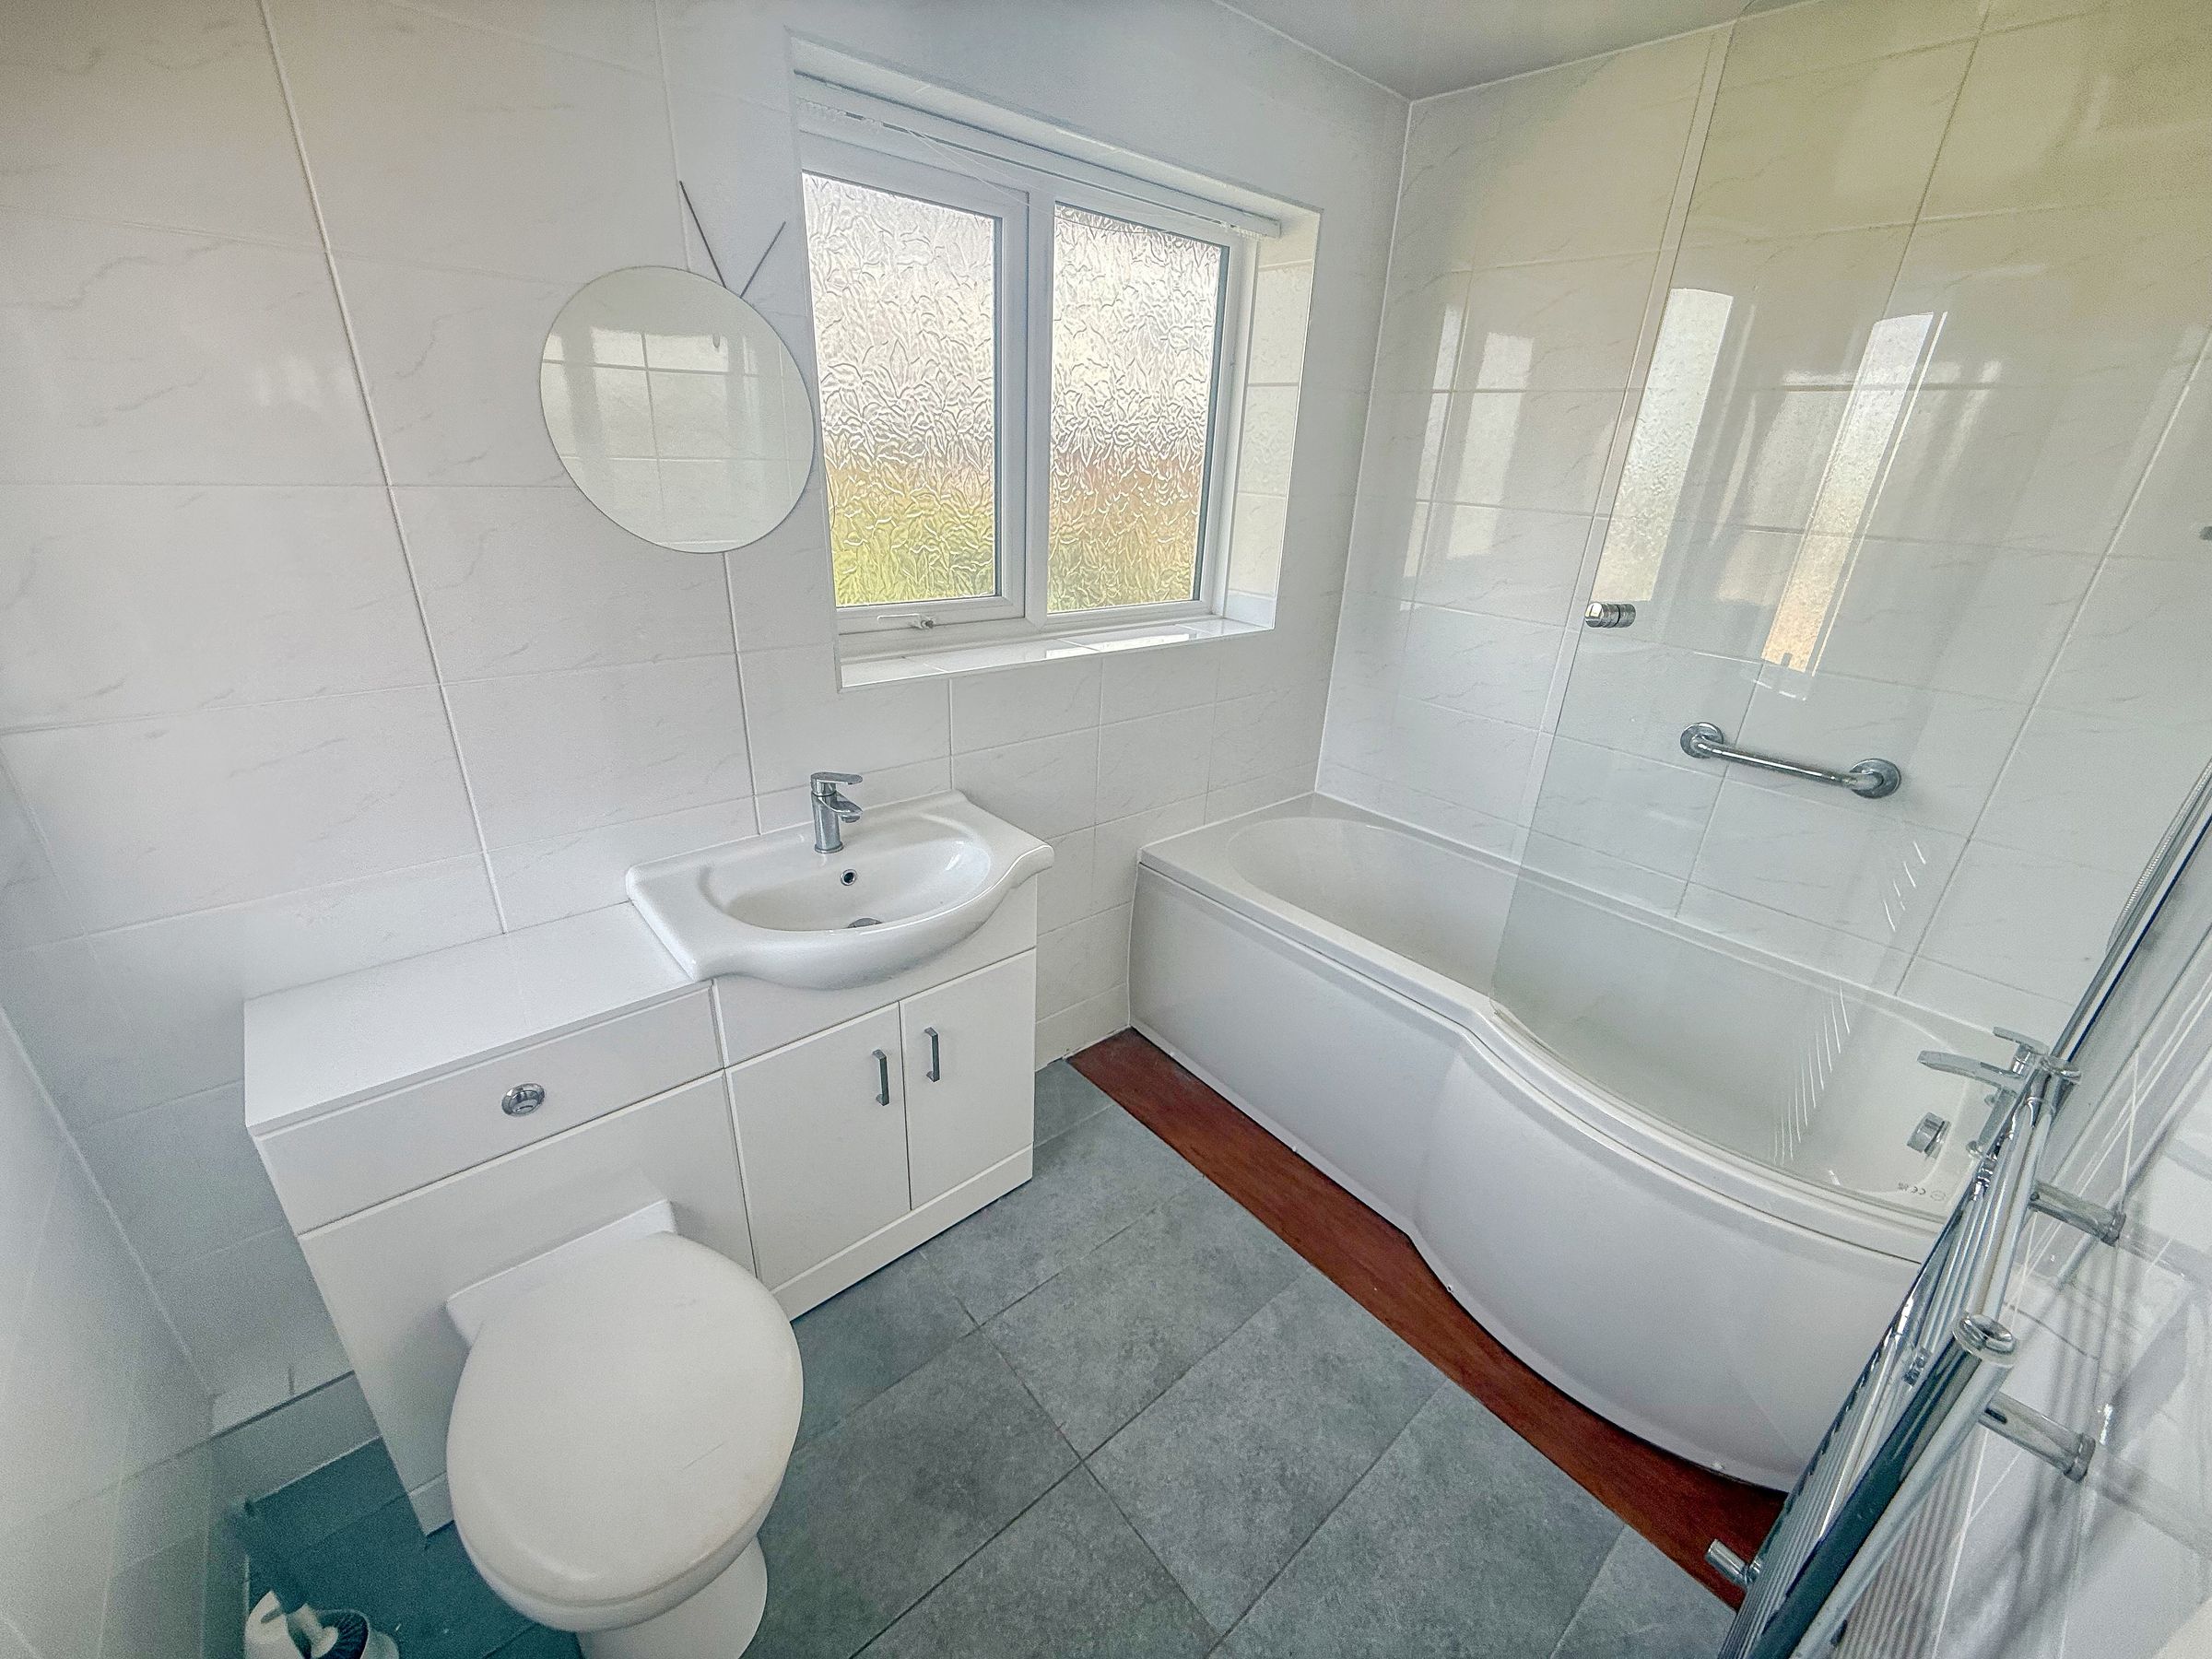
The bathroom is a bright and modern space featuring a white suite with a bath and overhead shower, a wash basin set into a vanity unit, and a close-coupled toilet. A frosted window provides natural light while maintaining privacy, and the walls and flooring are finished in clean neutral tones.
Dining room
11' 7" x 10' 6" (3.53m x 3.20m)
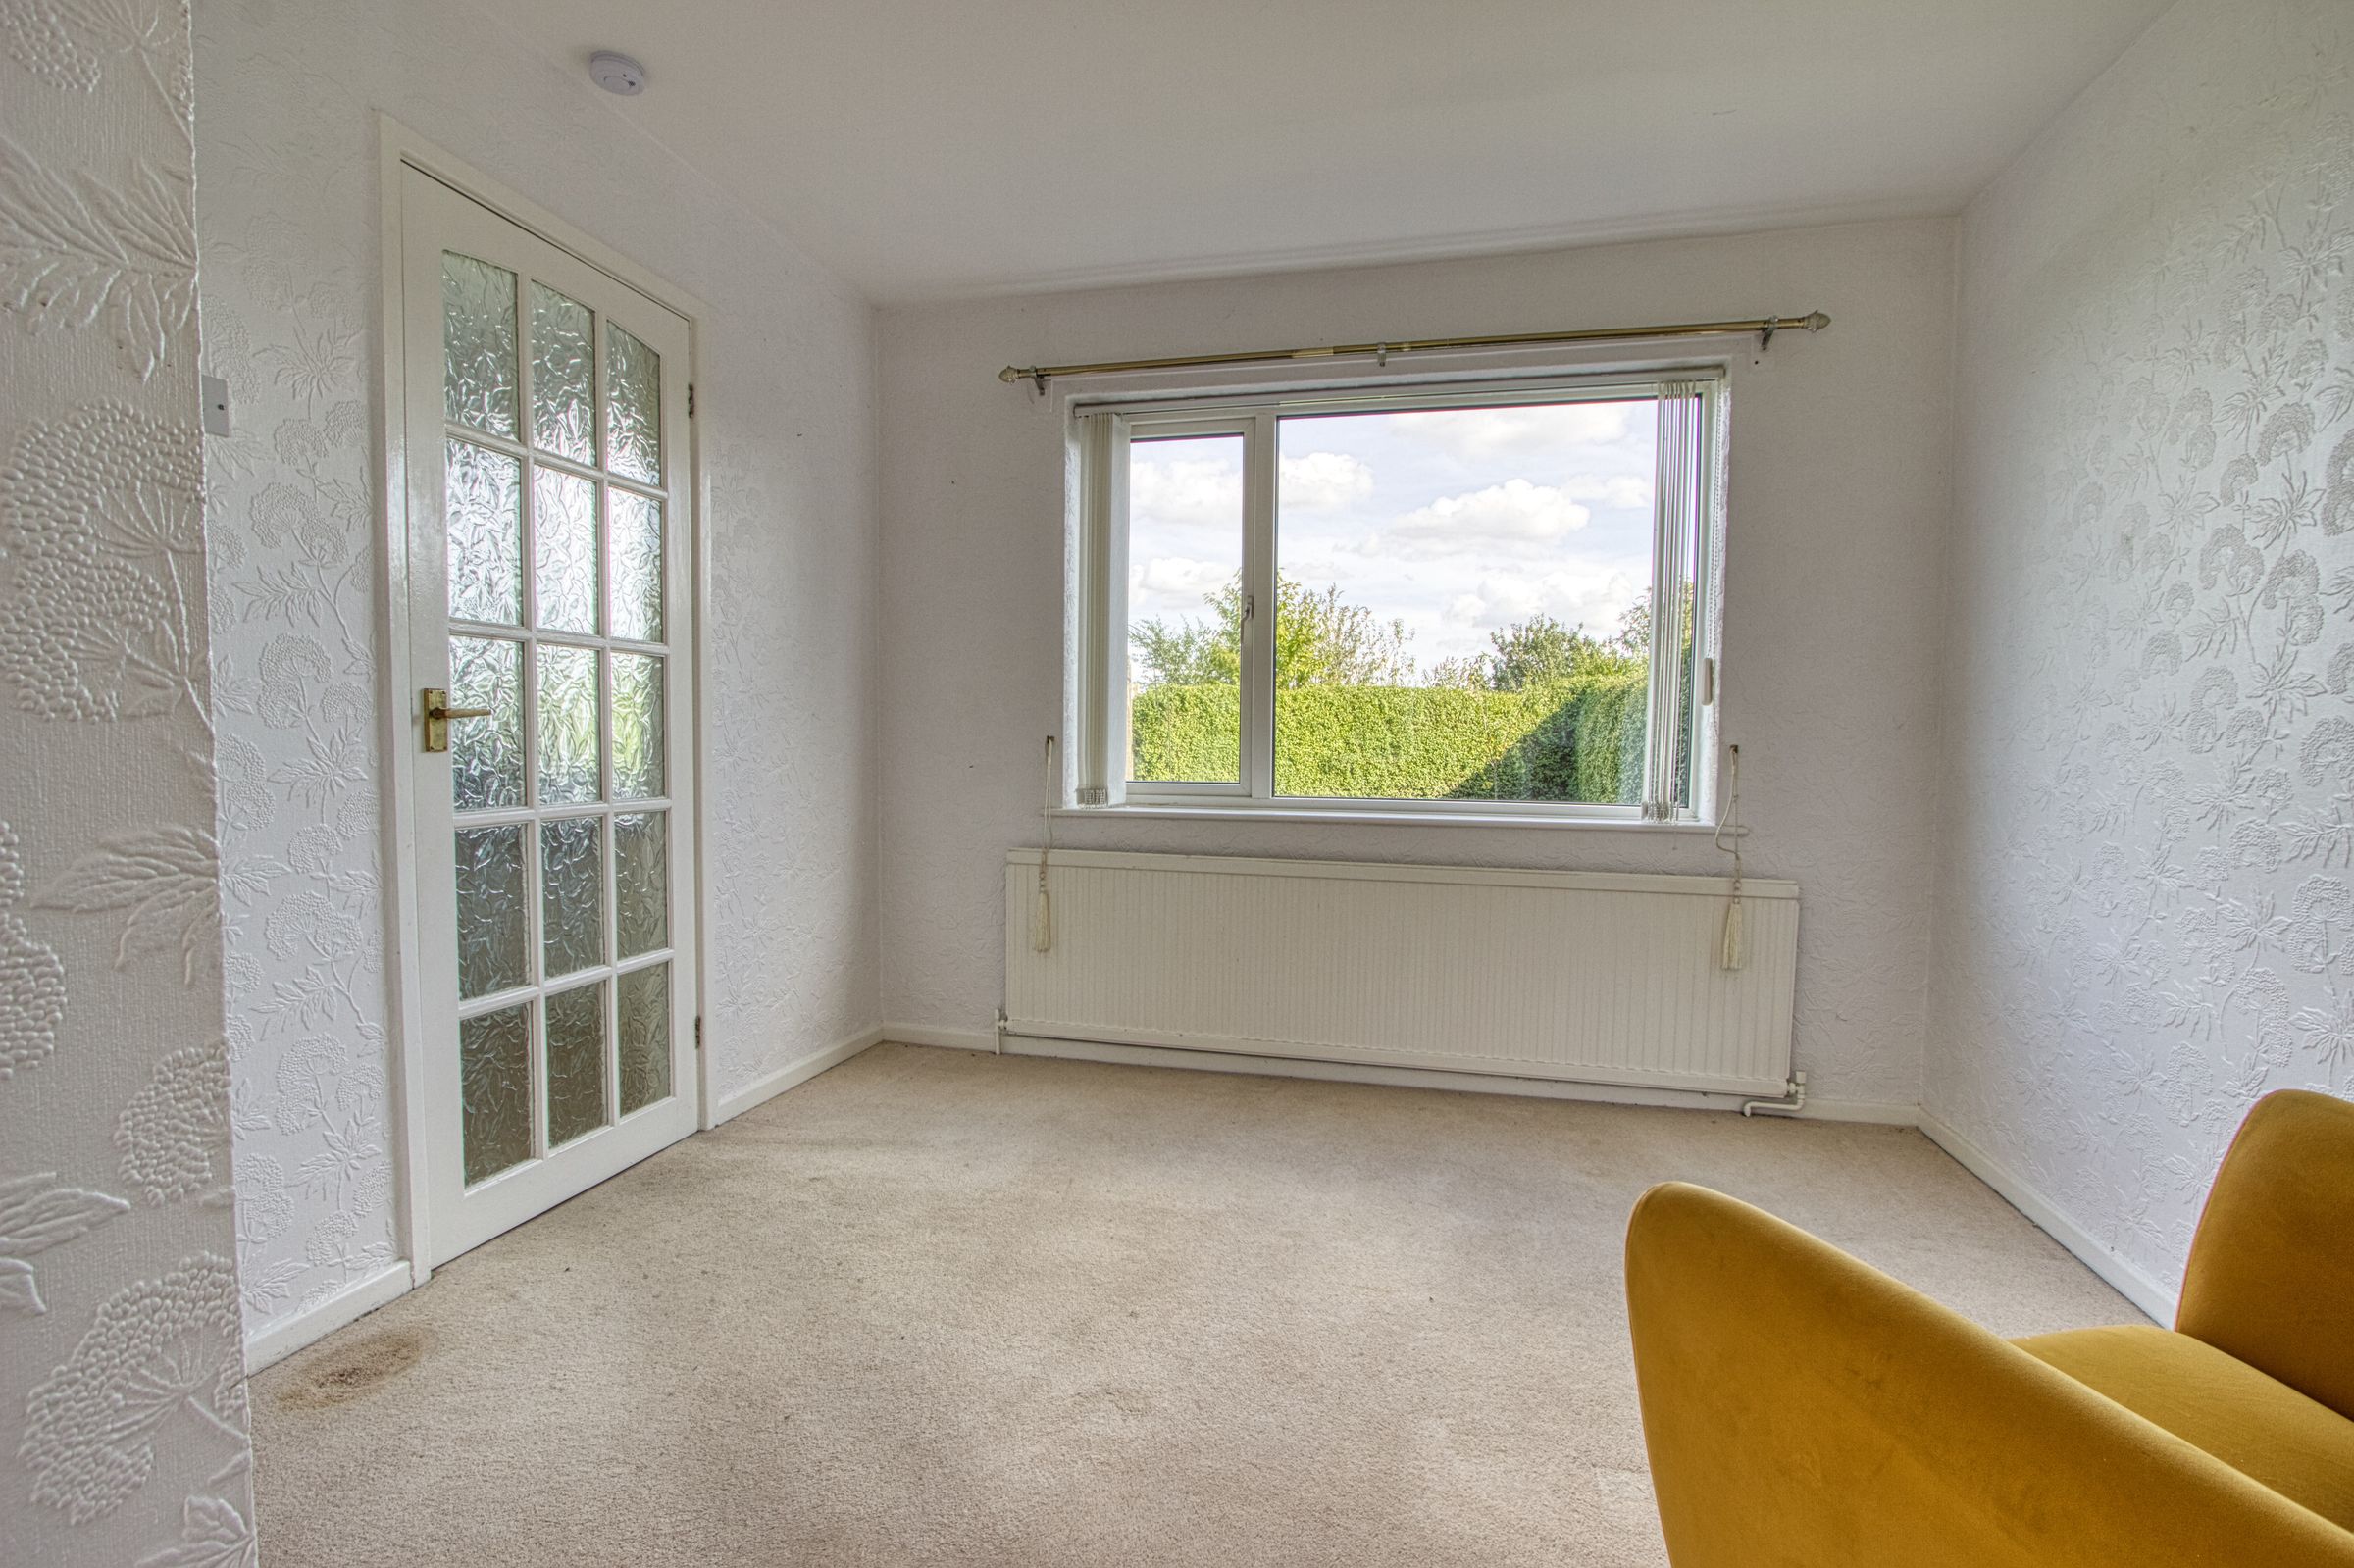
Connected to the lounge, the dining room offers a bright and spacious area with a large window that overlooks the garden. It provides ample space for a dining table and has a door leading into the kitchen, making it a practical setting for family meals and entertaining guests.
Disclaimer
These particulars do not constitute part or all of an offer or contract. While we endeavour to make our particulars fair, accurate and reliable, they are only a general guide to the property and, accordingly. If there are any points which are of particular importance to you, please check with the office and we will be pleased to check the position.