Pinewood Properties

TO LET

£375 pcm

Market Place, Bolsover, S44

Retail Property (High Street)

1

2

01246 810519

Property features

First Floor

Compact utility kitchen area

Exposed brick exterior

Modern tiling (bathroom)

Recessed lighting

Windows providing natural light

Exposed wooden beam

Bond £490

About this property

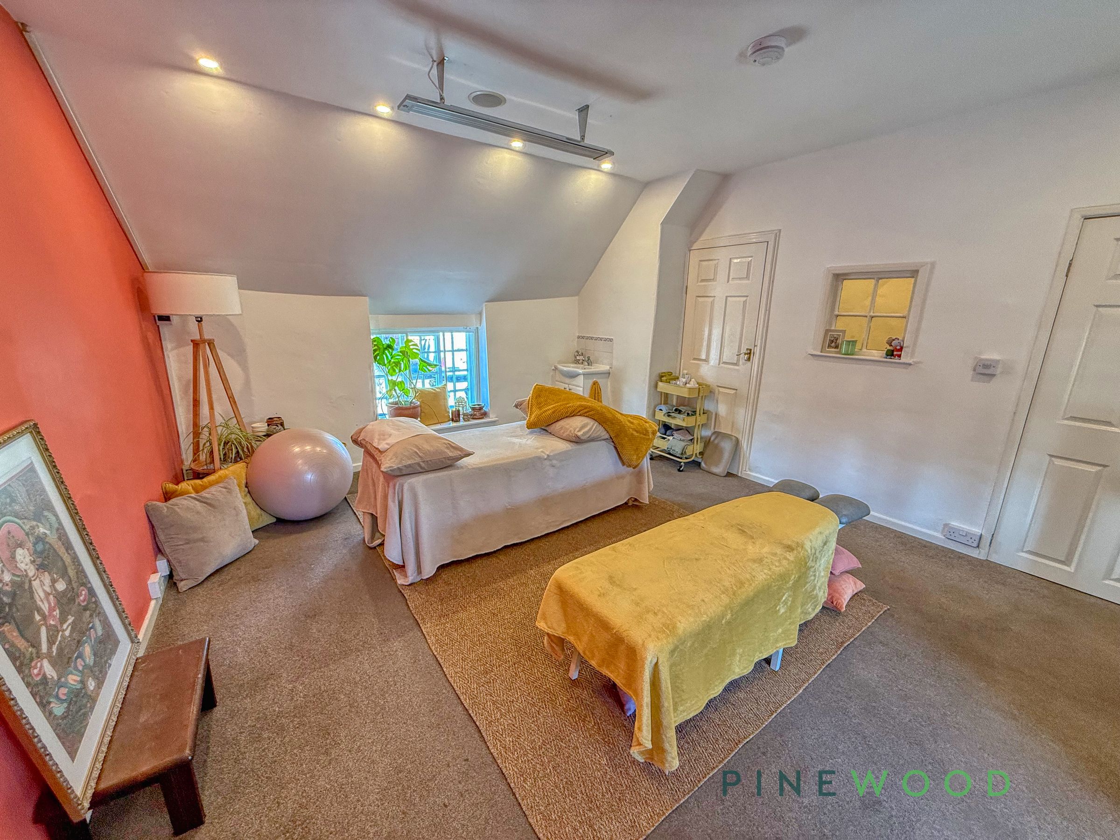
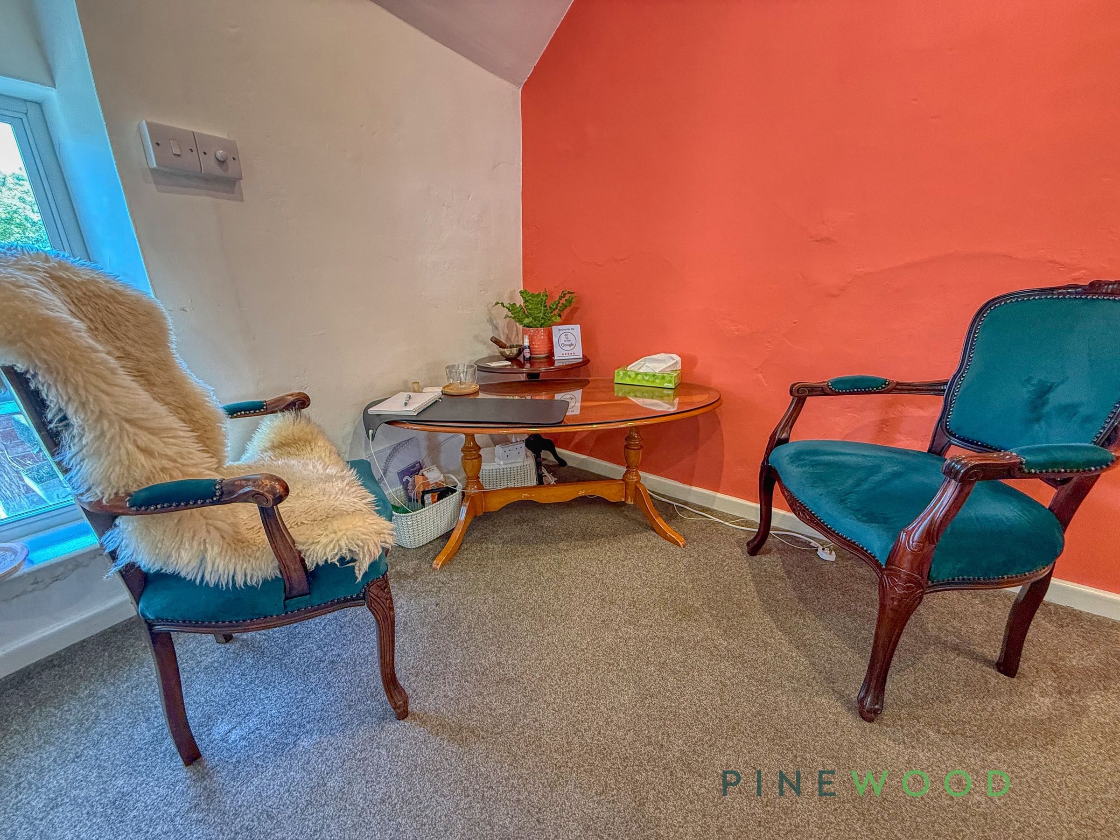
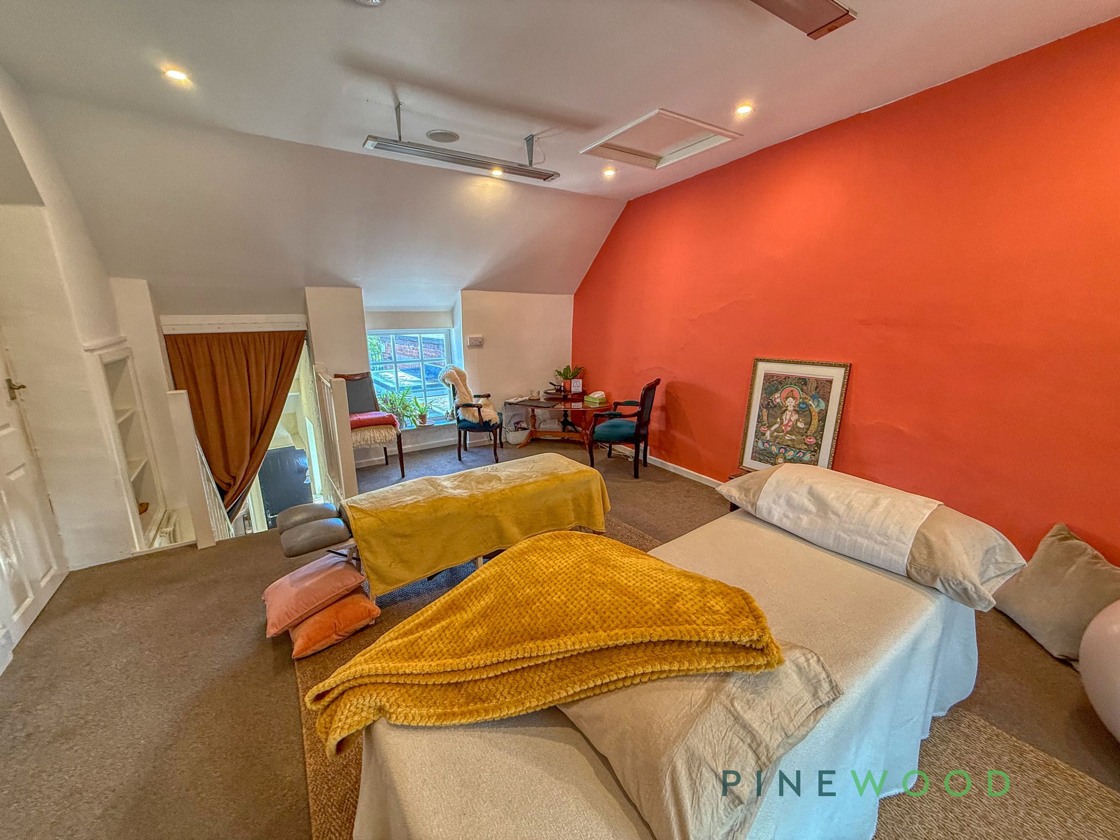
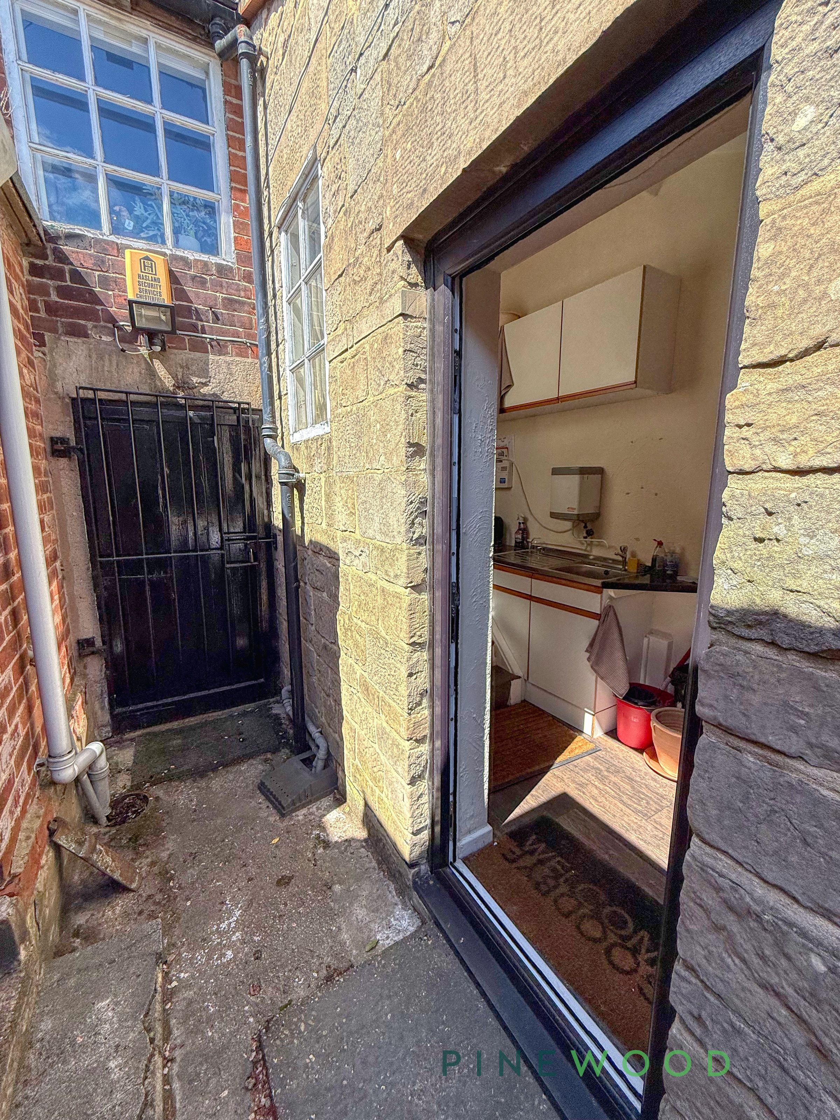
Welcome to this characterful high street property, offering a versatile blend of inviting living spaces and practical amenities across two distinct reception rooms and a well-appointed bathroom. As you enter through the secure gated access, you are greeted by an attractive exterior adorned with exposed brick and stonework, immediately setting a tone of rustic charm and security. Inside, the property unfolds into spacious and thoughtfully designed rooms, each benefitting from an abundance of natural light. The main living area boasts a striking red accent wall, large window, recessed lighting, and built-in shelving, making it ideal for both stylish relaxation and functional display. A second reception room features elegant decorative chairs, a harmonious contrast of warm and neutral wall colours, and plentiful natural light, creating a perfect setting for gatherings or quiet moments.

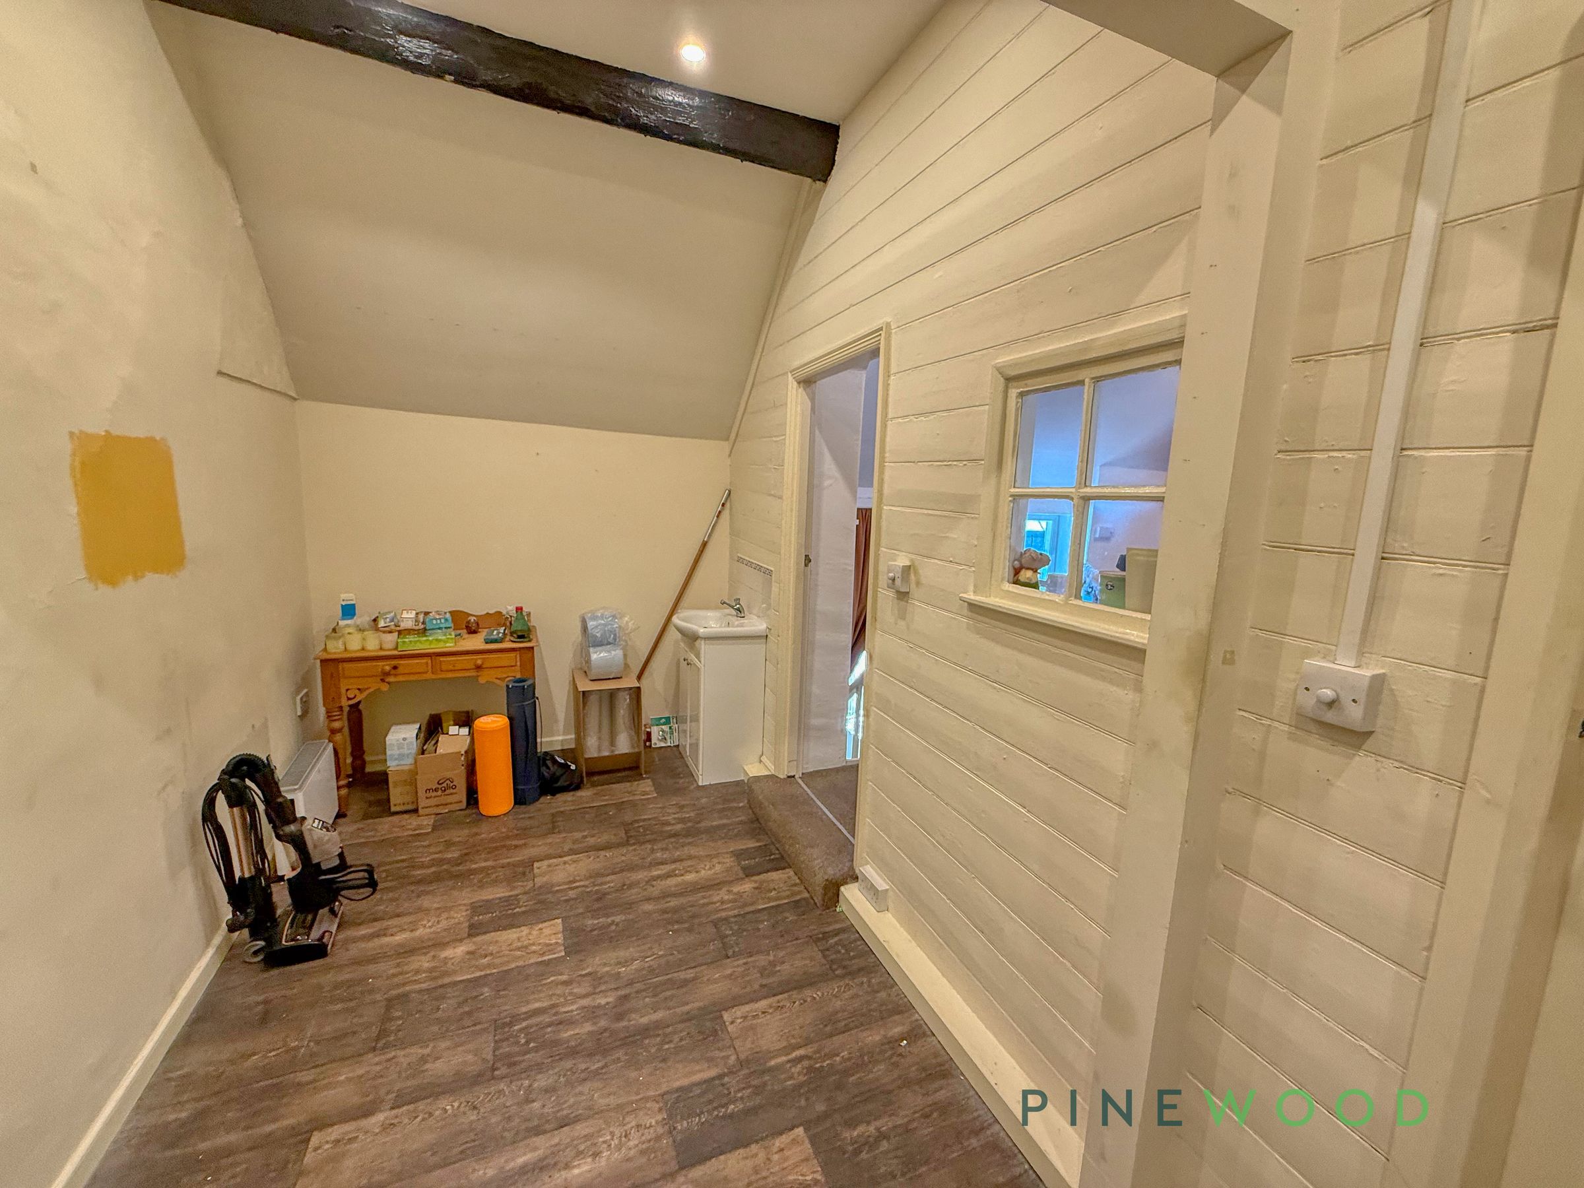
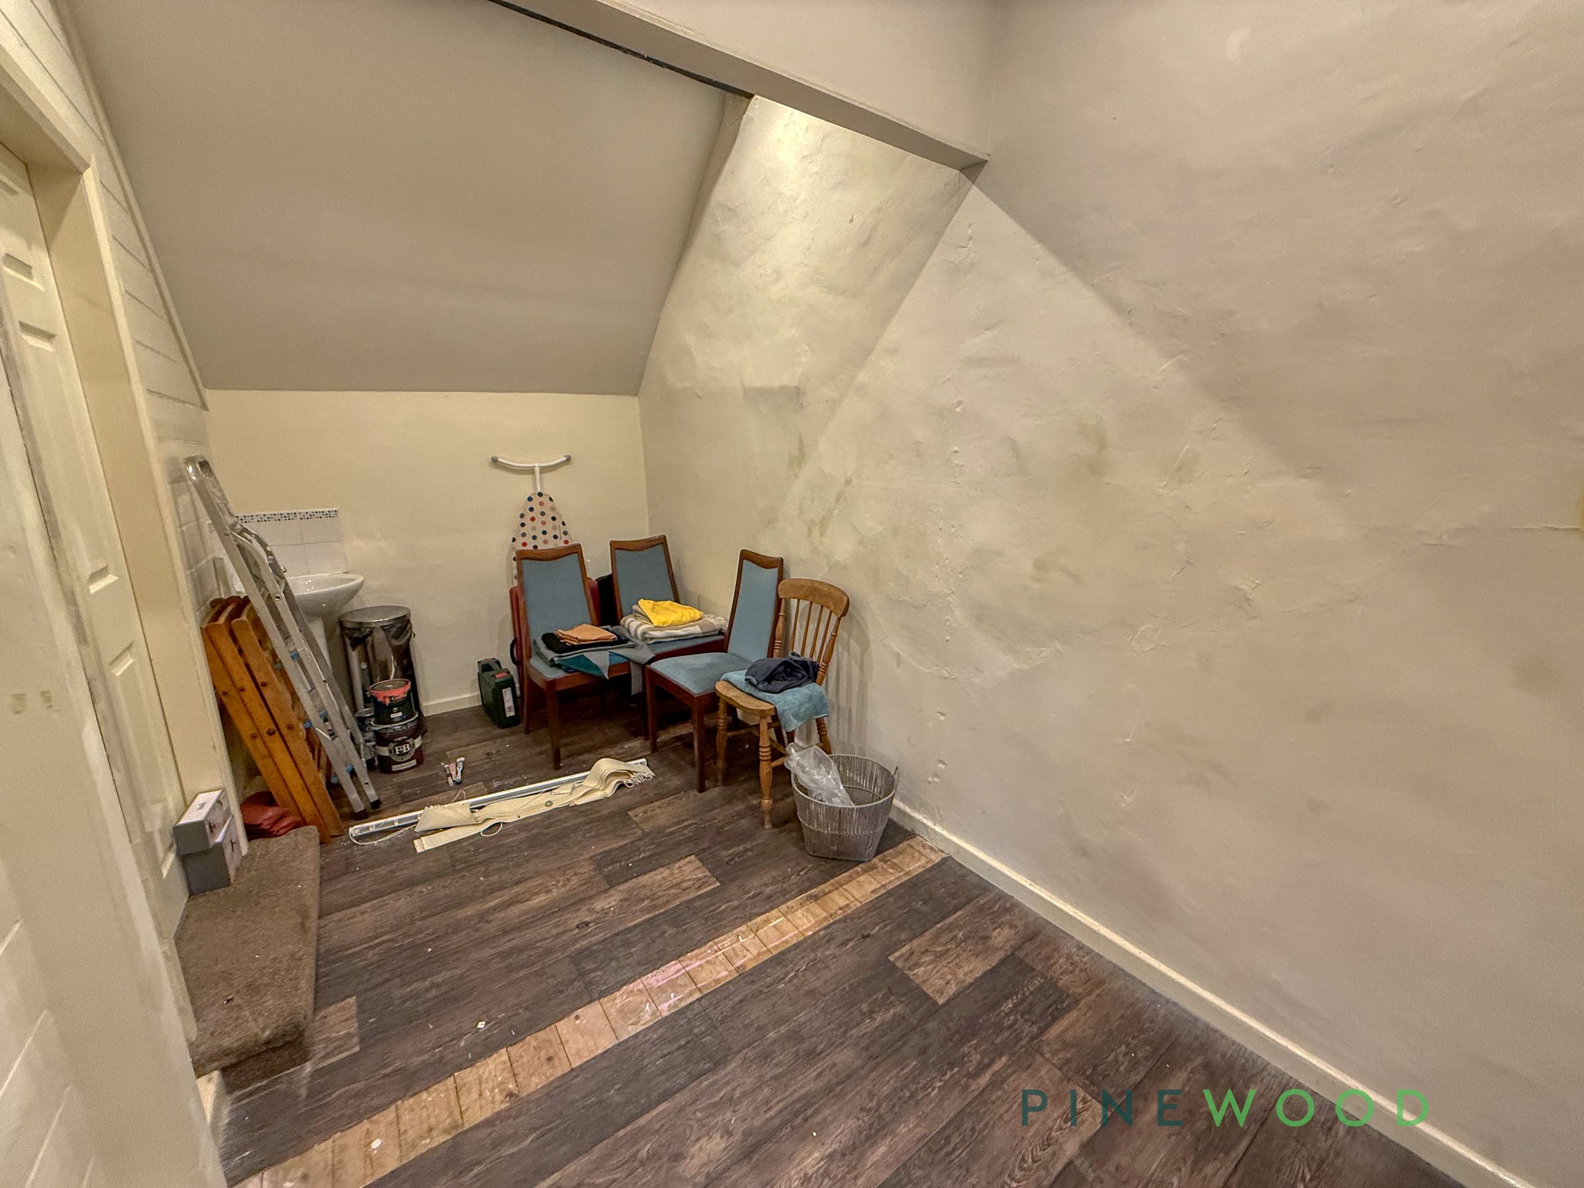
The property offers unique and adaptable spaces that enhance its appeal. The attic room, with its distinctive sloped ceiling, hard flooring, and compact sink, is a standout feature - delivering endless possibilities as a hobby room, creative studio, or additional living area. Throughout the property, you’ll find charming touches such as exposed wooden beams, attractive wall panelling, and warm wood flooring, all contributing to a welcoming and homely atmosphere. A compact utility area with a stainless steel sink and under-stair storage potential adds every-day practicality, while modern white bathroom tiling and a pedestal sink provide a fresh, clean finish. Recessed lighting and accent walls throughout the home create a cohesive sense of style and warmth, and sloped ceilings add architectural interest to several rooms, making each space feel unique.

This property is perfectly suited for those seeking a combination of character, comfort, and functionality. Whether you envision a creative workspace, a cosy retreat, or a stylish entertaining area, the flexible layout can be adapted to suit a variety of lifestyles and needs. The secure gated entrance and the blend of rustic and modern features further enhance the property’s appeal, ensuring both peace of mind and aesthetic enjoyment. Don’t miss the opportunity to experience all that this distinctive high street property has to offer - schedule your viewing today and imagine the possibilities for your next chapter.

Key details

Broadband: up to 1800mbps

463ft2 floor area

Leasehold

Available from 1st June

Additional information

Near the property

Schools
Transport

Rooms and dimensions

Wc

3' 9" x 4' 9" (1.14m x 1.44m)

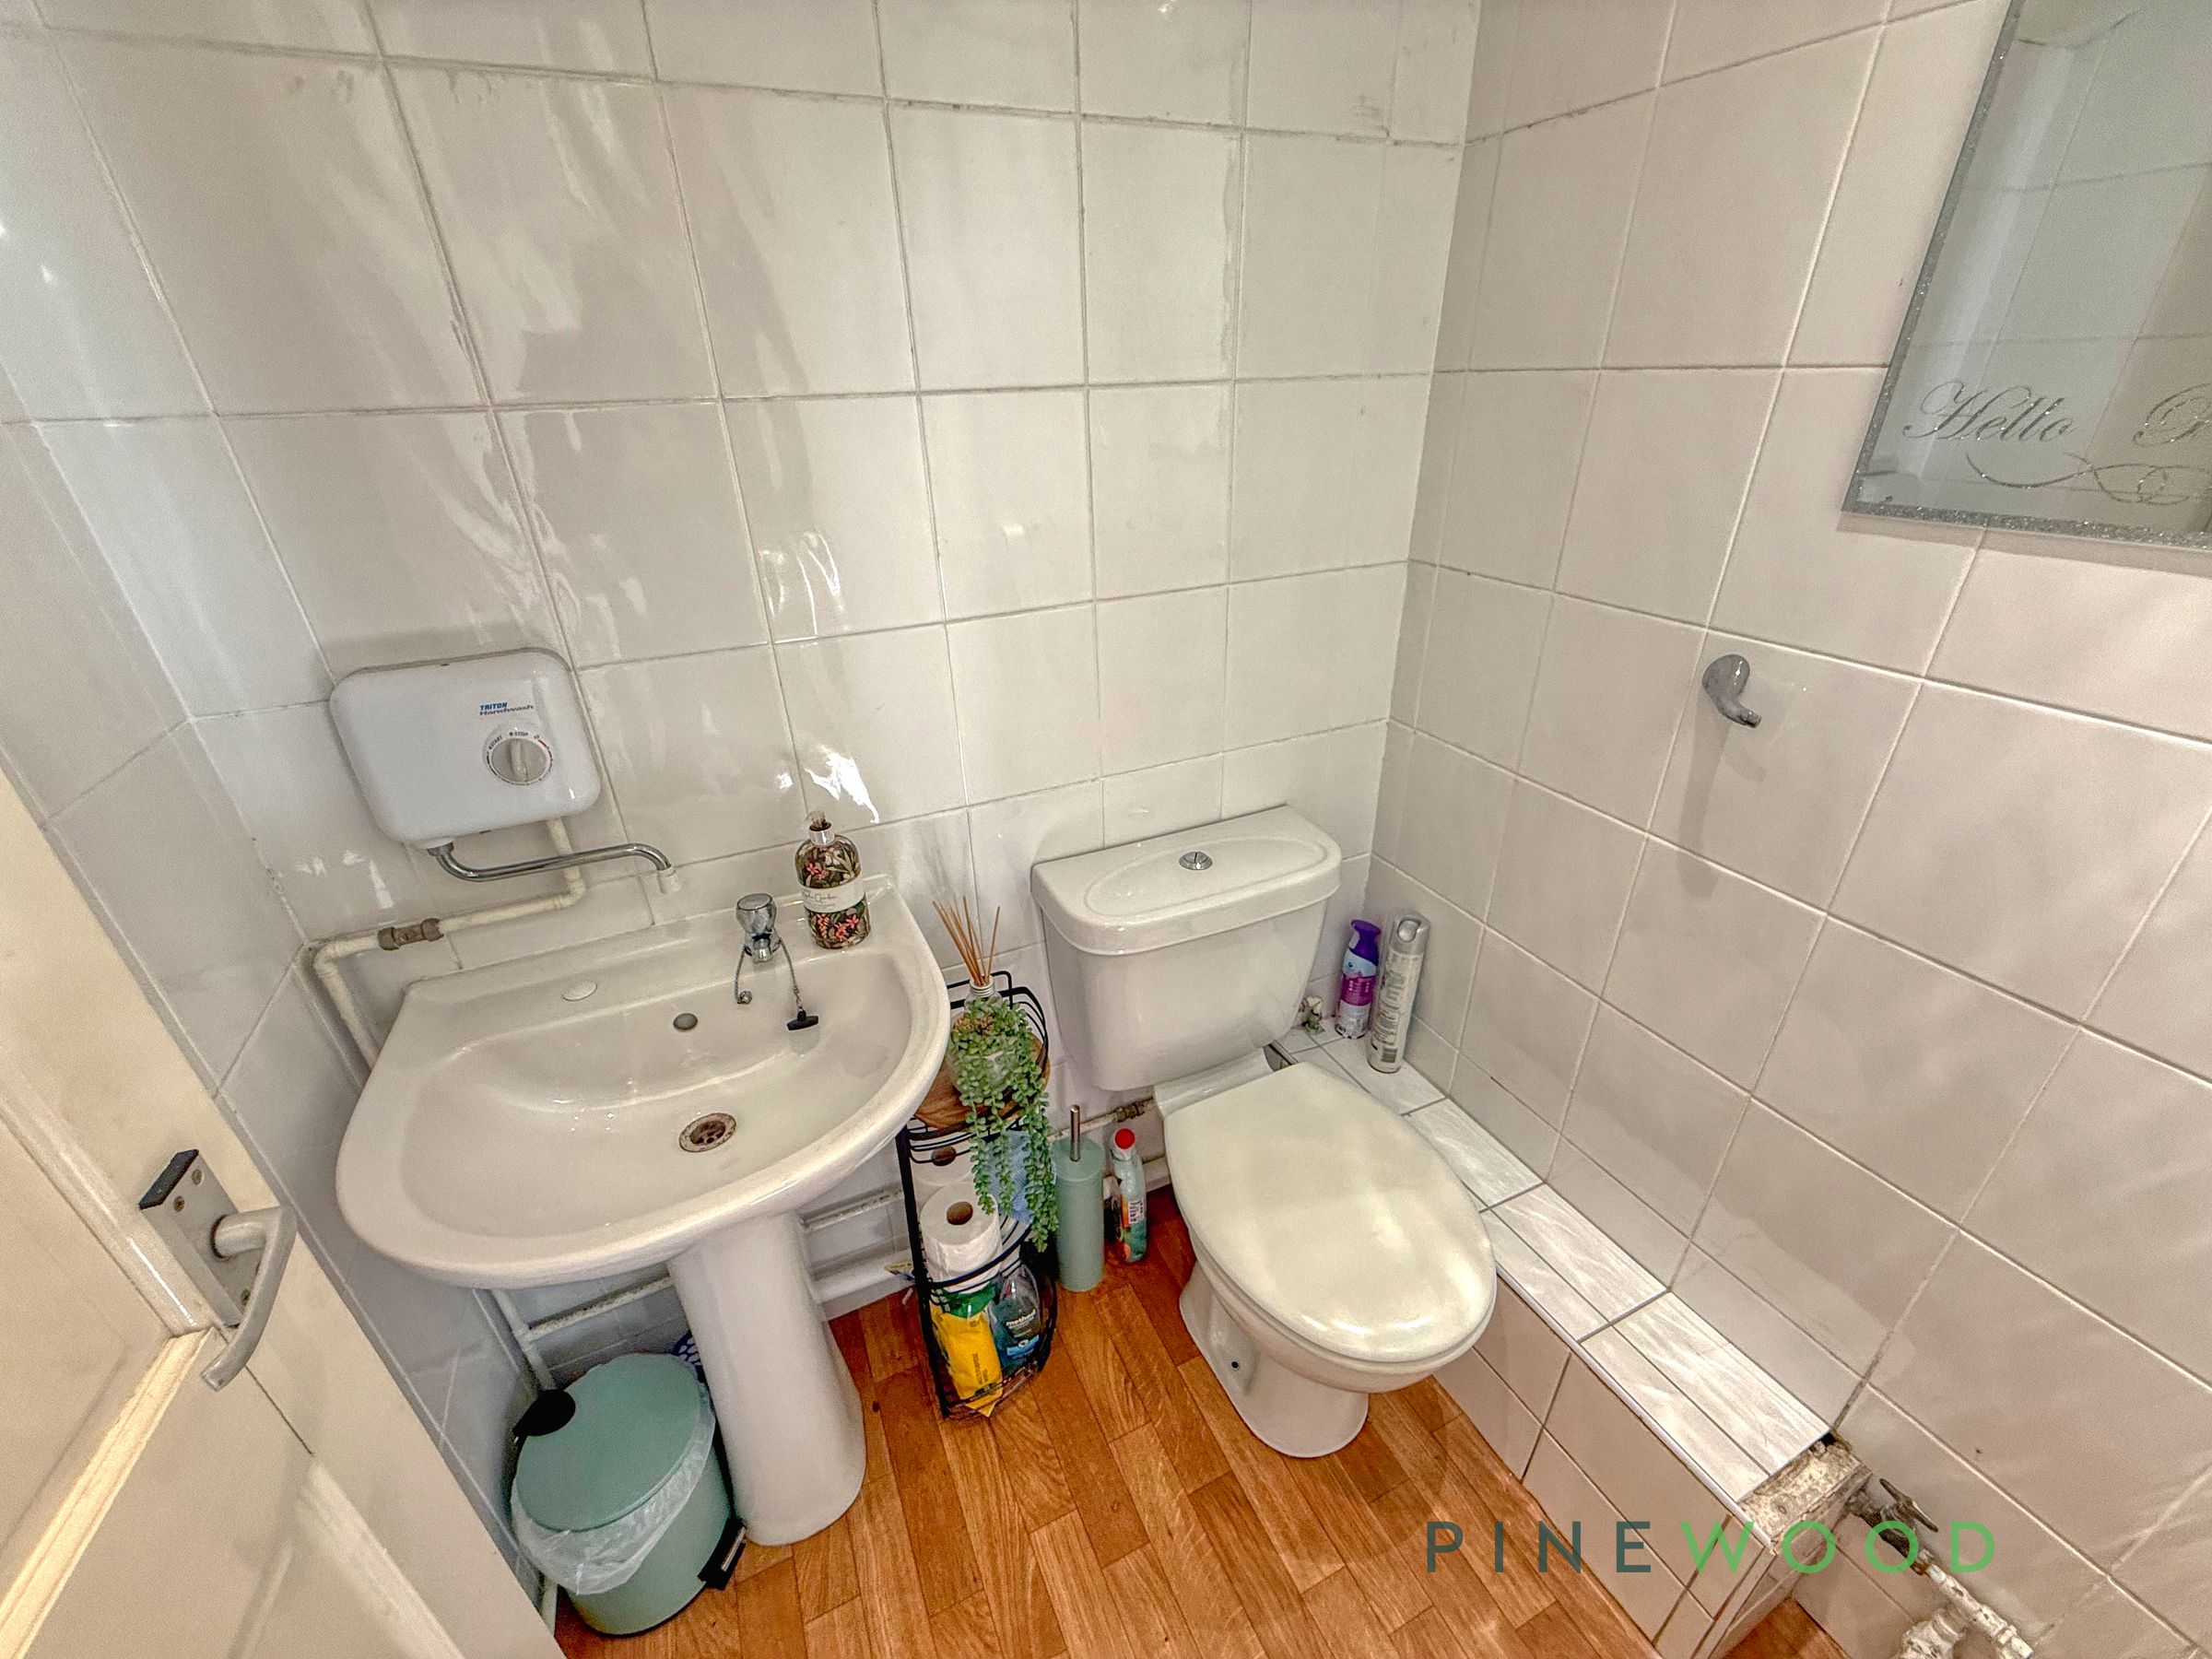
To the ground floor is a shared WC with a low-flush WC, pedestal wash hand basin with electric water heater tap, tiled splashback, wall-mounted mirror unit, and vinyl flooring.

Main Reception Room

18' 0" x 13' 3" (5.48m x 4.05m)

The first-floor accommodation offers a bright and spacious treatment/reception area benefitting from dual aspect windows with Georgian-style inserts, fitted carpets, neutral décor, sink, and recessed downlighting throughout. The space is currently arranged with massage/treatment beds, creating an ideal environment for beauty, therapy, or wellness operators. A reception area is positioned within the main room, together with a fitted vanity/storage unit and additional seating area.

Kitchen

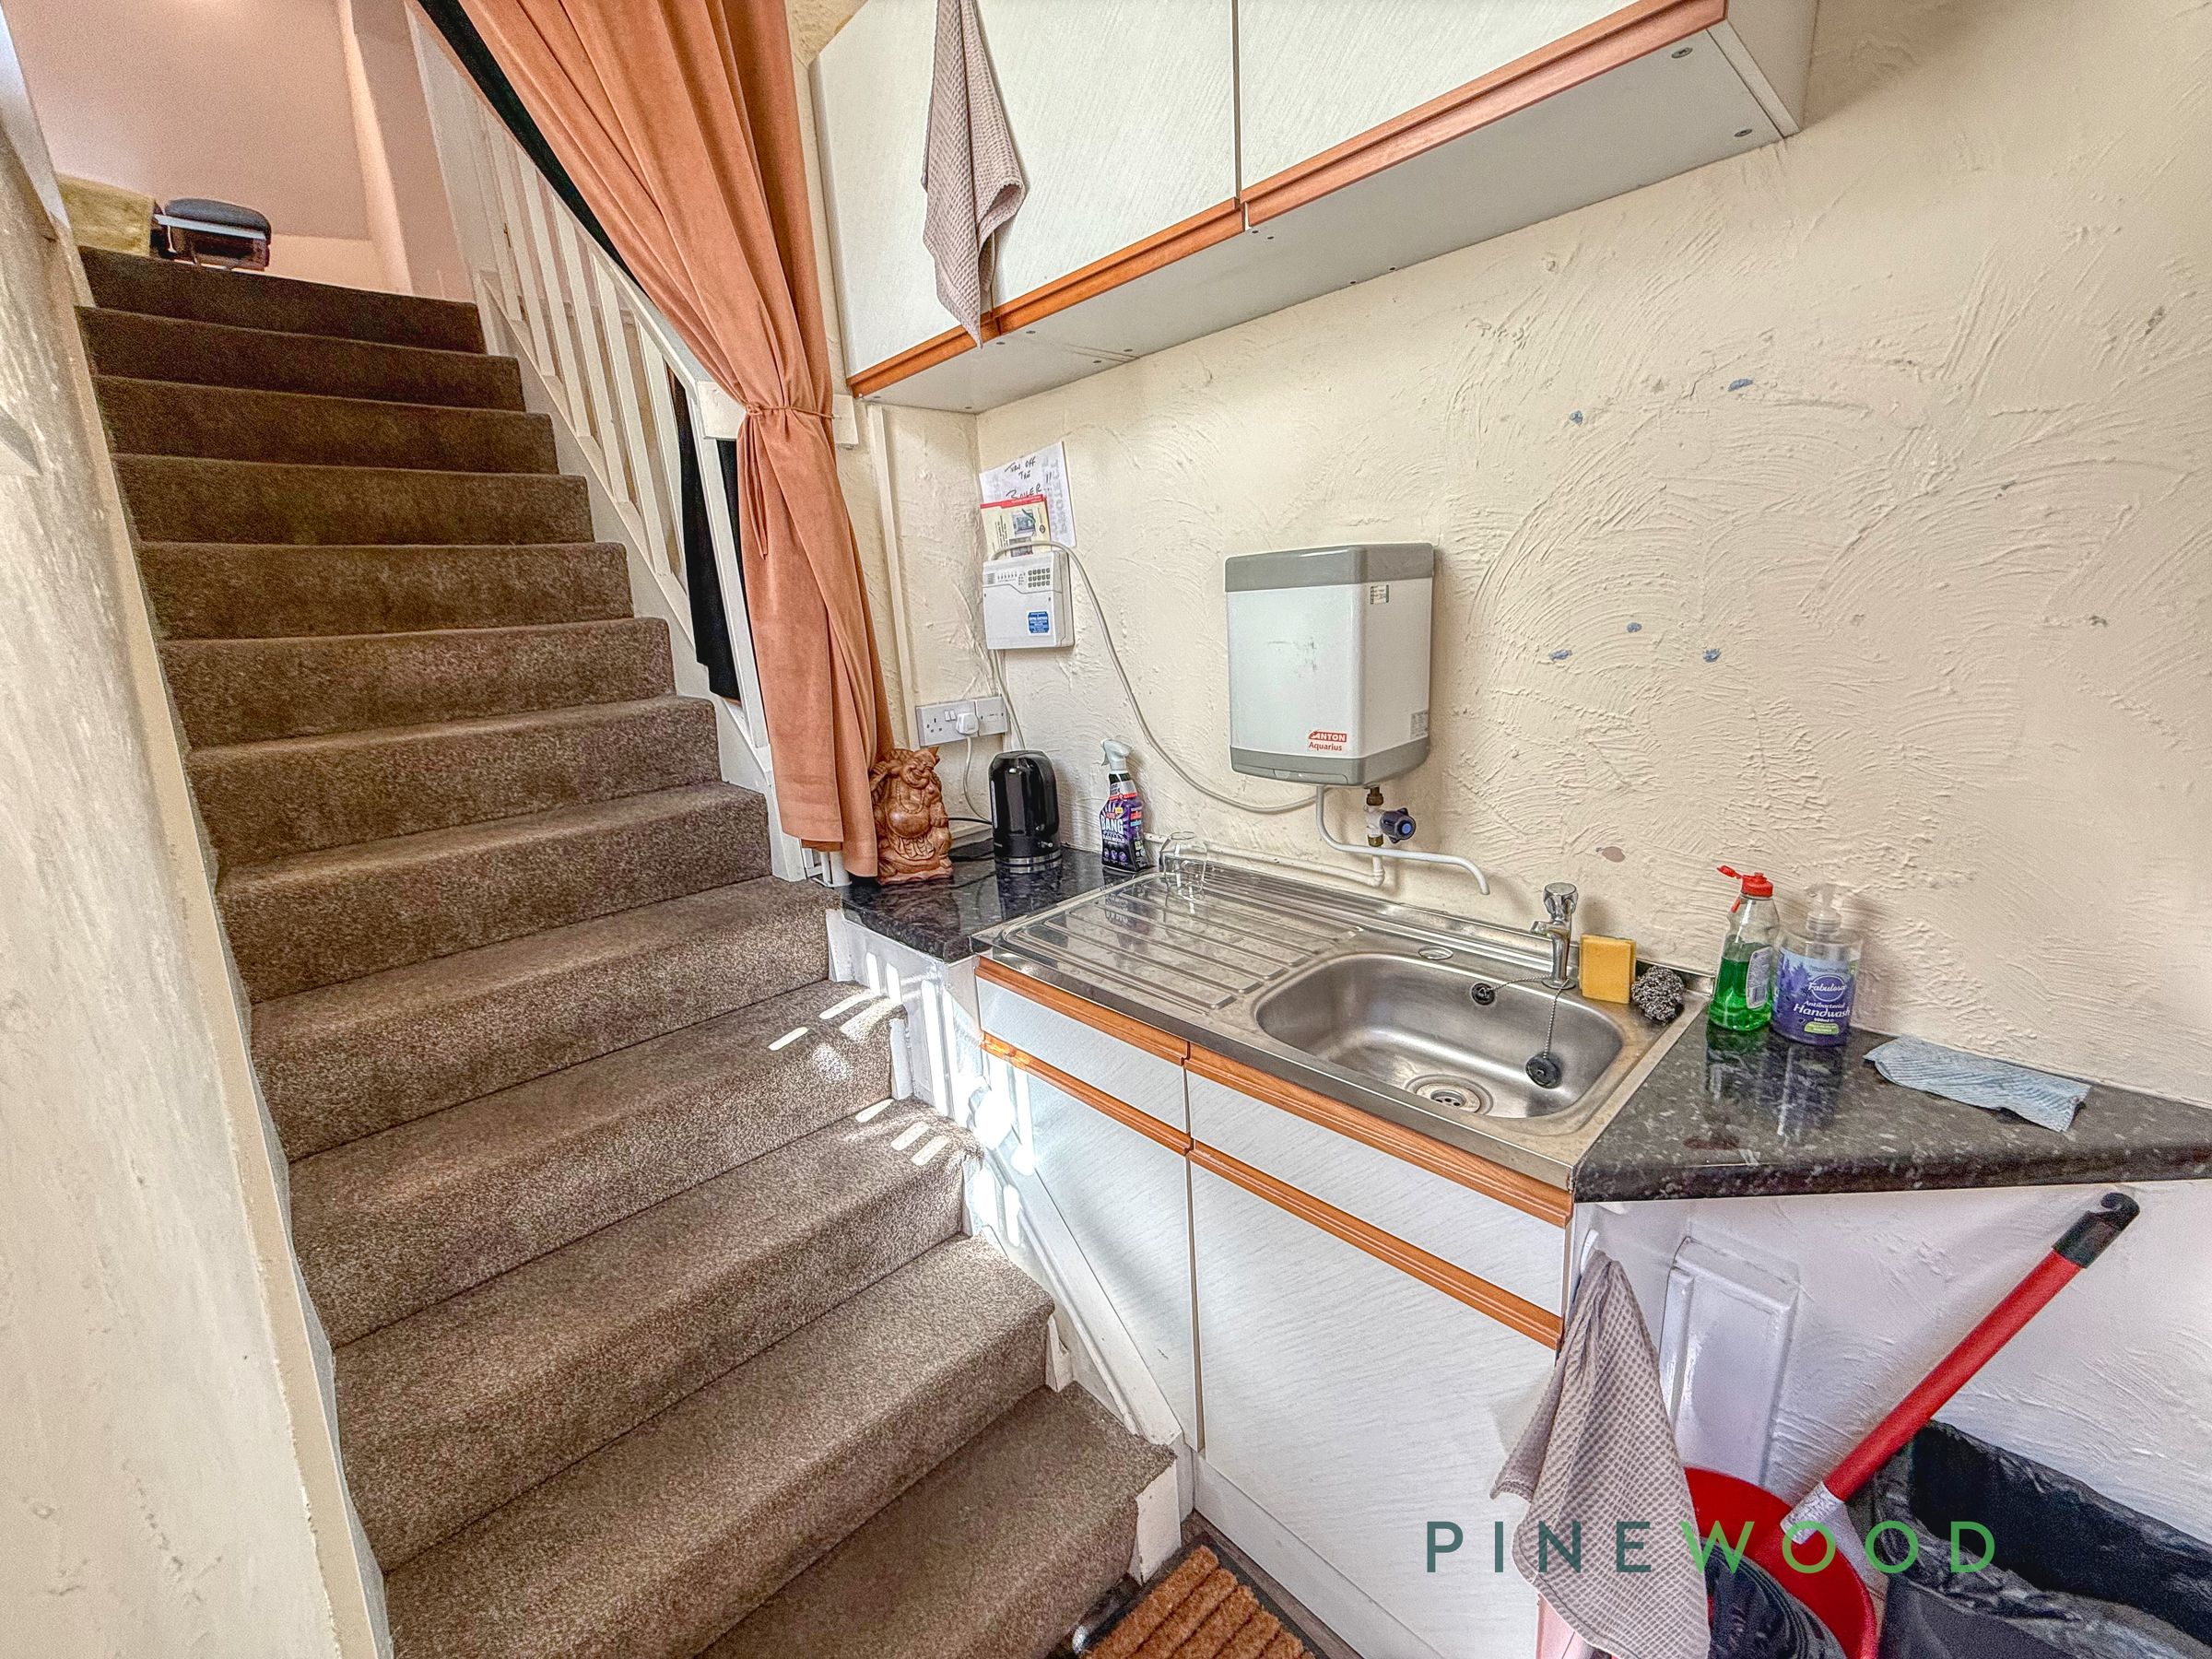
The property includes a compact kitchenette fitted with a stainless steel sink and drainer, electric heater tap, base cupboards, worktop preparation space, and power points.

Second Reception Room / Store

17' 11" x 6' 9" (5.45m x 2.05m)

A stepped access leads through to a further section of accommodation, with two doors opening into a separate private room currently utilised as a storeroom. This additional room also benefits from neutral décor, fitted carpet, downlighting and a sink.

Properties you may like

Copyright Pinewood Properties 2026
Built with Spectre, powered by Street.