Like the look of this property?
We would love to hear from you and arrange a viewing of this property. Get in touch now!
Property features
INCENTIVE £150 CASH BACK ON CHECK IN - BOND - £1240
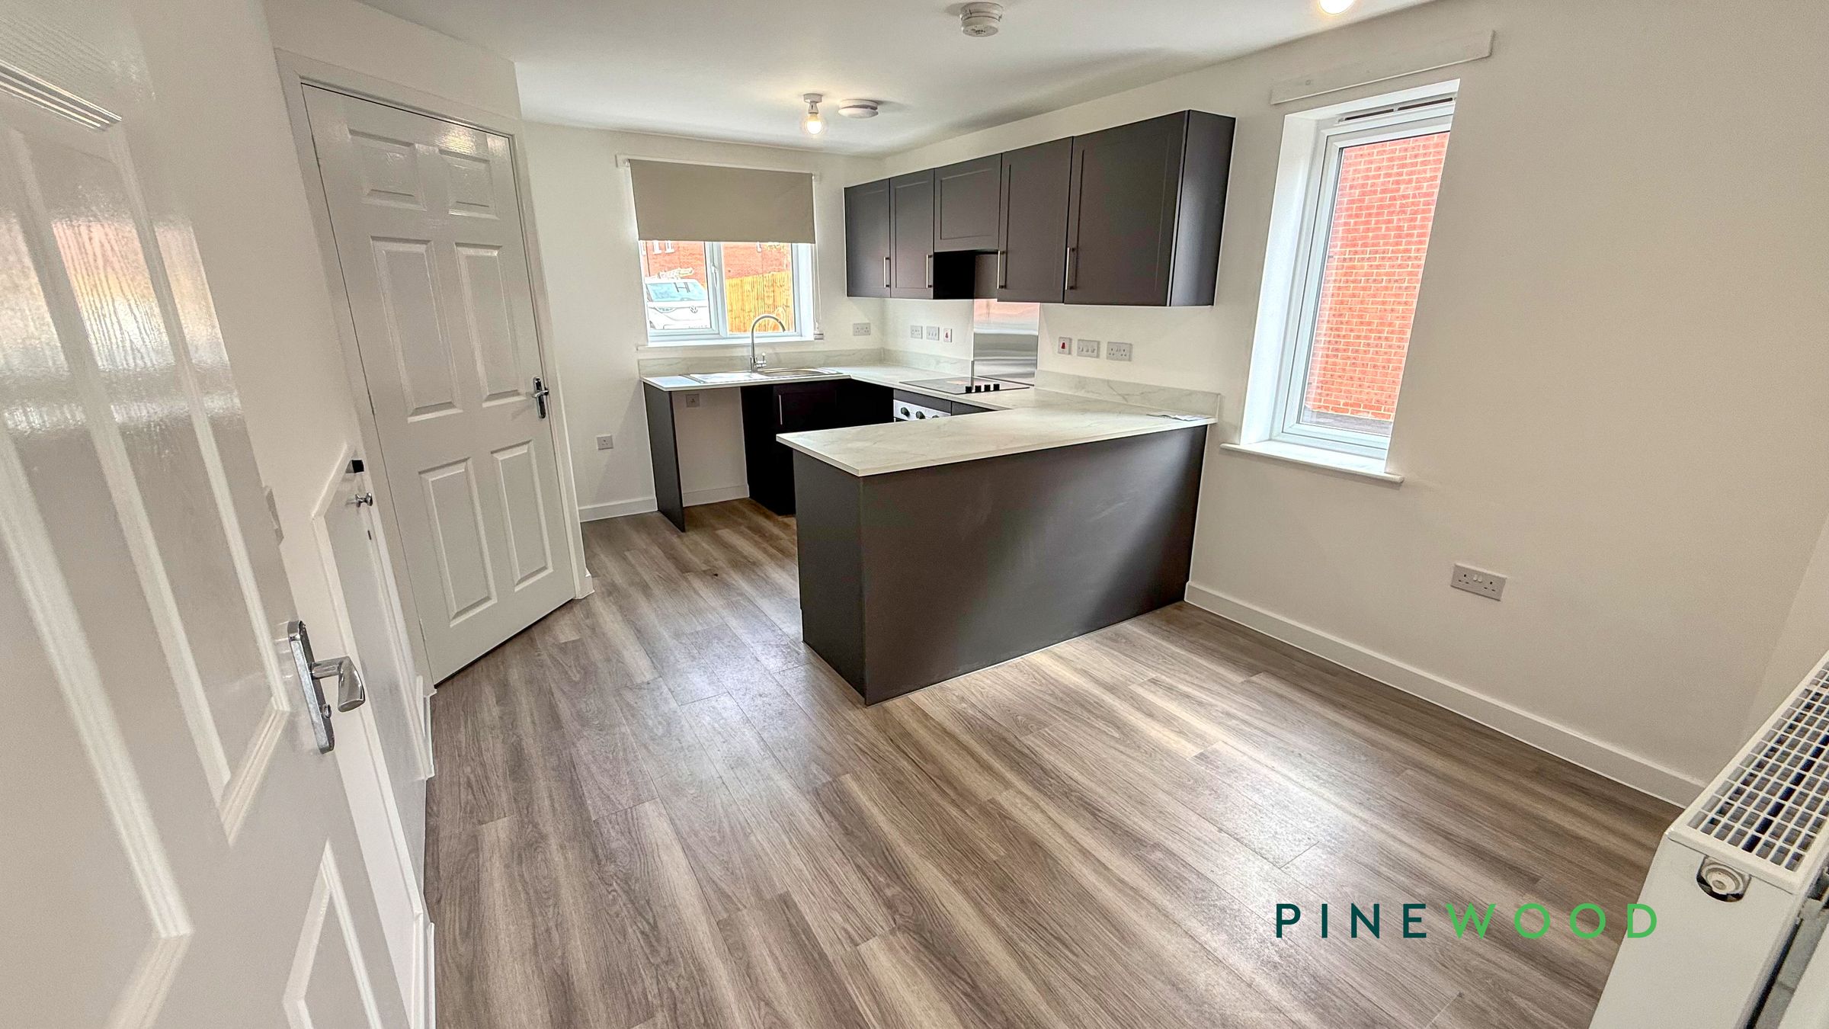
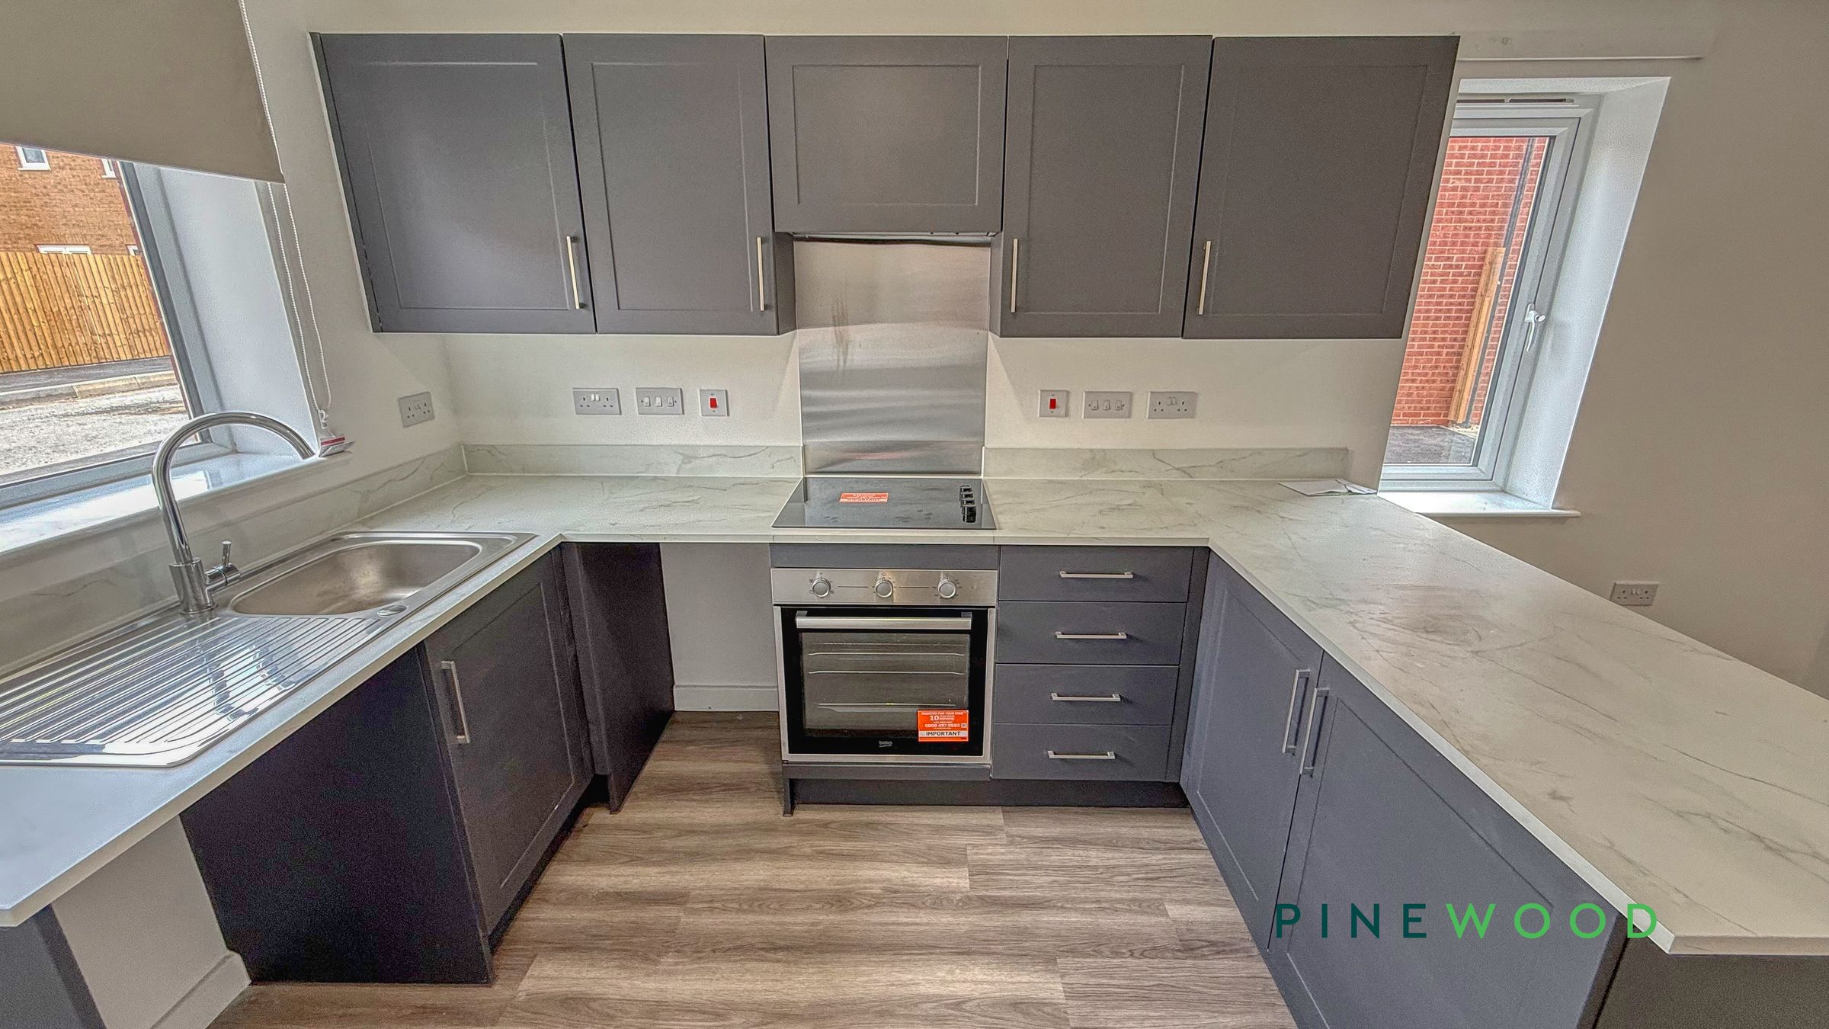
Modern kitchen with integrated appliances
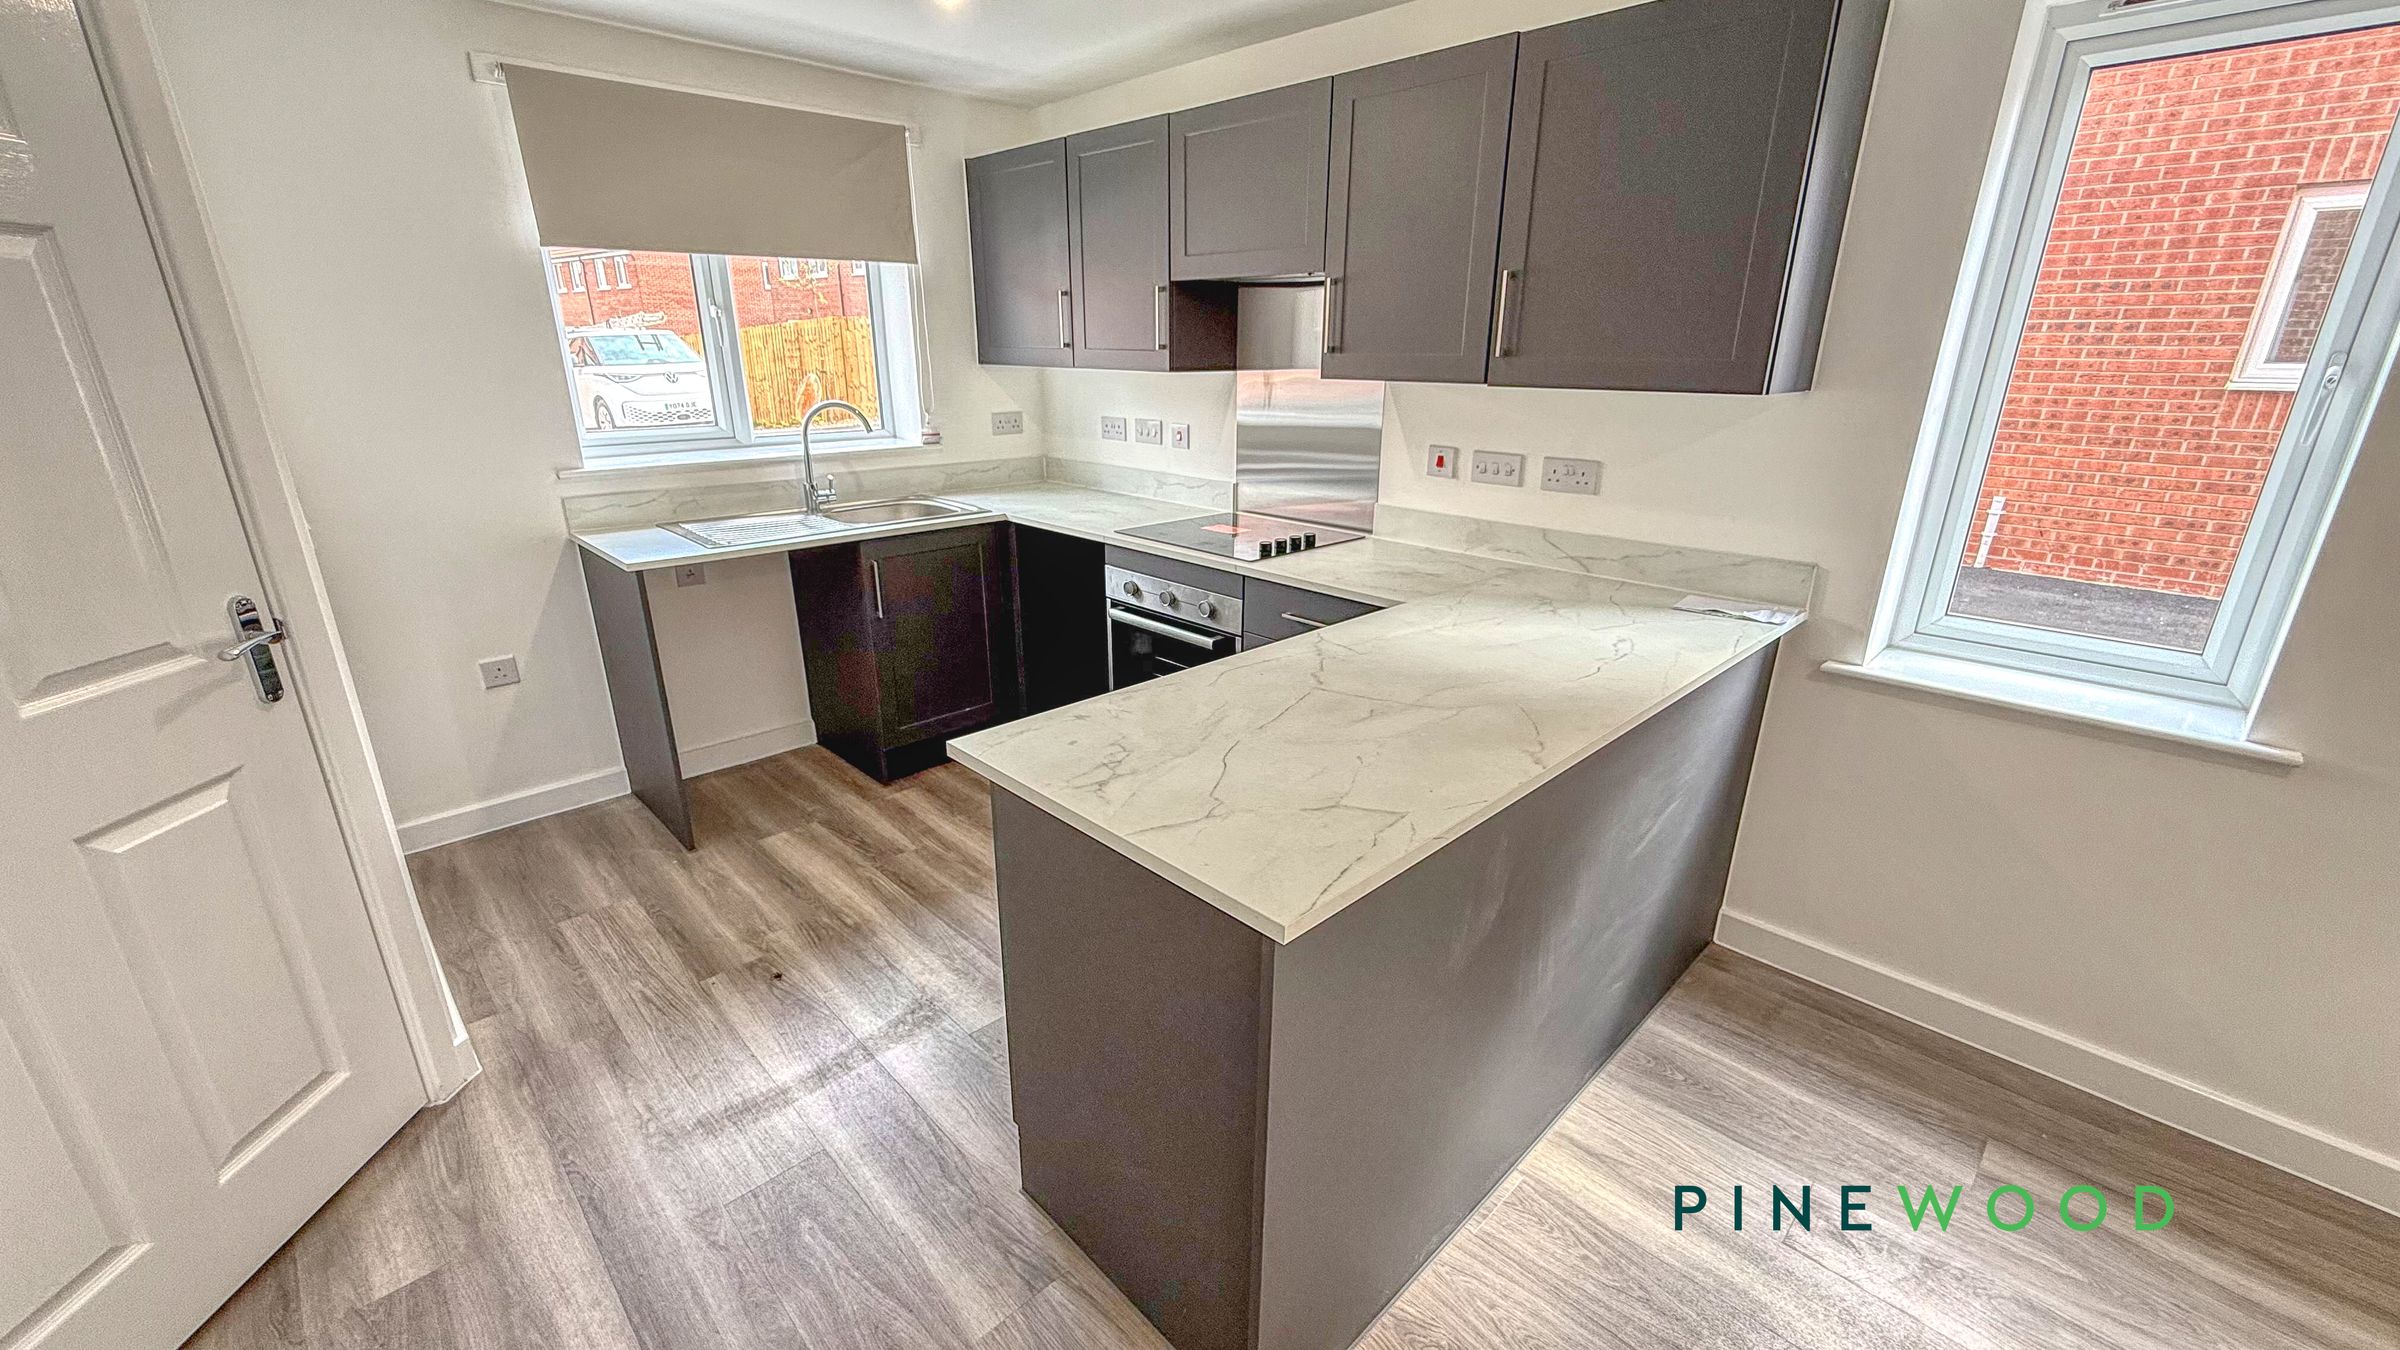
Kitchen island and breakfast bar
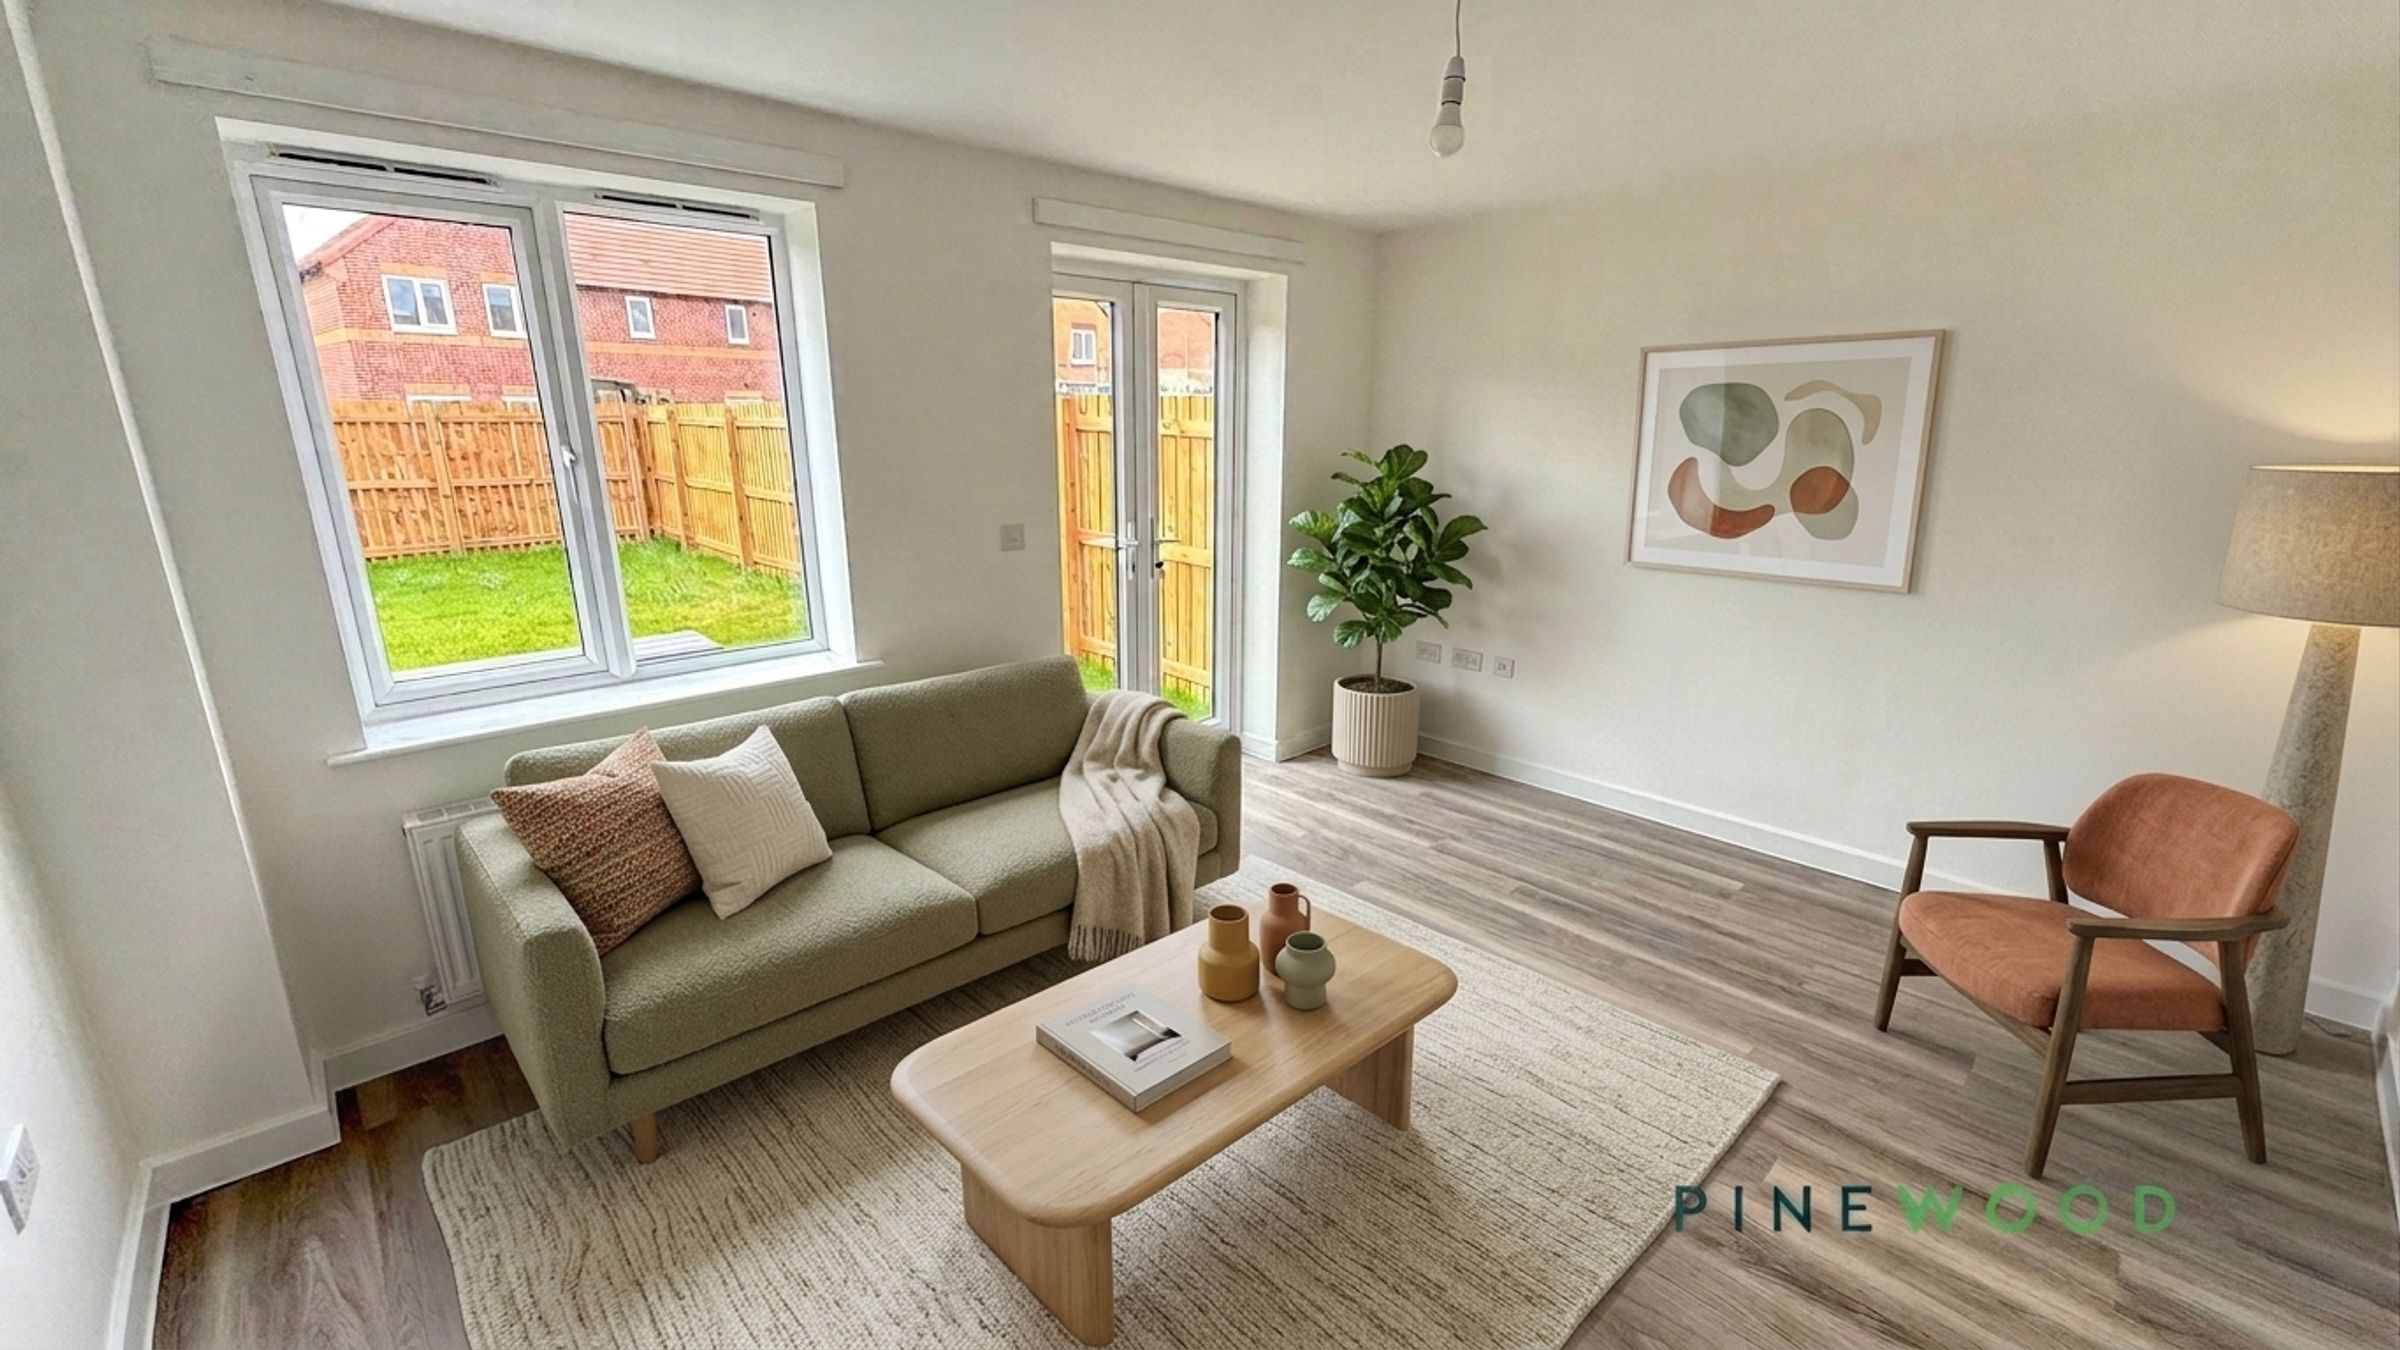
Spacious open plan living areas
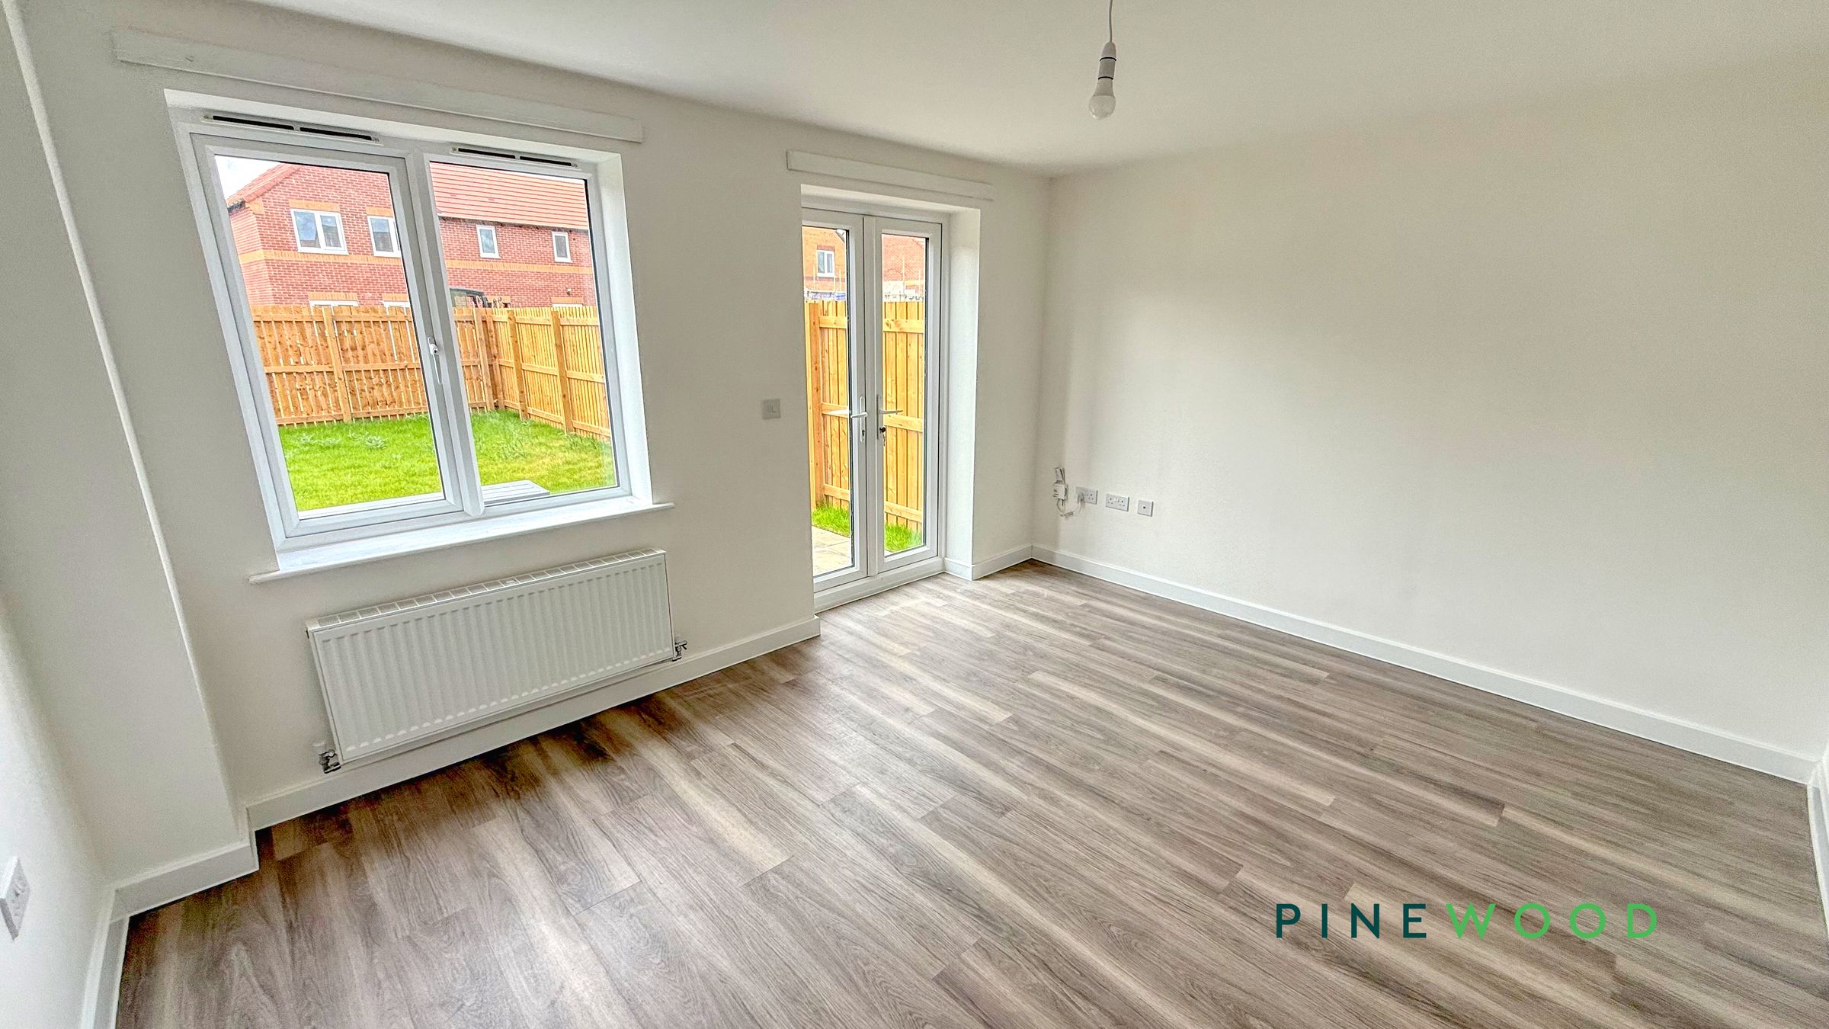
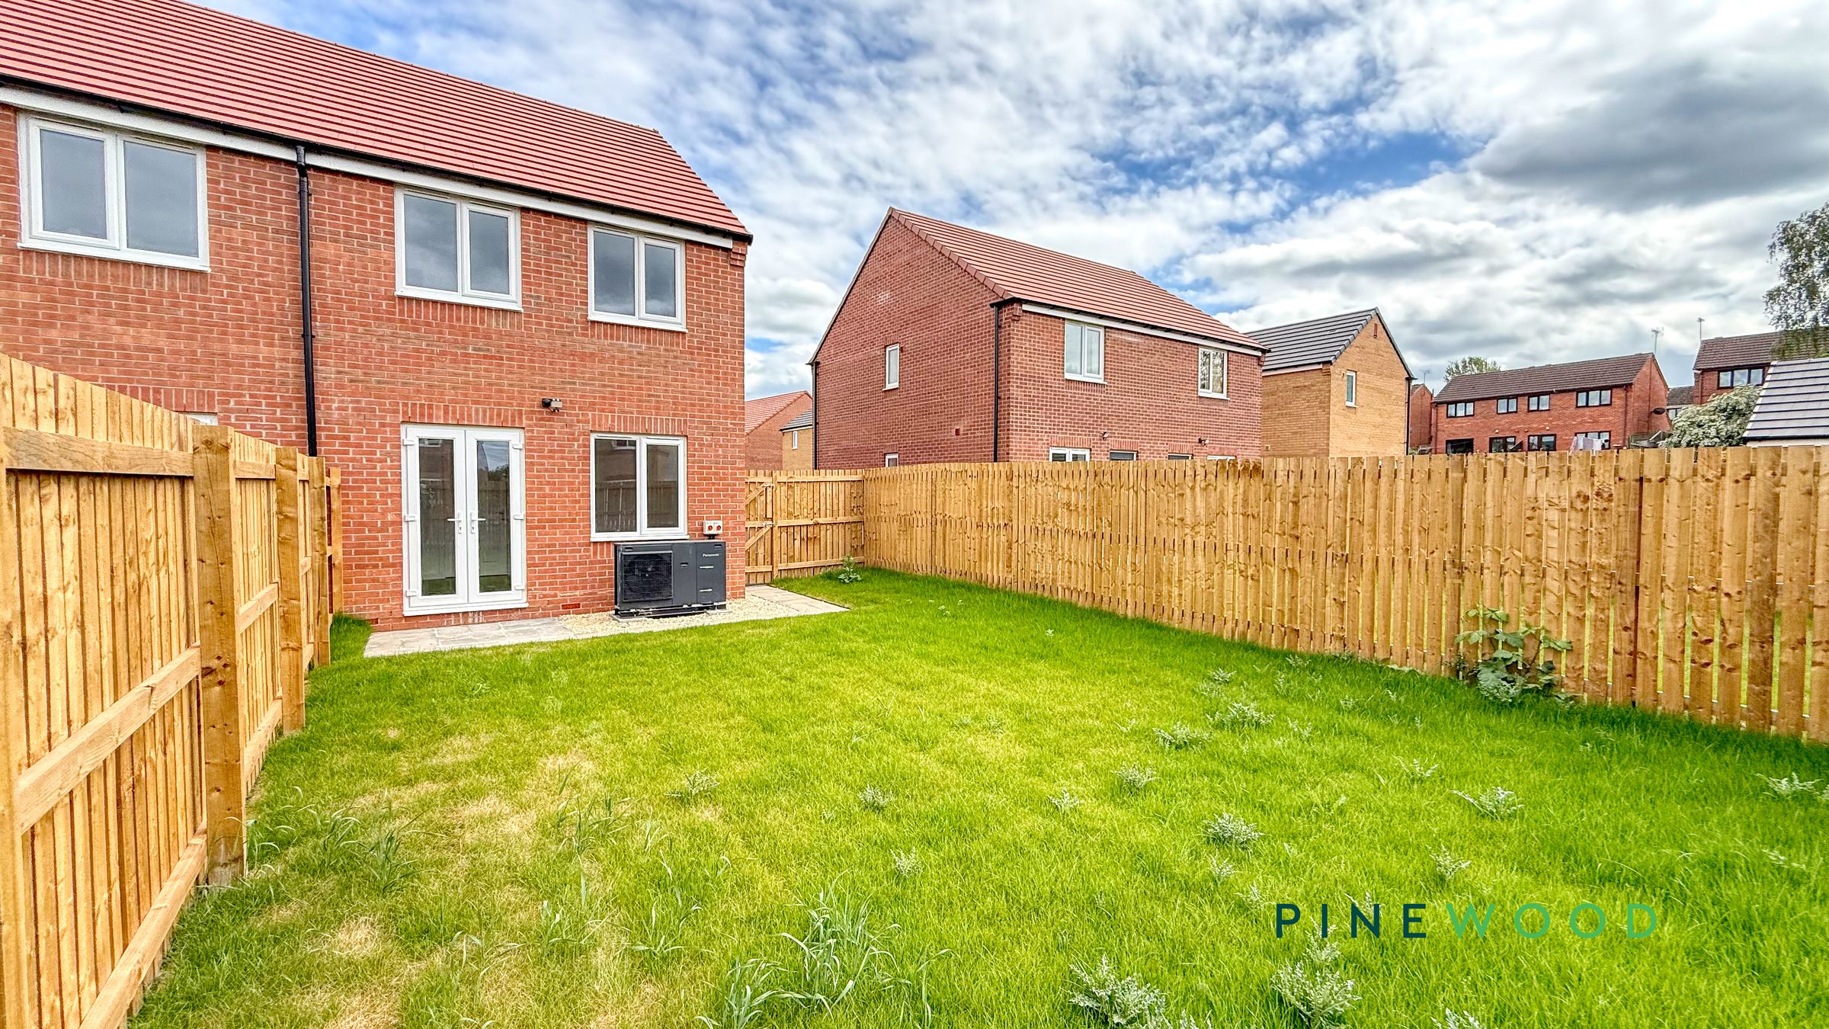
French doors for garden access
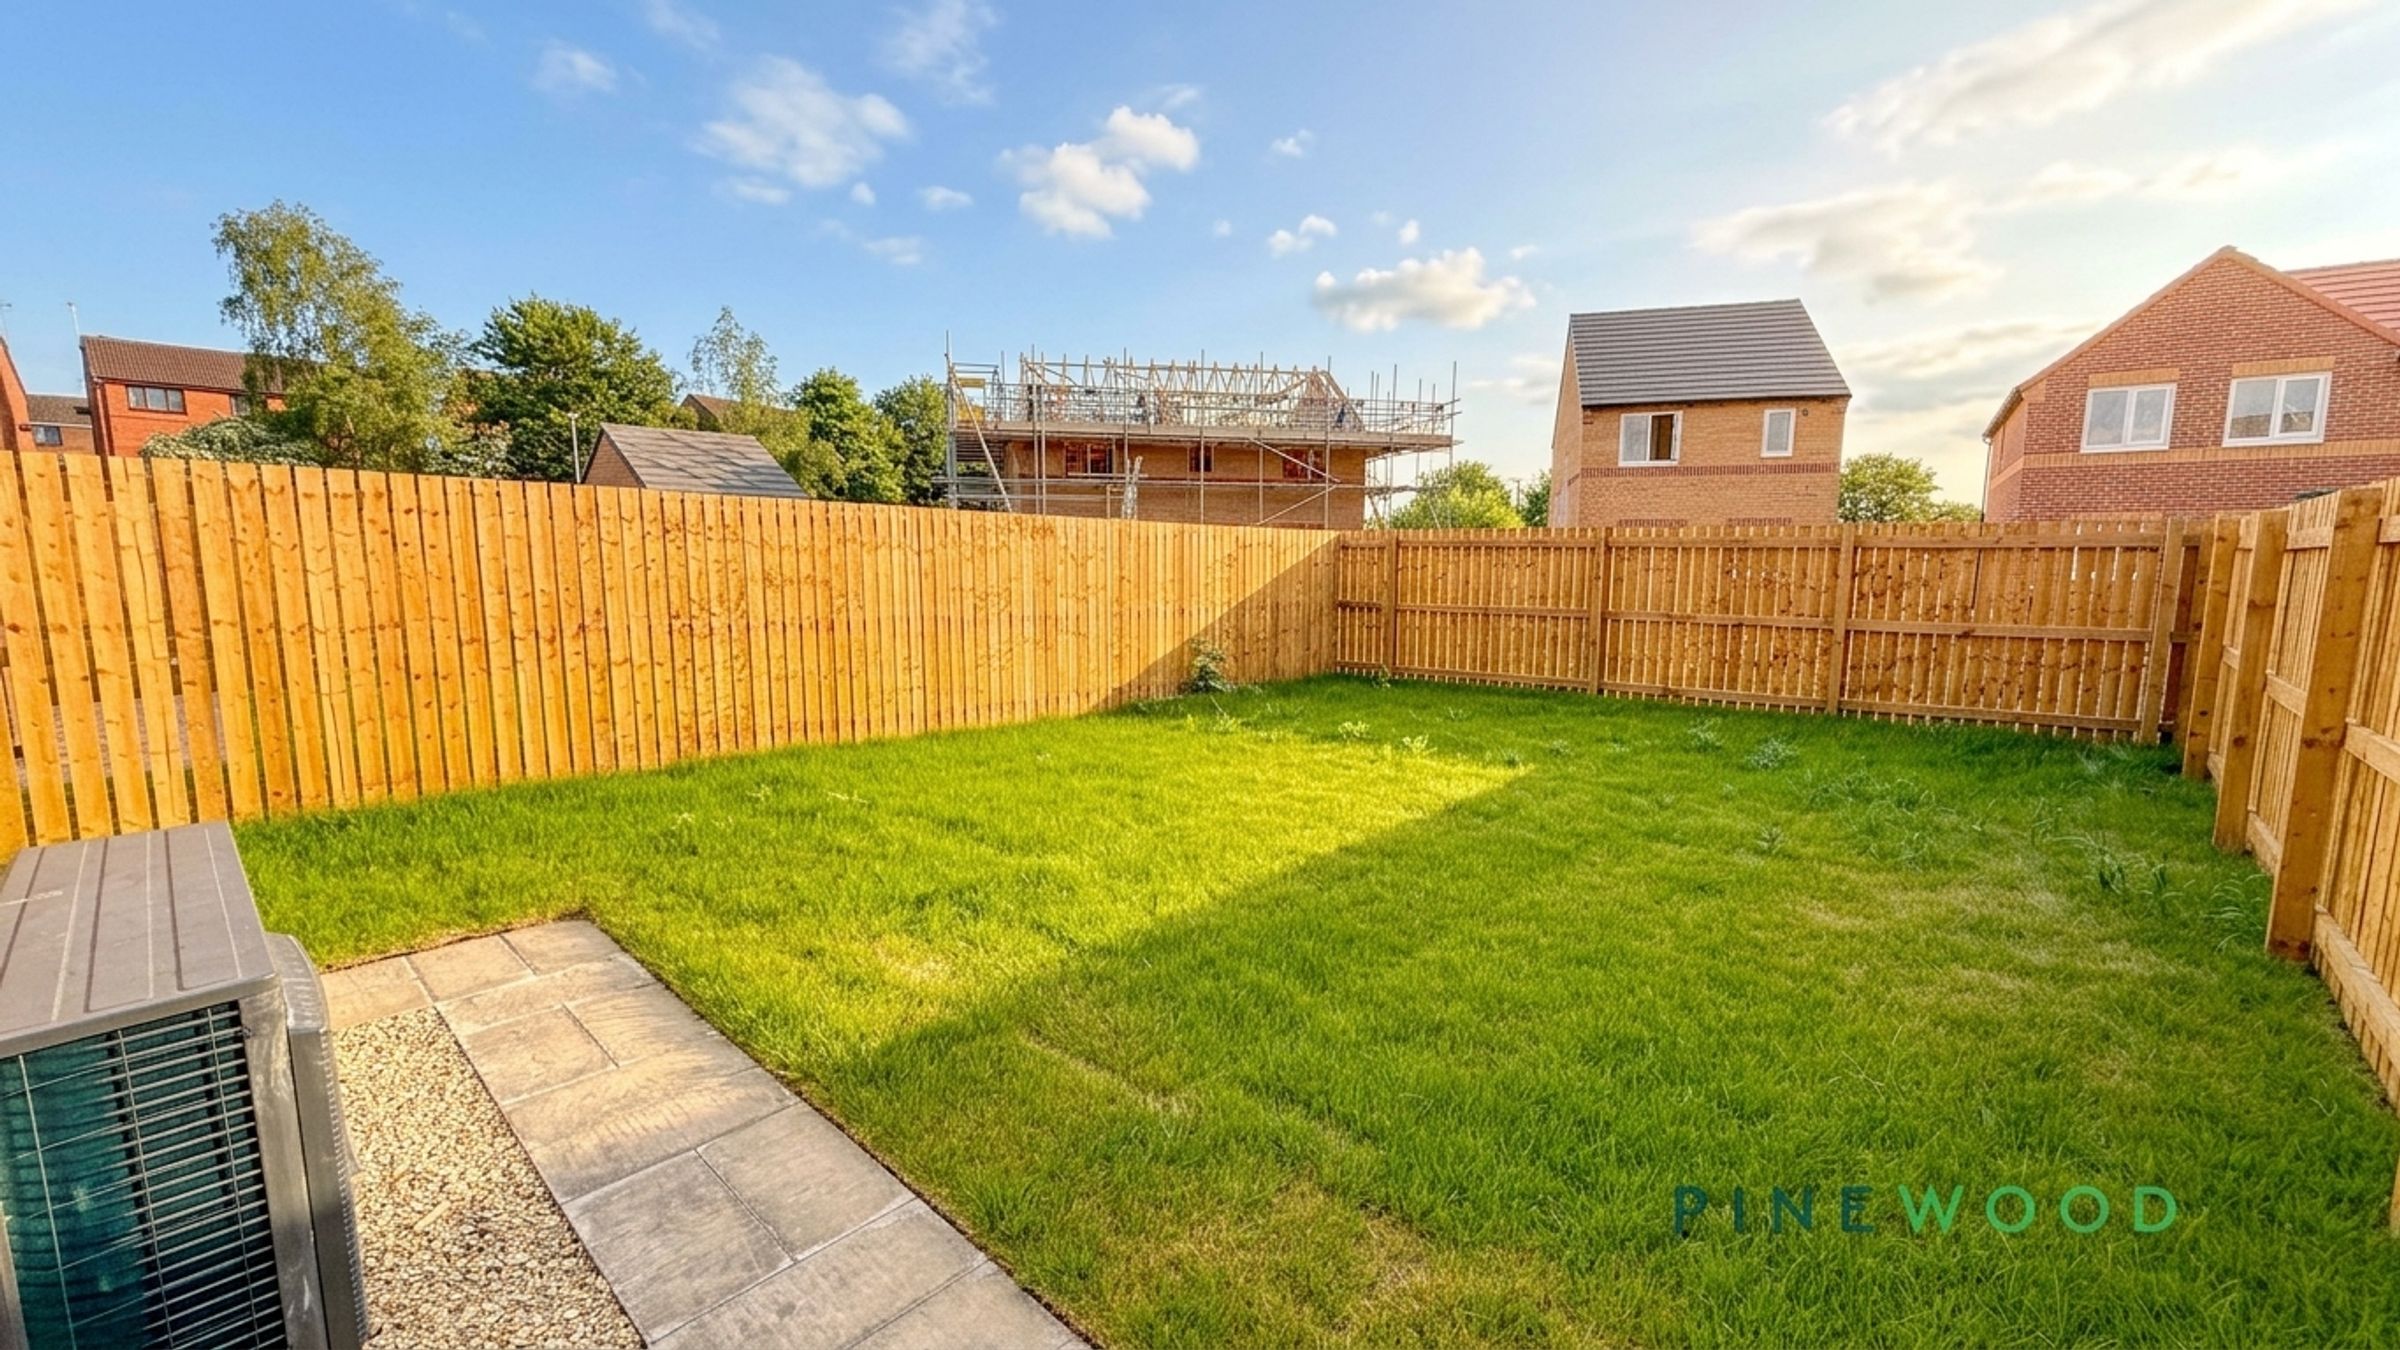
Private fenced garden with patio
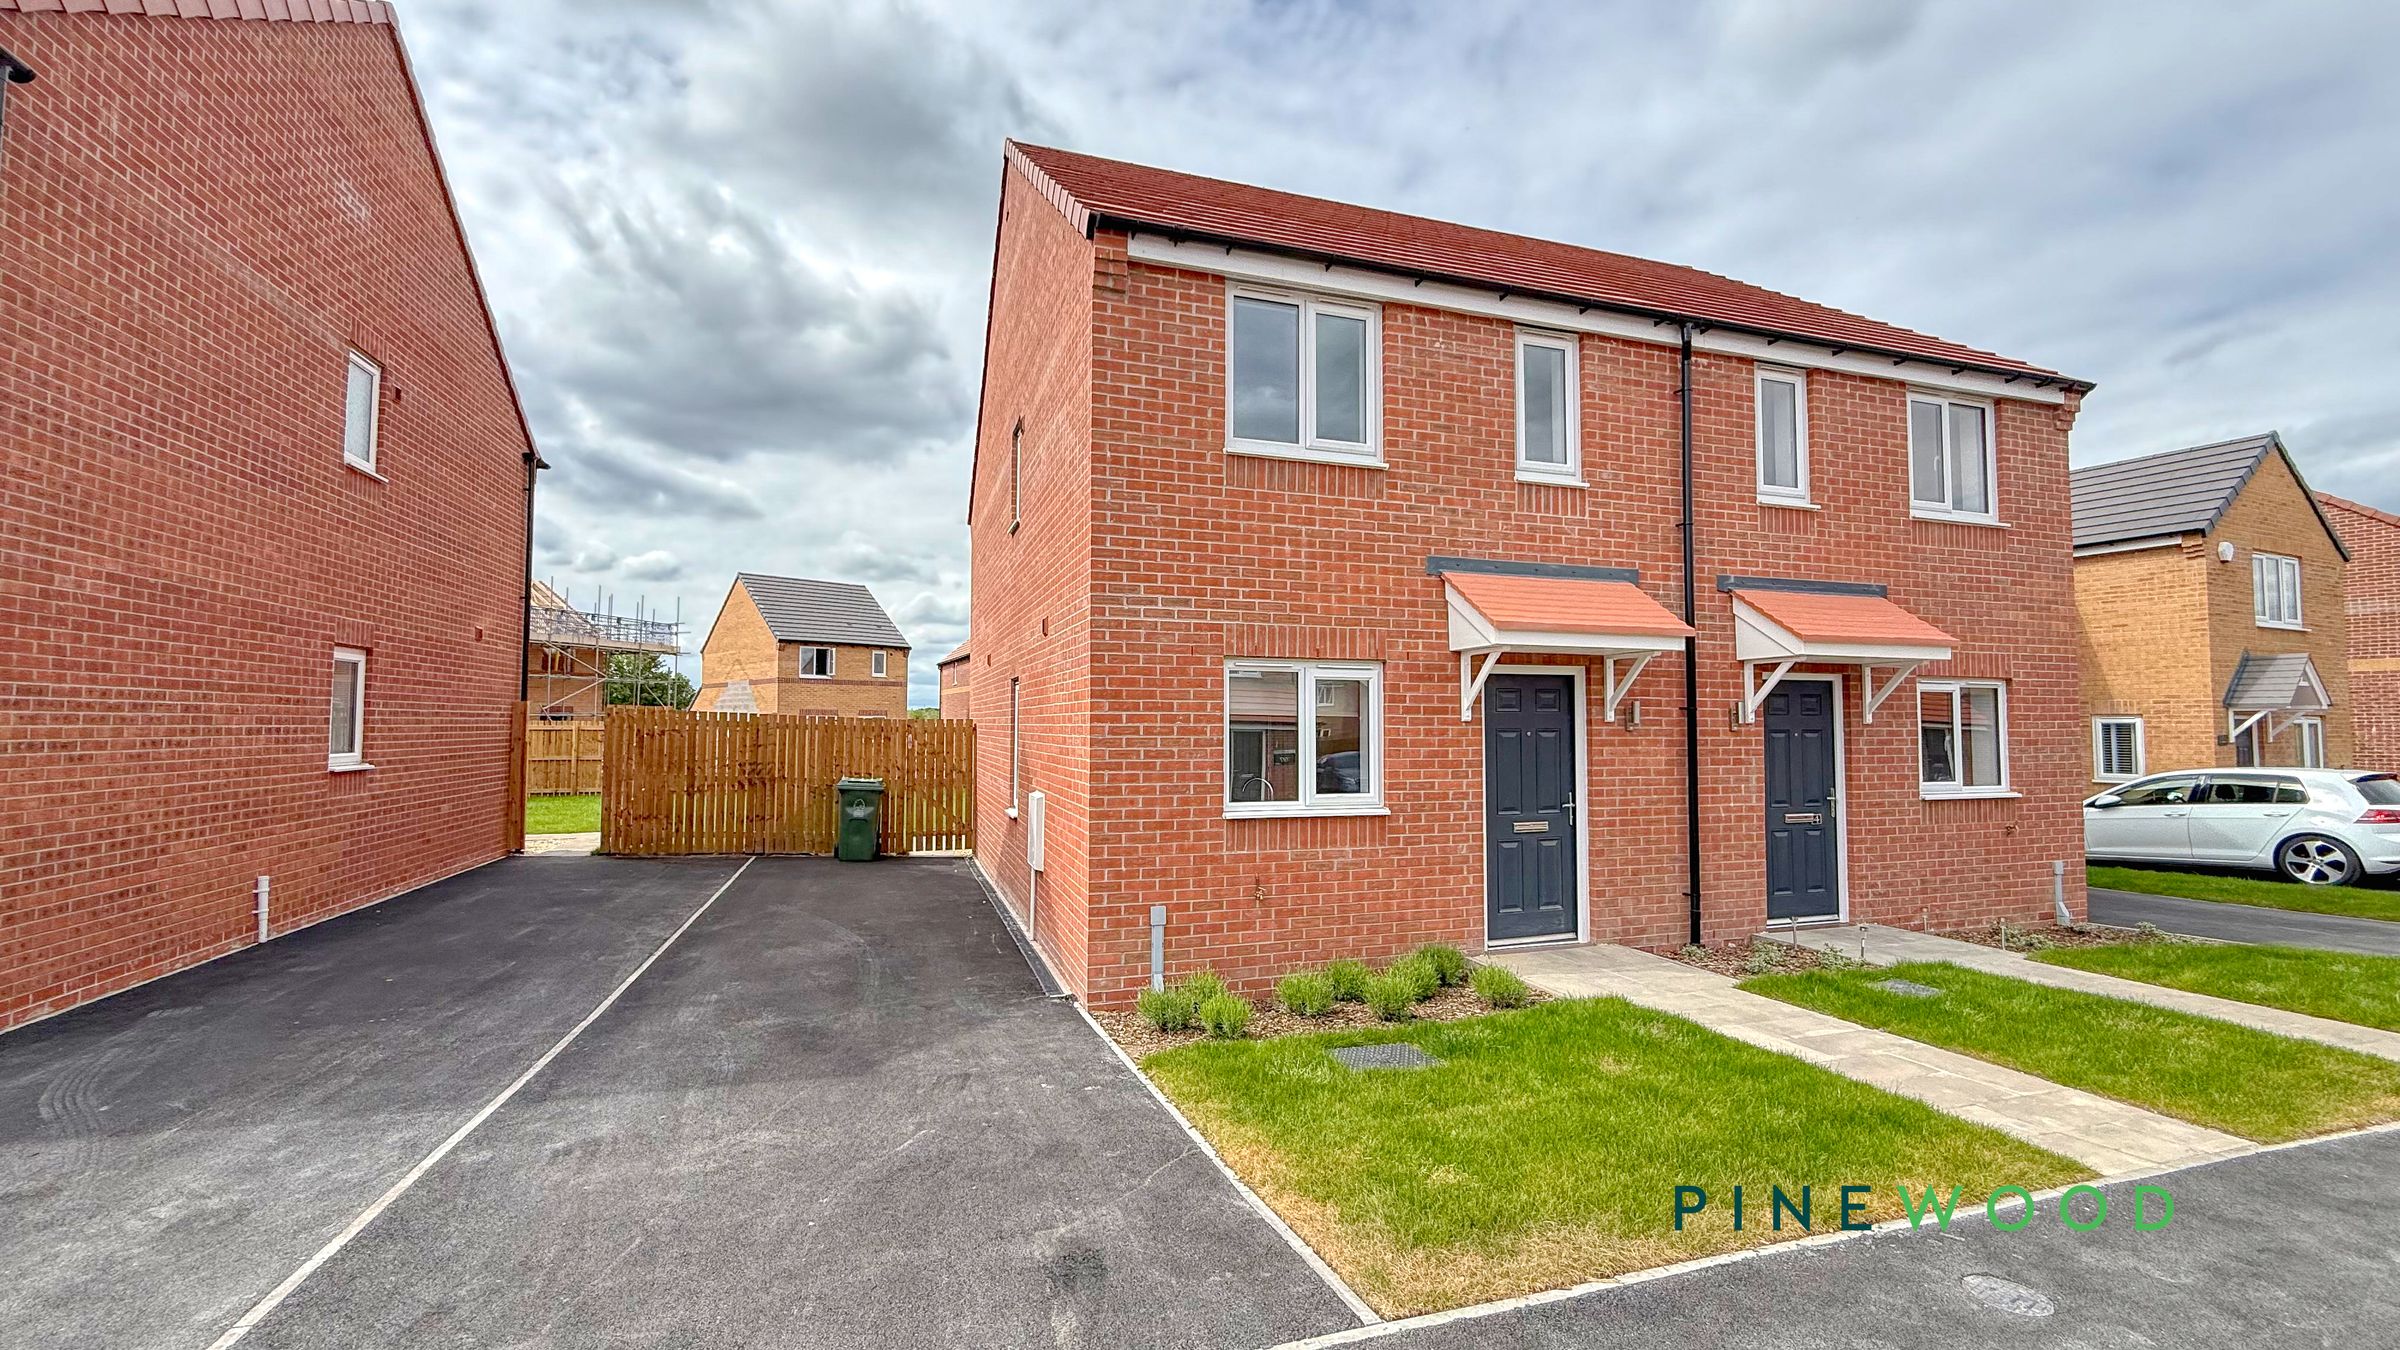
Off-road parking
Modern bathroom with bath and shower
Energy-efficient new build
Free FTTP with over 100mb/s down
About this property
£150 to be given back to tenant after check-in -
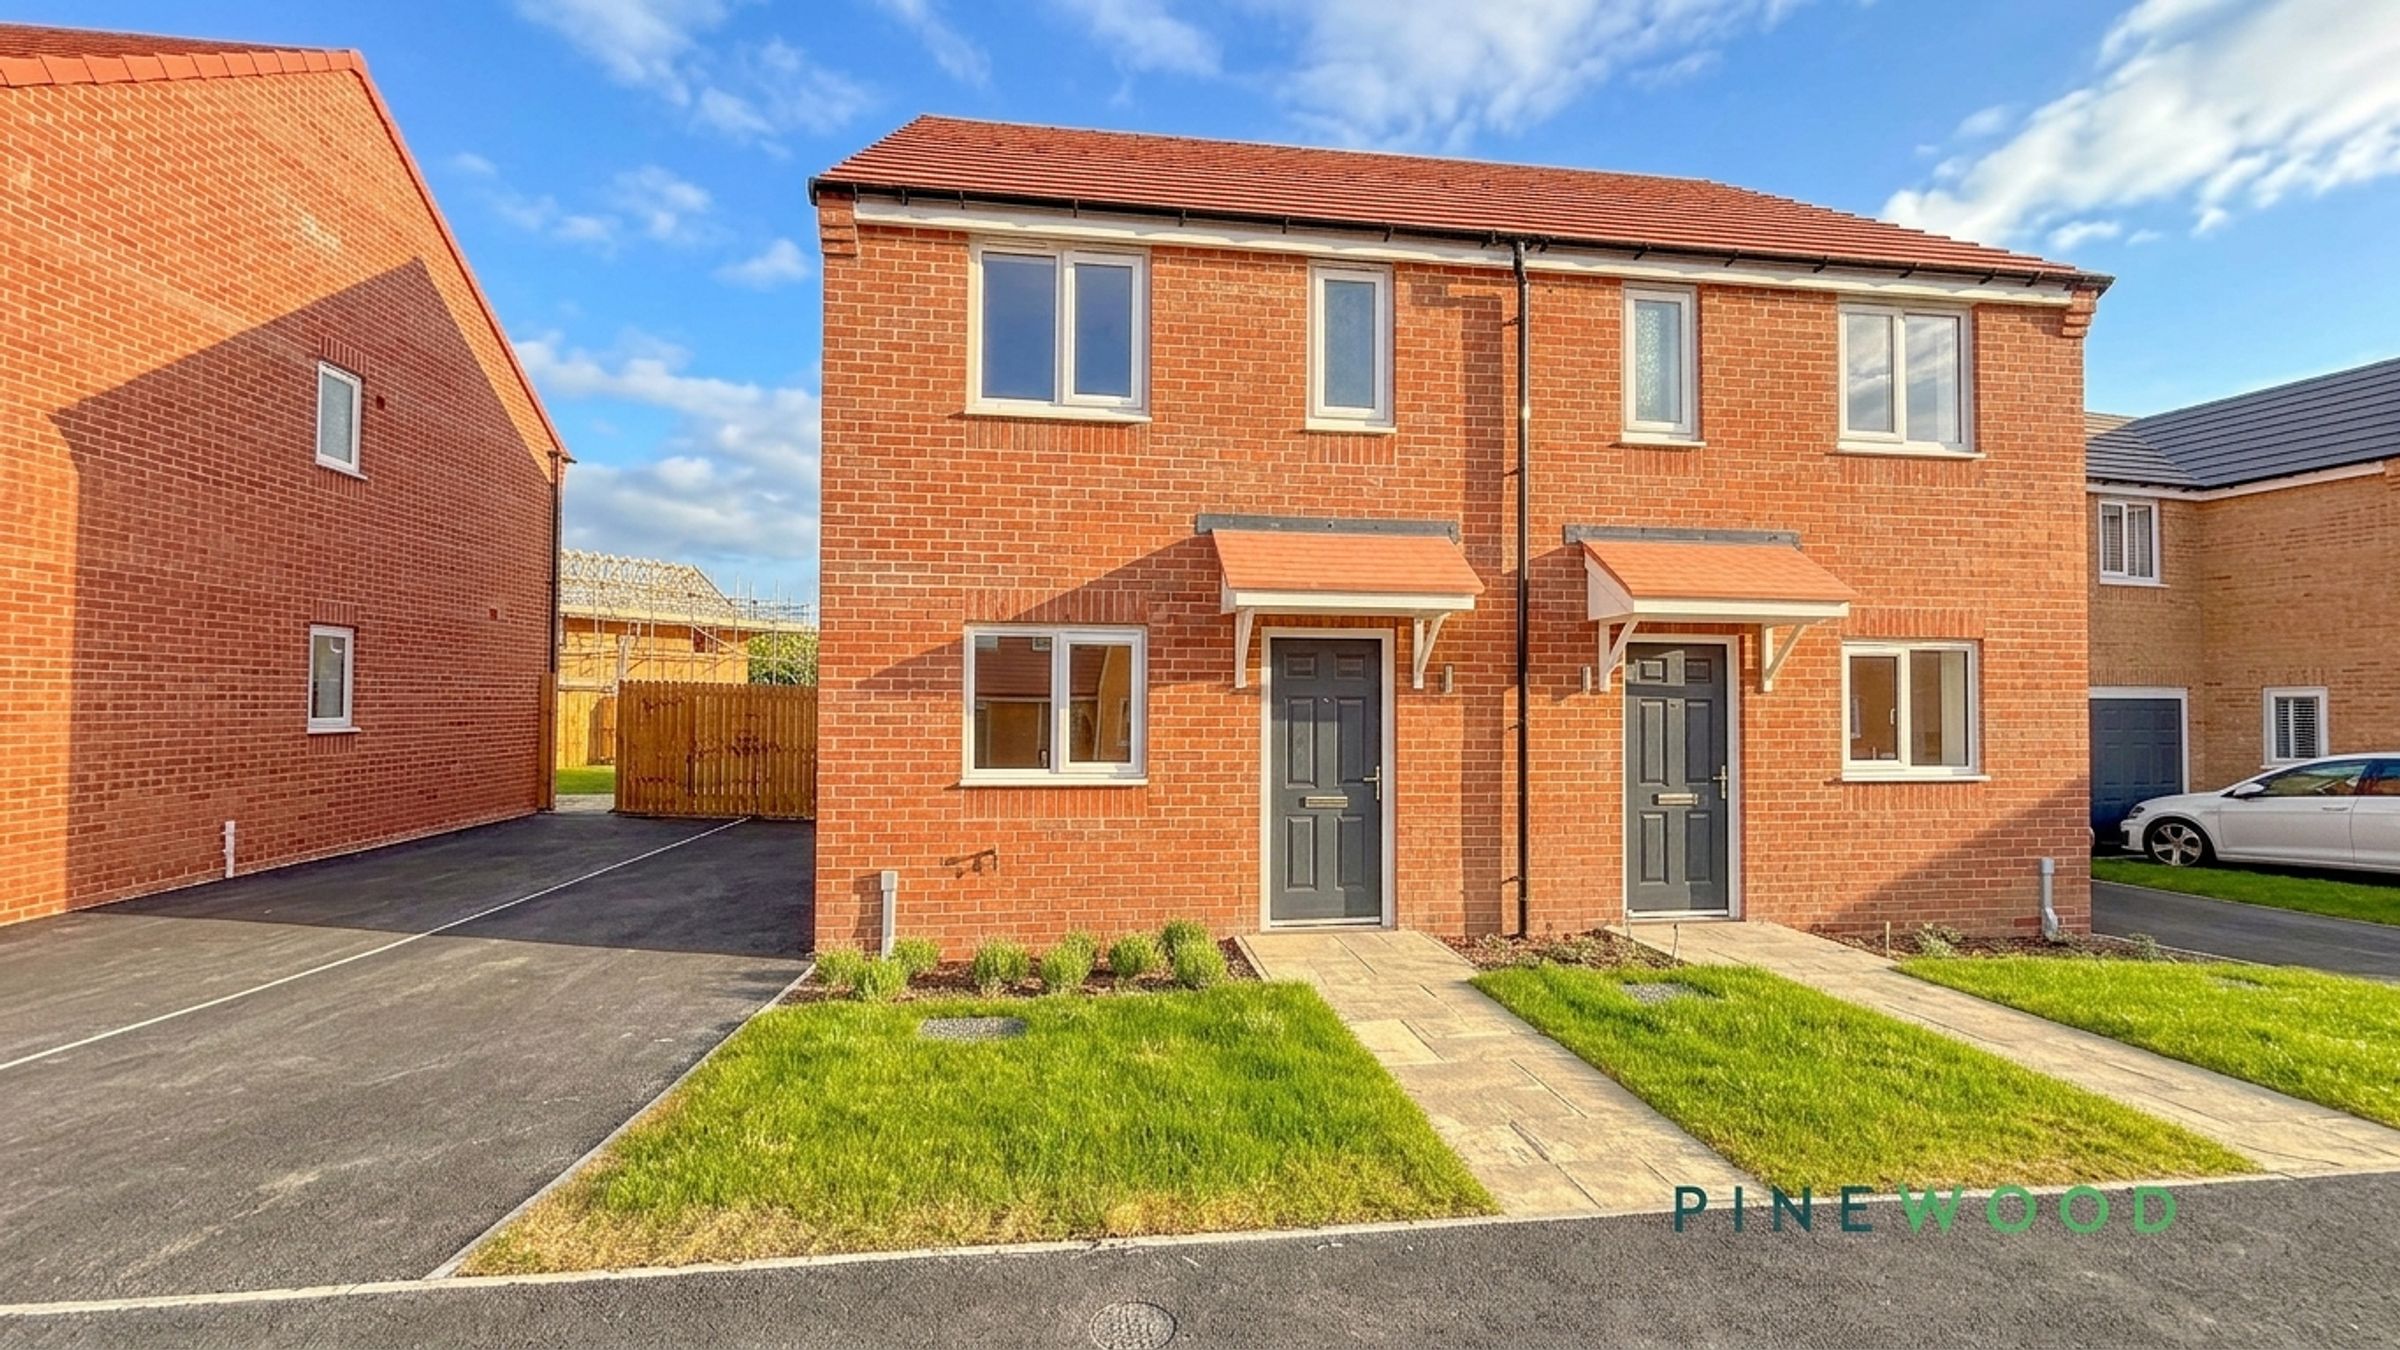
This beautifully presented three-bedroom semi-detached house combines contemporary style with practical family living. The spacious reception room is bathed in natural light from large windows and French doors, seamlessly opening onto a private, fenced garden with a patio area - perfect for relaxing or entertaining guests. The heart of the home is the modern open-plan kitchen, featuring sleek units, integrated appliances, a central kitchen island with marble-effect countertops, and a stylish breakfast bar. Elegant wood flooring and ample countertop space are complemented by generous amounts of natural light, creating an inviting space for culinary pursuits and gathering with loved ones. Upstairs, each bedroom is neutrally decorated with modern carpeting, providing comfortable retreats ready for personalisation.
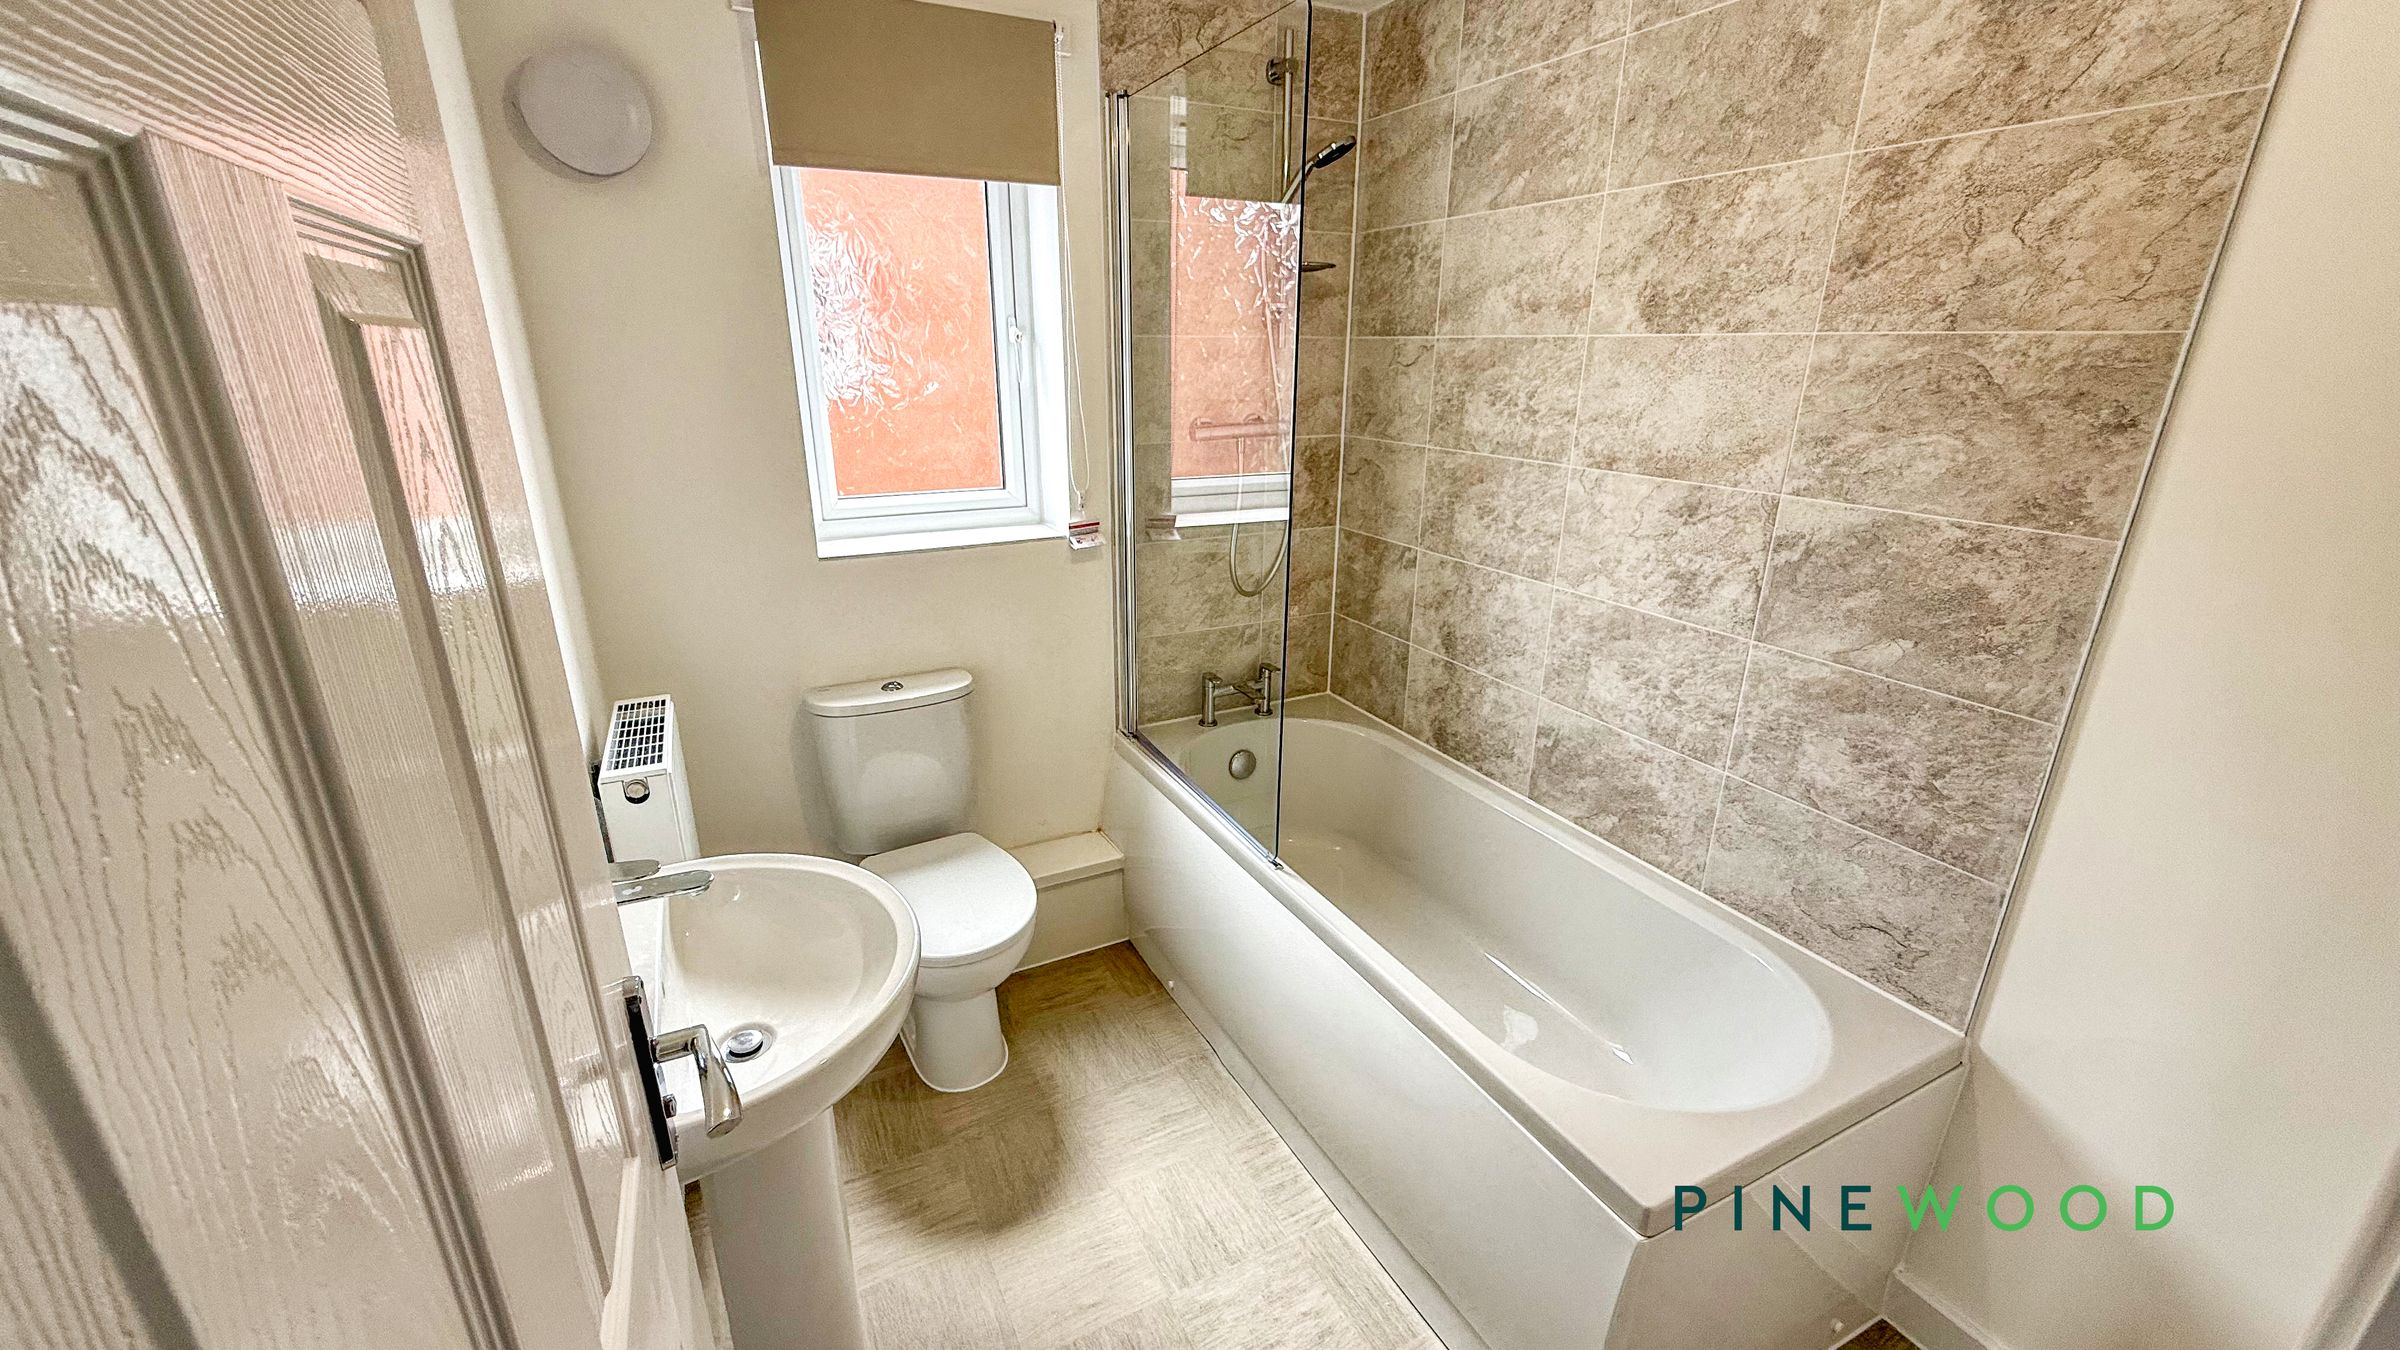
Additional features include a modern family bathroom with stylish tiled walls, a contemporary pedestal sink, and a bath-tub with an integrated shower, all enhanced by natural light for a fresh and welcoming ambience. The property benefits from off-road parking for multiple vehicles and a neatly maintained front garden that enhances its kerb appeal. With its energy-efficient new build status and thoughtfully designed indoor-outdoor living spaces, this home is ideal for families or first-time buyers seeking a move-in ready property. Don’t miss your chance to view this superb home - contact us today to arrange a viewing.
If you would like to view this property, or apply for it, please click the 'Request Details' button on Rightmove and enter your information
Key details
915ft2 floor area
Freehold
Available from 6th May
Additional information
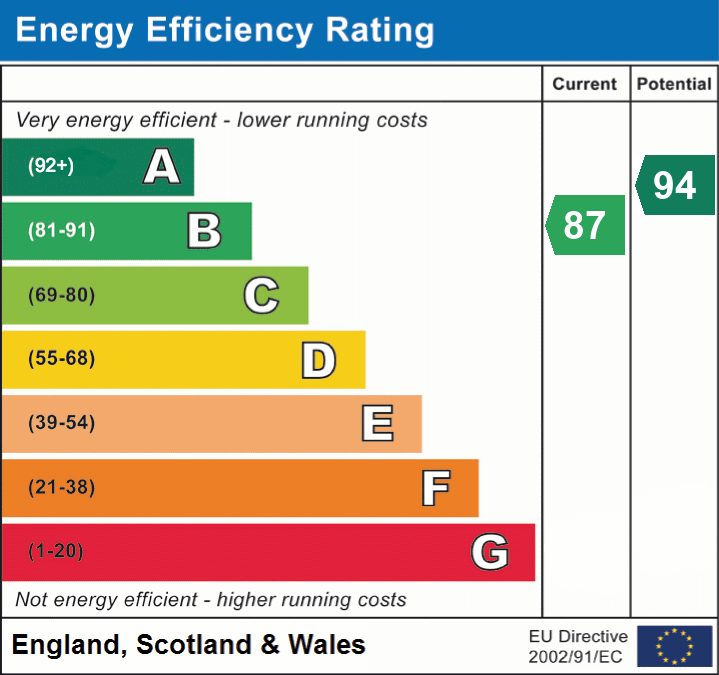
- Energy efficiency (current)
- B (87)
- Energy efficiency (potential)
- A (94)
- Is in a conservation area
- No
- Is a listed property
- No
- Construction materials
- Brick and block
Near the property
Rooms and dimensions
Entrance Hall
Accessed via a high-performance composite front door, the entrance hall provides a welcoming first impression. It features a central heating radiator, useful storage cupboard, and fitted carpet flooring.
Lounge
13' 7" x 10' 10" (4.14m x 3.29m)
A bright and comfortable living space featuring a PVC window overlooking the rear garden and French-style doors providing direct access outside. Additional features include a central heating radiator and thermostat controls. Note: Staged to give an idea of furniture lay out.
Kitchen / Diner
16' 2" x 10' 2" (4.93m x 3.11m)
A modern shaker-style kitchen fitted with attractive grey wall and base units, complemented by marble-effect work surfaces. Integrated appliances include a hob with stainless steel and black extractor hood, and an oven. There is space for an automatic washing machine, dishwasher, and a 50/50 fridge freezer. The layout also incorporates a breakfast bar area and additional under-stairs storage. The dining area benefits from a central heating radiator and a PVC window to the side aspect, with access to the ground floor WC.
Wc
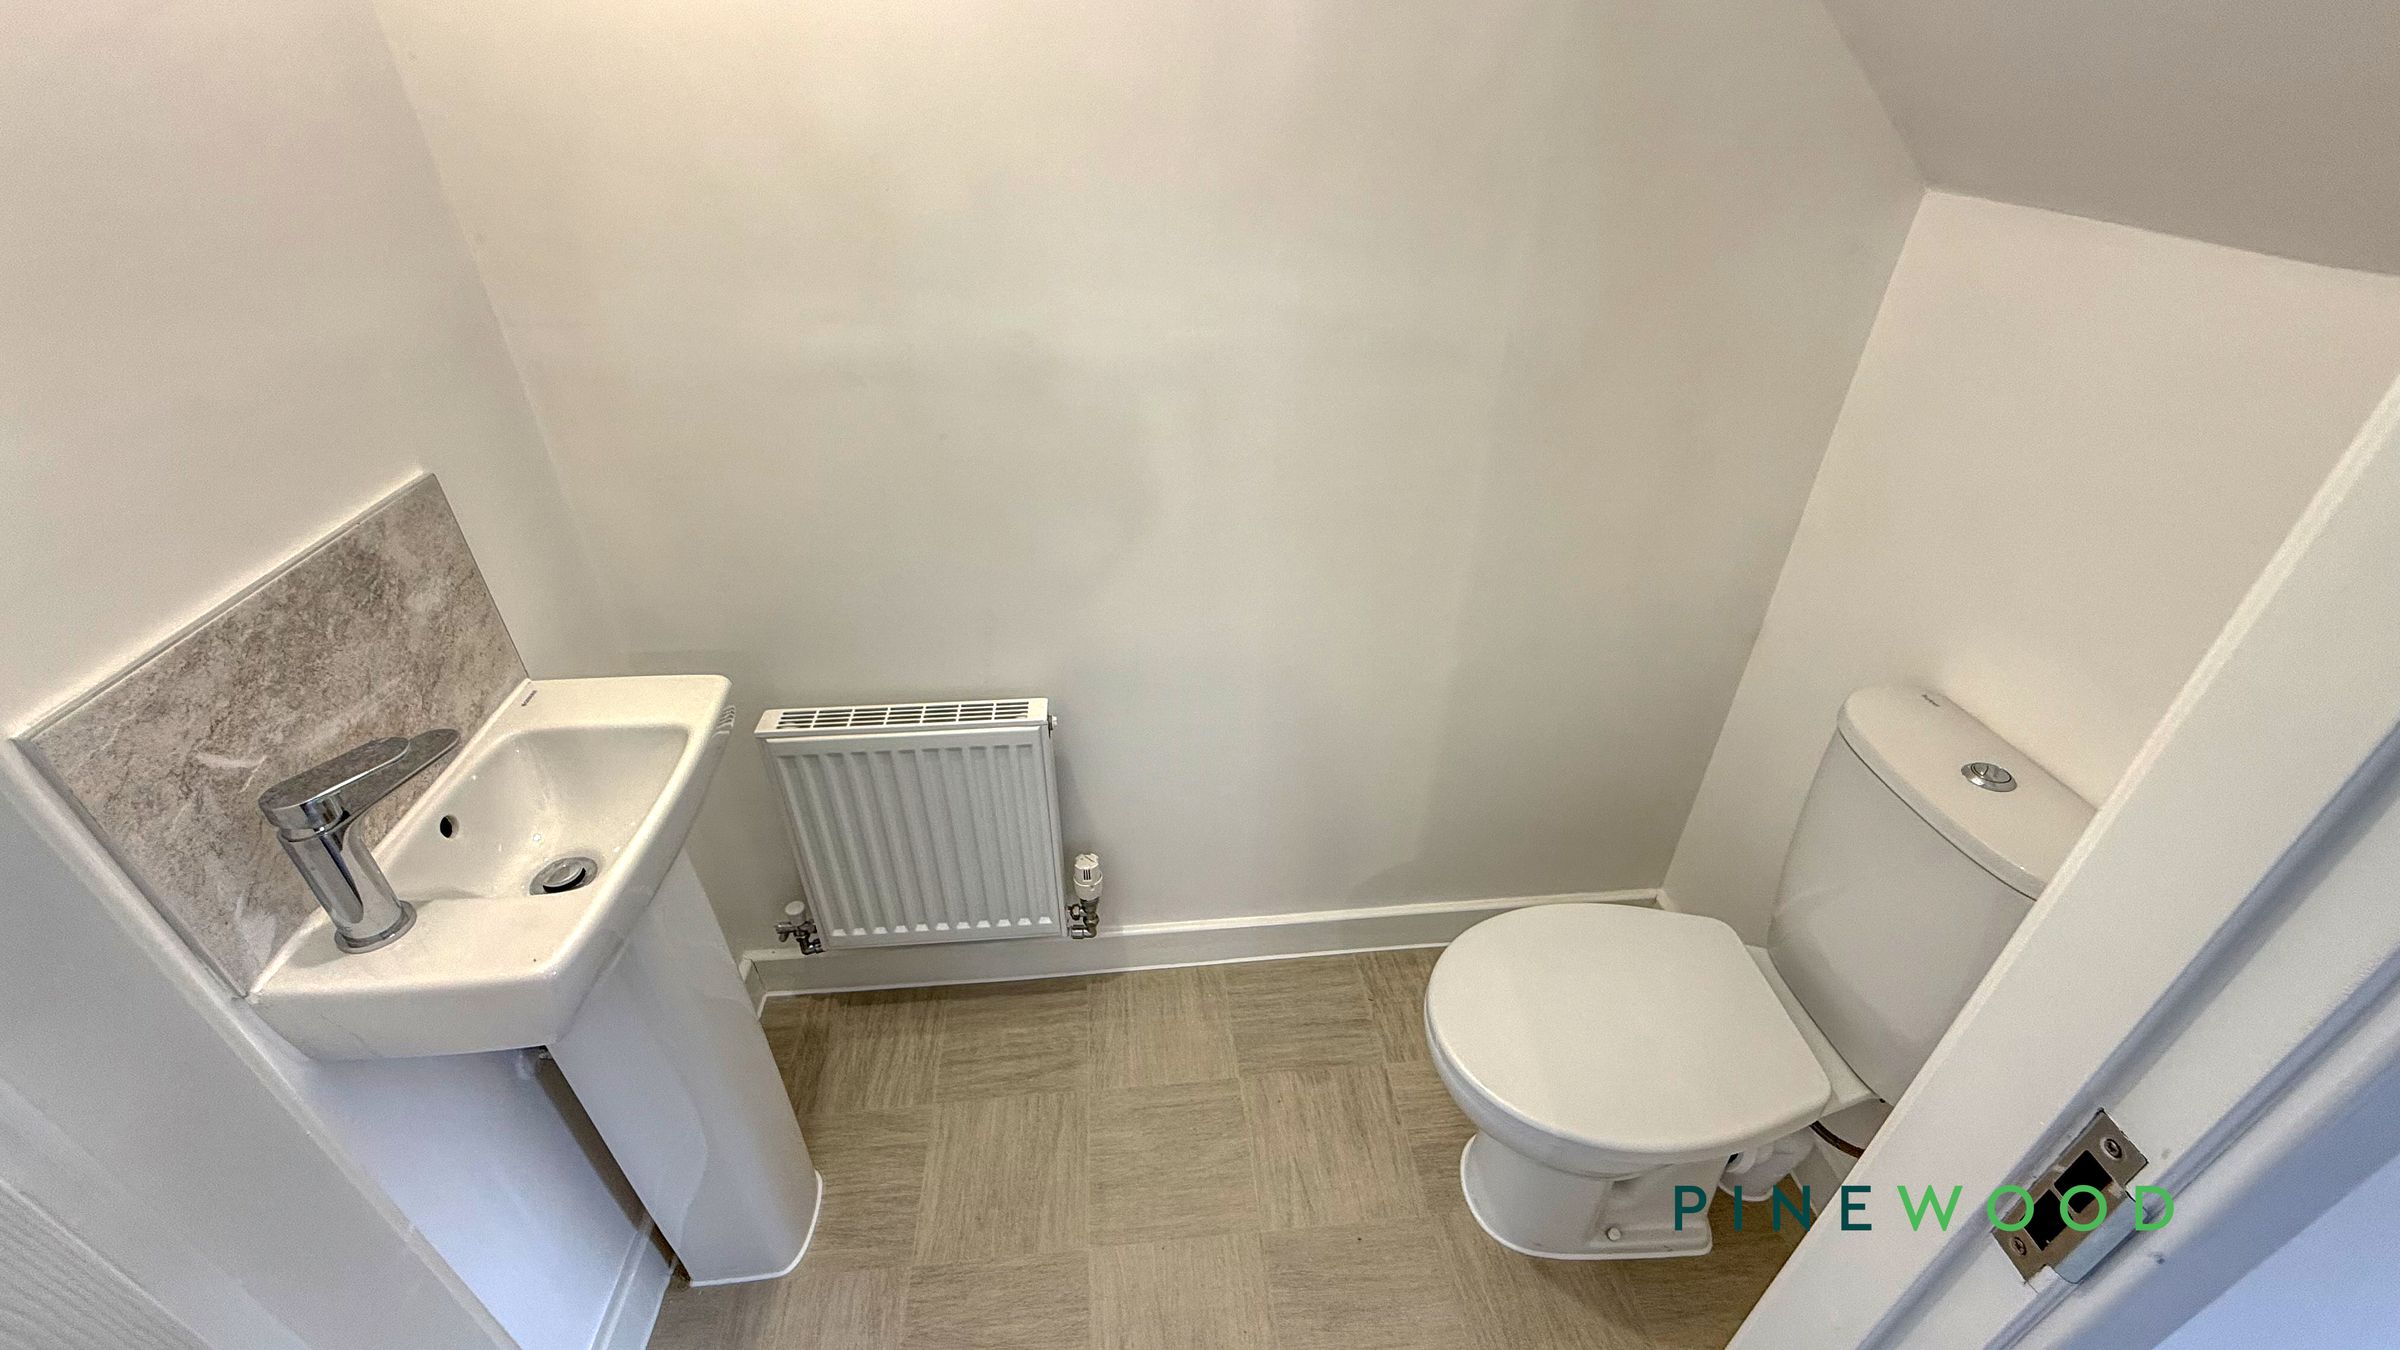
Fitted with a pedestal wash hand basin, low-level WC, and central heating radiator.
Bedroom 1
13' 7" x 8' 3" (4.13m x 2.51m)
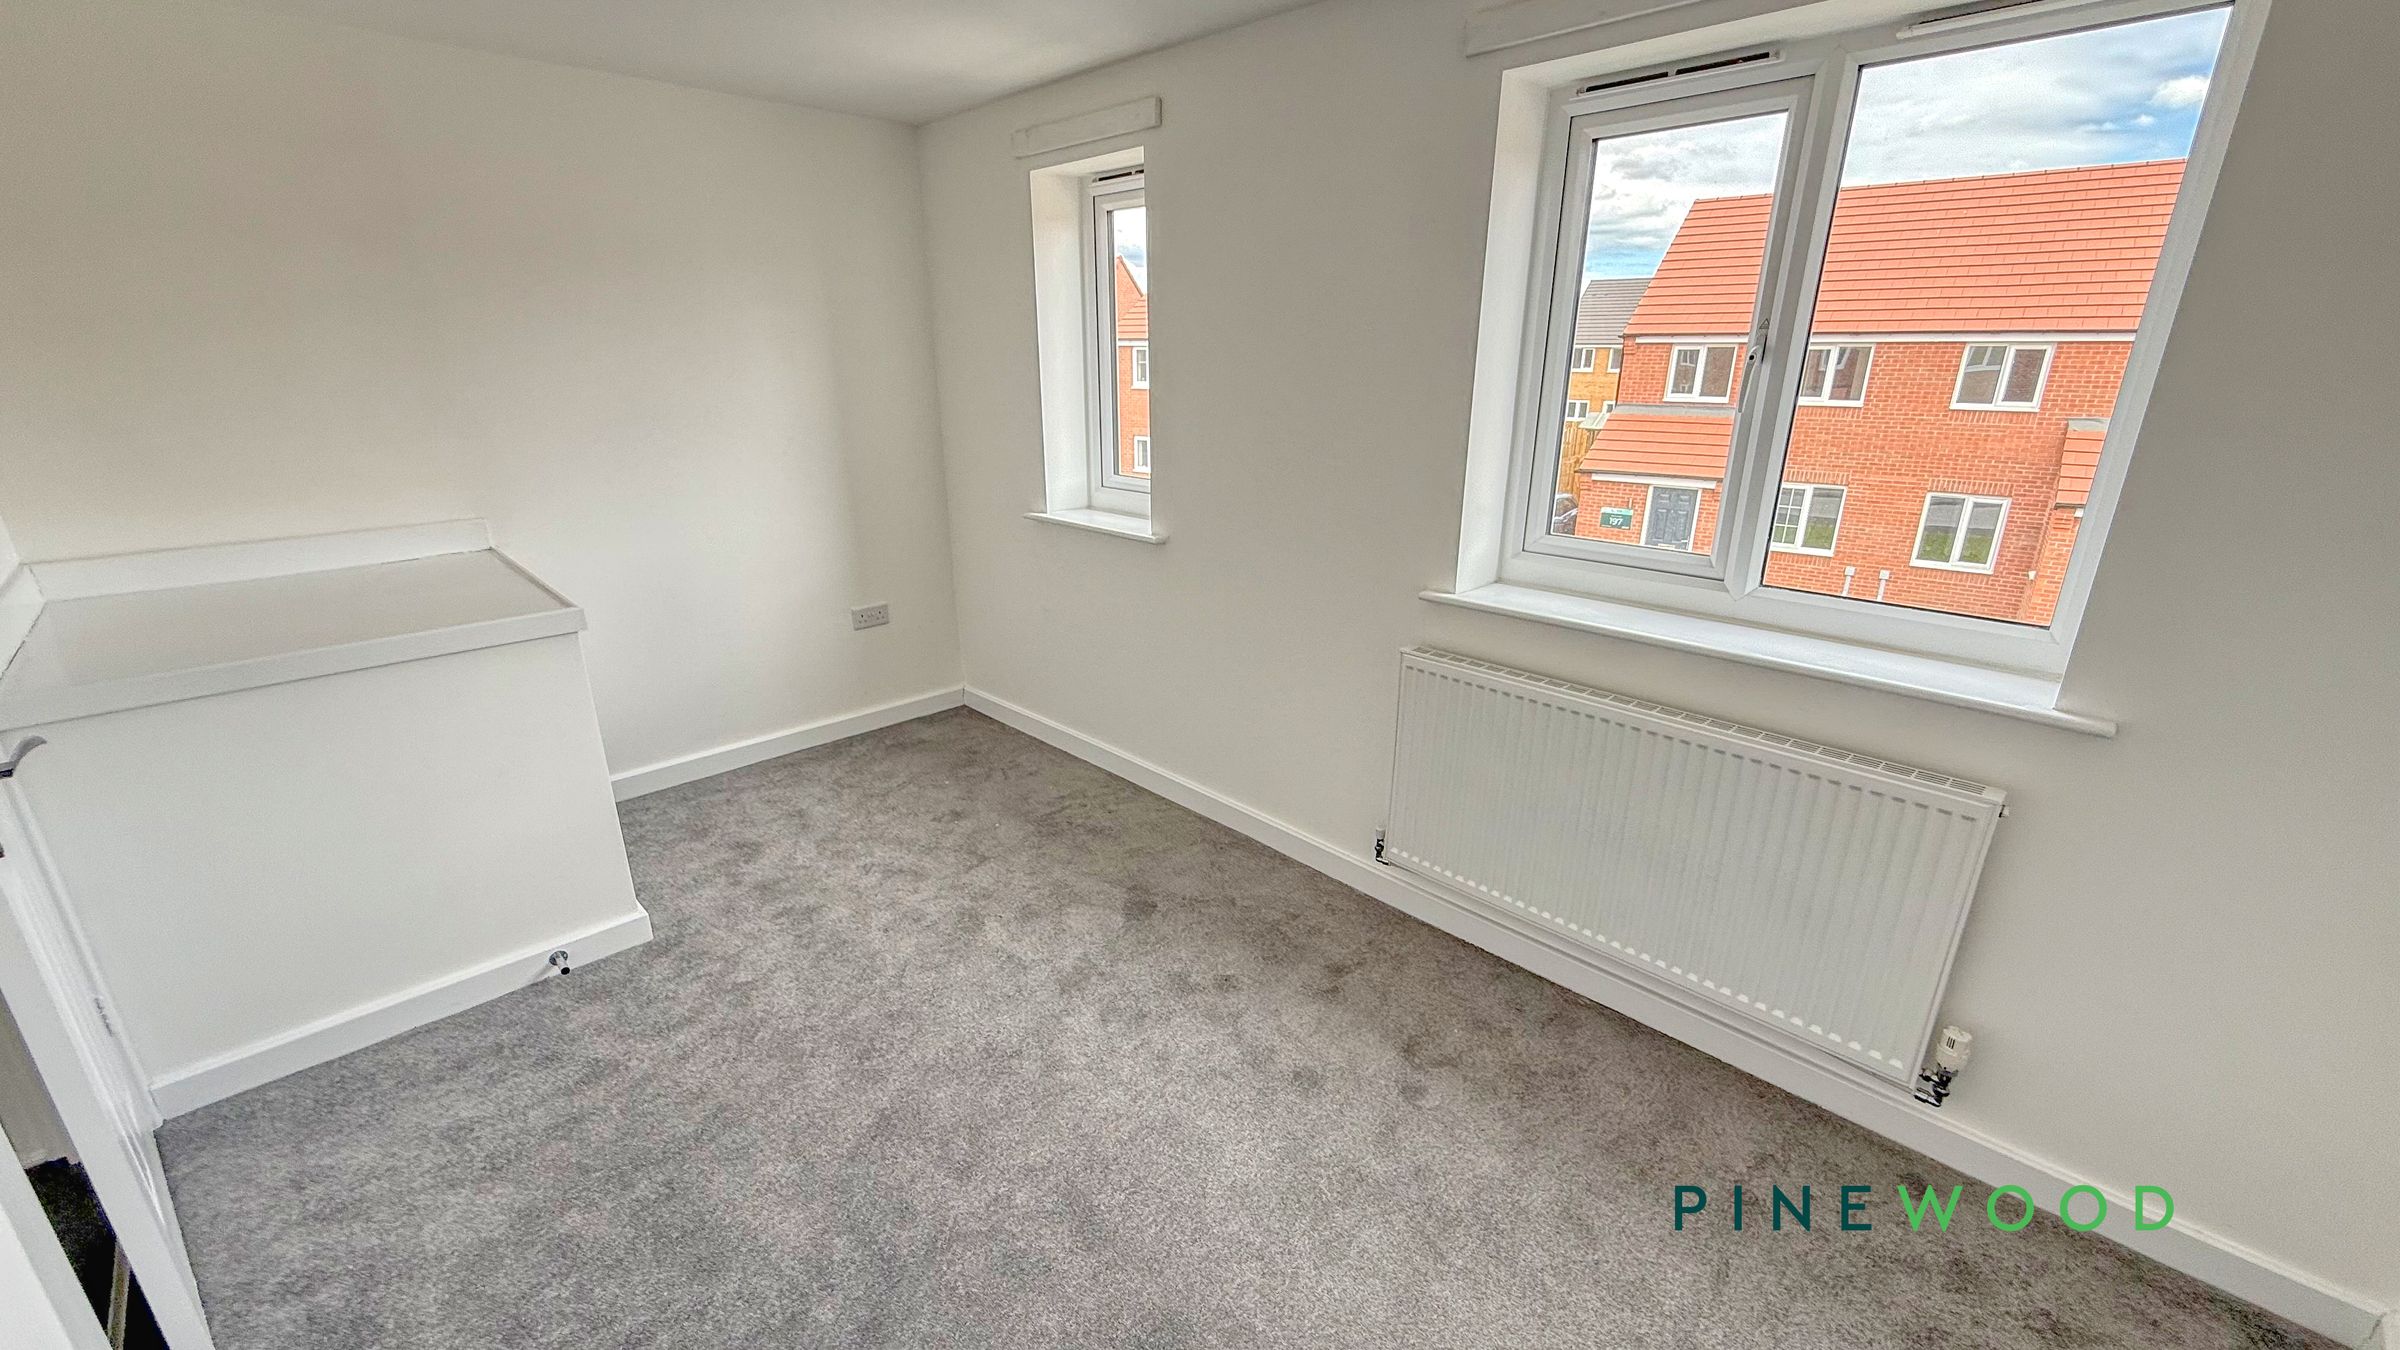
A generously sized double bedroom situated to the front aspect, benefiting from two PVC windows, a central heating radiator, and fitted carpet.
Bedroom 2
12' 6" x 7' 1" (3.80m x 2.17m)
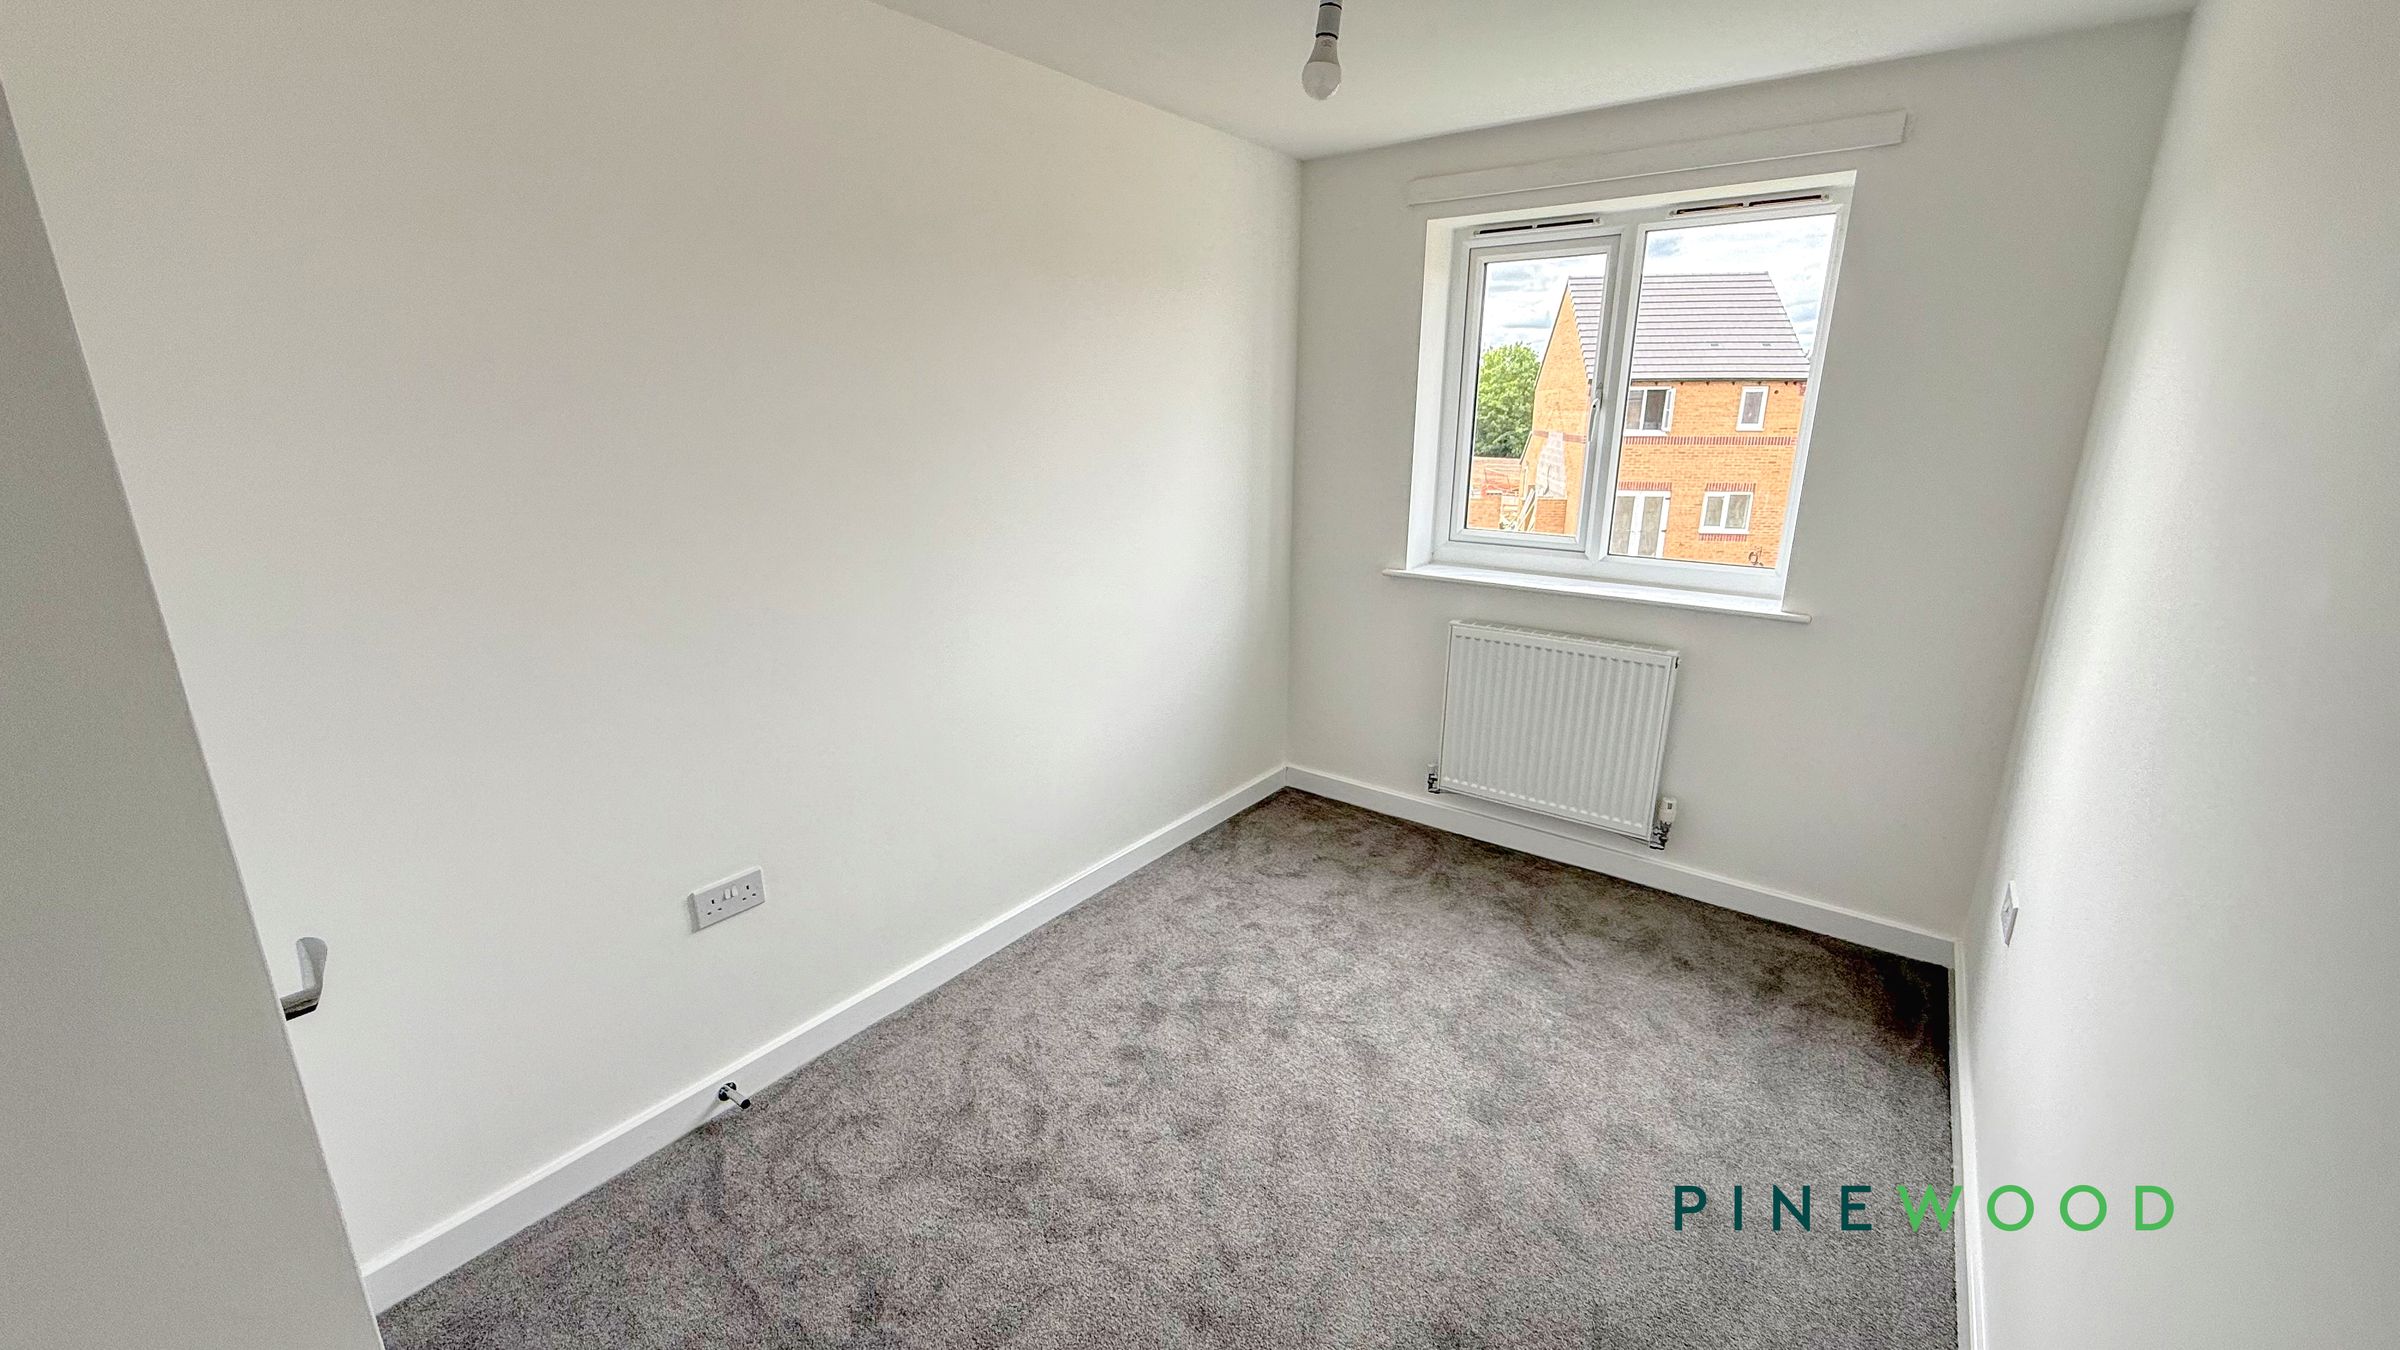
Located to the rear aspect with views over the garden, this well-proportioned room features neutral décor, a PVC window, central heating radiator, and a storage cupboard housing an unvented cylinder.
Bedroom 3
9' 0" x 6' 0" (2.75m x 1.84m)
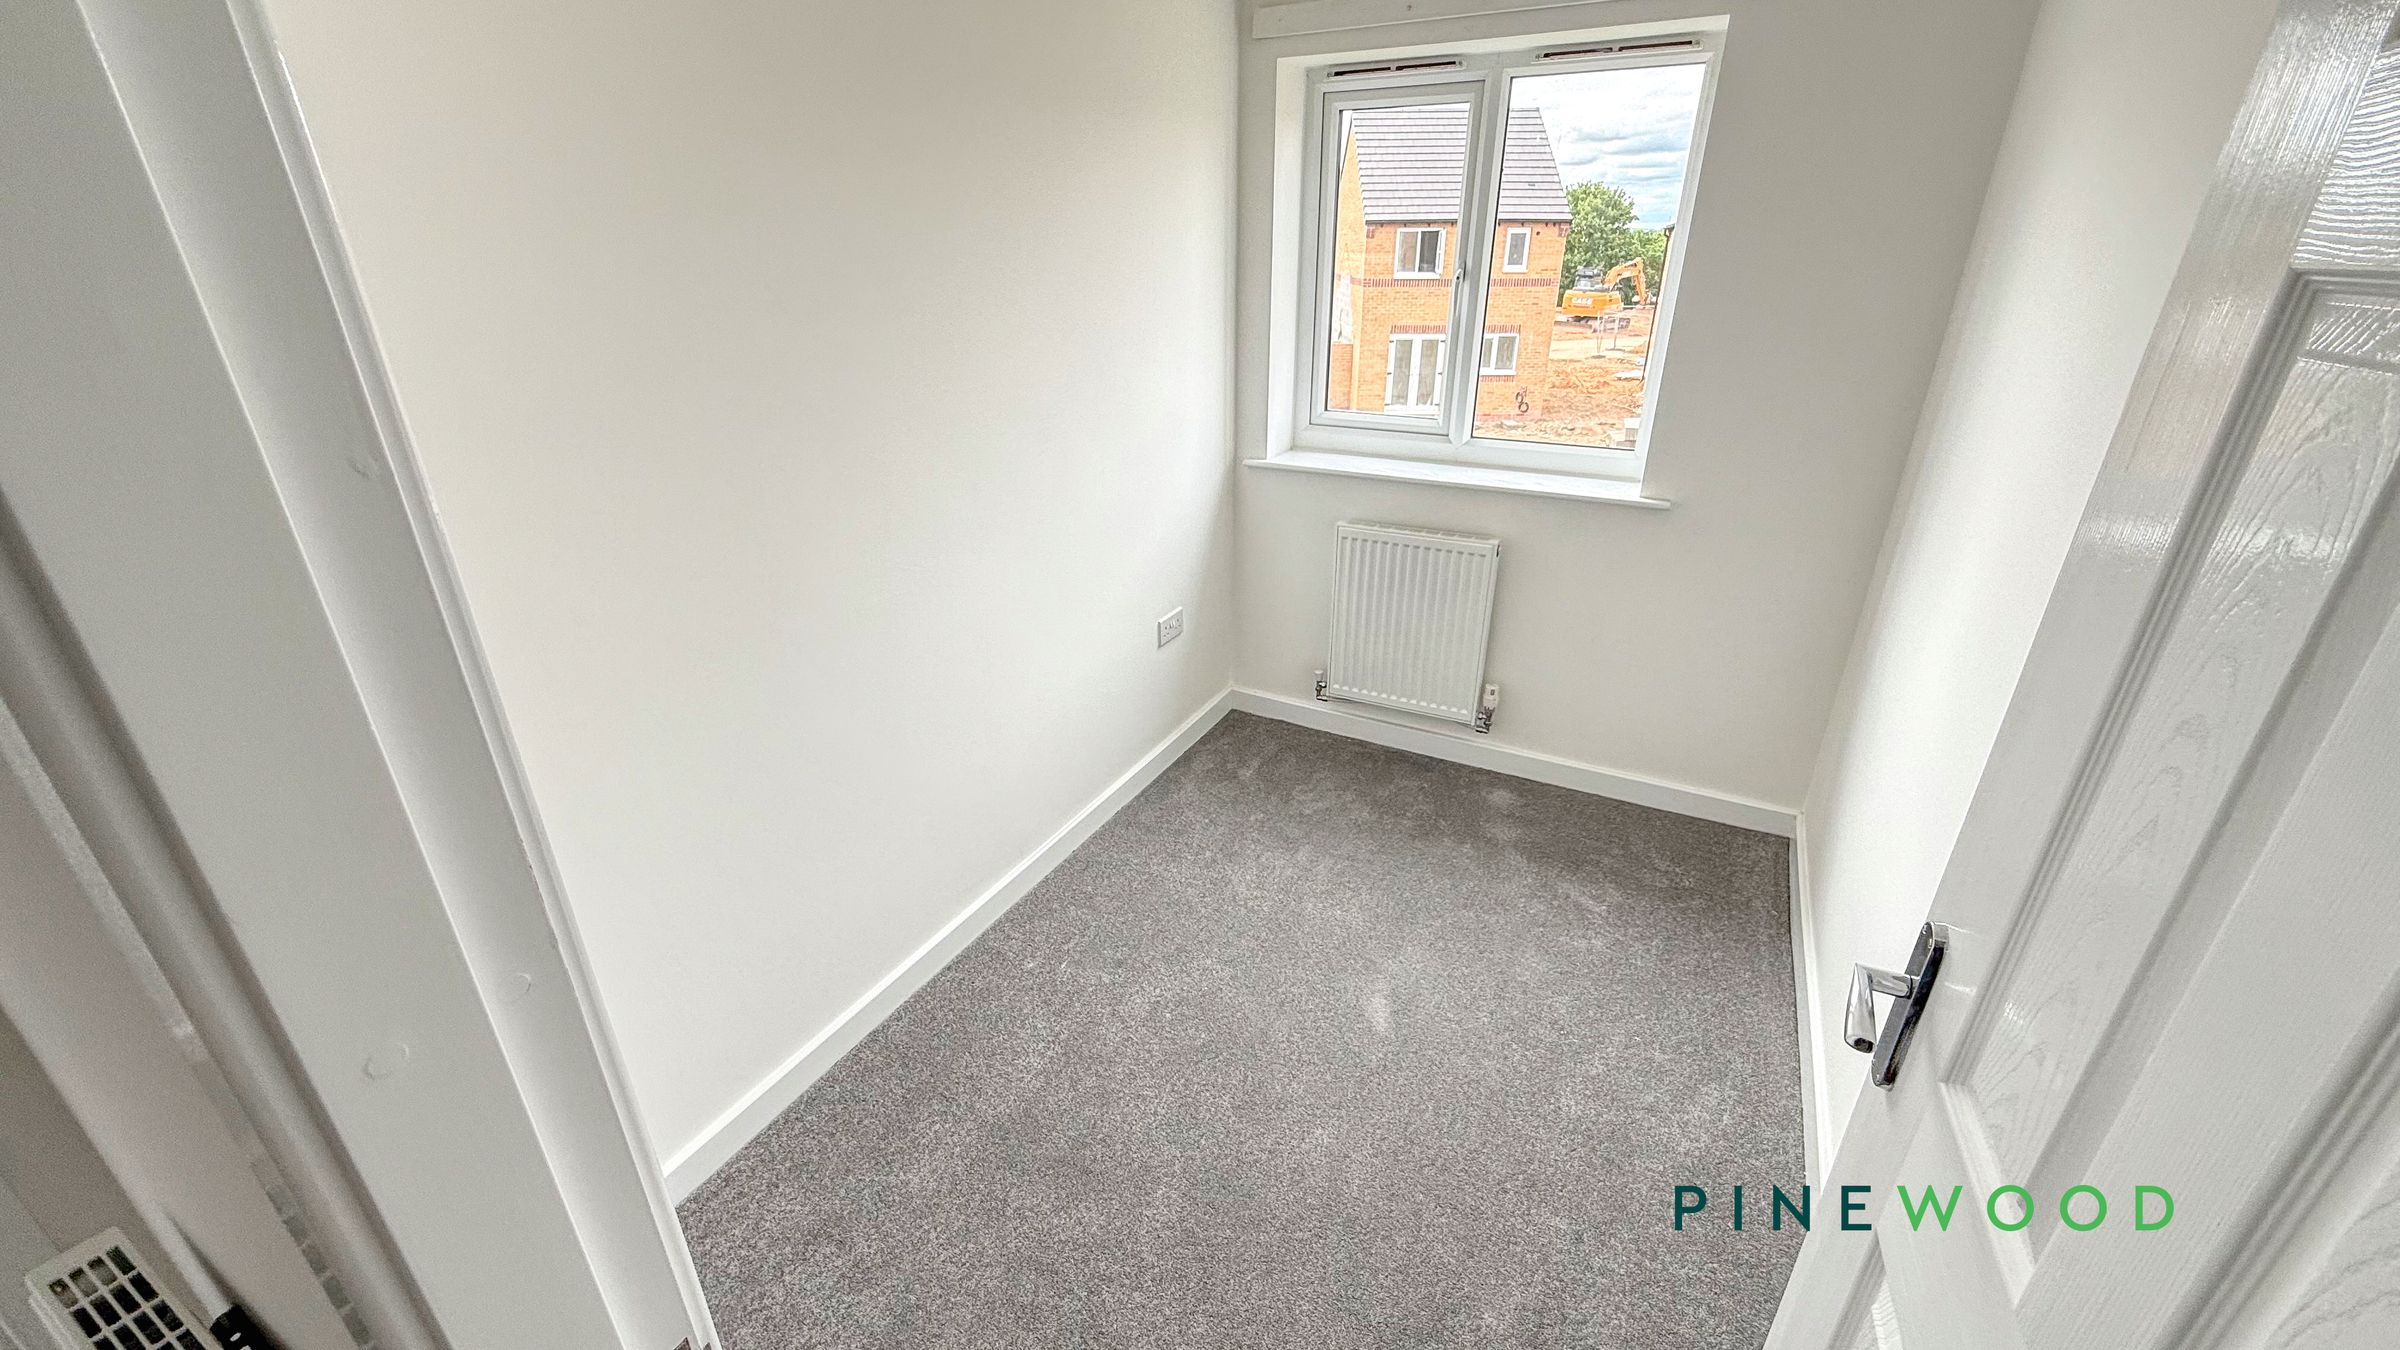
A rear-aspect single bedroom, ideal as a child’s room or home office, with a UPVC window and central heating radiator.
Bathroom
Comprising a panelled bath with mixer shower and glass screen, tiled splashback, pedestal wash hand basin, and low-level WC. A central heating radiator completes the space.