Like the look of this property?
We would love to hear from you and arrange a viewing of this property. Get in touch now!
Property features
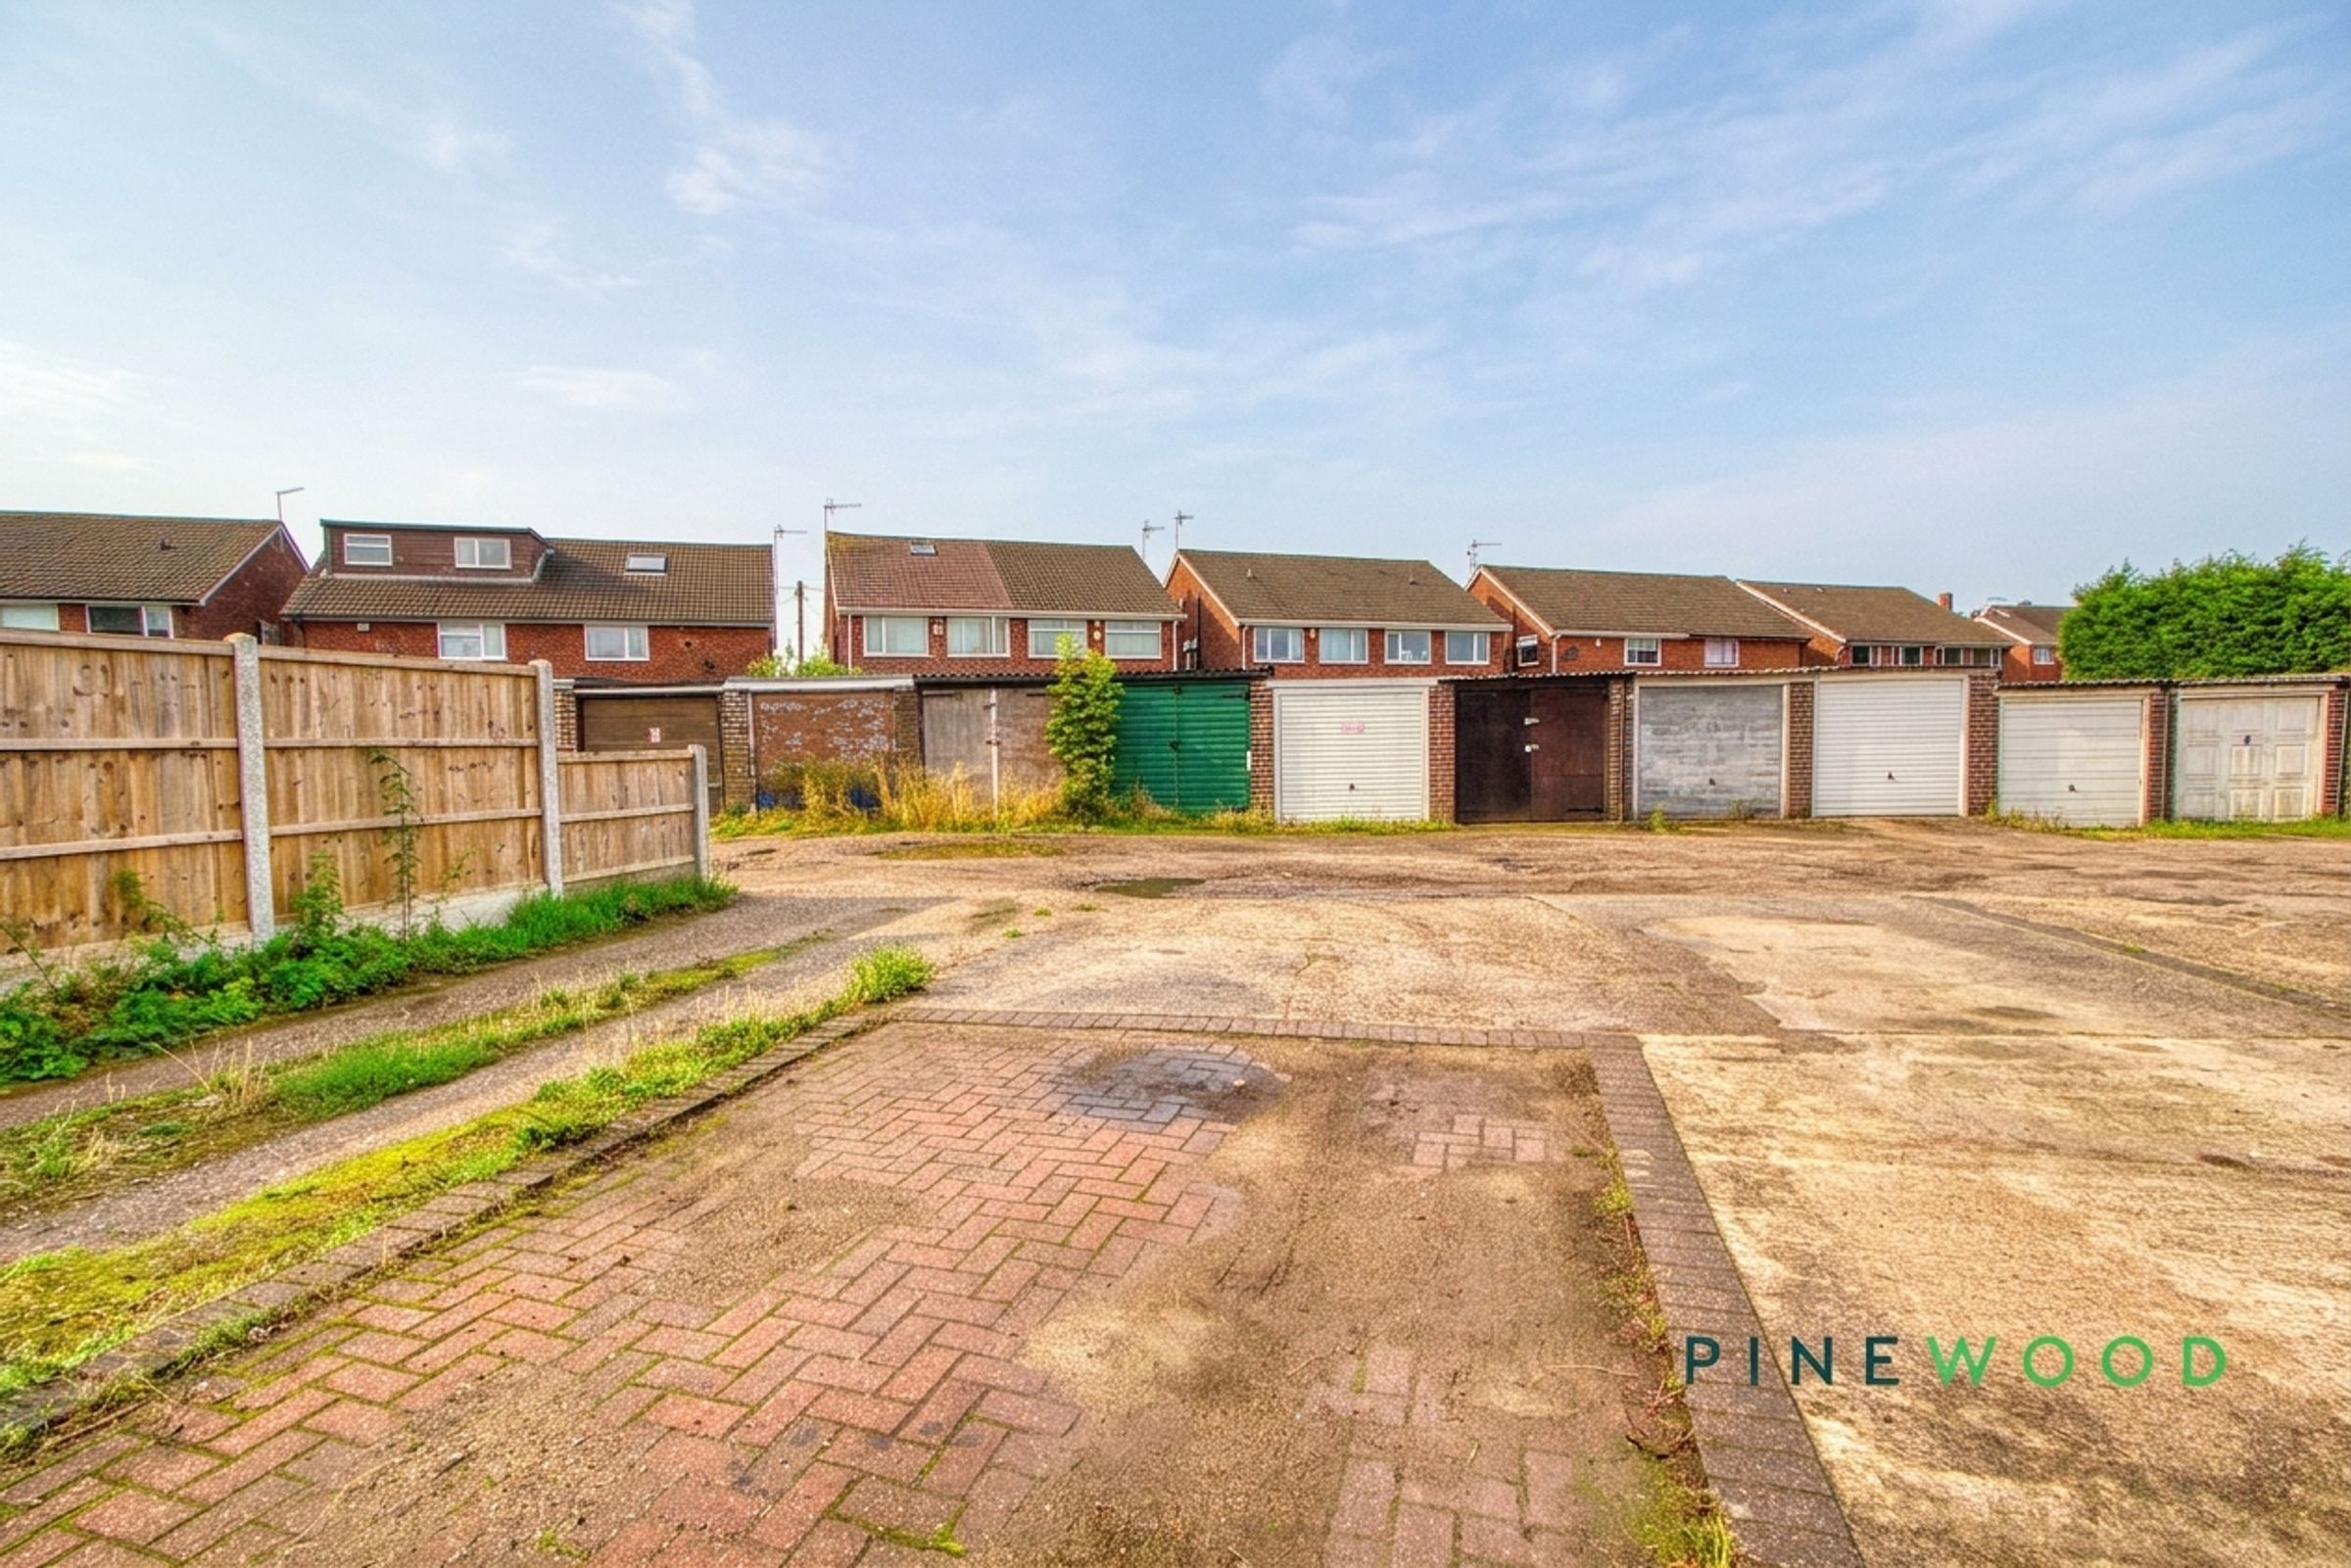
Driveway parking to the rear for 2 cars
Air source heat pump for great economy & internally insullated
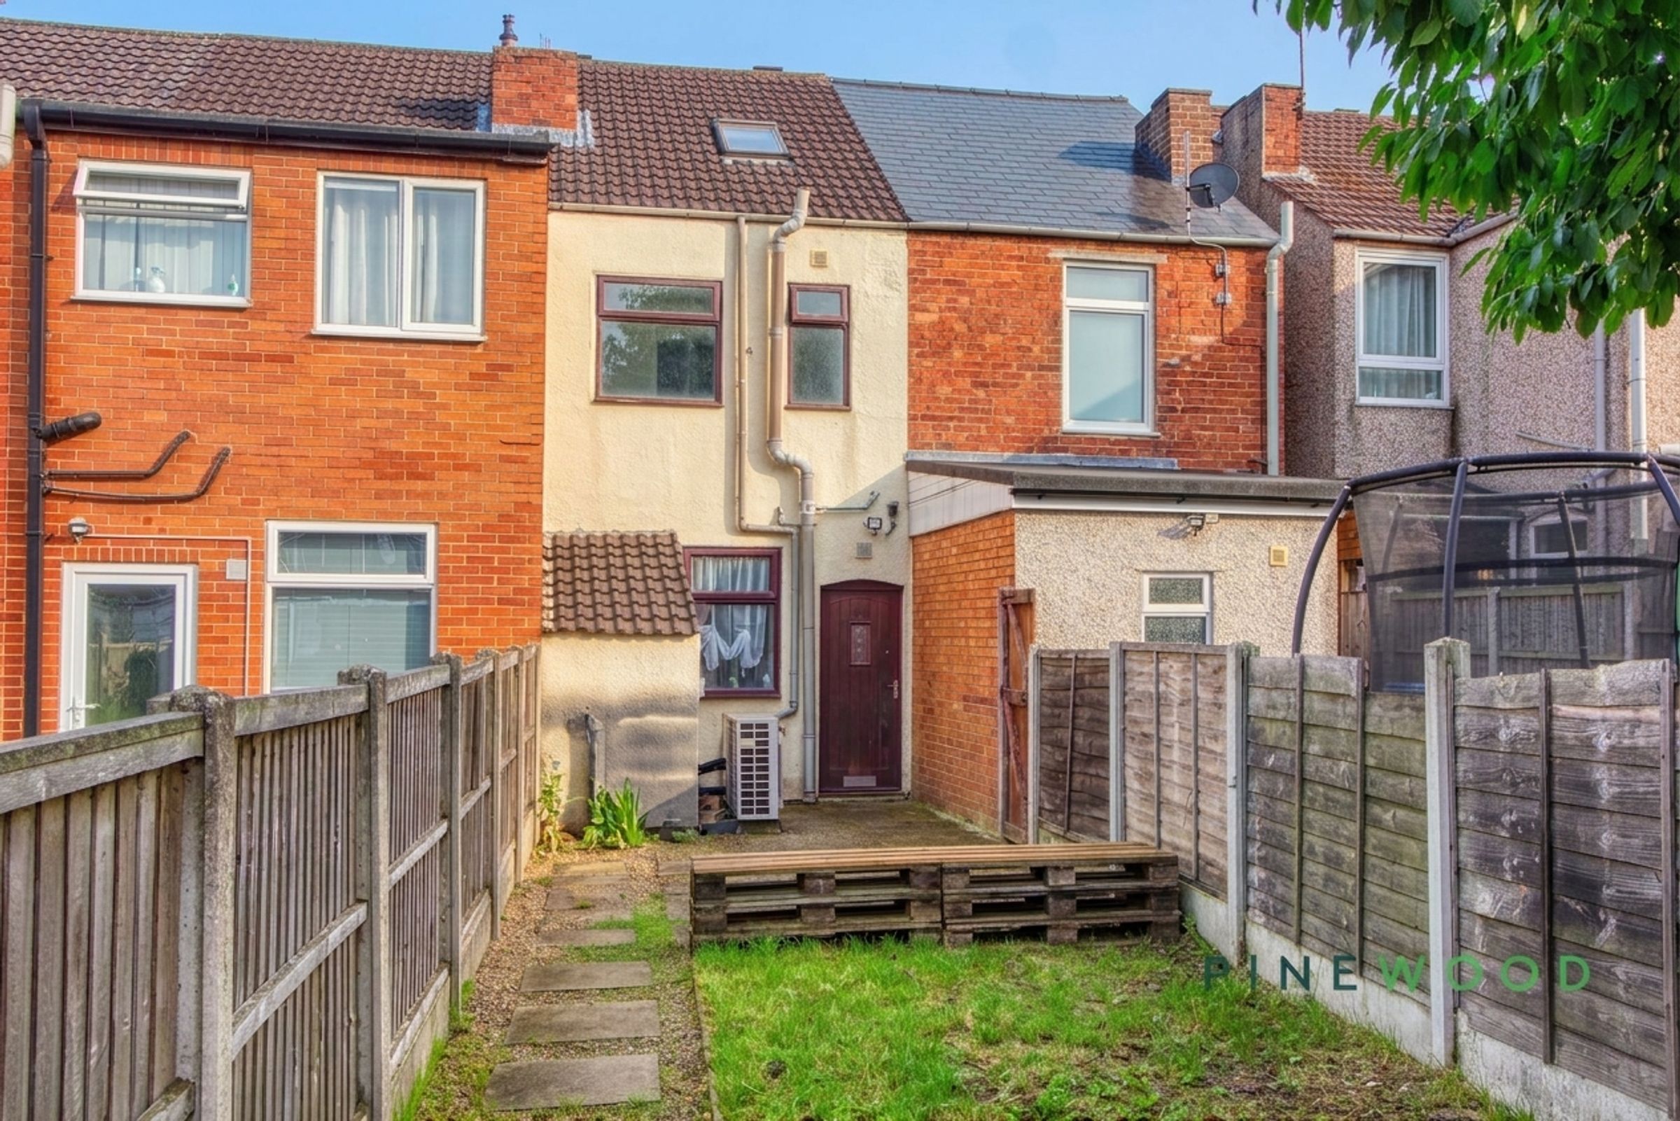
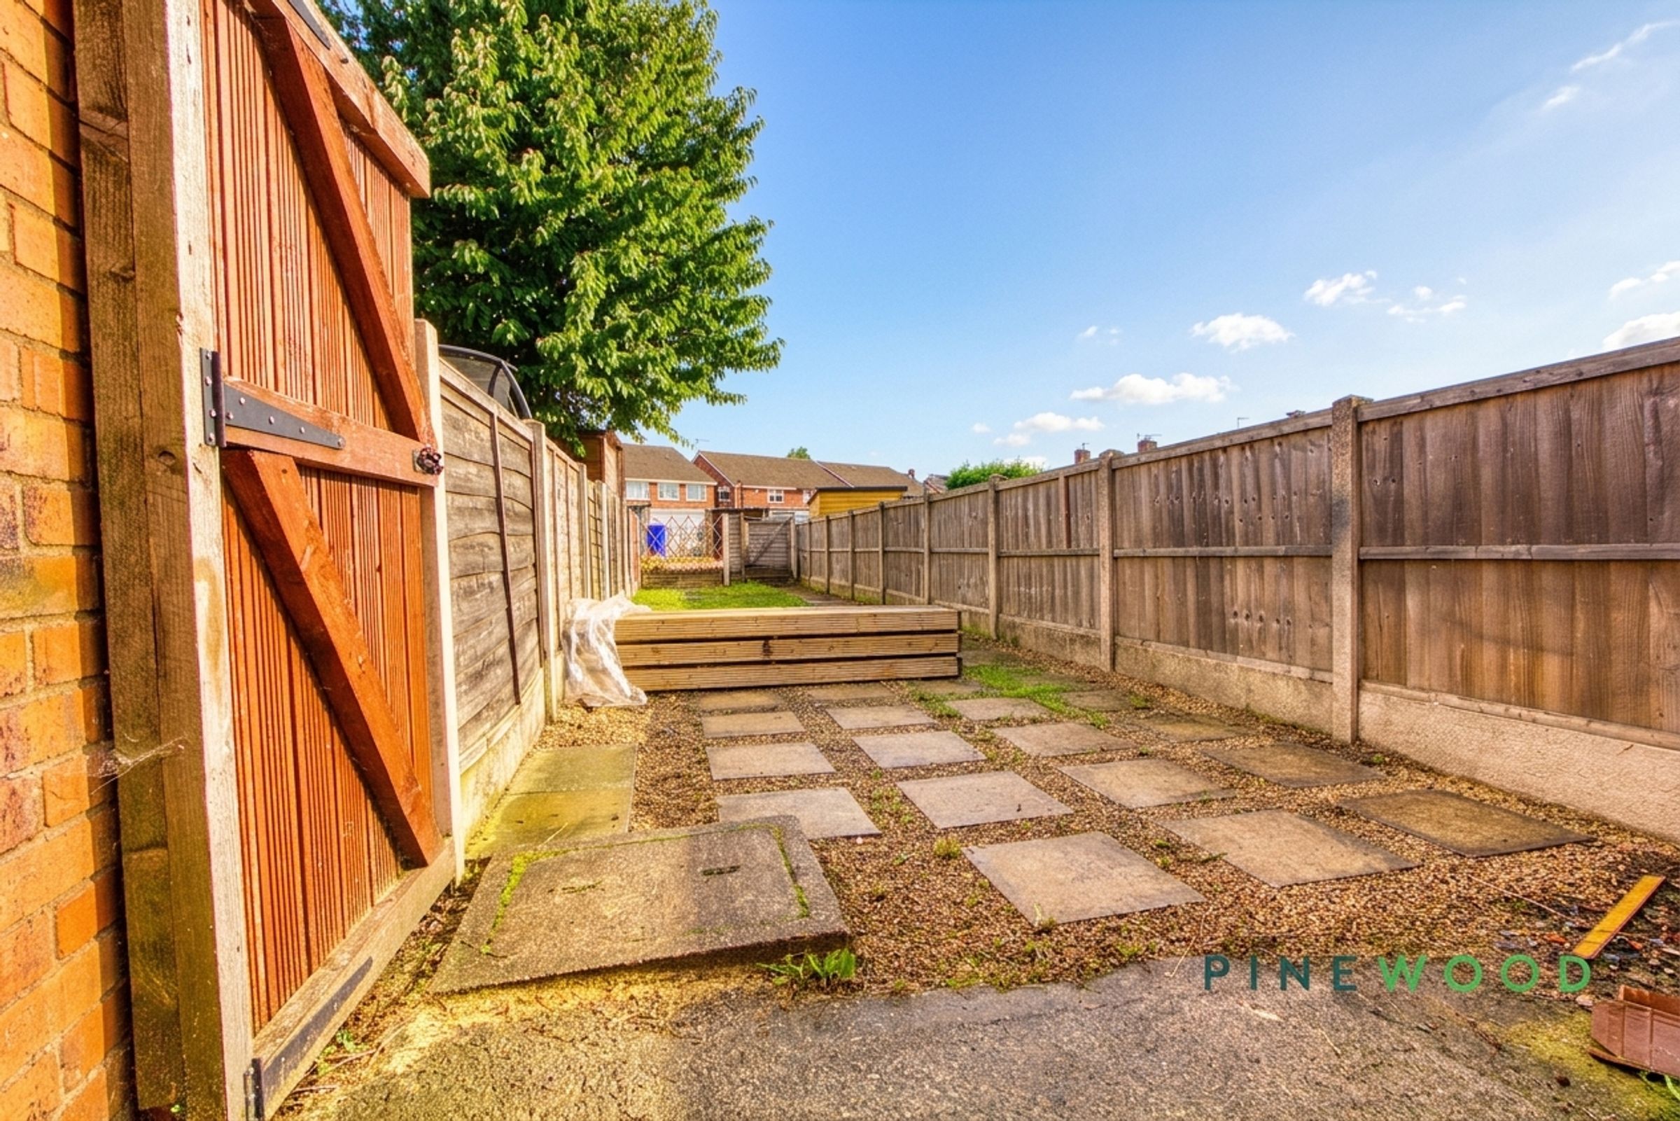
Rear private garden with dual aspect entrances and easy access to the parking area
Off-road parking
Spacious bedrooms, 2 doubles and 1 single
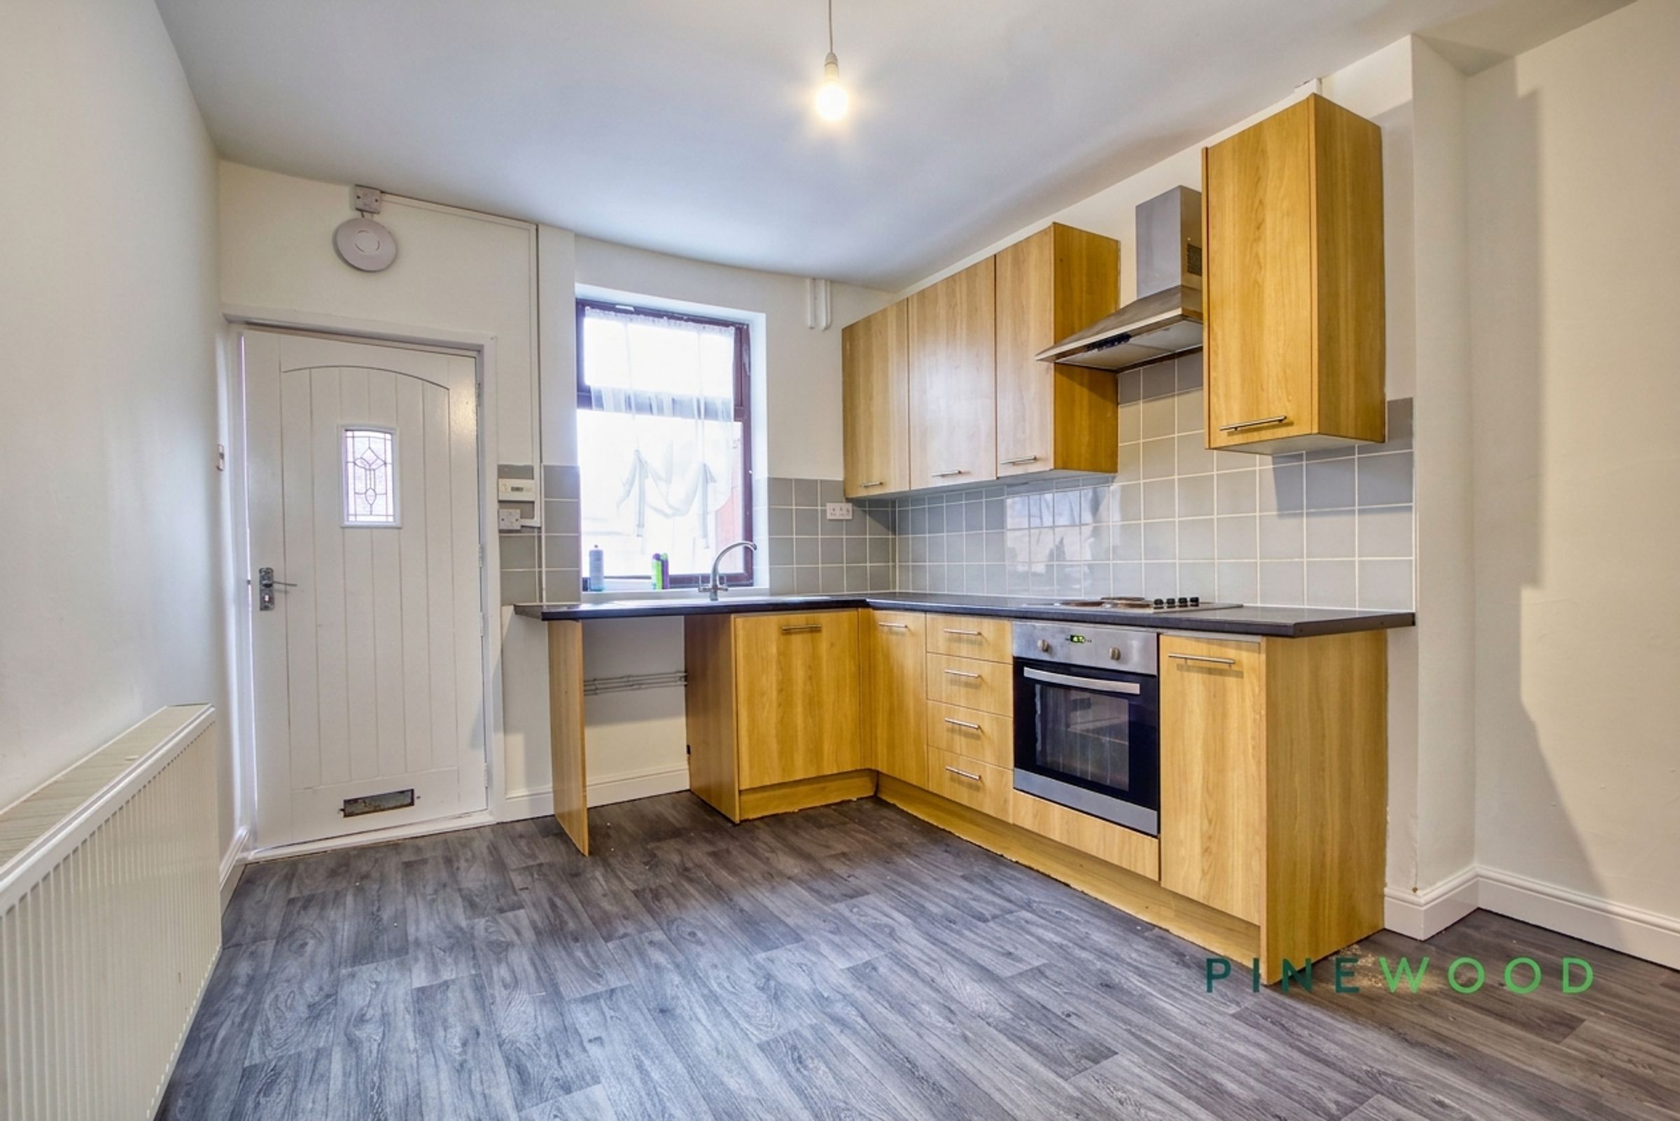
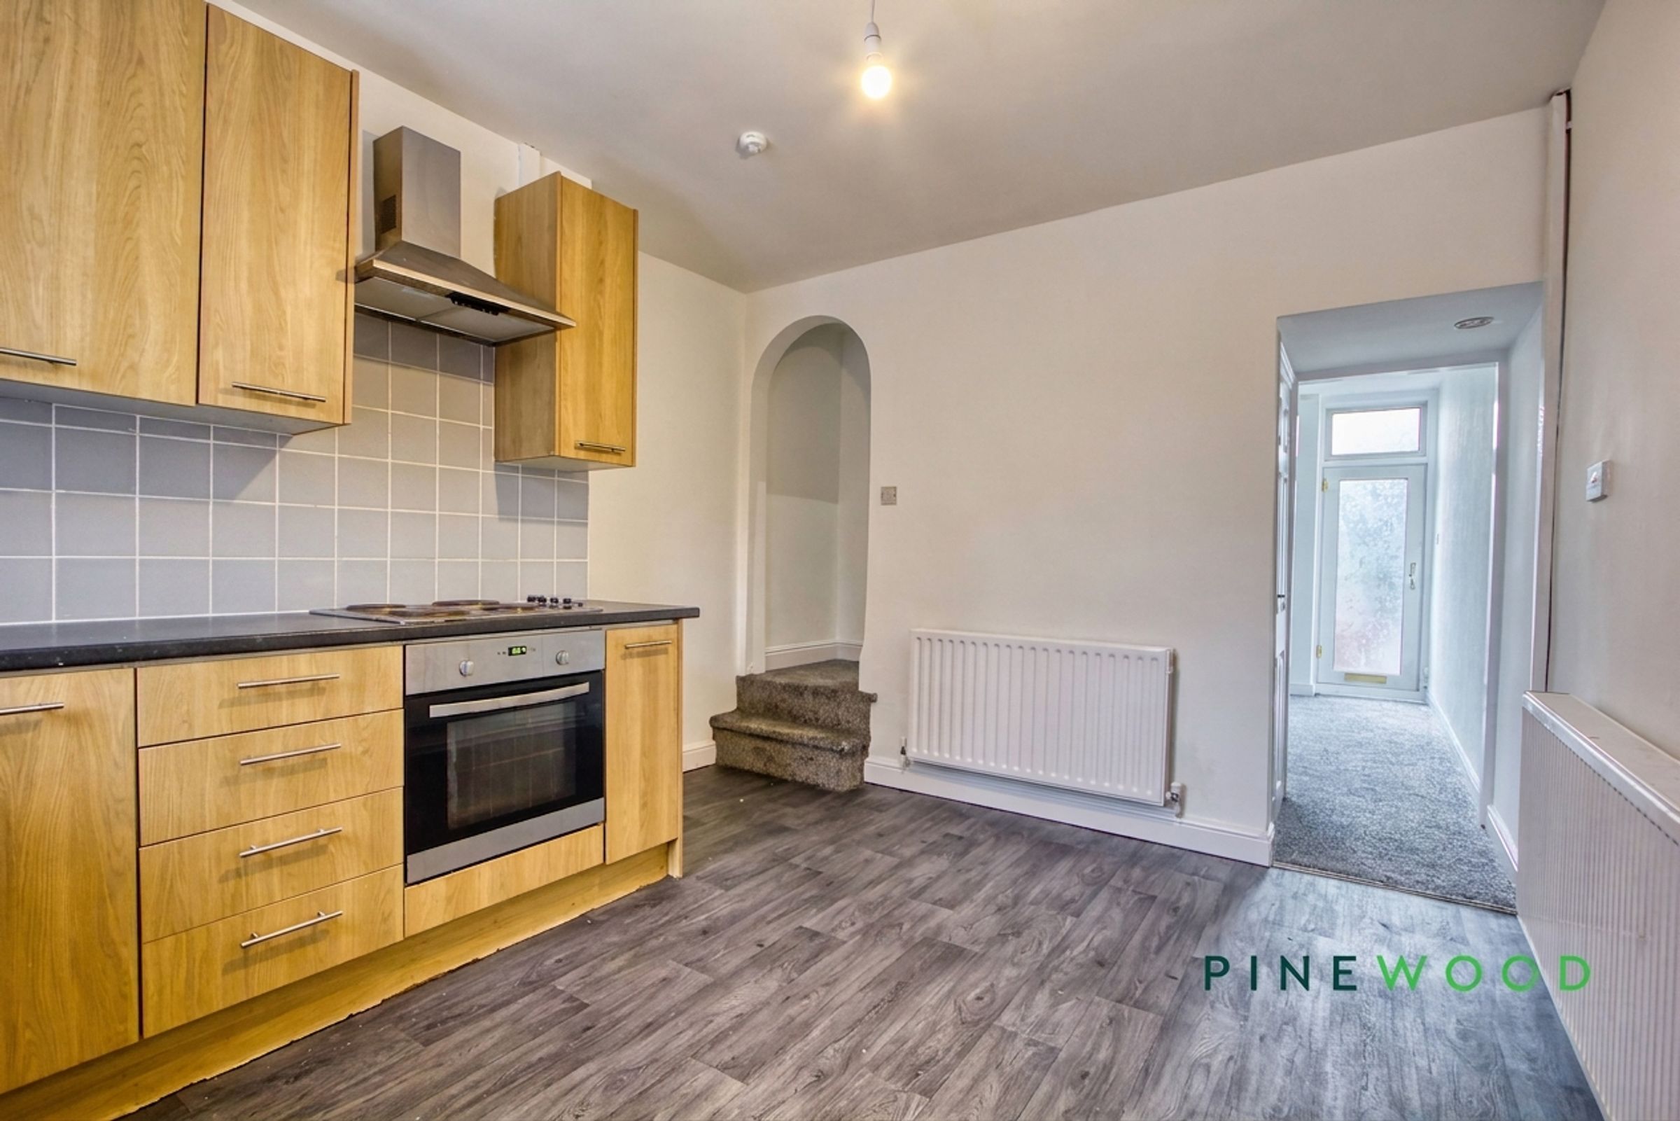
Modern kitchen units and ample floor space for a well sized dining table
Understairs storage solutions - New carpeting throughout
Ample natural light - Neutral décor
Close to local amenities
Council Tax Band: A - Bond: £920
About this property
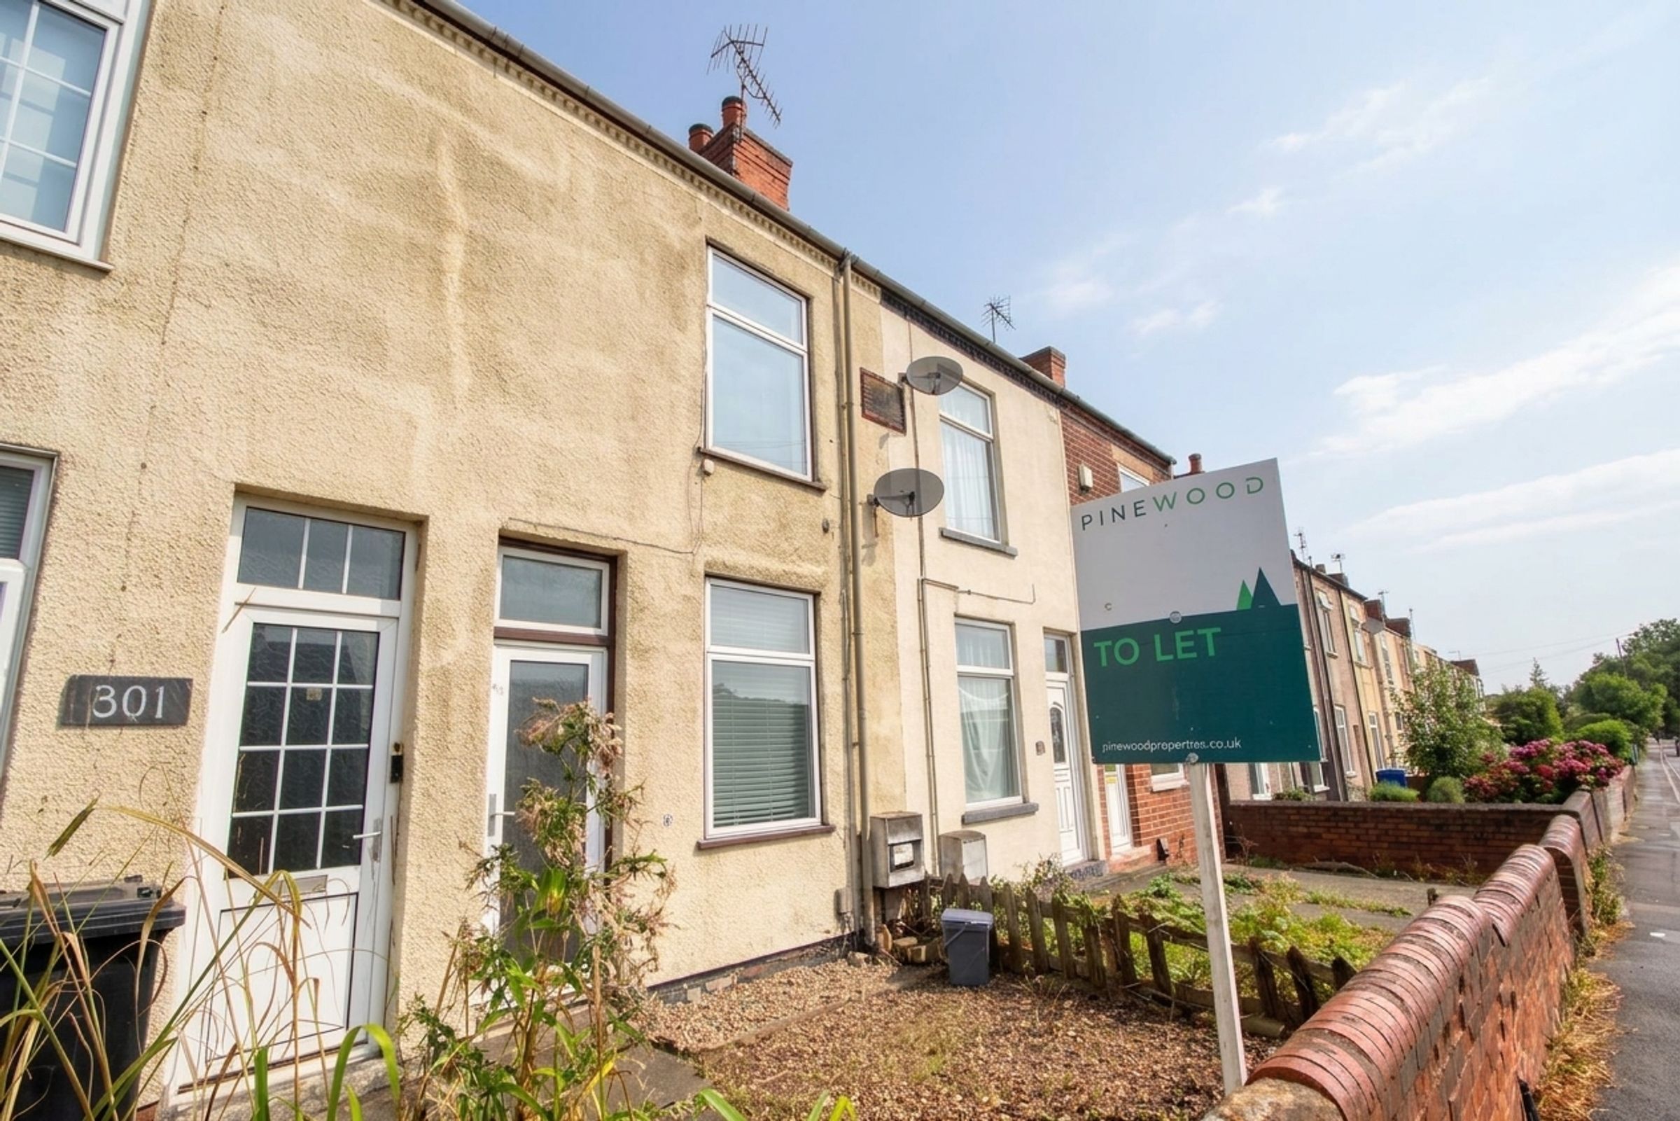
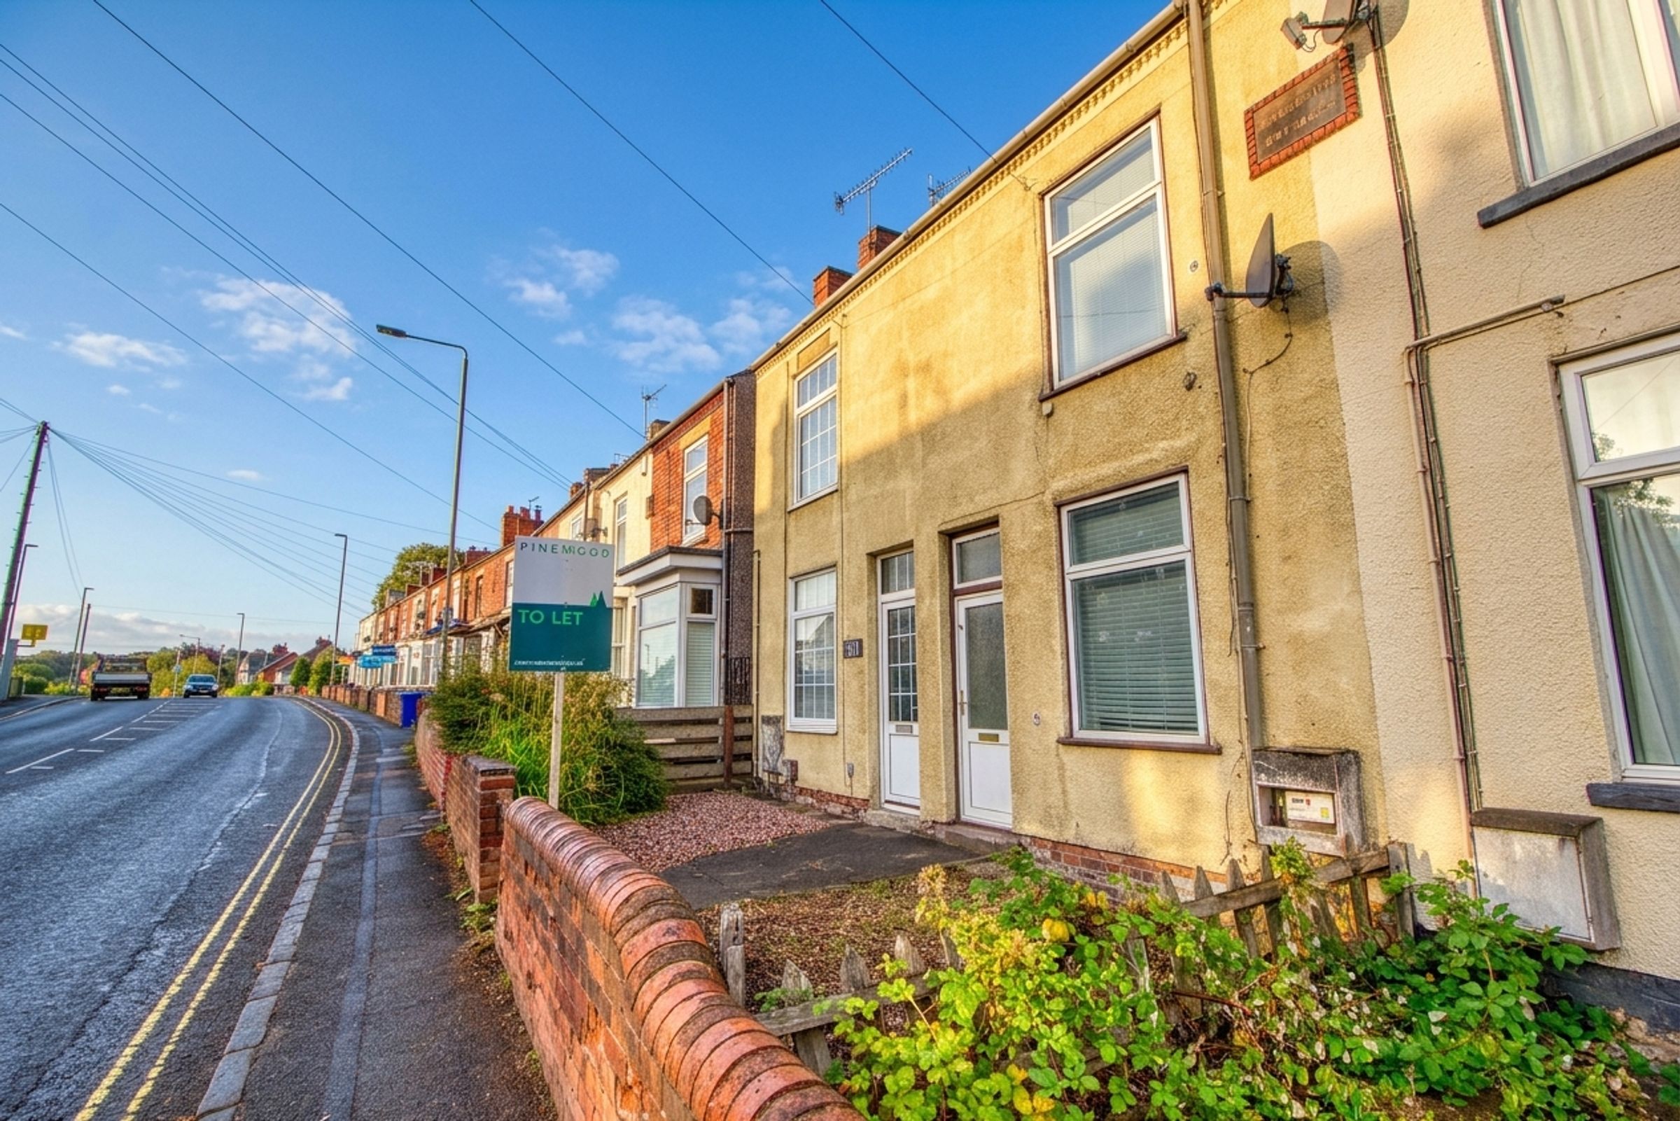
This inviting three-bedroom, one-bathroom mid-terraced house offers a practical layout ideal for modern family living. The spacious reception room is filled with natural light from large windows and features plush modern carpeting, neutral decor, and efficient radiator heating, creating a cosy space to relax or entertain. The contemporary kitchen boasts stylish modern units, integrated oven, laminate and wooden flooring, and ample natural light, making it a bright and practical heart of the home. Upstairs, each bedroom benefits from new carpeting, neutral finishes, and generous windows, ensuring comfort and flexibility for family or guest use. The family bathroom features a functional bath-tub with a shower attachment, natural light, and a clean, simple aesthetic.
Additional highlights include a newly carpeted loft and attic space, ideal for storage or conversion into a snug retreat. Outside, enjoy a private, fenced garden with a lawn and pathway, perfect for relaxing or entertaining. The low-maintenance front garden adds kerb appeal, while off-road parking and potential garage access provide convenience and peace of mind. Private gated access and a paved patio area offer further outdoor versatility. This home combines comfort, style, and functionality - contact us today to arrange your viewing and experience its warmth and charm for yourself.
VIDEO TOUR - TAKE A LOOK AROUND
If you would like to view/apply for this property, please click the 'Request Details' button on Rightmove and enter your information
Key details
Broadband: up to 1800mbps
Parking: Driveway
827ft2 floor area
1507ft2 plot size
Freehold
Council tax band A
Local authority: Chesterfield Borough Council
Available from 8th September
Deposit: £865
Additional information
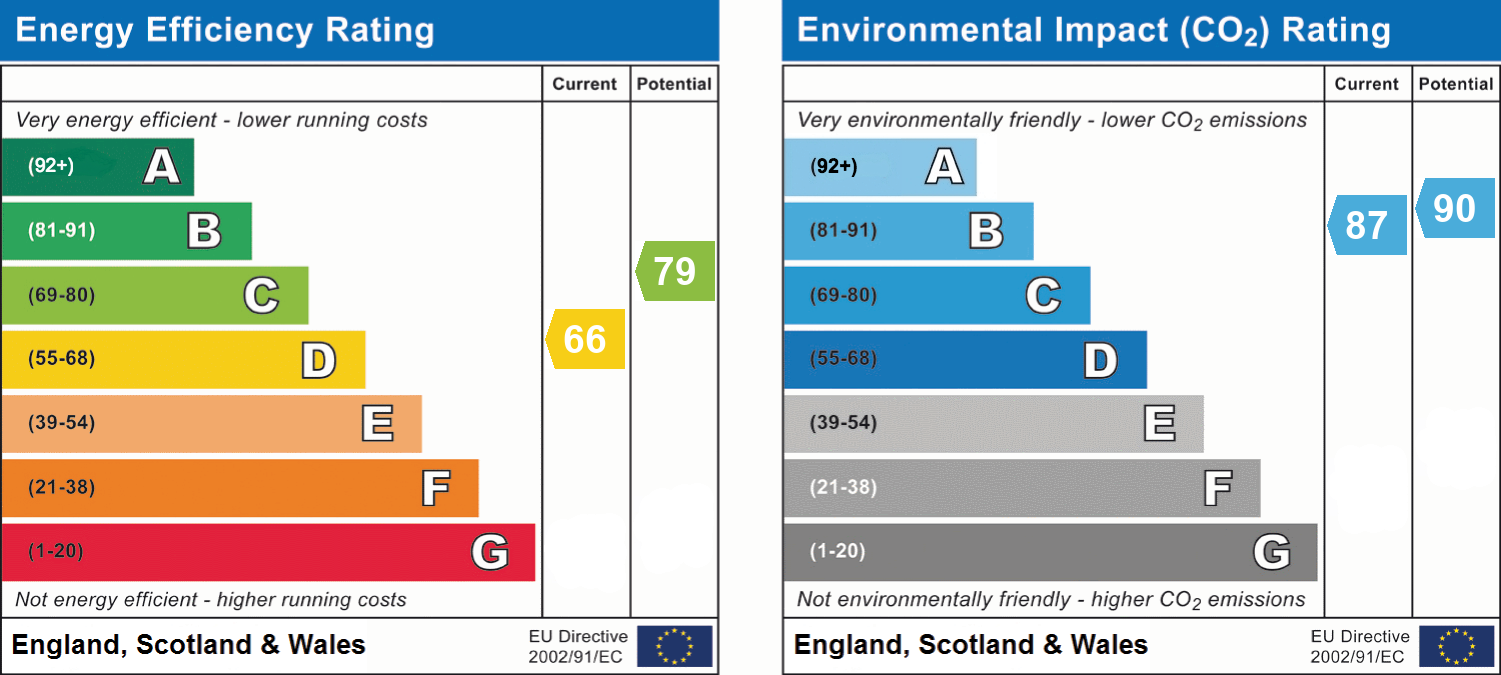
- Energy efficiency (current)
- D (66)
- Energy efficiency (potential)
- C (79)
- Environmental impact (current)
- B (87)
- Environmental impact (potential)
- B (90)
- Is in a conservation area
- No
- Is a listed property
- No
- Construction materials
- Brick and block


Near the property
Rooms and dimensions
Kitchen / diner
12' 9" x 10' 11" (3.88m x 3.34m)
A well sized kitchen / diner with contrasting worktops and unit fronts for a smart finish. A stainless steel sink and drainer sit beneath a window overlooking the garden.
Lounge
11' 9" x 10' 11" (3.58m x 3.34m)
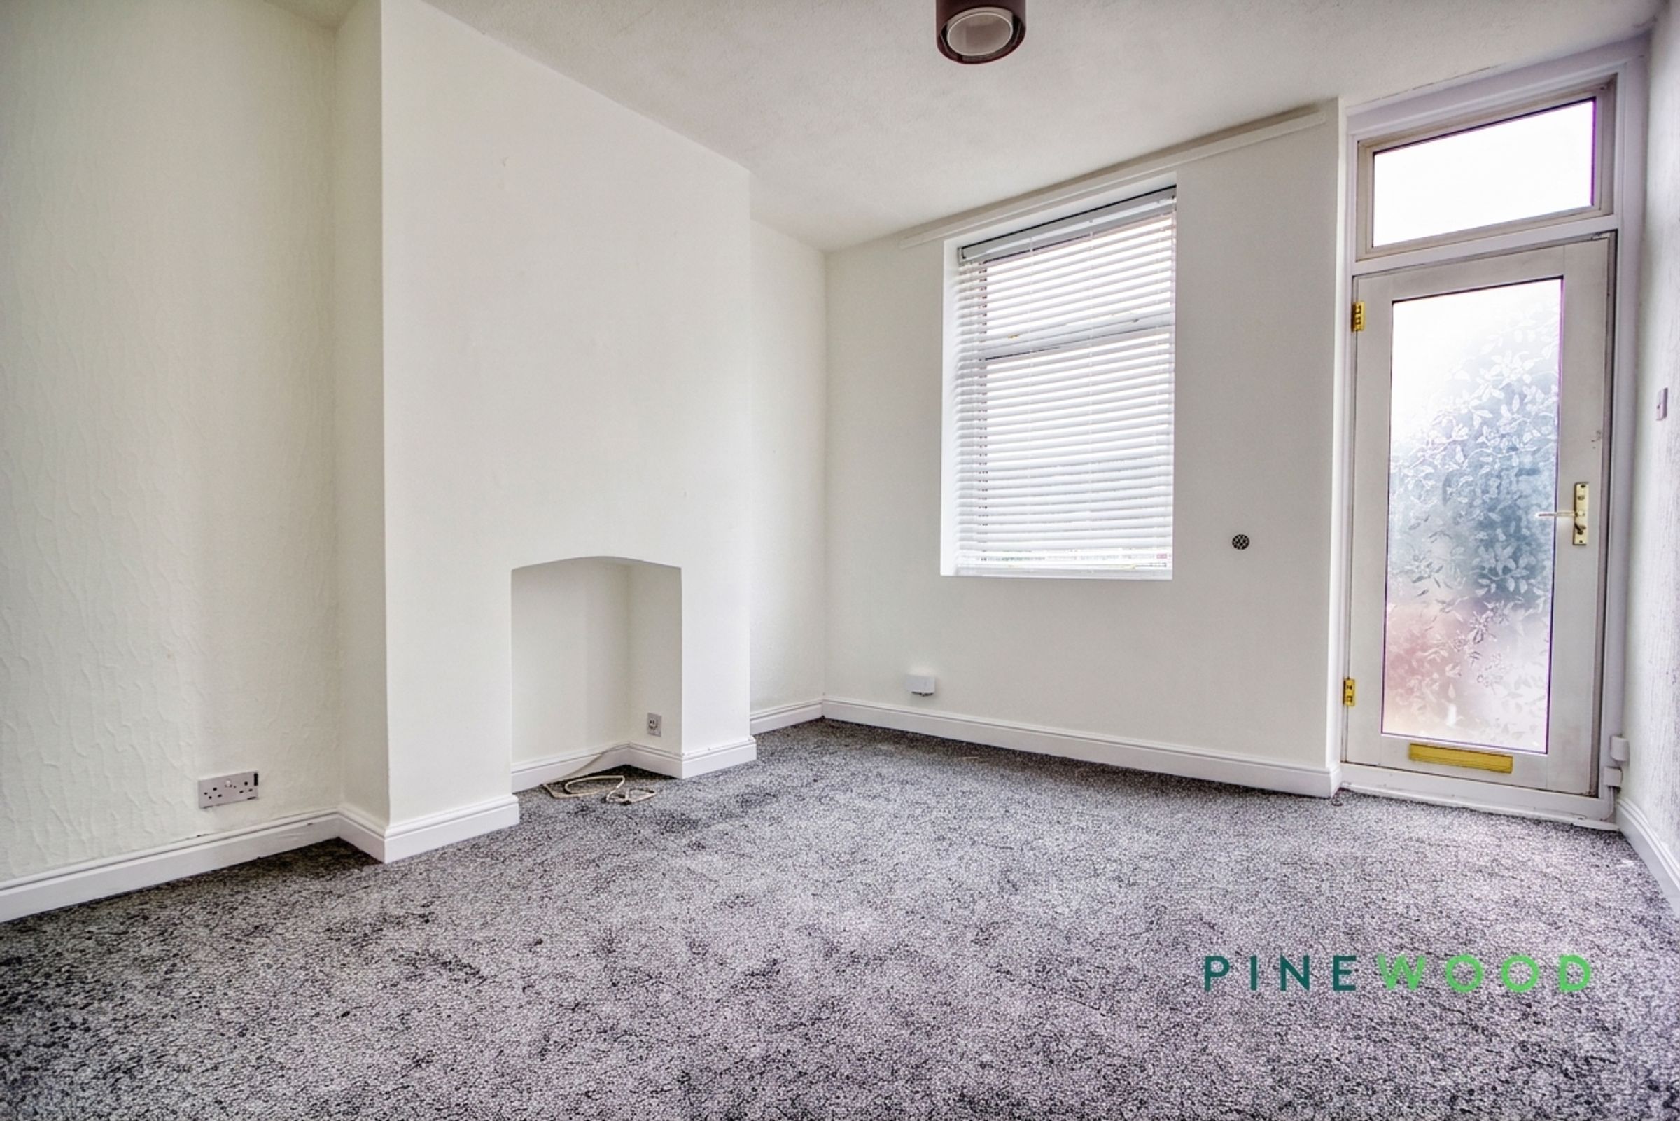
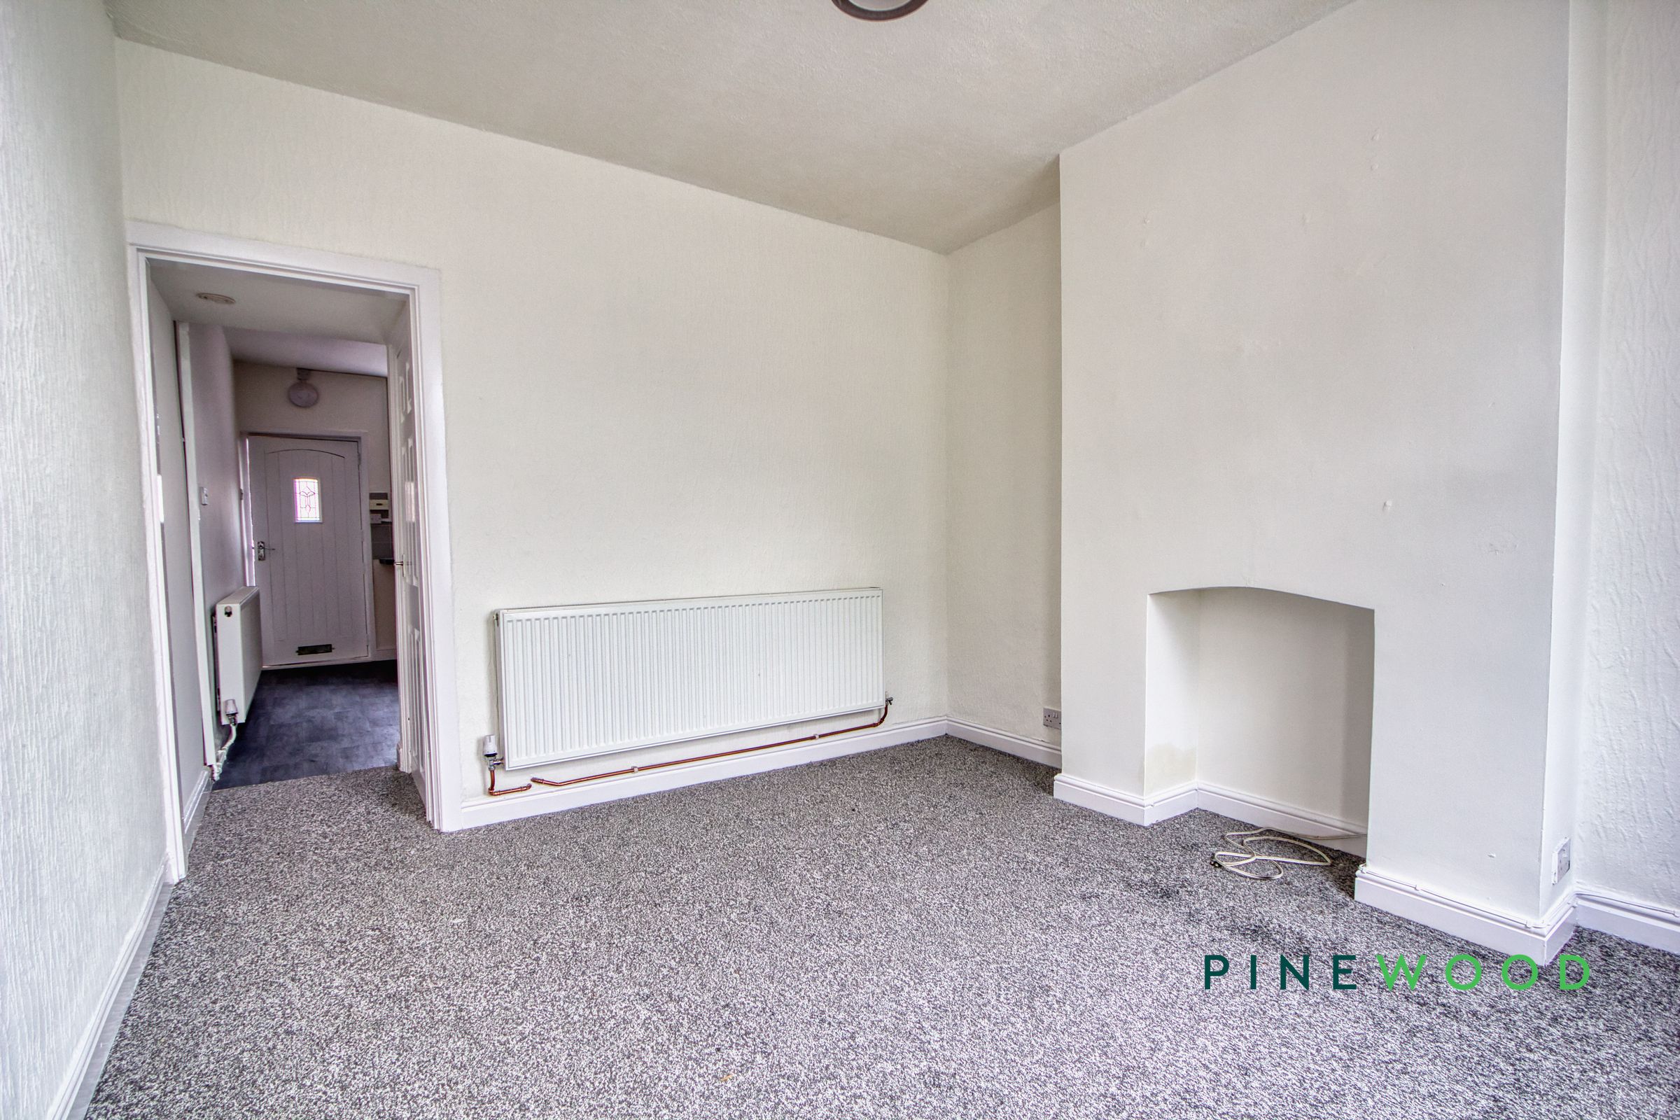
A large reception room featuring soft fitted carpets, a uPVC window overlooking the front aspect and a central heating radiator.
Landing
A spacious landing area with extra understairs storage.
Bathroom
9' 2" x 4' 7" (2.80m x 1.39m)
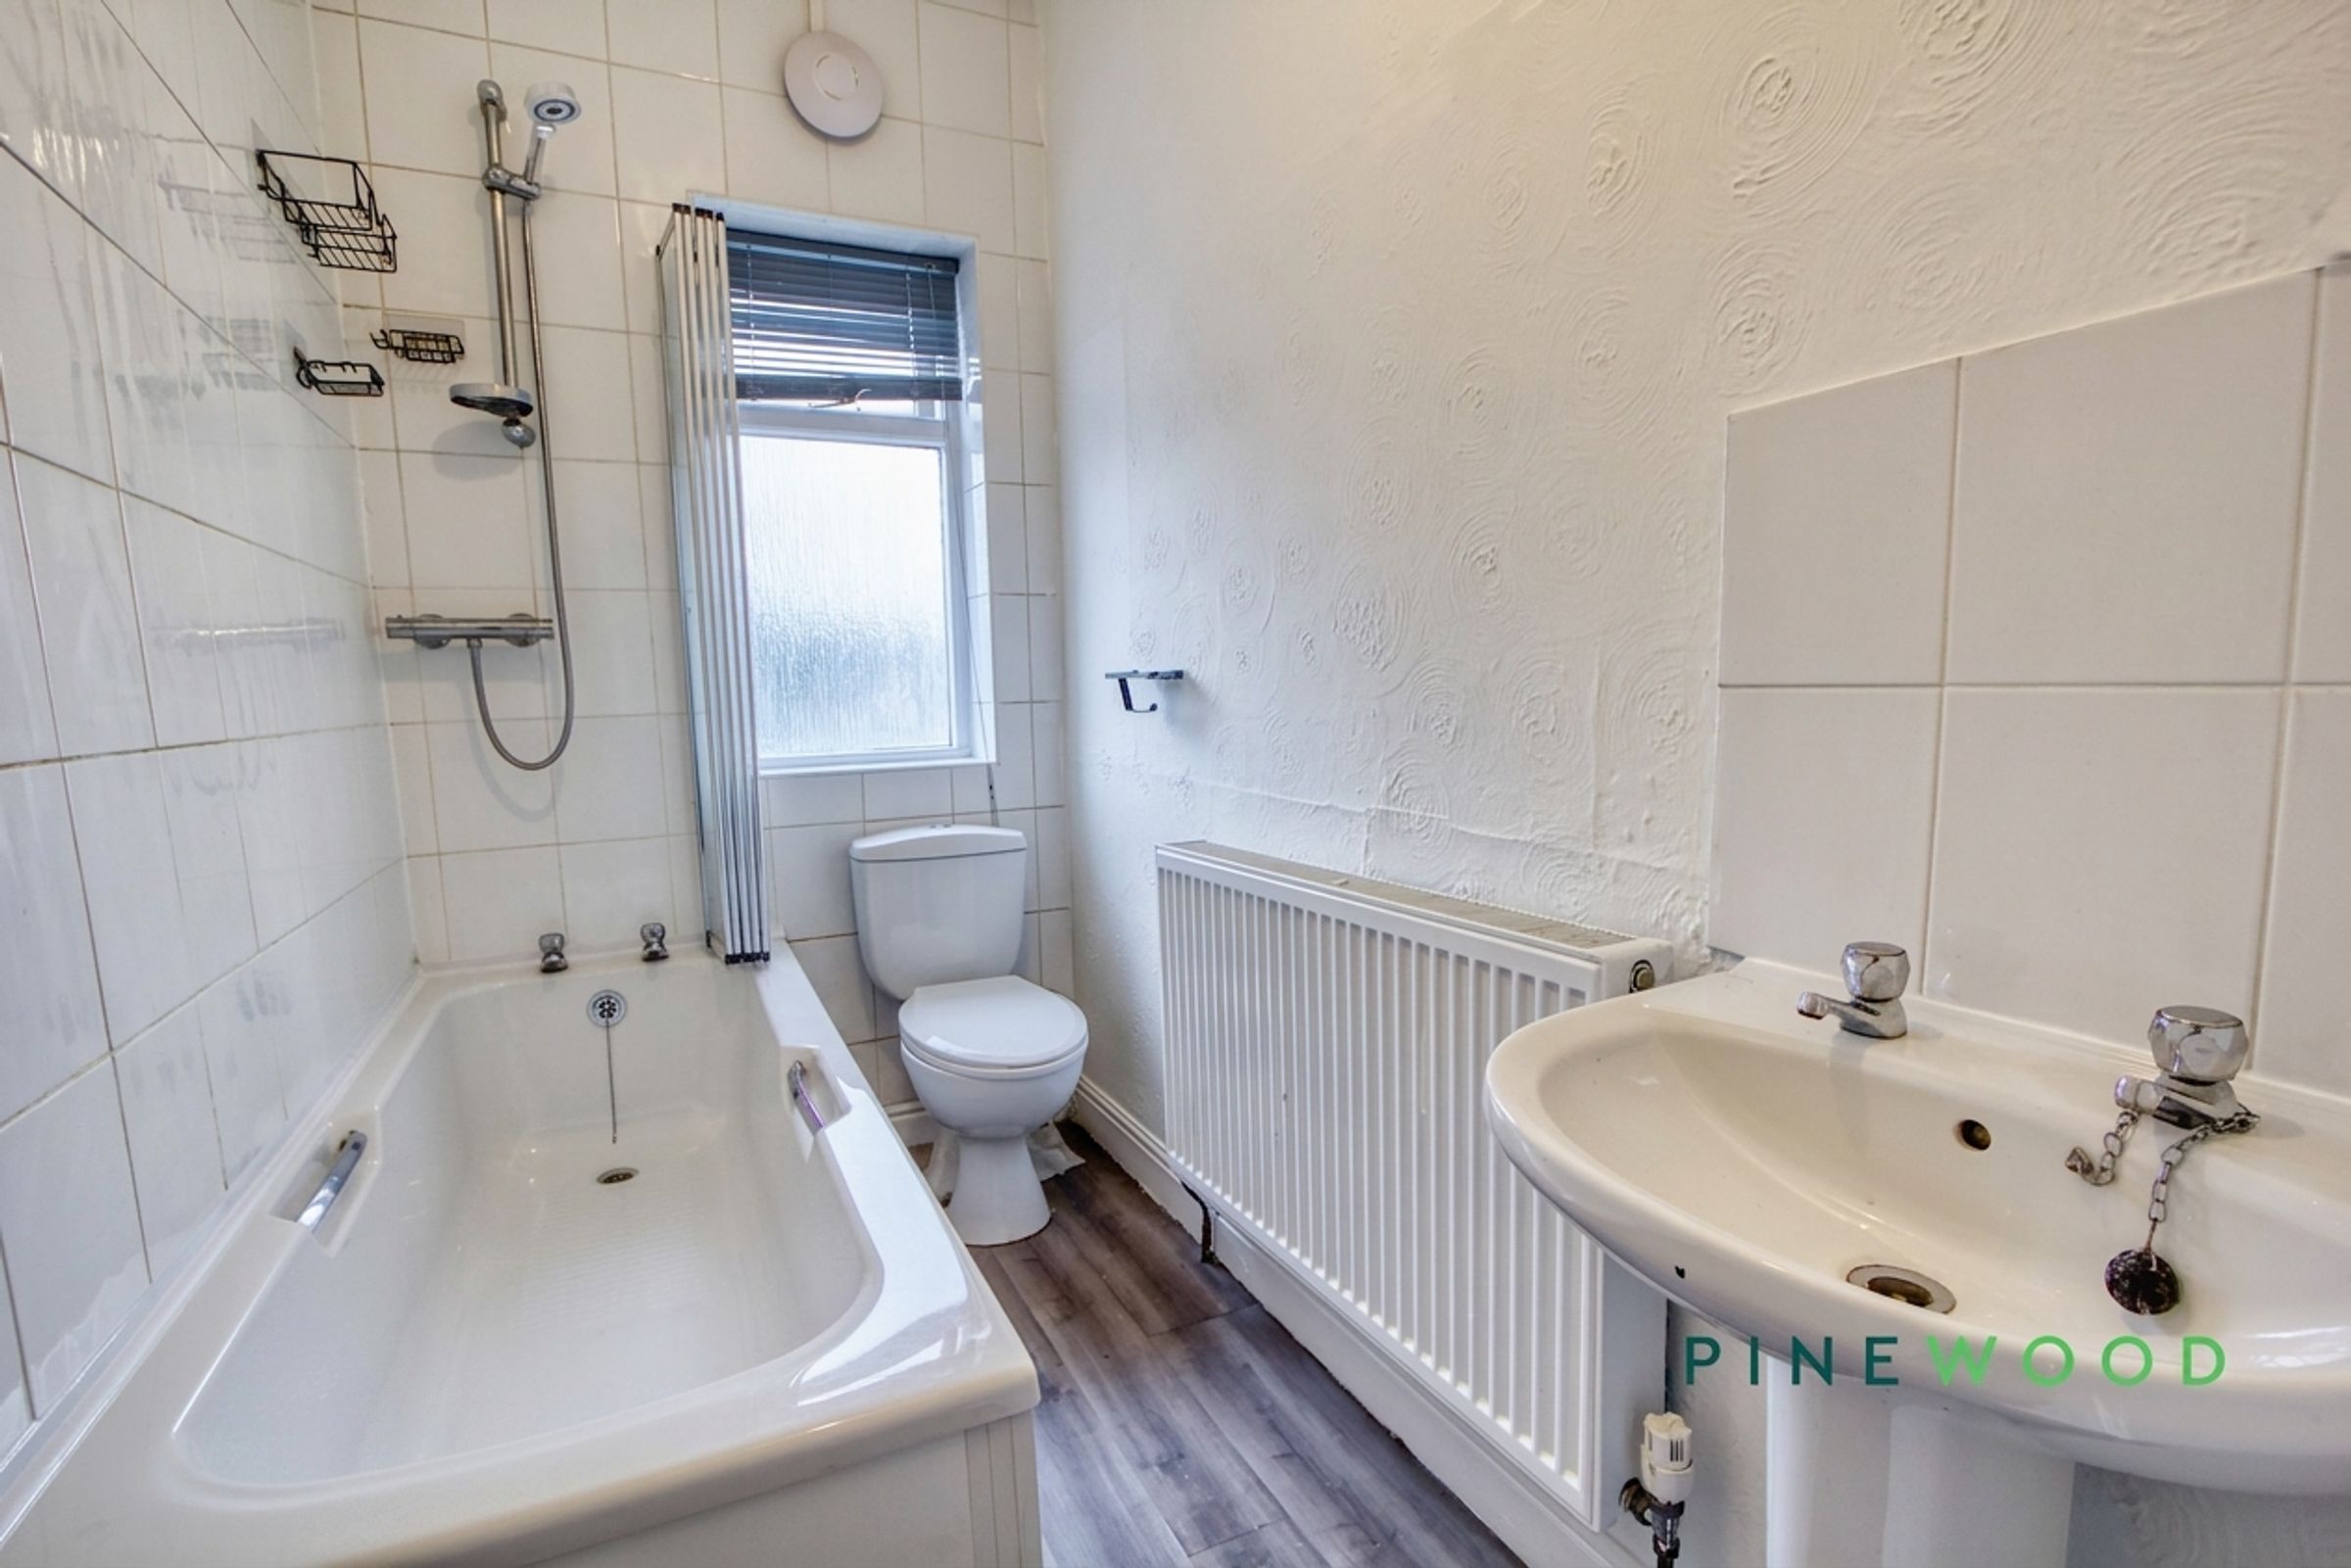
A well appointed bathroom space with a panelled bath and over head shower, a low flush WC and a pedestal hand wash basin.
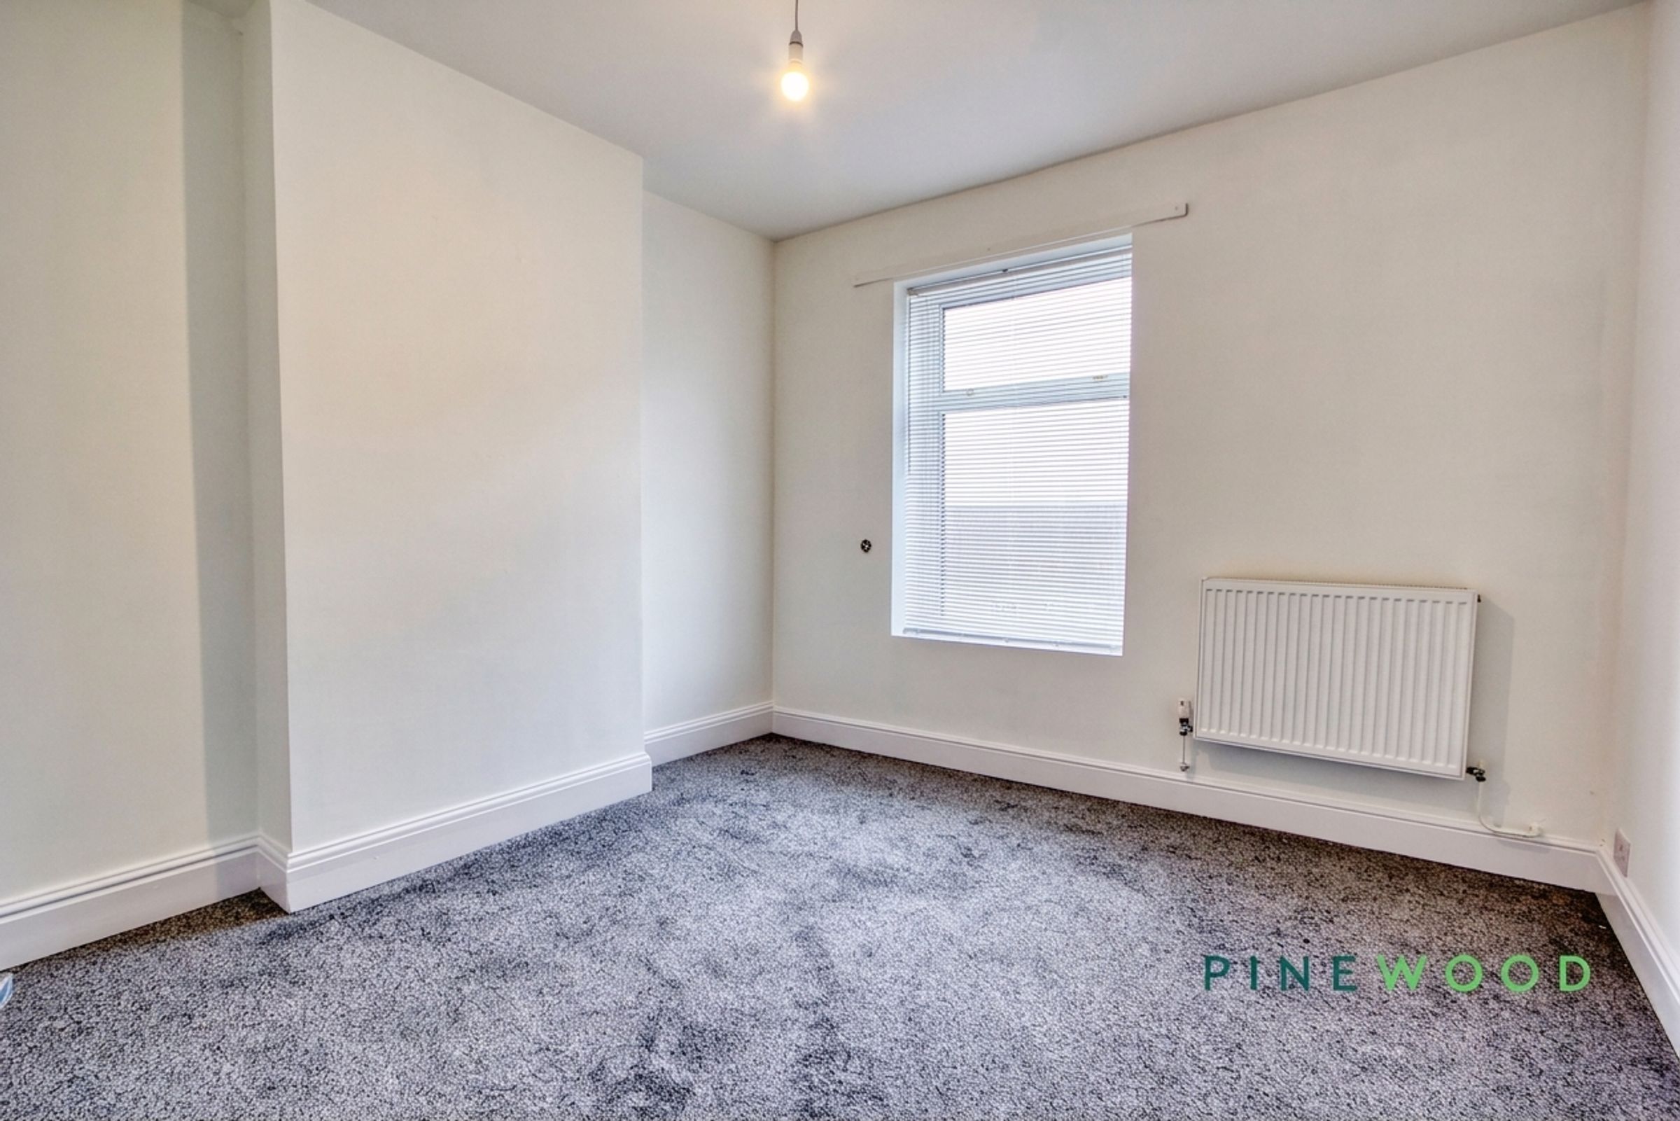
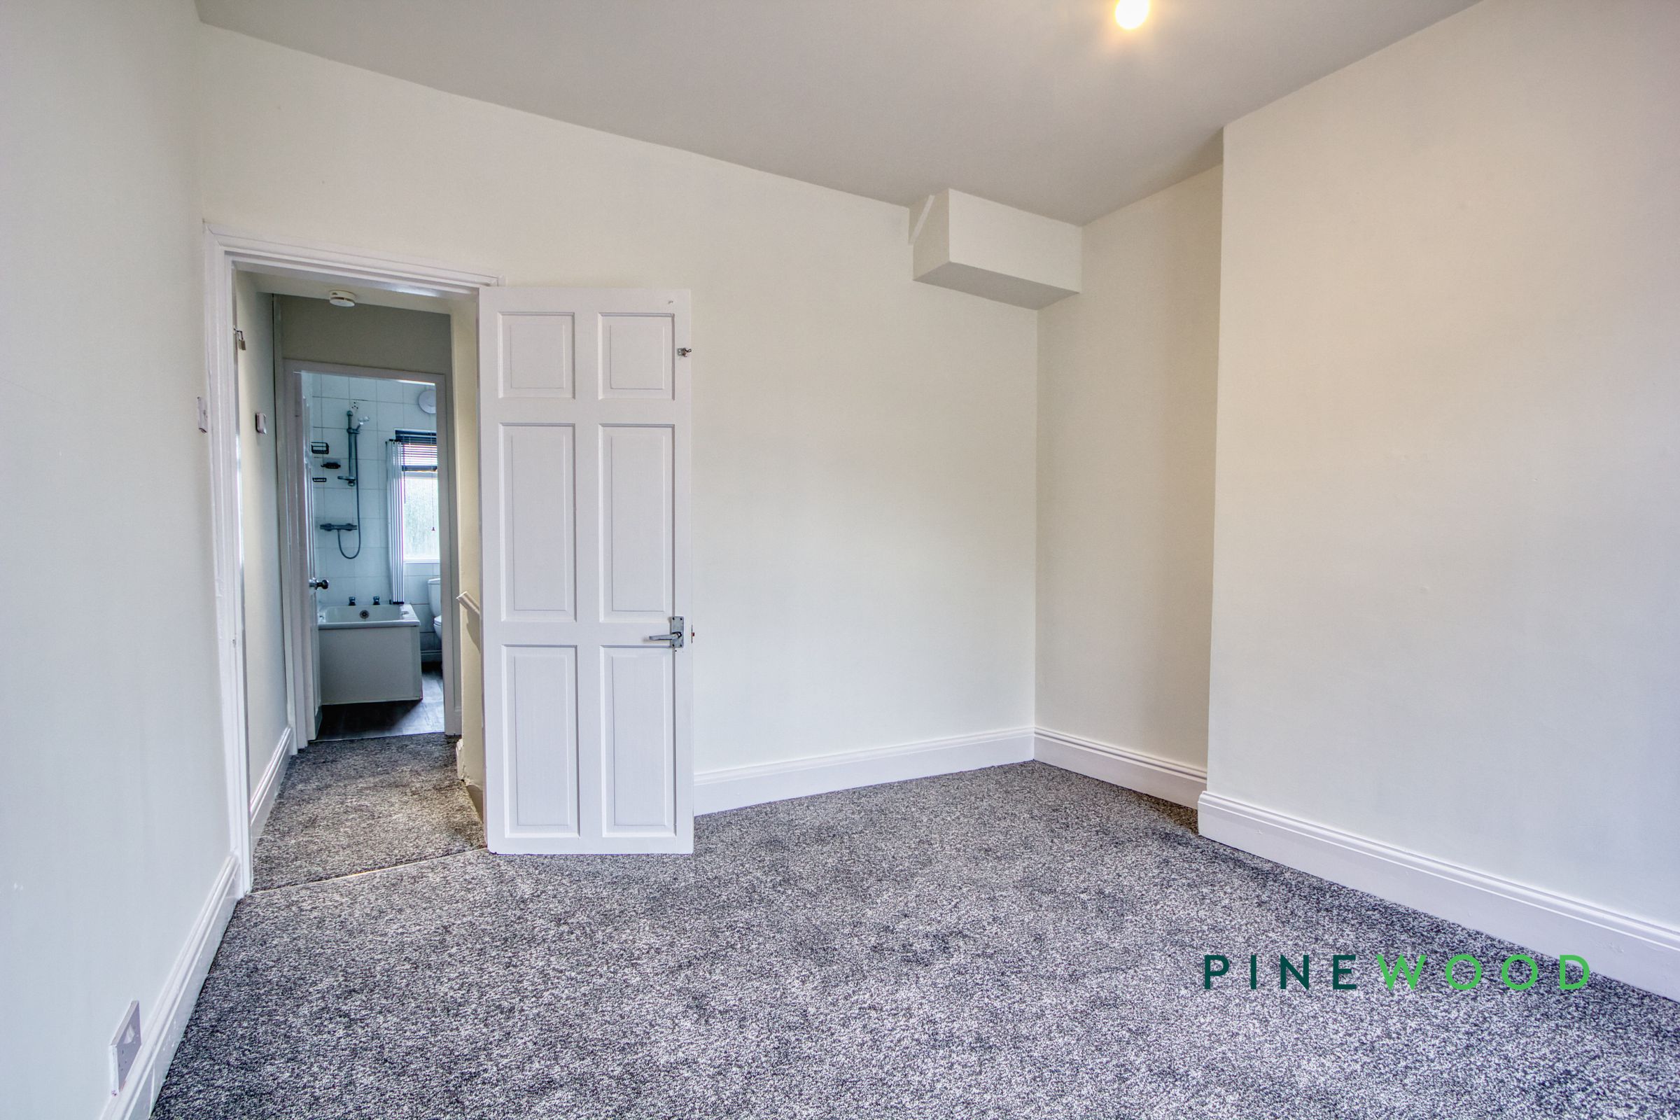
Bedroom 1
11' 9" x 10' 11" (3.58m x 3.34m)
A large double bedroom featuring a soft fitted carpet, central heating radiator and a uPVC window overlooking the front aspect.
Bedroom 2
19' 0" x 9' 3" (5.78m x 2.83m)
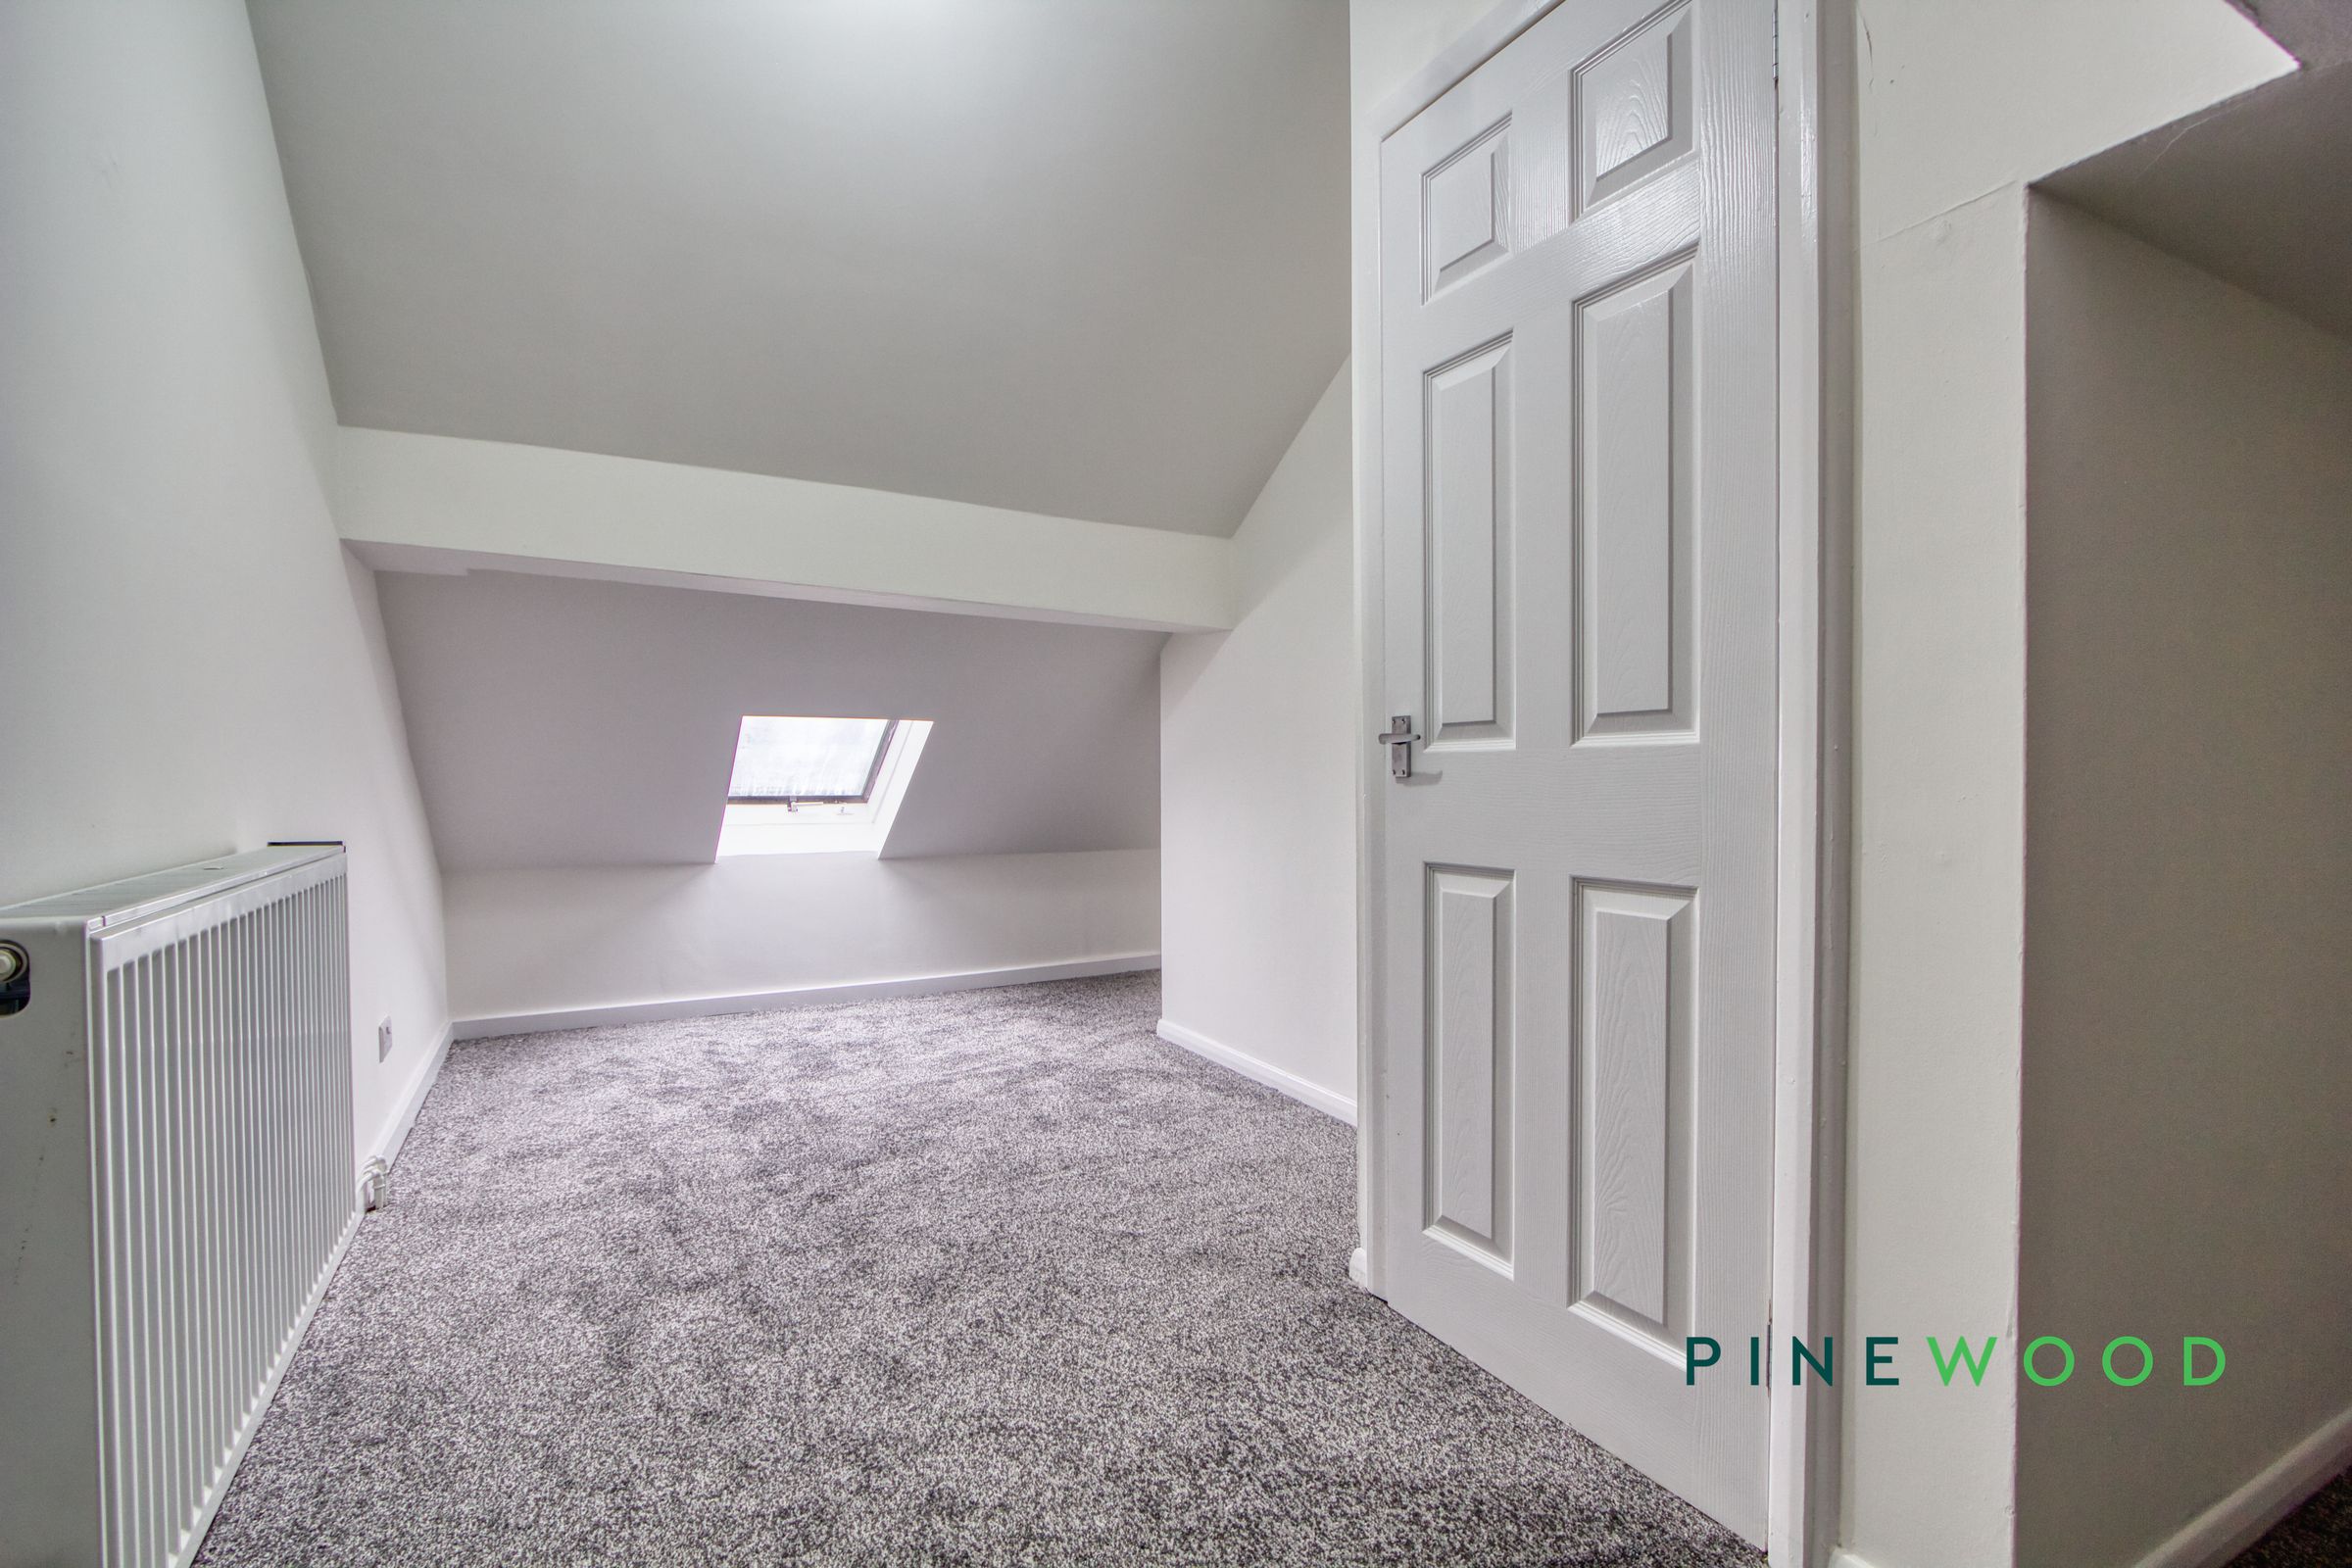
A top floor double bedroom featuring a soft fitted carpet, central heating radiator and a Velux style windows.
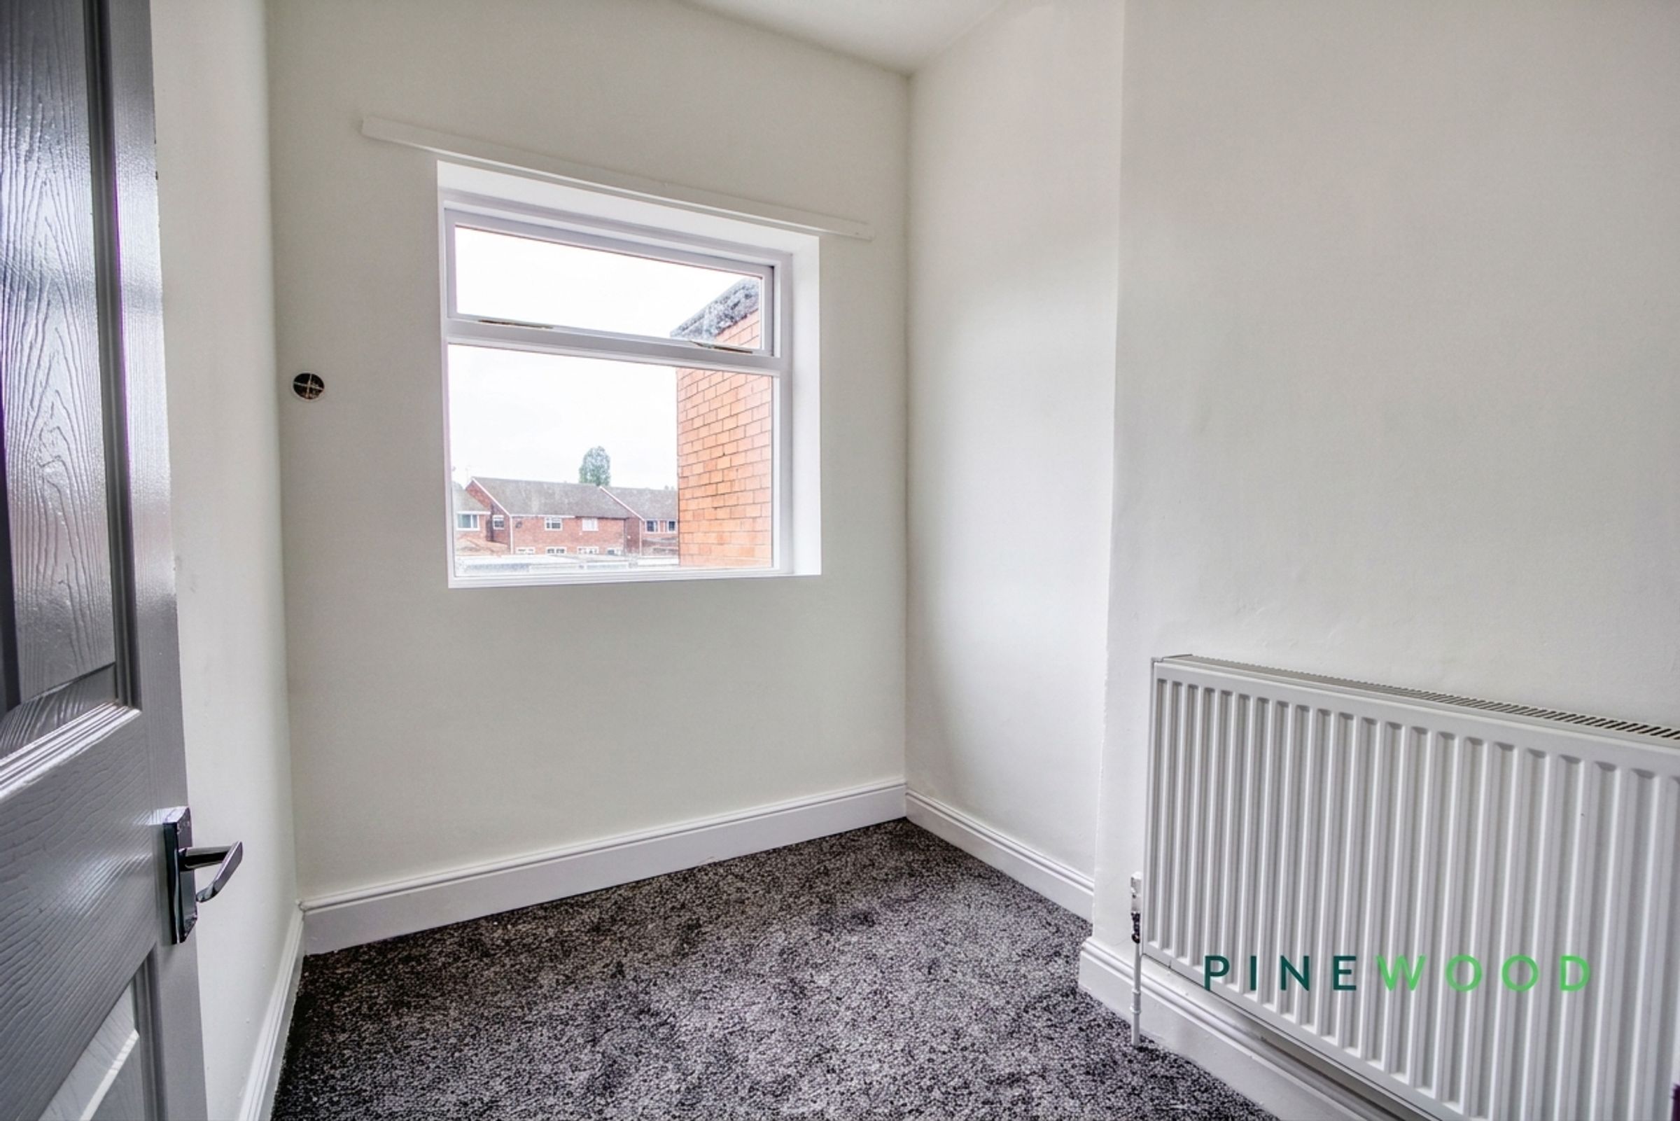
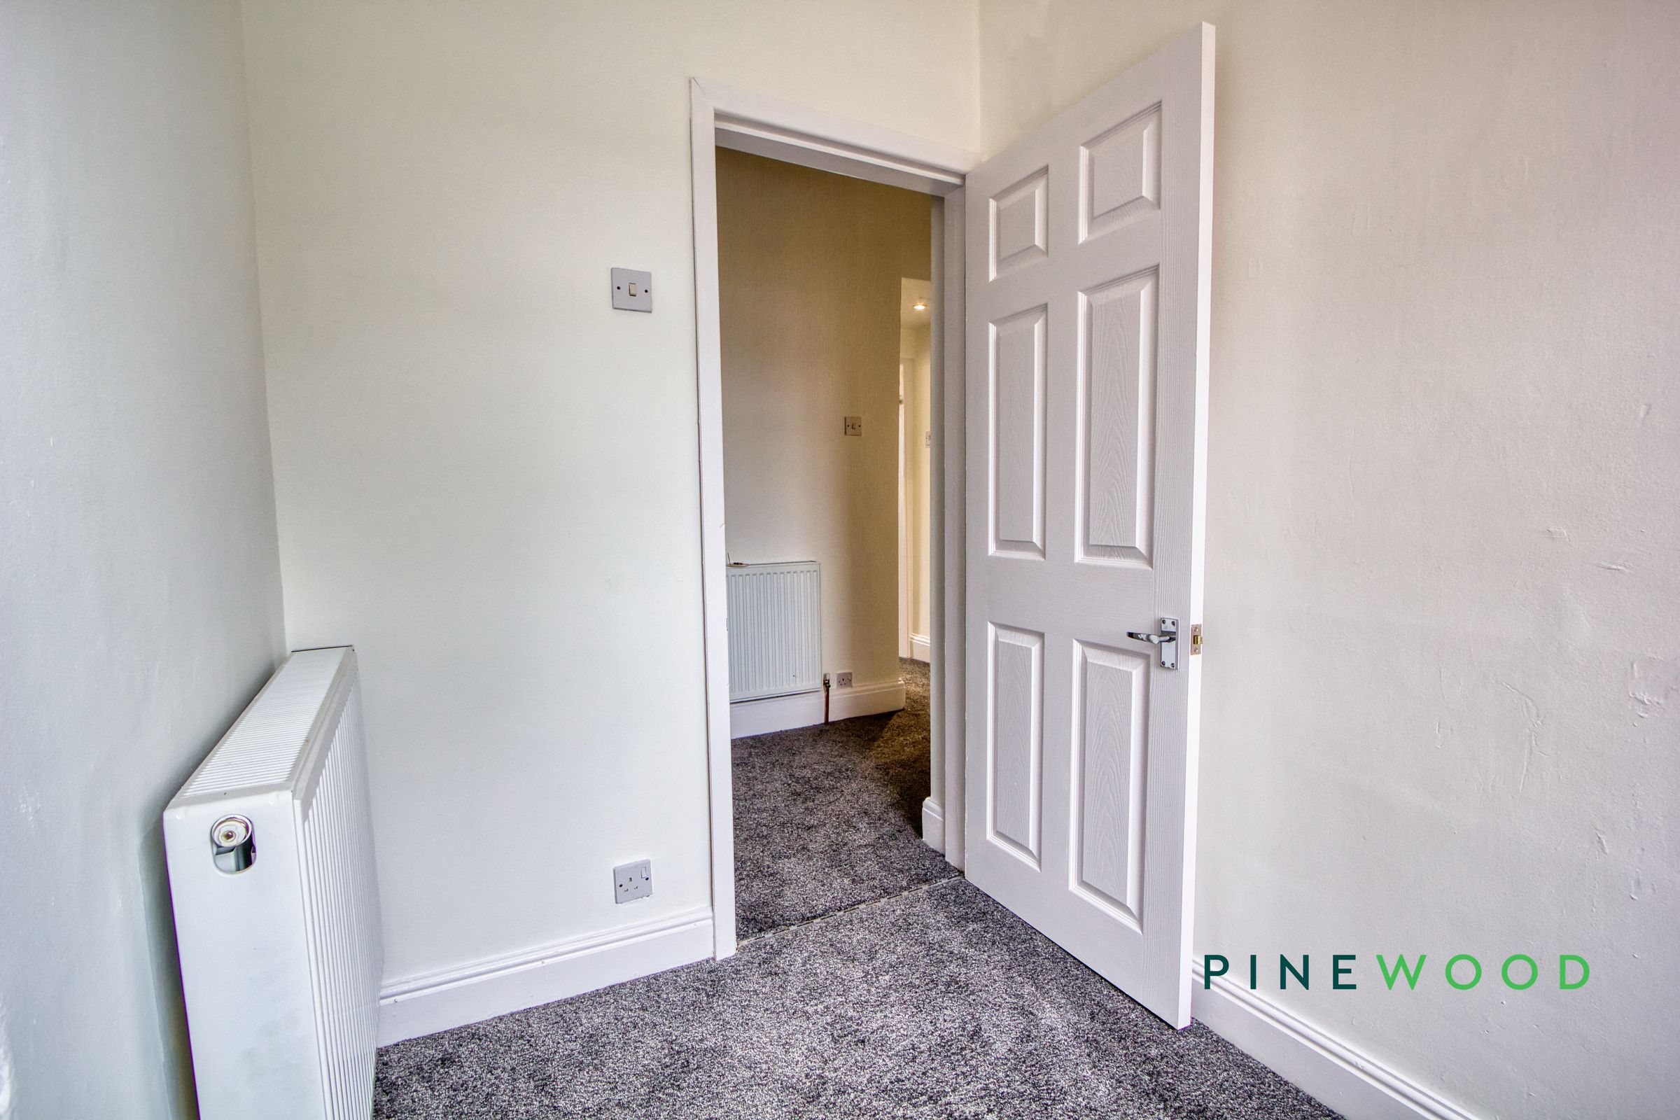
Bedroom 3
7' 6" x 6' 5" (2.28m x 1.95m)
A box room ideal for a study or nursey, featuring a soft fitted carpet, central heating radiator and a uPVC window overlooking the rear aspect.