Like the look of this property?
We would love to hear from you and arrange a viewing of this property. Get in touch now!
Property features
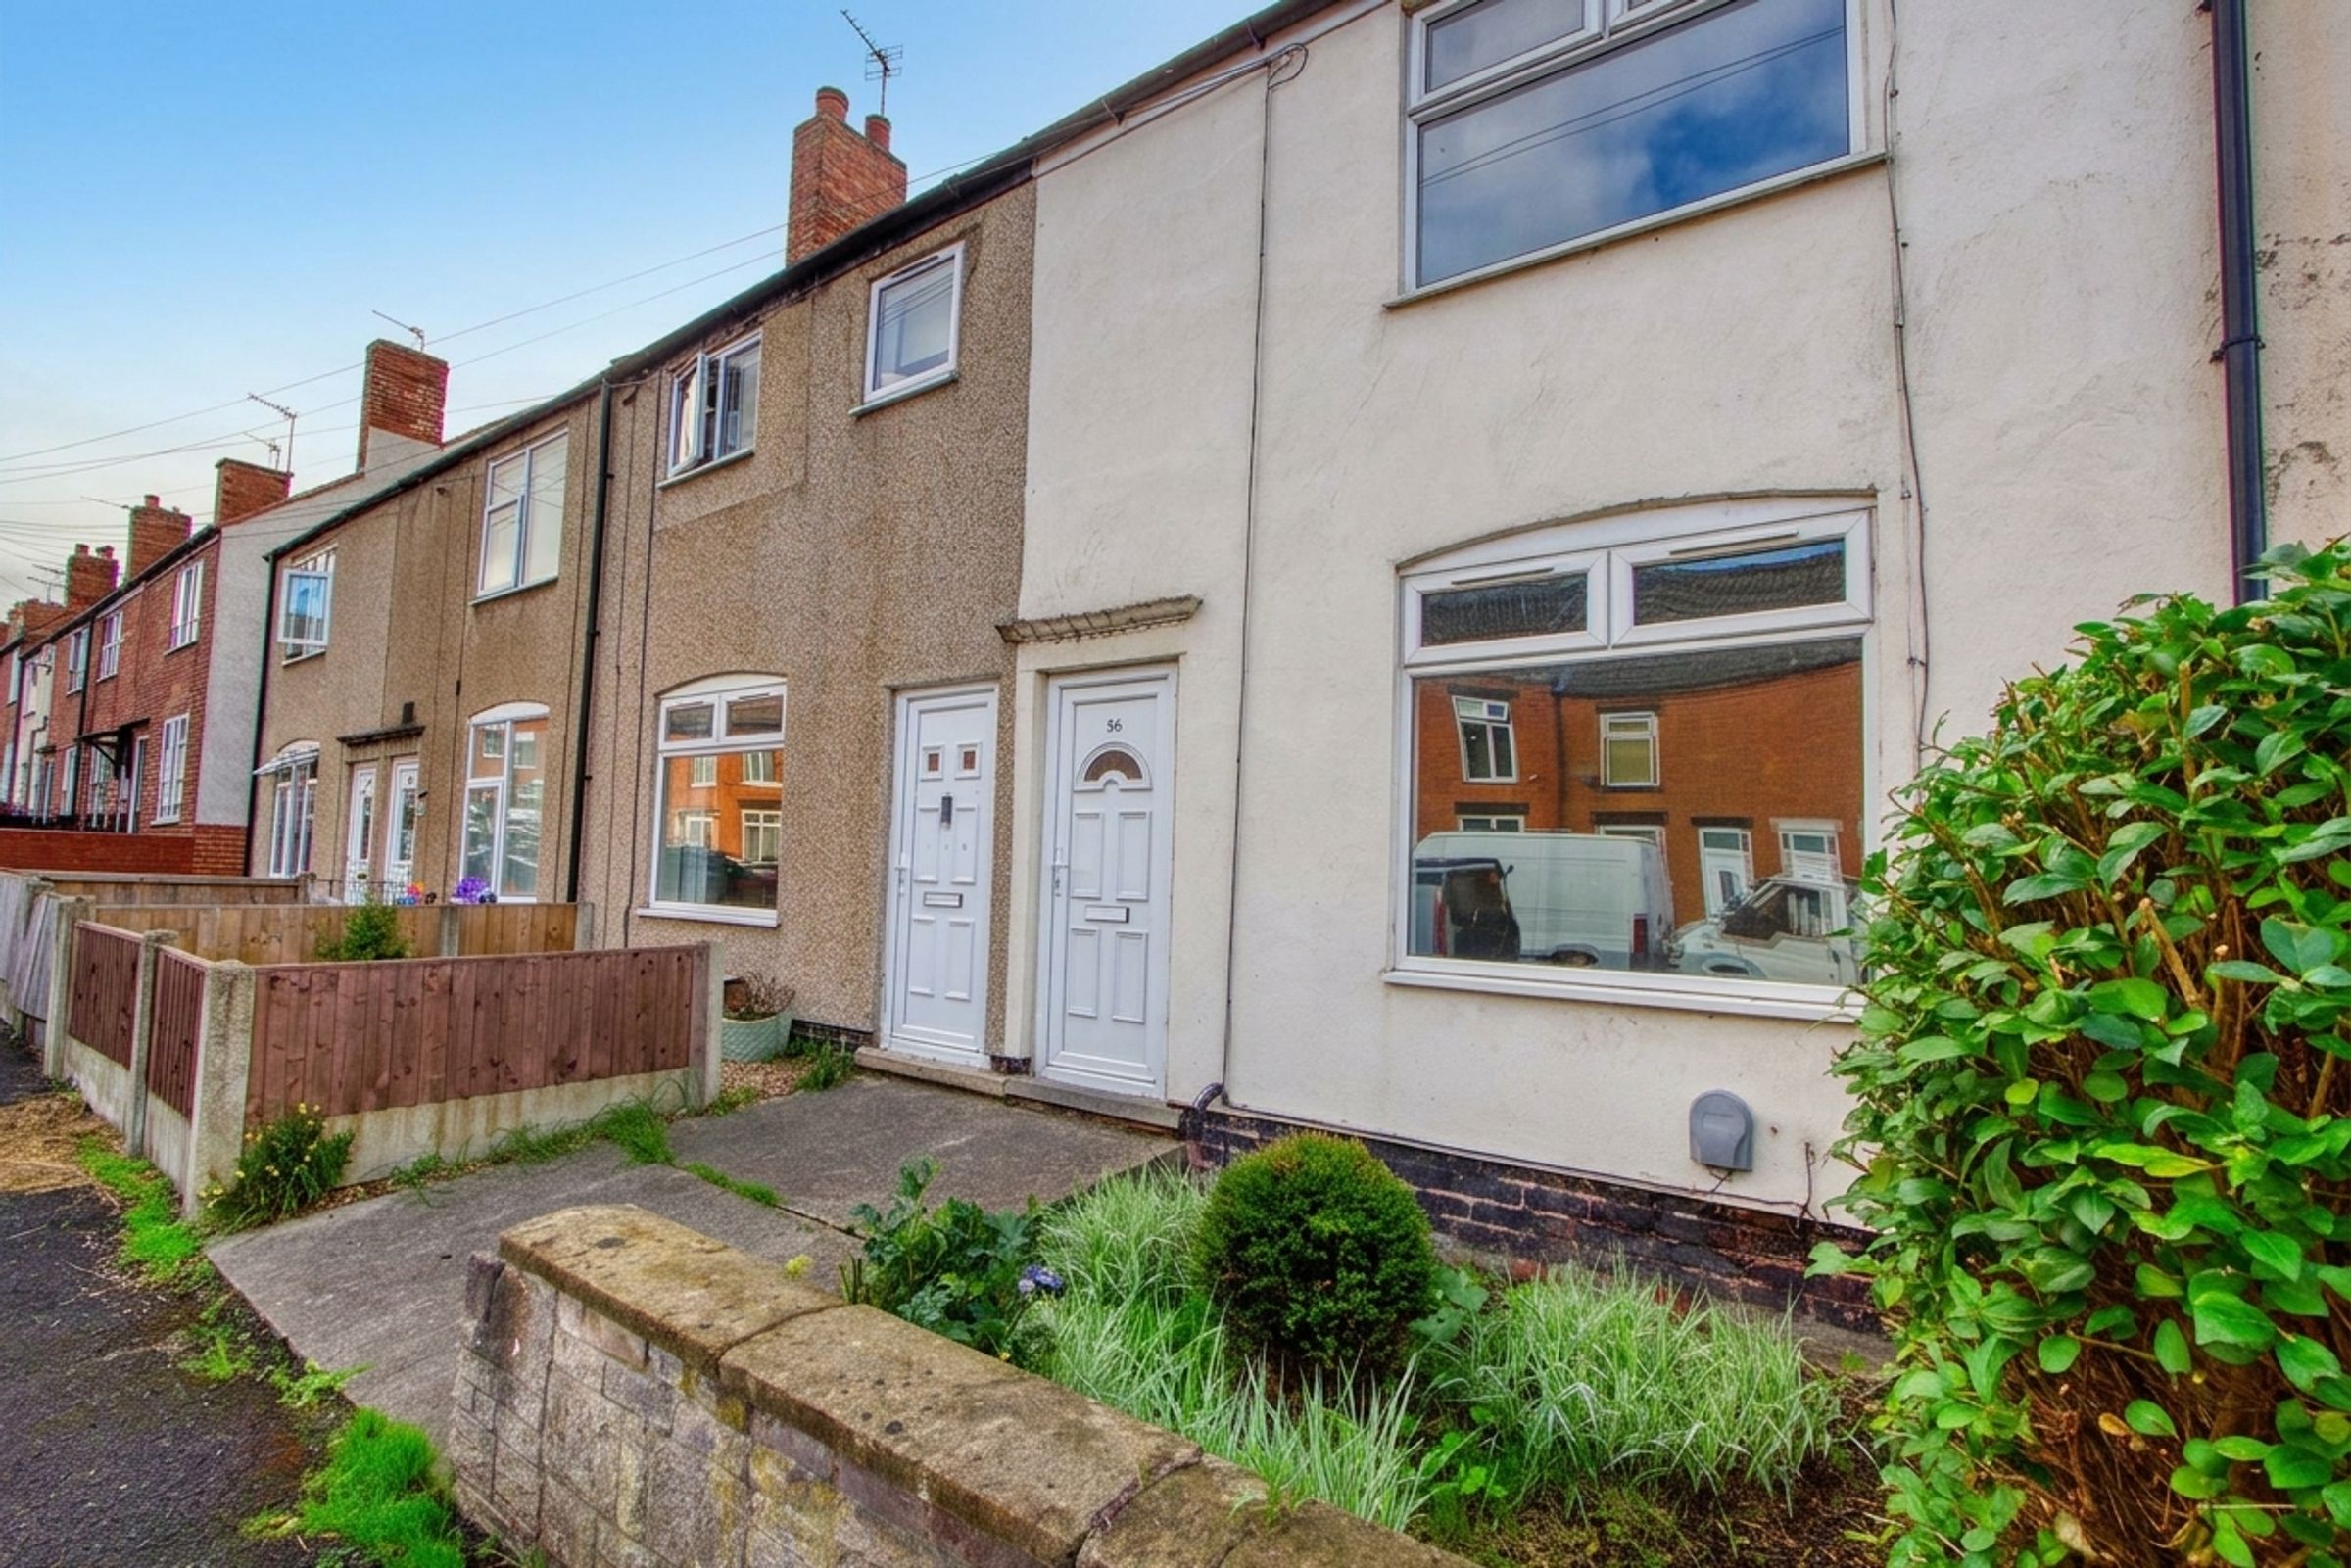
Well-presented two-bedroom terraced home available to rent.
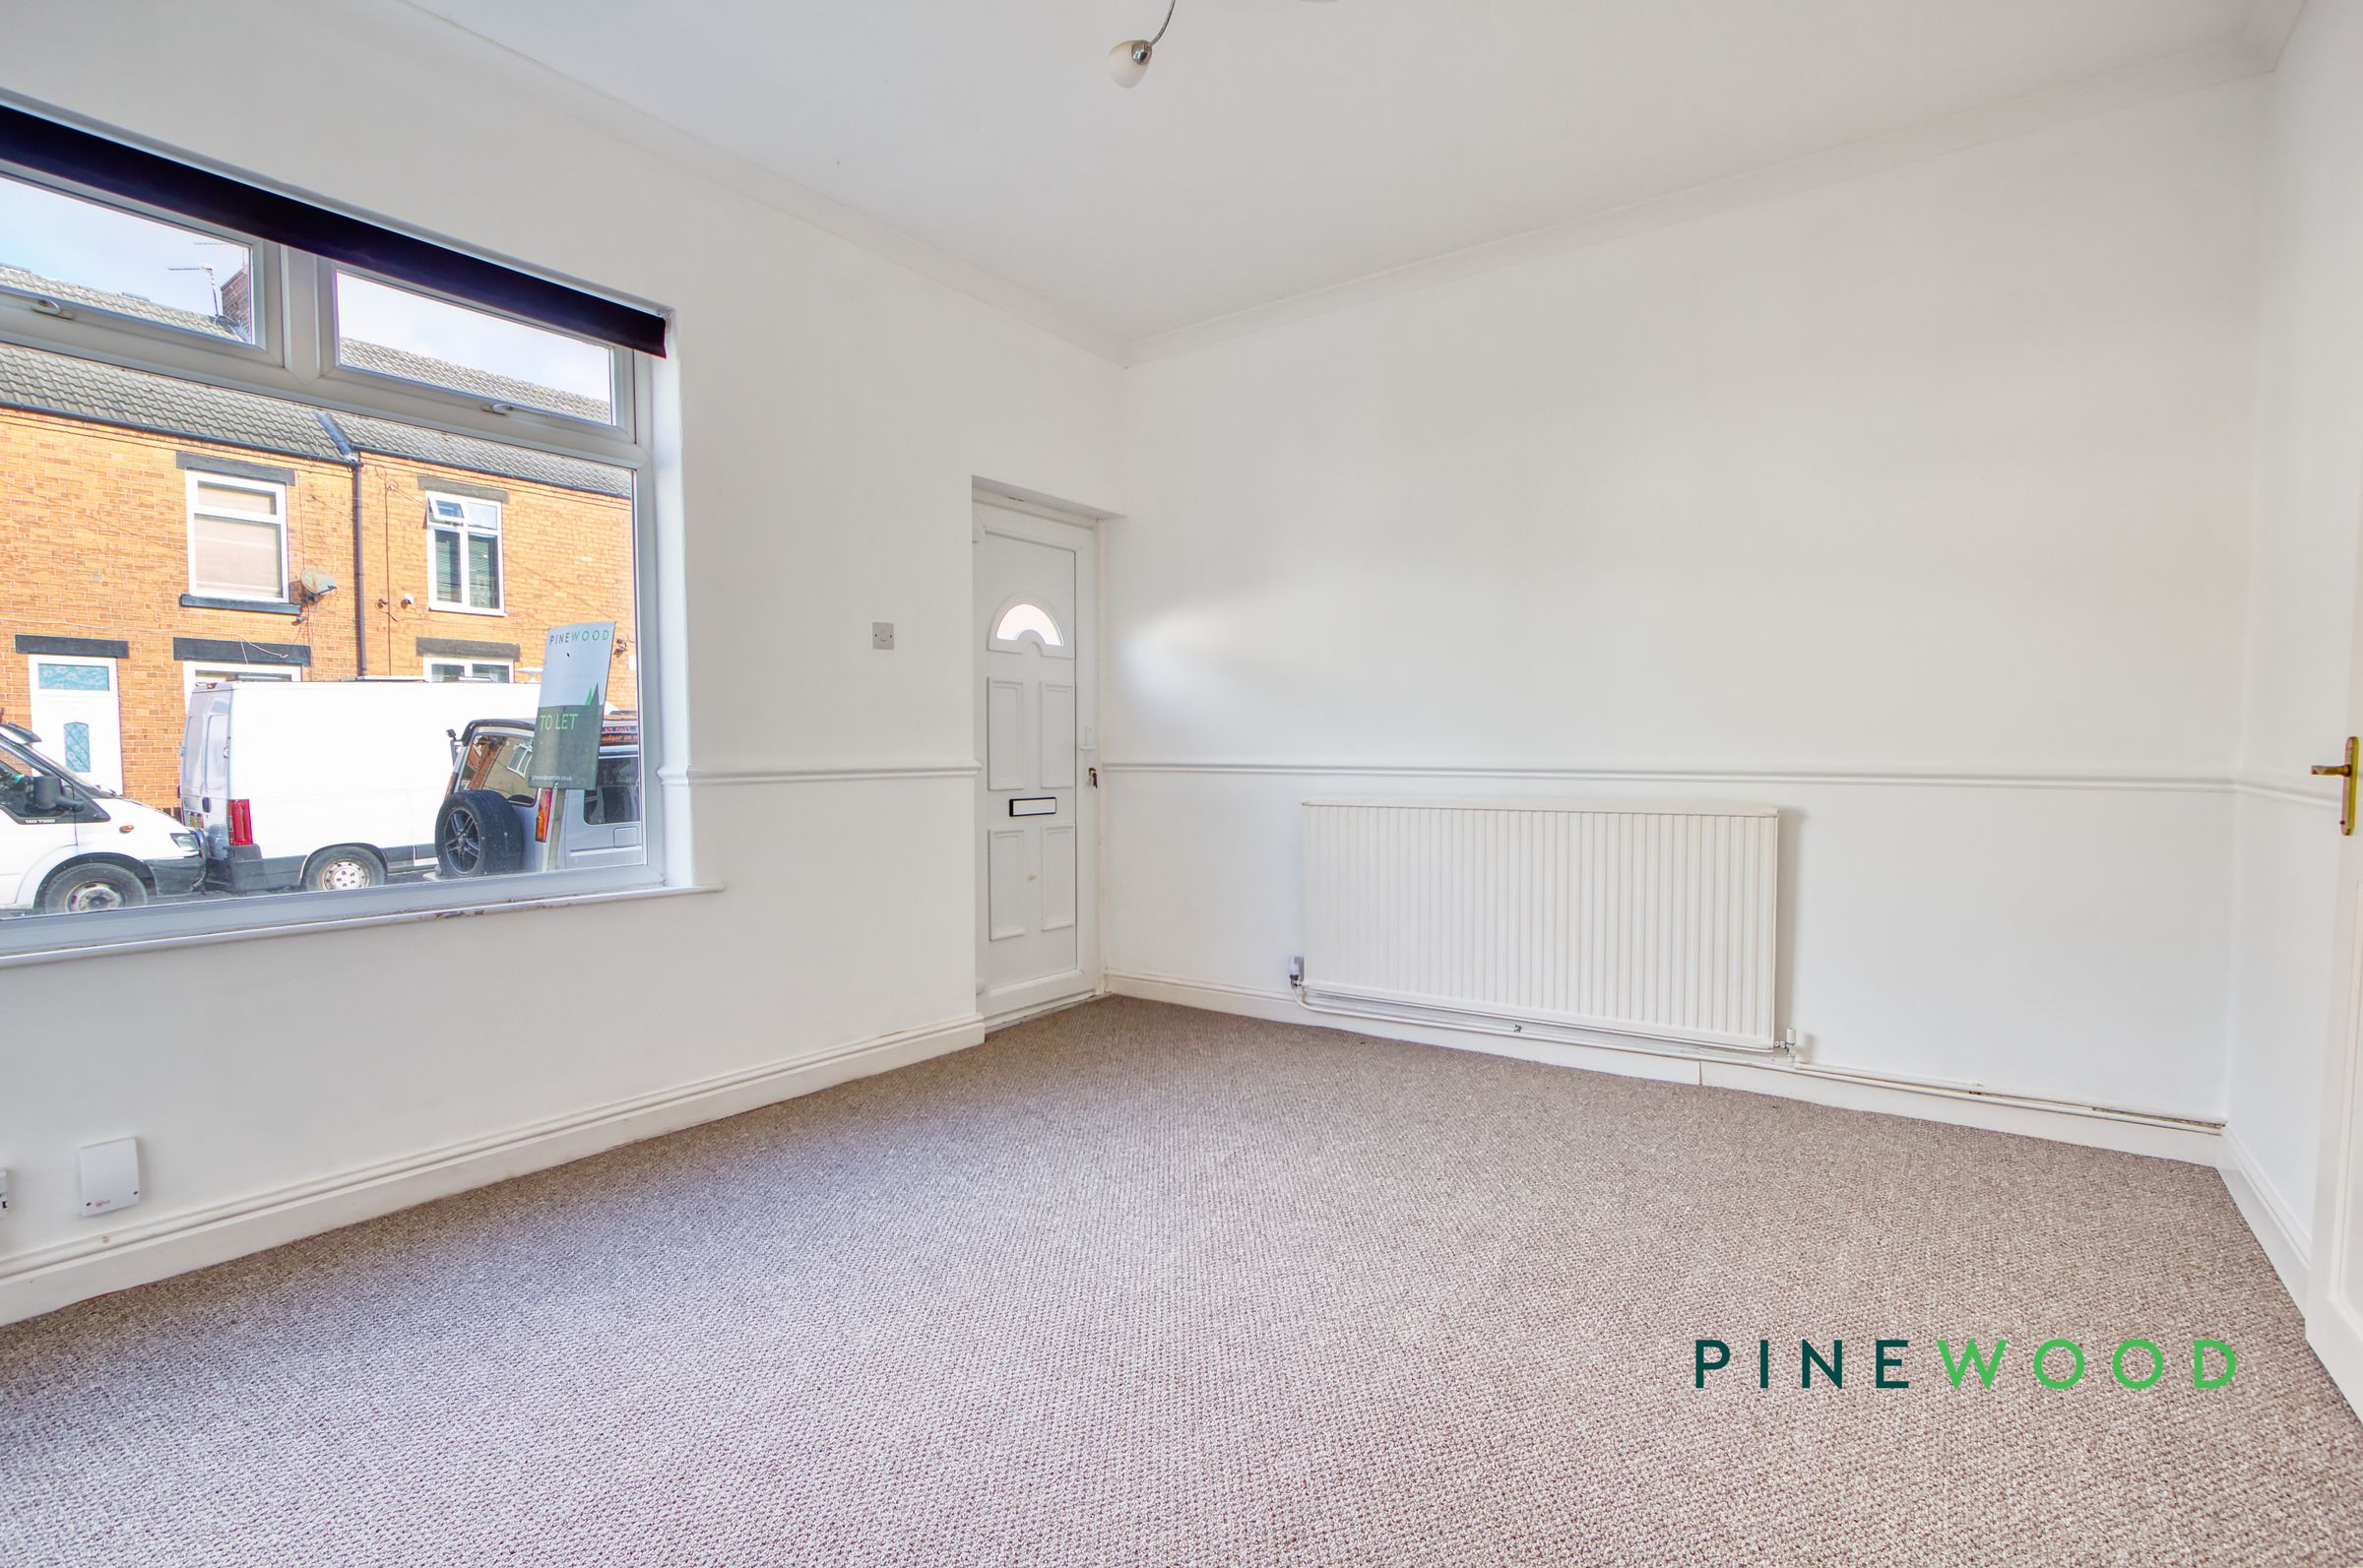
Spacious lounge with feature fire surround and front-facing aspect.
Separate dining room offering flexible living and entertaining space.
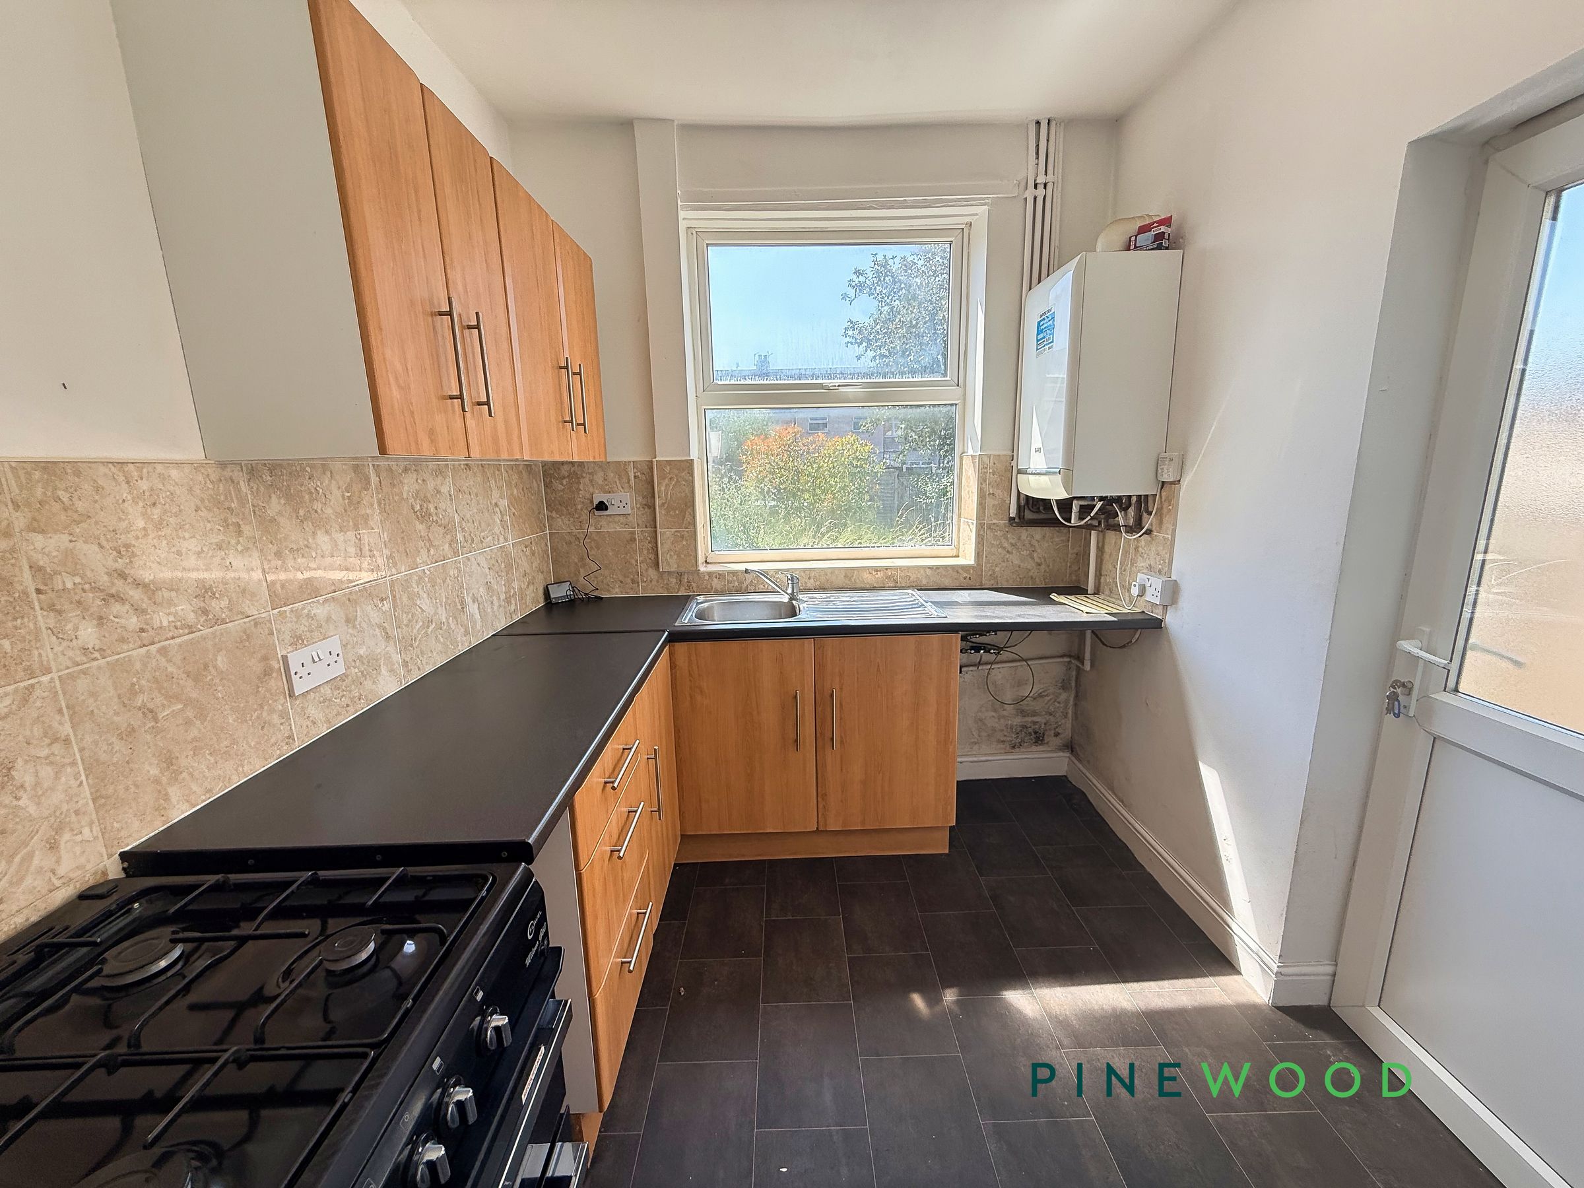
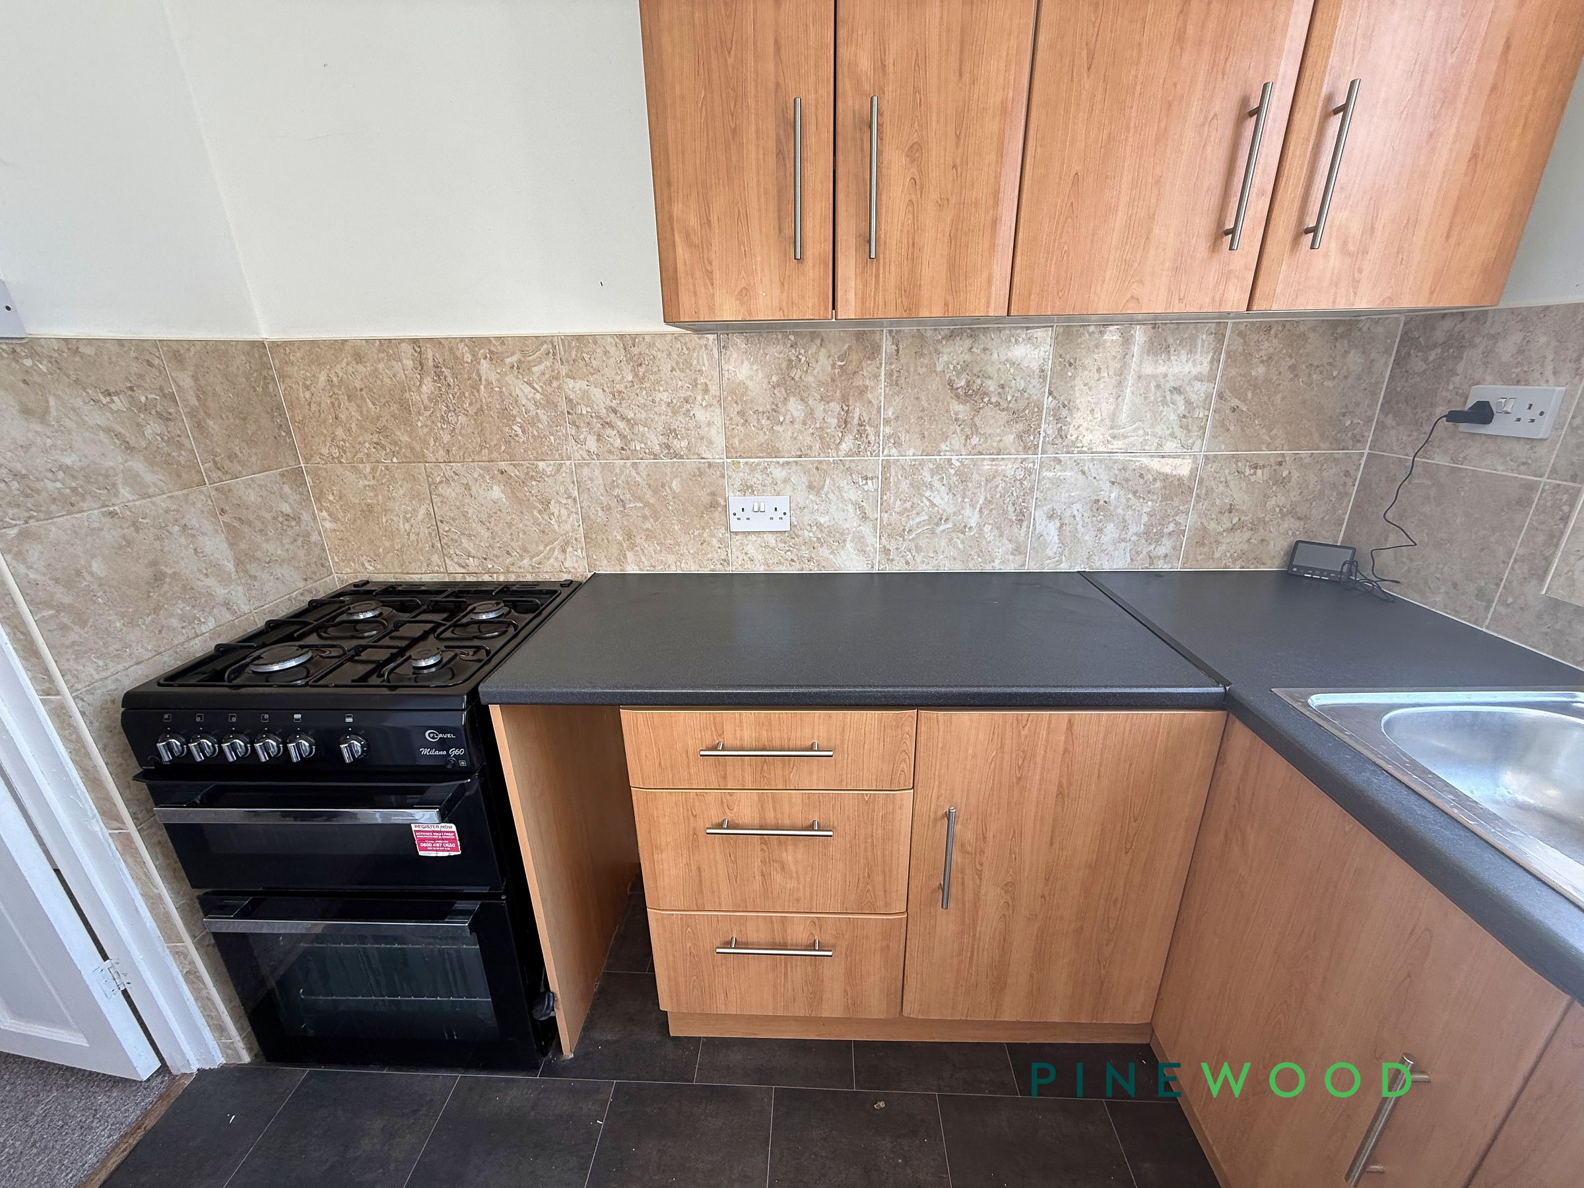
Fitted kitchen with ample storage units and space for appliances.
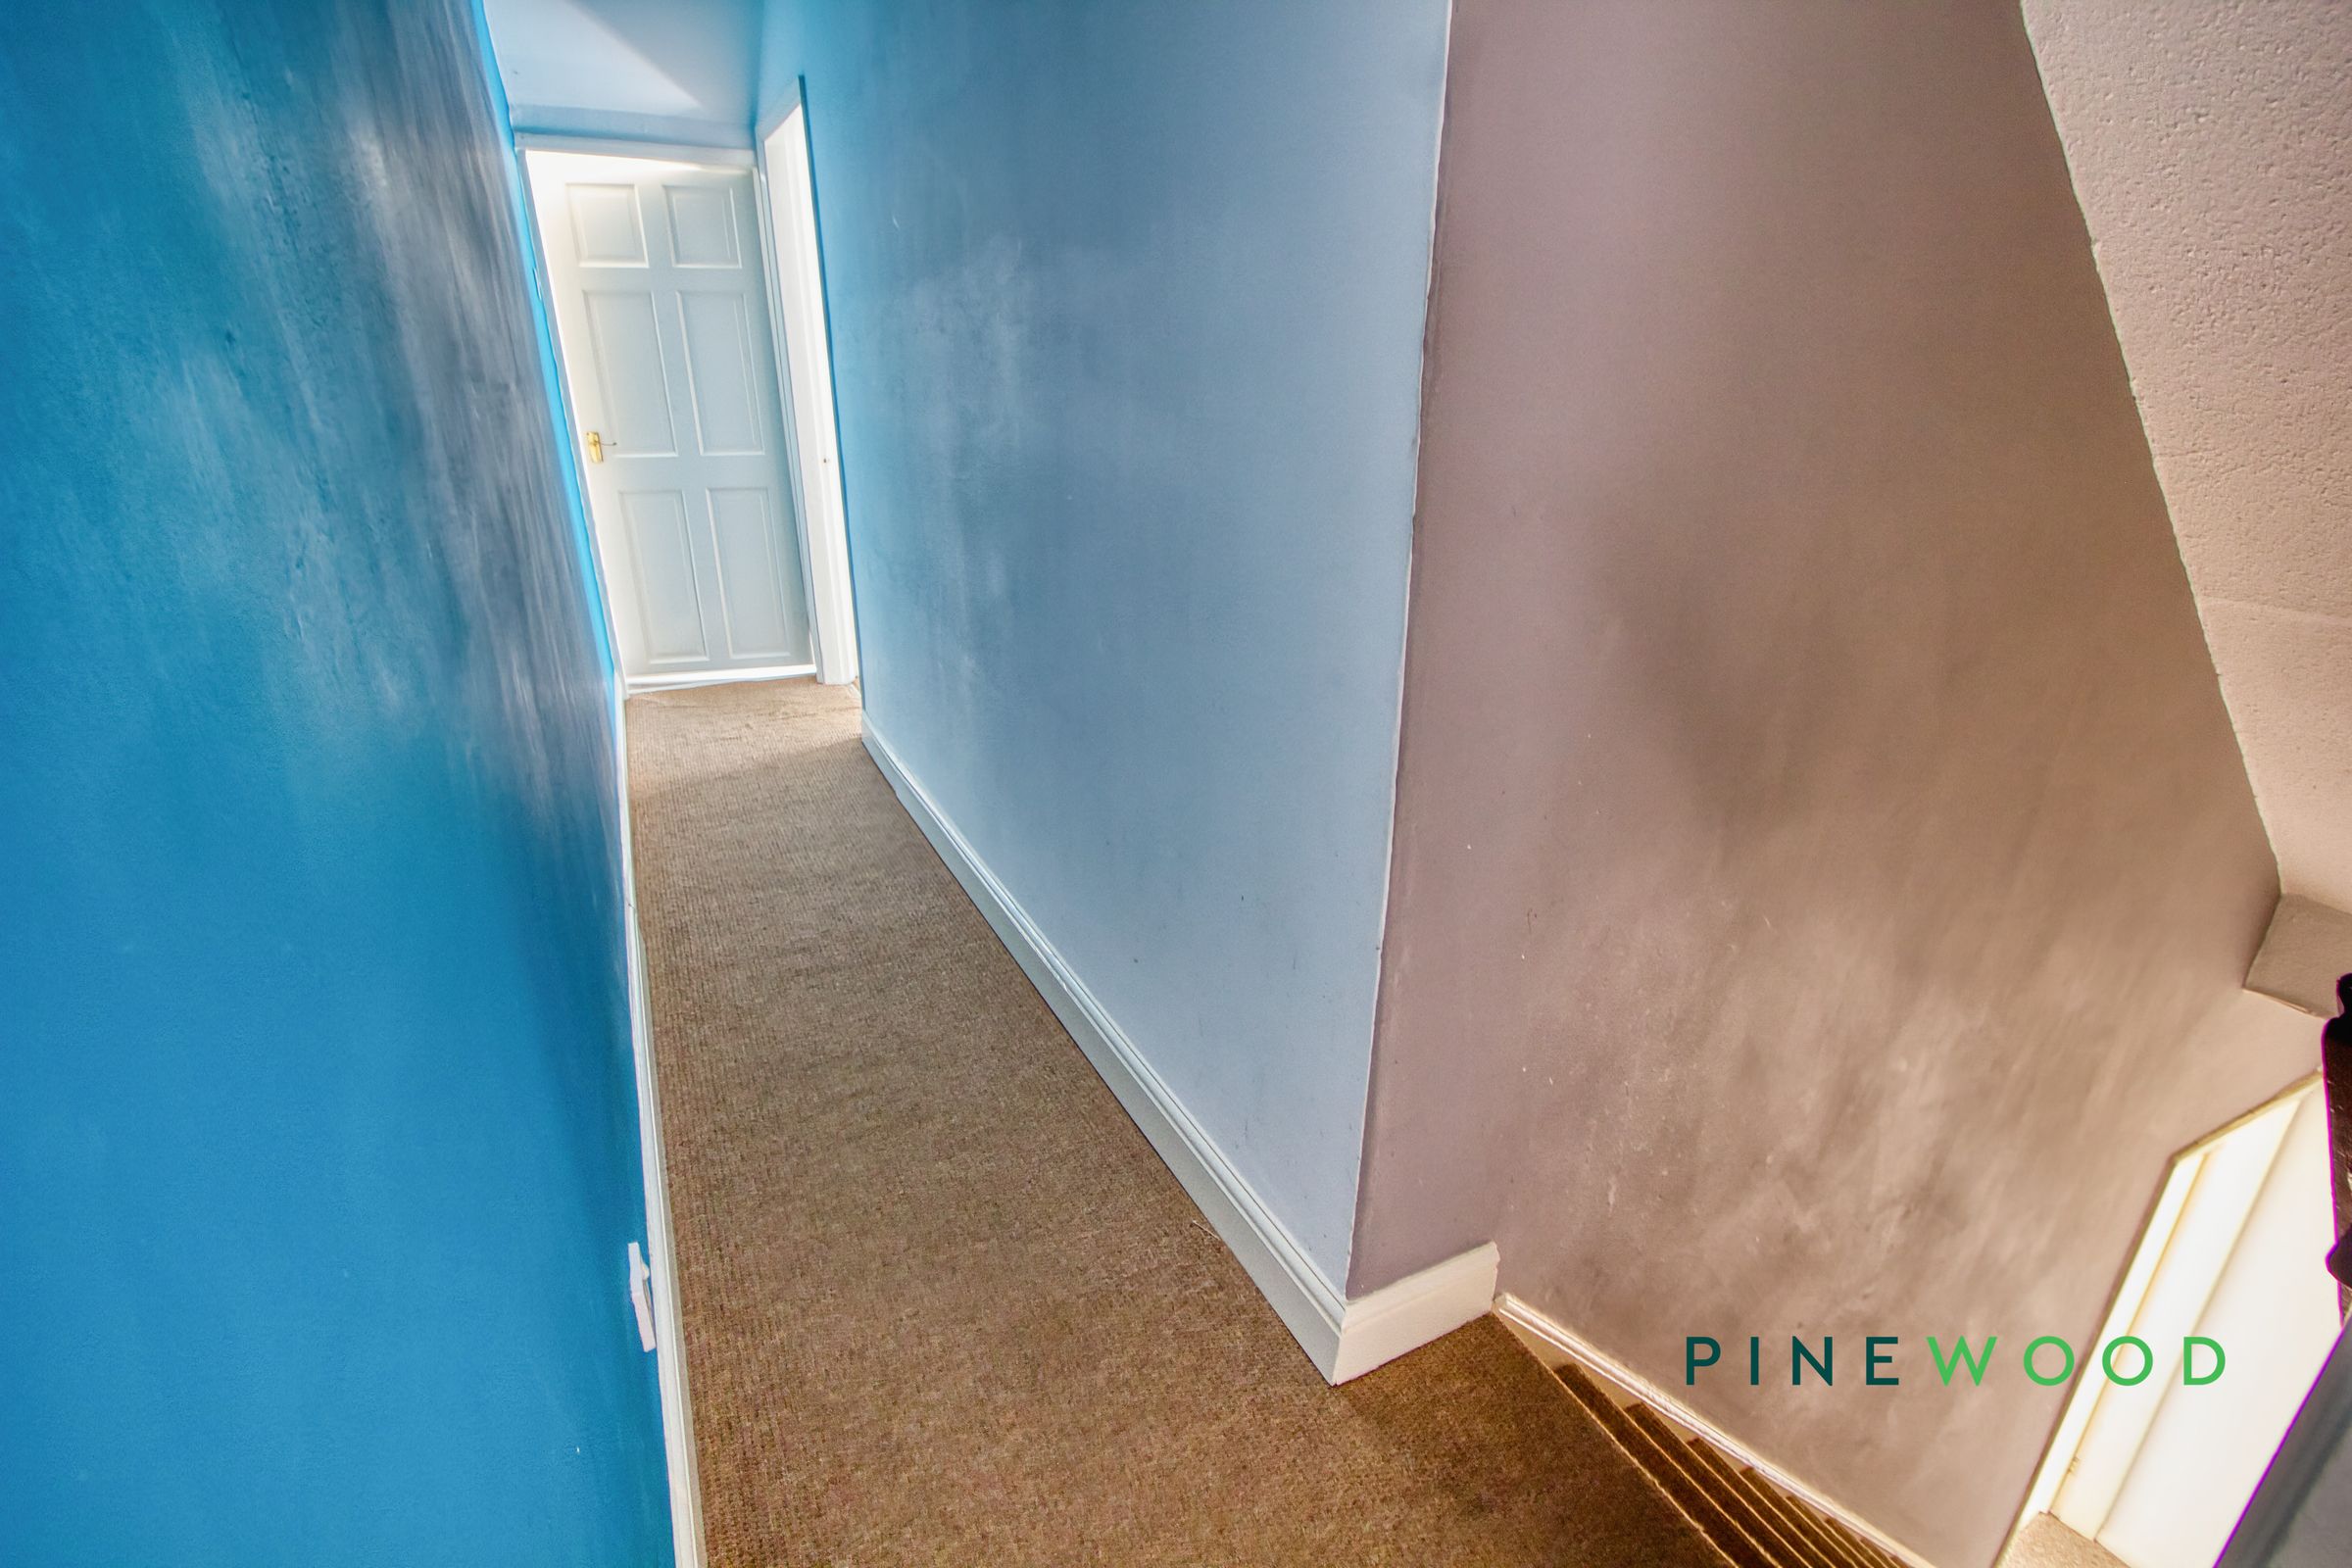
Two well-proportioned bedrooms.
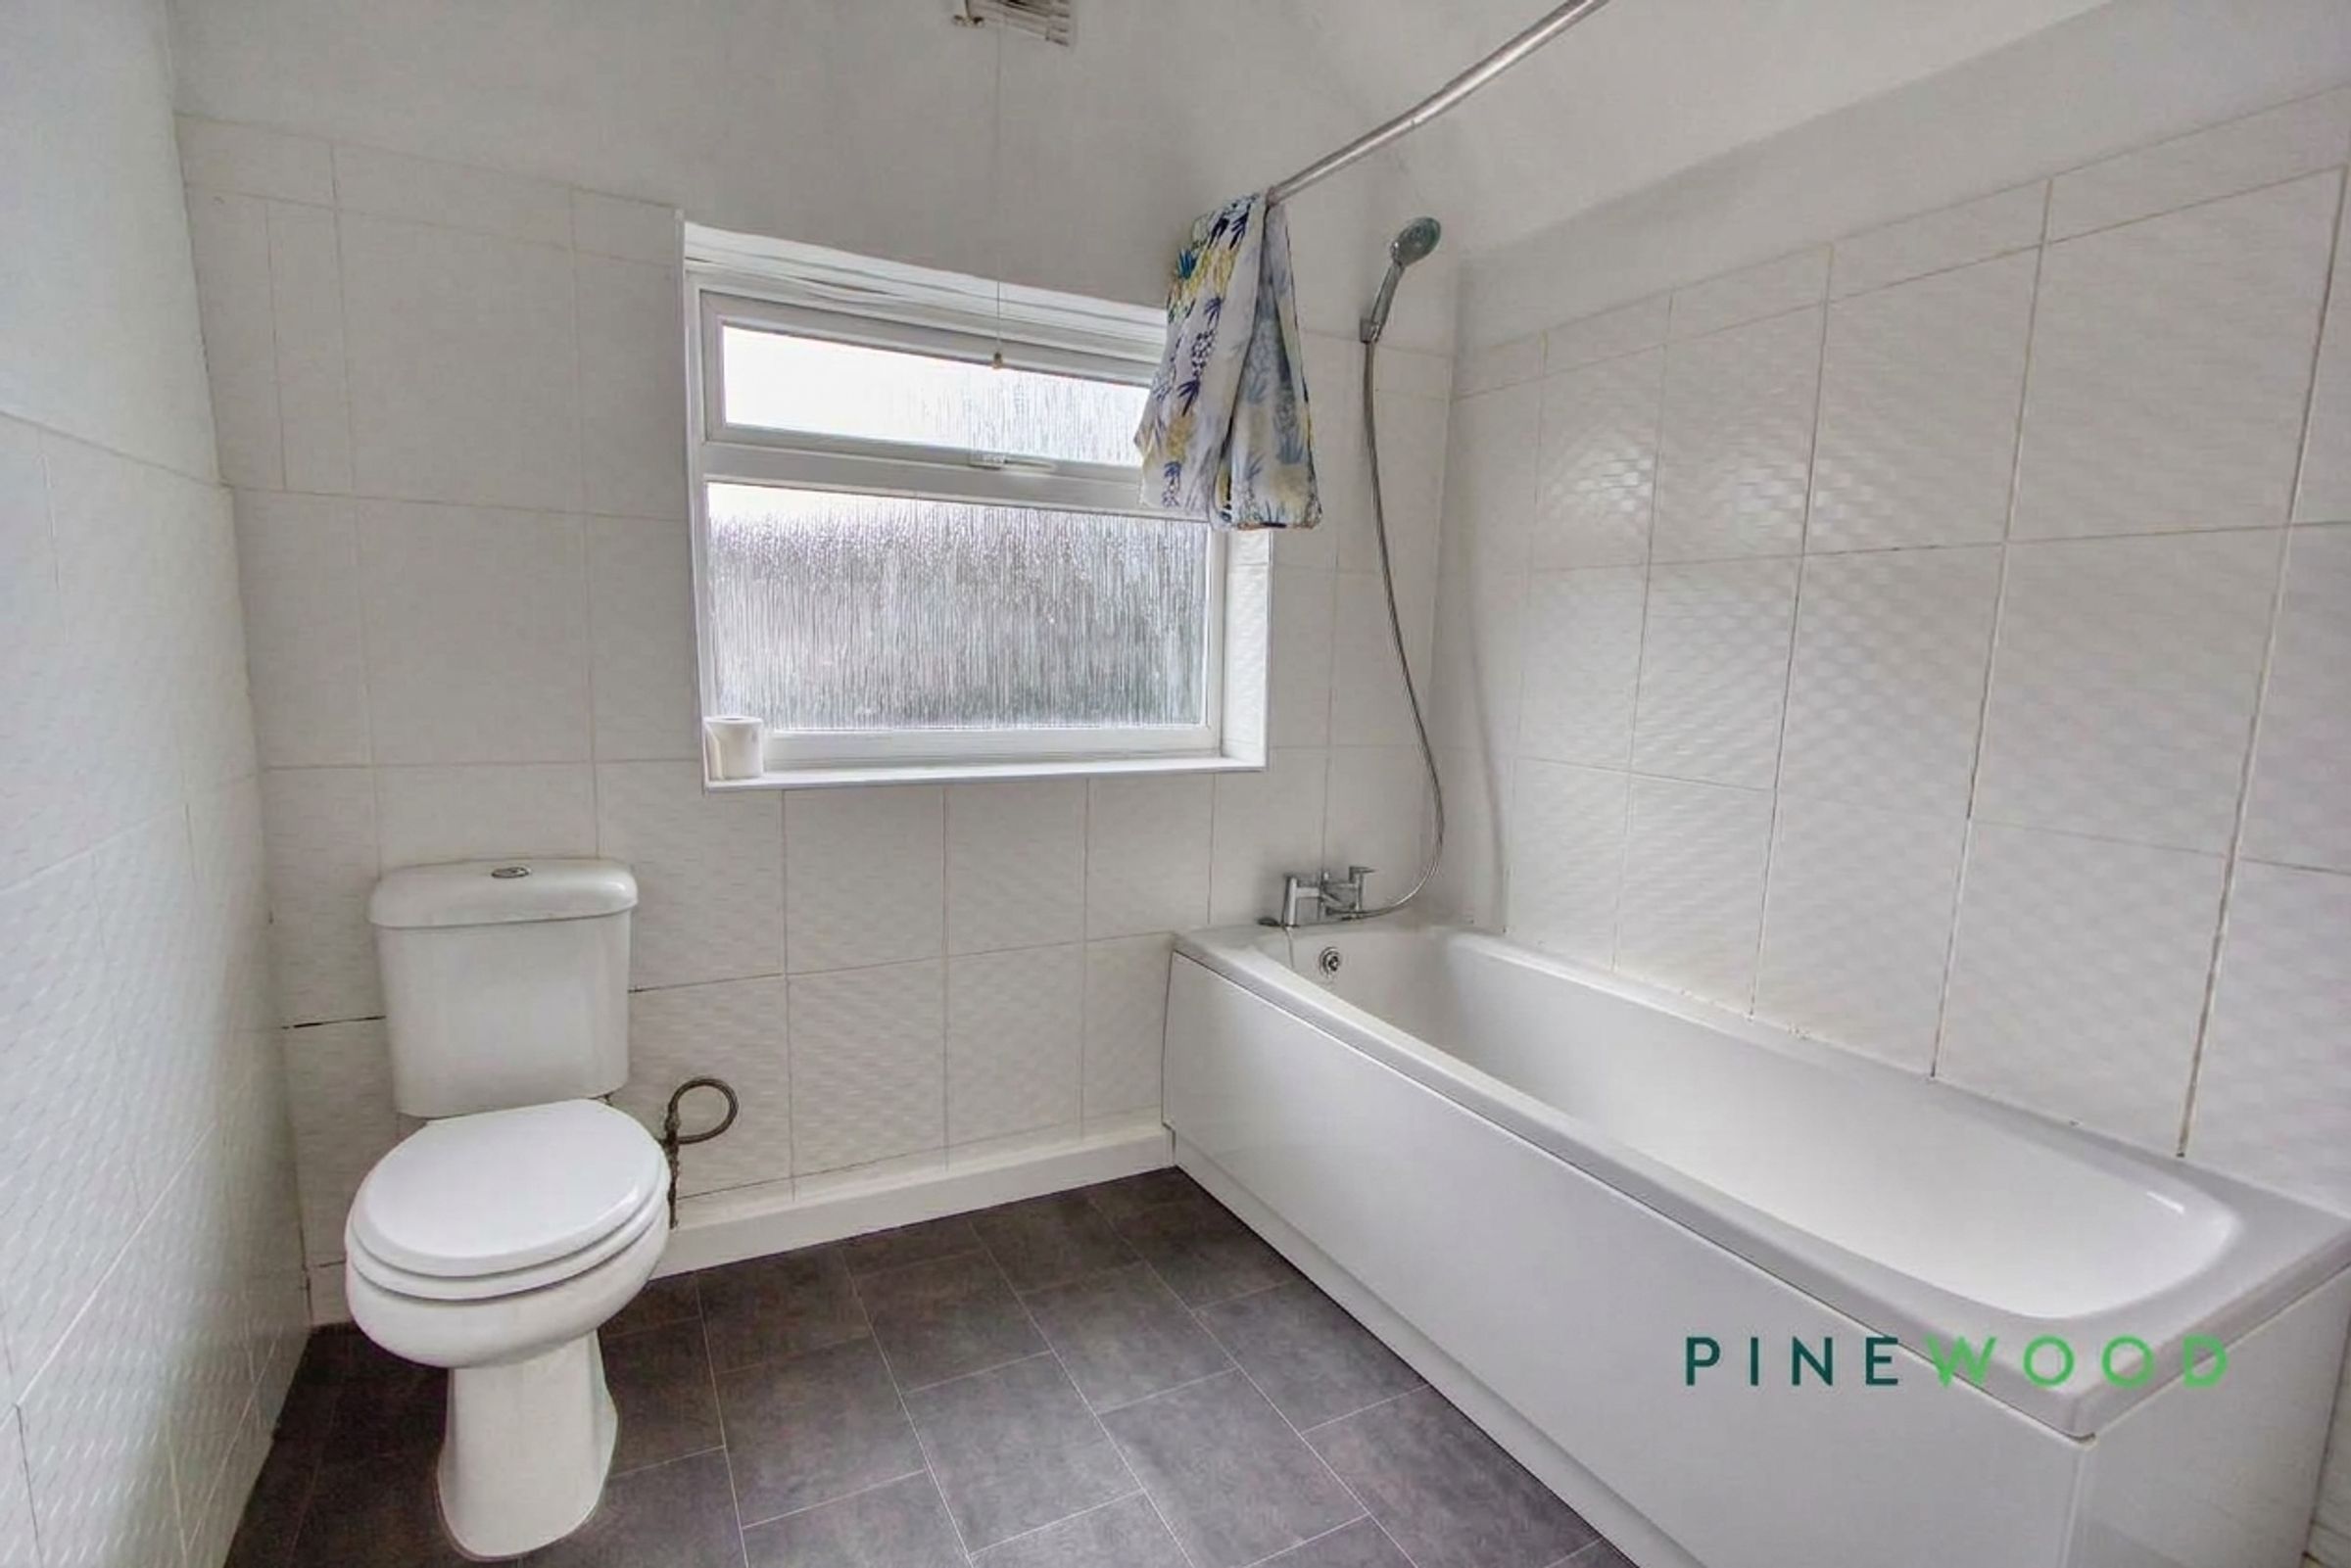
Family bathroom fitted with a three-piece suite and shower attachment
Gas central heating throughout.
uPVC double glazing for improved energy efficiency.
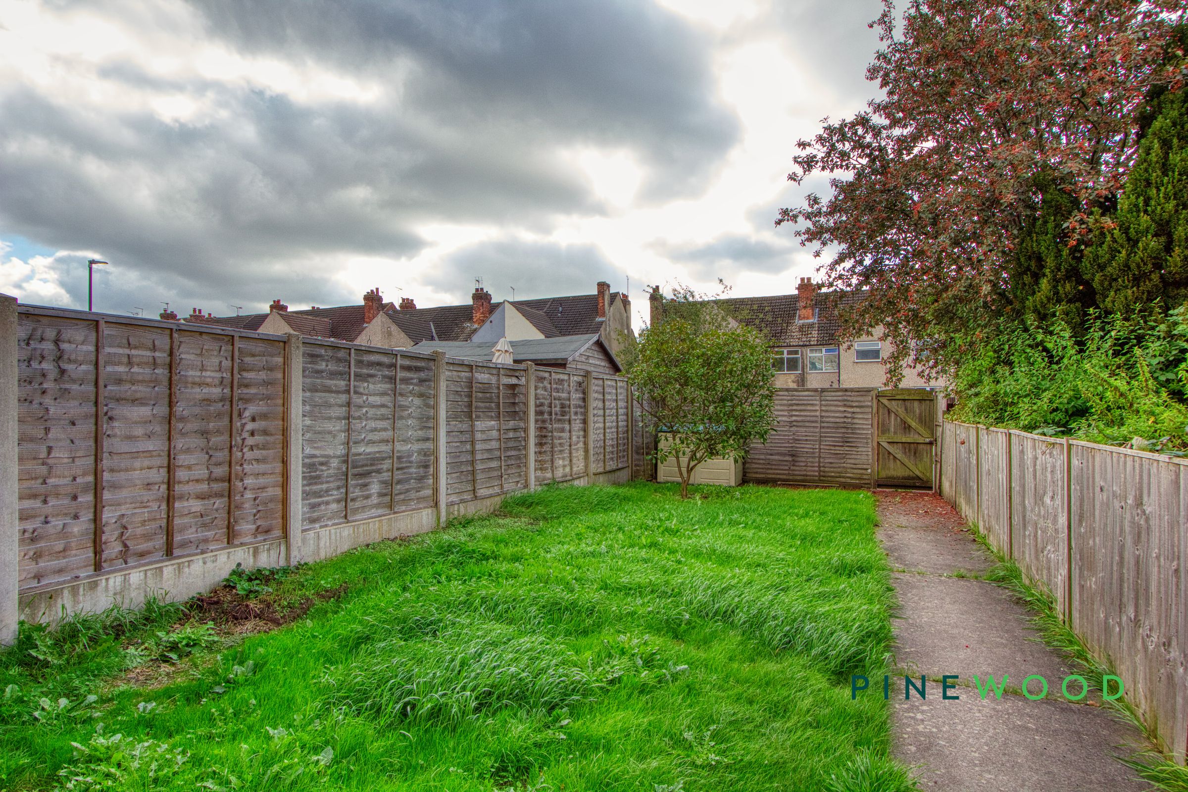
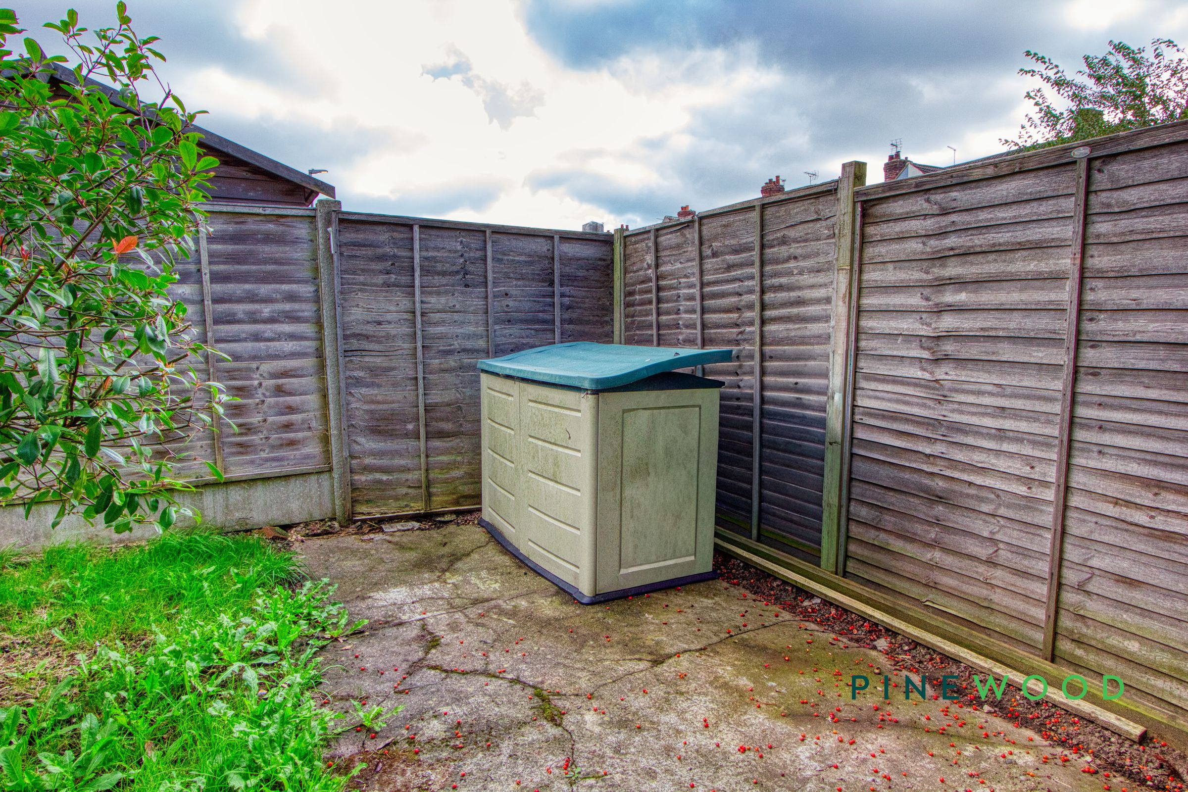
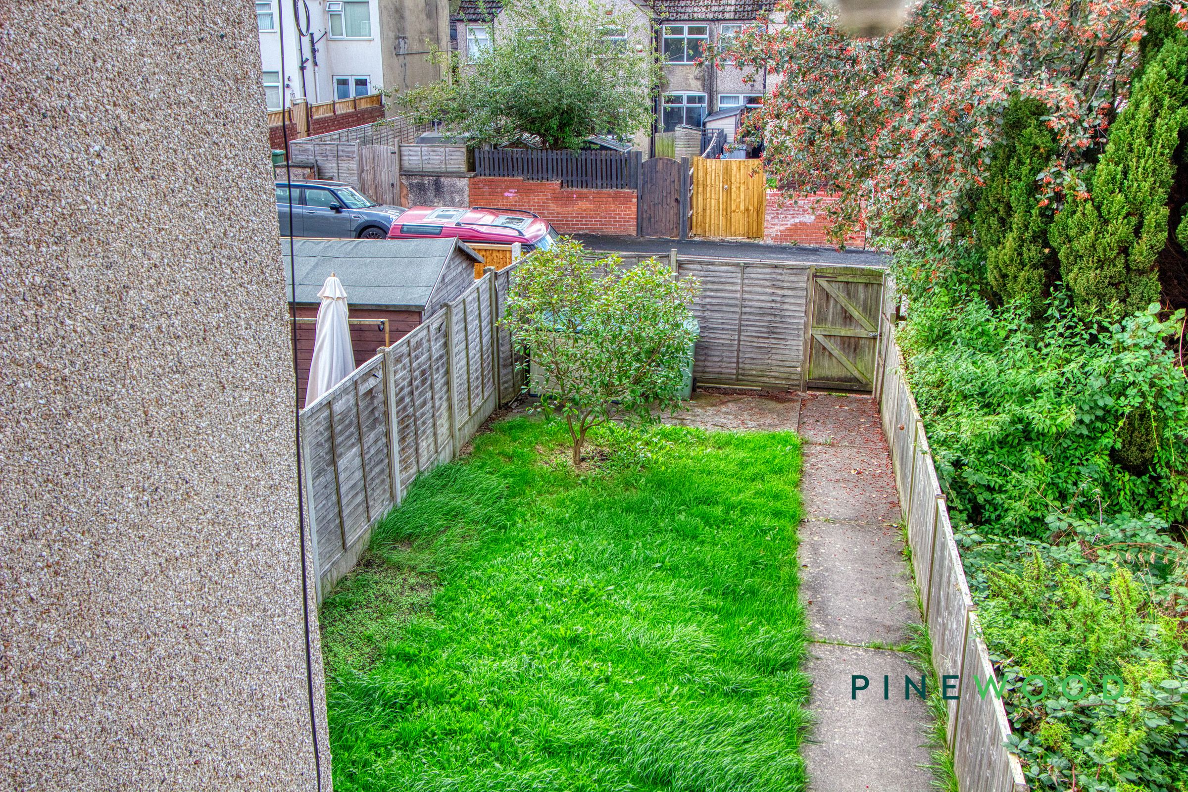
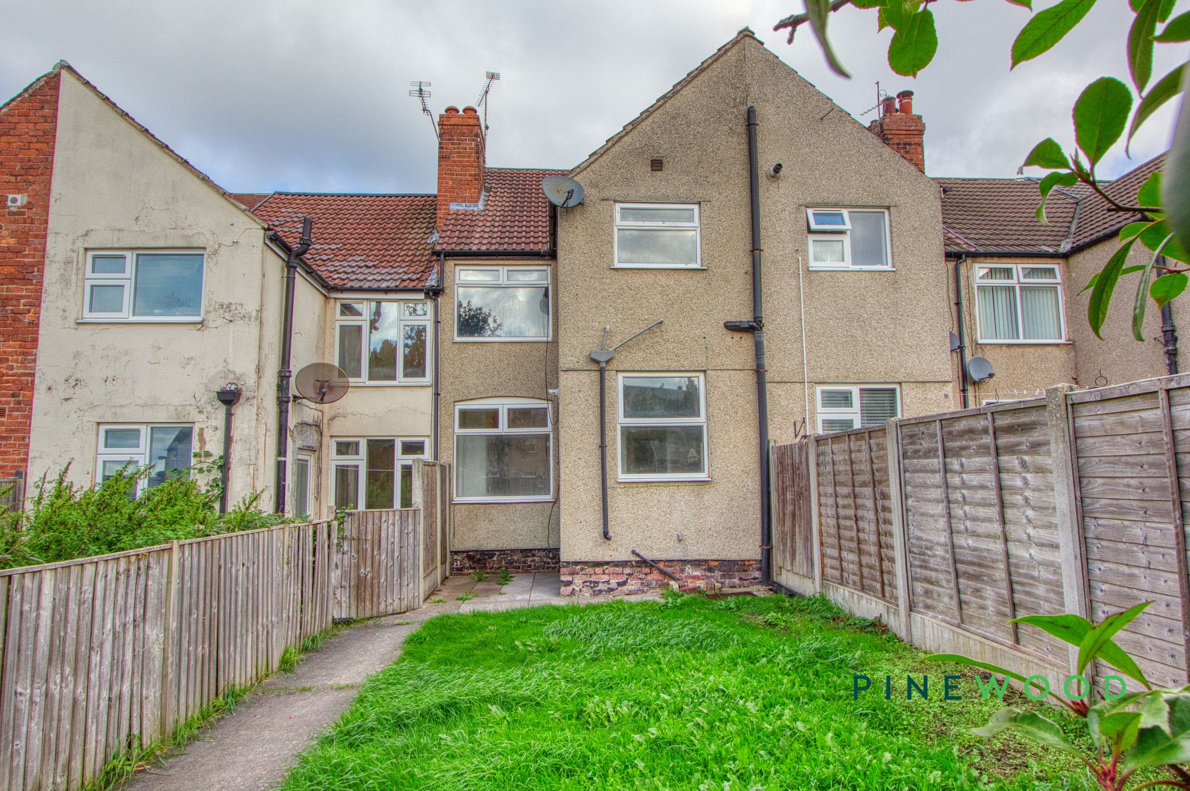
Enclosed rear garden.
About this property
Welcome to this well-presented two-bedroom terraced home, thoughtfully designed to offer comfort and convenience throughout. Step inside to a spacious lounge, where a charming feature fire surround creates a welcoming focal point and the front-facing aspect allows natural light to fill the room, making it an ideal spot for relaxing evenings or entertaining guests. The separate dining room provides a versatile space that can easily adapt to your lifestyle needs, whether you prefer formal dining, a home office, or a cosy family area. The fitted kitchen is equipped with ample storage units and generous worktop space, complemented by room for your essential appliances, ensuring a practical and efficient environment for preparing meals. Upstairs, you will find two well-proportioned bedrooms, each offering comfortable accommodation and plenty of room for furnishings, making them perfect for restful nights or flexible use as a guest room or study. The family bathroom is finished with a modern three-piece suite and a handy shower attachment, providing everything you need for your daily routine. Throughout the property, gas central heating and uPVC double glazing help maintain a comfortable temperature and improve energy efficiency, ensuring a warm and inviting atmosphere all year round. This delightful home blends character with modern touches, making it an excellent choice for professionals, couples, or small families seeking a move-in ready property in a convenient location. Arrange your viewing today to fully appreciate all this inviting home has to offer.
If you would like to view this property, or apply for it, please click the 'Request Details' button on Rightmove and enter your information
Key details
Broadband: up to 2000mbps
925ft2 floor area
Freehold
Council tax band A
Local authority: Bolsover
Additional information
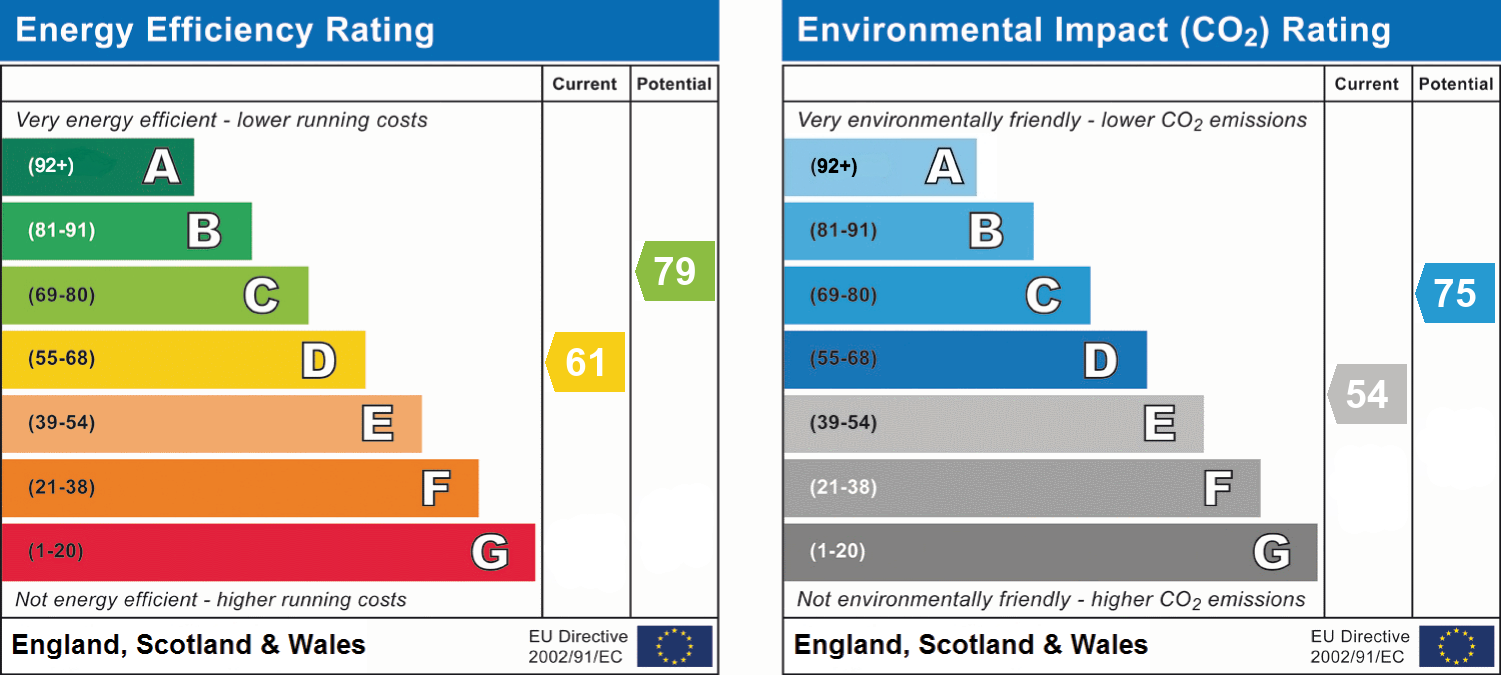
- Energy efficiency (current)
- D (61)
- Energy efficiency (potential)
- C (79)
- Environmental impact (current)
- E (54)
- Environmental impact (potential)
- C (75)
- Construction materials
- Brick and block


Near the property
Rooms and dimensions
Lounge
14' 4" x 11' 5" (4.36m x 3.48m)
A well-presented lounge situated to the front elevation, featuring a uPVC double-glazed window with fitted blind allowing plenty of natural light. The room benefits from fitted carpeting, a feature fireplace with decorative surround, coving to the ceiling, wall-mounted light fittings, a central ceiling light, and a central heating radiator.
Kitchen
8' 1" x 7' 5" (2.47m x 2.25m)
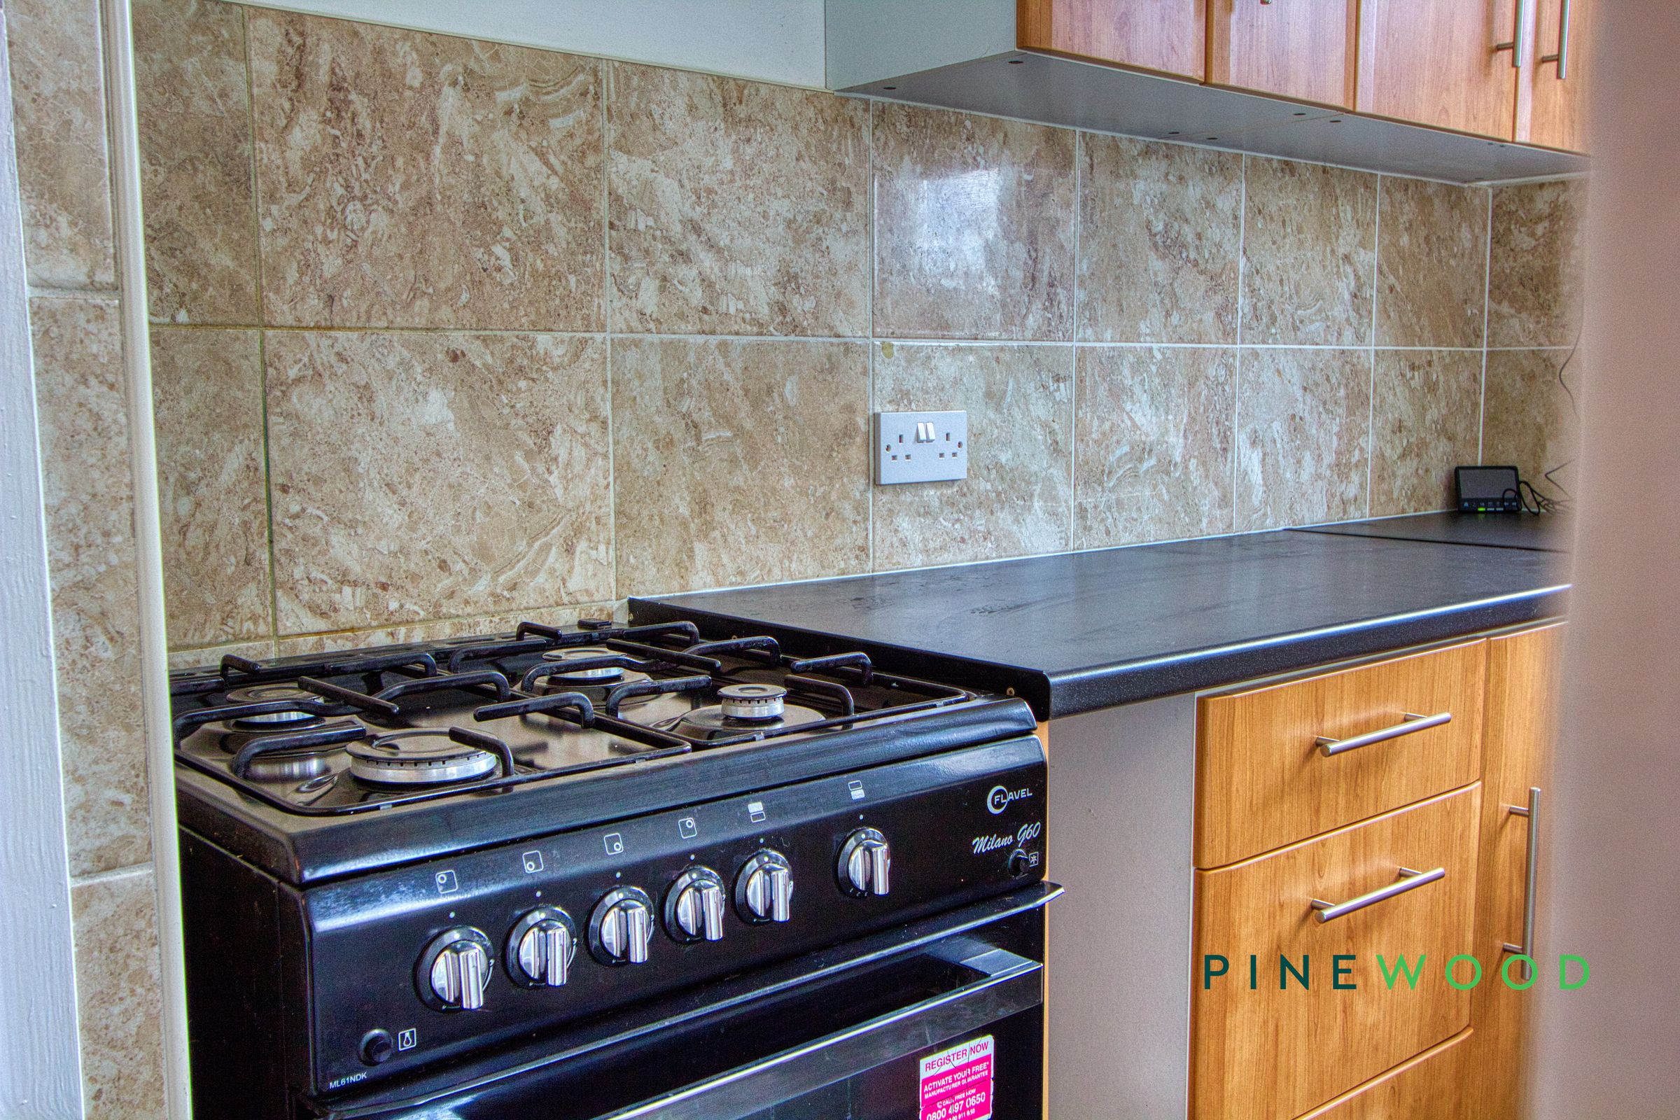
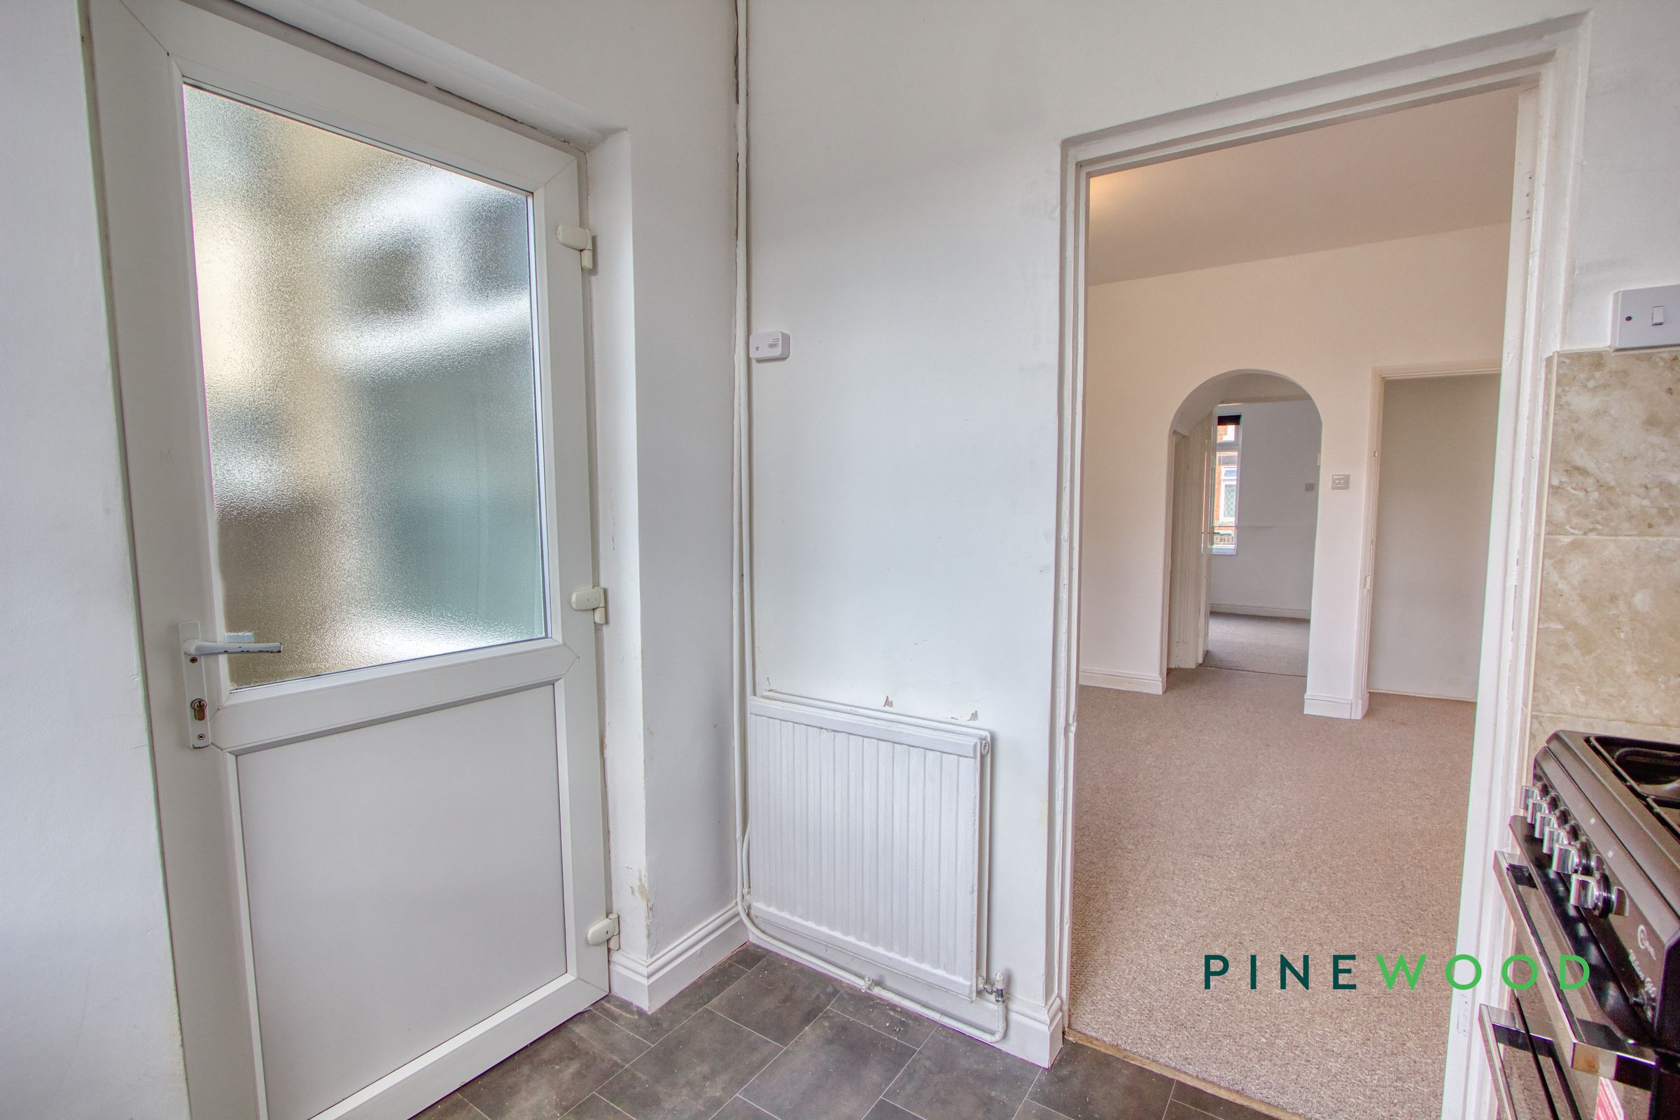
Fitted with a range of wood-effect wall and base units complemented by contrasting dark work surfaces and tiled splashbacks. The kitchen features a stainless steel sink and drainer, space and plumbing for an automatic washing machine, and a freestanding gas cooker. A uPVC double-glazed window overlooks the rear garden. The room also houses the central heating boiler and benefits from vinyl flooring and a central heating radiator.
Dining room
14' 4" x 11' 11" (4.36m x 3.63m)
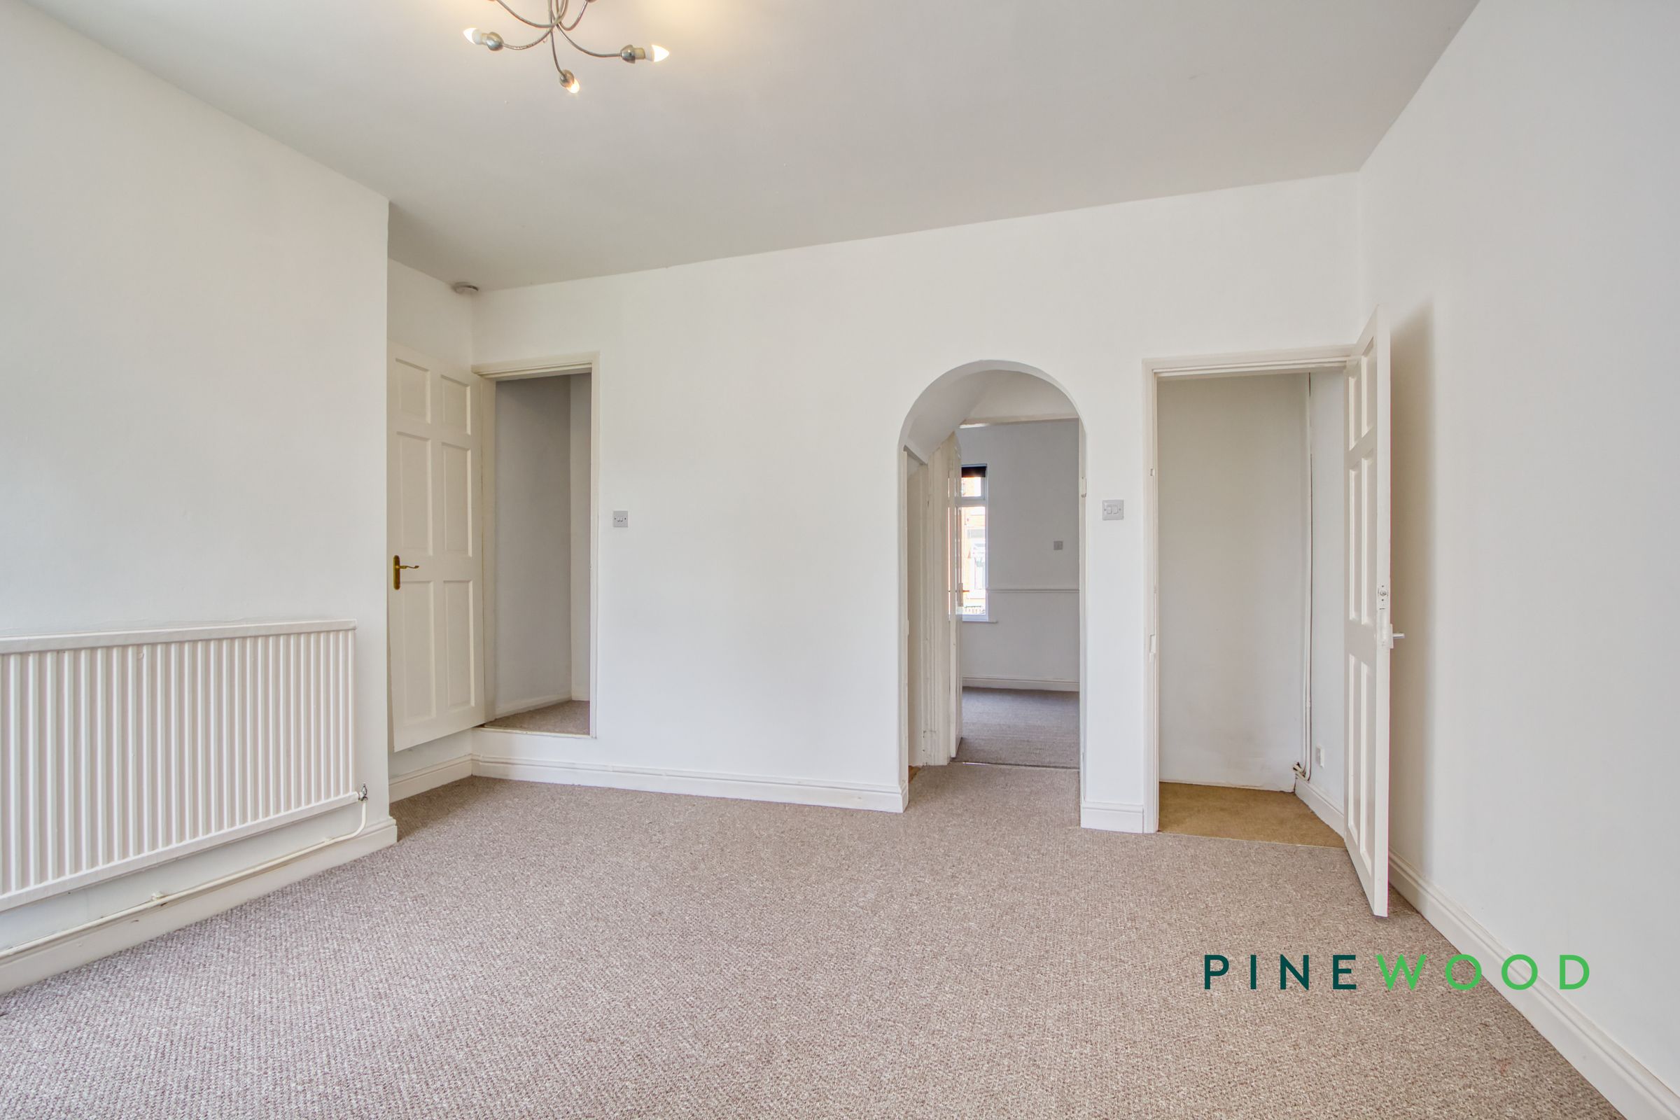
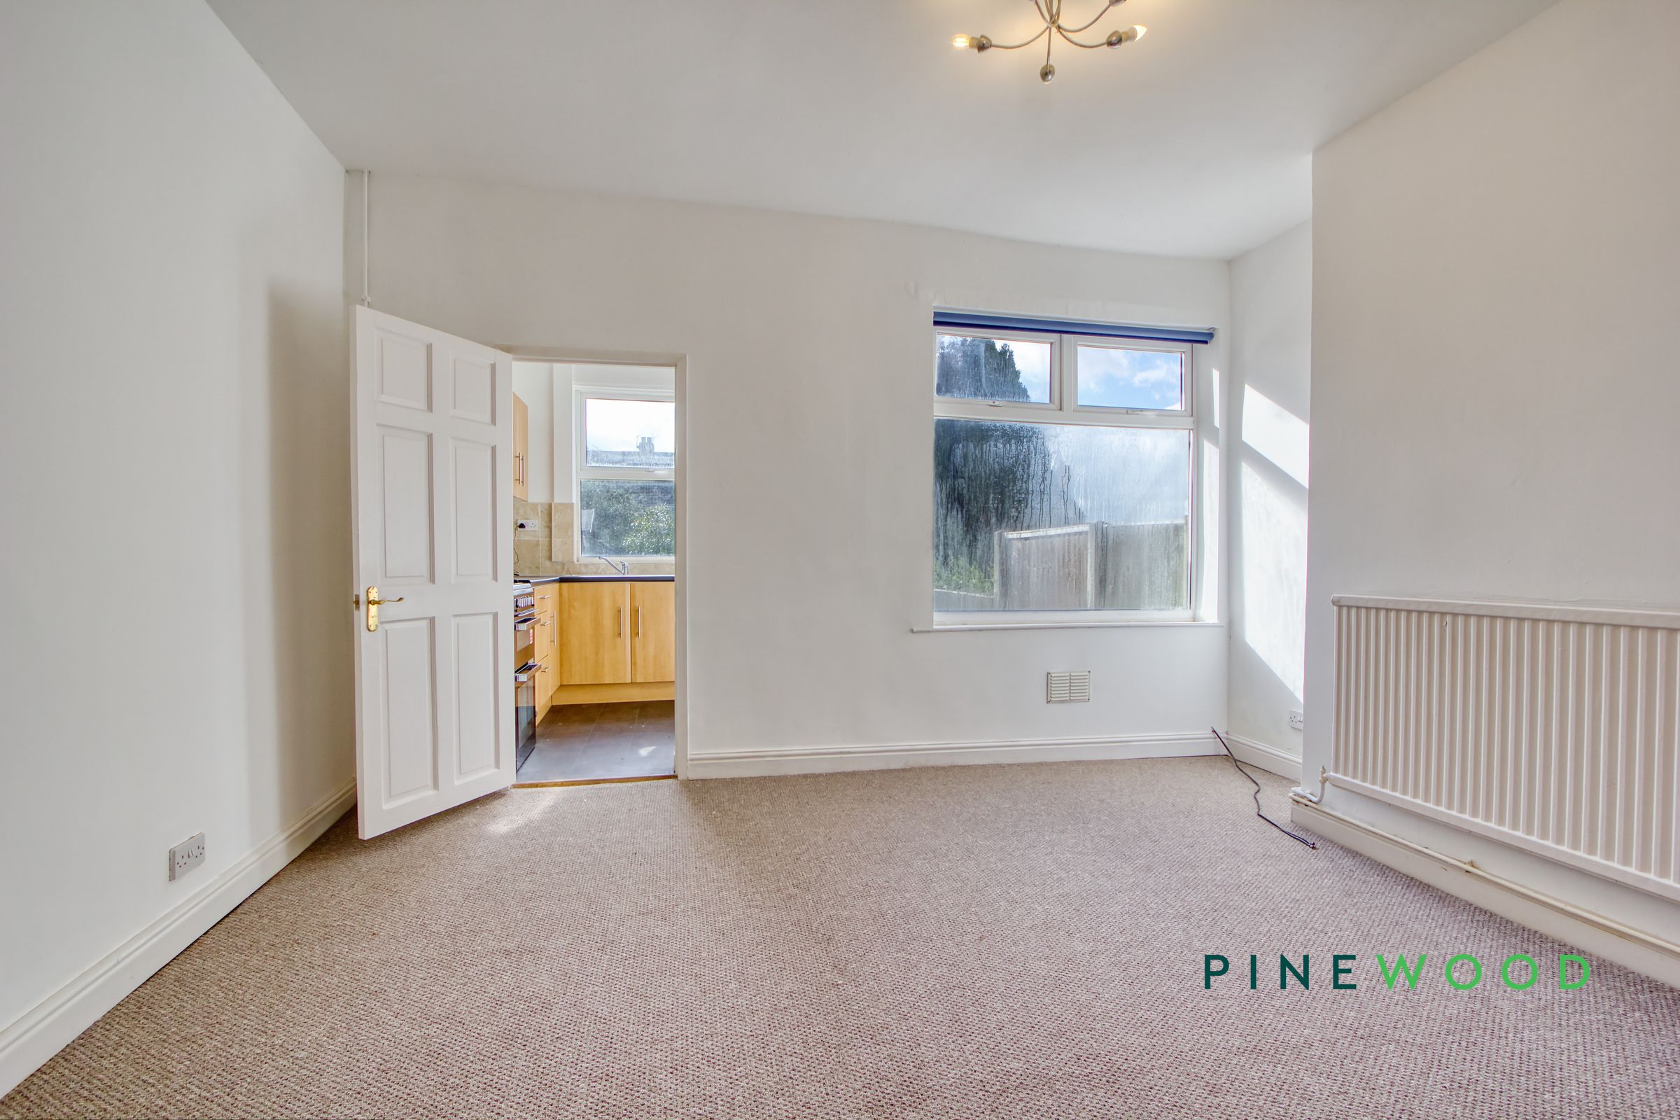
A bright and spacious dining room with a uPVC double-glazed window overlooking the rear garden. The room is finished with fitted carpeting, neutral décor, a central heating radiator, and a ceiling light fitting. Useful under-stairs storage is available, along with a separate storage cupboard with power supply, providing an ideal space for a fridge freezer.
Master Bedroom
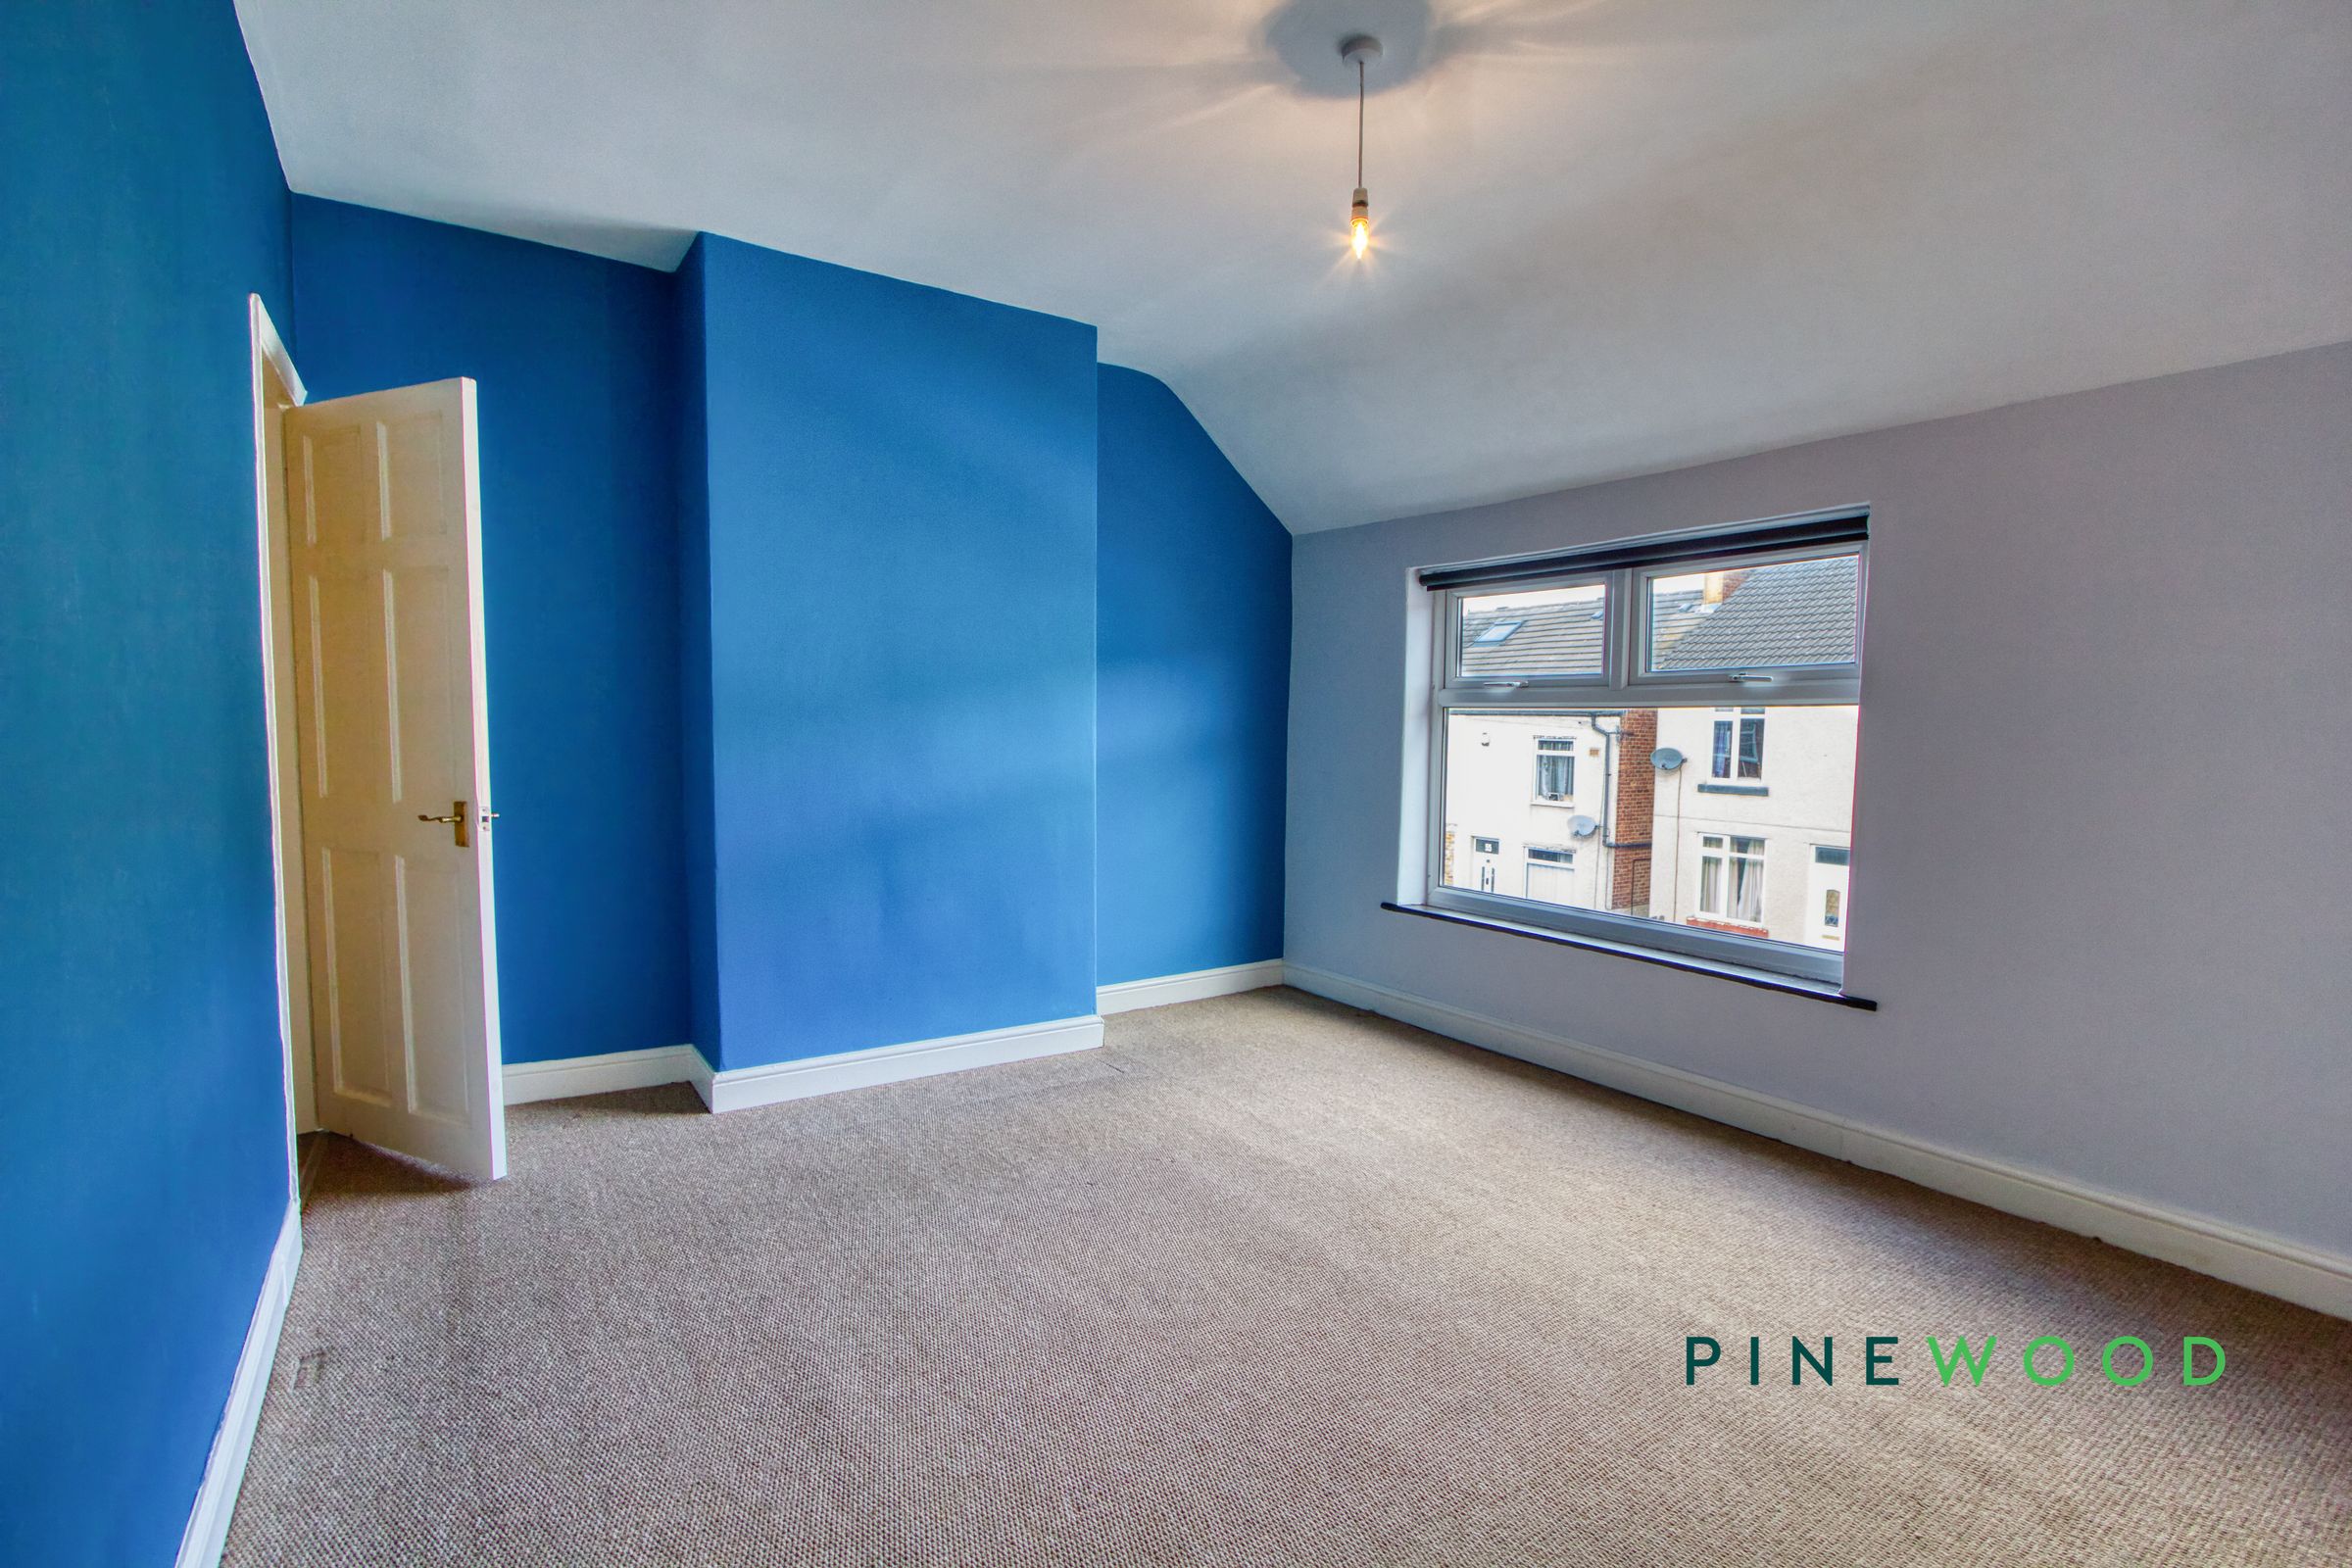
14' 3" x 11' 6" (4.34m x 3.51m)
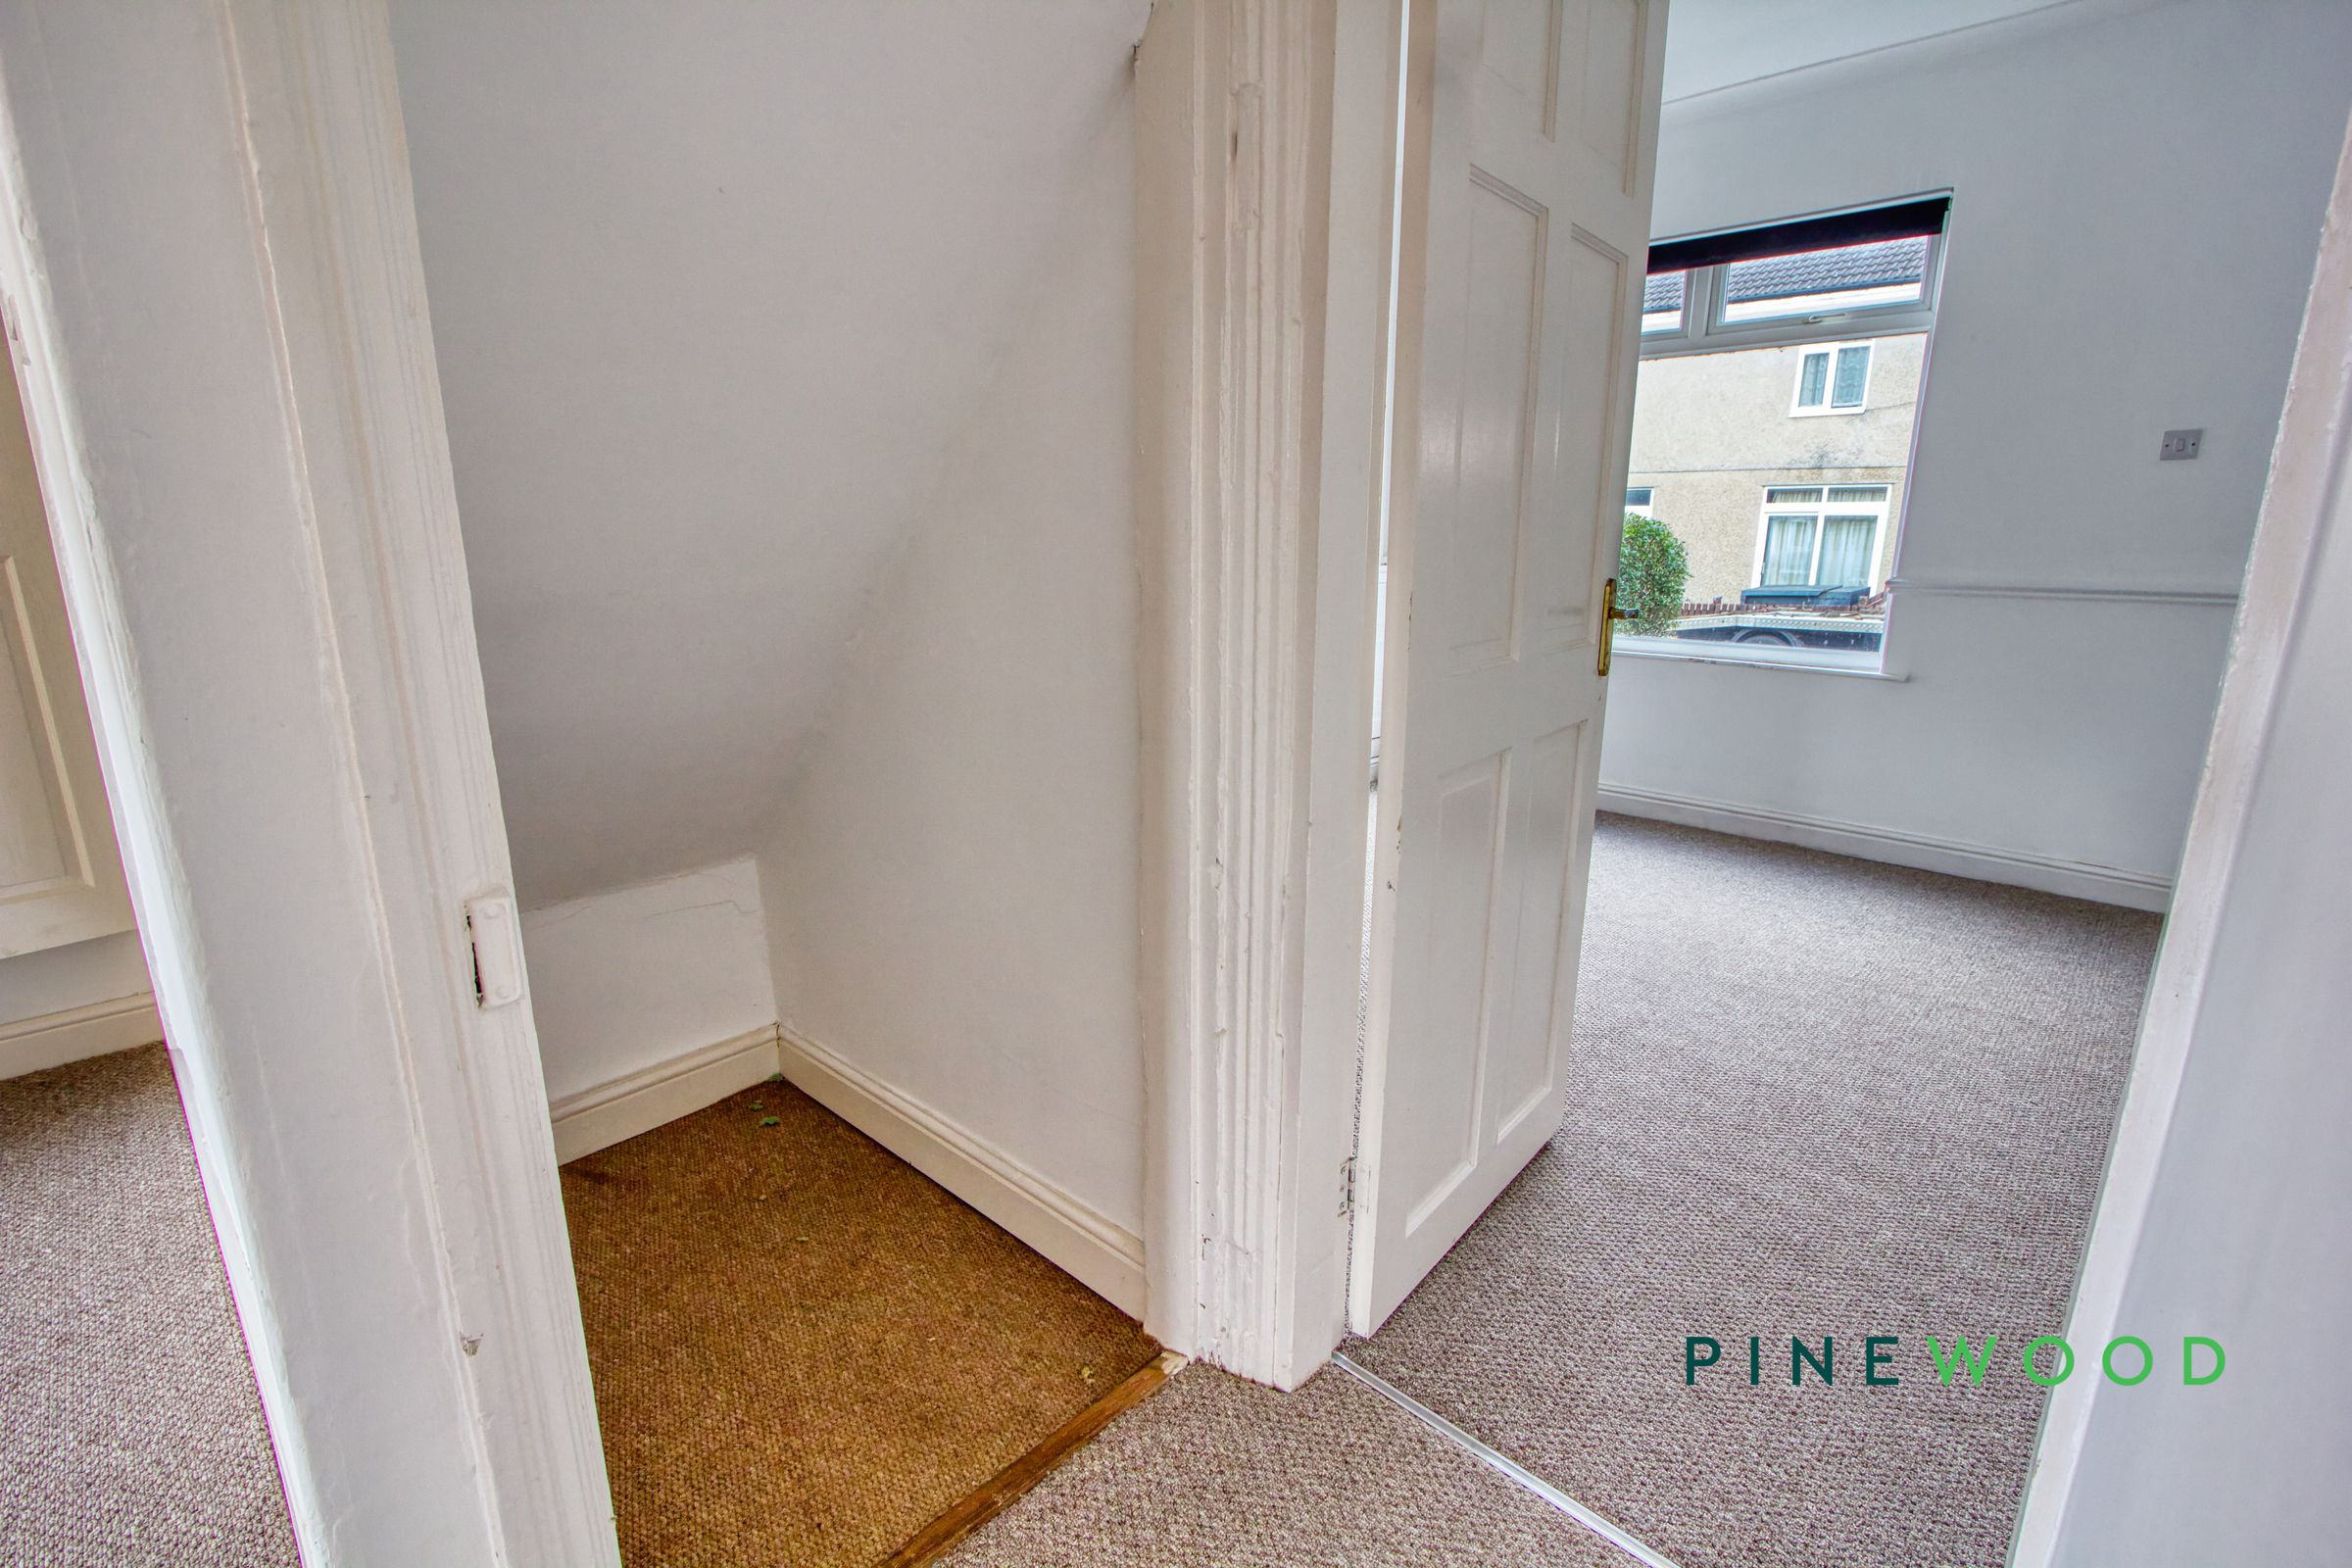
A generously sized double bedroom located to the front aspect, featuring a large uPVC double-glazed window, fitted carpet, central heating radiator, and a useful built-in storage cupboard situated above the staircase.
Bedroom 2
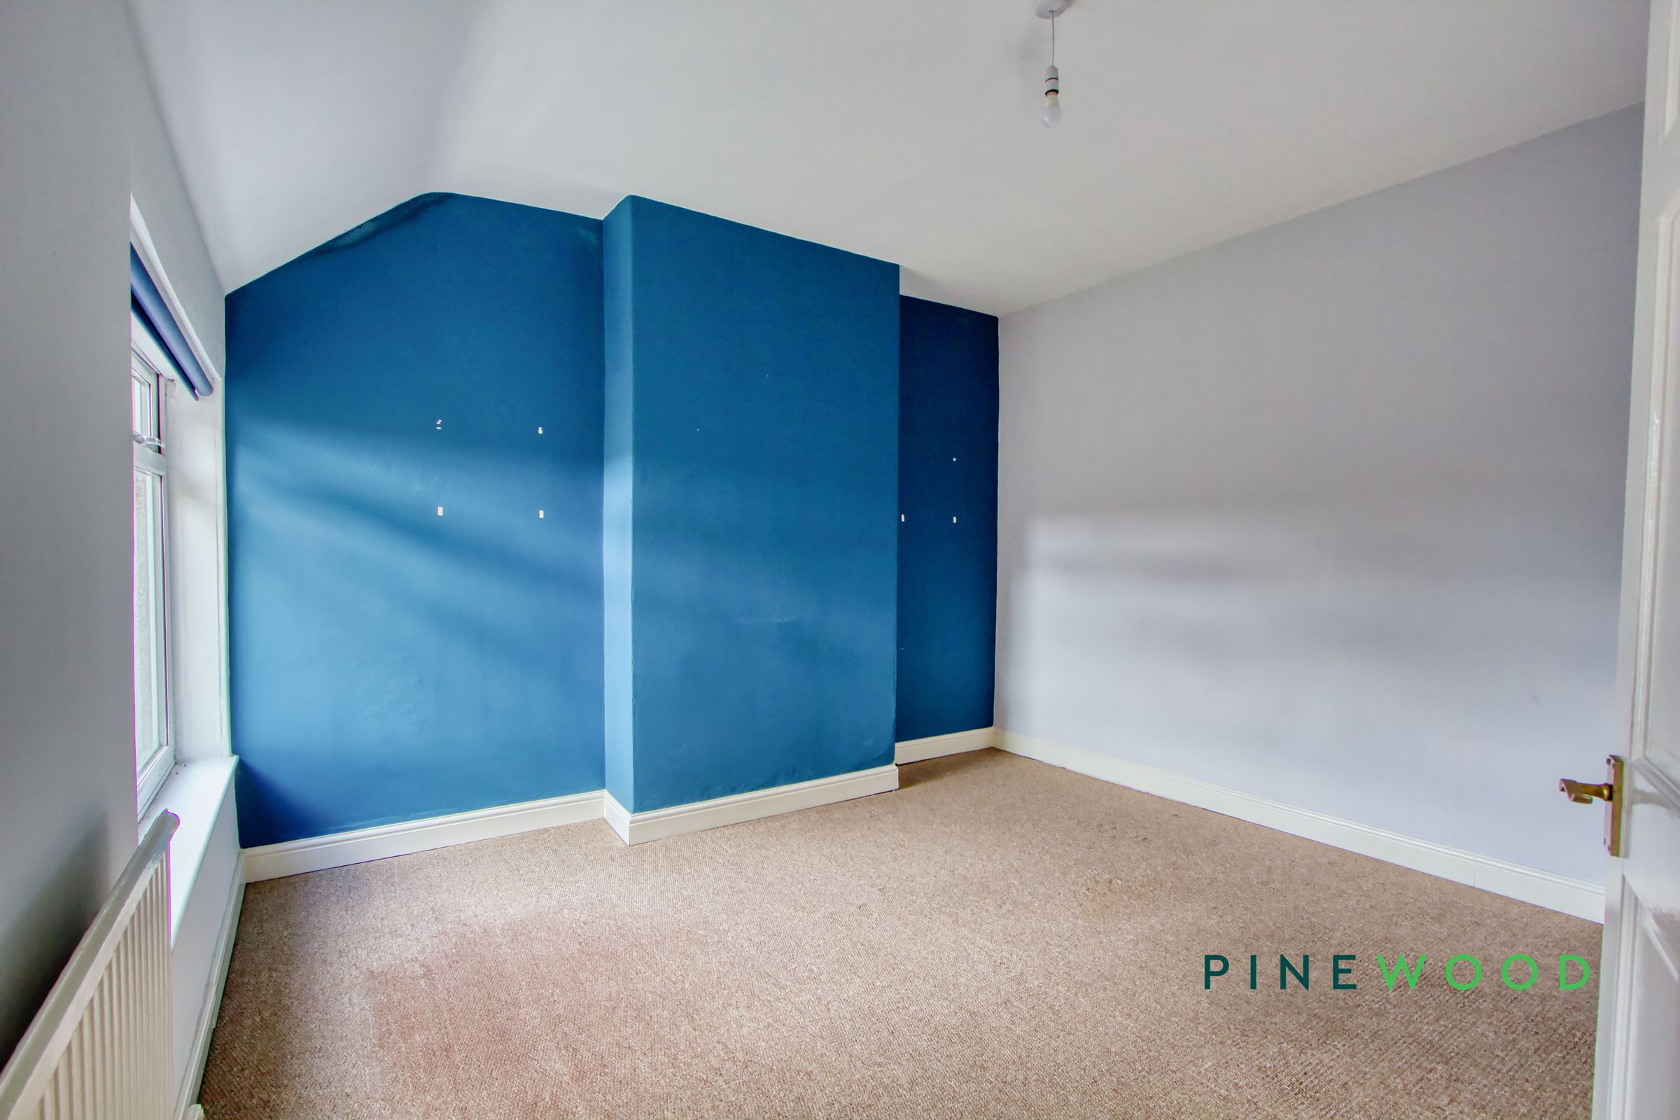
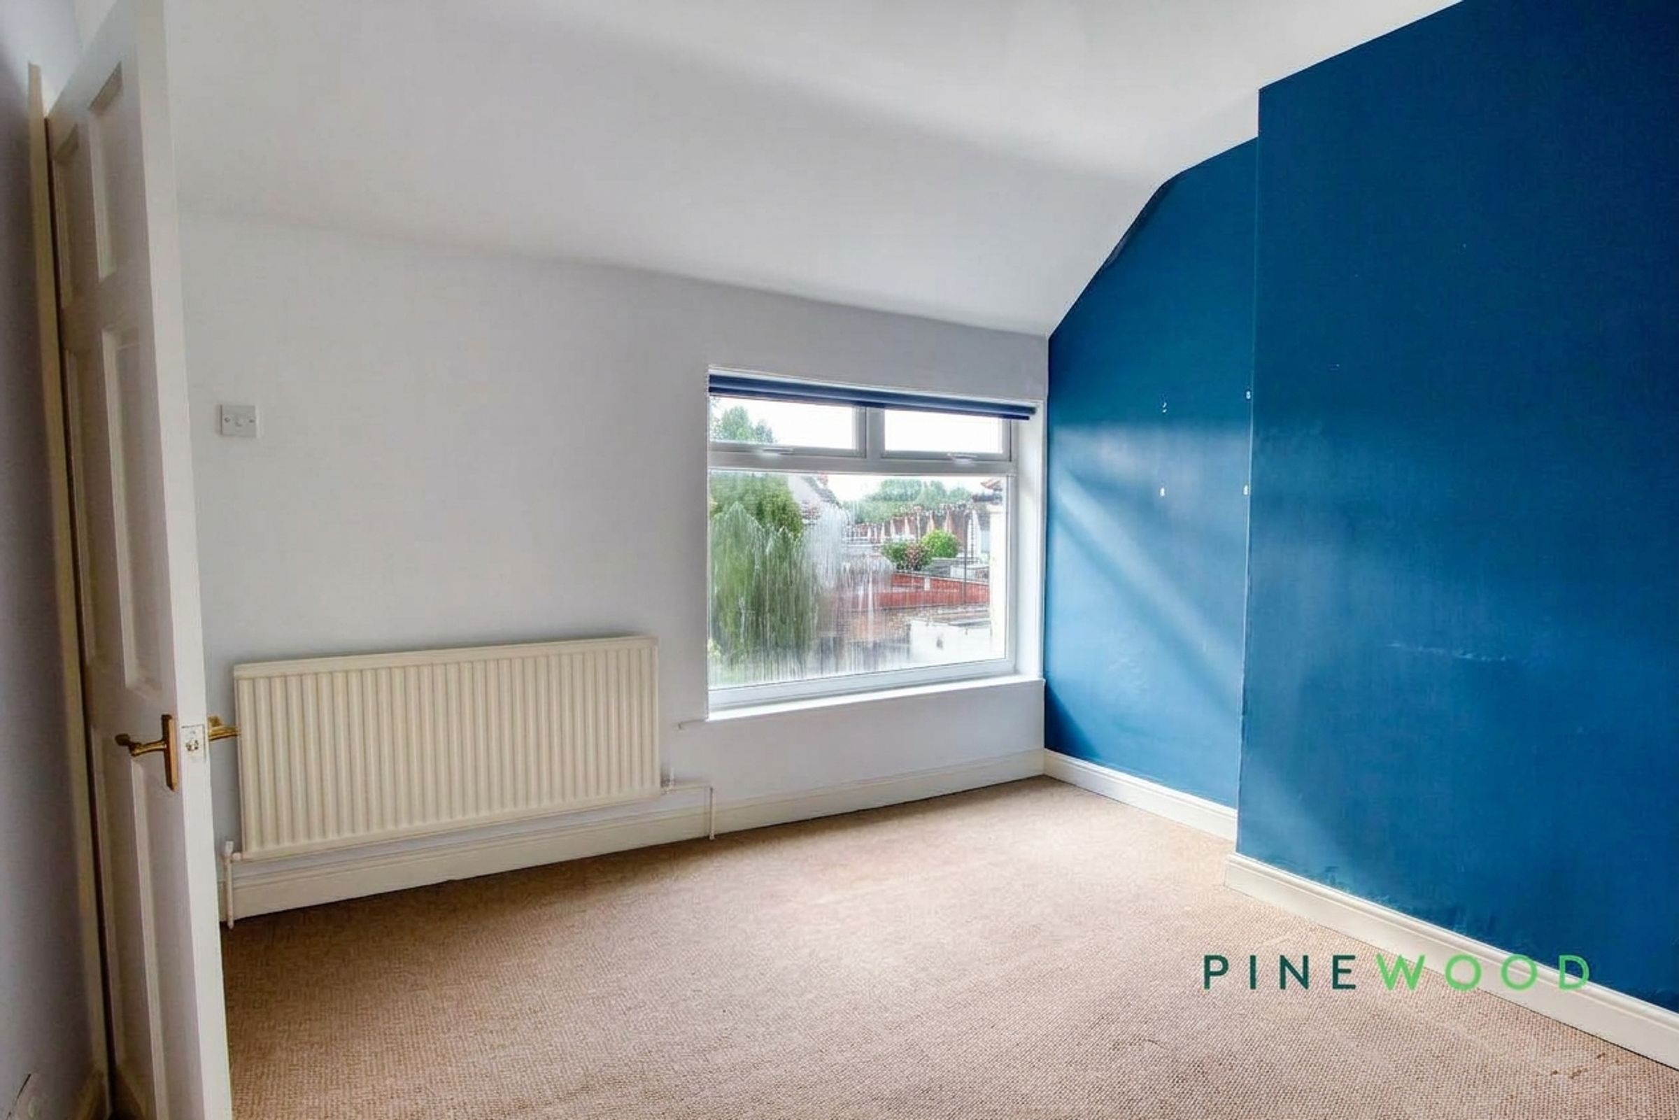
12' 0" x 11' 2" (3.65m x 3.41m)
A comfortable second bedroom positioned to the rear of the property, with a uPVC double-glazed window fitted with a blind, central heating radiator, and fitted carpeting.
Bathroom
8' 1" x 7' 5" (2.47m x 2.25m)
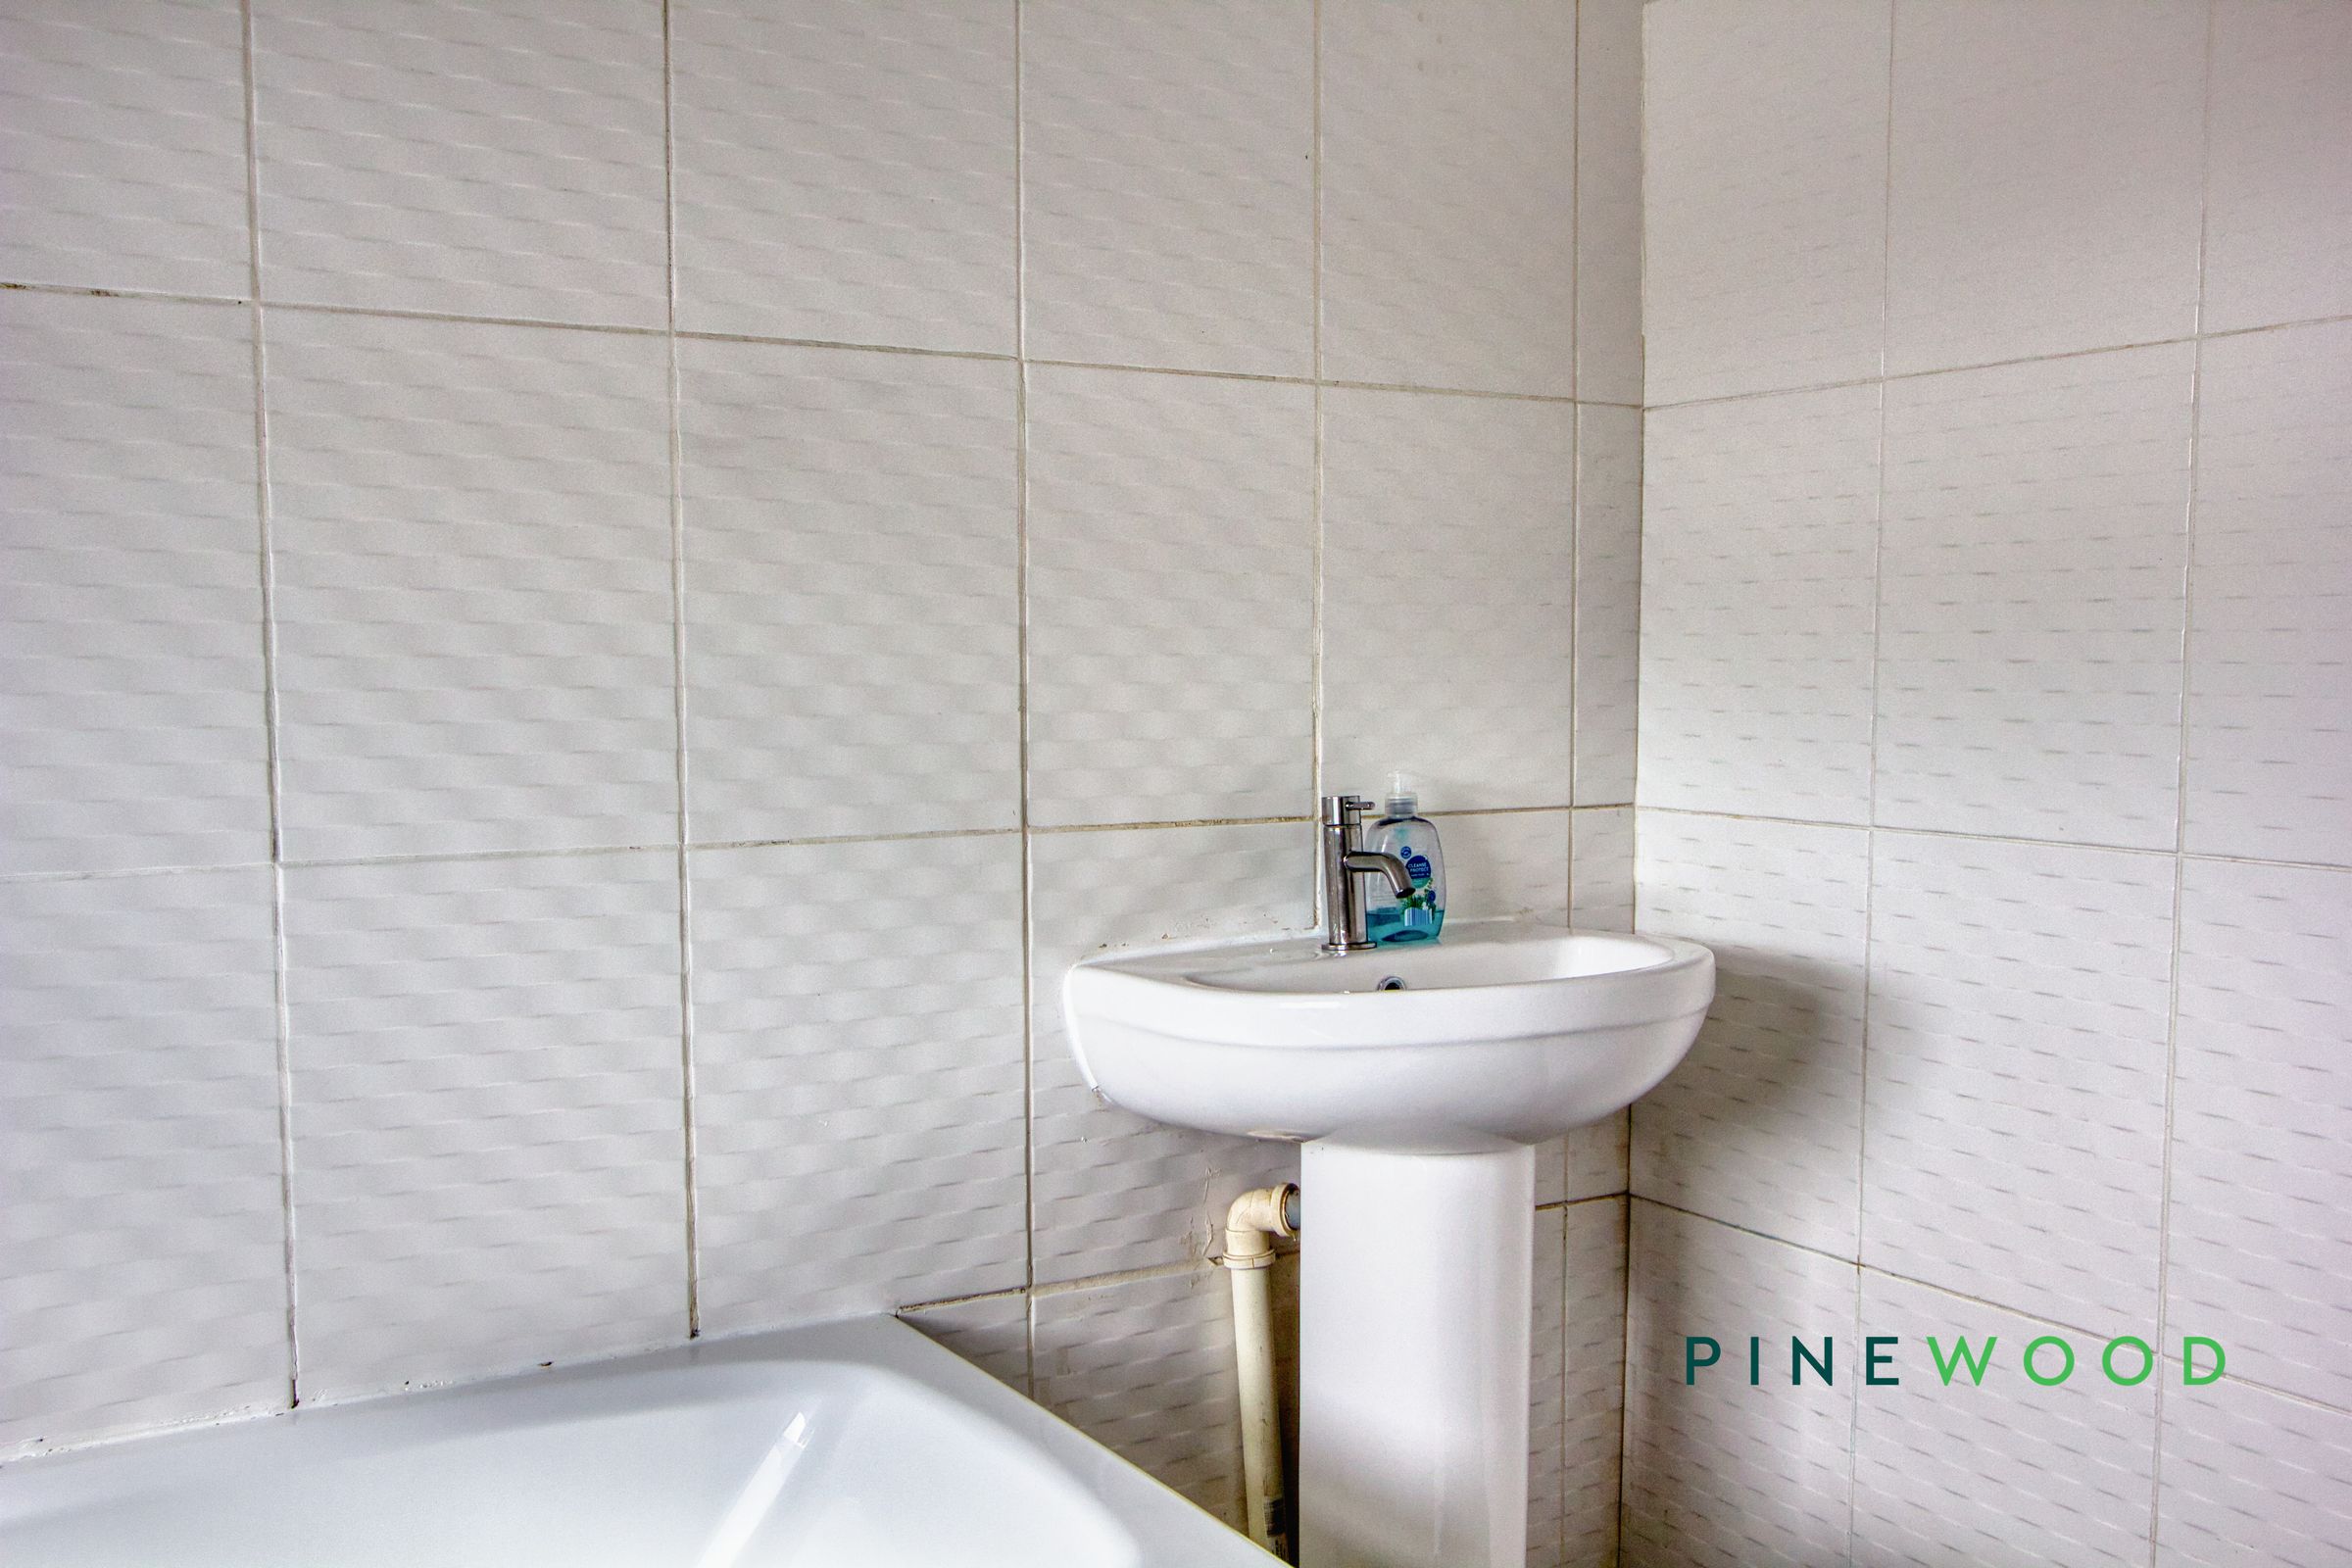
Fitted with a three-piece suite comprising a panelled bath with shower attachment, low-flush WC, and pedestal wash hand basin. The room also benefits from a heated towel radiator, vinyl flooring, tiled splashbacks, and a uPVC double-glazed obscured window.