Like the look of this property?
We would love to hear from you and arrange a viewing of this property. Get in touch now!
About this property
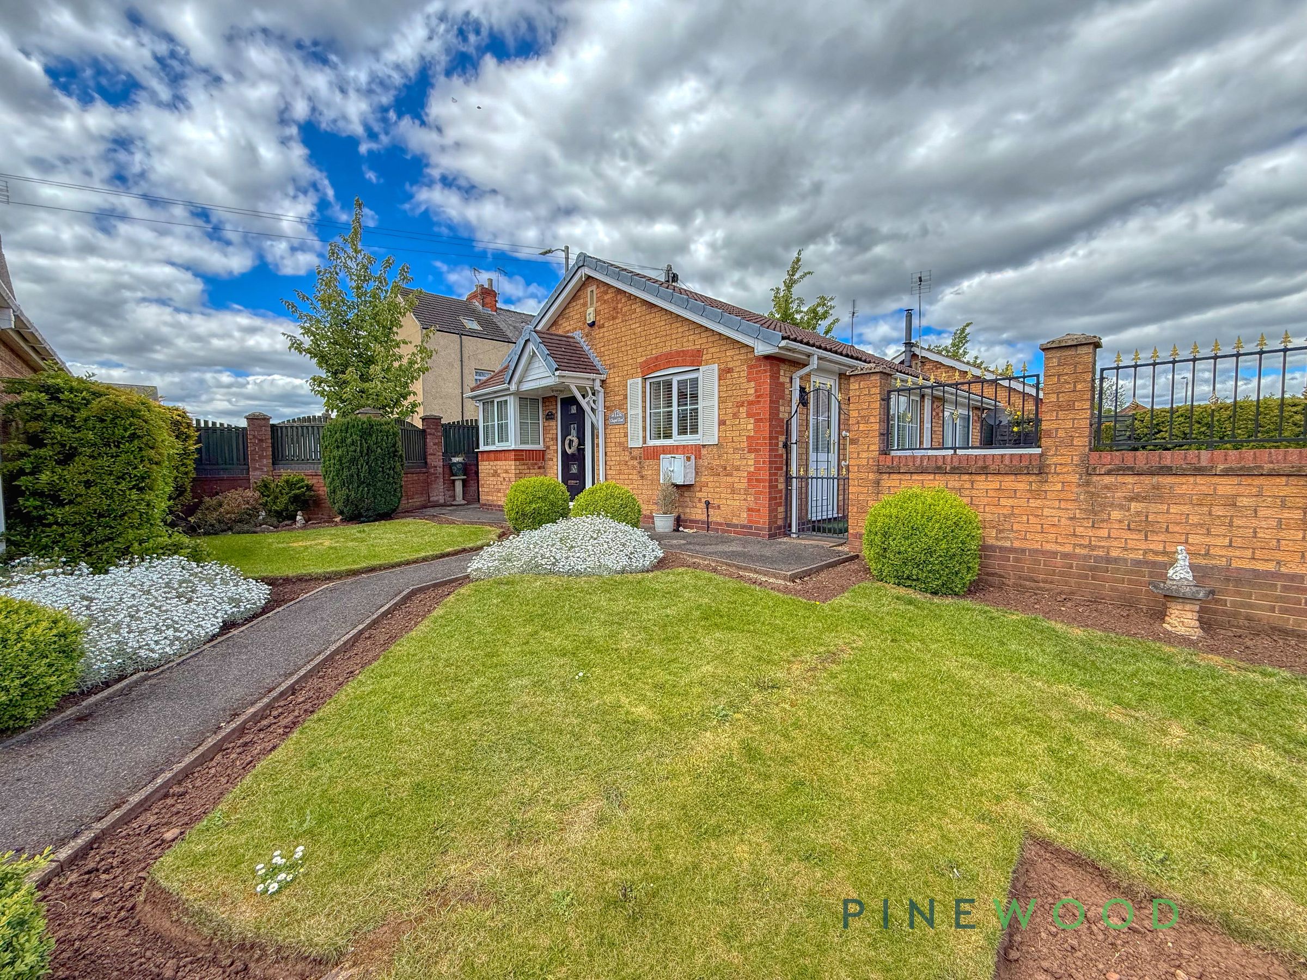
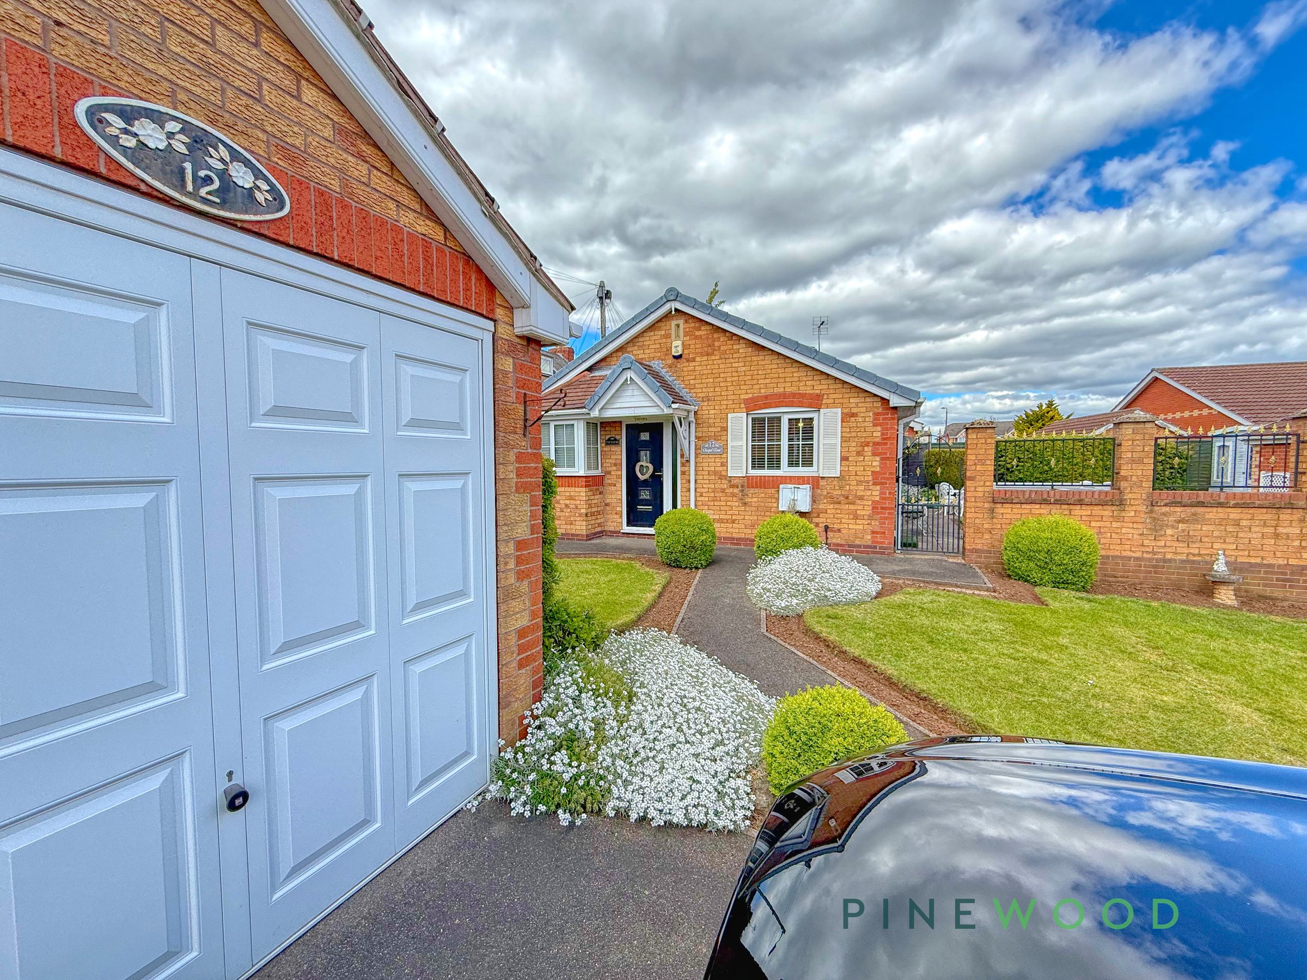
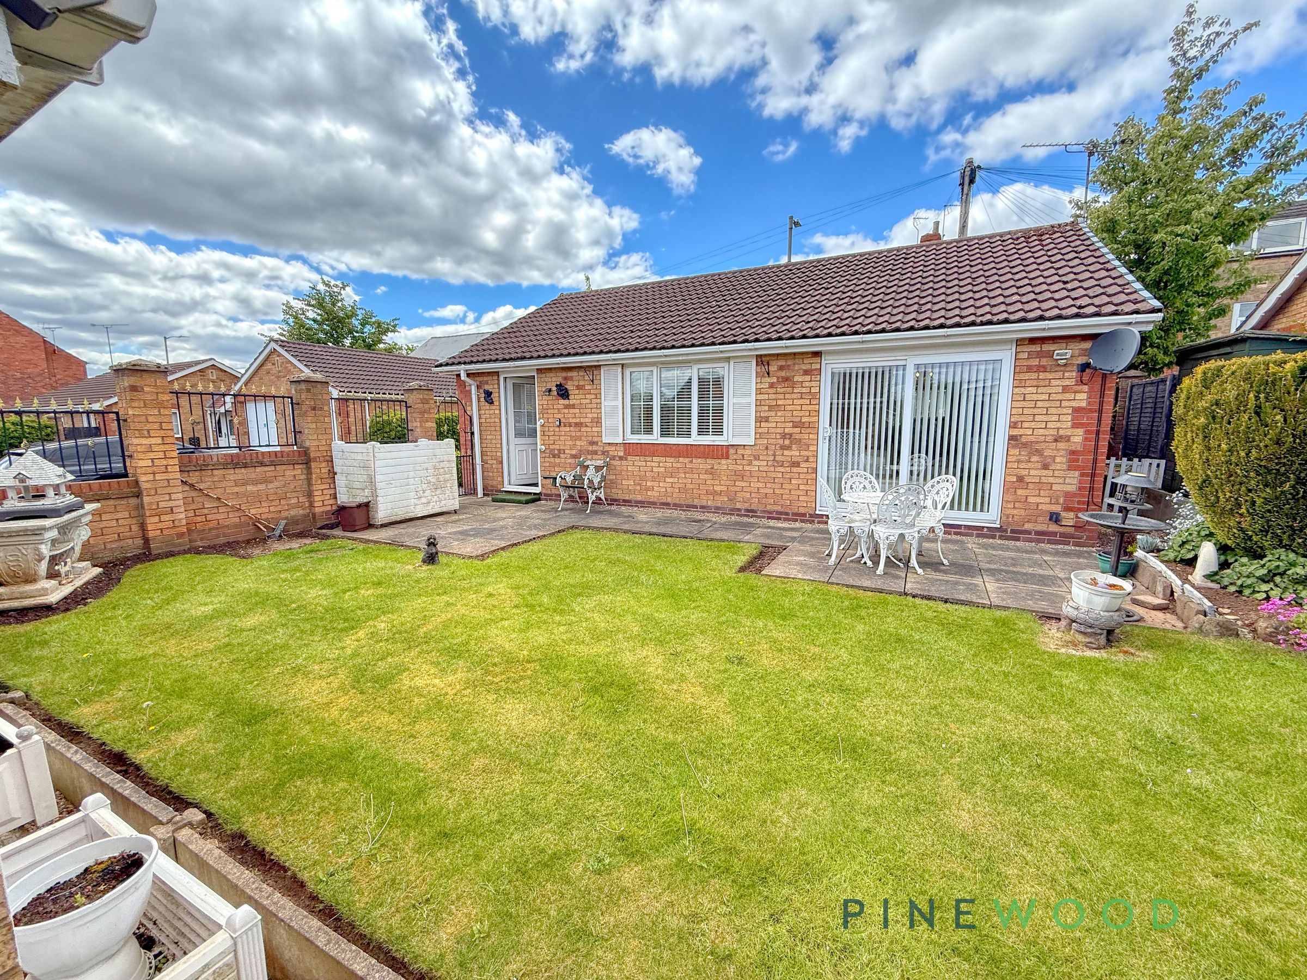
This delightful detached bungalow offers a perfect blend of modern comfort and classic charm, thoughtfully arranged across a spacious single-level layout. The property features two cosy bedrooms, one benefiting from built-in wardrobes, ample natural light, and elegant decorative details. The inviting reception room showcases a decorative fireplace, and sliding patio doors that lead directly to the private garden, creating a wonderful space for relaxation or entertaining. A contemporary kitchen fitted with sleek modern units, integrated appliances, with convenient access to the outdoors for seamless indoor-outdoor living. The modern bathroom is beautifully finished with elegant tiling, a bath-tub and shower, and practical storage.
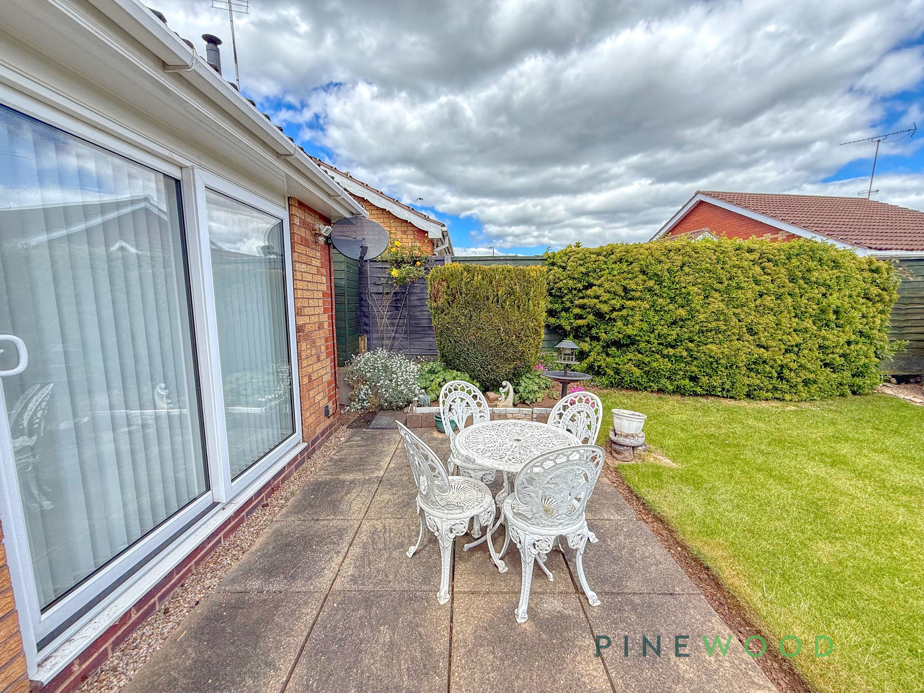
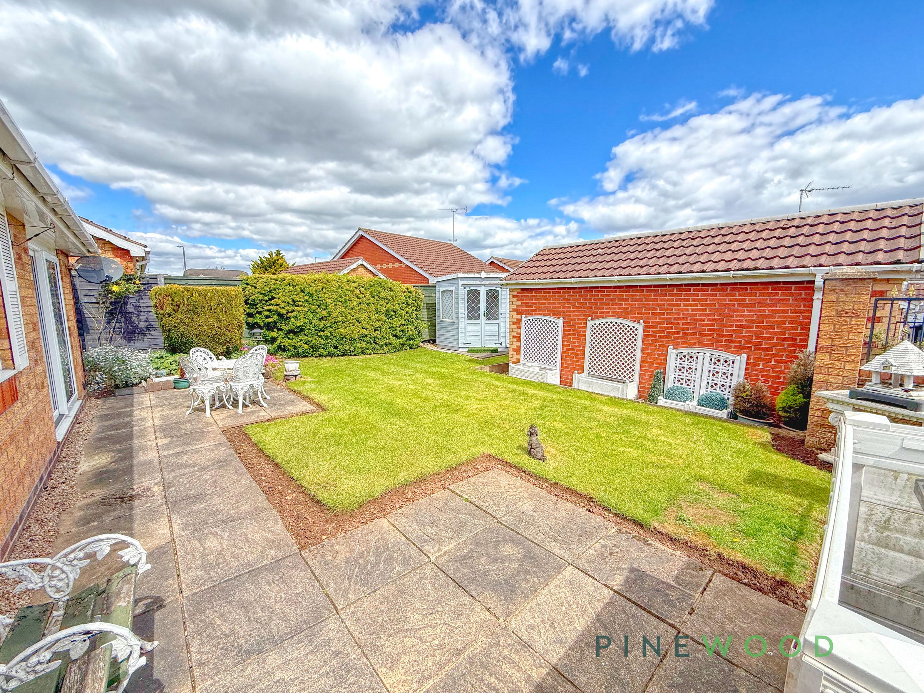
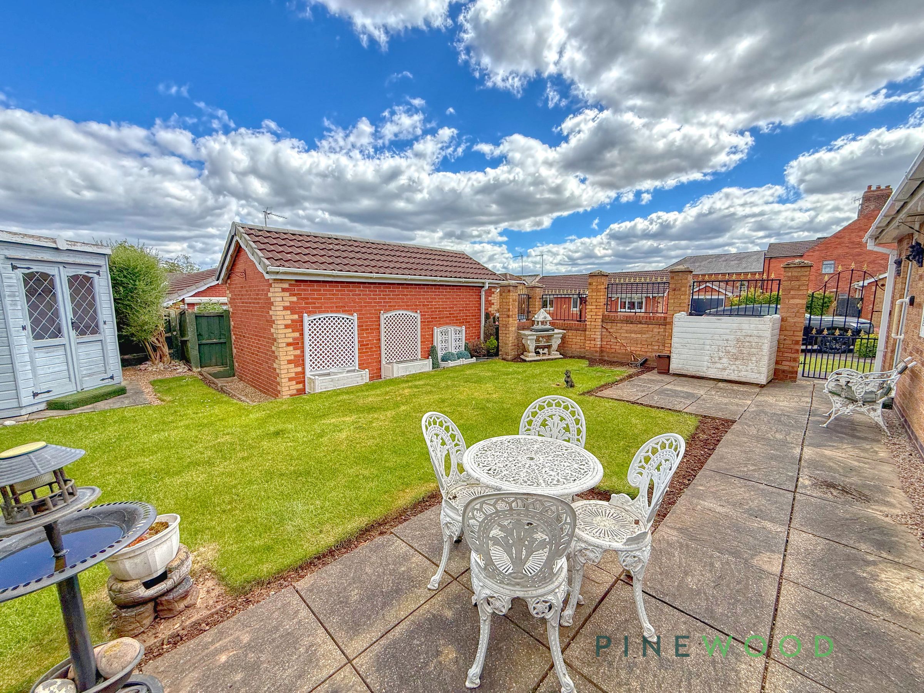
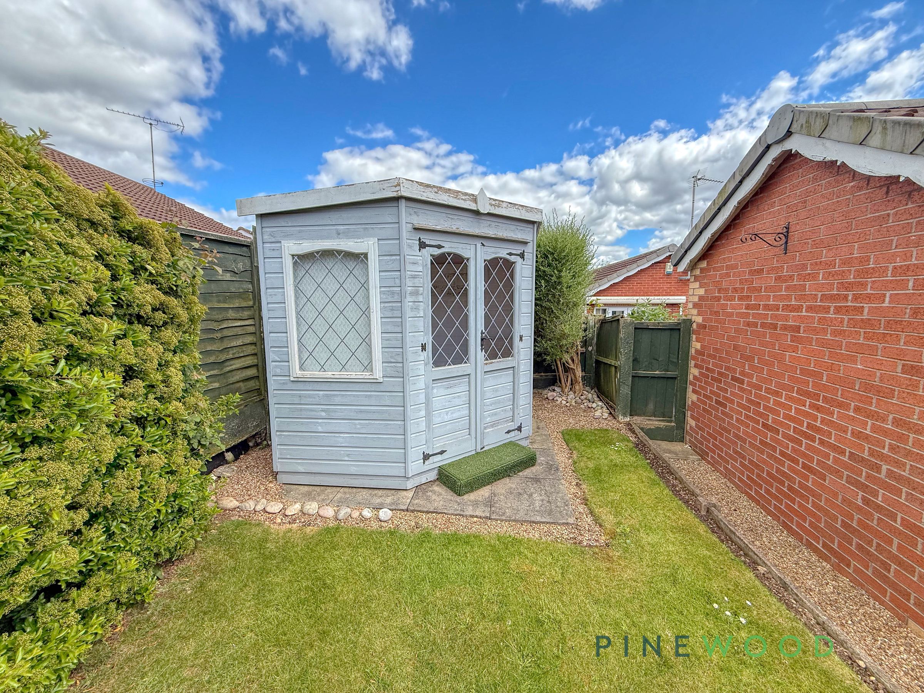
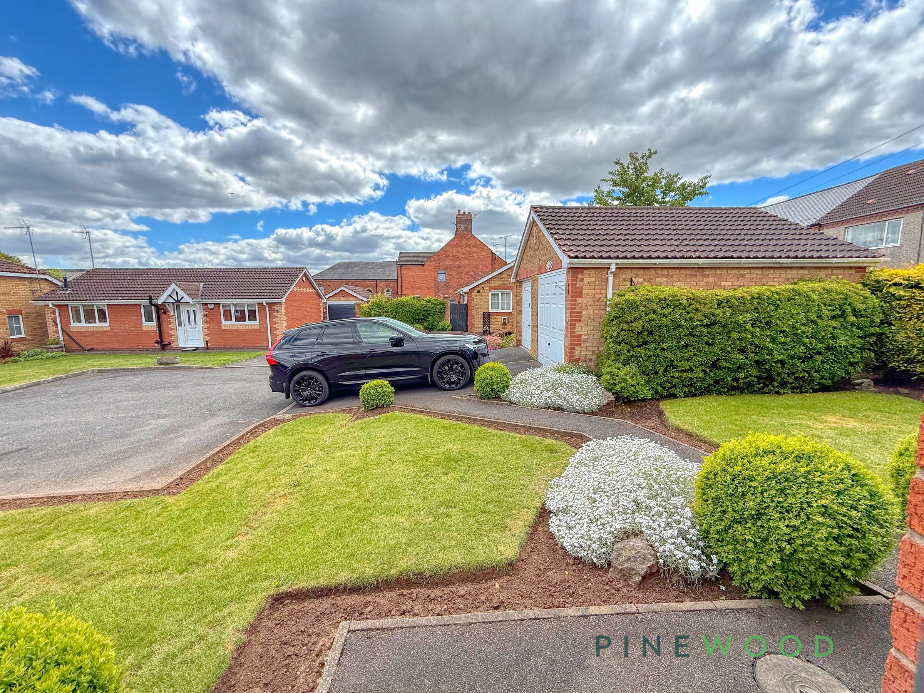
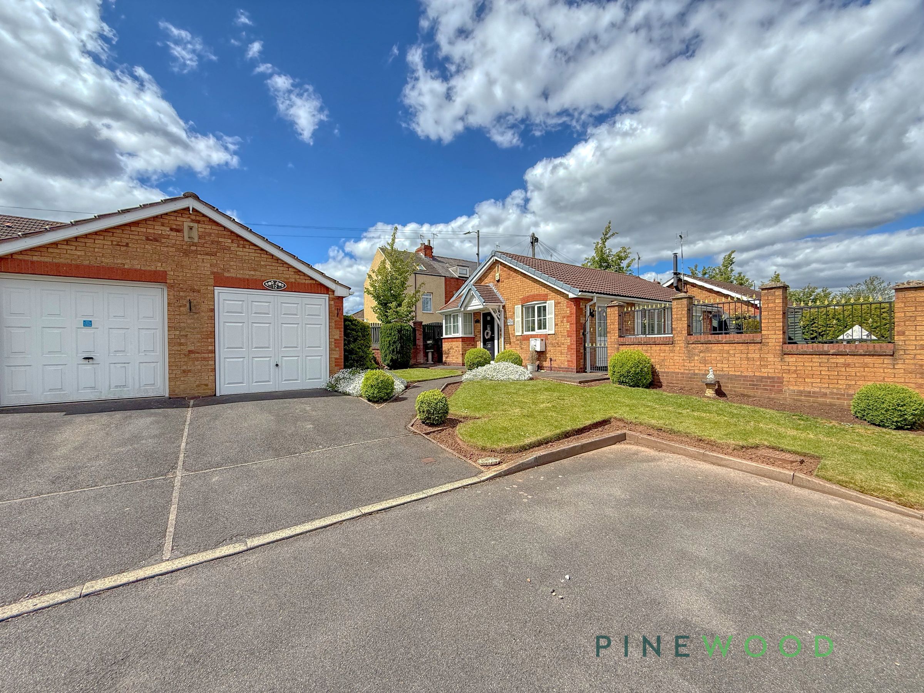
Additional features enhance the appeal of this lovely home, including a manicured front garden, driveway, and a detached garage offering off-road parking. Enjoy alfresco dining or peaceful mornings in the landscaped rear garden, complete with patio seating areas, lush lawns, decorative shrubs, and a charming garden shed for extra storage. The secure gated entrance and brick exterior add a sense of privacy and kerb appeal. This bungalow is perfect for those seeking a comfortable lifestyle with versatile indoor and outdoor spaces. Arrange a viewing today to truly appreciate all this property has to offer.
Key details
Broadband: up to 1800mbps
Parking: Garage
602ft2 floor area
Freehold
Council tax band B
Local authority: Bolsover
Available from 5th October
Deposit: £1,210
Additional information
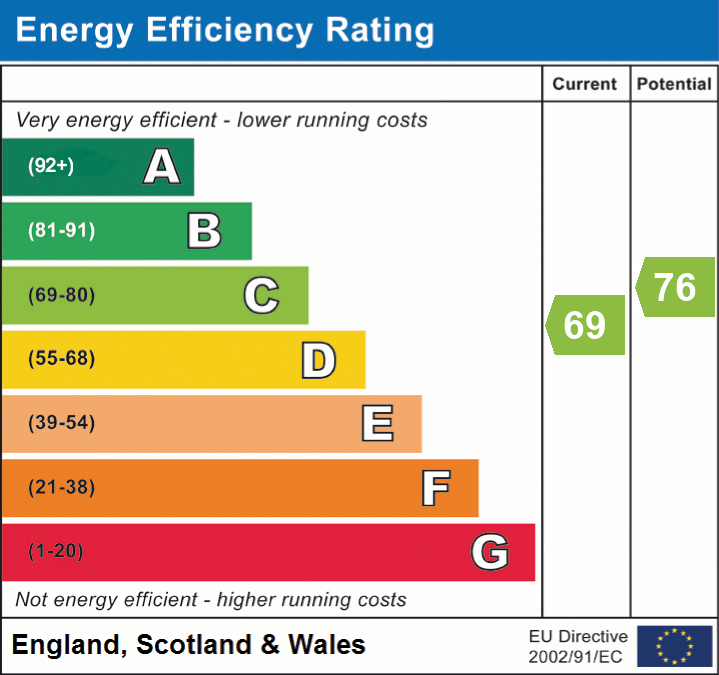
- Energy efficiency (current)
- C (69)
- Energy efficiency (potential)
- C (76)
- Construction materials
- Brick and block


Near the property
Rooms and dimensions
Entrance Hall
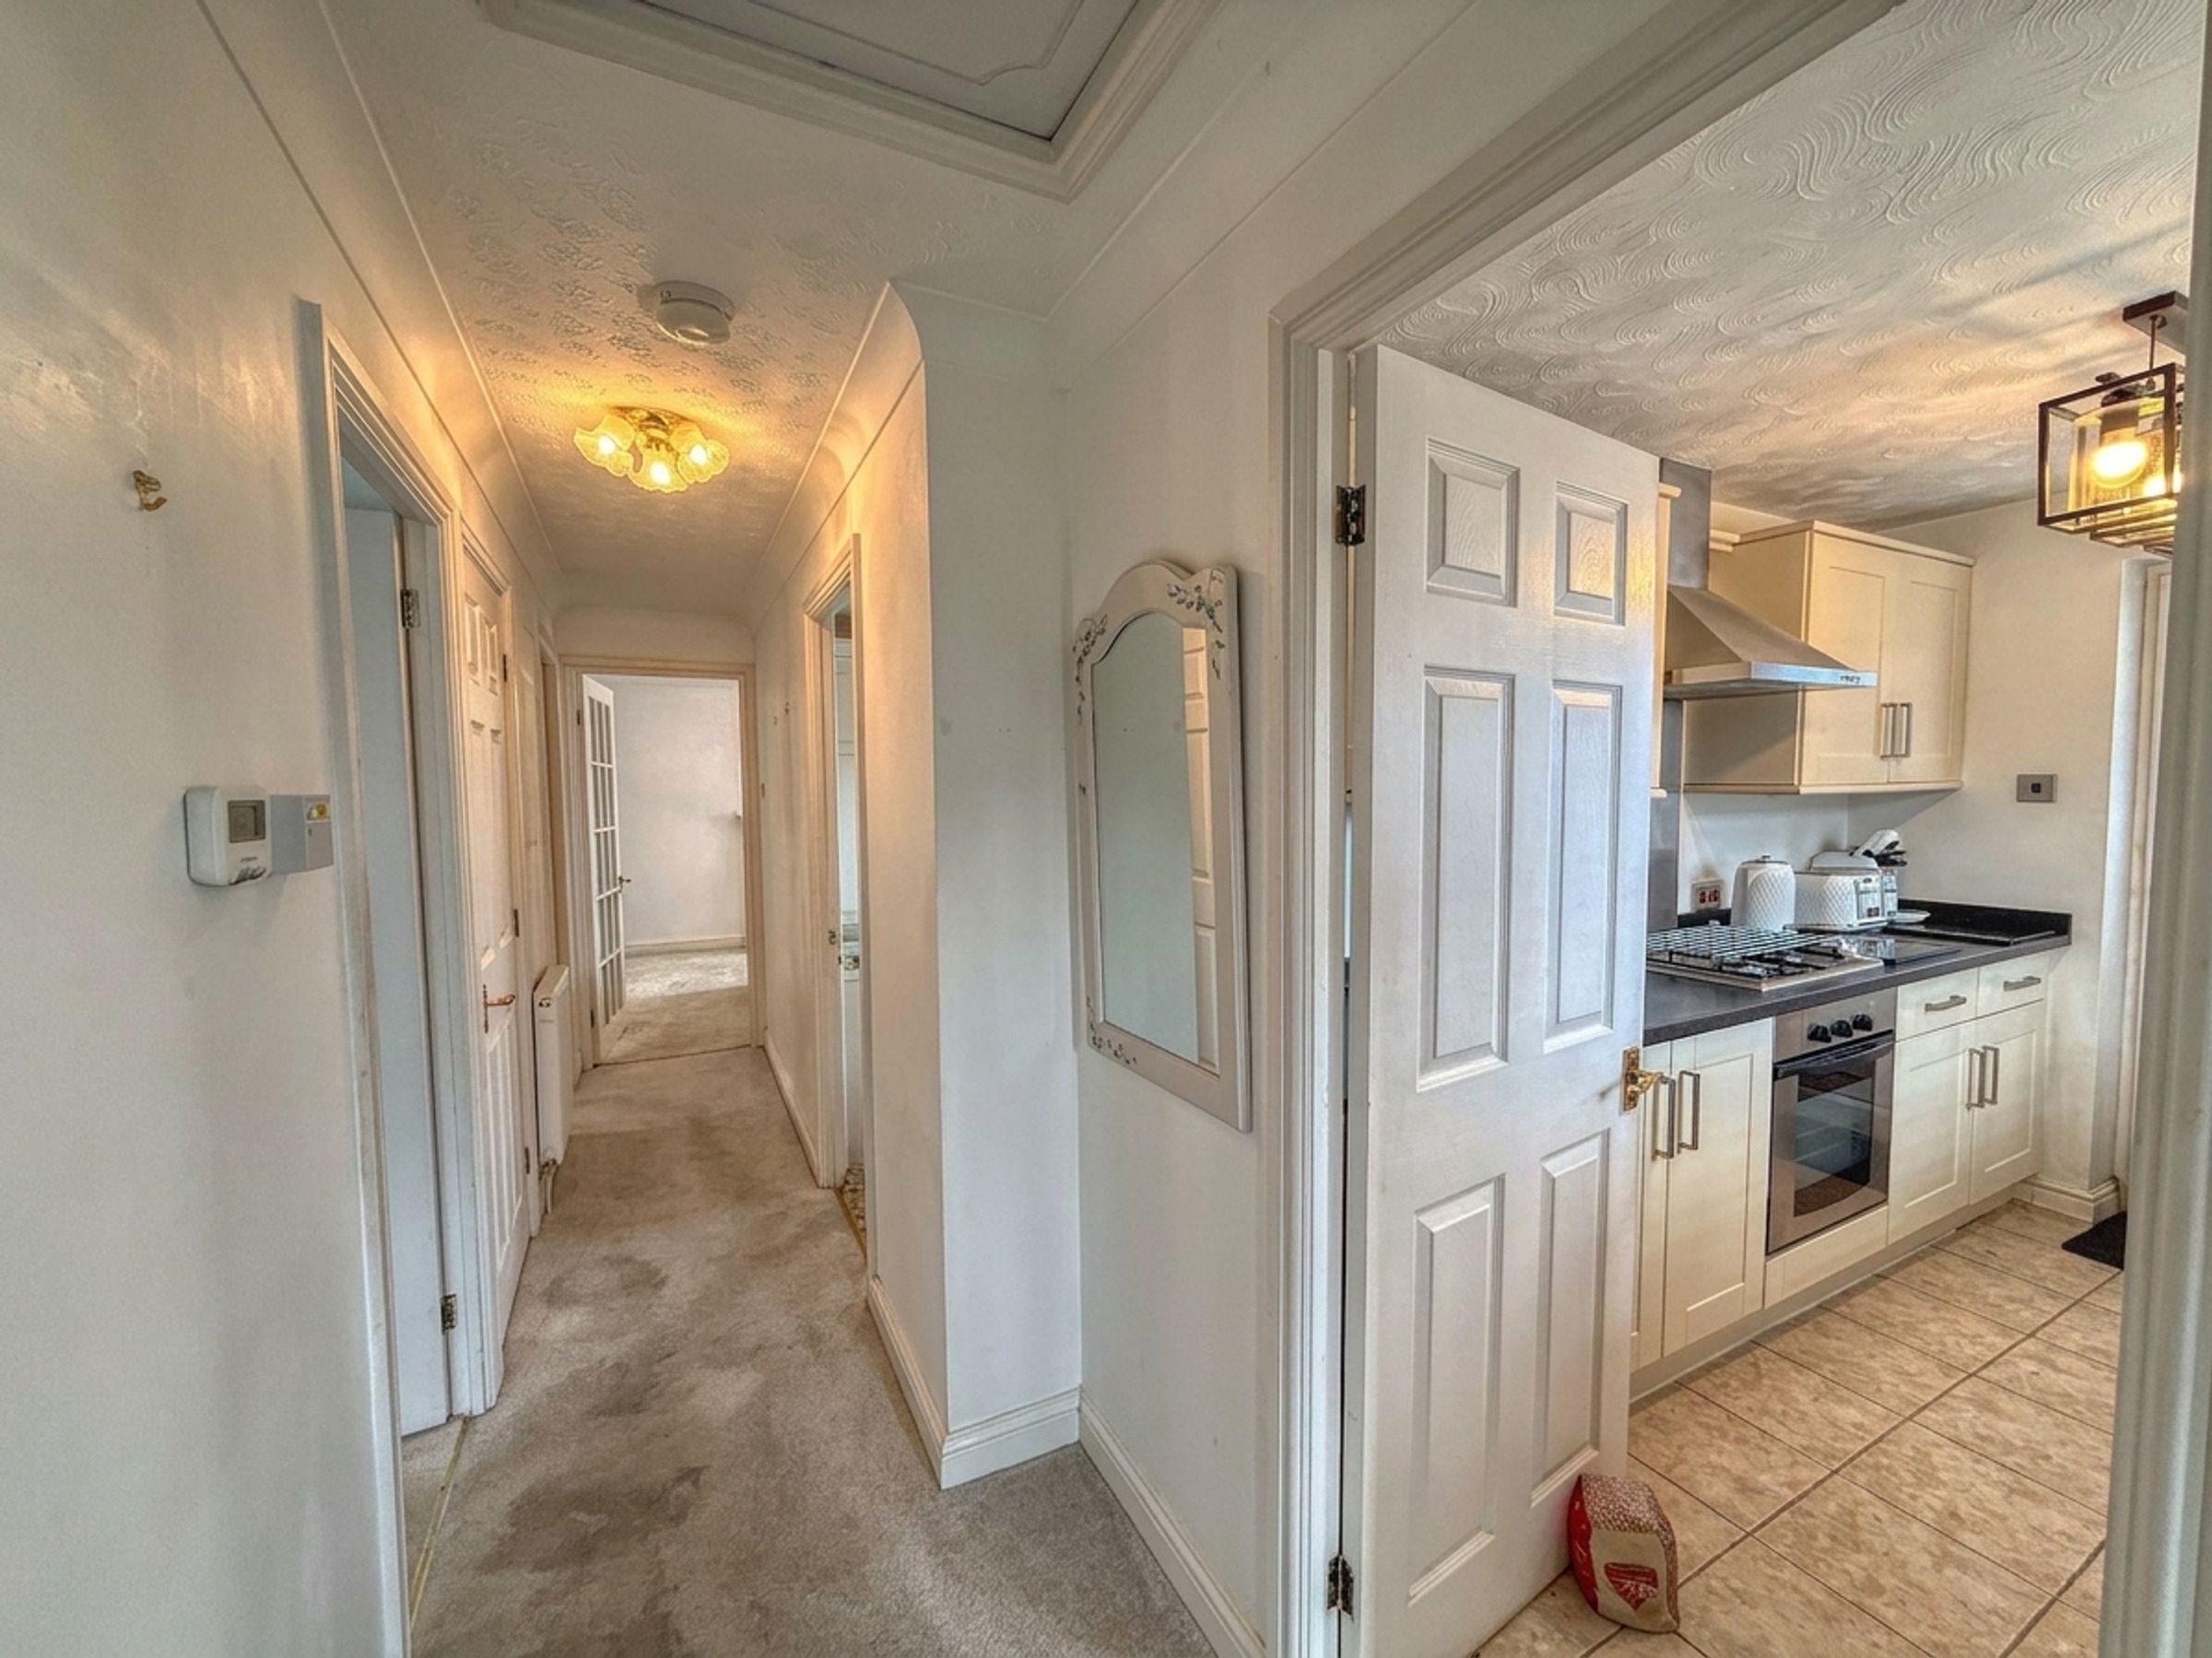
A welcoming entrance hall accessed via a modern composite-style front door, featuring neutral painted plastered décor and fitted carpet. The space also benefits from a wall-mounted thermostat and heating programmer for added convenience.
Kitchen
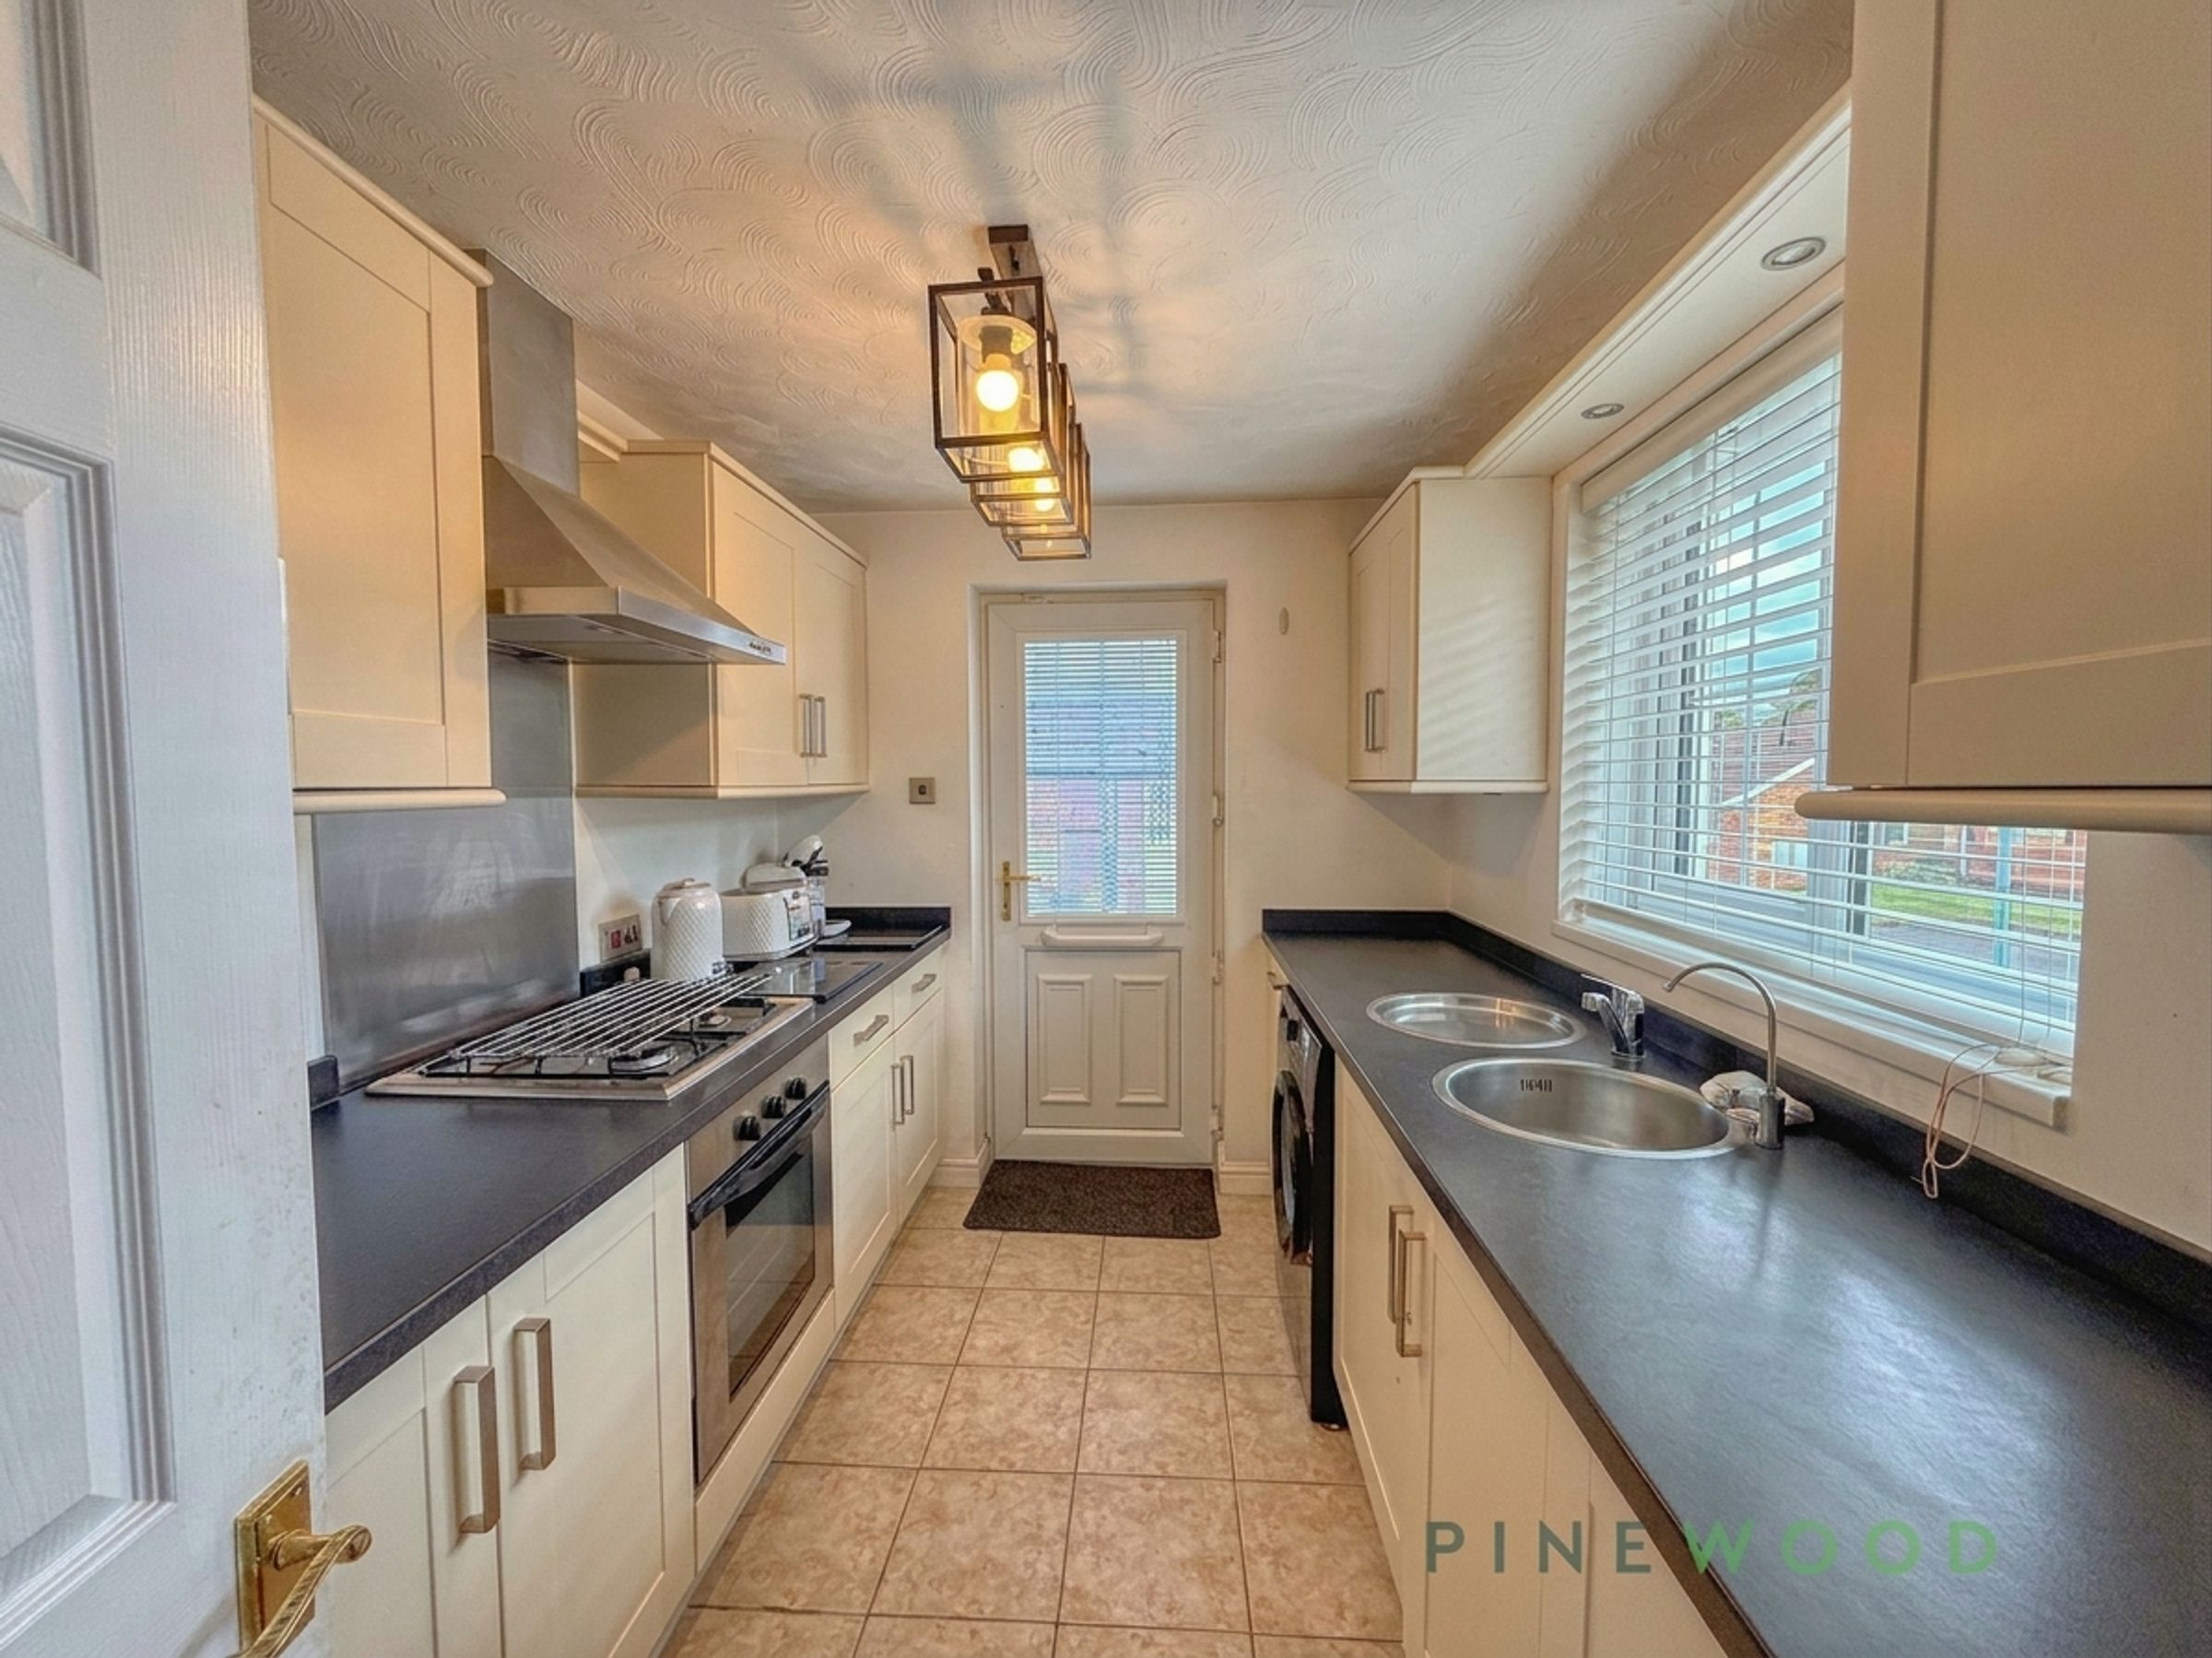
10' 2" x 7' 4" (3.11m x 2.24m)
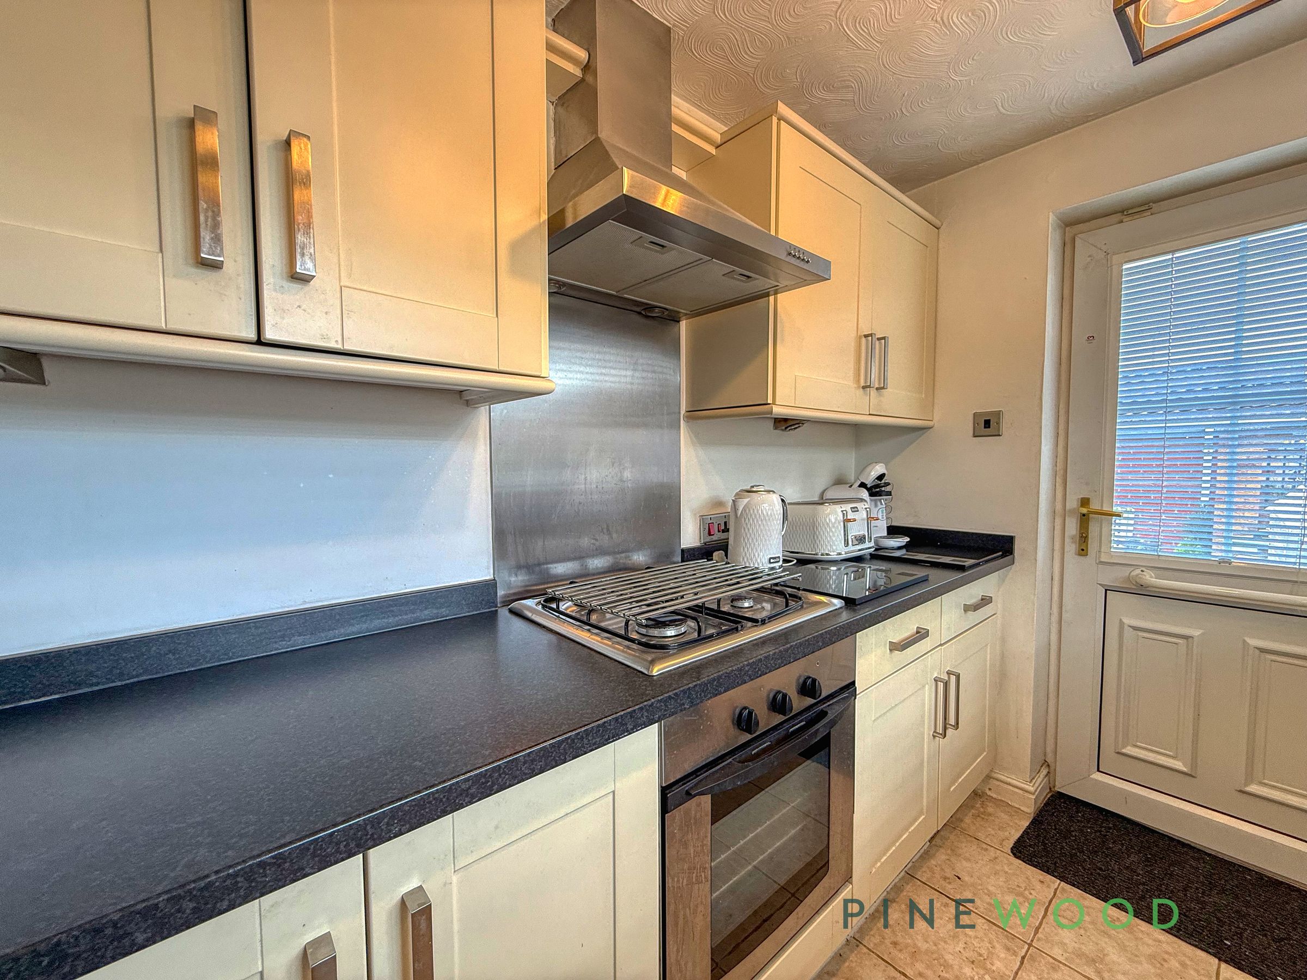
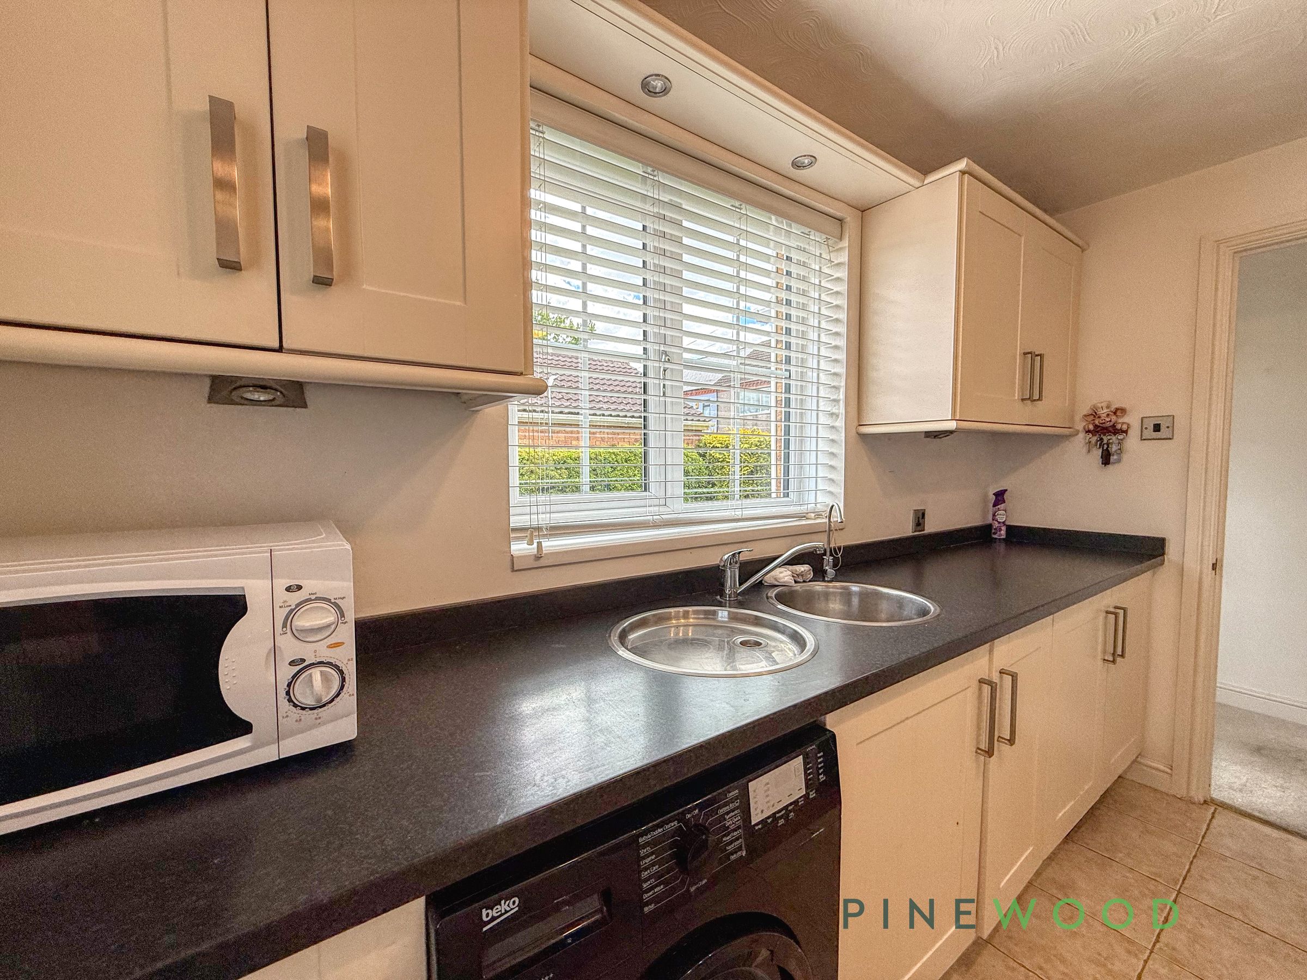
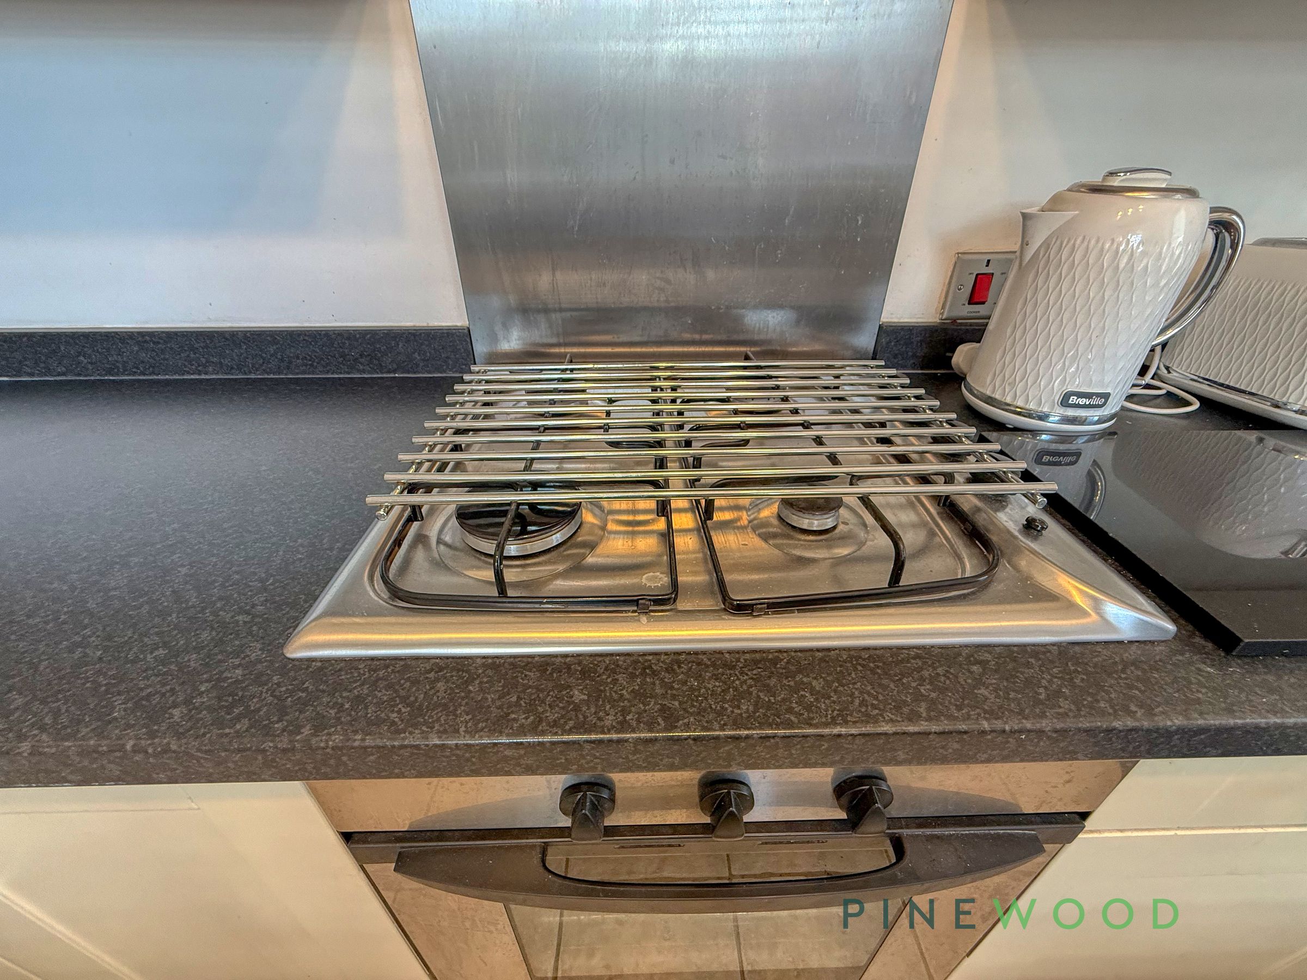
A stylish galley-style kitchen fitted with cream shaker-style wall and base units complemented by brushed metal bar handles and contrasting dark work surfaces with matching upstands. There is a stainless steel sink and drainer with swan neck mixer tap, integrated hob with oven below, stainless steel splashback and chimney-style extractor hood. Additional under-counter spaces are available for a fridge and washing machine. Finished with a fully tiled floor.
Lounge/diner
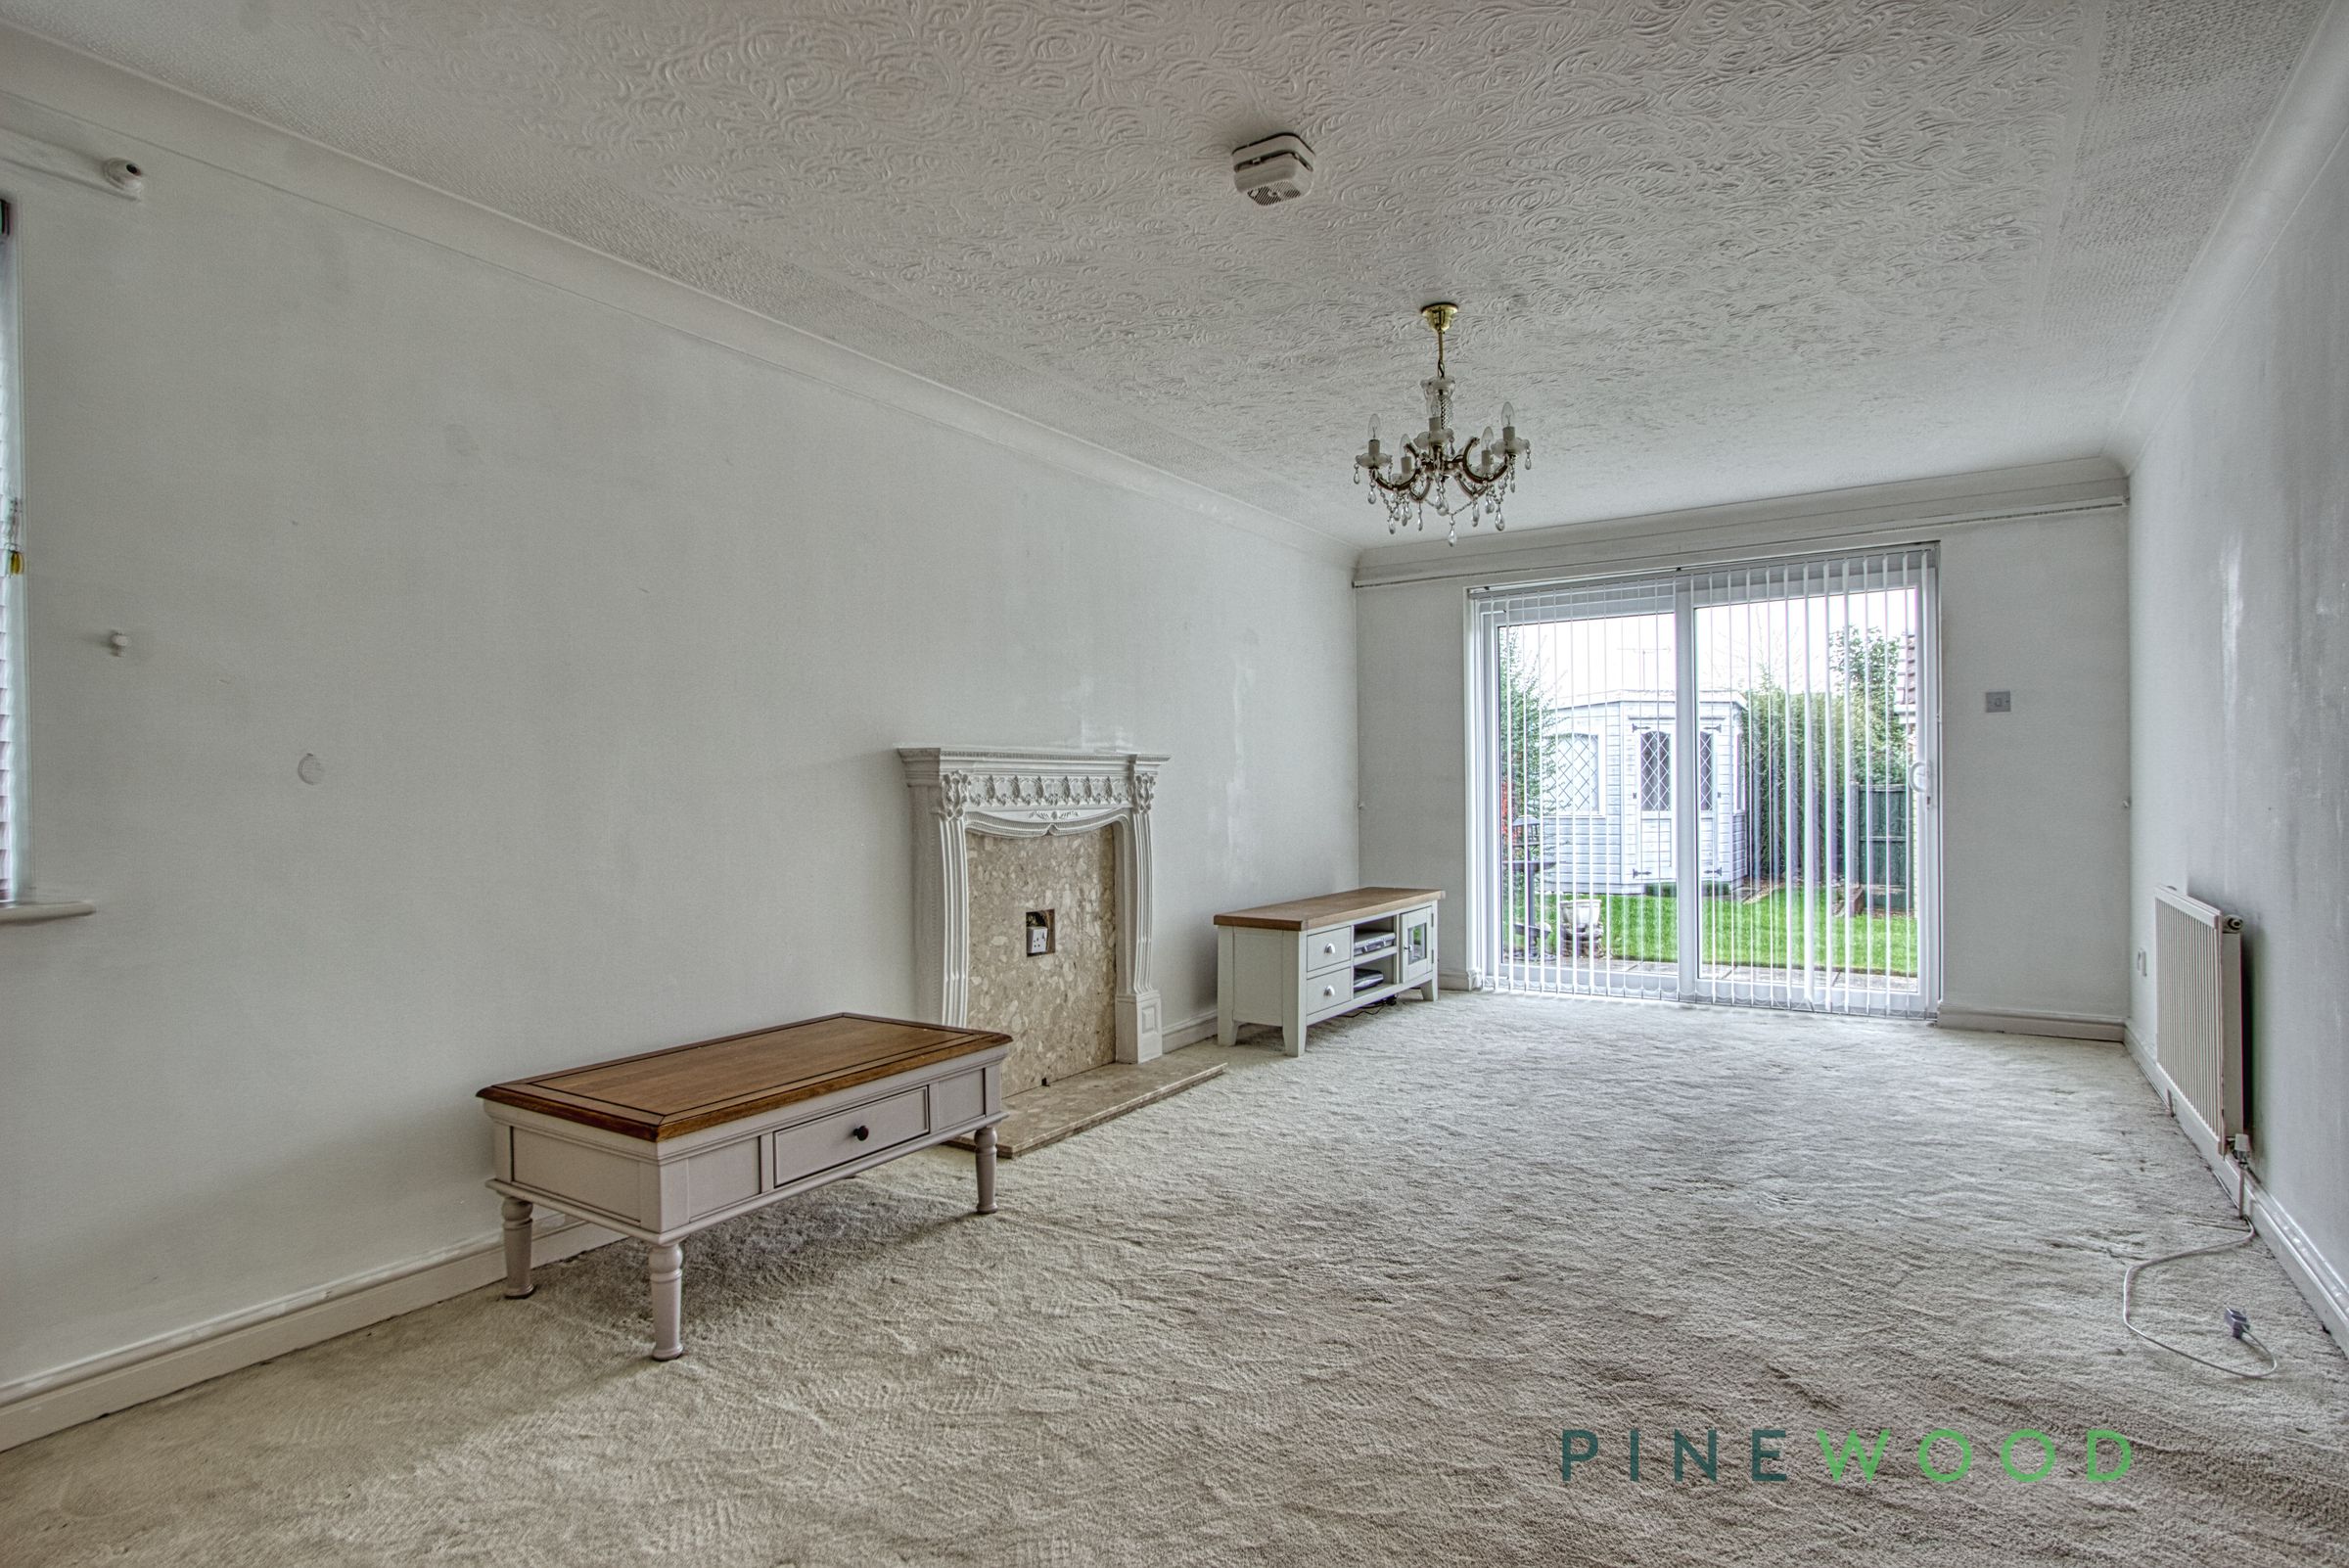
21' 2" x 10' 8" (6.46m x 3.25m)
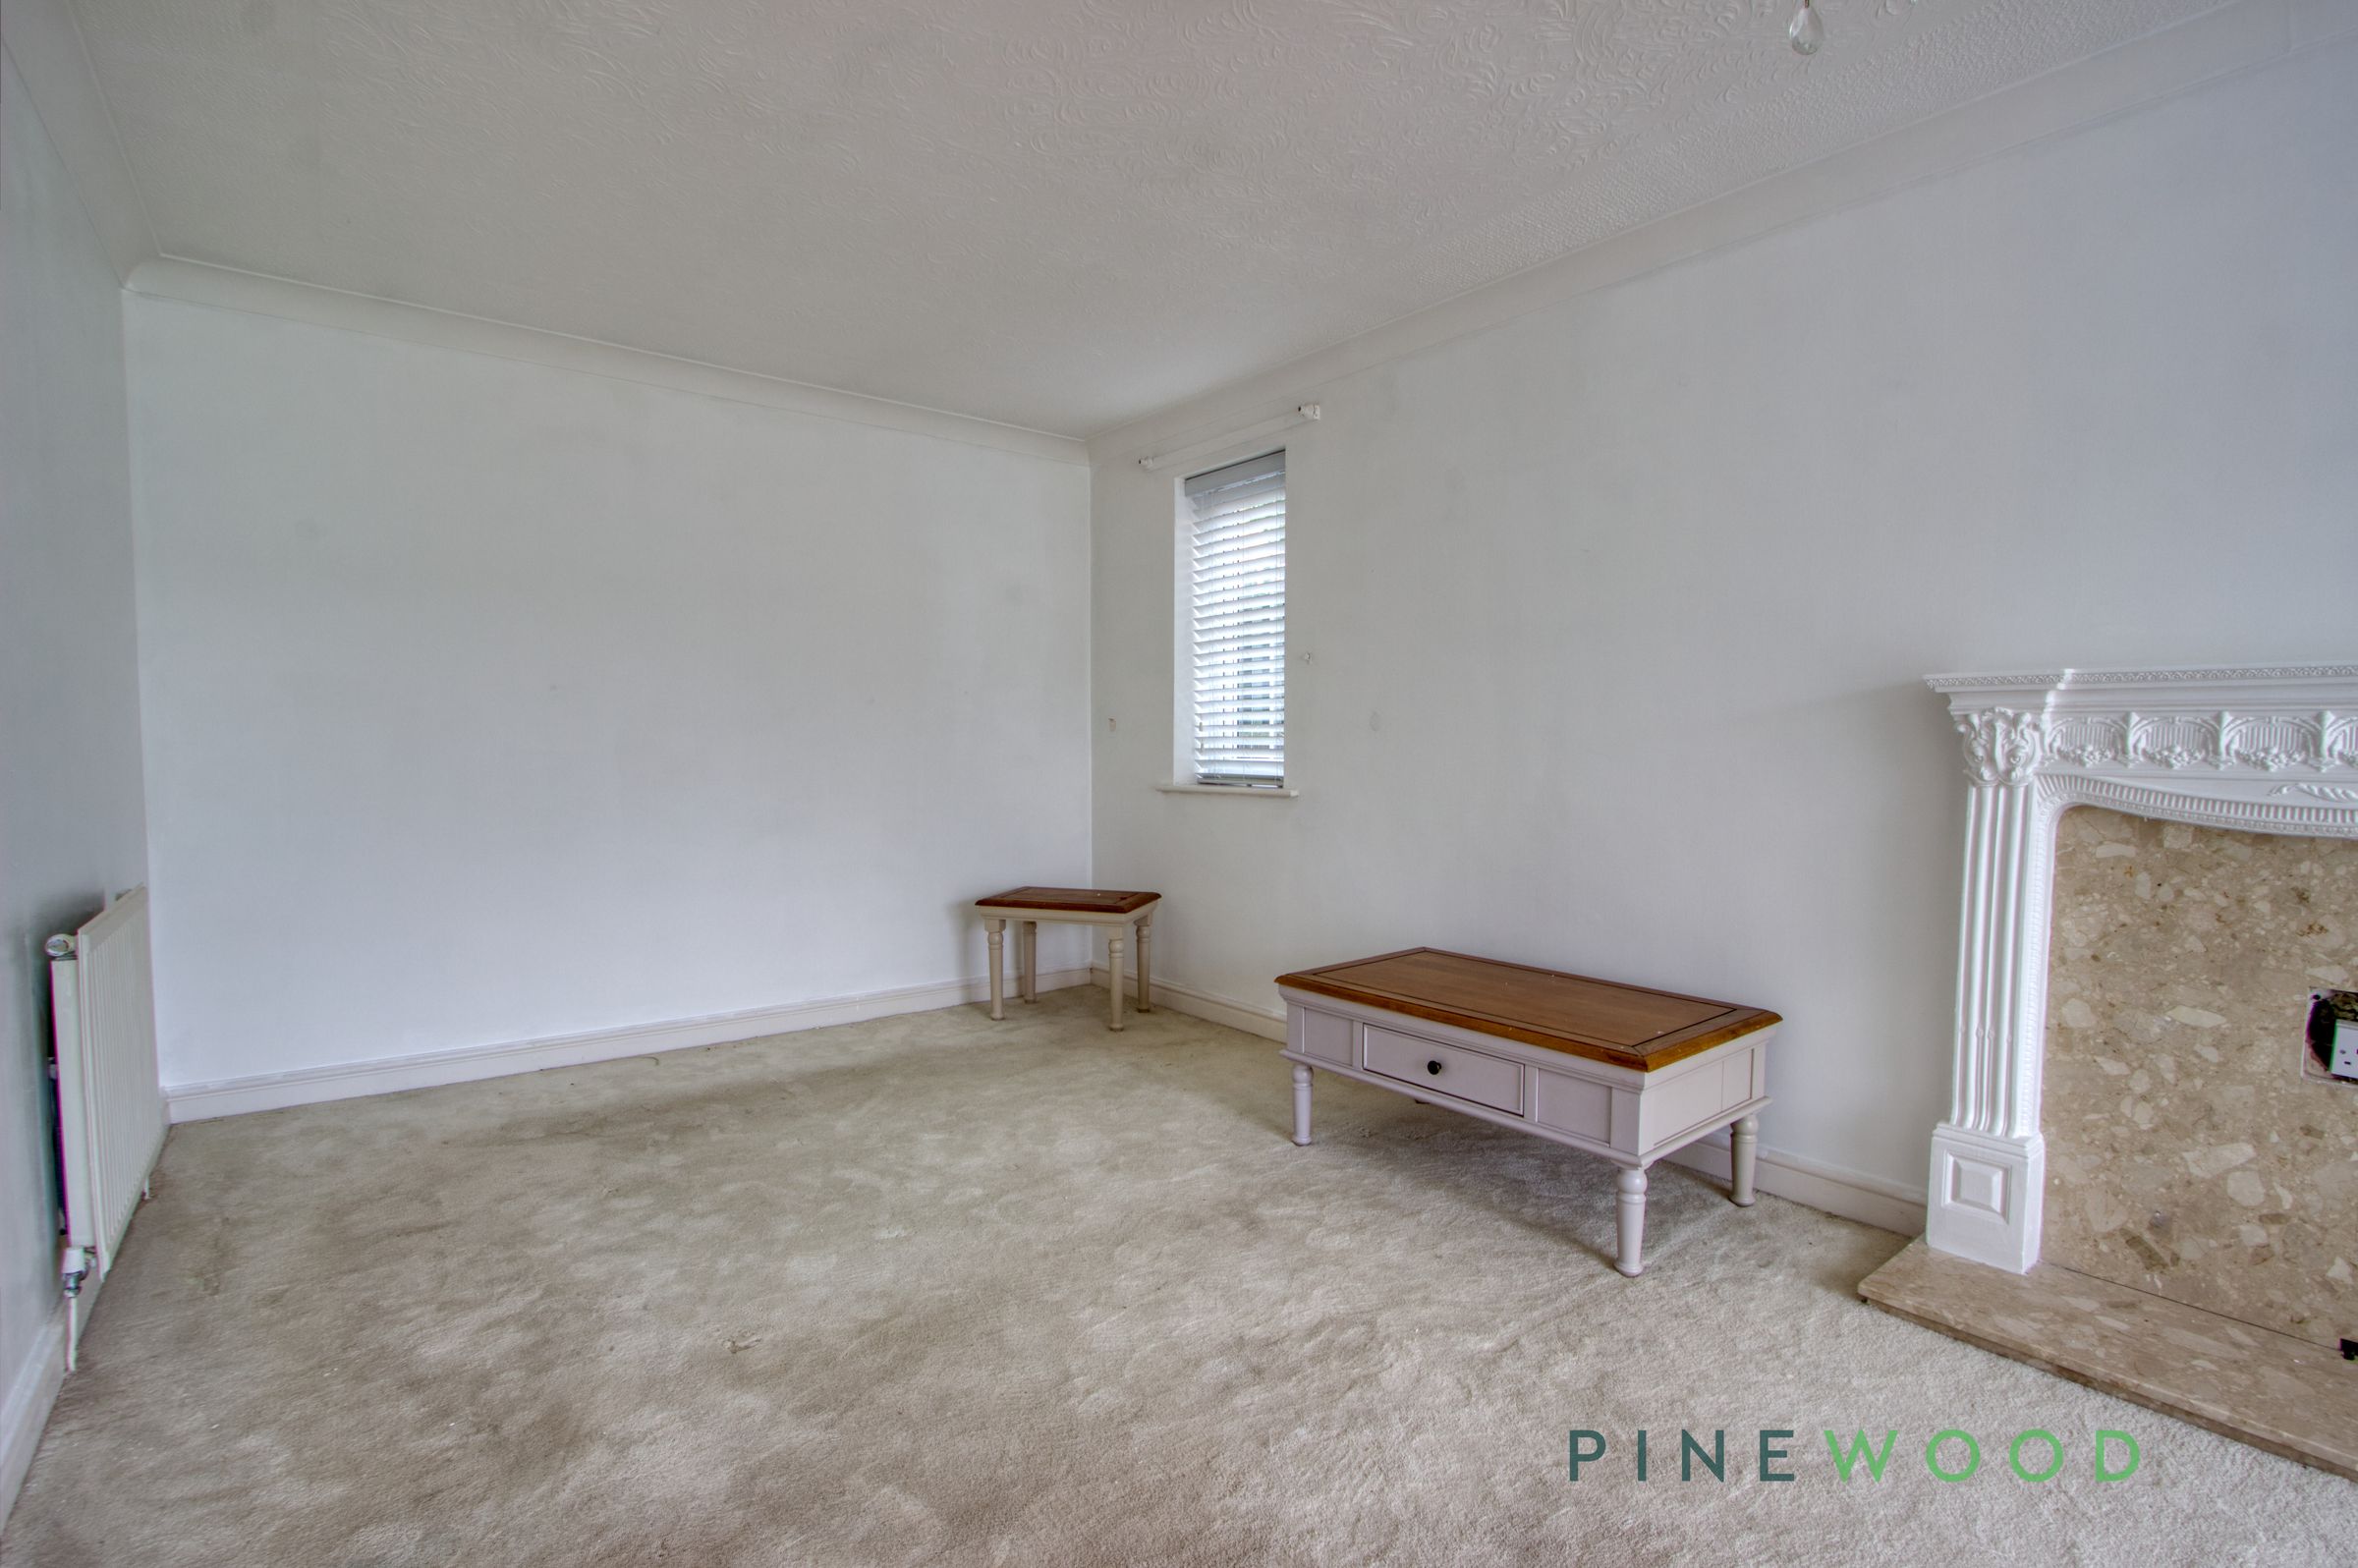
A spacious and versatile reception room featuring sliding patio doors opening onto the rear garden, creating plenty of natural light throughout. The room is centred around a feature electric fire with decorative surround and offers ample space for both lounge and compact dining furniture, if desired. With fitted carpet and central heating radiators, this flexible space could easily function as a lounge diner.
Bedroom/dining room
11' 11" x 6' 8" (3.64m x 2.04m)
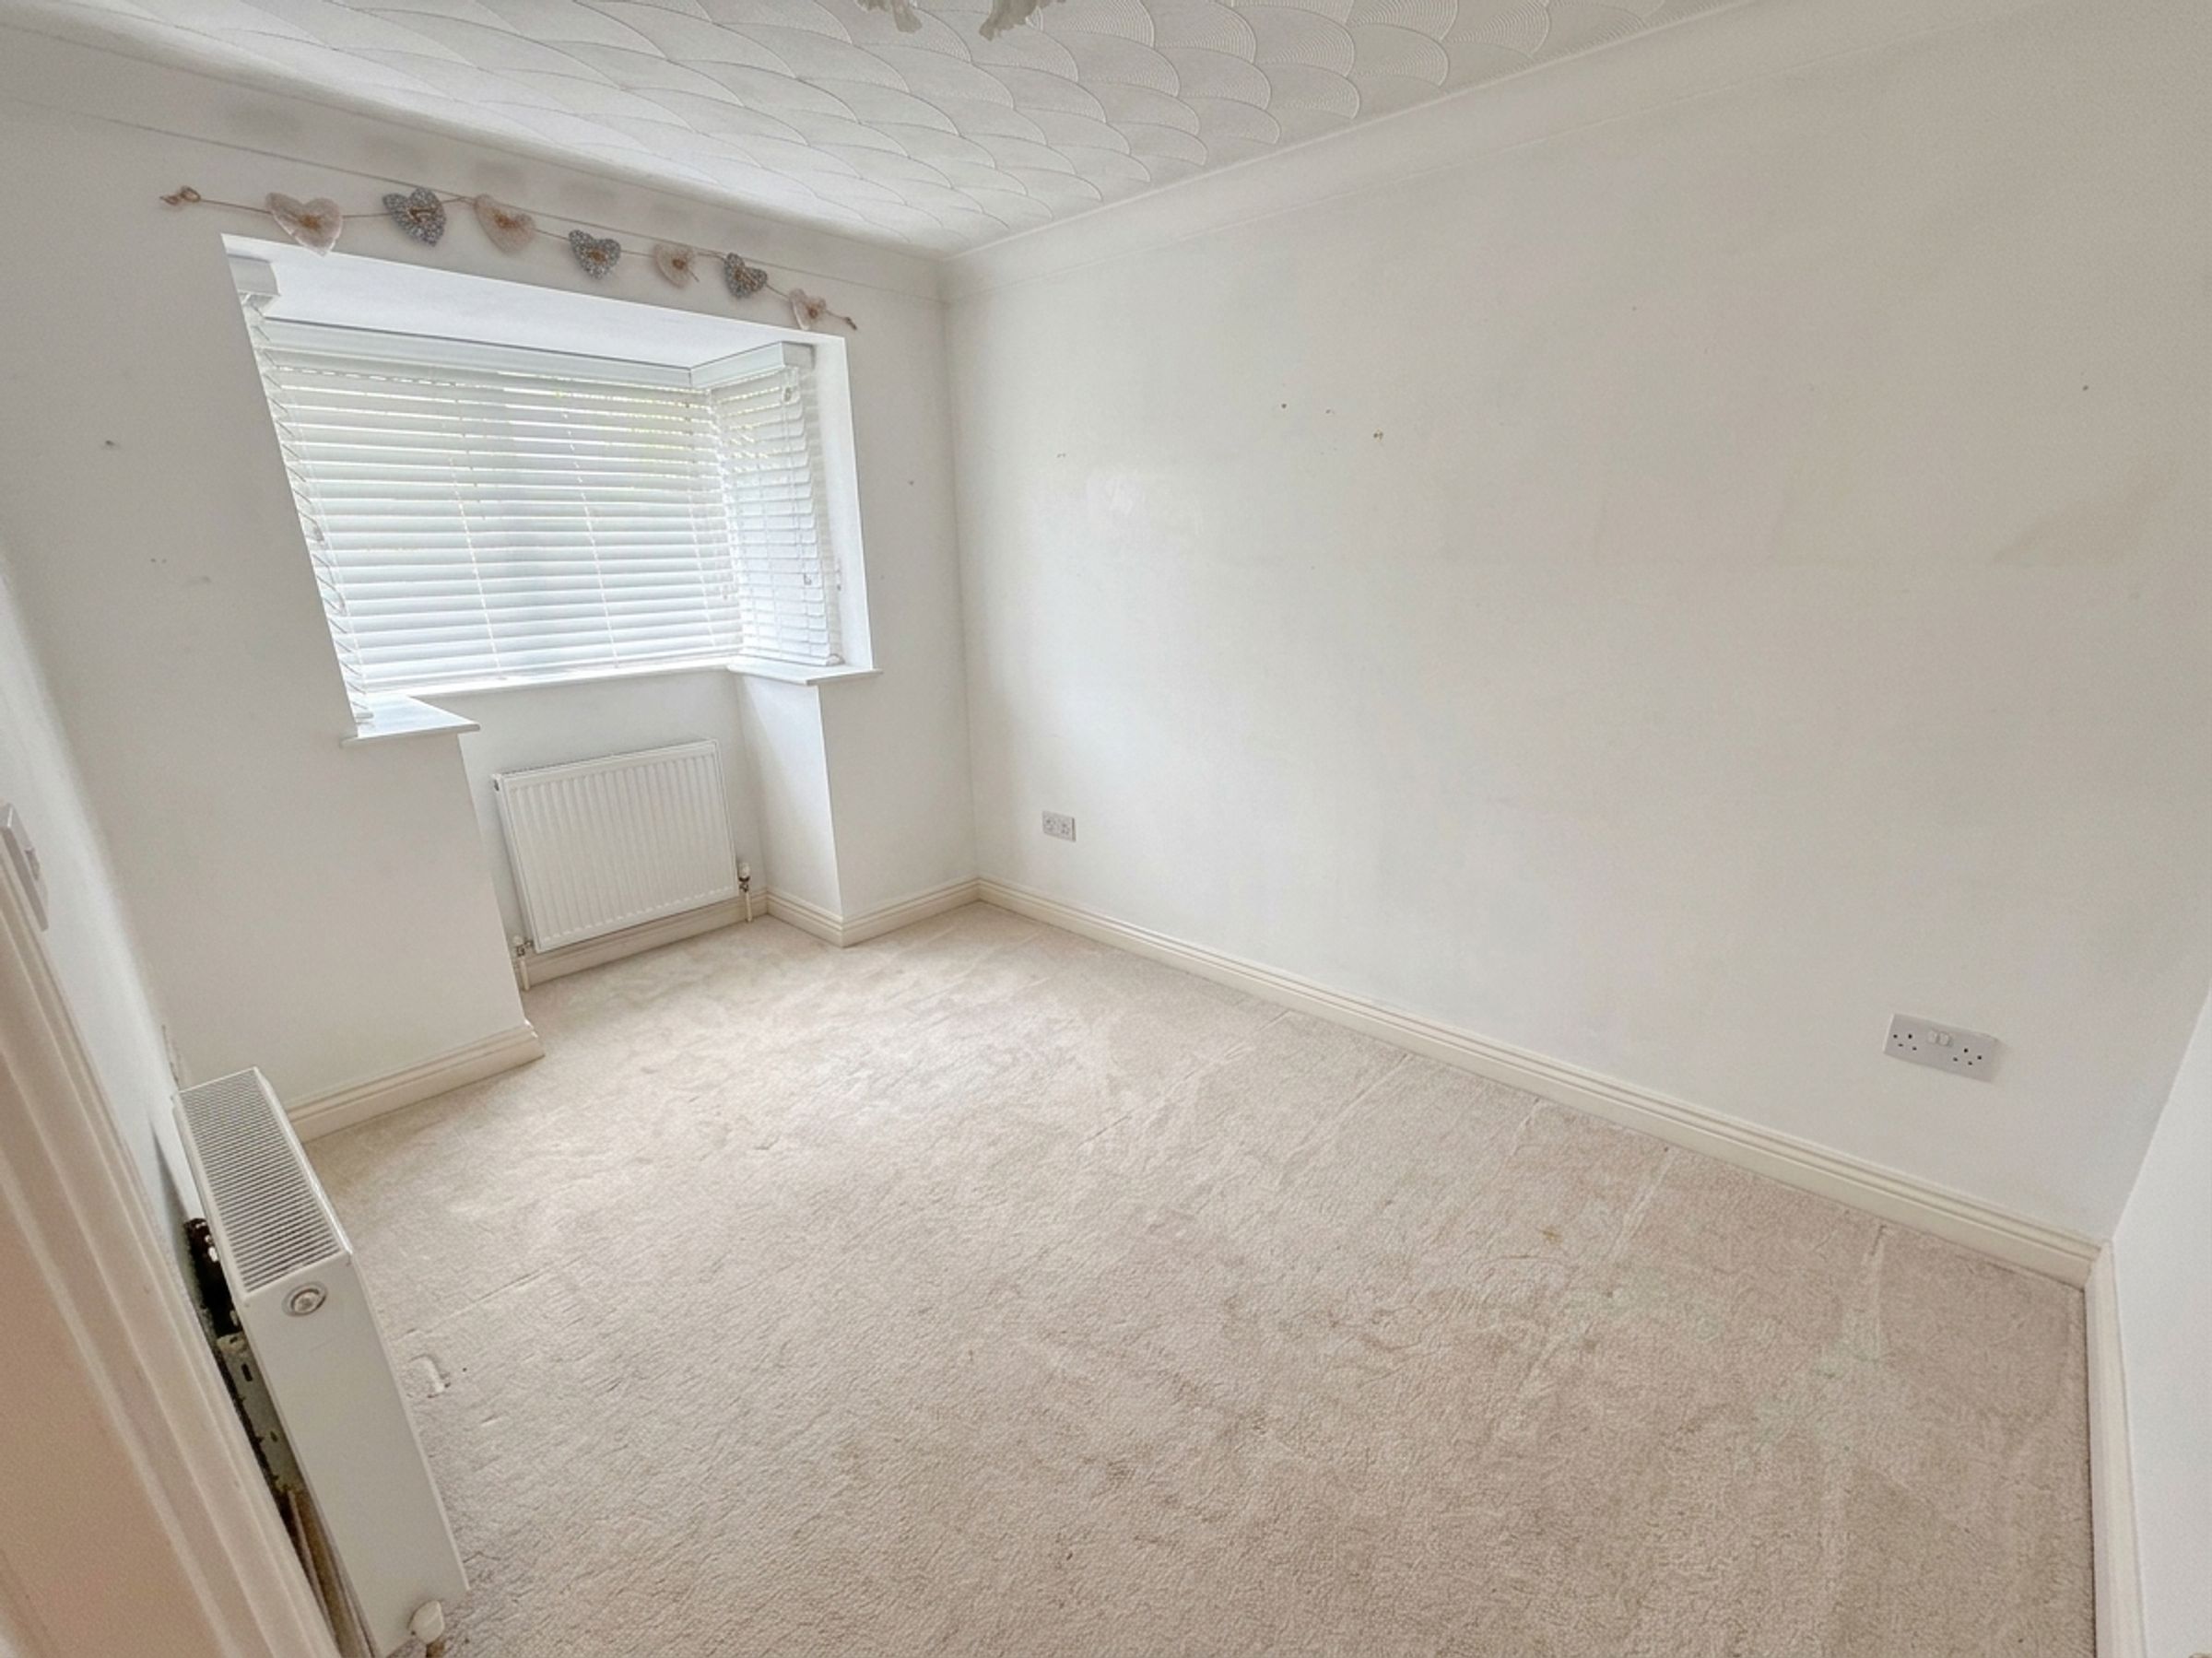
A bright and versatile Bedroom / Dining Room with attractive bay window to the front aspect, neutral décor, fitted carpet and central heating radiator.
Bathroom
6' 8" x 6' 6" (2.02m x 1.97m)
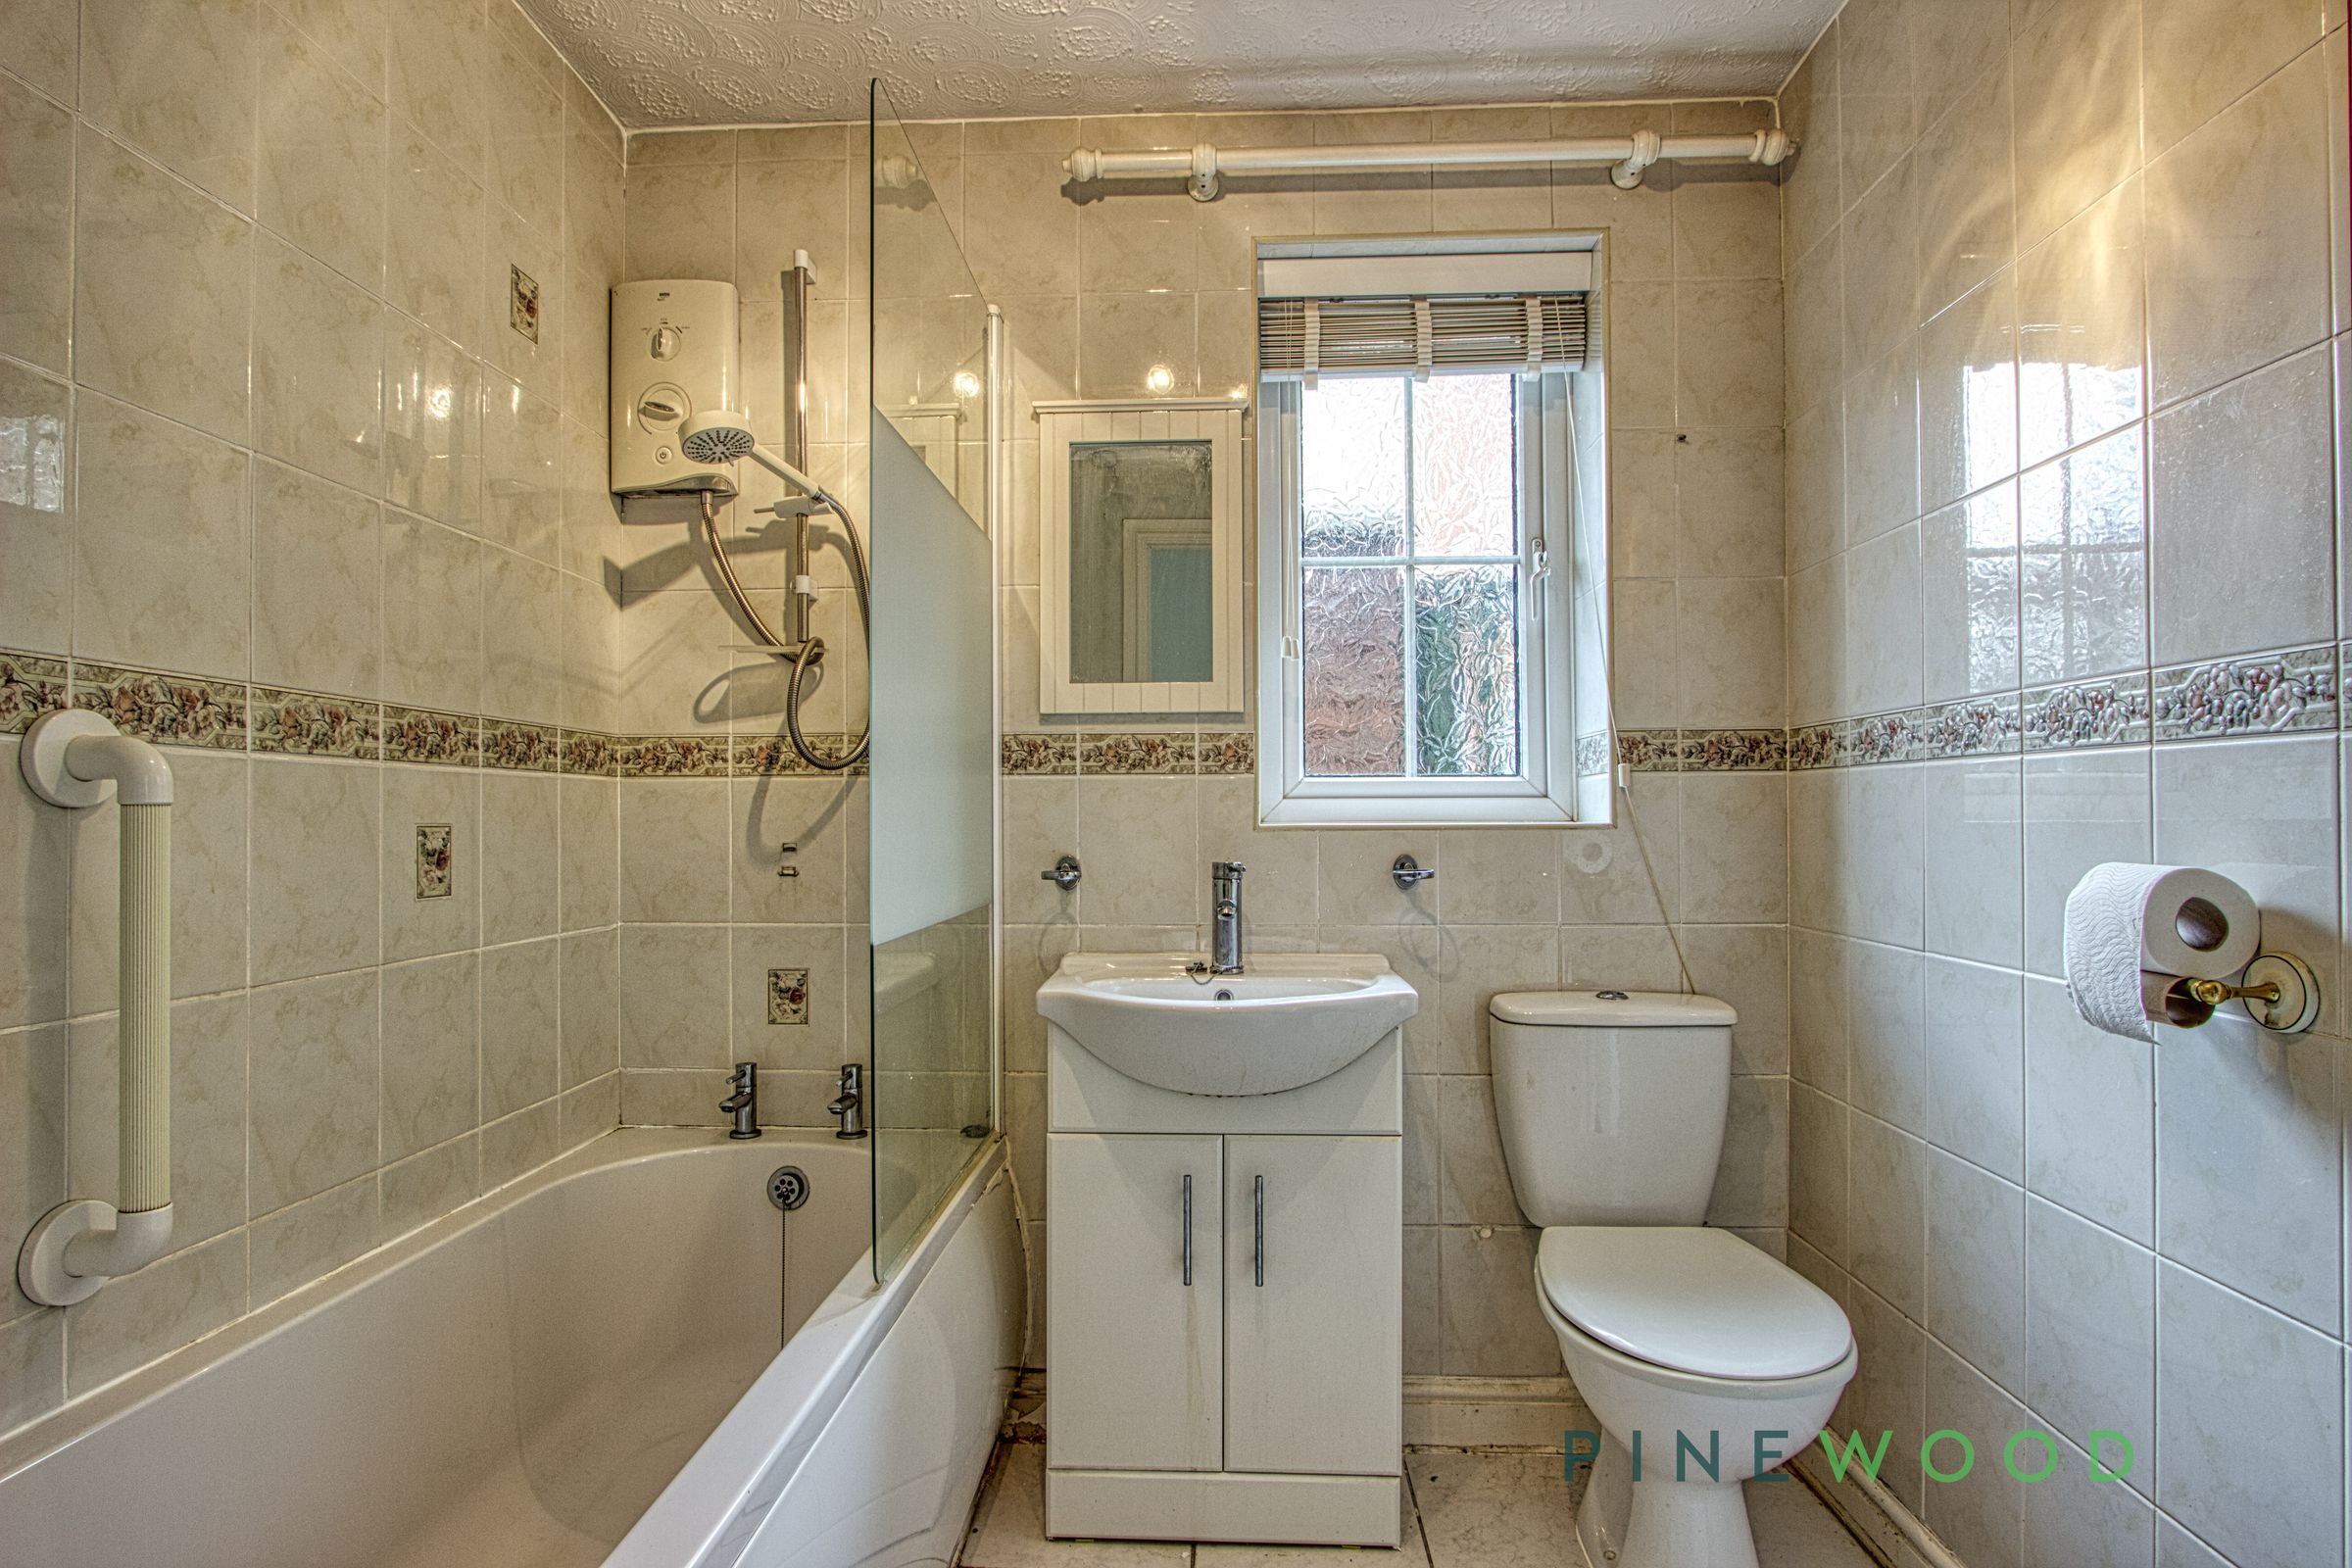
A fully tiled bathroom fitted with a panelled bath incorporating an electric shower and screen, vanity-style wash hand basin and low flush WC. Additional features include a PVC obscured glass window, central heating radiator and tiled flooring.
Bedroom
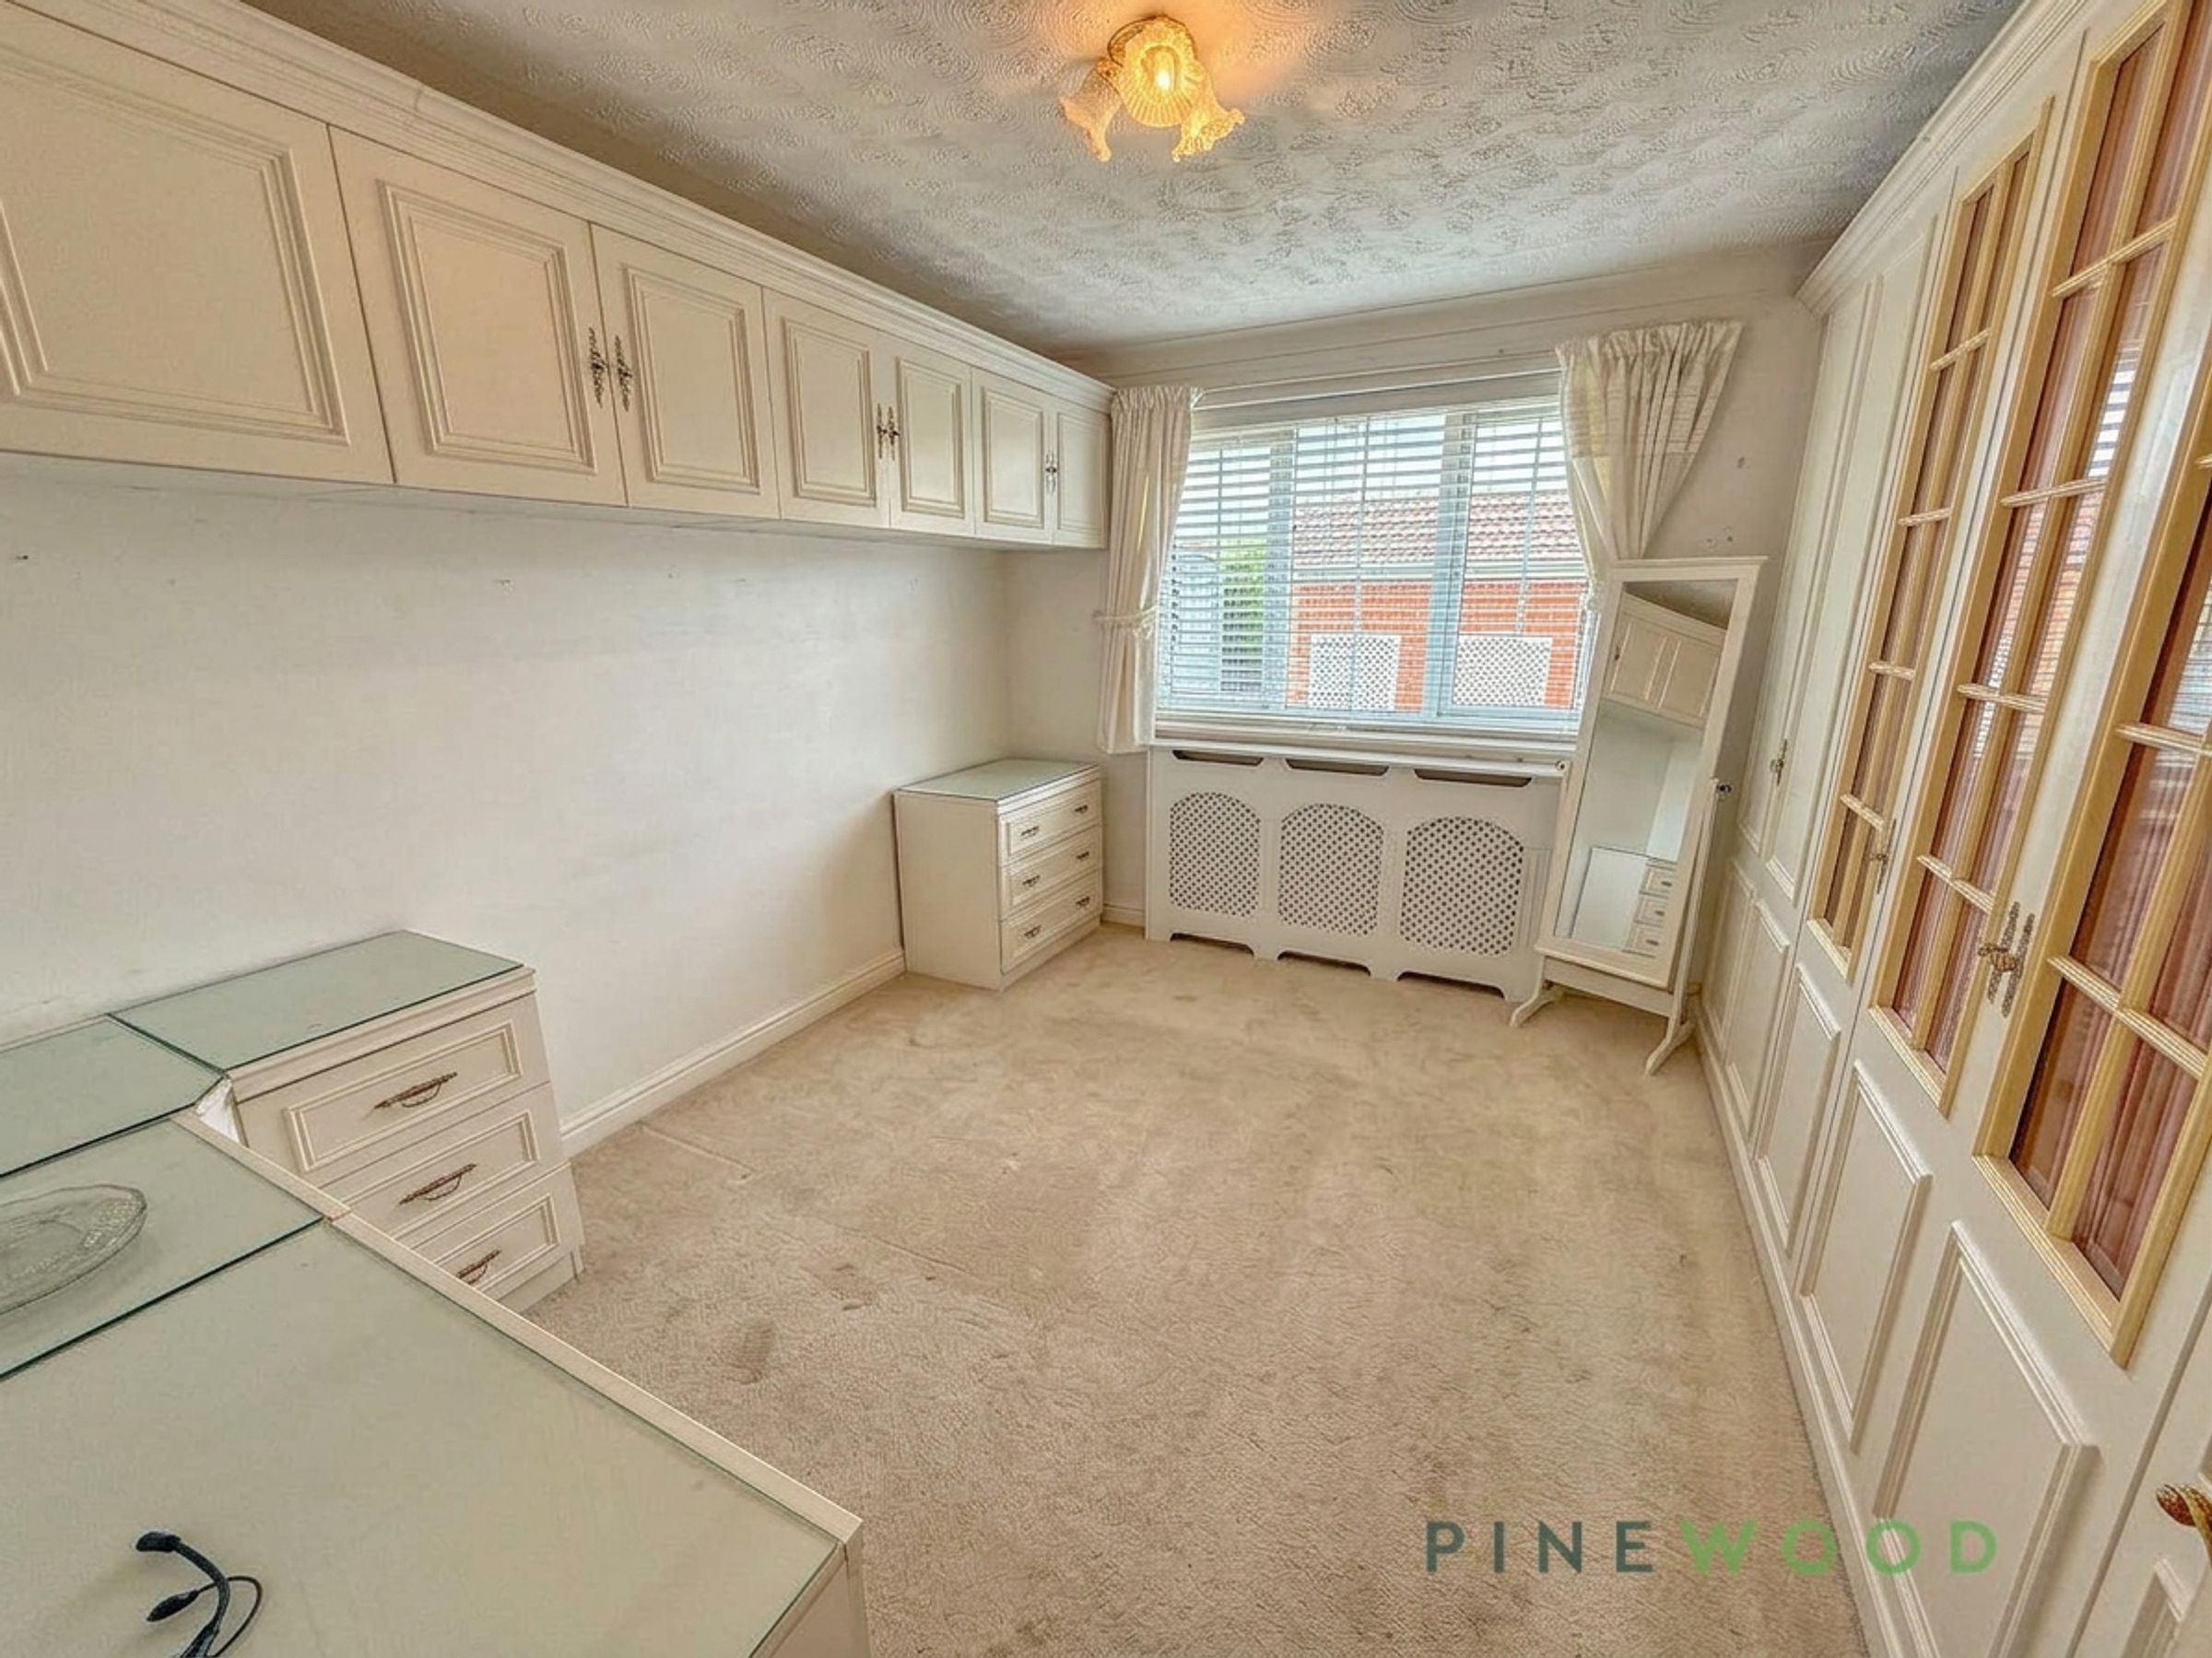
11' 2" x 11' 0" (3.40m x 3.35m)
A well-proportioned bedroom overlooking the rear garden, complete with fitted wardrobes and additional overhead storage above the bed. The room also benefits from a PVC window, central heating radiator and fitted carpet.