Like the look of this property?
We would love to hear from you and arrange a viewing of this property. Get in touch now!
Property features
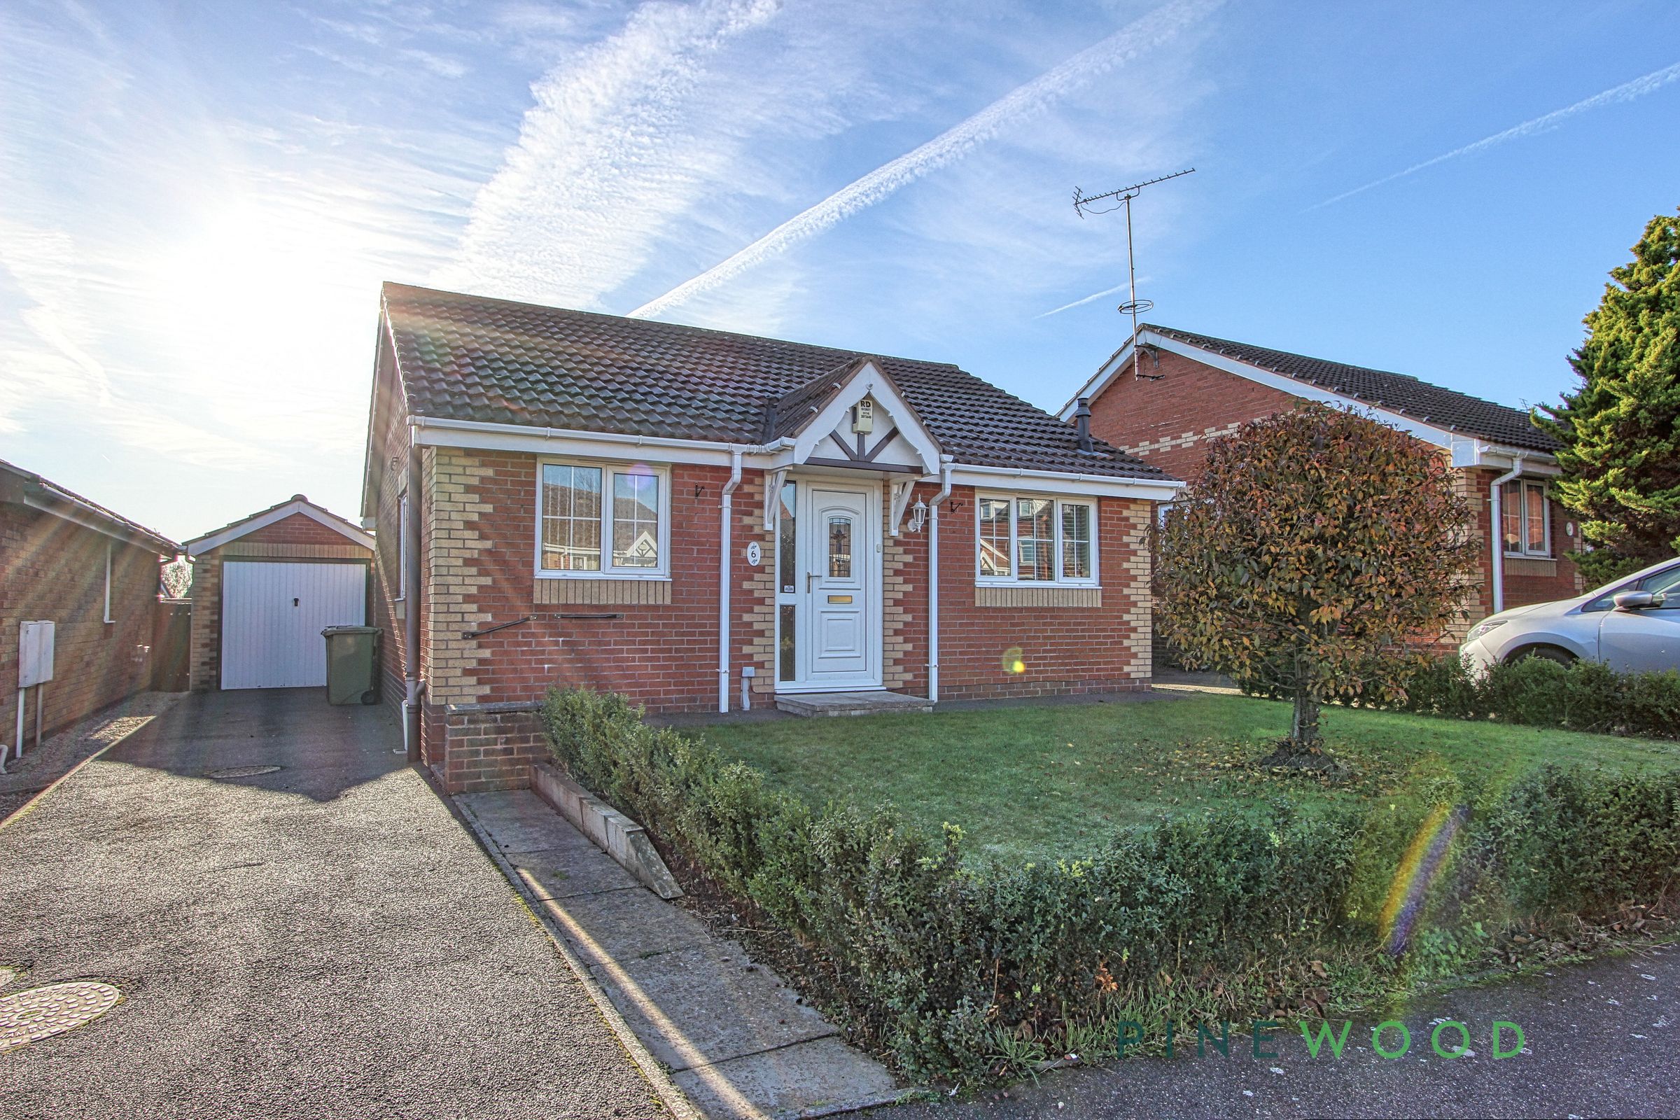
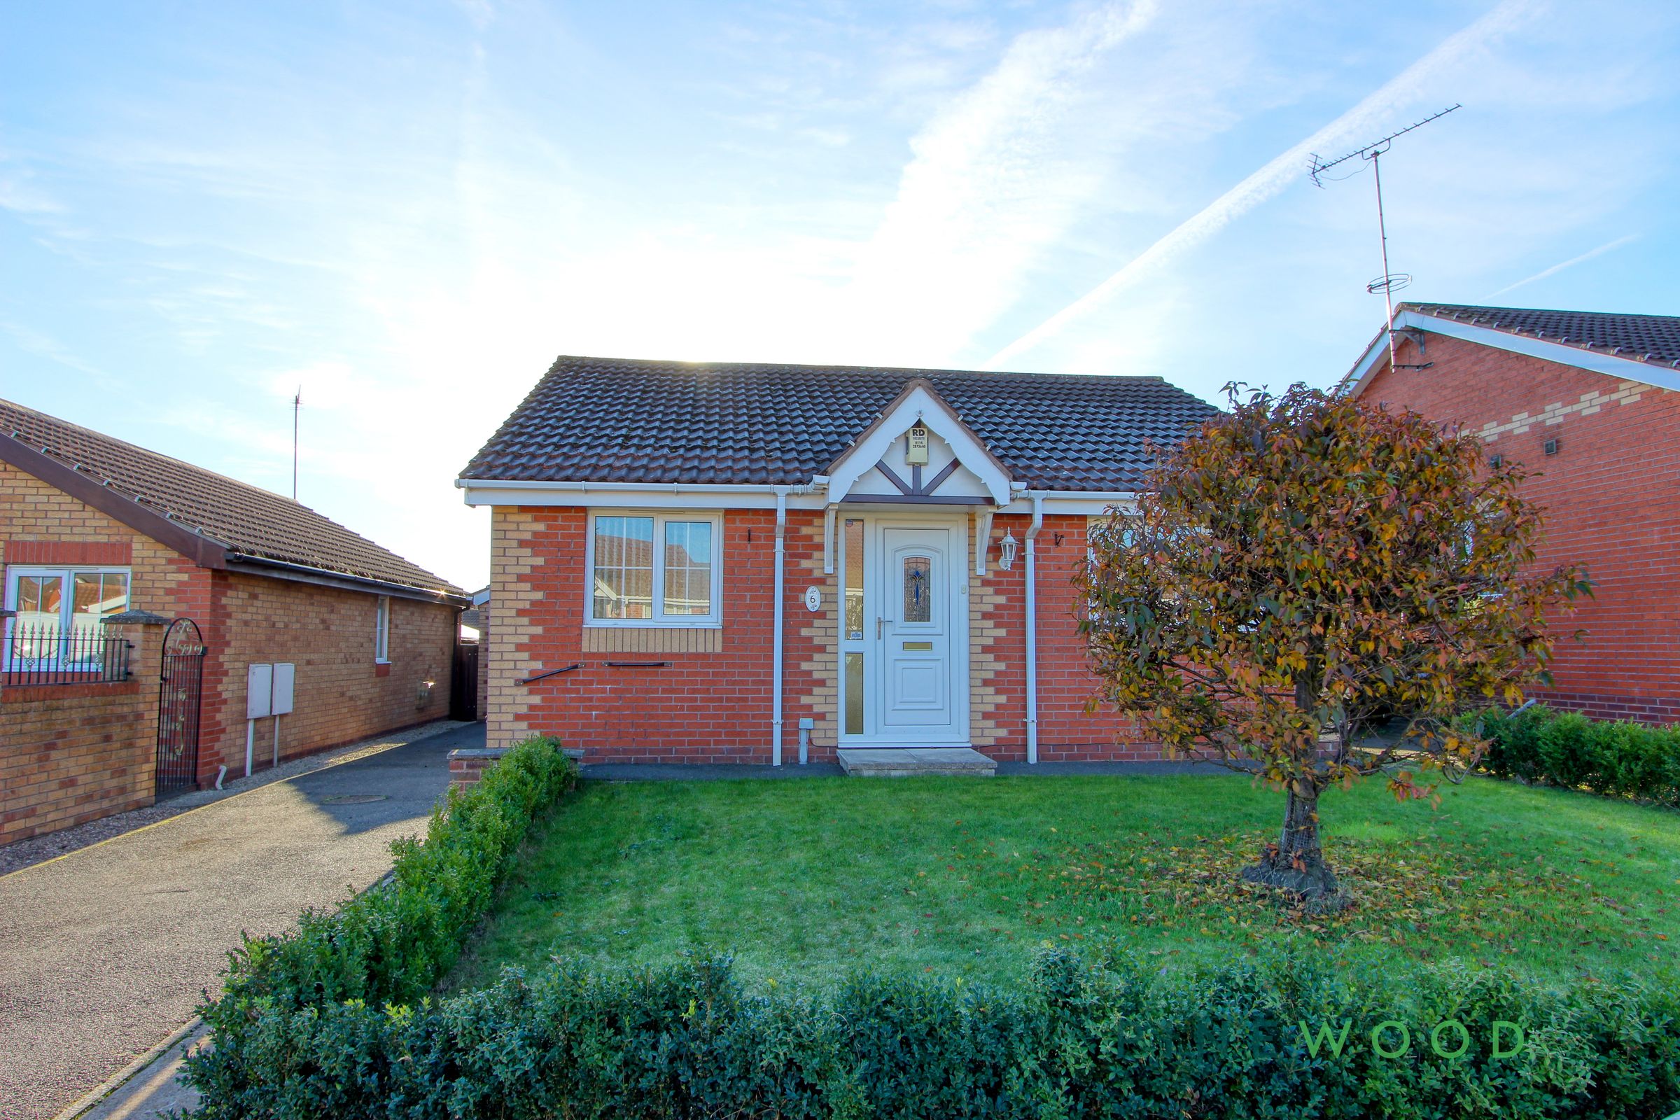
Detached bungalow
Two bedrooms
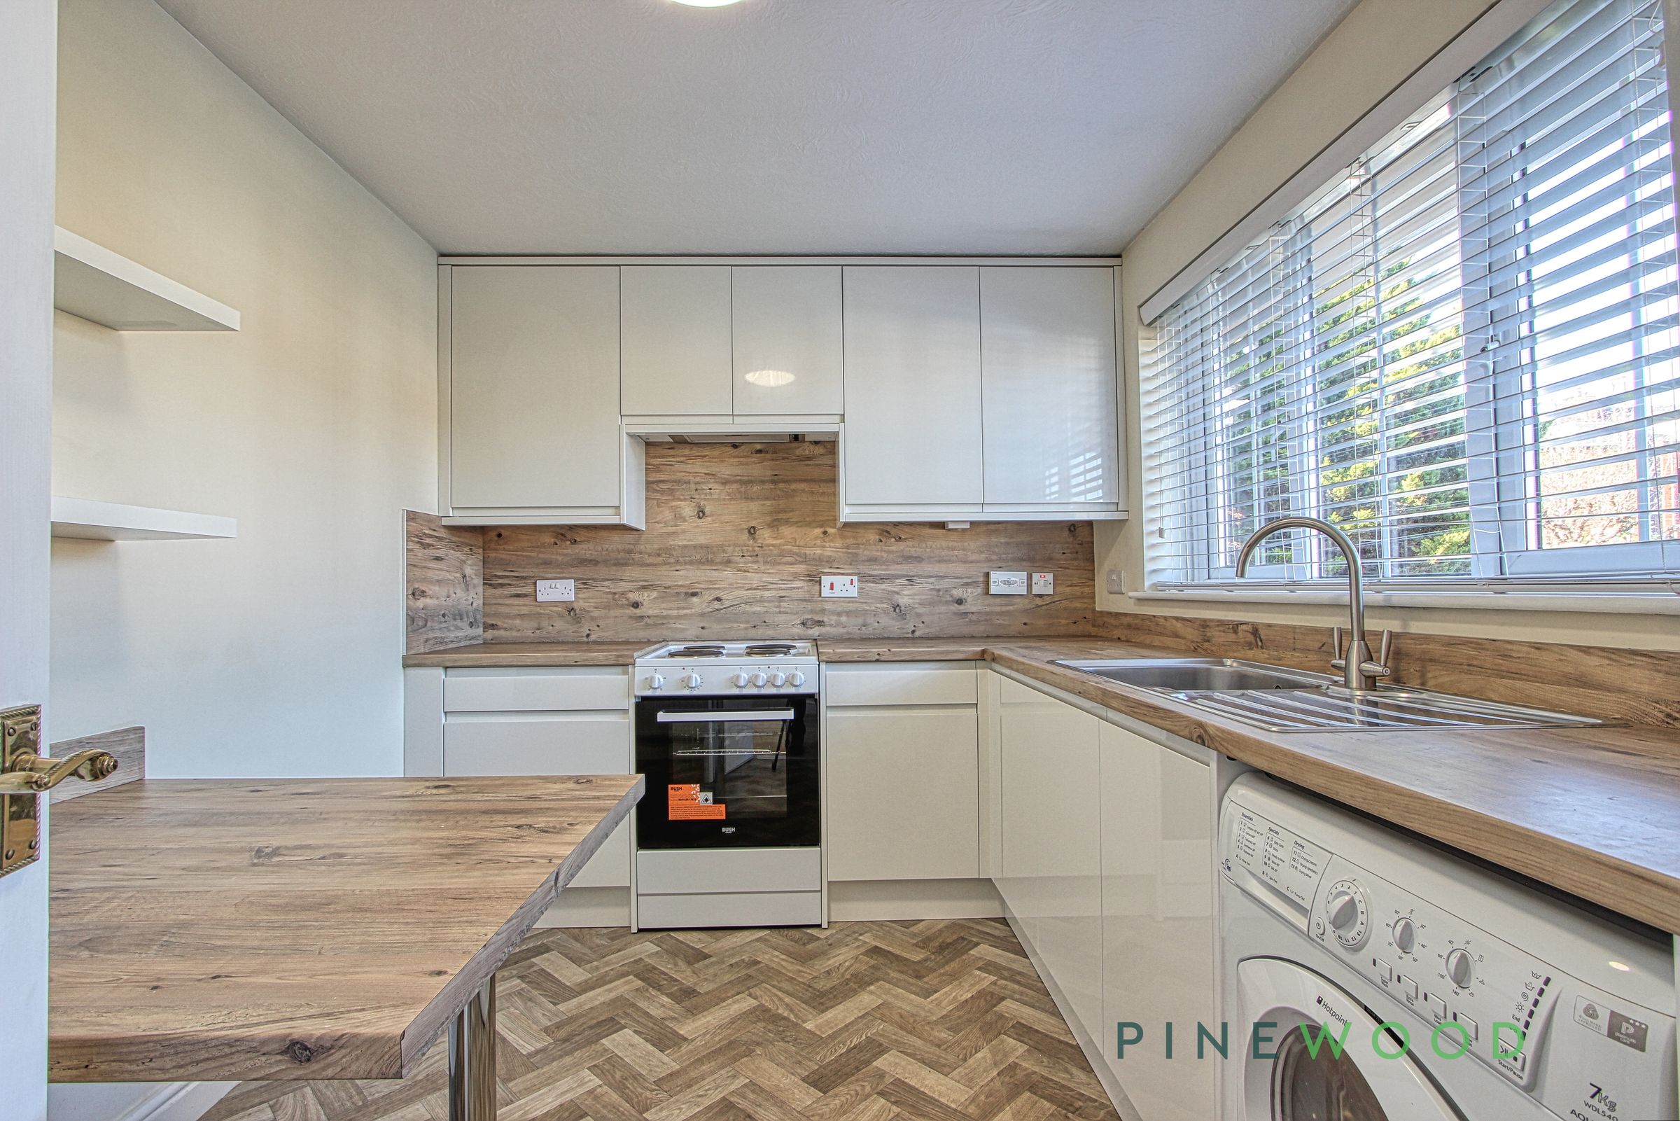
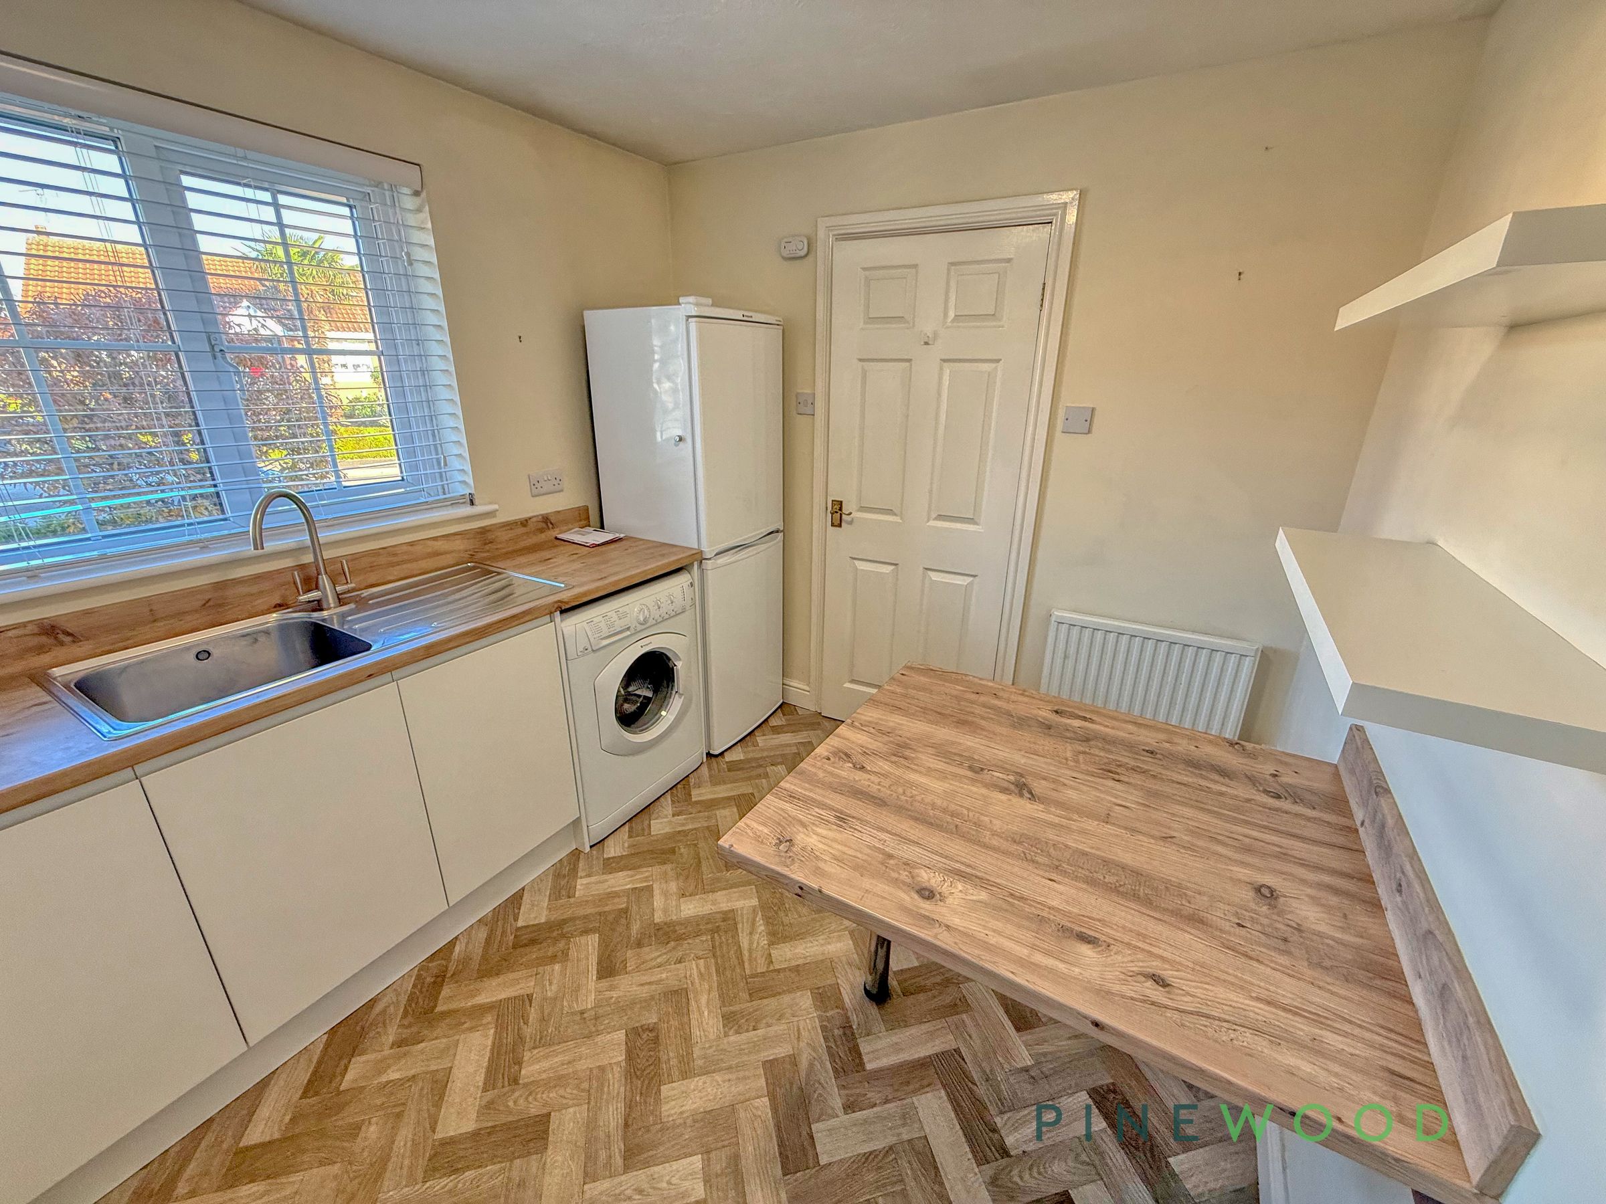
Modern kitchen with breakfast bar
Two reception rooms
Driveway parking
Detached garage
About this property
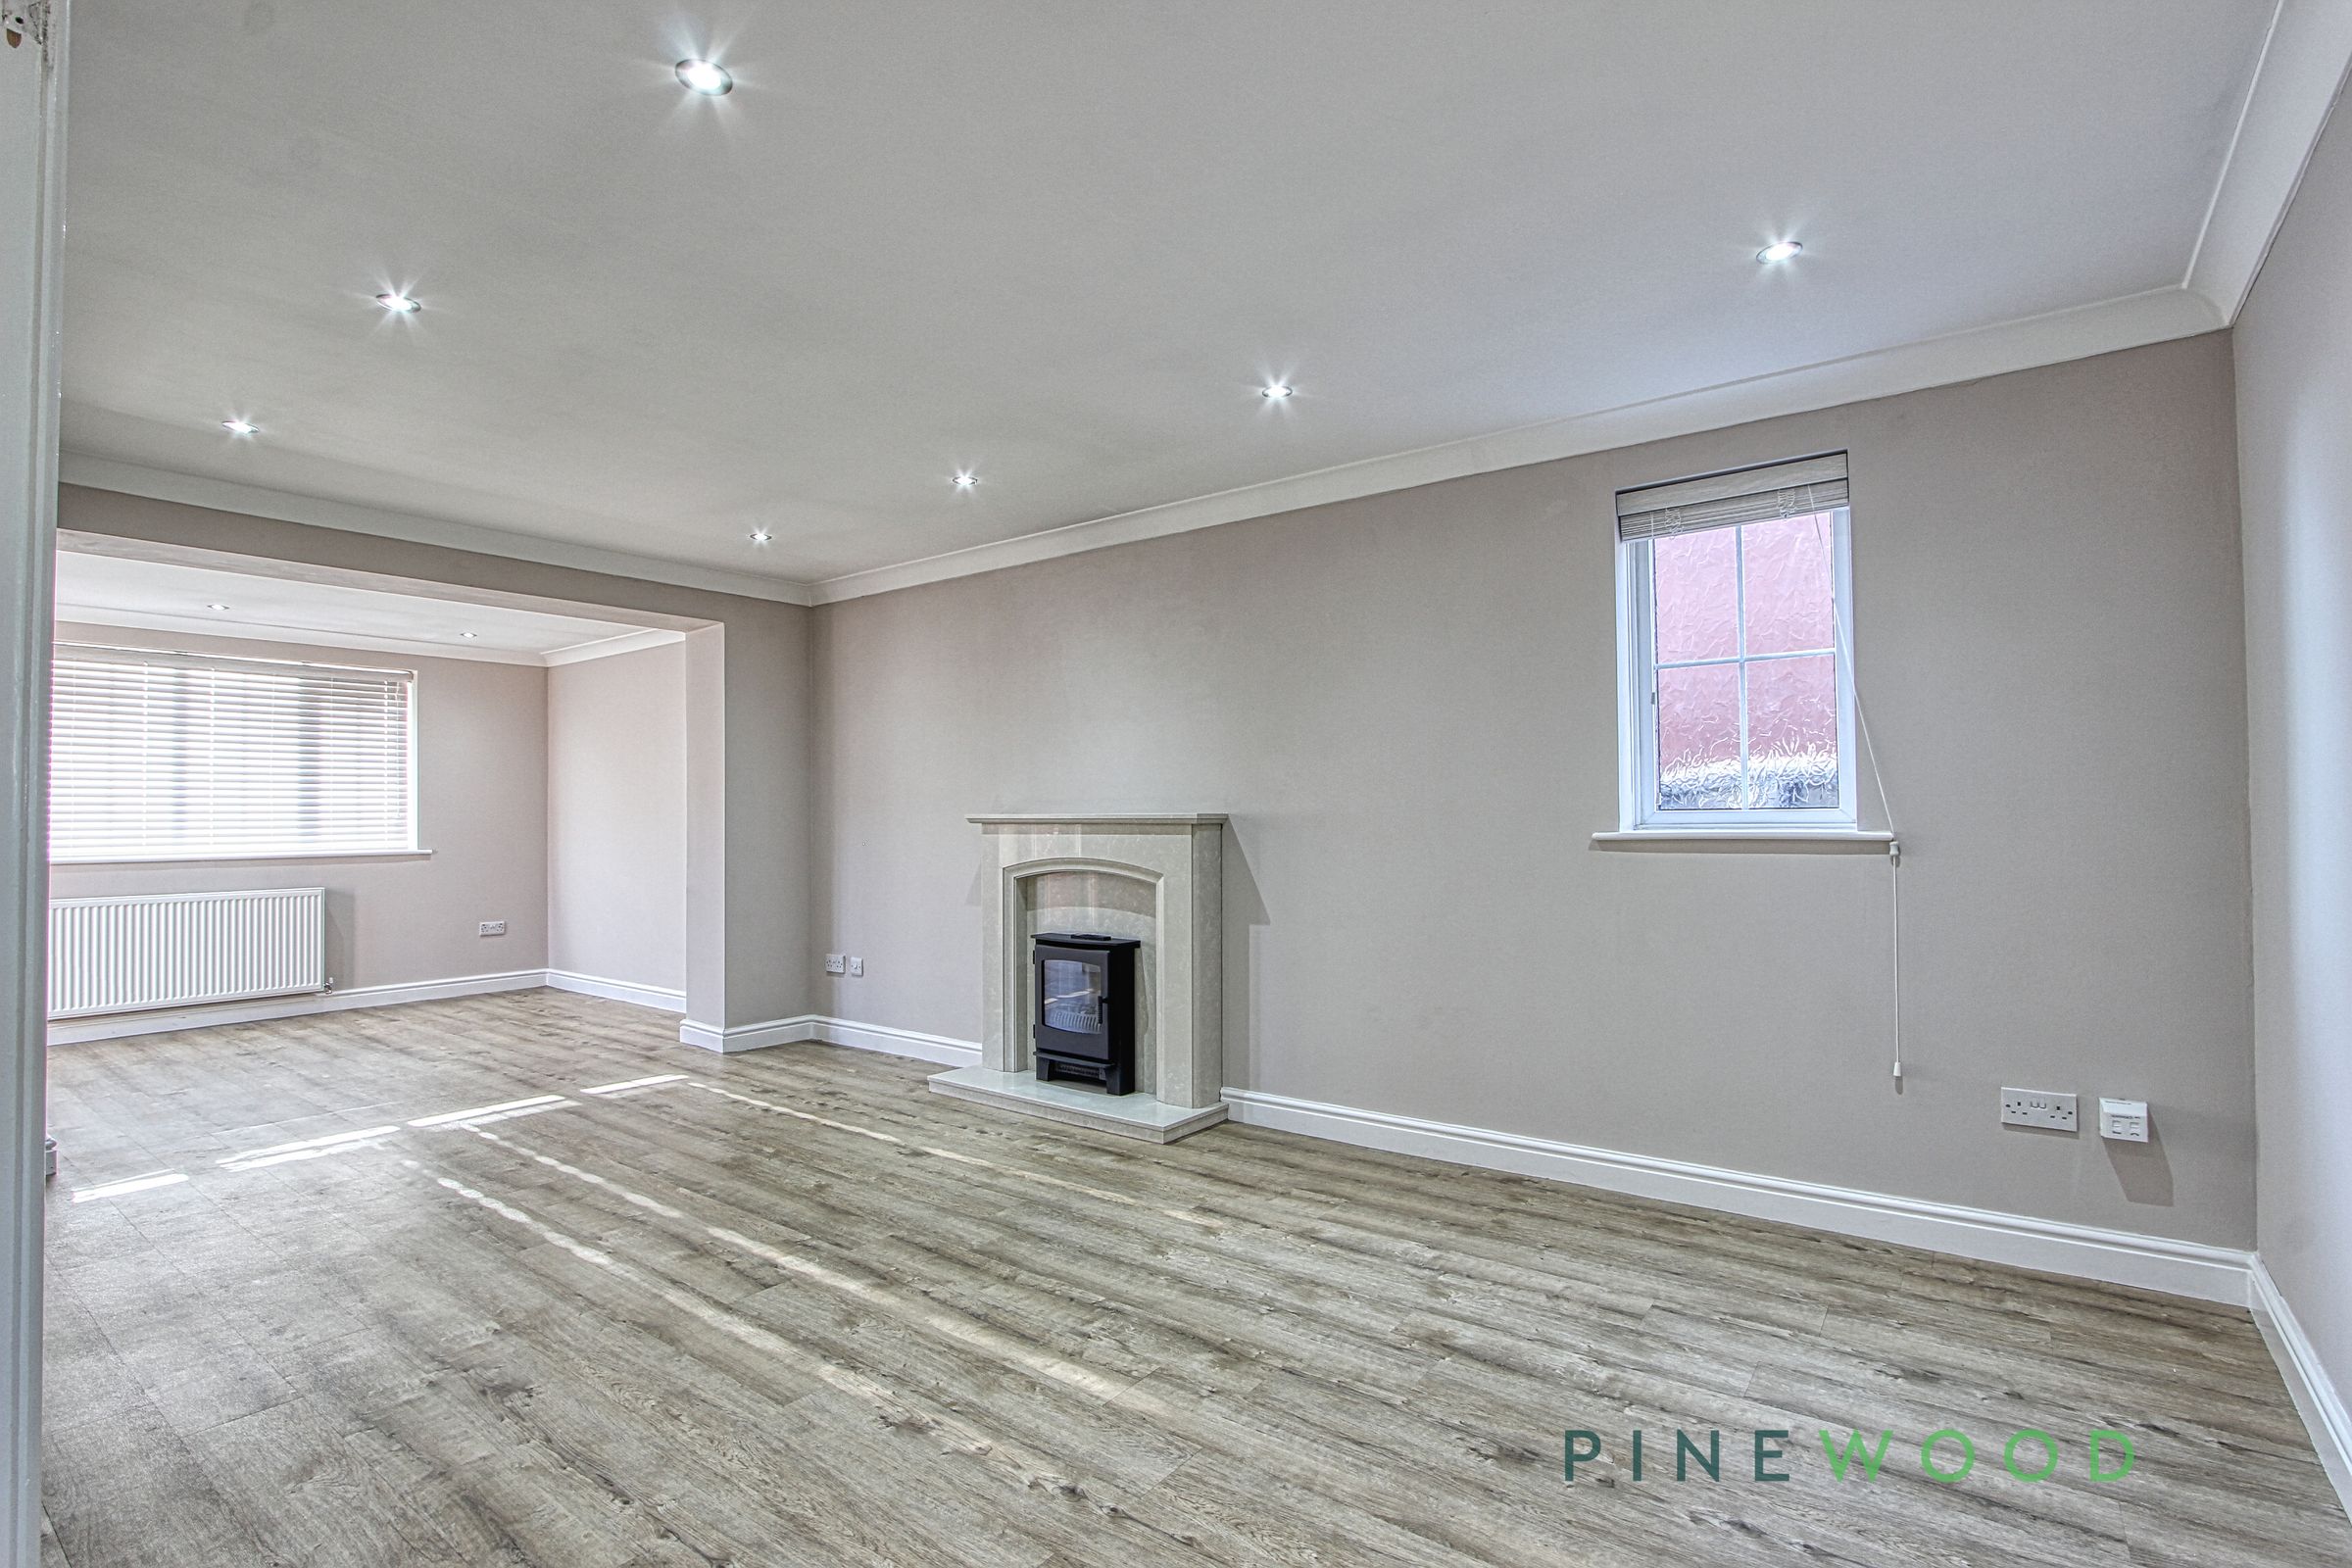
This attractive detached bungalow offers two bedrooms, two reception rooms and a shower room, with a layout suited to comfortable everyday living. The spacious reception area has an adjoining open-plan space, offering flexibility for living and dining, while a feature fireplace with a electric fire creates a welcoming focal point. Windows to two aspects bring in natural light, and a further versatile room features glazed French doors. The contemporary kitchen combines glossy white cabinetry with wood-effect worktops, a breakfast bar and herringbone-patterned flooring. Both bedrooms are neutrally decorated, one fitted with sliding-door wardrobes and a mirrored panel providing storage in one. The shower room is finished with grey tiling and a curved glass enclosure.
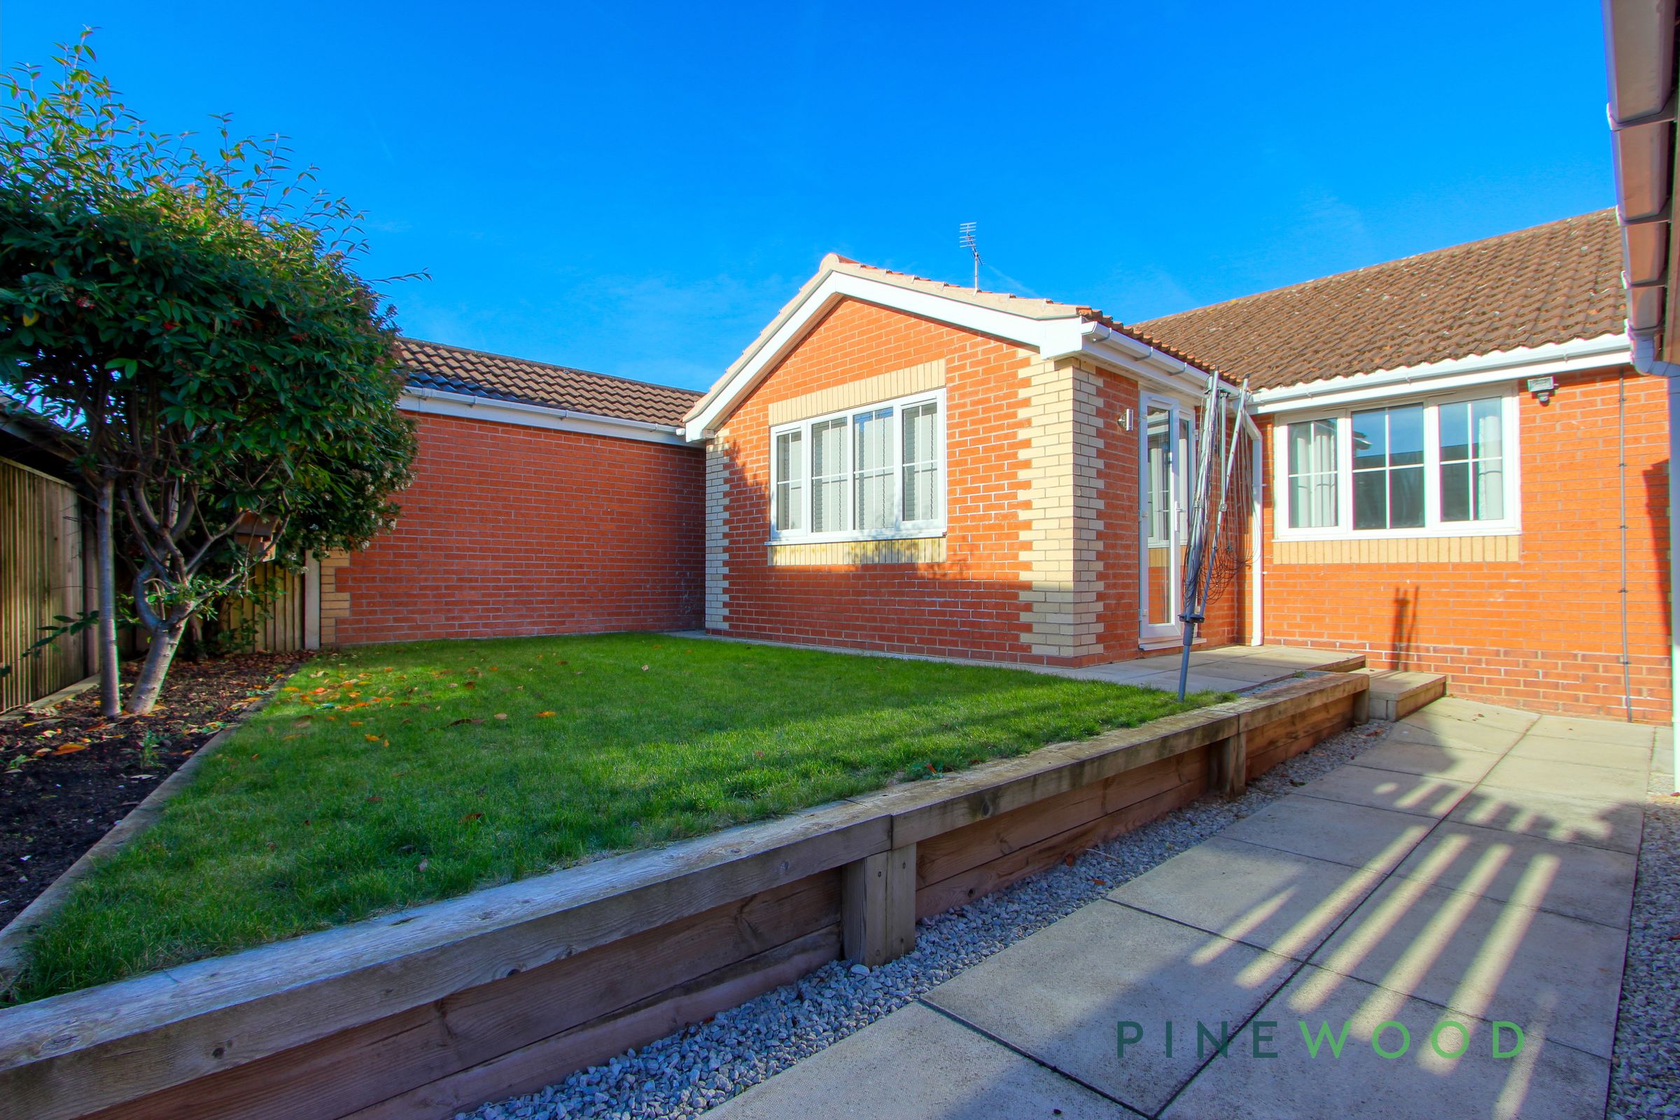
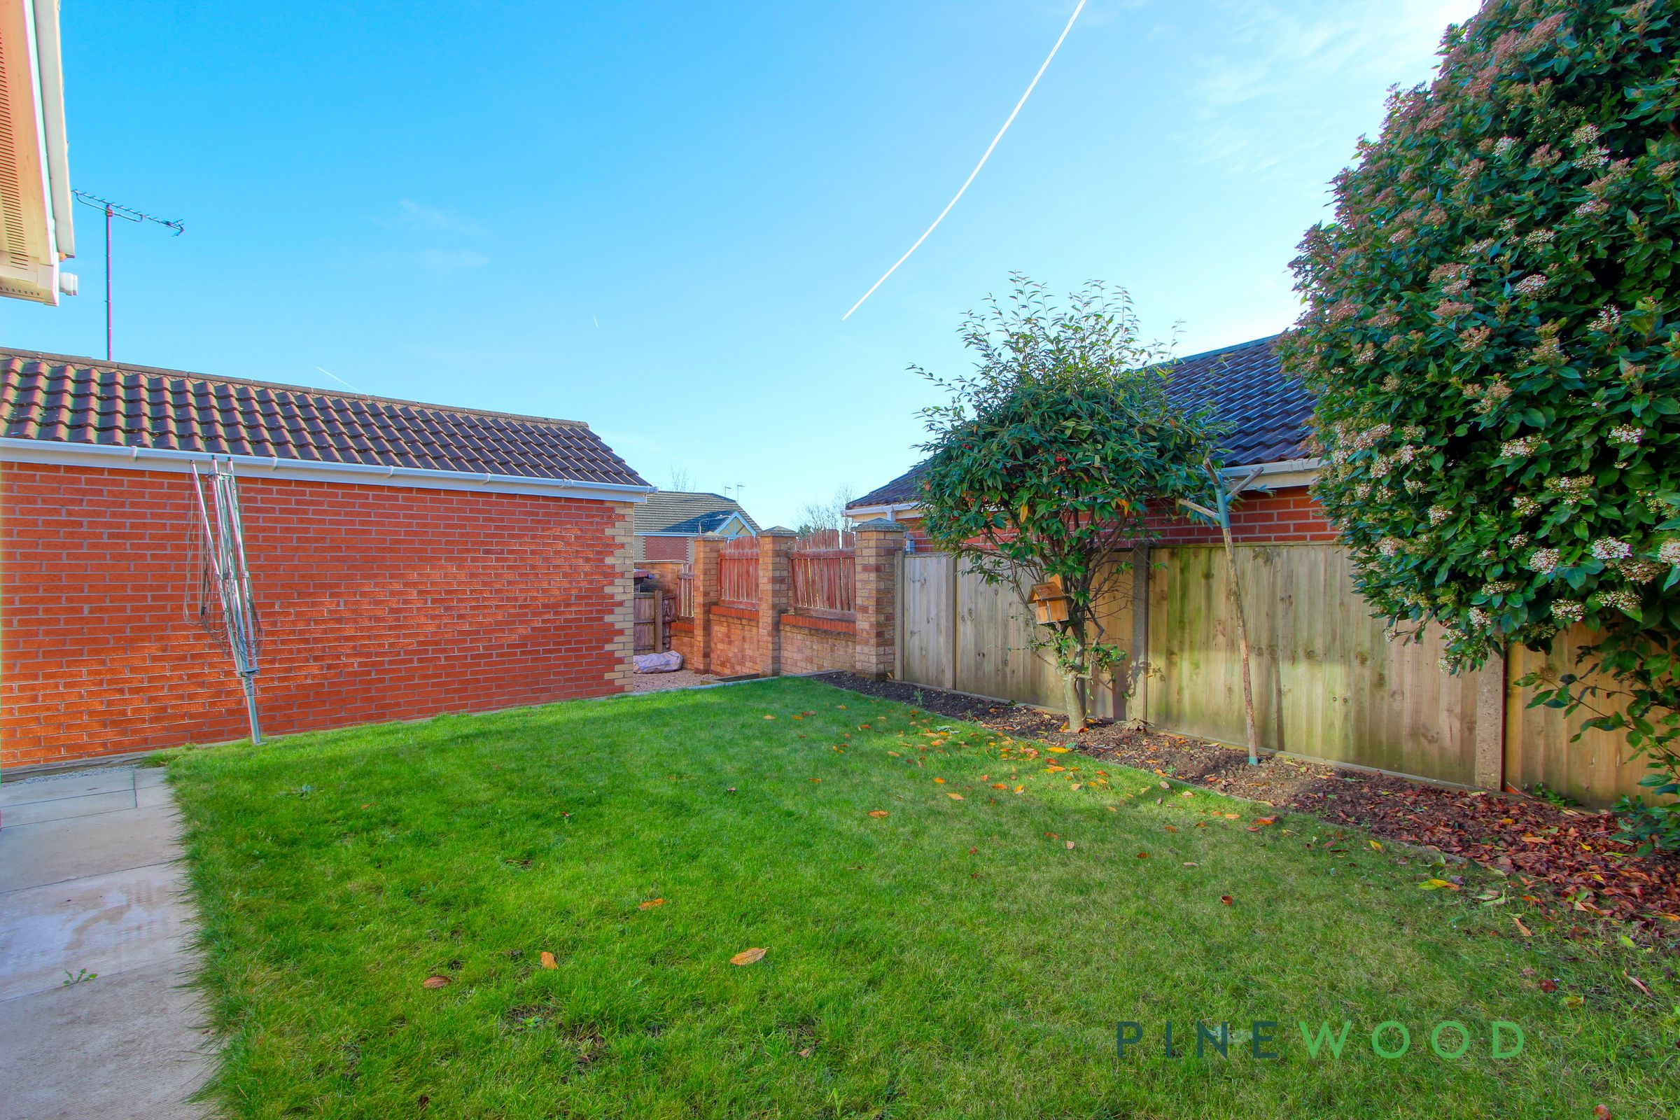
Outside, the garden offers a lawn, established planting and a paved patio, providing space to relax and enjoy the outdoors. A pathway and direct access from the property add to its appeal. To the front, a lawned garden, mature tree and hedged borders complement the brick exterior. A driveway provides off-road parking and leads alongside the bungalow to a detached garage. With its versatile spaces and outdoor areas, this home is well worth exploring. Contact us to arrange a viewing.
Key details
Broadband: up to 1800mbps
Parking: Garage
2777ft2 plot size
Freehold
Council tax band B
Available from 16th November
Deposit: £1,153
Additional information
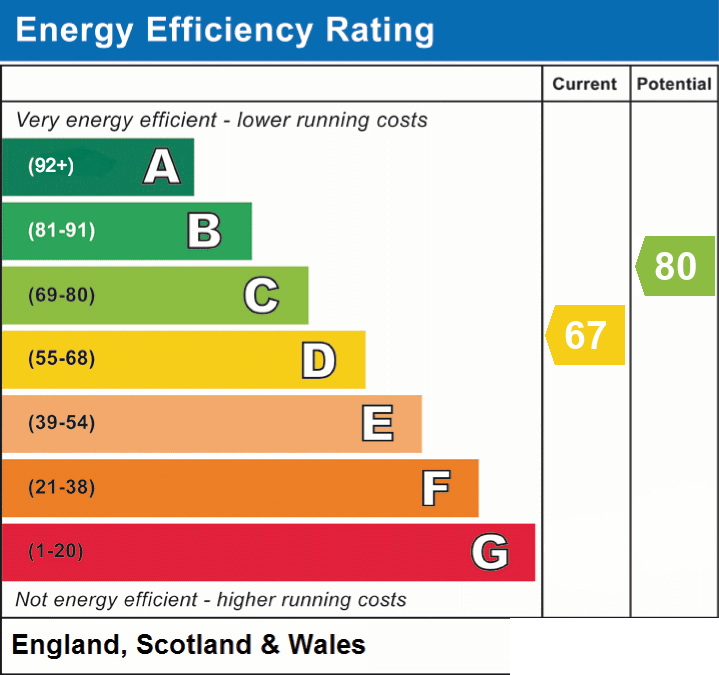
- Energy efficiency (current)
- D (67)
- Energy efficiency (potential)
- C (80)
- Construction materials
- Brick and block


Near the property
Rooms and dimensions
Hallway
A welcoming entrance hall featuring a UPVC entrance door to the front aspect, attractive solid flooring and neutral décor. Additional features include a central heating radiator and a wall-mounted thermostat controlling the central heating system. A useful storage cupboard is also conveniently positioned off the hallway.
Kitchen
10' 9" x 8' 1" (3.28m x 2.46m)
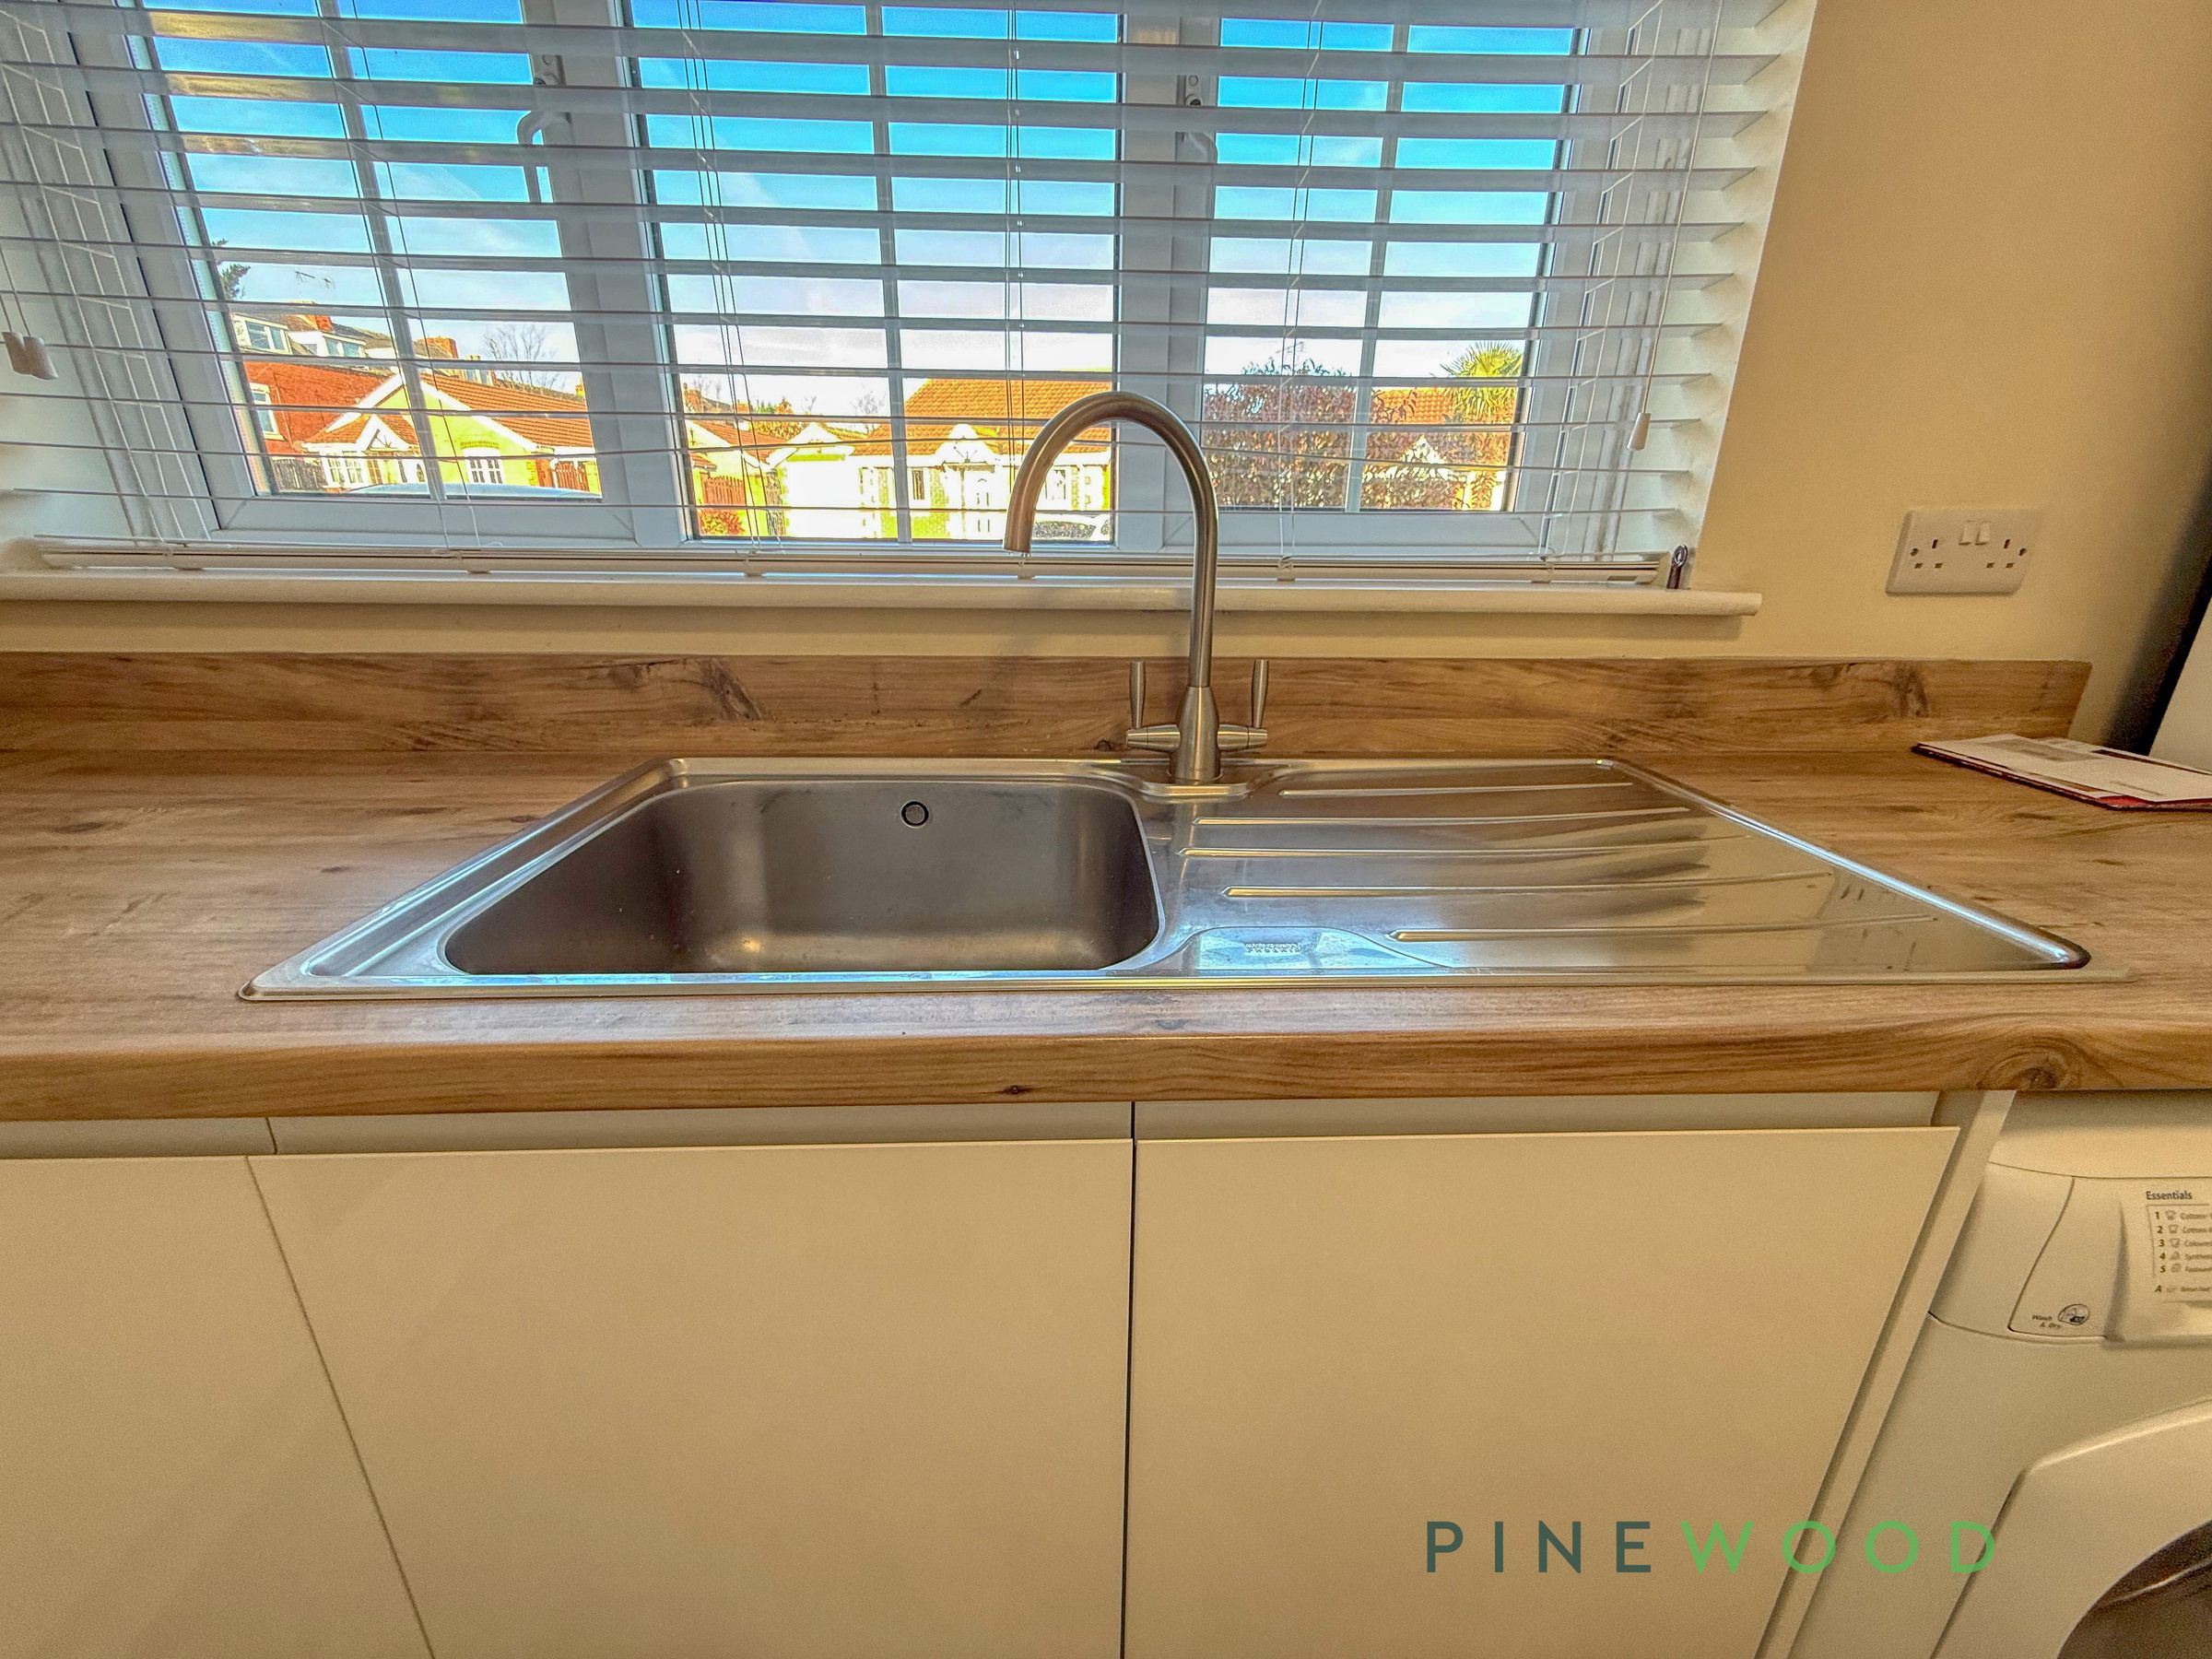
A contemporary fitted kitchen featuring a range of stylish high-gloss, flat-panel wall and base units with coordinating drawer fronts, complemented by contrasting work surfaces and matching upstands. The kitchen incorporates a stainless steel sink and drainer, an electric cooker and space for a breakfast table, creating a practical area for informal dining. Additional features include an under-counter washing machine, fridge freezer, central heating radiator and a UPVC double-glazed window overlooking the front aspect.
Lounge
17' 7" x 10' 10" (5.37m x 3.29m)
An exceptionally spacious and inviting reception room, tastefully presented with decorative coving and recessed ceiling downlights. A particularly attractive feature is the contemporary electric fireplace with remote control, creating a stylish focal point. The room further benefits from a central heating radiator and a UPVC double-glazed window with obscure glazing to the side aspect. An attractive open archway leads seamlessly through to the adjoining dining area.
Dining room
12' 6" x 8' 6" (3.81m x 2.59m)
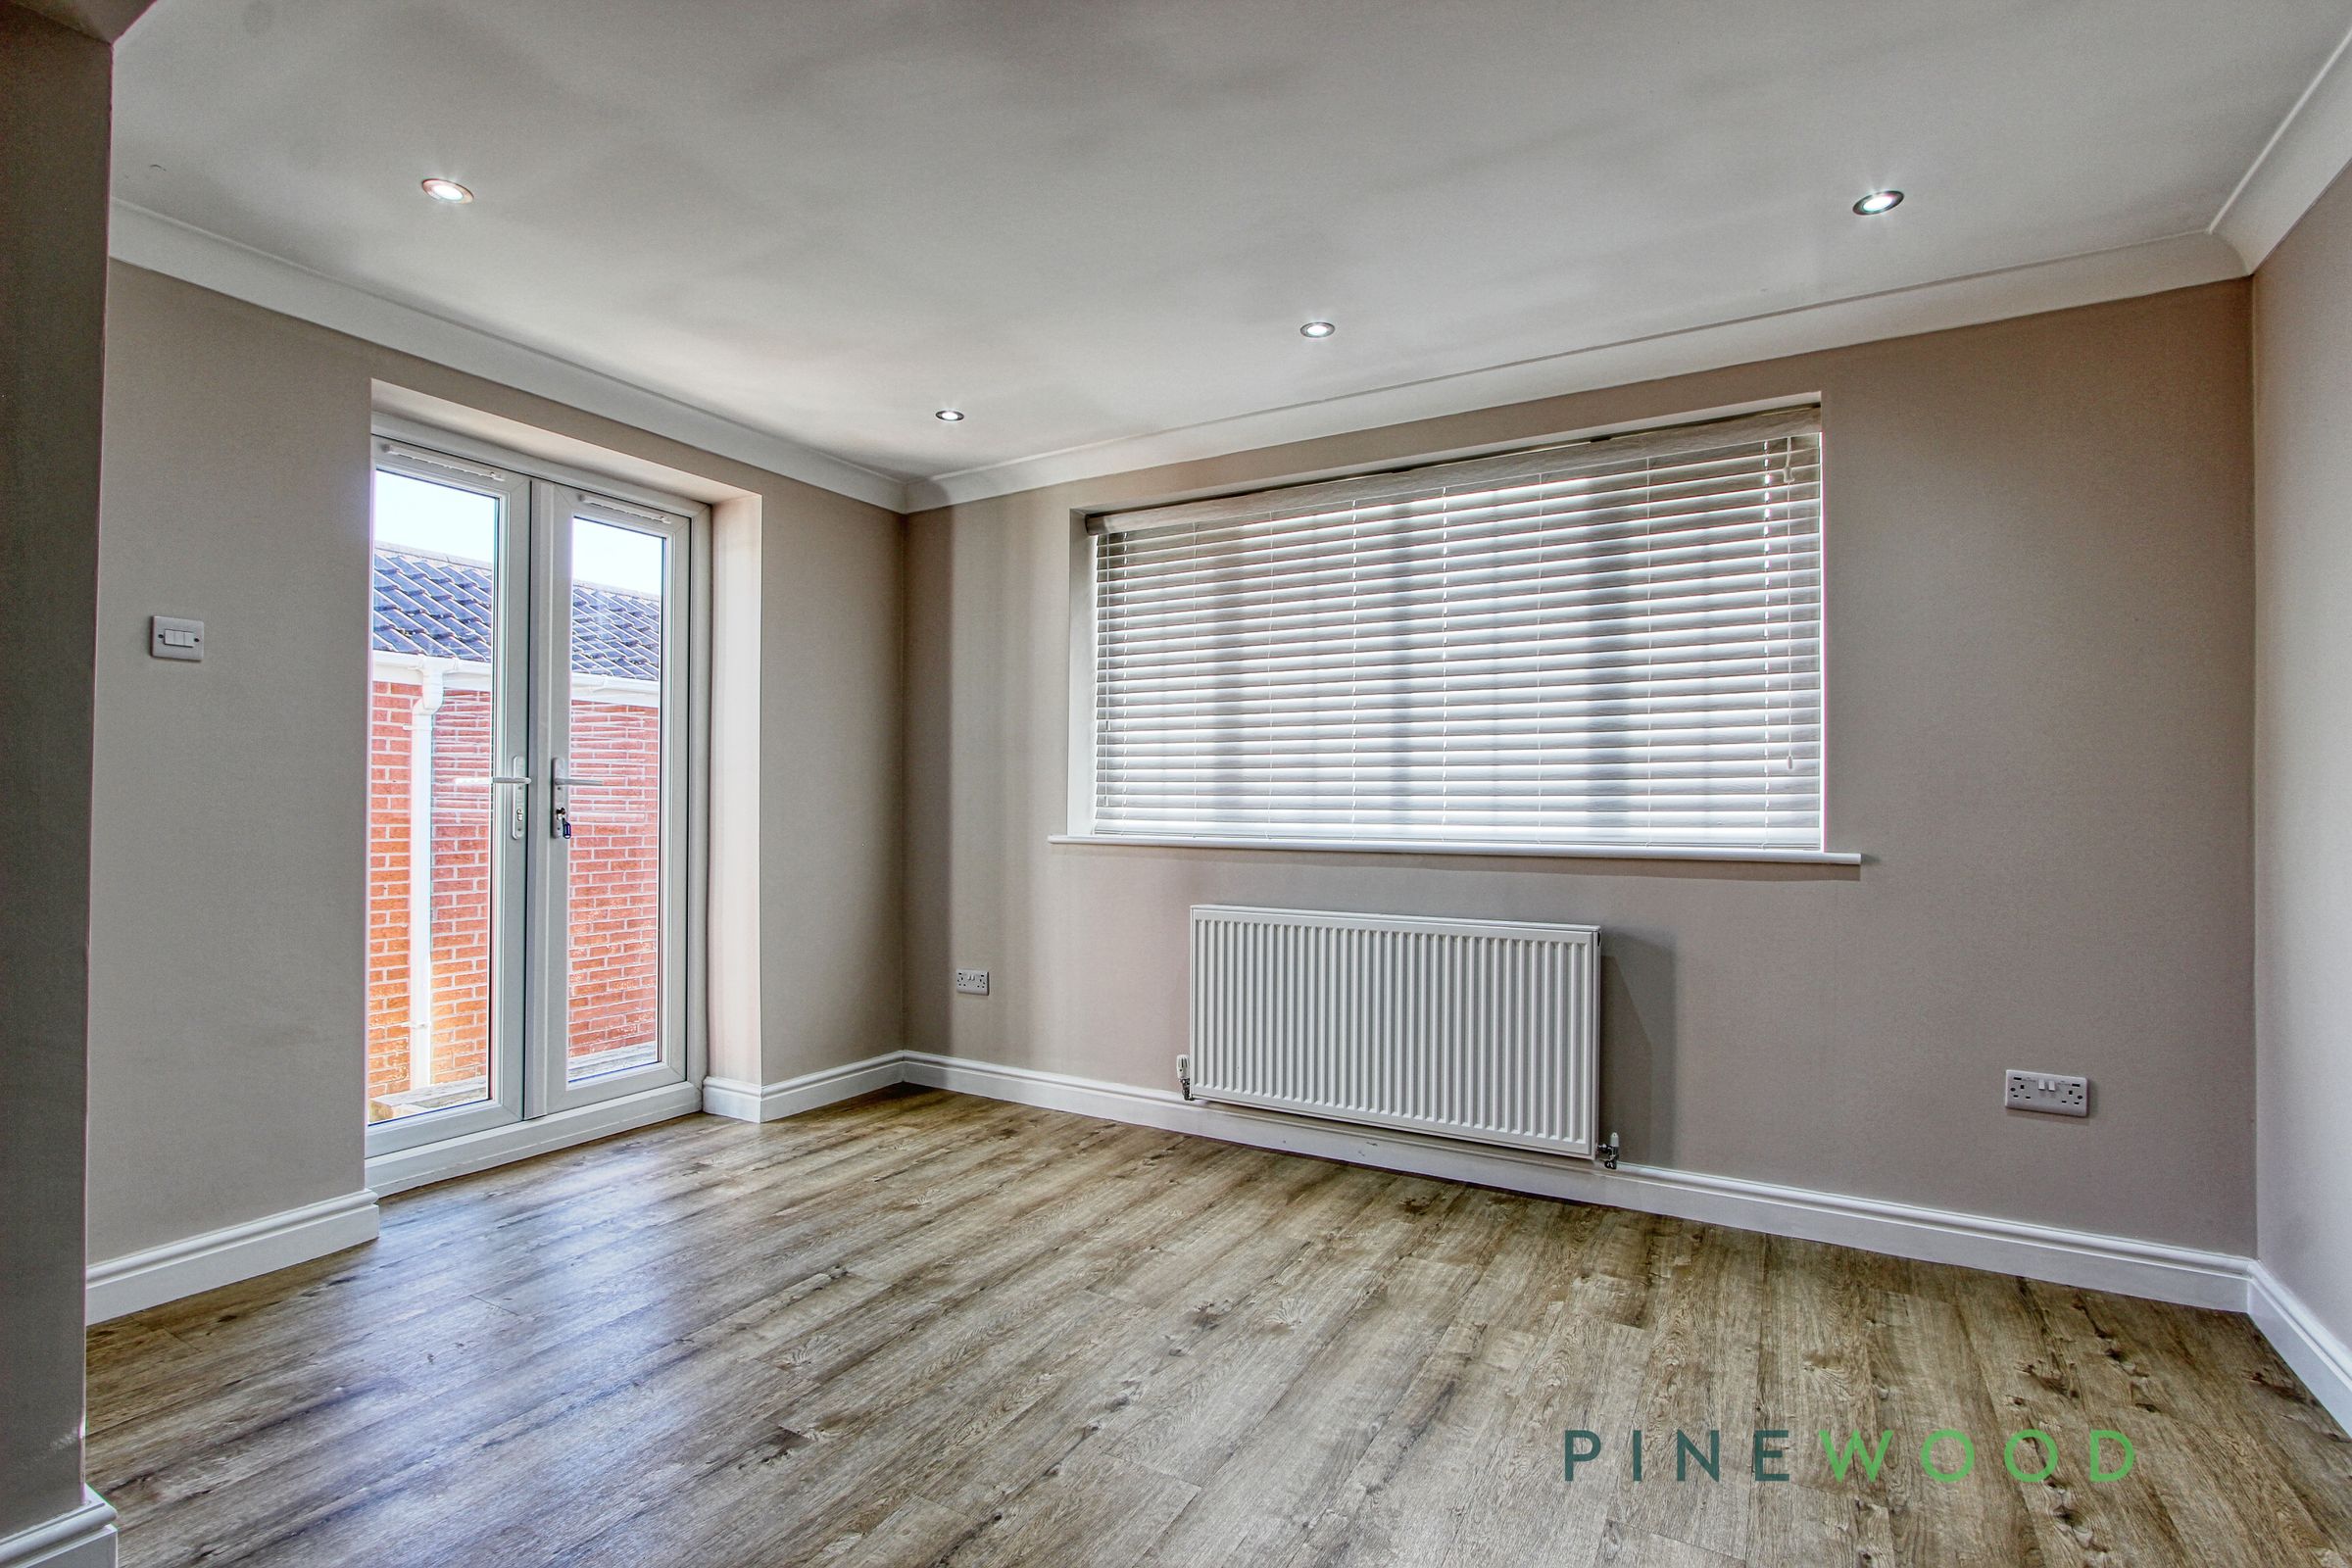
A bright and welcoming dining space enjoying delightful views across the rear garden through a UPVC double-glazed window. Double French doors open directly onto the garden patio, providing an excellent connection between indoor and outdoor living spaces. The room is further complemented by recessed ceiling downlights and a central heating radiator, making it an ideal setting for everyday dining and entertaining.
Garage
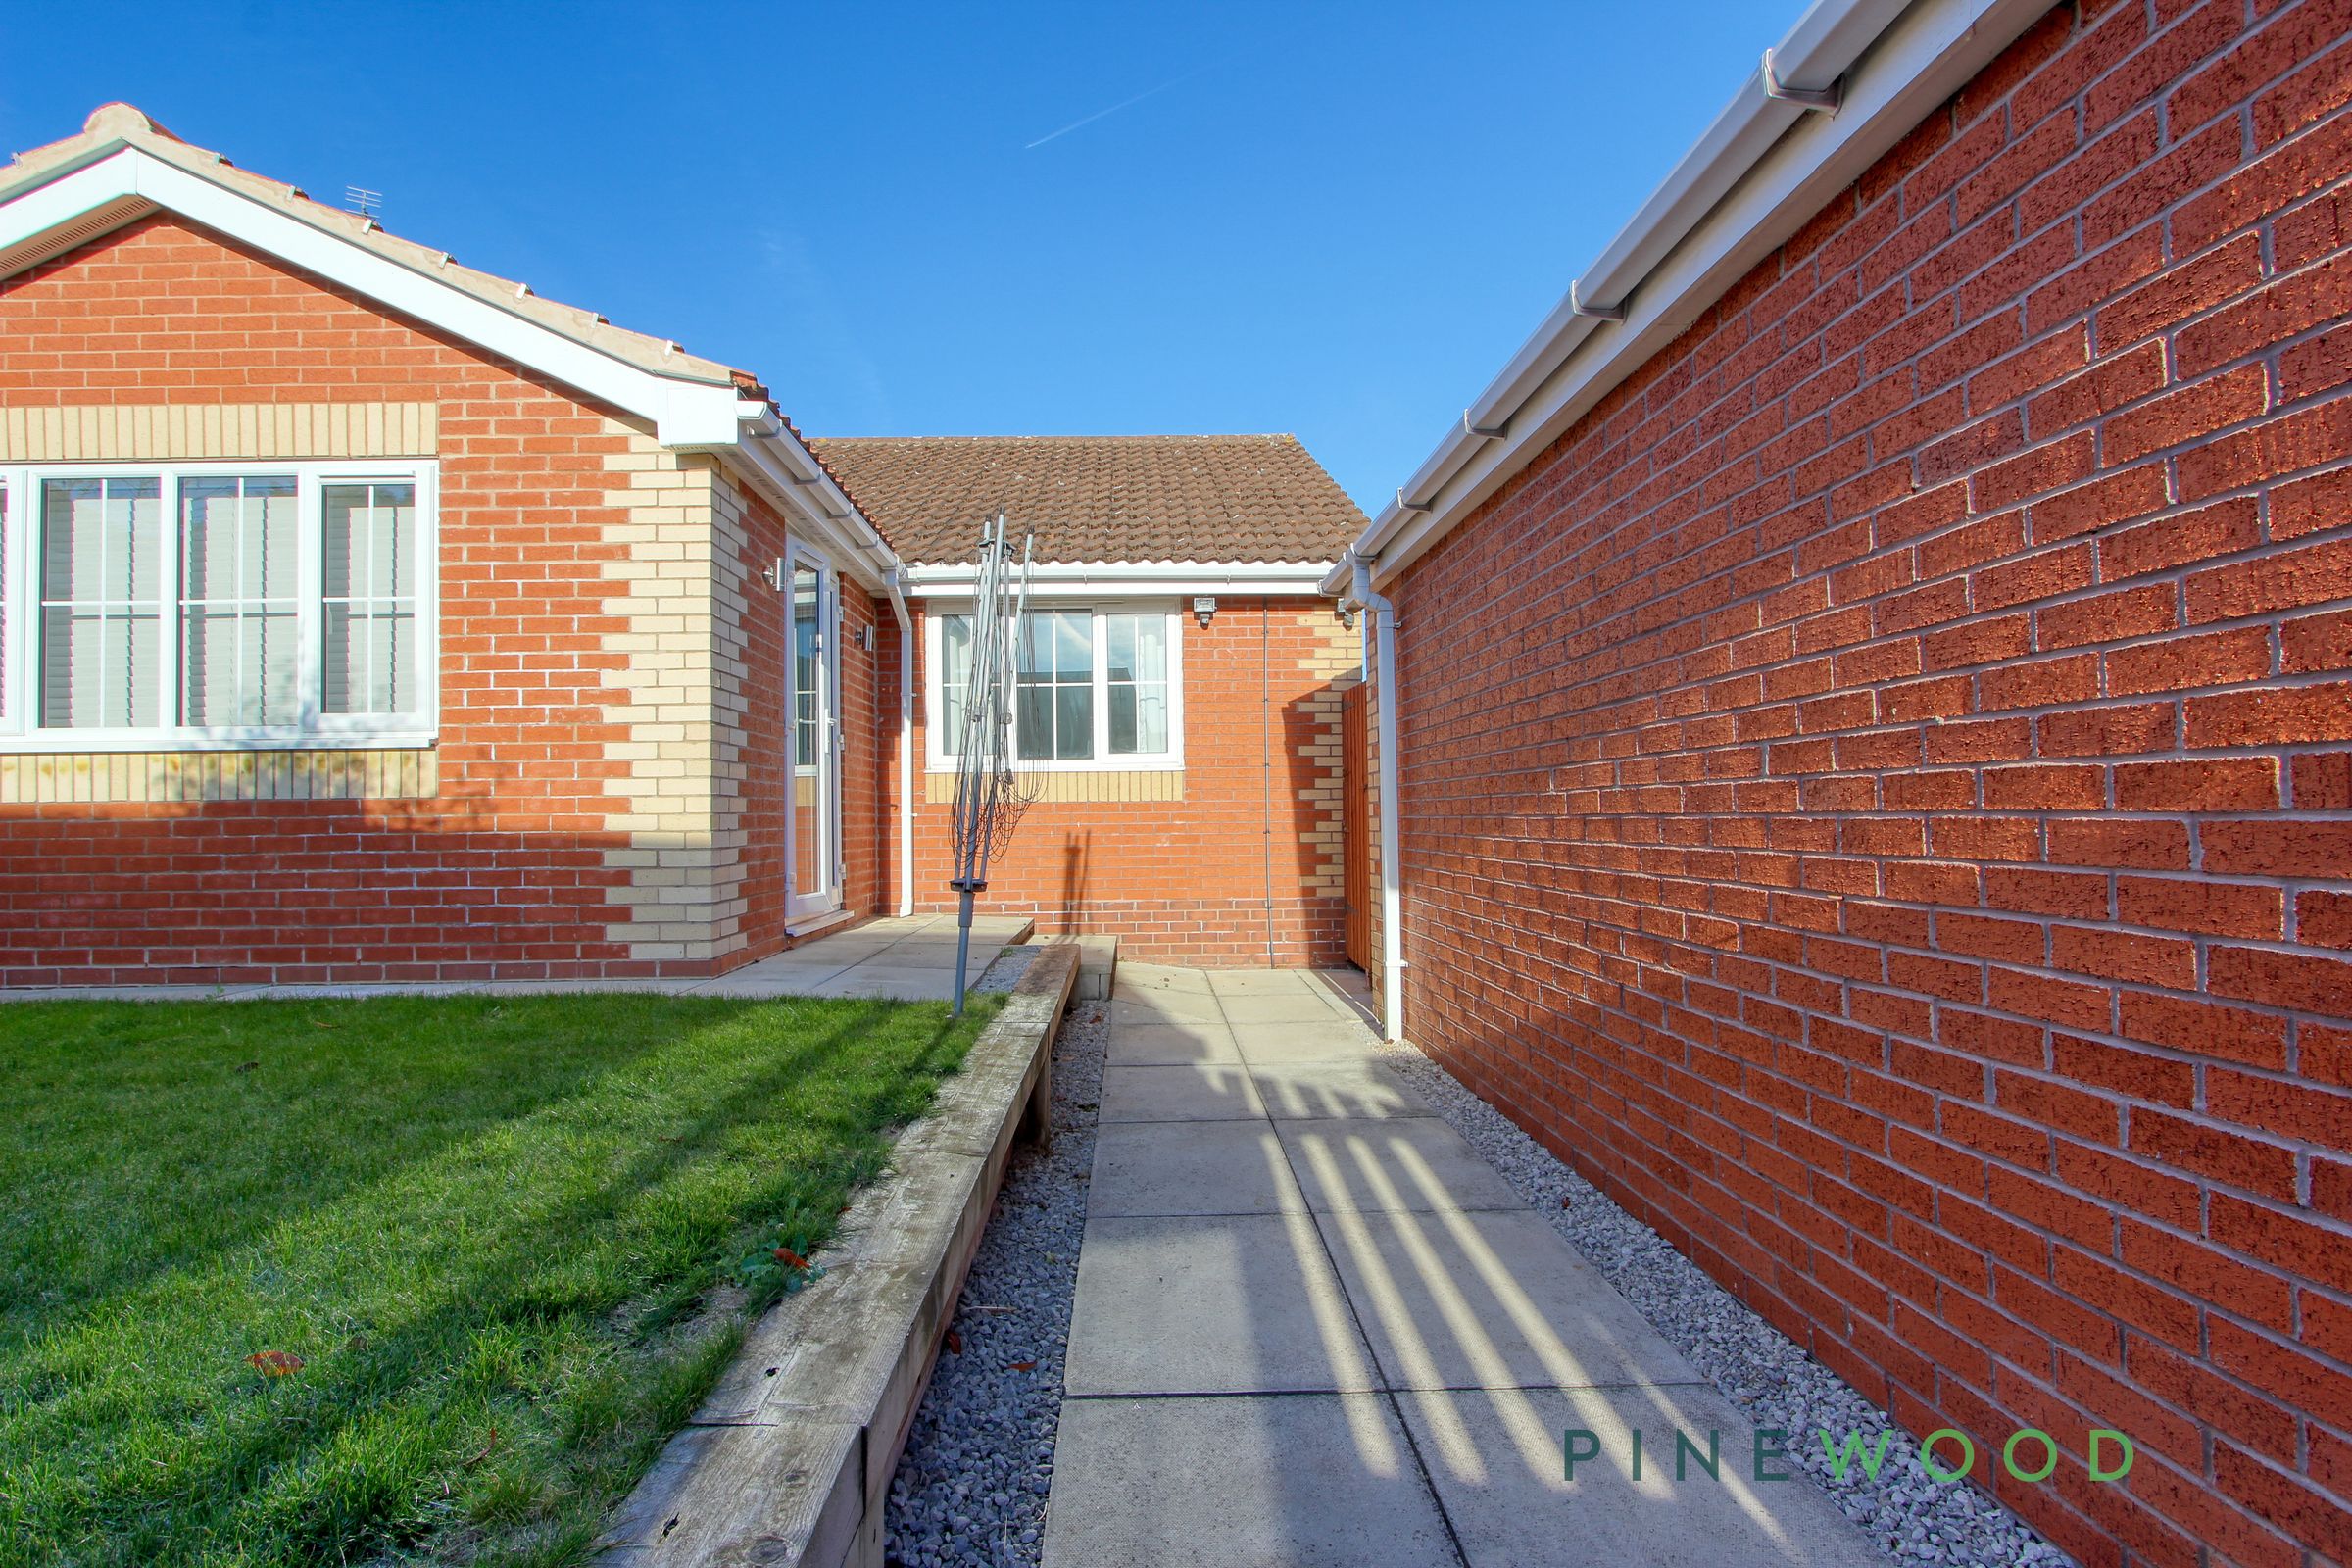
A detached garage featuring a pitched roof, conveniently positioned at the end of the driveway. A gated entrance provides access through to the rear garden, with a pathway extending alongside the garage.
Bedroom One
12' 8" x 10' 7" (3.87m x 3.22m)
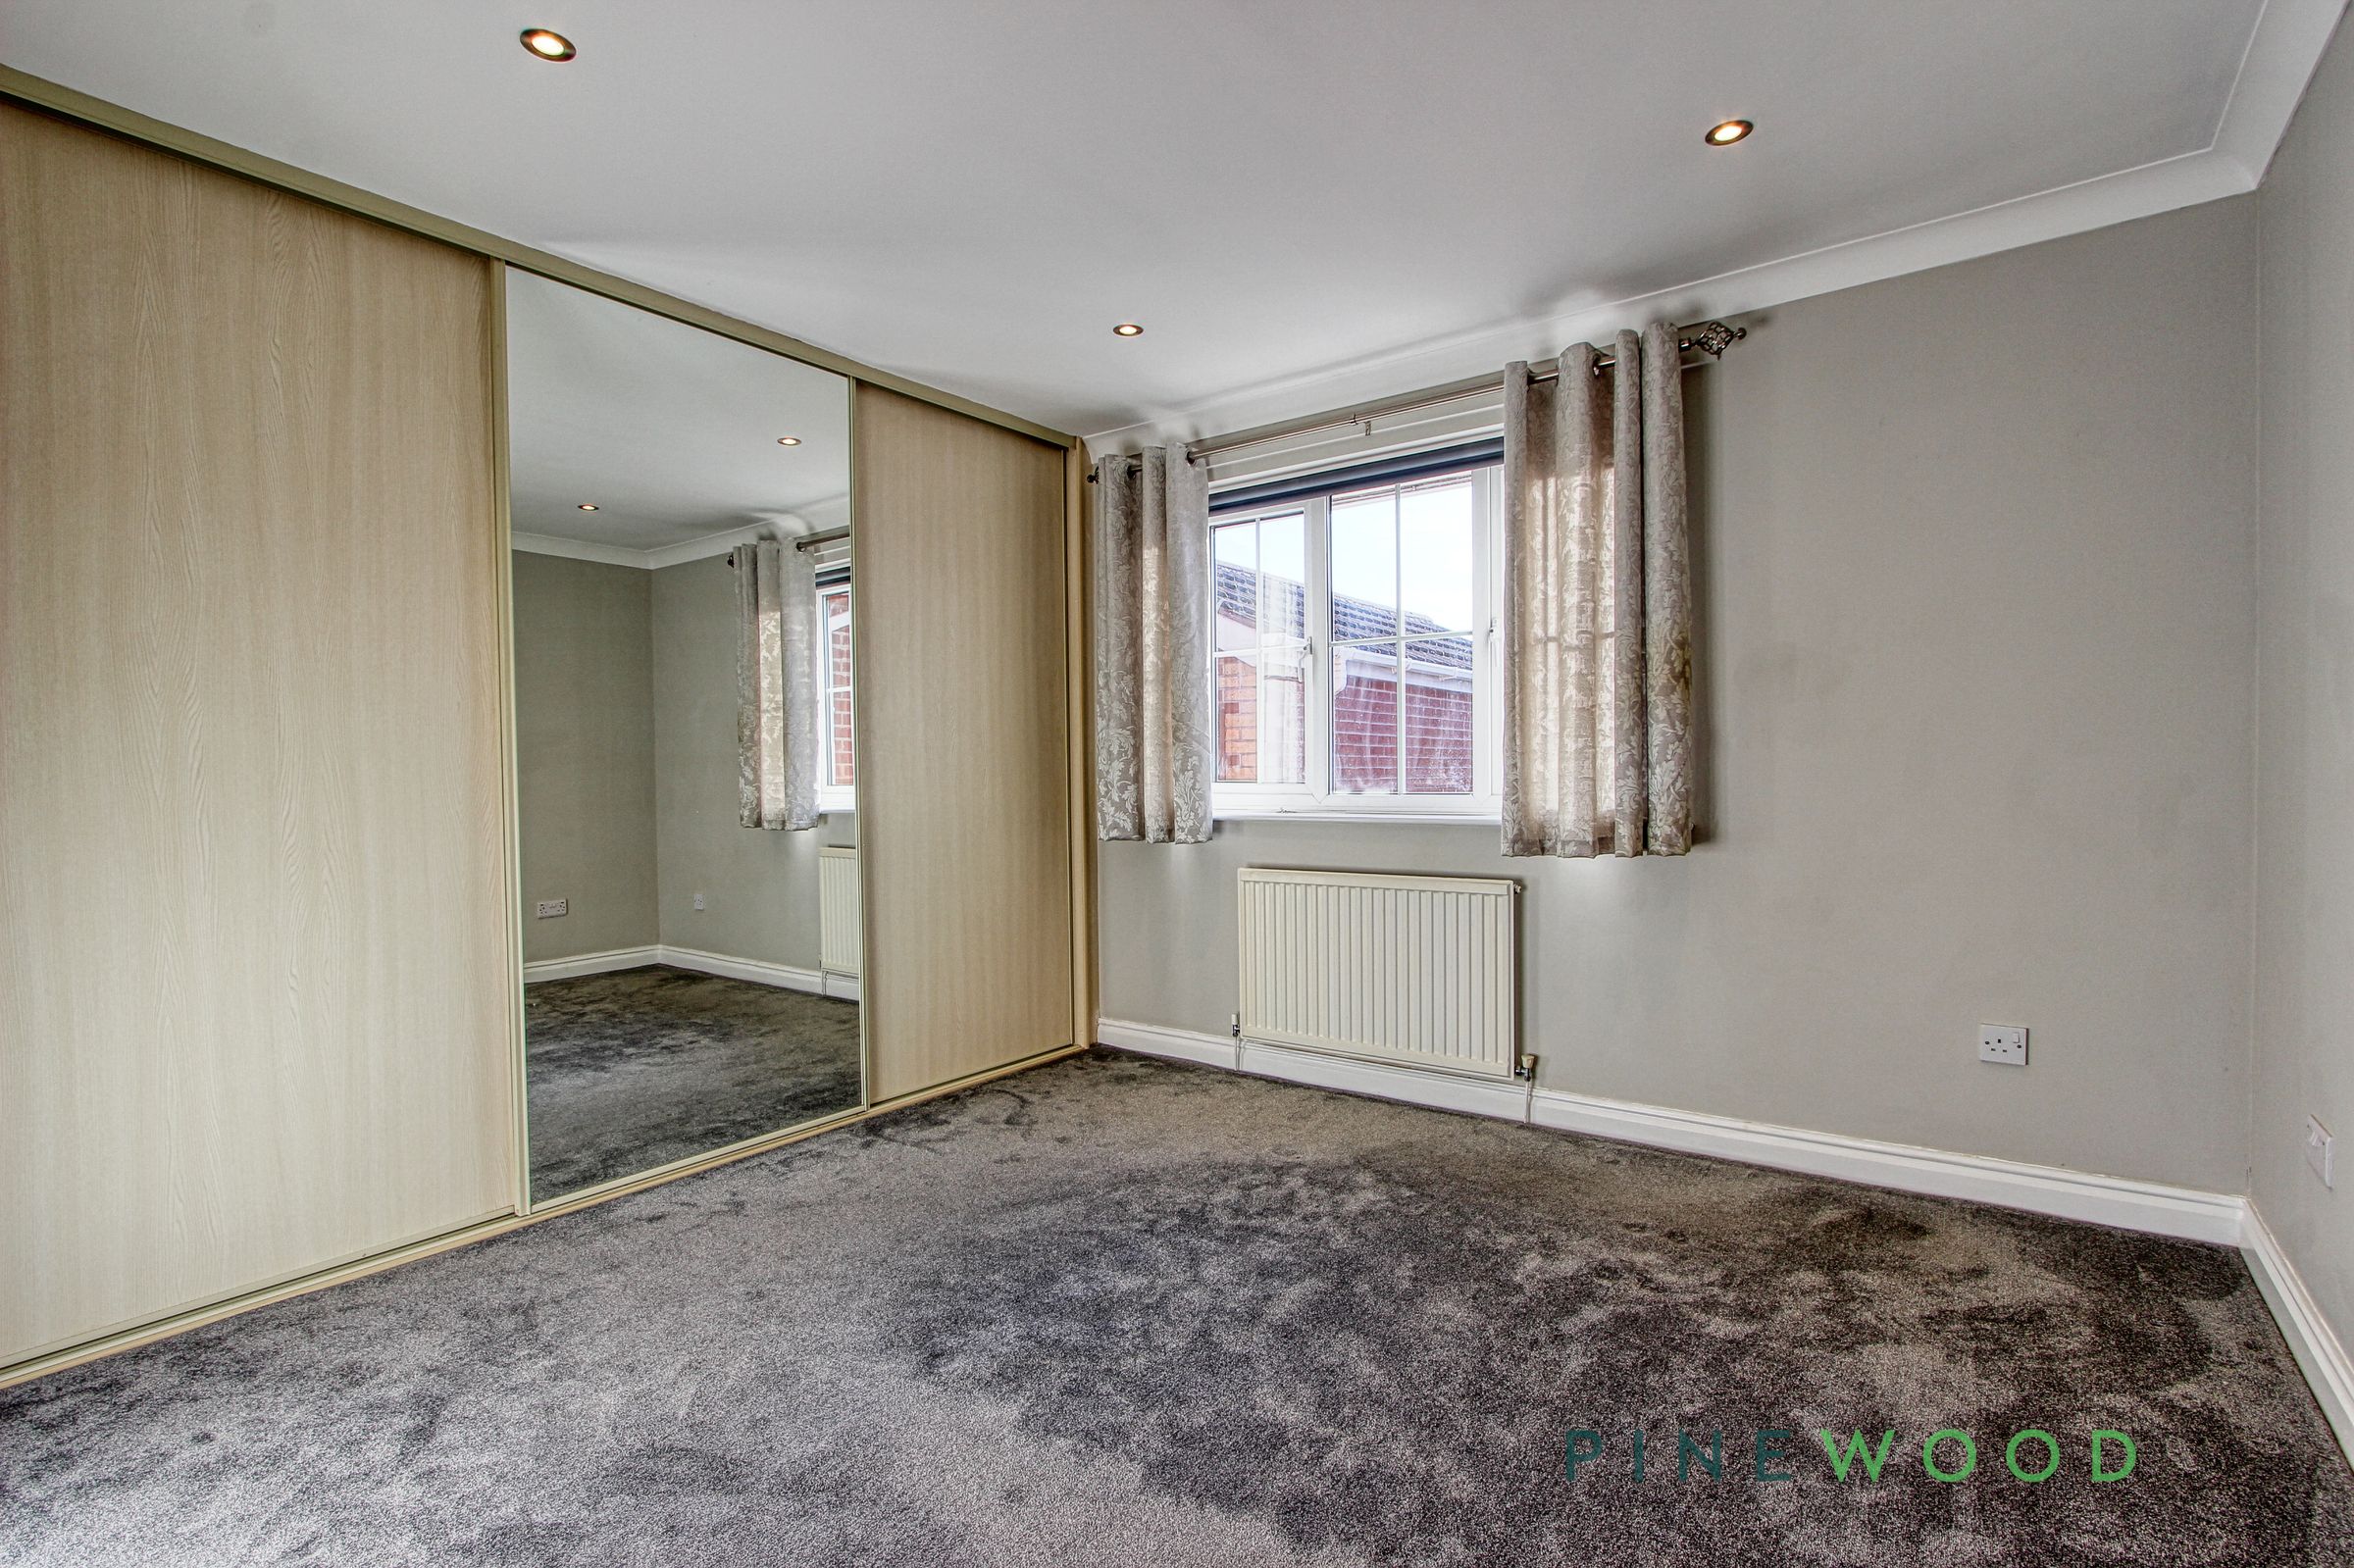
A generously proportioned principal bedroom enjoying pleasant views over the rear garden through a UPVC double-glazed window. The room features an extensive range of fitted wardrobes with three sliding doors, including a mirrored panel, providing excellent storage facilities. Finished in neutral decorative tones, the bedroom also benefits from fitted carpet and a central heating radiator.
Bedroom Two
9' 3" x 8' 9" (2.82m x 2.67m)
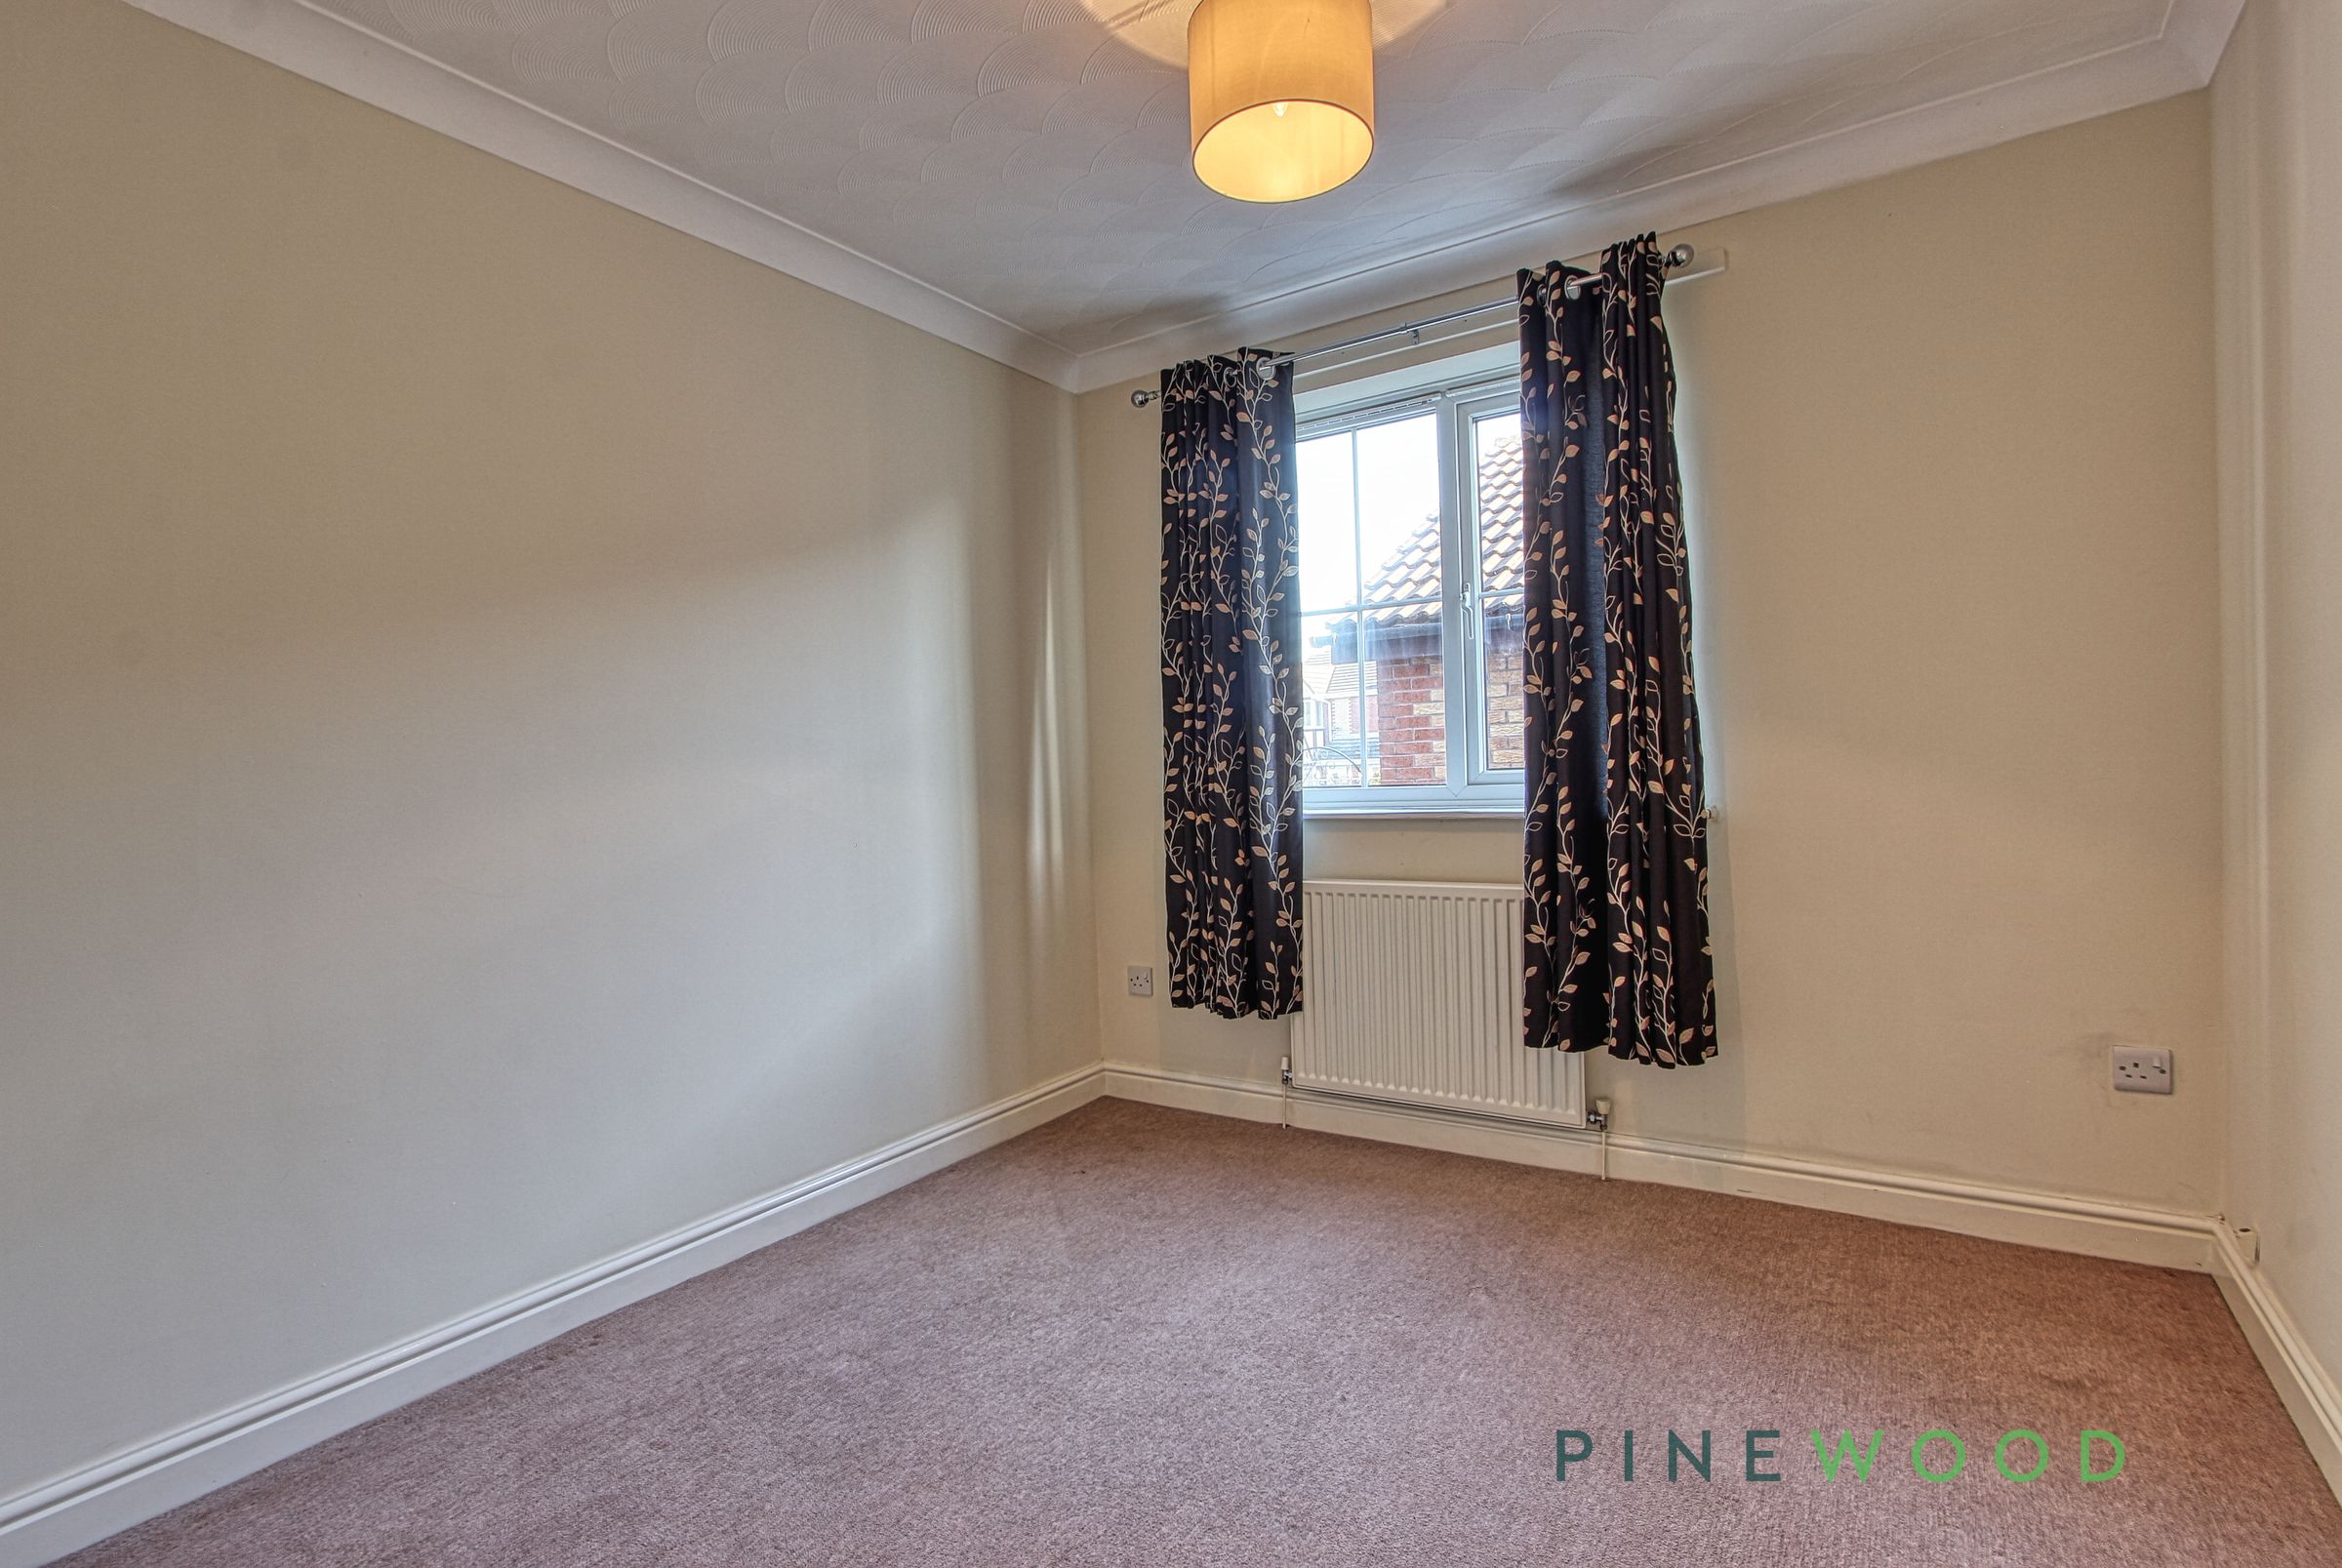
A well-presented second bedroom featuring a UPVC double-glazed window to the side aspect, a central heating radiator and fitted carpet. Finished in tasteful neutral décor, this versatile room offers comfortable bedroom accommodation and could alternatively be utilised as a guest room or home
Shower room
6' 4" x 6' 0" (1.93m x 1.84m)
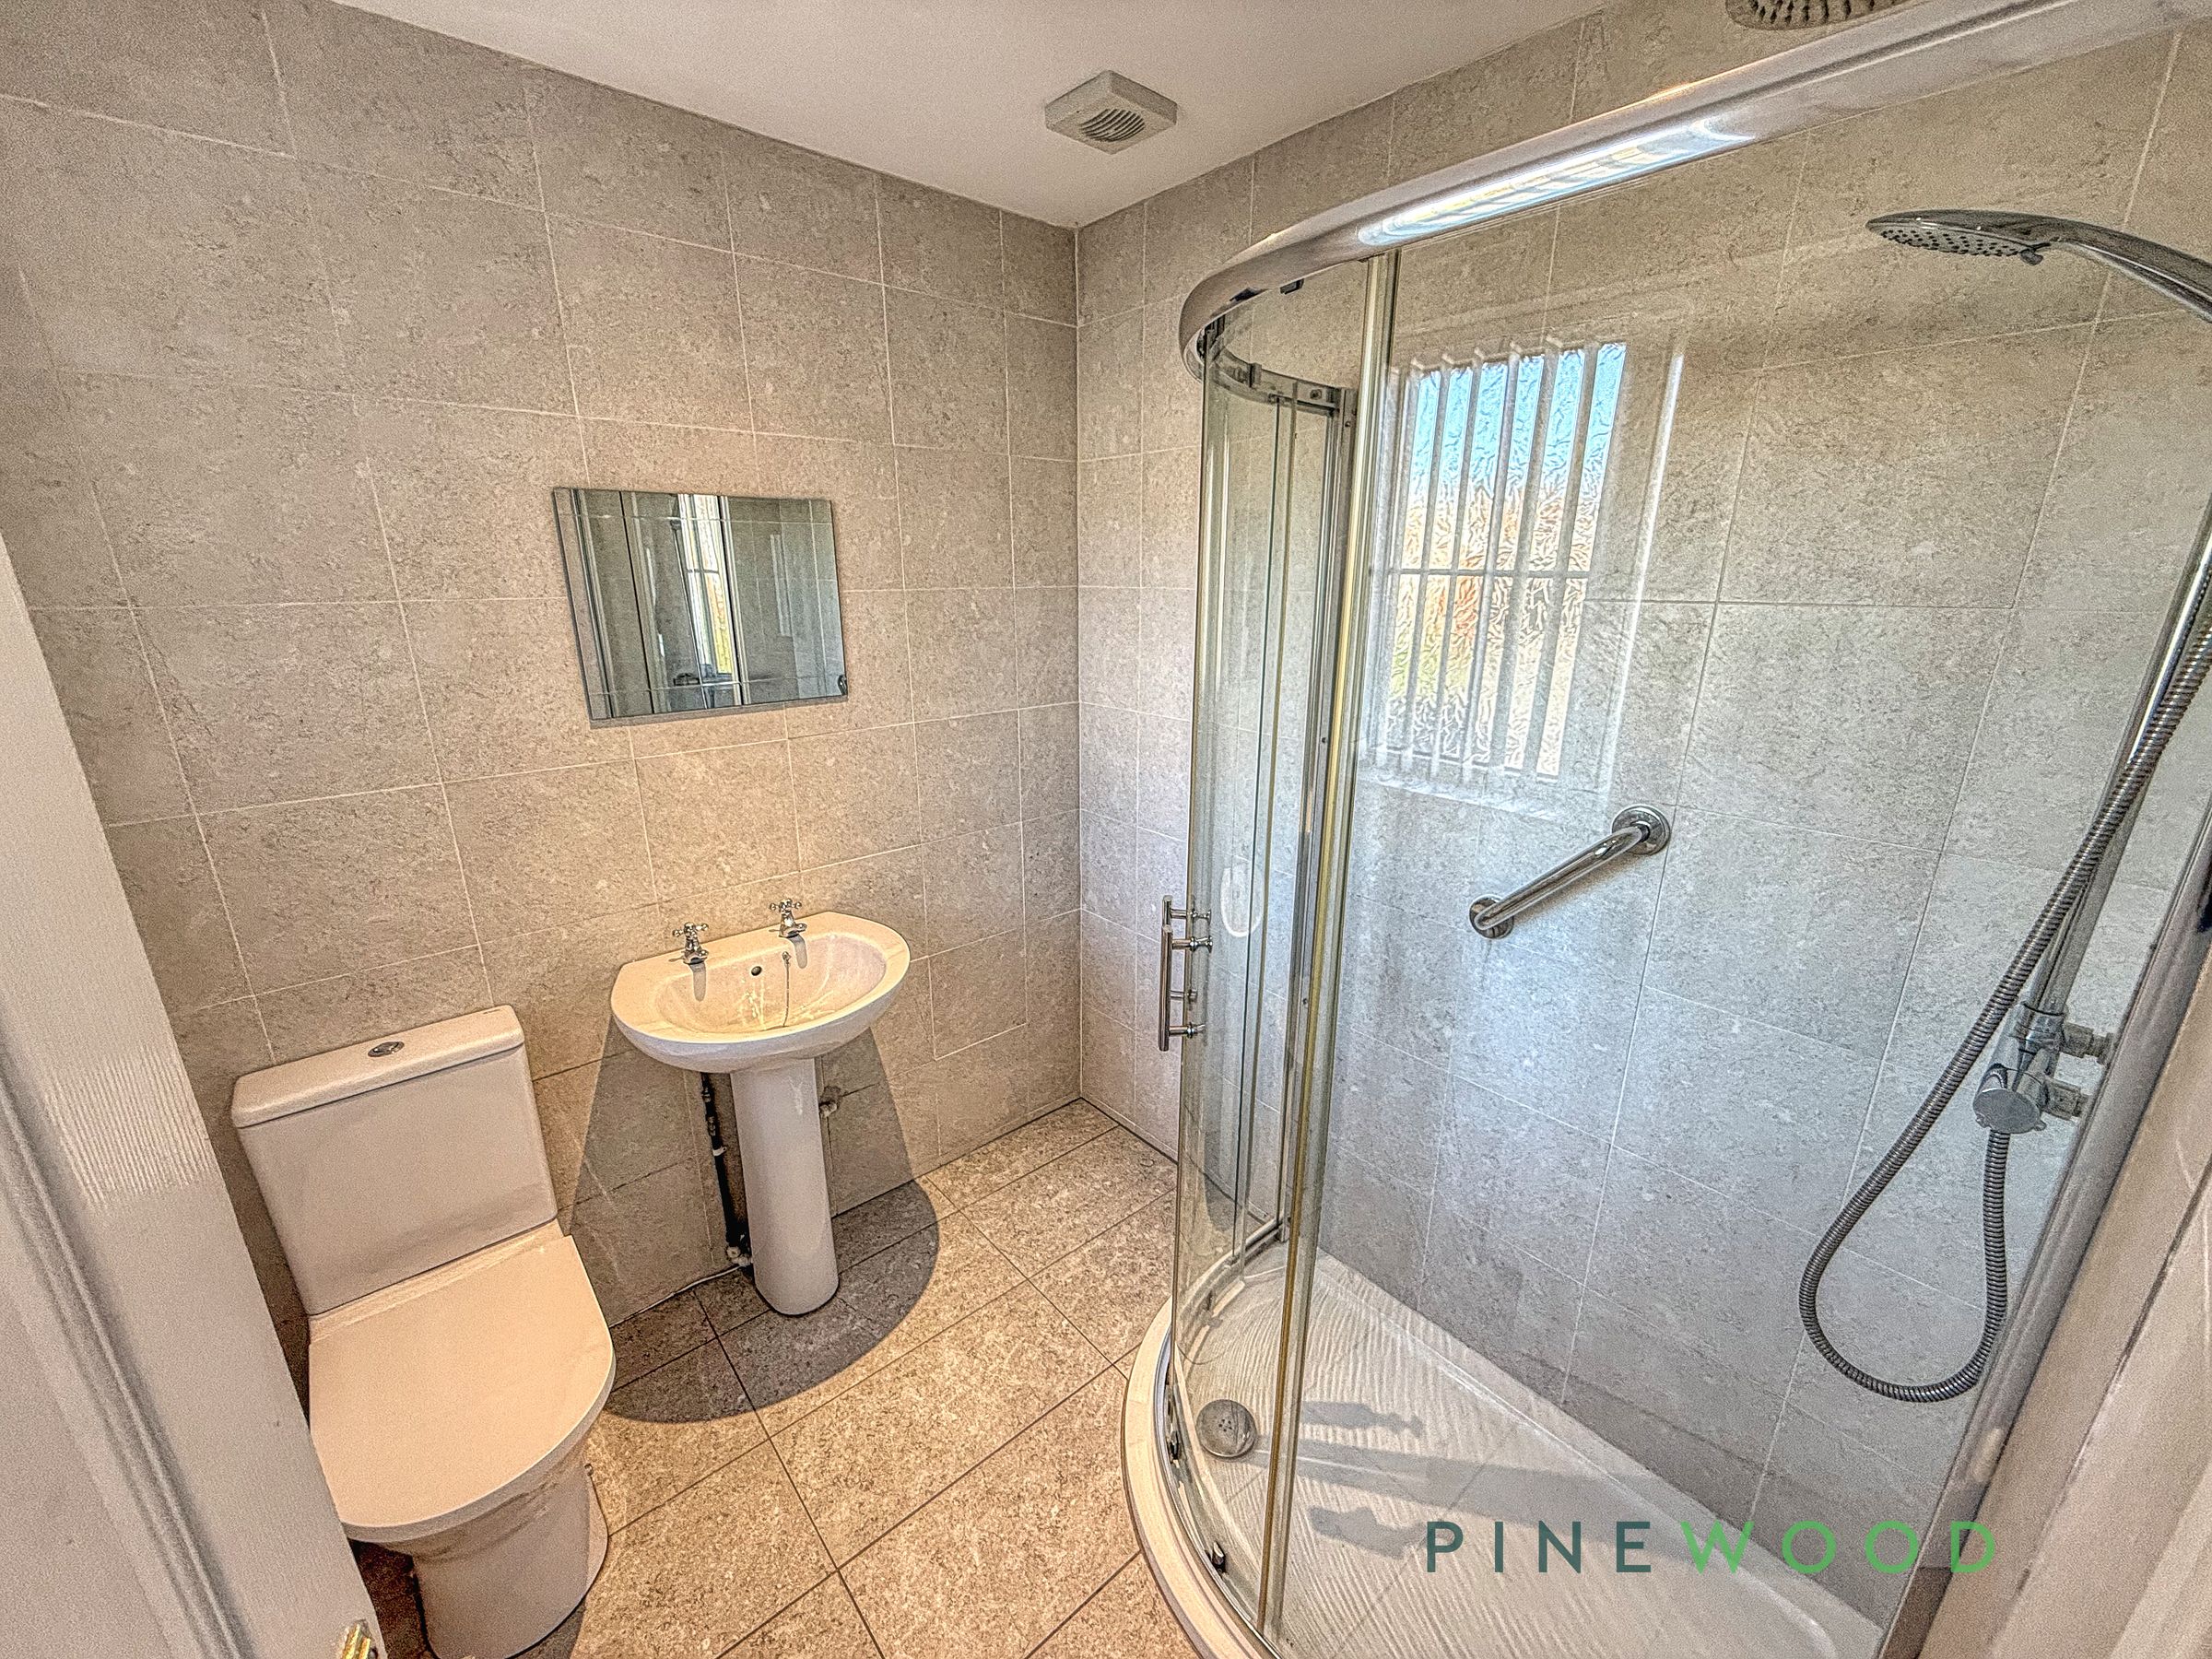
A well-appointed and fully tiled shower room featuring a corner shower enclosure with a thermostatic-style mixer shower supplied by the boiler, a pedestal wash hand basin and a low-level flush WC. The room further benefits from complementary tiled flooring, a central heating radiator and a UPVC double-glazed window with obscure glazing and a fitted blind to the front aspect.