Like the look of this property?
We would love to hear from you and arrange a viewing of this property. Get in touch now!
Property features
UPVC
Council Tax Band: B - Security Deposit £1125
Gas boiler central heating
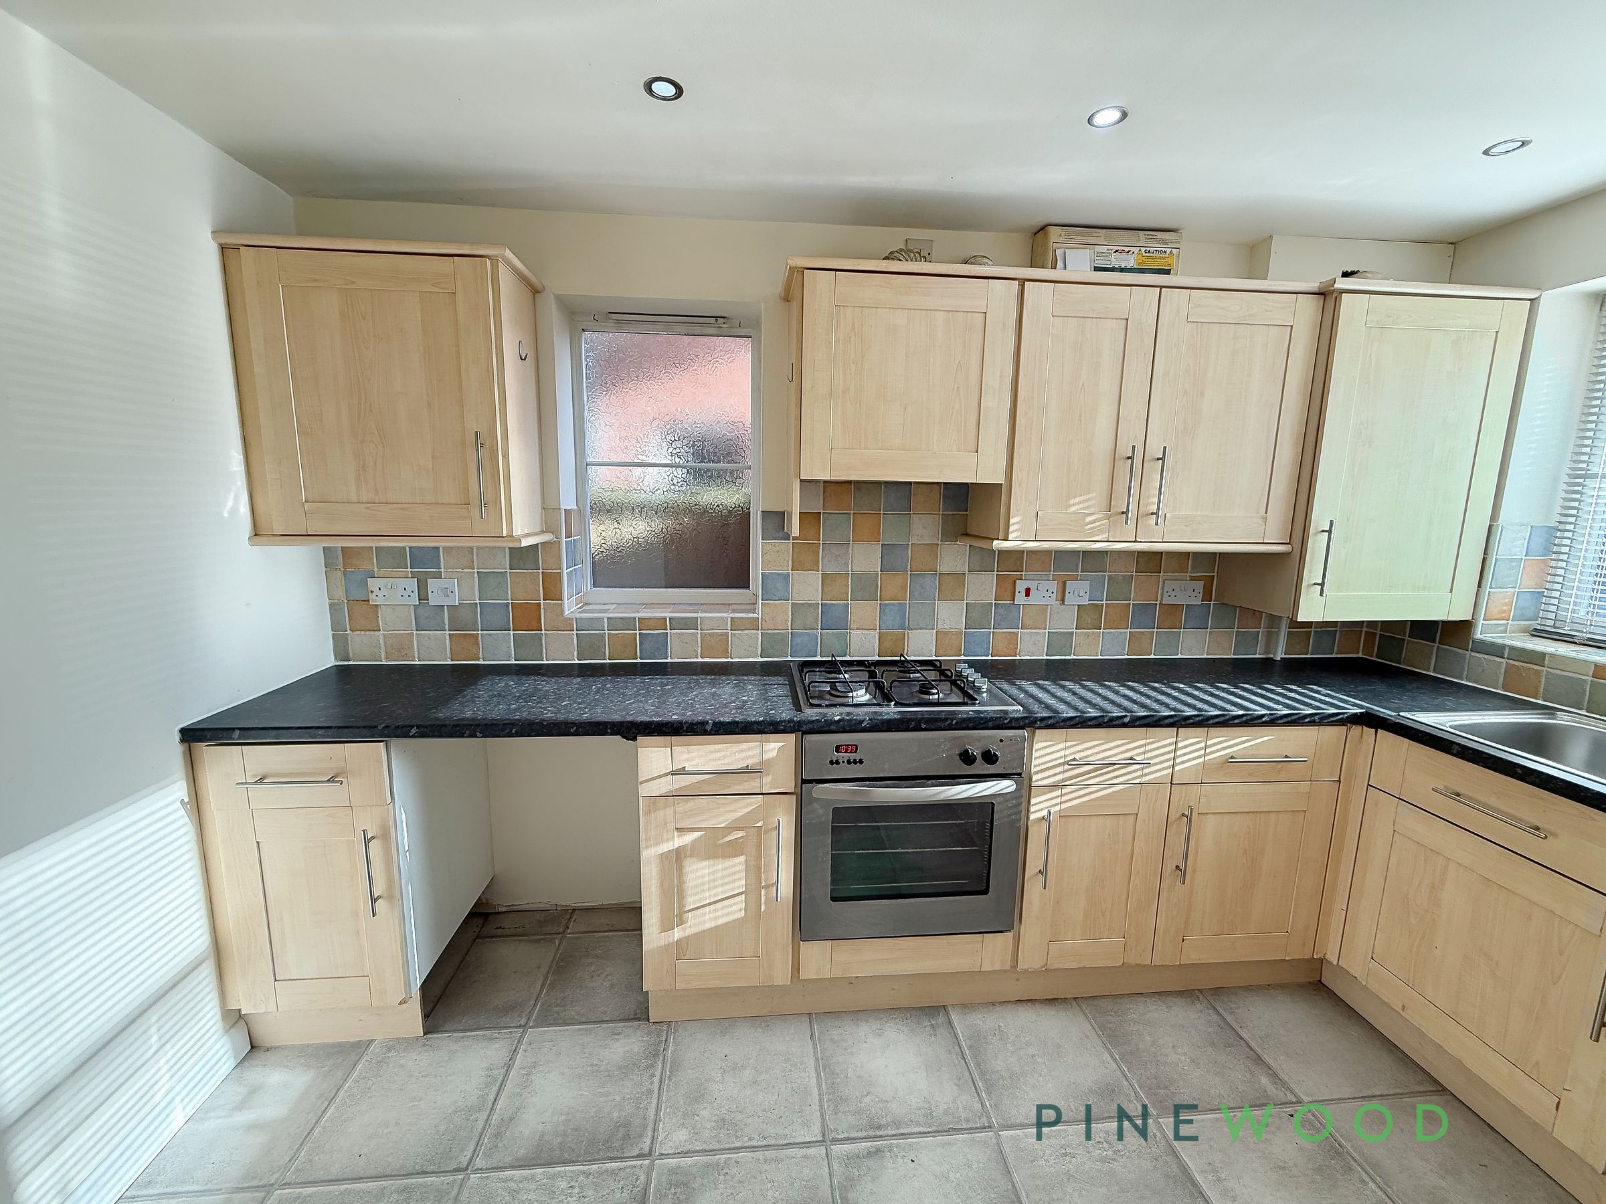
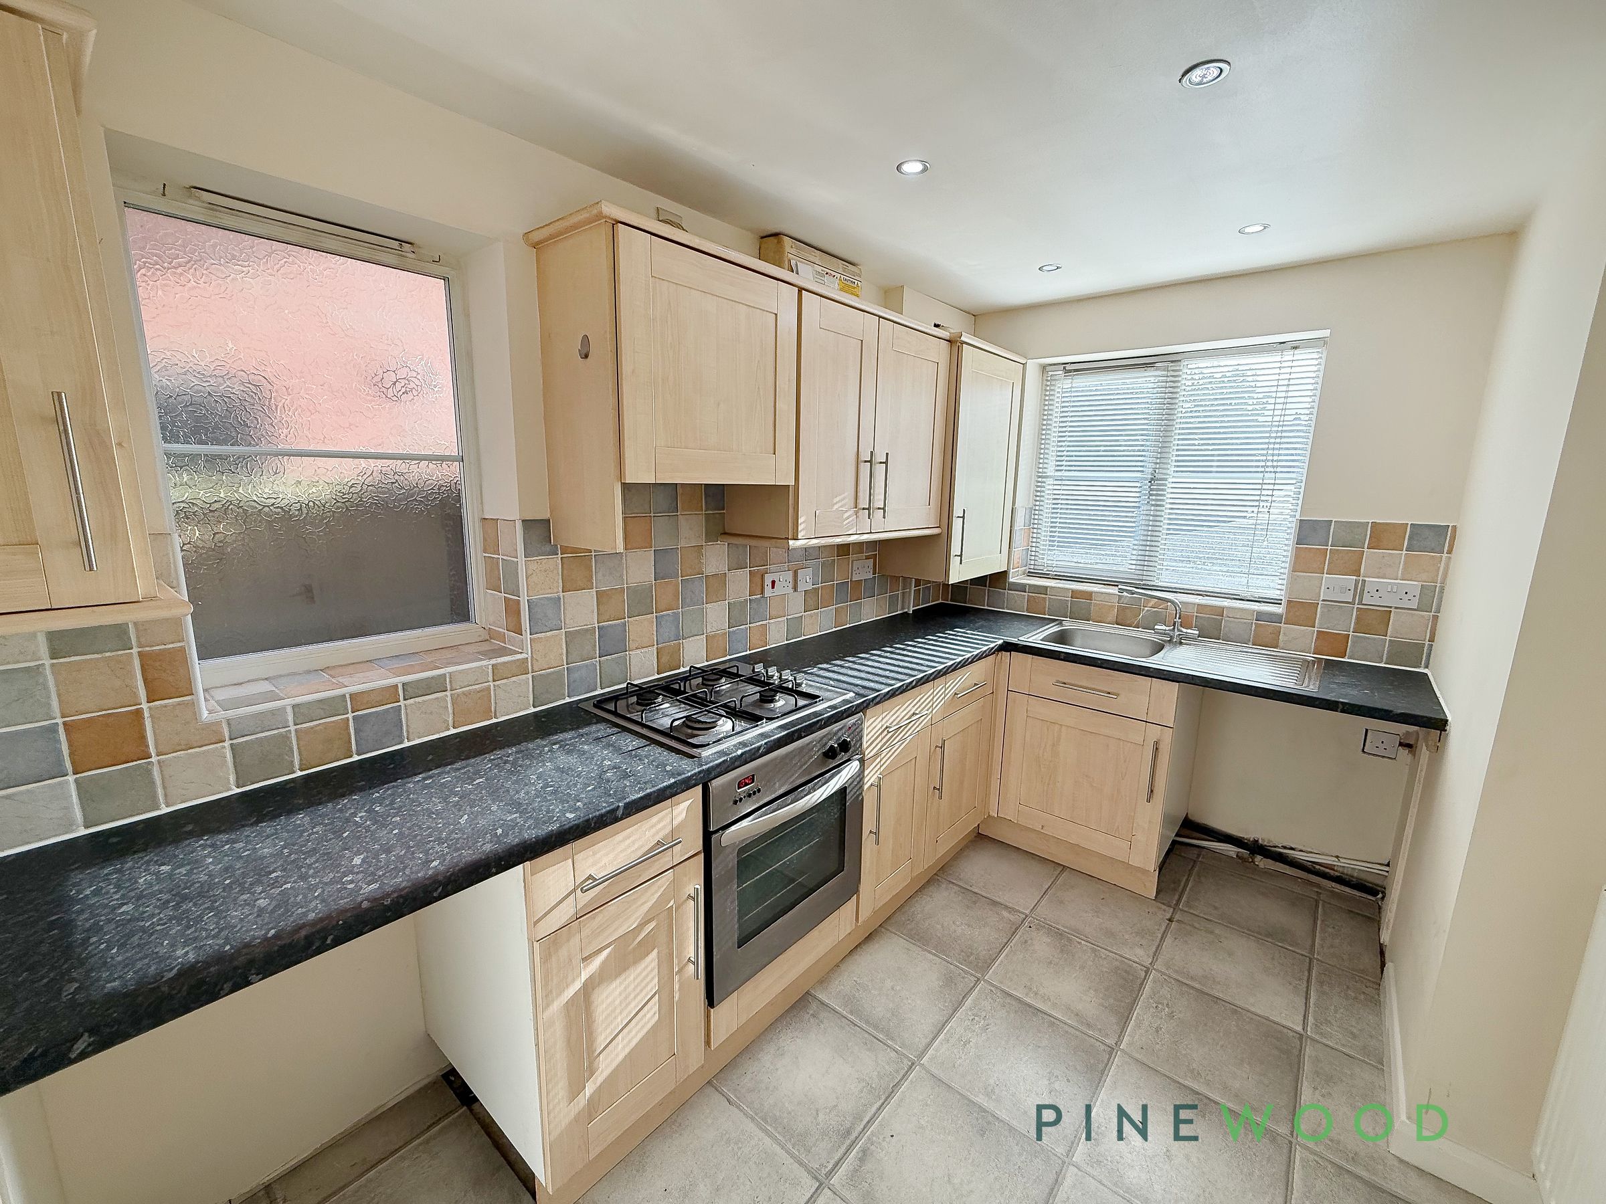
Fitted kitchen
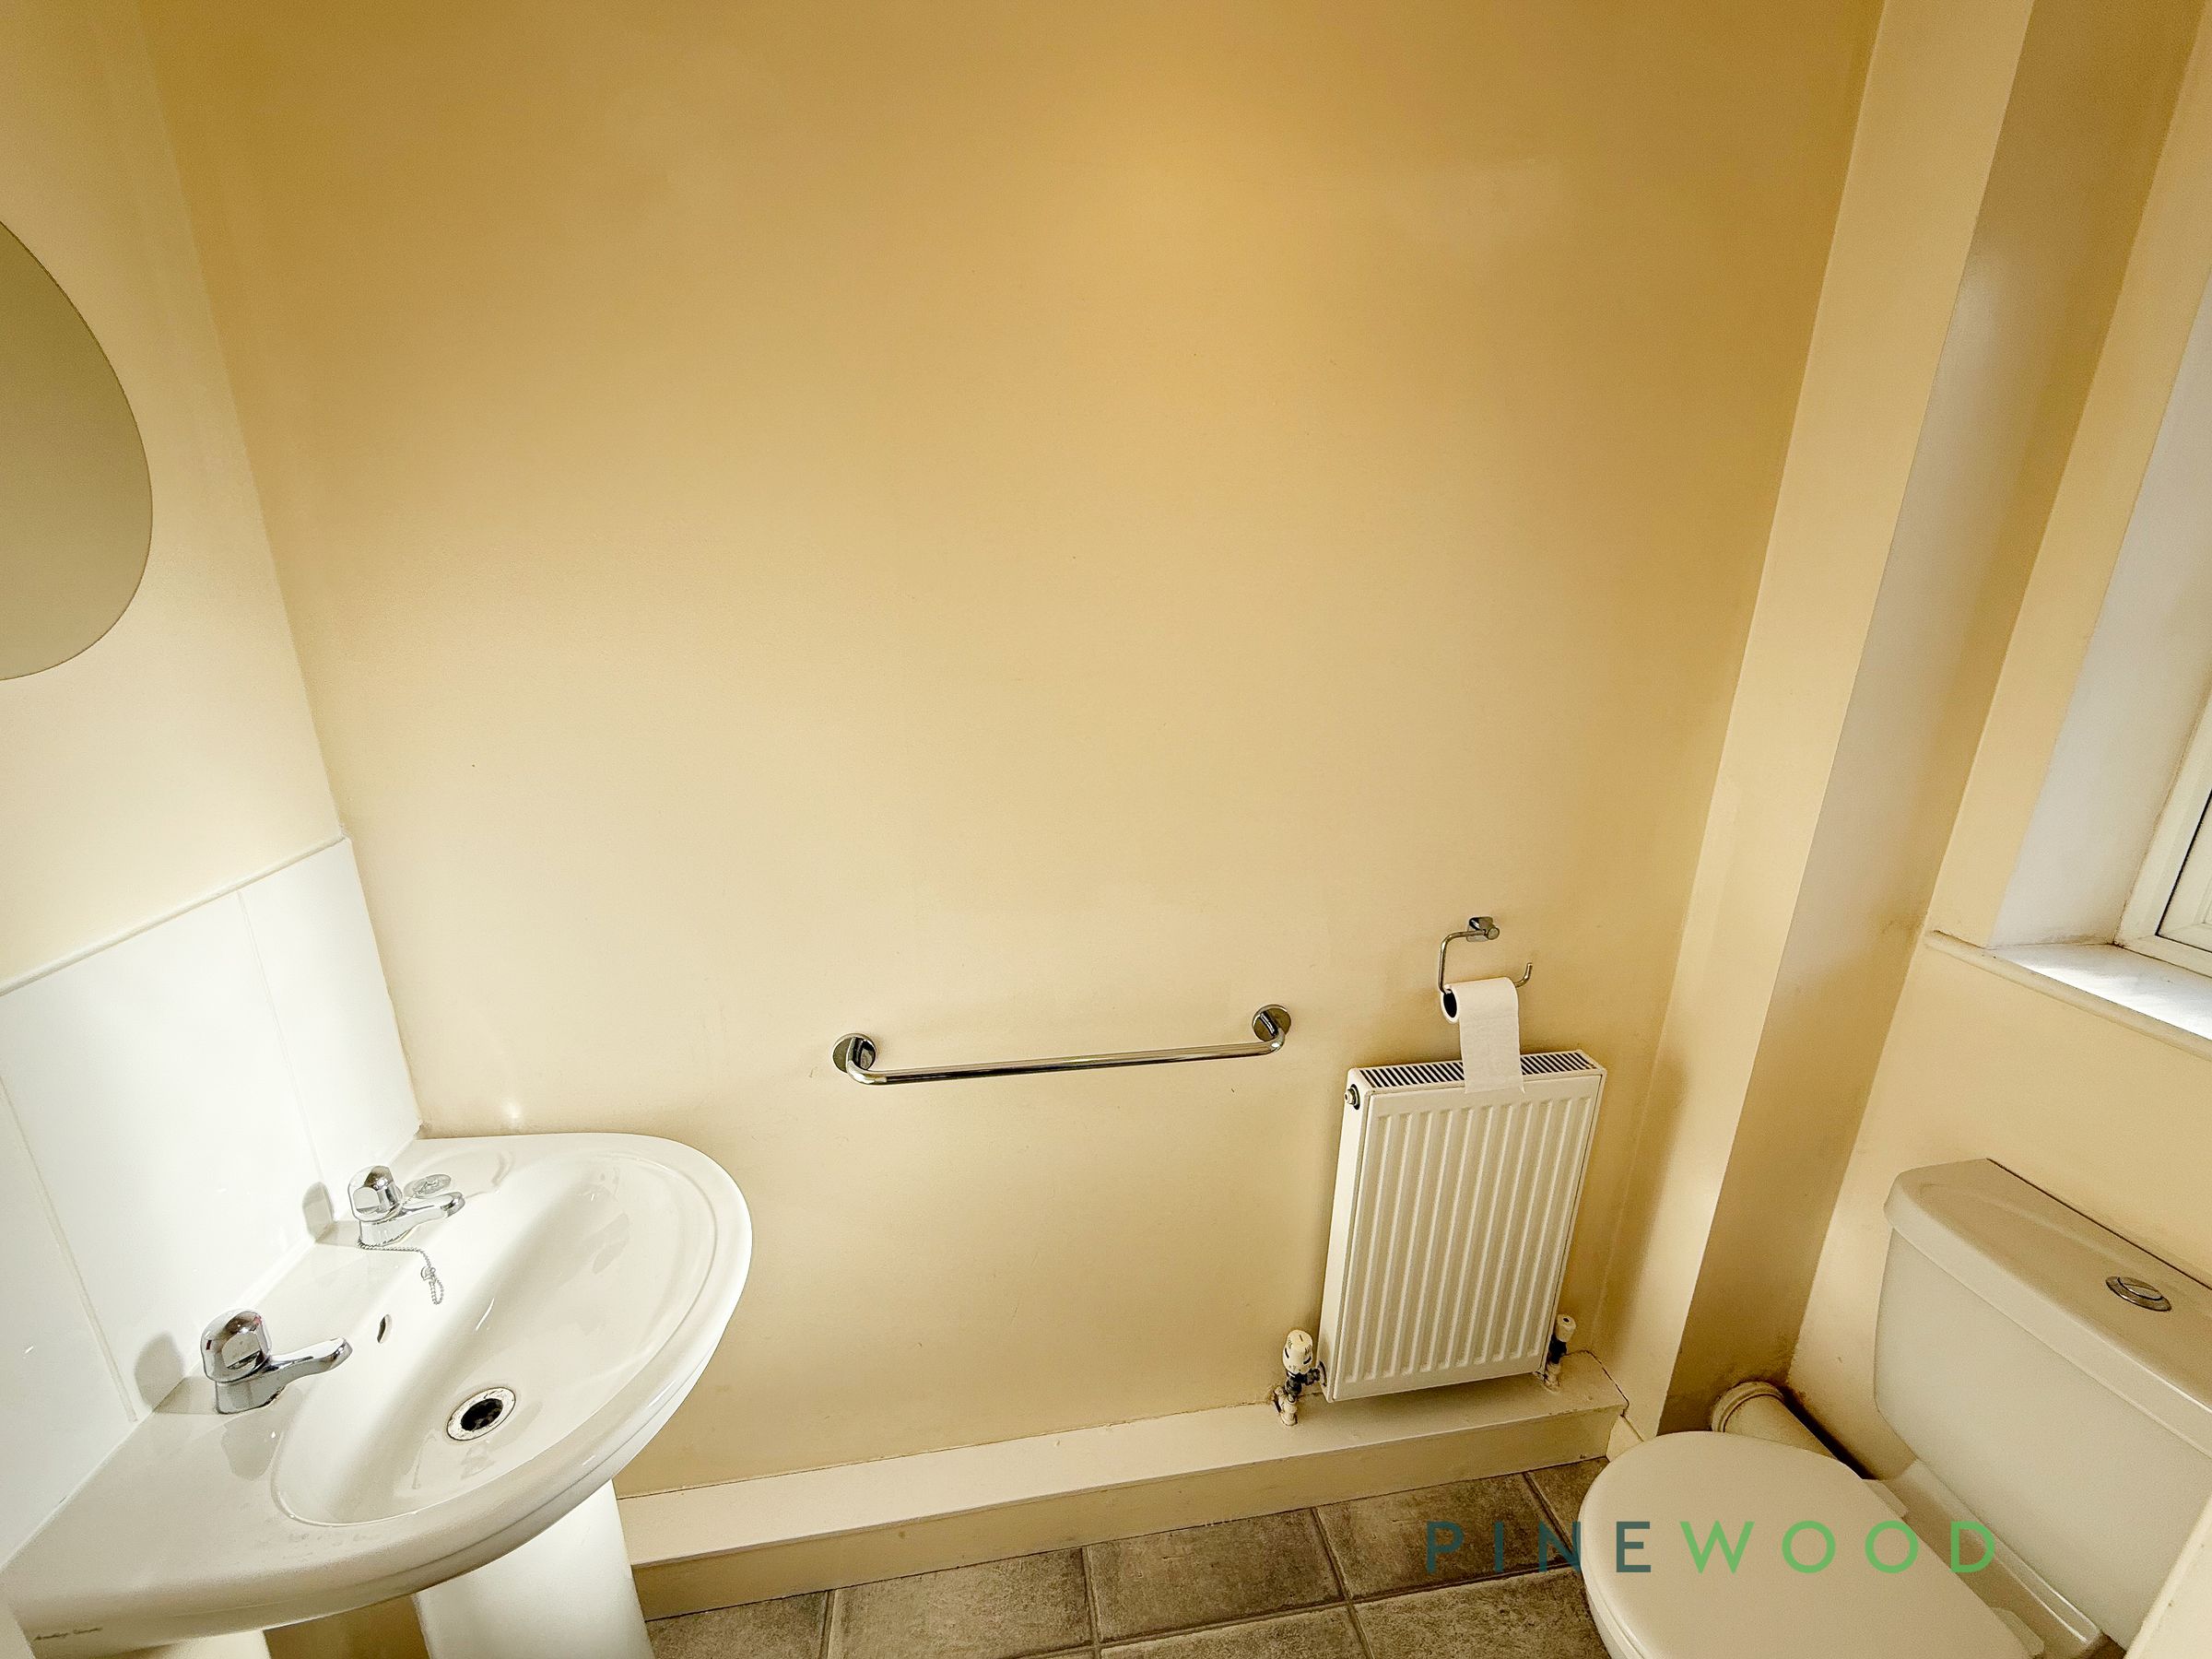
Ground floor w/c
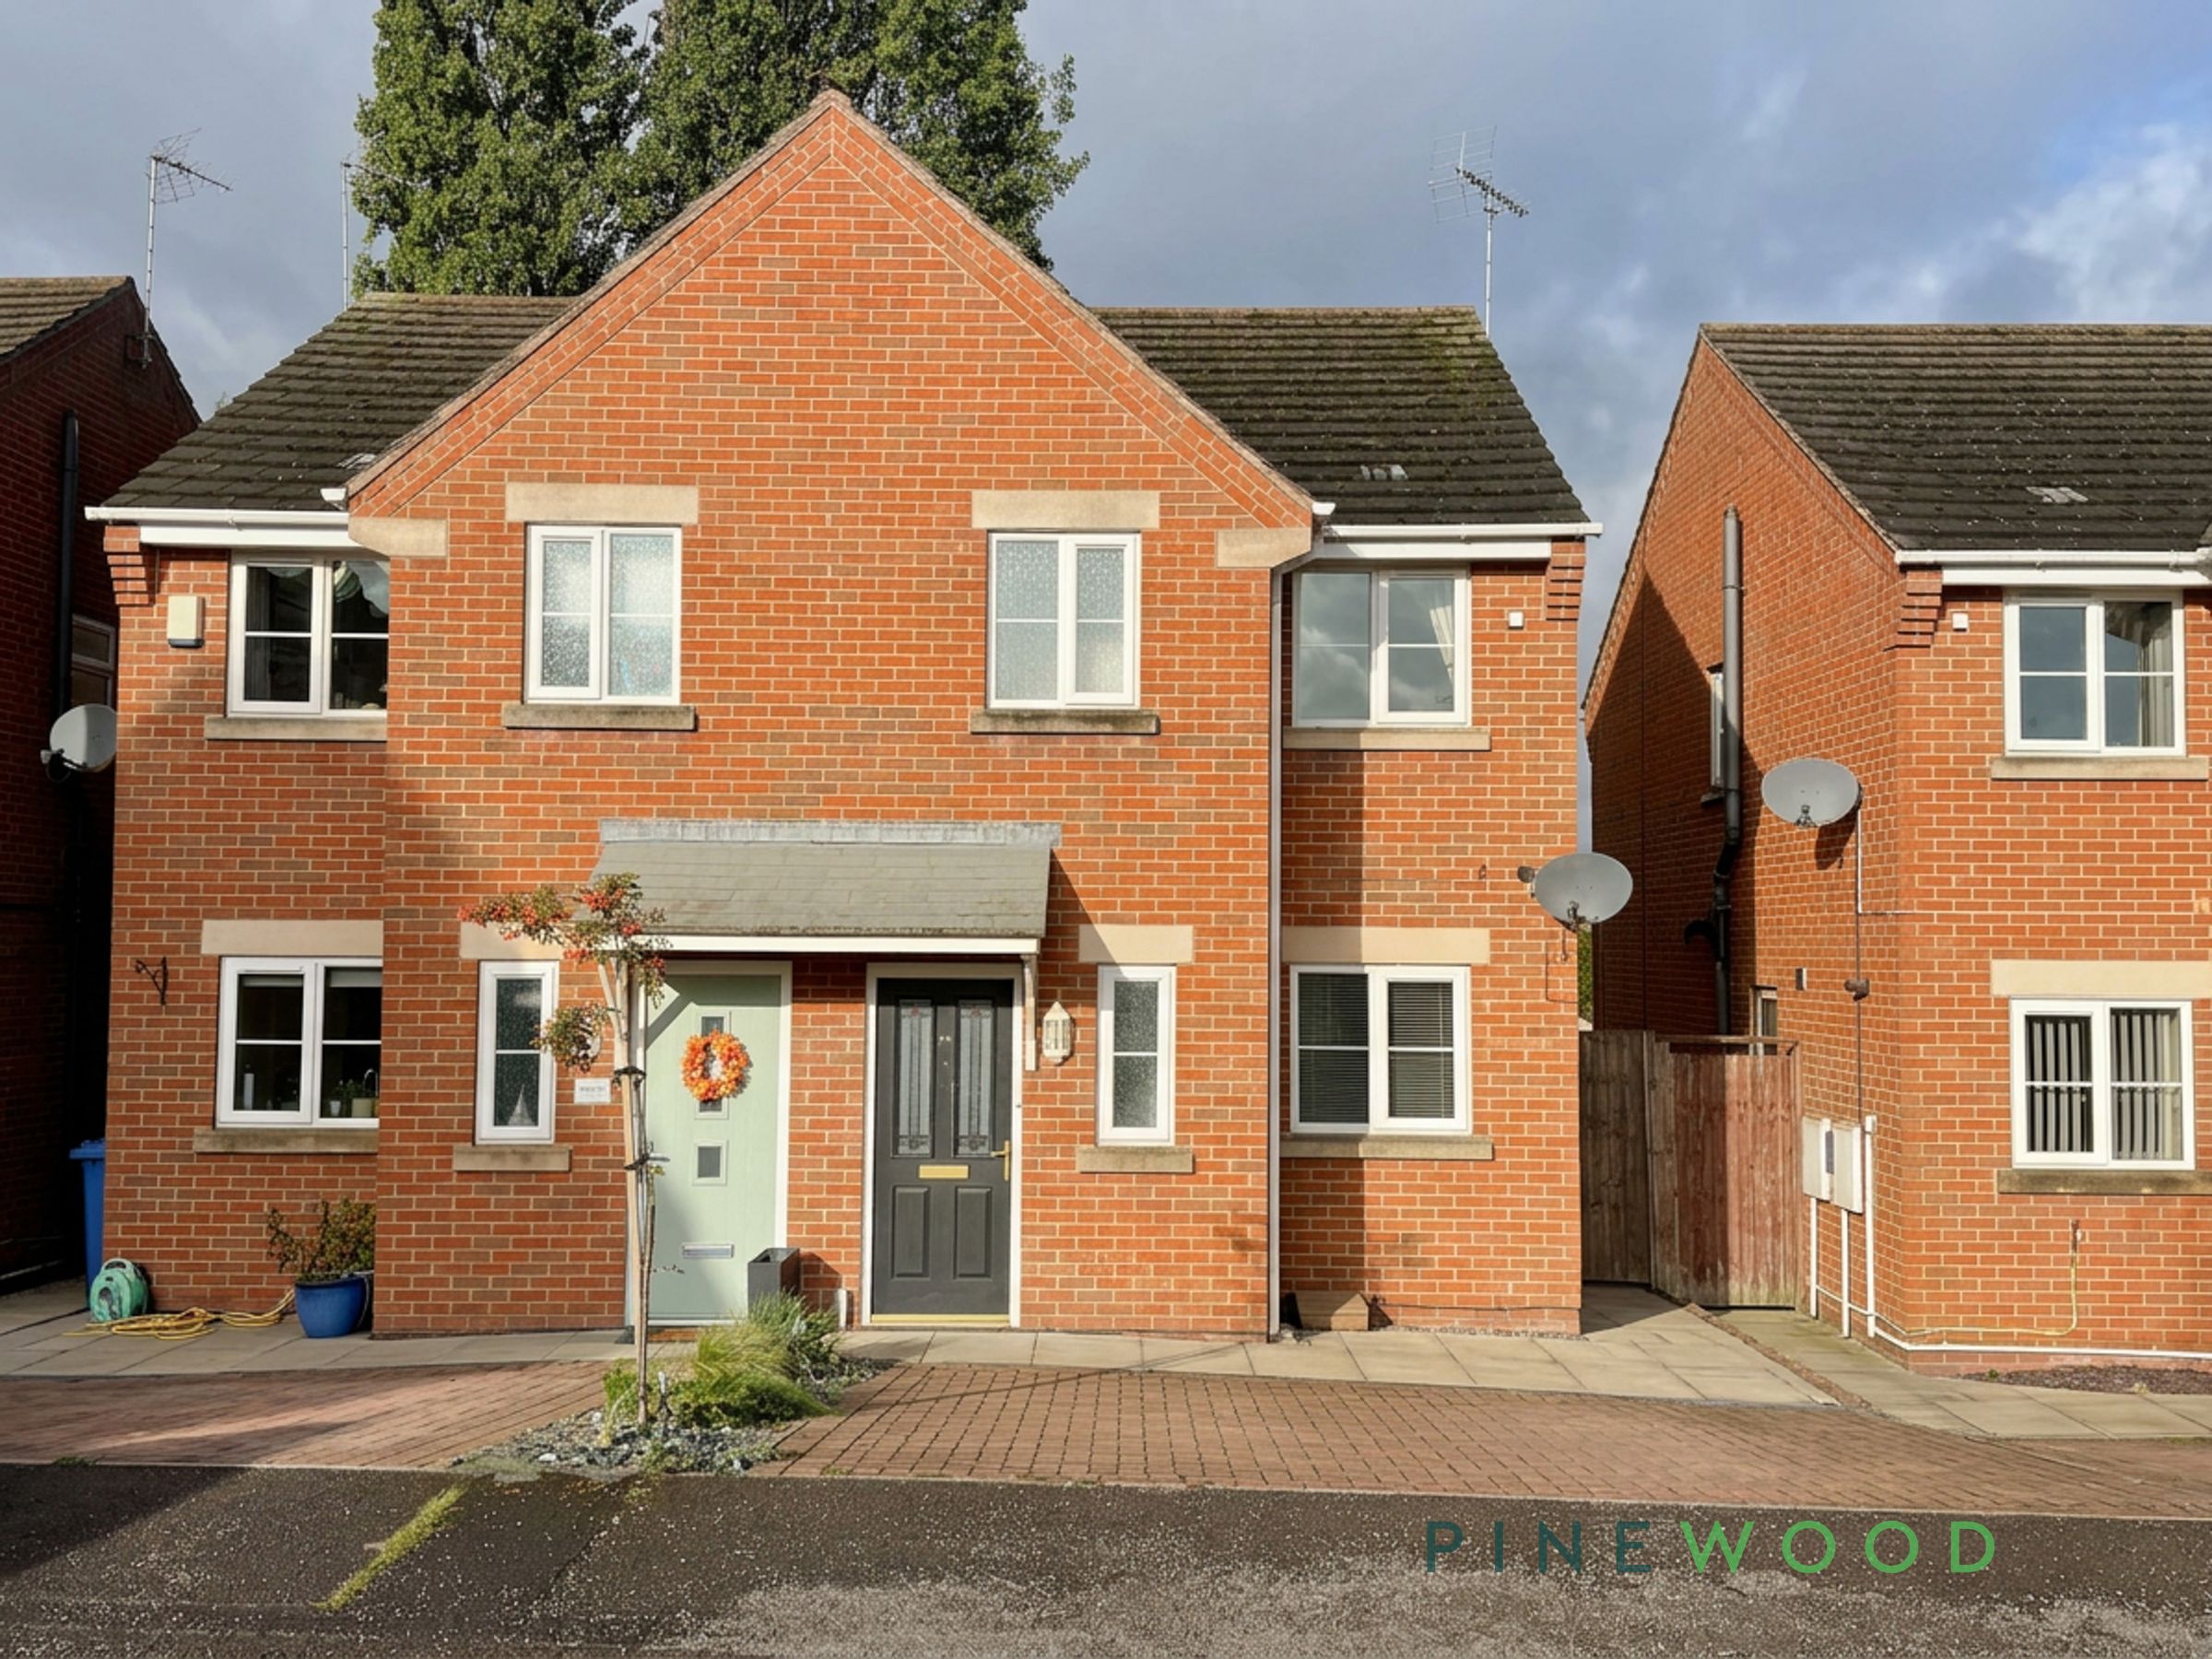
Three Bedroom
About this property
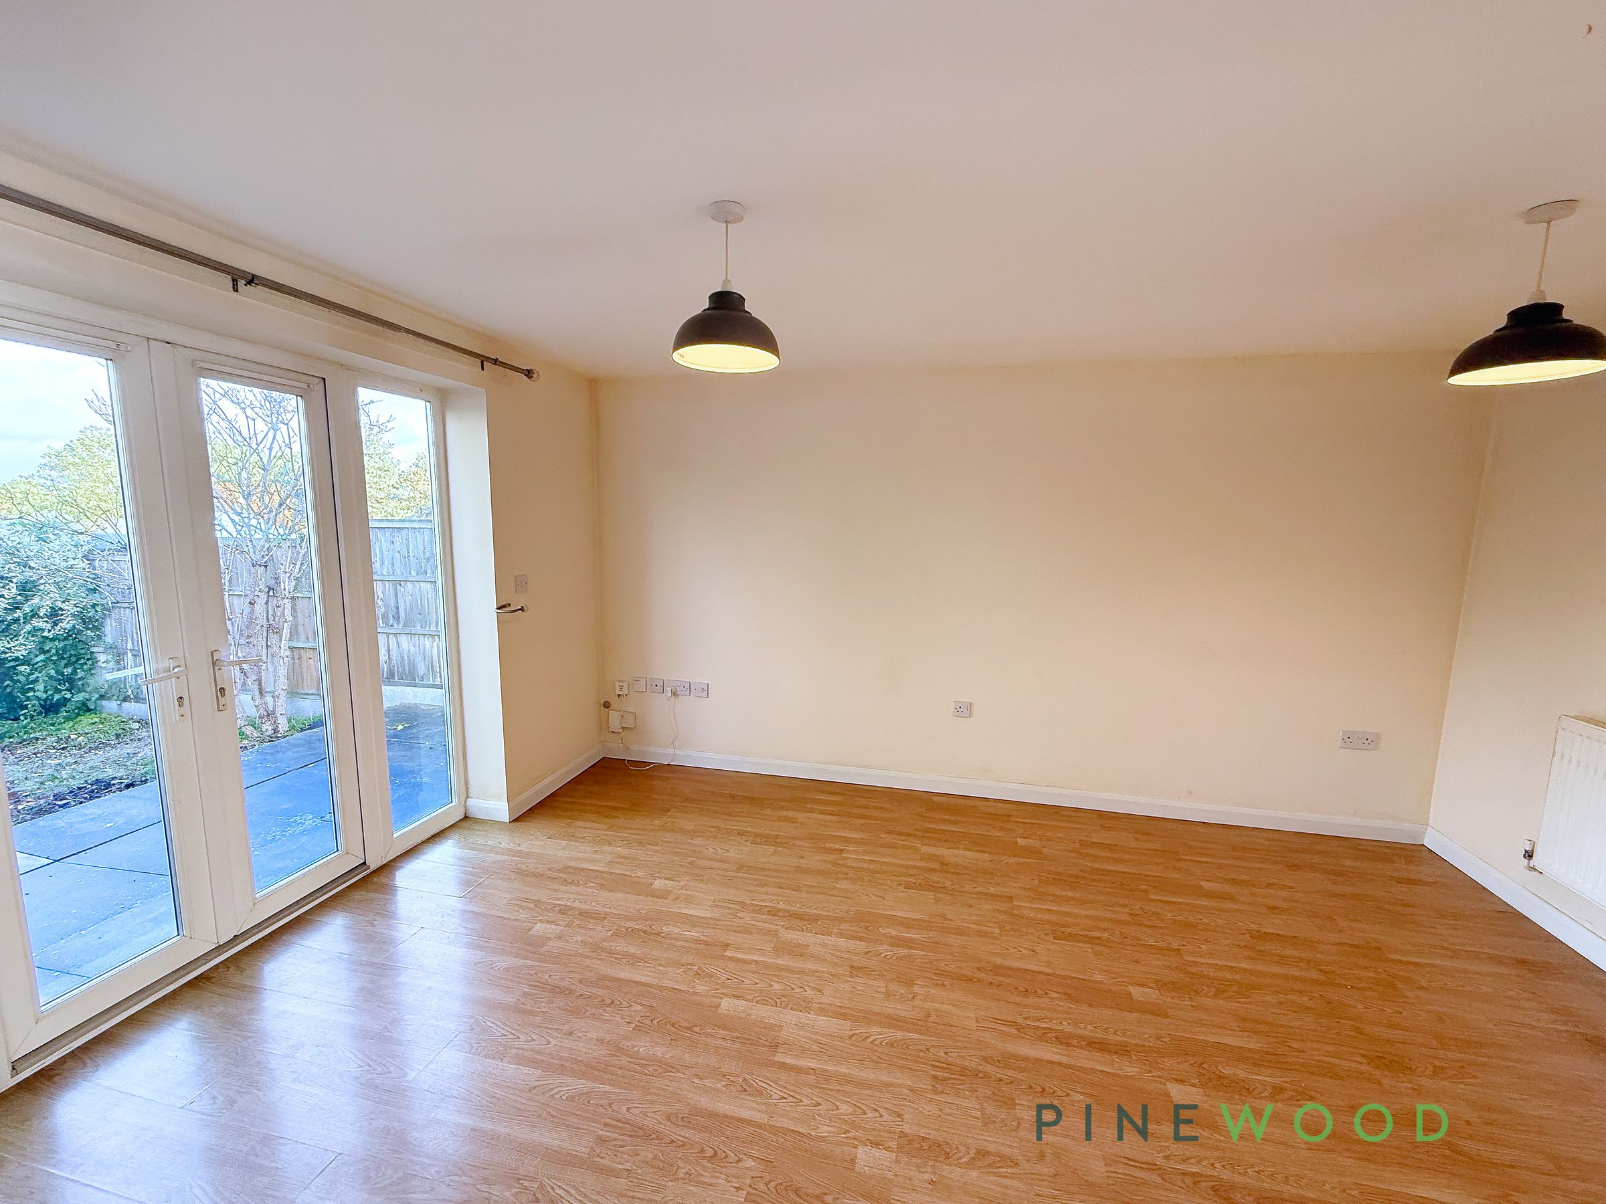
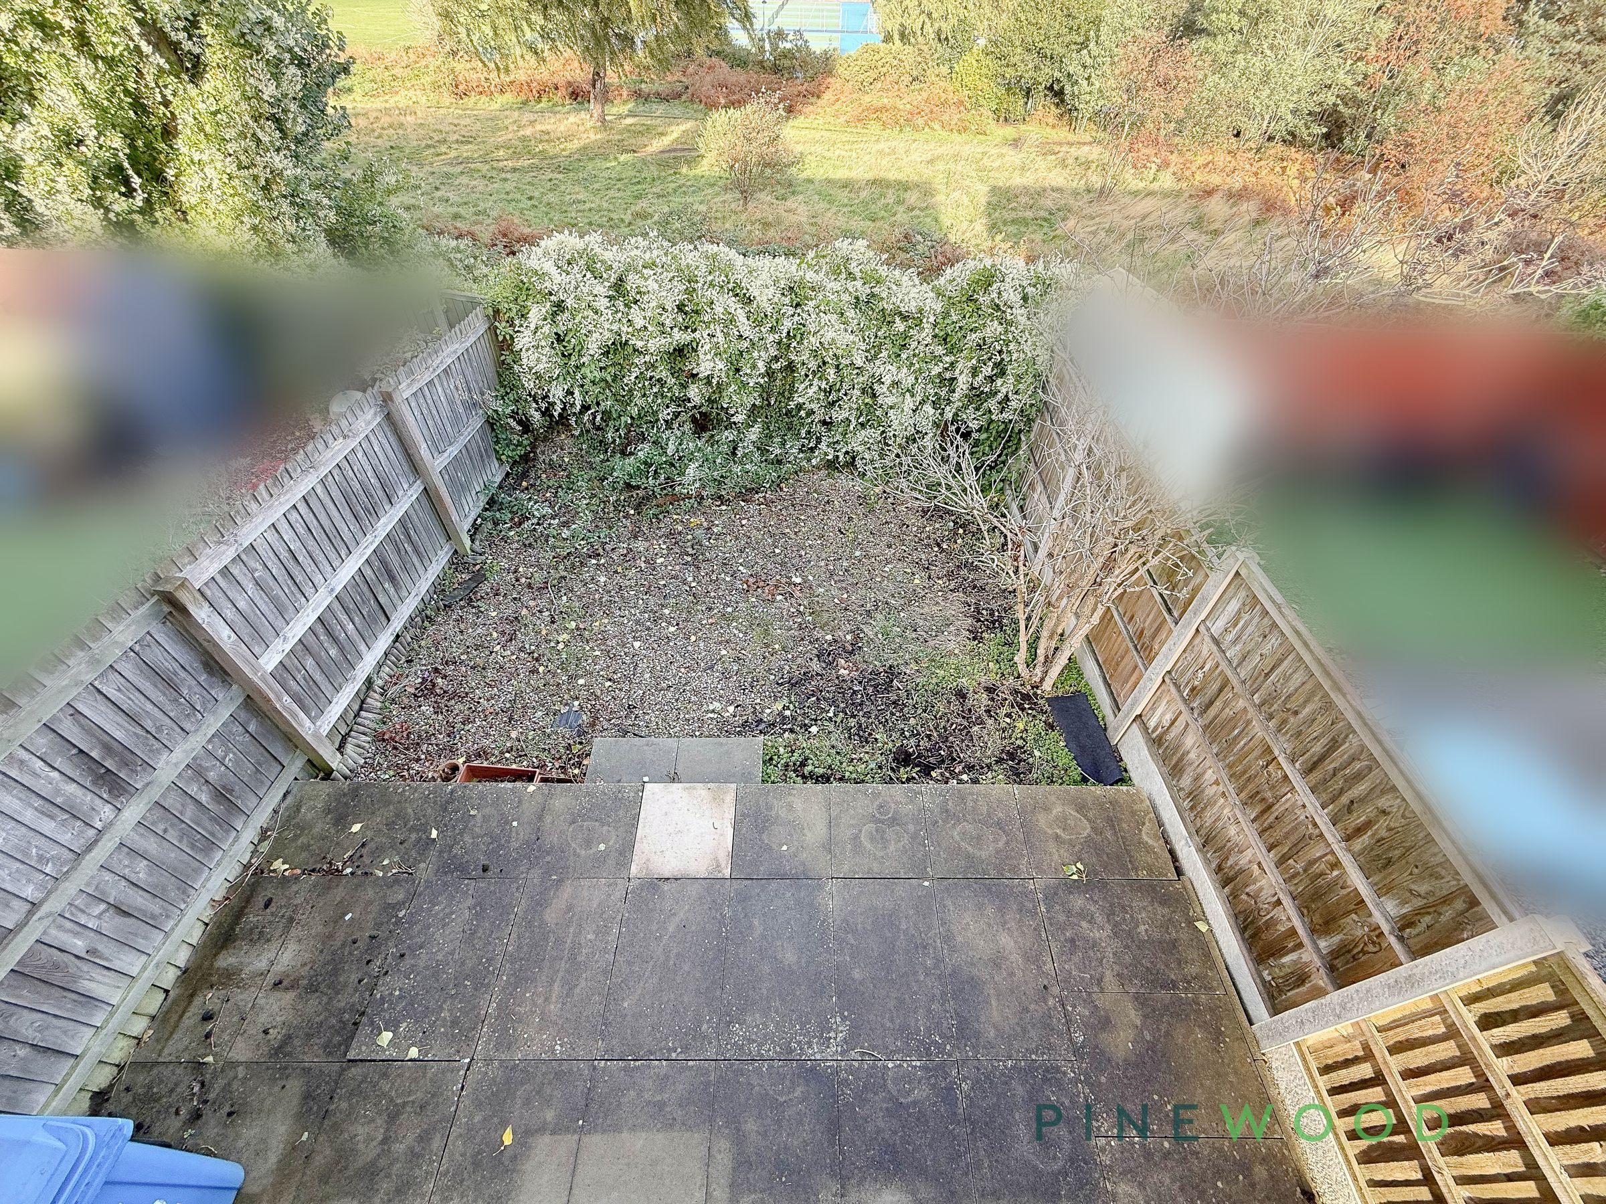
Stepping outside, you will find an enclosed rear garden that provides a safe and private haven for children to play or for adults to unwind. This outdoor space is ideal for summer barbeques, gardening, or simply relaxing with a good book. The garden’s secure boundaries offer peace of mind, while its manageable size means you can enjoy all the benefits of outdoor living without excessive upkeep. Whether you are looking to create a vibrant flower bed, set up a play area, or establish an alfresco dining spot, this garden is a blank canvas ready for your personal touch. With its combination of practical features and appealing outdoor space, this property is a wonderful opportunity not to be missed. Arrange your viewing today and discover the potential this charming home has to offer.
Key details
Broadband: up to 10000mbps
768ft2 floor area
Council tax band B
Deposit: £1,125
Additional information
- Energy efficiency (current)
- C (76)
- Energy efficiency (potential)
- B (89)
- Environmental impact (current)
- C (77)
- Environmental impact (potential)
- B (89)
- Construction materials
- Brick and block


Near the property
Rooms and dimensions
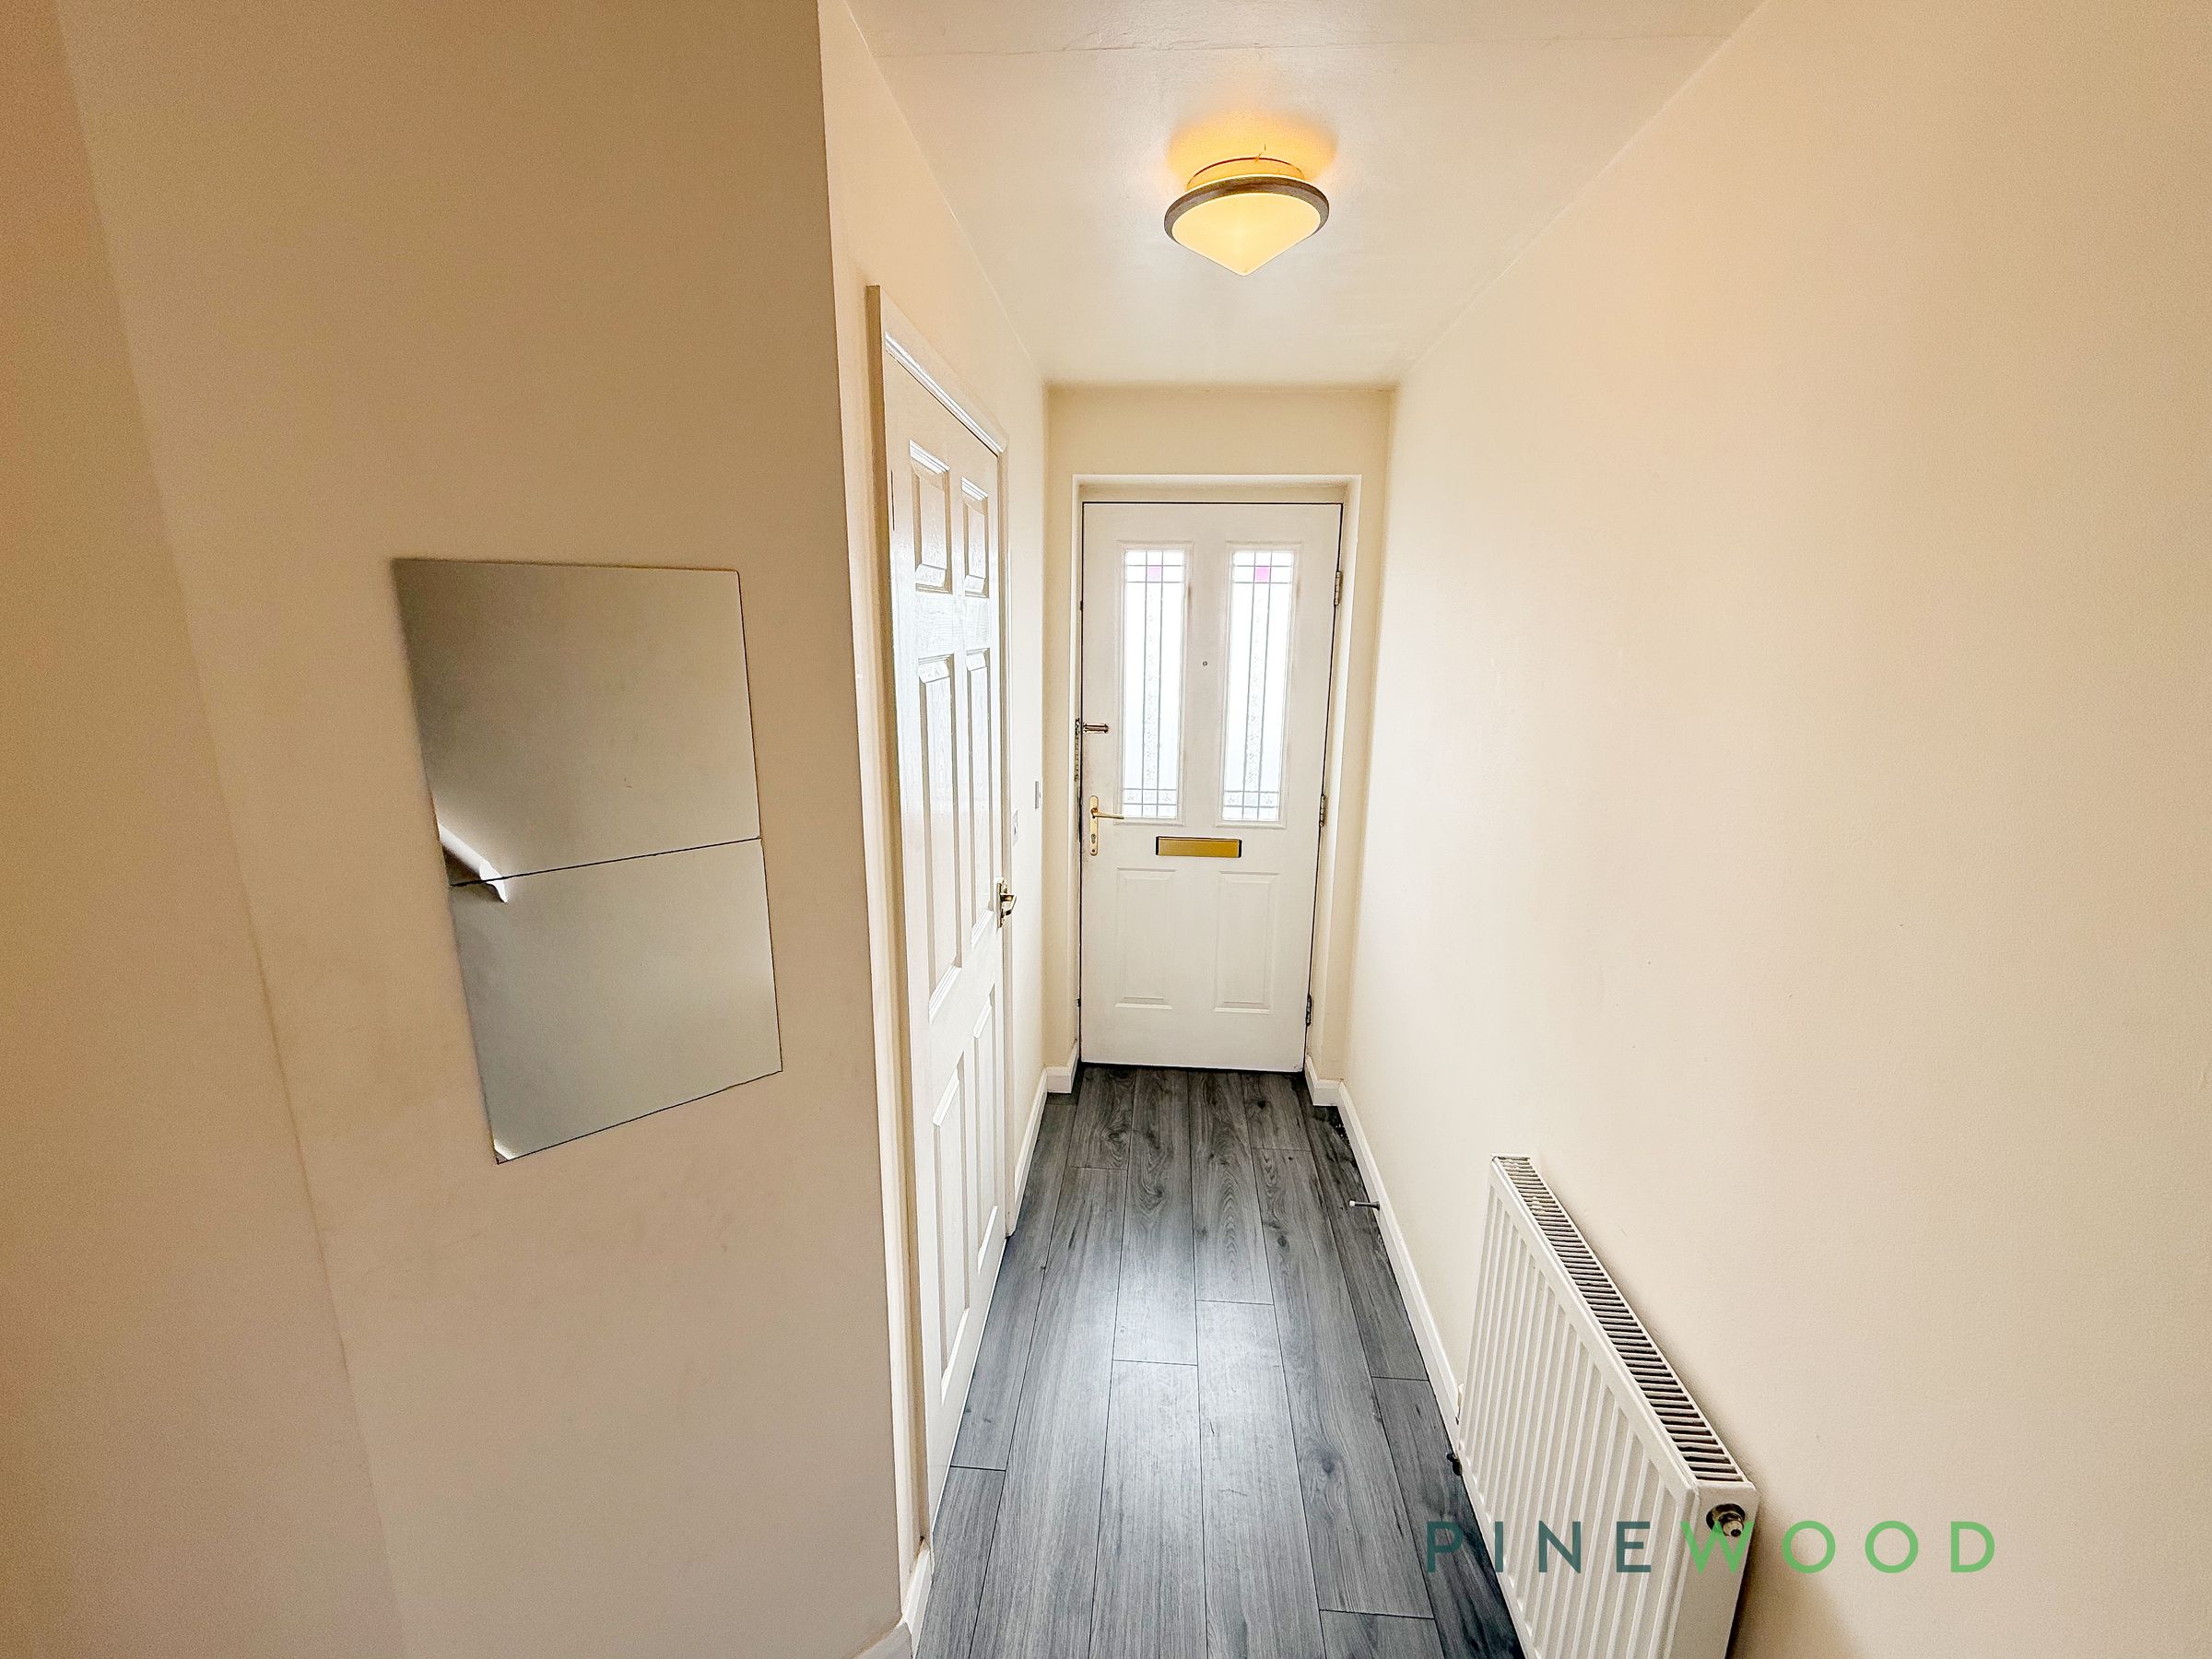
Entrance Hall
To the front aspect of the property and gives access to the ground floor w/c.
W/C
With a pedestal wash basin and close coupled w/c.
Kitchen
A good size kitchen with a selection of base and wall units with contrasting worktop and integrated hob, oven and extractor. With a space for a washing machine, dryer and room at the end of the units for a fridge freezer.
Lounge
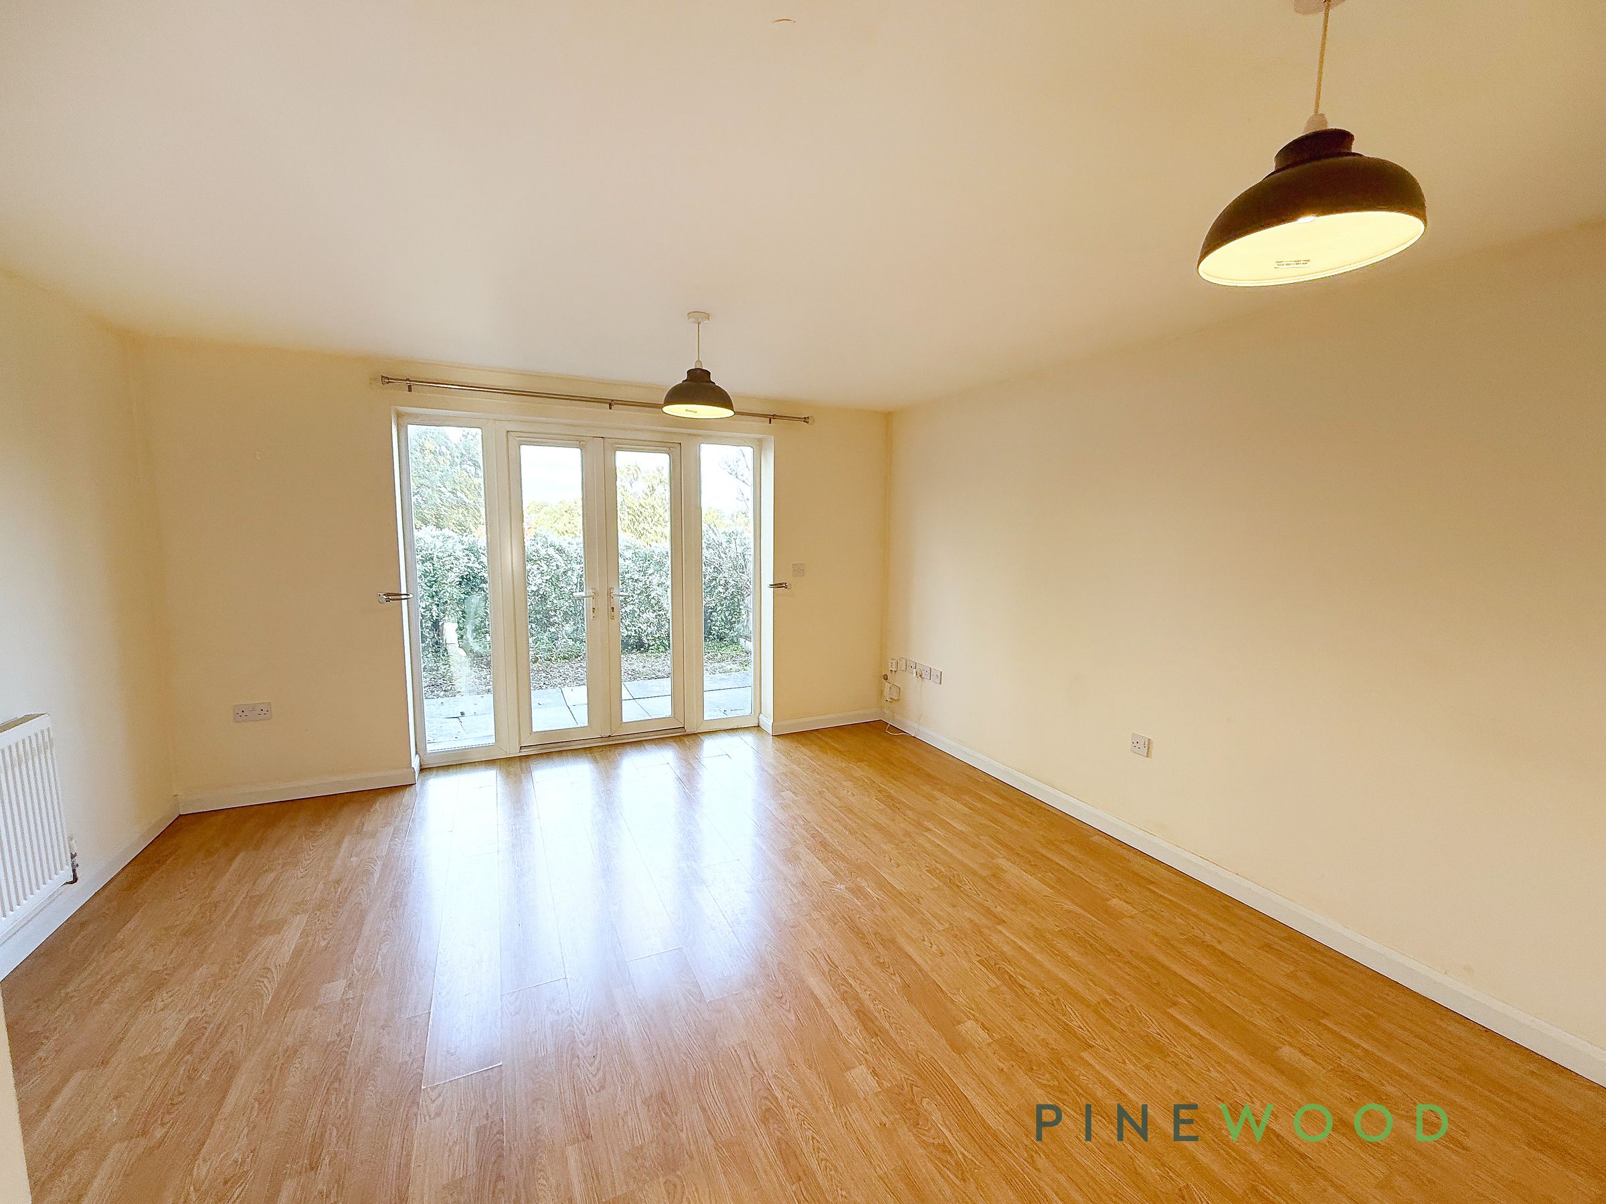
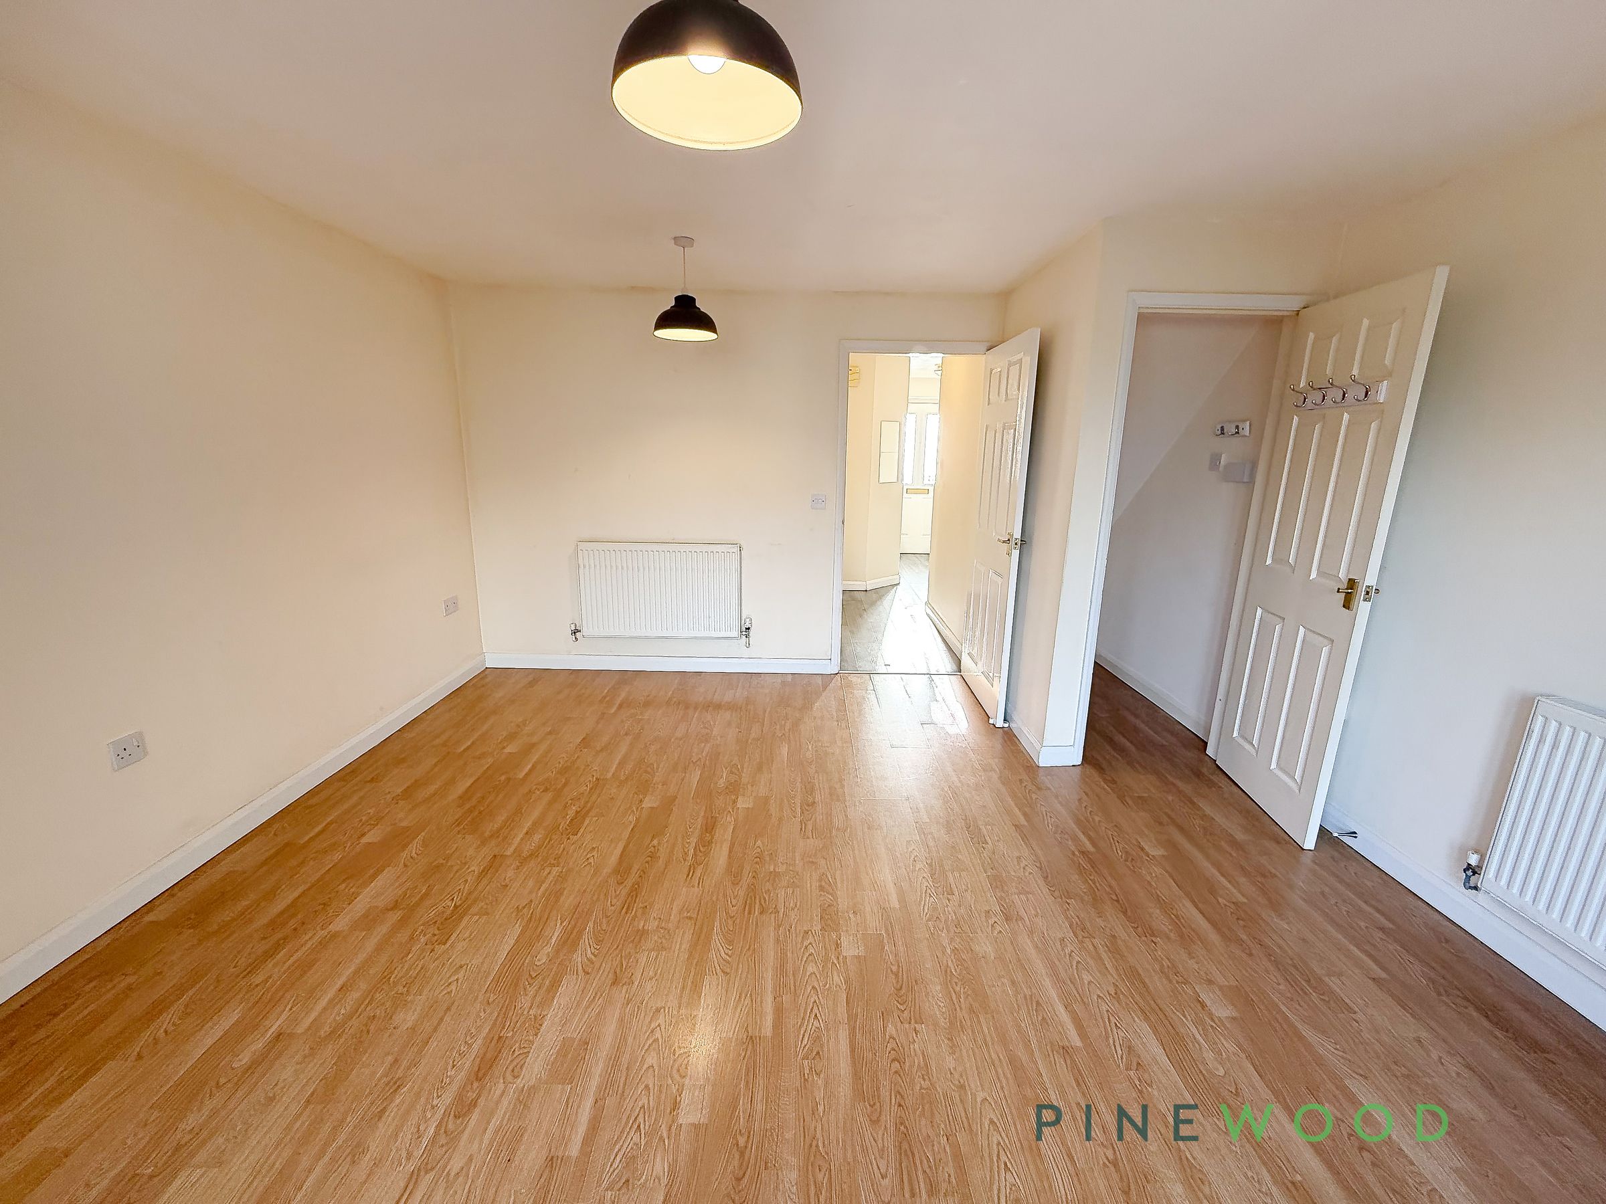
A spacious lounge to the rear aspect with neutral decor, central heating radiators and French style double doors that open to the rear garden.
Master Bedroom
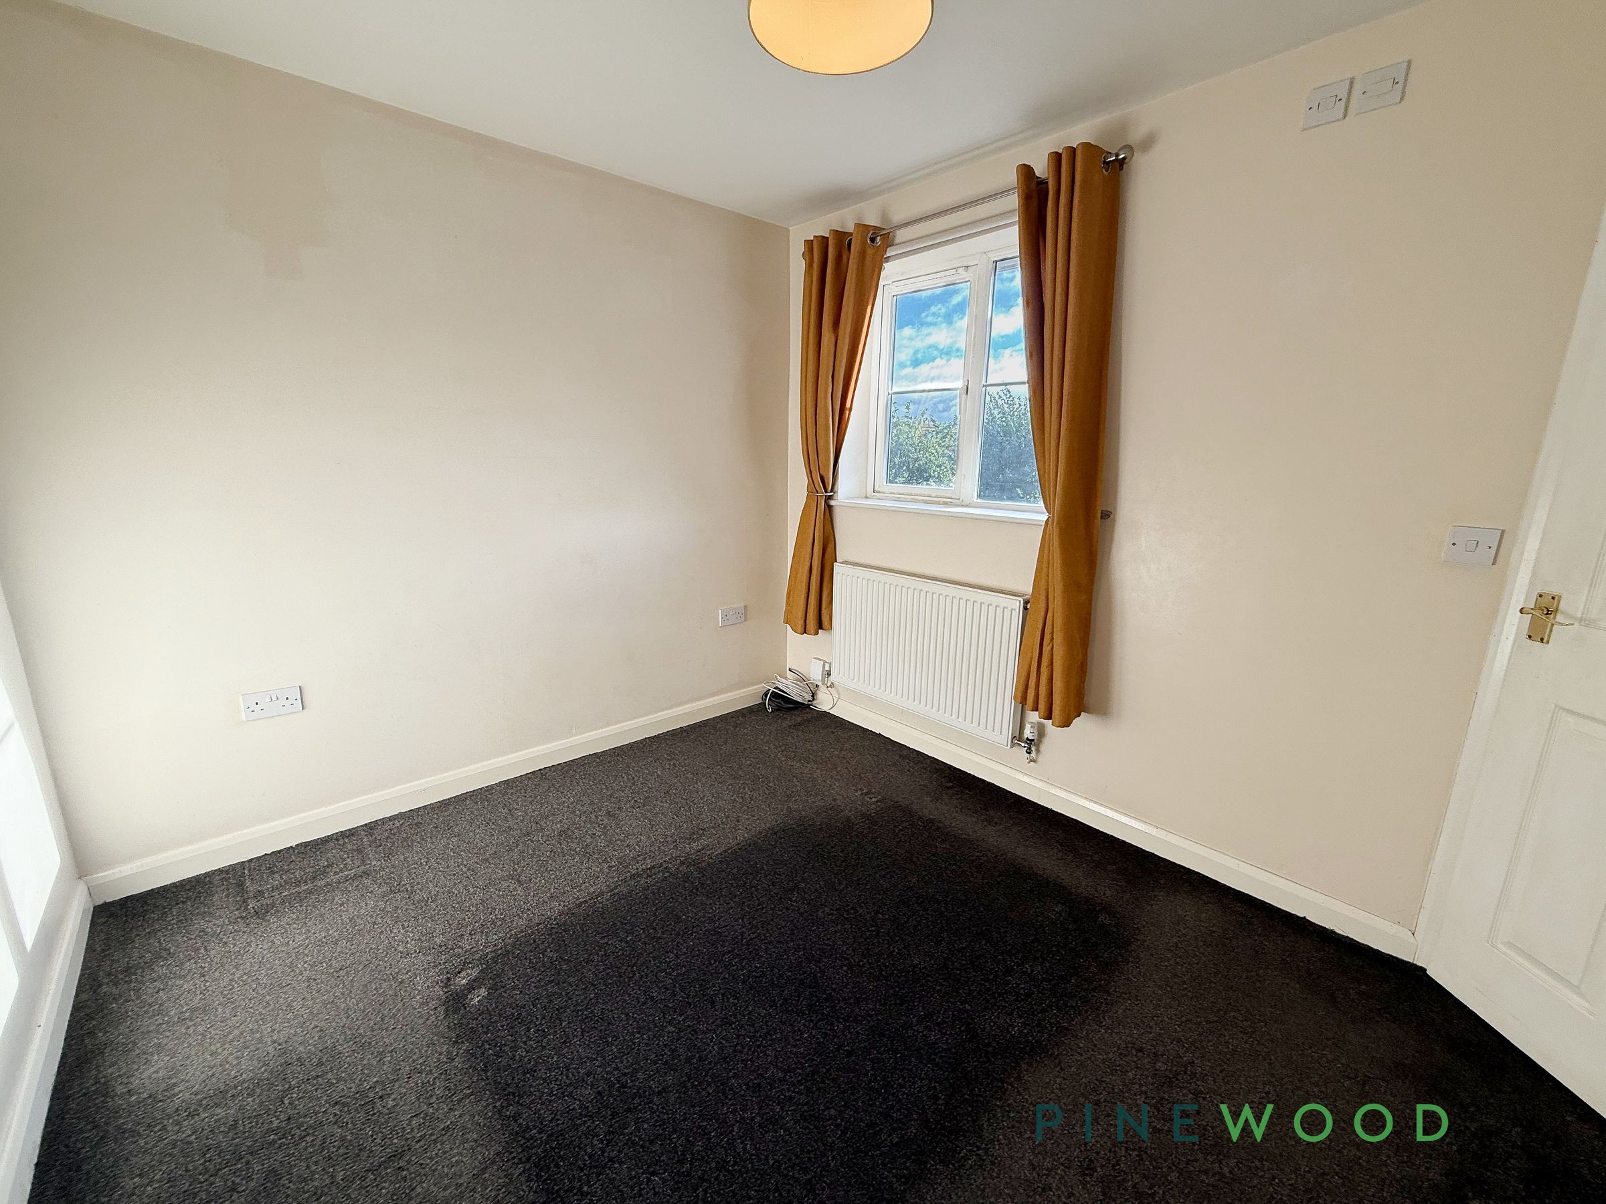
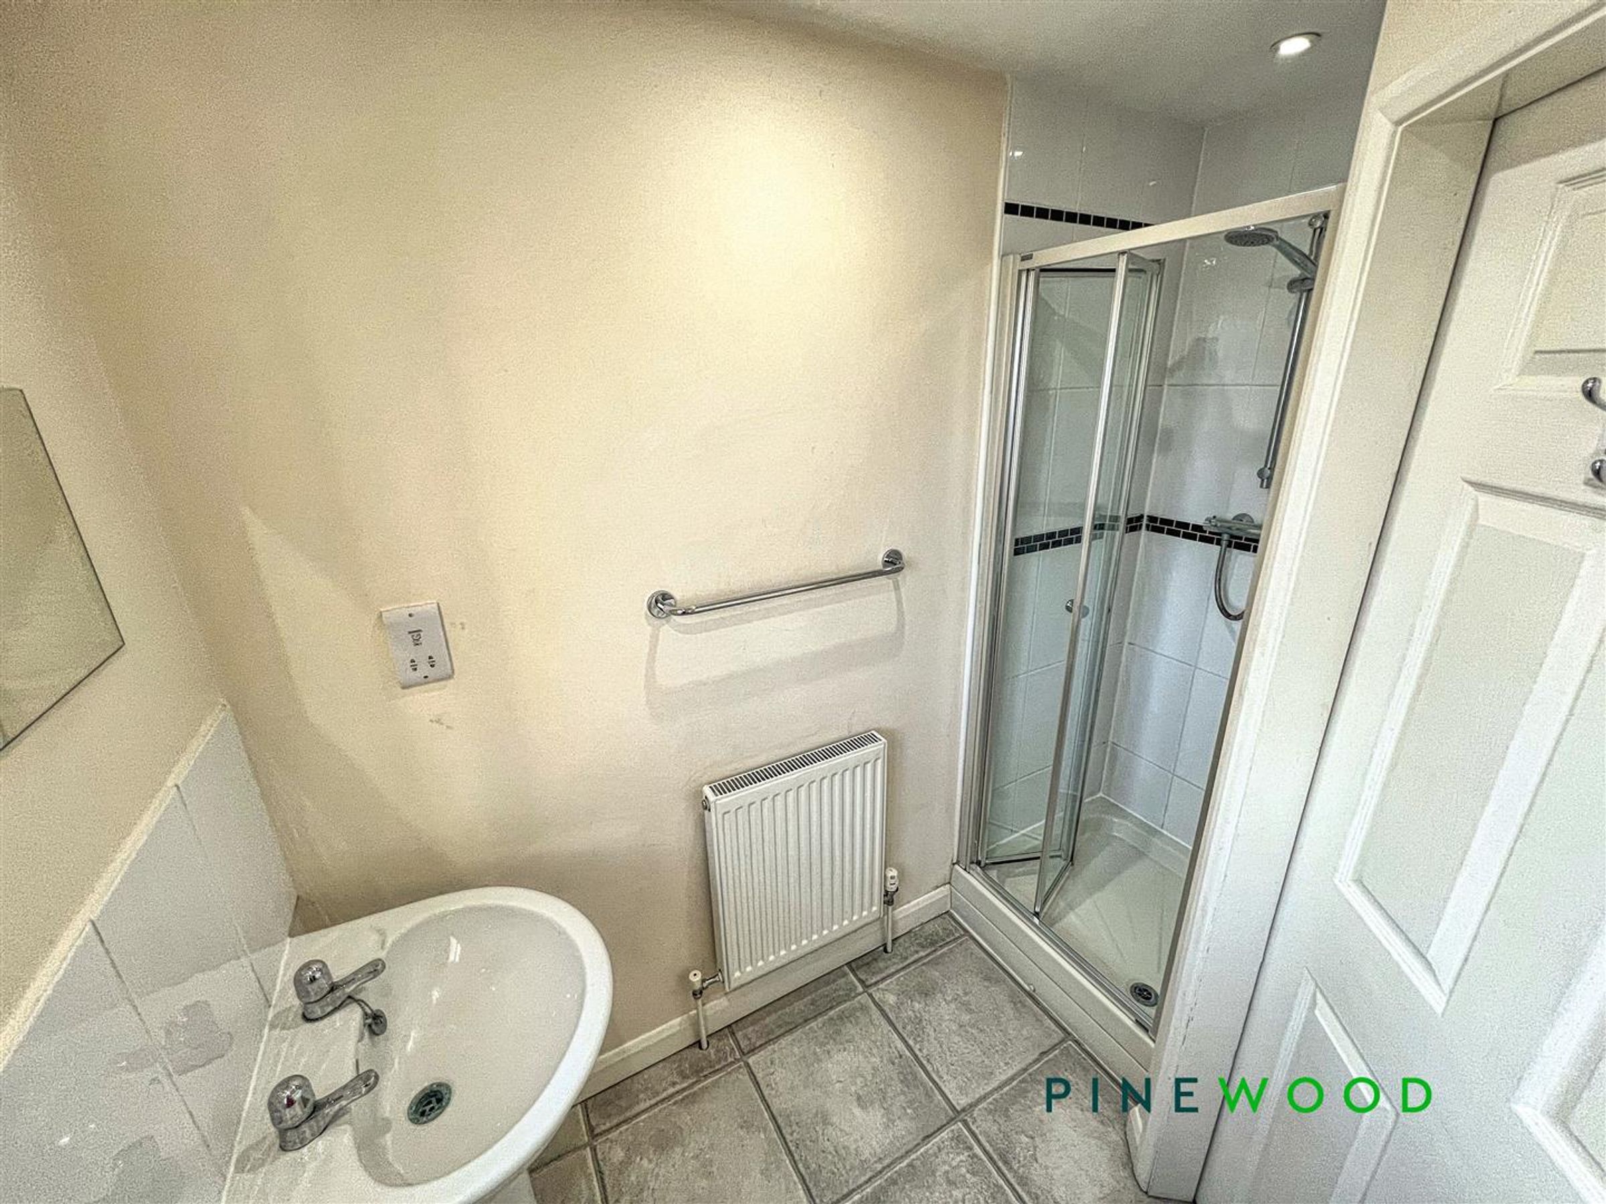
To the front aspect with uPVC window, central heating radiator, fitted carpet, integrated storage and an en-suite bathroom.
Bedroom 2
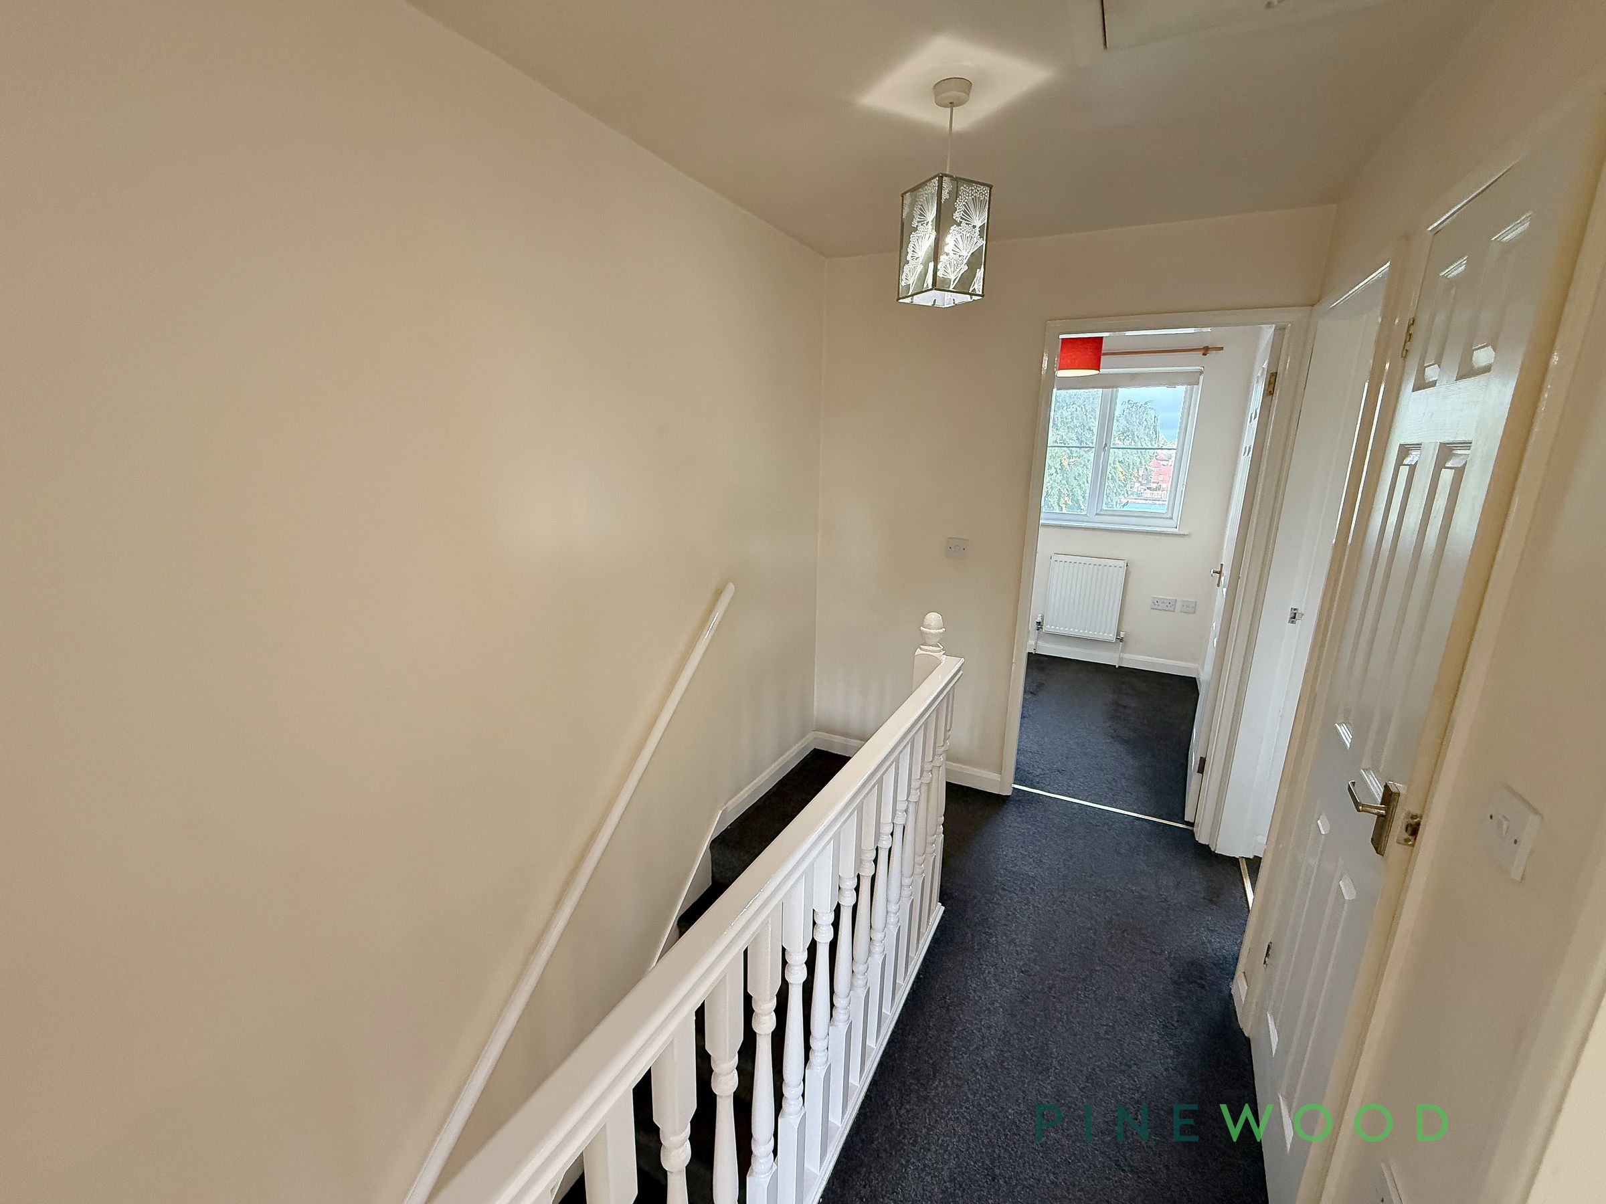
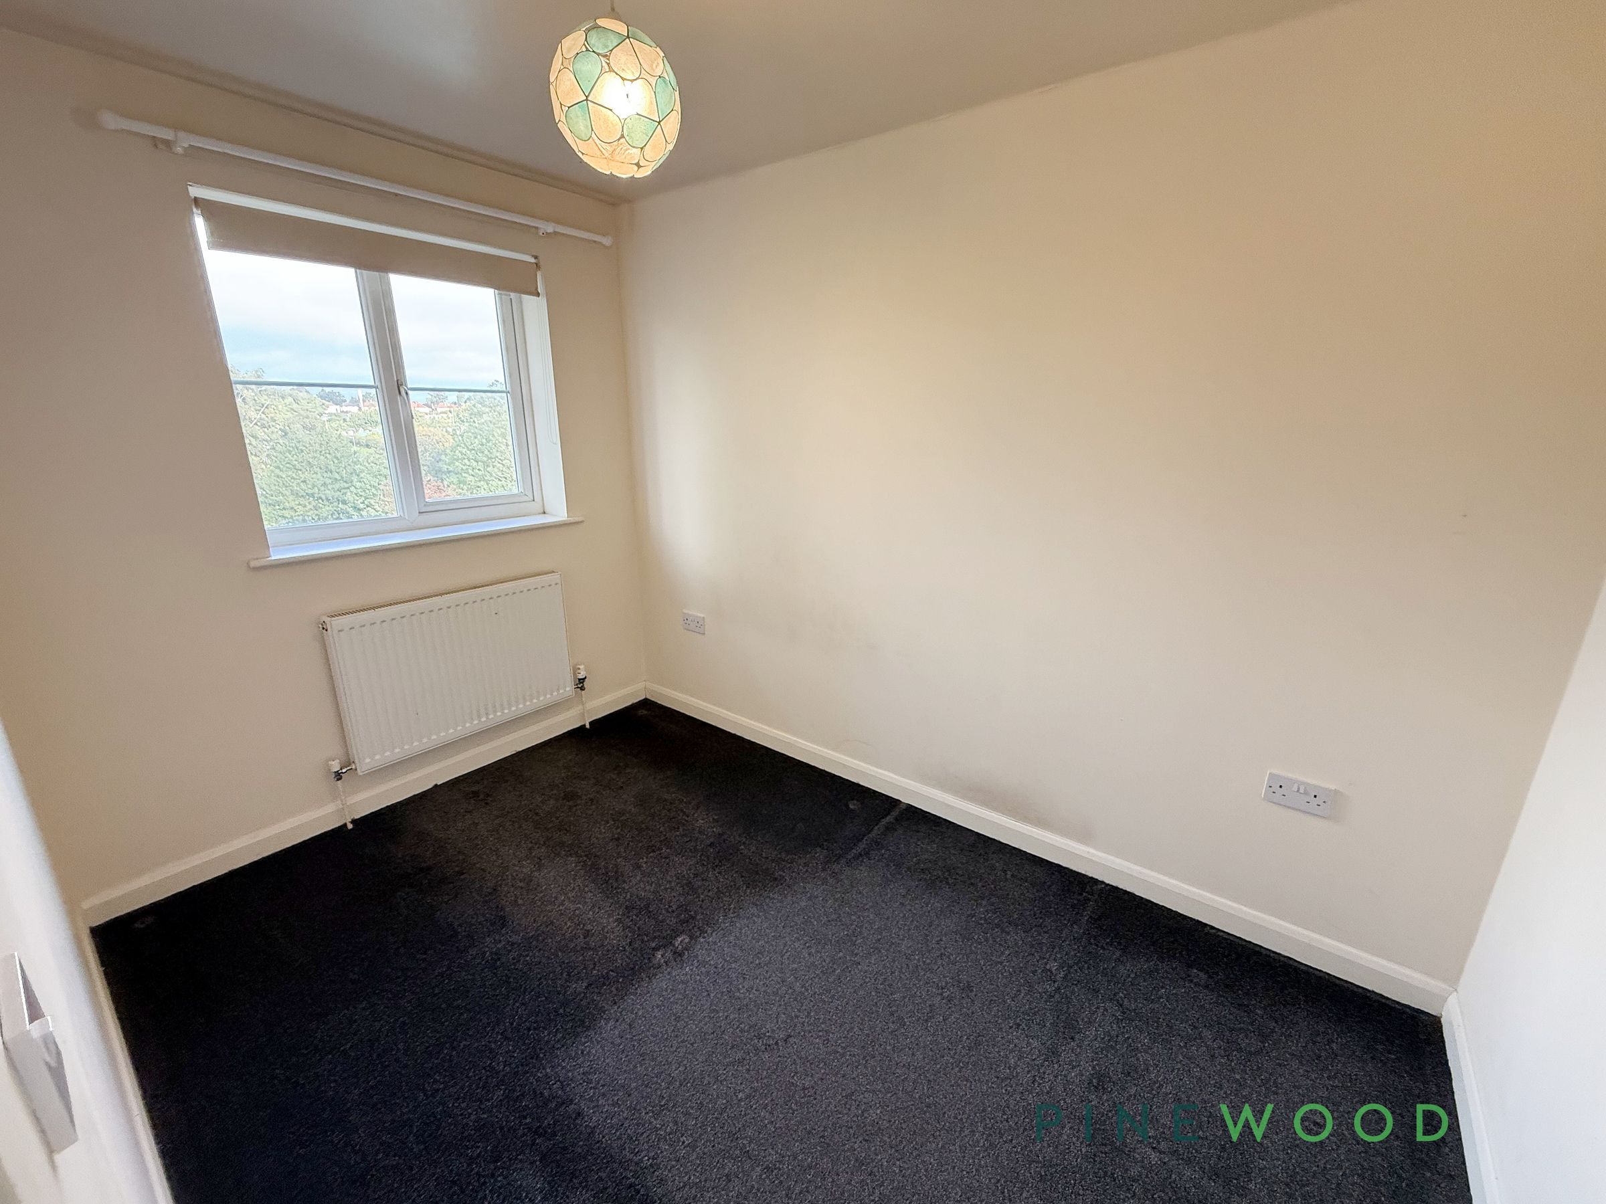
To the rear aspect with uPVC window, central heating radiator and fitted carpet.
Bedroom 3
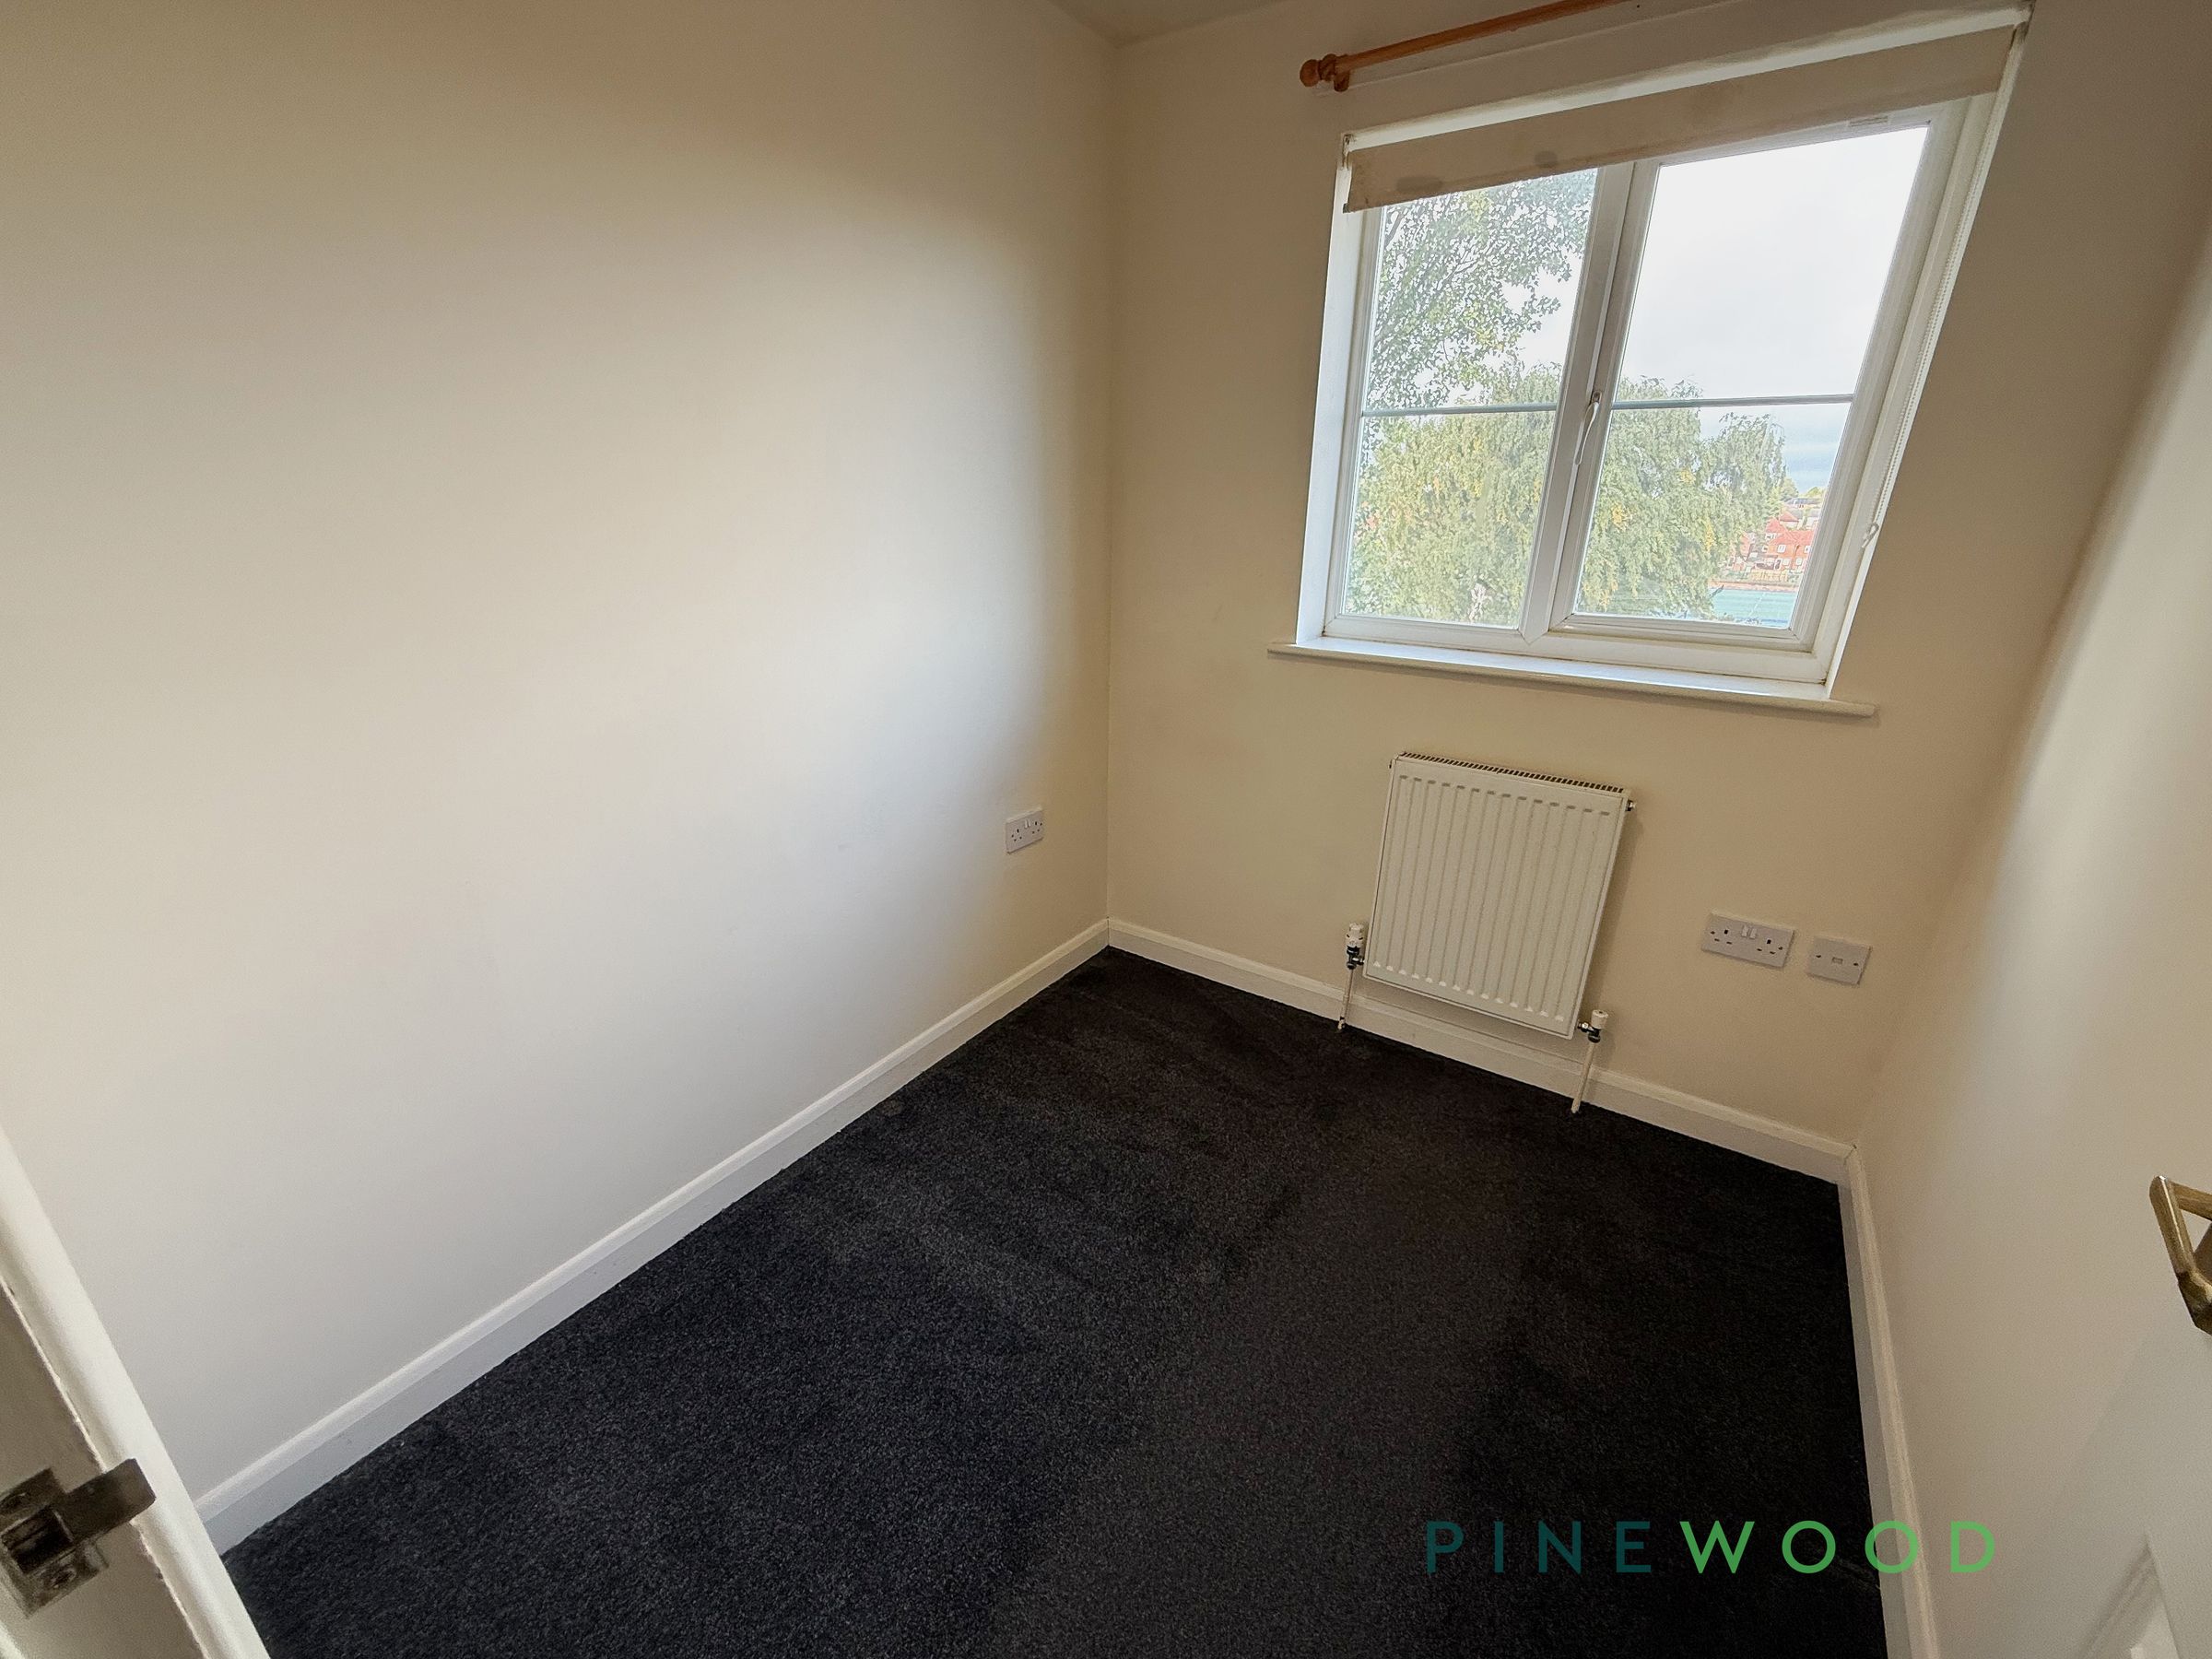
A single bedroom with uPVC window, central heating radiator and fitted carpet.
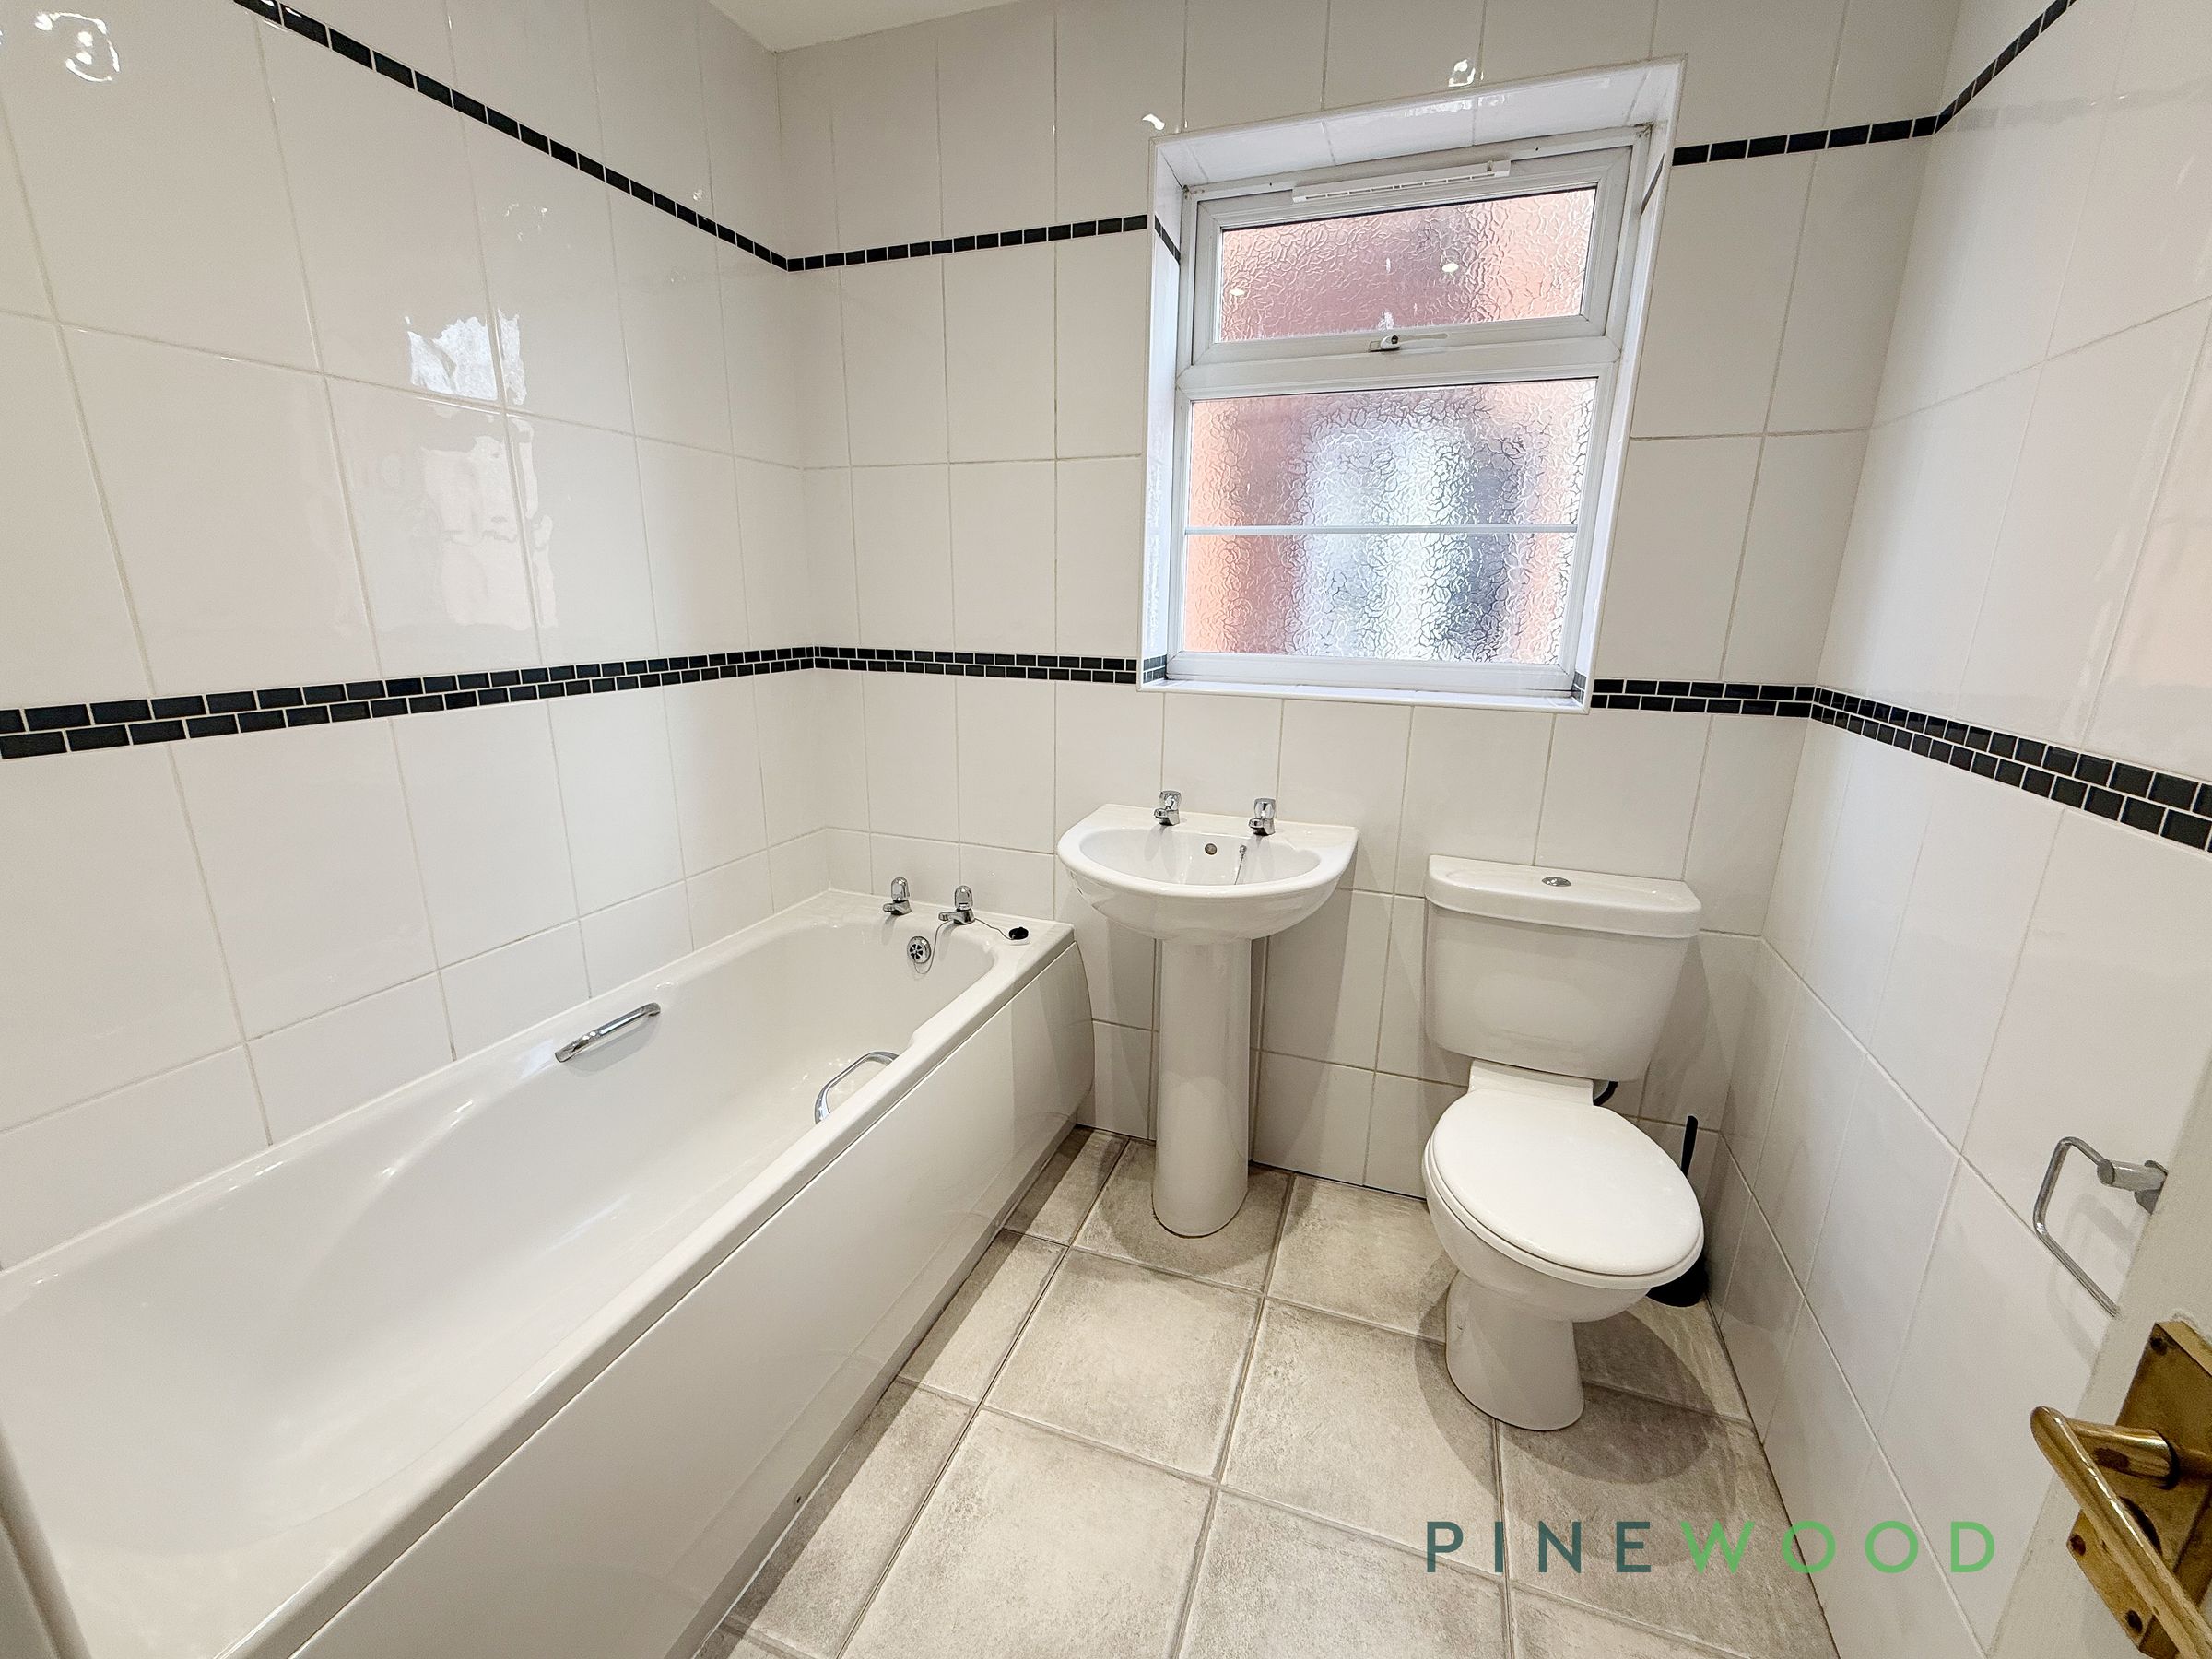
Bathroom
A three piece suite with bath tub, pedestal wash basin and w/c.
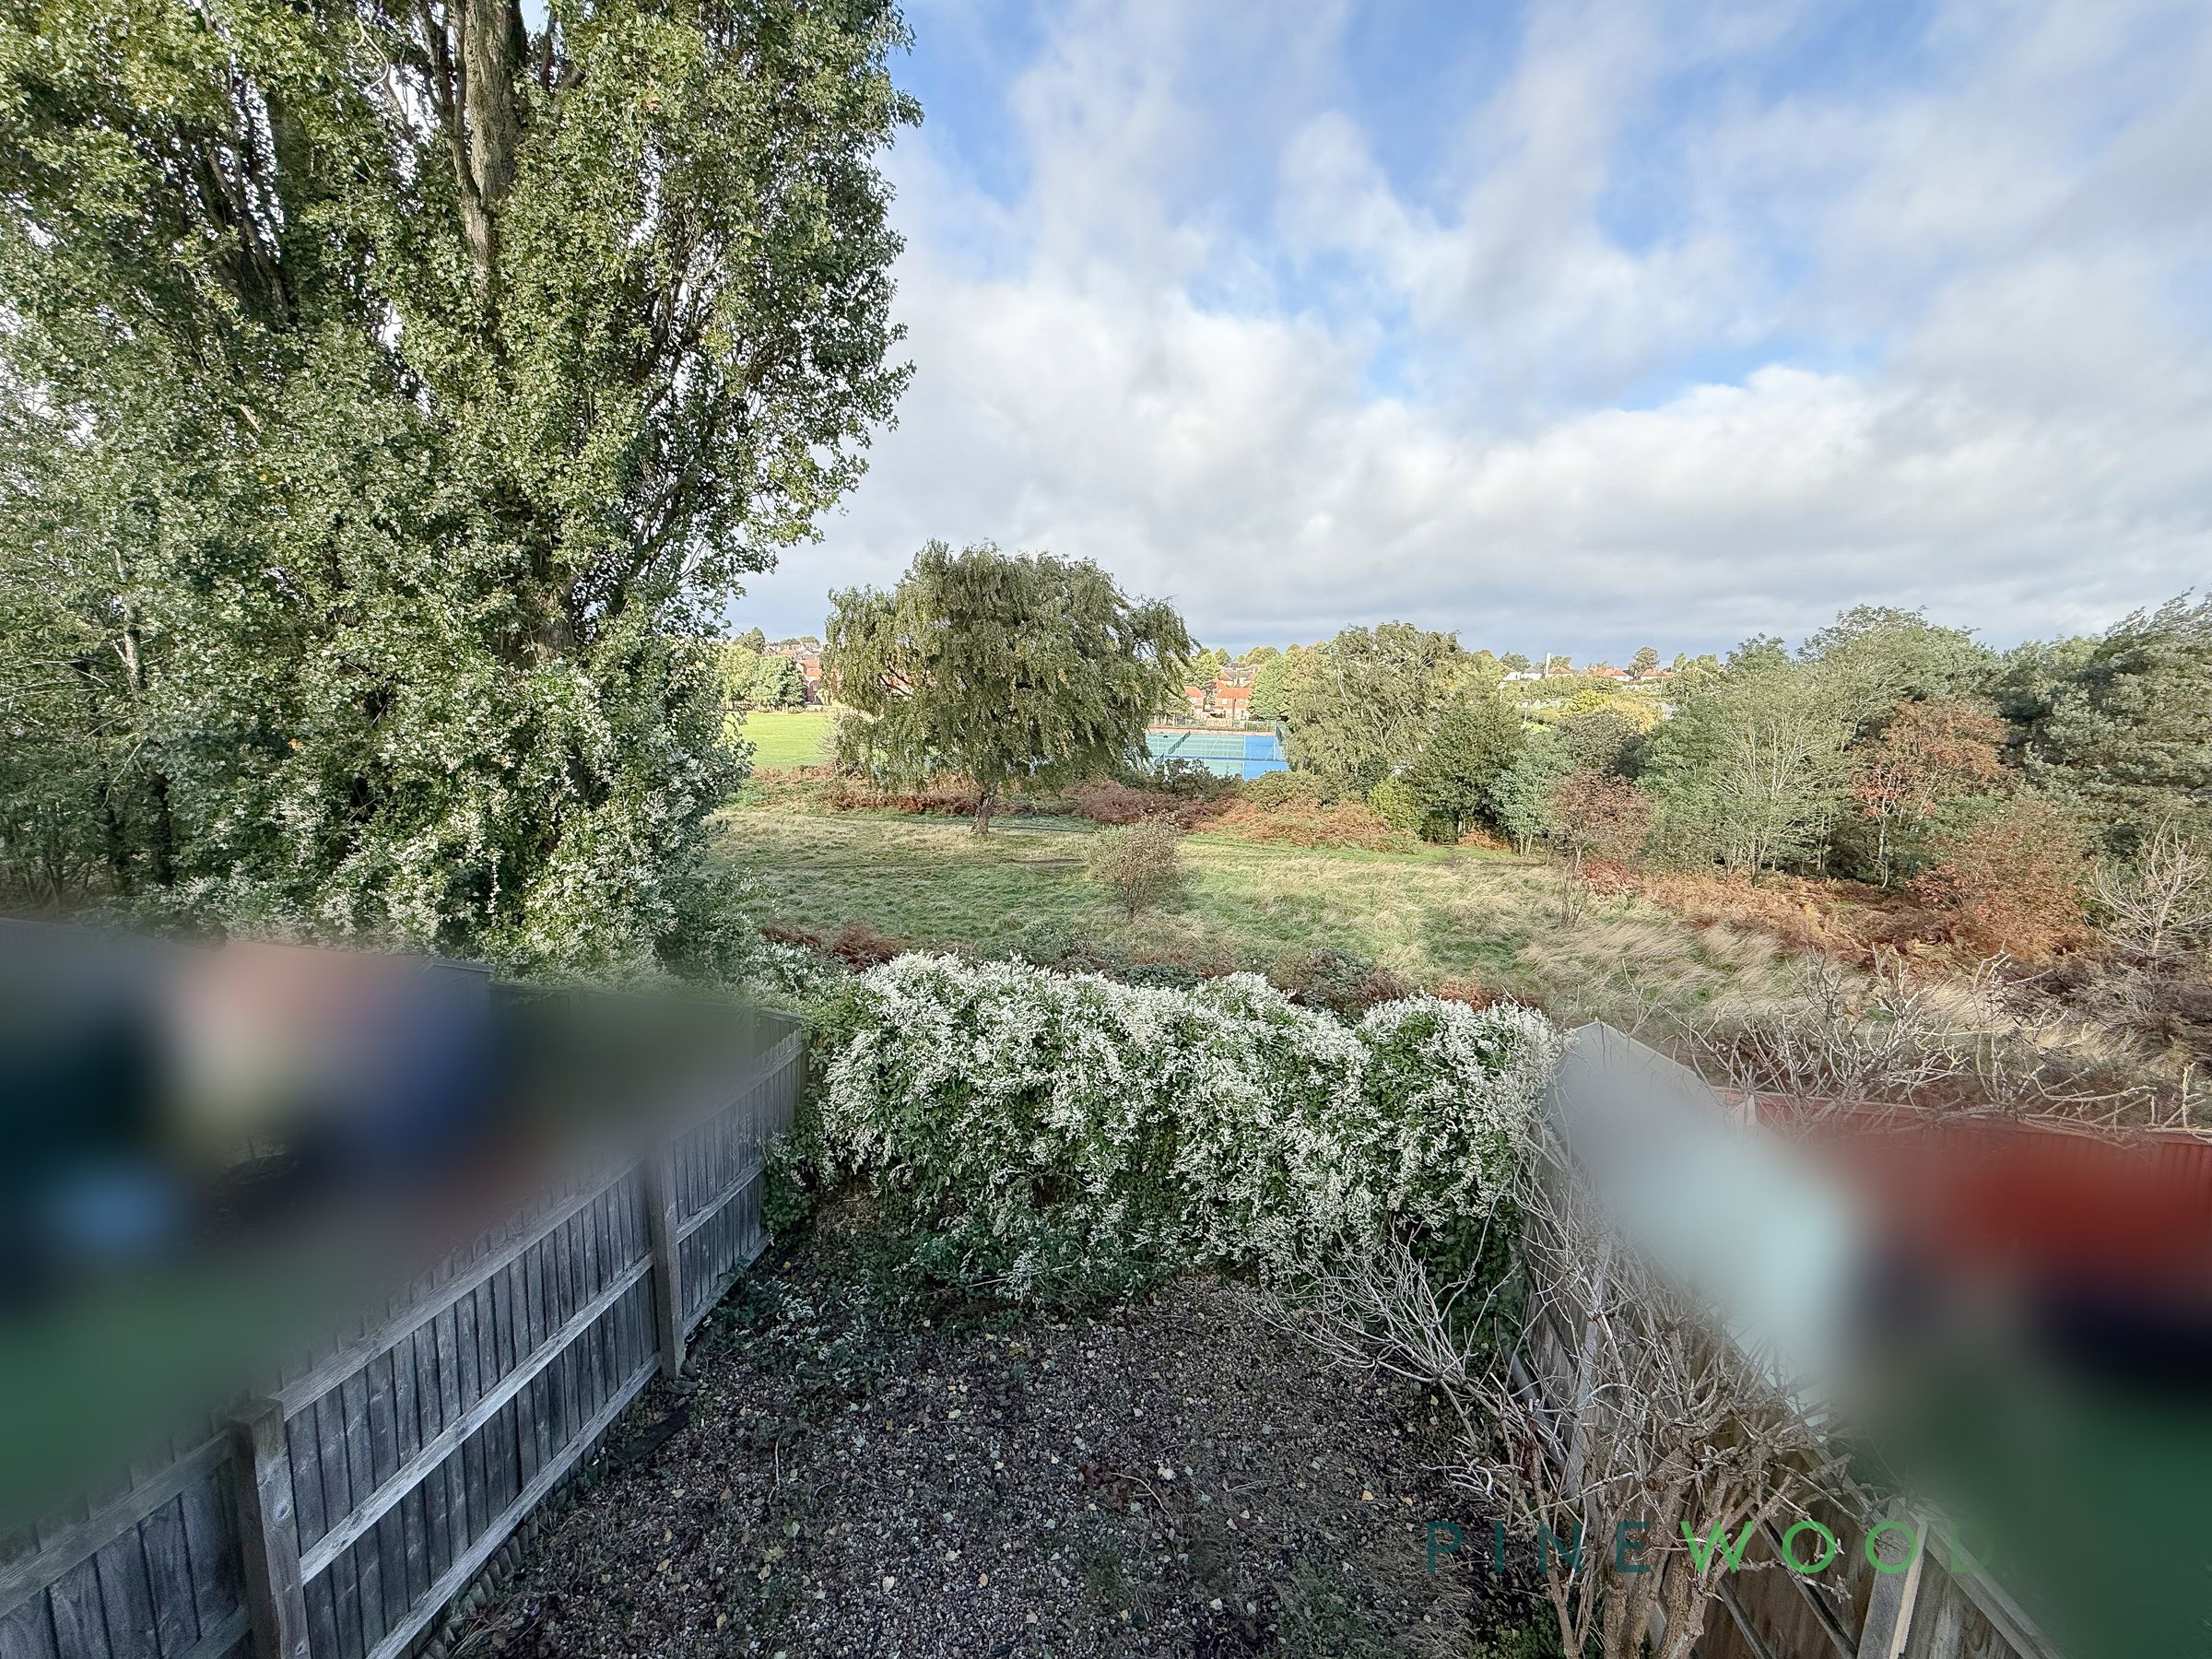
Garden
With a patio and stone area looking out to the park.
Disclaimer
These particulars do not constitute part or all of an offer or contract. While we endeavour to make our particulars fair, accurate and reliable, they are only a general guide to the property and, accordingly. If there are any points which are of particular importance to you, please check with the office and we will be pleased to check the position.