Like the look of this property?
We would love to hear from you and arrange a viewing of this property. Get in touch now!
Property features
Two-bedroom apartment
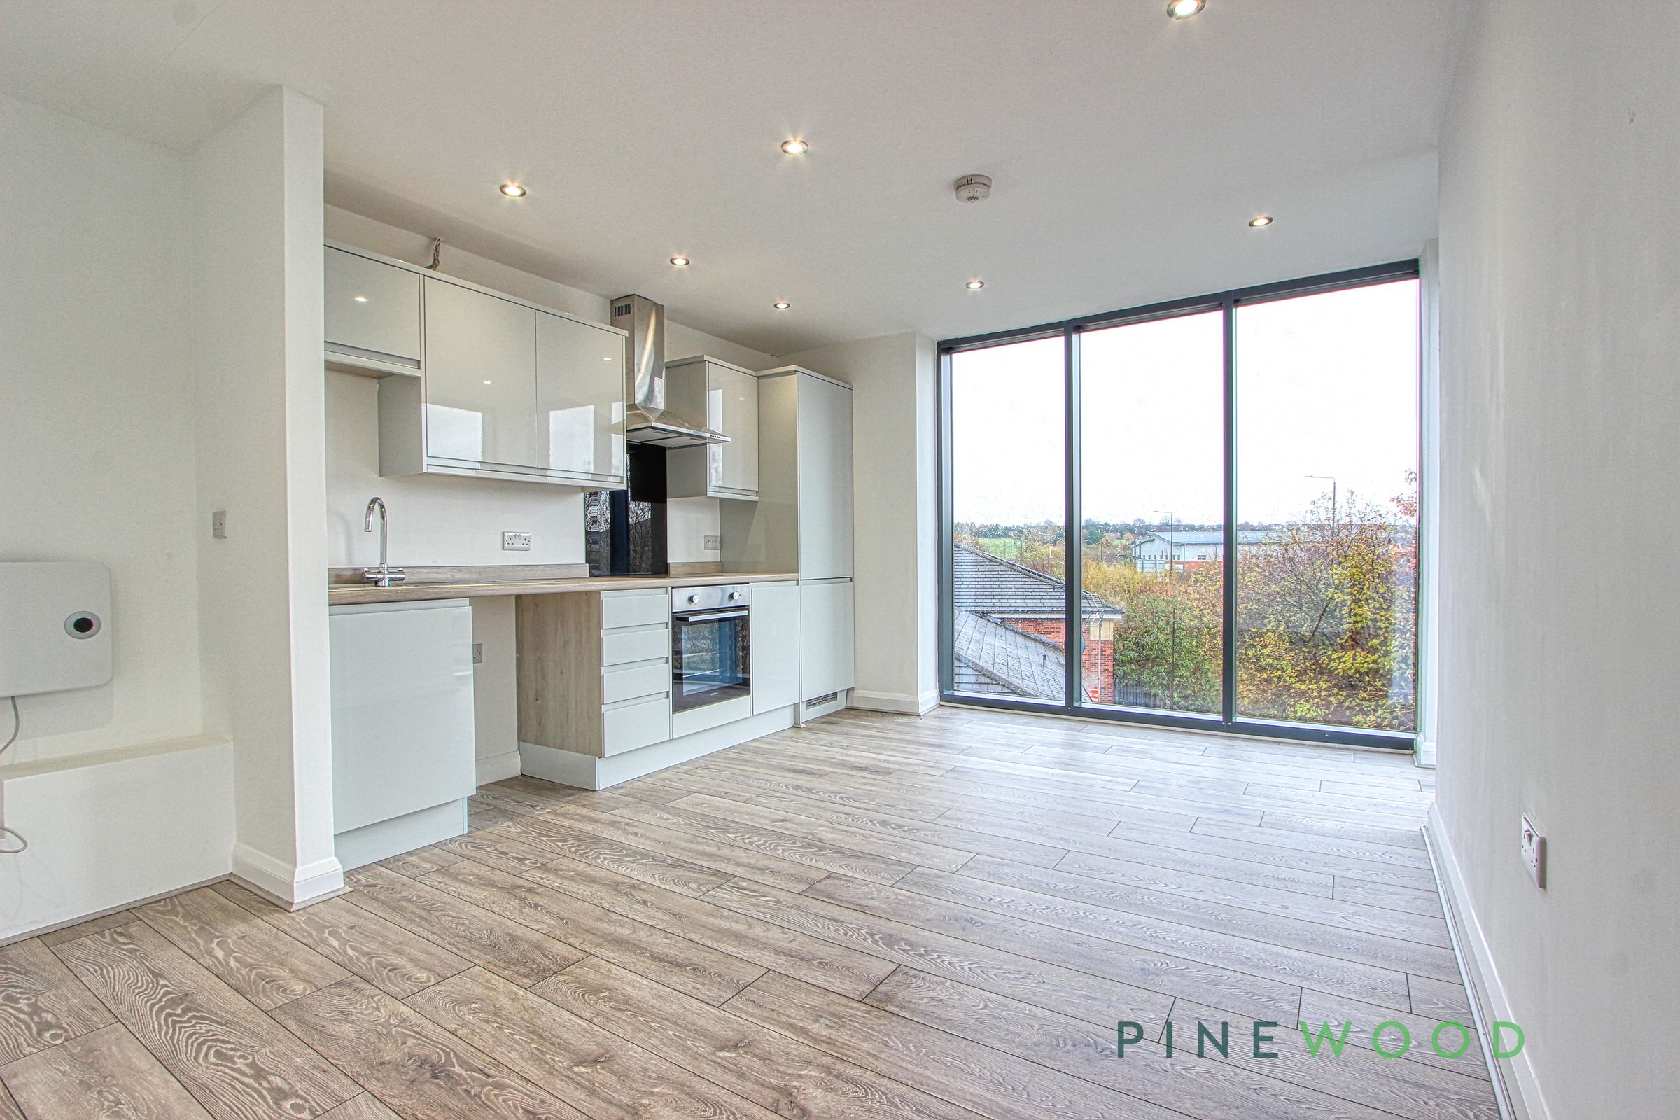
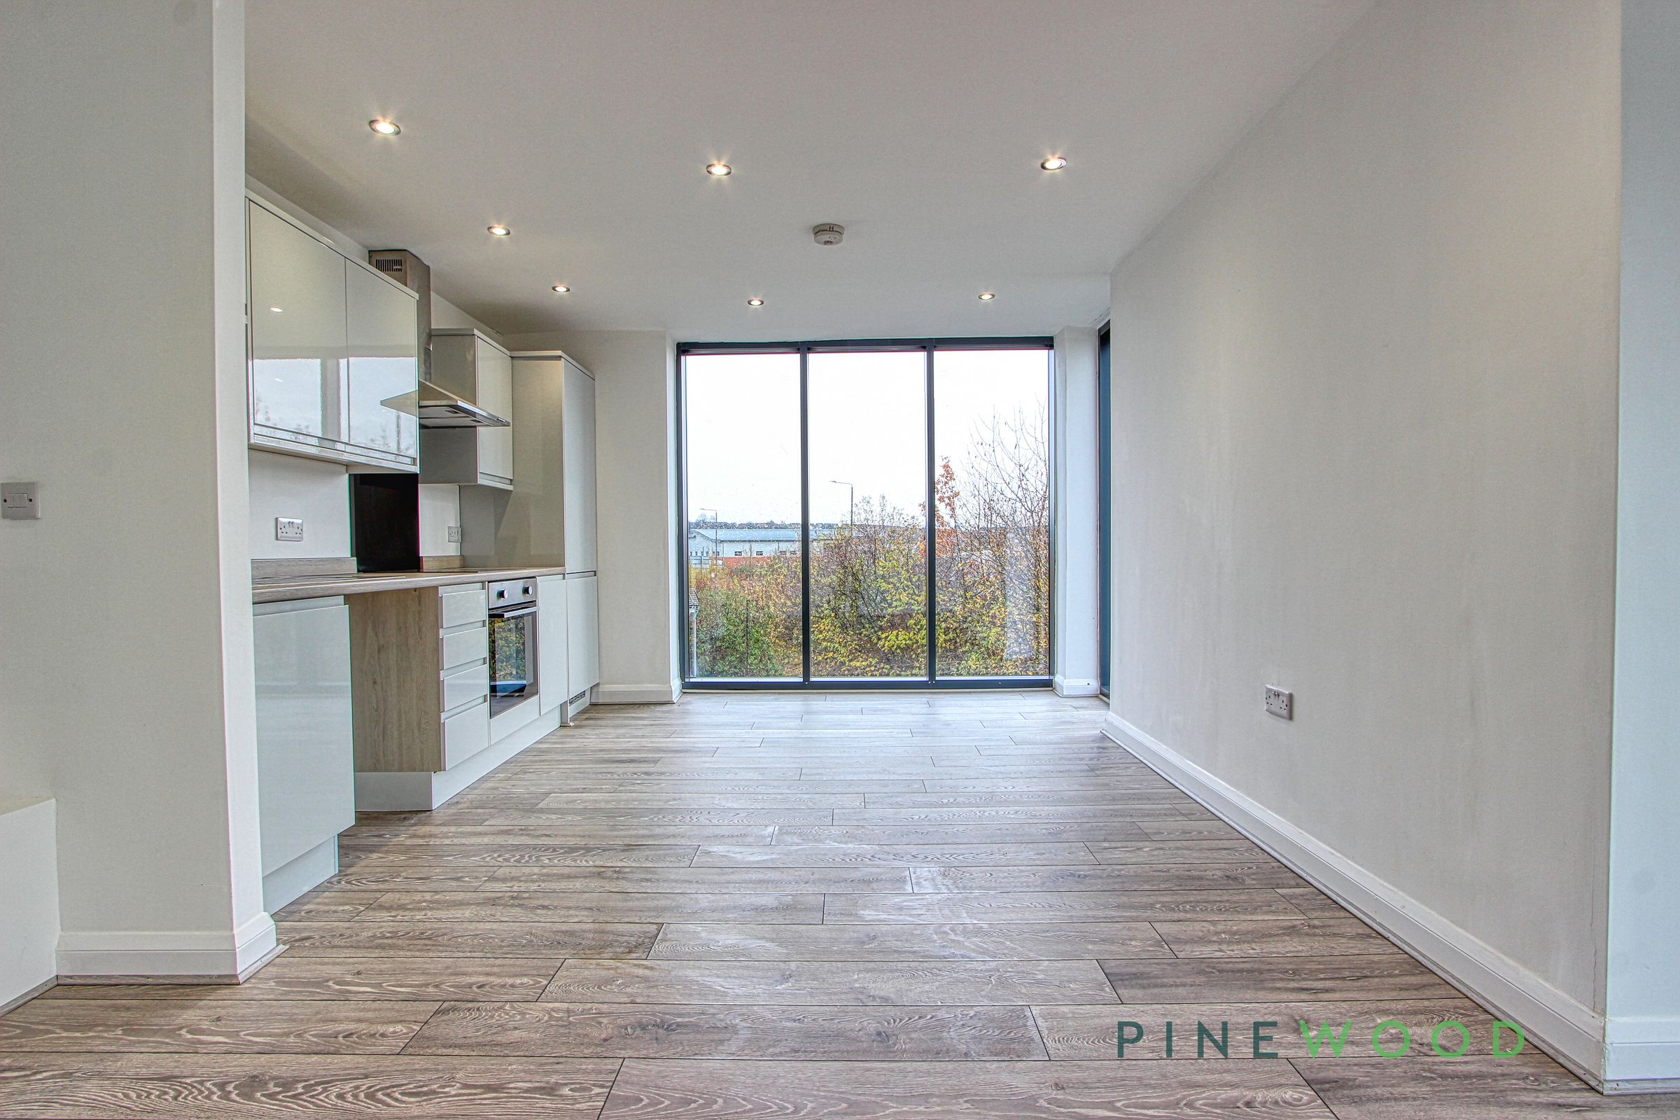
Open-plan kitchen and living area
Contemporary high-gloss kitchen
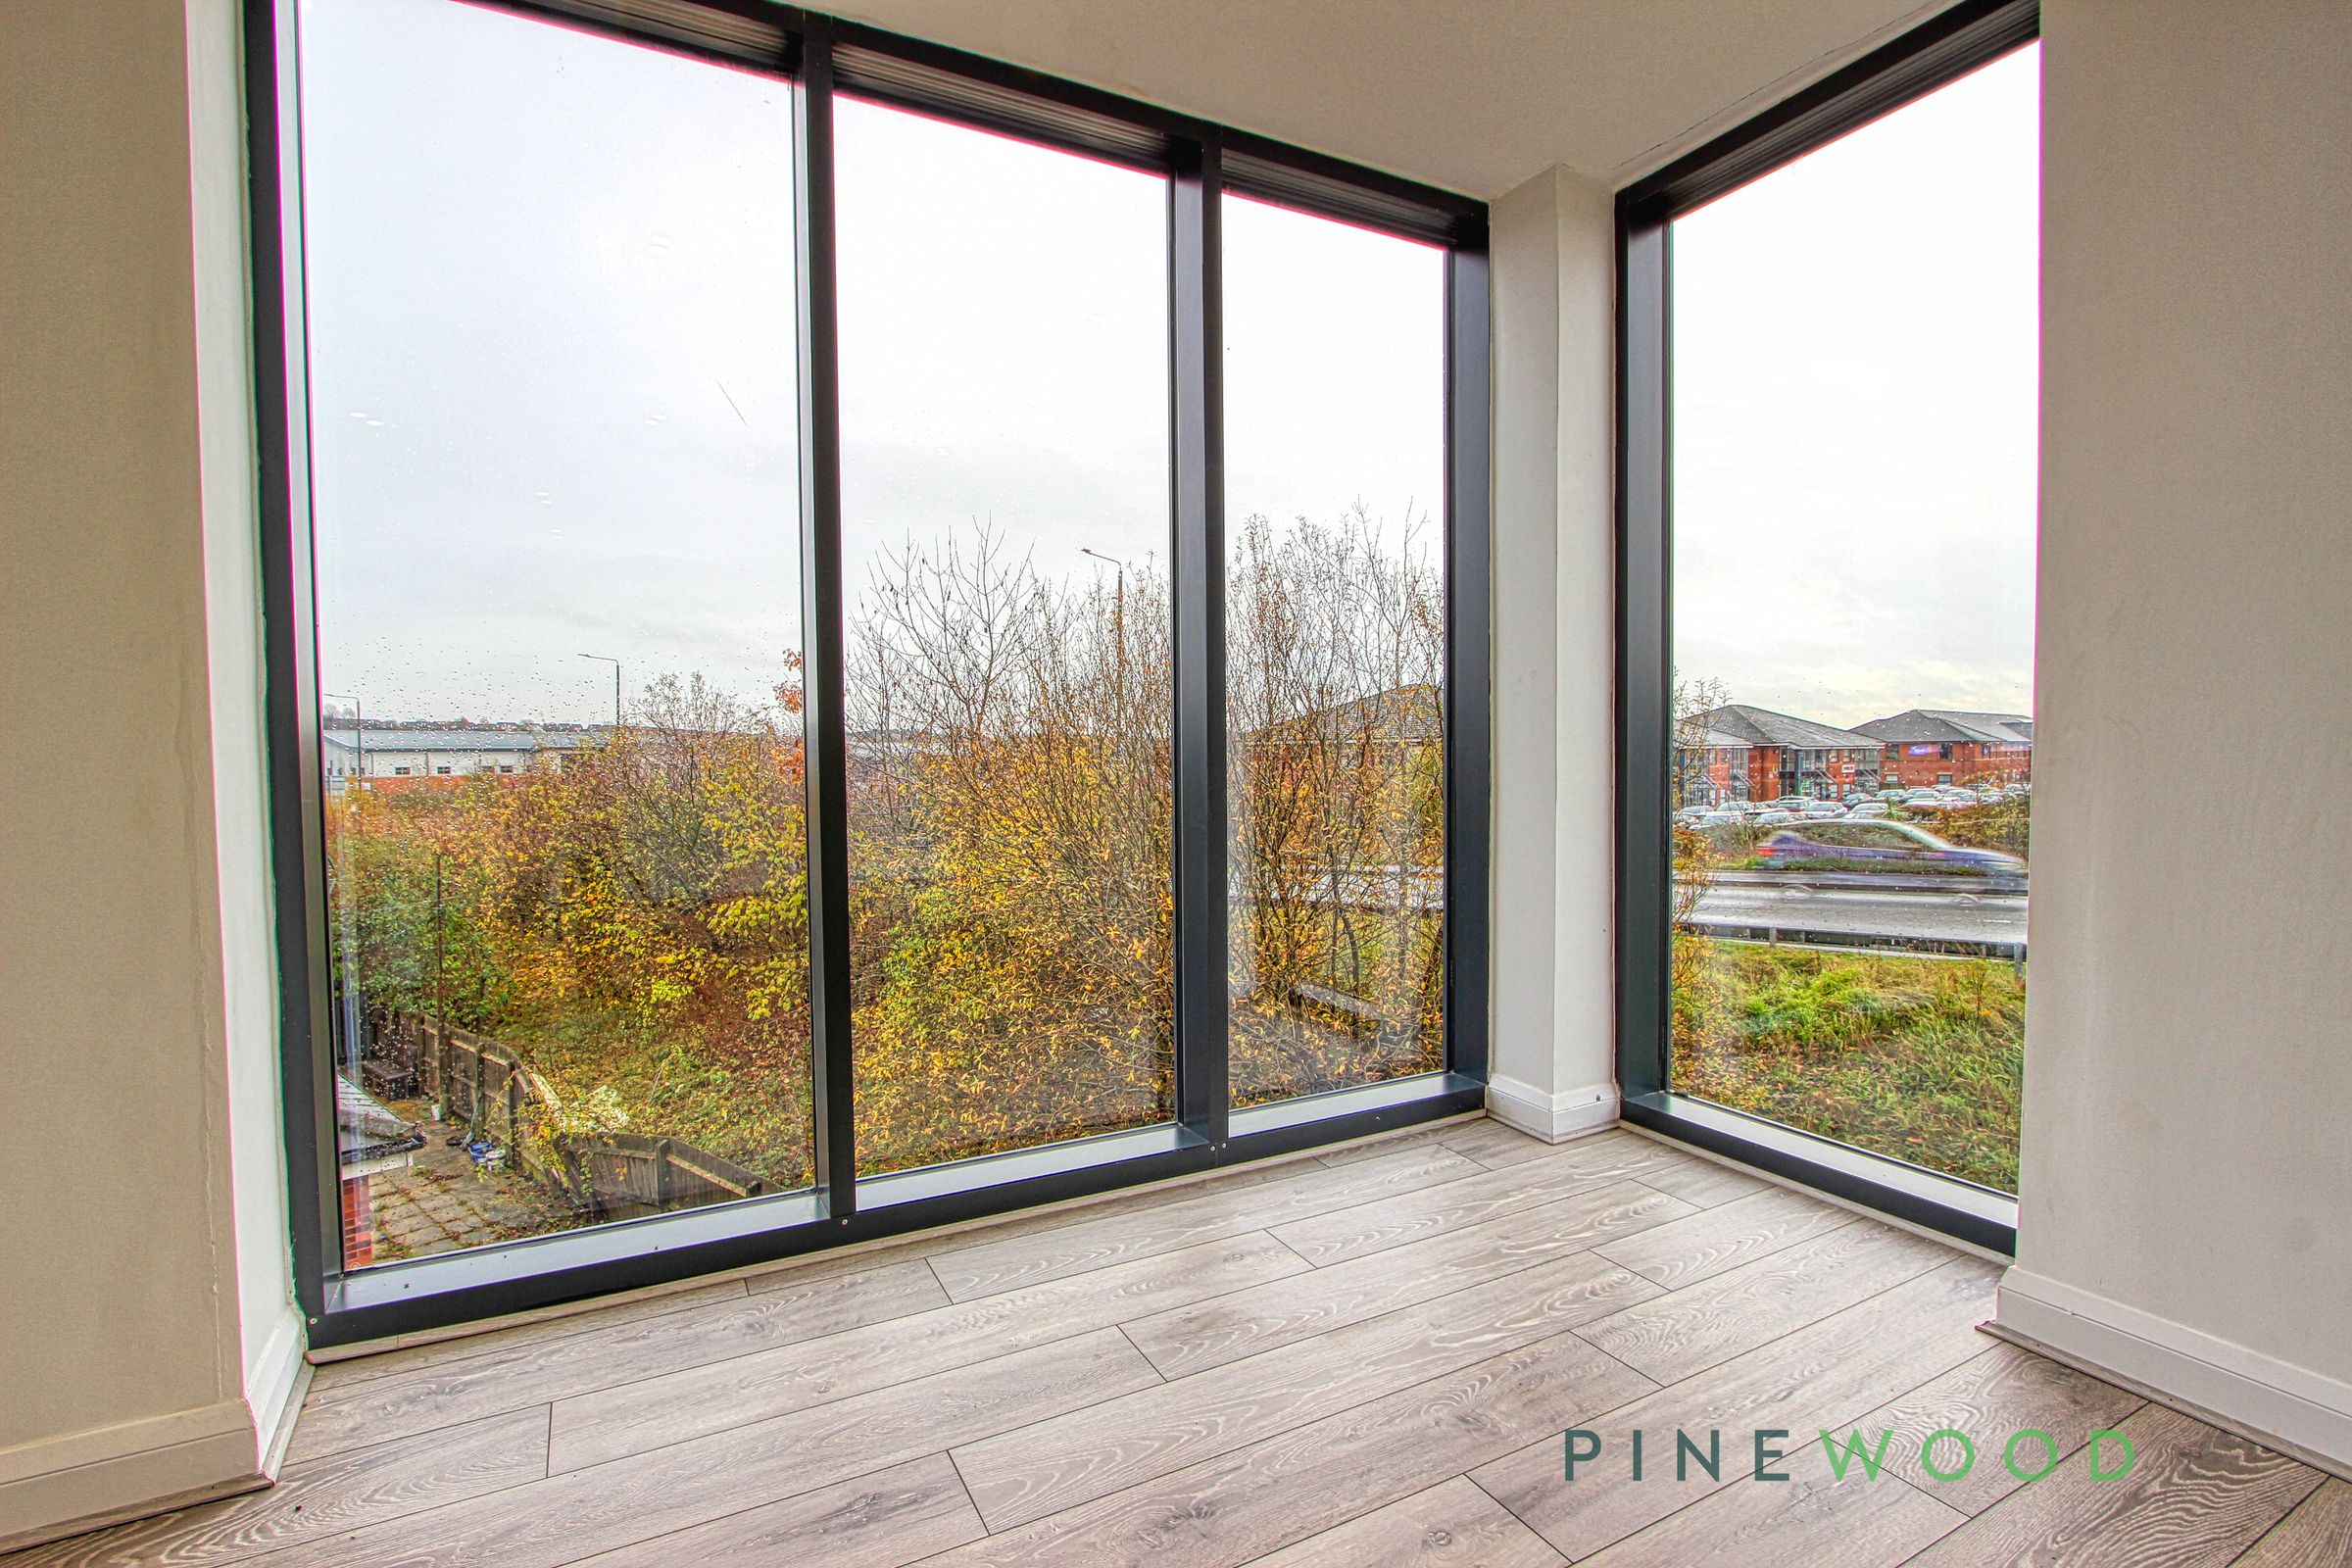
Floor-to-ceiling glazing
Juliet and private balconies
Leafy outlook
About this property
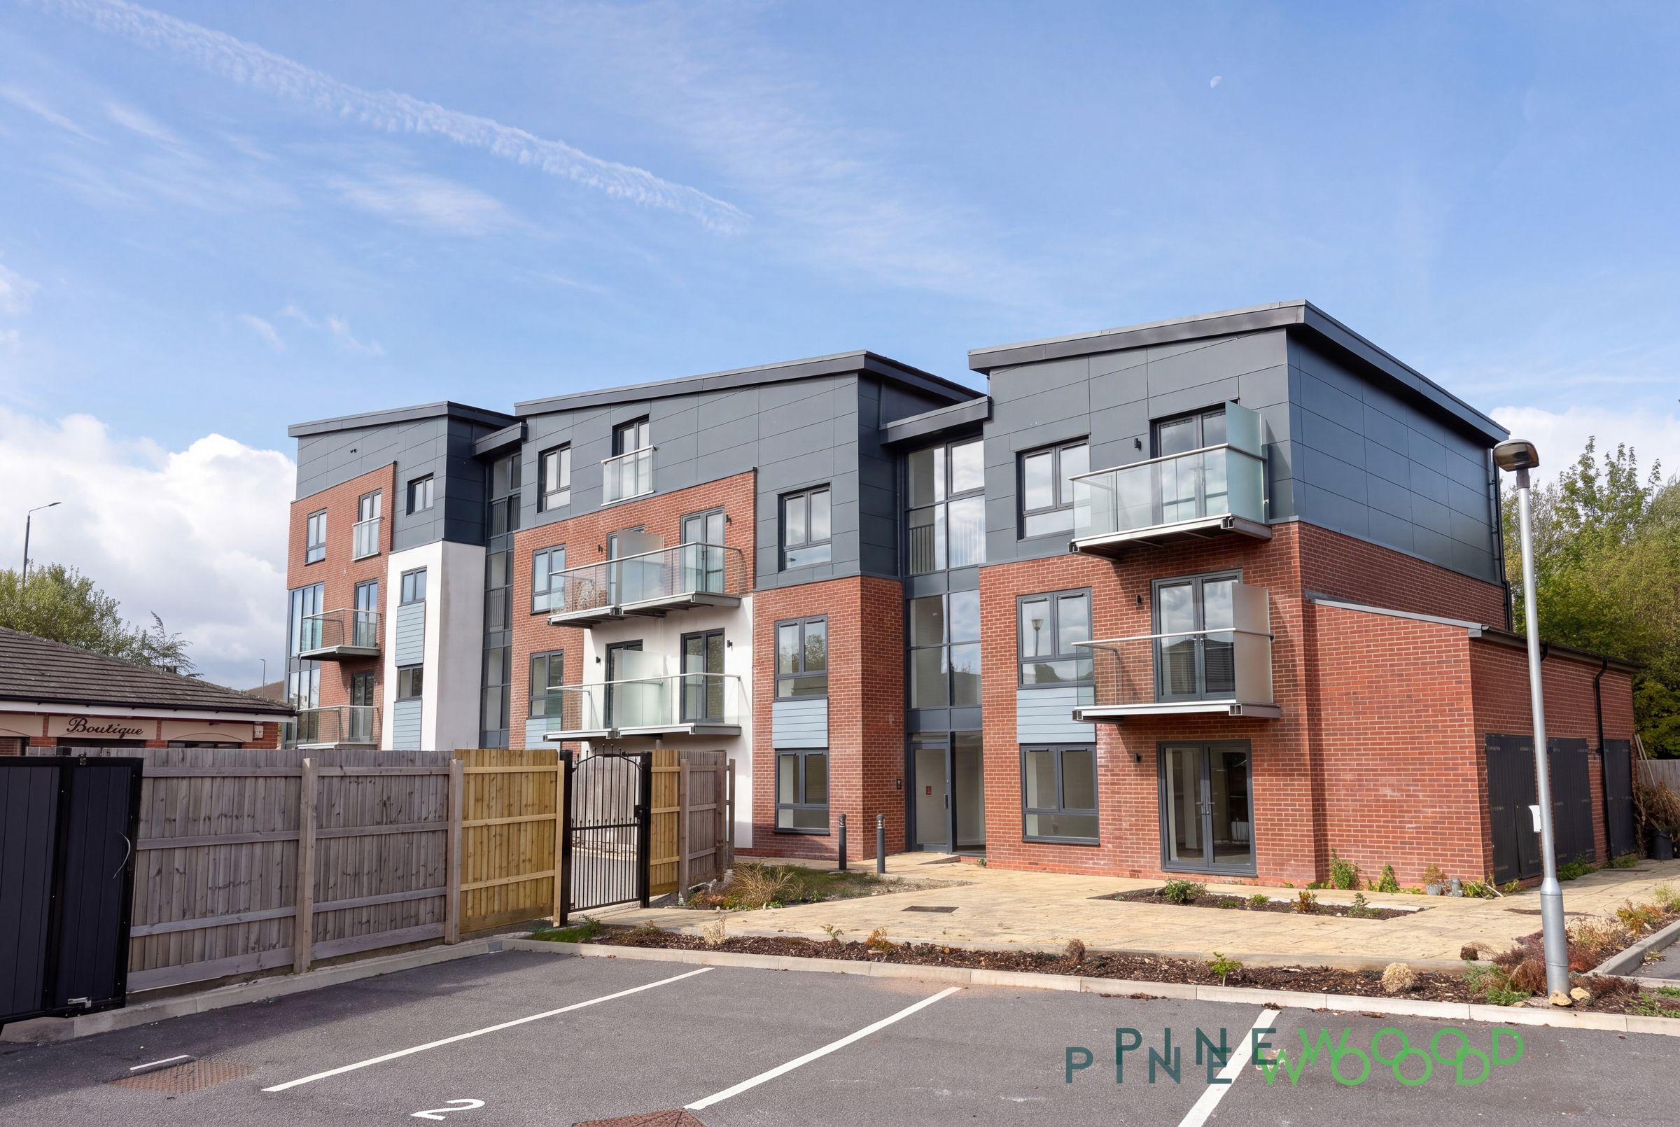
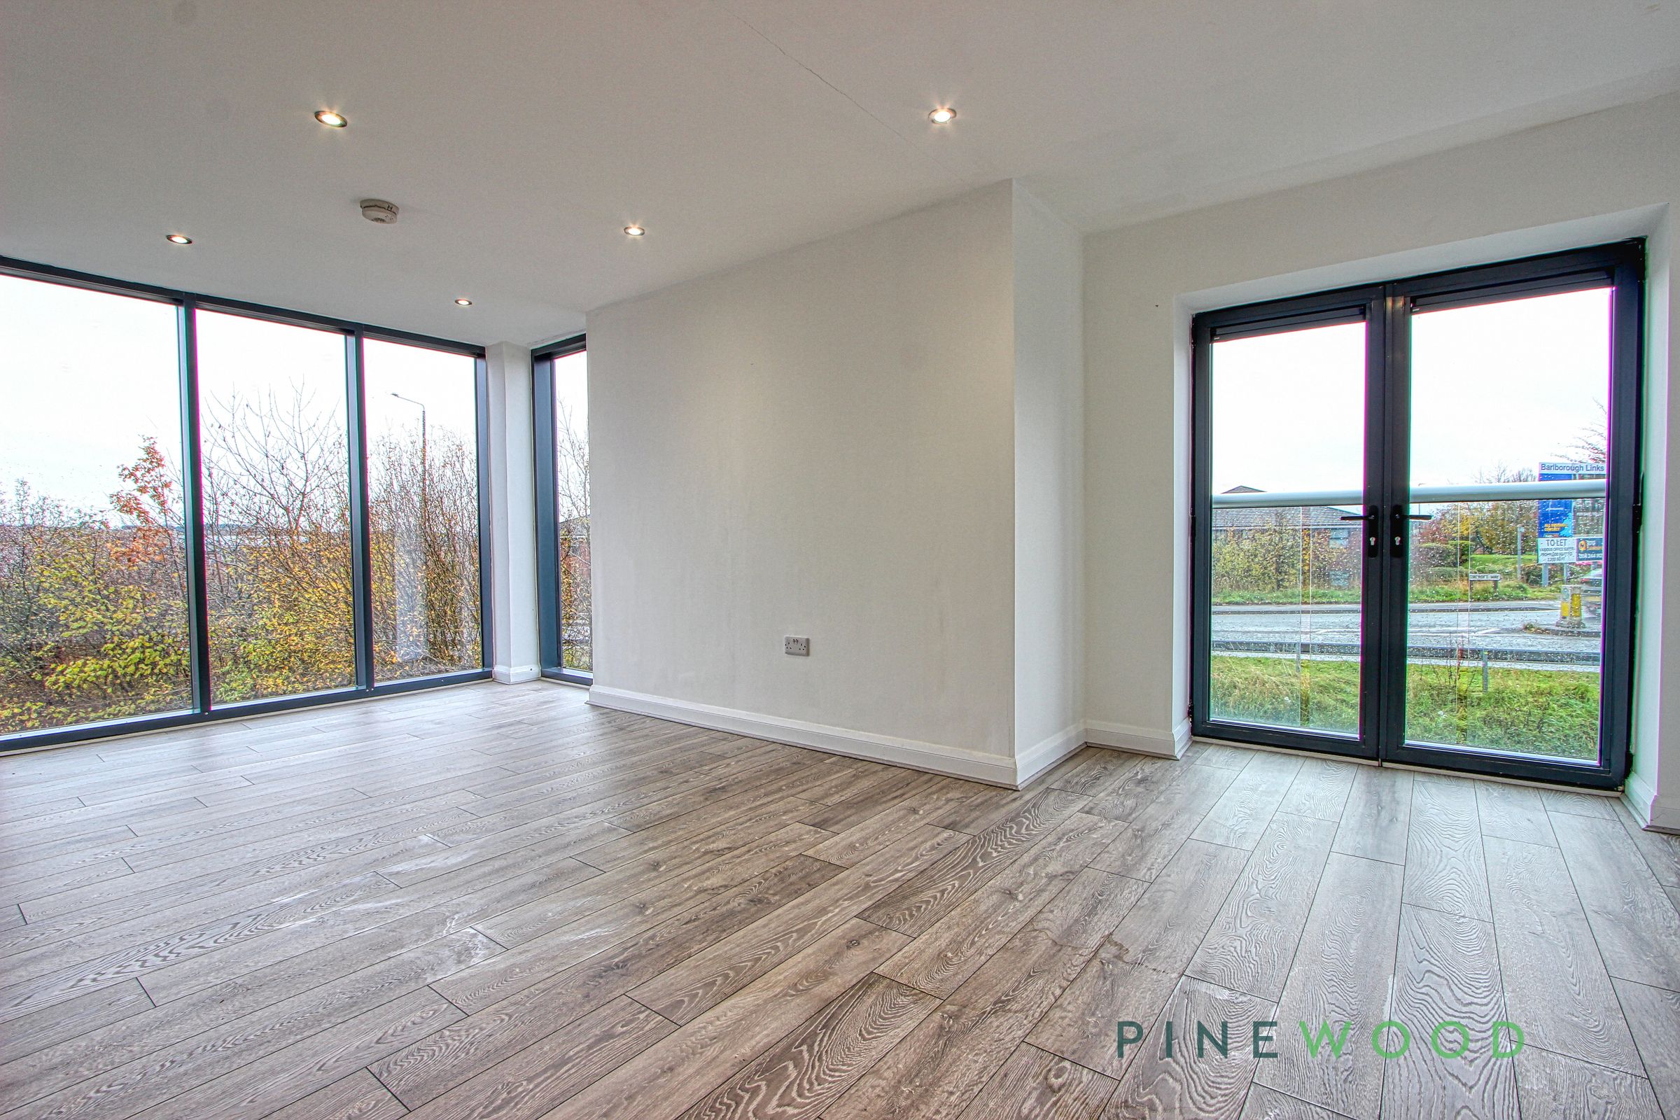
This contemporary two-bedroom apartment offers a bright, inviting layout with one reception room and a stylish bathroom. The open-plan kitchen and living area provides space for both seating and dining, with floor-to-ceiling glazing drawing in natural light and framing a leafy outlook. French doors open to a glass Juliet balcony, complementing the wood-effect flooring, neutral décor and recessed spotlights. The kitchen features high-gloss cabinetry, wood-effect worktops, a built-in oven, hob and stainless-steel extractor. Both bedrooms are neutrally decorated and carpeted, with one benefiting from full-height French doors and a Juliet balcony, while the other offers flexibility as a bedroom, guest room or home office.
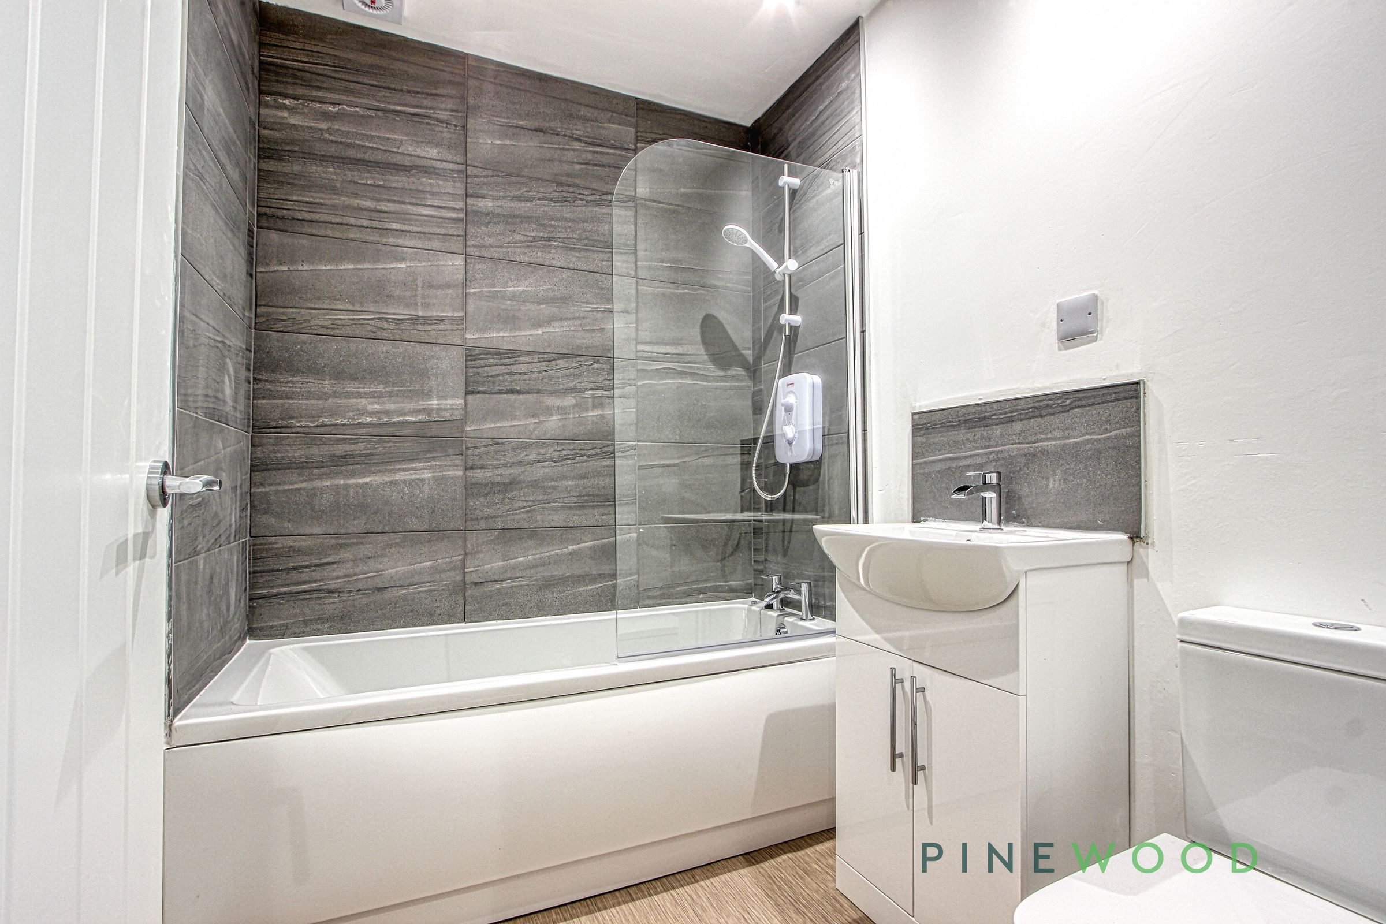
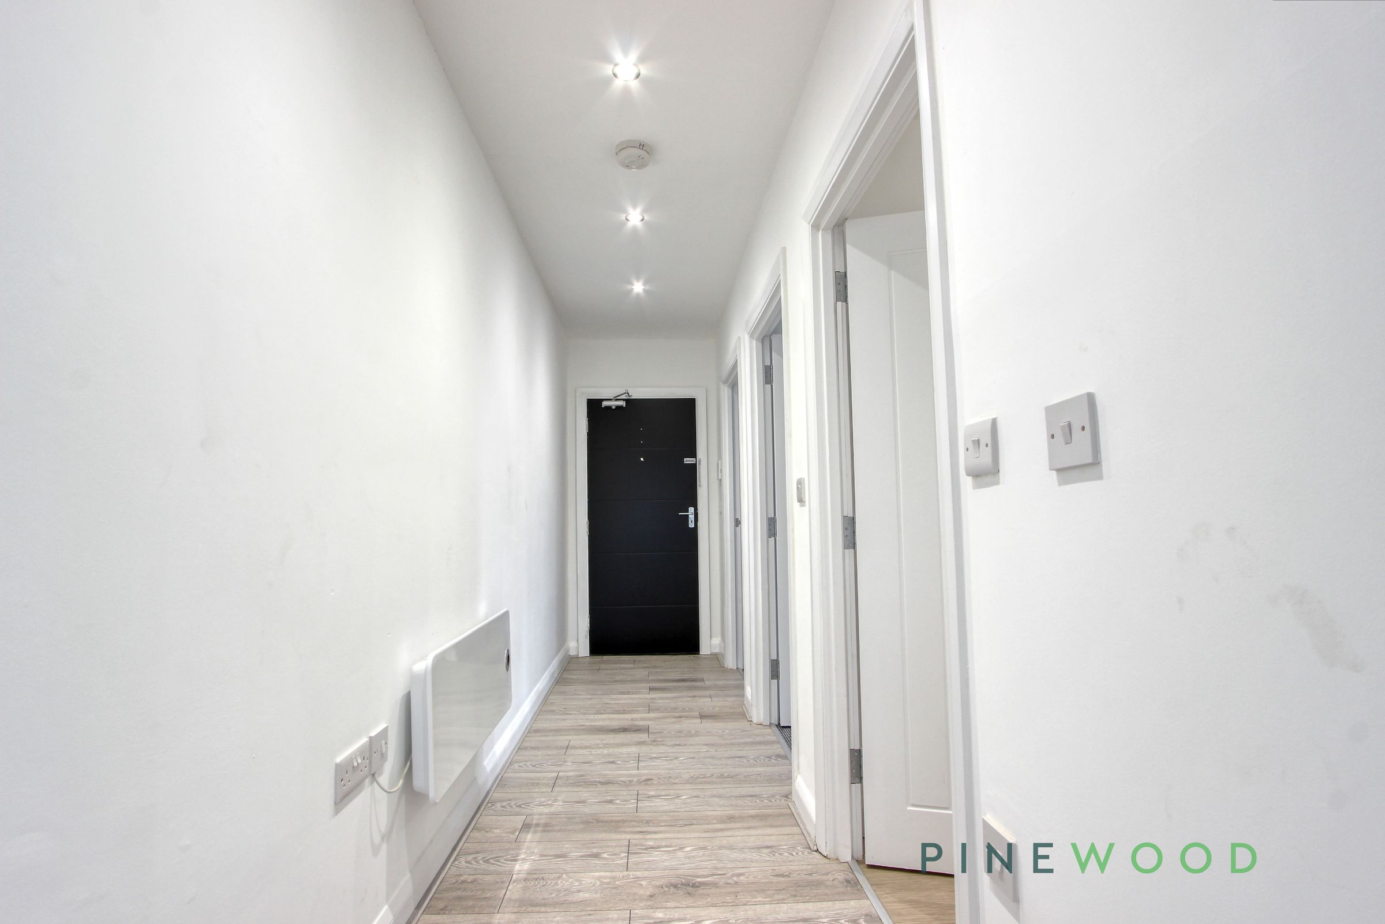
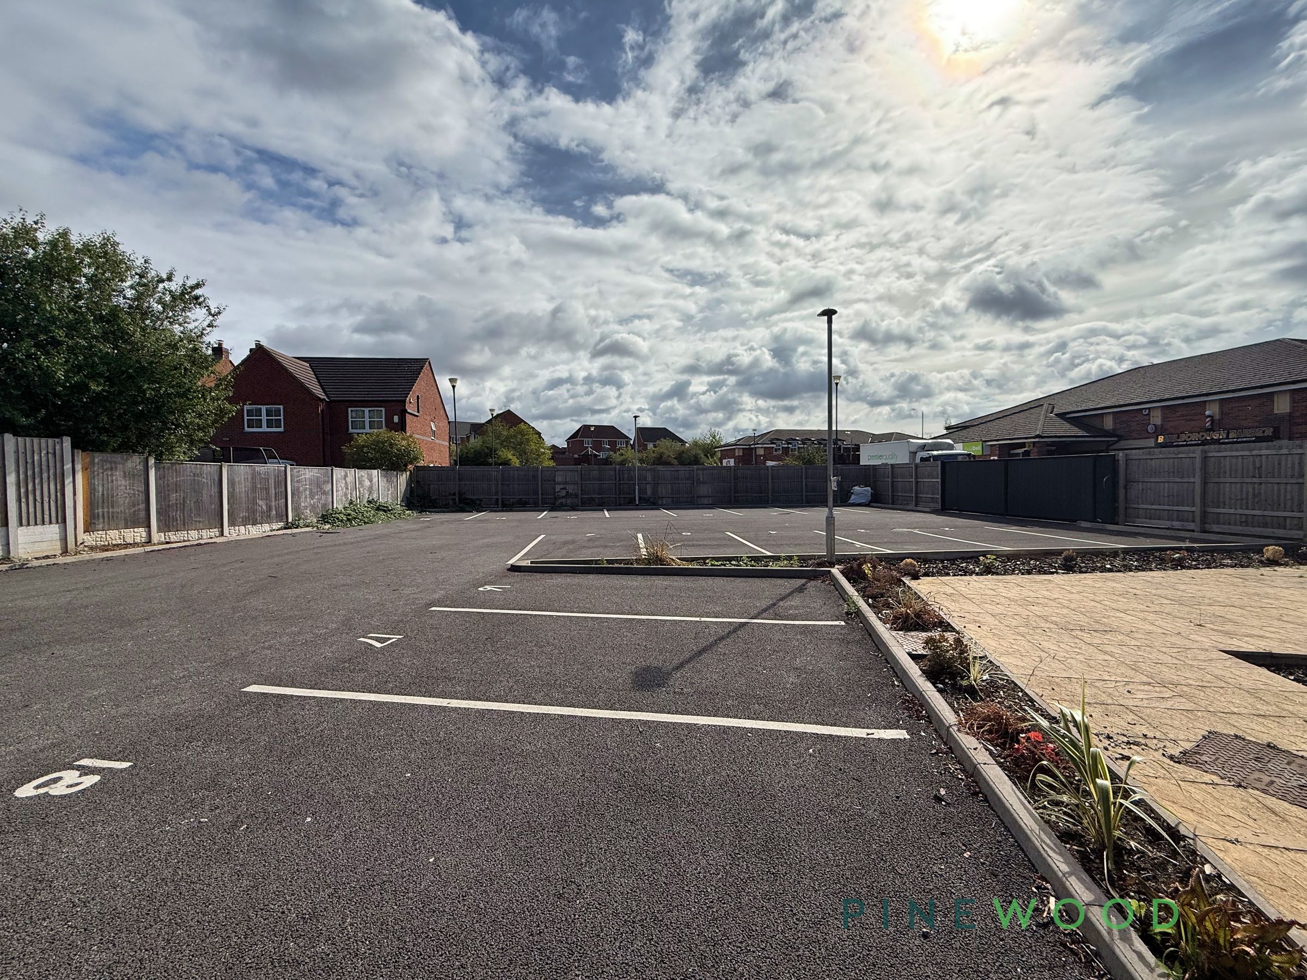
The contemporary bathroom combines a full-size bath and overhead shower with a glass screen, grey tiled surround and a vanity basin with useful cupboard storage. An entrance hallway creates a welcome, with wood-effect flooring, recessed spotlights and a wall-mounted panel heater. The apartment forms part of a modern building with red brick, contrasting dark cladding and extensive glazing. Landscaped borders and paved pathways enhance the approach, while an off-road parking area includes numbered, marked bays and outdoor lighting. Contact us today to arrange a viewing and discover the space, style and versatility this apartment has to offer.
The contemporary bathroom combines a full-size bath and overhead shower with a glass screen, grey tiled surround and a vanity basin with useful cupboard storage. An entrance hallway creates a welcome, with wood-effect flooring, recessed spotlights and a wall-mounted panel heater. The apartment forms part of a modern building with red brick, contrasting dark cladding and extensive glazing. Landscaped borders and paved pathways enhance the approach, while an off-road parking area includes numbered, marked bays and outdoor lighting. Contact us today to arrange a viewing and discover the space, style and versatility this apartment has to offer.
Key details
Parking: Allocated parking
Available from 17th November
Deposit: £980
Additional information
An EPC is not currently available for this property. Please contact us here or call us on 01246 810519 for more information.
- Is in a conservation area
- No
- Is a listed property
- No
Has flood defences
No
Has there been any flooding within the last five years?
No
- Construction materials
- Steel frame construction
Electric supply
National Grid
Water supply
Direct mains water
Sewerage
Standard UK domestic
Heating supply
Central heating (electric)
Near the property
Rooms and dimensions
Entrance Porch and Hallway
The apartment is approached via a separate entrance porch leading to the main apartment door. Upon entering, a newly decorated hallway provides a welcoming introduction to the accommodation, finished with contemporary laminate flooring and a wall-mounted heater.
Open-plan Lounge, Dining & Kitchen
19' 7" x 14' 0" (5.98m x 4.27m)
A superb dual-aspect open-plan living space forming the heart of this apartment. The lounge and dining area benefits from impressive high ceilings with recessed downlighting, while double glazed doors open directly to a Juliette balcony. An additional window to the second aspect allows further natural light to flood the room and provides attractive views across the surrounding area. The living space is finished with contemporary laminate flooring and a wall-mounted heater, with ample room for both comfortable seating and a dining area. The kitchen is seamlessly incorporated into the living space and features a stylish range of high-gloss wall and base units with complementary work surfaces and matching upstands. Integrated appliances include an electric hob with extractor above, electric oven and fridge/freezer. A stainless steel sink and drainer completes the arrangement, together with plumbing and space for an automatic washing machine.
Bedroom 1
15' 1" x 10' 6" (4.61m x 3.21m)
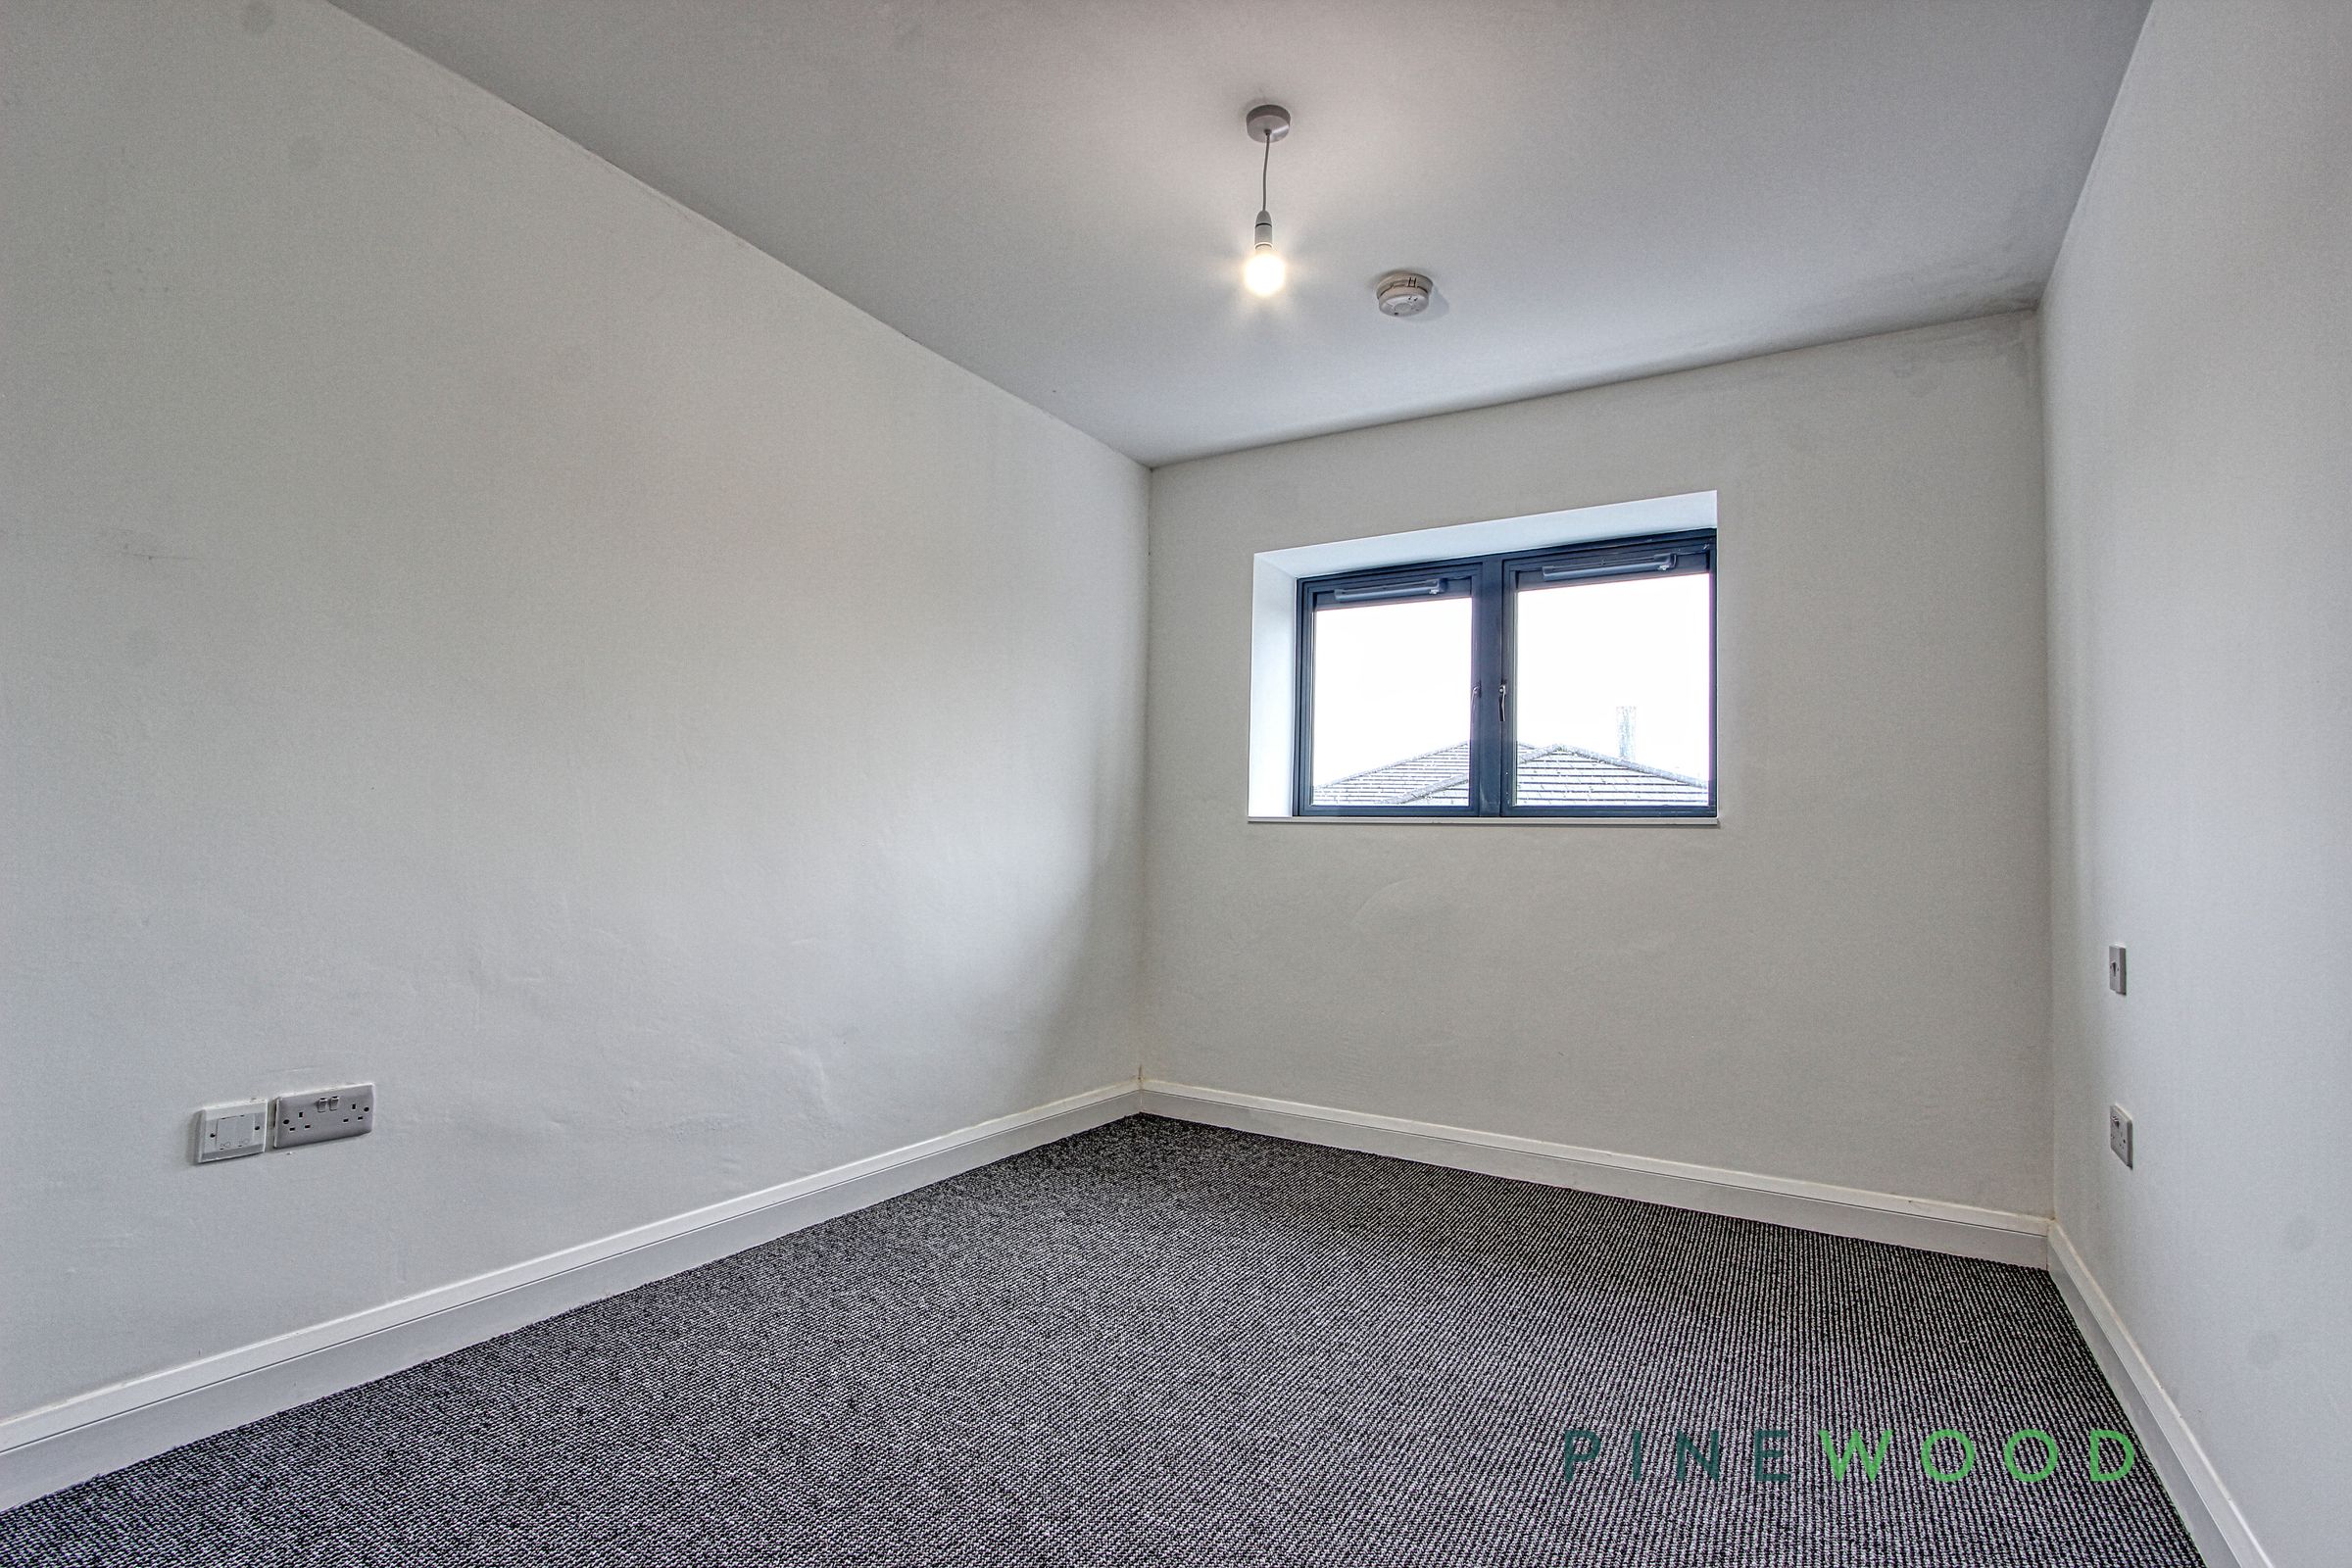
A generously proportioned bedroom enhanced by impressive high ceilings and tasteful neutral décor. A window to the rear provides natural light and a pleasant outlook, while further features include fitted carpet and a wall-mounted heater. The room also provides useful storage, including access to the consumer unit and unvented hot water cylinder.
Bedroom 2
15' 1" x 8' 11" (4.61m x 2.73m)
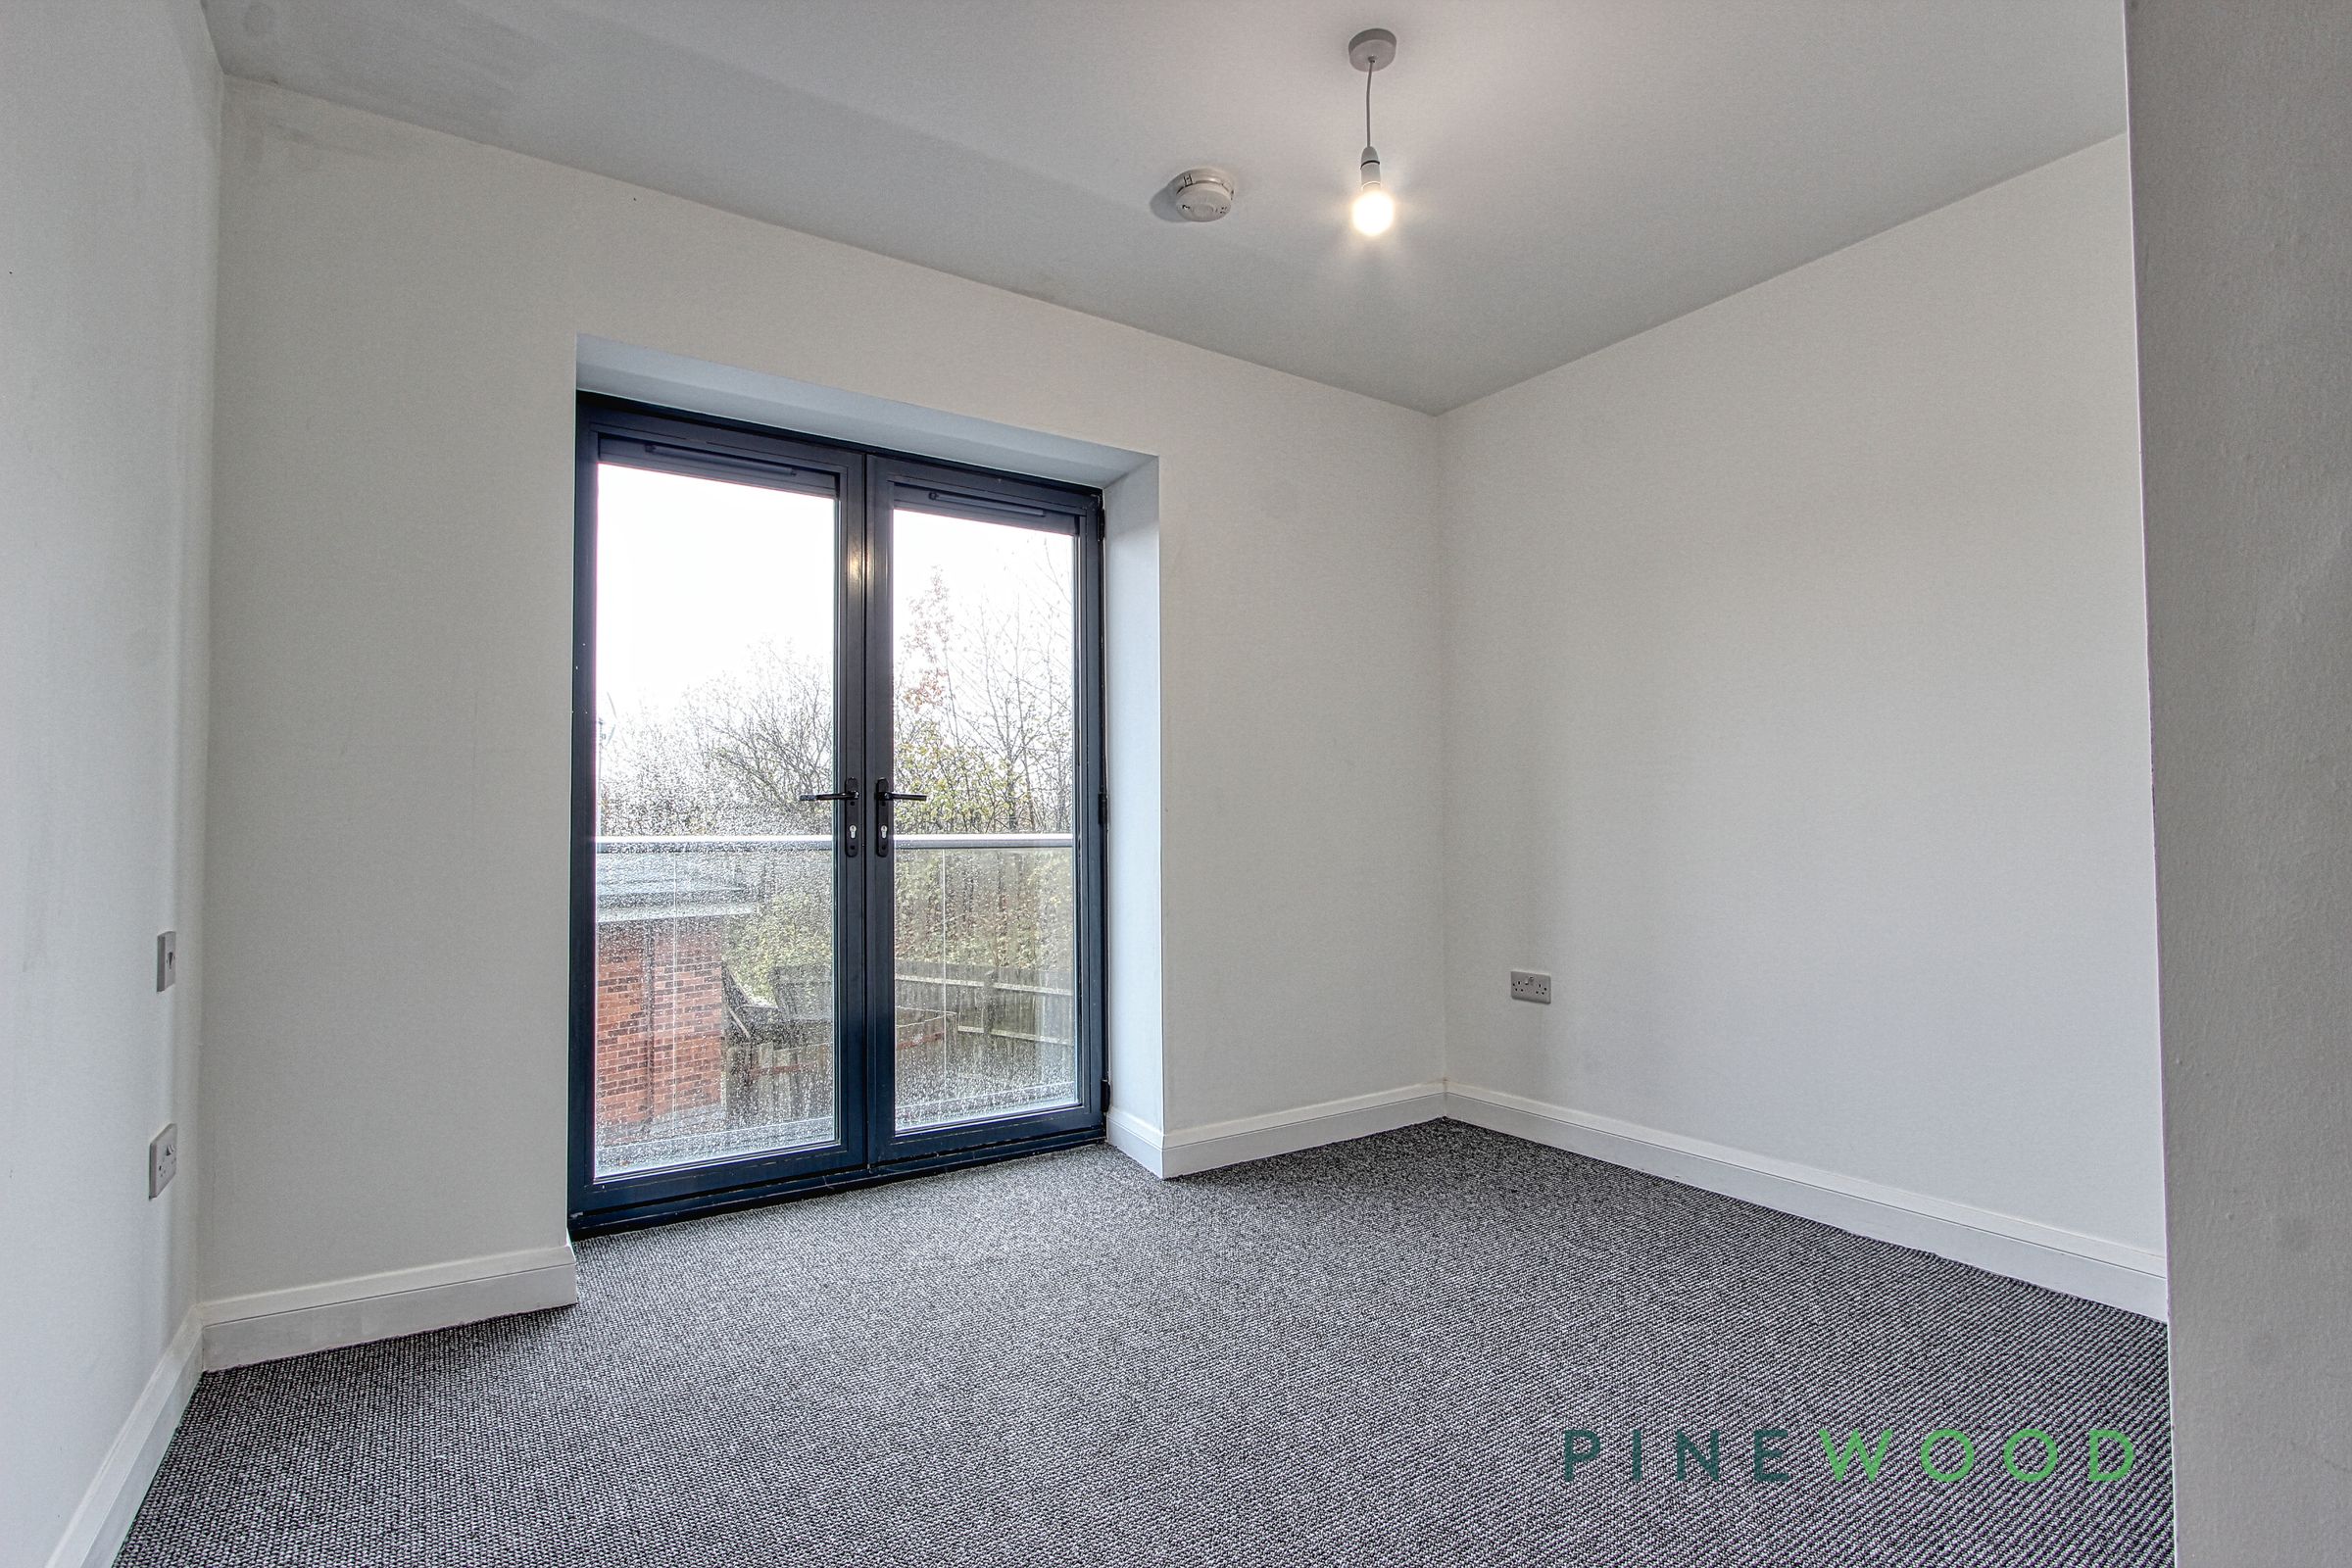
A bright and attractive second bedroom featuring high ceilings and neutral décor. Double glazed doors open to a balcony, creating an abundance of natural light and an attractive outlook. The room is completed by fitted carpet and a wall-mounted heater.
Bathroom
6' 11" x 5' 7" (2.12m x 1.71m)
A well-appointed bathroom fitted with a modern white suite comprising a panelled bath with electric shower over and glazed shower screen, vanity-style wash hand basin with useful storage beneath, and a close-coupled WC. Complemented by tiled splashbacks, a chrome heated towel radiator and practical vinyl flooring.