Like the look of this property?
We would love to hear from you and arrange a viewing of this property. Get in touch now!
Property features
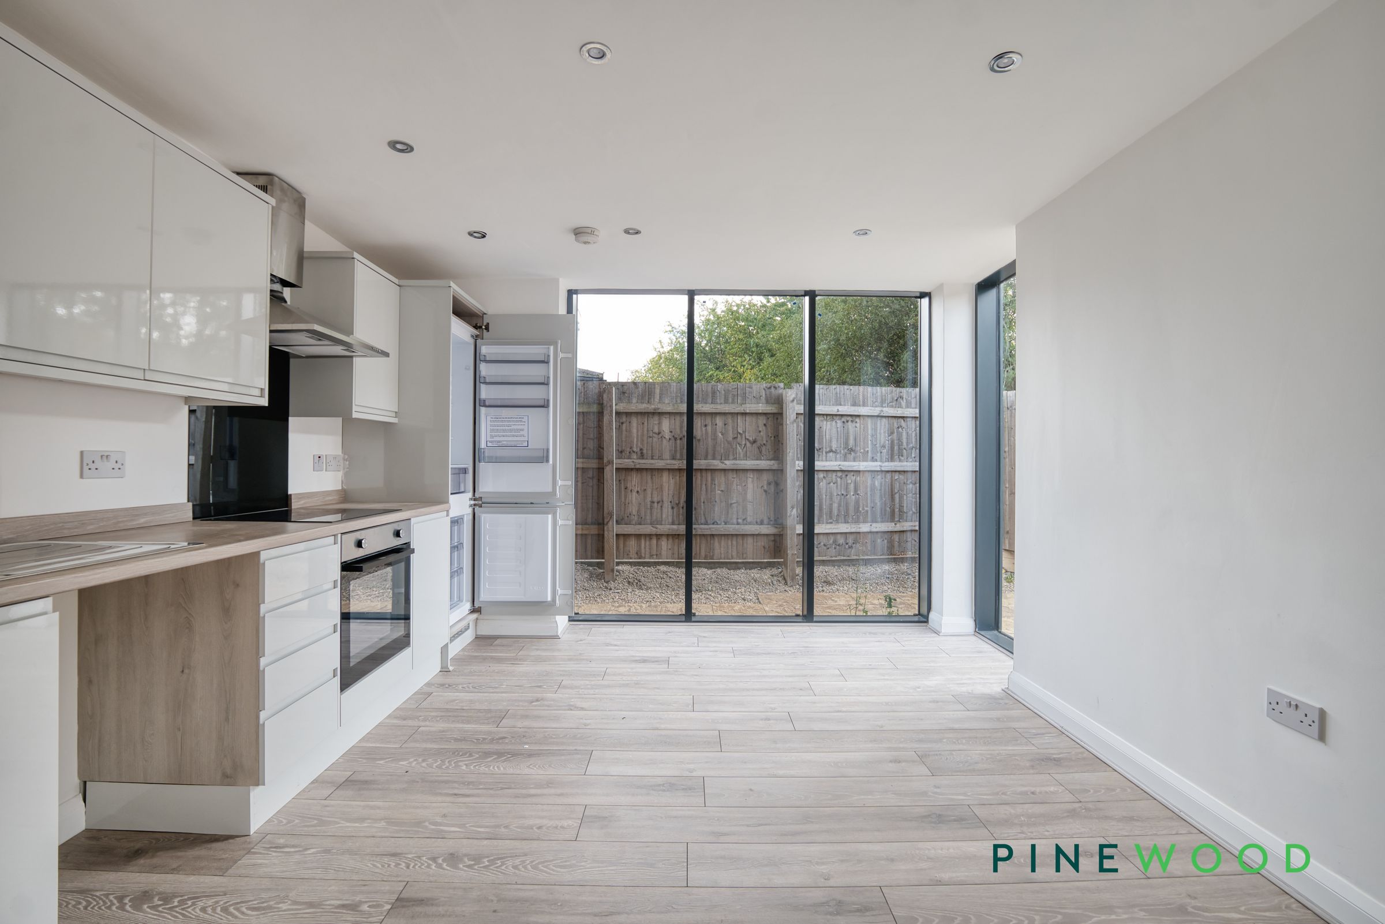
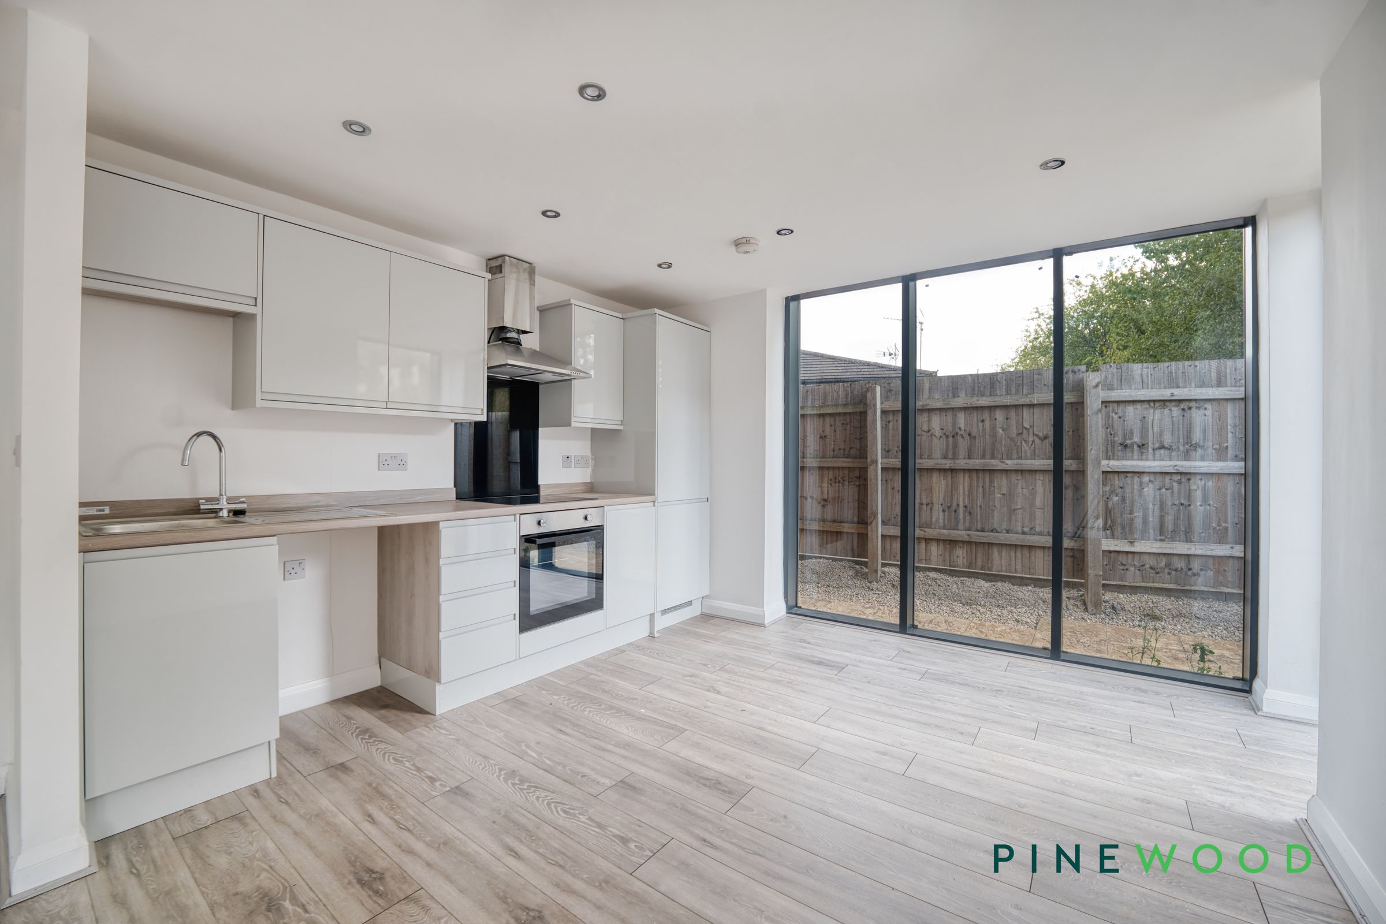
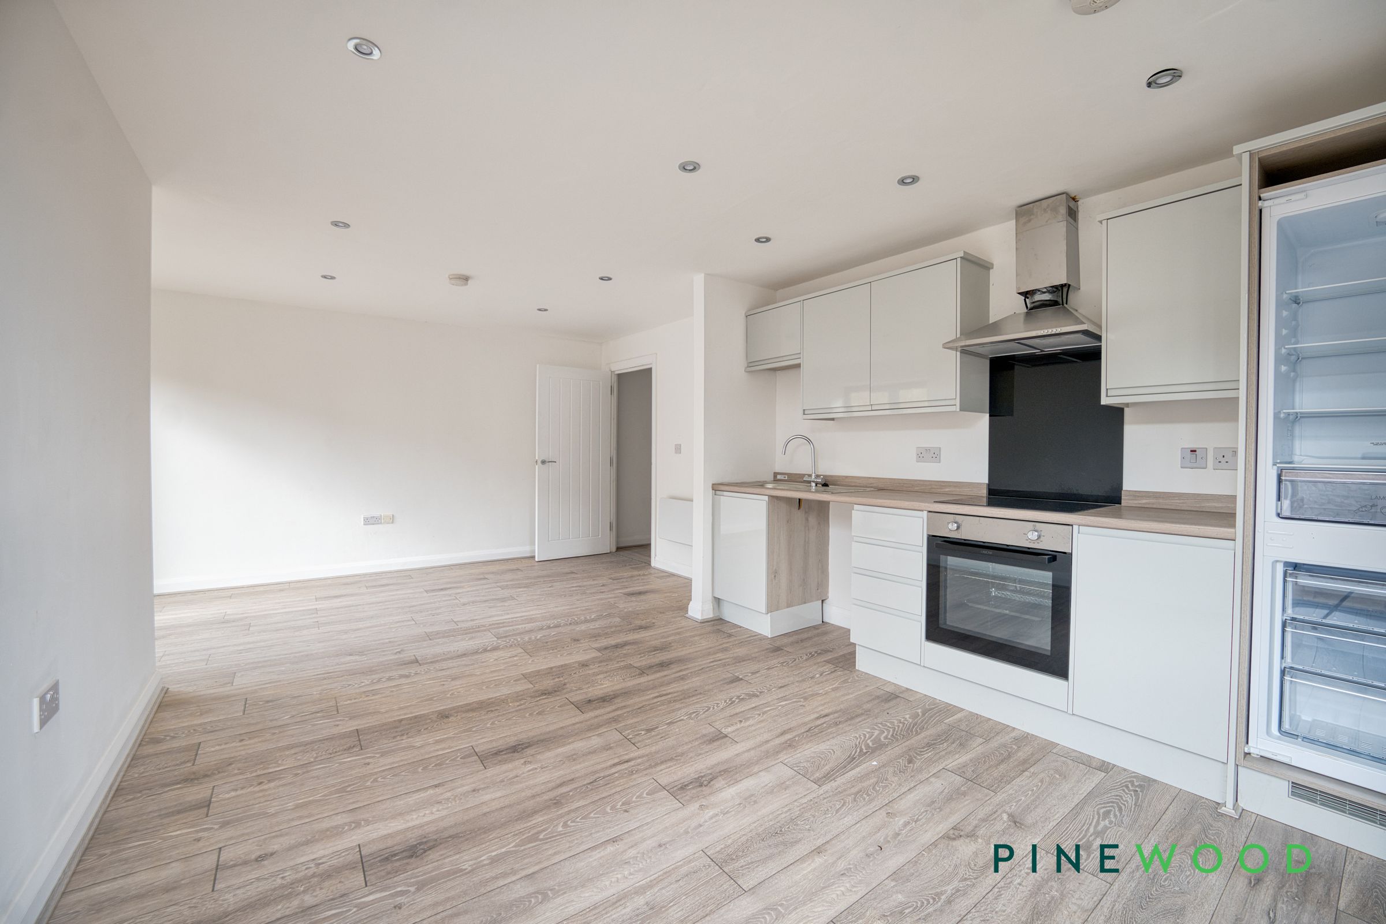
Modern kitchen with integrated appliances
Modern kitchen with integrated appliances, including an electric hob, oven, full length fridge & freezer
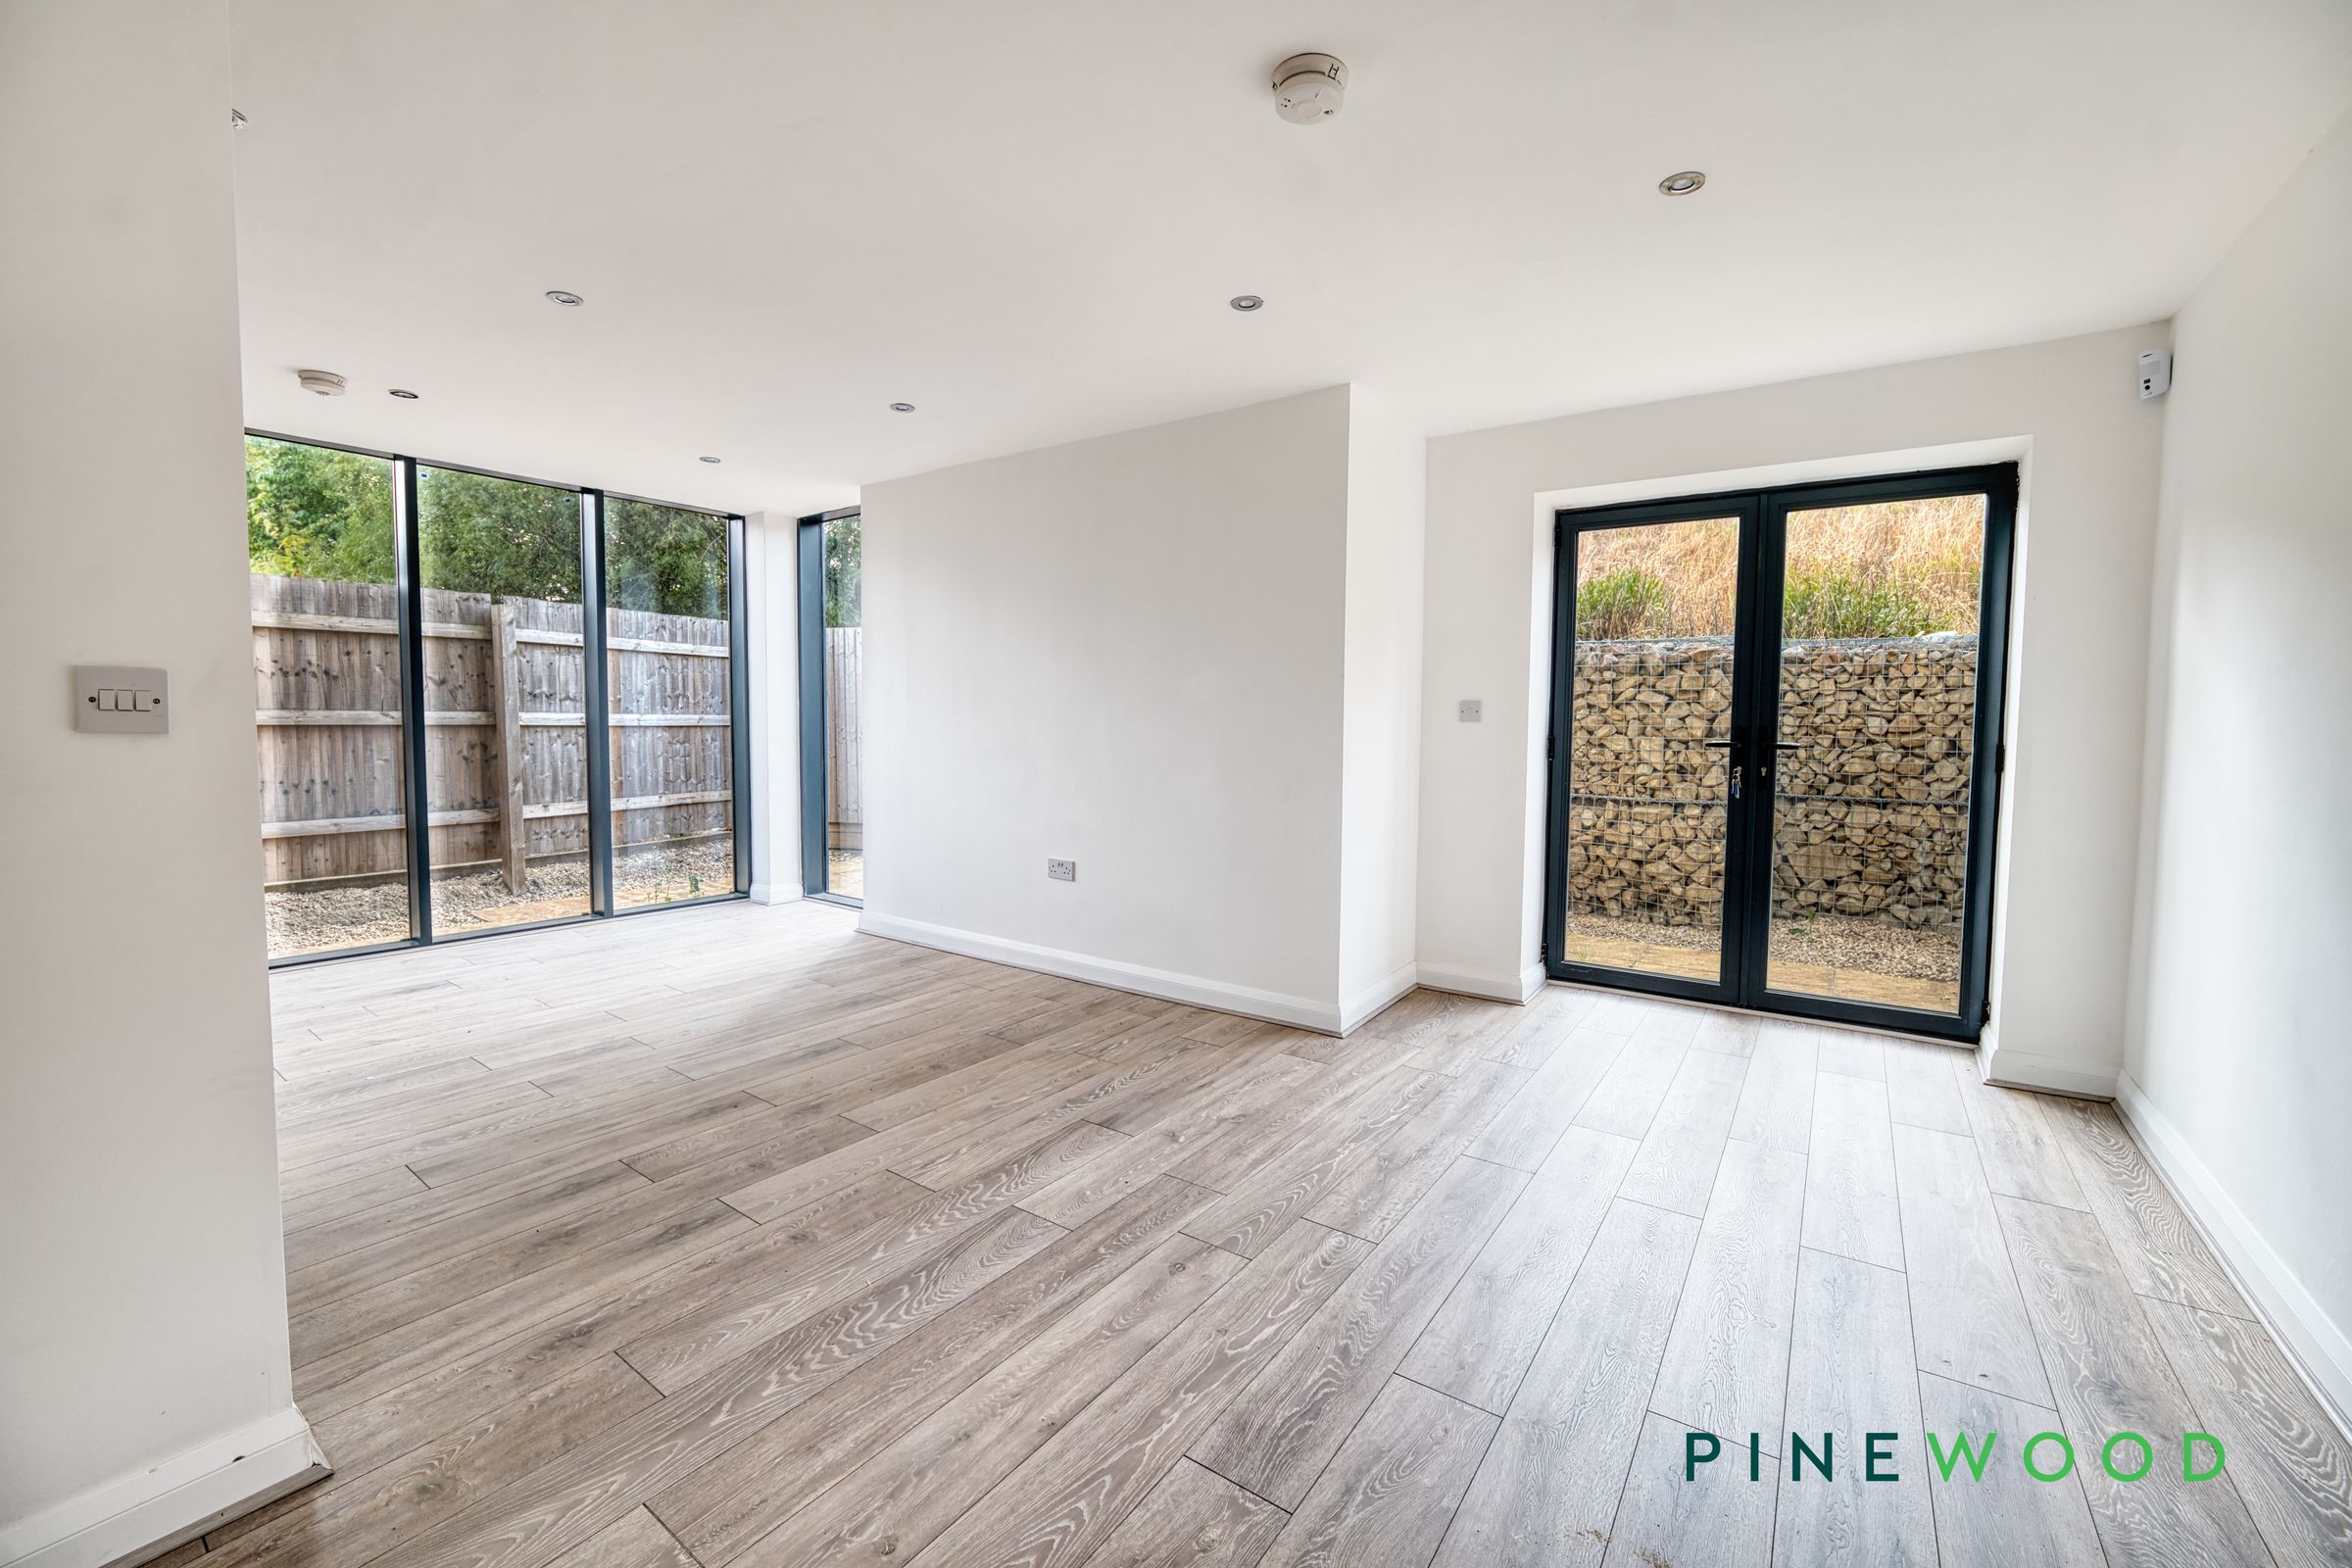
Large sliding and French doors (indoor-outdoor living)
Private outdoor space, paved and accessible only from the kitchen area
Allocated parking space
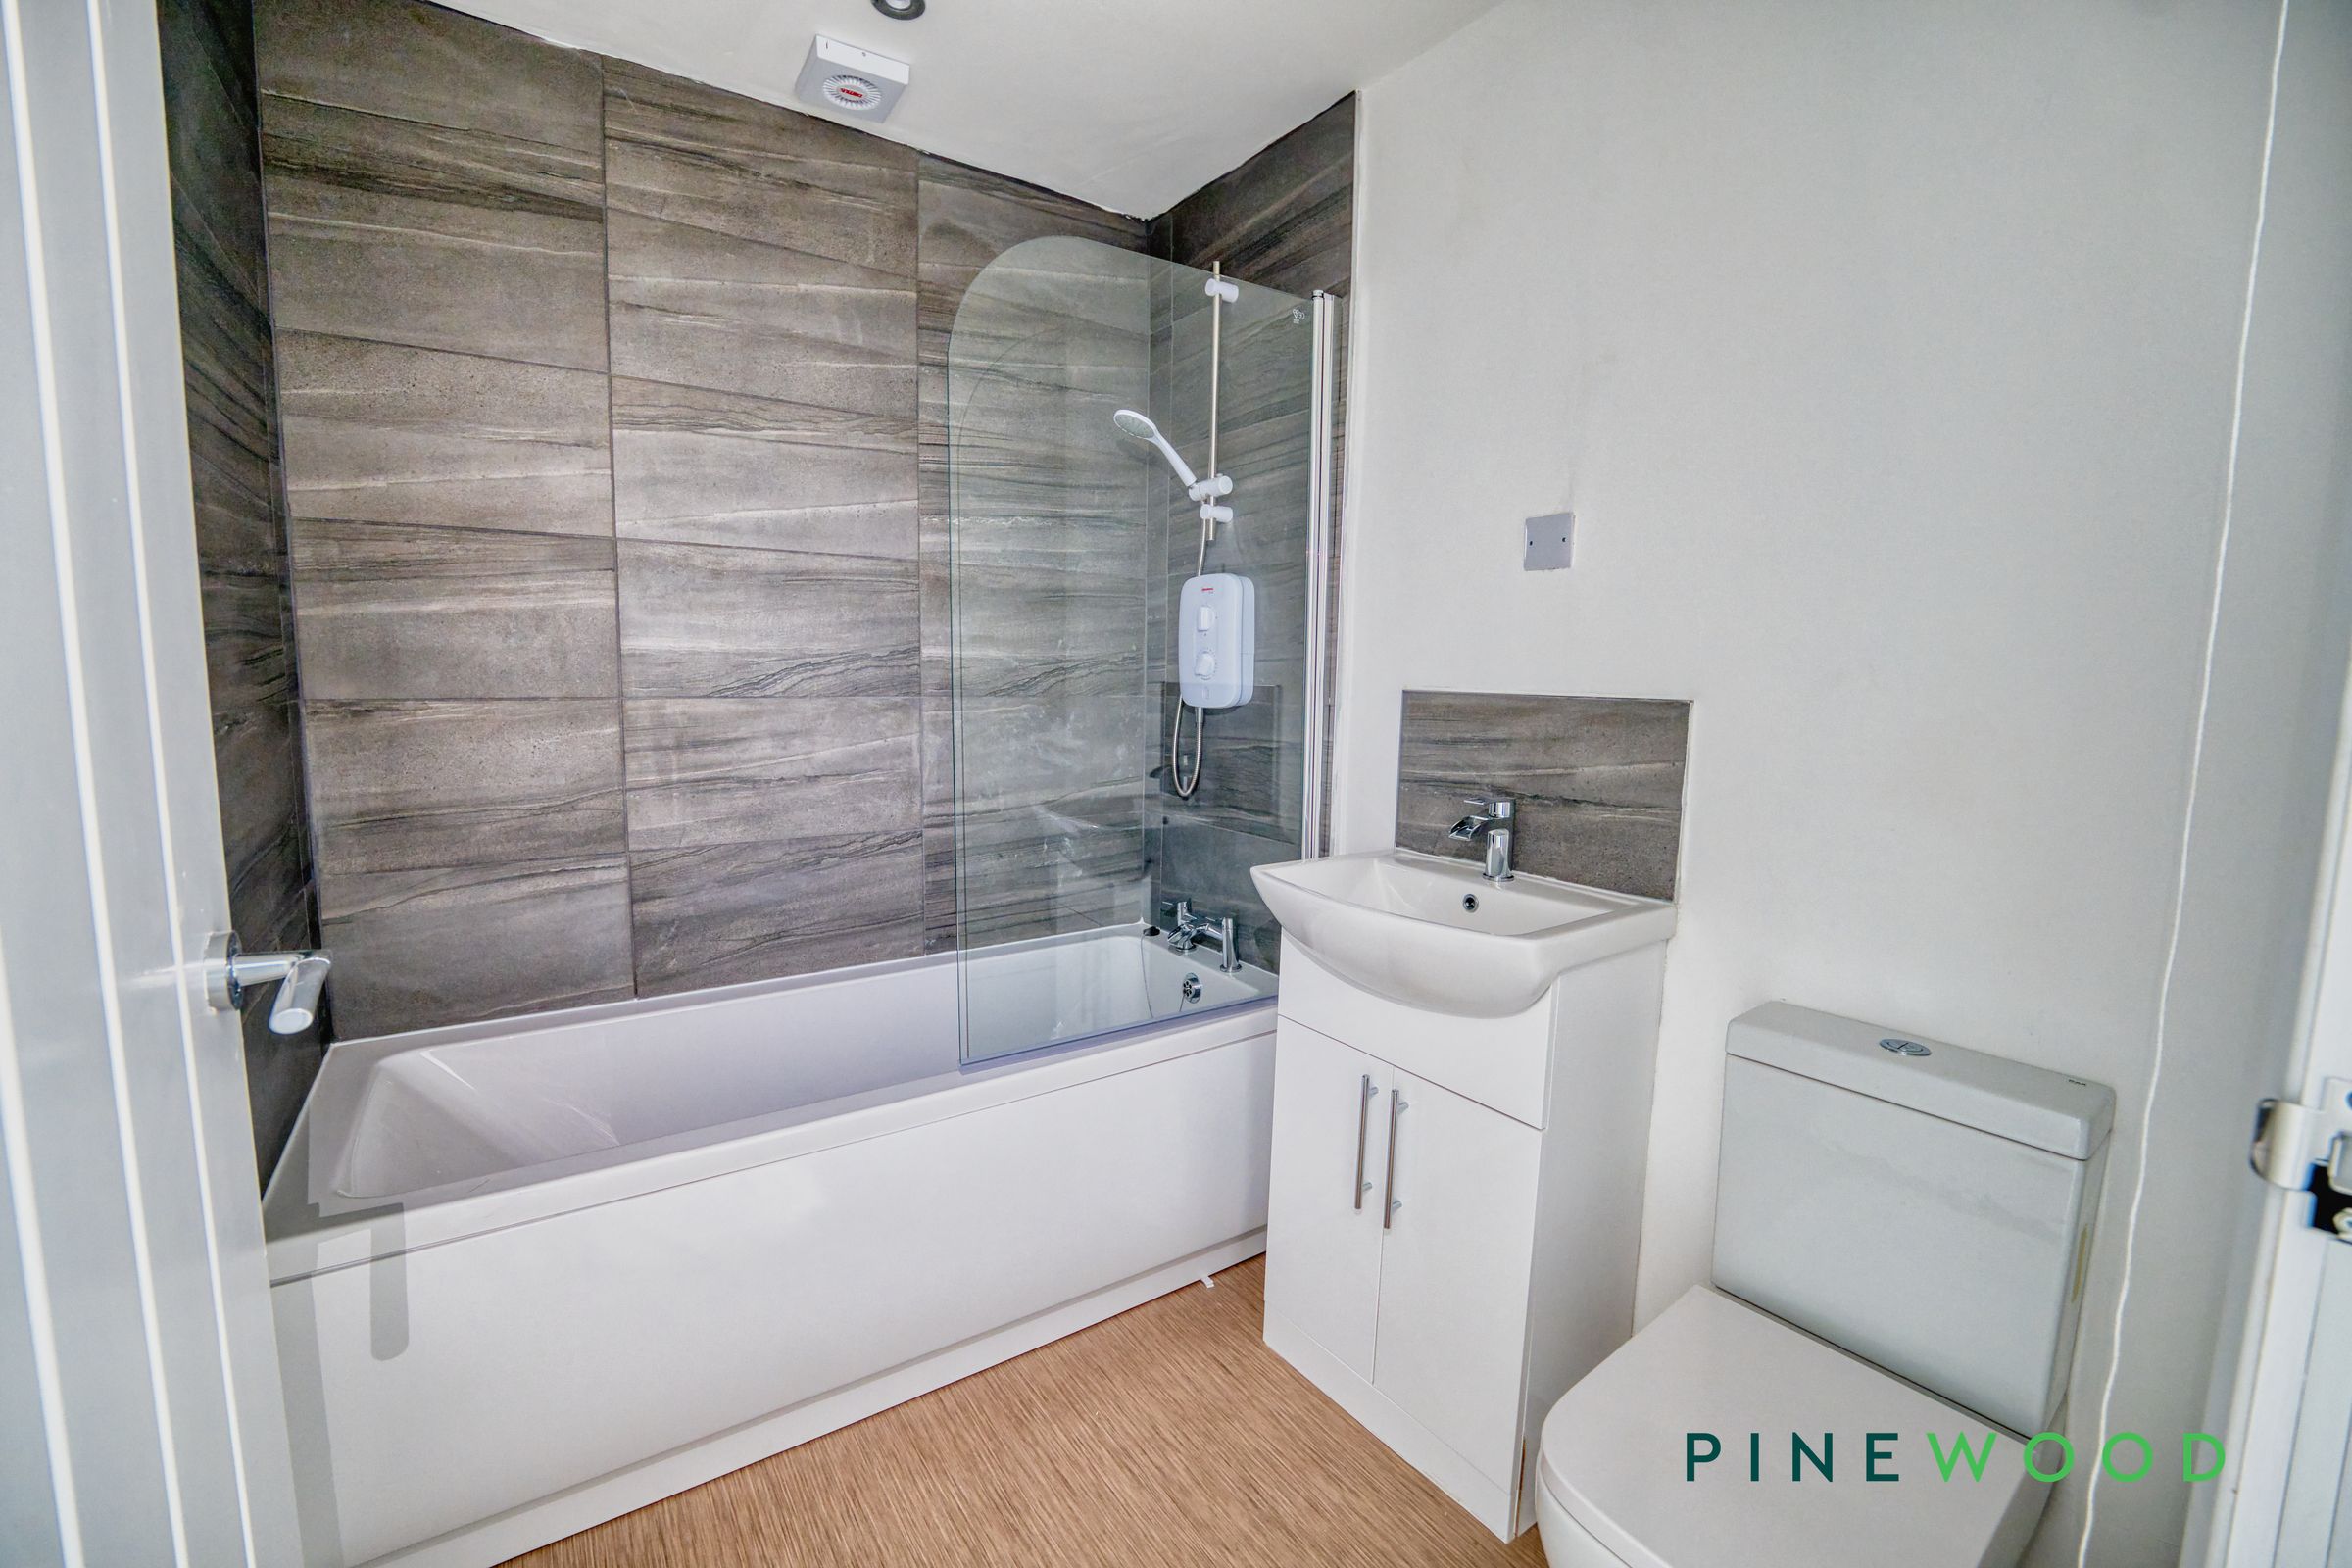
Modern bathroom with shower over bath
About this property
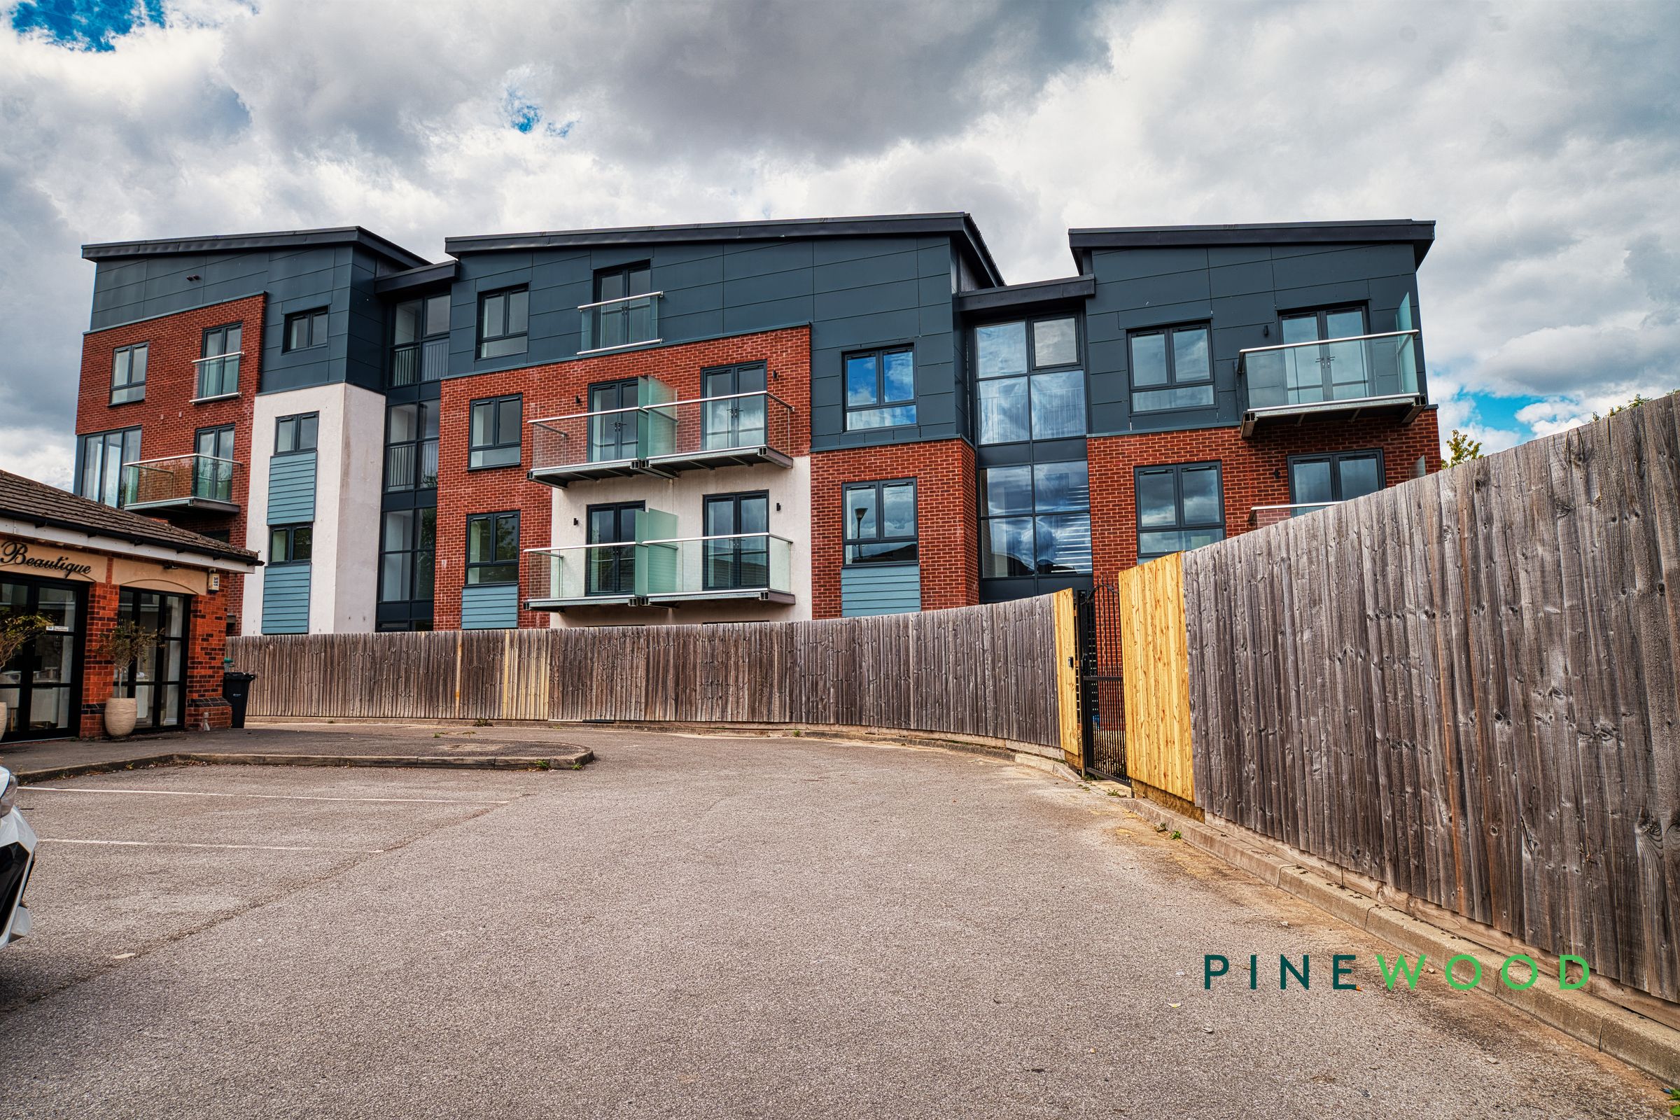
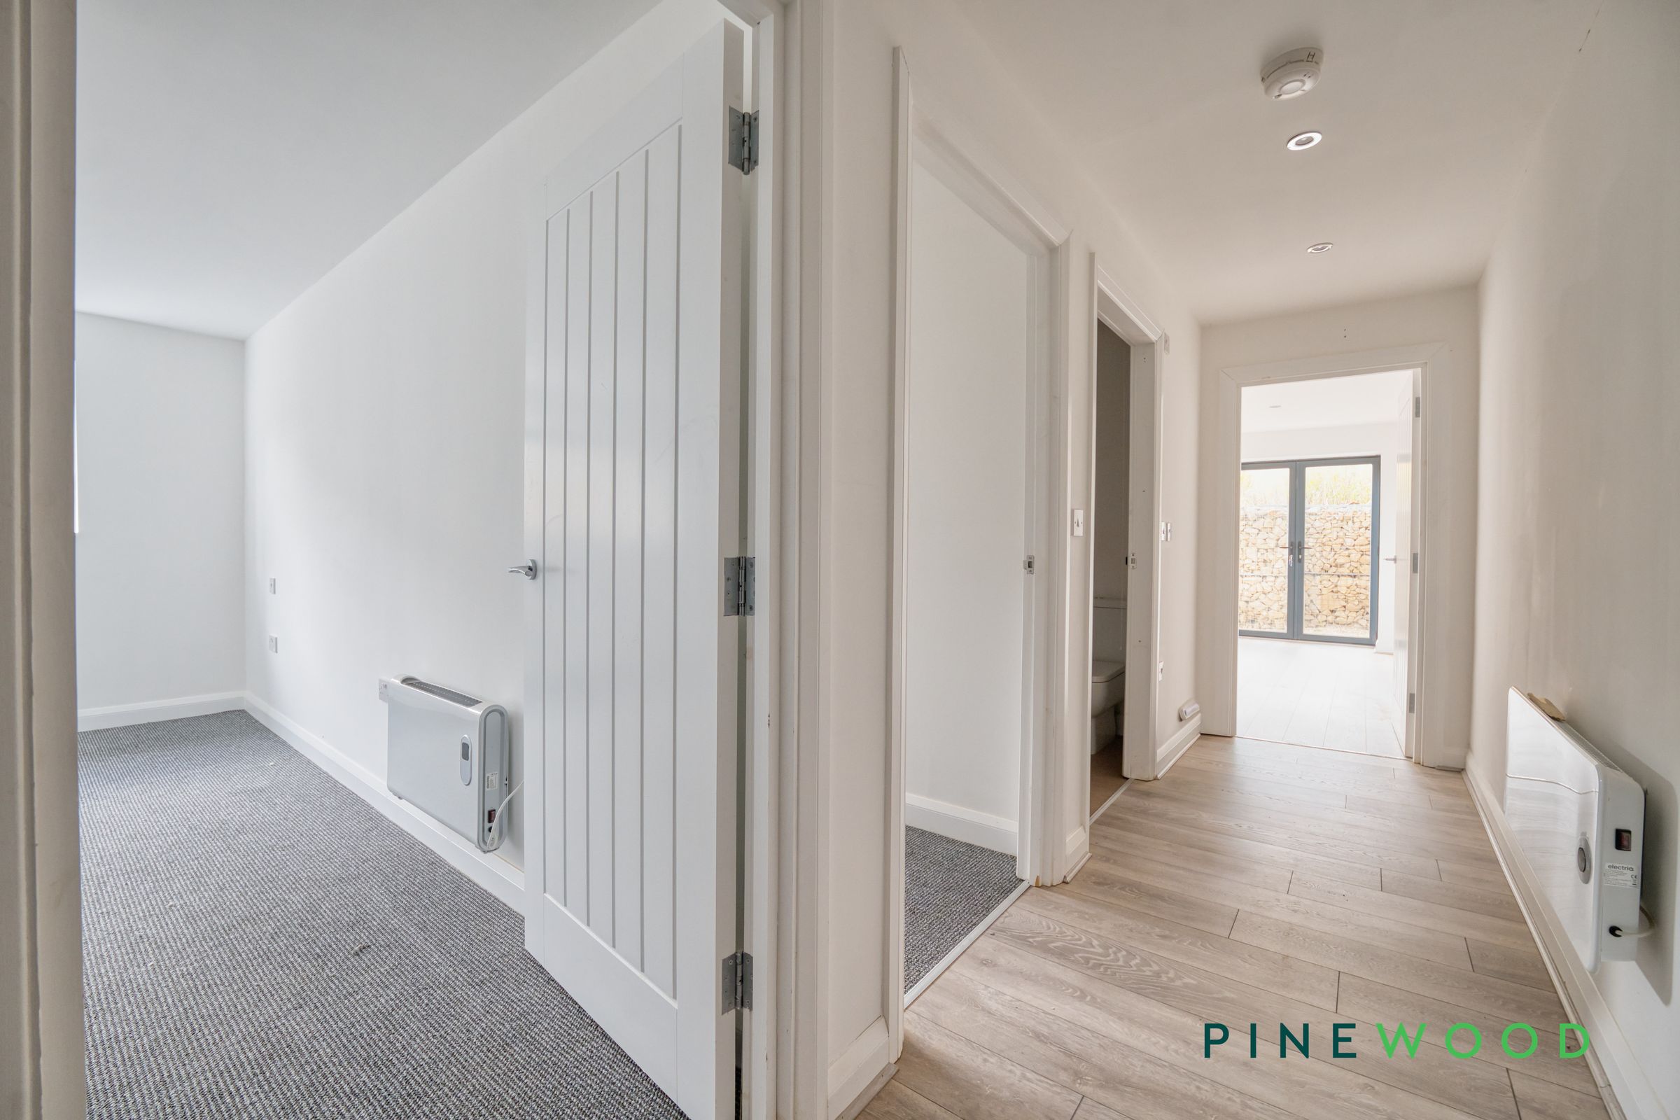
This contemporary home also boasts a modern bathroom with tiled walls, a sleek shower over bath, and a practical vanity unit for ample storage. Thoughtful touches like recessed lighting, freshly painted neutral walls, and a stylish entryway enhance the overall appeal. Residents benefit from off-road parking, ensuring convenience and peace of mind. The building itself showcases an attractive blend of brick and contemporary panelling, with multiple balcony spaces that invite outdoor enjoyment. If you’re seeking an inviting, move-in-ready apartment that balances modern flair with practical features, this property is not to be missed. Arrange your viewing today to experience this exceptional home in person.
Key details
Parking: Allocated parking
640ft2 floor area
Local authority: Bolsover
Available from 24th October
Deposit: £1,096
Additional information
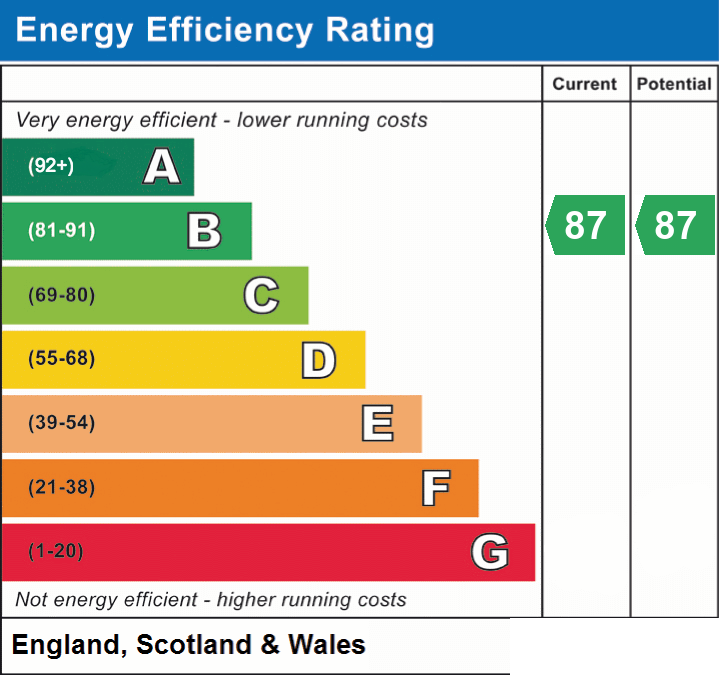
- Energy efficiency (current)
- B (87)
- Energy efficiency (potential)
- B (87)
- Is in a conservation area
- No
- Is a listed property
- No
- Construction materials
- Brick and block
Near the property
Rooms and dimensions
Bathroom
6' 11" x 5' 7" (2.12m x 1.71m)
Bedroom 1
15' 1" x 10' 6" (4.61m x 3.21m)
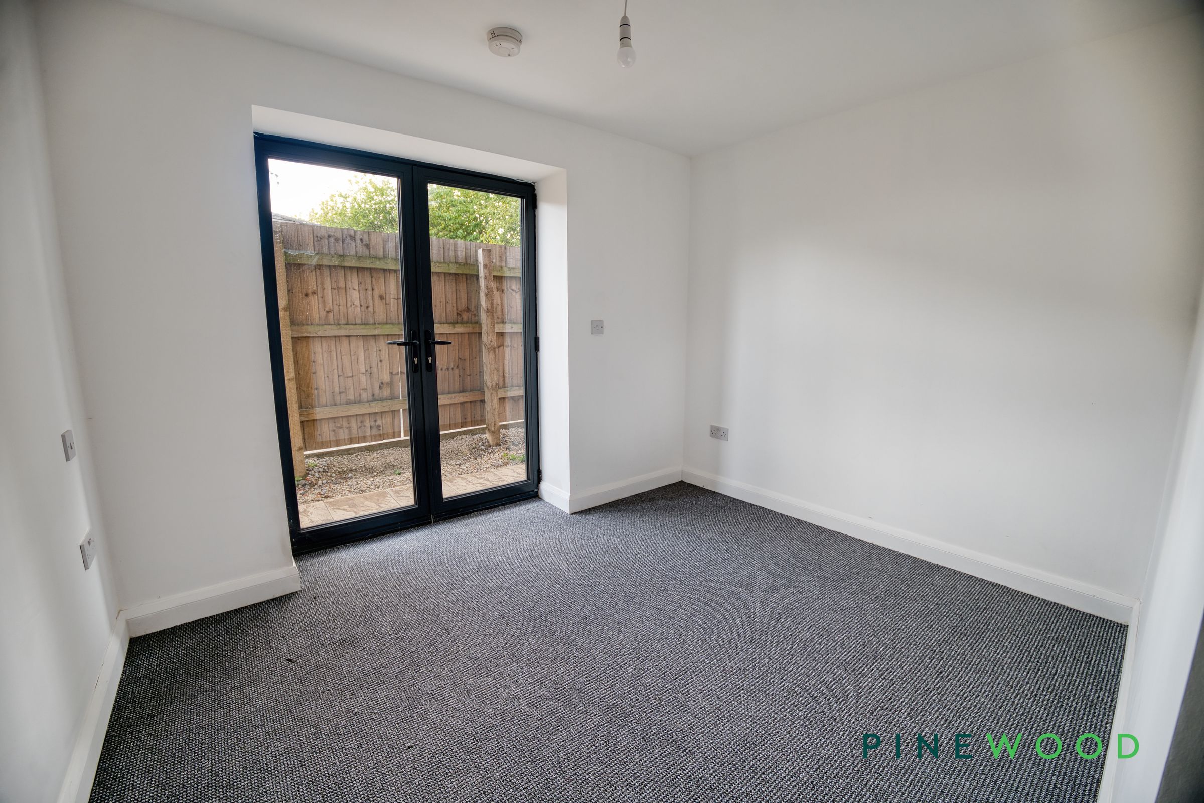
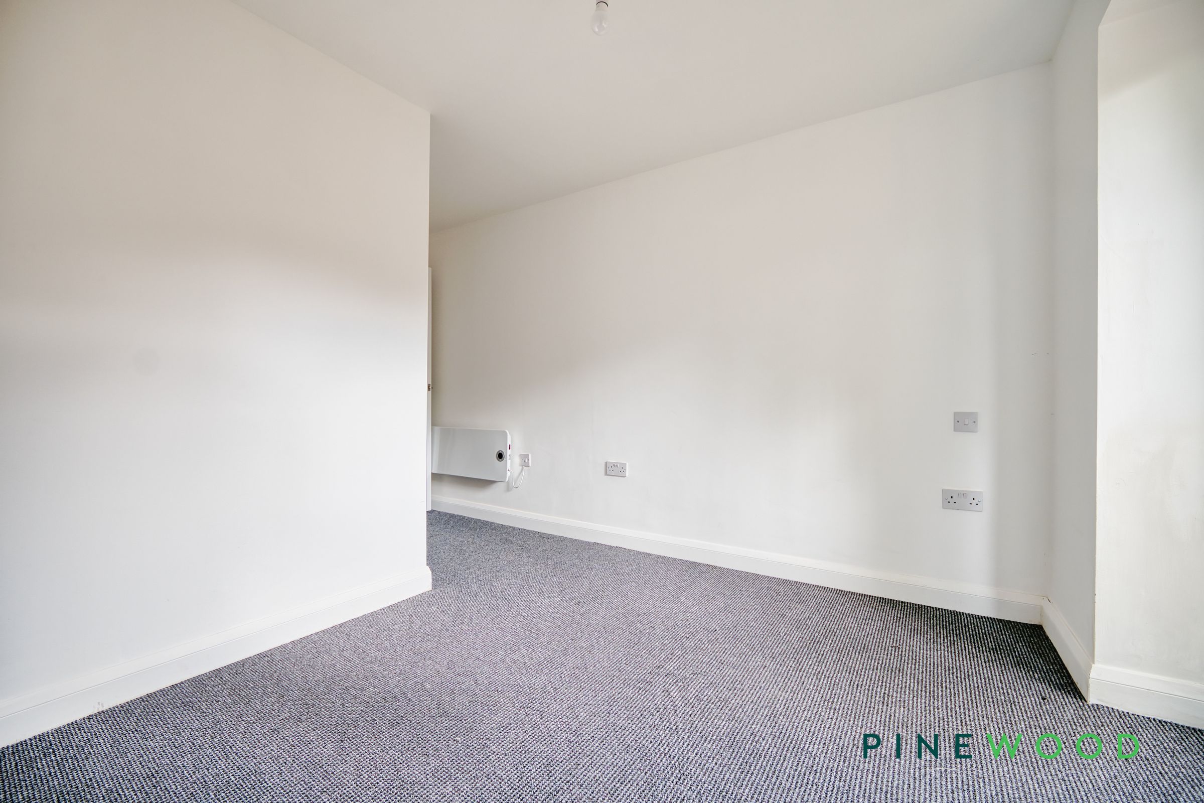
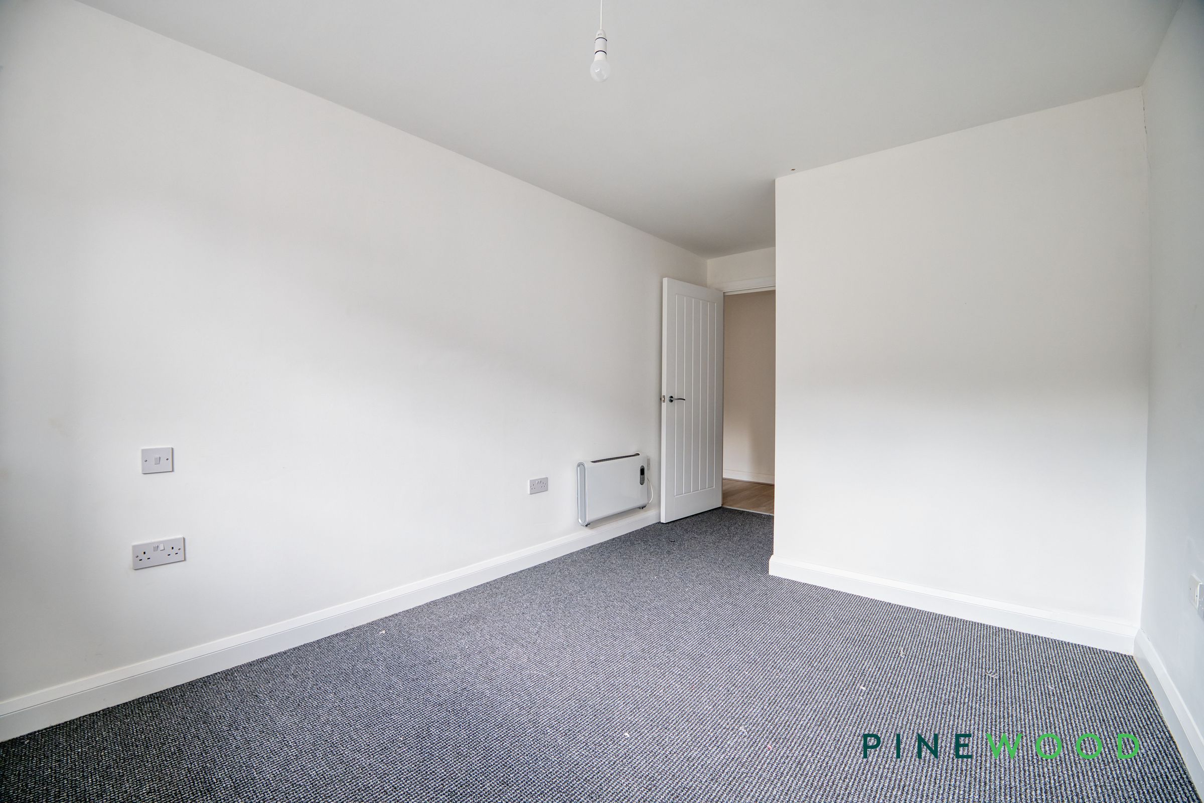
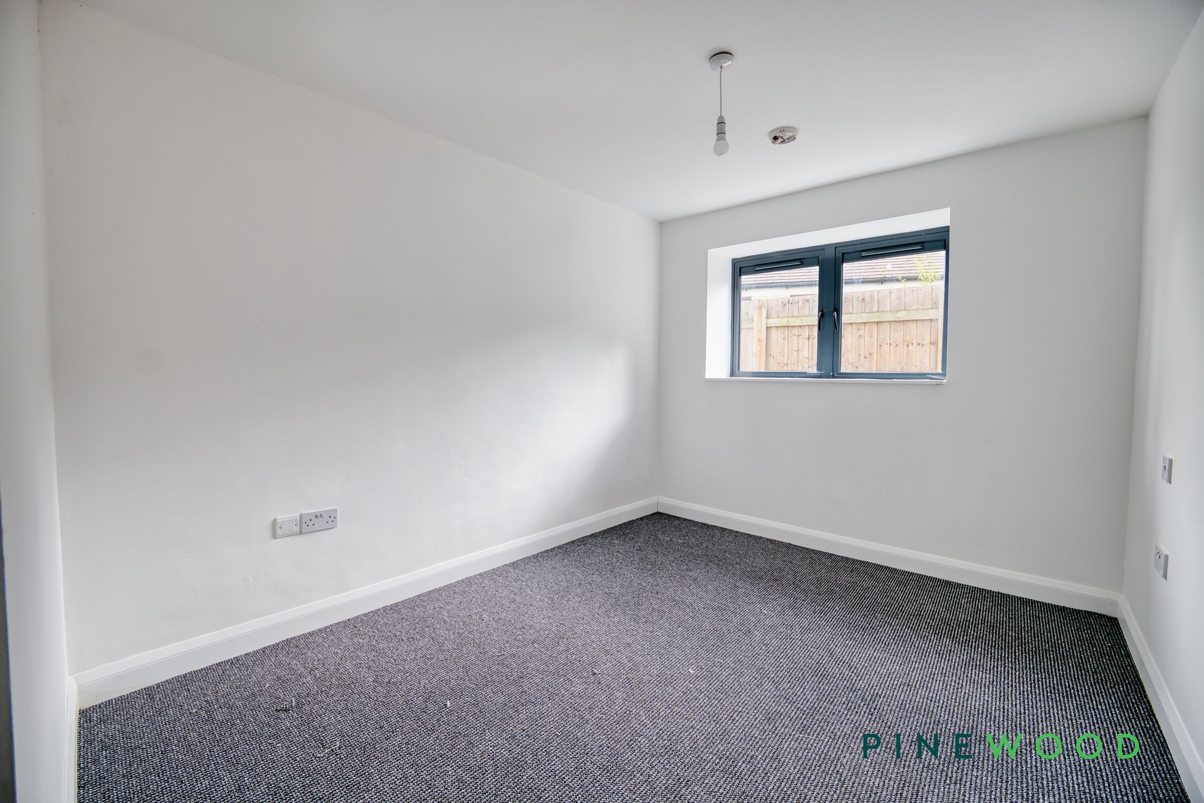
A well sized double bedroom with ample space for a double bed as well as additional bedroom furniture. French doors lead out onto the paving area outside, leading into the communal parking area.
Kitchen / diner
19' 7" x 14' 0" (5.98m x 4.27m)
A spacious living area with French Doors leading out into the garden space and a large uPVC window allowing plenty of natural light to enter the room. The kitchen area feature a stainless steel sink and drainer, electric hob situated above the oven and a built in full length fridge & freezer. All completed with stylish and modern kitchen fittings.
Bedroom 2
15' 1" x 8' 11" (4.61m x 2.73m)
A well sized second double bedroom with ample space for a double bed as well as additional bedroom furniture.
Disclaimer
These particulars do not constitute part or all of a contract. While we endeavour to make our particulars fair, accurate and reliable, they are only a general guide to the property the photos are for reference purpose only, the white goods advertised may not be in situ and and if there are any points which are of particular importance to you or any particular white goods required please check with the office and we will be pleased to check the position on these.