Like the look of this property?
We would love to hear from you and arrange a viewing of this property. Get in touch now!
Property features
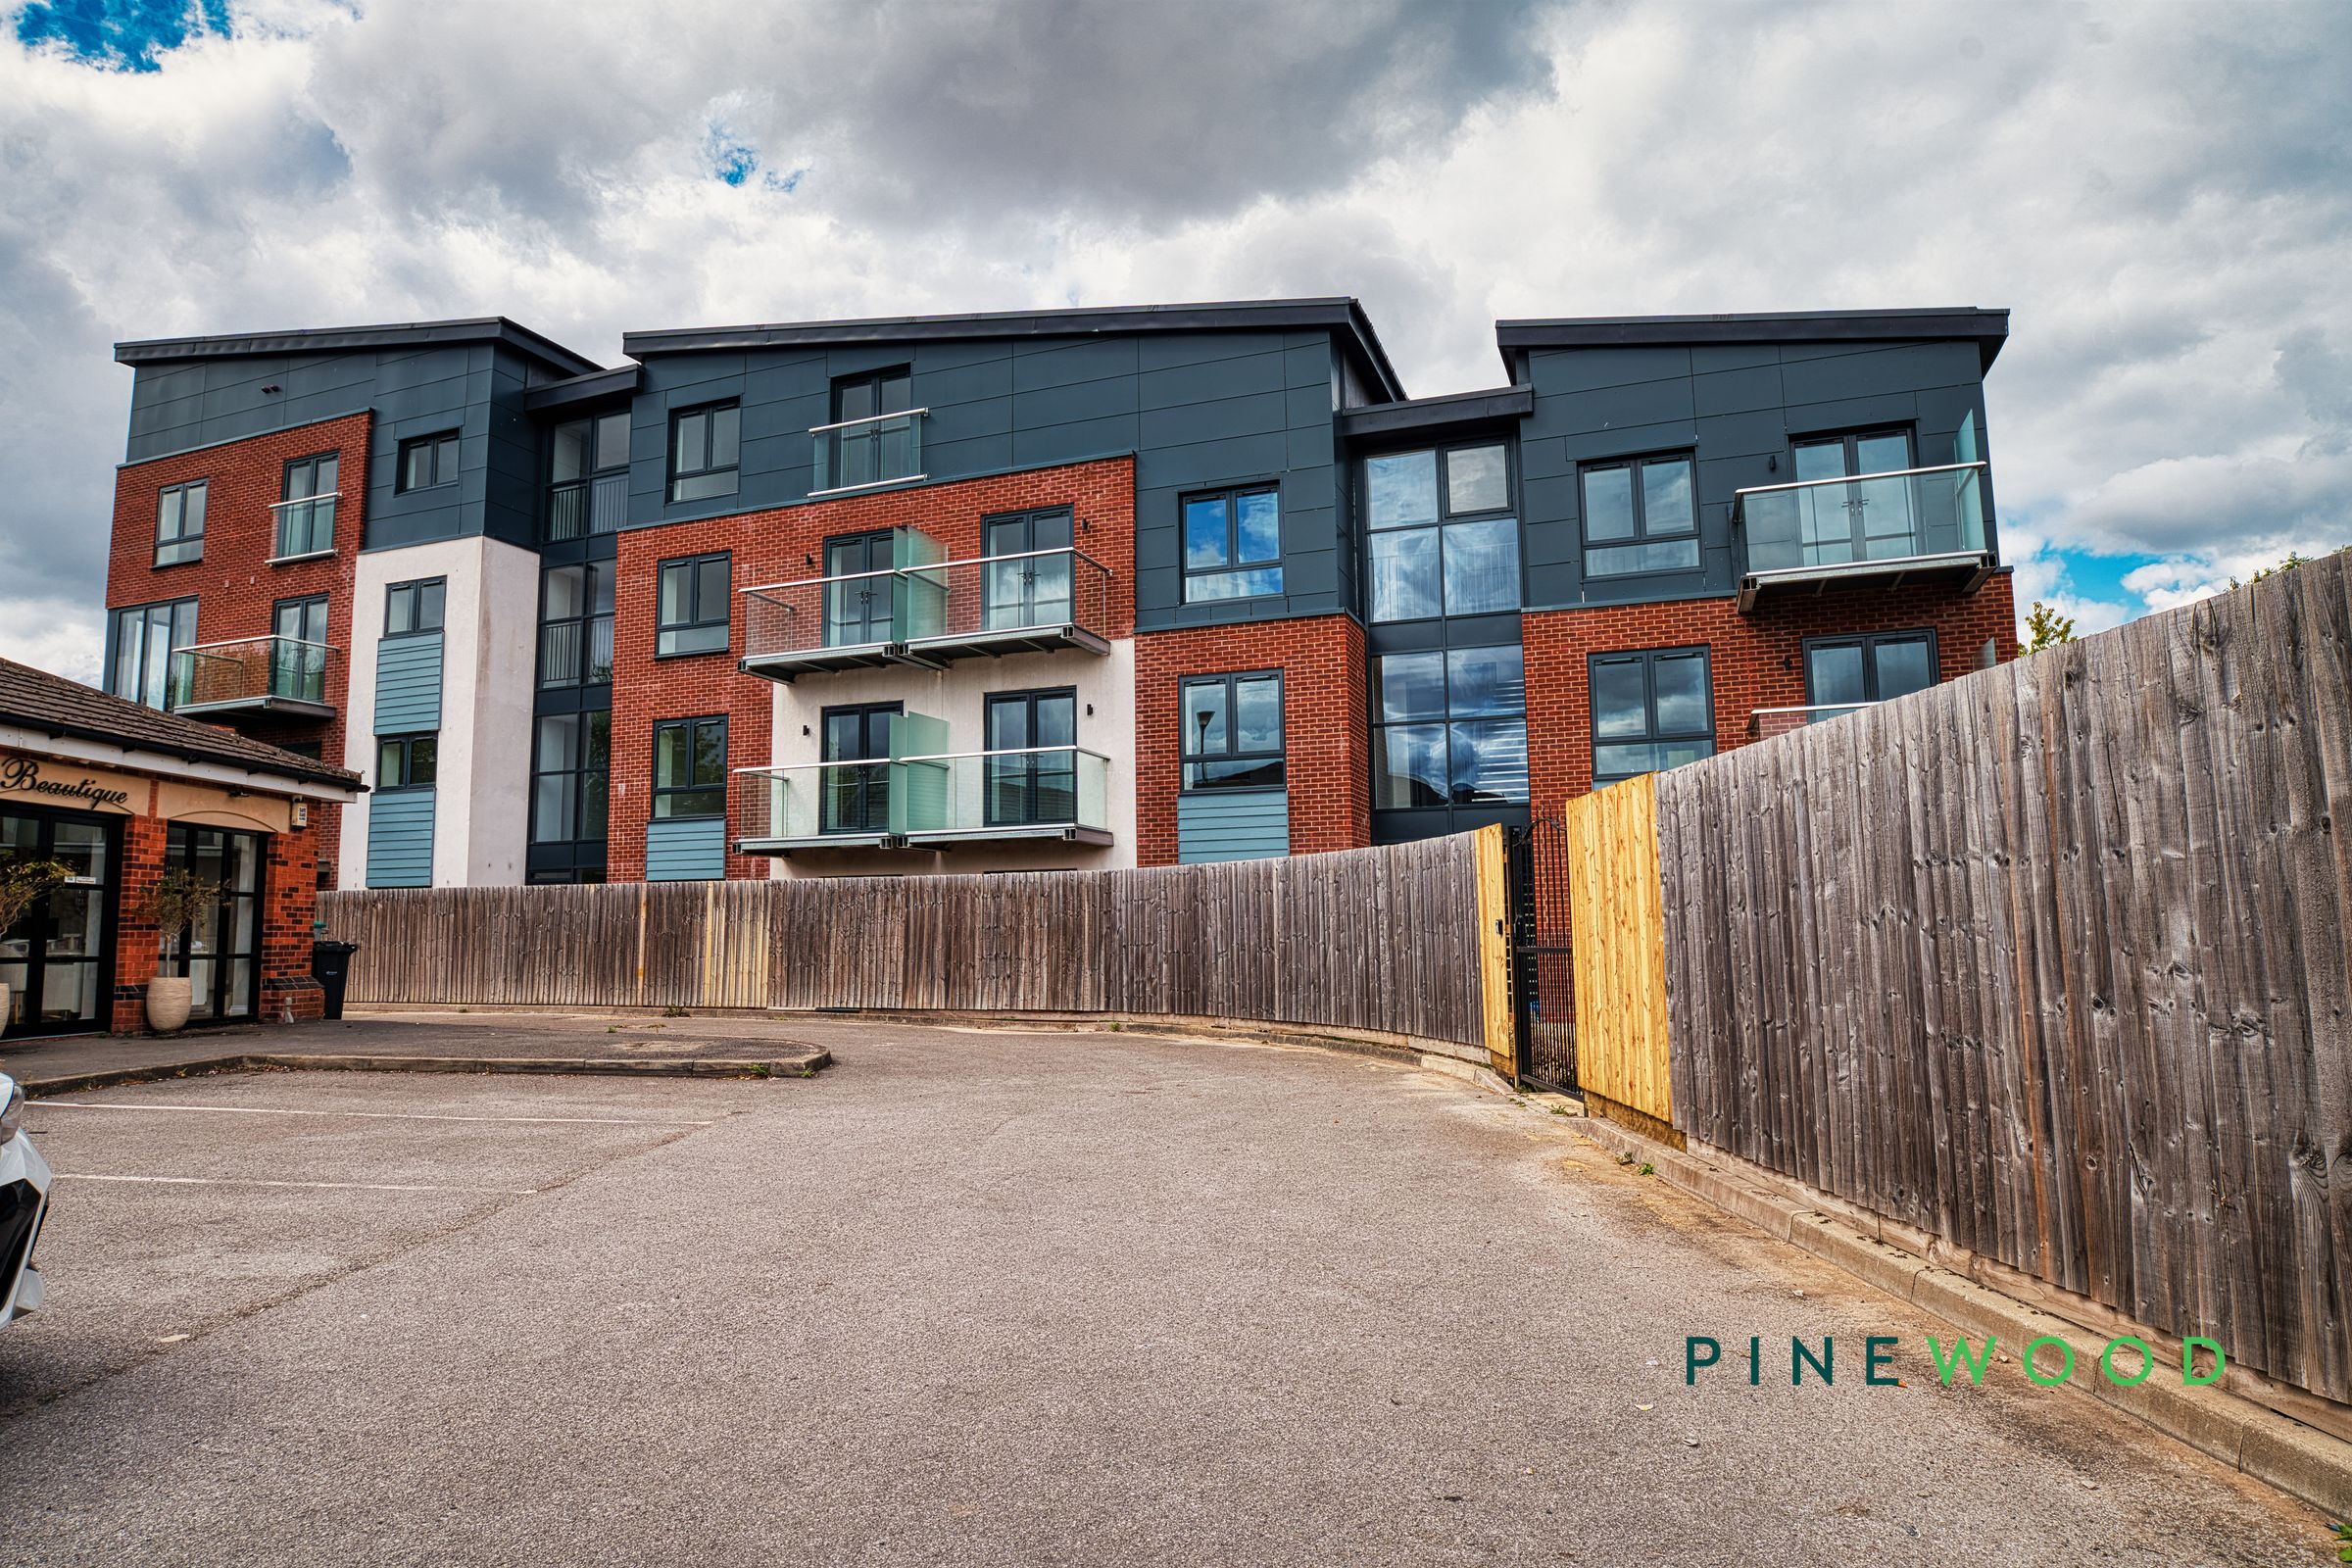
Impressive apartment block with premium finishes and tall ceilings
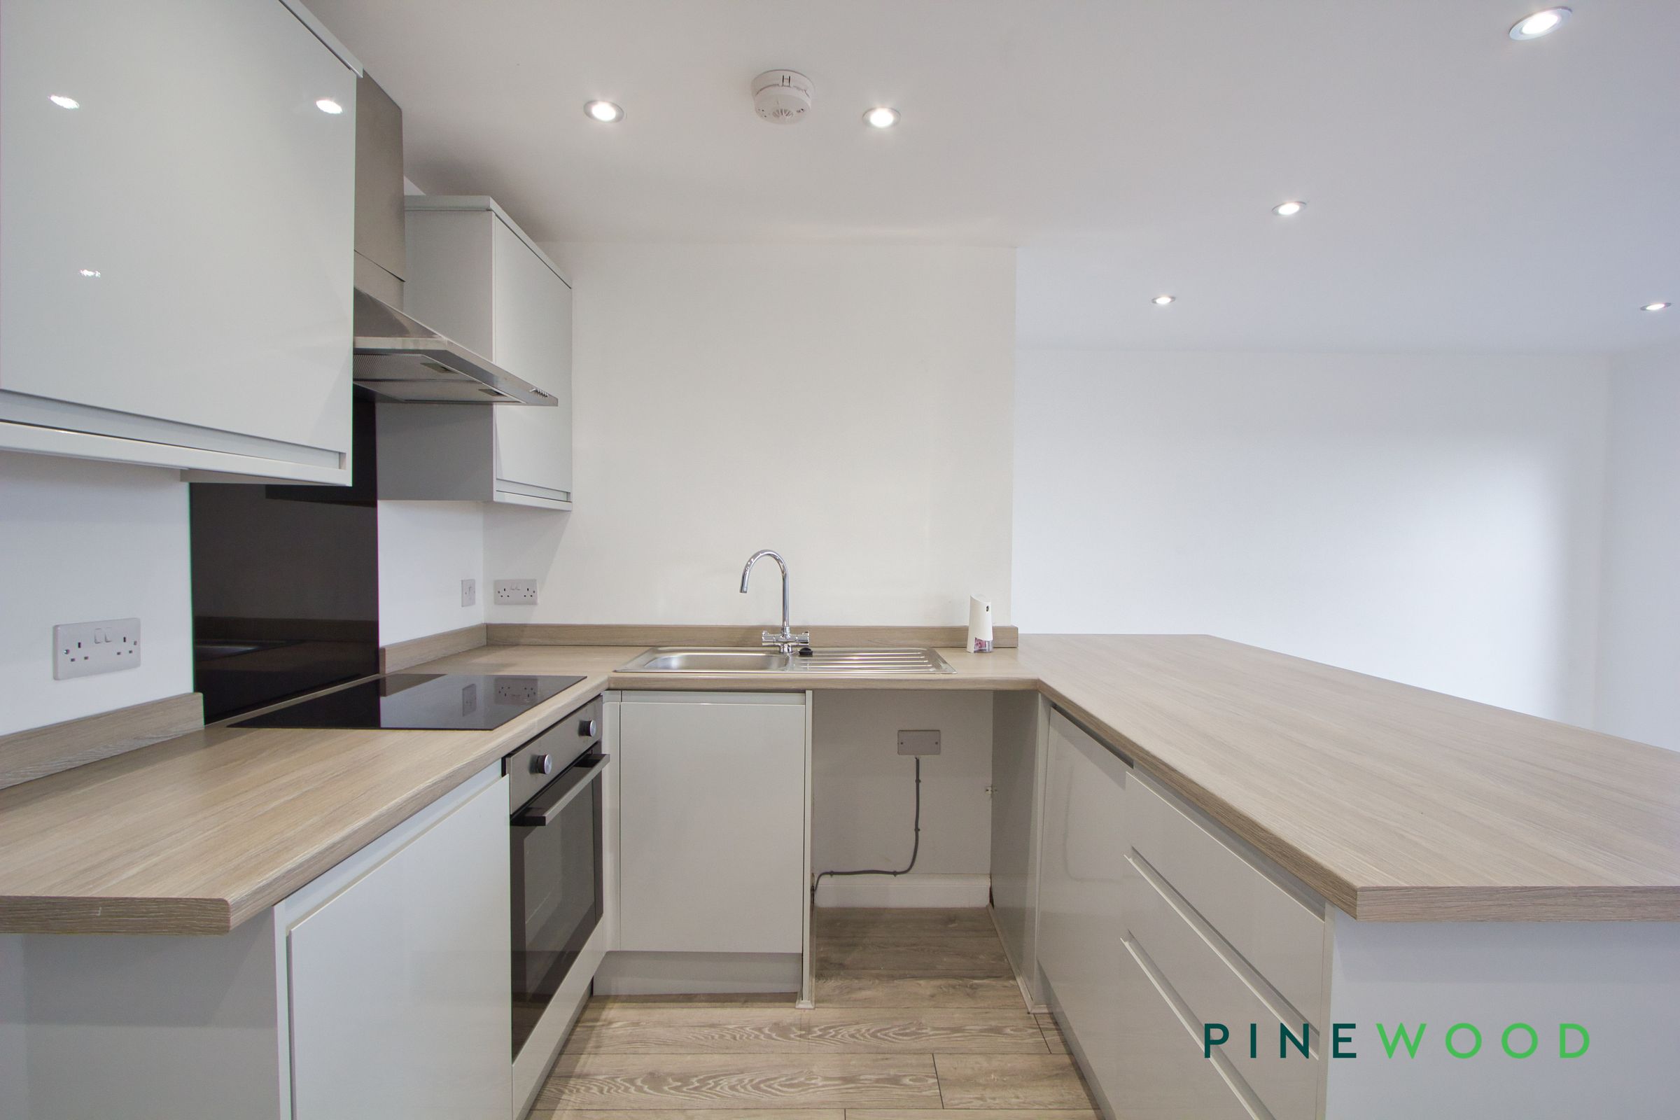
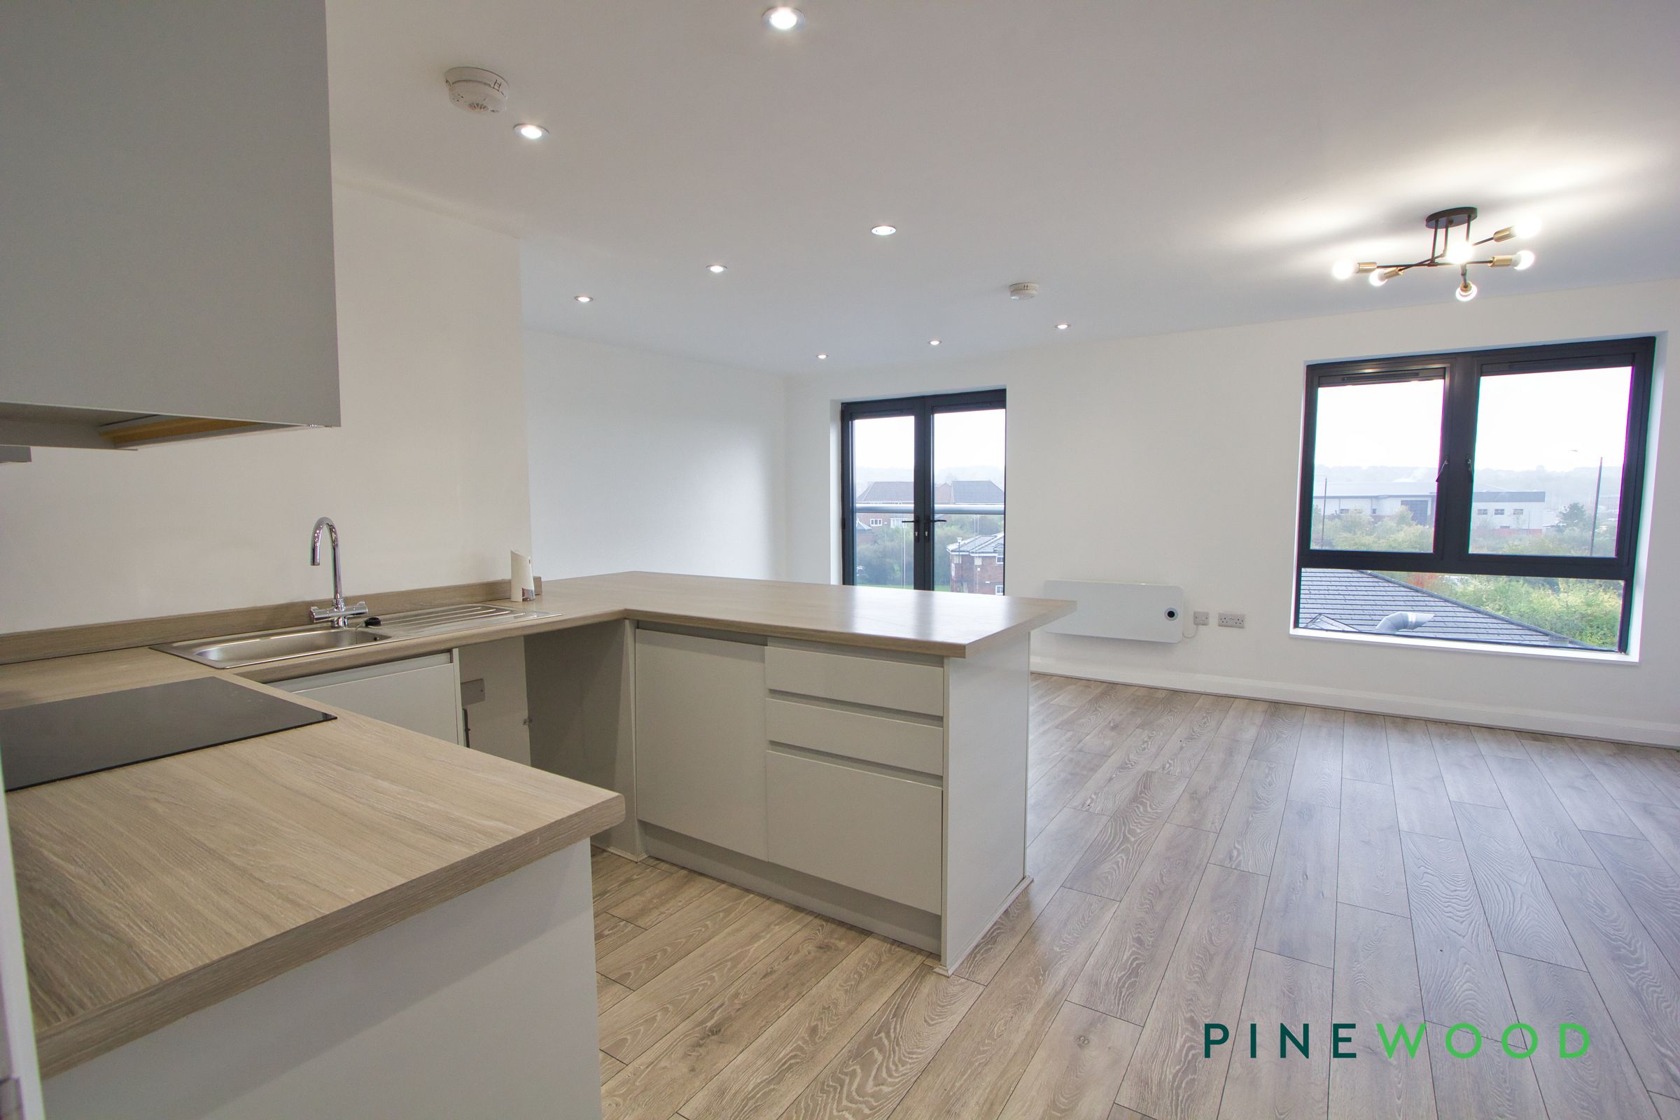
Kitchen island
Integrated appliances
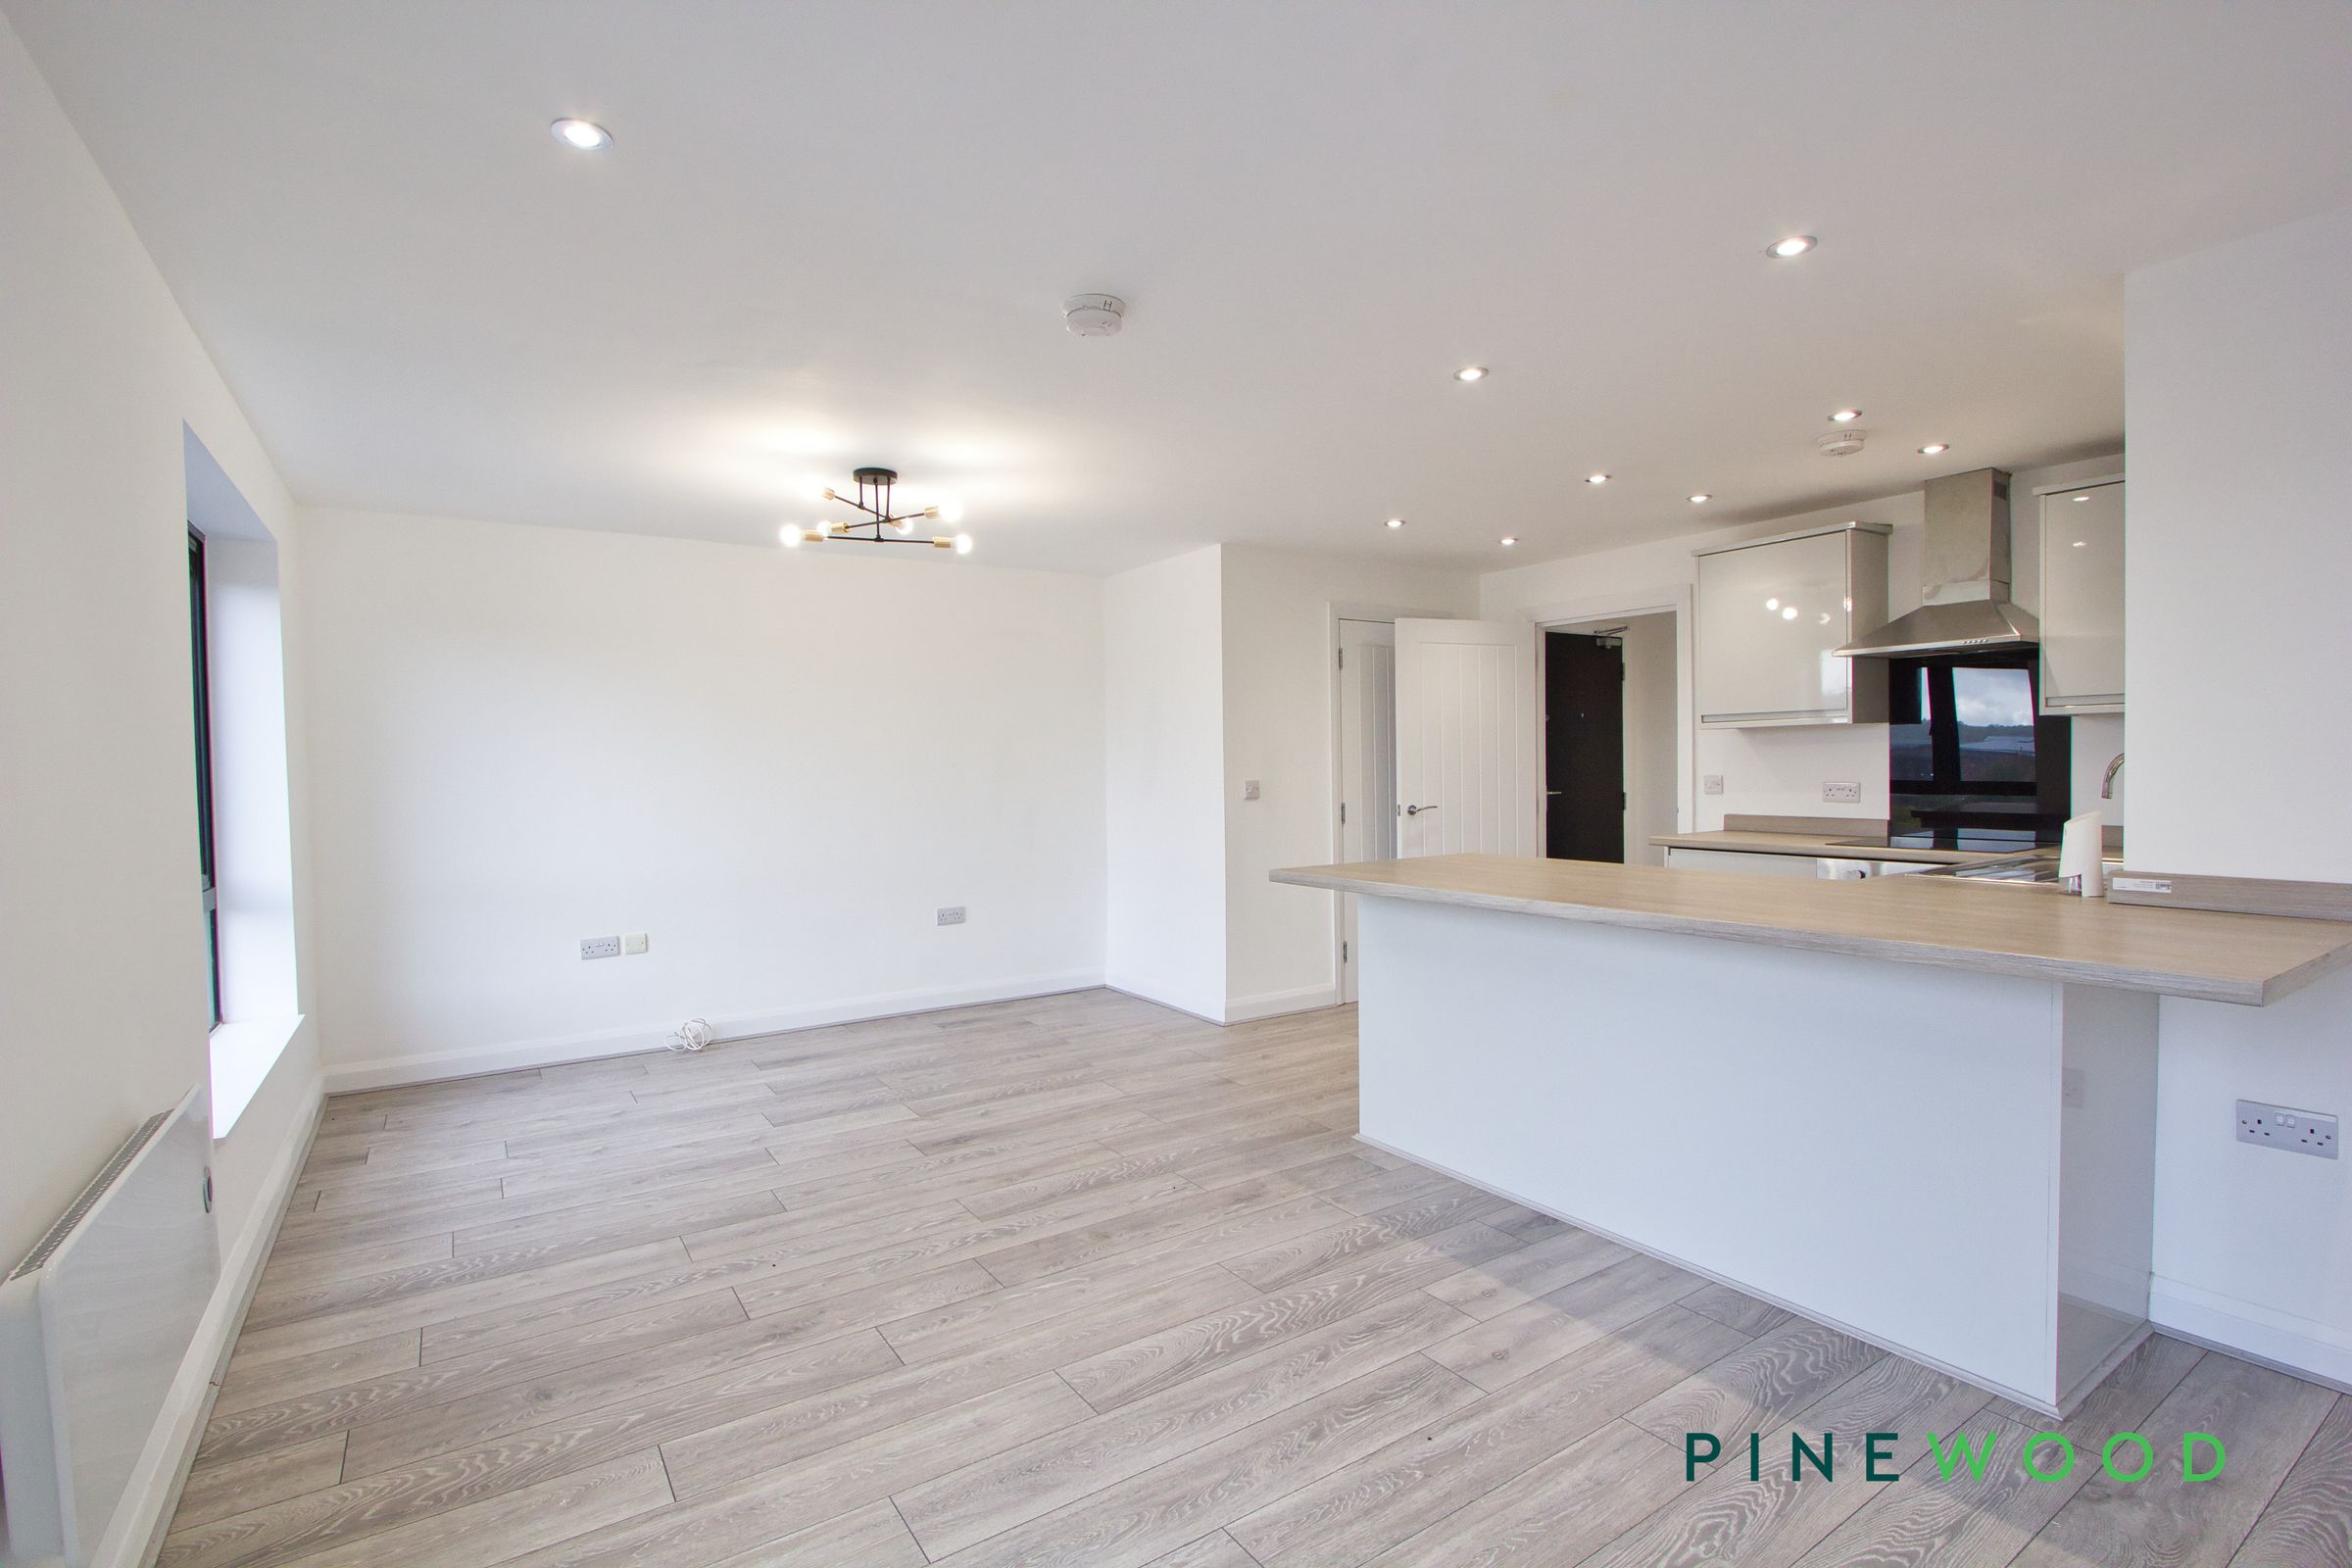
Open plan living area
Wood effect flooring
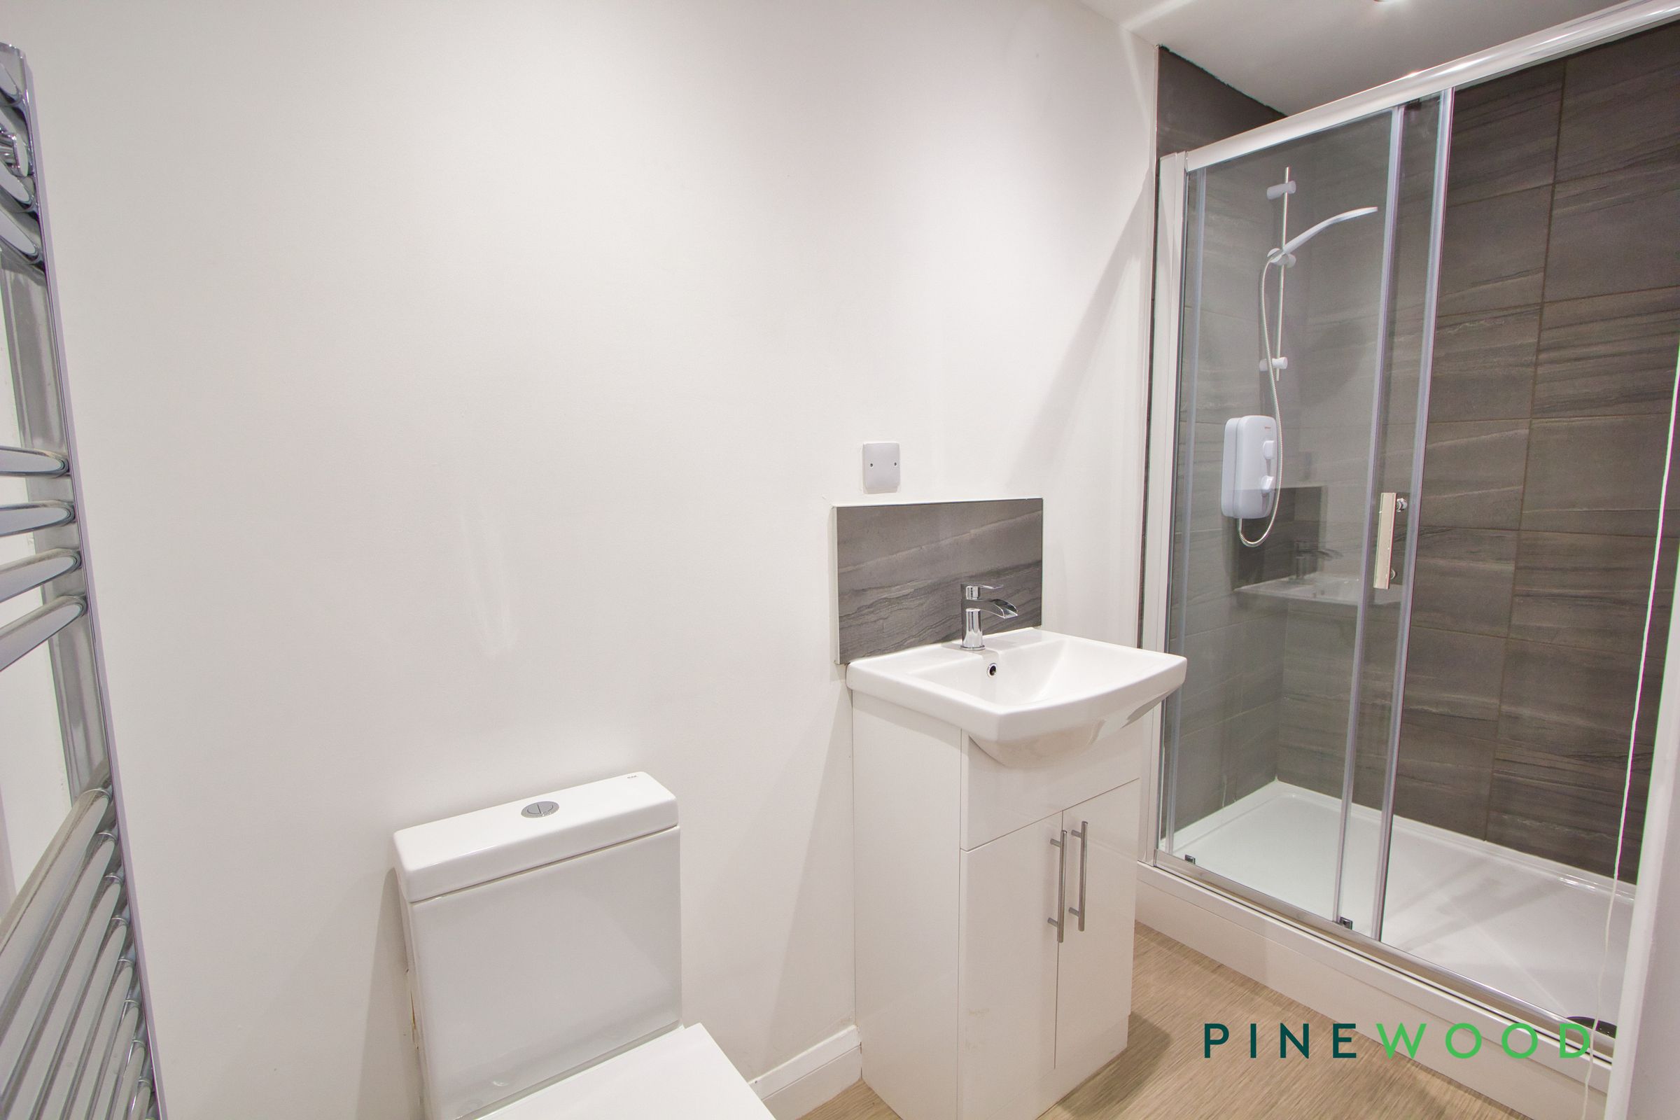
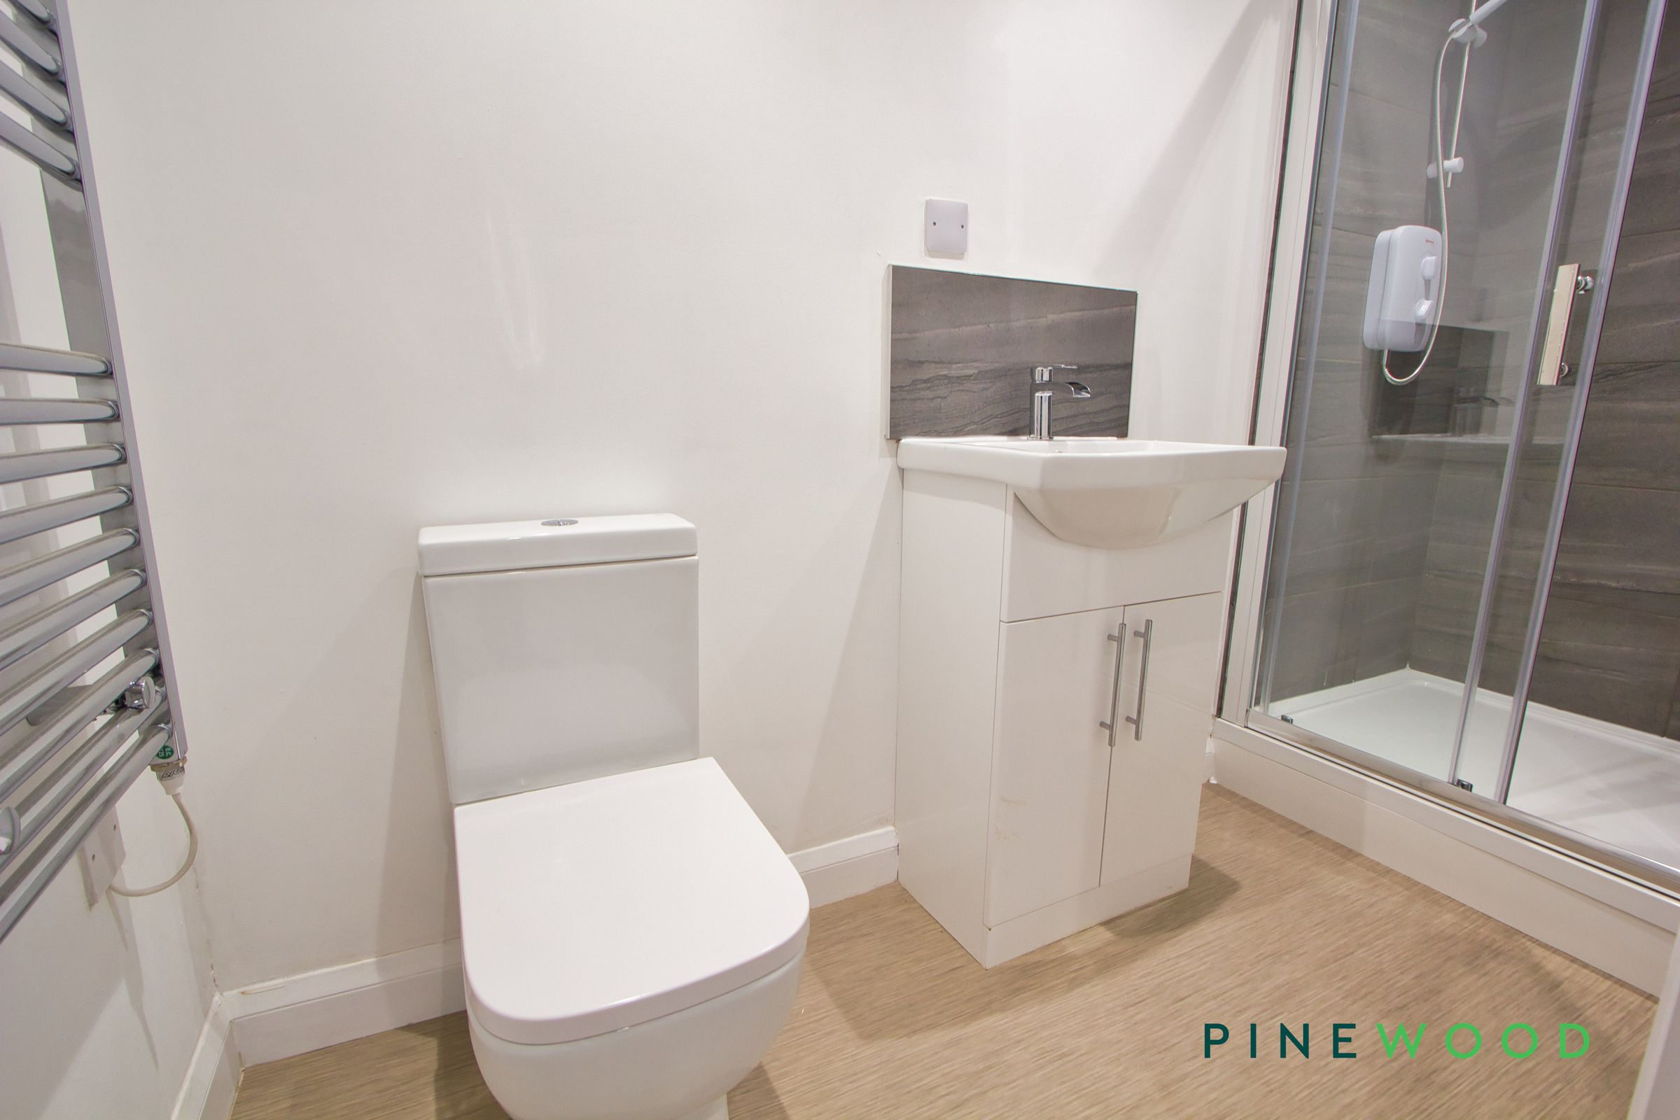
Walk-in shower
About this property
Additional features include a luxurious bathroom with a walk-in shower, sleek vanity unit, and a chrome heated towel rail for ultimate comfort. The apartment benefits from ample off-road parking and is situated in a contemporary building that offers both security and modern appeal. With recessed and stylish lighting fixtures throughout, every detail has been thoughtfully designed for convenience and comfort. This property presents a wonderful opportunity for those seeking a turnkey home with premium finishes and desirable outdoor space. Arrange your viewing today to experience the exceptional lifestyle this apartment has to offer.
Key details
Parking: Allocated parking
606ft2 floor area
Local authority: Bolsover
Deposit: £980
Additional information
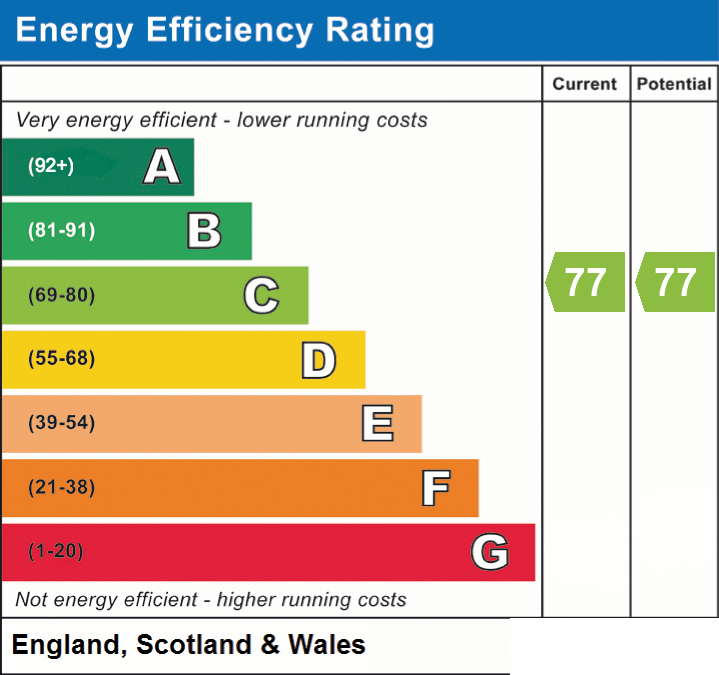
- Energy efficiency (current)
- C (77)
- Energy efficiency (potential)
- C (77)
- Is in a conservation area
- No
- Is a listed property
- No
- Construction materials
- Brick and block
Near the property
Rooms and dimensions
Entrance Hall
The apartment is approached via a separate entrance porch leading to the main apartment door. Upon entering, a newly decorated hallway provides a welcoming introduction to the accommodation, finished with contemporary laminate flooring and a wall-mounted heater.
Kitchen/living area
19' 5" x 17' 3" (5.92m x 5.27m)
A superb single-aspect, open-plan living space forming the heart of this ground floor apartment. The lounge and dining areas feature impressive high ceilings with recessed downlighting, contemporary laminate flooring and ample space for both comfortable seating and a dining table. Double-glazed doors open directly into the exterior, while an additional window fills the room with natural light. Seamlessly incorporated into the living space, the kitchen features a stylish range of high-gloss wall and base units with complementary worktops and matching upstands. Integrated appliances include an electric hob with extractor above, an electric oven and a fridge/freezer. A stainless-steel sink and drainer are also provided, together with plumbing and space for an automatic washing machine.
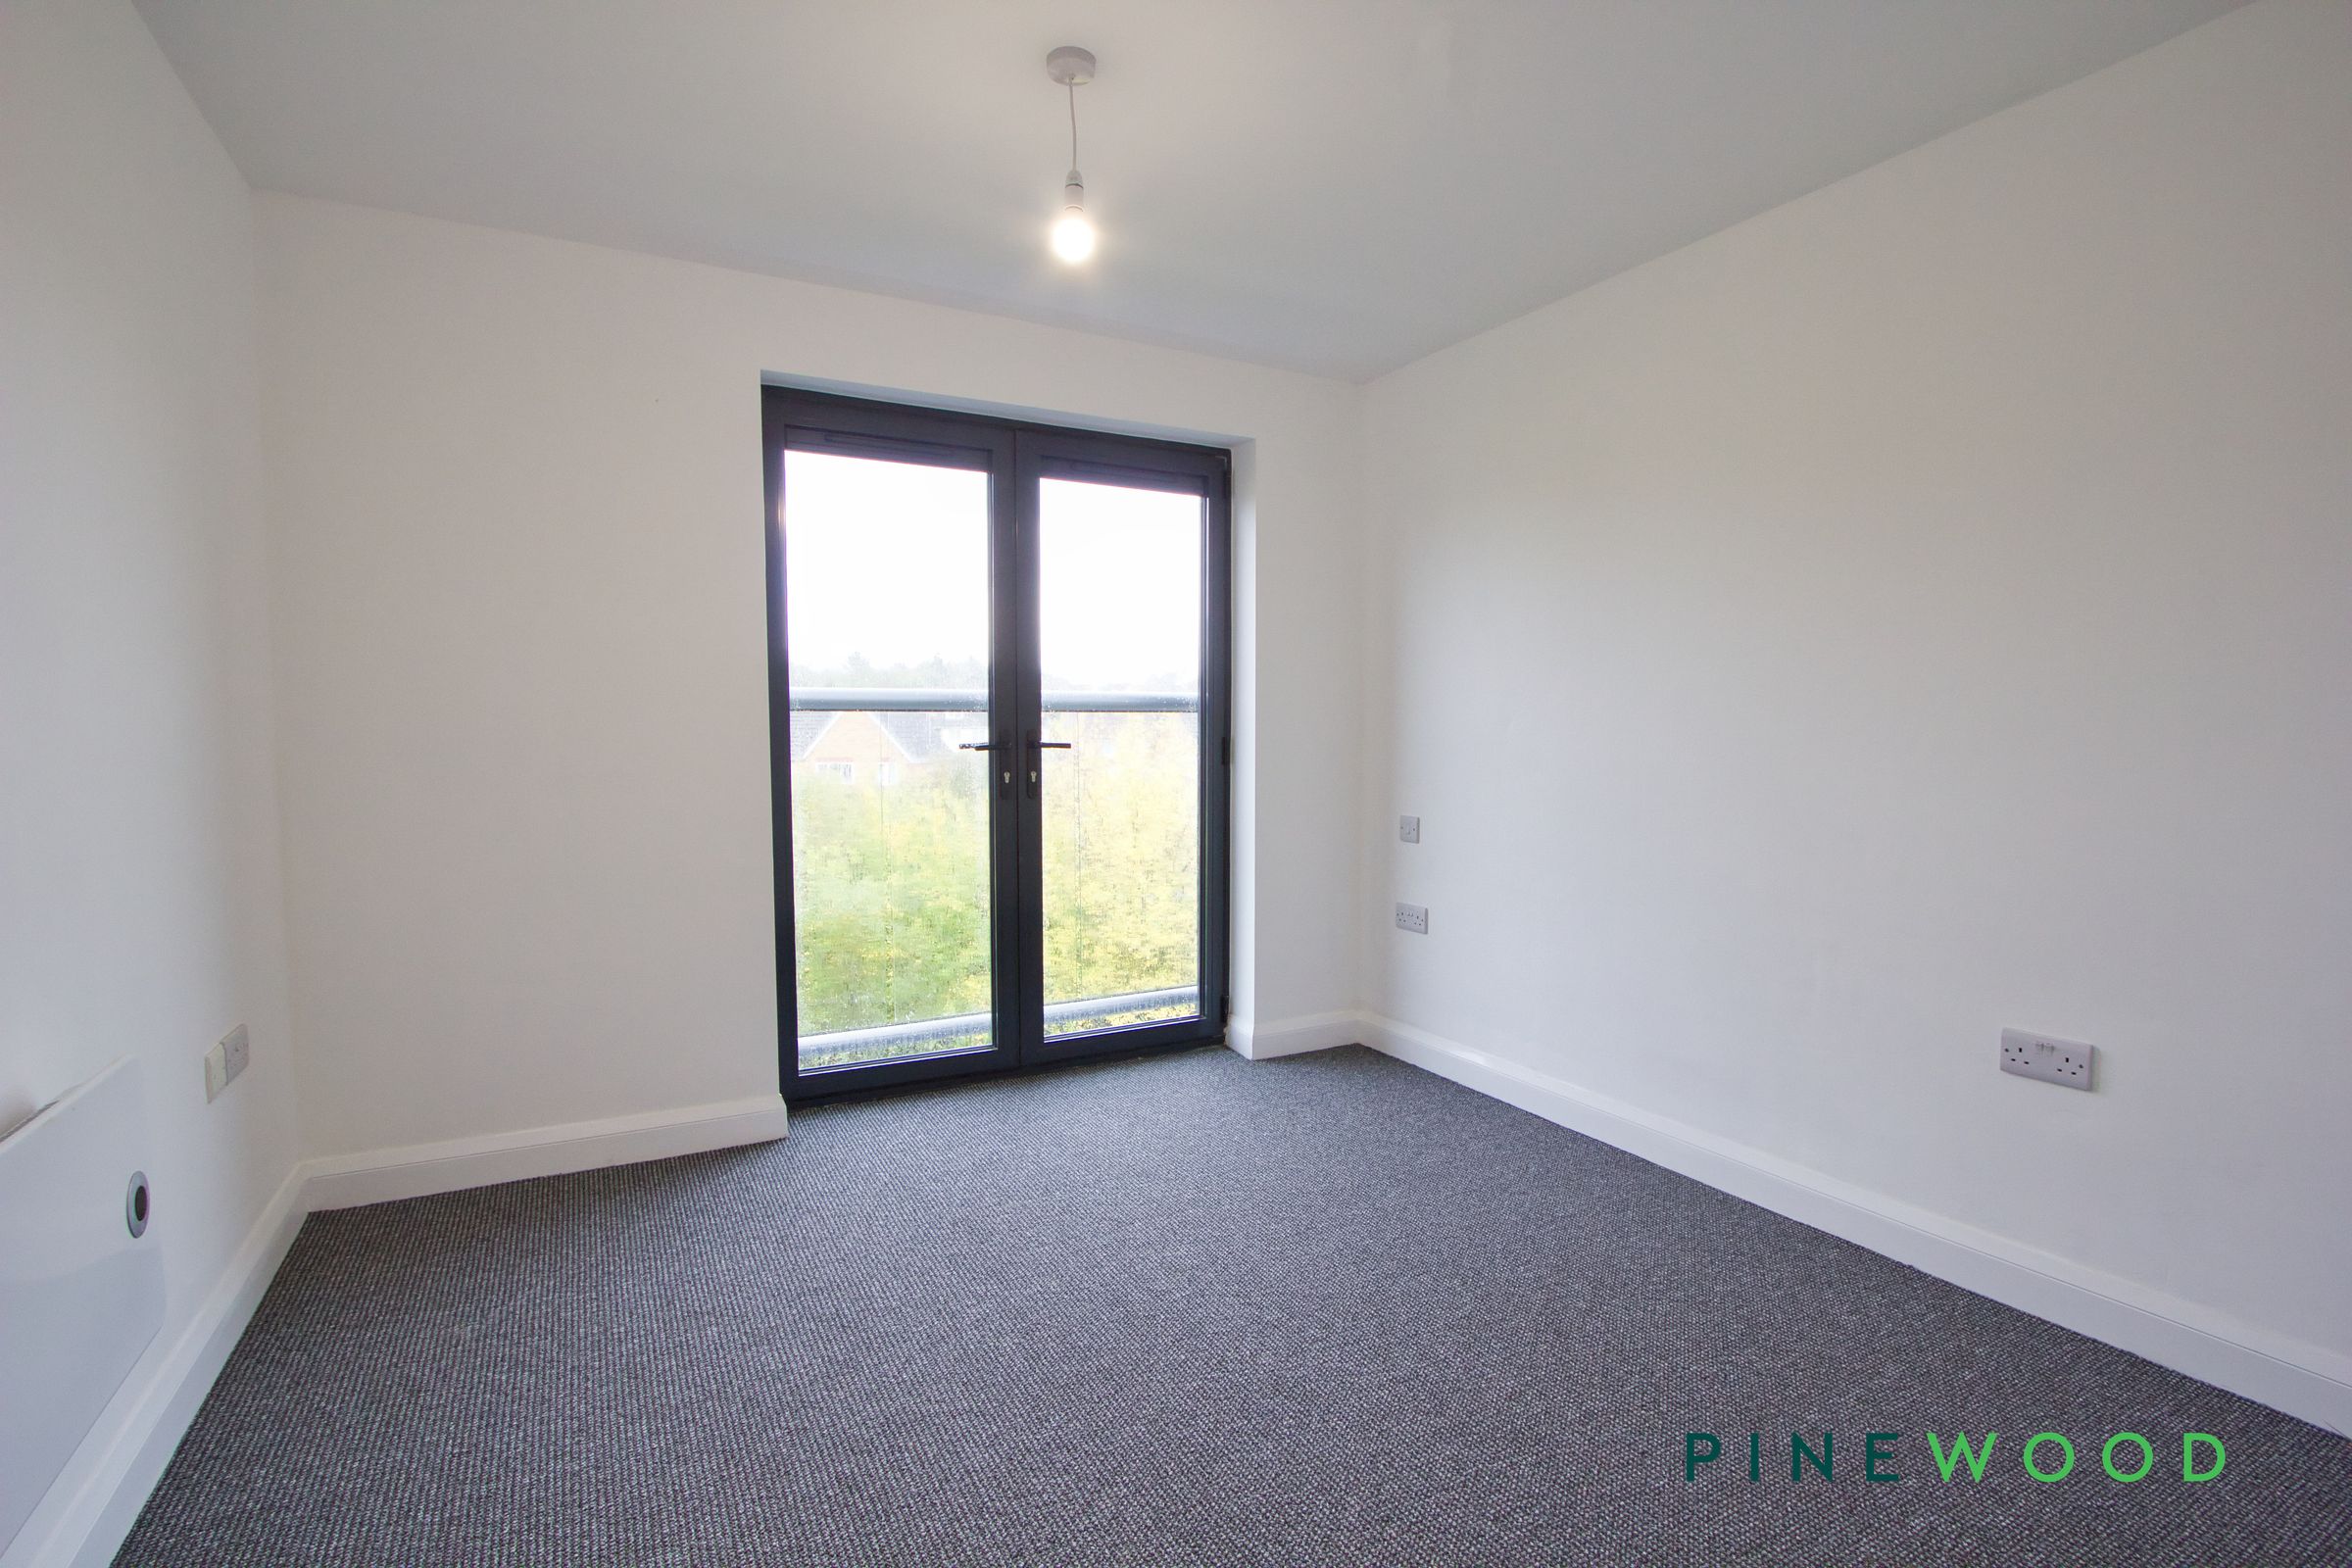
Bedroom 1
13' 2" x 9' 11" (4.01m x 3.01m)
A generously proportioned bedroom enhanced by the Juliette balcony to the rear providing natural light and a pleasant outlook, while further features include fitted carpet and a wall-mounted heater.
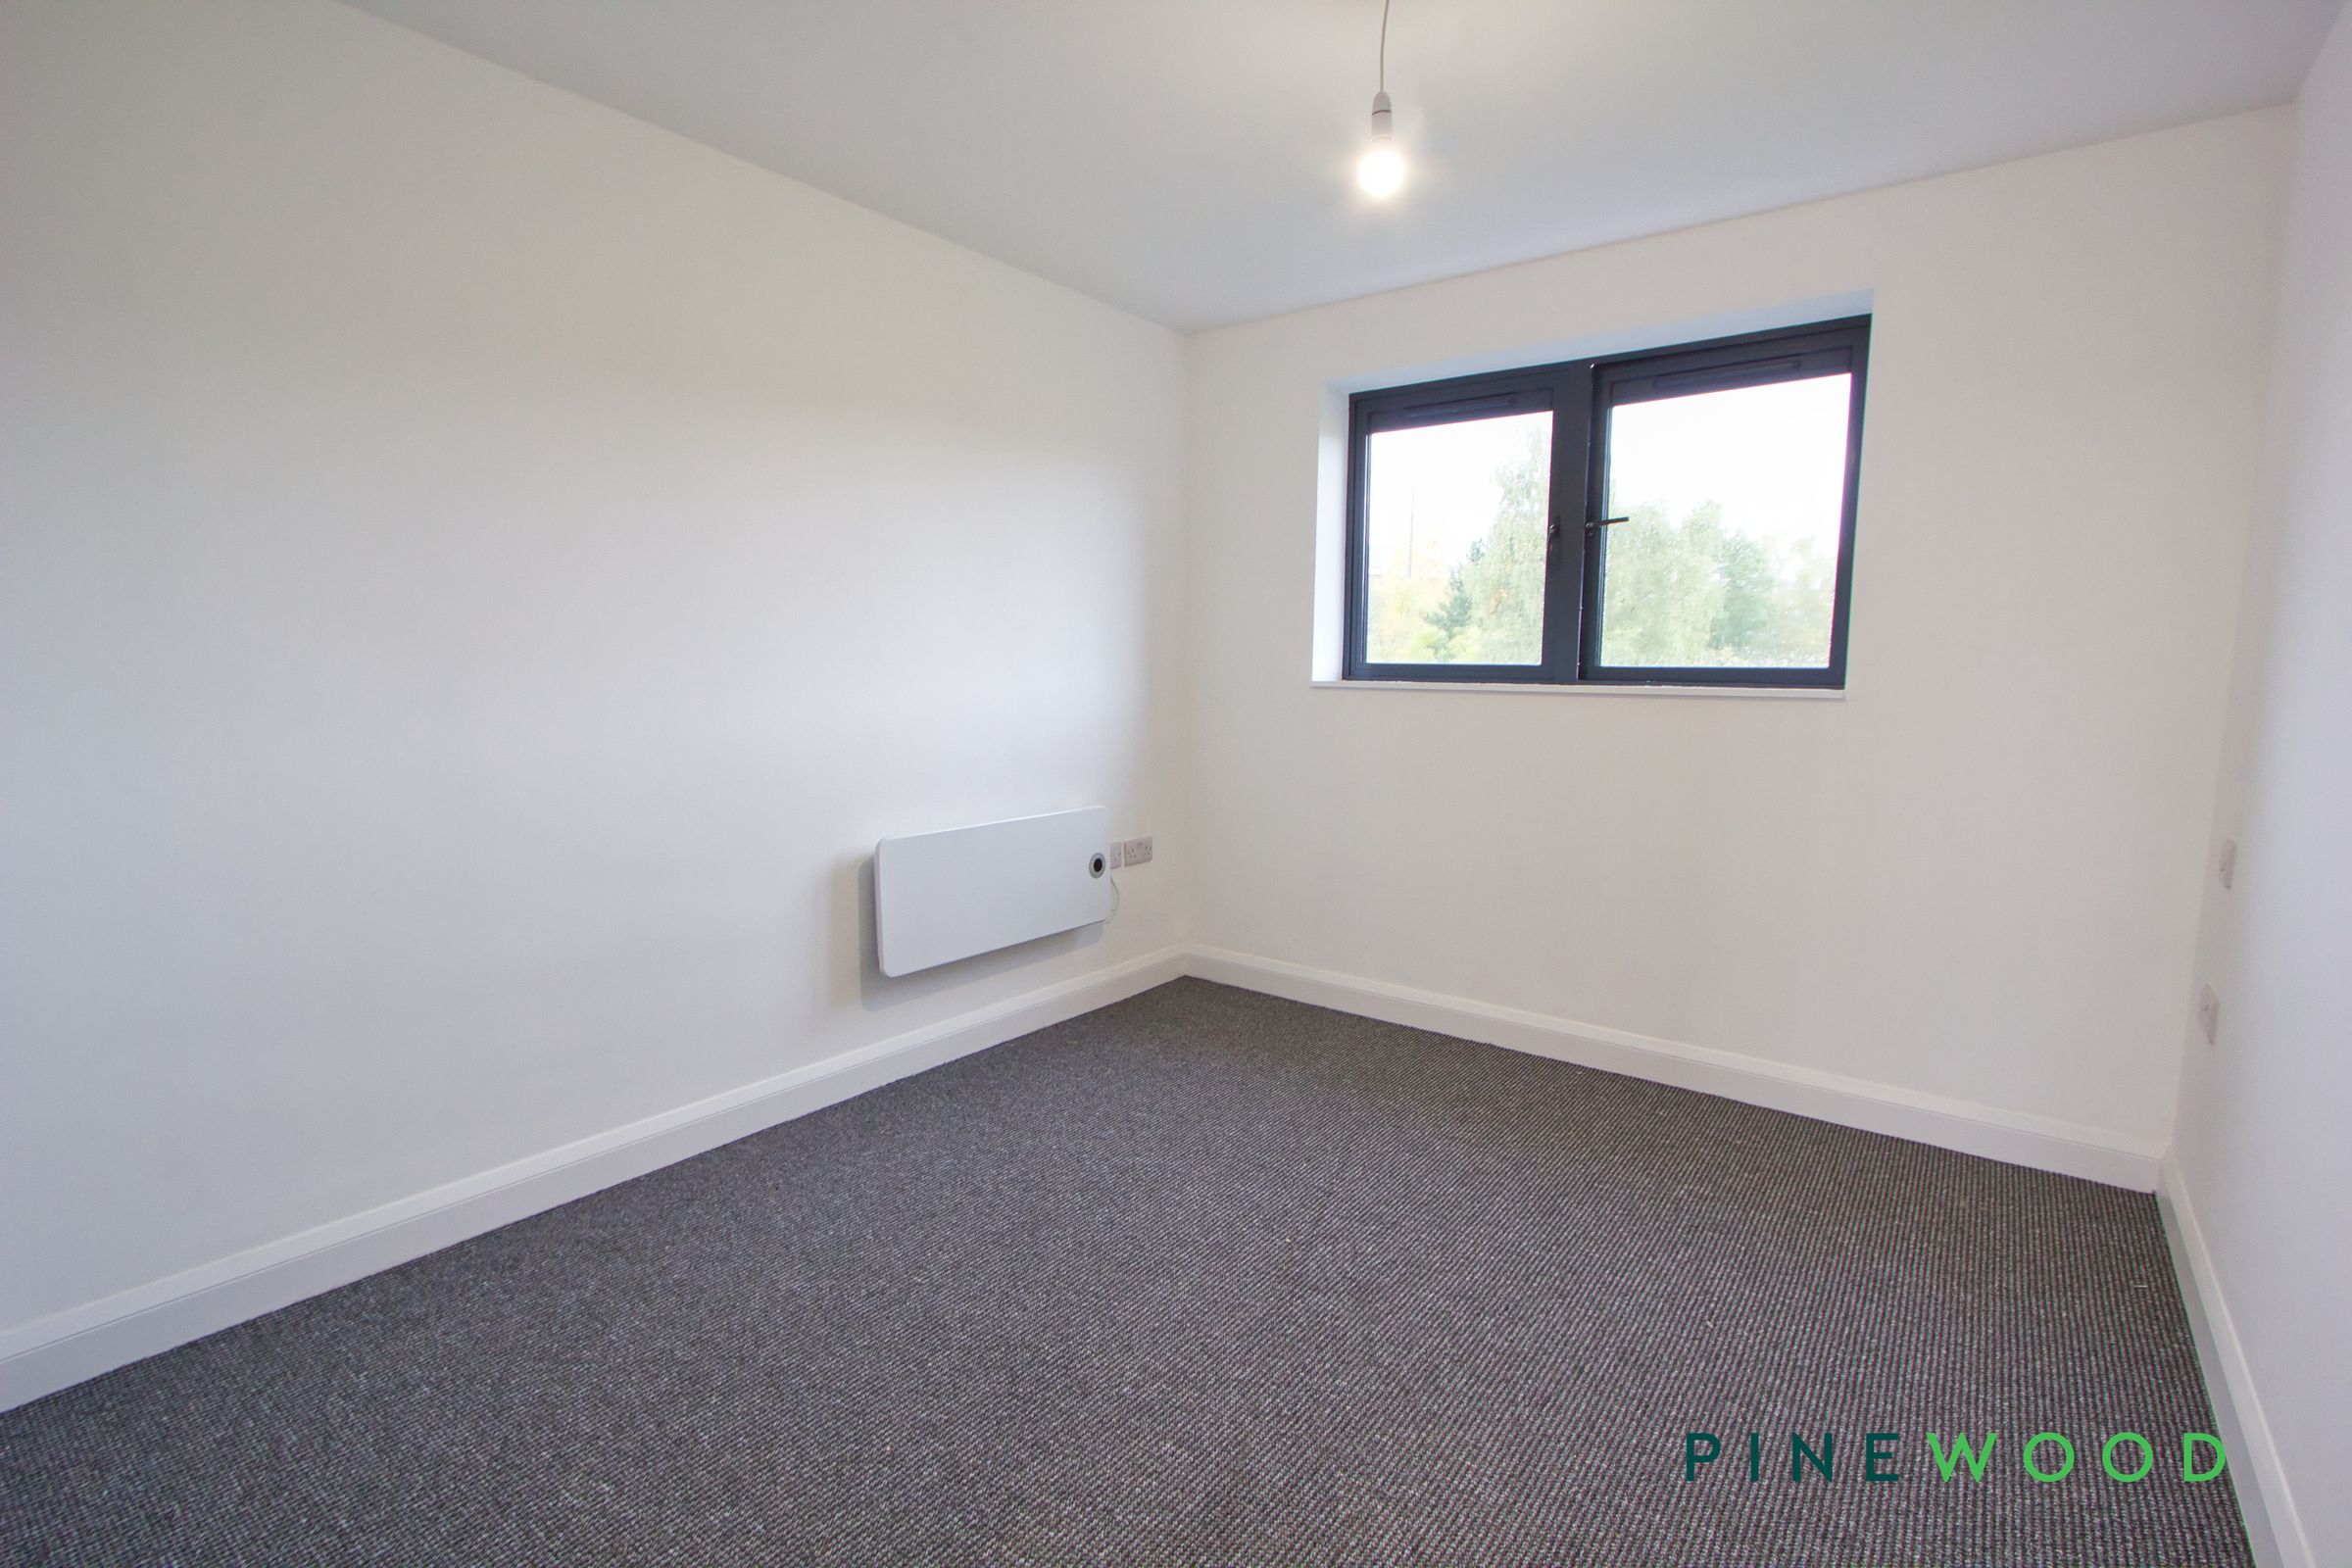
Bedroom 2
10' 7" x 9' 1" (3.22m x 2.77m)
A bright and attractive second bedroom neutral décor. Another large window enables an abundance of natural light and an attractive outlook. The room is completed by fitted carpet and a wall-mounted heater.
Shower room
9' 10" x 3' 8" (3.00m x 1.11m)
A well-appointed bathroom fitted with a modern white suite comprising an electric shower and glazed shower screen, vanity-style wash hand basin with useful storage beneath, and a close-coupled WC. Complemented by tiled splashbacks, a chrome heated towel radiator and practical vinyl flooring.