Like the look of this property?
We would love to hear from you and arrange a viewing of this property. Get in touch now!
Property features
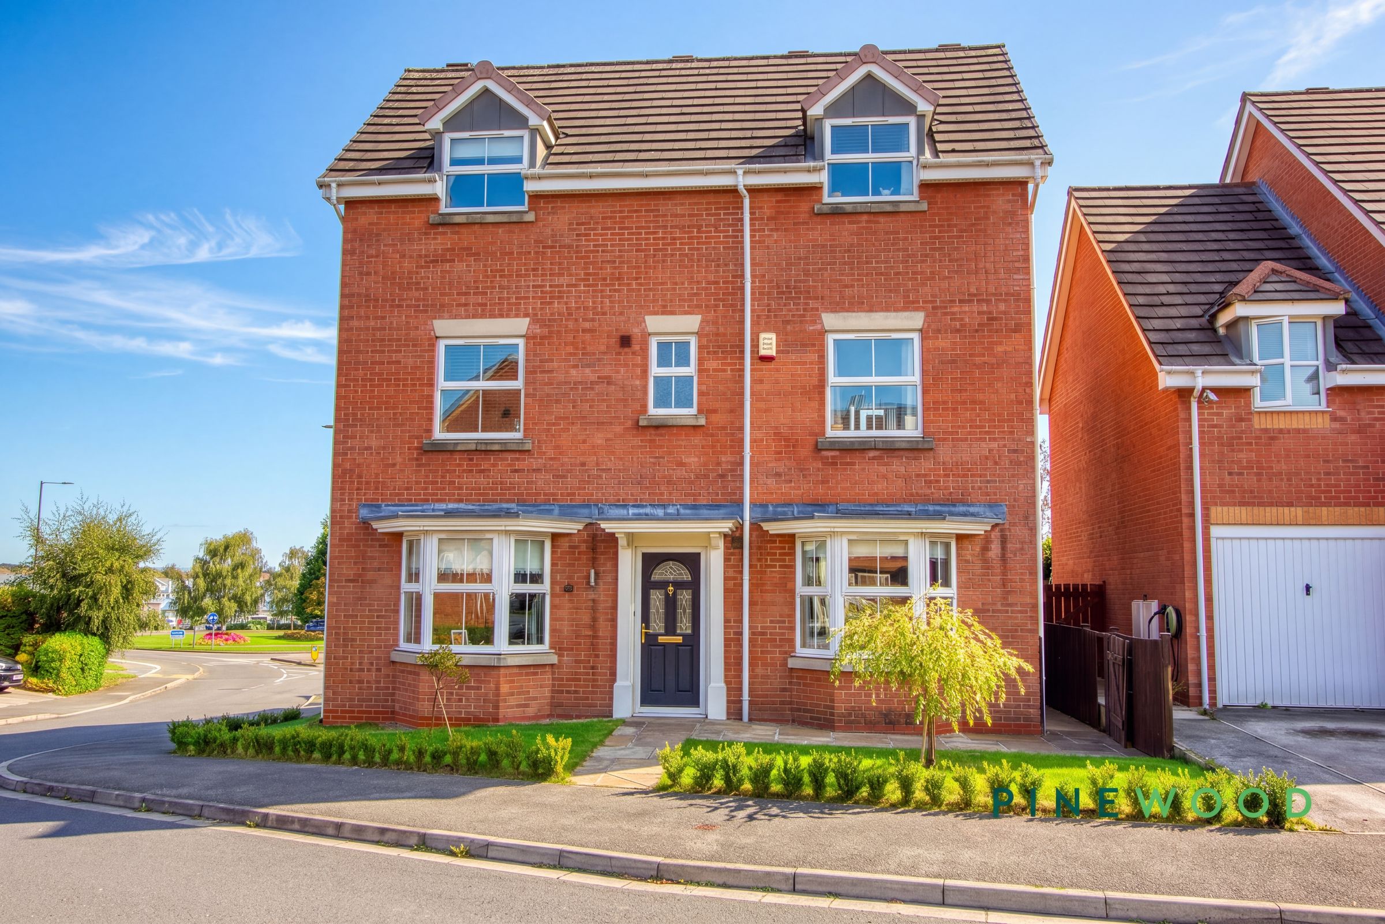
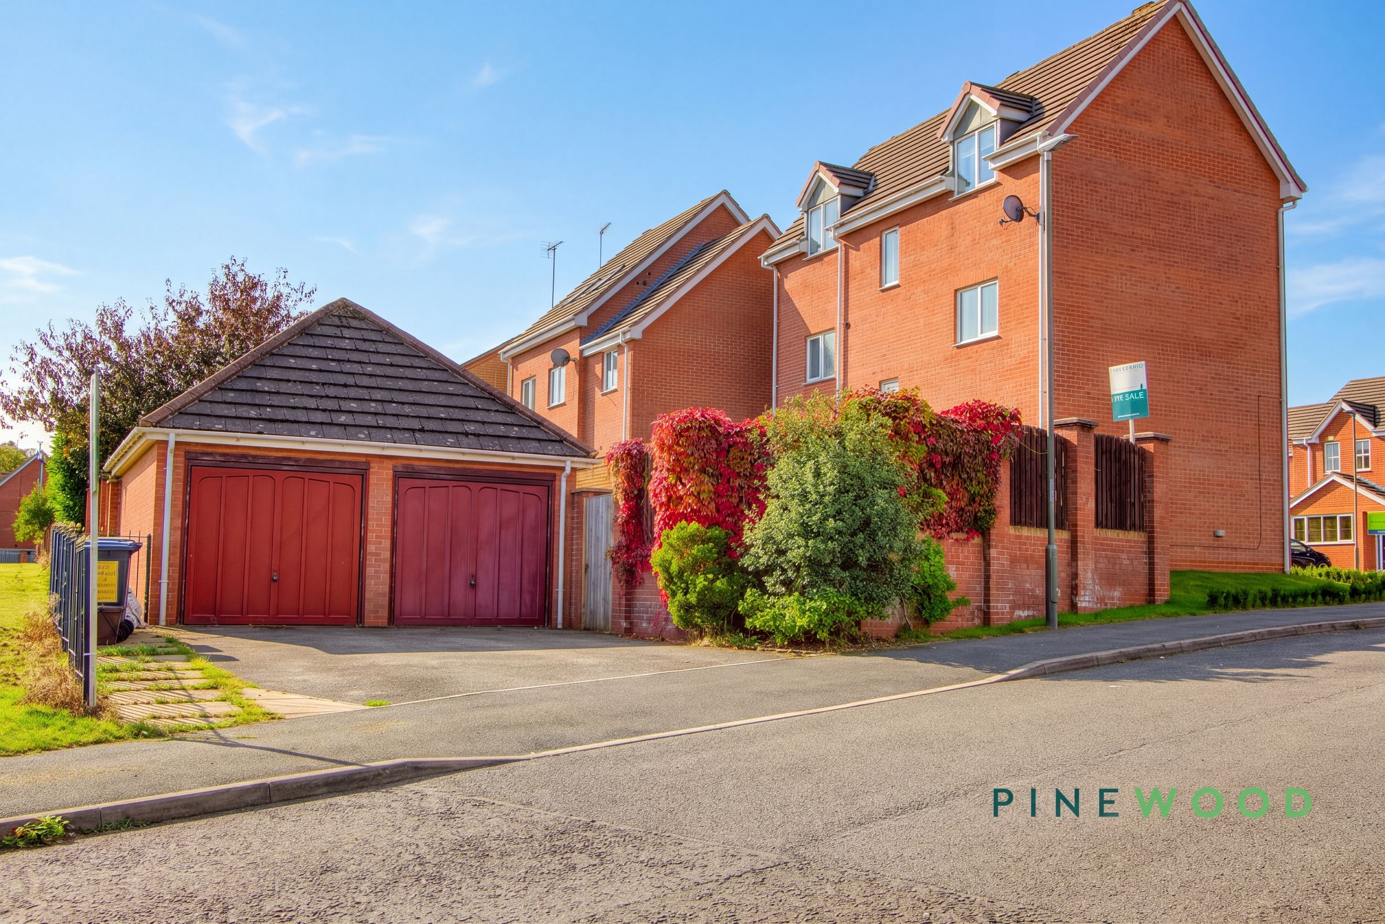
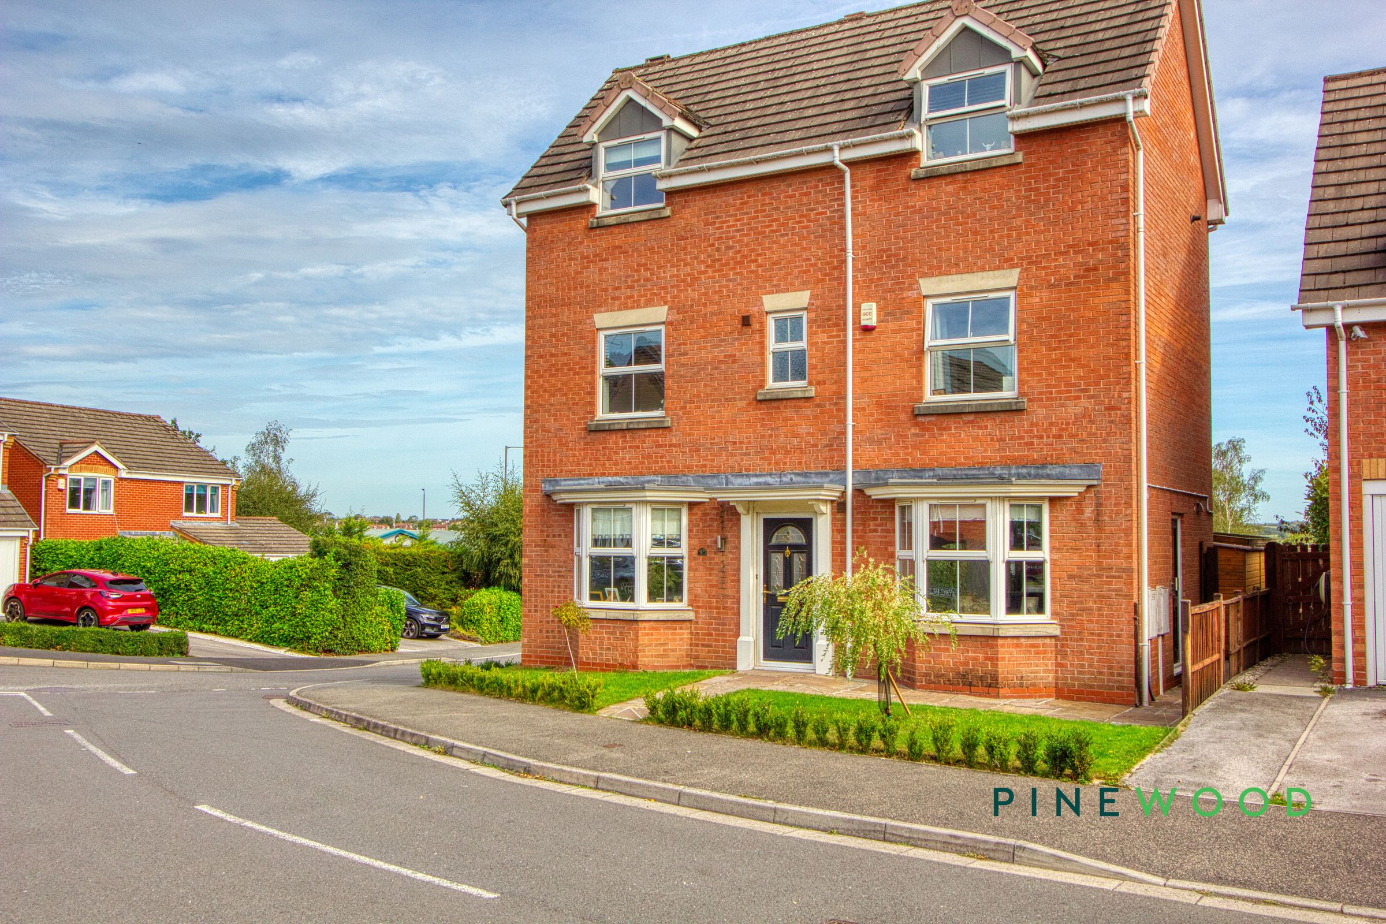
Expansive Detached house with three storeys and a double garage
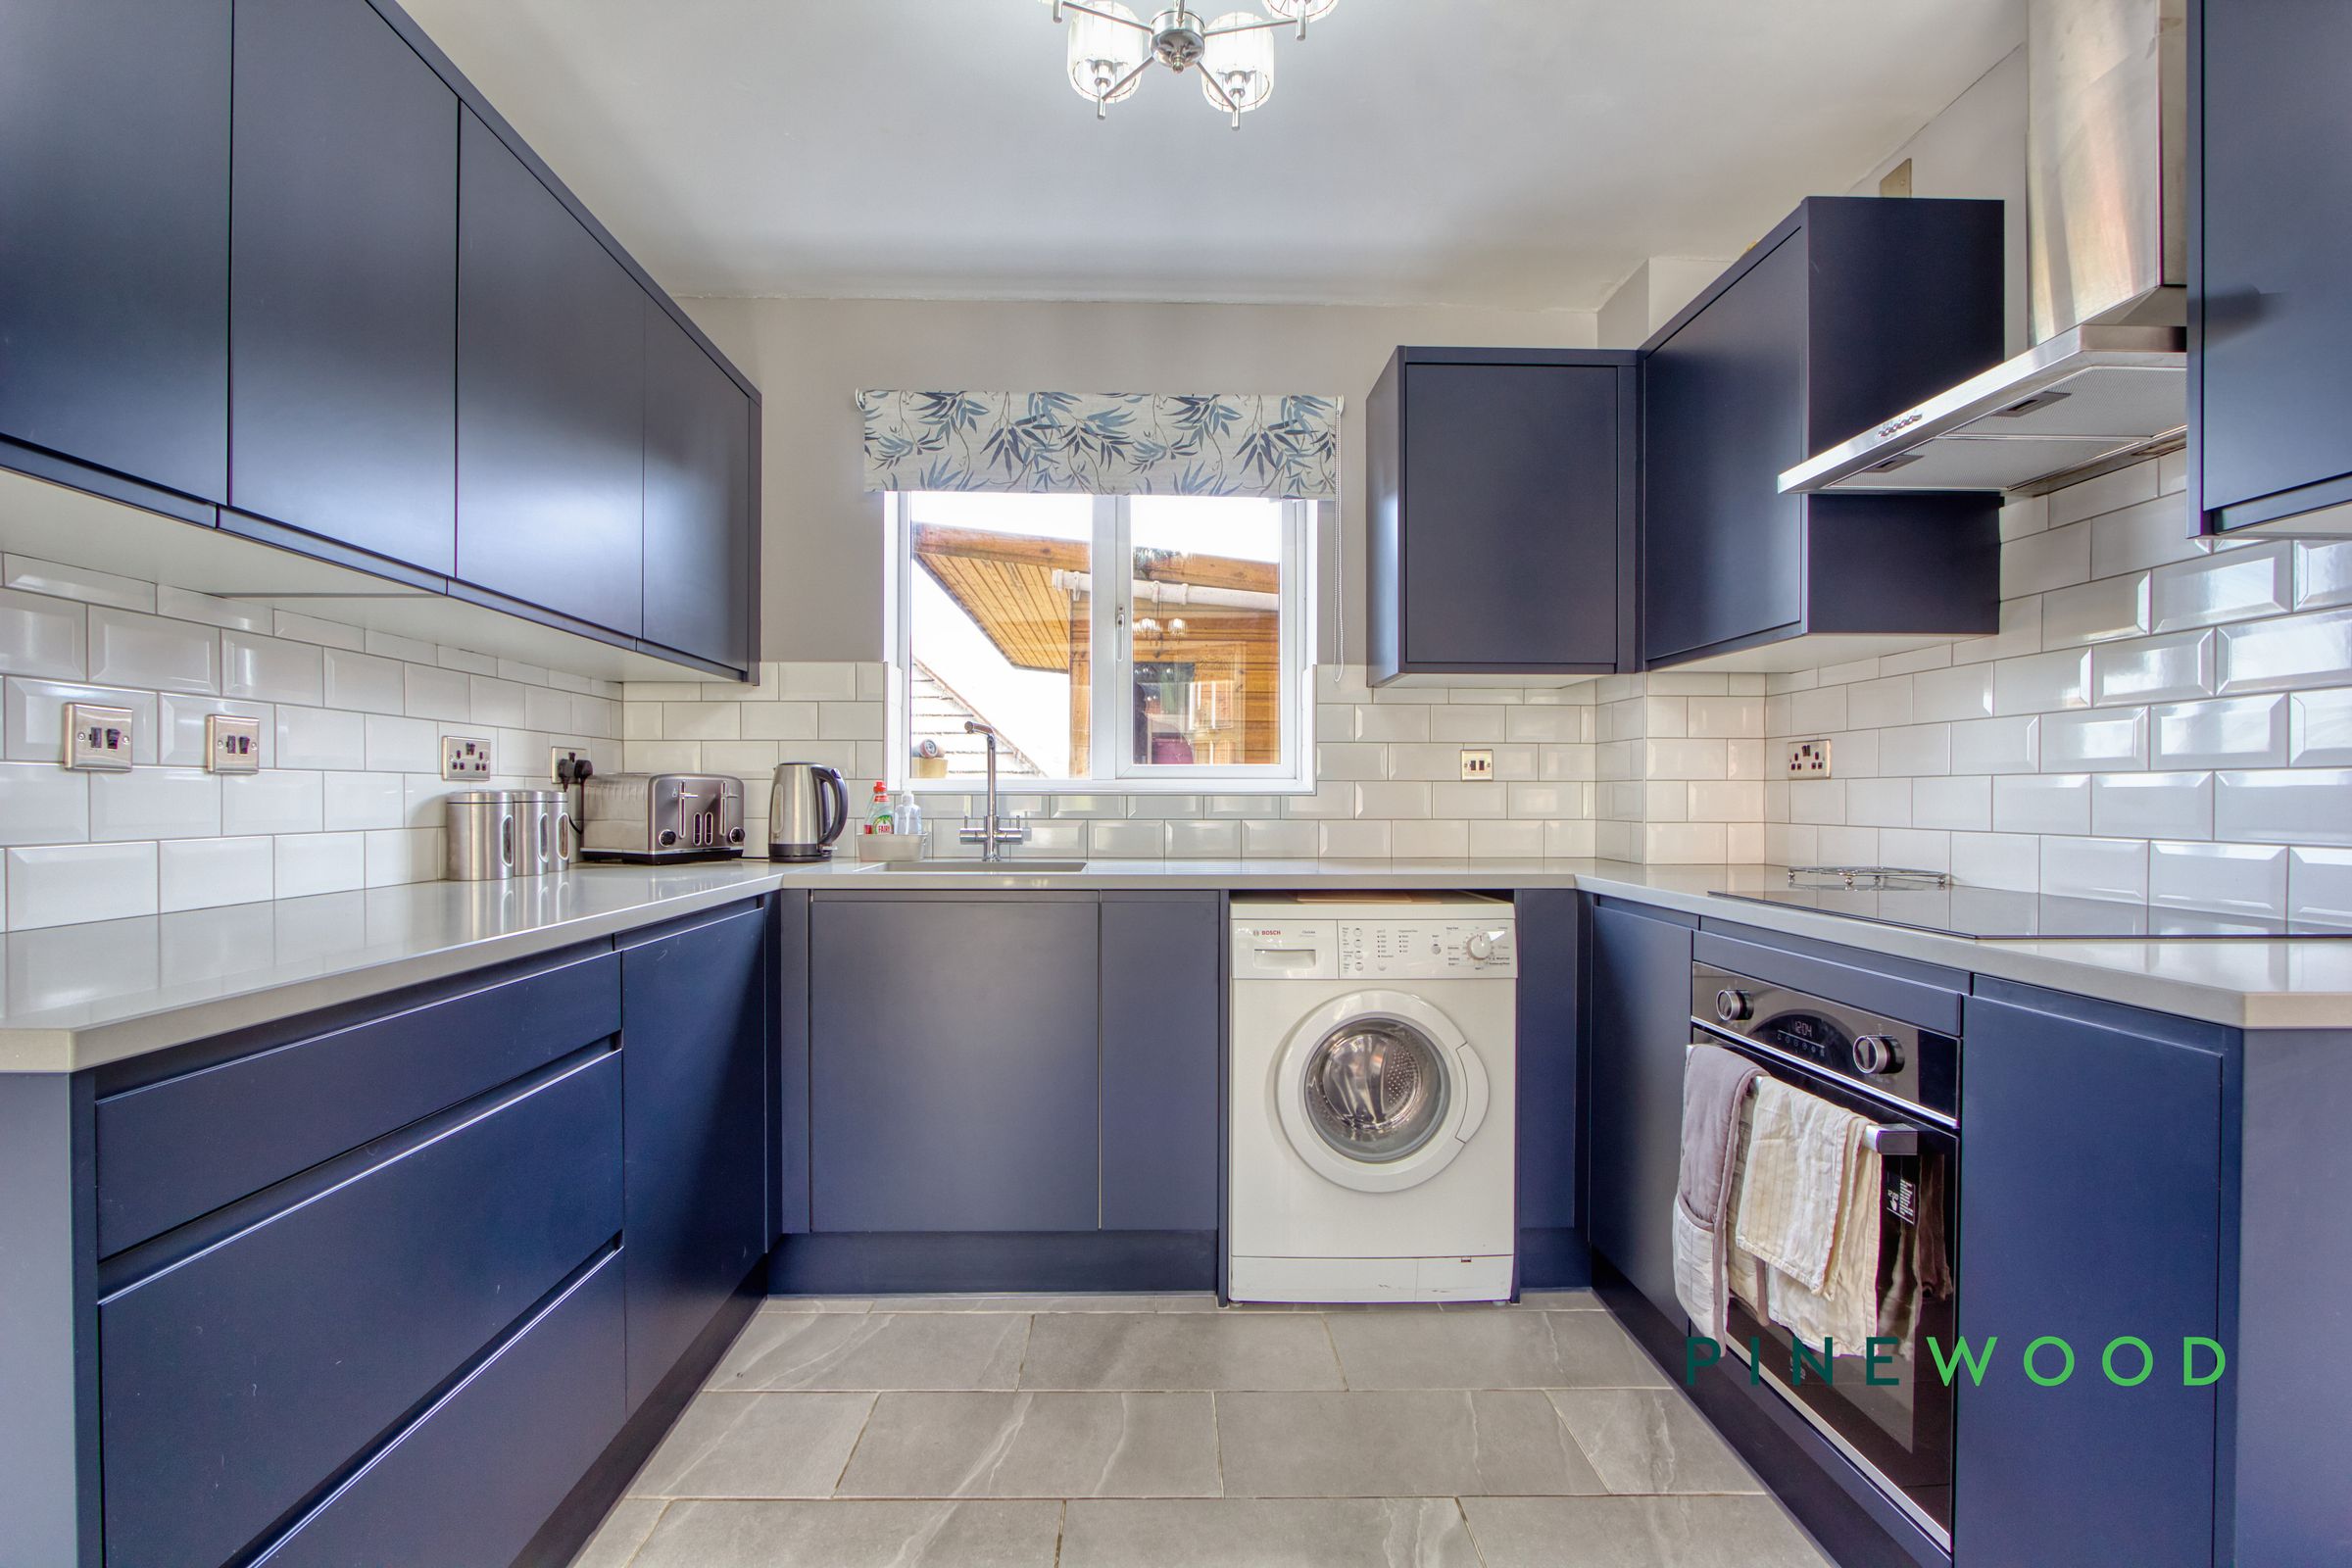
Kitchen Renovated 2025
Gas Central Heating - New Boiler 2023 - Warranty Remaining - uPVC Double Glazing - Freehold
Double Detached Garage and Driveway Parking for Two Cars to Rear of Property
5 Bed Detached Family Sized Upgraded Accommodation Set Over Three Floors
Ground Floor WC - Family Shower Room - Family Bathroom - Ensuite Shower Room
About this property
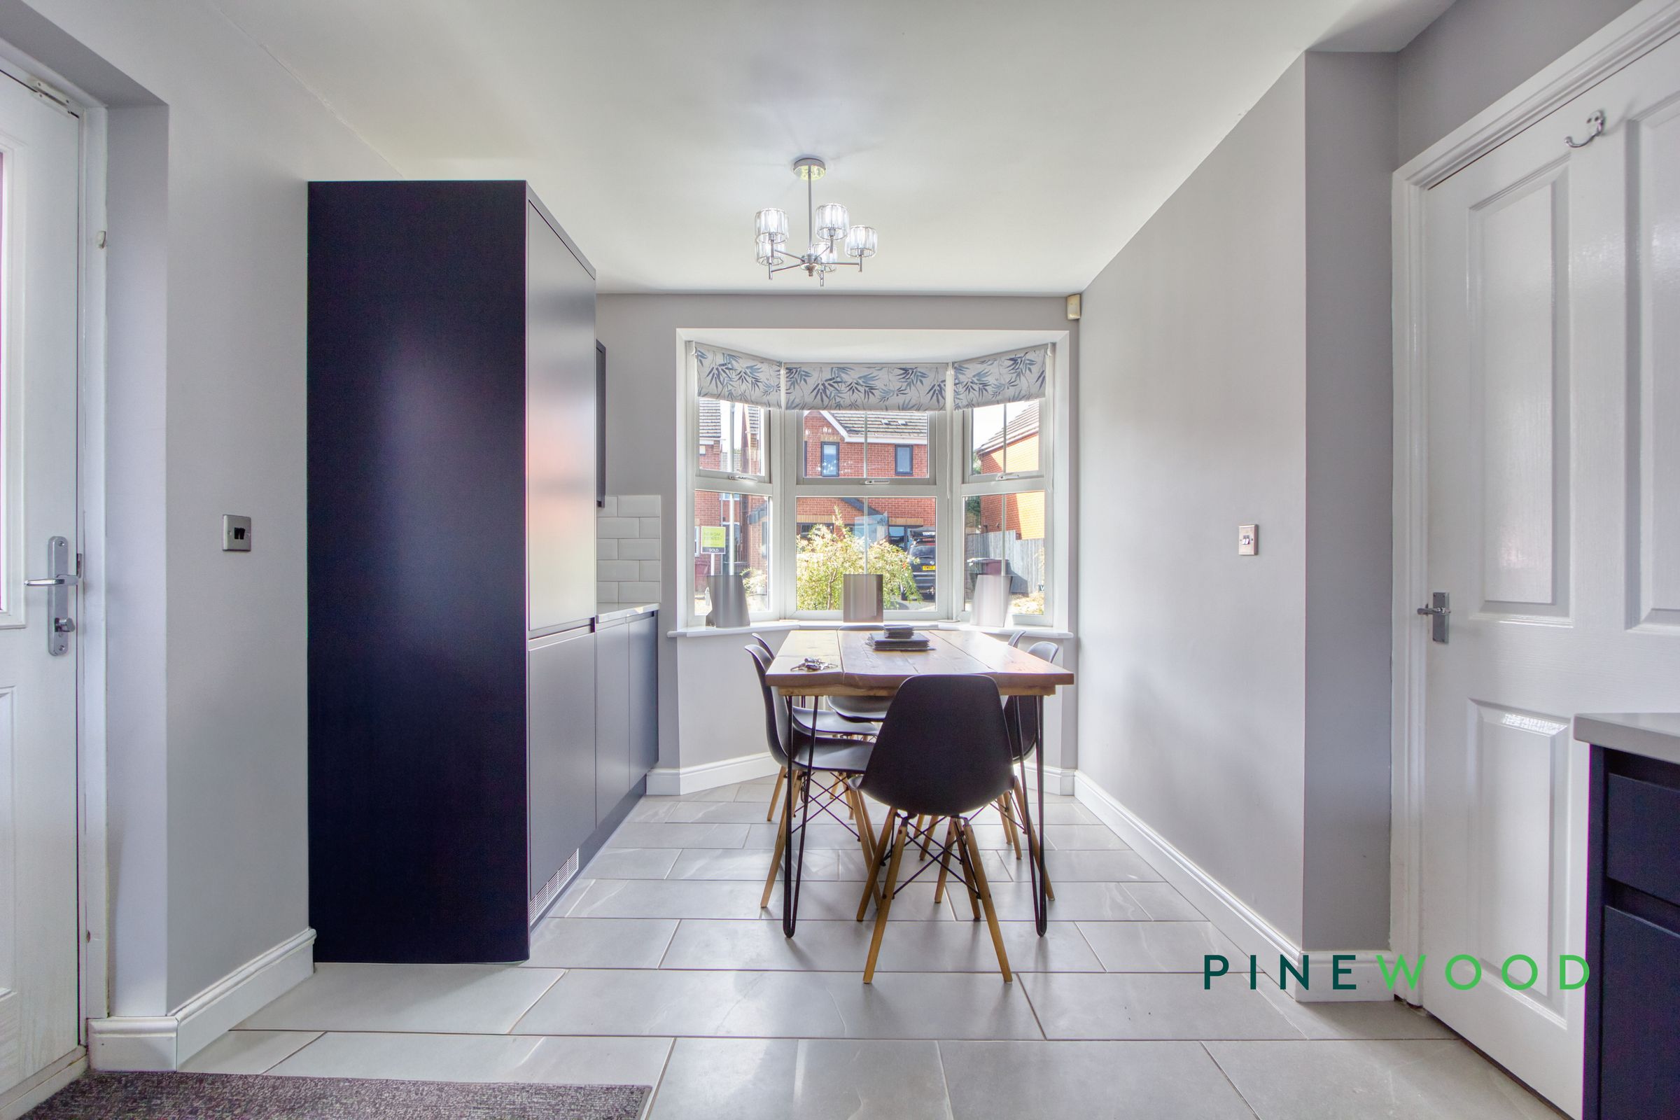
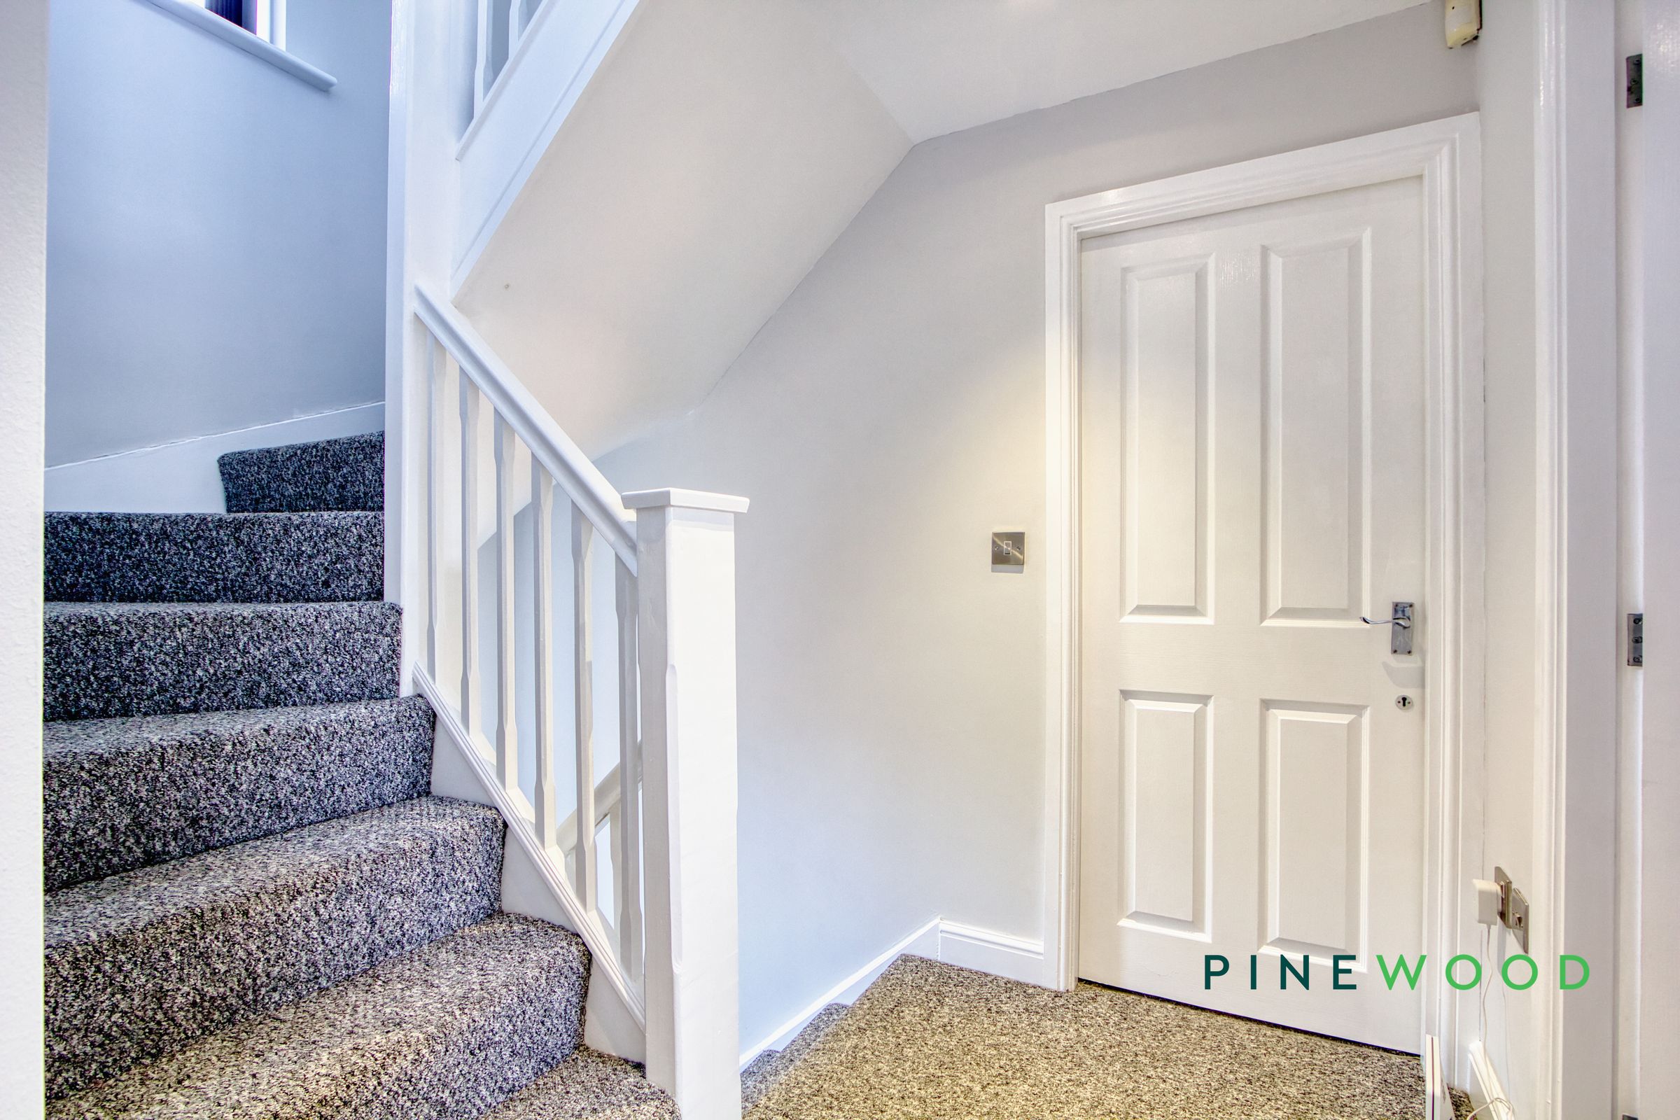
Welcome to this impressive five-bedroom, three-bathroom, three storey detached family home that combines elegant modern design with practical family living. Stepping into the home, you are greeted by a bright, well-lit hallway with modern carpeting, neutral decor, and crisp white woodwork, creating a welcoming first impression. The spacious reception room is enhanced by a charming bay window and a contemporary fireplace, offering a perfect setting for both relaxed evenings and lively gatherings. French doors open seamlessly to the outdoor patio, inviting natural light and promoting effortless indoor-outdoor living. The modern kitchen is beautifully appointed with sleek dark cabinetry, integrated appliances, and an on-trend subway tile backsplash, all bathed in sunlight from a large window. The adjoining dining area features stylish tiled flooring, a bay window, and integrated storage - ideal for family meals or entertaining guests.
Upstairs, each bedroom is thoughtfully designed to maximise comfort and functionality. Built-in storage, large windows, and recessed lighting feature throughout, providing practical solutions and a bright, airy atmosphere. Several bedrooms offer calming accent walls, plush carpeting, and dedicated study spaces, perfect for growing families or those working from home. The principal suite benefits from a sleek ensuite bathroom with modern fixtures, while the remaining bathrooms boast stylish walk-in showers, illuminated mirrors, heated towel rails, and contemporary tiling - delivering both luxury and convenience. With bedroom 5 being adjacent to a large dressing room on the second floor.
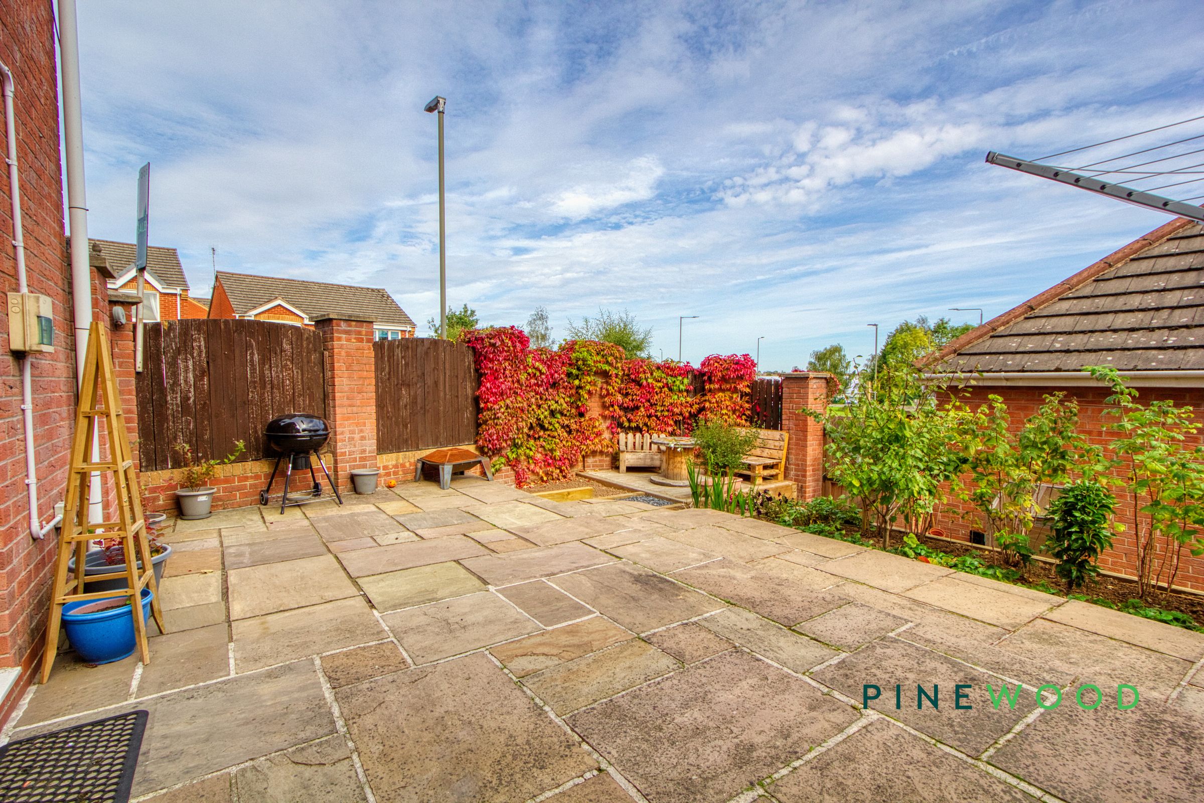
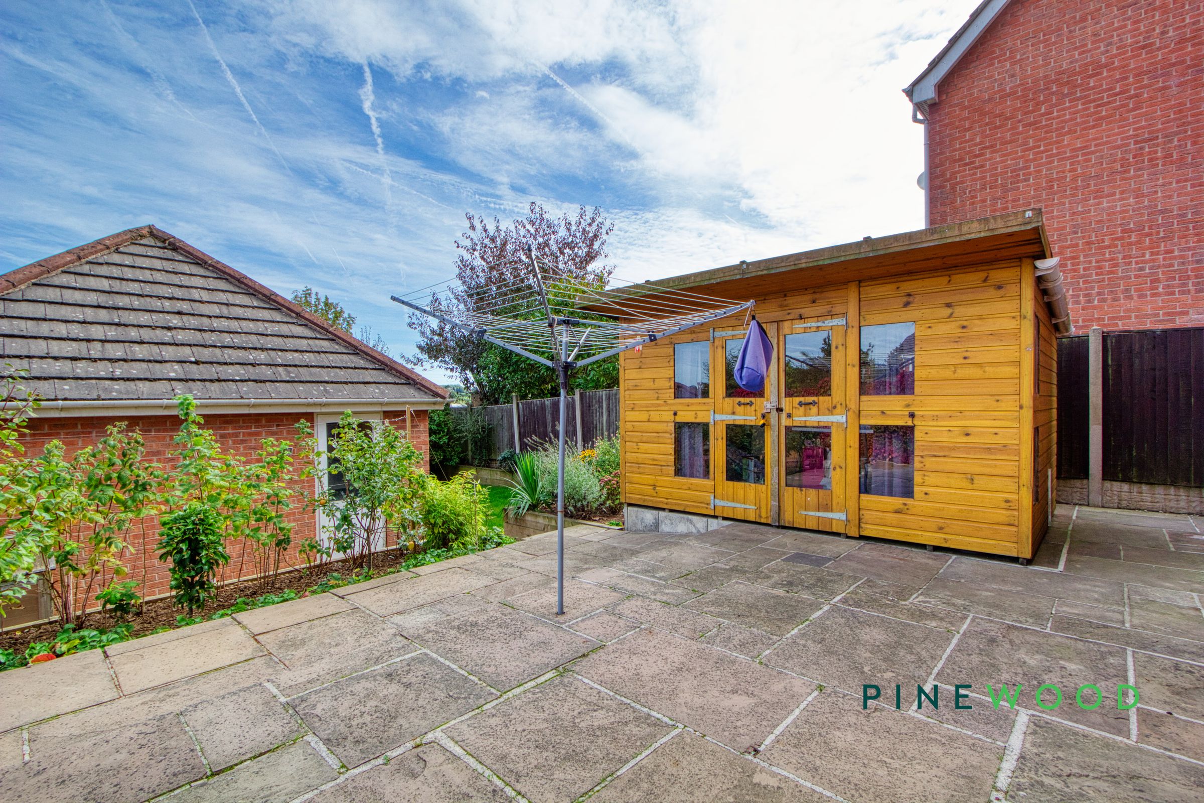
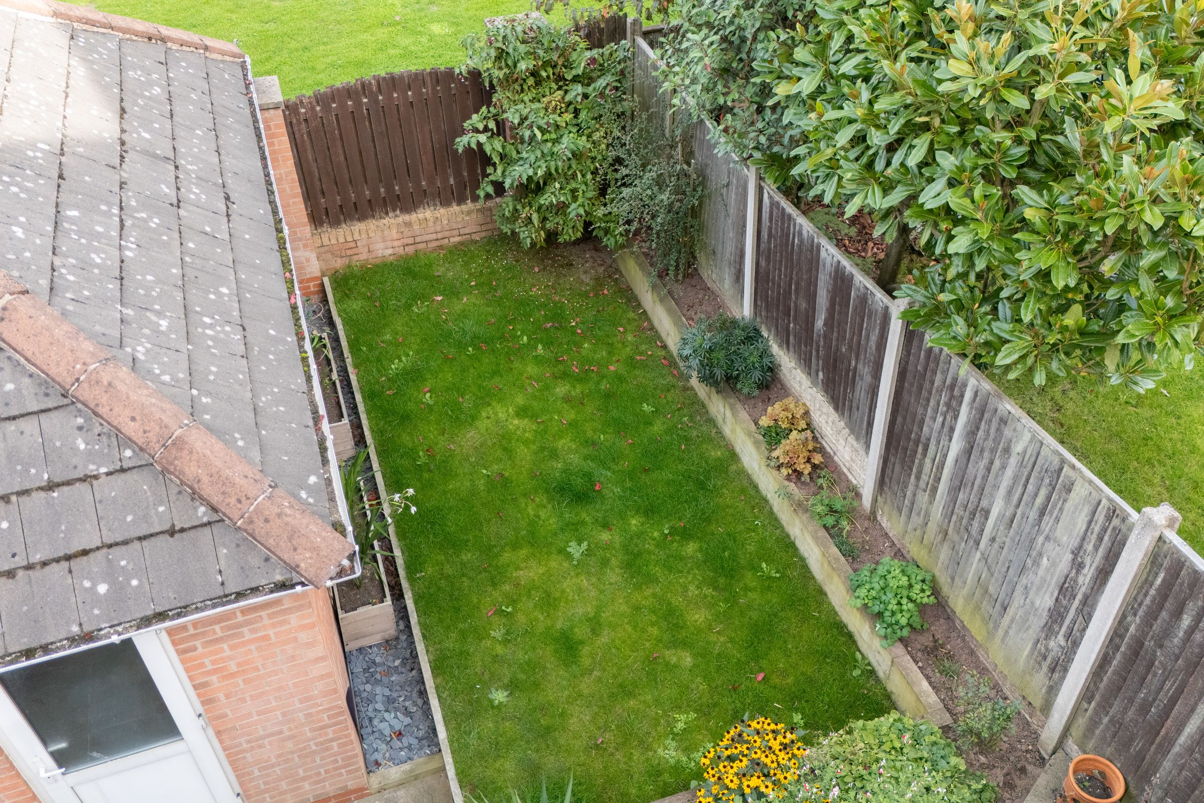
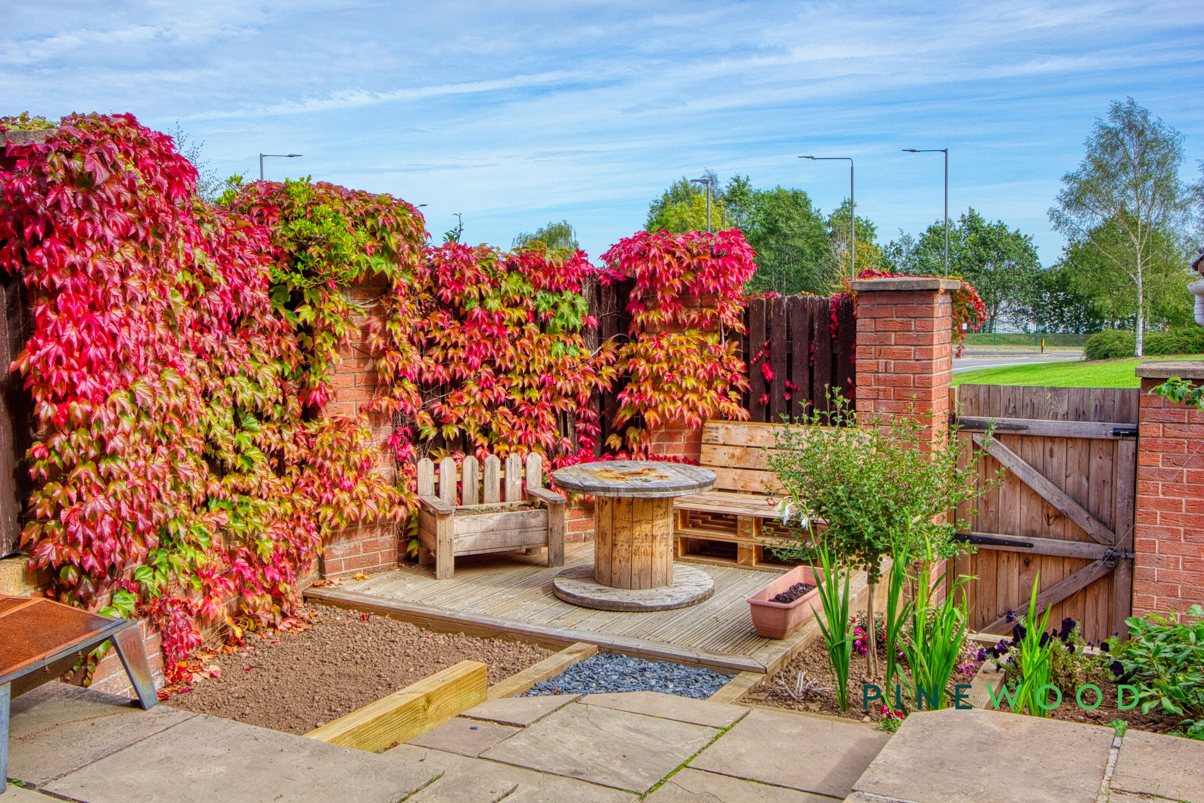
Beyond the interior, the property excels in outdoor living. The well-maintained front garden with mature hedges and off-road driveway parking ensures a warm welcome and practicality for multiple vehicles. To the rear, discover a private garden oasis with a spacious patio, decorative climbing plants, privacy fencing, and a cosy seating area - ideal for entertaining or unwinding after a busy day. Additional features such as a double garage, garden shed, and low-maintenance planting beds provide ample storage and versatile outdoor options.
This detached house is a rare opportunity for families seeking a spacious, move-in-ready home with both style and substance. With its abundance of natural light, modern finishes throughout, and generous outdoor spaces, this property truly offers the best of contemporary living. Arrange a viewing today to experience all that this wonderful home has to offer.
VIDEO TOUR AVAILABLE - TAKE A LOOK AROUND
Key details
Broadband: up to 1800mbps
Parking: Double garage, Driveway
1618ft2 floor area
Freehold
Council tax band D
Local authority: NEDDC
Additional information
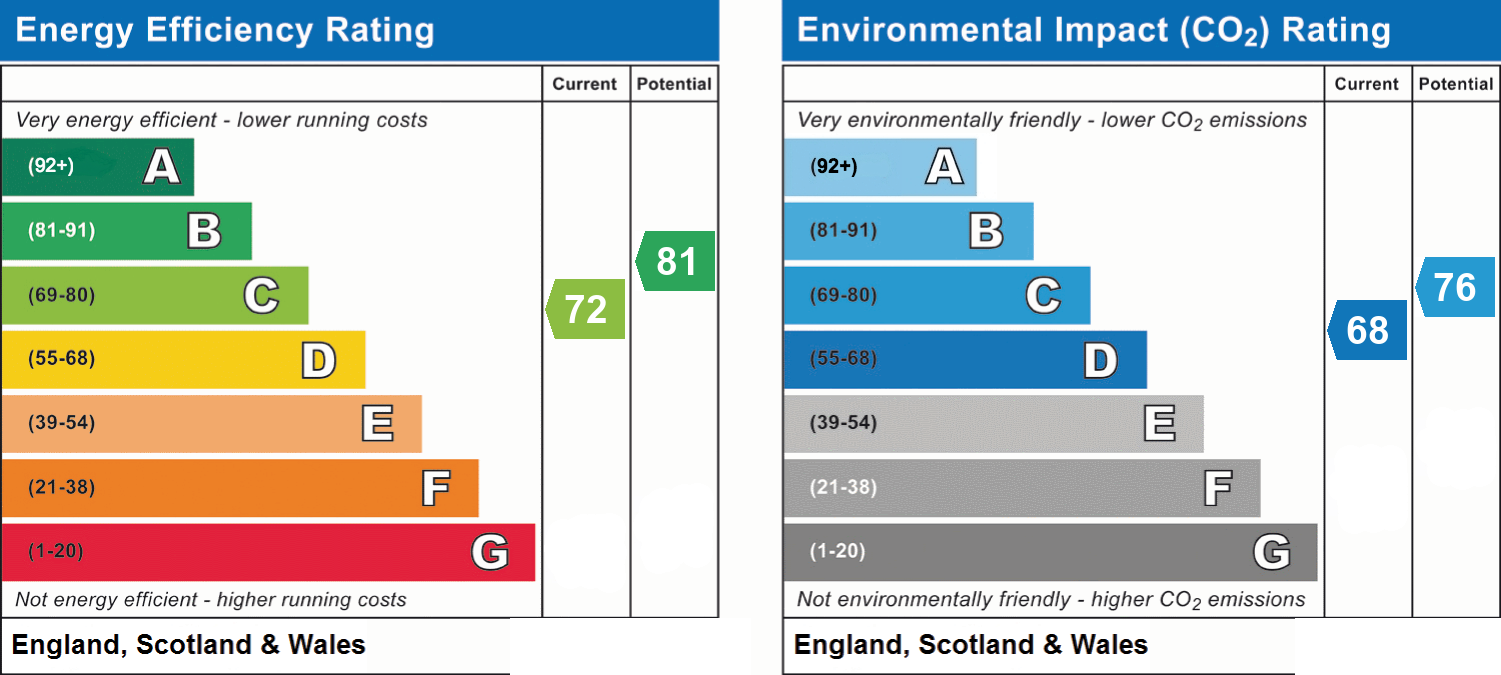
- Energy efficiency (current)
- C (72)
- Energy efficiency (potential)
- B (81)
- Environmental impact (current)
- D (68)
- Environmental impact (potential)
- C (76)
- Is in a conservation area
- No
- Is a listed property
- No
- Coalfield / mining
- Yes
- Construction materials
- Brick and block


Near the property
Rooms and dimensions
Kitchen / Diner
16' 4" x 9' 5" (4.98m x 2.86m)
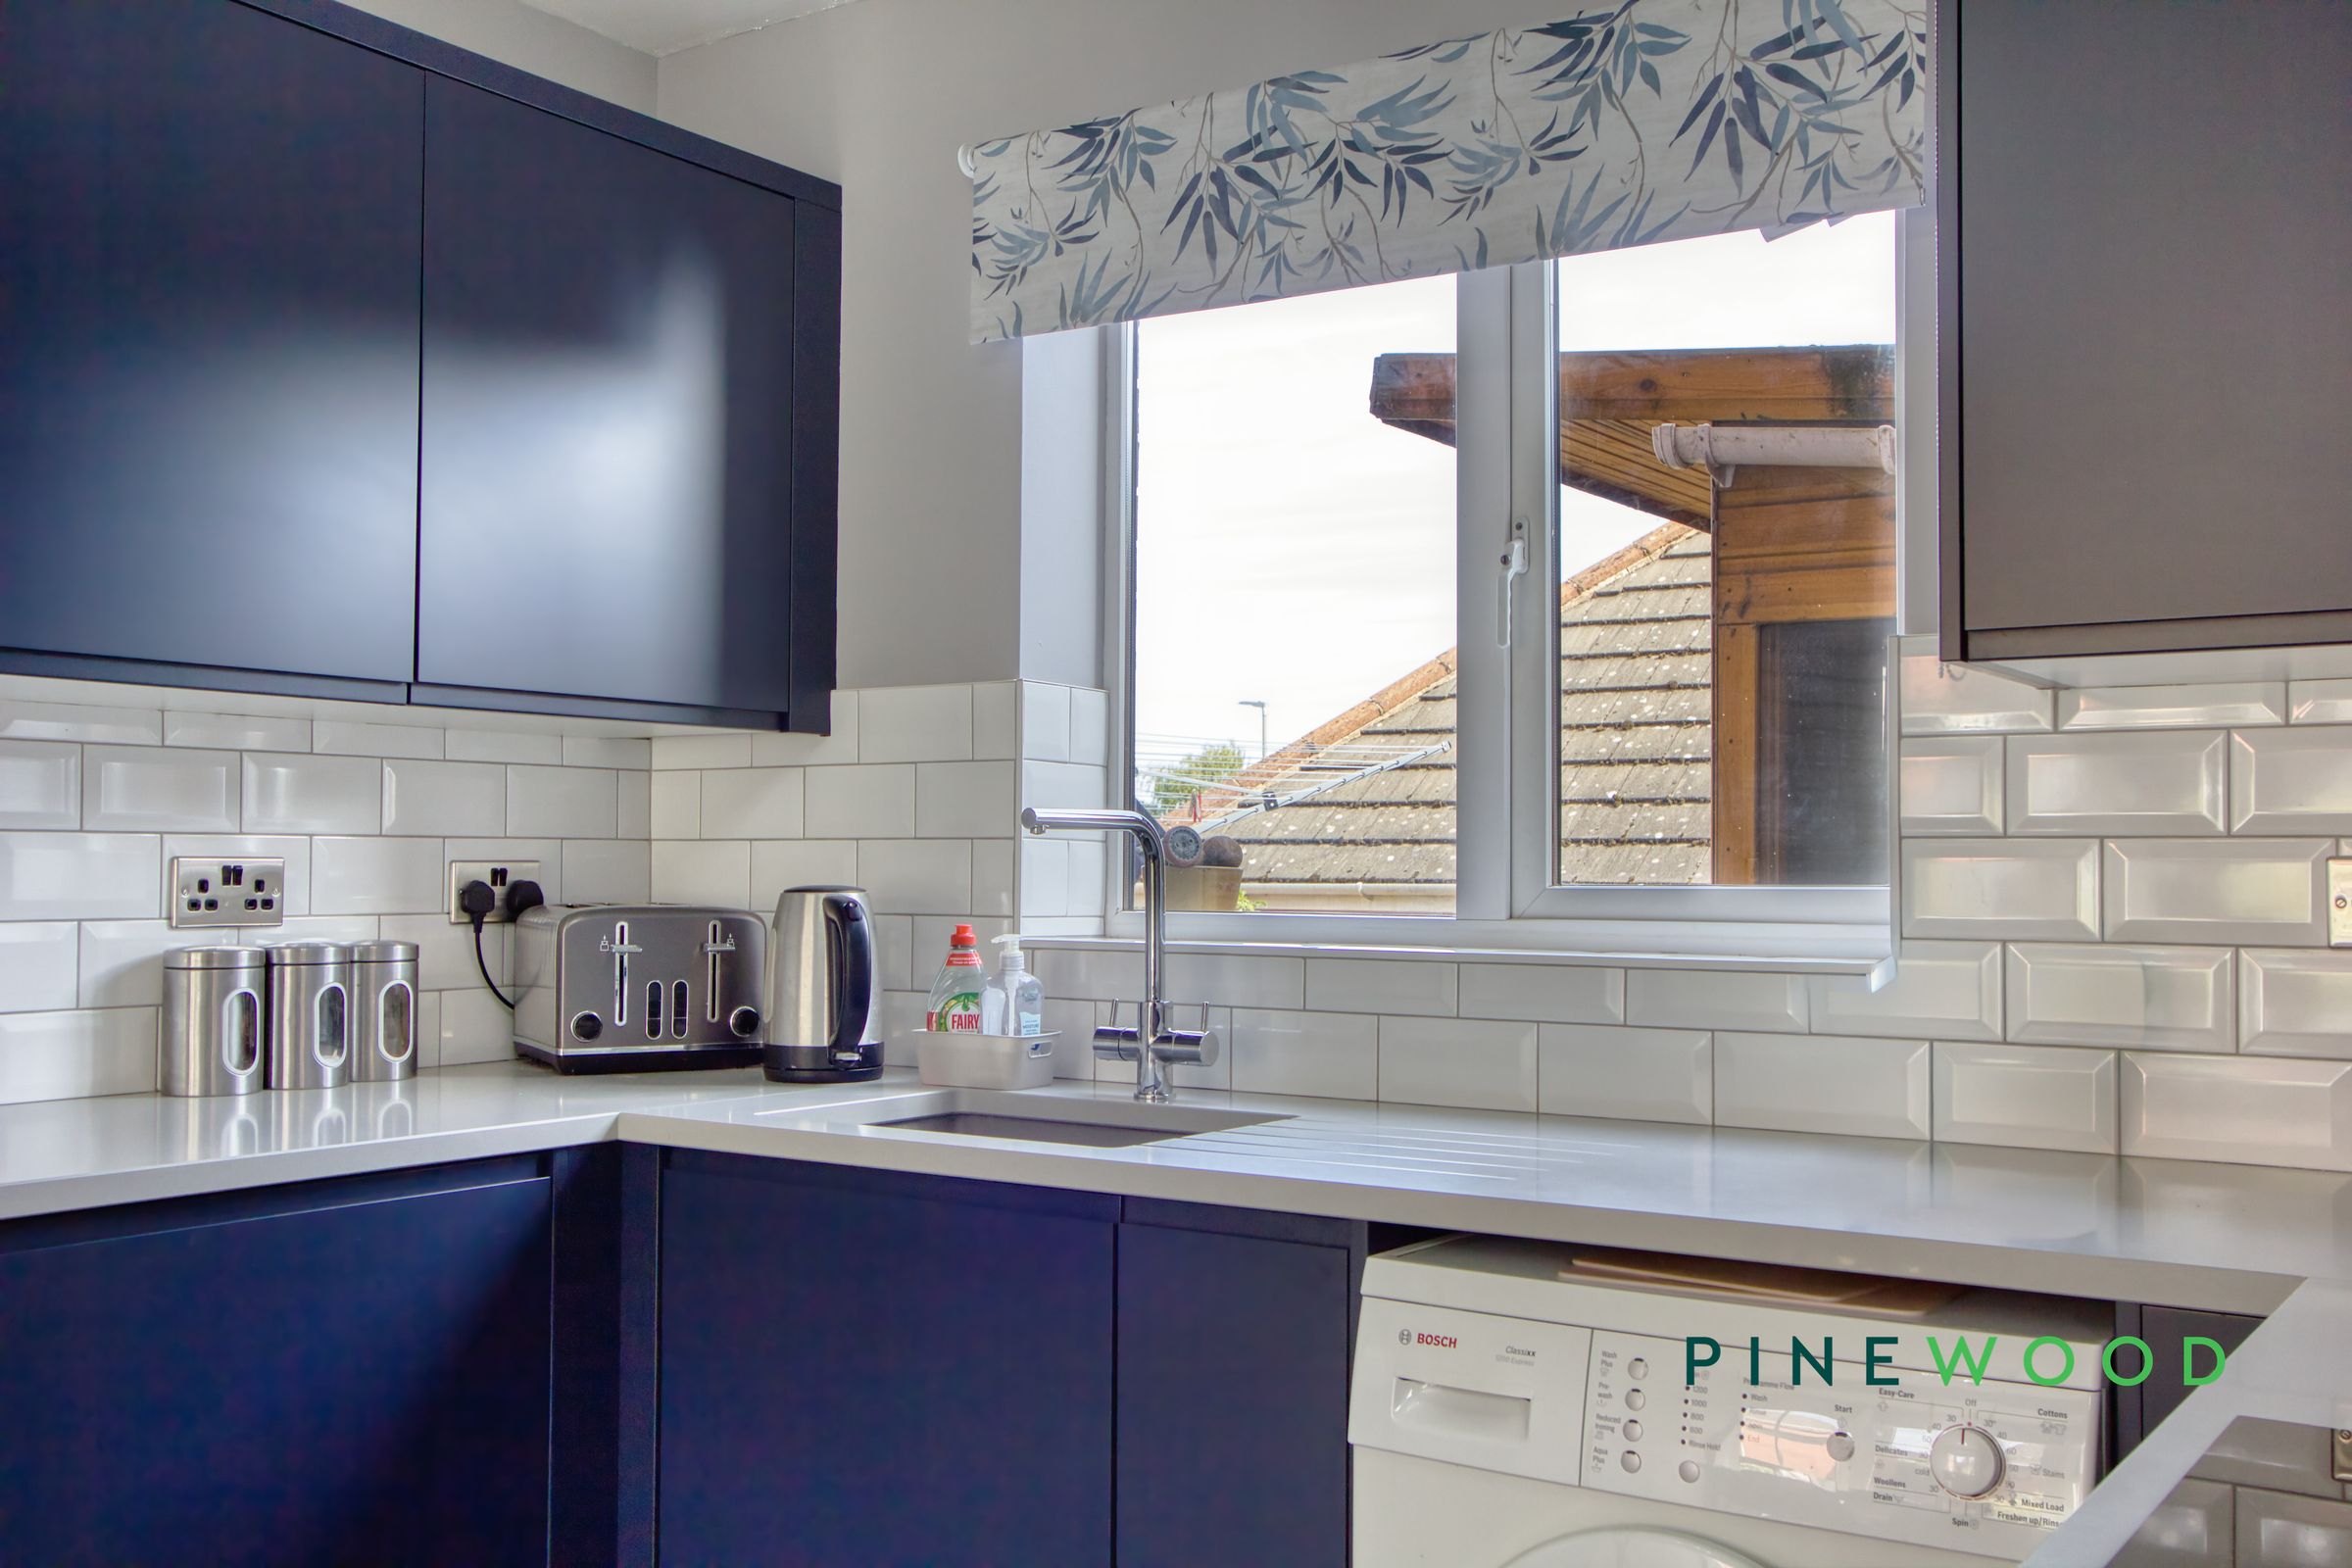
A bright and contemporary kitchen featuring sleek navy cabinetry offering plenty of storage, complemented by light work surfaces and white metro-style tiled splashbacks. The kitchen includes an inset sink positioned beneath the window, an electric hob above the integrated oven, with an extractor fan over. There is also space and plumbing for a washing machine. The room extends into a useful dining area, where a large bay window allows plenty of natural light to fill the space. Tiled flooring runs throughout, providing a practical and modern finish.
Lounge
16' 5" x 10' 8" (5.00m x 3.24m)
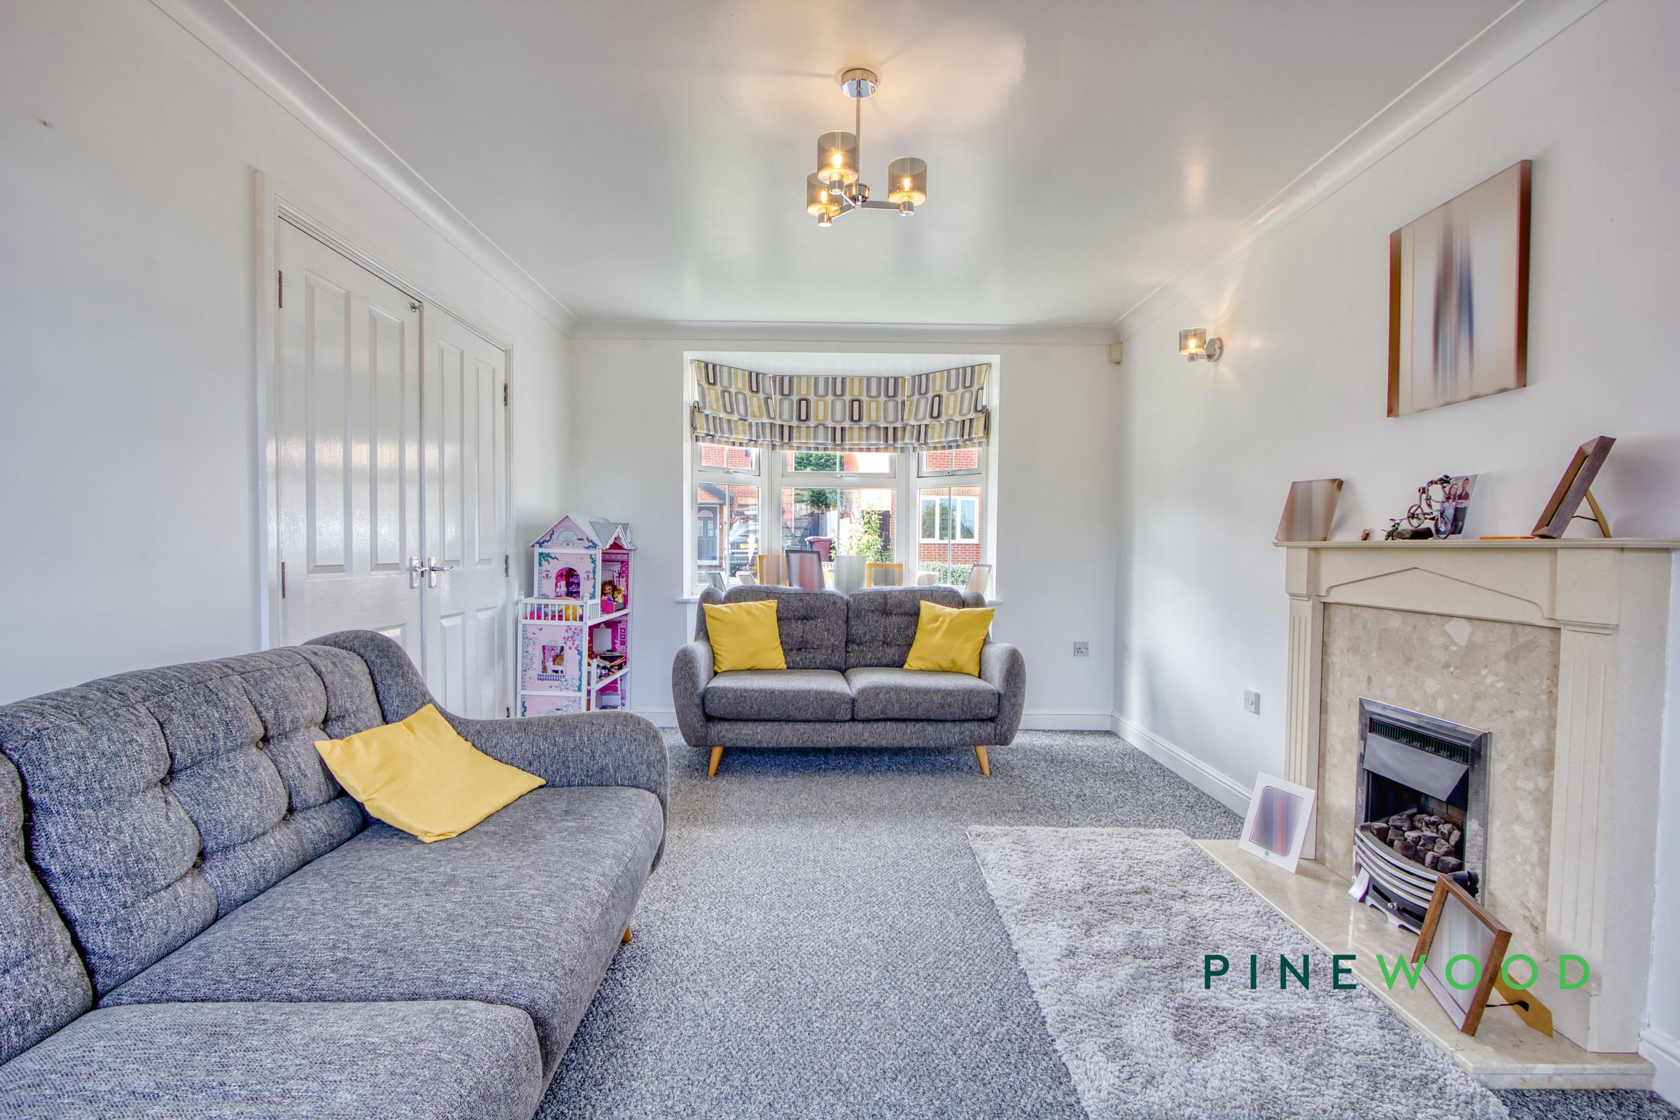
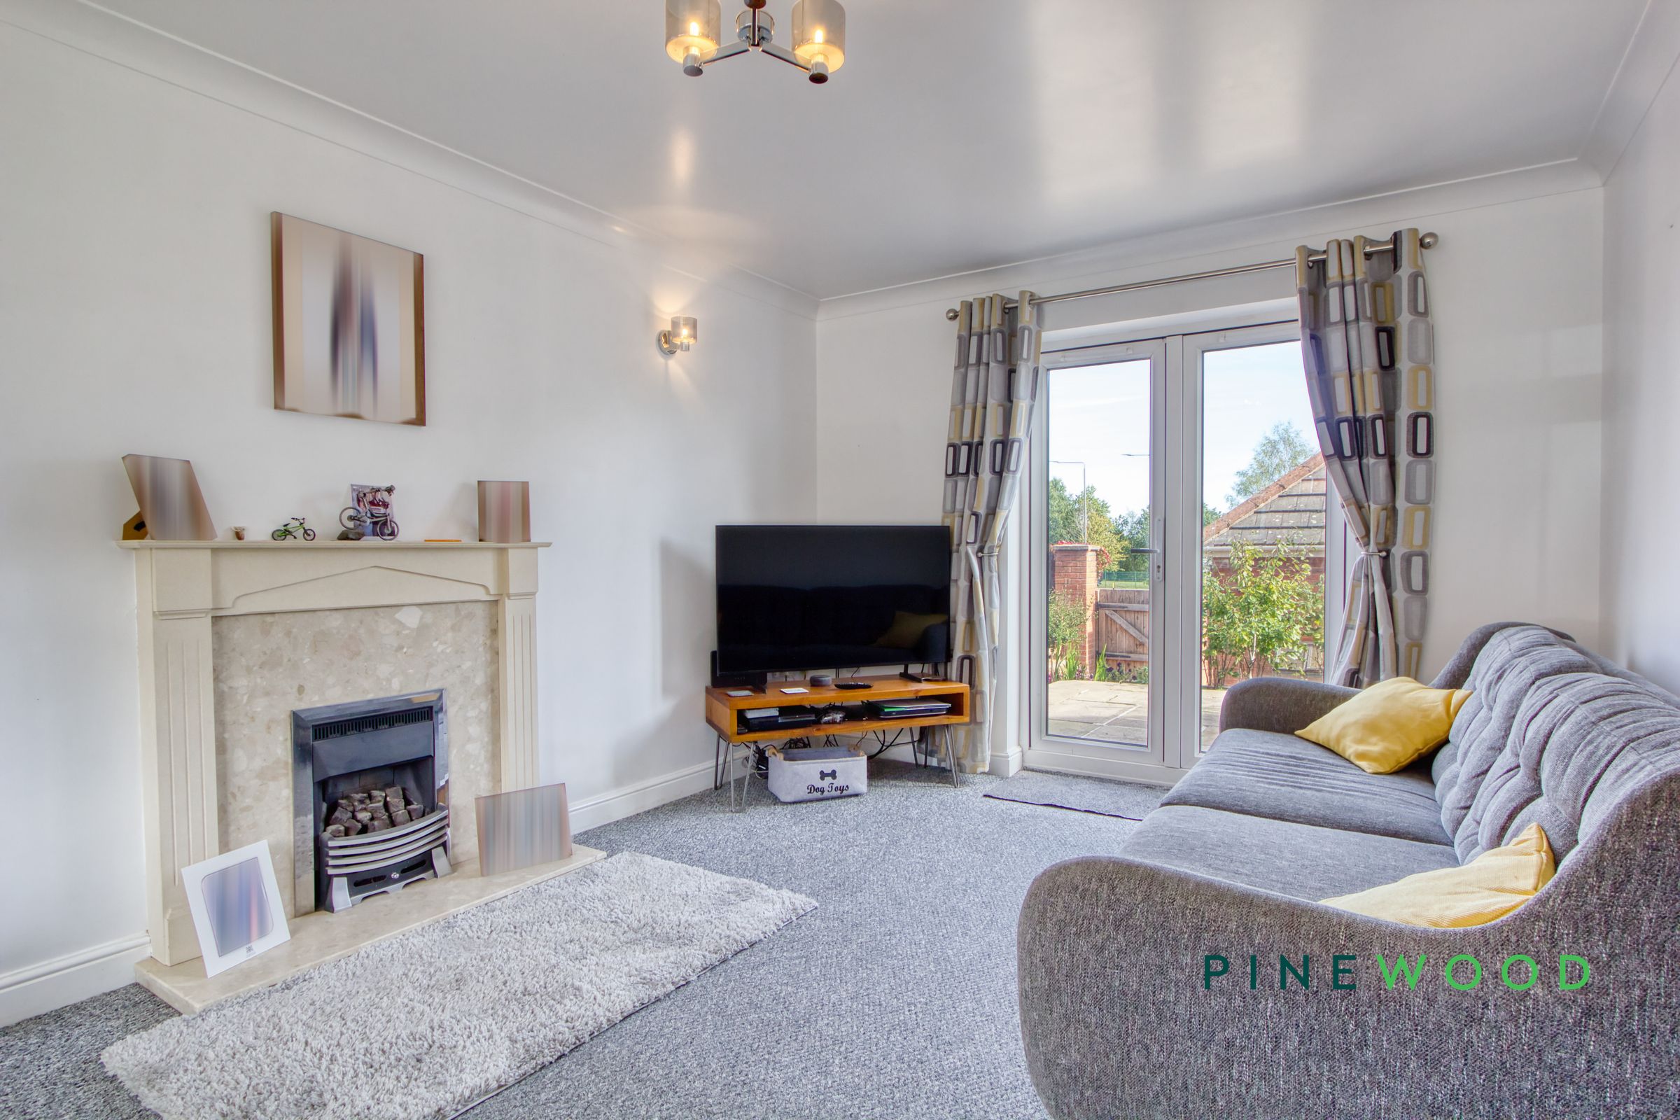
A spacious and bright lounge benefiting from a large bay window to the front and French doors to the rear, providing an abundance of natural light and direct access to the garden. The room features an electric fire with decorative surround and hearth, neutral décor, fitted carpet and wall lighting, creating a comfortable and versatile living space.
W/C
5' 6" x 2' 10" (1.68m x 0.86m)
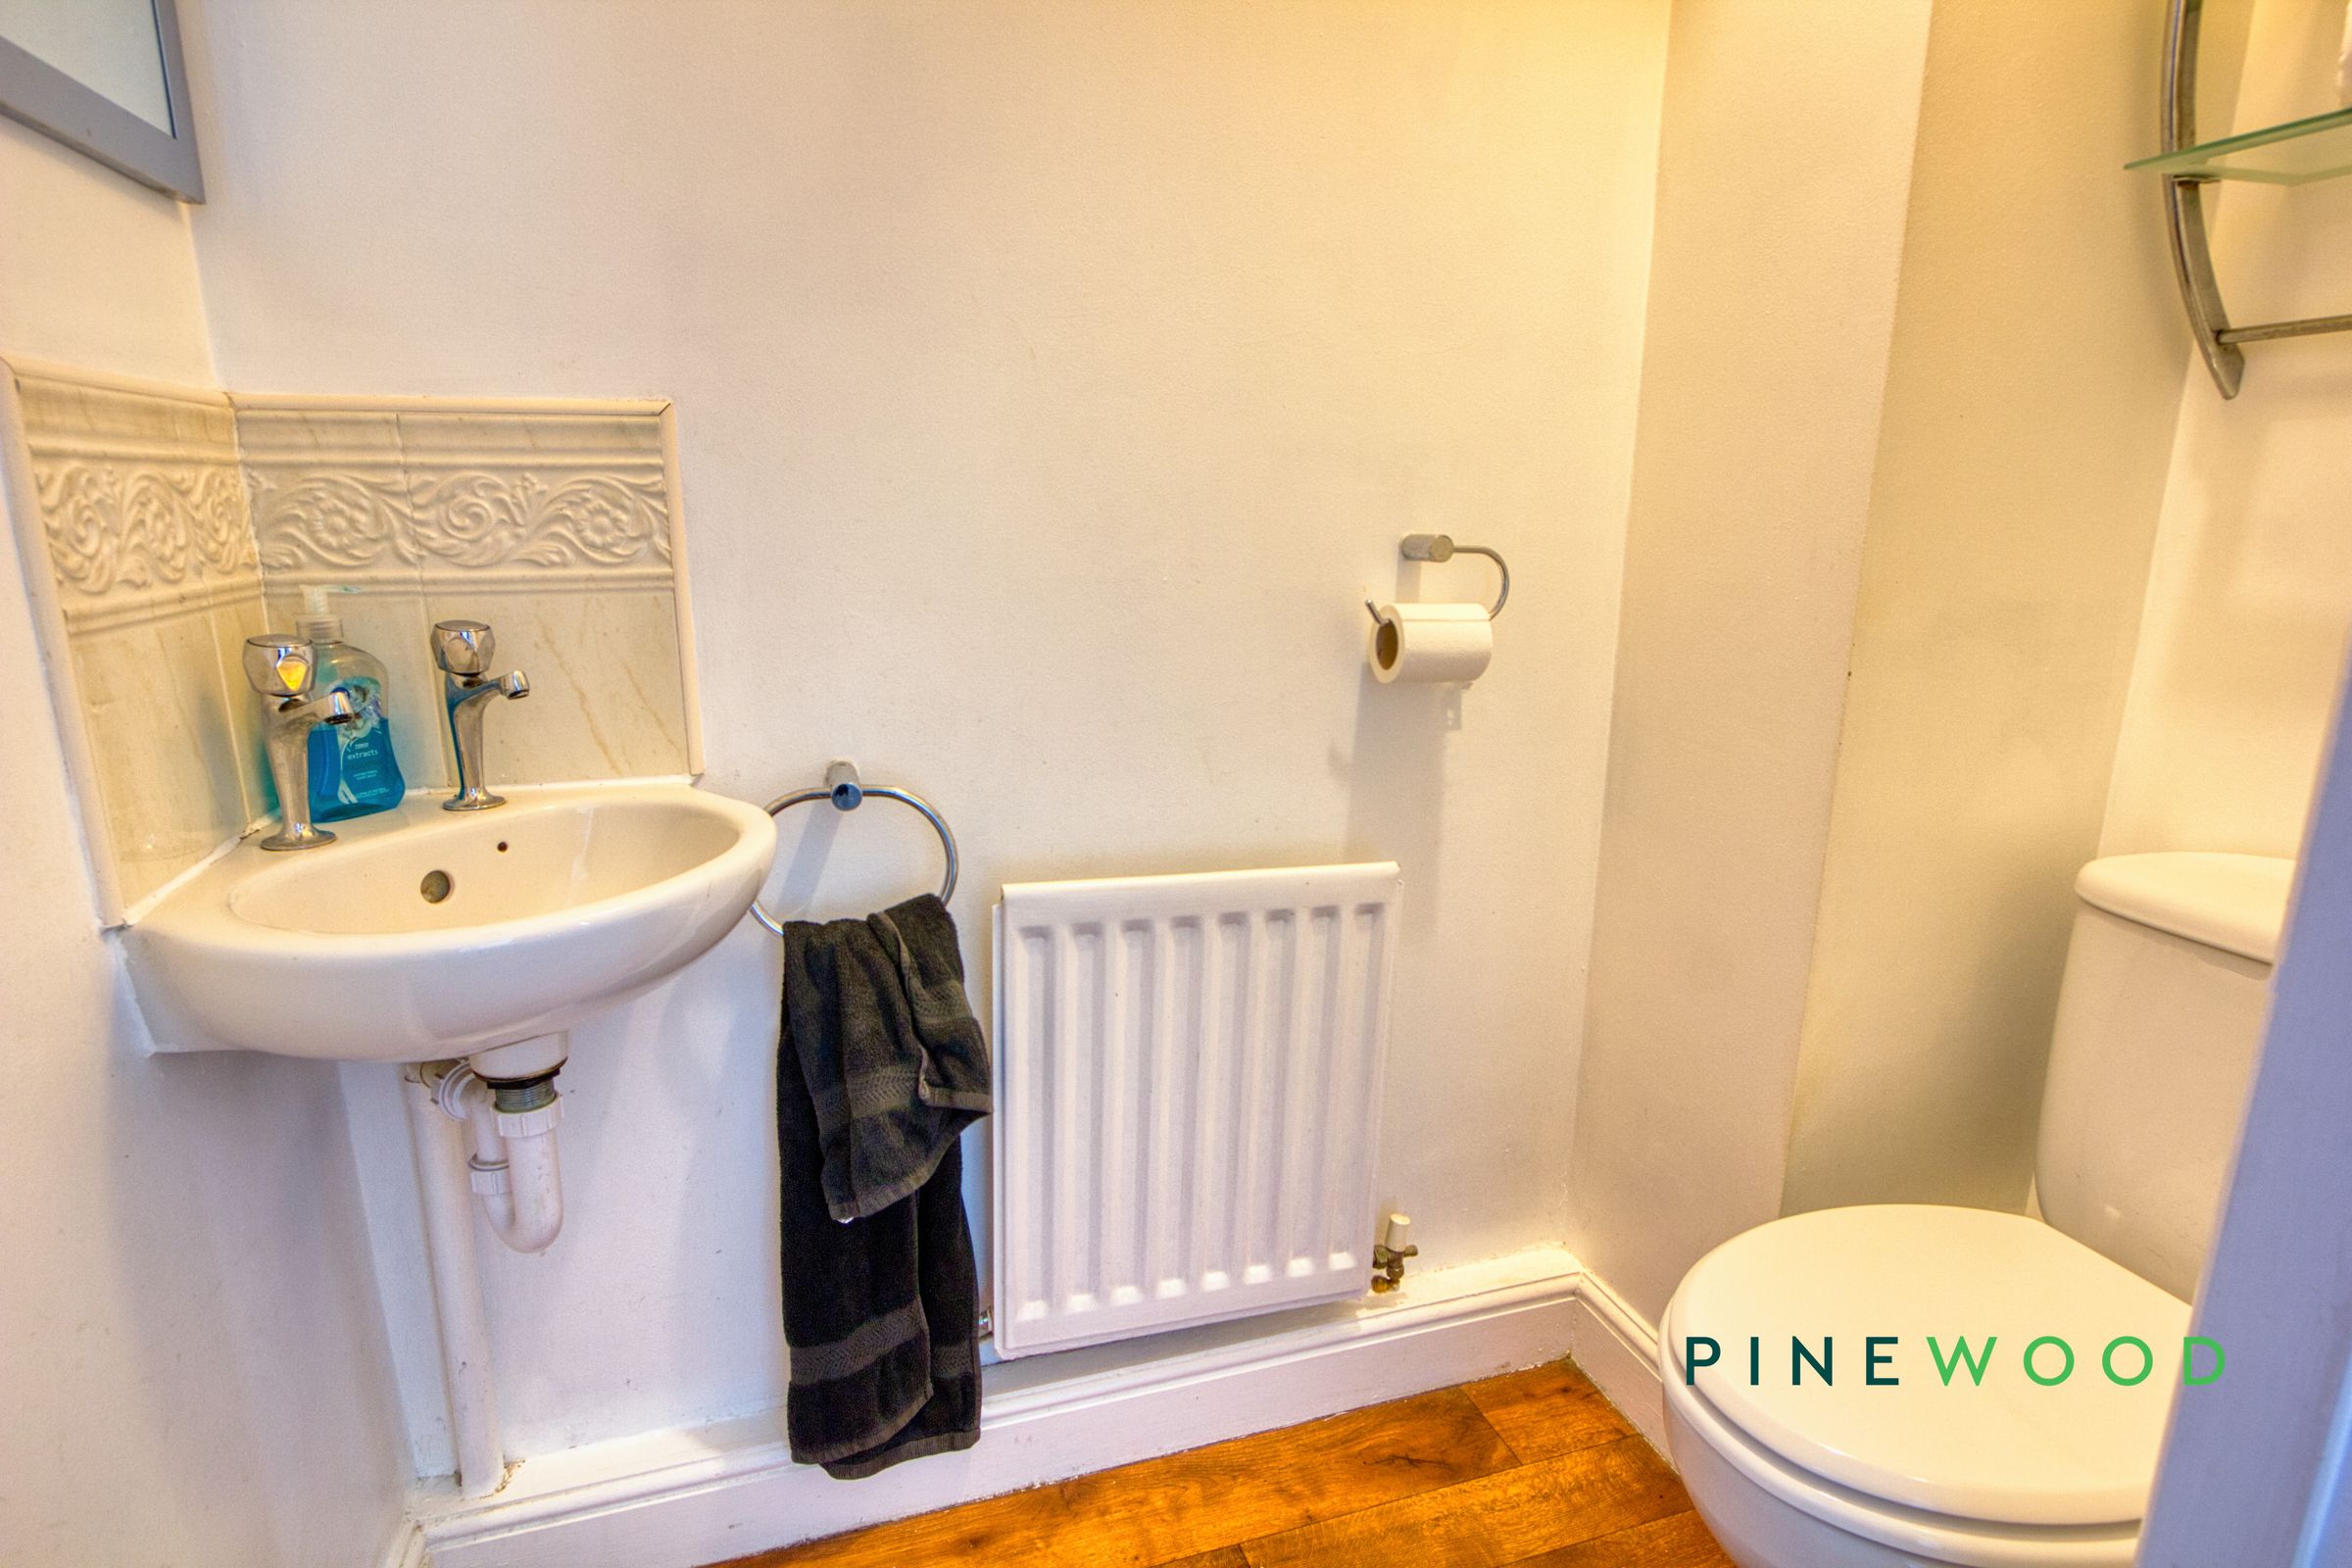
A convenient ground floor WC comprising a low-level WC and wall-mounted wash hand basin with tiled splashback. Finished with neutral décor, wood-effect flooring and a radiator.
Bedroom 1
10' 4" x 8' 7" (3.16m x 2.61m)
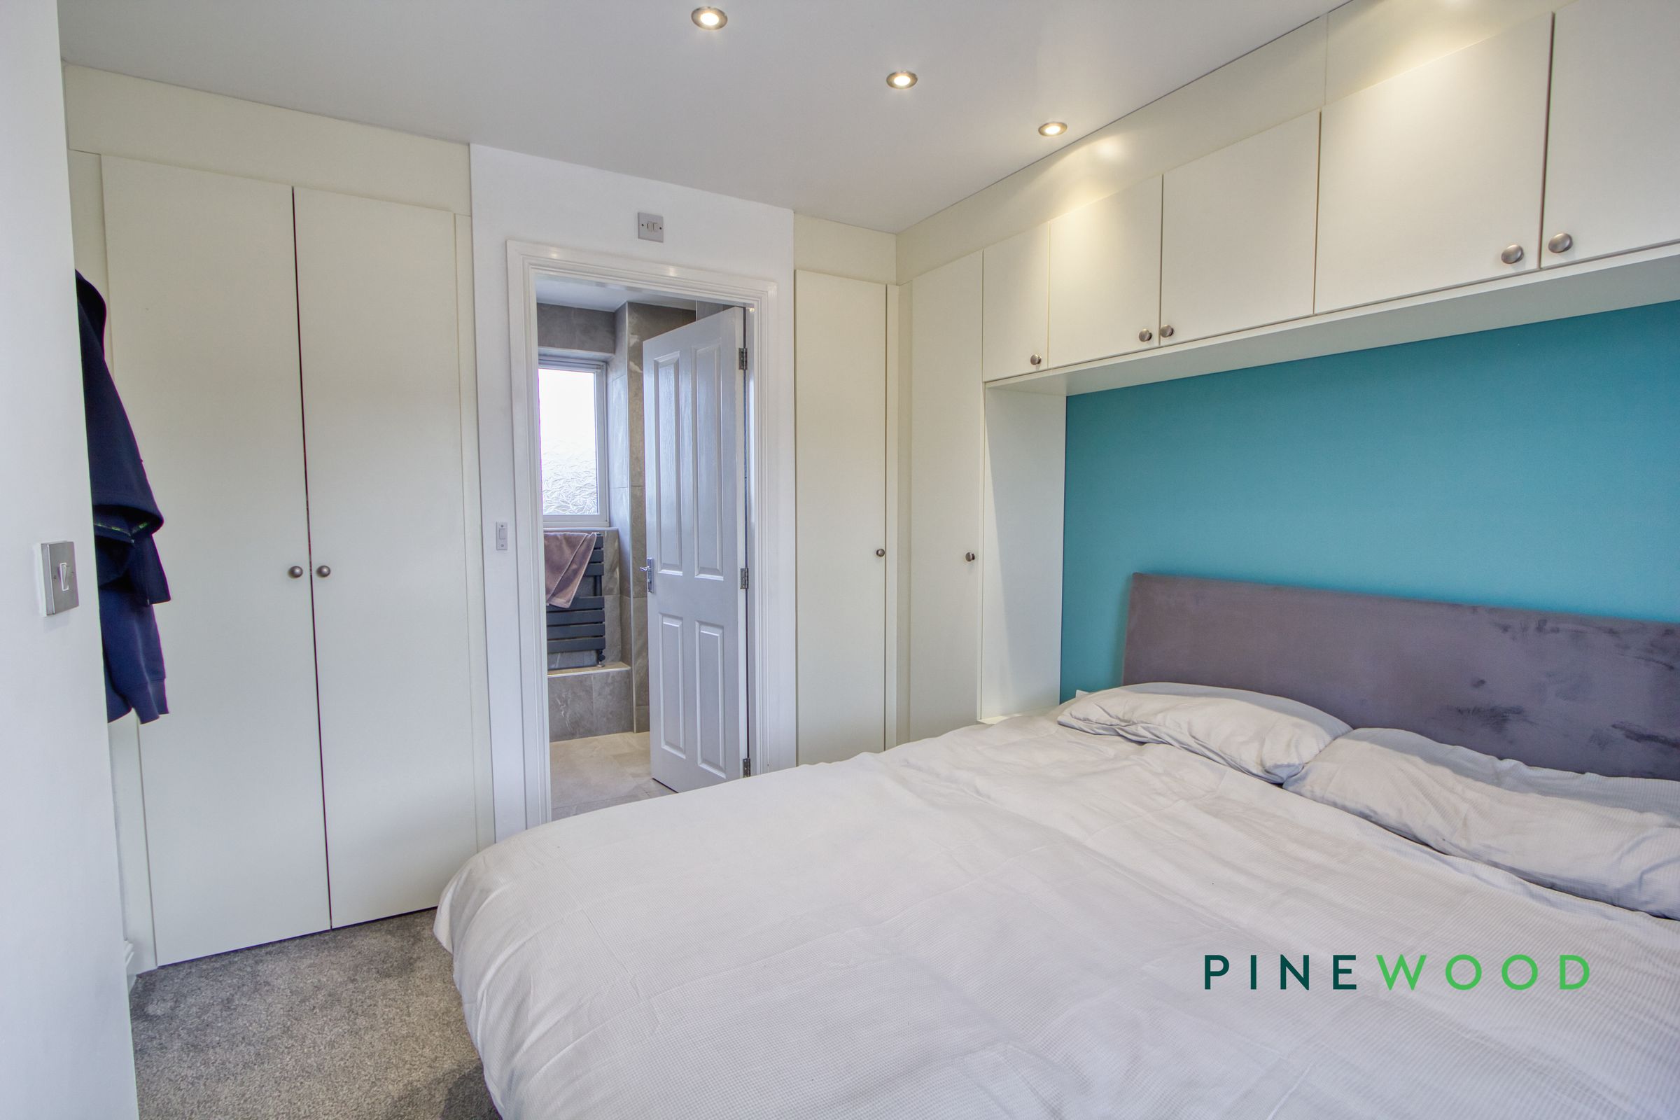
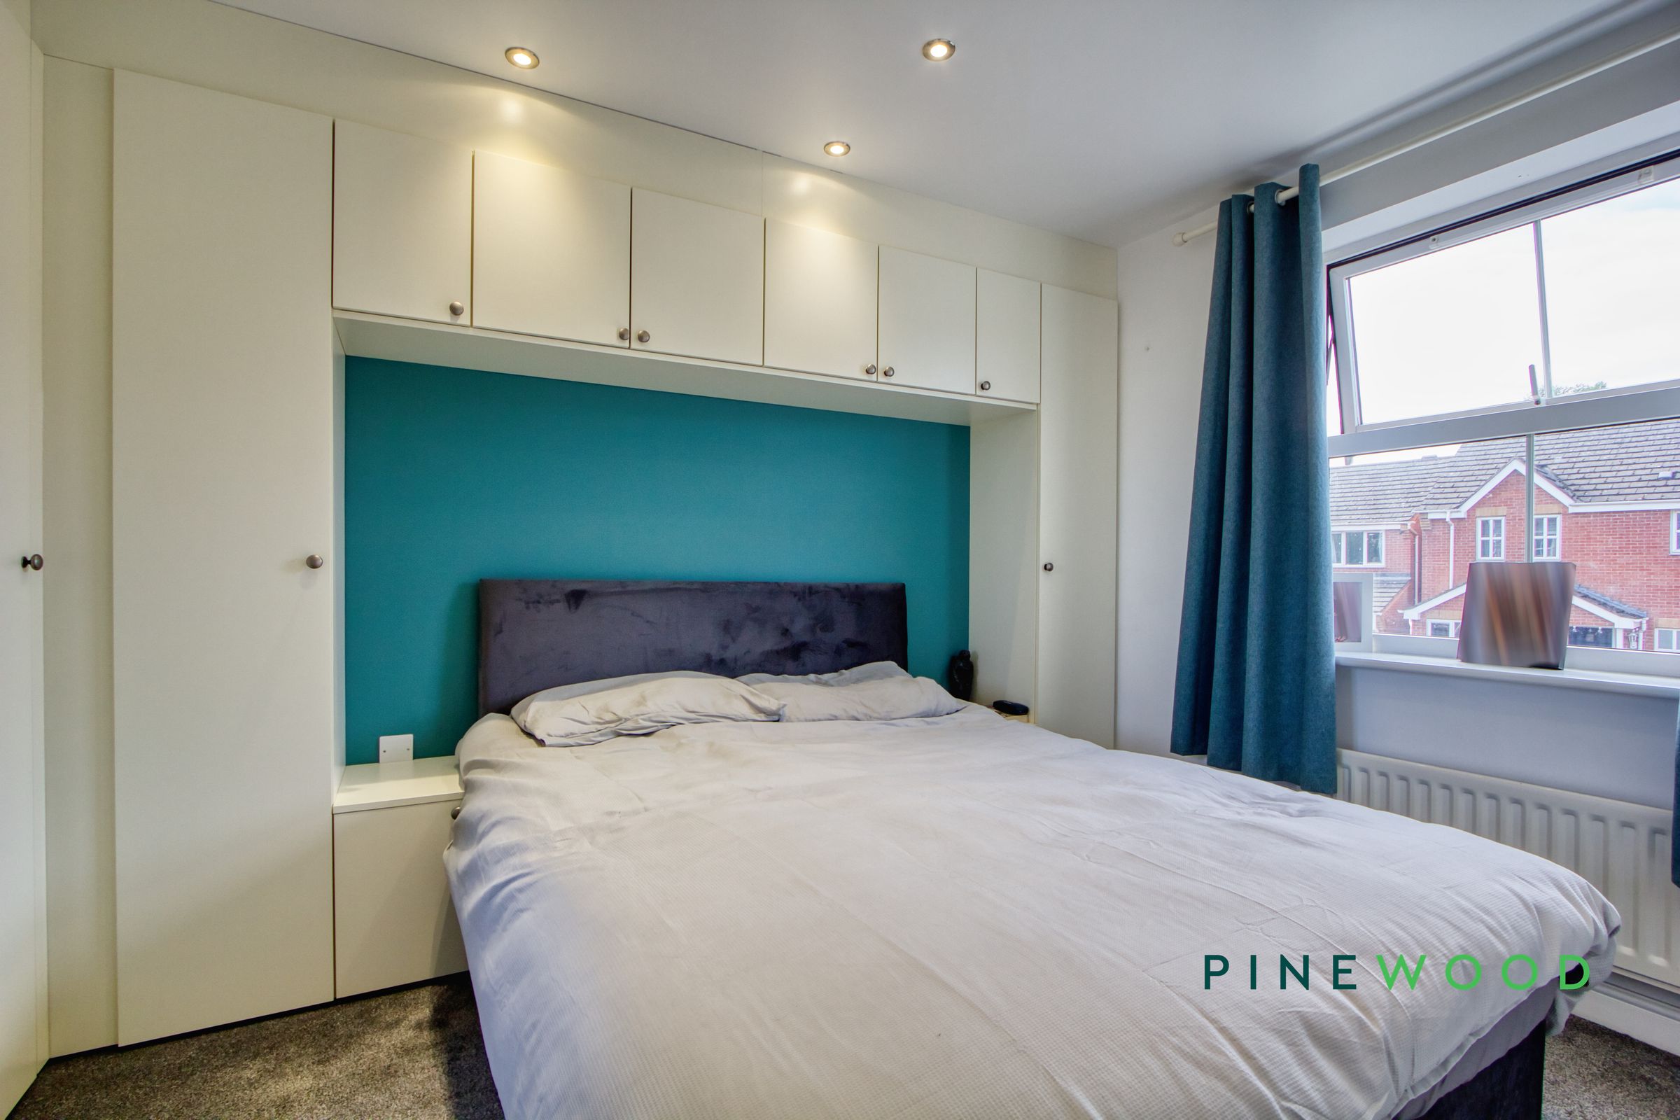
A well-proportioned principal bedroom benefiting from an extensive range of fitted wardrobes and overhead storage, providing excellent built-in storage space. A front-facing window provides plenty of natural light, while recessed ceiling spotlights, a radiator and fitted carpet complete the room. The bedroom also benefits from direct access to an en-suite shower room.
En-Suite
5' 8" x 9' 3" (1.72m x 2.83m)
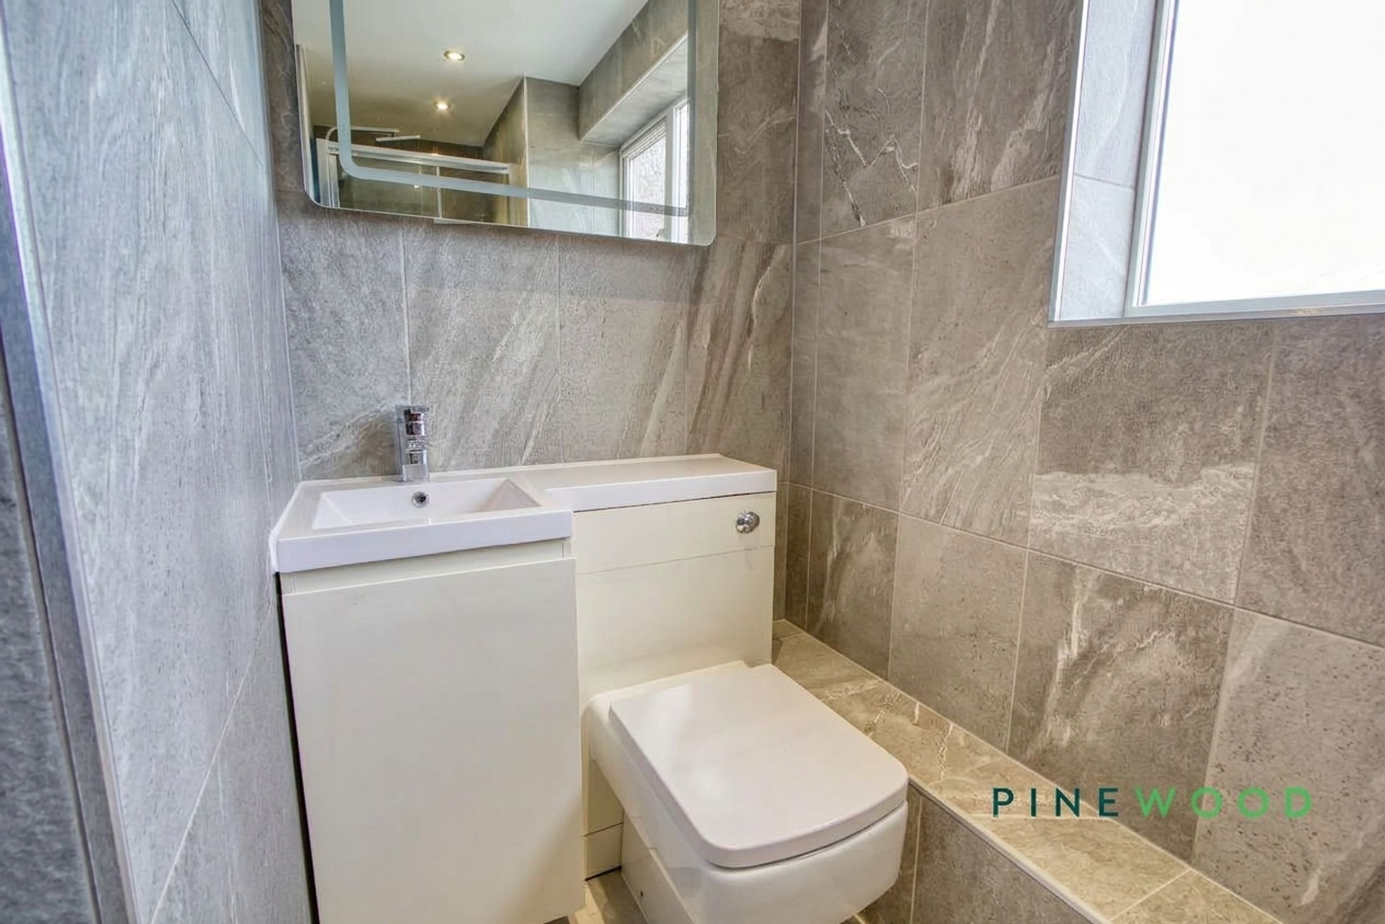
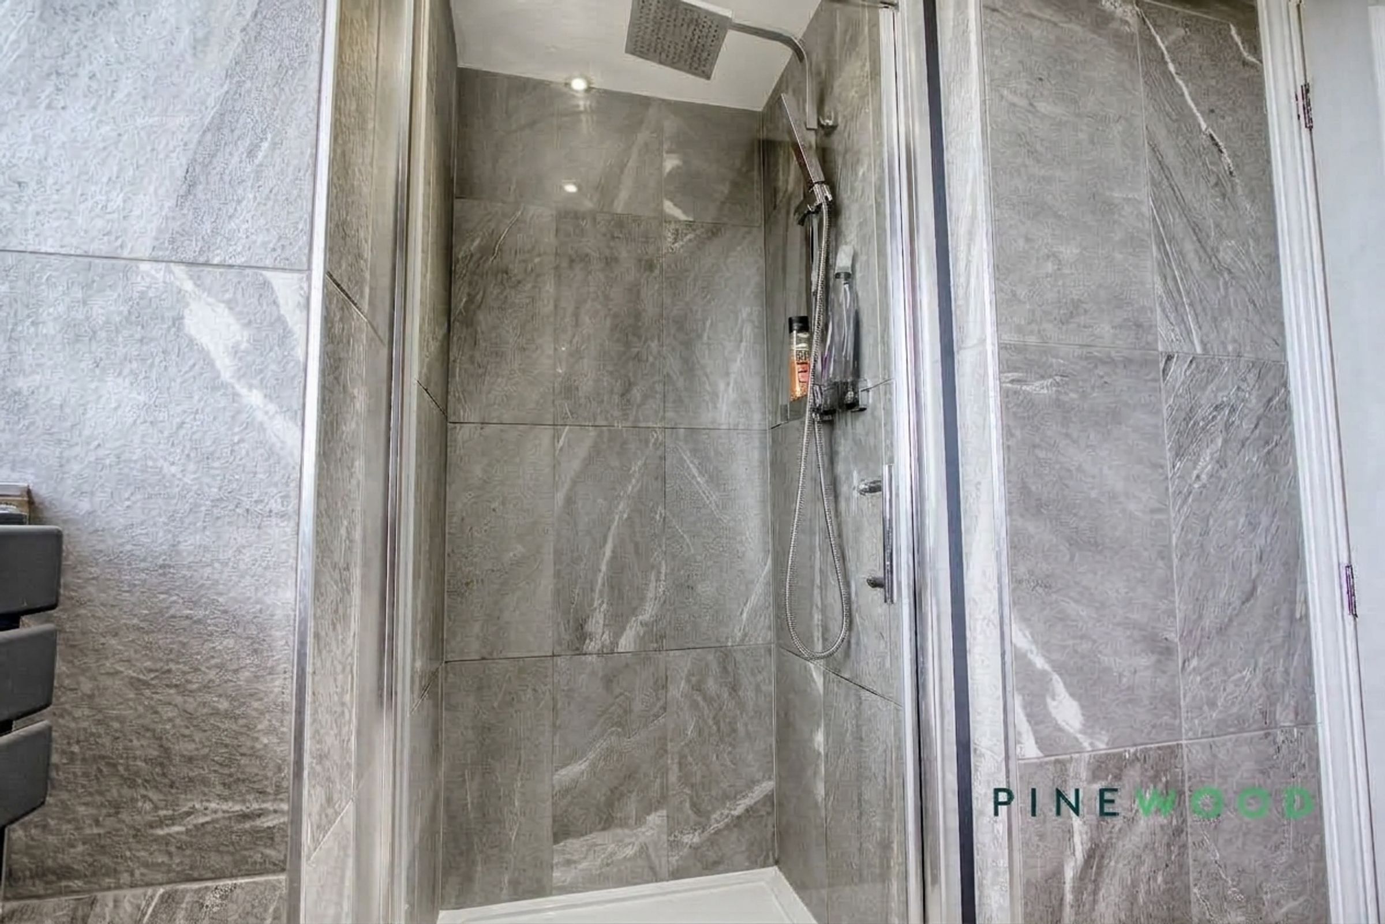
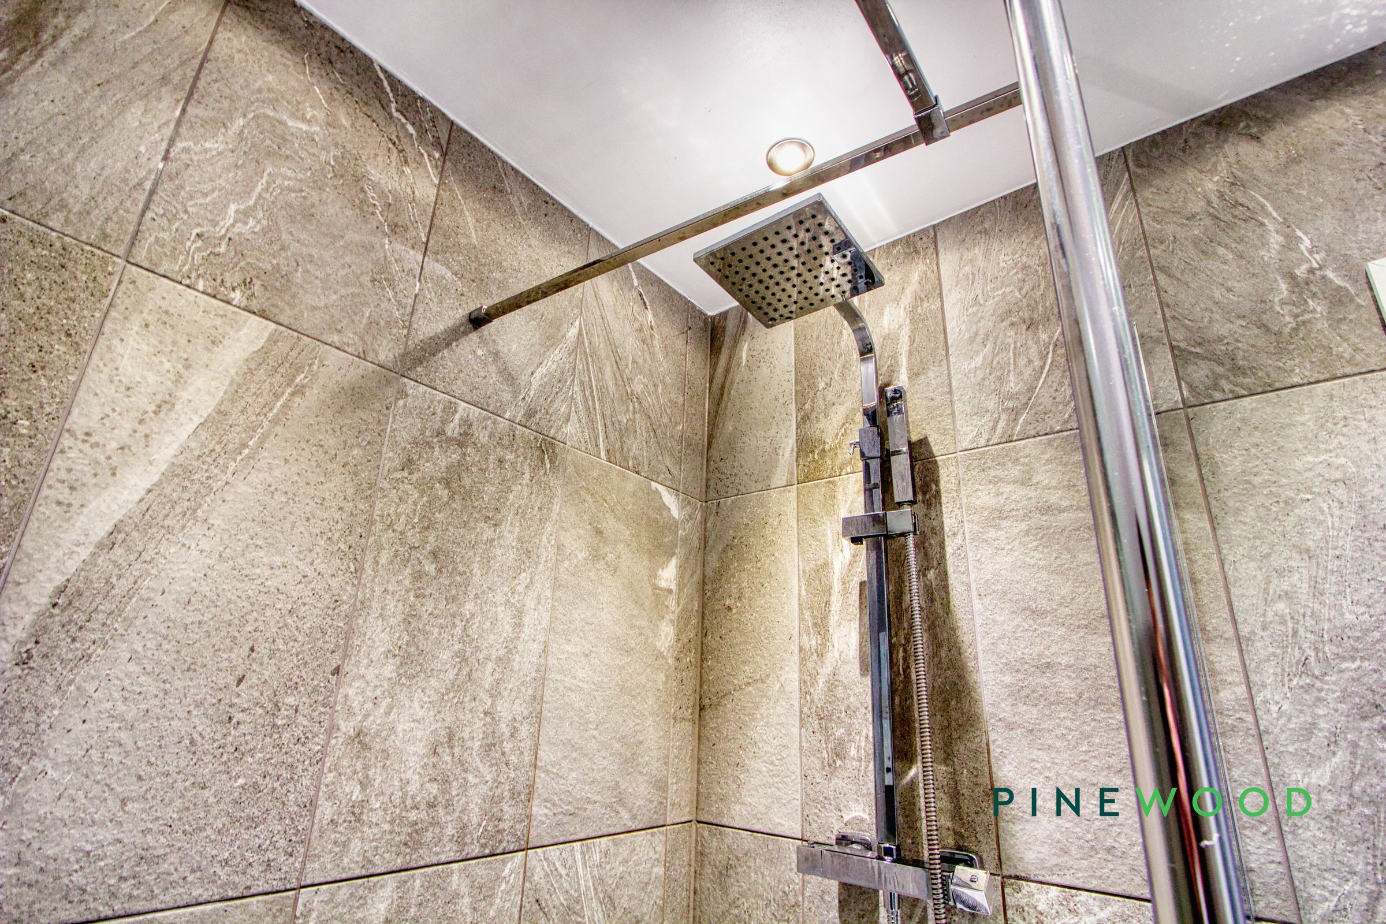
A modern en-suite shower room finished with contemporary grey tiling and comprising a walk-in shower enclosure with rainfall shower head and separate handheld attachment, low-level WC and wash hand basin with vanity storage beneath. Further features include a wall-mounted mirror with lighting and Bluetooth connection, recessed ceiling spotlights and a frosted window providing natural light and privacy.
Bathroom
6' 4" x 7' 2" (1.92m x 2.18m)
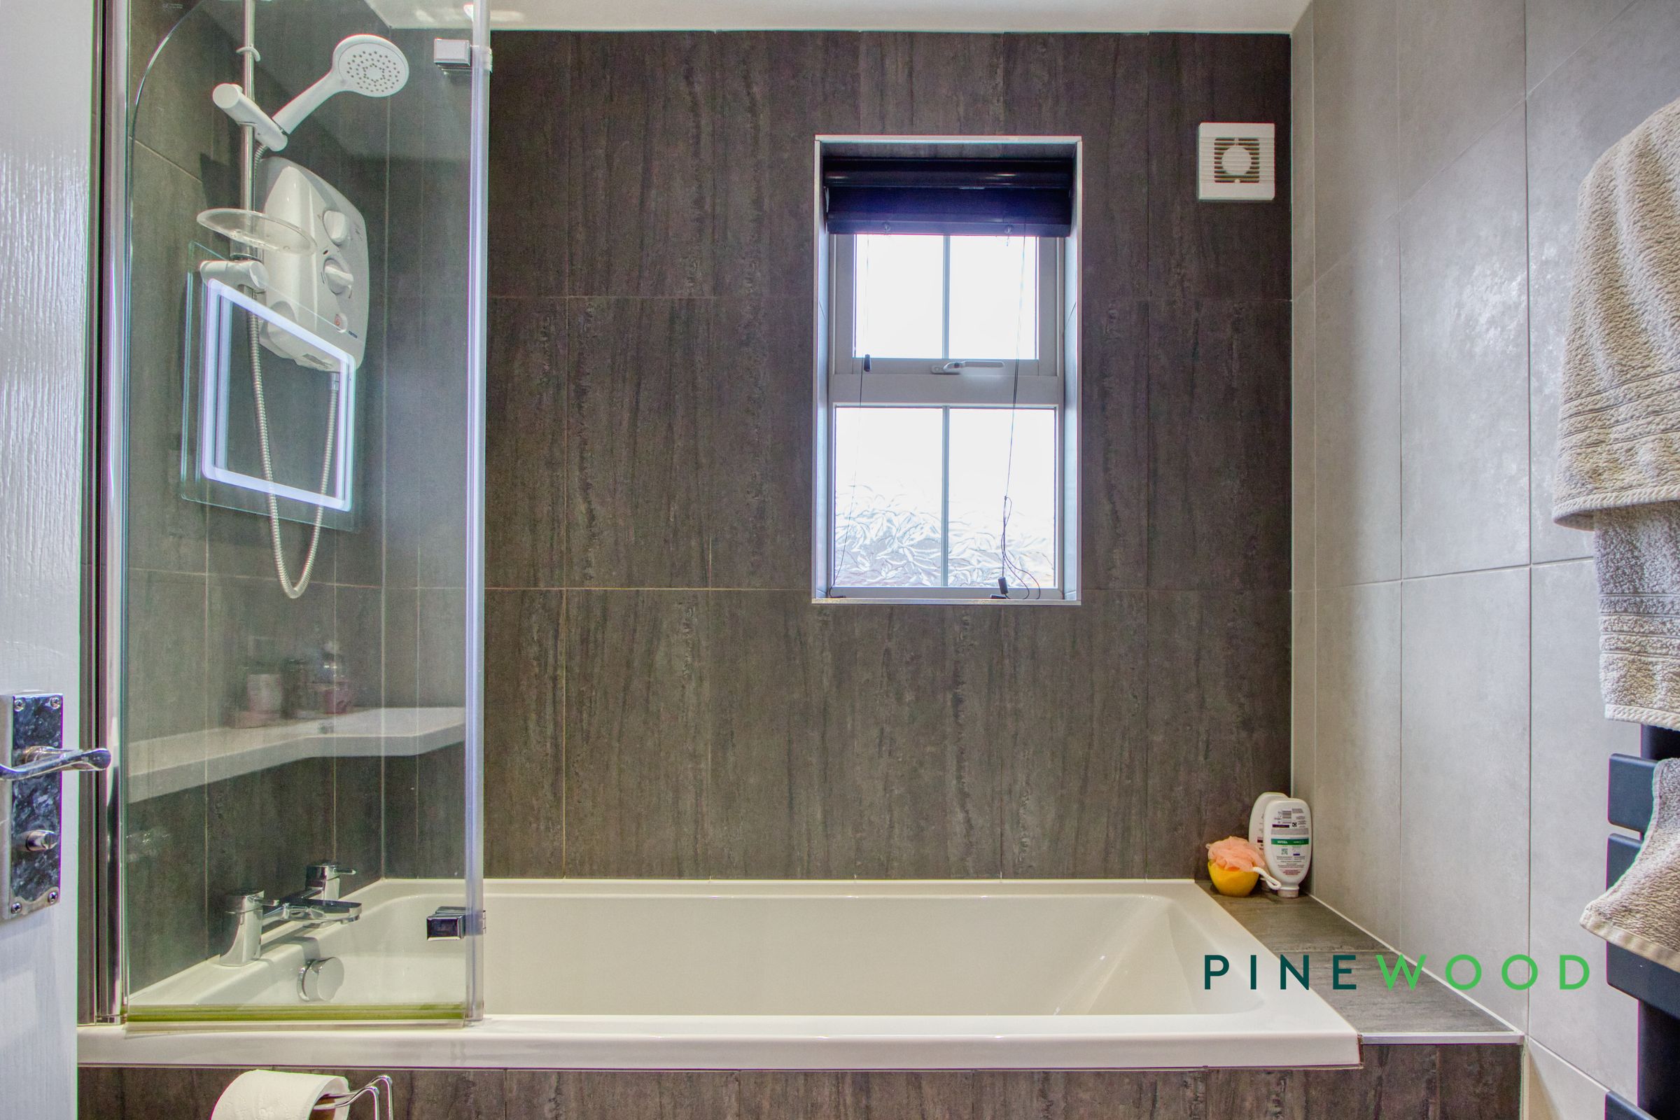
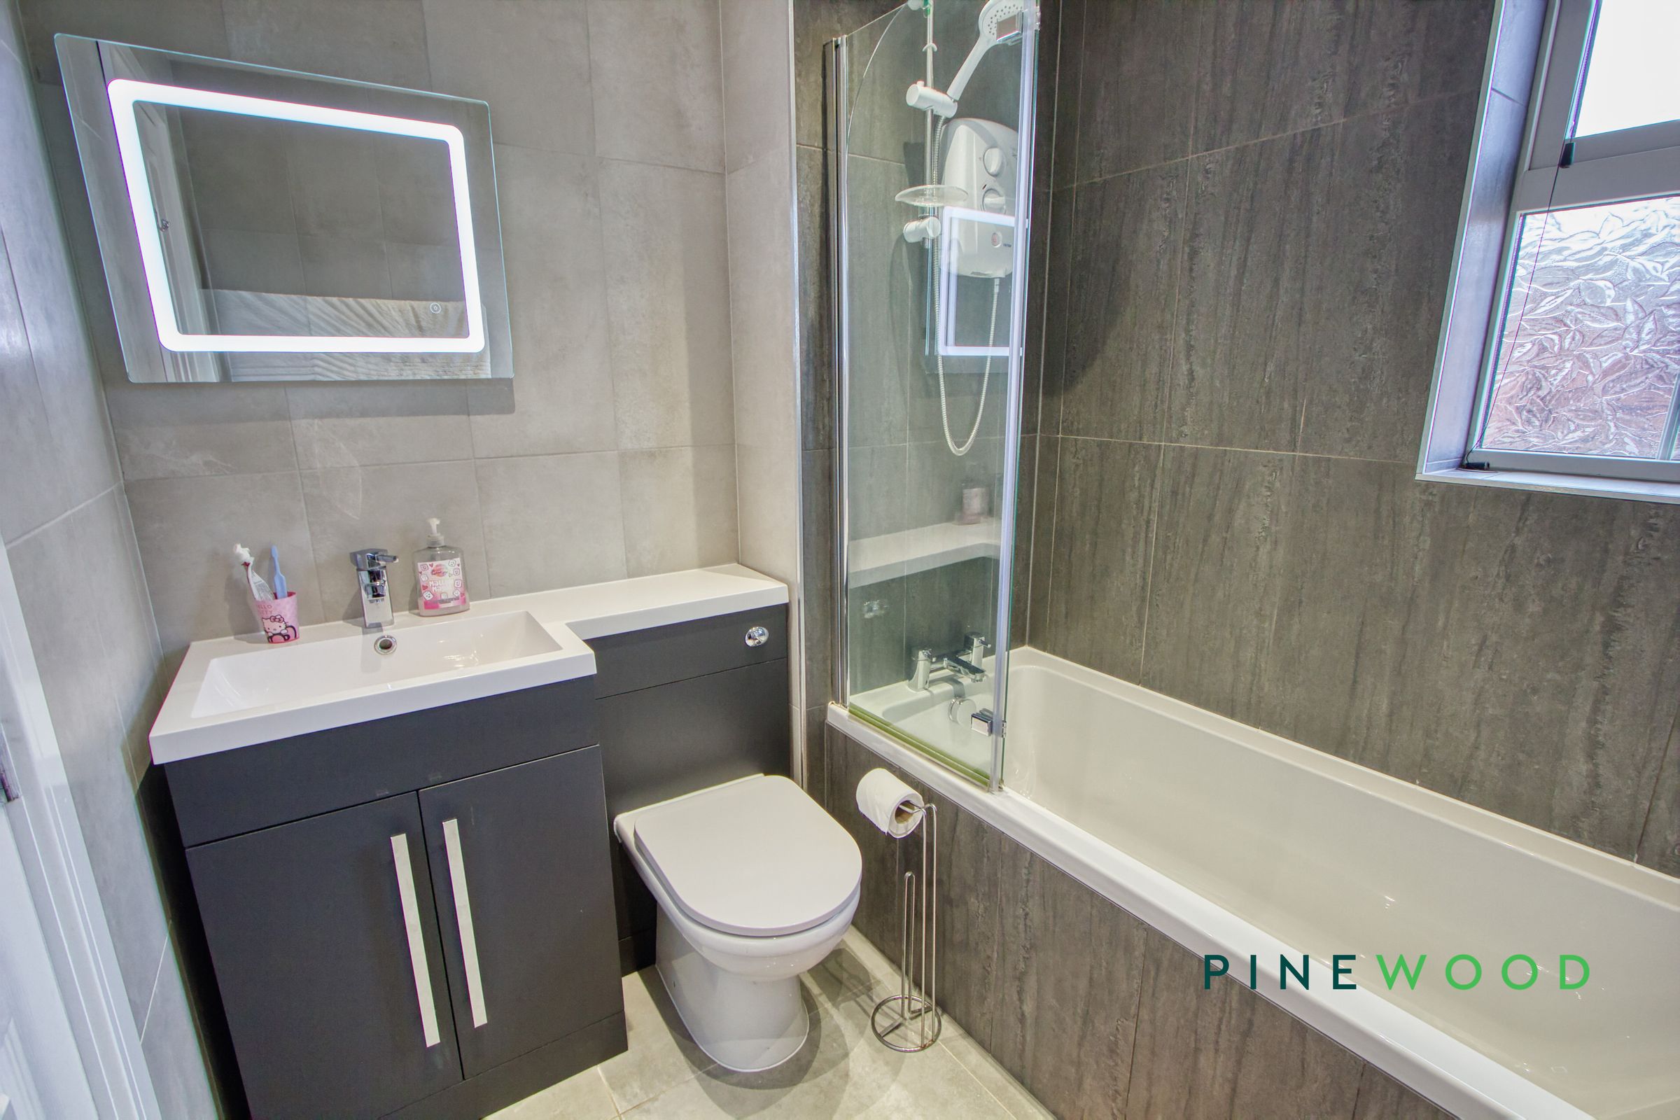
A contemporary family bathroom finished with stylish grey tiling and comprising a panelled bath with electric shower over and glazed shower screen, low-level WC and wash hand basin set within a vanity unit providing useful storage. Further features include an illuminated wall-mounted mirror, heated towel rail, extractor fan and an obscured window providing natural light and privacy.
Bedroom 3
10' 8" x 8' 1" (3.26m x 2.46m)
A bright and well-presented double bedroom featuring a front-facing window providing plenty of natural light. The room benefits from a feature accent wall, fitted carpet, radiator and recessed ceiling spotlights, creating a comfortable and versatile bedroom space.
Bedroom 4
10' 8" x 8' 1" (3.24m x 2.46m)
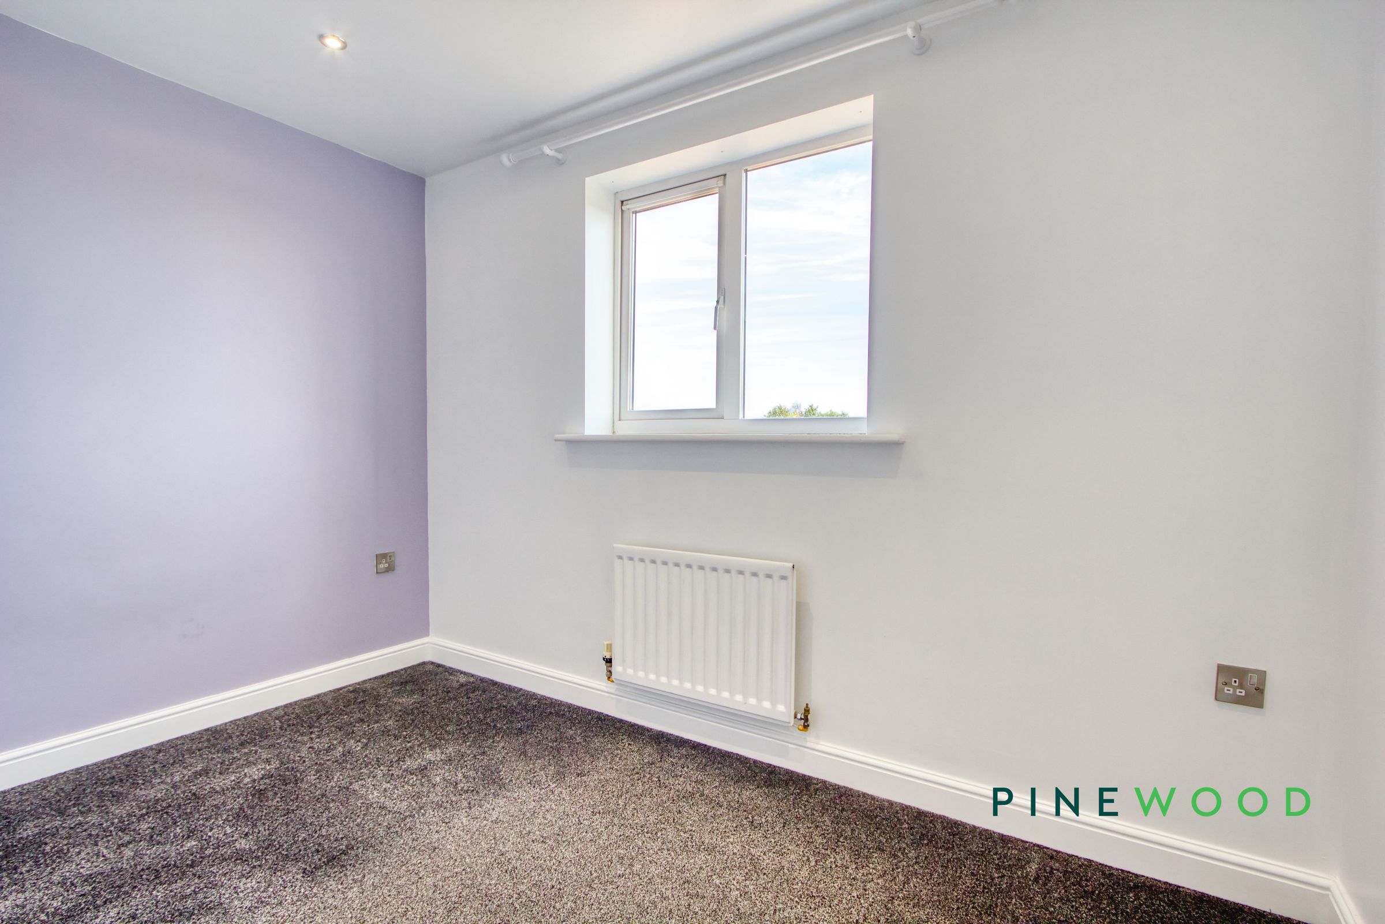
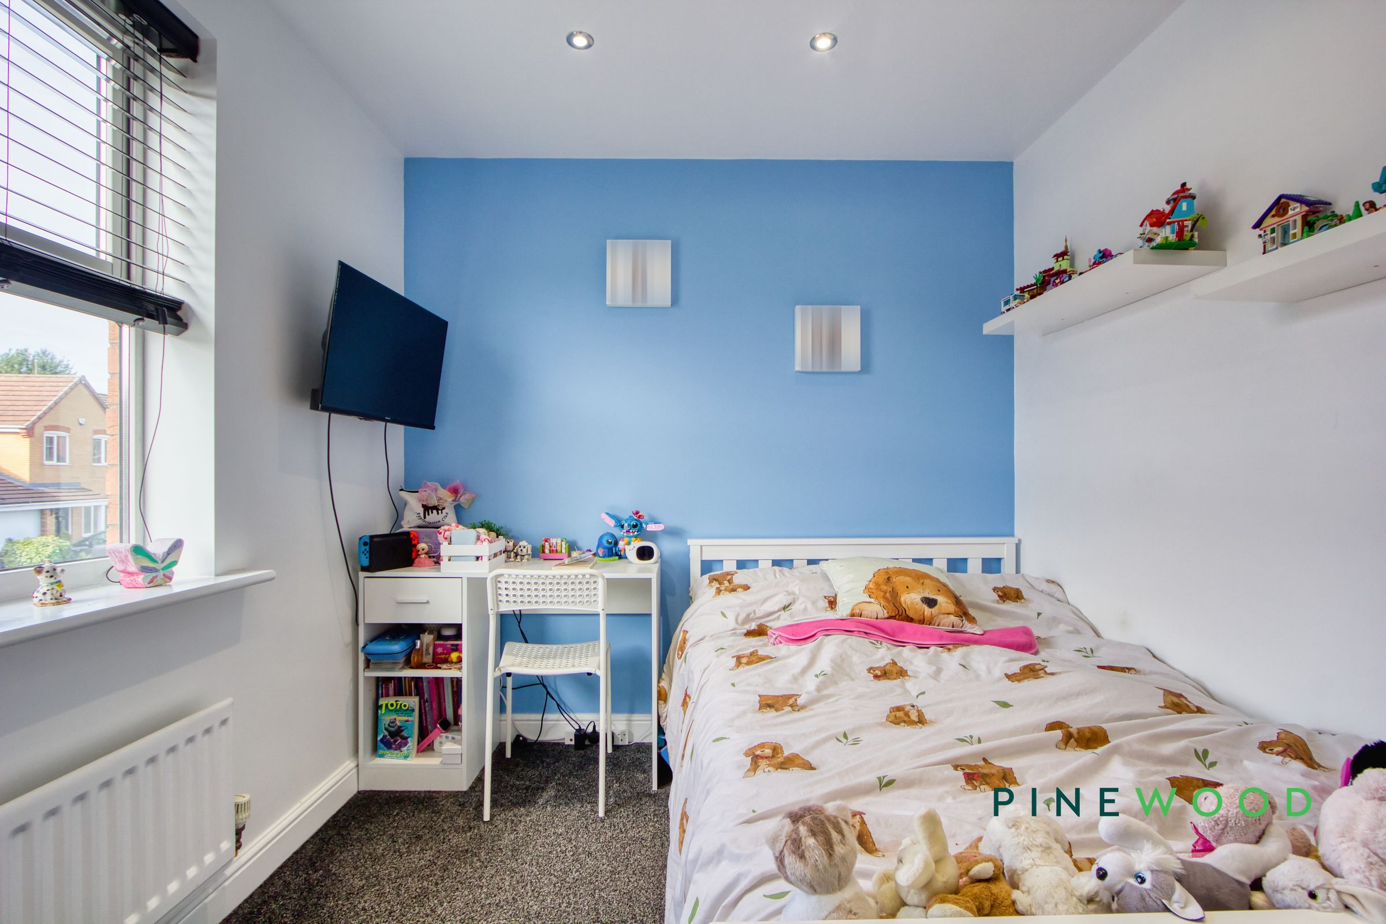
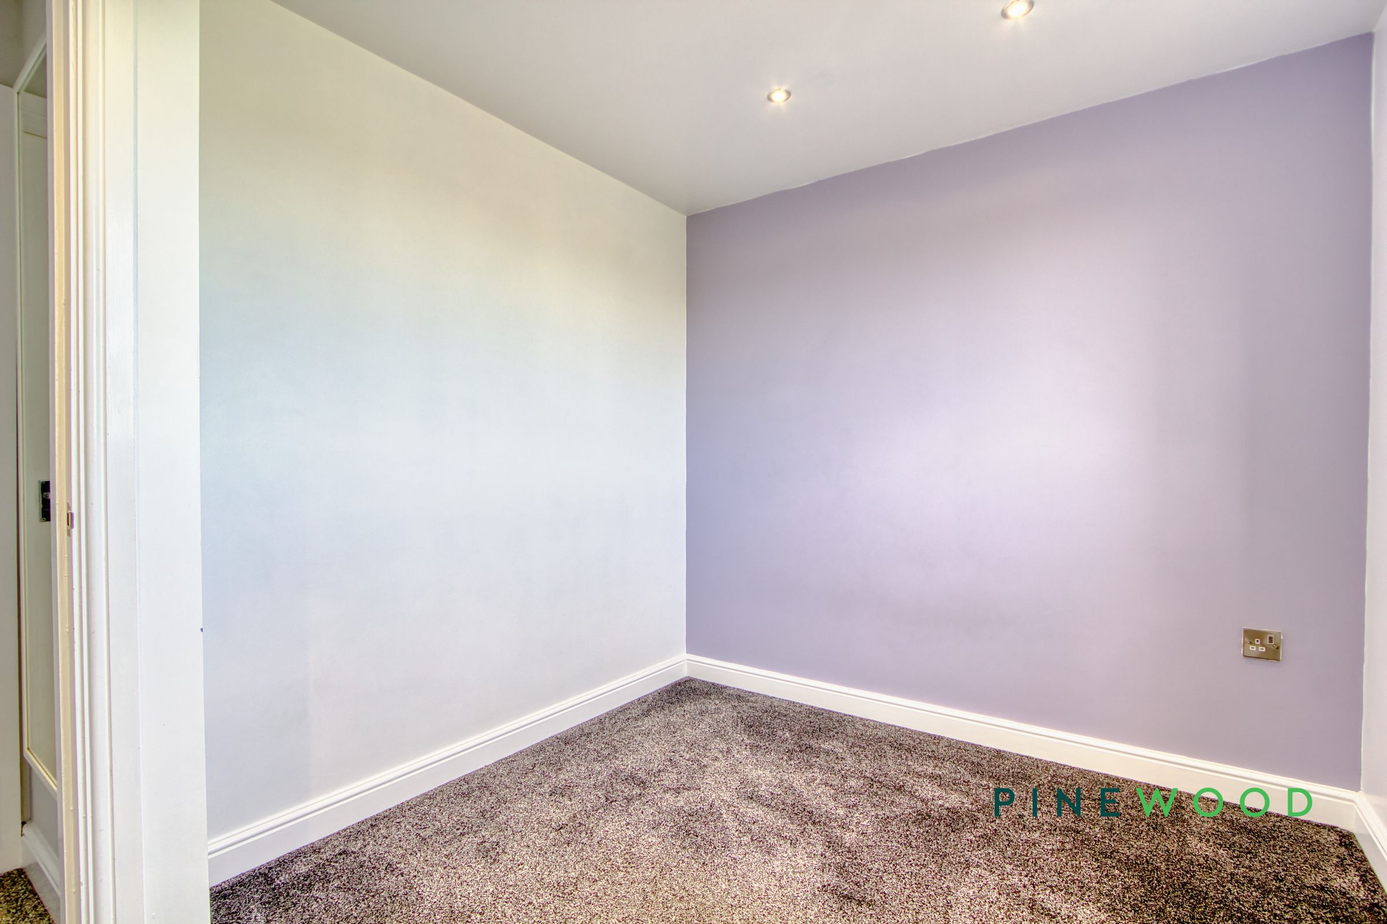
A well-presented double bedroom benefiting from a window providing plenty of natural light. The room features neutral décor with a contrasting feature wall, fitted carpet, radiator and recessed ceiling spotlights, creating a bright and inviting bedroom space.
Bedroom 2
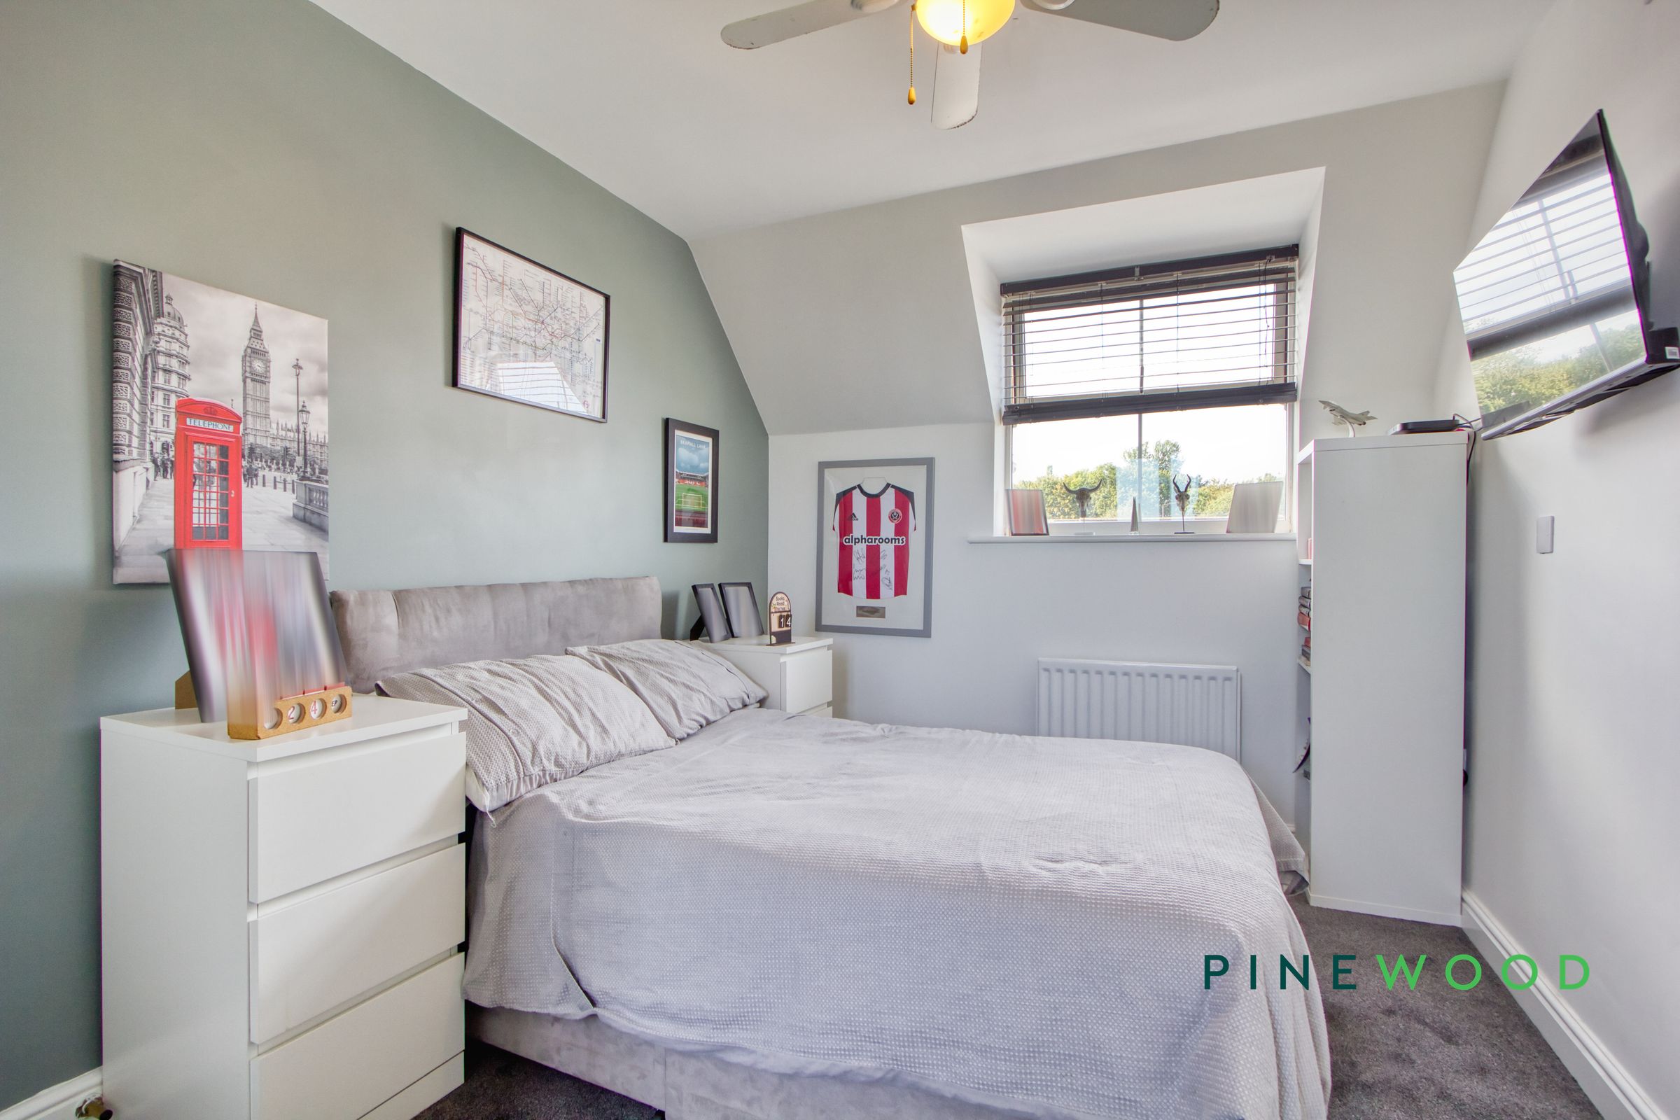
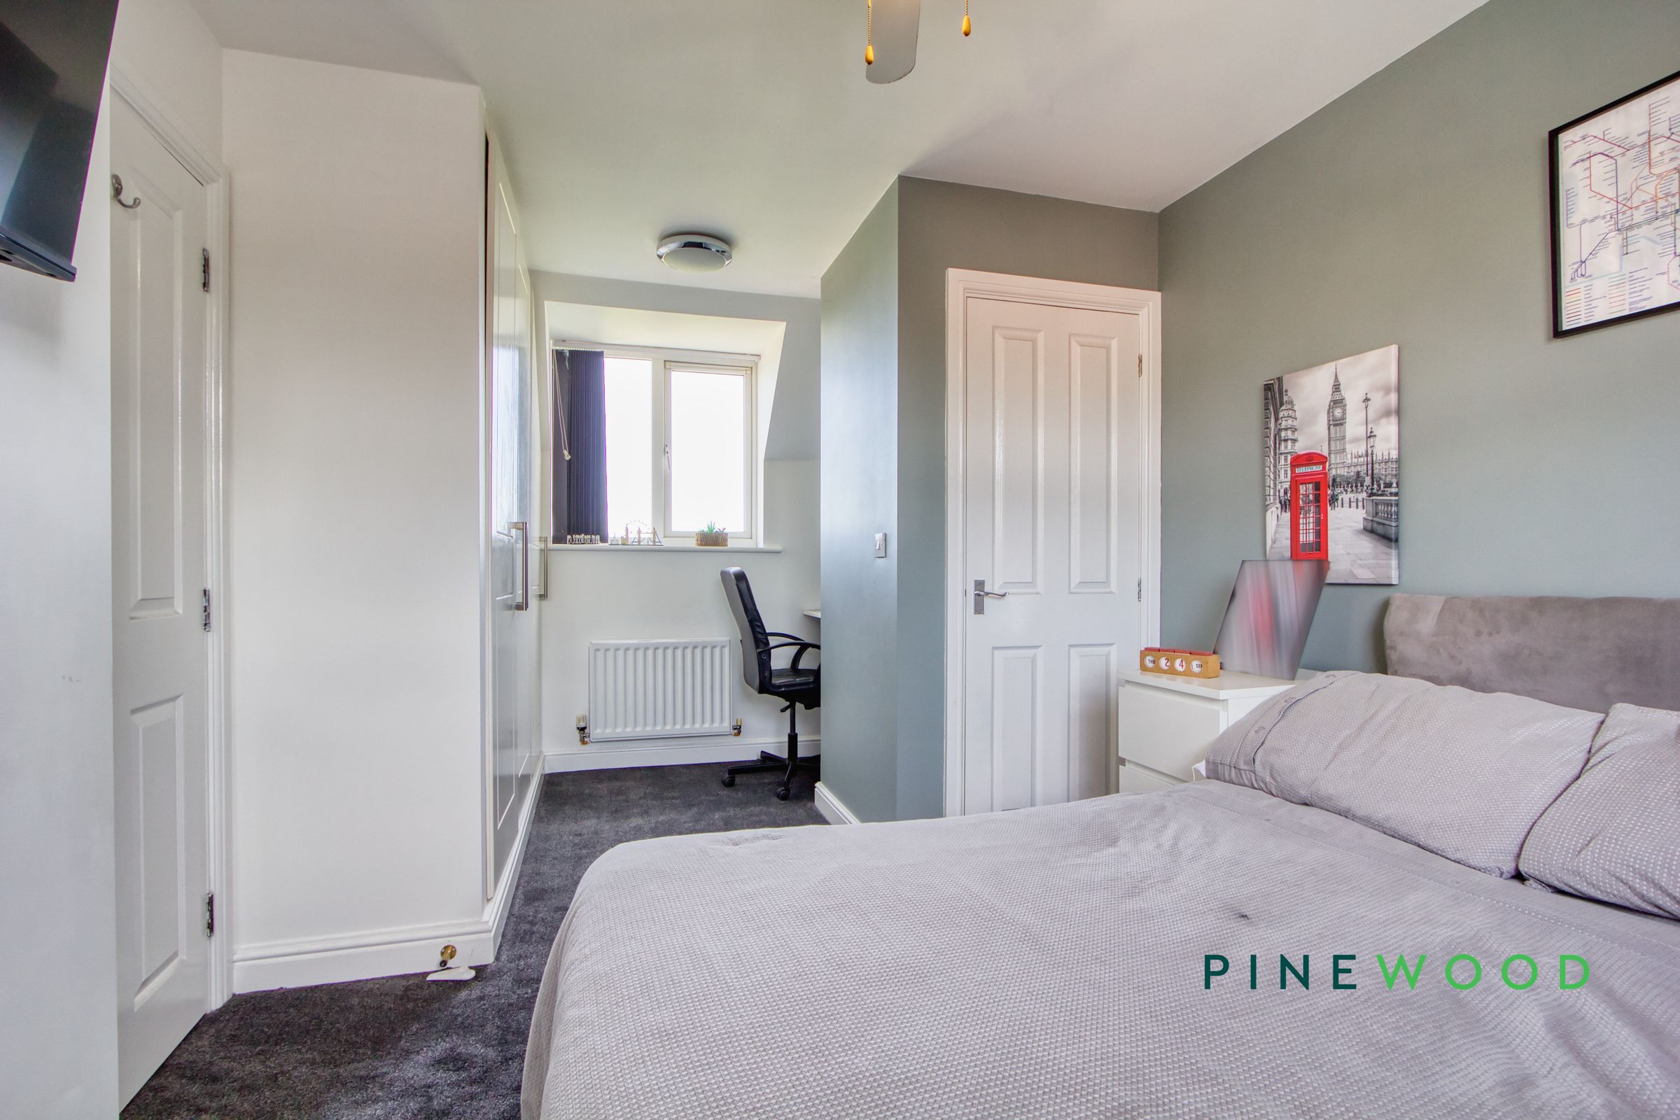
A spacious and well-presented double bedroom benefiting from windows to either side, allowing plenty of natural light into the room. The bedroom features fitted wardrobes and an additional built-in storage cupboard, providing excellent storage space. Further features include fitted carpet, radiators, a feature accent wall and a ceiling fan.
Shower Room
7' 1" x 6' 0" (2.17m x 1.82m)
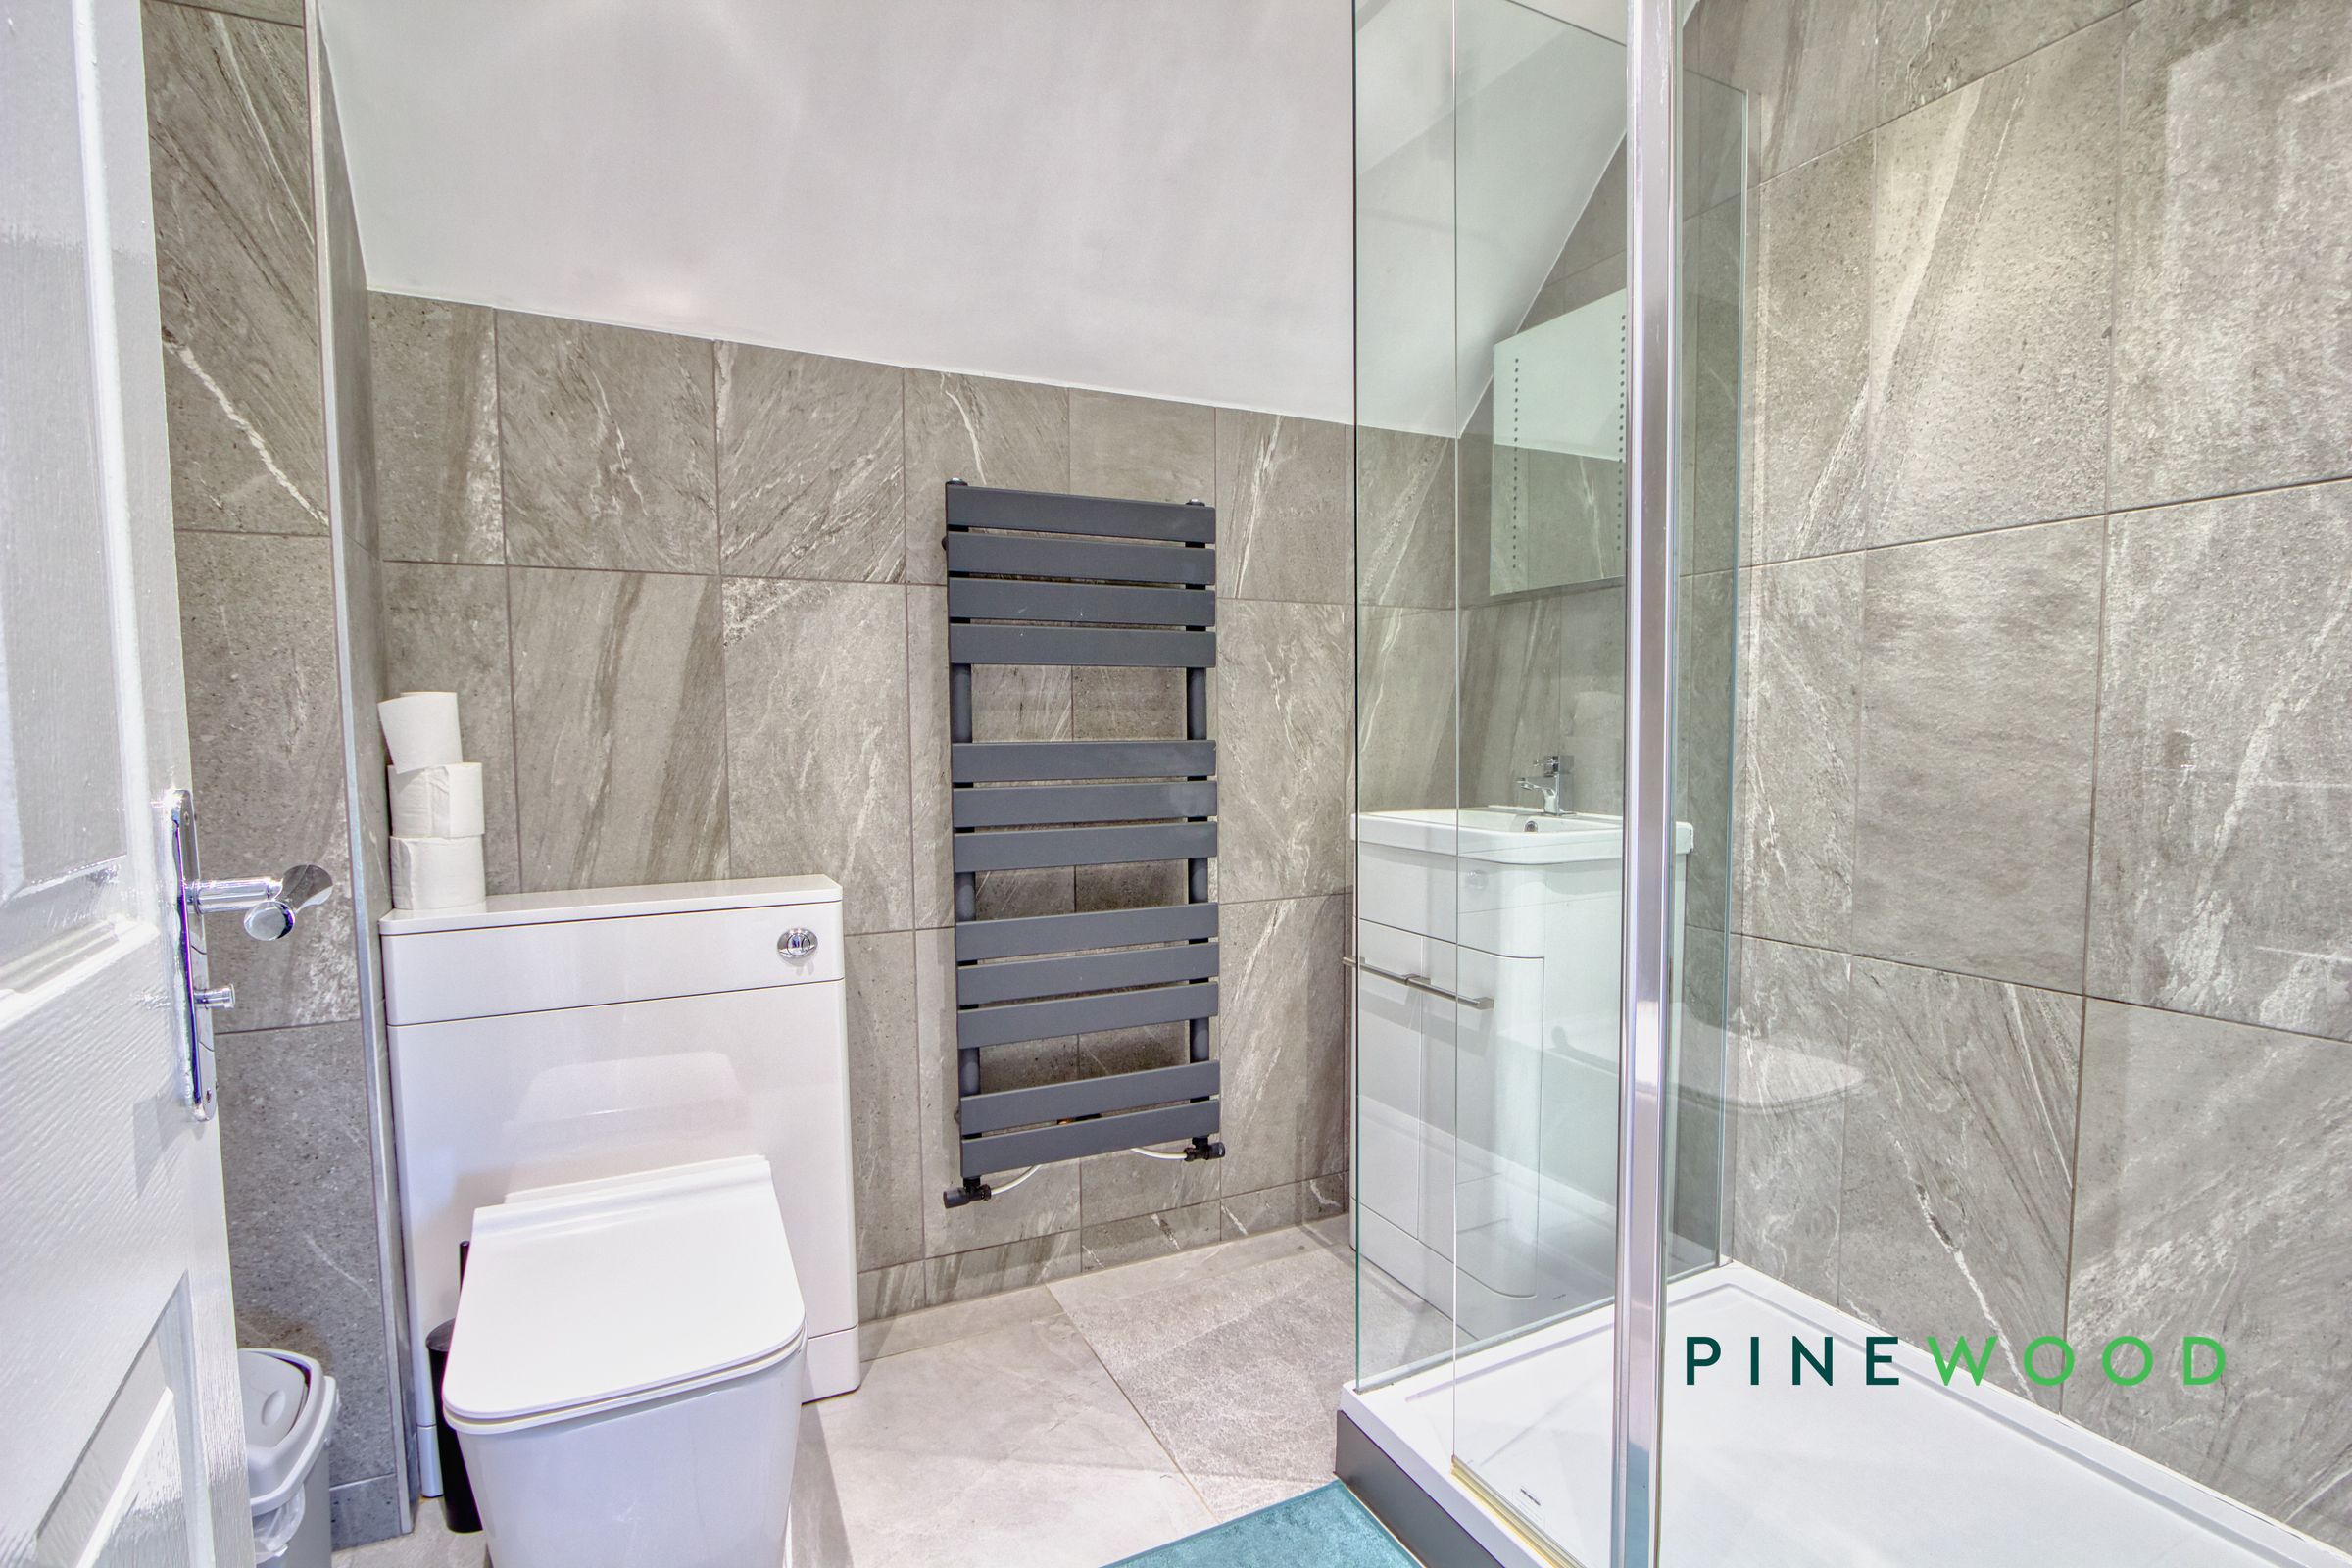
A stylish and contemporary shower room finished with attractive grey tiling and comprising a generous glazed shower enclosure with rainfall shower head and separate handheld attachment, low-level WC and wash hand basin with vanity storage beneath. Further features include a heated towel rail and recessed ceiling spotlights, creating a modern and practical finish.
Bedroom 5
10' 8" x 8' 9" (3.24m x 2.66m)
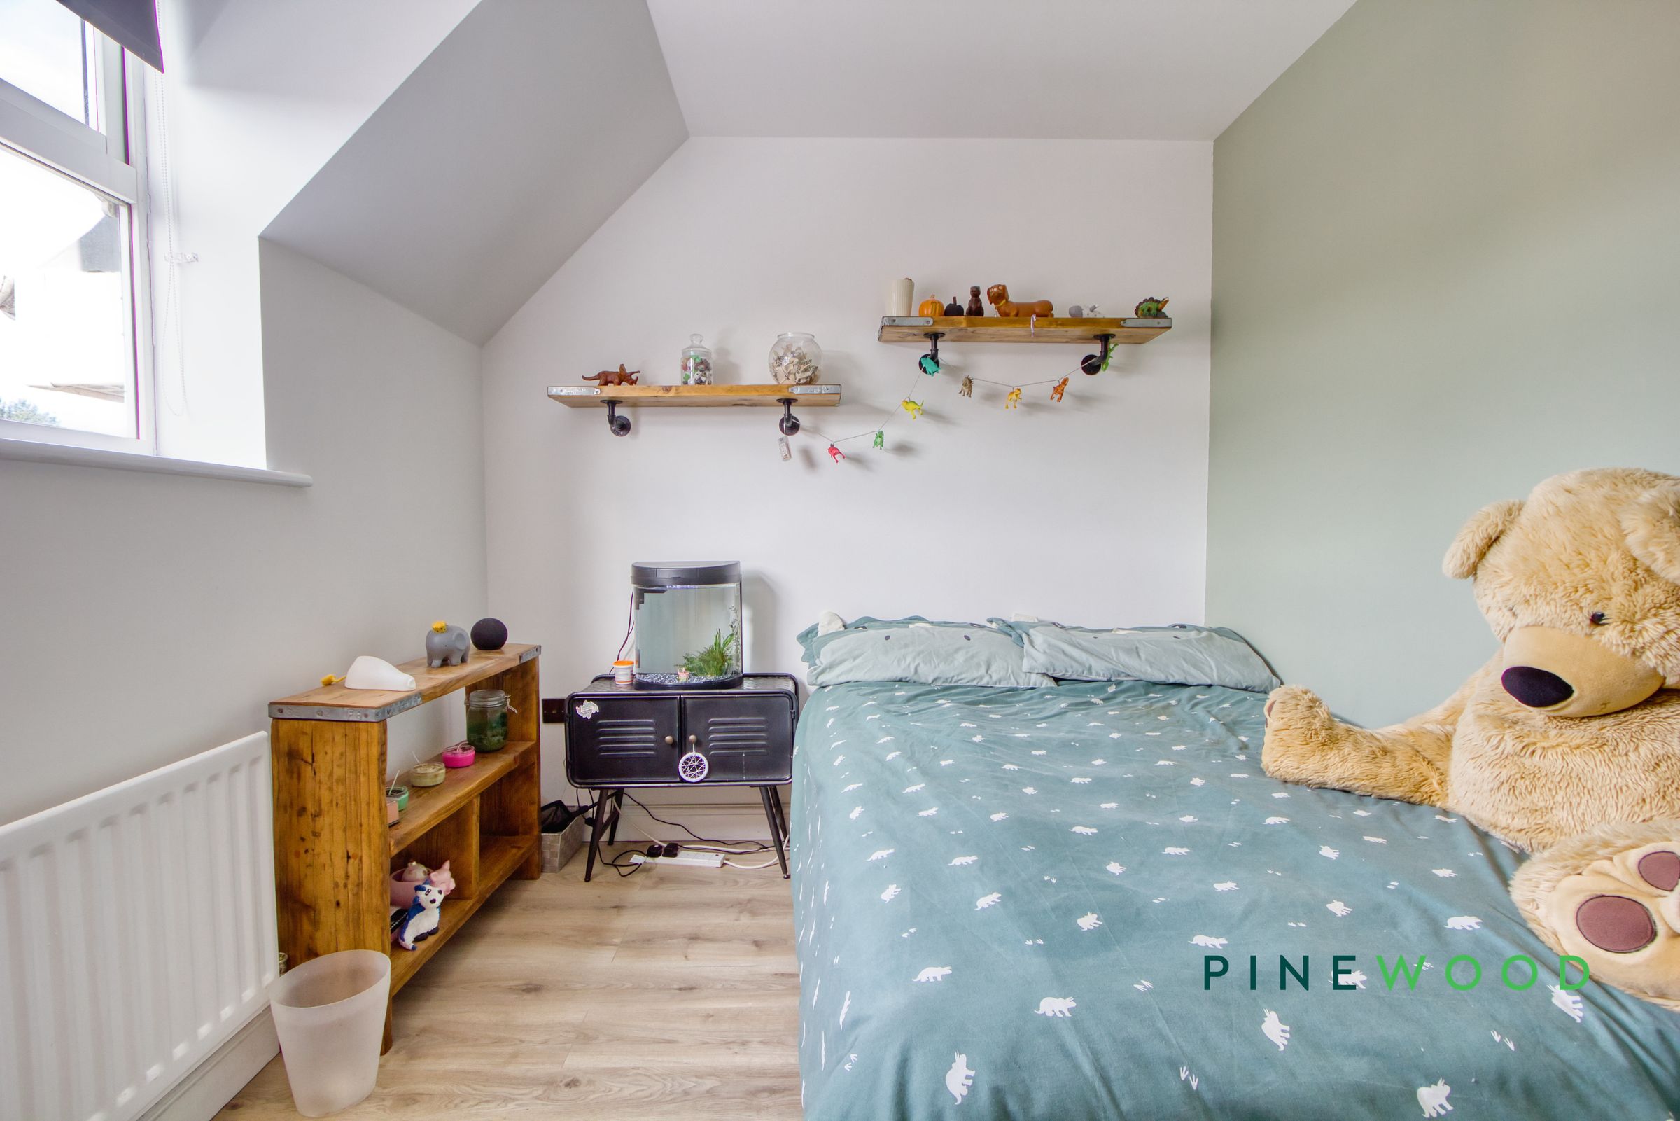
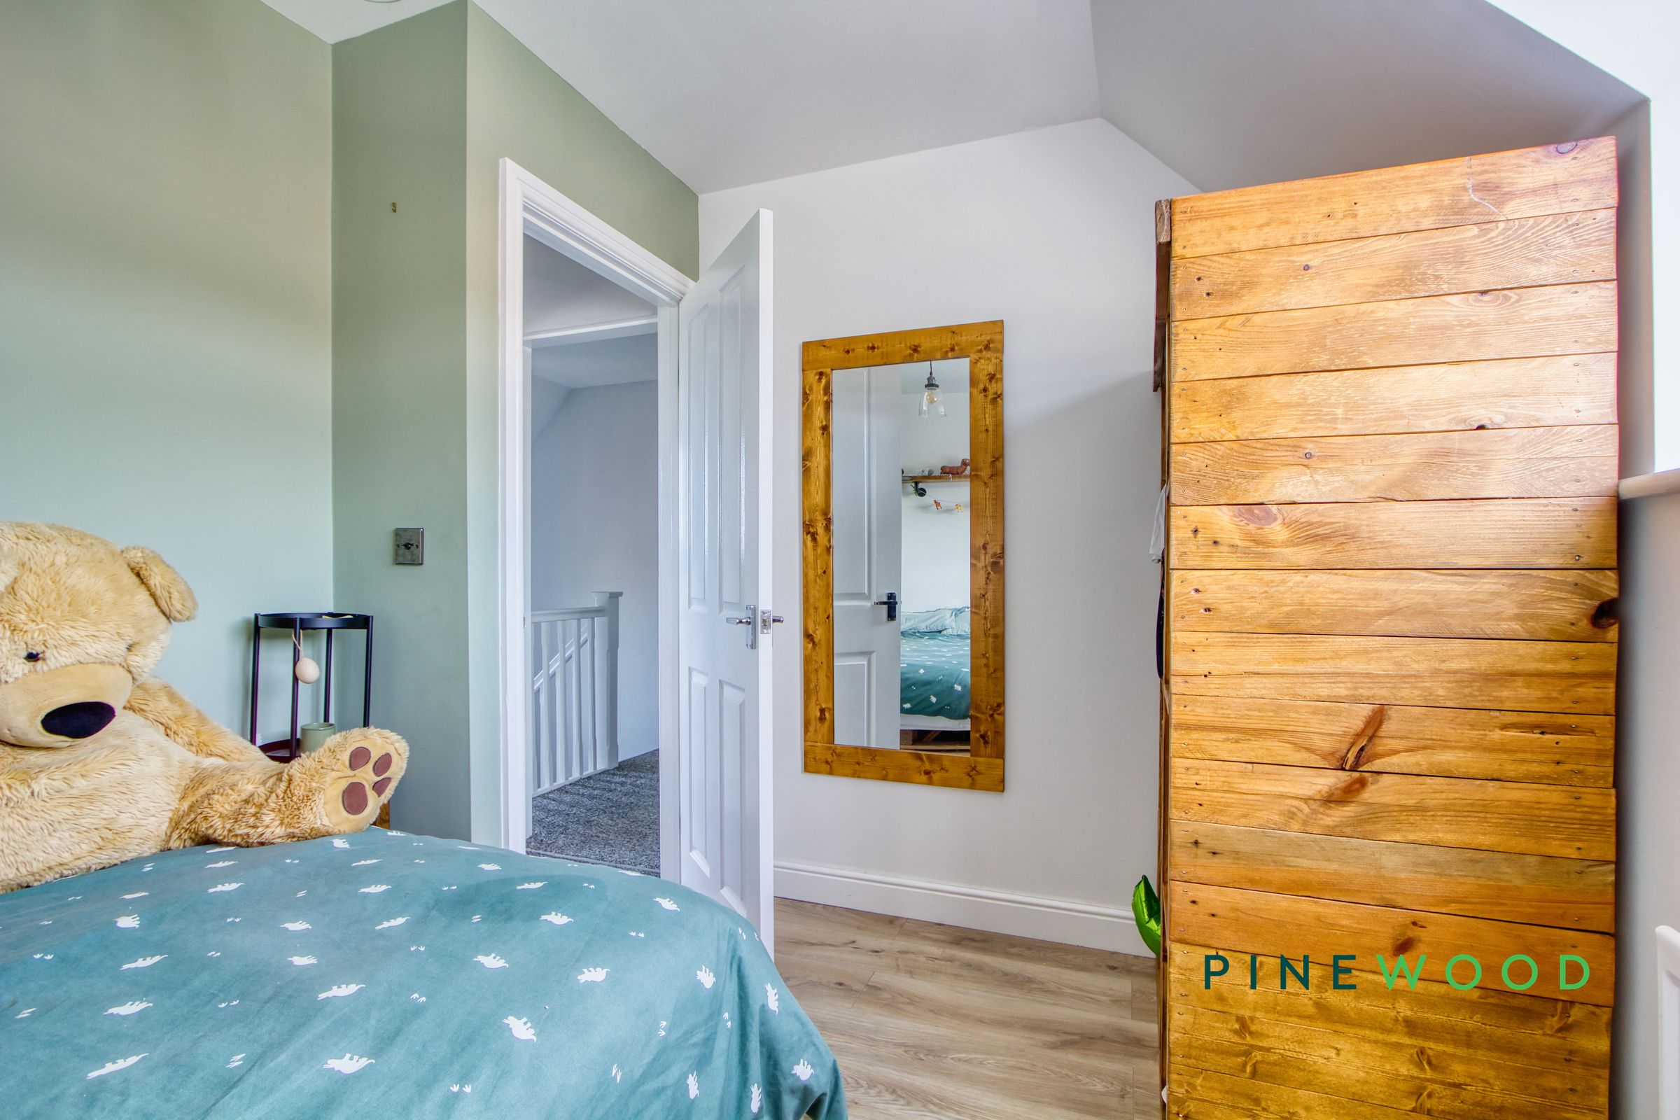
A bright and well-presented bedroom featuring a front-facing window providing plenty of natural light. The room benefits from attractive wood-effect flooring, a radiator and a feature accent wall, with the sloping ceiling adding character to the space.
Bedroom 6
10' 7" x 8' 0" (3.23m x 2.43m)
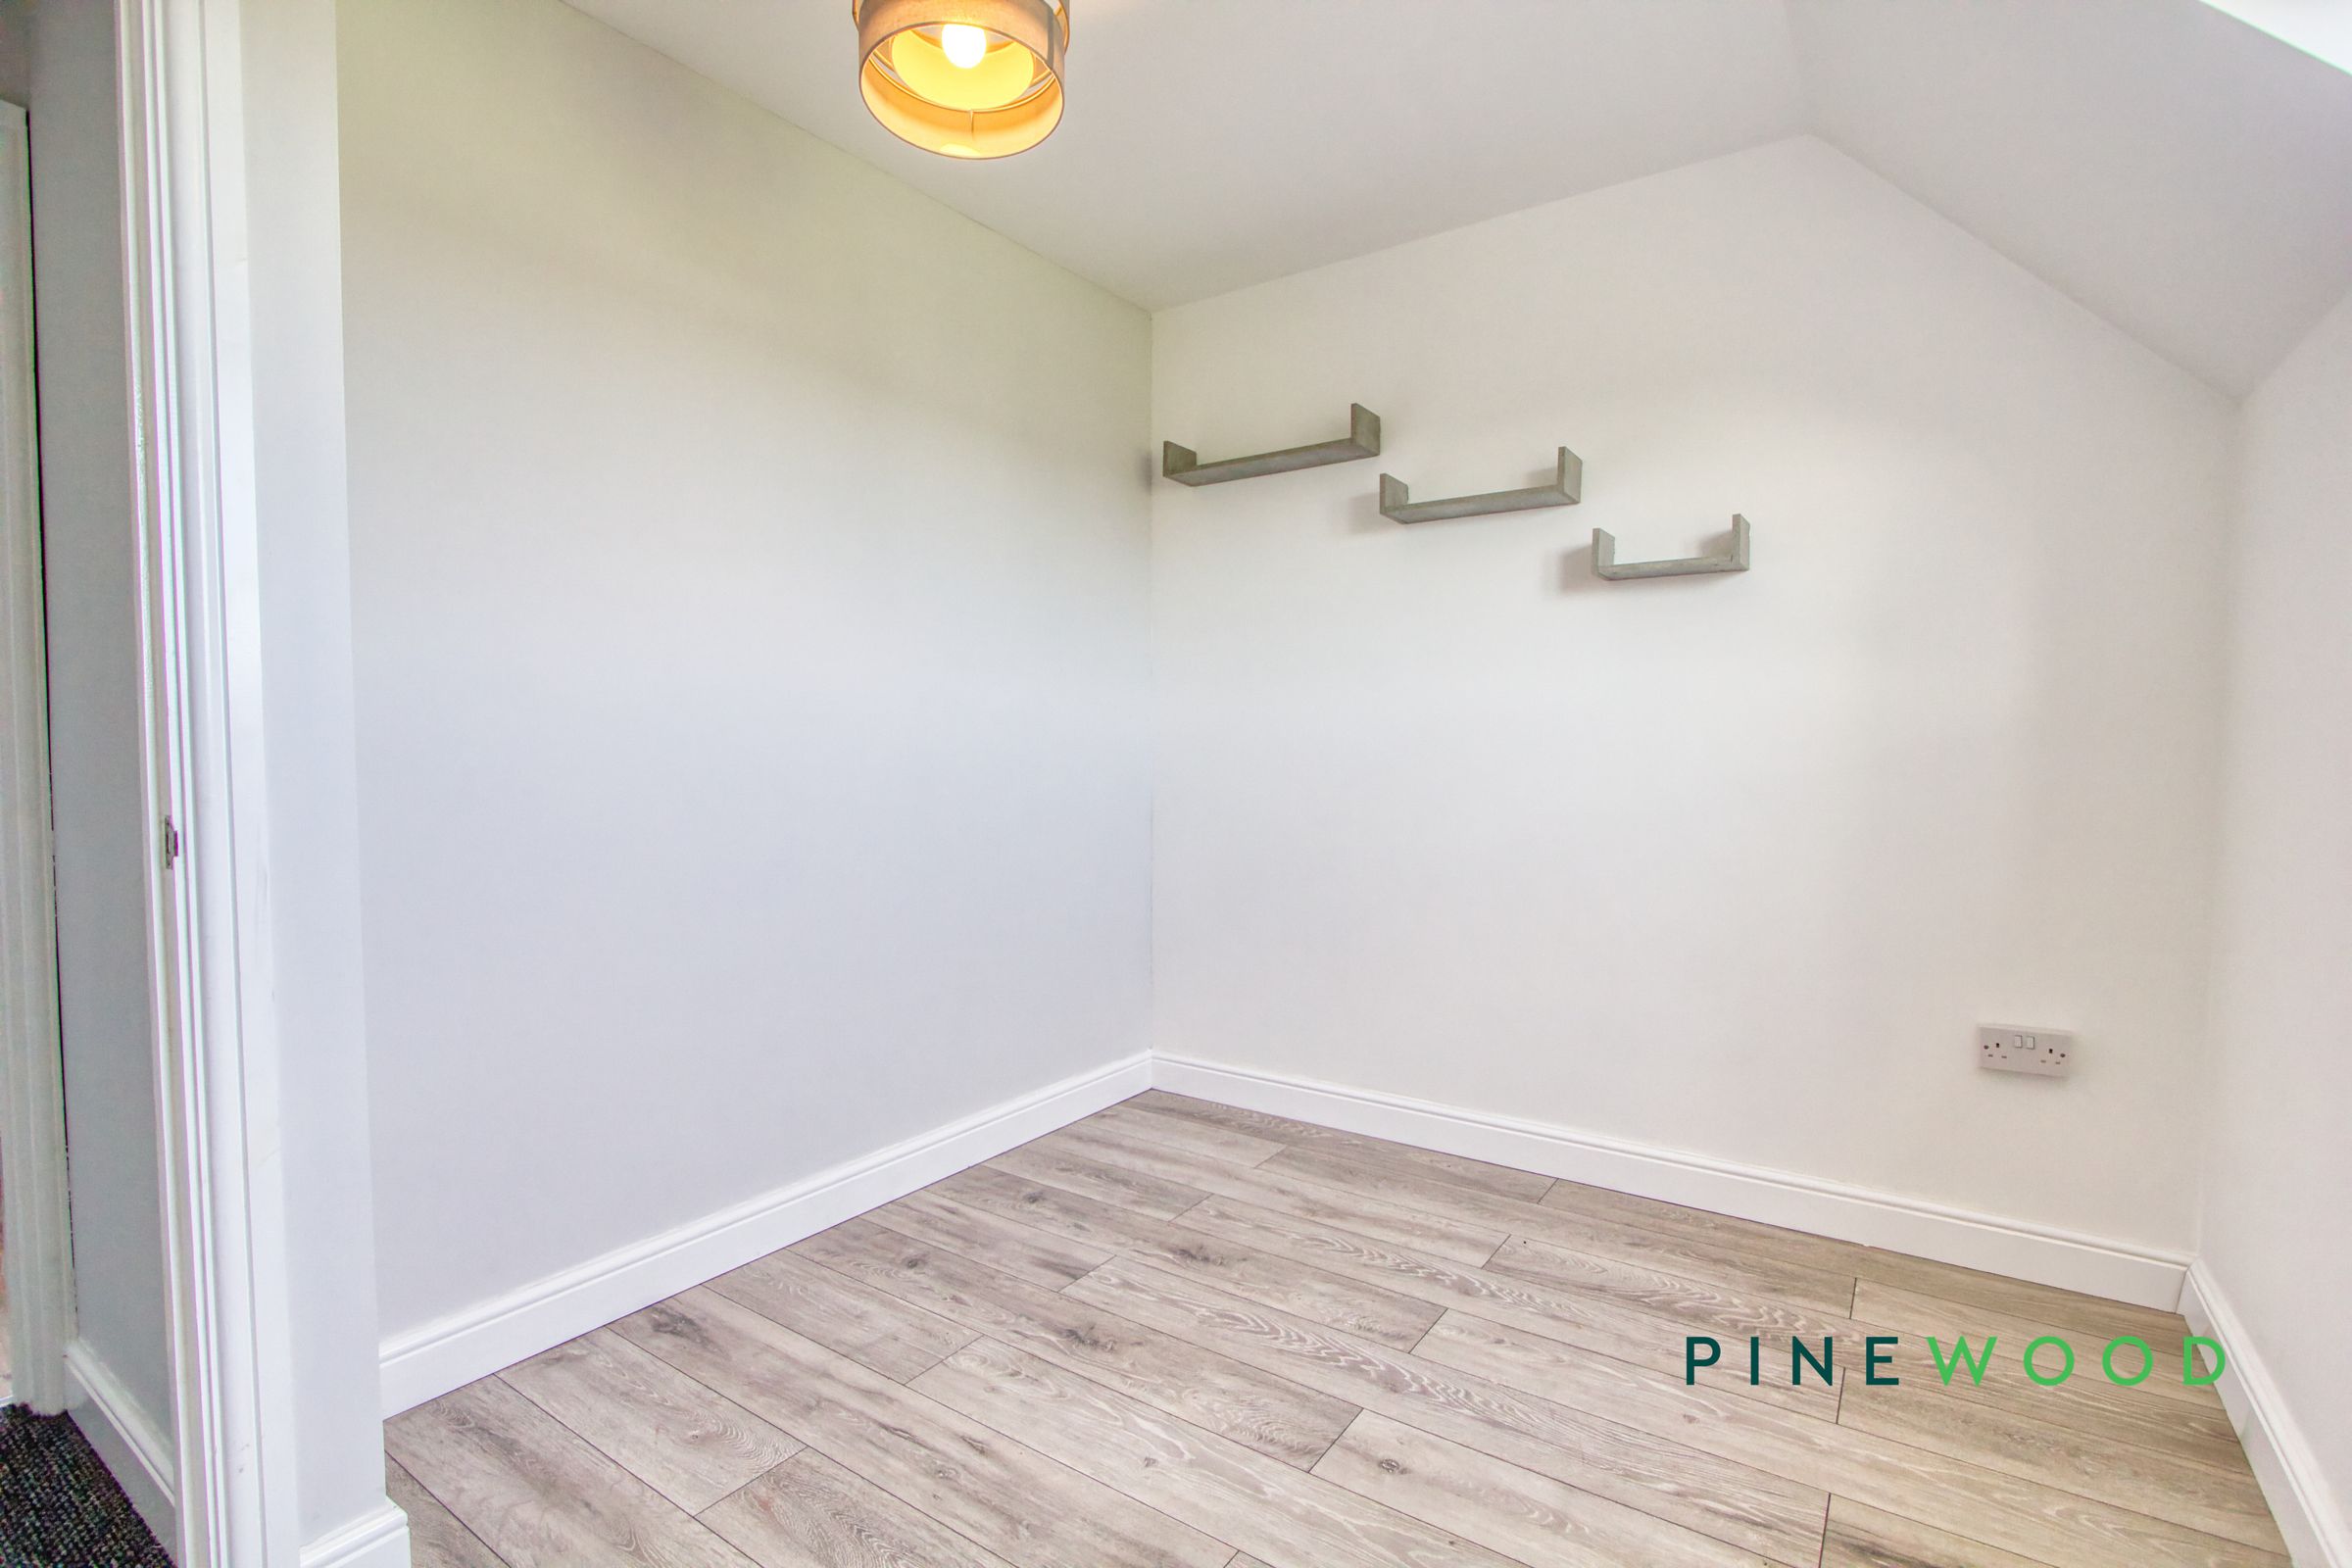
A useful additional room ideal for use as a home office or study, finished with neutral décor and wood-effect flooring. The room benefits from a pitched ceiling, providing character to the space, along with power points.
RESERVATION AGREEMENT MAY BE AVAILABLE
The Reservation Agreement is designed to provide buyers and sellers with greater security once a sale has been agreed. Facilitated through Gazeal, it confirms both parties’ commitment to the agreed terms and helps ensure the transaction progresses in a fair and transparent way. Before a property is removed from the market, buyers and sellers are offered the option to enter into a Reservation Agreement which formally reserves the property for an agreed period while the legal process takes place. Both parties pay a small reservation fee, demonstrating a genuine financial commitment to proceed with the sale. This helps protect against issues such as gazumping or gazundering and discourages either party from withdrawing or attempting to renegotiate the agreed price. If either party withdraws without a valid reason, the other may be entitled to compensation guaranteed by Gazeal, providing added reassurance and helping reduce the risk of fall-throughs.
MORTGAGE ADVICE
Mortgage advice is available if required through our sister company, Bishop Mortgages.
Properties you may like
Disclaimer - These particulars do not constitute part or all of a contract. While we endeavour to make our particulars fair, accurate and reliable, they are only a general guide to the property the photos/video are for reference purpose only and may be from a previous let, the appliances/white goods advertised may not be in situ and have not been tested. If there are any points which are of particular importance to you or any particular appliances or white goods required please check with the office and we will be pleased to check the position on these.