Like the look of this property?
We would love to hear from you and arrange a viewing of this property. Get in touch now!
Property features
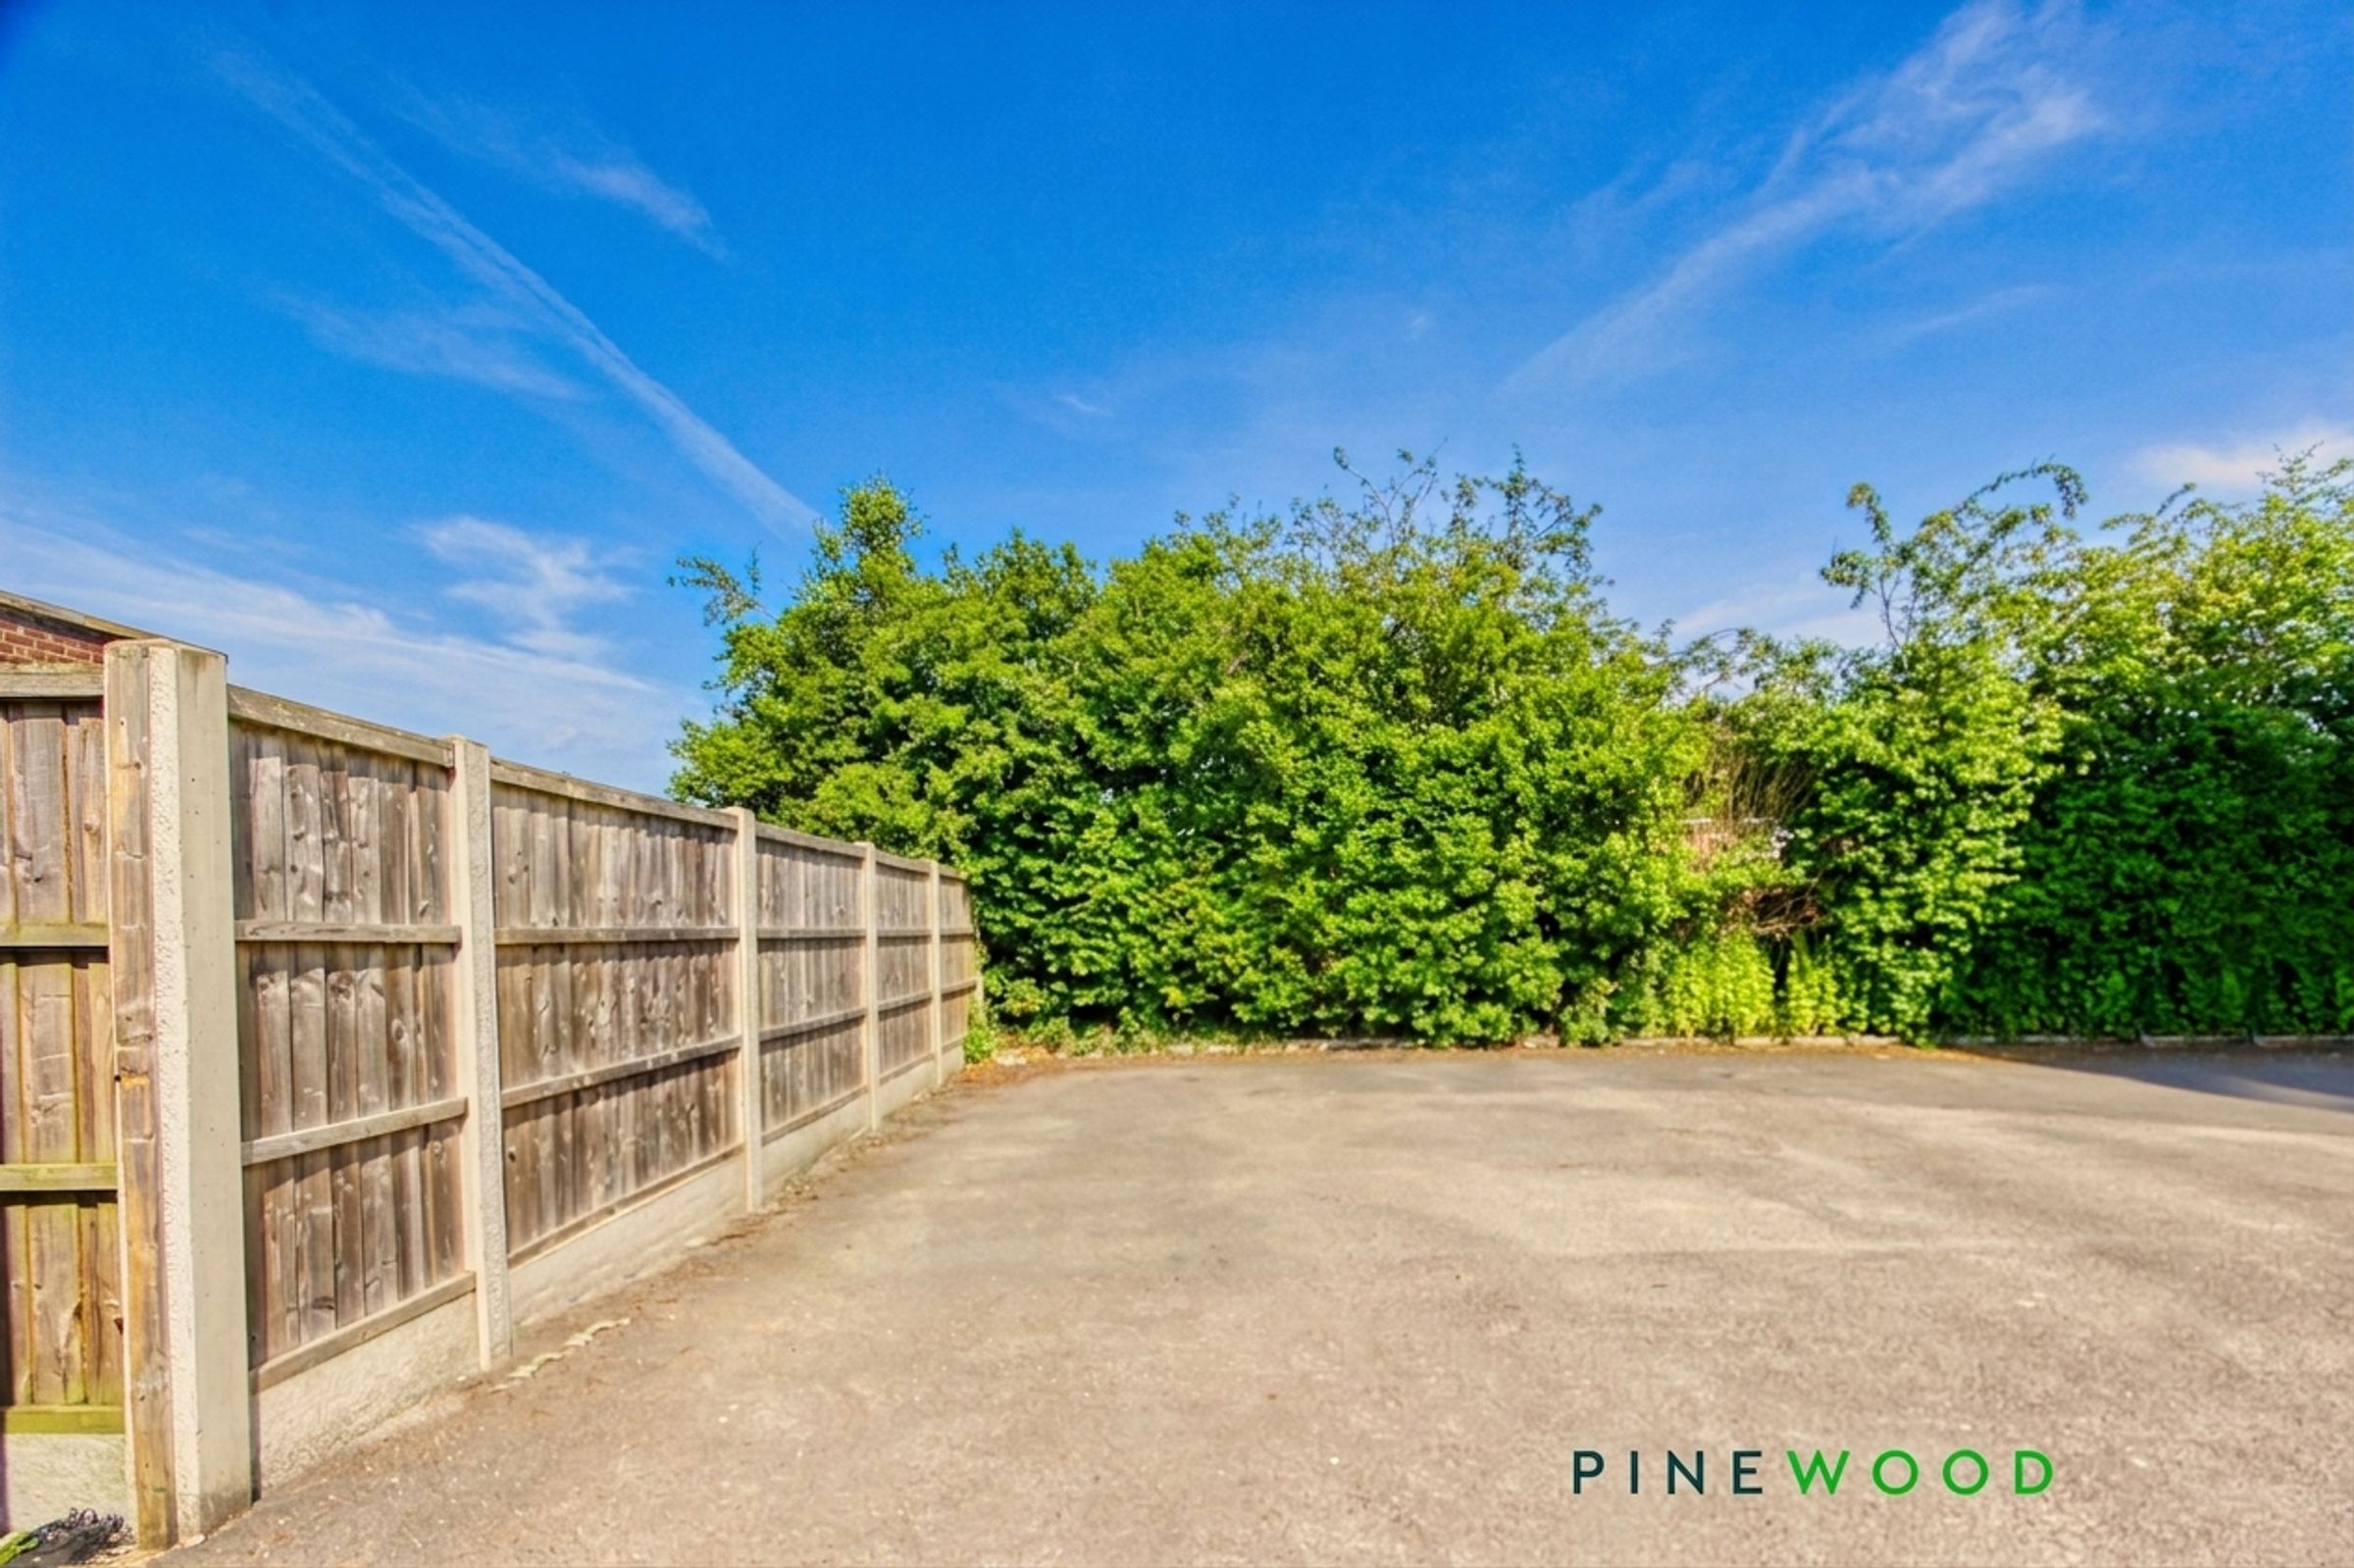
TWO ALLOCATED OFF ROAD PARKING SPACES
IDEAL FOR FIRST TIME BUYERS OR INVESTORS
CUL DE SAC VILLAGE LOCATION
DOWNSTAIRS W.C/CLOAKROOM
LOUNGE WITH uPVC DOORS TO REAR GARDEN
THREE RECEPTION ROOMS ON GROUND FLOOR
About this property
SUITABLE FOR FIRST-TIME BUYERS OR INVESTORS
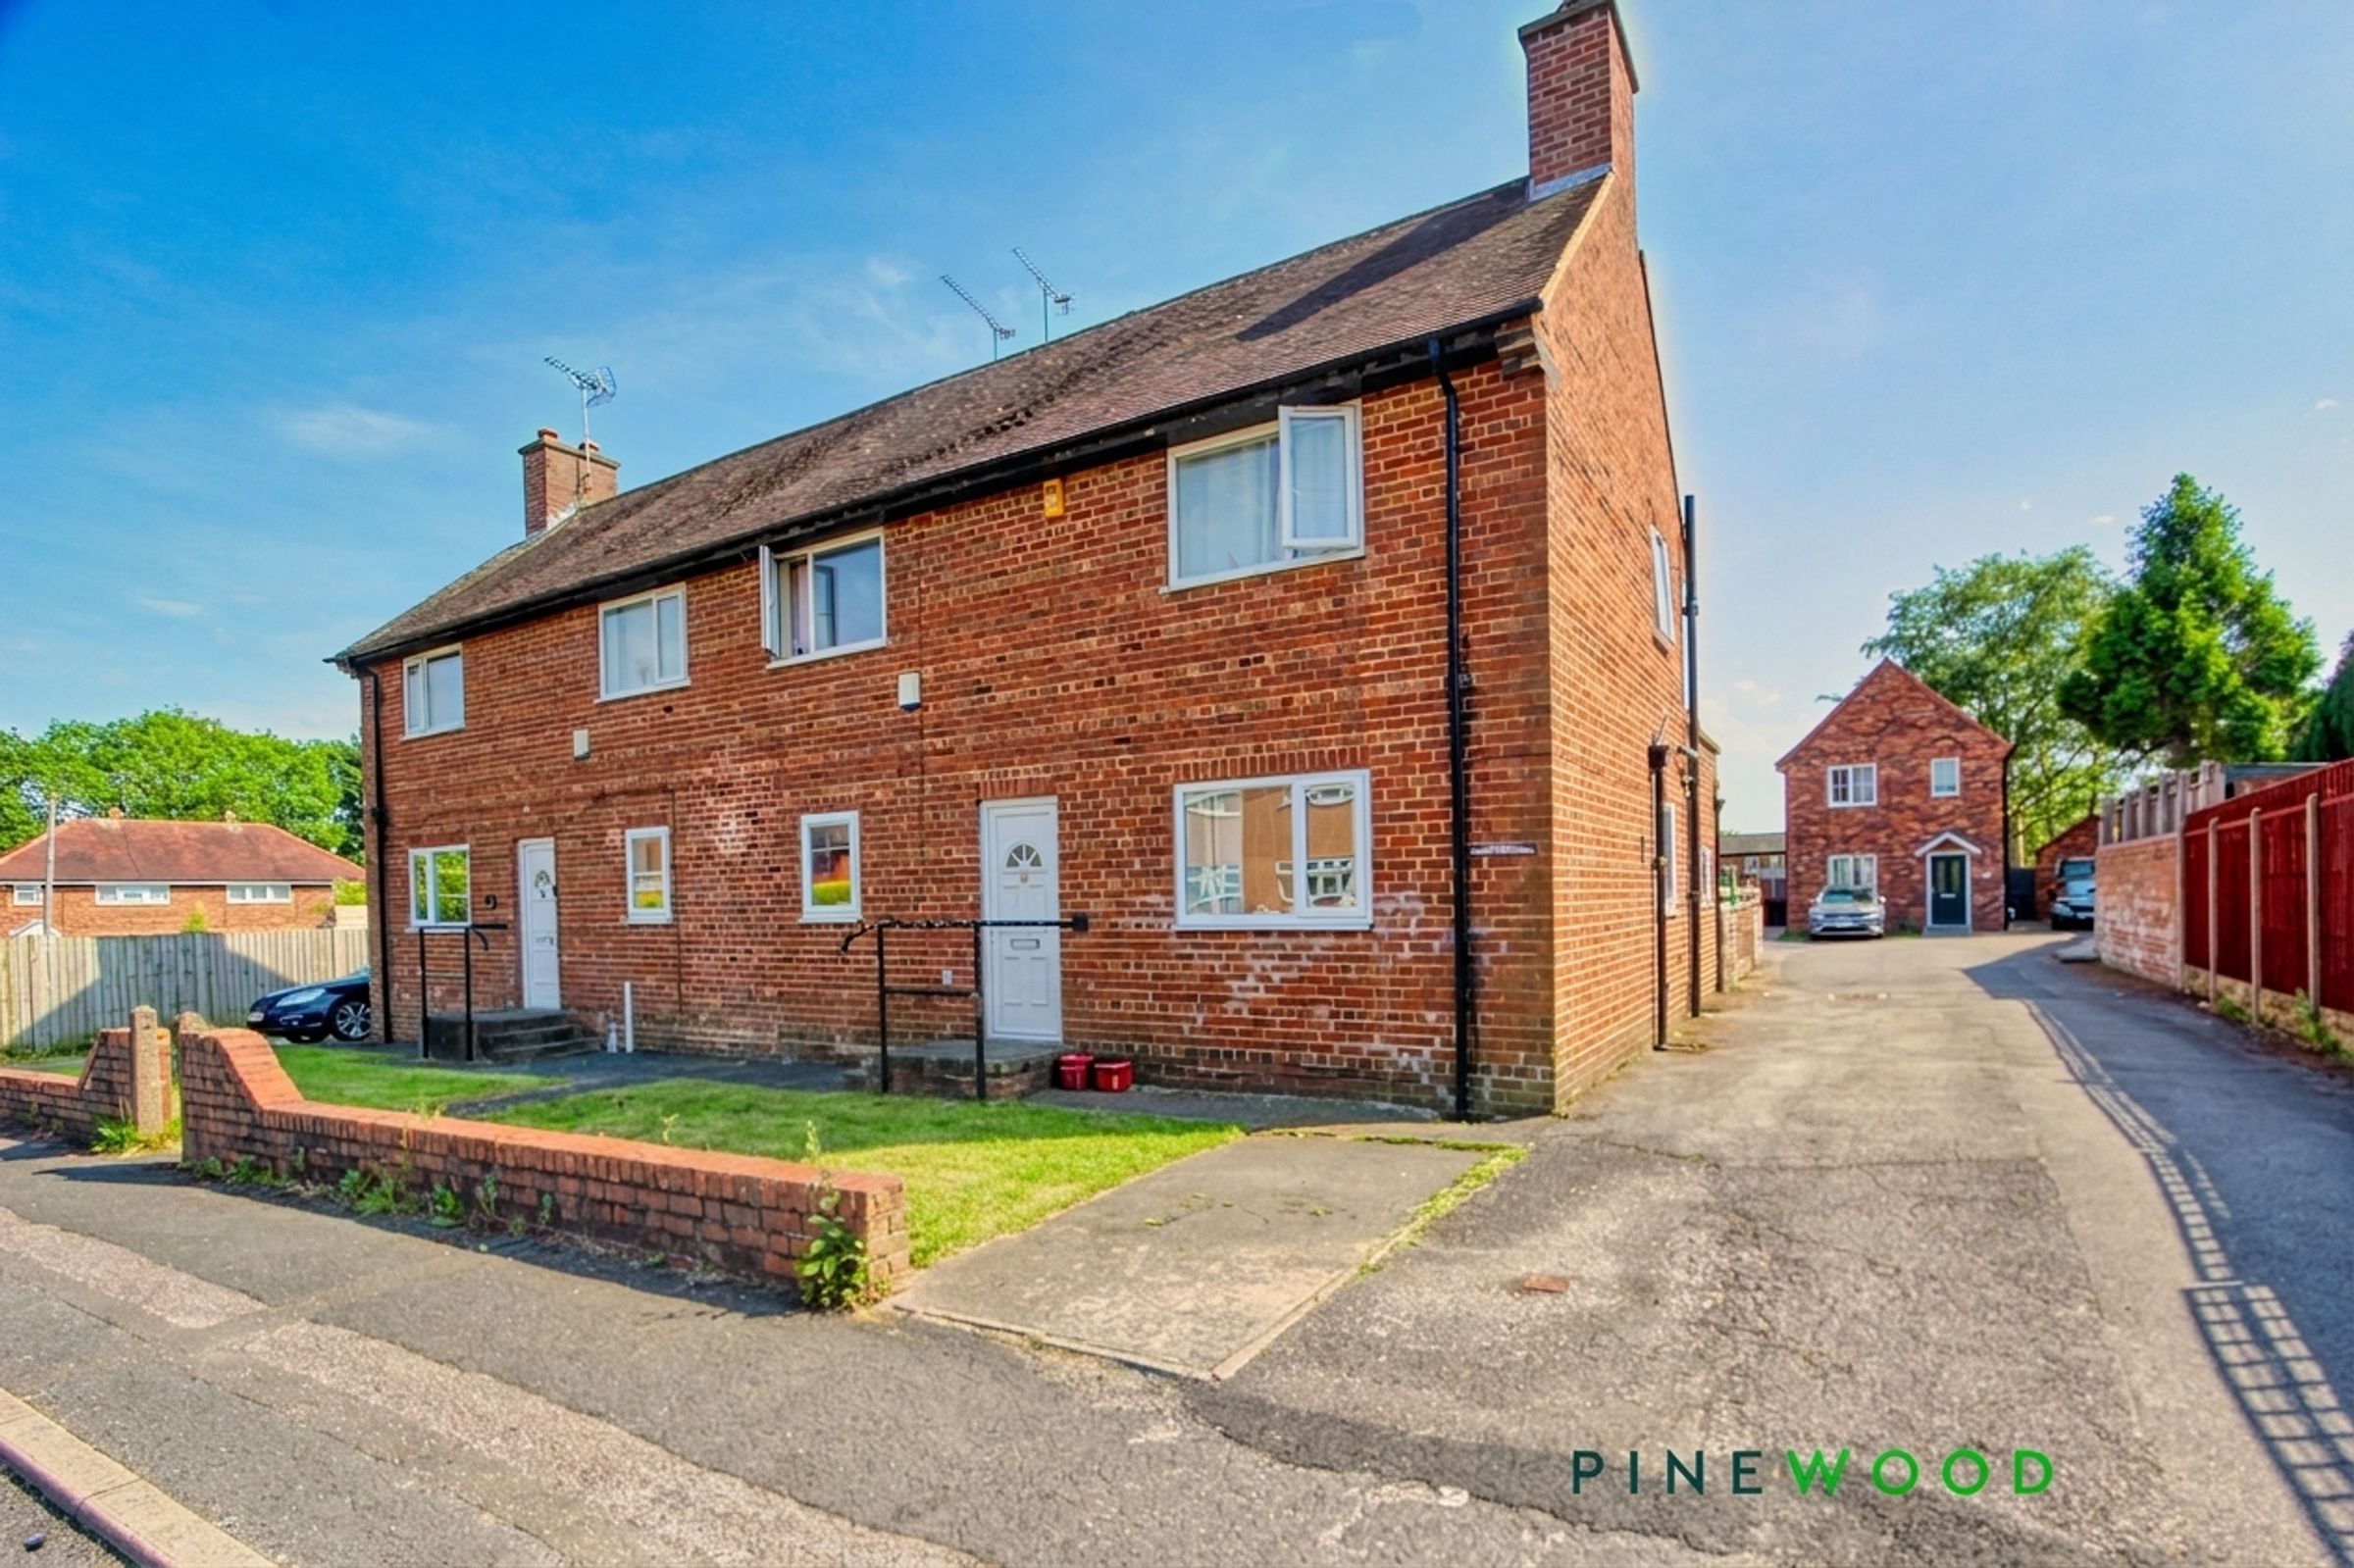
Pinewood Properties are delighted to present this spacious, versatile and extended five-bedroom semi-detached family home, situated in a quiet cul-de-sac location within the village of Holmgate. The property is conveniently positioned close to local village amenities and within walking distance of the town of Clay Cross. It also offers excellent access to the motorway network and is only a short drive from Chesterfield, Alfreton and The Peak District.
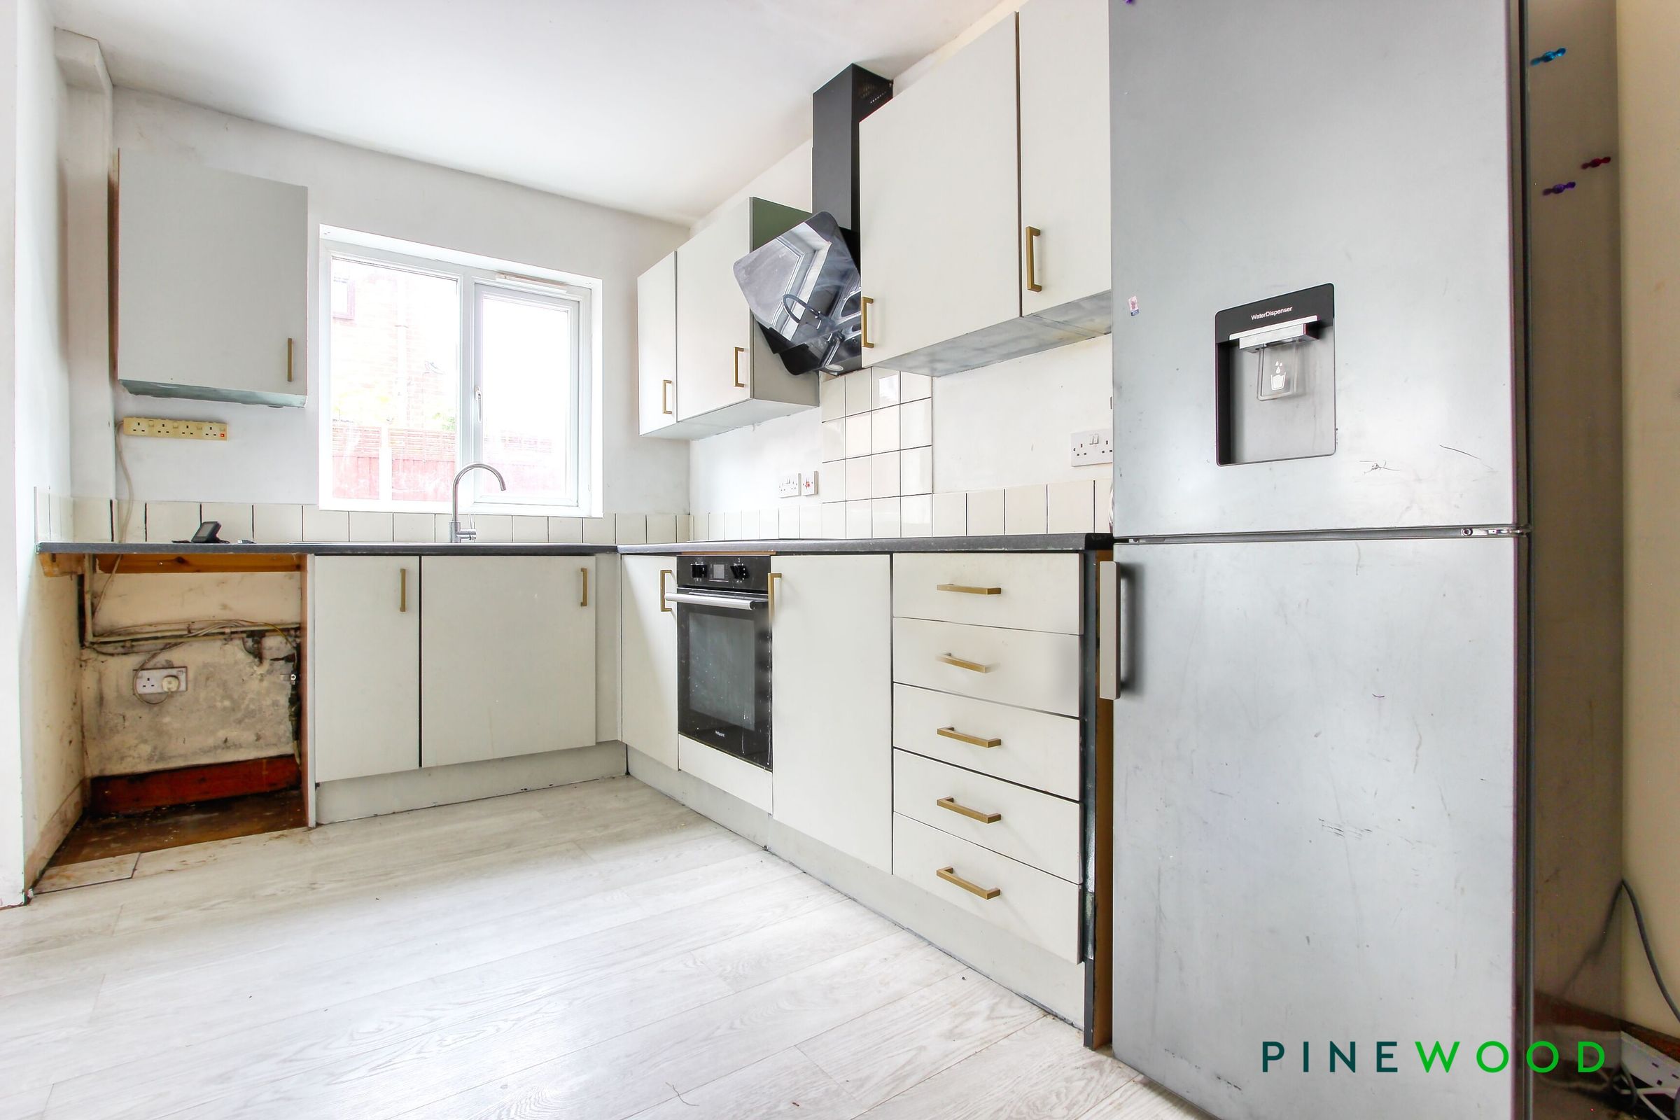
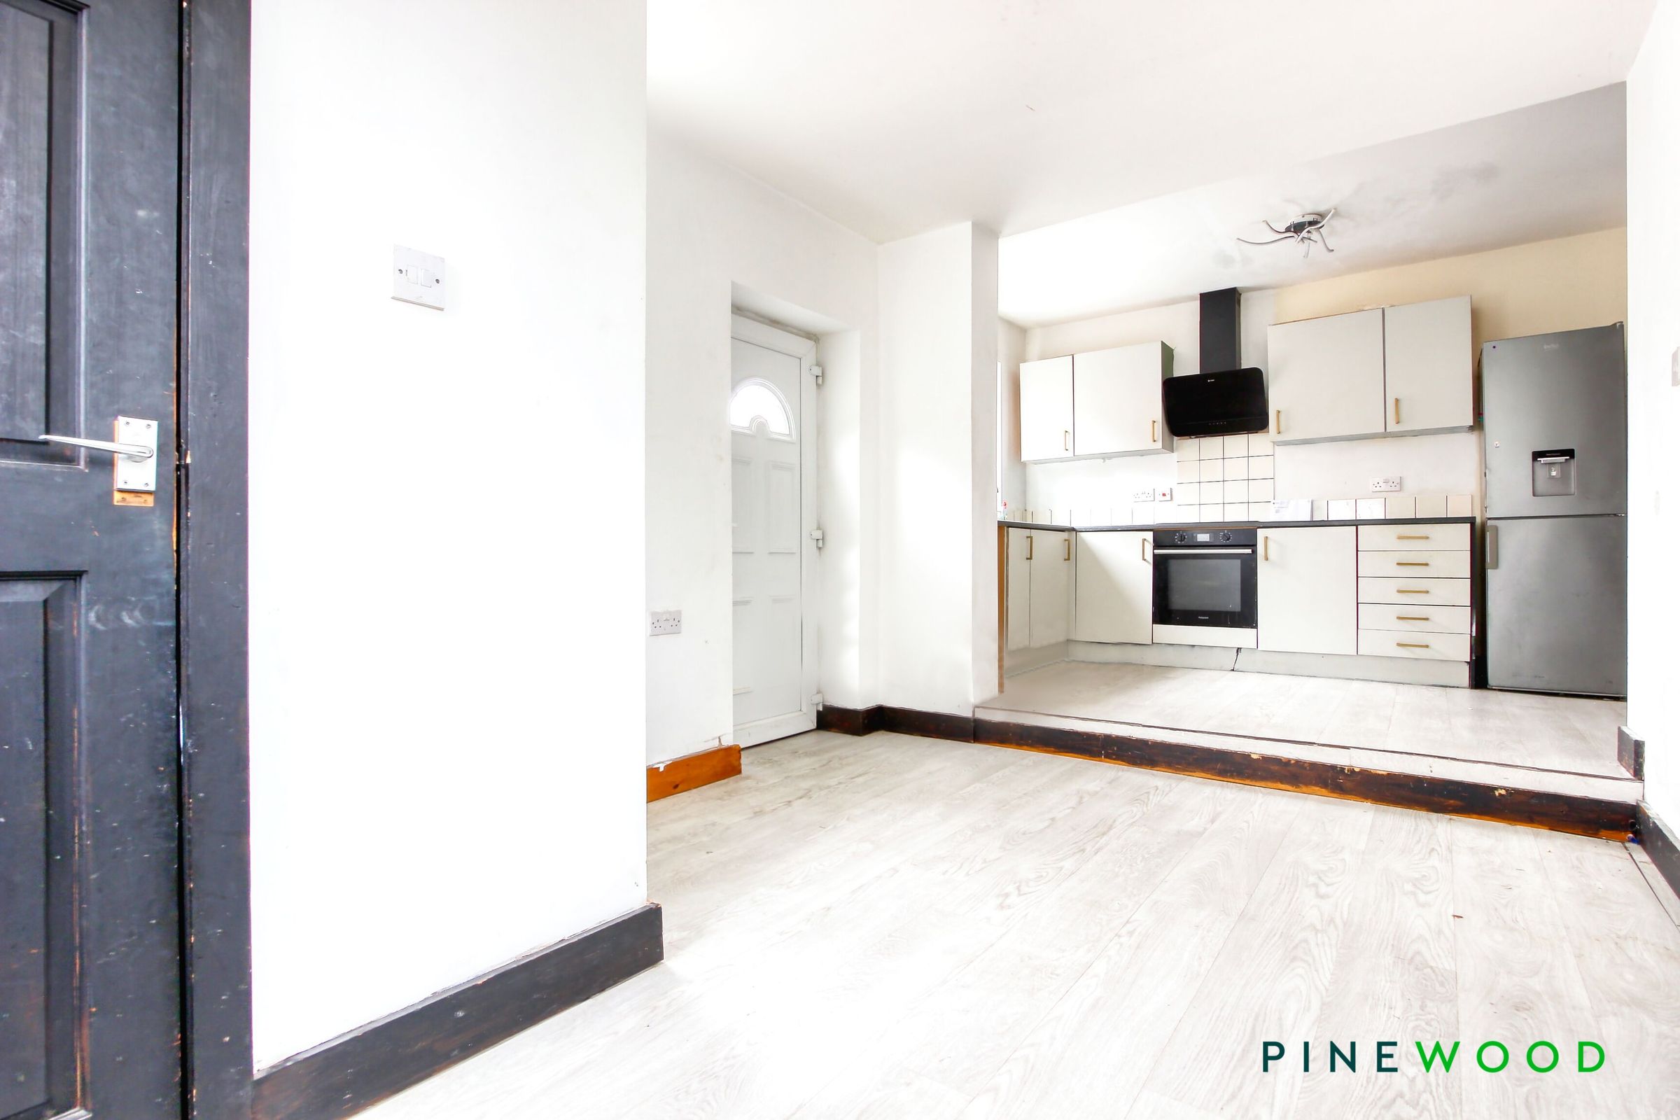
The ground floor accommodation comprises an entrance hall, lounge with uPVC doors to the rear garden, spacious kitchen diner with integrated oven, hob and extractor, WC/cloakroom, and two additional reception rooms which could also be used as double bedrooms.
To the first floor are two double bedrooms, a generously sized single bedroom, and a modern family bathroom fitted with a white three-piece suite and shower over the bath.
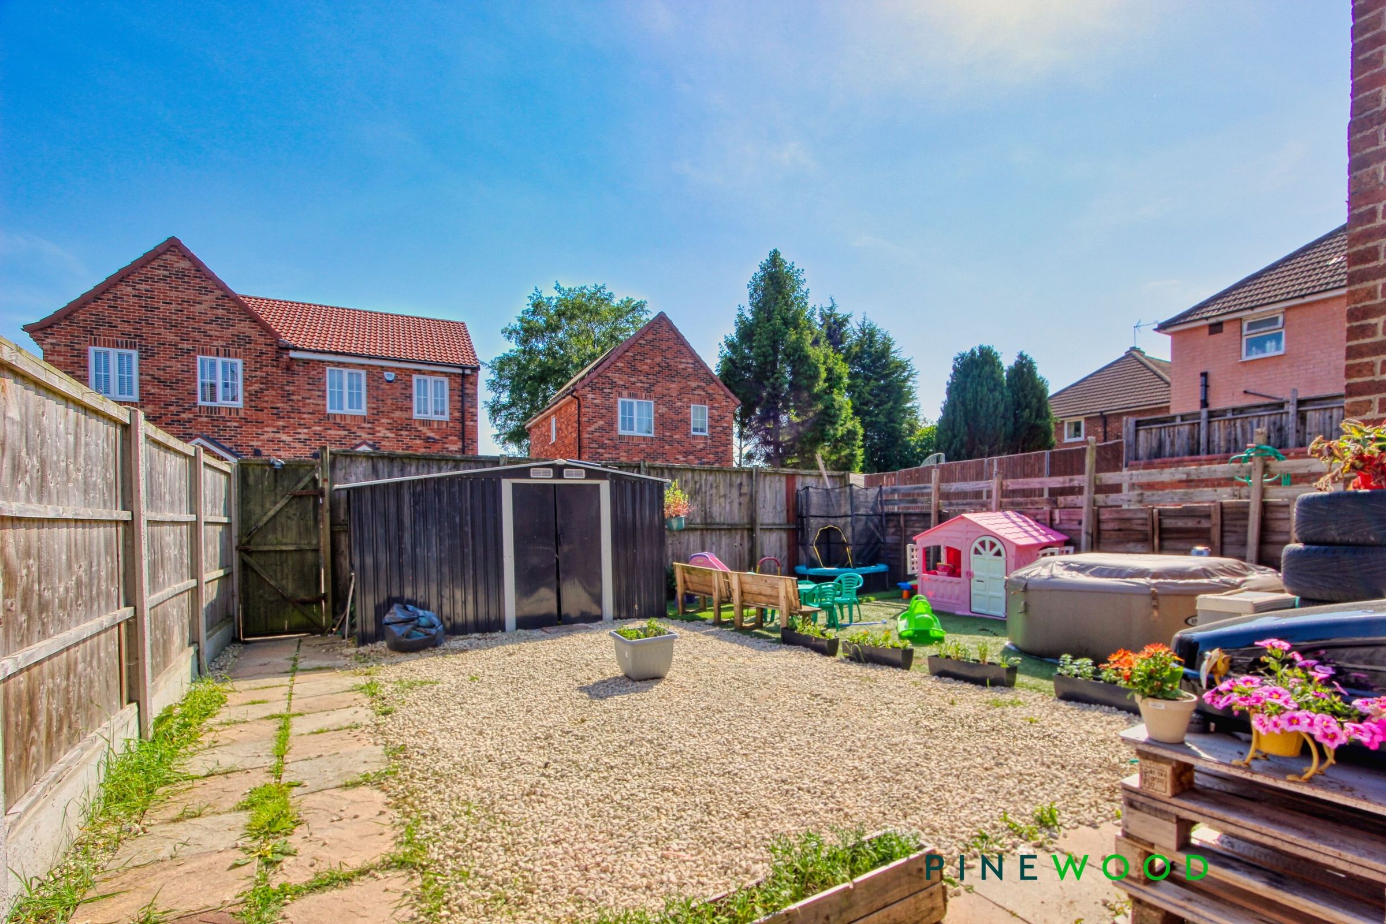
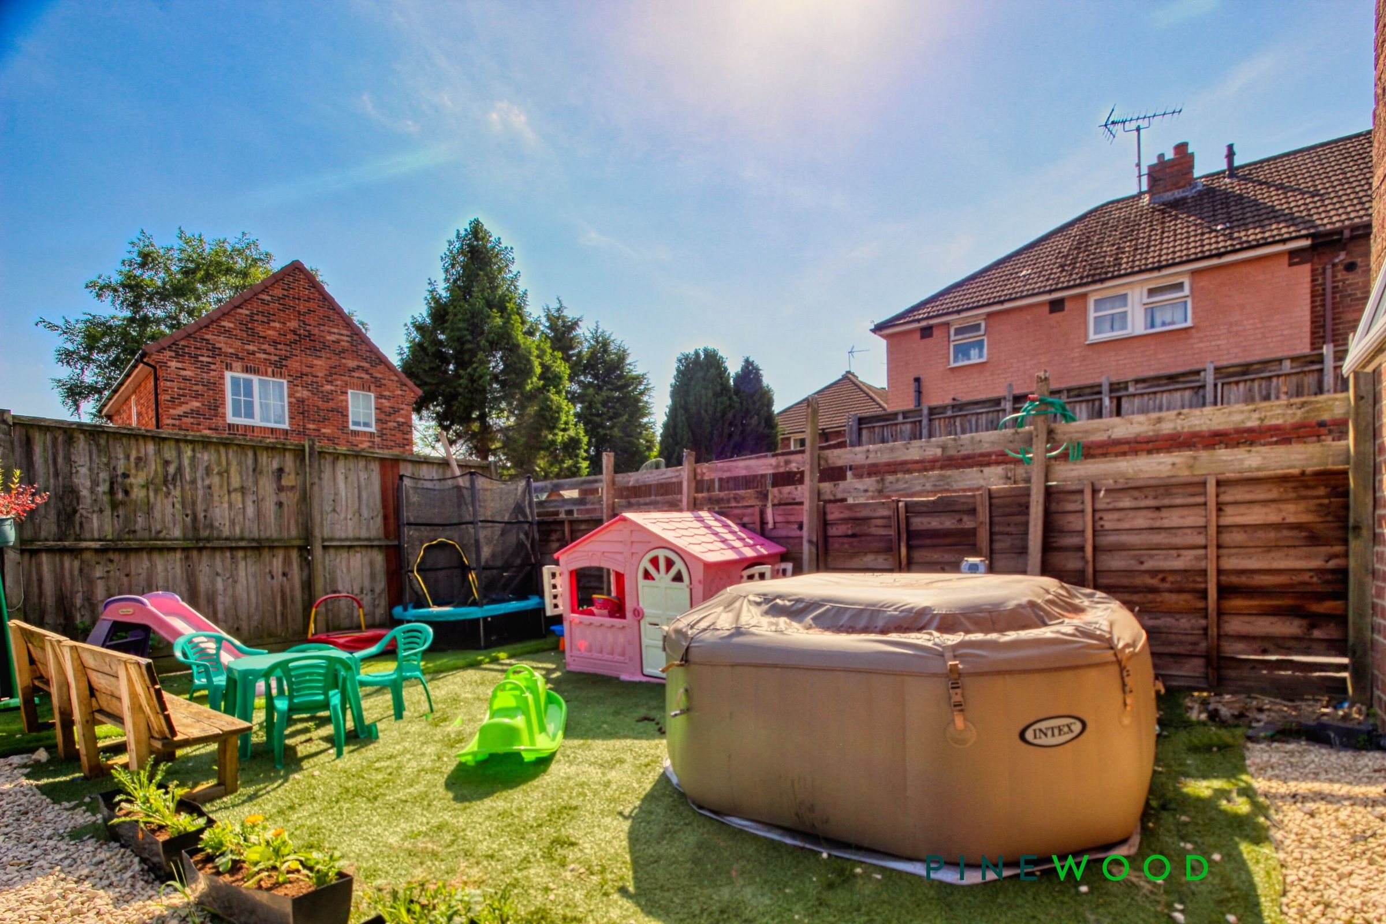
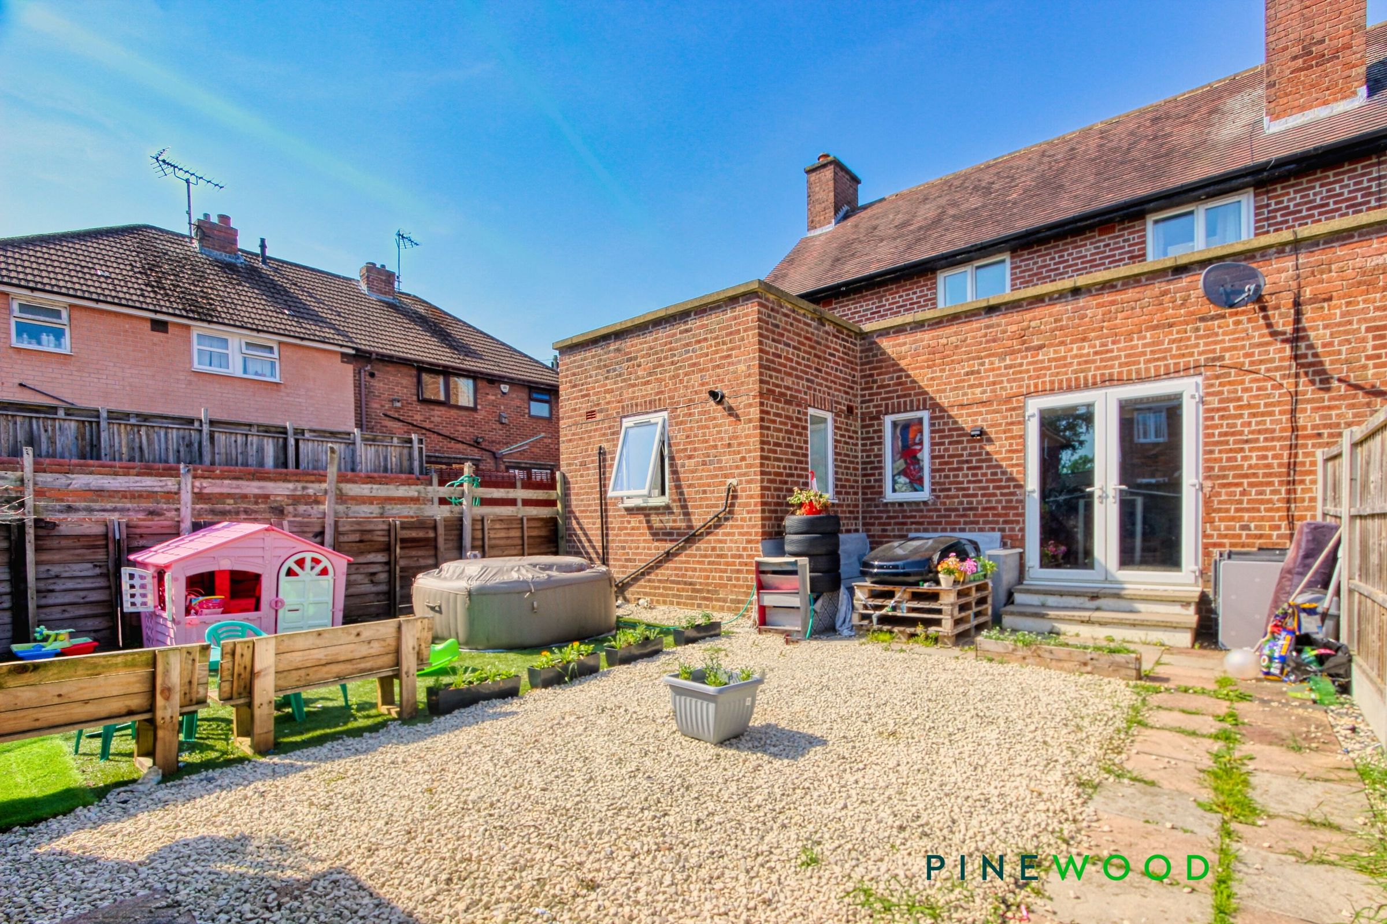
Externally, the property benefits from a fully enclosed south-facing rear garden with both lawn and patio areas, as well as allocated off-road parking for two cars to the rear. Further benefits include uPVC double glazing and gas central heating throughout.
N.B Please note that some photographs have been digitally enhanced and edited using AI technology to demonstrate the property’s potential appearance following improvement or redecoration. The images are for illustrative purposes only and may not reflect the property’s current condition and the infrastructure of the property has not been changed in anyway.
Key details
Parking: Off street
1324ft2 floor area
1873ft2 plot size
Freehold
Council tax band A
Local authority: NEDDC
Additional information
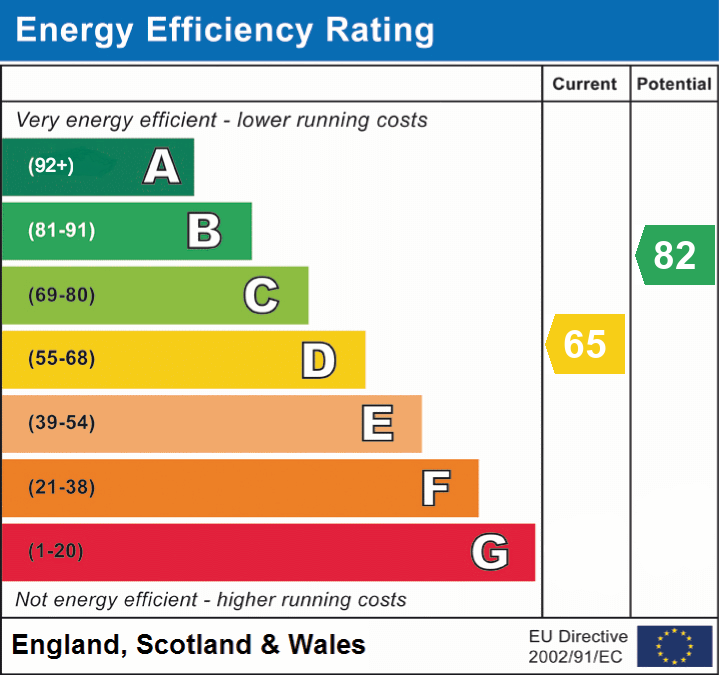
- Energy efficiency (current)
- D (65)
- Energy efficiency (potential)
- B (82)
- Is in a conservation area
- No
- Is a listed property
- No
- Construction materials
- Brick and block
Near the property
Rooms and dimensions
ENTRANCE HALL STAIS AND LANDING
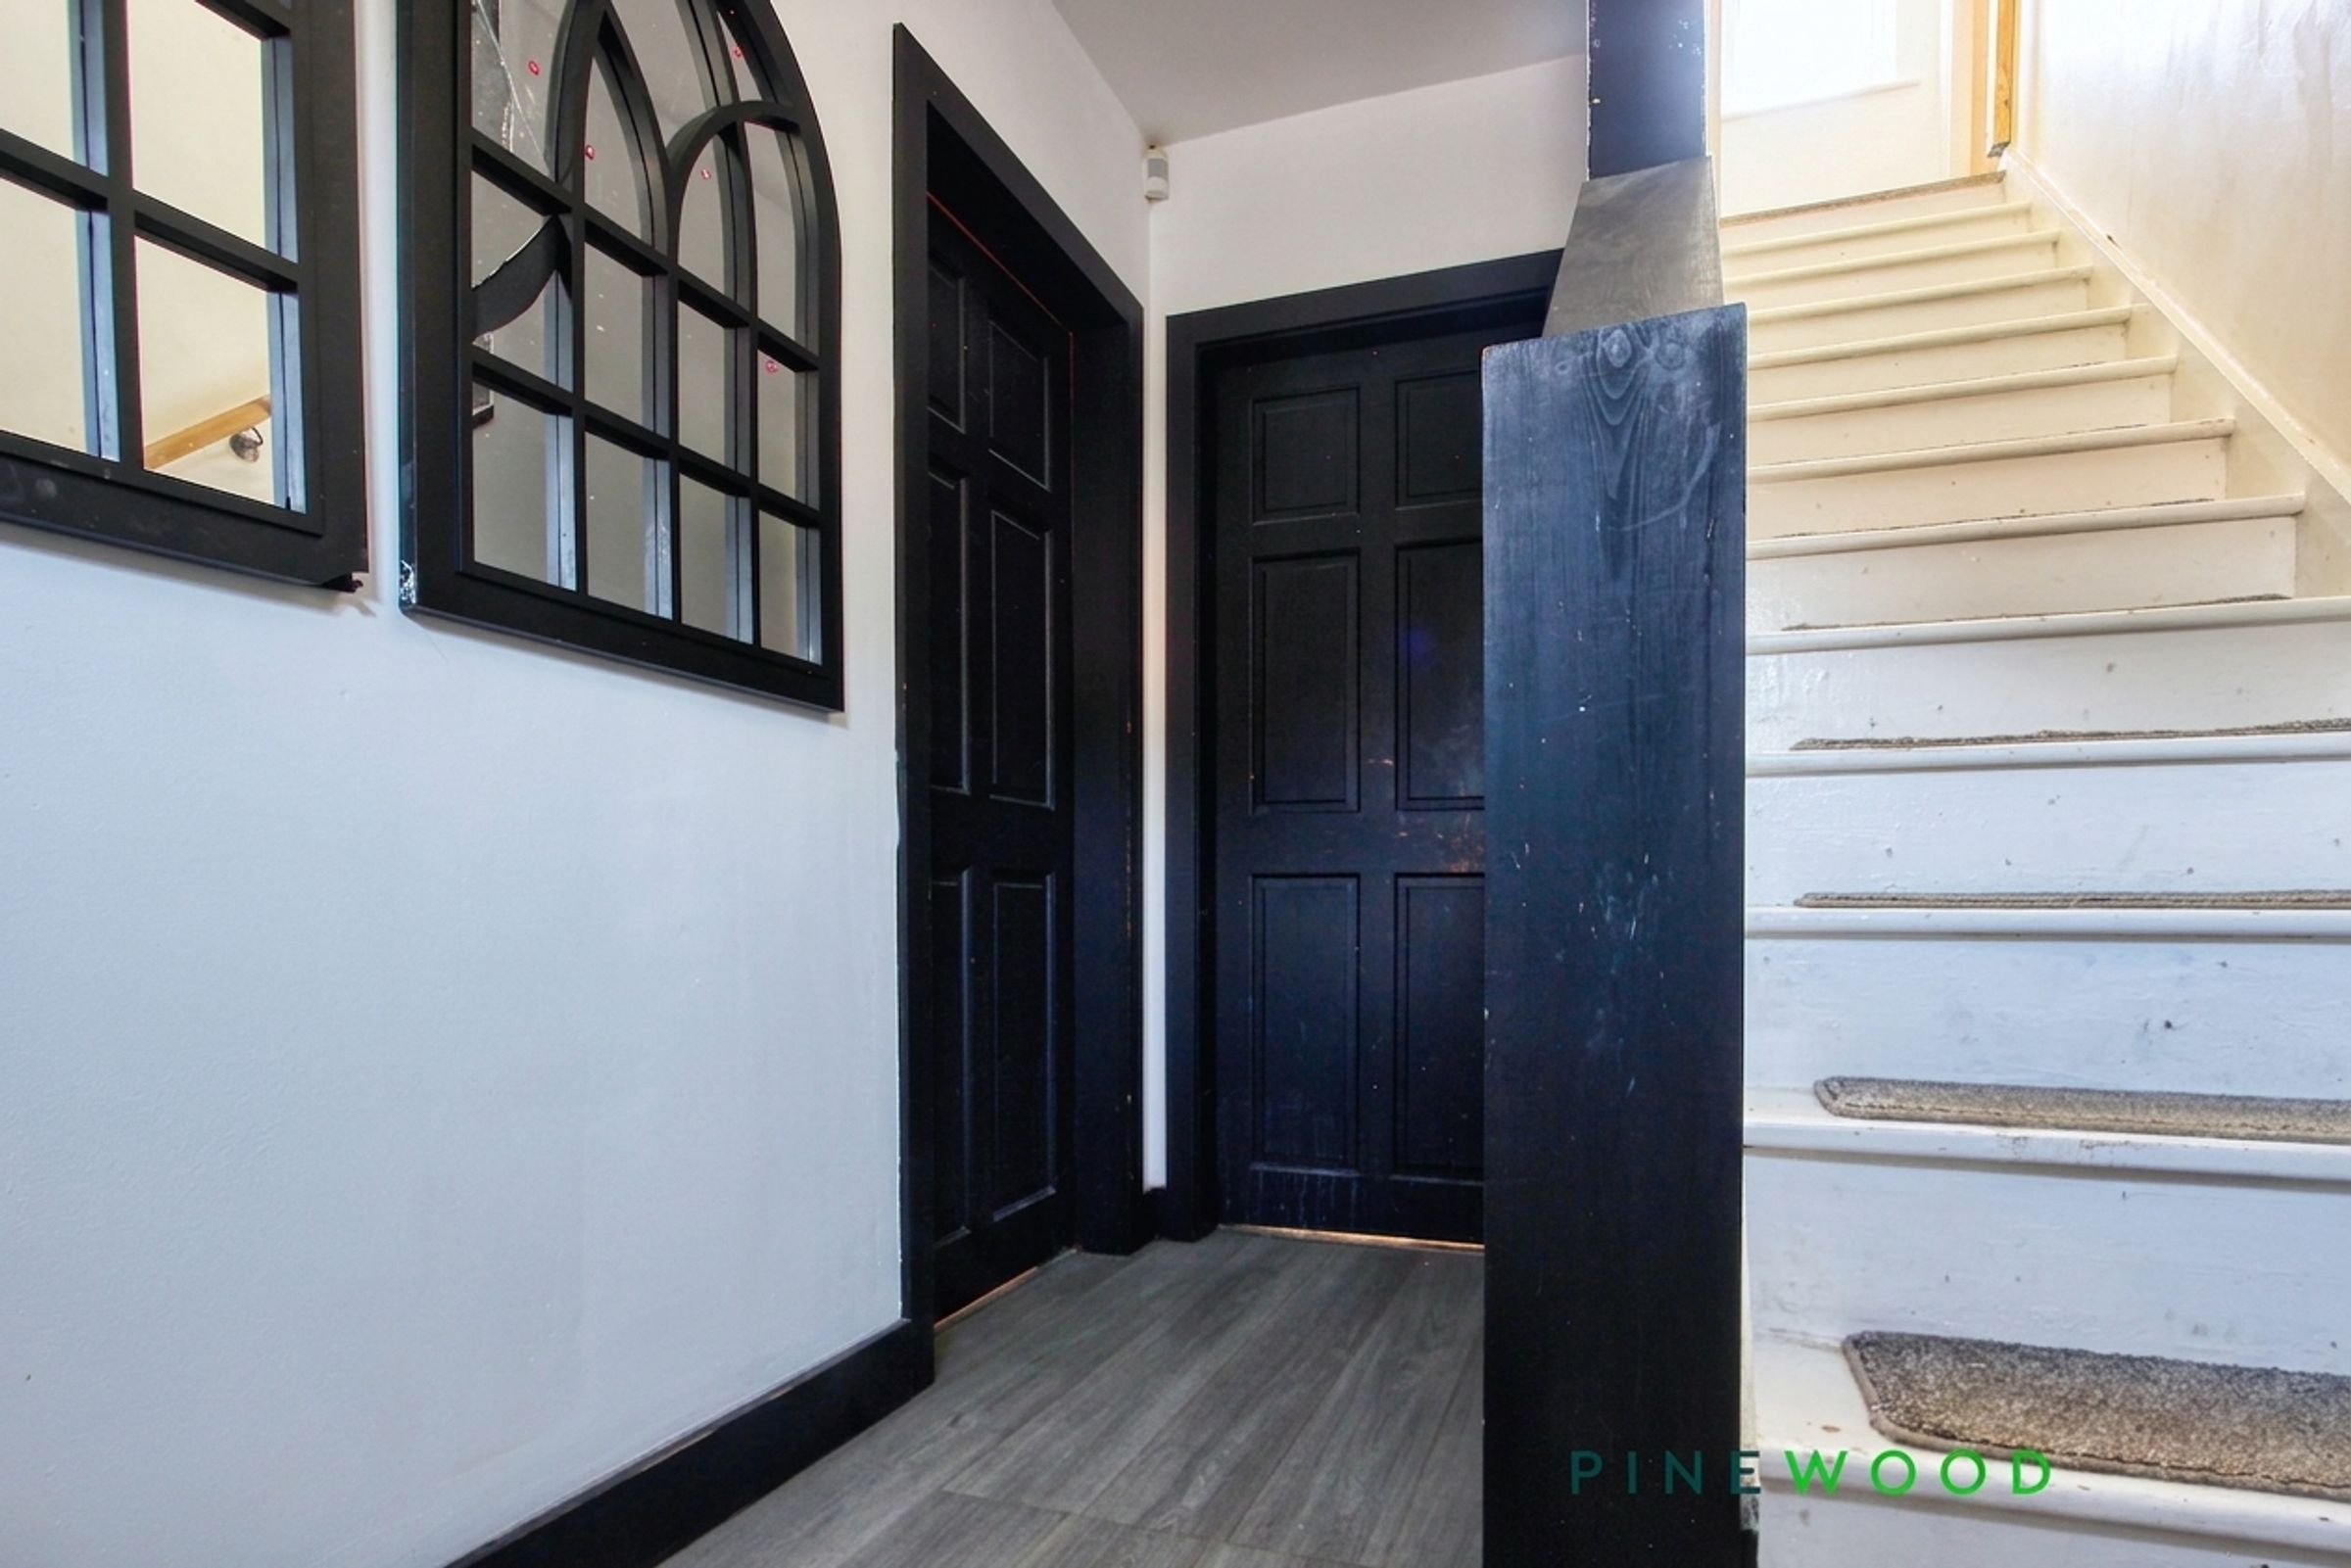
Fitted with a central heating radiator and the staircase allowing access to the first floor accommodation.
KITCHEN DINER
22' 1" x 11' 10" (6.74m x 3.60m)
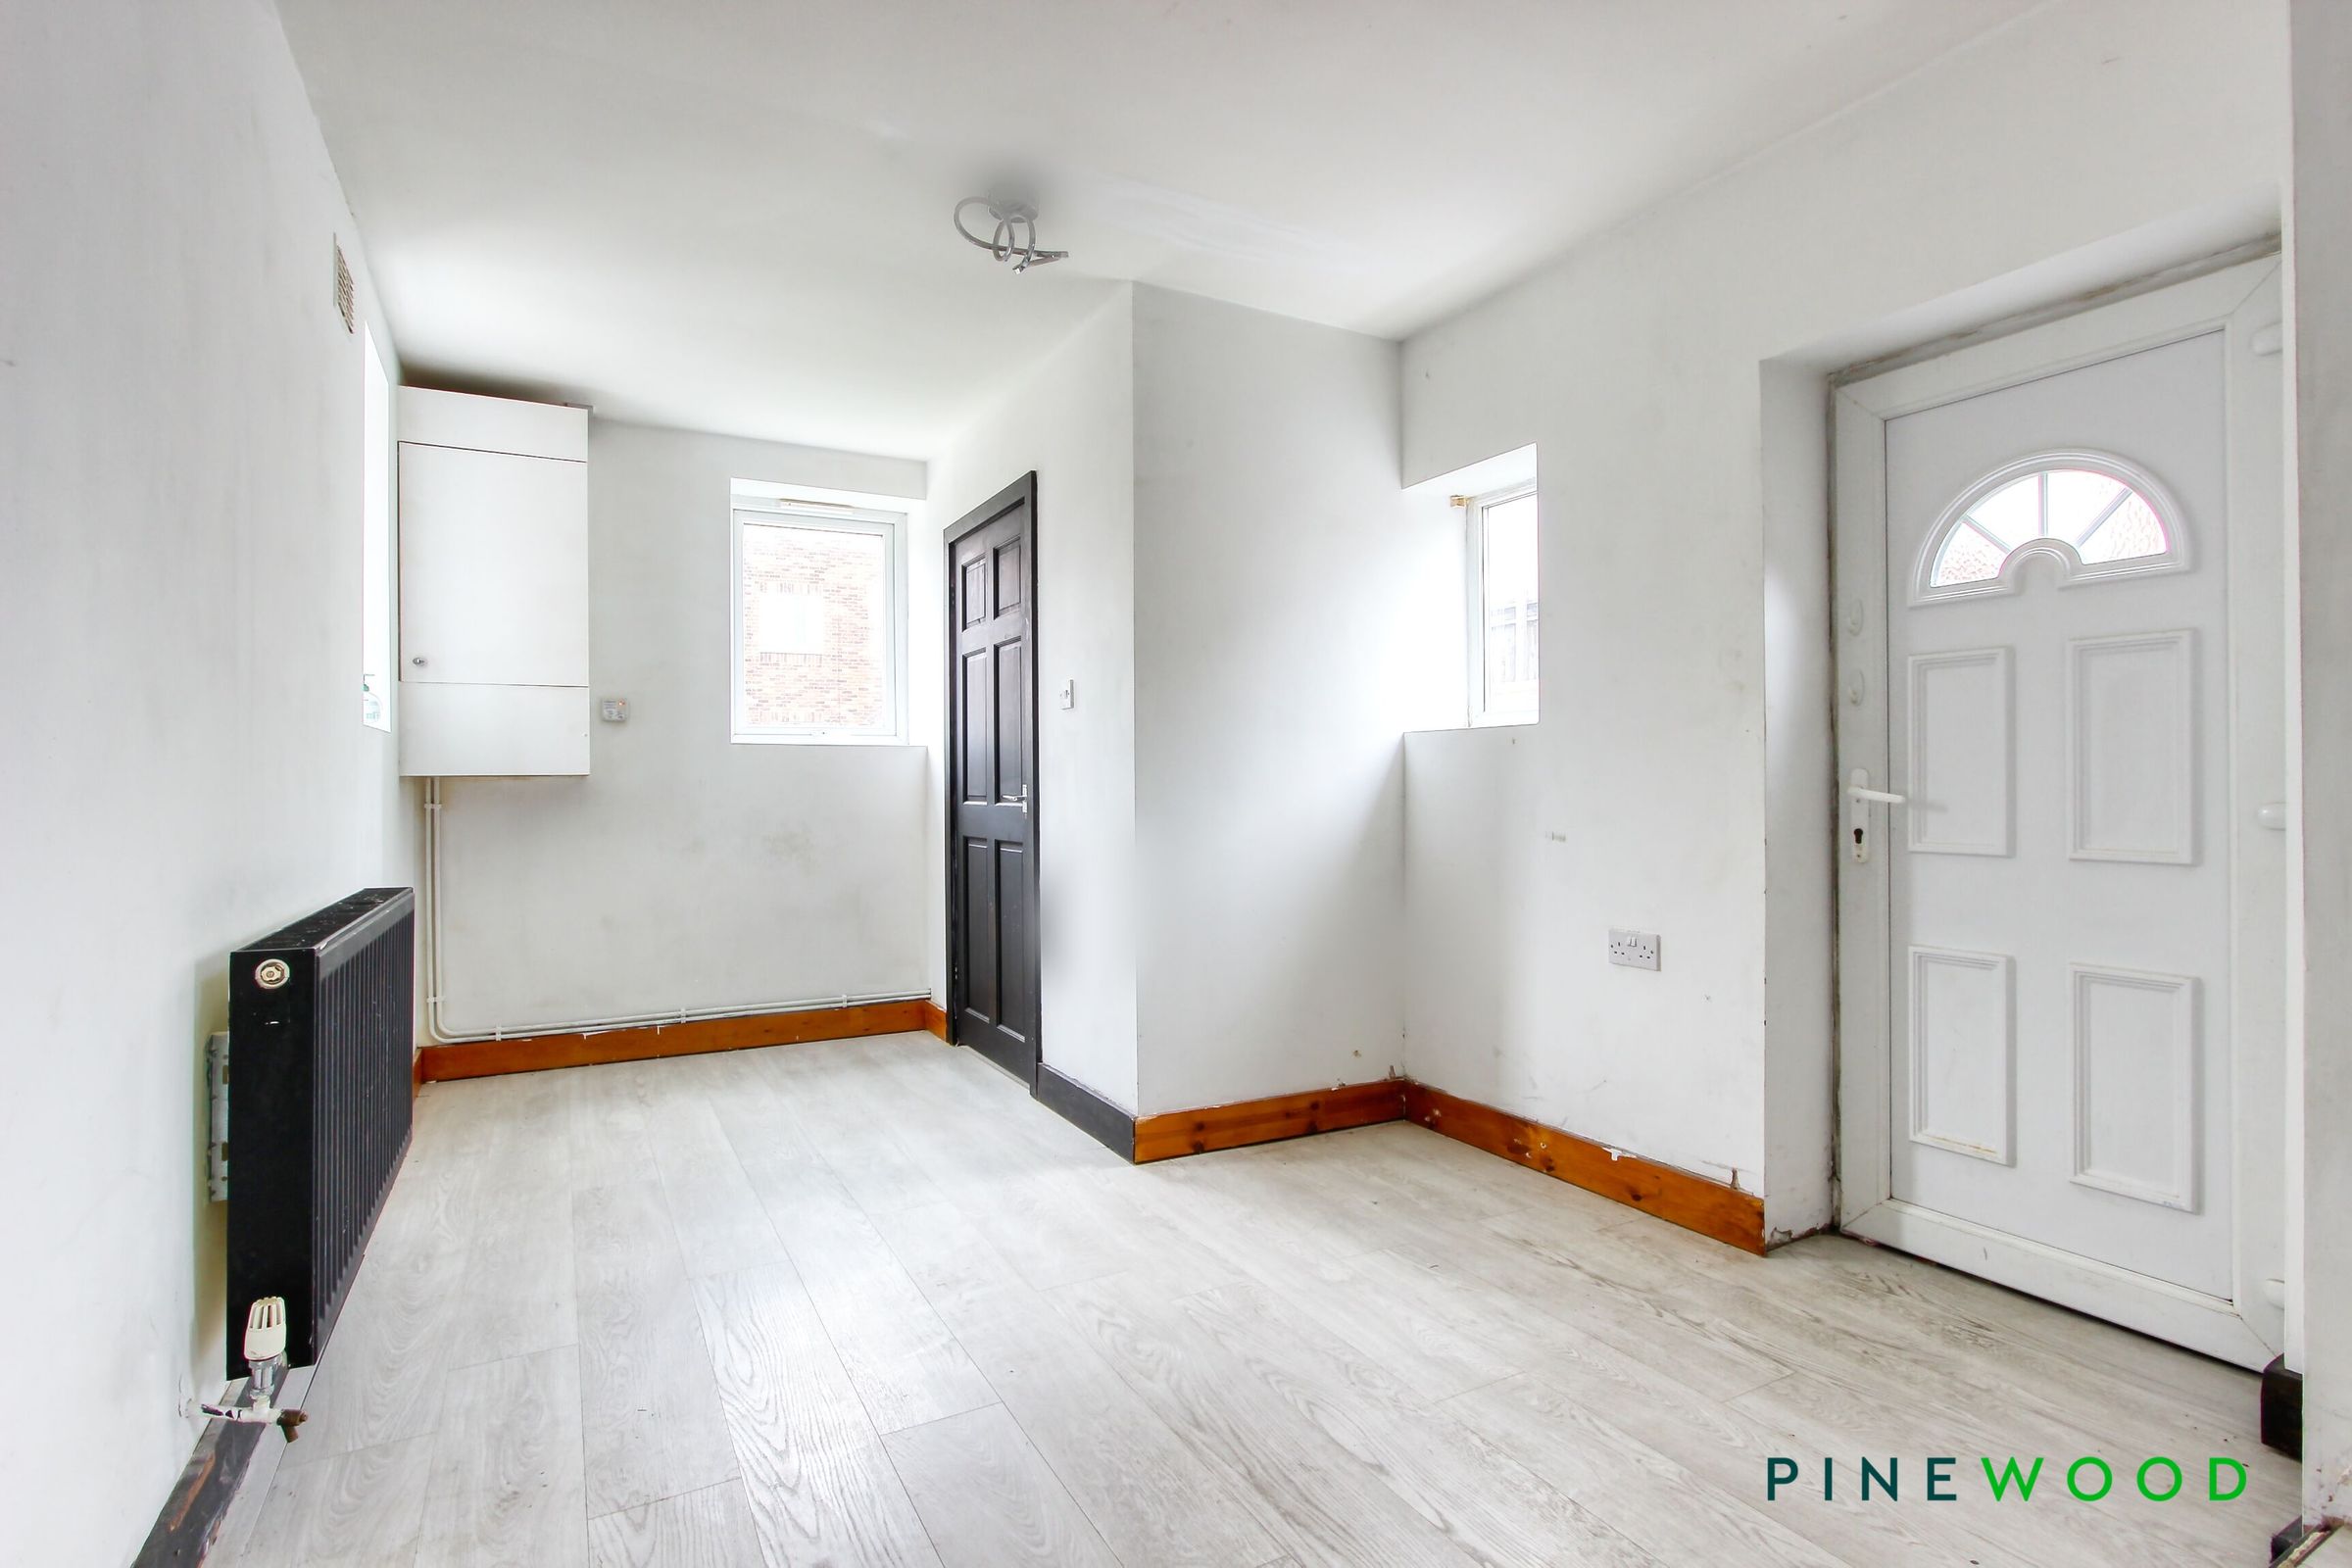
Fitted with a range of units with a laminated worktop inset to which is a stainless steel sink unit and taps. Also fitted is laminate flooring, a central heating radiator, facilities for an automatic washing machine, a upvc double glazed door opening to the side of the property and two upvc double glazed windows, one viewing to the side and the other viewing to the rear of the property.
LOUNGE
15' 9" x 11' 8" (4.79m x 3.55m)
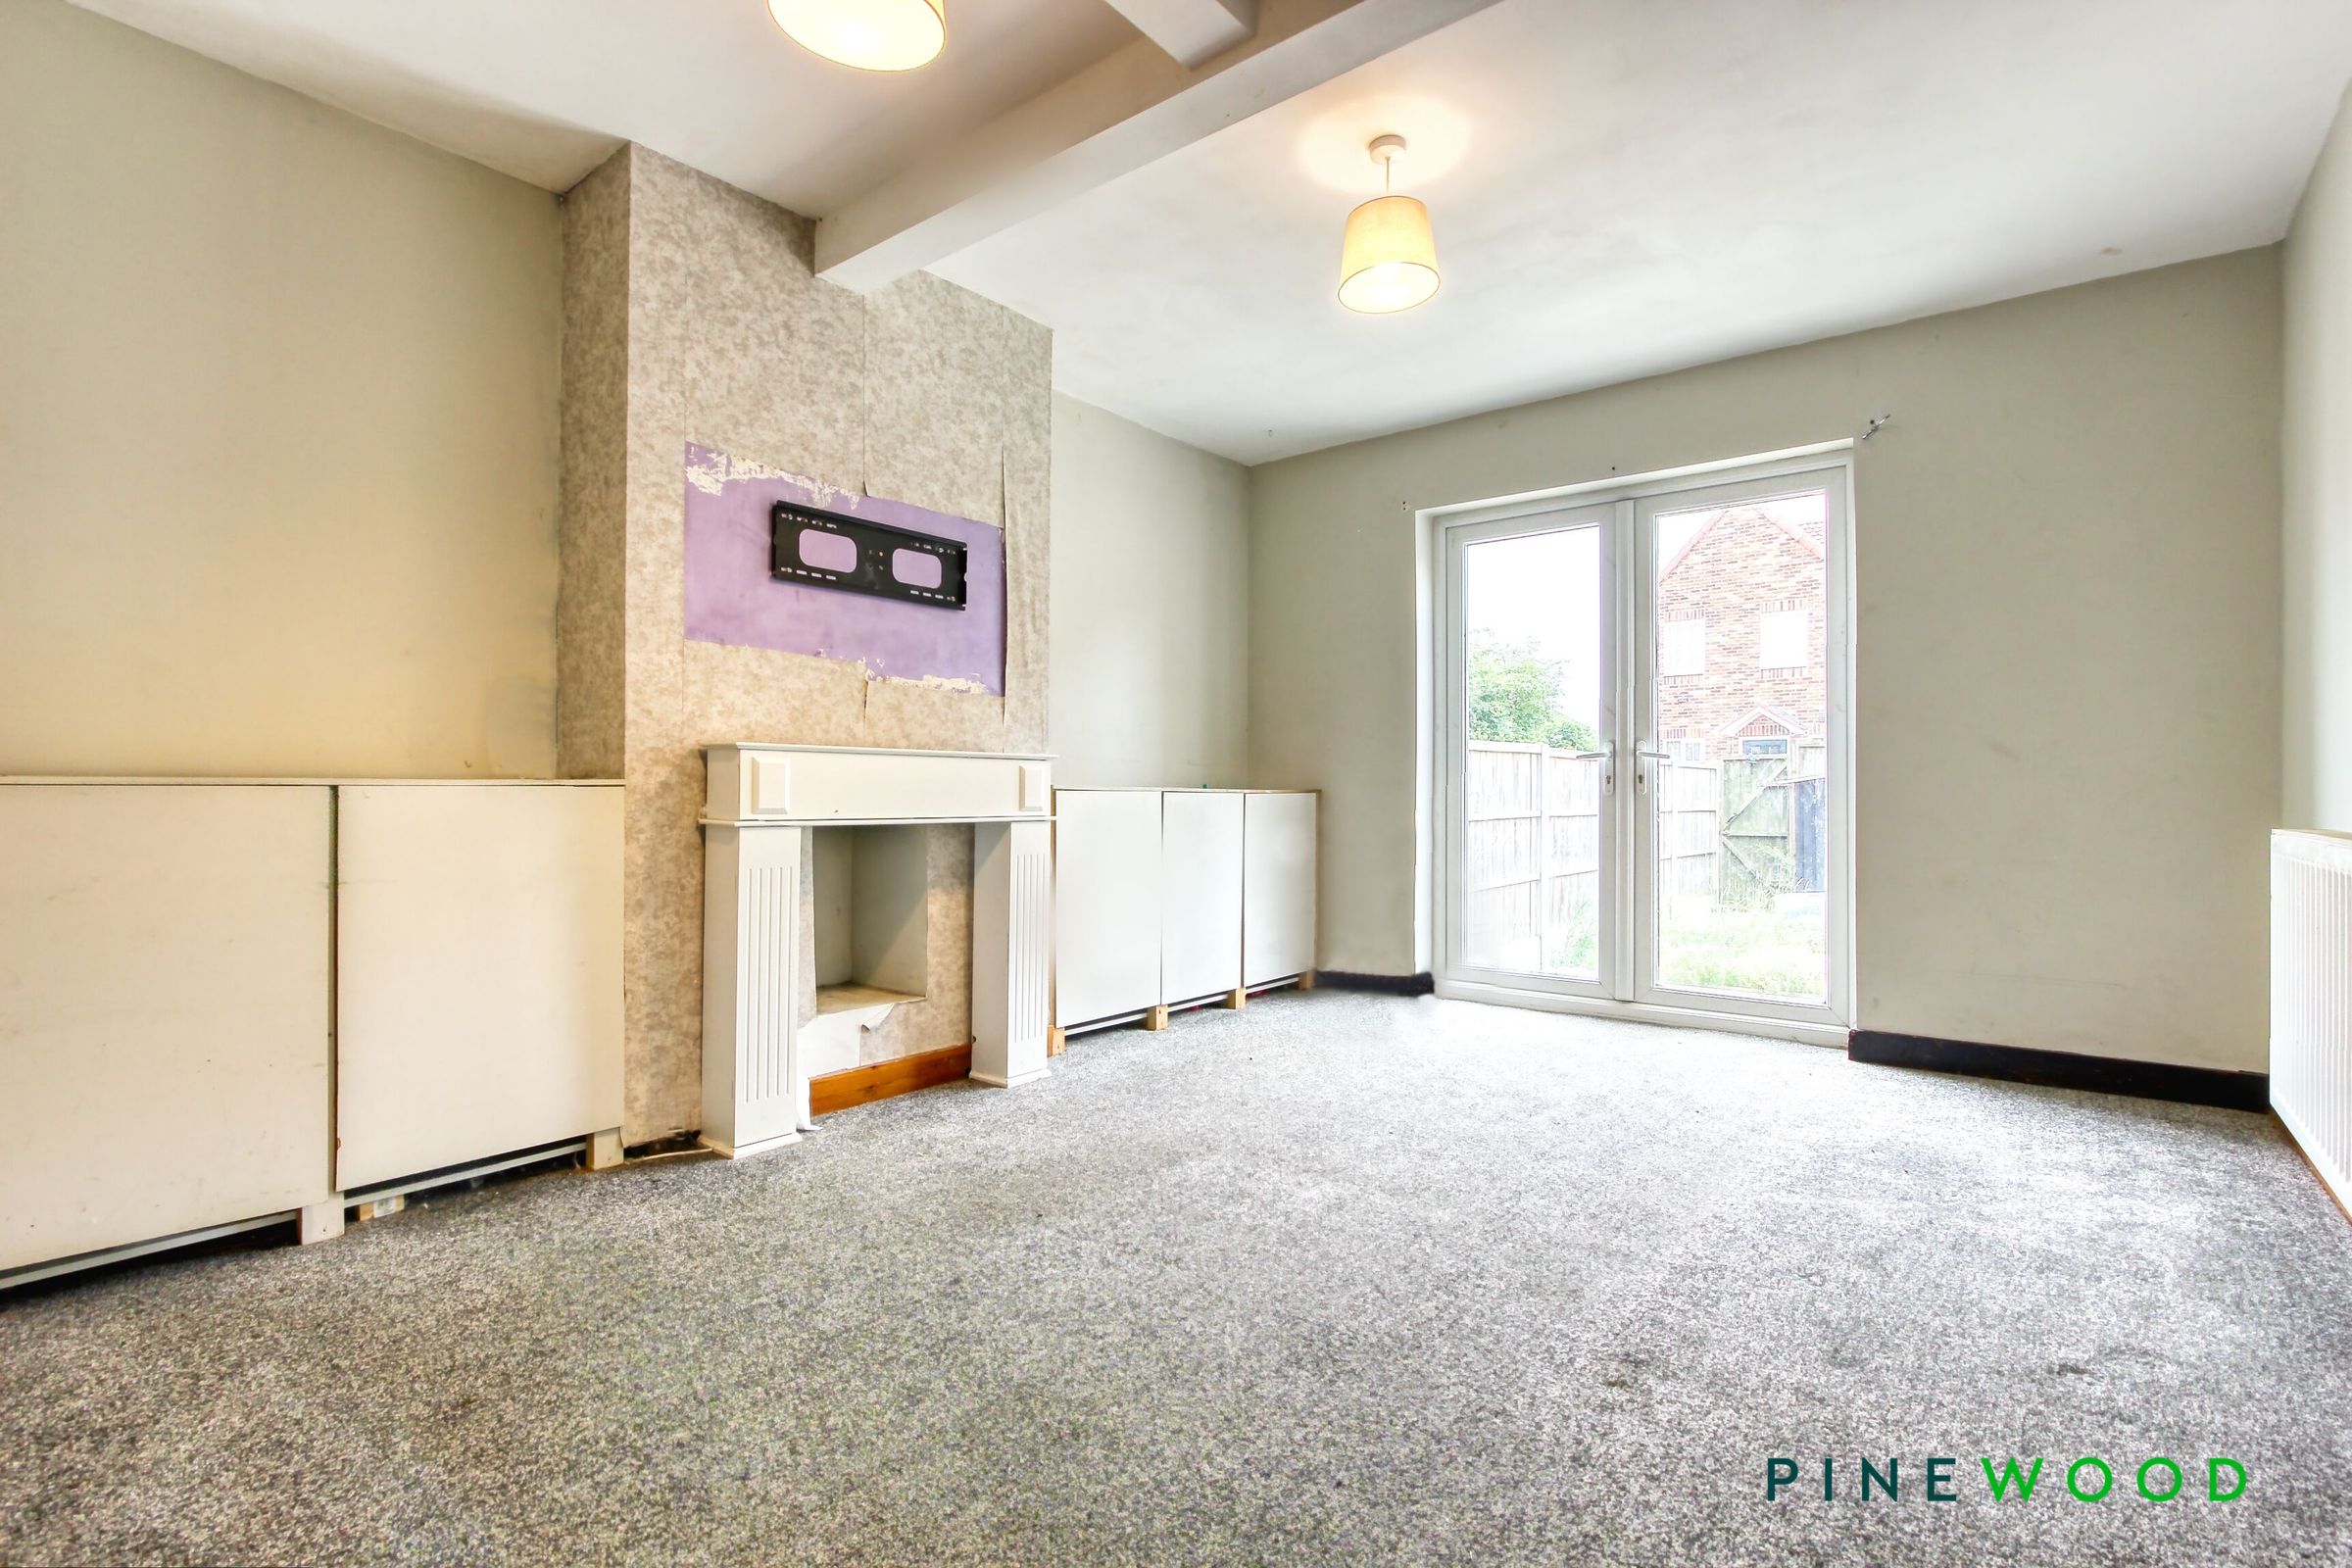
Fitted with a central heating radiator and upvc double glazed French doors opening onto the rear garden
STUDY/BED 5
9' 5" x 7' 10" (2.88m x 2.40m)
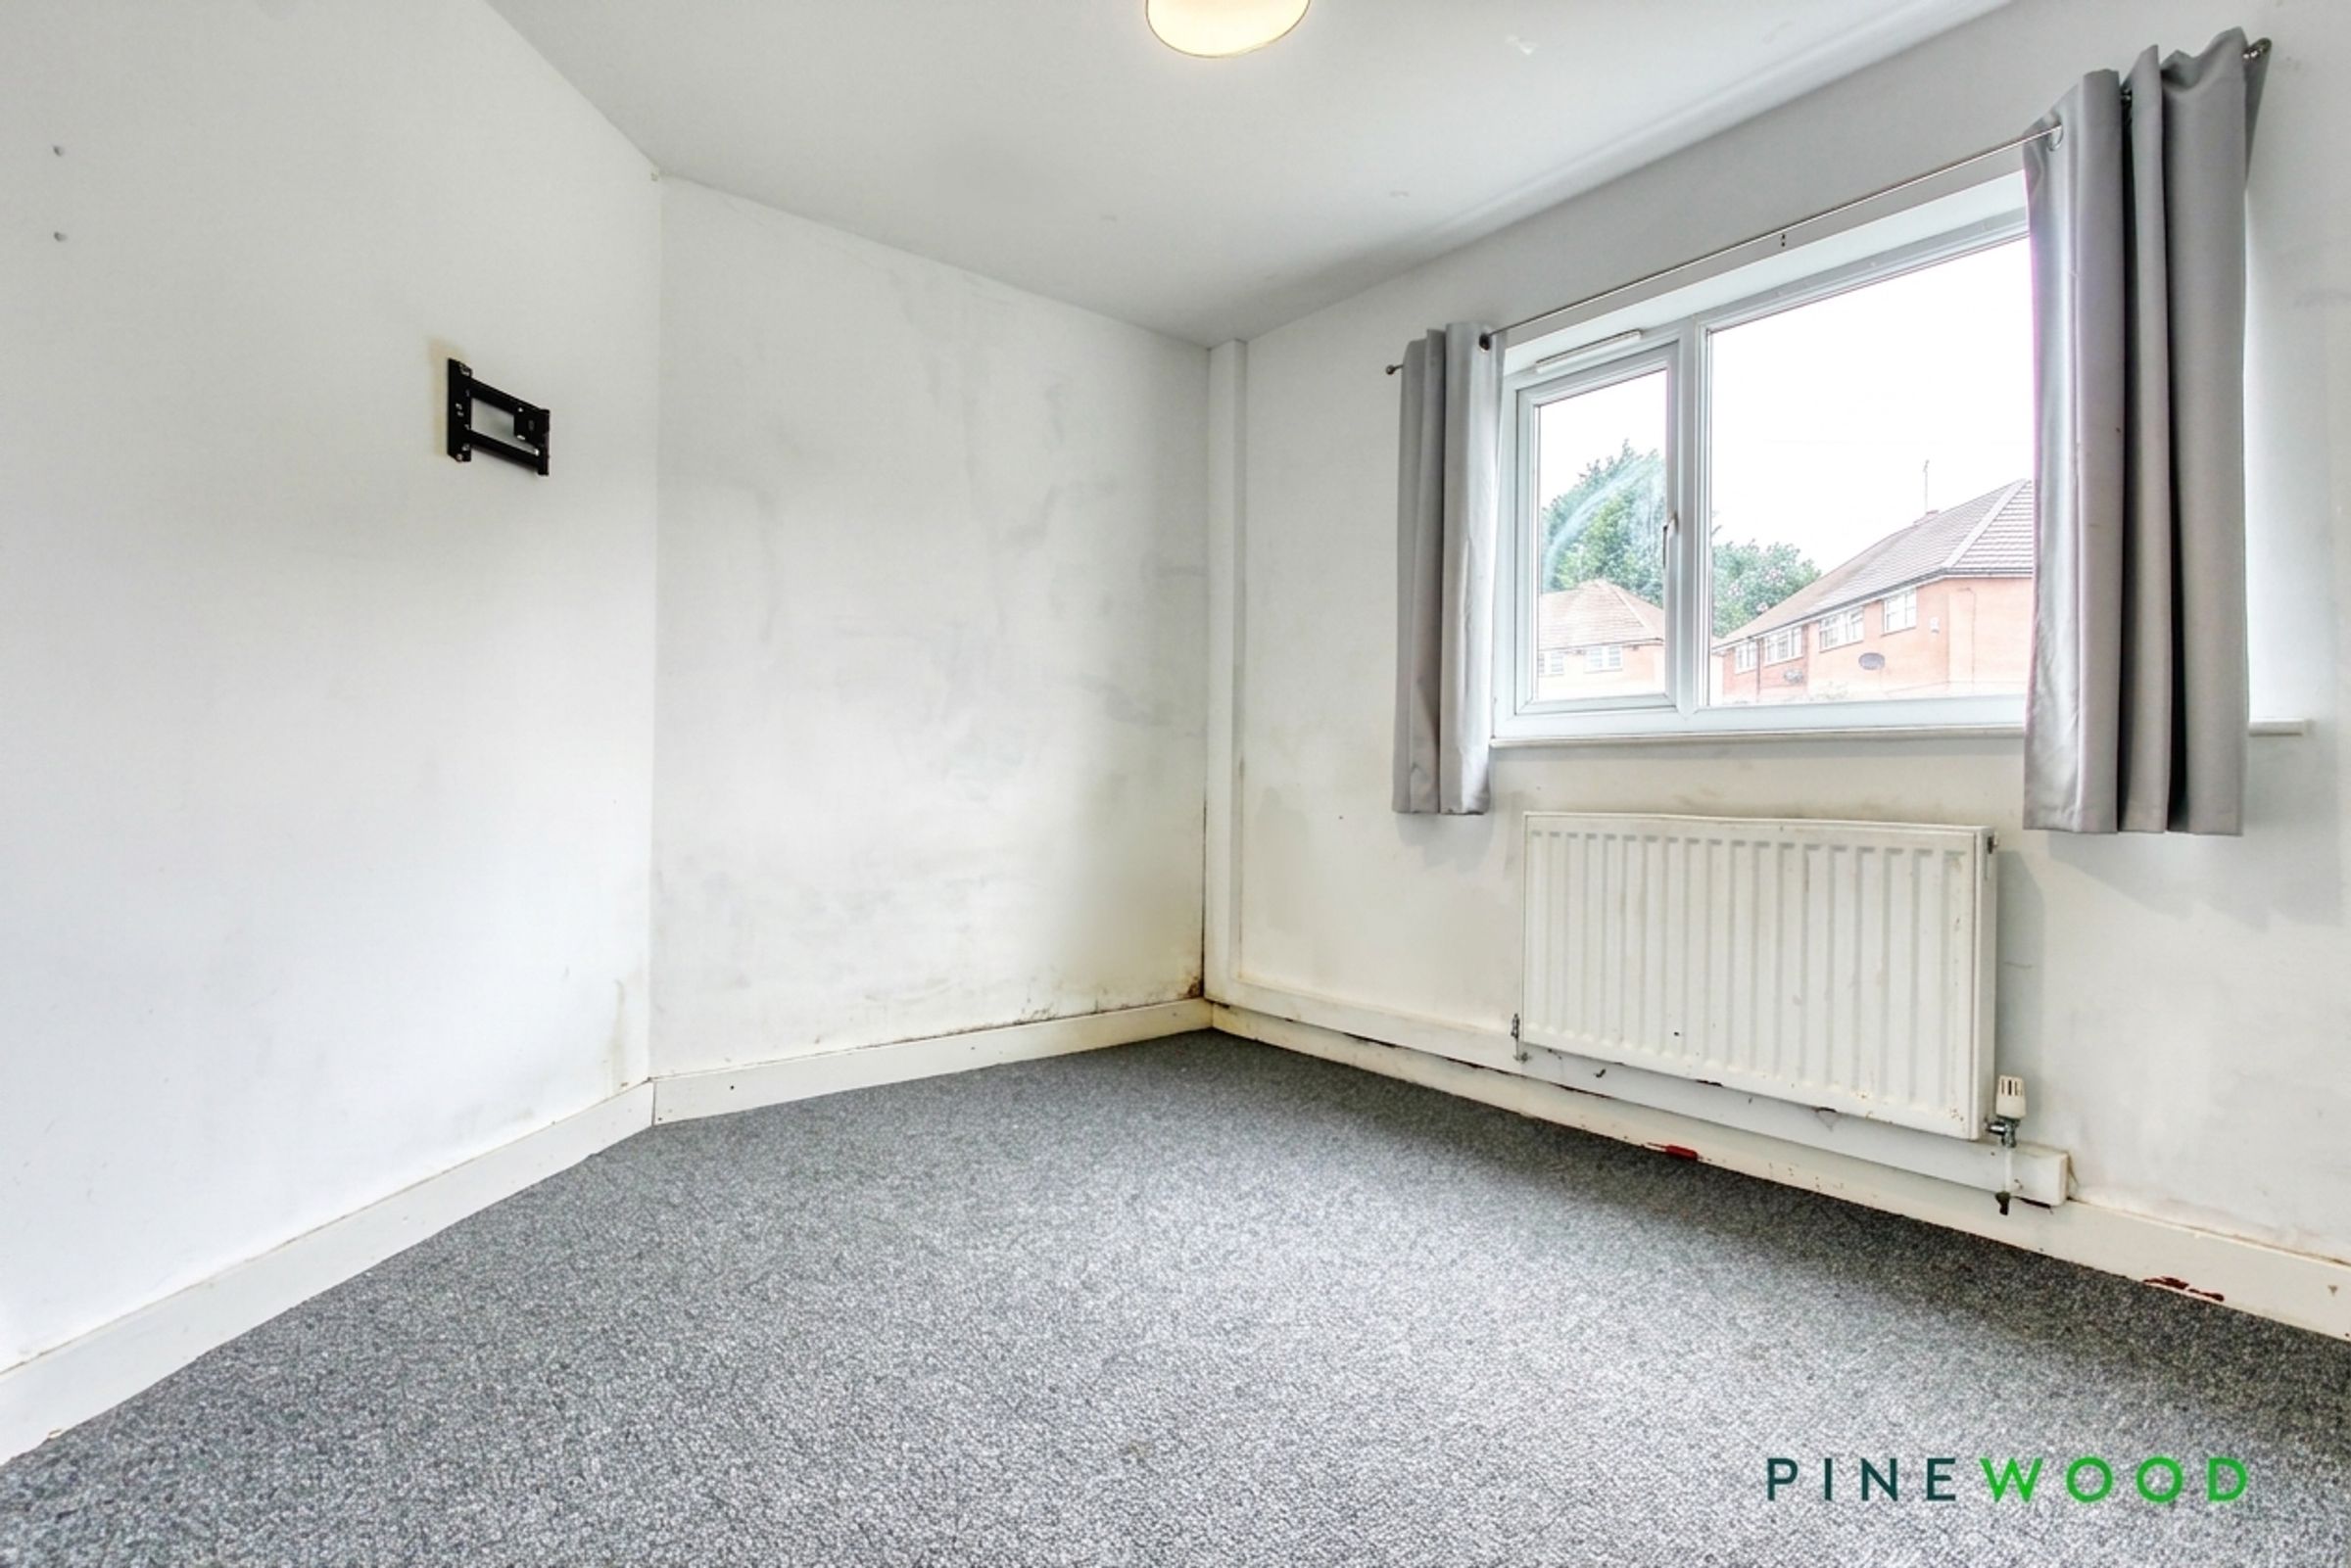
Fitted with a upvc double glazed window viewing to the front of the property and a central heating radiator.
RECEPTION/BED 4
9' 5" x 8' 8" (2.88m x 2.64m)
Fitted with a upvc double glazed window viewing to the front of the property and a central heating radiator.
GROUND FLOOR WC/CLOAKROOM
6' 3" x 2' 11" (1.91m x 0.89m)
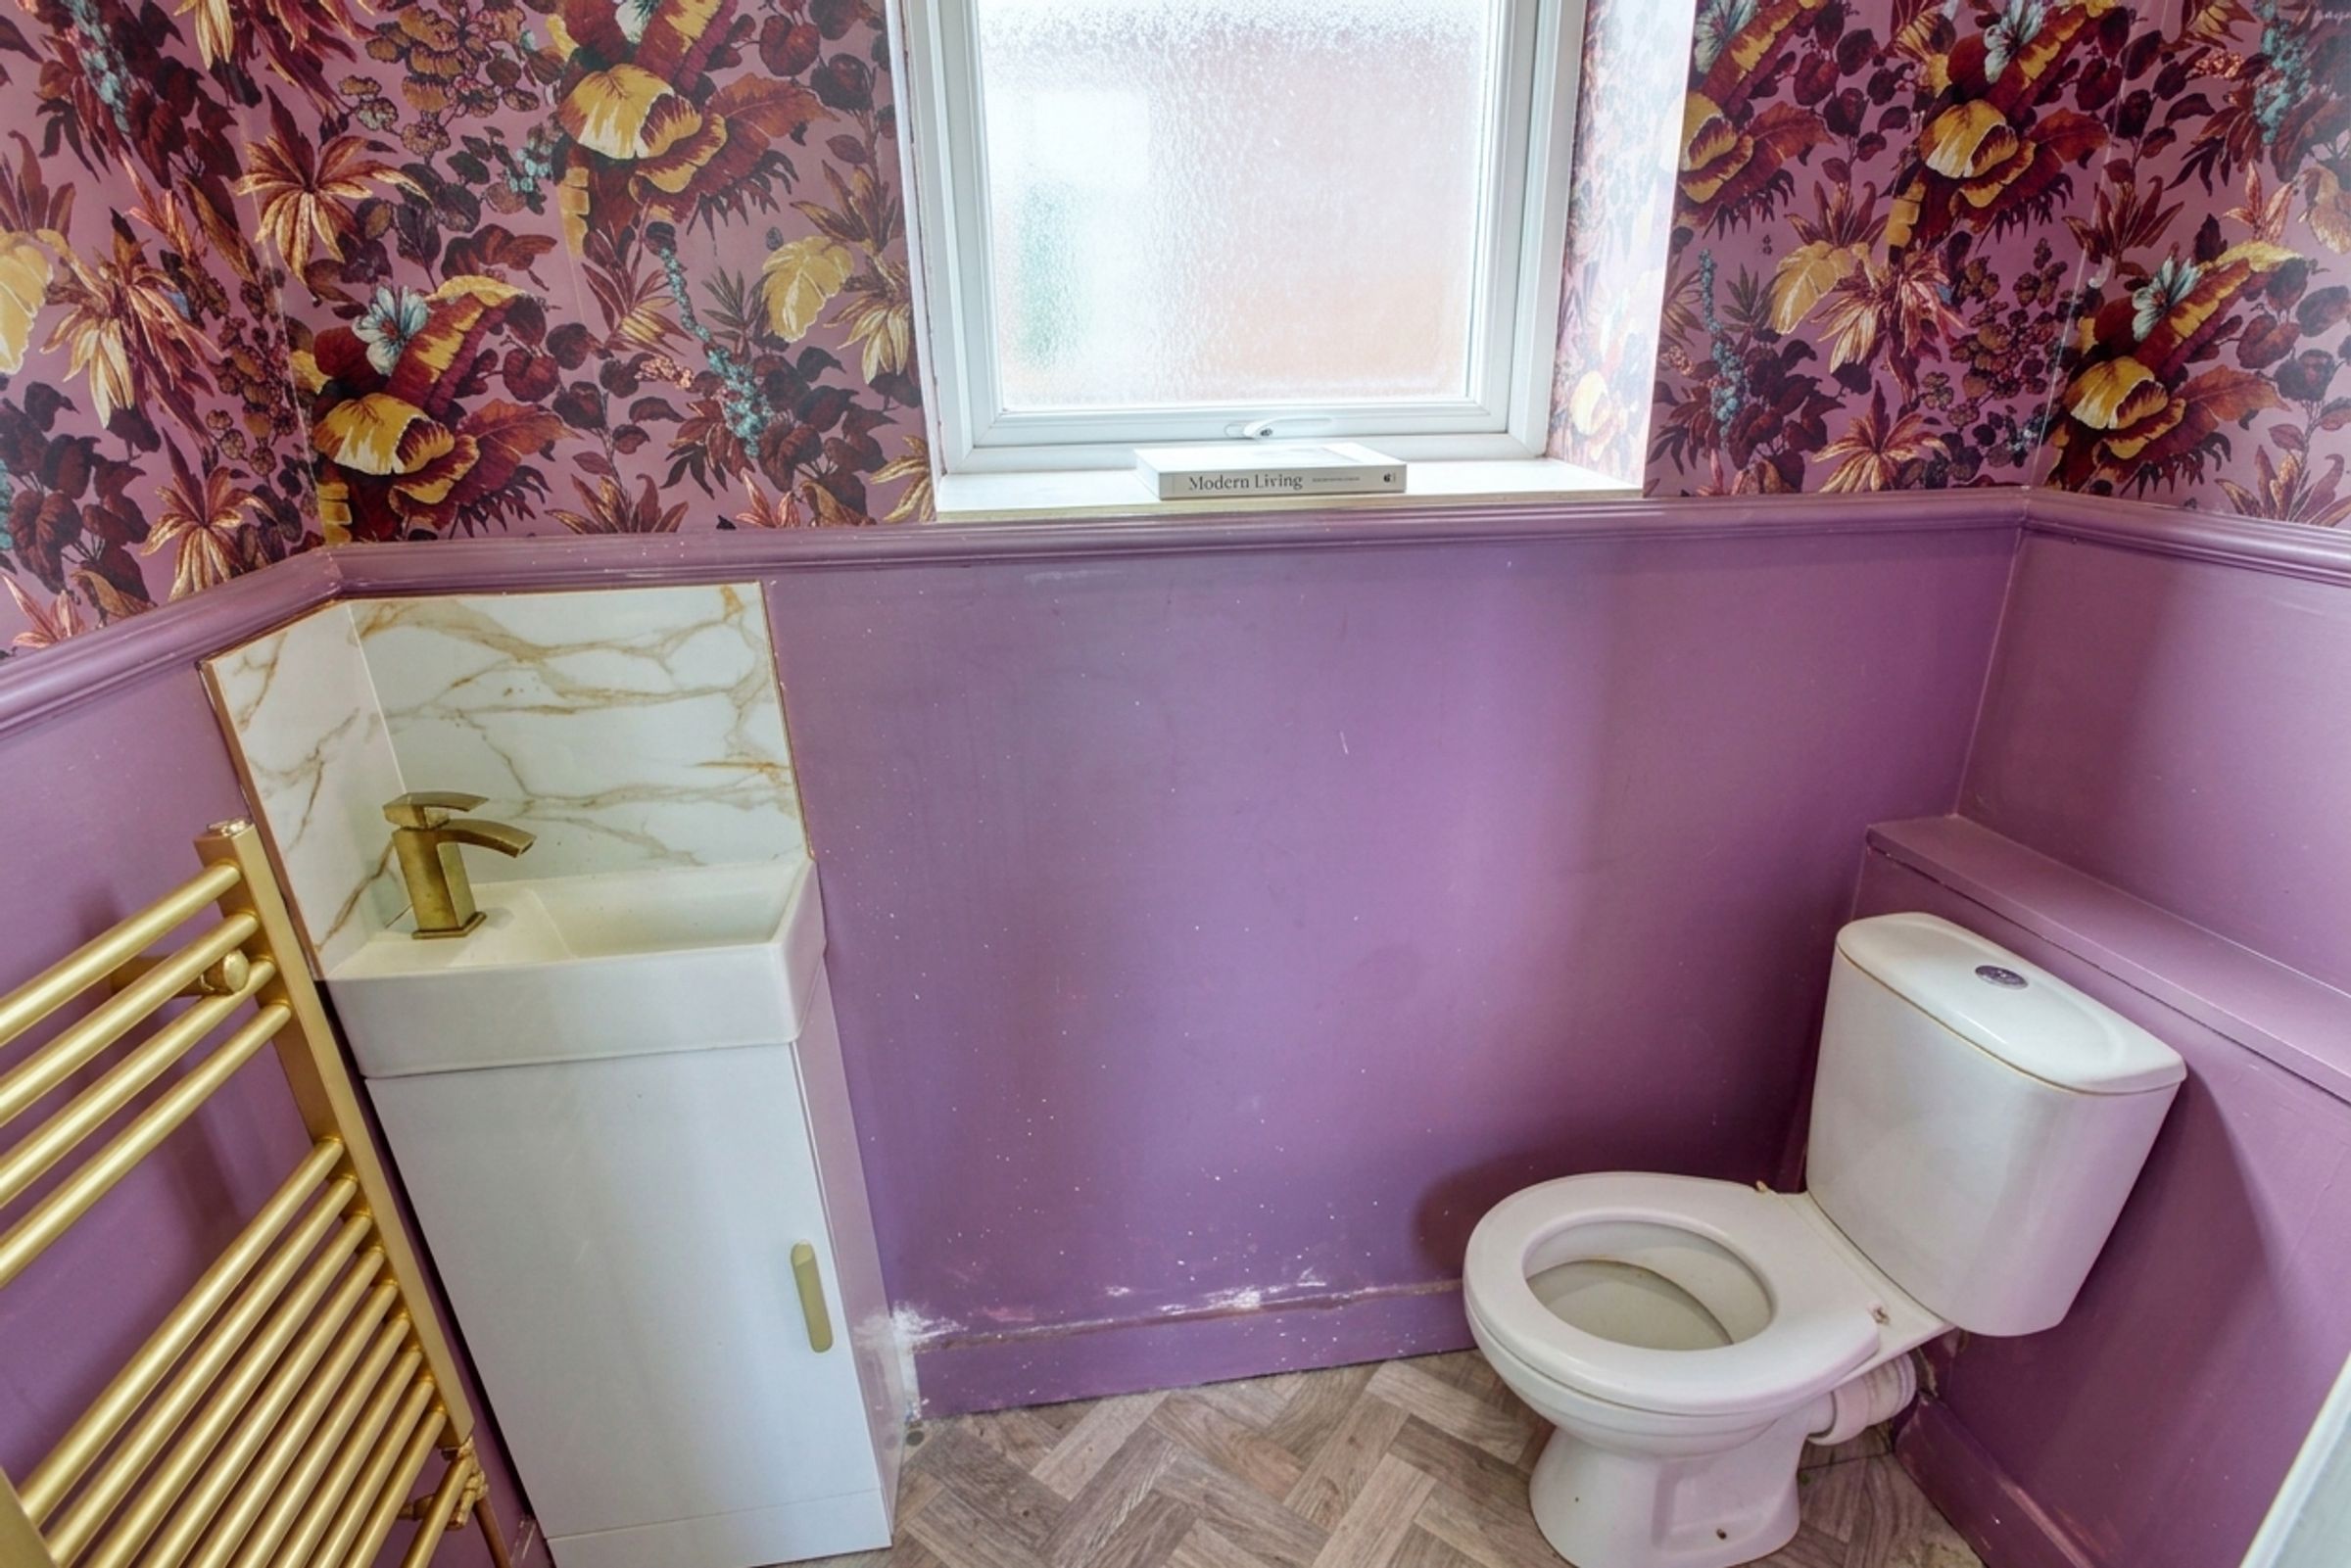
Fitted with a white two piece suite with low flush wc and a sink set onto a vanity unit with contemporary gold brushed mixer tap, gold coloured wall mounted radiator, panelling and wallpaper to the walls, vinyl flooring and uPVC frosted window.
BED 1
11' 8" x 11' 0" (3.55m x 3.36m)
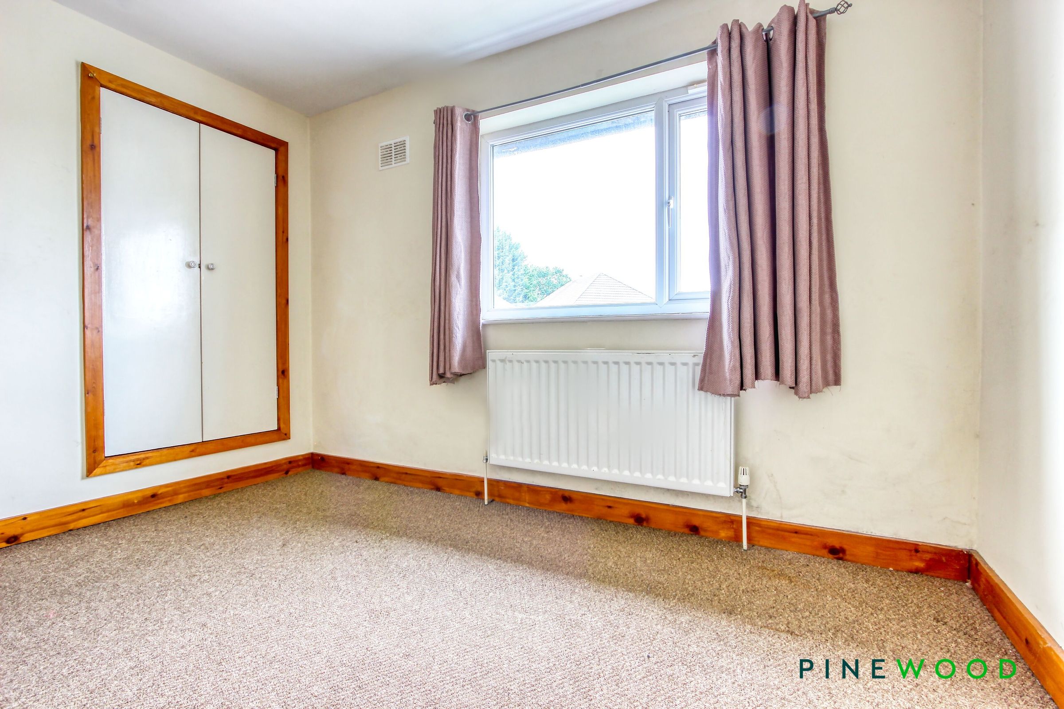
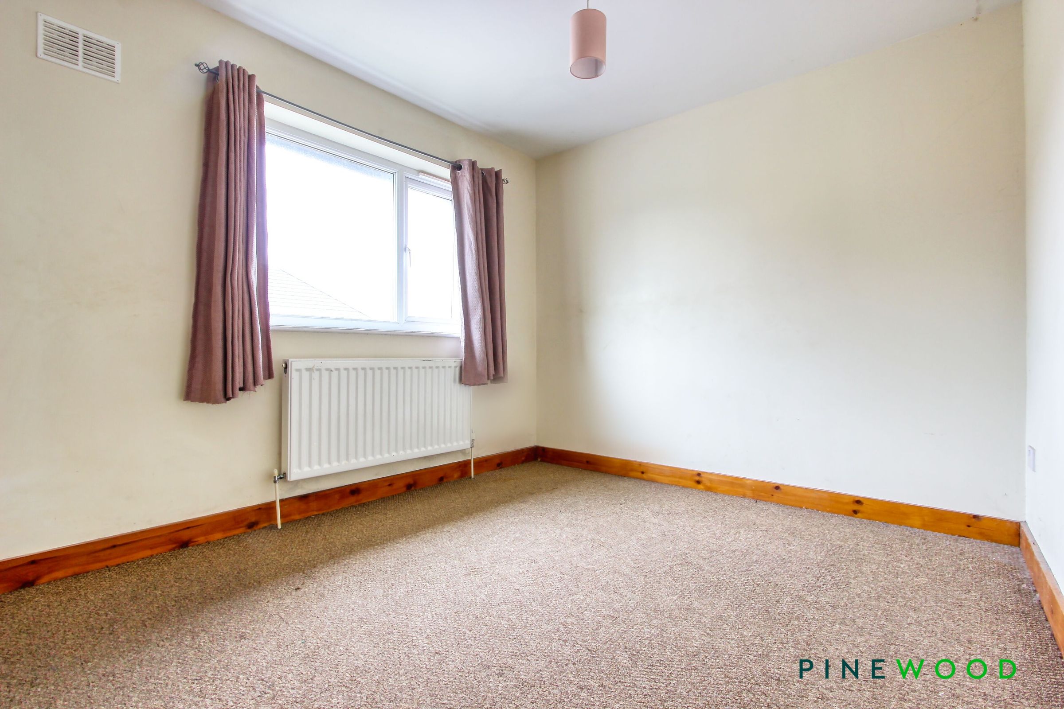
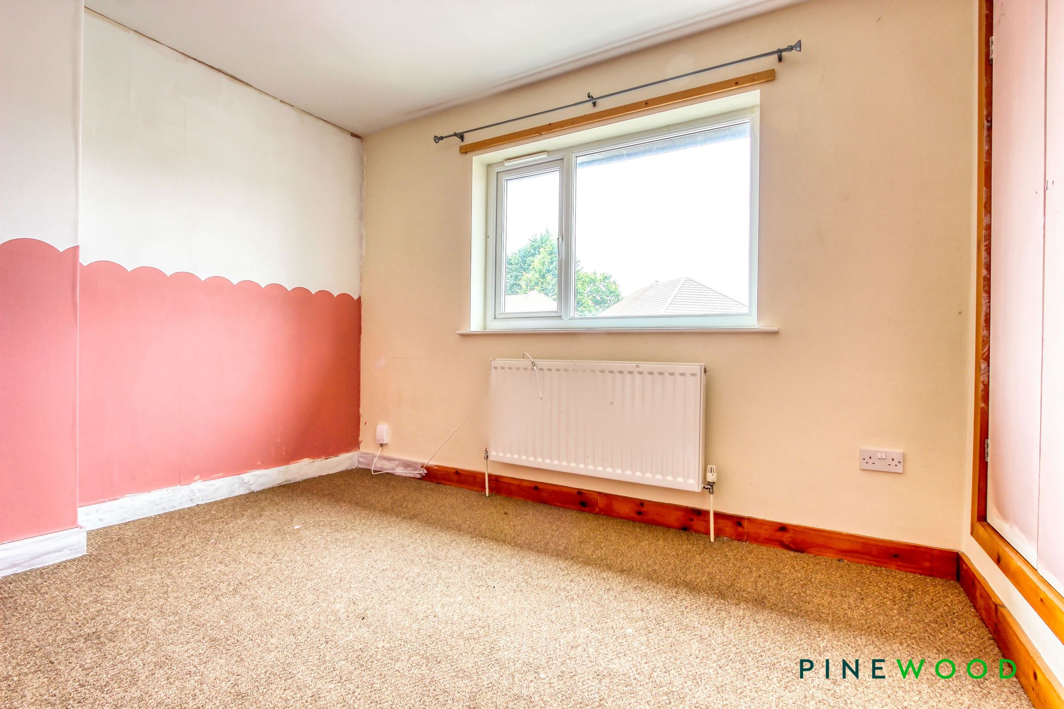
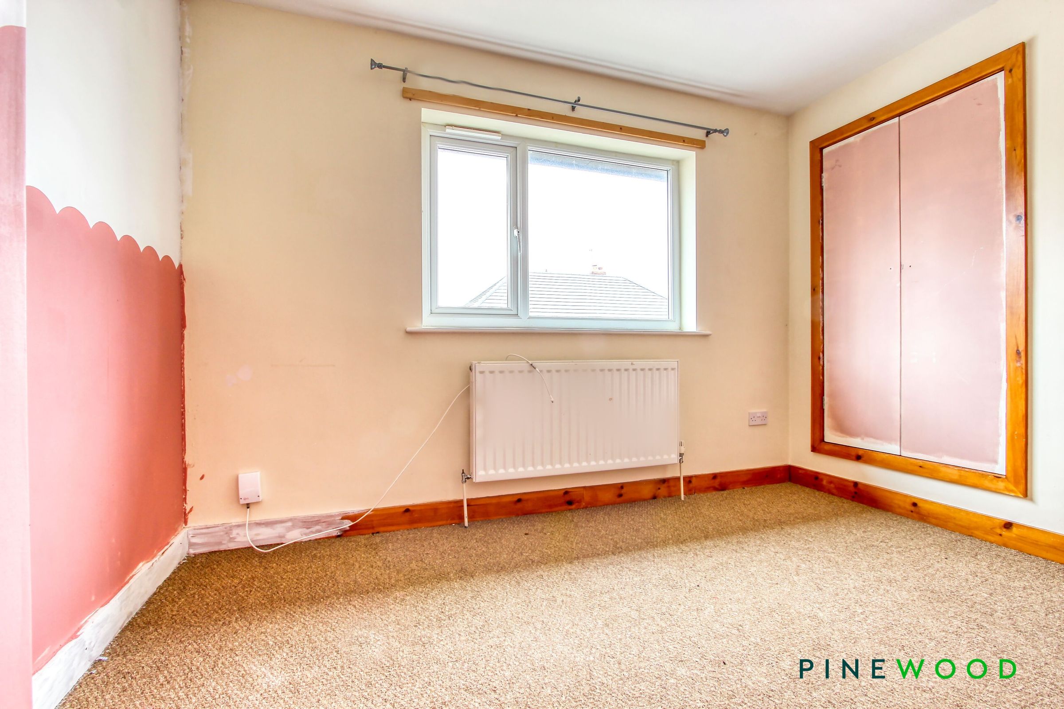
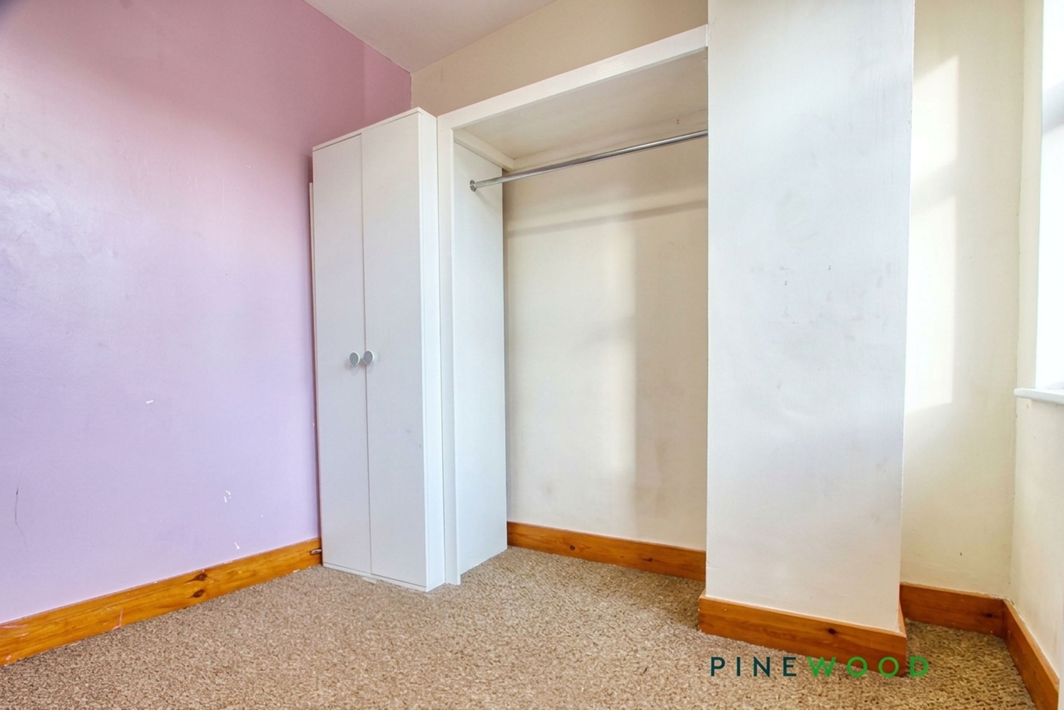
Double bedroom, fitted with a upvc double glazed window viewing to the front of the property and a central heating radiator.
BED 2
11' 6" x 9' 9" (3.50m x 2.96m)
Double bedroom fitted with a upvc double glazed window viewing to the front of the property and a central heating radiator.
BED 3
8' 8" x 8' 2" (2.64m x 2.50m)
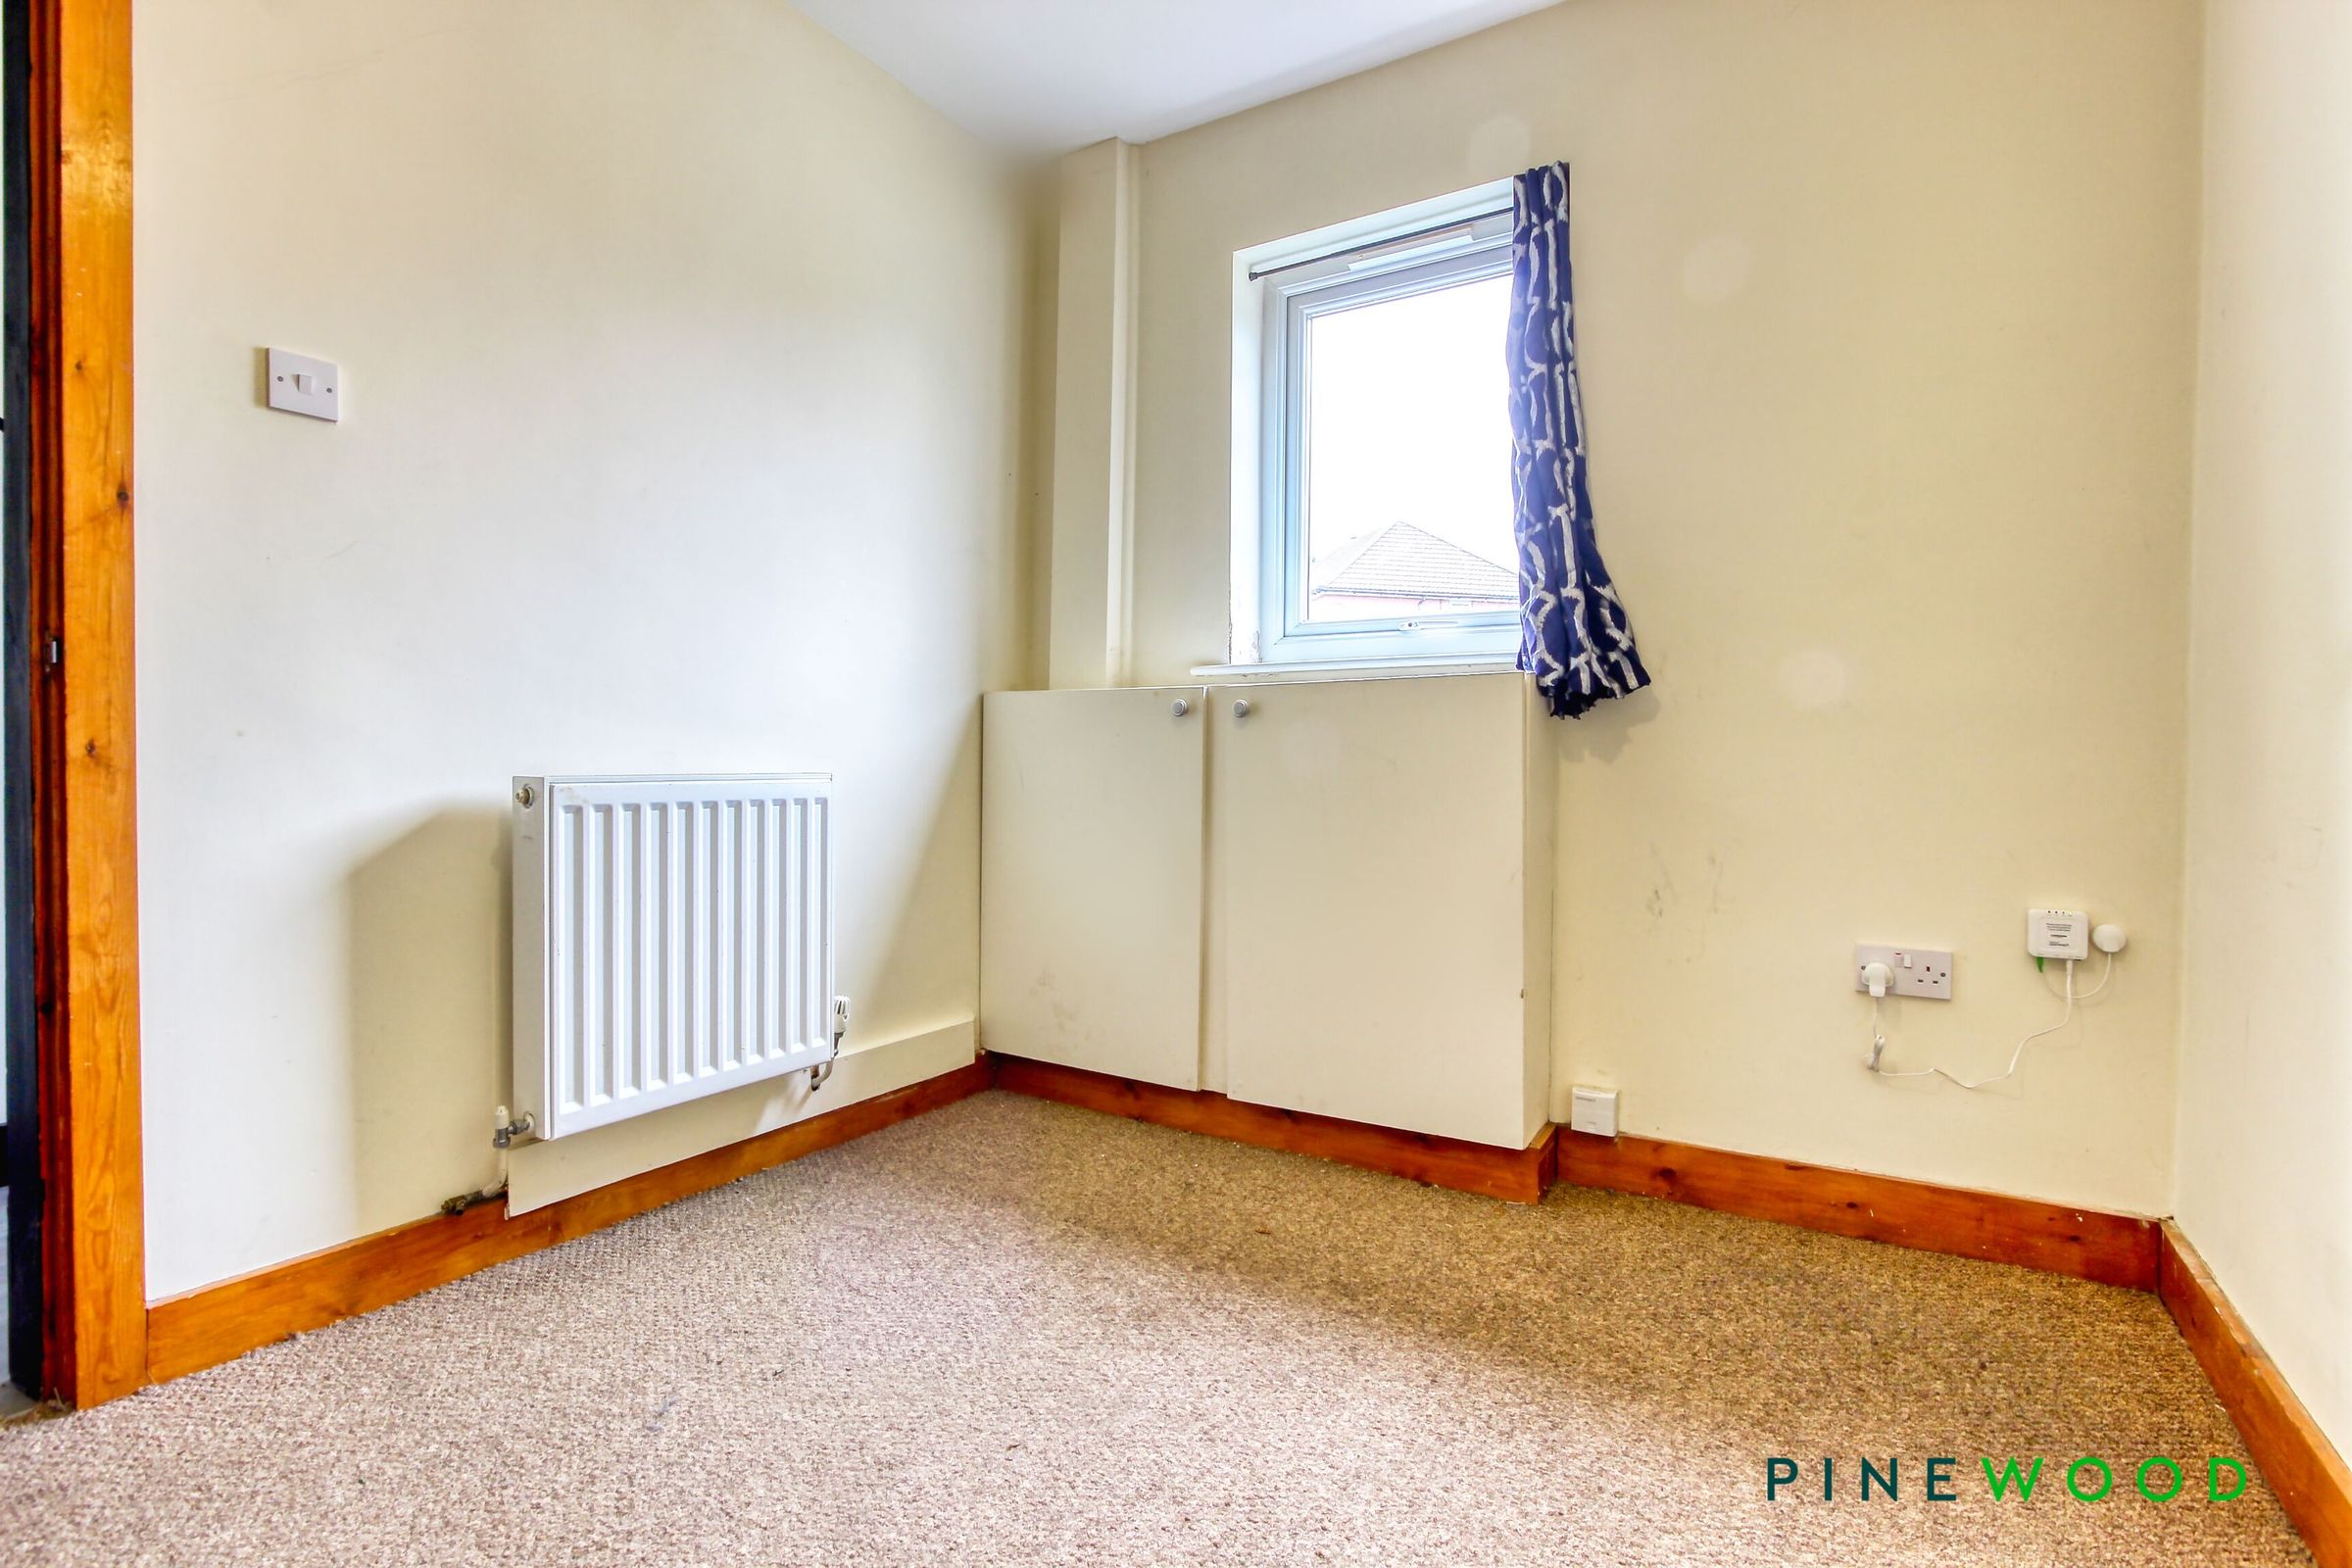
double bedroom fitted with a upvc double glazed window viewing to the rear of the property and a central heating radiator.
BATHROOM
8' 2" x 6' 5" (2.50m x 1.95m)
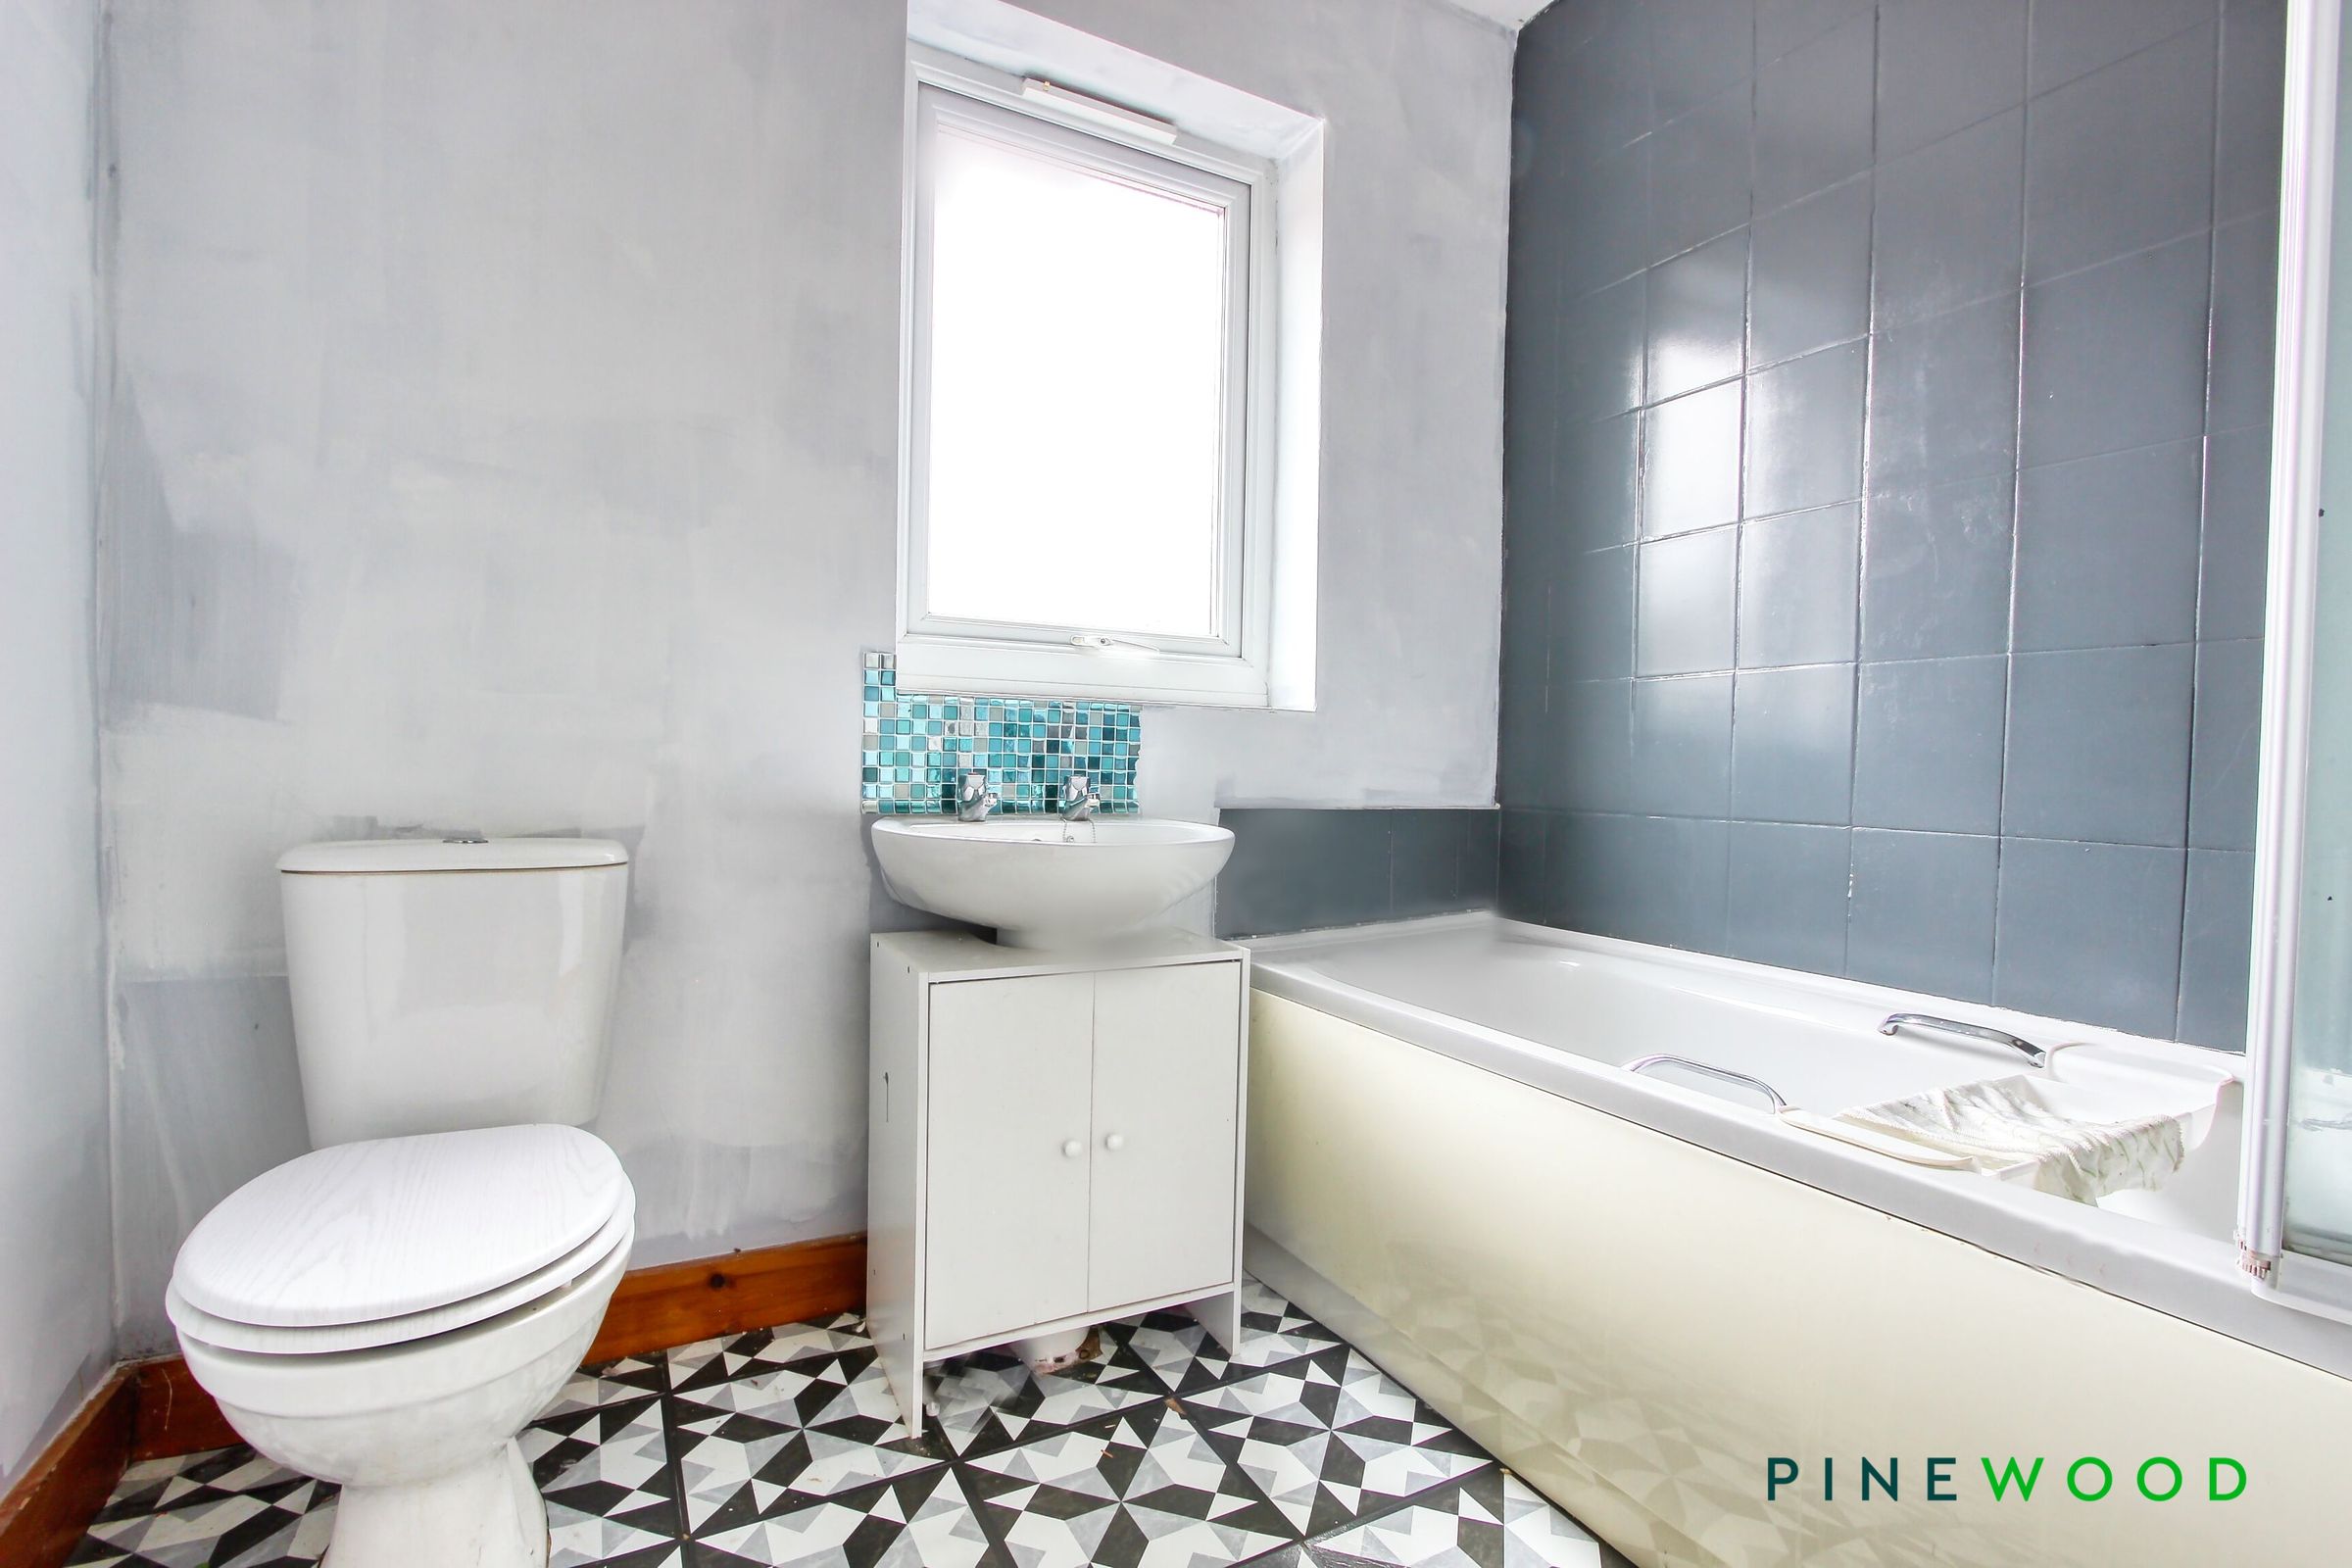
Fitted with a white three piece bathroom suite with shower over bath, a central heating radiator and a upvc double glazed window.
Properties you may like
Disclaimer - These particulars do not constitute part or all of a contract. While we endeavour to make our particulars fair, accurate and reliable, they are only a general guide to the property the photos/video are for reference purpose only and may be from a previous let, the appliances/white goods advertised may not be in situ and have not been tested. If there are any points which are of particular importance to you or any particular appliances or white goods required please check with the office and we will be pleased to check the position on these.