Like the look of this property?
We would love to hear from you and arrange a viewing of this property. Get in touch now!
About this property
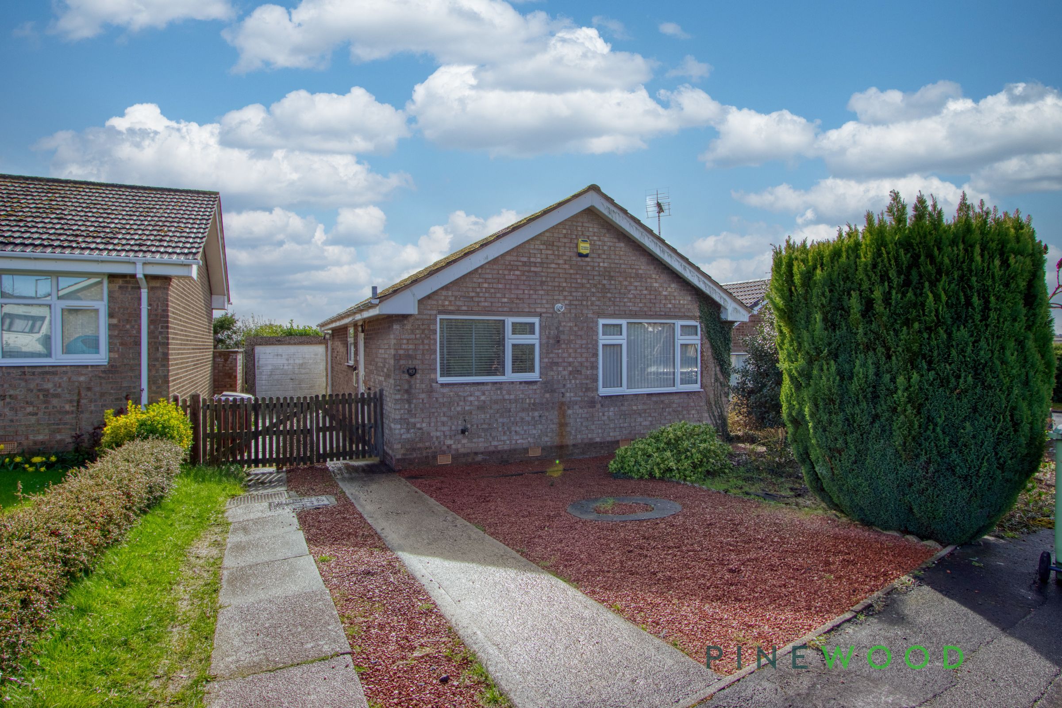
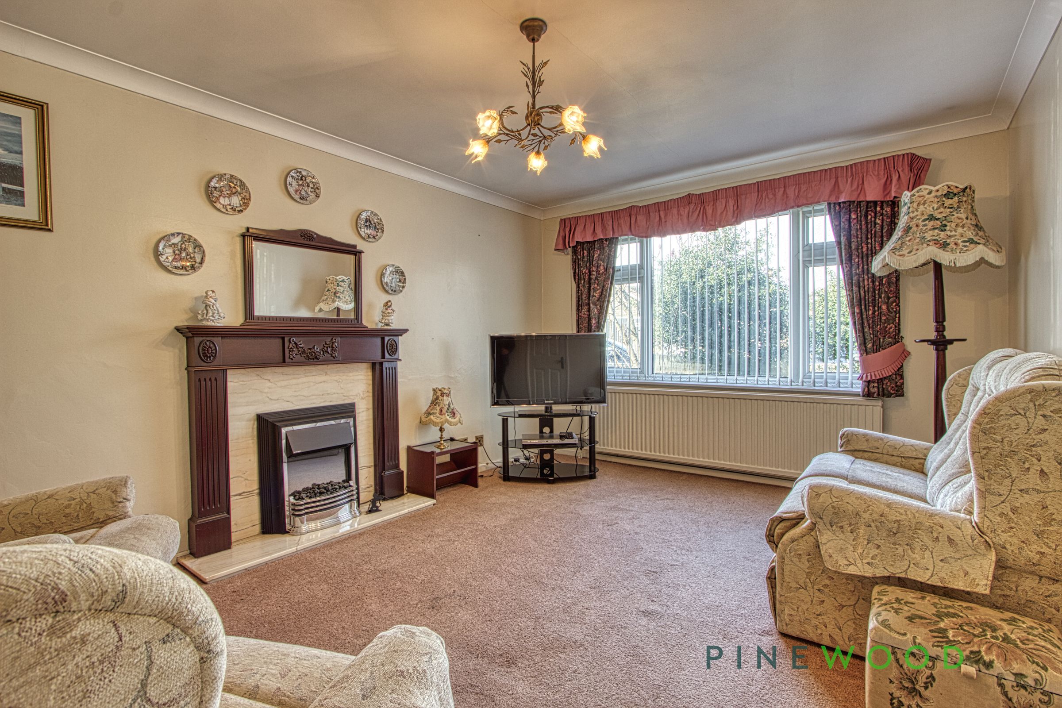
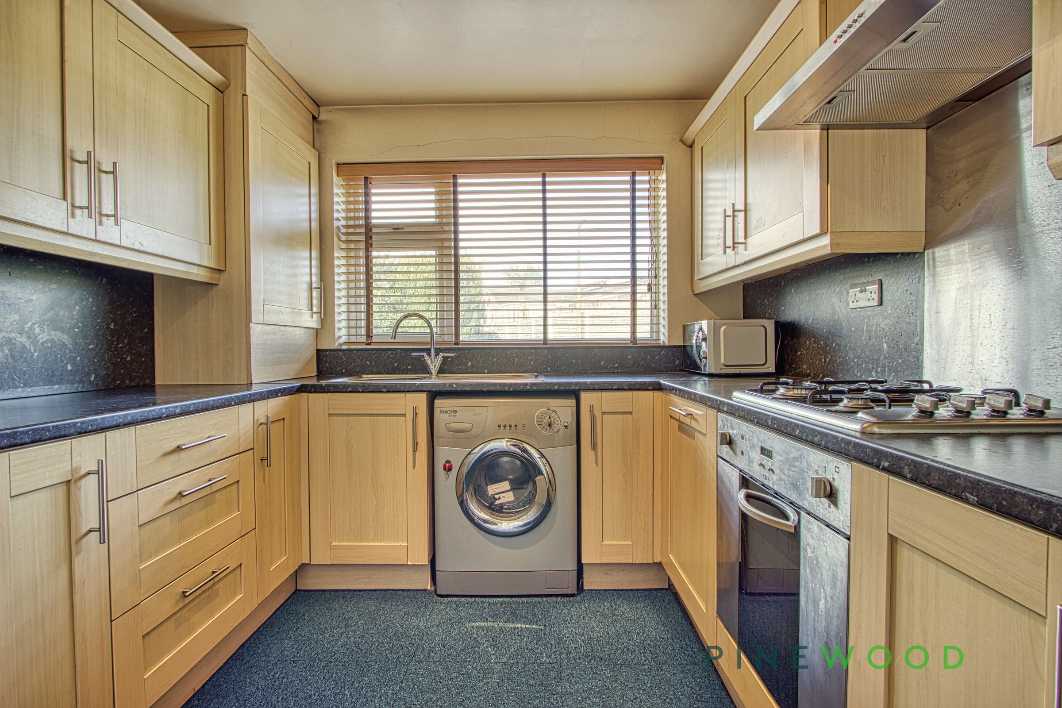
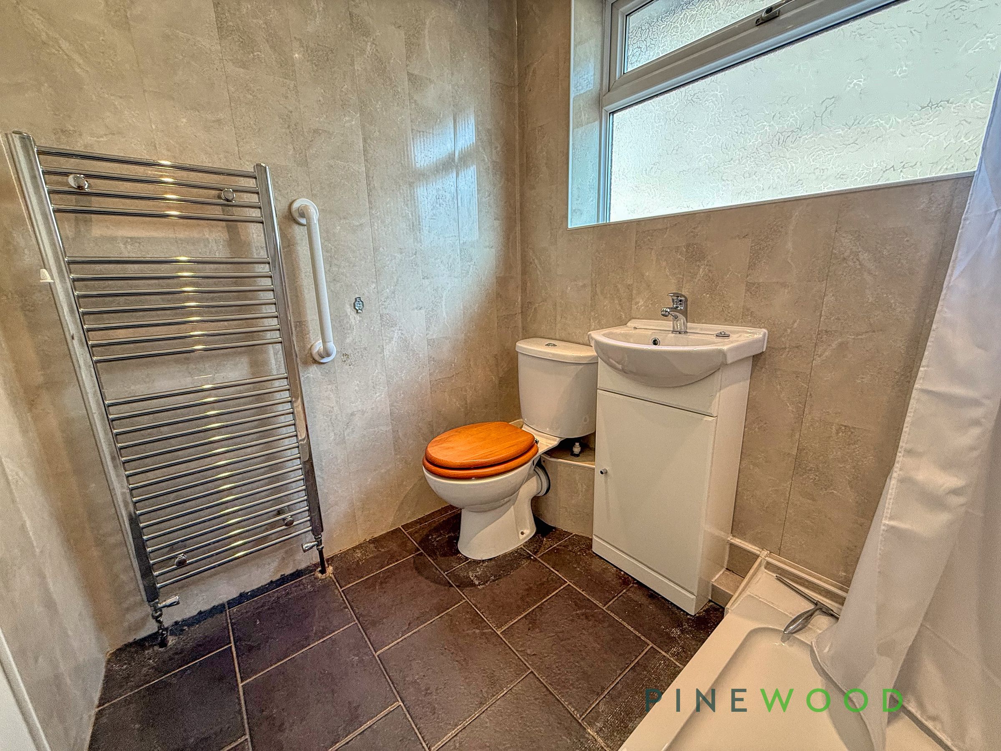
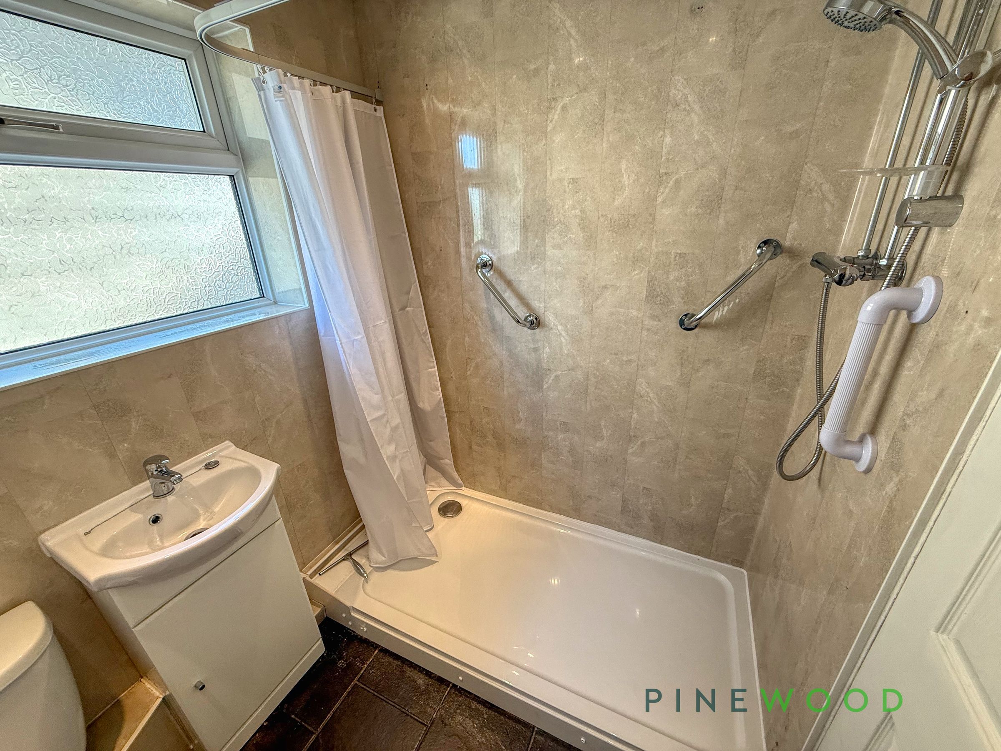
Welcome to this delightful two-bedroom detached bungalow, thoughtfully designed to offer both comfort and functionality. As you approach the property, you are greeted by a spacious driveway providing convenient off-road parking and a neatly landscaped front garden, setting a welcoming tone. Step inside to find a bright and airy lounge, anchored by an elegant ornate fireplace and decorative mantlepiece, perfect for creating a cosy, homely atmosphere. The modern kitchen is fitted with sleek wooden cabinetry, a modern gas hob with integrated oven, integrated fridge/freezer, dishwasher and space for a washing machine, all bathed in natural light from generous windows. The two bedrooms offer versatile space and both rooms finished in neutral tones to allow for easy personalisation. The contemporary bathroom boasts a stylish walk-in shower, a modern towel radiator, and elegant tiled flooring, all brightened by a frosted window ensuring both privacy and natural light.
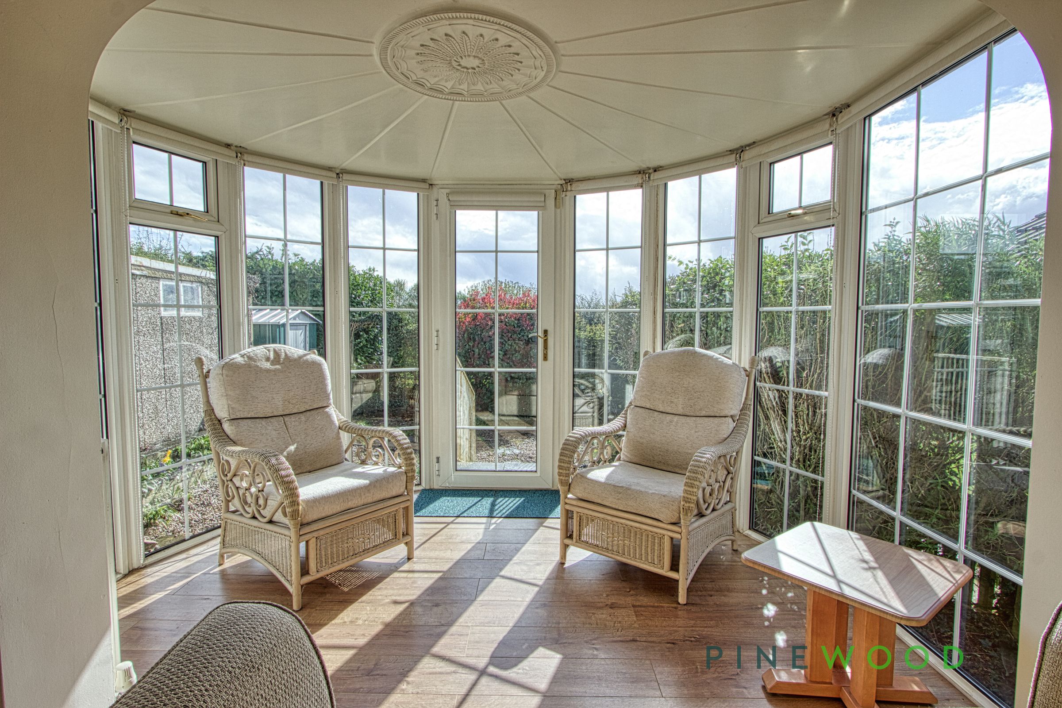
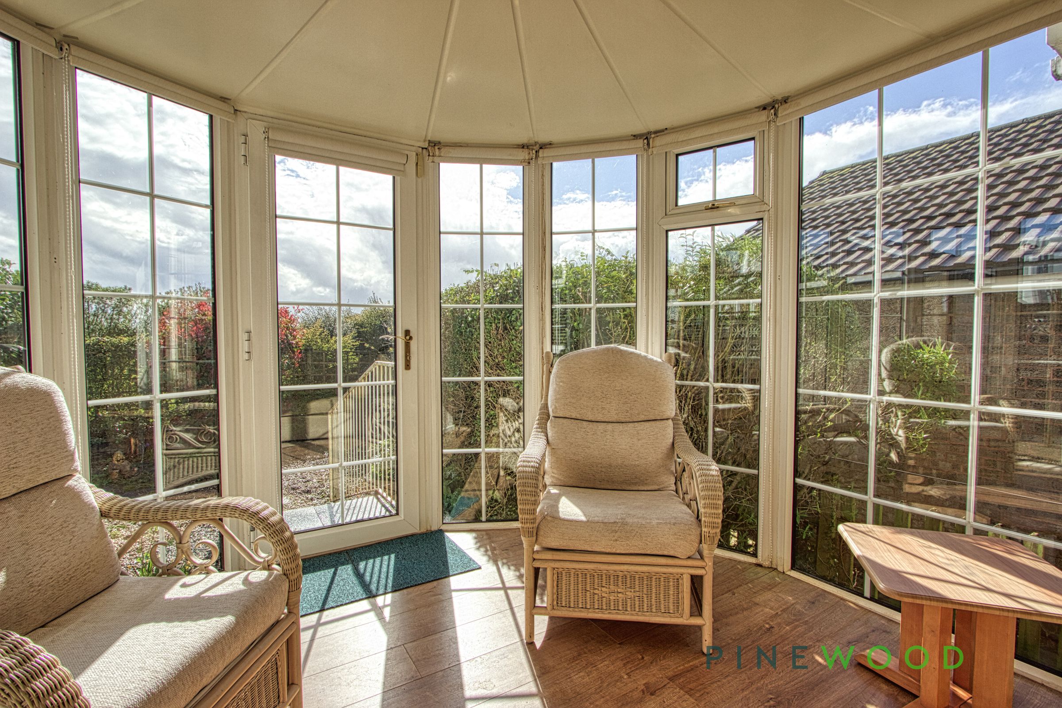
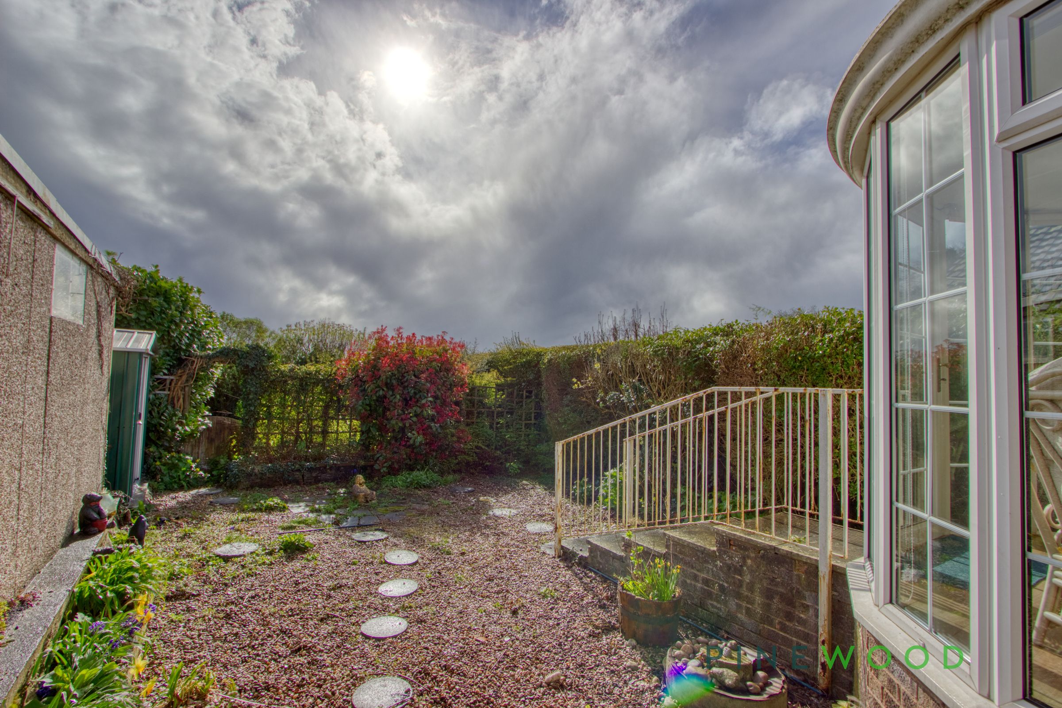
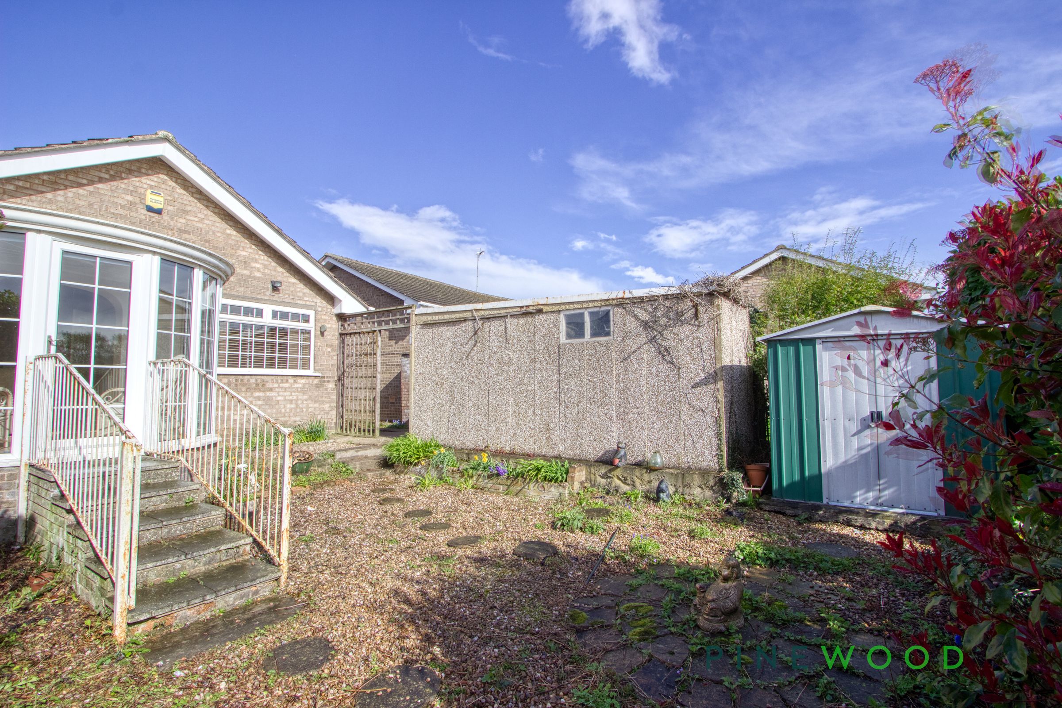
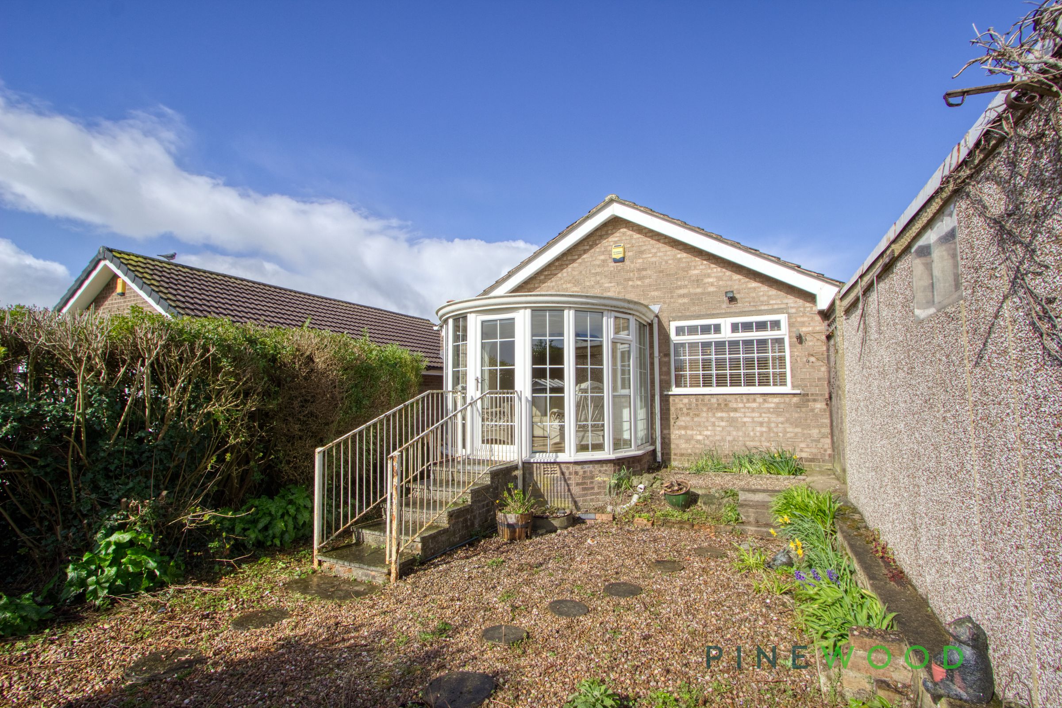
One of the standout features of this home is the spacious conservatory, which serves as an inviting transition between indoor and outdoor living. With its expansive windows, wooden flooring, and comfortable seating areas, it creates the perfect spot for relaxation or entertaining while enjoying picturesque views of the mature, private garden. The garden itself is thoughtfully landscaped with shrubs, a charming stone path, a patio area for alfresco dining, and a practical outdoor storage shed for gardening tools or equipment. Additional benefits include a detached garage, offering secure parking or extra storage space, and a modern shower room for added convenience. Decorative touches such as floral wallpaper and decorative coving, making it a truly welcoming home. This bungalow is ideal for those seeking single-level living with modern amenities, generous outdoor space, and a warm, inviting ambience throughout. Don’t miss the opportunity to view this exceptional property - contact us today to arrange your viewing and experience its charm for yourself.
Key details
Broadband: up to 10000mbps
801ft2 floor area
Freehold
Council tax band B
Additional information
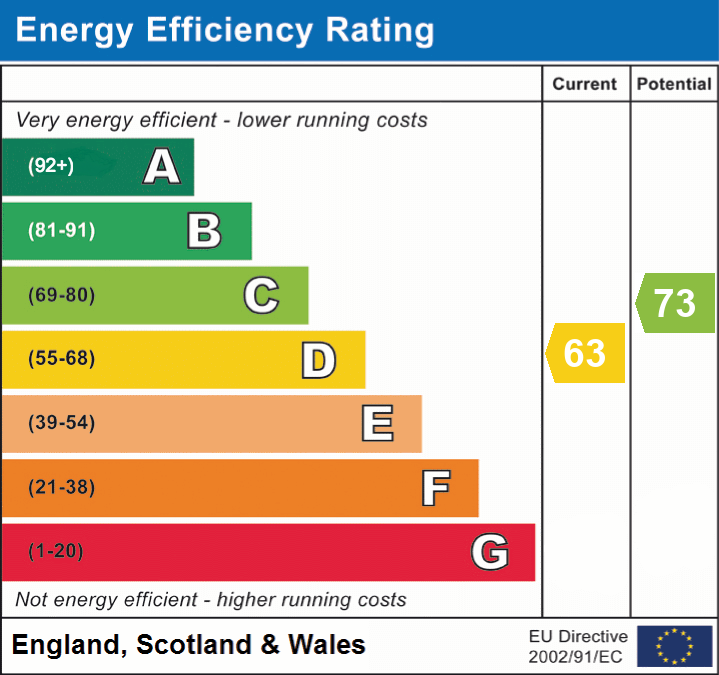
- Energy efficiency (current)
- D (63)
- Energy efficiency (potential)
- C (73)
- Is in a conservation area
- No
- Is a listed property
- No
- Construction materials
- Brick and block


Near the property
Rooms and dimensions
Entrance Hall
Accessed via a side-facing uPVC door, the entrance hall is fitted with carpet flooring and a central heating radiator, providing a warm and welcoming introduction to the home.
Lounge
11' 5" x 15' 11" (3.49m x 4.84m)
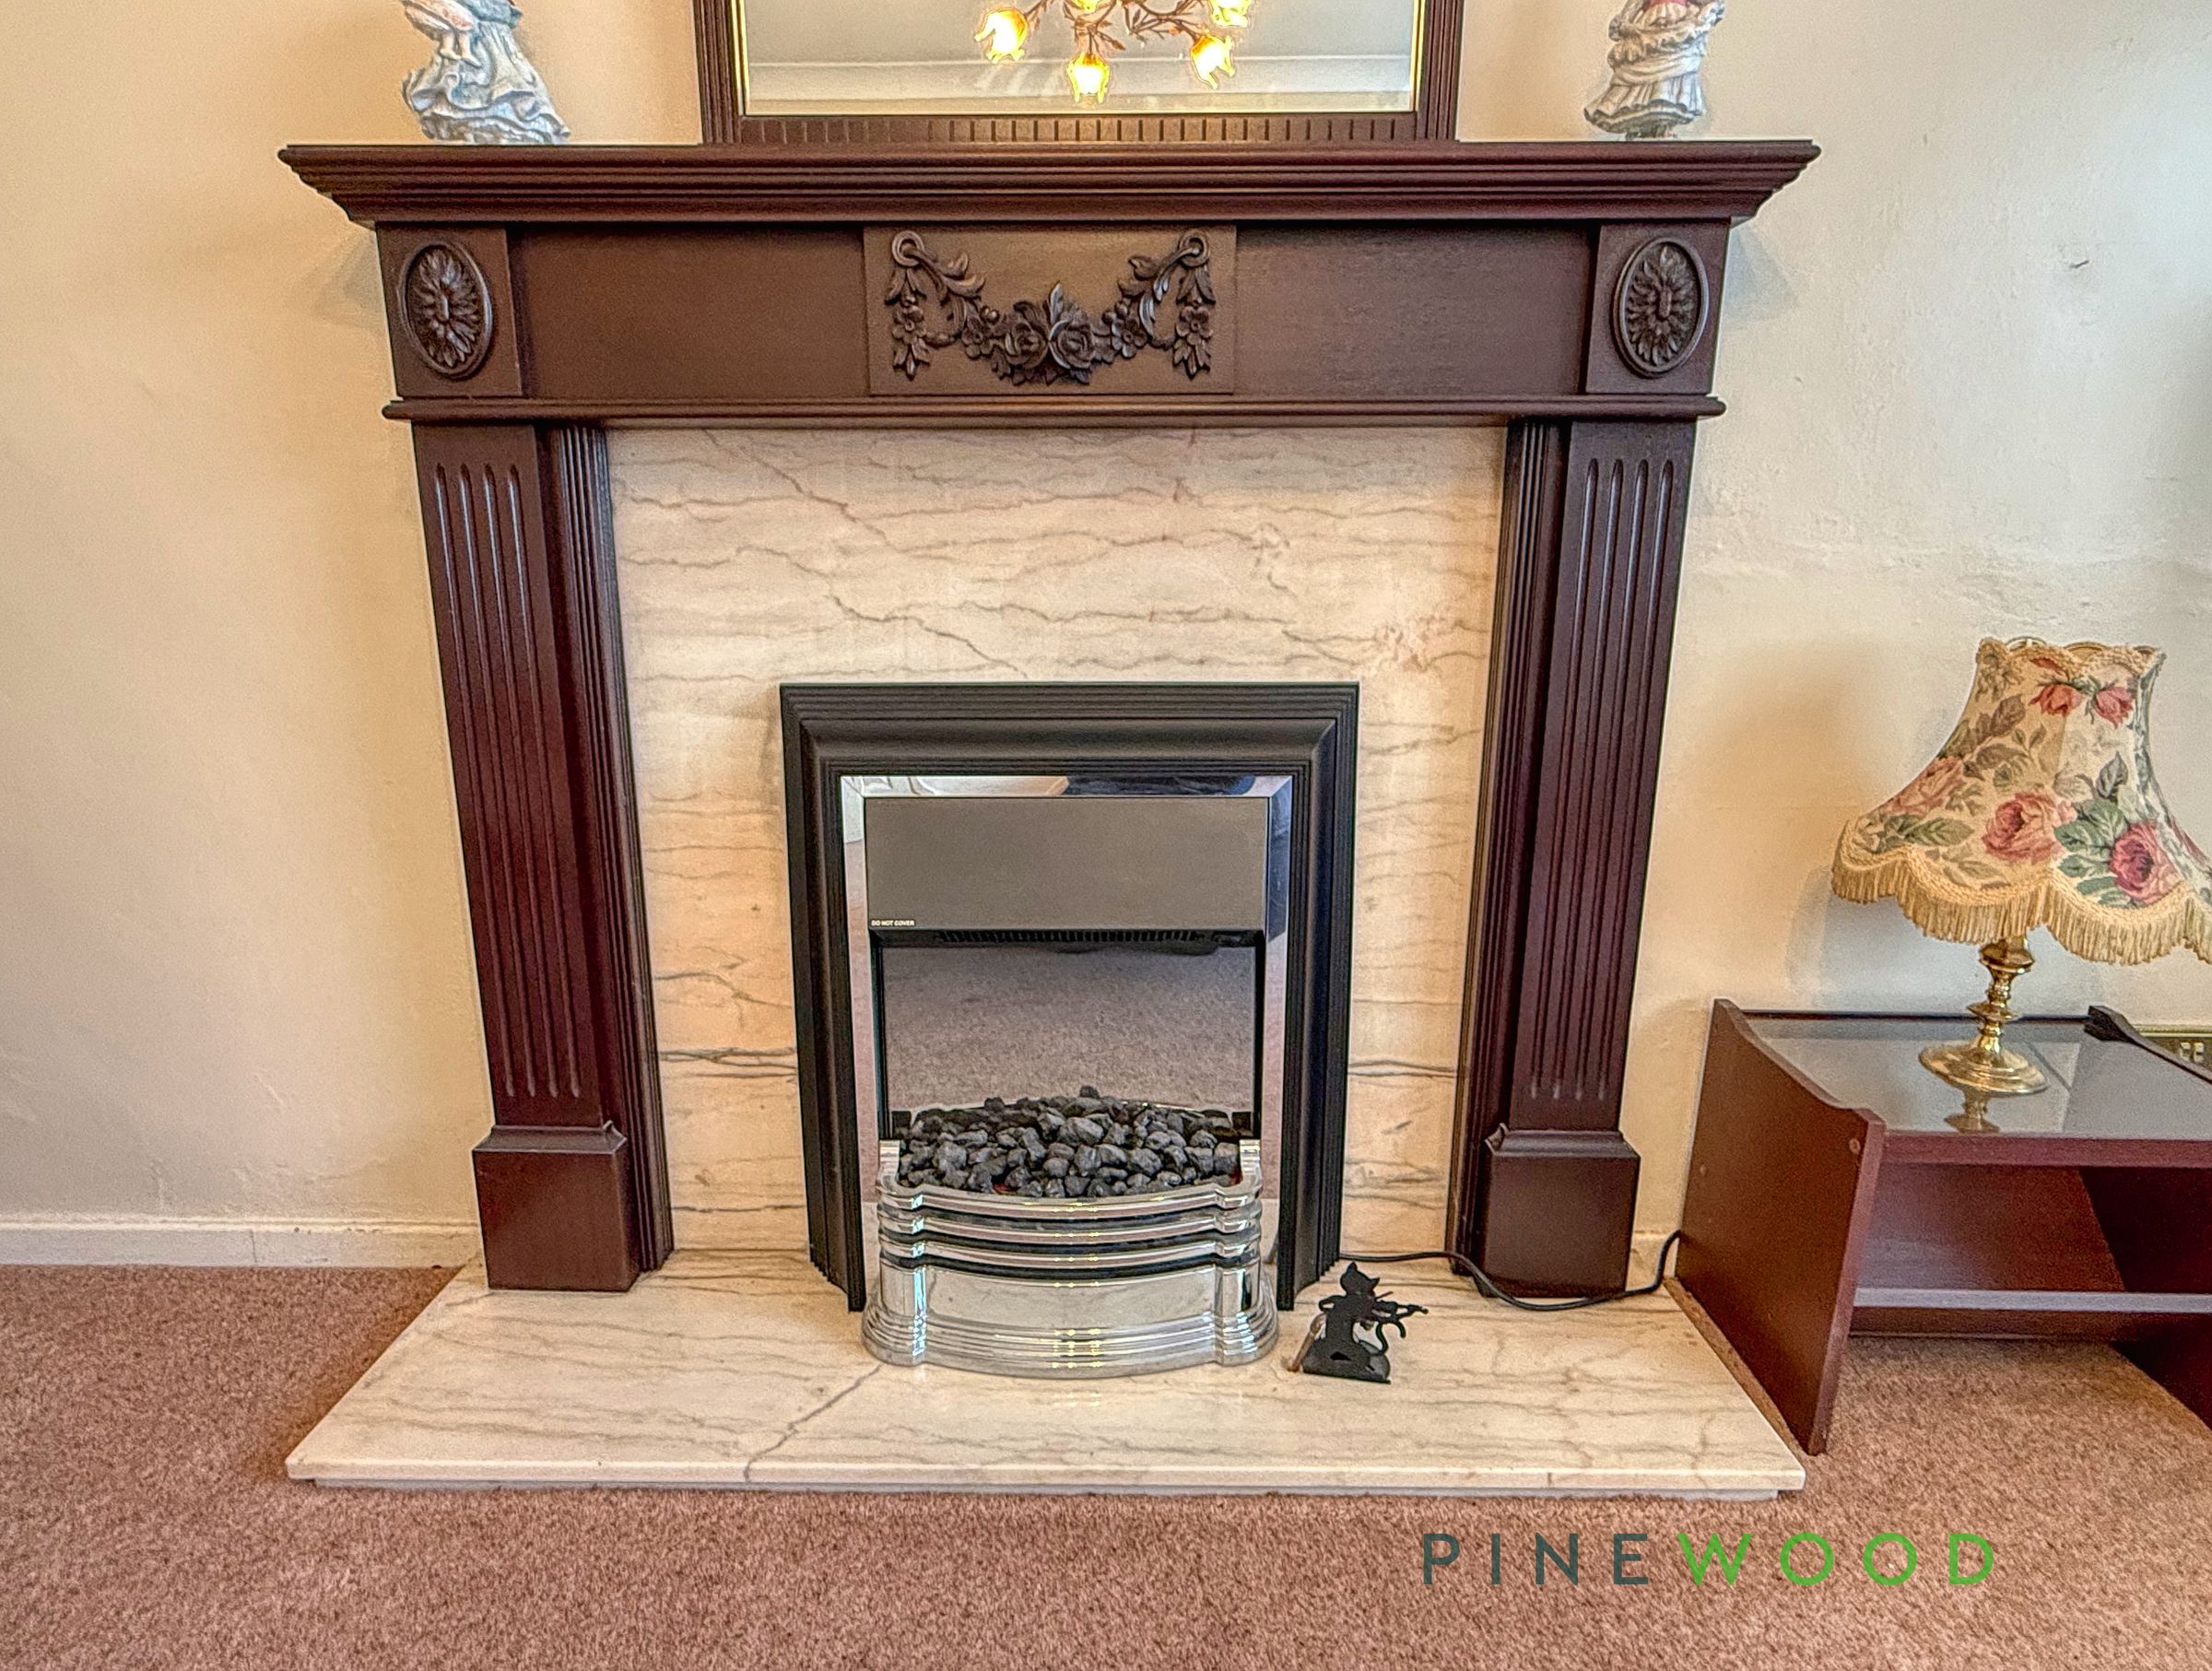
A spacious and well-presented lounge featuring a front-facing uPVC window dressed with fitted blinds and curtains. The focal point of the room is a stylish feature fireplace with a modern electric fire. Additional features include decorative coving, a central heating radiator, and neutral décor with fitted carpet flooring.
Kitchen
8' 10" x 8' 4" (2.68m x 2.53m)
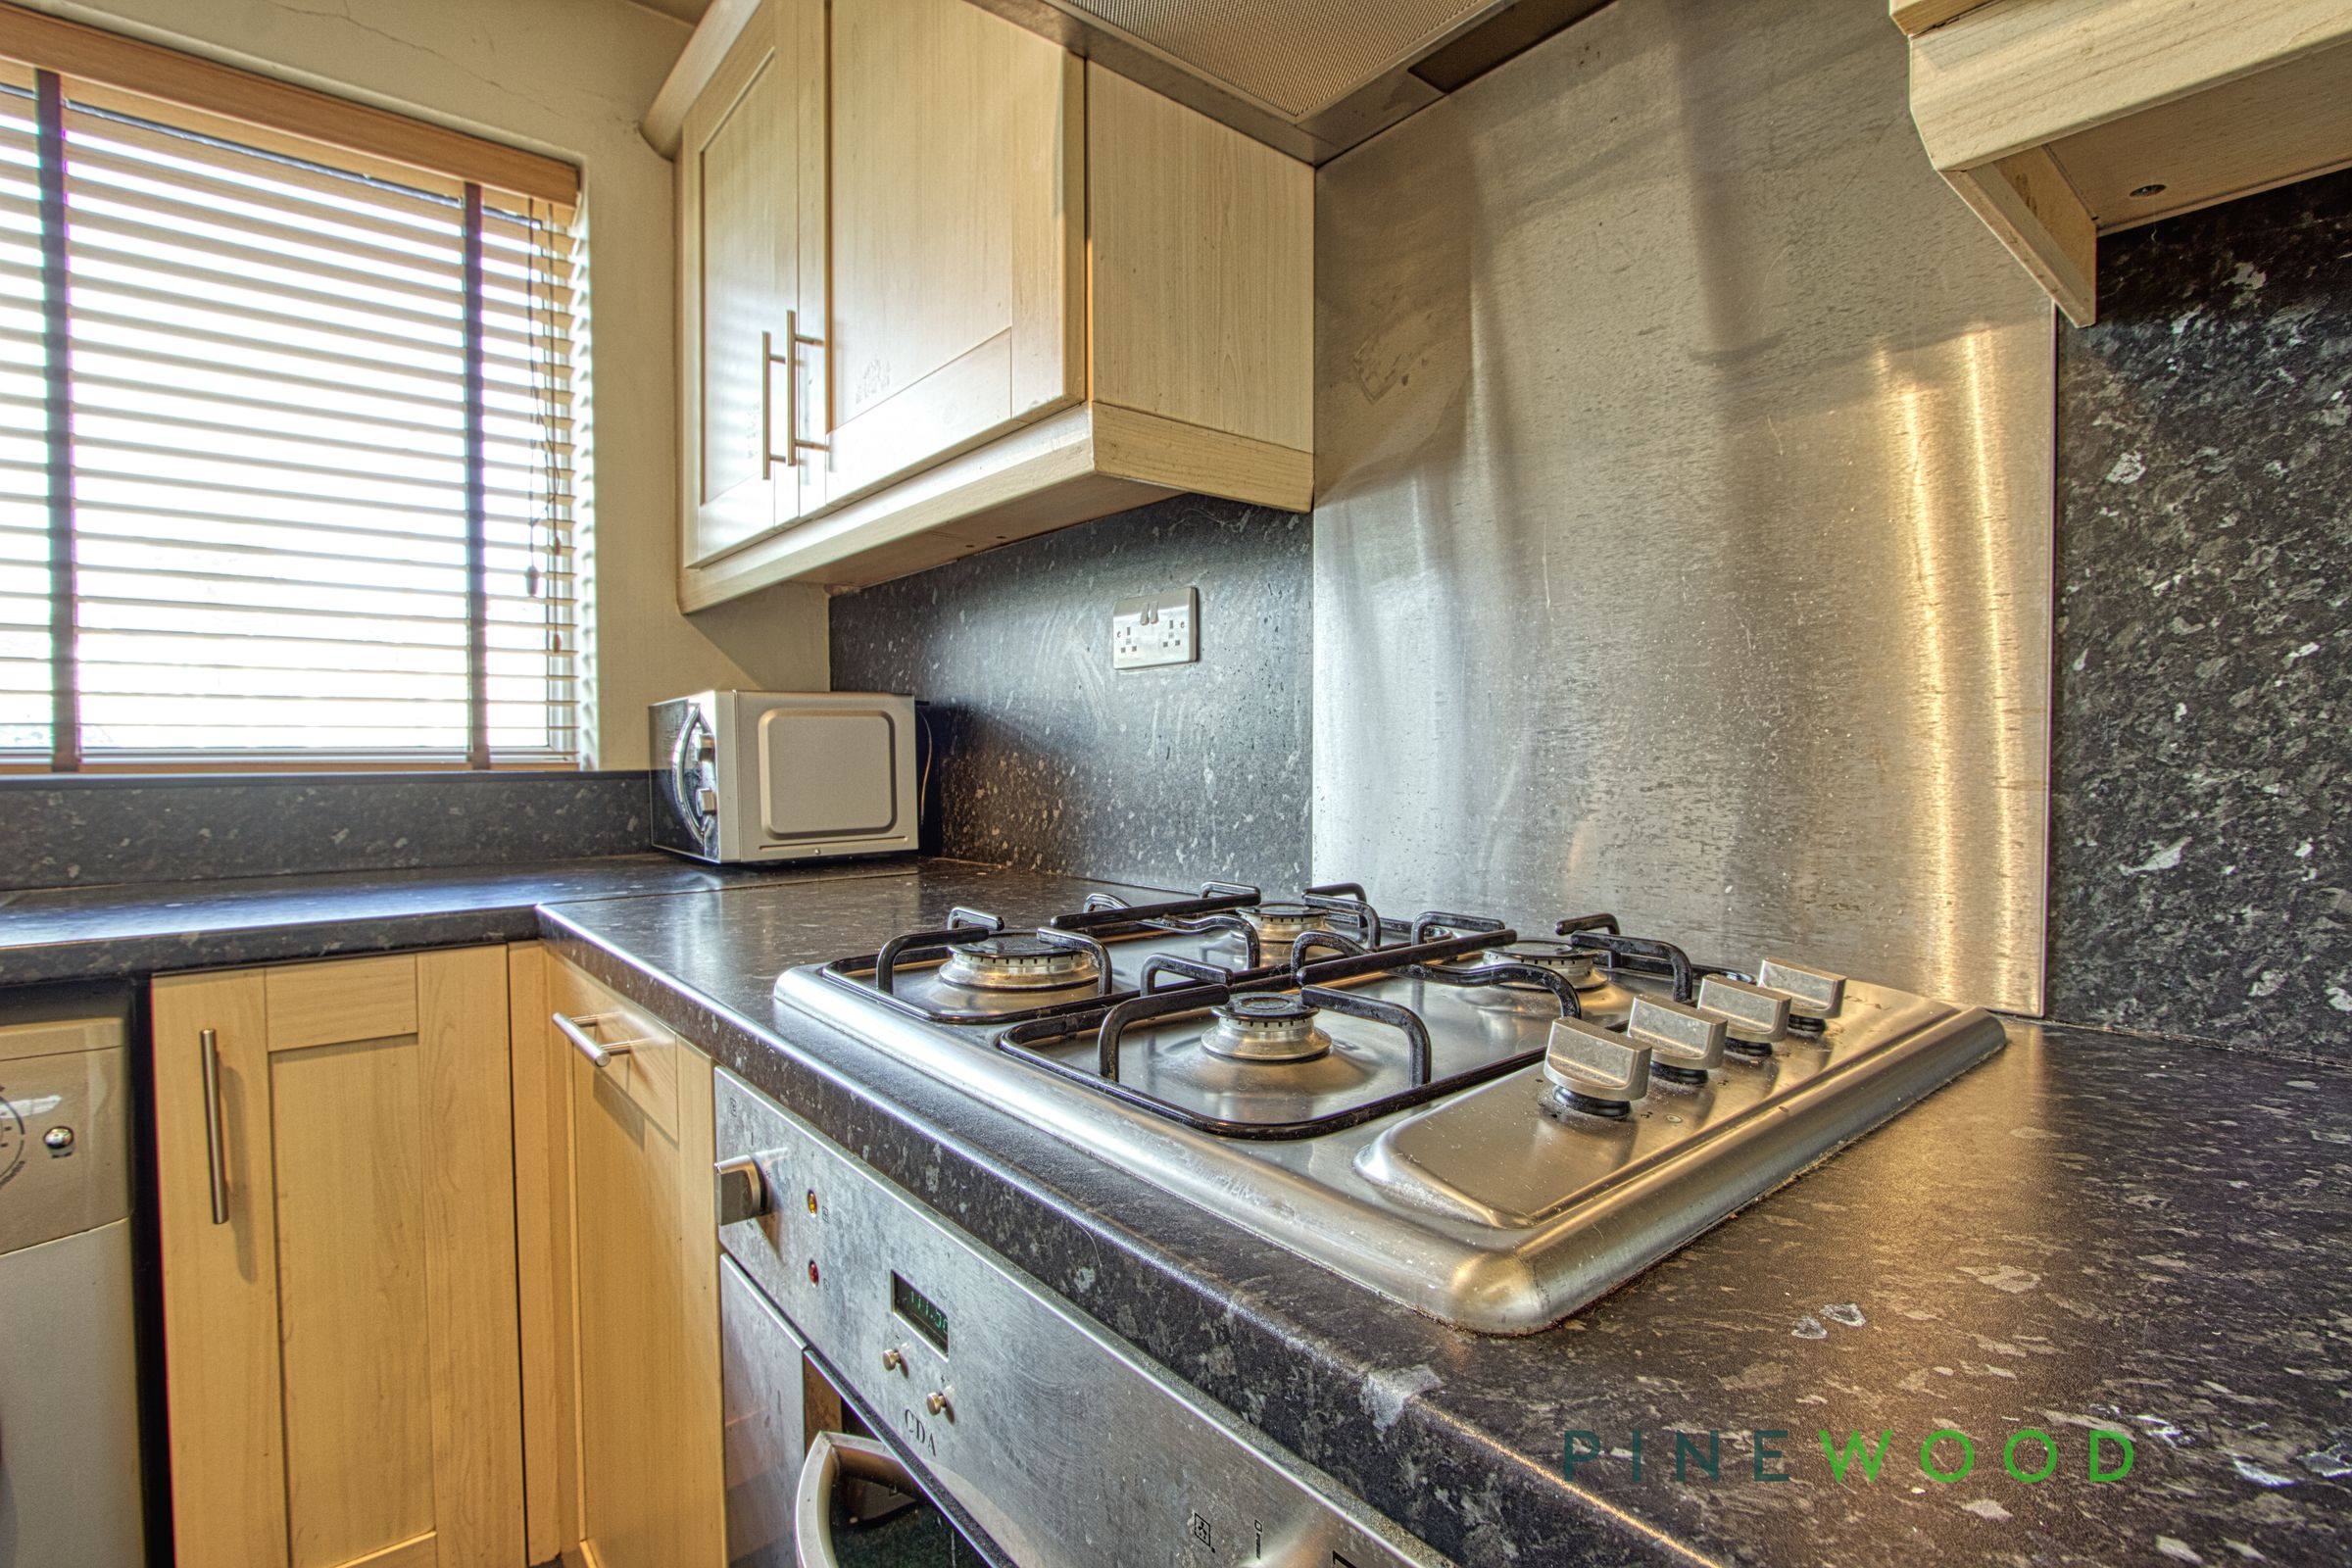
The kitchen is fitted with a range of shaker-style wall and base units complemented by contrasting worktops and splashbacks. Features include a stainless steel sink and drainer, integrated fridge freezer, gas hob with stainless steel splashback and extractor, and an integrated oven and dishwasher. There is also space for an automatic washing machine. A front-facing uPVC window allows for natural light, and the room houses a modern condensing combi boiler.
Bedroom 1
7' 10" x 9' 1" (2.40m x 2.78m)
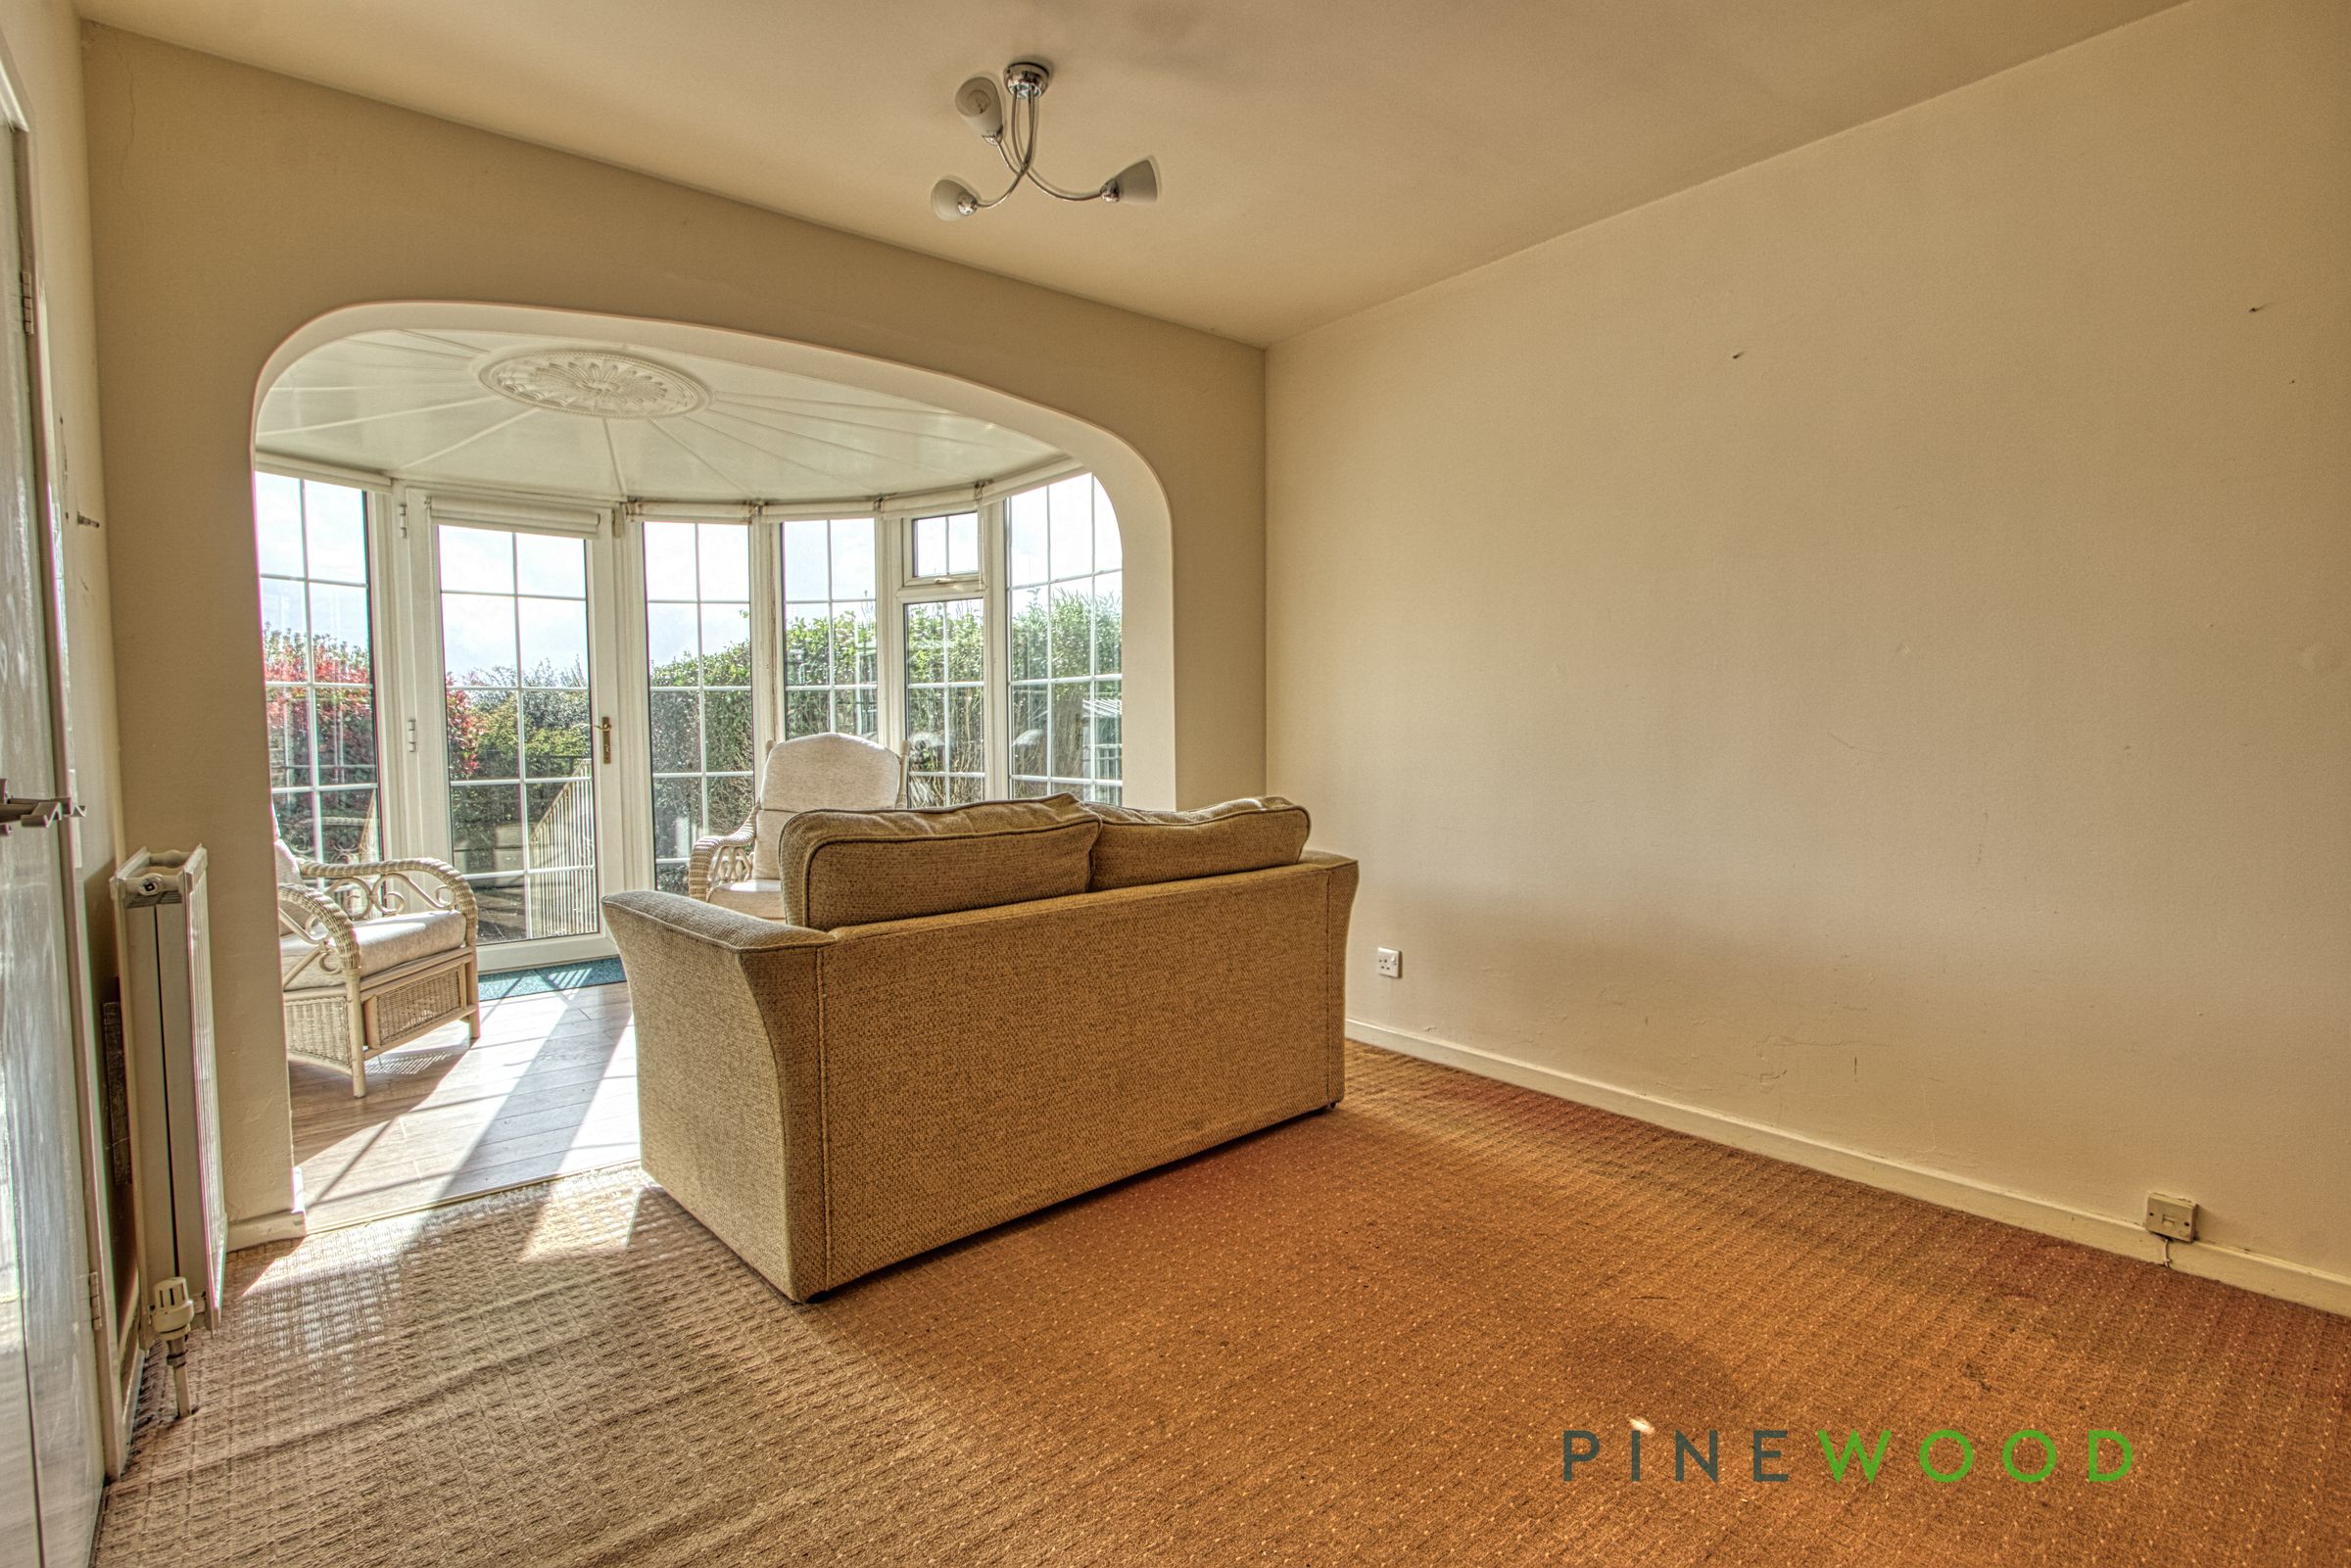
A generously sized master bedroom featuring neutral décor, fitted carpet, and a central heating radiator. This room flows seamlessly into a conservatory, creating a versatile living space.
Conservatory
10' 6" x 9' 1" (3.20m x 2.77m)
The conservatory enjoys views over the rear garden and features windows with Georgian bar inserts, fitted blinds, a detailed ceiling, central heating radiator, and laminate flooring. With direct access to the garden, this is an ideal space for relaxing or entertaining.
Bedroom 2
11' 5" x 12' 4" (3.49m x 3.76m)
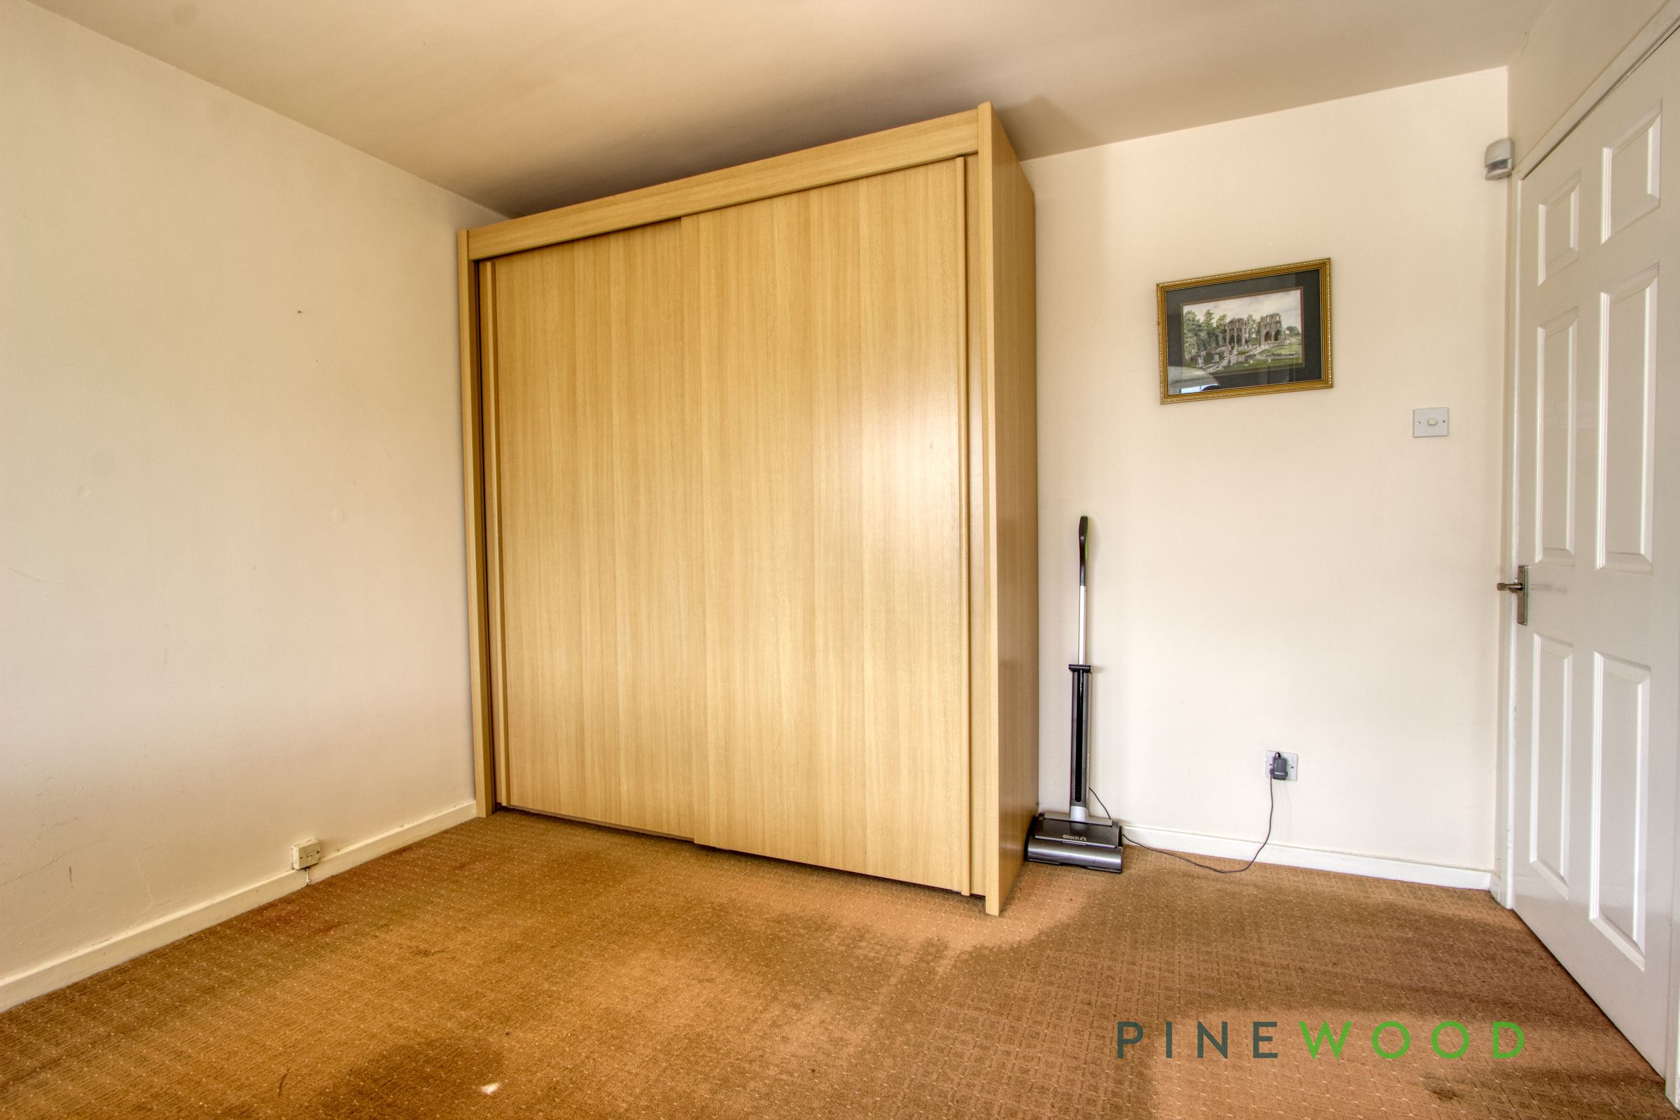
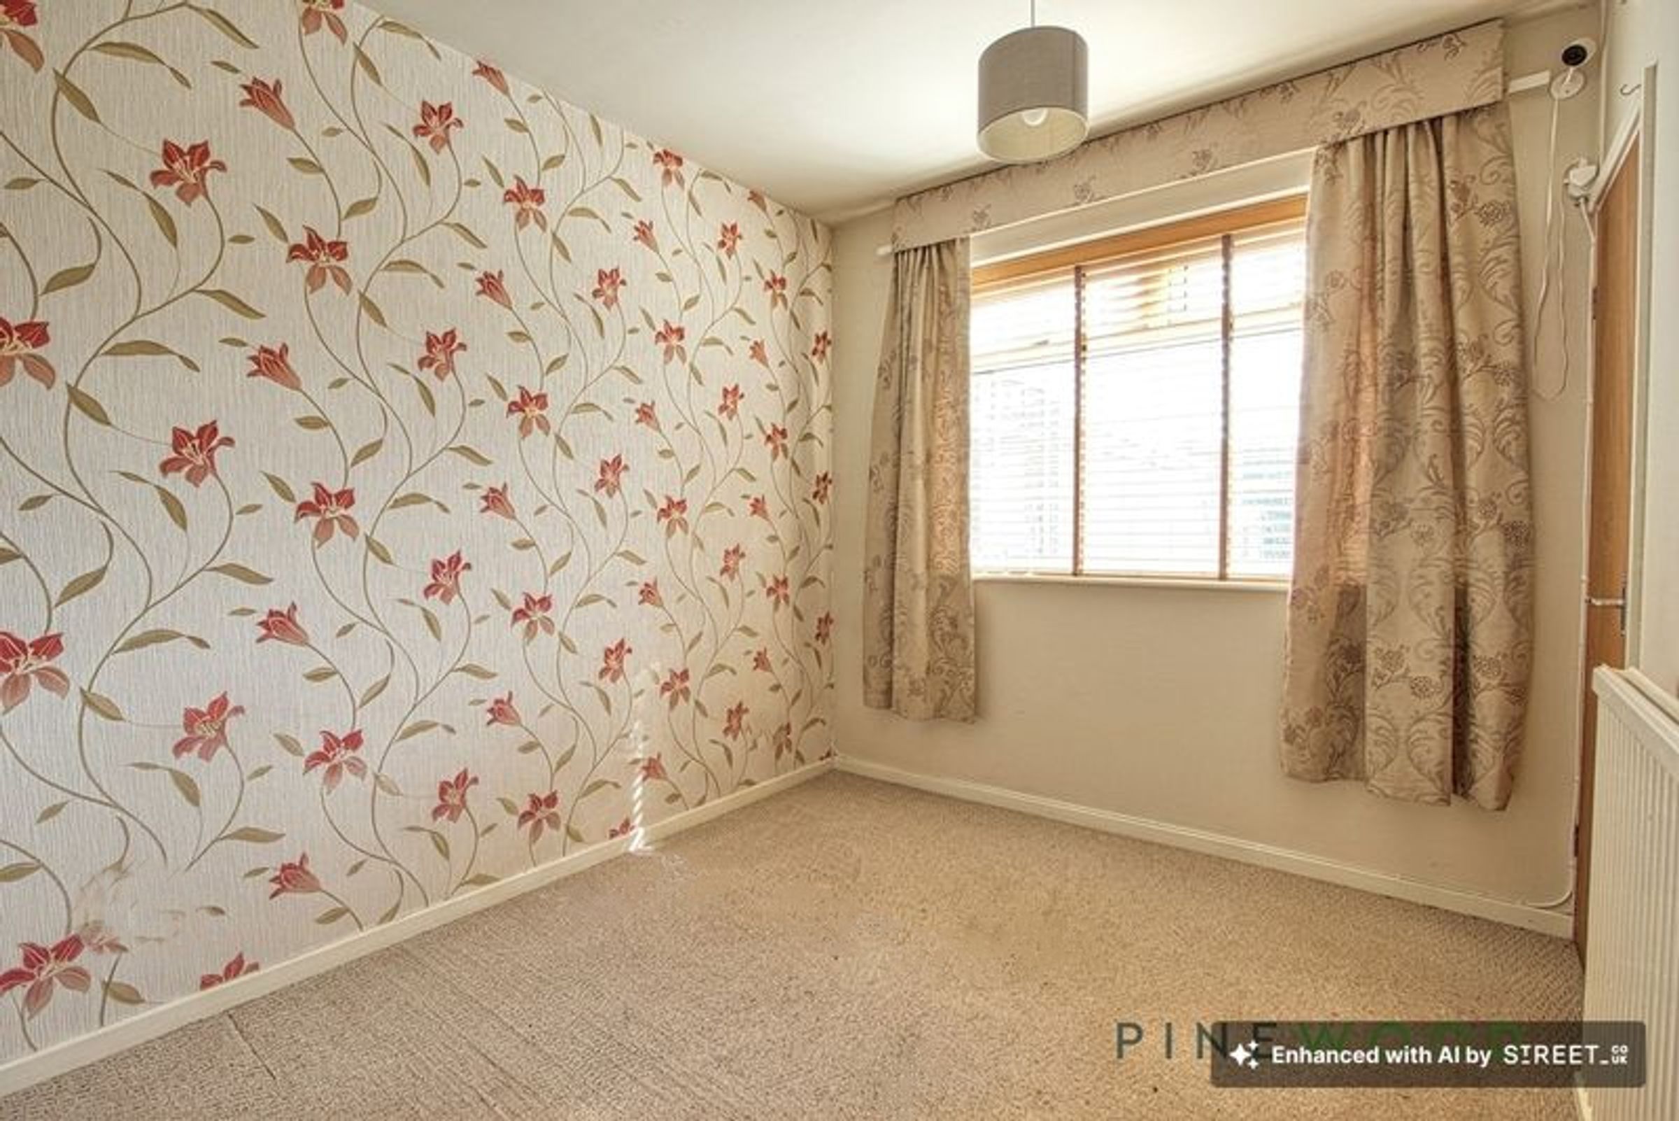
Located to the rear, this bedroom includes a uPVC window with fitted blinds and curtains, a feature wallpapered wall, and neutral décor throughout. Additional benefits include a central heating radiator, fitted carpet, and integrated storage. Note: The original photo has personal items that we removed using Street AI to show the full size of the room.
Shower Room
The contemporary shower room is fitted with a large shower cubicle with mixer shower, vanity-style sink unit, and low flush WC. Additional features include a chrome heated towel rail, tiled flooring, downlighting, and a rear-facing uPVC window. The walls are finished with modern acrylic panelling for a sleek and low-maintenance finish.