Like the look of this property?
We would love to hear from you and arrange a viewing of this property. Get in touch now!
Property features
IMMACULATLEY PRESENTED EXECUTIVE DETACHED FOUR BED FAMILY HOME
UNDERFLOOR HEATING TO THE KITCHEN, FAMILY BATHROOM AND ENSUITE SHOWER ROOM
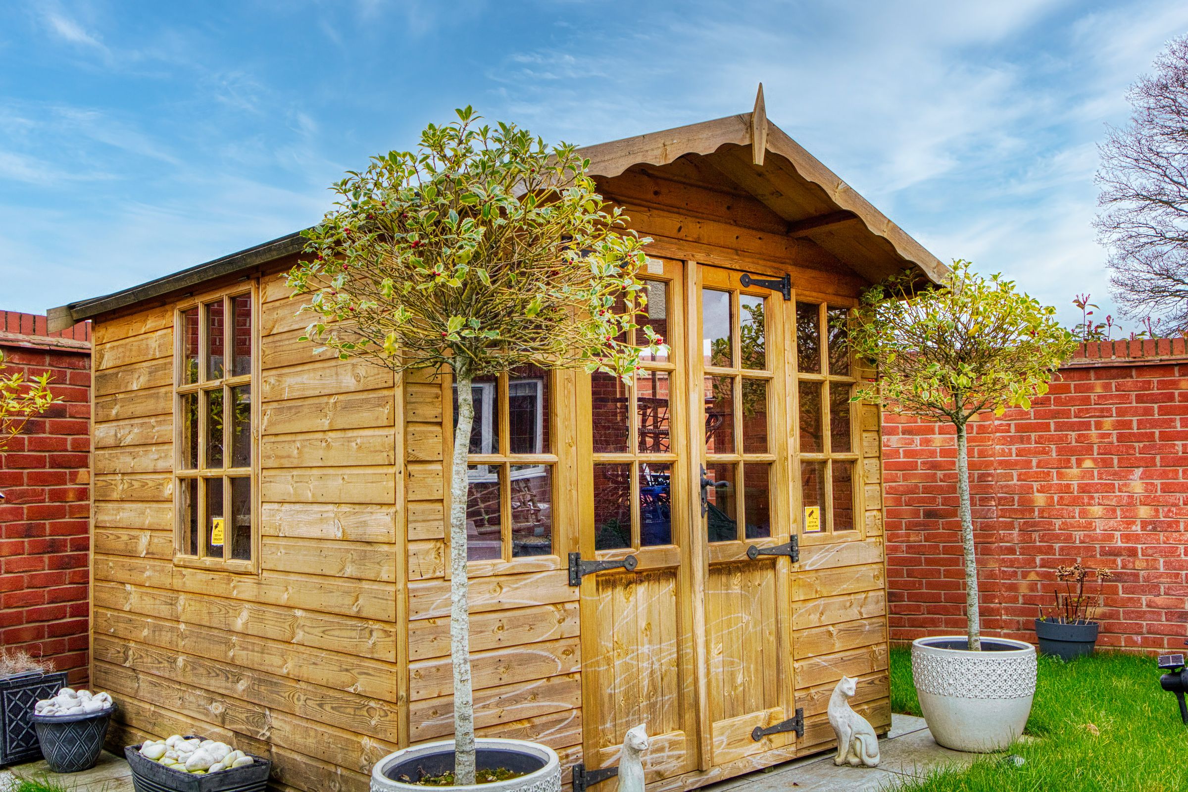
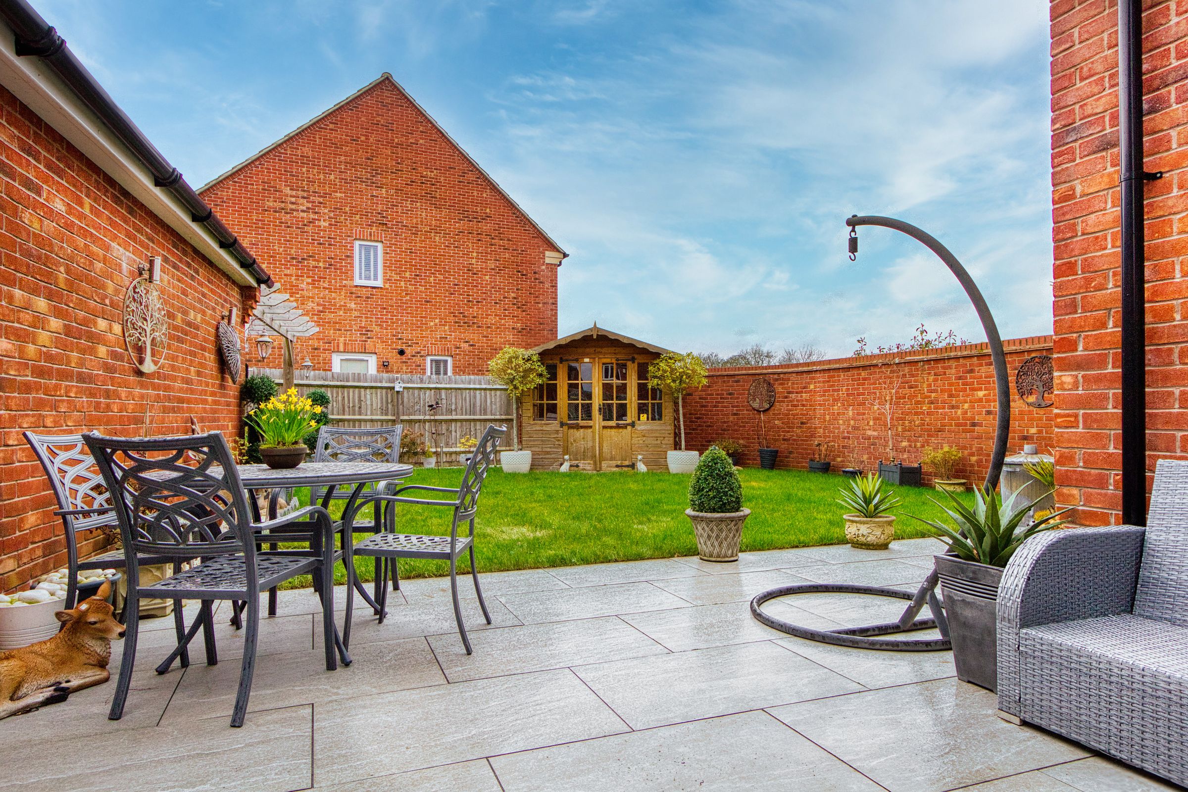
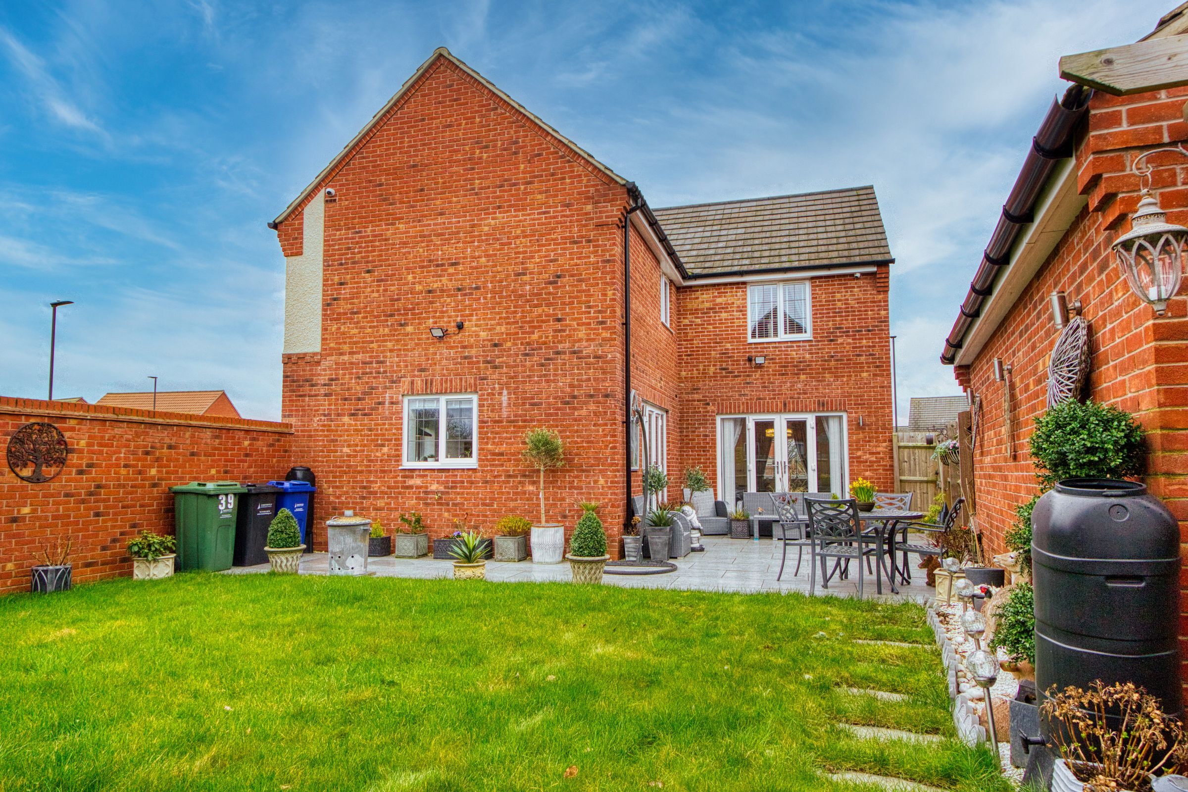
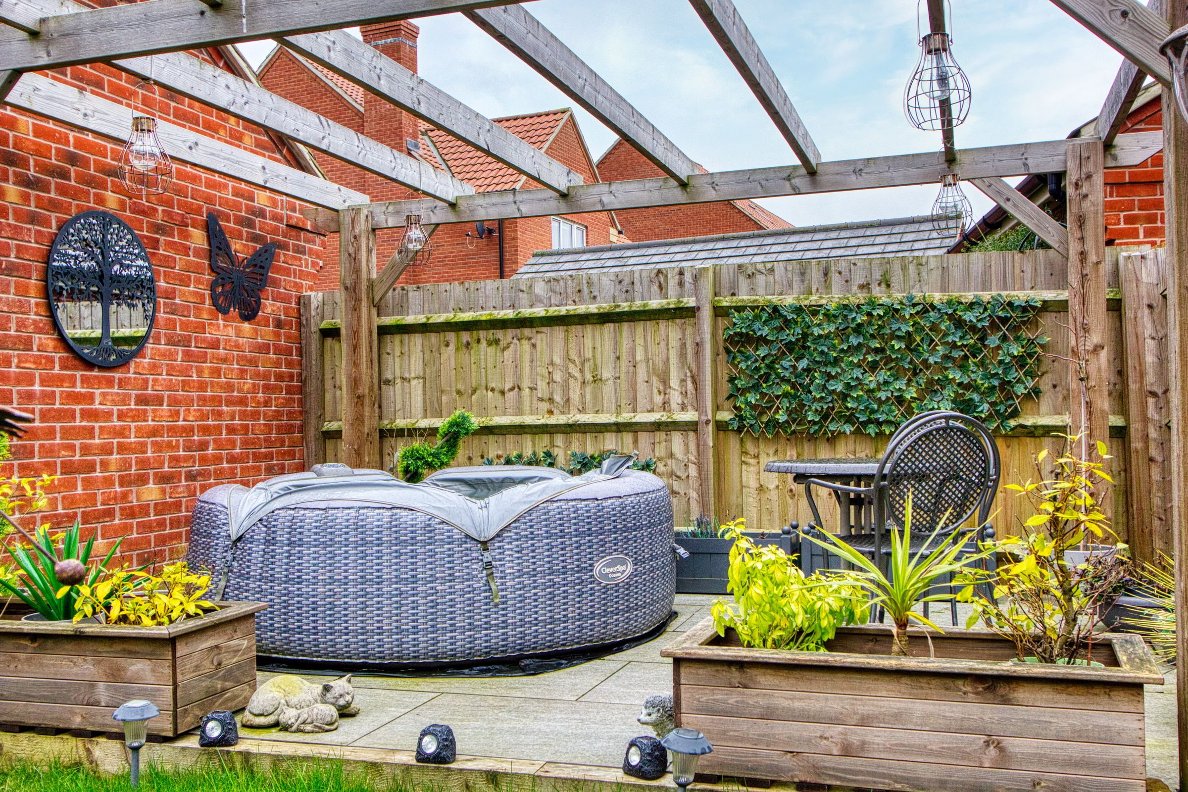
BEAUTIFULLY LANDSCAPED AND PRIVATE ENCLOSED REAR WELL STOCKED GARDEN WITH SUMMERHOUSE AND HOT TUB INCLUDED
BUILT 2021 - REMAINDER OF NEW BUILD WARRANTY
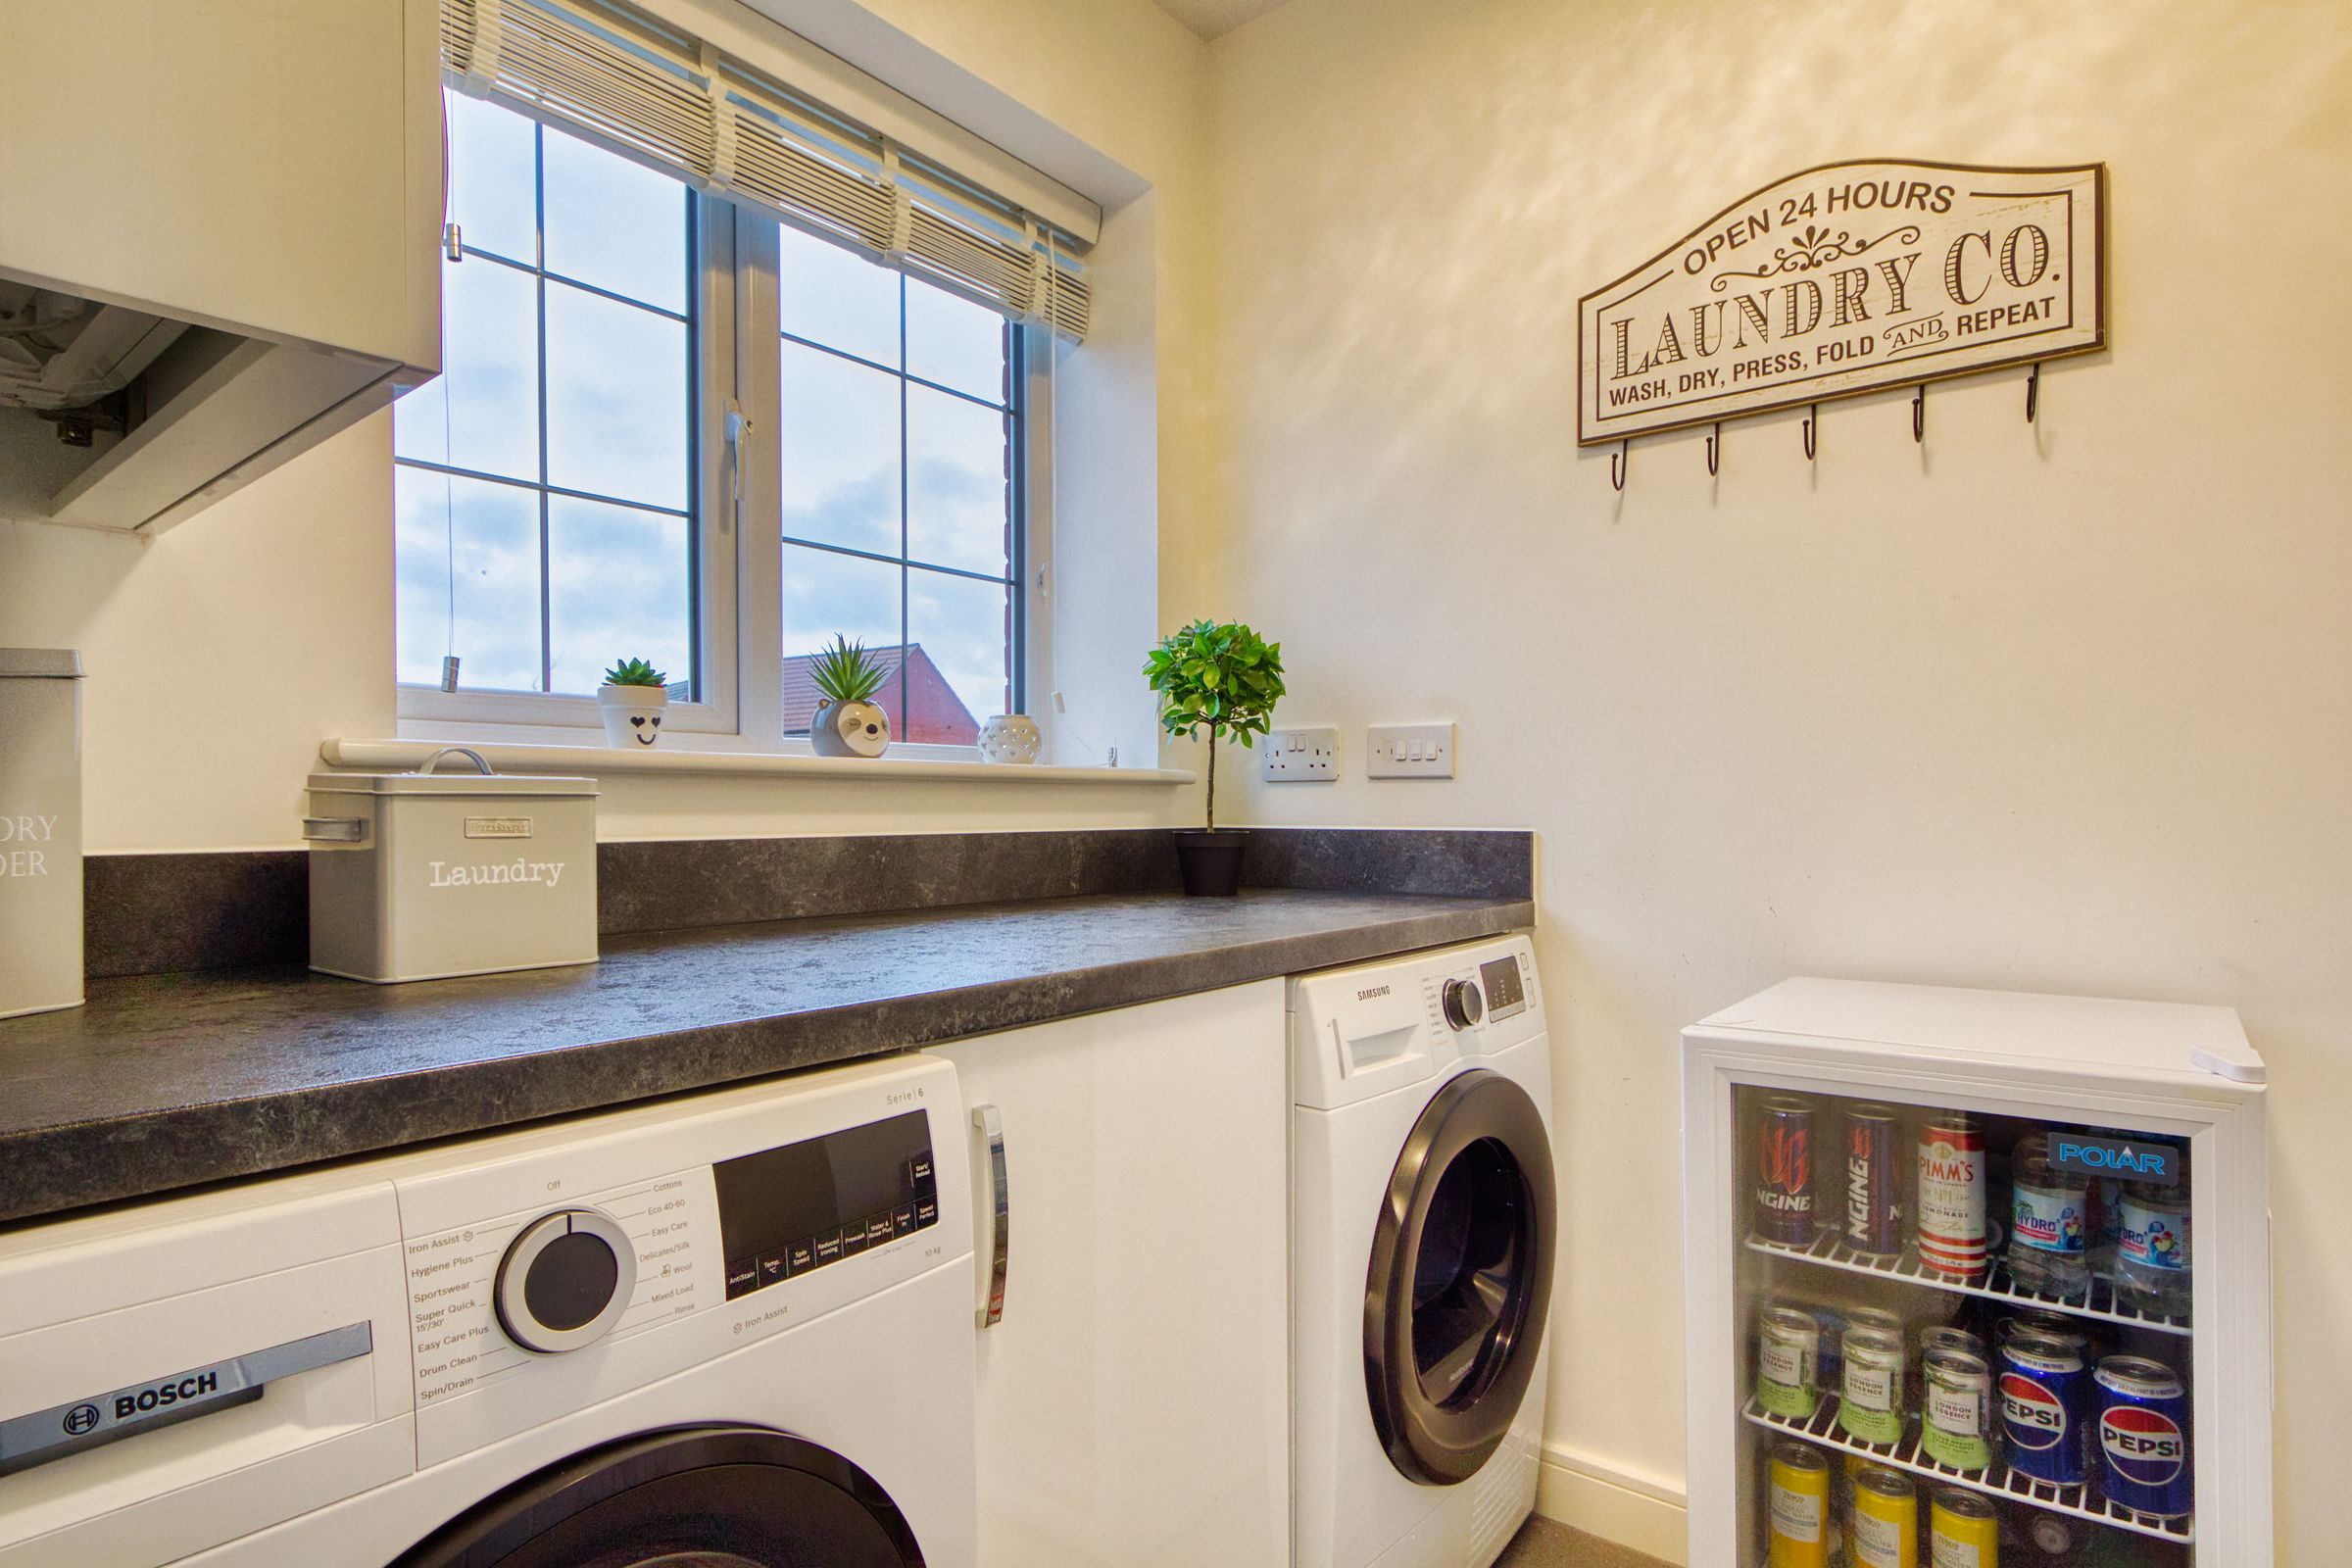
GROUND FLOOR WC/CLOAKROOM AND LAUNDRY ROOM
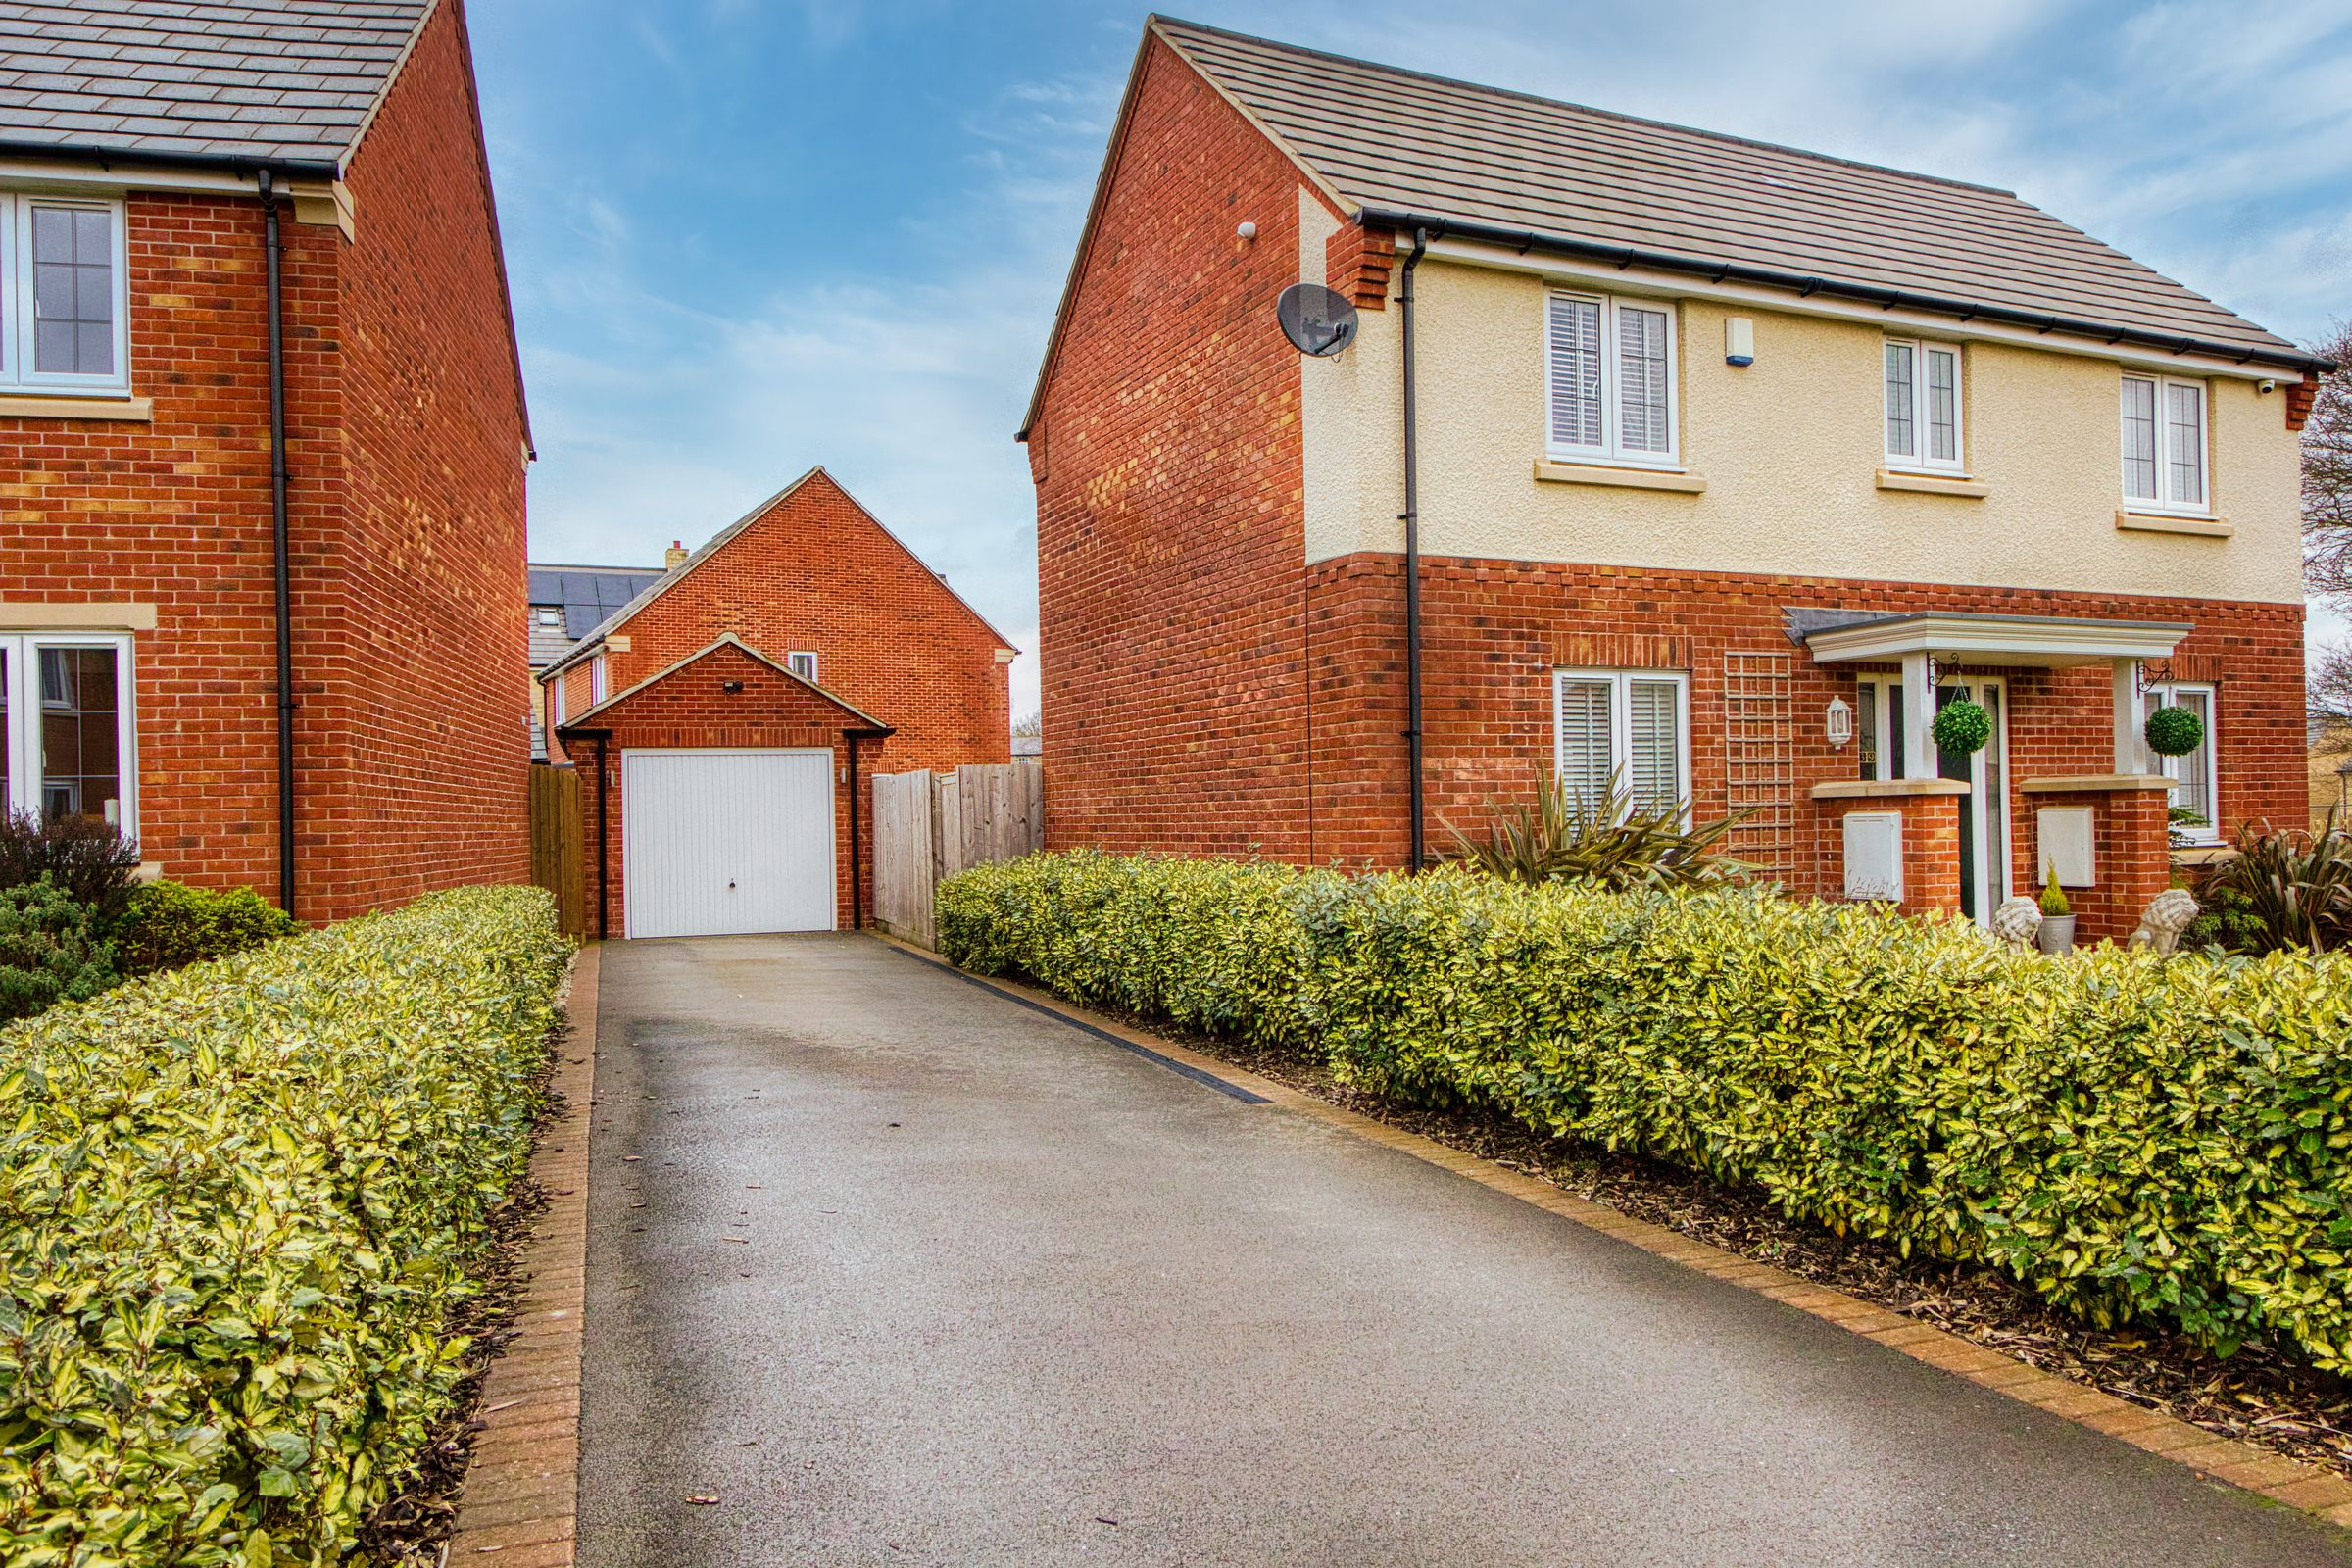
SINGLE GARAGE AND DRIVEWAY PARKING FO TWO CARS
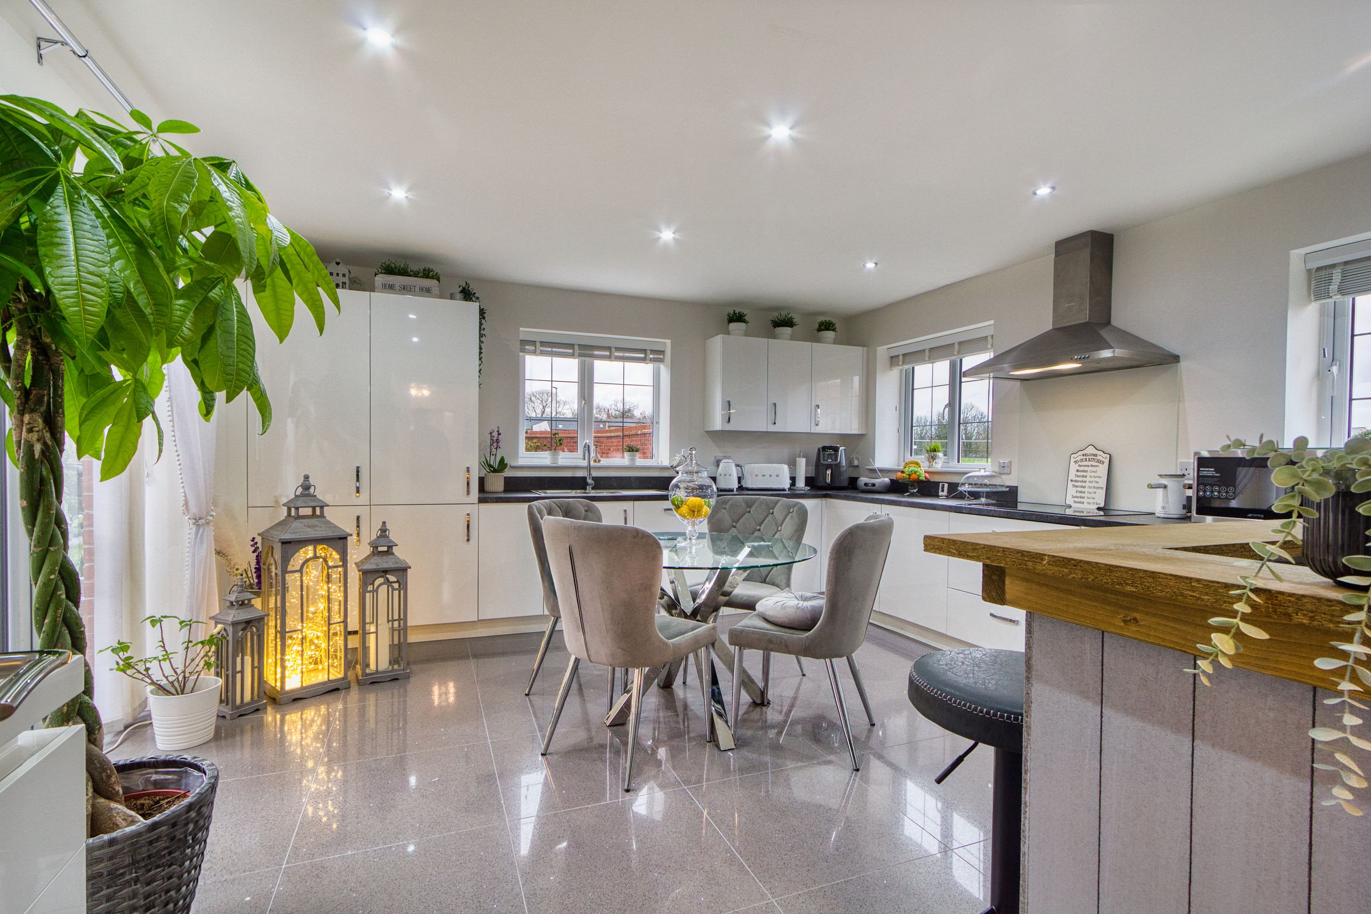
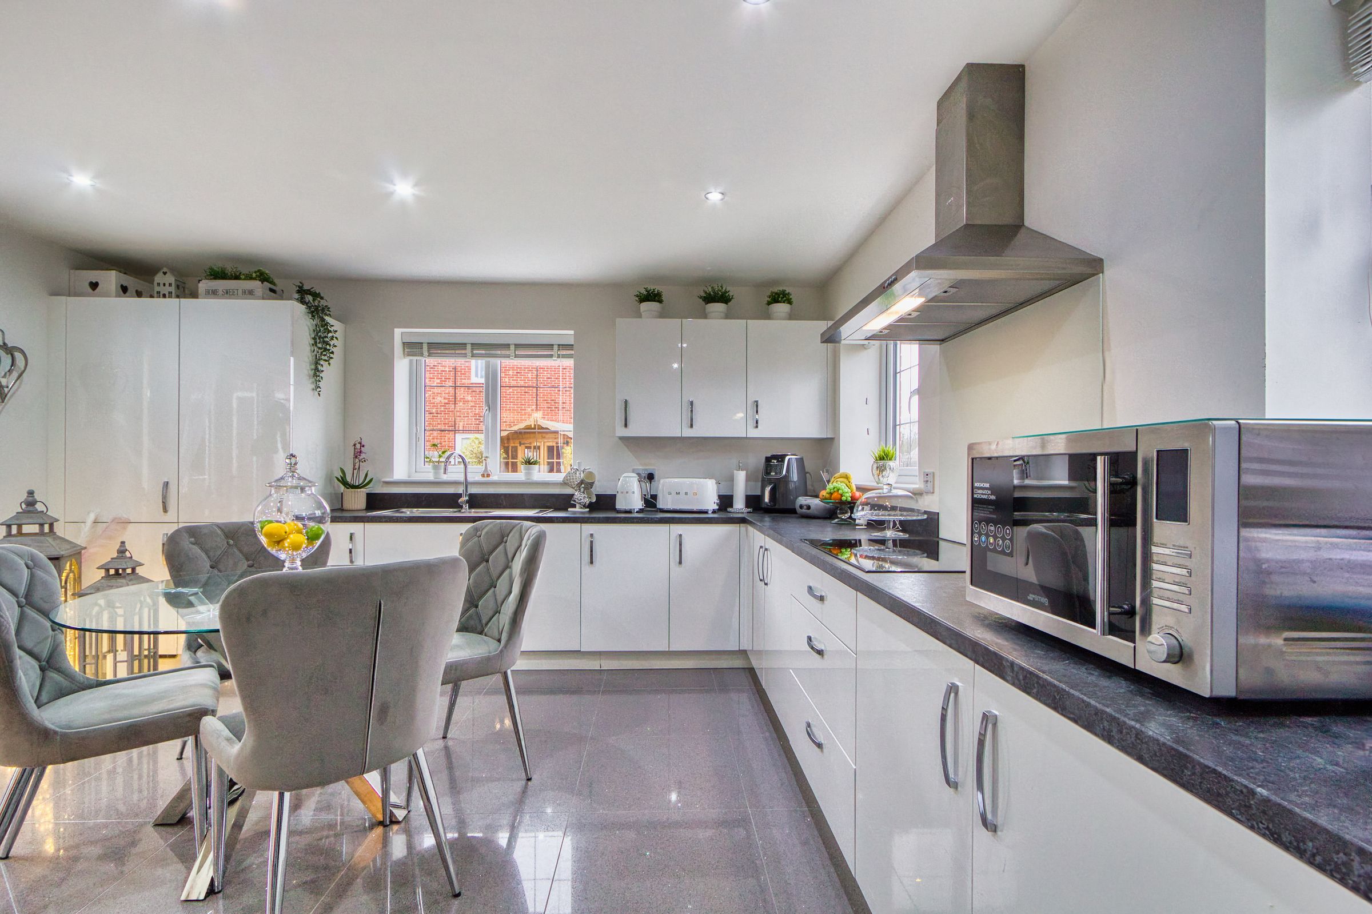
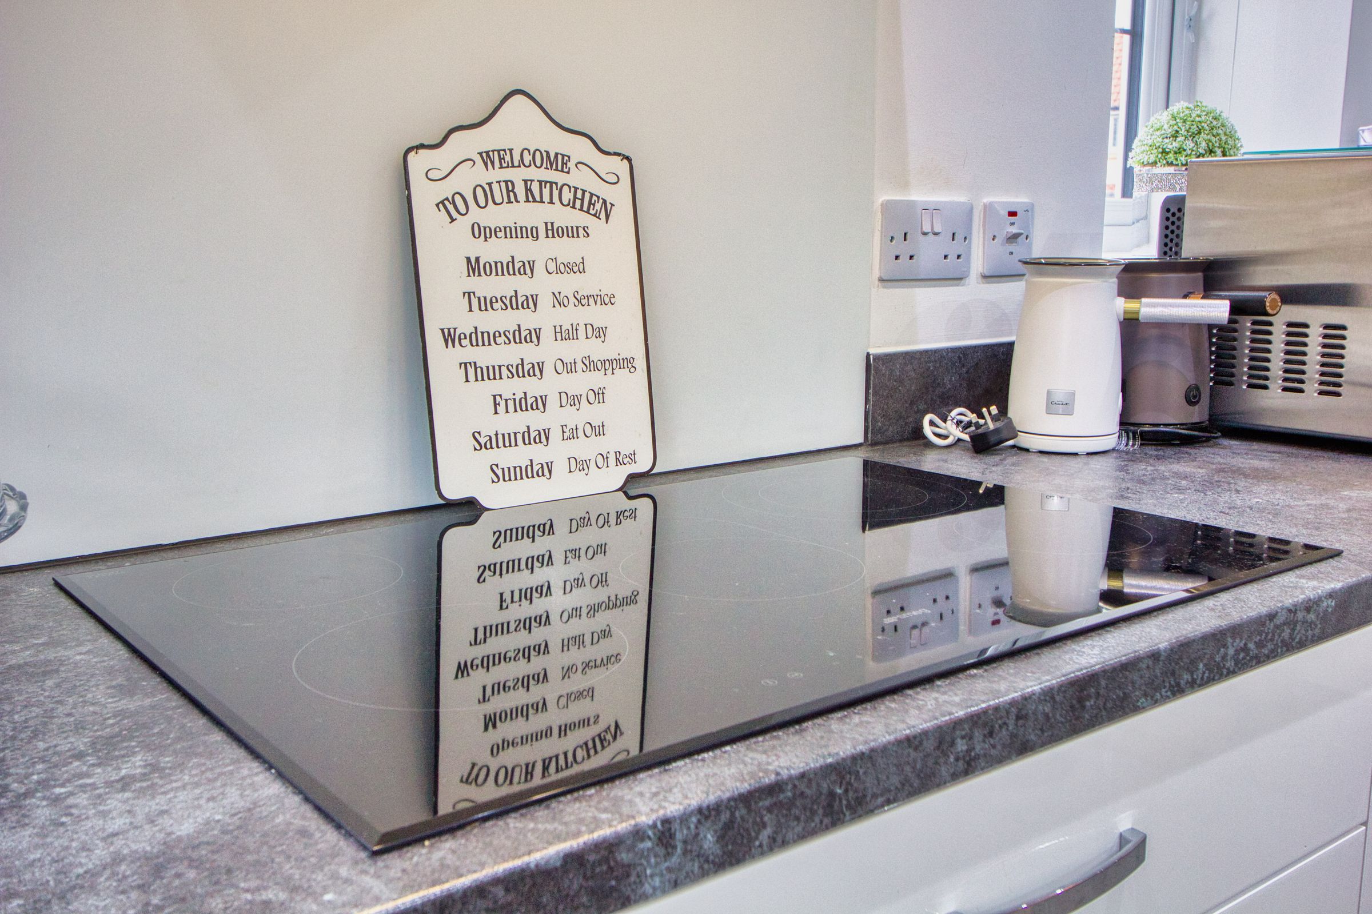
STUNNING KITCHEN DINER WITH INTEGRATED SMEG APPLIANCES INCLUDING A FRIDGE, FREEZER, DISHWASHER, OVEN, HOB AND EXTRACTOR
STYLISH FAMILY BATHROOM WITH BATH AND SHOWER CUBICLE
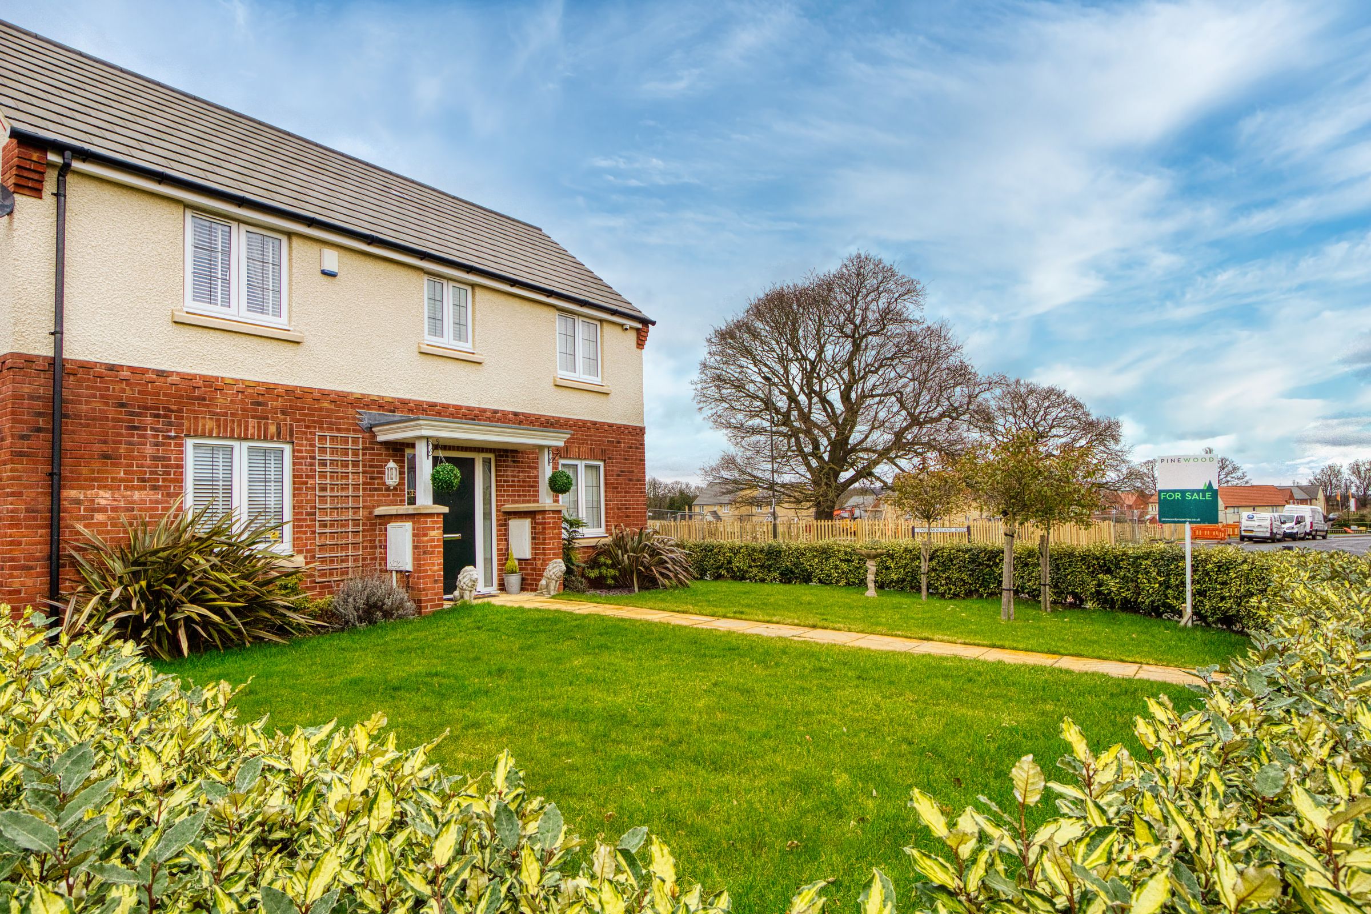
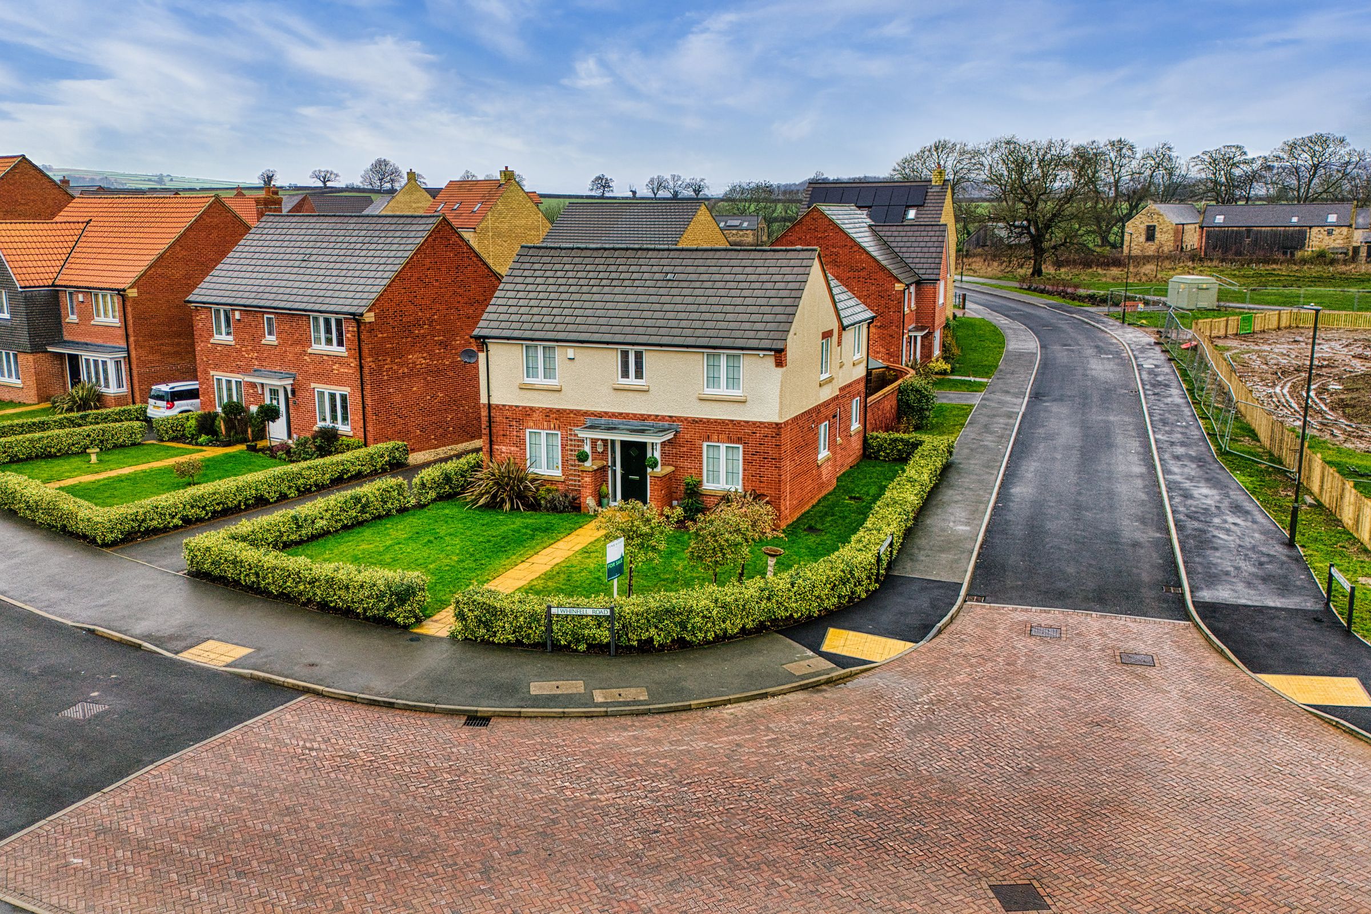
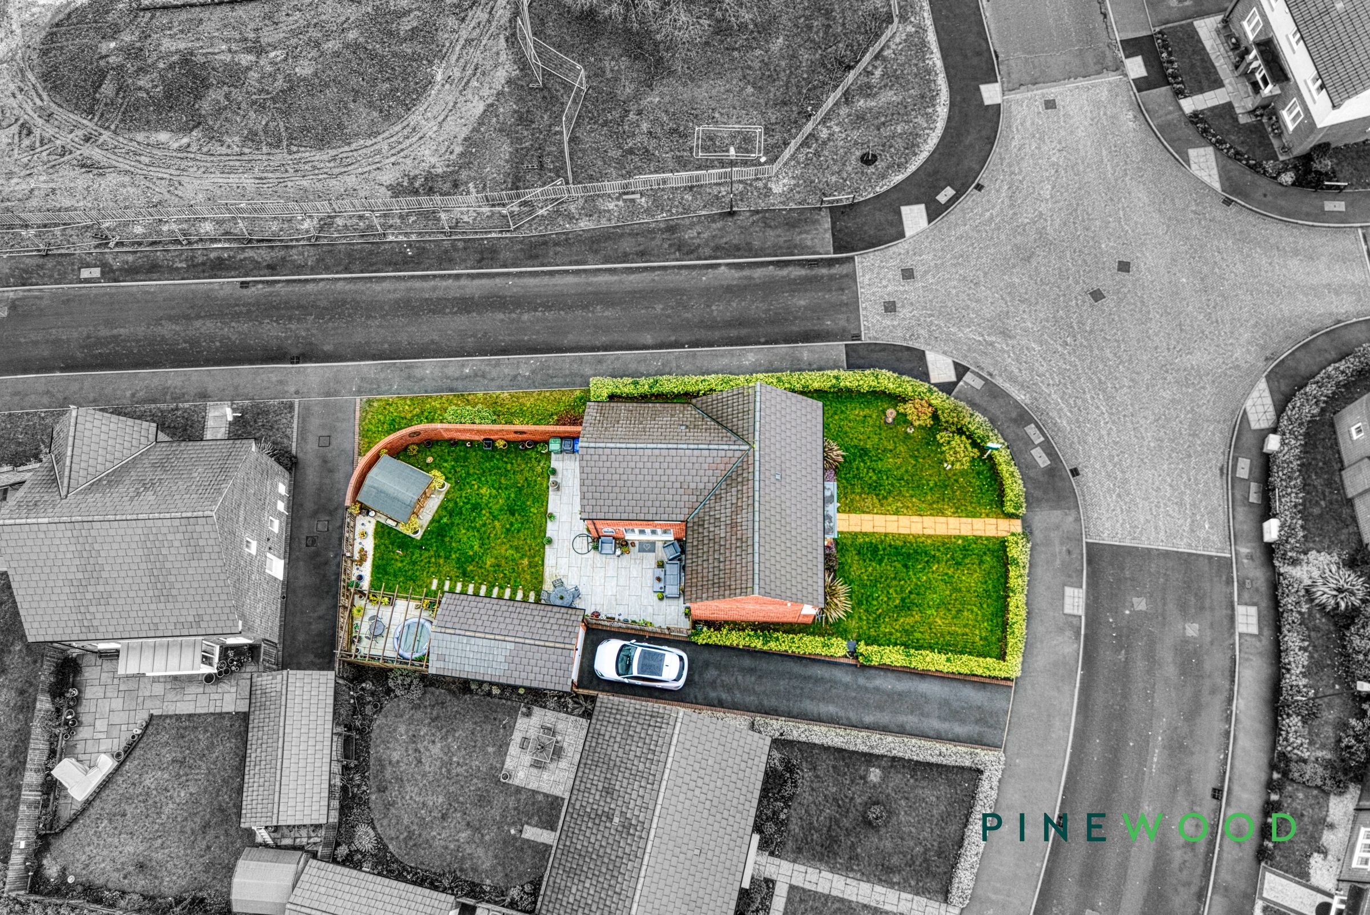
POPULAR RESIDENTIAL ESTATE - GENEROUS CORNER PLOT NEXT TO THE PARK AREA
VERSATILE OFFICE/DINING ROOM - 2ND RECEPTION ROOM
About this property
GUIDE PRICE £400,000 - £425,000 FOR A LIMITED TIME ONLY
STUNNING FAMILY HOME.....JUST MOVE IN.....This truly outstanding four bedroomed and two bathroom detached house built in 2021 is enviably located occupying a superb generous corner plot within this sought after relatively new development, SYLARKS, close to the park area, standing on the rural fringe of Chesterfield yet within easy reach of a comprehensive range of local amenities including excellent network links to Sheffield, Dronfield and the M1 motorway.
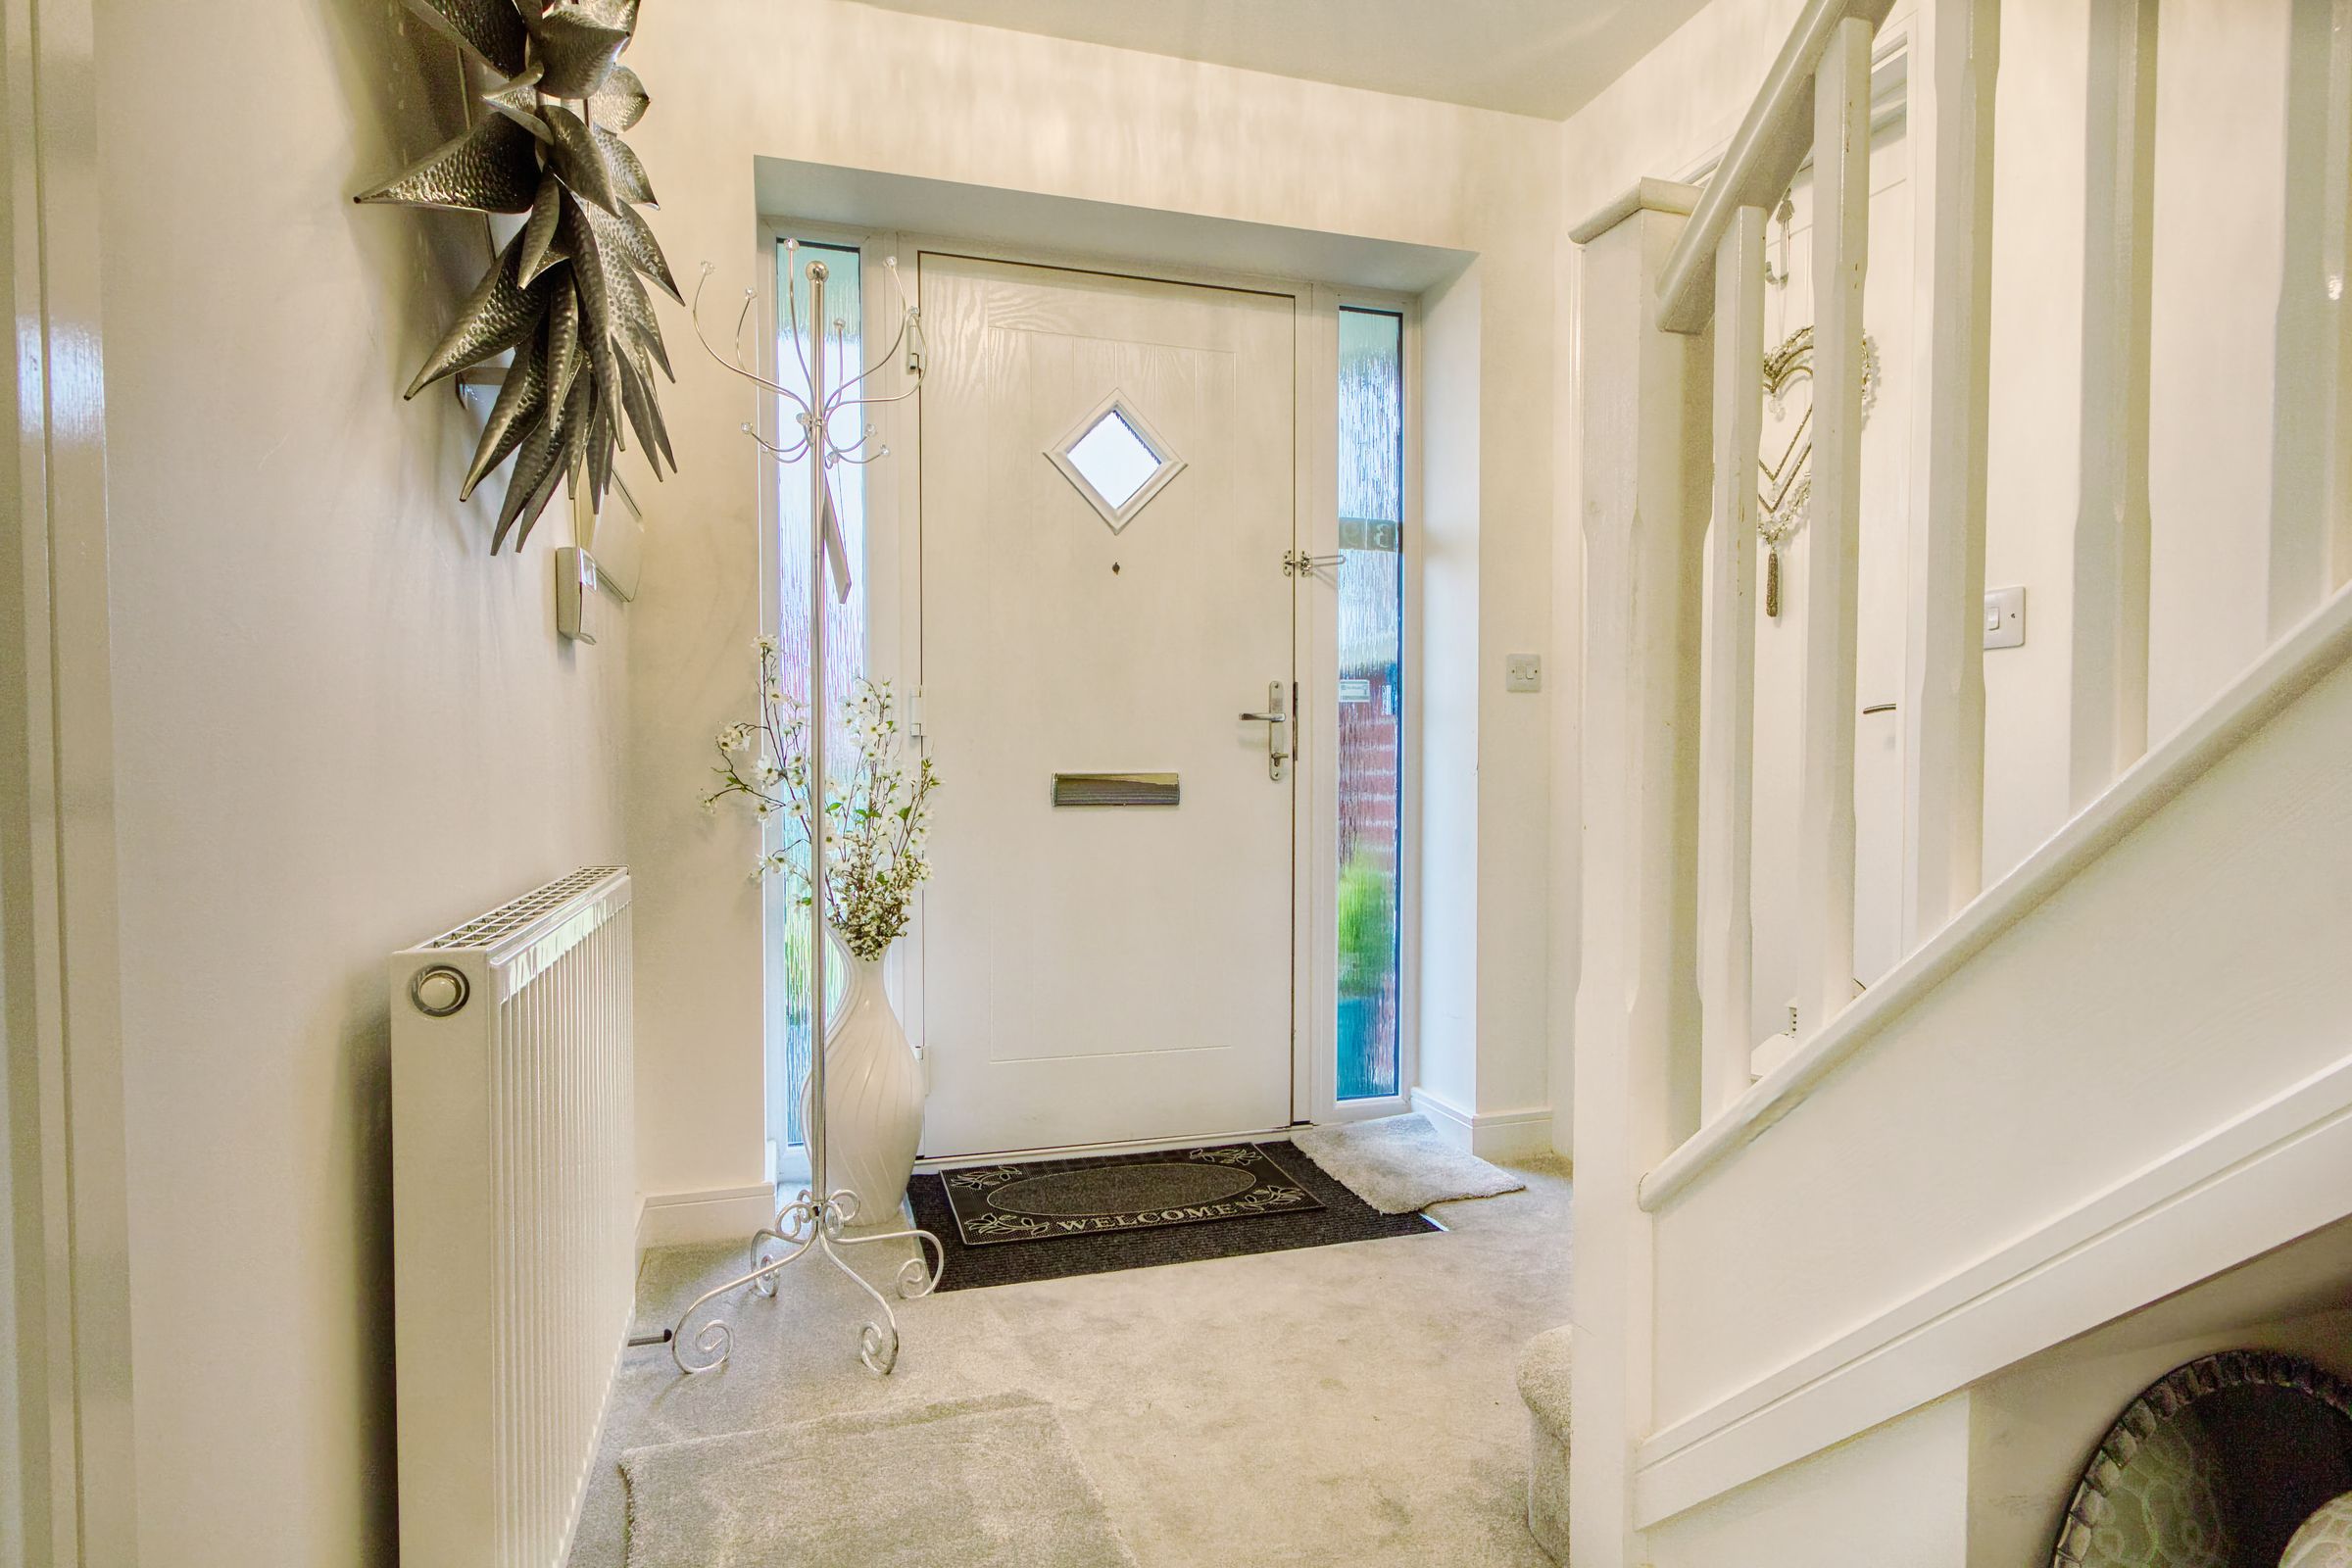
The immaculately presented accommodation has been considerably upgraded and is equally ideal for a couple or family and offers gas fired central heating via a preferred unvented pressurised system, under floor heating, uPVC double glazing and briefly comprises: reception hall, nicely proportioned living room with French doors to the garden, office/dining room, downstairs cloakroom/WC, impressive dining kitchen, with an extensive range of SMEG integrated appliances, laundry room, first floor landing, principal dual aspect principal bedroom with fitted wardrobes and superb en-suite shower room, three further bedrooms and luxurious family bathroom with bath and separate shower. The fourth bedroom is currently used as a dressing room. The kitchen, en-suite and family bathroom all benefitting from having under floor heating.
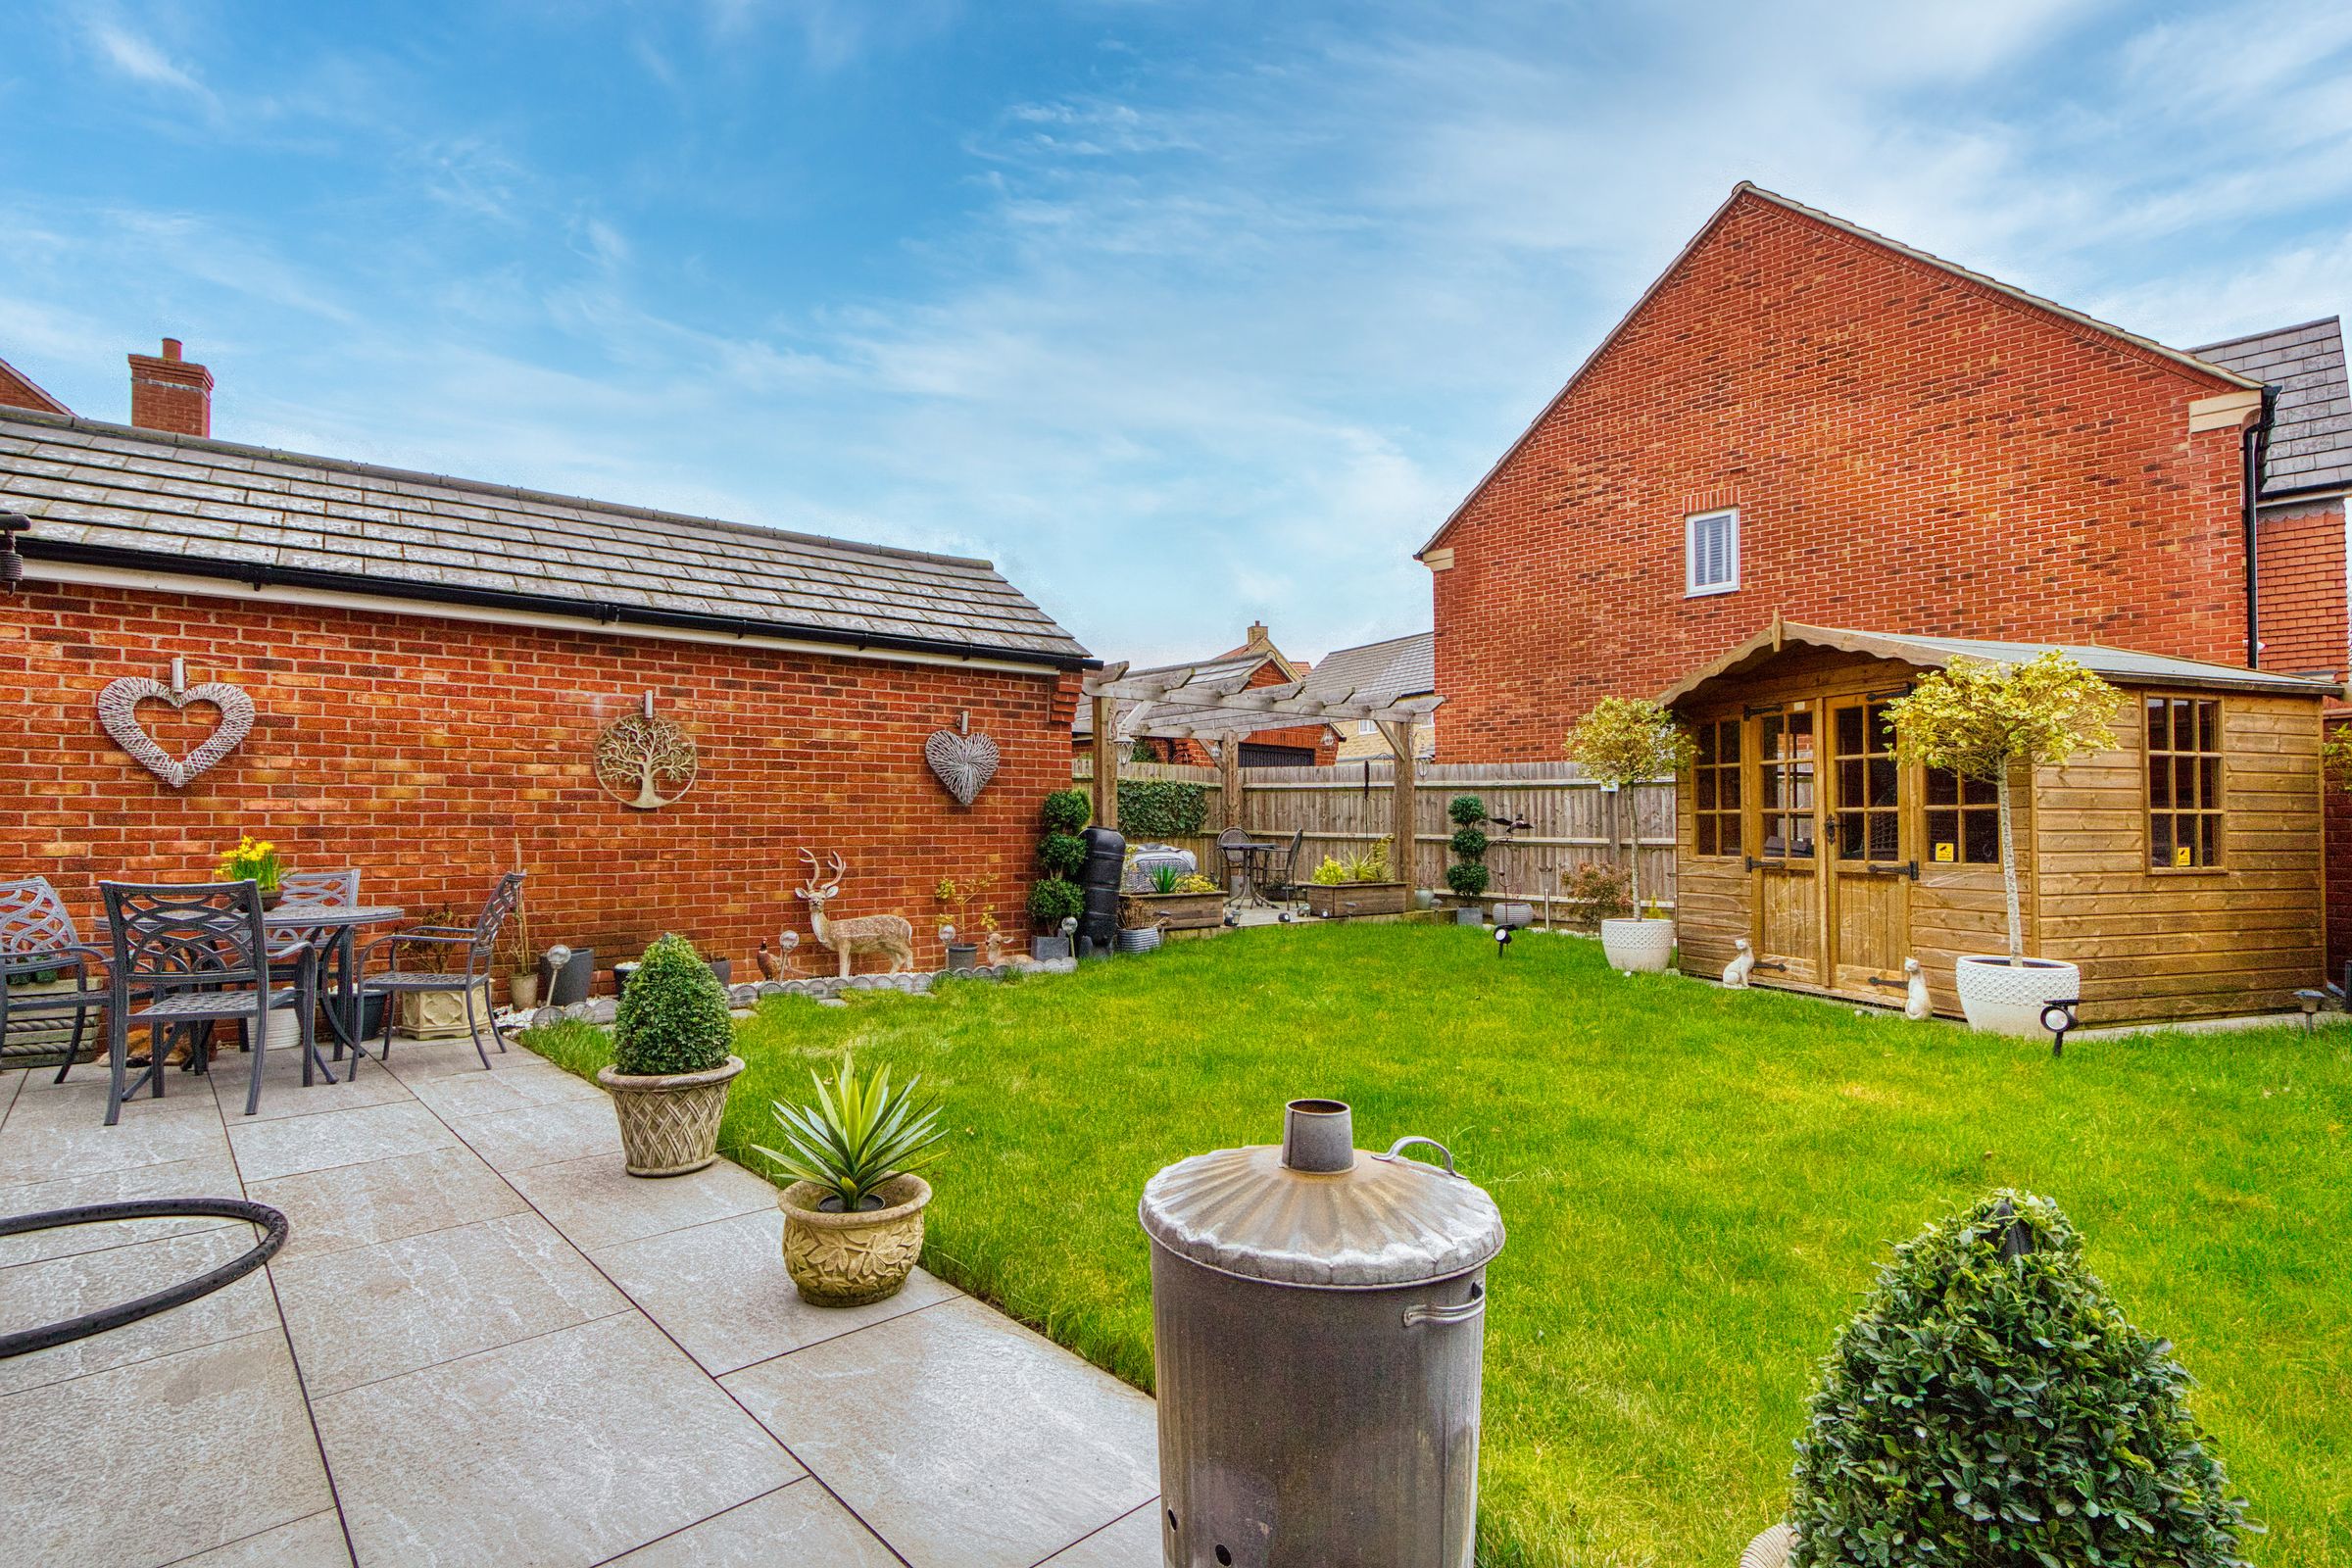
The property is set well back from the road having driveway parking for three cars and access to the single brick built garage. Having a beautifully presented private rear garden which is most attractively set out with porcelain tiled patio, lawn, plants hot tub and summerhouse which will be included in the sale along with a pergola/gazebo.
VIDEO TOUR AVAILABLE - TAKE A LOOK AROUND
PLEASE CALL PINEWODOD PROPERTIES TO ARRANGE YOUR VIEWING TODAY!
Key details
Broadband: up to 1800mbps
Parking: Garage, Driveway
1519ft2 floor area
Freehold
Local authority: Chesterfield Borough Council
Additional information
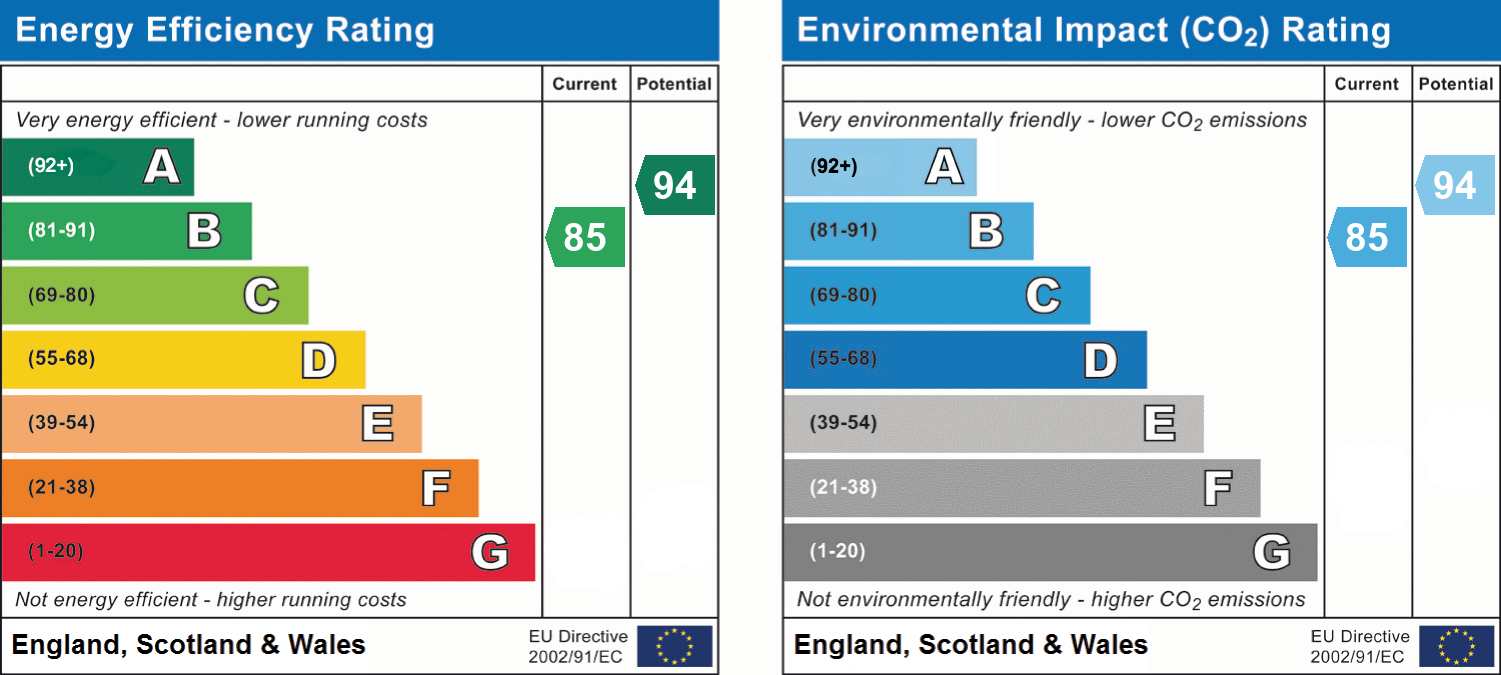
- Energy efficiency (current)
- B (85)
- Energy efficiency (potential)
- A (94)
- Environmental impact (current)
- B (85)
- Environmental impact (potential)
- A (94)


Near the property
Rooms and dimensions
Kitchen/Diner
14' 6" x 15' 10" (4.43m x 4.82m)
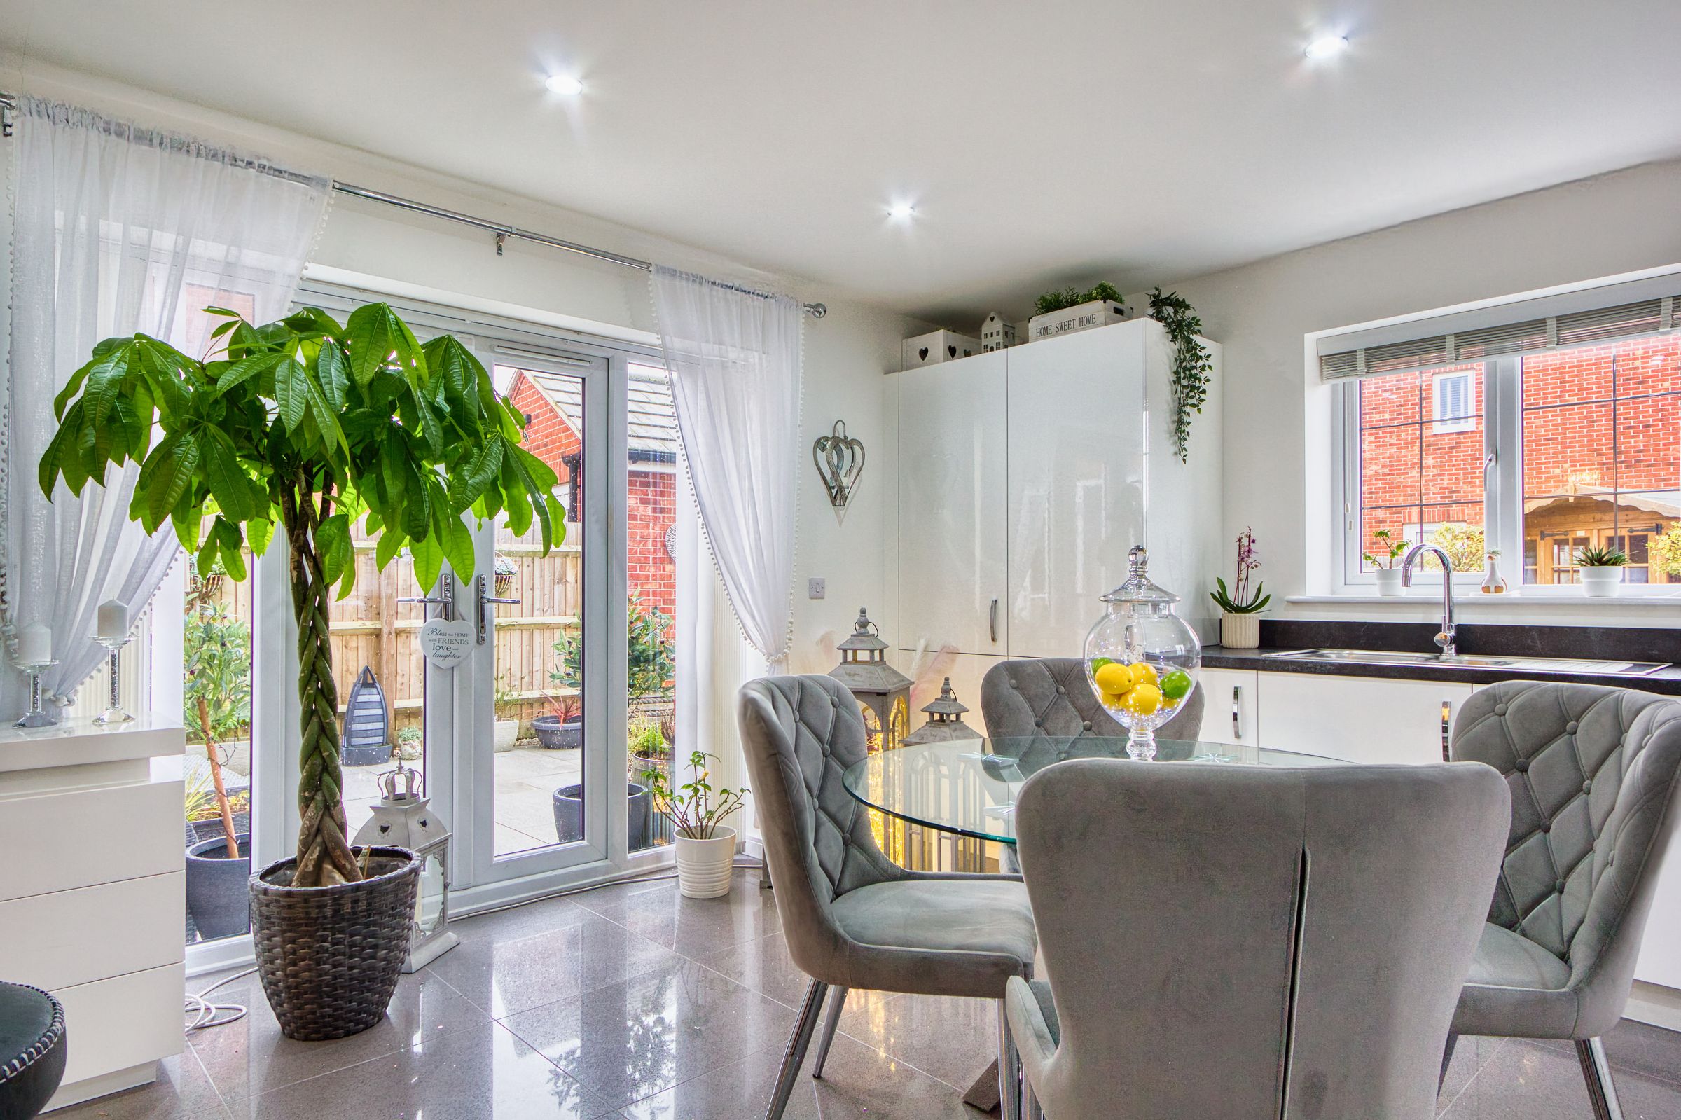
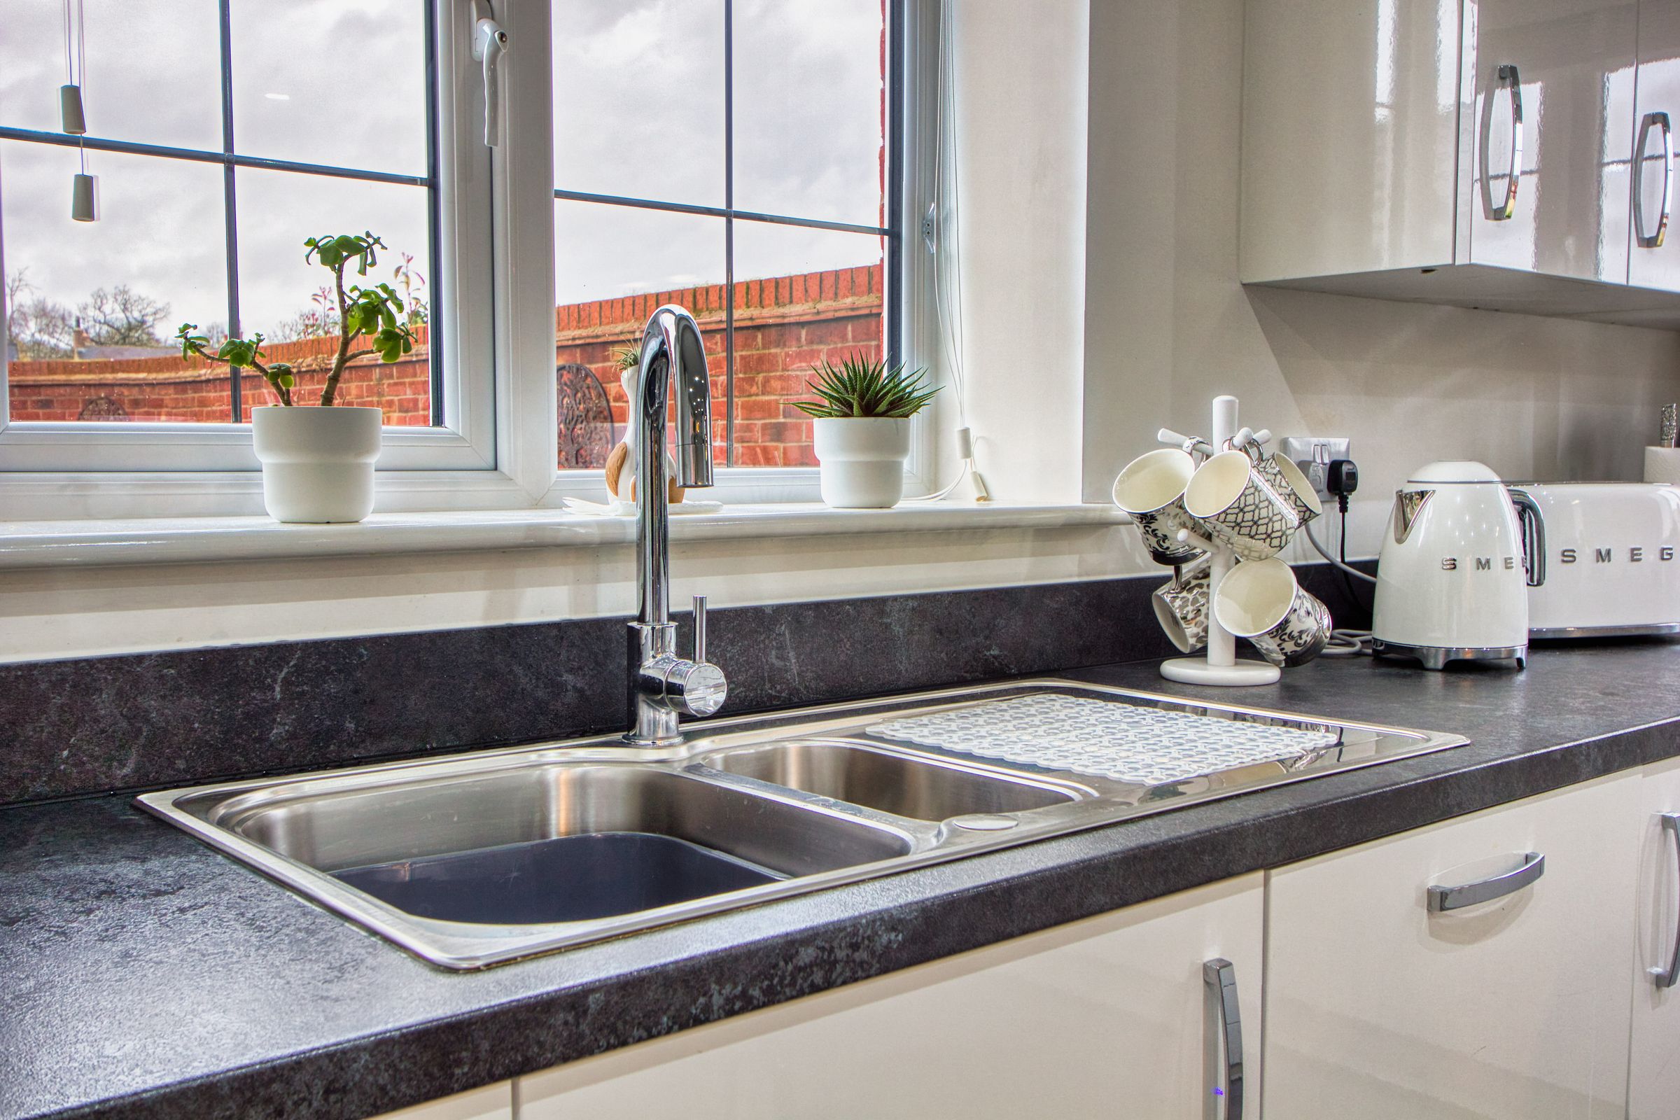
The kitchen diner is a stylish and contemporary space, finished with gloss porcelain tiled flooring with the added luxury of underfloor heating, and two uPVC windows alongside uPVC French doors and glazed panels, flooding the room with natural light. The kitchen is fitted with white gloss soft-close cupboards, a 4-ring Smeg electric hob, a Smeg dishwasher, a stainless steel 1.5 bowl sink with chrome mixer tap, and integrated fridge and freezer. Inset spotlights and a brushed stainless steel extractor complete this modern, practical, and well-appointed heart of the home, ideal for both cooking and entertaining.
Living Room
11' 3" x 15' 11" (3.43m x 4.85m)
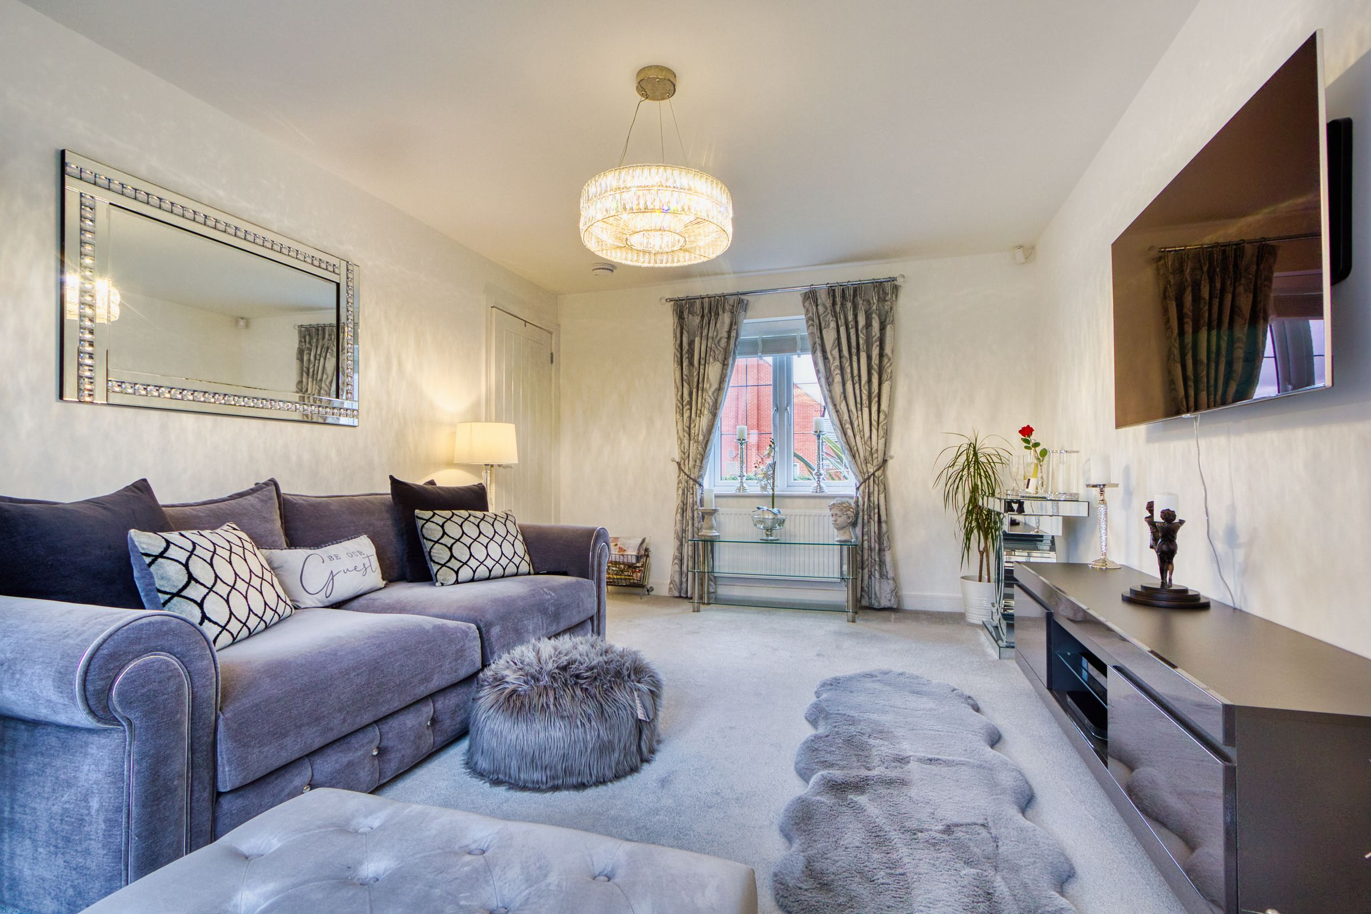
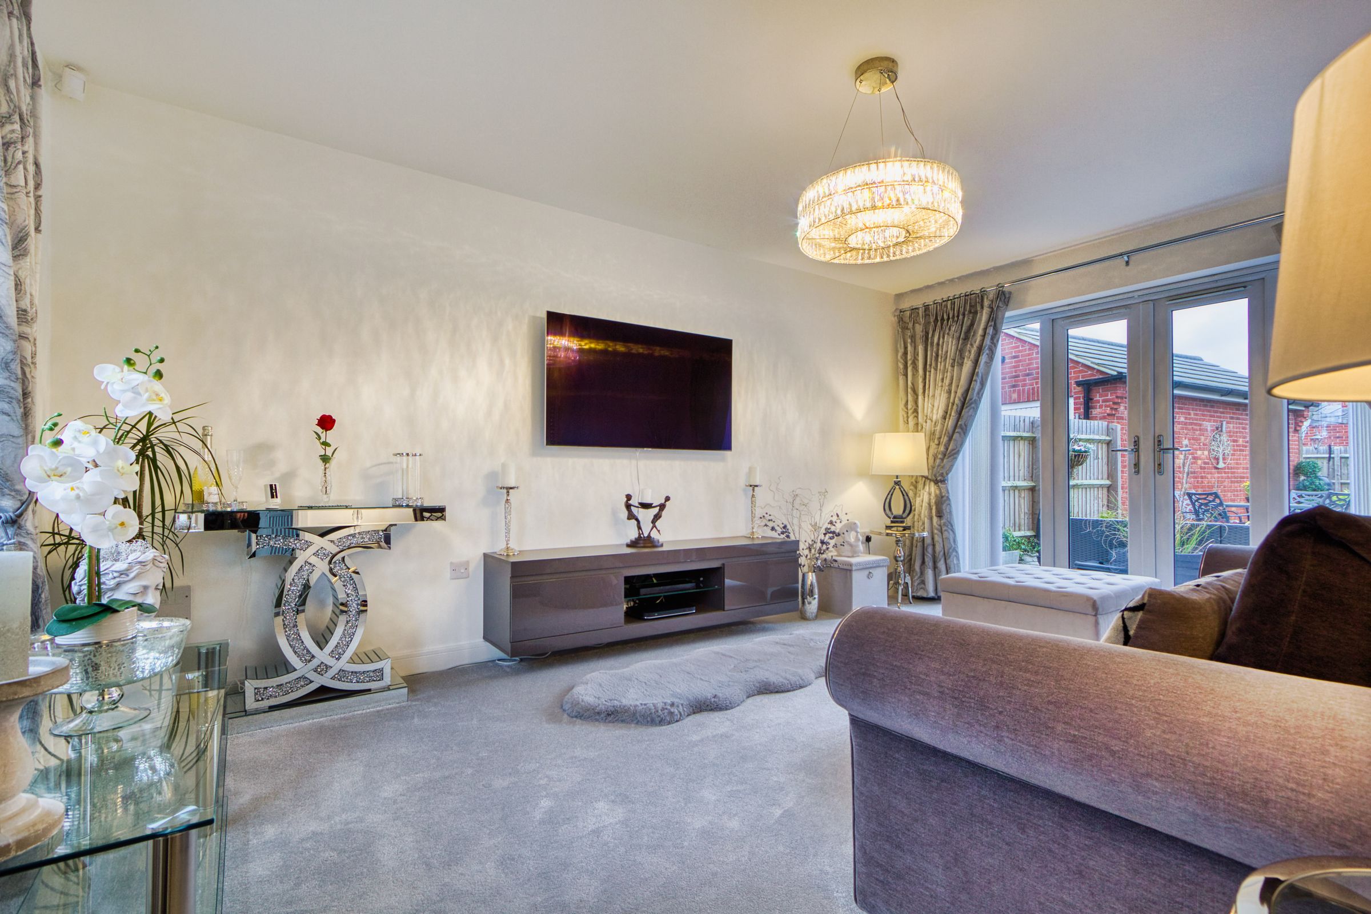
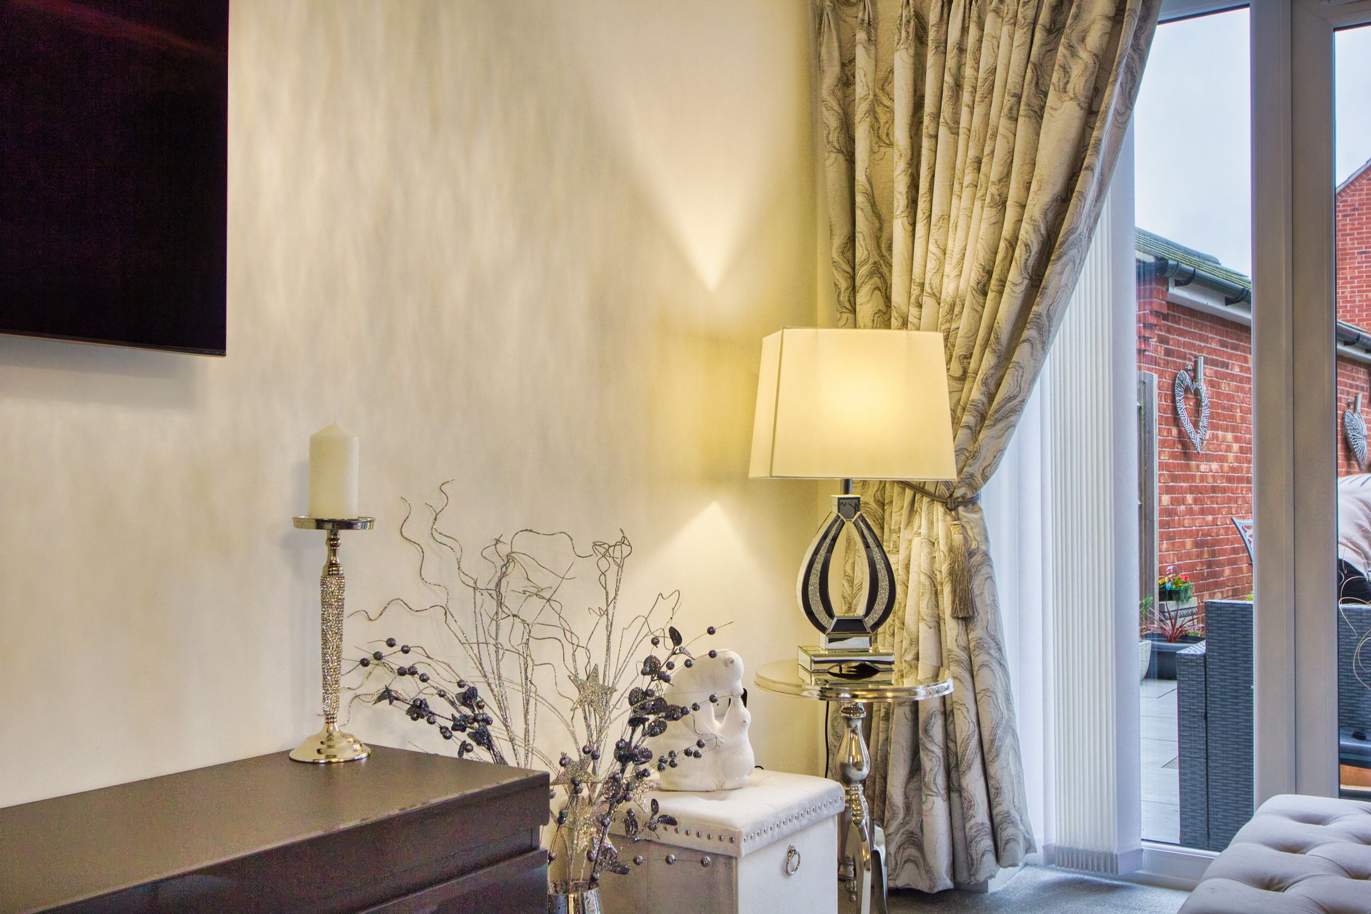
The living room is a bright and inviting space, featuring carpeted flooring and neutral painted décor that creates a warm and welcoming atmosphere. A uPVC window allows natural light to fill the room, while uPVC French doors open directly onto the rear garden, seamlessly connecting indoor and outdoor living.
Laundry
6' 5" x 5' 11" (1.96m x 1.80m)
The laundry room, conveniently located off the kitchen, is a practical and well-equipped space. It features tiled flooring, painted décor, and a radiator, with a uPVC window allowing natural light to fill the room. Gloss cupboards provide storage, including one housing the combi boiler, while laminated worktops offer ample workspace. There is also space and plumbing for a washing machine and tumble dryer, making this a highly functional utility area.
Wc
3' 0" x 5' 7" (0.91m x 1.70m)
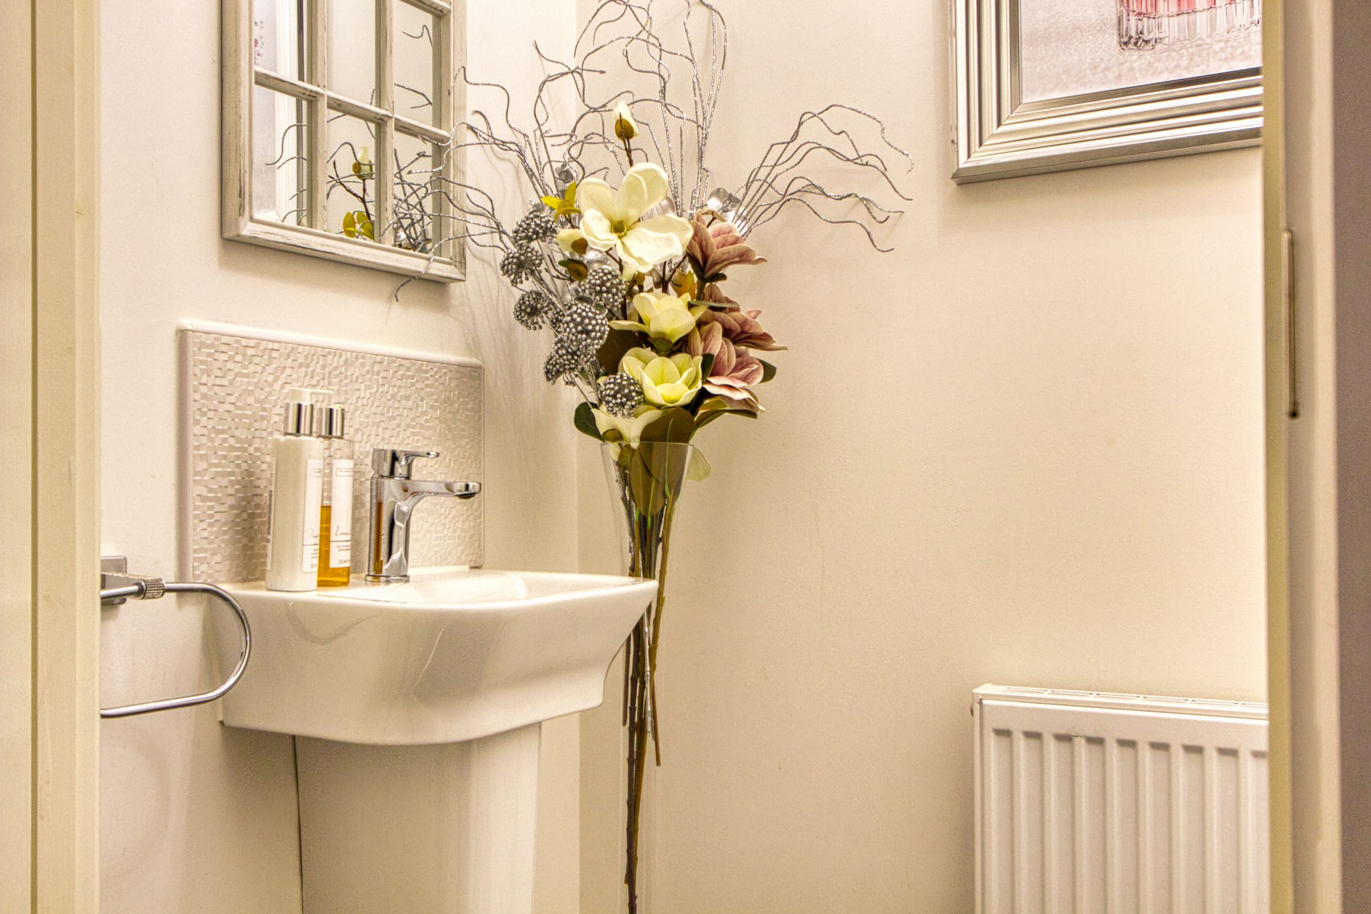
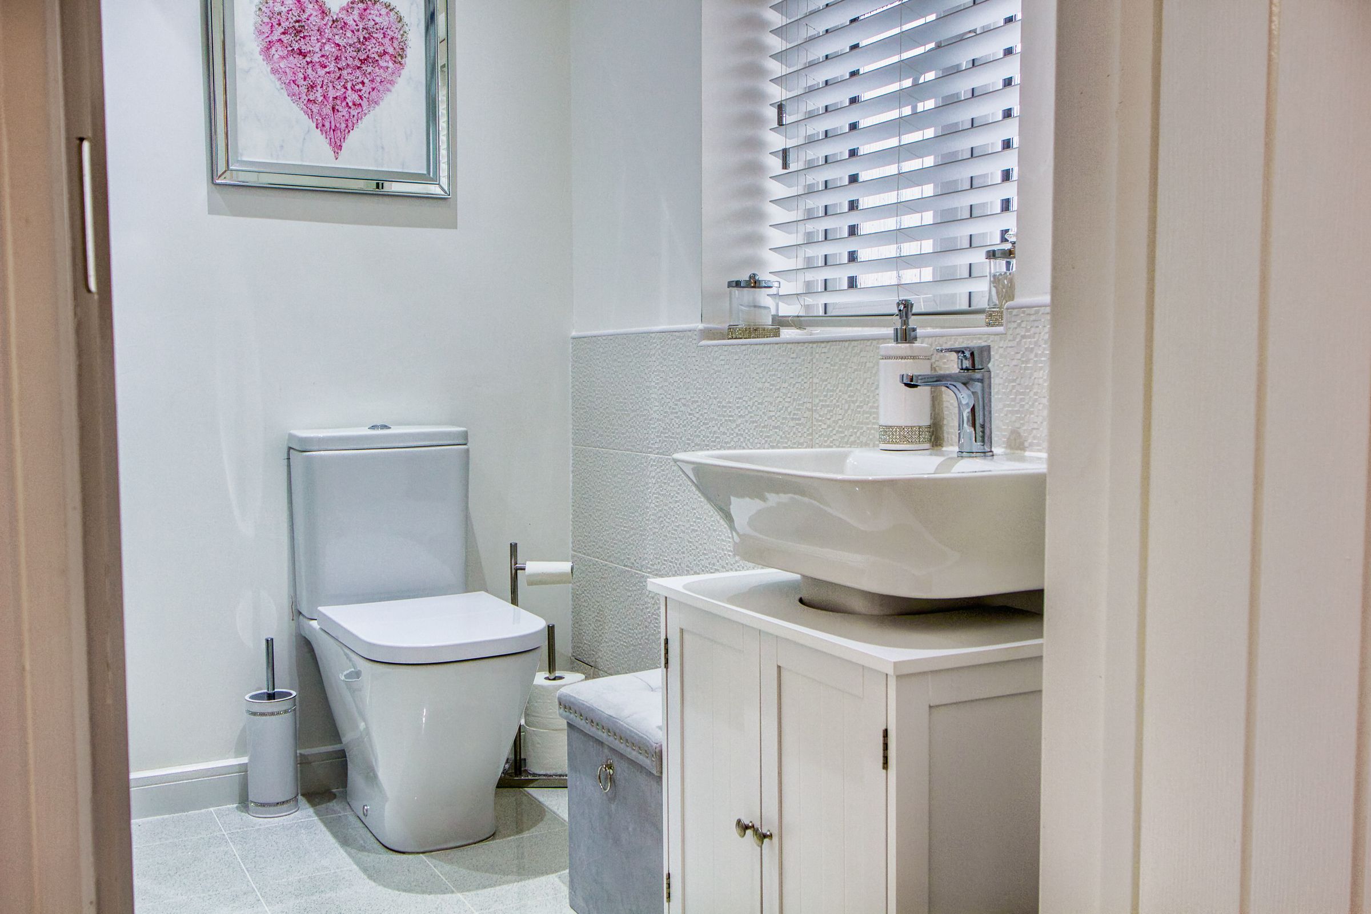
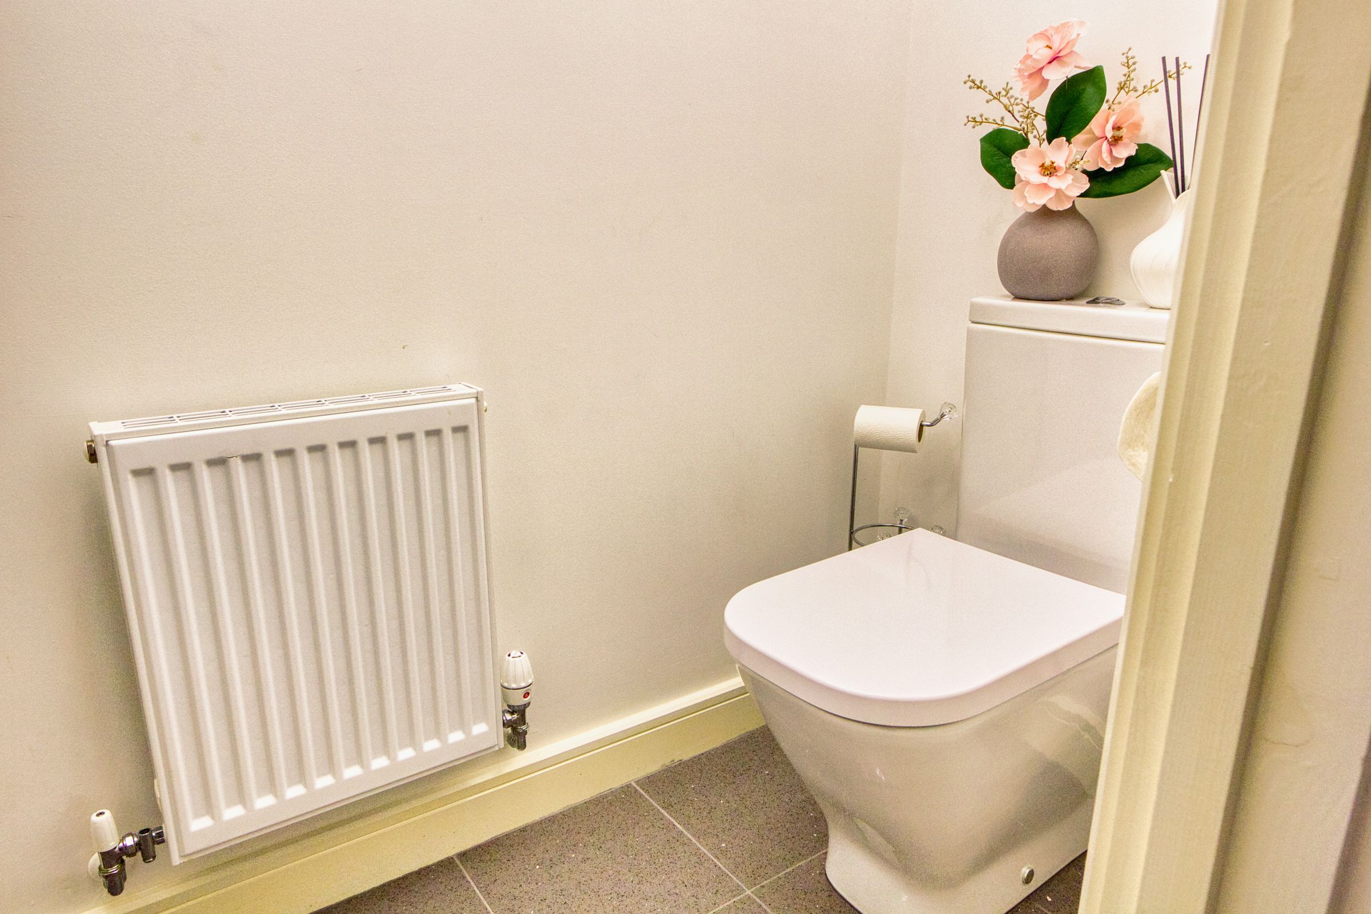
The ground floor wc/cloakroom is fitted with a tiled floor and features a low flush WC and a pedestal sink with chrome mixer tap and tiled splashback. Painted décor and a radiator complete this practical and well-presented space, ideal for guests or everyday use.
Office/Dining Room
9' 9" x 9' 11" (2.96m x 3.01m)
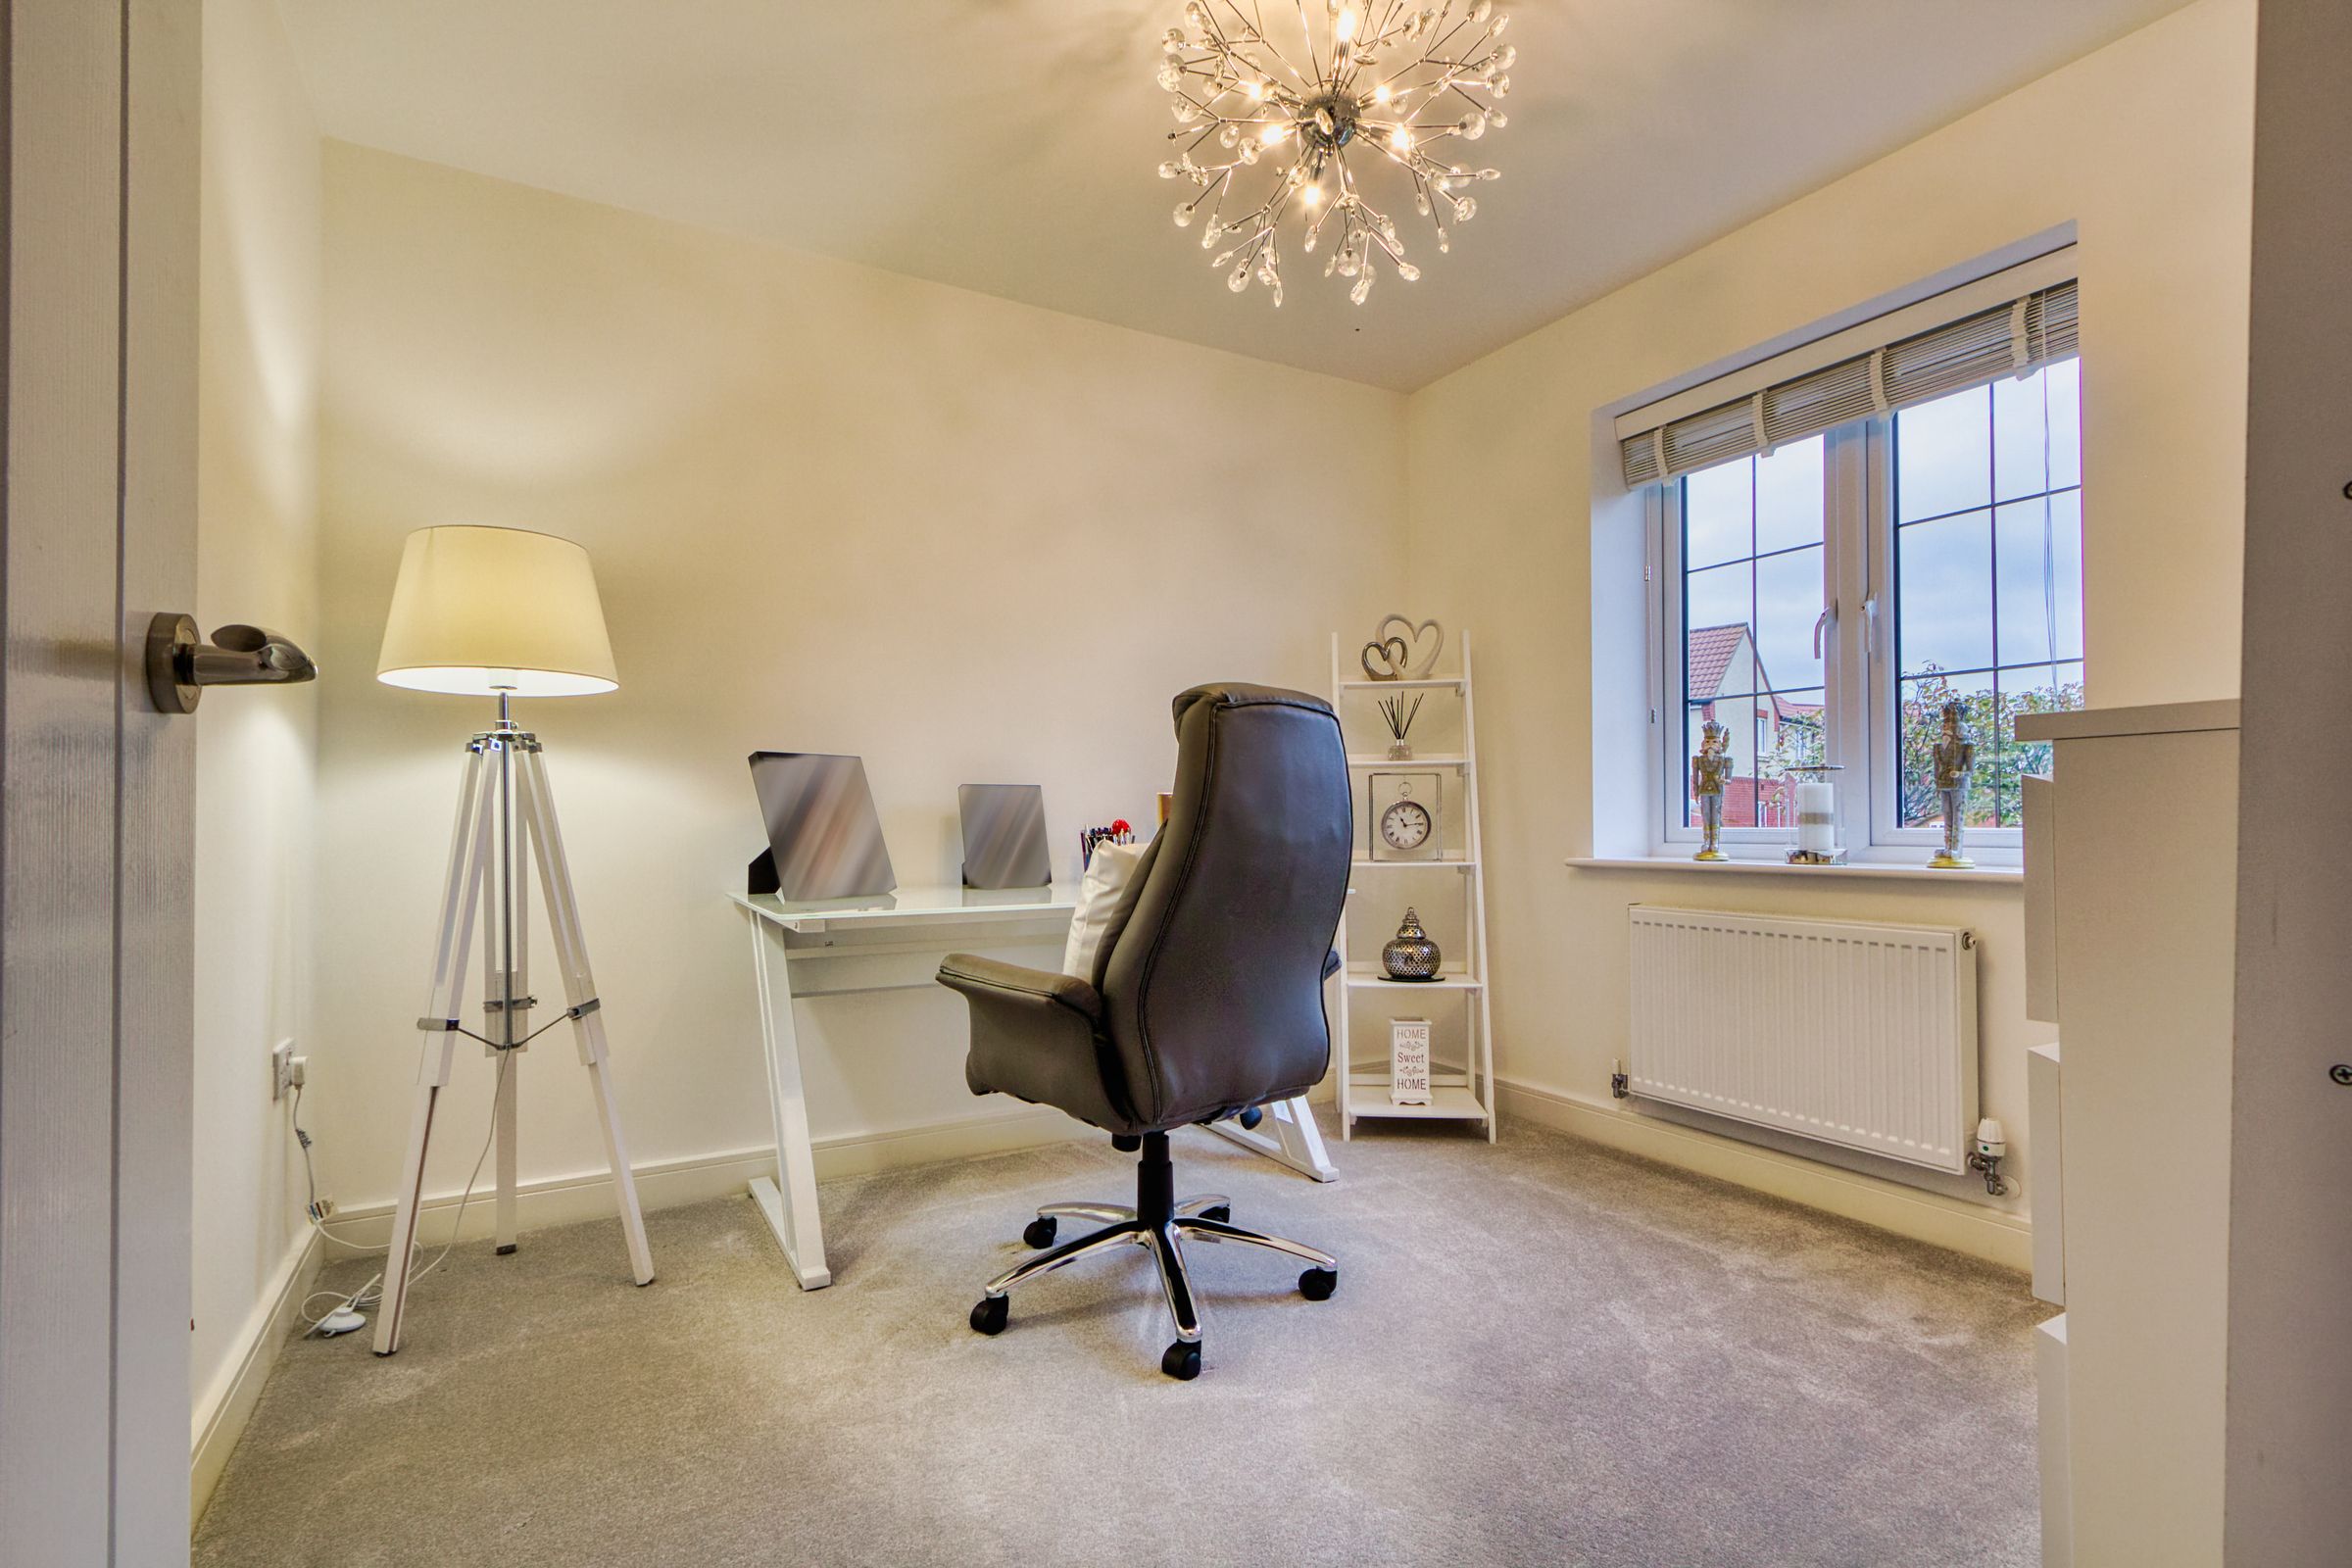
The versatile office/dining room is finished with carpeted flooring and neutral painted décor, providing a flexible space suitable for work or family dining. A uPVC window fills the room with natural light, while a radiator ensures comfort throughout the year.
Bedroom 1
11' 4" x 16' 1" (3.45m x 4.90m)
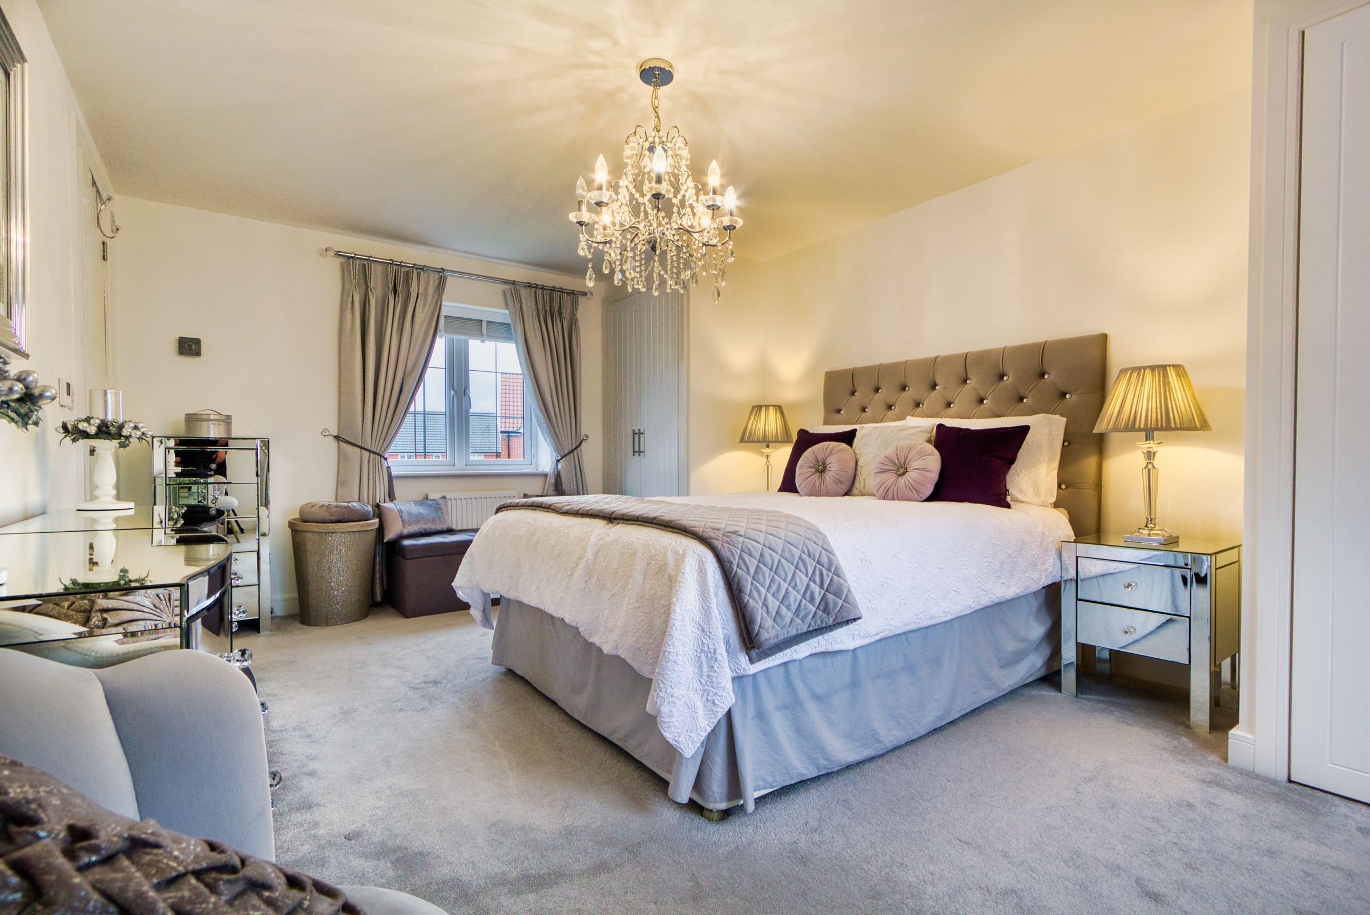
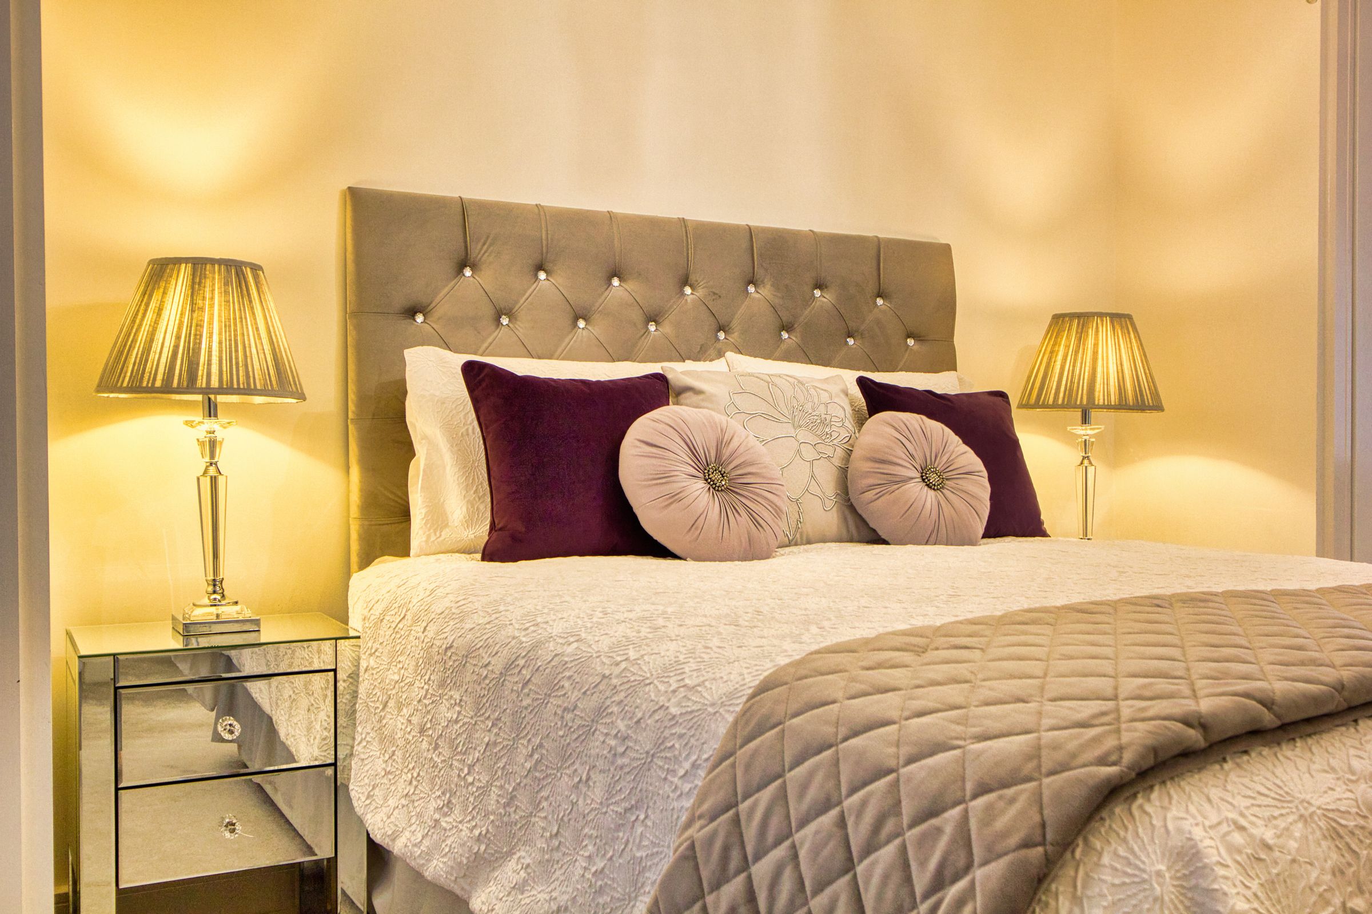
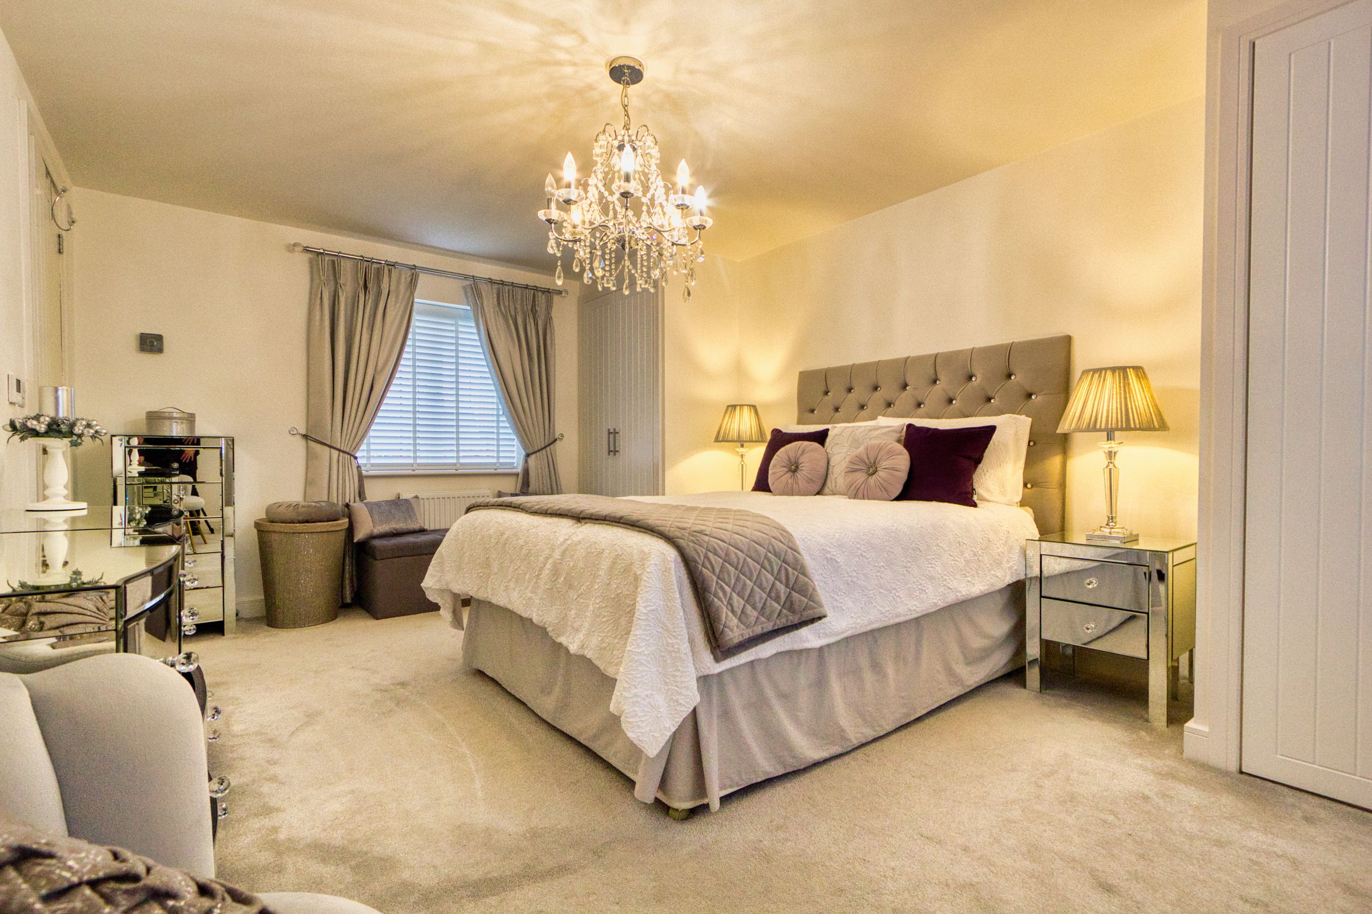
Bedroom One is a spacious and well-presented double room, benefitting from dual aspect uPVC windows which allow for an abundance of natural light. The room features carpeted flooring, a radiator, and two built-in wardrobes providing excellent storage solutions. A particular highlight is the direct access into the en-suite shower room, creating a comfortable and private principal suite.
En-suite
6' 8" x 6' 6" (2.02m x 1.98m)
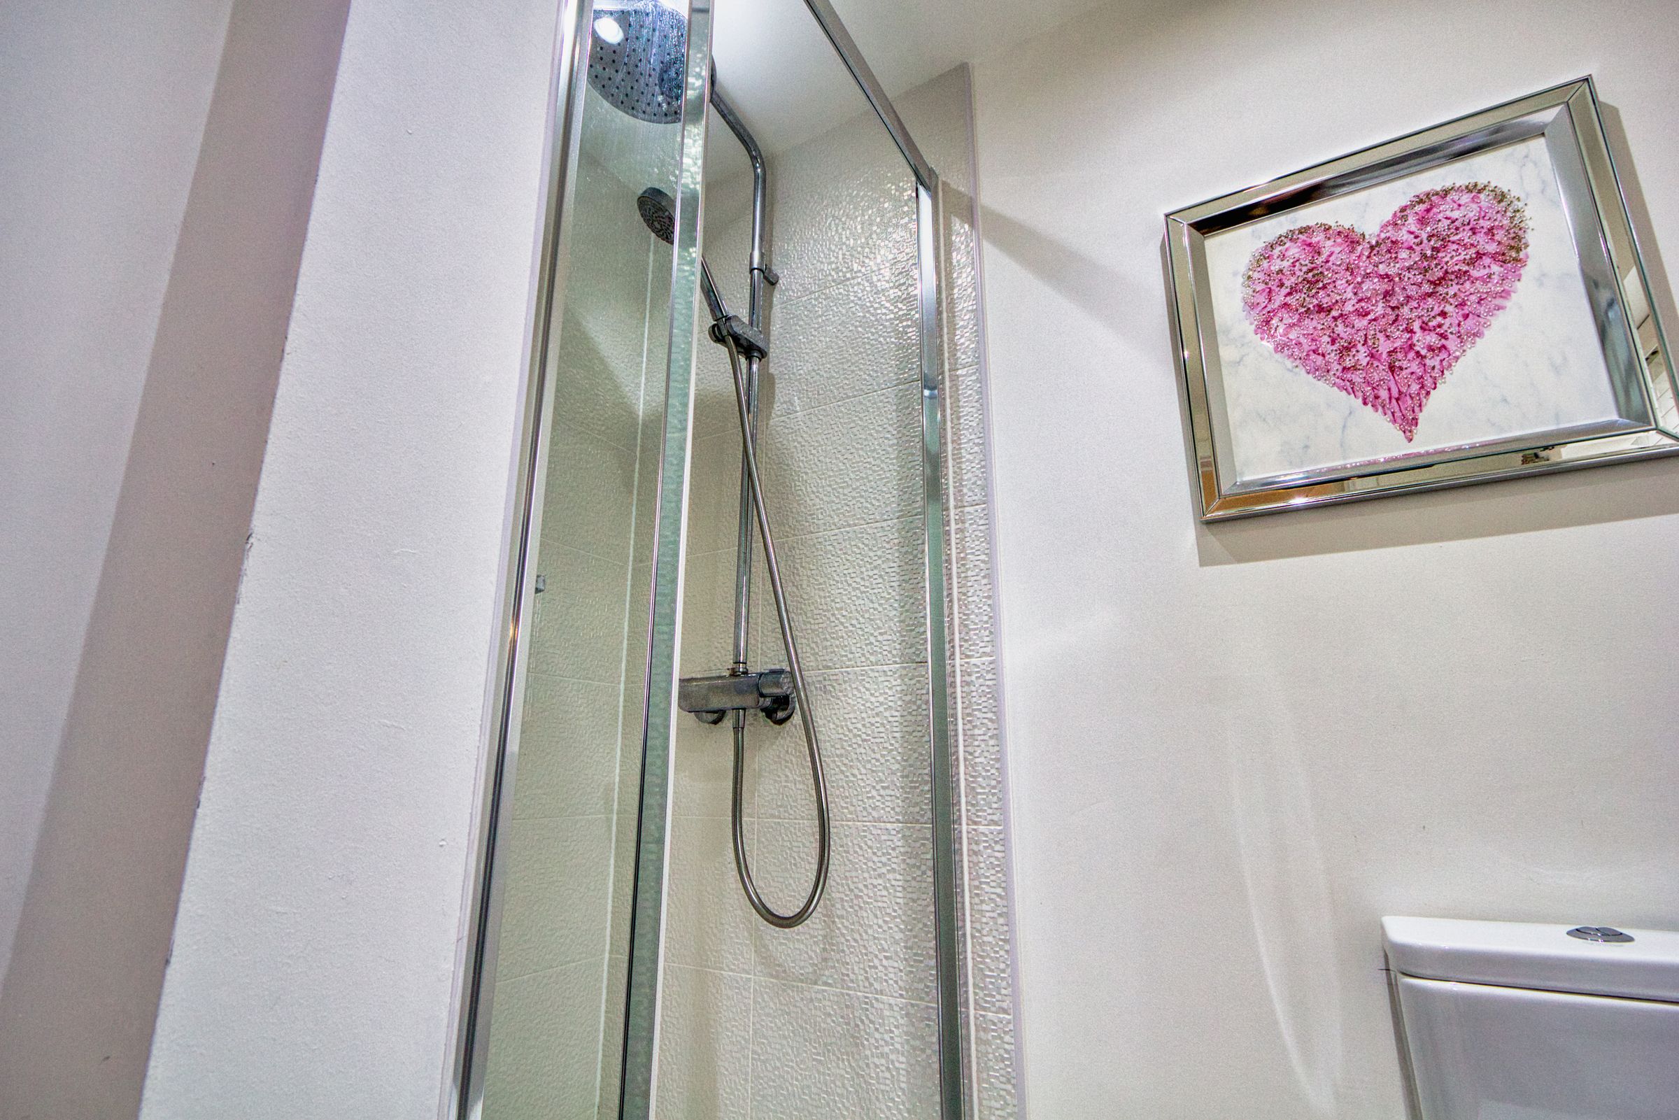
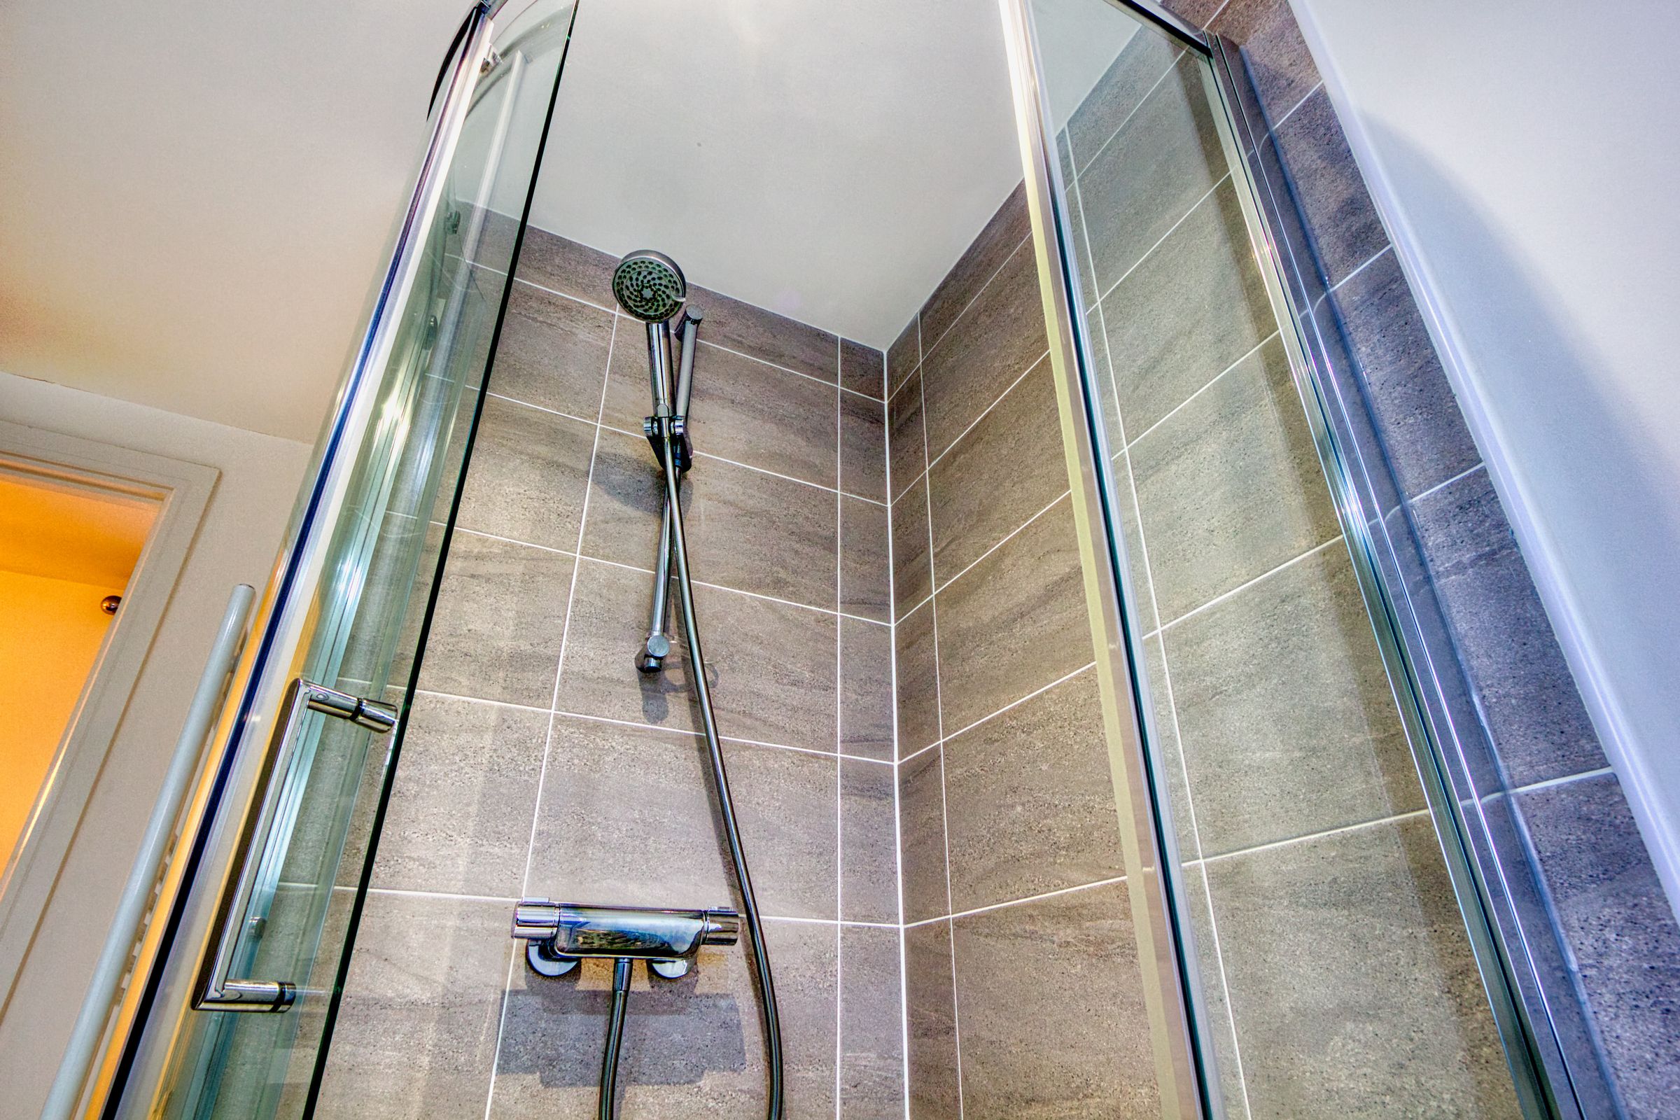
The en-suite shower room is finished to a high standard and complements the principal bedroom perfectly. Featuring porcelain gloss tiled flooring with the added benefit of underfloor heating, the space also includes a wall-mounted heated radiator for additional comfort. A uPVC frosted window provides natural light whilst maintaining privacy. The suite comprises a shower cubicle with chrome mixer fittings, a low flush WC, and a pedestal wash hand basin with chrome mixer tap. The walls are part tiled, creating a clean and contemporary feel, while inset spotlights and an extractor fan complete this stylish and practical en-suite facility.
Bedroom 2
14' 7" x 8' 3" (4.44m x 2.52m)
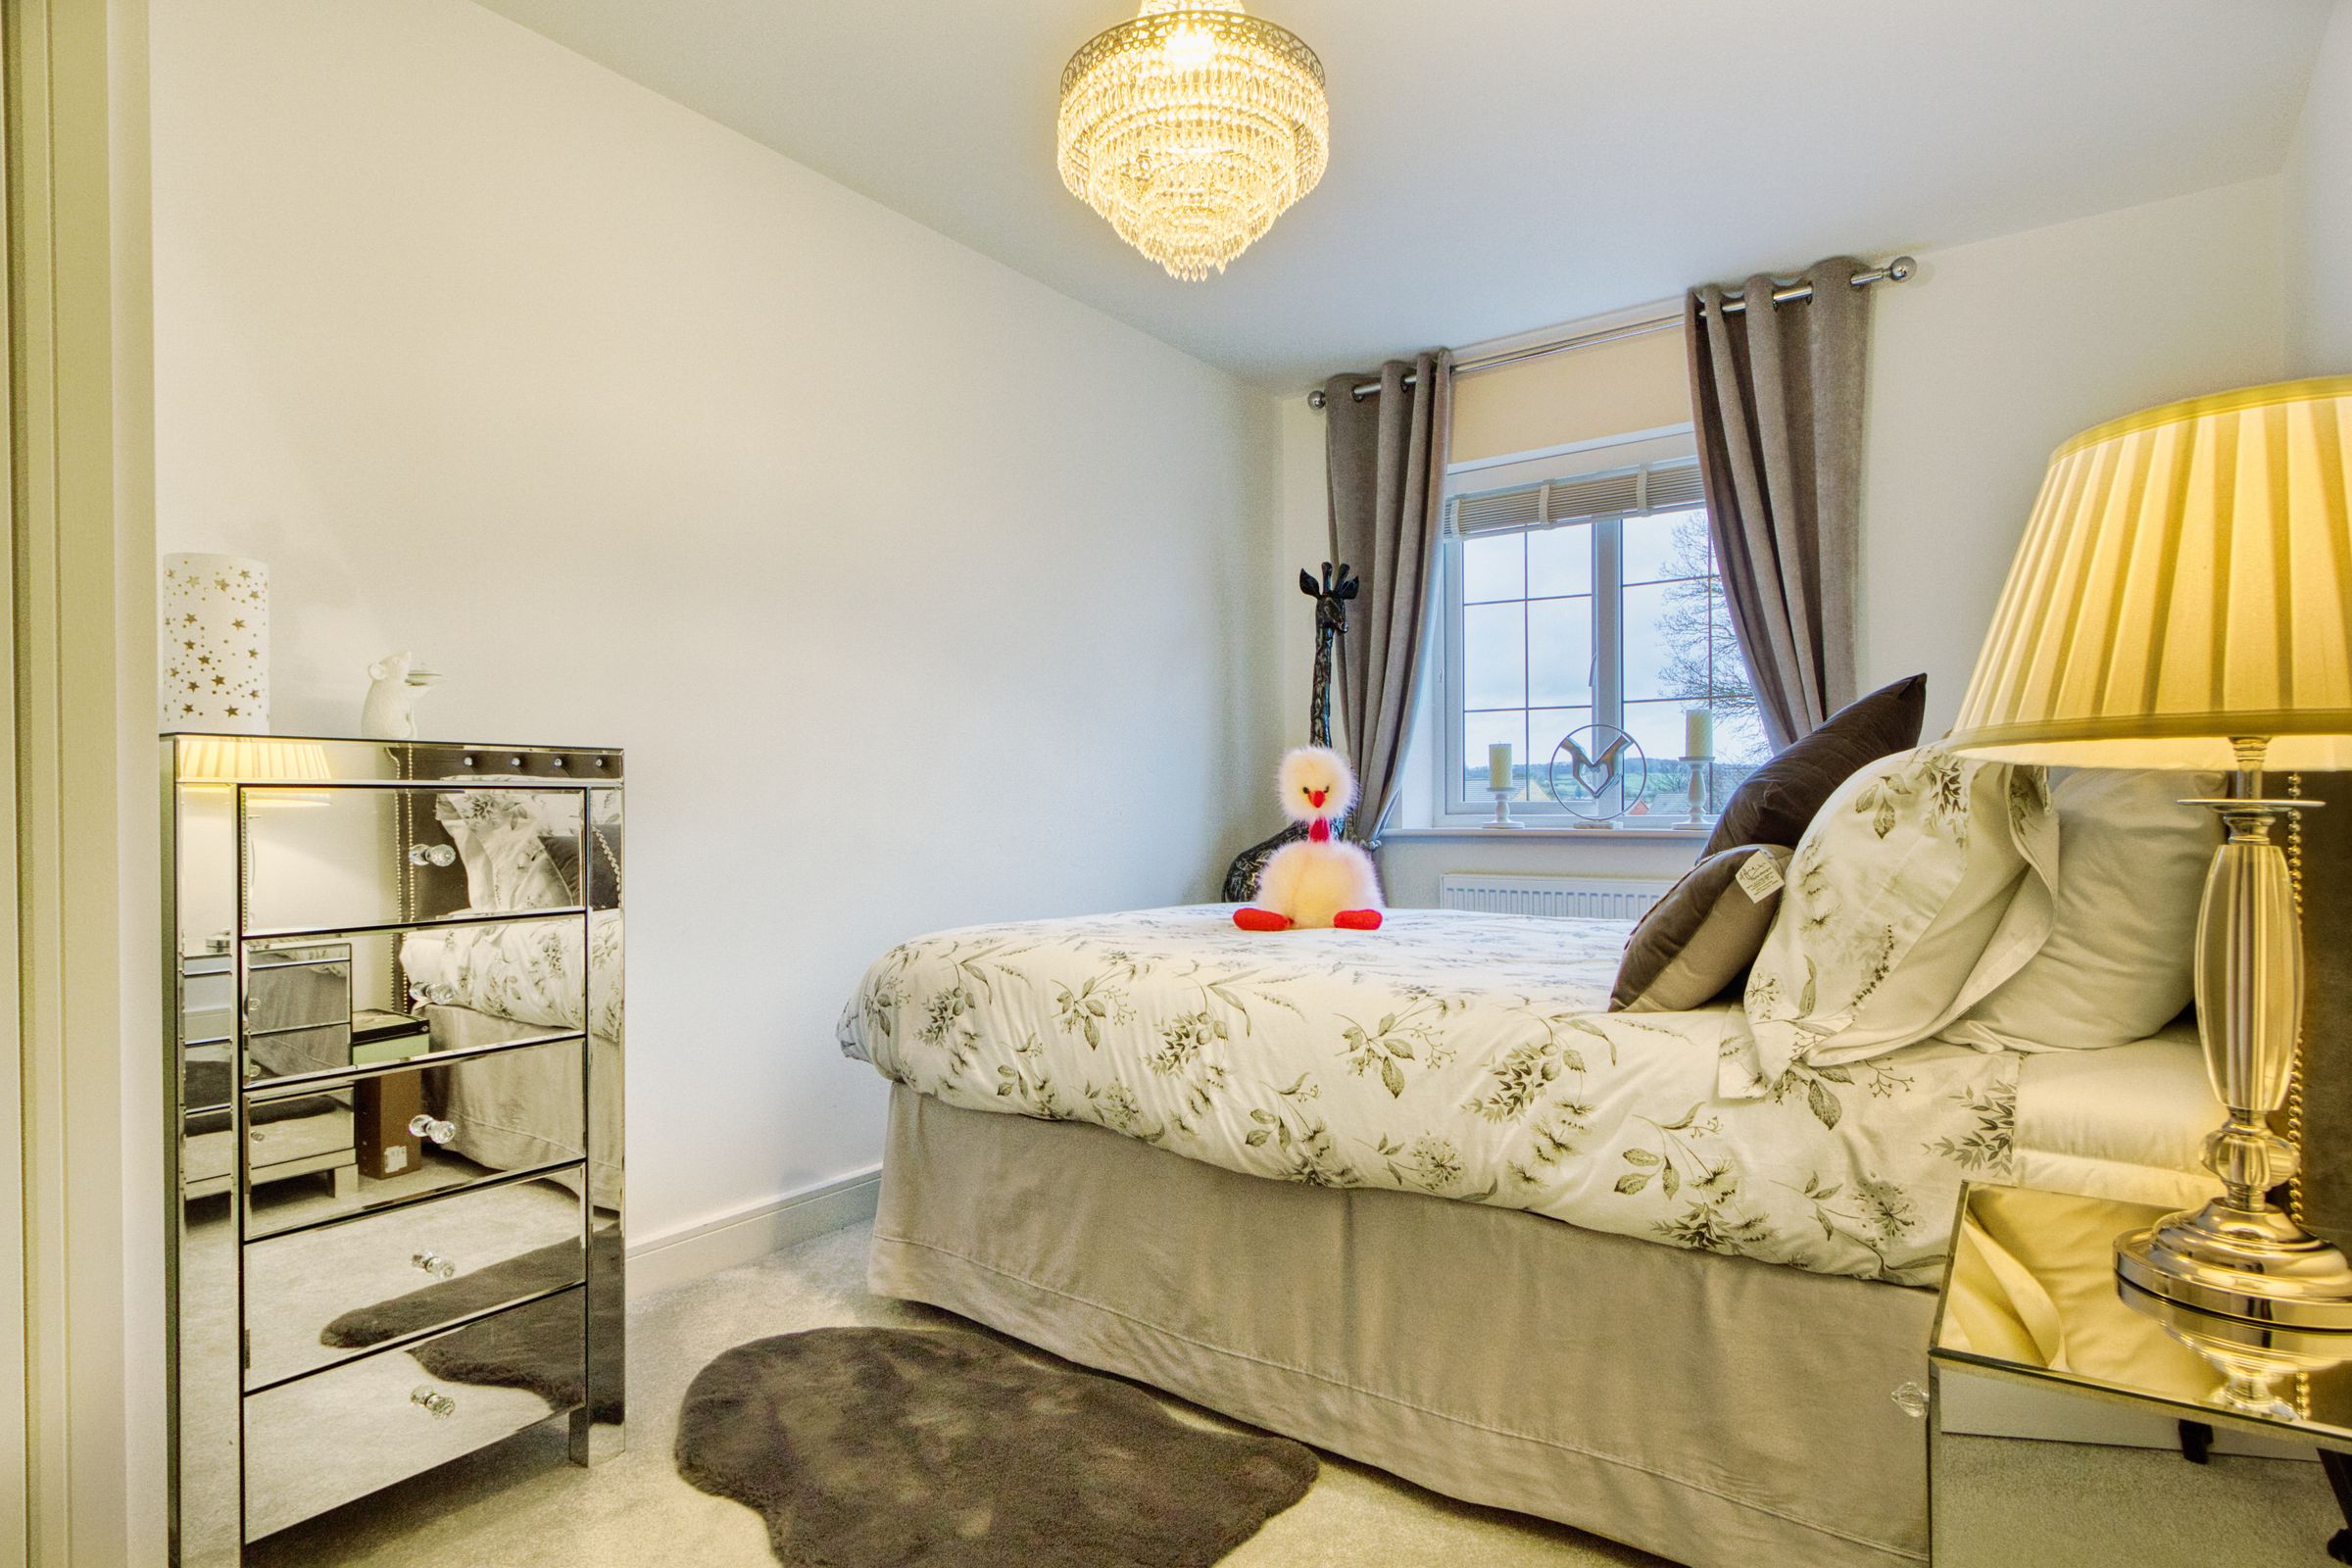
Bedroom Two is a well-proportioned double room positioned to the rear of the property, offering a pleasant outlook through a uPVC window. The room features modern grey carpeting, a radiator, and neutral painted décor, creating a bright and versatile space ready for immediate occupation. A built-in wardrobe provides useful storage, making this an ideal guest room, child’s bedroom or home office.
Bedroom 3
9' 9" x 8' 11" (2.97m x 2.71m)
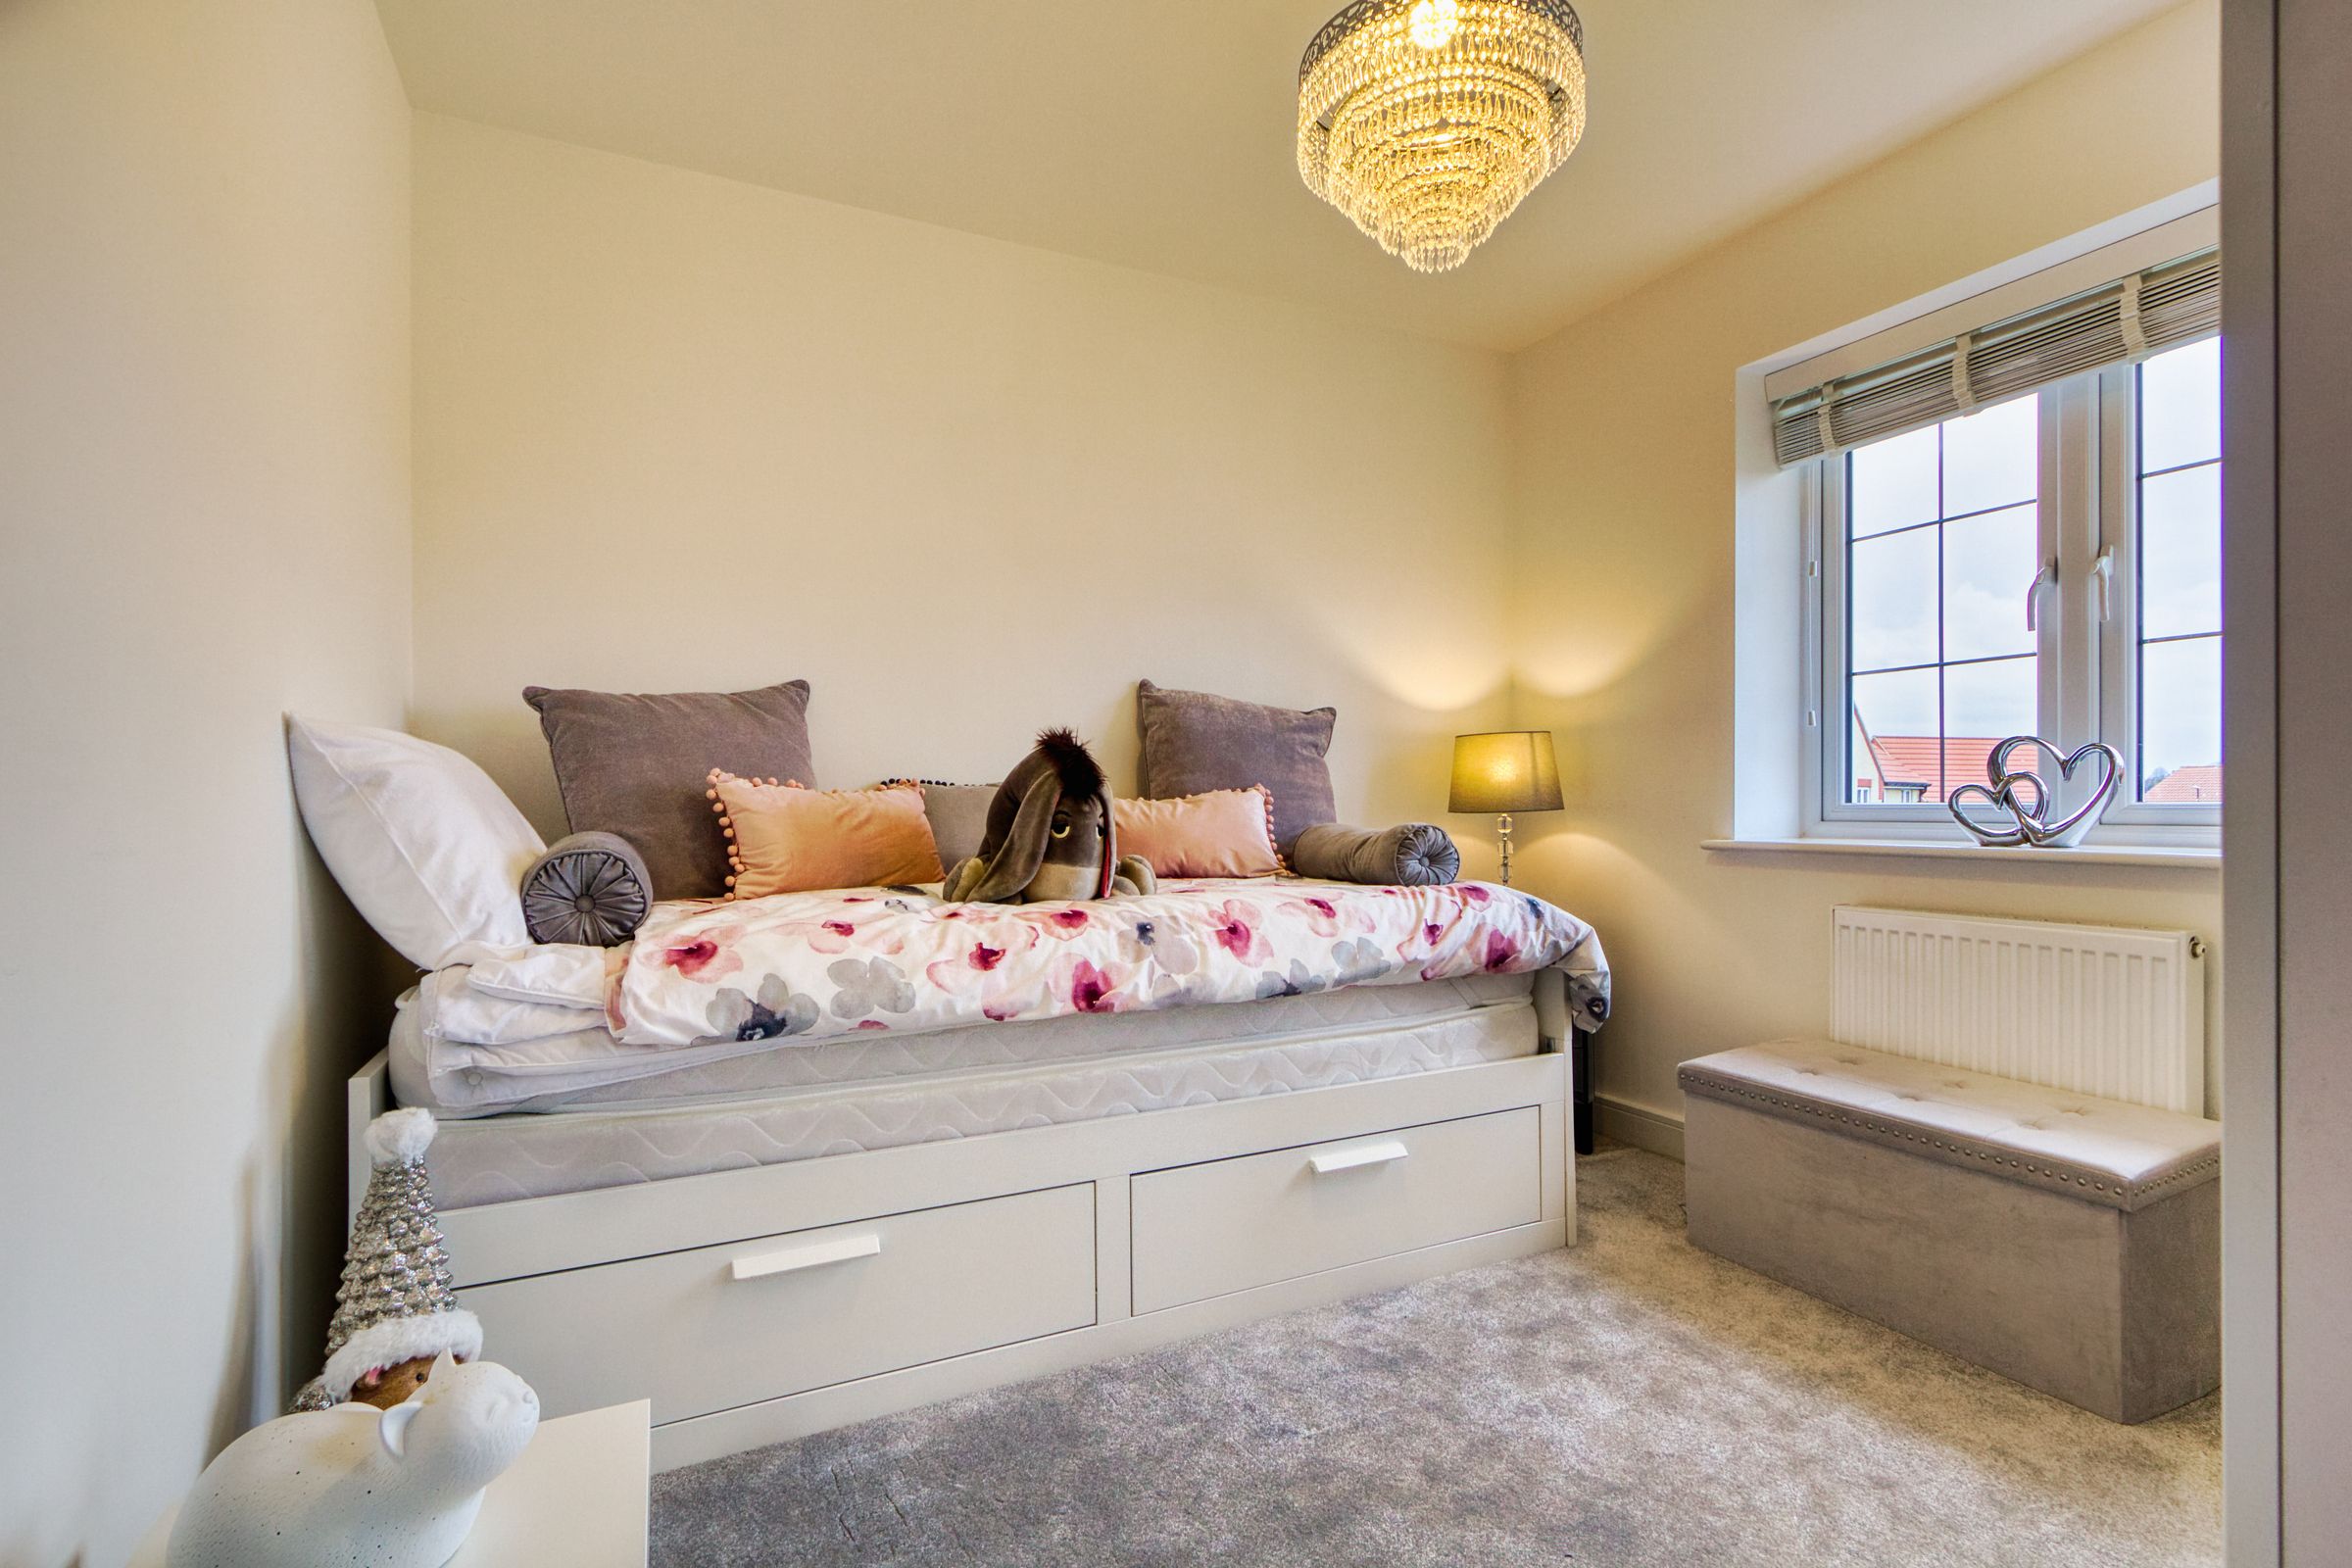
Bedroom Three is a generously sized double room benefitting from dual uPVC windows, allowing for excellent natural light throughout the day. The room features carpeted flooring and a radiator, offering a comfortable and well-proportioned space ideal for family living or guest accommodation.
Bathroom
10' 8" x 7' 7" (3.24m x 2.30m)
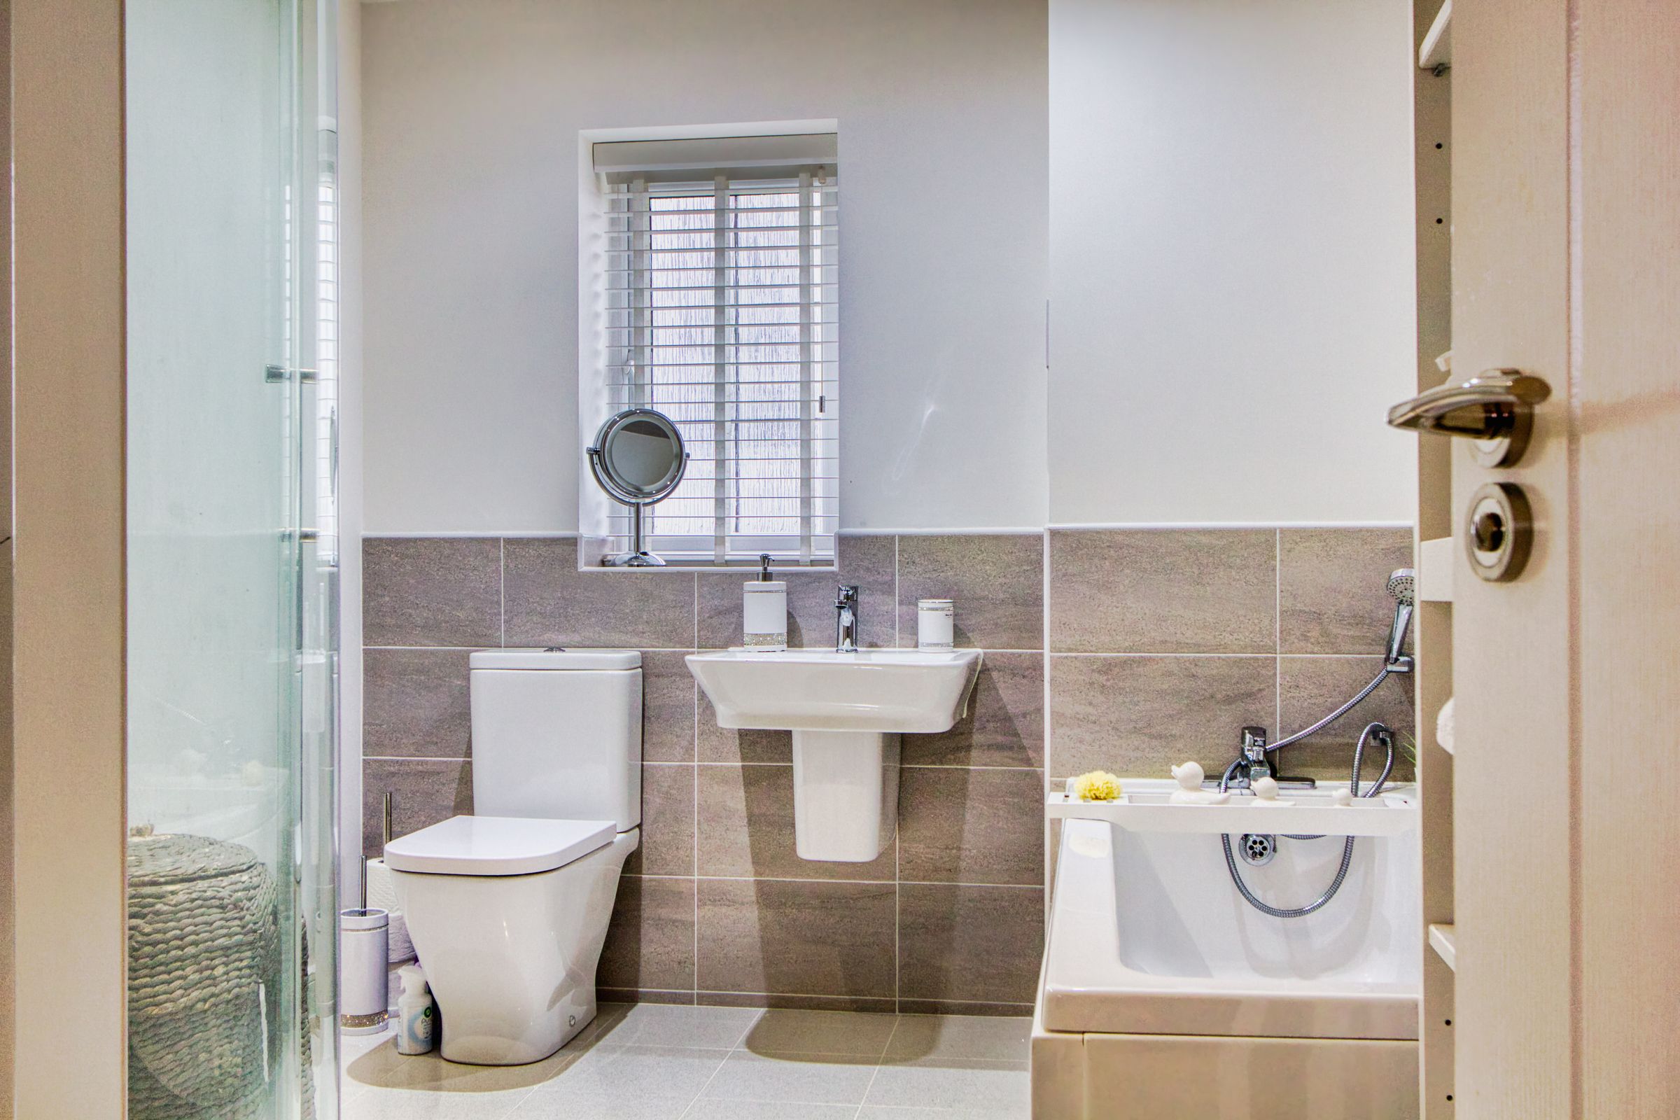
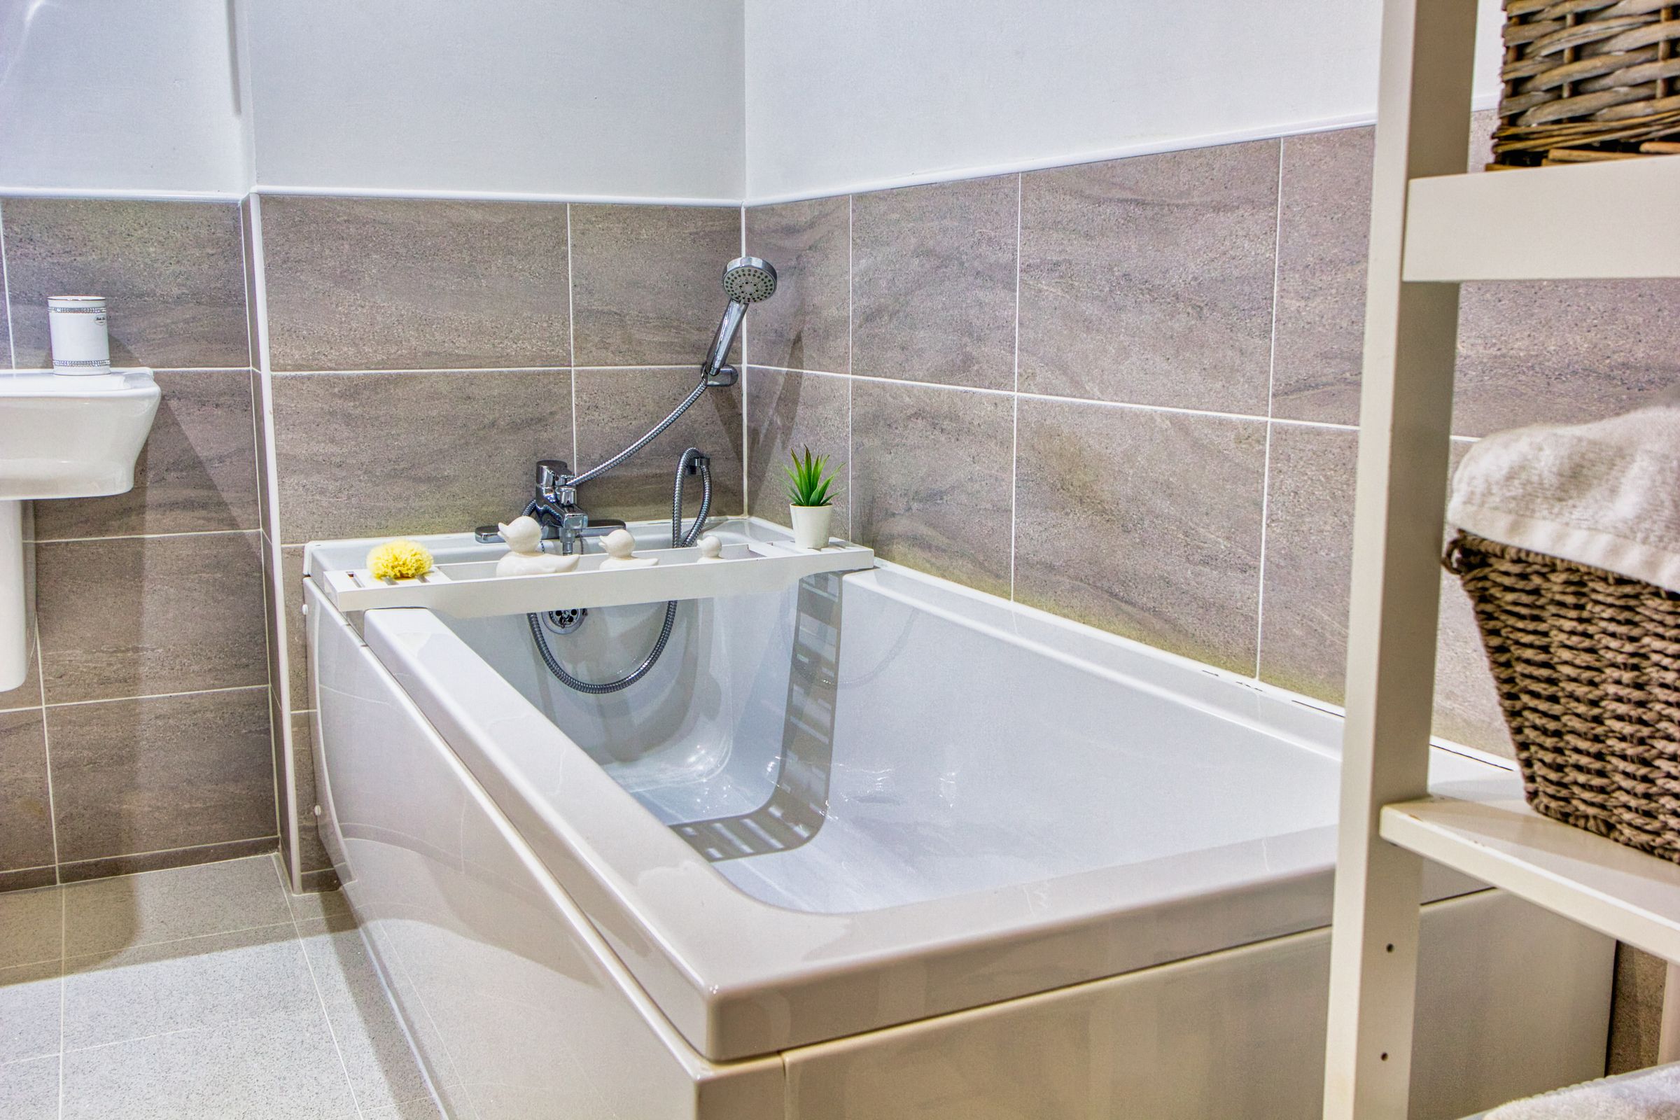
The family bathroom is stylishly appointed and fitted with contemporary fixtures and fittings. The room features porcelain tiled flooring complemented by the added luxury of underfloor heating, along with a wall-mounted heated radiator providing additional comfort. A uPVC frosted window allows for natural light while maintaining privacy. The suite comprises a panelled bath with chrome mixer tap and shower attachment, a separate corner shower cubicle with chrome fittings, a low flush WC, and a wall-mounted wash hand basin with chrome mixer tap. The walls are part tiled and part painted, creating a modern finish, while inset spotlights and an extractor fan complete this well-designed and practical space.
Bedroom 4
9' 5" x 6' 8" (2.86m x 2.04m)
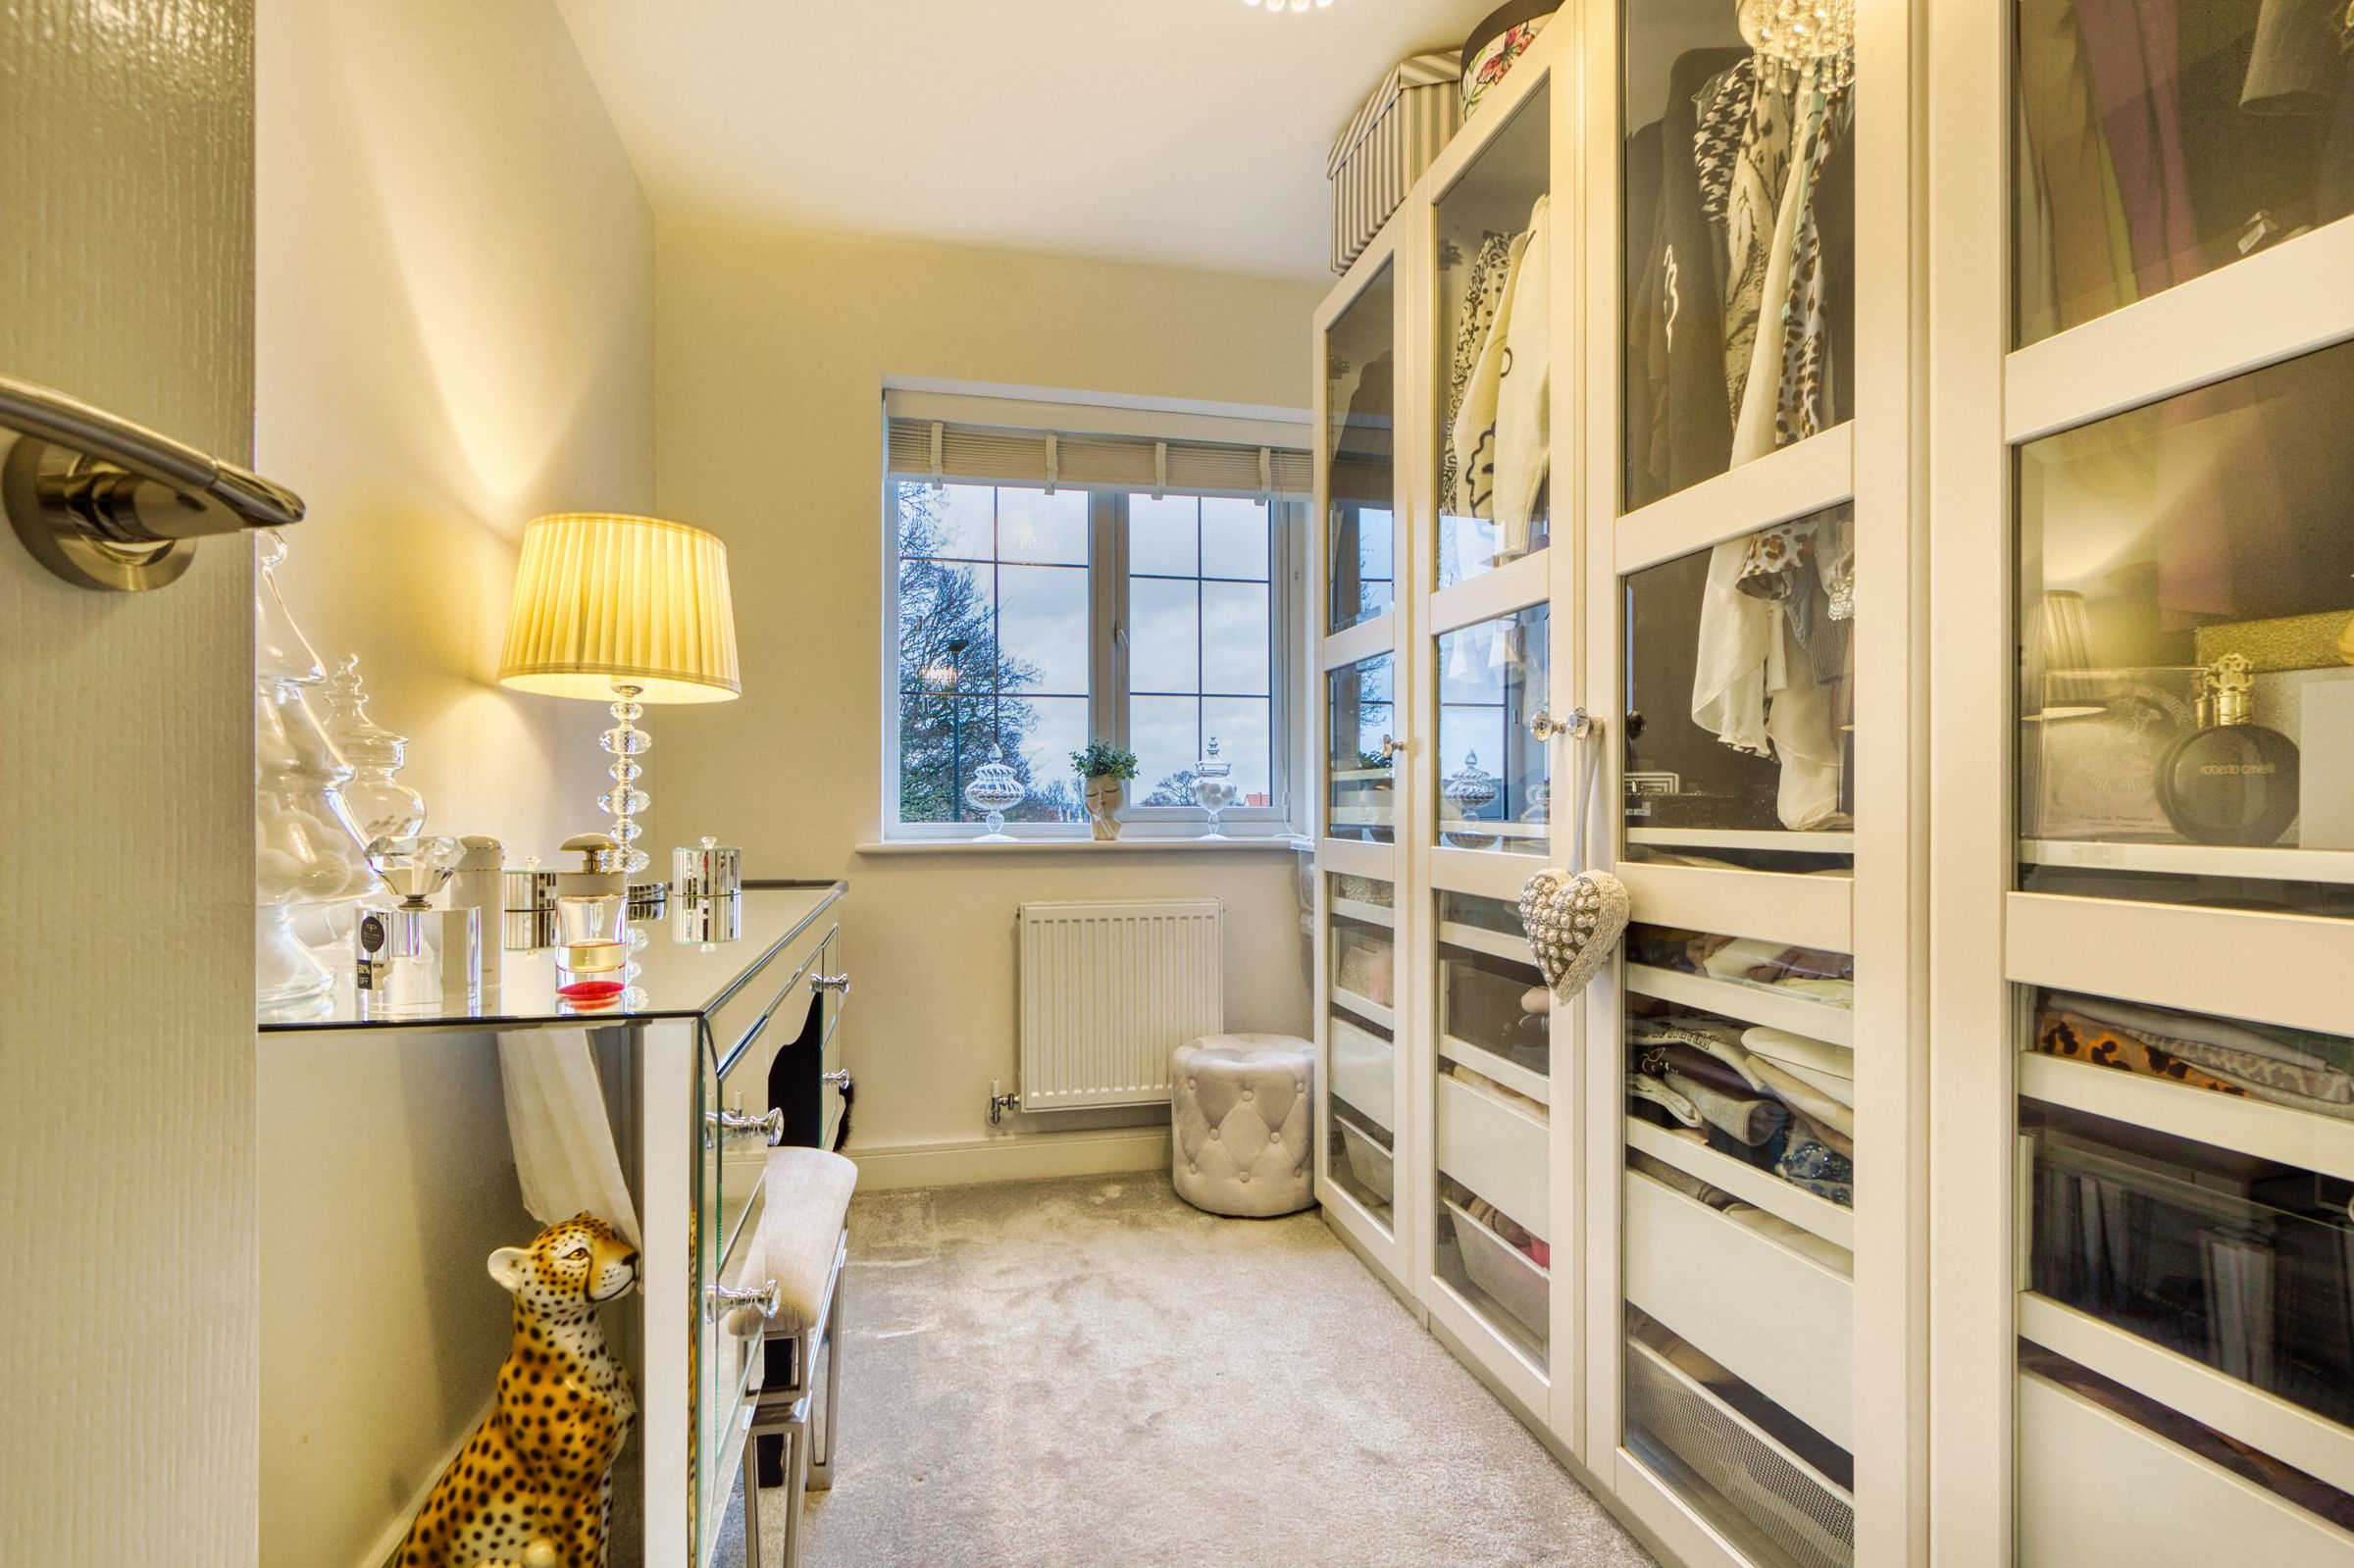
Bedroom Four is currently utilised as a dressing room but offers versatile accommodation as a single bedroom or home office if required. The room features carpeted flooring, neutral painted décor, a radiator, and a uPVC window allowing for natural light, creating a bright and adaptable space to suit a variety of needs.
Garage
10' 2" x 20' 1" (3.11m x 6.12m)
The single garage is equipped with both lighting and power, featuring a convenient up-and-over door, providing practical and secure storage with easy access for vehicles or additional household items.
EXTERIOR
REAR GARDEN IS FULLY ENCLOSED, SHED AND HOT TUB CAN BE INCLUDED IN THE SALE
GENERAL INFORMATION
GAS CENTRAL HEATING - IDEAL LOGIC COMBI BOILER - SERVICED JUNE 2025 UPVC DOUBLE GLAZING COUNCIL TAX BAND = CHESTERFIELD BOROUGH COUNCIL EPC RATED B TOTAL FLOOR AREA APPROX 5.5 YEARS BUILDERS WARRANTY REMAINING LOFT
DISCLAIMER
These particulars do not constitute part or all of an offer or contract. While we endeavour to make our particulars fair, accurate and reliable, they are only a general guide to the property and, accordingly. If there are any points which are of particular importance to you, please check with the office and we will be pleased to check the position.
RESERVATION AGREEMENT MAY BE AVAILABLE
The Reservation Agreement is our unique Reservation process which provides a commitment to the terms agreed by the Buyers and the Sellers, that Gazeal guarantees, so both parties can proceed in the safest way possible. This ensures a fair and efficient process for all involved, offering protection against anyone who may not be truly committed. We now offer a higher level of certainty to you if selling or buying through Pinewood, by offering a Reservation Agreement before we remove a property from the market. Once your sale or purchase is agreed you will be offered to reserve which will protect you from Gazumping/Gazundering, etc. The Vendor/Buyer pays a small reservation fee to guarantee a meaningful financial commitment between each party to move forward with confidence that the property is reserved within an agreed timescale. Our system stops either party just walking away or attempting to renegotiate the price after an offer is accepted. If either party withdraw and break the agree