Like the look of this property?
We would love to hear from you and arrange a viewing of this property. Get in touch now!
Property features
GAS CENTRAL HEATING - NEW COMBI BOILER 2022 - UPVC DOUBLE GLAZING - FREEHOLD - COUNCIL TAX BAND A
WALKING DISTANCE TO THE TOWN CENTRE
ON STREET PARKING TO THE FRONT OF THE PROPERTY - PERMIT
GREAT BUY FOR THE FIRST TIME BUYER OR INVESTOR - APPROX 6.5% GROSS YIELD
NEW DAMP PROOF FITTED 2024
TWO RECEPTION ROOMS - TWO DOUBLE BEDROOMS
BATHROOM WITH WHITE SUITE - BATH AND SHOWER ENCLOSURE
GREAT FOR COMMUTING - EASY ACCESS TO THE MAIN COMMUTER ROUTES AND M1 MOTORWAY
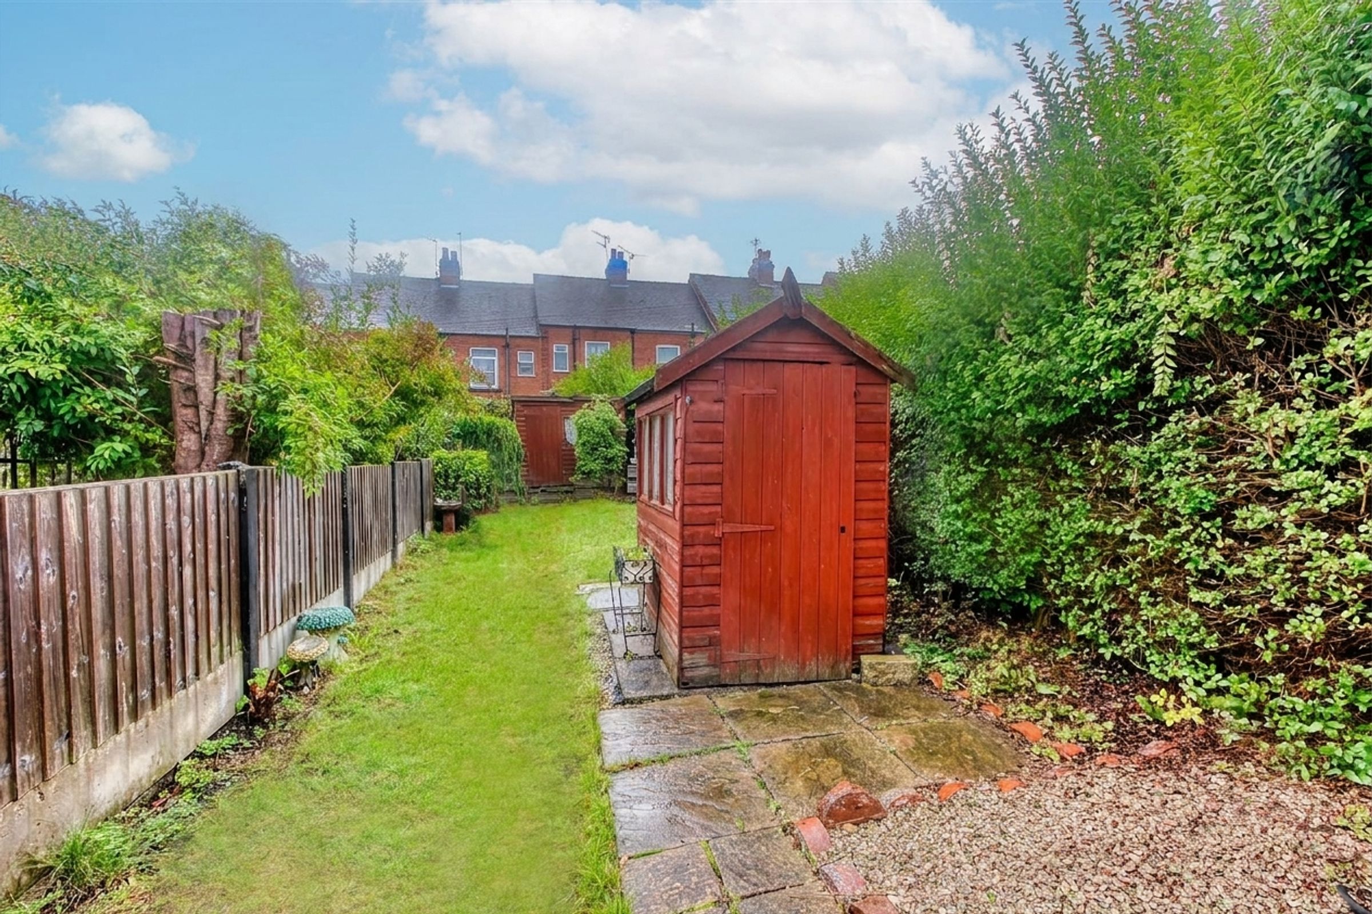
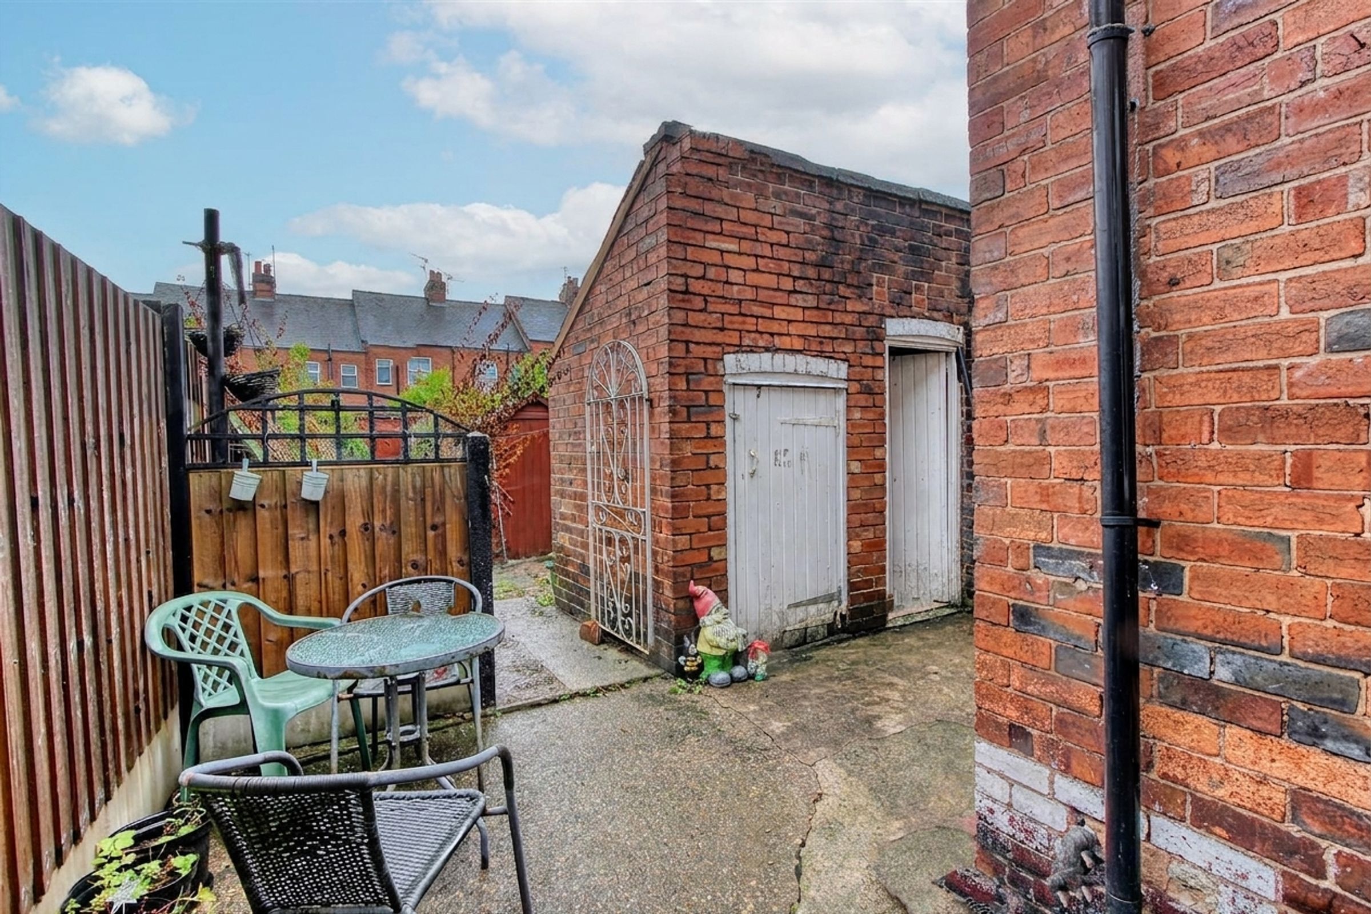
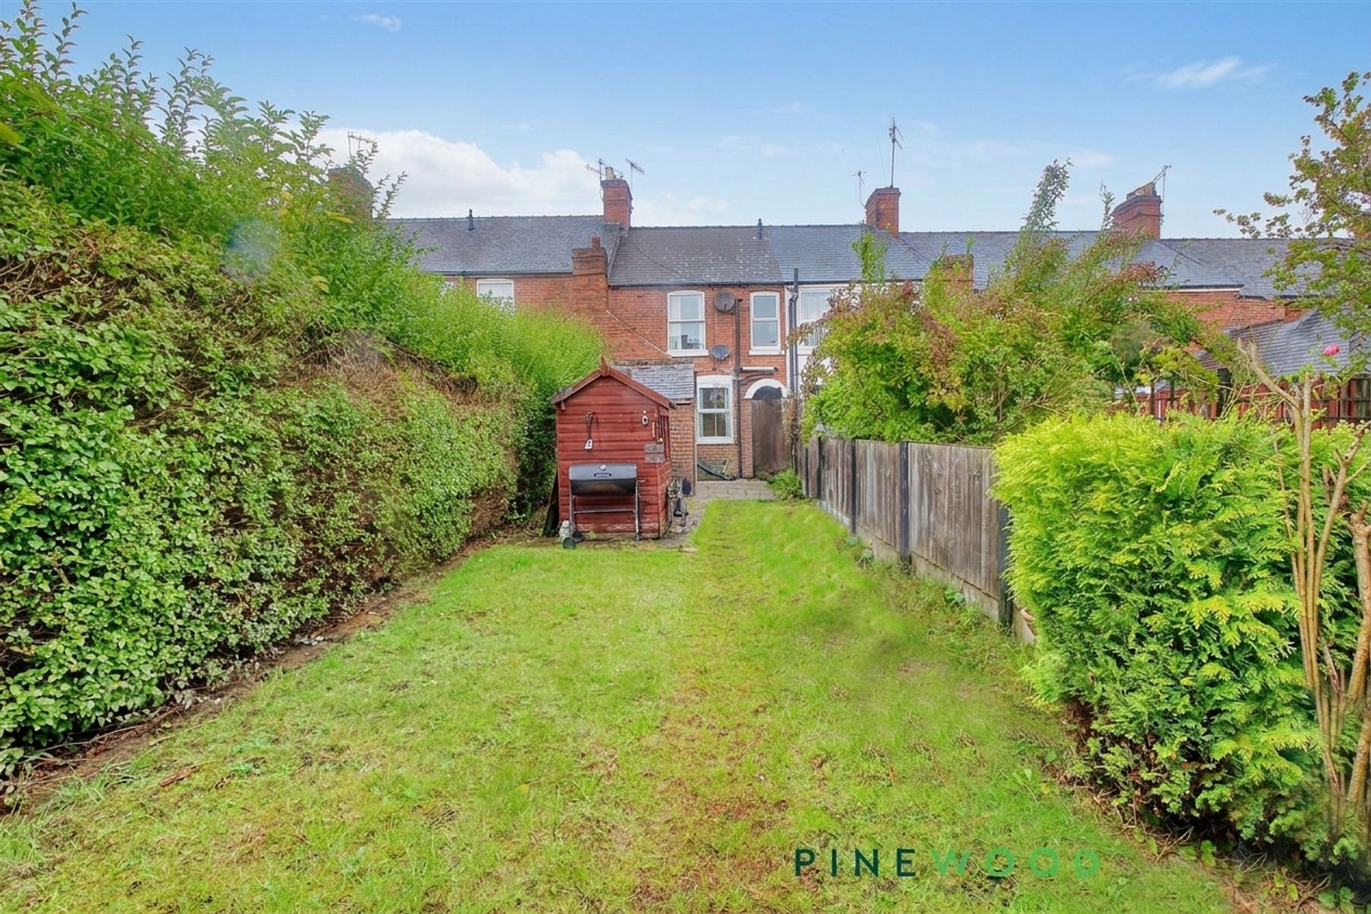
REAR ENCLOSED SOUTH FACING GARDEN WITH PATIO/LAWN AND TWO OUTBUILDINGS
WALKING DISTANCE TO CHESTERFIELD COLLEGE
About this property
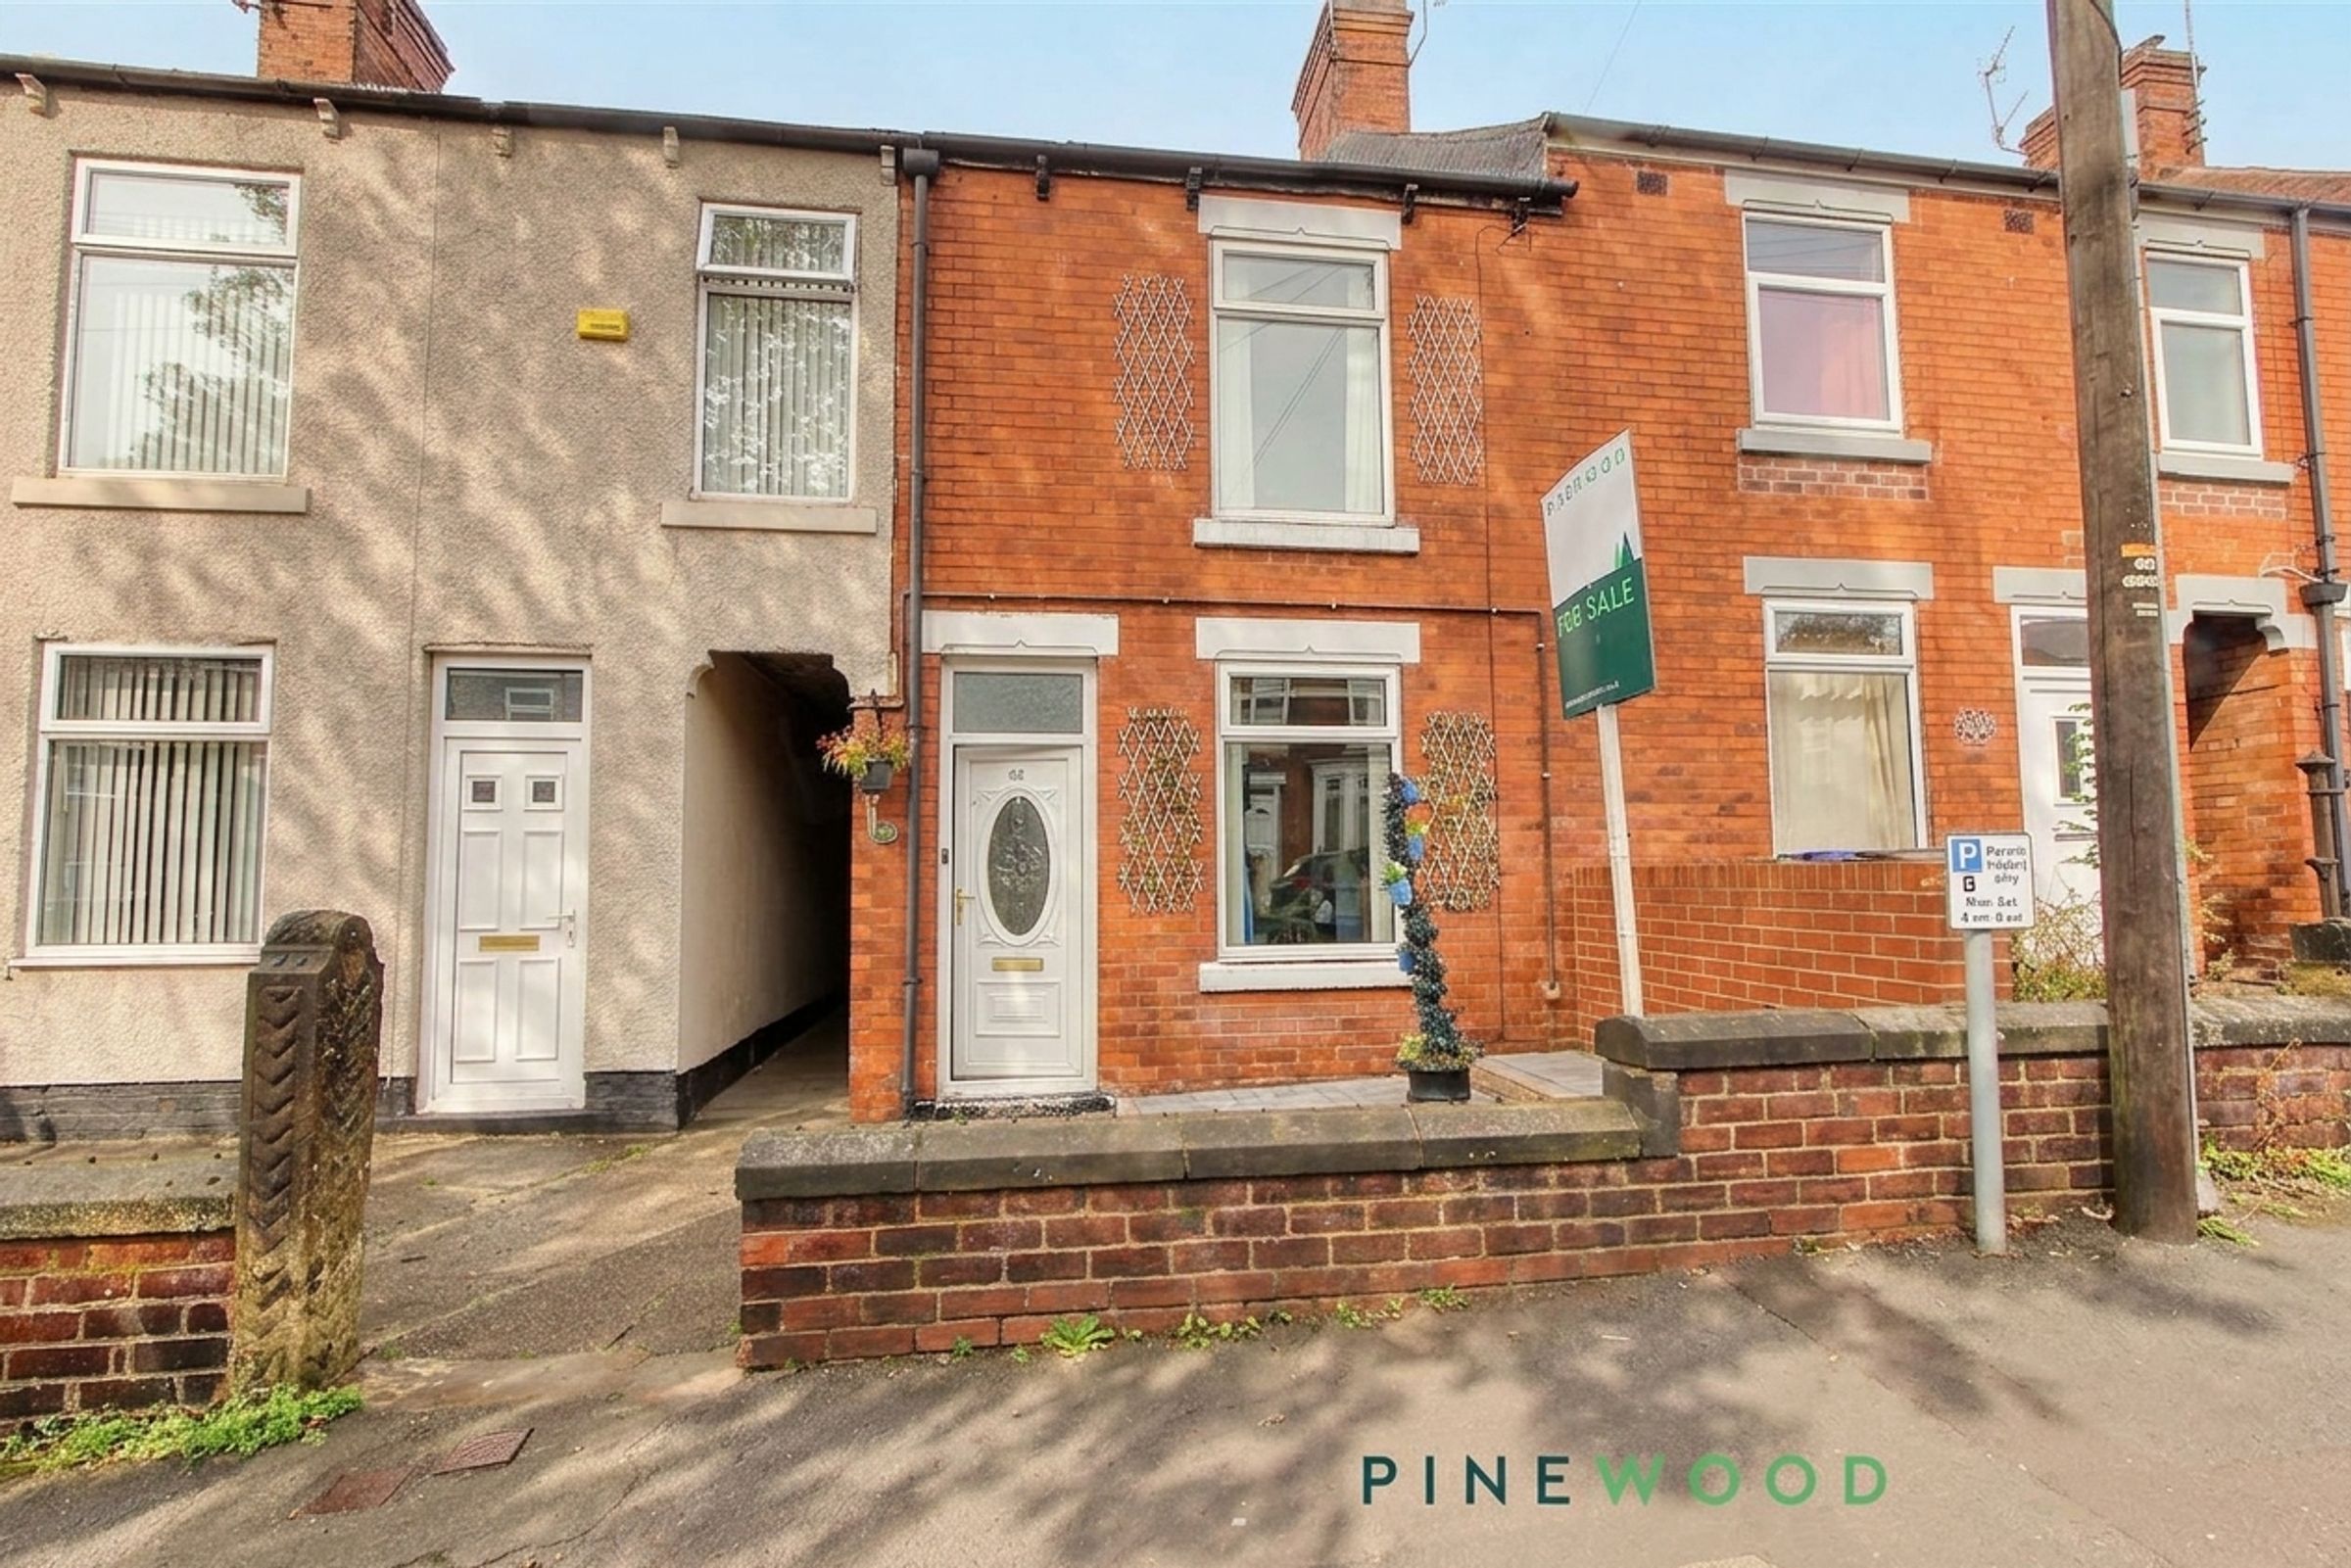
ATTENTION FIRST TIME BUYERS AND INVESTORS….Nestled in the desirable area of Wharf Lane, on the edge of Chesterfield Town Centre, this delightful mid-terrace house offers a perfect blend of comfort, convenience, and contemporary updates. Spanning approximately 824 square feet, the property features two well-proportioned reception rooms, ideal for both relaxation and entertaining, filled with natural light to create a warm and welcoming atmosphere. The kitchen is practical and offers access to the rear garden.
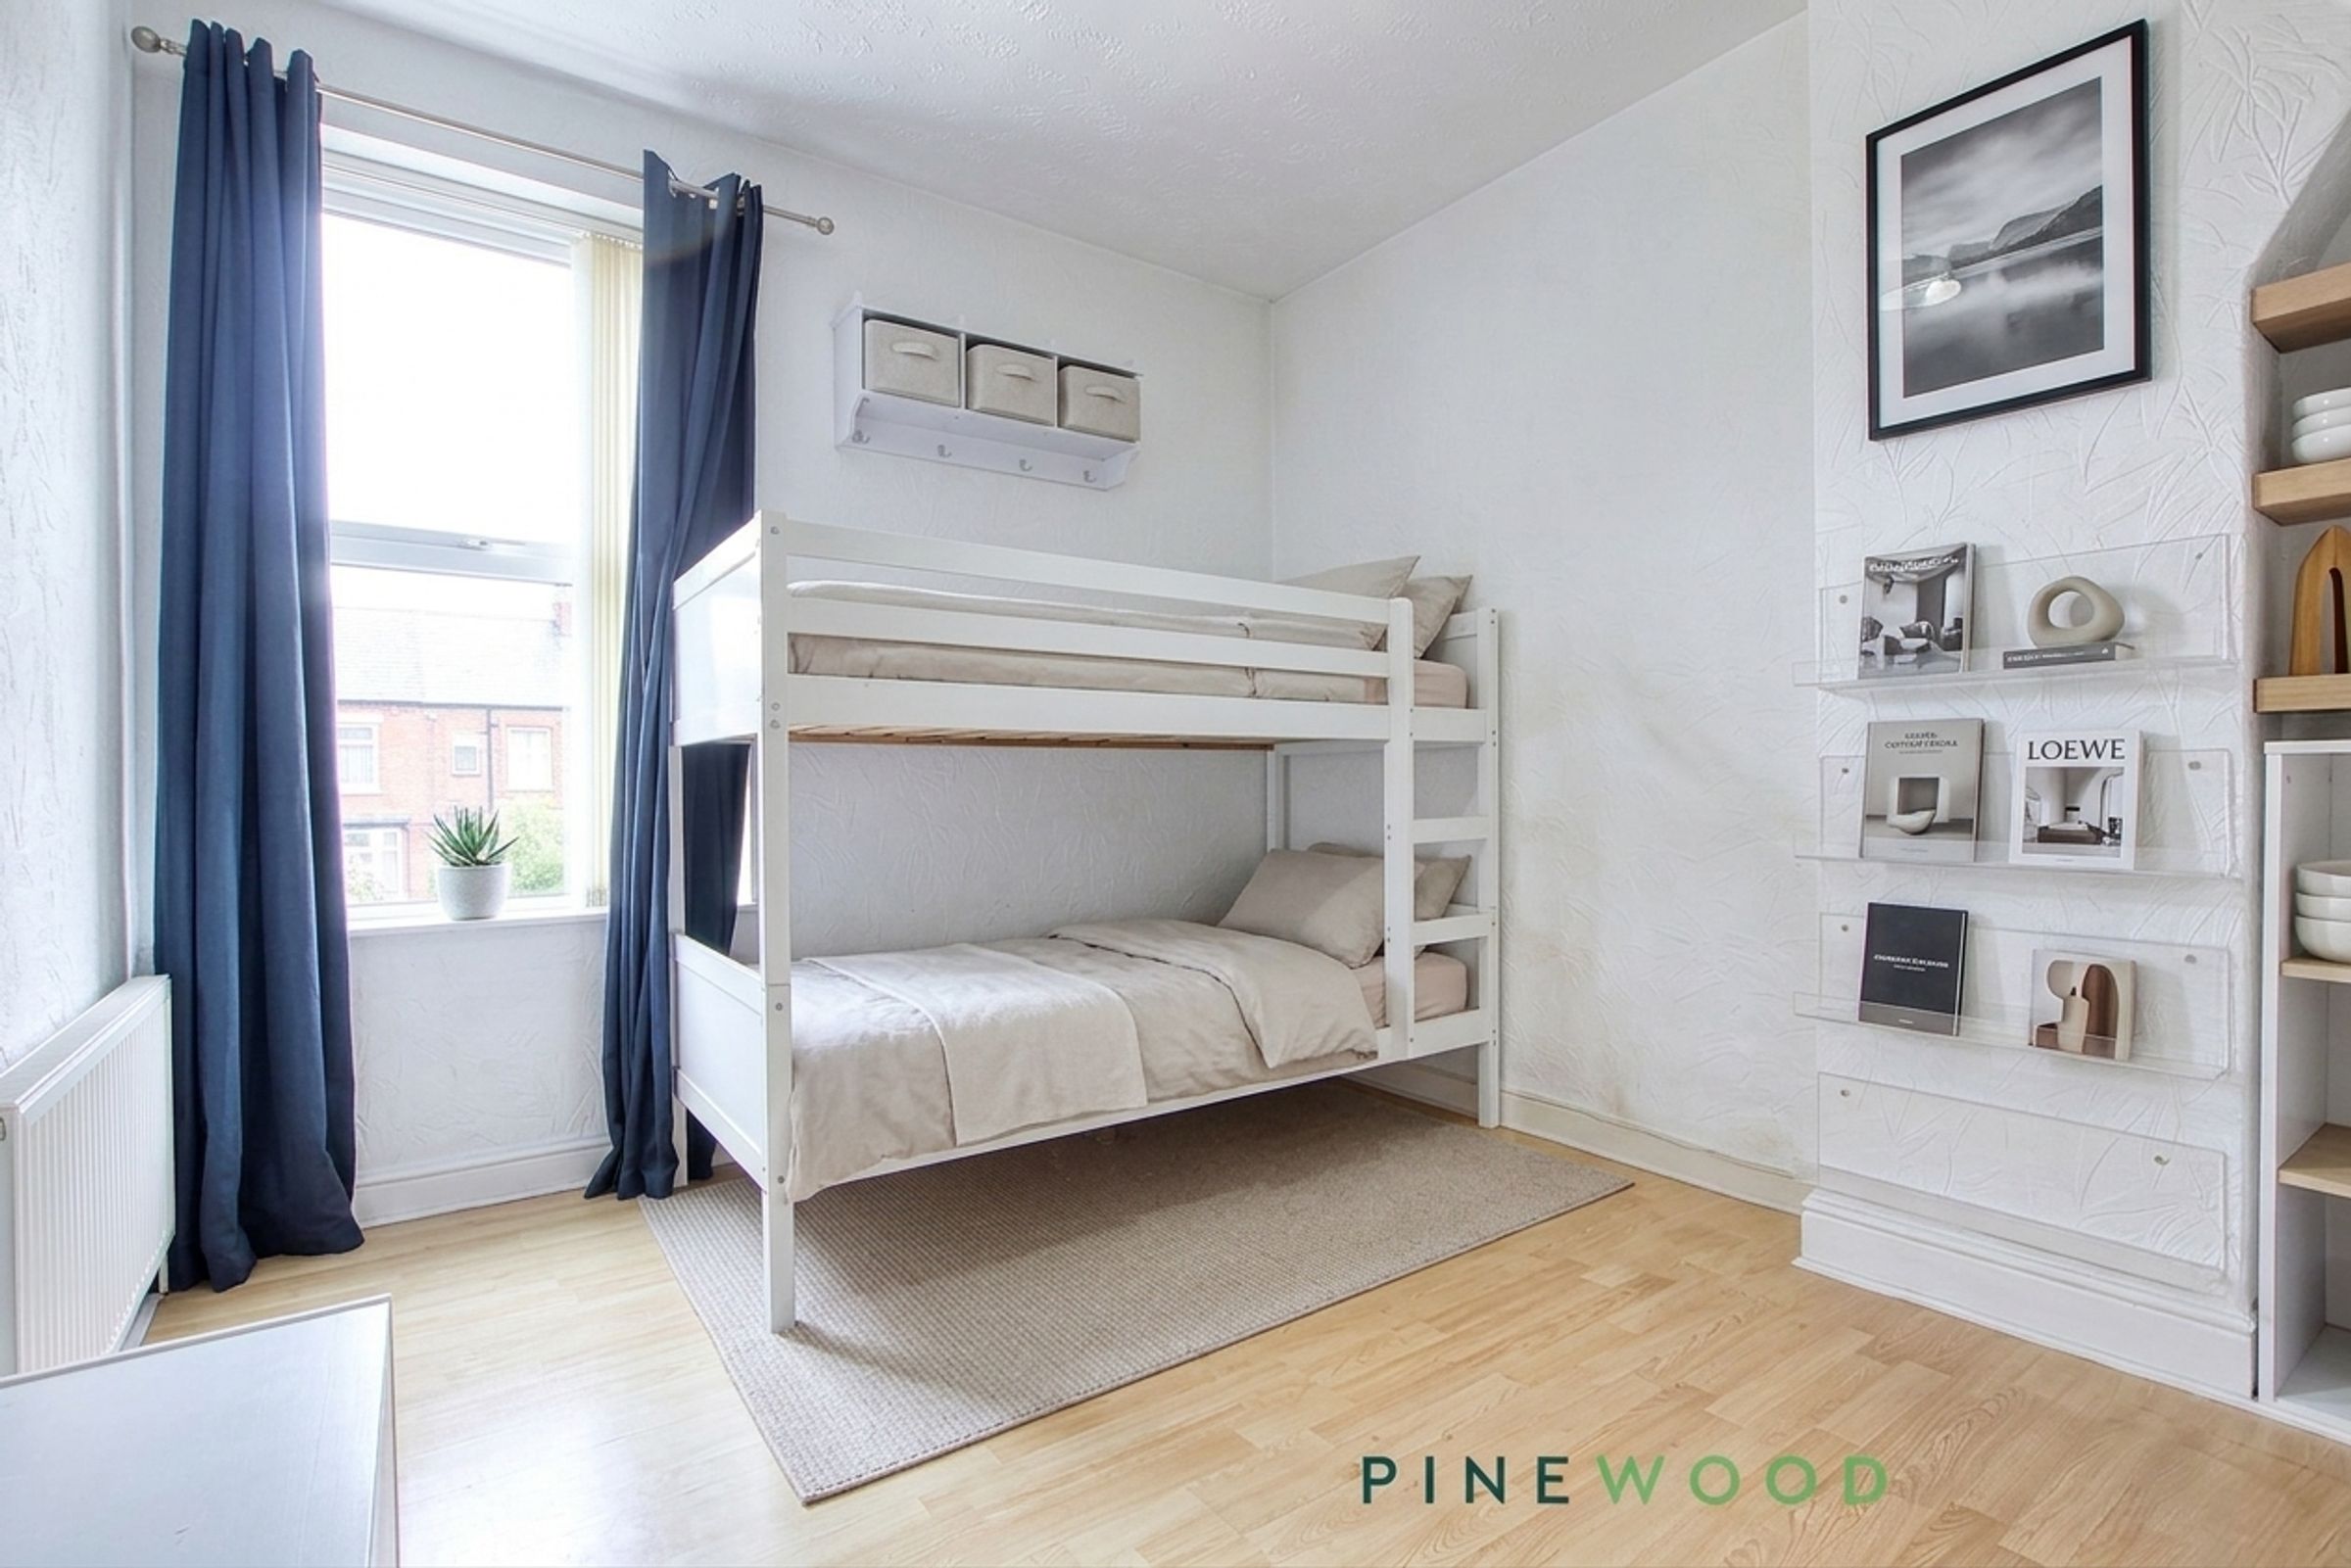
The home comprises two spacious double bedrooms, each providing a peaceful retreat with ample room for personalisation. A modern bathroom, fitted with a white suite including a bath and shower enclosure, ensures essential amenities are readily available.
The property benefits from gas central heating with a new combi boiler installed in 2022, UPVC double glazing, and a damp proof course fitted in 2024. Externally, there is an enclosed, south-facing rear garden with a patio and lawn, complemented by two useful outbuildings. On-street permit parking is available at the front of the property.
Located with excellent access to local amenities, schools, Chesterfield College, and main commuter routes including the M1 motorway, this home is ideal for first-time buyers or investors. With its attractive layout, modern updates, and estimated gross yield of approximately 6.5%, this property represents a fantastic opportunity to secure a charming home in a prime Chesterfield location.
VIDEO TOUR AVAIALABLE - TAKE A LOOK AROUND
PLEASE CALL PINEWOOD PROPERTIES TO ARRANGE YOUR VIEWING TODAY!
Key details
Broadband: up to 1800mbps
Parking: Permit parking
Council tax band A
Local authority: Chesterfield Borough Council
Additional information
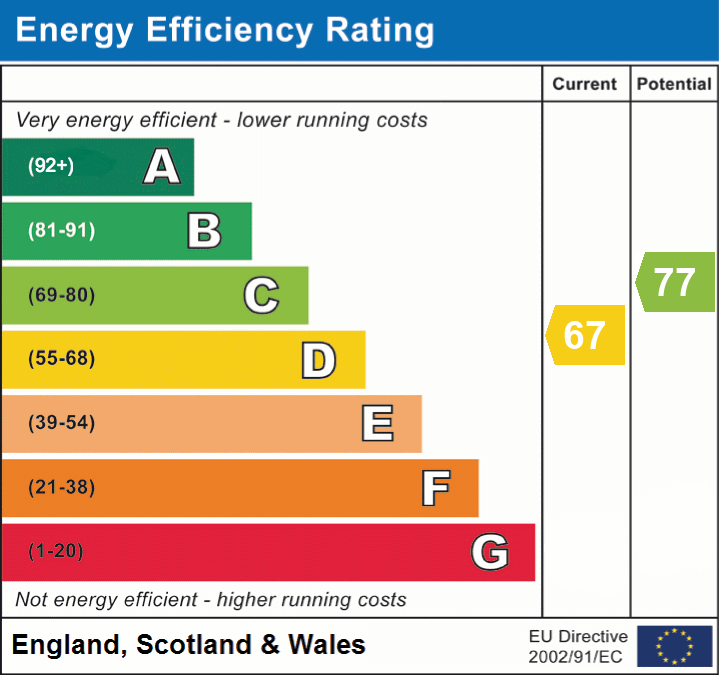
- Energy efficiency (current)
- D (67)
- Energy efficiency (potential)
- C (77)


Near the property
Rooms and dimensions
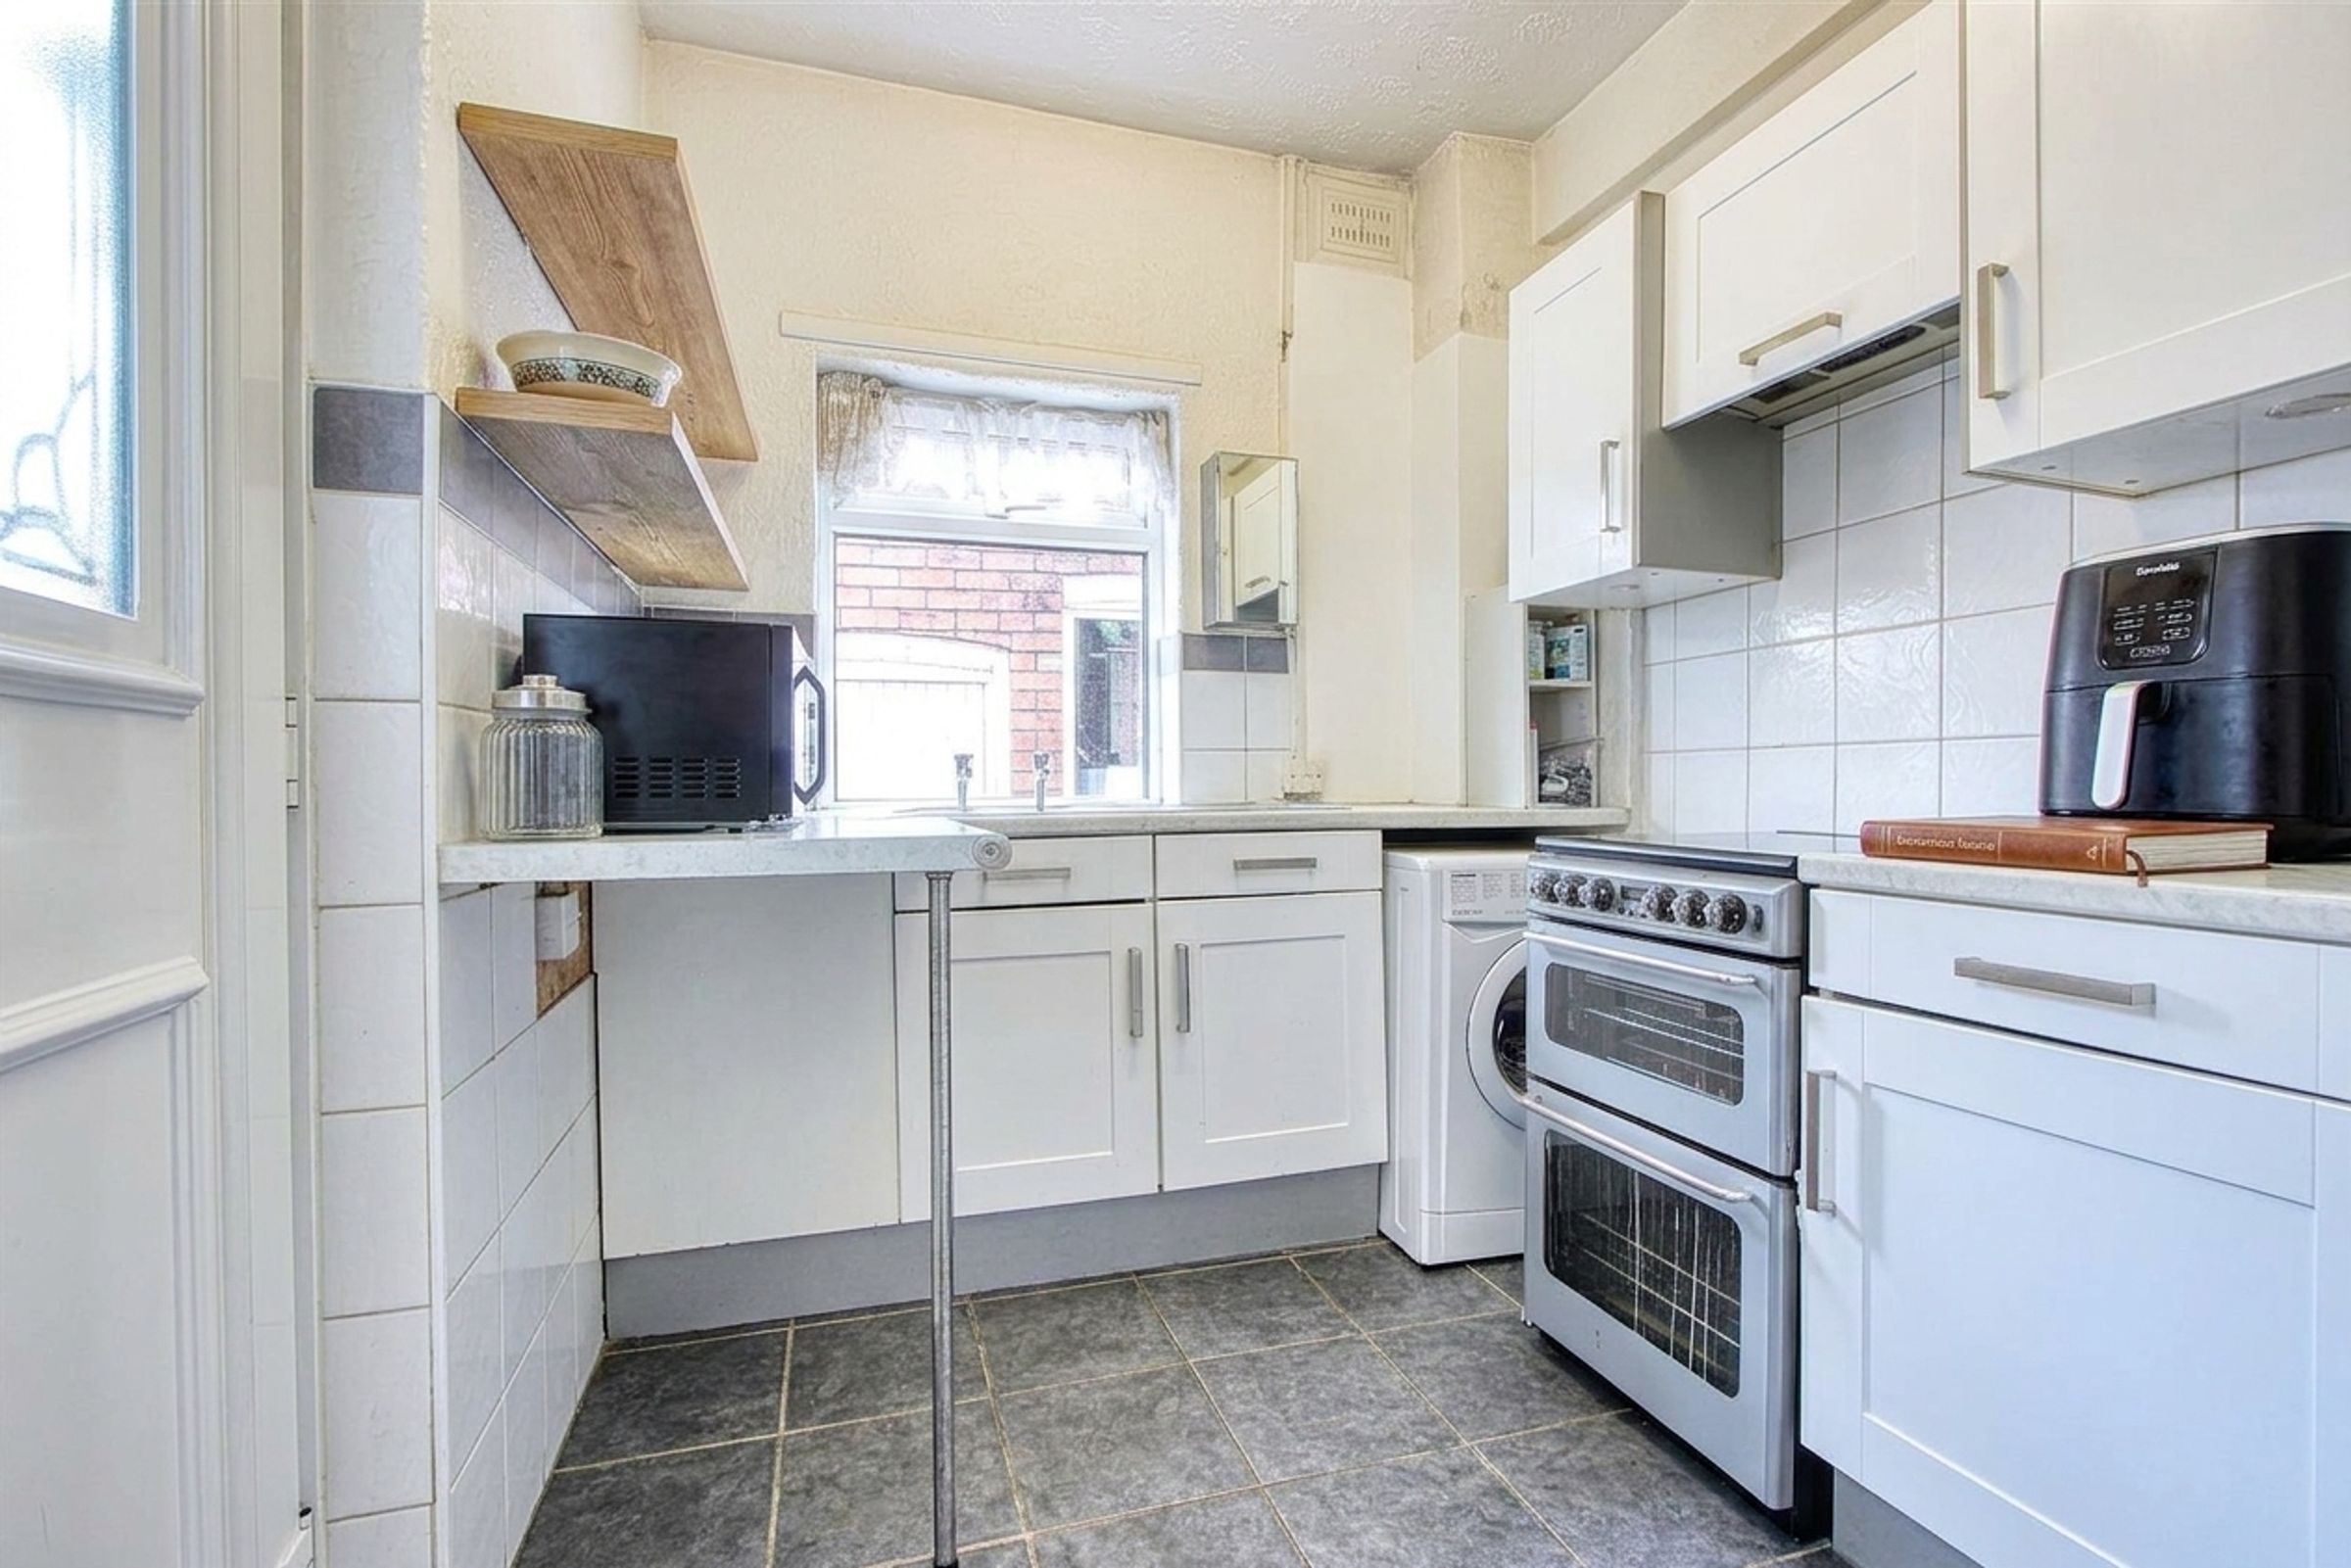
KITCHEN
8' 2" x 7' 2" (2.50m x 2.18m)
A practical kitchen, part-tiled and fitted with a range of ivory wall, drawer, and base units with complementary laminate work surfaces. The space includes an inset single drainer stainless steel sink with mixer tap, plumbing and space for an automatic washing machine, and room for a freestanding cooker and fridge. Finished with tiled flooring, tiled splashbacks, painted décor, a uPVC window, and a uPVC door leading to the exterior, the kitchen also features an extractor, combining style and functionality.
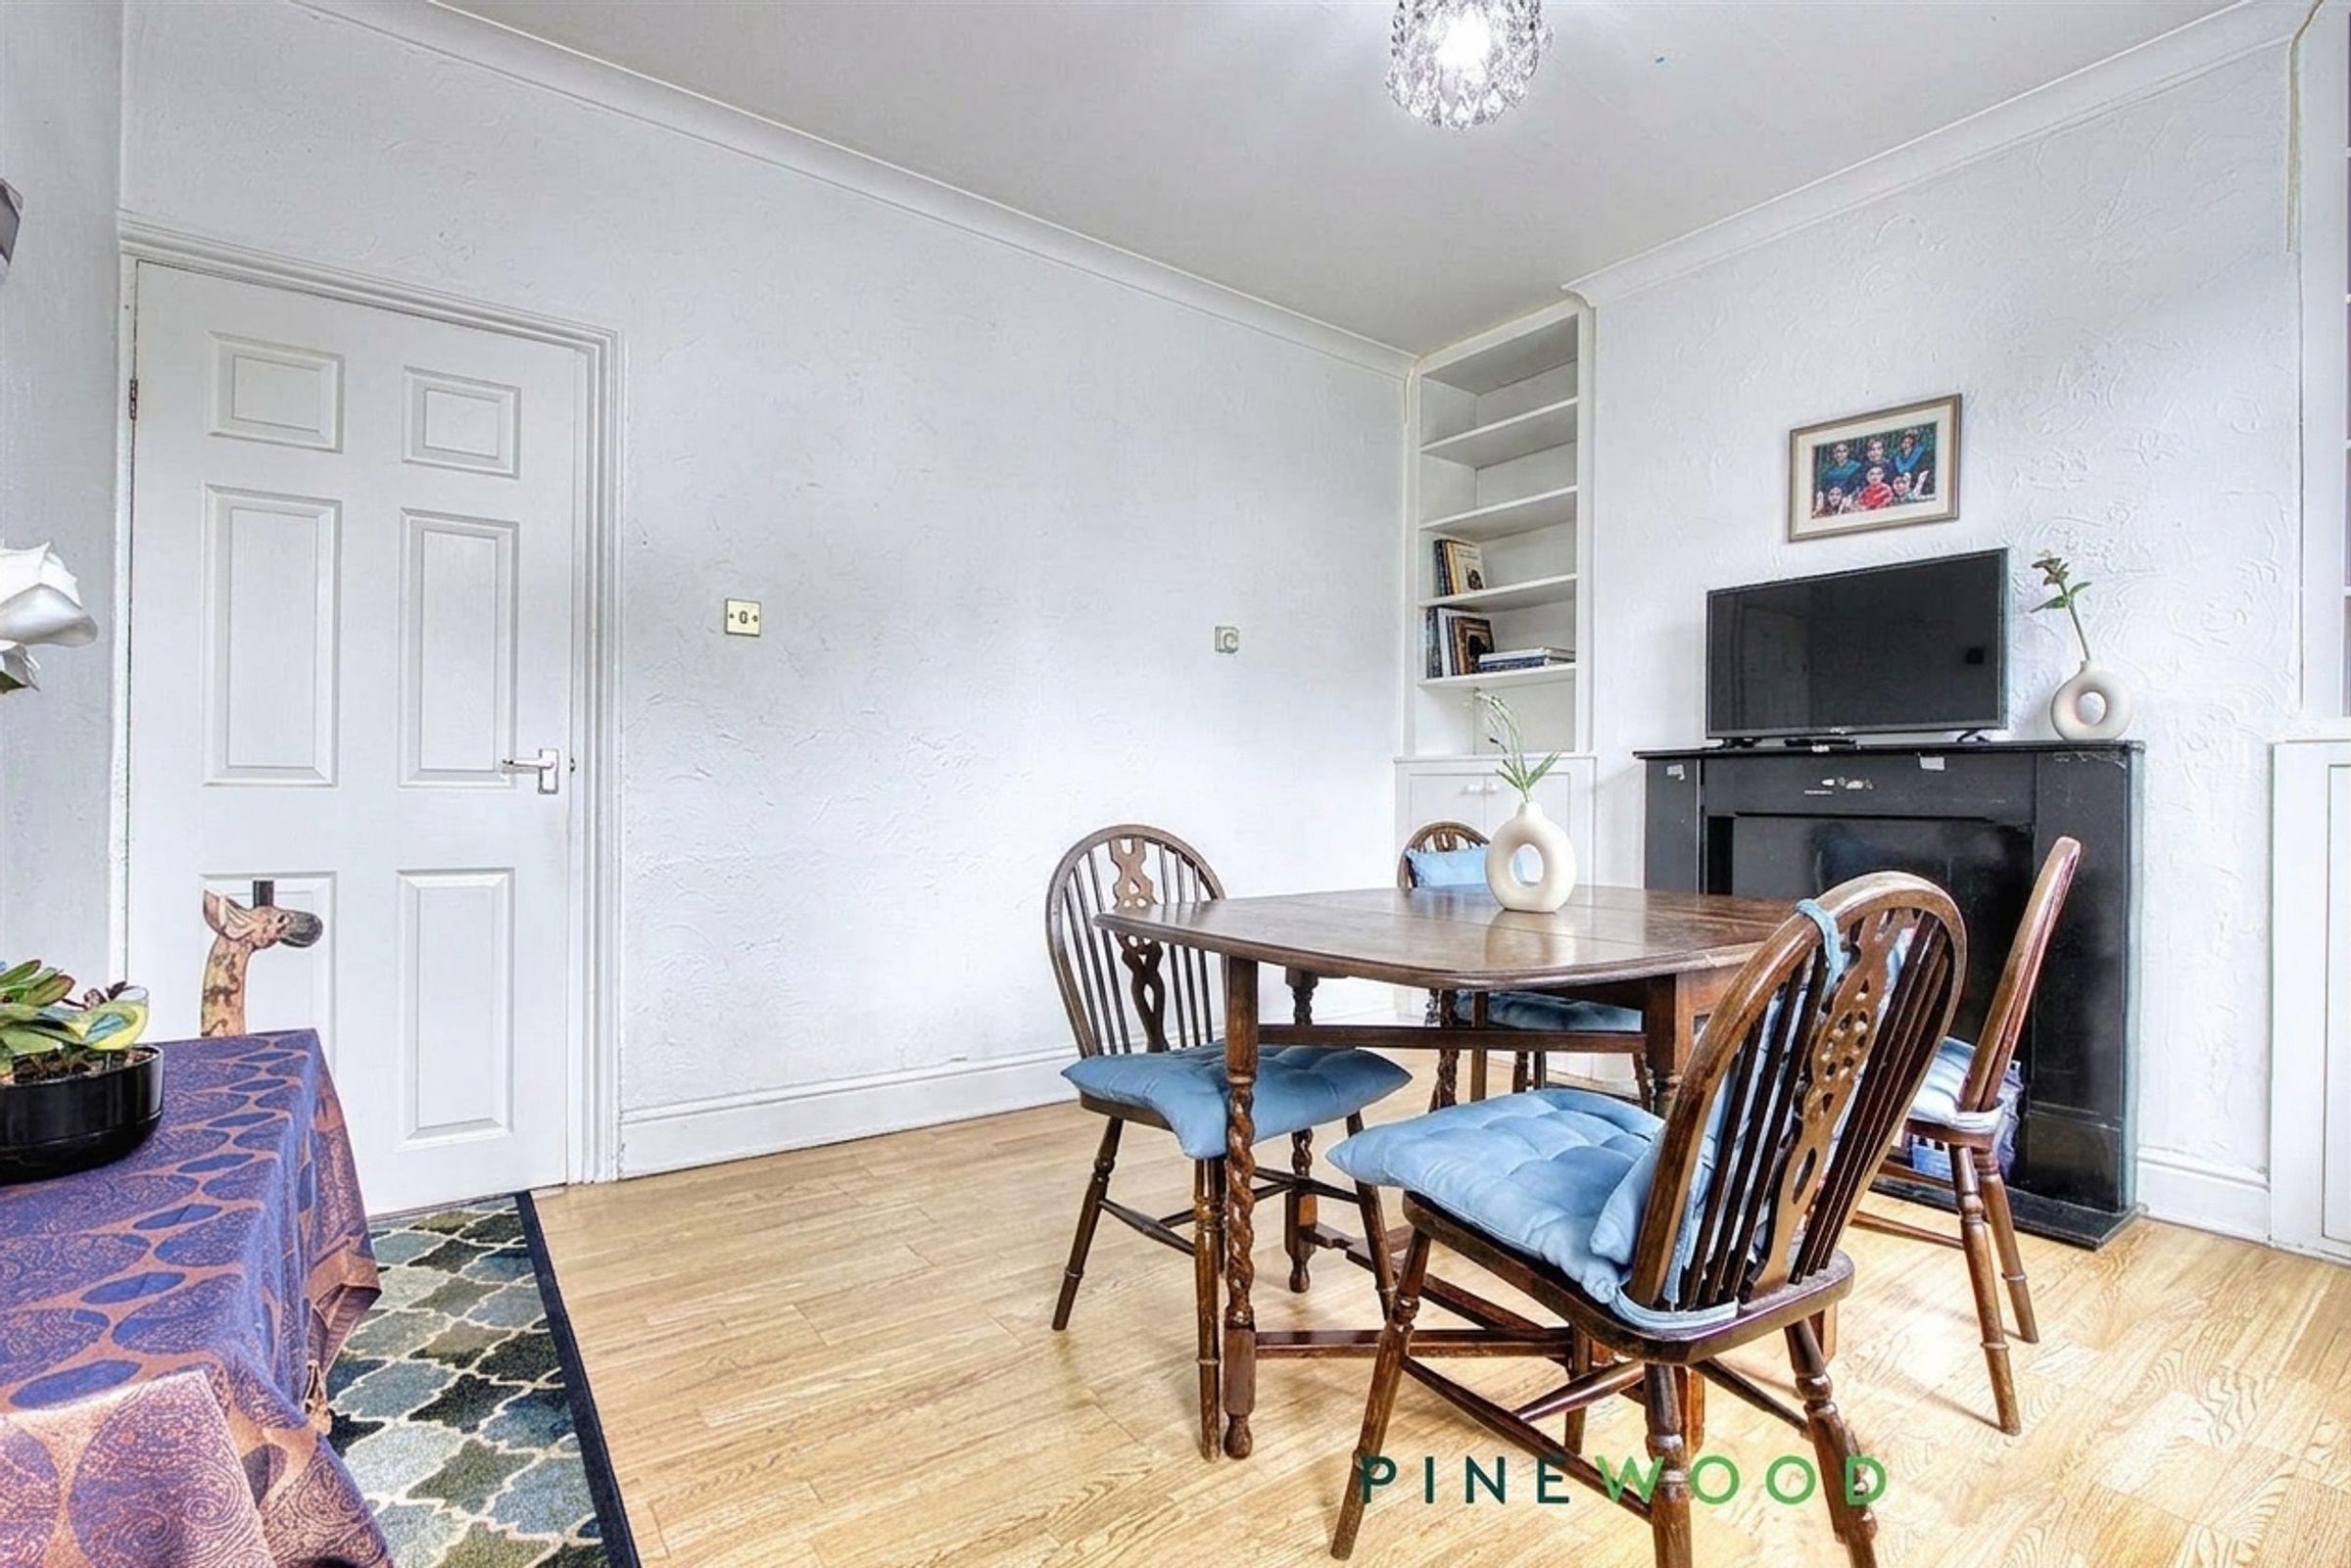
DINING ROOM - RECEPTION ROOM
13' 1" x 11' 0" (4.00m x 3.35m)
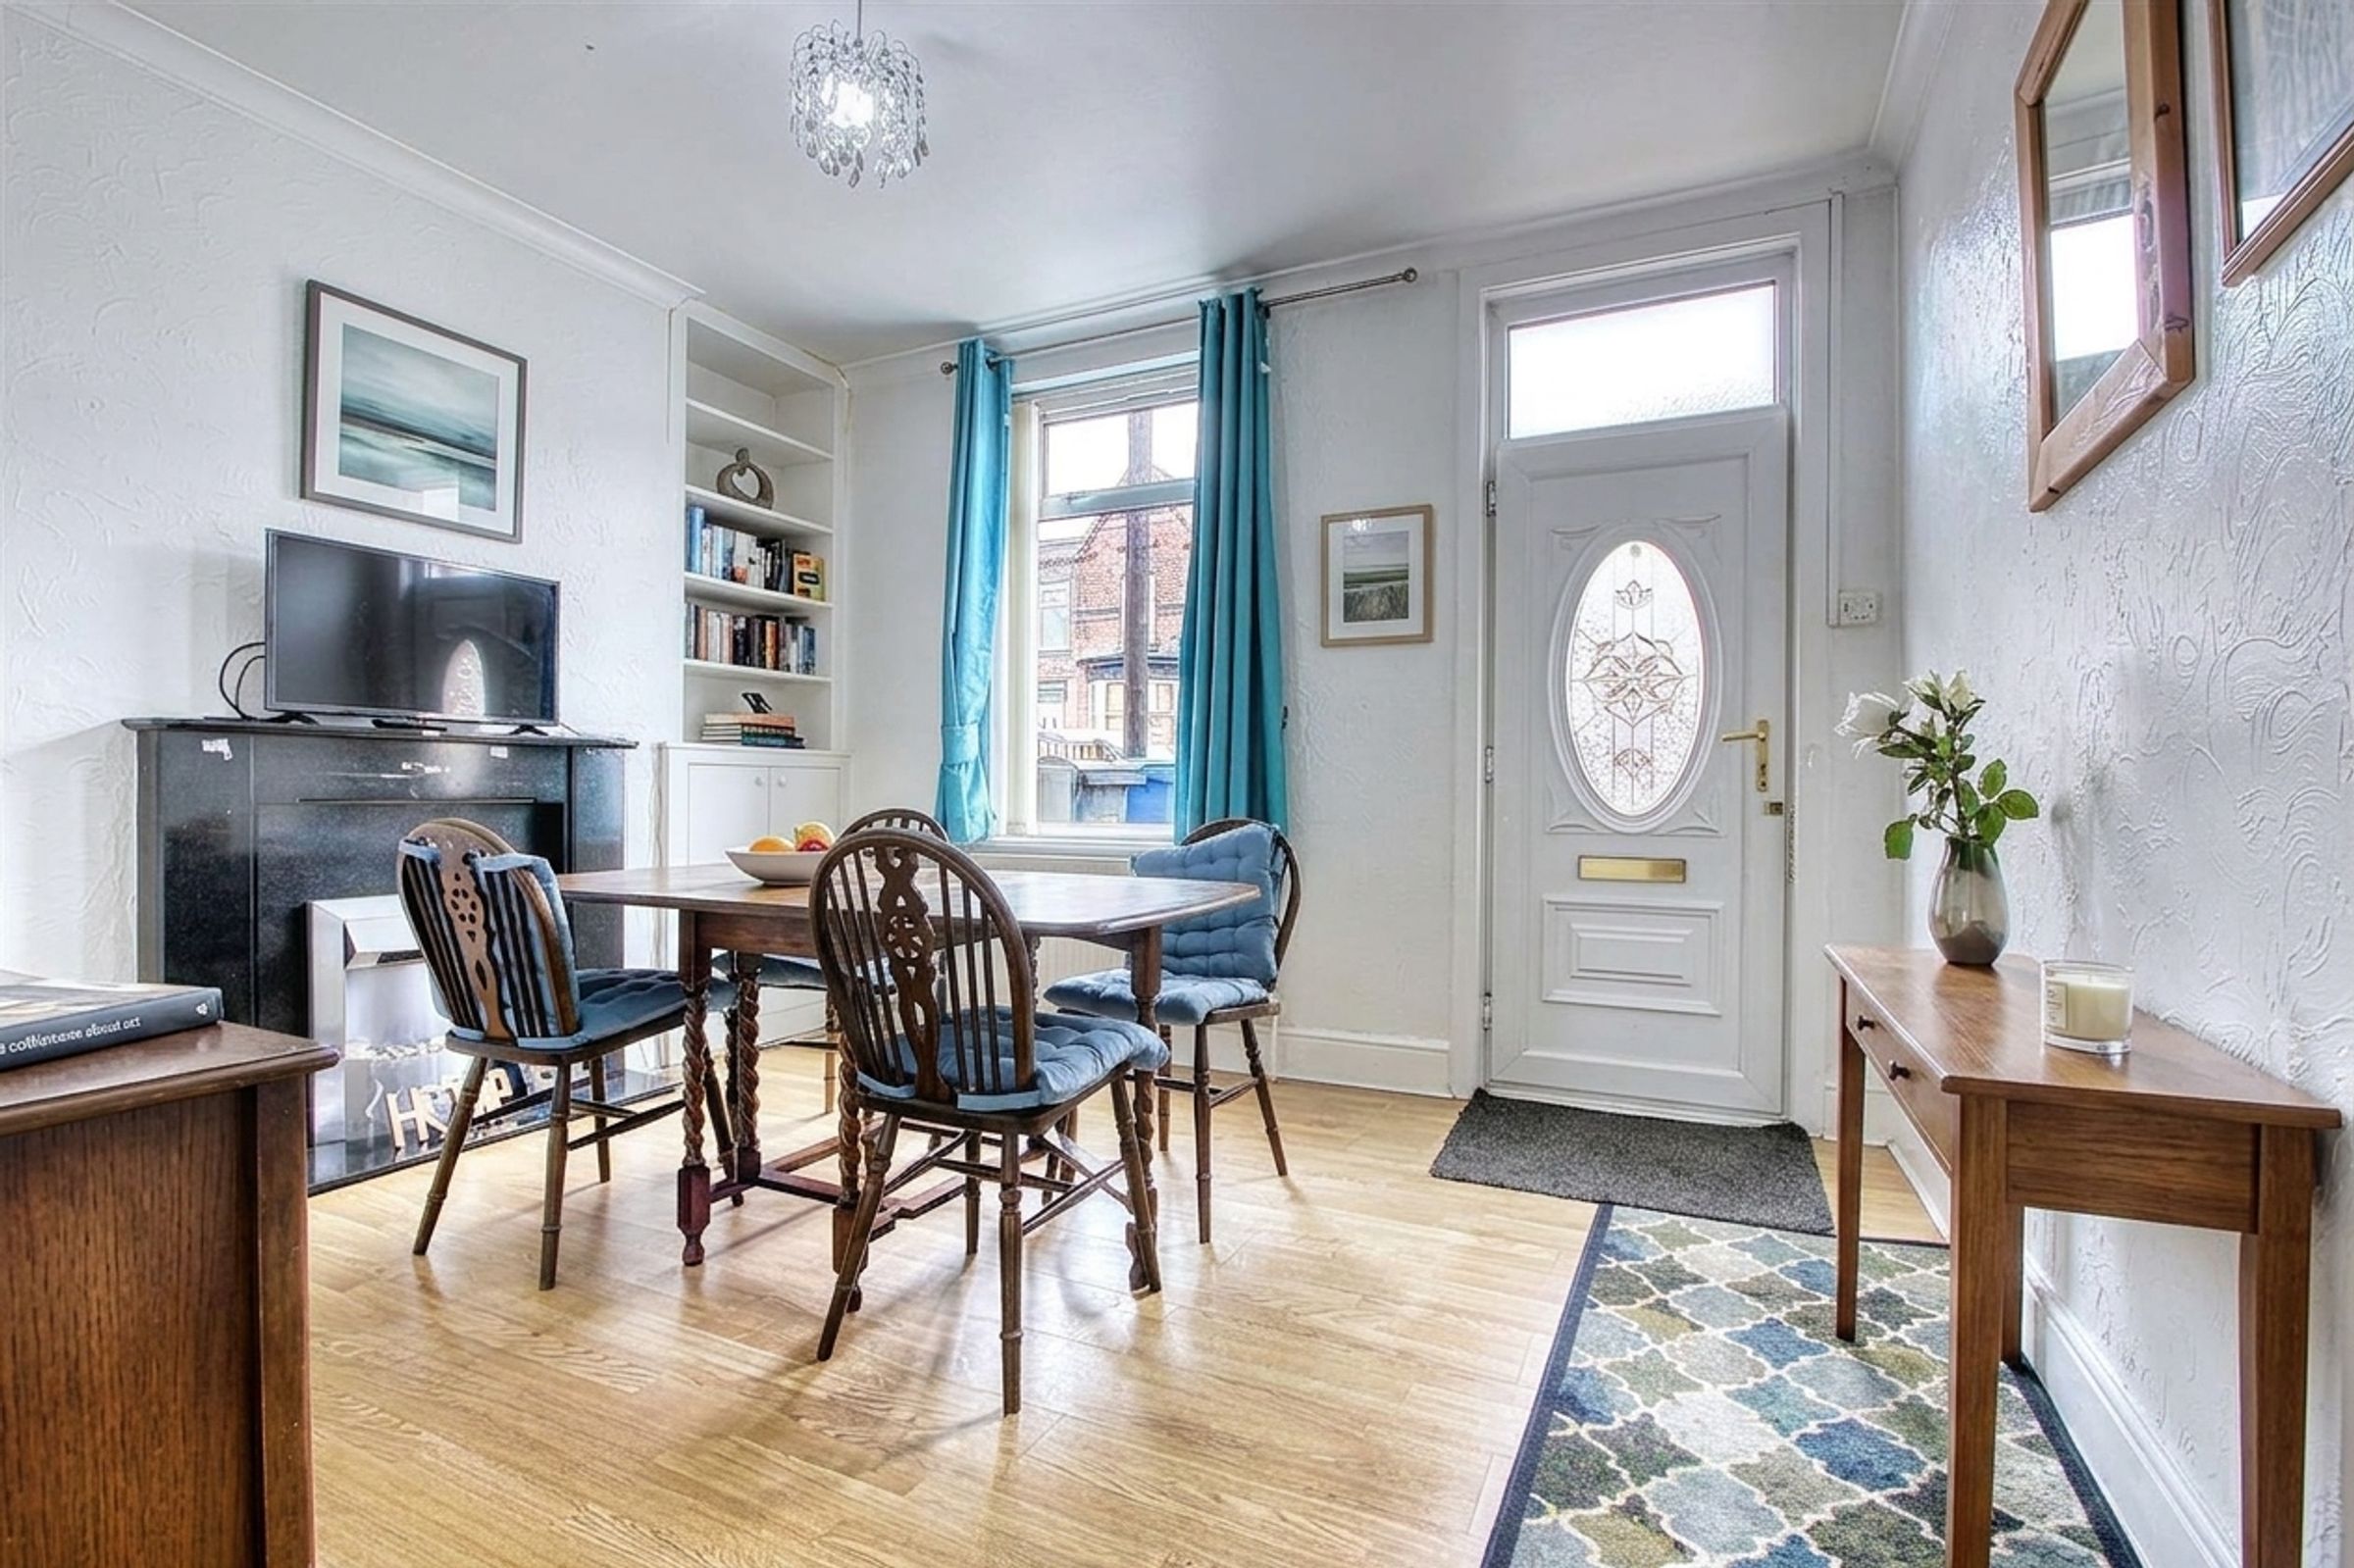
A good-sized, front-facing reception room currently used as a dining room. It features laminate flooring, coving, and a radiator. The space is brightened by a uPVC window and entrance door and includes a built-in storage cupboard. A contemporary feature fireplace with a fire adds both style and a welcoming focal point to the room.
LOUNGE
13' 2" x 11' 3" (4.01m x 3.44m)
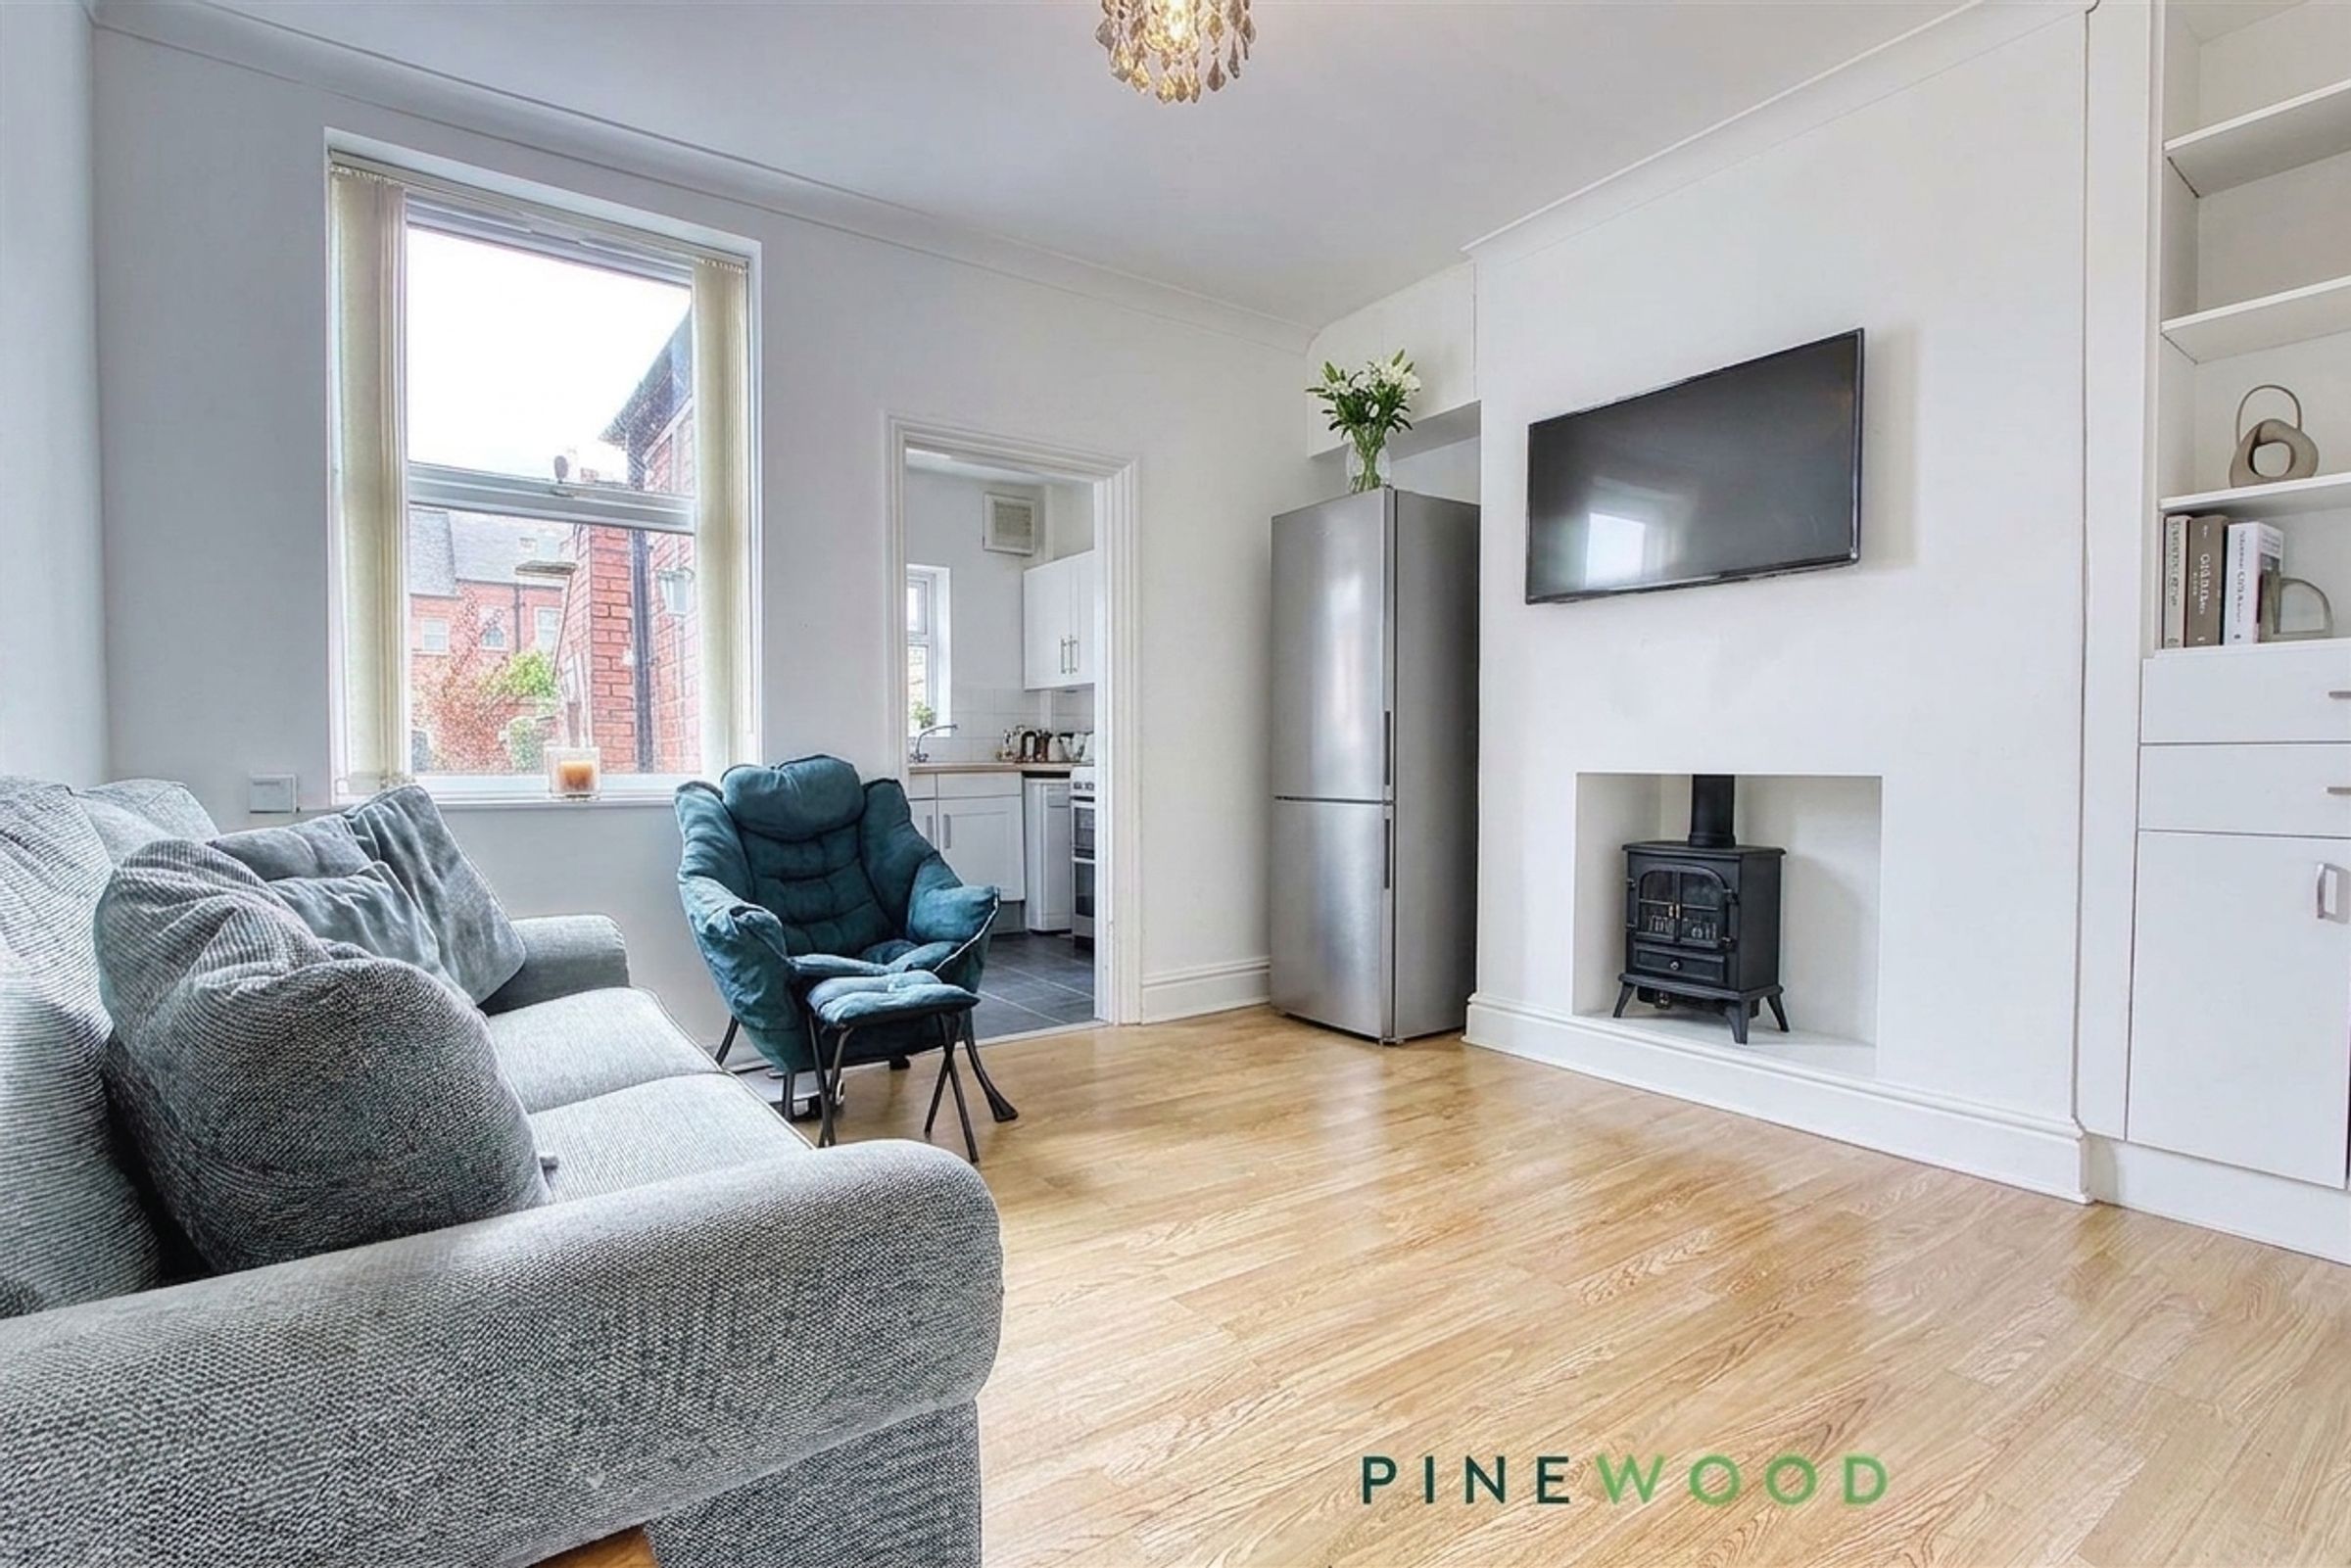
A spacious rear-facing reception room currently used as a lounge, featuring laminate flooring, painted décor, and coving. The room is brightened by a uPVC window and door, and includes a built-in storage cupboard. A feature fireplace with a tiled hearth adding warmth and character, making this an inviting space for relaxing or entertaining.
INNER HALL/STAIRS AND LANDING
A welcoming hallway with a large built-in under-stairs storage cupboard/pantry provides excellent practical storage. A staircase rises to the first floor, where the landing is finished with laminate flooring and includes a built-in storage cupboard housing the combi boiler, coving detail, and loft access.
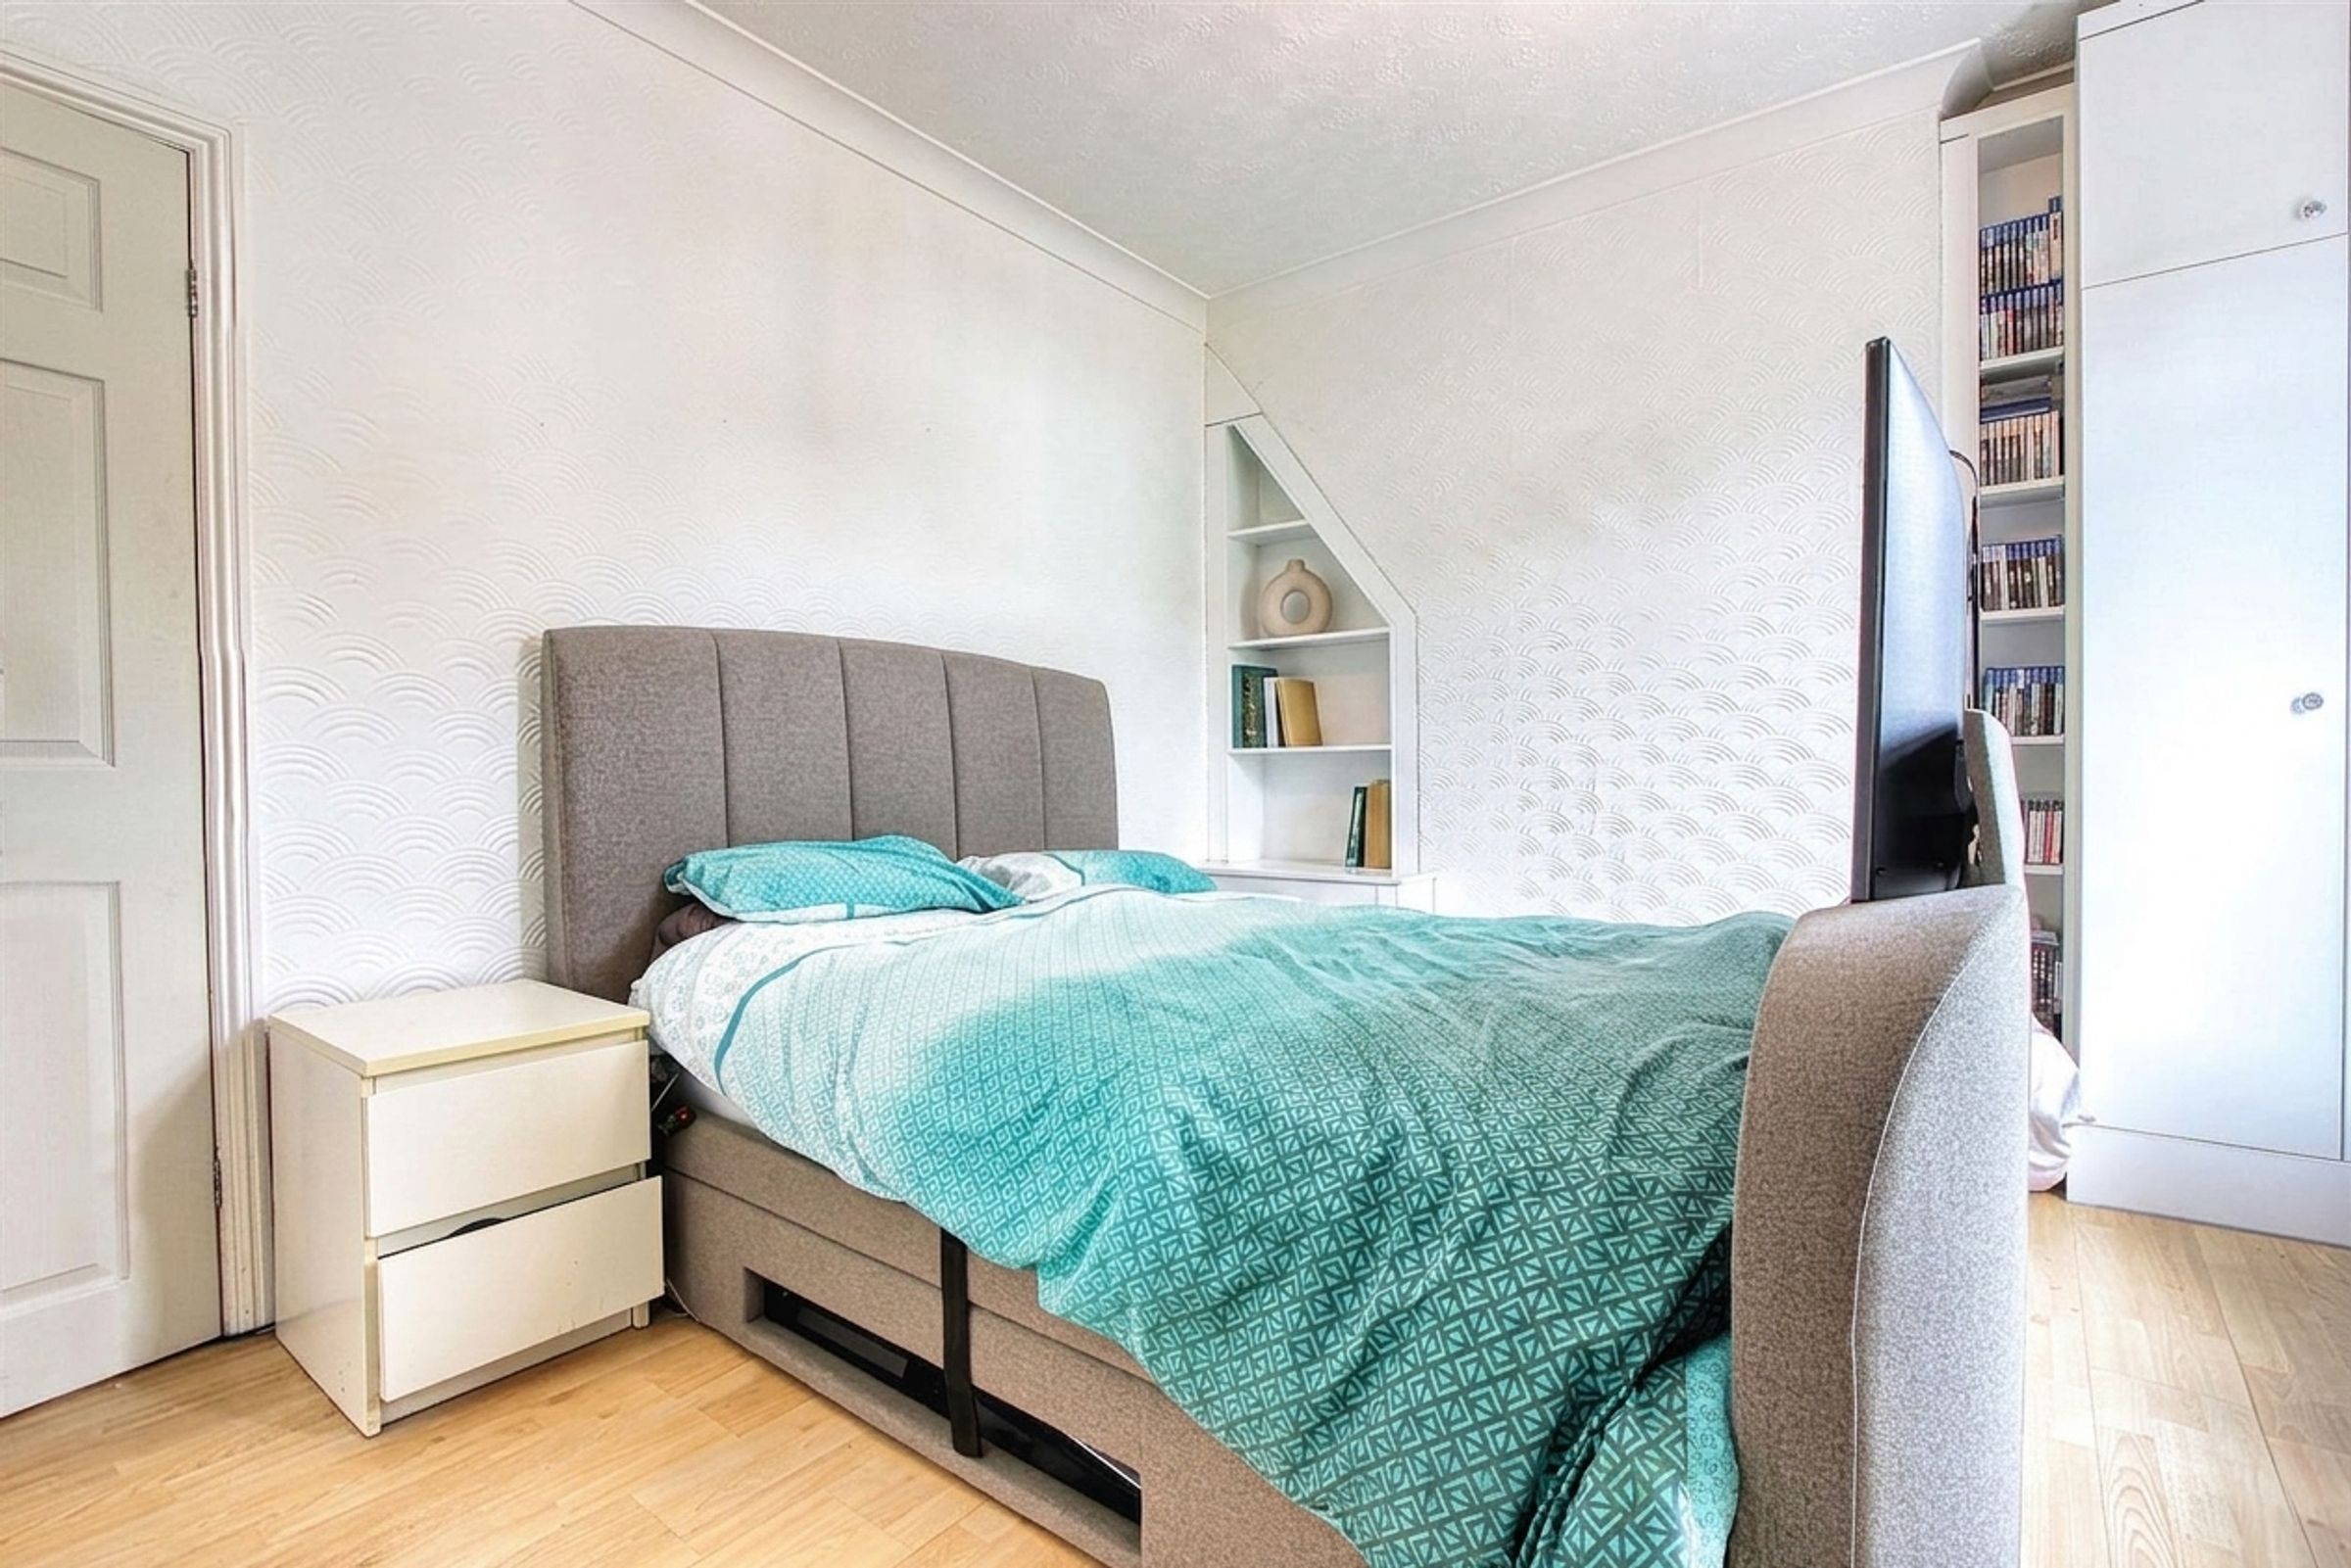
BEDROOM ONE
13' 1" x 10' 11" (4.00m x 3.34m)
A good-sized front-facing double bedroom featuring laminate flooring, wallpapered décor with coving, and a uPVC window. The room benefits from a radiator, built-in storage cupboards, and a wardrobe, providing both comfort and practicality.
BEDROOM TWO
11' 4" x 9' 9" (3.45m x 2.96m)
A rear-facing double bedroom featuring laminate flooring and neutral wallpapered décor. The room benefits from a uPVC window, radiator, and built-in shelving, providing a bright, practical, and versatile living space.
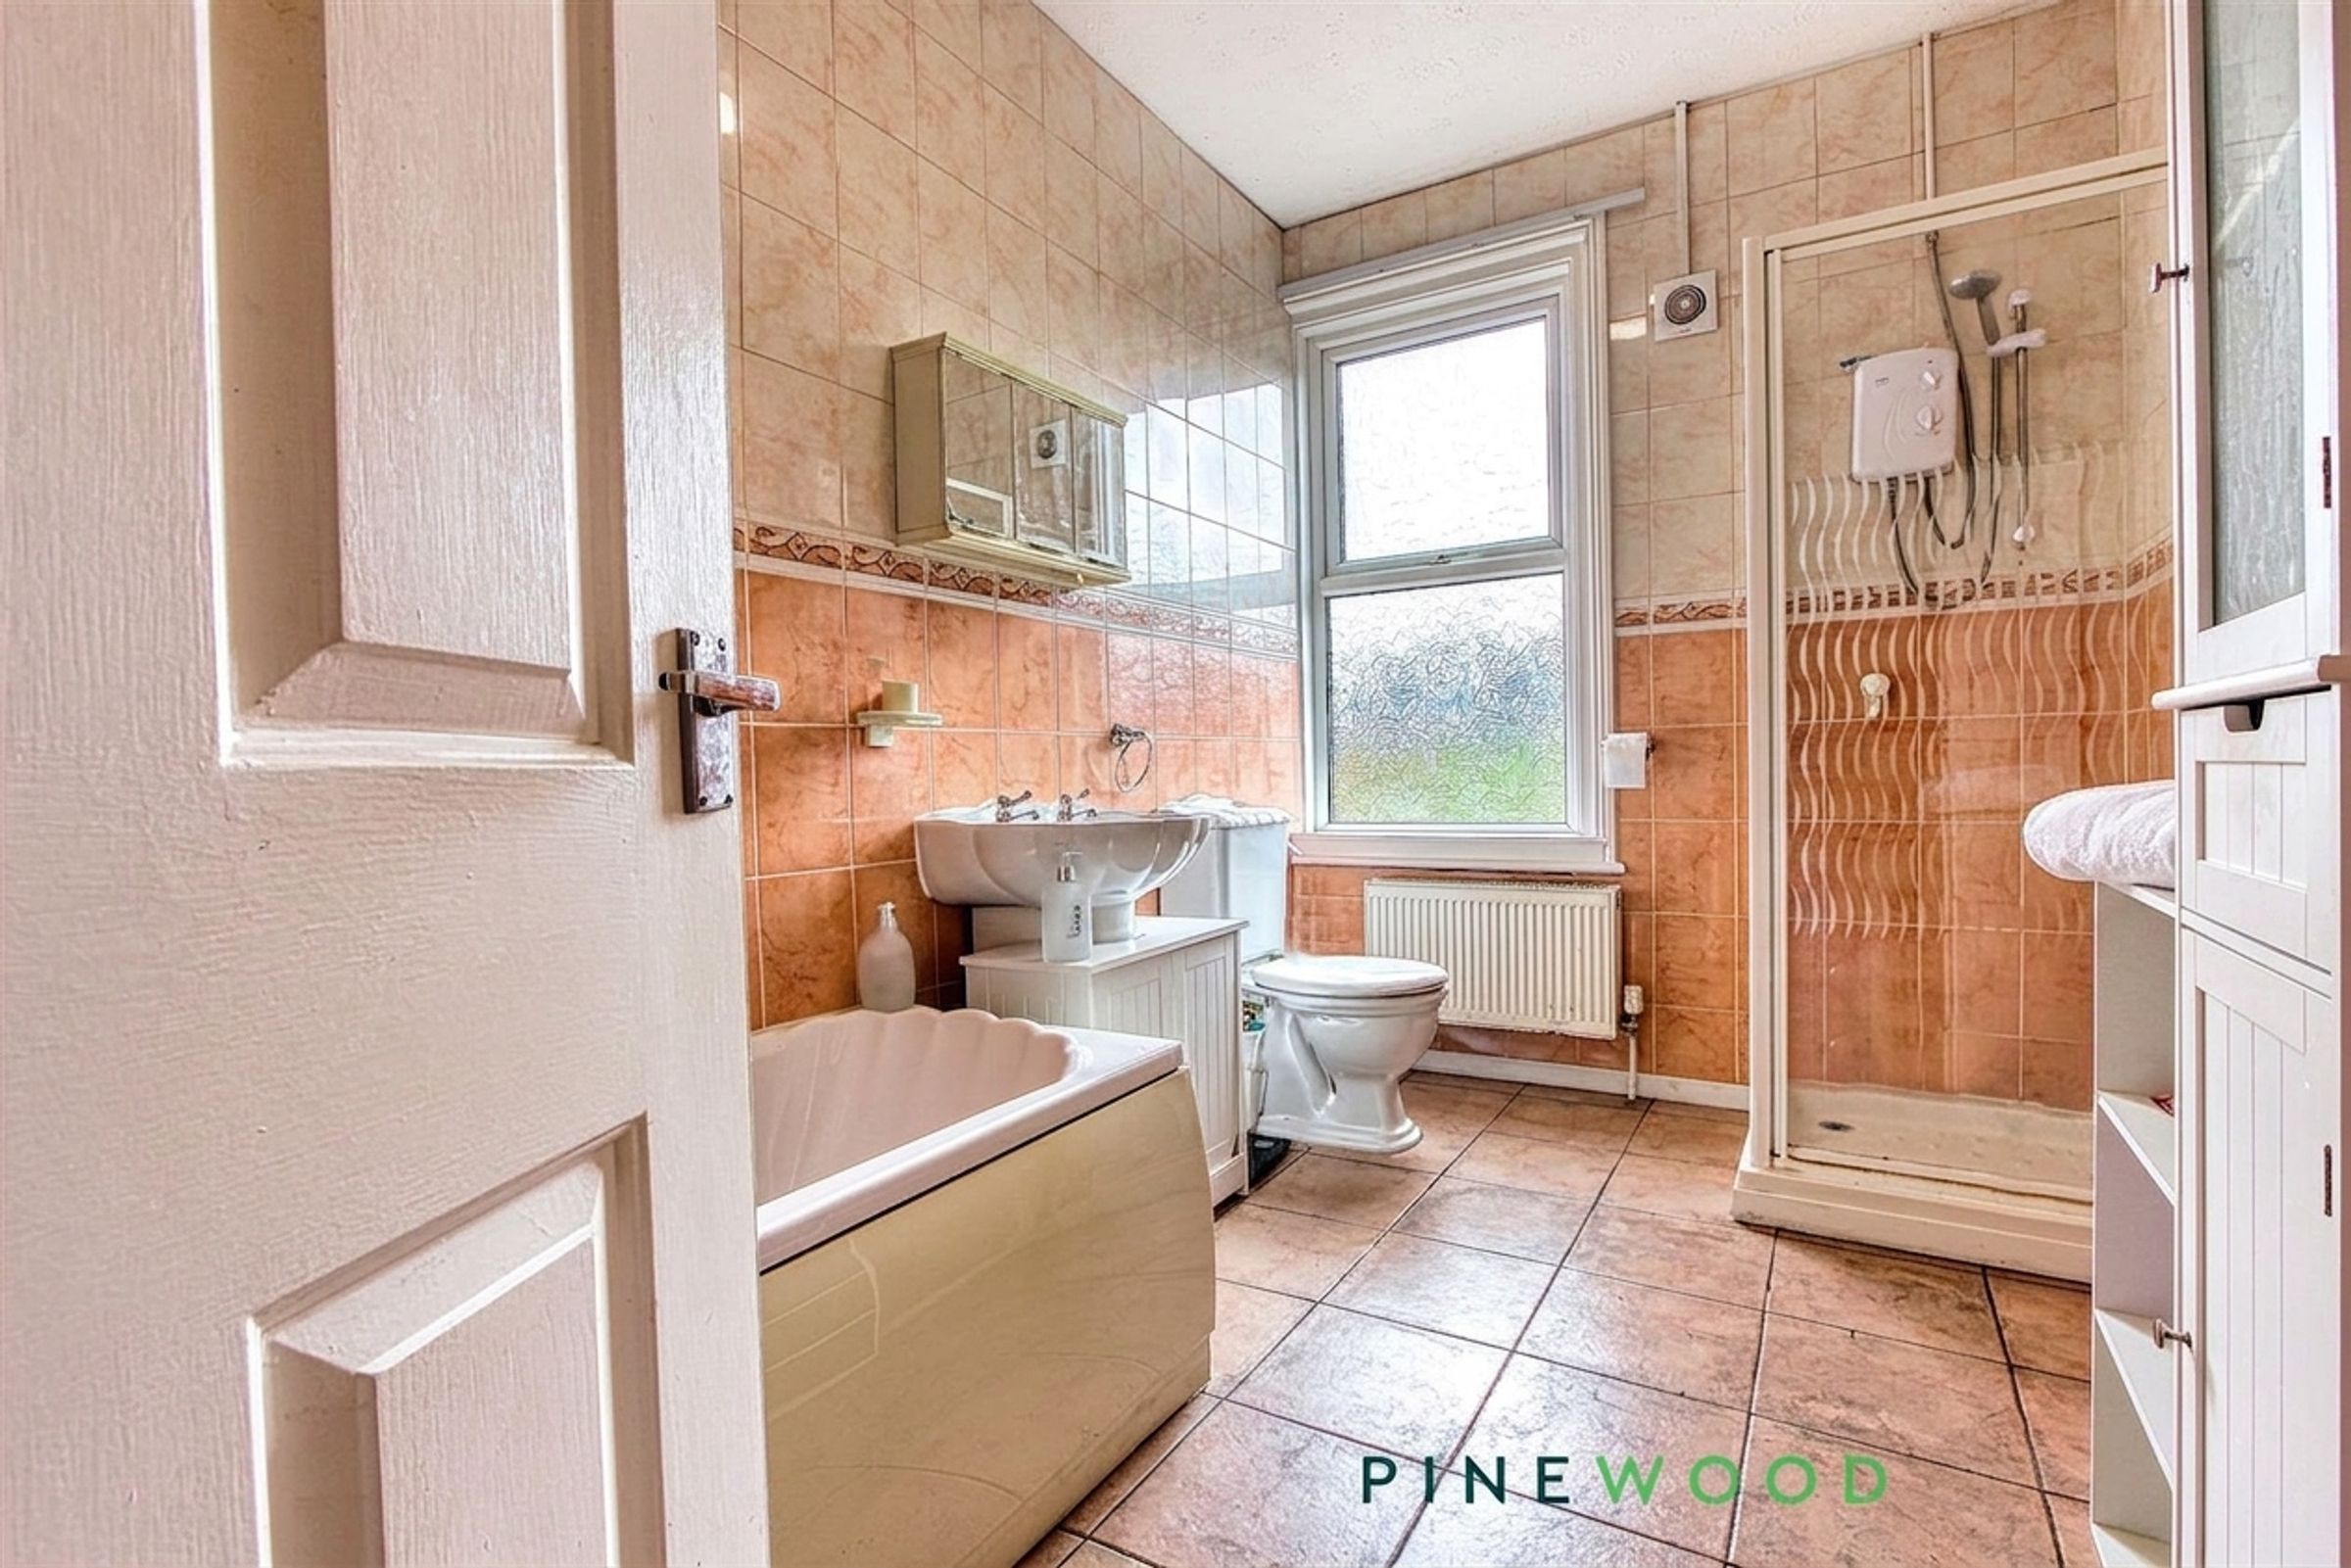
BATHROOM
11' 3" x 6' 9" (3.43m x 2.06m)
A fully tiled bathroom fitted with a four-piece suite comprising a panelled bath with shower mixer taps, a separate shower cubicle with electric shower, a pedestal wash hand basin, and a low-flush WC. Finished with tiled flooring, radiator, extractor fan, and a frosted uPVC window, the space is both stylish and practical.
GENERAL INFORMATION
Gas central heating - New Combi Boiler 2022 uPVC double glazed windows and doors Gross internal floor area - 824.00 sq ft / 76.5 sq m Council Tax Band - A - Chesterfield Borough Council Loft - Insulated 2025 New Damp Proof - 2024
RESERVATION AGREEMENT MAY BE AVAILABLE
The Reservation Agreement is designed to provide buyers and sellers with greater security once a sale has been agreed. Facilitated through Gazeal, it confirms both parties’ commitment to the agreed terms and helps ensure the transaction progresses in a fair and transparent way. Before a property is removed from the market, buyers and sellers are offered the option to enter into a Reservation Agreement which formally reserves the property for an agreed period while the legal process takes place. Both parties pay a small reservation fee, demonstrating a genuine financial commitment to proceed with the sale. This helps protect against issues such as gazumping or gazundering and discourages either party from withdrawing or attempting to renegotiate the agreed price. If either party withdraws without a valid reason, the other may be entitled to compensation guaranteed by Gazeal, providing added reassurance and helping reduce the risk of fall-throughs.
MORTGAGE ADVICE
Should you require it, we are able to provide mortgage advice through our sister company, Bishop & Co Mortgage Services, Please ask us for more details