Like the look of this property?
We would love to hear from you and arrange a viewing of this property. Get in touch now!
Property features
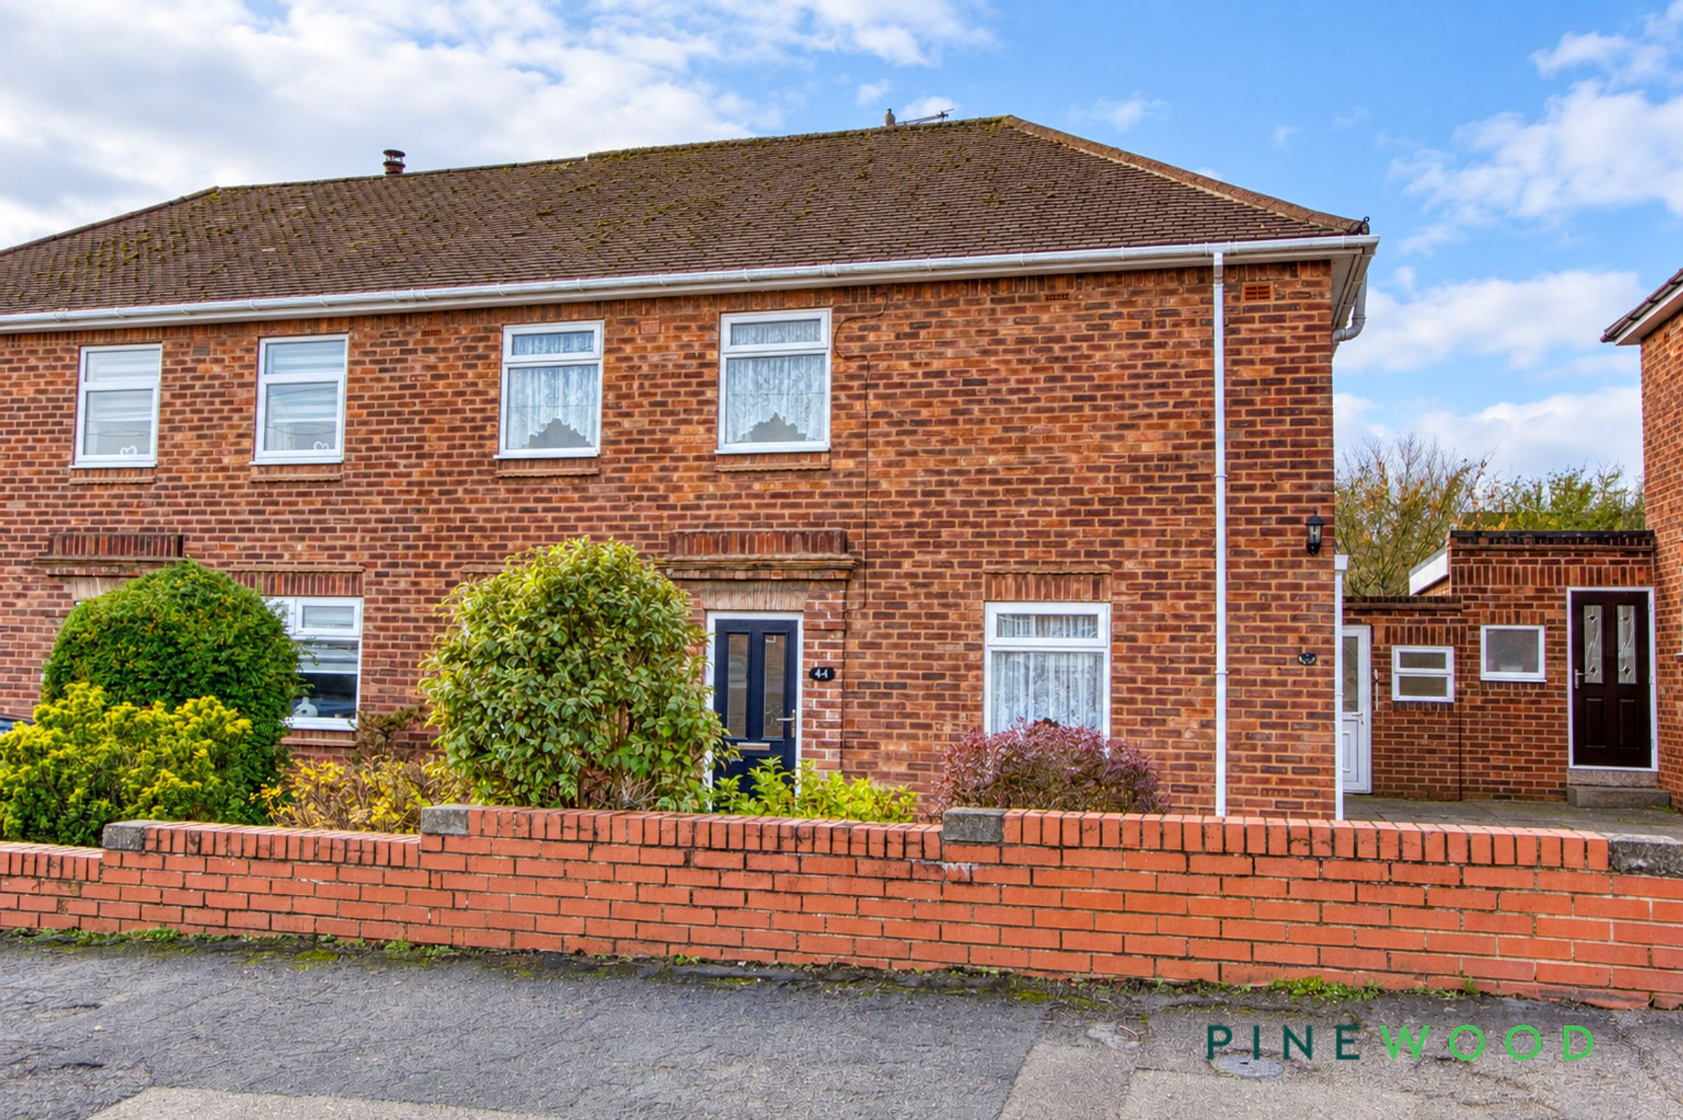
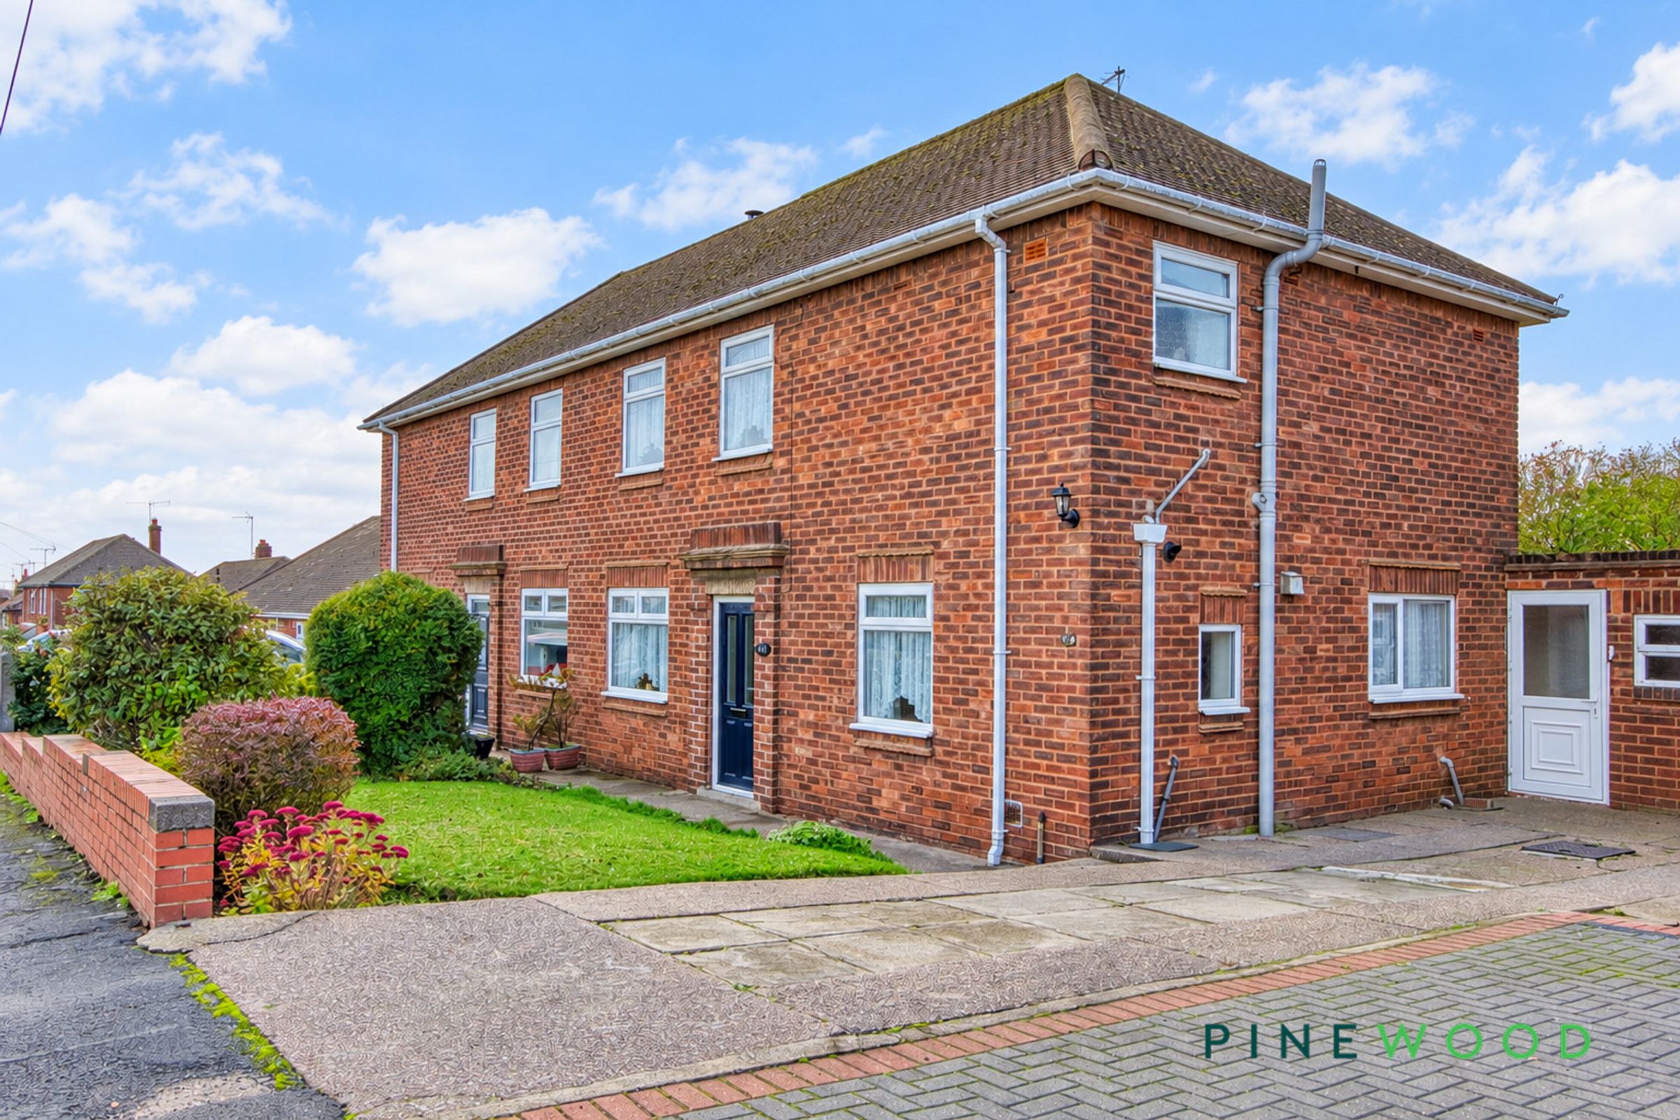
Three-bedroom semi-detached home in Creswell
Excellent opportunity to modernise and personalise
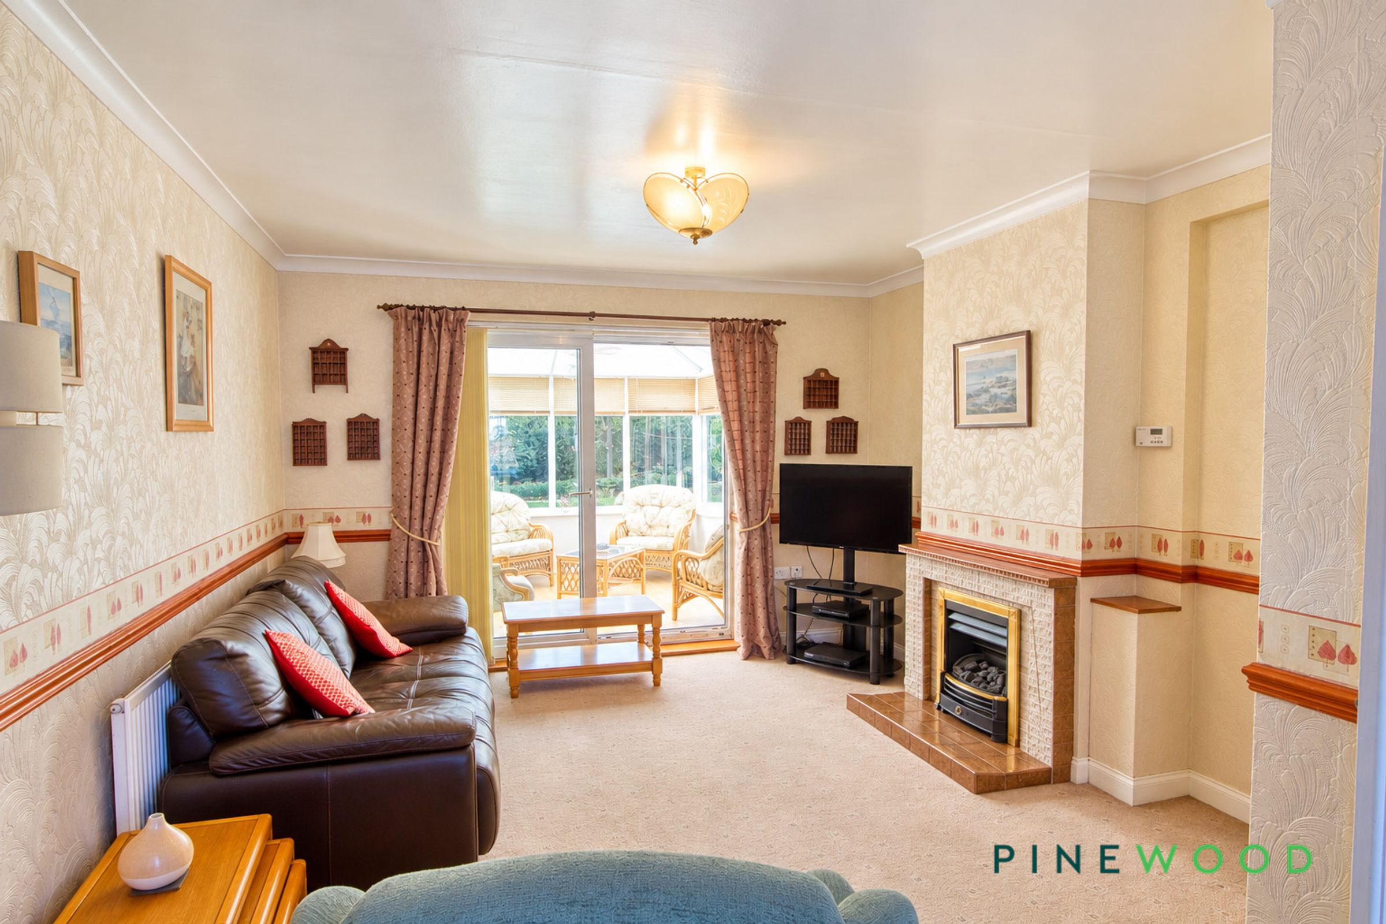
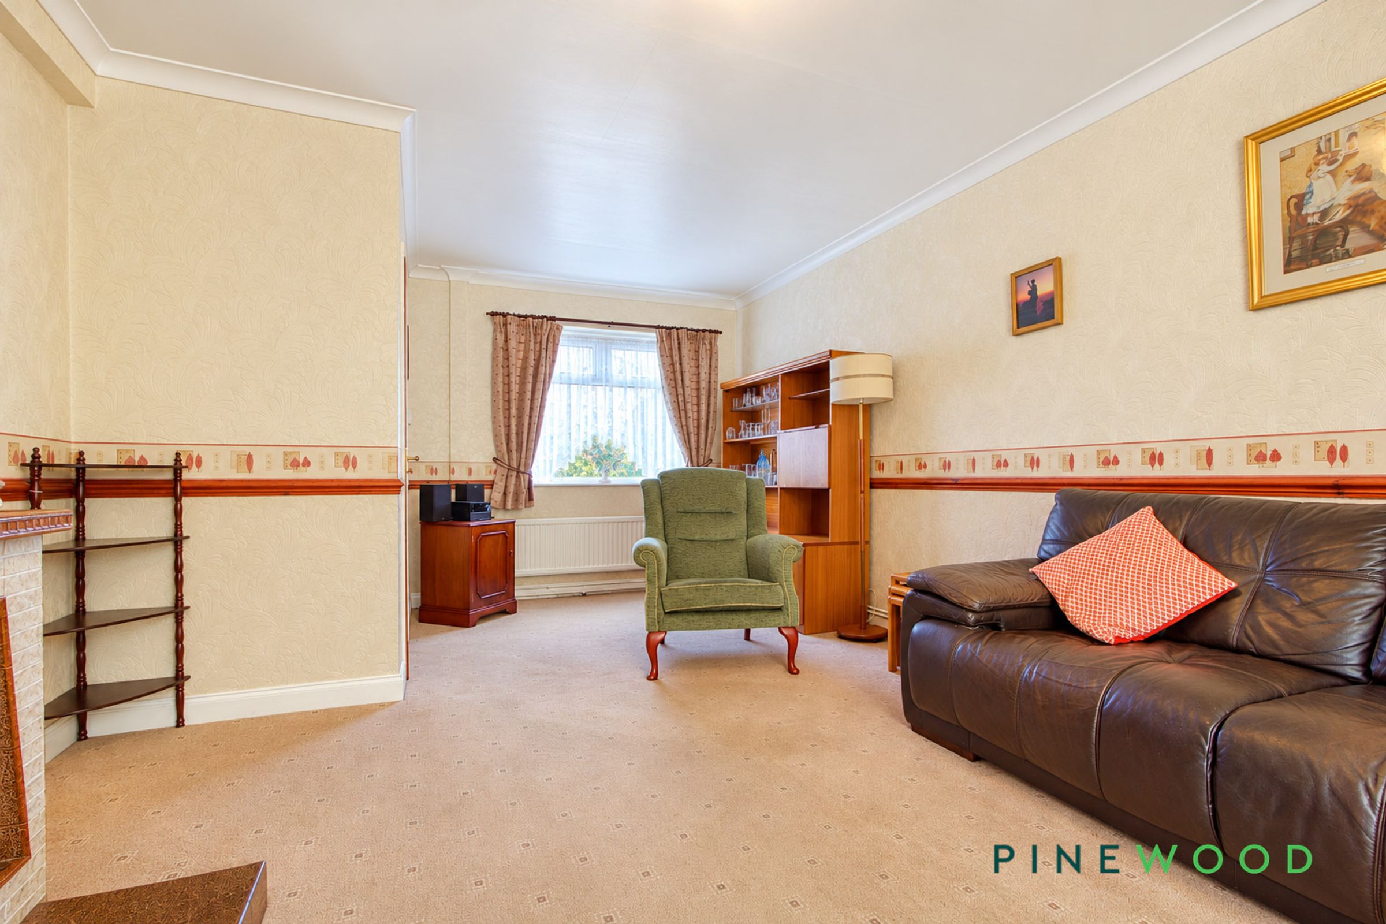
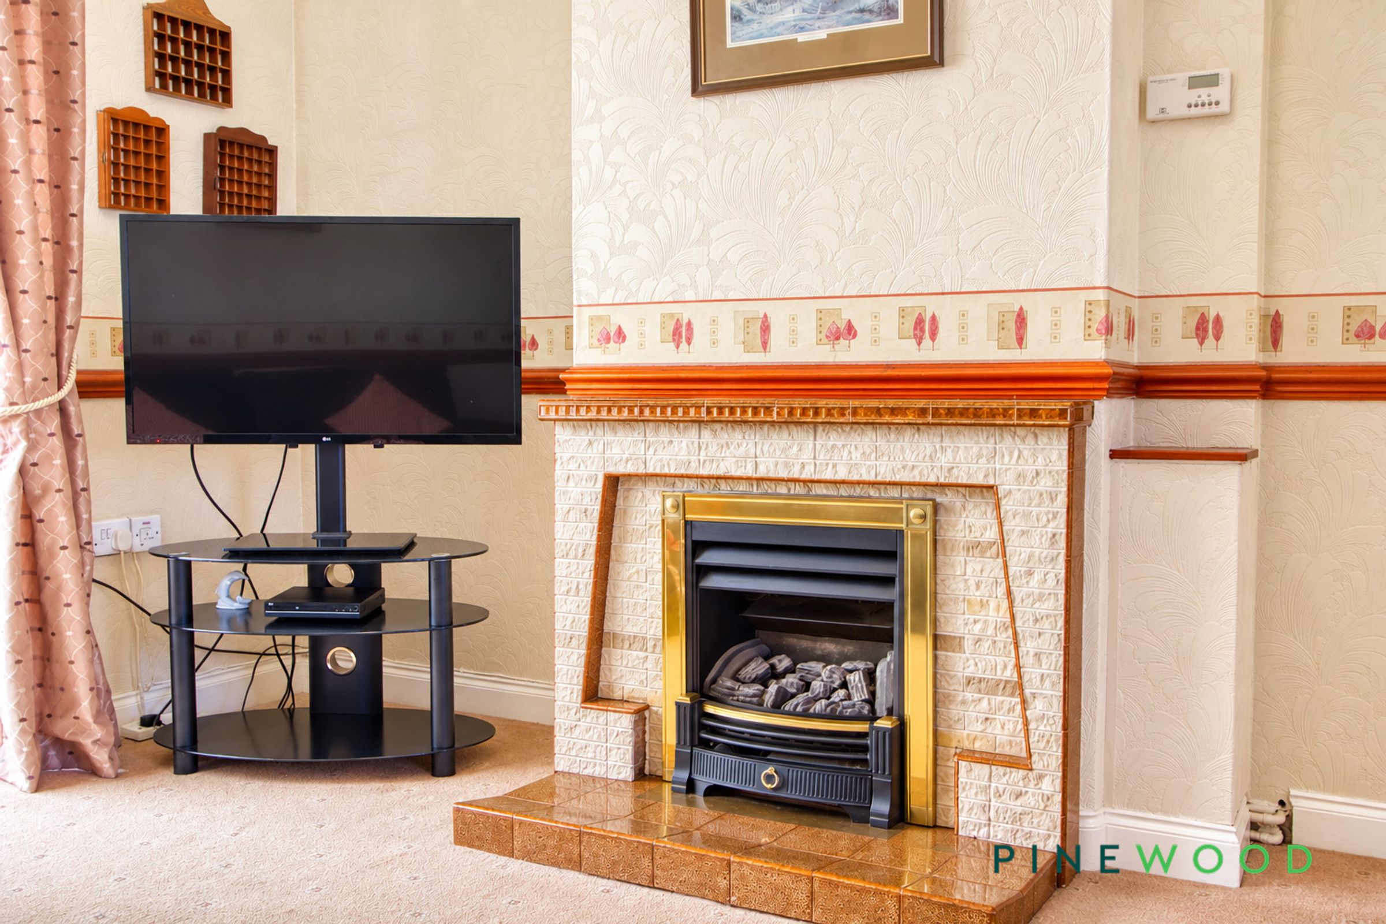
Inviting lounge with a feature fireplace
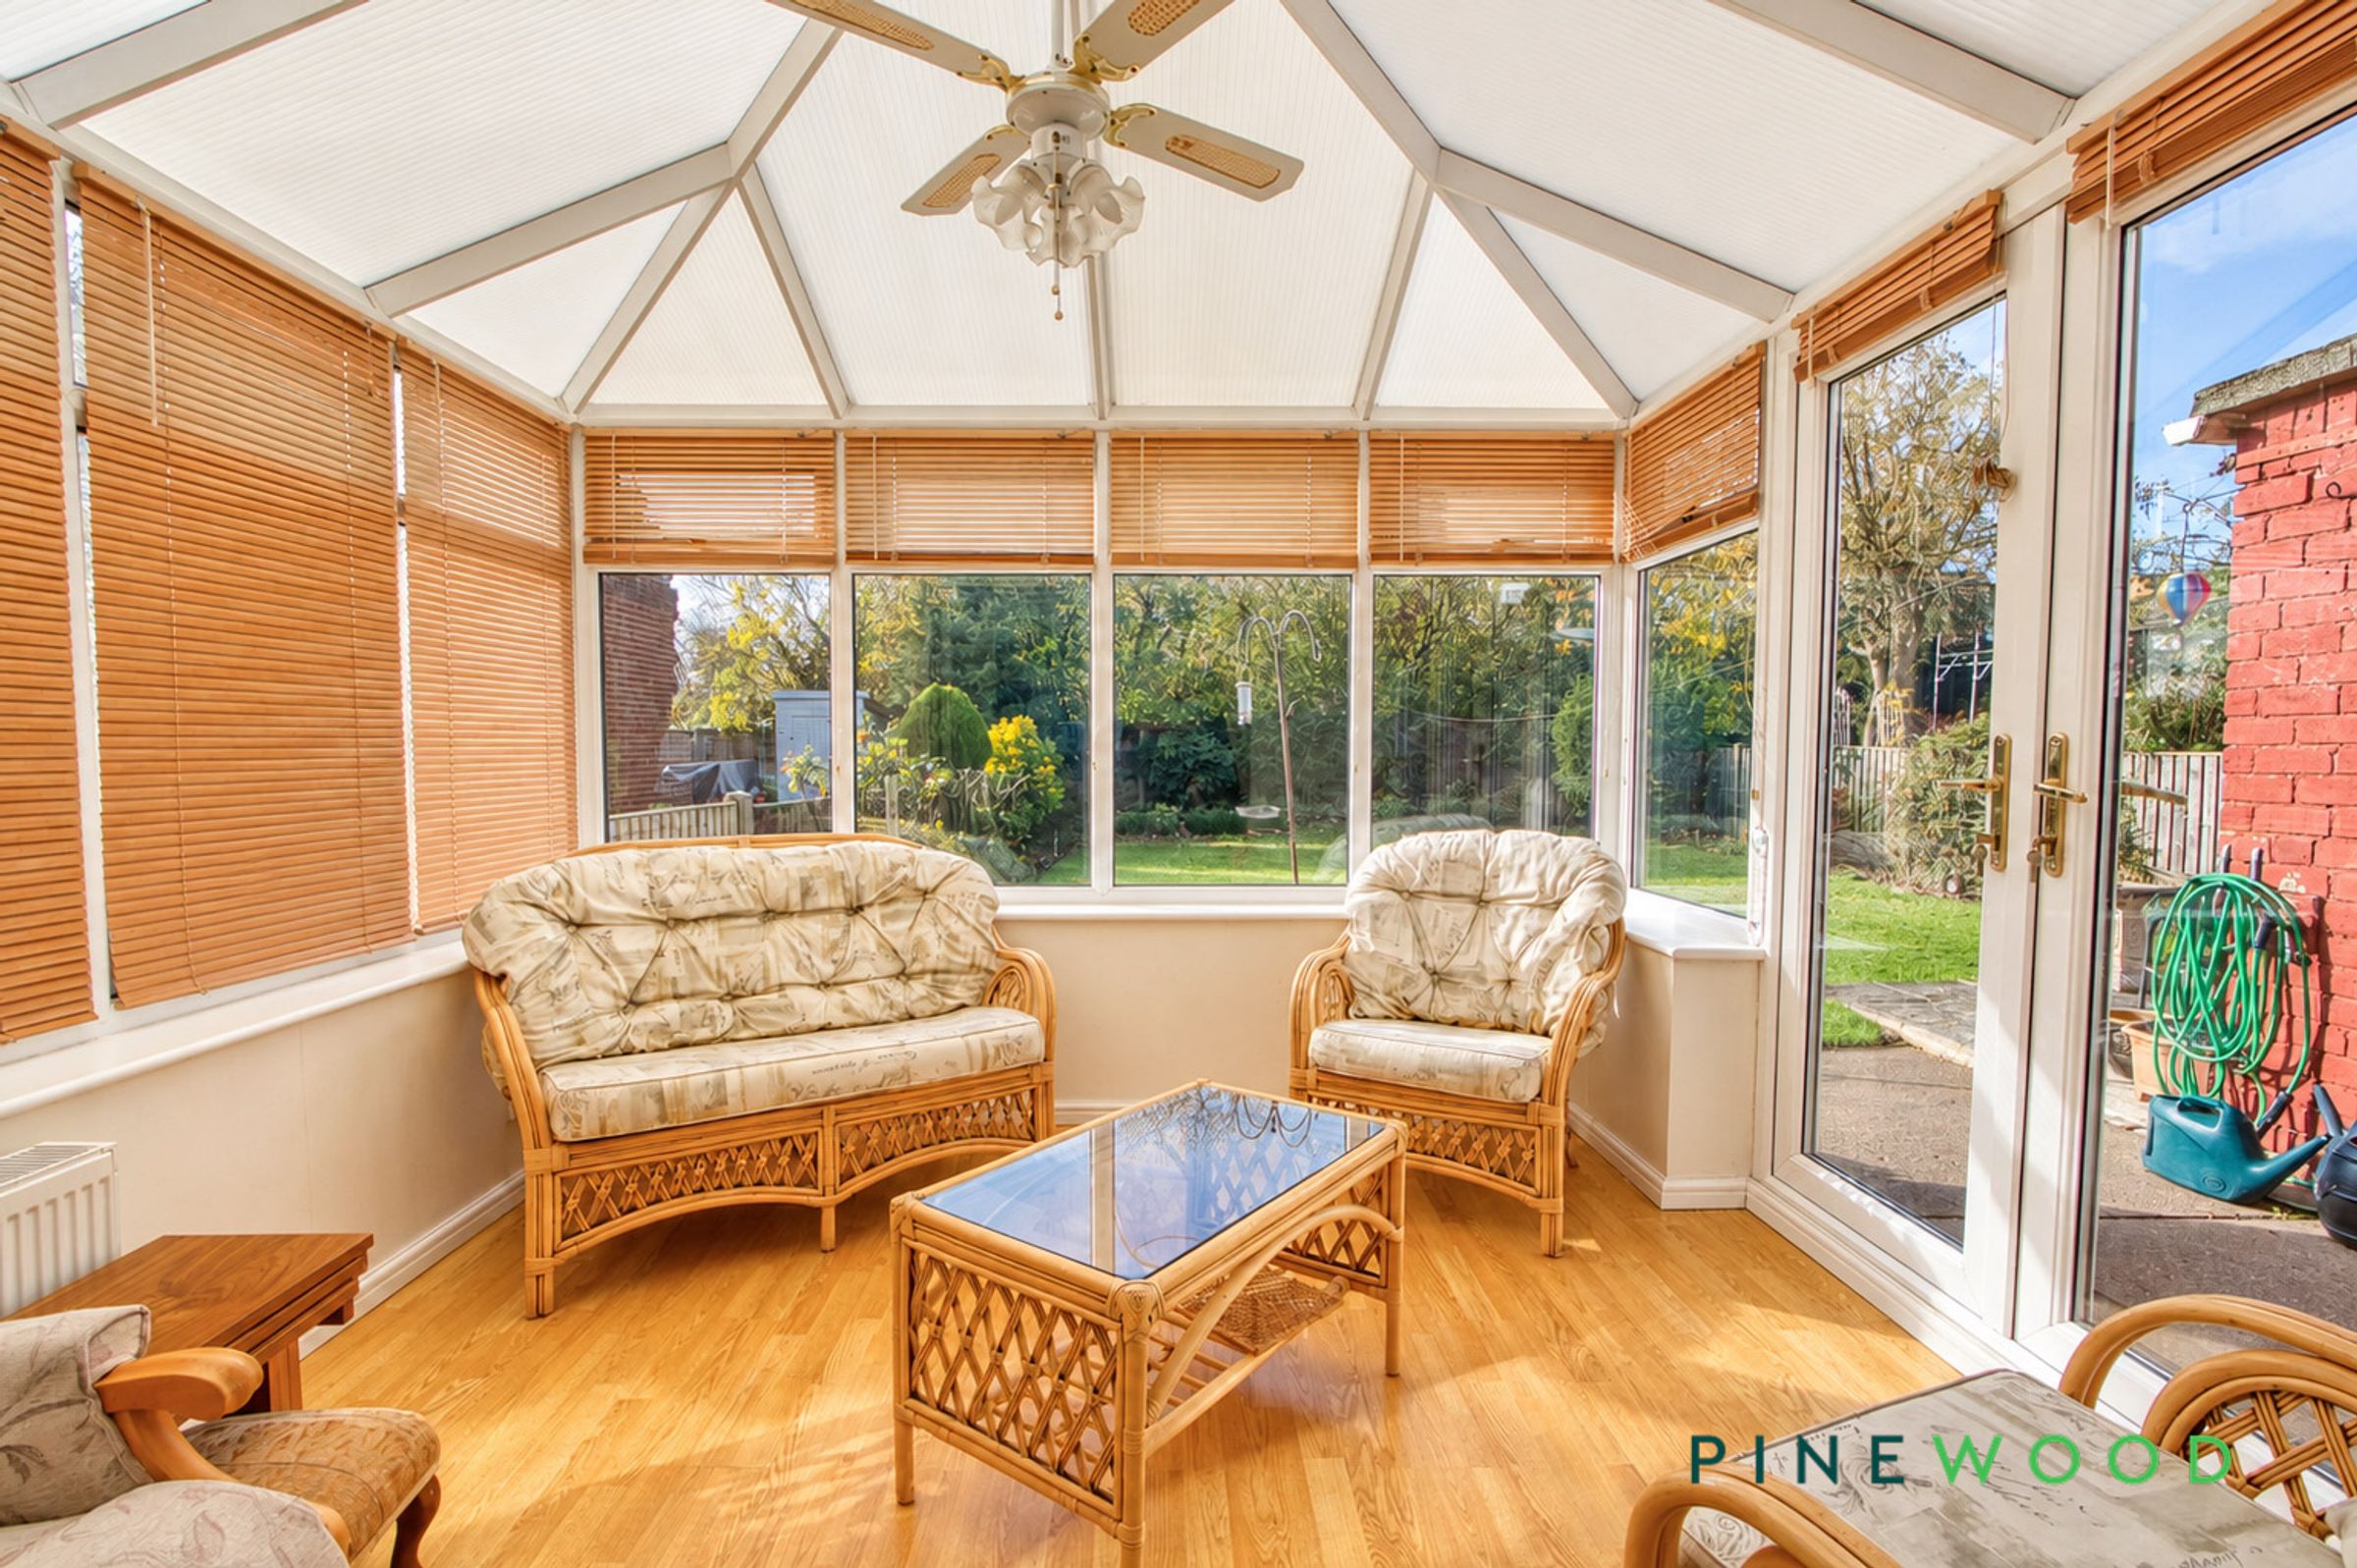
Garden-facing conservatory with French doors
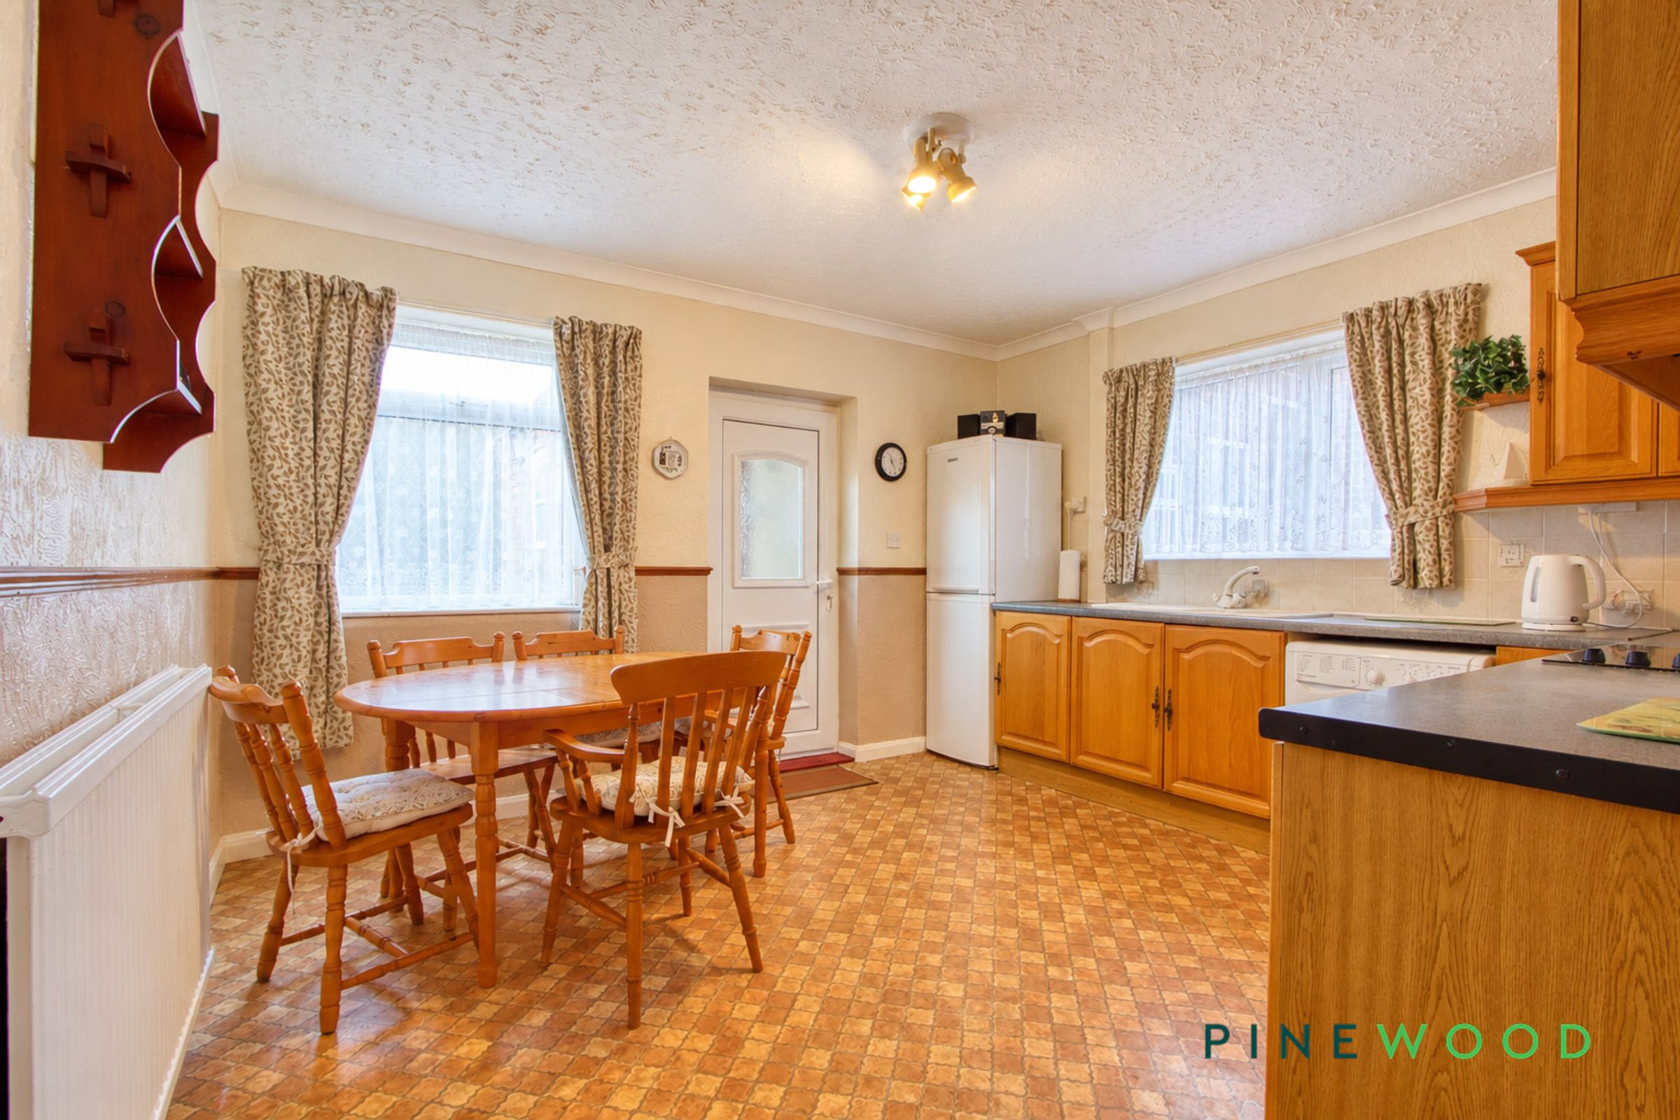
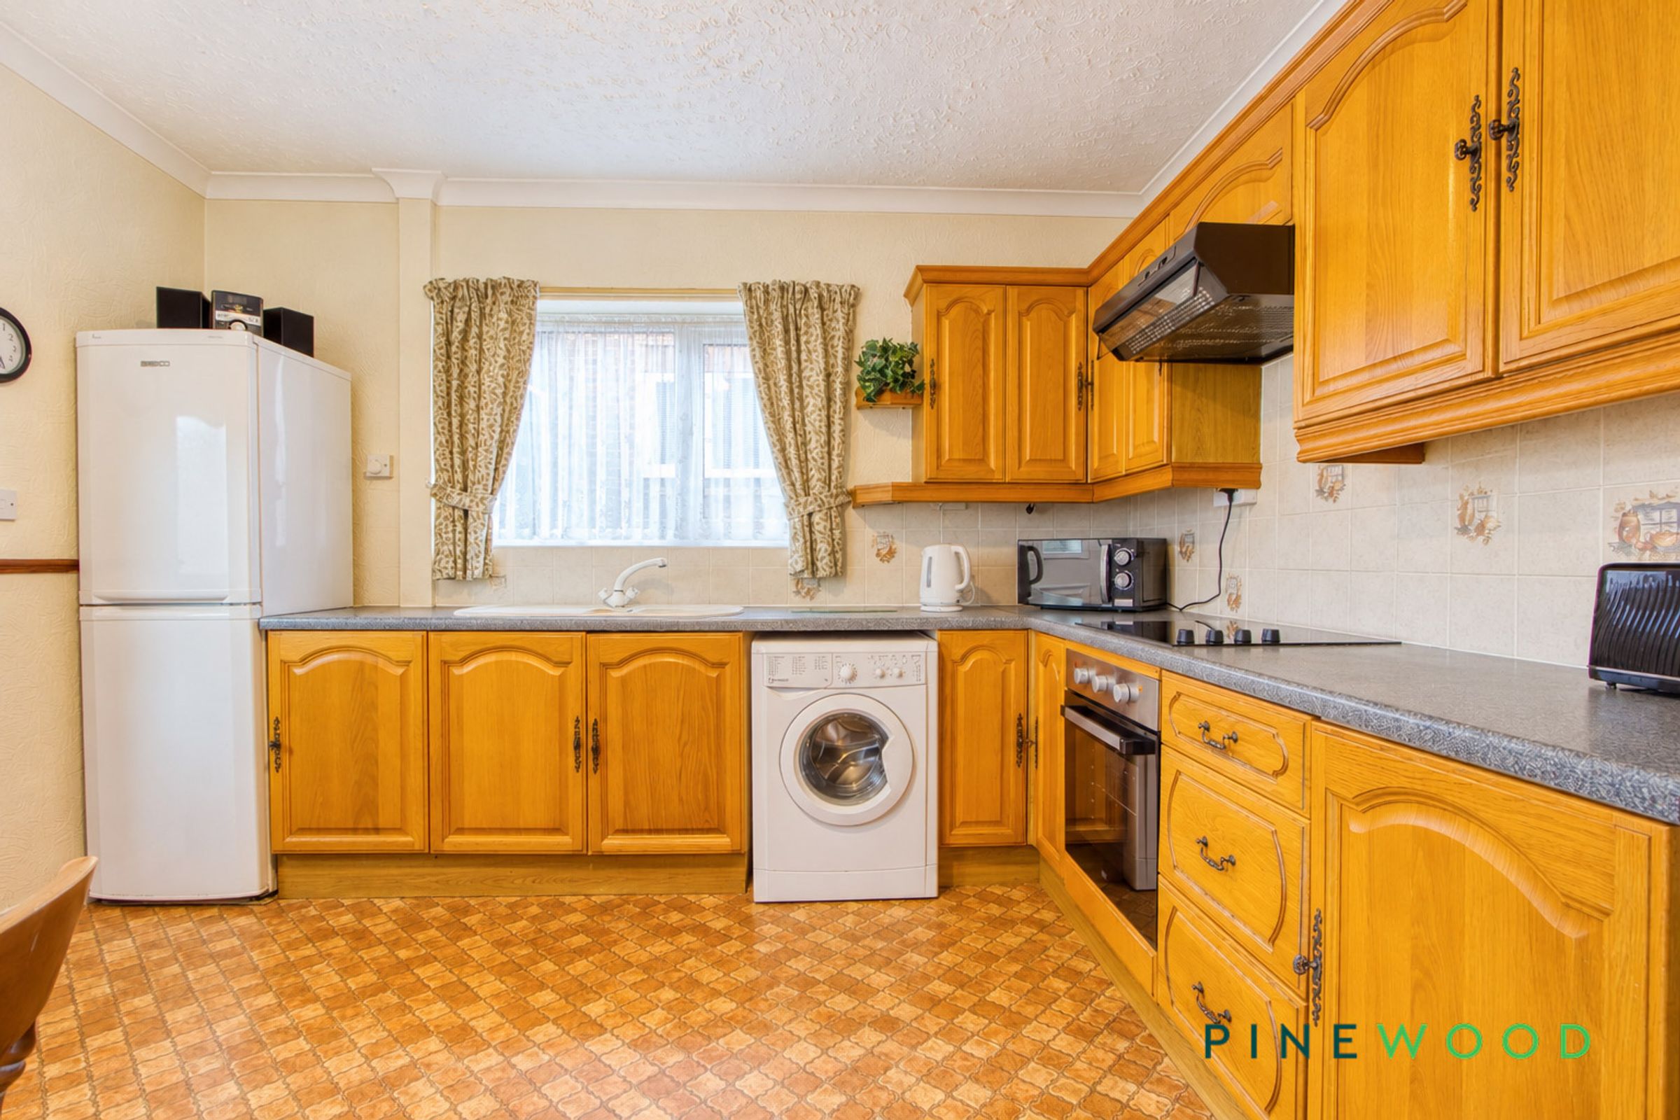
Kitchen with space for family dining
Shared access driveway
About this property
SOLD WITH NO ONWARD CHAIN
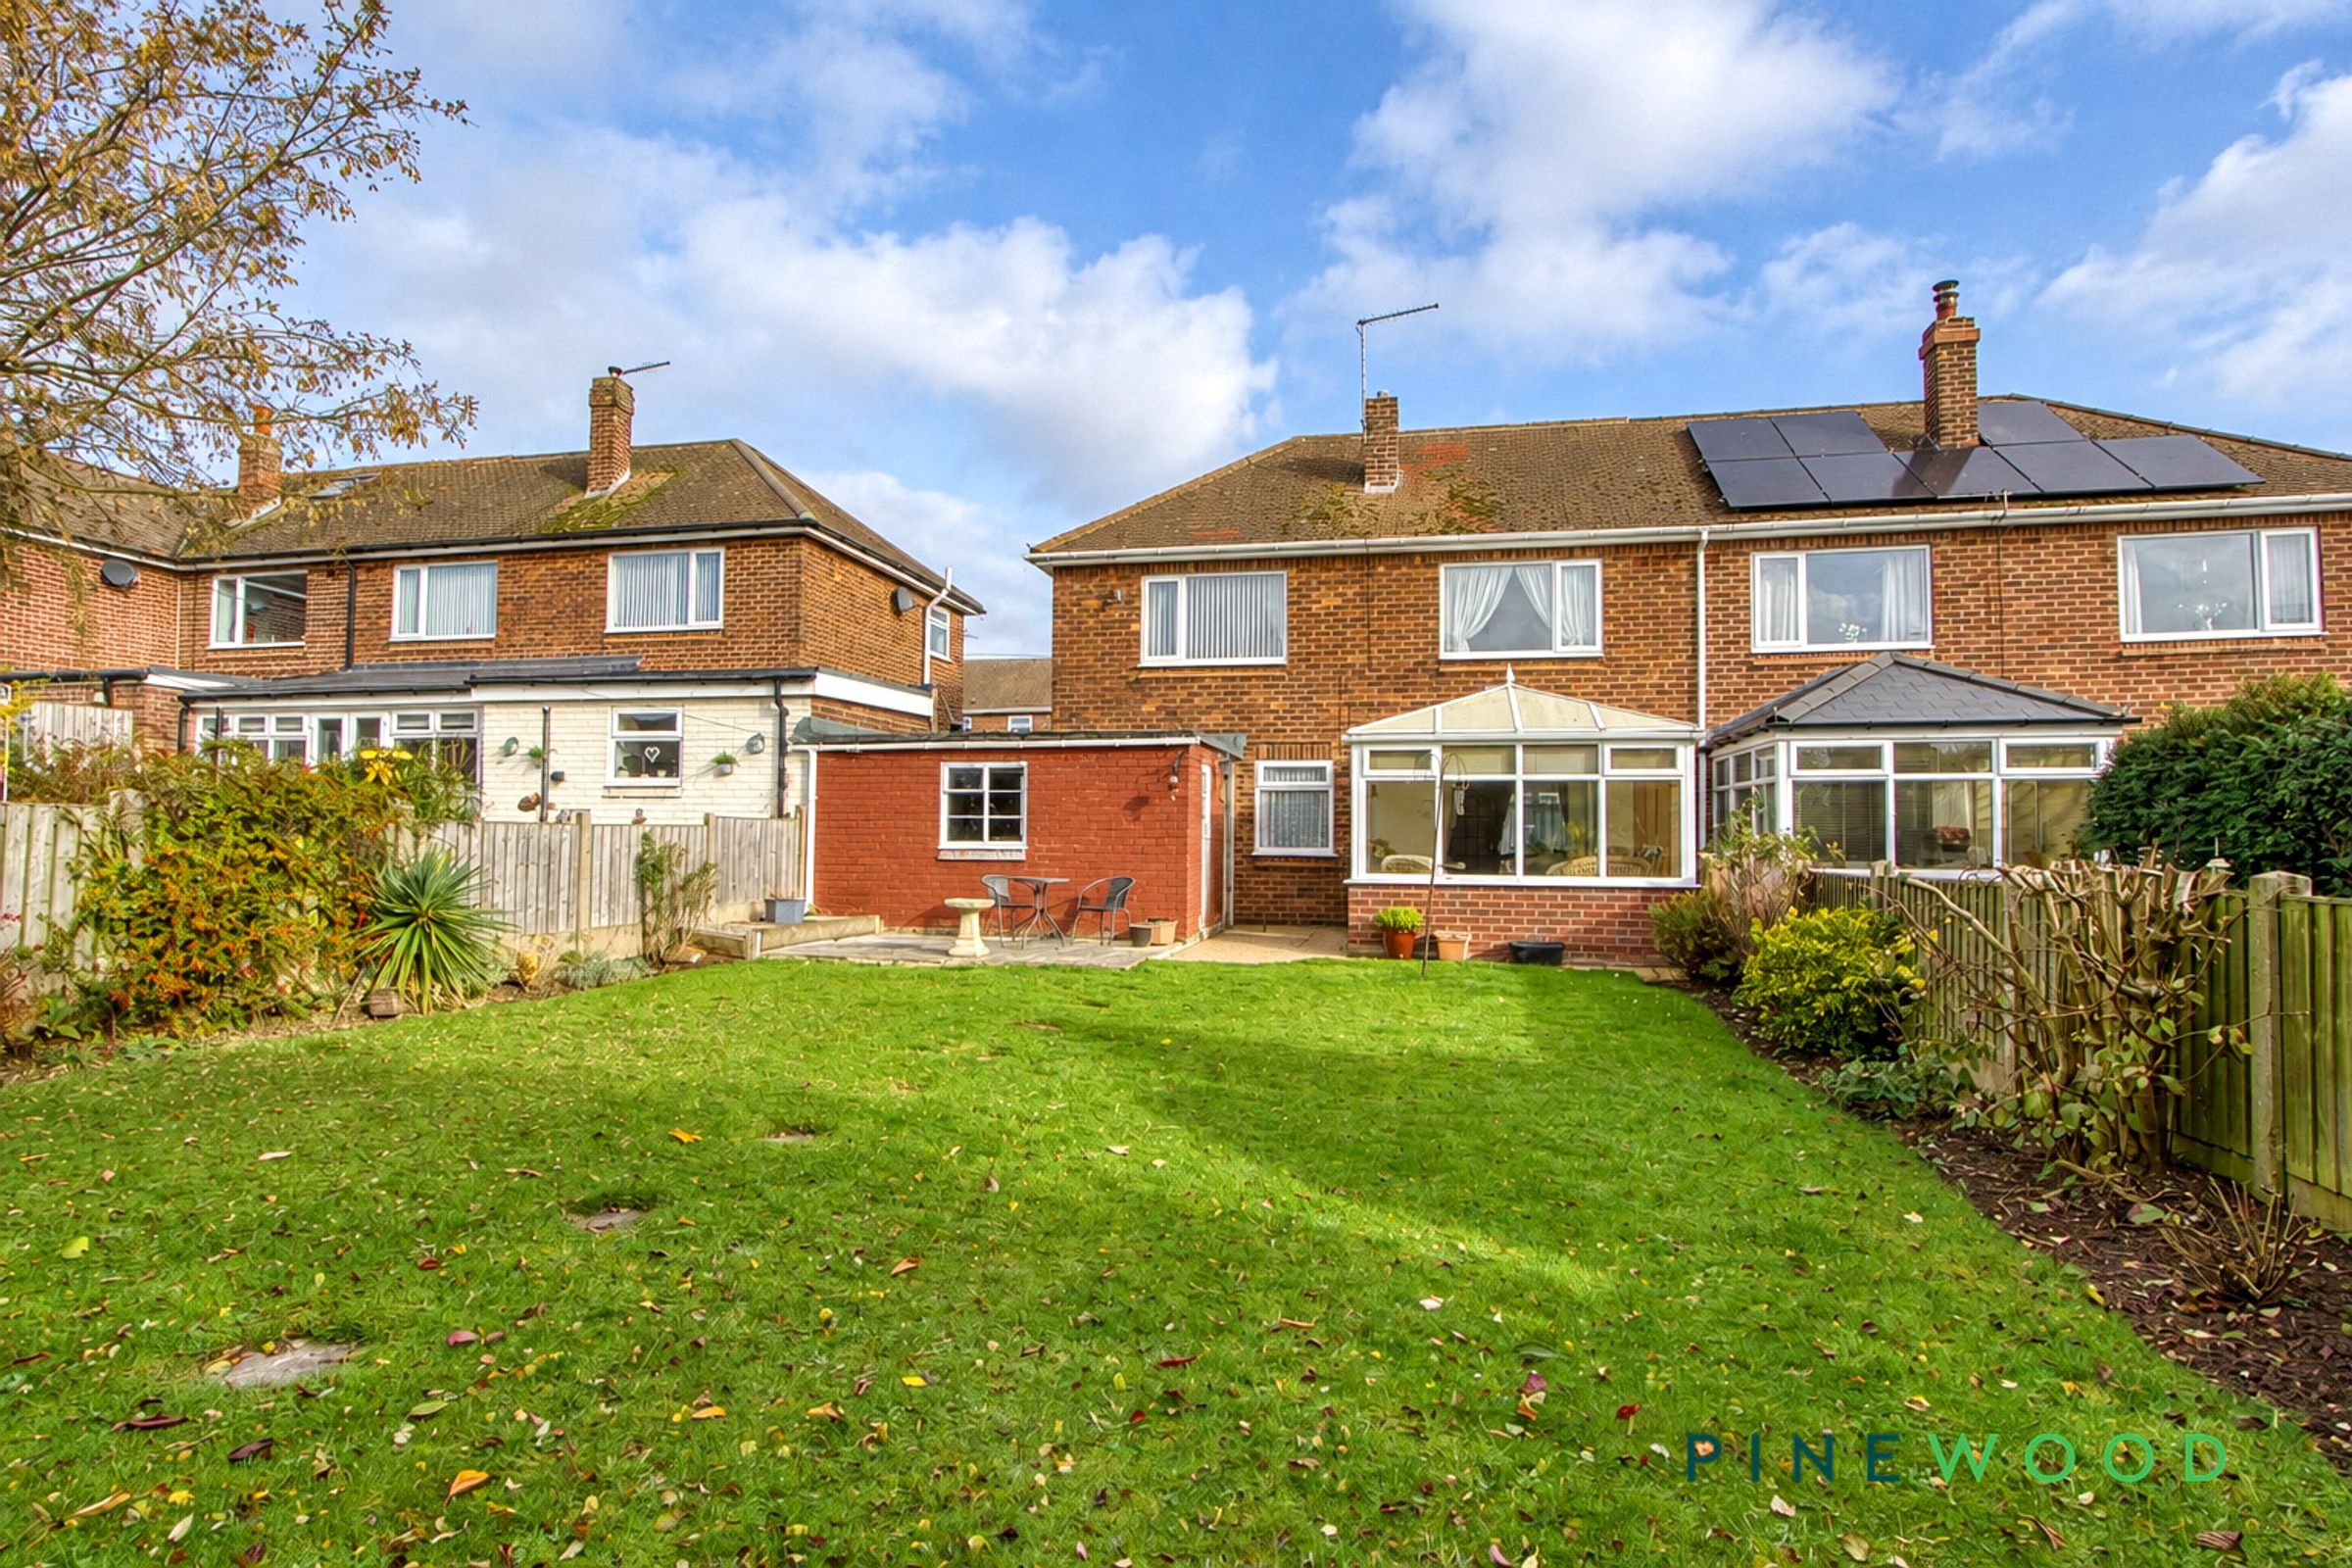
Situated in Creswell, this three-bedroom semi-detached home offers an excellent opportunity to modernise and personalise, with versatile accommodation, an established rear garden and useful outbuildings. Mature shrubs and a low brick boundary wall frame the frontage, while a shared-access driveway provides off-street parking.
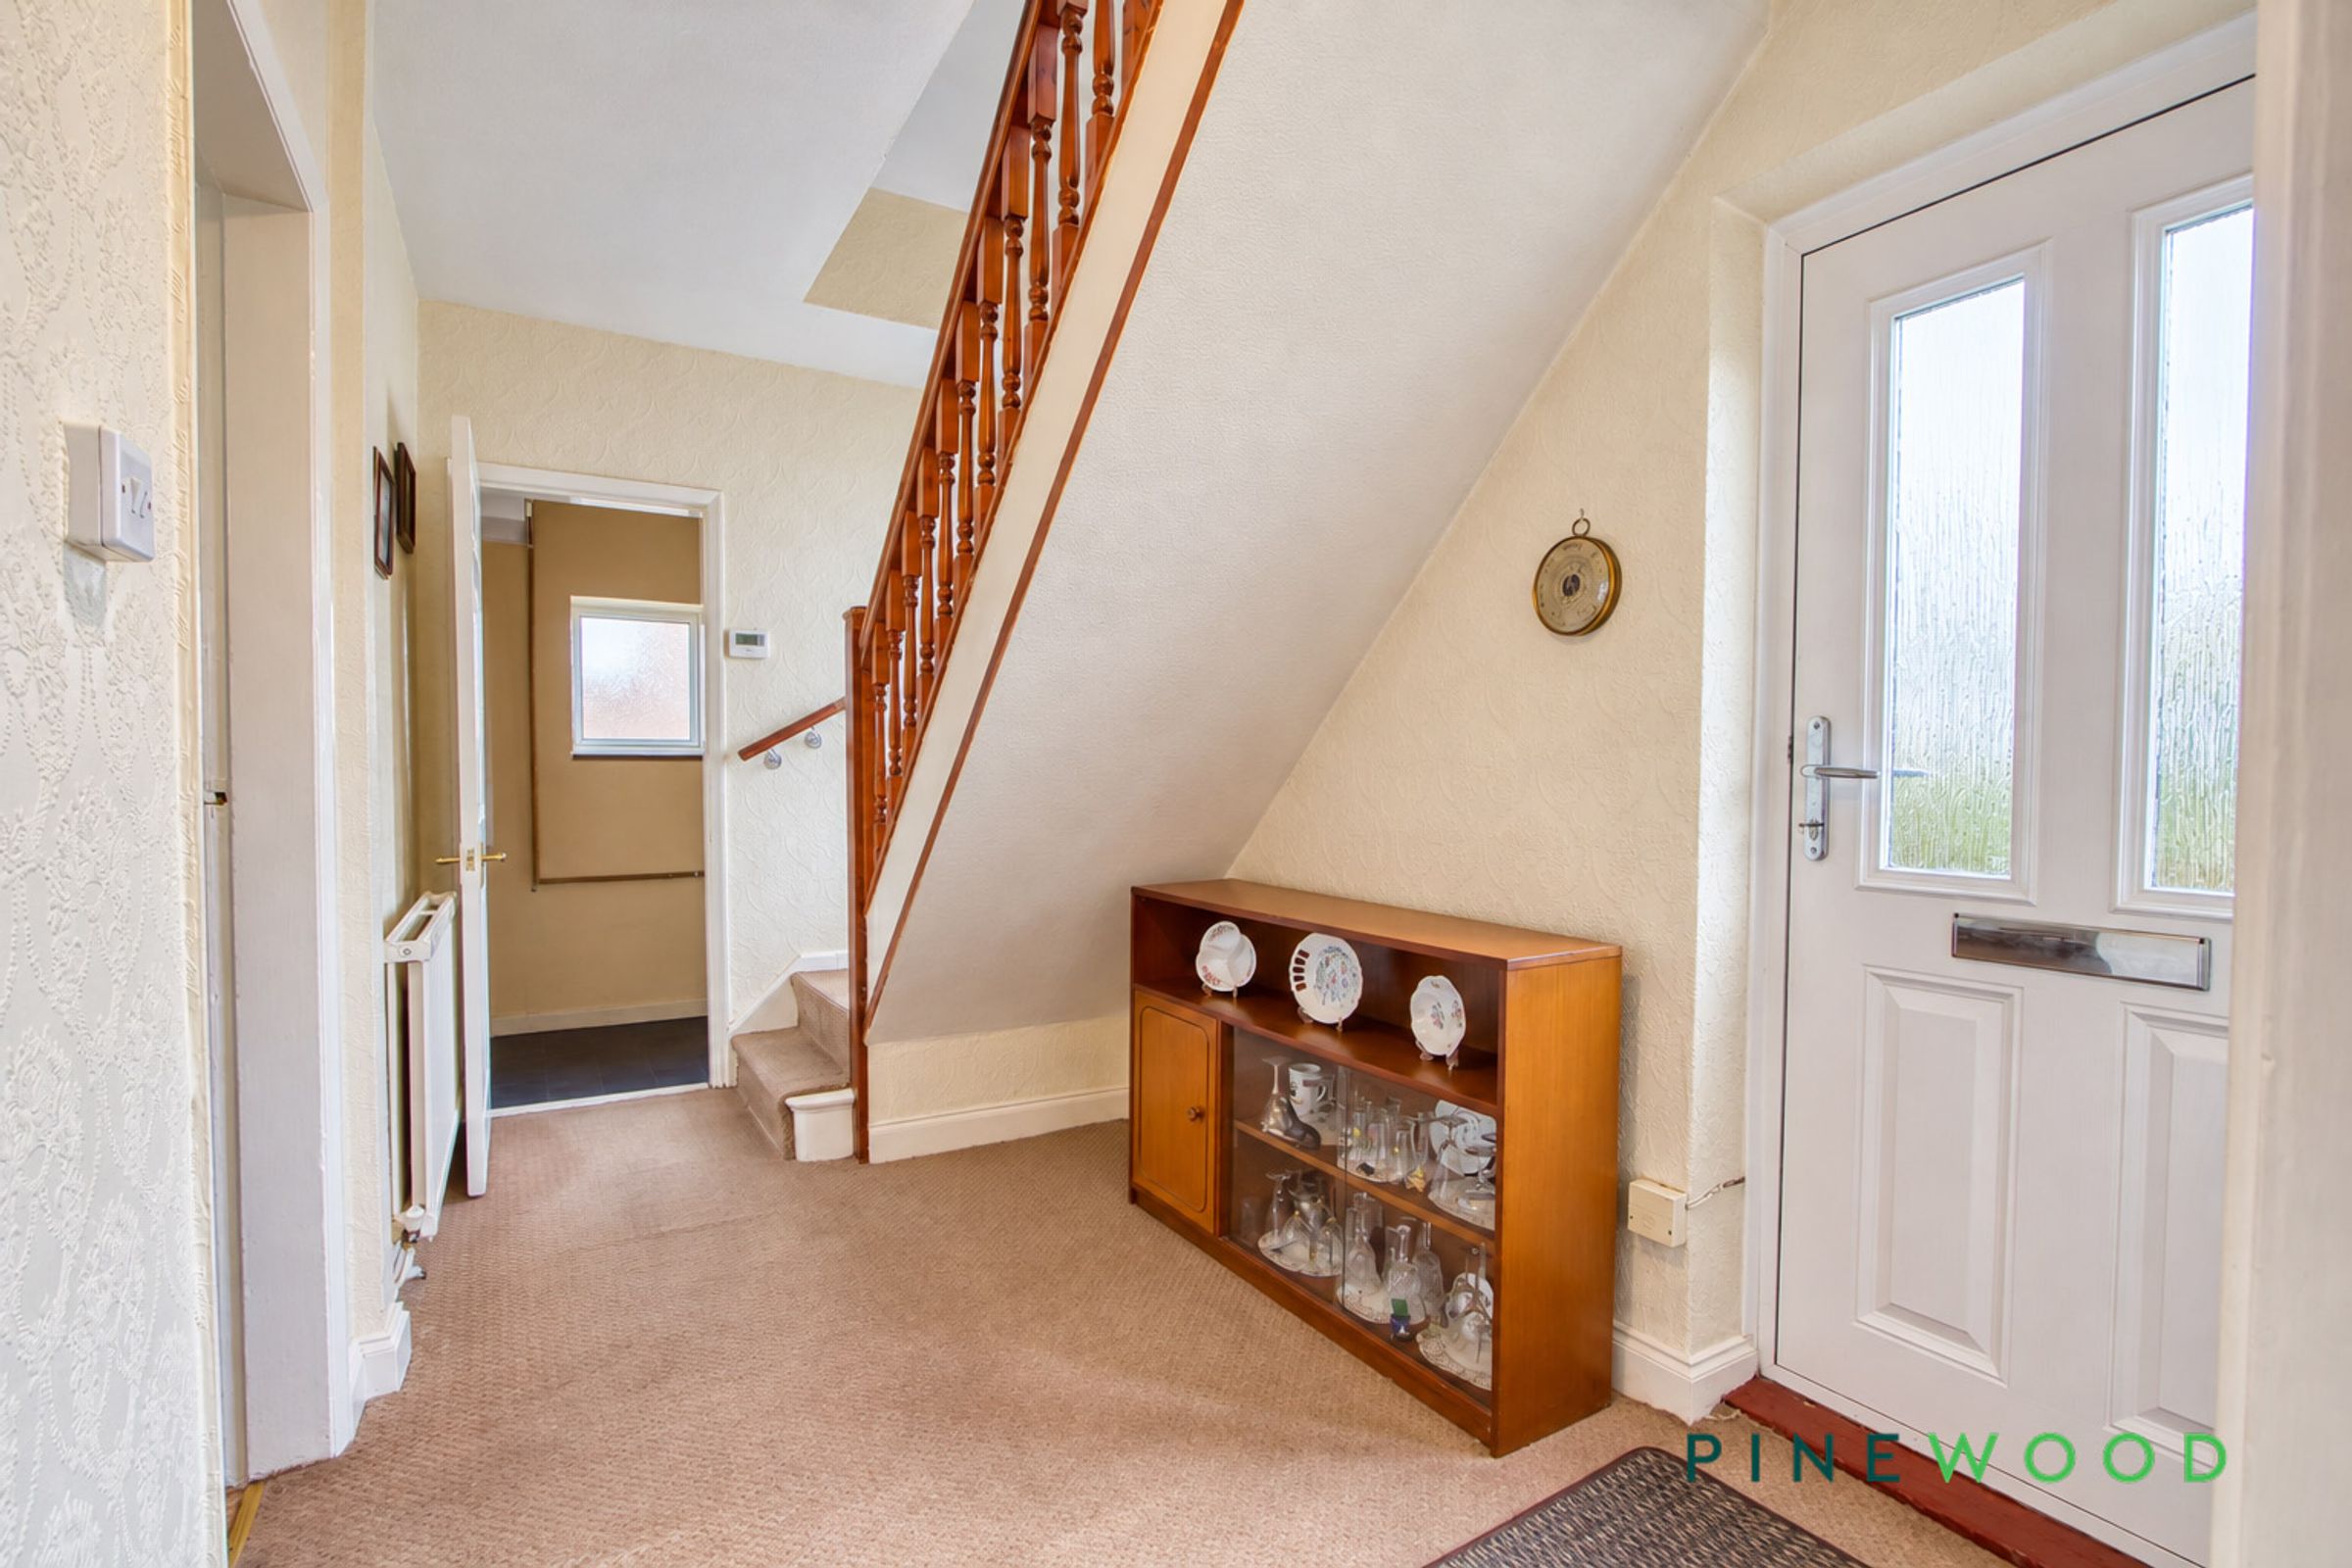
A welcoming entrance hall features a timber balustrade staircase and space beneath the stairs. The kitchen offers traditional timber-fronted cabinetry, ample worktop space, an oven and hob, alongside room for family dining. The lounge centres around a characterful tiled fireplace, with sliding glazed doors opening into the conservatory. Overlooking the rear garden, this bright additional reception space features wood-effect flooring and French doors leading onto the patio.
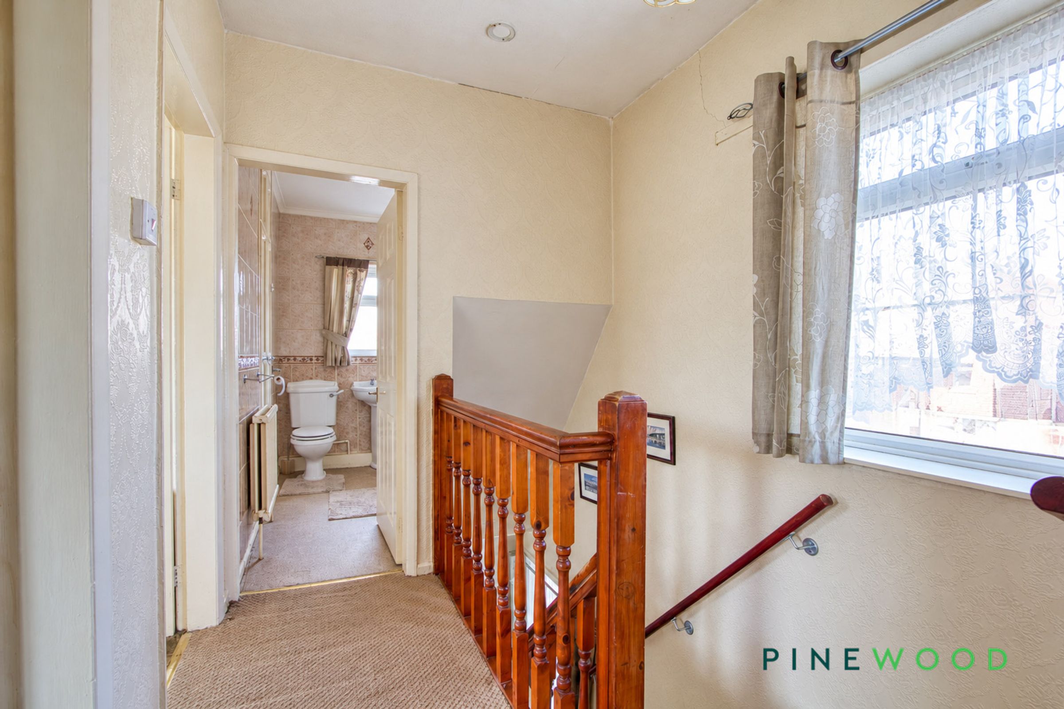
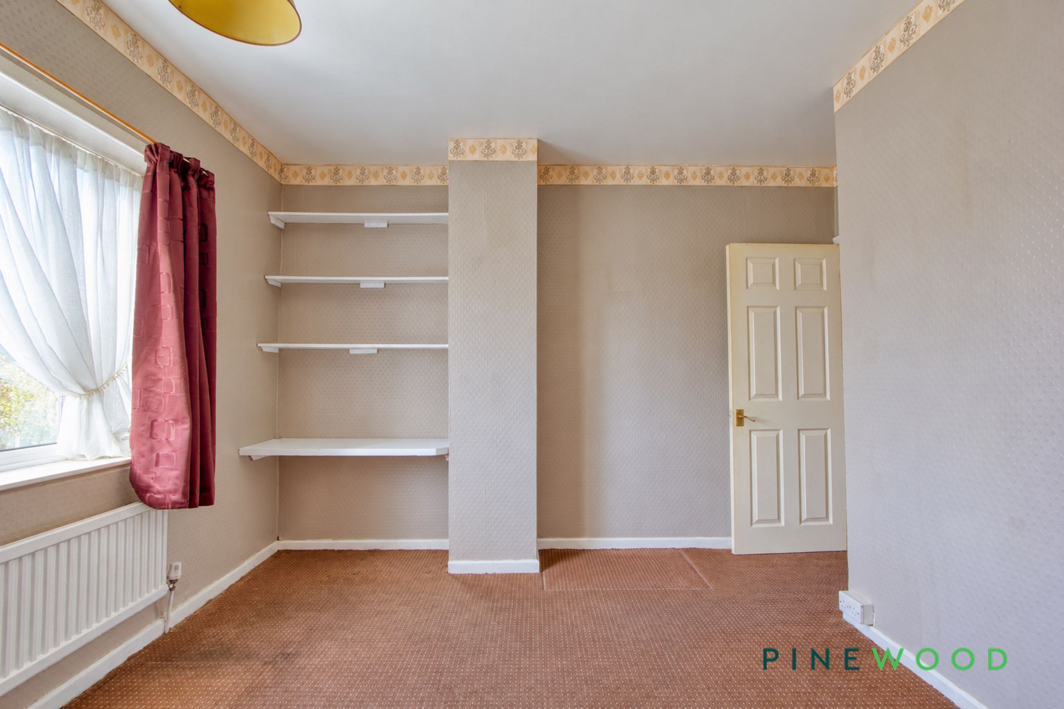
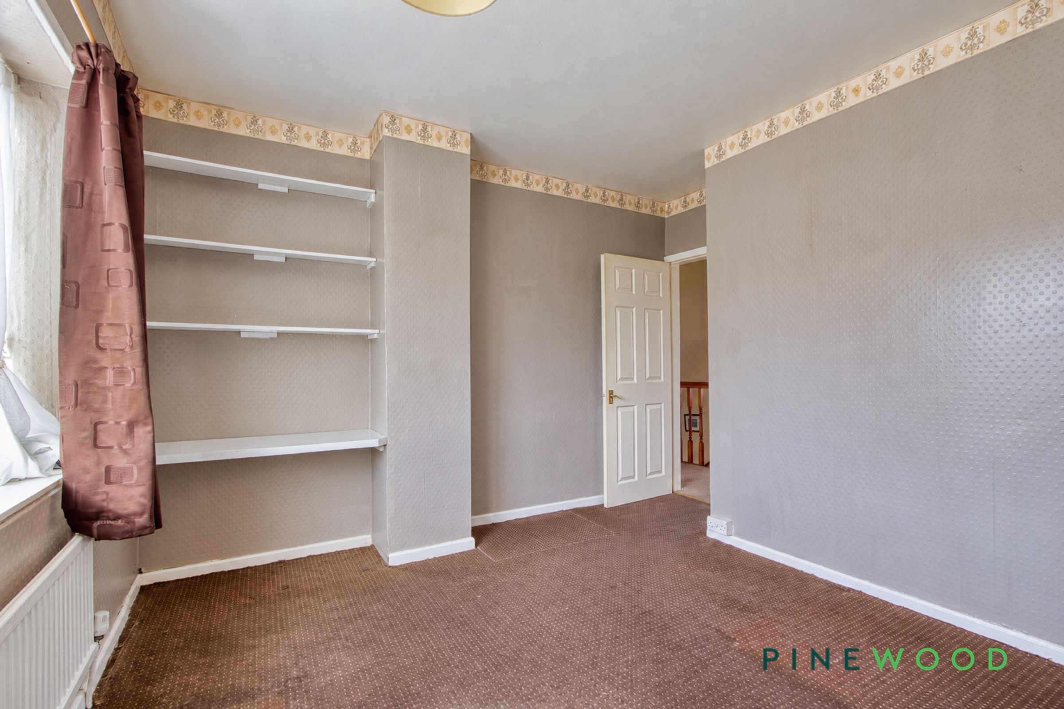
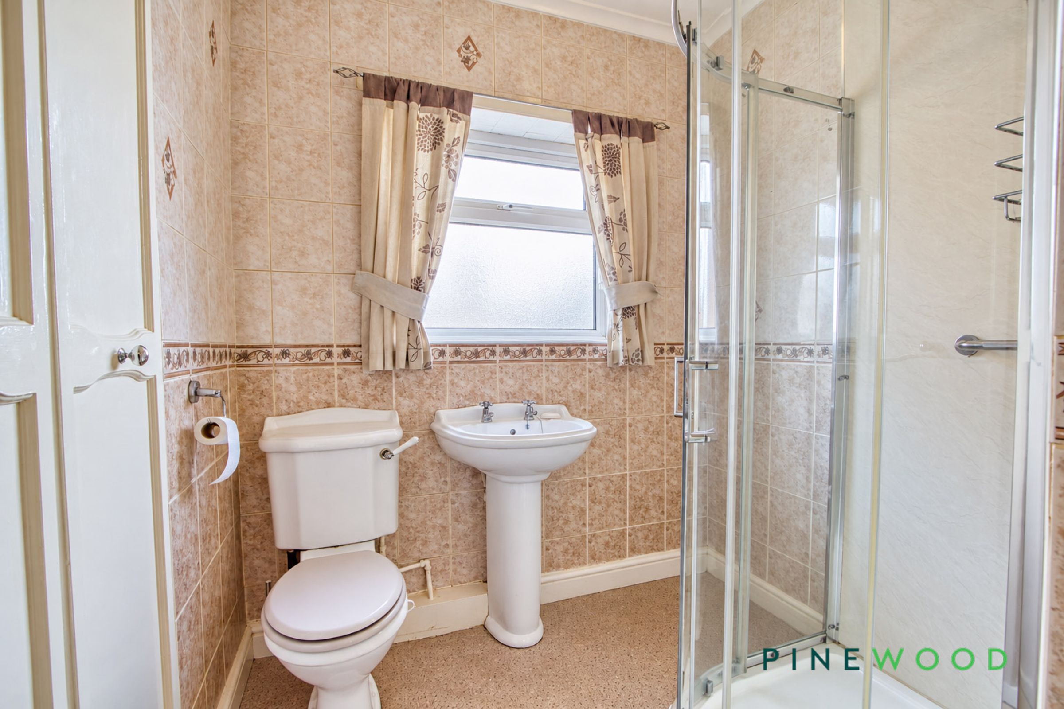
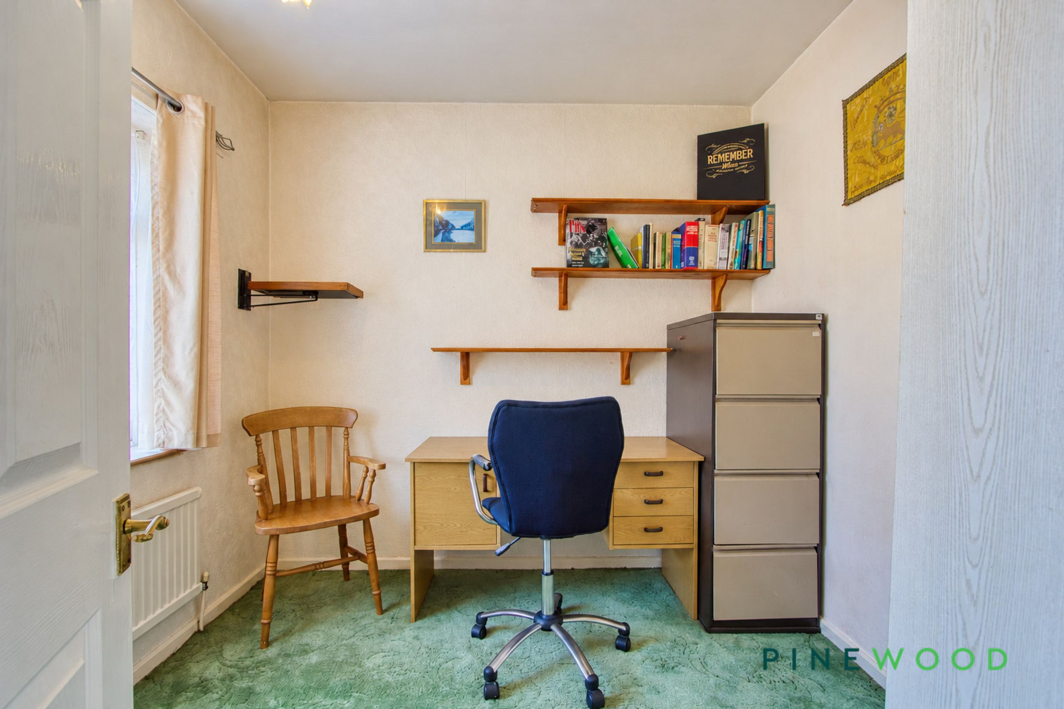
Upstairs, three bedrooms provide flexible accommodation, with the third currently arranged as a study. Shelving offers useful storage in two of the rooms. A tiled shower room completes the first floor, comprising a glazed shower enclosure, pedestal wash basin and WC.
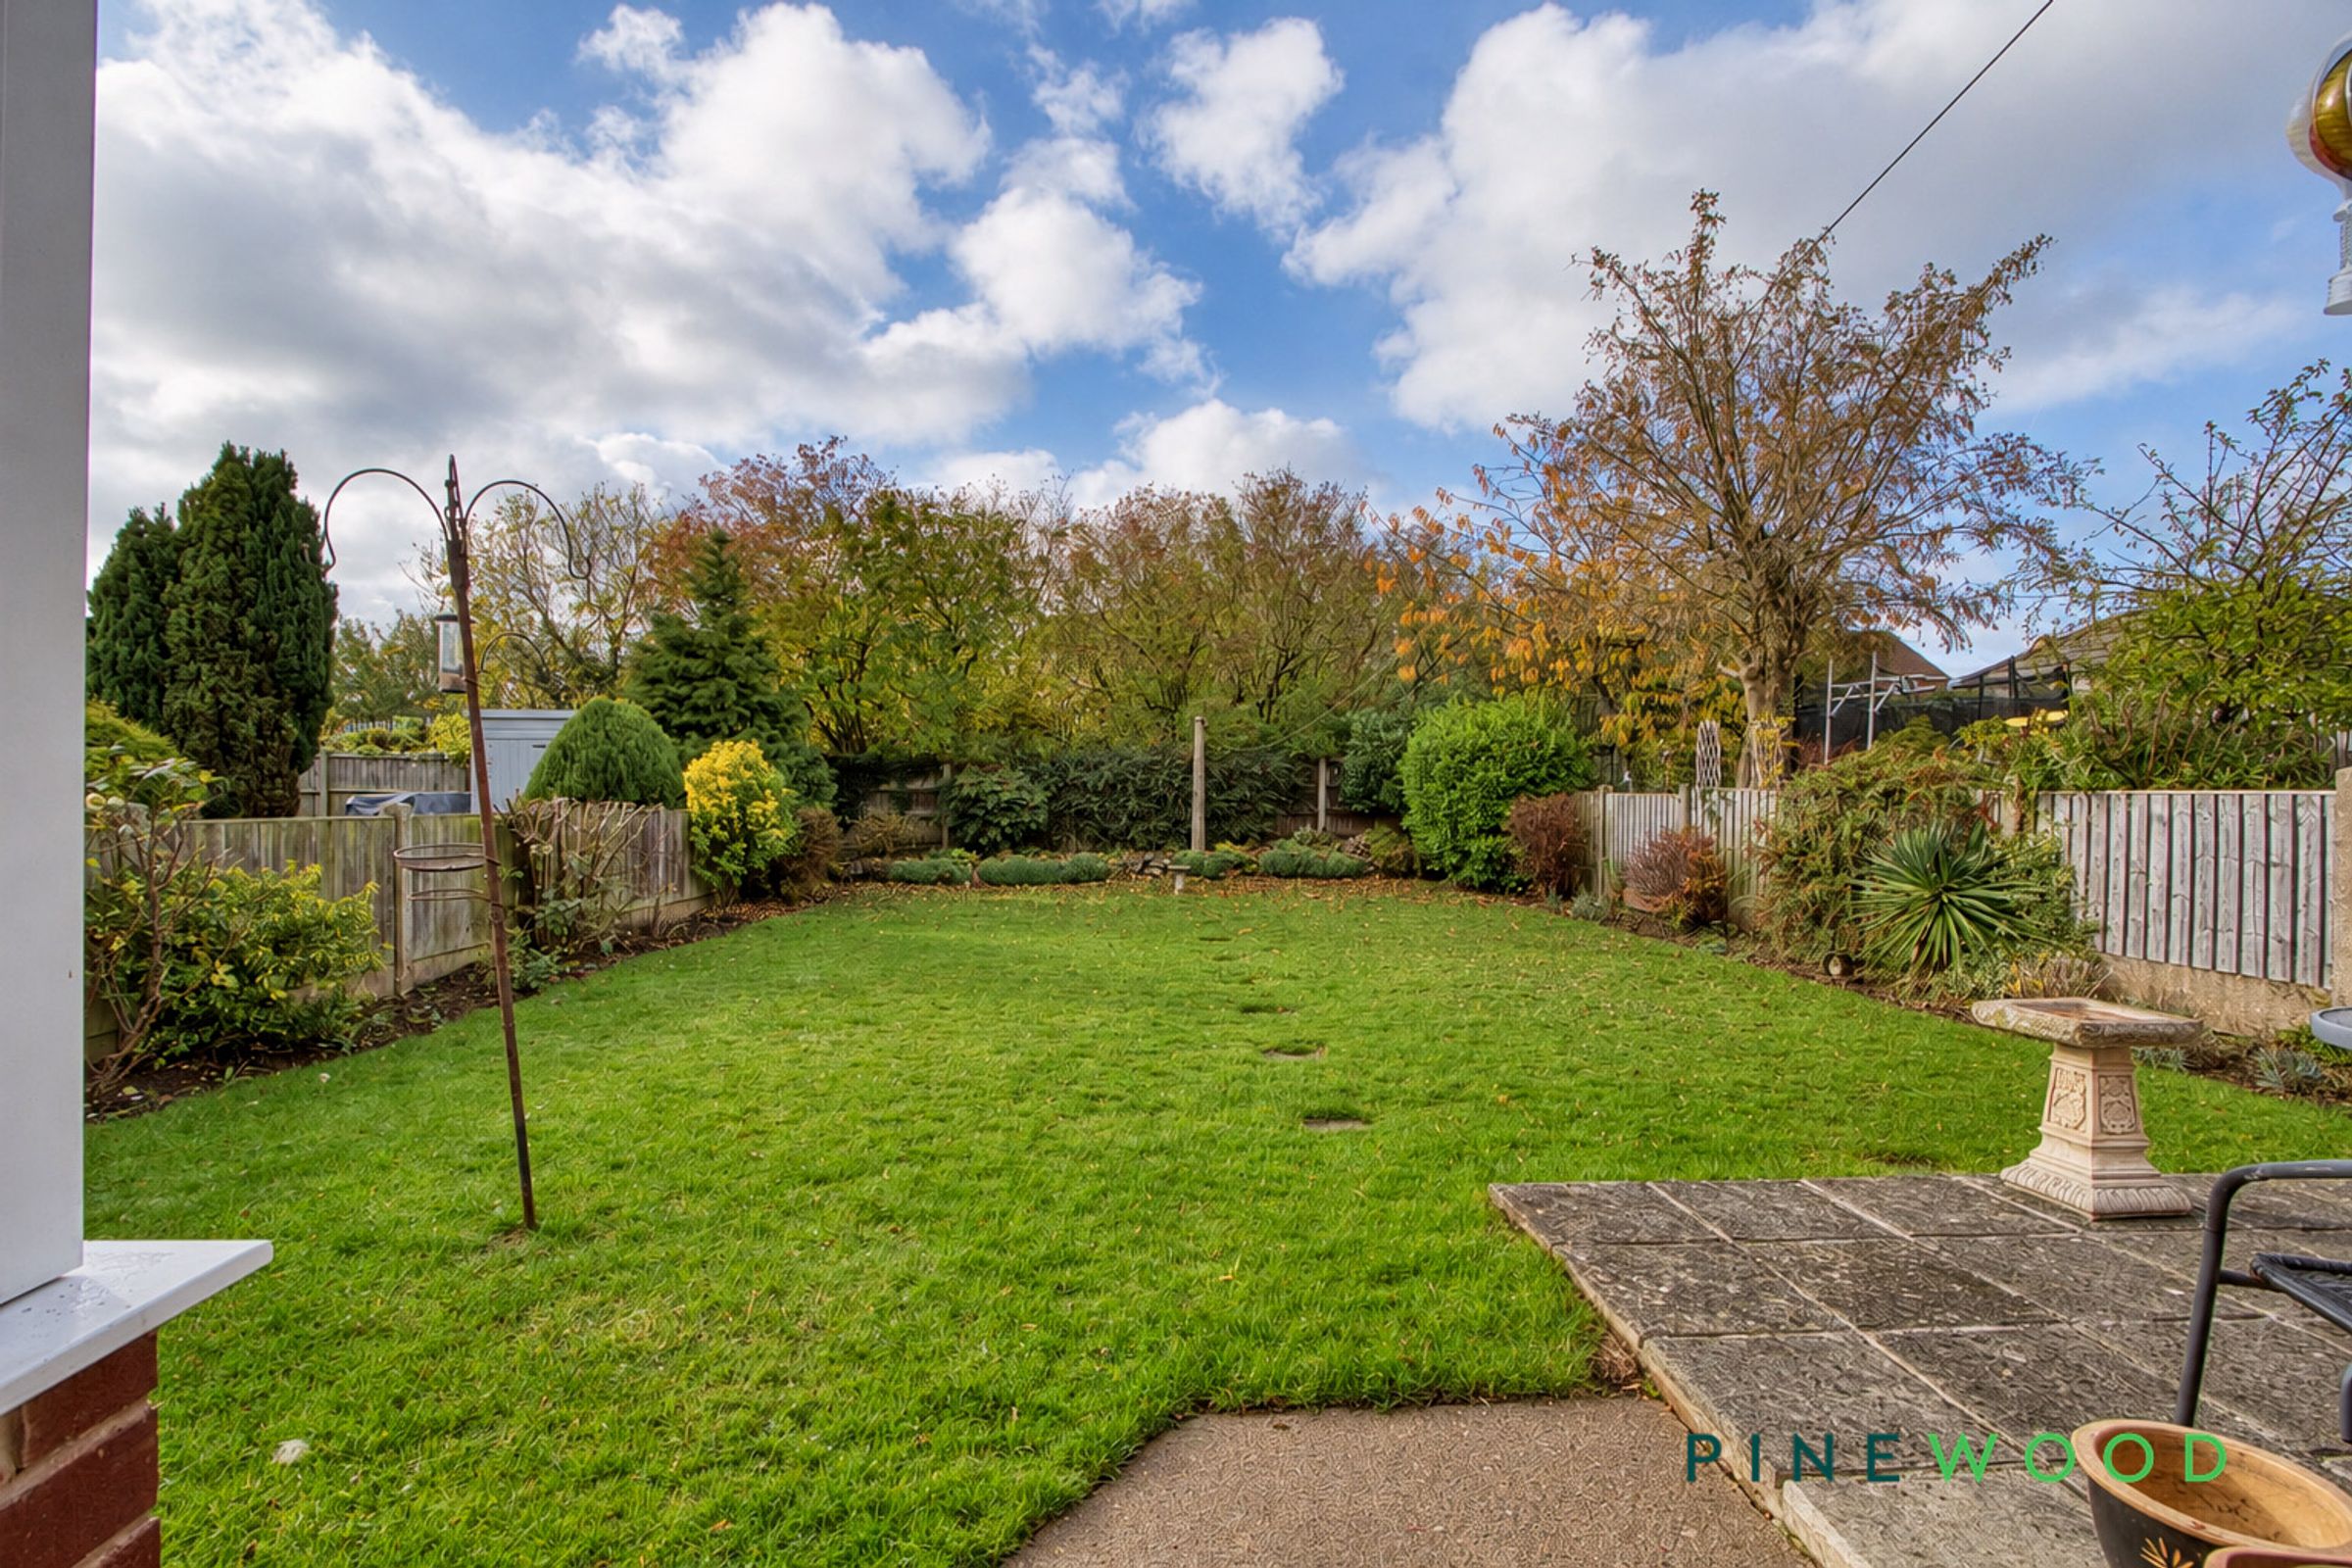
Outside, the generous rear garden features a lawn, mature trees and shrubs, and a paved patio for outdoor seating. A brick-built garden store and separate outside WC add further practicality.
With scope to refresh the interiors and make the most of its established setting, this home presents an appealing opportunity for buyers seeking a property they can make their own. Contact us today to arrange your viewing.
Key details
Broadband: up to 10000mbps
Parking: Off street
926ft2 floor area
3477ft2 plot size
Freehold
Council tax band A
Local authority: Bolsover
Additional information
An EPC is not currently available for this property. Please contact us here or call us on 01246 810519 for more information.
- Is in a conservation area
- No
- Is a listed property
- No
Has flood defences
No
Has there been any flooding within the last five years?
No
- Construction materials
- Brick and block
Electric supply
National Grid
Water supply
Direct mains water
Sewerage
Standard UK domestic
Heating supply
Central heating (gas)
Fastest broadband speed available
Ultrafast
10000mbps
Mobile coverage

EE
Coverage
Average

O2
Coverage
Average

Three
Coverage
Average

Vodafone
Coverage
Poor
Near the property
Schools
Transport
Rooms and dimensions
Conservatory
12' 3" x 10' 10" (3.73m x 3.29m)
A bright garden-facing retreat with glazing to three sides and French doors opening onto the patio. An appealing space to relax and enjoy the garden throughout the changing seasons.
Living room
18' 10" x 12' 3" (5.73m x 3.73m)
An inviting reception room featuring a tiled fireplace with a brass-toned surround. Sliding glazed doors connect the lounge to the conservatory, bringing additional light into the space.
Kitchen / diner
12' 7" x 12' 4" (3.83m x 3.76m)
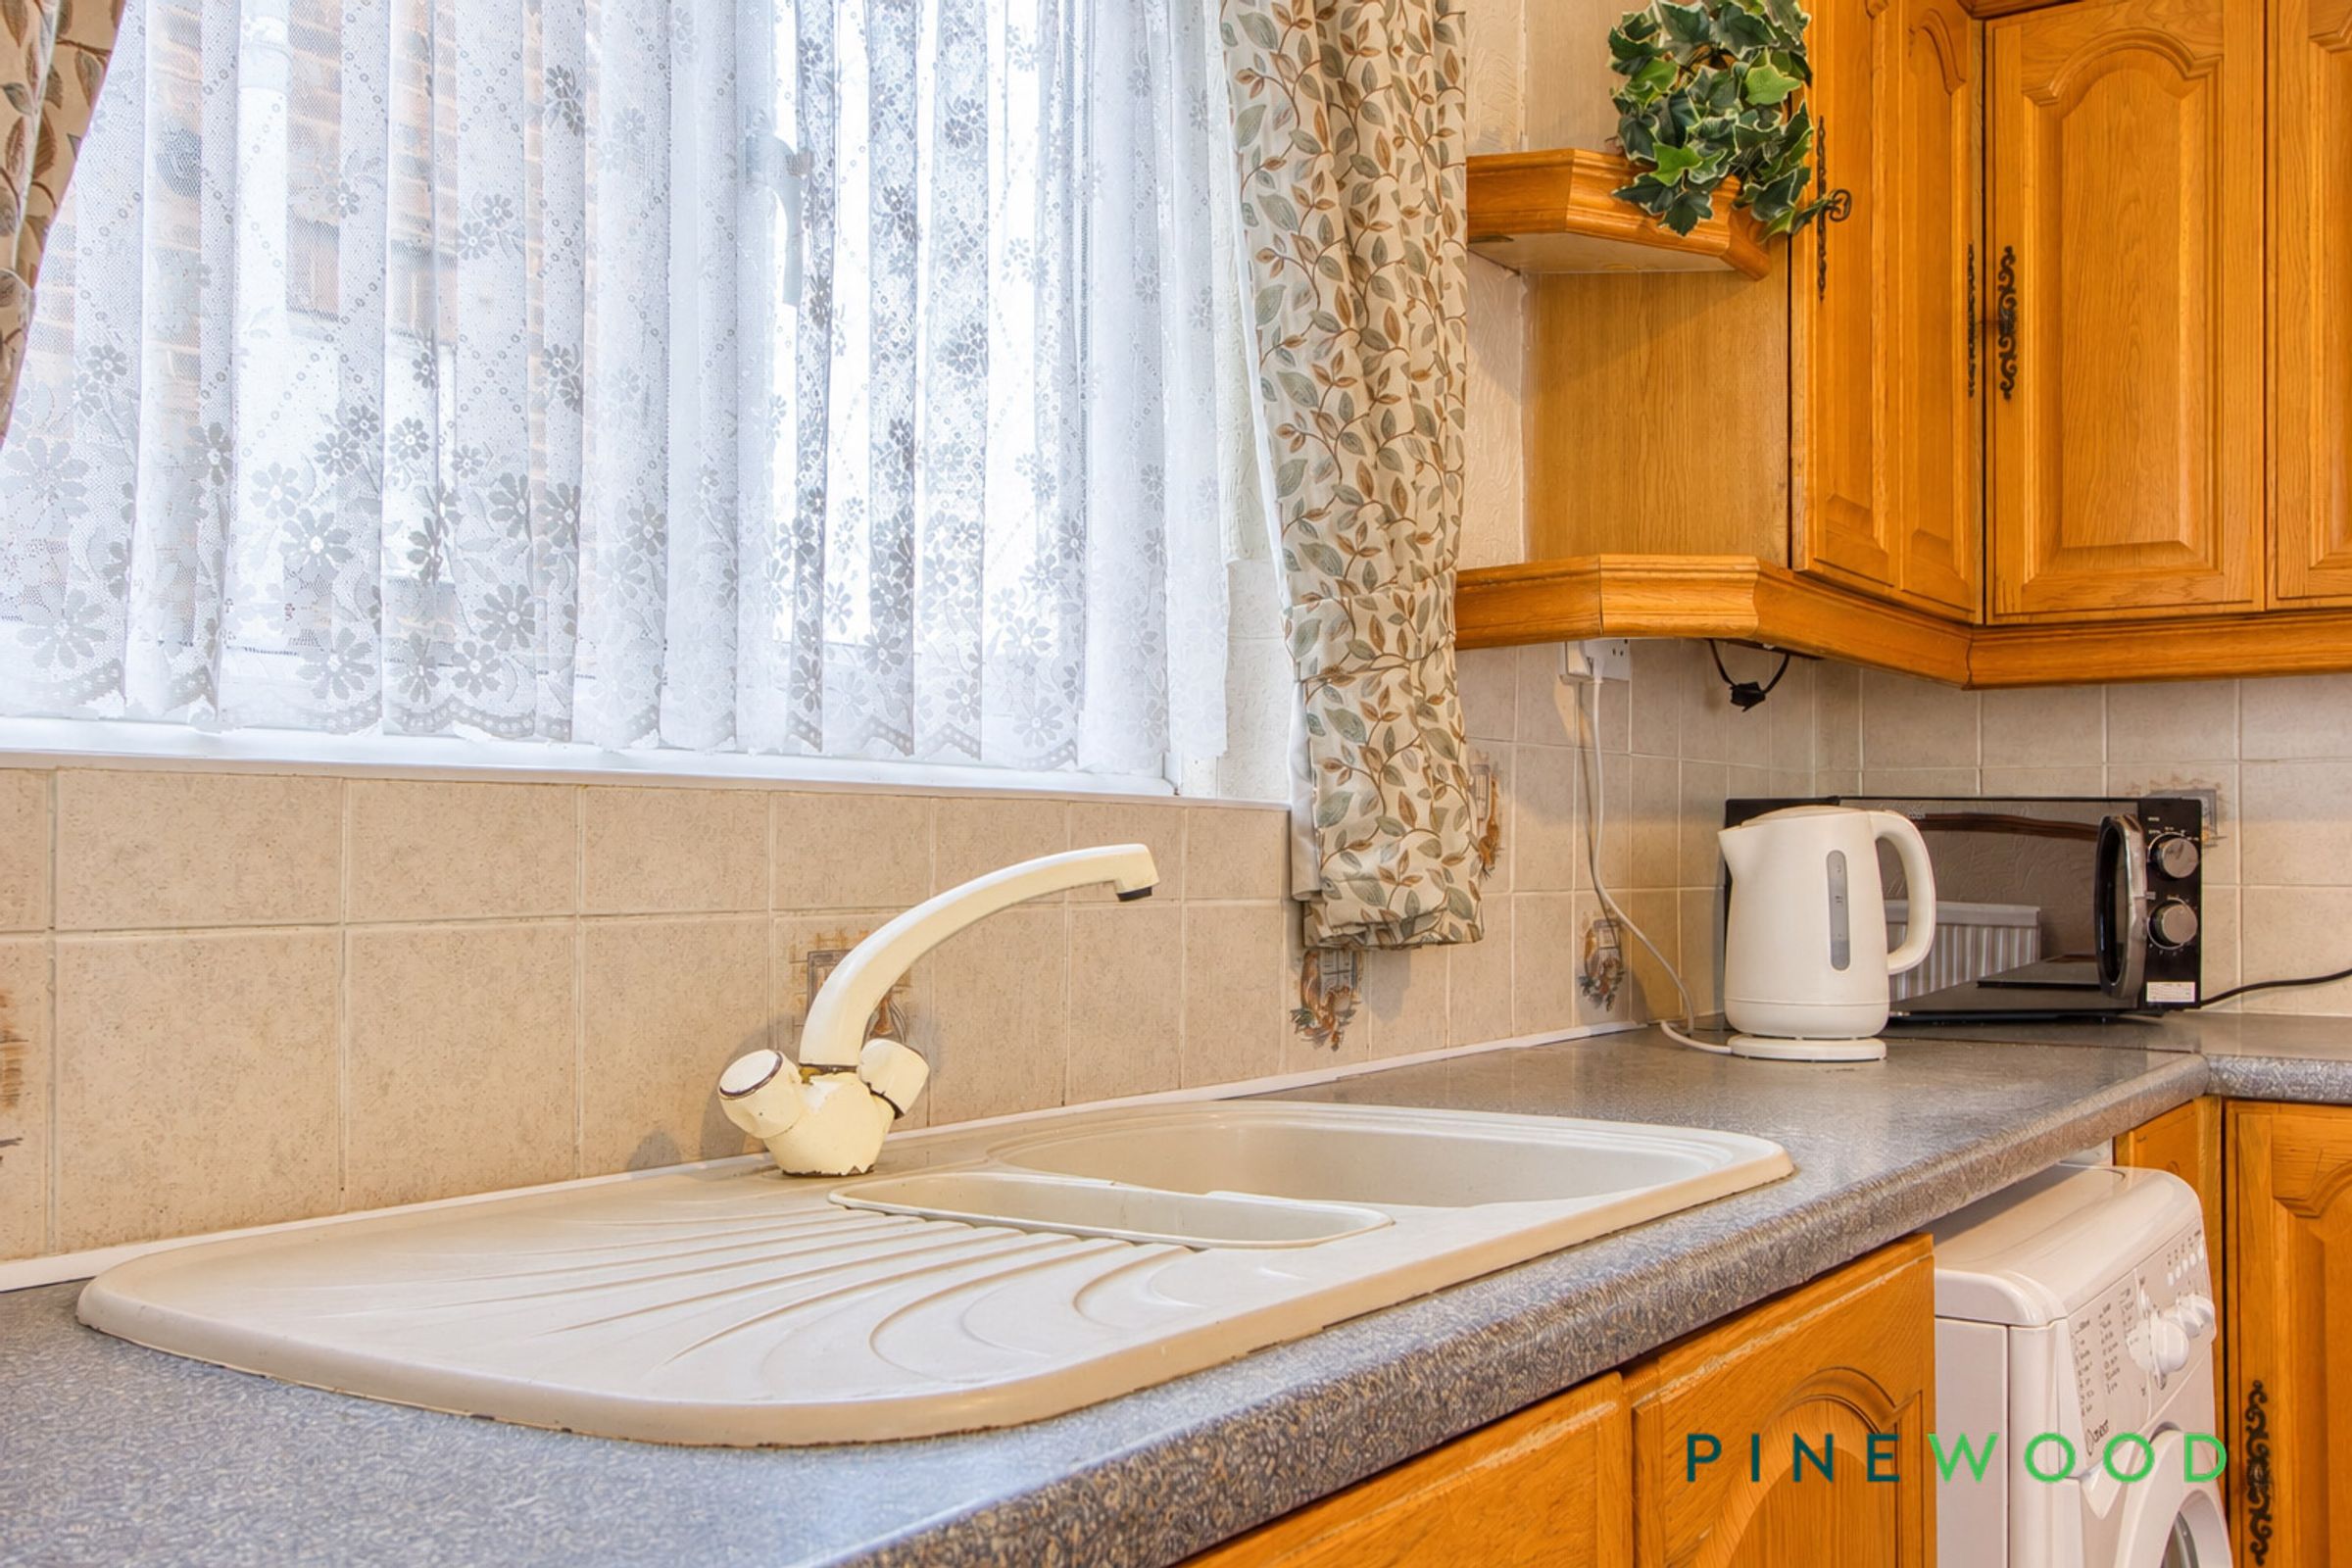
A sociable kitchen with traditional timber-fronted cabinetry, generous worktop space and an inset sink. An oven, hob and extractor complement the layout, with space for dining and direct access outside.
Entrance hall
A welcoming entrance with a timber balustrade staircase, useful space beneath the stairs and access to the ground-floor accommodation.
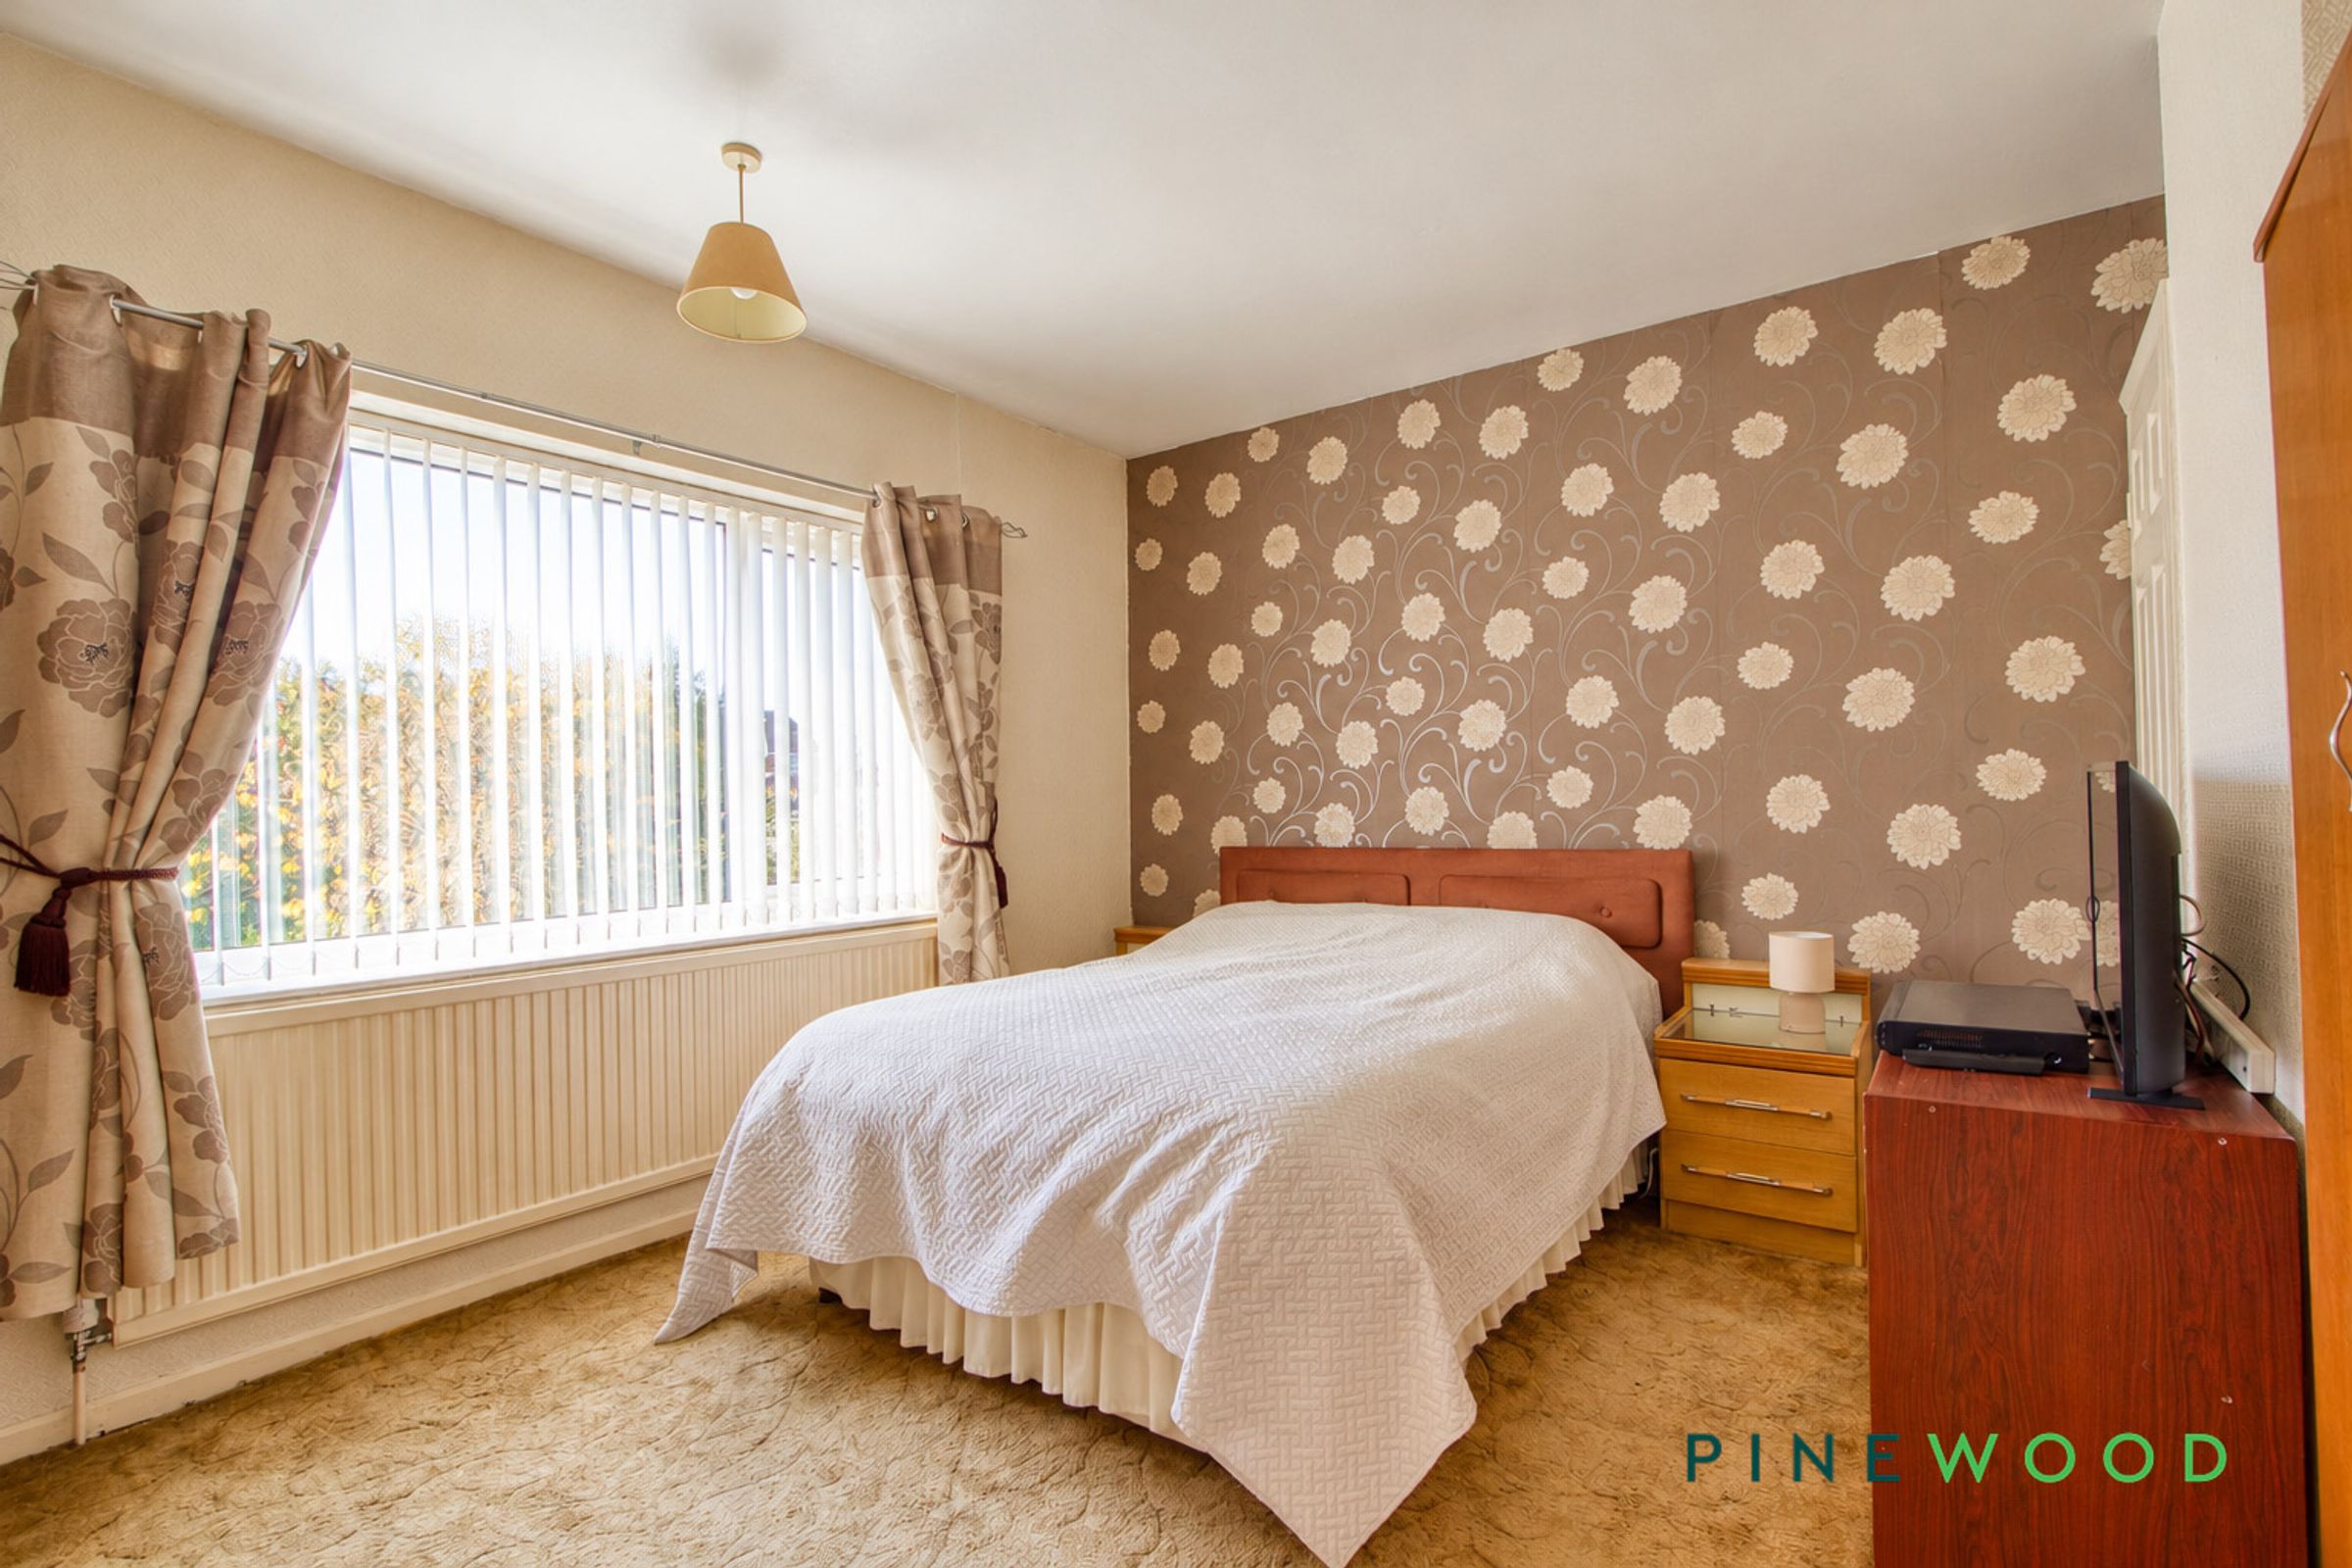
Bedroom 1
12' 7" x 12' 1" (3.83m x 3.68m)
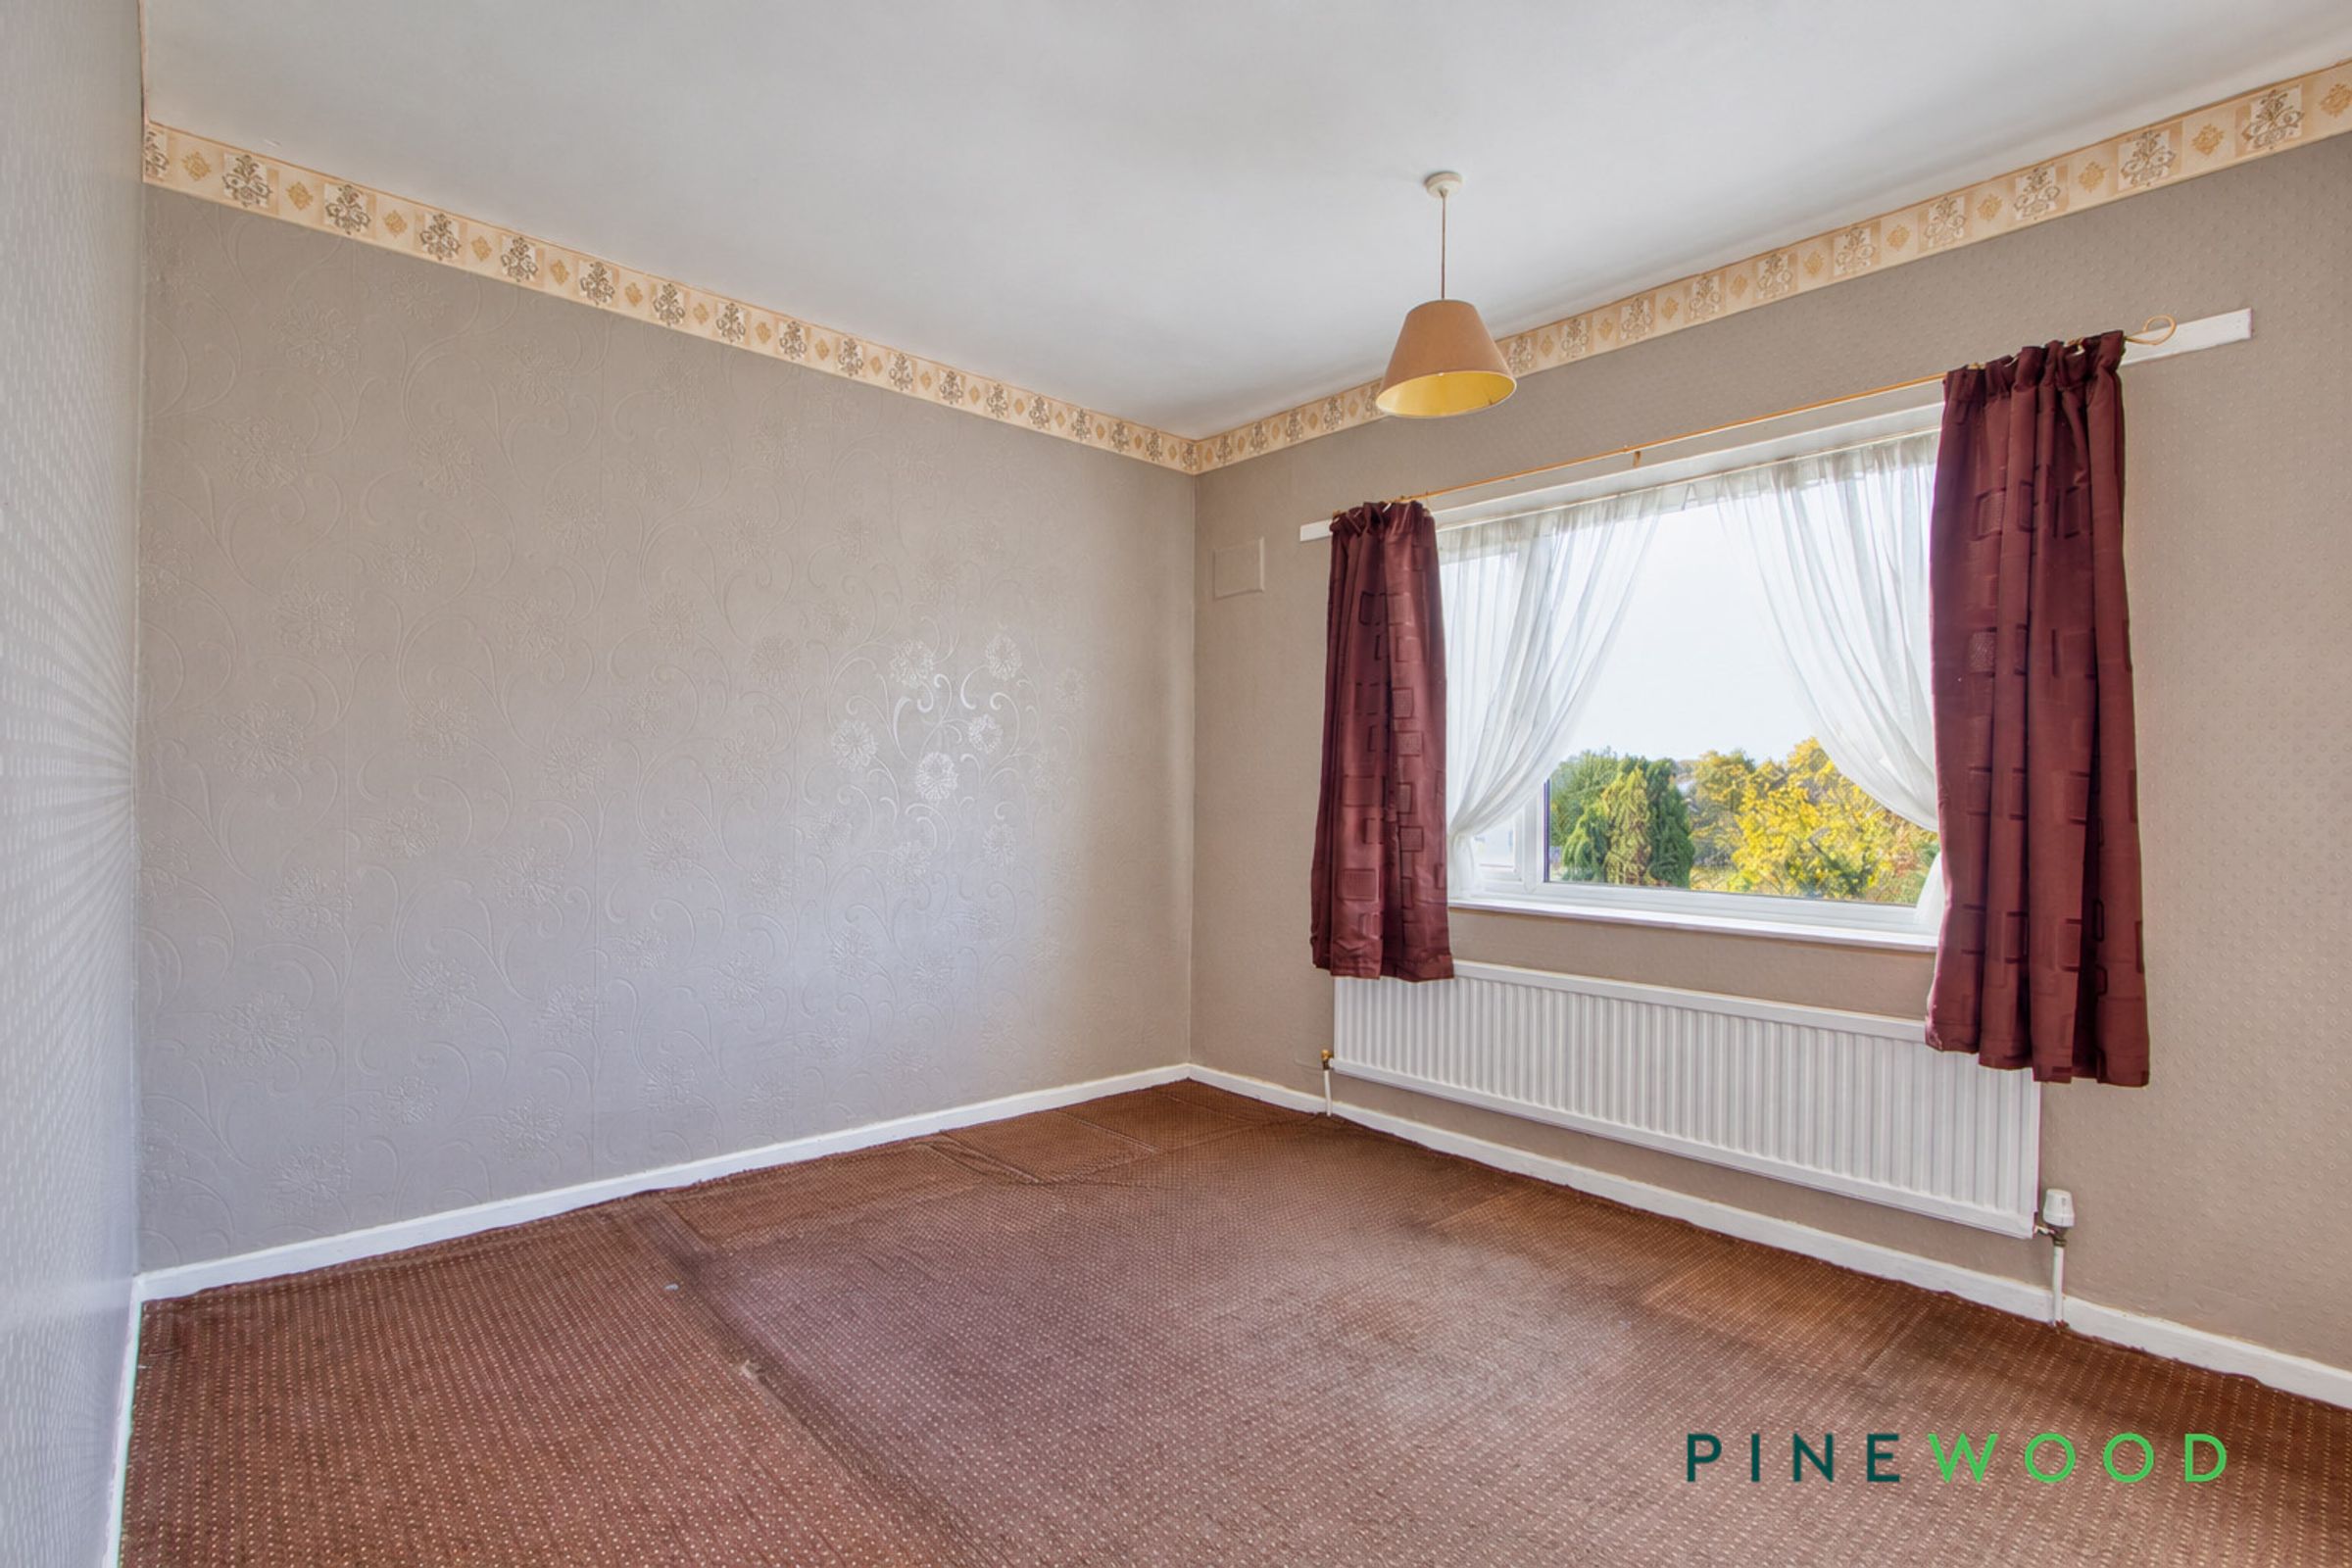
A comfortable bedroom with space for a double bed and accompanying furniture. A broad window provides excellent natural light, complemented by a floral feature wall.
Bedroom 2
12' 3" x 12' 1" (3.73m x 3.68m)
A bright bedroom with a broad window overlooking greenery. Recessed shelving offers useful storage, while the layout provides flexibility for bedroom furniture.
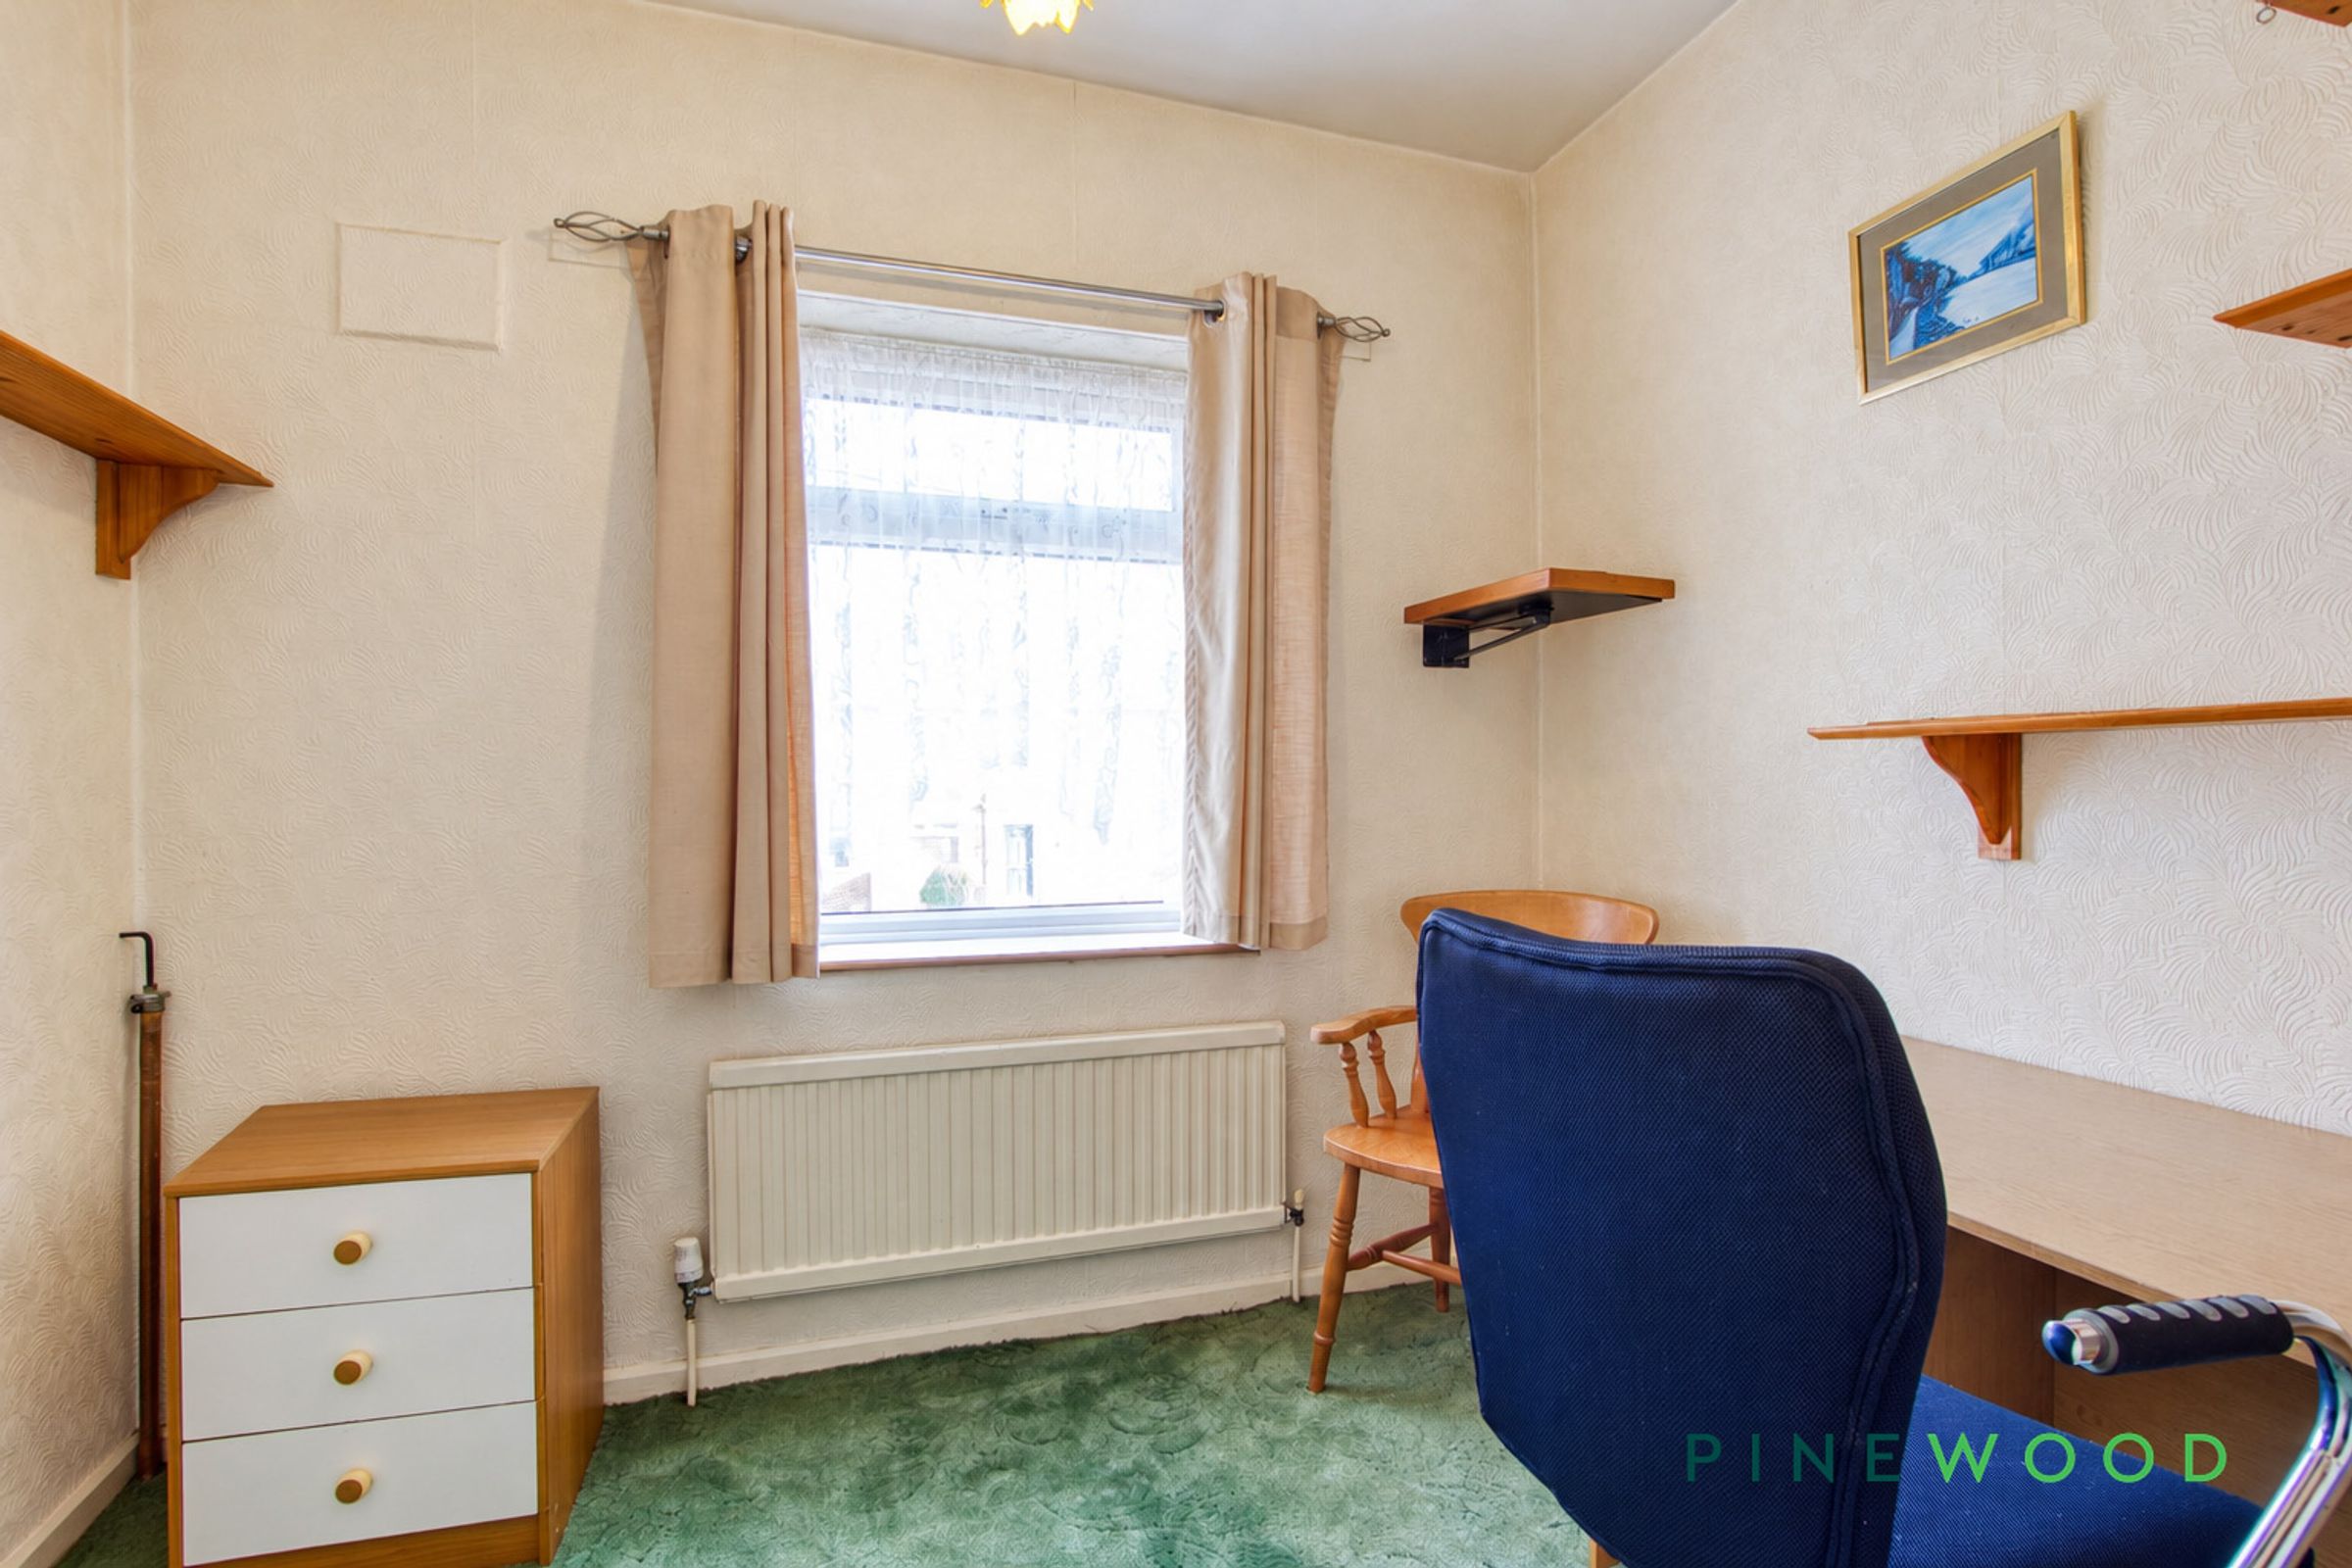
Office / Bedroom
8' 9" x 8' 6" (2.66m x 2.60m)
A versatile room, currently arranged as a study, with fitted wall shelving and a window providing natural light. Equally suited to home working or use as a bedroom.
Bathroom
8' 4" x 6' 5" (2.55m x 1.96m)
A tiled shower room comprising a glazed shower enclosure, pedestal wash basin and WC. A window provides natural light, with a fitted cupboard offering useful storage.
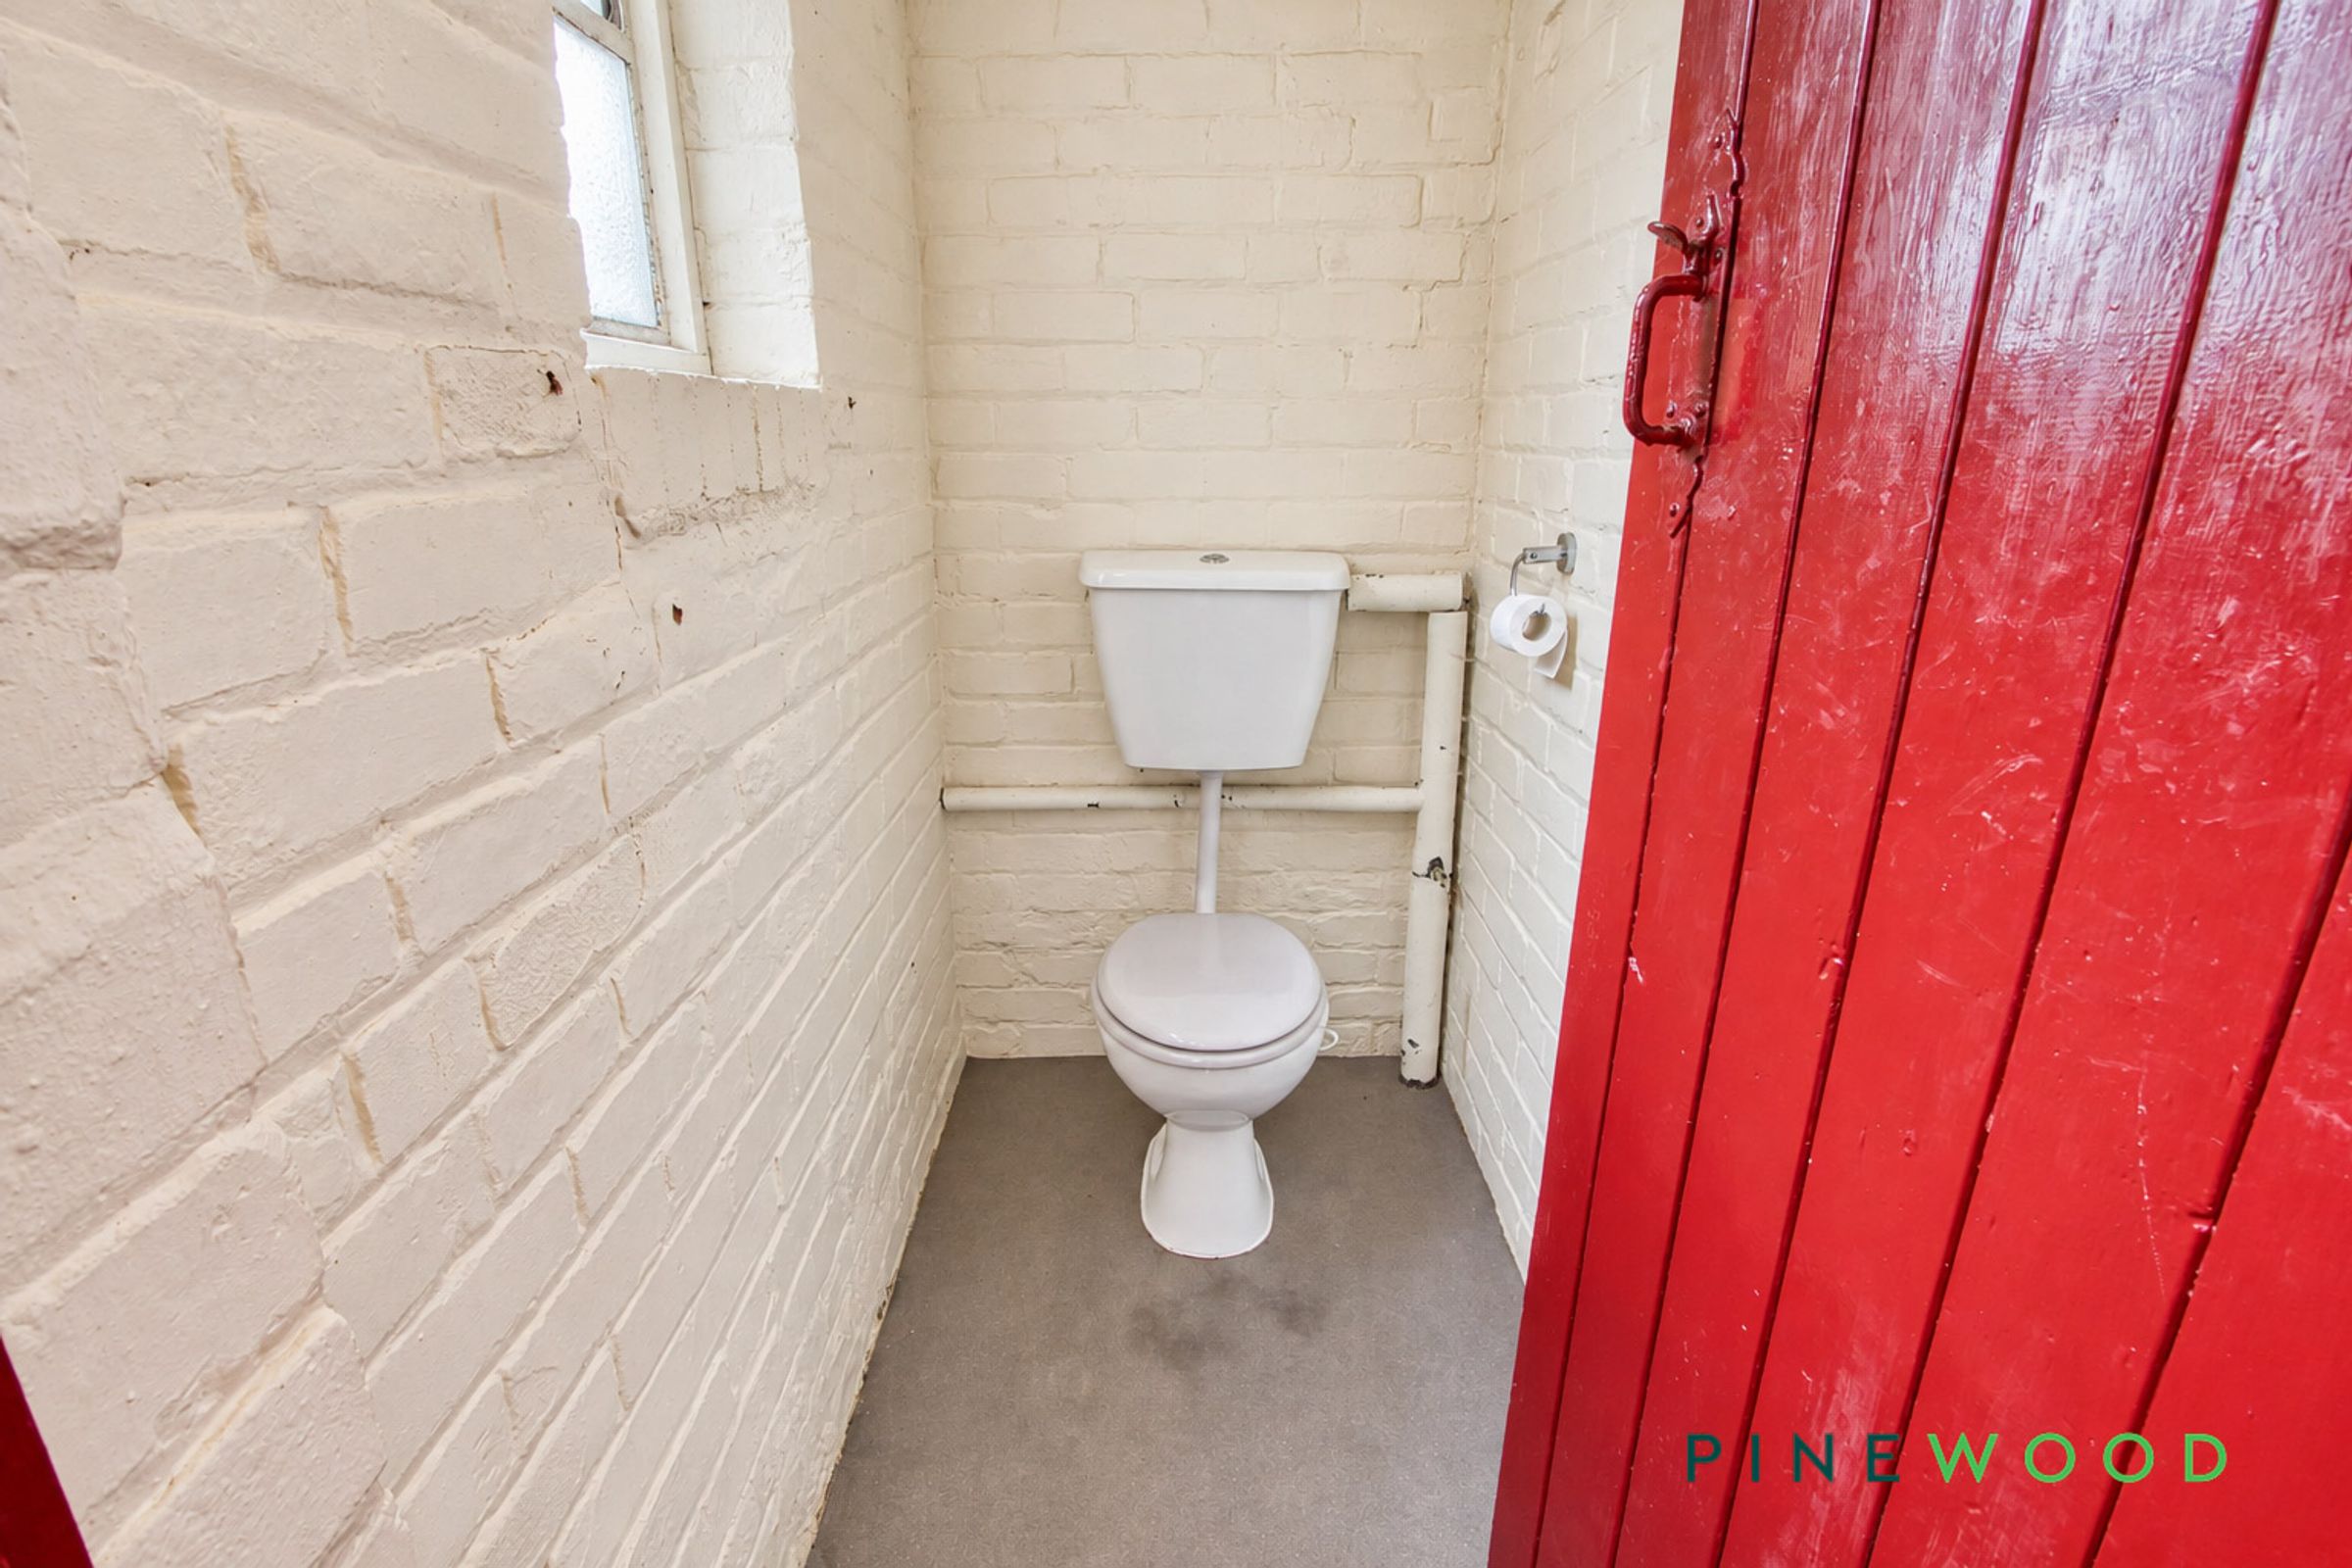
Wc
5' 2" x 3' 1" (1.57m x 0.95m)
A useful additional WC within the brick outbuilding, featuring painted brick walls and a window for natural light.
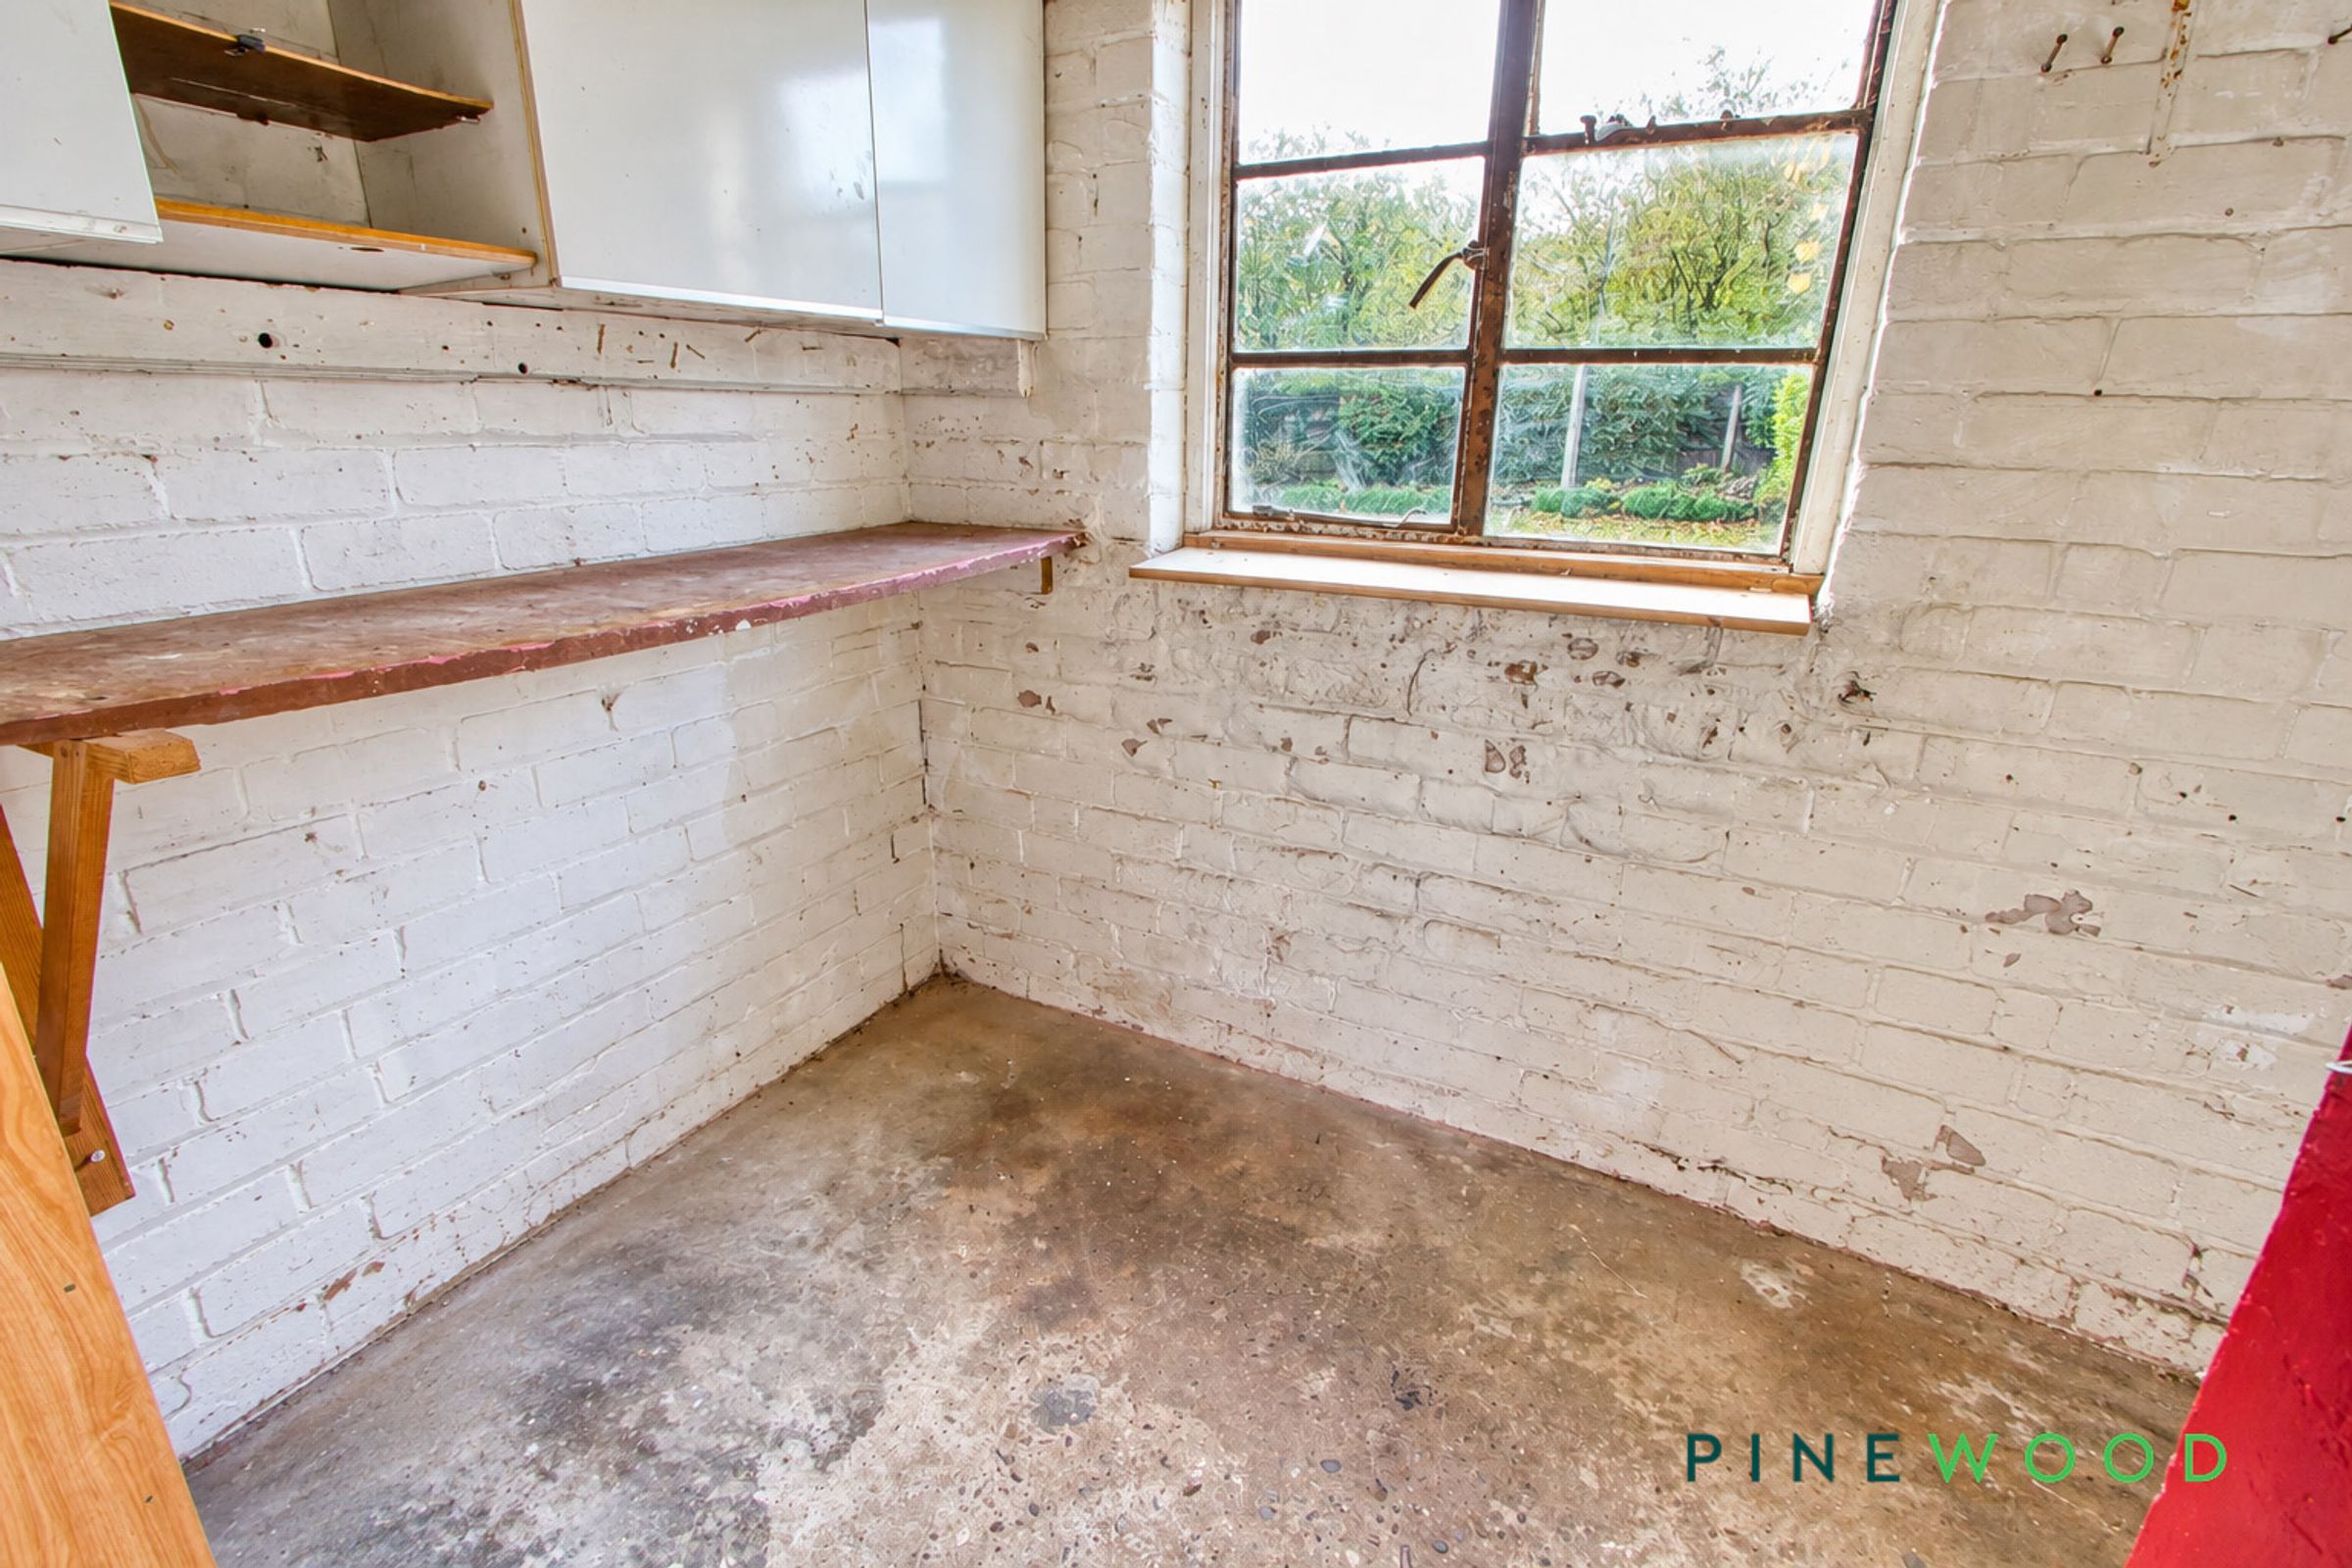
Outbuilding
11' 5" x 6' 3" (3.48m x 1.91m)
A practical brick-built storage room with wall cupboards, shelving and a window, offering space for gardening equipment and household storage.
RESERVATION AGREEMENT MAY BE AVAILABLE
The Reservation Agreement is designed to provide buyers and sellers with greater security once a sale has been agreed. Facilitated through Gazeal, it confirms both parties’ commitment to the agreed terms and helps ensure the transaction progresses in a fair and transparent way. Before a property is removed from the market, buyers and sellers are offered the option to enter into a Reservation Agreement which formally reserves the property for an agreed period while the legal process takes place. Both parties pay a small reservation fee, demonstrating a genuine financial commitment to proceed with the sale. This helps protect against issues such as gazumping or gazundering and discourages either party from withdrawing or attempting to renegotiate the agreed price. If either party withdraws without a valid reason, the other may be entitled to compensation guaranteed by Gazeal, providing added reassurance and helping reduce the risk of fall-throughs.
MORTGAGE ADVICE
Mortgage advice is available if required through our sister company, Bishop Mortgages.
View dimensions