Like the look of this property?
We would love to hear from you and arrange a viewing of this property. Get in touch now!
Property features
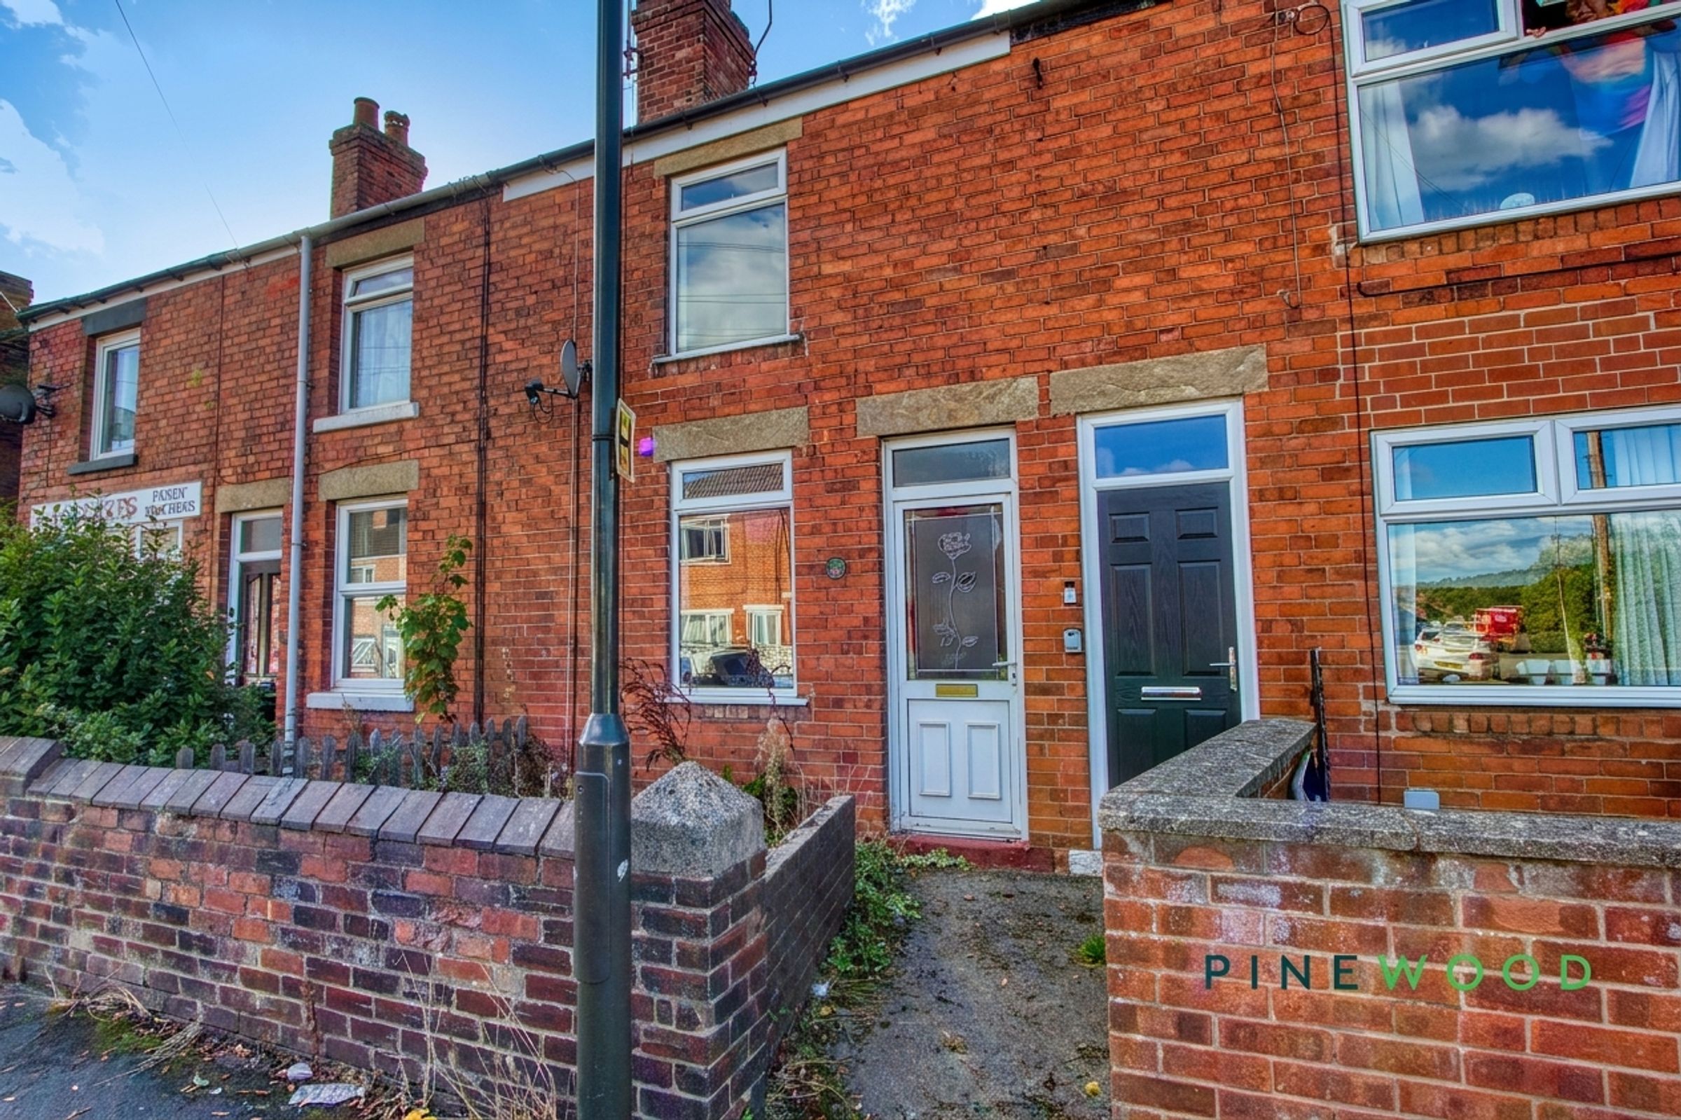
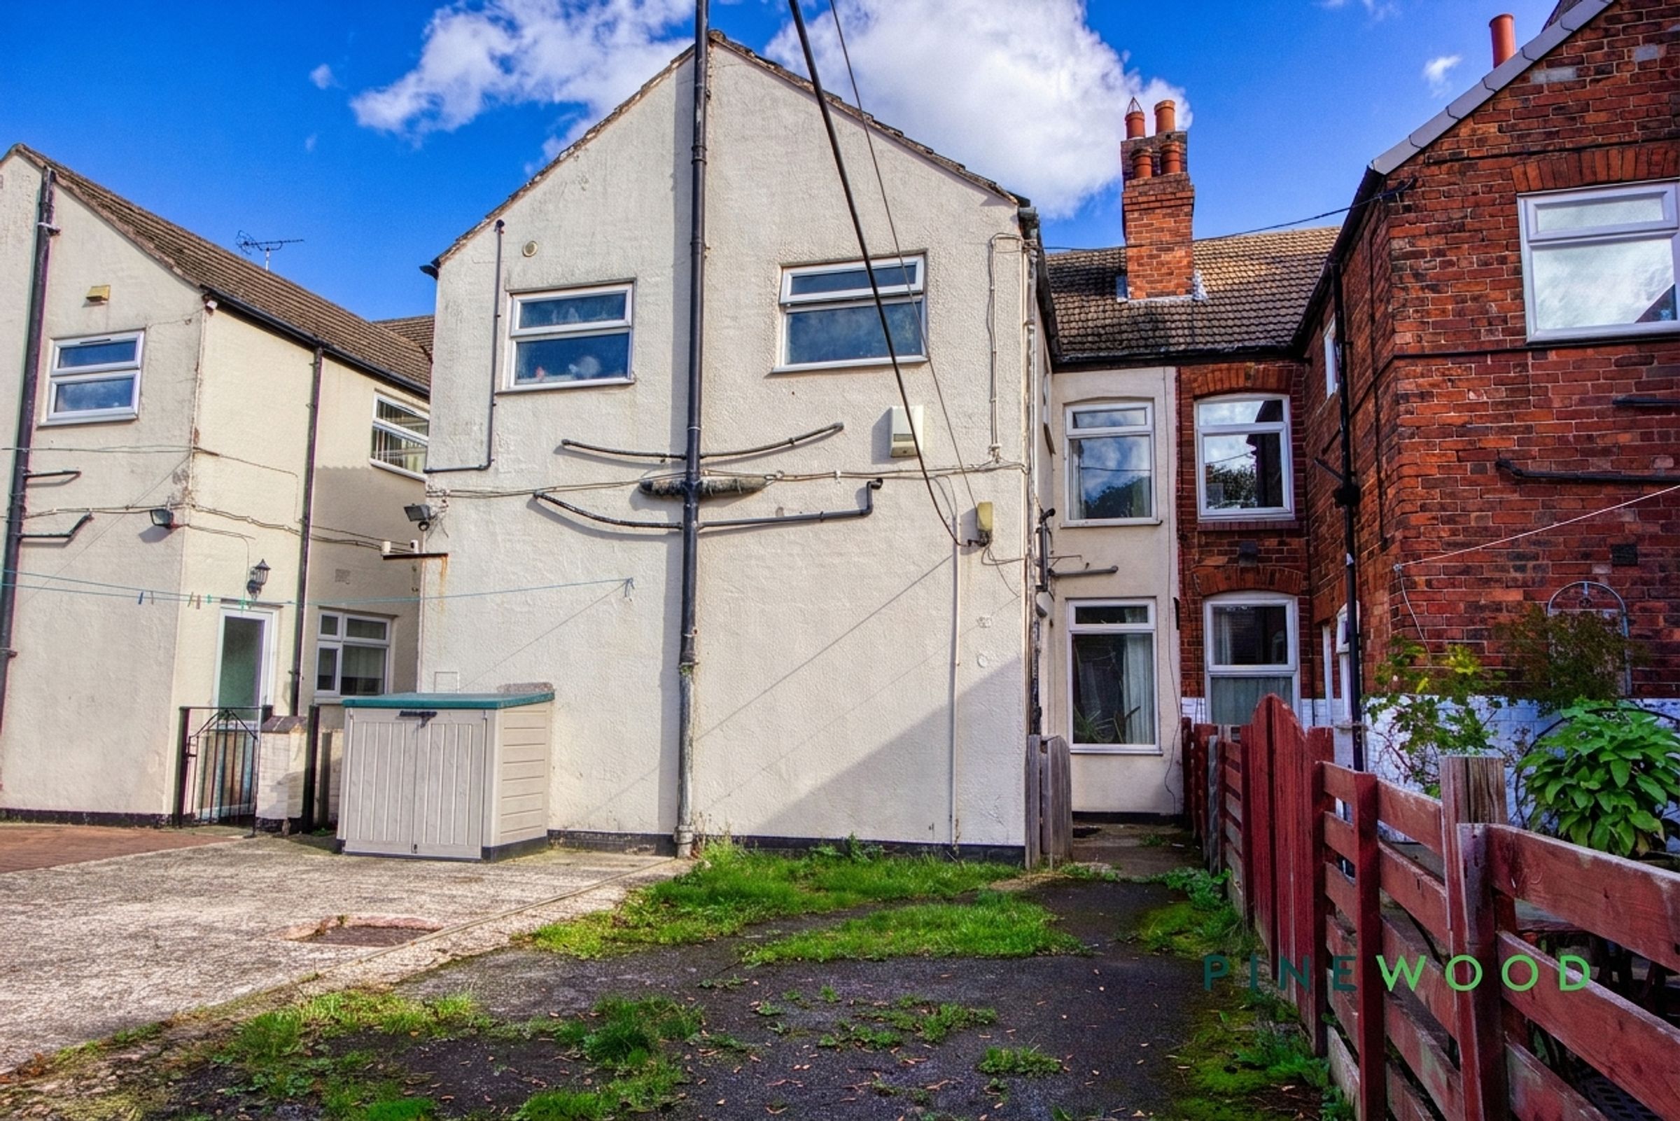
MID TERRACED PROPERTY WITH TENANT IN SITU
BRILLIANT OPPORTUNITY FOR INVESTORS
IDEAL LOCATION WITH LOCAL AMENITIES NEARBY
EASY ACCESS TO COMMUTER ROUTES
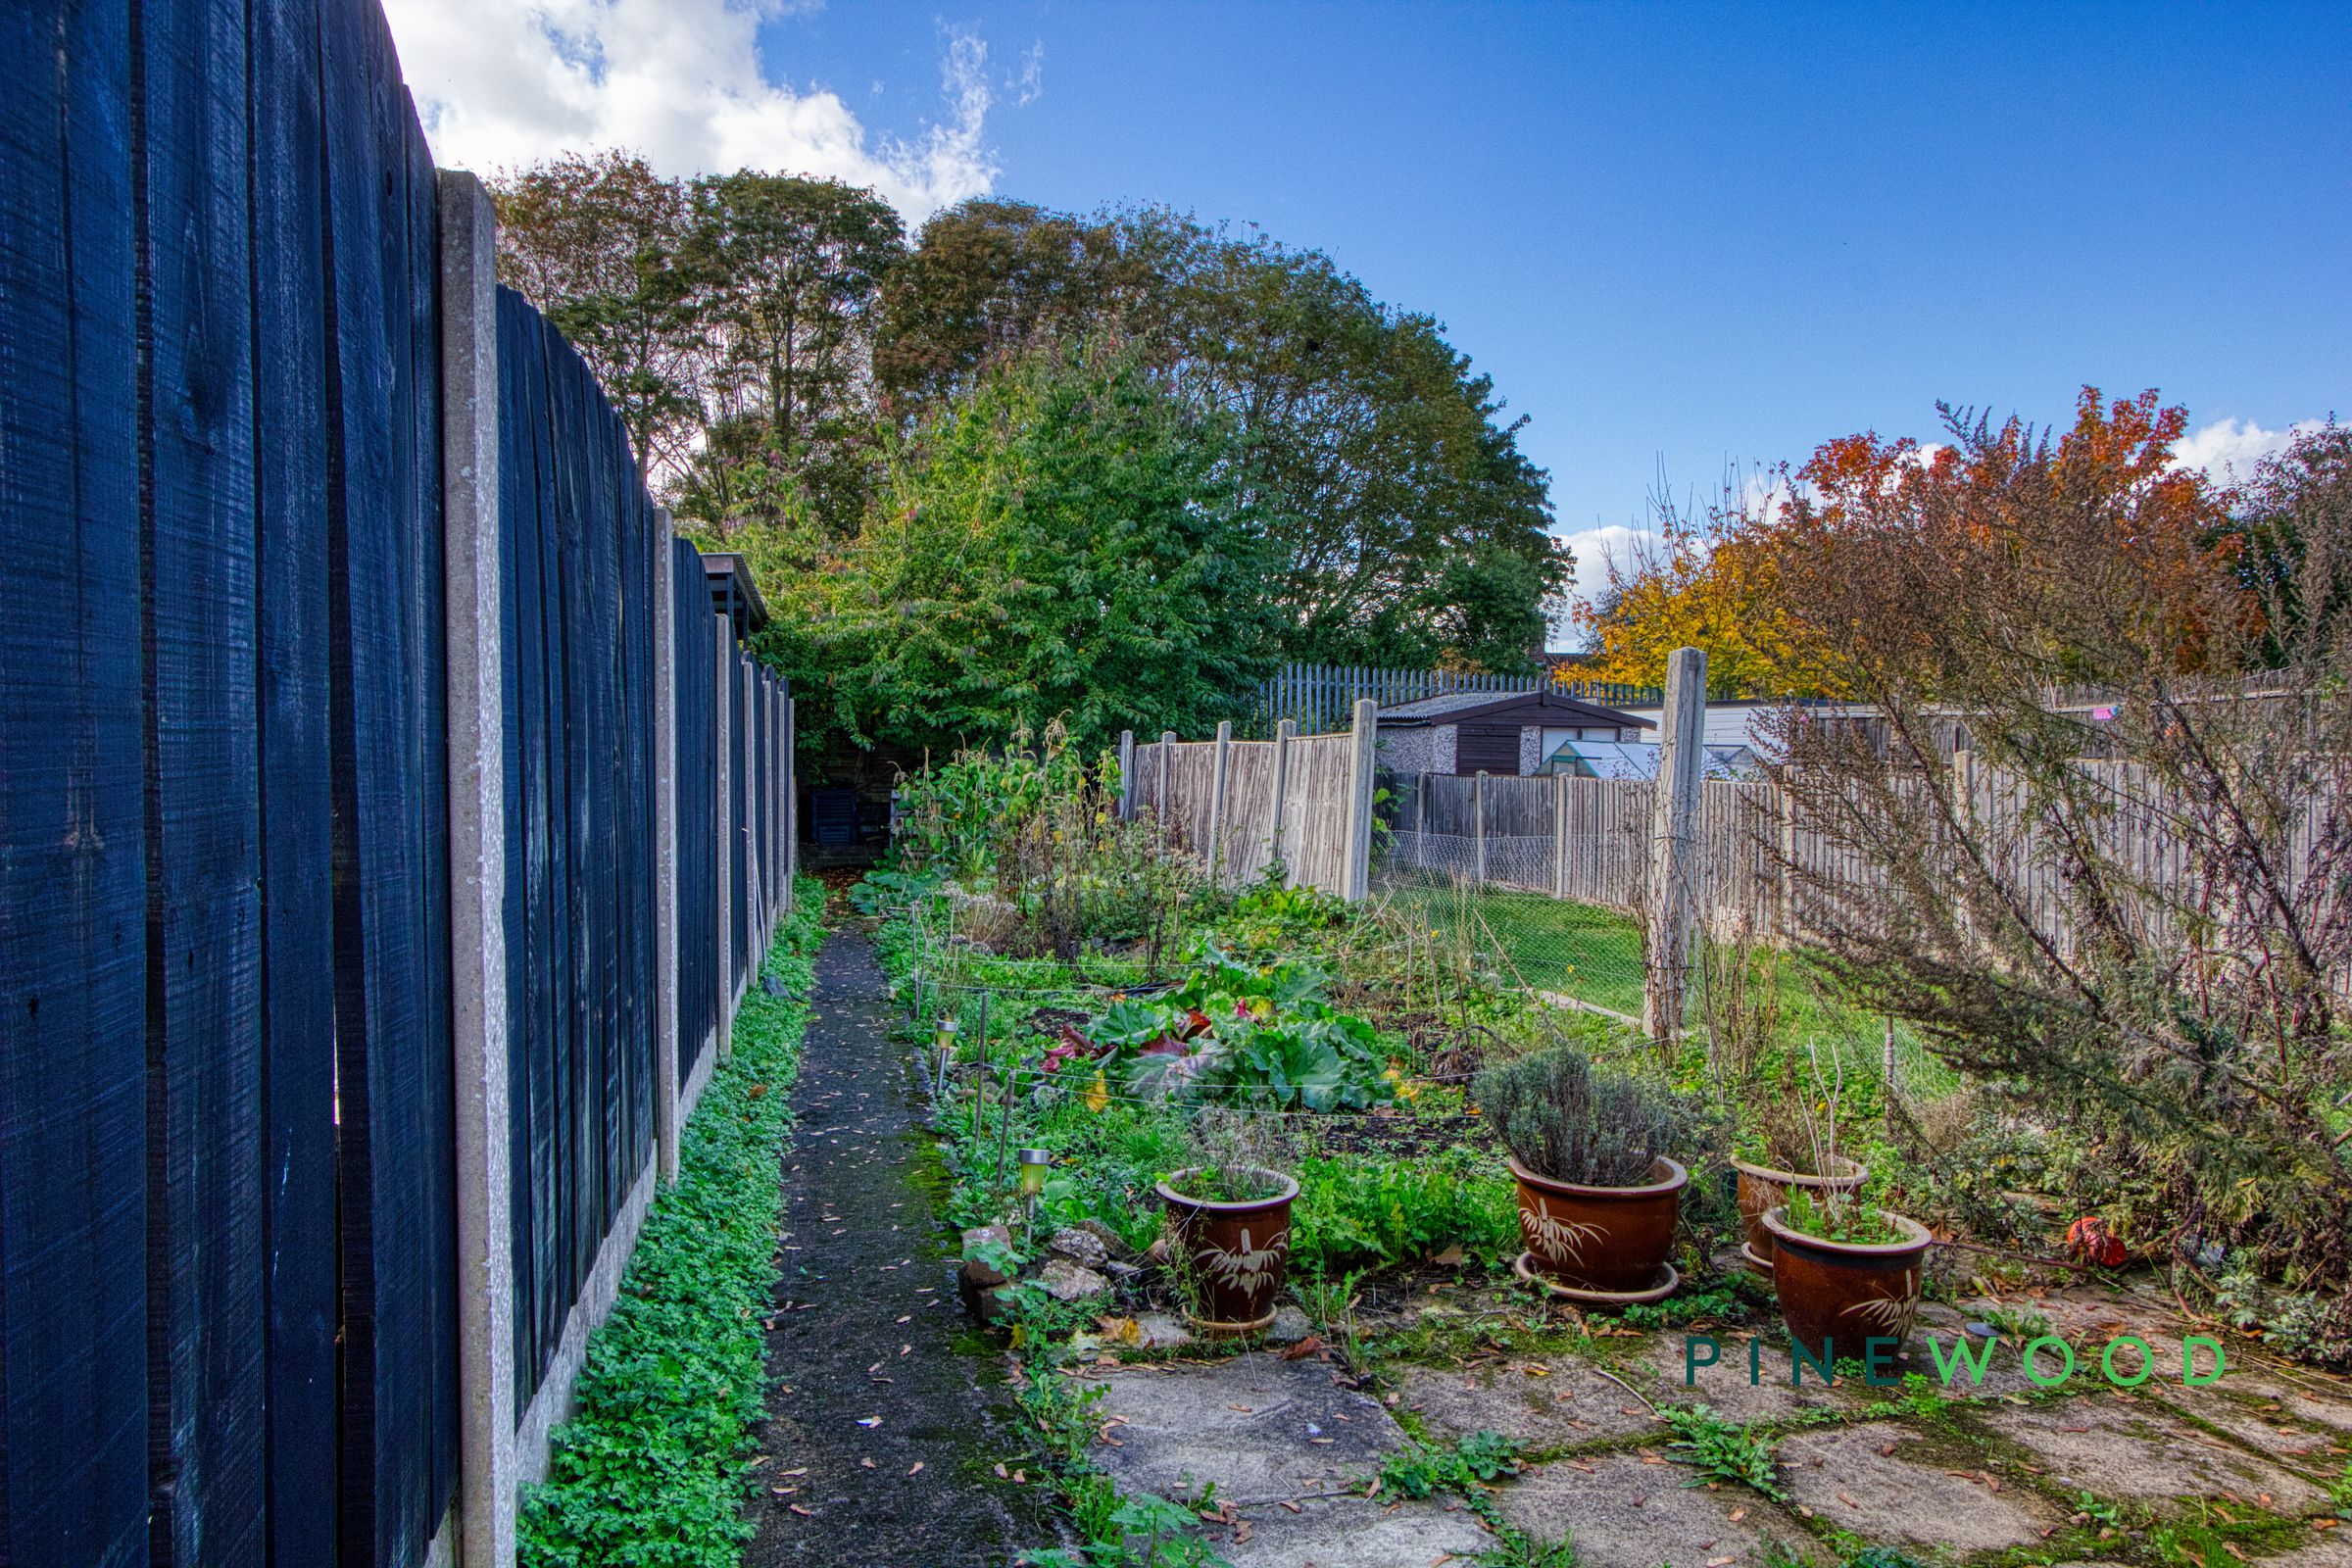
REAR GARDEN
GAS CENTRAL HEATING
About this property
Key details
Broadband: up to 2000mbps
Parking: On street
829ft2 floor area
Freehold
Council tax band A
Local authority: Bolsover
Additional information
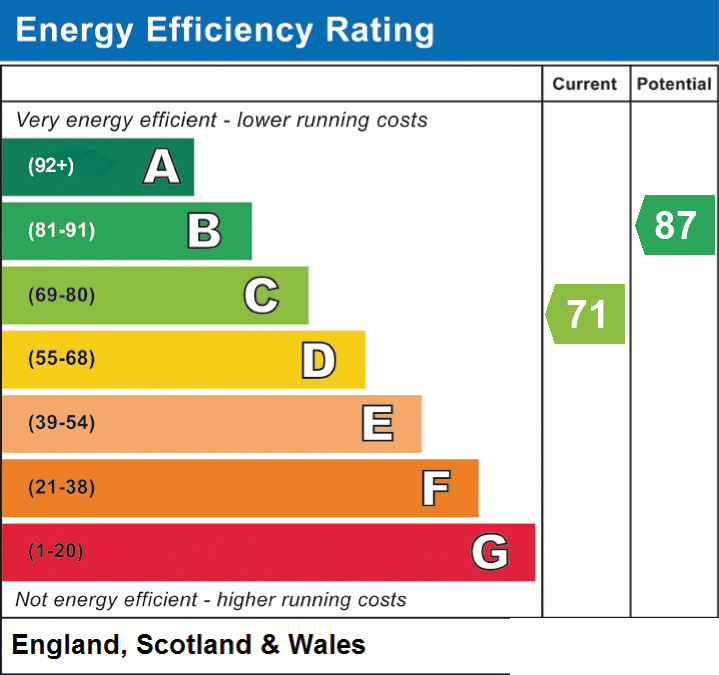
- Energy efficiency (current)
- C (71)
- Energy efficiency (potential)
- B (87)
- Construction materials
- Brick and block


Near the property
Rooms and dimensions
Kitchen
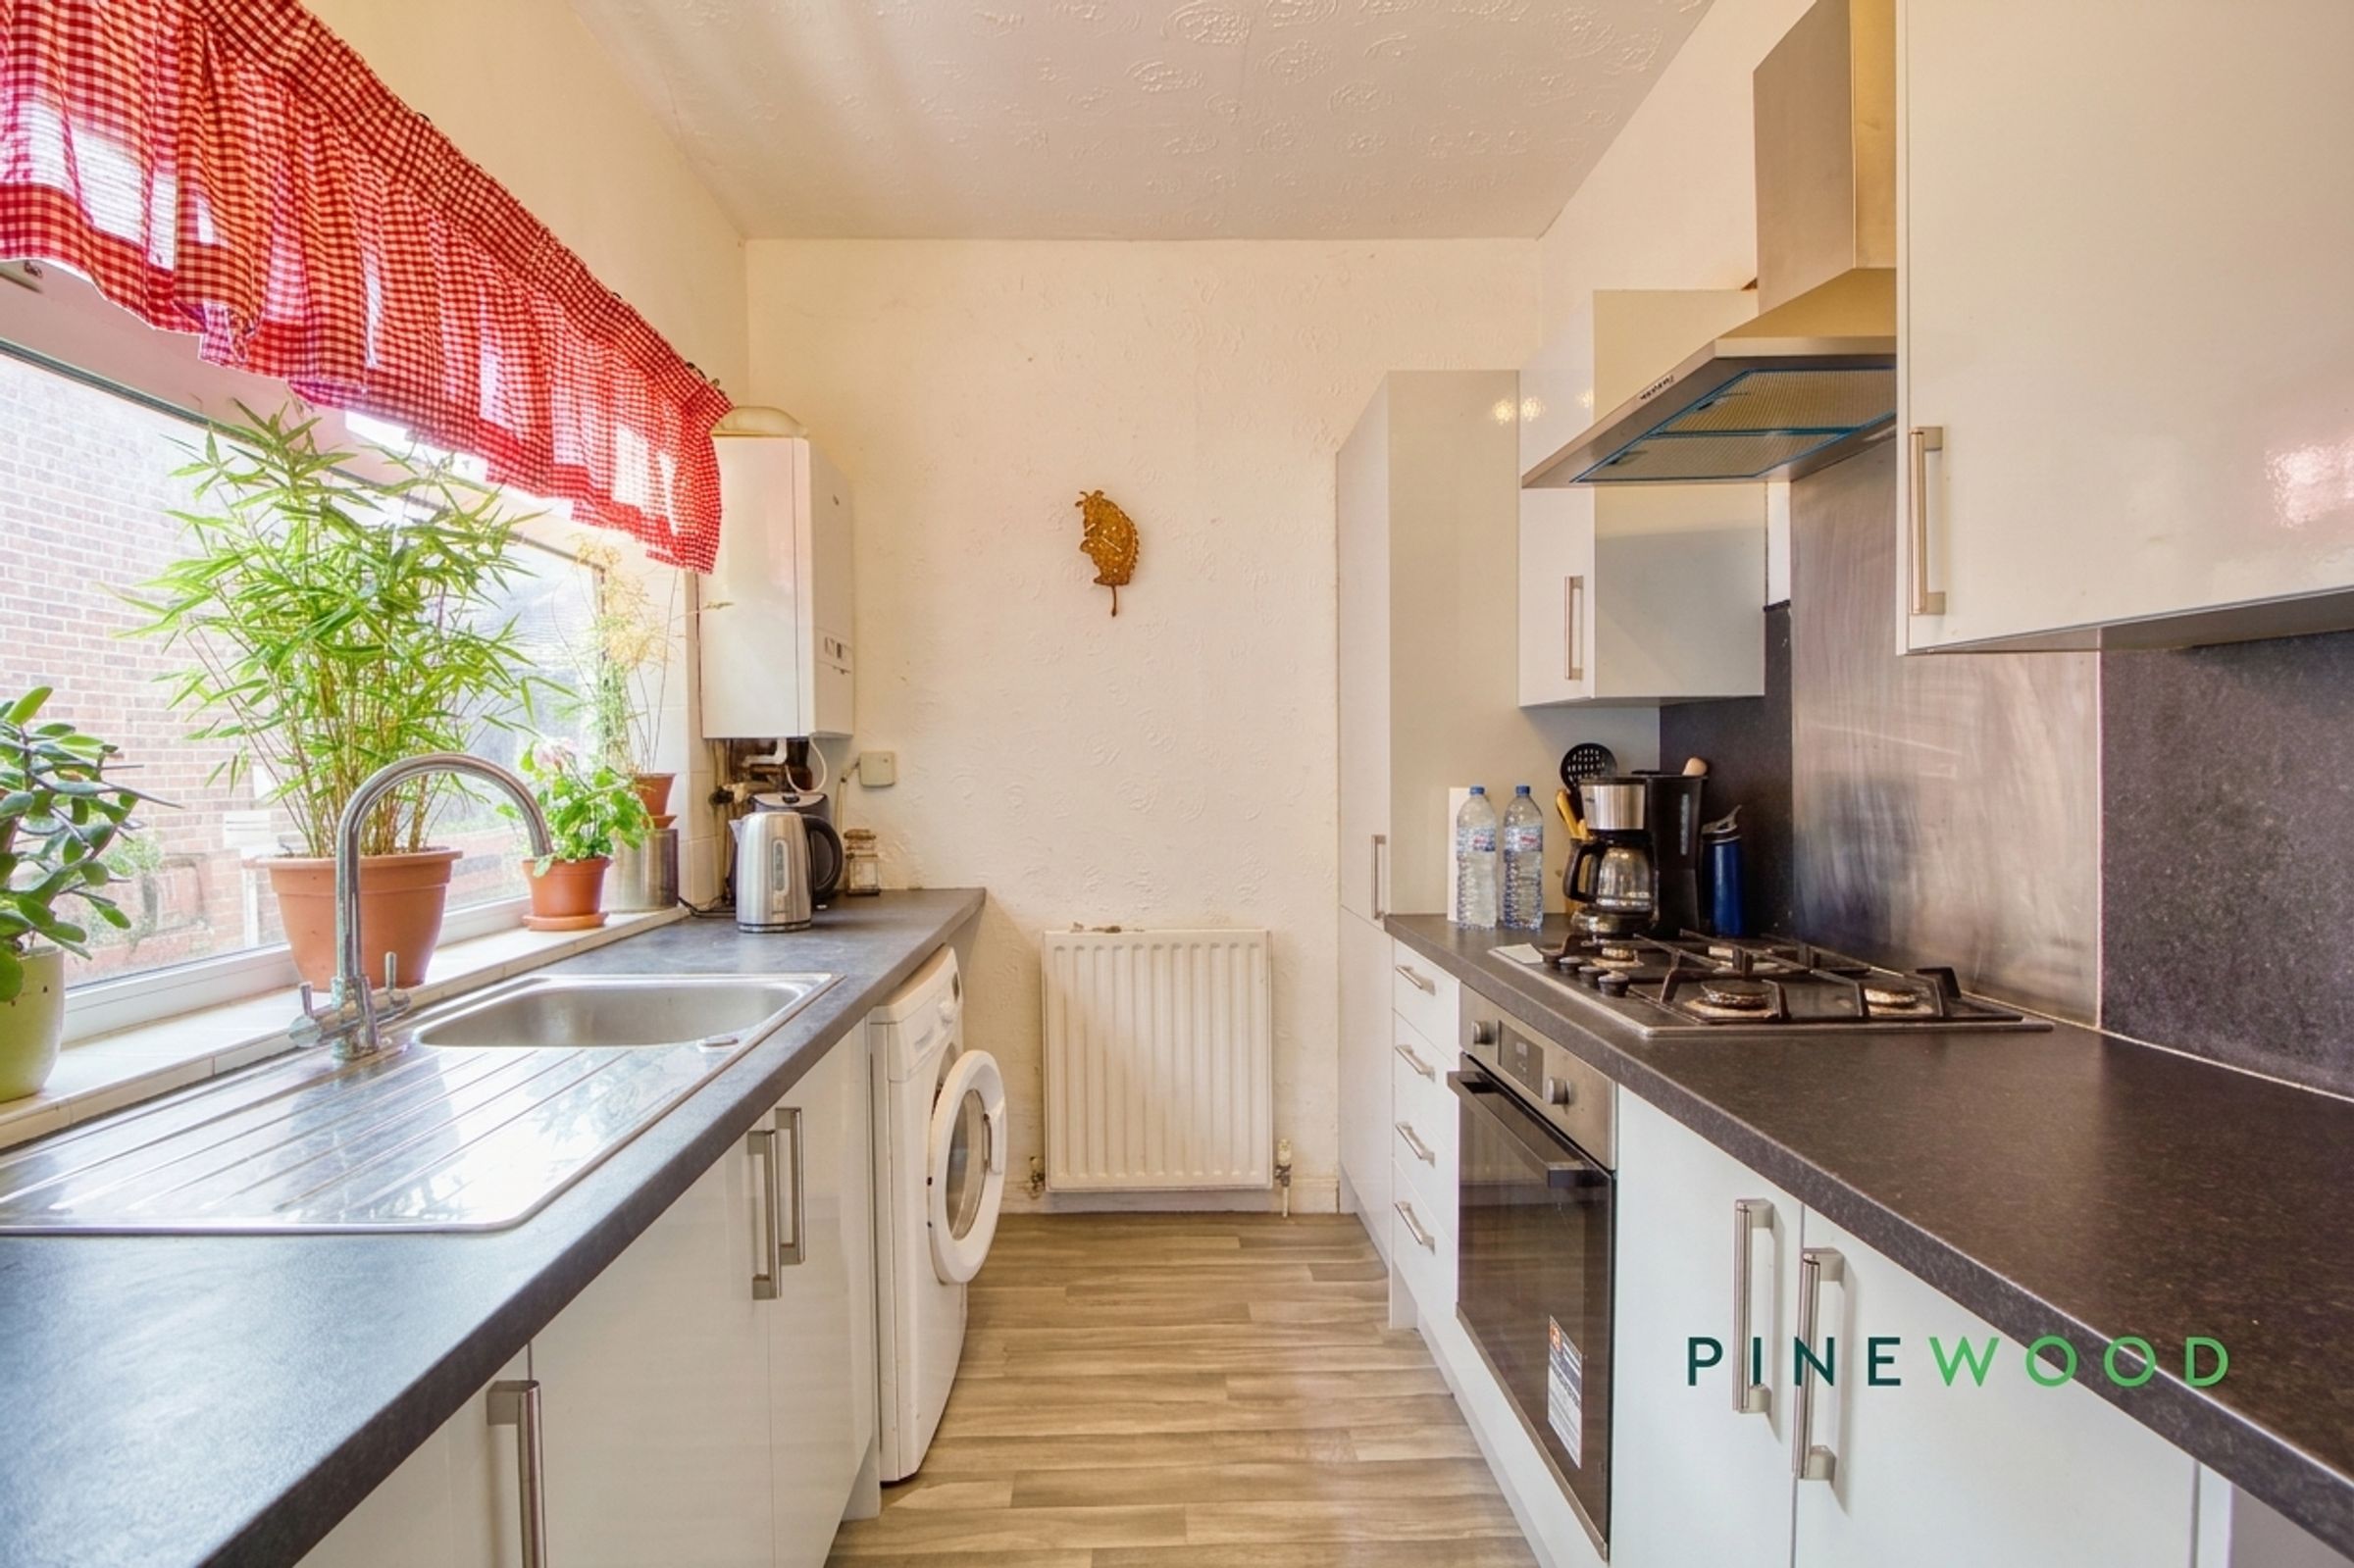
A practical galley kitchen fitted with white gloss wall and base units, contrasting dark worktops and coordinating splashbacks. A built-in oven, gas hob and extractor provide cooking facilities, while a stainless-steel sink and drainer sit beneath the window. Space for a washing machine, wood-effect flooring and a glazed external door complete the room.
Lounge
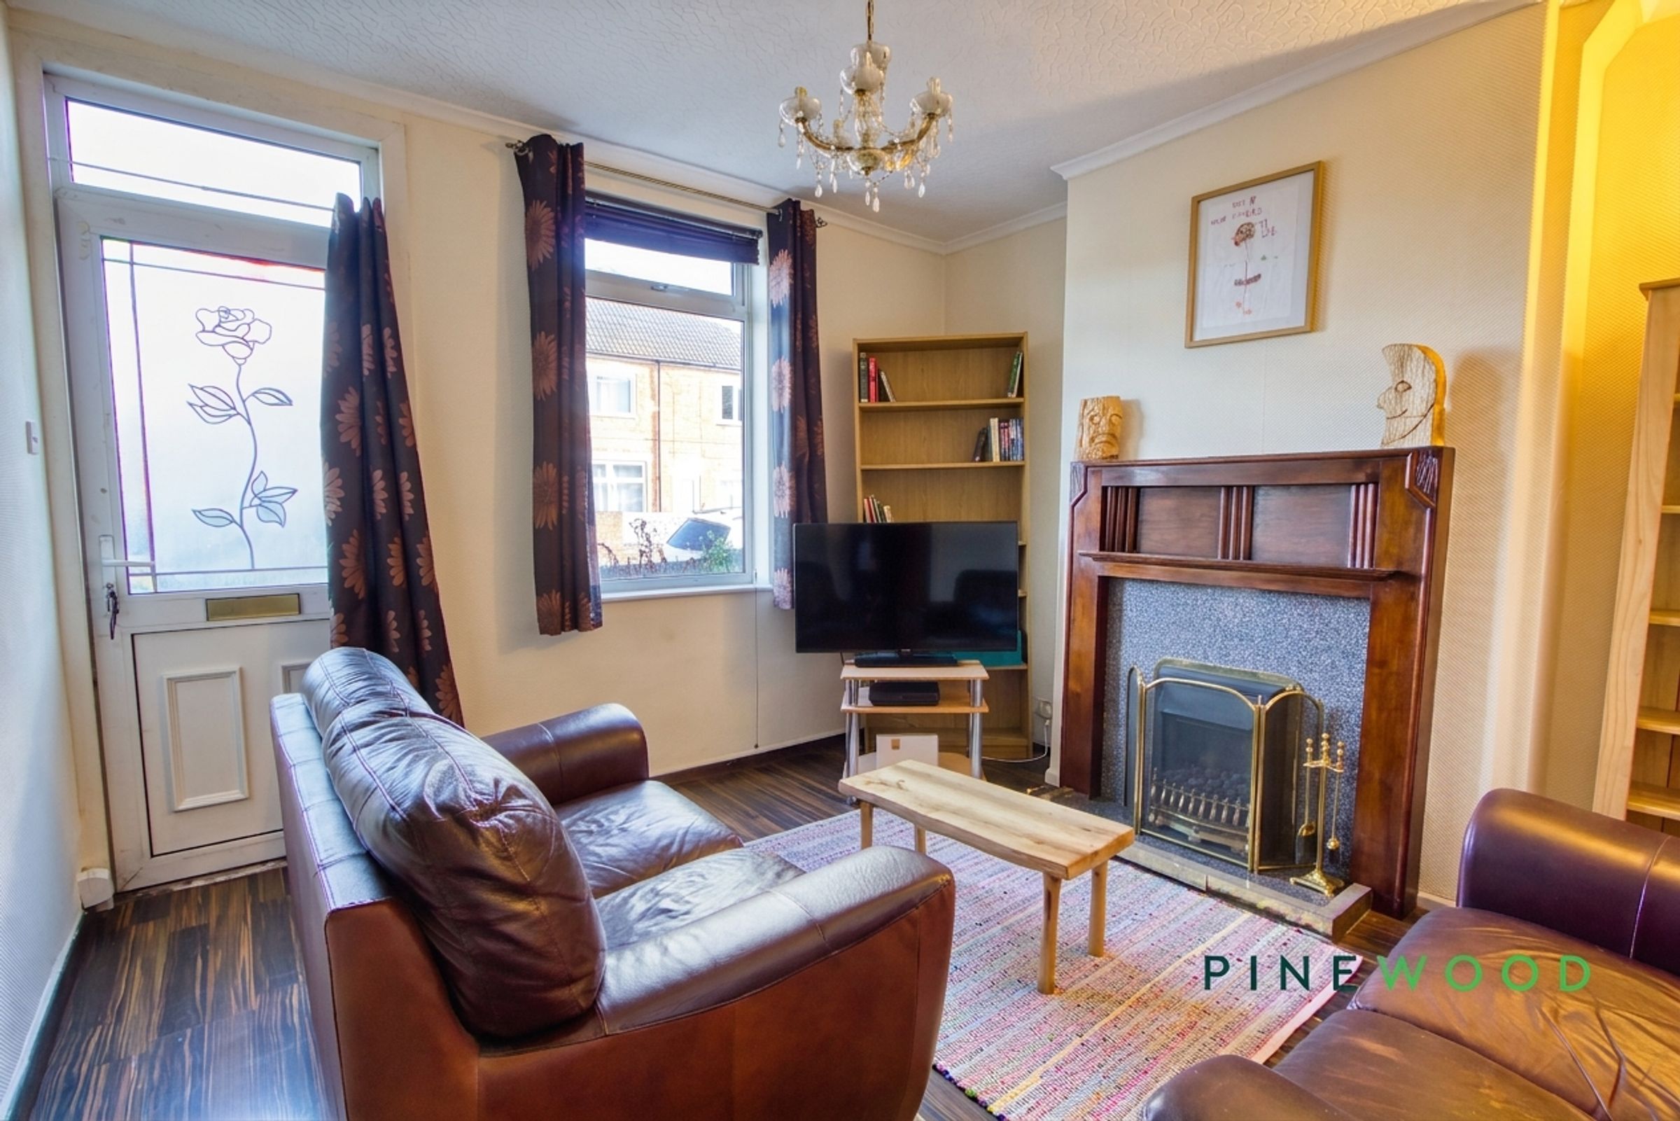
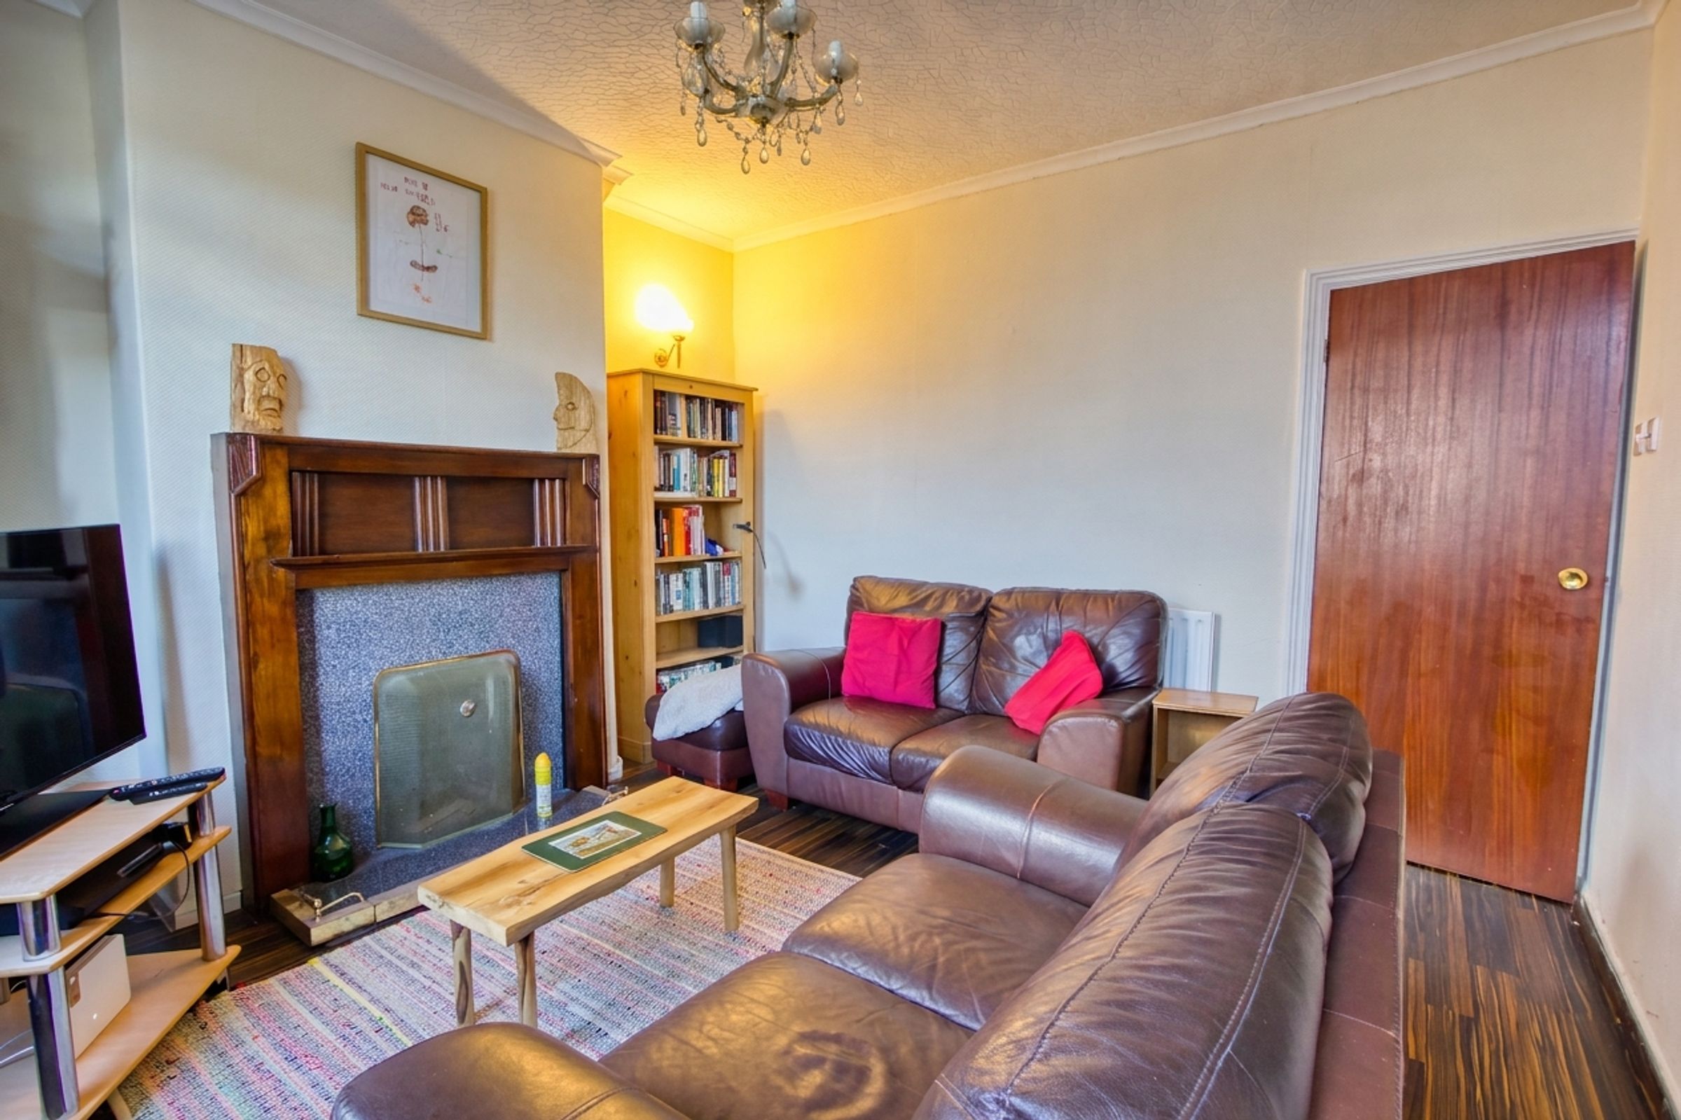
A welcoming reception room featuring a decorative fireplace with a substantial surround, creating an attractive focal point. A tall front-facing window brings in natural light, while wood-effect flooring, ceiling coving and neutral décor complement the room’s character. There is space for comfortable seating and additional furniture, with the entrance door opening directly into the room.
Dining Room
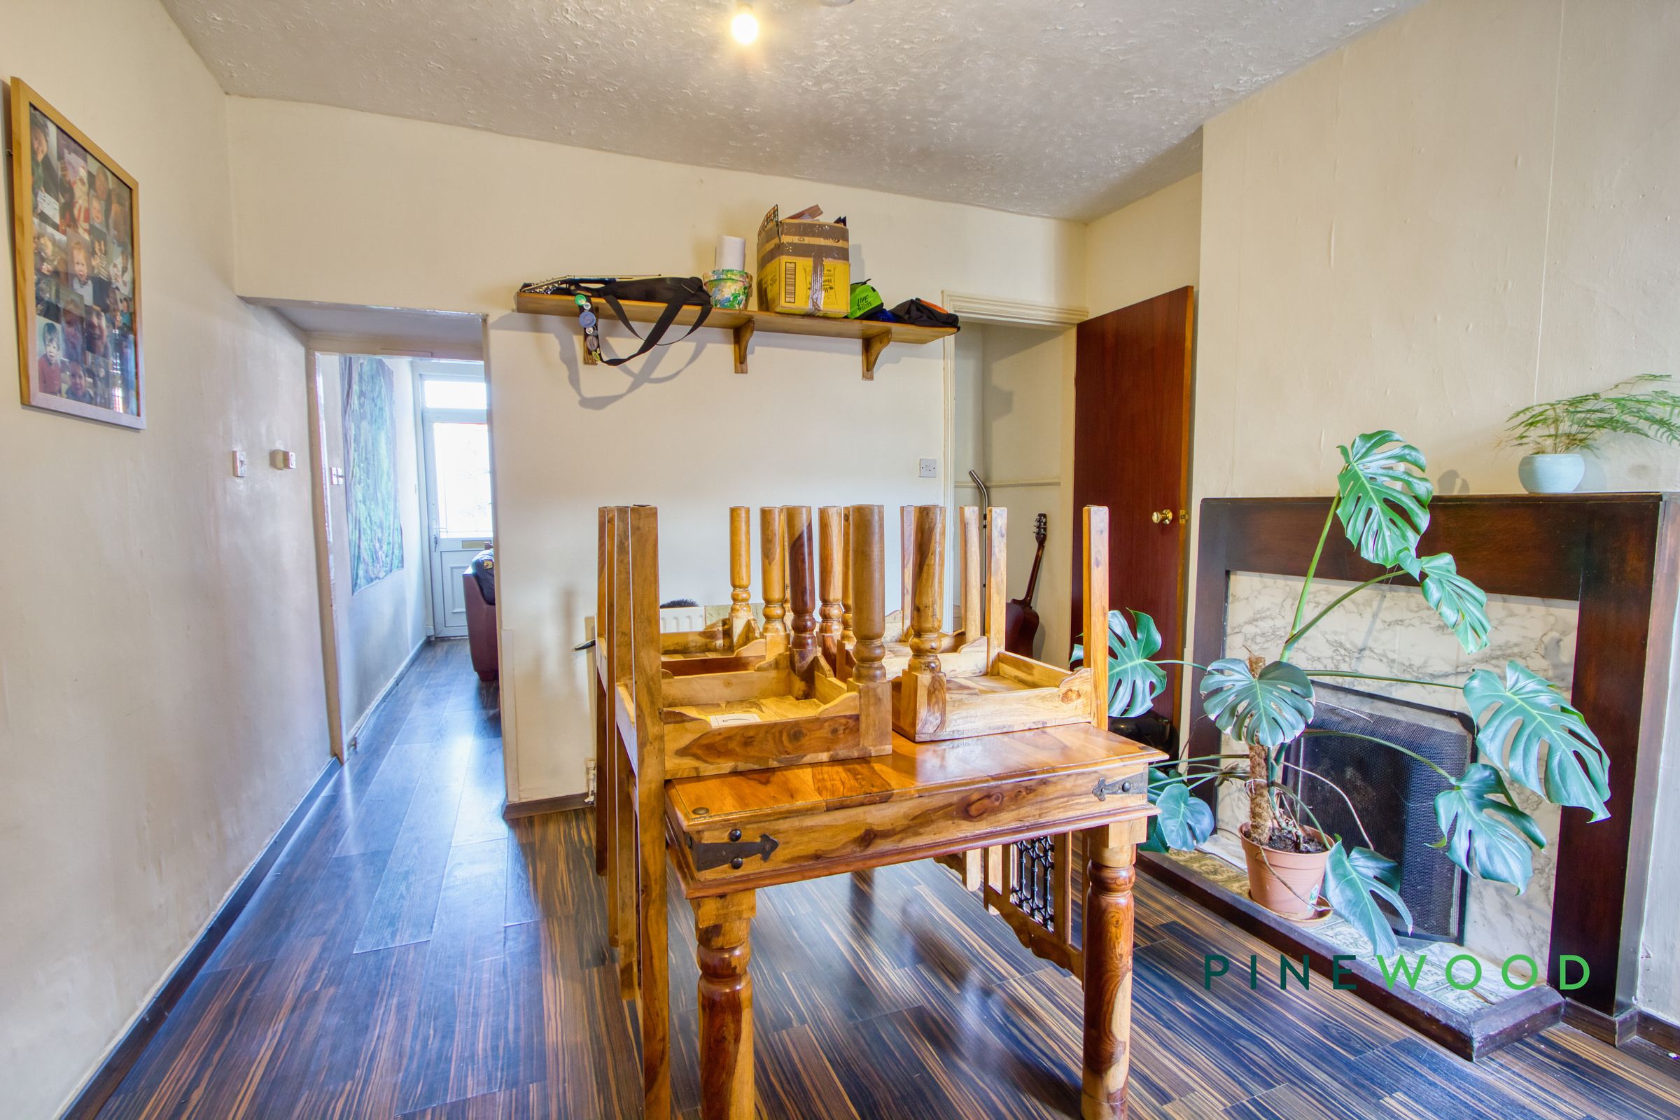
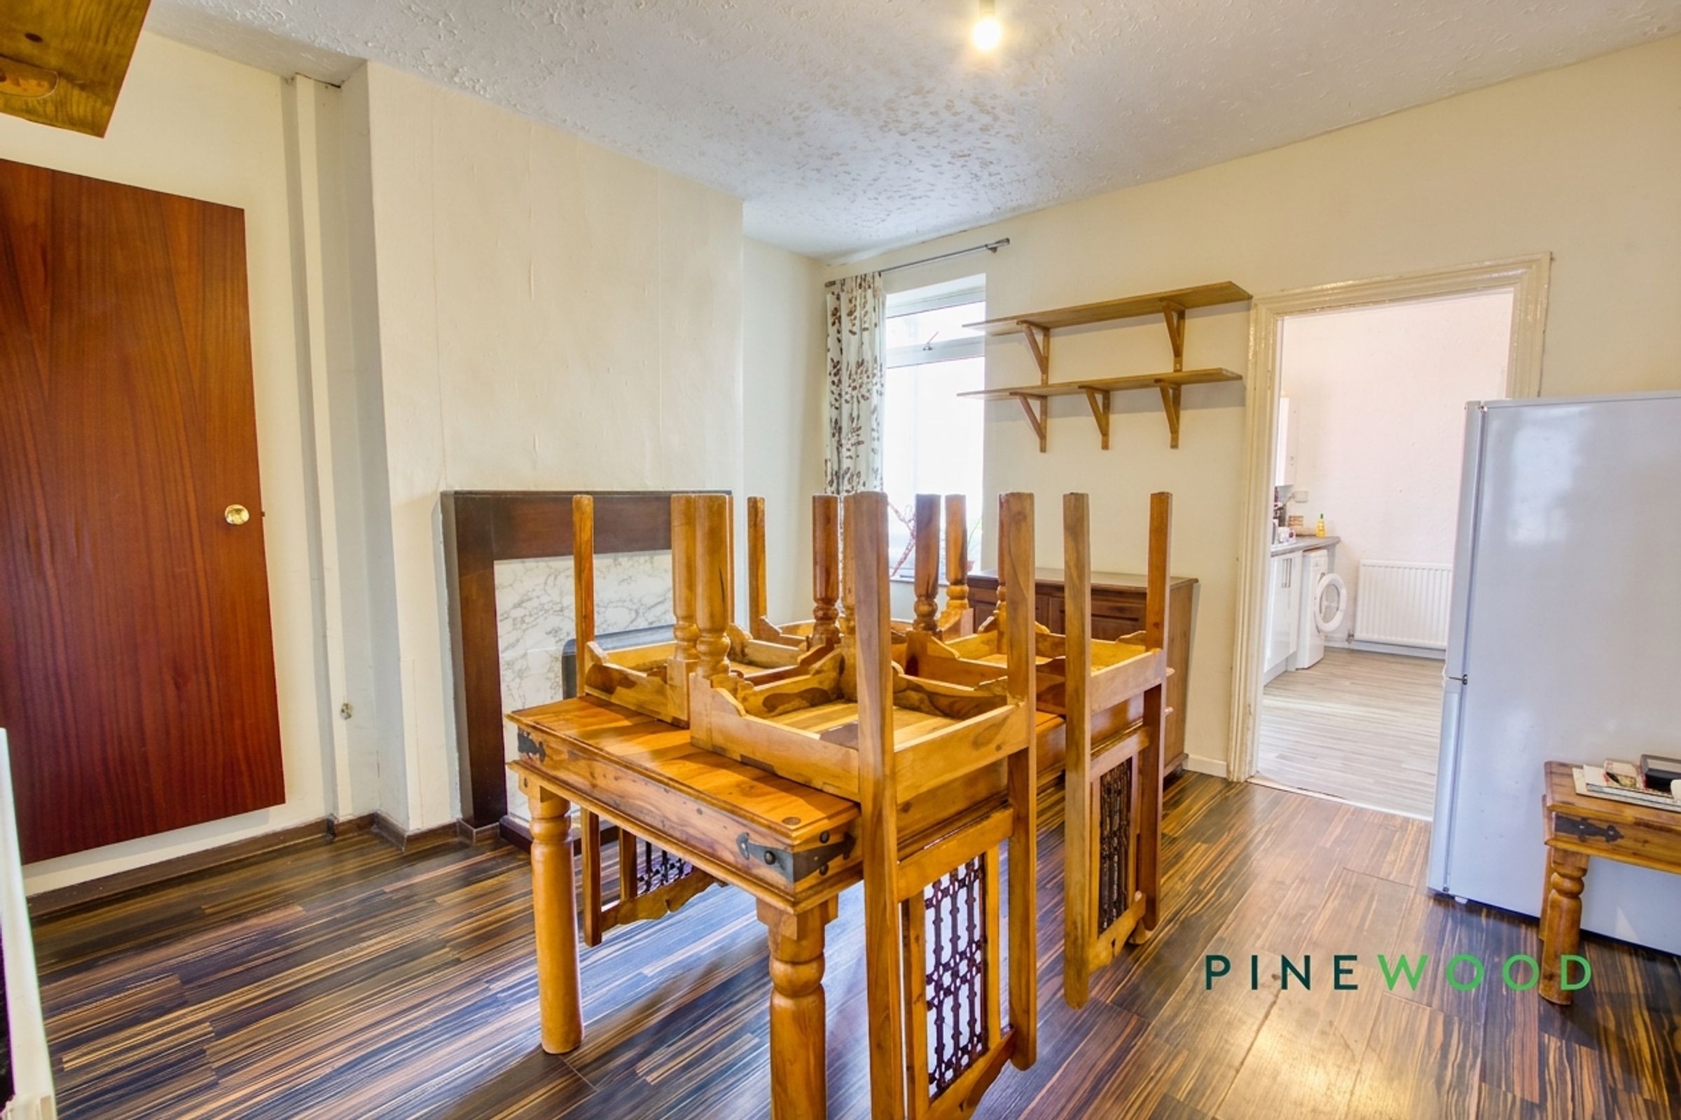
A separate dining room offering space for a family dining table and accompanying furniture, ideal for everyday meals or entertaining. A feature fireplace provides a traditional focal point, complemented by dark wood-effect flooring and neutral walls. The room provides a useful second reception space with flexibility to suit individual needs.
Bedroom 1
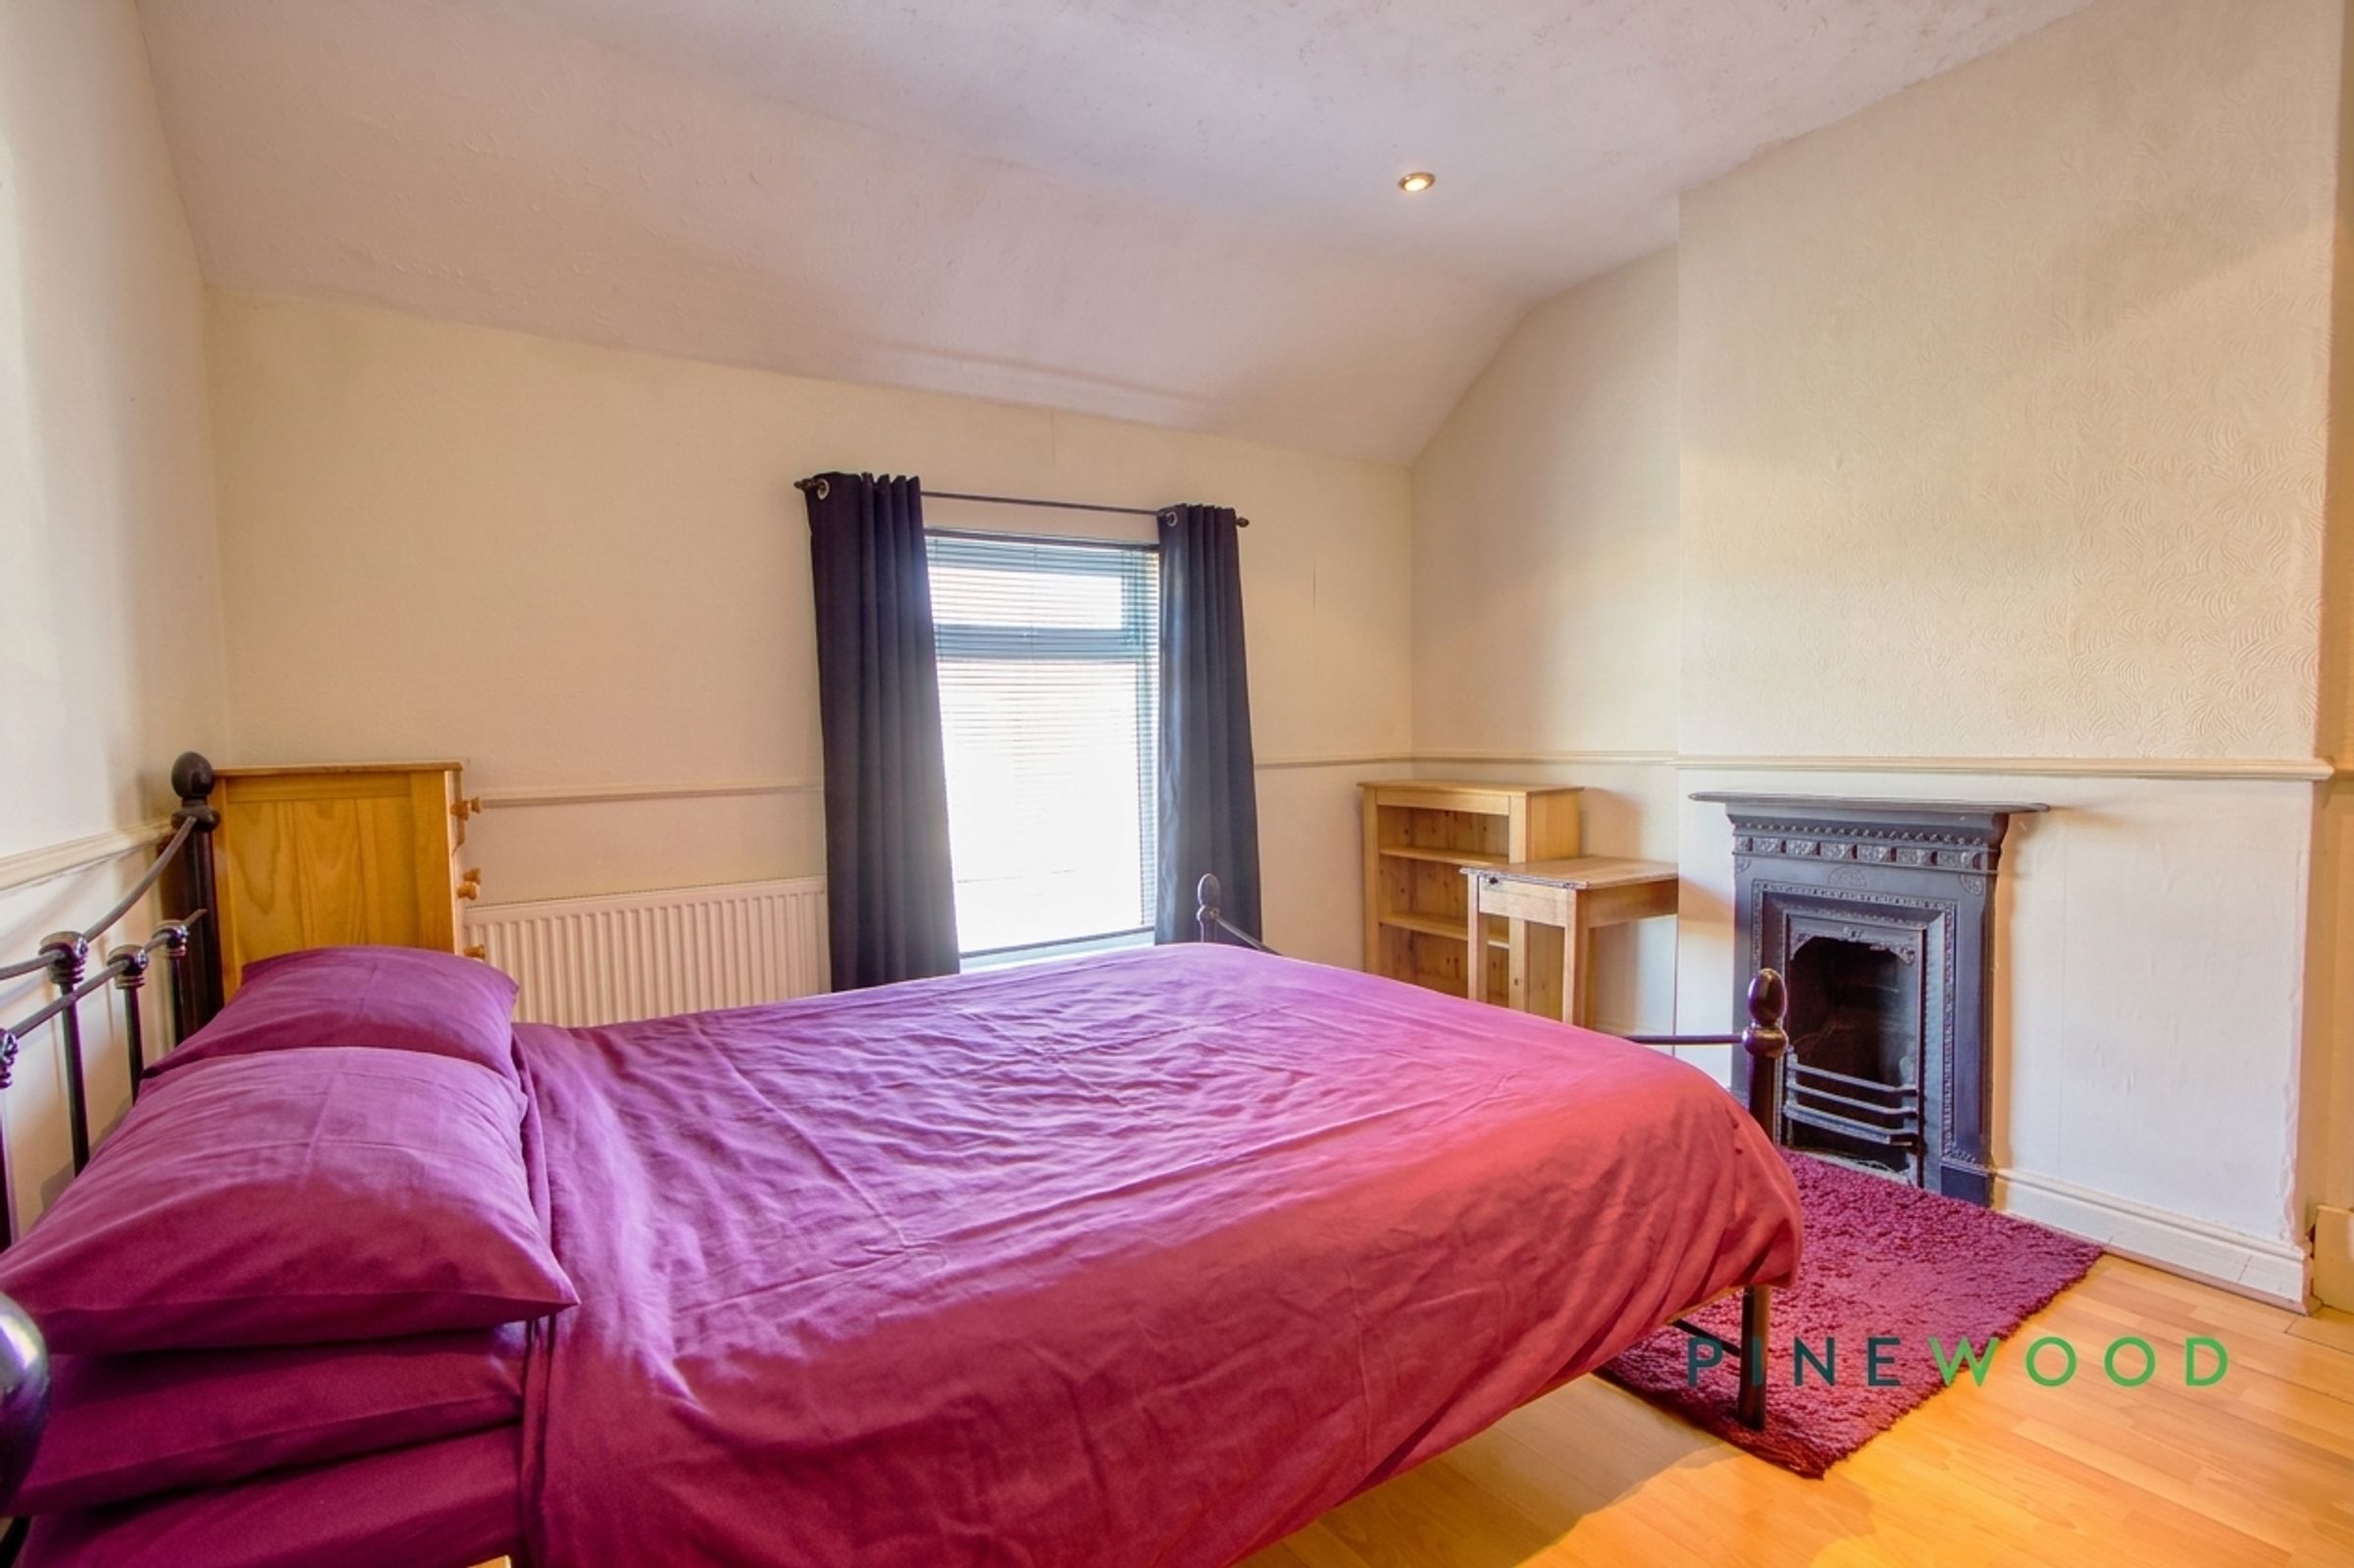
A comfortable double bedroom with space for freestanding storage and additional bedroom furniture. A decorative fireplace adds character, complemented by a dado rail, neutral walls and wood-effect flooring. The tall window draws in natural light, creating a pleasant setting for rest and relaxation. With an over the stairs storage cupboard for that extra built in convenience.
Bedroom 2
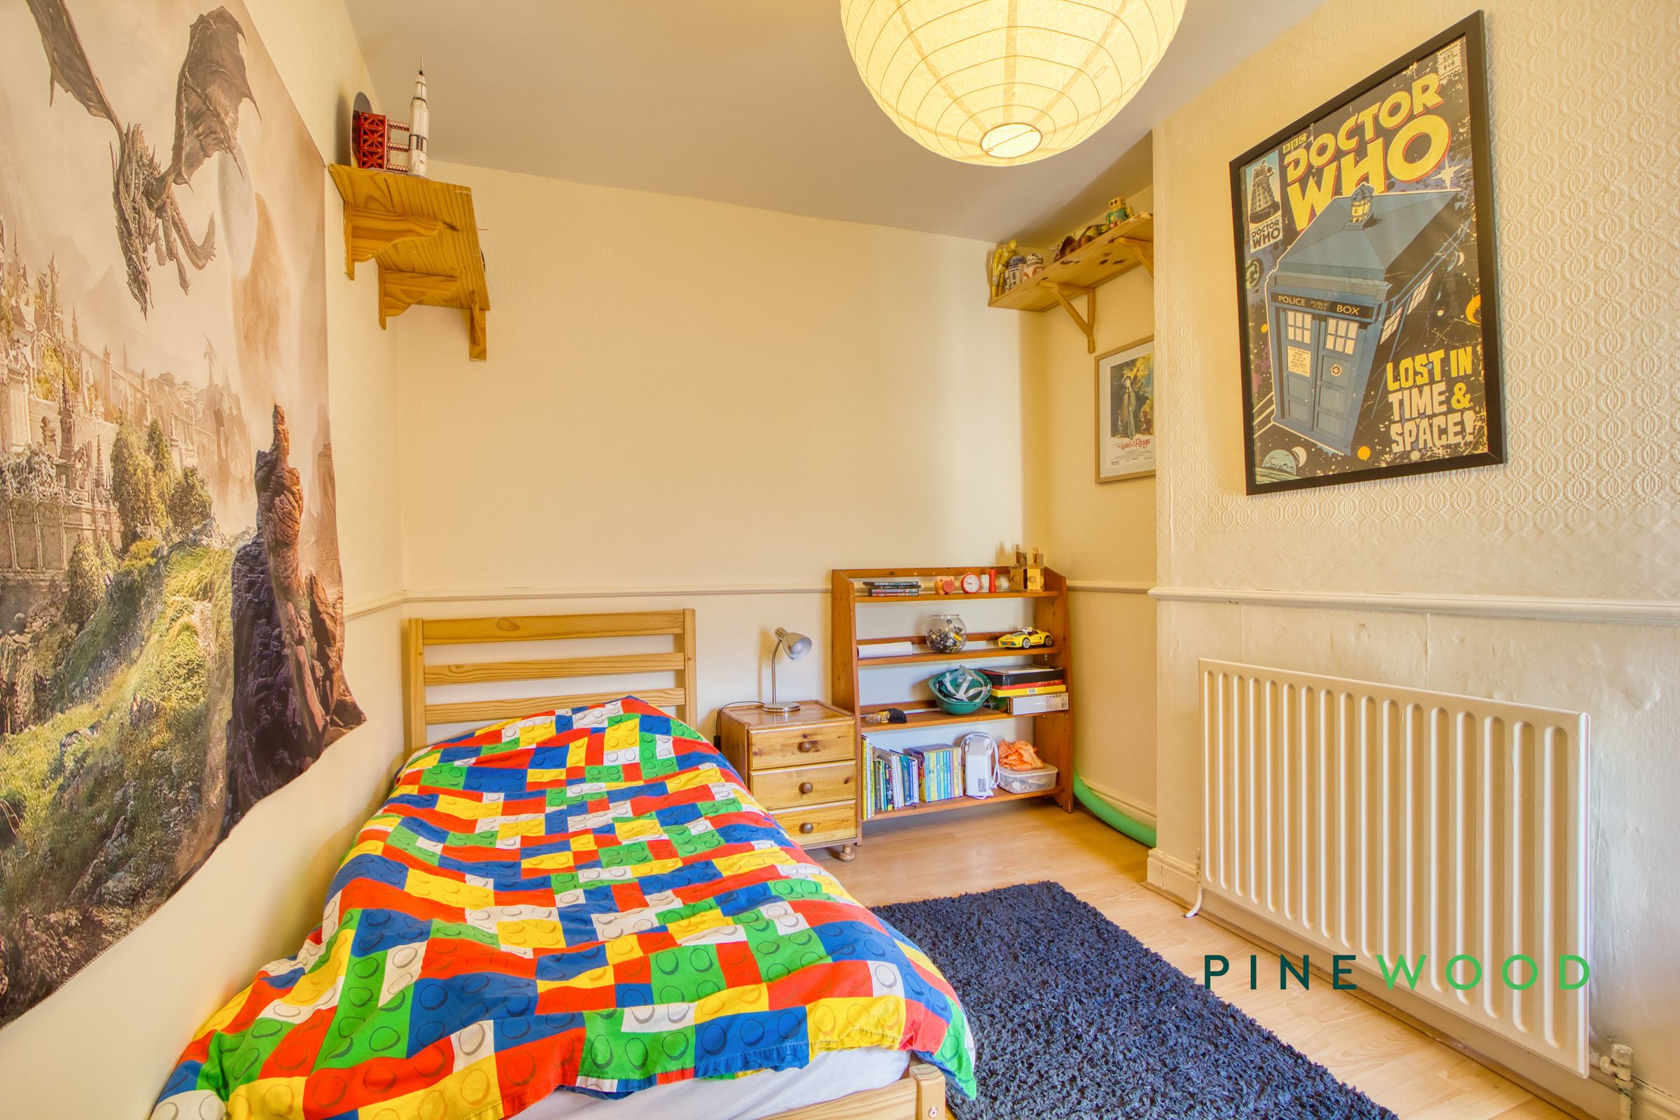
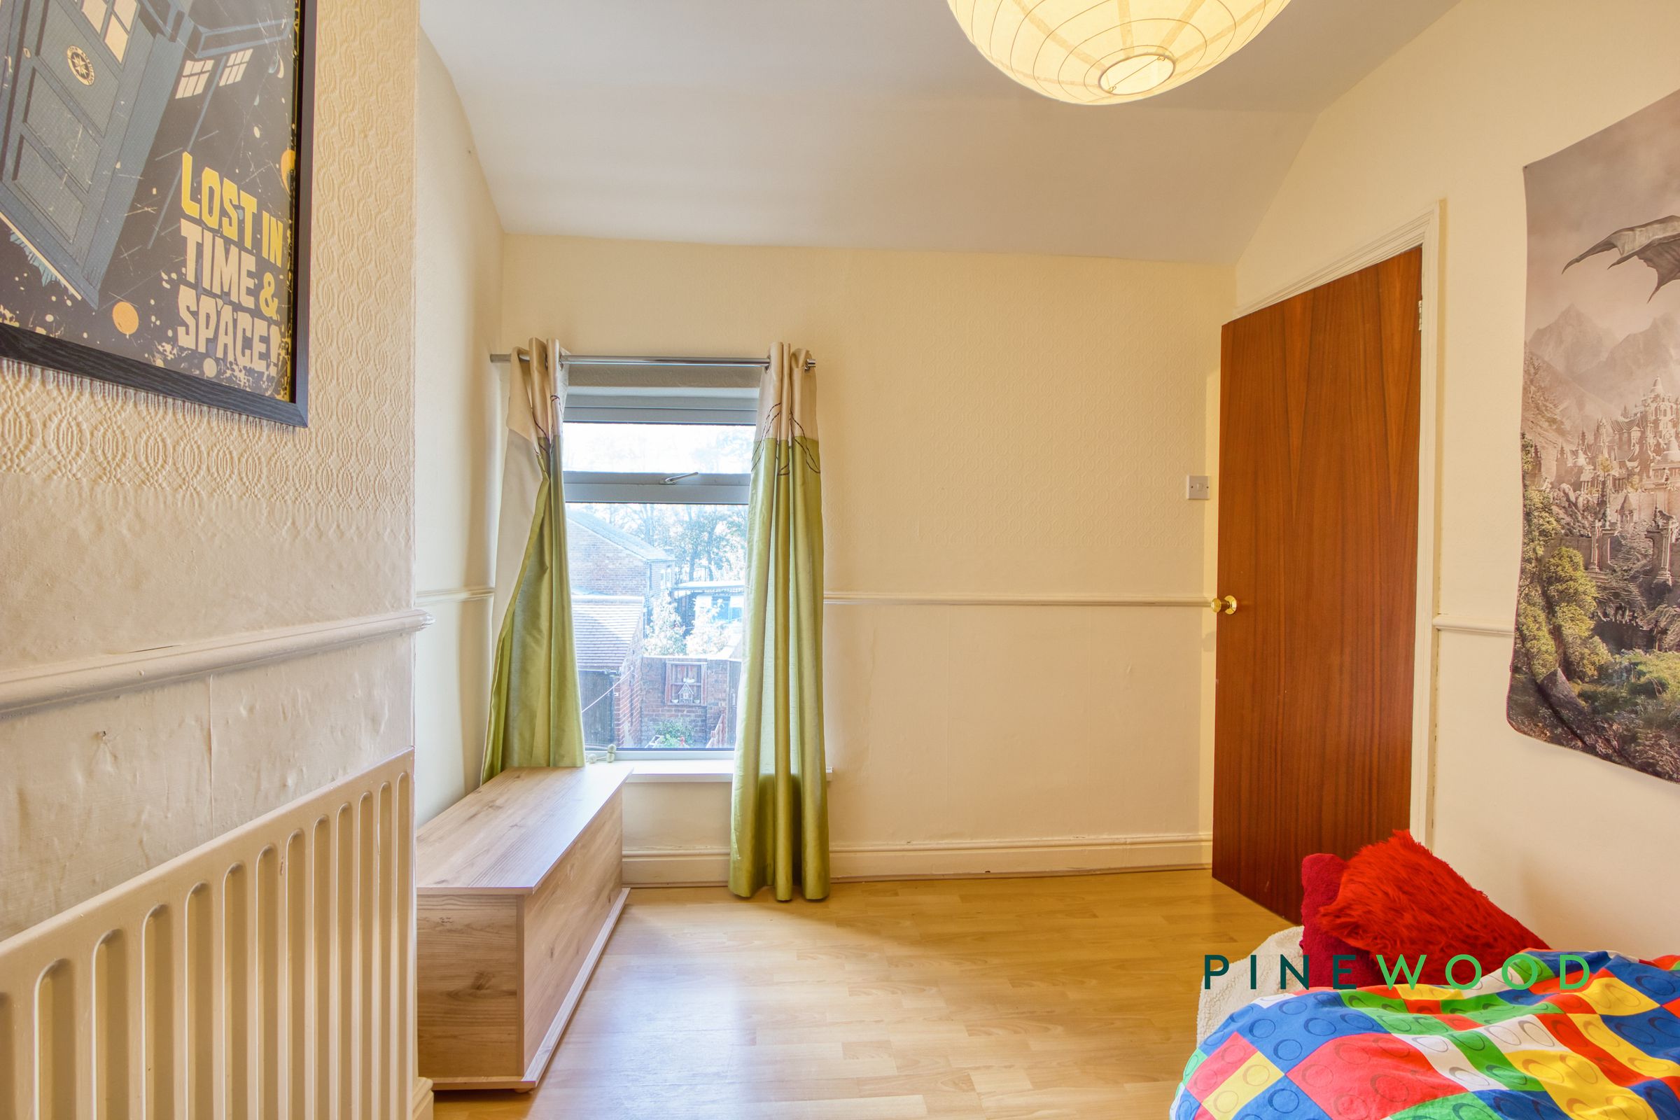
A versatile second bedroom with space for a single bed and accompanying furniture, equally suited to use as a home office or hobby room. Pale walls, a dado rail and wood-effect flooring provide a simple backdrop, while wall-mounted shelving offers useful display and storage space.
Office Space
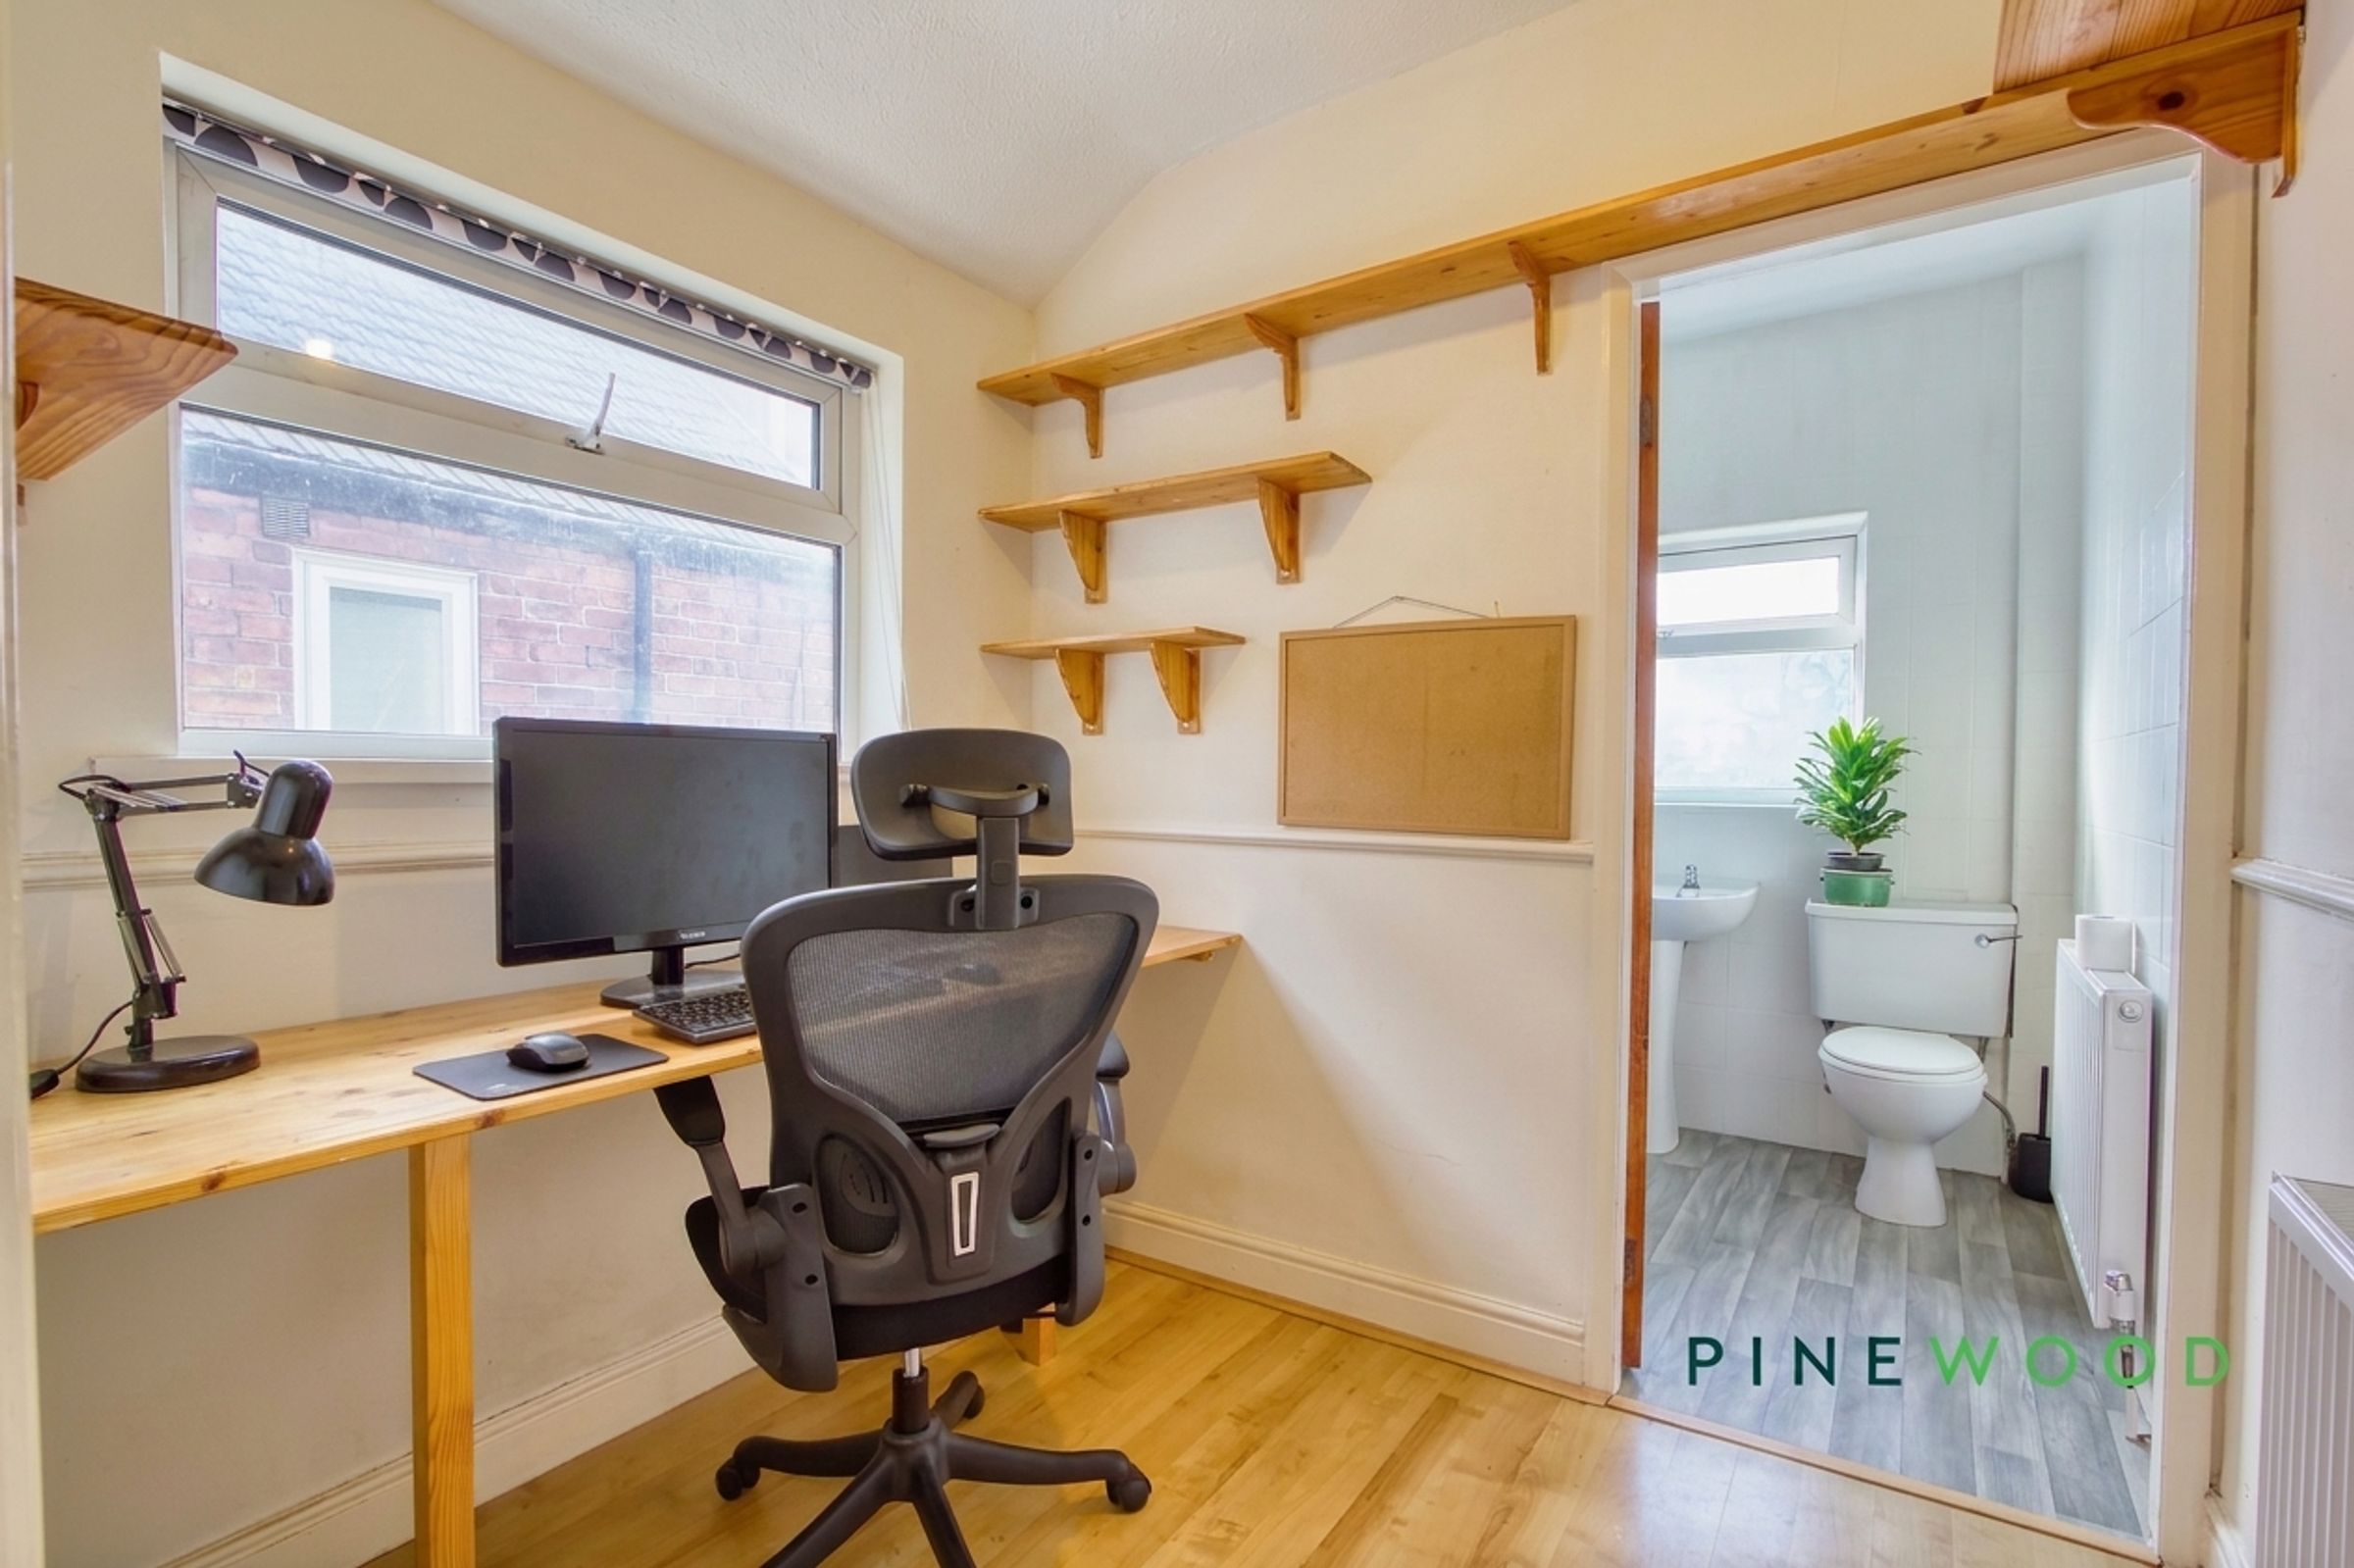
A useful study area featuring a long fitted desk and wall-mounted shelving, providing a practical setting for home working or household organisation. A window brings daylight onto the workspace, complemented by neutral décor and wood-effect flooring. The area also provides access to the bathroom.
Bathroom
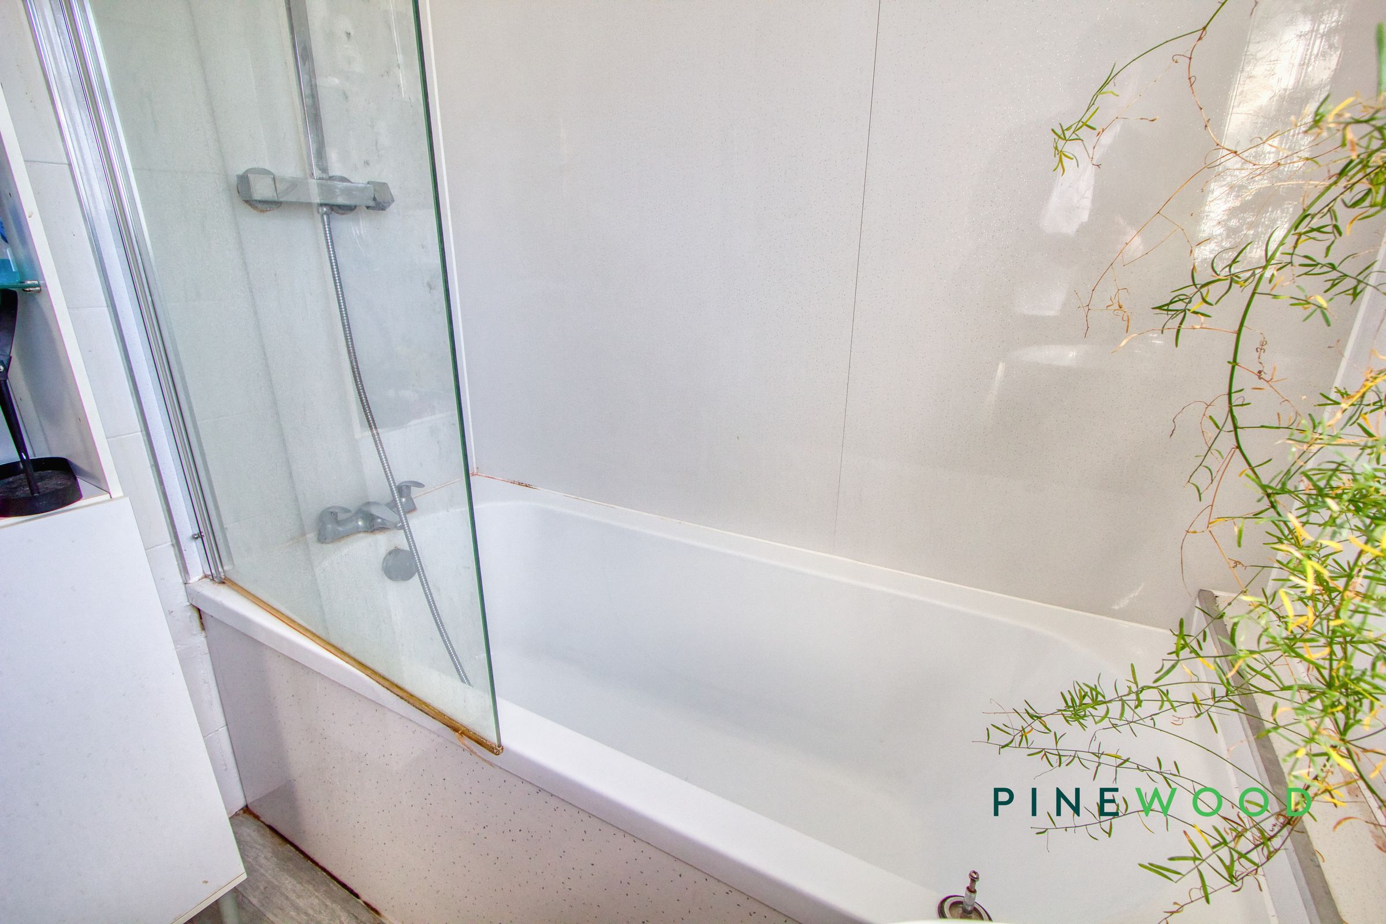
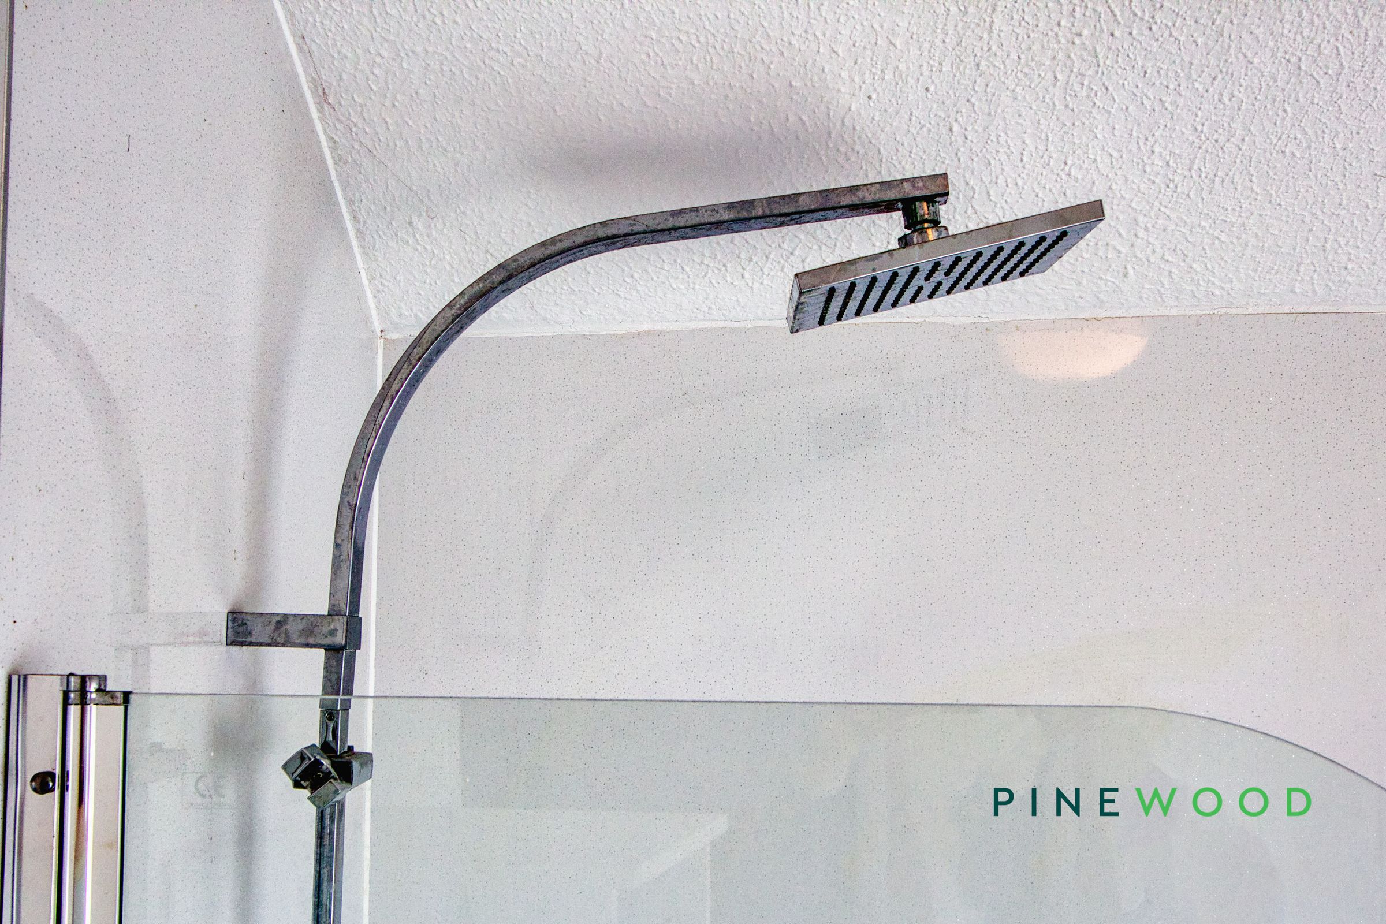
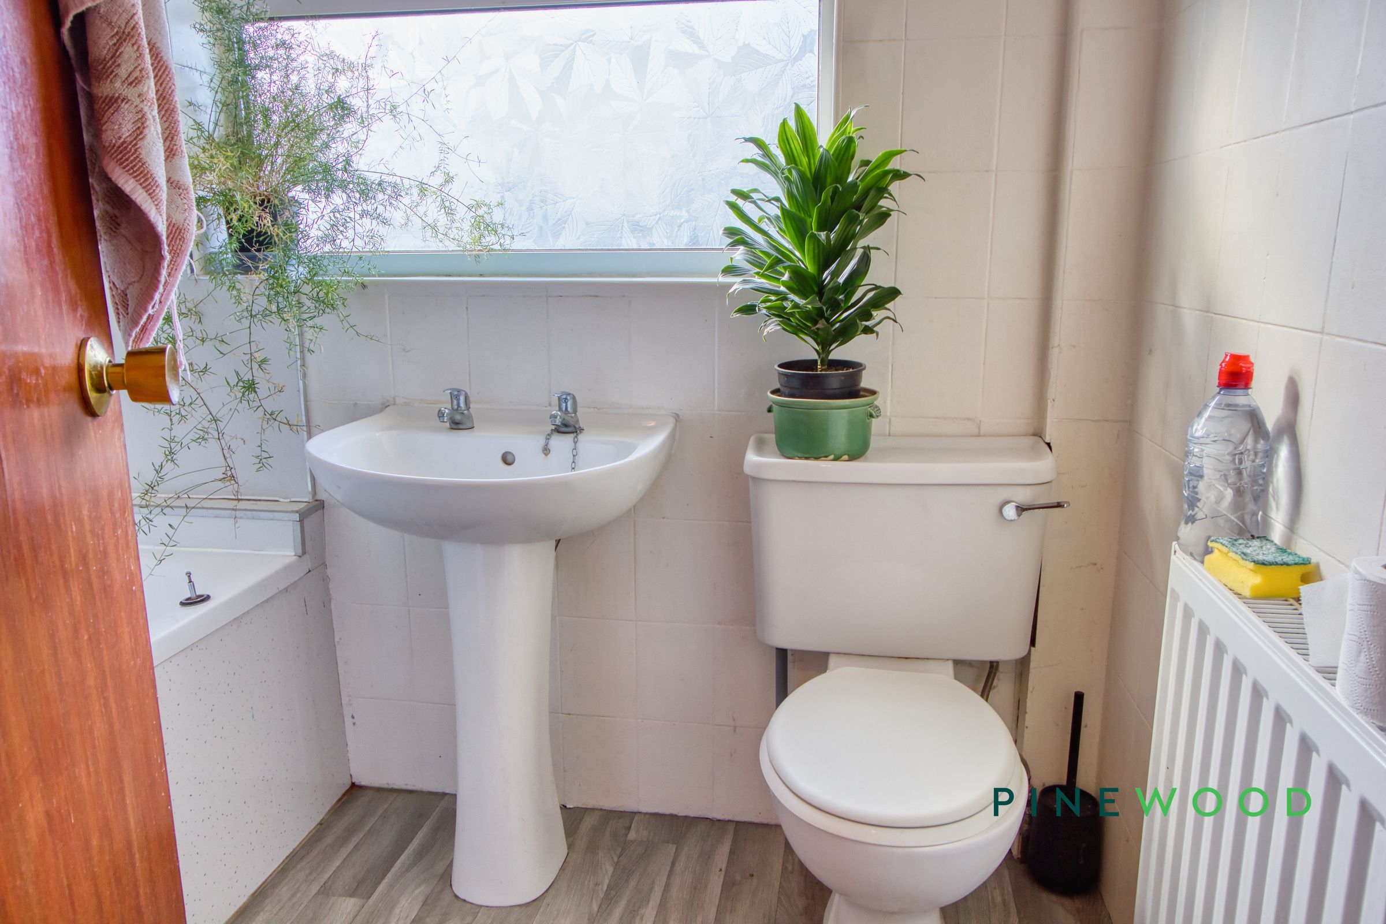
Fitted with a white suite comprising a bath with shower over and a clear glass screen, pedestal wash basin and WC. Light wall finishes and wood-effect flooring create a coordinated appearance, while a broad obscure-glazed window provides natural light and privacy. A radiator completes the space.
Garage
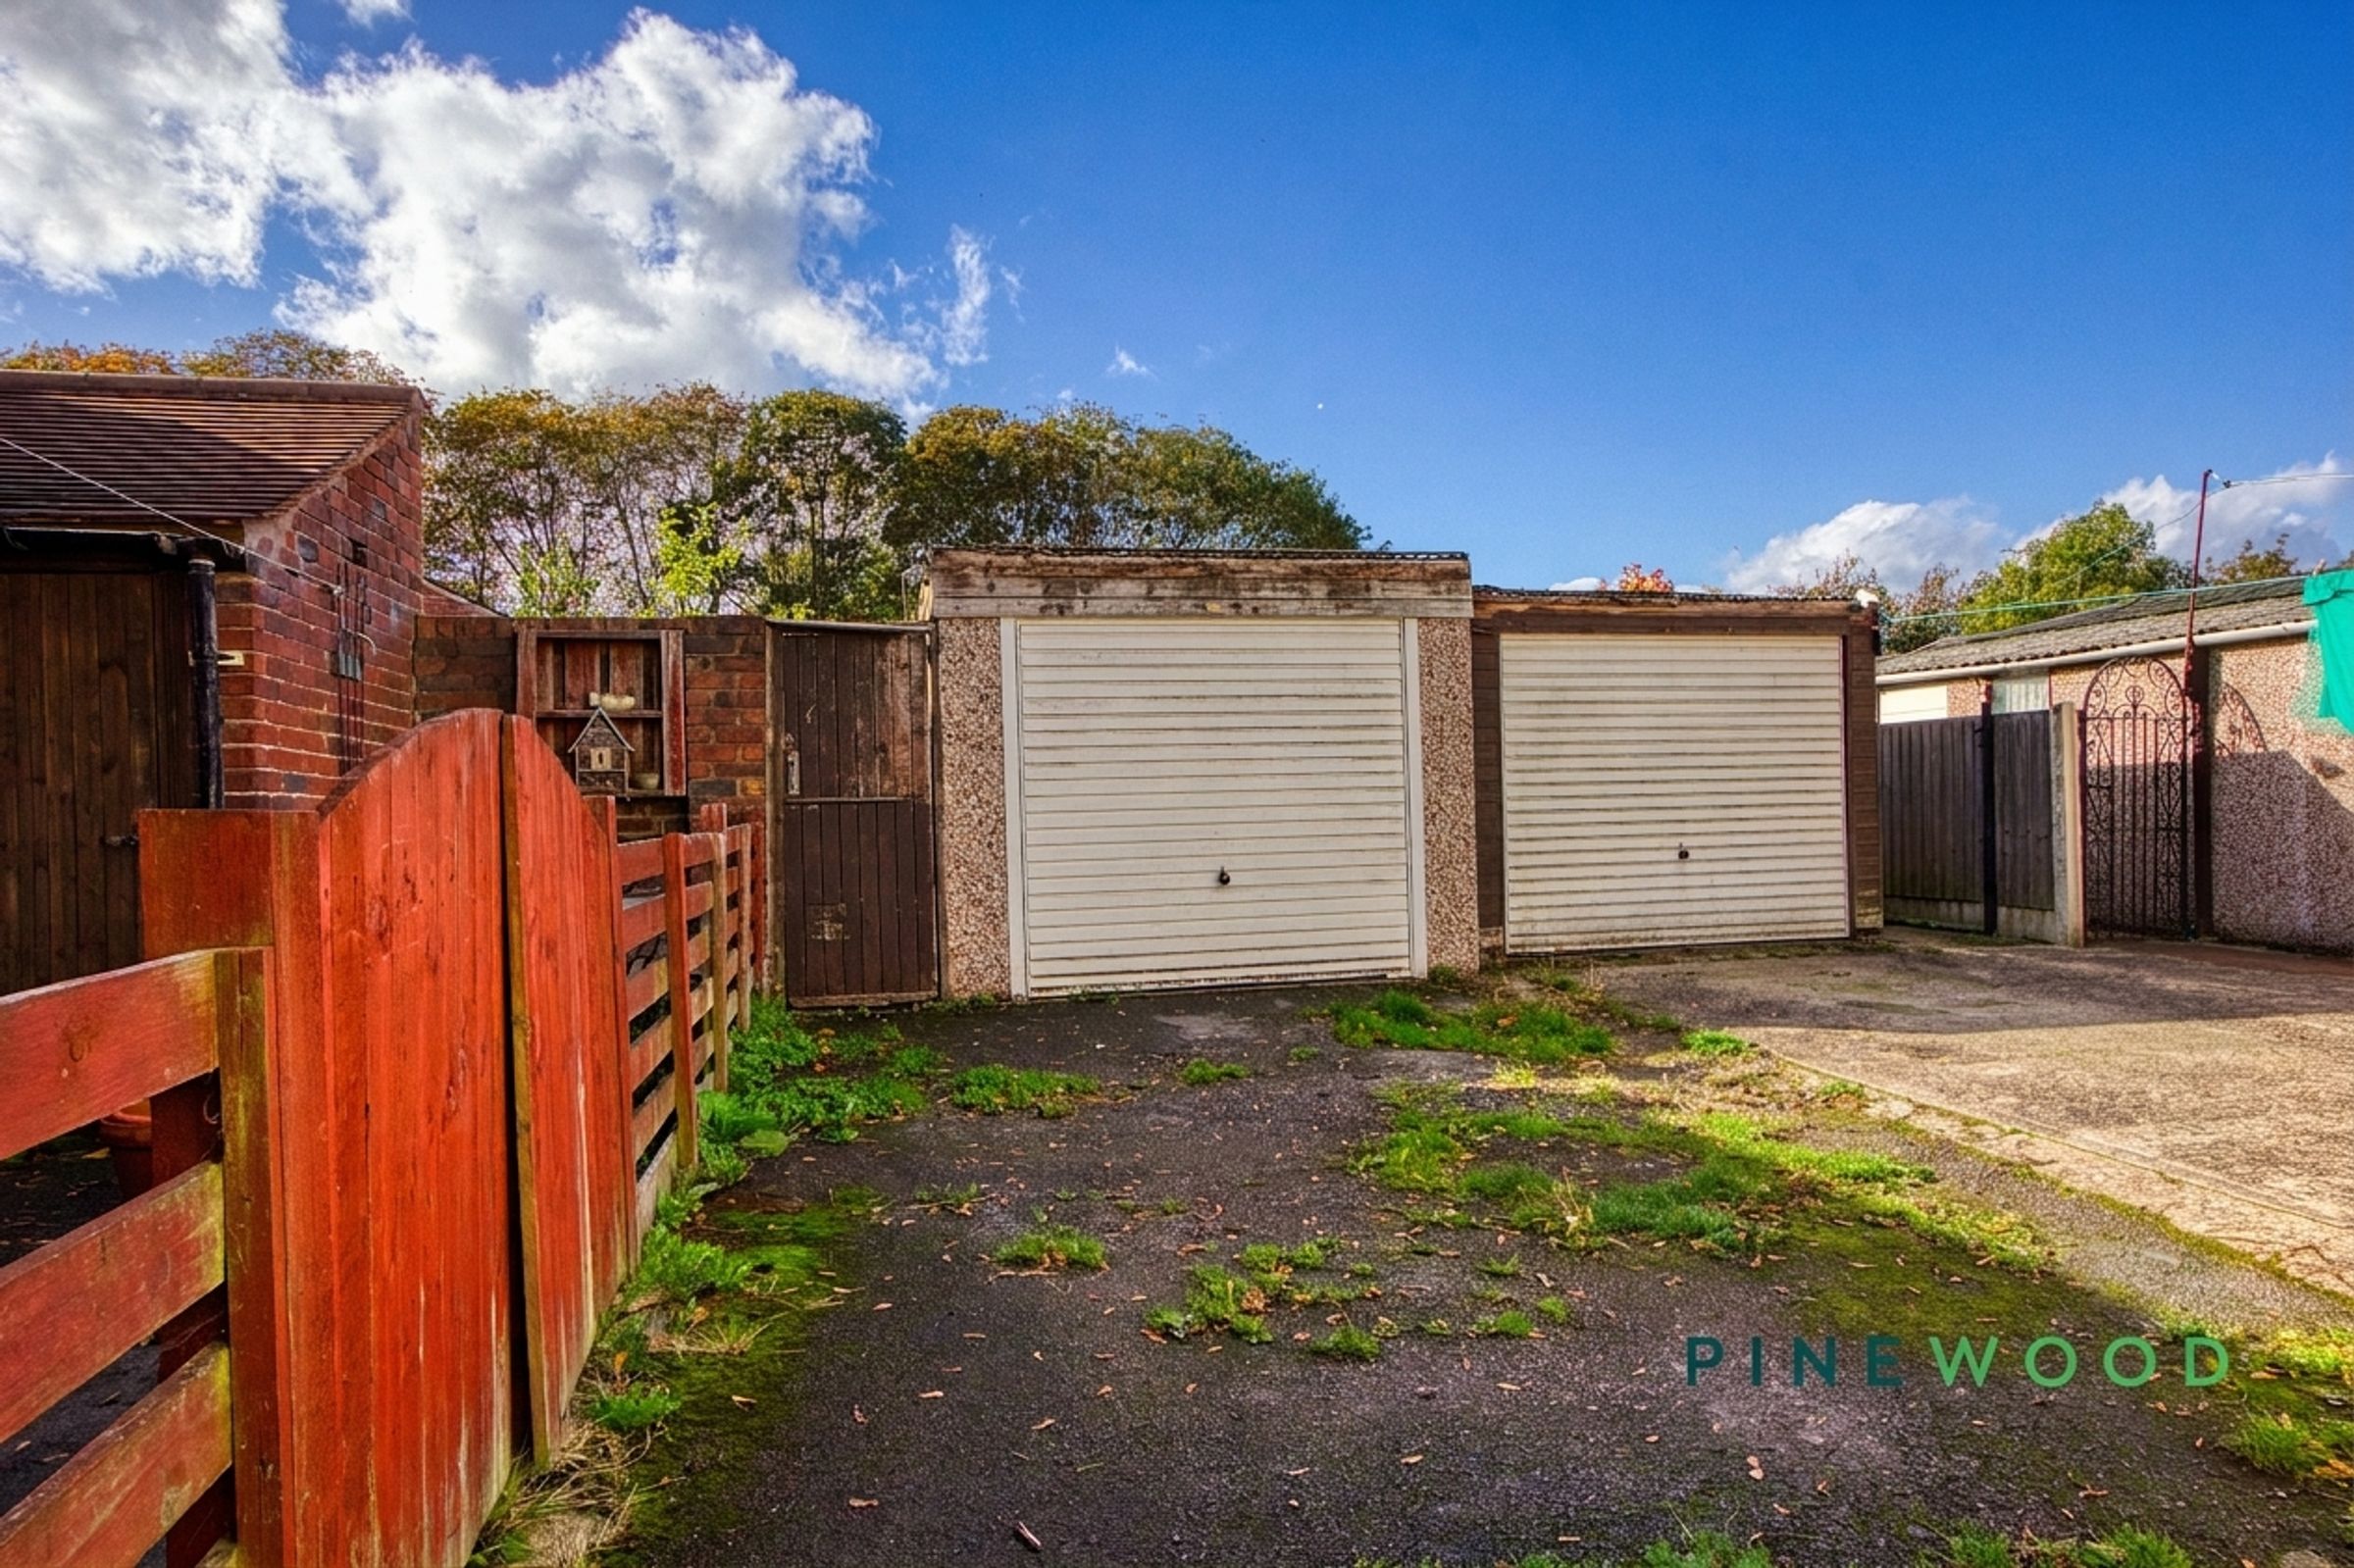
A garage with an up-and-over door provides useful additional space for storing tools, bicycles and gardening equipment, complementing the accommodation and outdoor areas.
MORTGAGE ADVICE
Mortgage advice is available if required through our sister company, Bishop Mortgages.