Like the look of this property?
We would love to hear from you and arrange a viewing of this property. Get in touch now!
Property features
SEMI DETACHED TWO BED WITH A CUL DE SAC LOCTATION
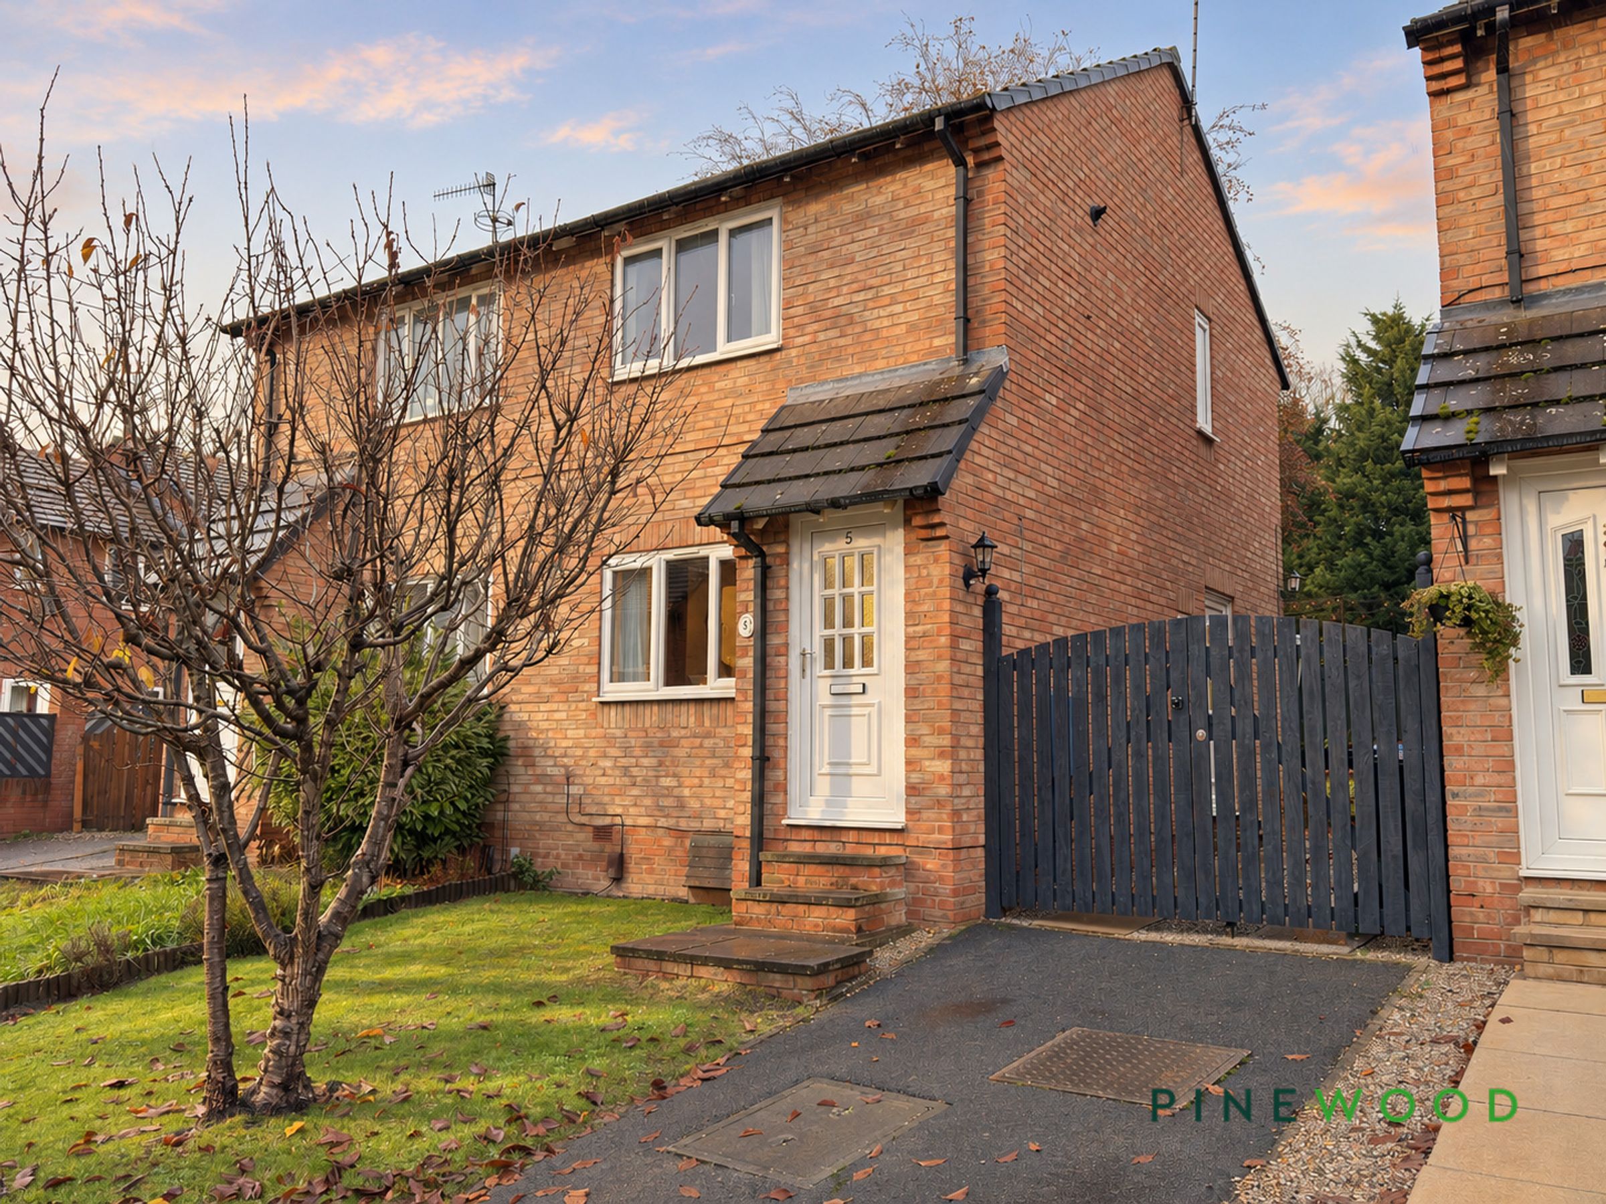
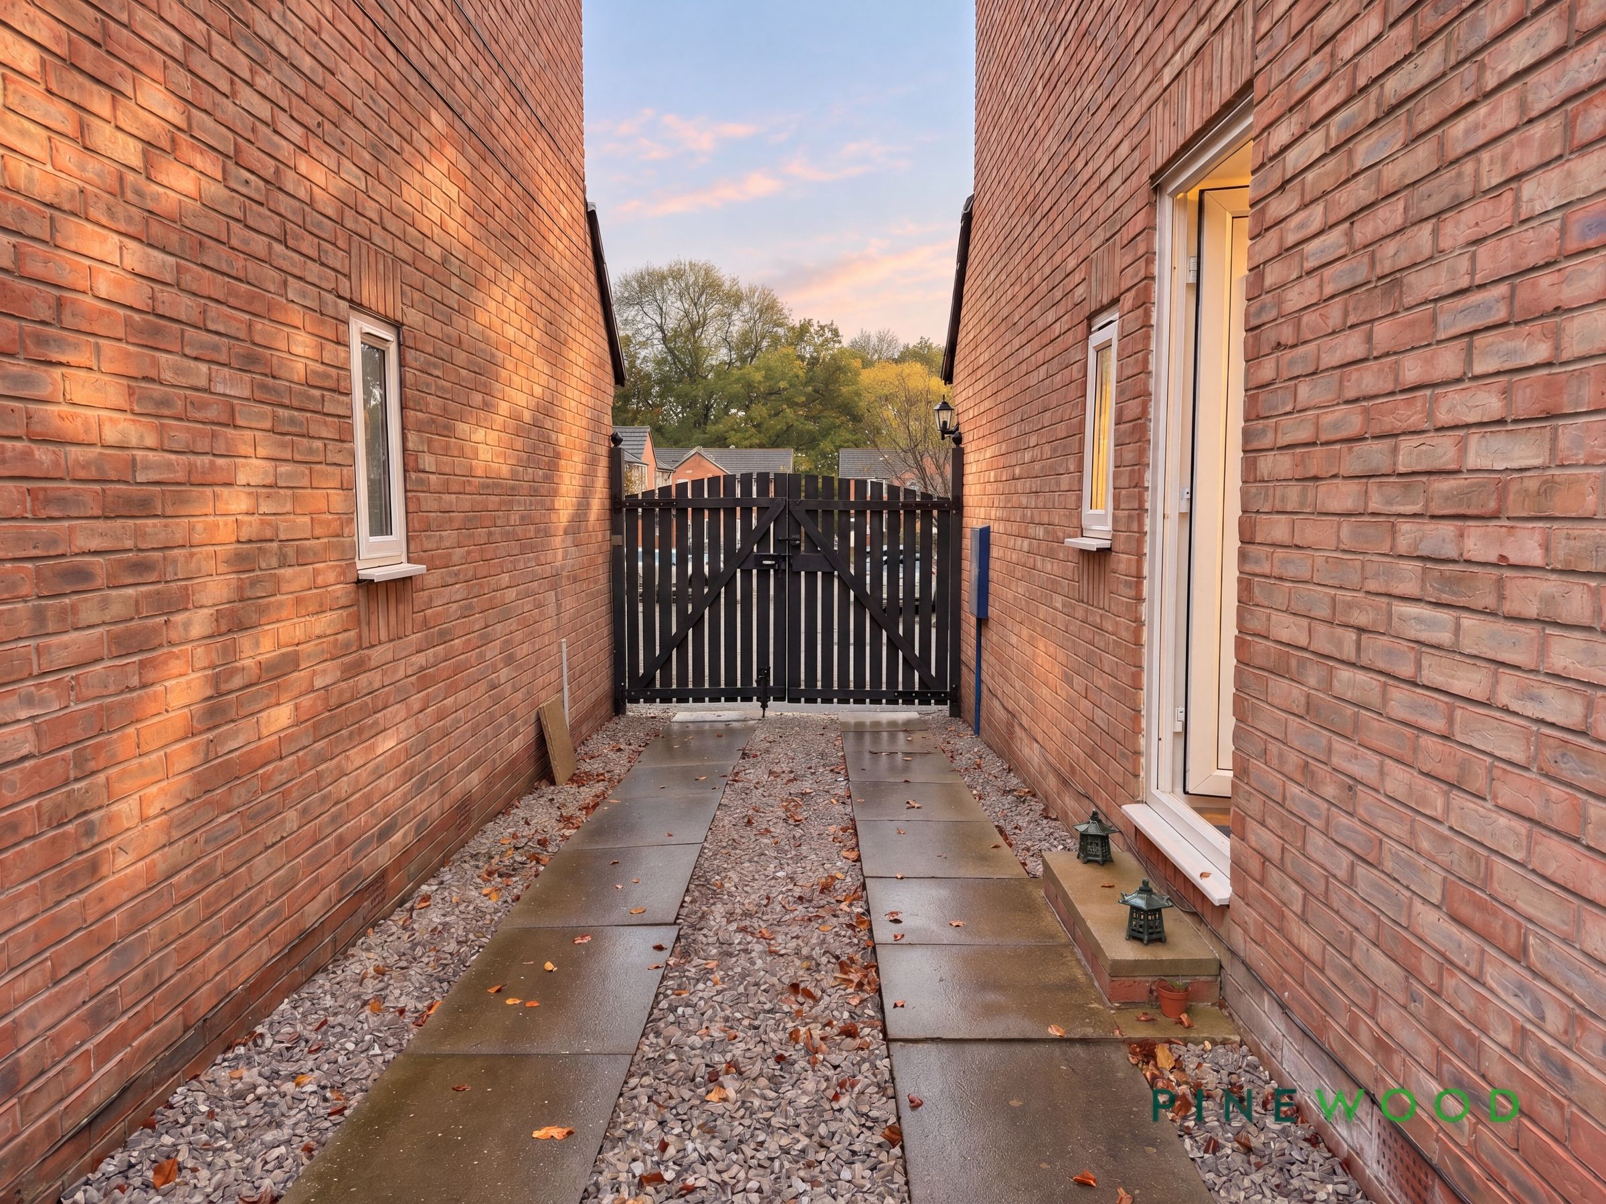
DRIVEWAY PARKING TO THE FRONT FOR ONE CAR WITH ADDITONIAL PARKING BEHIND A GATED DRIVEWAY (TWO CARS IN TOTAL)
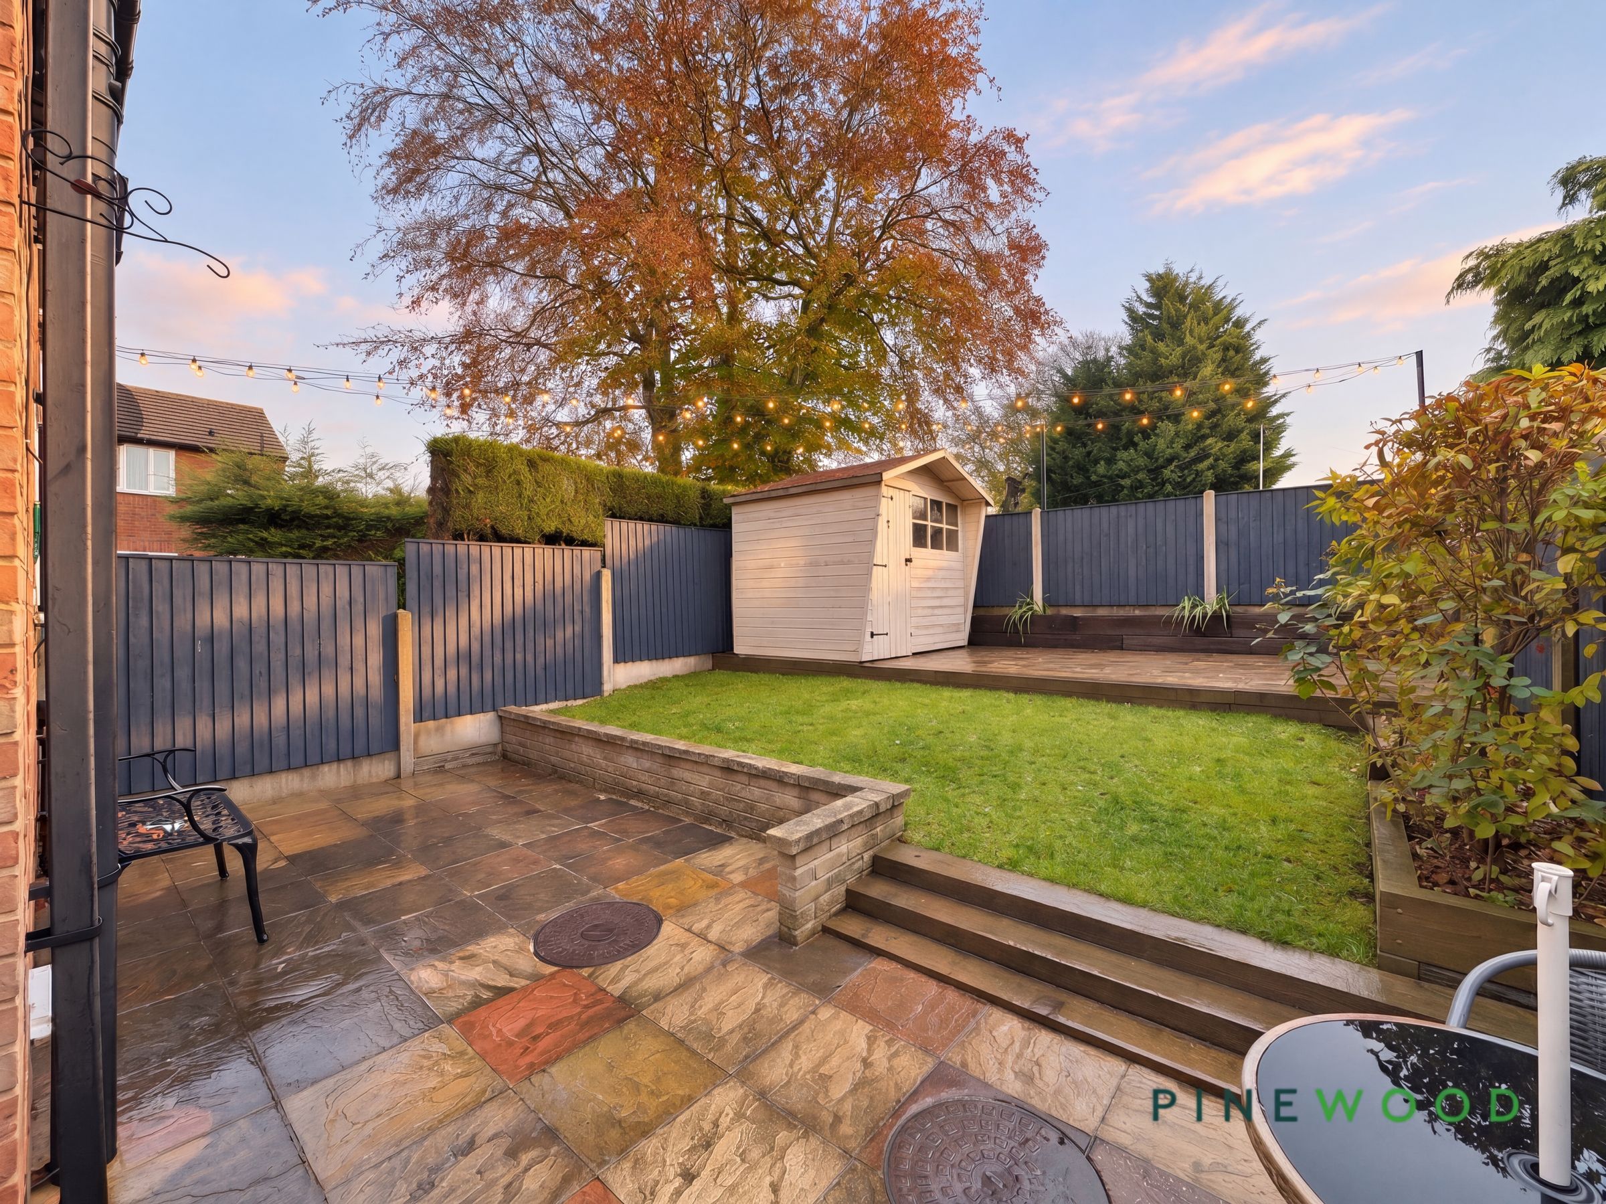
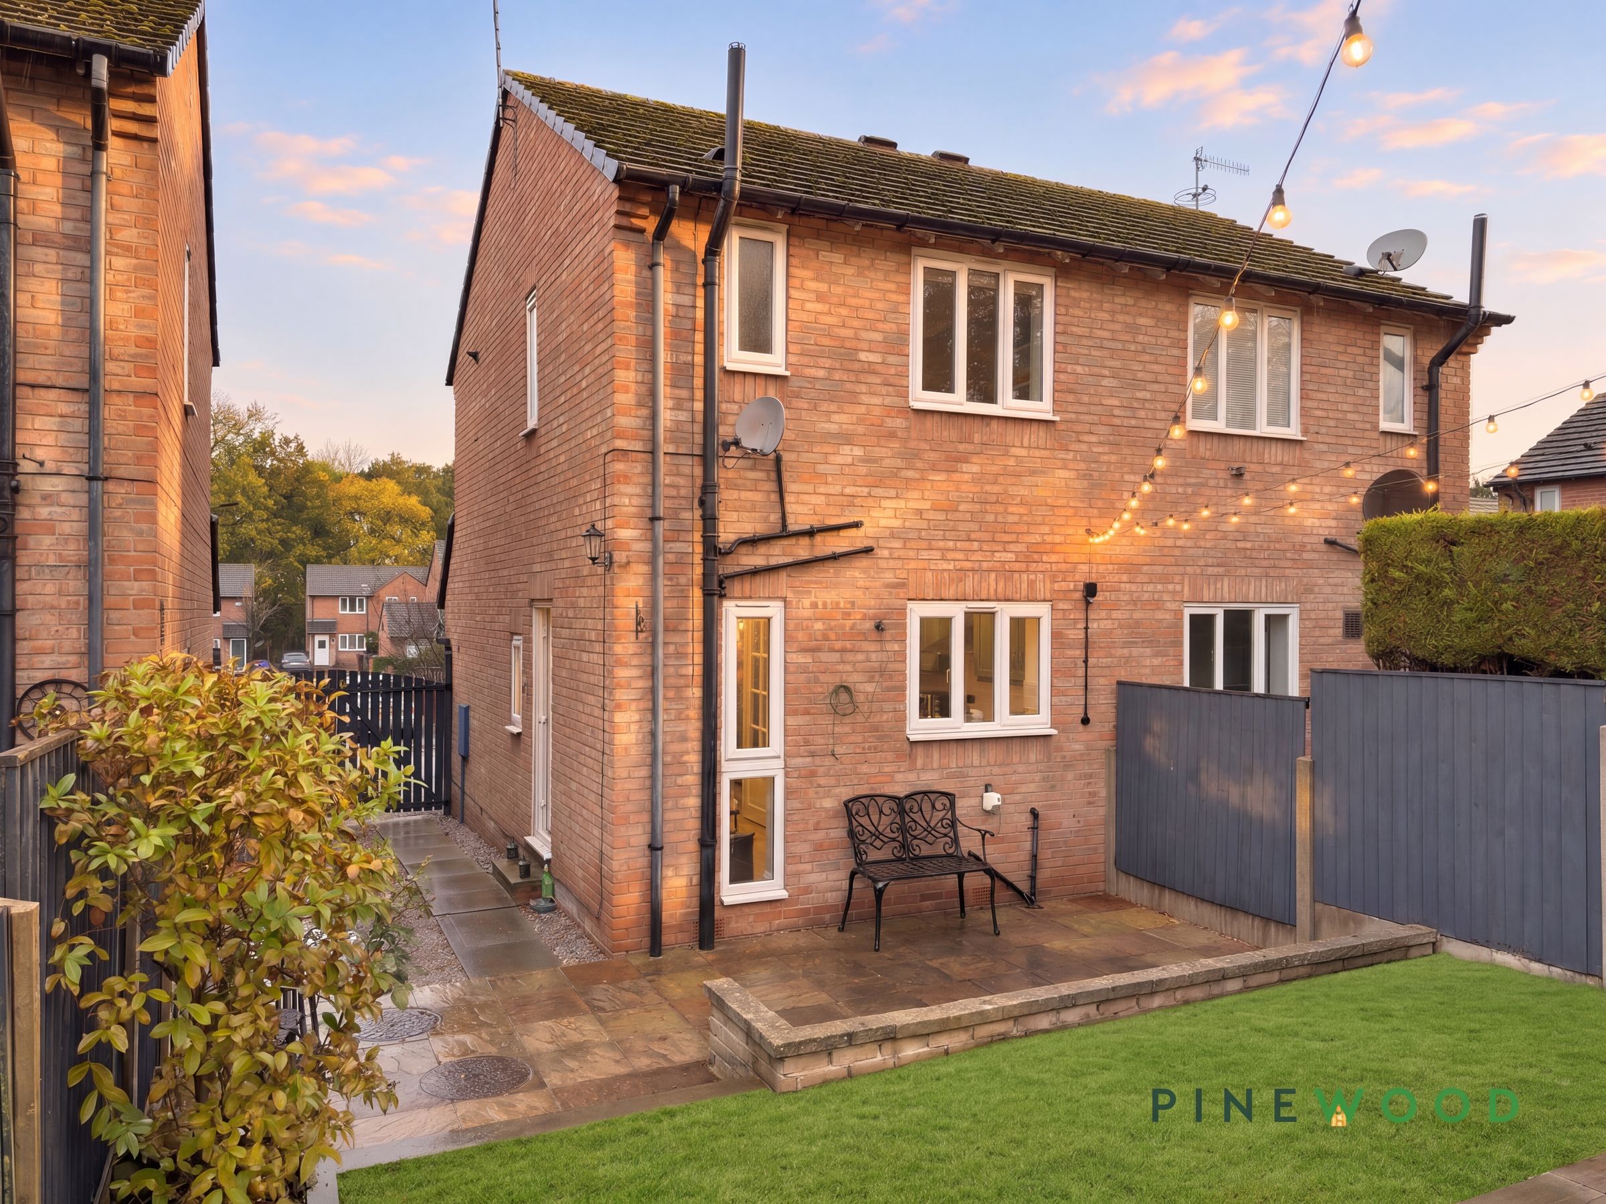
EAST FACING REAR GARDEN WITH LAWN, PATIO AND SHED
POPULAR VILLAGE LOCATION
NO CHAIN - IDEAL FOR INVESTORS OR FIRST TIME BUYERS
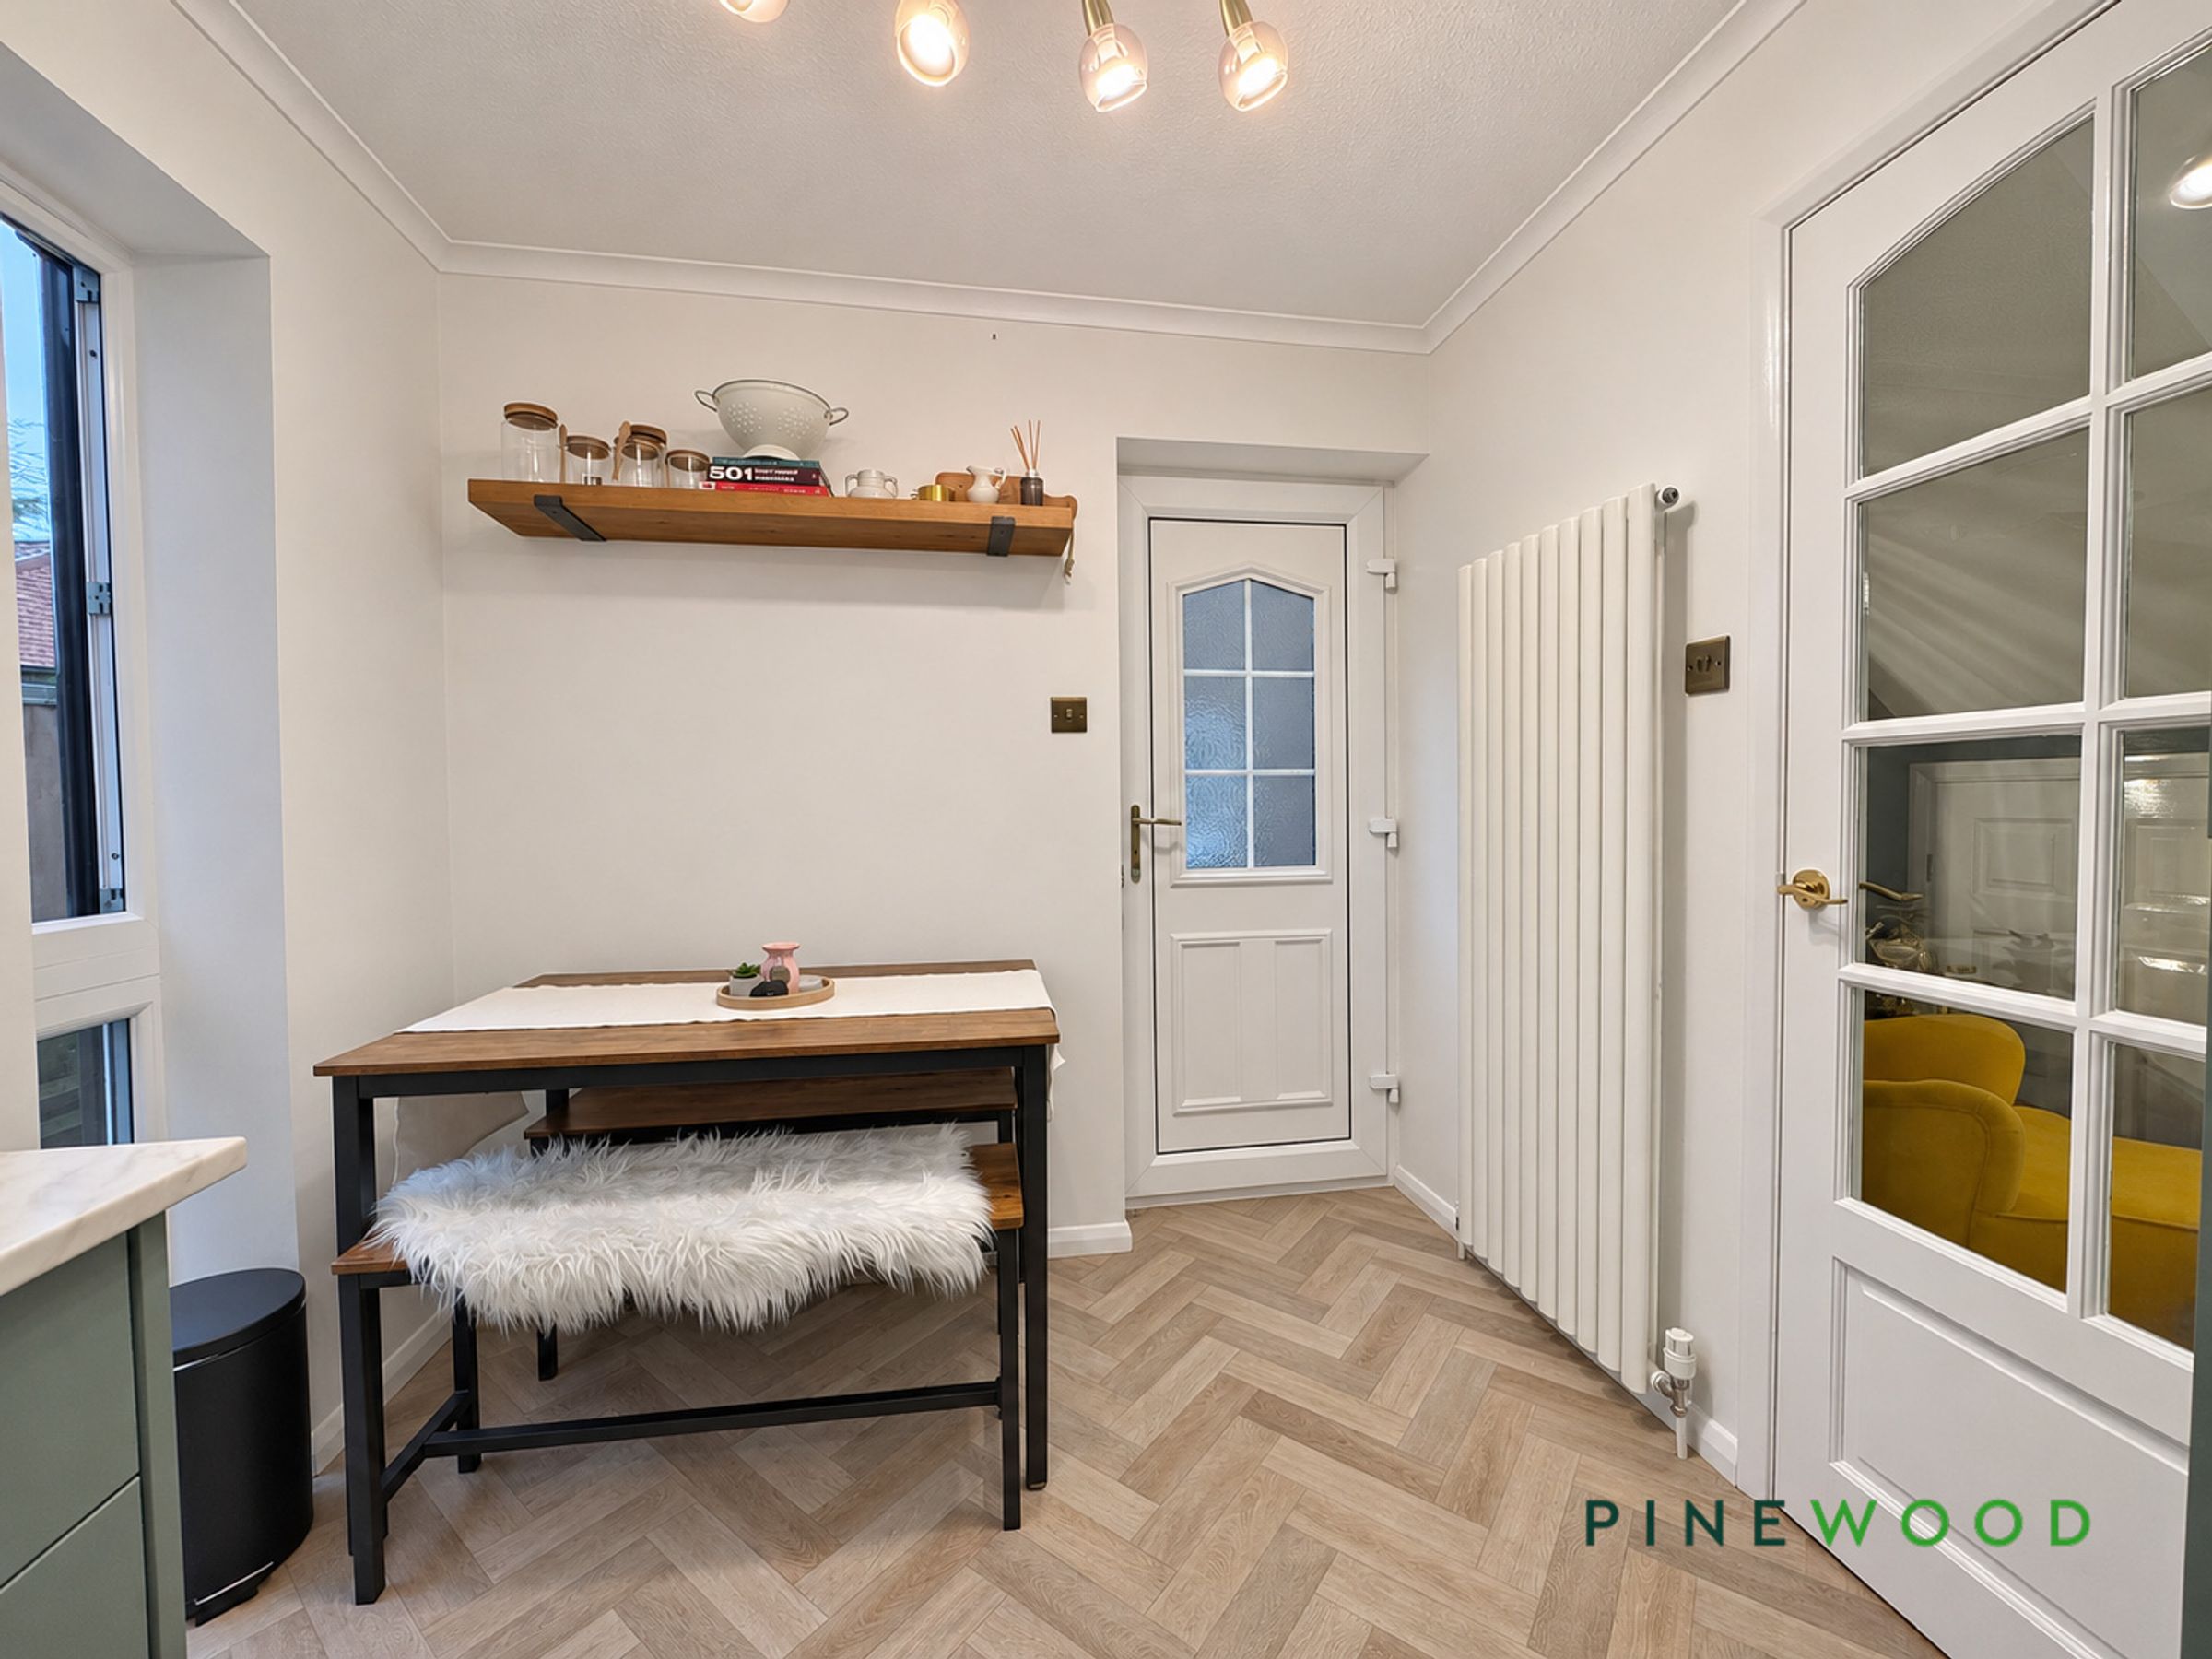
SHAKER STYLE KITCHEN DINER
About this property
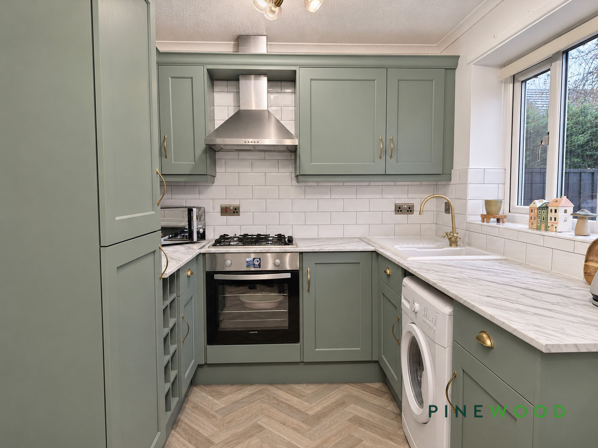
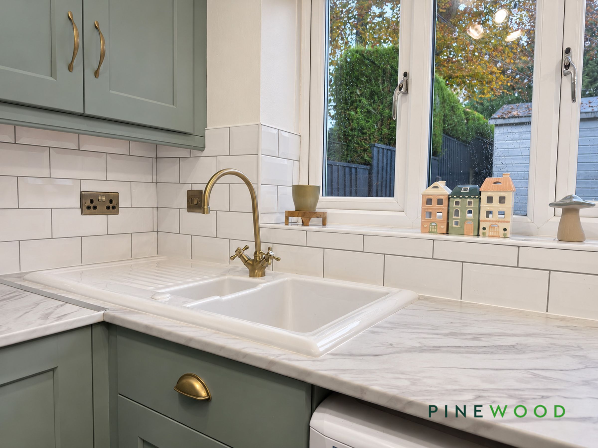
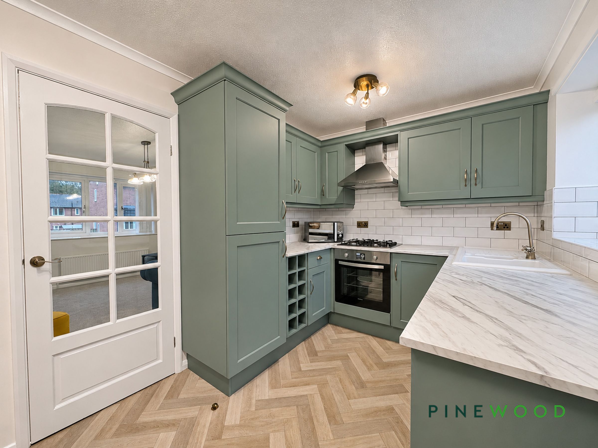
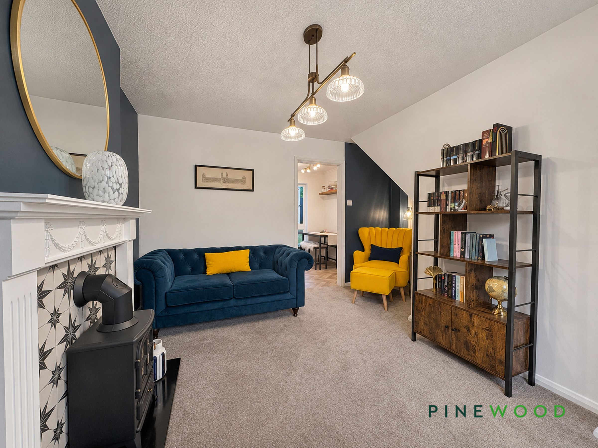
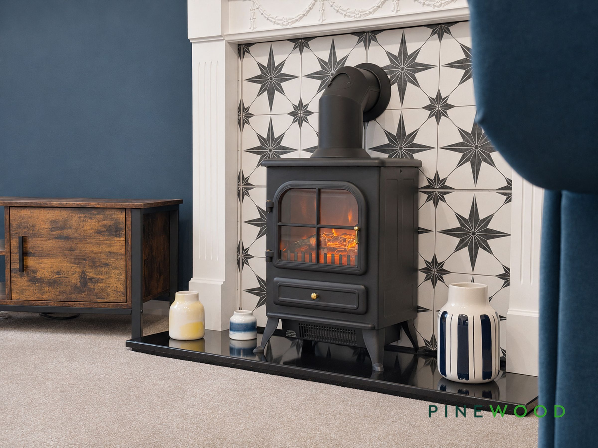
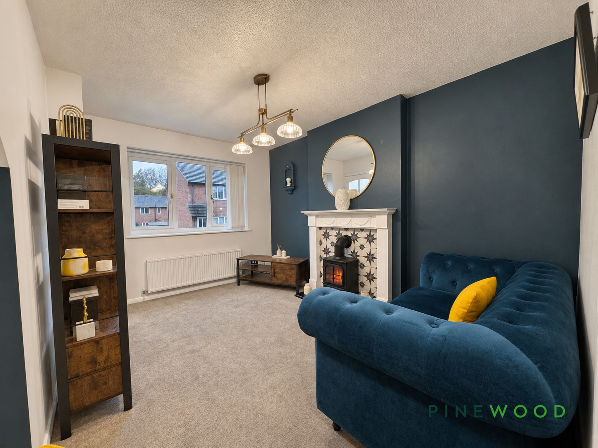
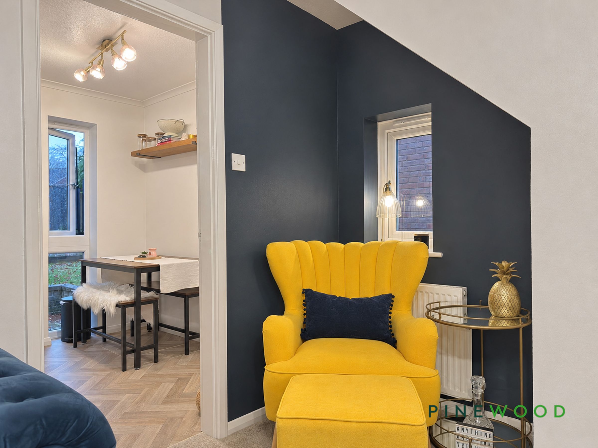
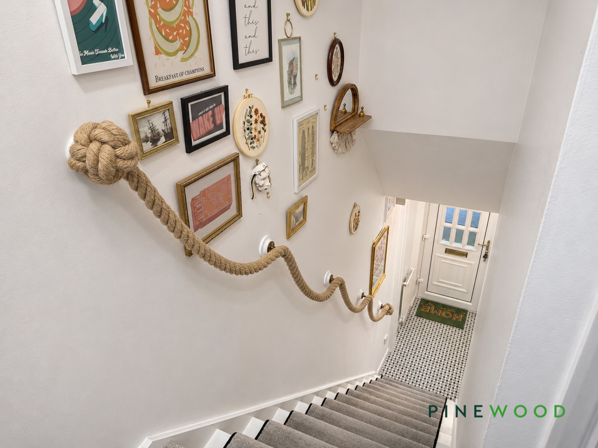
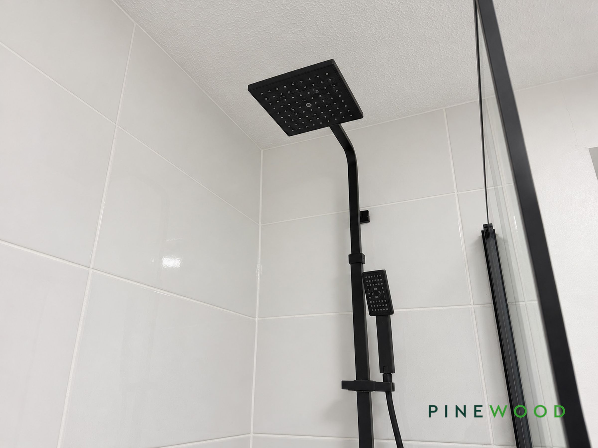
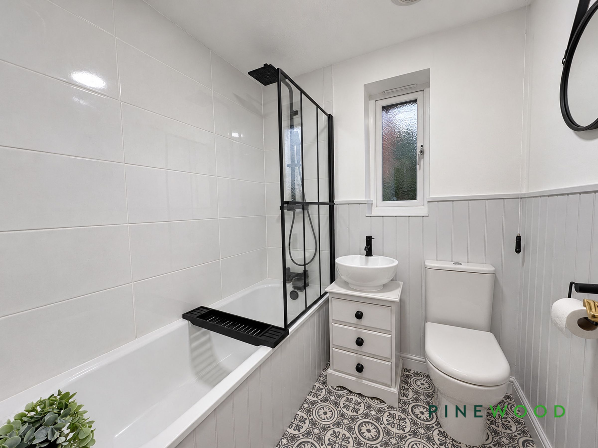
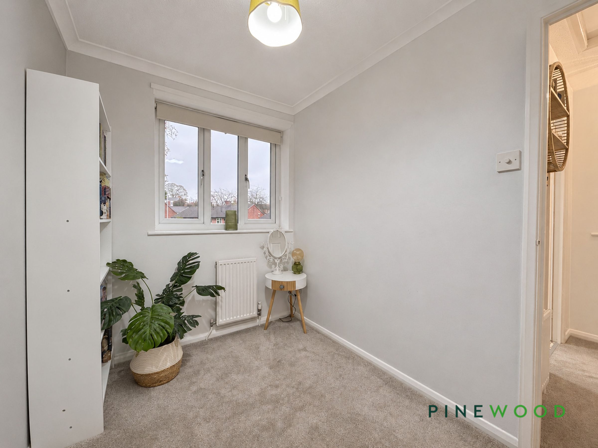
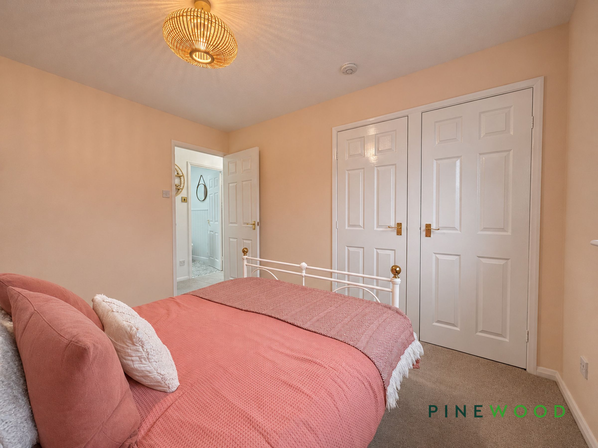
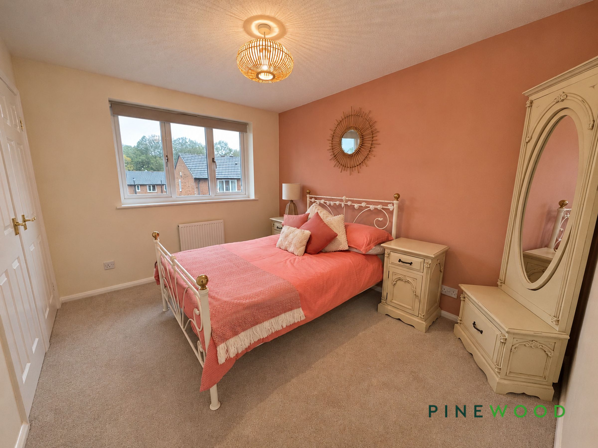
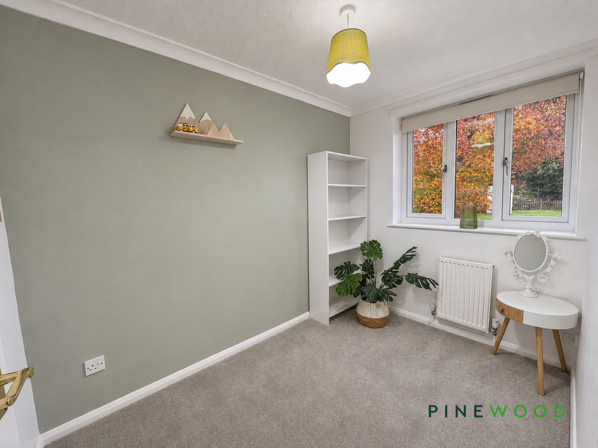
This inviting two-bedroom semi-detached house combines characterful details with contemporary finishes, creating a welcoming home with one reception room and a stylish bathroom. A sheltered entrance opens into a bright hallway, where patterned black and white flooring, a grey stair runner and a distinctive rope handrail set the tone. The living room offers space for seating and is centred around a fireplace with an ornate white surround, monochrome patterned tiles and a stove-style fire. A large window brings in natural light, while a navy feature wall adds depth to the décor. A doorway leads to the adjoining dining area, a welcoming space for meals with herringbone-pattern flooring, a vertical radiator and a glazed external door. The fitted kitchen is finished with sage green Shaker-style cabinetry, brass-effect handles, marble-effect worktops and white metro-tile splashbacks. A built-in oven, gas hob and extractor sit alongside generous cupboard storage and a wine rack, while a large window above the one-and-a-half bowl sink looks out towards greenery. There is space beneath the counter for a washing machine. The bedrooms continue the comfortable feel, with neutral carpeting and windows. One offers built-in cupboards, while the other has space for freestanding furniture. A versatile room provides potential for a home office or bedroom, with a leafy outlook and a muted green feature wall. The bathroom combines a bath with a rainfall-style shower and separate handheld attachment, a black-framed glass screen and a countertop basin above vanity drawers. Patterned flooring, white wall panelling and black fittings complete the look.
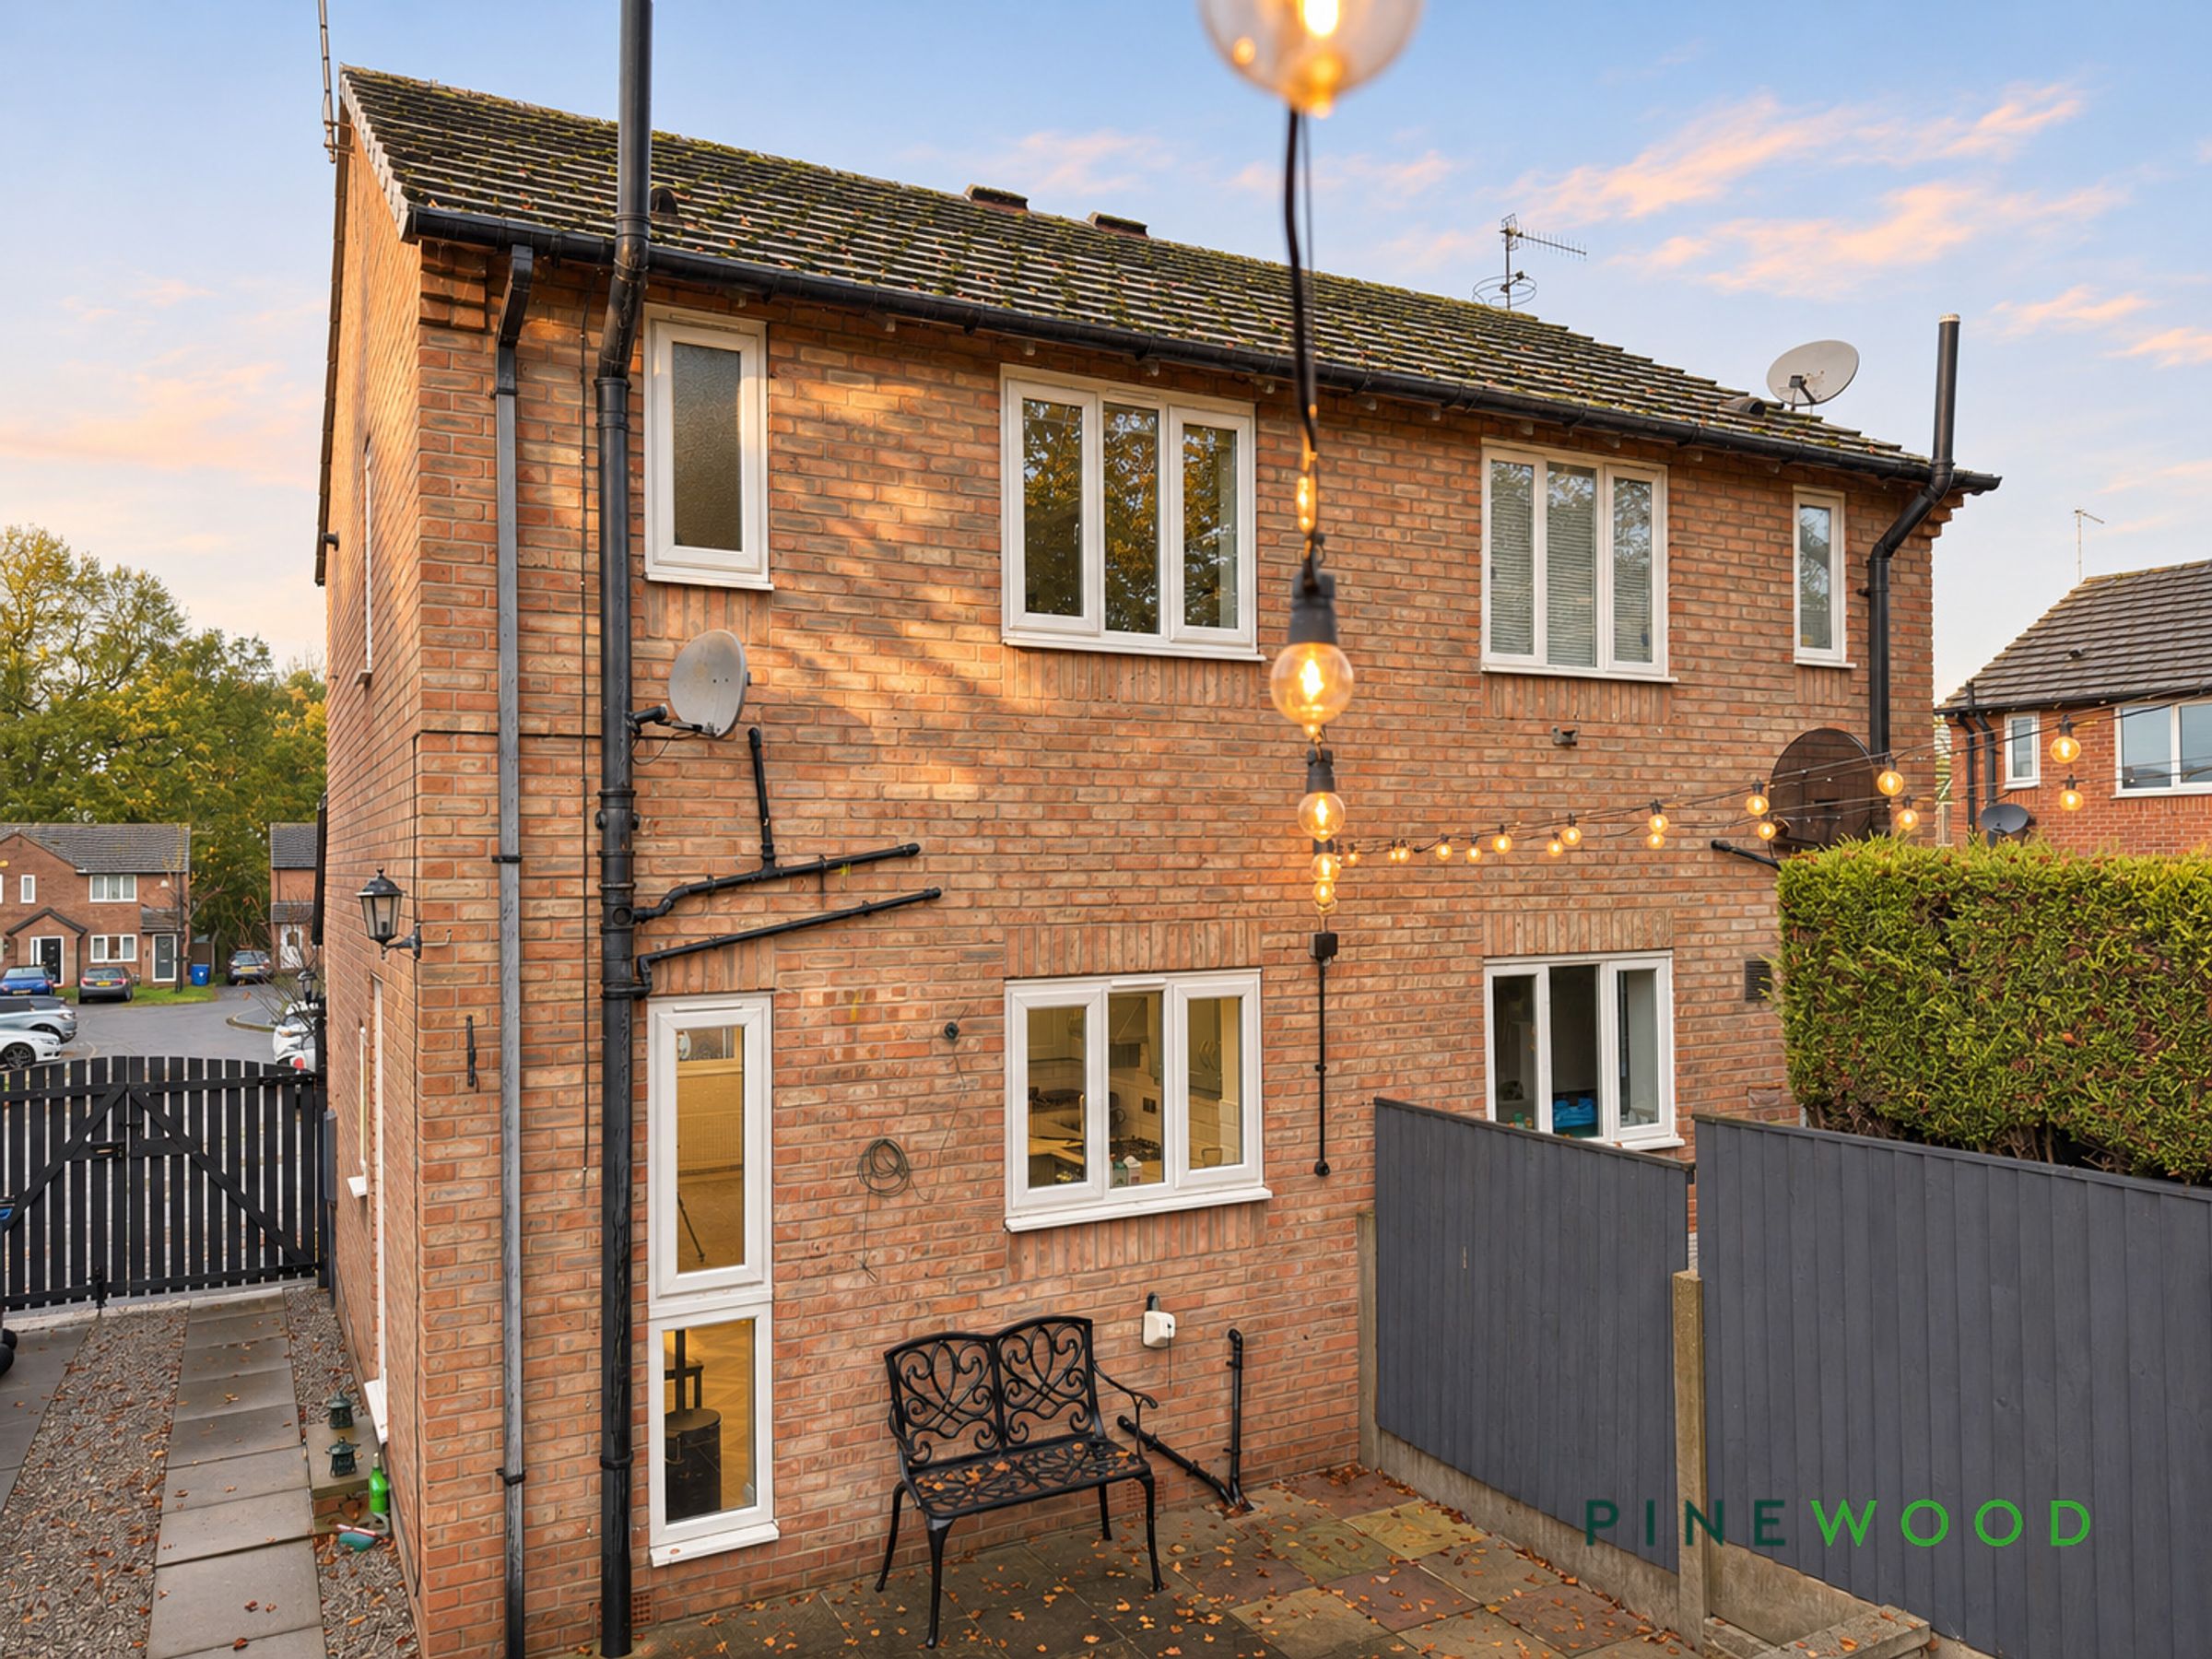
Outside, the brick-fronted house is approached by a driveway providing off-road parking for two cars, alongside a lawned front garden with a mature tree. The enclosed garden offers an appealing choice of places to unwind, from the raised paved patio to a separate decked seating area. A lawn, established greenery and raised planting beds bring colour and interest, while decorative outdoor lighting creates an atmosphere for evenings outside. A garden shed provides storage, and gated side access leads to a gravel and paved area with space for bins. Throughout the home, thoughtful details, from the kitchen’s brass-effect fittings to the living room’s decorative fireplace, lend individual character to spaces designed for everyday enjoyment. The combination of indoor dining space and outdoor seating areas makes entertaining equally appealing, while the additional versatile room offers flexibility for changing needs. To appreciate the setting and distinctive style of this home, contact us to arrange a viewing.
VIDEO TOUR AVAILABLE - TAKE A LOOK AROUND
Key details
Broadband: up to 1800mbps
Parking: Driveway
517ft2 floor area
1636ft2 plot size
Freehold
Council tax band A
Local authority: Chesterfield Borough Council
Additional information
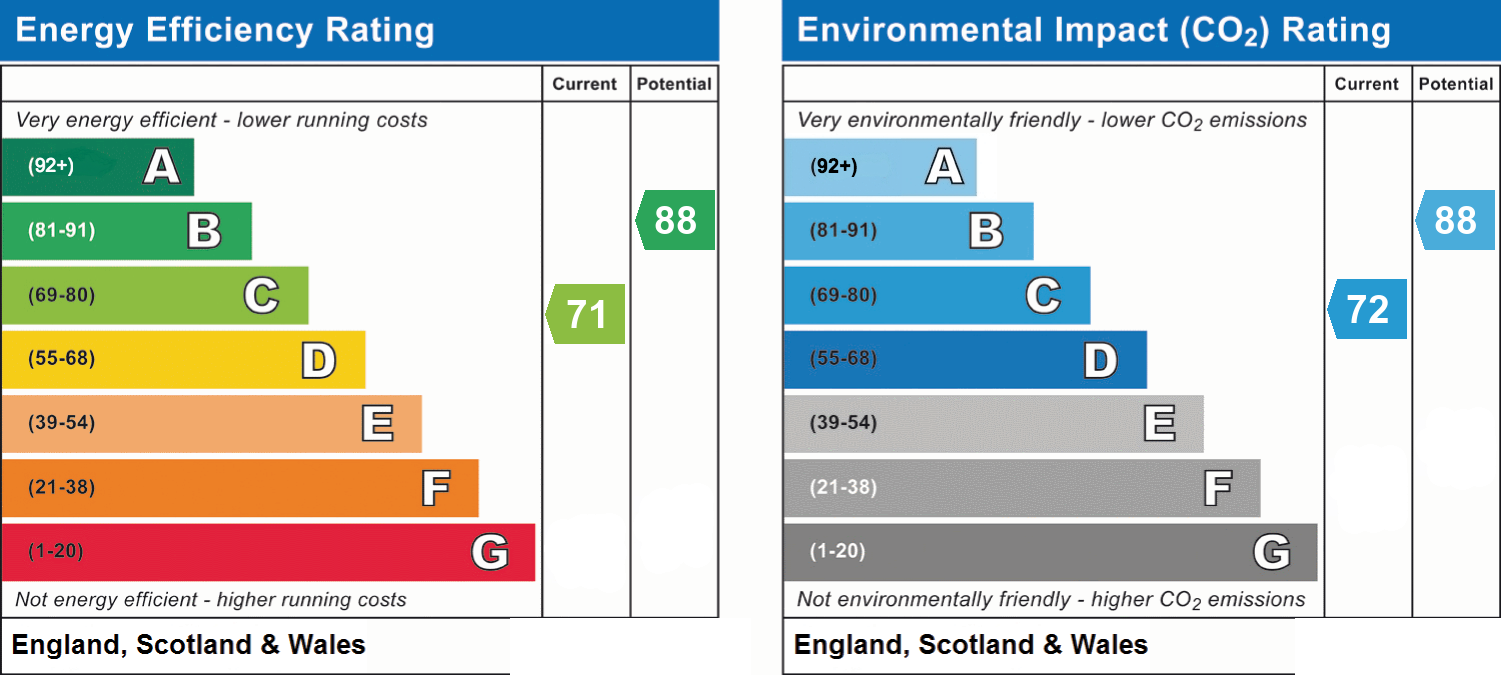
- Energy efficiency (current)
- C (71)
- Energy efficiency (potential)
- B (88)
- Environmental impact (current)
- C (72)
- Environmental impact (potential)
- B (88)
- Is in a conservation area
- No
- Is a listed property
- No
- Construction materials
- Brick and block


Near the property
Rooms and dimensions
ENTRANCE HALL
A front facing composite door leads into the entrance hallway, giving access to the lounge and stairs rising to the first floor landing, stairs rise from the entrance hallway to this first floor landing giving access to both bedrooms and the bathroom.
KITCHEN DINER
9' 2" x 12' 7" (2.79m x 3.83m)
The kitchen is fitted with sage green Shaker-style wall, base and drawer units with brass-effect handles, complemented by marble-effect work surfaces and white metro-tiled splashbacks. A white inset sink and drainer with a brass-effect mixer tap sits beneath the rear-facing PVCu double-glazed window. Appliances include a built-in electric oven and four-ring gas hob with a stainless steel chimney-style extractor hood above. Further features include a built-in wine rack, space and plumbing for a washing machine, wood-effect herringbone flooring and space for a dining table.
LIVING ROOM
12' 7" x 9' 2" (3.83m x 2.80m)
This spacious room features front facing double glazed uPVC windows, a TV point and a central heating radiator and feature fireplace with a built in understairs cupboard offering a great space for storage. Under the stairs features a snug little cubby space with another uPVC window allowing for natural light to enter the space. Soft carpet and access to the understairs storage cupboard complete this space.
LANDING
Leading to the bathroom and both bedrooms-
BED 1
11' 2" x 9' 2" (3.41m x 2.80m)
This well-appointed master bedroom is fitted with a front facing uPVC double glazed window, a central heating radiator and a built in wardrobe. Additionally, there is an over stairs storage cupboard.
BED 2
9' 2" x 6' 3" (2.79m x 1.90m)
Fitted with a rear facing uPVC double glazed window and a central heating radiator, soft carpet and a beautiful outlook into the rear garden complete this bedroom.
BATHROOM
6' 2" x 6' 4" (1.87m x 1.93m)
Fitted with a white three piece suite comprising of a w.c, a hand wash basin and a panelled bath with a rainfall shower head and a telephone handset. Tiled splash back surrounds the bath area with half panelling split for the rest of the room, creating a modern and stylish space.
RESERVATION AGREEMENT MAY BE AVAILABLE
The Reservation Agreement is designed to provide buyers and sellers with greater security once a sale has been agreed. Facilitated through Gazeal, it confirms both parties’ commitment to the agreed terms and helps ensure the transaction progresses in a fair and transparent way. Before a property is removed from the market, buyers and sellers are offered the option to enter into a Reservation Agreement which formally reserves the property for an agreed period while the legal process takes place. Both parties pay a small reservation fee, demonstrating a genuine financial commitment to proceed with the sale. This helps protect against issues such as gazumping or gazundering and discourages either party from withdrawing or attempting to renegotiate the agreed price. If either party withdraws without a valid reason, the other may be entitled to compensation guaranteed by Gazeal, providing added reassurance and helping reduce the risk of fall-throughs.
Properties you may like
Disclaimer - These particulars do not constitute part or all of a contract. While we endeavour to make our particulars fair, accurate and reliable, they are only a general guide to the property the photos/video are for reference purpose only and may be from a previous let, the appliances/white goods advertised may not be in situ and have not been tested. If there are any points which are of particular importance to you or any particular appliances or white goods required please check with the office and we will be pleased to check the position on these.