Looking for something like this?
This property is no longer available. Tell us what you're after and we'll be in touch with the right match.
Looking to sell or rent a property?
You can get a free online or in person valuation.
Book a valuationProperty features
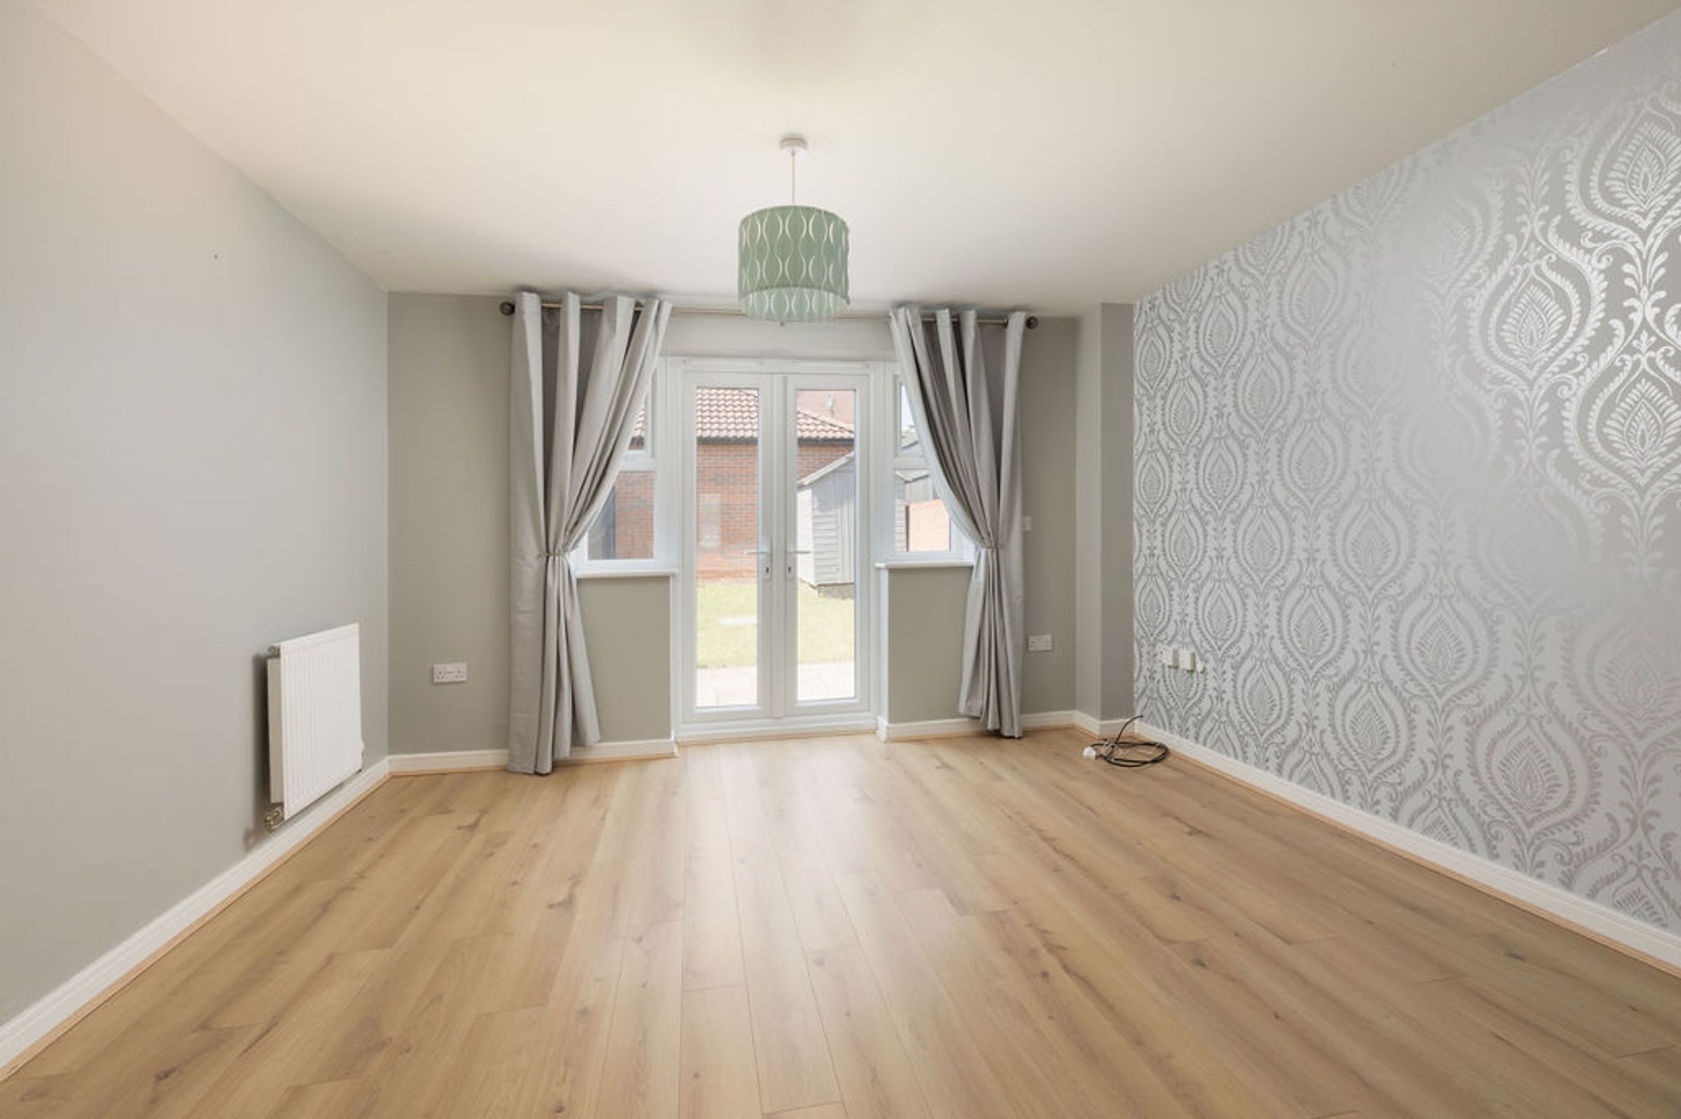
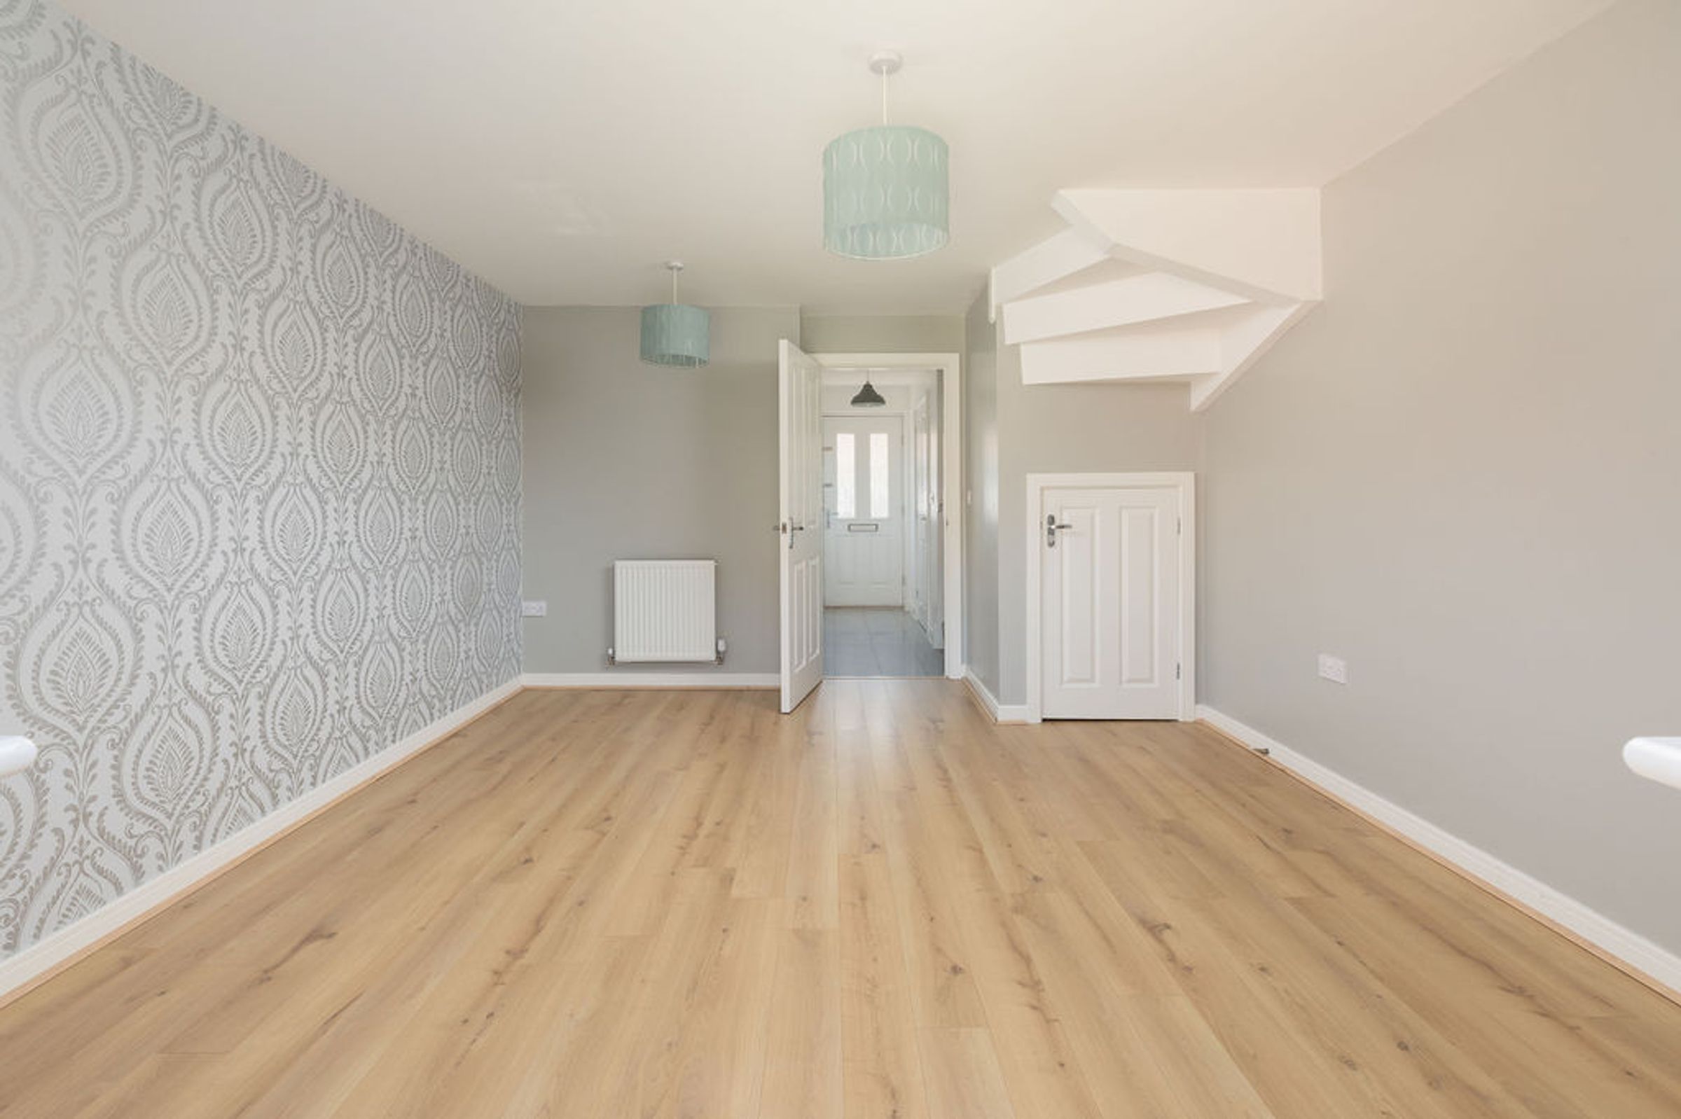
Spacious living area with modern wood flooring
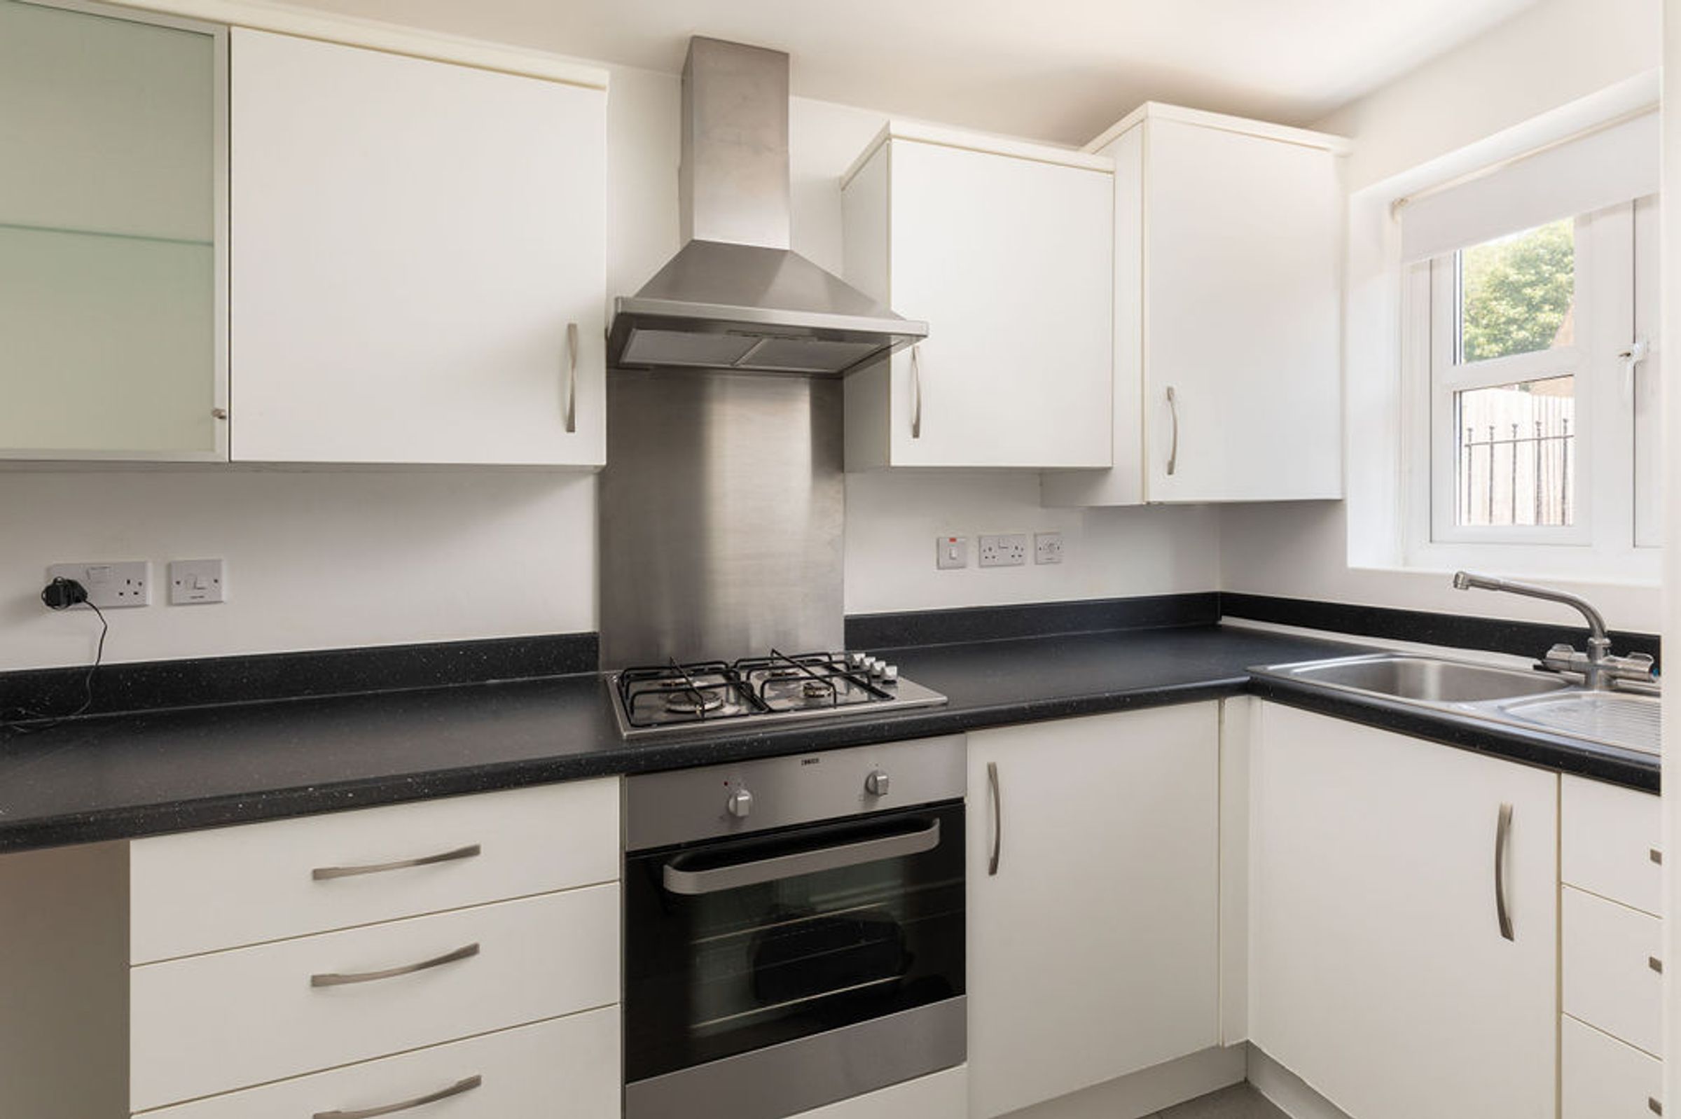
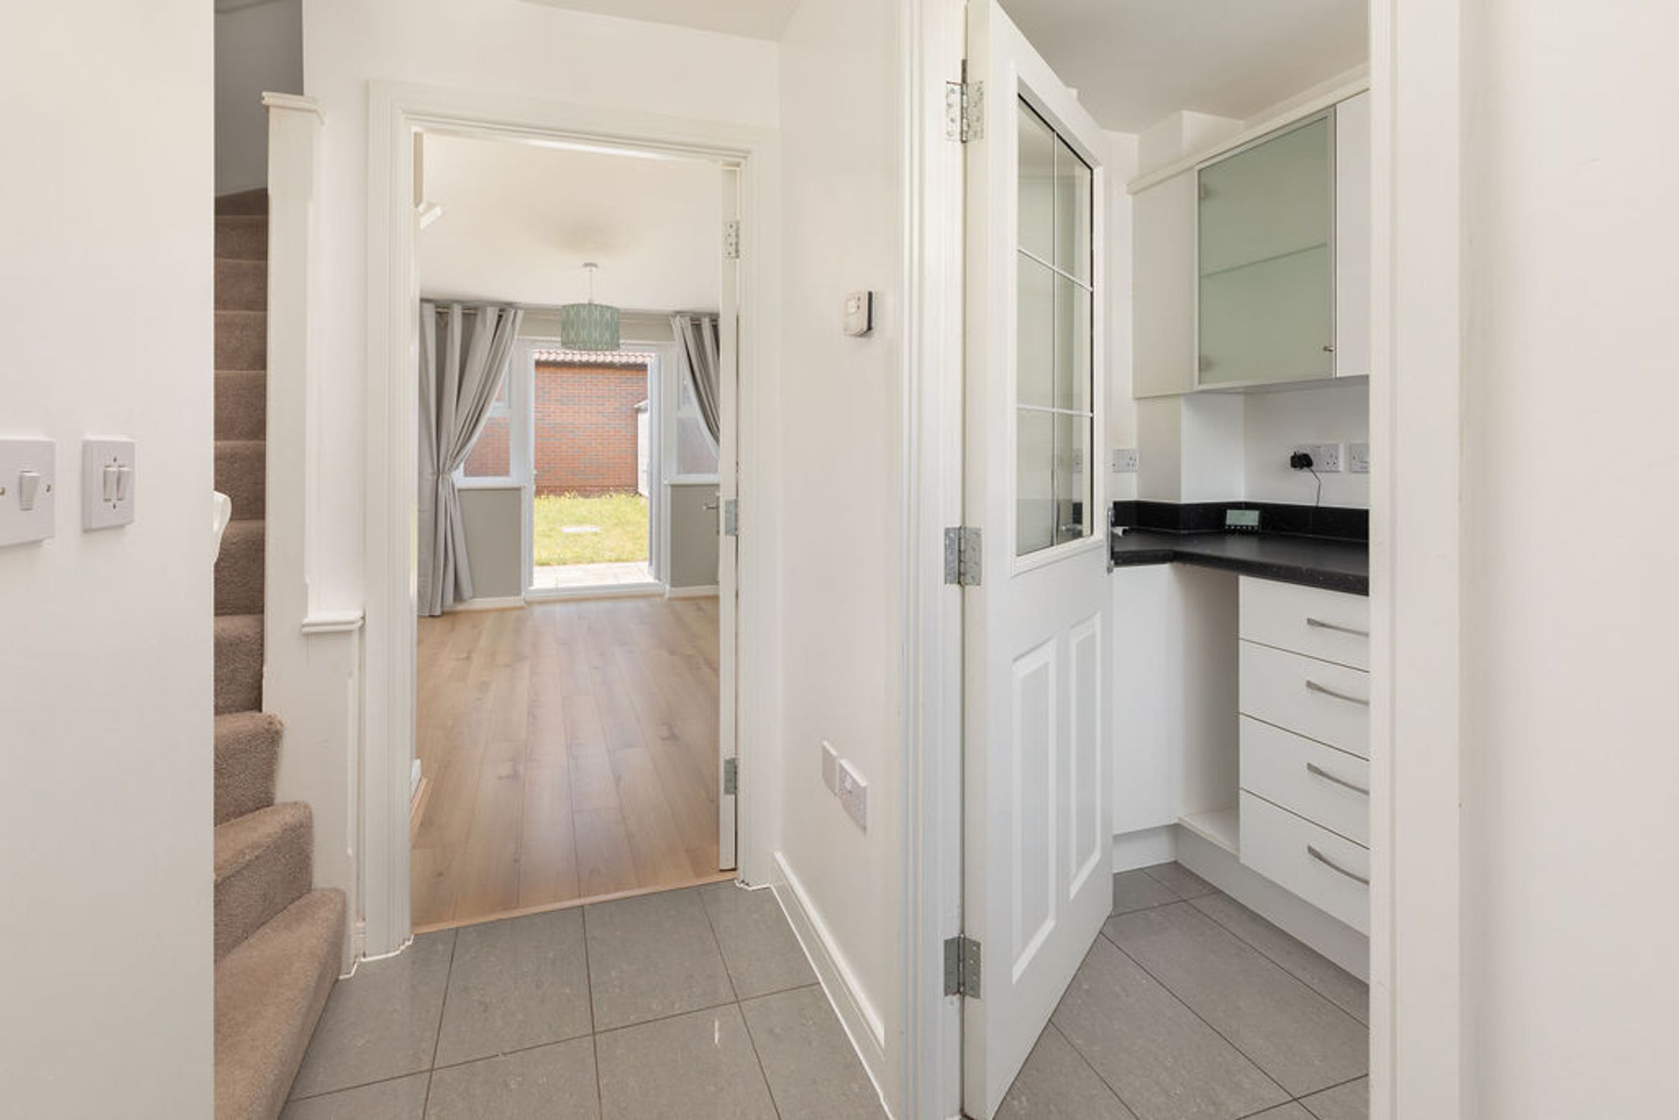
Modern kitchen with integrated appliances
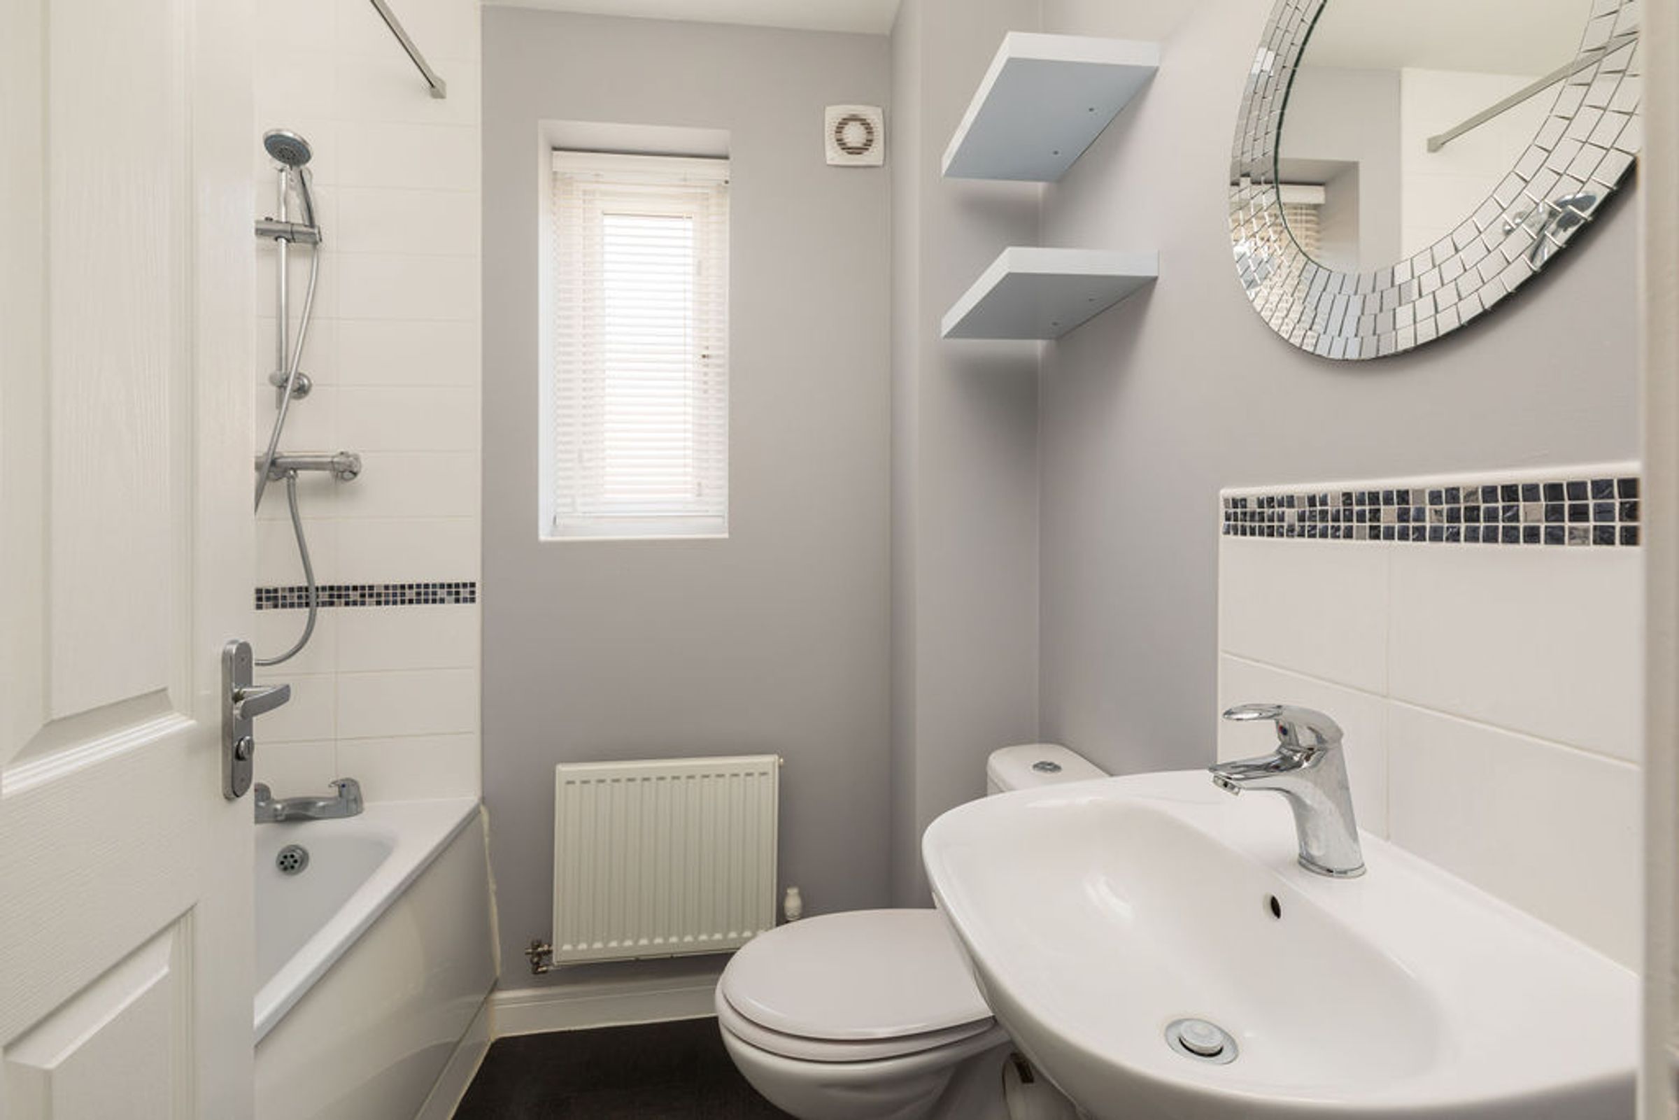
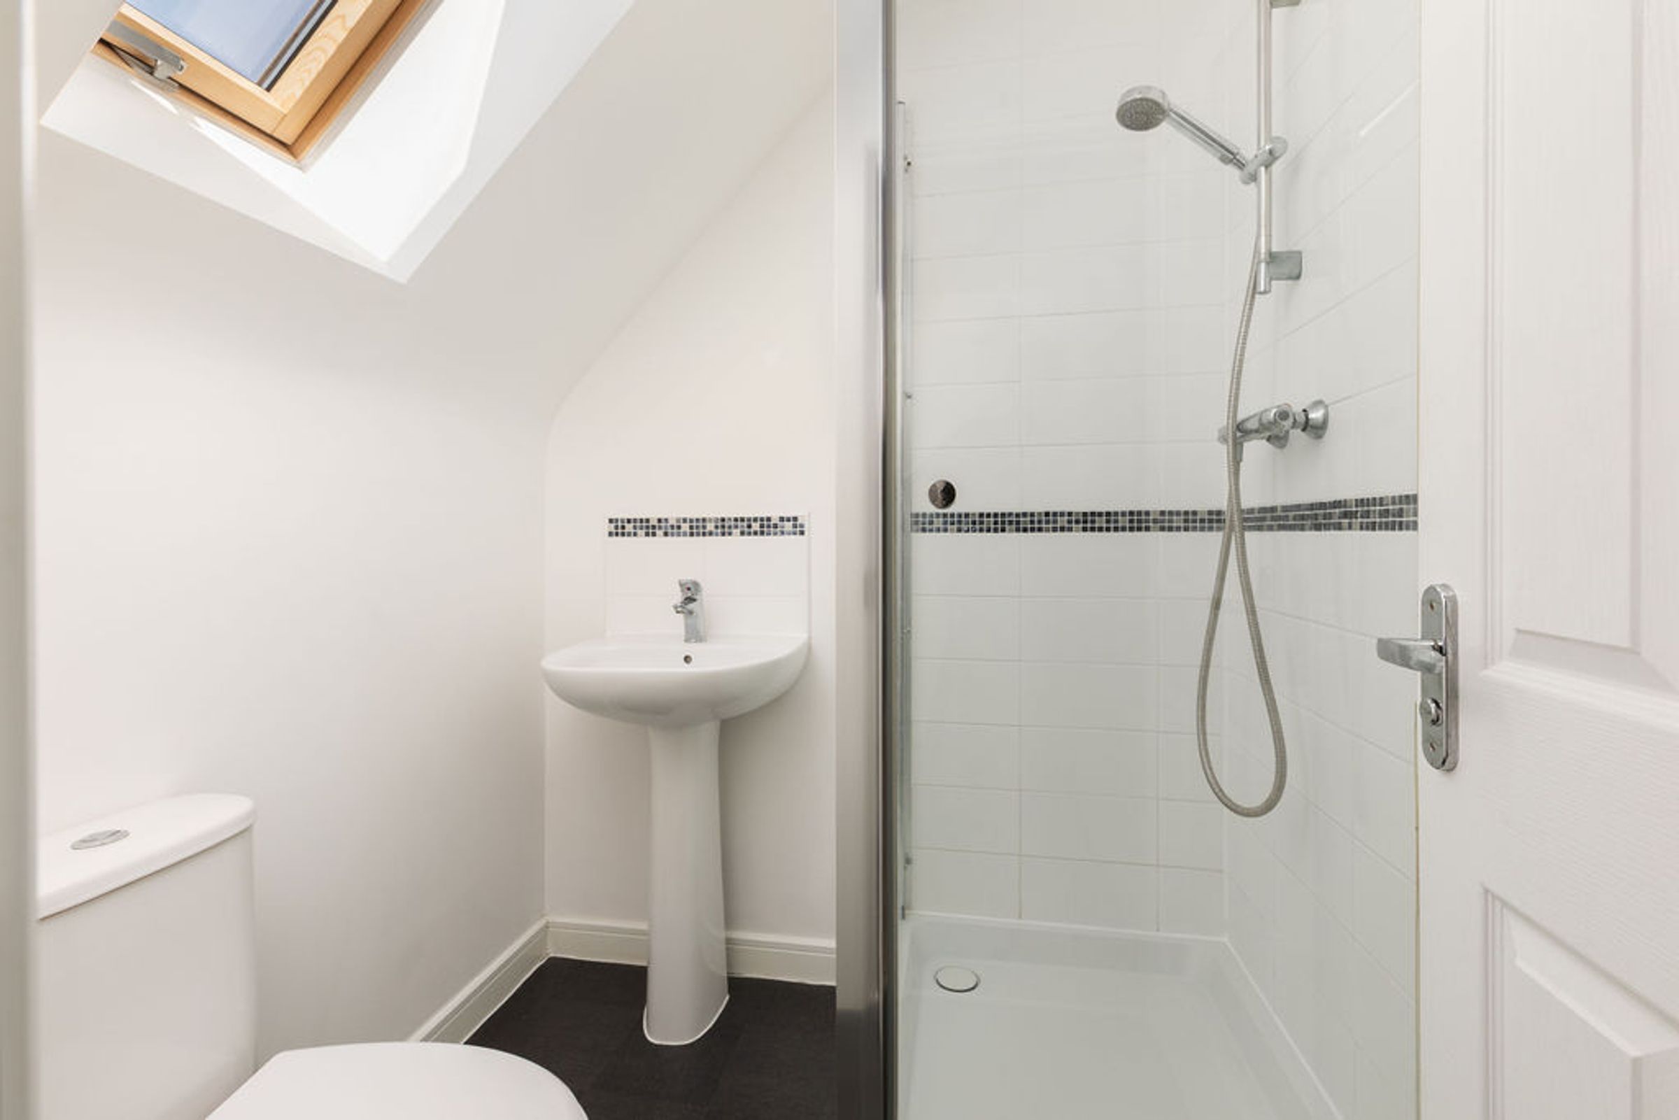
Contemporary bathrooms with modern fixtures
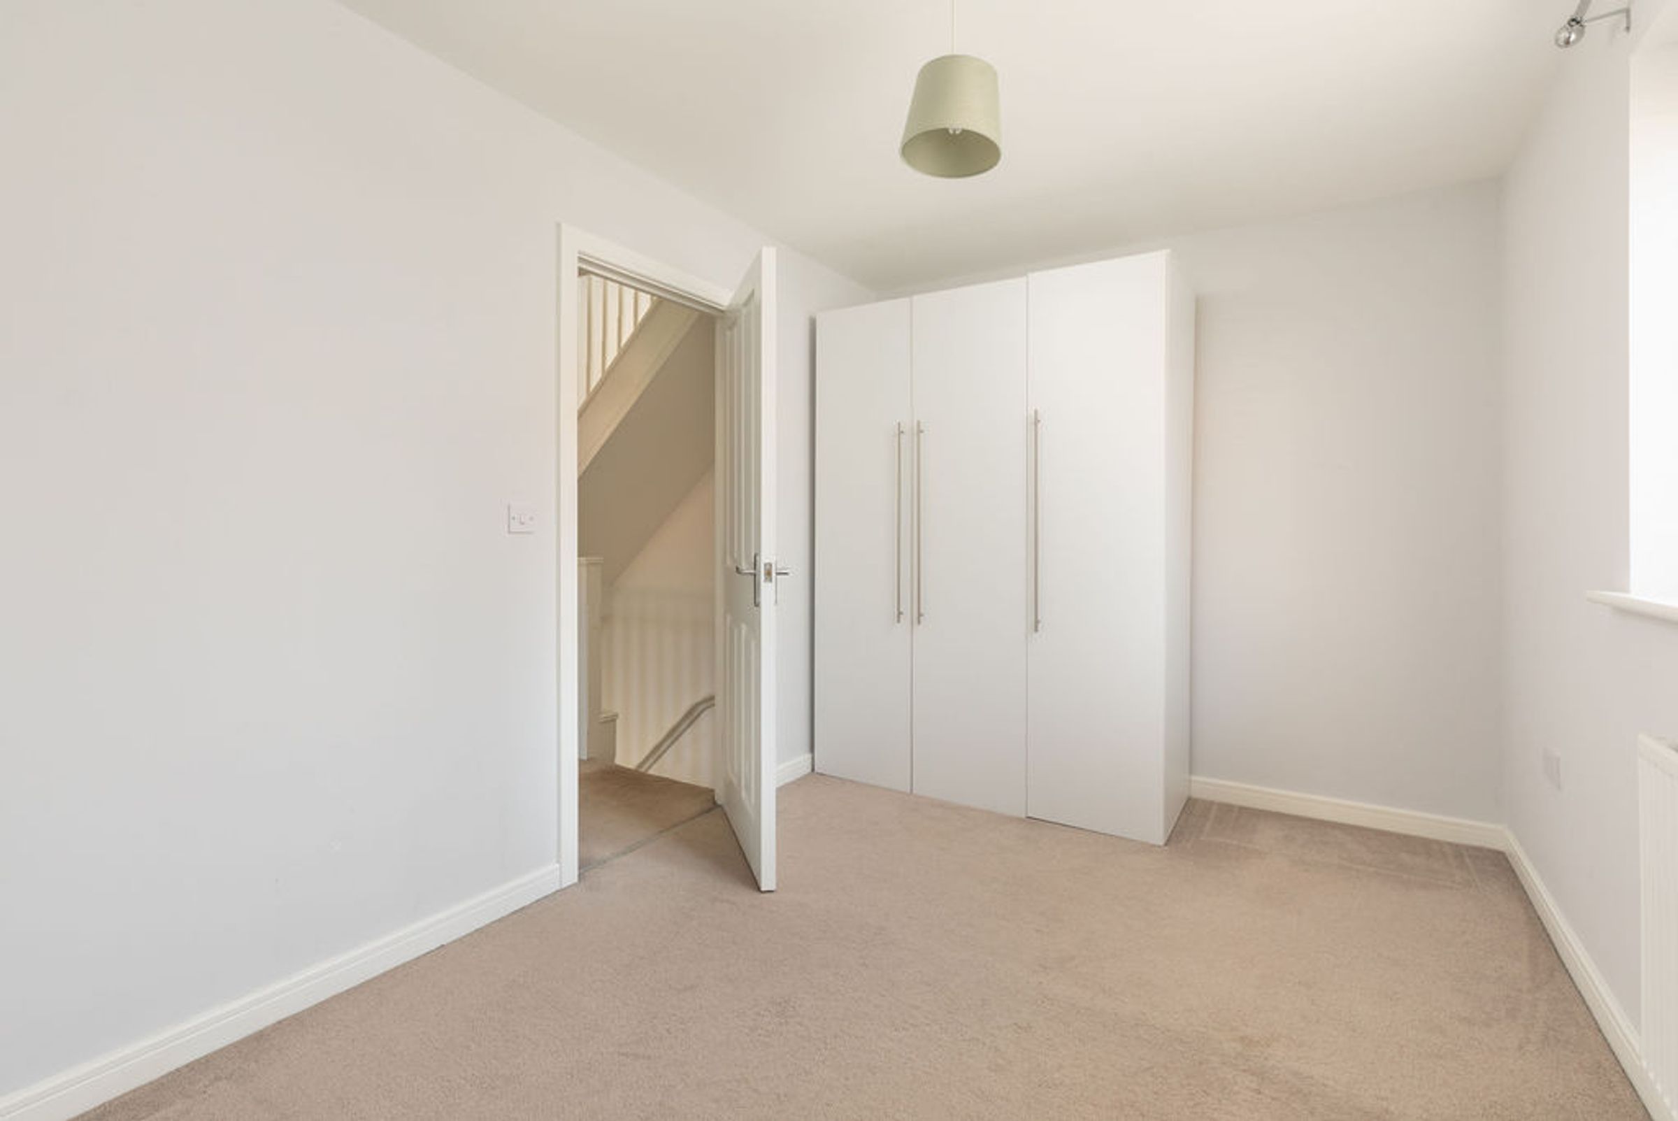
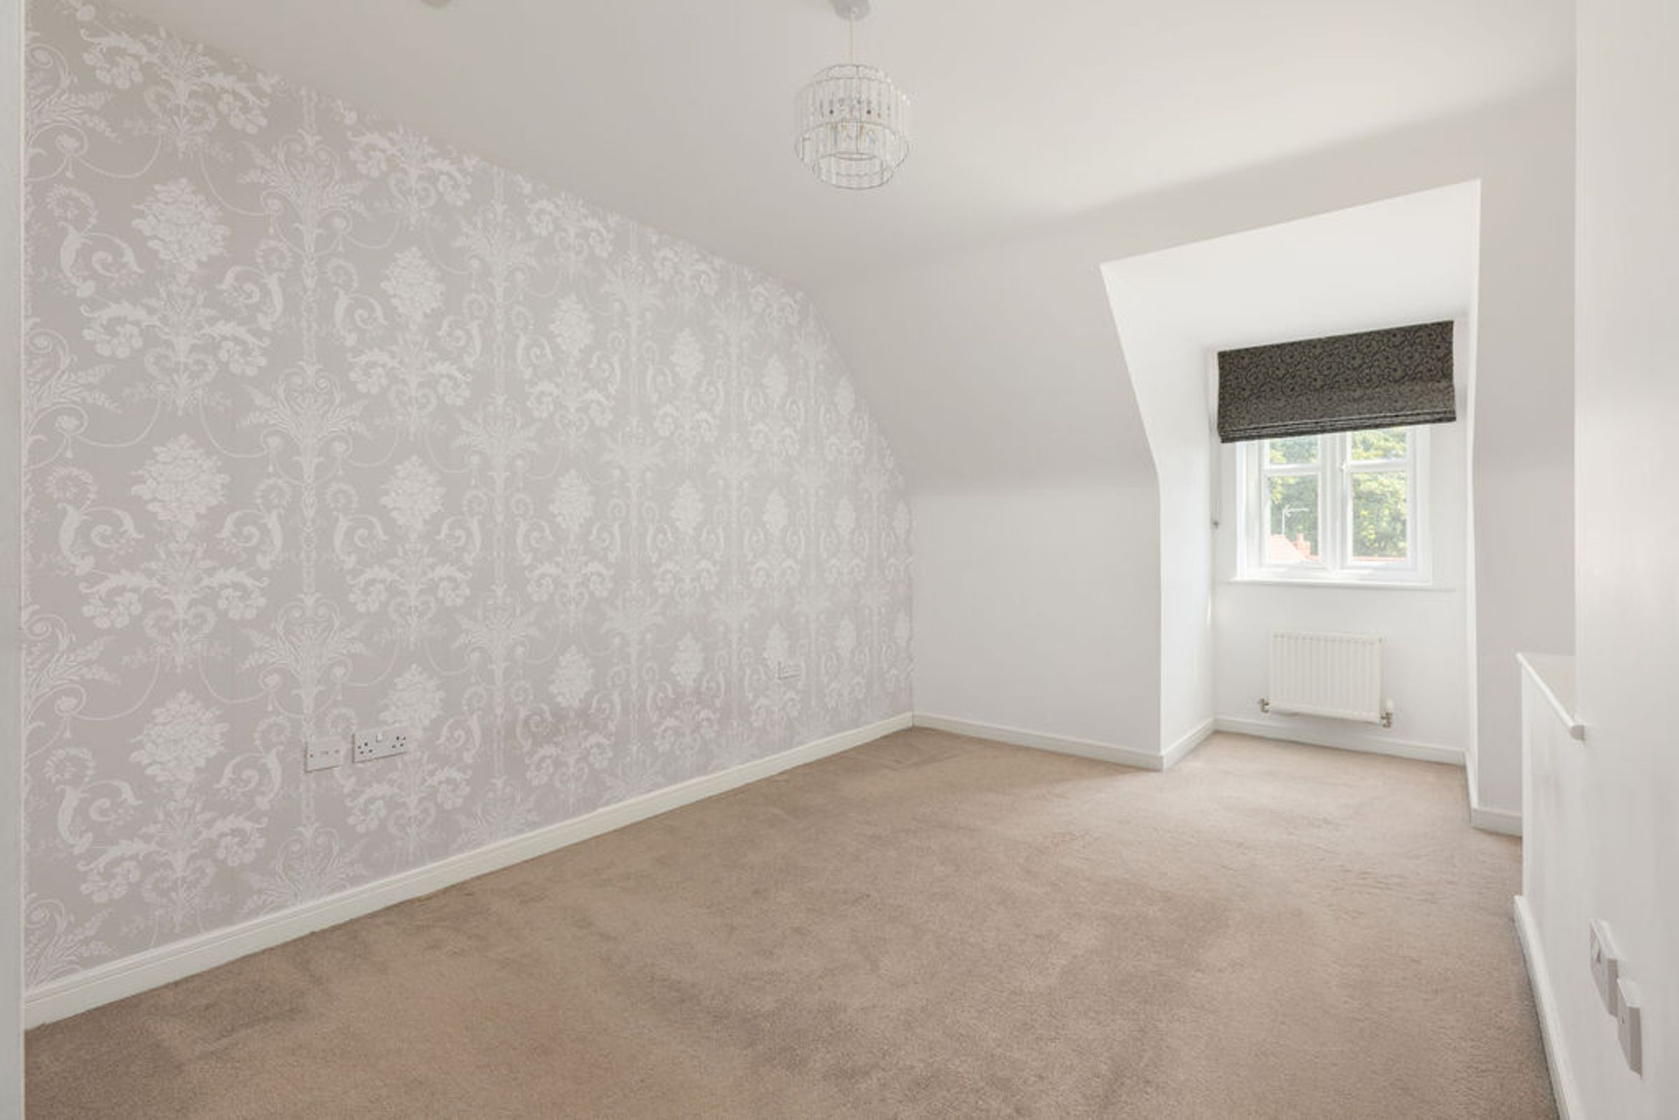
Large bedrooms that will accommodate a variety of bedroom furniture
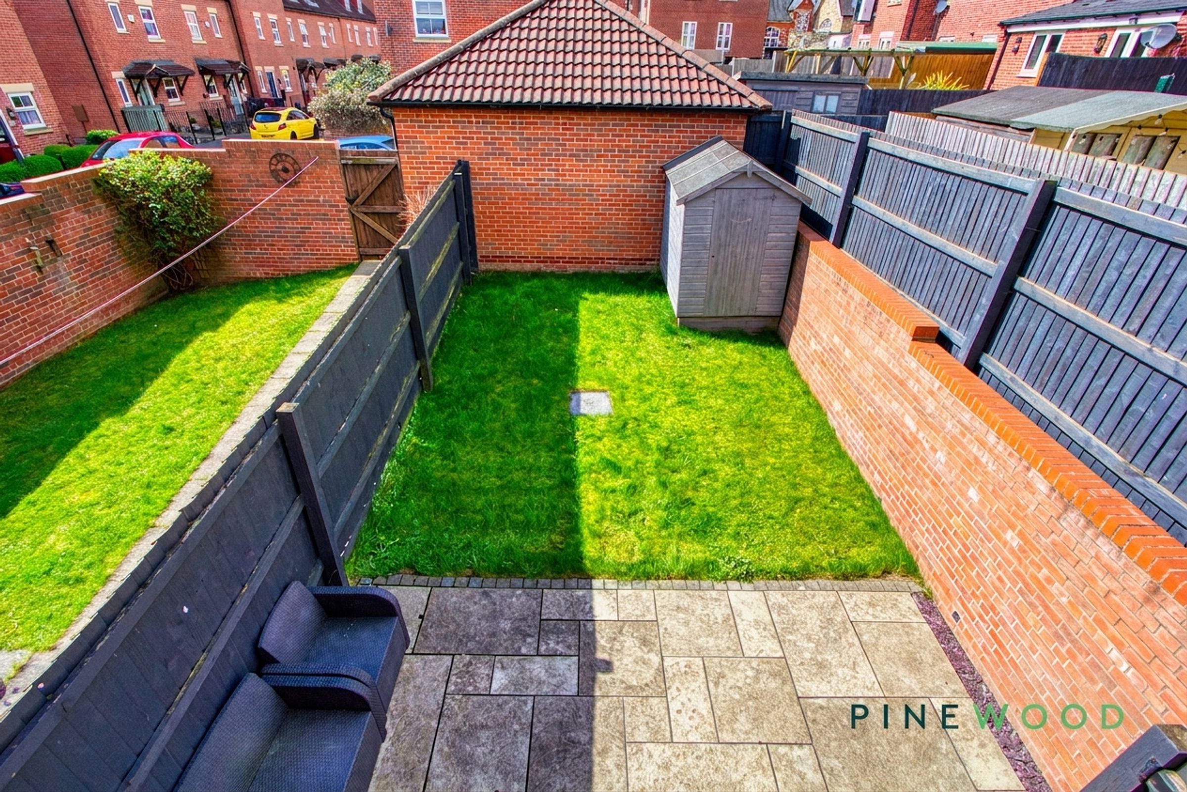
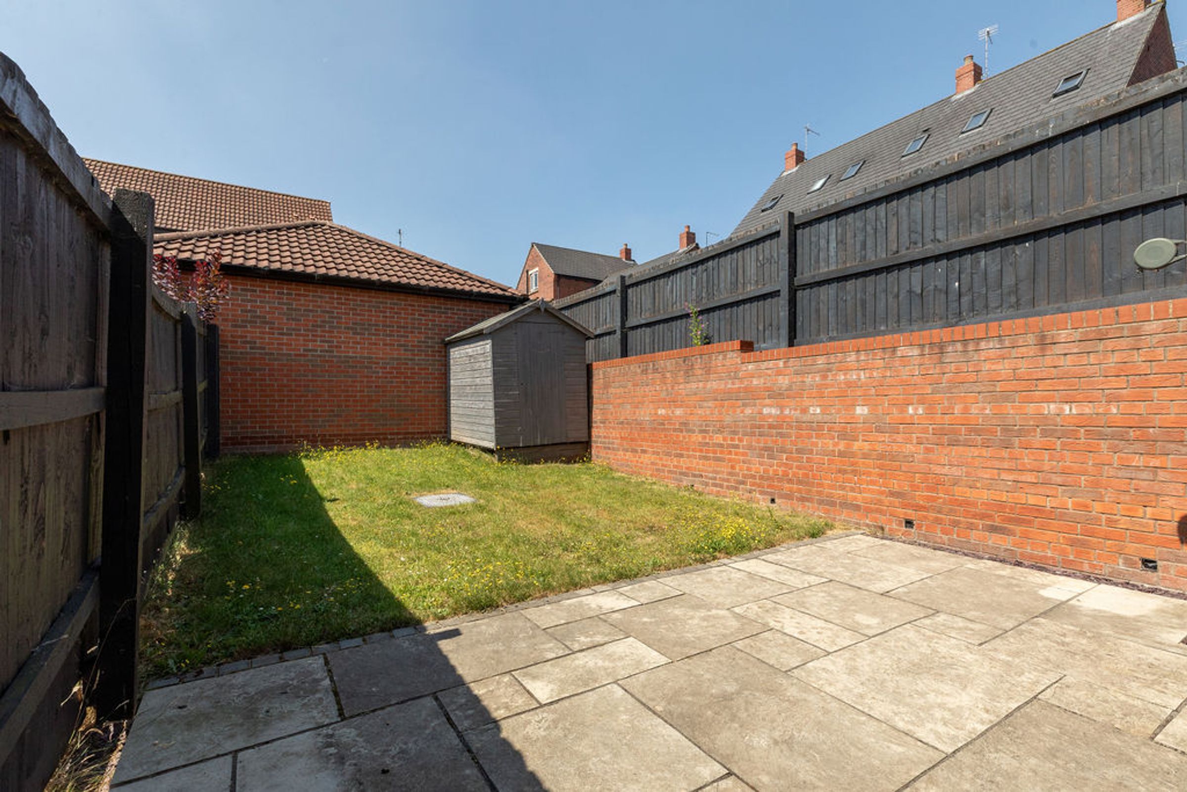
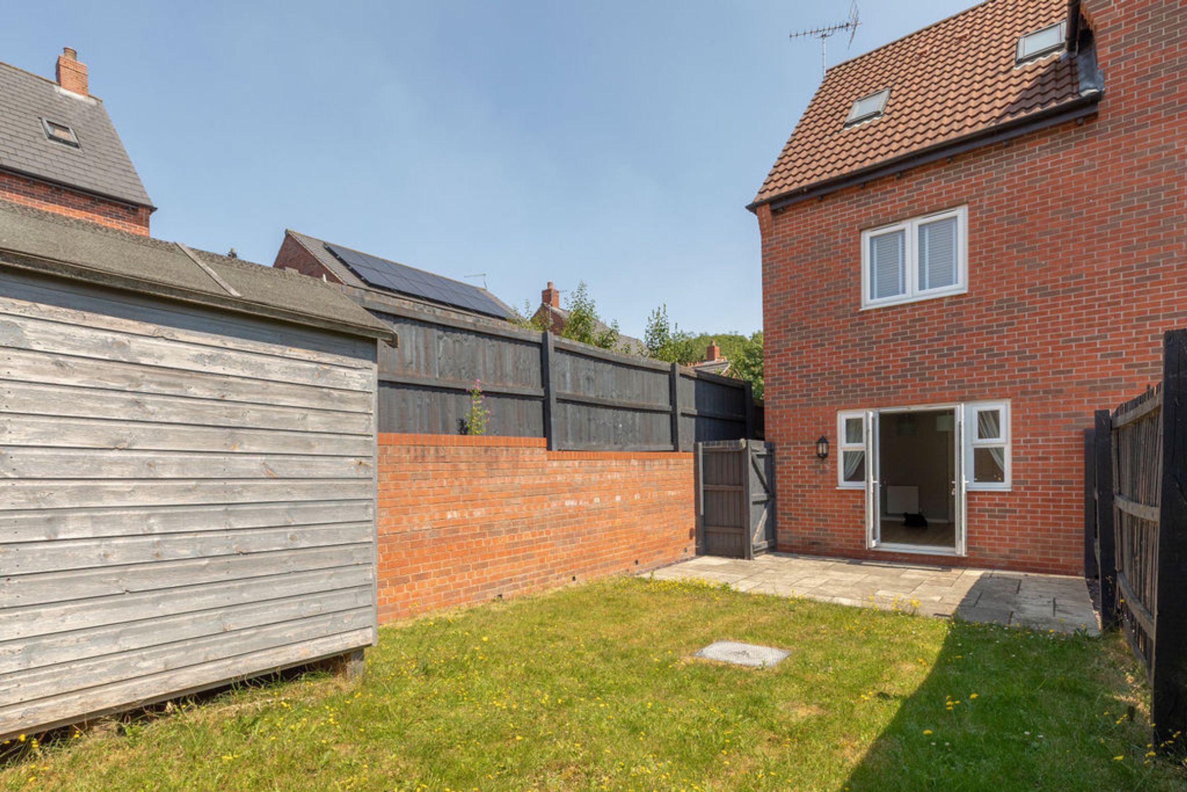
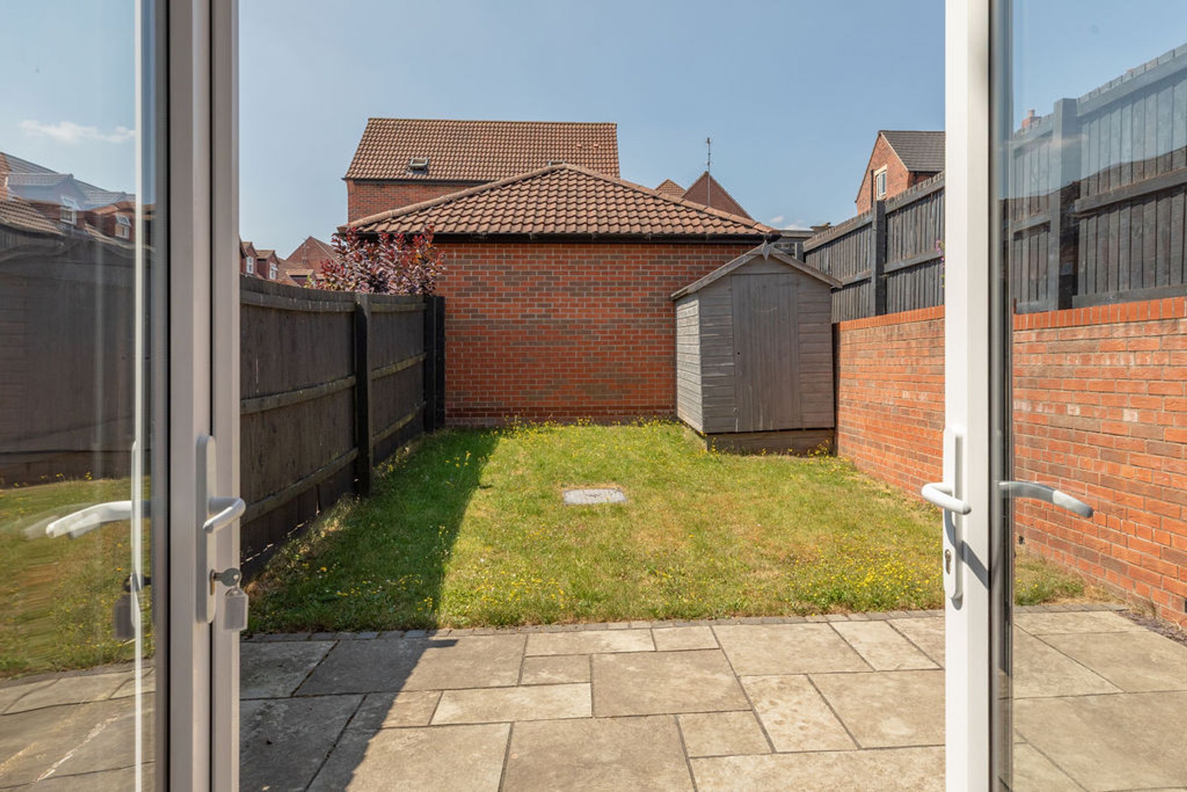
Private garden & Patio Area
***LEGAL FEE INCENTIVE*** paid up to £1300 + VAT
French doors to garden
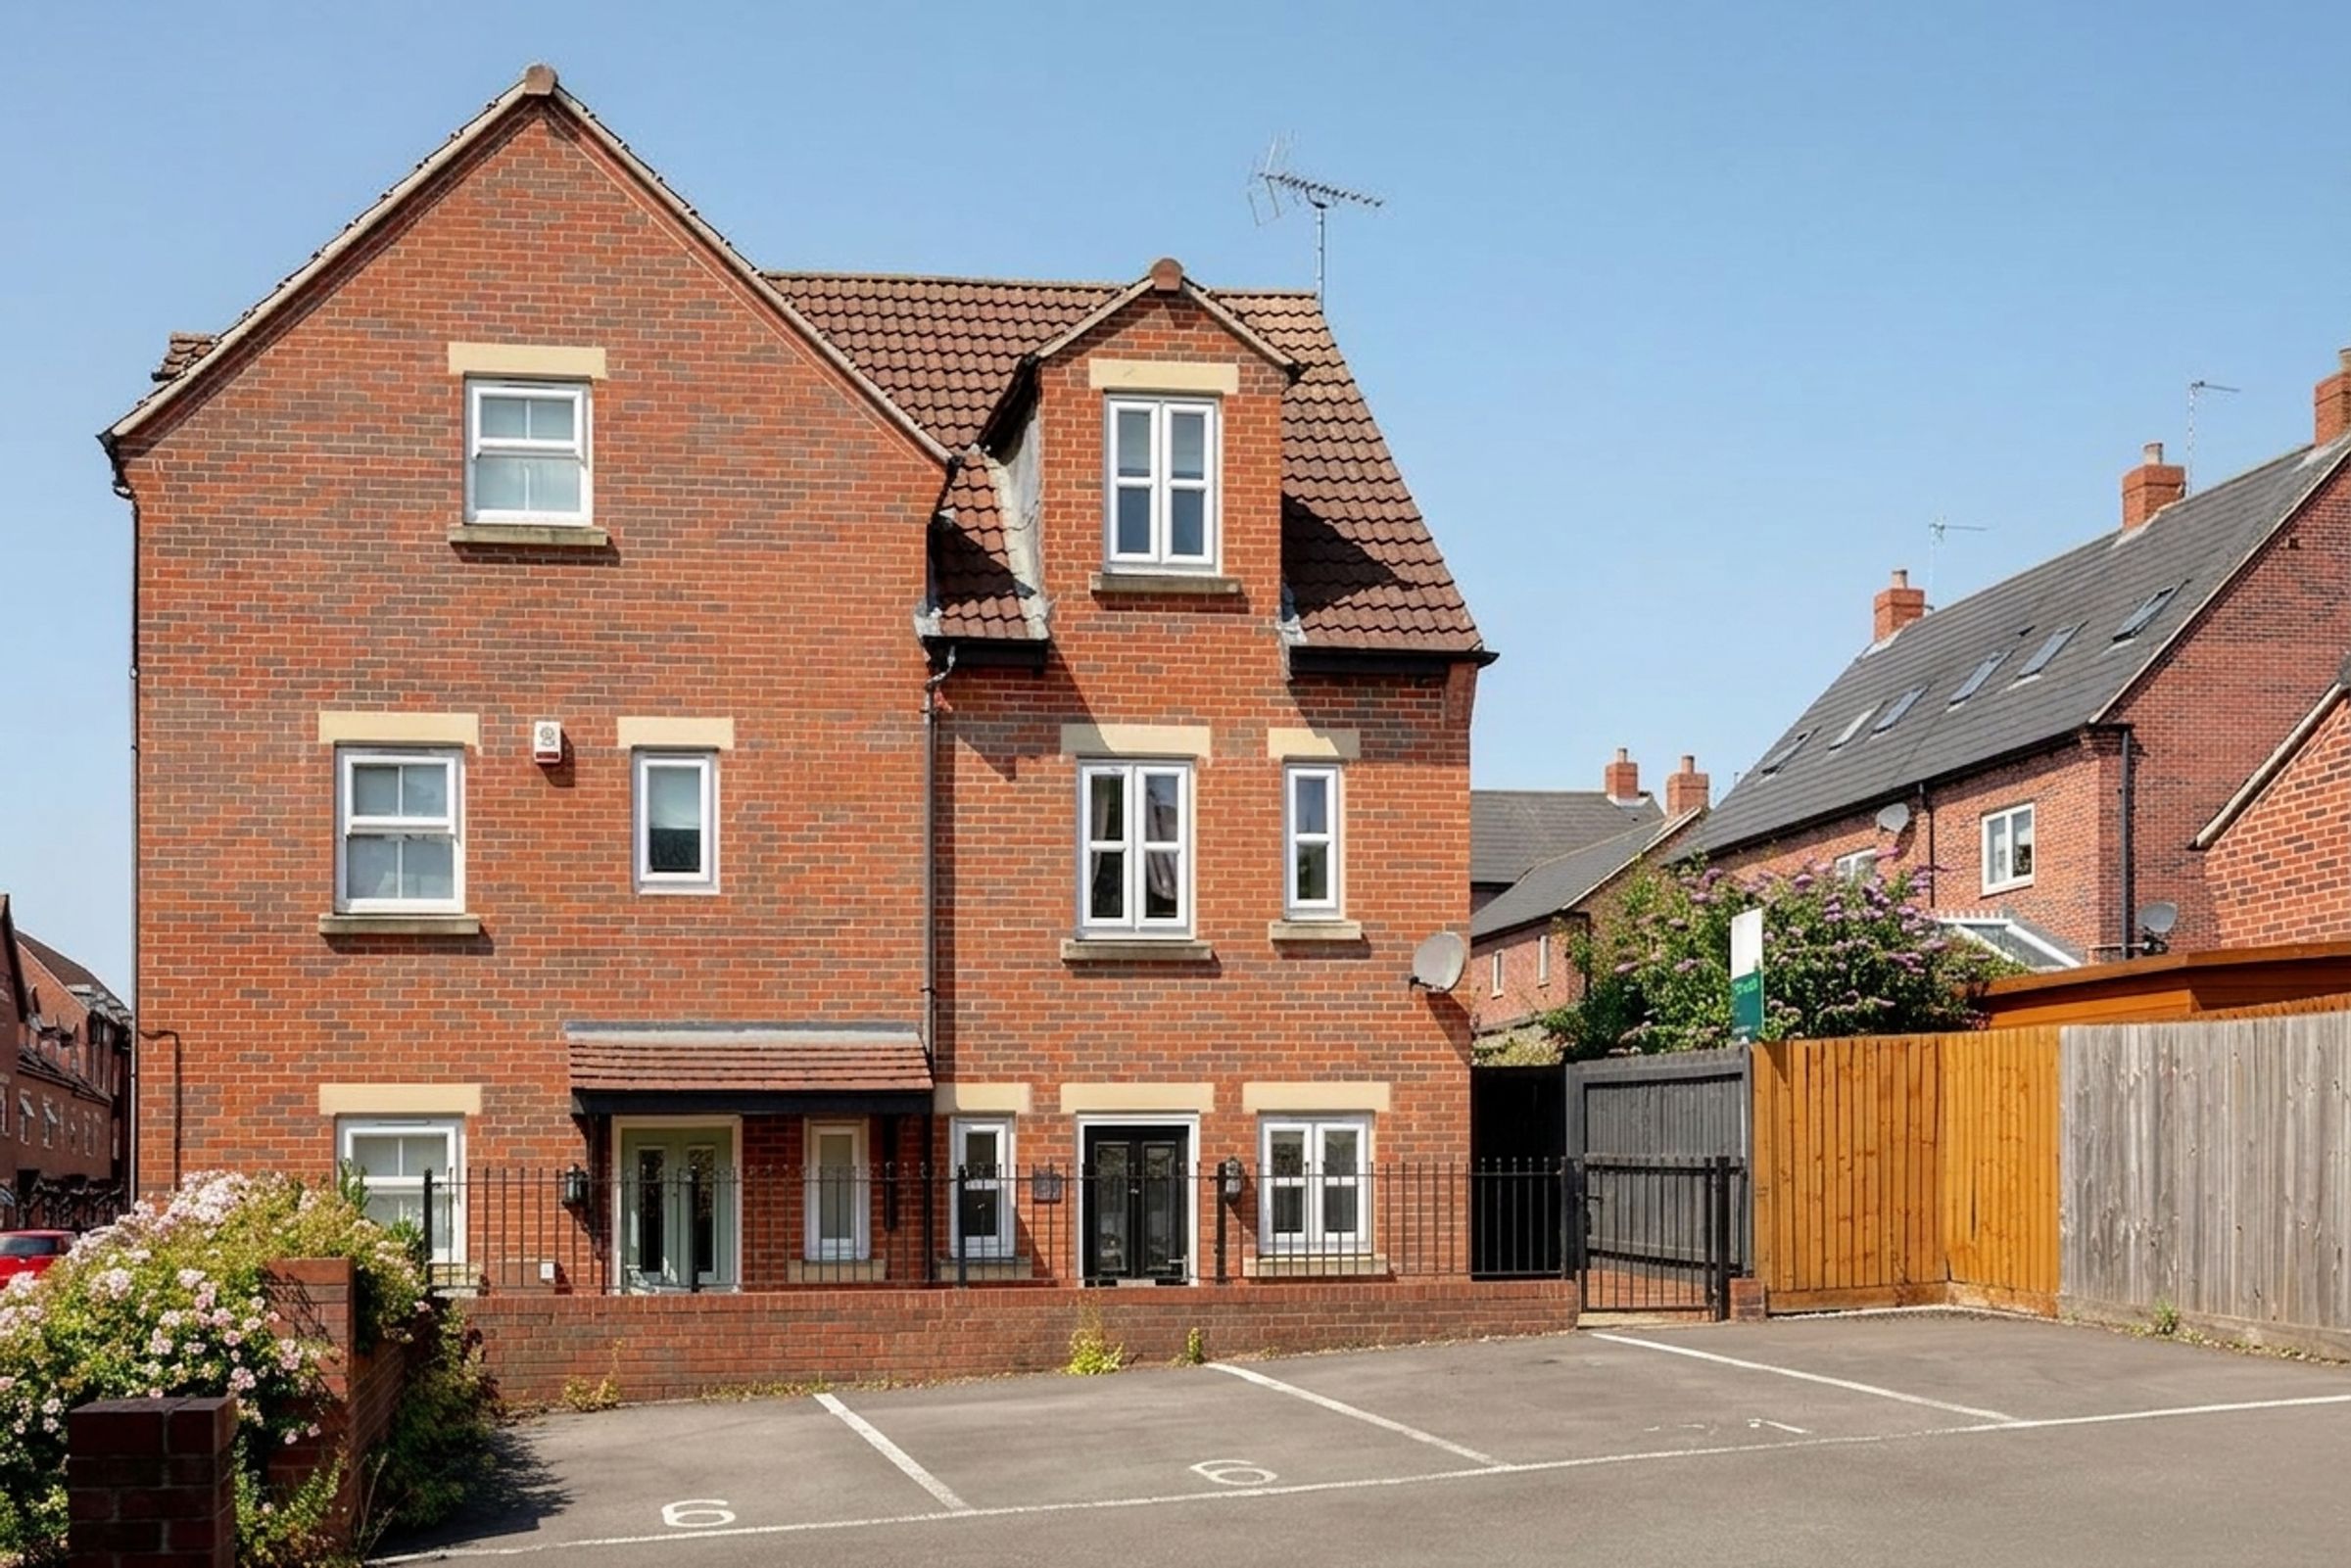
Allocated parking space
Freehold - Council Tax Band: B
About this property
Key details
Broadband: up to 1800mbps
Parking: Allocated parking
826ft2 floor area
Freehold
Council tax band B
Local authority: Bolsover
Additional information
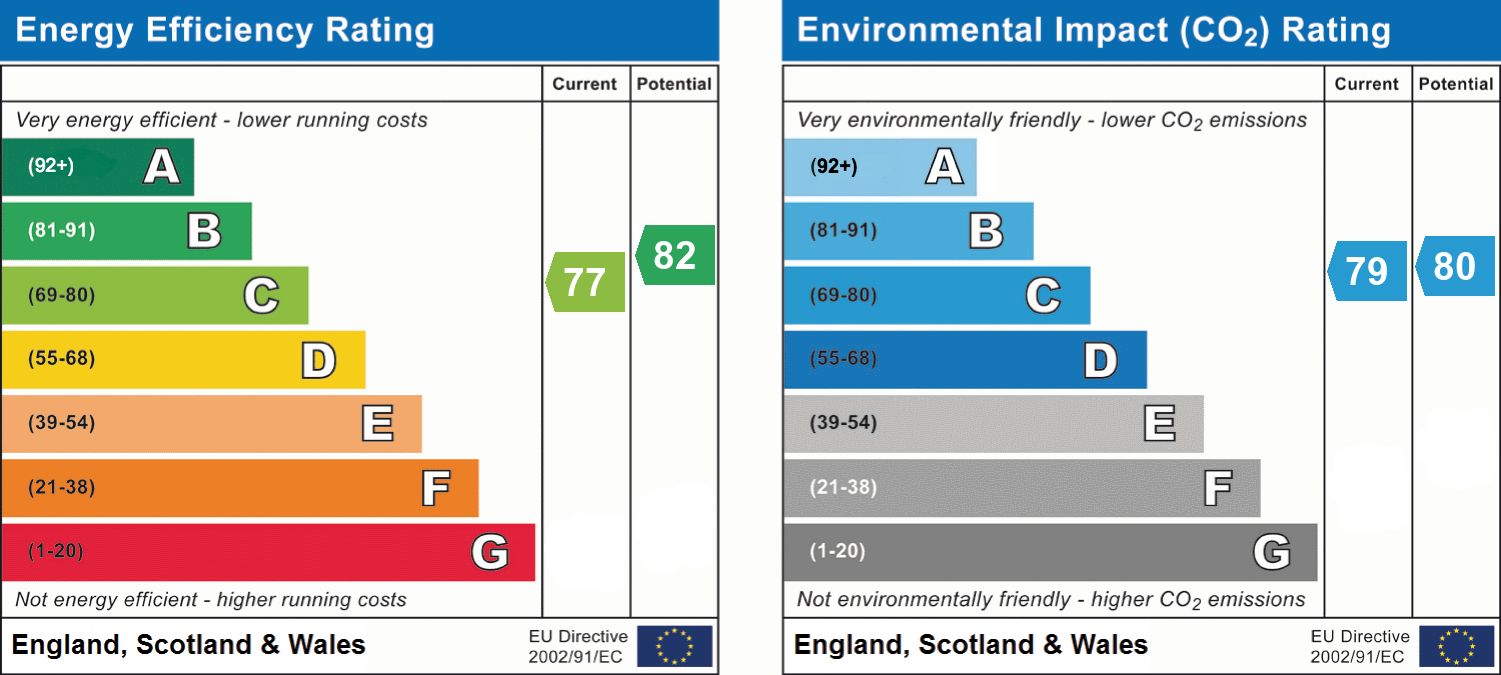
- Energy efficiency (current)
- C (77)
- Energy efficiency (potential)
- B (82)
- Environmental impact (current)
- C (79)
- Environmental impact (potential)
- C (80)
- Is in a conservation area
- No
- Is a listed property
- No


Near the property
Rooms and dimensions
Lounge / diner
27' 6" x 14' 1" (8.37m x 4.30m)
Large lounge / dining area with a cosy feel, French doors lead out into the garden, perfect for those summer months. An under the stairs storage cupboard is located in here as well.
Kitchen
10' 10" x 5' 2" (3.30m x 1.58m)
A contemporary kitchen space with modern appliances and fixtures creating a serene environment to prepare meals for the family or entertain guests.
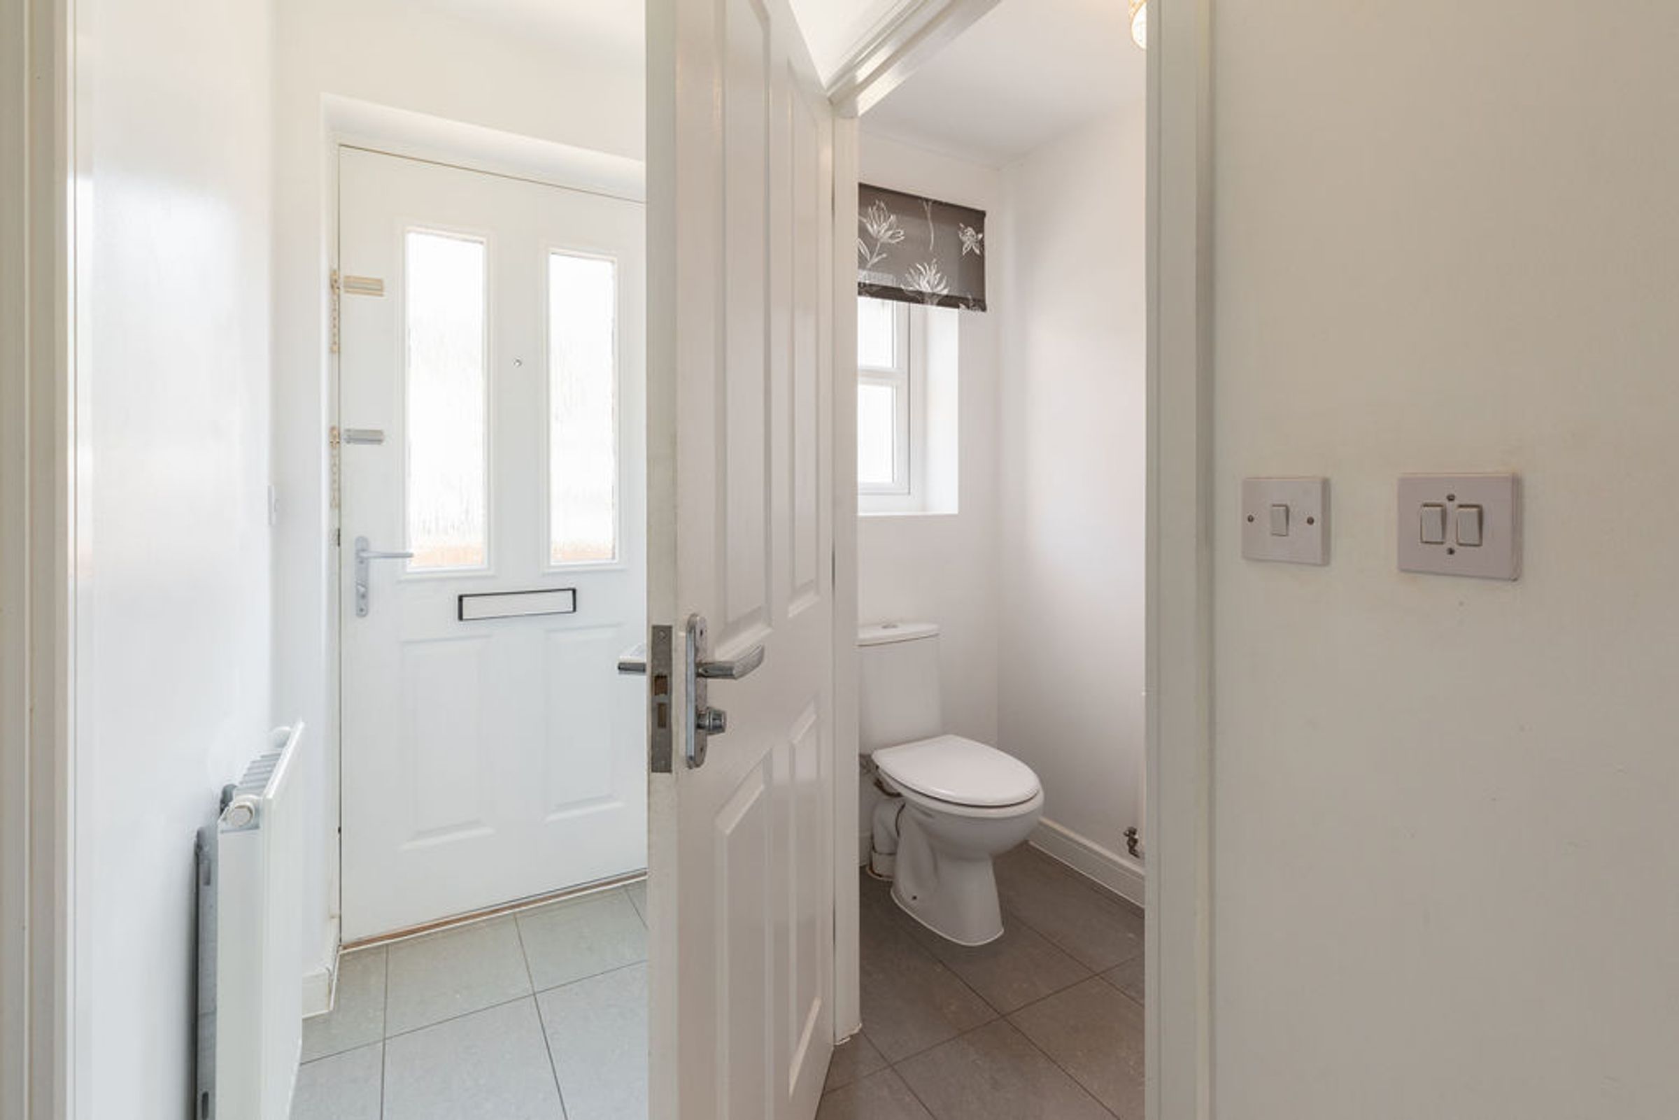
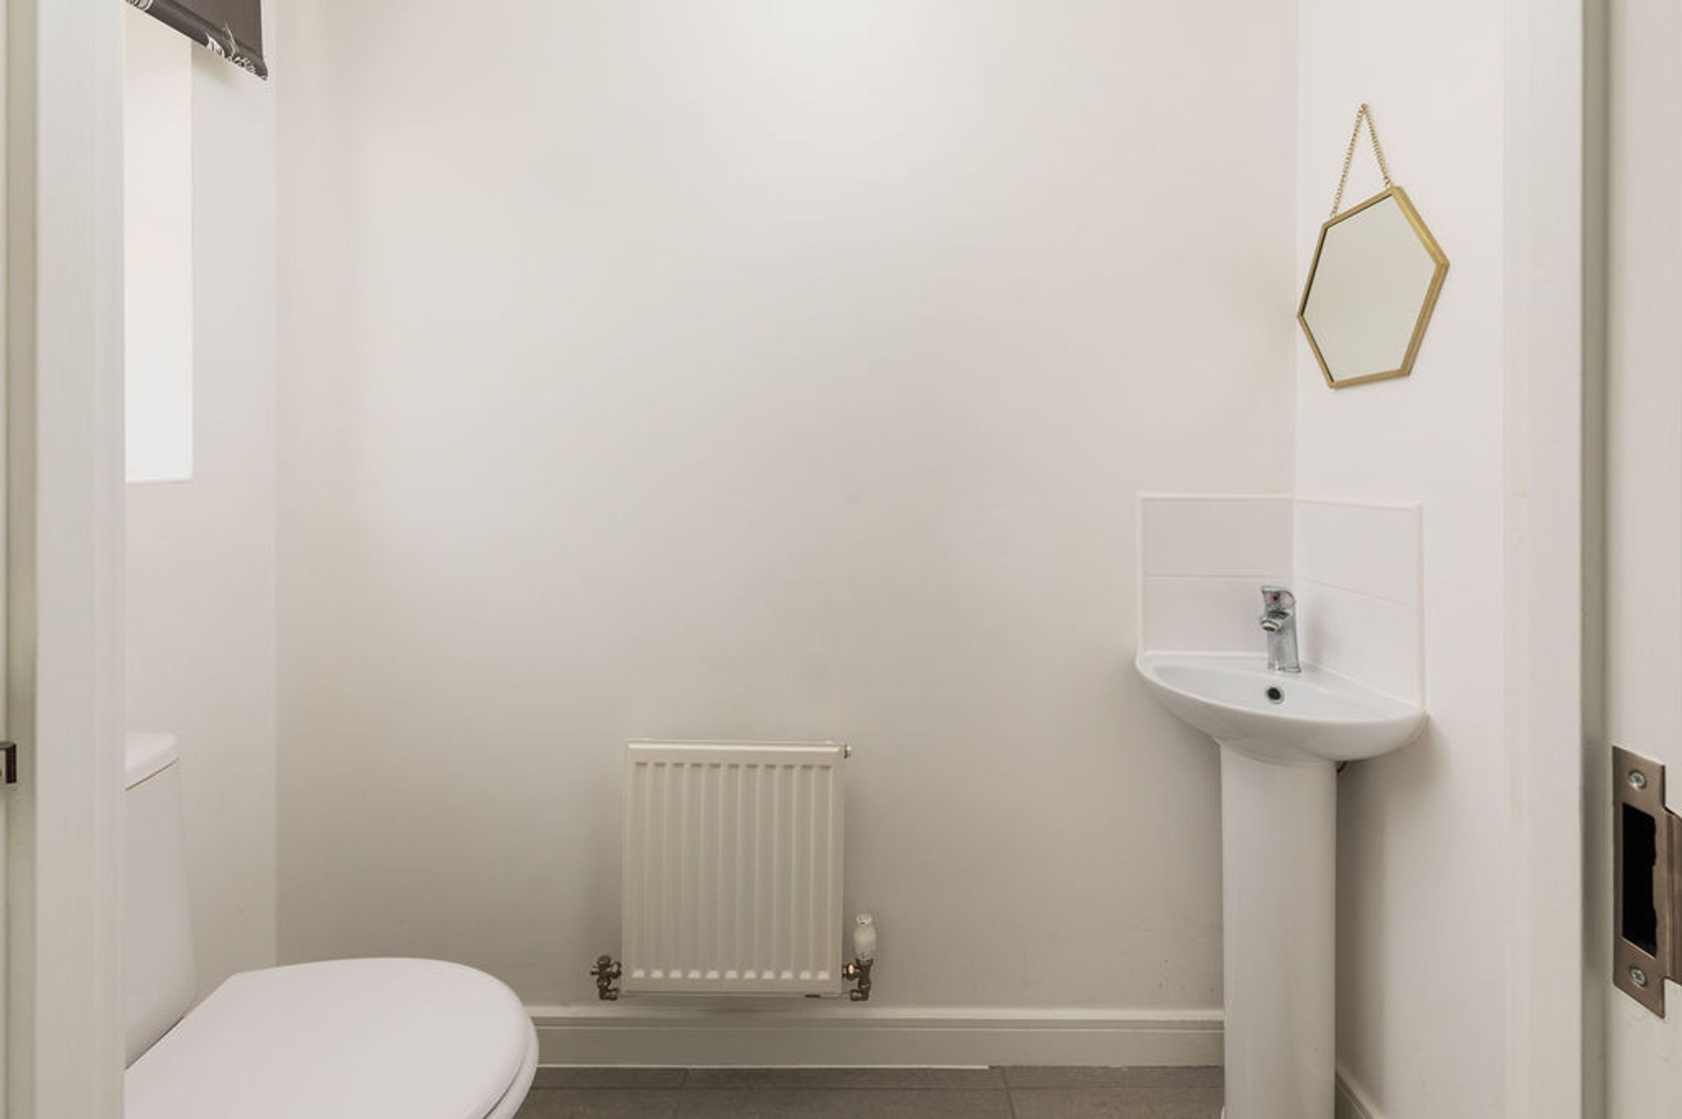
Wc
A downstairs WC featuring a low flush WC and a pedestal corner hand wash basin.
Bedroom 1
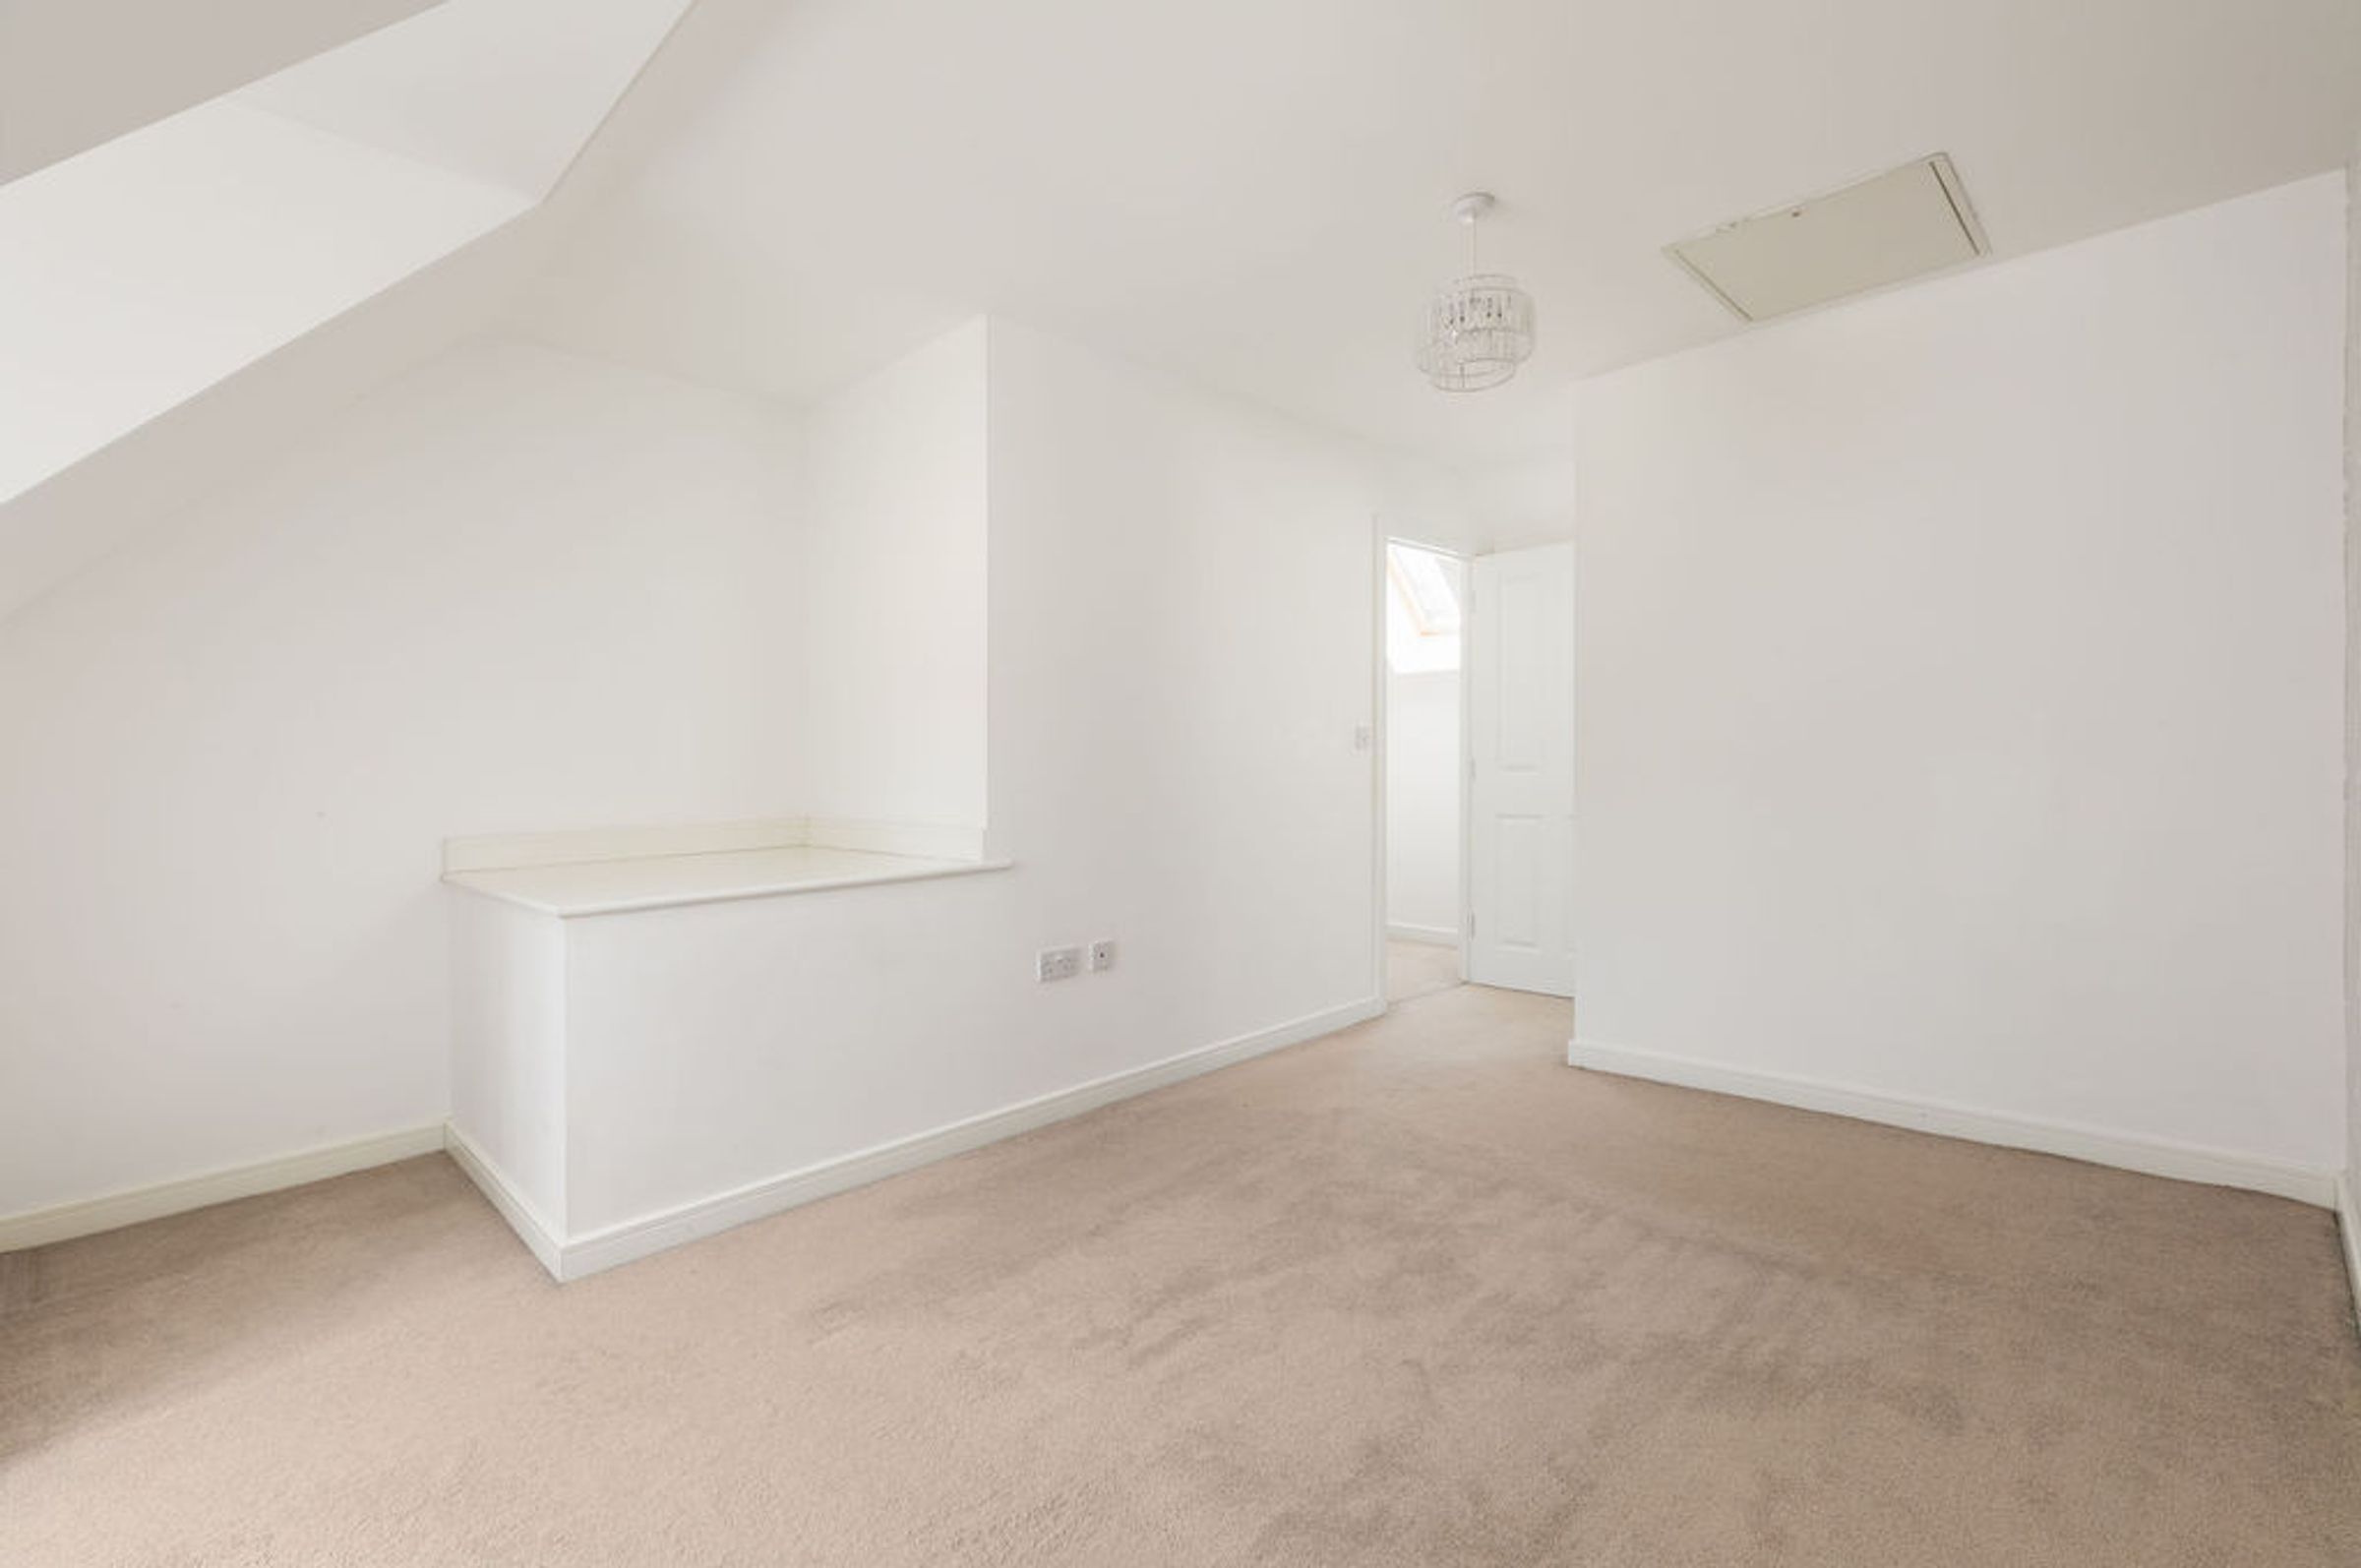
18' 4" x 12' 3" (5.58m x 3.73m)
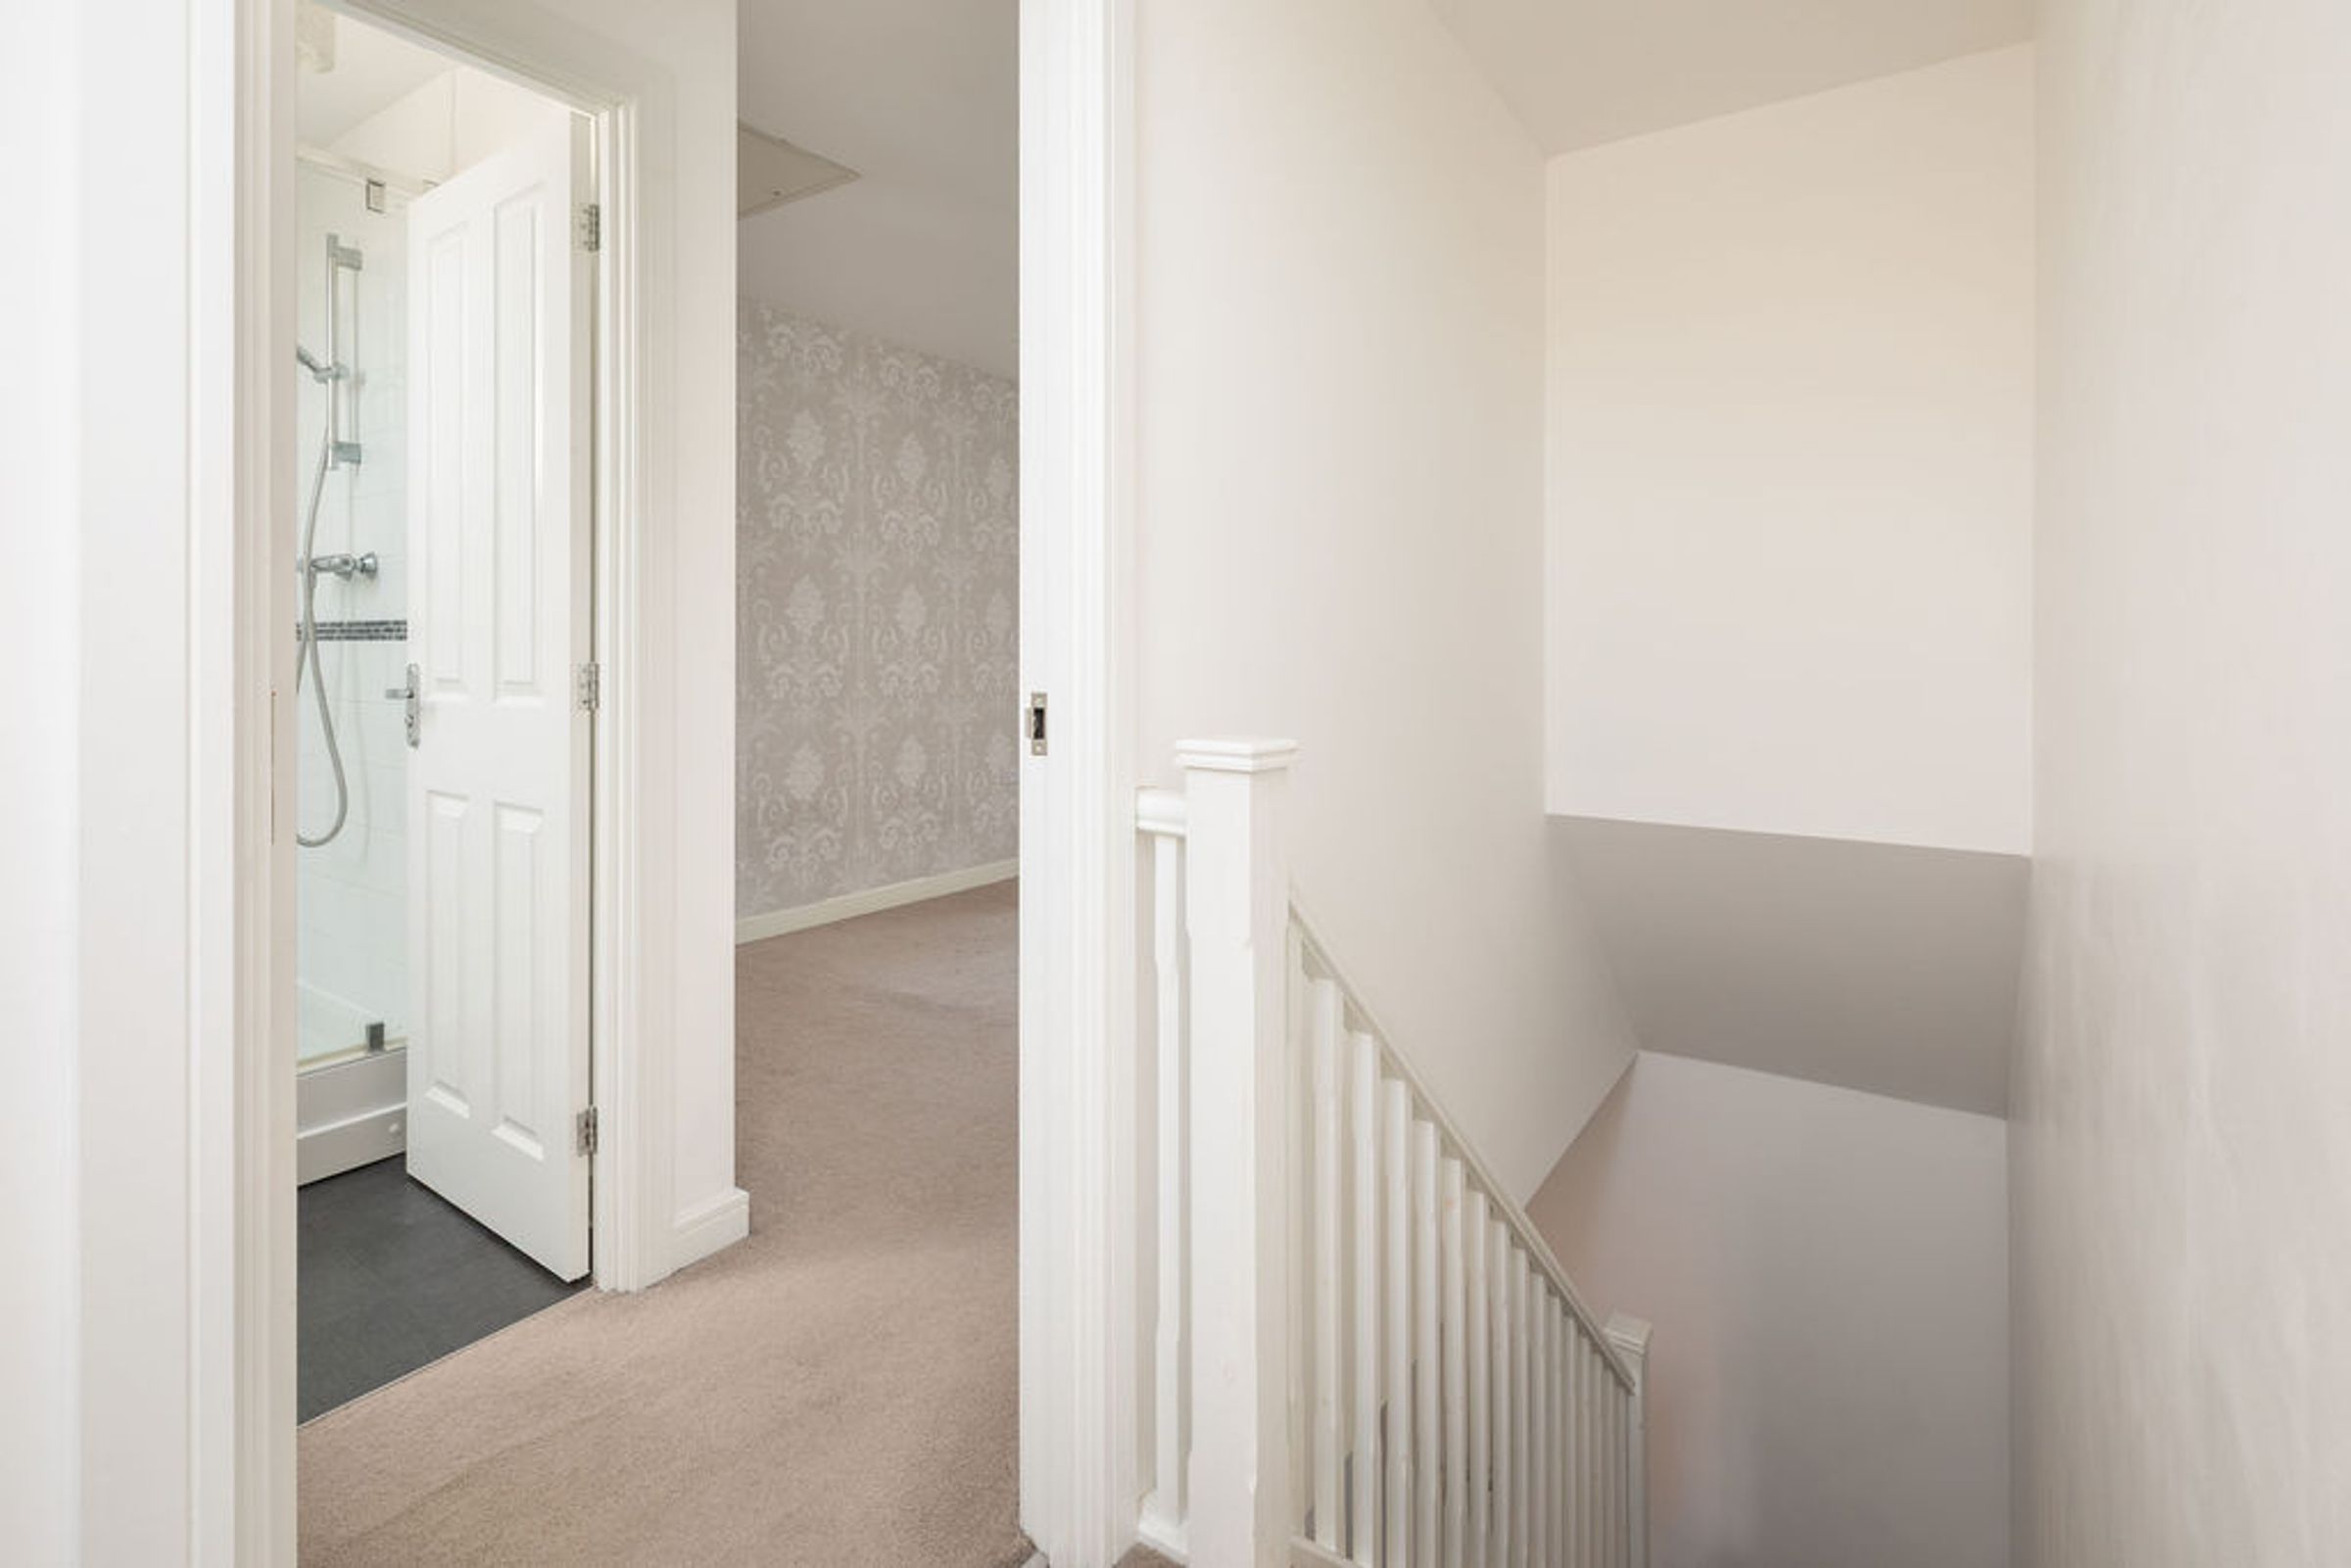
A huge second floor bedroom with a soft fitted carpet, a uPVC window and a storage space for your convenience. The room features enough space for a double bedroom and an ensuite located at the entrance to the room.
Ensuite / Shower room
A modern shower room featuring a low flush toilet, pedestal hand wash basin and a enclosed shower unit.
Bedroom 2
12' 3" x 8' 0" (3.73m x 2.43m)
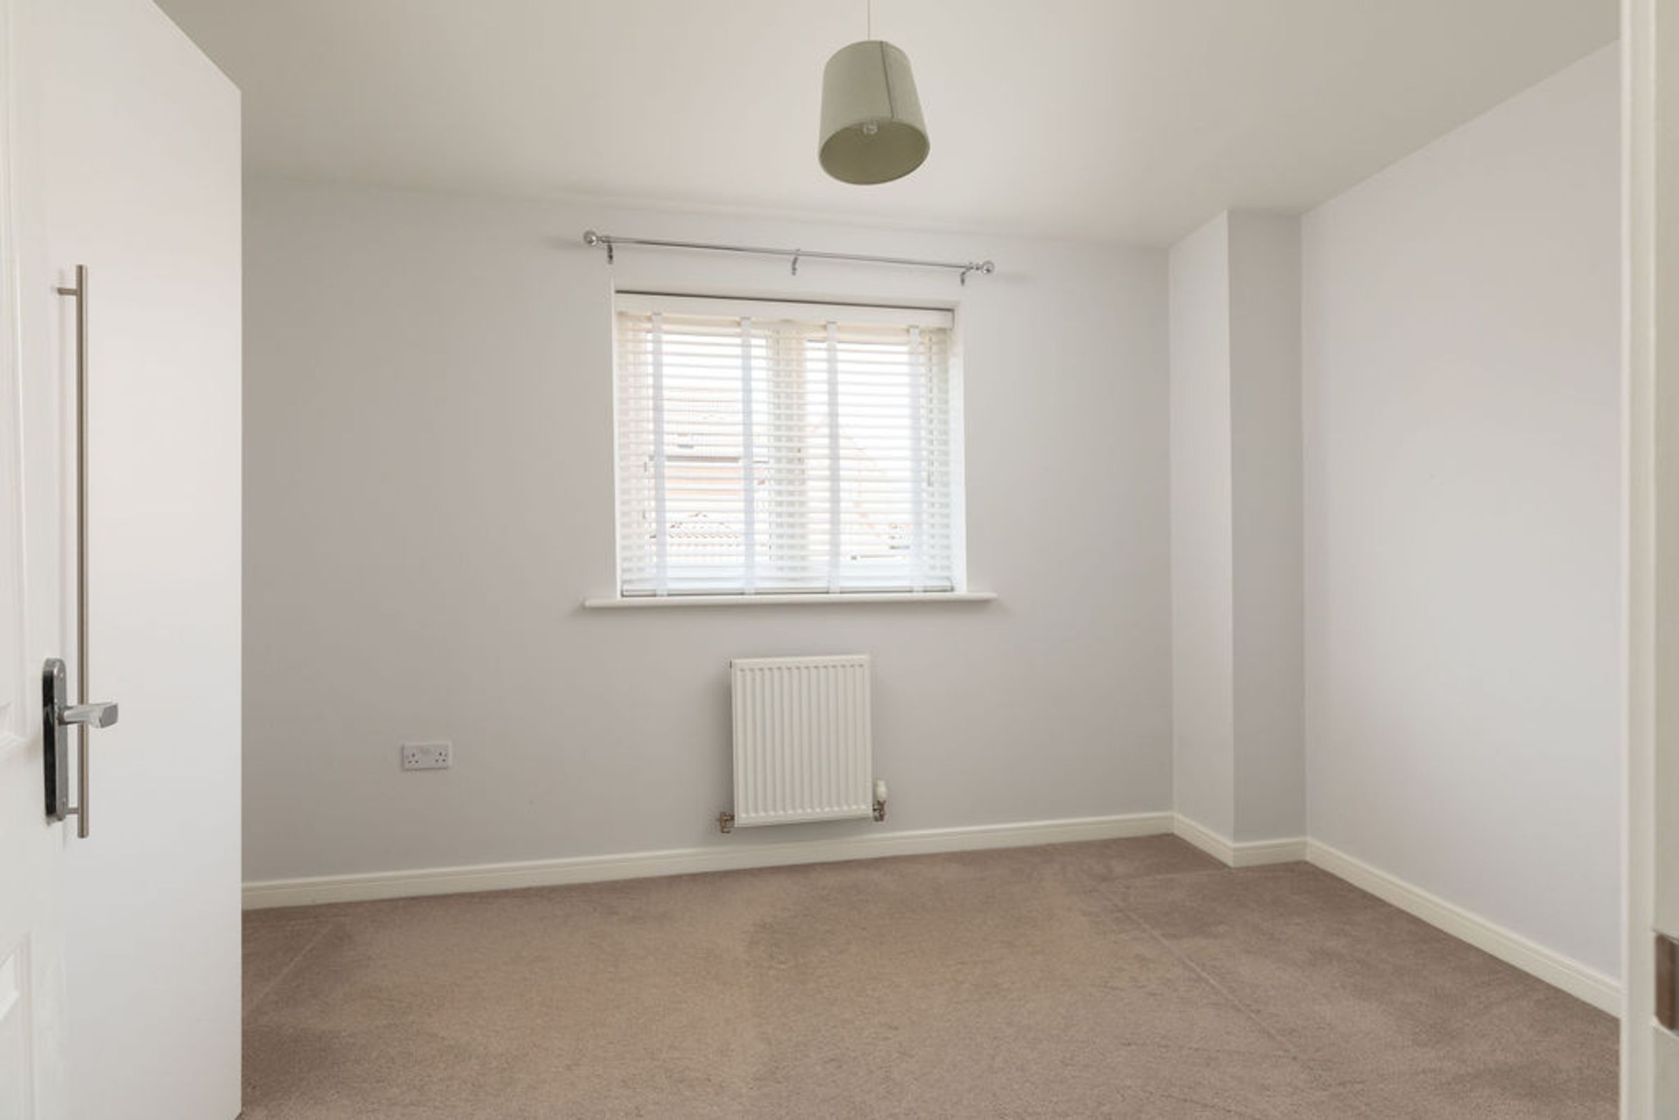
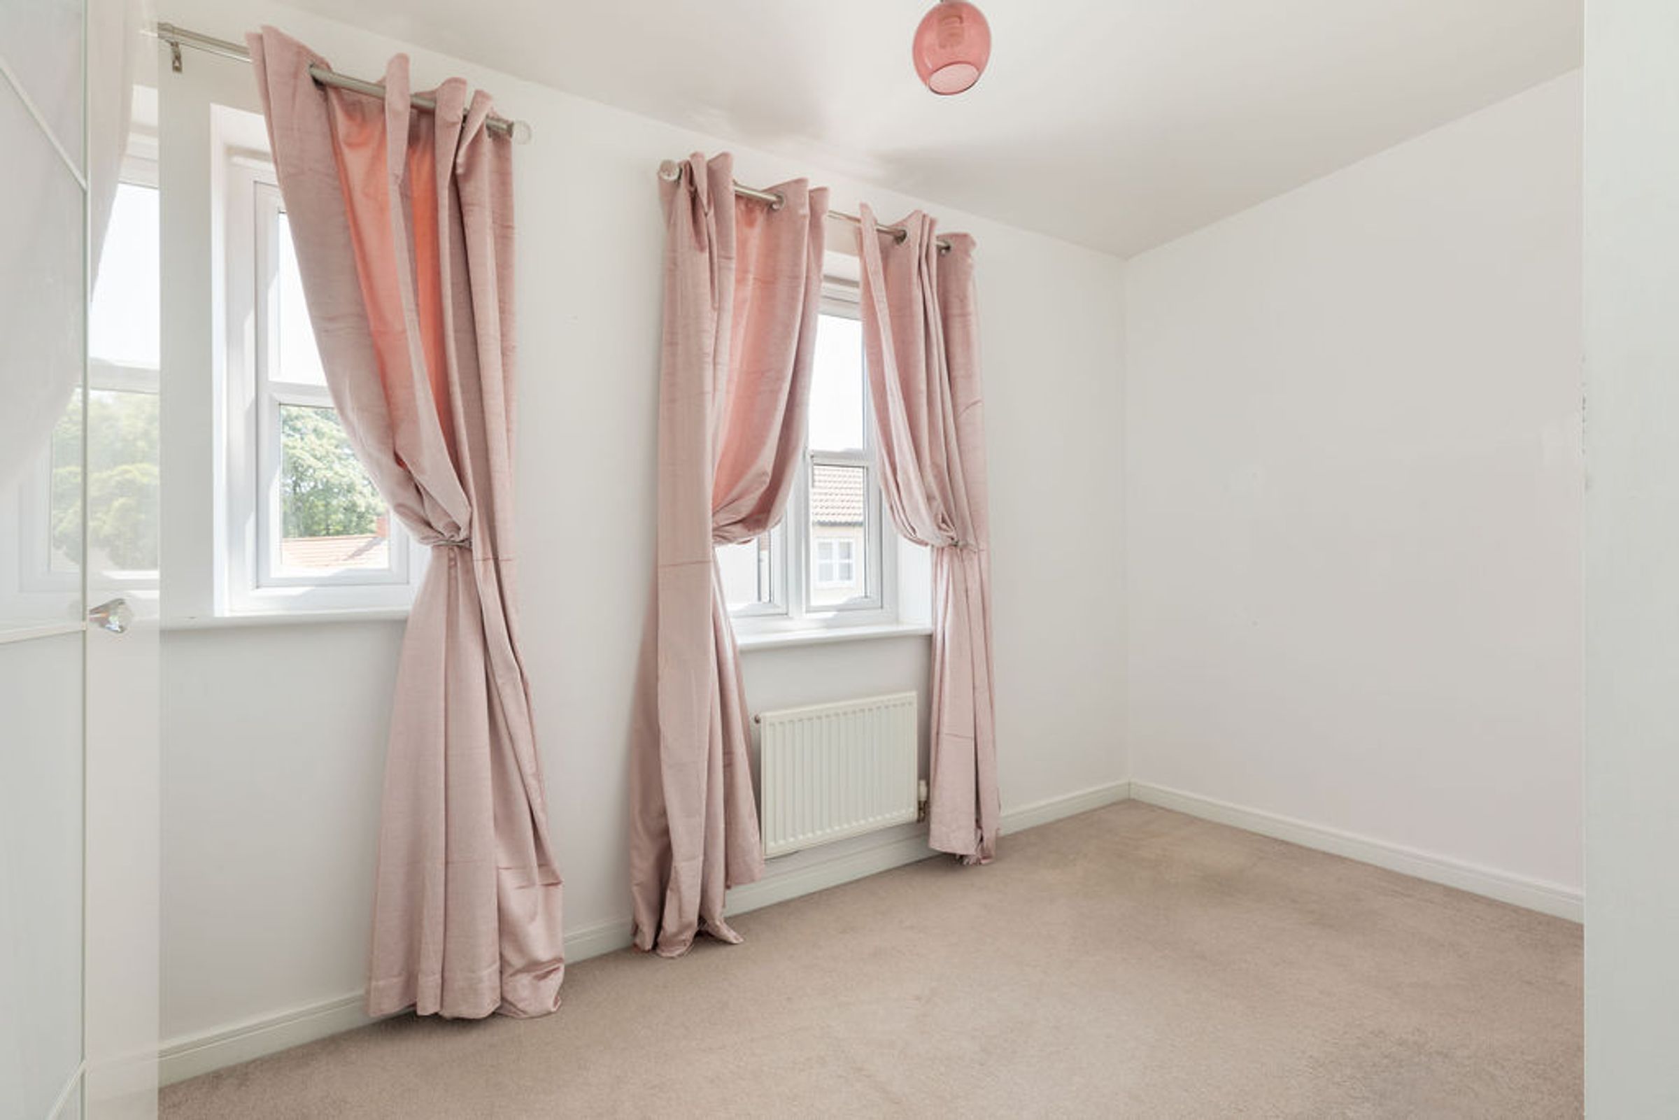
The second bedroom overlooks the rear of the property featuring a soft fitted carpet, a central heating radiator and a uPVC window.
Bathroom
6' 5" x 5' 7" (1.96m x 1.71m)
A modern family bathroom with a sink, toilet and a bath with an overhead shower unit.
Bedroom 3
12' 3" x 10' 0" (3.73m x 3.06m)
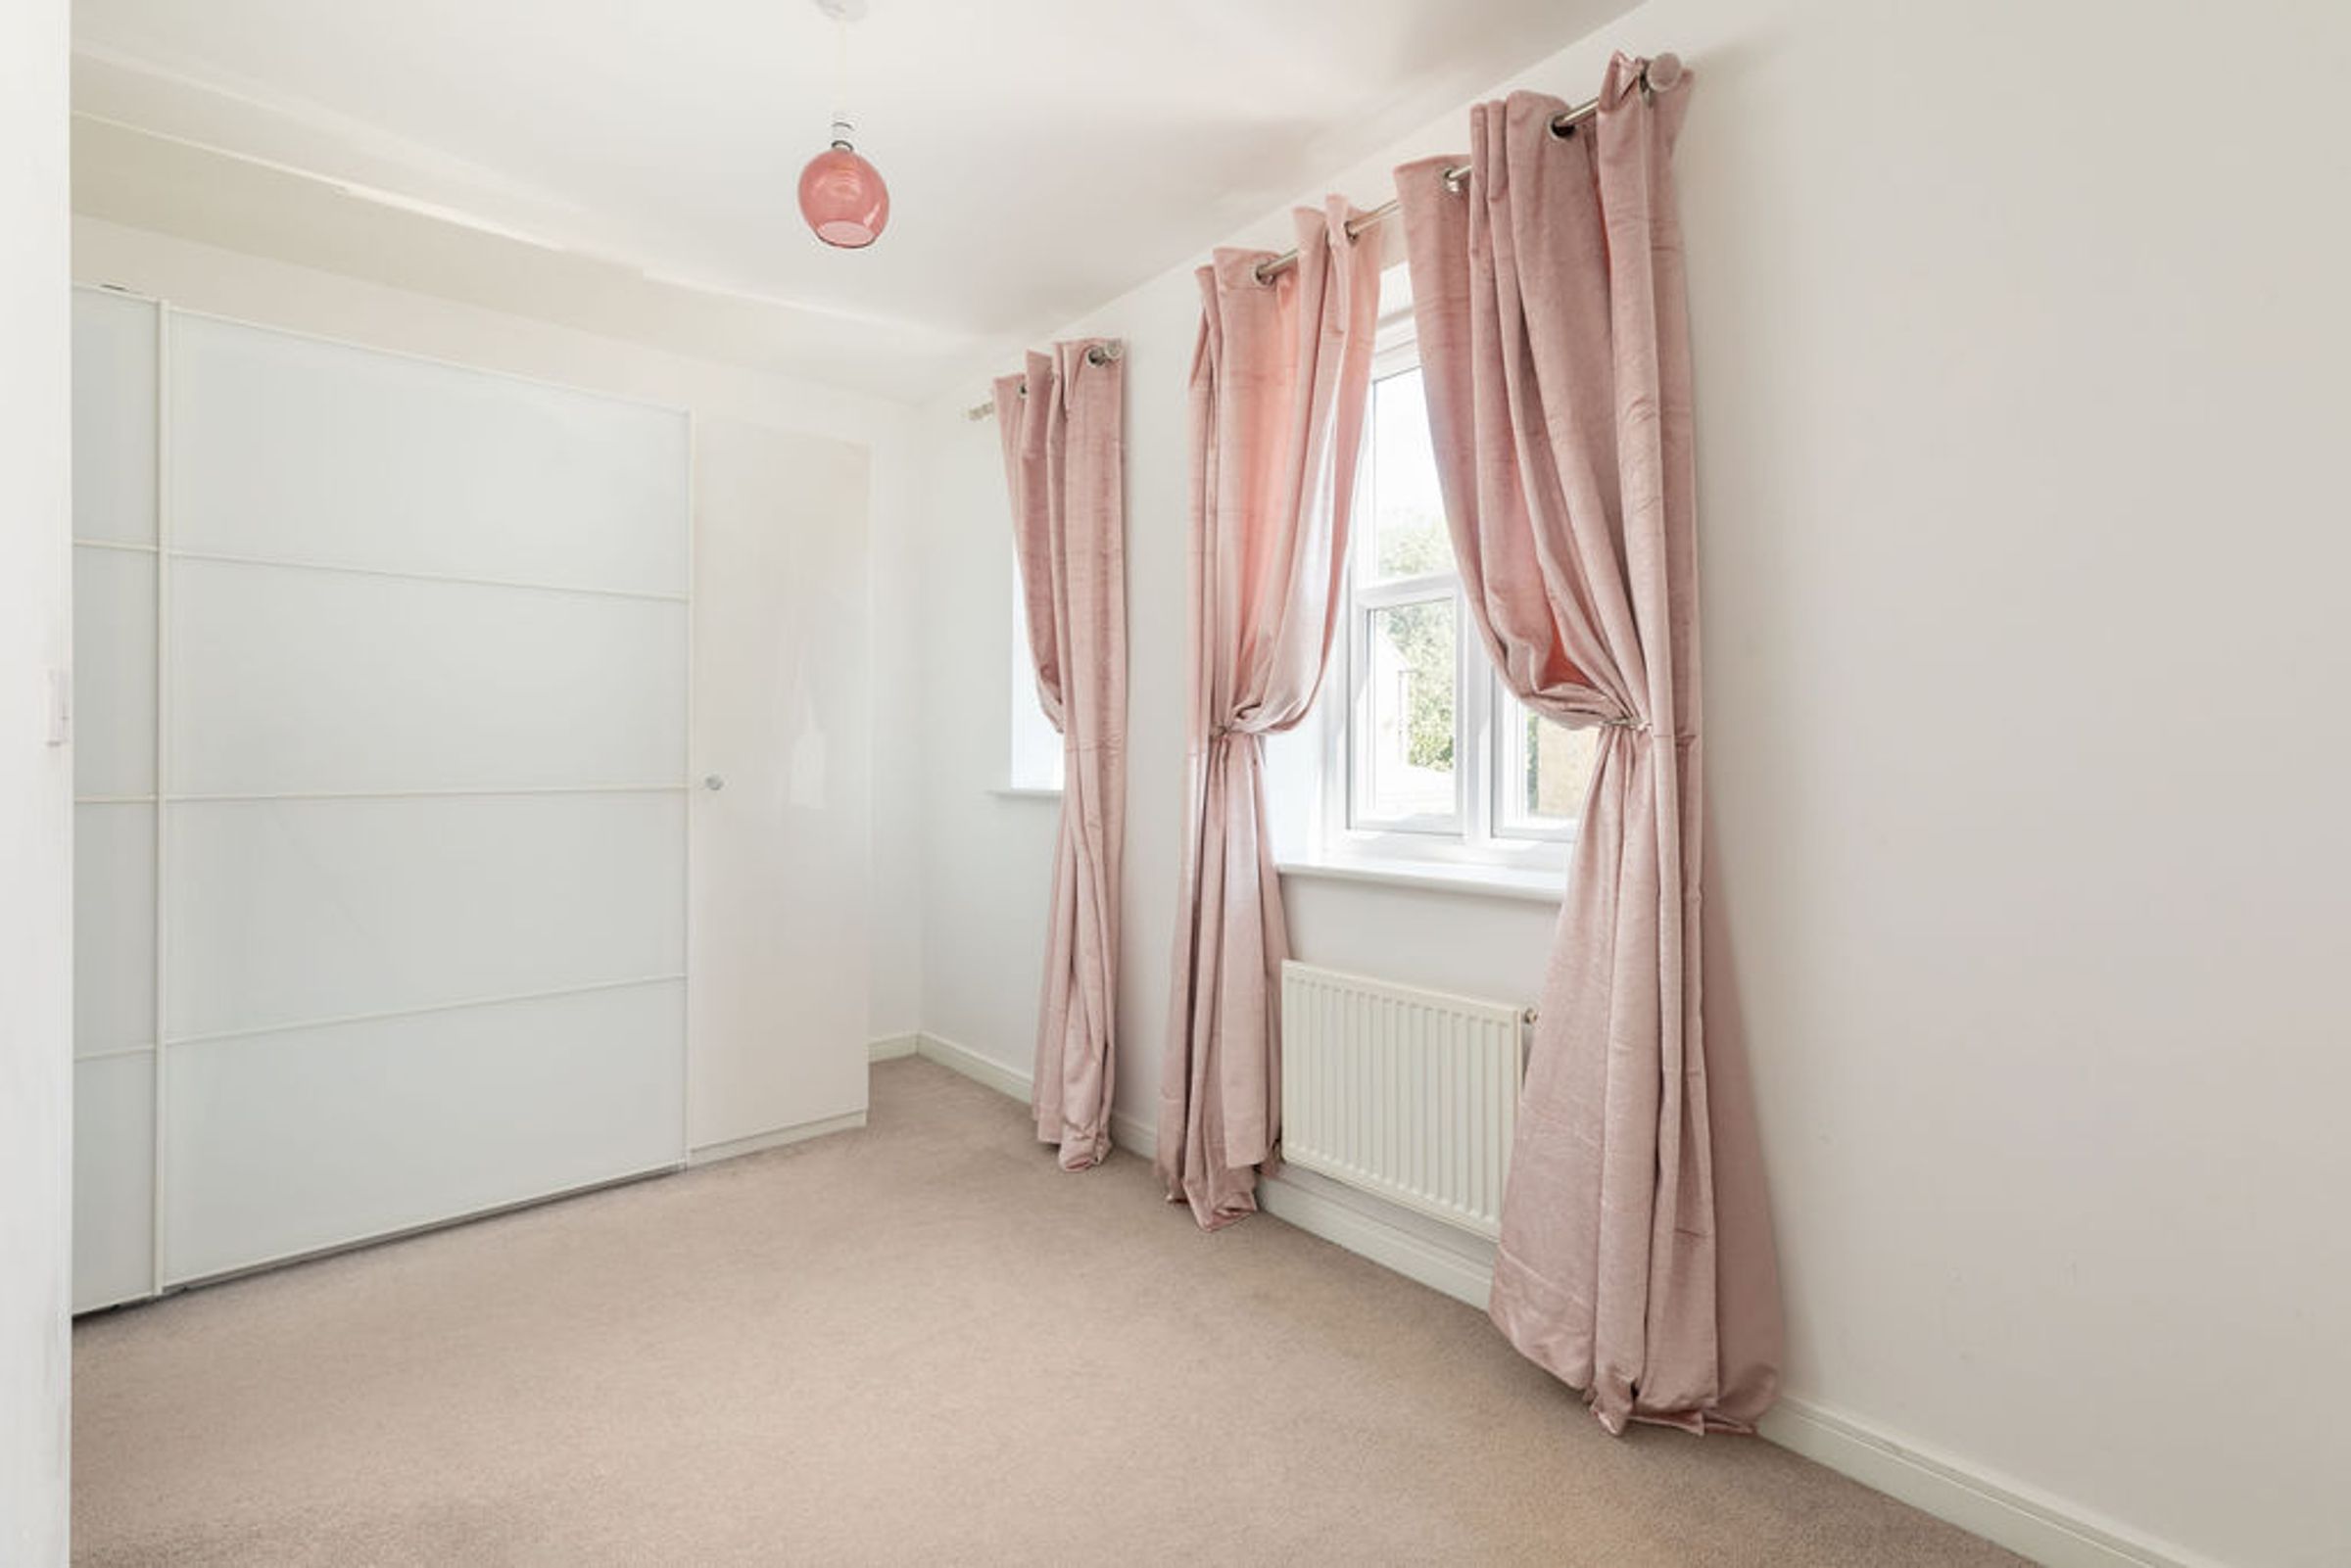
The third bedroom is a well sized L shaped room with 2 uPVC windows overlooking the front of the property. Currently used as a walk-in wardrobe but is clearly a versatile space that can be used as whatever you need.
Disclaimer
These particulars do not constitute part or all of an offer or contract. While we endeavour to make our particulars fair, accurate and reliable, they are only a general guide to the property and, accordingly. If there are any points which are of particular importance to you, please check with the office and we will be pleased to check the position.
Reservation agreement
The Reservation Agreement is designed to provide buyers and sellers with greater security once a sale has been agreed. Facilitated through Gazeal, it confirms both parties’ commitment to the agreed terms and helps ensure the transaction progresses in a fair and transparent way. Before a property is removed from the market, buyers and sellers are offered the option to enter into a Reservation Agreement which formally reserves the property for an agreed period while the legal process takes place. Both parties pay a small reservation fee, demonstrating a genuine financial commitment to proceed with the sale. This helps protect against issues such as gazumping or gazundering and discourages either party from withdrawing or attempting to renegotiate the agreed price. If either party withdraws without a valid reason, the other may be entitled to compensation guaranteed by Gazeal, providing added reassurance and helping reduce the risk of fall-throughs.