Like the look of this property?
We would love to hear from you and arrange a viewing of this property. Get in touch now!
Property features
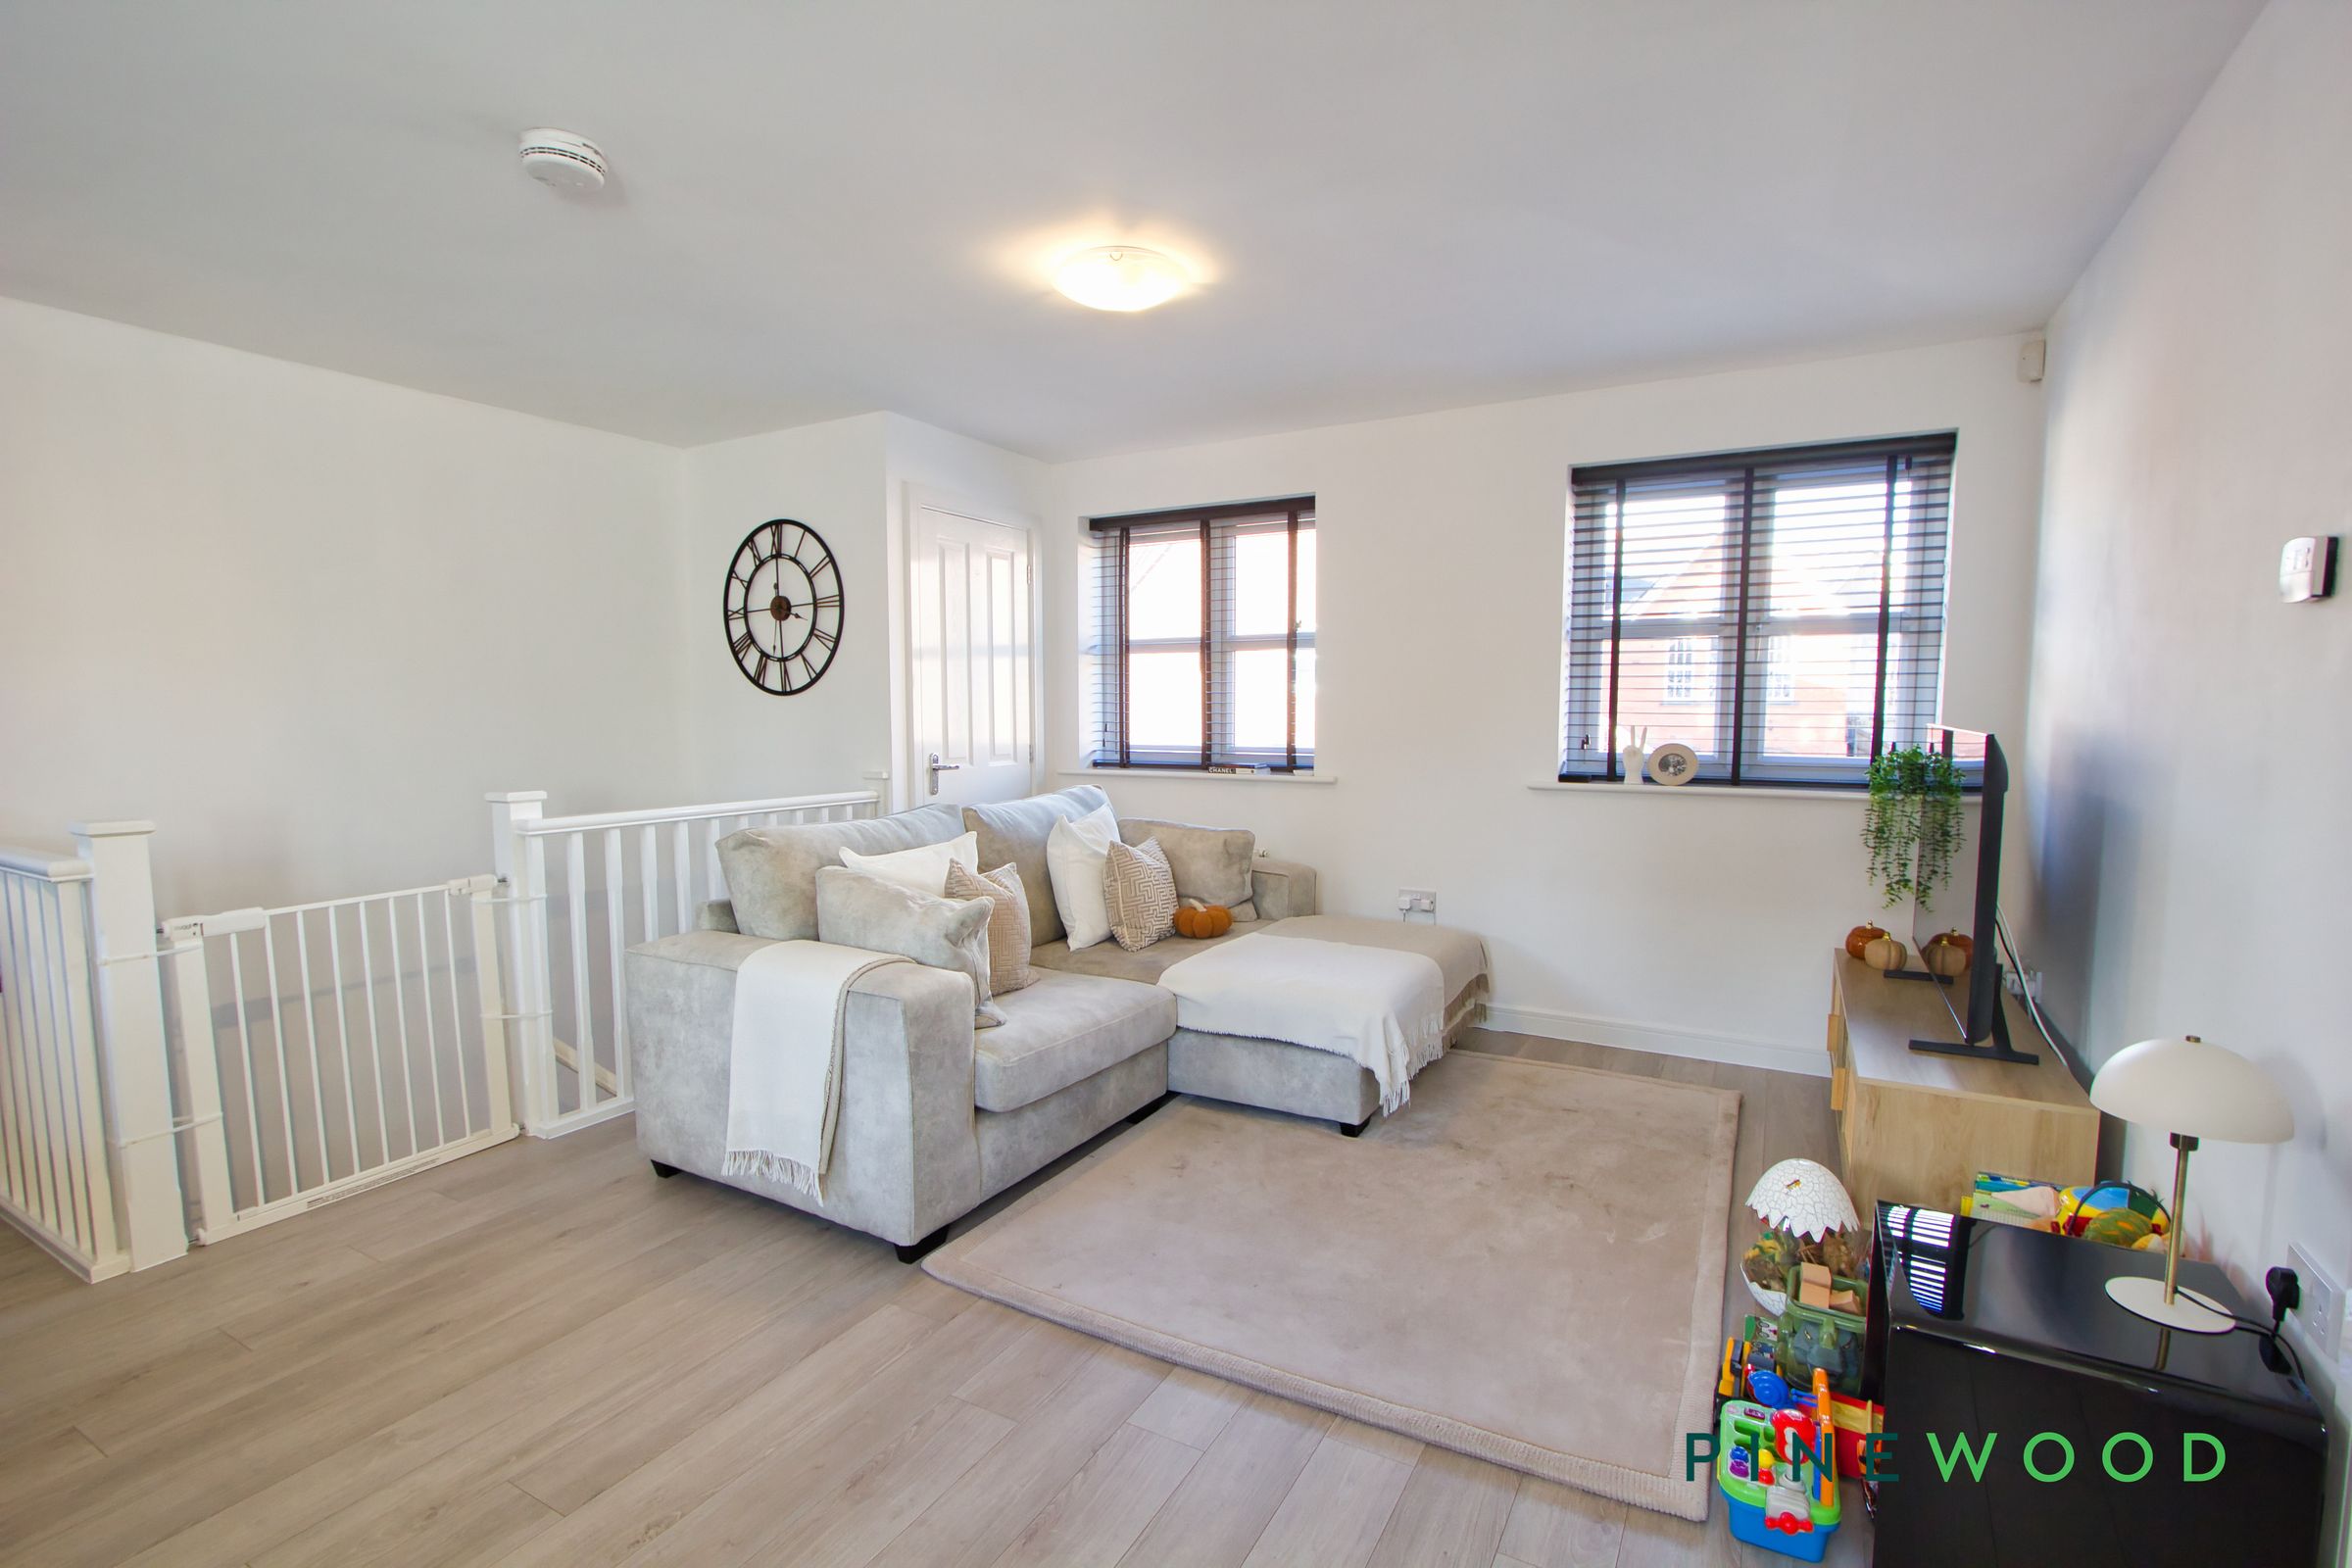
Spacious open-plan kitchen/living/dining area with integrated appliances
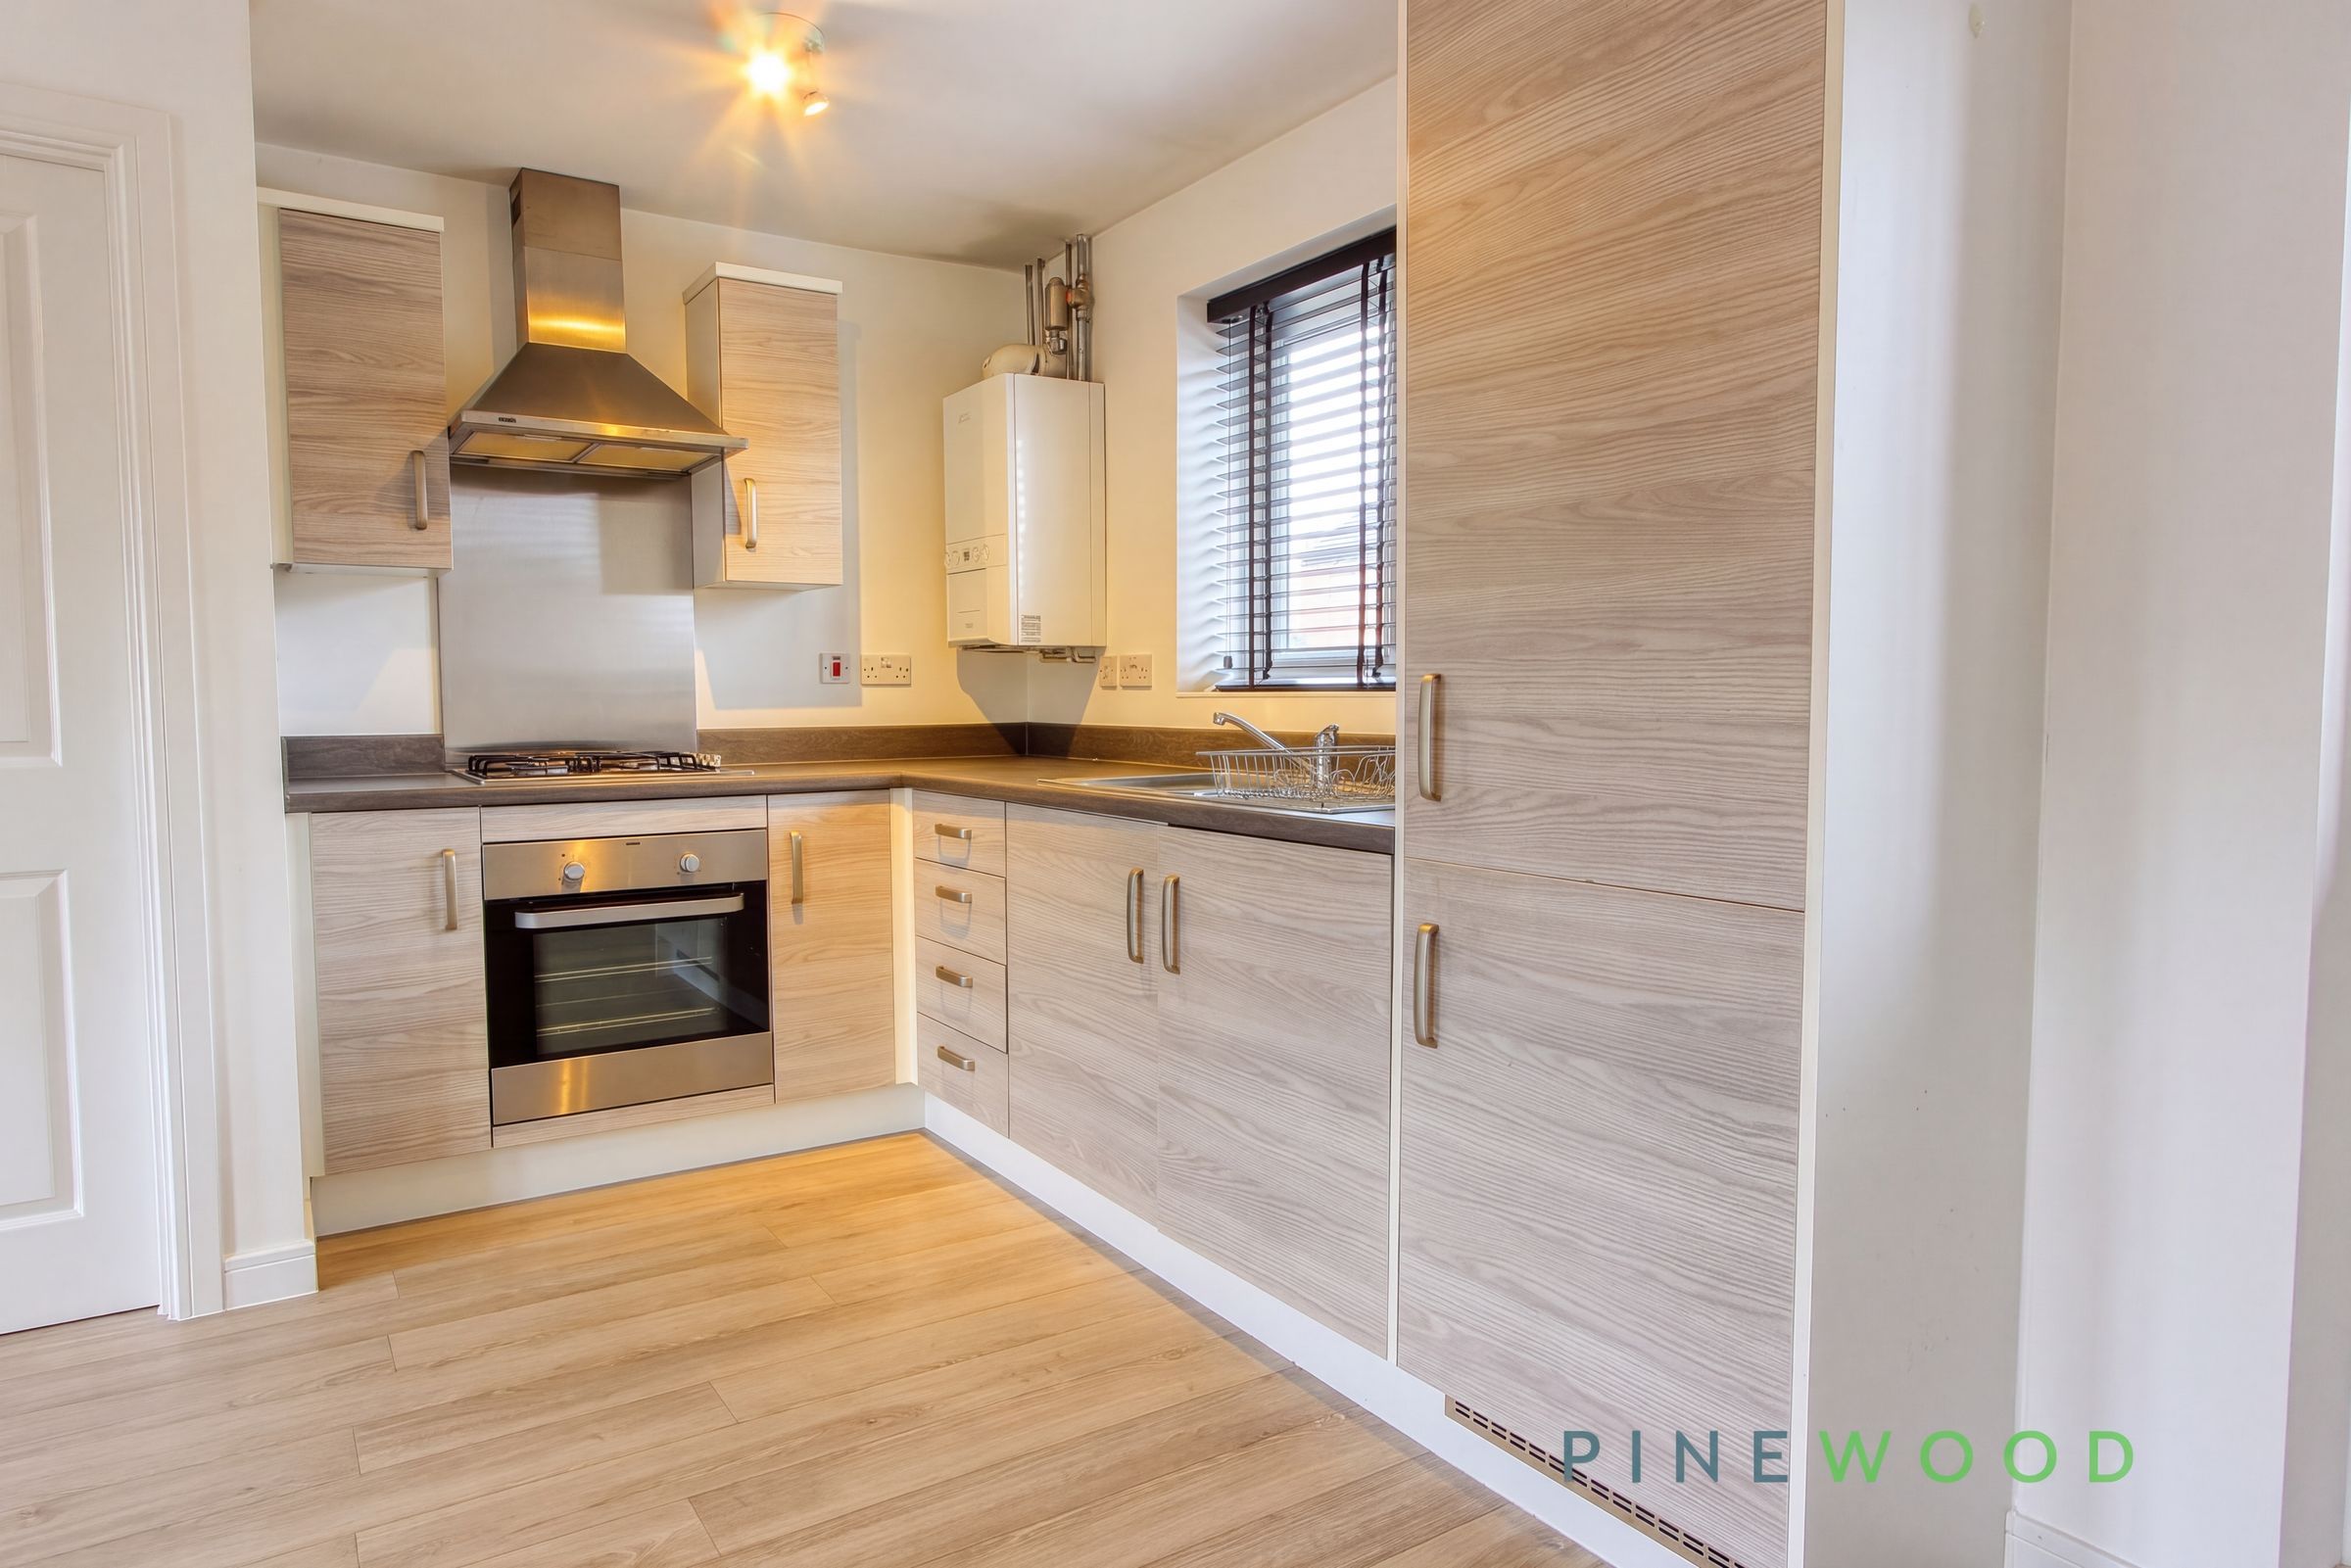
Modern kitchen with integrated fridge, freezer, oven, hob & washing machine
Close to local amenities and transport links — ideal for professionals or investors
Quality finishes throughout including laminate flooring and fitted blinds
Convenient 2 floor living
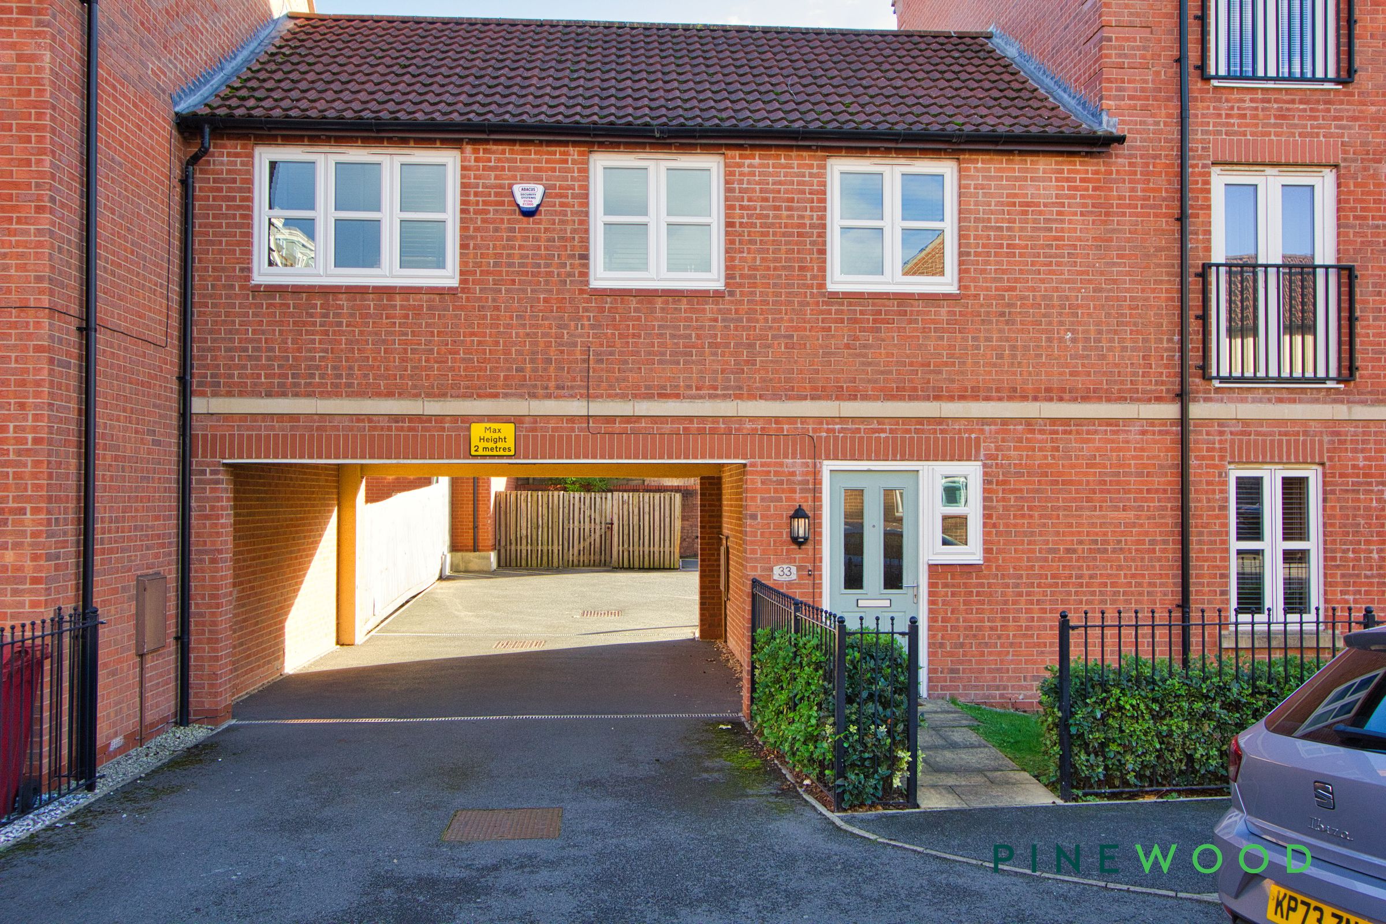
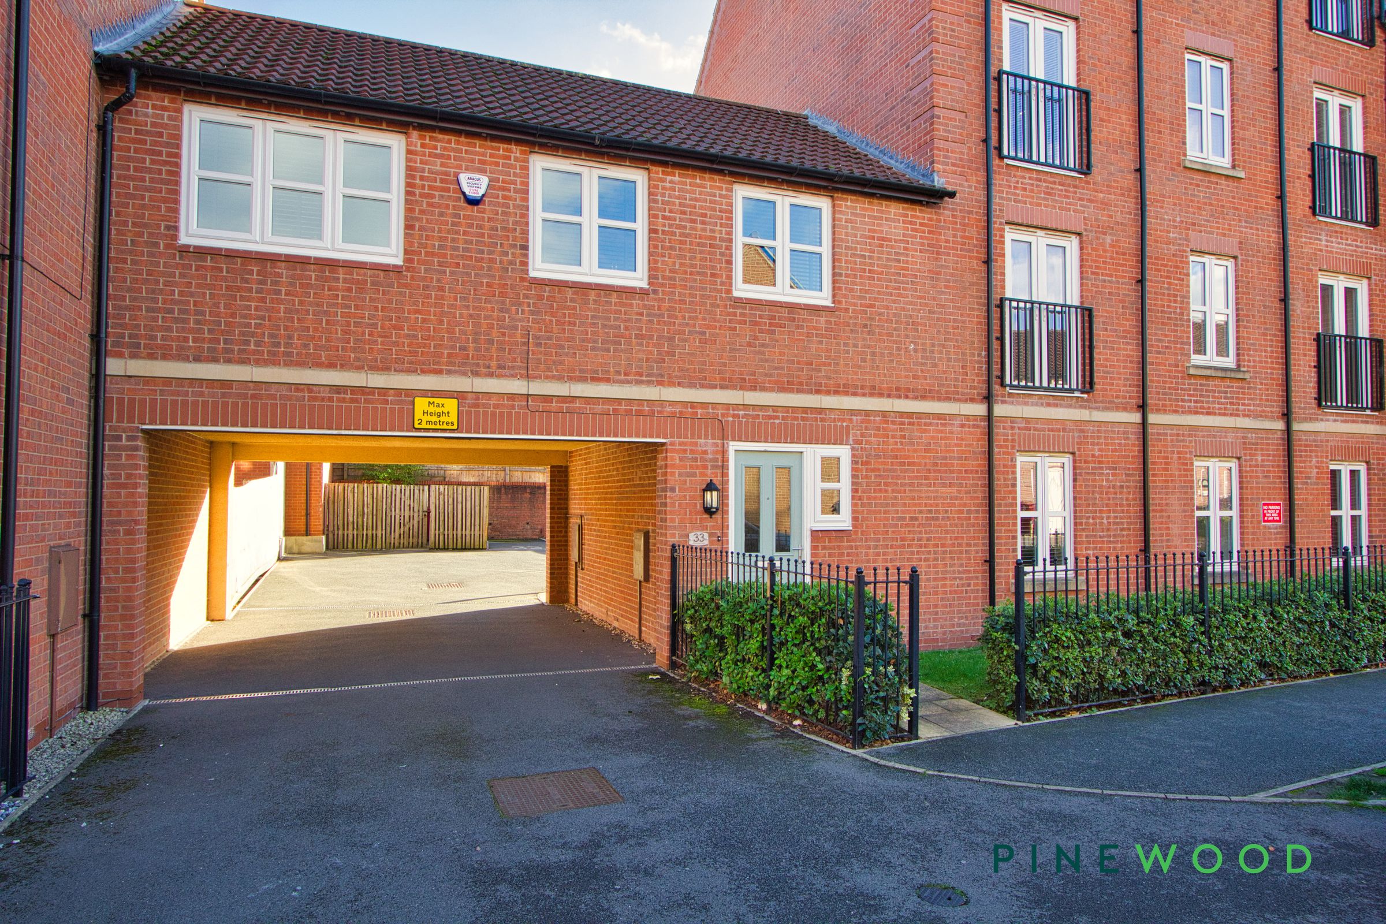
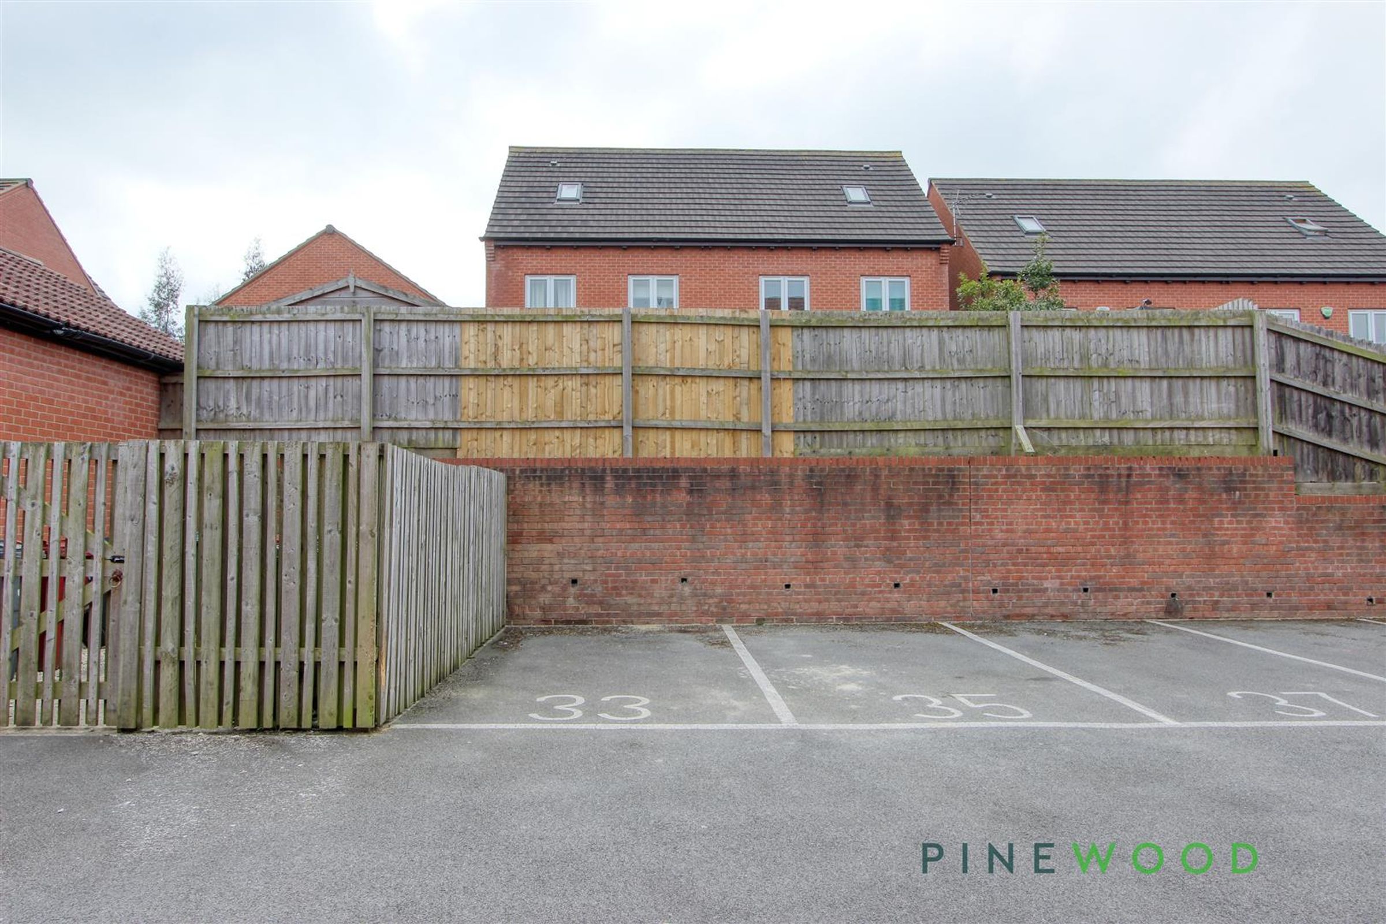
Allocated off-road parking to the rear of the property
About this property
Key details
Broadband: up to 47mbps
Parking: Allocated parking
614ft2 floor area
1711ft2 plot size
Freehold
Council tax band A
Local authority: Bolsover
Additional information
- Energy efficiency (current)
- C (80)
- Energy efficiency (potential)
- A (96)
- Environmental impact (current)
- B (83)
- Environmental impact (potential)
- A (98)
- Construction materials
- Brick and block


Near the property
Rooms and dimensions
Ground Floor Office / Entrance Hall
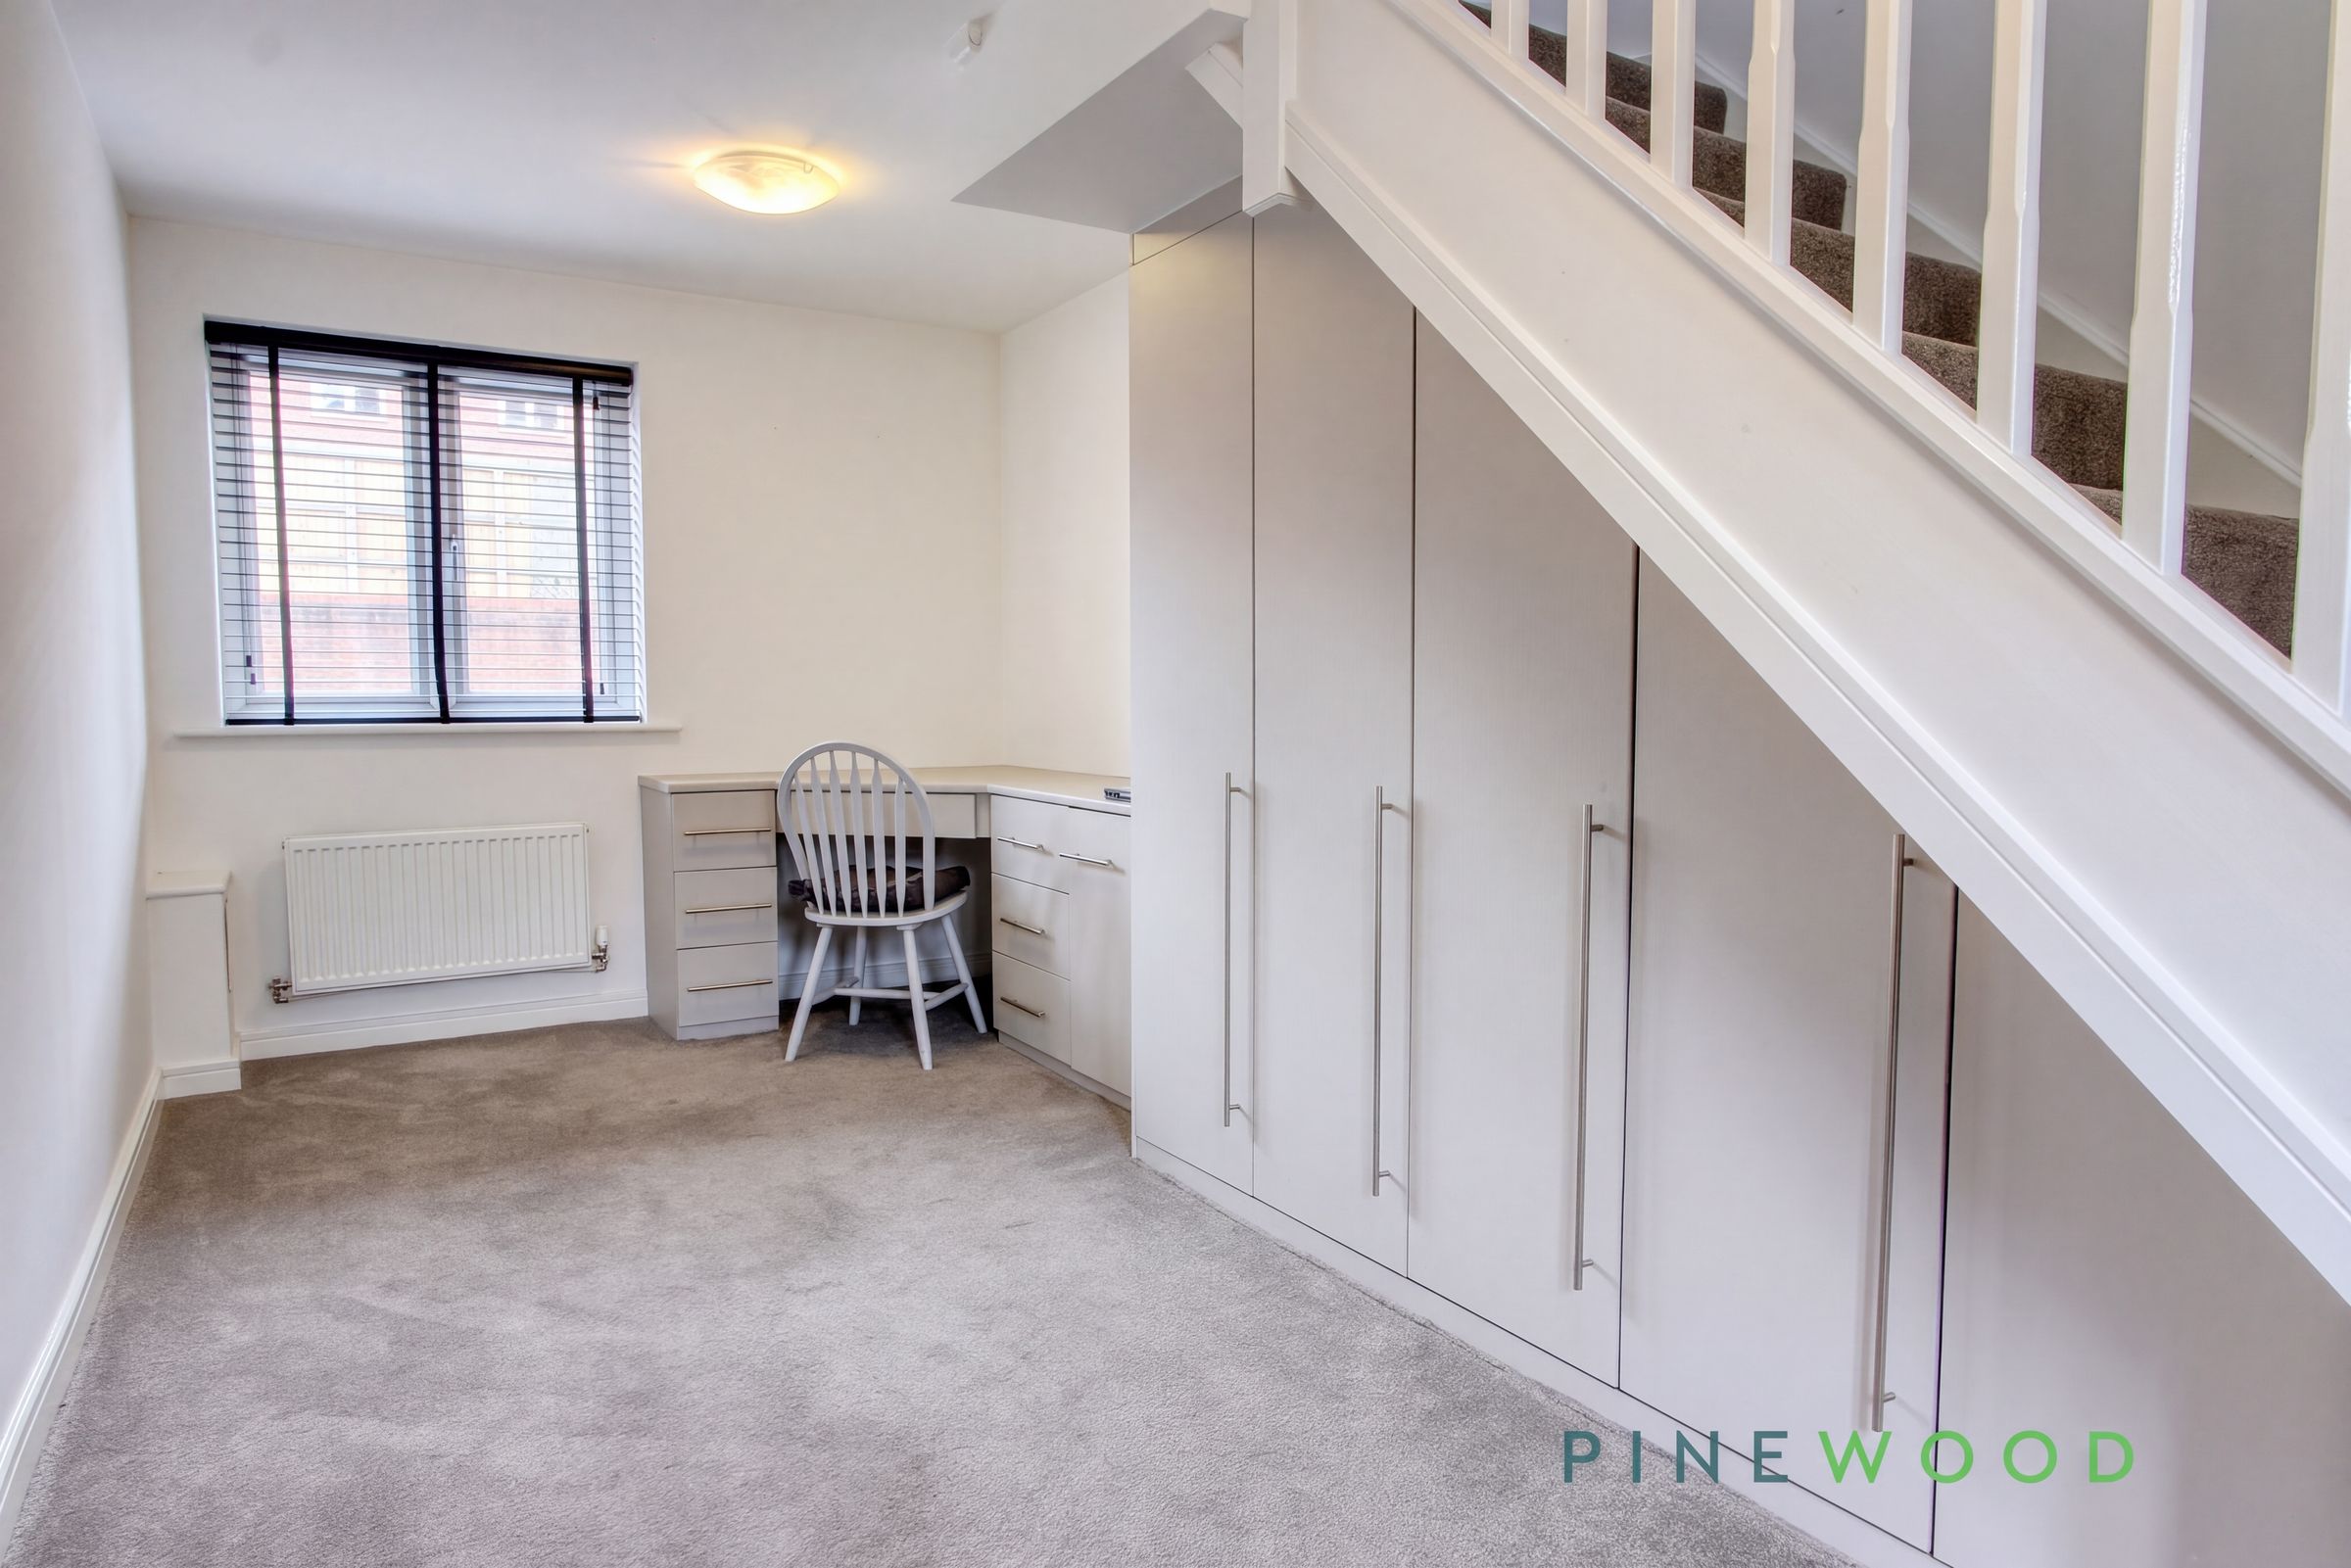
A welcoming space with a composite entrance door and flanking glazed side panel allowing natural light into the room. Fitted with a doormat and carpeted flooring, the office also offers excellent built-in storage beneath the stairs—ideal for coats, shoes, or even wardrobe space. A PVC window overlooks the car park, complemented by a central heating radiator and a corner display/storage unit. Stairs rise to the first-floor accommodation.
Open Plan Kitchen / Lounge / Dining Area
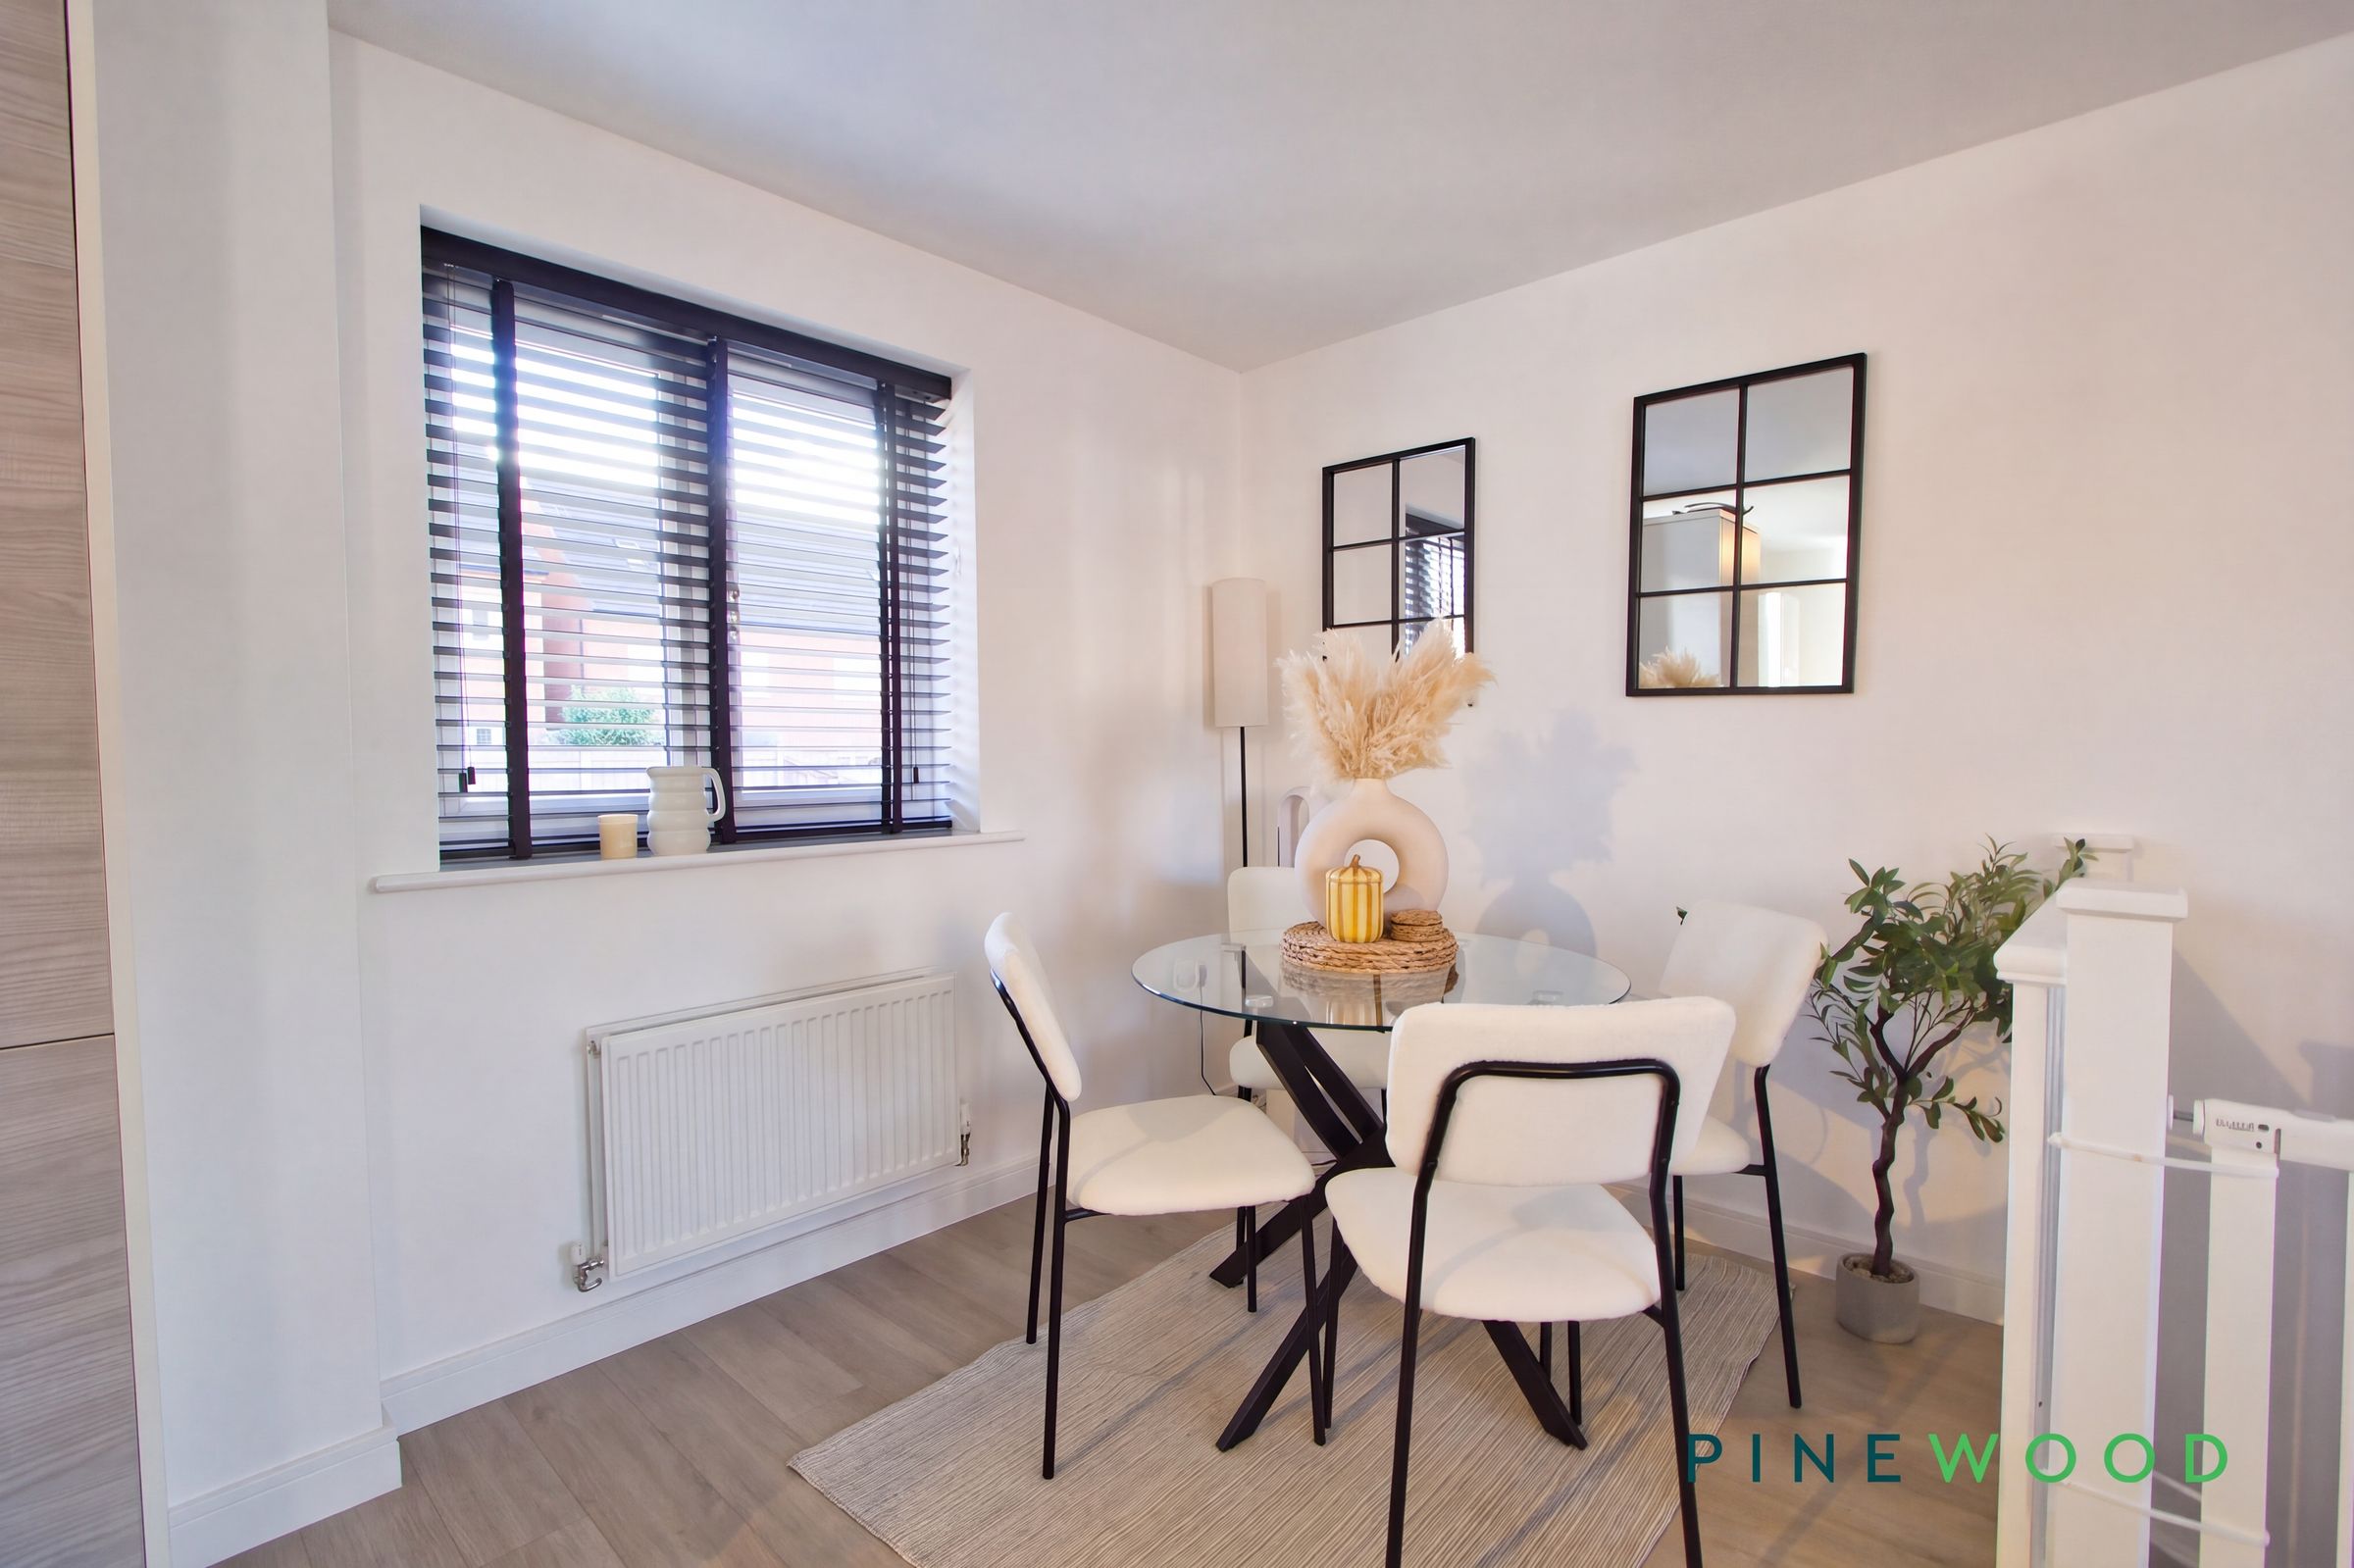
Located on the first floor, this spacious and bright open-plan living area features two PVC windows to the front aspect with fitted blinds. Laminate flooring flows throughout, and the lounge area benefits from a central heating radiator and an additional storage cupboard over the stairs. A defined dining area easily accommodates a table and chairs, complete with another PVC window, blinds, and radiator. The kitchen is sleek and contemporary, fitted with high-gloss units and a full suite of integrated appliances including a fridge, freezer, washing machine, gas hob with stainless steel splashback and extractor, oven, and stainless steel sink with drainer. The worktops are finished with matching upstands and offer plenty of preparation space.
Bedroom
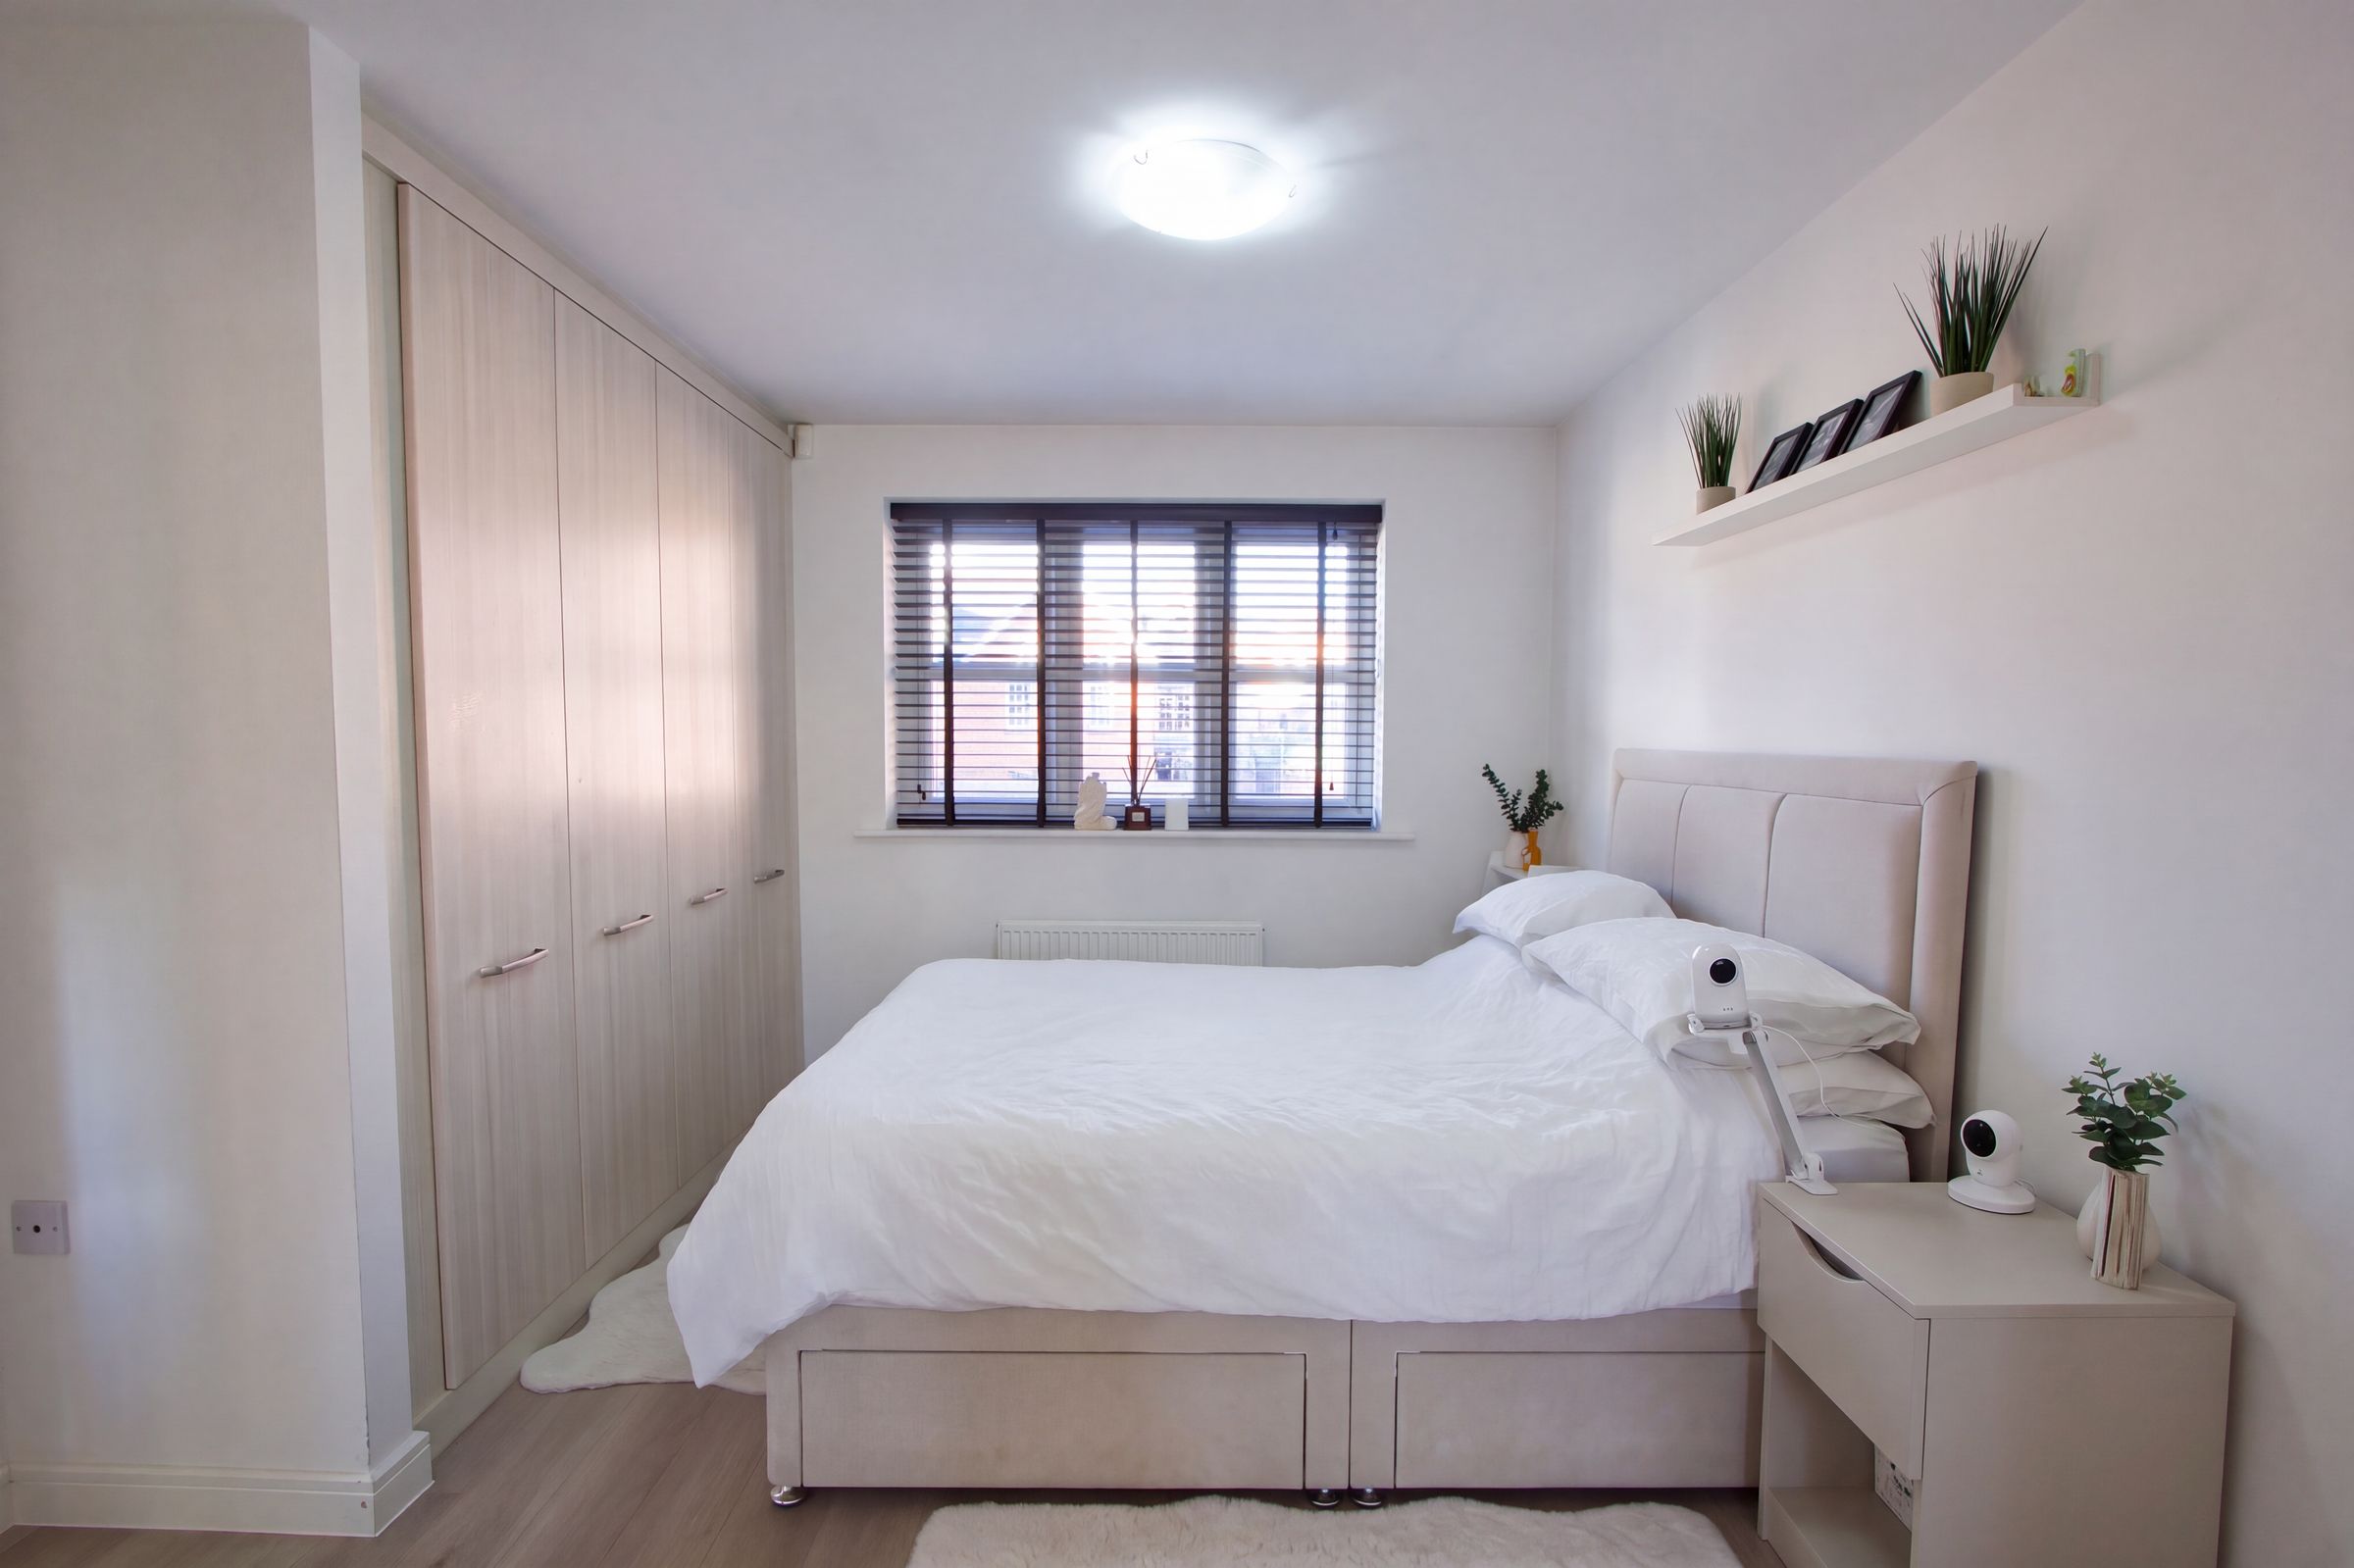
Located on the top floor, this double bedroom features a PVC window with fitted blind, central heating radiator, and stylish fitted wardrobes offering plenty of storage. Laminate flooring adds a modern touch. The bedroom enjoys direct access to the:
Ensuite Bathroom
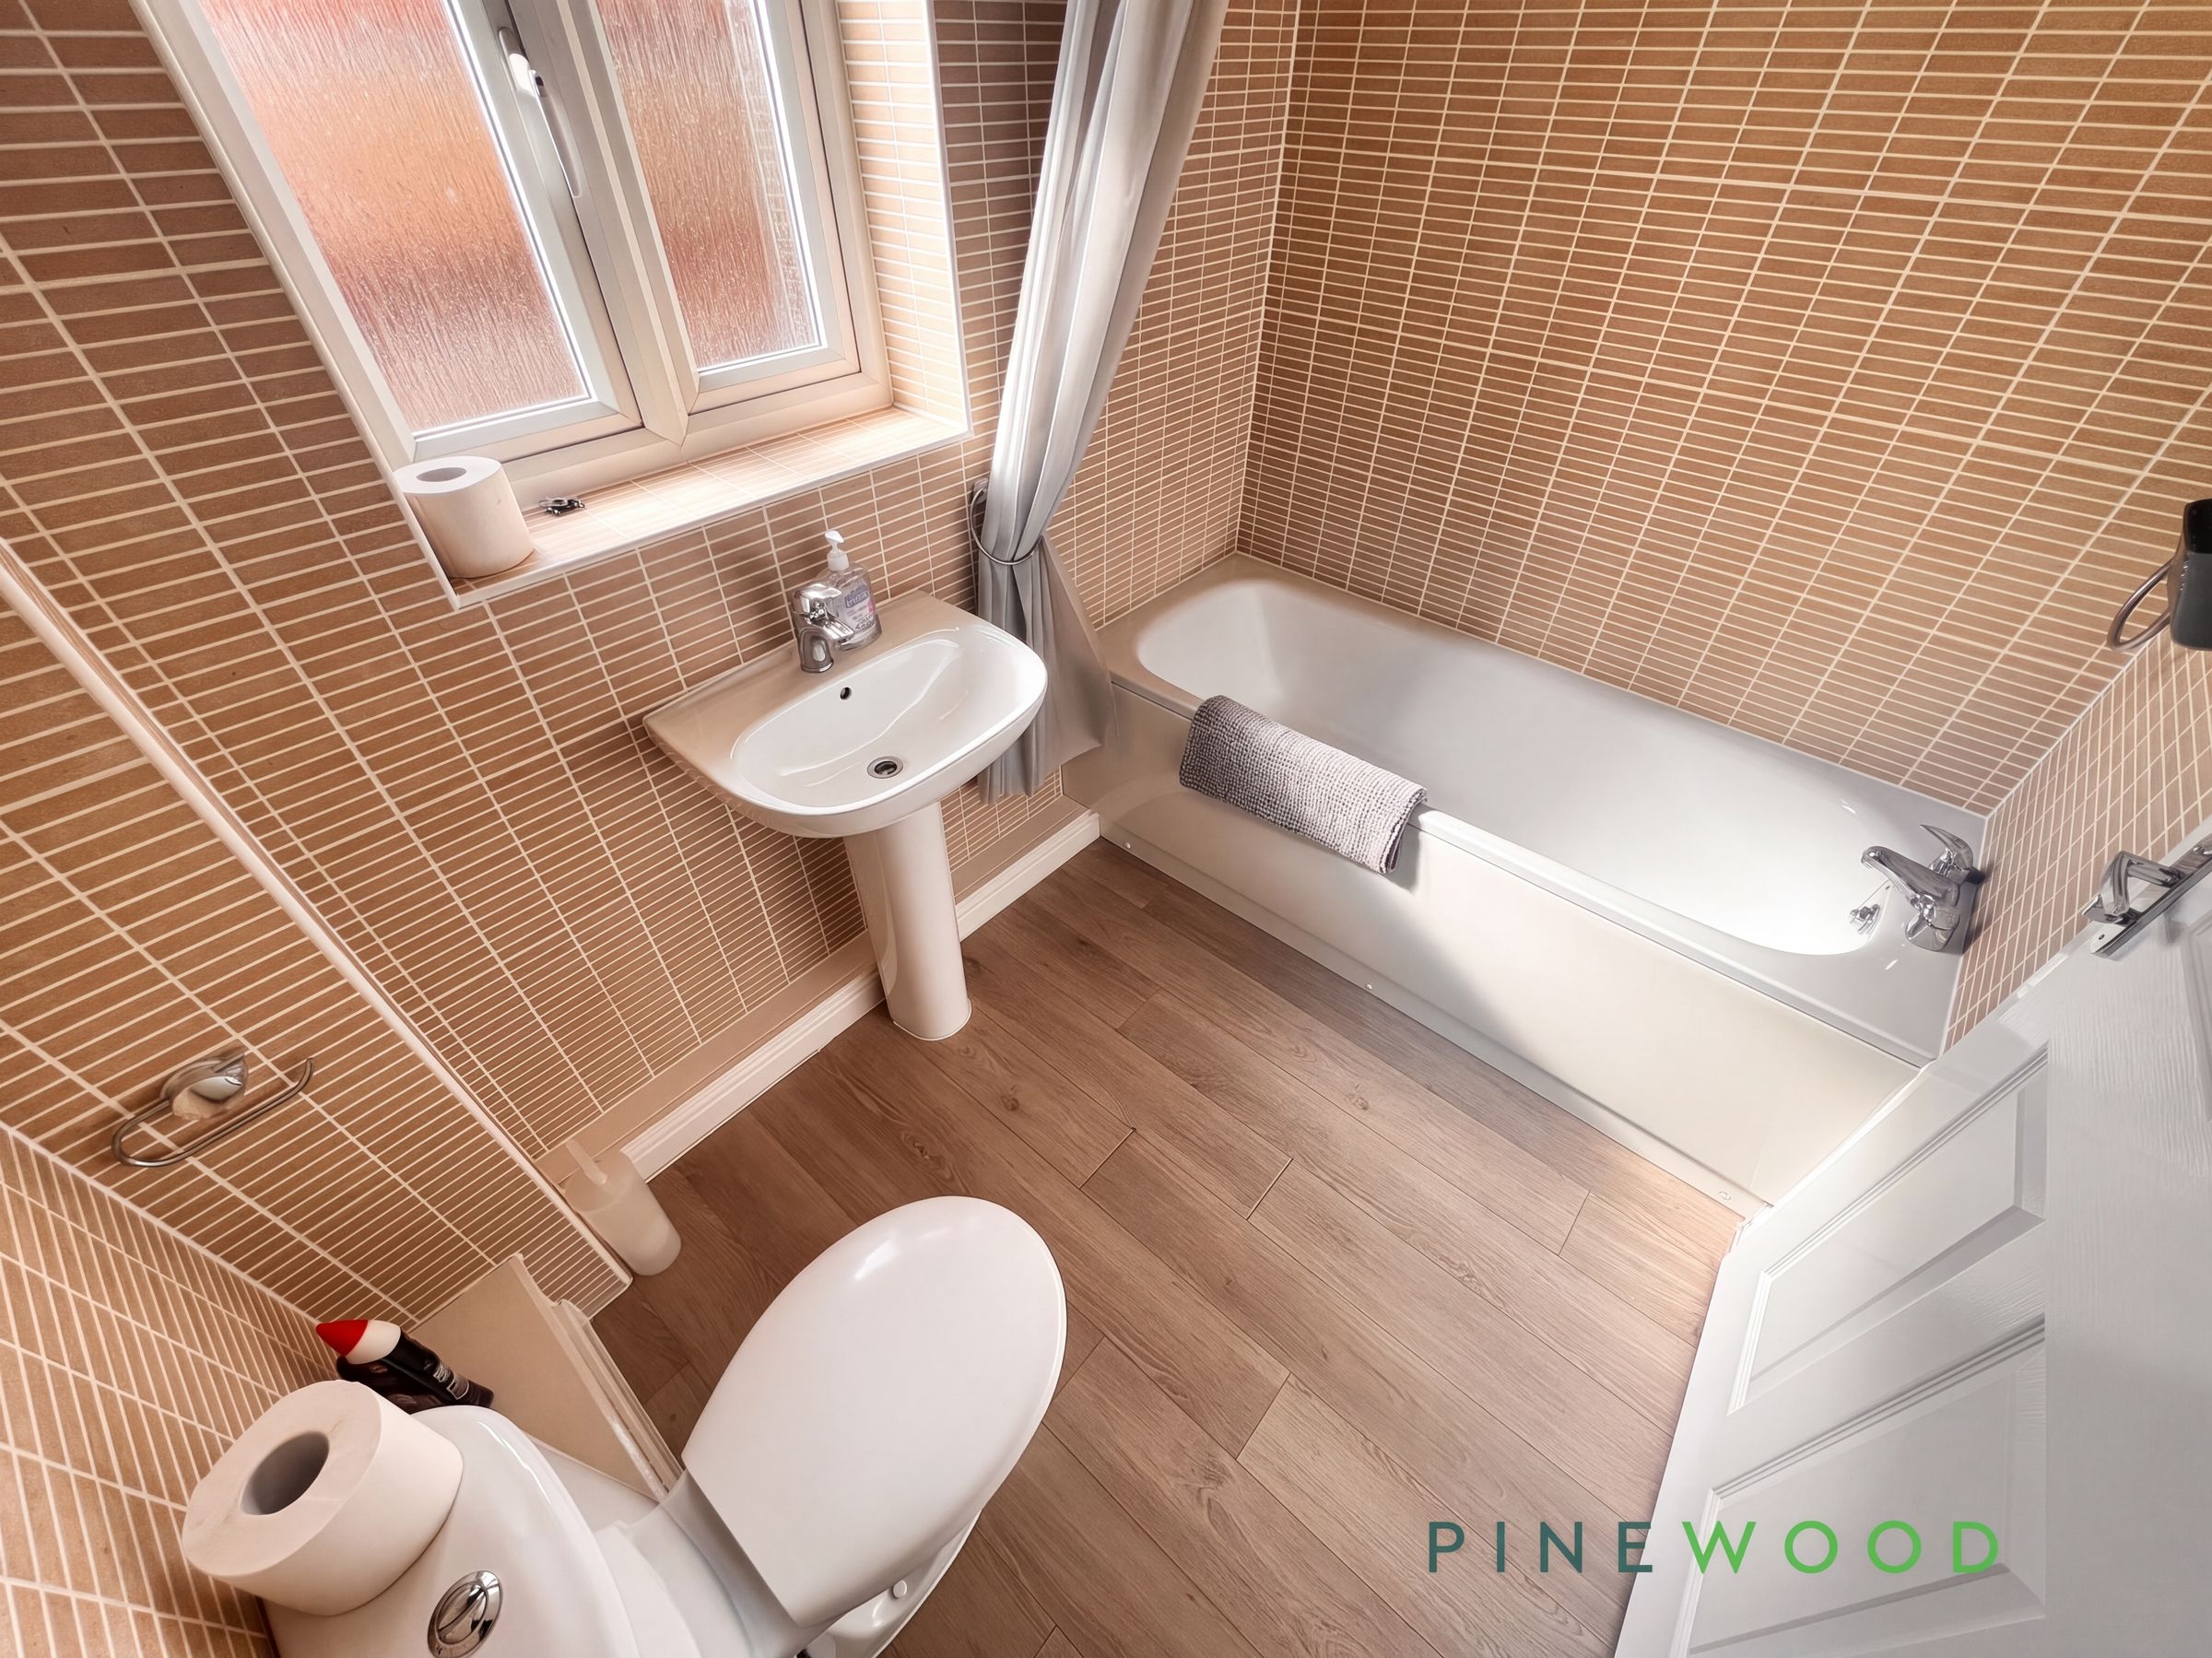
A well-appointed Ensuite with fully tiled walls around the bathtub, fitted with a mixer shower fed from the main boiler. The bathroom also includes a pedestal wash basin, low flush WC, central heating radiator, frosted PVC window, and laminate flooring.
Front Exterior
Gated access leads to a tidy front garden and footpath to the main entrance.
Rear Exterior / Parking
Allocated off-road parking is available to the rear of the property, offering convenience and peace of mind.
Disclaimer
These particulars do not constitute part or all of a contract. While we endeavour to make our particulars fair, accurate and reliable, they are only a general guide to the property the photos are for reference purpose only, the white goods advertised may not be in situ and and if there are any points which are of particular importance to you or any particular white goods required please check with the office and we will be pleased to check the position on these.