
Like the look of this property?
We would love to hear from you and arrange a viewing of this property. Get in touch now!
Property features
Period architectural features
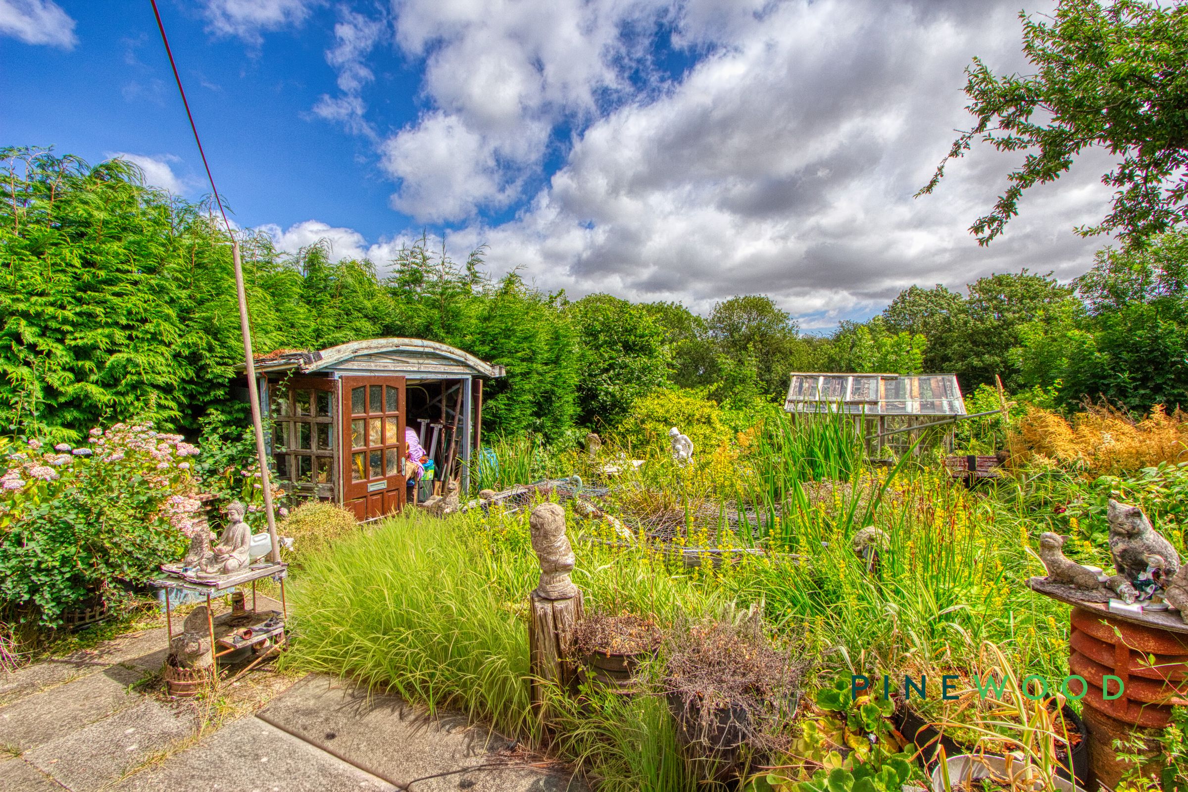
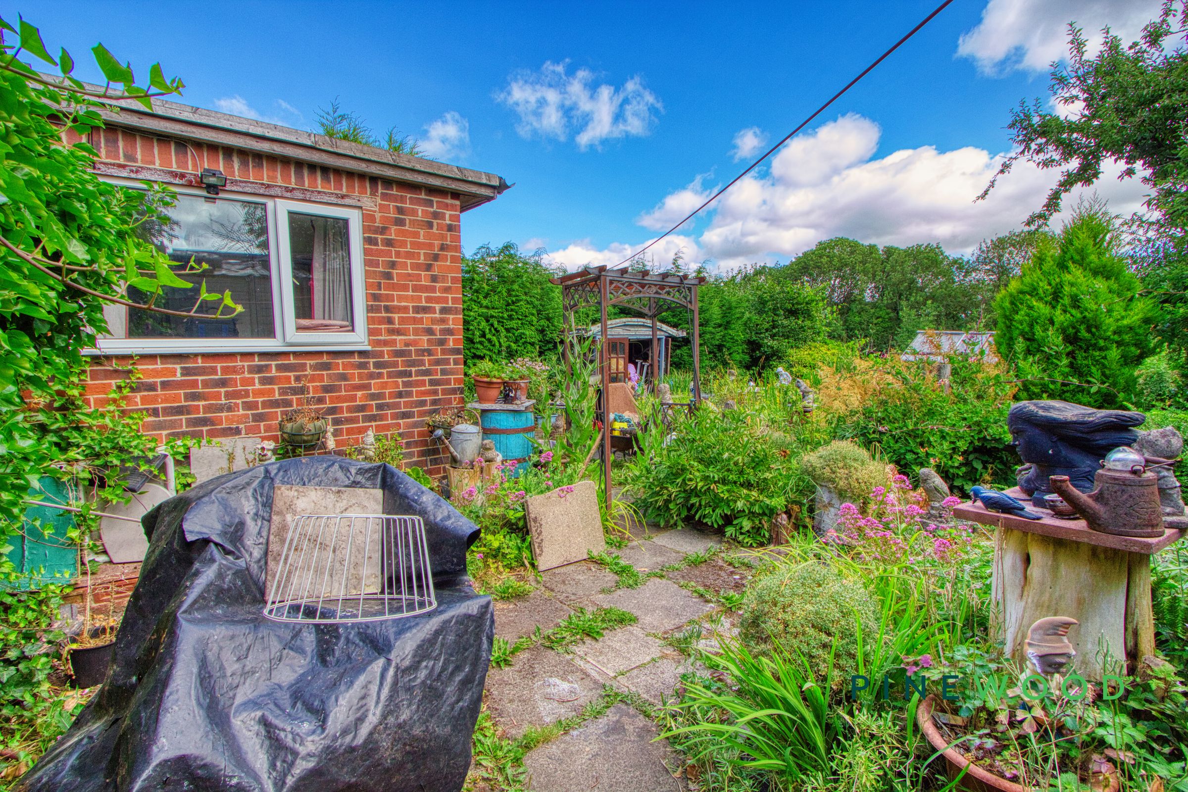
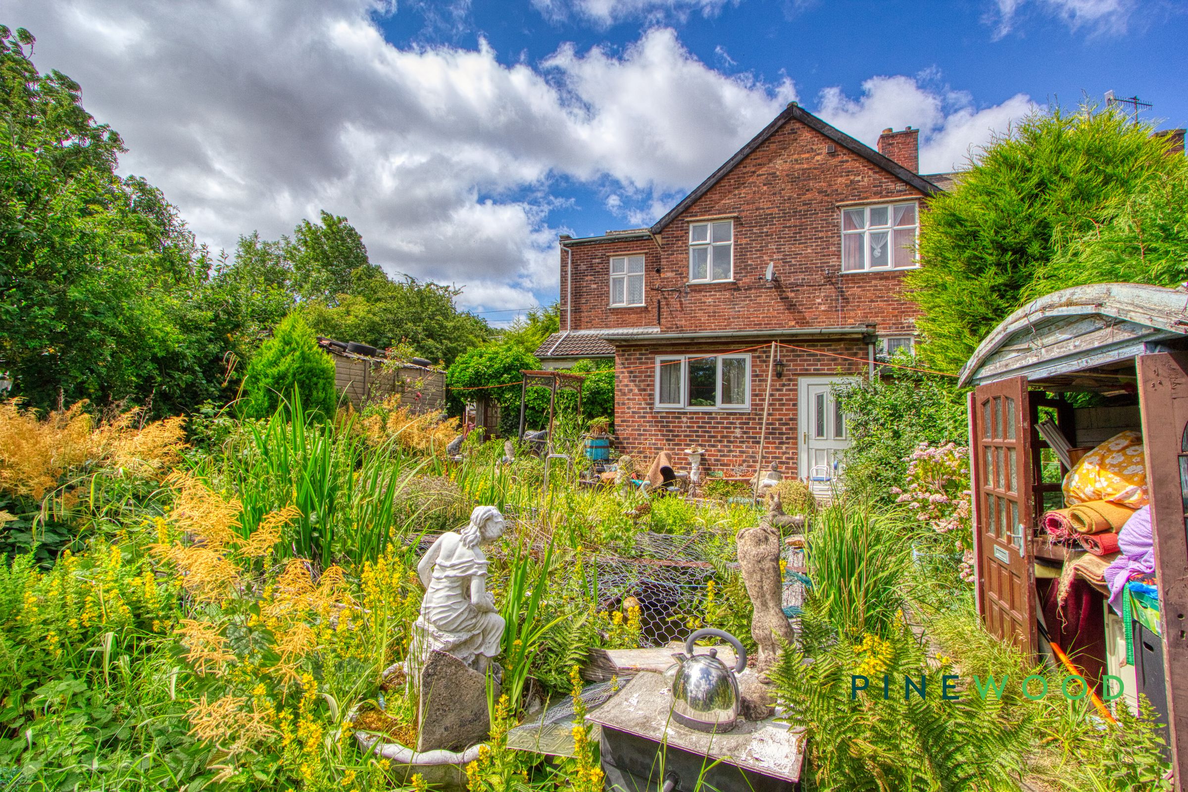
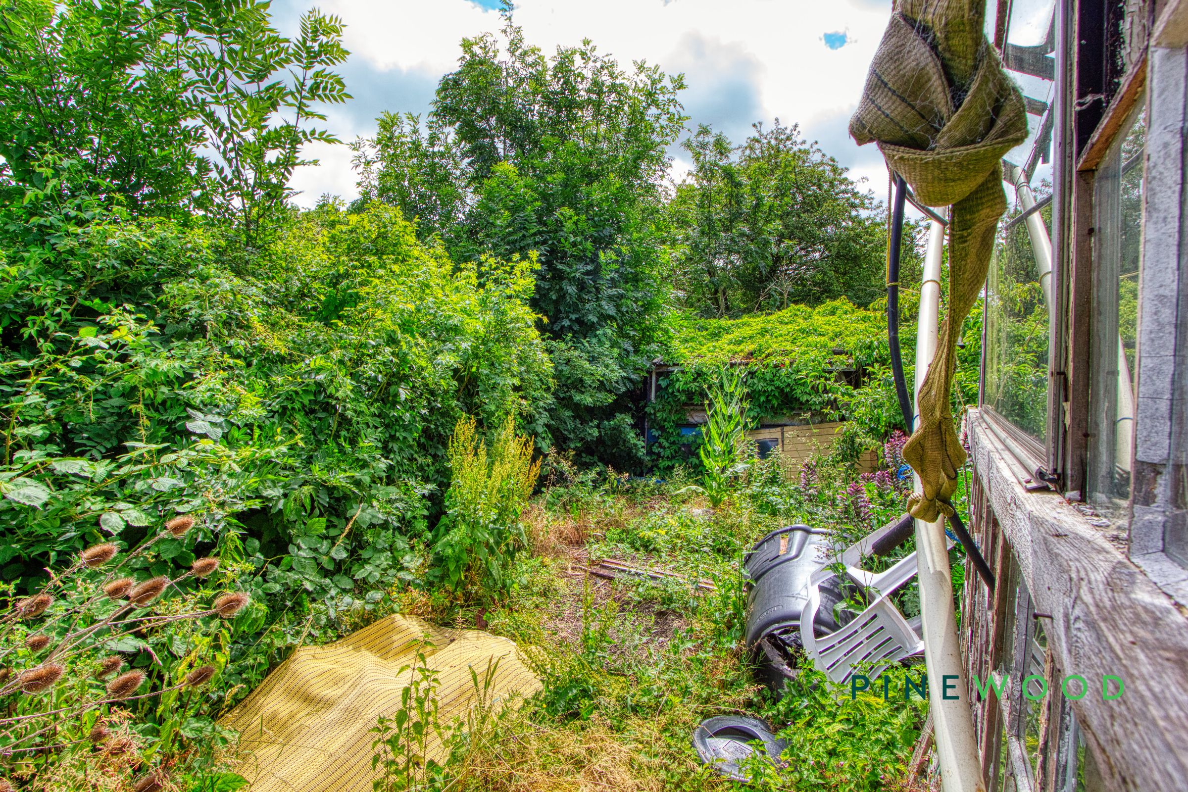
Extensive mature garden
Off-road parking for up to 8 cars including the garage
Multiple large windows for natural light
Original fireplaces and wood-burning stove
High ceilings throughout
Private outdoor seating area
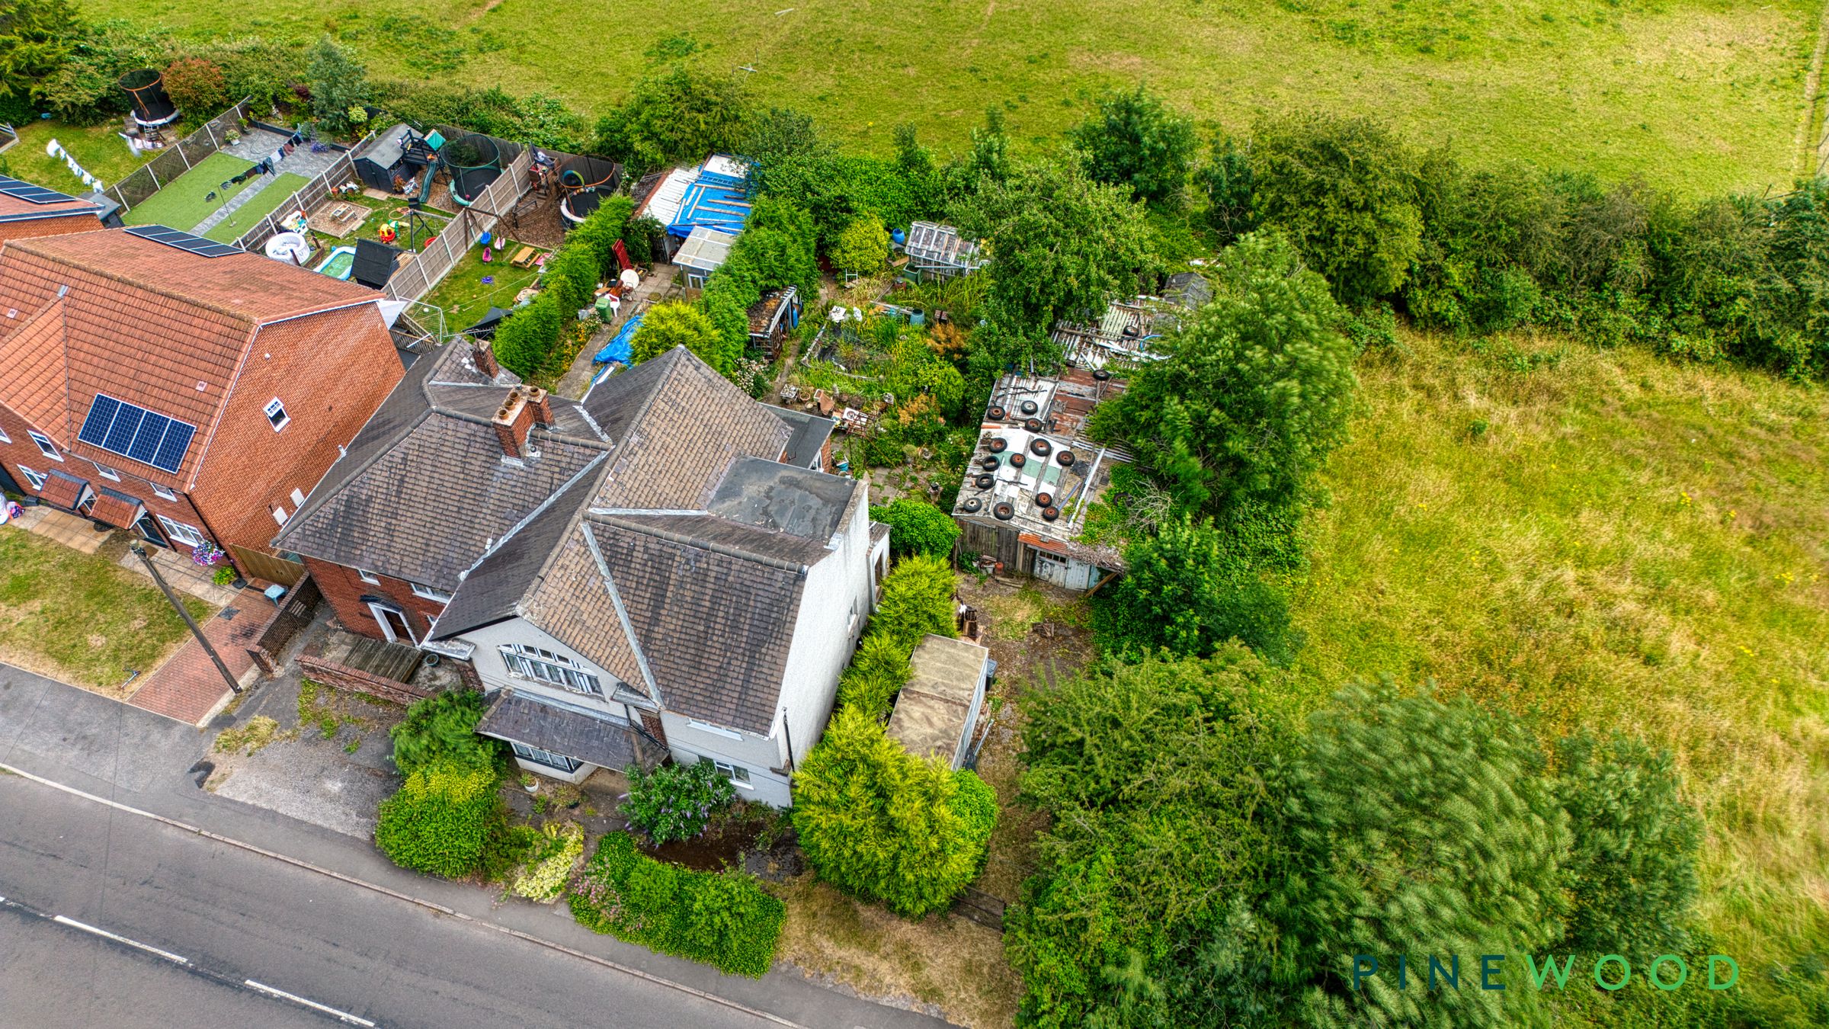
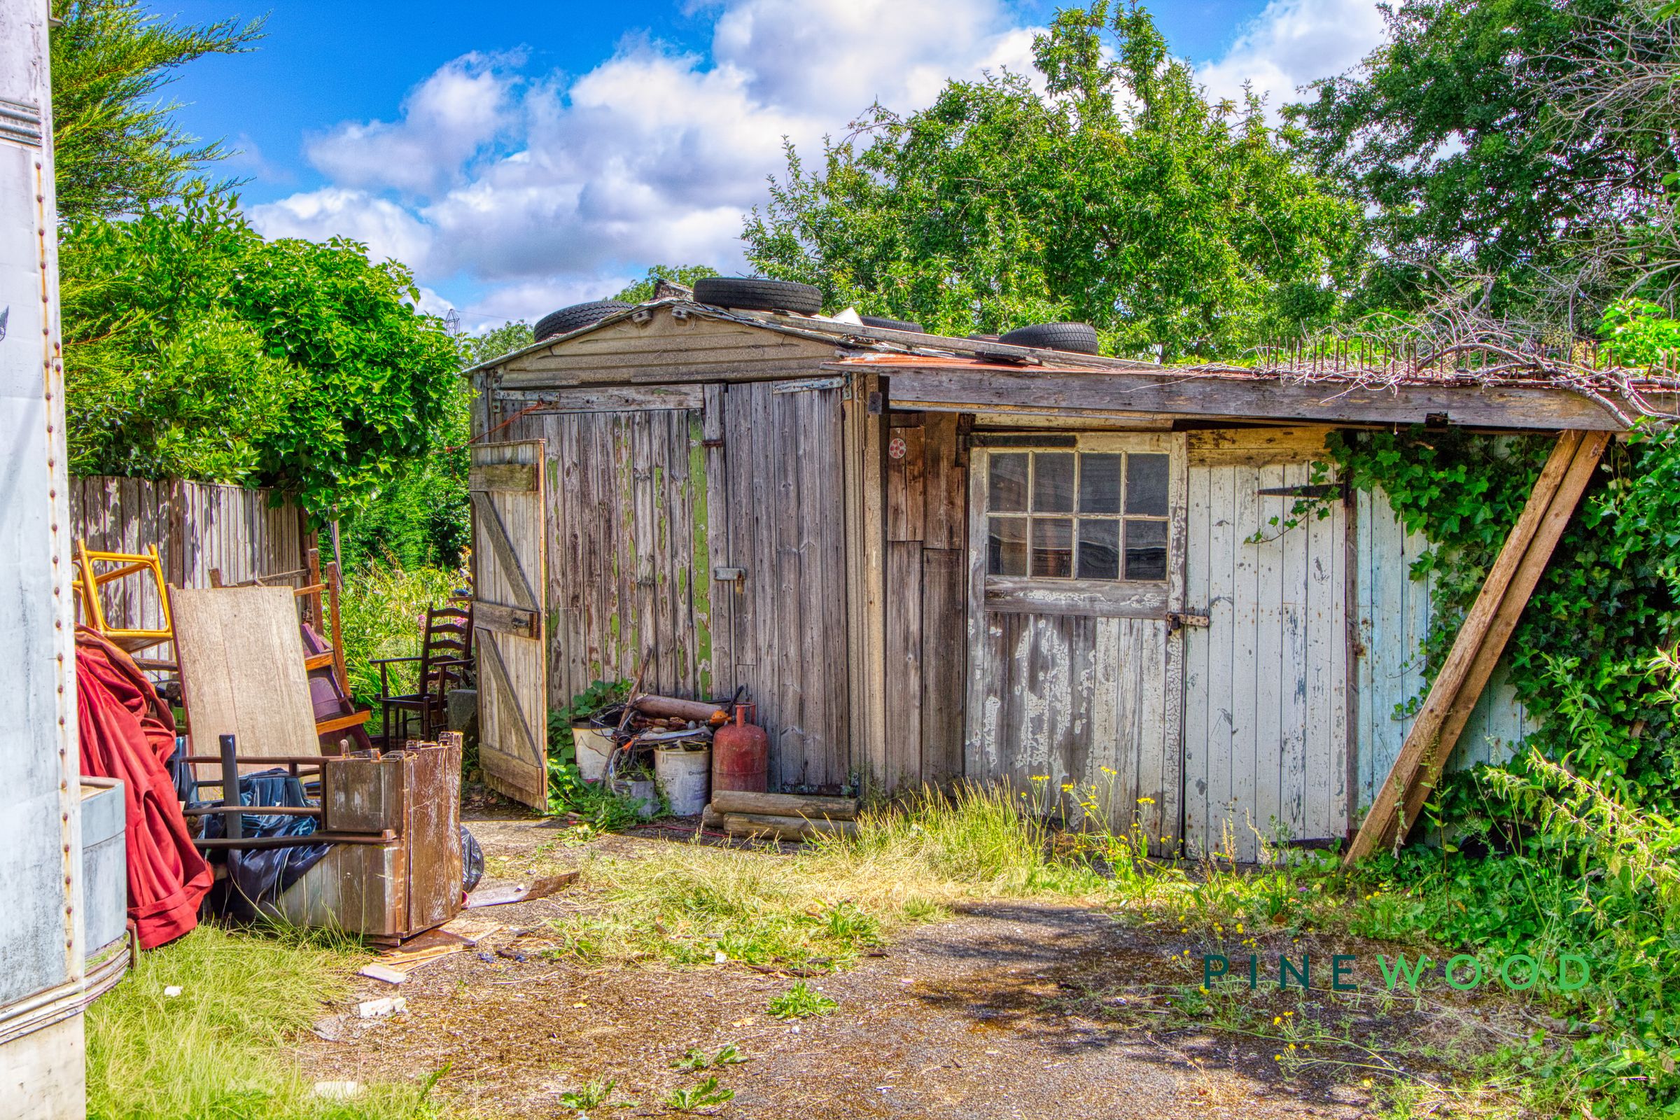
Greenhouse, koi pond and hand built garage
Potential for customisation and renovation
Freehold - Council Tax Band: A
About this property
STARTING BID £225,000
This property is for sale by the Modern Method of Auction, meaning the buyer and seller are to complete within 56 days (the "Reservation Period"). Interested parties personal data will be shared with the Auctioneer (iamsold).
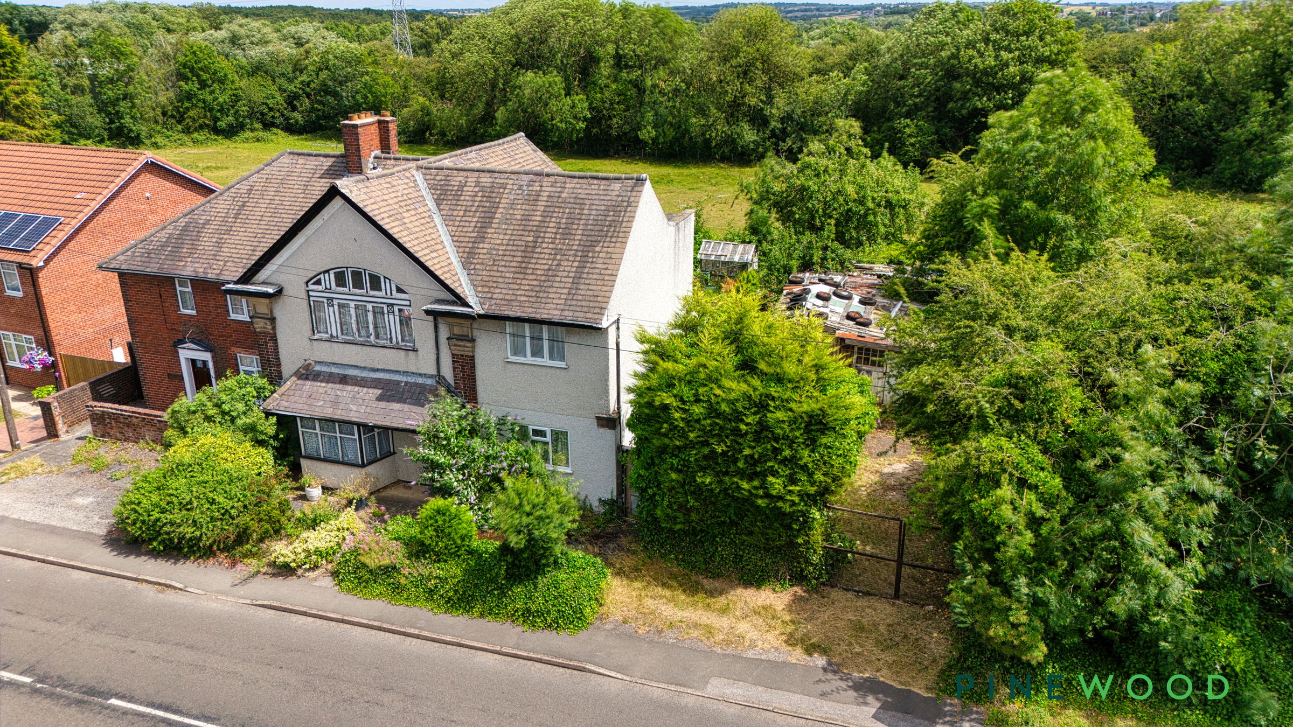
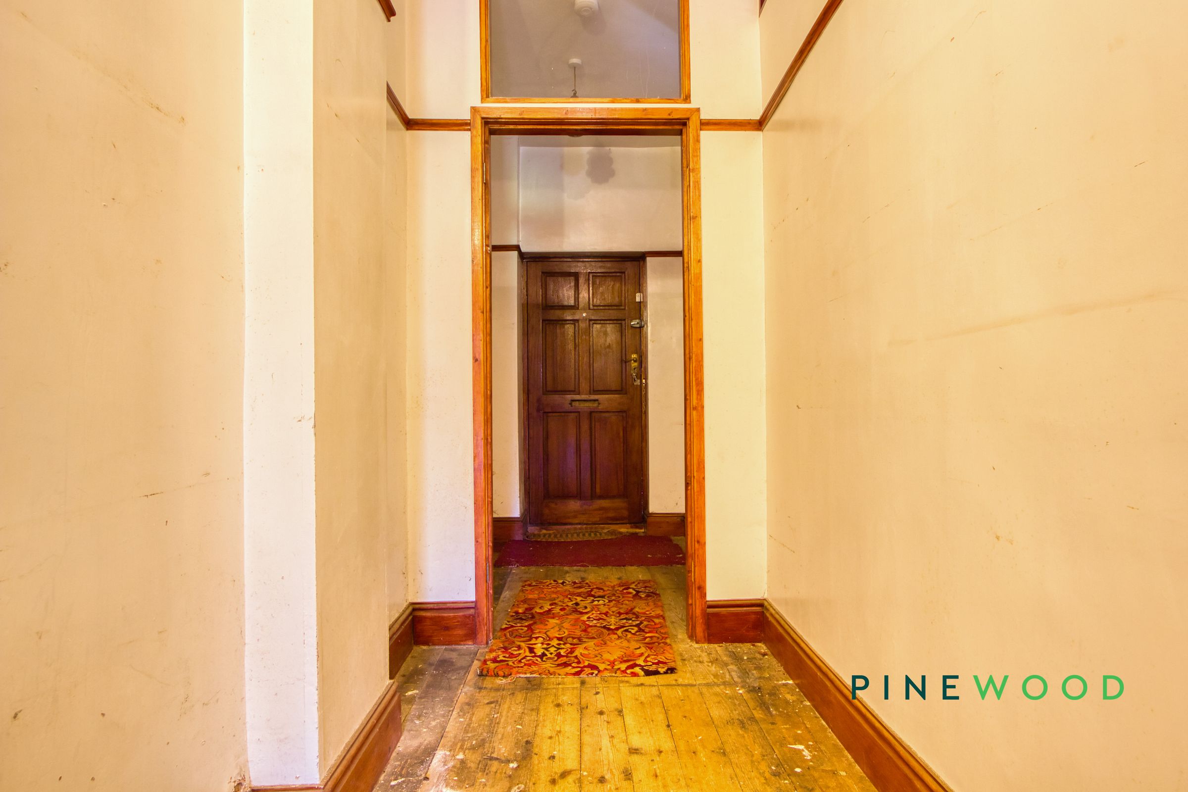
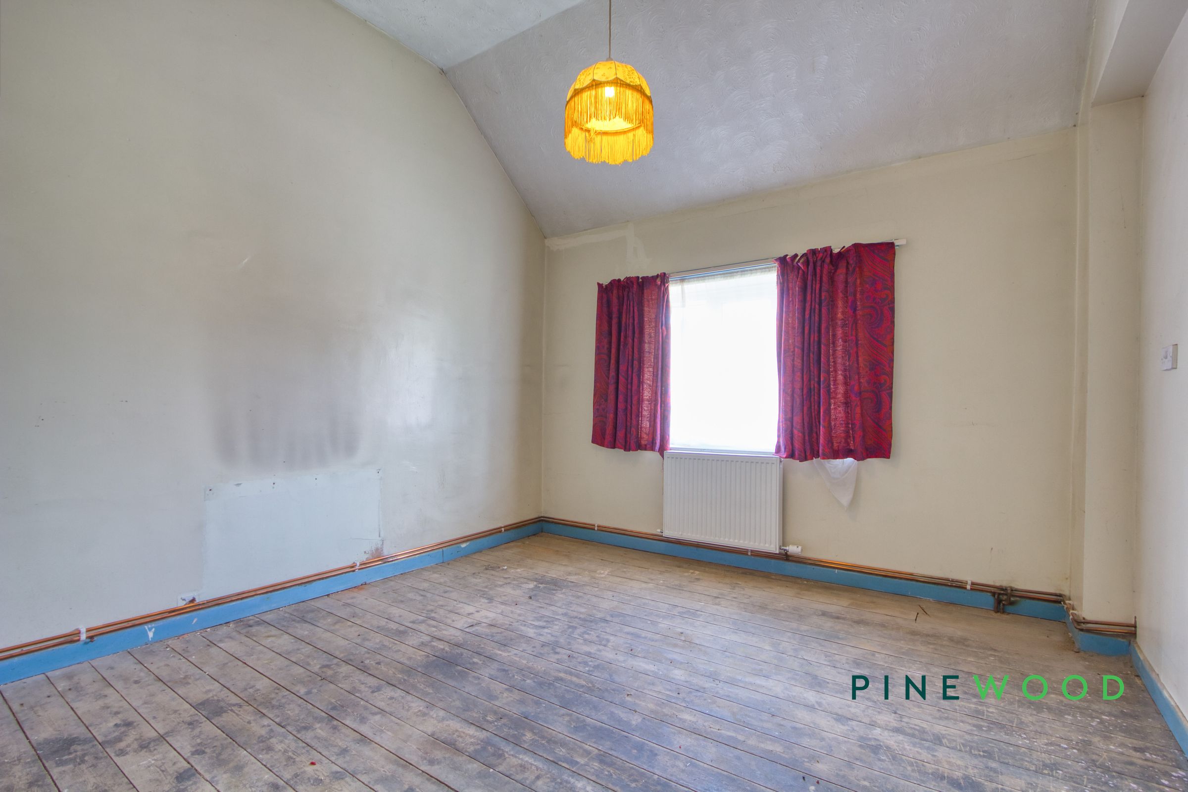
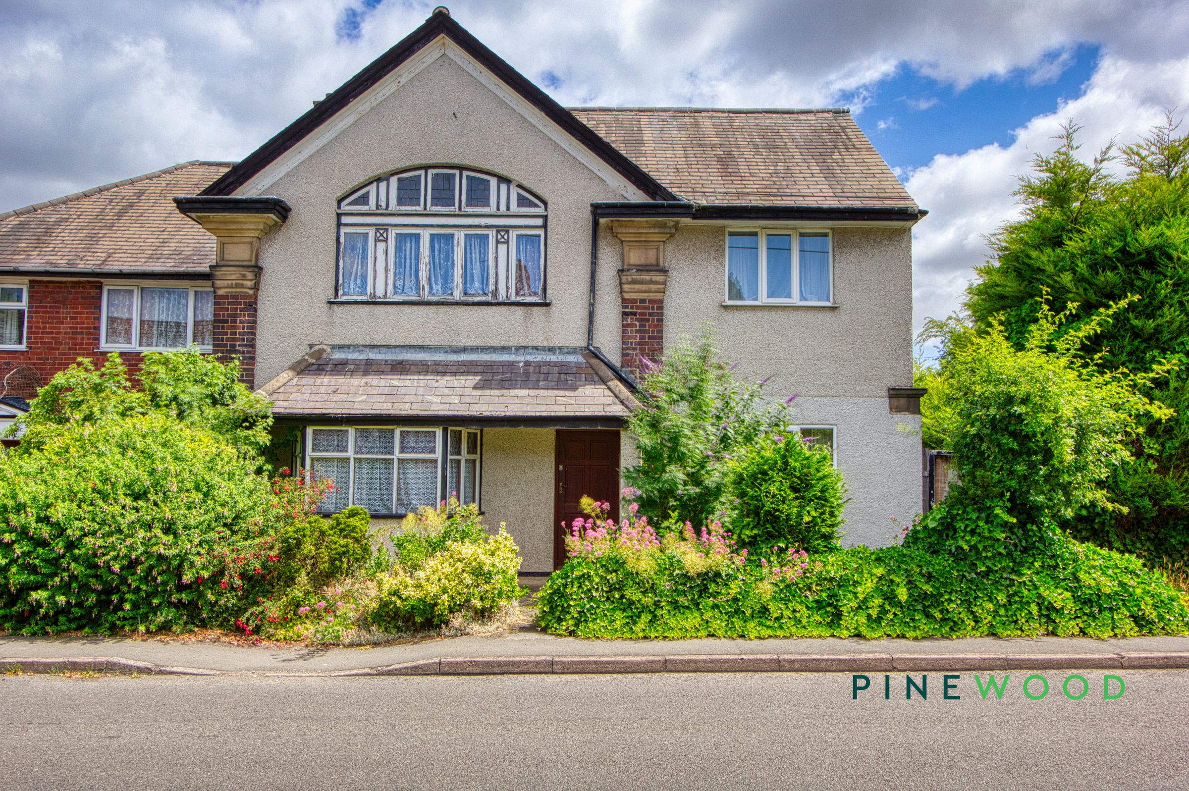
This distinctive four-bedroom, semi-detached house welcomes you with period charm and an abundance of natural light throughout its generous layout. Step inside to a beautifully appointed hallway featuring original wood trim and elegant wooden flooring, setting a warm and inviting tone. The property boasts four spacious reception rooms, each with its own character - whether it’s the vintage fireplaces, high ceilings, or striking bay and arched windows, every space is bright, airy, and ready for personalisation. The large windows in each room ensure that natural light is a constant companion, complementing the neutral palettes and classic finishes. The kitchen area, bathed in sunshine from a garden-facing window, offers a functional setup with potential for modernisation, while the bedroom and living spaces are perfect canvases for your own style and comfort.
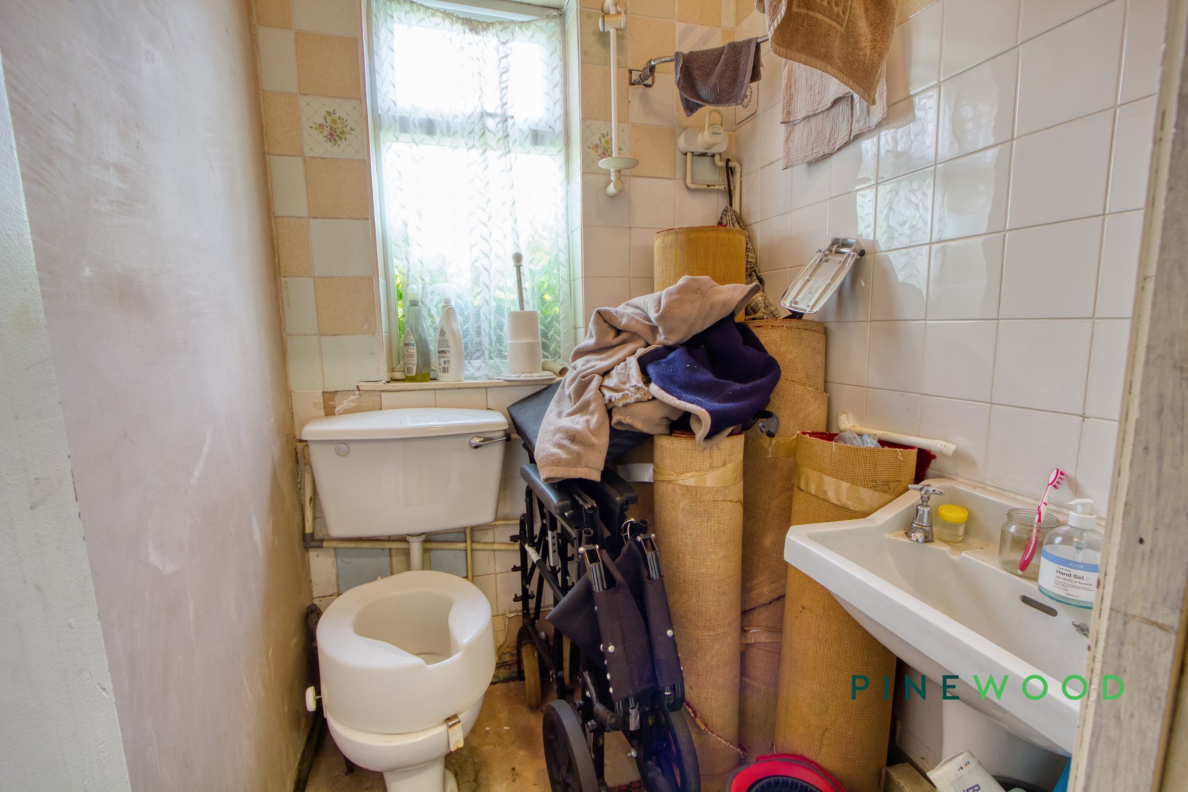
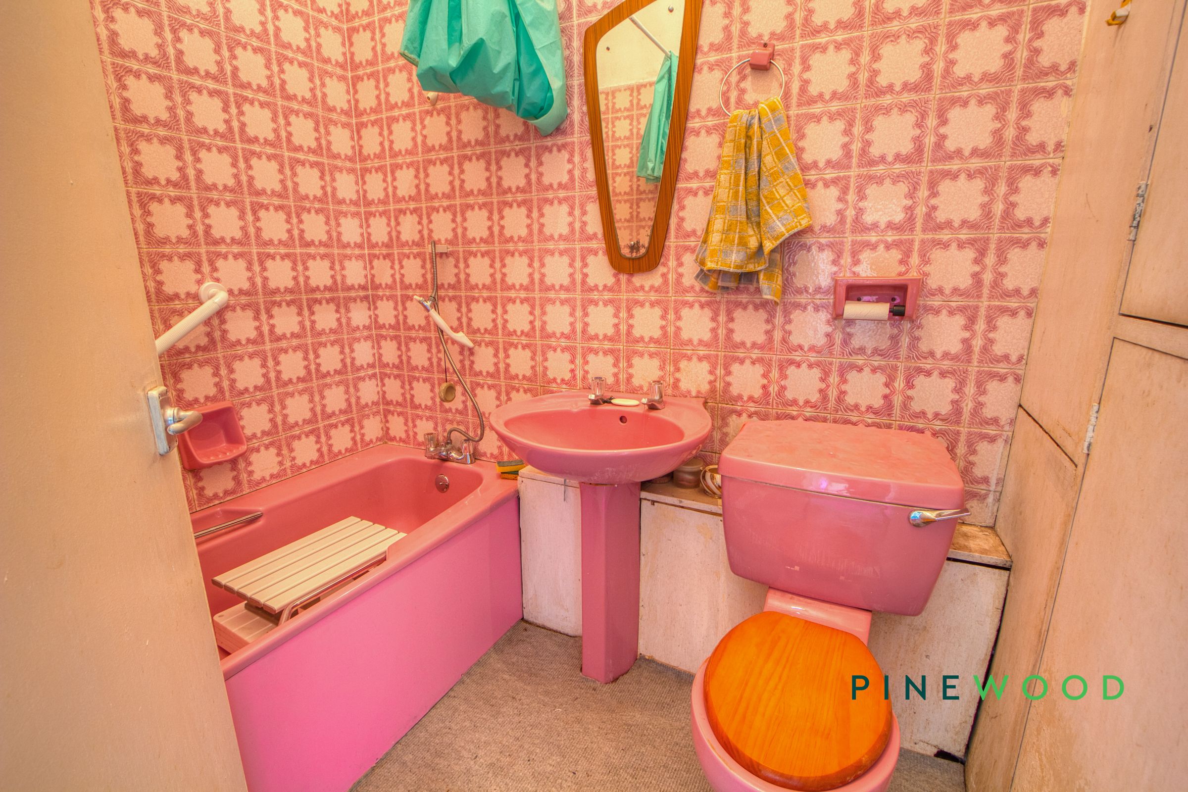
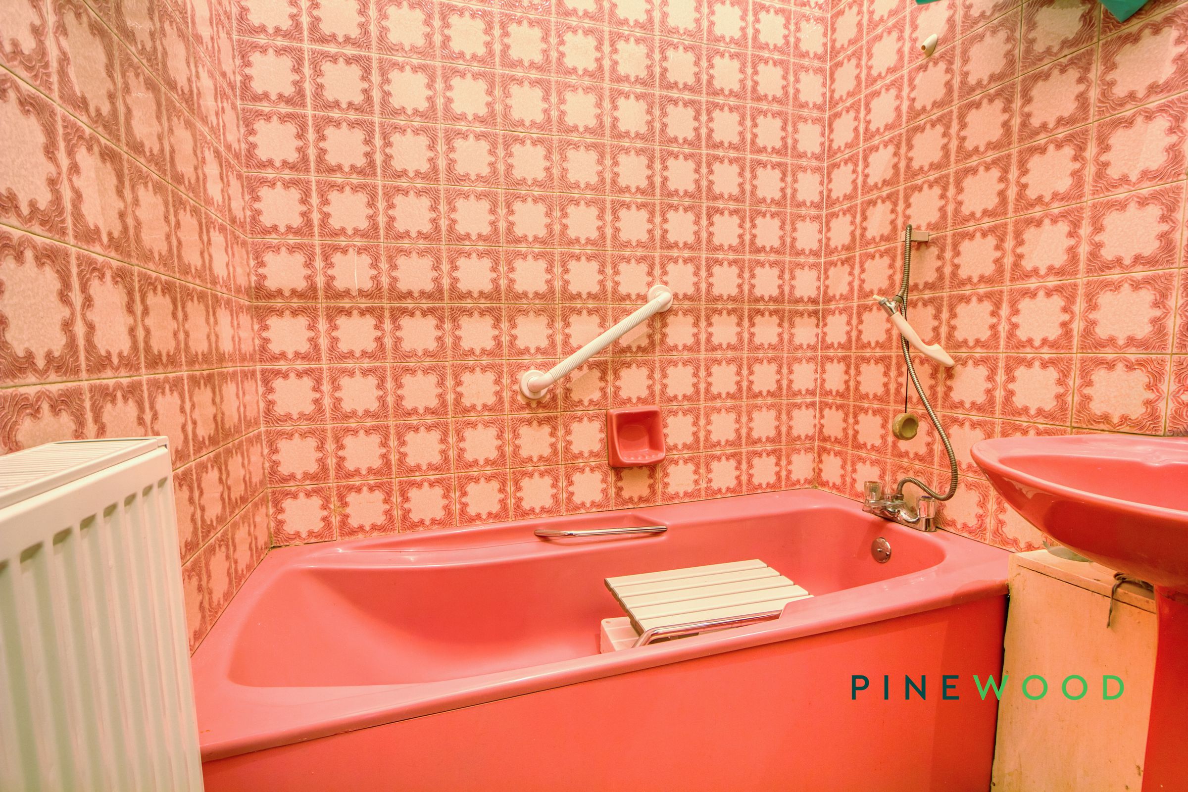
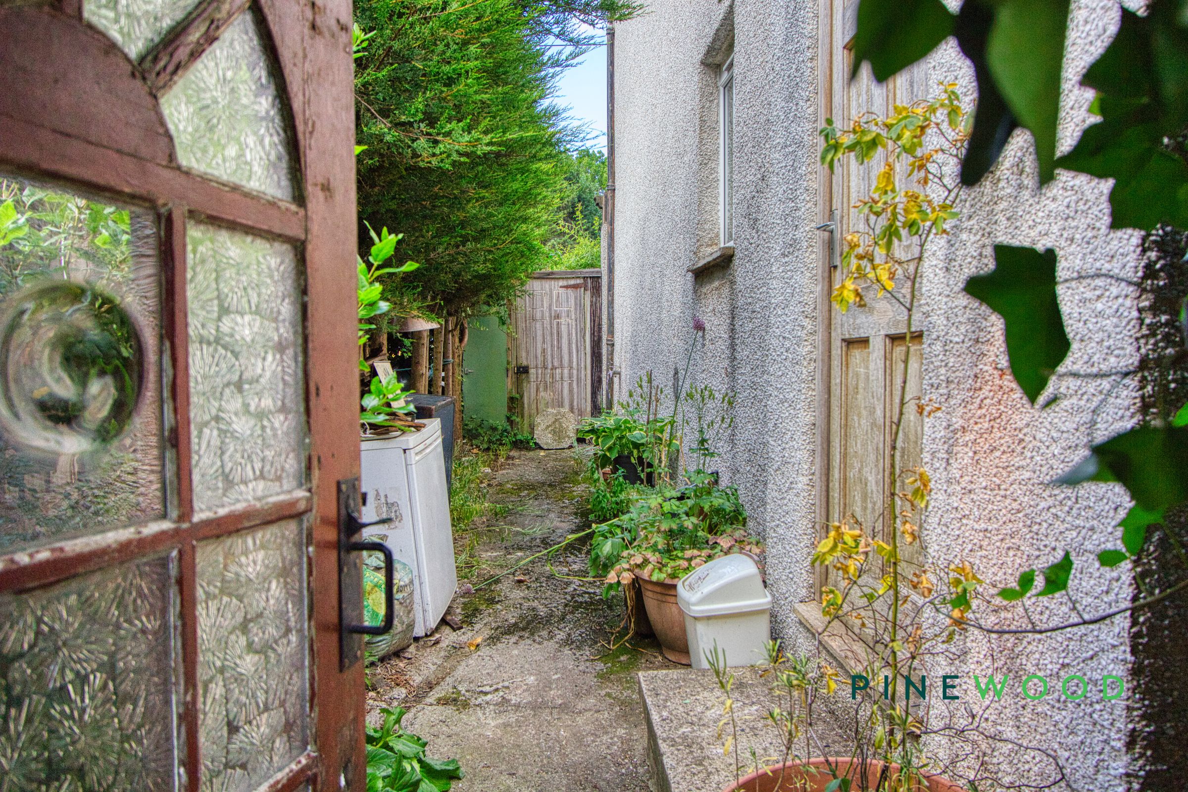
Additional features add to the property’s exceptional appeal. The bathroom presents a unique retro suite with vintage pink tiling - a playful nod to mid-century design - and natural light from well-placed windows, providing a bright and cheerful space with scope for updating. Storage and practicality are thoughtfully considered, with built-in shelving, period wooden cabinetry, and a handy utility passage. Step outside to discover an extensive, mature garden - truly a haven for nature lovers and families alike. The outdoor areas offer a choice of lush lawns, vibrant flowerbeds, decorative statues, a secluded gazebo for al fresco dining, and several outbuildings including a greenhouse and garden sheds for gardening enthusiasts or extra storage. Off-road parking provides every-day convenience, while the mature front garden and period facade create a striking first impression. This home’s blend of period features, spacious rooms, and enchanting gardens offers a rare opportunity to craft your dream lifestyle in a property full of character and promise. The property has a brand new central heating system installed within the last year.
Homes of this calibre, combining classic charm with such abundant outdoor space and versatile living areas, are seldom available. Arrange your viewing today and experience the warmth, potential, and unique appeal that this wonderful home has to offer.
CONTACT PINEWOOD PROPERTIES FOR A VIEWING OR MORE INFORMATION
PLEASE SEACH VIA THE POSTCODE S43 2JP IN THE IAM SOLD WEBSITE
Key details
Broadband: up to 1800mbps
Parking: Driveway, Garage
2443ft2 floor area
9558ft2 plot size
Freehold
Council tax band D
Local authority: Chesterfield Borough Council
Additional information
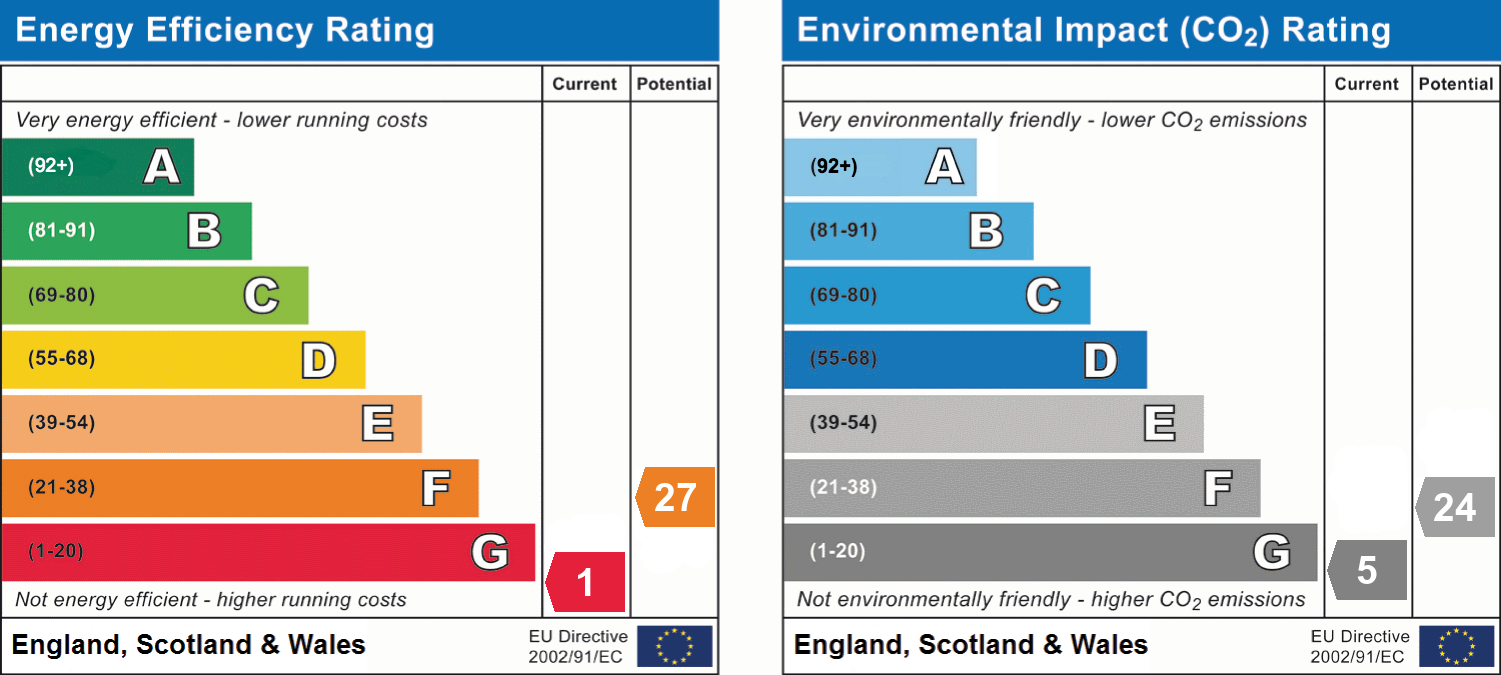
- Energy efficiency (current)
- G (1)
- Energy efficiency (potential)
- F (27)
- Environmental impact (current)
- G (5)
- Environmental impact (potential)
- F (24)
- Is in a conservation area
- No
- Is a listed property
- No
- Construction materials
- Brick and block


Near the property
Rooms and dimensions
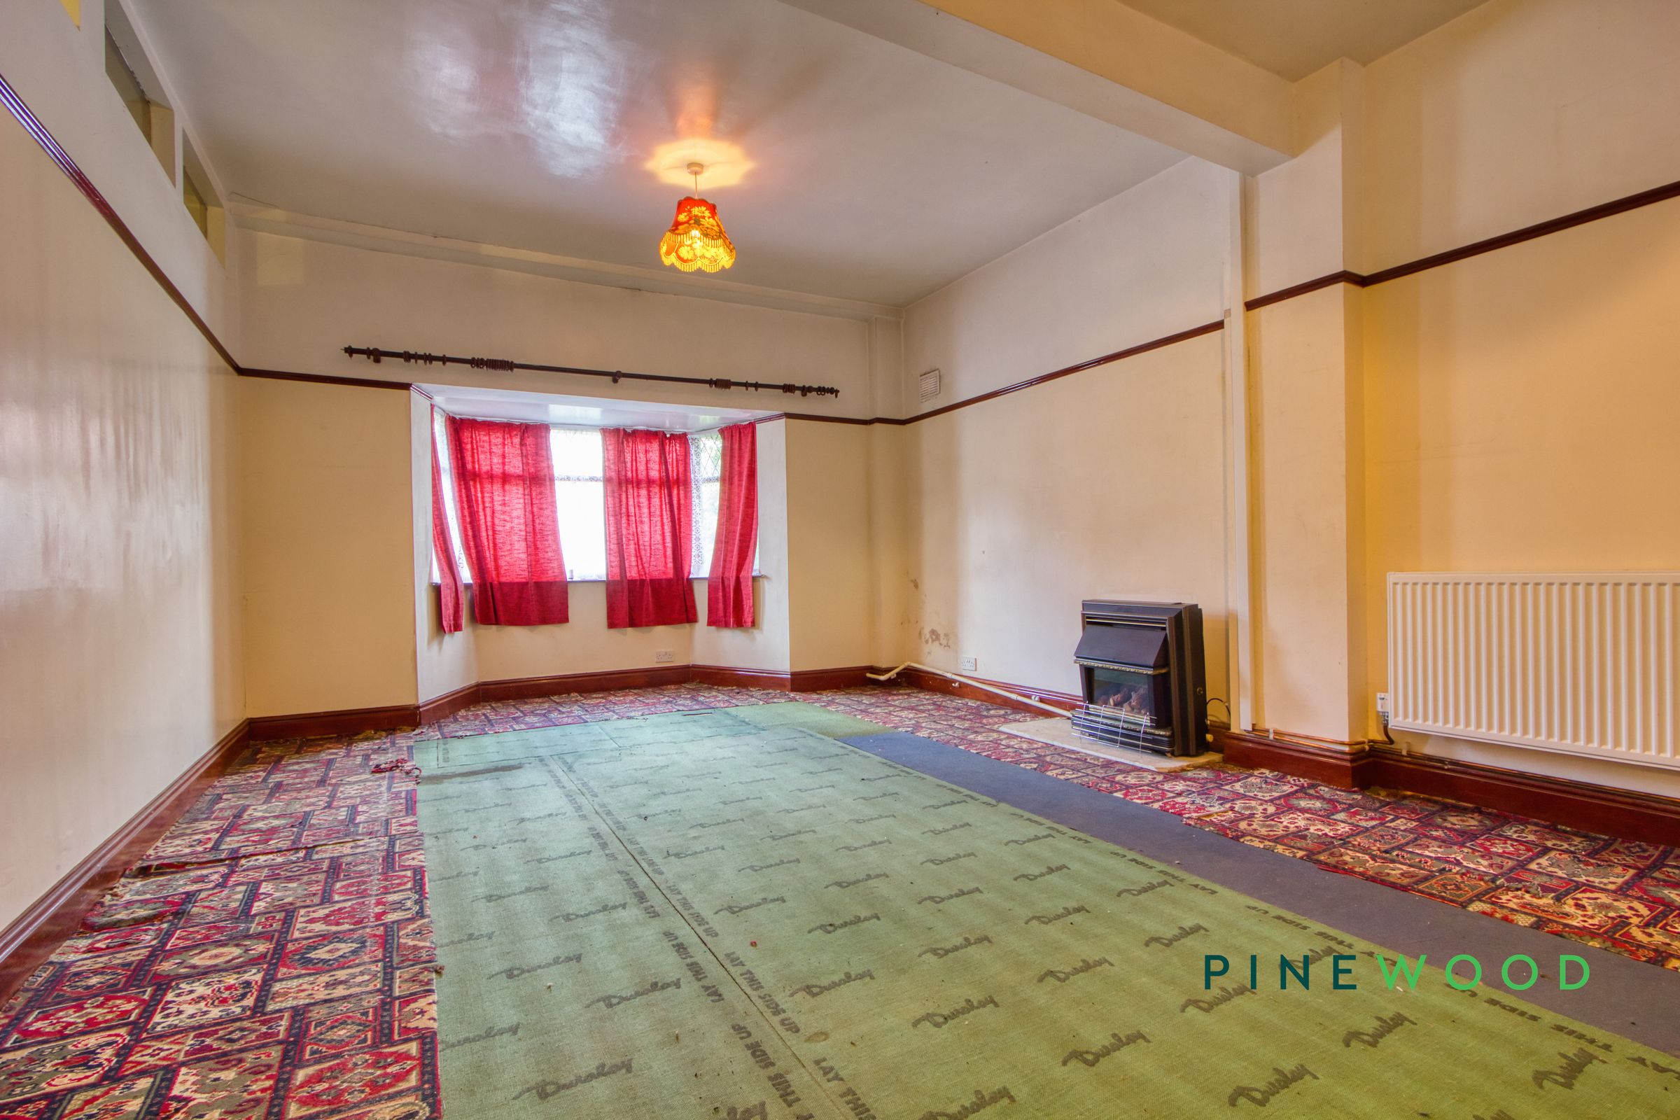
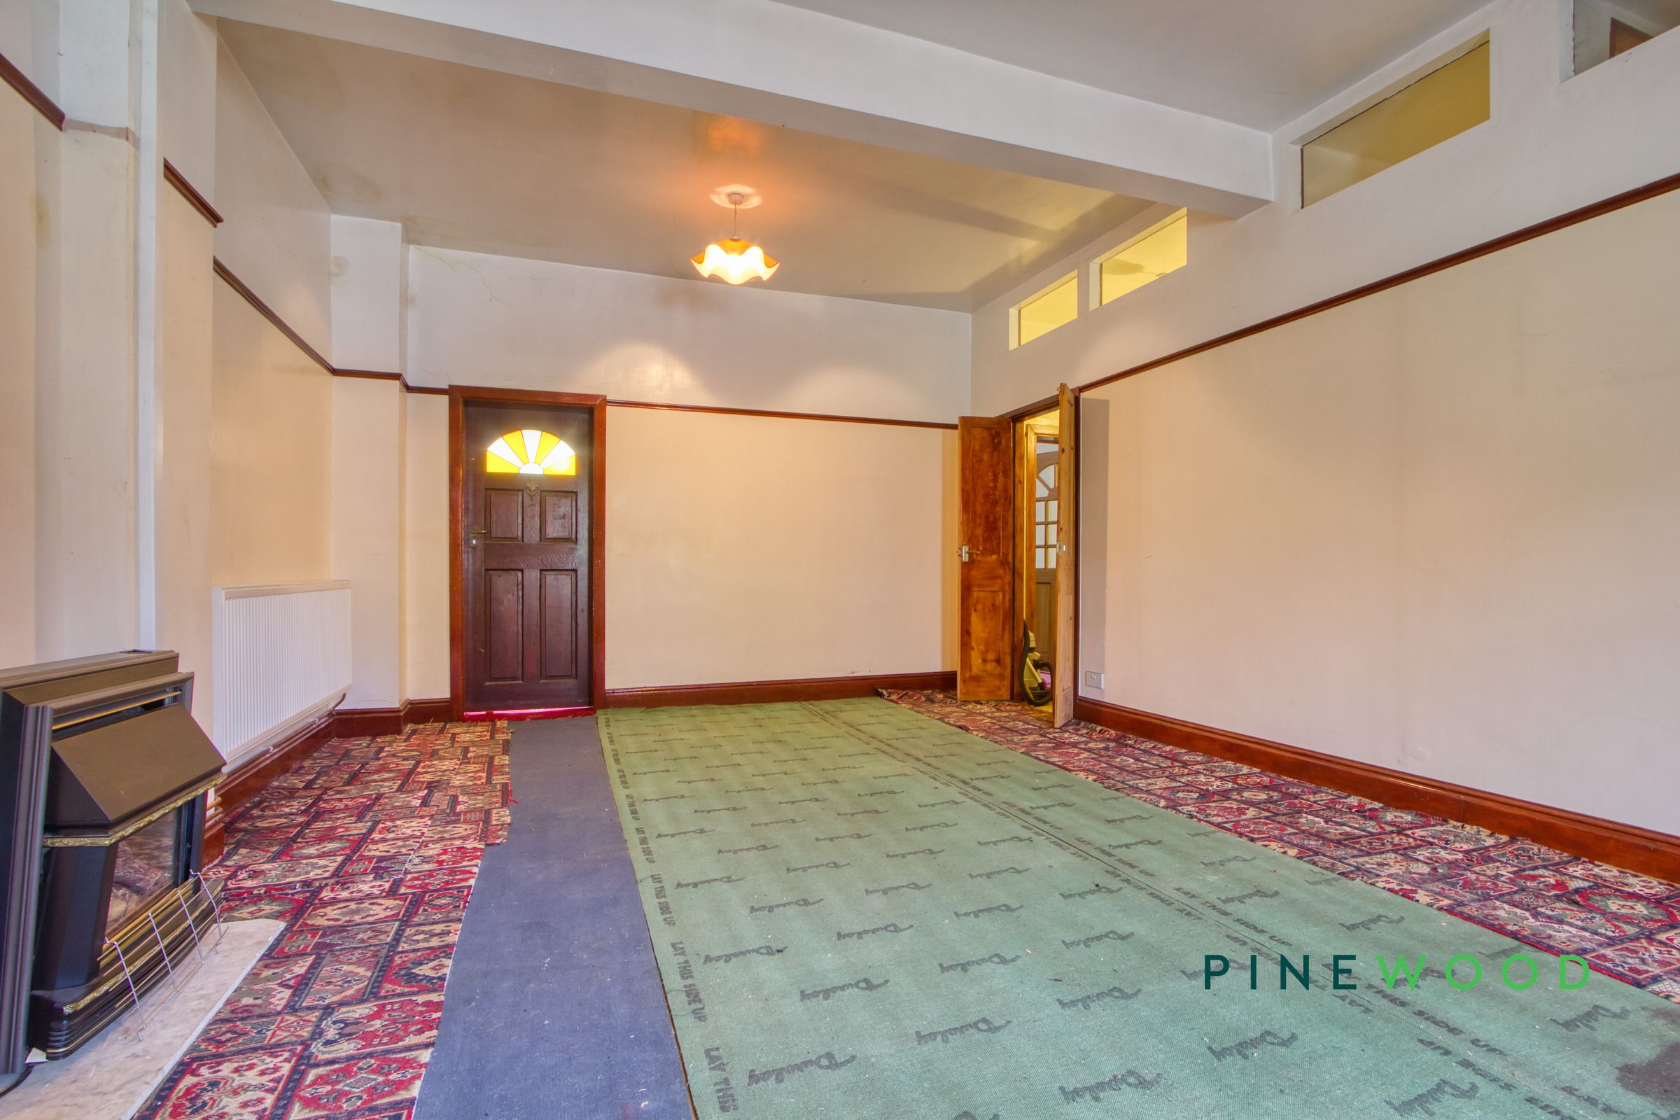
Lounge
22' 5" x 13' 10" (6.83m x 4.21m)
A huge reception room, with a stunning bay window opening out on the front. The room also features a gas fireplace.
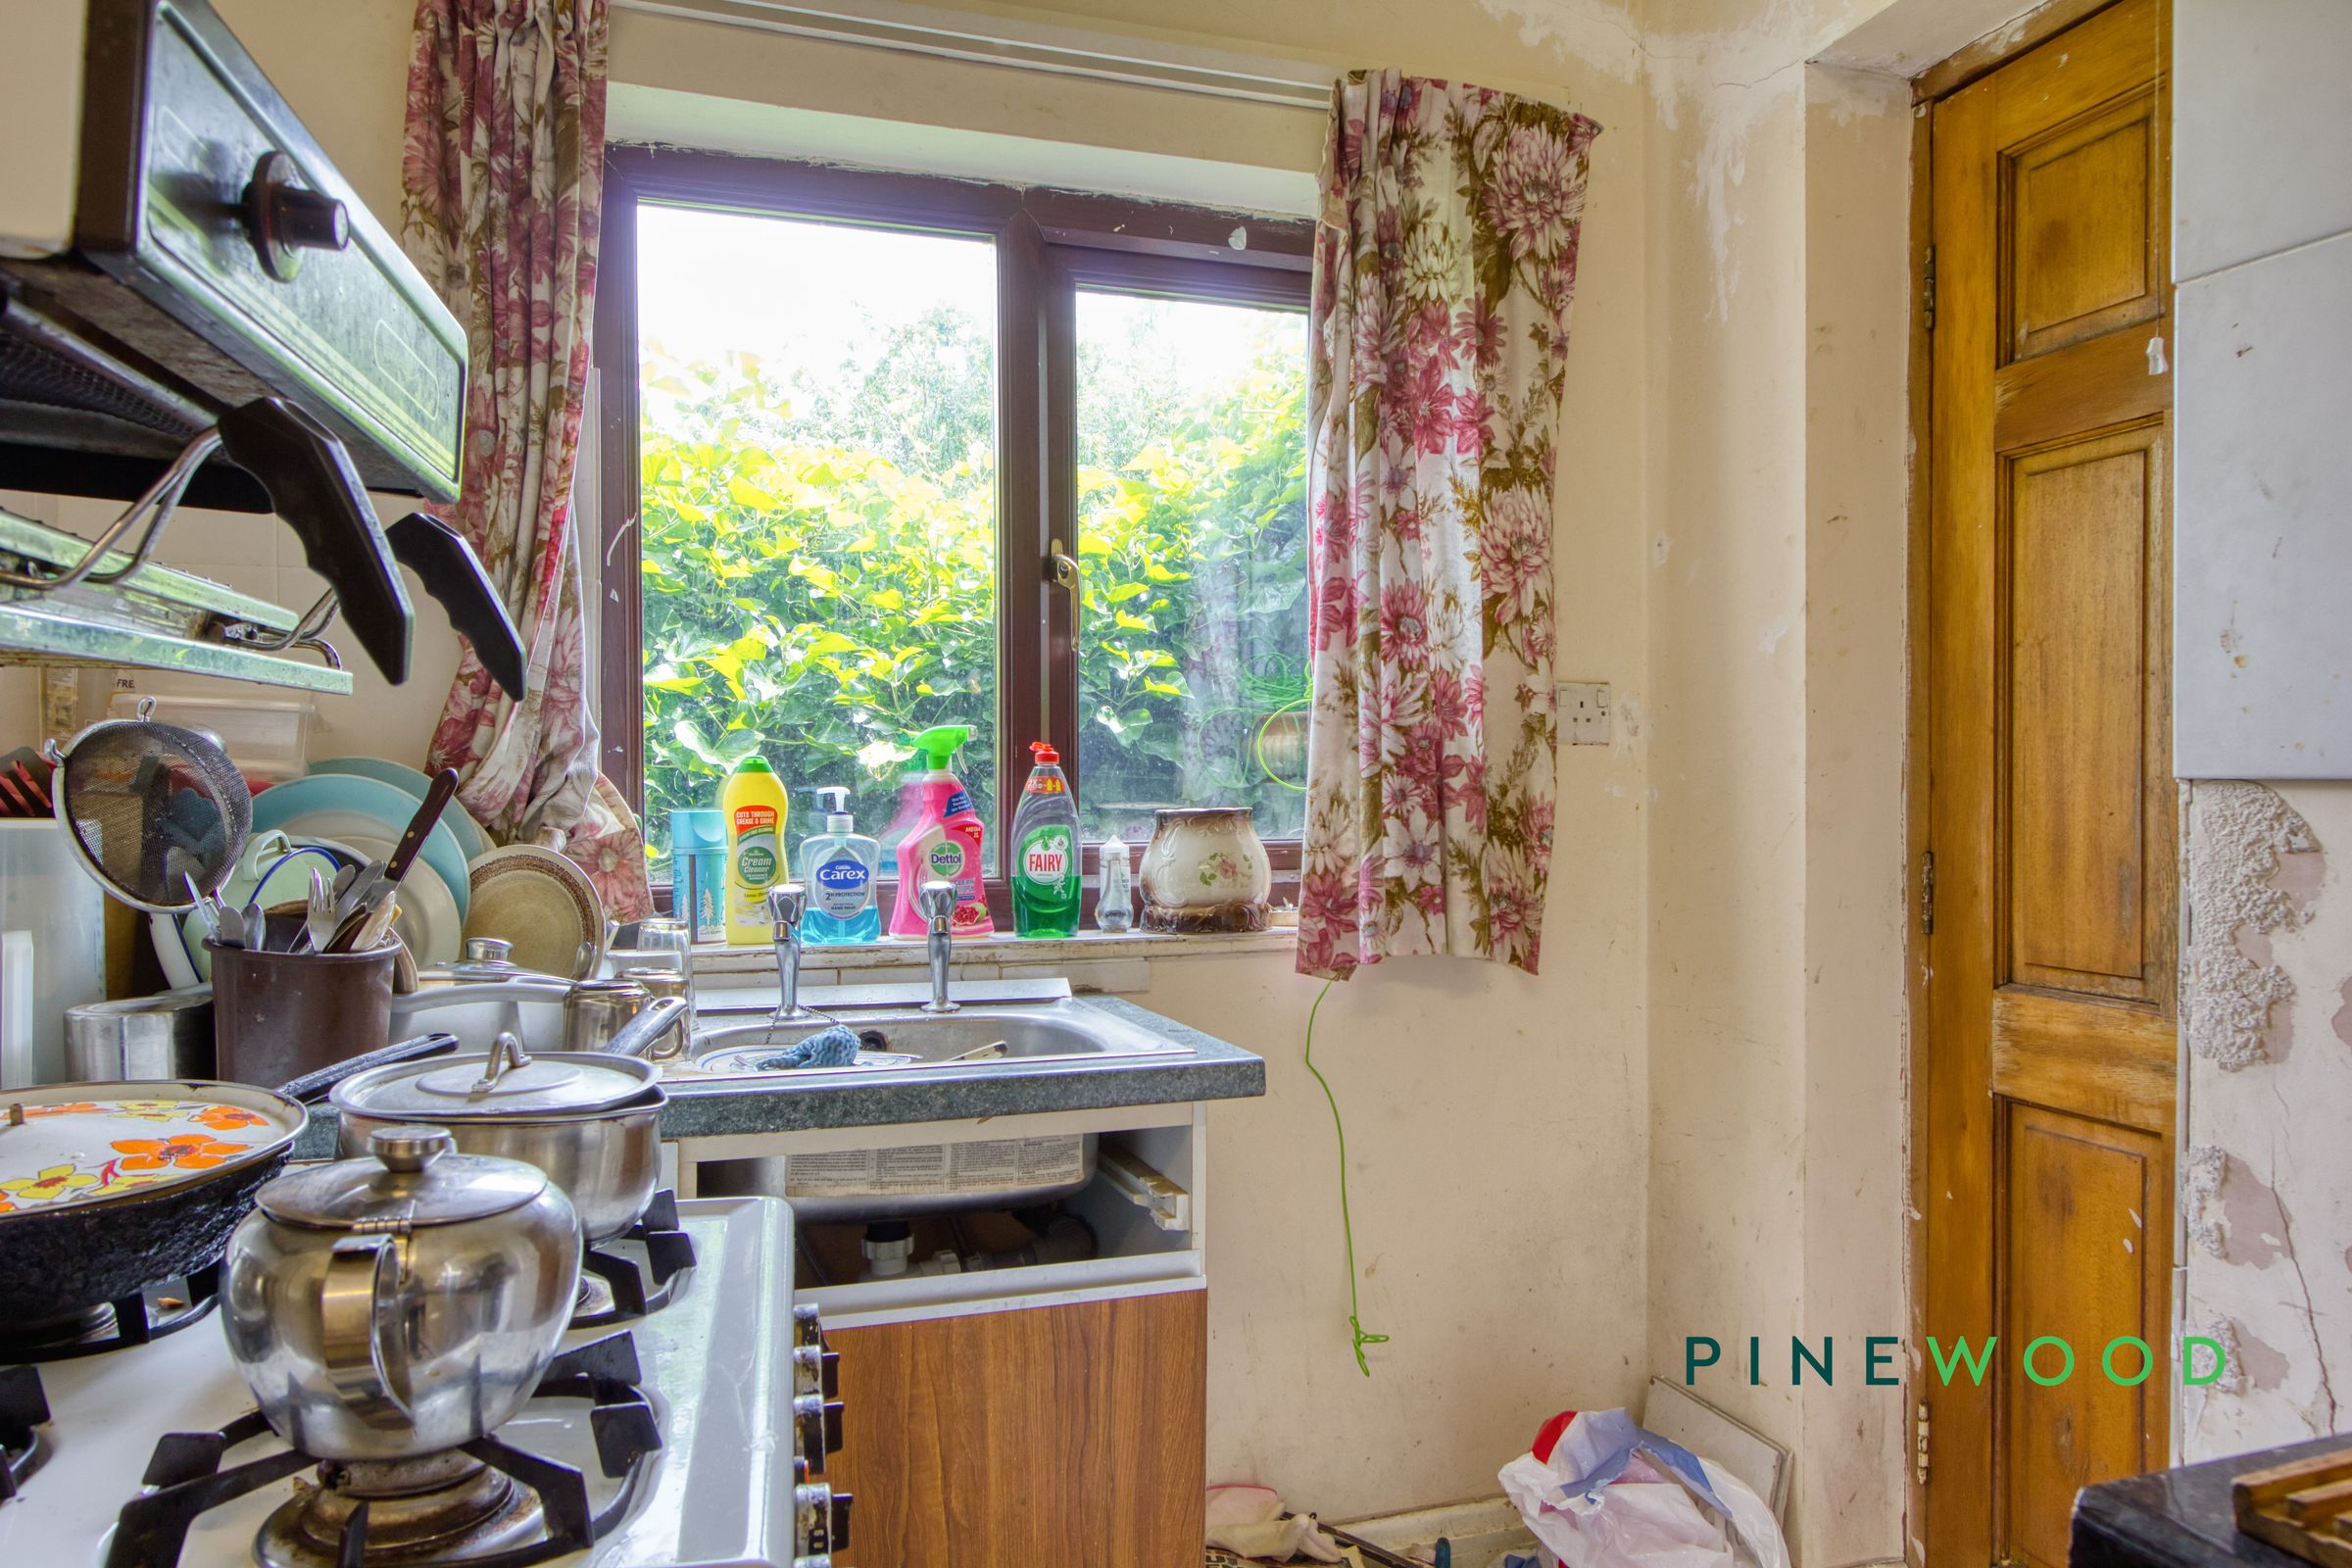
Kitchen / diner
17' 2" x 10' 11" (5.22m x 3.32m)
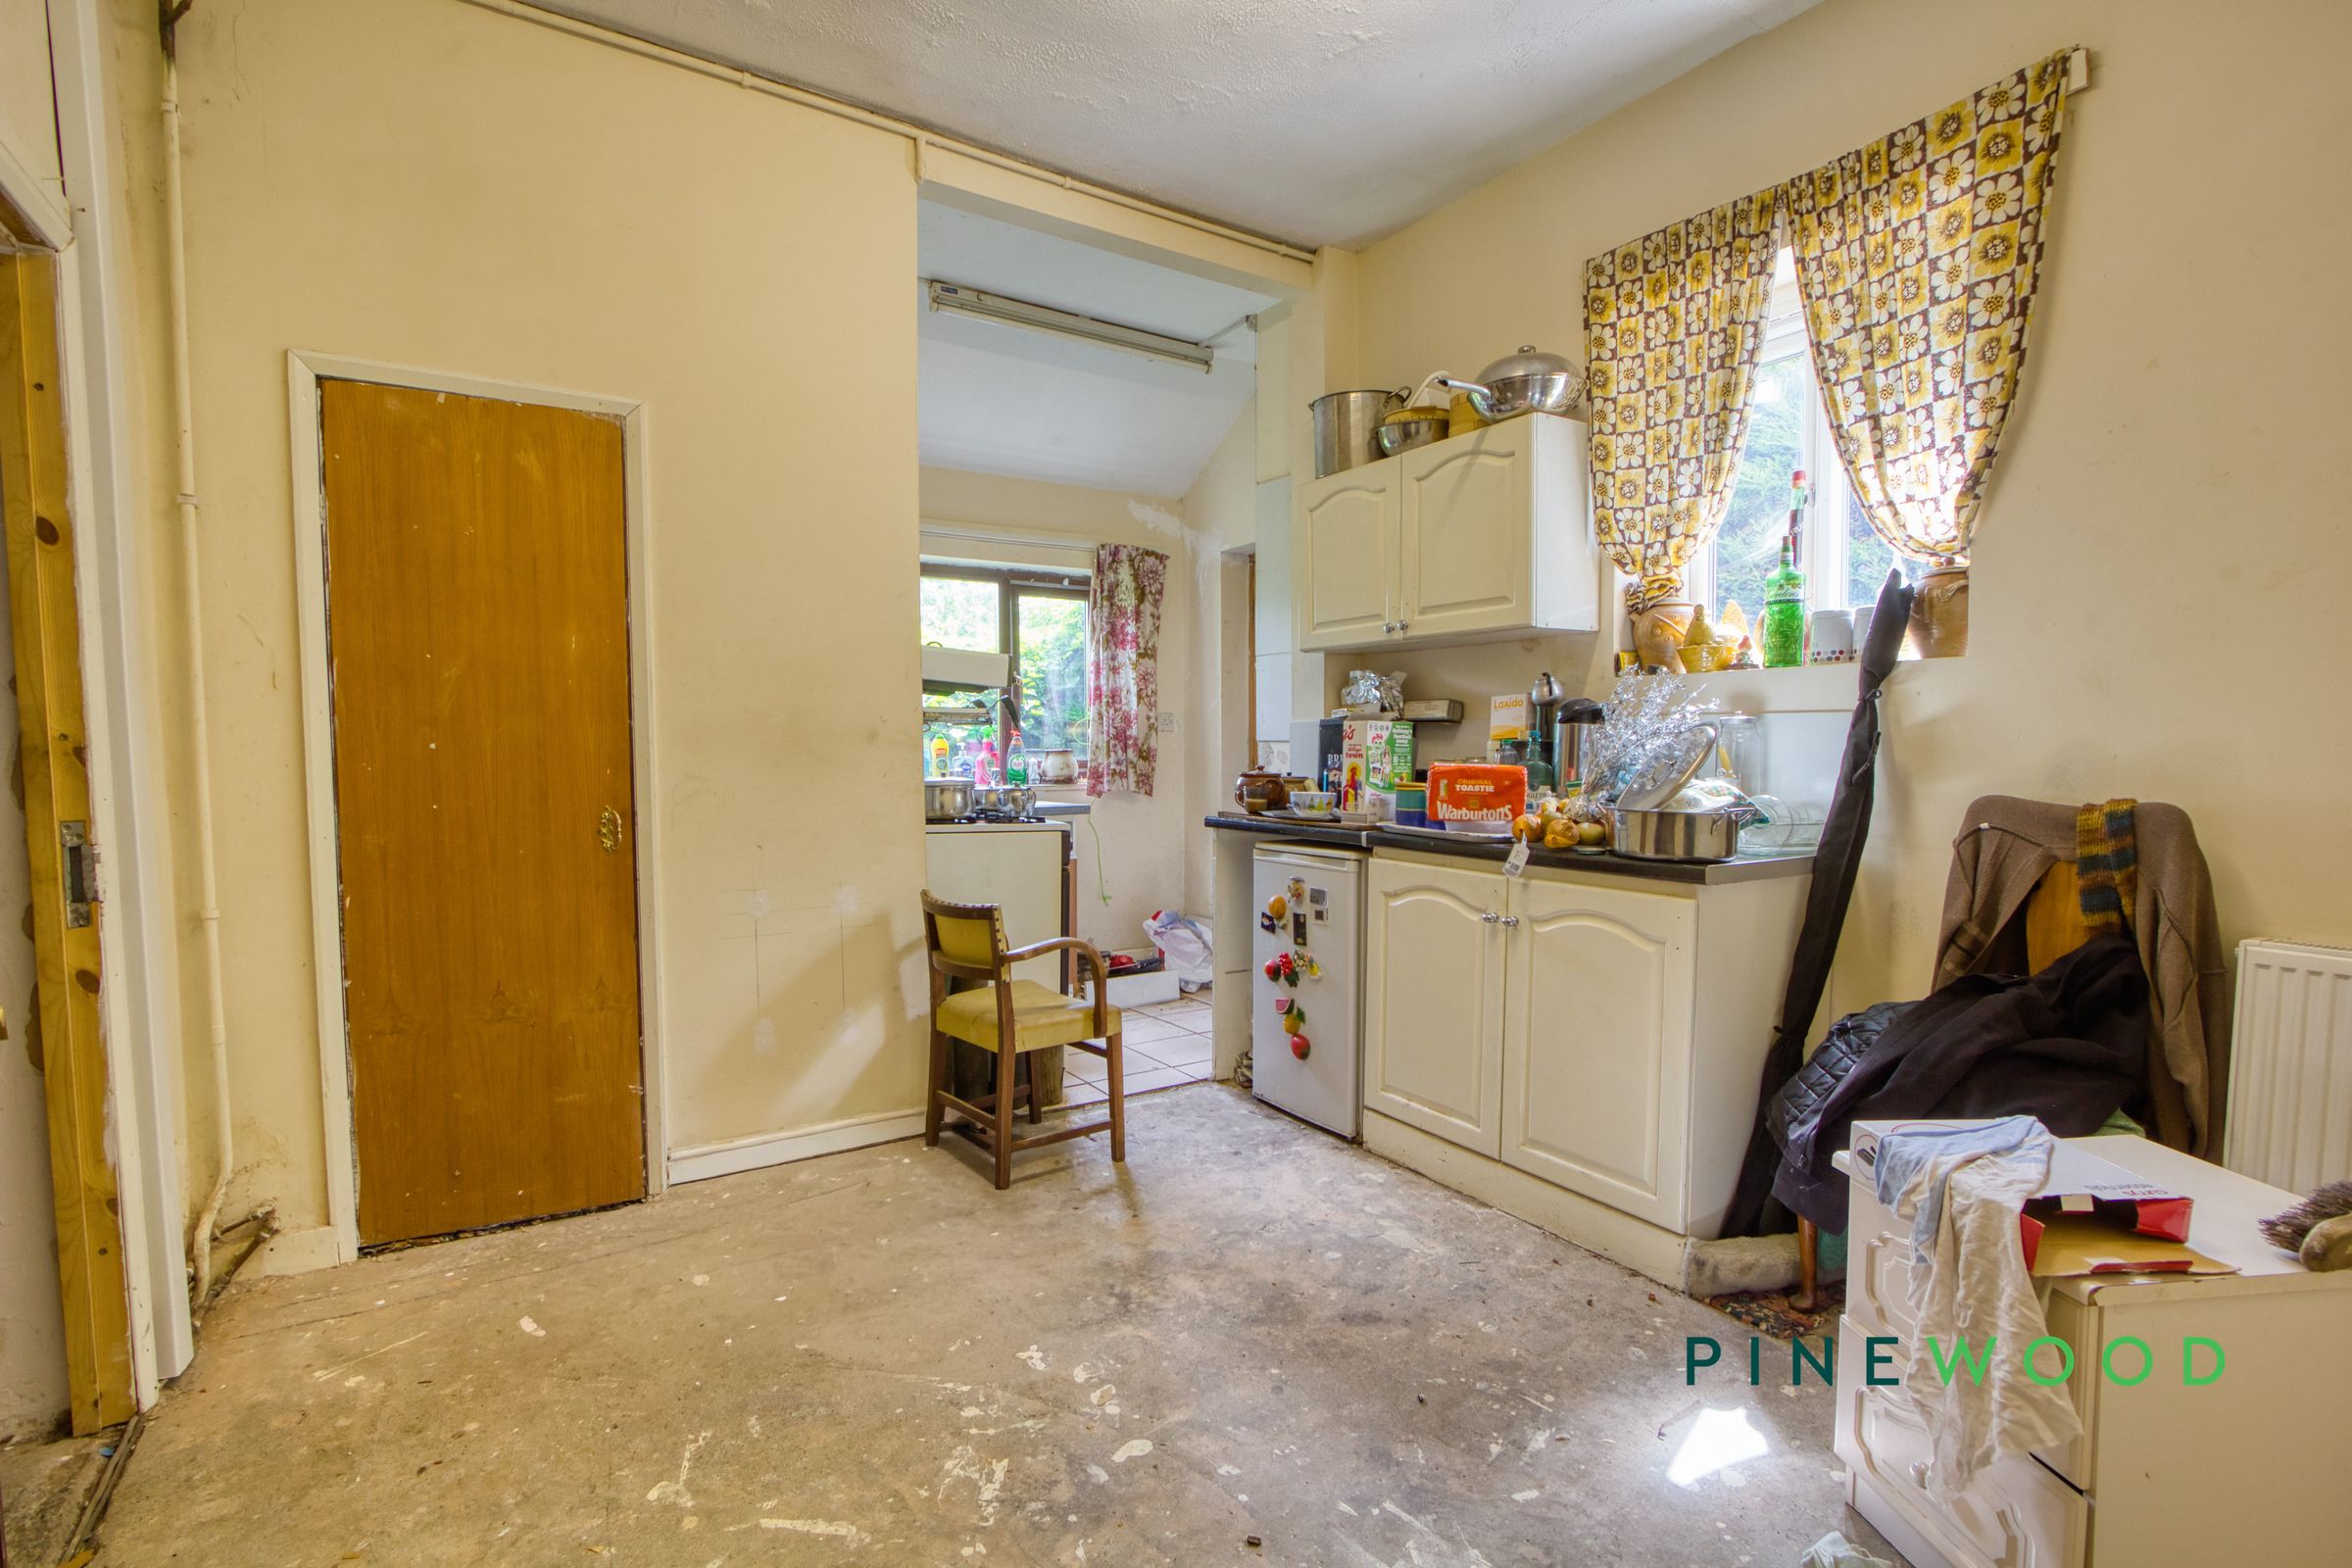
A spacious kitchen / diner featuring a freestanding gas hob and oven along with a stainless steel sink and drainer sat beneath a window overlooking the rear of the property. A side door gives access to the garden / drive area from this room.
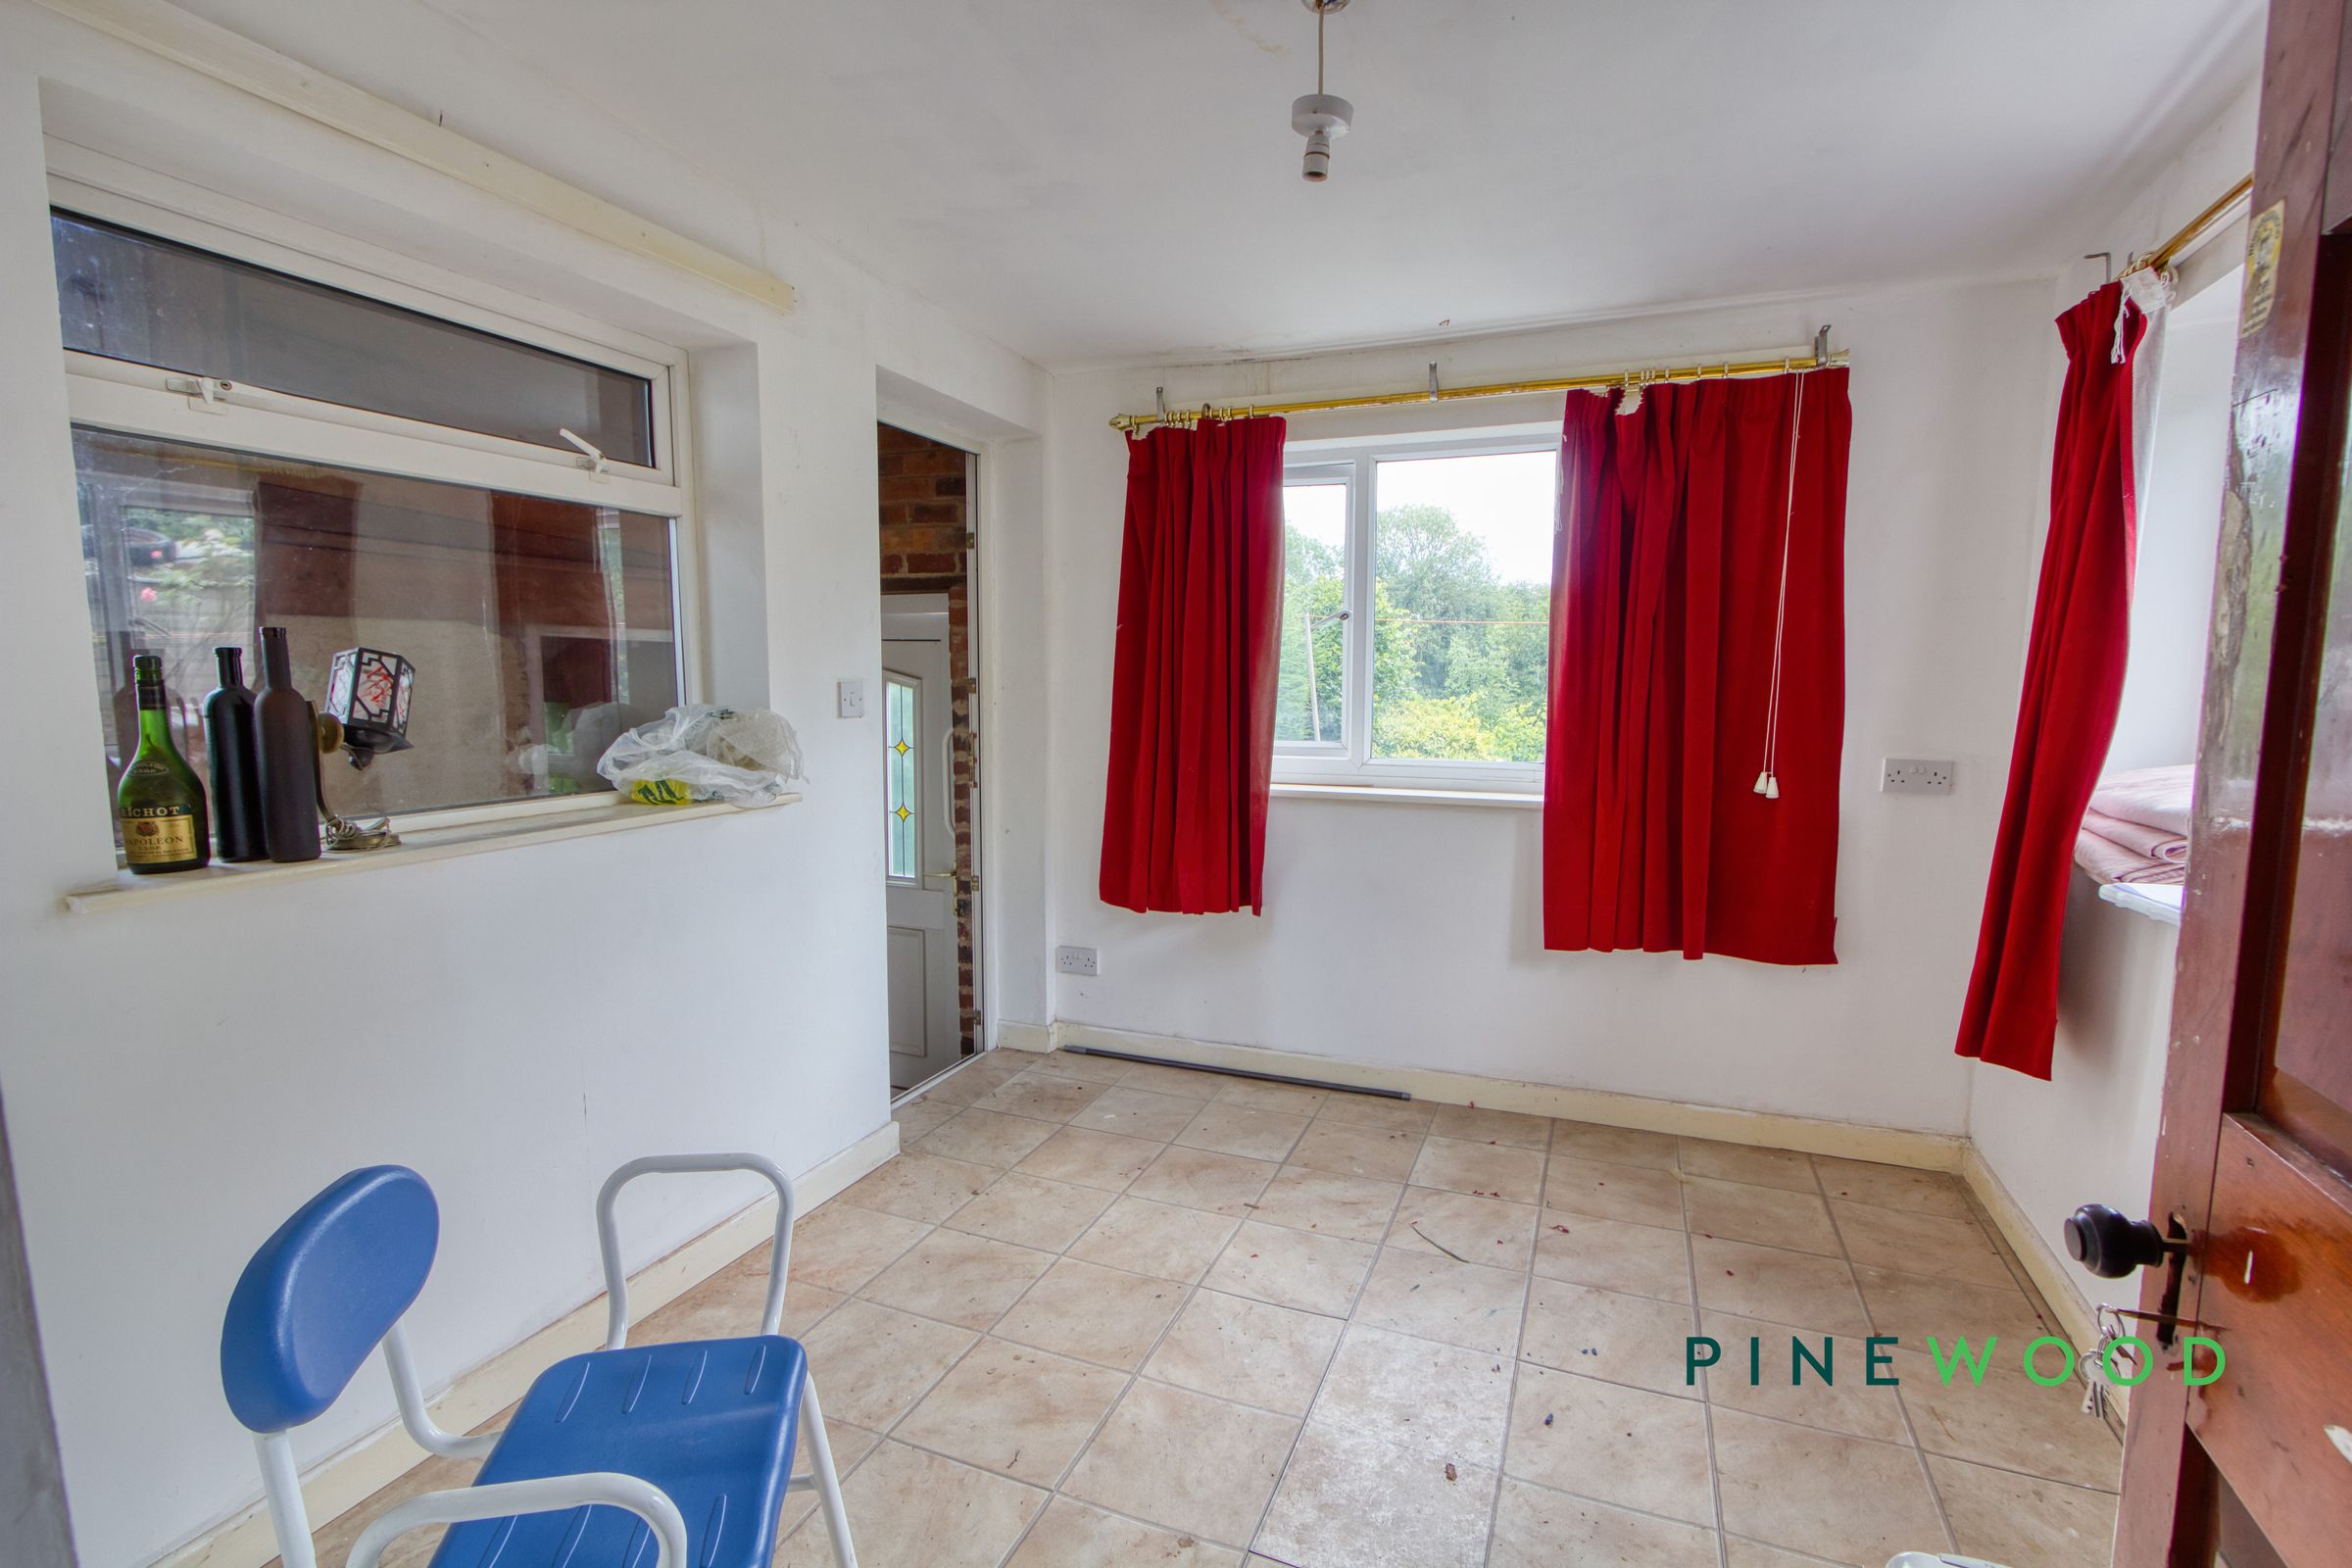
Sun Room
10' 4" x 8' 8" (3.16m x 2.63m)
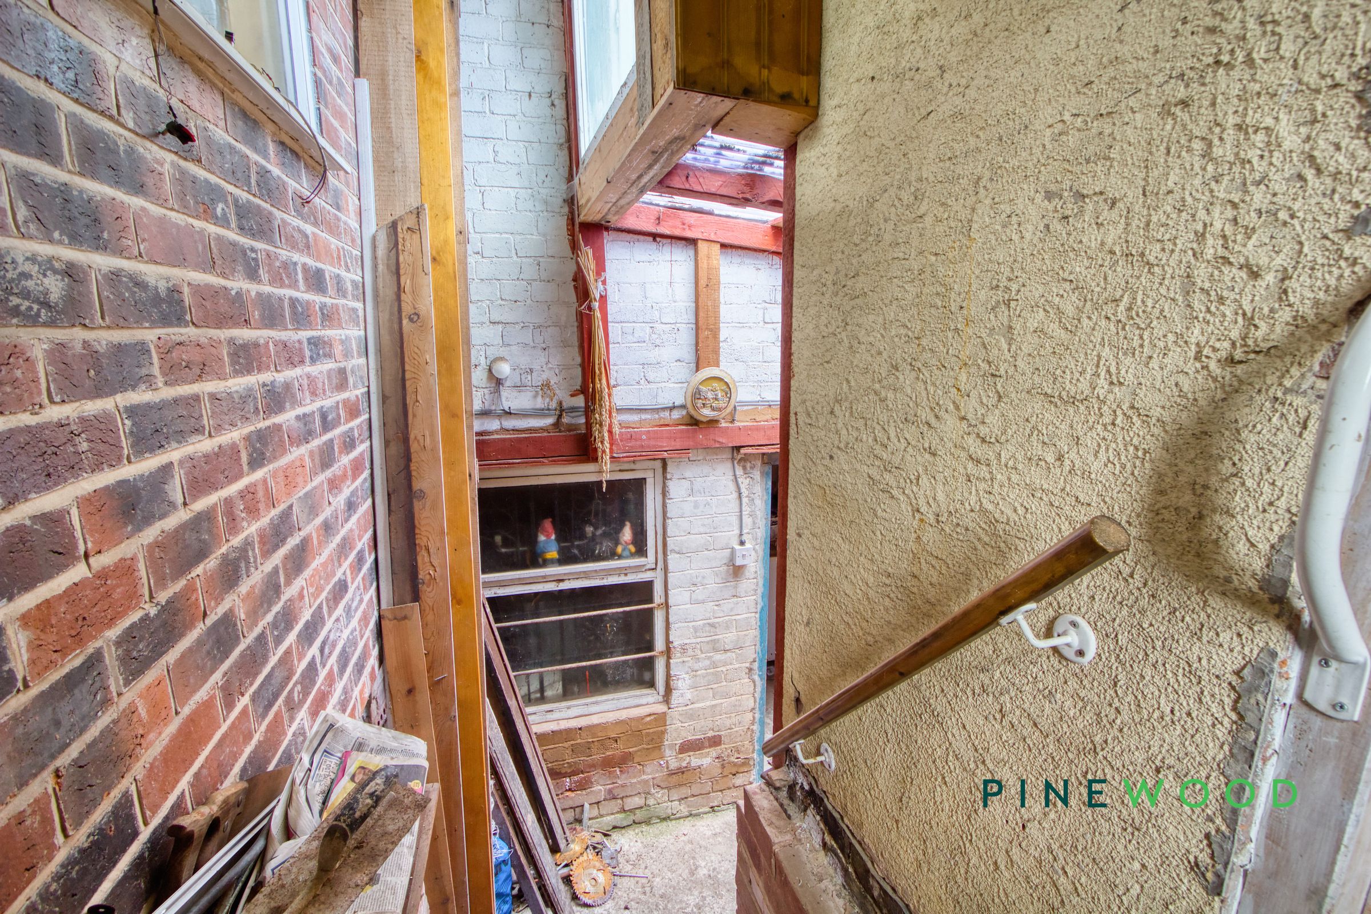
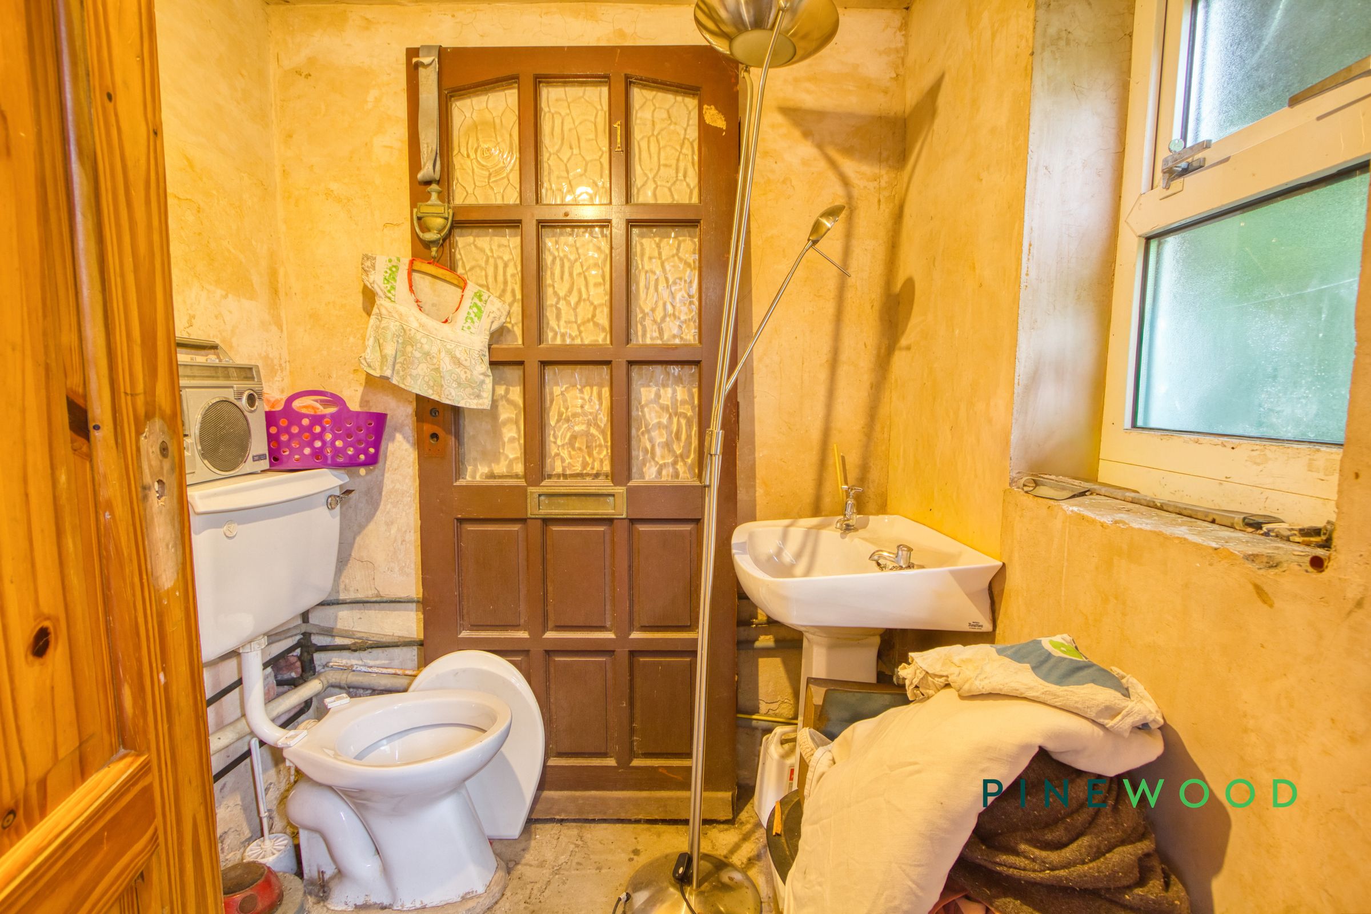
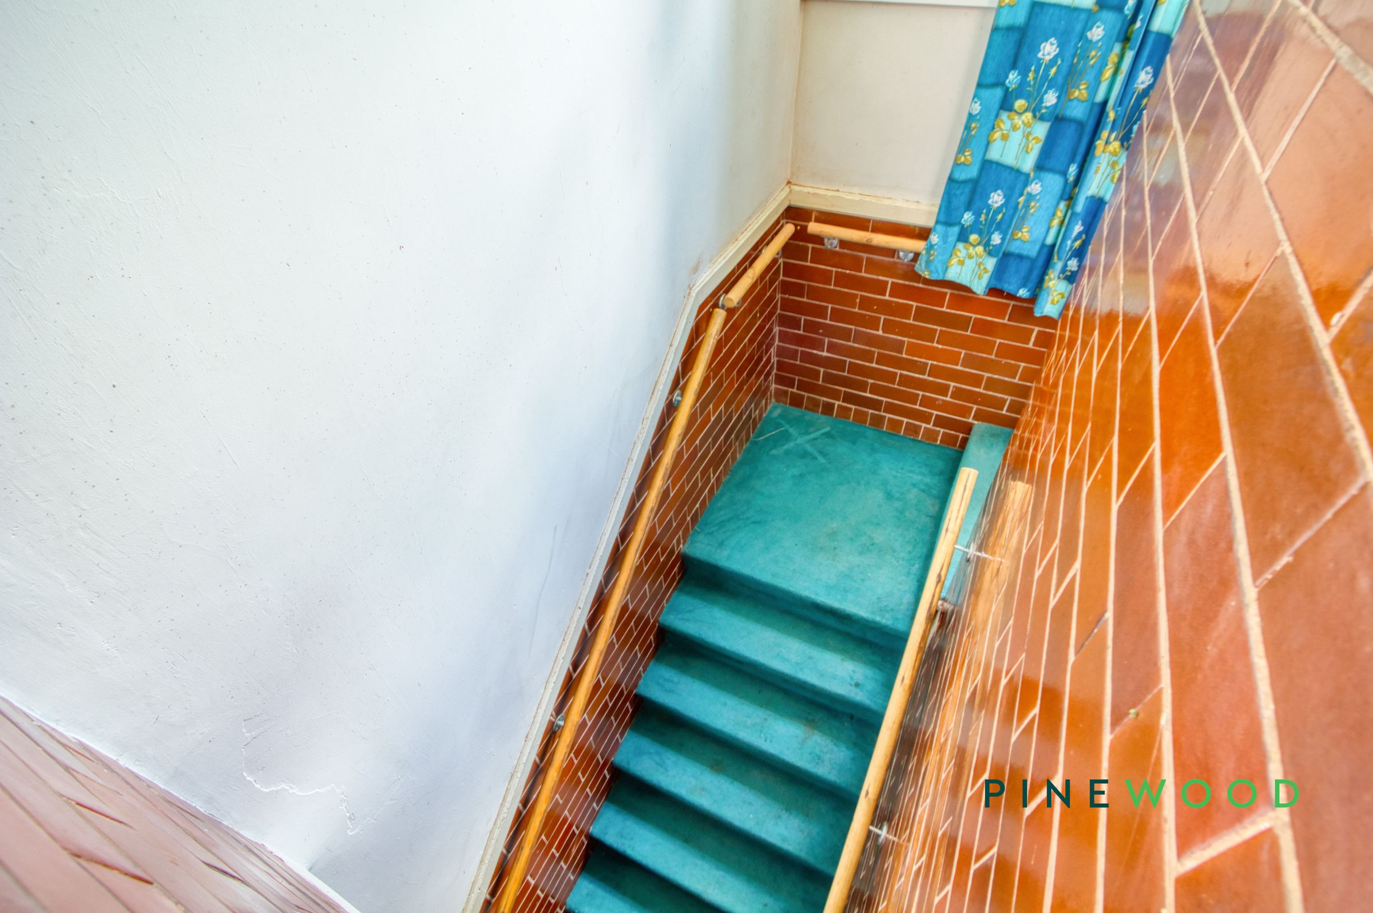
A bright and airy sun room situated at the back of the property and acting as a thoroughfare for access to the outside WC and the stairs that lead down to the expansive Cellar.
Sitting Room
11' 7" x 10' 4" (3.53m x 3.14m)
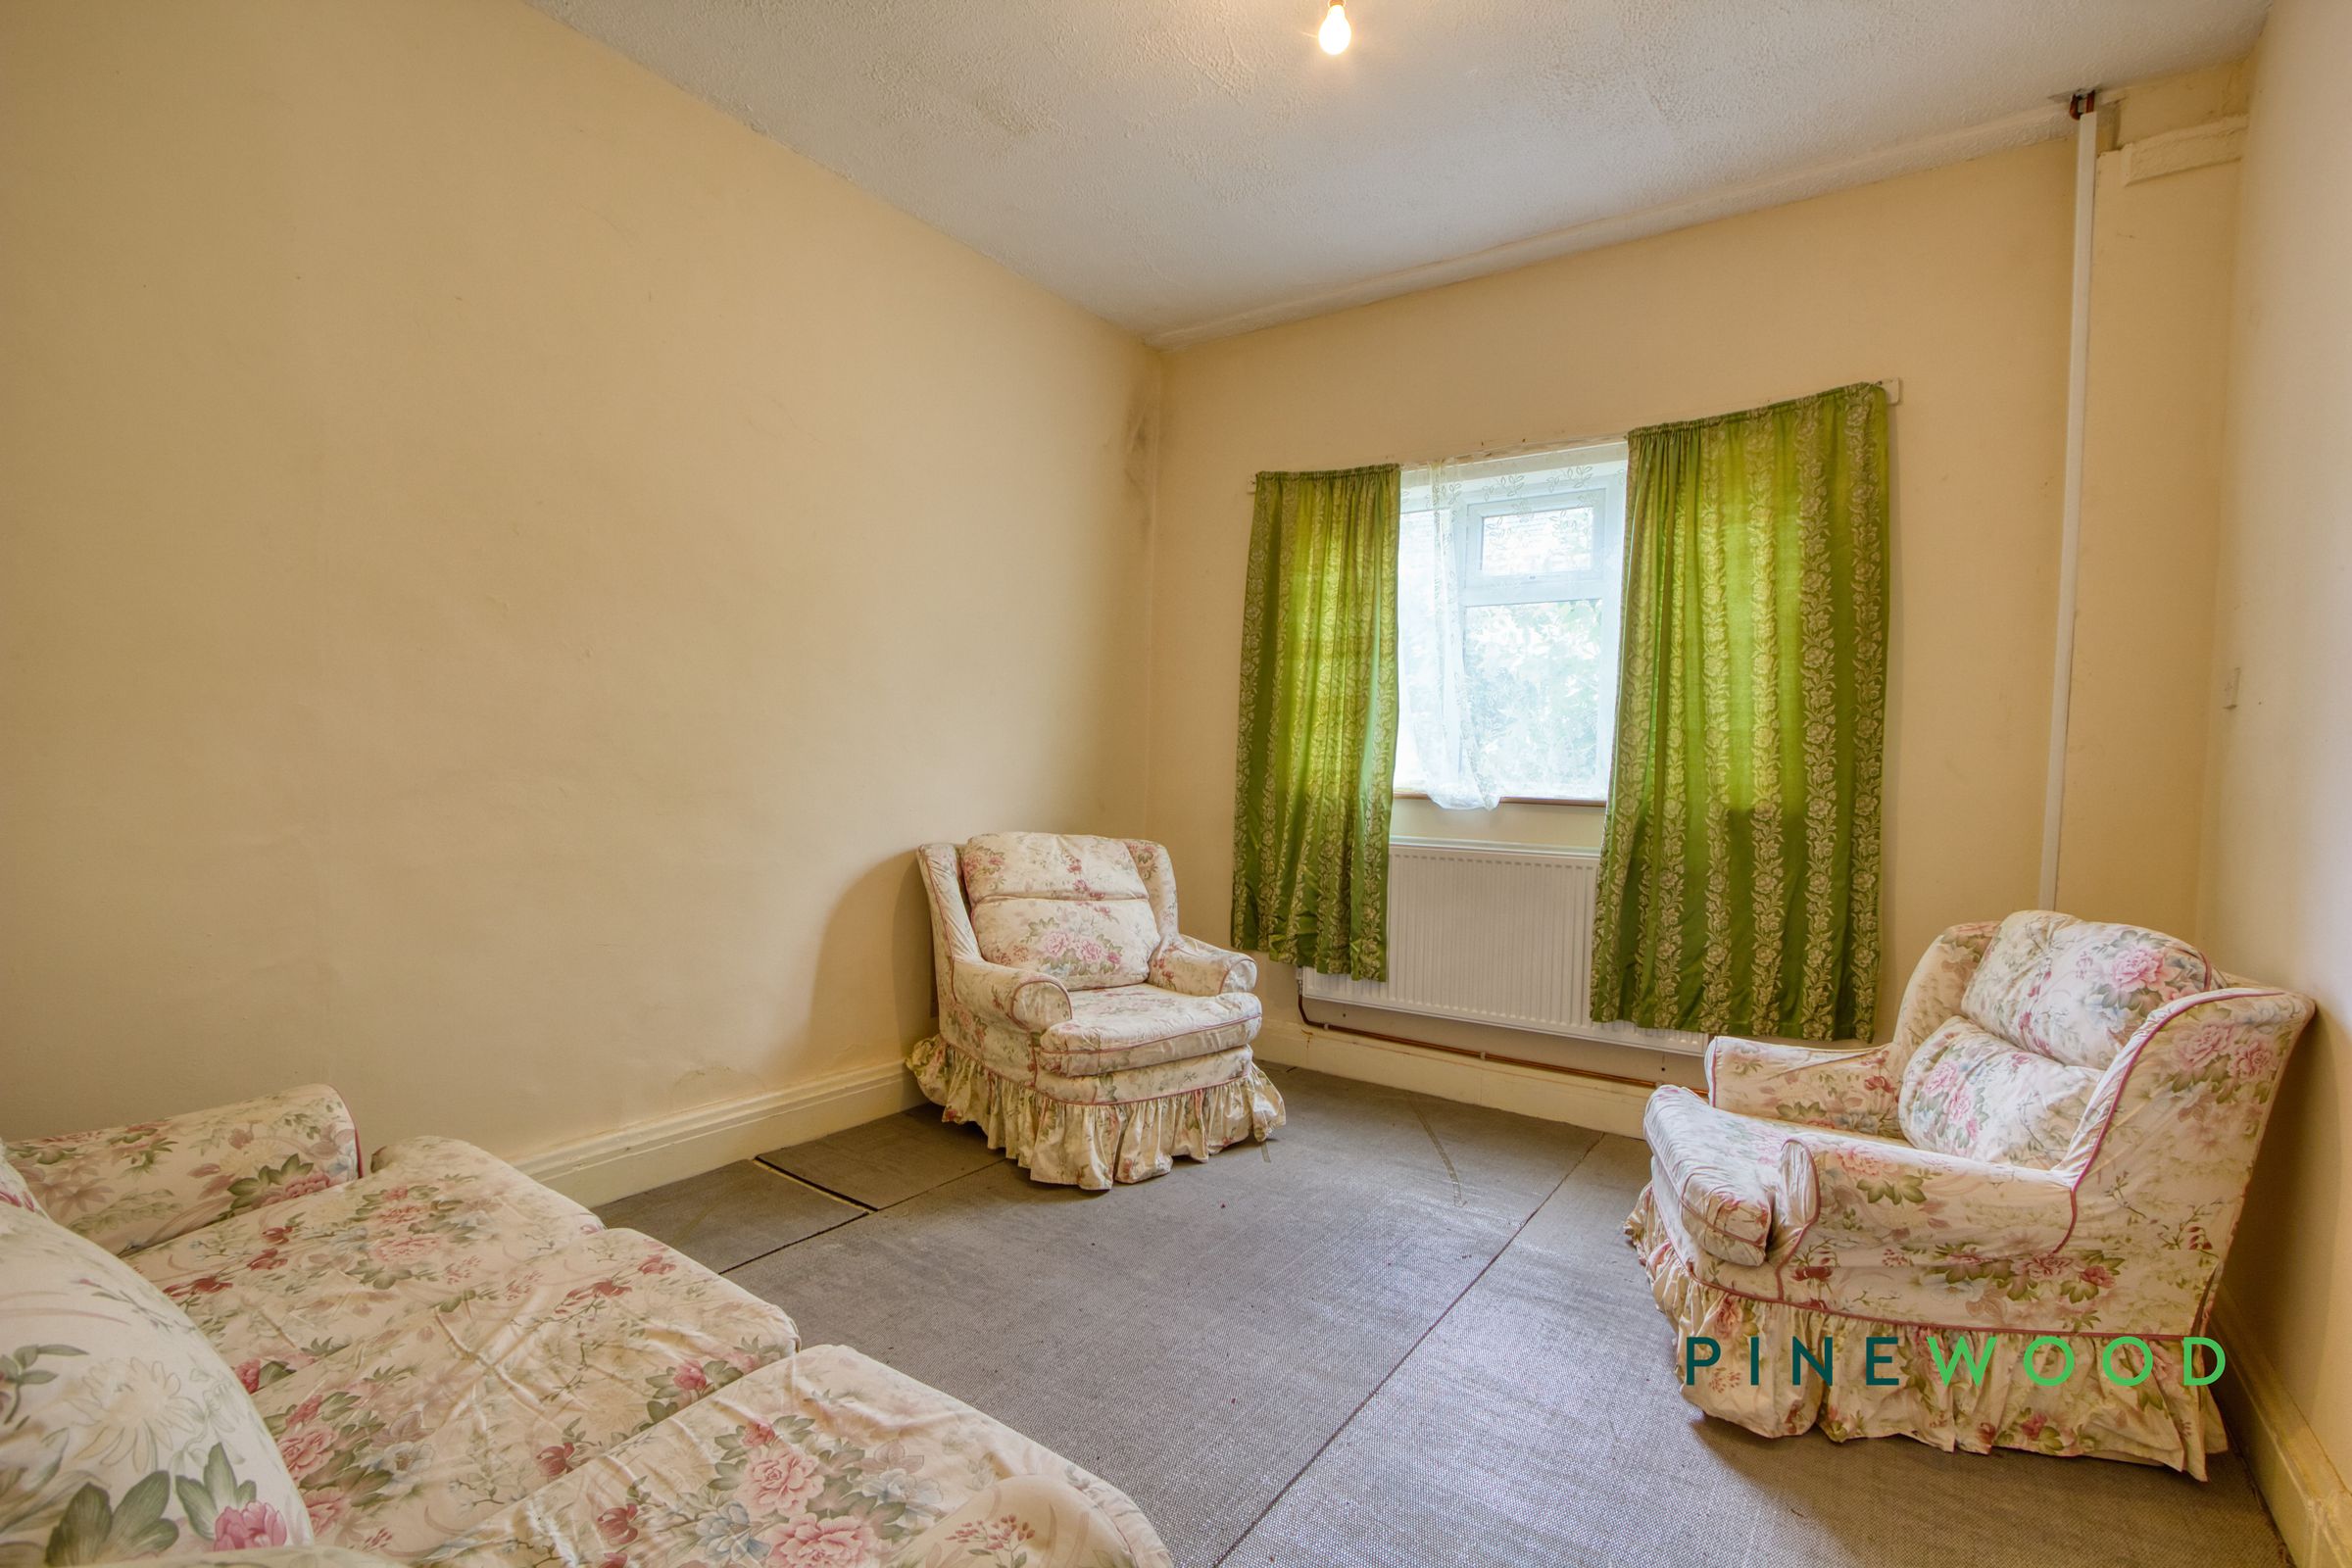
Another spacious reception room situated at the front of the property, the seating pictured will be staying in the room.
Reception Room
12' 9" x 10' 11" (3.89m x 3.32m)
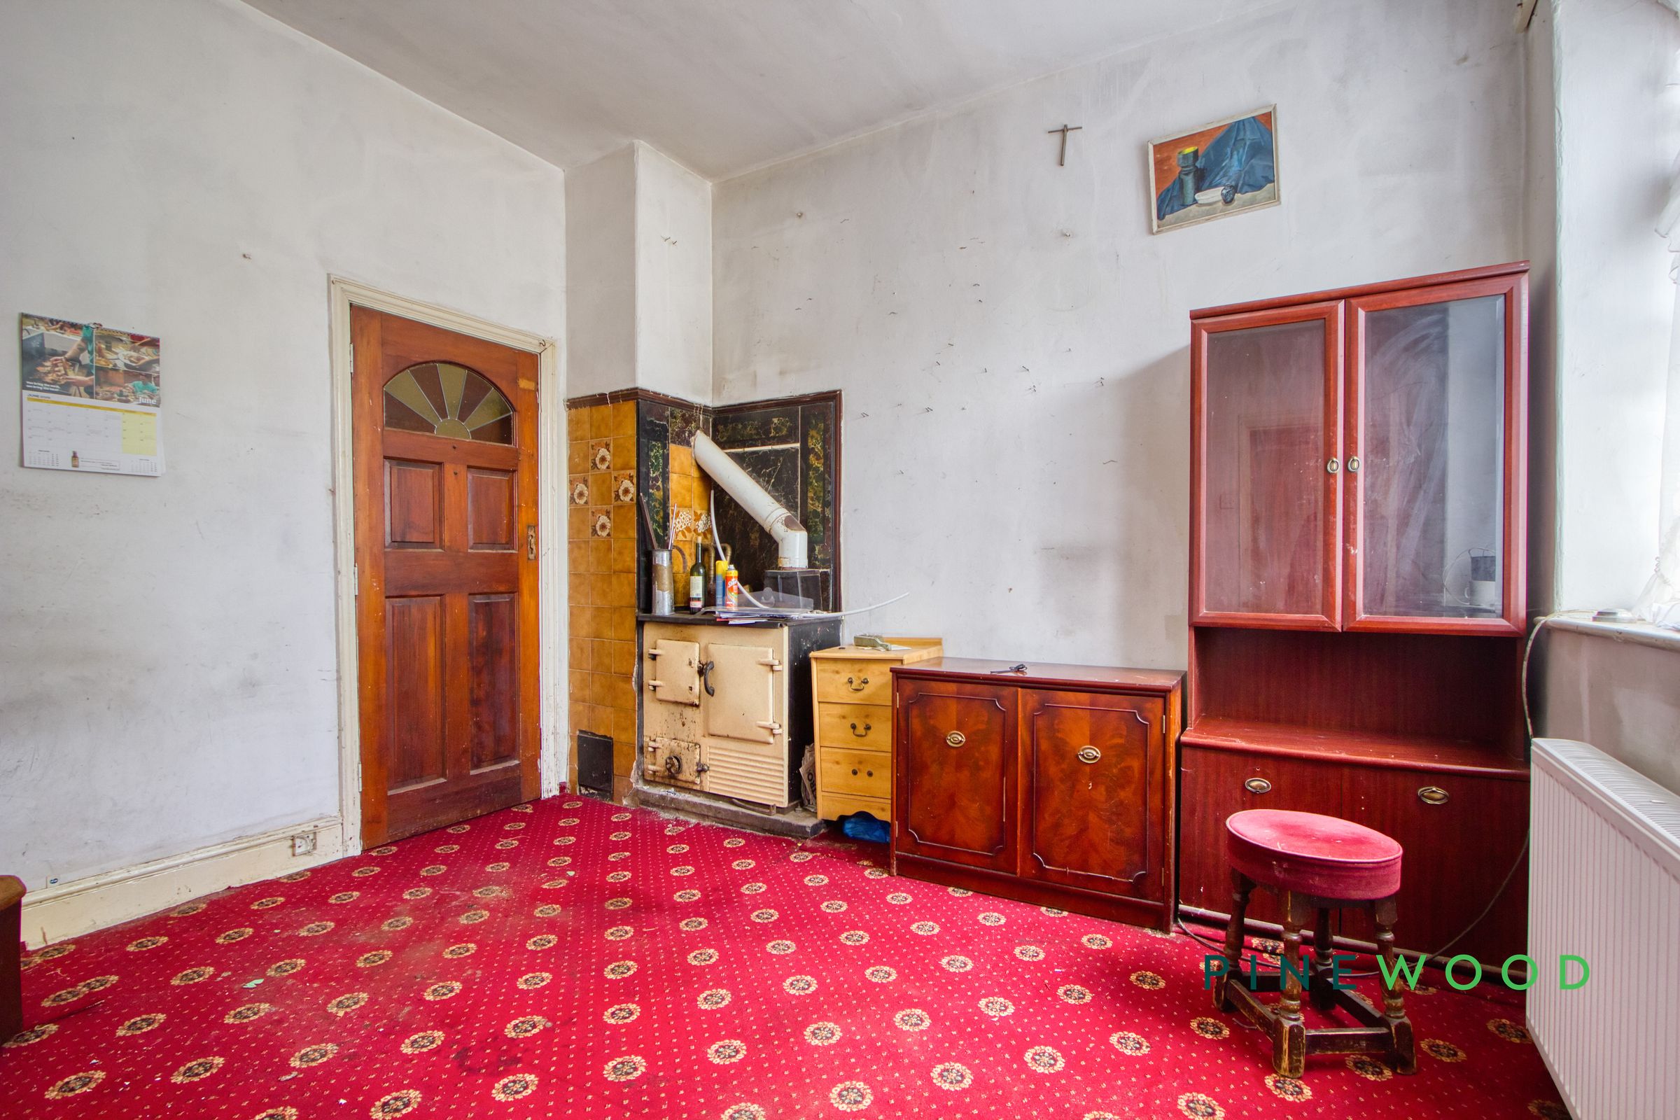
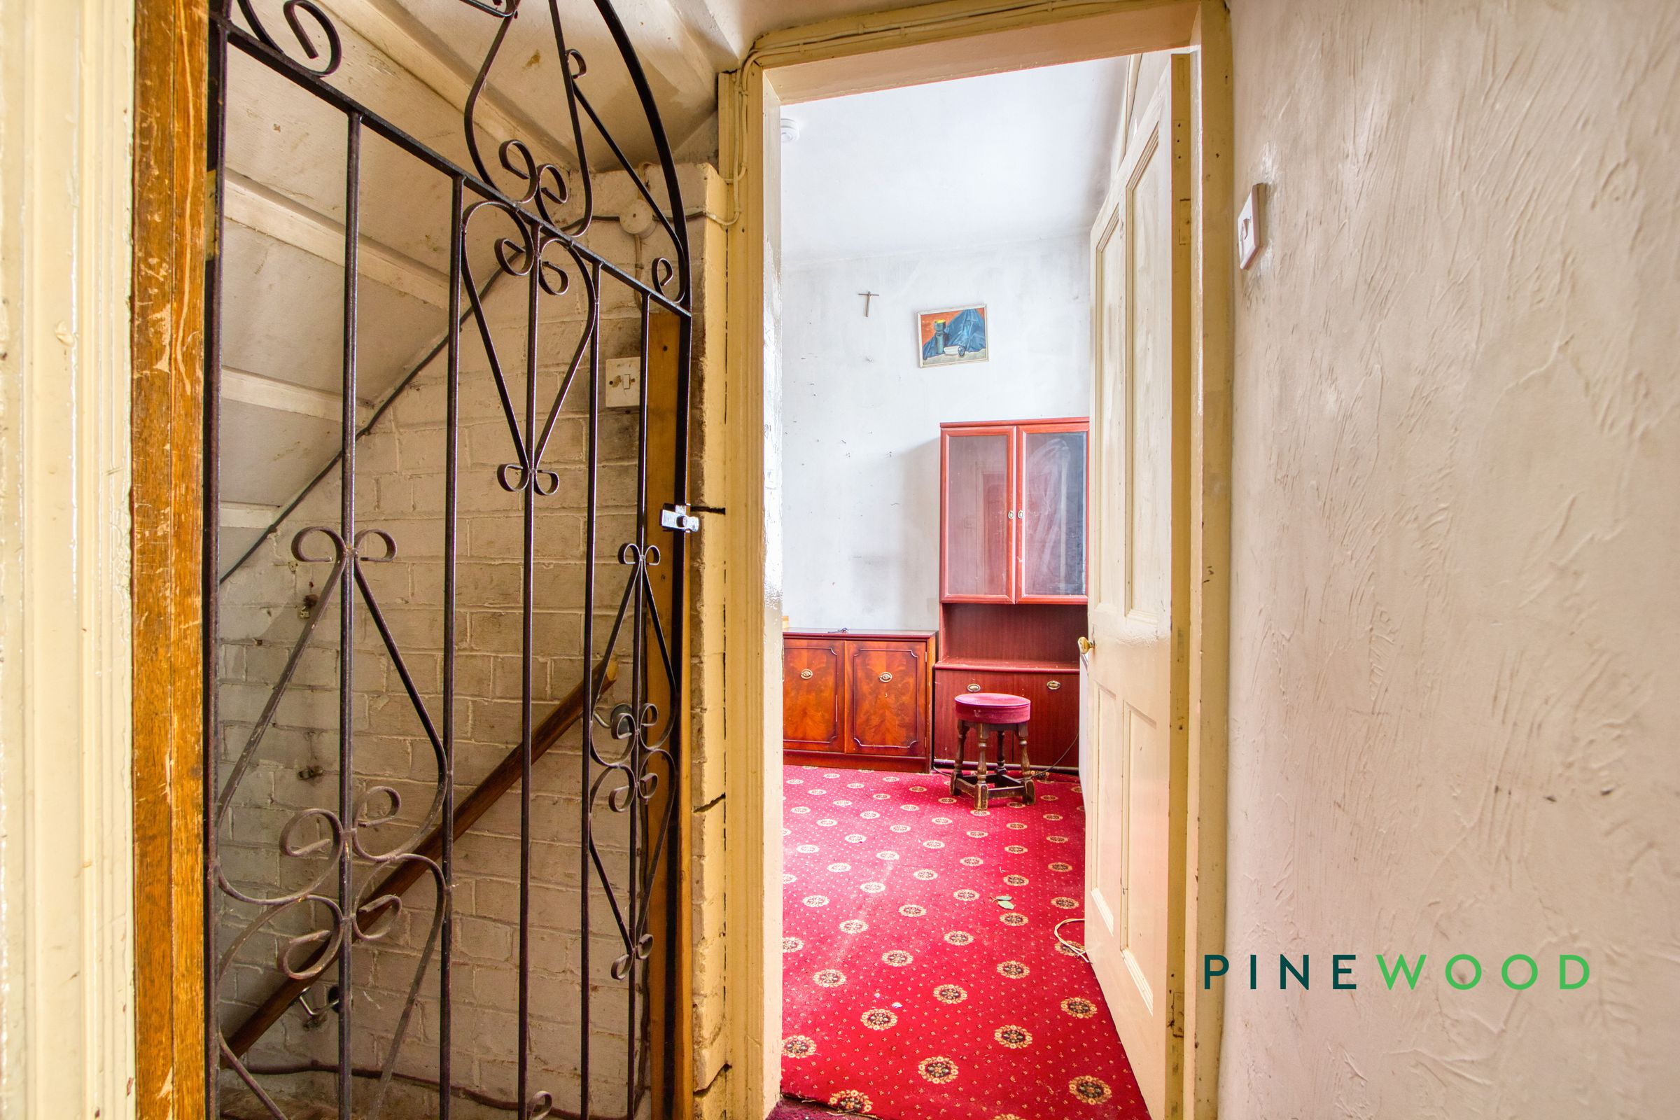
Another reception room with access gained from the main hallway or the lounge featuring a charming traditional solid fuel range cooker set within the original fireplace, creating a distinctive focal point with plenty of character.
Bedroom 1
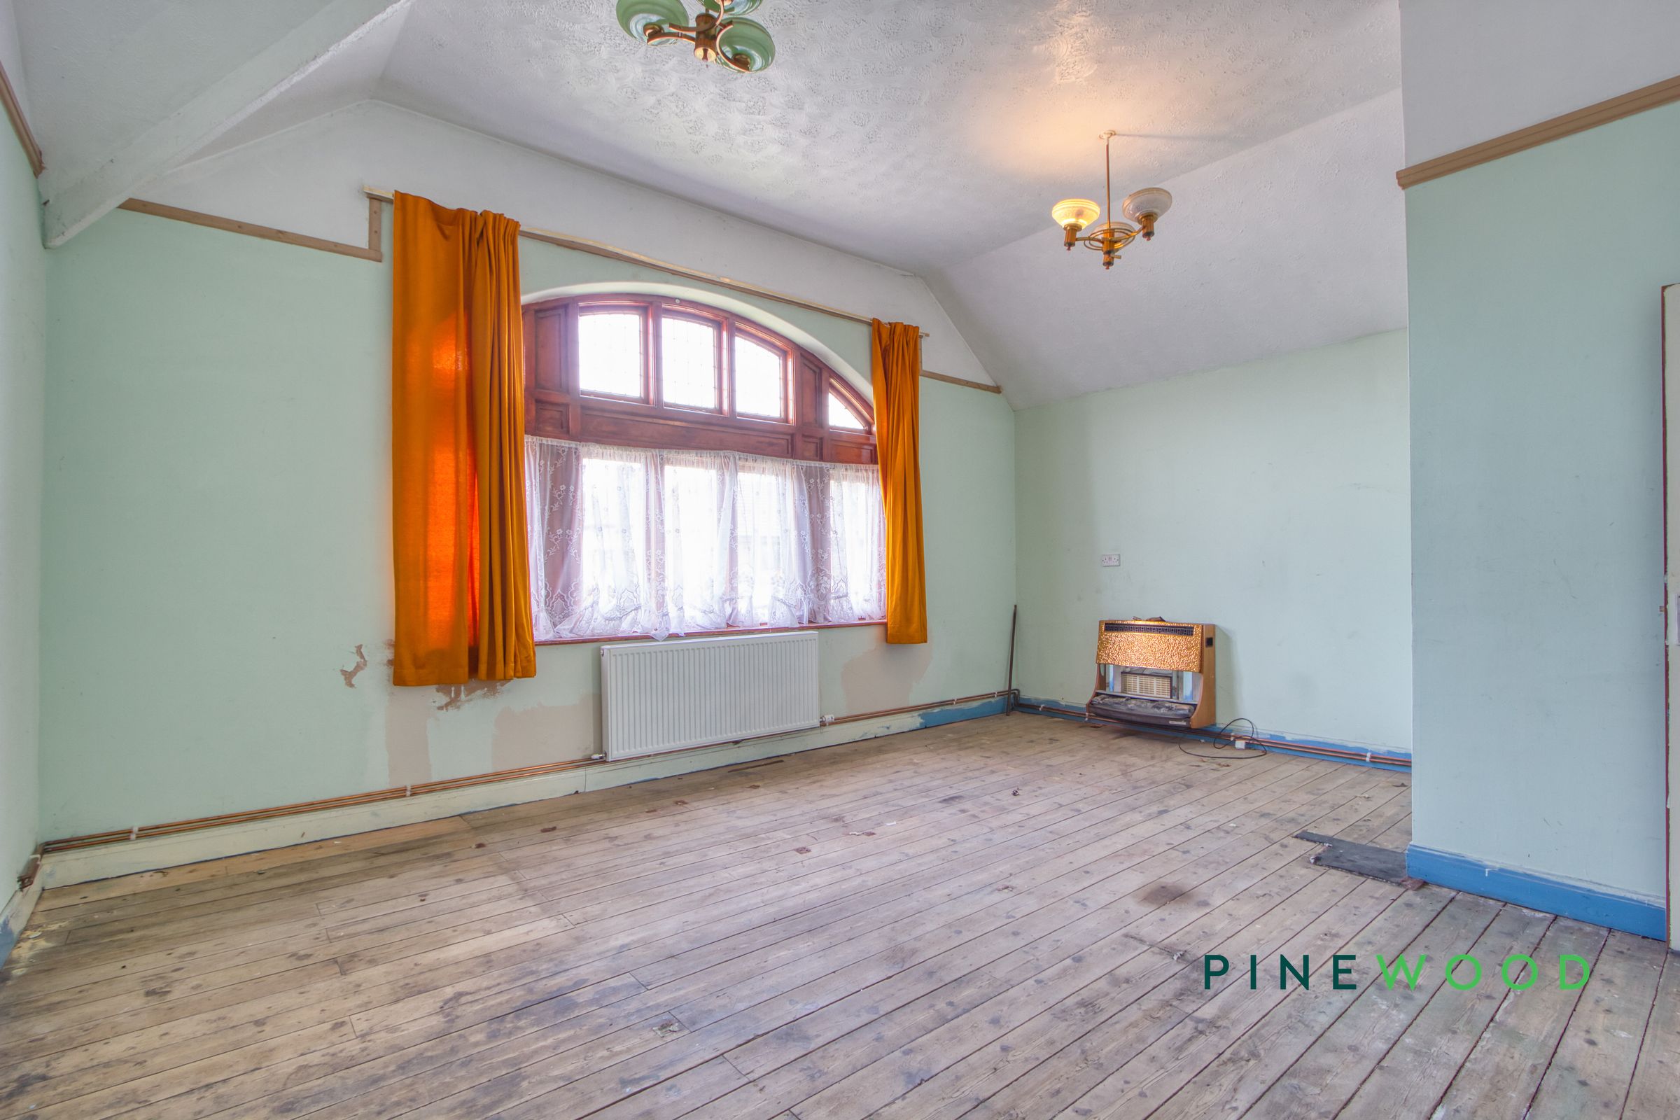
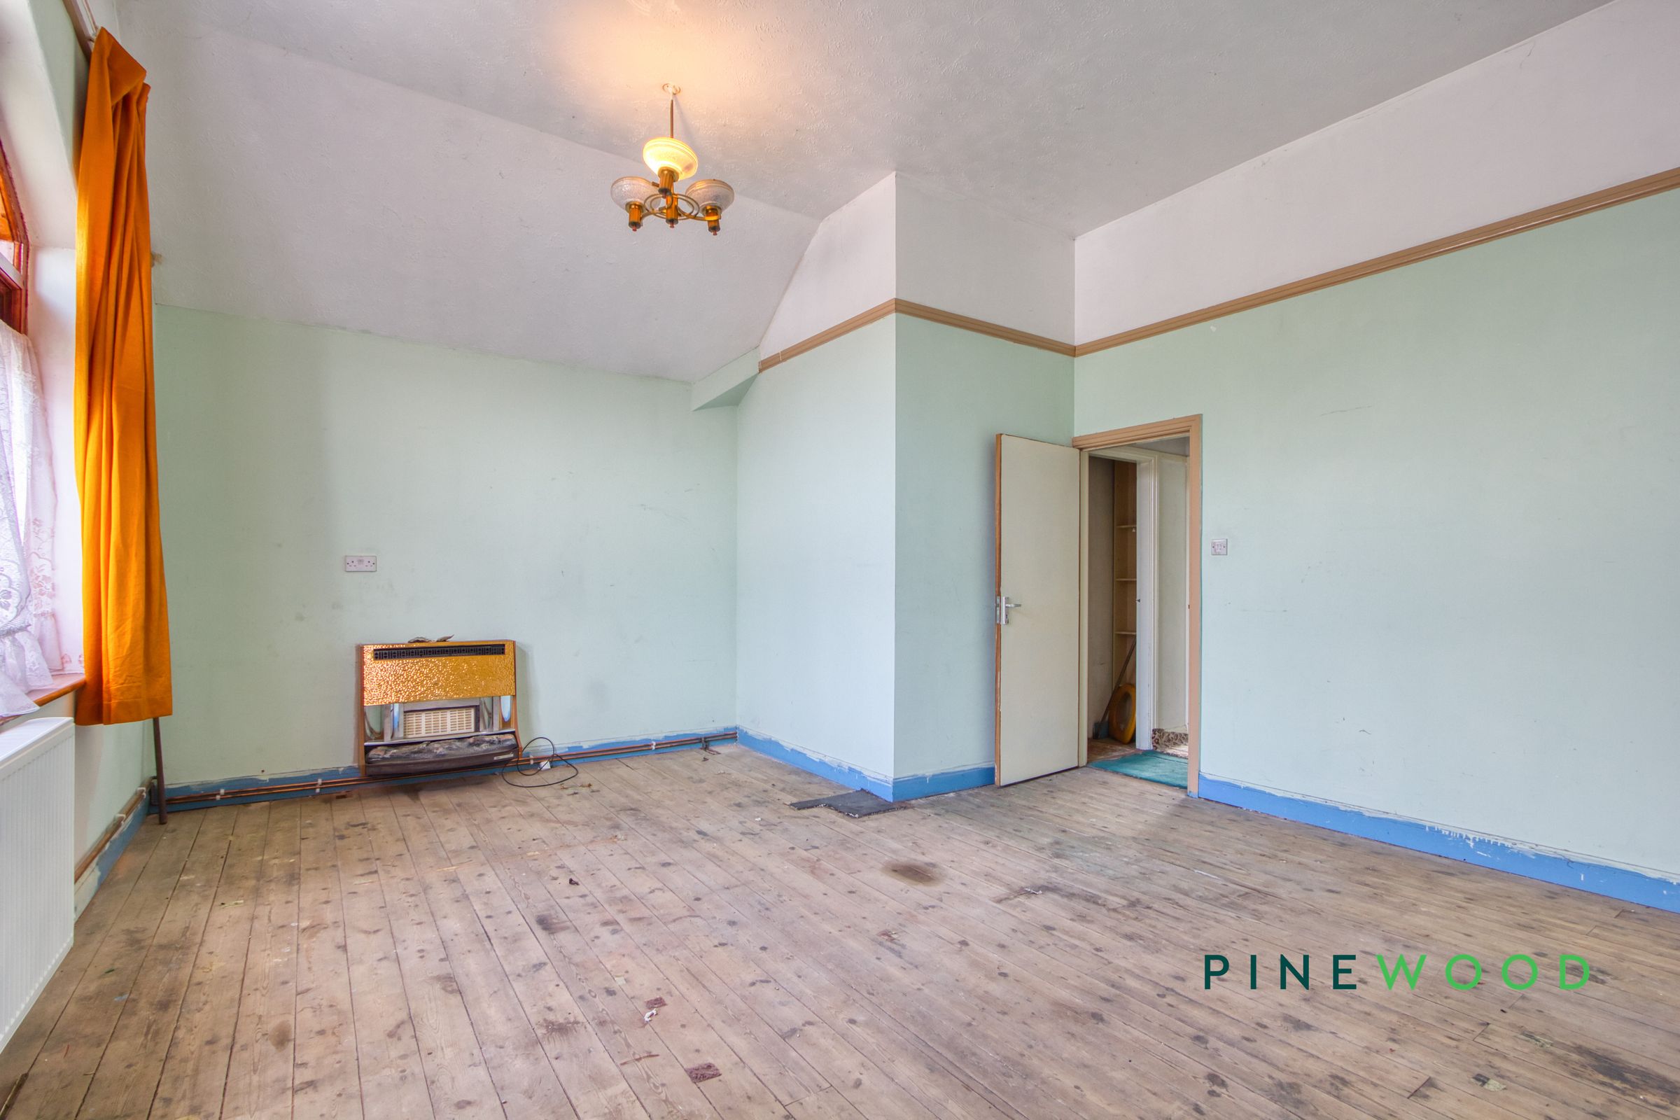
18' 2" x 15' 5" (5.53m x 4.69m)
A generous principal bedroom featuring a stunning feature window that overlooks the front of the property and another gas burning fireplace.
Bedroom 2
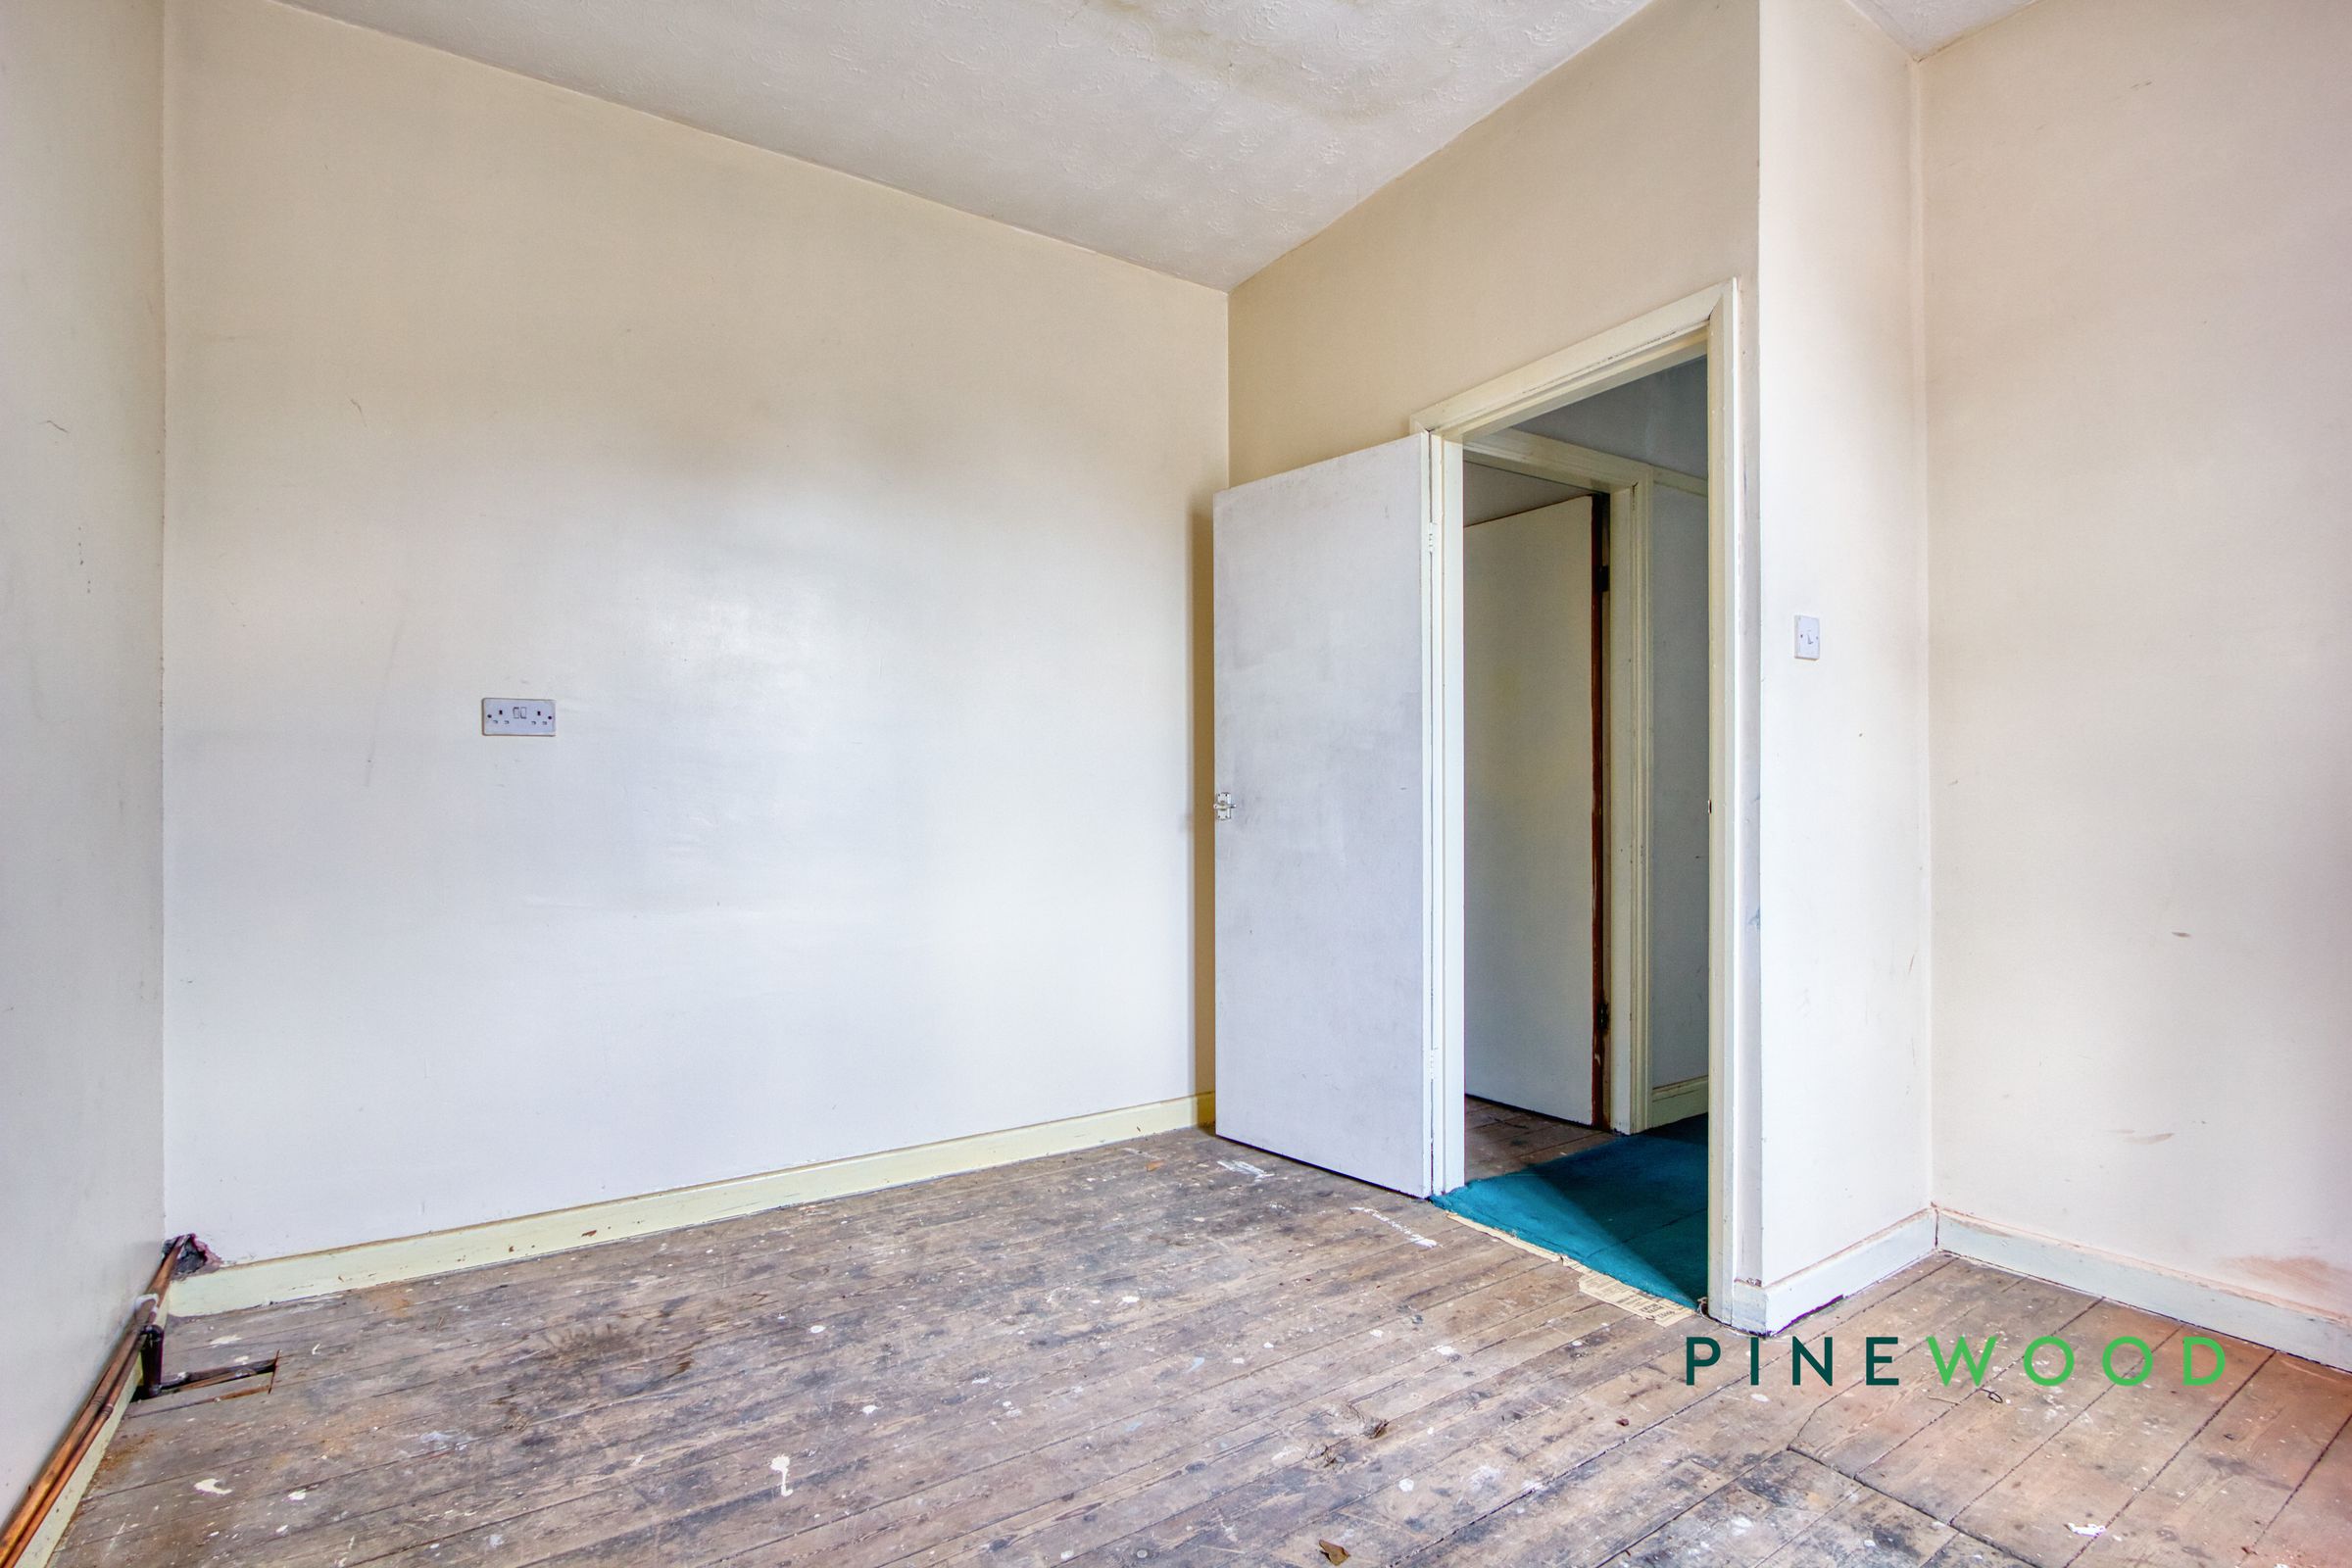
14' 9" x 11' 1" (4.50m x 3.37m)
A well sized double bedroom with a window overlooking the front aspect.
Bedroom 3
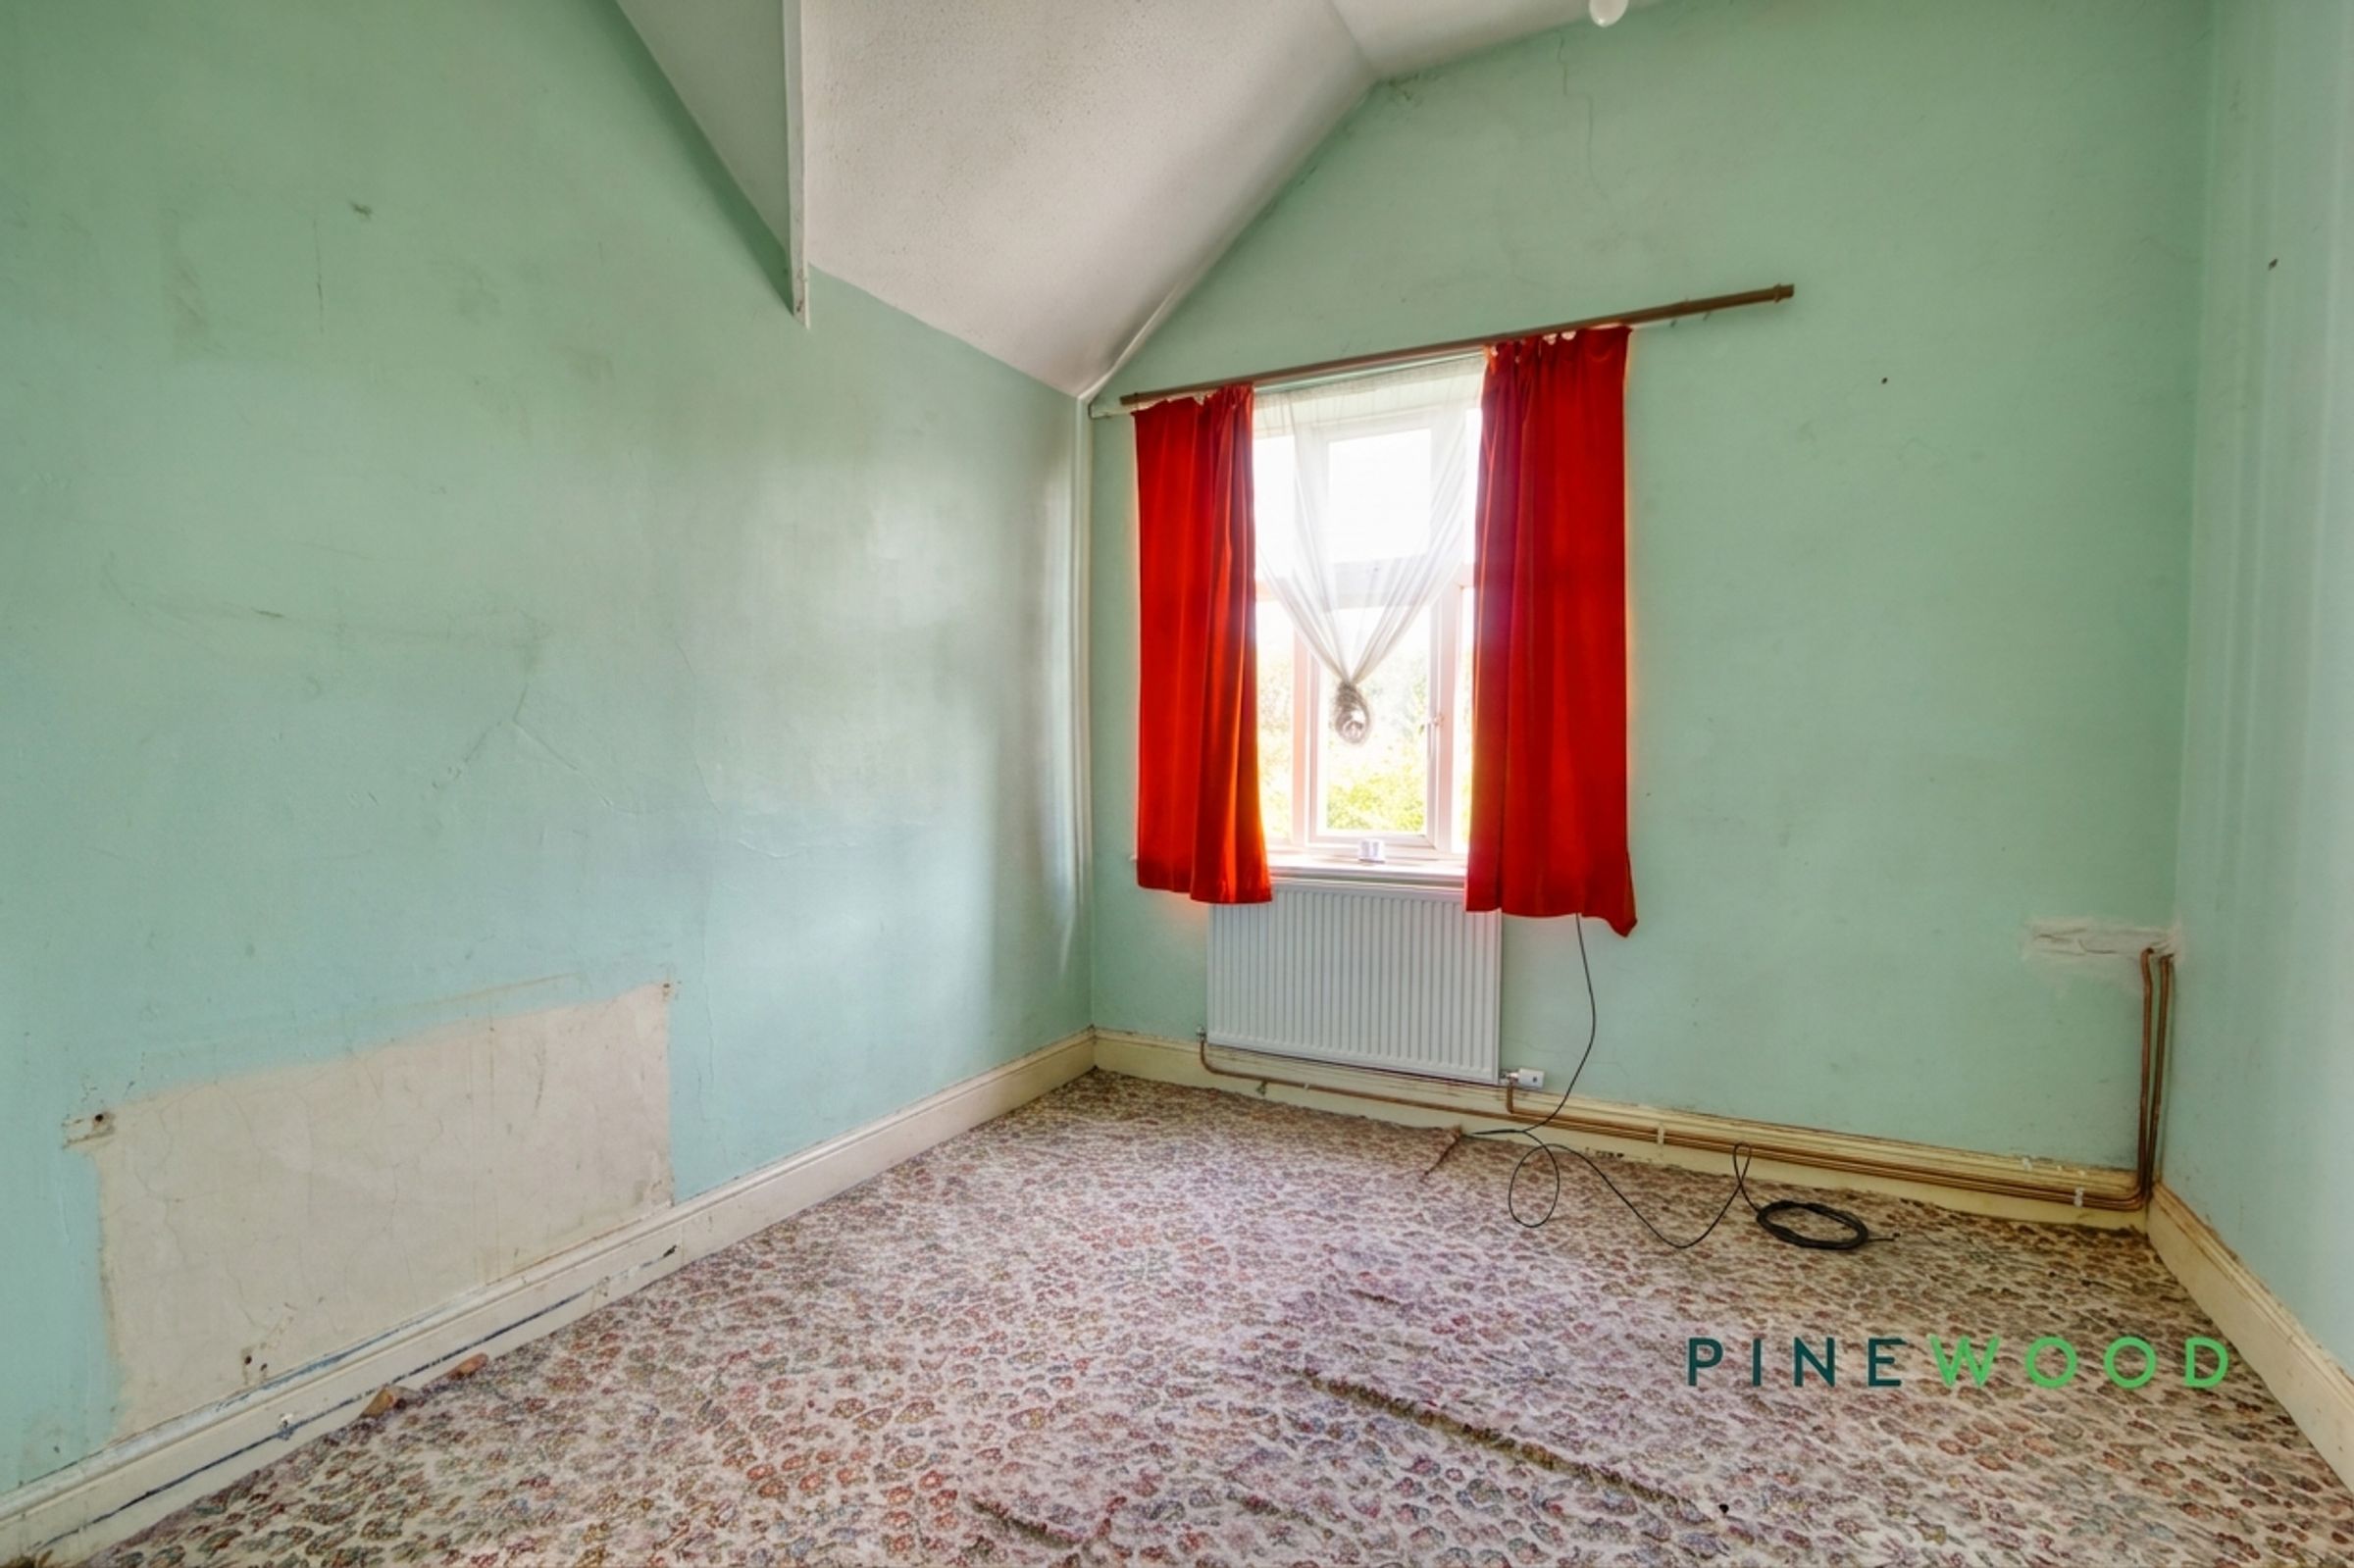
10' 11" x 10' 3" (3.34m x 3.13m)
A double bedroom situated to the rear of the property overlooking the garden and the stunning views beyond.
Bedroom 4
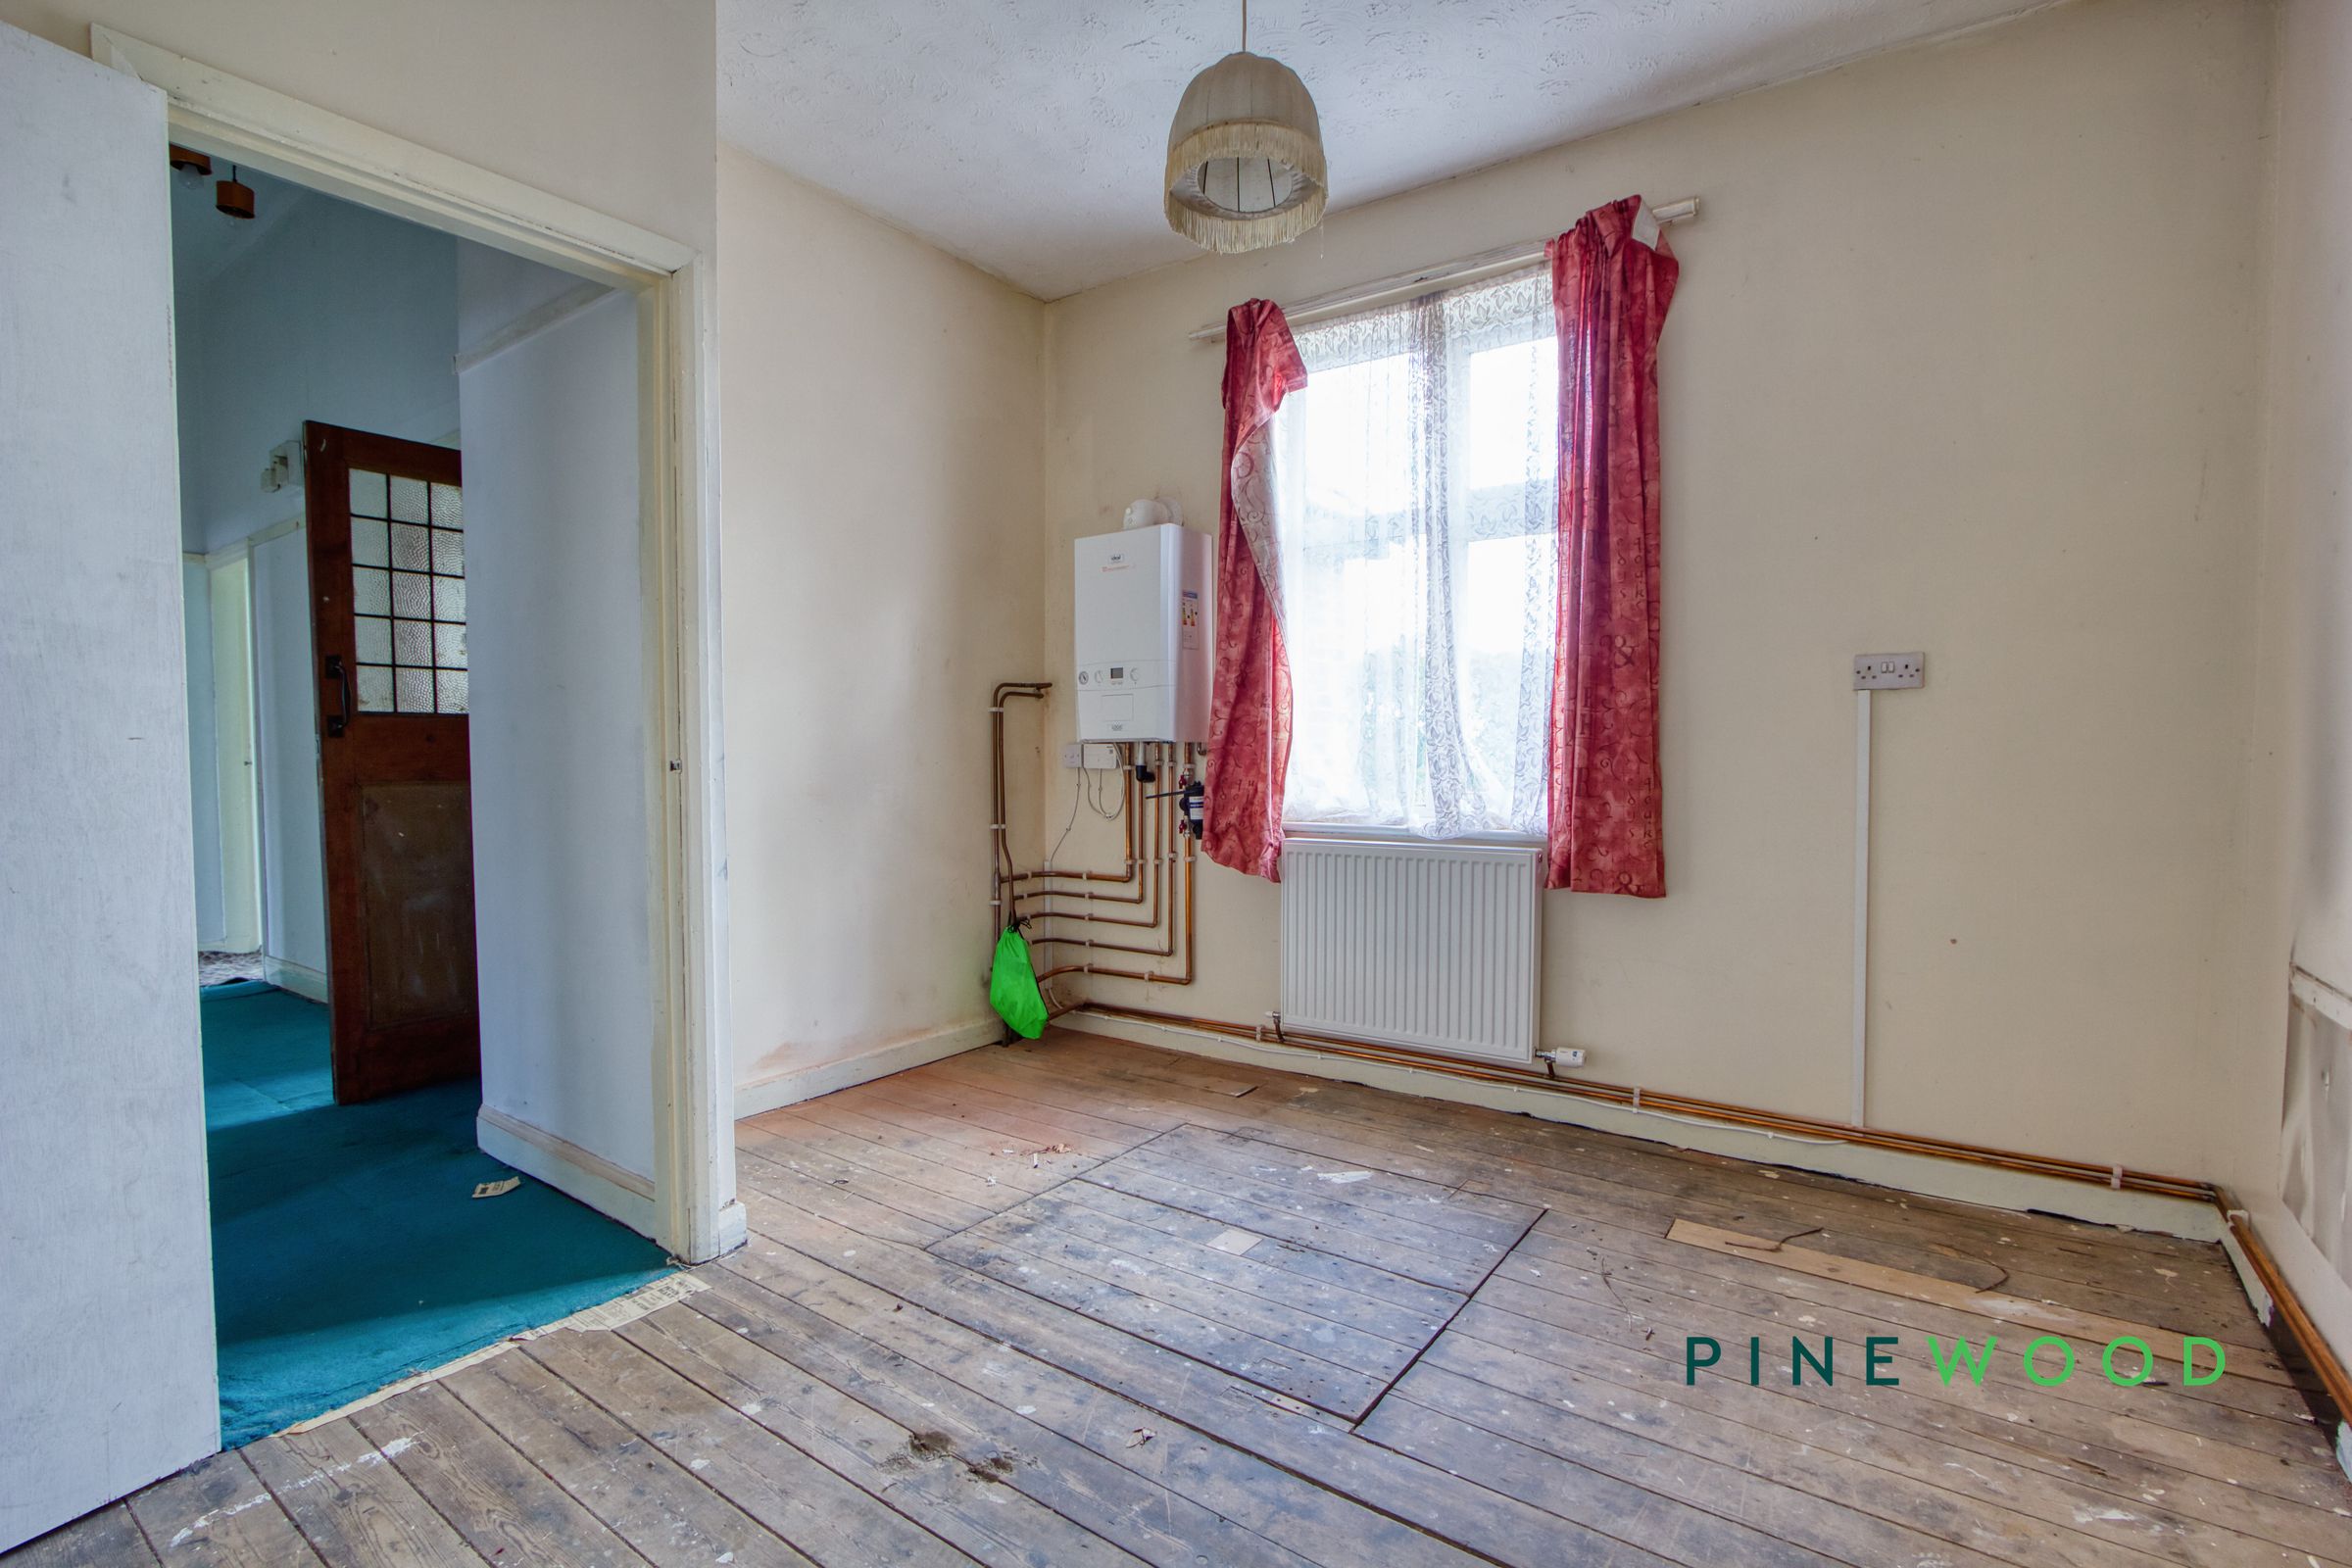
12' 0" x 11' 1" (3.66m x 3.37m)
The final bedroom features the boiler and a window overlooking the rear of the property.