Like the look of this property?
We would love to hear from you and arrange a viewing of this property. Get in touch now!
Property features
No chain
3 Story terraced property with ample space inside
2 double bedrooms and 1 single bedroom
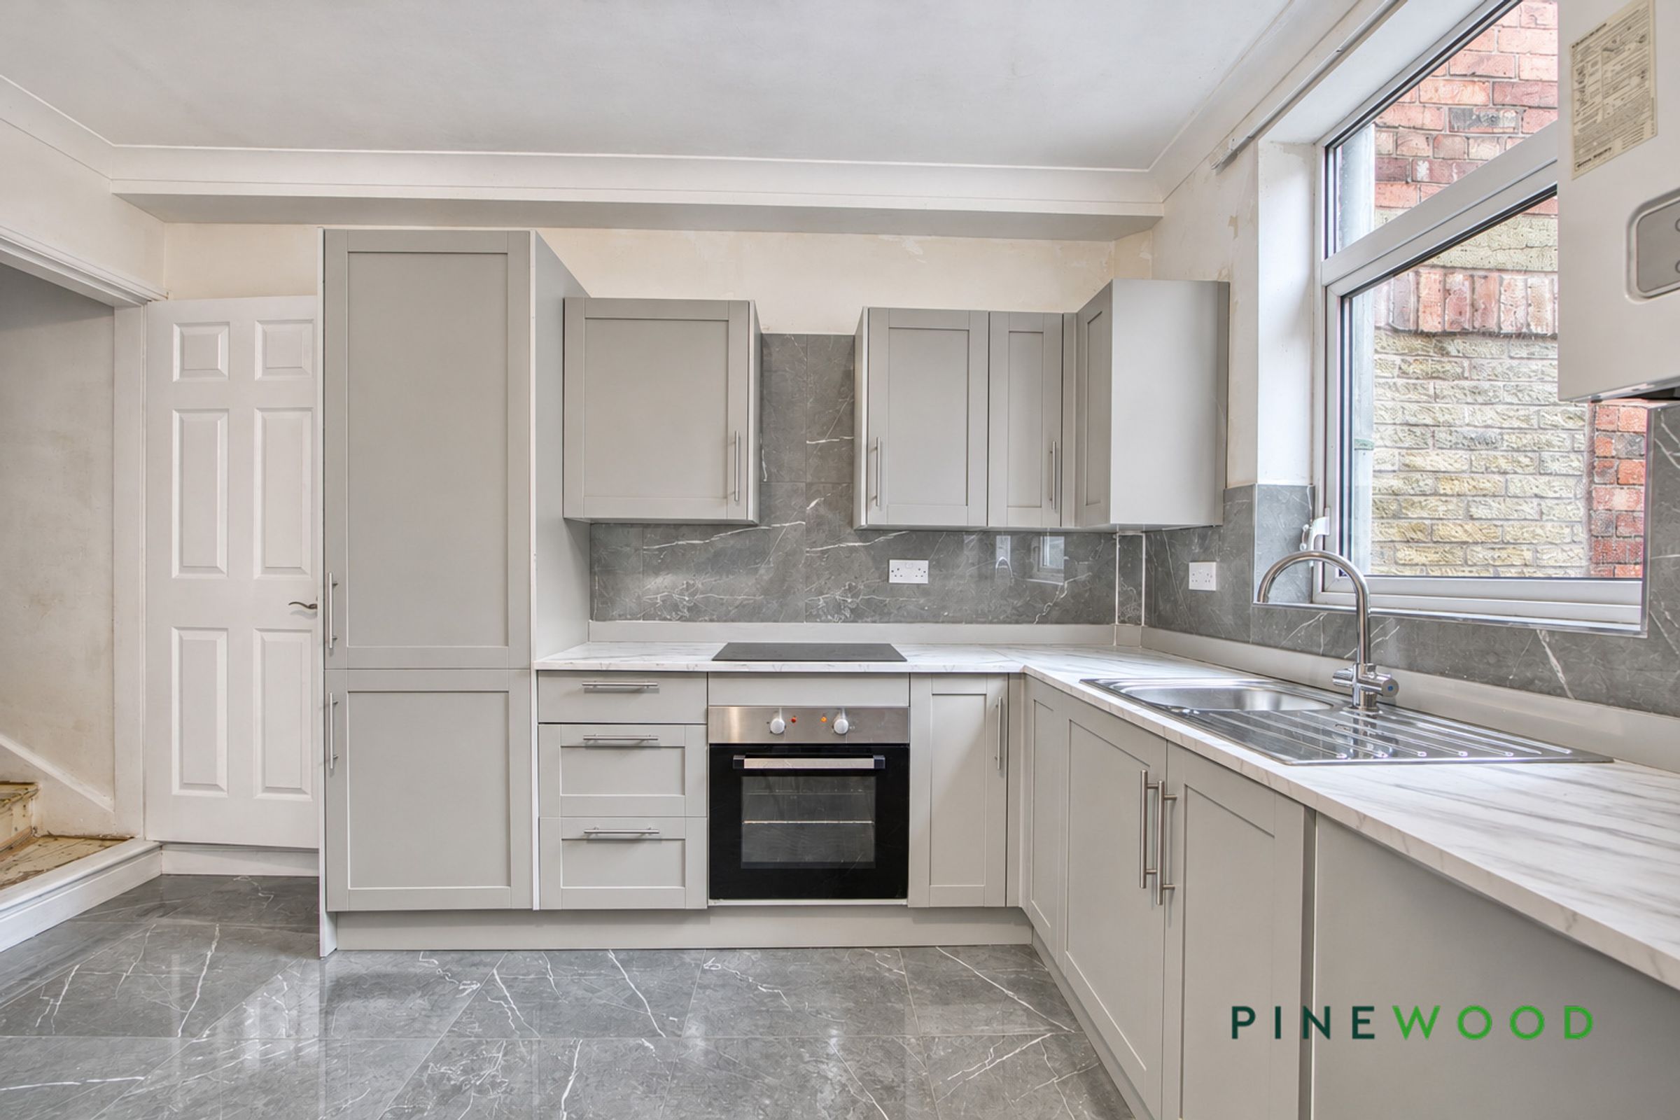
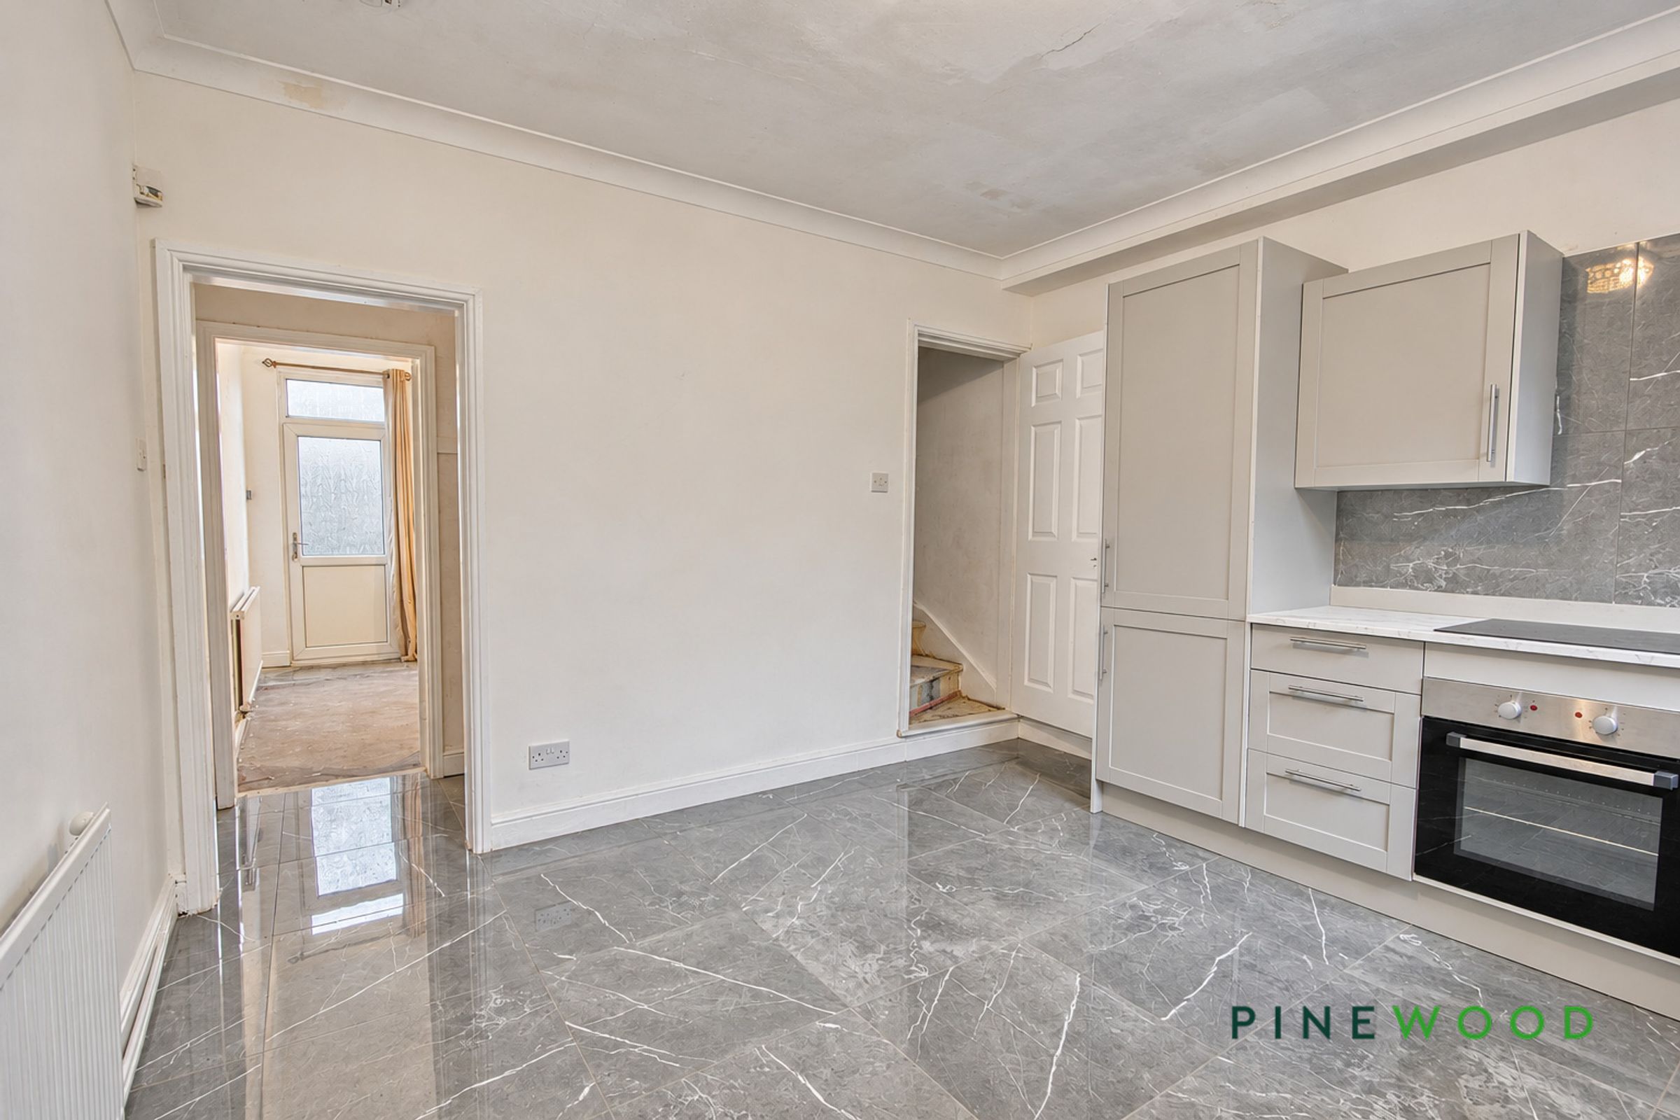
Pristine kitchen / dining room
Ideally located within Whitwell
Spacious reception room with fireplace
About this property
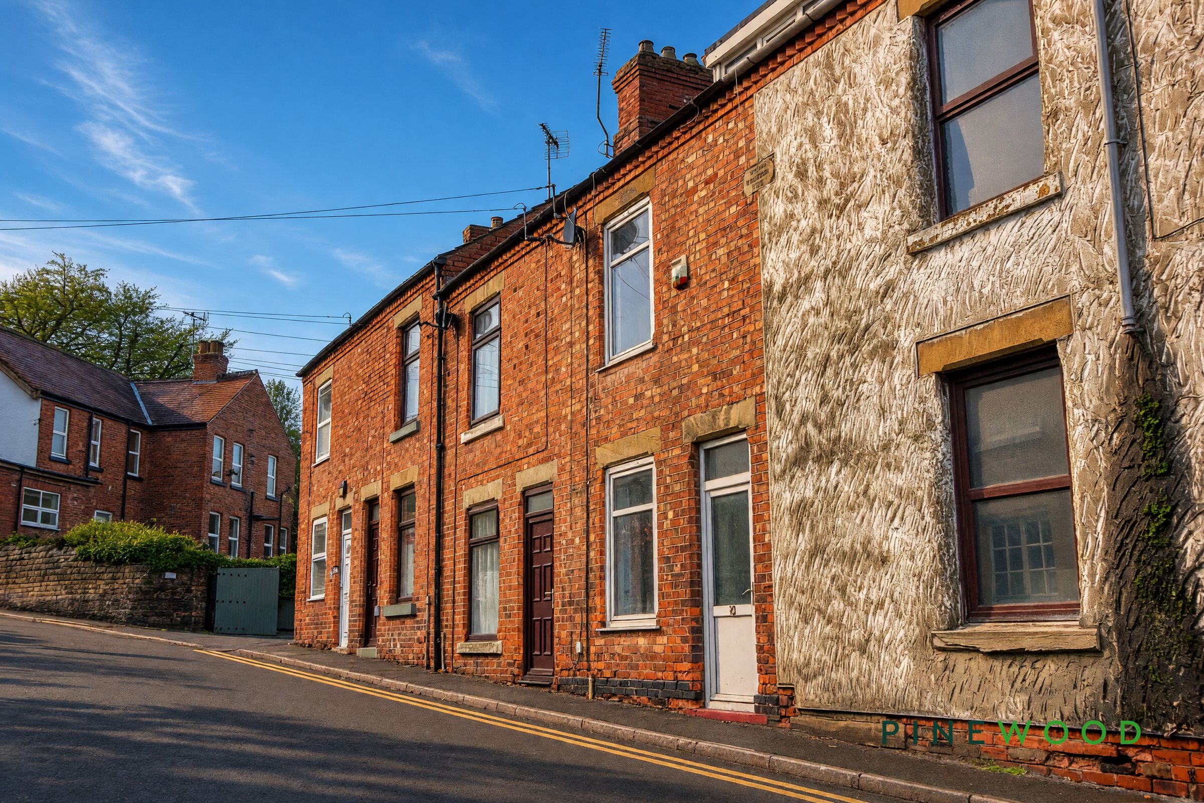
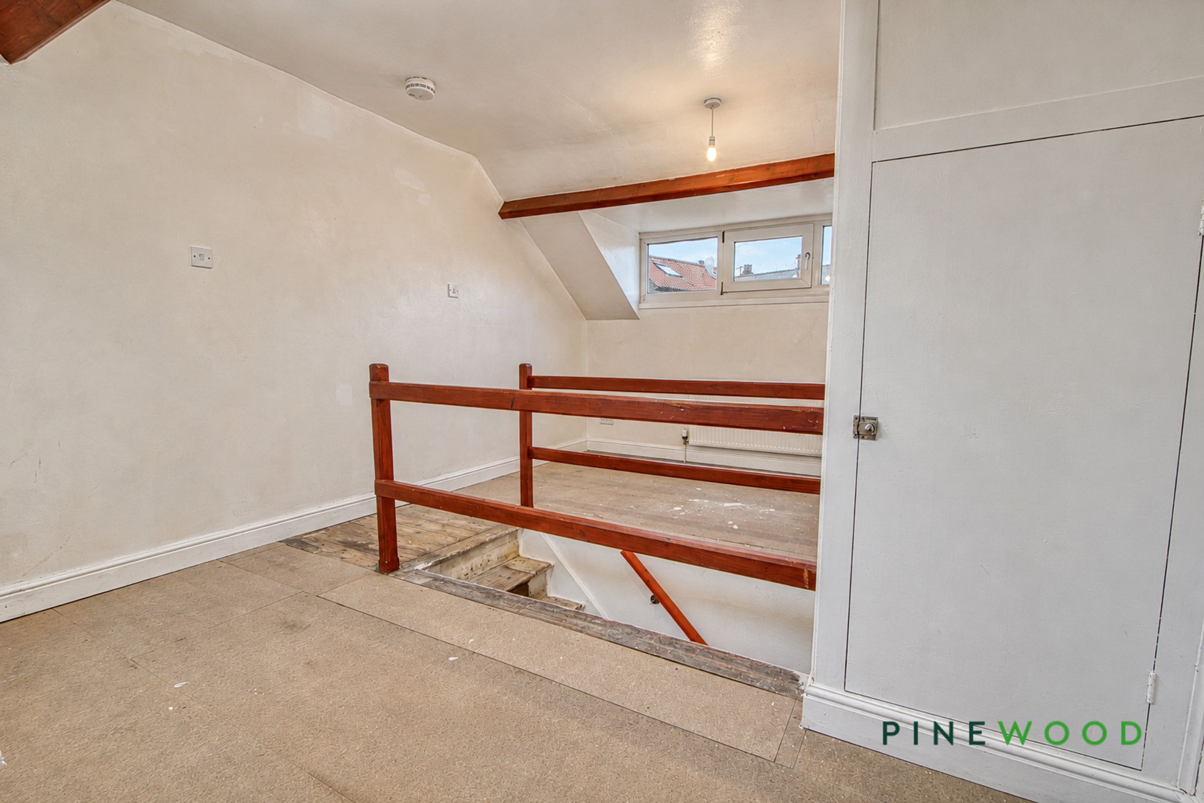
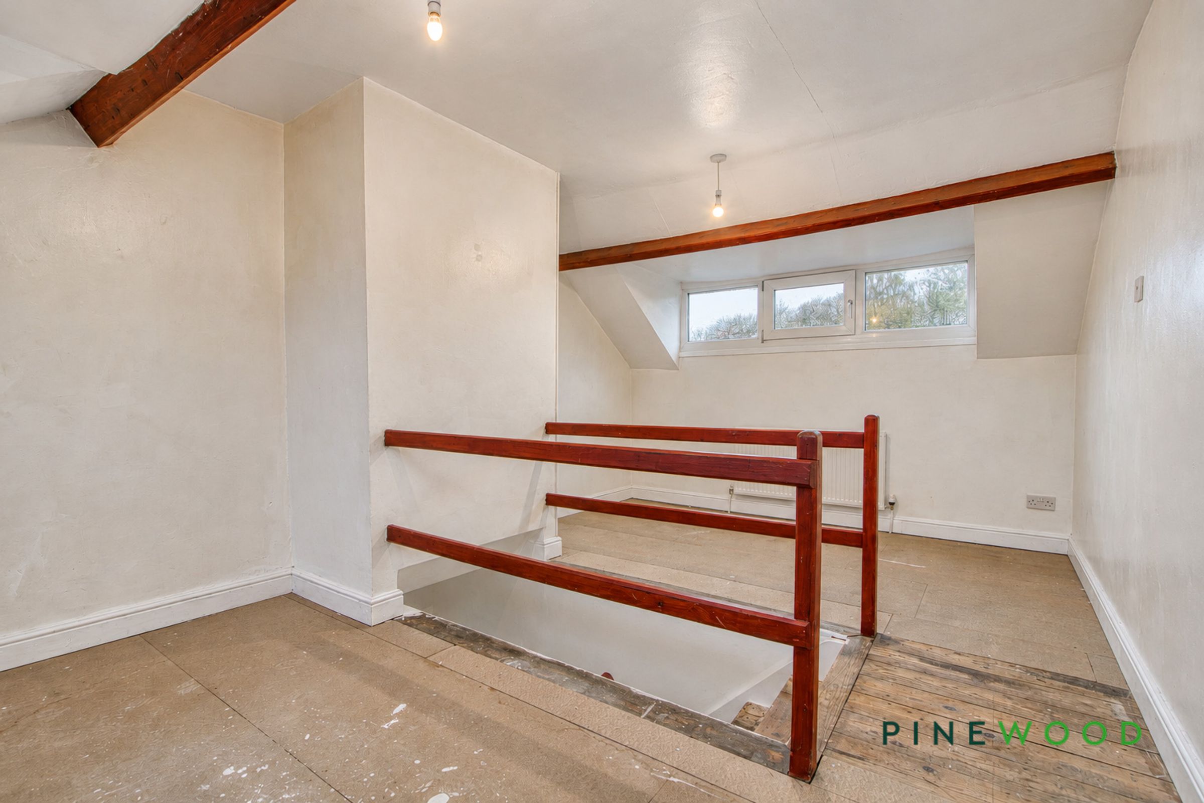
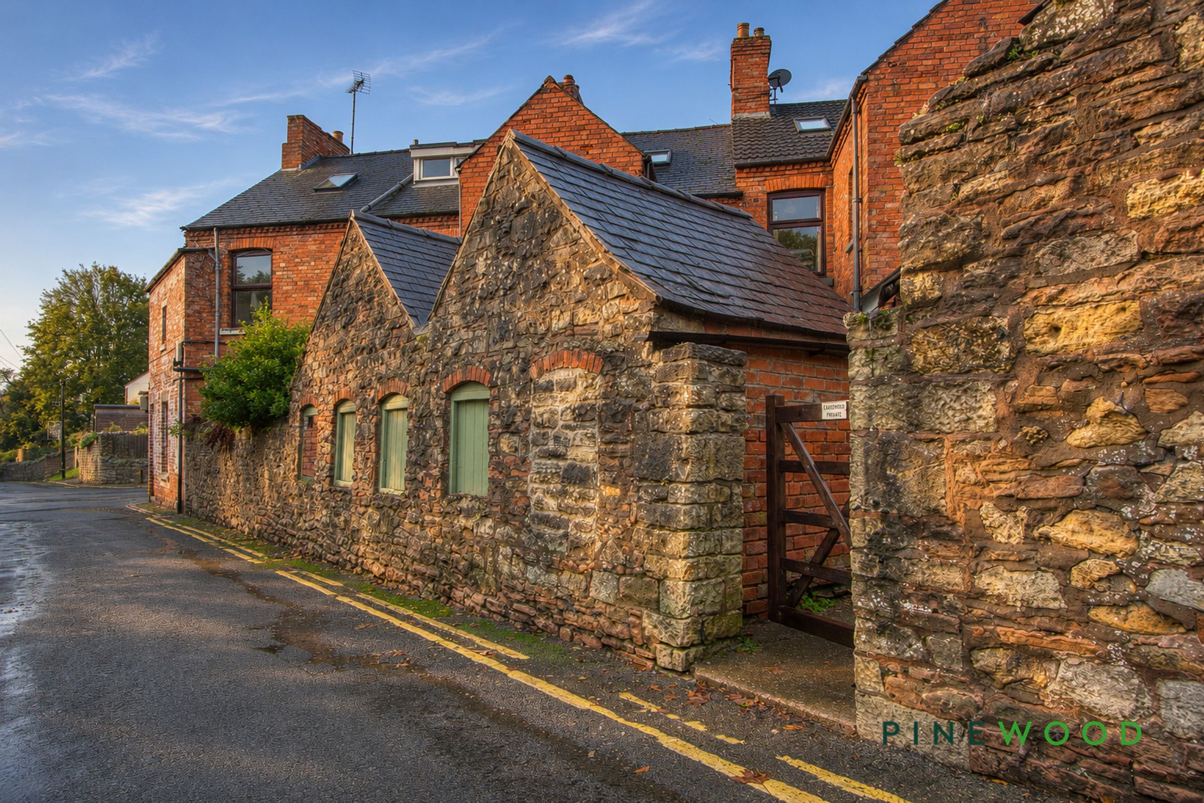
Throughout the property, details such as exposed timber floorboards, ceiling coving and deep skirting boards add character. A versatile upper-floor space features exposed beams, a timber stair balustrade and a built-in cupboard, while a compact room offers potential for a home office or study. An open wardrobe provides hanging and shelf storage, and several areas offer scope to update and personalise the finish. Outside, the exterior combines stone and red brick with pitched slate roofs, gabled elevations and a gated pedestrian entrance. Arrange a viewing to discover the character and potential of this inviting home for yourself.
Key details
Broadband: up to 1800mbps
872ft2 floor area
441ft2 plot size
Freehold
Council tax band A
Additional information
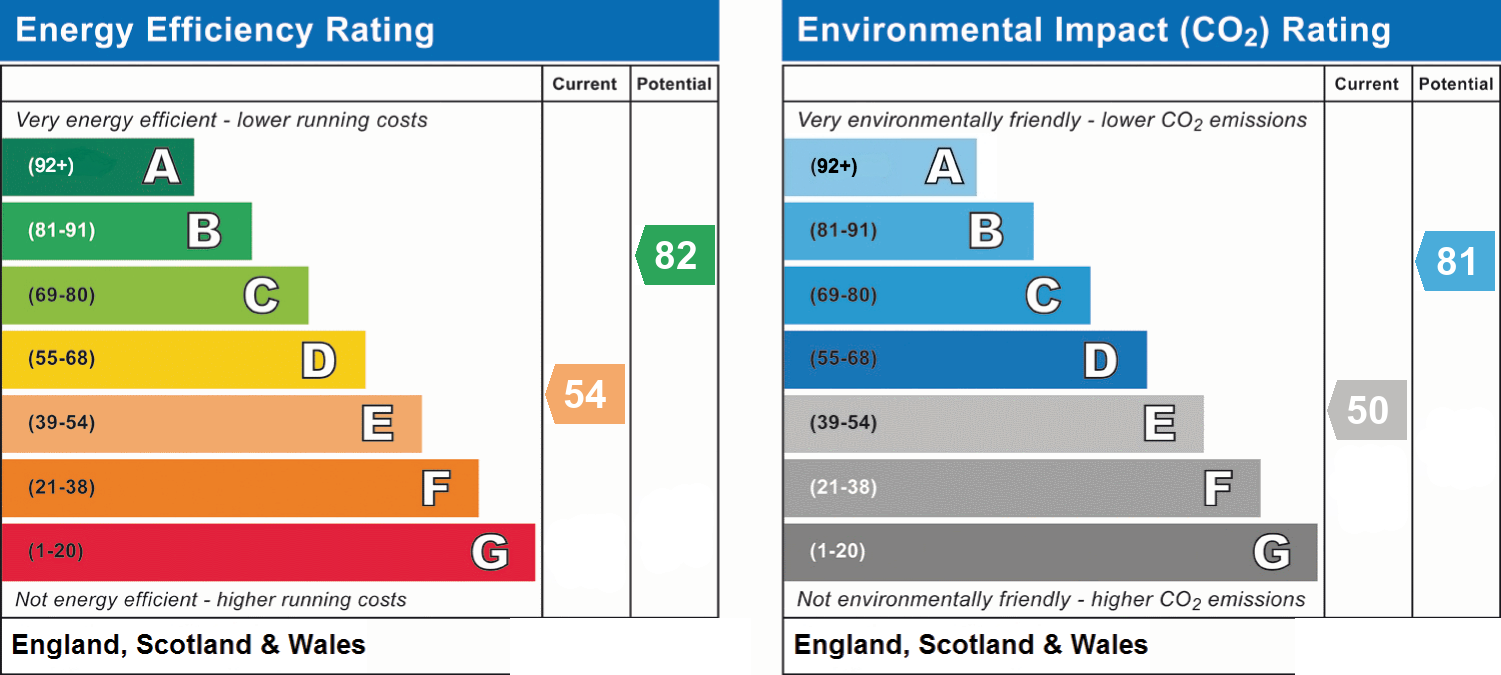
- Energy efficiency (current)
- E (54)
- Energy efficiency (potential)
- B (82)
- Environmental impact (current)
- E (50)
- Environmental impact (potential)
- B (81)
- Is in a conservation area
- No
- Is a listed property
- No
- Construction materials
- Brick and block


Near the property
Rooms and dimensions
Kitchen / diner
12' 0" x 12' 0" (3.65m x 3.65m)
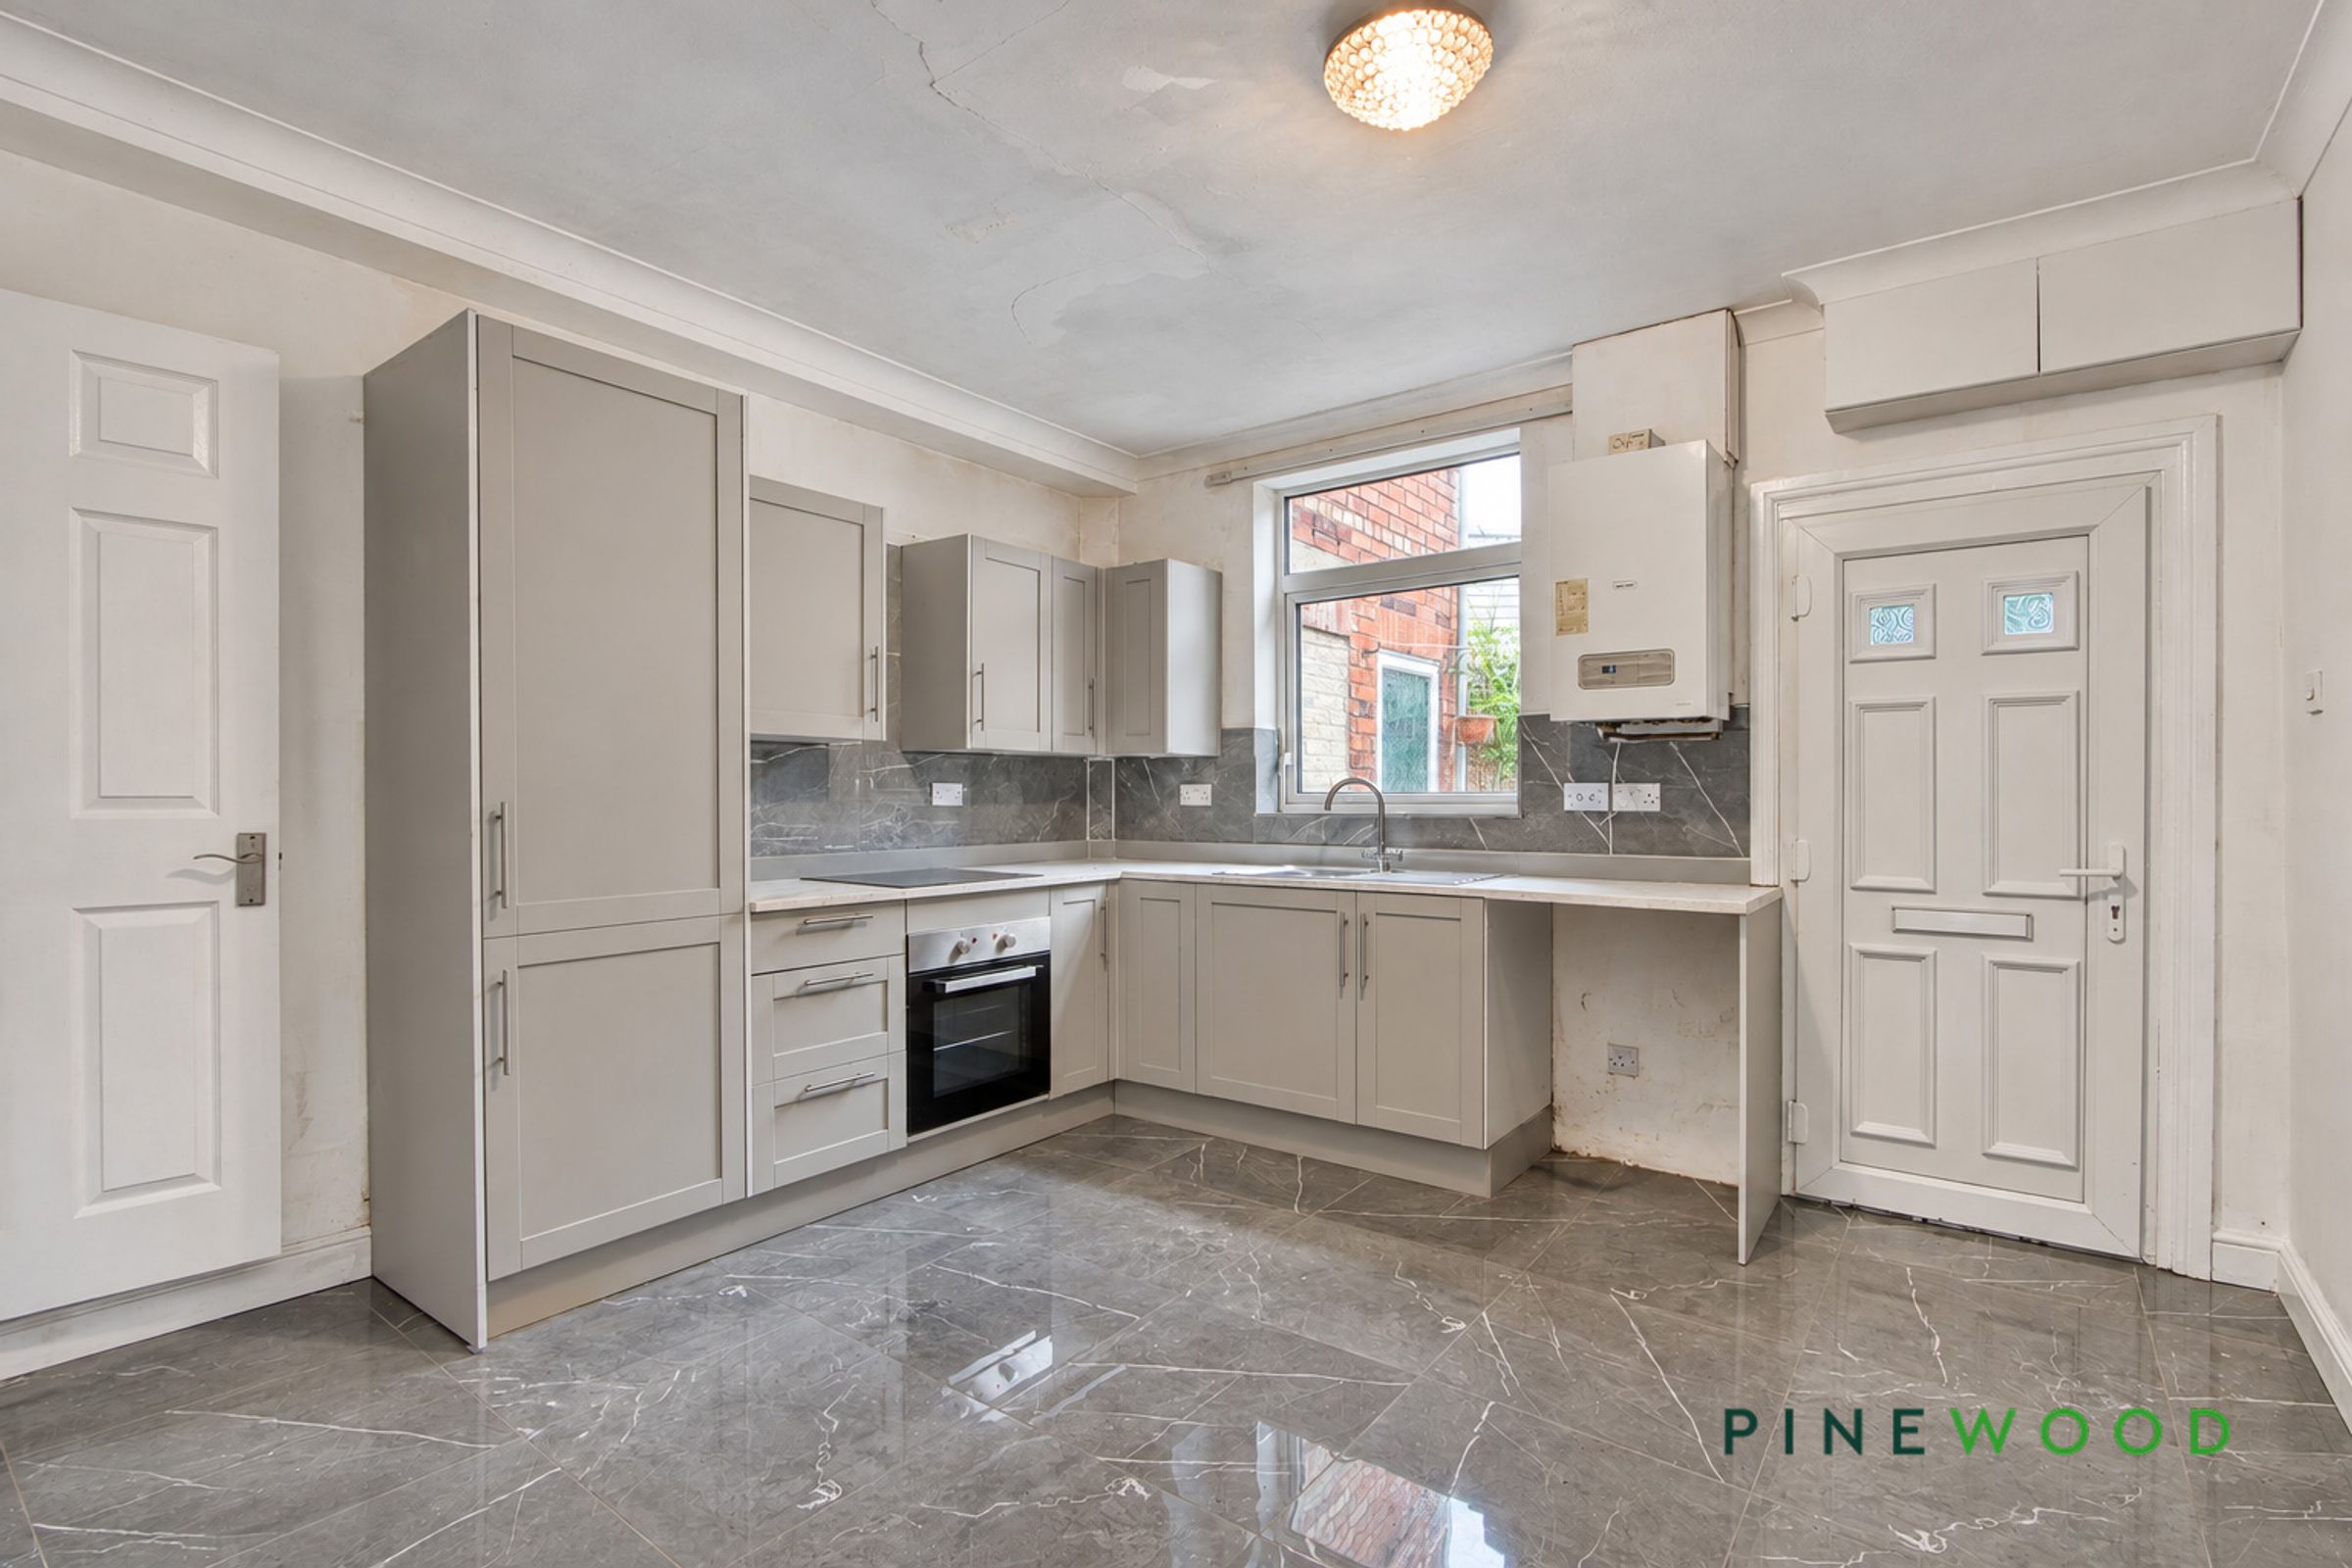
Fitted with grey shaker-style cabinets, marble-effect worktops and coordinating splashbacks, the kitchen includes a built-in oven, electric hob and stainless-steel sink beneath the window. Glossy marble-effect flooring complements the units, with space for a dining table and an additional appliance beneath the worktop. An external door provides access outside.
Lounge
12' 0" x 12' 0" (3.67m x 3.65m)
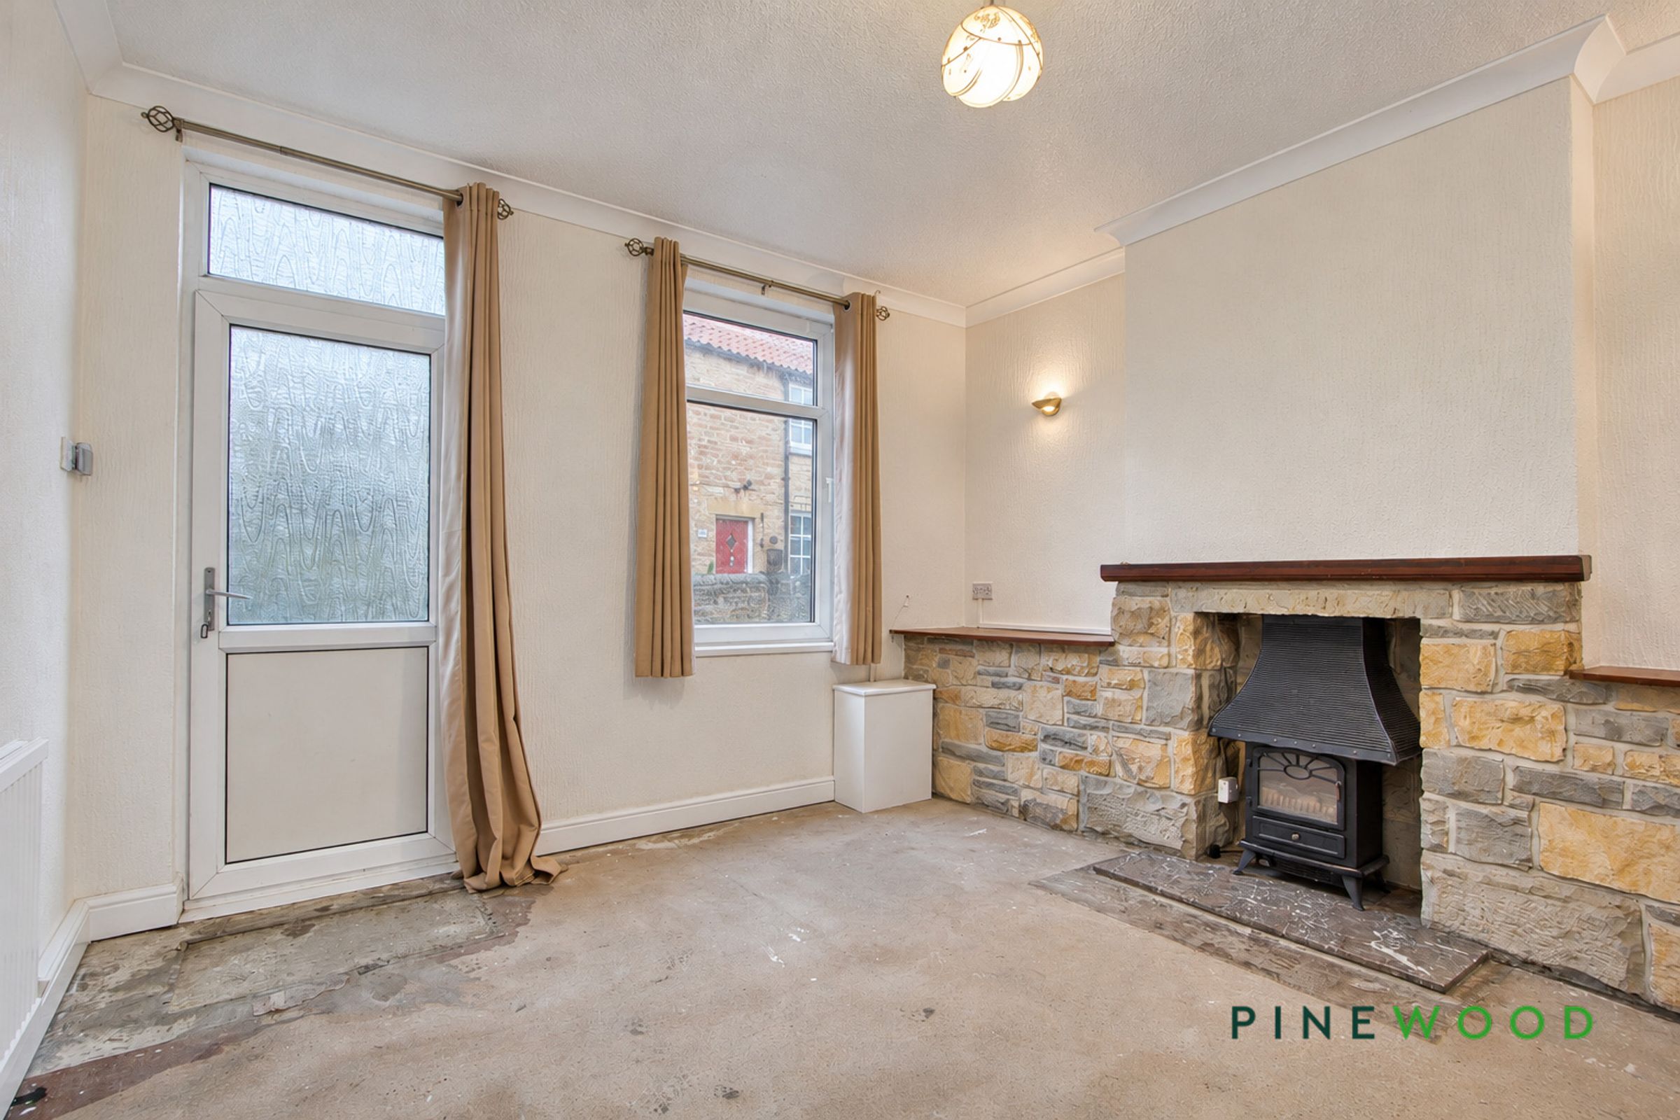
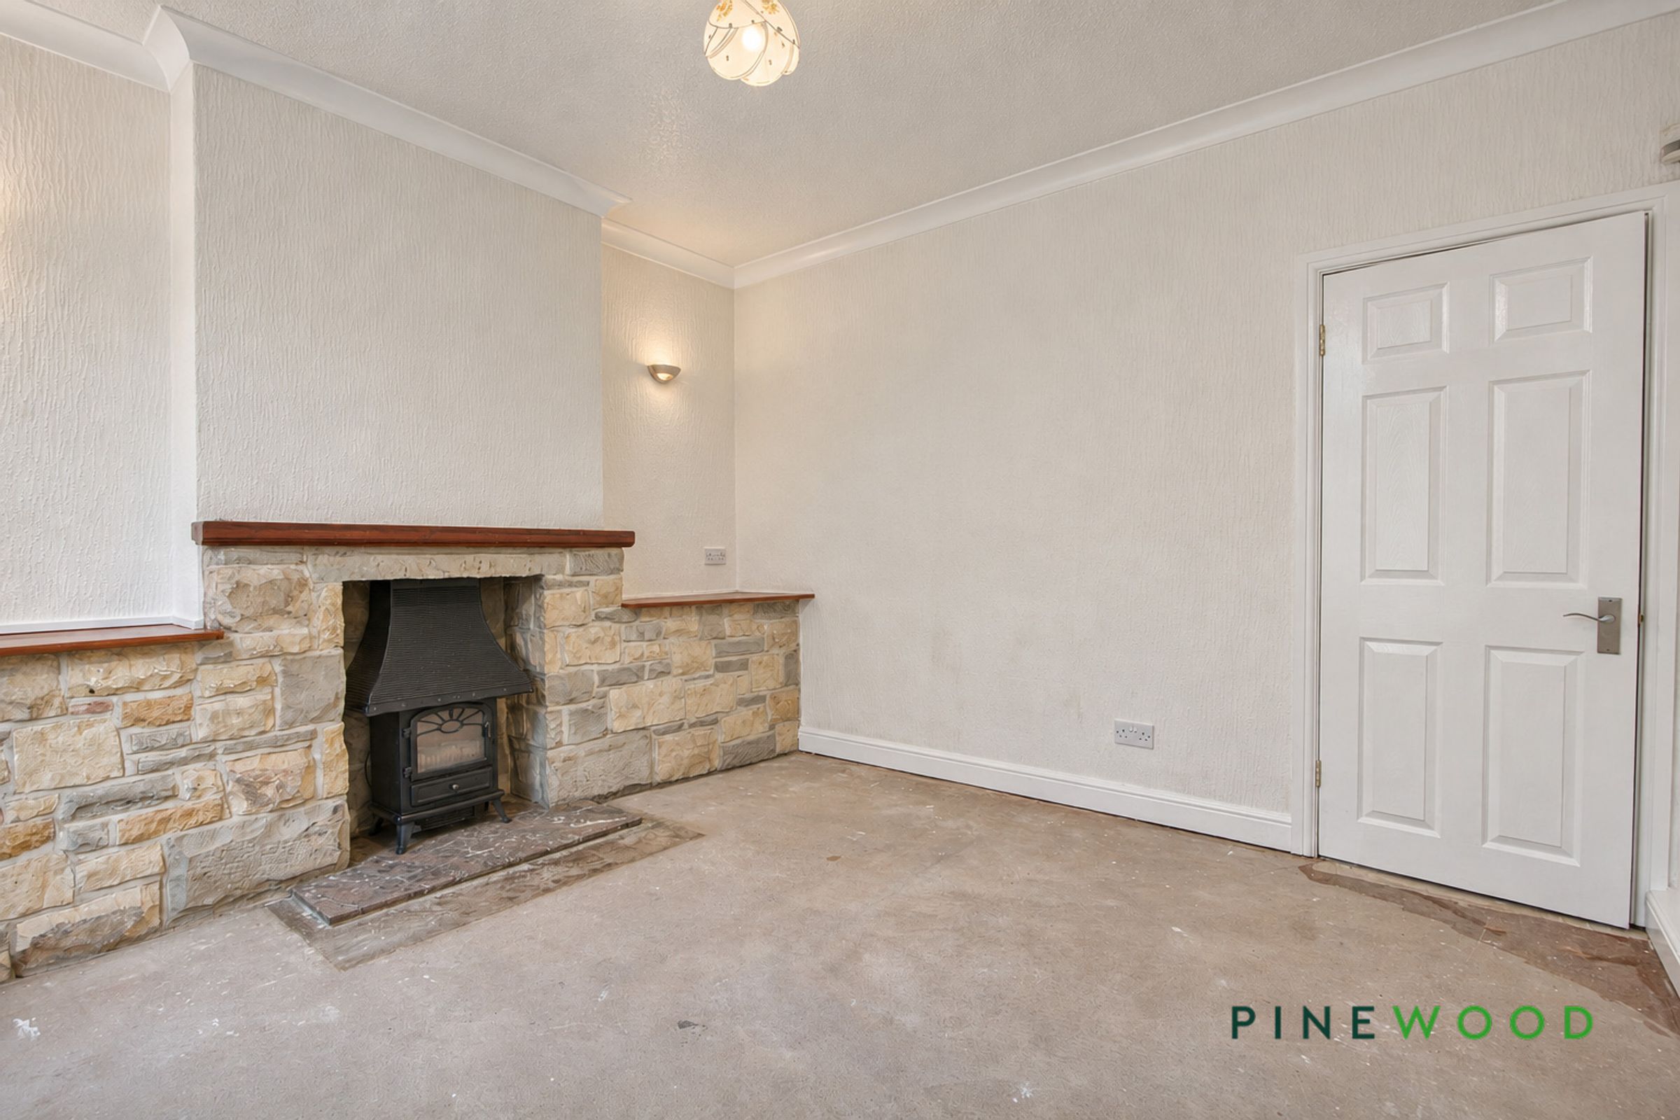
A stone fireplace with a timber mantel and stove-style fire creates a distinctive focal point in this reception room. A tall window and glazed entrance door bring in natural light, while textured walls, ceiling coving and a radiator complete the space. A doorway connects through to the kitchen.
Bathroom
8' 9" x 6' 5" (2.67m x 1.96m)
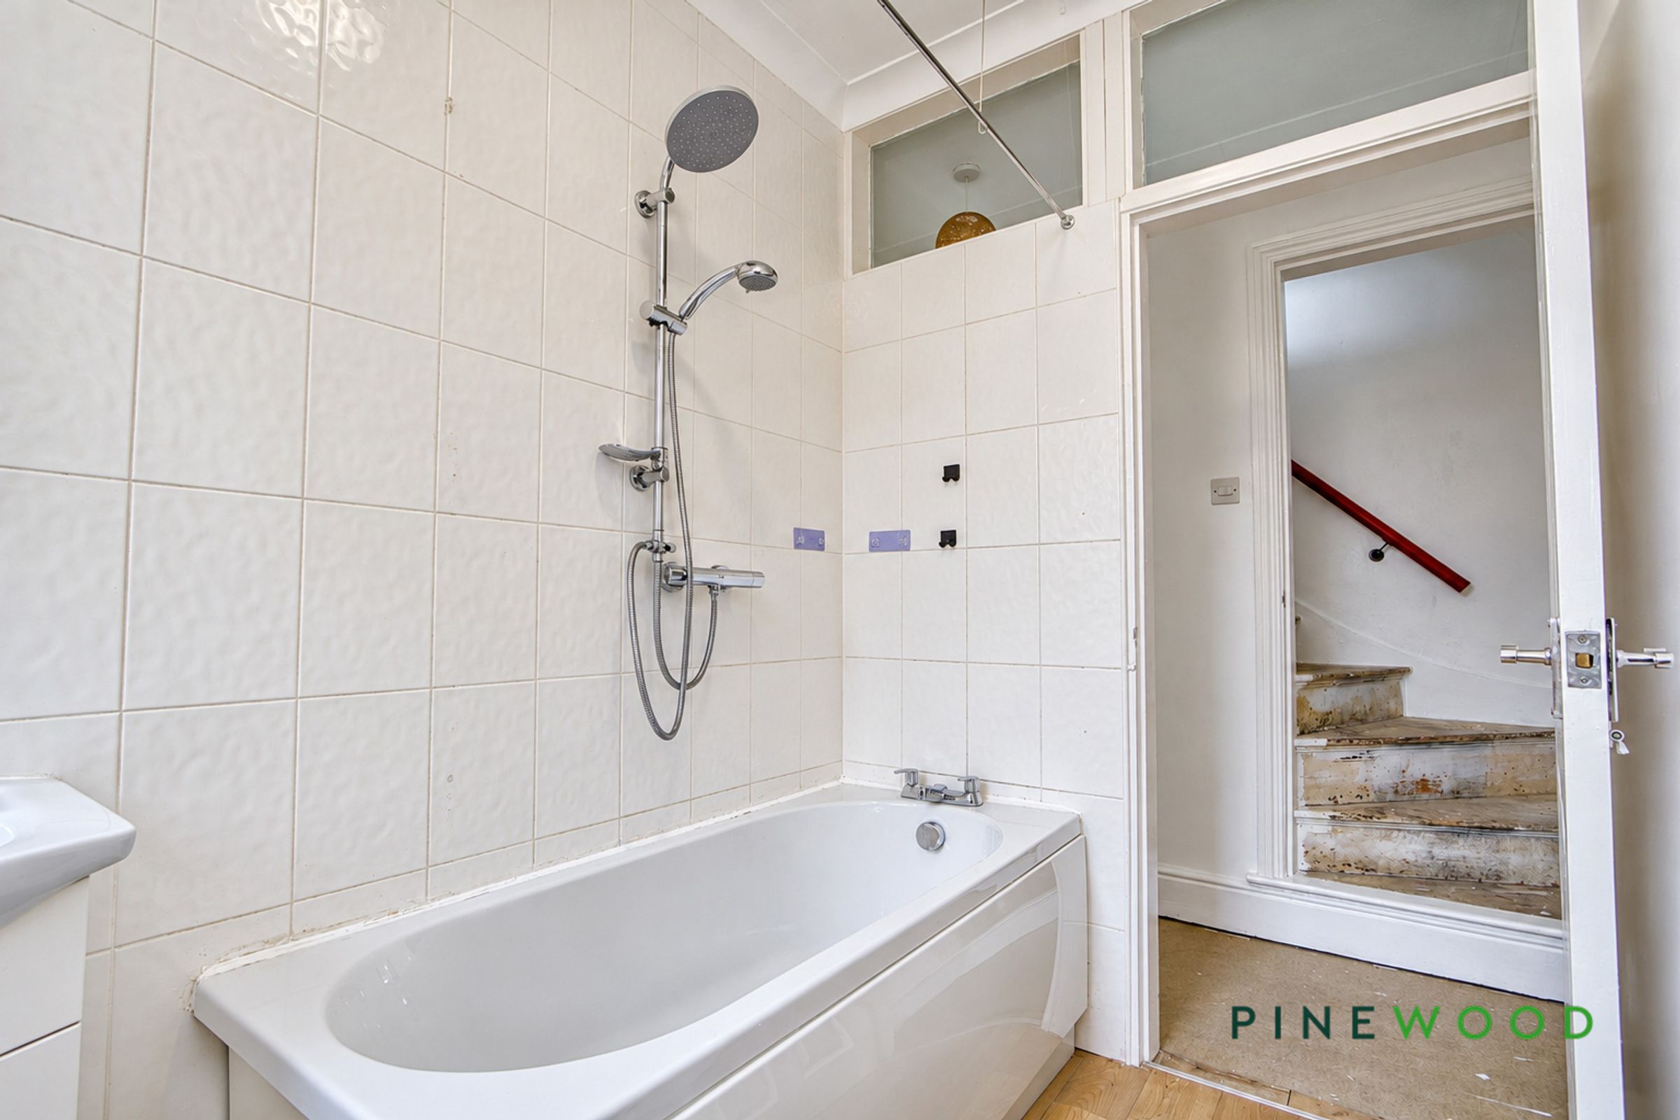
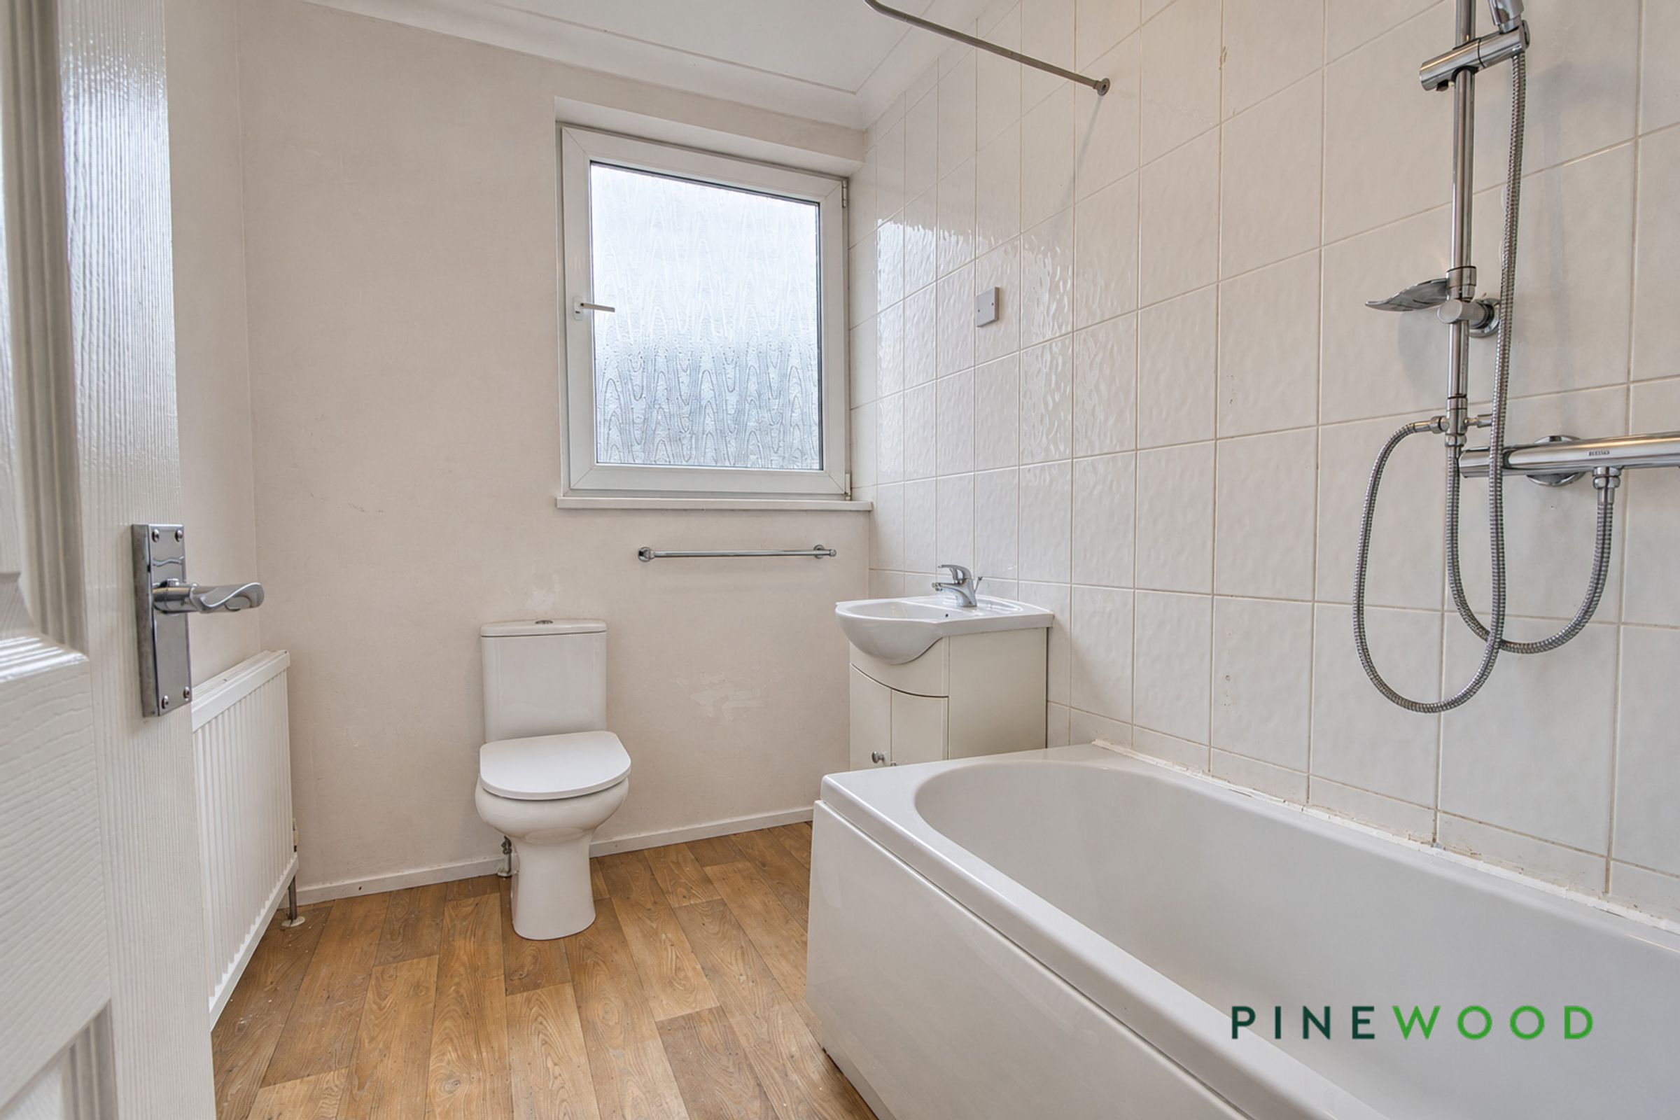
The bathroom comprises a panelled bath with an overhead rainfall shower and separate handheld attachment, a washbasin set within a vanity unit and a WC. Tiling surrounds the bath, complemented by wood-effect flooring, a radiator and an obscured-glass window.
Bedroom 1
12' 0" x 12' 0" (3.66m x 3.65m)
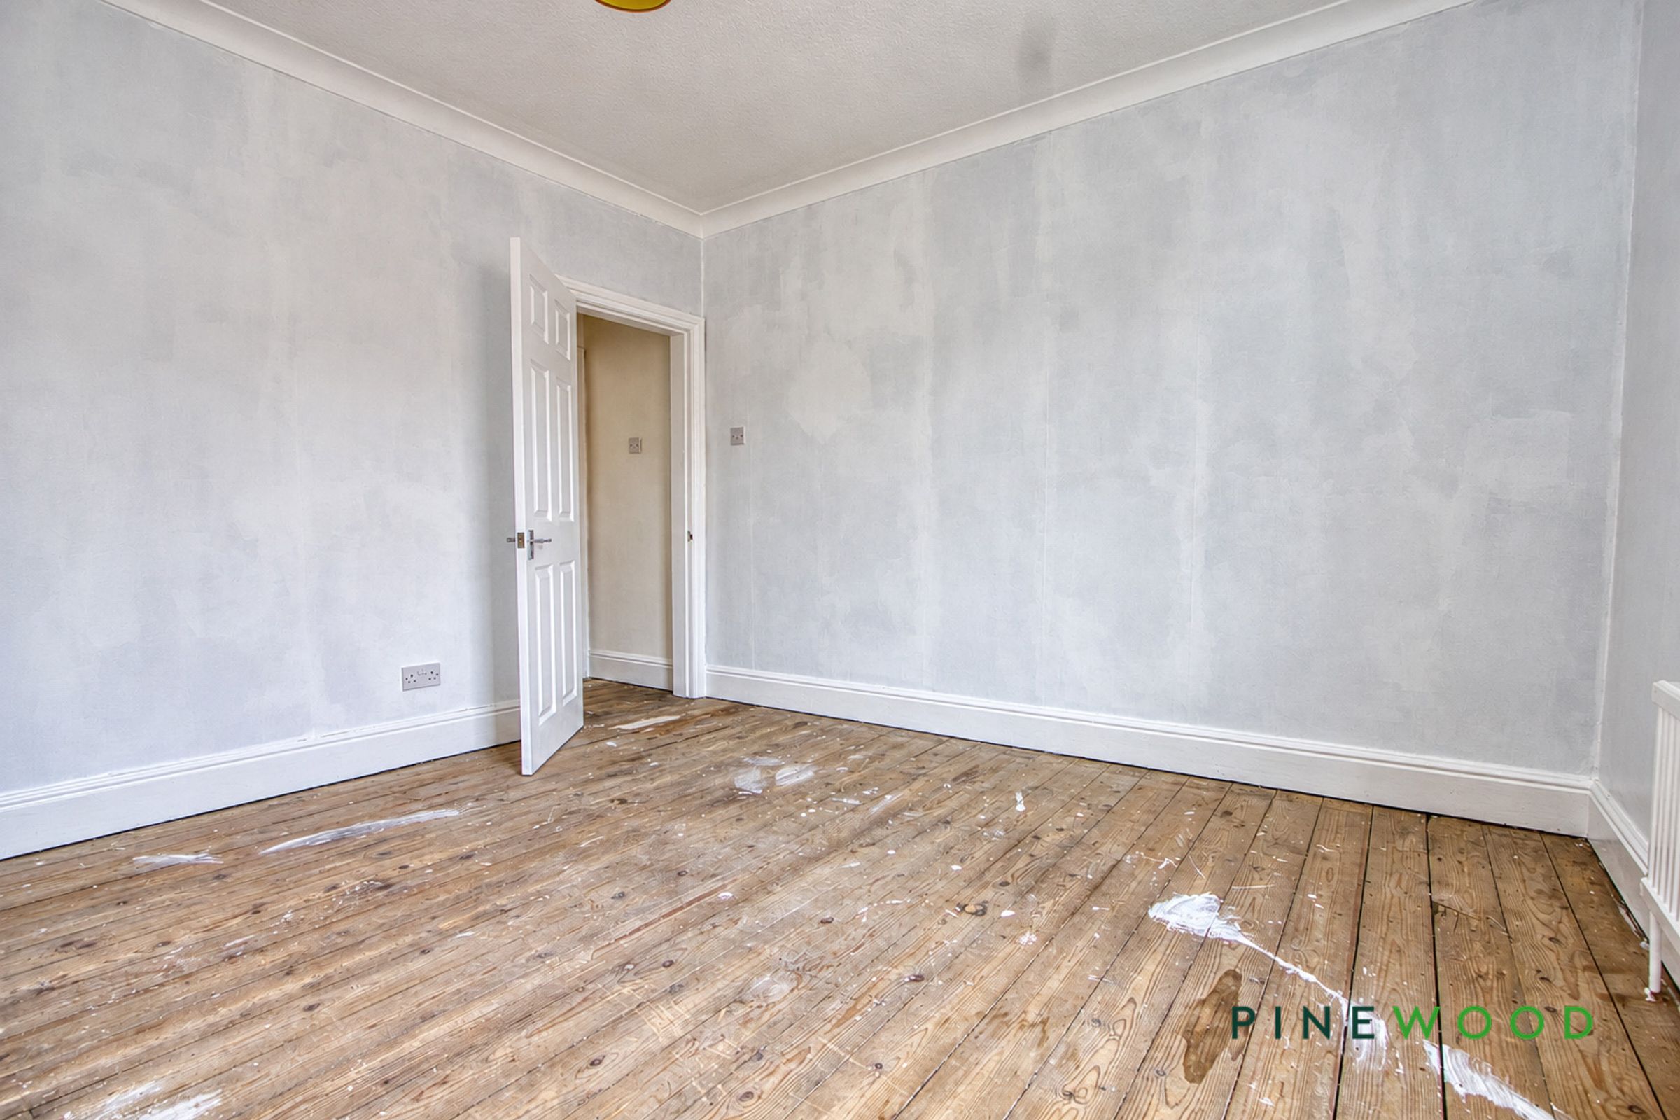
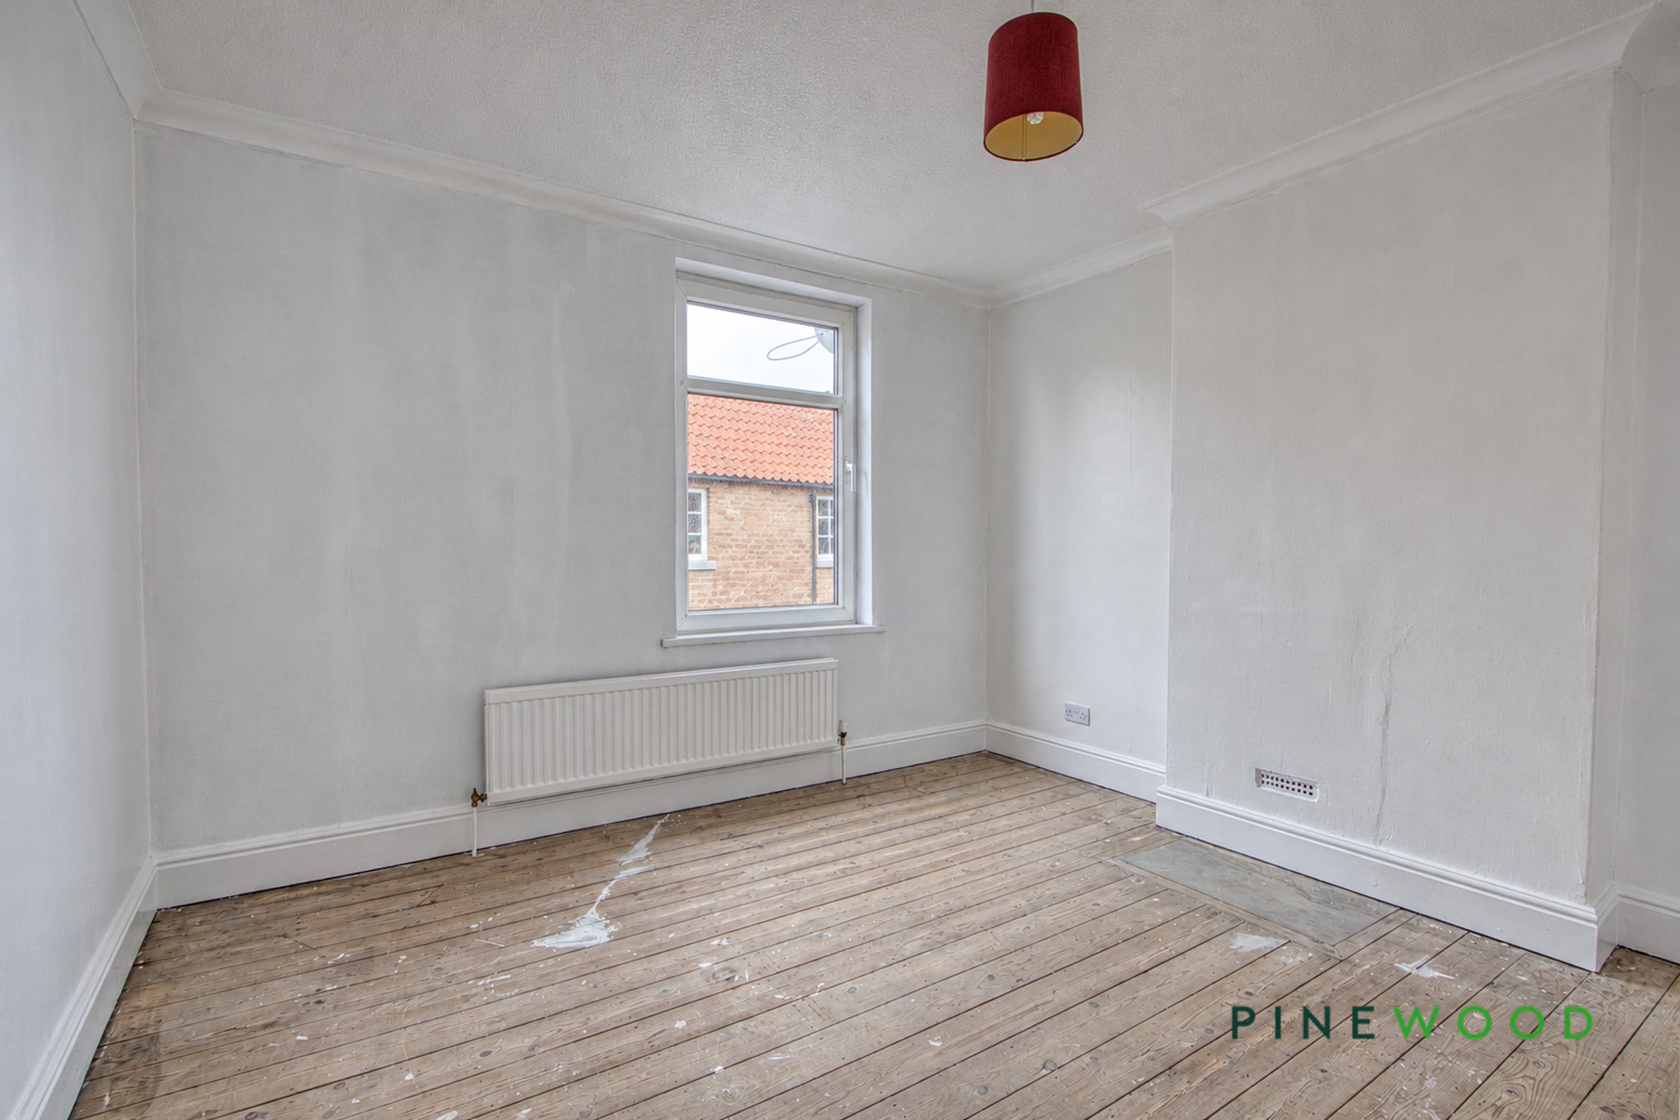
Featuring exposed timber floorboards, ceiling coving and a chimney breast with alcoves, this bedroom offers character and scope for personalisation. A tall window provides natural light, with a radiator positioned beneath and wall space for bedroom furniture.
Bedroom 3
8' 9" x 5' 7" (2.67m x 1.69m)
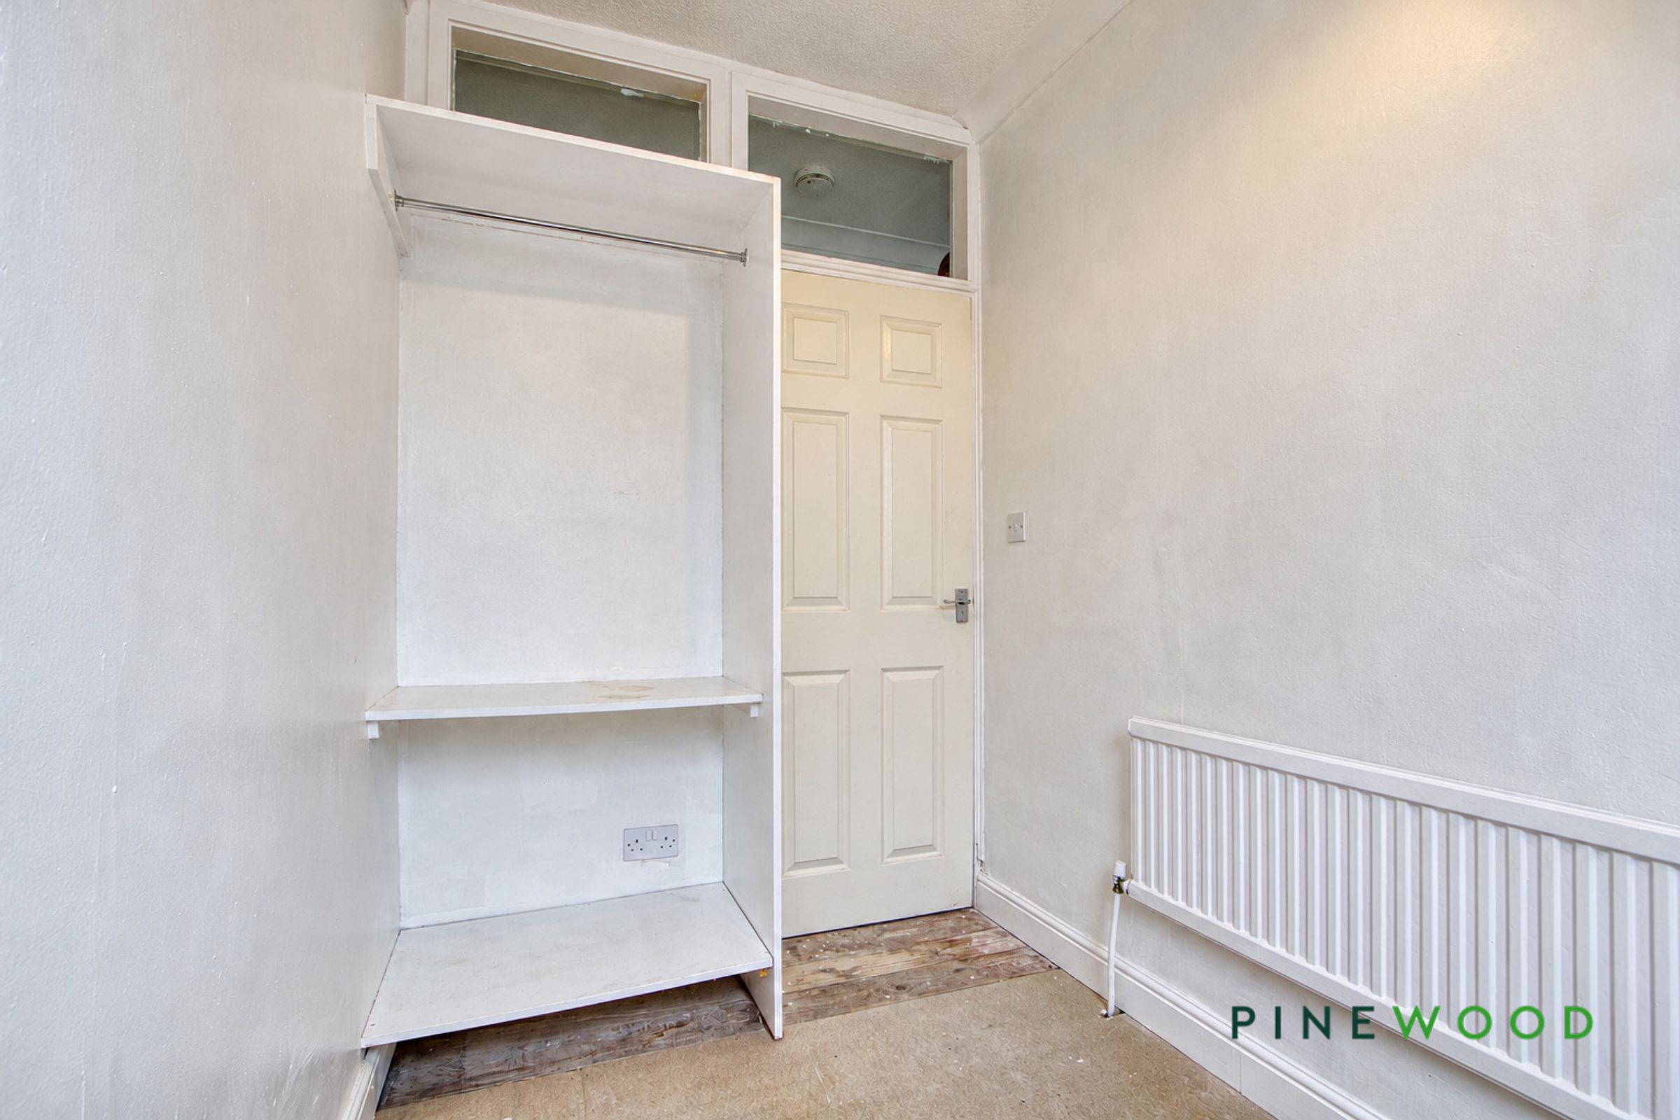
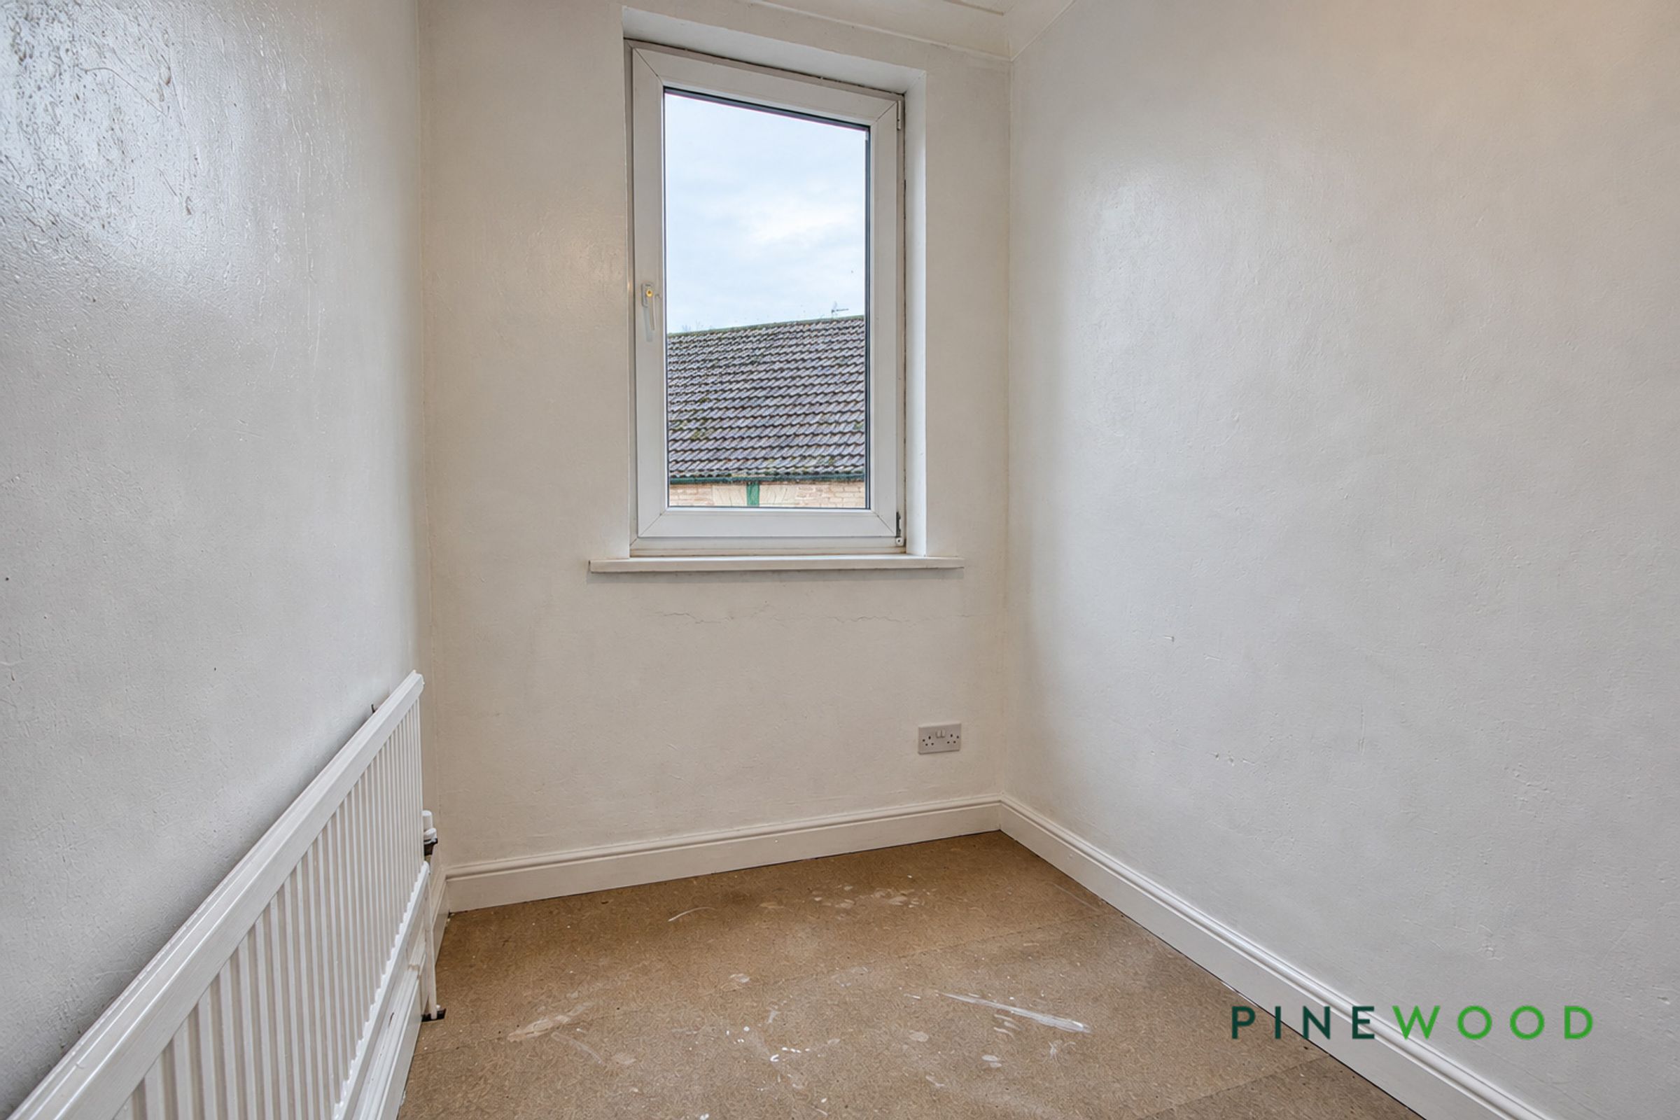
A compact room with a window providing natural light, a radiator and an open wardrobe unit offering hanging and shelving space. Light-coloured walls create a neutral backdrop, while the layout offers flexibility for use as a bedroom or home office.
Attic Room
17' 7" x 11' 5" (5.36m x 3.48m)
Exposed timber beams and sloping ceilings lend character to this additional roof space. Windows provide natural light, while radiators and a built-in cupboard add practicality. A timber balustrade surrounds the stairwell, with usable floor space extending to either side.
RESERVATION AGREEMENT MAY BE AVAILABLE
The Reservation Agreement is designed to provide buyers and sellers with greater security once a sale has been agreed. Facilitated through Gazeal, it confirms both parties’ commitment to the agreed terms and helps ensure the transaction progresses in a fair and transparent way. Before a property is removed from the market, buyers and sellers are offered the option to enter into a Reservation Agreement which formally reserves the property for an agreed period while the legal process takes place. Both parties pay a small reservation fee, demonstrating a genuine financial commitment to proceed with the sale. This helps protect against issues such as gazumping or gazundering and discourages either party from withdrawing or attempting to renegotiate the agreed price. If either party withdraws without a valid reason, the other may be entitled to compensation guaranteed by Gazeal, providing added reassurance and helping reduce the risk of fall-throughs.
MORTGAGE ADVICE
Mortgage advice is available if required through our sister company, Bishop Mortgages.