Like the look of this property?
We would love to hear from you and arrange a viewing of this property. Get in touch now!
Property features
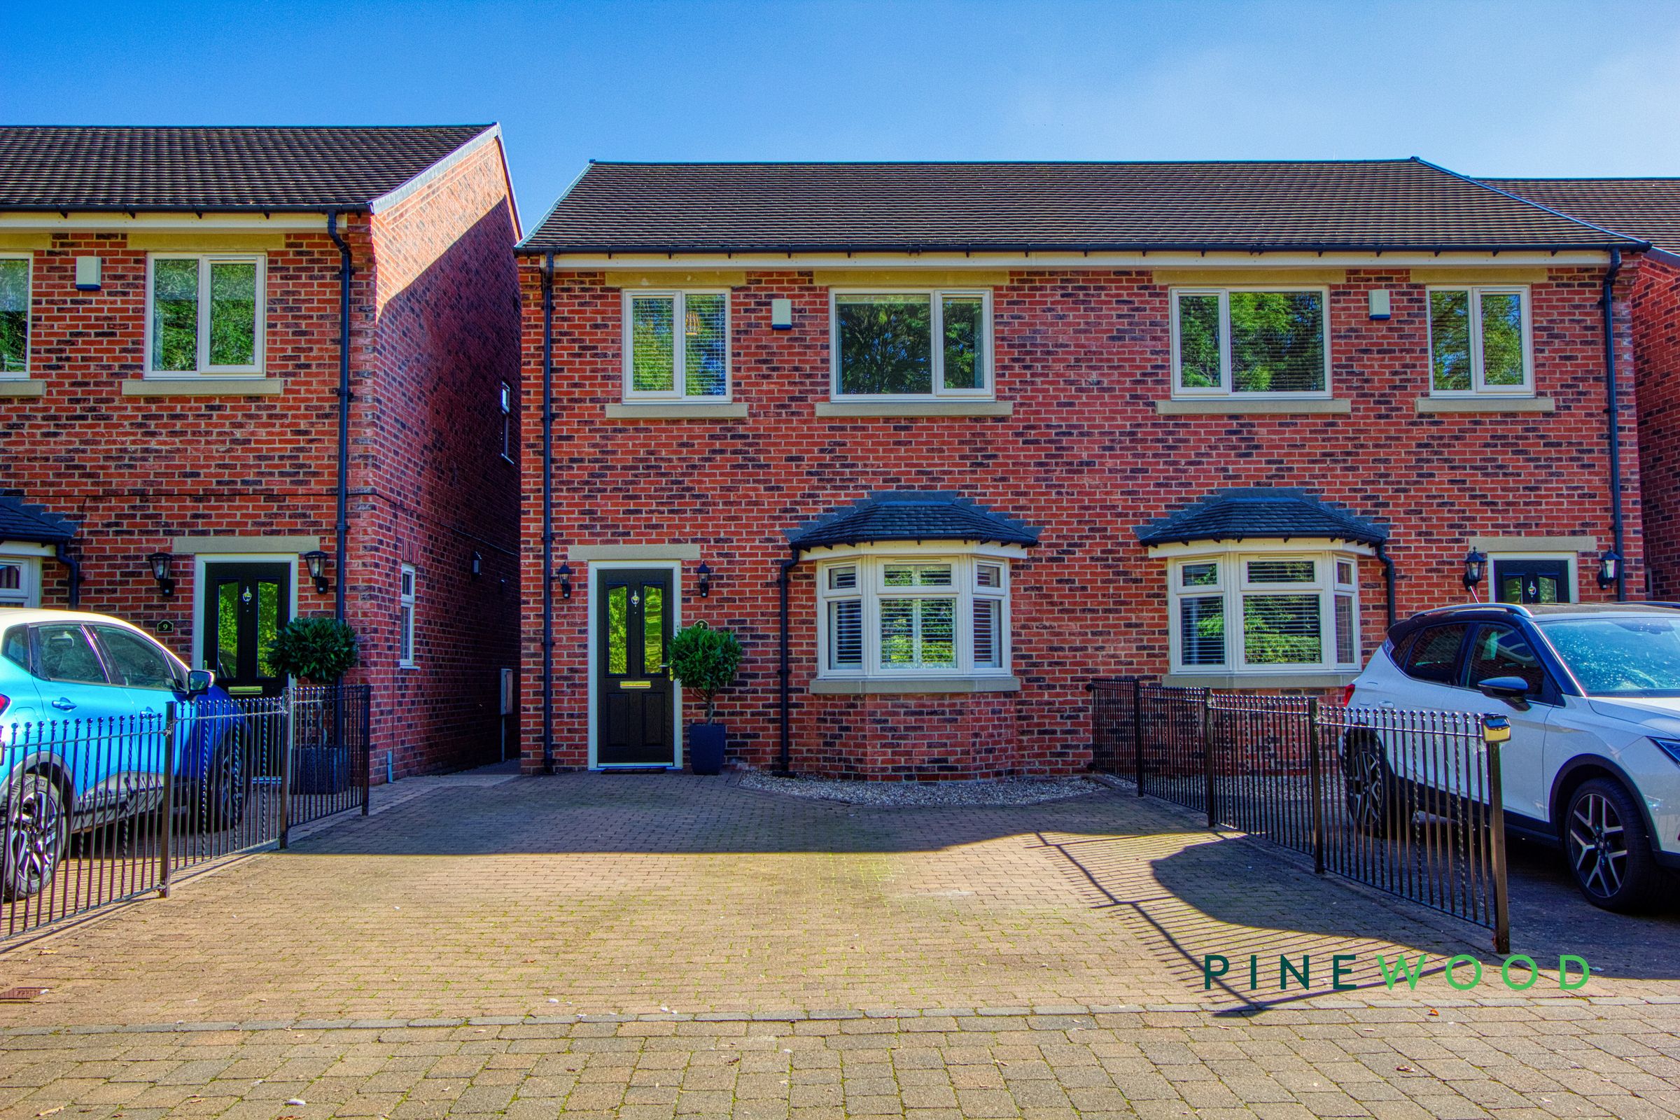
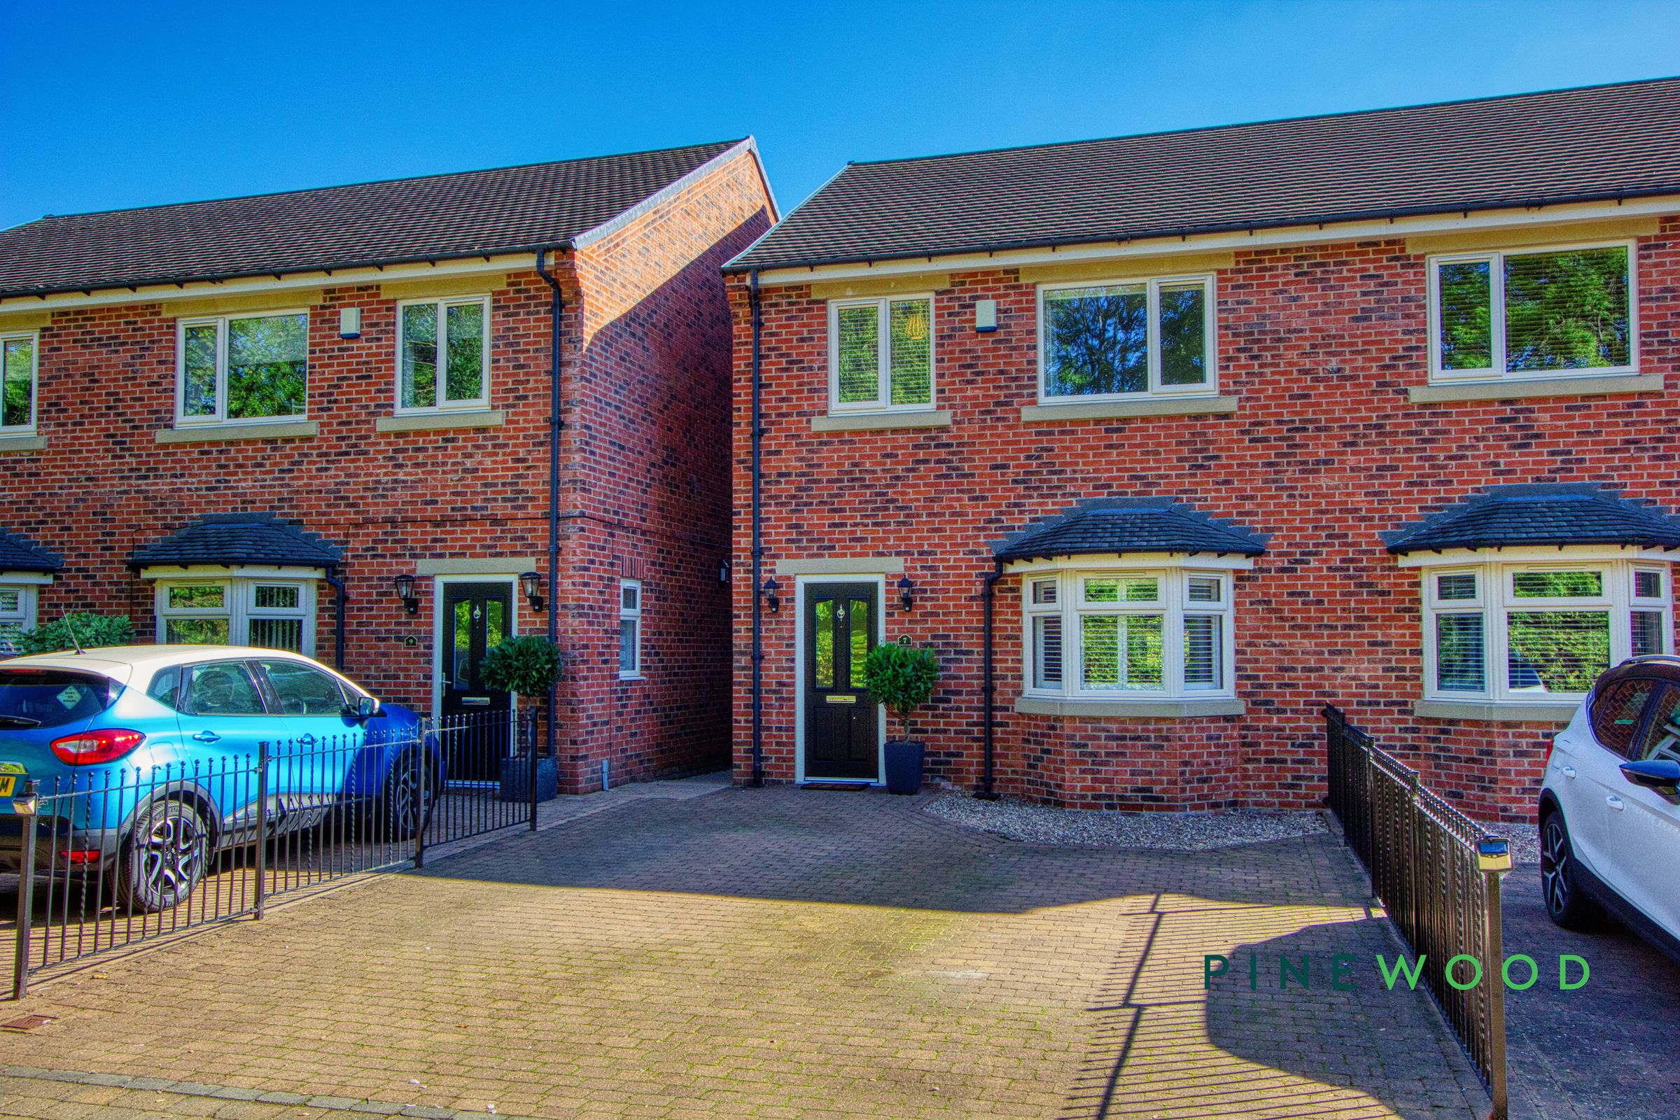
Modern three-bedroom semi-detached home
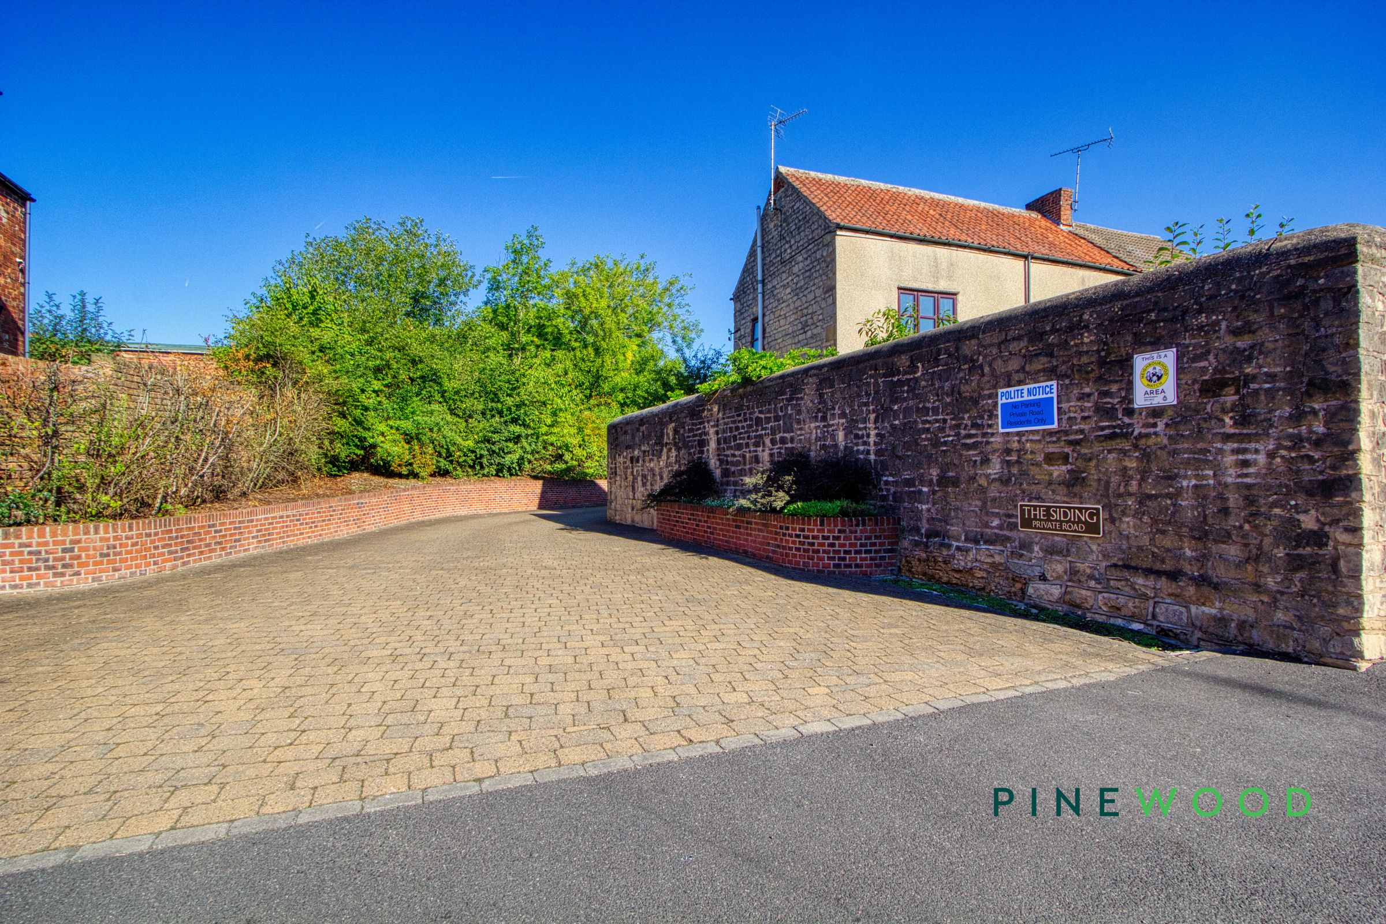
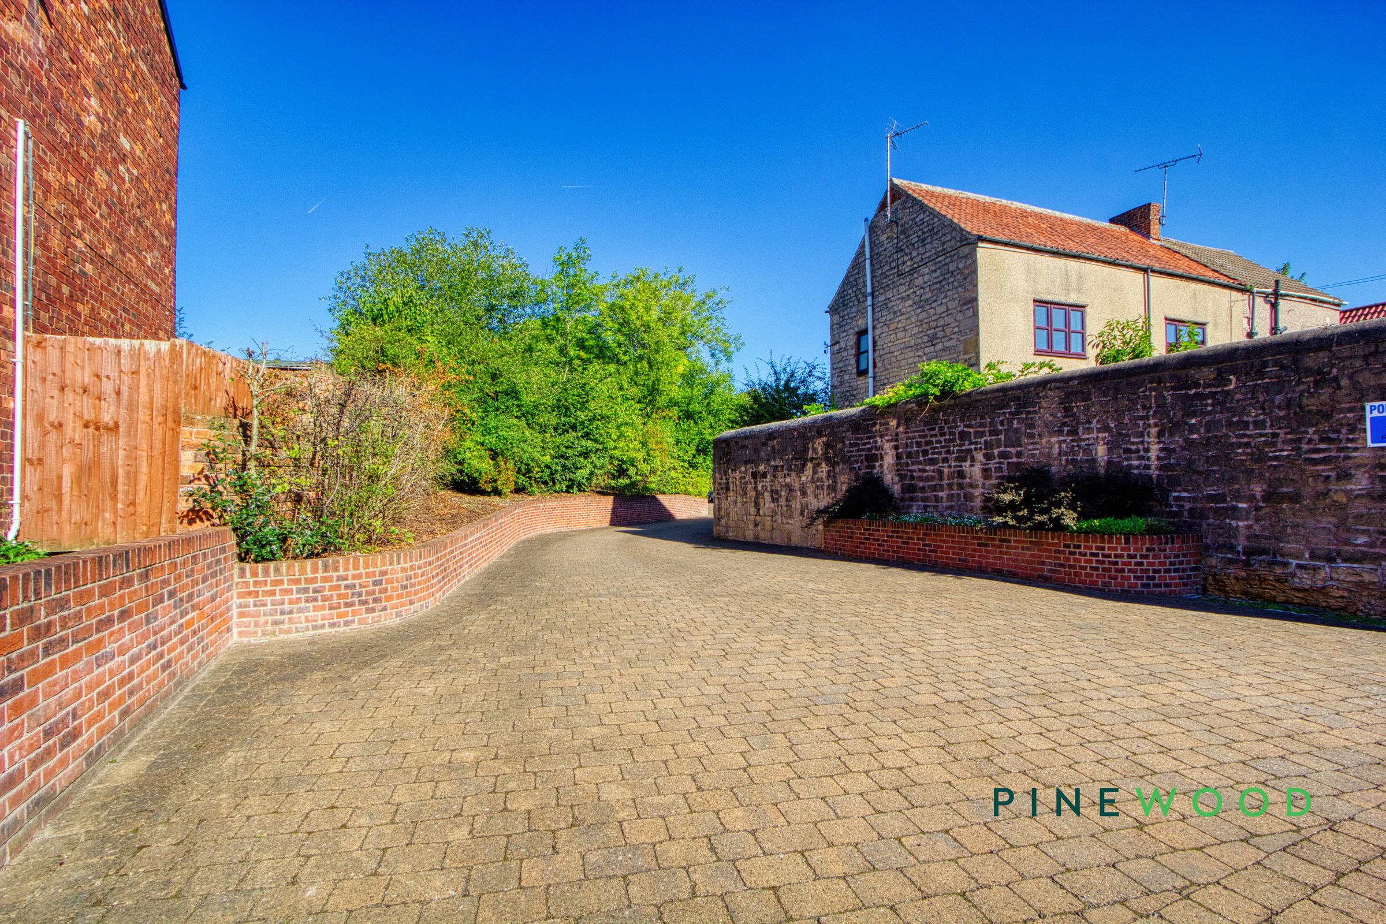
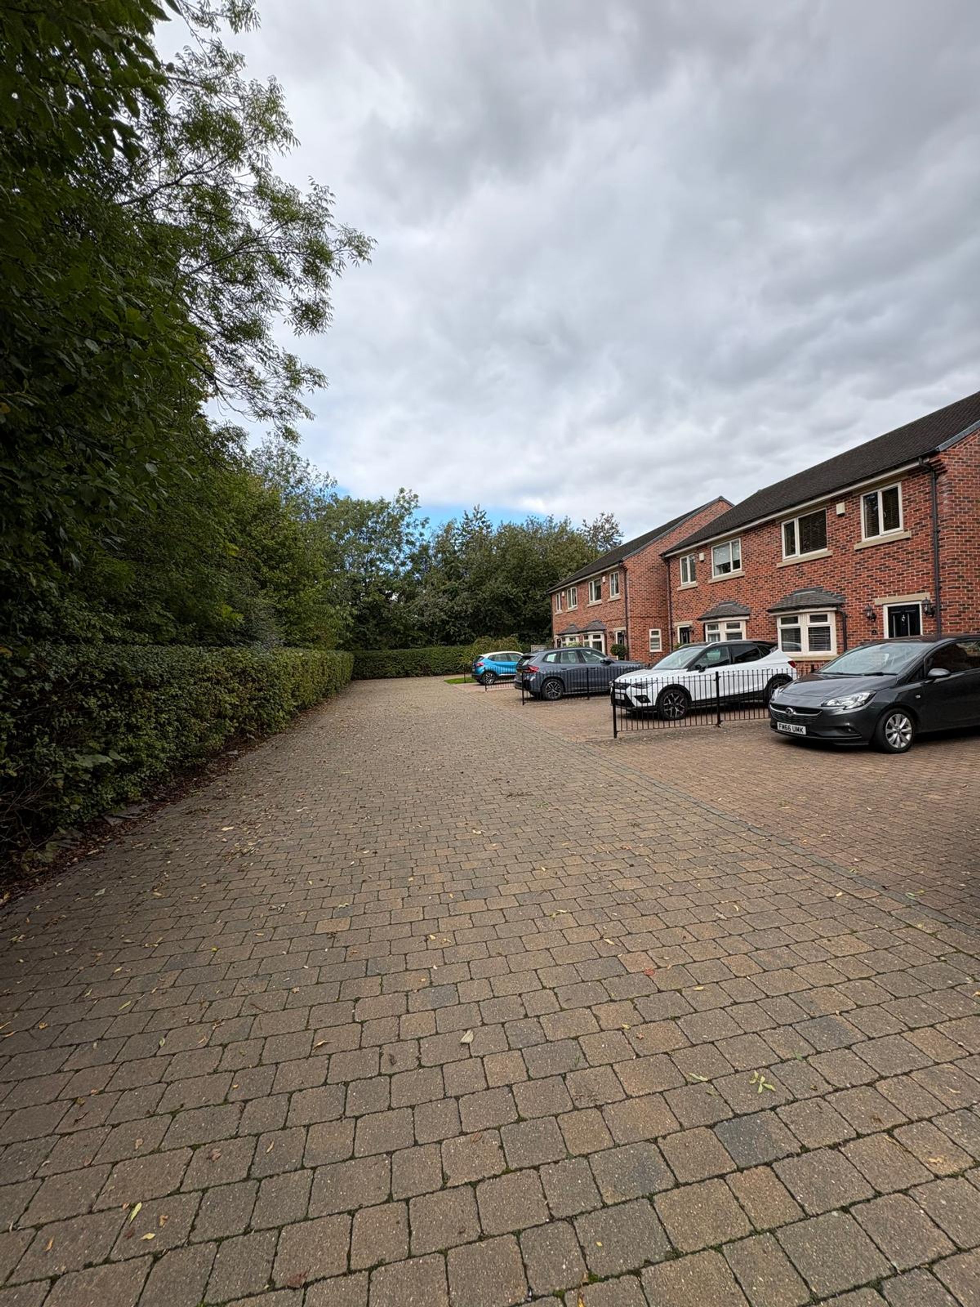
Situated on a desirable private cul de sac consisting of six dwellings
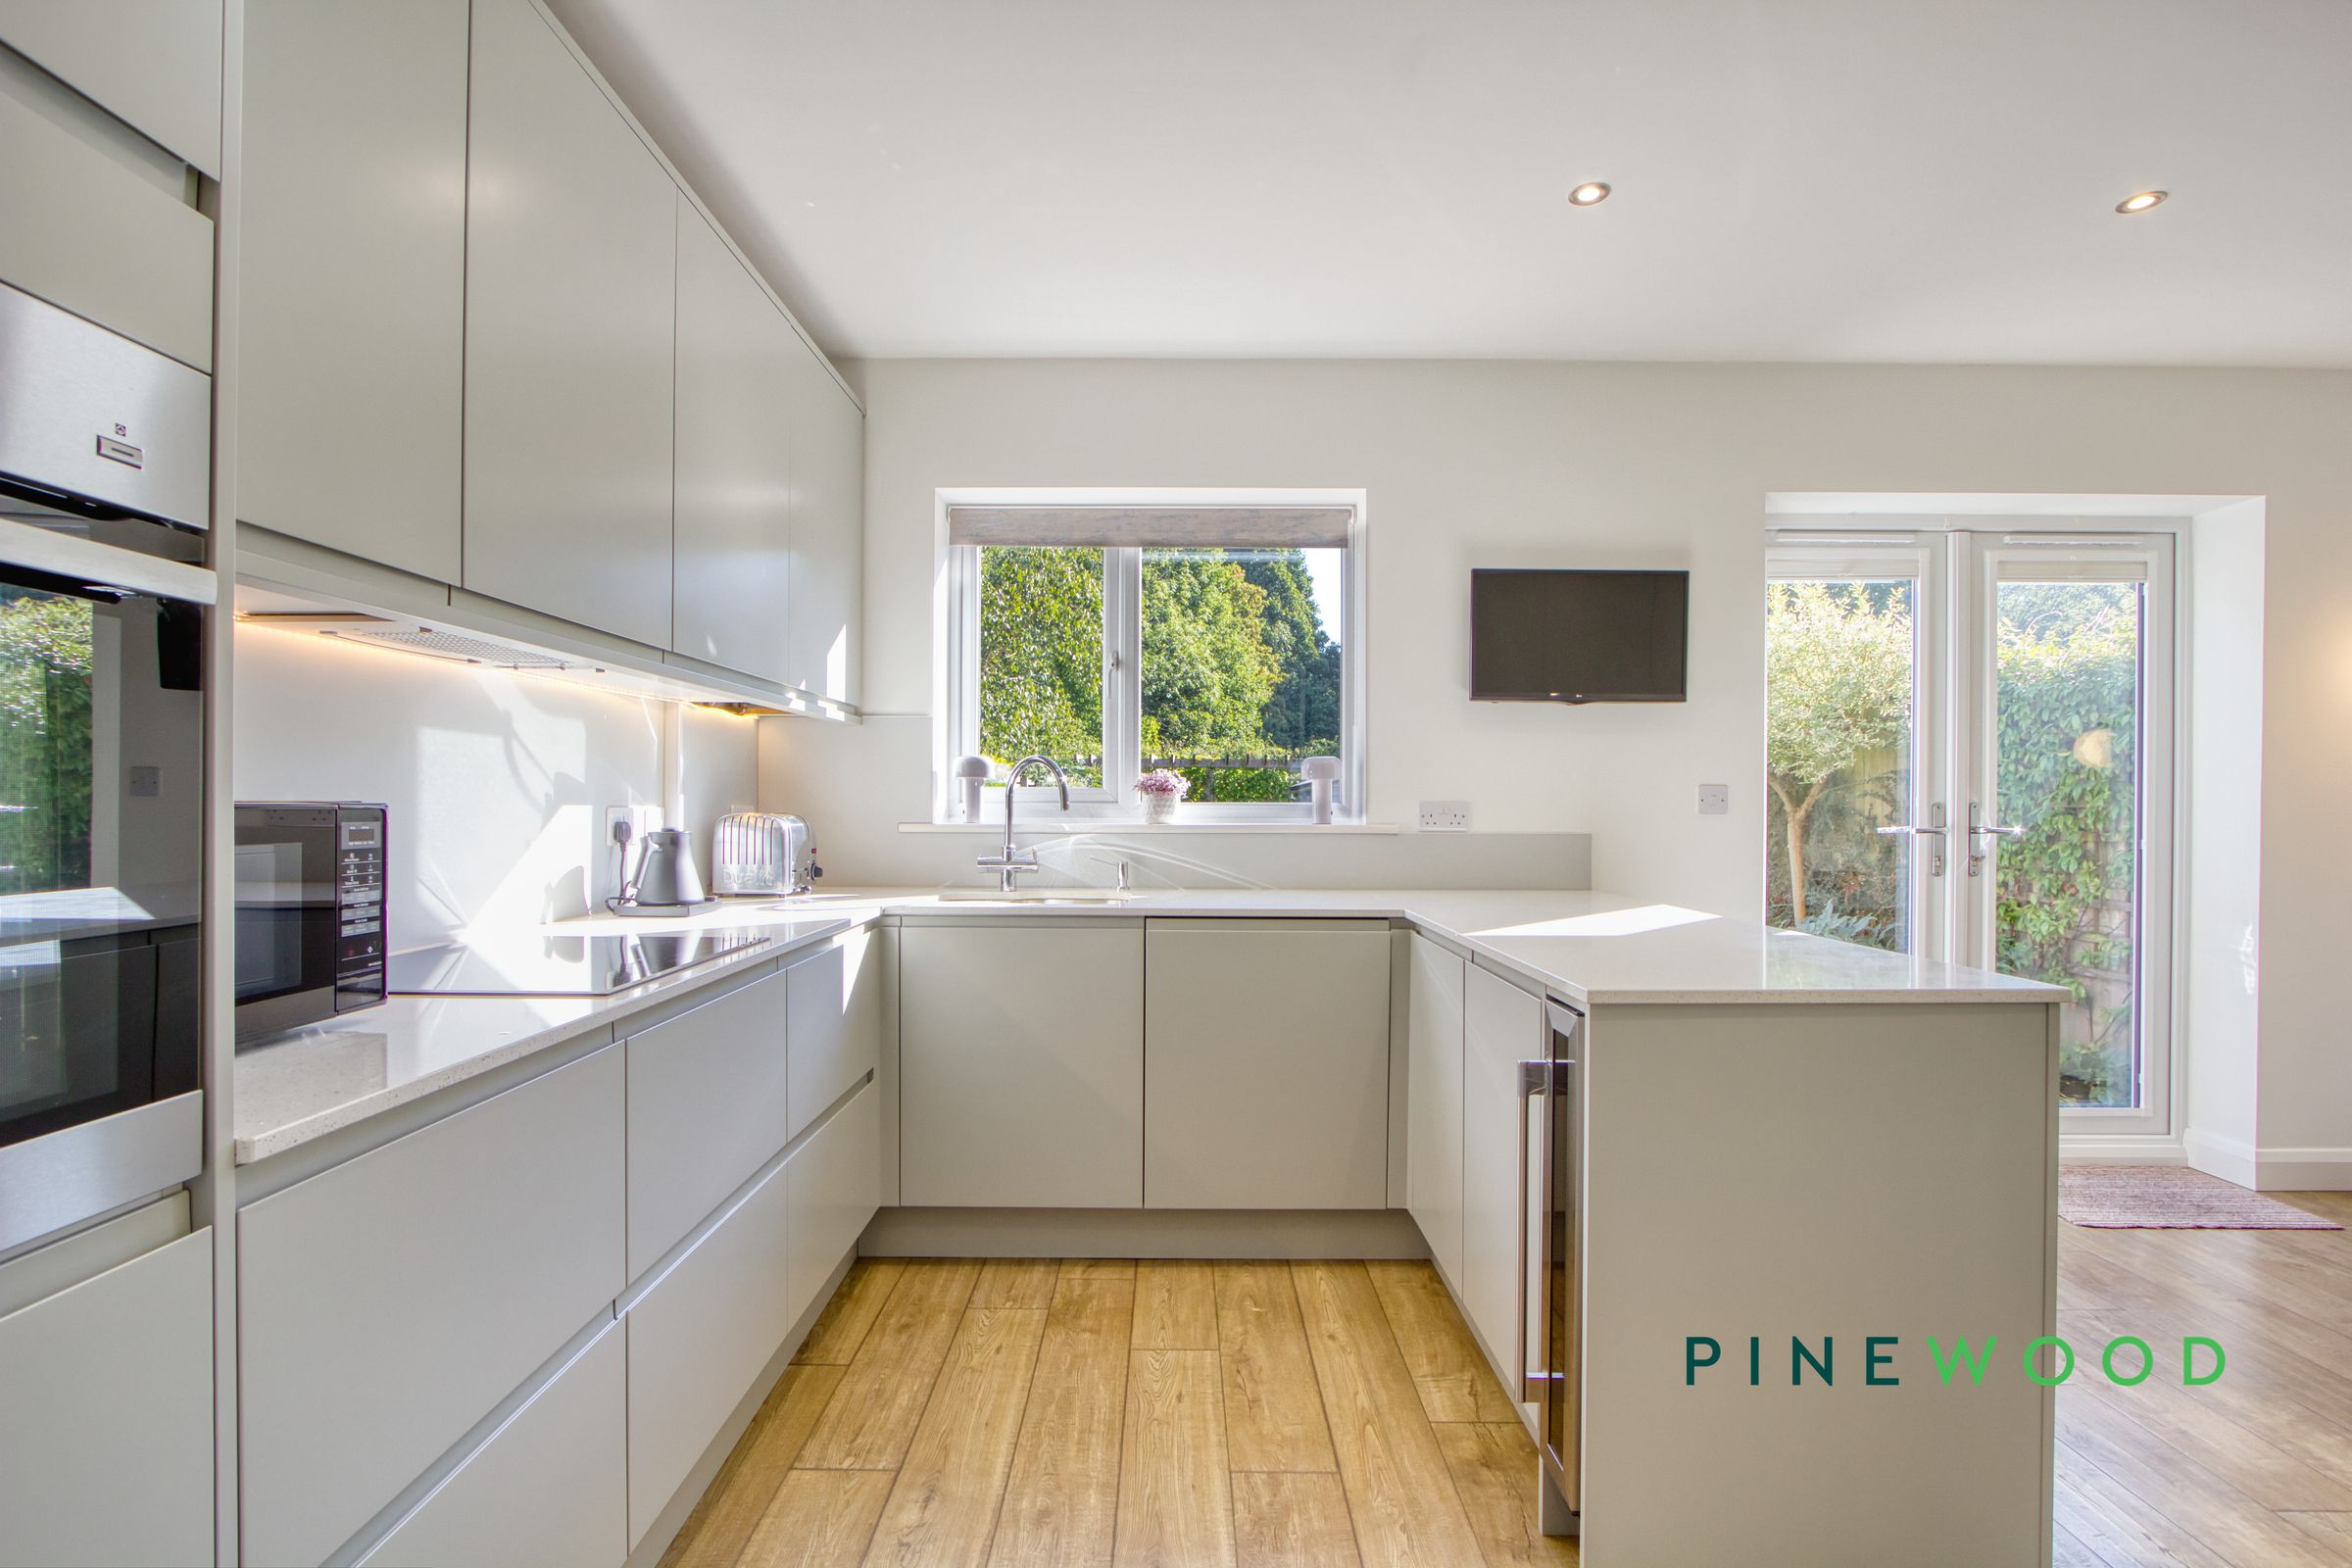
Contemporary kitchen and dining room
Comprehensive range of integrated appliances
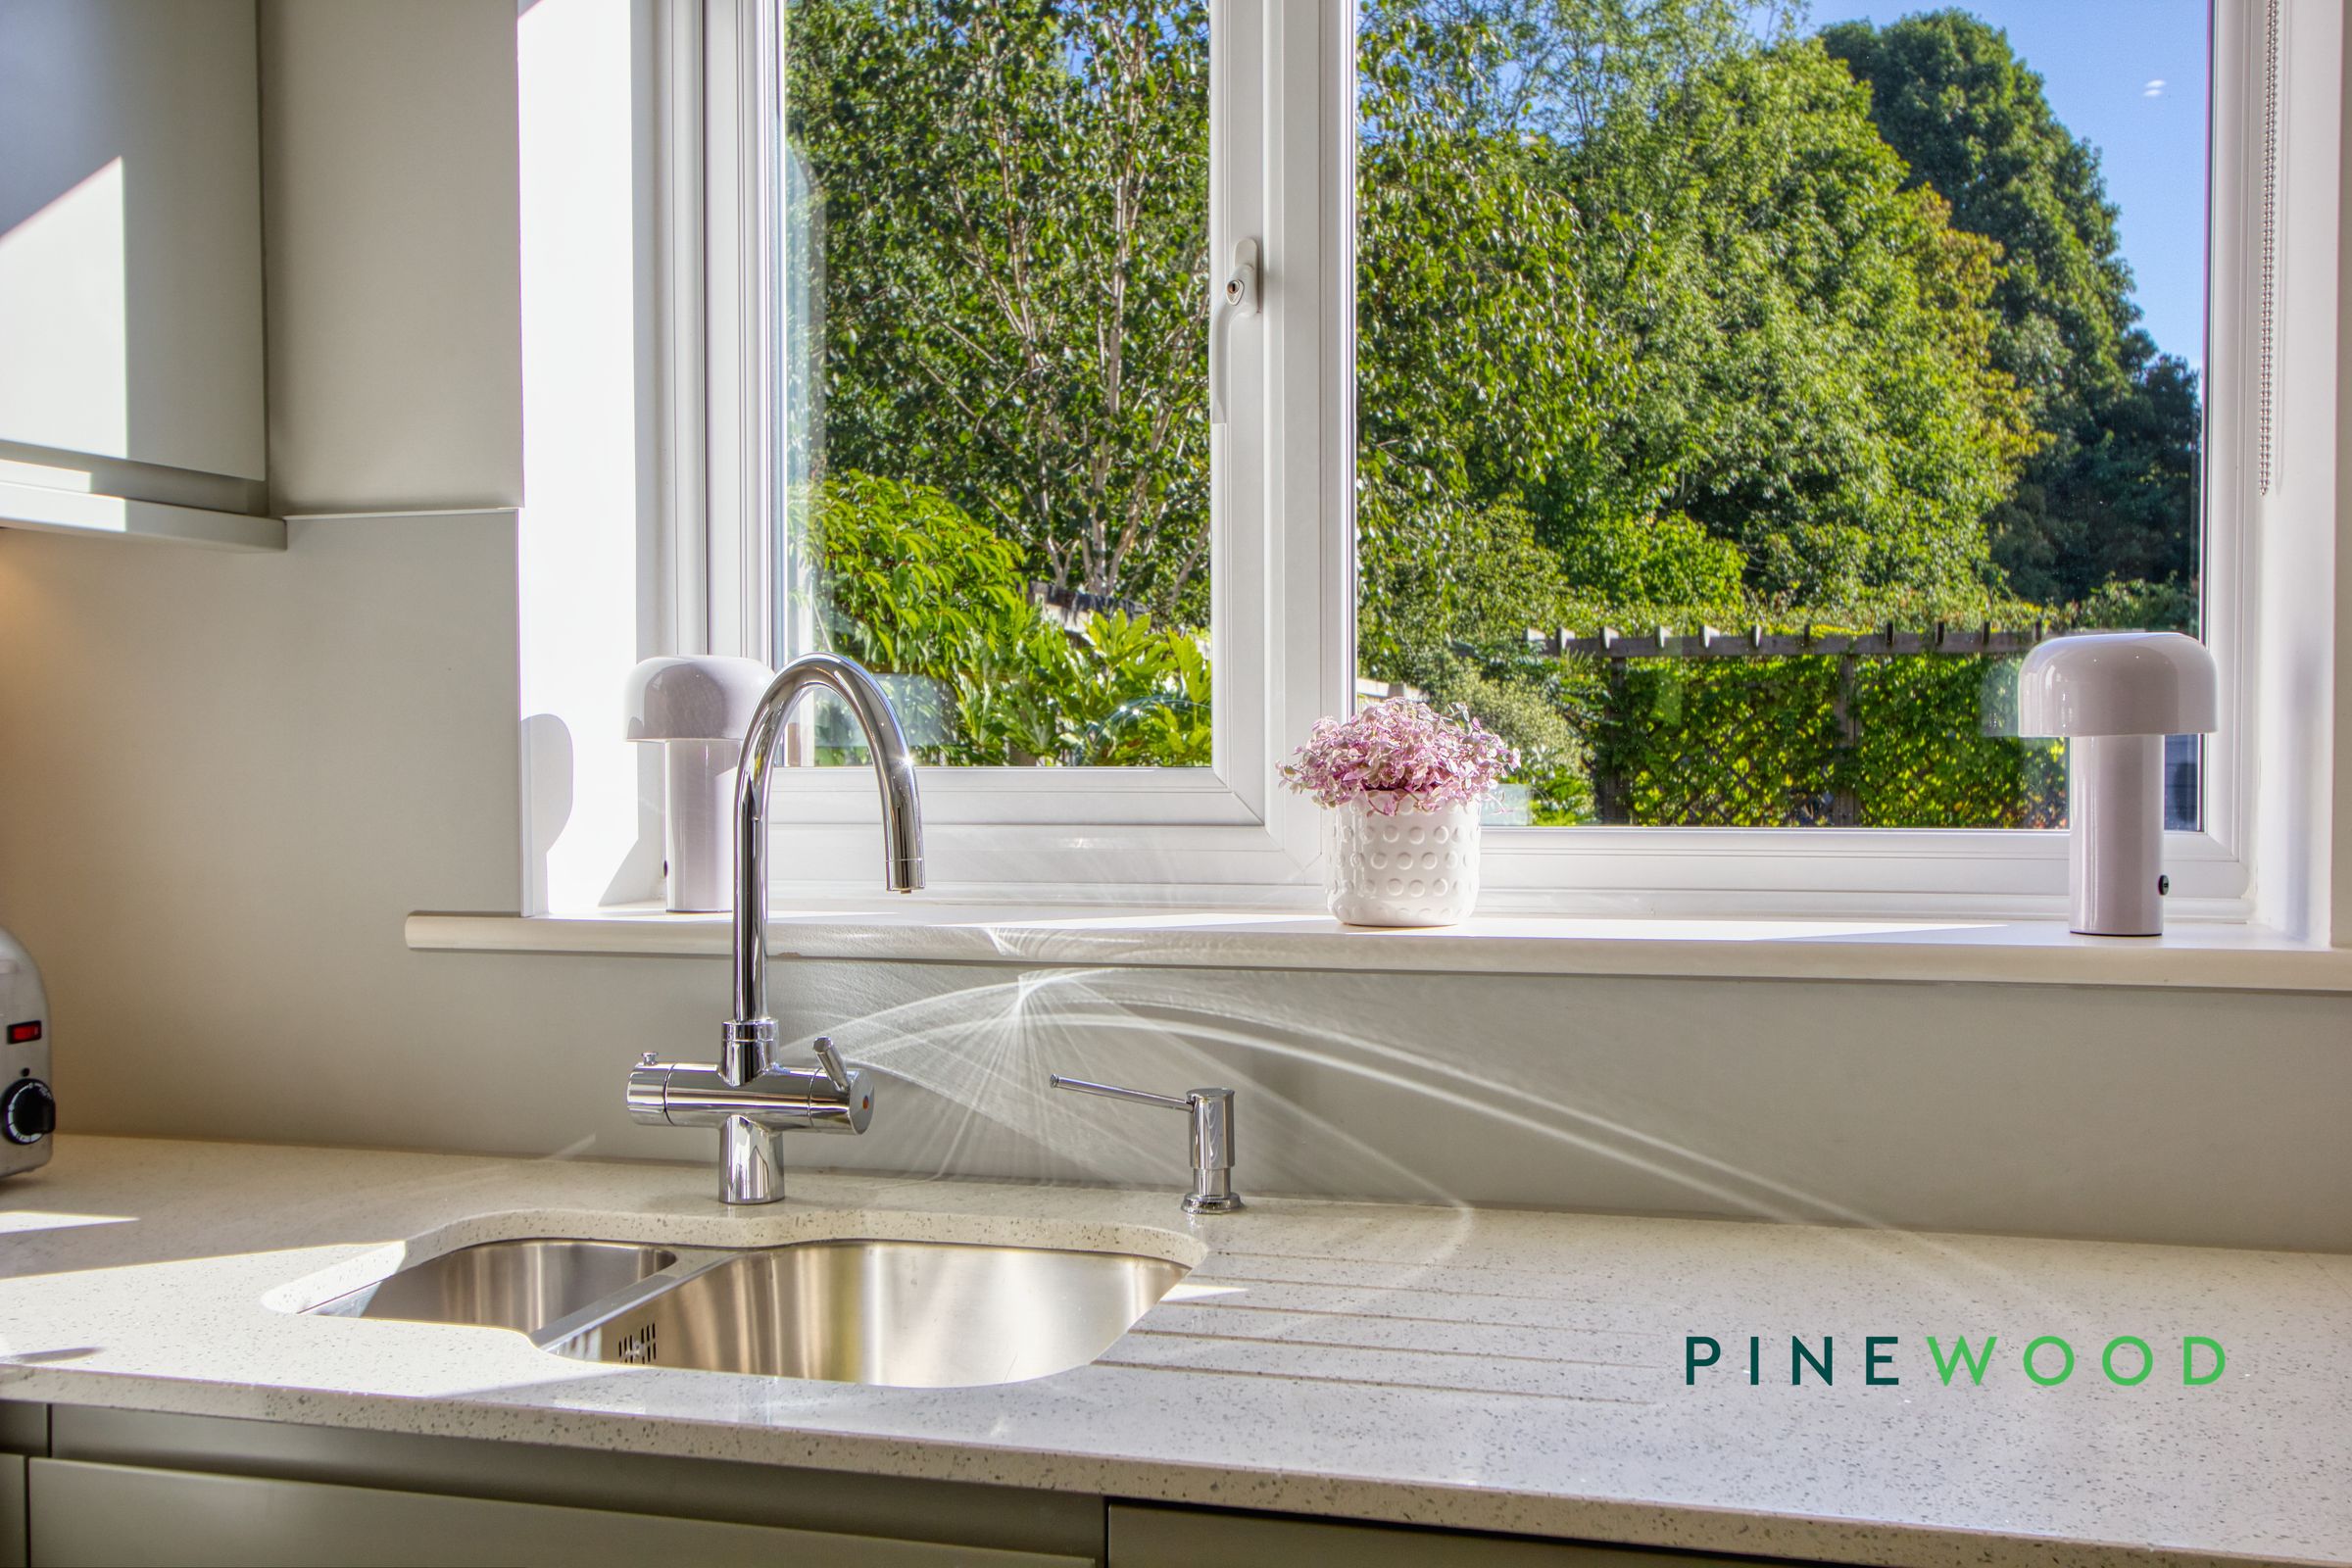
Boiling filtered-water tap and wine cooler
Principal bedroom with en suite shower room
About this property
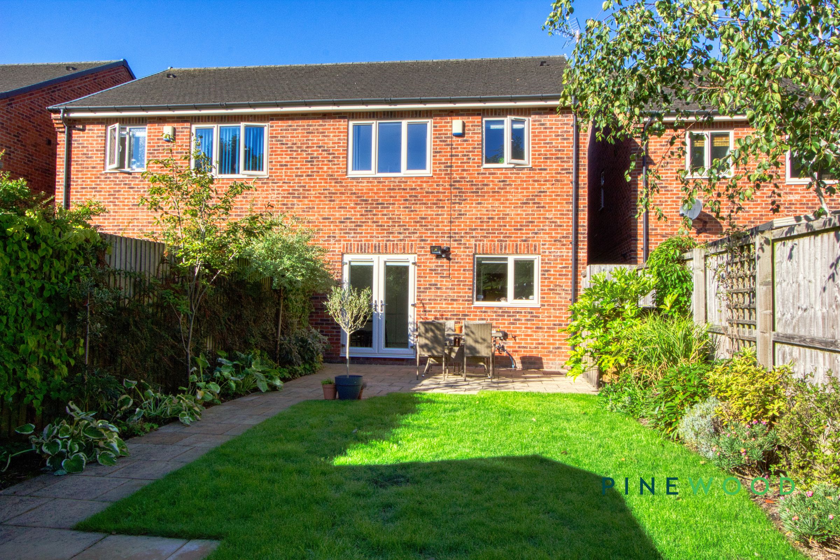
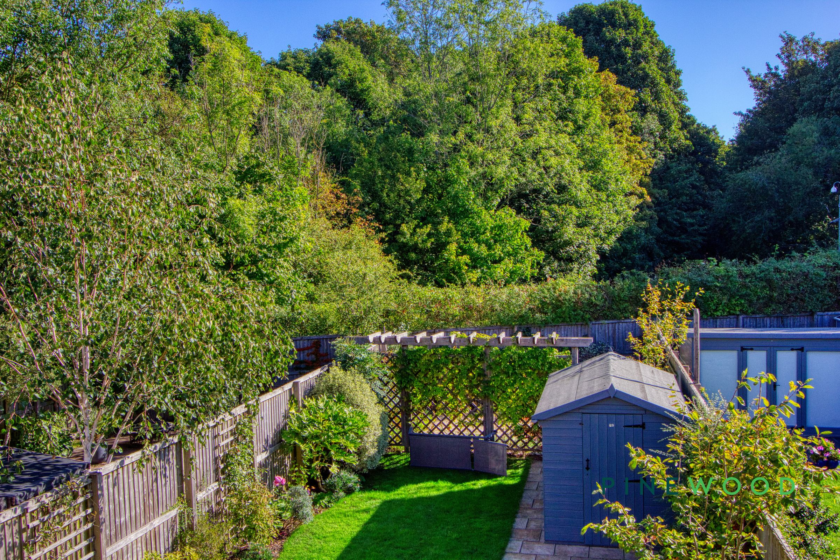
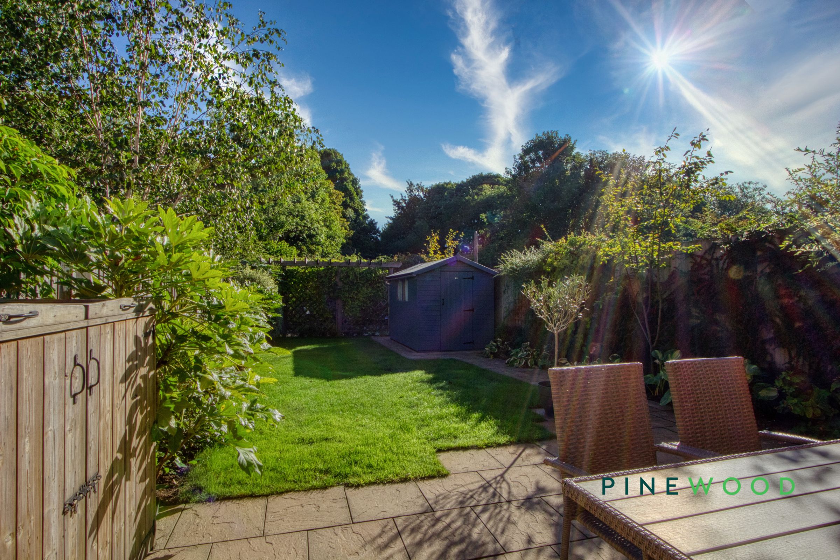
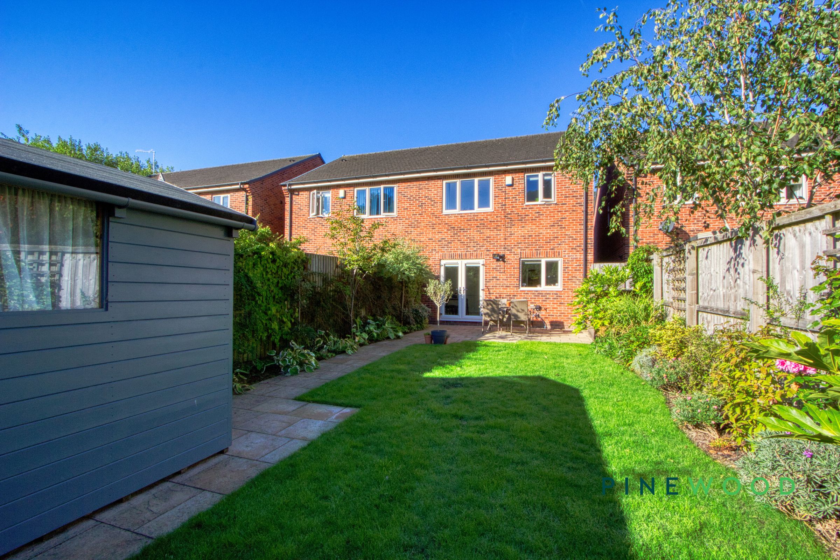
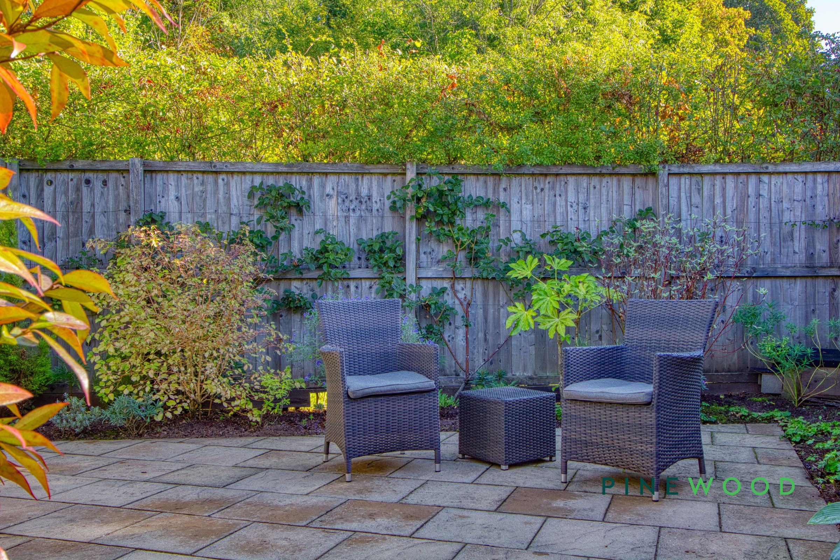
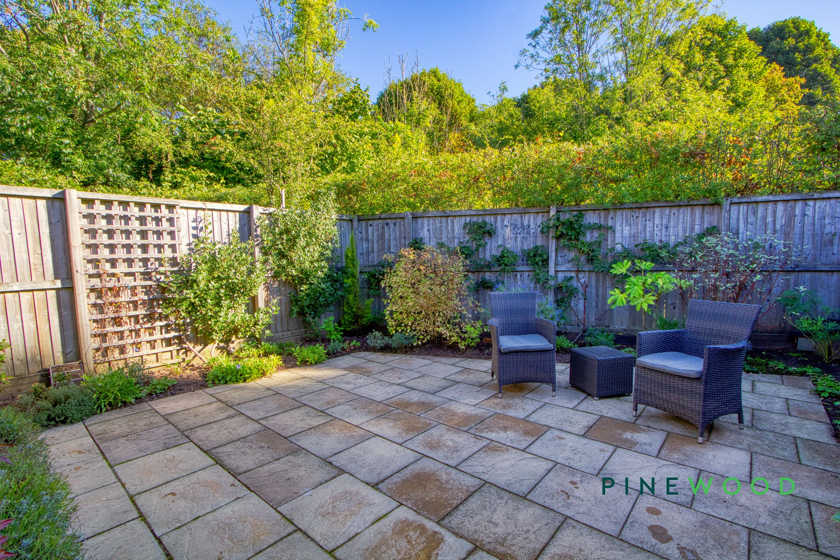
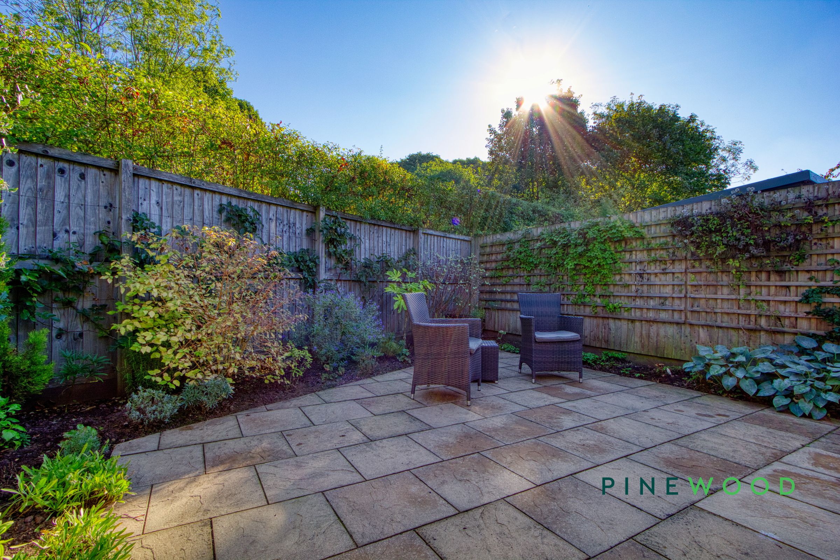
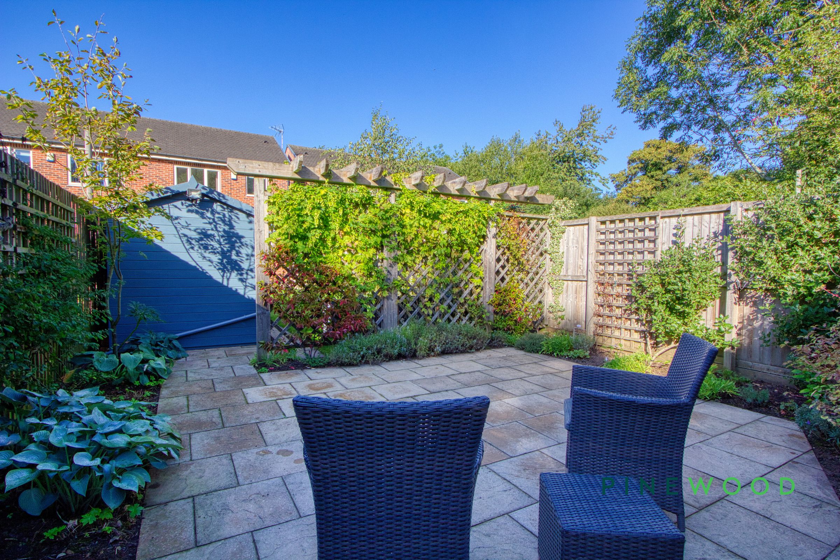
Stepping outside, the property boasts an enclosed rear garden that adjoins a tranquil Greenway, offering a peaceful backdrop and a sense of privacy. The garden has been thoughtfully landscaped with multiple seating areas, including a secluded nature nook at the back - an ideal spot for morning coffee or unwinding at the end of the day. A large outdoor shed provides useful storage for gardening tools or outdoor equipment, ensuring the space remains tidy and functional. At the front, a private driveway offers off-road parking for at least two cars, adding to the overall convenience. This inviting home combines stylish interiors with generous outdoor space, making it a wonderful opportunity for those seeking a harmonious lifestyle. Arrange your viewing today to truly appreciate all this property has to offer.
Key details
Broadband: up to 1800mbps
Parking: Driveway
818ft2 floor area
2357ft2 plot size
Freehold
Council tax band B
Local authority: Bolsover
Additional information
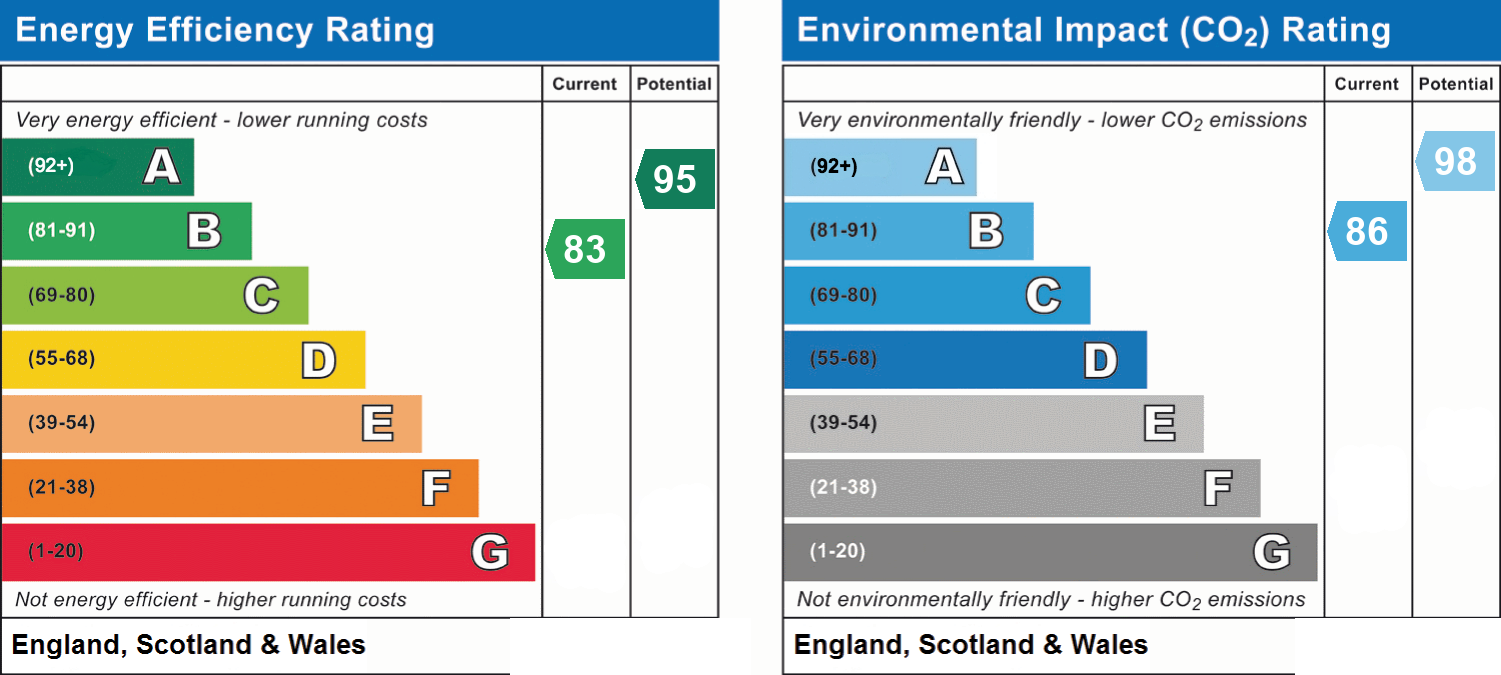
- Energy efficiency (current)
- B (83)
- Energy efficiency (potential)
- A (95)
- Environmental impact (current)
- B (86)
- Environmental impact (potential)
- A (98)
- Is in a conservation area
- No
- Is a listed property
- No
- Construction materials
- Brick and block


Near the property
Rooms and dimensions
Kitchen / diner
16' 11" x 11' 11" (5.16m x 3.63m)
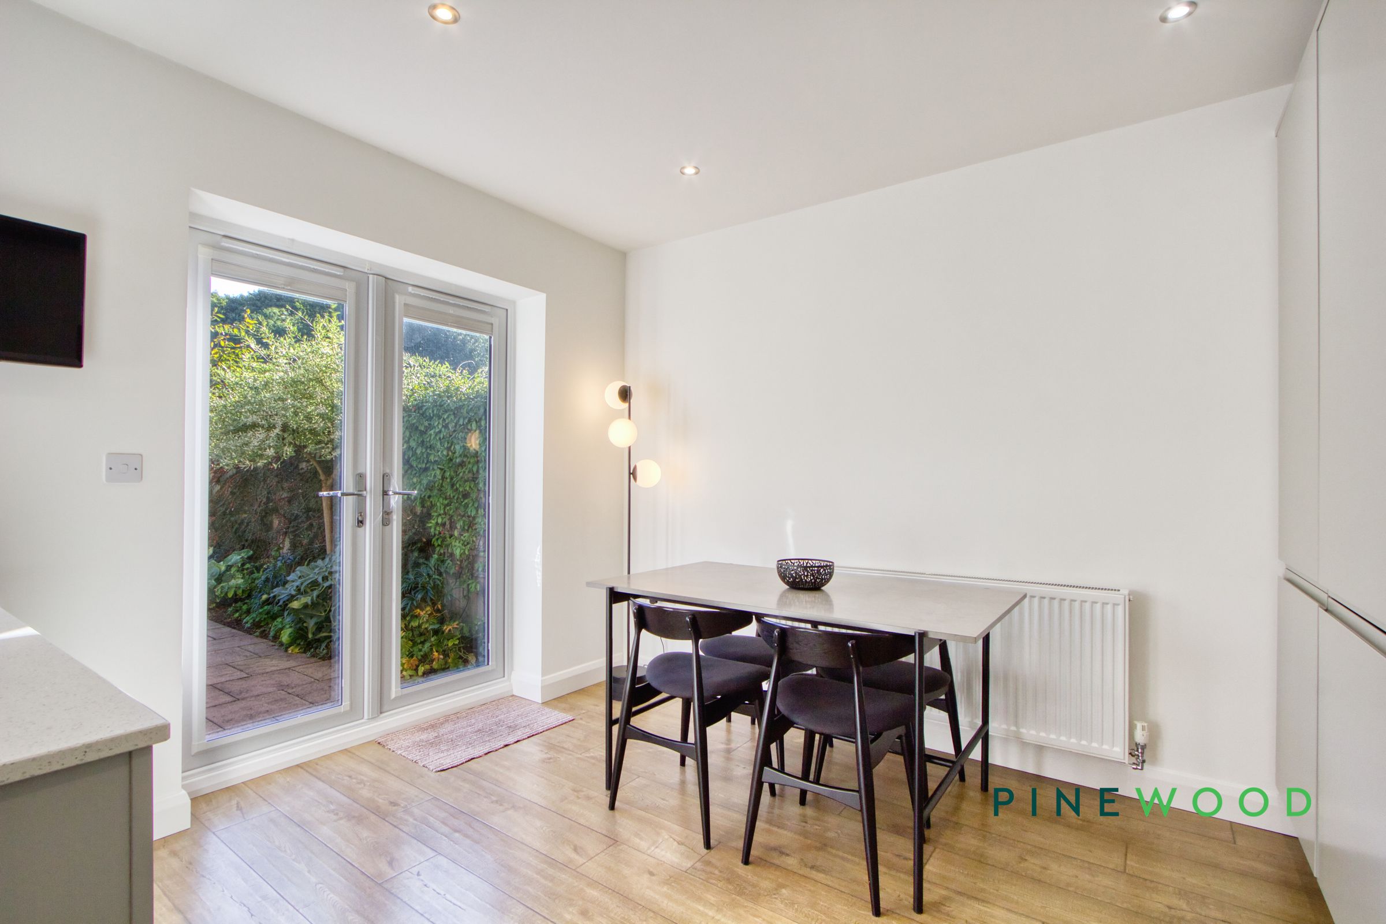
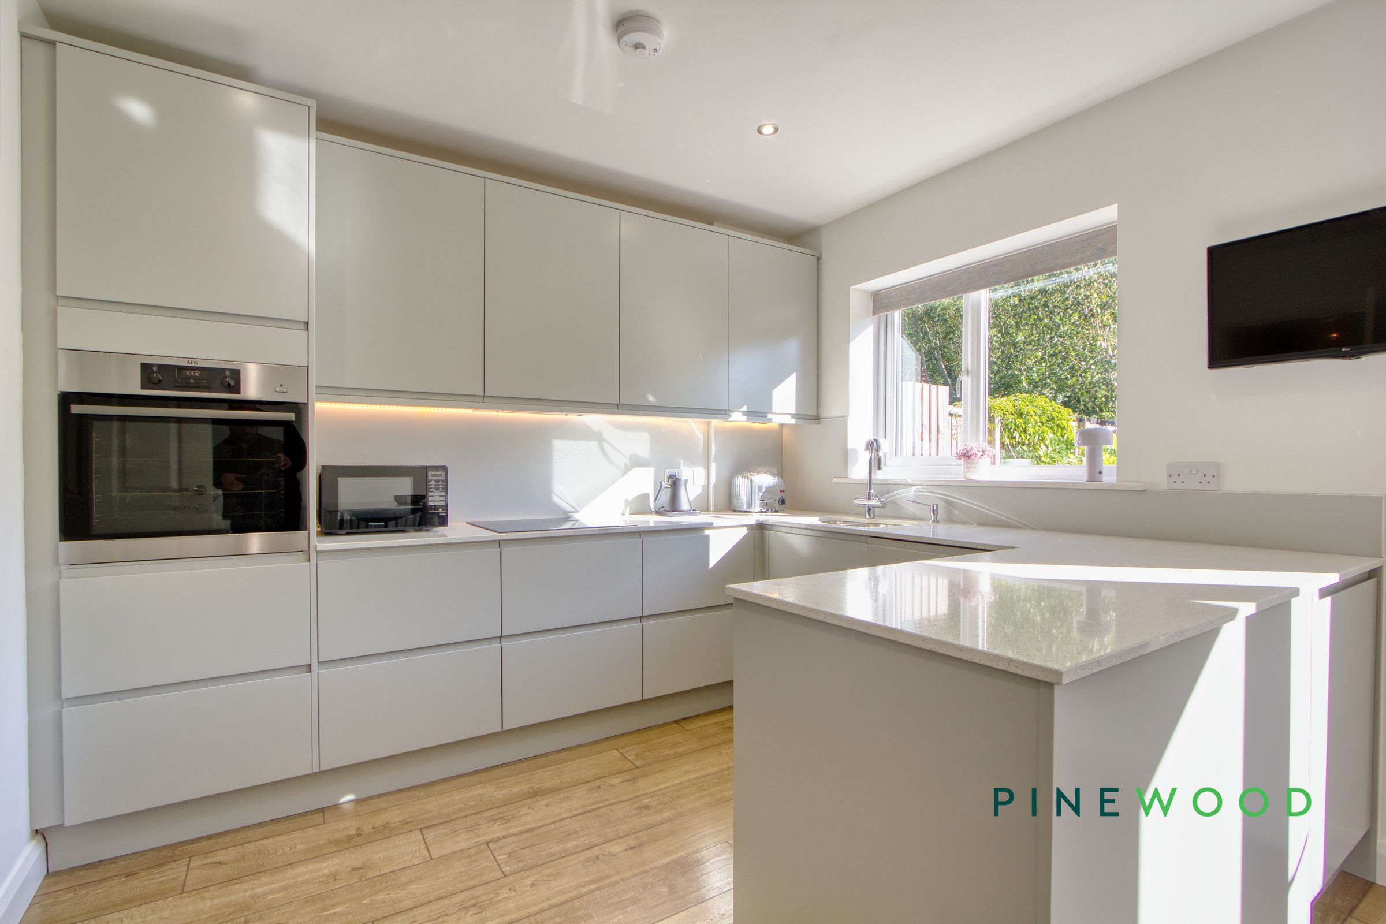
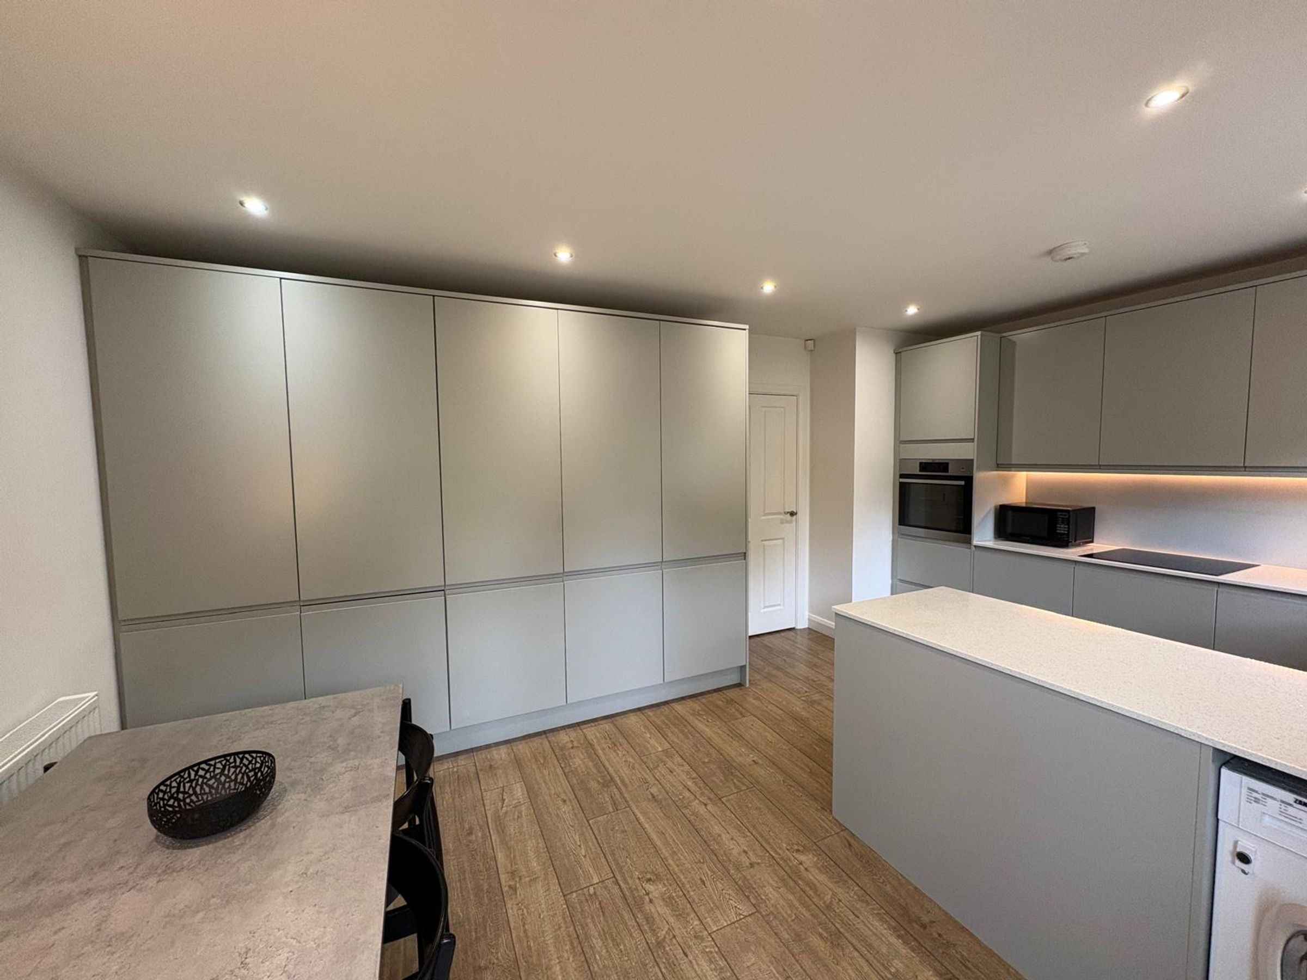
A beautifully presented kitchen and dining room fitted with sleek handleless cabinetry, complementary worktops, an inset sink and a breakfast bar. Integrated appliances include a fridge/freezer, washing machine, dishwasher and wine cooler, alongside built-in cooking appliances and a boiling filtered tap. A dedicated dining area and French doors opening to the garden make this an excellent space for everyday living and entertaining.
Wc
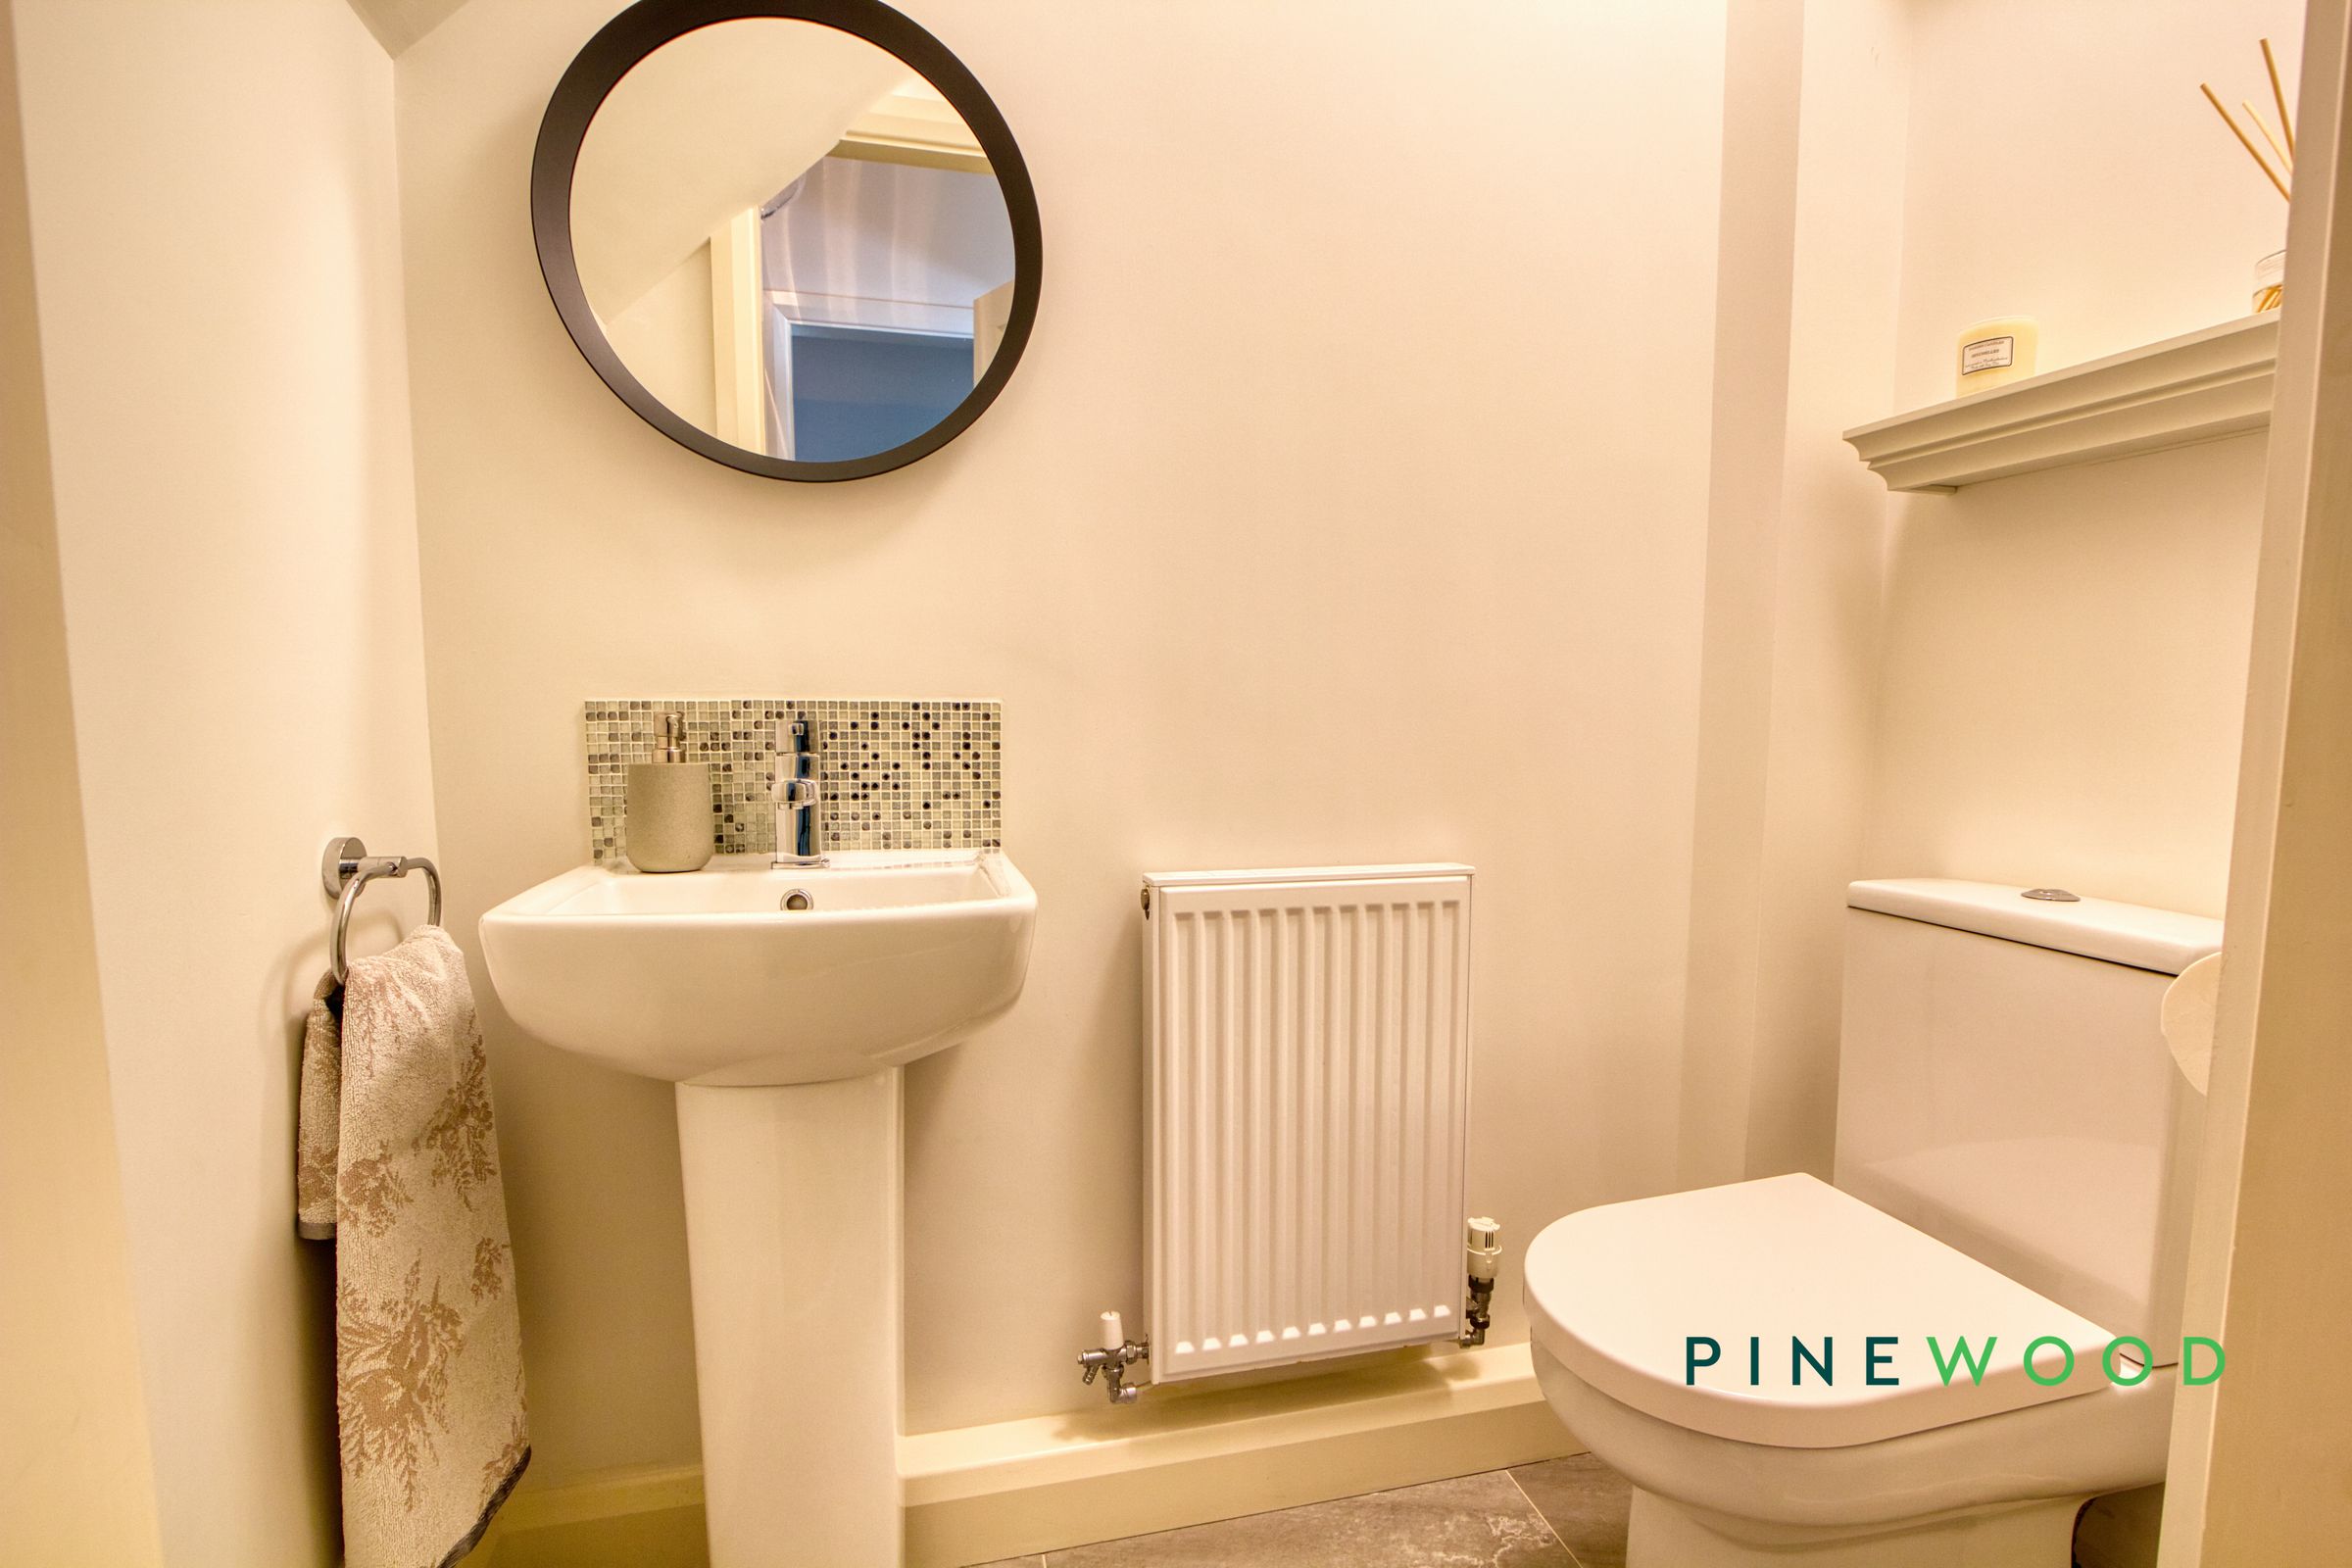
A useful ground-floor cloakroom fitted with a WC and pedestal wash basin, complemented by a mosaic-tiled splashback, wall-mounted mirror and radiator. Neutral decoration and practical tiled flooring complete the room.
Lounge
17' 9" x 10' 7" (5.40m x 3.22m)
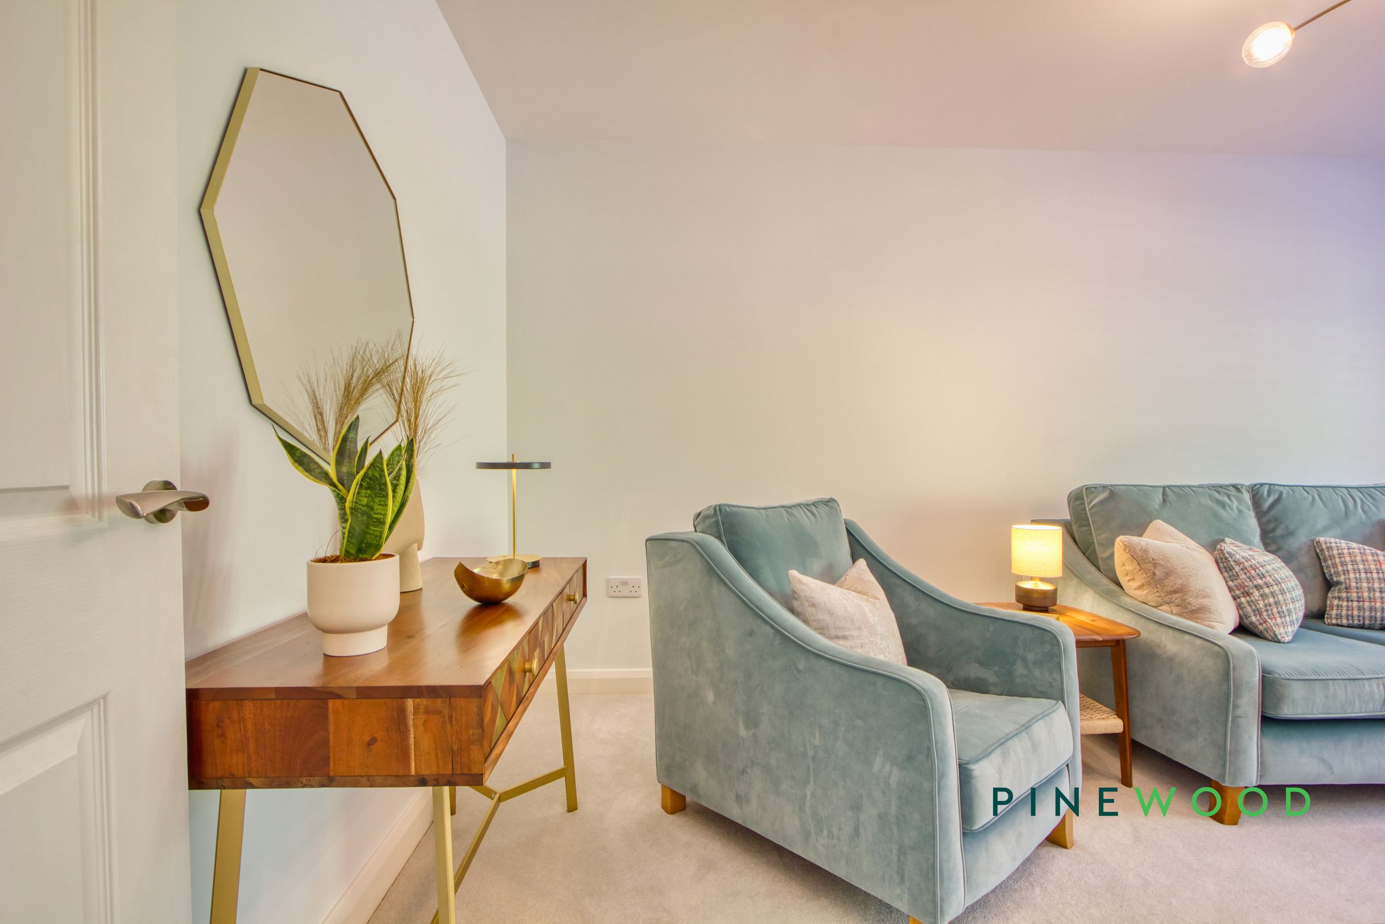
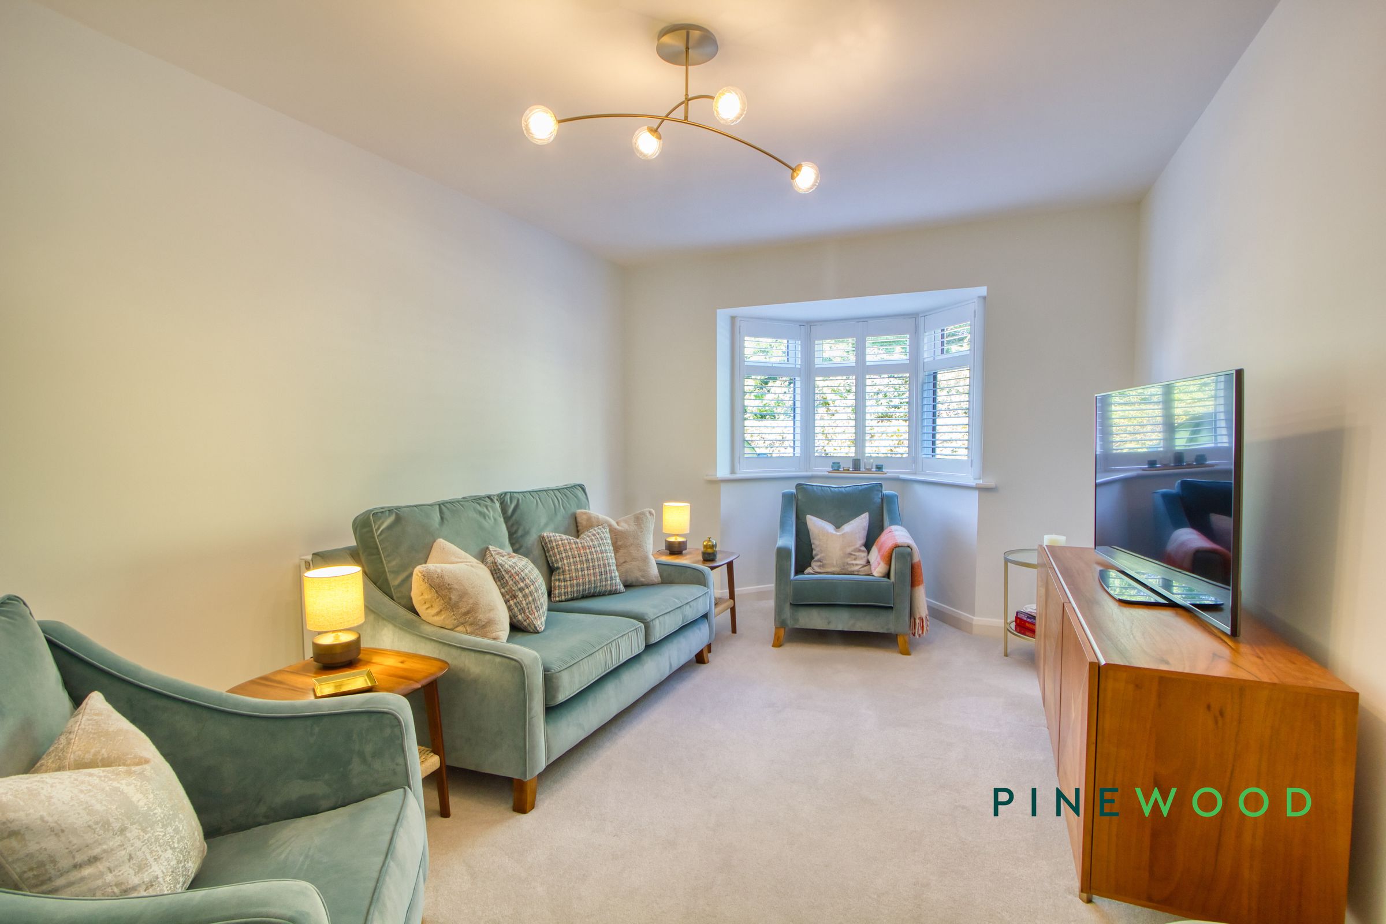
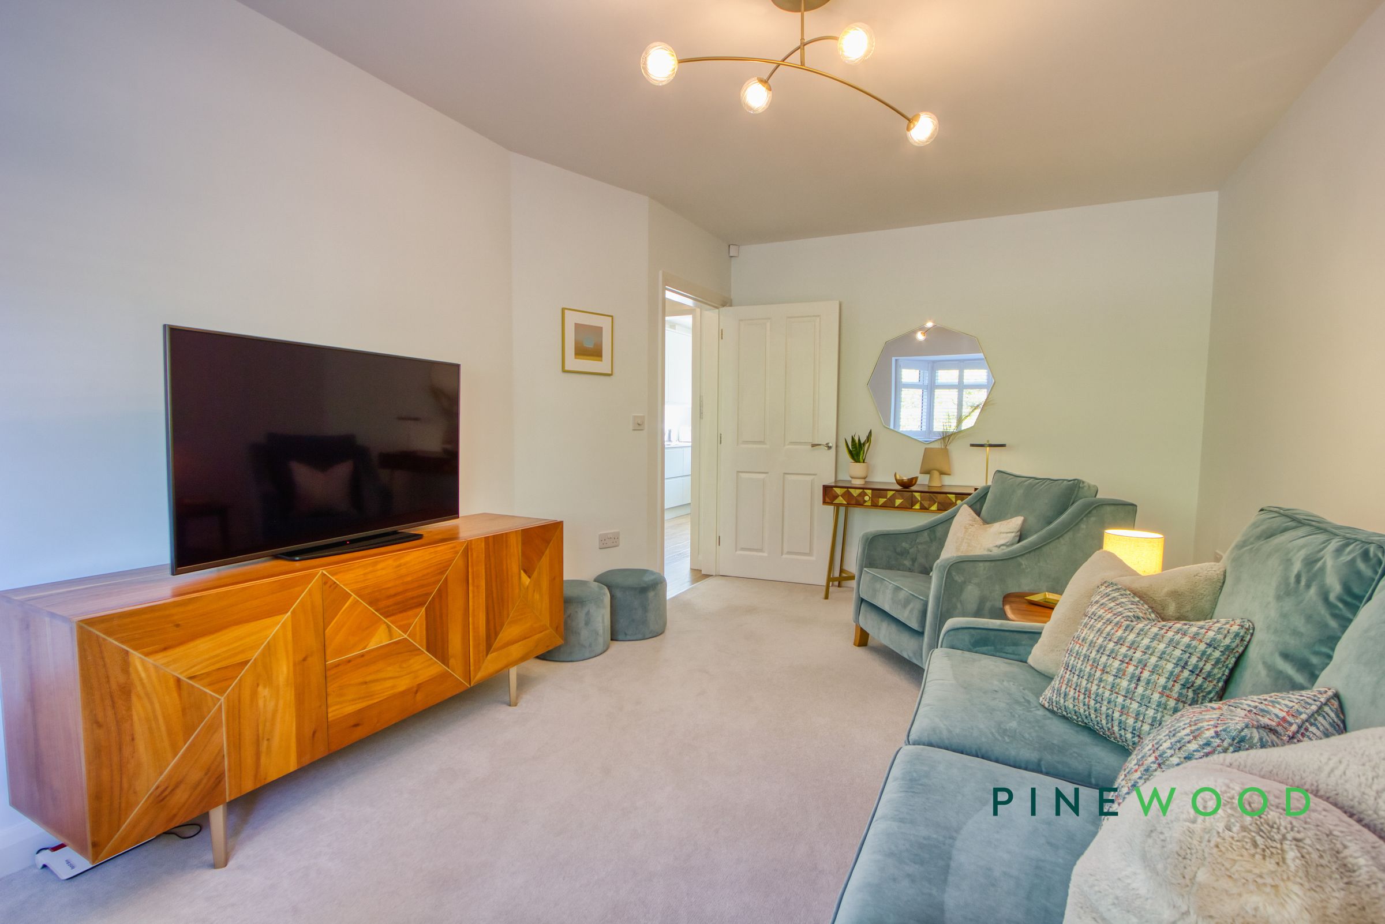
A bright and inviting lounge offering ample space for a comfortable range of seating and additional furnishings. A broad bay window fitted with shutters introduces plenty of natural light, while neutral décor, soft carpeting and contemporary lighting create a smart and relaxing living space.
Landing
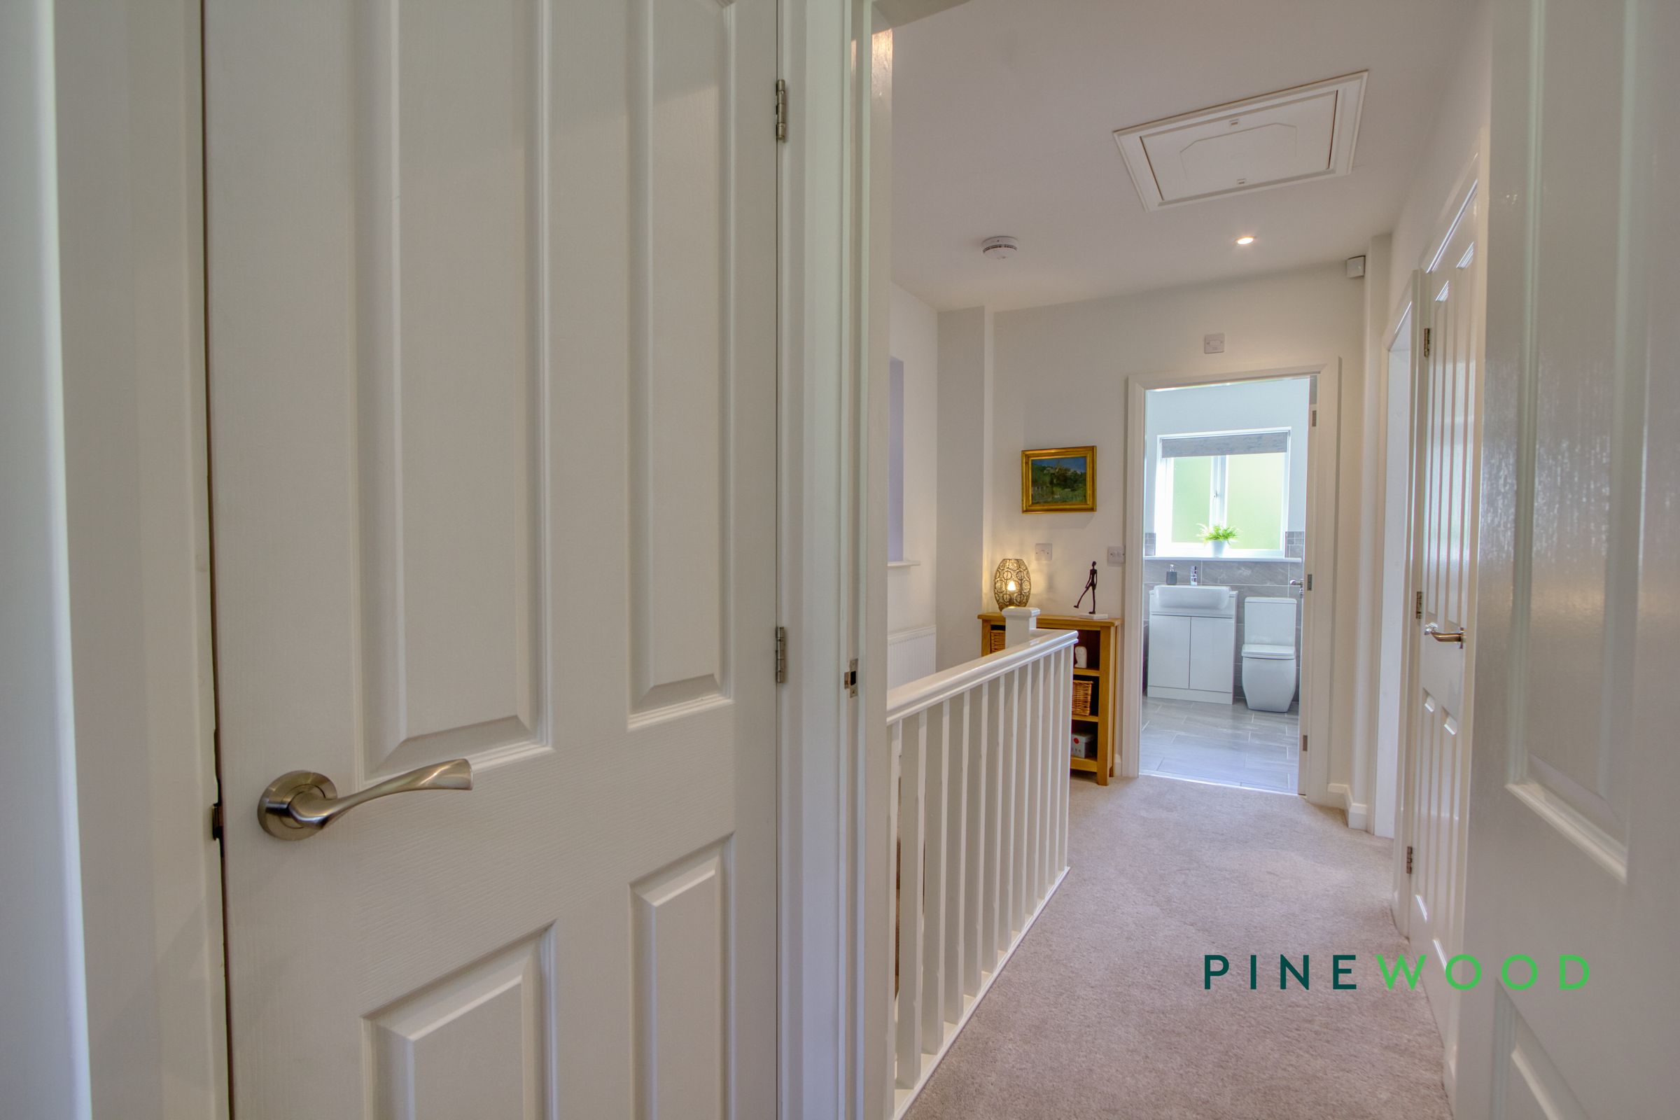
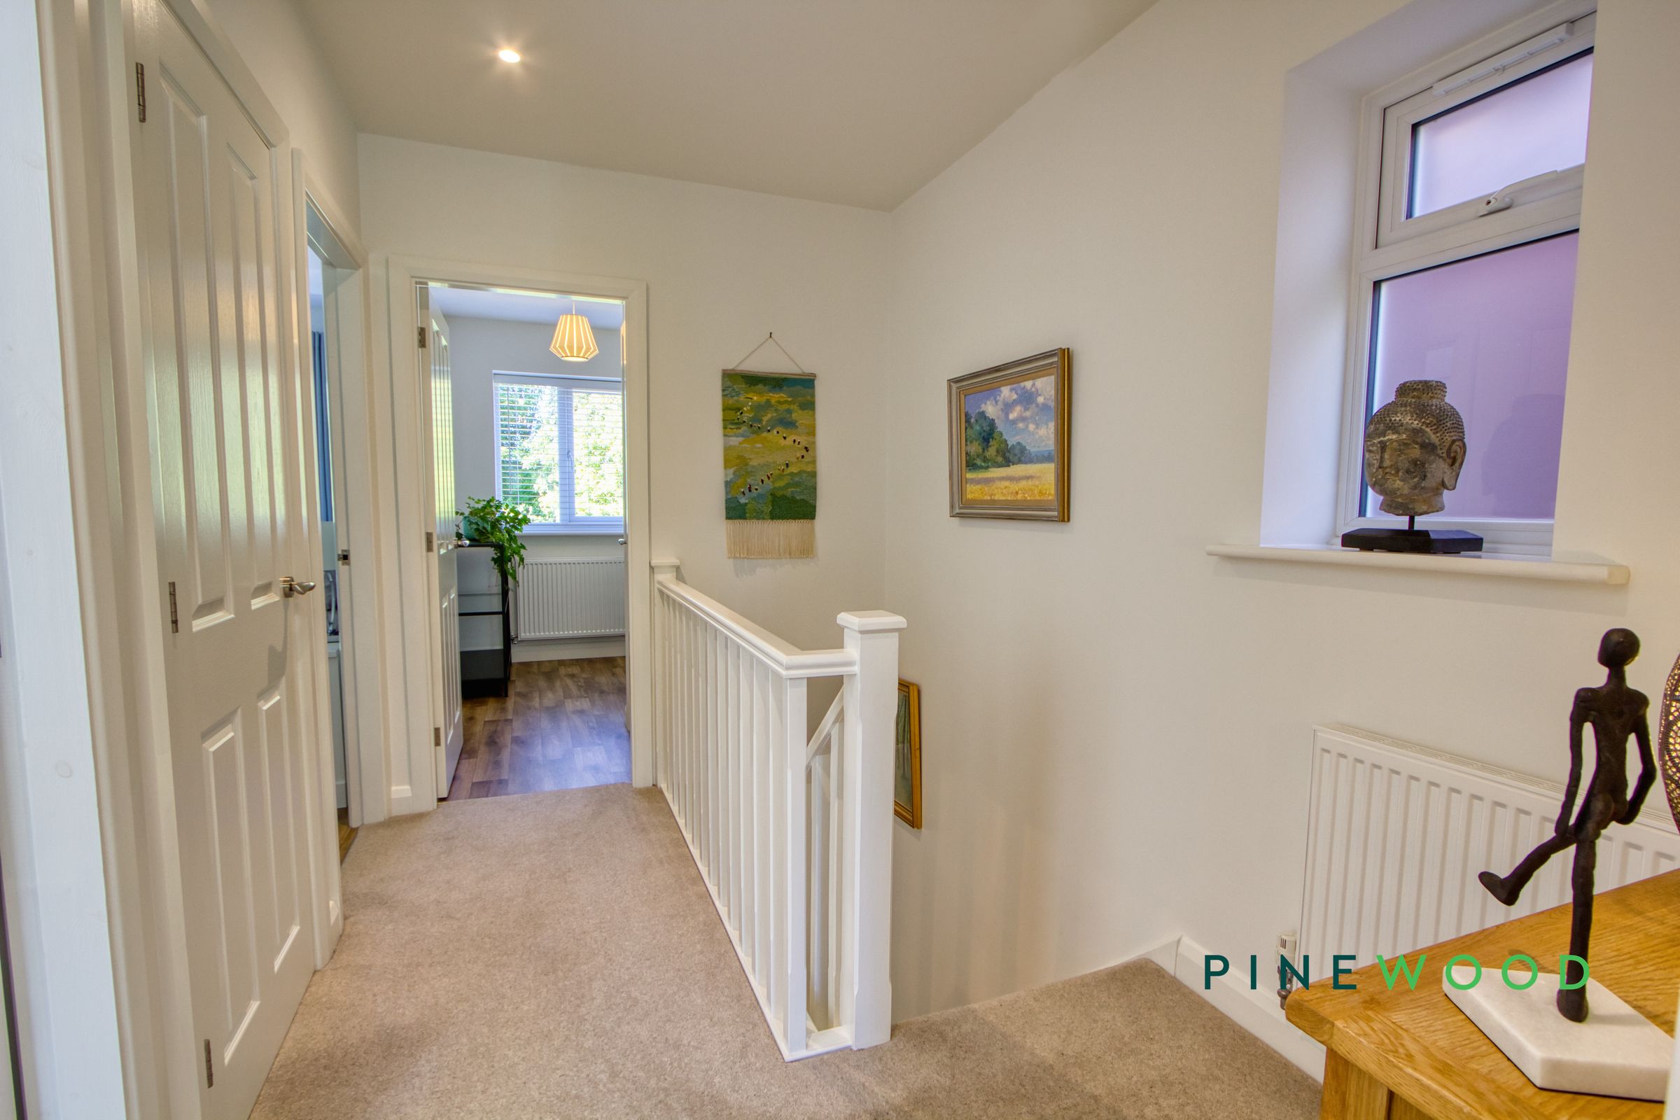
A bright first-floor landing providing access to the bedrooms and bathroom accommodation. A window brings natural light across the stairwell, while neutral carpeting, white-painted balustrades and recessed lighting continue the home’s clean contemporary finish.
Bathroom
8' 7" x 6' 9" (2.62m x 2.06m)
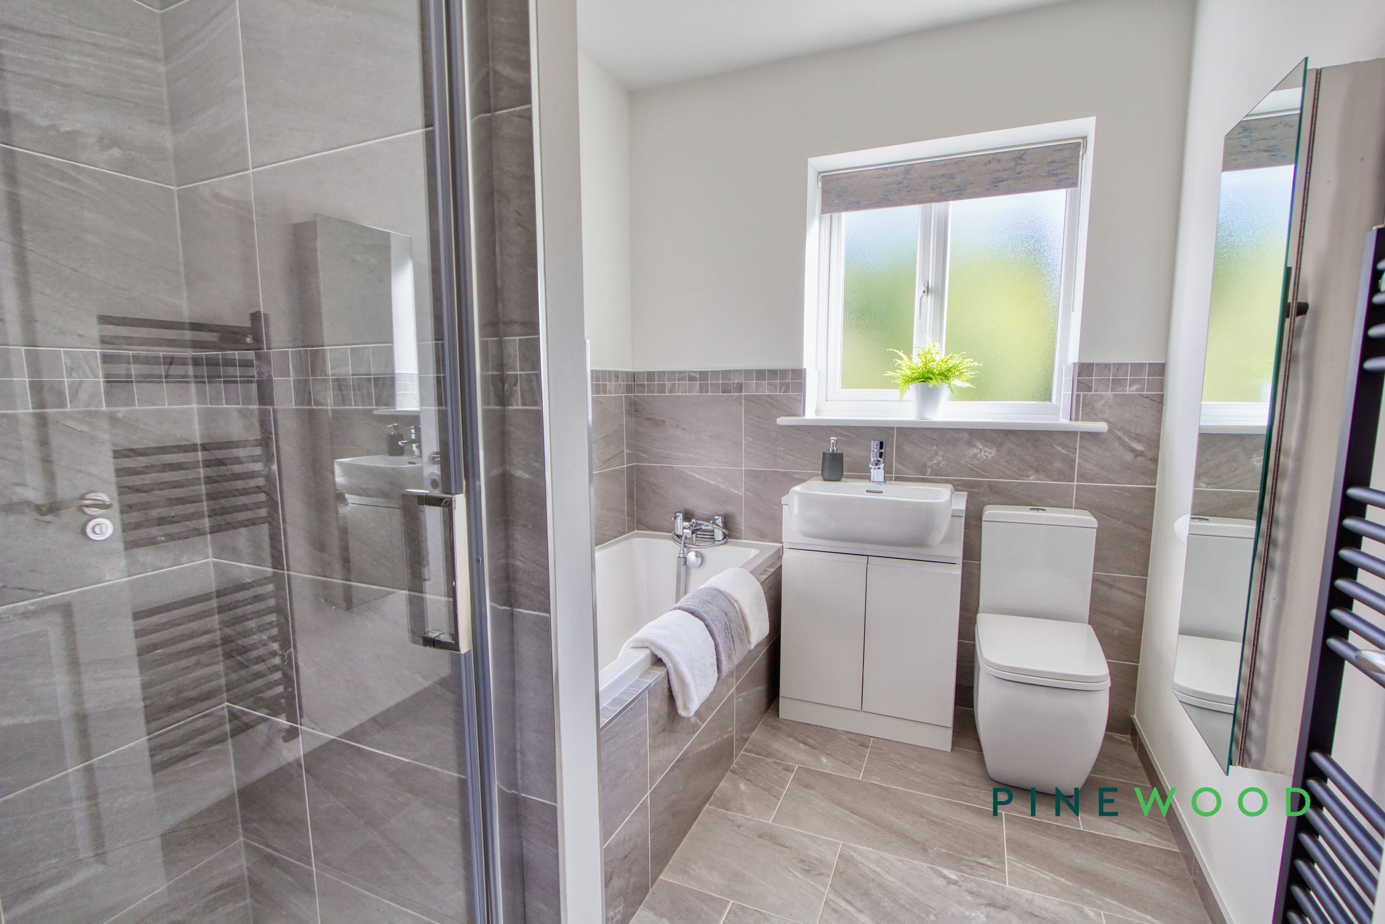
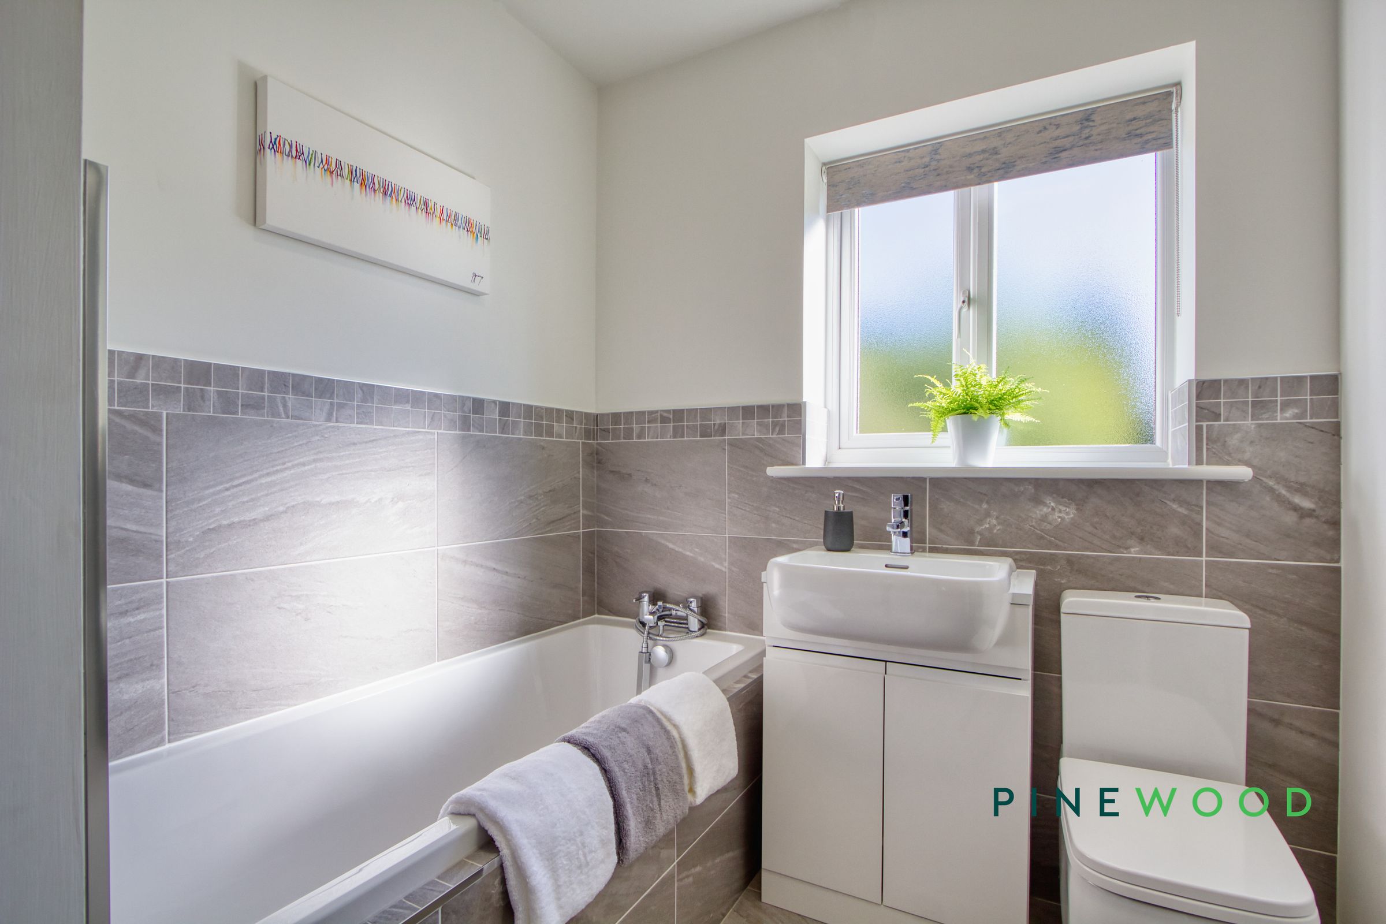
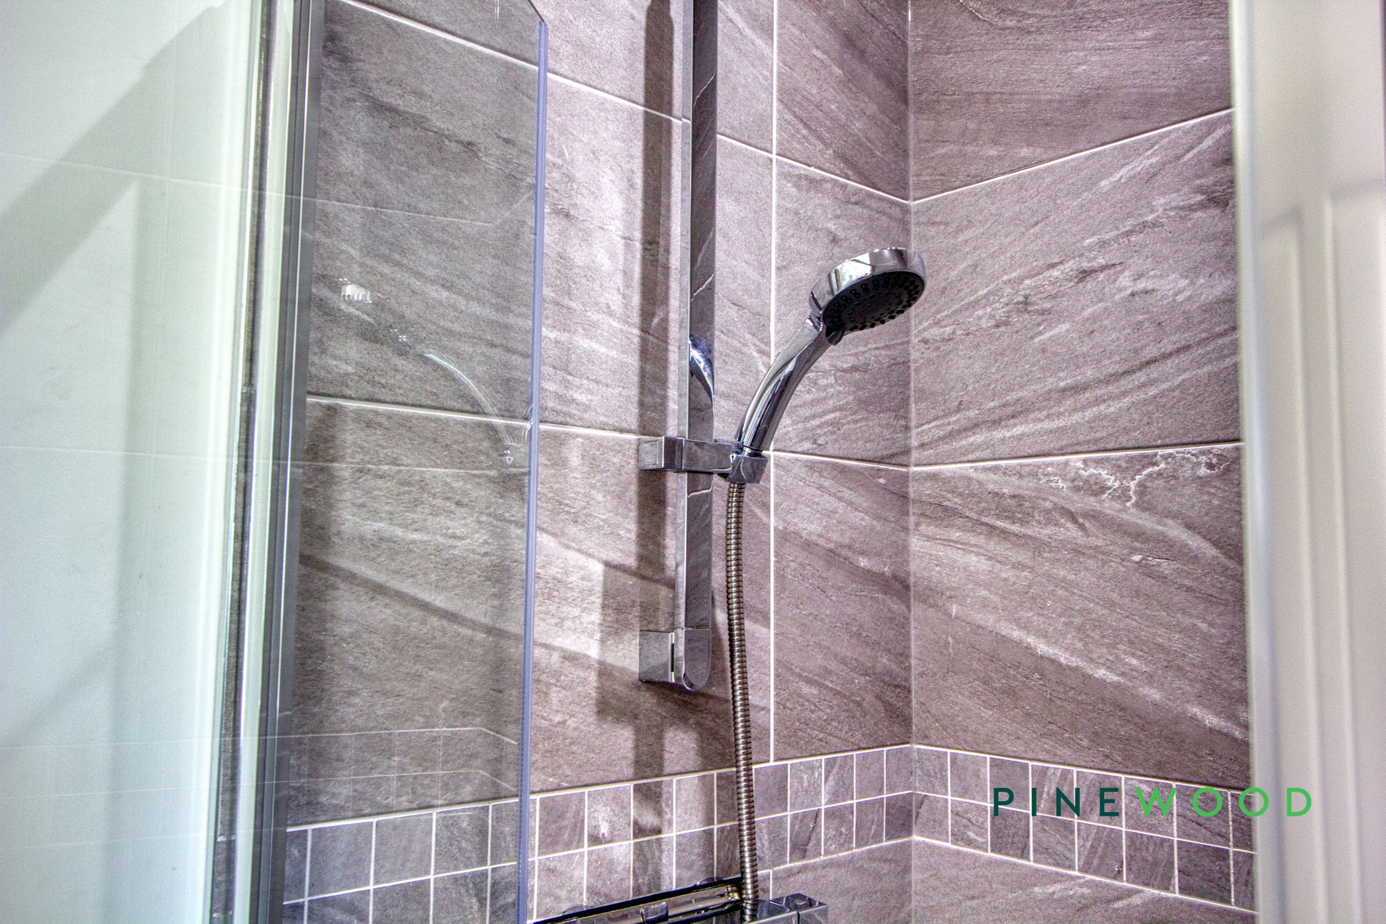
A contemporary family bathroom fitted with a panelled bath, separate glazed shower enclosure, wash basin with vanity storage and WC. Complemented by modern grey tiling, a heated towel rail, wall-mounted mirror and a frosted double-glazed window providing natural light and privacy.
Bedroom 1
11' 11" x 10' 2" (3.63m x 3.10m)
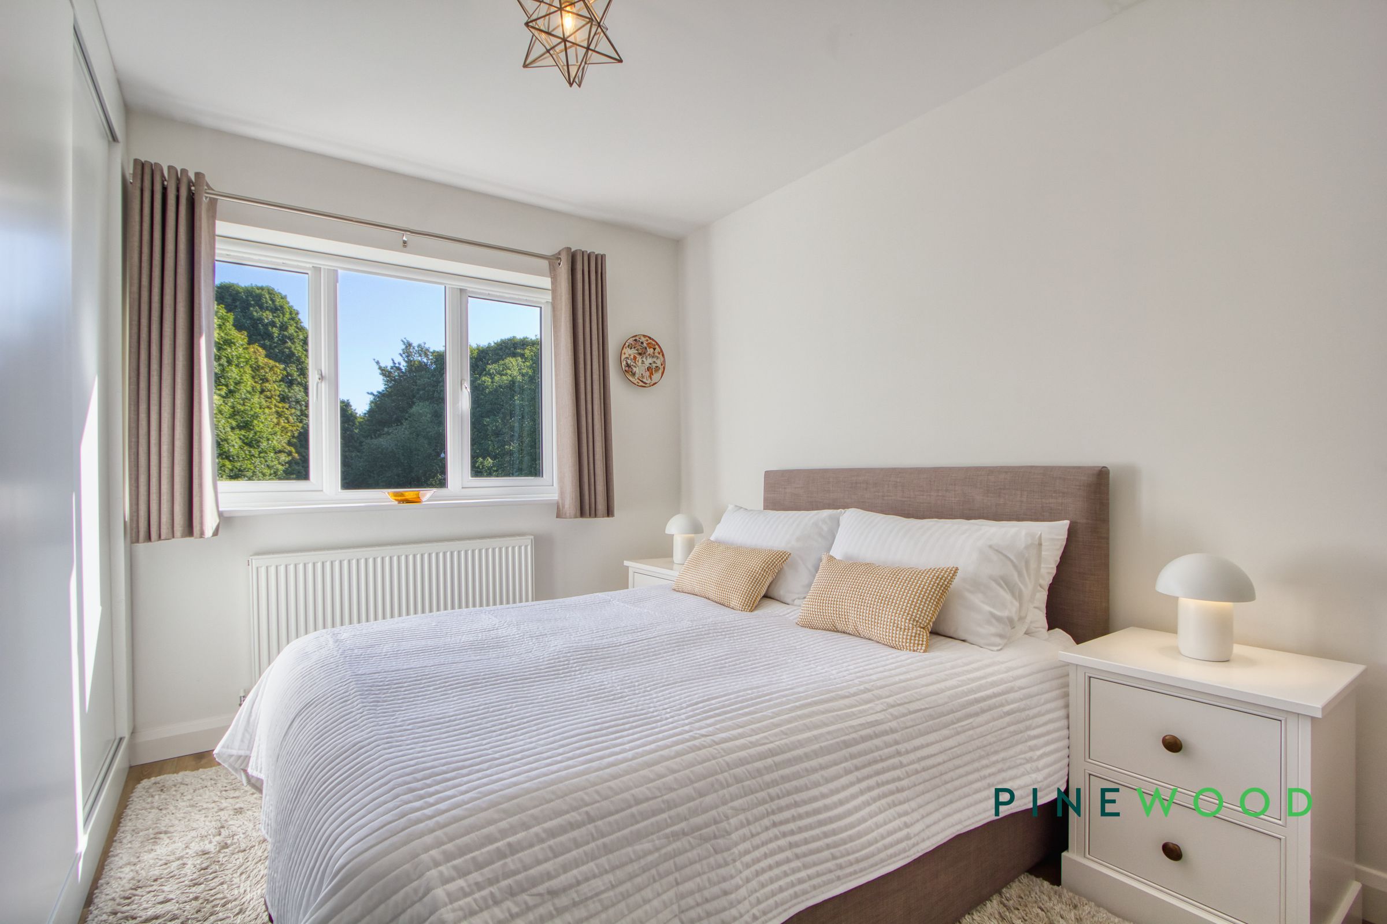
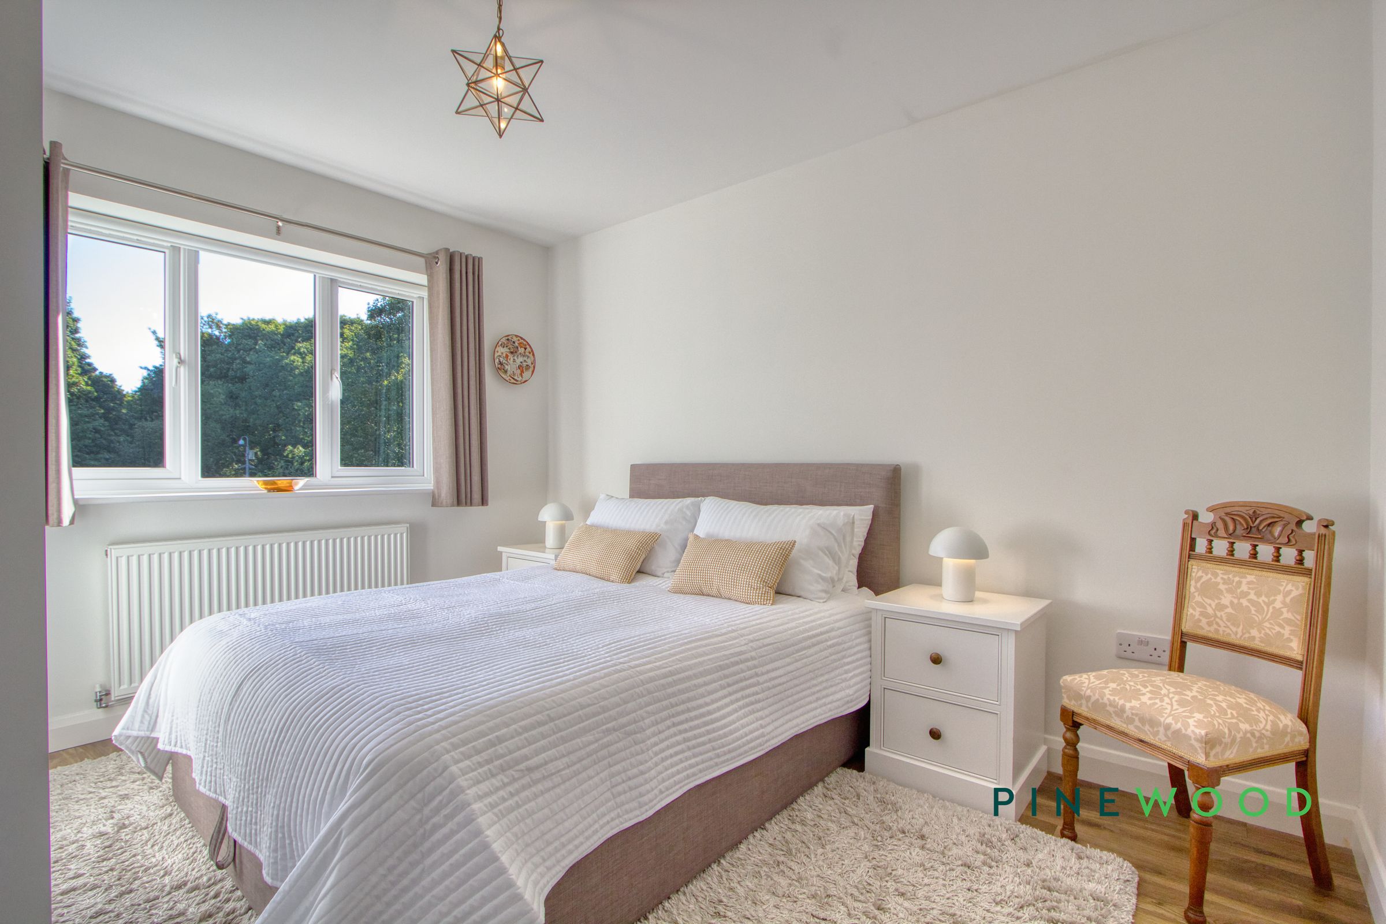
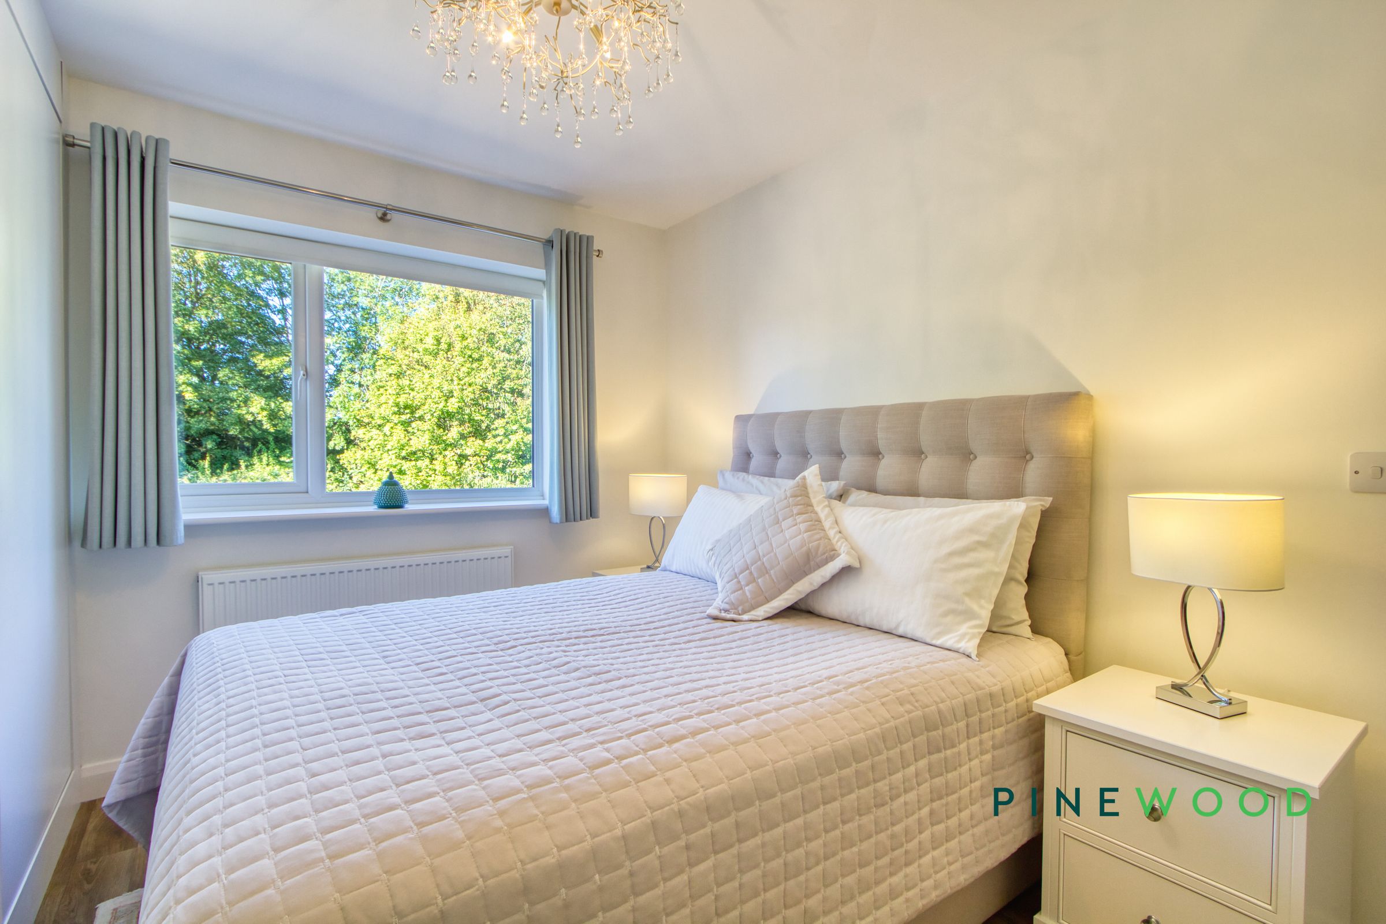
A well-proportioned principal bedroom providing comfortable space for a large bed and accompanying furniture. A wide double-glazed window introduces plenty of natural light and enjoys an attractive leafy outlook, complemented by neutral decoration and wood-effect flooring. A floor to ceiling built in wardrobe provides practical storage solutions and an ensuite provides that convenient luxury.
En-suite
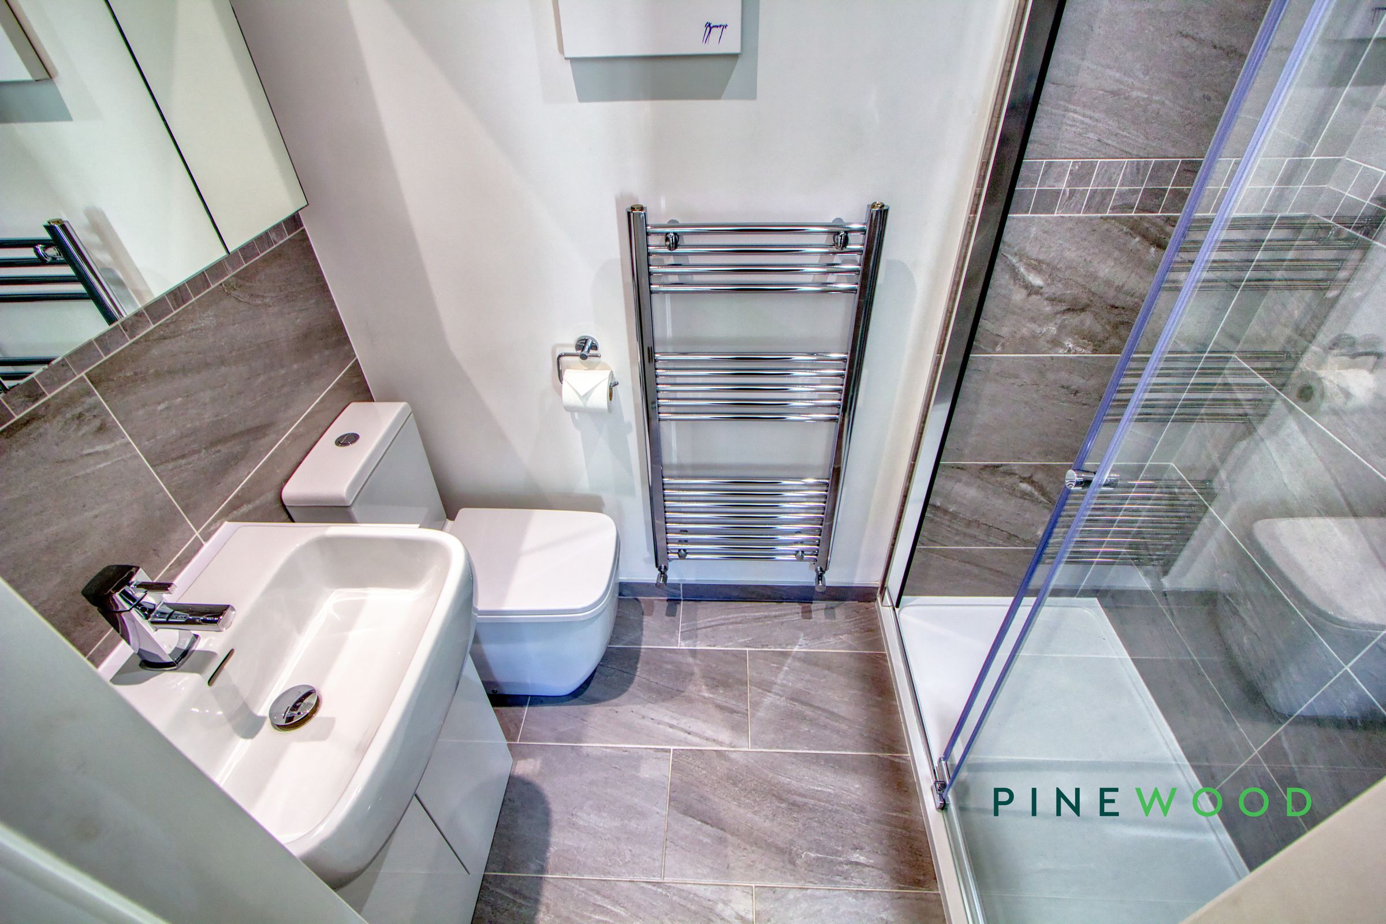
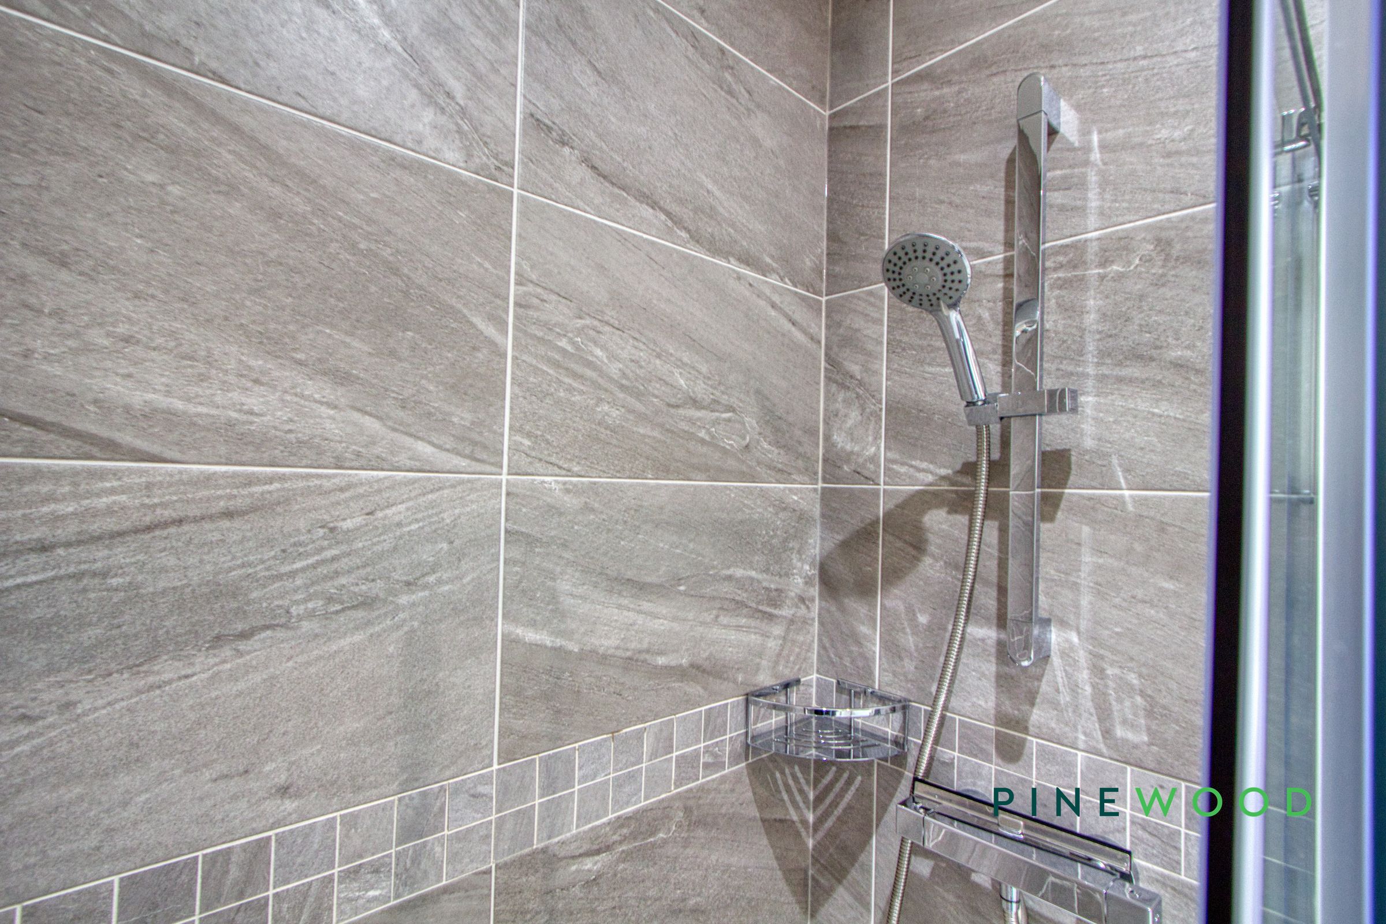
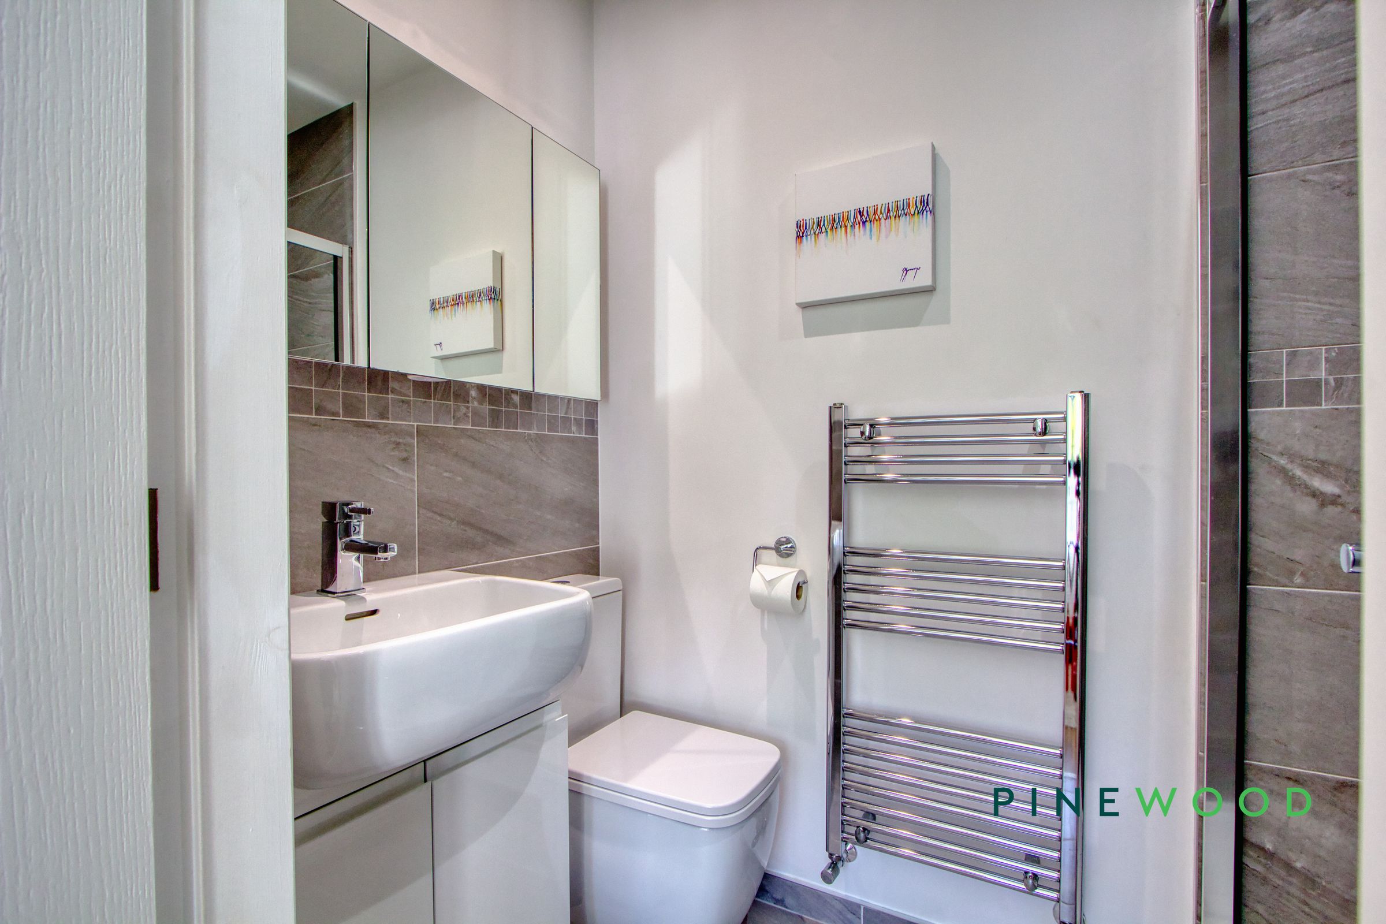
A contemporary en suite shower room fitted with a glazed shower enclosure, WC and wash basin set within a useful vanity unit. Grey tiled finishes, a large wall mirror and chrome heated towel rail create a smart, coordinated appearance.
Bedroom 2
13' 2" x 8' 1" (4.01m x 2.46m)
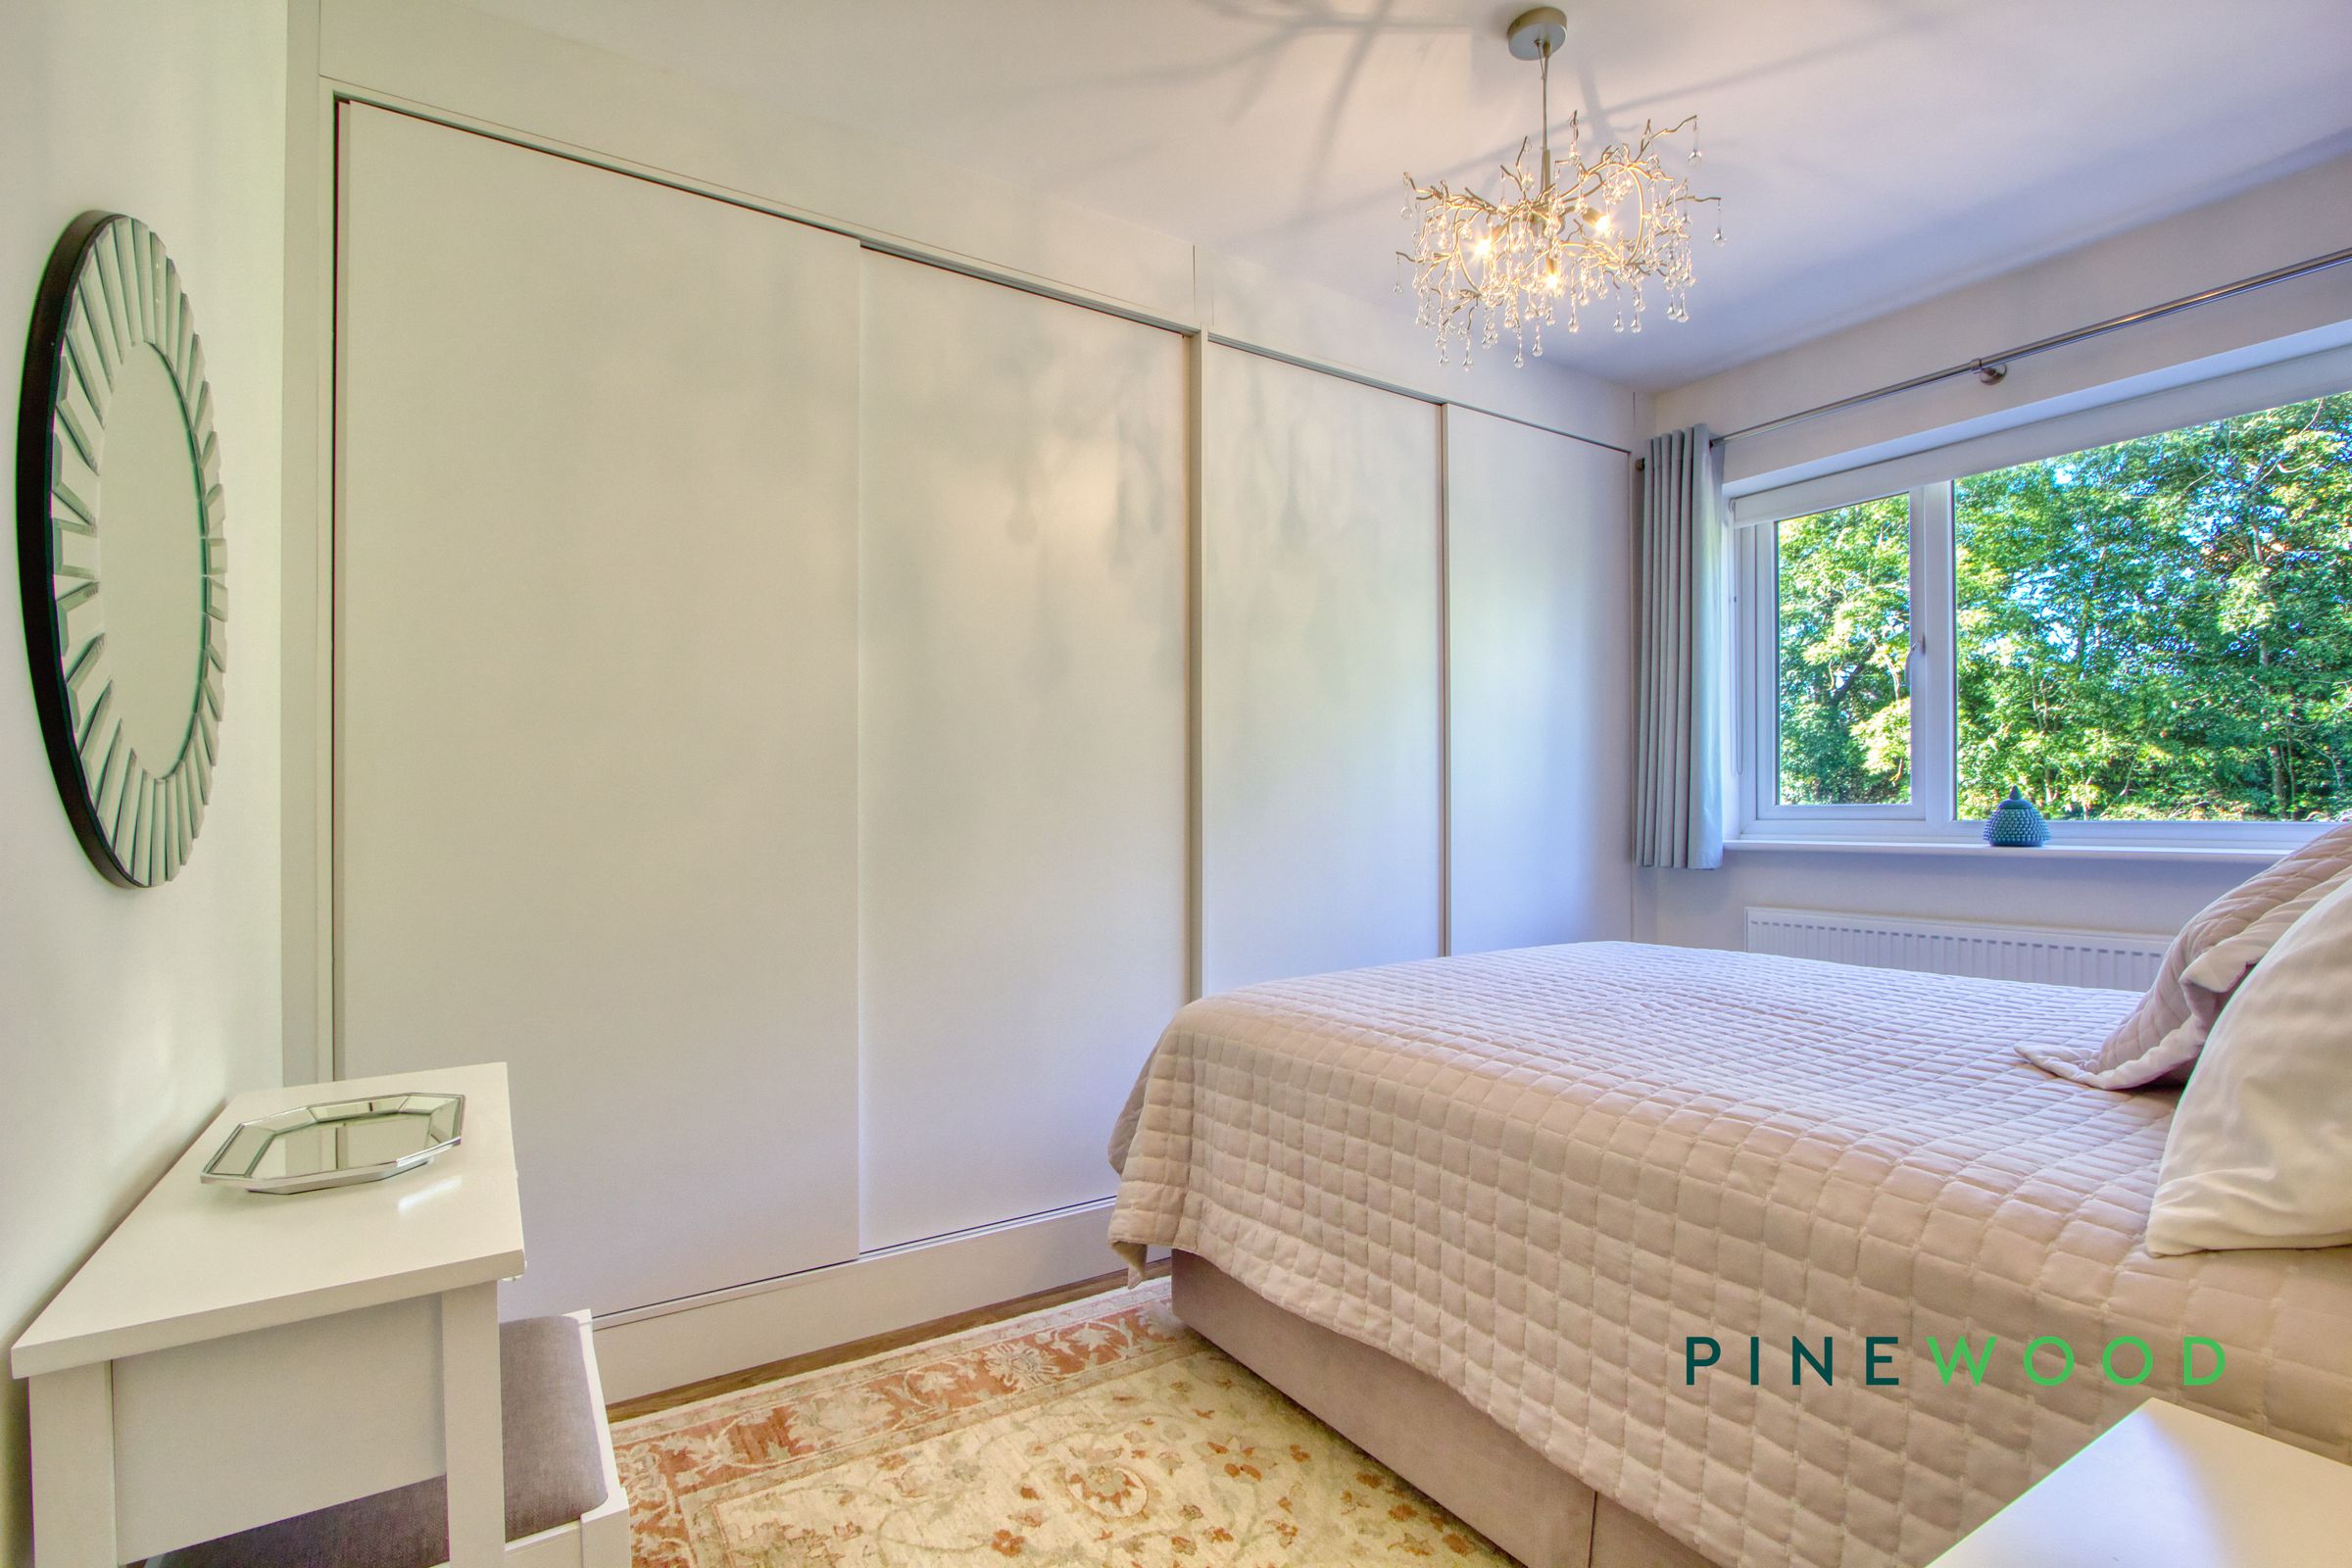
A generously proportioned bedroom featuring an extensive range of built-in wardrobes with sliding doors, providing excellent storage. A broad double-glazed window overlooks established greenery, while the practical layout offers ample room for a large bed and additional bedroom furniture.
Bedroom 3
9' 4" x 6' 9" (2.84m x 2.06m)
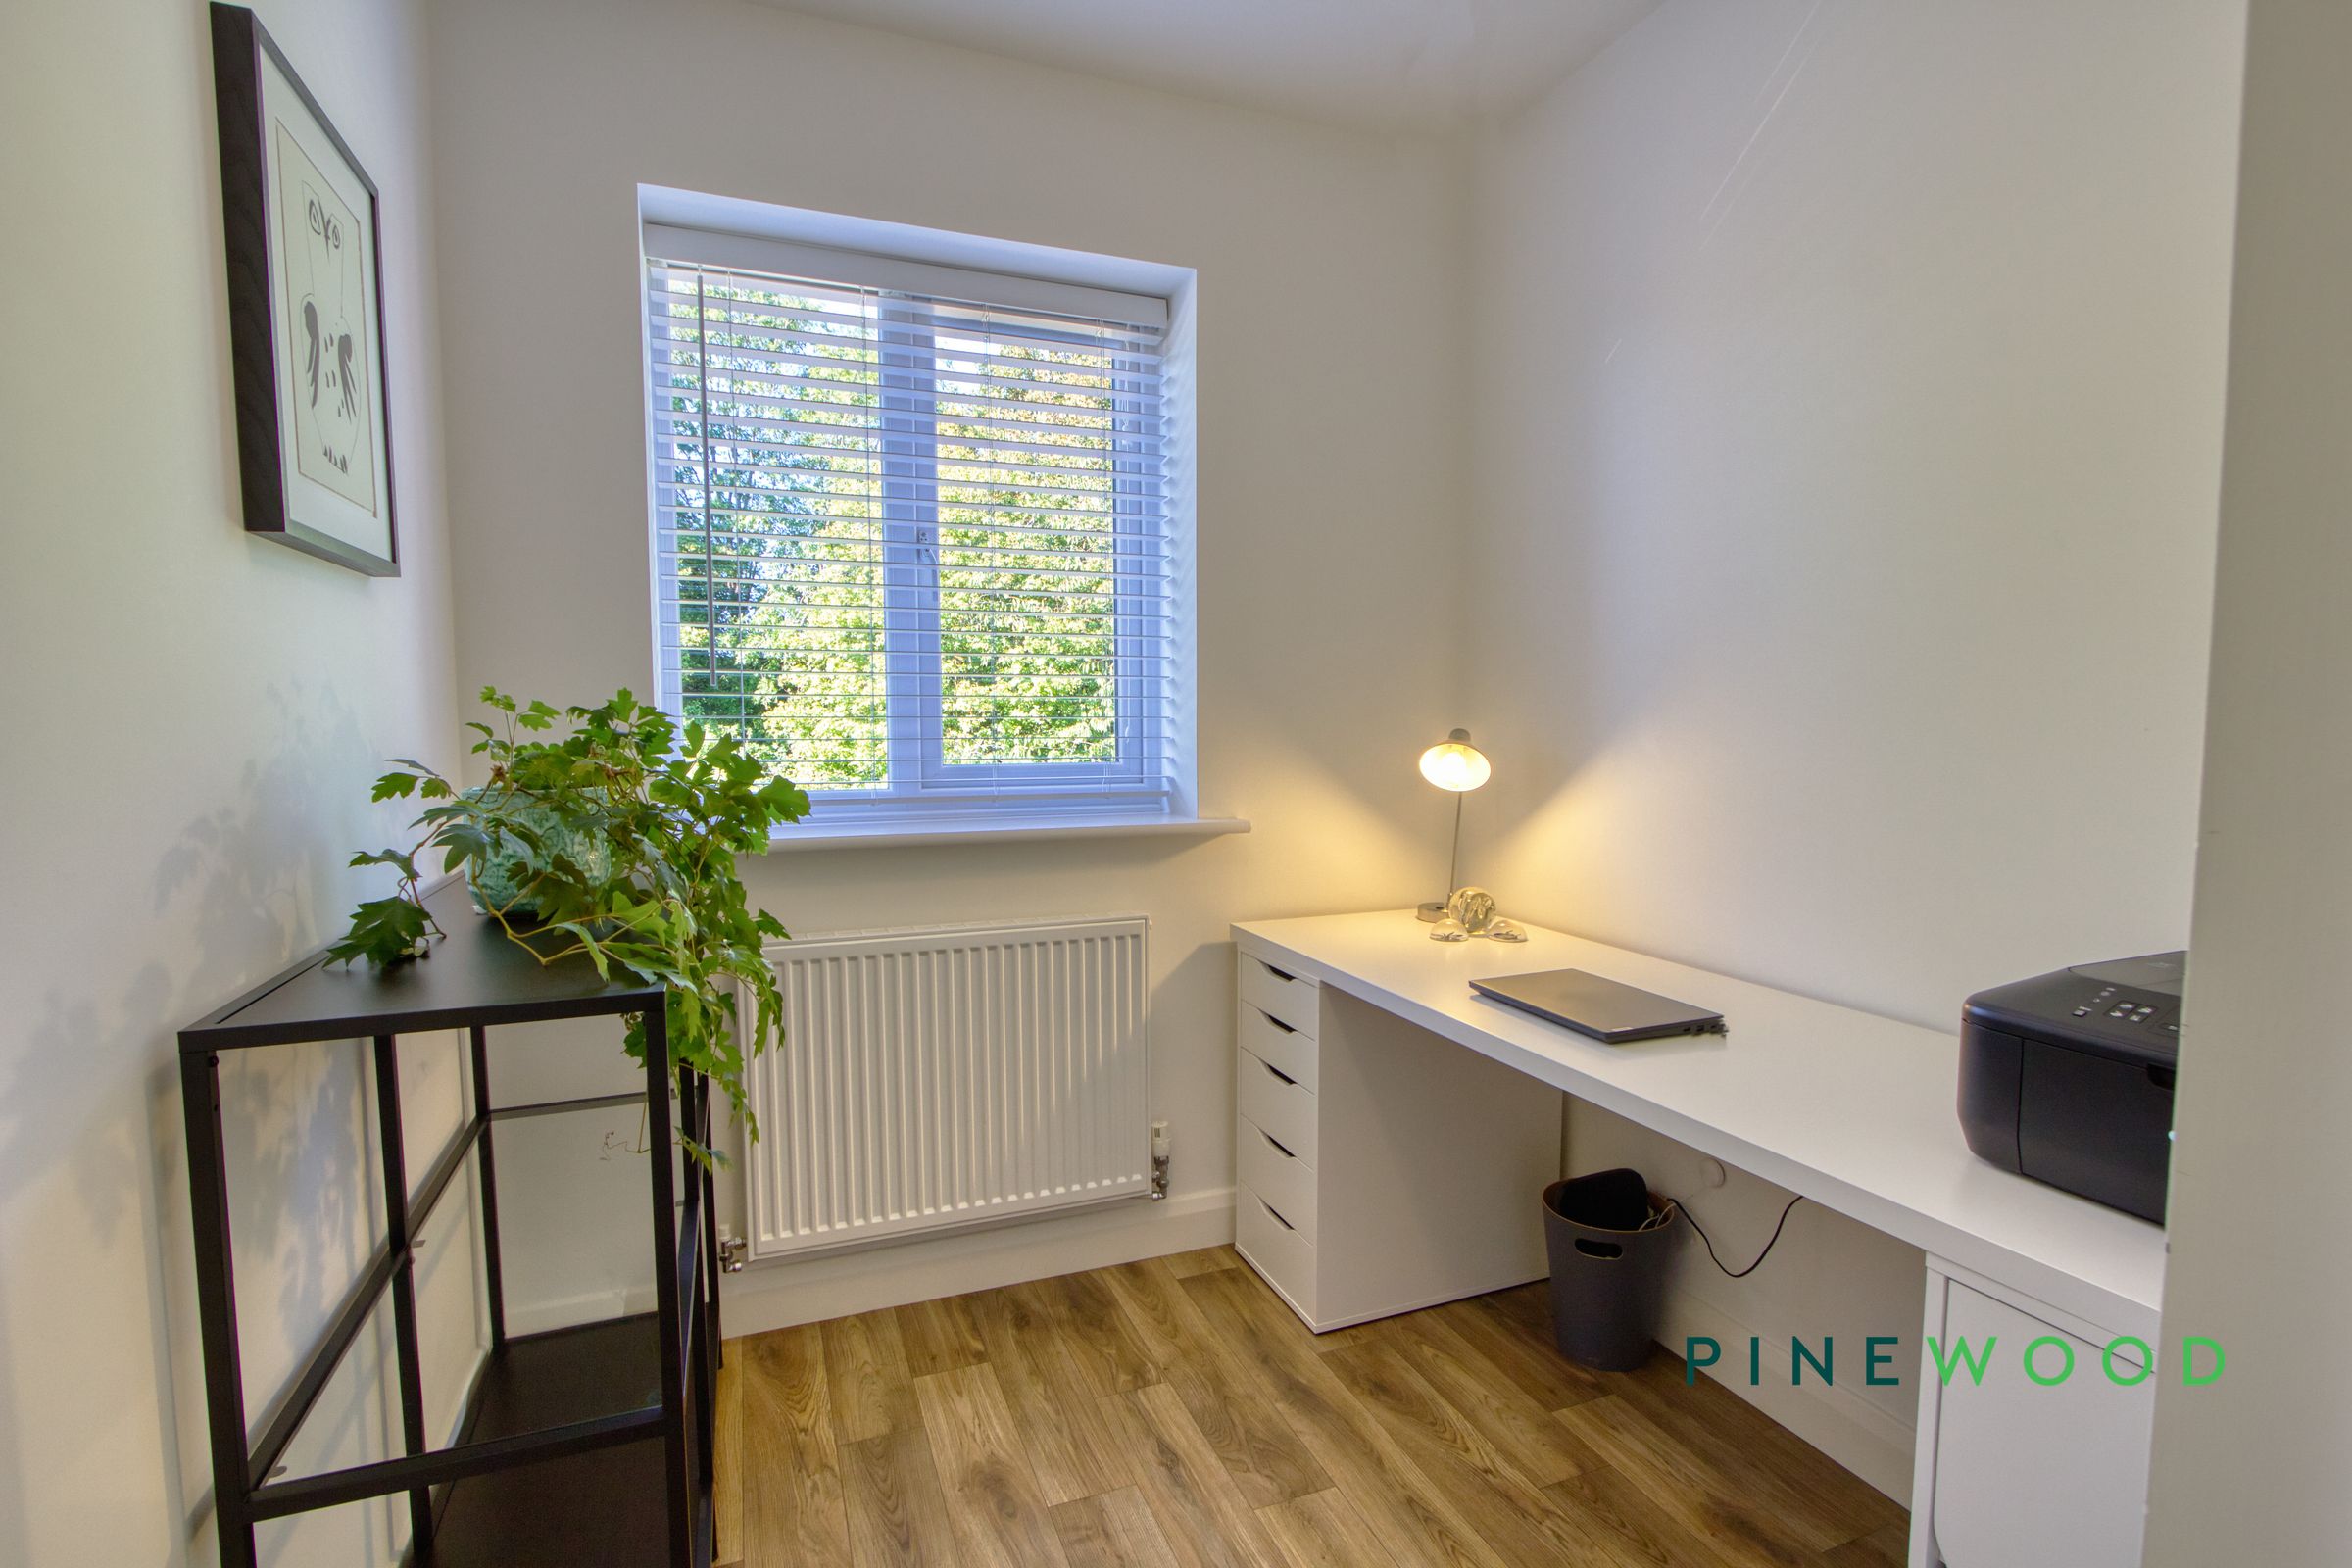
A versatile third bedroom currently arranged as a dedicated home office. The room benefits from a double-glazed window, wood-effect flooring and useful space for desks and storage, while its flexible proportions would also suit use as a nursery, dressing room or occasional bedroom.
MORTGAGE ADVICE
Mortgage advice is available if required through our sister company, Bishop Mortgages.
RESERVATION AGREEMENT MAY BE AVAILABLE
The Reservation Agreement is designed to provide buyers and sellers with greater security once a sale has been agreed. Facilitated through Gazeal, it confirms both parties’ commitment to the agreed terms and helps ensure the transaction progresses in a fair and transparent way. Before a property is removed from the market, buyers and sellers are offered the option to enter into a Reservation Agreement which formally reserves the property for an agreed period while the legal process takes place. Both parties pay a small reservation fee, demonstrating a genuine financial commitment to proceed with the sale. This helps protect against issues such as gazumping or gazundering and discourages either party from withdrawing or attempting to renegotiate the agreed price. If either party withdraws without a valid reason, the other may be entitled to compensation guaranteed by Gazeal, providing added reassurance and helping reduce the risk of fall-throughs.