Like the look of this property?
We would love to hear from you and arrange a viewing of this property. Get in touch now!
Property features
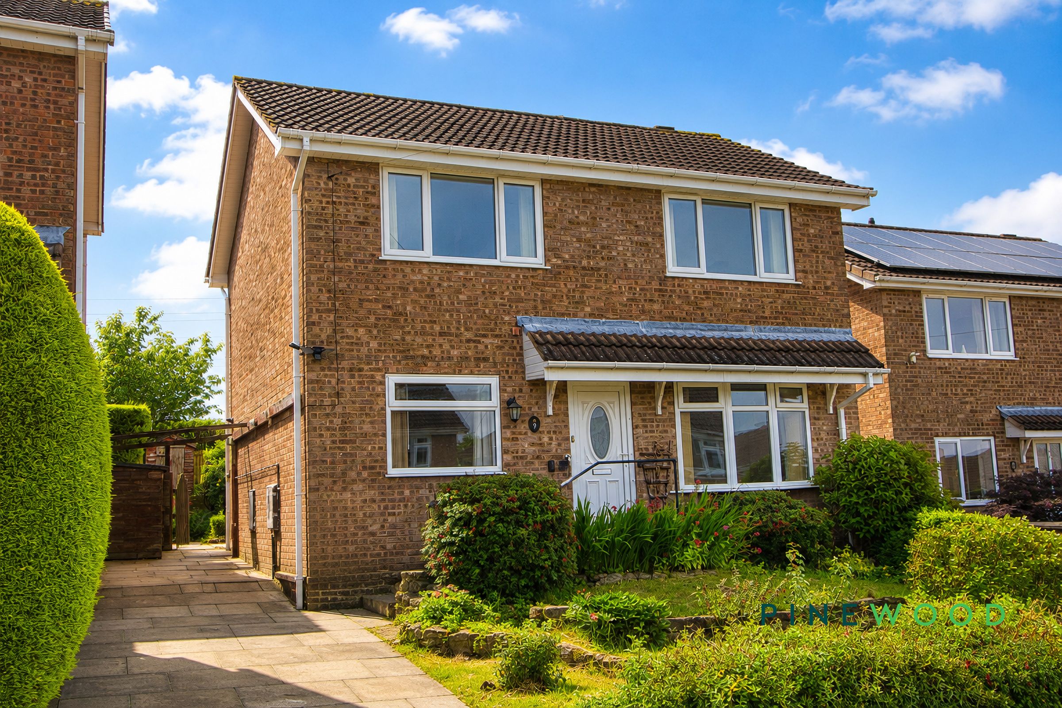
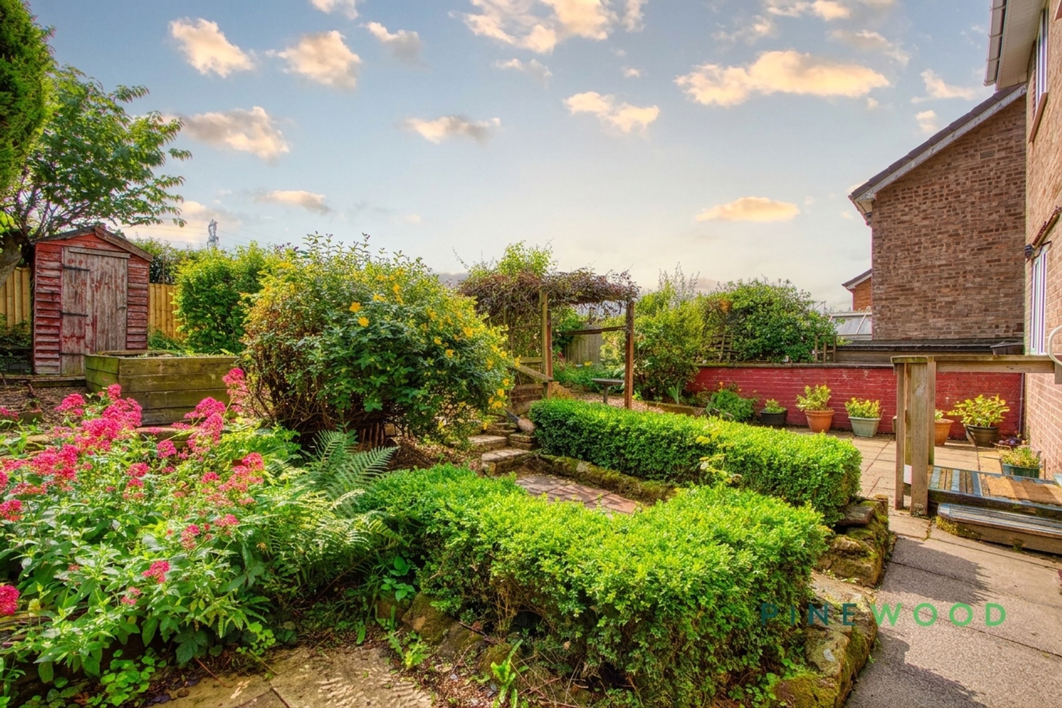
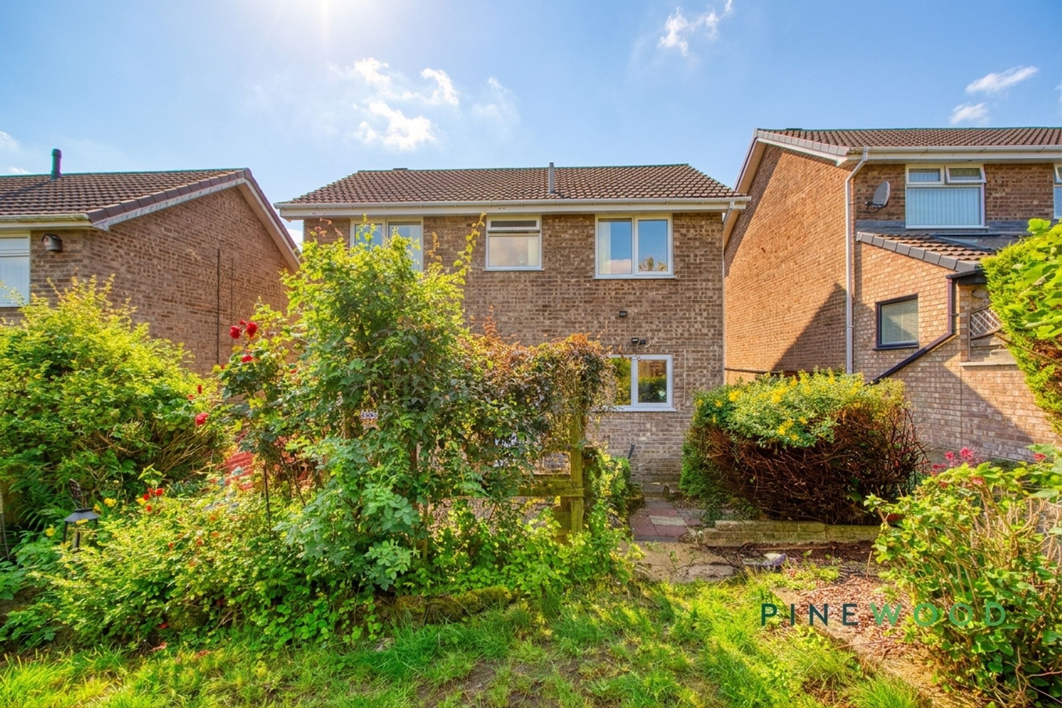
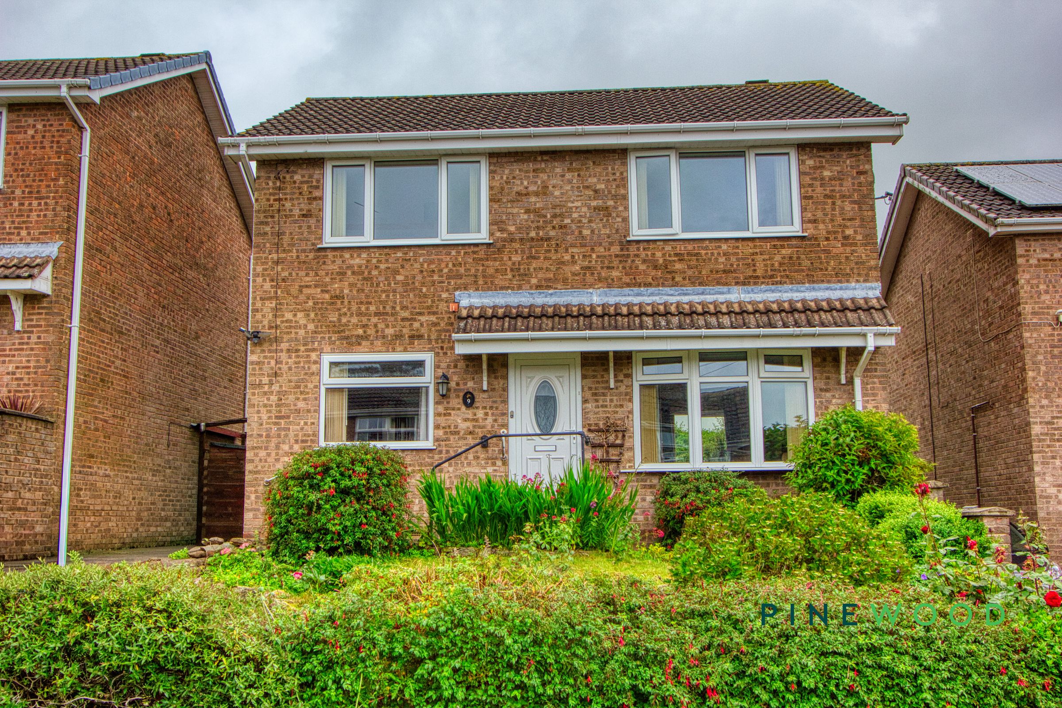
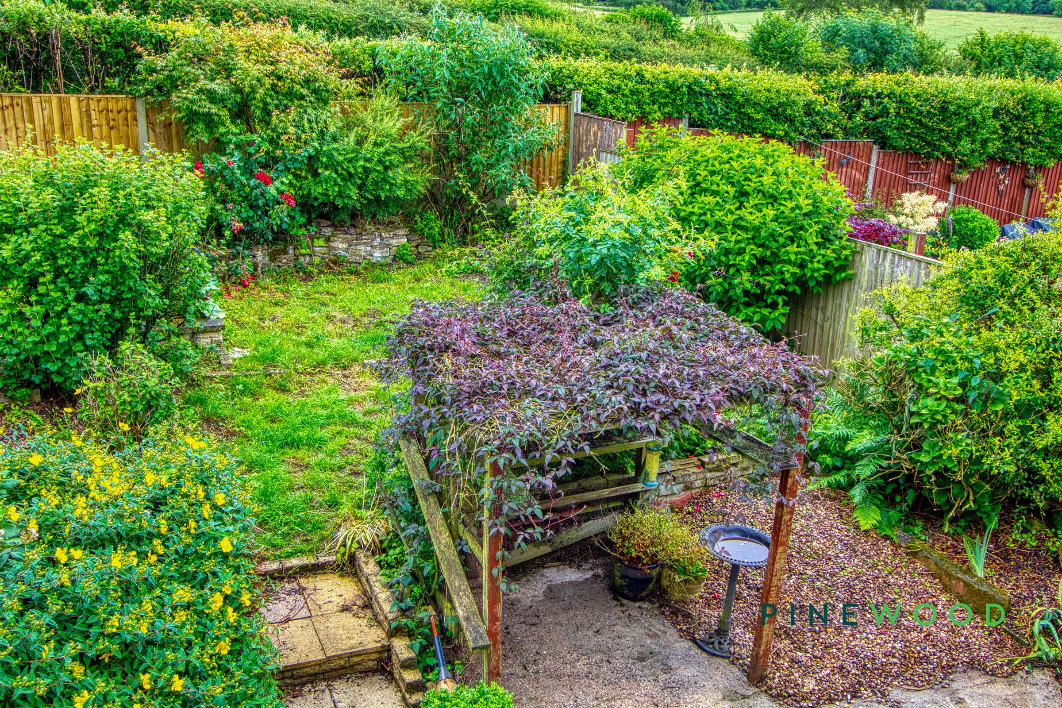
Detached 4 bed with beautiful front and rear gardens
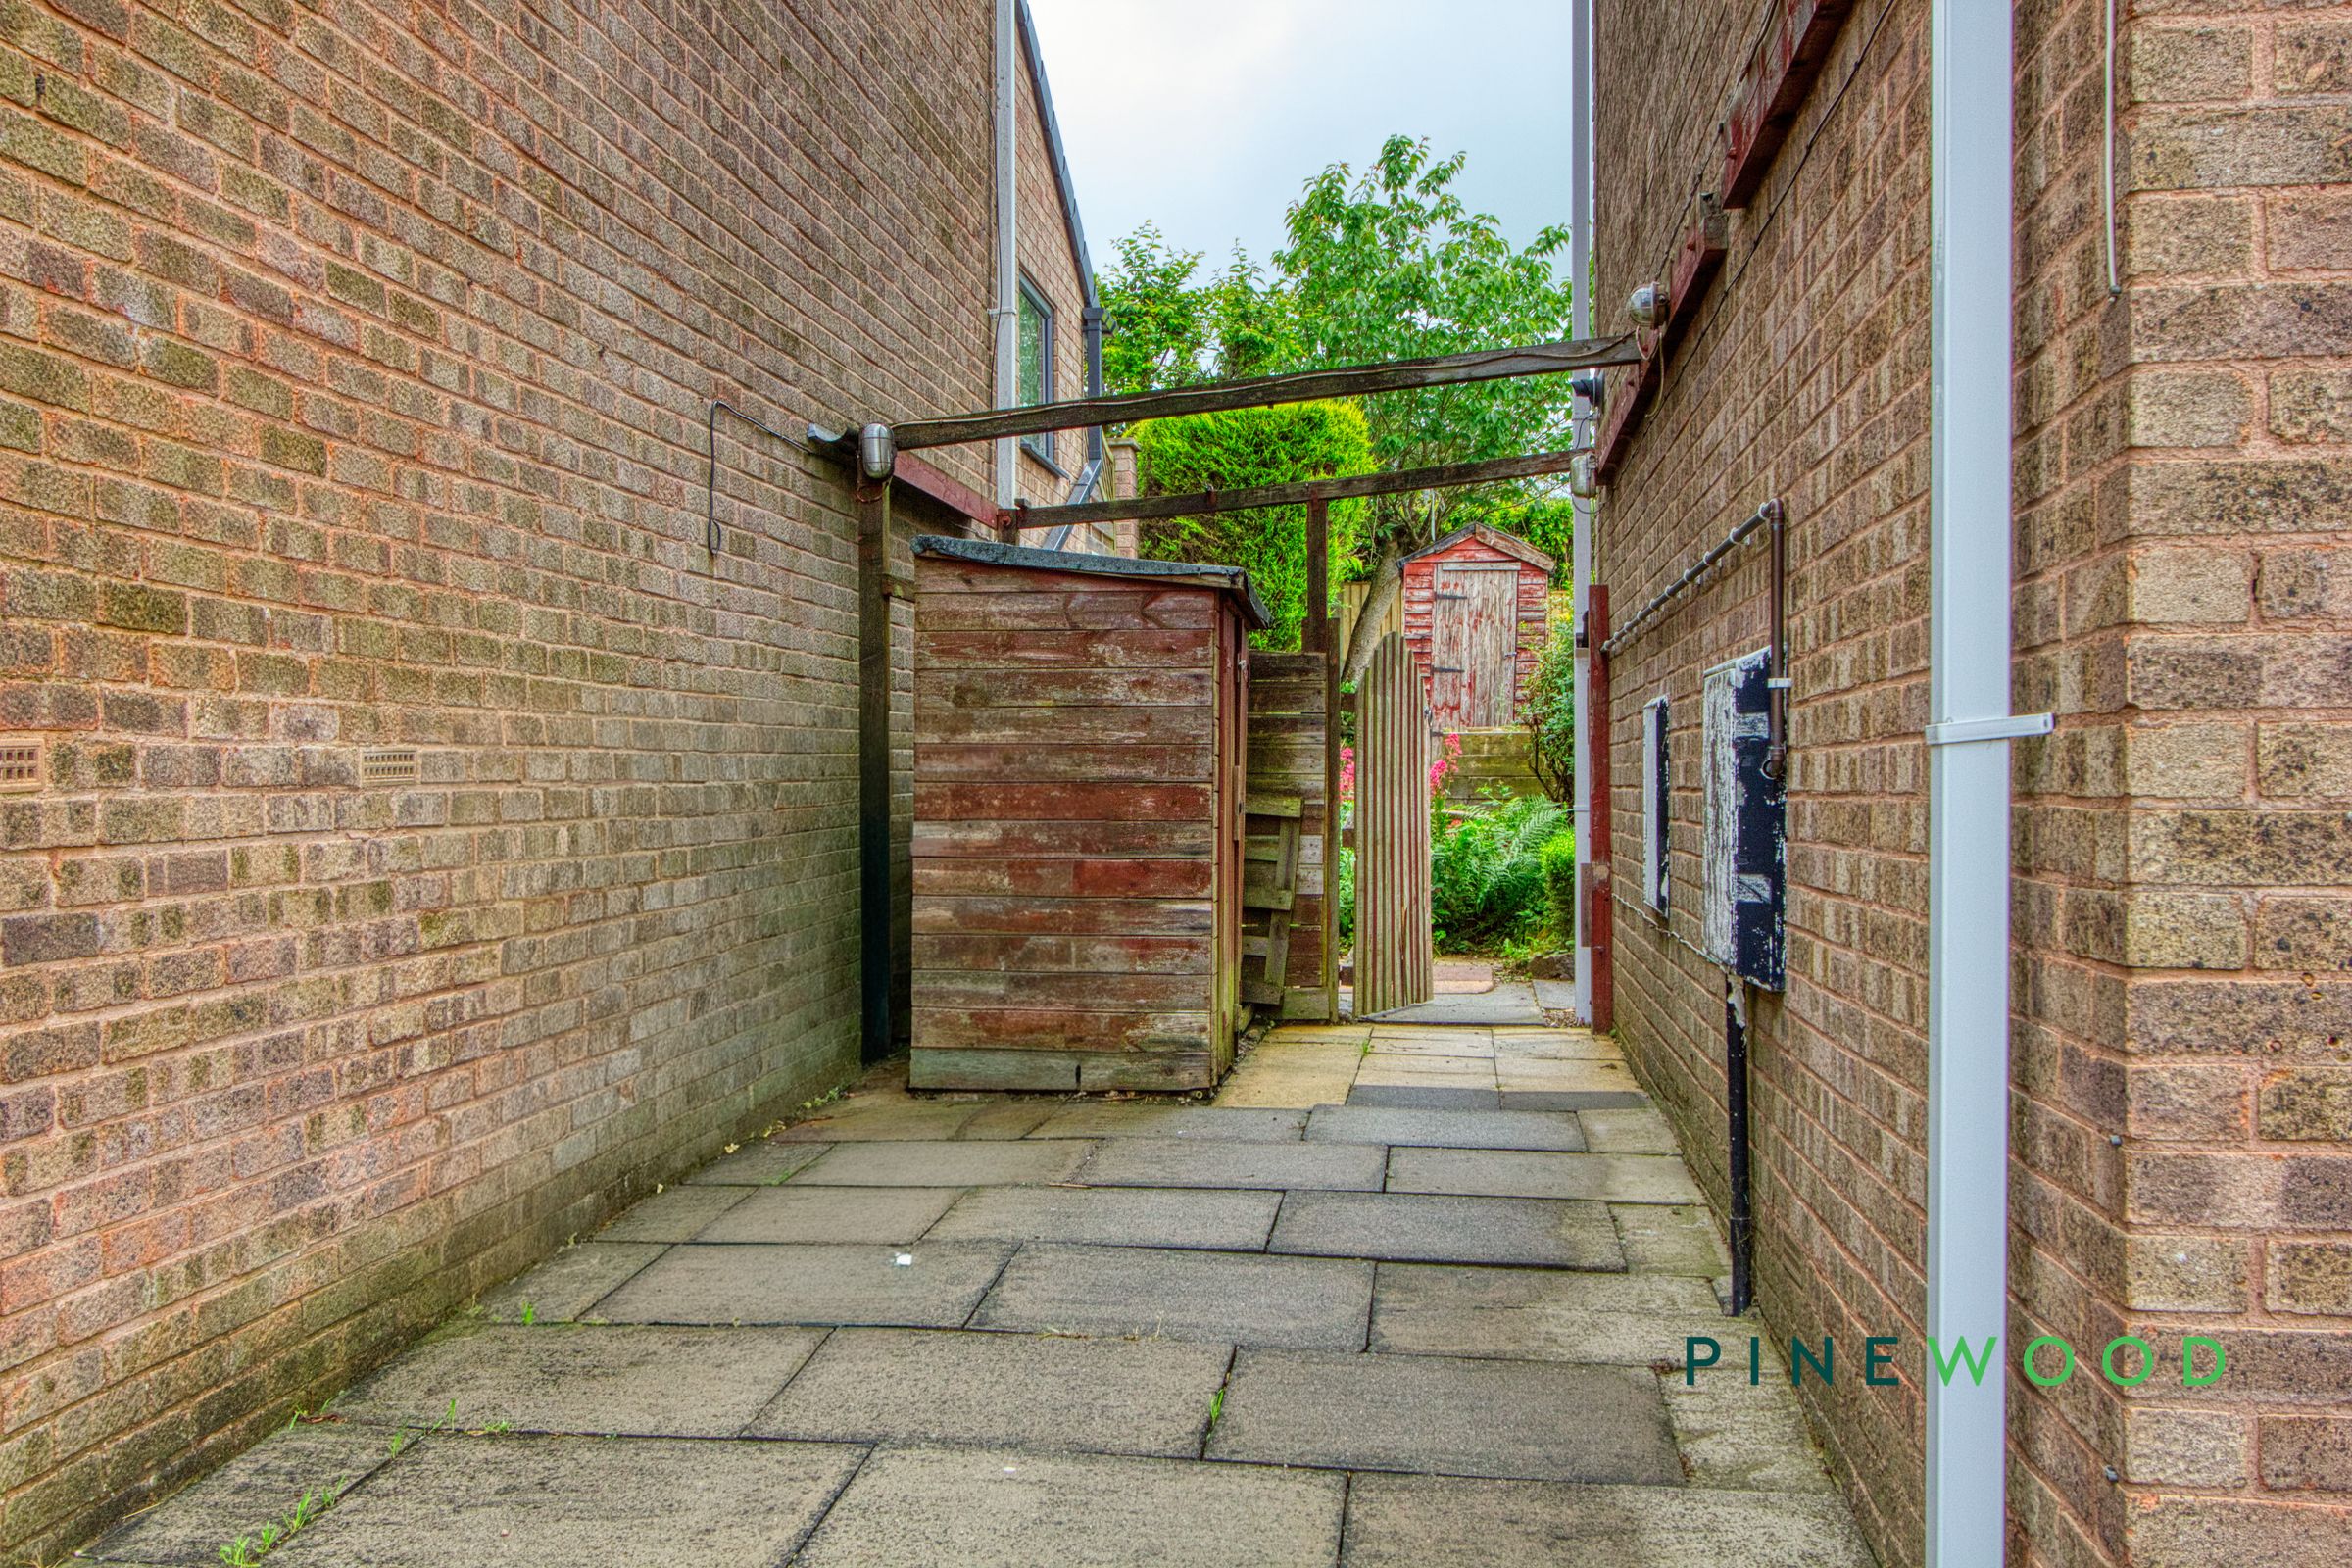
Off road parking with a private driveway running along the side of the property
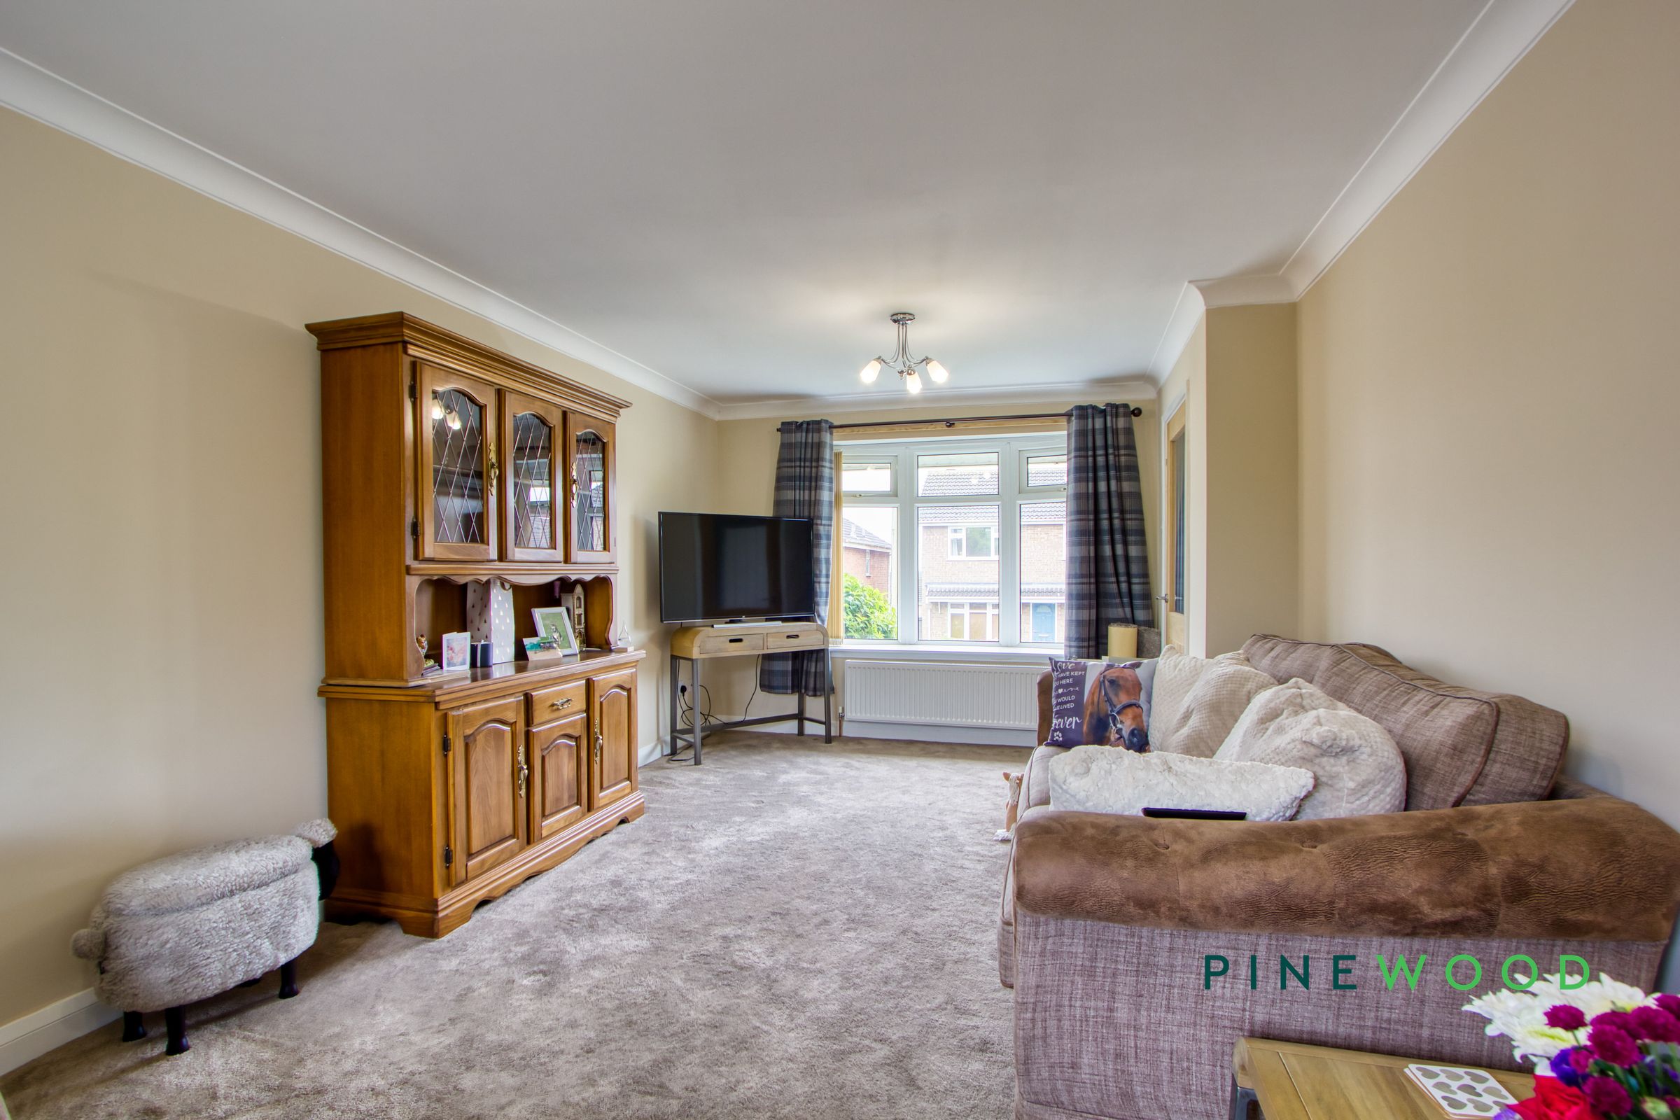
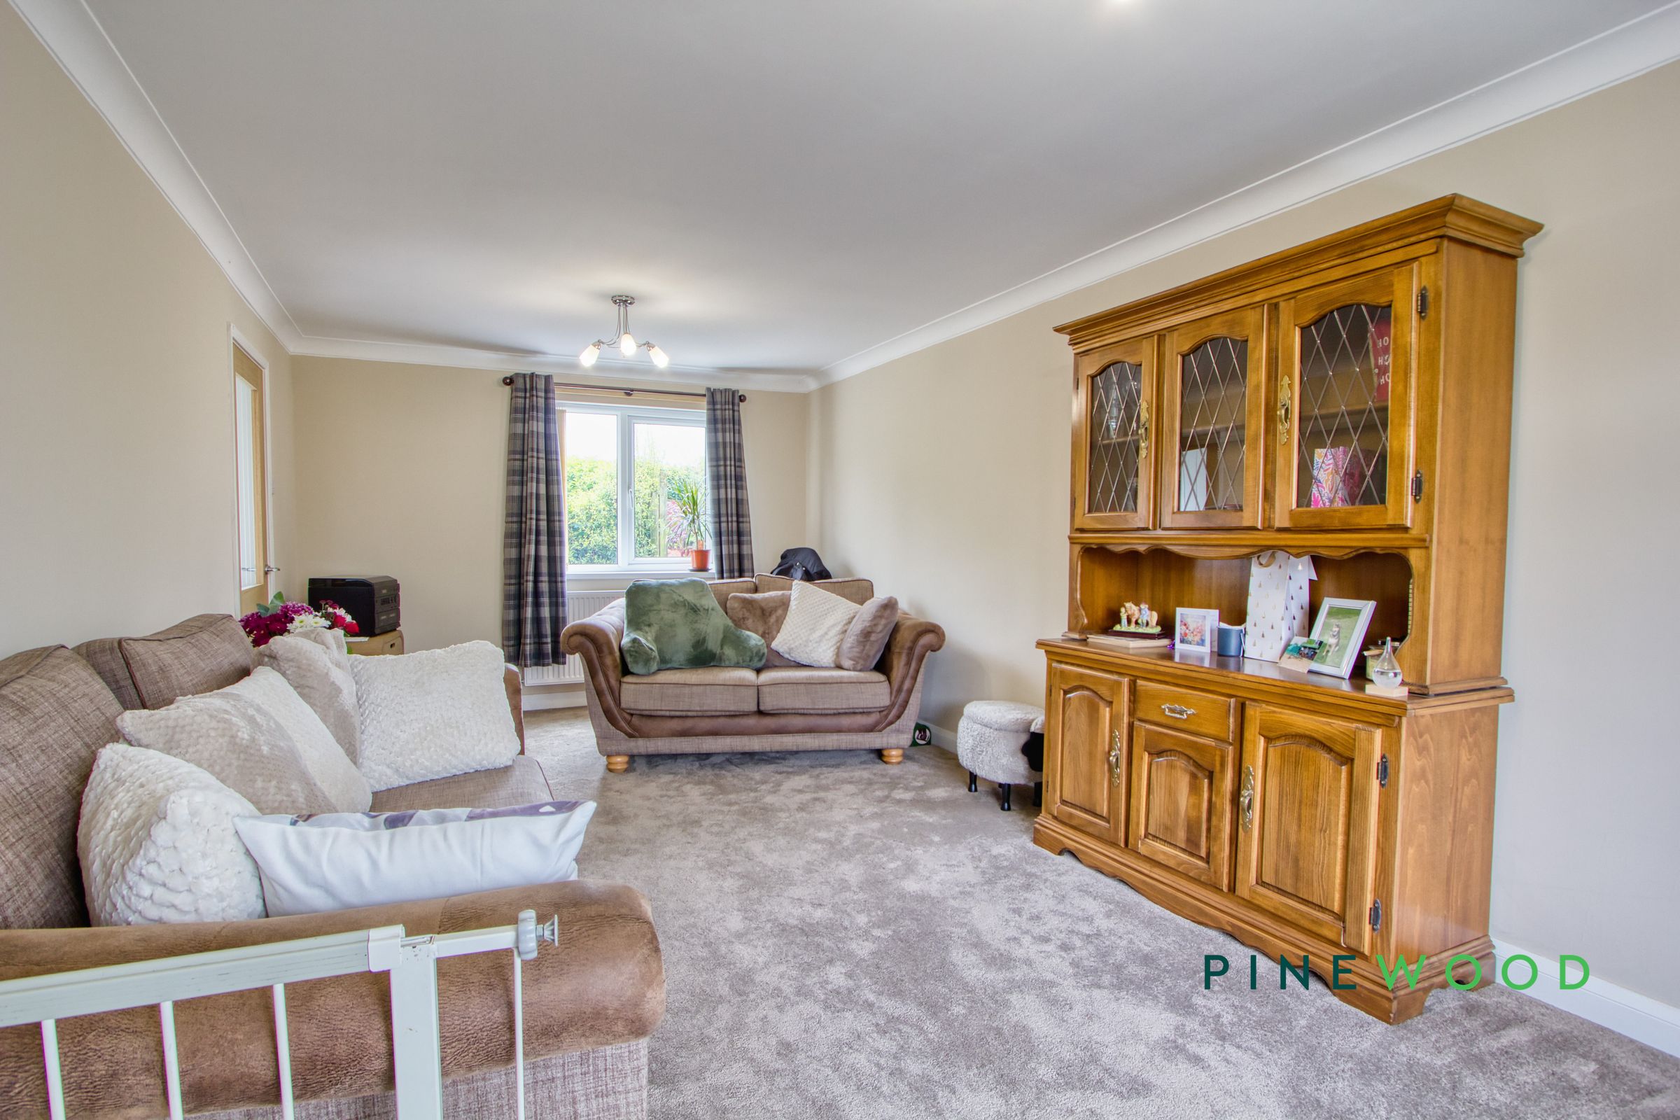
Huge reception room with ample space for various furniture setups
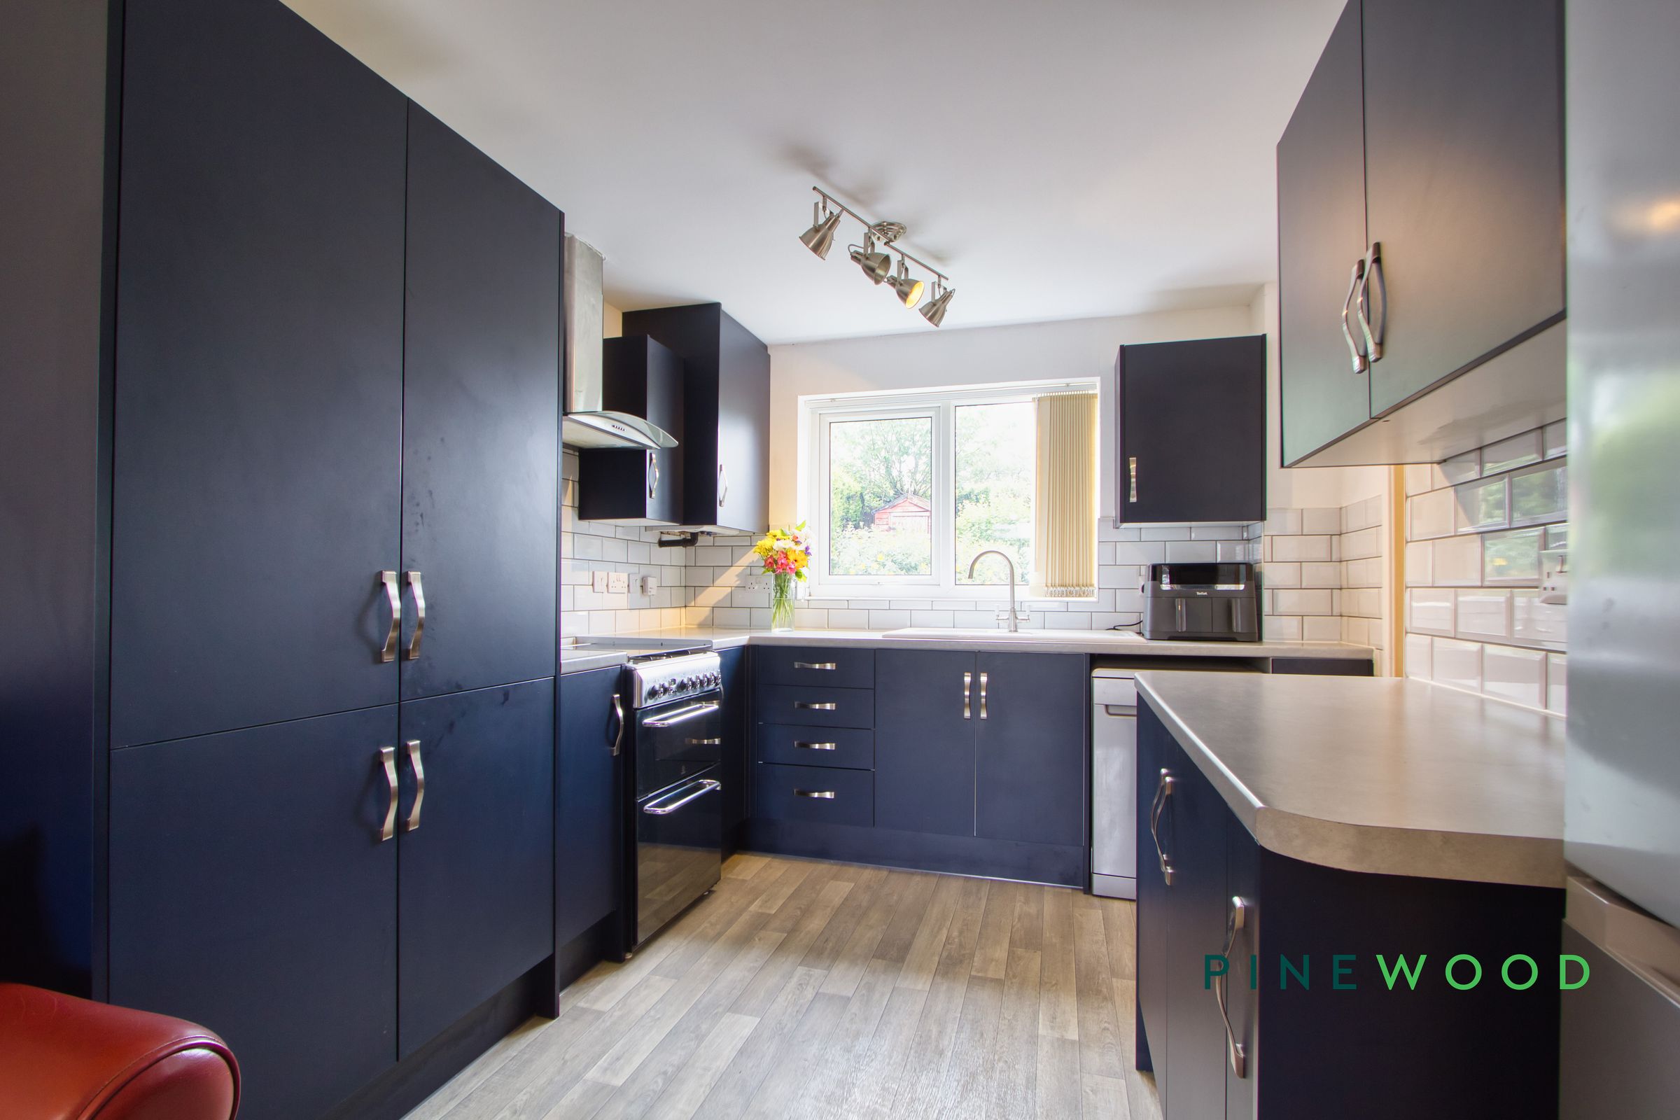
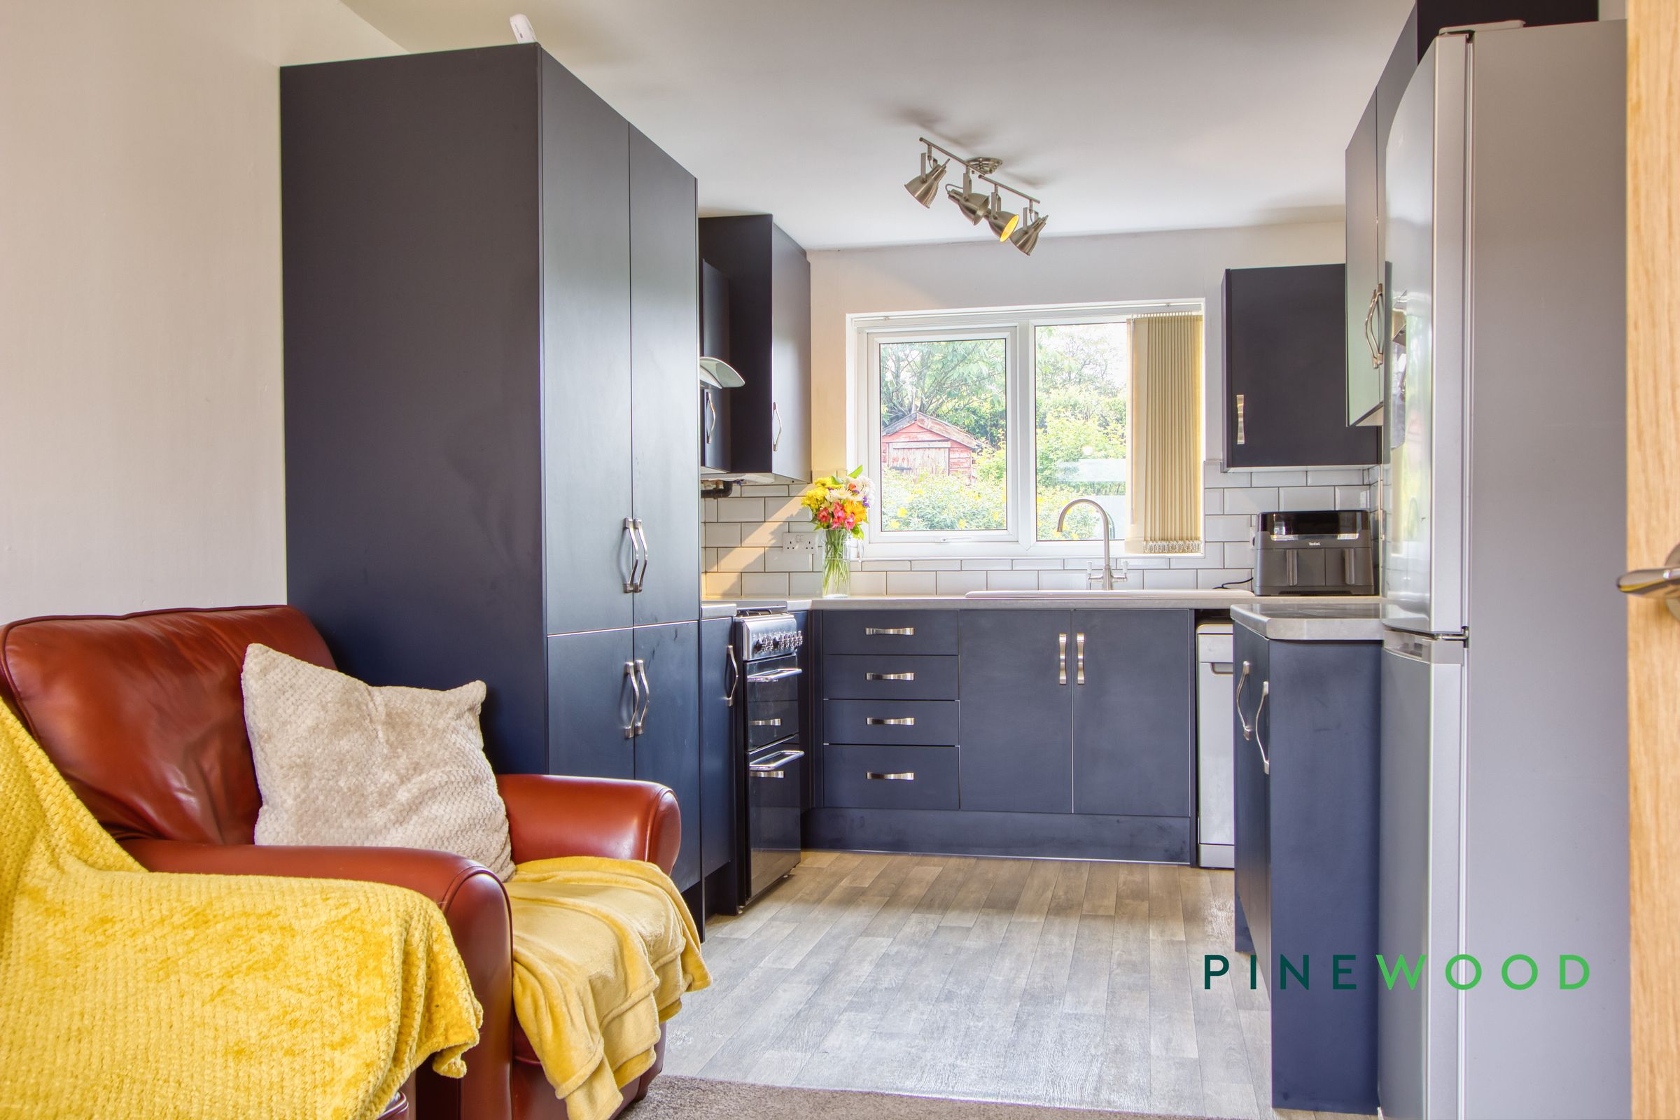
Modern kitchen and diner
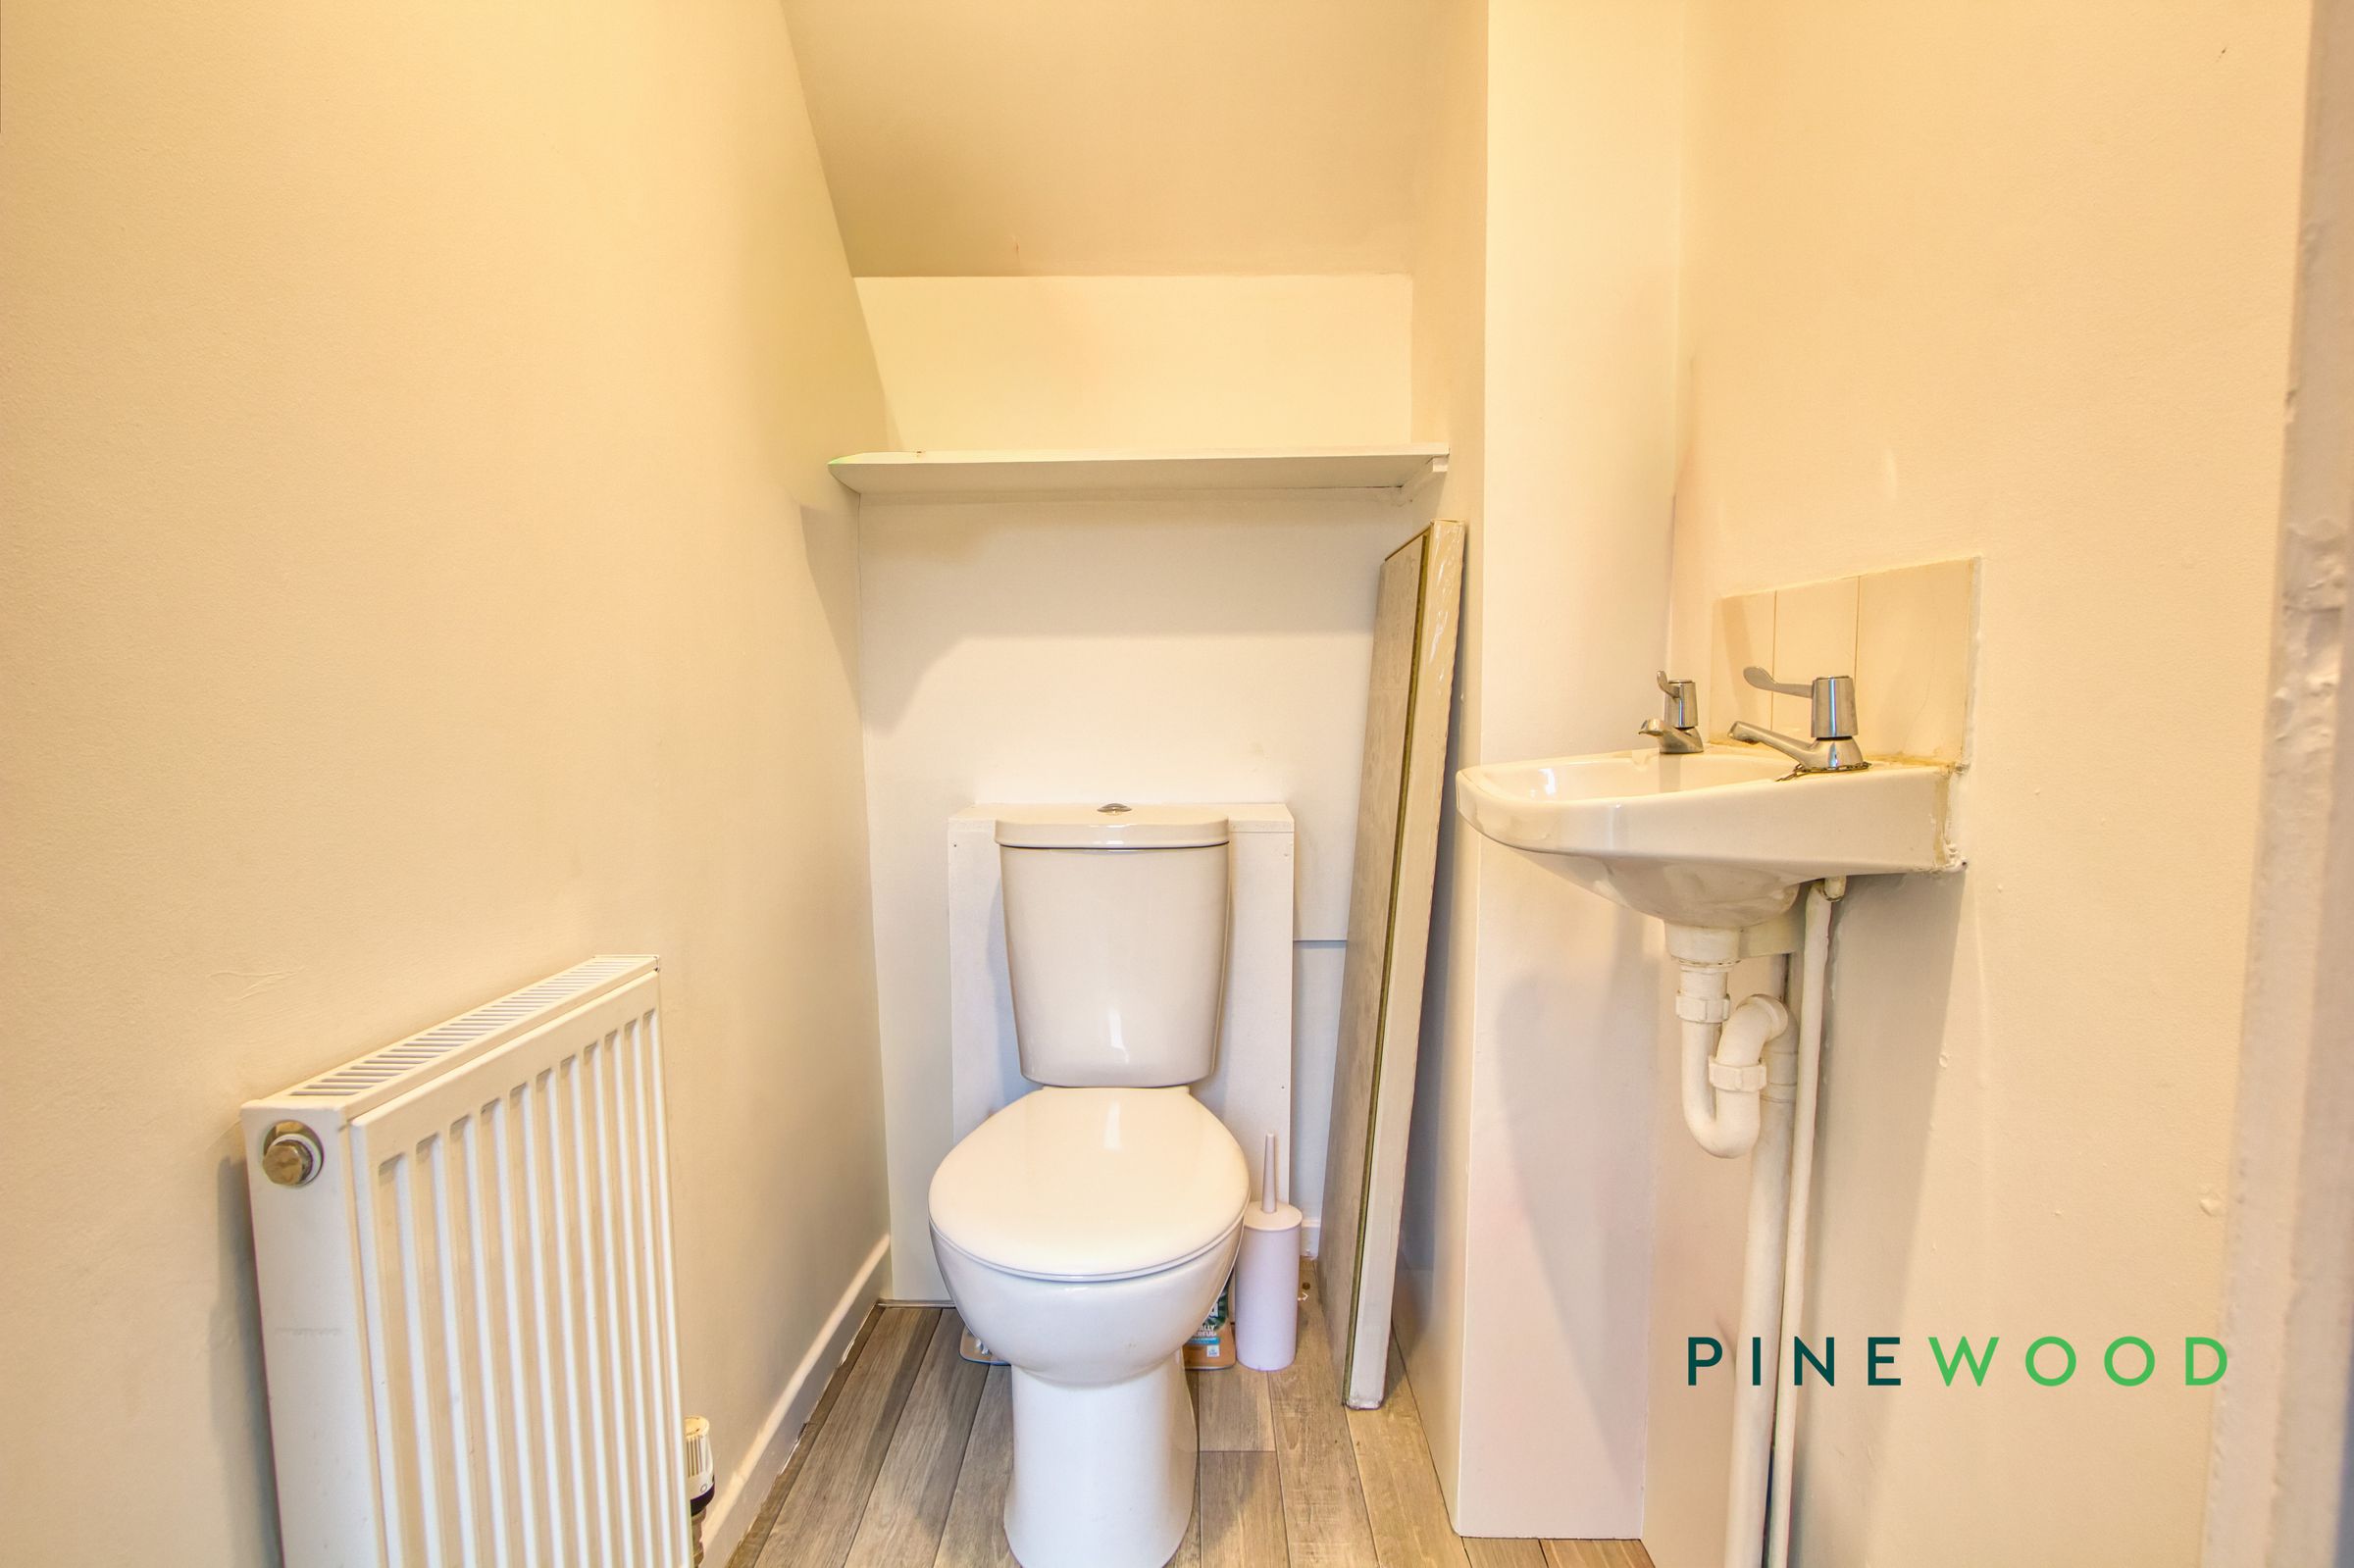
Downstairs WC for that modern convenience
Beautiful area and surrounding views
Close to commuting routes
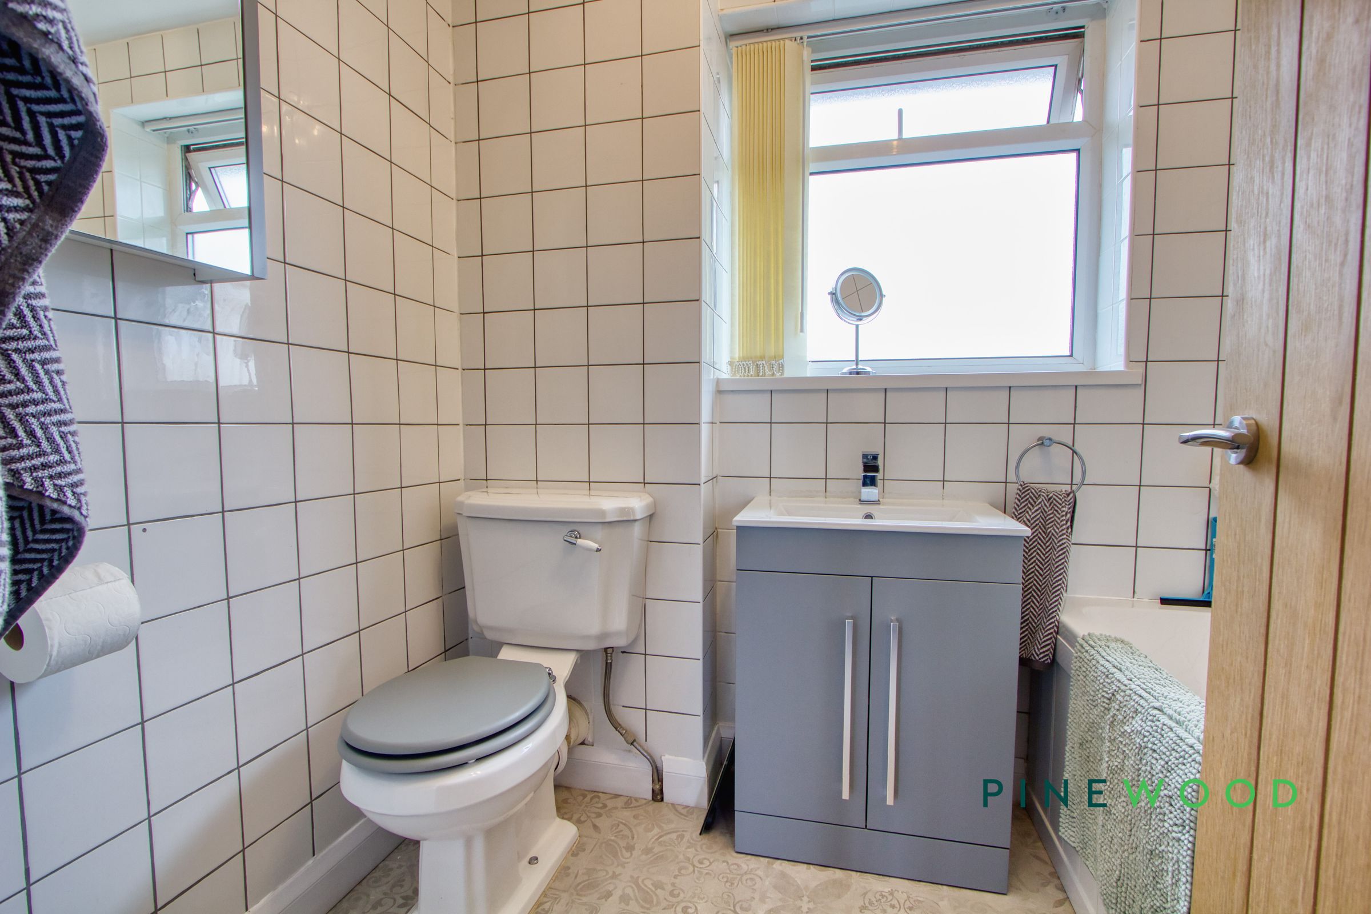
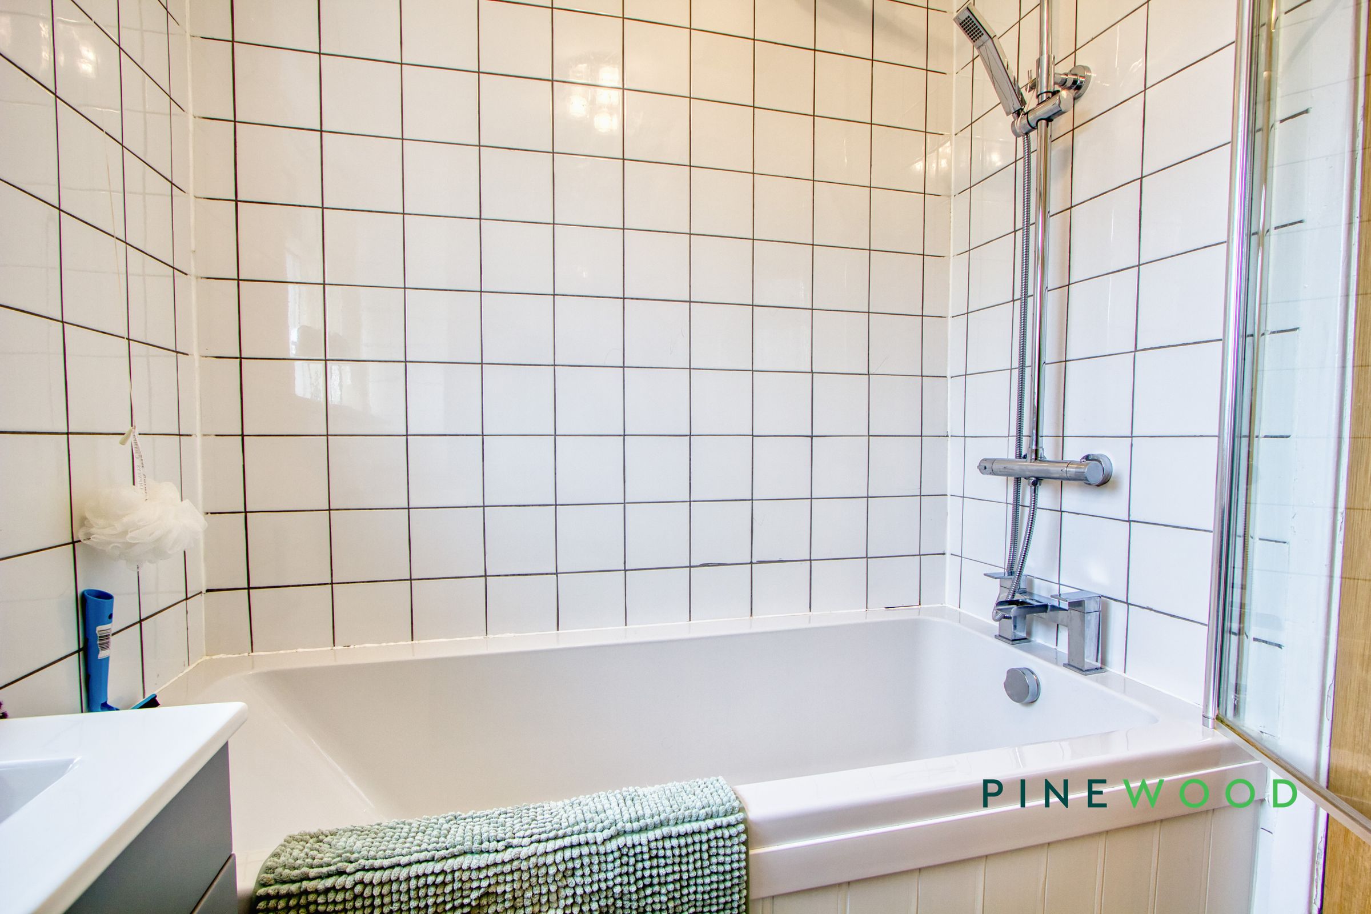
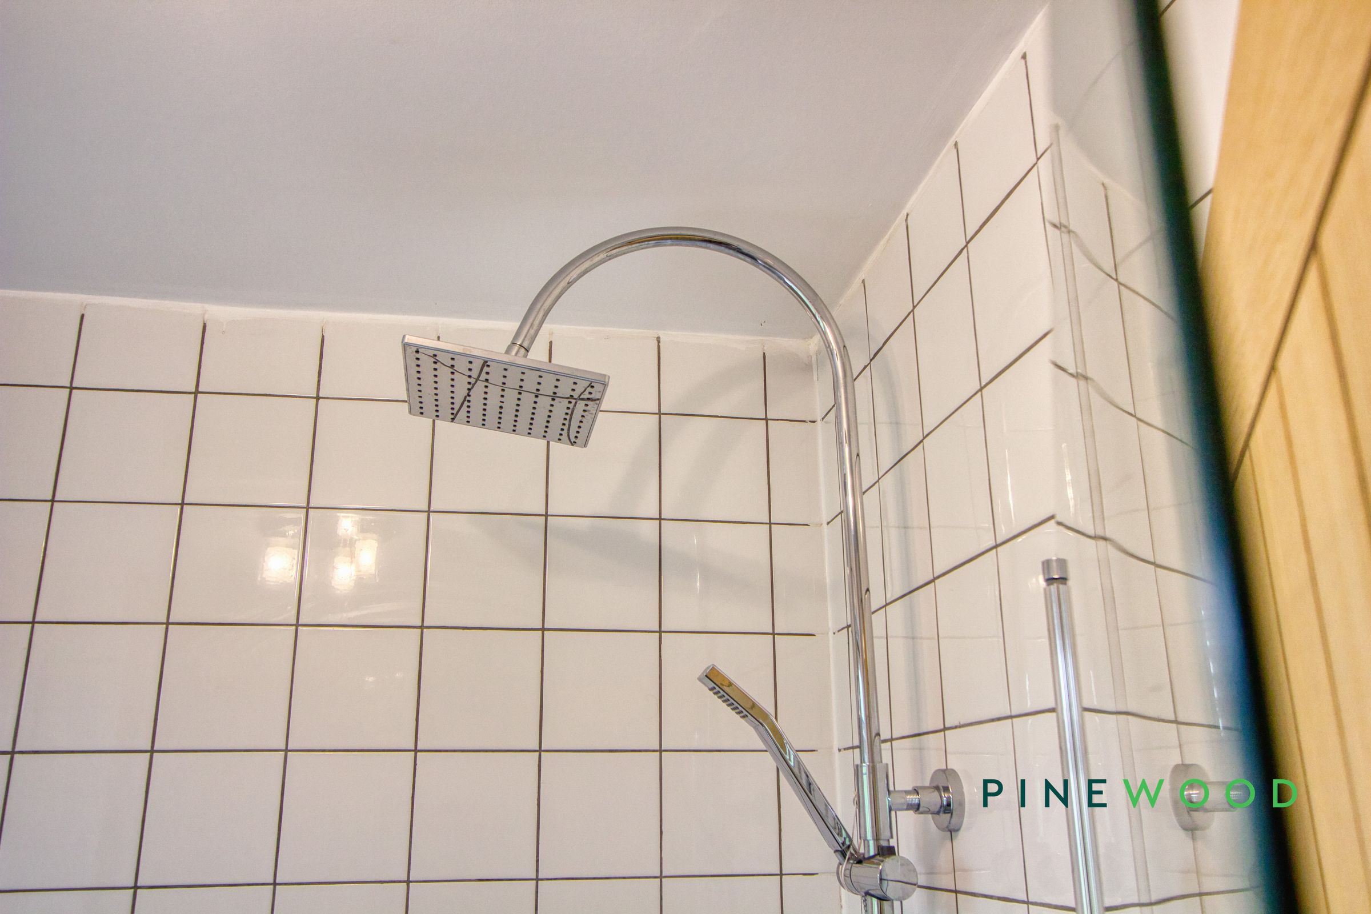
Modern family bathroom with a panelled bath and overhead shower
Freehold - Council Tax Band: C
About this property
Guide price of £290,000 to £300,000
Welcome to this impressive four-bedroom detached home, thoughtfully designed for both family living and entertaining in style. As you step inside, you are greeted by a spacious entrance hallway that leads seamlessly into a generously sized reception room, offering ample space for a variety of furniture arrangements (perfect for both relaxed evenings and lively gatherings). The modern kitchen and diner is a true heart of the home, featuring sleek cabinetry, contemporary appliances, and plenty of room for a large dining table, making it an inviting space to enjoy home-cooked meals or host friends and family. A convenient downstairs WC adds a touch of modern practicality, ensuring comfort for both residents and guests. Upstairs, you will find four well-proportioned bedrooms, each offering a peaceful retreat with flexibility for use as bedrooms, a home office, or a creative studio to suit your lifestyle needs. The modern family bathroom is beautifully finished, complete with a panelled bath and an overhead shower, providing a relaxing sanctuary at the end of a busy day. This property is freehold and falls within Council Tax Band C, offering peace of mind and manageable running costs. Ideally situated in a sought-after area with picturesque surrounding views and easy access to key commuting routes, this home perfectly balances tranquillity with convenience. With its blend of spacious interiors, contemporary finishes, and thoughtful details, this property is ready to welcome its next owners - contact us today to arrange your viewing and experience all that this exceptional home has to offer.
Key details
Broadband: up to 1800mbps
Parking: Driveway
1033ft2 floor area
3132ft2 plot size
Freehold
Council tax band C
Local authority: North East Derbyshire
Additional information
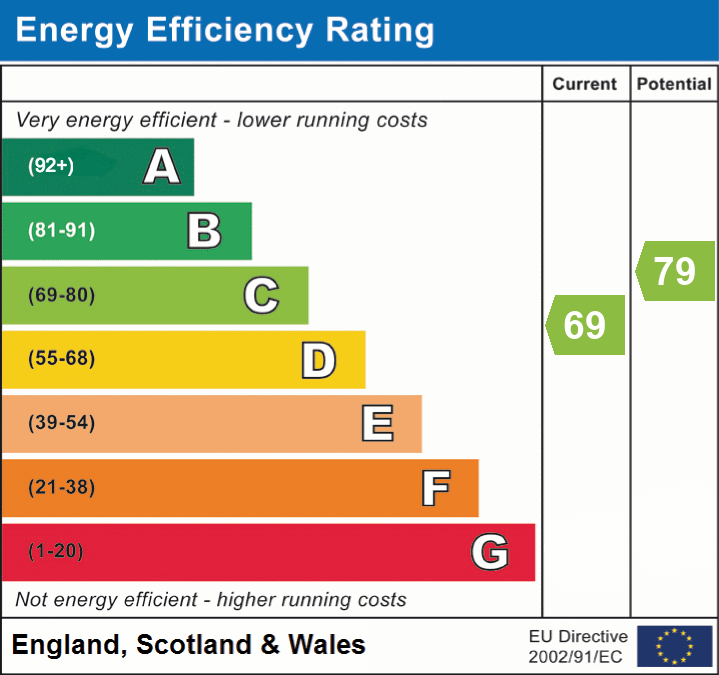
- Energy efficiency (current)
- C (69)
- Energy efficiency (potential)
- C (79)
- Is in a conservation area
- No
- Is a listed property
- No


Near the property
Rooms and dimensions
Lounge
21' 7" x 10' 10" (6.58m x 3.29m)
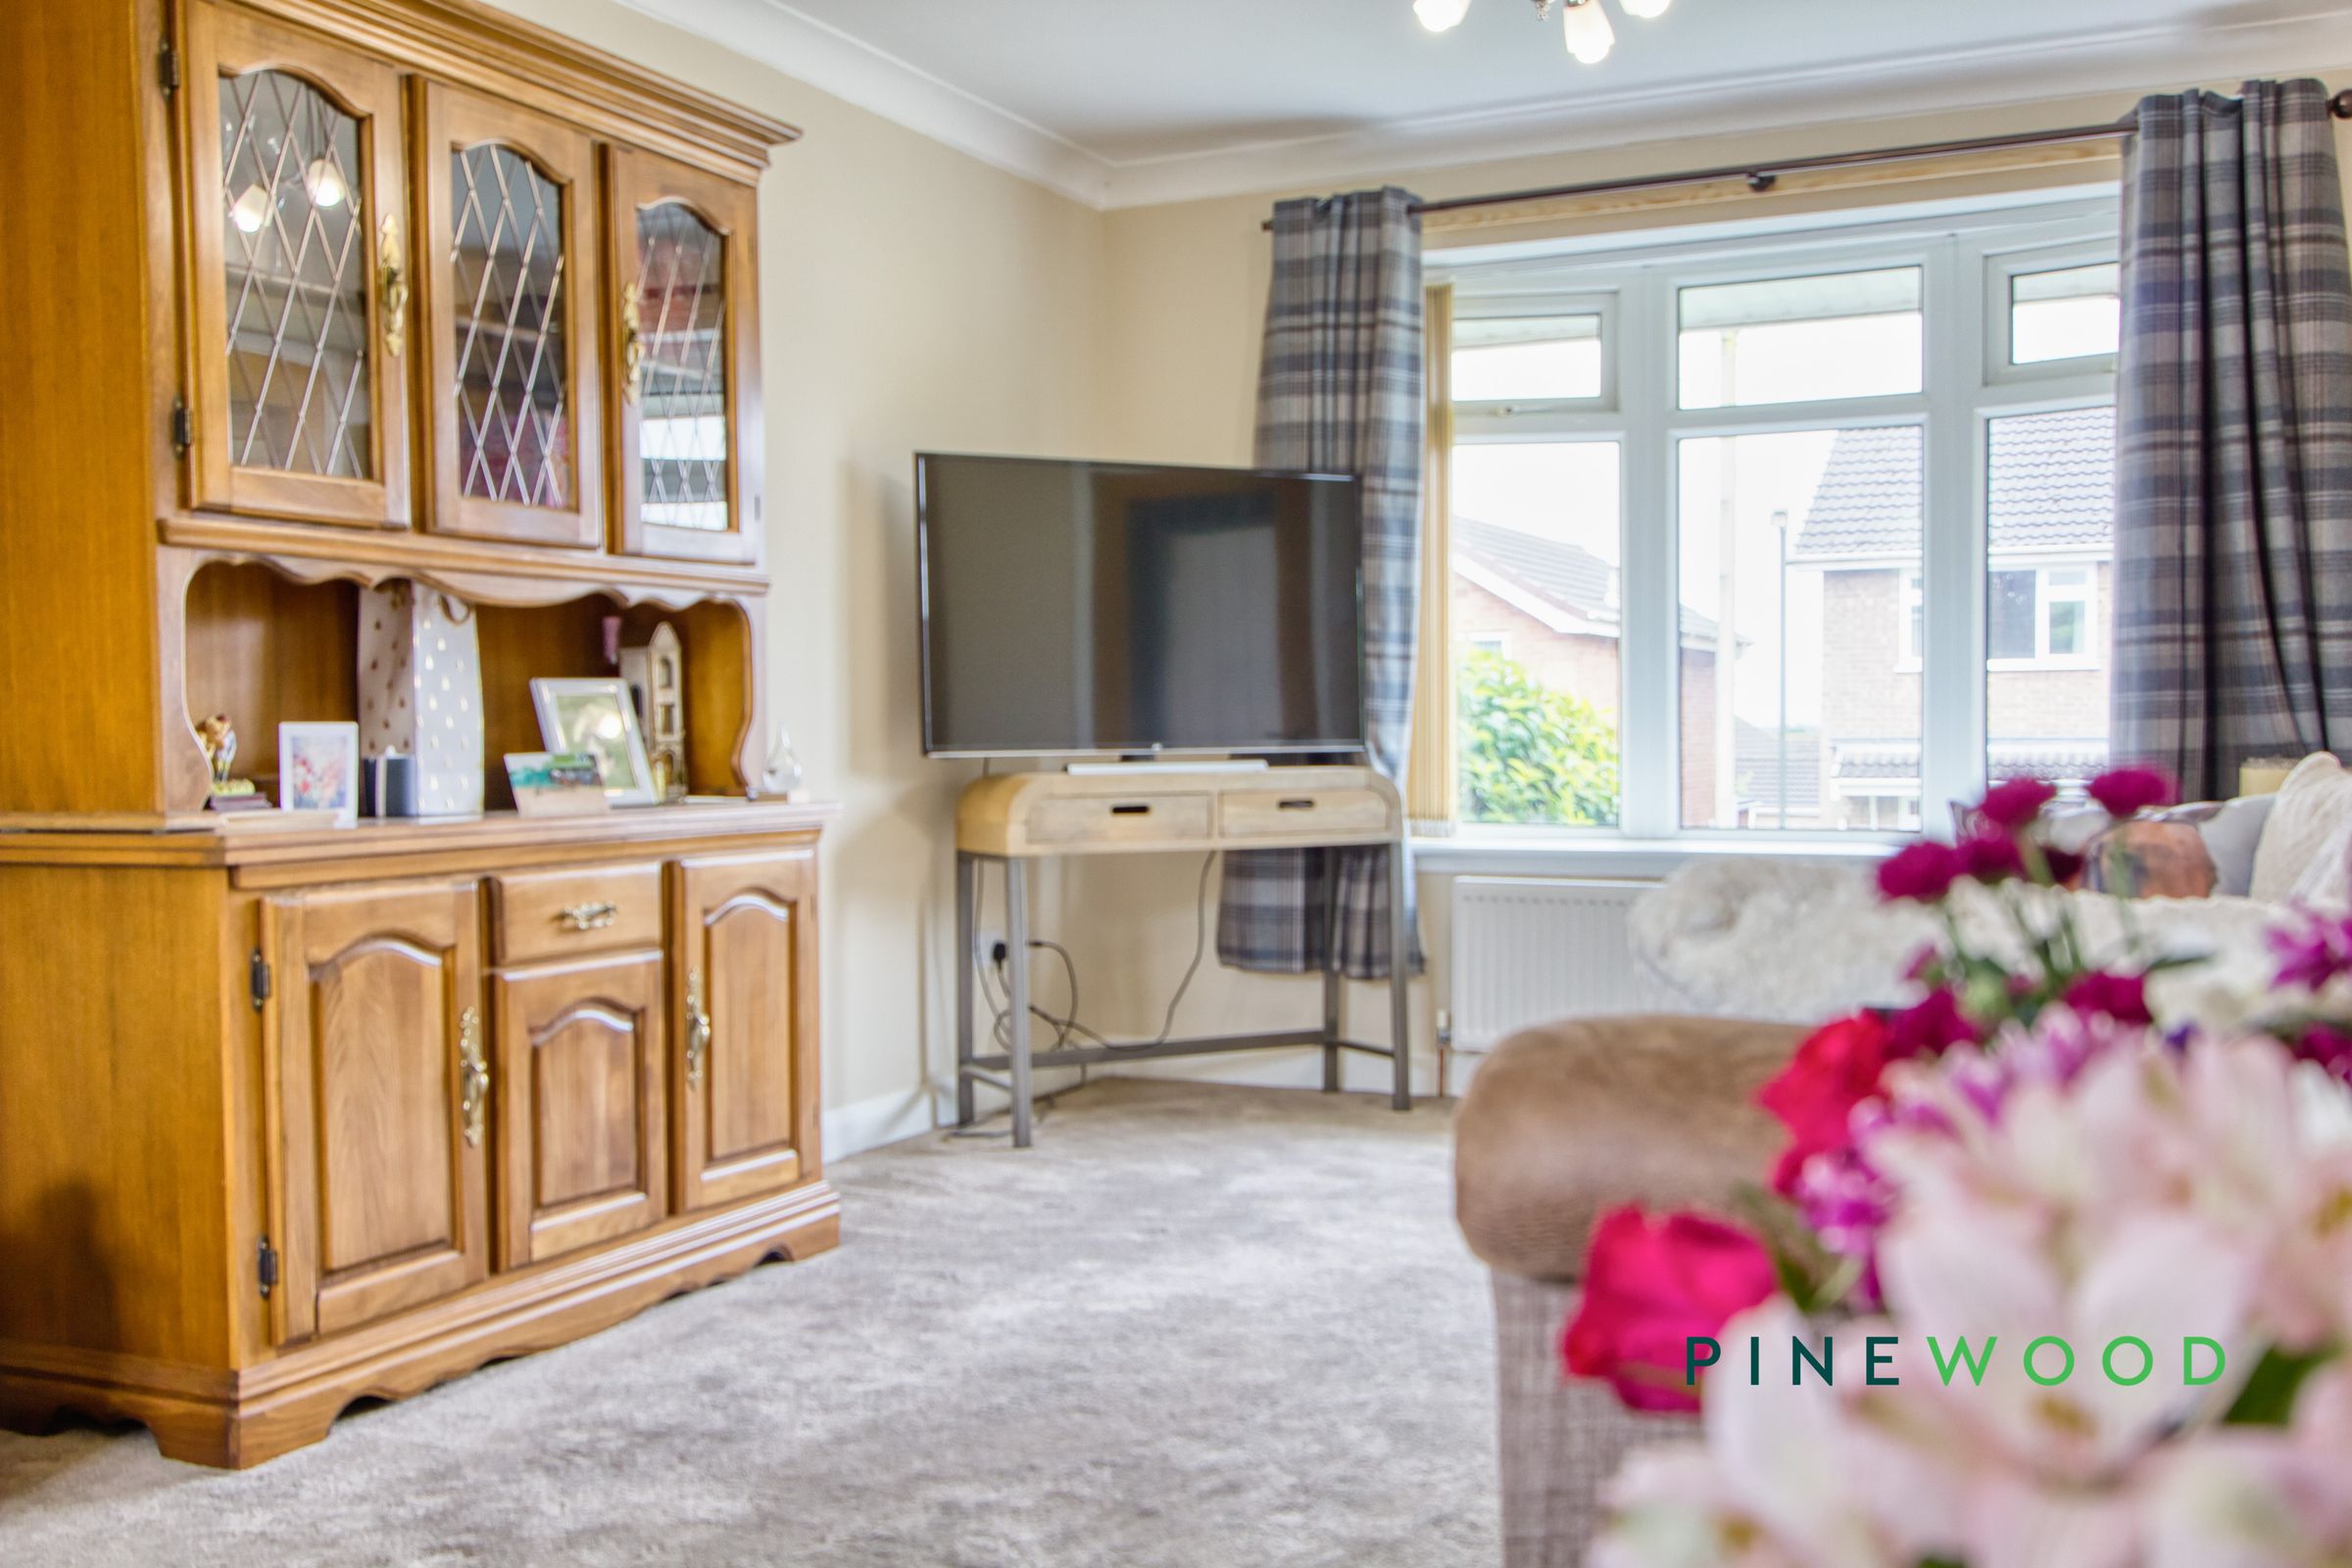
A spacious lounge area with a soft fitted carpet, dual aspect windows overlooking the stunning front and rear gardens.
Kitchen / Diner
21' 7" x 9' 6" (6.58m x 2.89m)
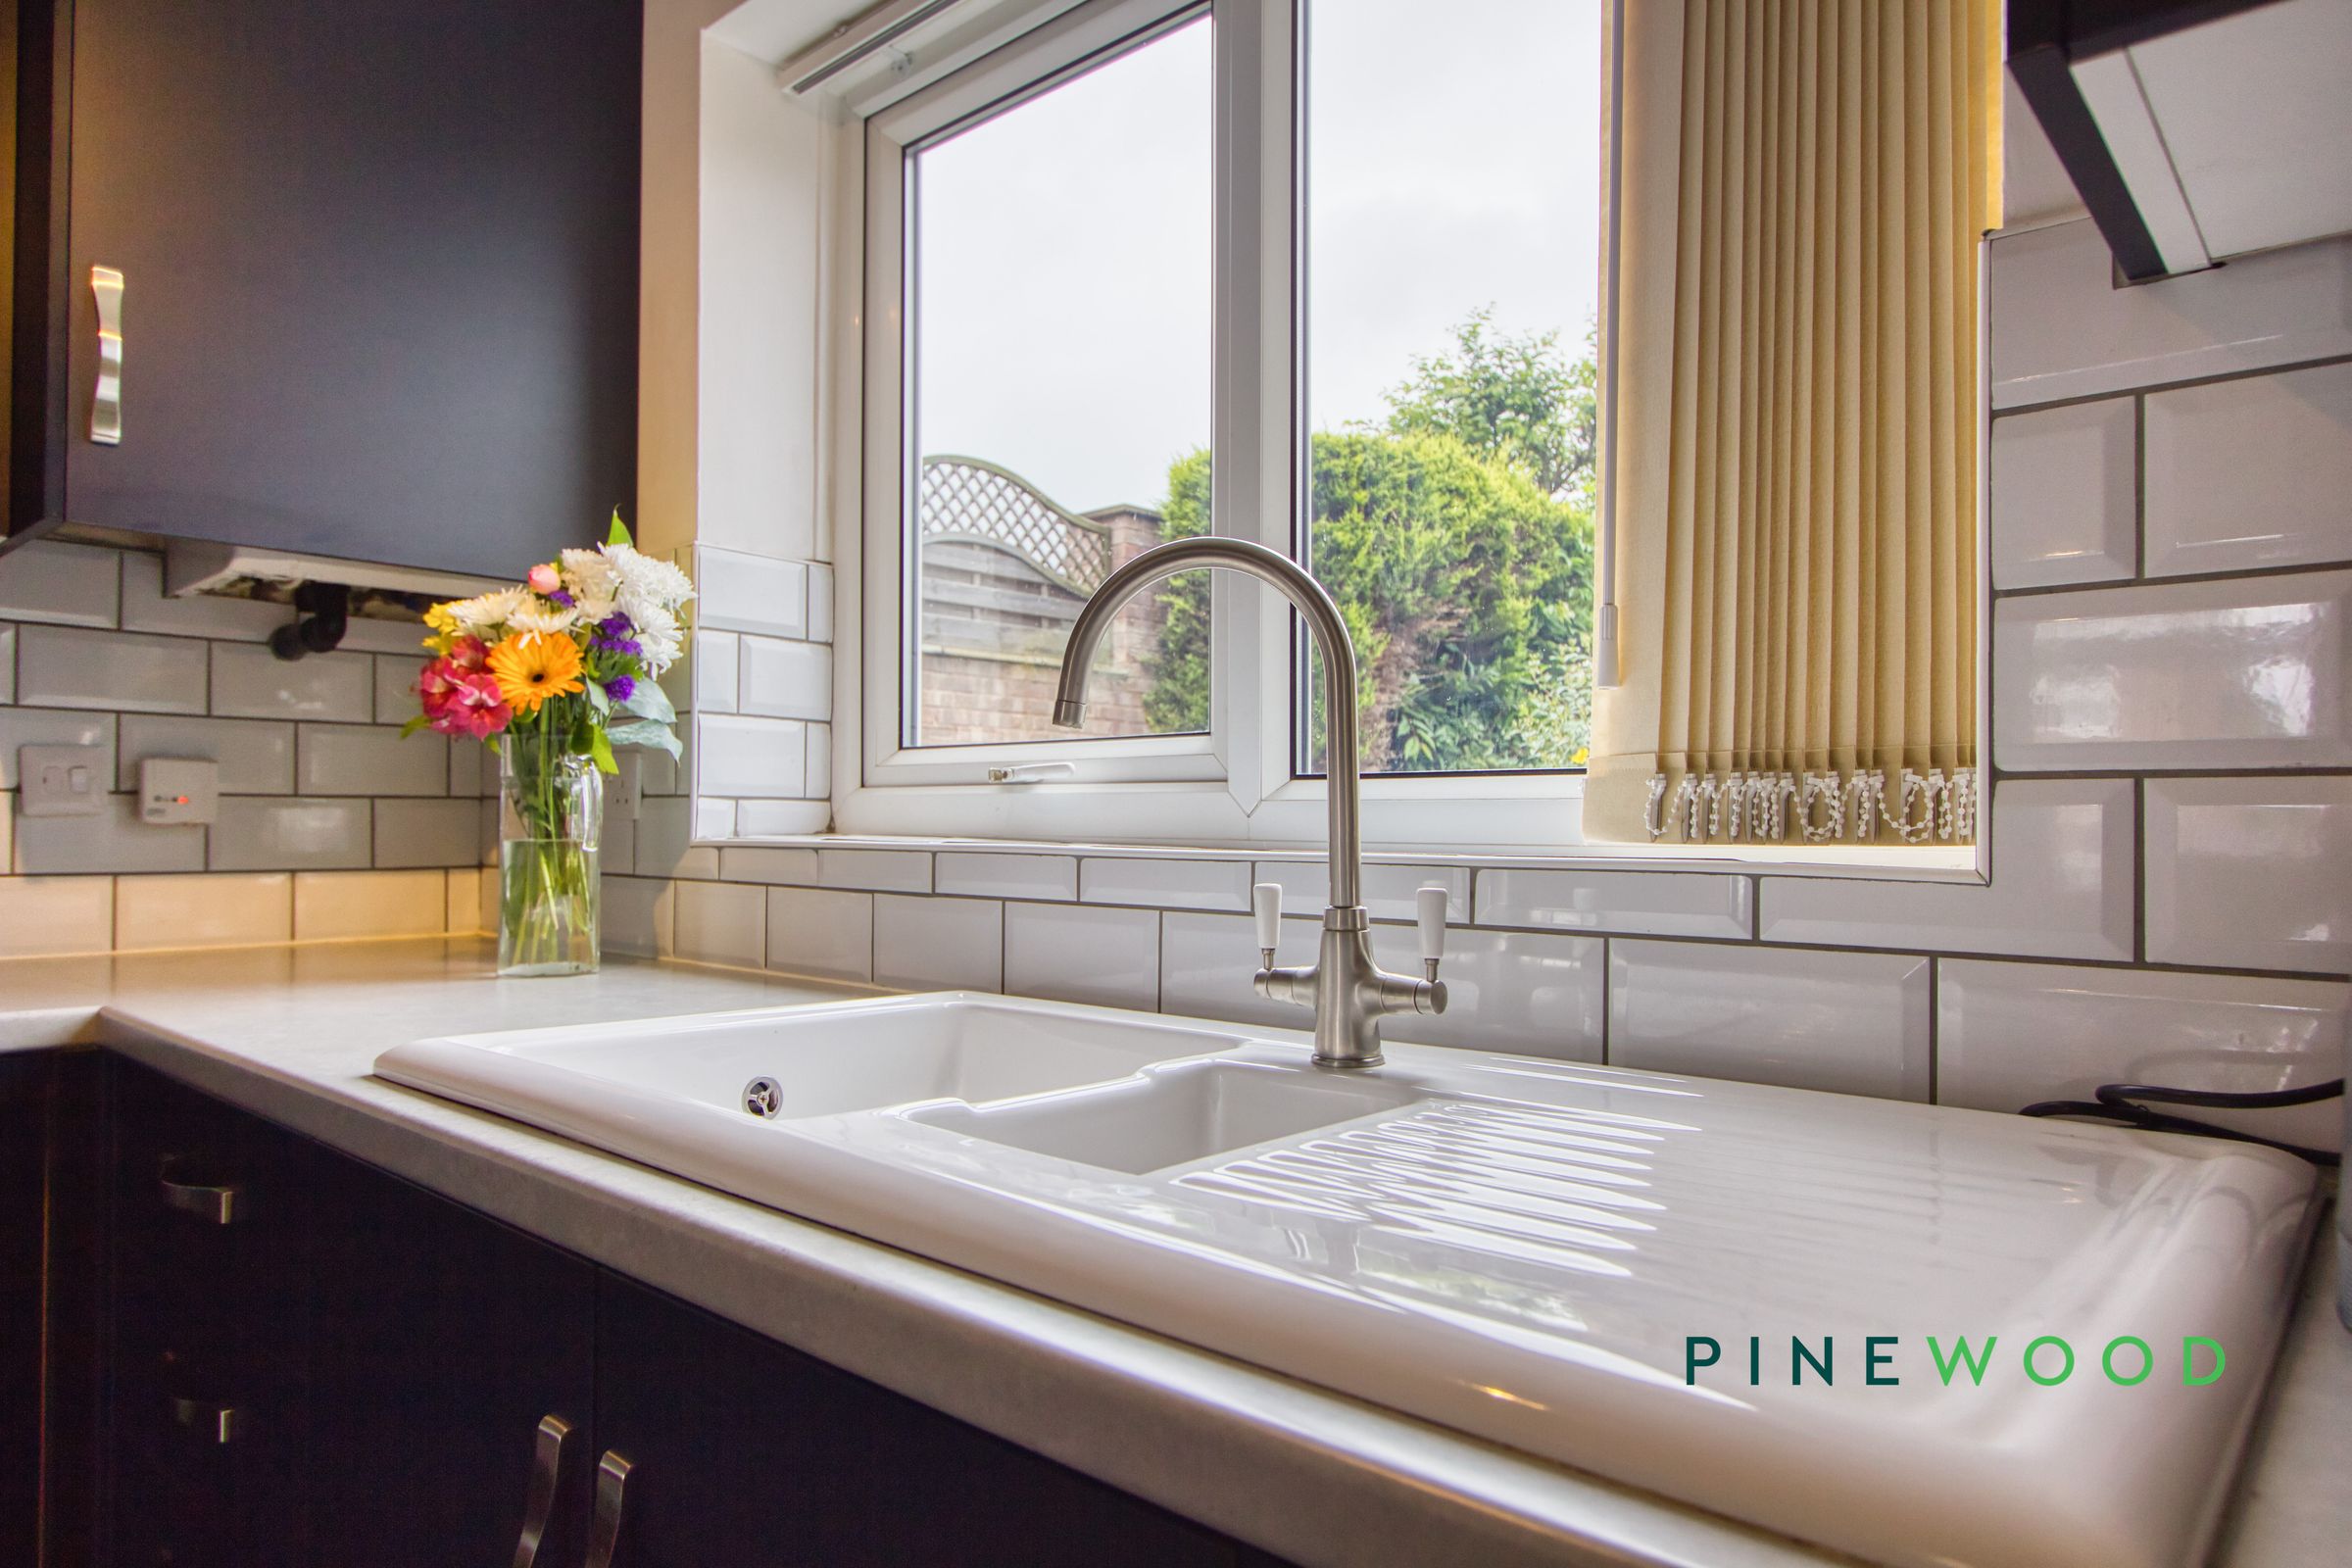

A well appointed kitchen / dining room featuring dark blue and contrasting light wood effect worktops for a stunning modern kitchen area. Dual aspect windows complete the room with beautiful views over the front and rear aspects.
WC
A downstairs WC with a suspended hand wash basin and a low flush WC along with a central heating radiator.
Bedroom 1
11' 11" x 12' 5" (3.64m x 3.78m)
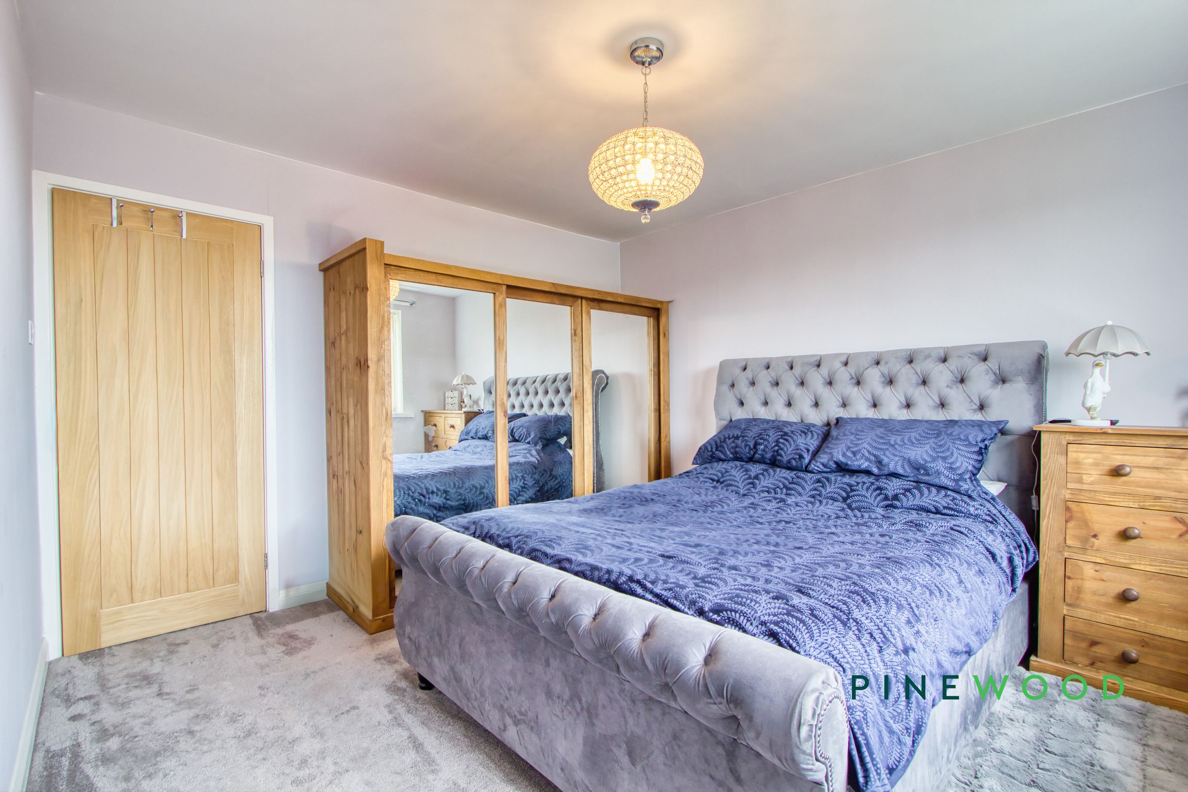
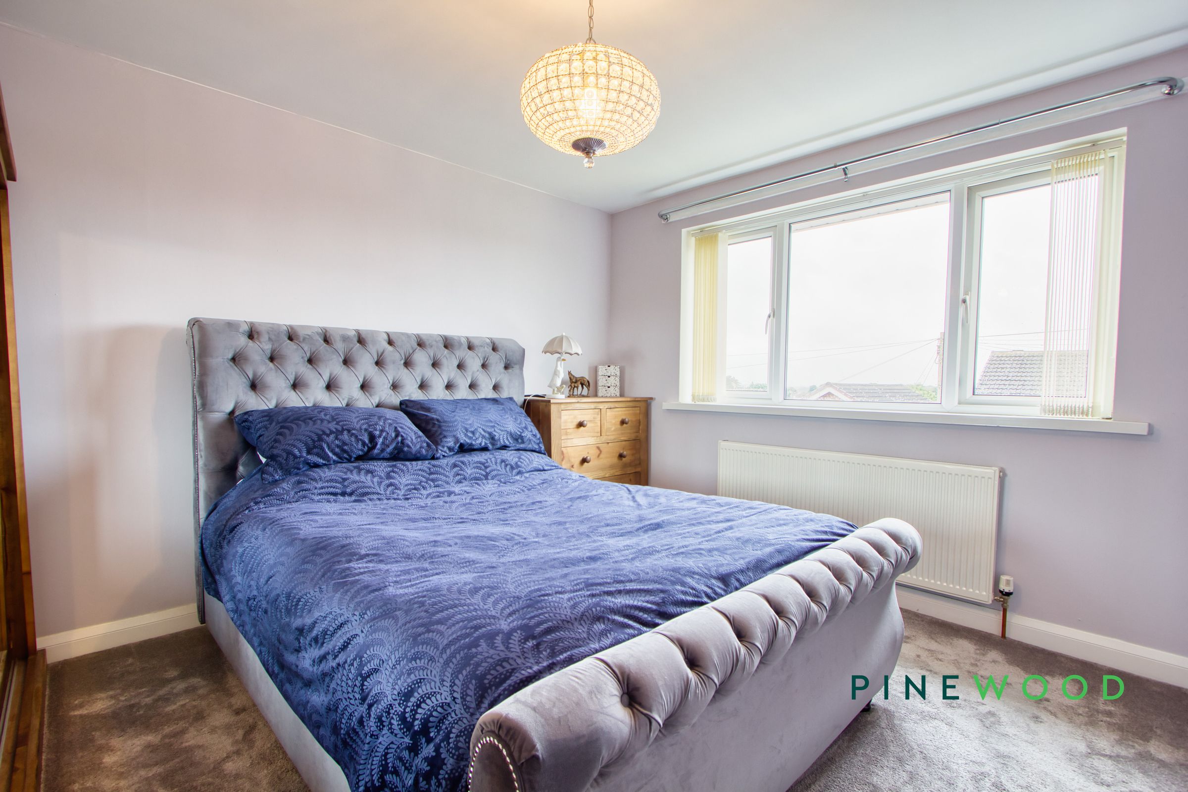
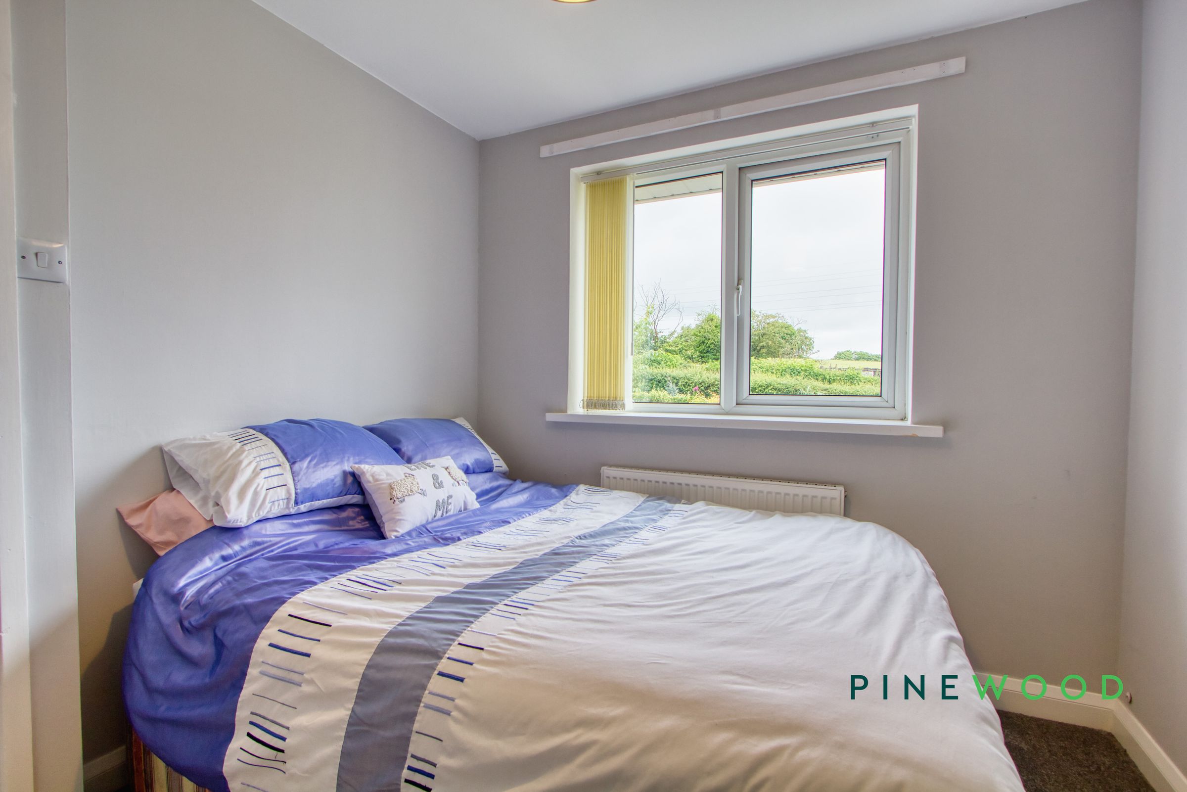
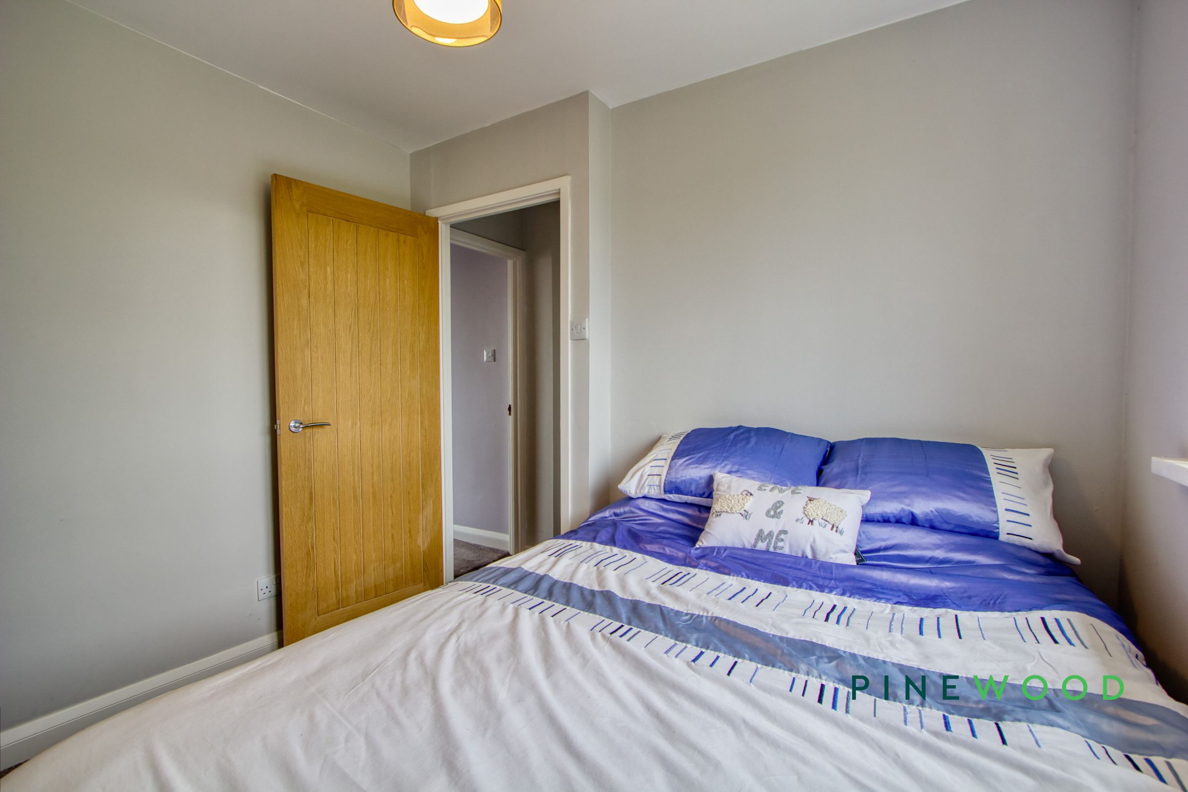
A generous principal bedroom featuring a soft fitted carpet, space for various bedroom furniture arrangements and a uPVC window with a central heating radiator beneath it.
Bedroom 2
11' 11" x 11' 1" (3.63m x 3.39m)
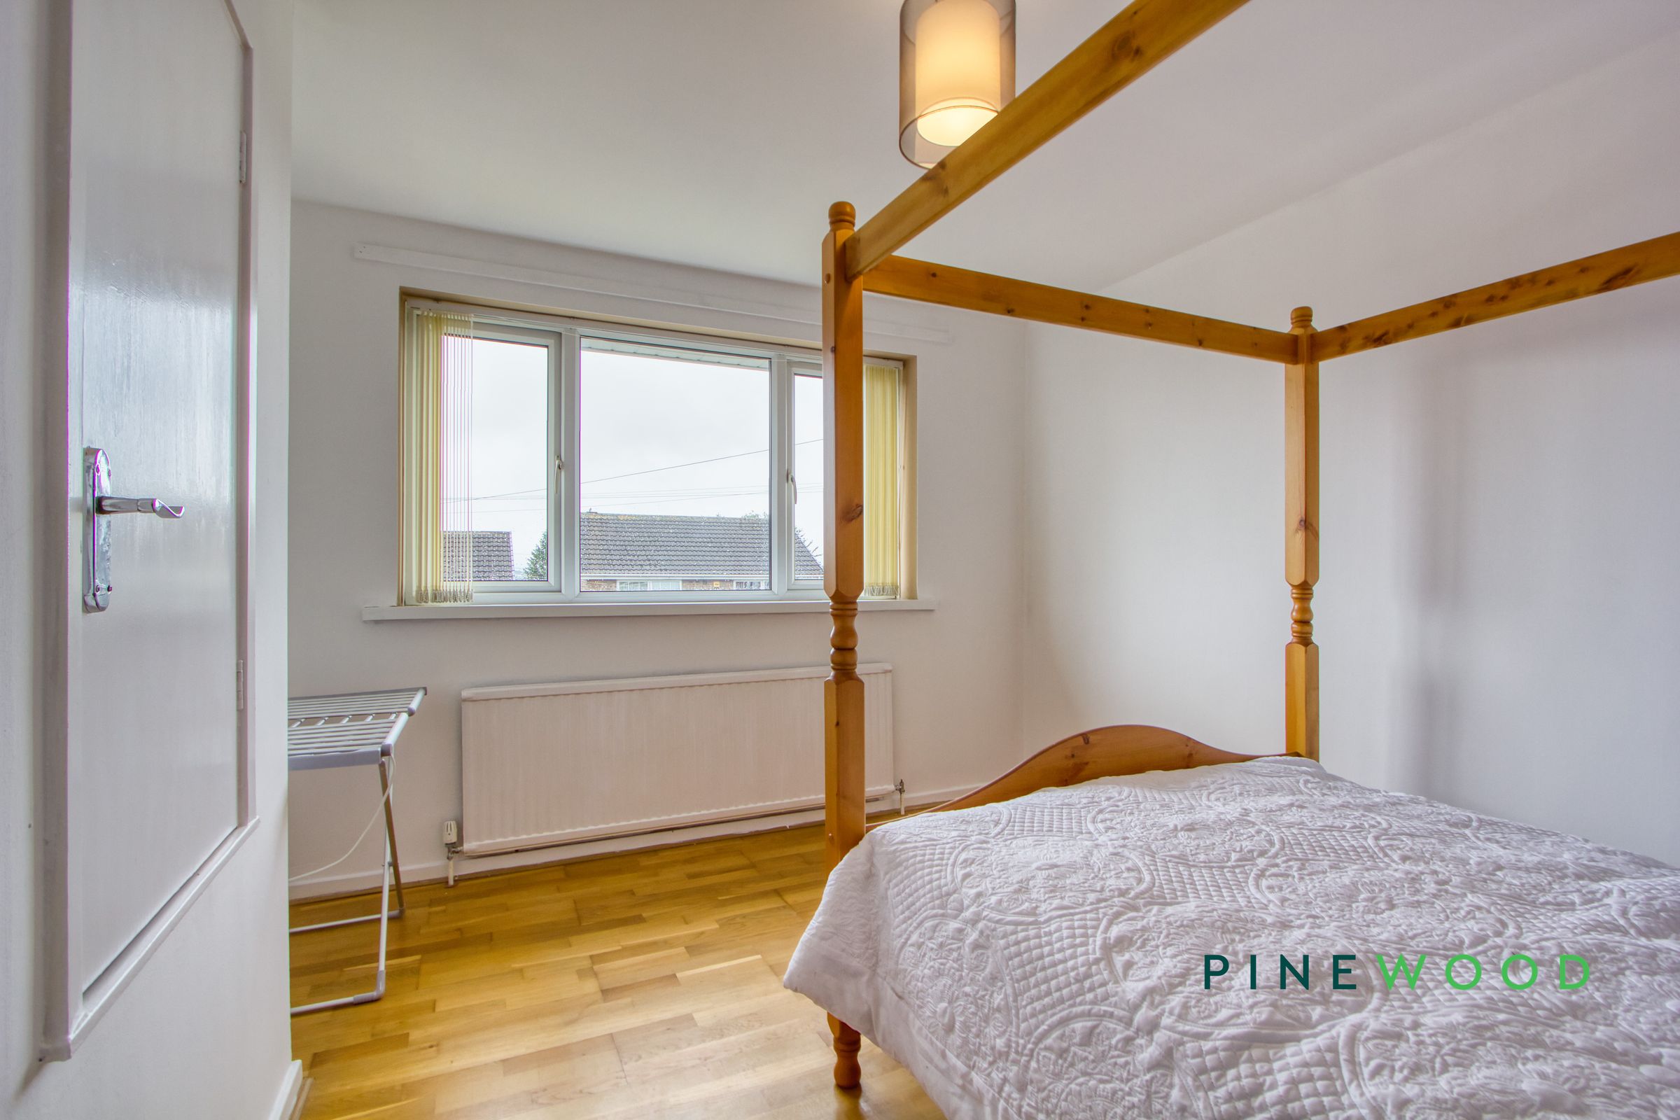
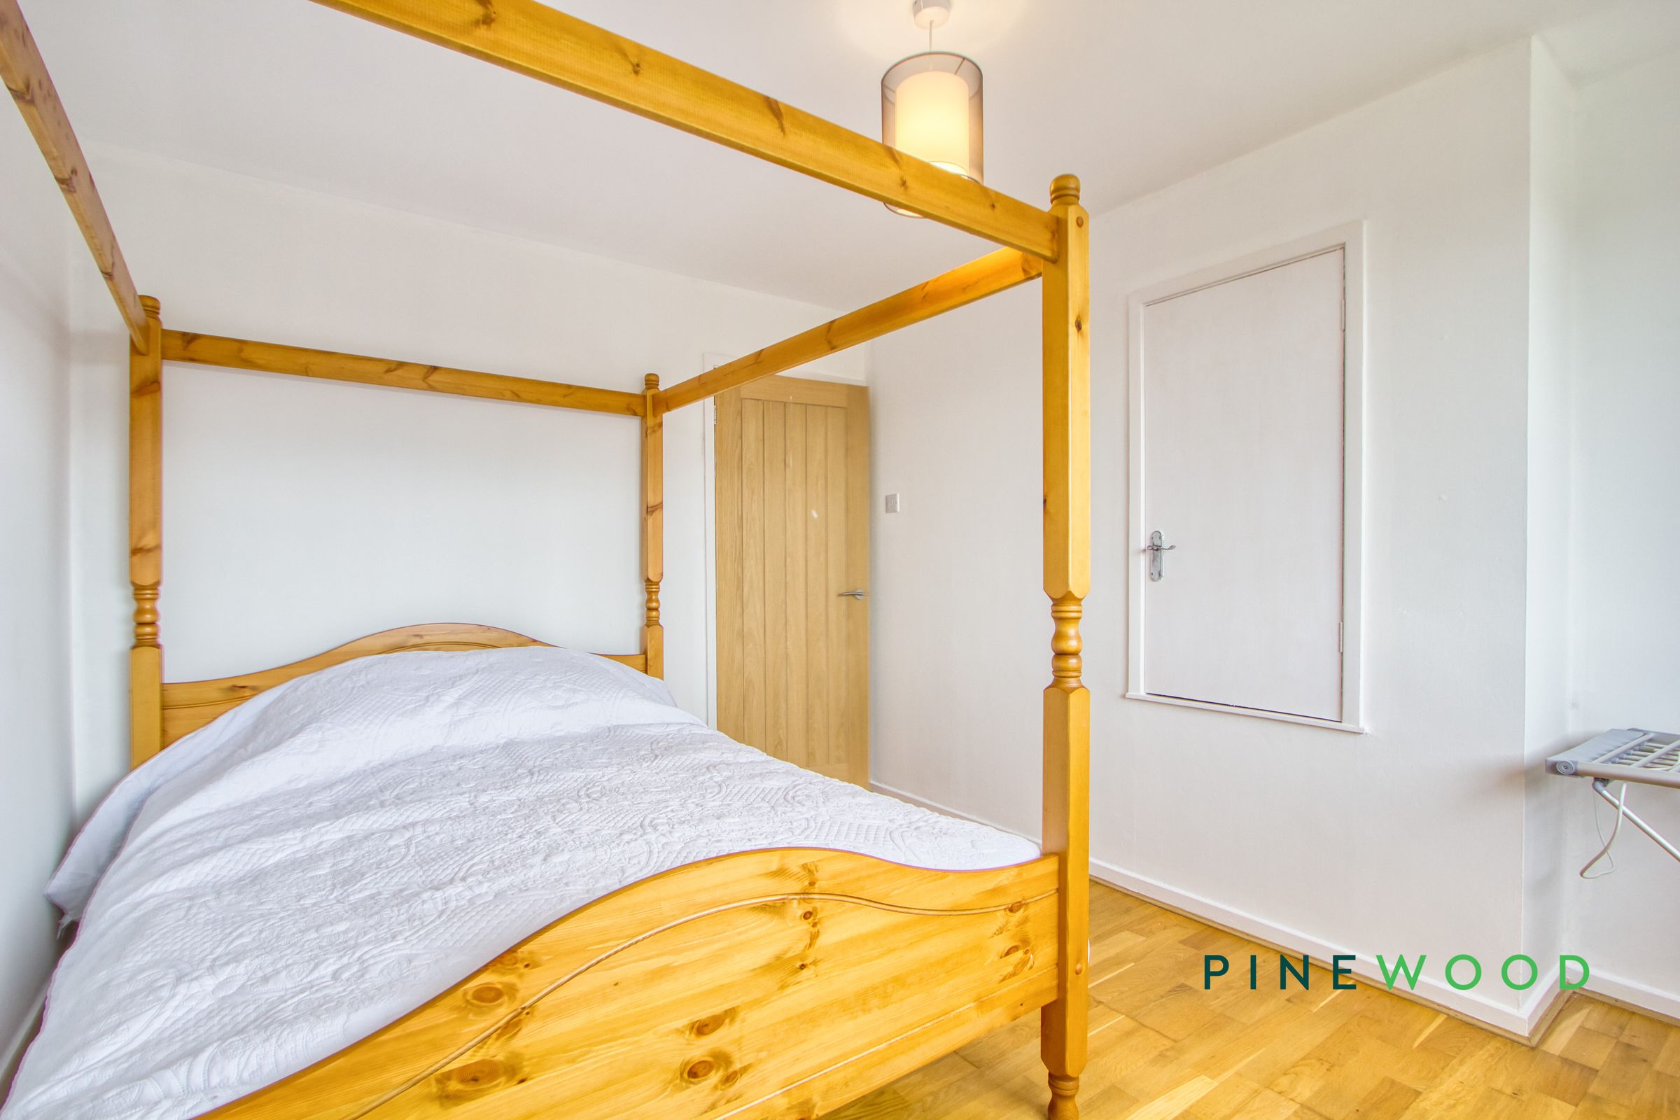
A generous second bedroom featuring a lovely wood effect floor, space for various bedroom furniture arrangements and a uPVC window with a central heating radiator beneath it. Also featuring an over the stair storage cupboard for that modern convenience.
Bedroom 3
9' 8" x 8' 8" (2.94m x 2.63m)
A well sized third bedroom featuring a soft fitted carpet, space for various bedroom furniture arrangements and a uPVC window with a central heating radiator beneath it over looking the rear of the property.
Bedroom 4
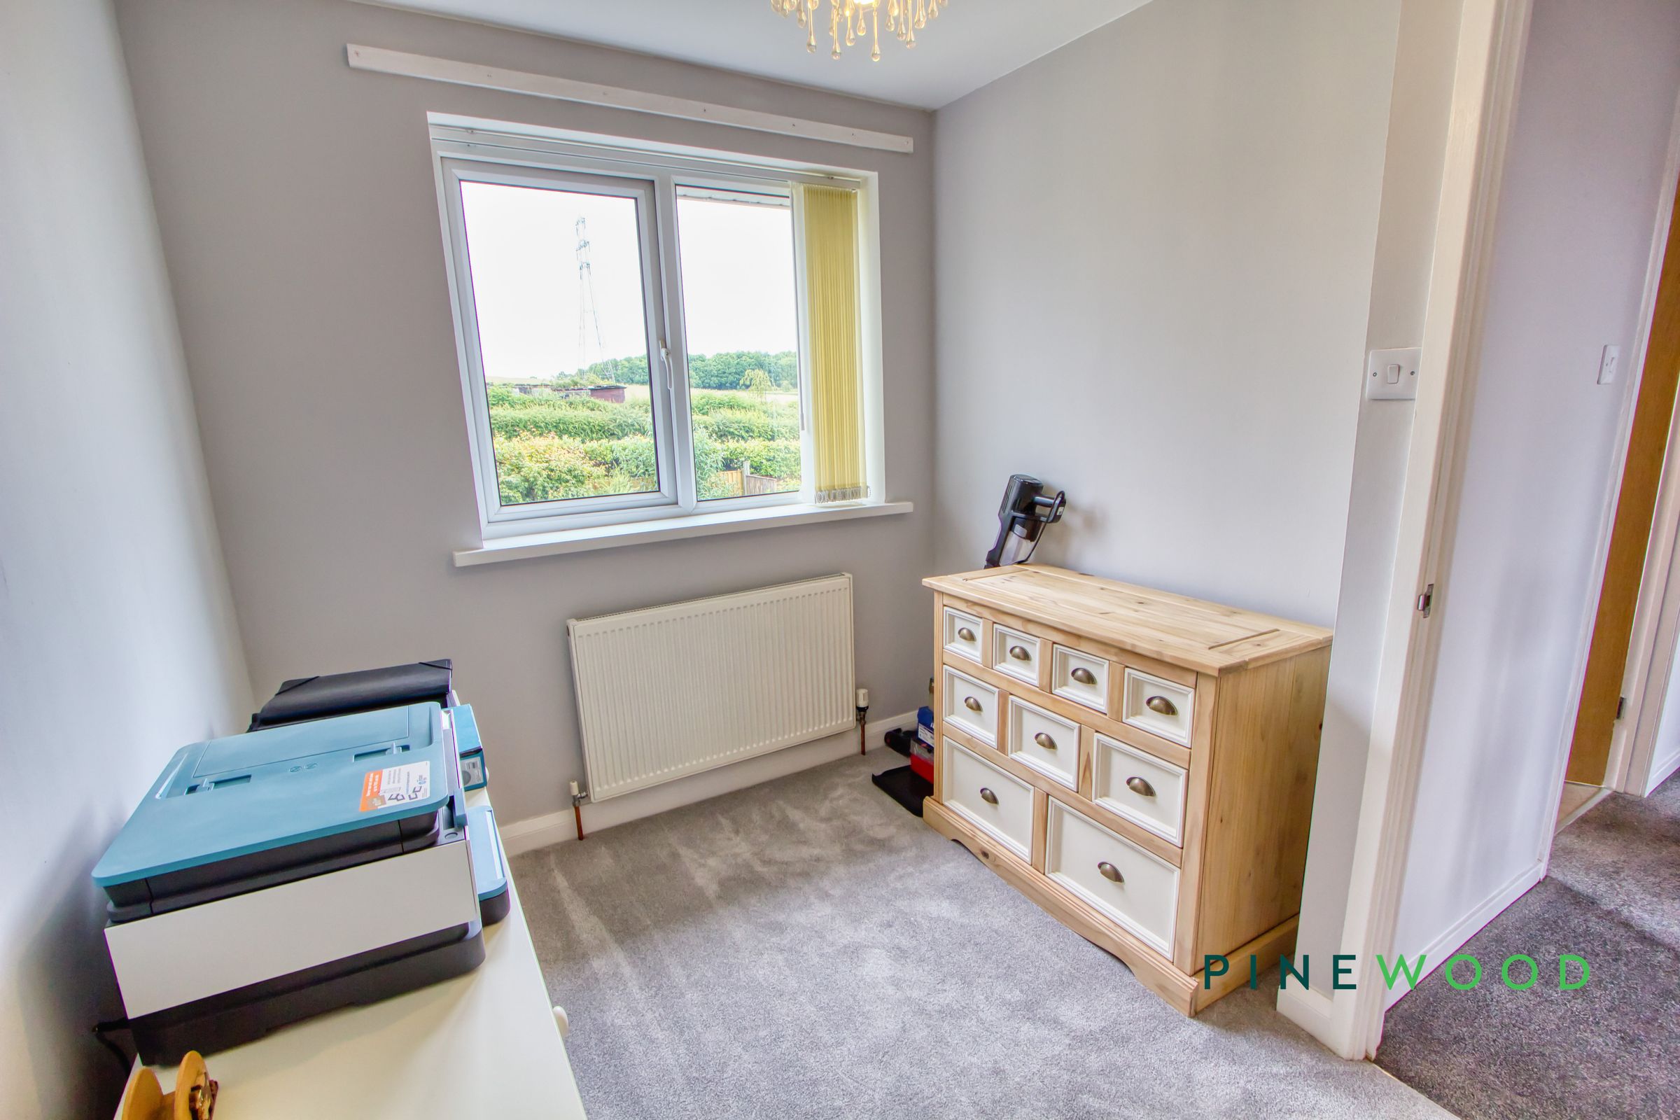
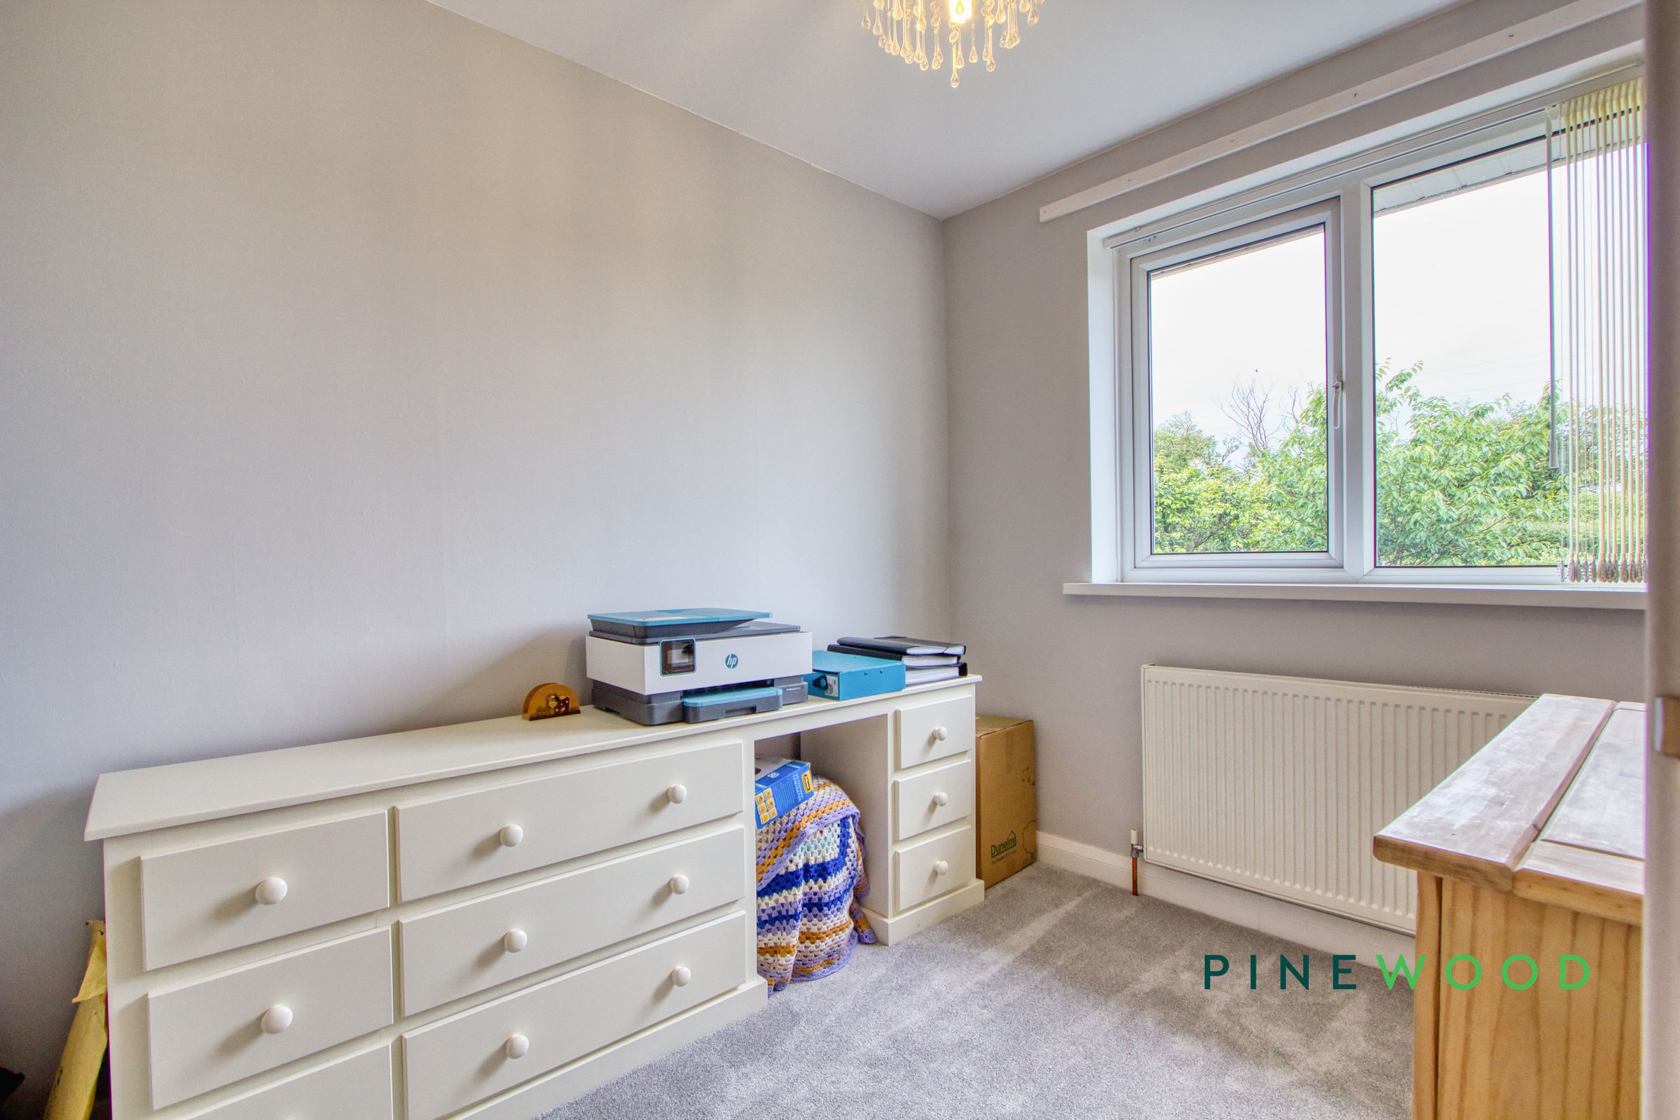
9' 8" x 7' 5" (2.94m x 2.26m)
A smaller fourth bedroom featuring a soft fitted carpet, space for various bedroom furniture arrangements and a uPVC window with a central heating radiator beneath it. A versatile space with the potential to be a home office or a gym.
Bathroom
5' 5" x 7' 6" (1.66m x 2.28m)
An expertly finished 3 piece white suite comprising of a low flush wc, vanity sink unit and a panelled bath with an overhead rainfall shower.
Reservation Agreement
The Reservation Agreement is designed to provide buyers and sellers with greater security once a sale has been agreed. Facilitated through Gazeal, it confirms both parties’ commitment to the agreed terms and helps ensure the transaction progresses in a fair and transparent way. Before a property is removed from the market, buyers and sellers are offered the option to enter into a Reservation Agreement which formally reserves the property for an agreed period while the legal process takes place. Both parties pay a small reservation fee, demonstrating a genuine financial commitment to proceed with the sale. This helps protect against issues such as gazumping or gazundering and discourages either party from withdrawing or attempting to renegotiate the agreed price. If either party withdraws without a valid reason, the other may be entitled to compensation guaranteed by Gazeal, providing added reassurance and helping reduce the risk of fall-throughs.