Like the look of this property?
We would love to hear from you and arrange a viewing of this property. Get in touch now!
Property features
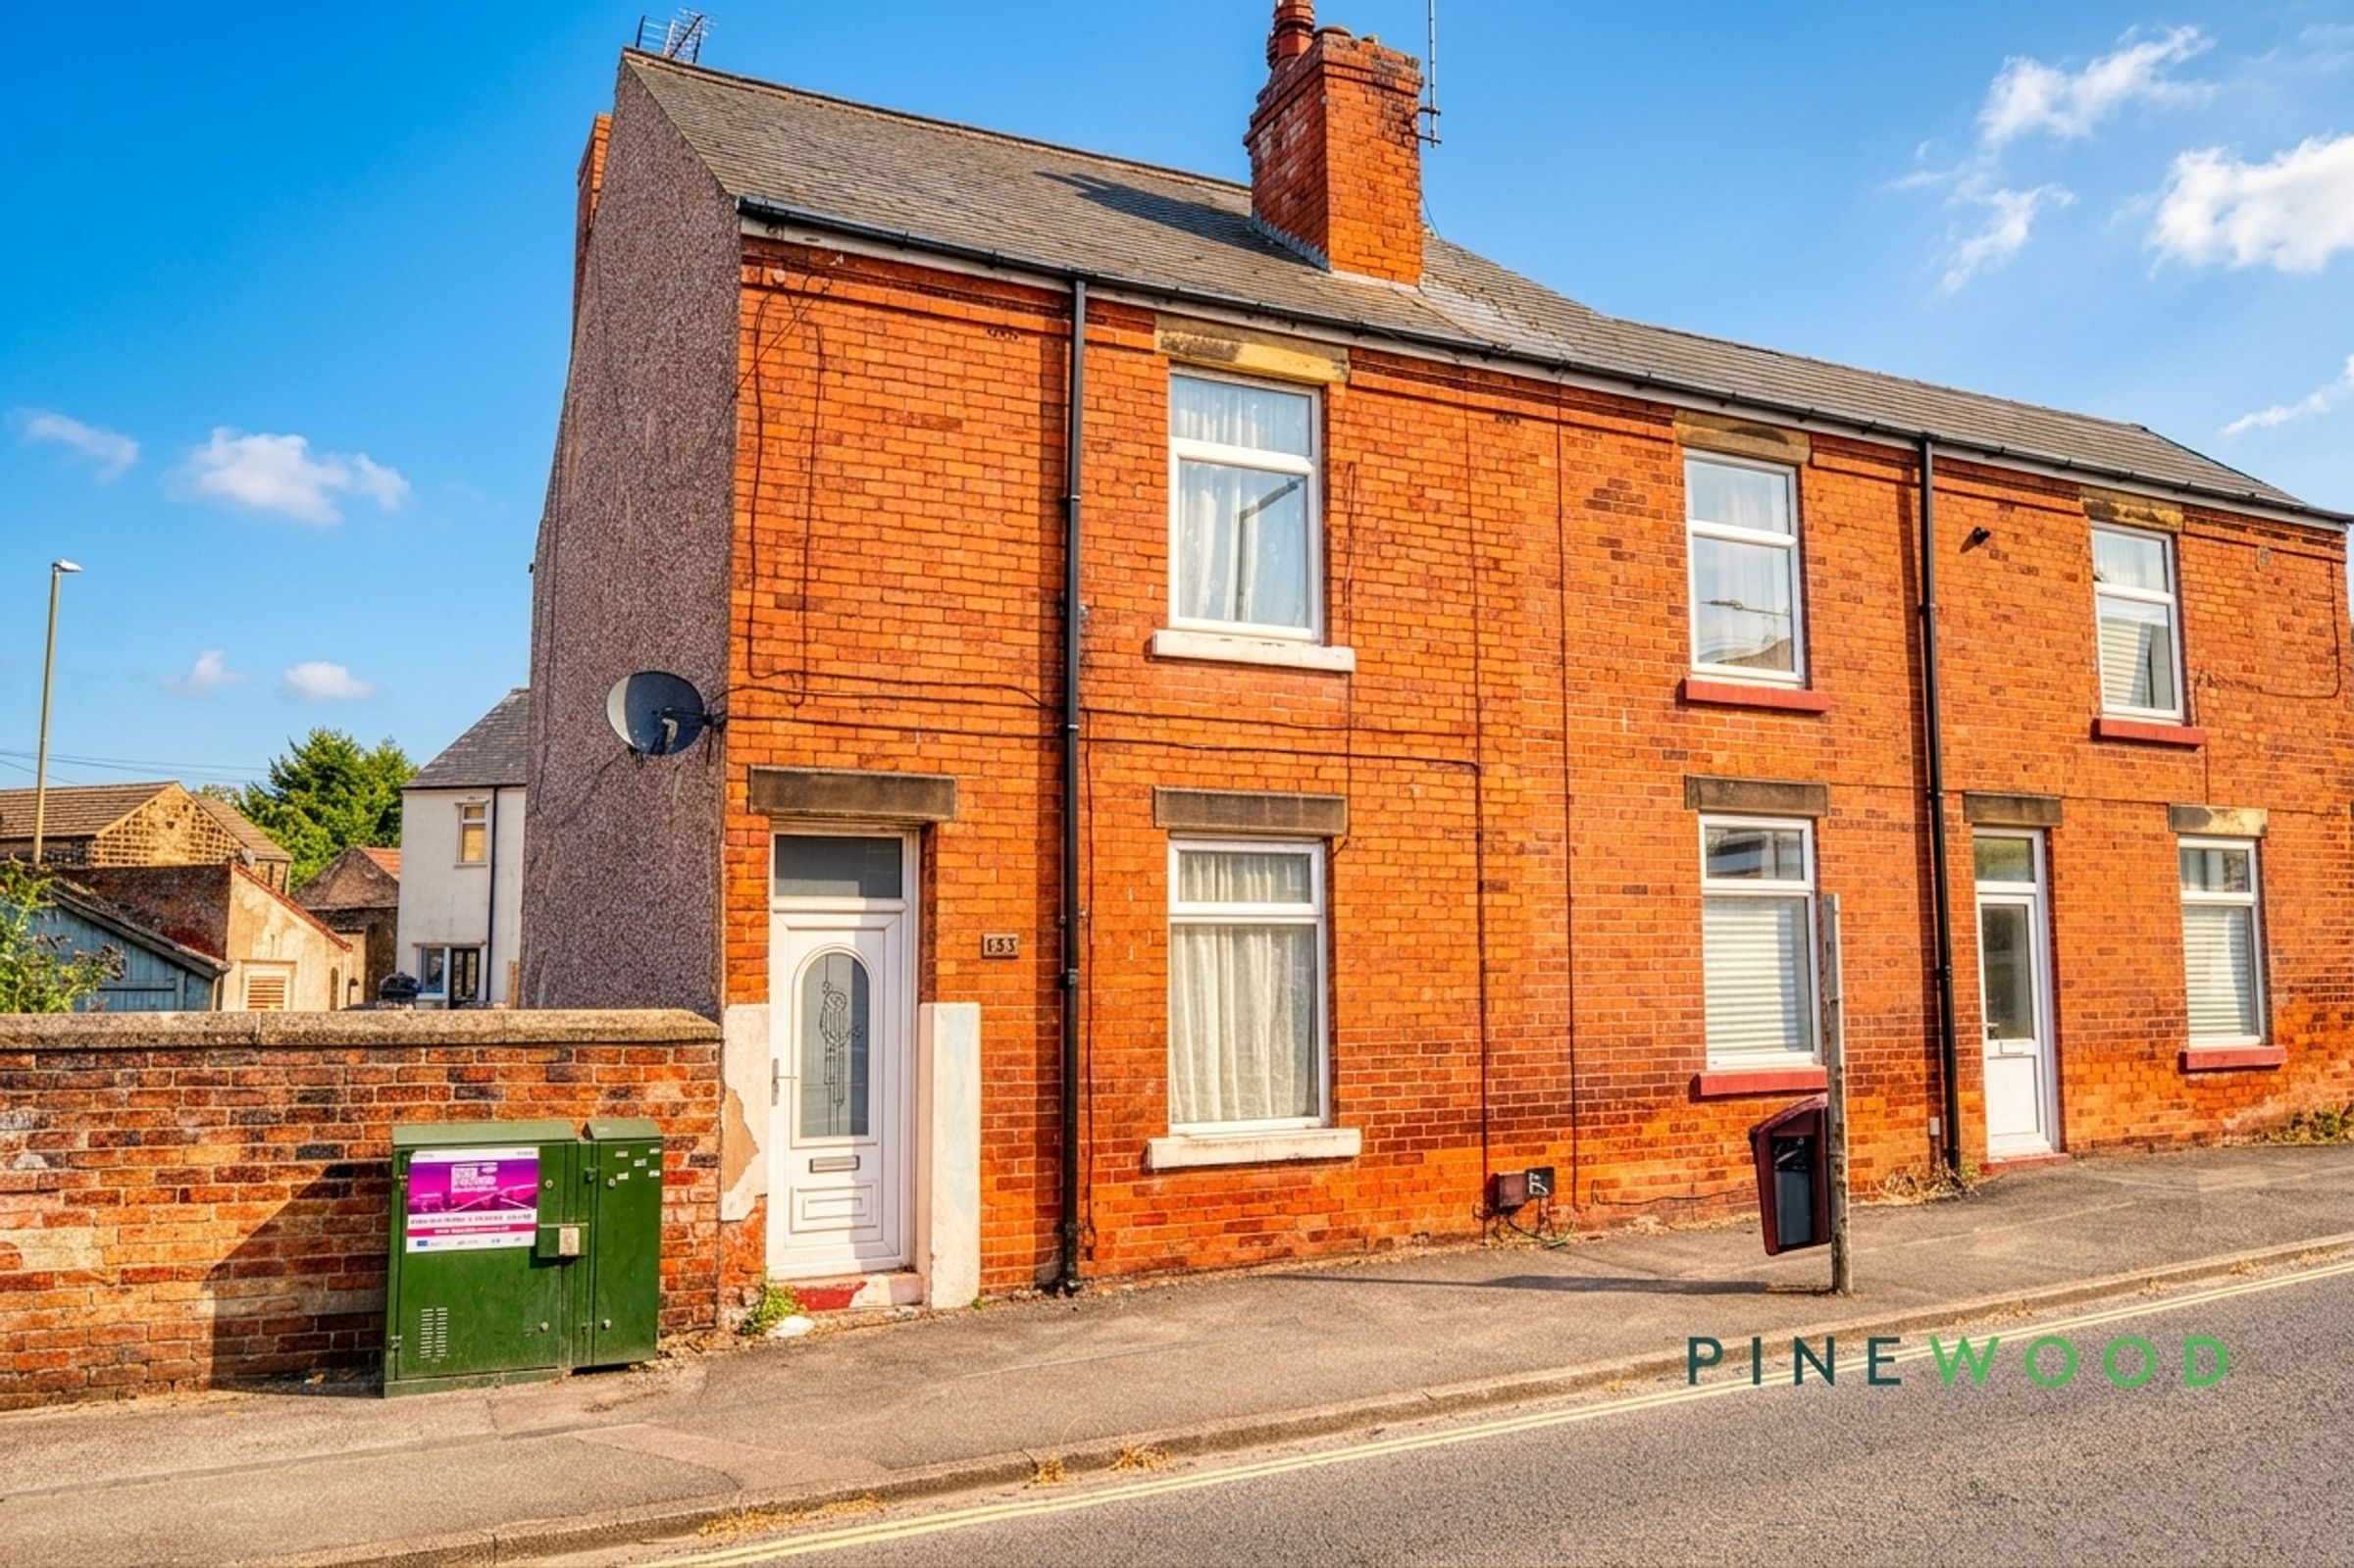
Traditional three-bedroom semi-detached period property with a generous 8.3% approx rental yield
Generously proportioned principal bedroom
Two further versatile bedrooms
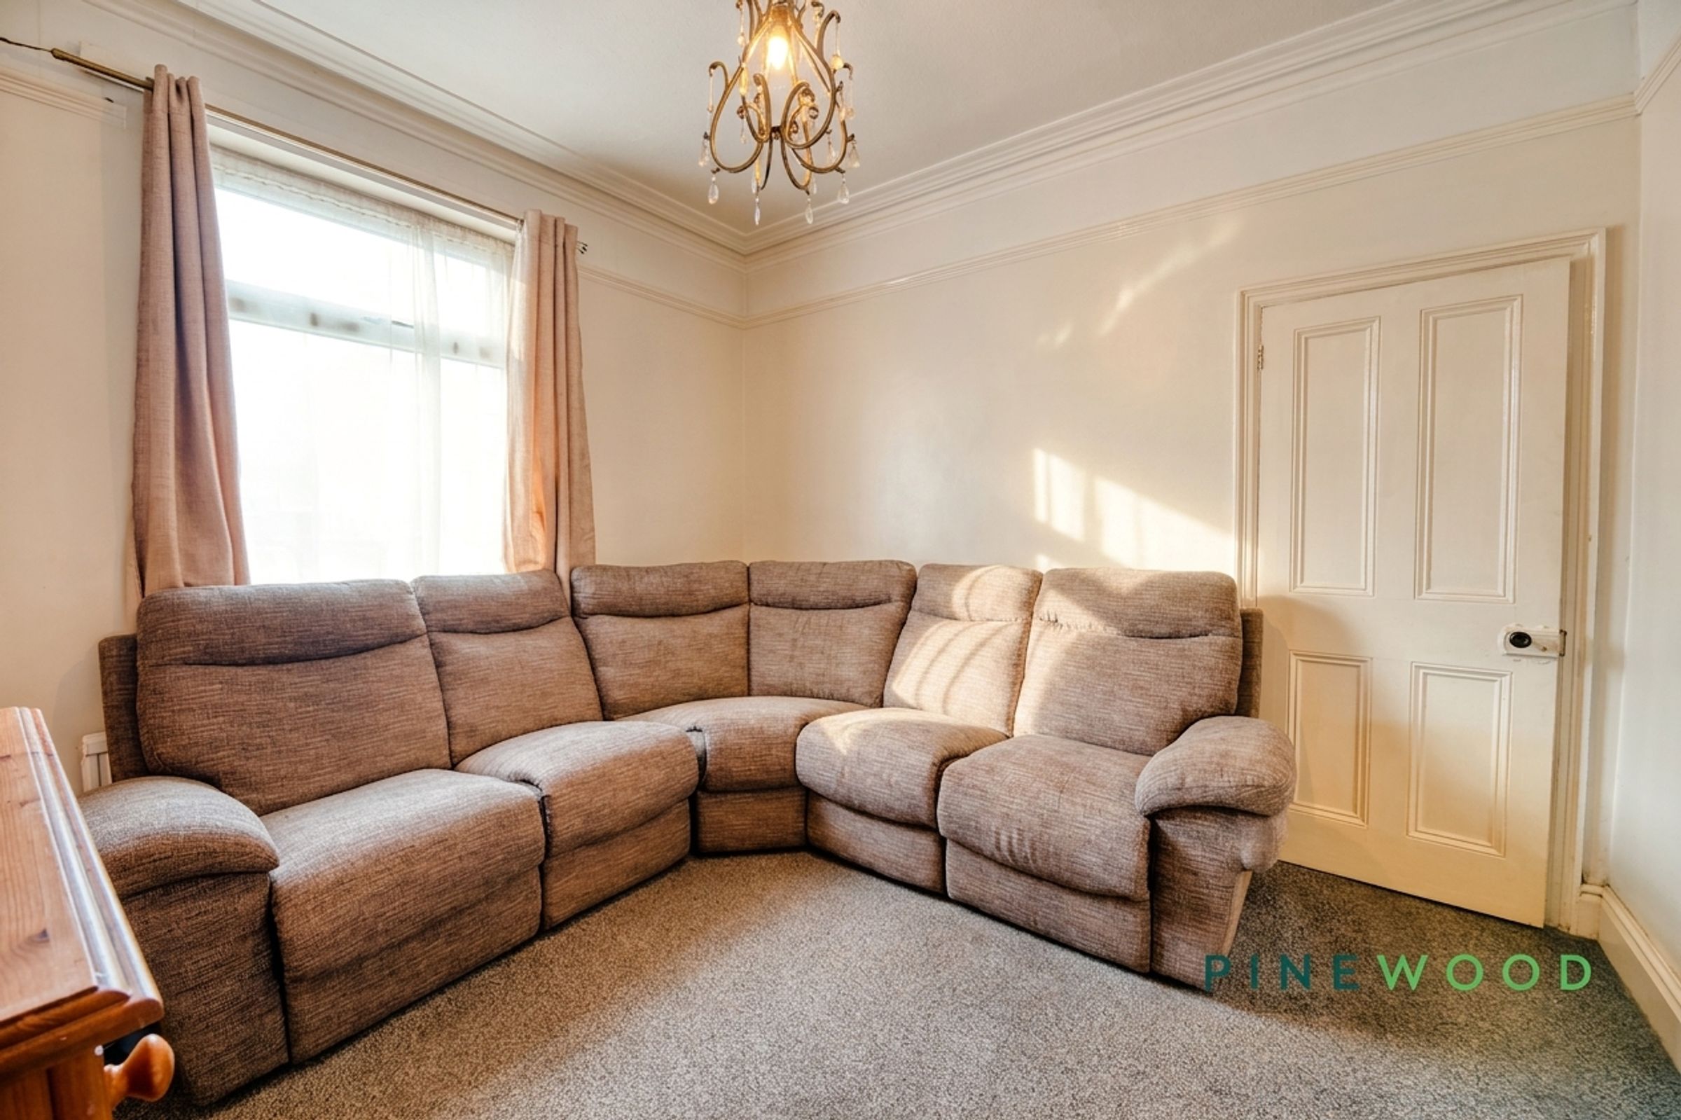
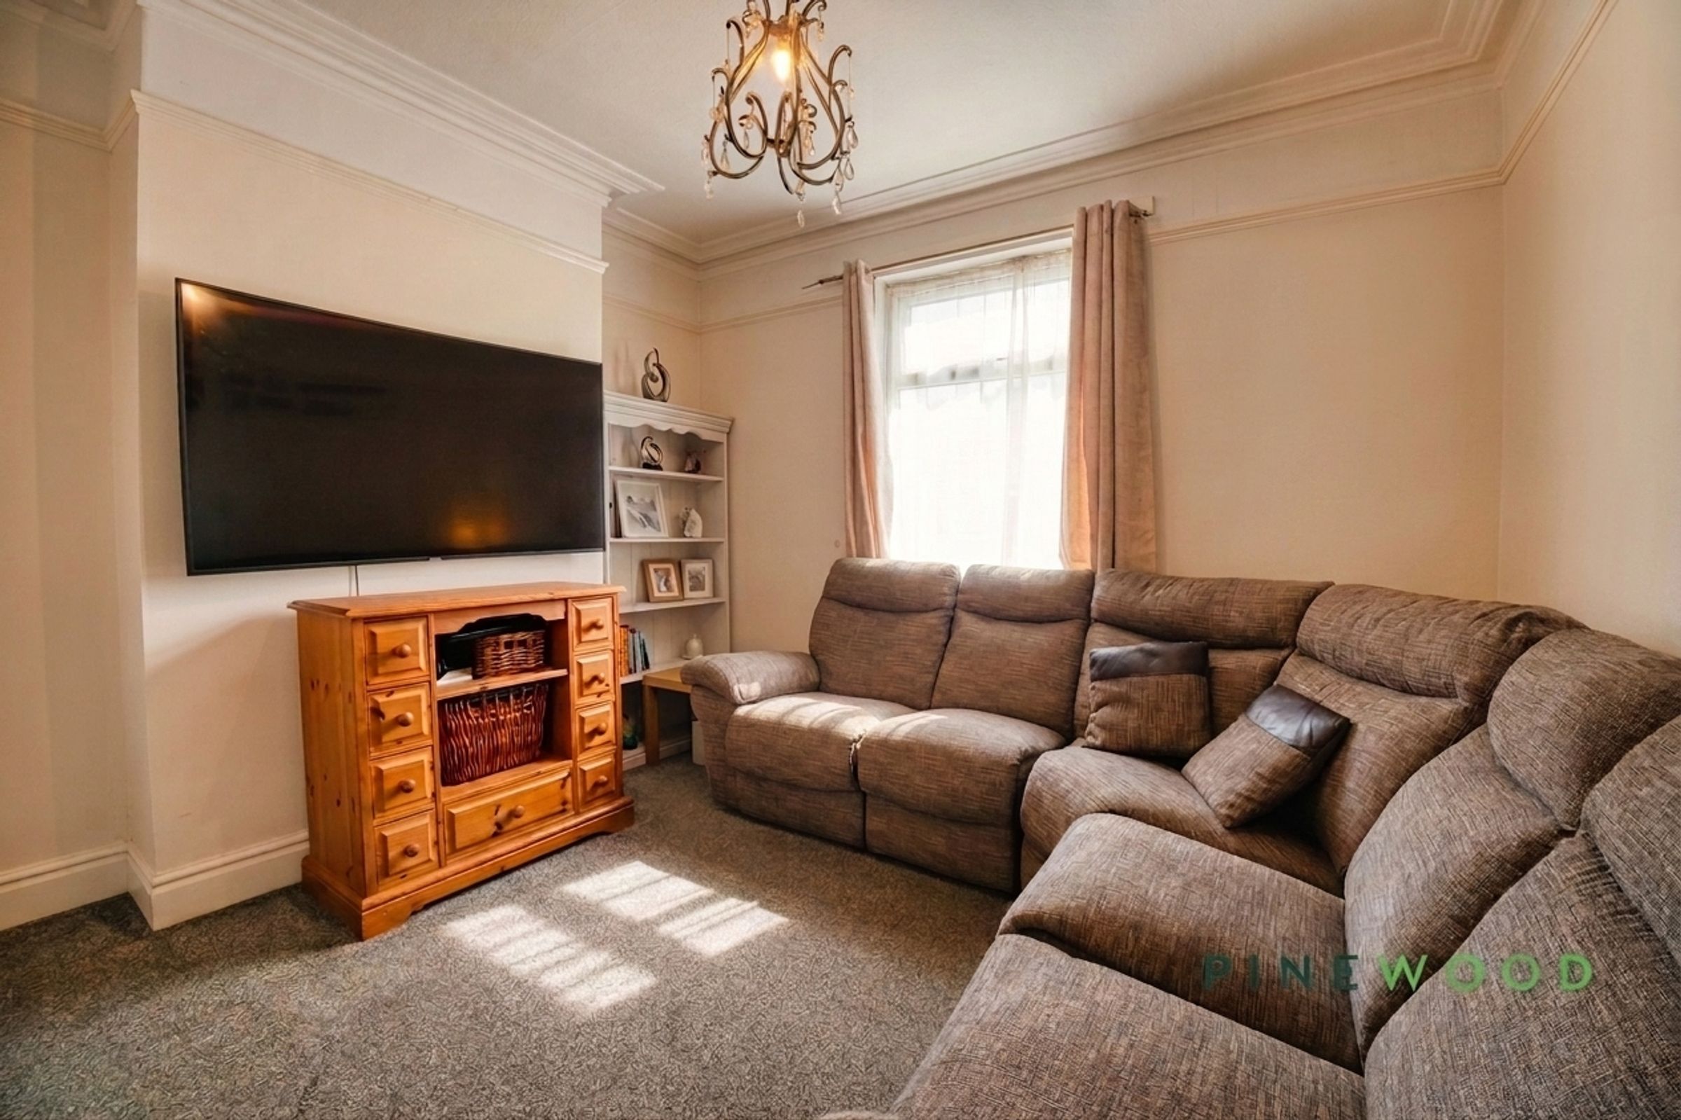
Comfortable lounge with decorative coving
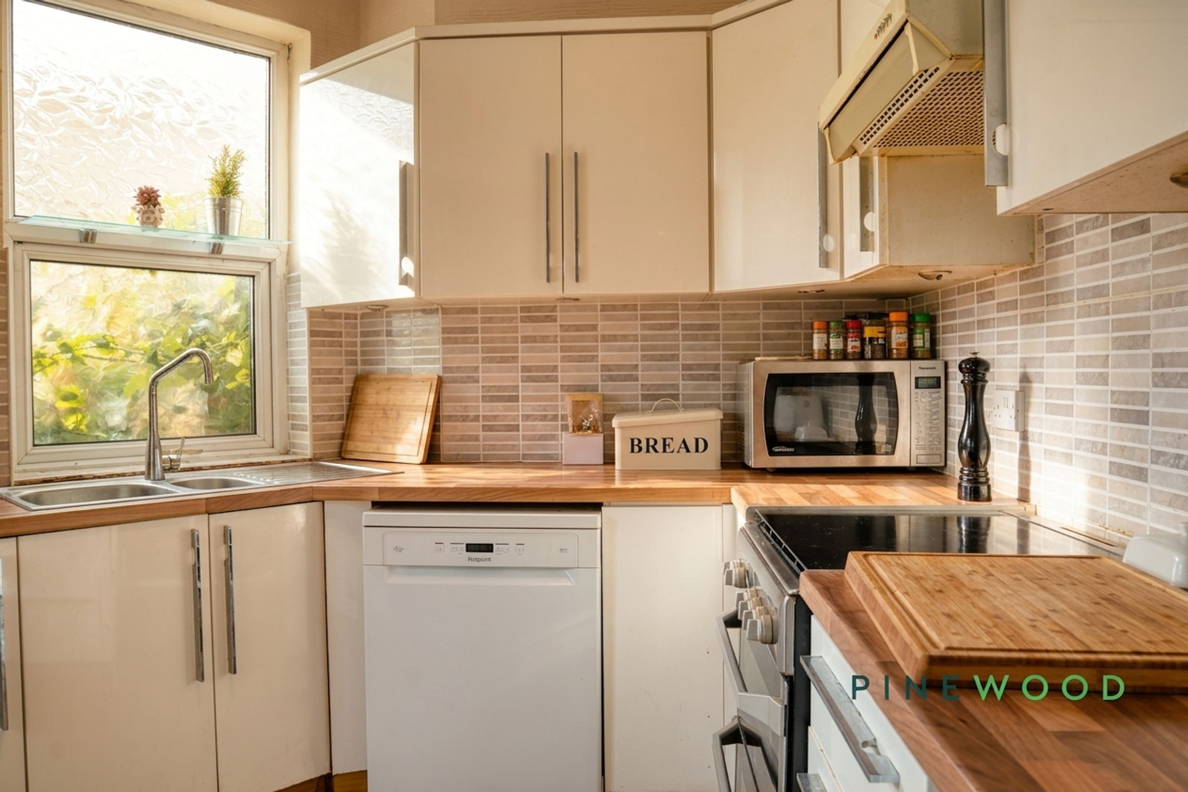
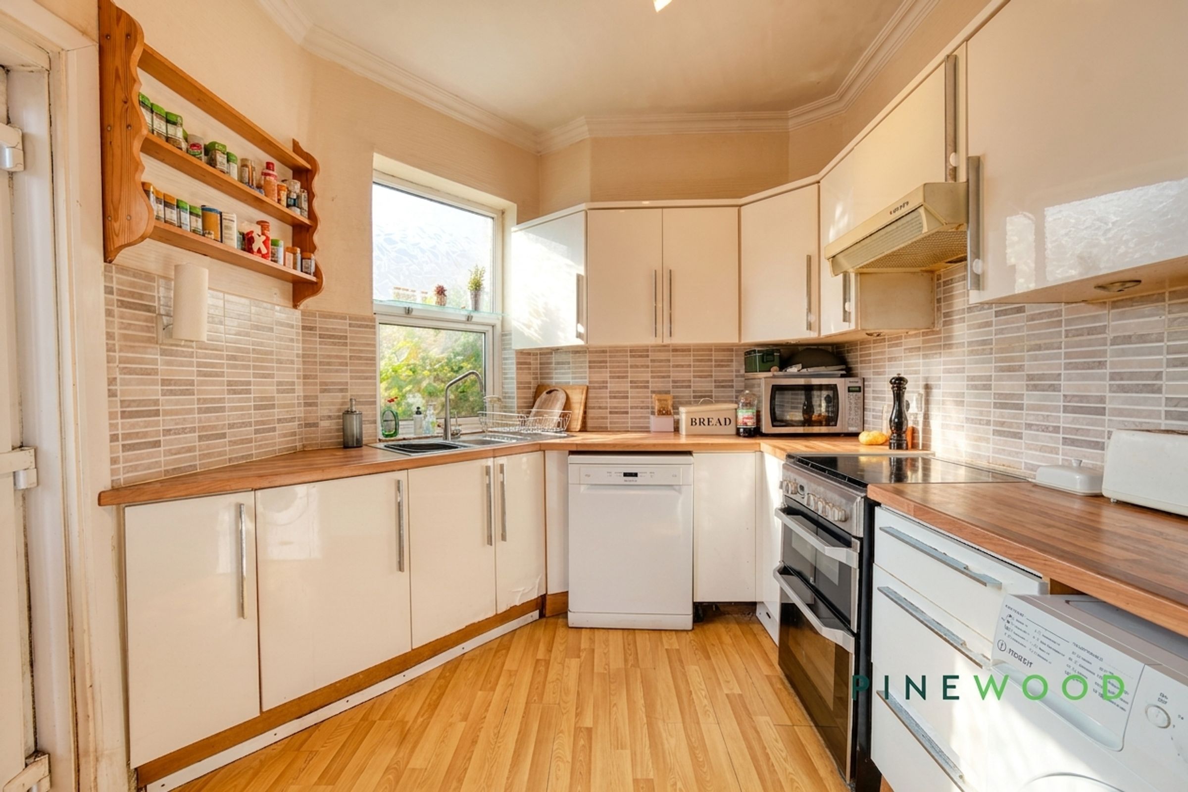
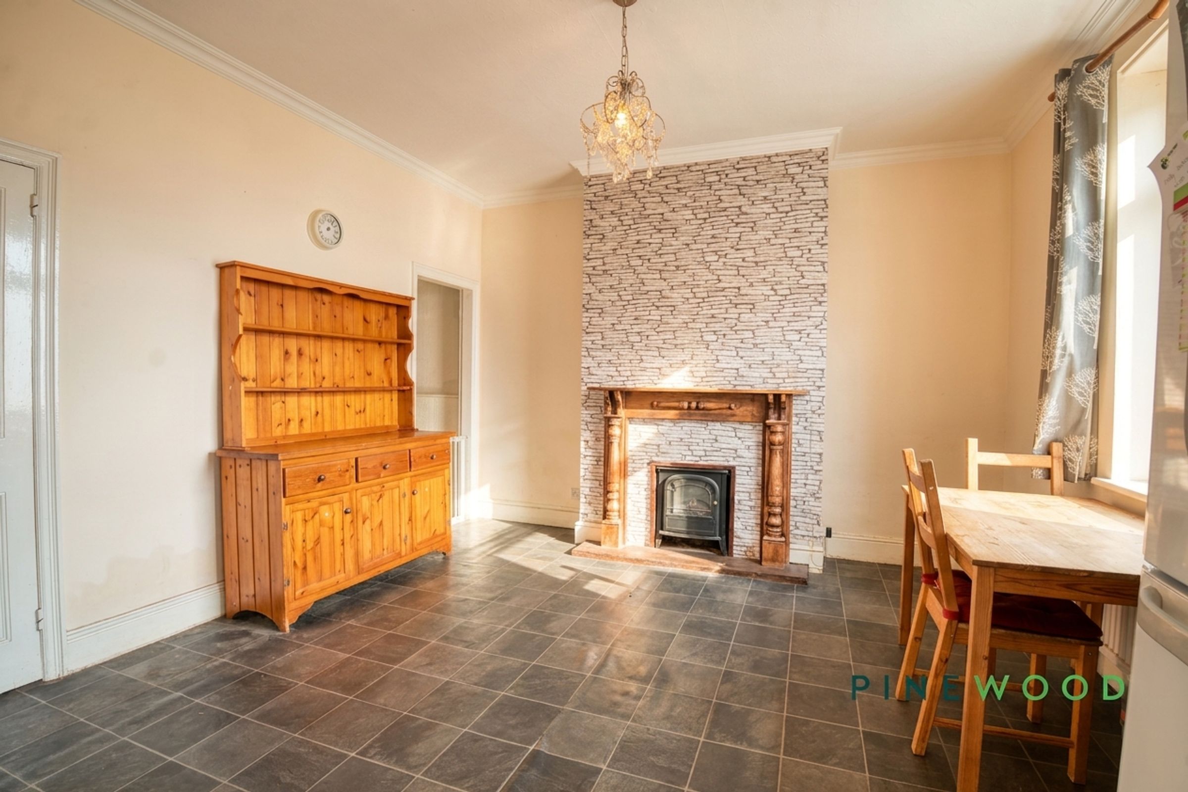
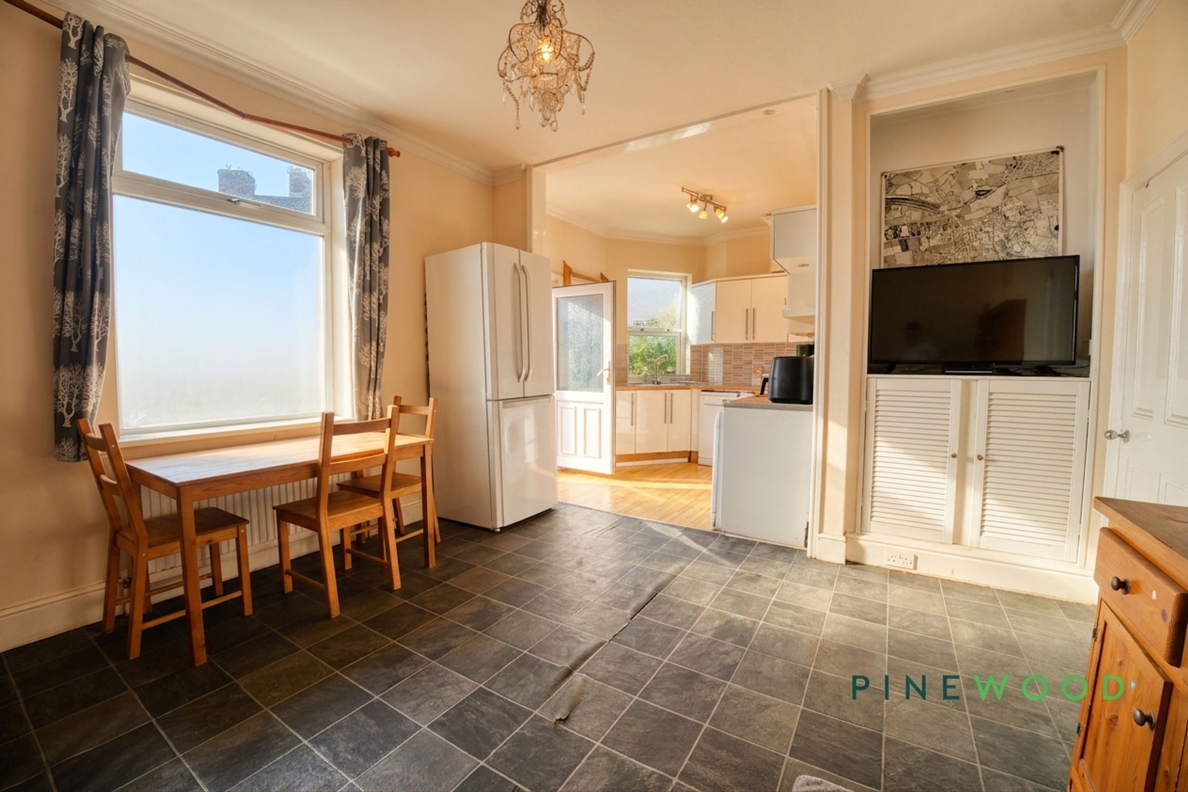
Spacious kitchen and dining area
Character fireplace with an inset stove
Additional period-style fireplaces within the bedrooms
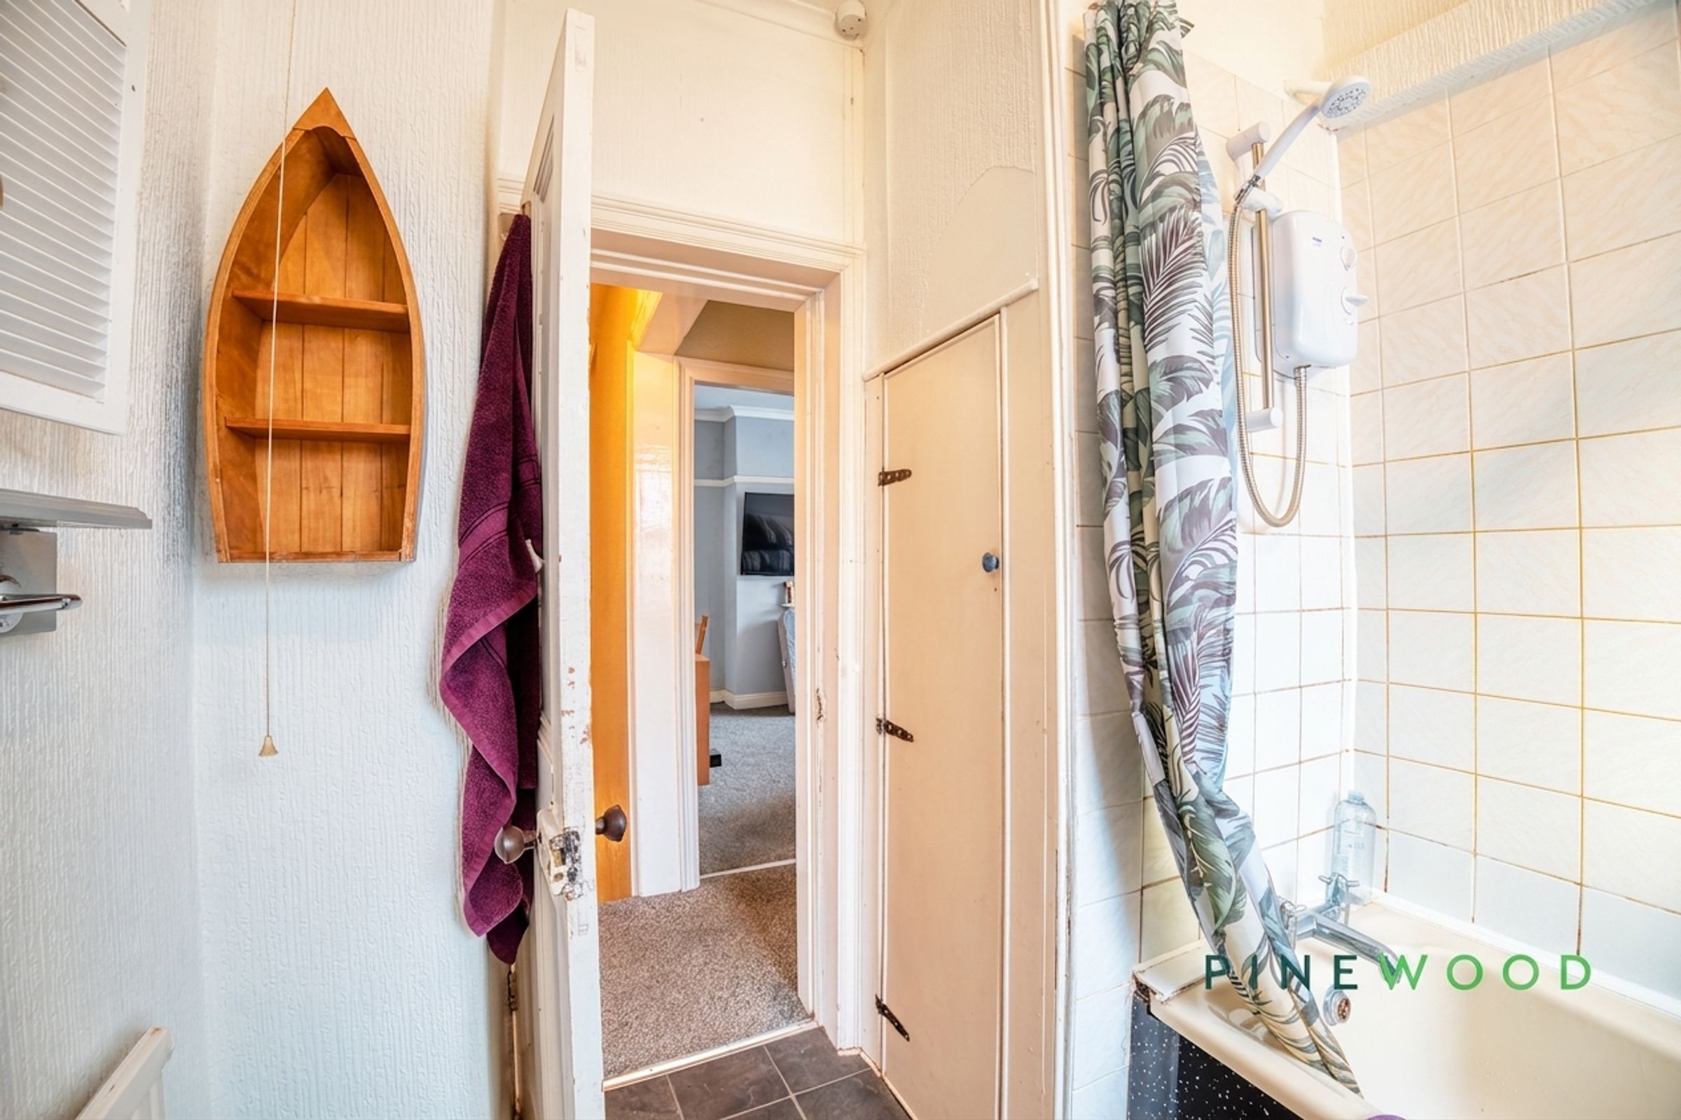
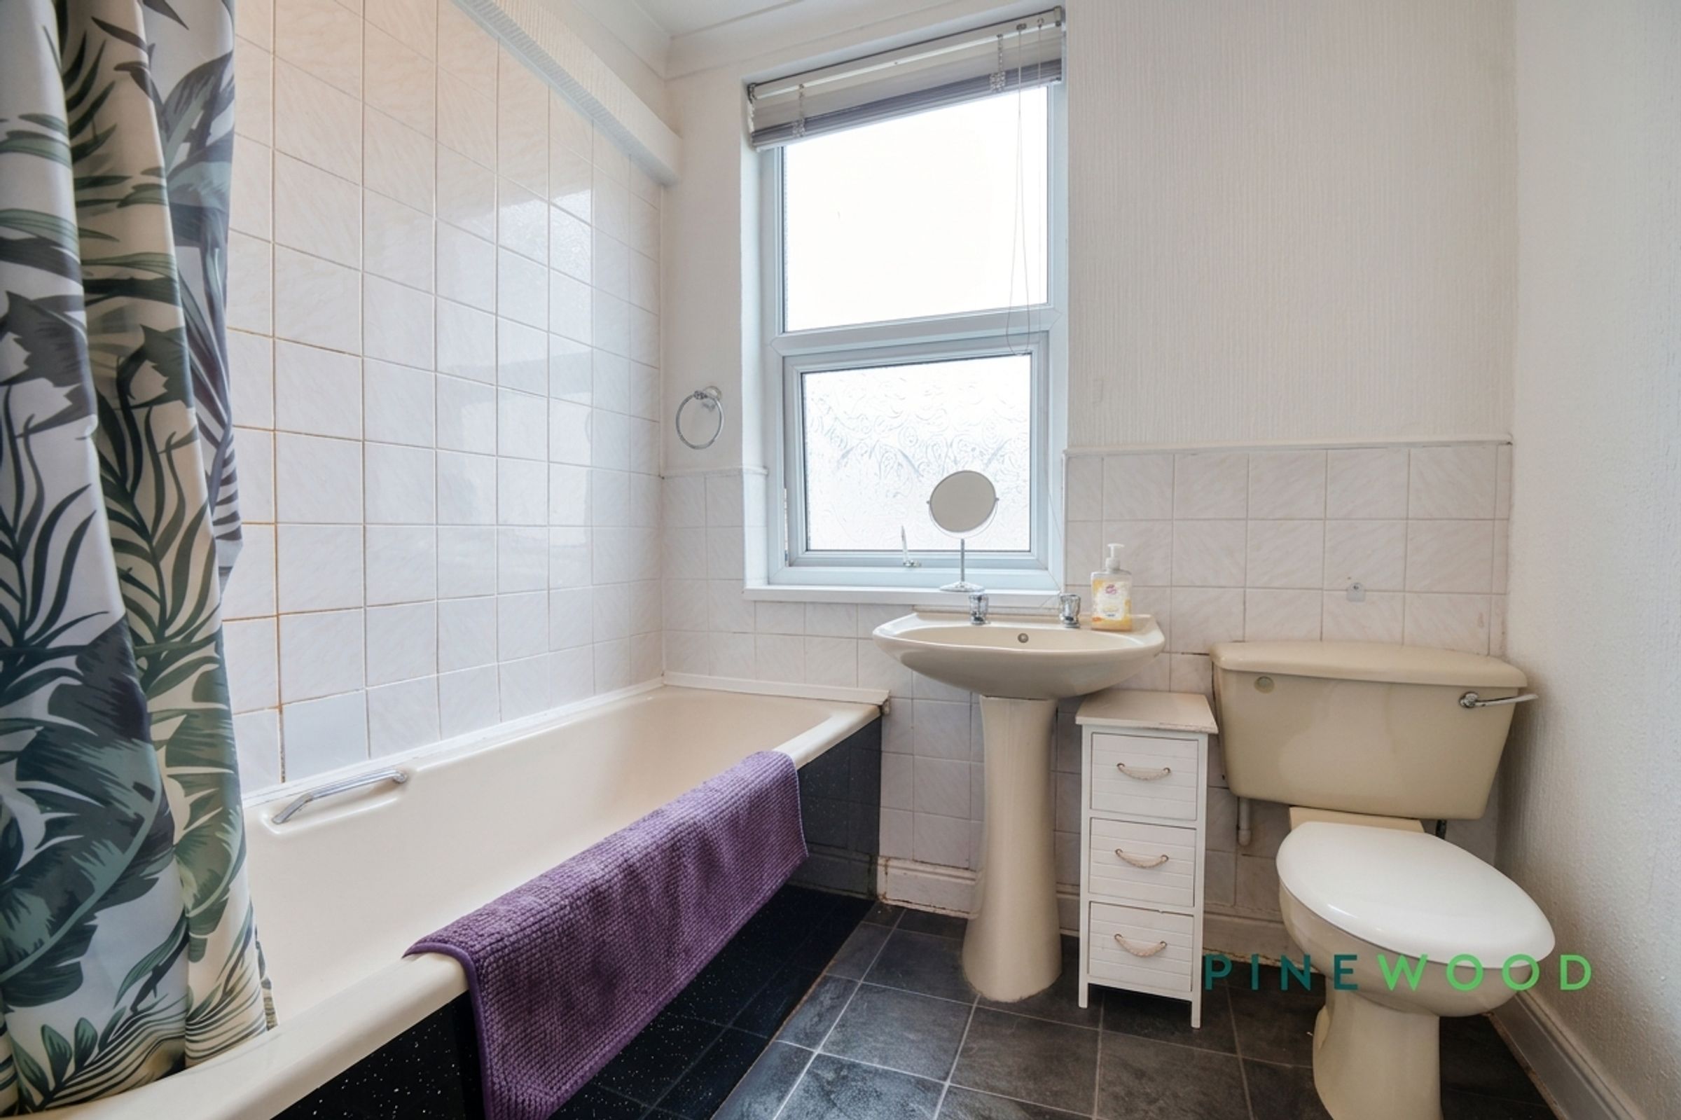
Family bathroom with an electric shower over the bath
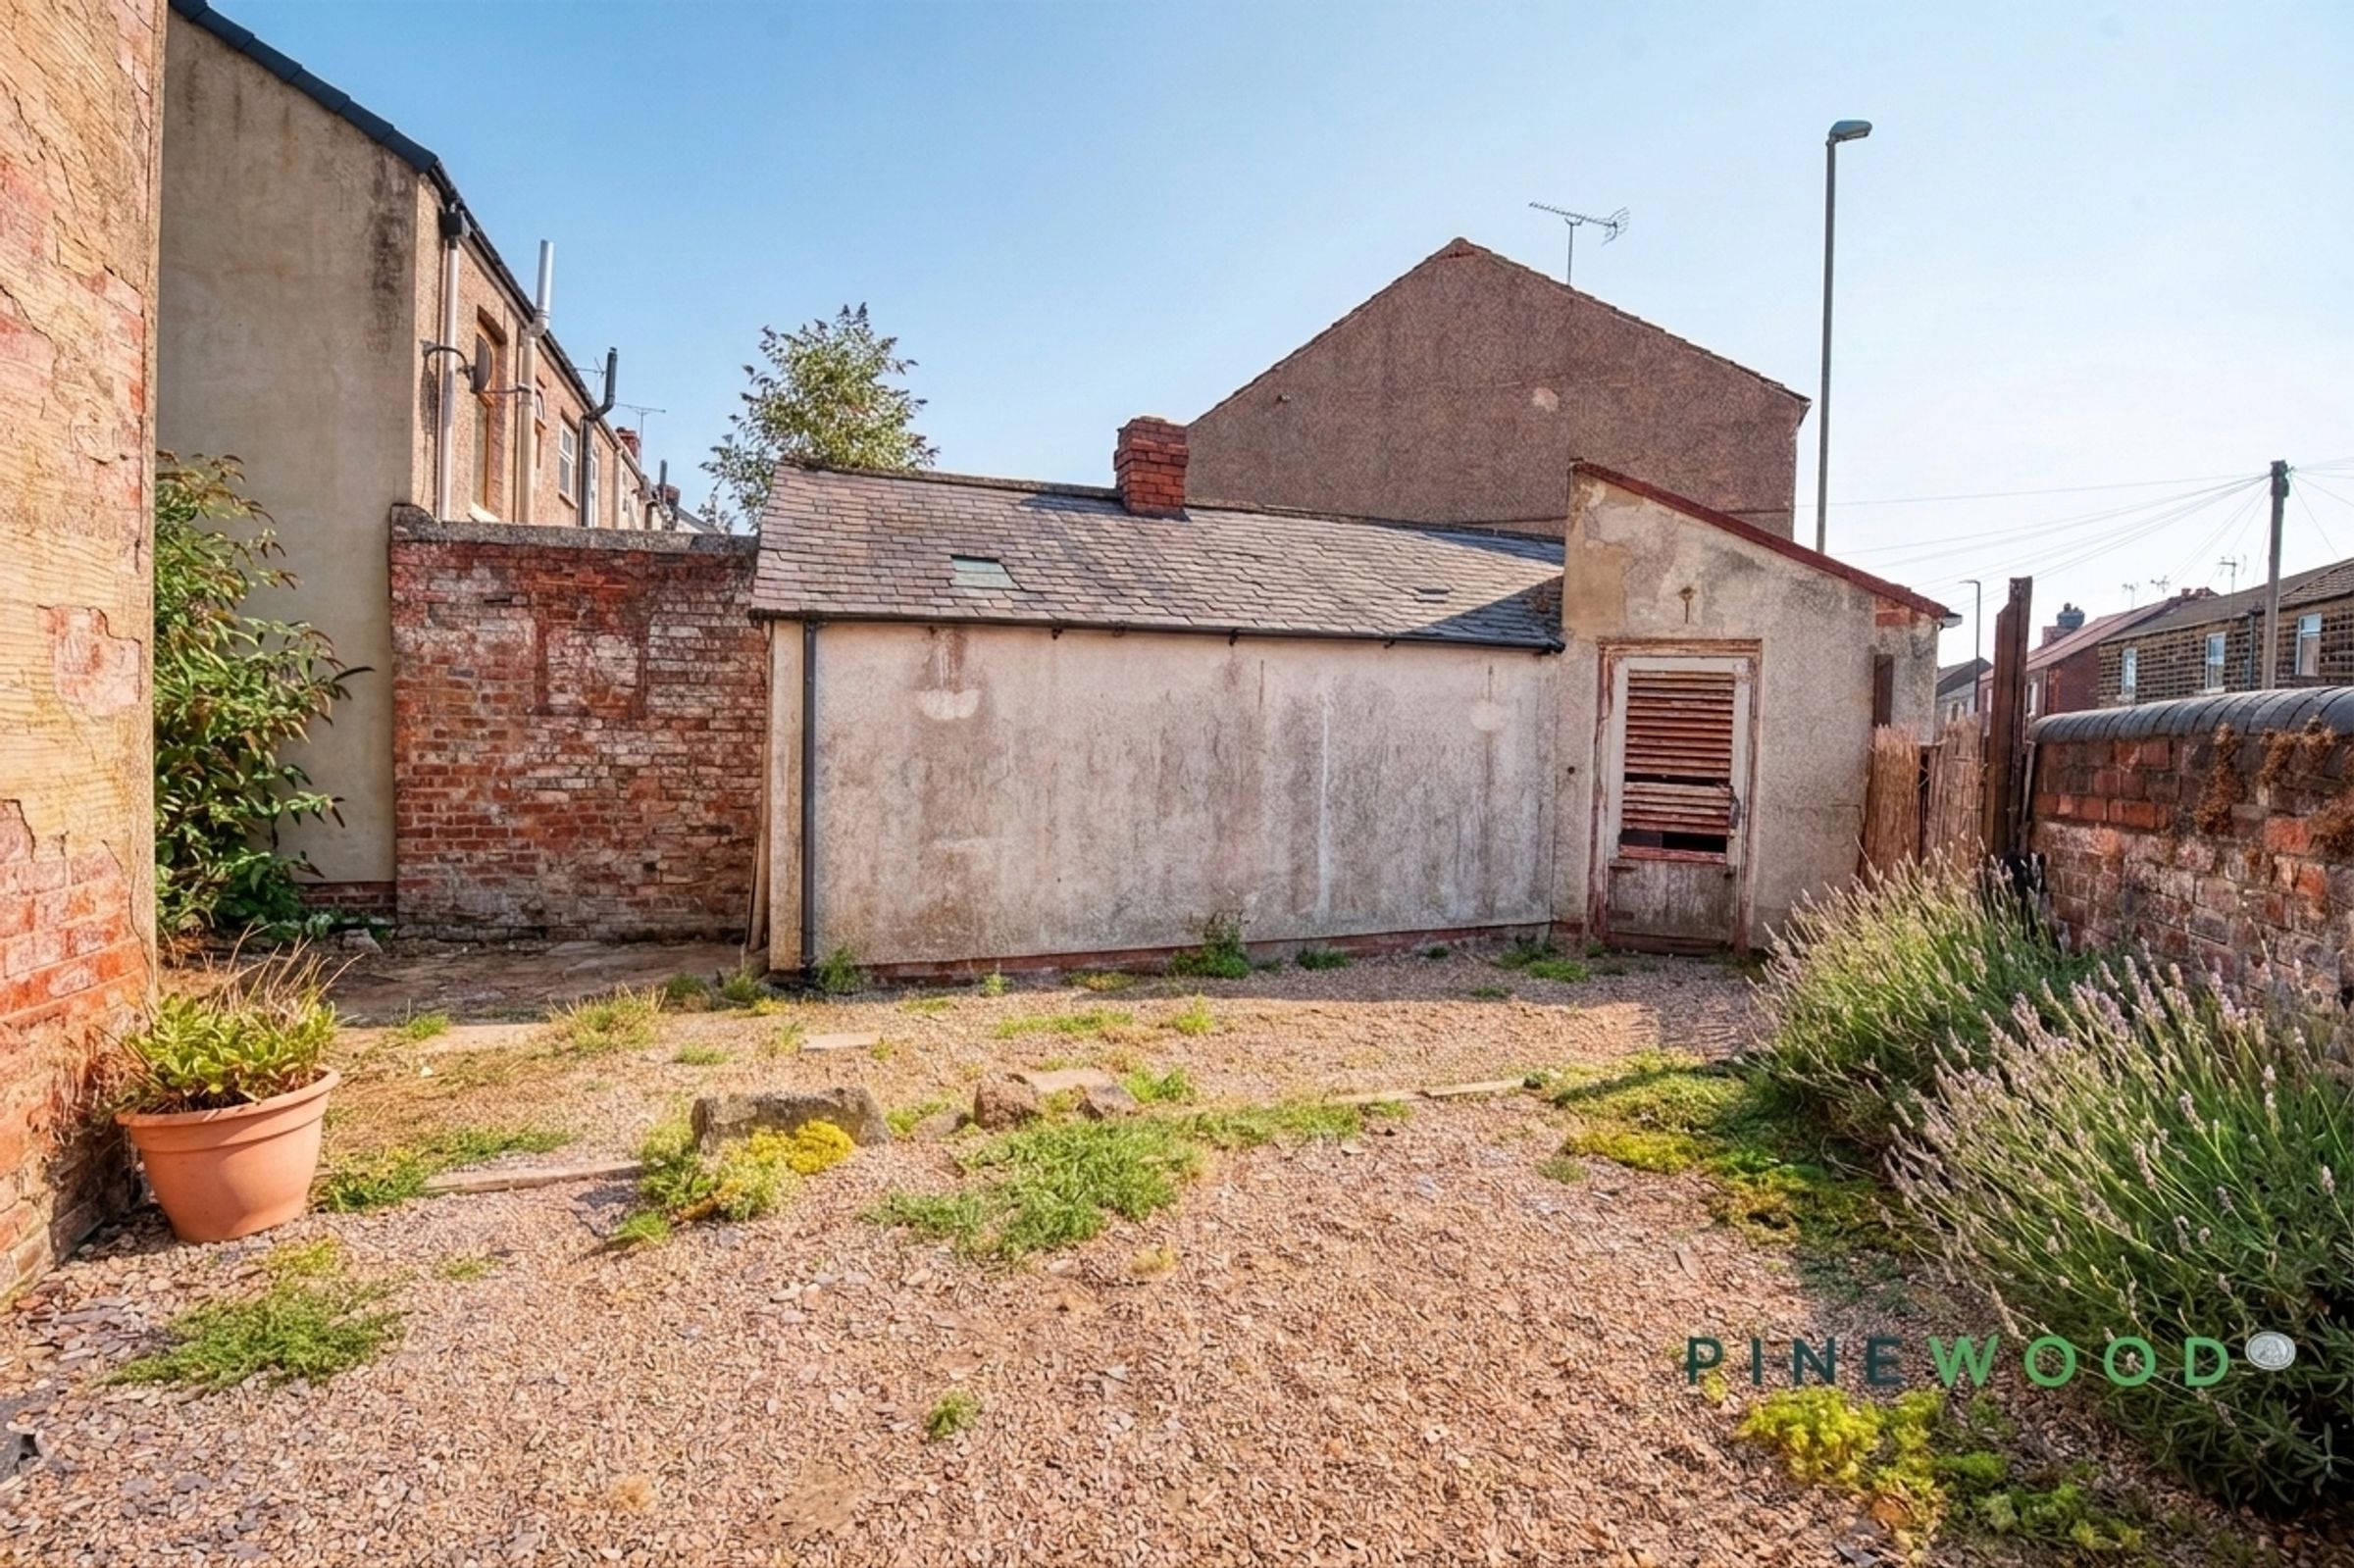
Enclosed, low-maintenance rear garden
Two useful outbuildings providing valuable storage or workshop space - Freehold
About this property
This inviting three-bedroom, semi-detached house blends timeless character with modern comforts, offering a flexible layout for contemporary family living. With a generous 8.3% gross yield this will appeal to investors, located in the heart of the town of Clay Cross with all its amenities, with easy access to the main commuter routes, M1 motorway and Peak District. Schools, Parks and Five Pits Trail are close by.
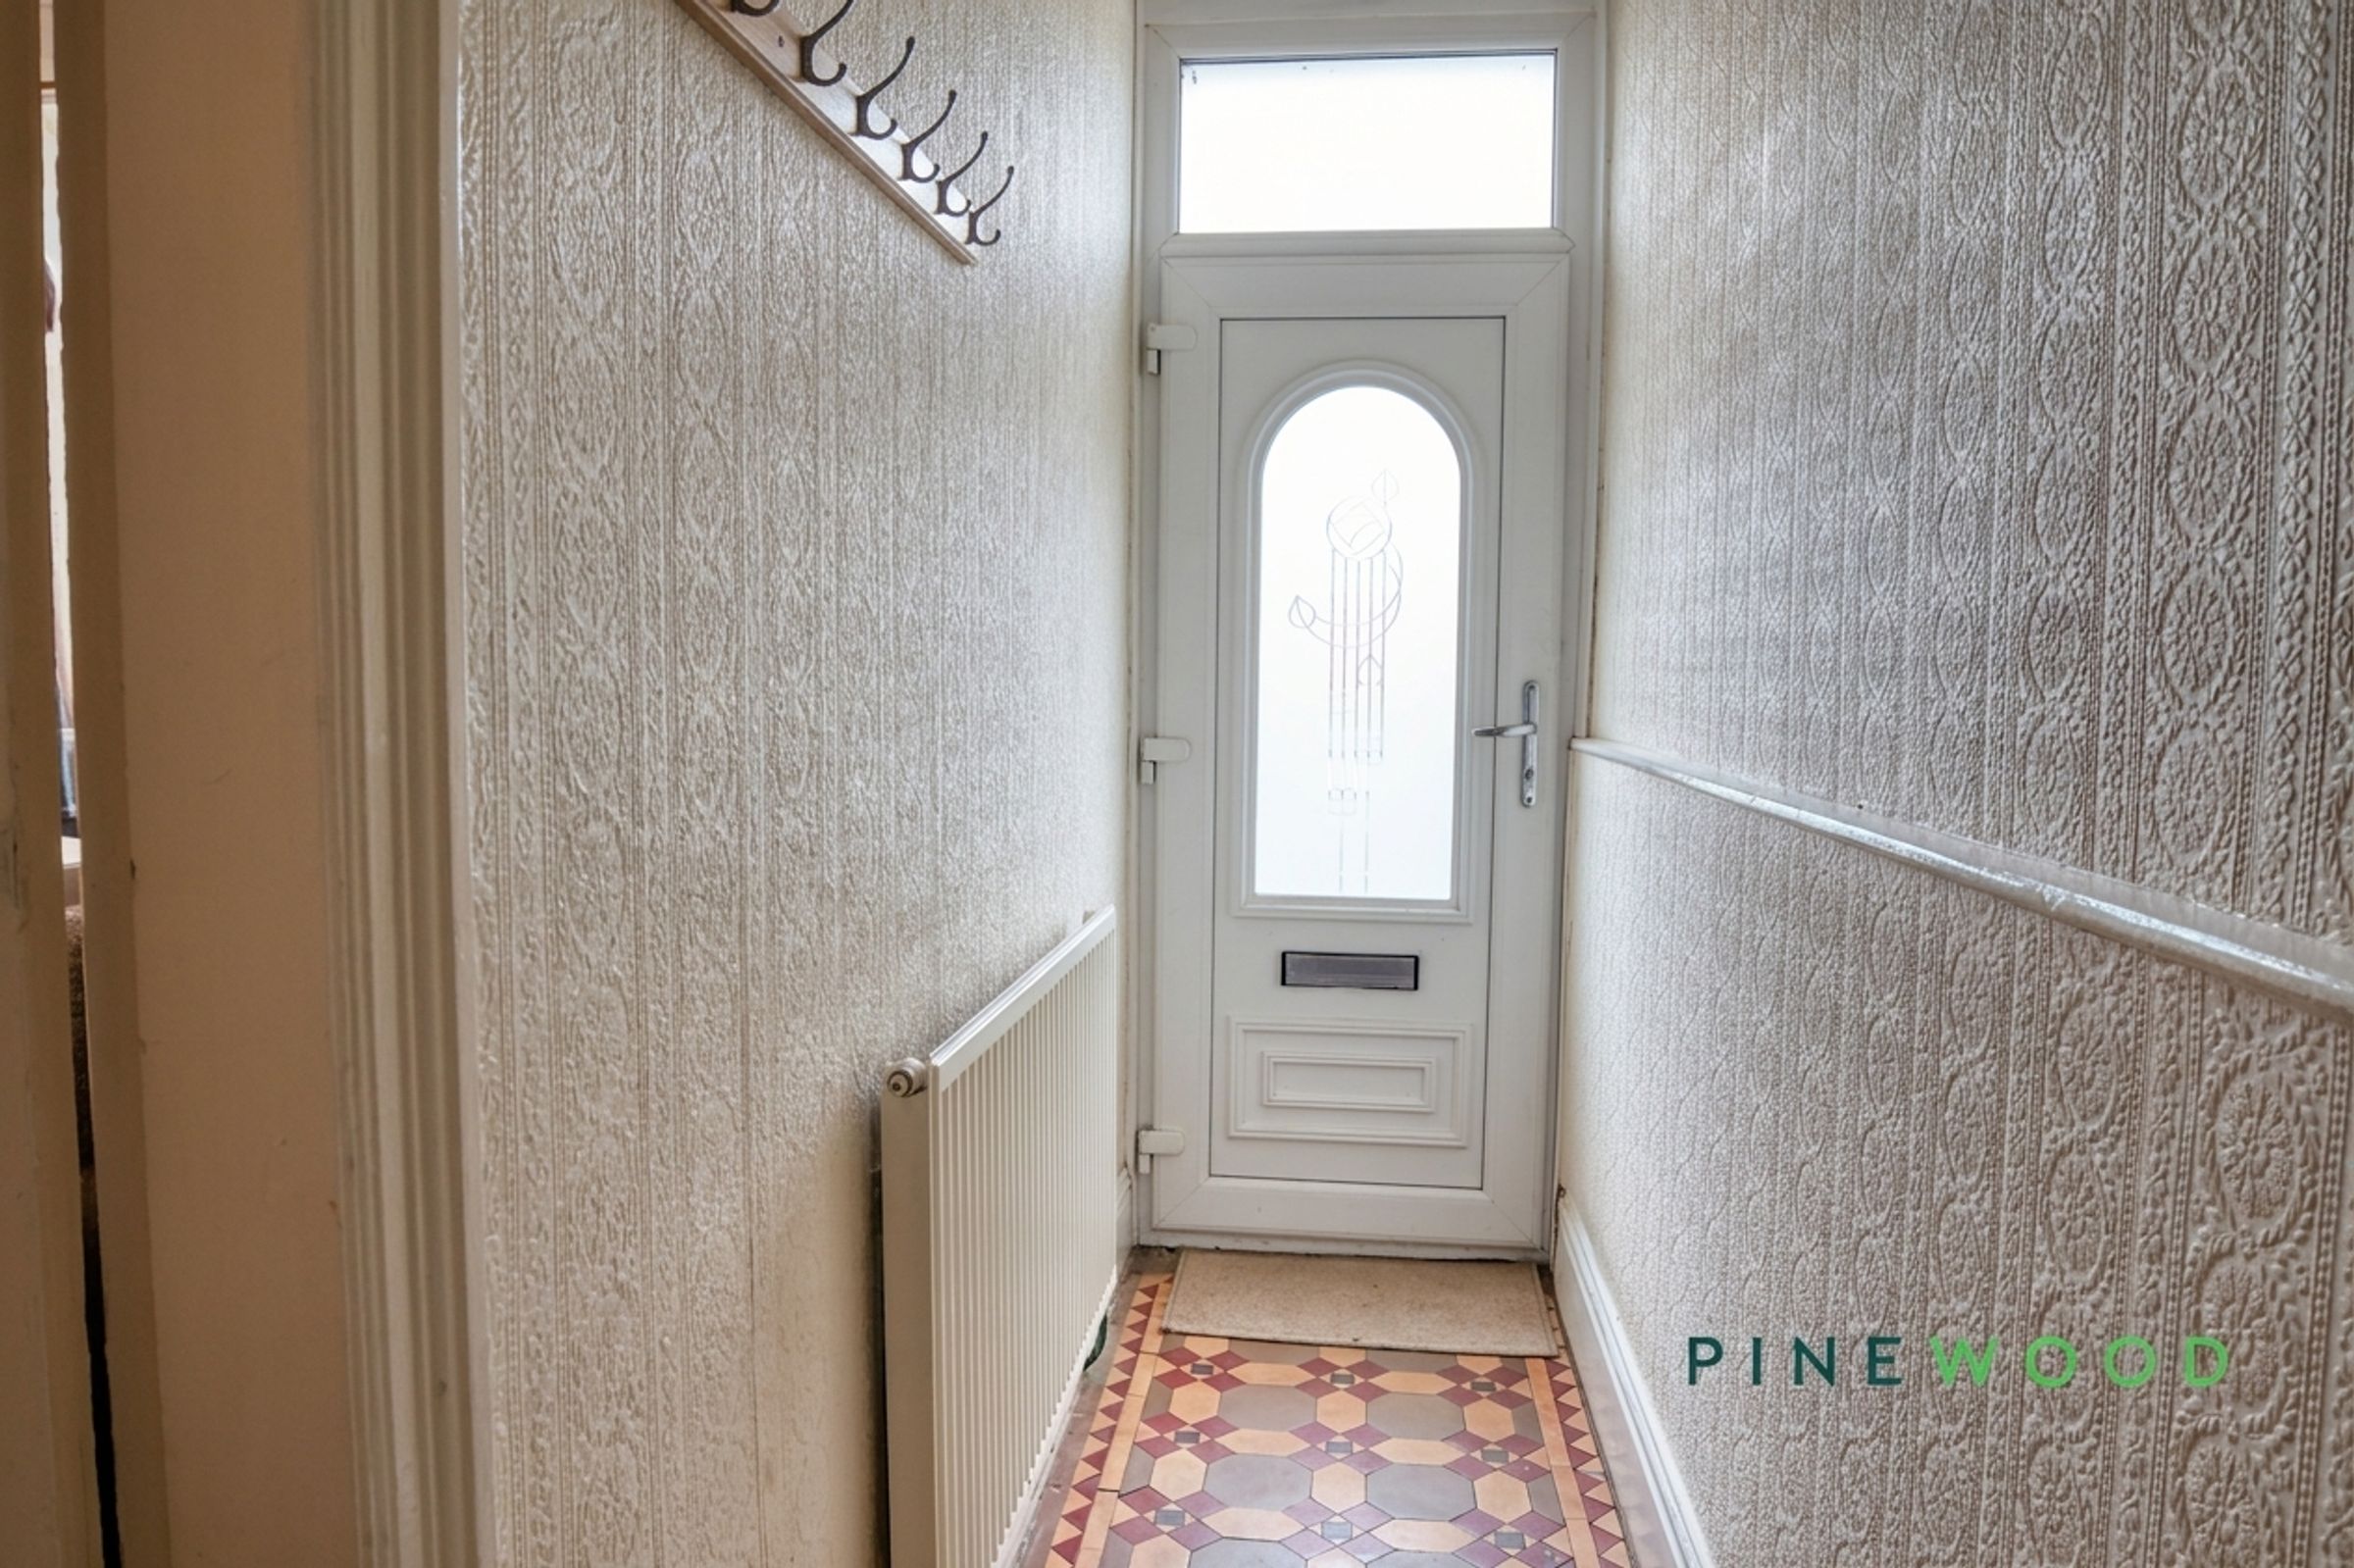
Step through a decorative entrance door into a welcoming hallway with vintage tiled flooring, leading to a spacious reception room adorned with a charming feature fireplace, elegant chandelier lighting, and decorative ceiling moulding. The open-plan kitchen and dining area boasts sleek modern units, and generous counter space, all bathed in natural light from large windows. The home’s three bedrooms are bright and airy, benefiting from ample natural light, neutral décor, and ample space for additional bedroom furniture. The bathroom features a bath-tub with both electric shower and classic fixtures, tiled walls for easy upkeep, and thoughtful storage options.
Additional features include off-road parking on a gravel drive and a small outbuilding for added storage. The exterior, with its traditional semi detached brick façade, provides street-level access and scope for personalisation. Indoor comfort is enhanced by cosy carpeted bedrooms, wood and tiled flooring in living areas, and a functional boiler for efficient heating. With versatile spaces ideal for relaxing, entertaining, or working from home, this property is ready to welcome its next owners - book your viewing today to appreciate all it has to offer.
VIDEO TOUR AVAILABLE - TAKE A LOOK AROUND
Key details
1044ft2 floor area
1819ft2 plot size
Freehold
Council tax band A
Local authority: North East Derbyshire
Additional information
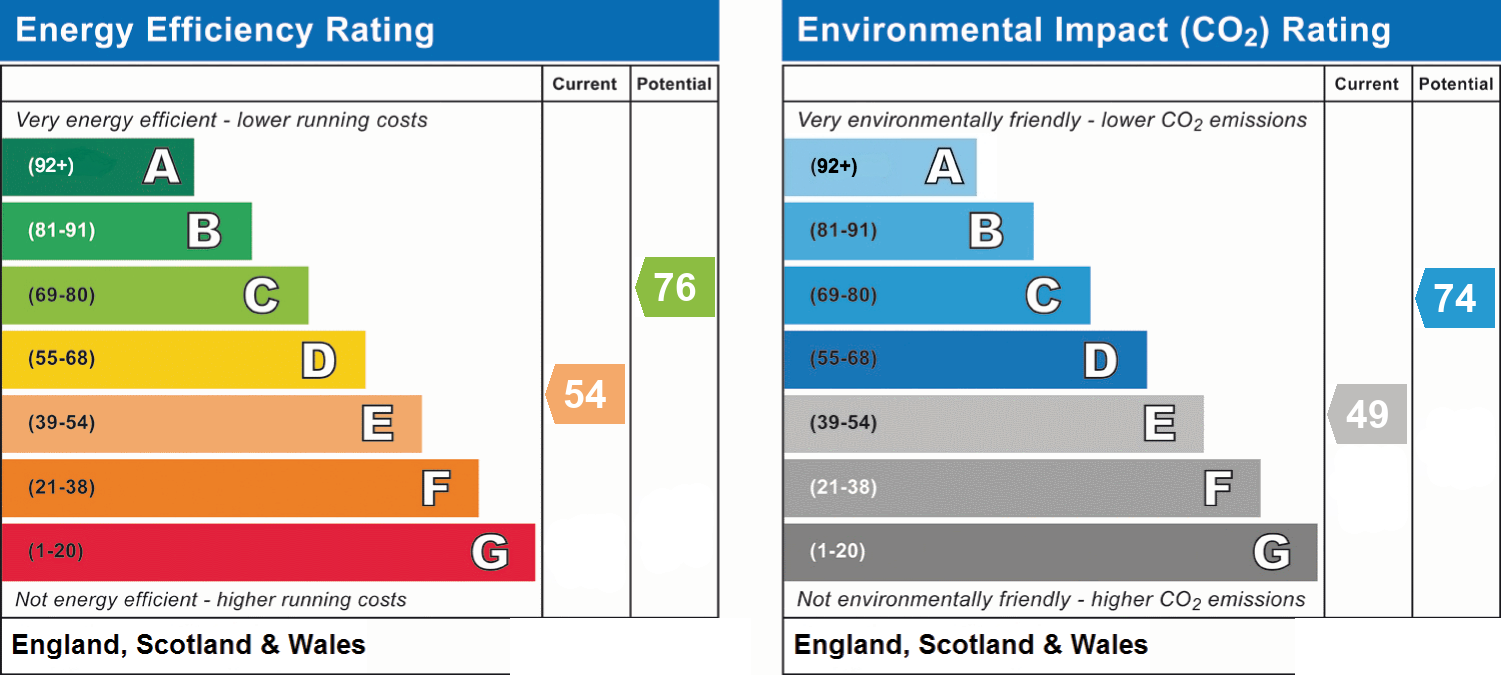
- Energy efficiency (current)
- E (54)
- Energy efficiency (potential)
- C (76)
- Environmental impact (current)
- E (49)
- Environmental impact (potential)
- C (74)
- Is in a conservation area
- No
- Is a listed property
- No
- Construction materials
- Brick and block
Near the property
Rooms and dimensions
Bathroom
8' 1" x 6' 9" (2.47m x 2.07m)
The bathroom is fitted with a panelled bath and electric shower over, pedestal wash basin and low-level WC. Part-tiled walls, practical flooring and a double-glazed window providing natural light complete the room.
Bedroom 1
15' 5" x 11' 5" (4.71m x 3.47m)
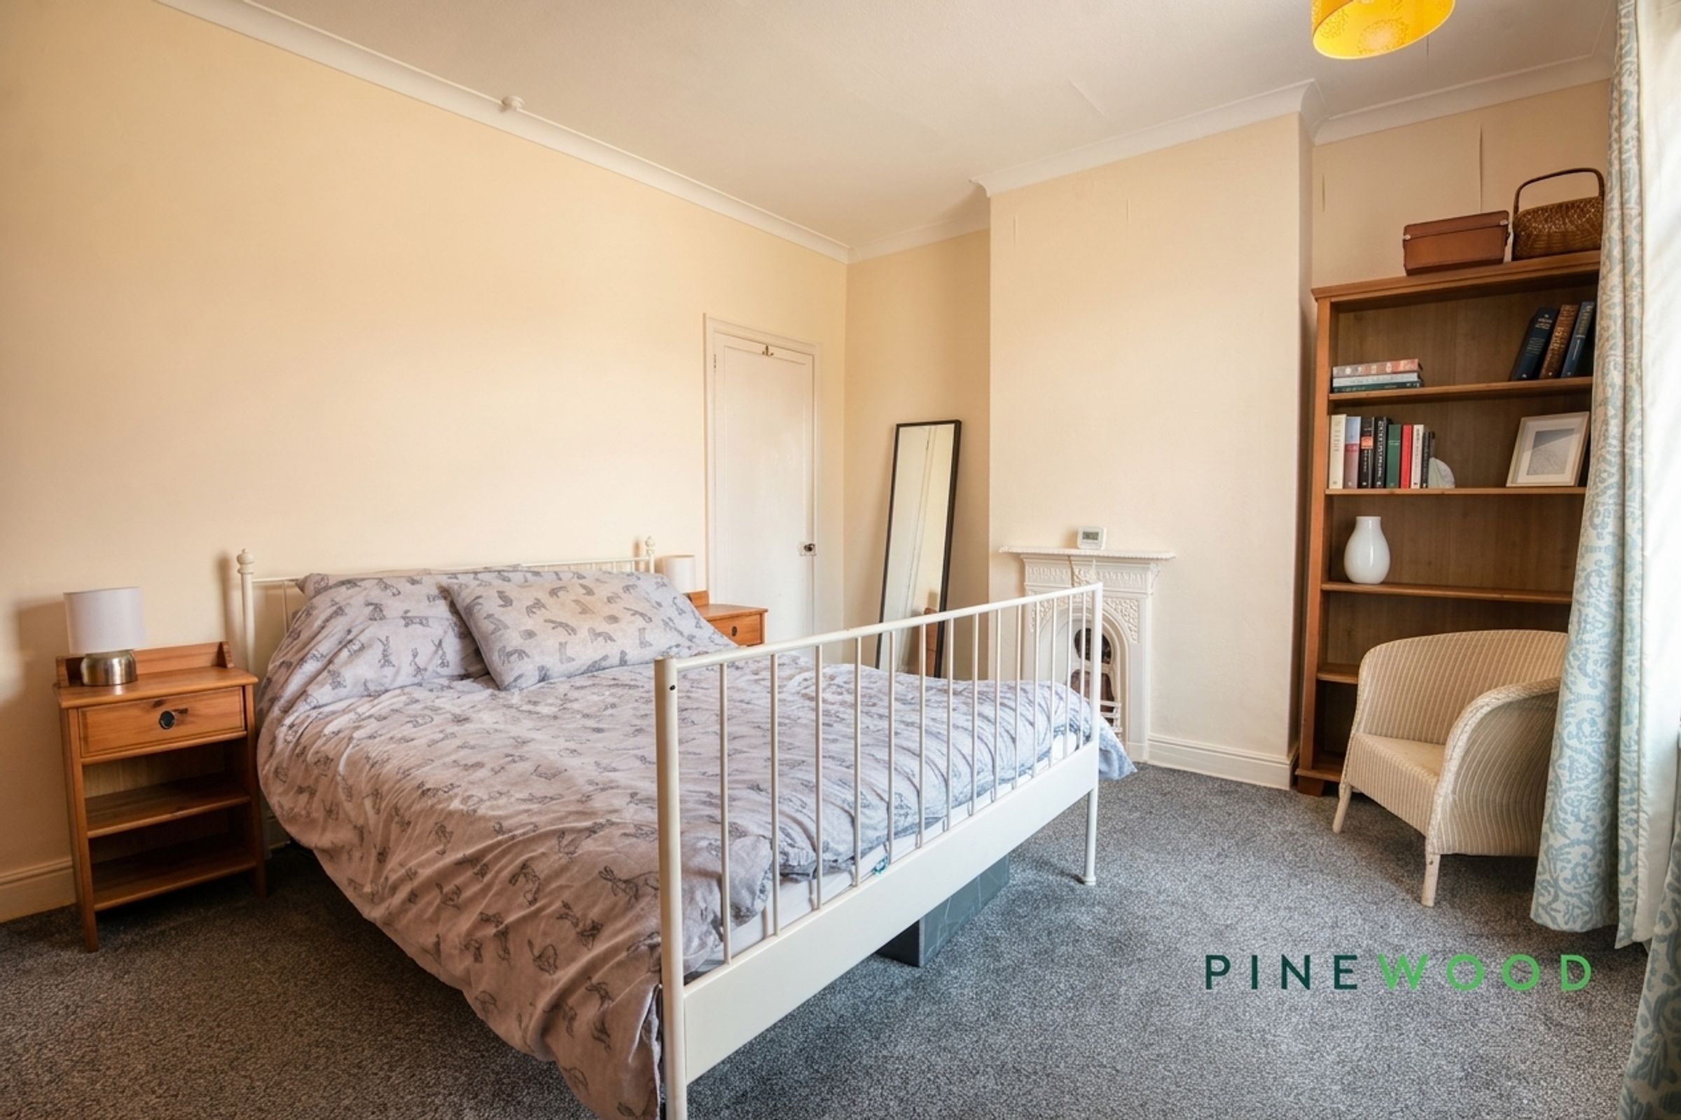
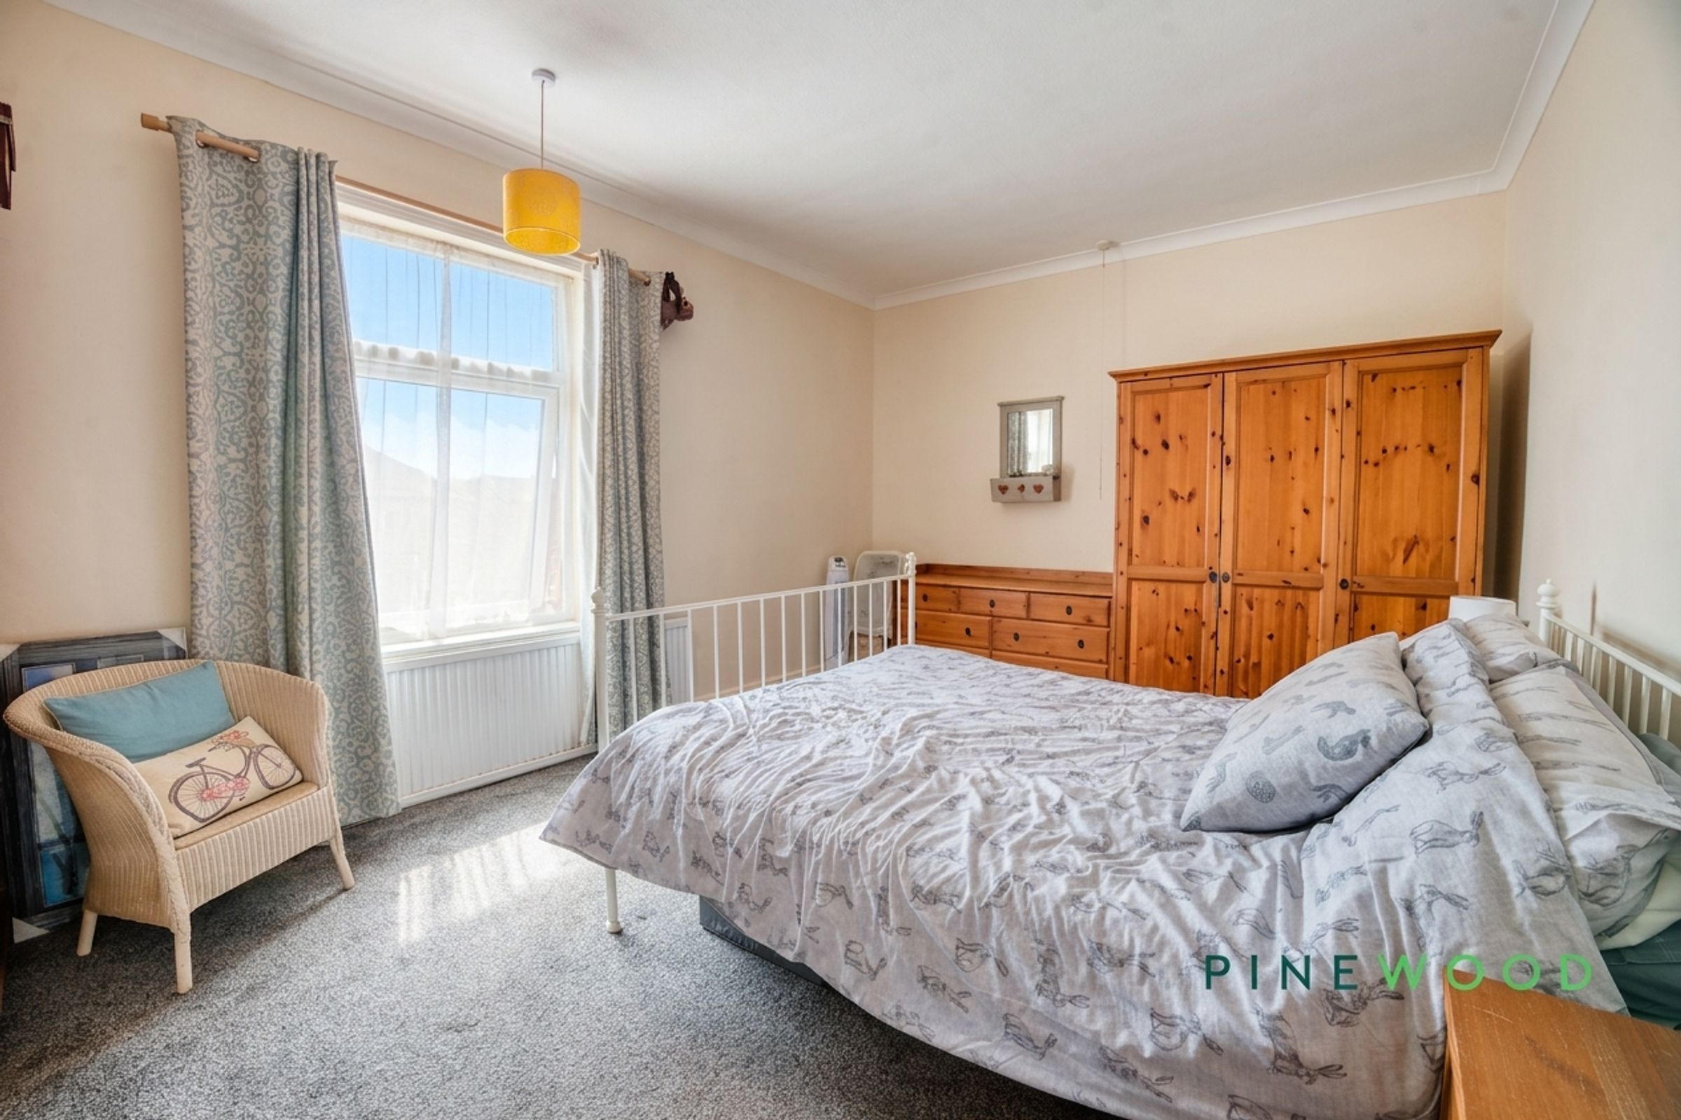
A generously proportioned principal bedroom with space for a large bed and a full range of freestanding furniture. A wide window provides excellent natural light, while decorative coving and a period-style fireplace add character.
Bedroom 3
11' 7" x 8' 11" (3.53m x 2.72m)
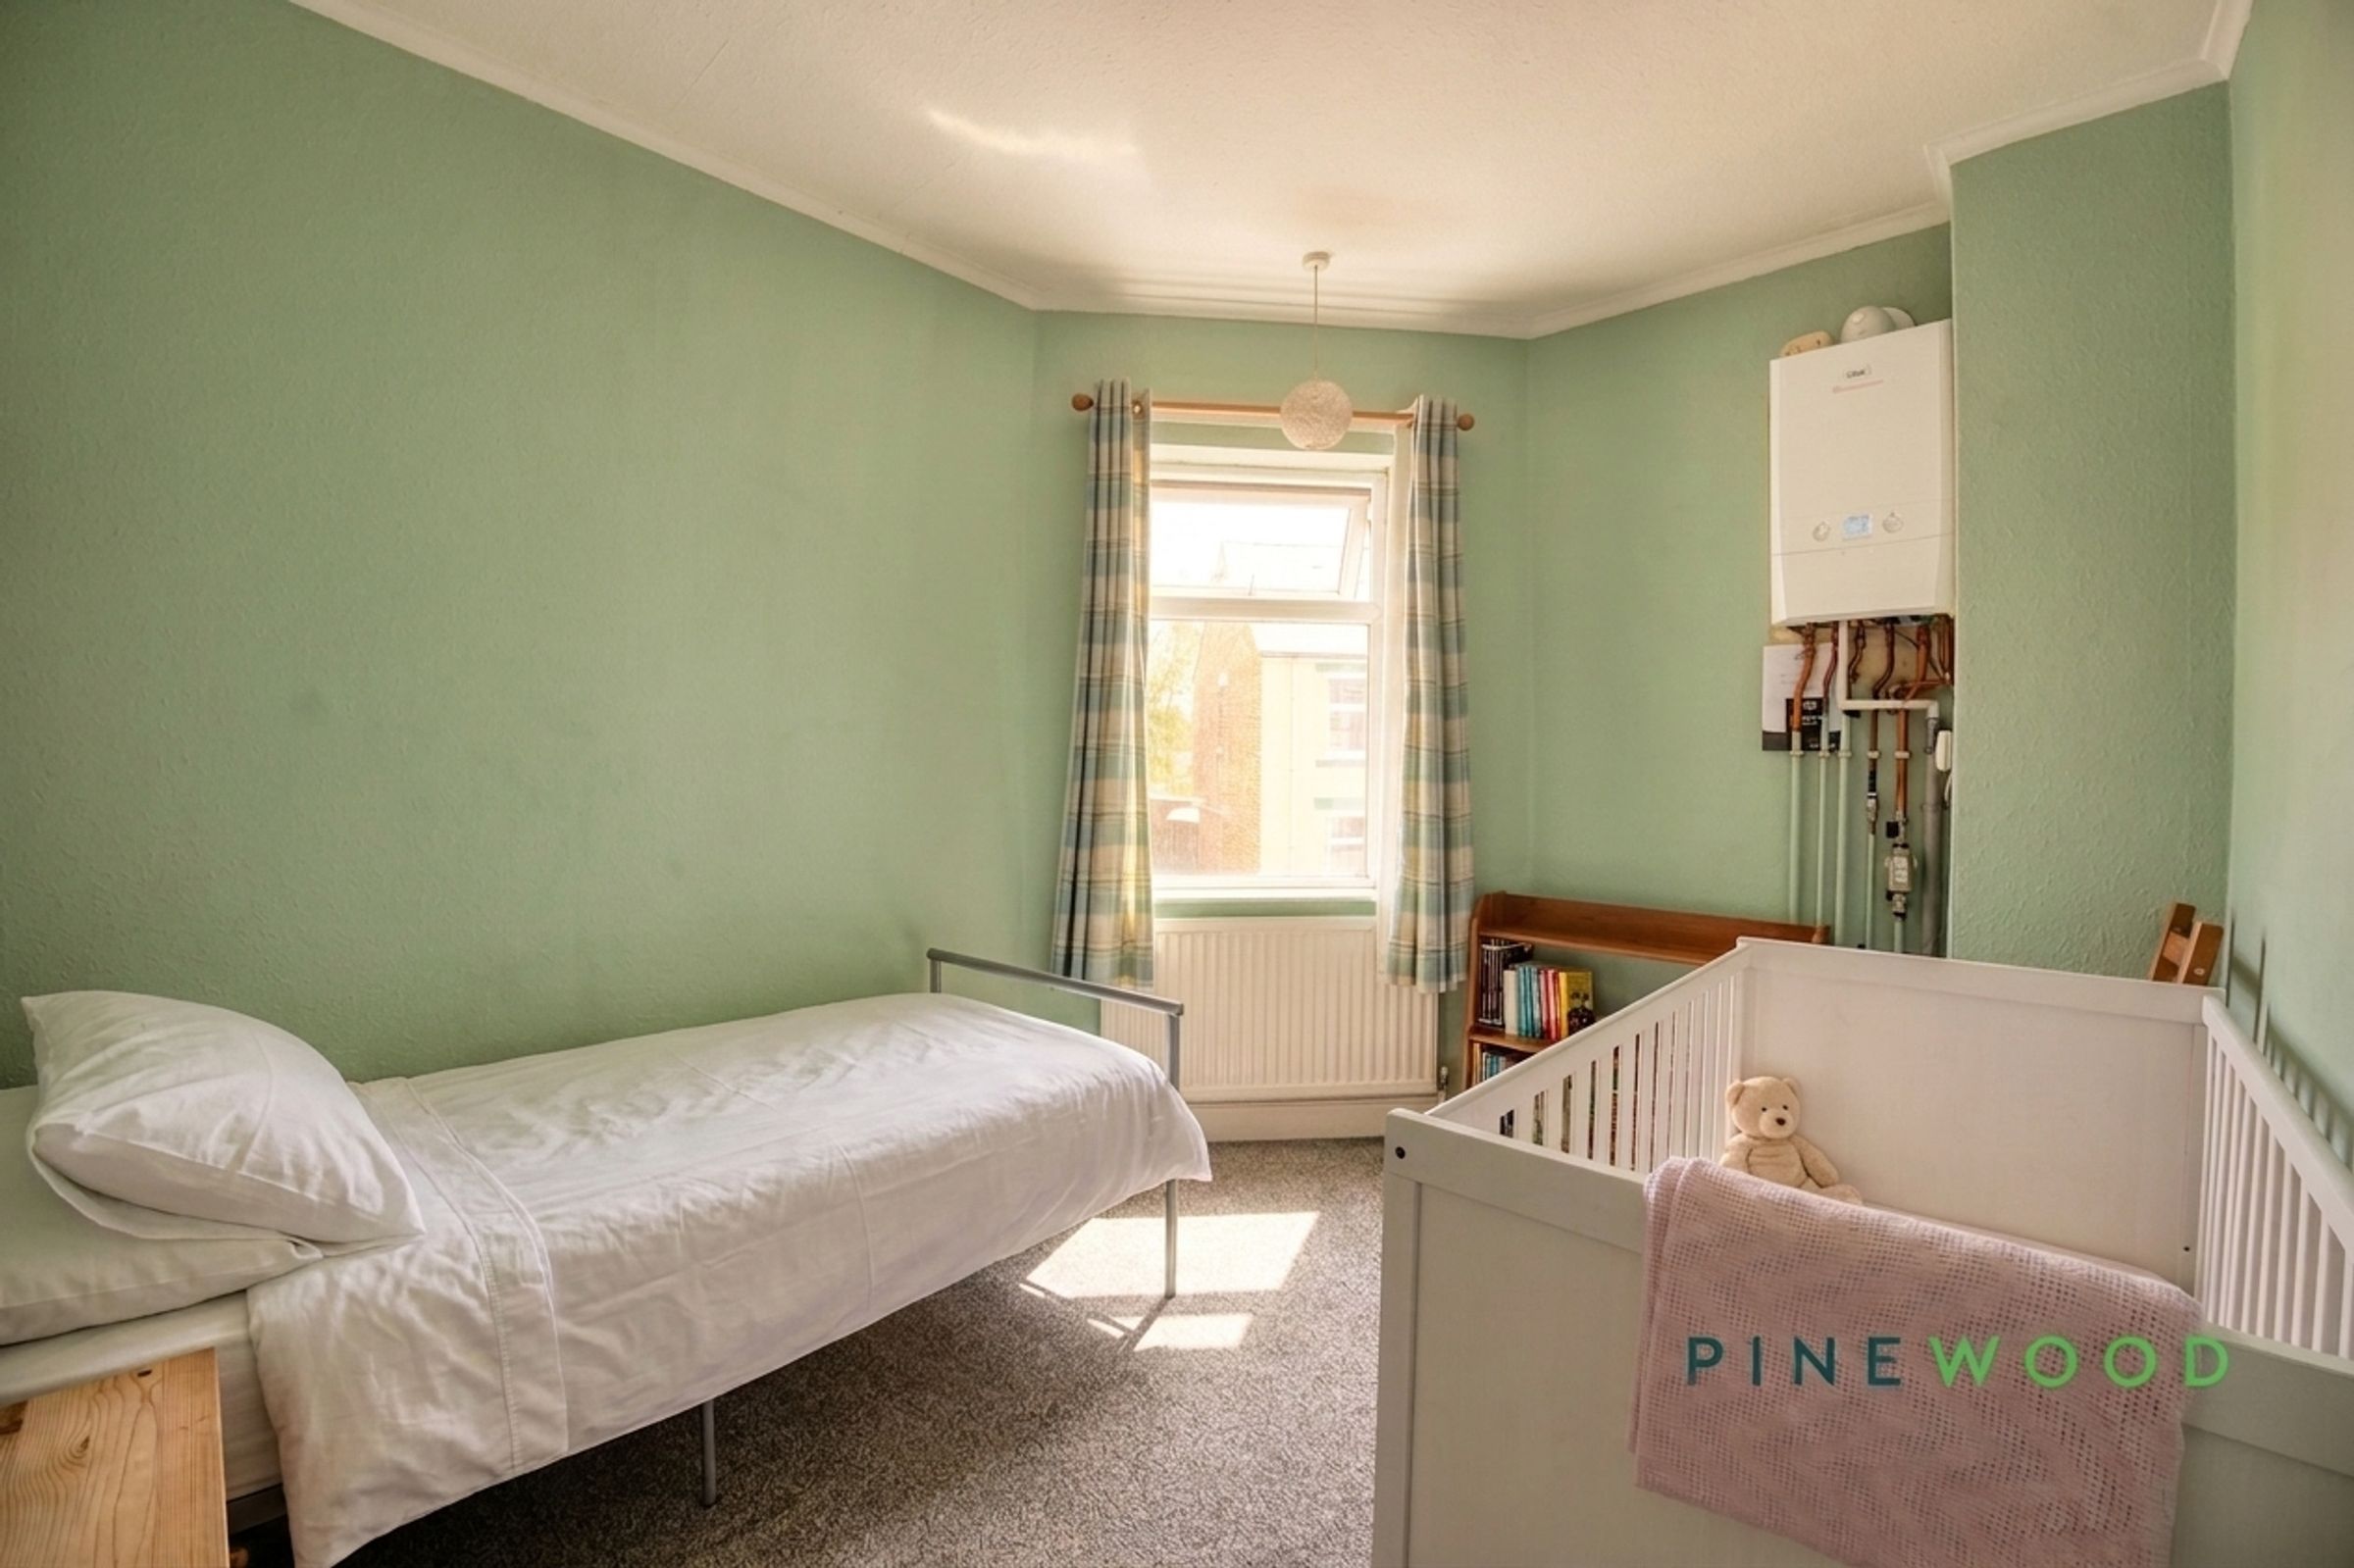
A well-proportioned third bedroom with a double-glazed window and central heating radiator. Its adaptable layout offers space for a bed and storage furniture or could accommodate a nursery or home office arrangement.
Bedroom 2
13' 0" x 11' 11" (3.95m x 3.64m)
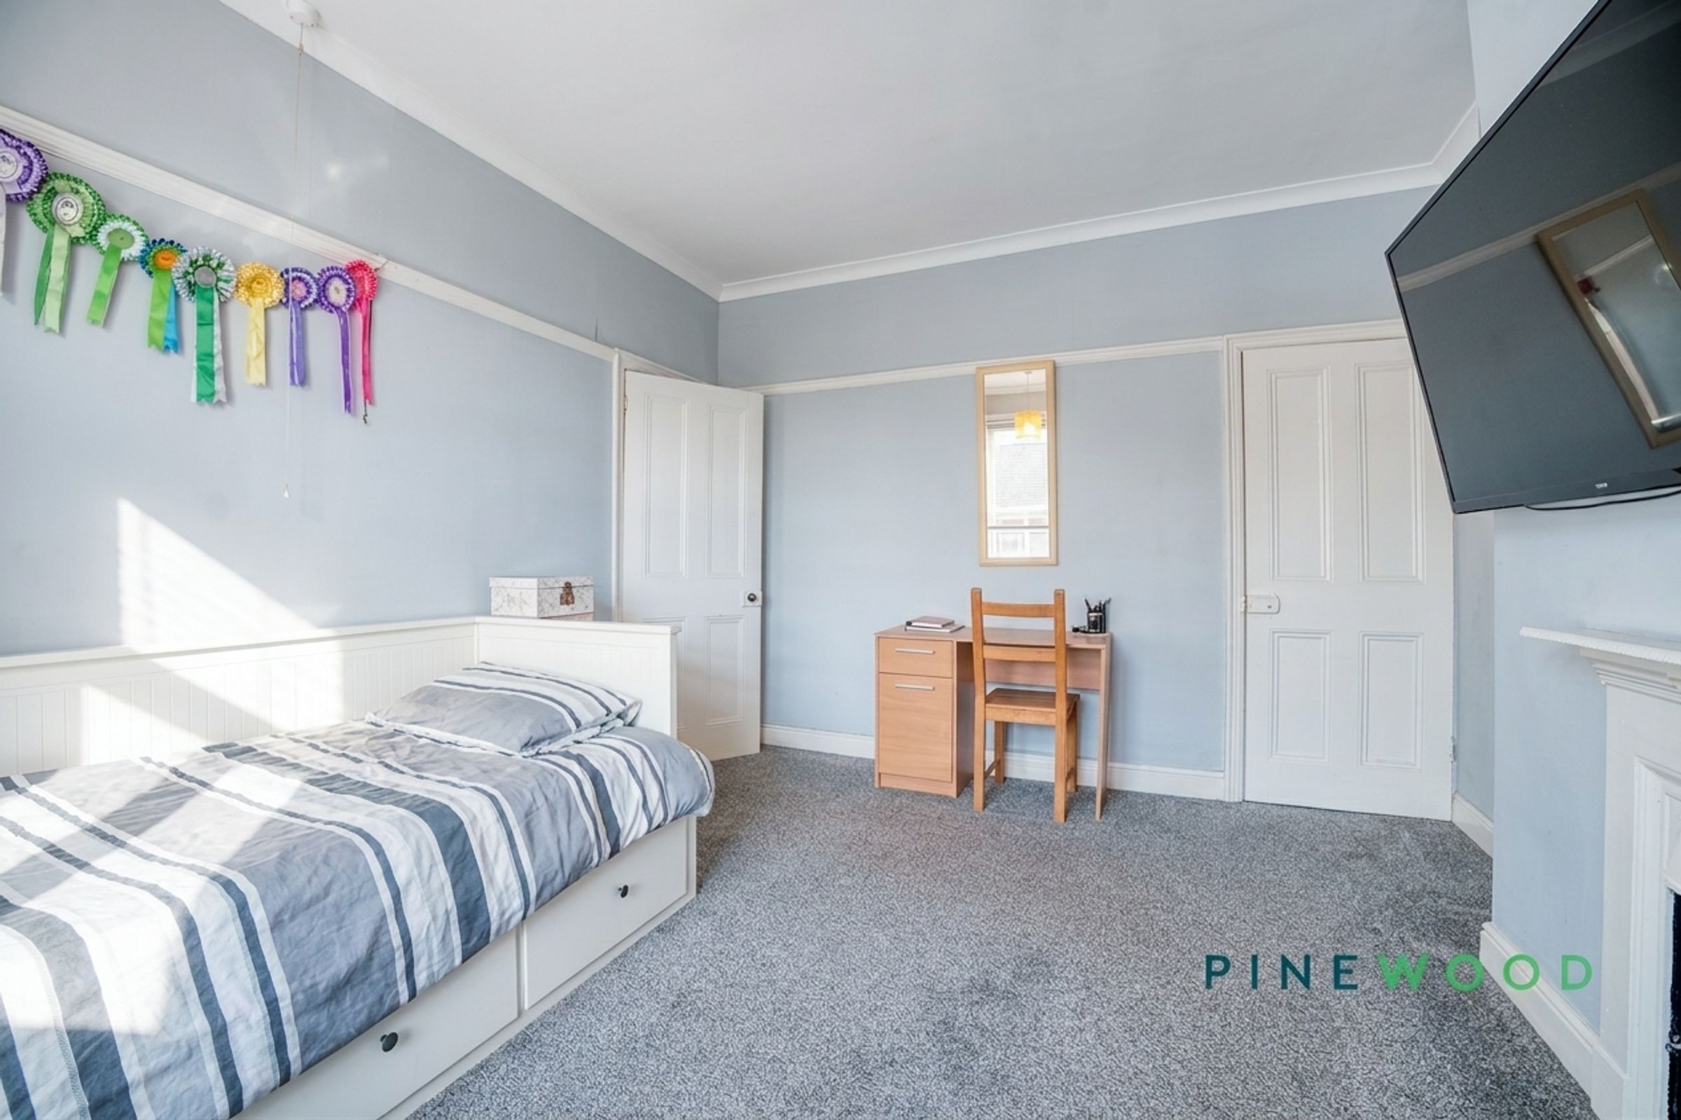
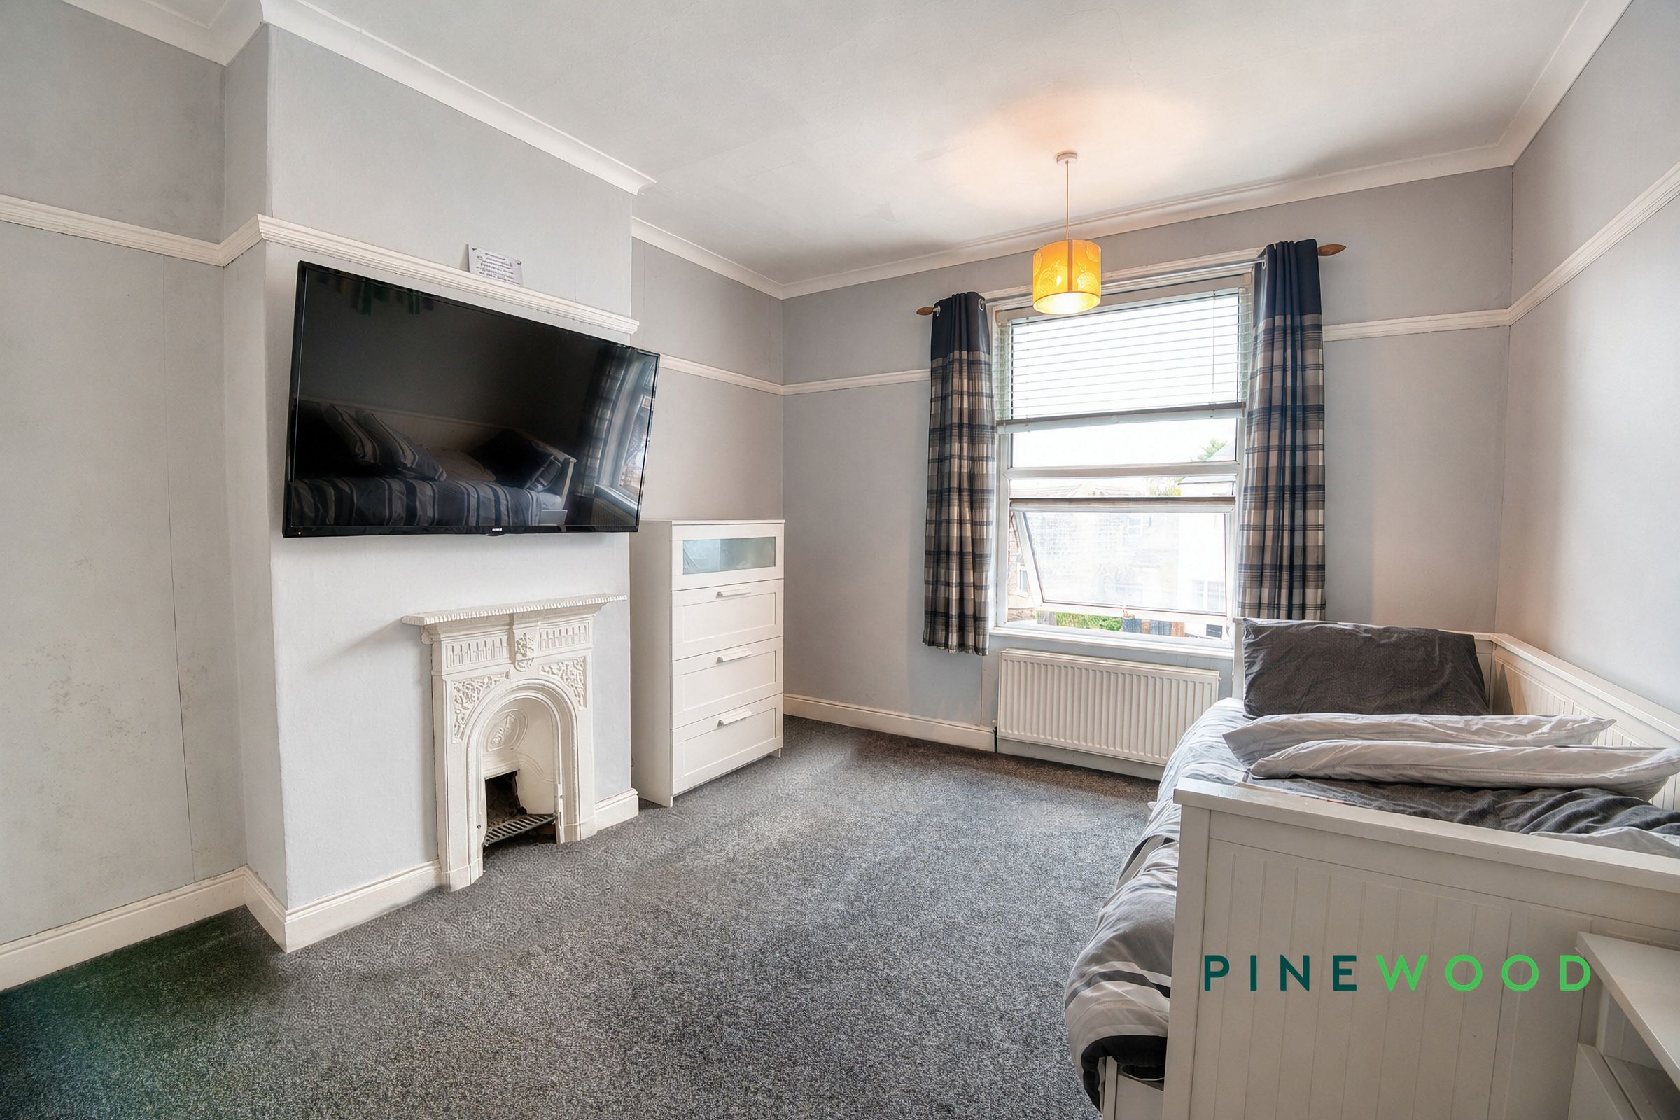
A bright and versatile second bedroom featuring decorative coving, a period-style fireplace and useful built-in storage. The room provides space for a bed, study area and additional bedroom furniture.
Kitchen/dining room
22' 3" x 13' 0" (6.79m x 3.95m)
A practical fitted kitchen comprising a range of gloss-fronted wall and base units, wood-effect worktops and tiled splashbacks. Features include space for a freestanding cooker with extractor above, stainless-steel sink and space for further appliances, with open access into the dining area.
Lounge
11' 11" x 11' 4" (3.63m x 3.45m)
A comfortable and well-proportioned lounge featuring decorative coving and a large window providing plenty of natural light. The room offers ample space for a generous seating arrangement and additional furnishings.
RESERVATION AGREEMENT MAY BE AVAILABLE
The Reservation Agreement is designed to provide buyers and sellers with greater security once a sale has been agreed. Facilitated through Gazeal, it confirms both parties’ commitment to the agreed terms and helps ensure the transaction progresses in a fair and transparent way. Before a property is removed from the market, buyers and sellers are offered the option to enter into a Reservation Agreement which formally reserves the property for an agreed period while the legal process takes place. Both parties pay a small reservation fee, demonstrating a genuine financial commitment to proceed with the sale. This helps protect against issues such as gazumping or gazundering and discourages either party from withdrawing or attempting to renegotiate the agreed price. If either party withdraws without a valid reason, the other may be entitled to compensation guaranteed by Gazeal, providing added reassurance and helping reduce the risk of fall-throughs.
MORTGAGE ADVICE
Mortgage advice is available if required through our sister company, Bishop Mortgages.