Like the look of this property?
We would love to hear from you and arrange a viewing of this property. Get in touch now!
Property features
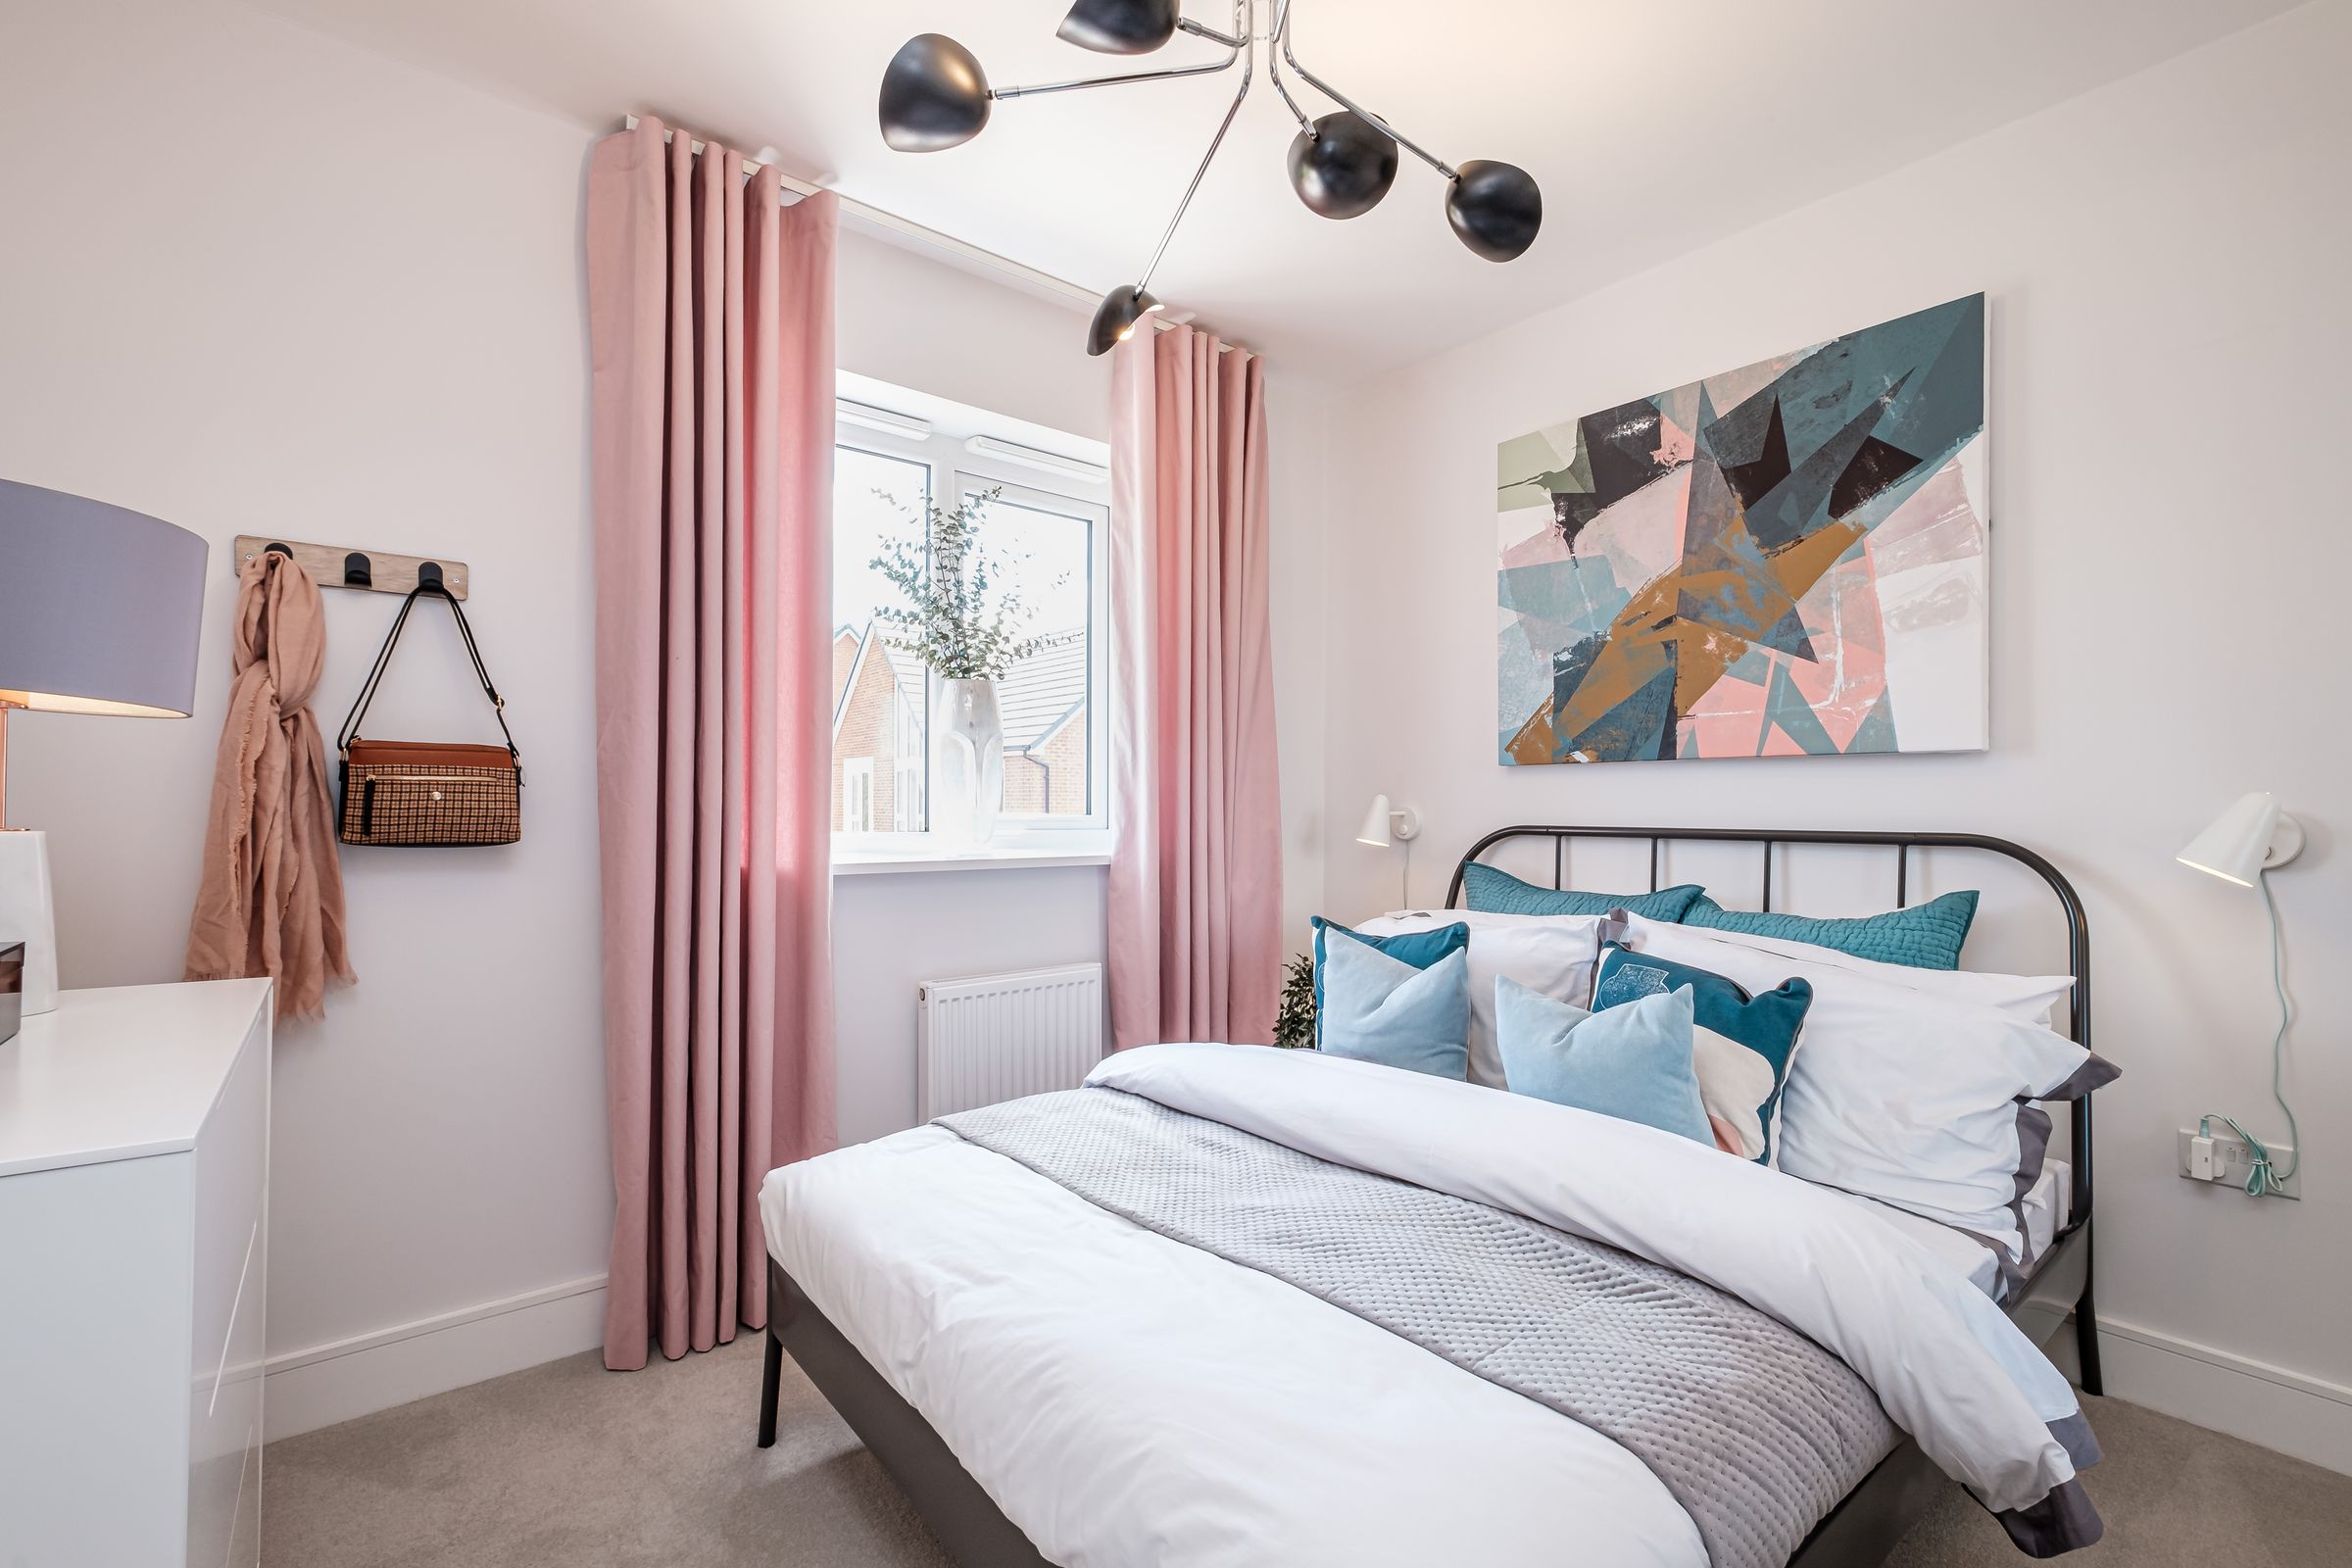
TILED ENSUITE SHOWER ROOM TO PRINCIPAL BEDROOM WITH BUILT IN WARDROBES AND JULIET BALCONY
DOWNSTAIRS W.C/CLOAKROOM
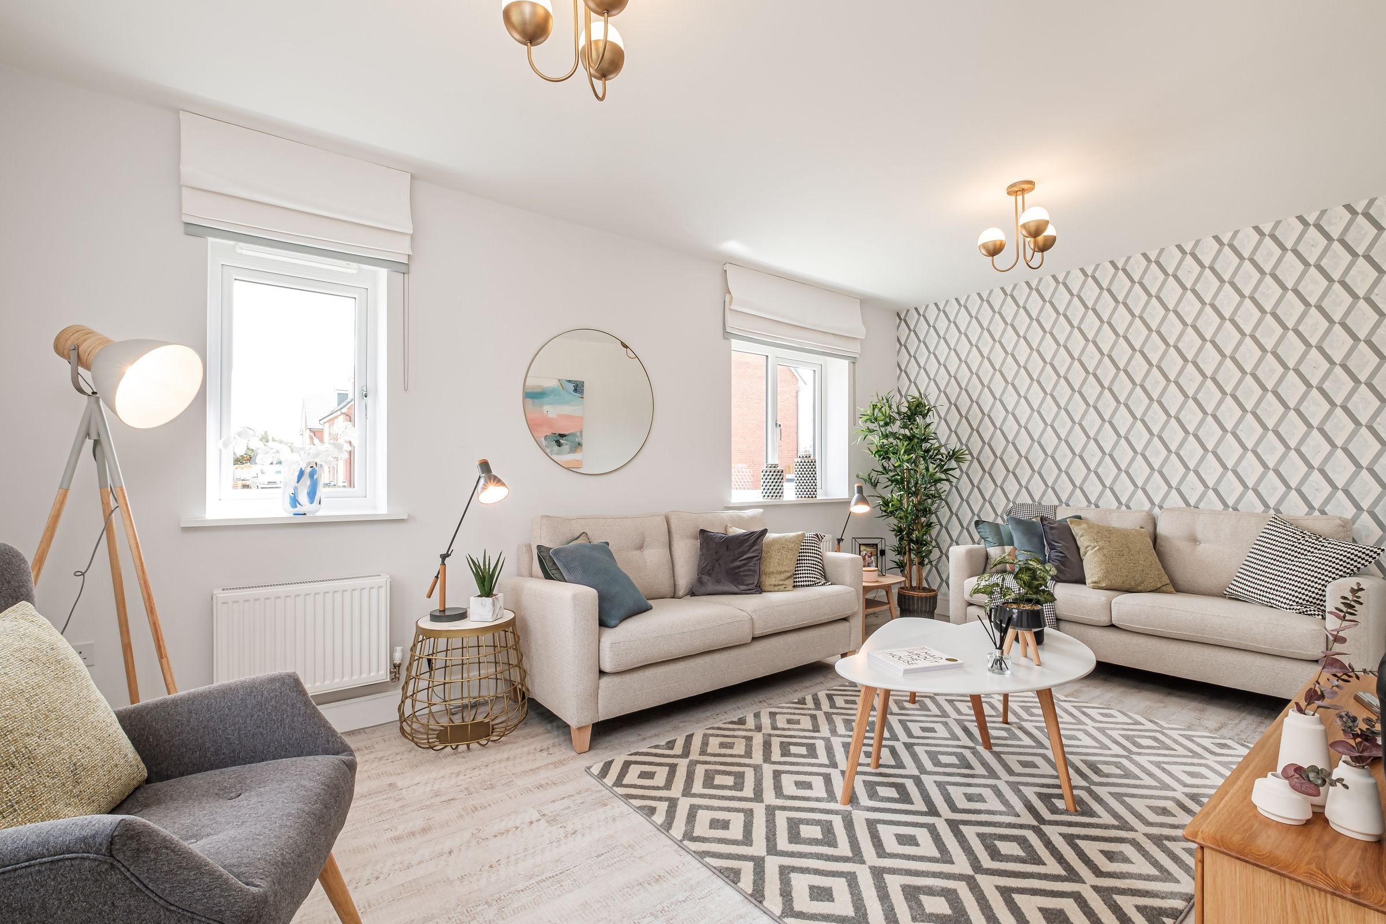
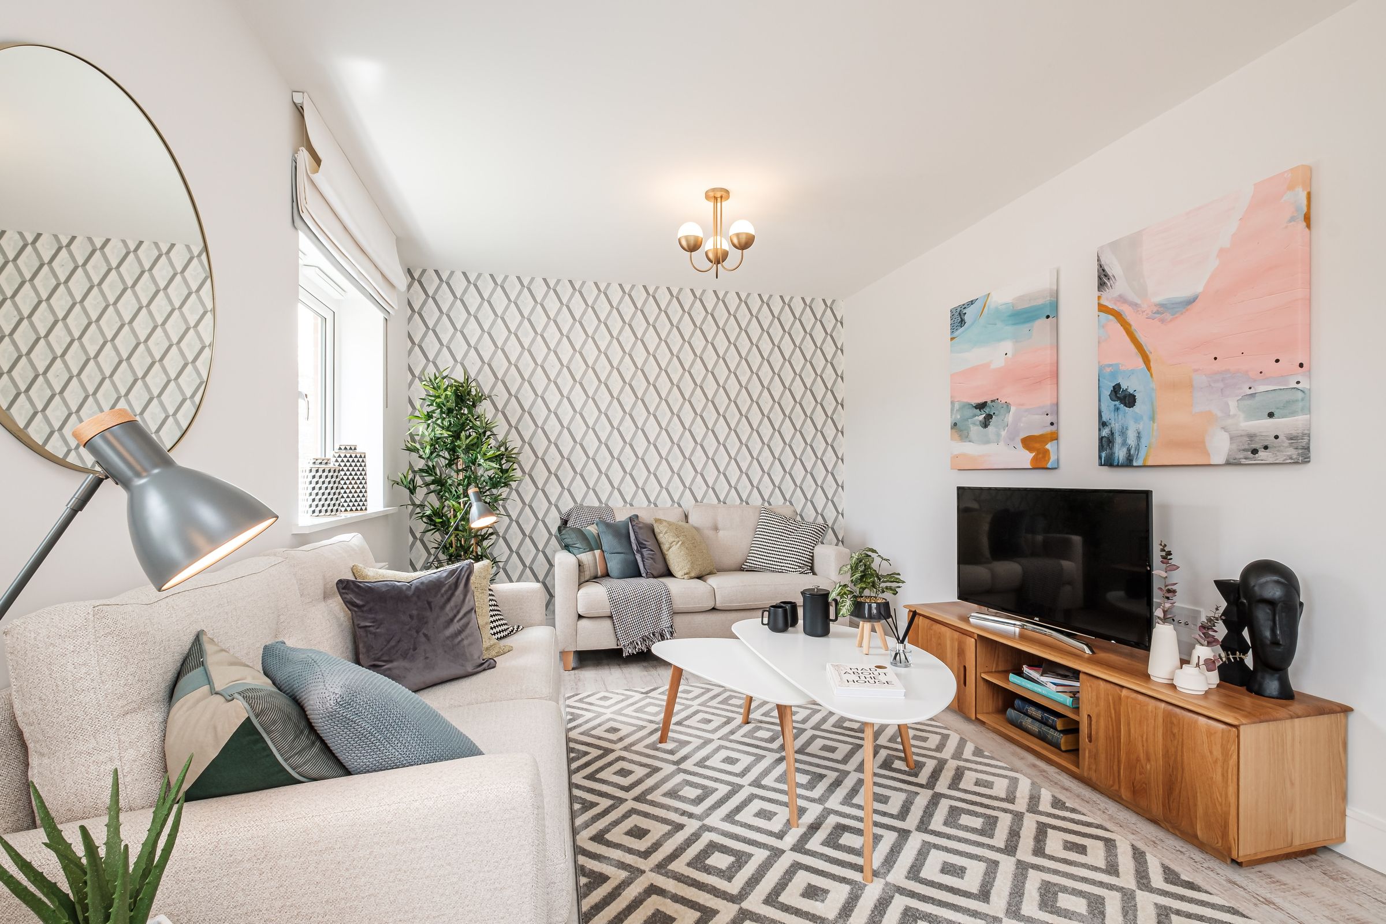
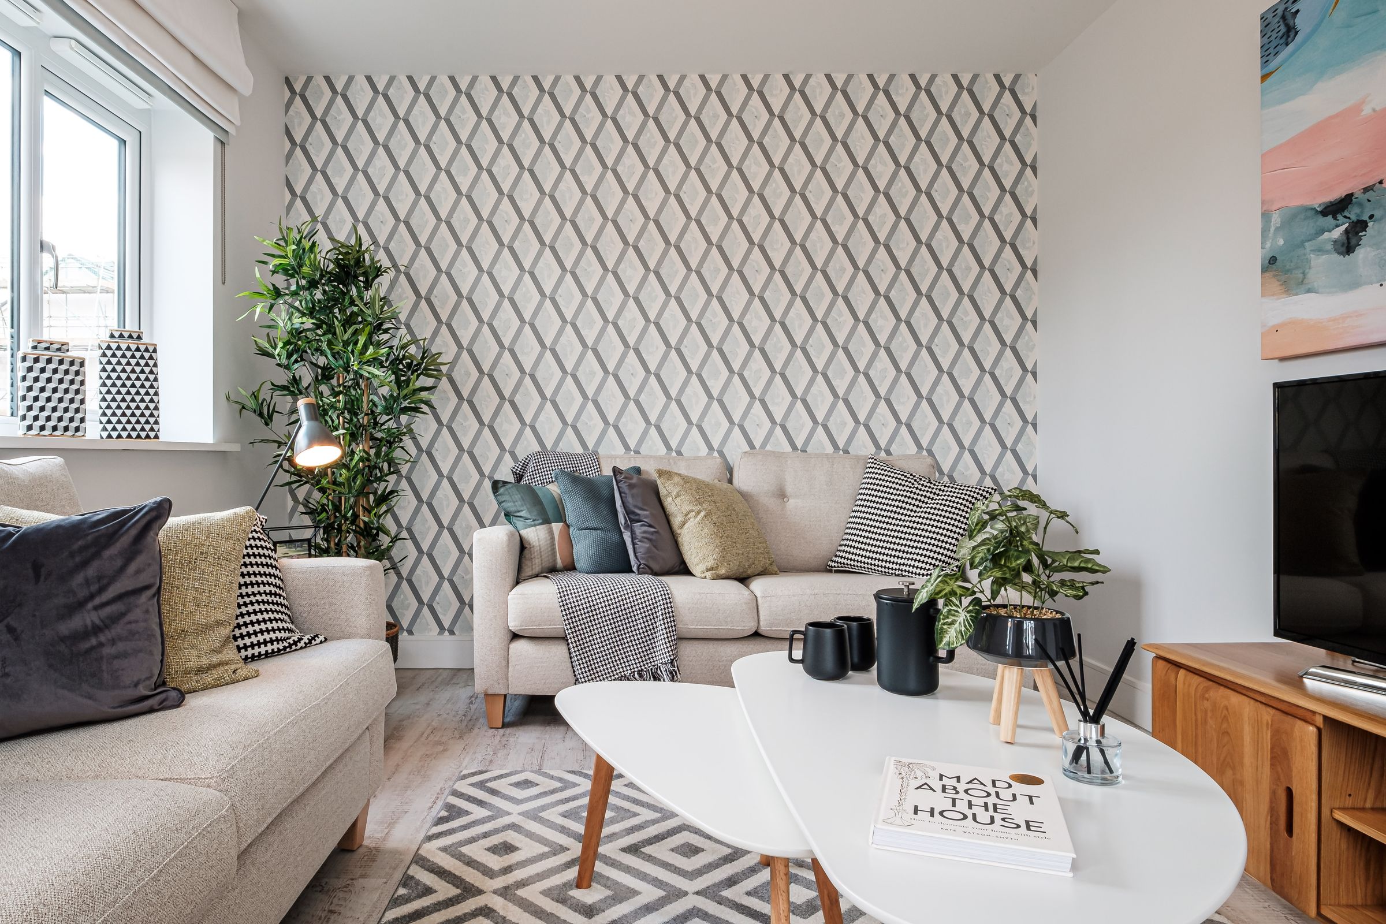
DUAL ASPECT LIVING ROOM
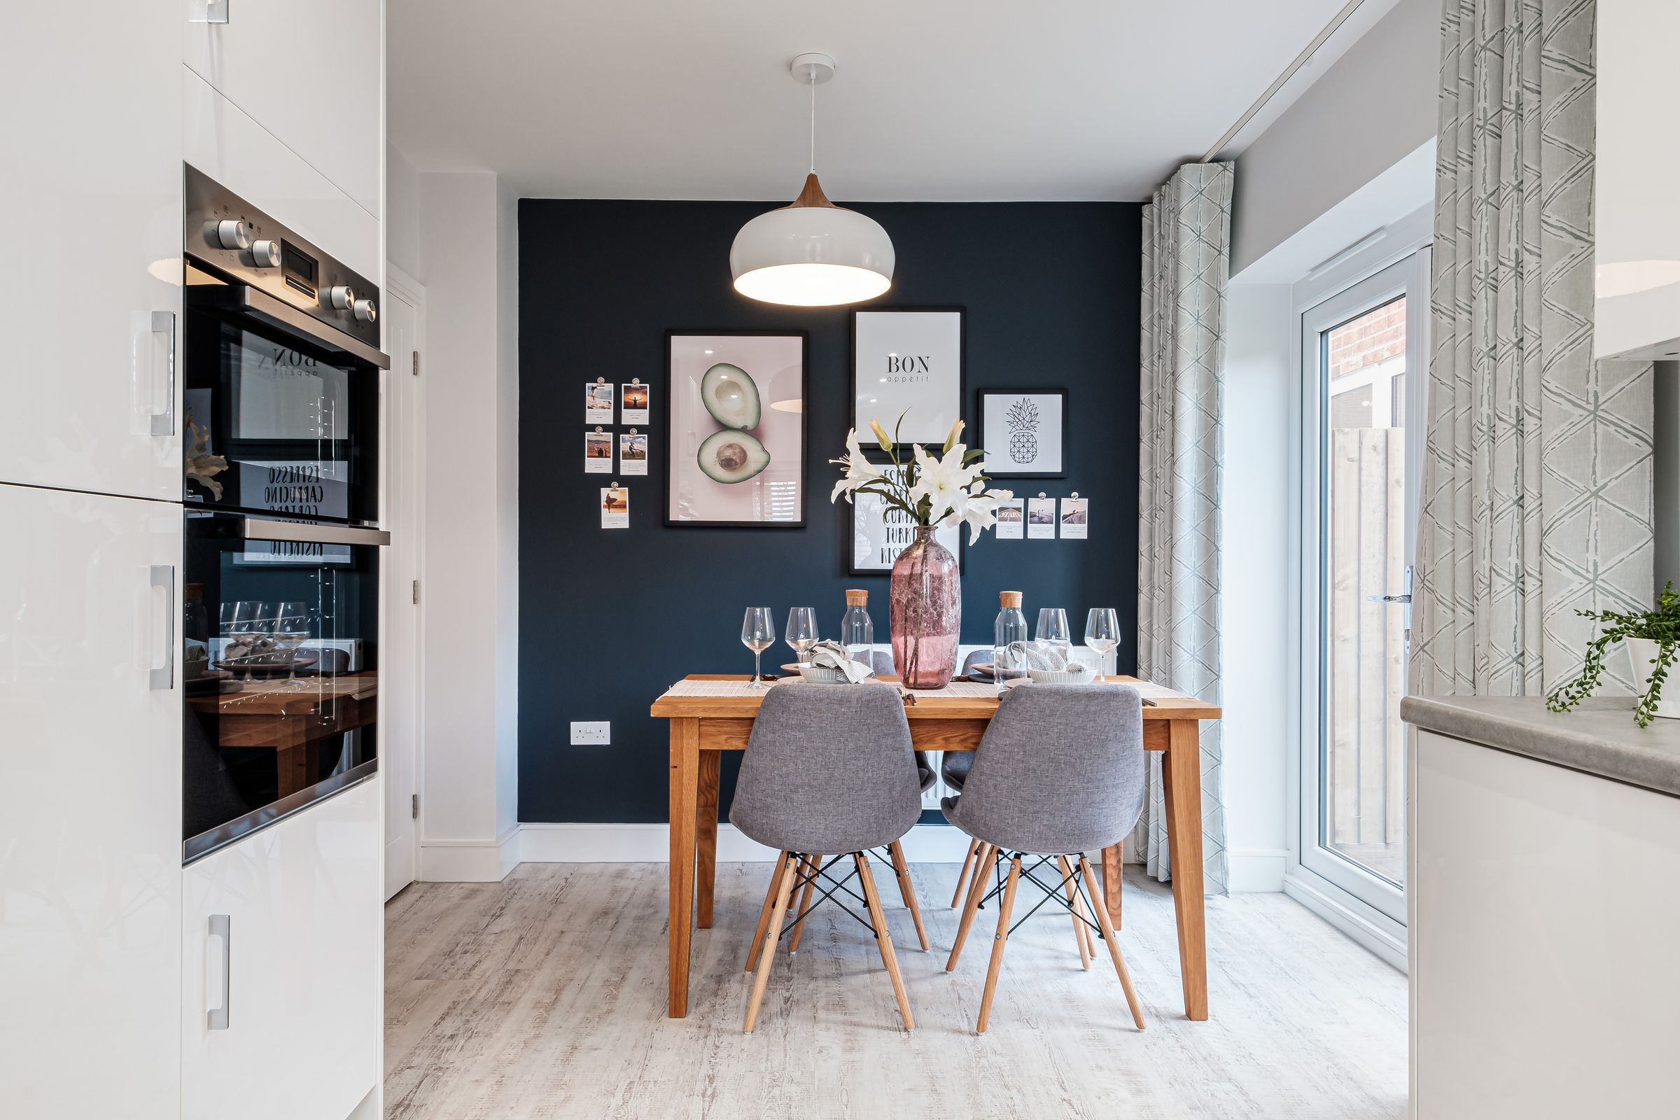
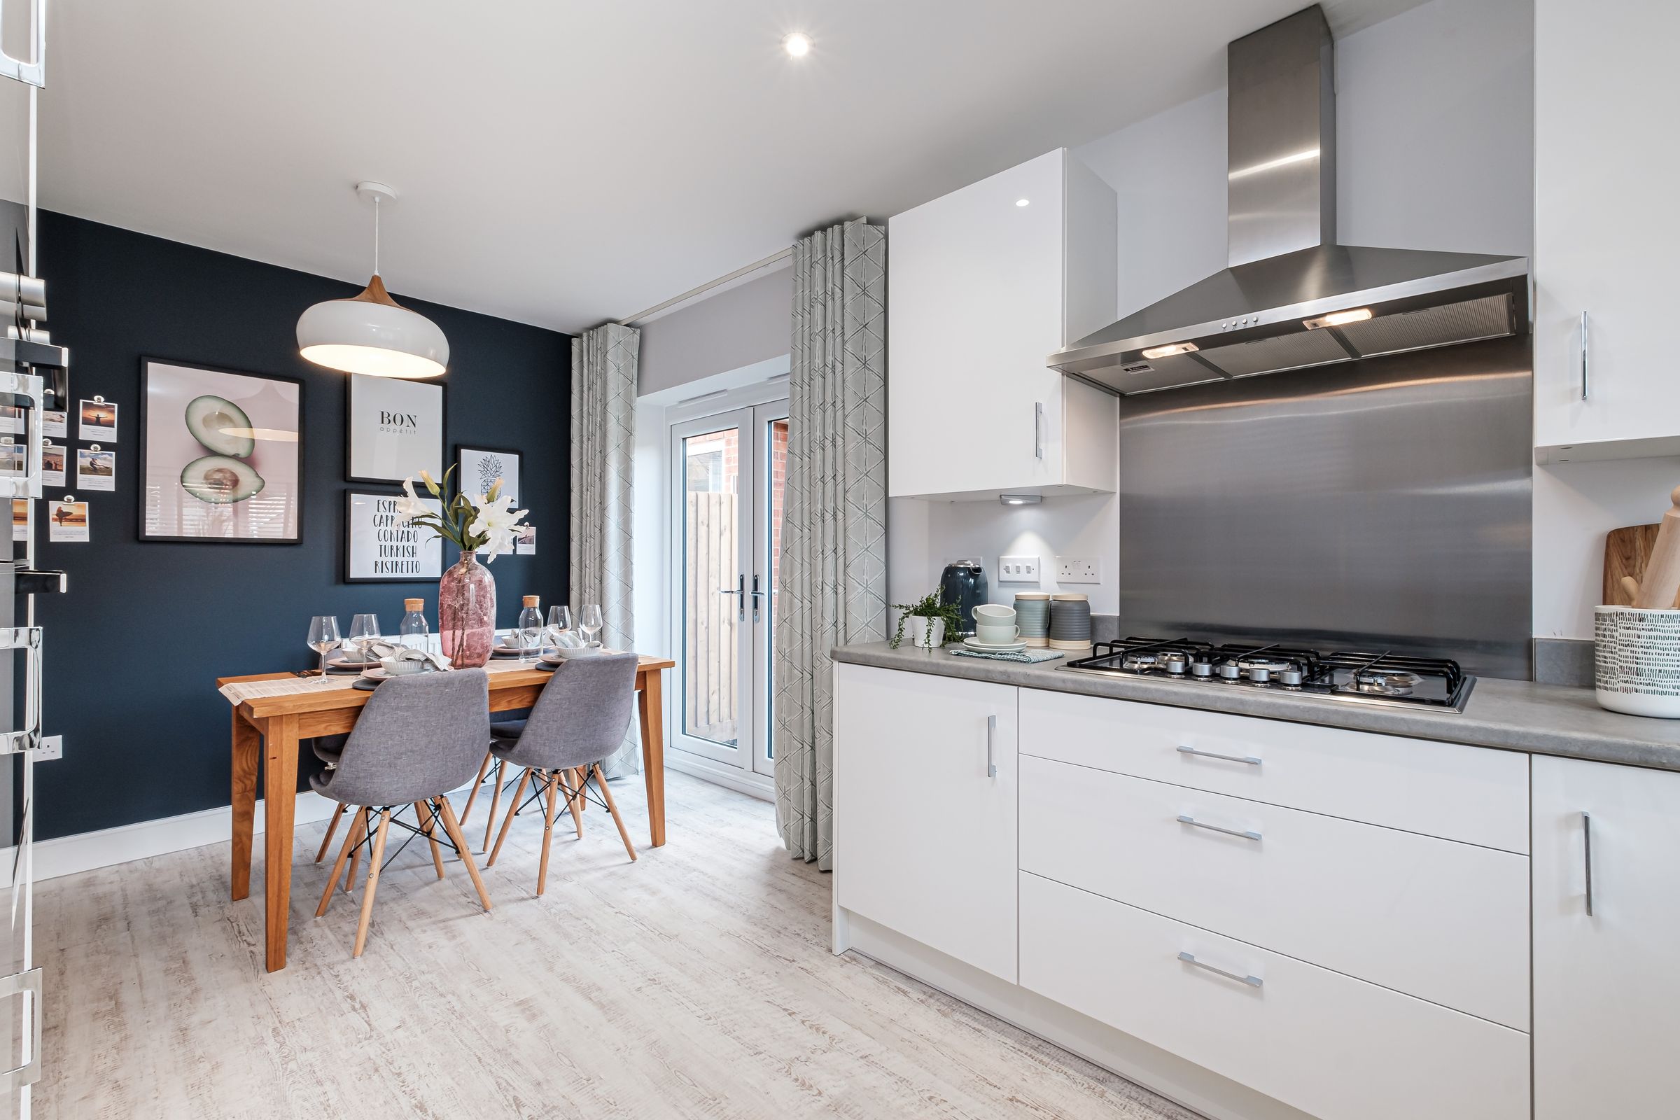
SYMPHONY SHAKER STYLE HUNTER GREEN KITCHEN DINER WITH OAK EFFECT WORKTOPS, INTEGRATED OVEN, DISHWASHER, GAS HOB AND EXTRACTOR, FRIDGE AND FREEZER
10 YEARS NHBC BUILDERS WARRANTY AND MORTGAGE CONTRIBUTION OF £10, 000 MAY BE AVAILABLE (SUBJECT TO TERMS AND ELIGIBILITY)
SINGLE SEMI DETACHED GARAGE AND AMPLE DRIVEWAY PARKING FOR TWO CARS
About this property
BE QUICK AND RESERVE THIS LAST REMAINING PLOT!
DUE TO BE COMPLETED MARCH 2027
CUL DE SAC LOCATION ON A POPULAR RESIDENTIAL ESTATE, SINGLE GARAGE AND AMPLE DRIVEWAY PARKING
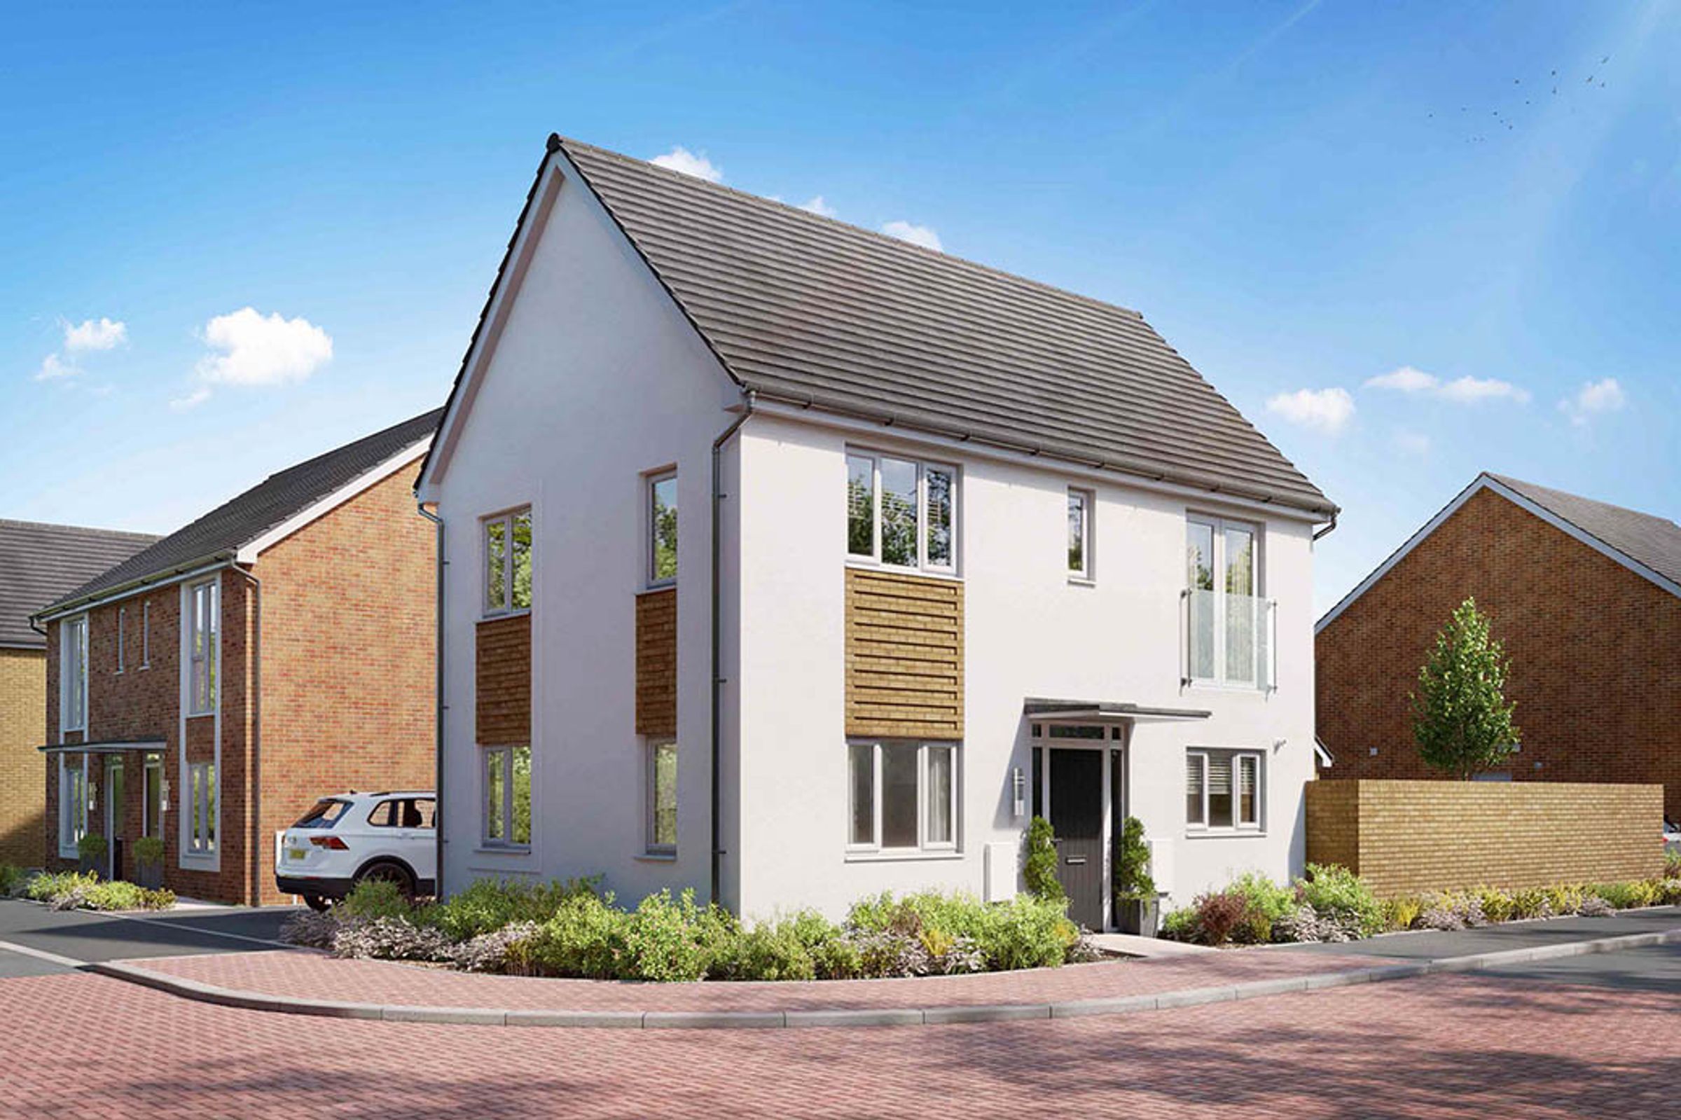
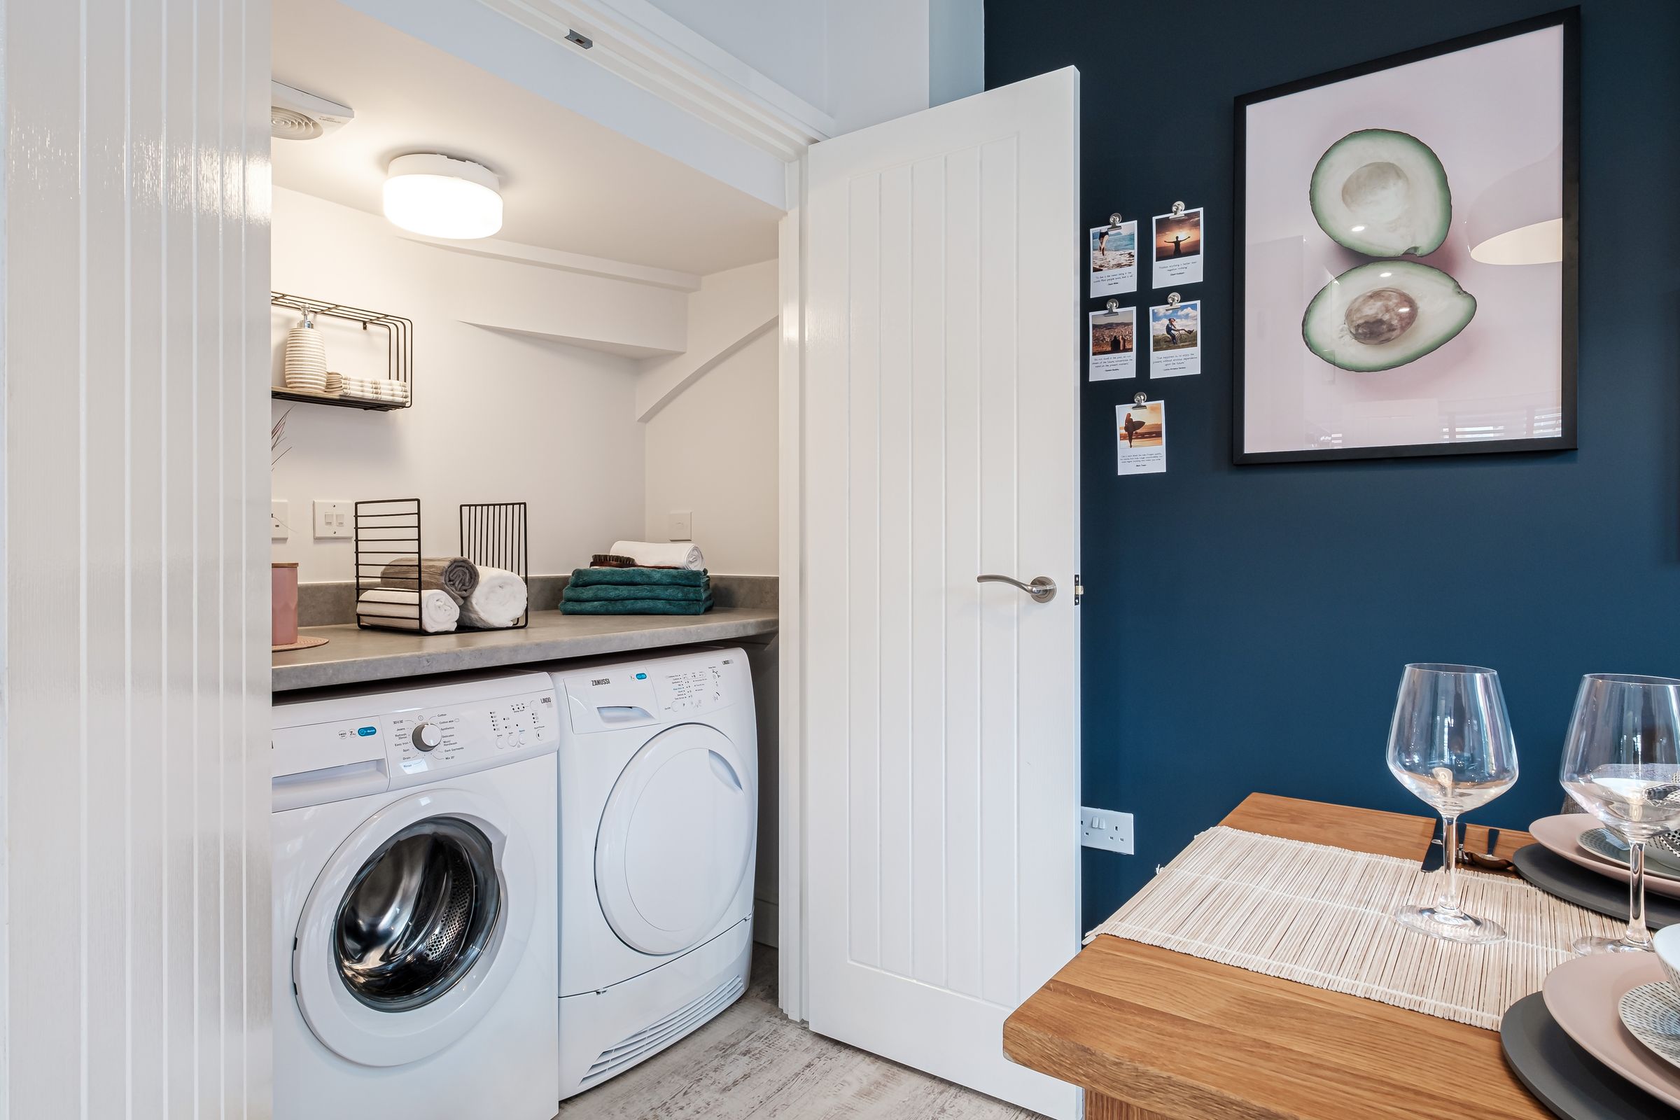
Situated in the heart of Clay Cross, this “KEA” style three bedroom house offers a contemporary home within easy reach of the town’s amenities. Its location combines everyday convenience with access to Chesterfield and Alfreton, while main commuter routes, the M1 motorway and the Peak District are also accessible. The accommodation includes a dual aspect living room, providing a welcoming space to relax and enjoy natural light from two directions. The kitchen in includes “Symphony” shaker style units in hunter green with oak effect worktops, the kitchen diner brings together cooking and dining in one practical setting, with integrated appliances including a dishwasher, oven, gas hob and extractor, fridge and freeze. There is also a useful hideaway utility cupboard, helping to keep household essentials neatly tucked away, and a downstairs W.C. and cloakroom for added convenience.
Upstairs, the spacious landing has built in storage cupboard, the principal bedroom benefits from built in wardrobes, an ensuite shower room and a Juliet balcony. Two further bedrooms offer flexibility for family life, guests or working from home, depending on individual needs. The family bathroom is fitted with a white suite and a shower over the bath, providing a choice for busy mornings and more leisurely routines. With its combination of living space, modern kitchen and well appointed bedrooms, the property is suited to a range of buyers seeking a home close to local facilities and transport links. A 10 year NHBC builder’s warranty provides additional reassurance, and a mortgage contribution of £10,000 may be available (subject to terms and eligibility). The setting is also convenient for those who wish to explore the surrounding area, parks and green spaces and walking routes nearby with the Peak District offering opportunities for days out and outdoor pursuits. Whether travelling towards Chesterfield or Alfreton, commuting by road or making use of Clay Cross amenities, the location offers a practical base for a variety of lifestyles.
Outside, the property benefits from a single semi detached garage and driveway parking for two cars. The garage provides a useful space for a vehicle or for storing items such as bicycles, tools and outdoor equipment, depending on requirements. The driveway offers convenient off road parking for residents and visitors, making day to day arrivals and departures straightforward. Together, the garage and driveway provide valuable parking and storage options alongside the house, complementing the practical accommodation inside. To the rear is a family sized enclosed garden with turf. For buyers looking for a home with dedicated parking in a town centre location, these features add to the property’s appeal. The nearby road network also makes the house a convenient starting point for journeys to surrounding towns, the M1 motorway and the Peak District. uPVC Double Glazing and Gas Central Heating (Combi Boiler)
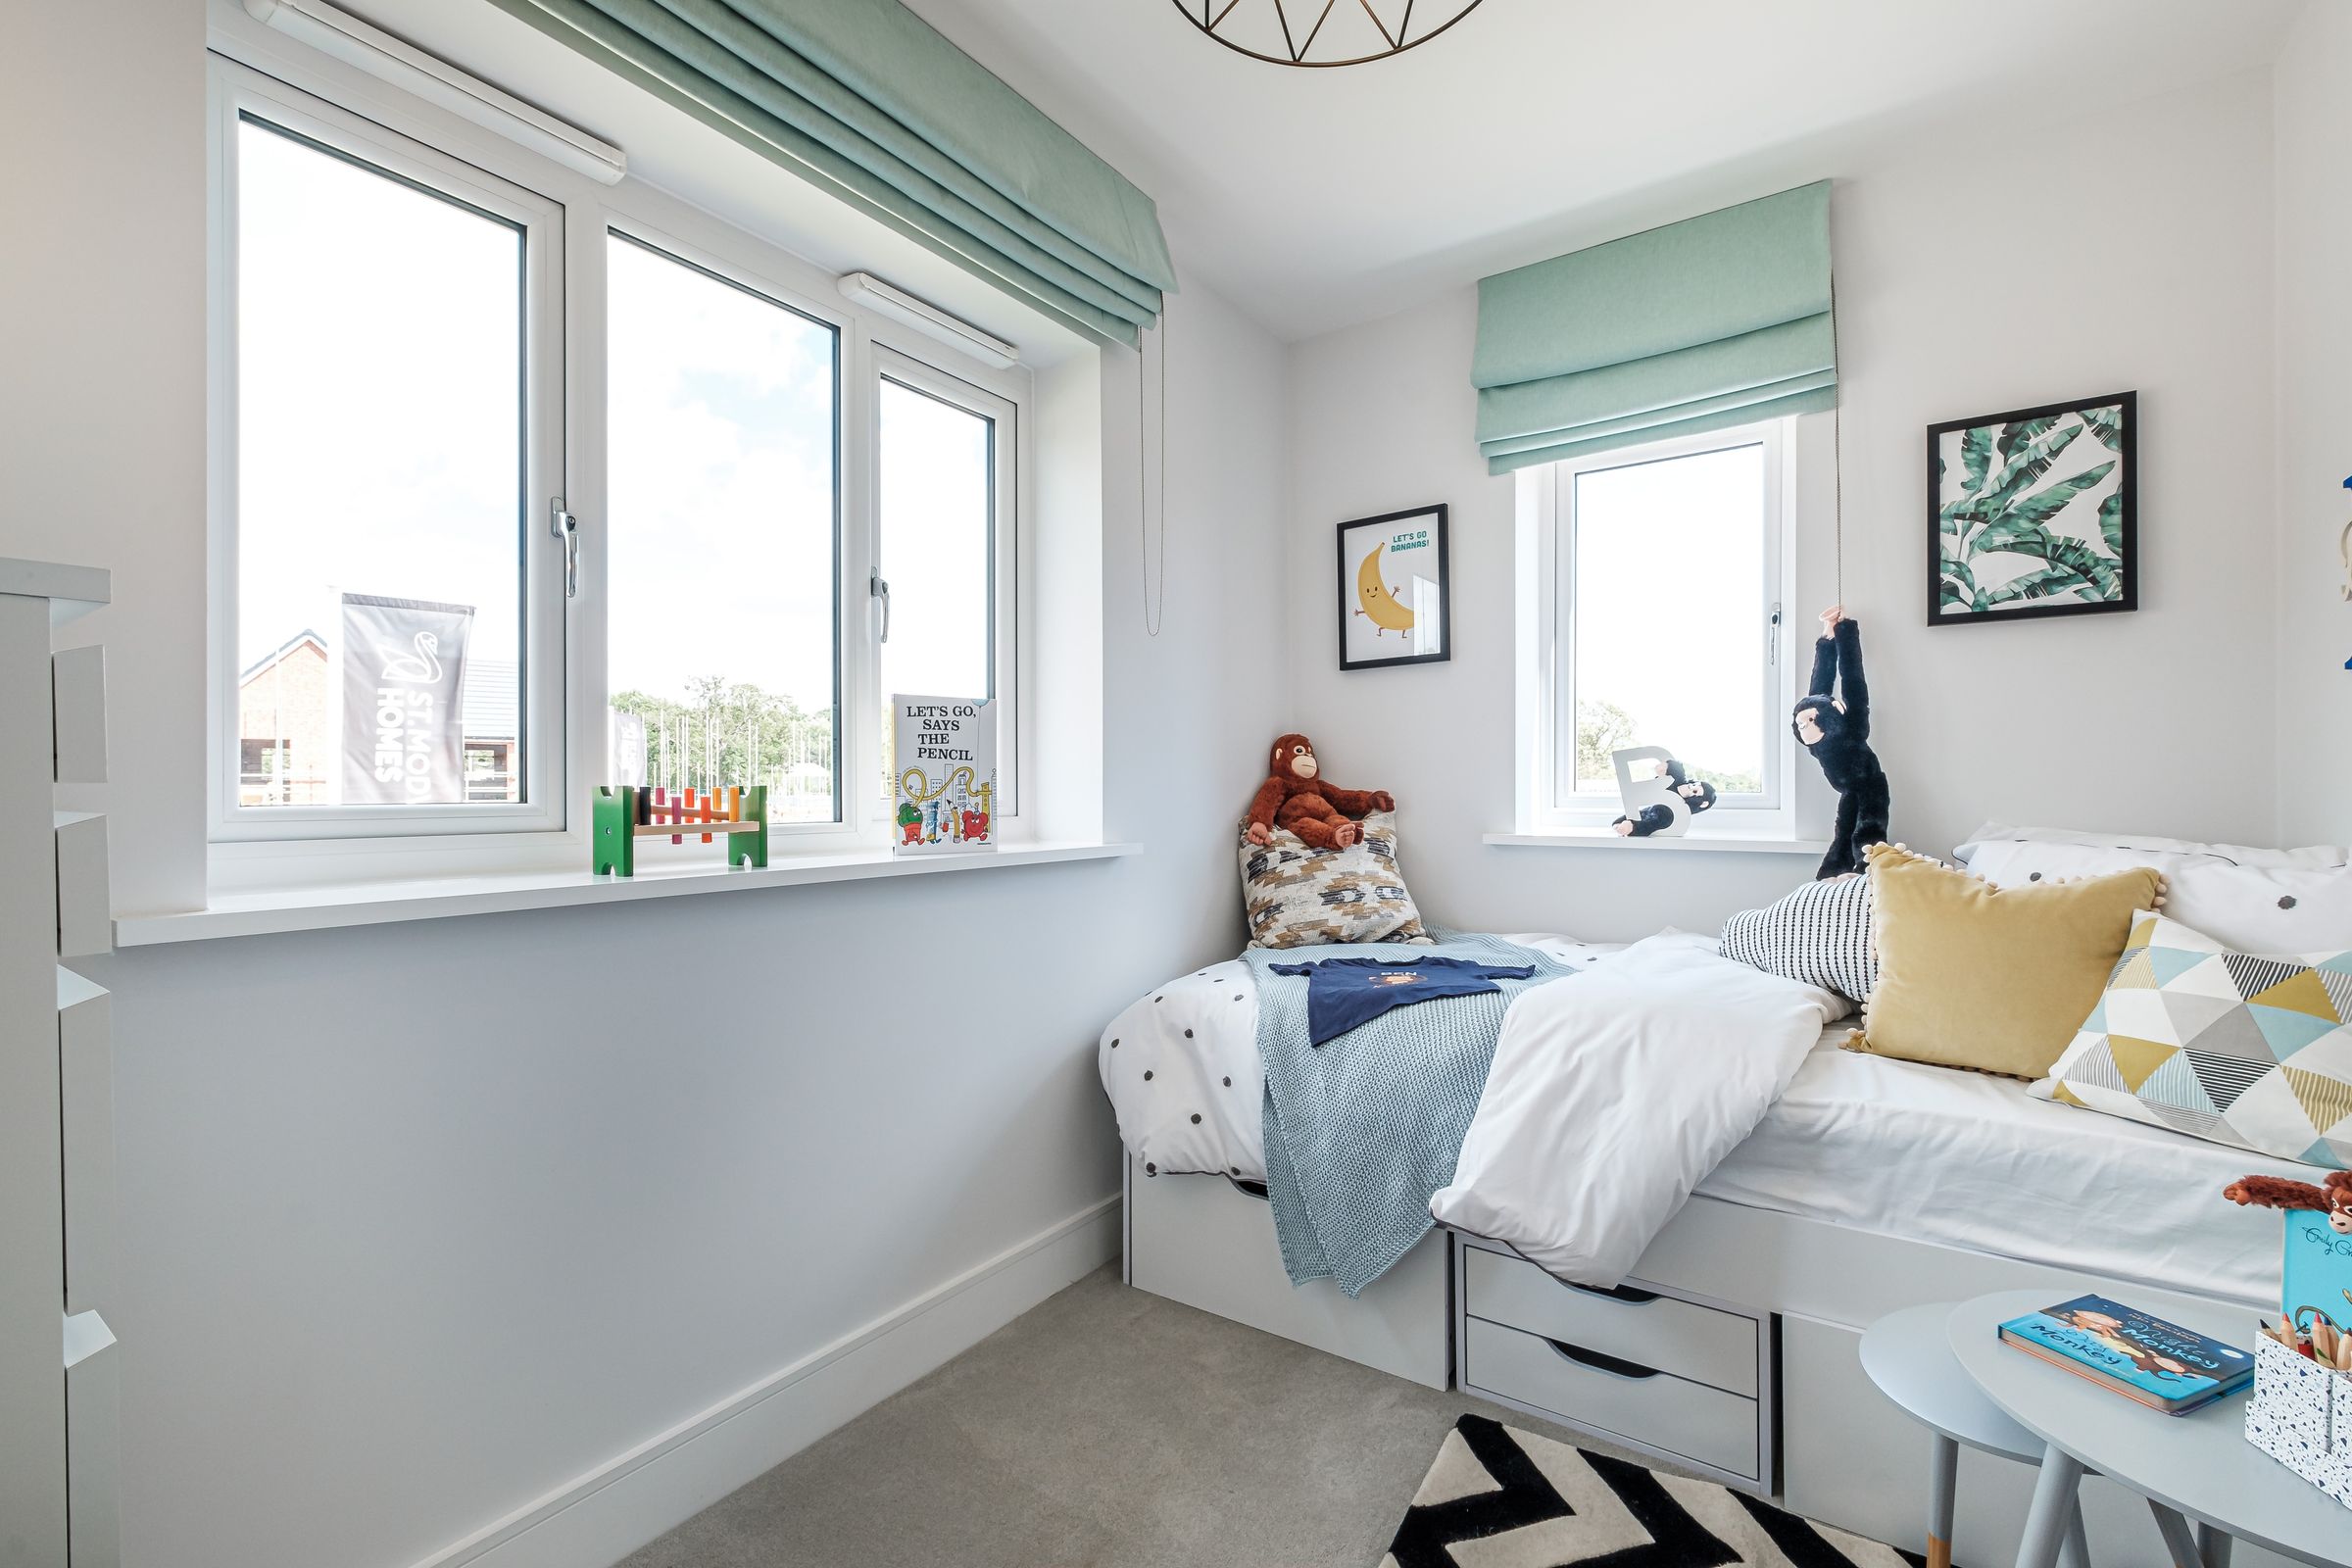
PLEASE NOTE THAT THE IMAGES ARE CGI - FOR ILLUSTRATION PURPOSES ONLY
PLEASE CALL PINEWOOD PROPERTIES FOR MORE INFORMATION
Key details
Parking: Garage, Driveway
743ft2 floor area
Freehold
Local authority: North East Derbyshire District Council
Additional information
An EPC is not currently available for this property. Please contact us here or call us on 01246 221039 for more information.
- Is in a conservation area
- No
- Is a listed property
- No
Has flood defences
No
Has there been any flooding within the last five years?
No
- Construction materials
- Brick and block
Electric supply
National Grid
Water supply
Direct mains water
Sewerage
Standard UK domestic
Heating supply
Central heating (gas)
Near the property
Rooms and dimensions
KITCHEN
10' 1" x 9' 6" (3.08m x 2.90m)
DINING ROOM
9' 6" x 6' 11" (2.89m x 2.12m)
UTILITY CUPBOARD
5' 3" x 2' 5" (1.61m x 0.74m)
LIVING ROOM
17' 1" x 10' 0" (5.20m x 3.06m)
GROUND FLOOR WC
5' 6" x 3' 0" (1.68m x 0.92m)
BED 1
12' 1" x 9' 9" (3.69m x 2.96m)
EN SUITE
9' 9" x 4' 7" (2.96m x 1.40m)
BED 2
10' 3" x 9' 11" (3.12m x 3.03m)
BED 3
10' 2" x 6' 10" (3.09m x 2.08m)
BATHROOM
6' 6" x 6' 4" (1.99m x 1.94m)
View dimensions
Properties you may like
Disclaimer - These particulars do not constitute part or all of a contract. While we endeavour to make our particulars fair, accurate and reliable, they are only a general guide to the property the photos/video are for reference purpose only and may be from a previous let, the appliances/white goods advertised may not be in situ and have not been tested. If there are any points which are of particular importance to you or any particular appliances or white goods required please check with the office and we will be pleased to check the position on these.