Like the look of this property?
We would love to hear from you and arrange a viewing of this property. Get in touch now!
Property features
Modern Method of Auction - Bid Online NOW!
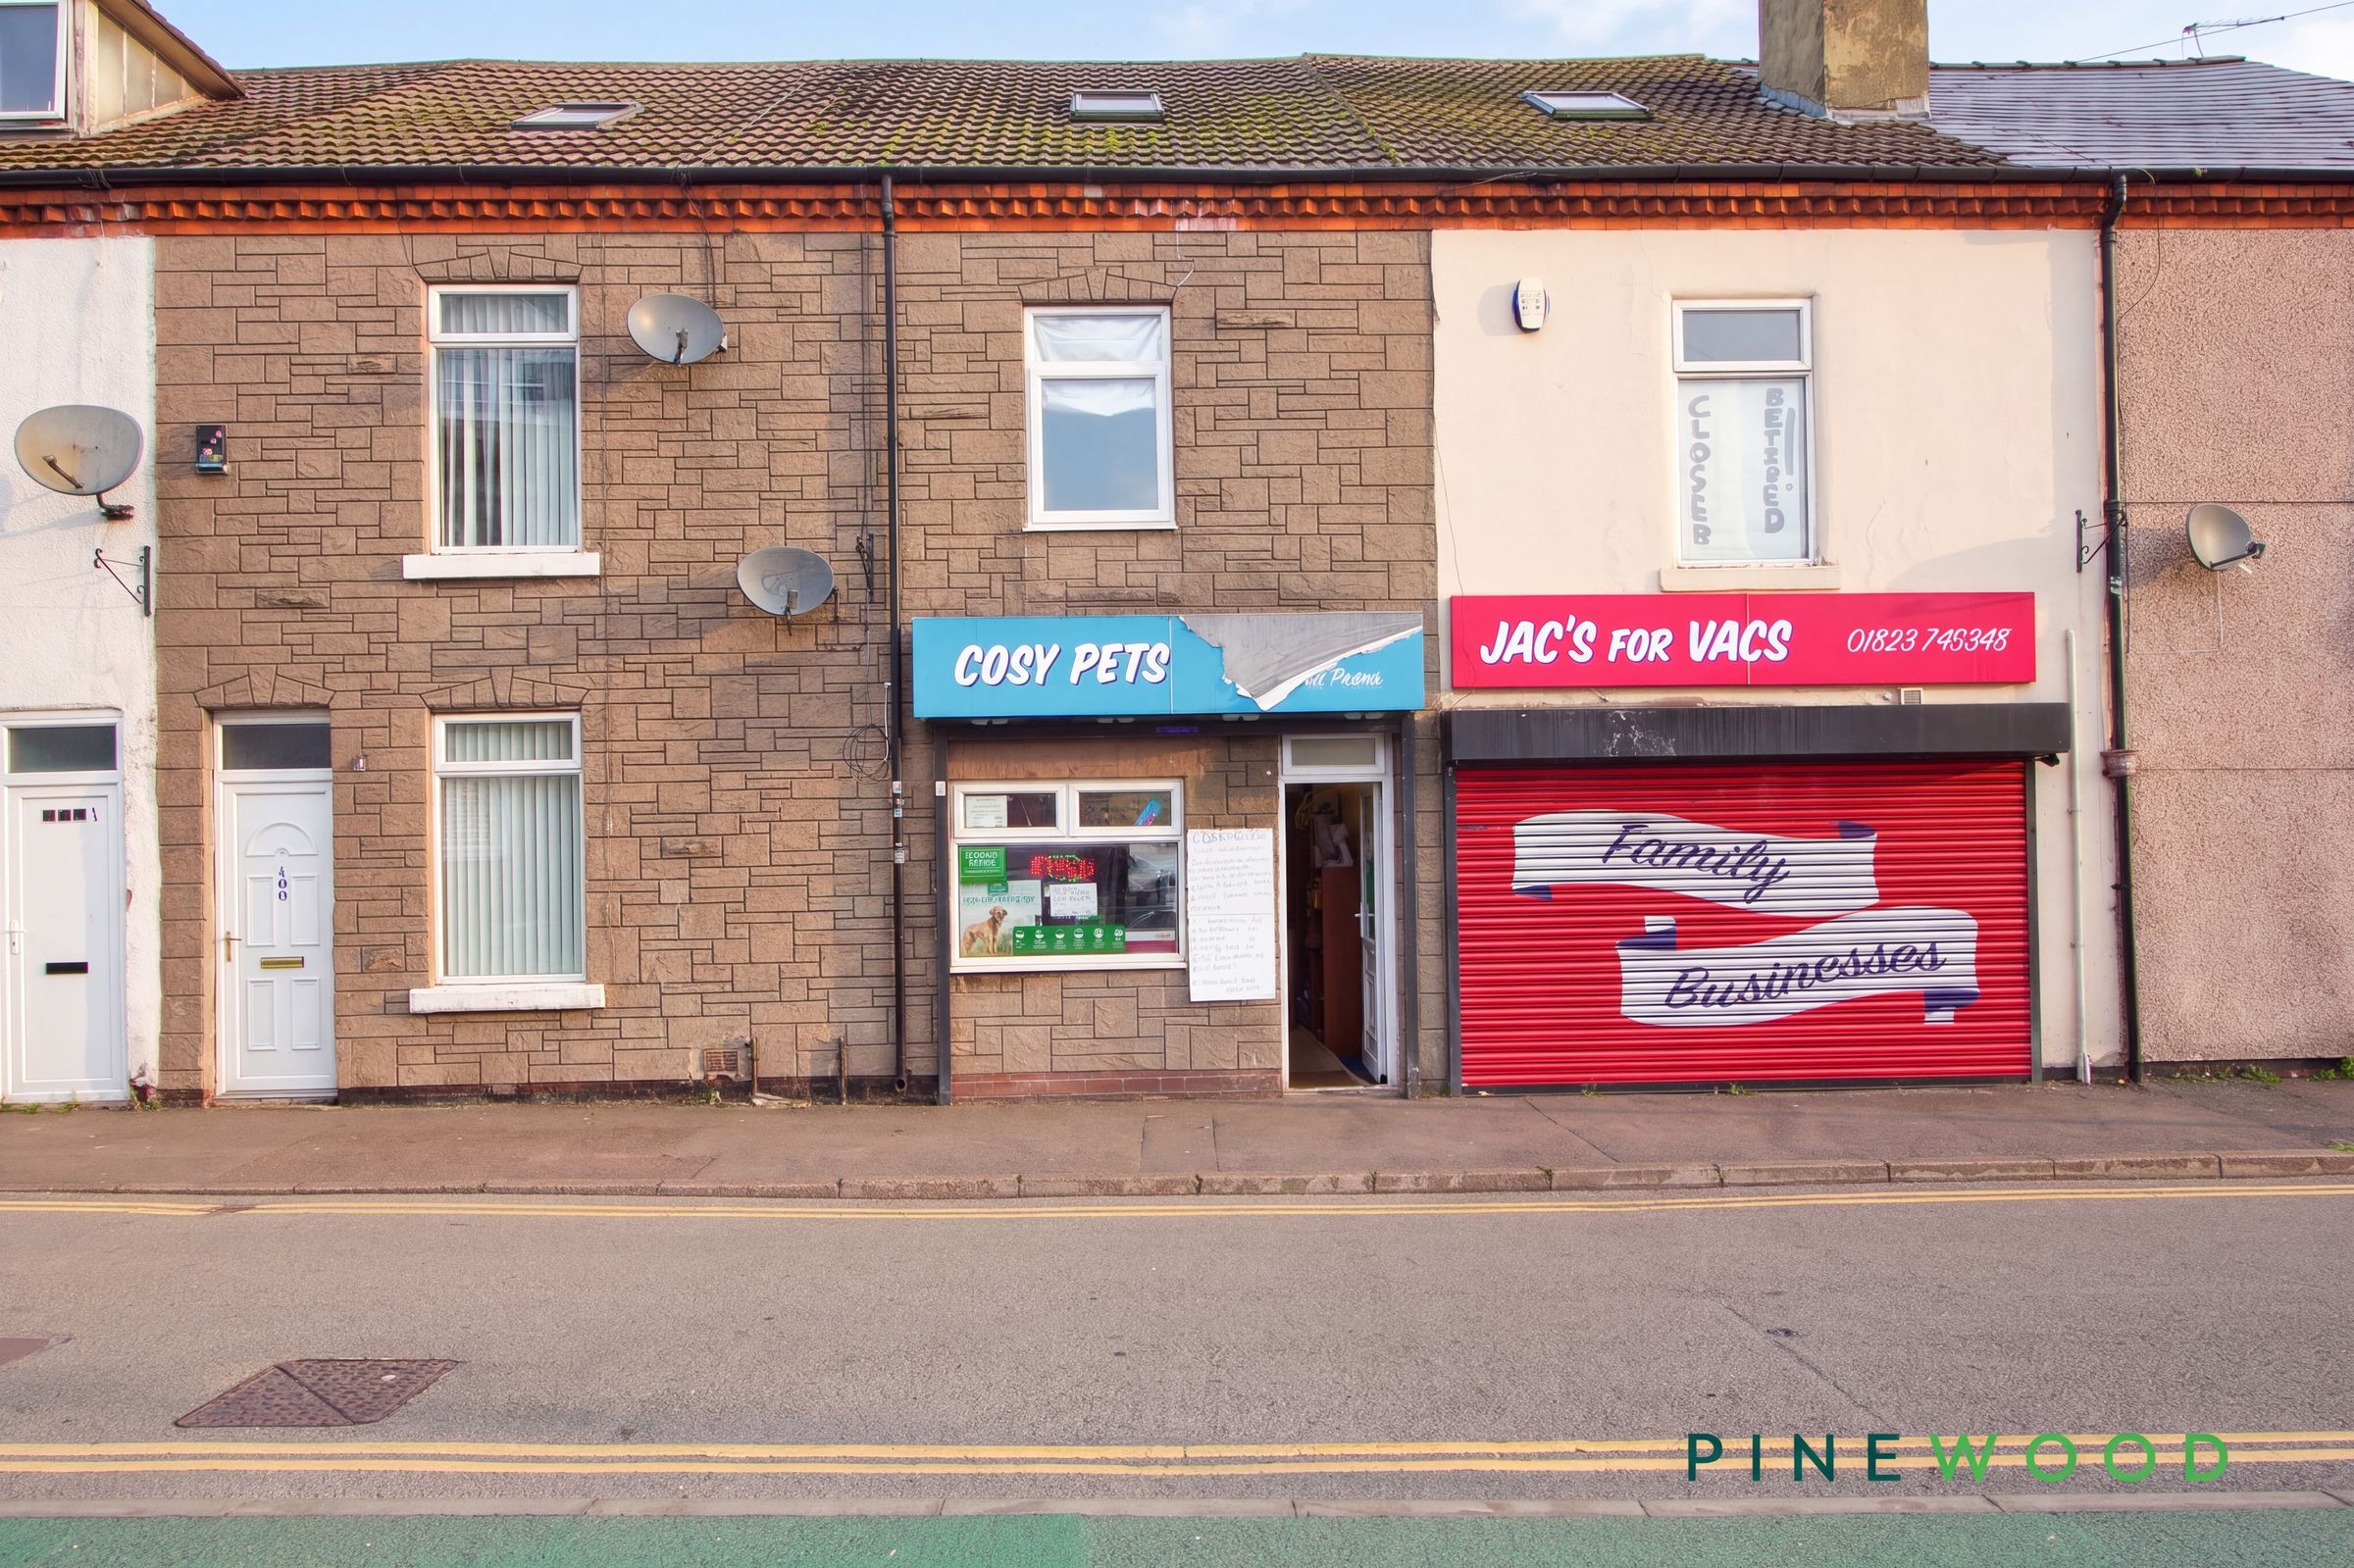
Mixed-use property comprising a commercial shop and one-bedroom apartment
Close to local shops and amenities Convenient for Shirebrook railway station and local bus links
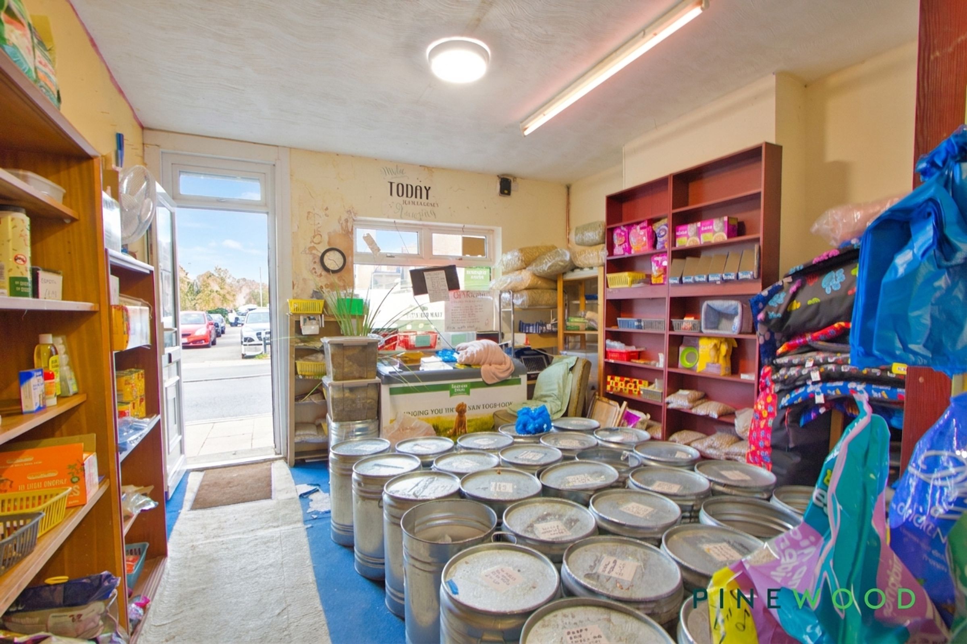
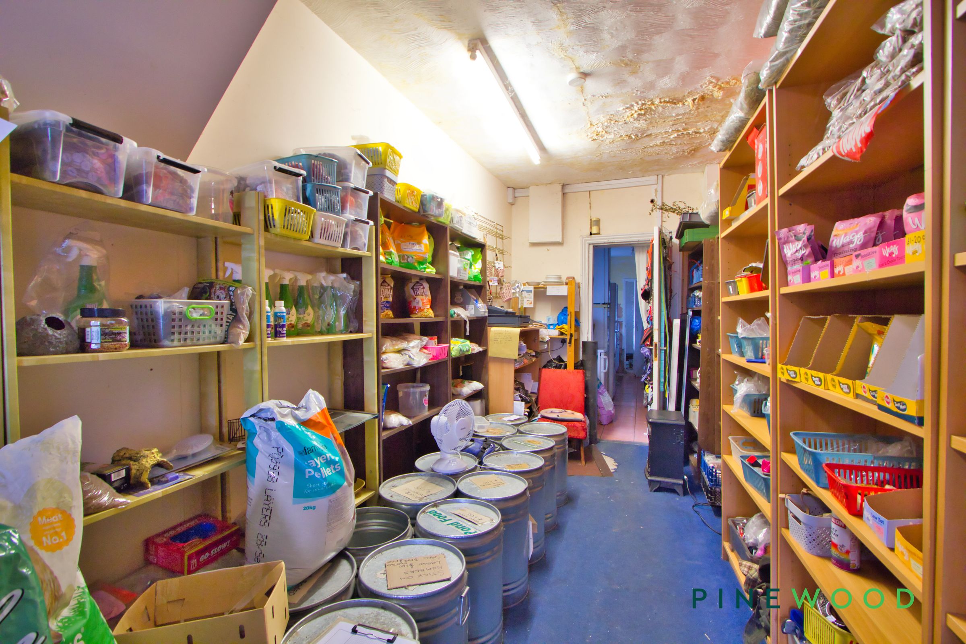
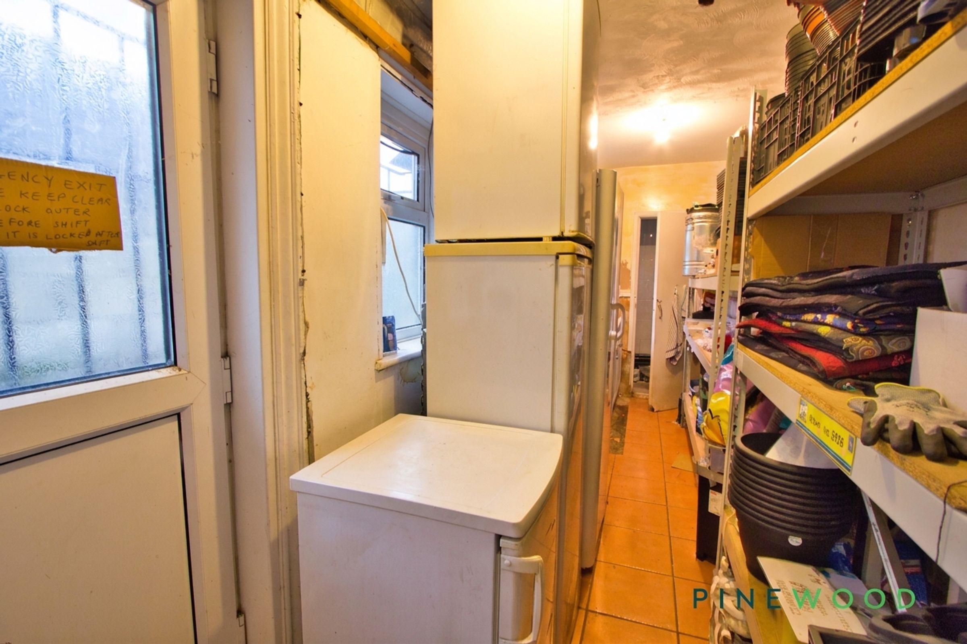
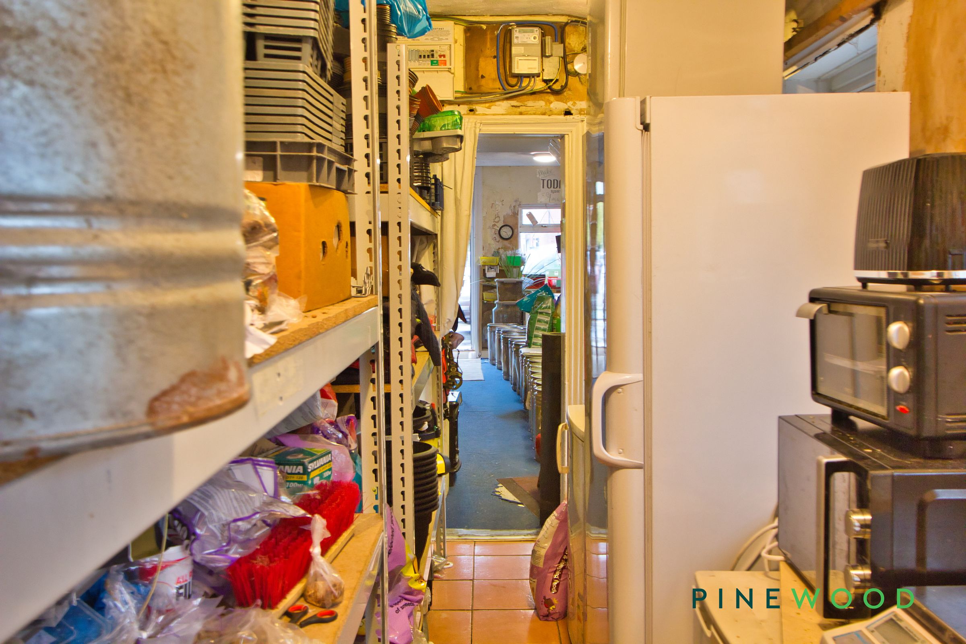
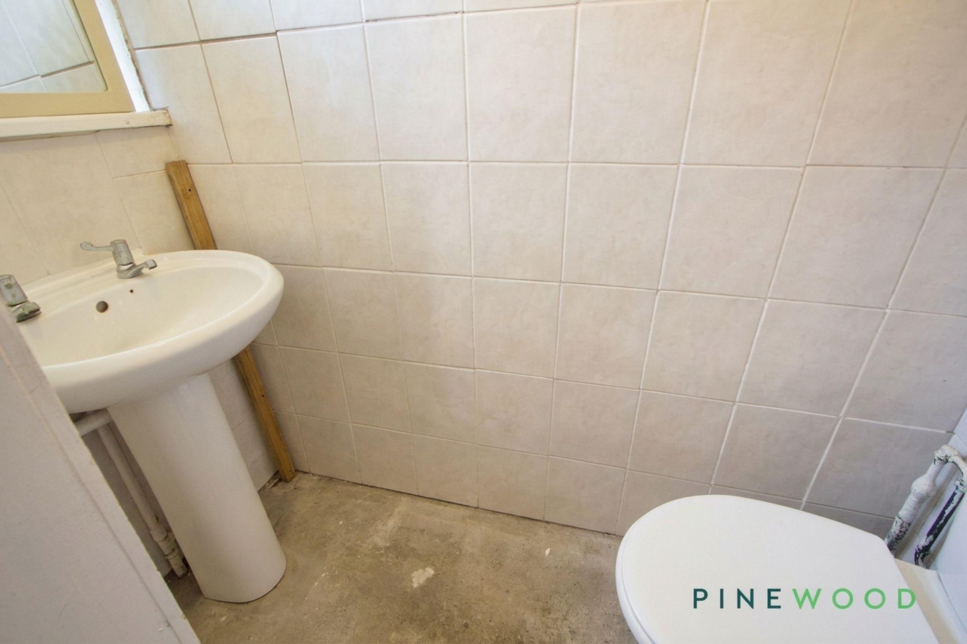
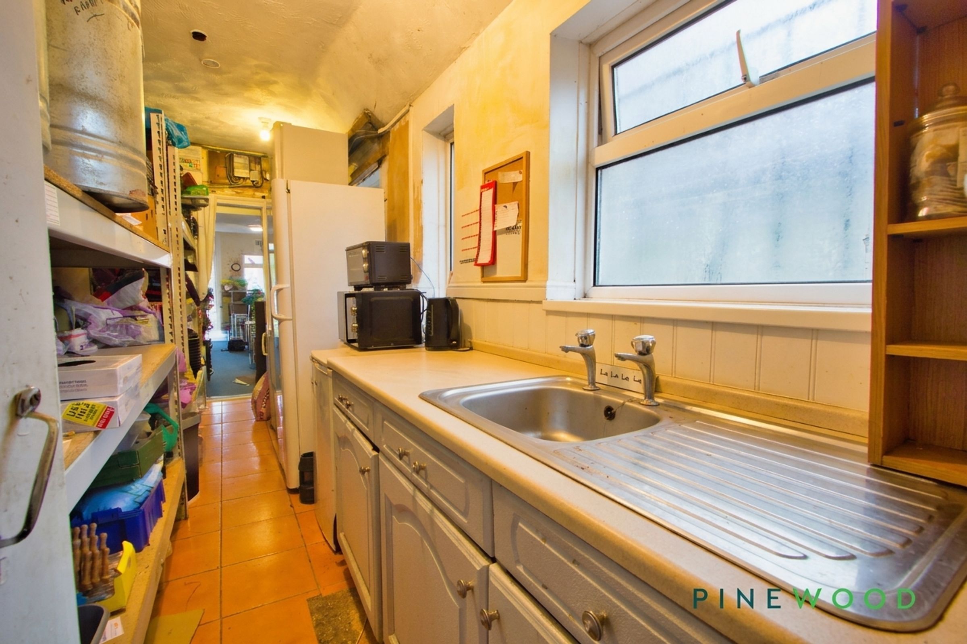
Shop Front, Rear storage and kitchen space and separate WC
Apartment featuring a reception room and separate kitchen
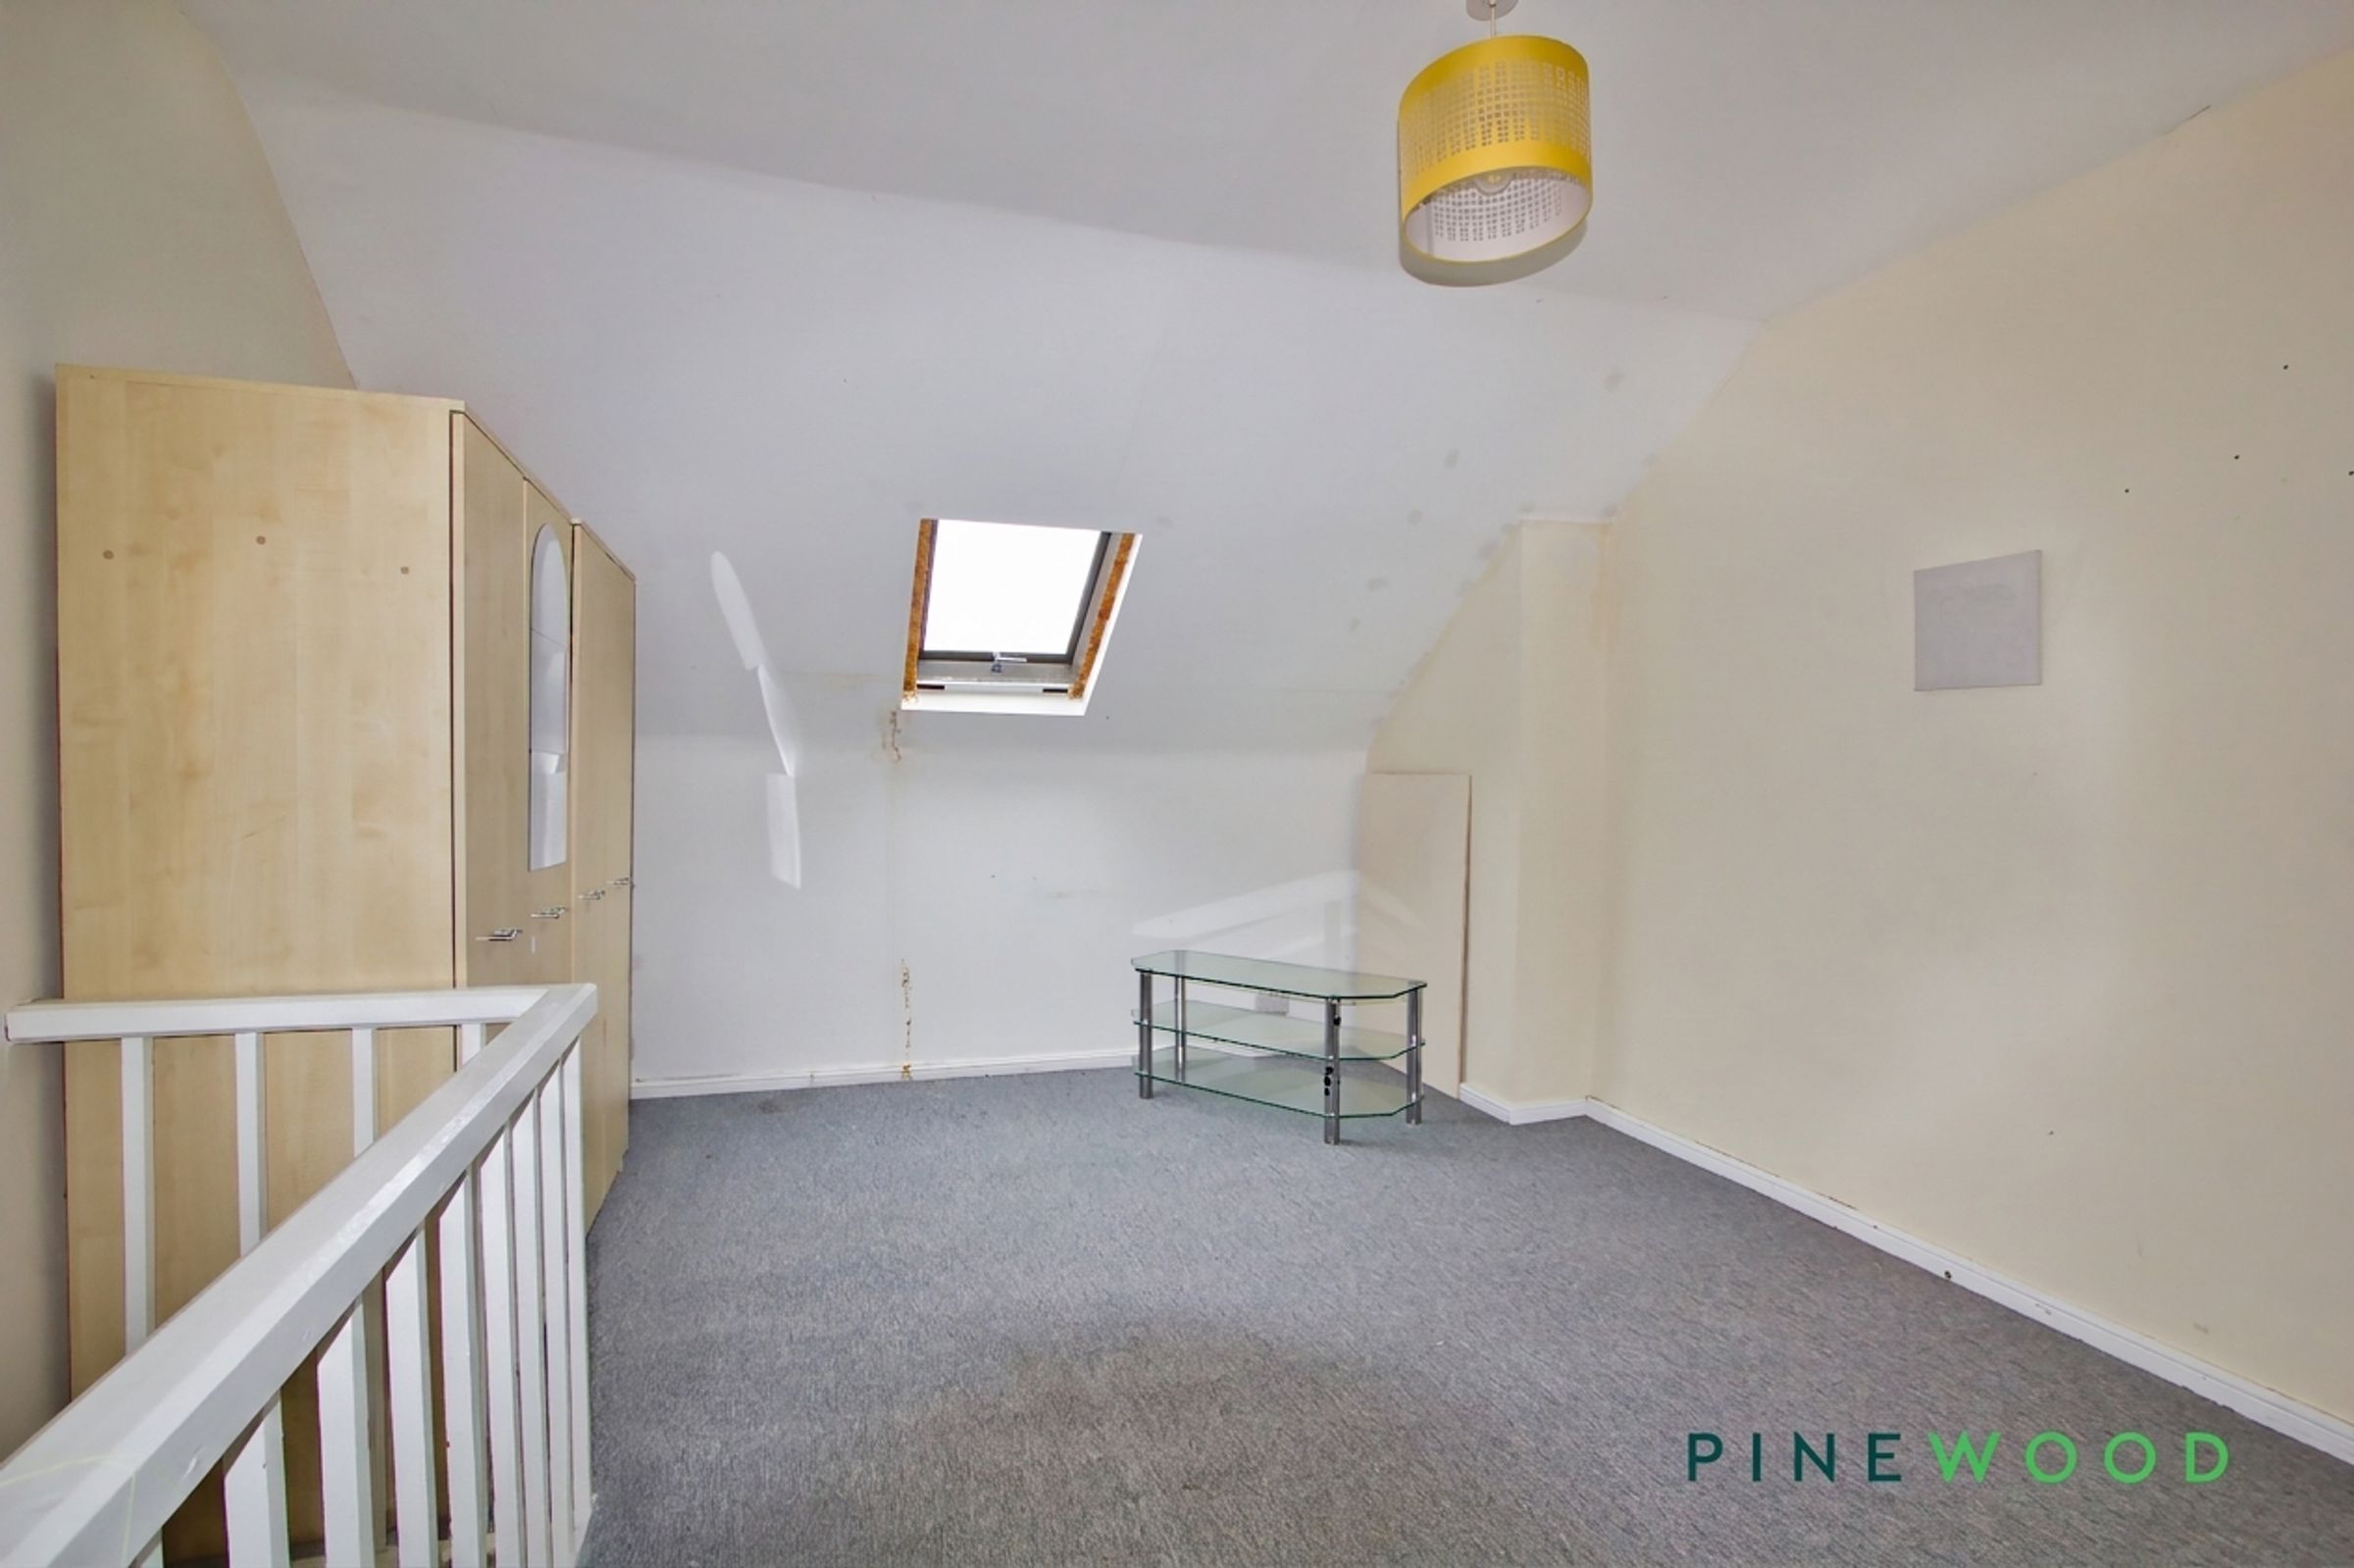
Attic-style bedroom with roof window
About this property
AUCTION GUIDE PRICE £55,000 - £60,000
This mixed-use property presents an excellent opportunity for both investors and owner-occupiers, featuring a ground-floor commercial shop and a one-bedroom apartment above. The retail space benefits from a prominent glazed shop front, ideal for attracting passing trade, and includes a rear storage area, kitchen space, and a separate WC. The apartment offers a comfortable reception room, a separate fitted kitchen, and an attic-style bedroom complete with a roof window, providing natural light and a cosy atmosphere. The bathroom is well-appointed with a bath, shower over, and a heated towel rail. The property is conveniently located close to local shops, amenities, Shirebrook railway station, and local bus links, ensuring excellent connectivity. This property is available via the Modern Method of Auction, allowing interested parties to bid online now.
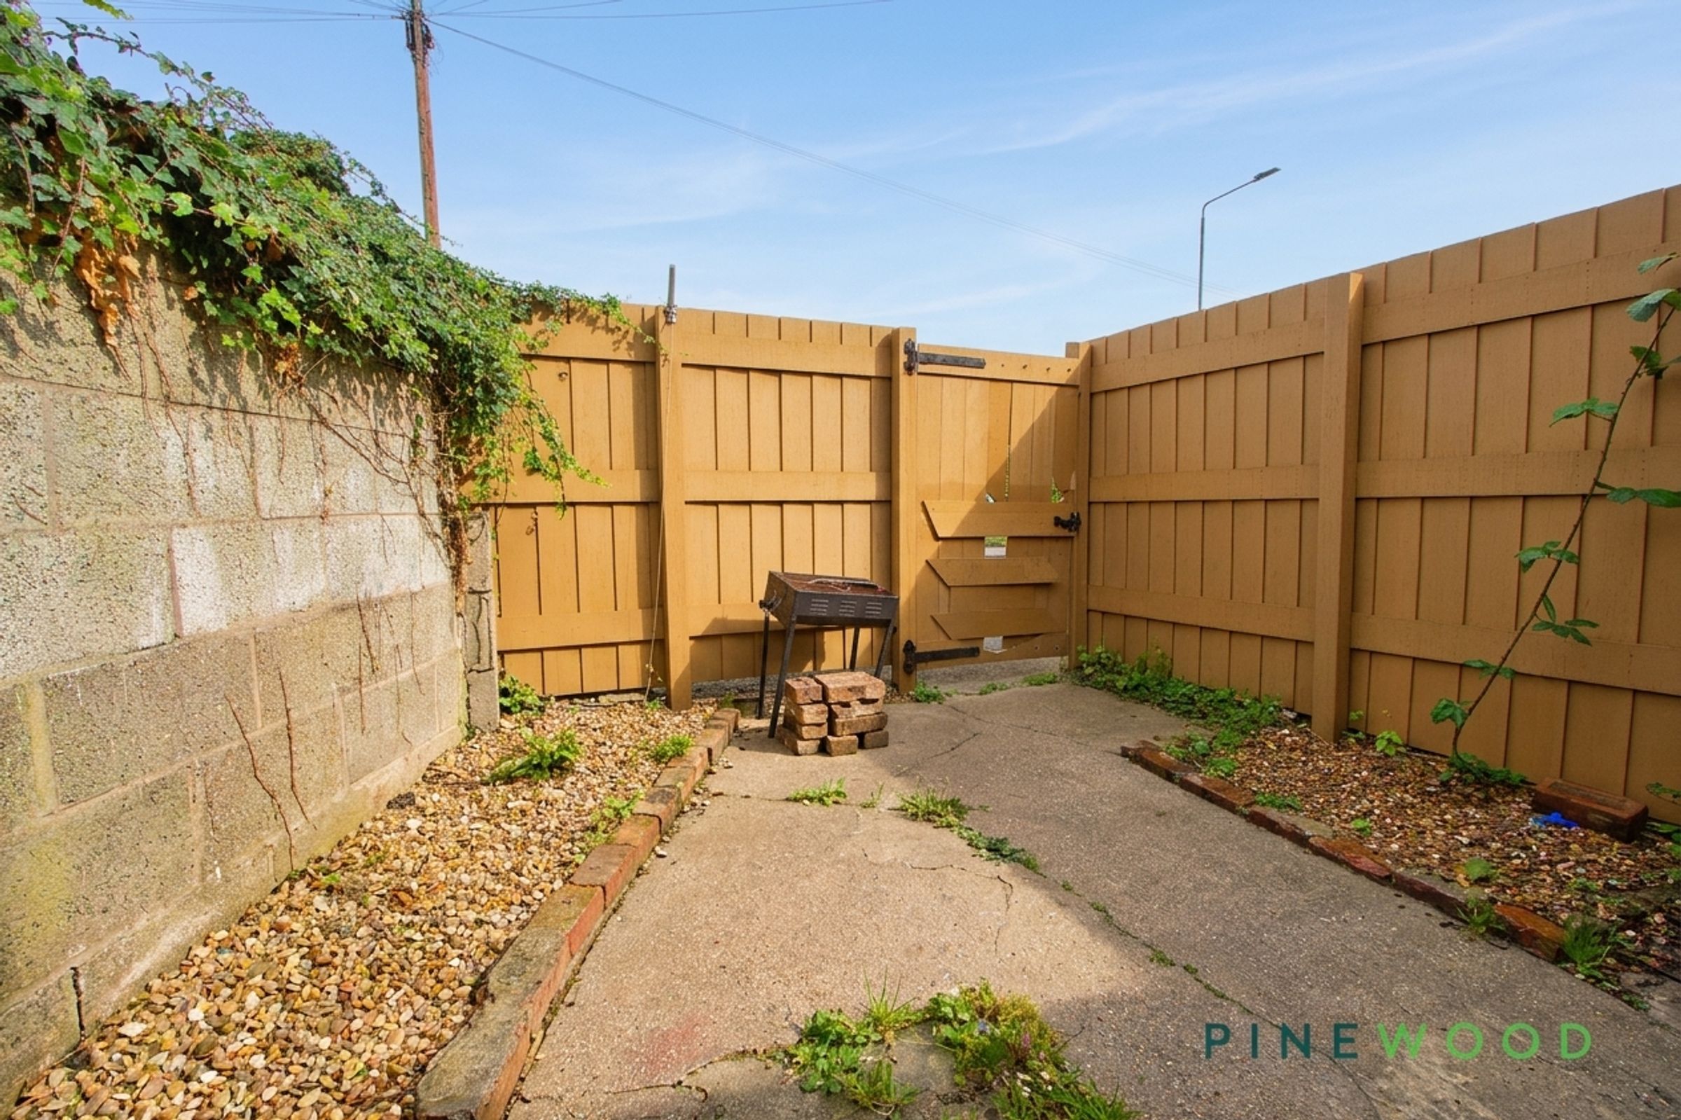
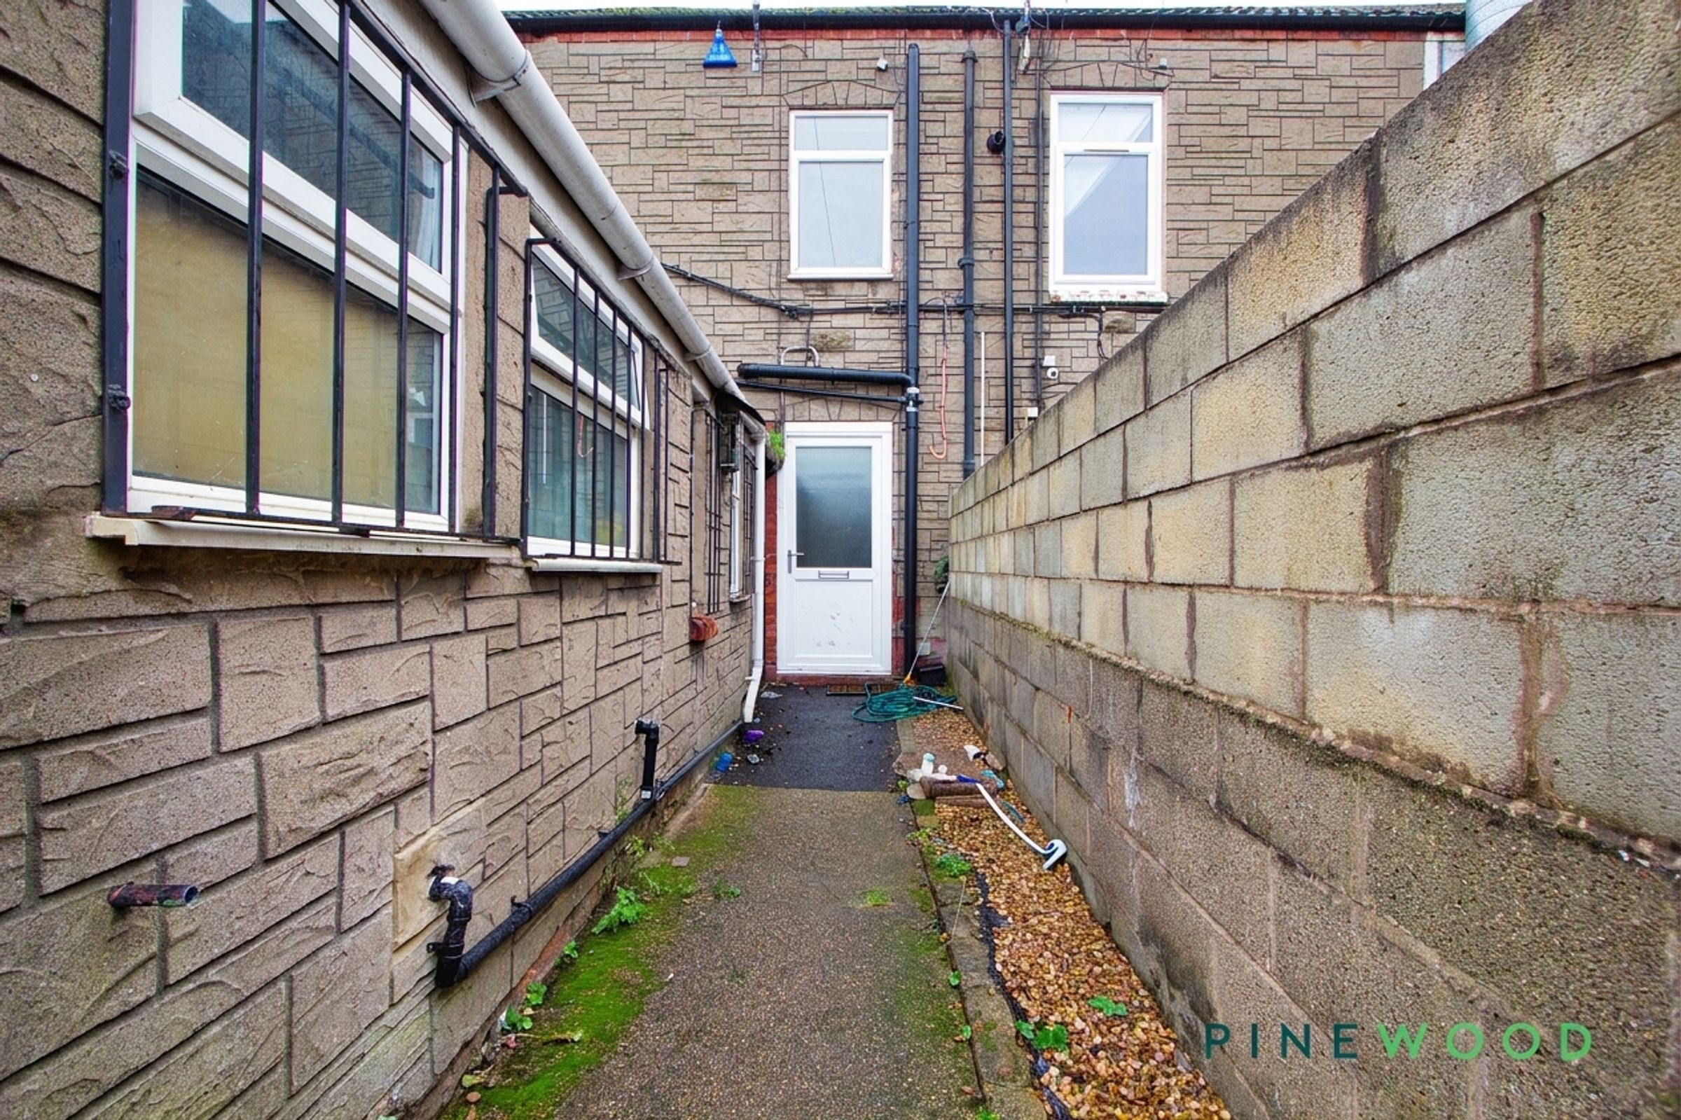
The outside space comprises an enclosed rear yard, laid with concrete and bordered by gravel, creating a low-maintenance area suitable for a variety of uses. Timber fencing and a stone wall offer privacy and security, while a gated entrance provides easy access. A passageway runs alongside the property, leading directly to the rear door, enhancing convenience for both the shop and apartment occupants. This versatile space is ideal for storage, deliveries, or simply enjoying some outdoor time.
This property is for sale by the Modern Method of Auction, meaning the buyer and seller are to Complete within 56 days (the "Reservation Period"). Interested parties personal data will be shared with the Auctioneer (iamsold).
If considering buying with a mortgage, inspect and consider the property carefully with your lender before bidding.
A Buyer Information Pack is provided. The winning bidder will pay £349.00 including VAT for this pack which you must view before bidding.
The buyer signs a Reservation Agreement and makes payment of a non-refundable Reservation Fee of 4.50% of the purchase price including VAT, subject to a minimum of £6,600.00 including VAT. This is paid to reserve the property to the buyer during the Reservation Period and is paid in addition to the purchase price. This is considered within calculations for Stamp Duty Land Tax.
Services may be recommended by the Agent or Auctioneer in which they will receive payment from the service provider if the service is taken. Payment varies but will be no more than £450.00. These services are optional.
PLEASE SEARCH VIA THE POSTCODE NG20 8AF ON THE IAM SOLD WEBSITE
Key details
Broadband: up to 1800mbps
657ft2 floor area
Freehold
Council tax band A
Local authority: Bolsover
Additional information
An EPC is not currently available for this property. Please contact us here or call us on 01246 221039 for more information.
- Is in a conservation area
- No
- Is a listed property
- No
Has flood defences
No
Has there been any flooding within the last five years?
No
- Construction materials
- Brick and block
- Known-issues checklist
- Damp
Electric supply
National Grid
Water supply
Direct mains water
Sewerage
Standard UK domestic
Heating supply
Central heating (gas)
Broadband
No connection
Fastest broadband speed available
Ultrafast
1800mbps
Mobile coverage

EE
Coverage
Good

O2
Coverage
Average

Three
Coverage
Average

Vodafone
Coverage
Average
Near the property
Schools
Transport
Rooms and dimensions
MODERN METHOD AUCTION
This property is for sale by the Modern Method of Auction, meaning the buyer and seller are to complete within 56 days (the "Reservation Period"). Interested parties personal data will be shared with the Auctioneer (iamsold).
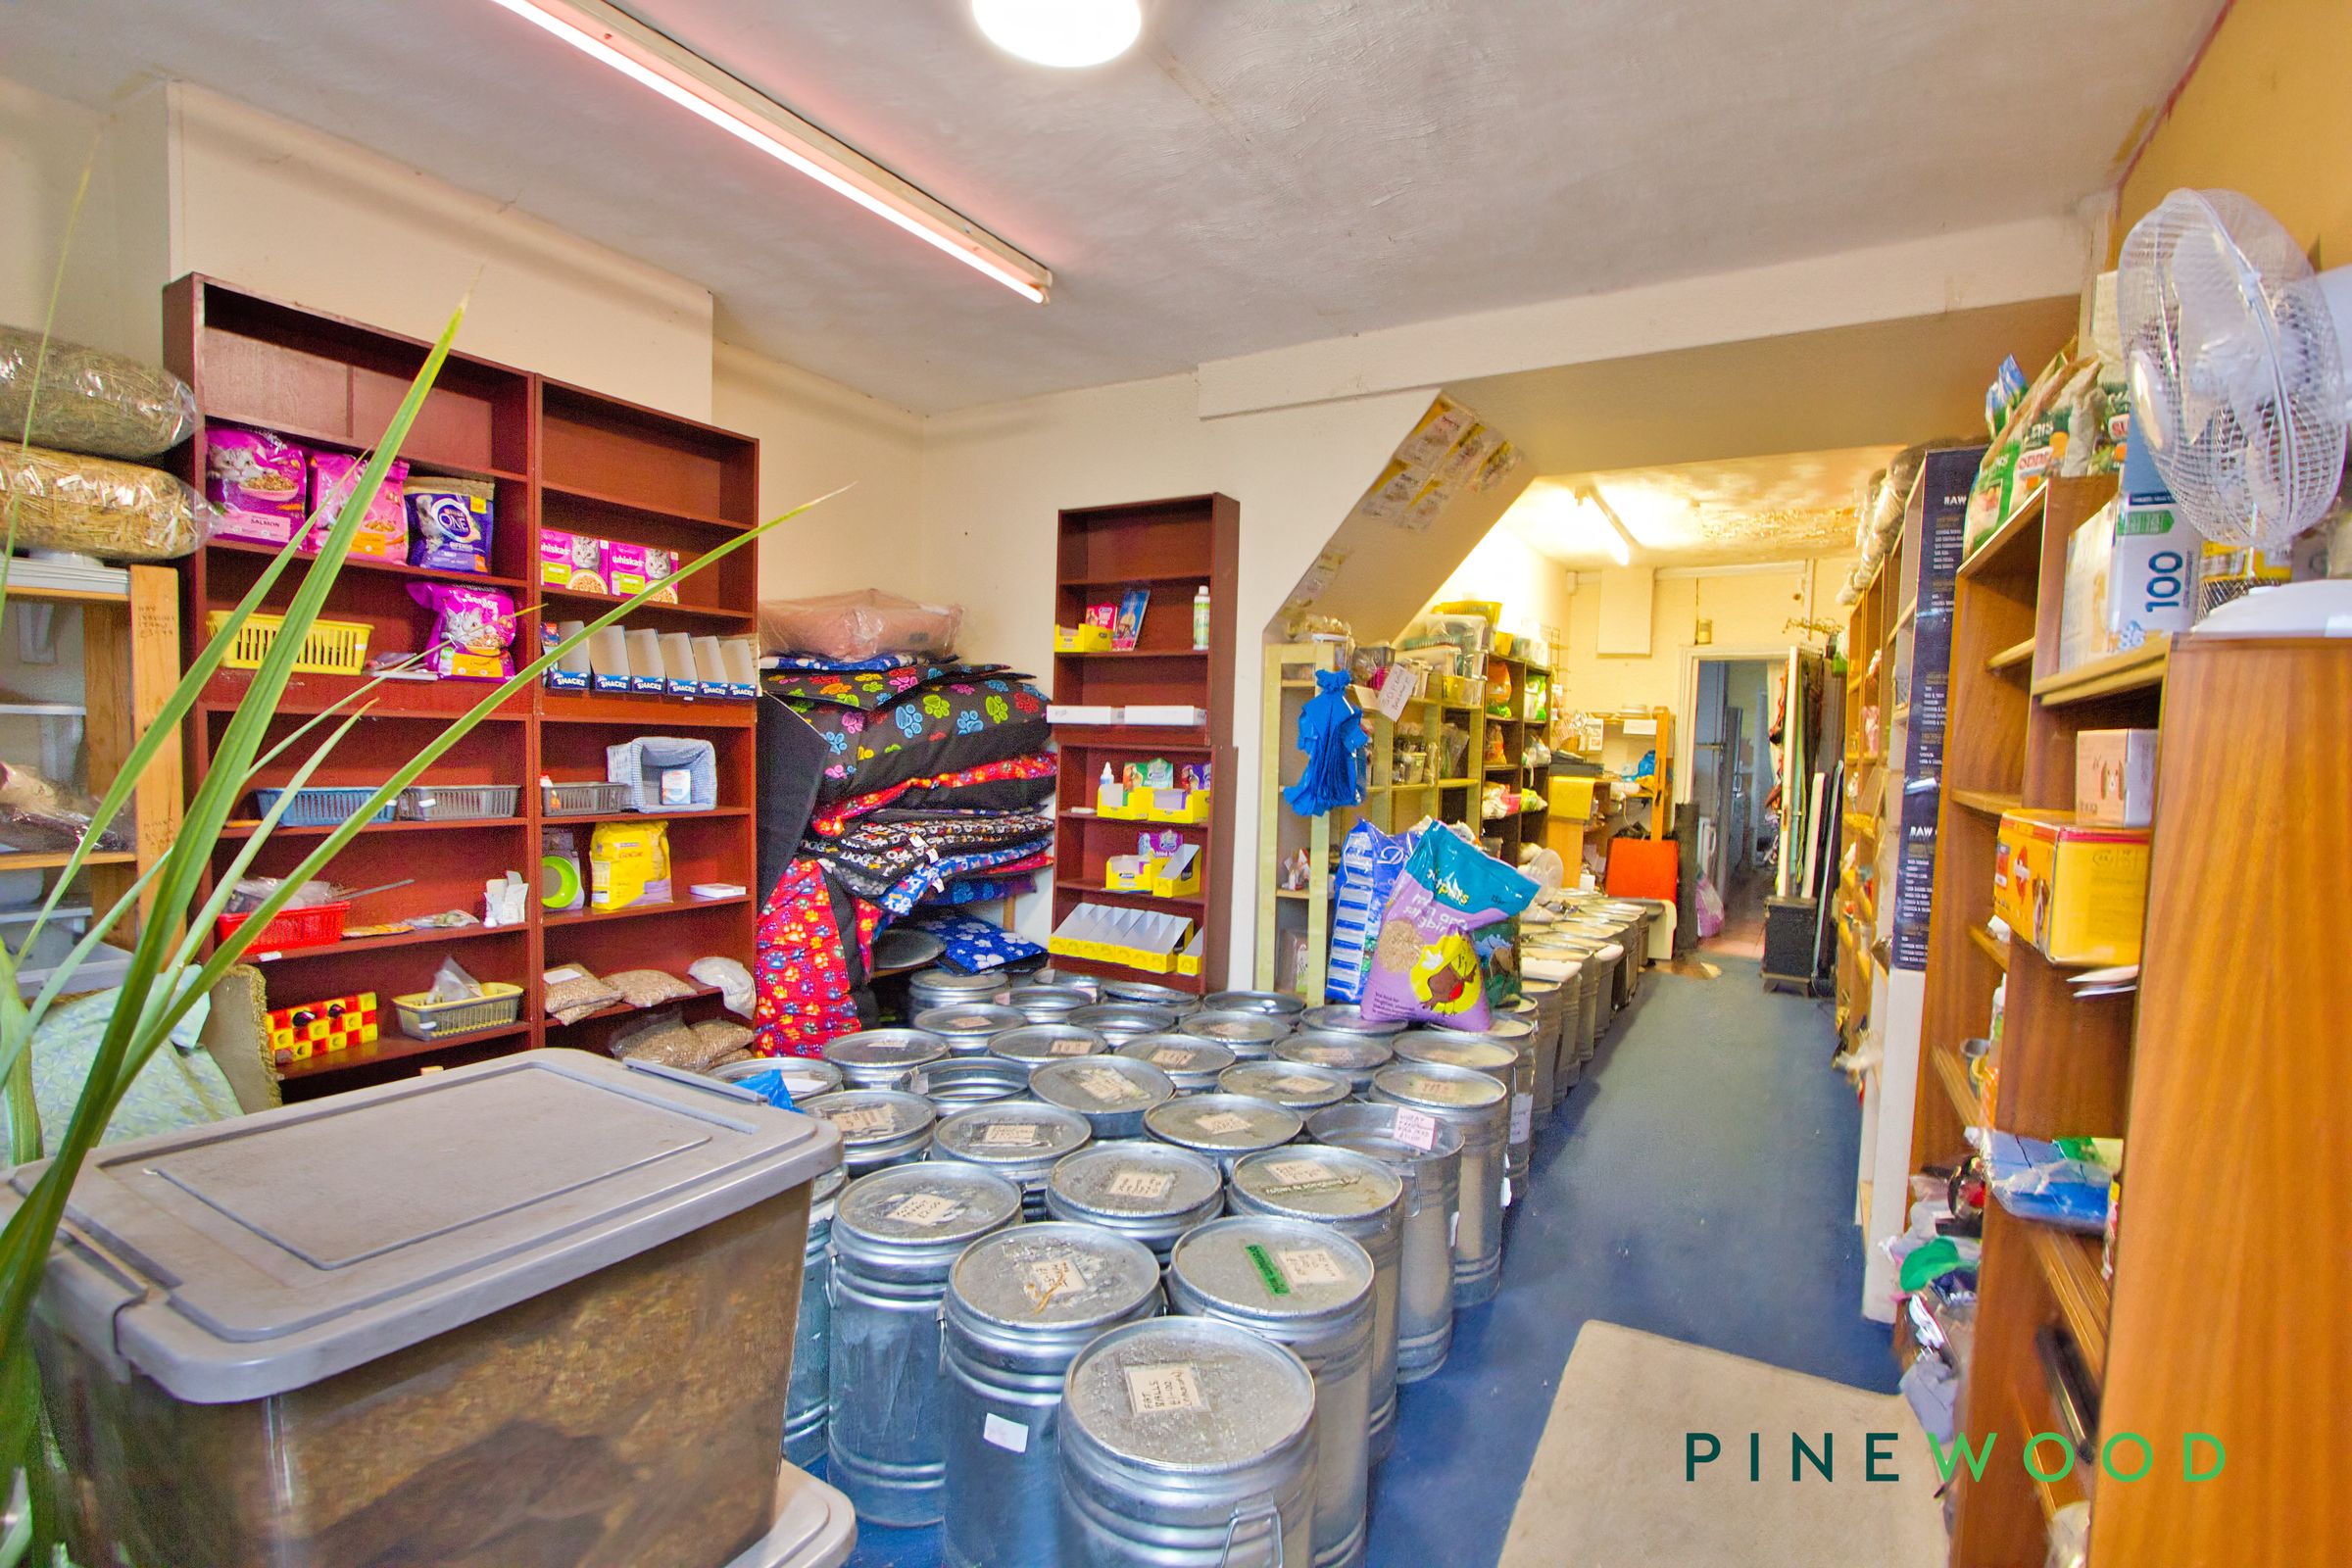
SHOP
27' 8" x 11' 11" (8.43m x 3.64m)
A ground-floor retail area with a glazed frontage and entrance door providing natural light. The space extends towards the rear, with painted walls, blue floor covering and ceiling-mounted lighting throughout.
KITCHEN / REAR OF SHOP
16' 9" x 6' 11" (5.11m x 2.10m)
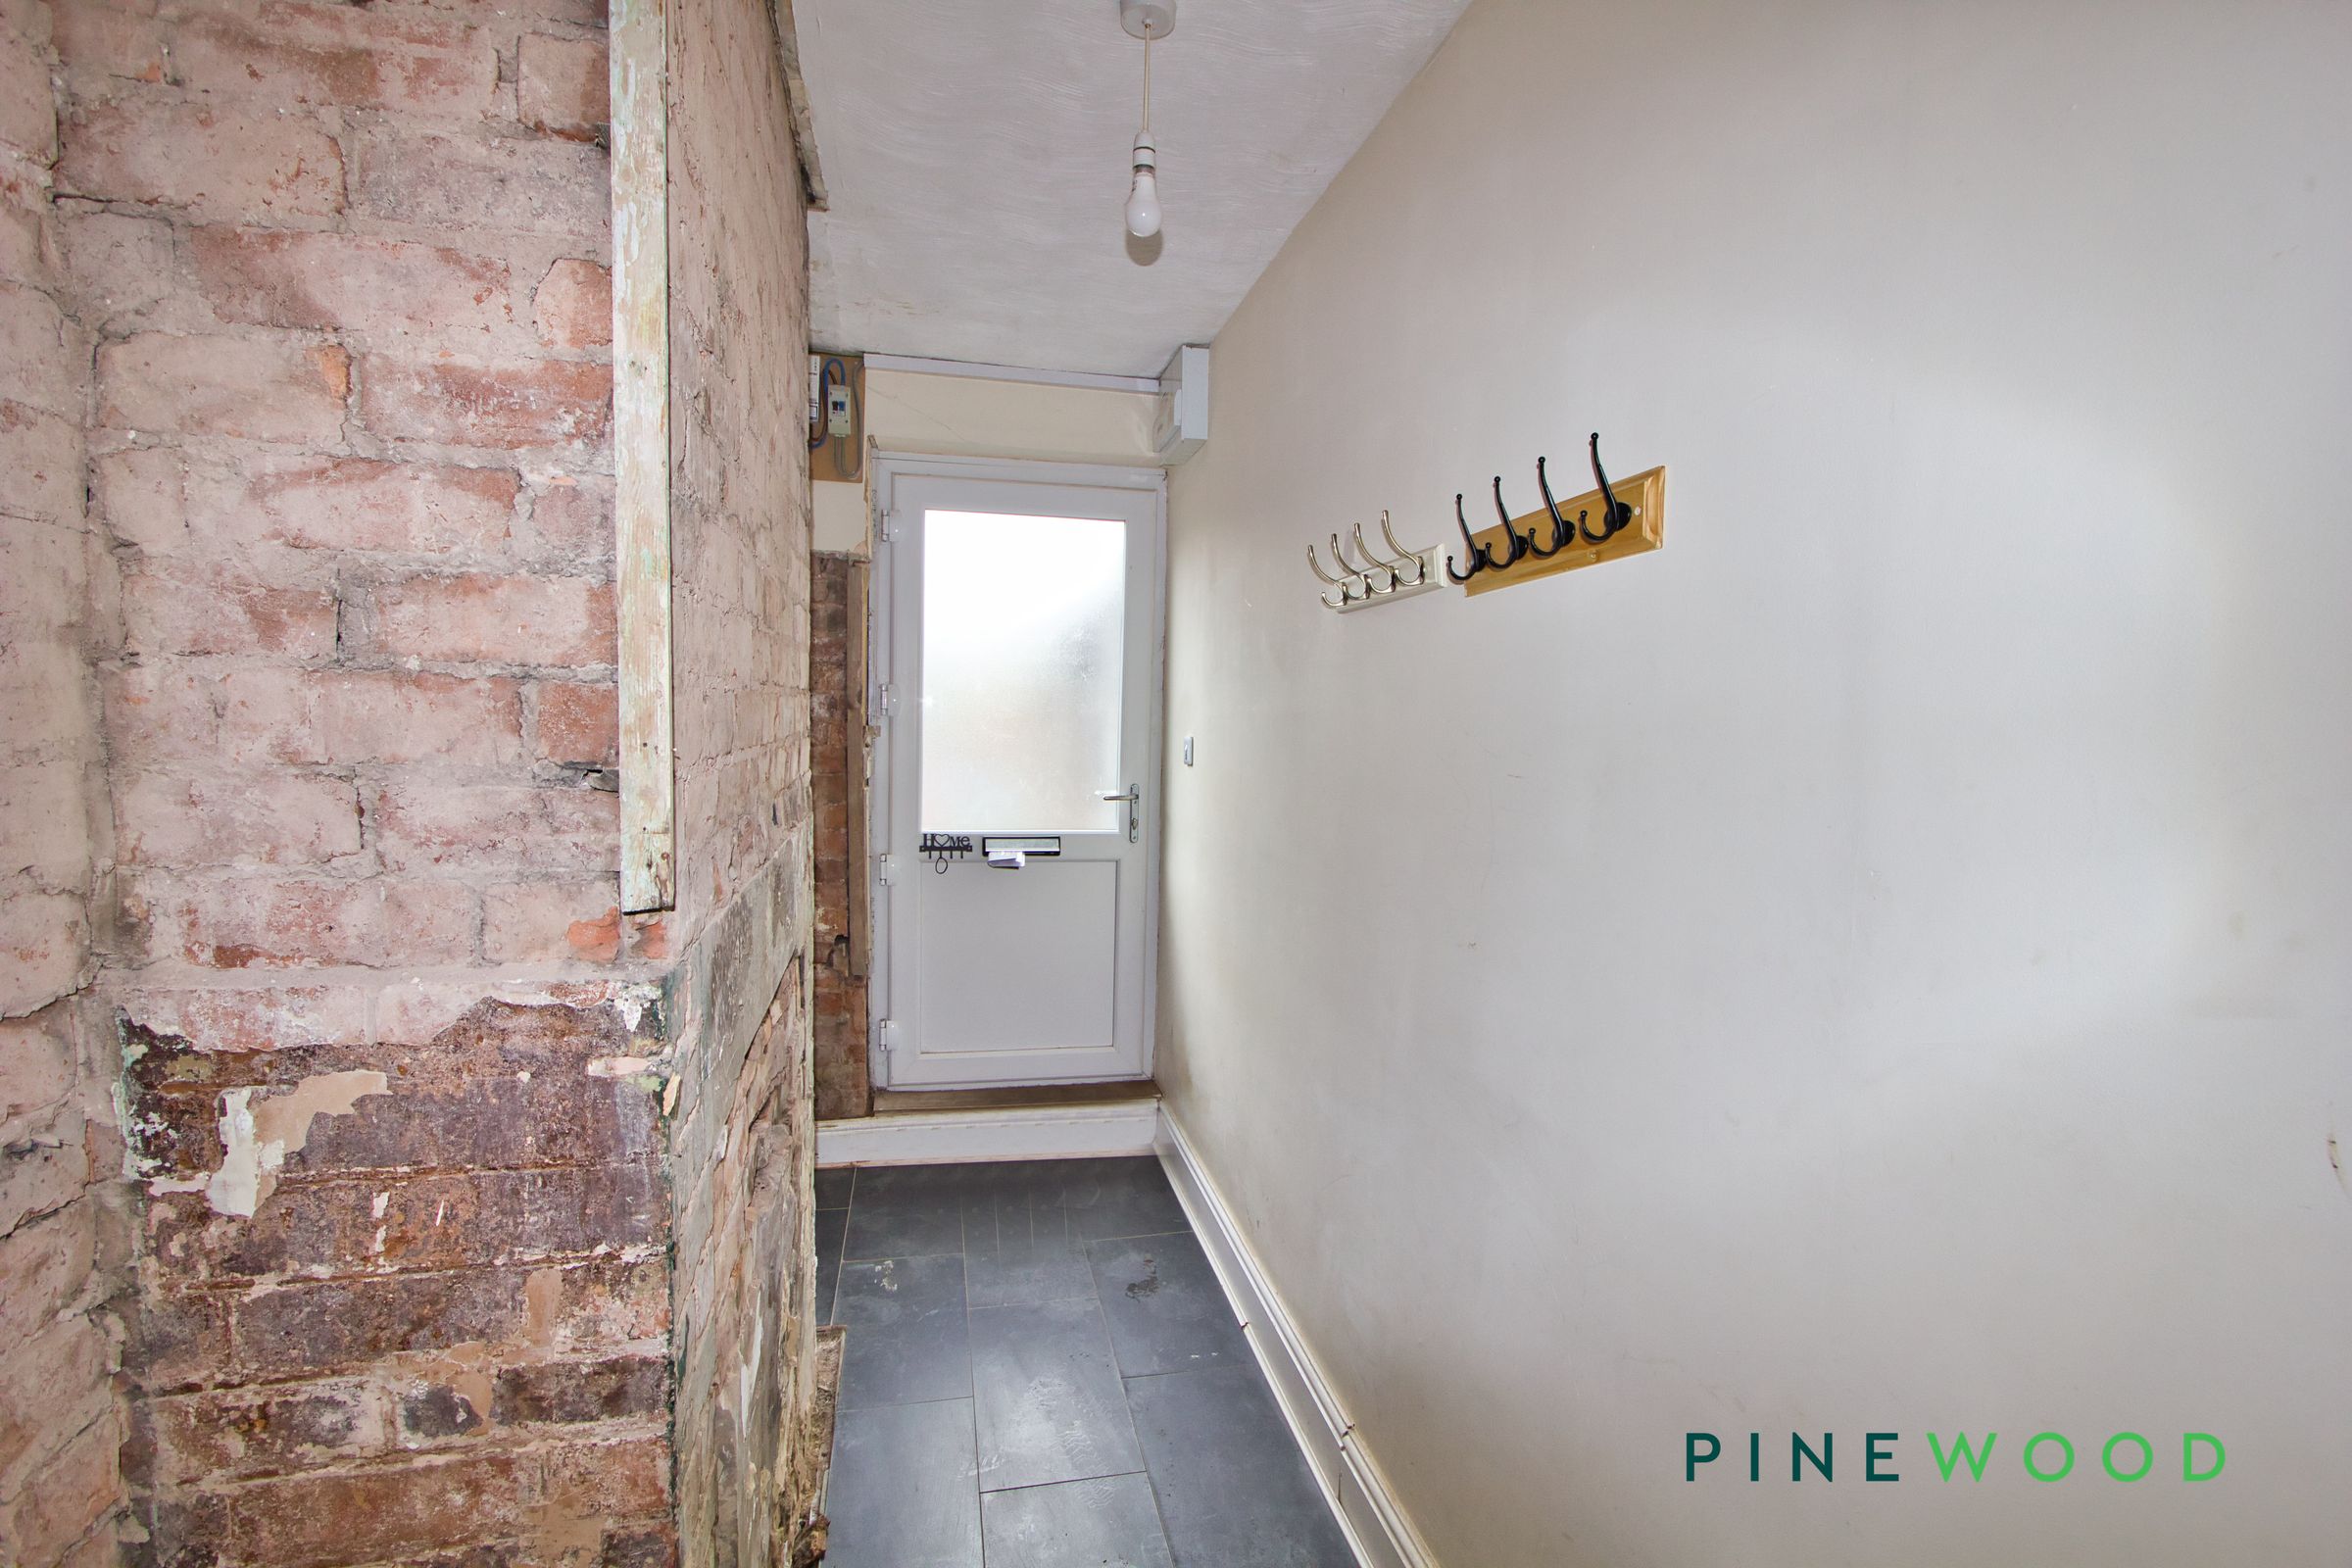
An elongated rear kitchen area fitted with base units, work surfaces and a stainless-steel sink with drainer and mixer tap. Features include tiled splashbacks, a window, ceiling-mounted lighting and tiled flooring, with a glazed external door to the rear
W/C
Fitted with a white WC and pedestal wash hand basin with twin taps. Featuring tiled walls, tiled flooring and a high-level window.
RECEPTION ROOM - UPSTAIRS APARTMENT
13' 9" x 11' 11" (4.19m x 3.64m)
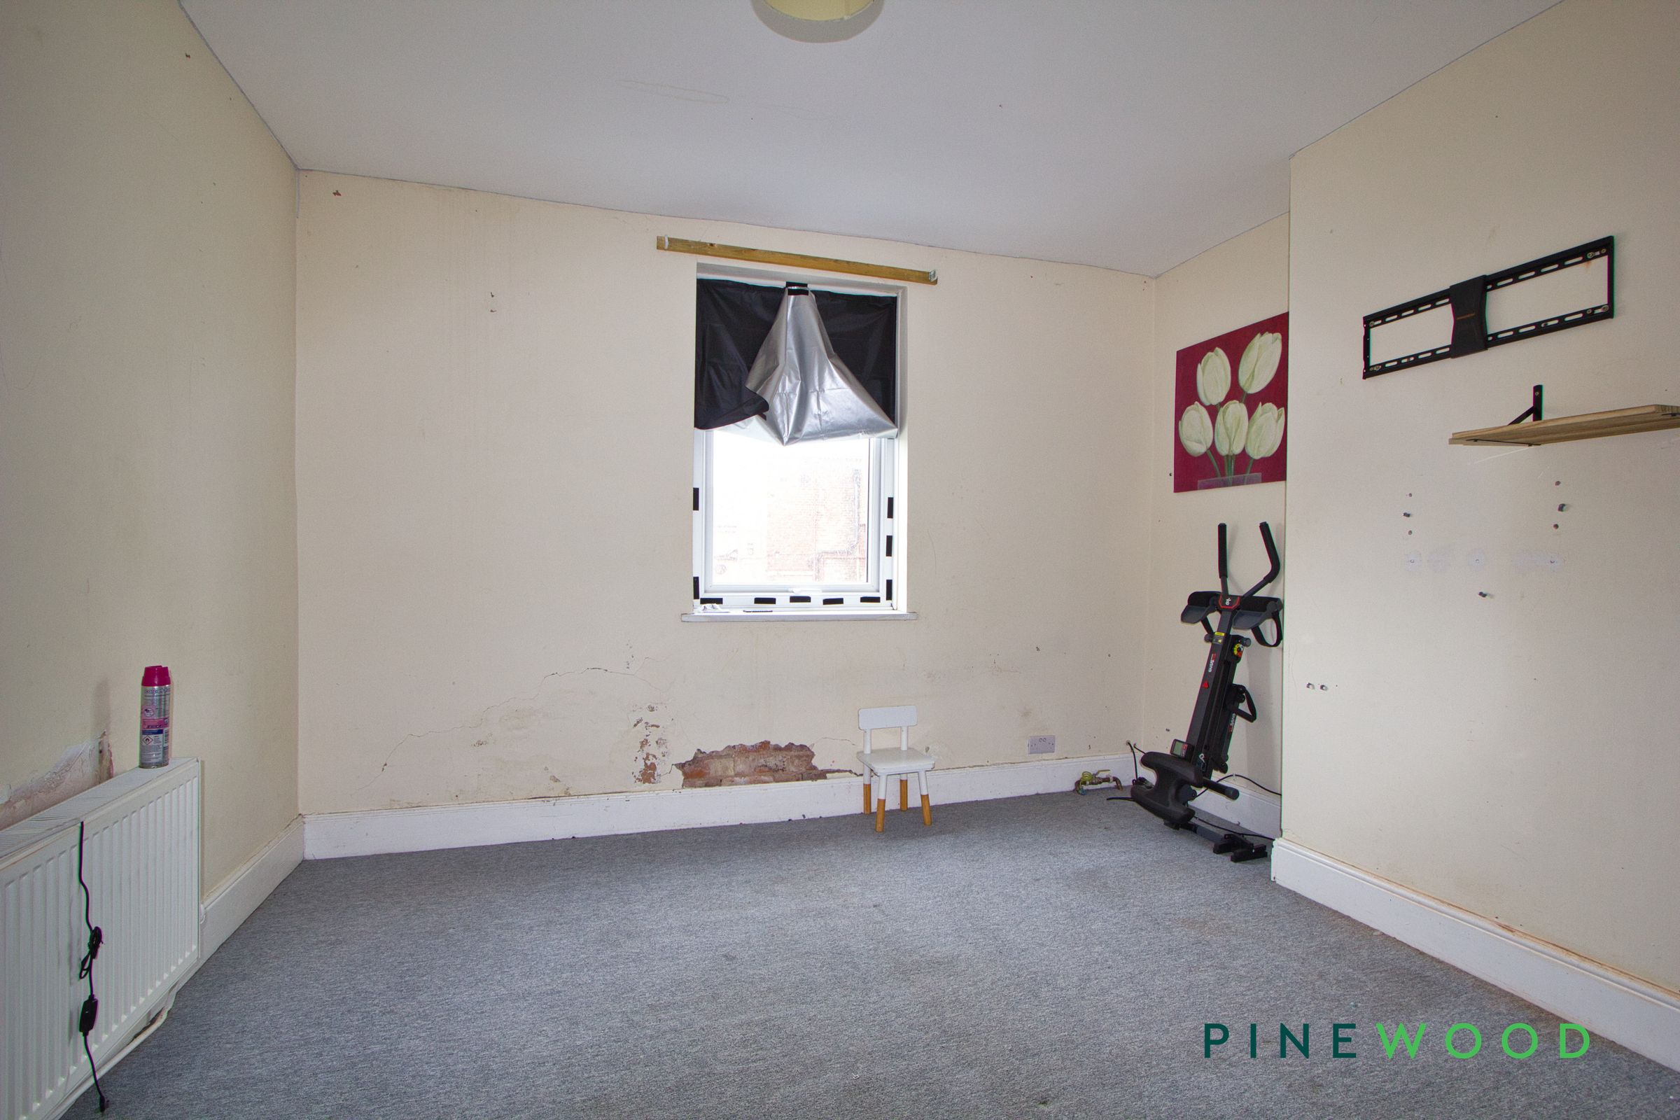
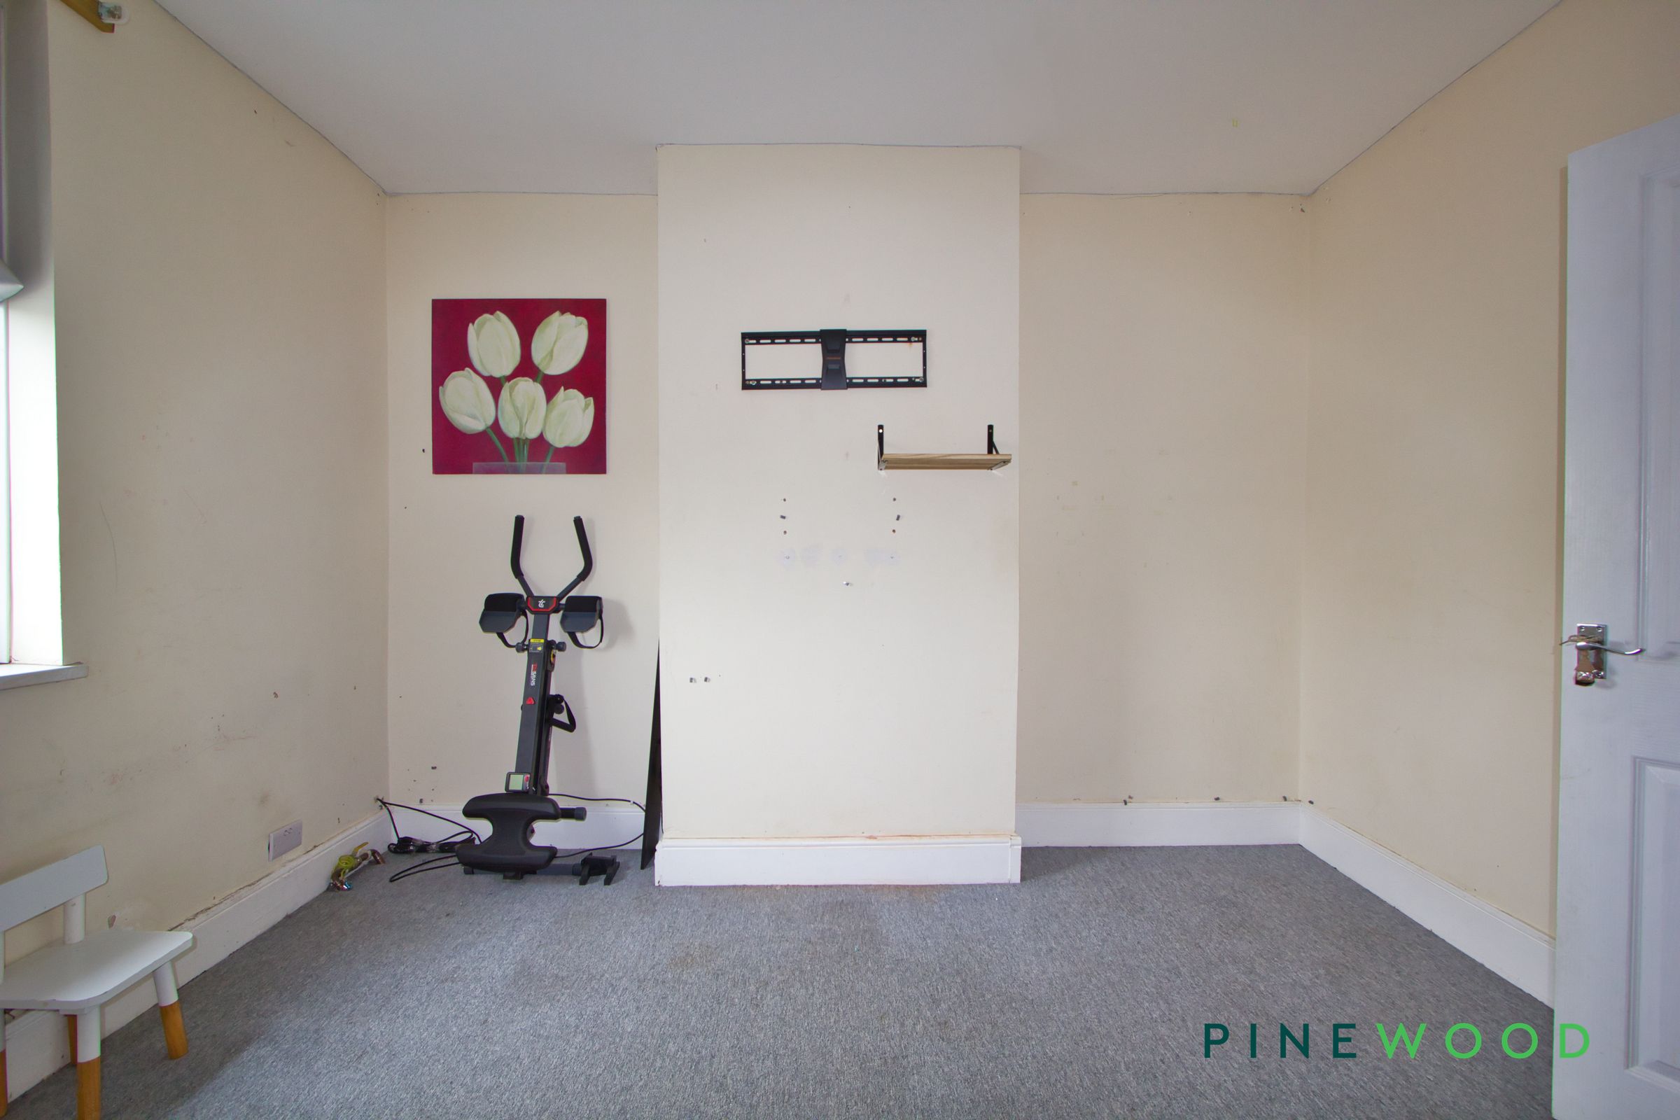
A reception room within the first-floor apartment, featuring a window providing natural light, cream-painted walls, grey fitted carpet and white skirting boards. A chimney breast provides a focal point.
BATHROOM - UPSTAIRS APARTMENT
9' 5" x 6' 0" (2.87m x 1.83m)
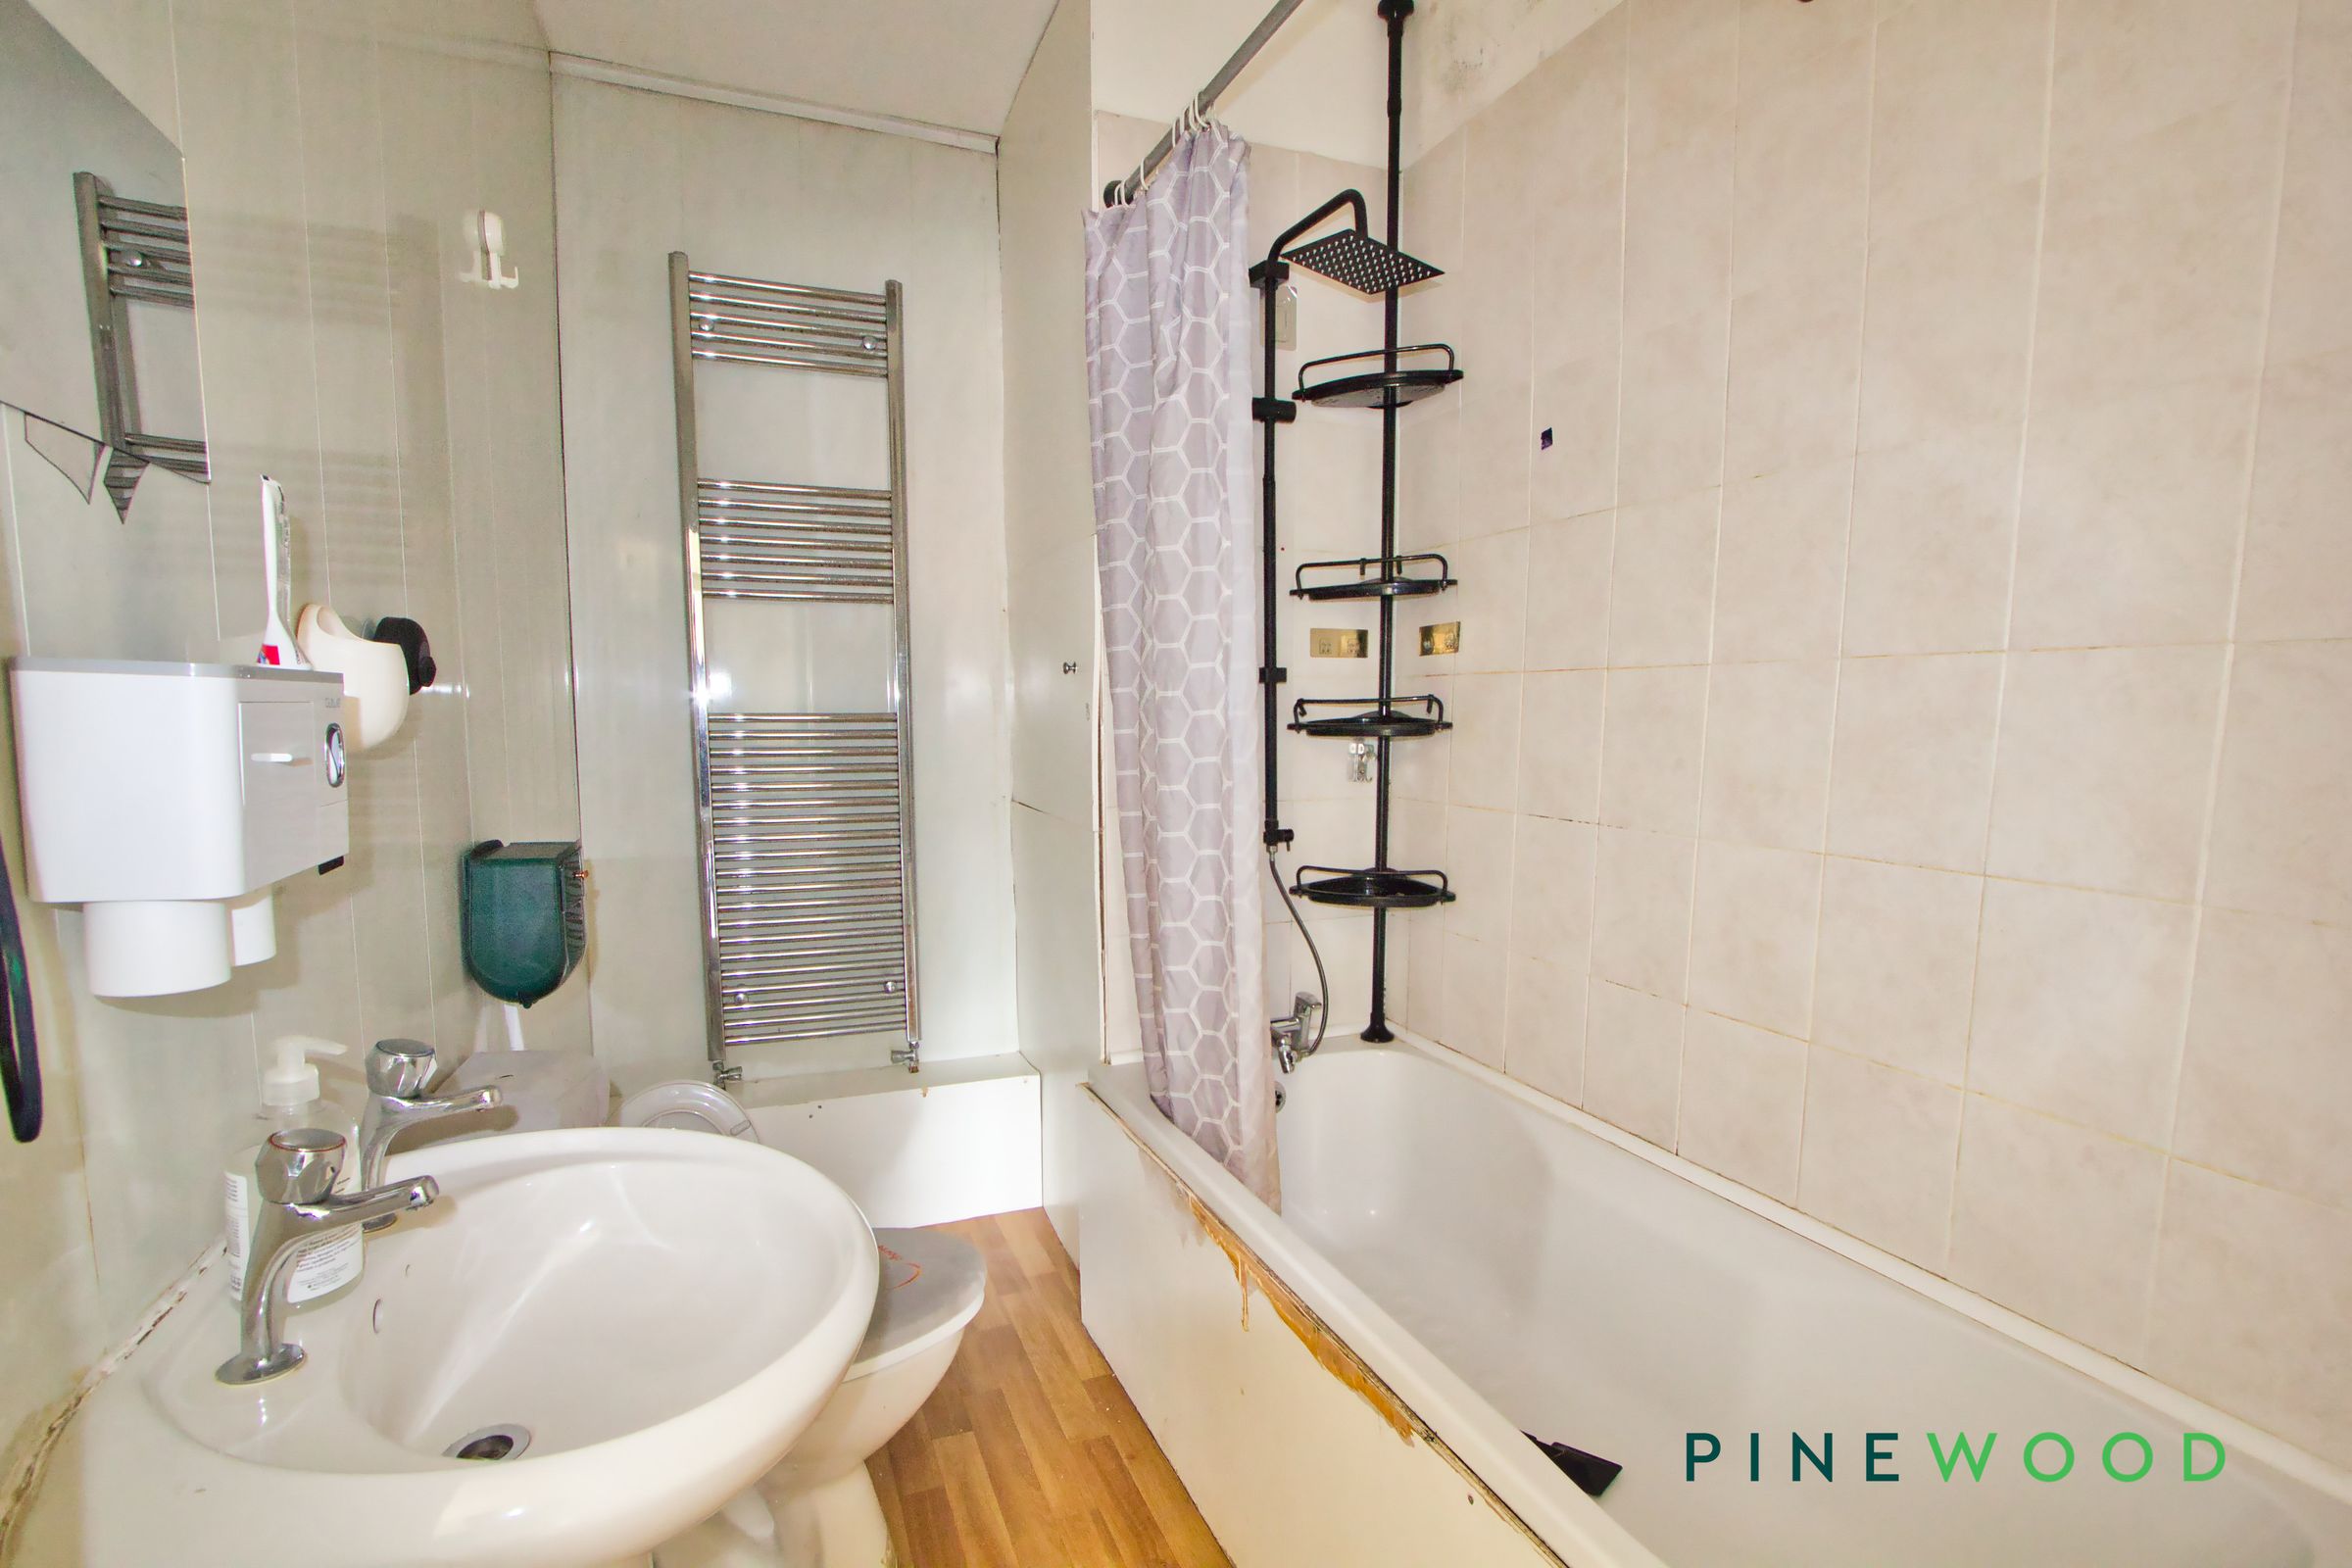
Fitted with a white bath with shower over and curtain rail, alongside a pedestal wash hand basin with mixer tap. Featuring tiled walls, a chrome heated towel rail and wood-effect flooring.
KITCHEN - UPSTAIRS APARTMENT
9' 3" x 10' 9" (2.83m x 3.27m)
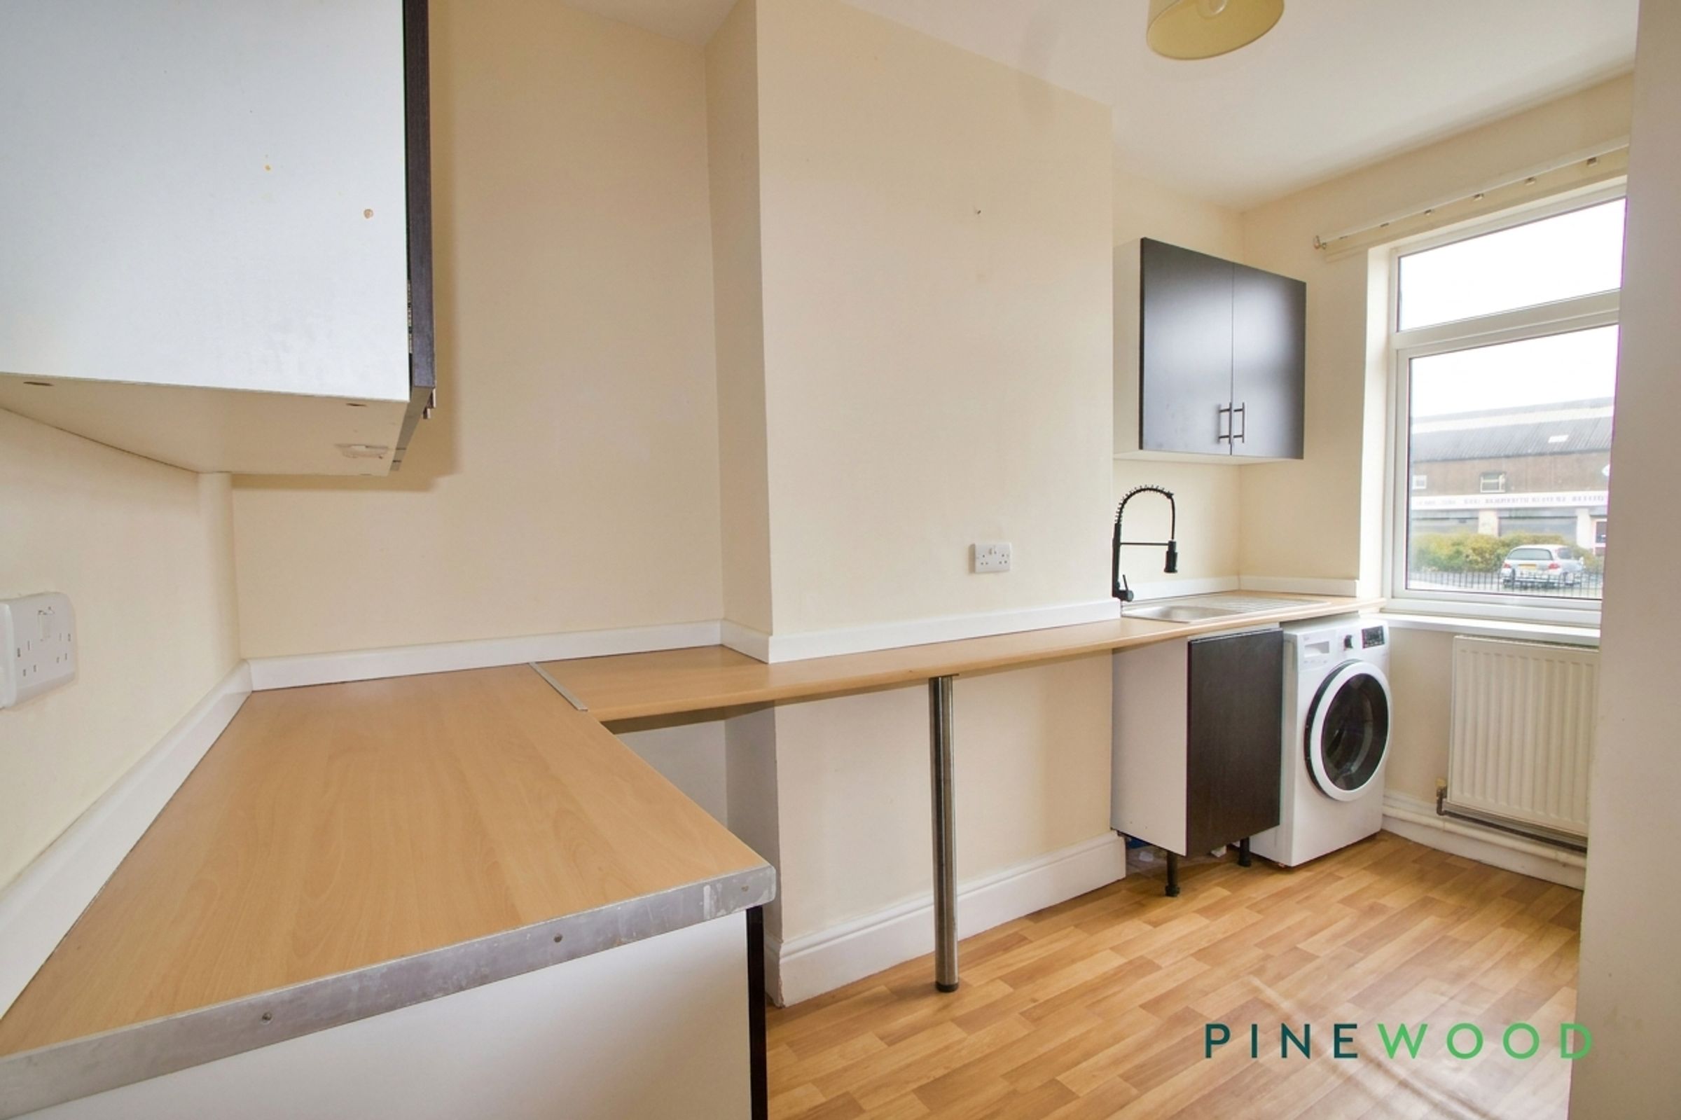
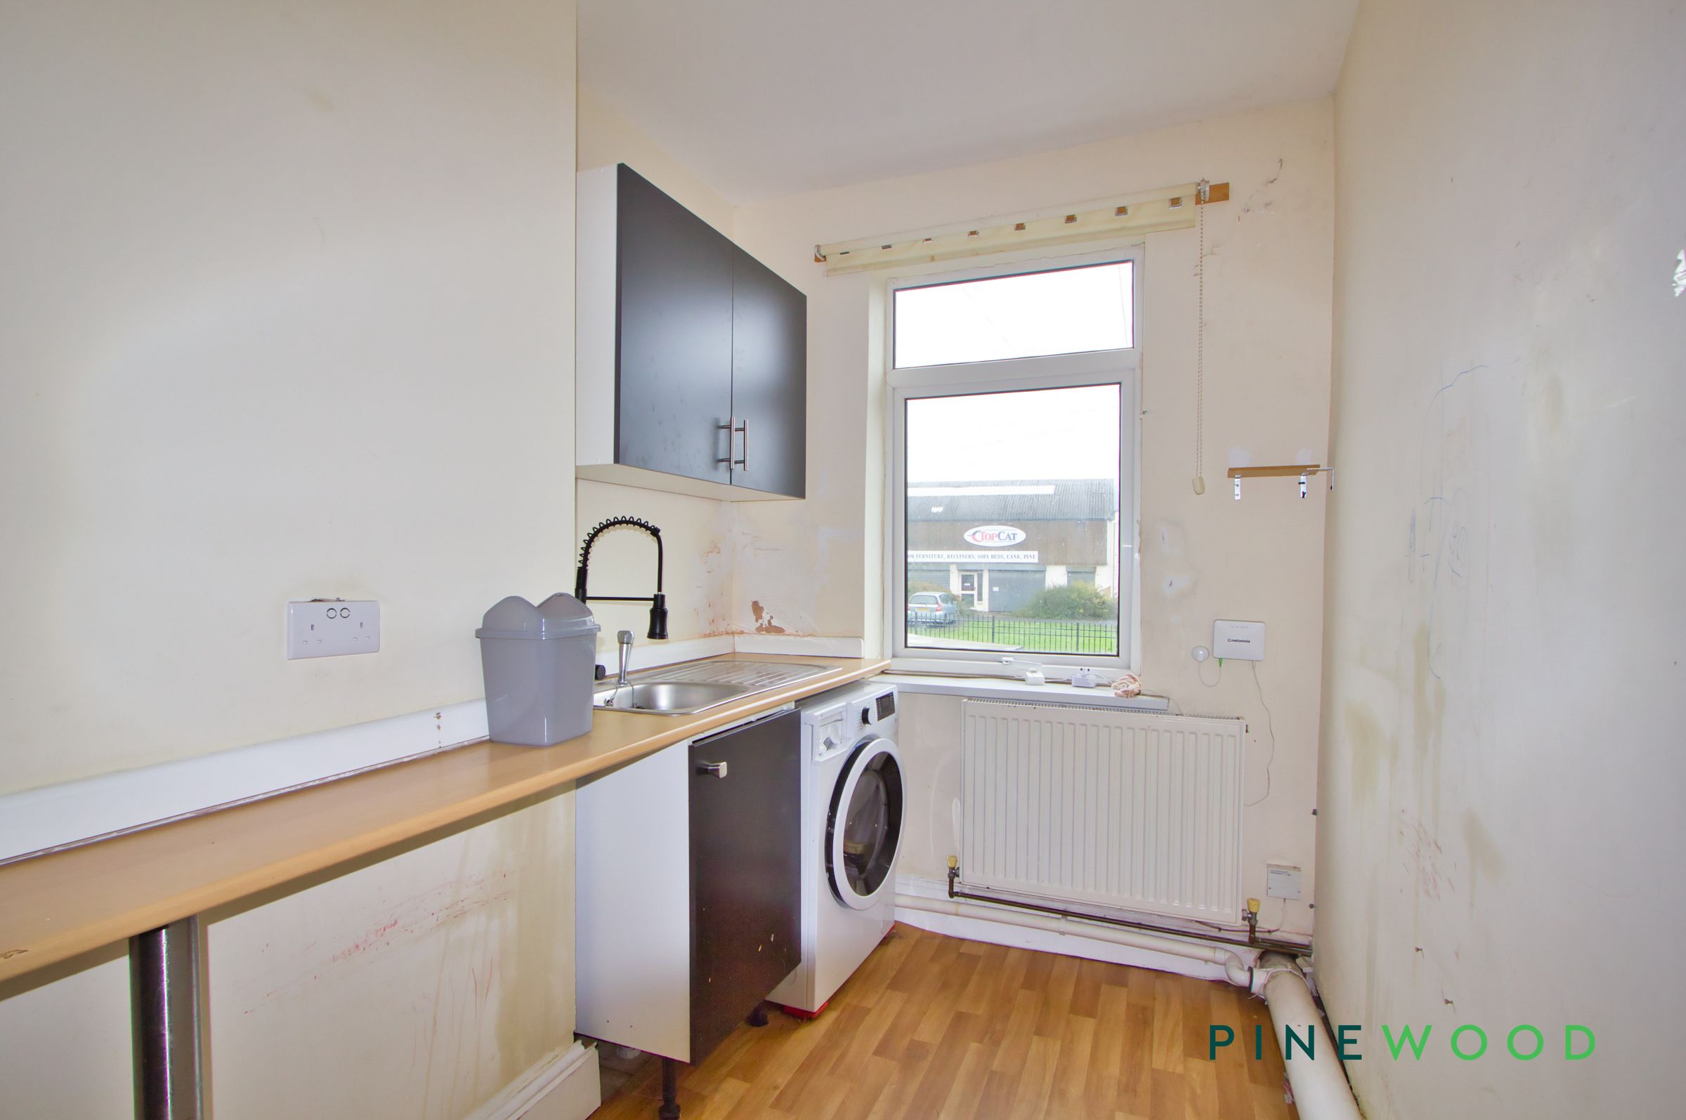
Fitted with wall and base units, wood-effect work surfaces and an inset sink with mixer tap. A window provides natural light, with a radiator beneath. Finished with painted walls and wood-effect flooring, with space beneath the worktop for appliances.
BEDROOM - APARTMENT UPSTAIRS
16' 10" x 12' 3" (5.12m x 3.74m)
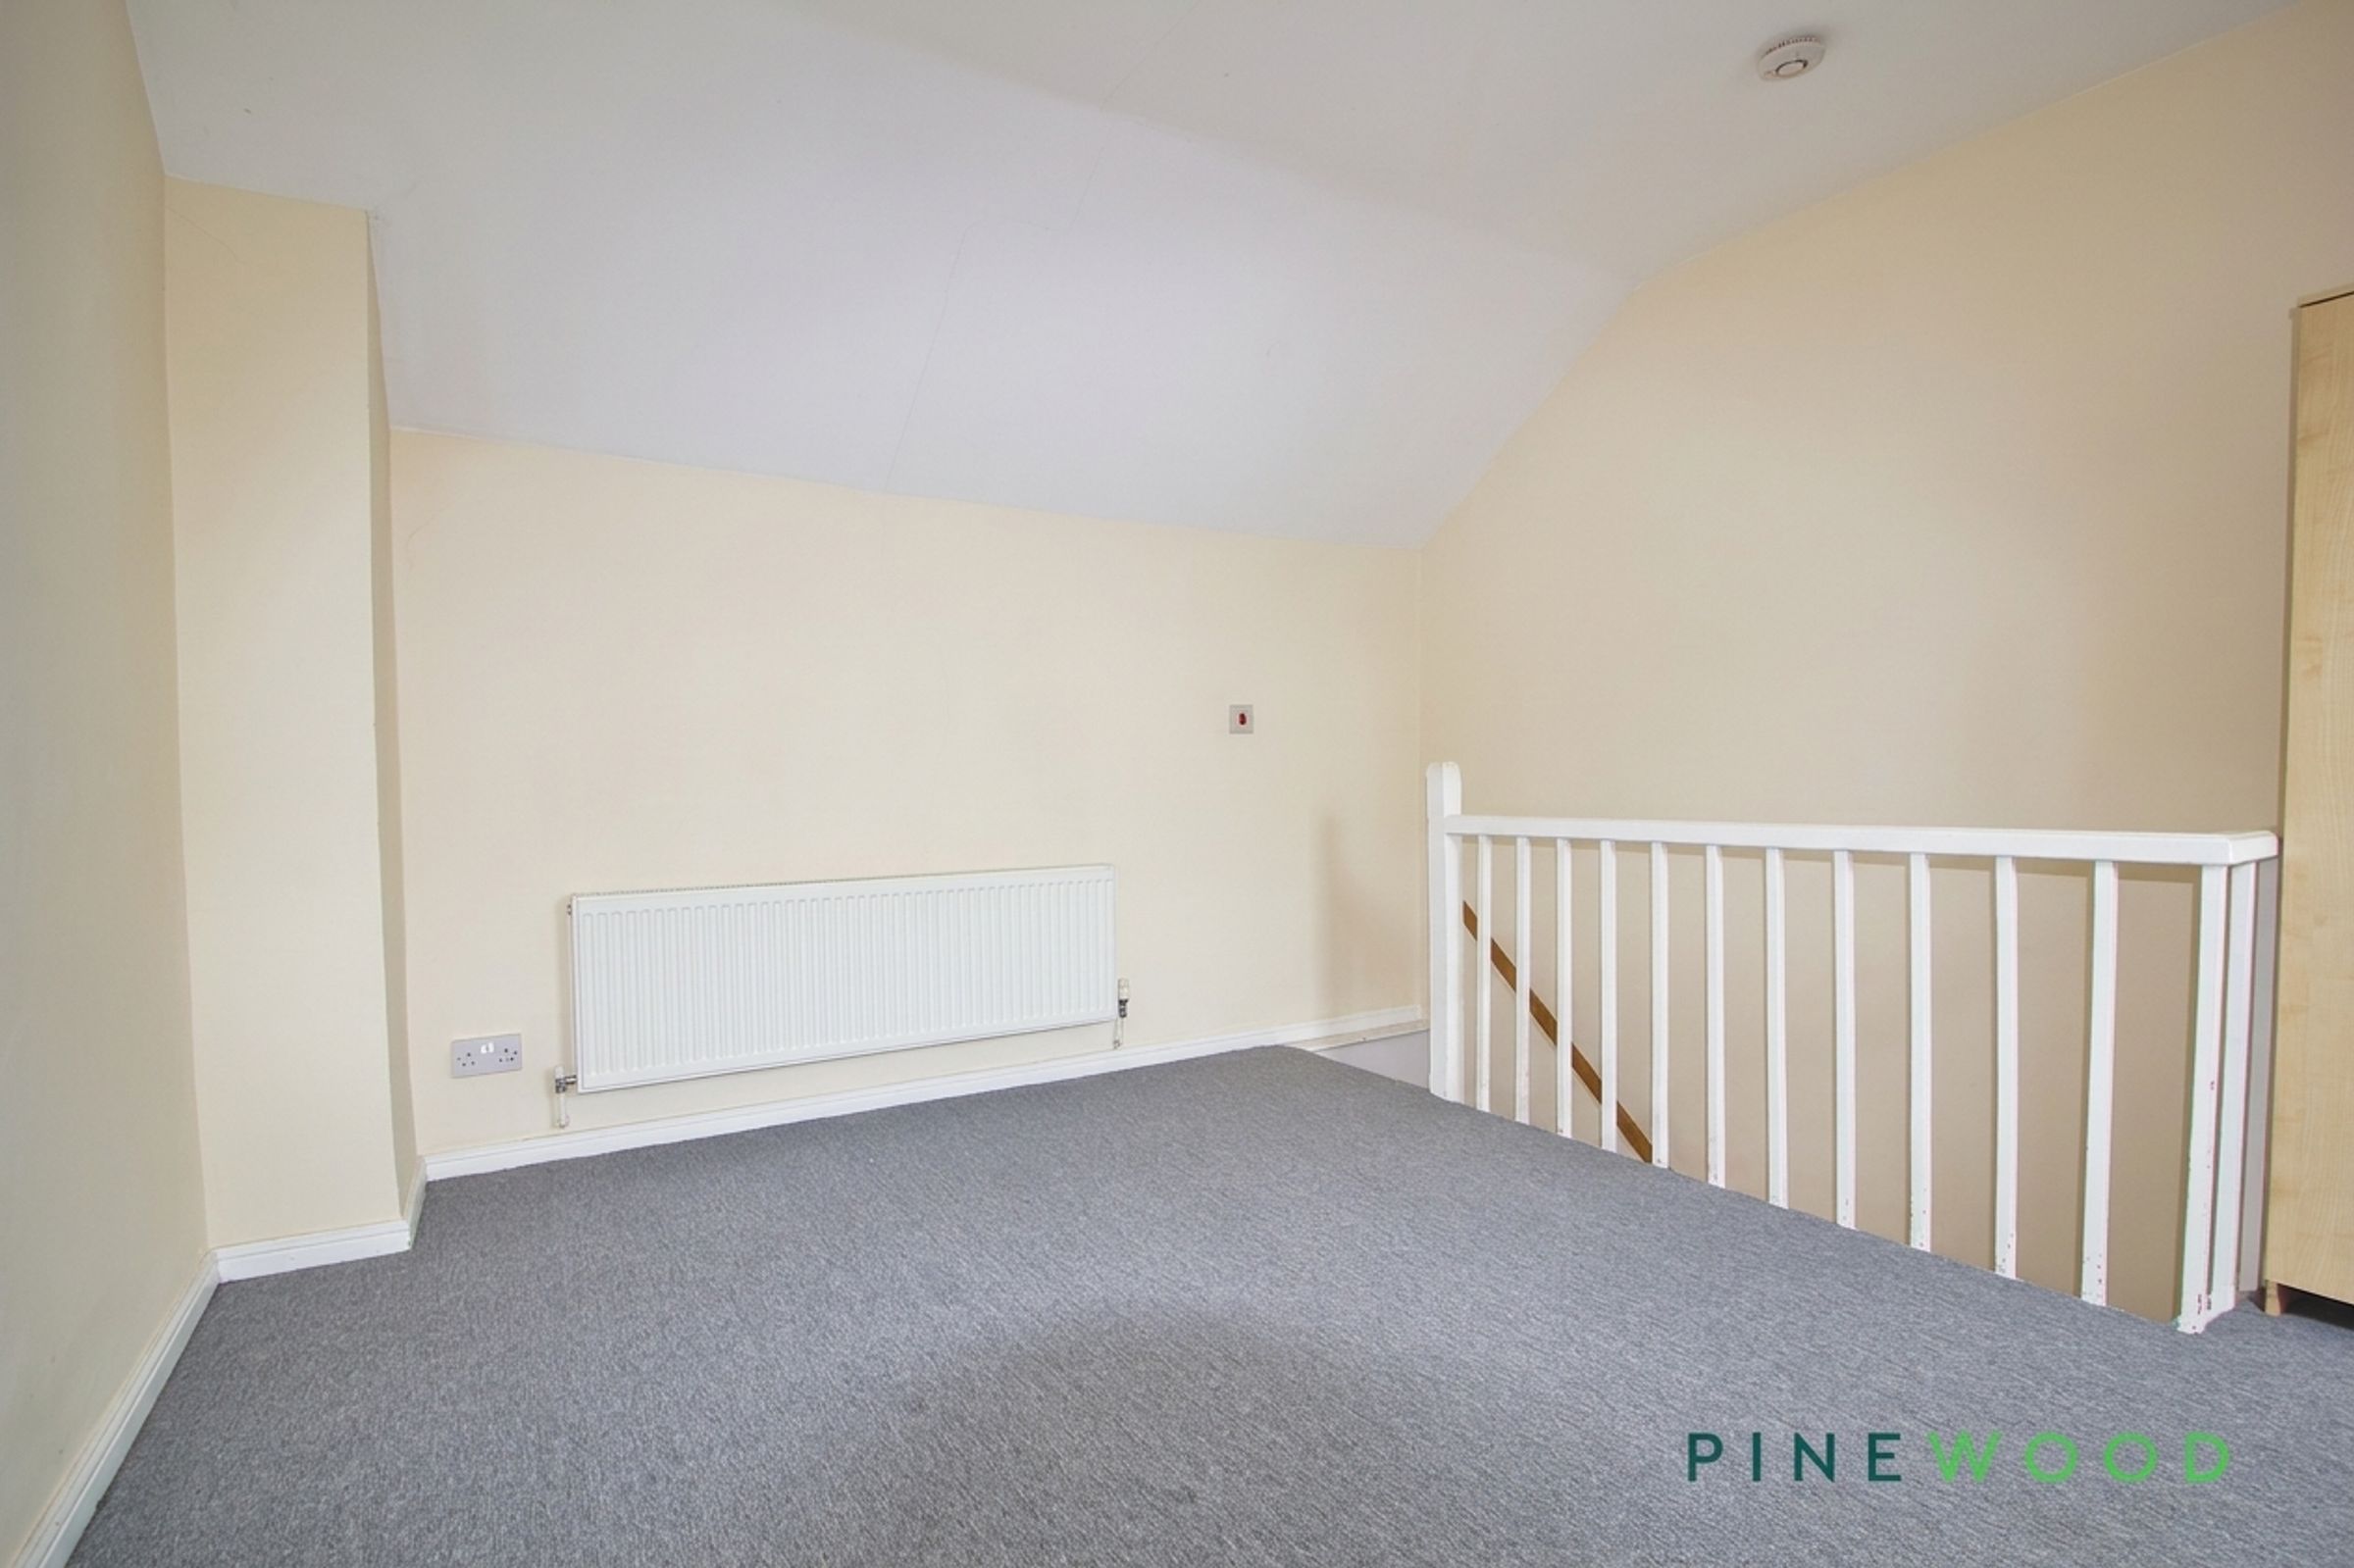
An attic-style bedroom featuring a sloping ceiling with a roof window providing natural light. Finished with cream-painted walls, grey fitted carpet and white skirting boards, with a wall-mounted radiator and balustrade surrounding the stairwell.
View dimensions
Properties you may like
Disclaimer - These particulars do not constitute part or all of a contract. While we endeavour to make our particulars fair, accurate and reliable, they are only a general guide to the property the photos/video are for reference purpose only and may be from a previous let, the appliances/white goods advertised may not be in situ and have not been tested. If there are any points which are of particular importance to you or any particular appliances or white goods required please check with the office and we will be pleased to check the position on these.