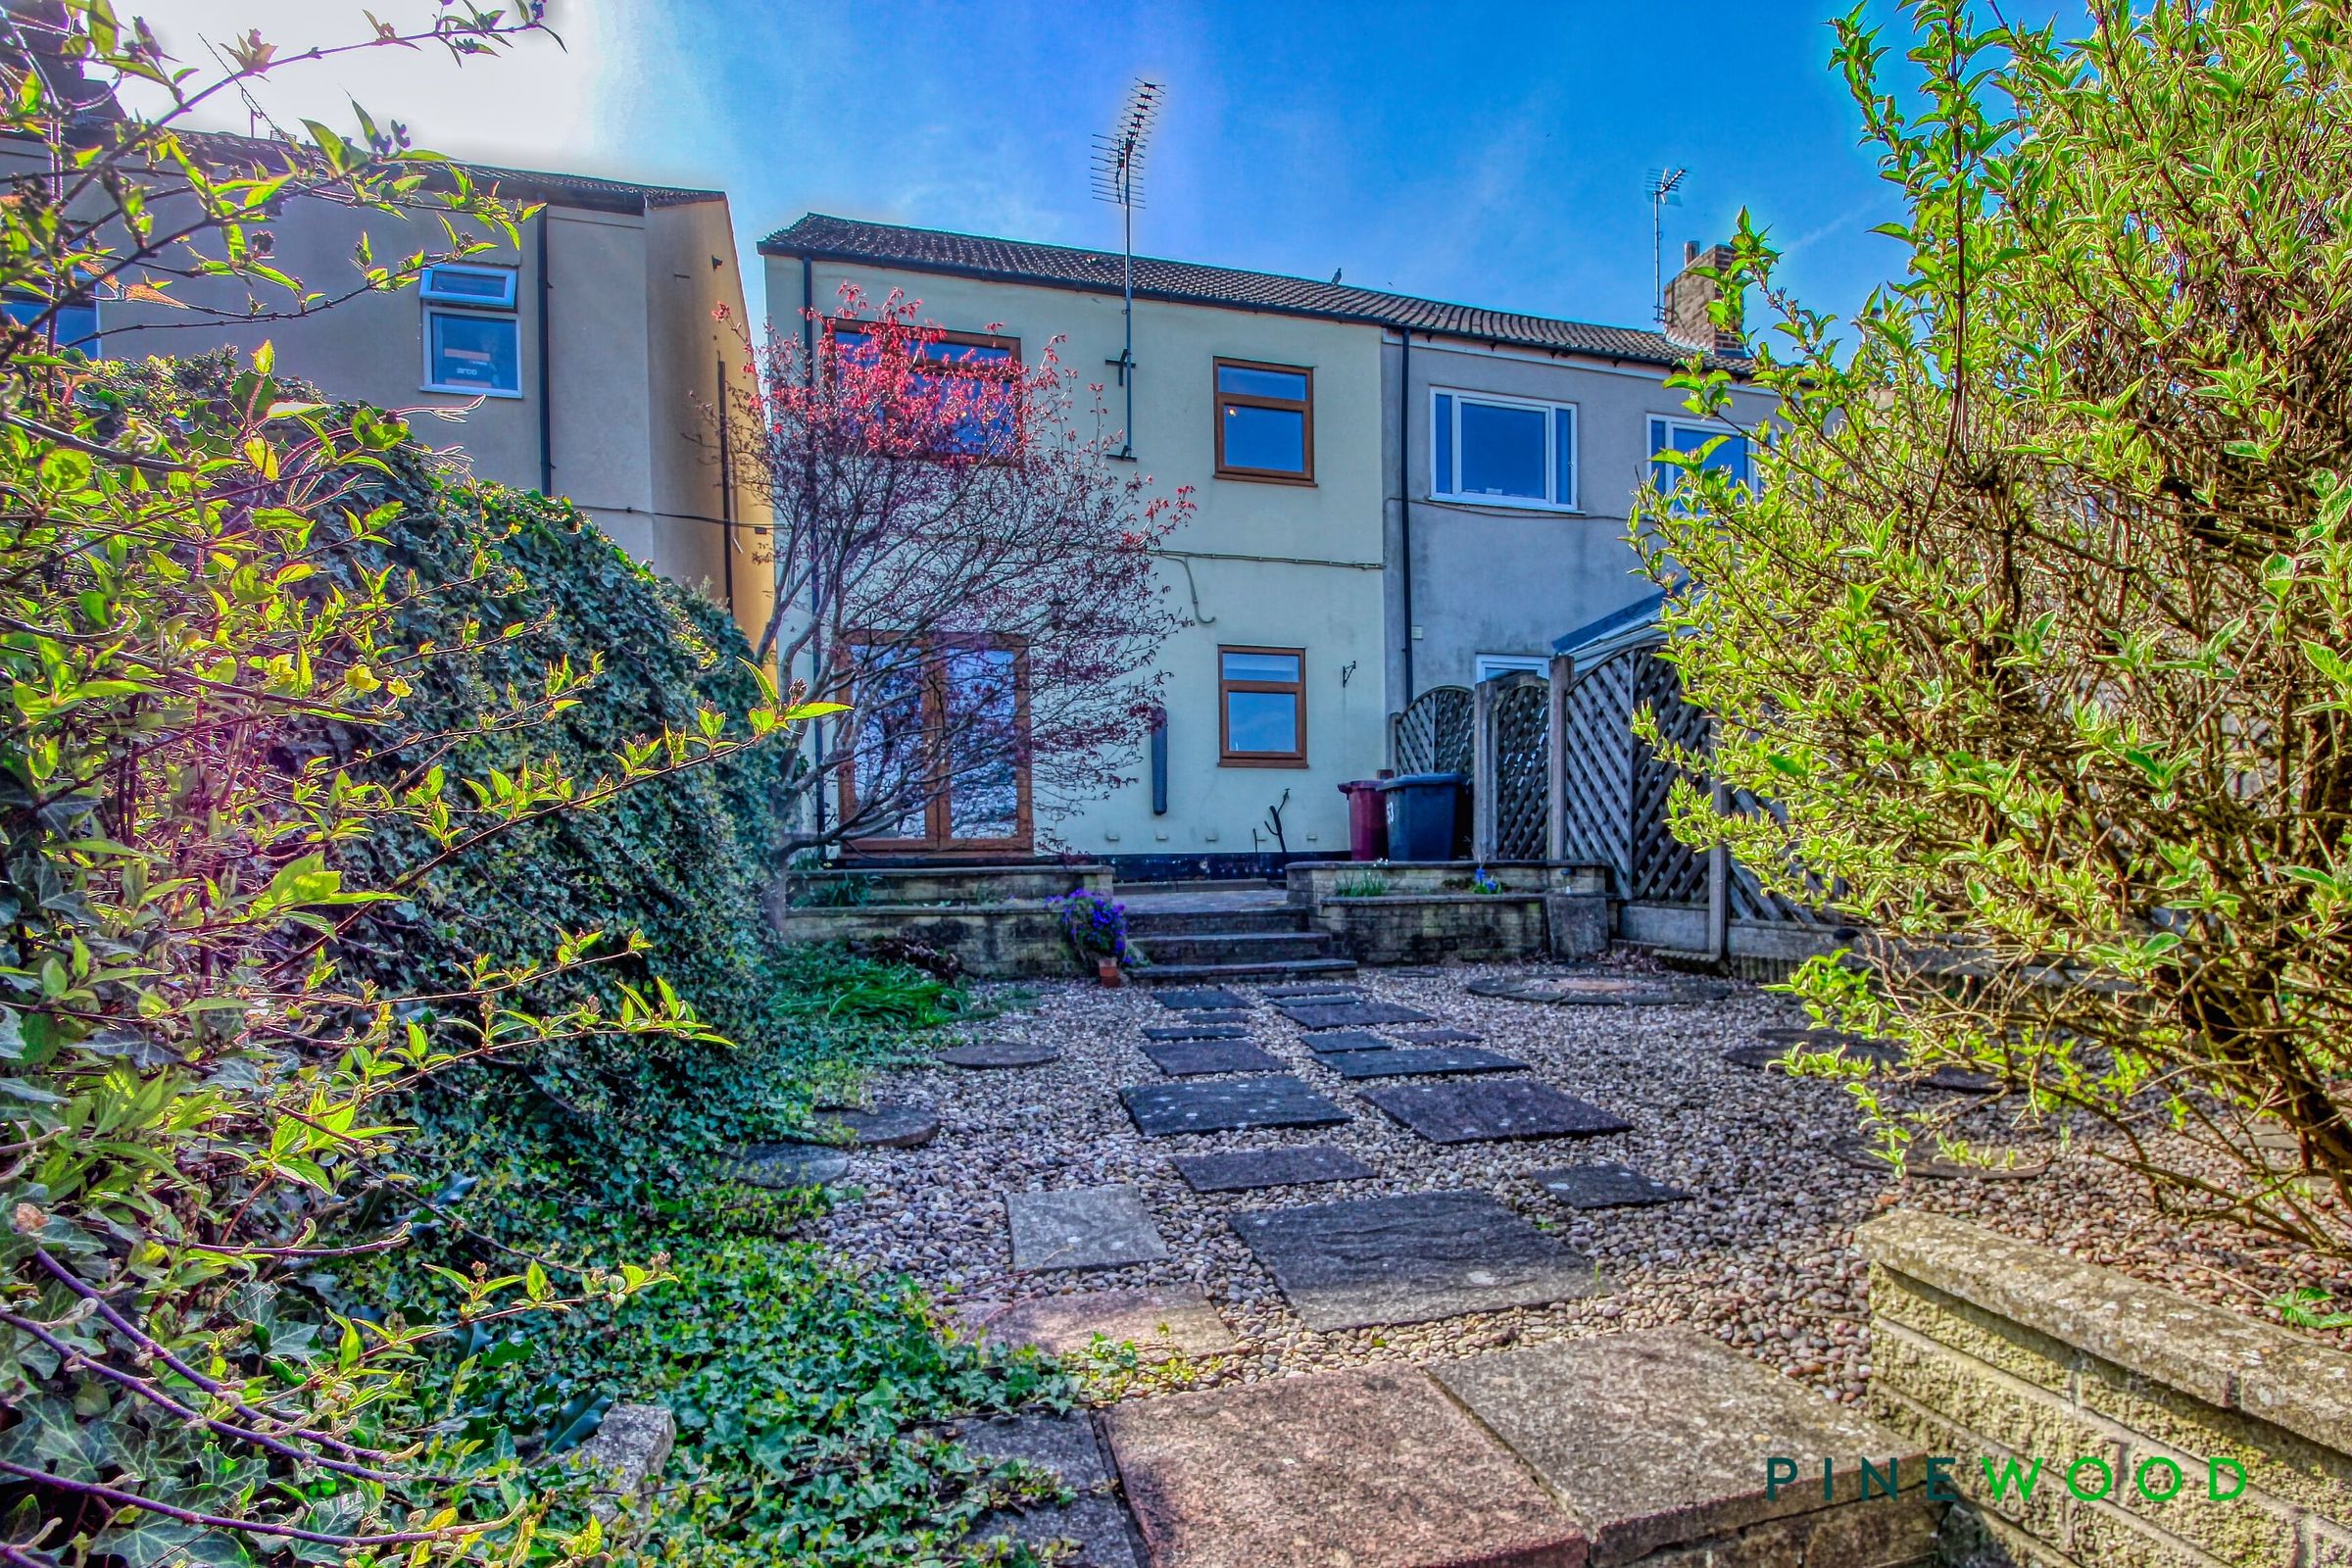
Like the look of this property?
We would love to hear from you and arrange a viewing of this property. Get in touch now!
Property features
NO CHAIN - PERFECT FOR THE INVESTOR OR FIRST TIME BUYERS -SEMI RURAL VILLAGE LOCATION
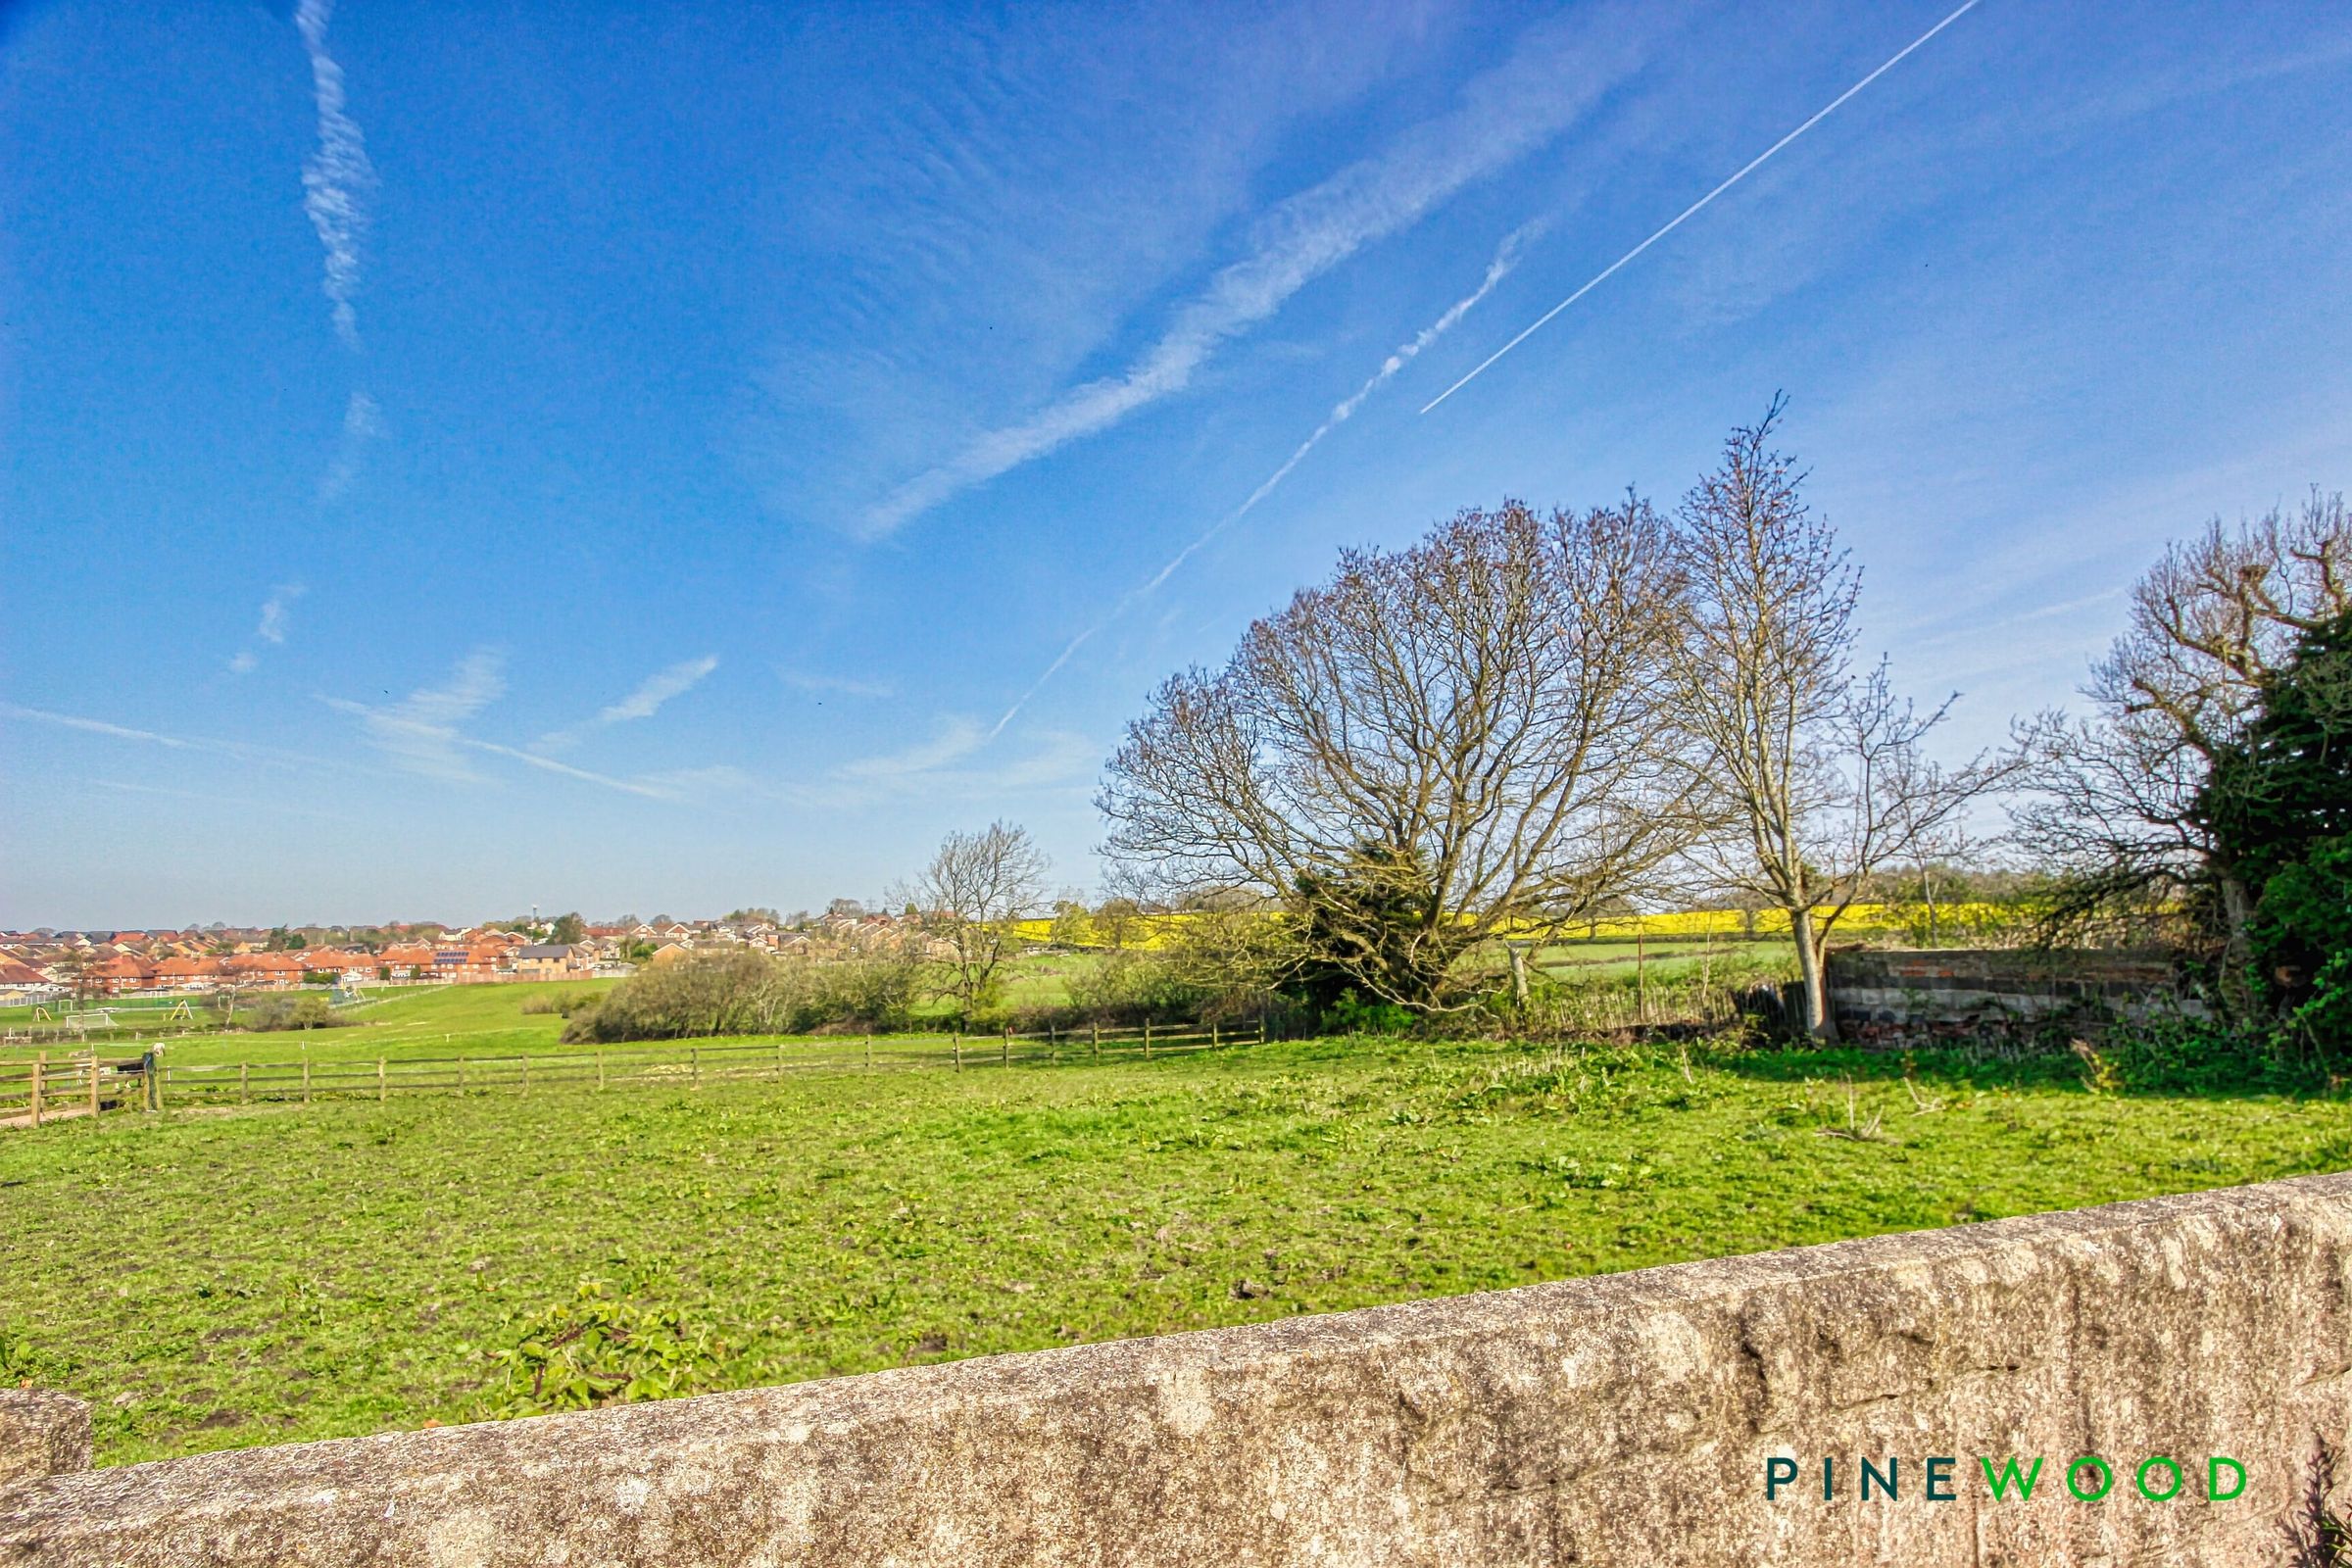
STUNNING PANORAMIC VIEWS OVER FIELDS TO THE REAR
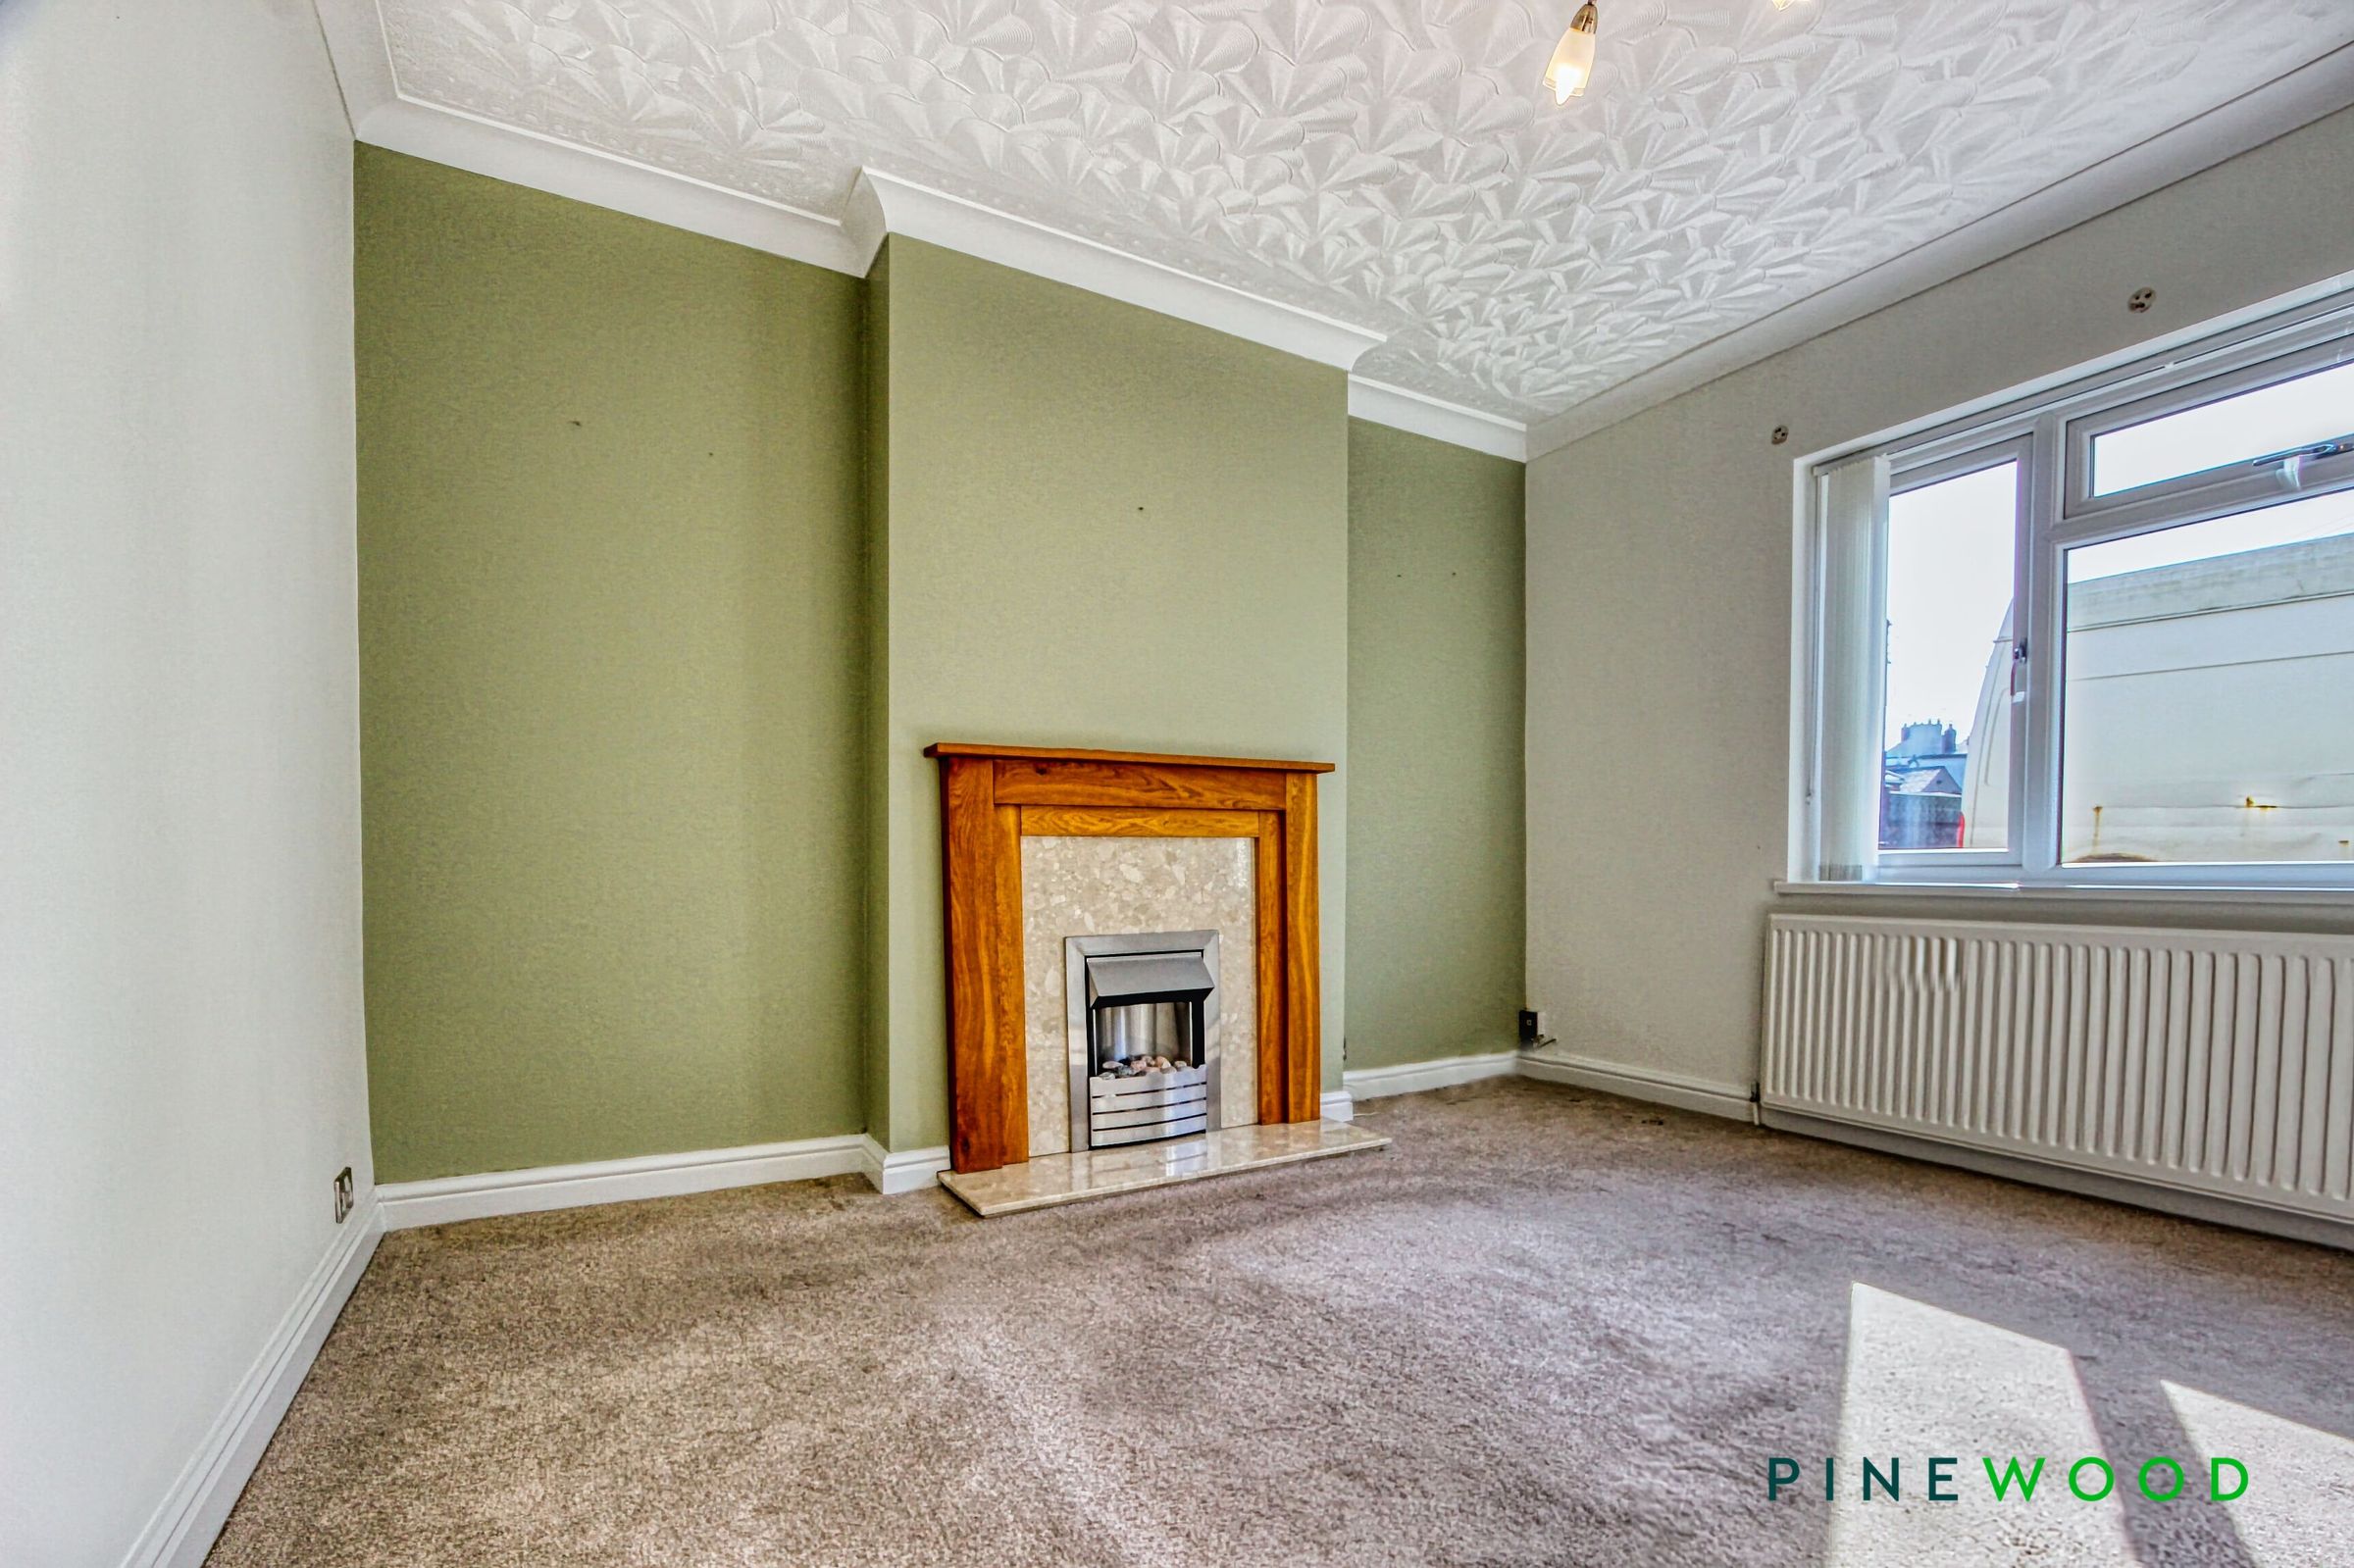
INVITING LIVING ROOM WITH FEATURE FIREPLACE AND ELECTRIC FIRE
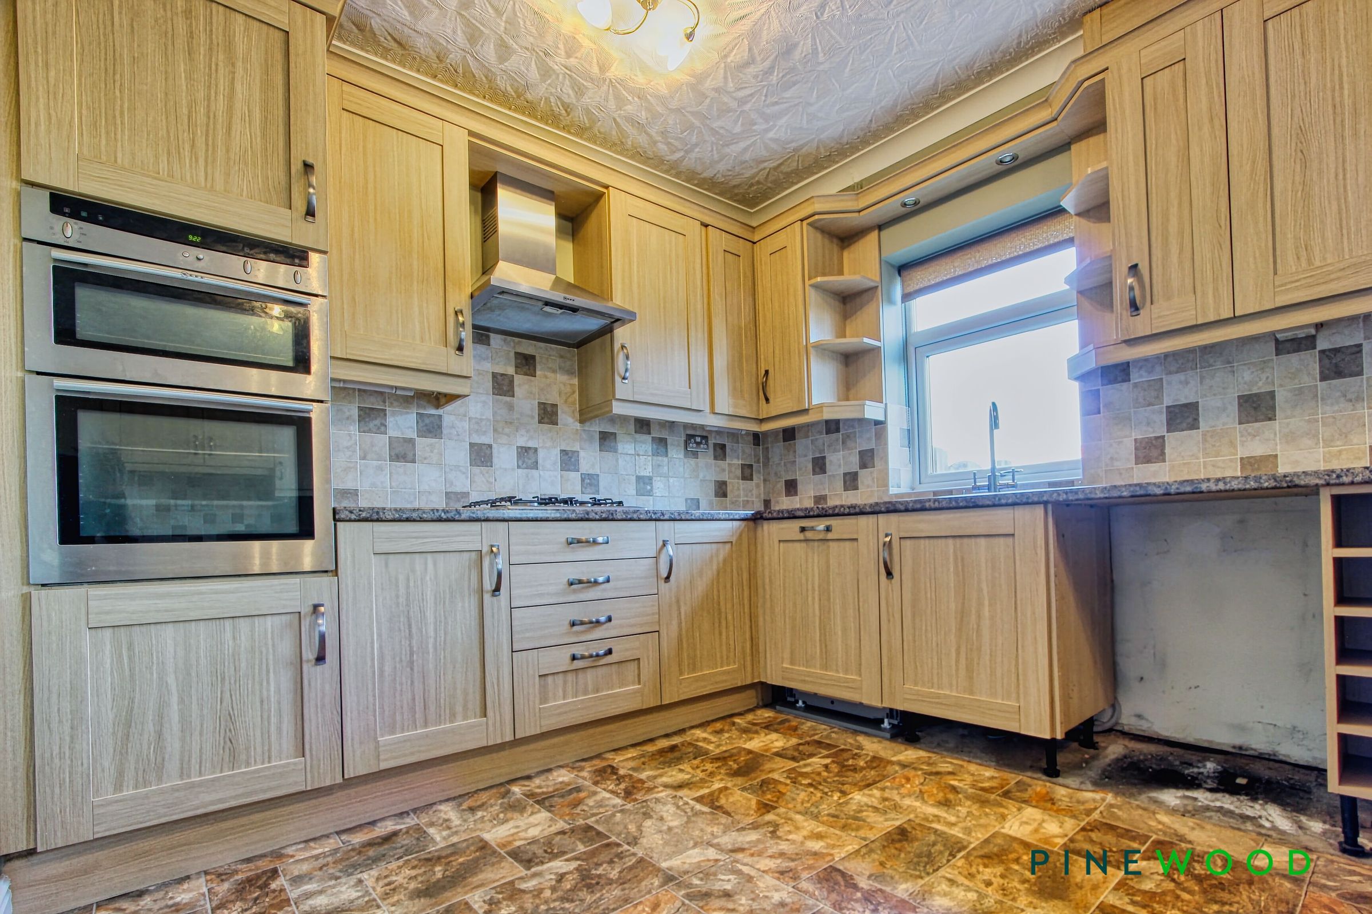
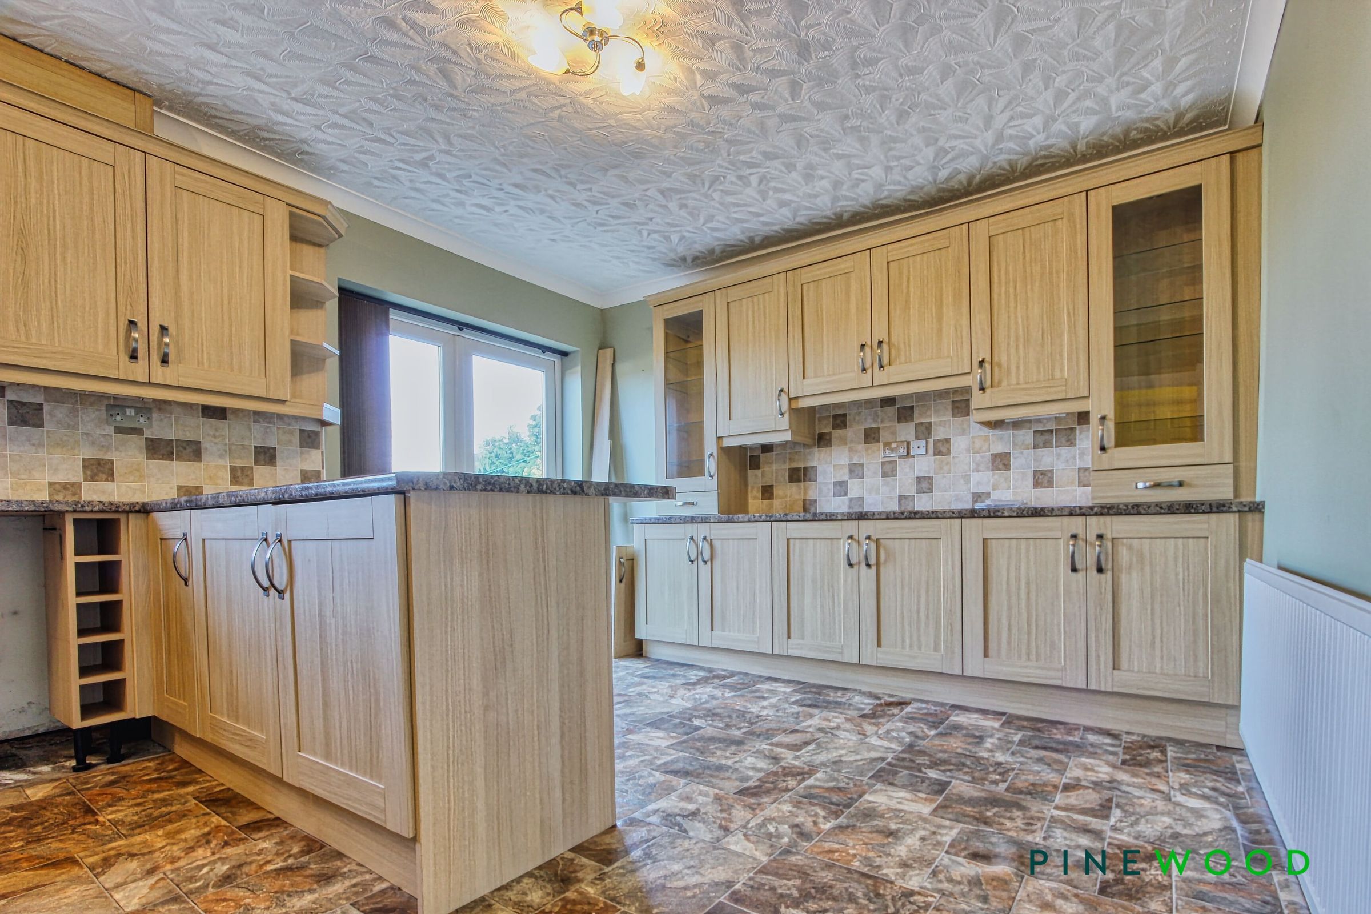
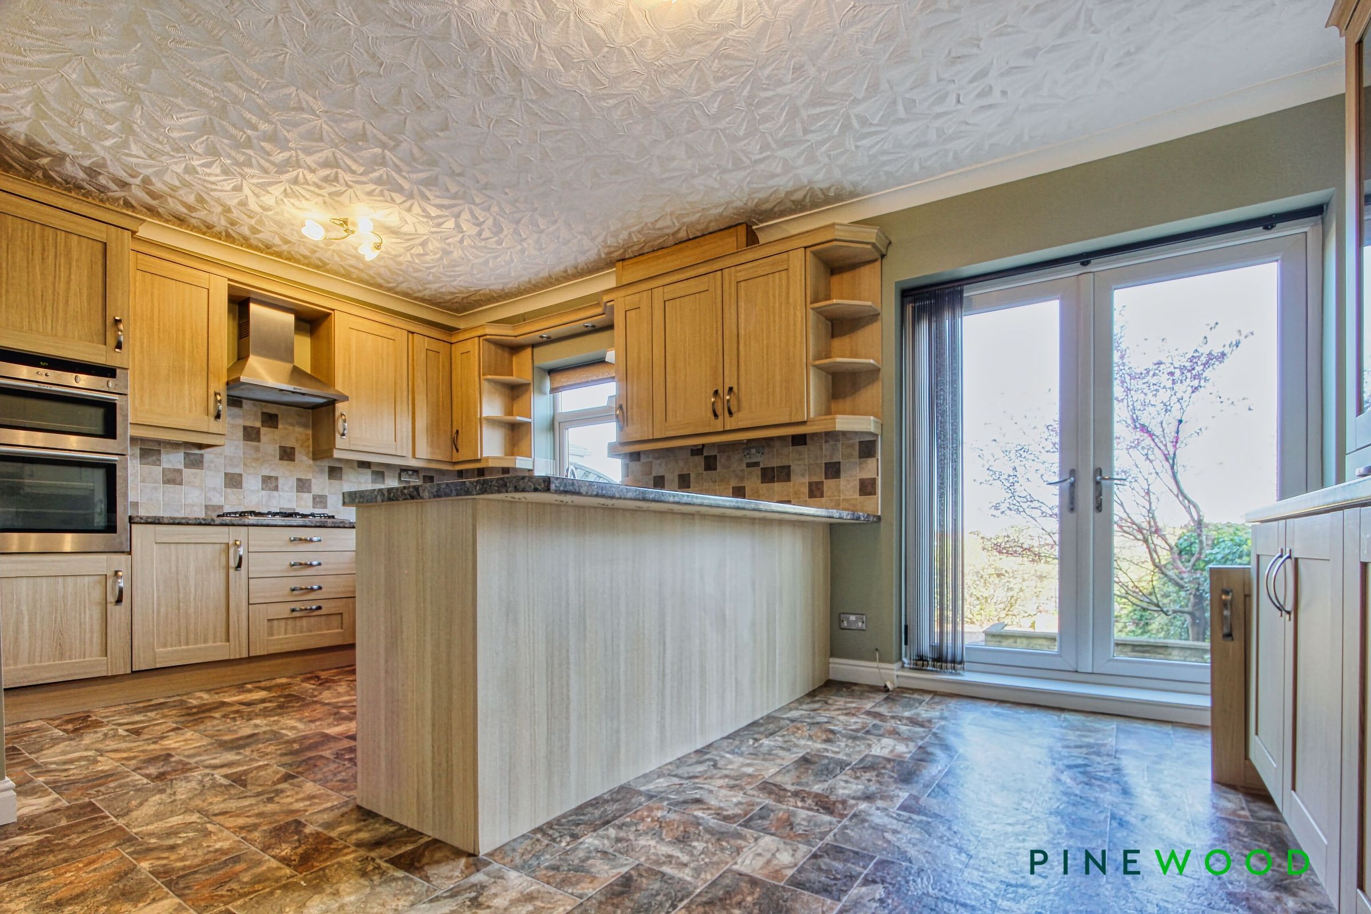
STUNNING BREAKFAST KITCHEN WITH SPACE FOR A DINING TABLE - INTEGRATED NEFF OVEN, HOB AND EXTRACTOR, DISHWASHER, FRIDGE AND FREEZER
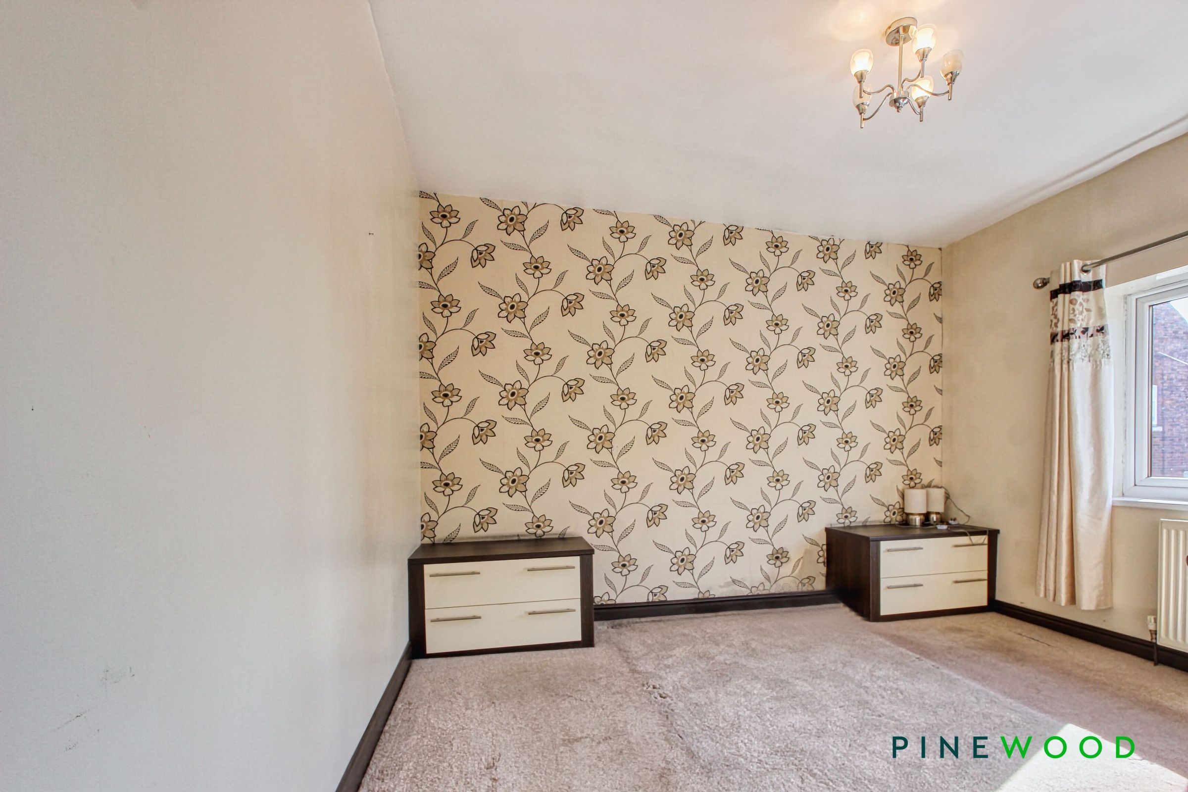
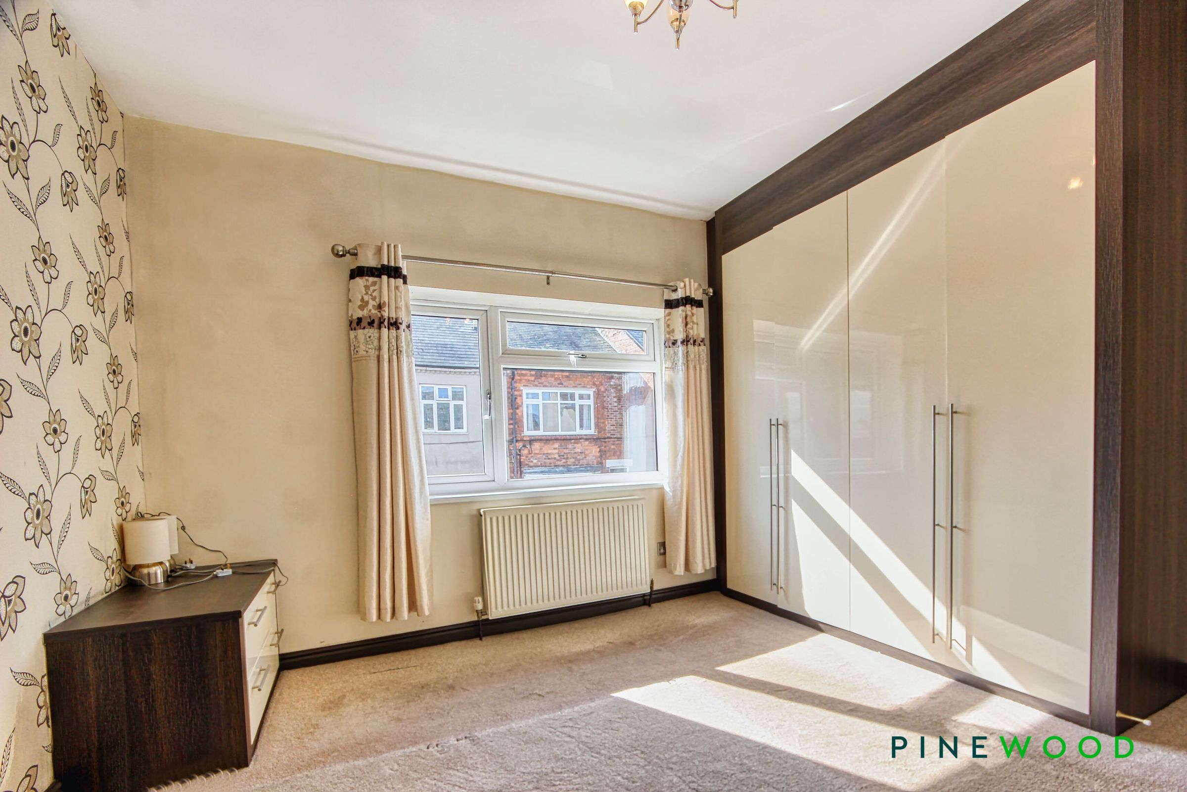
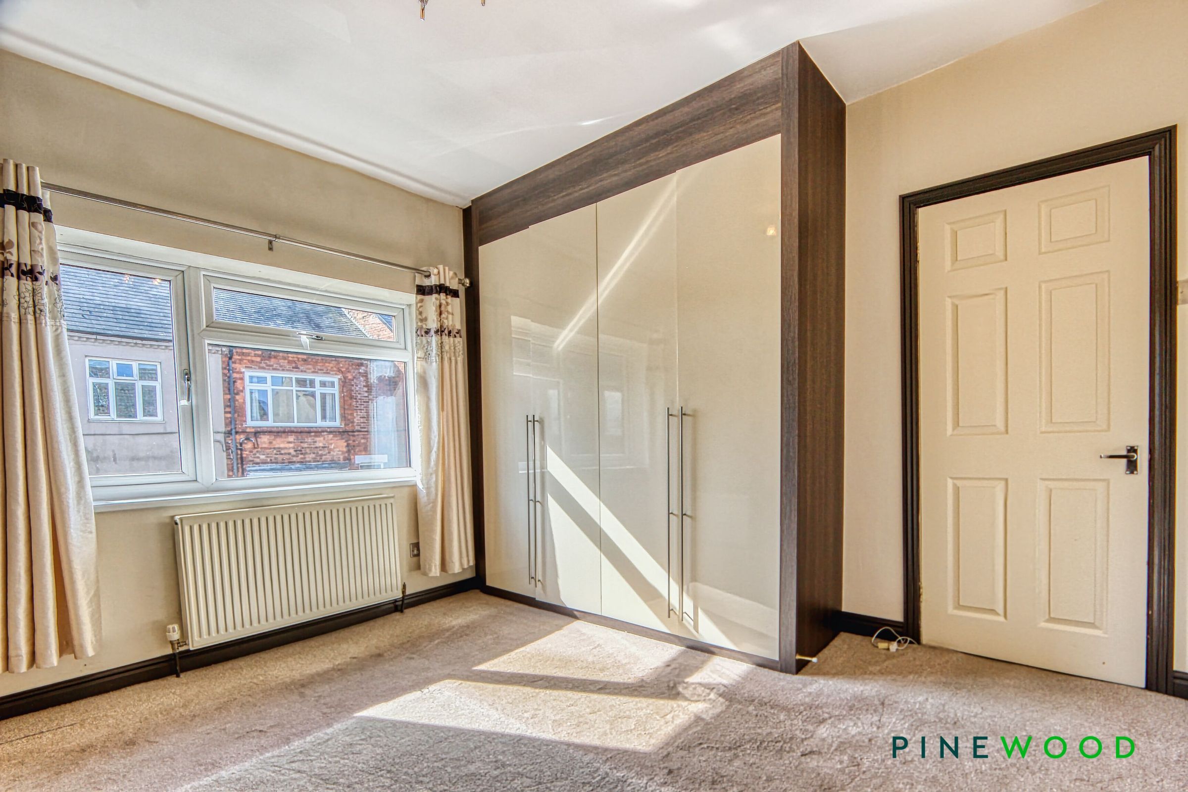
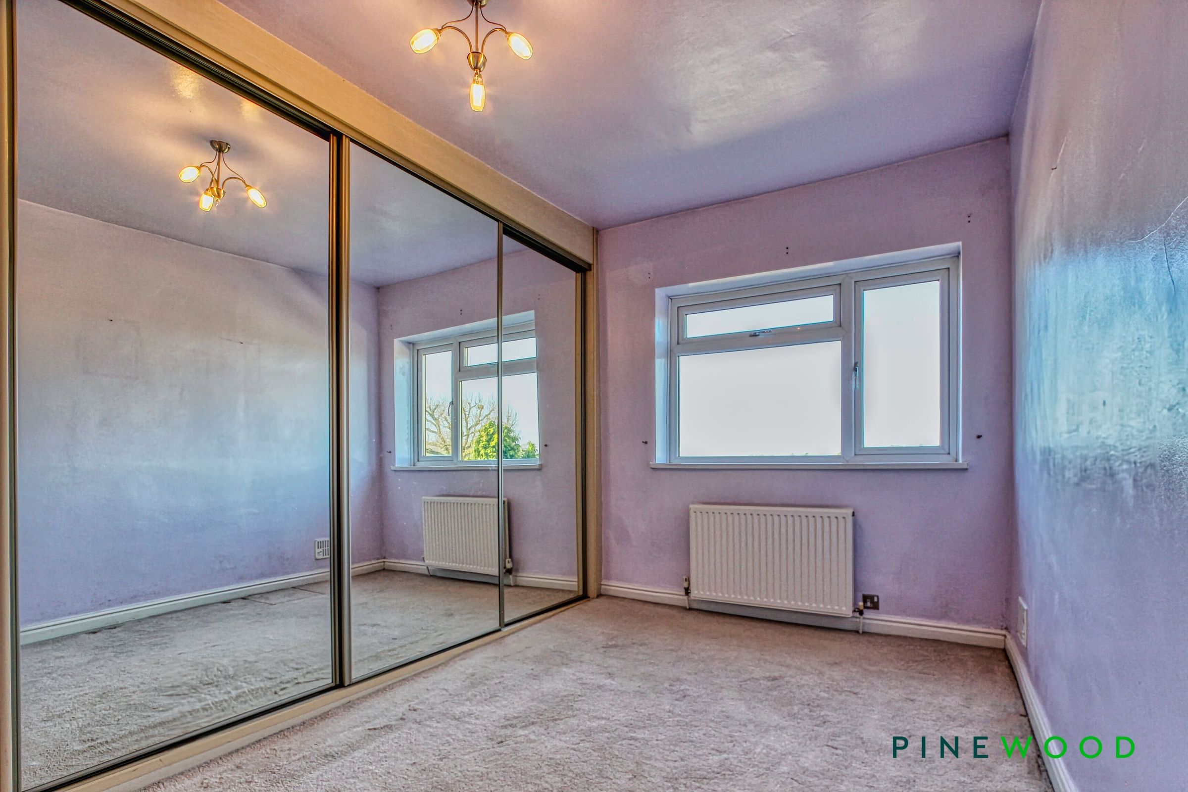
BUILT IN WARDROBES TO THE TWO DOUBLE BEDROOMS AND A VERSATILE SINGLE BEDROOM
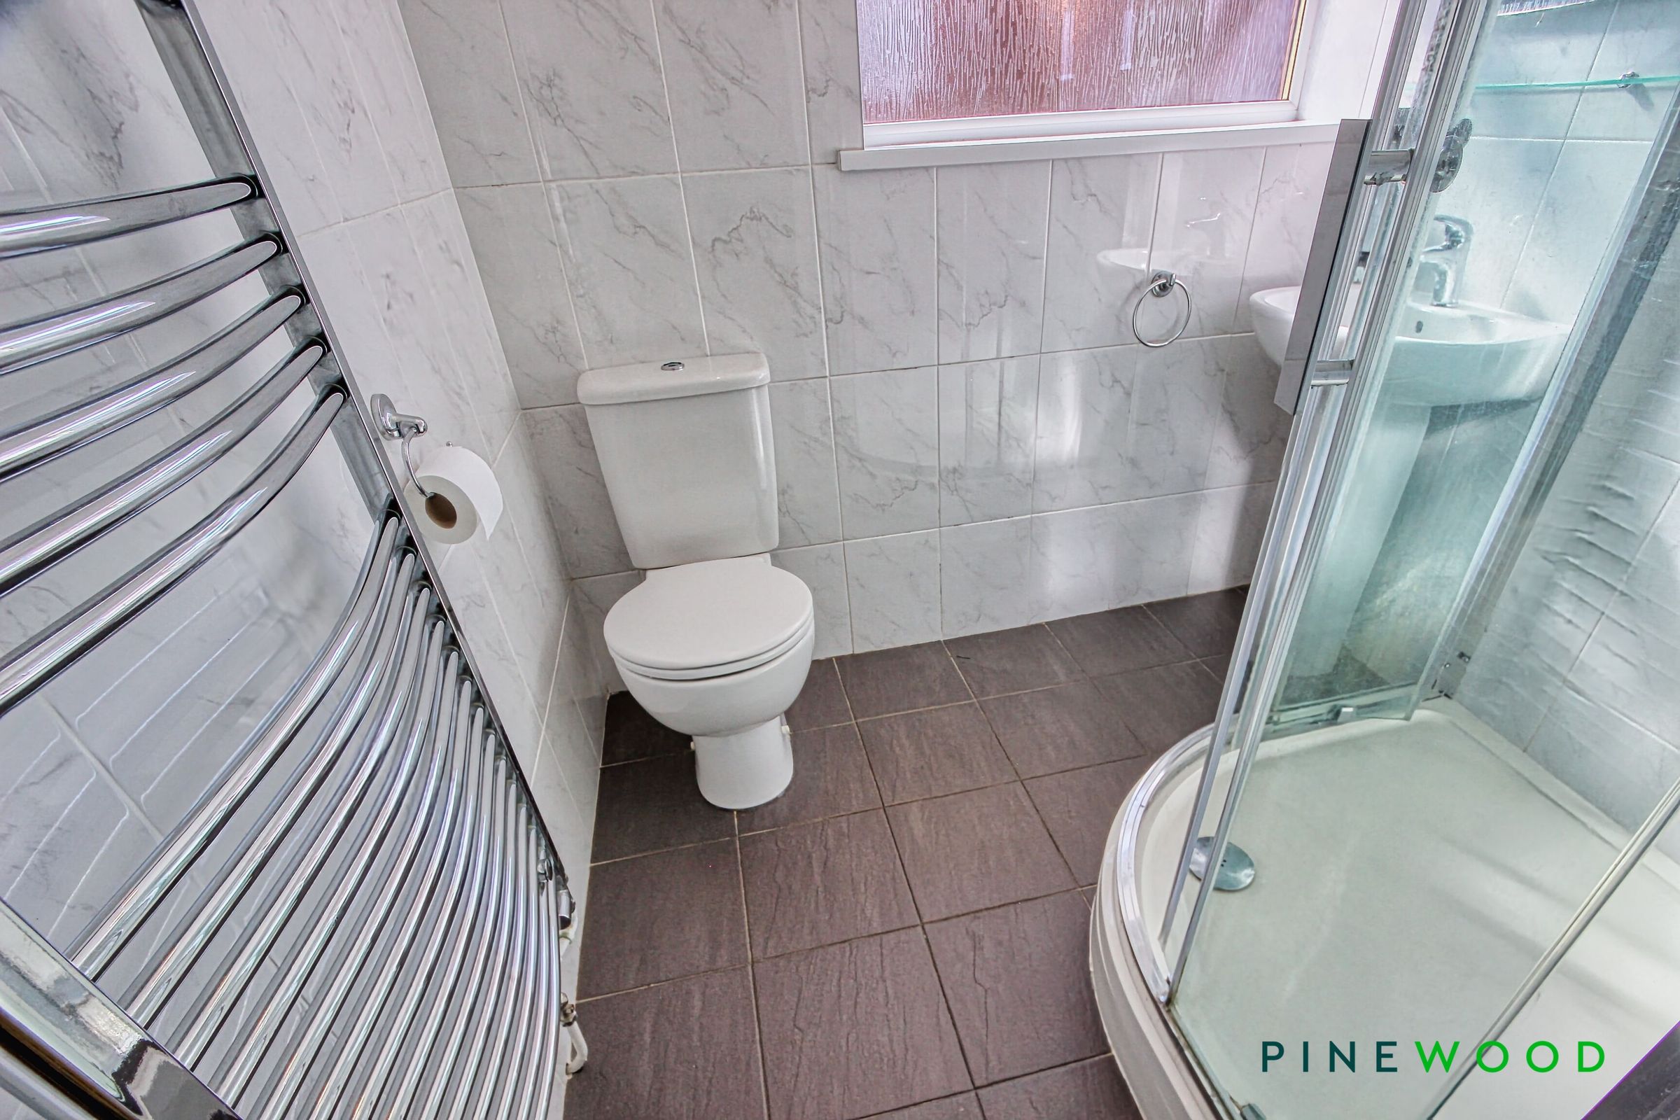
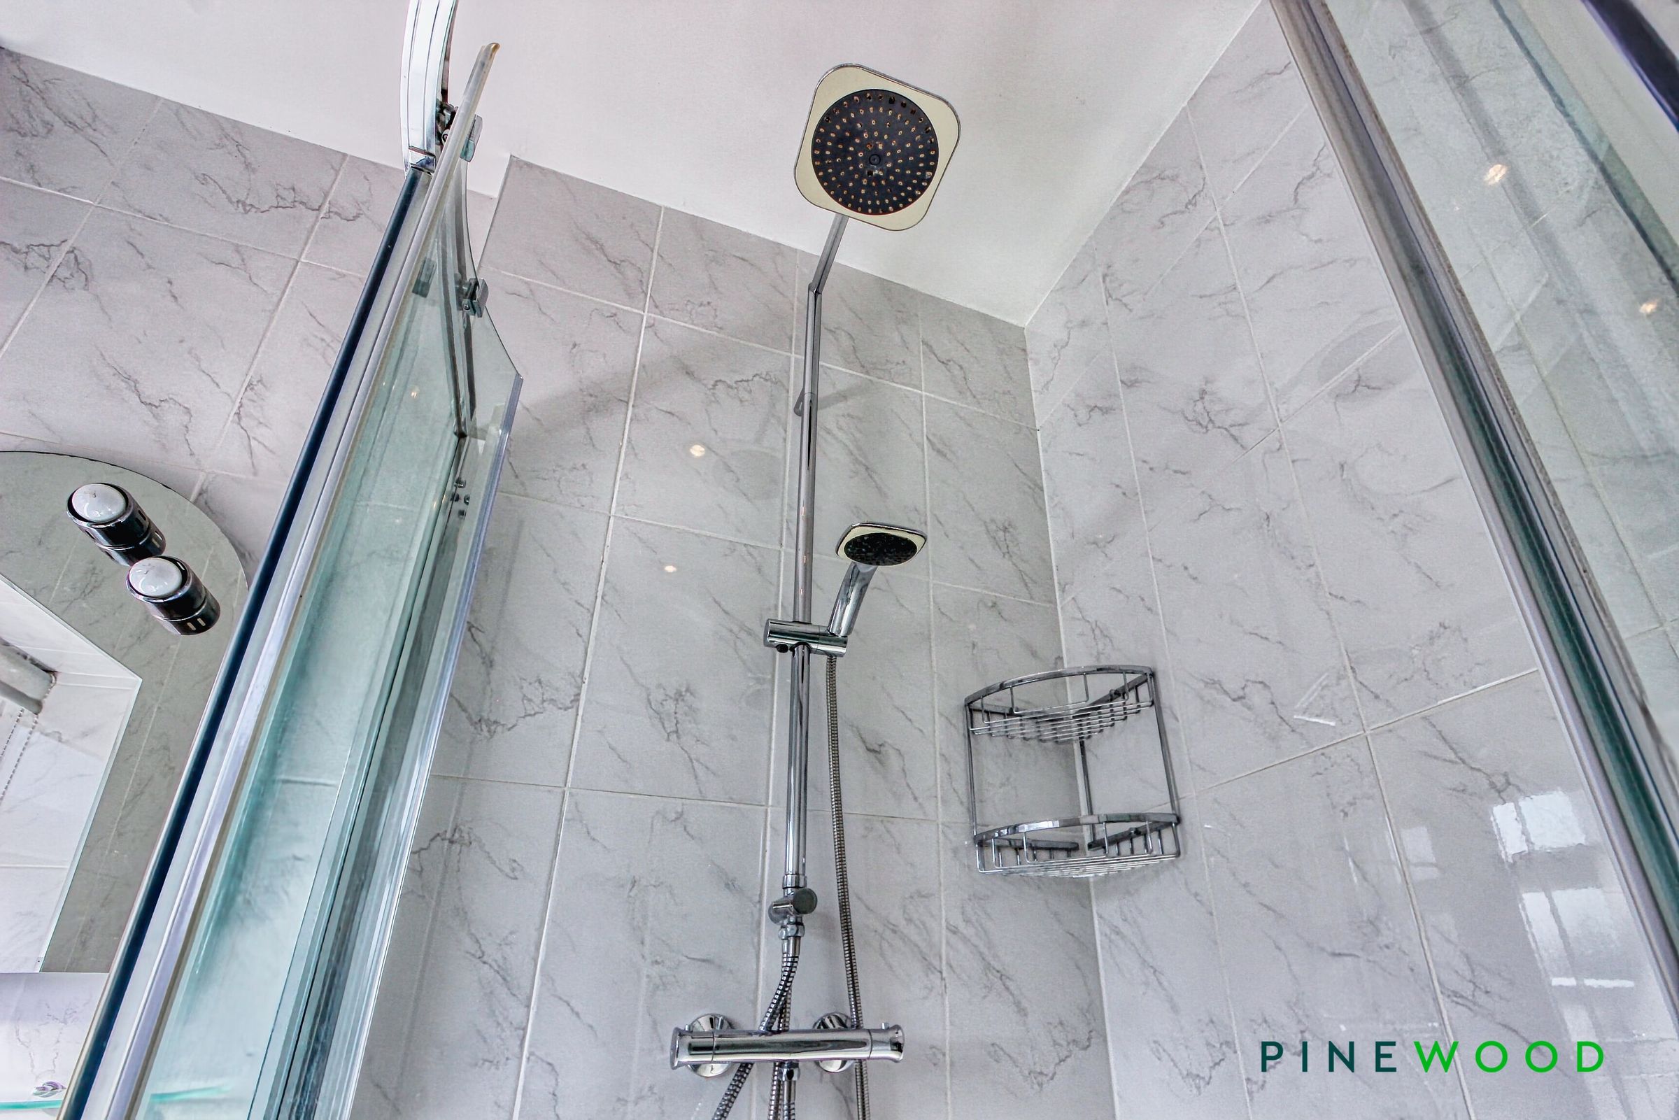
CONTEMPORARY SHOWER ROOM WITH WHITE SUITE AND CORNER SHOWER CUBICLE
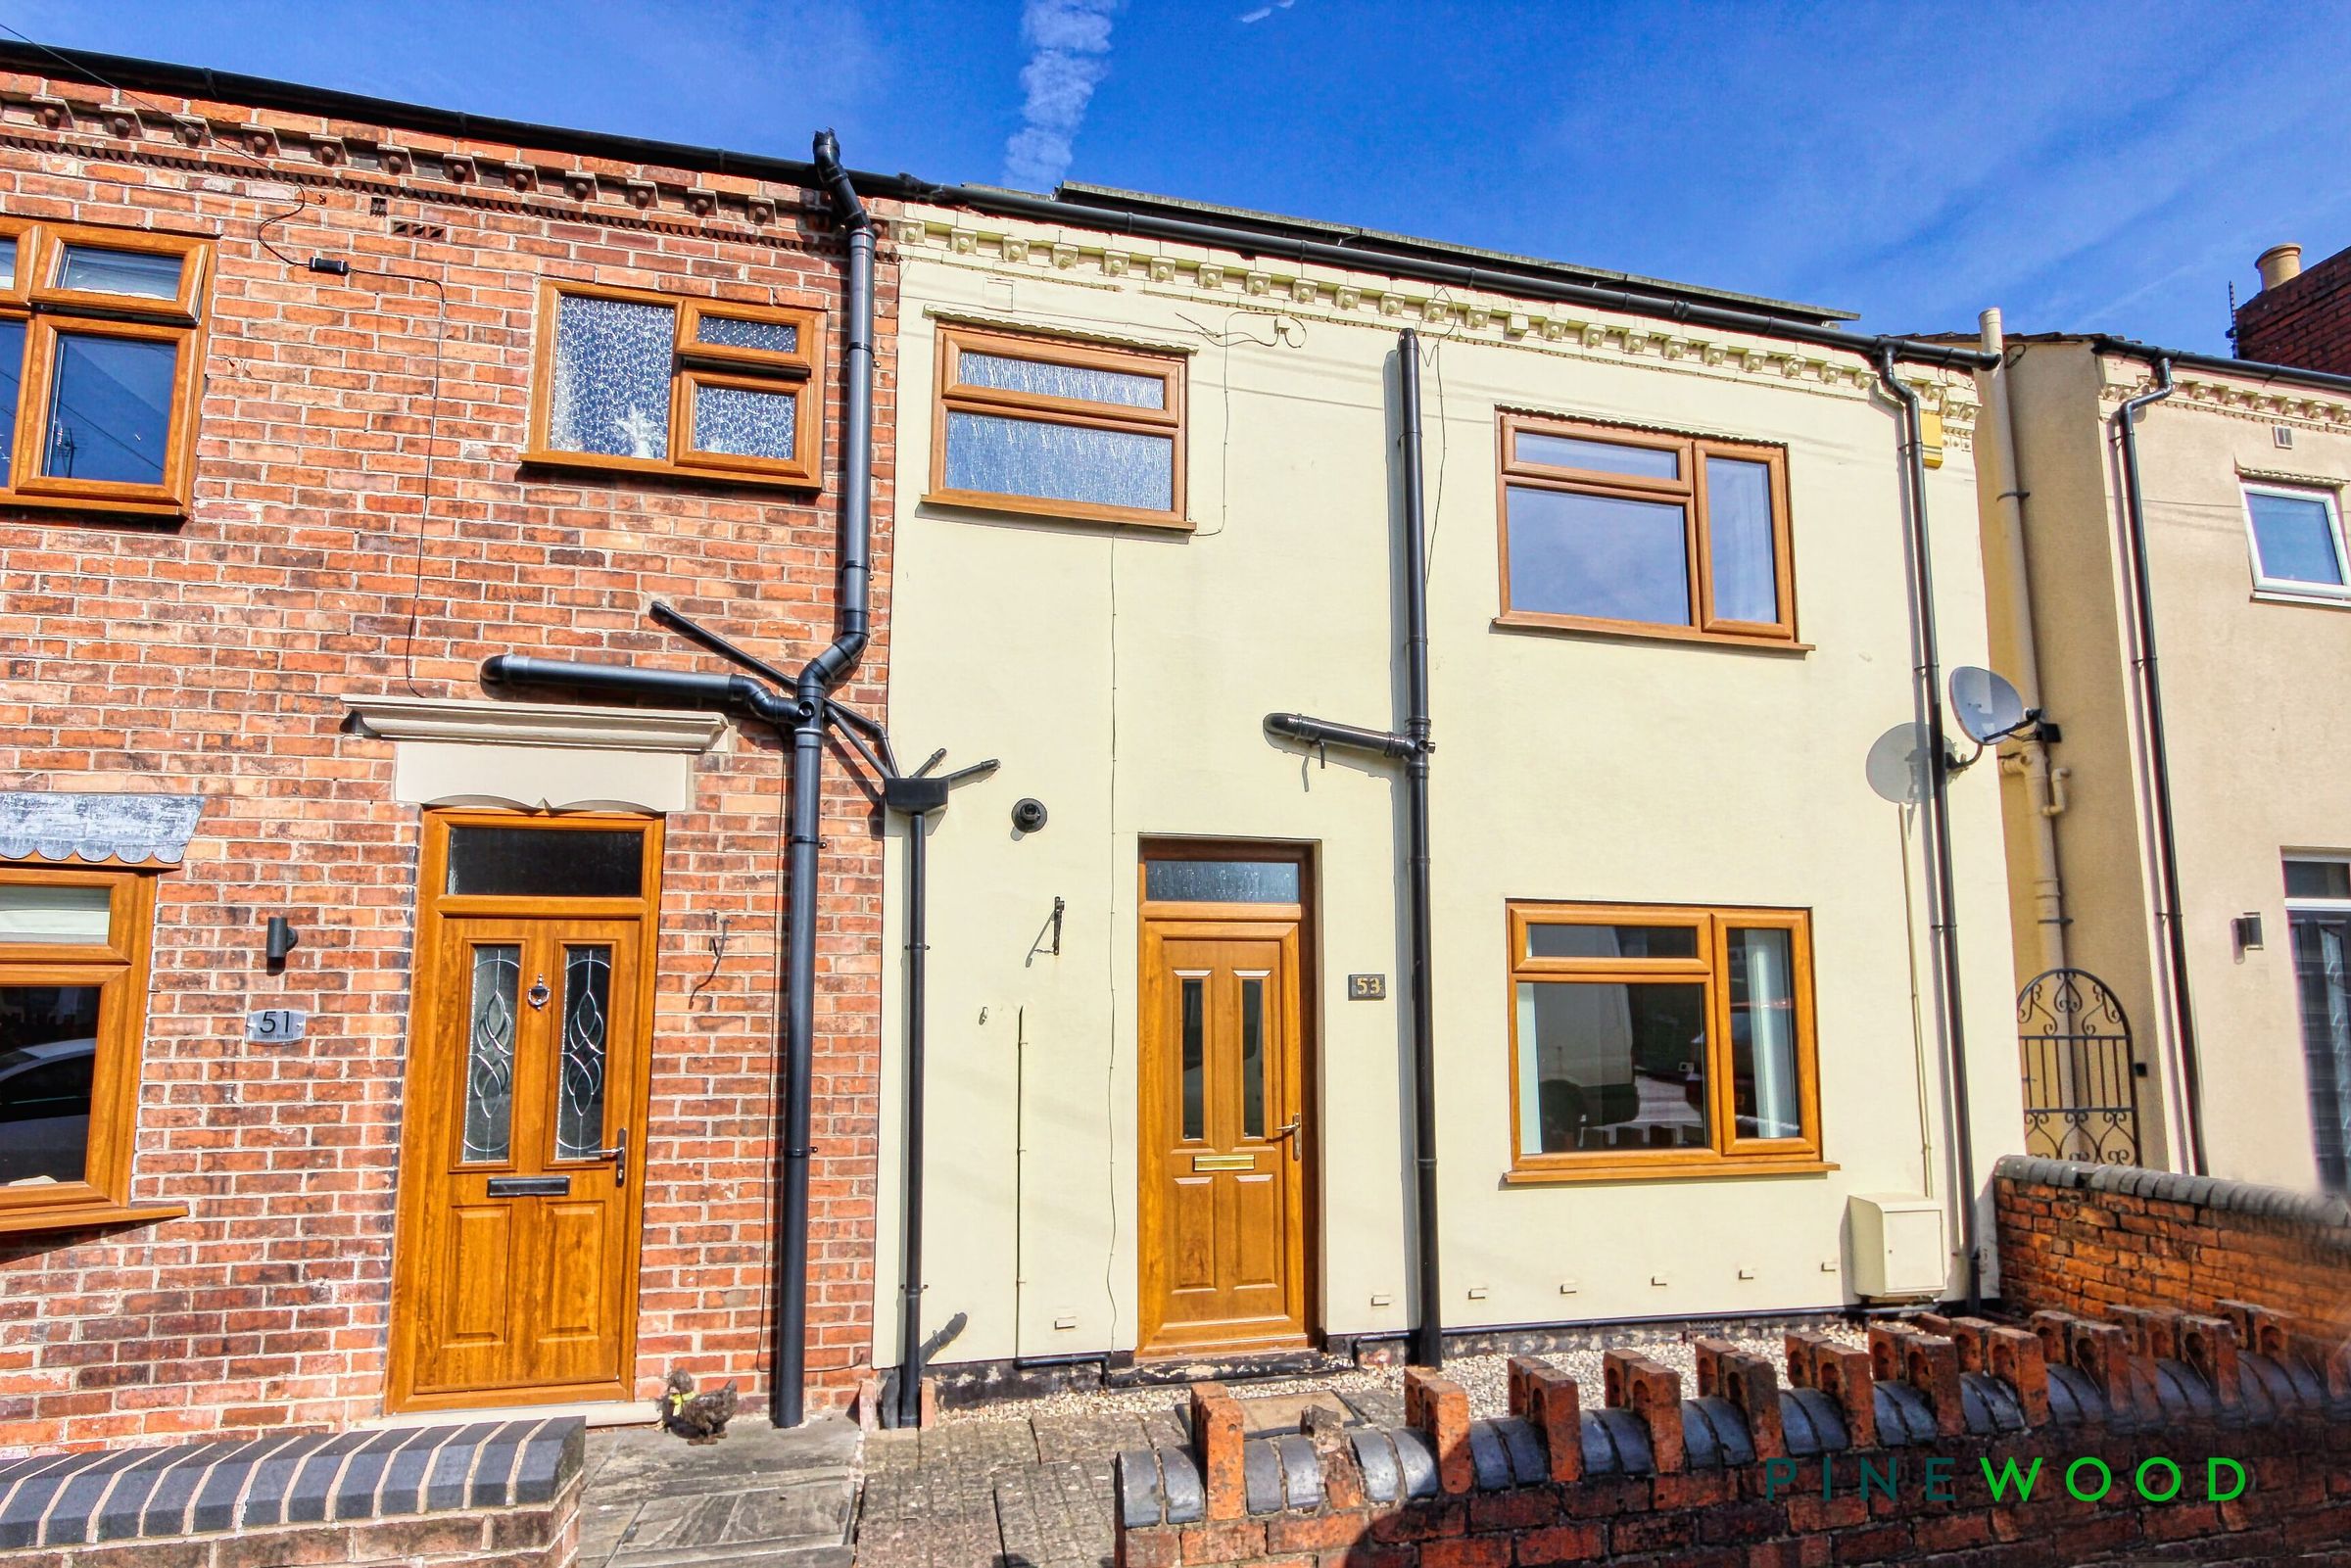
ON STREET PARKING AVAILABLE TO THE FRONT OF THE PROPERTY
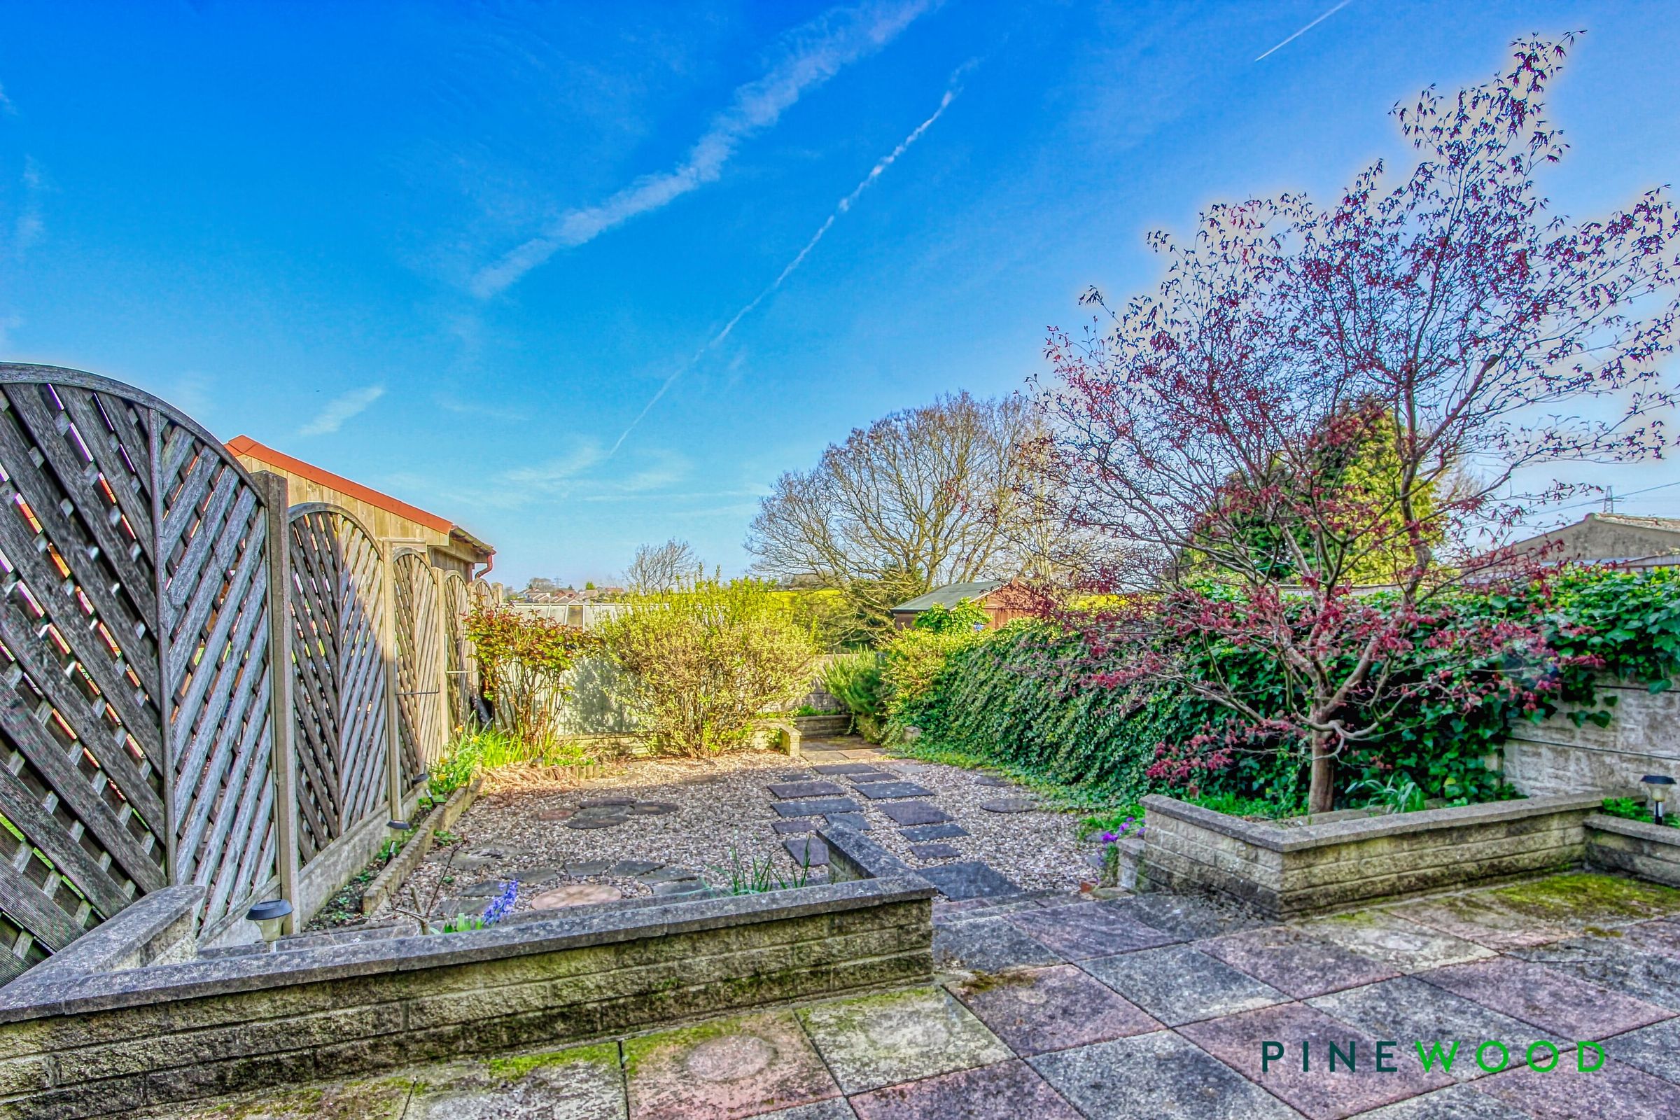
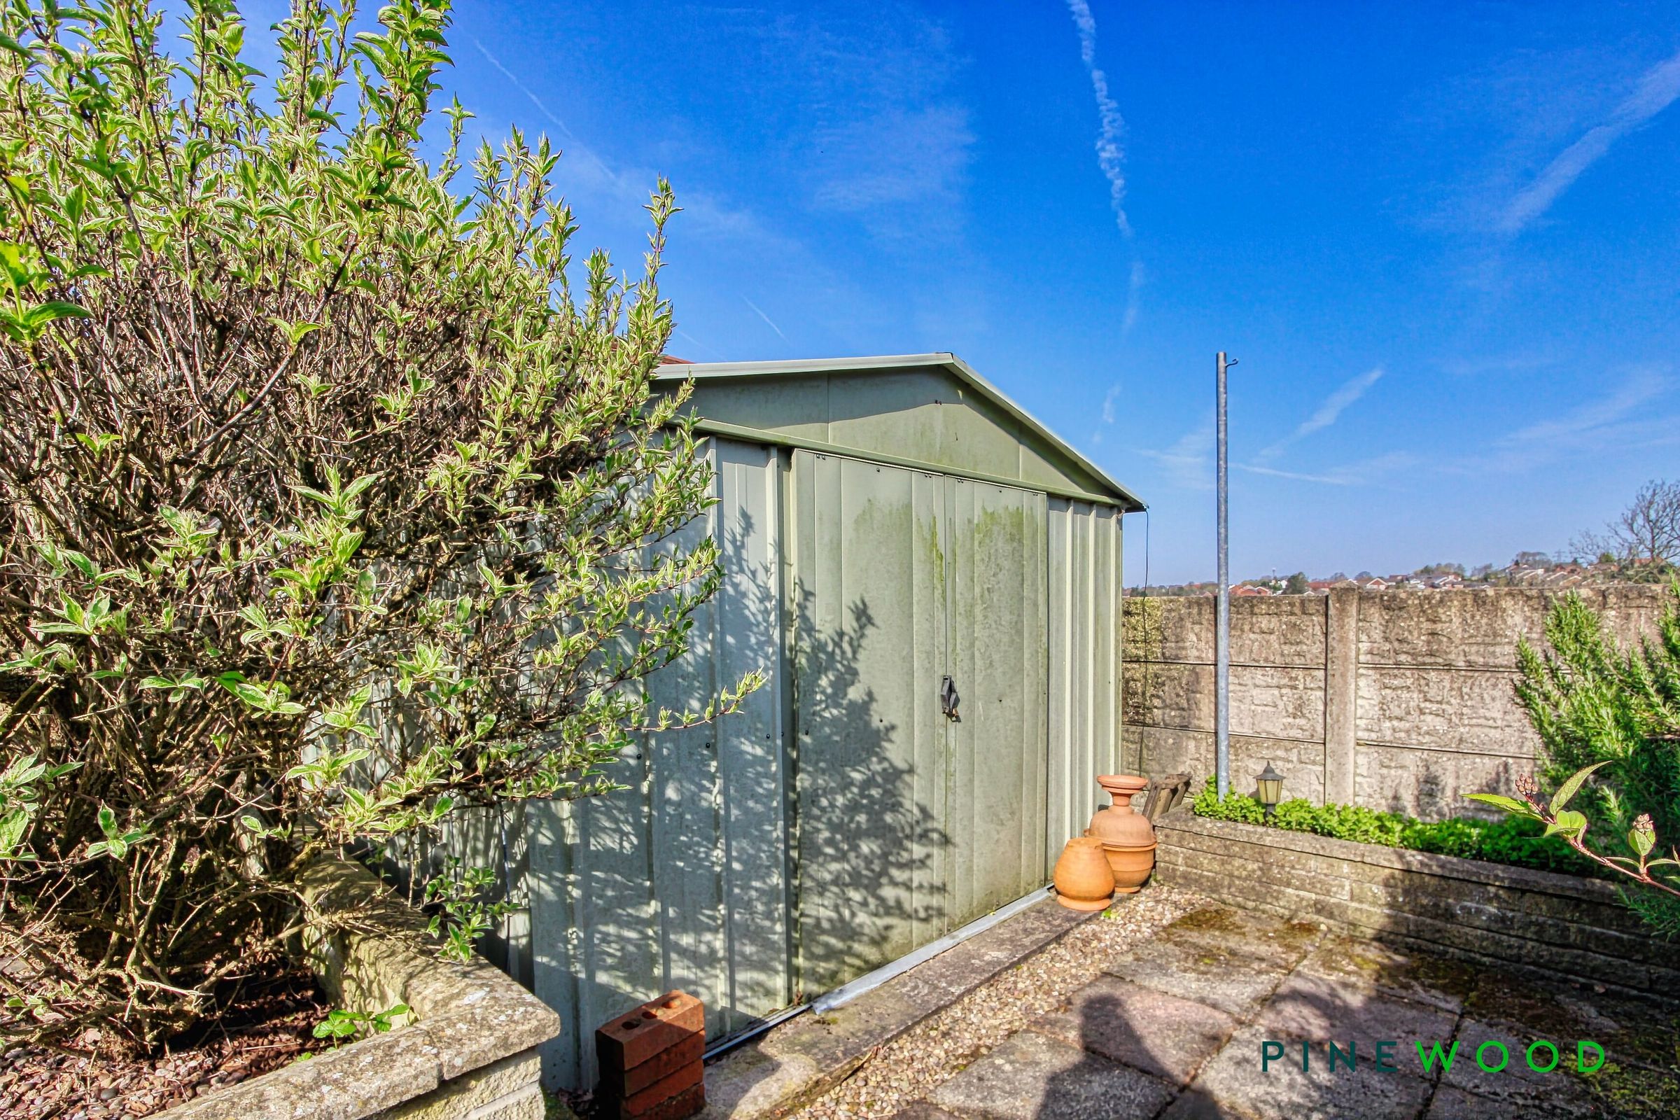
EASY TO MAINTAIN REAR GARDEN WITH PATIO SEATING AREAS, SHED, PLANTS AND FAR REACHING VIEWS
GAS CENTRAL HEATING - UPVC DOUBLE GLAZING - EPC RATED C - COUNCIL TAX BAND A
EASY ACCESS TO THE MAIN COMMUTER ROUTES, M1 MOTORWAY, CLAY CROSS AND CHESTERFIELD
About this property
GUIDE PRICE £140,000 - £150,000
VIEWS, VIEWS, VIEWS AND NO CHAIN!!!! – Situated on the sought-after Station Road in Pilsley, Chesterfield, this charming SEMI DETACHED house offers a perfect blend of comfort, style, and convenience. Ideally located, the property provides easy access to local village amenities and excellent transport links being close to the M1 motorway, making it an ideal choice for families and professionals alike. With its welcoming façade and inviting interiors, this home is ready to move straight into.
Step inside to a spacious entrance hall with storage, setting the tone for the rest of the property. The living room offers a cosy retreat, complete with a feature fireplace and electric fire, creating the perfect space to relax after a busy day. The open-plan dining area flows seamlessly into the kitchen, which boasts sage green shaker-style units, a Belfast sink, and integrated appliances. This bright and airy space is ideal for family meals, entertaining, or simply enjoying everyday life.
The first floor presents three well-proportioned bedrooms, each offering a peaceful haven for rest and relaxation. The principal bedroom and bedroom two benefit from built in wardrobes, The remaining bedroom is a versatile single bedroom. A contemporary shower room completes this floor
Externally, the home enjoys a garden designed for low-maintenance living. With a mix of patio, seating area, planted areas, it provides the perfect setting for outdoor dining, relaxation, or socialising with friends and family, all withpanoramic views!
This semi-detached house on Station Road is more than just a property—it’s a home where comfort meets character, offering the perfect backdrop for creating lasting memories
VIDEO TOUR AVAILABLE - TAKE A LOOK AROUND
Key details
Broadband: up to 1800mbps
928ft2 floor area
1593ft2 plot size
Freehold
Council tax band A
Local authority: NEDDC
Additional information
- Energy efficiency (current)
- C (72)
- Energy efficiency (potential)
- B (81)
- Environmental impact (current)
- C (73)
- Environmental impact (potential)
- B (82)
- Construction materials
- Brick and block


Near the property
Rooms and dimensions
ENTRANCE HALL/STAIRS AND LANDING
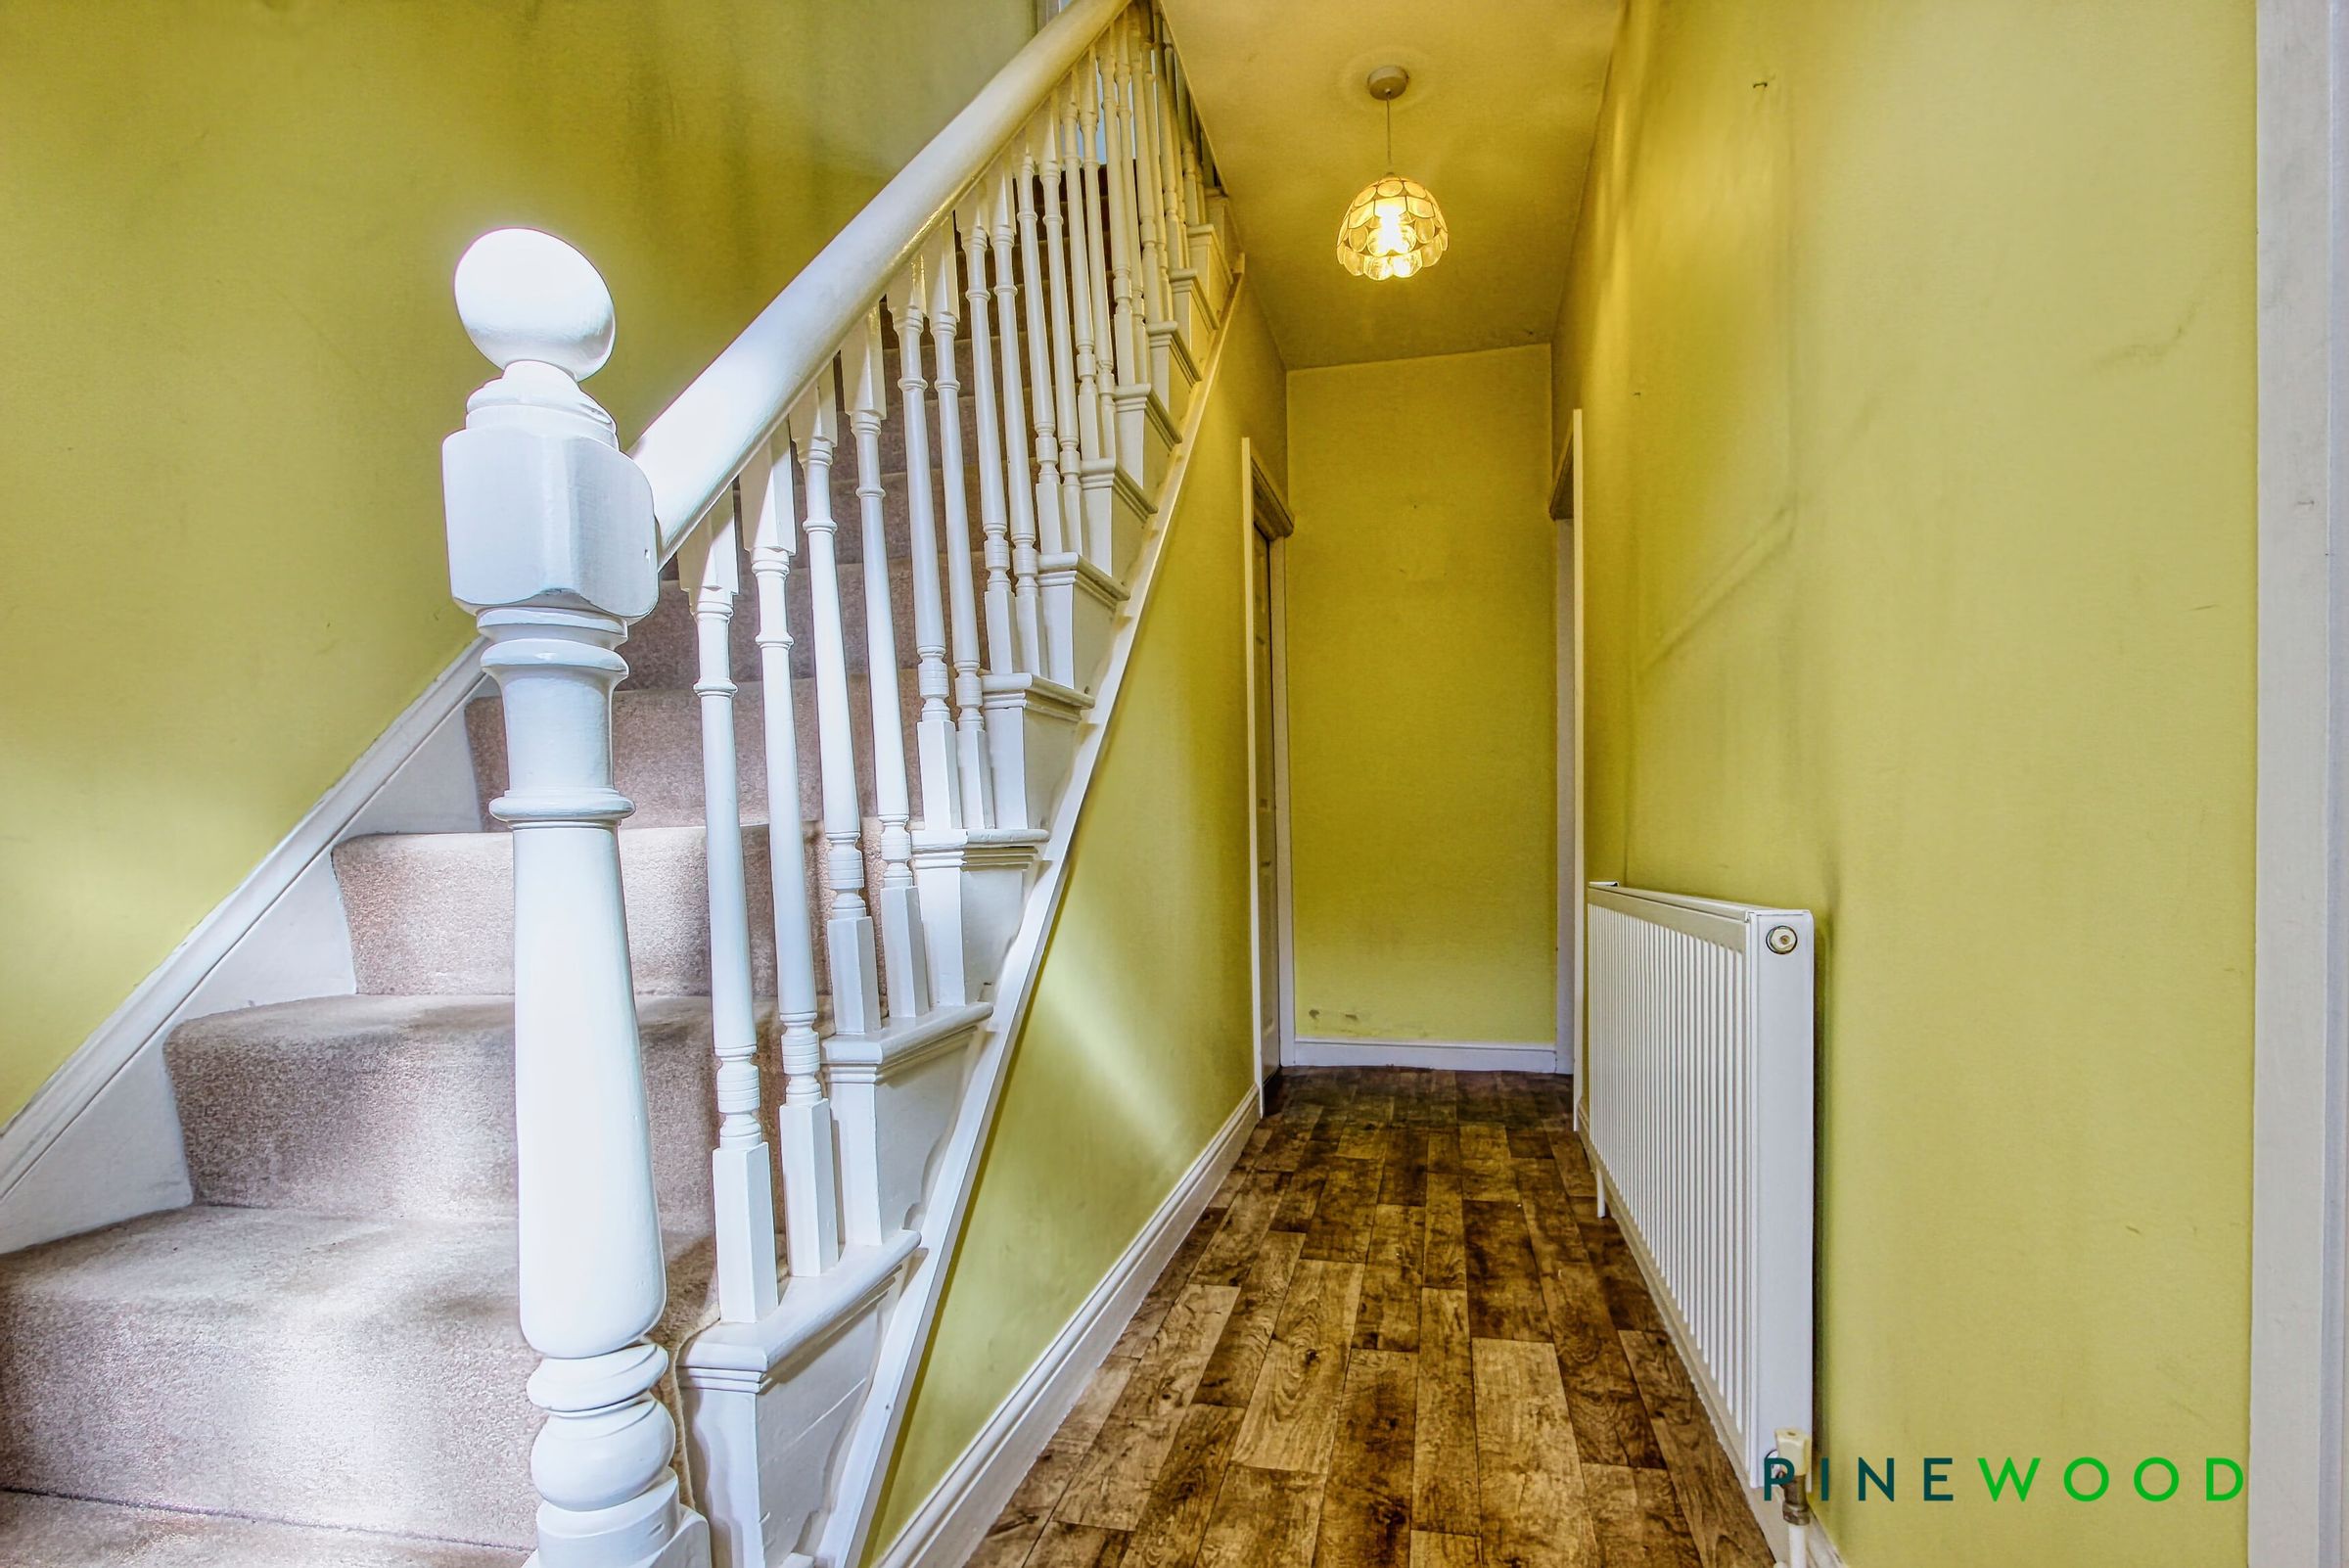
A welcoming entrance hall and landing featuring laminate wood flooring, a radiator, and built-in storage cupboard, along with additional useful under-stairs storage. The landing area continues with carpeted flooring and neutral painted décor, creating a practical and well-presented transitional space.
LIVING ROOM
12' 0" x 11' 11" (3.65m x 3.62m)
A well-presented living room featuring carpeted flooring and neutral painted décor with decorative coving. The room benefits from a uPVC window allowing for natural light, a radiator, and an attractive electric fire set within a hearth with a wooden surround, creating a warm and inviting focal point.
KITCHEN DINER
18' 4" x 13' 8" (5.60m x 4.17m)
A well-appointed kitchen diner featuring tiled-effect vinyl flooring, neutral painted décor with coving, a radiator, and a uPVC window providing natural light. uPVC French doors open directly onto the garden, enhancing the sense of space and connectivity. The kitchen is fitted with a range of wooden shaker-style wall and base units with soft-close drawers, complemented by laminate worktops and a breakfast bar seating area. Integrated appliances include a Neff fridge, Neff freezer, Neff dishwasher, and a high-level Neff oven and grill, along with a four-ring gas hob and extractor above. A 1.5 bowl sink with chrome mixer tap completes this practical and stylish family space.
SHOWER ROOM
6' 3" x 5' 8" (1.90m x 1.72m)
A modern shower room finished with full wall tiling, featuring a corner shower cubicle with rainfall shower. The suite comprises a low flush WC and a pedestal wash hand basin with chrome mixer tap. Additional benefits include a wall-mounted chrome radiator, uPVC frosted window providing natural light and privacy, an extractor fan, and inset spotlights for a bright, contemporary finish.
BED 1
12' 0" x 12' 0" (3.65m x 3.65m)
A well-proportioned double bedroom positioned to the front of the property, featuring carpeted flooring, a radiator, and a uPVC window providing natural light. The room benefits from built-in wardrobes with additional side drawers, offering excellent storage solutions.
BED 2
13' 0" x 10' 2" (3.95m x 3.10m)
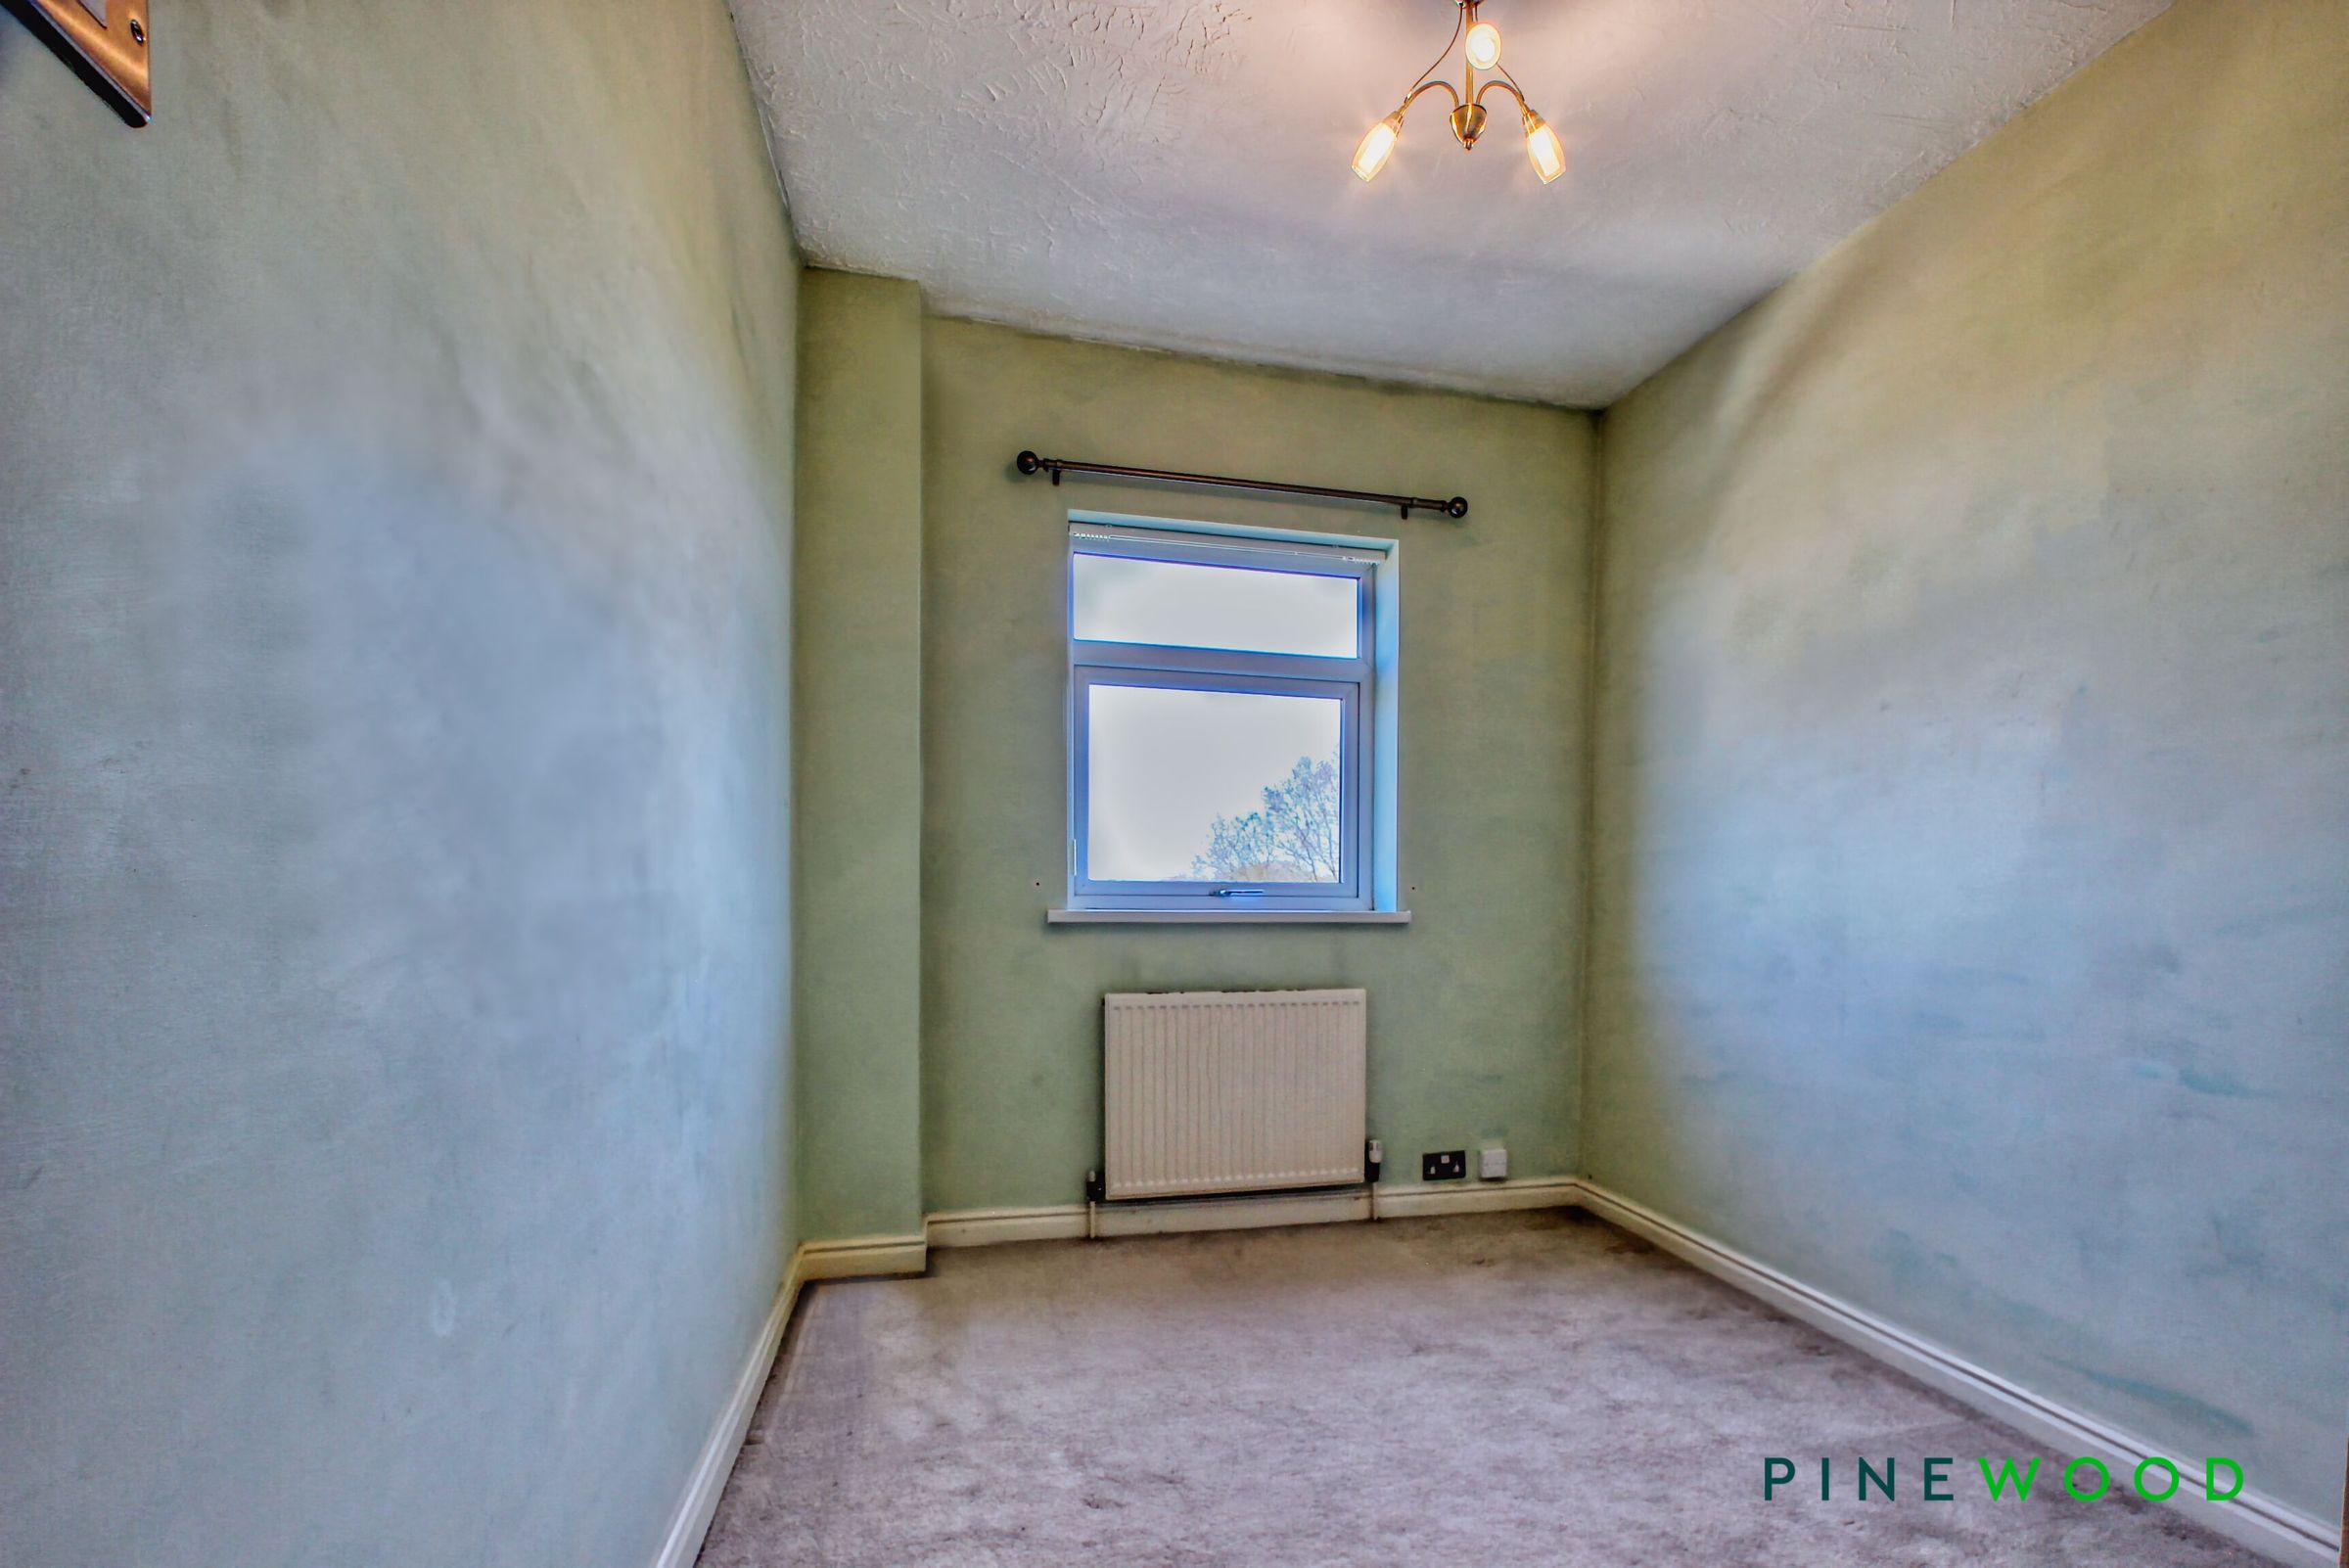
A well-proportioned double bedroom positioned to the rear of the property, featuring carpeted flooring, a radiator, and a uPVC window enjoying views over open fields. The room benefits from built-in sliding mirrored wardrobes, providing excellent storage and enhancing the sense of space.
BED 3
10' 2" x 7' 11" (3.10m x 2.41m)
A well-proportioned double bedroom situated to the rear of the property, featuring carpeted flooring, a radiator, and a uPVC window enjoying views over open fields. The room also benefits from loft access.