Like the look of this property?
We would love to hear from you and arrange a viewing of this property. Get in touch now!
Property features
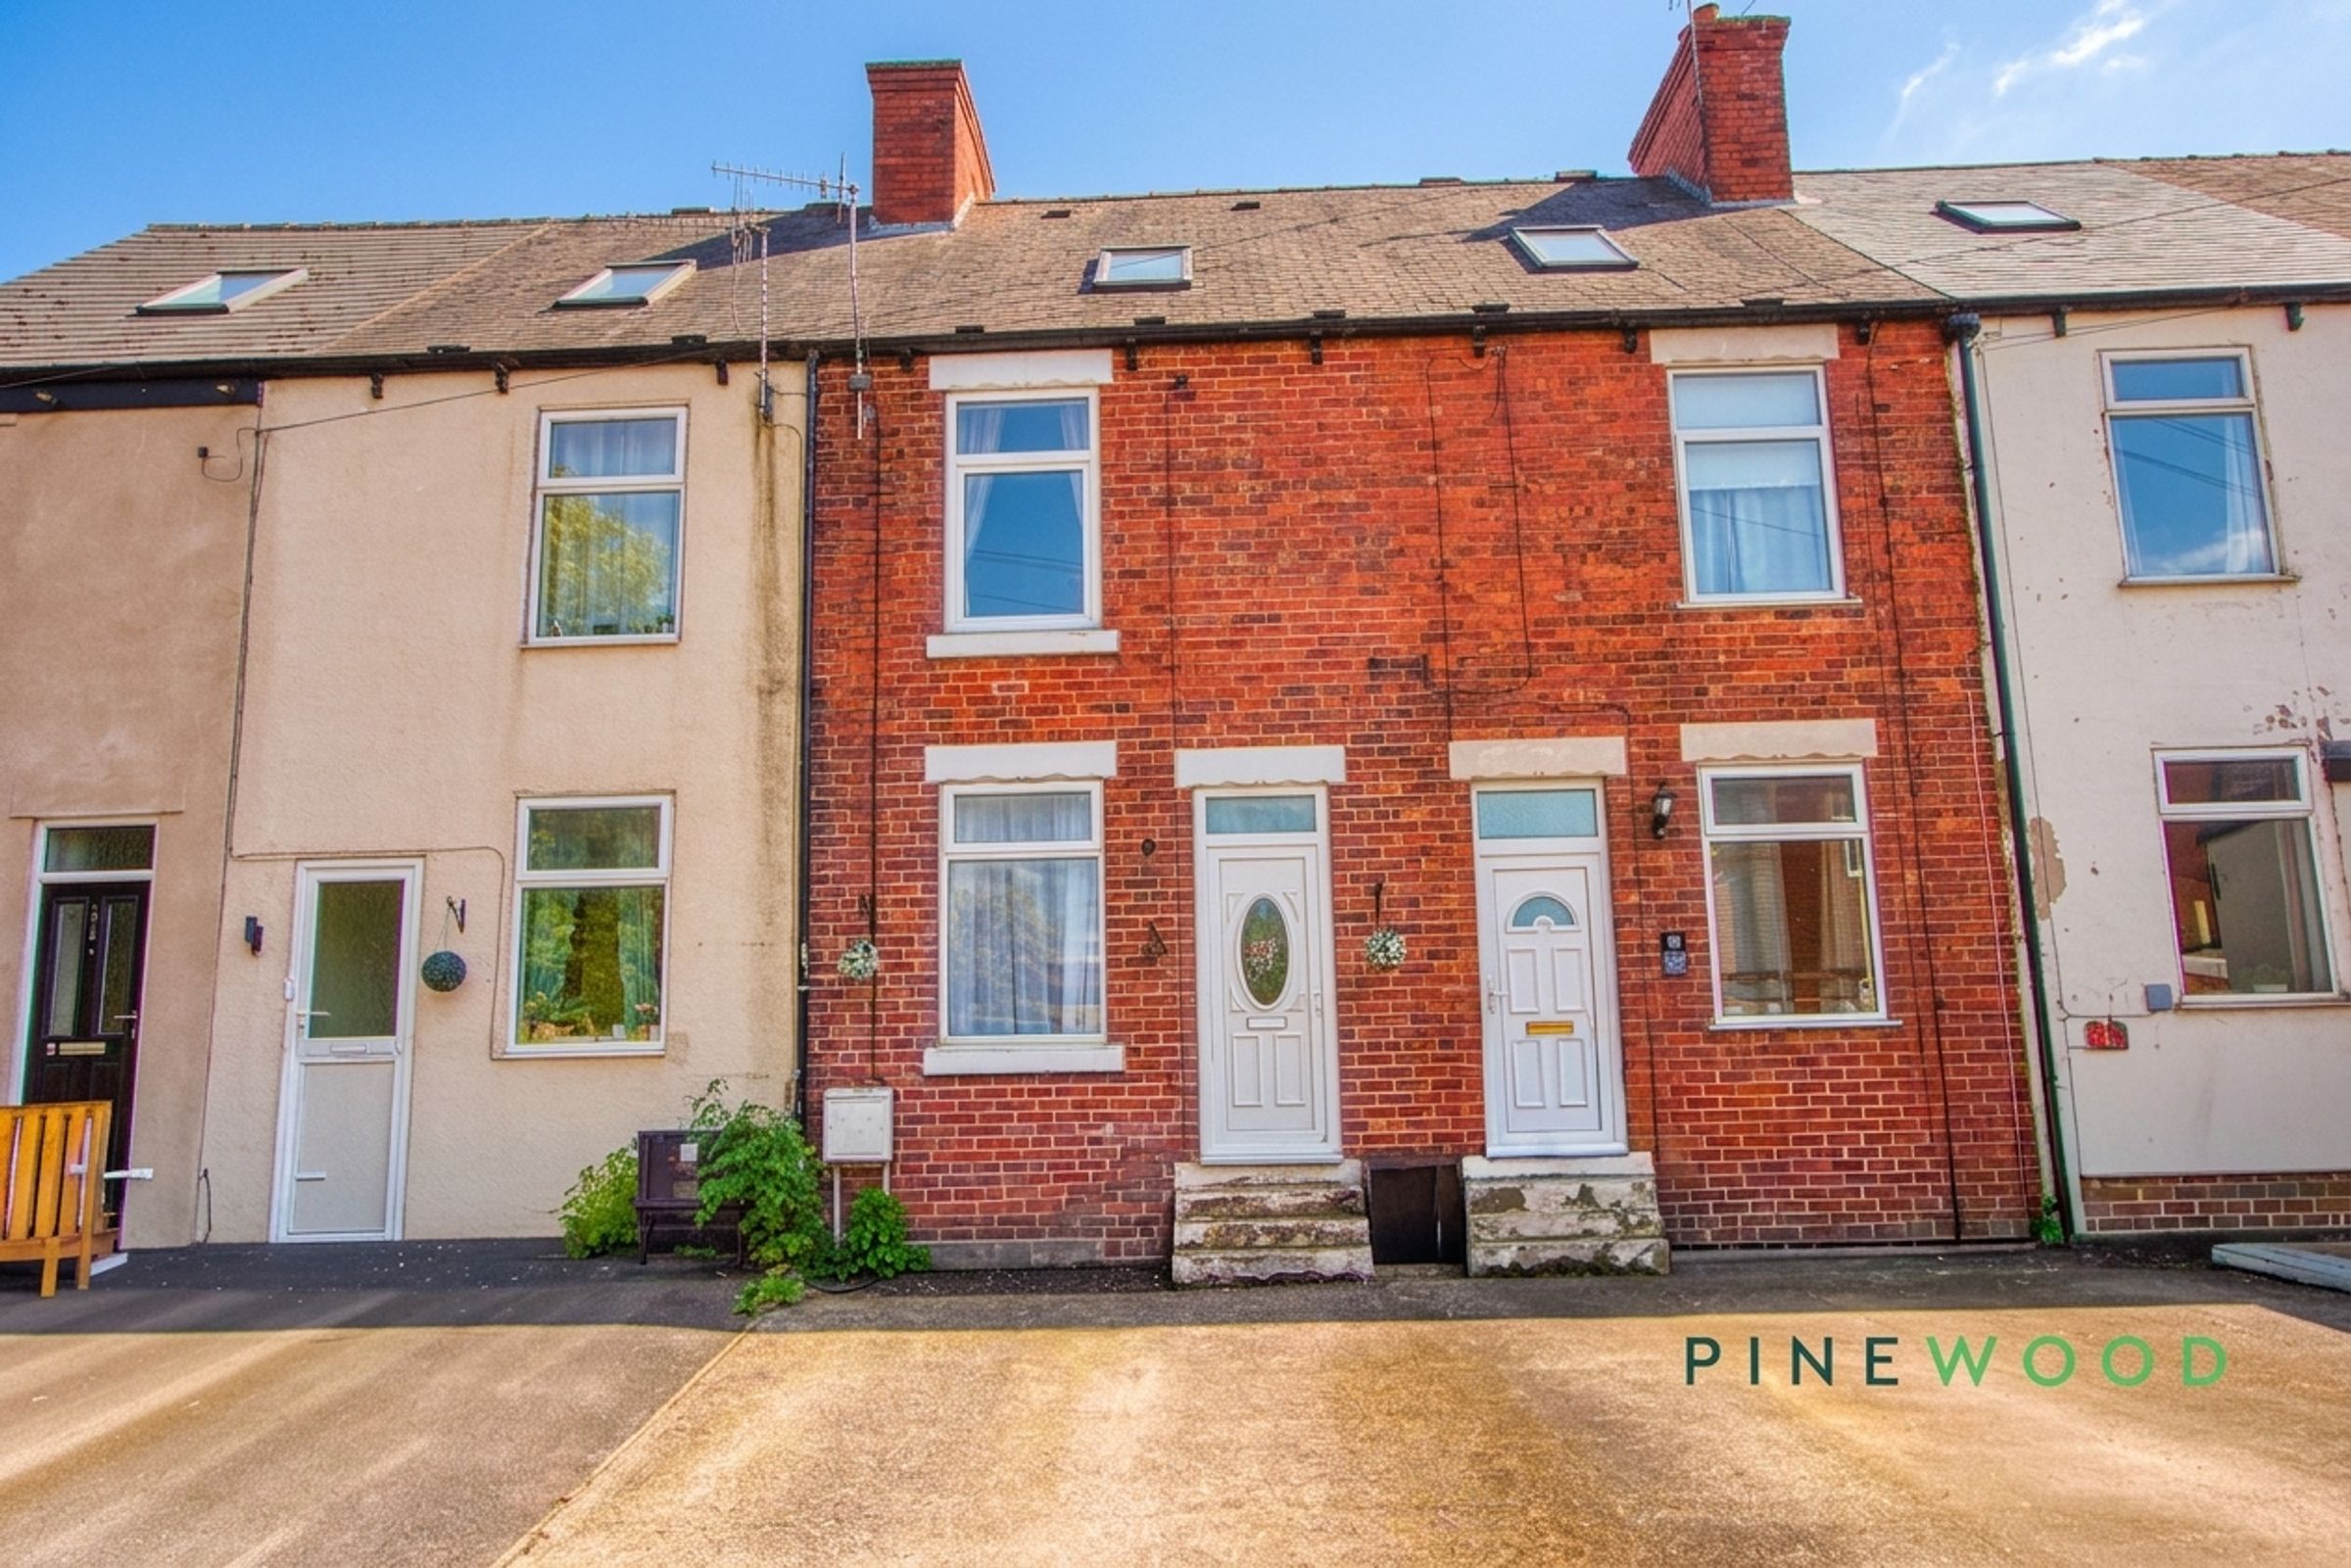
Ideally located terrace property with front parking and easy access to bus routes
4 Spacious bedrooms spread across two separate floors
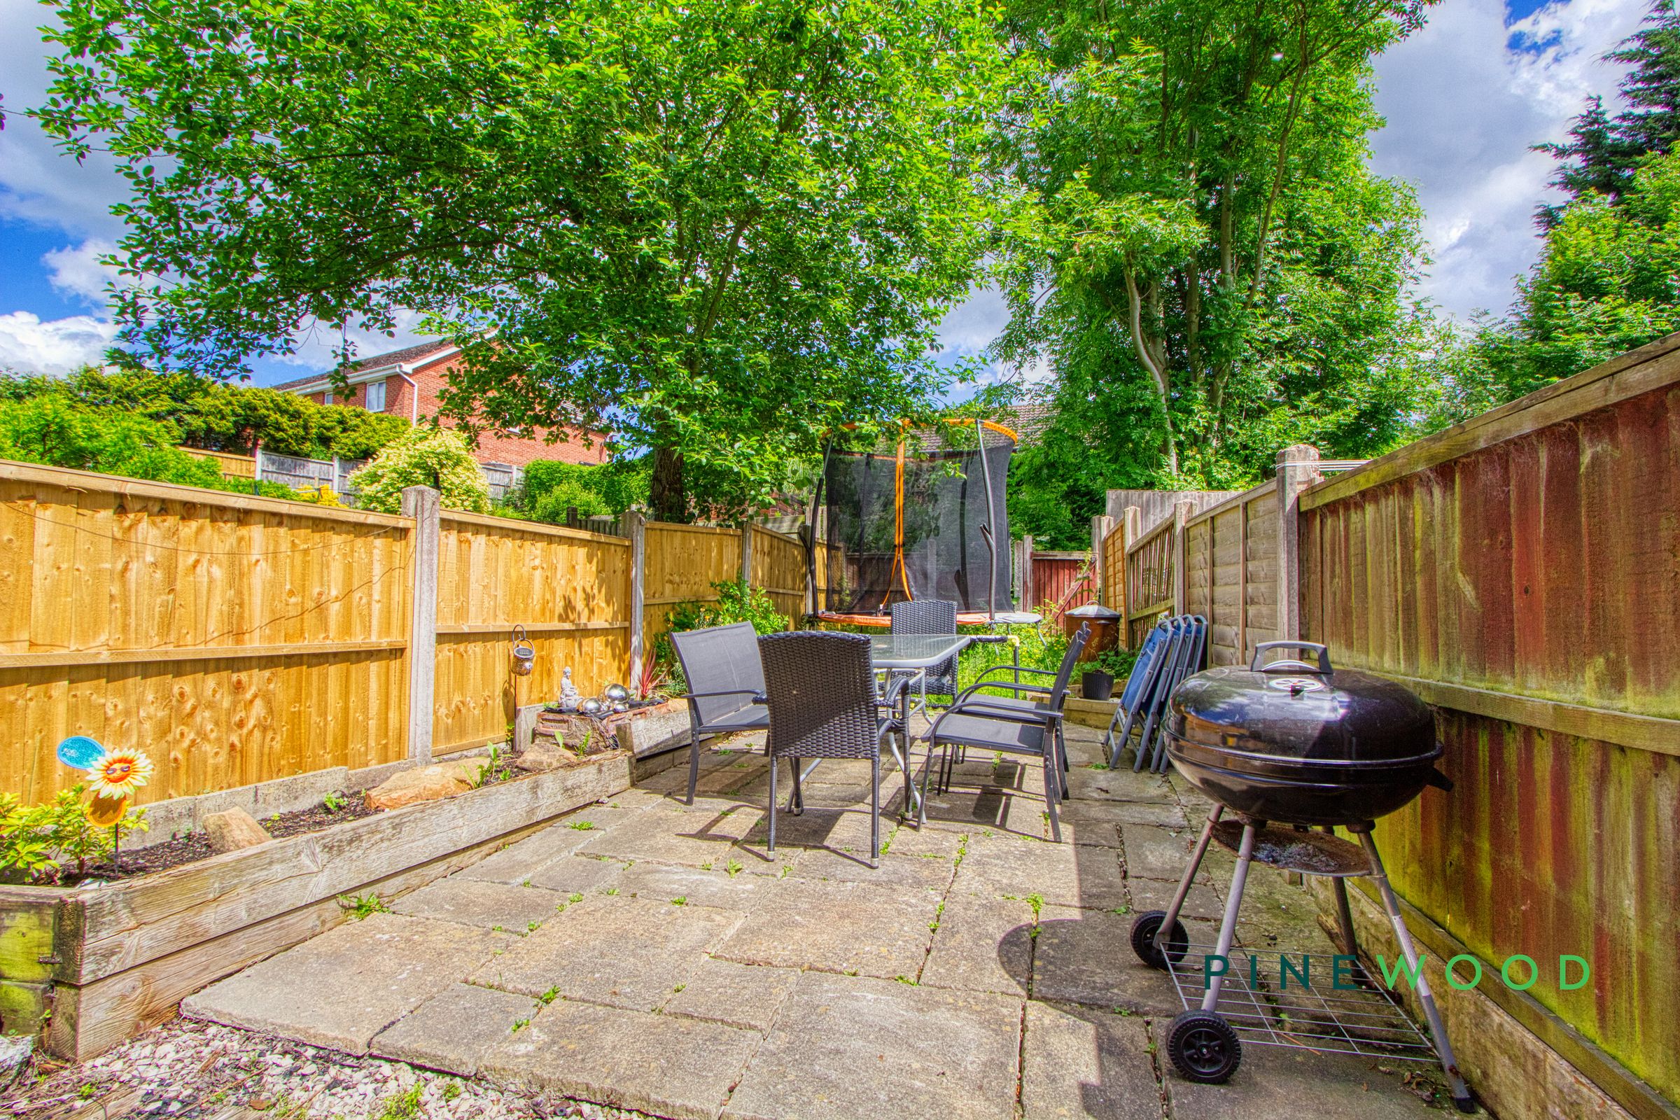
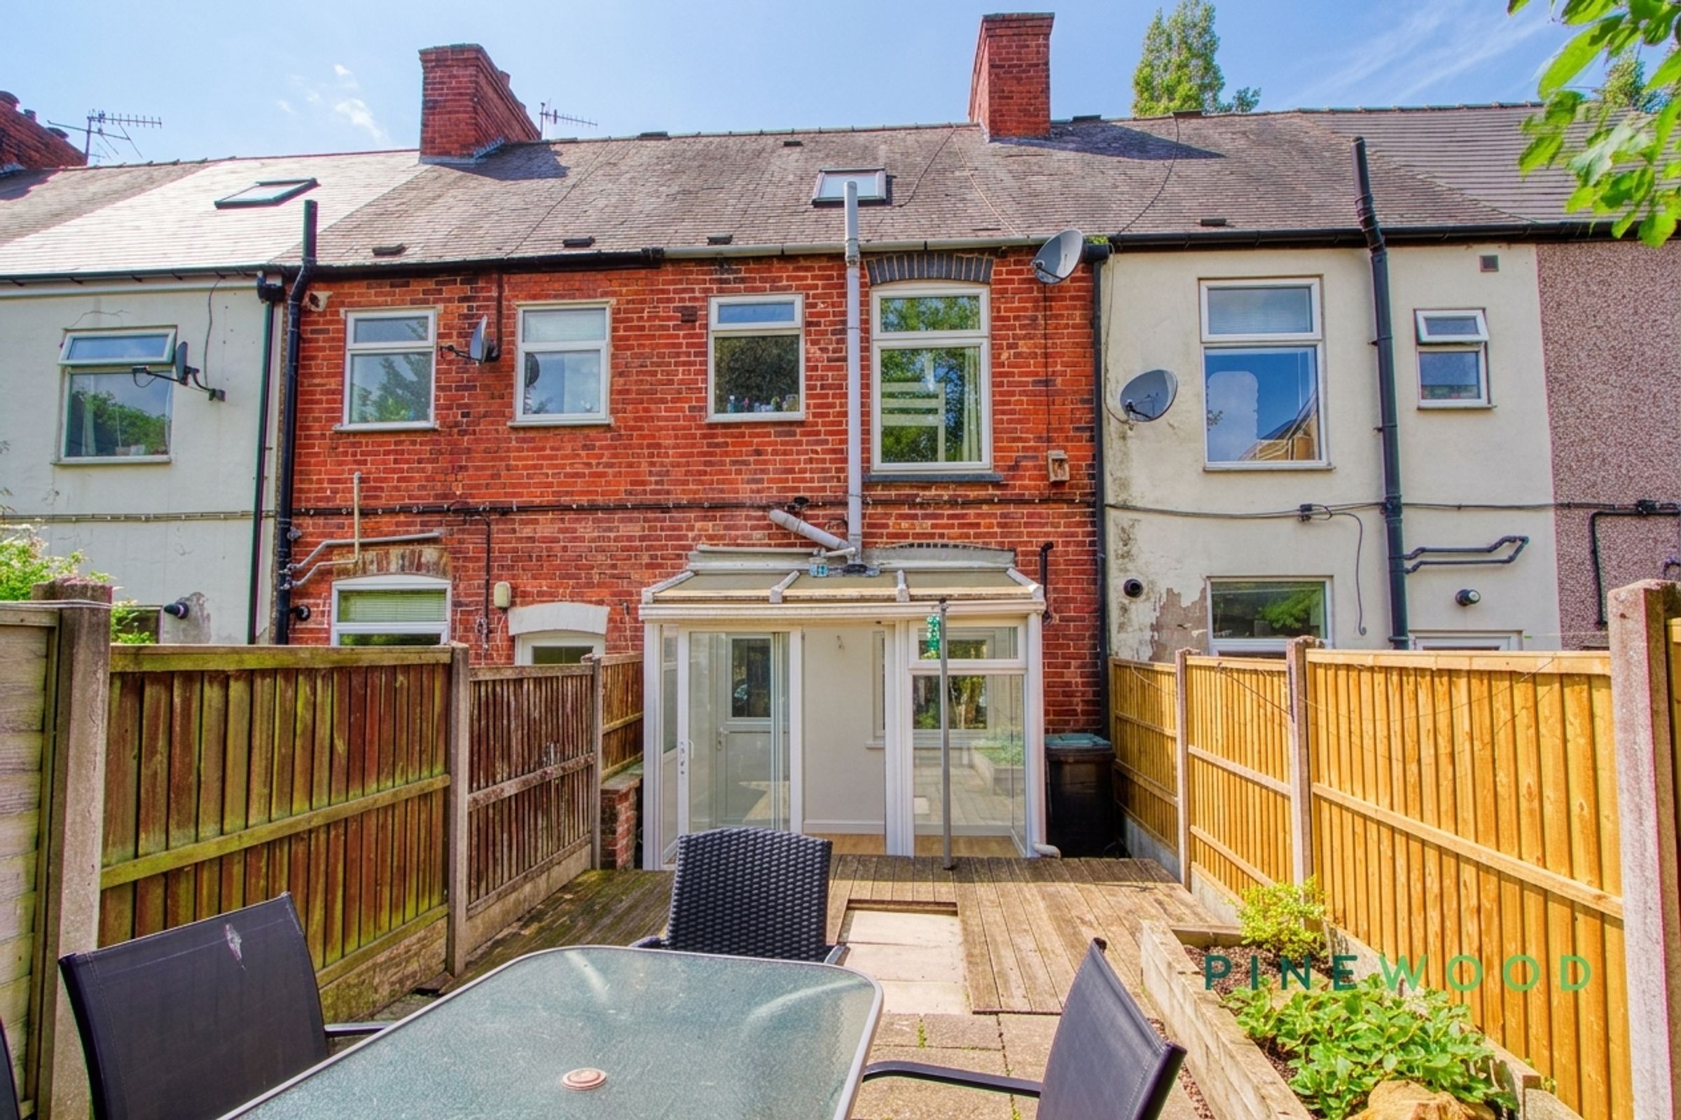
Private rear garden with decking sections
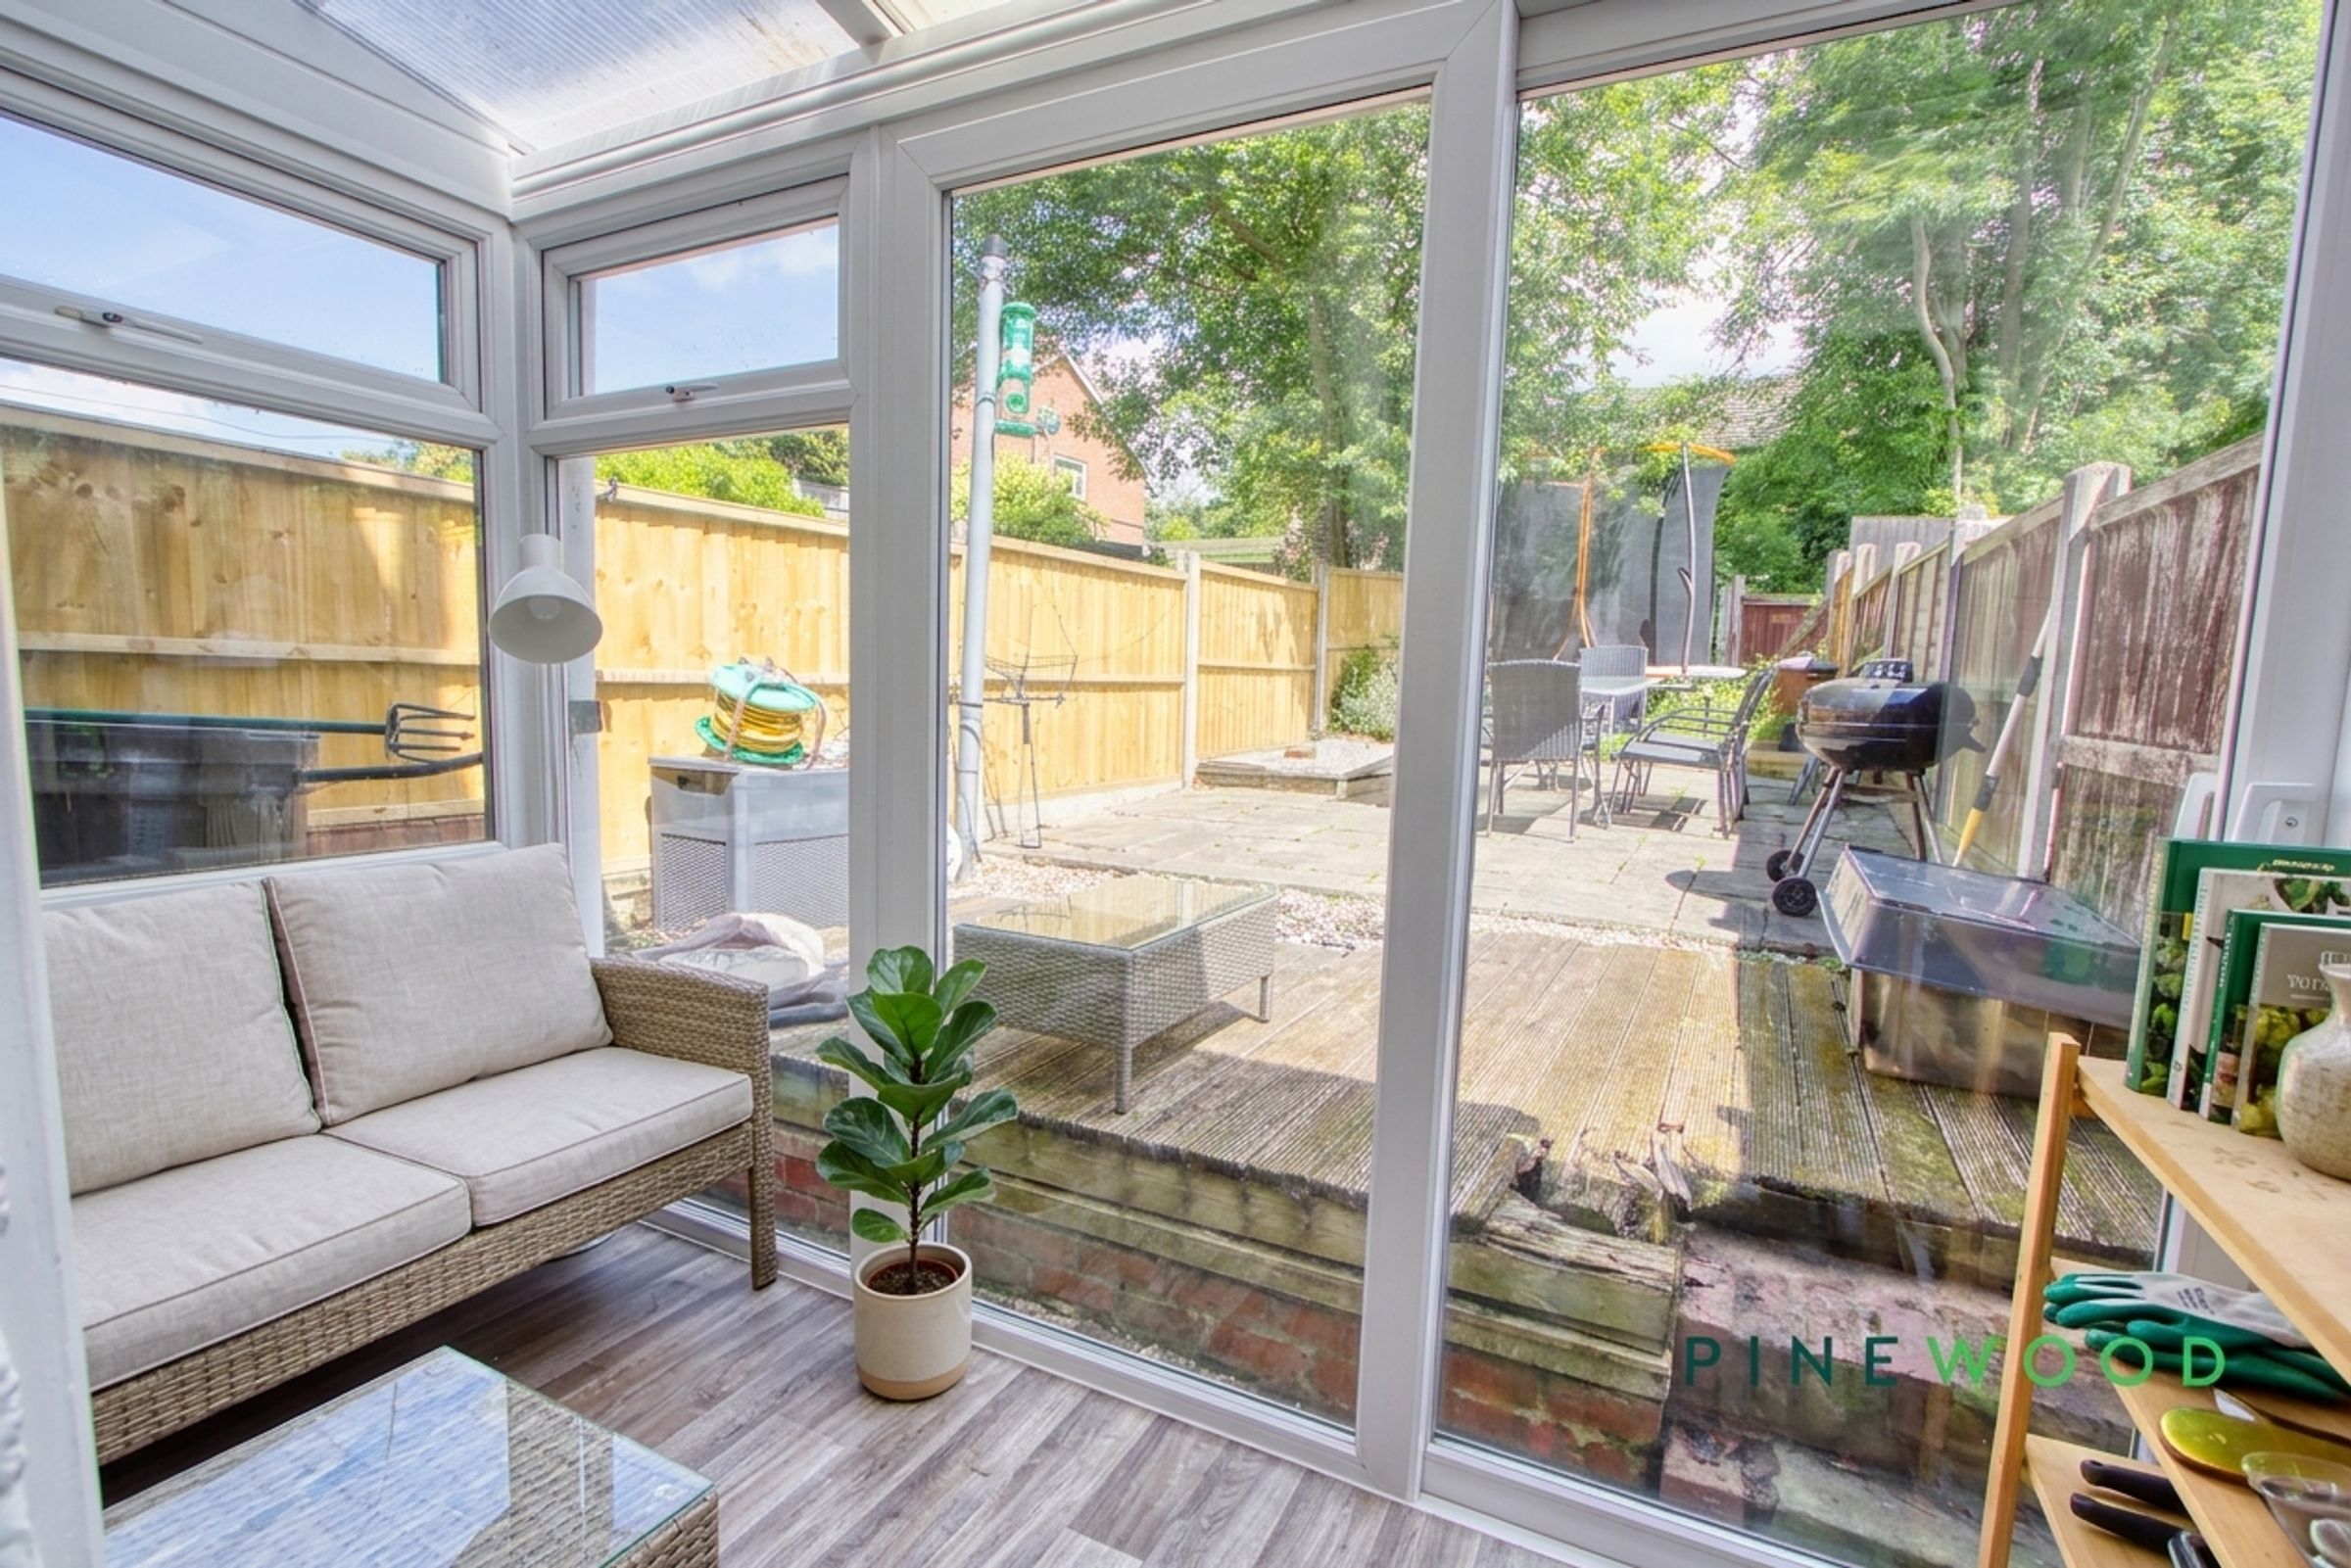
Rear Lean to with garden access
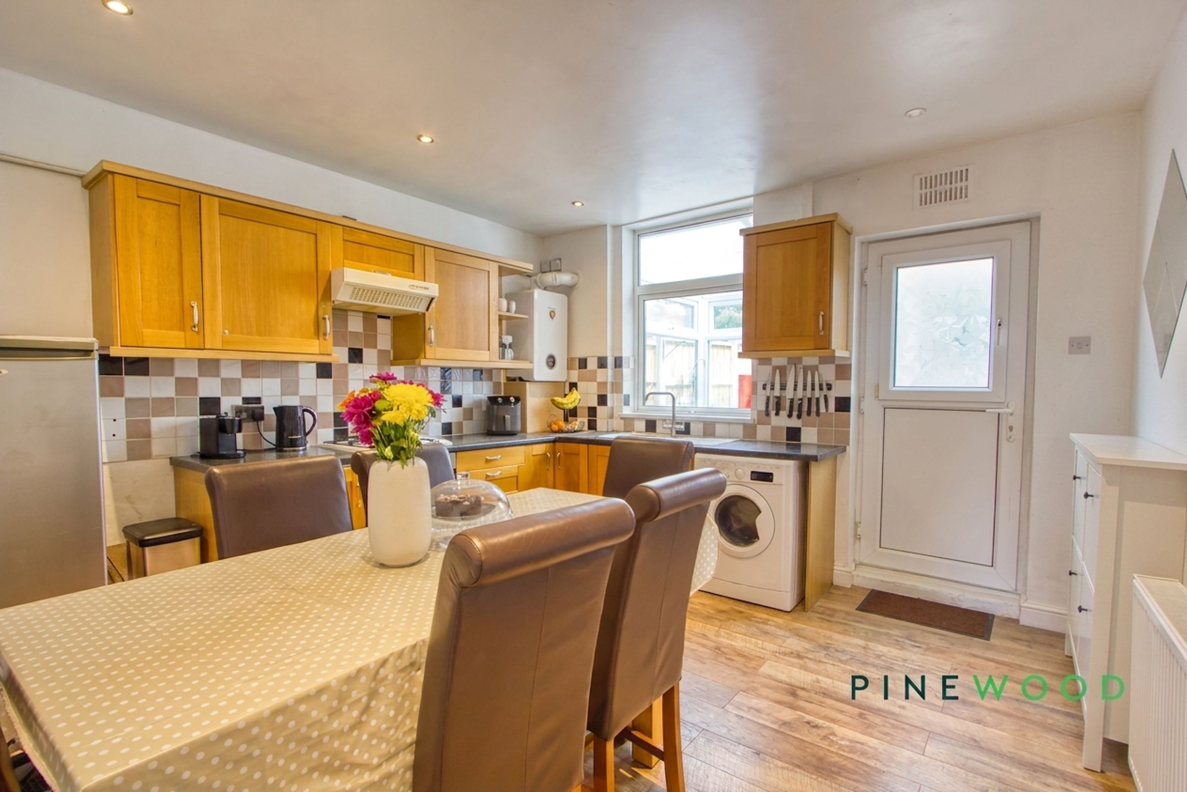
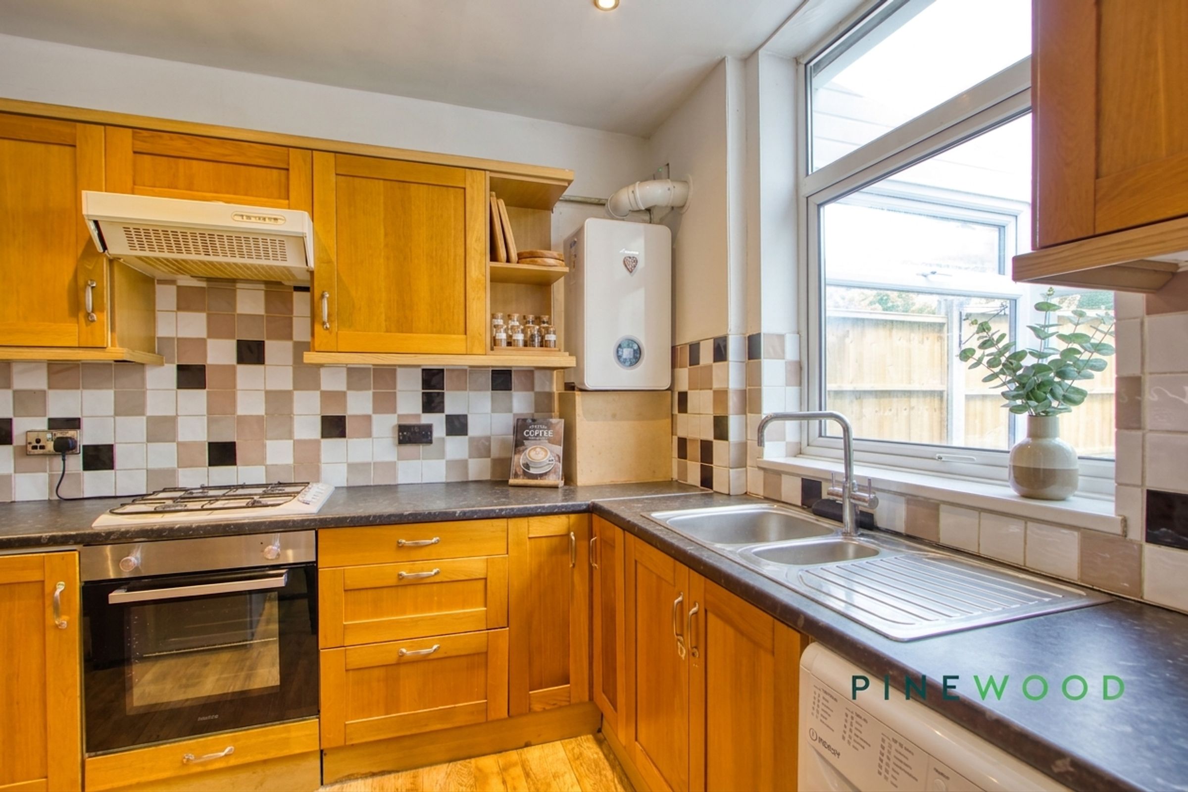
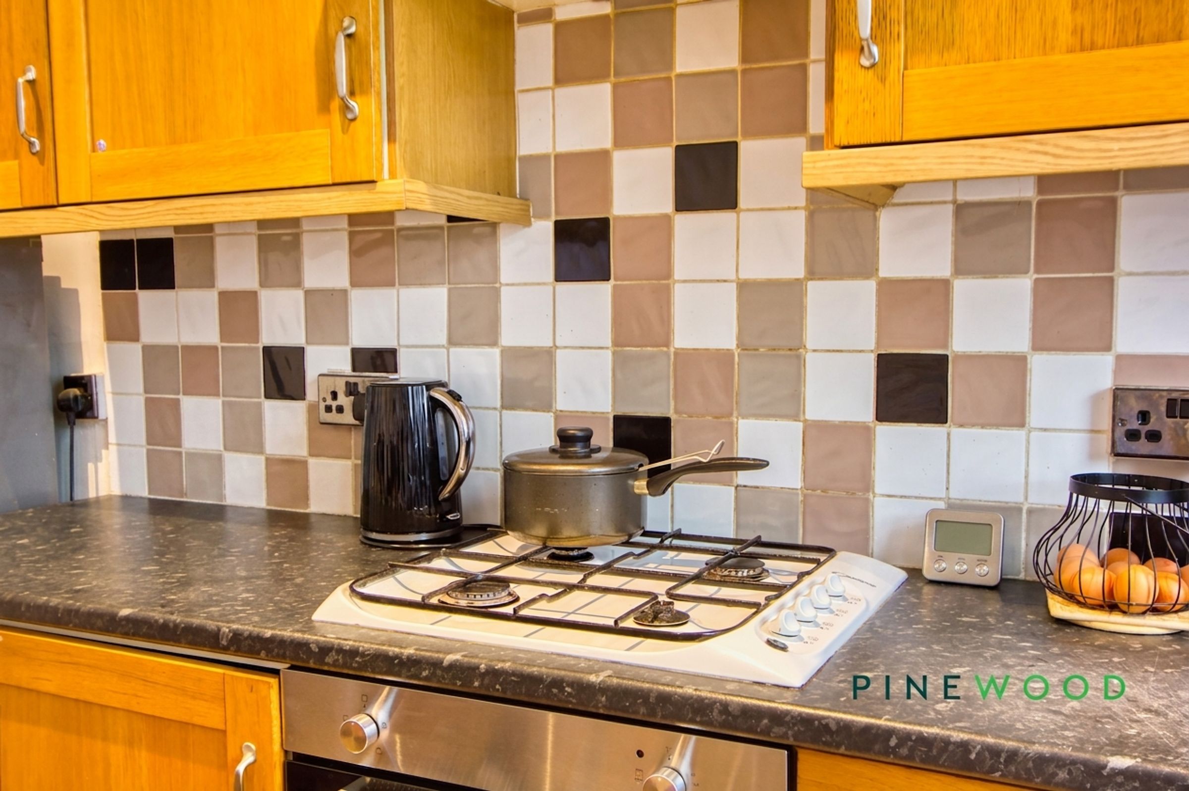
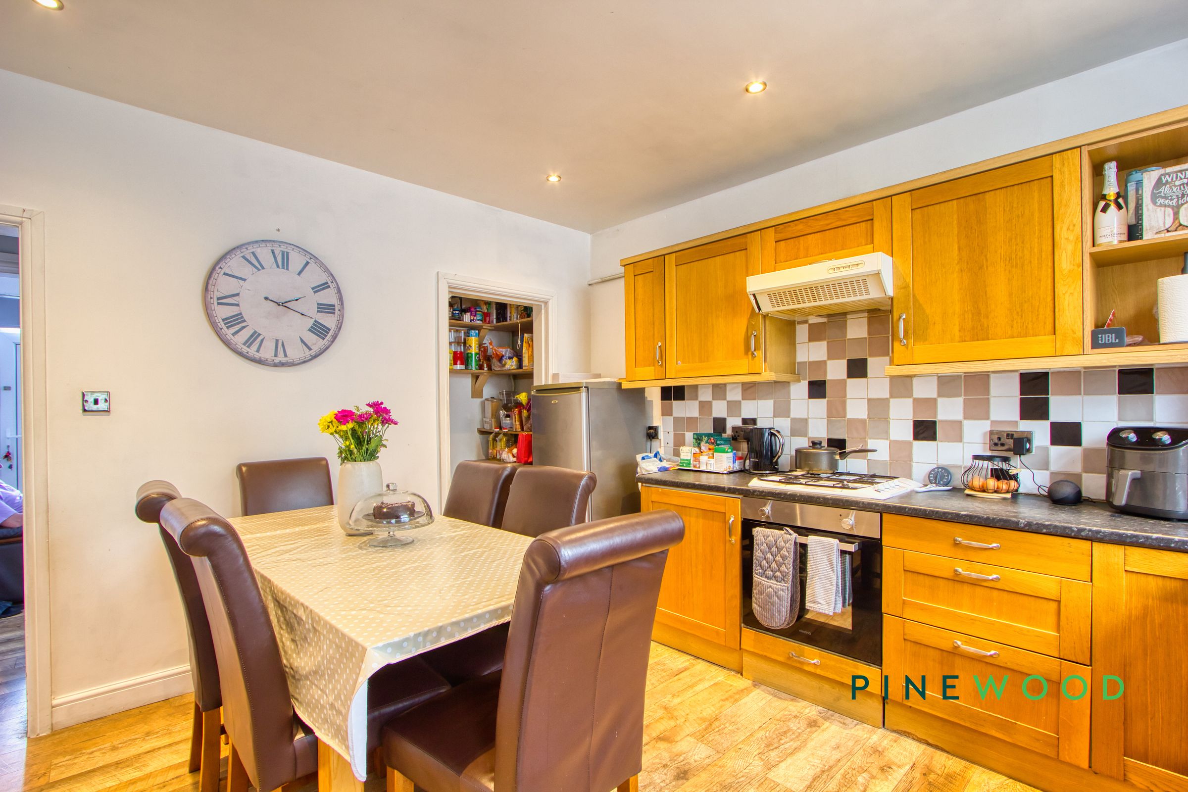
Modern kitchen with ample space for a large dining table and modern appliances
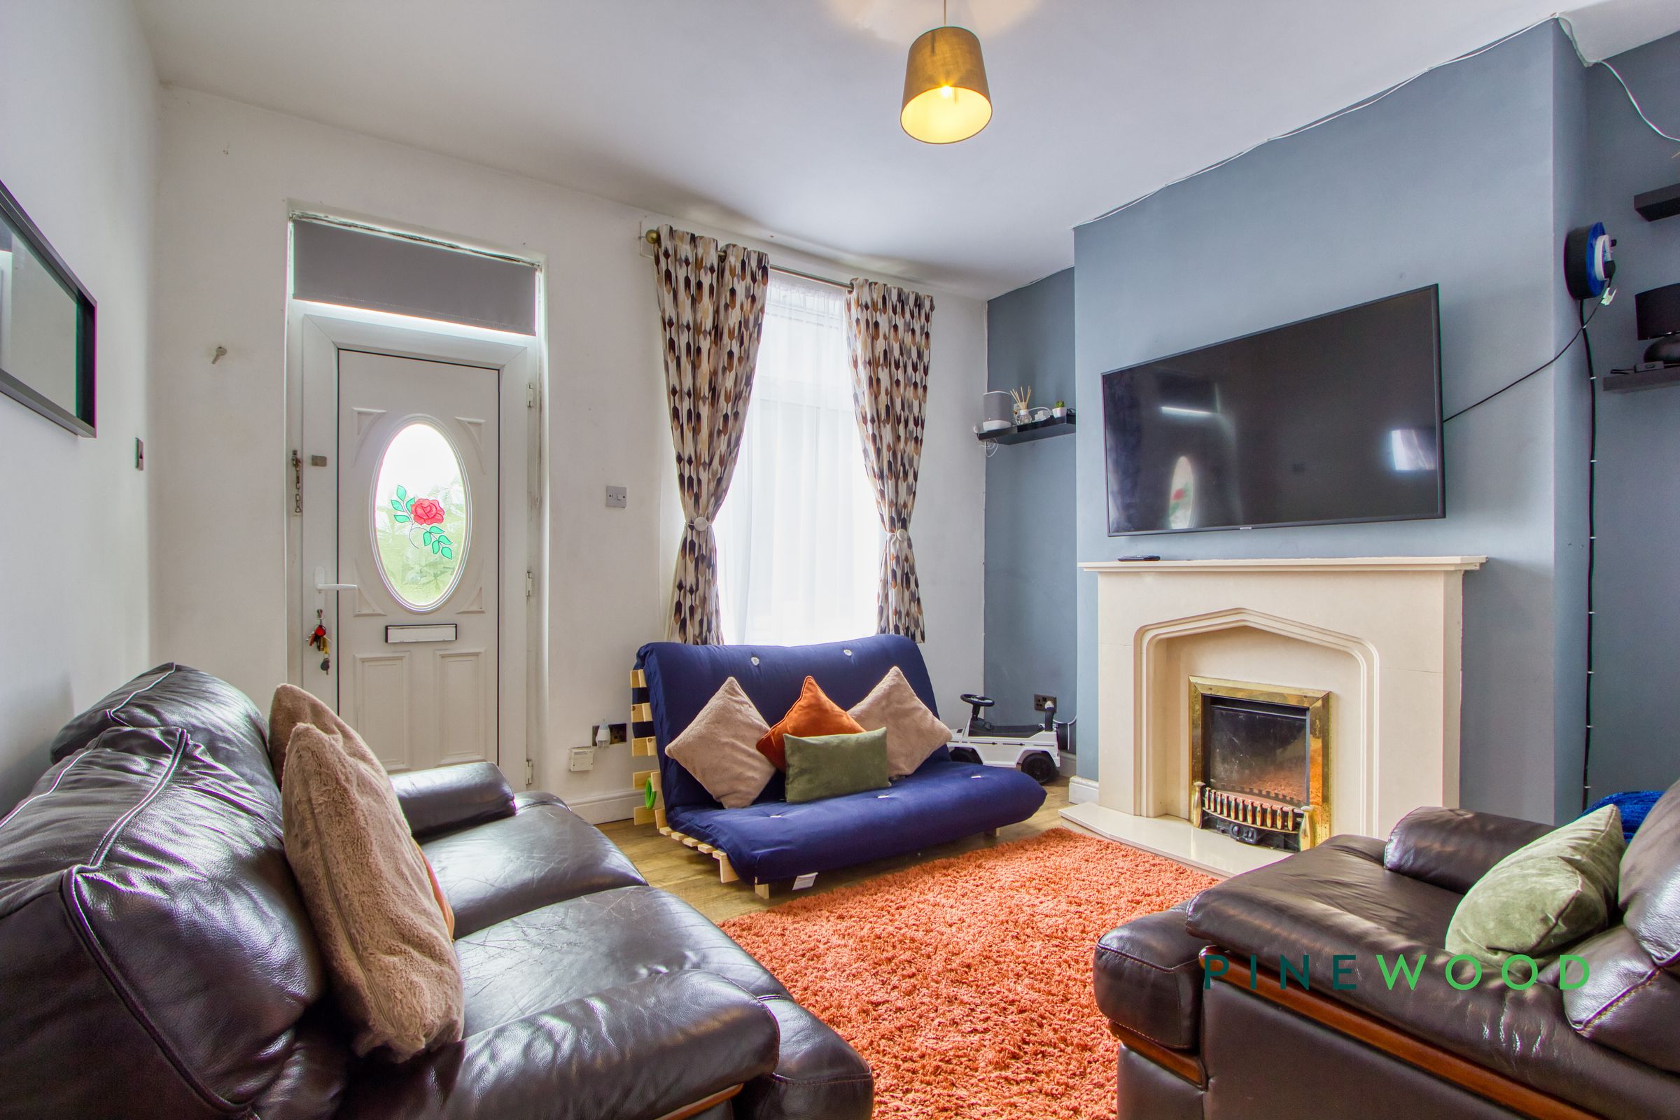
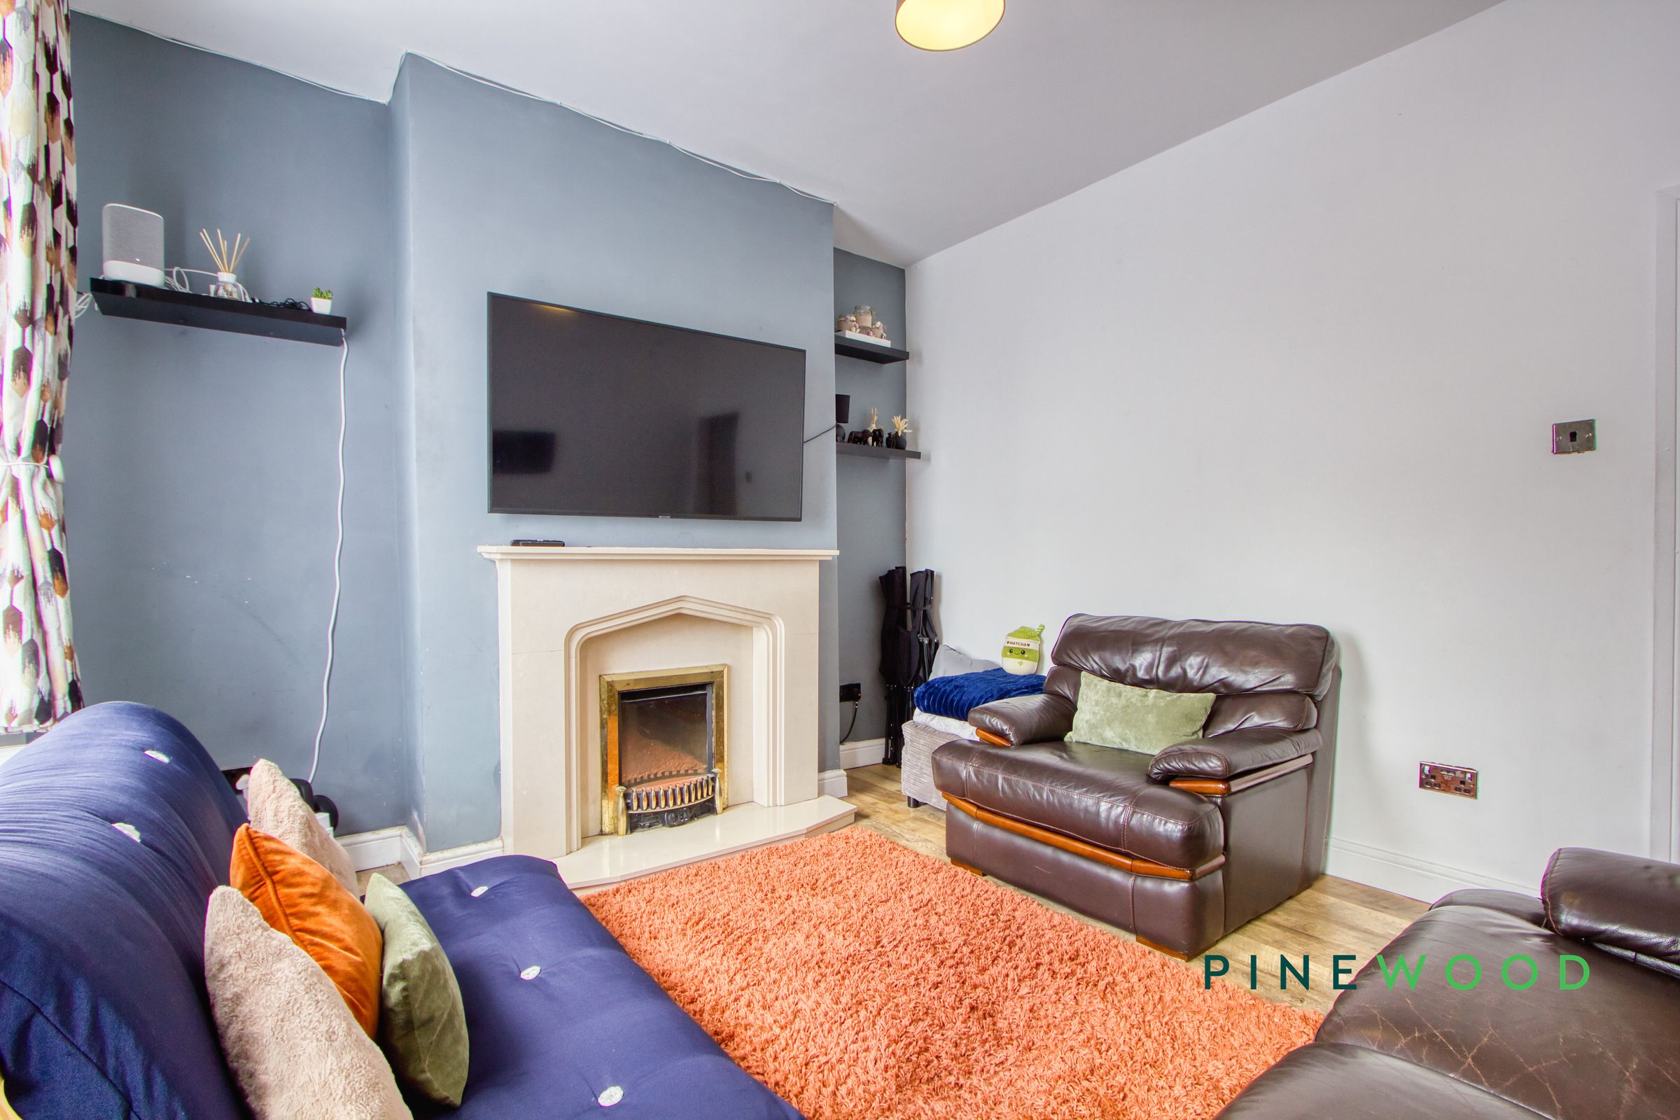
Spacious front reception room with a feature fireplace
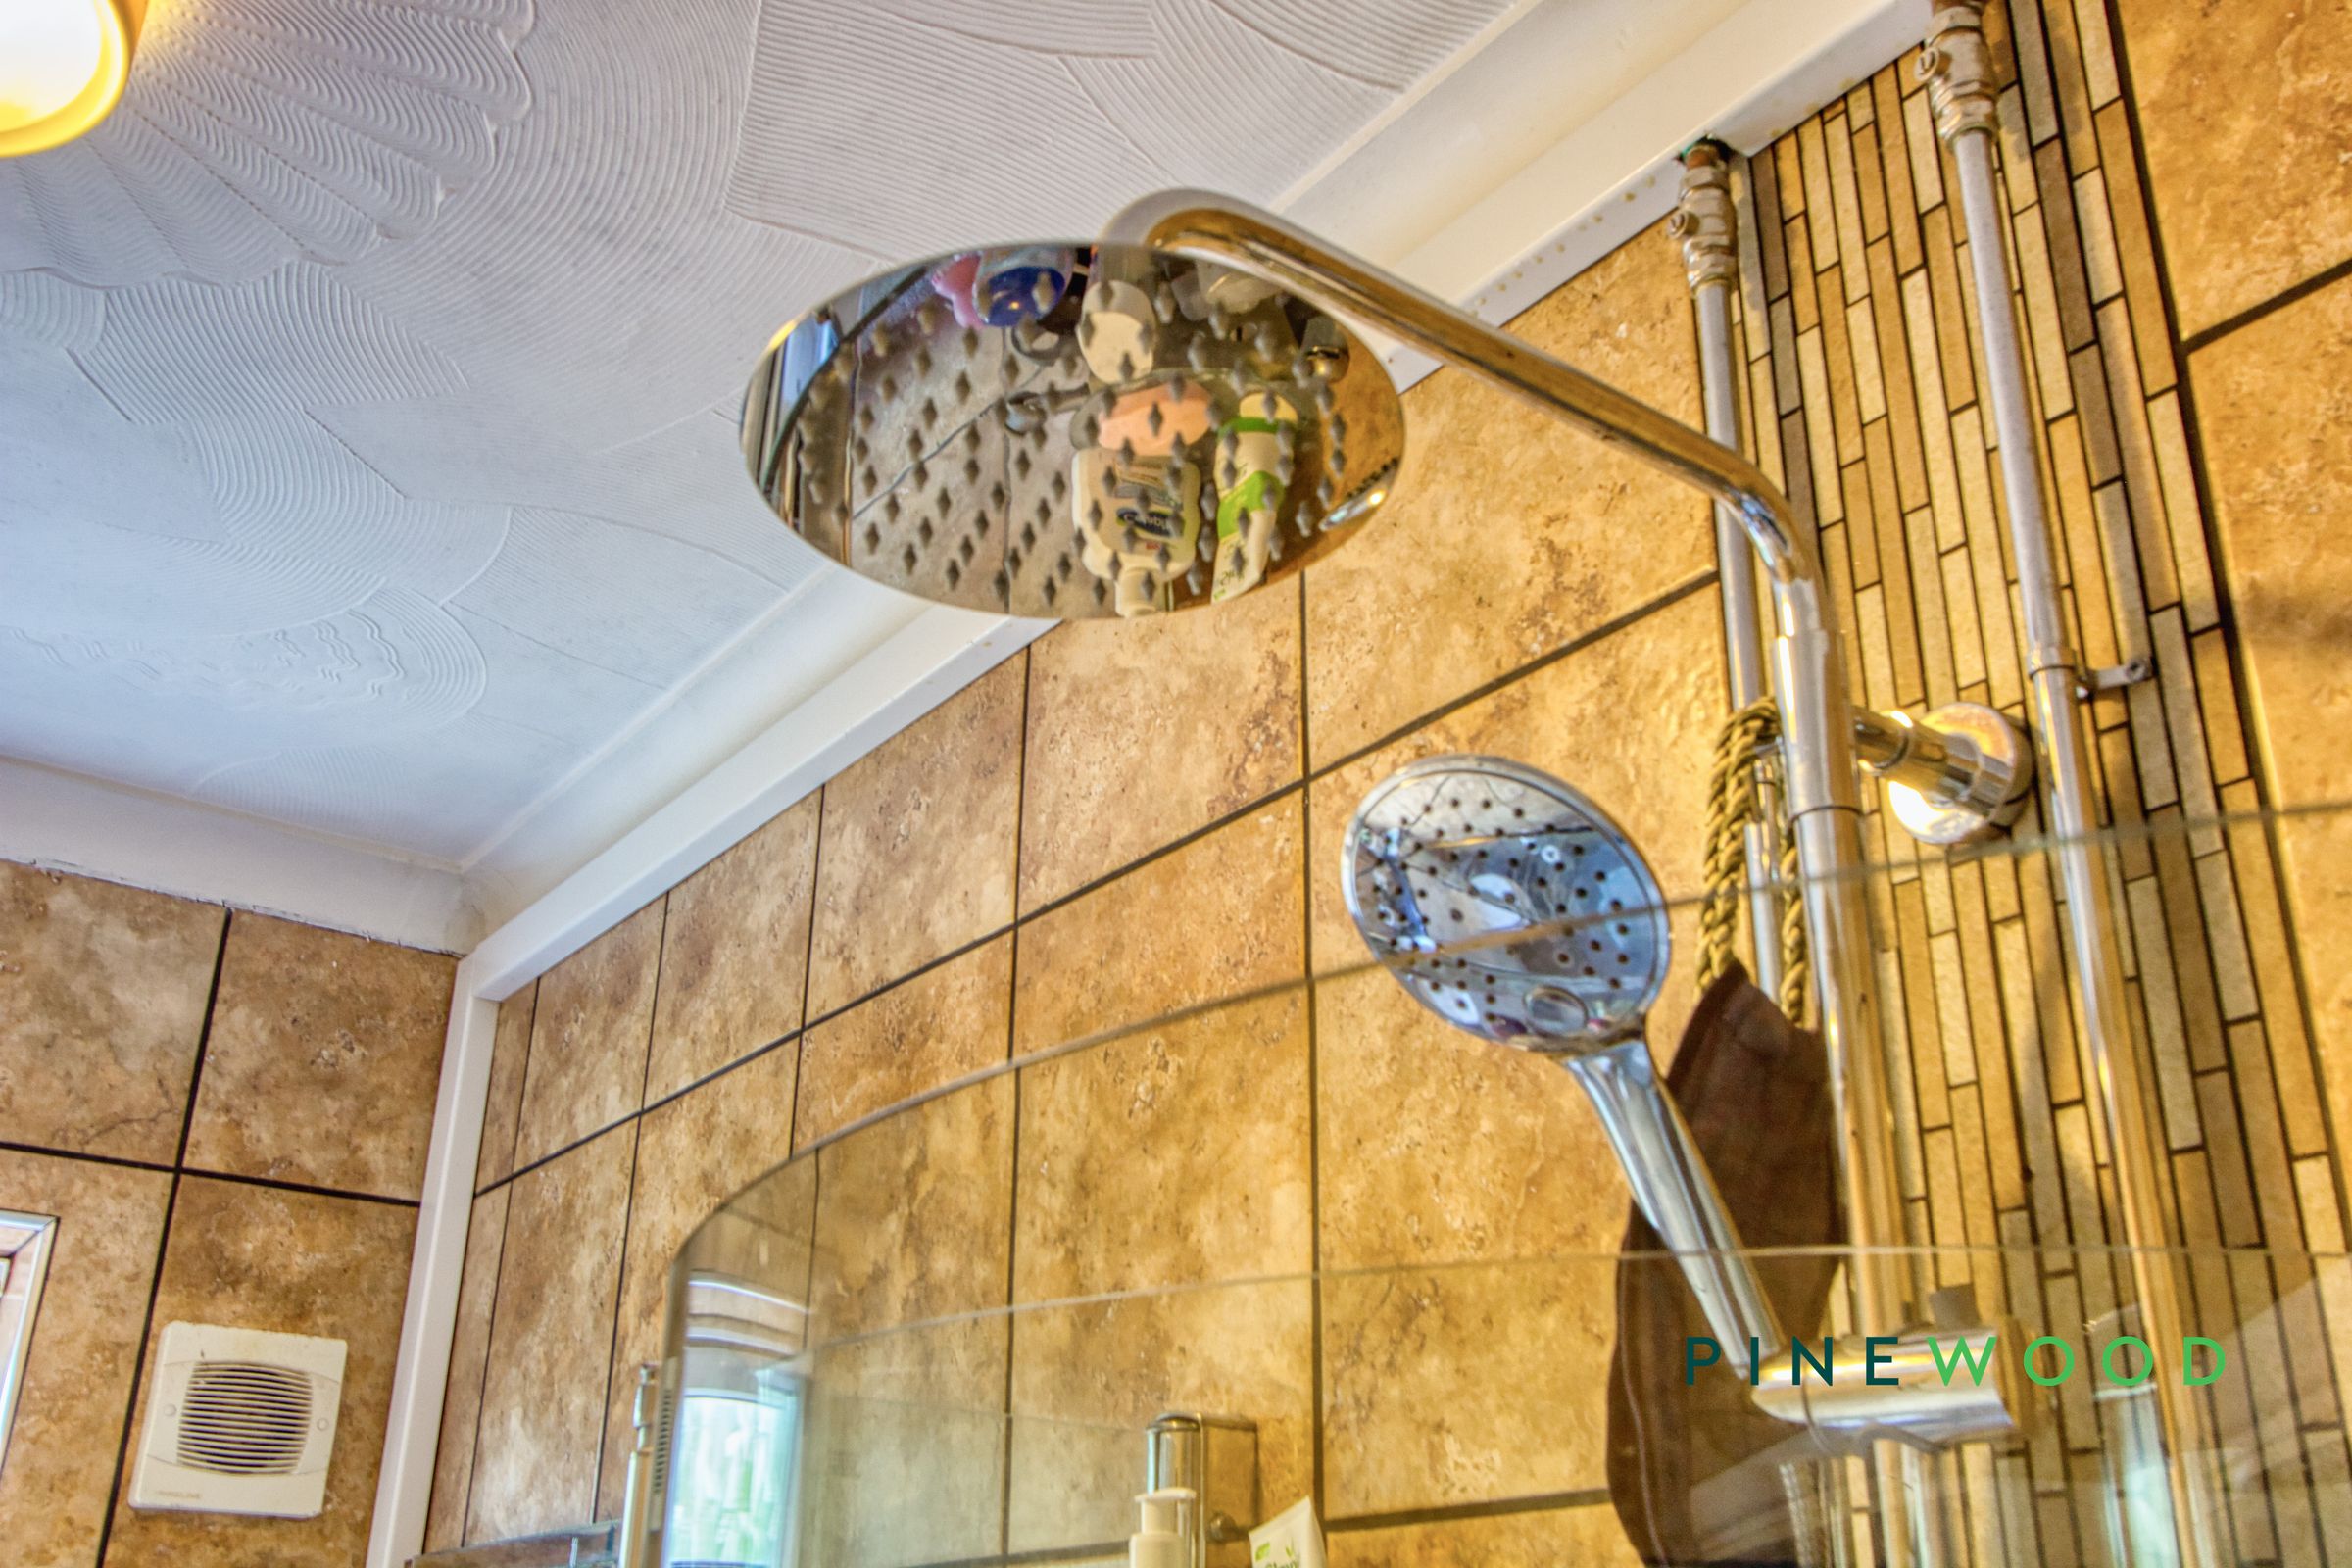
Modern shower room with a unique shower cubicle
Located within Brimington, Chesterfield
Ample natural light throughout
Freehold - Council Tax Band: A
About this property
Upstairs, each of the four bedrooms is designed with comfort and practicality in mind. Two of the bedrooms feature built-in wardrobes with mirrored doors, maximising storage and enhancing the sense of space. An attic bedroom with a Velux window and a skylight bedroom both offer unique layouts, making them ideal for creative workspaces or peaceful retreats. The contemporary family bathroom is fitted with a modern walk-in shower, stylish tiling, a heated towel rail, and a sleek vanity unit for ample storage. The home’s neutral decor and plush carpeting throughout provide a calming backdrop, ready for personal touches.
Outdoor living is at the heart of this property, with a well-maintained private garden, a patio seating area ideal for al fresco dining, and a trampoline for family fun. The conservatory, with its ample natural light, is a wonderful spot to relax or entertain, regardless of the season. With off-road parking to the front, this house delivers both convenience and charm. Viewing is highly recommended to truly appreciate the welcoming atmosphere, thoughtful layout, and exceptional features that make this property stand out as a perfect place to call home. Arrange your visit today and discover the lifestyle this wonderful home can offer.
Key details
Broadband: up to 1800mbps
Parking: Off street
915ft2 floor area
1152ft2 plot size
Freehold
Council tax band A
Local authority: Chesterfield Borough Council
Additional information
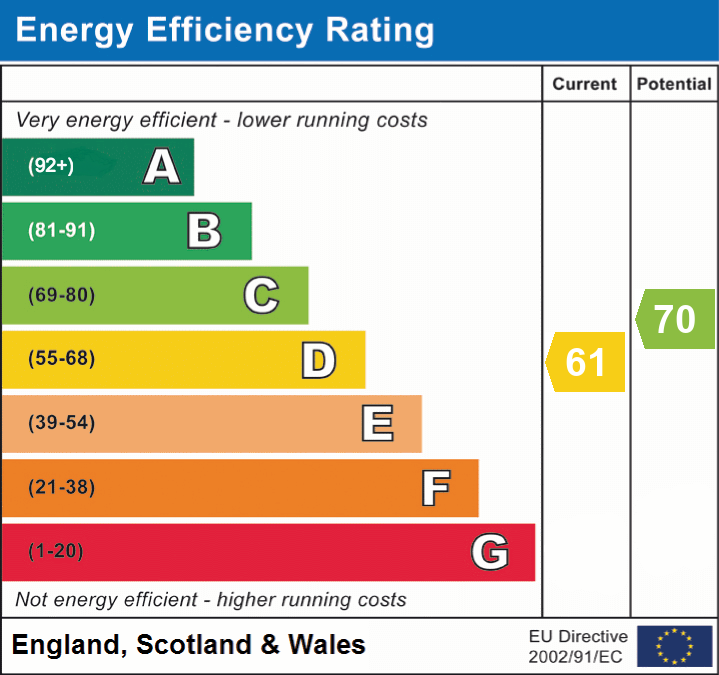
- Energy efficiency (current)
- D (61)
- Energy efficiency (potential)
- C (70)


Near the property
Rooms and dimensions
Kitchen / diner
12' 3" x 12' 2" (3.73m x 3.71m)
A spacious kitchen diner fitted with a range of matching wall and base units complemented by contrasting work surfaces and tiled splashbacks. Offering ample space for both food preparation and family dining, the room comfortably accommodates a dining table and chairs, making it ideal for everyday living and entertaining. Additional features include space for freestanding appliances, a window overlooking the rear aspect, and a door providing convenient access to the Lean to. The open layout creates a practical and sociable hub of the home.
Lounge
12' 3" x 11' 2" (3.73m x 3.41m)
A comfortable and inviting reception room featuring a decorative fireplace as a central focal point and ample space for a range of furnishings. A tall front-facing window allows natural light to flood the room, enhancing the bright and airy feel, while the neutral décor provides a versatile backdrop to suit a variety of interior styles. An ideal space for relaxing, entertaining, or spending time with family.
Lean To
A compact space sitting as a perfect bridge between the garden and the kitchen / diner, a lovely spot to sit during the summer months and with easy access to the garden through a sliding patio door.
Bedroom 1
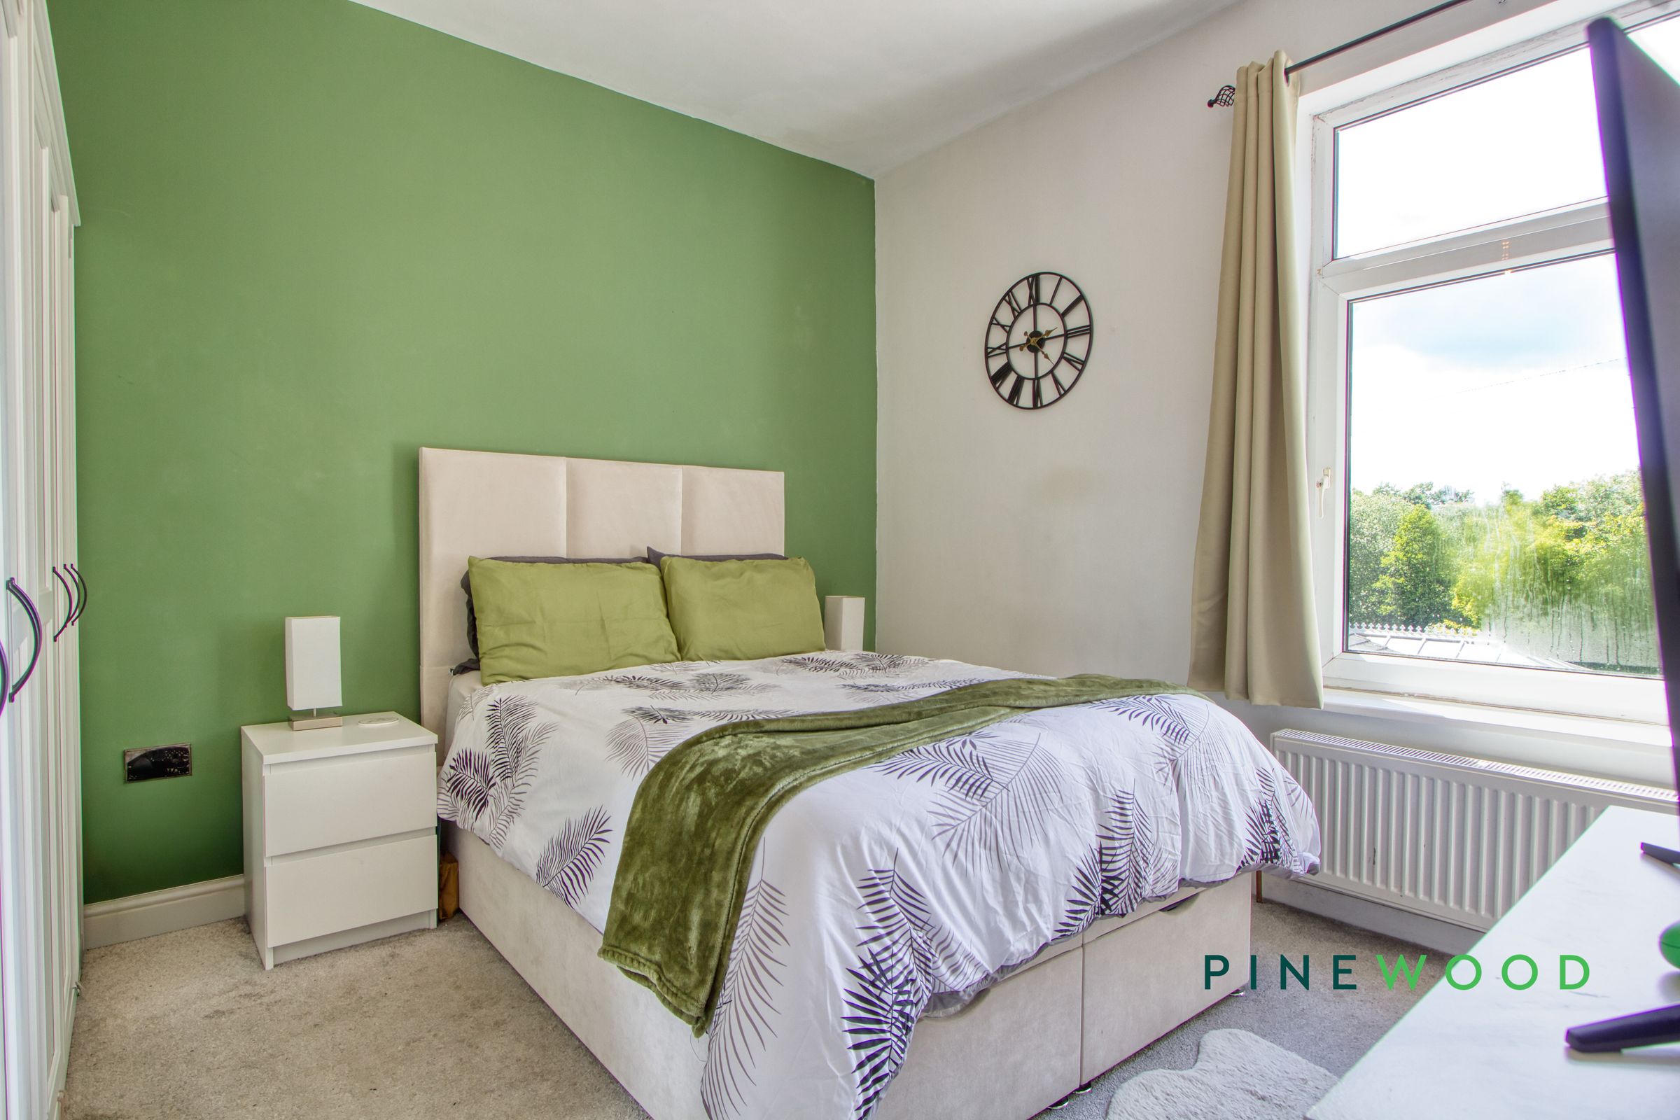
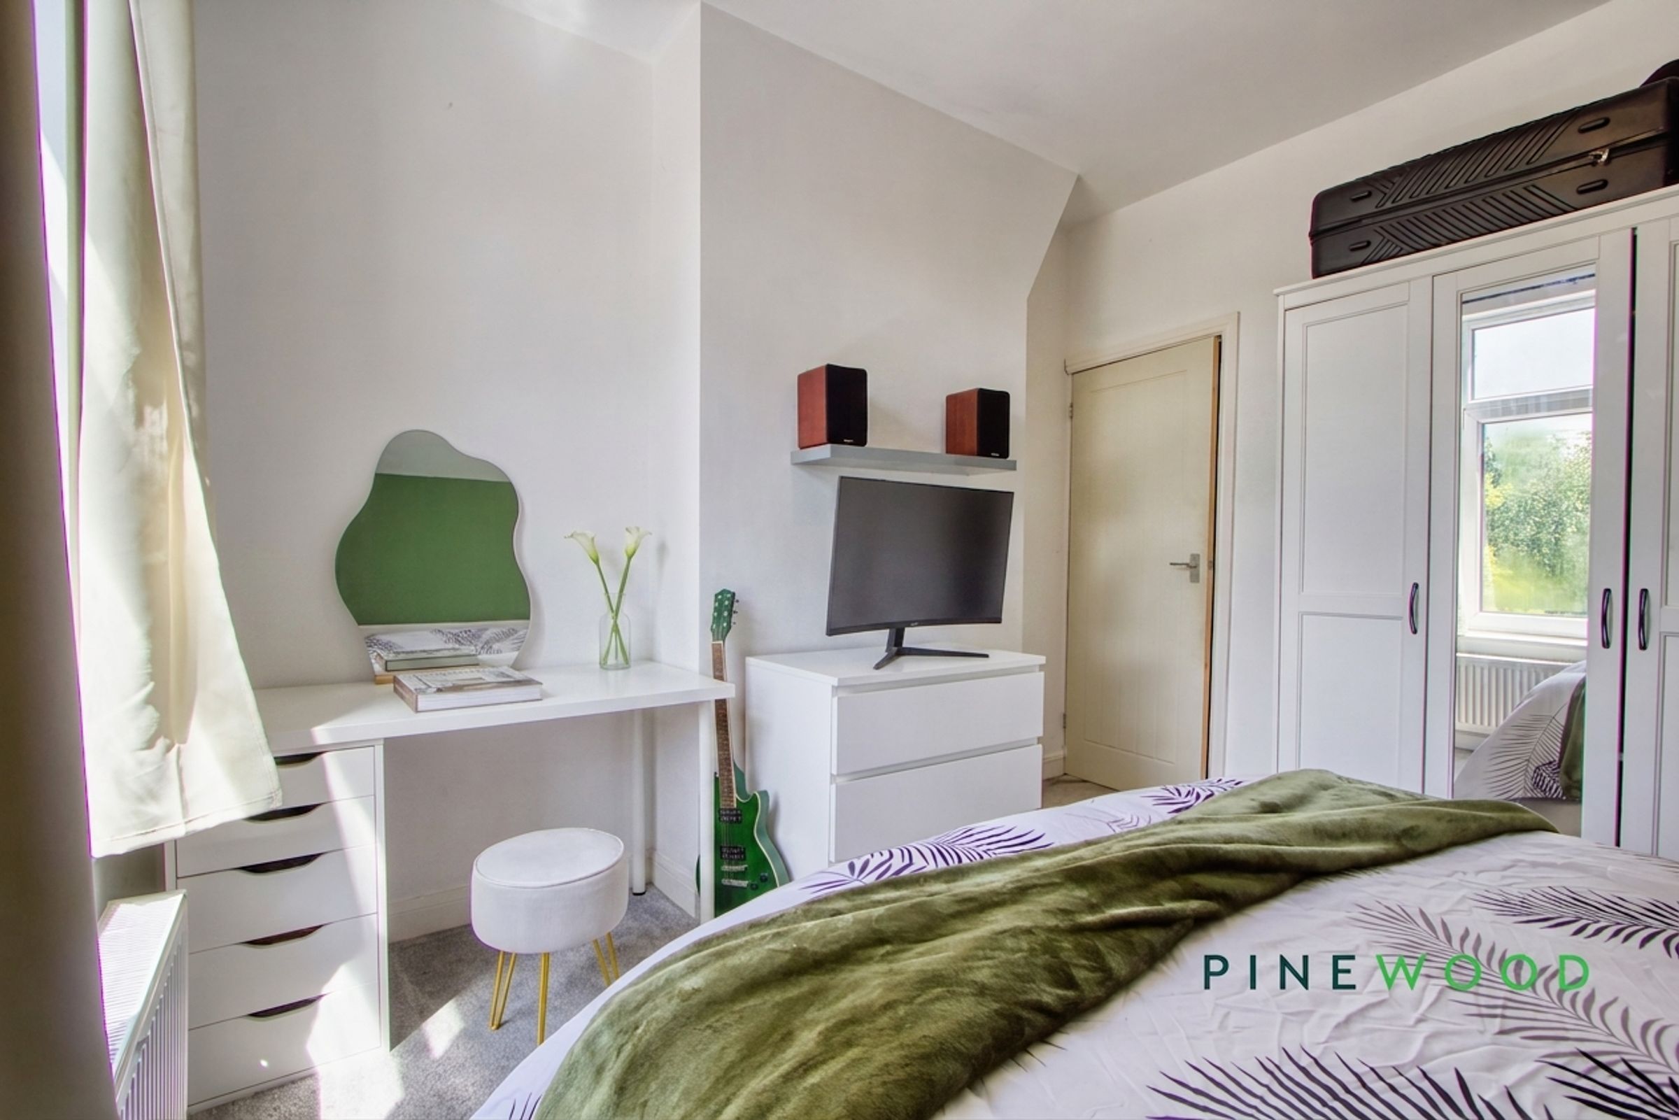
A generously proportioned double bedroom enjoying a bright and airy feel, enhanced by a large window that allows plenty of natural light to flood the space. Offering ample room for a double bed and a range of freestanding furniture, the room benefits from pleasant outlooks, neutral décor, and a comfortable atmosphere, making it an ideal principal bedroom. Additional space is available for dressing furniture or a home working area if required.
Bedroom 2
8' 8" x 6' 11" (2.64m x 2.10m)
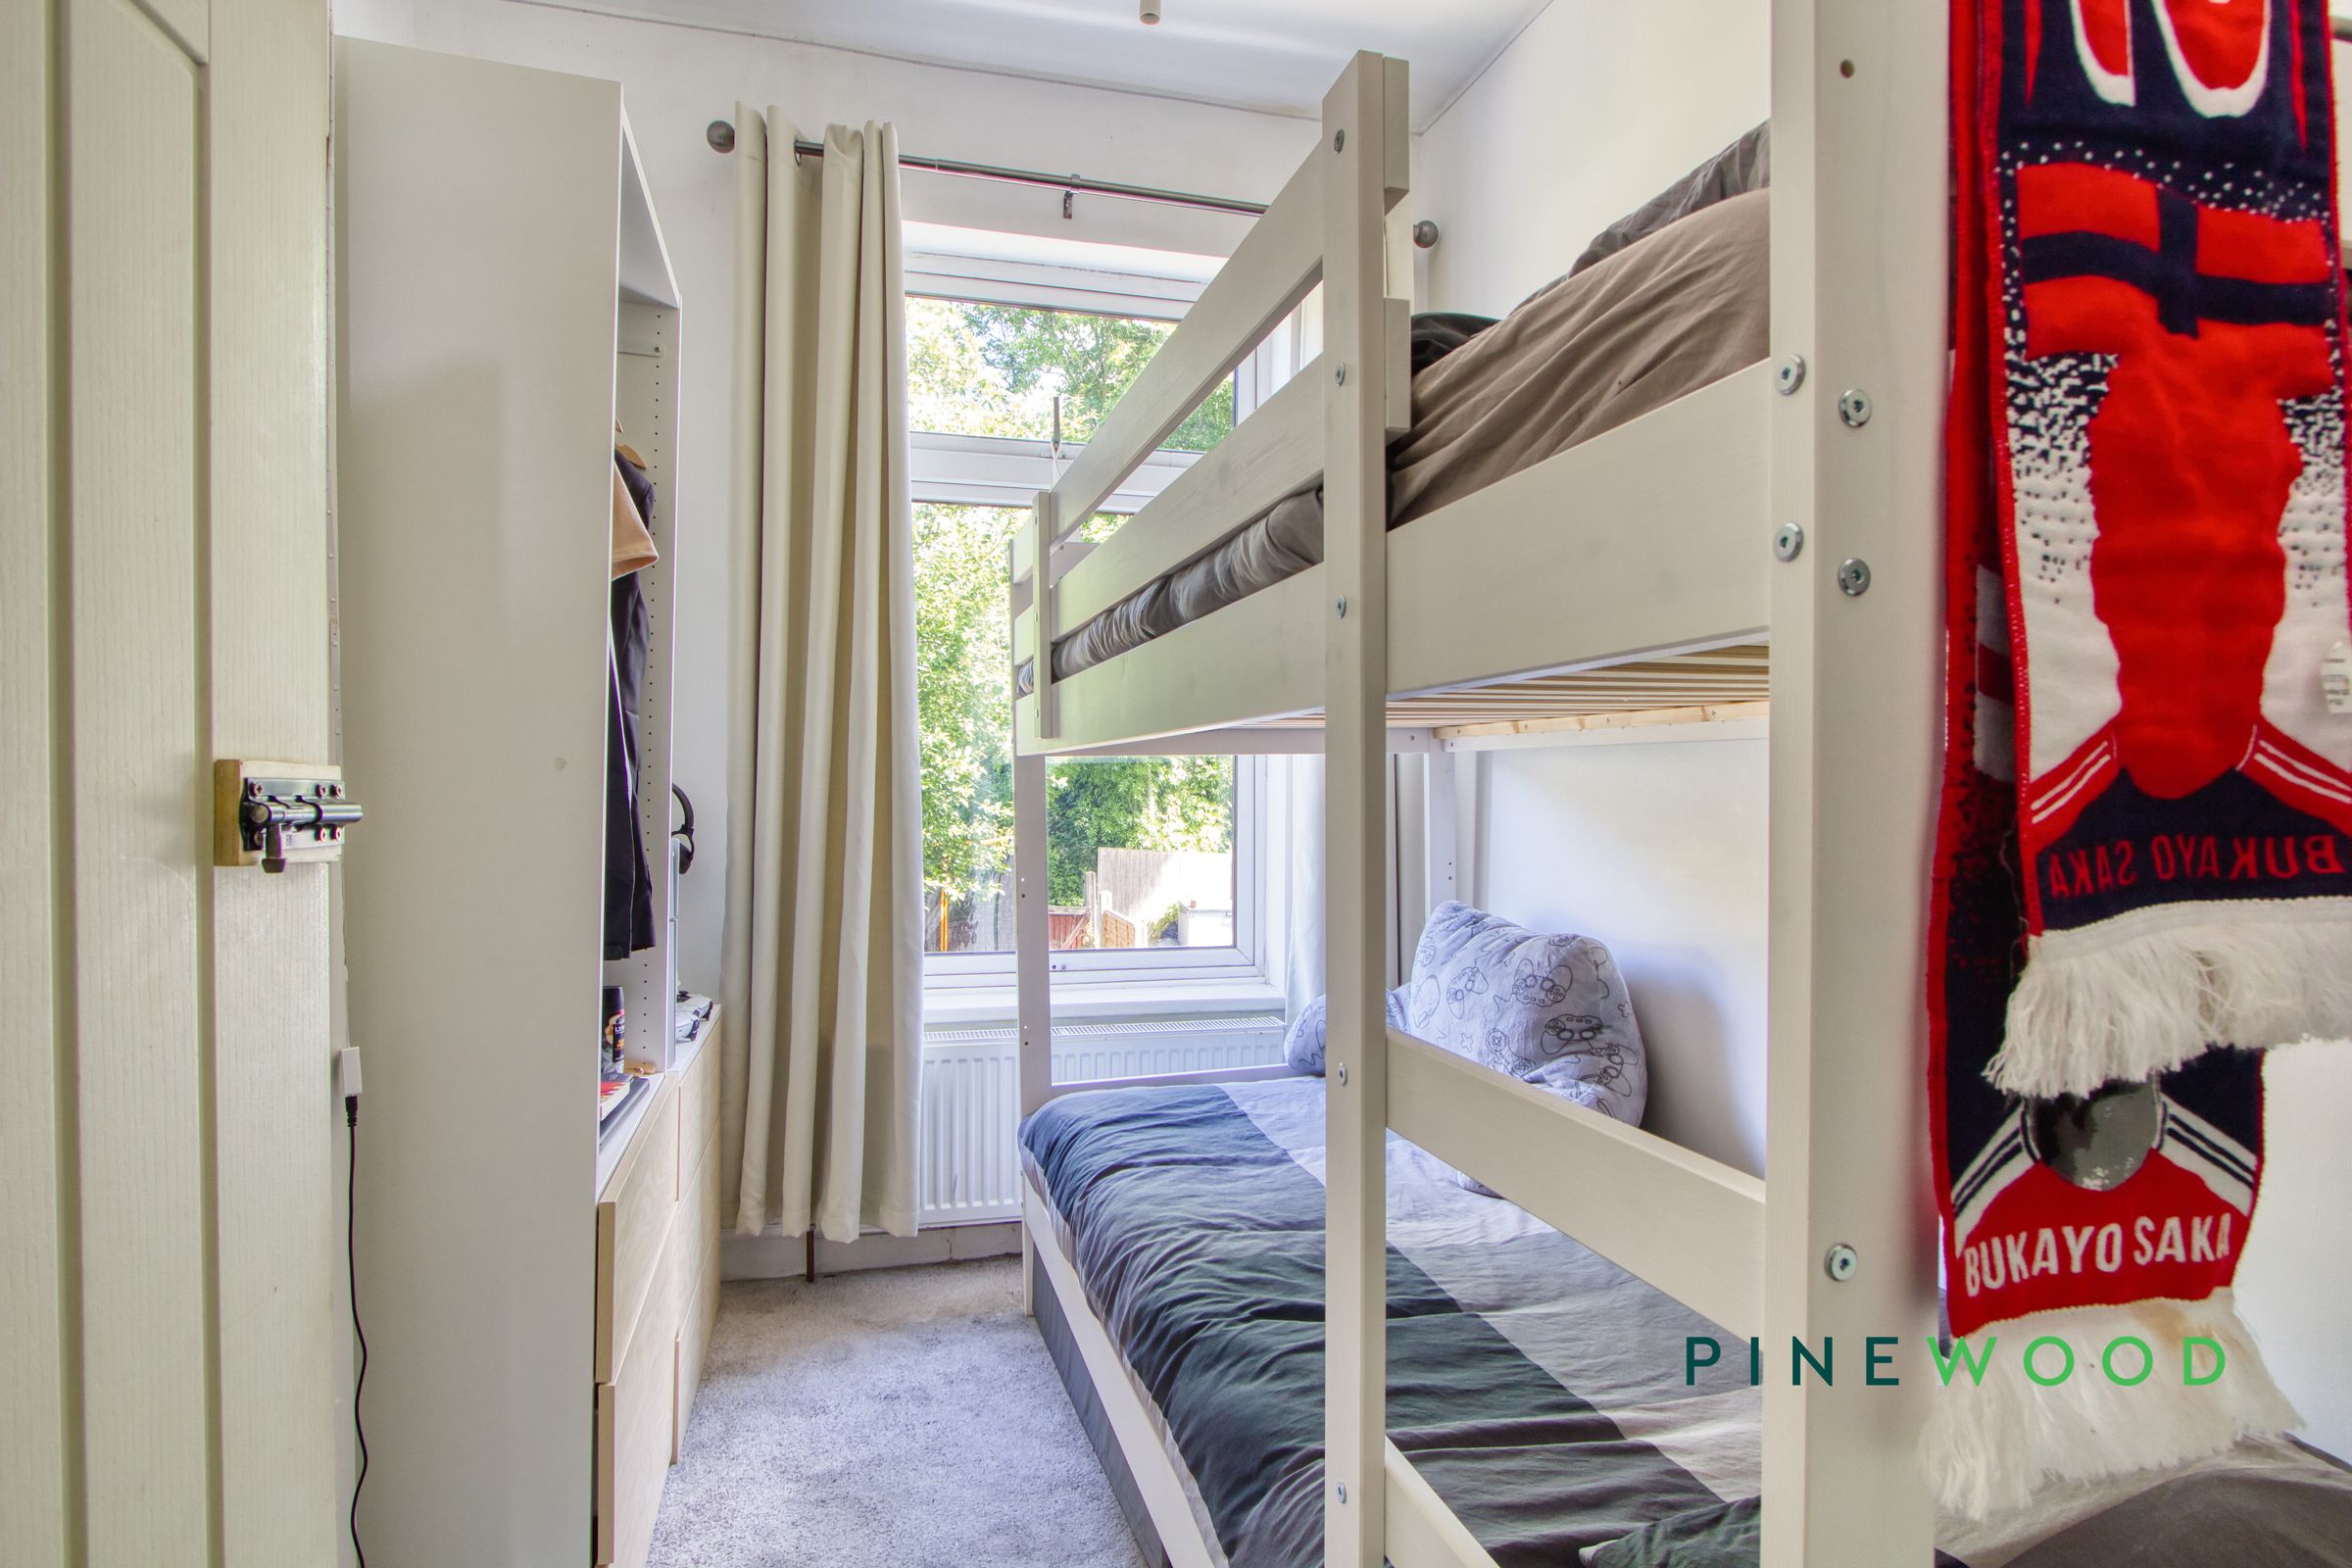
A generous single bedroom, perfect as a spare bedroom or a versatile space for an office or a child's bedroom.
Shower Room
8' 8" x 5' 10" (2.64m x 1.79m)
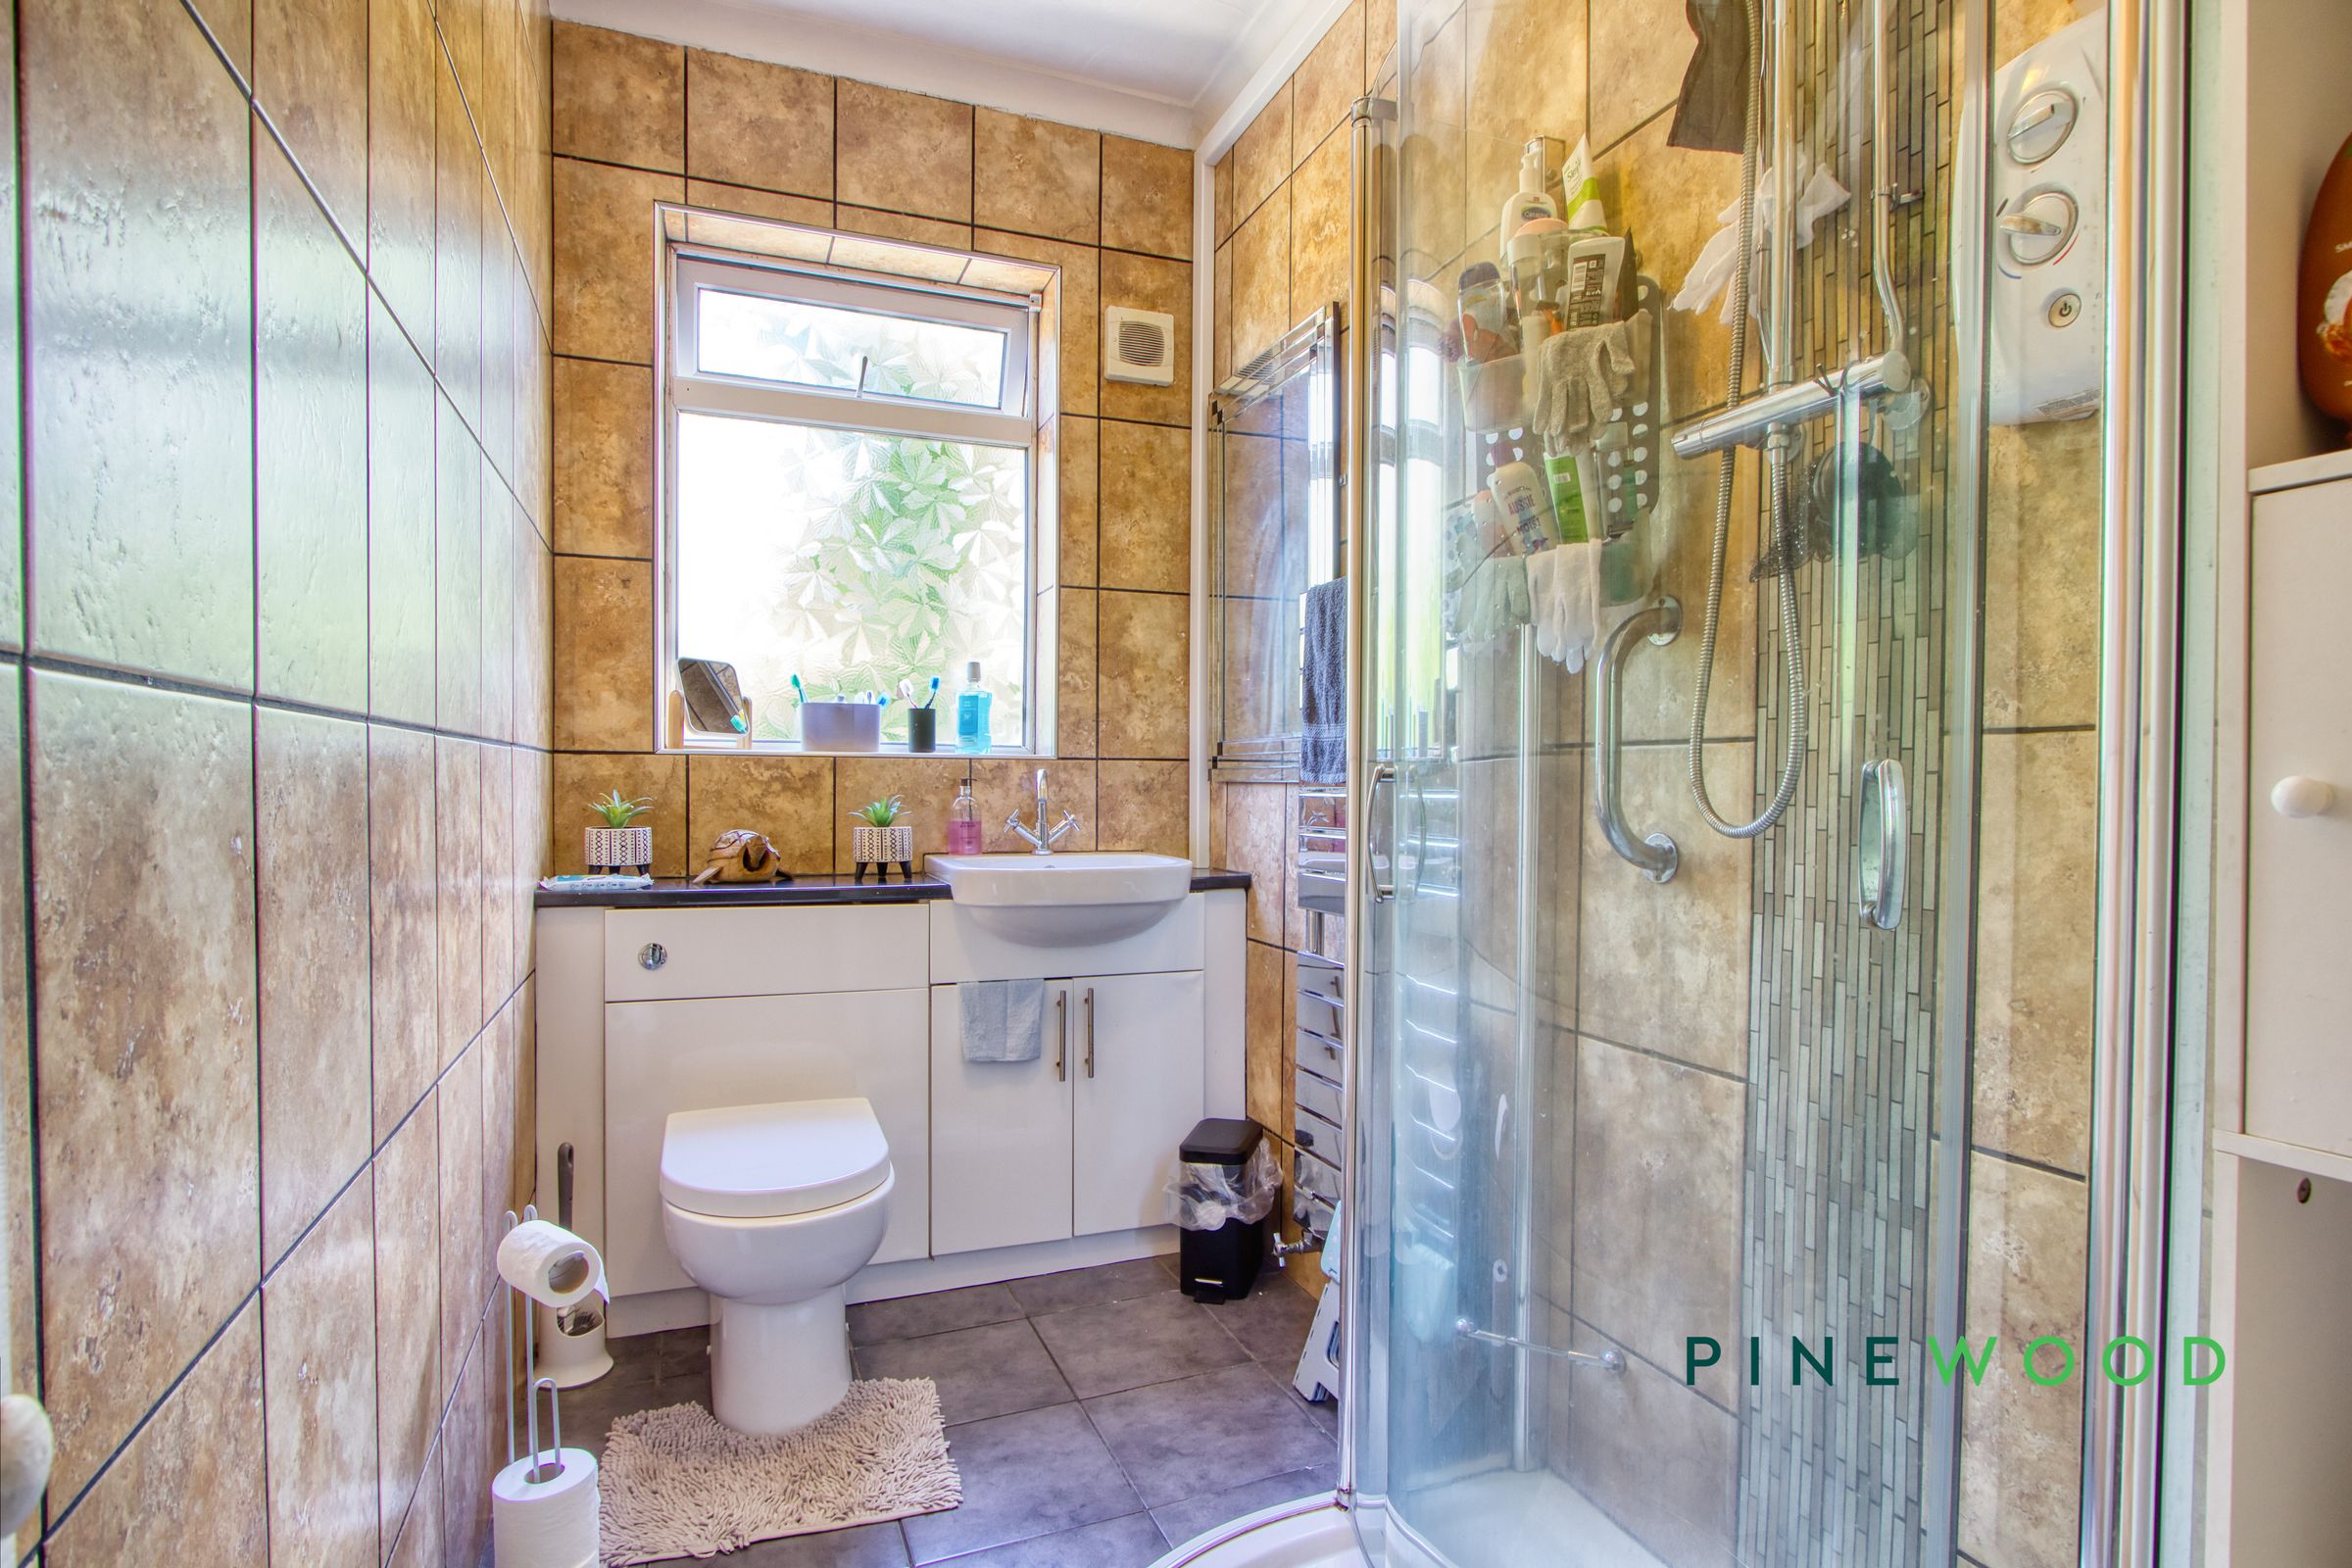
A contemporary shower room fitted with a modern three-piece suite comprising a low-flush WC, vanity wash hand basin with useful storage beneath, and a corner shower enclosure with mains-fed shower. Fully tiled walls and flooring create a stylish, low-maintenance finish, while a frosted window provides natural light and ventilation. A heated towel rail completes this practical and well-presented space.
Bedroom 3
11' 1" x 8' 11" (3.38m x 2.73m)
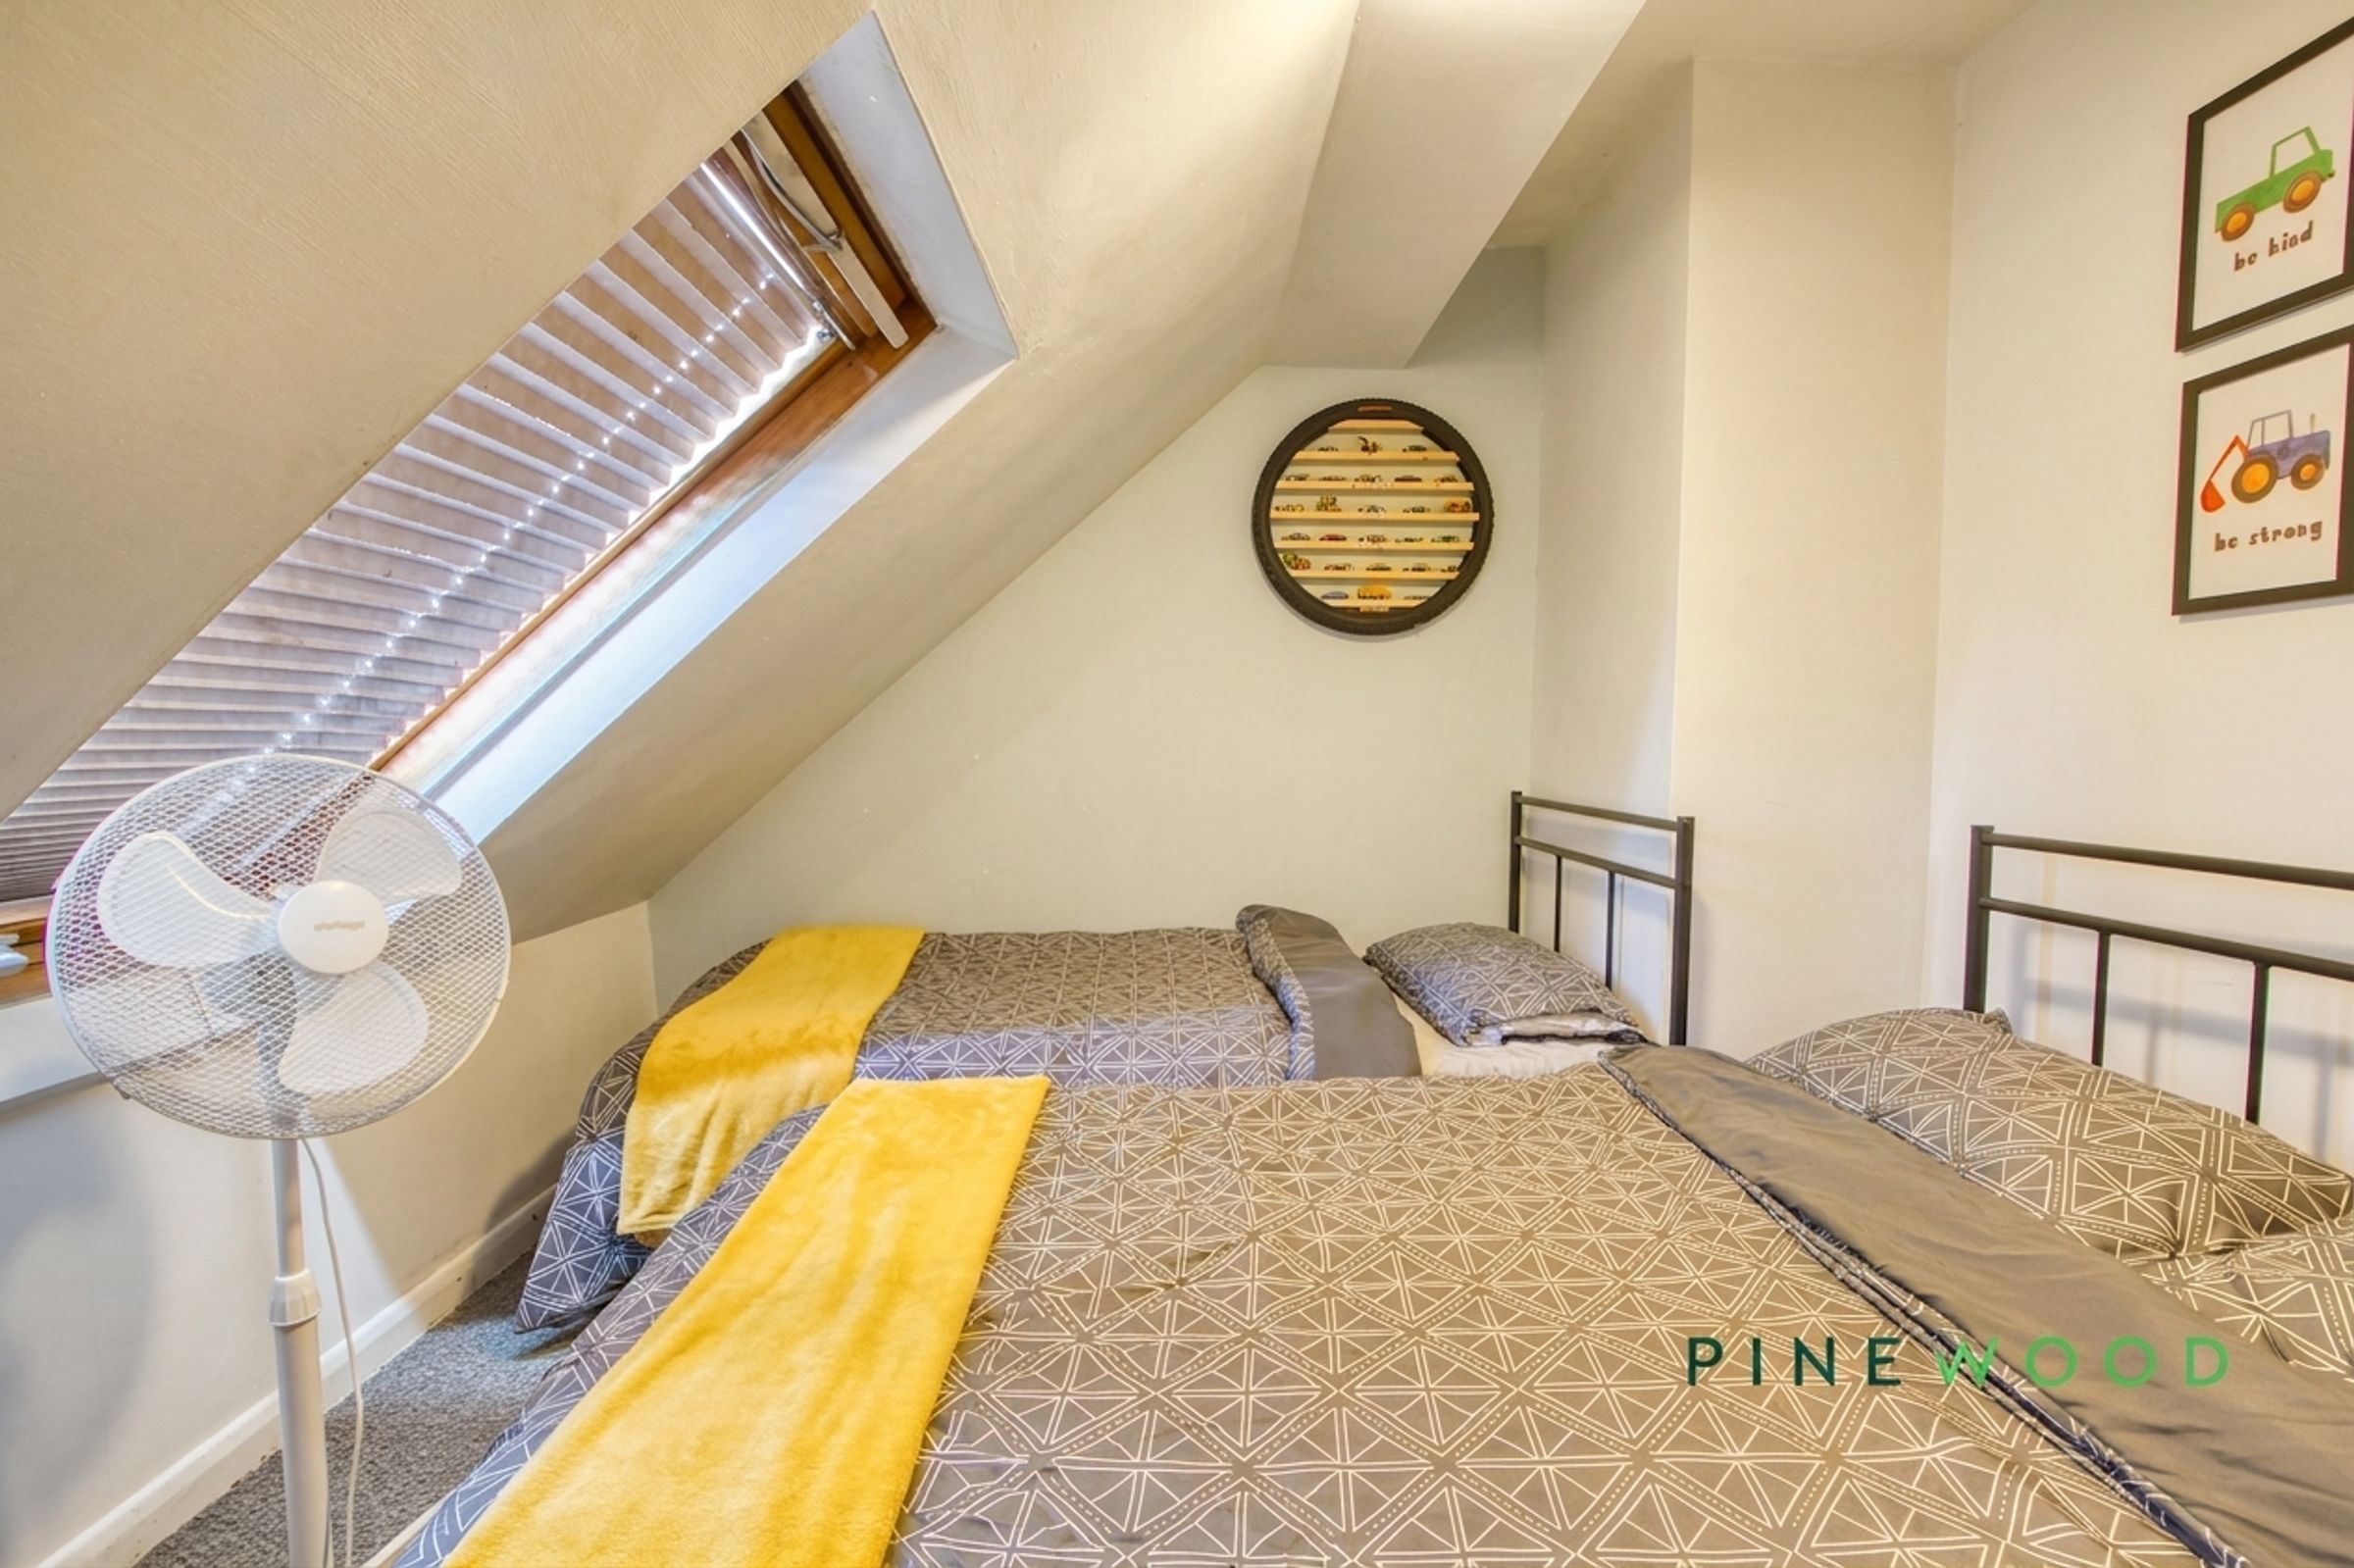
Bedroom 3 on the second floor features enough space for a double bed along with free standing furniture with a Velux style window for natural light.
Bedroom 4
11' 1" x 7' 11" (3.38m x 2.41m)
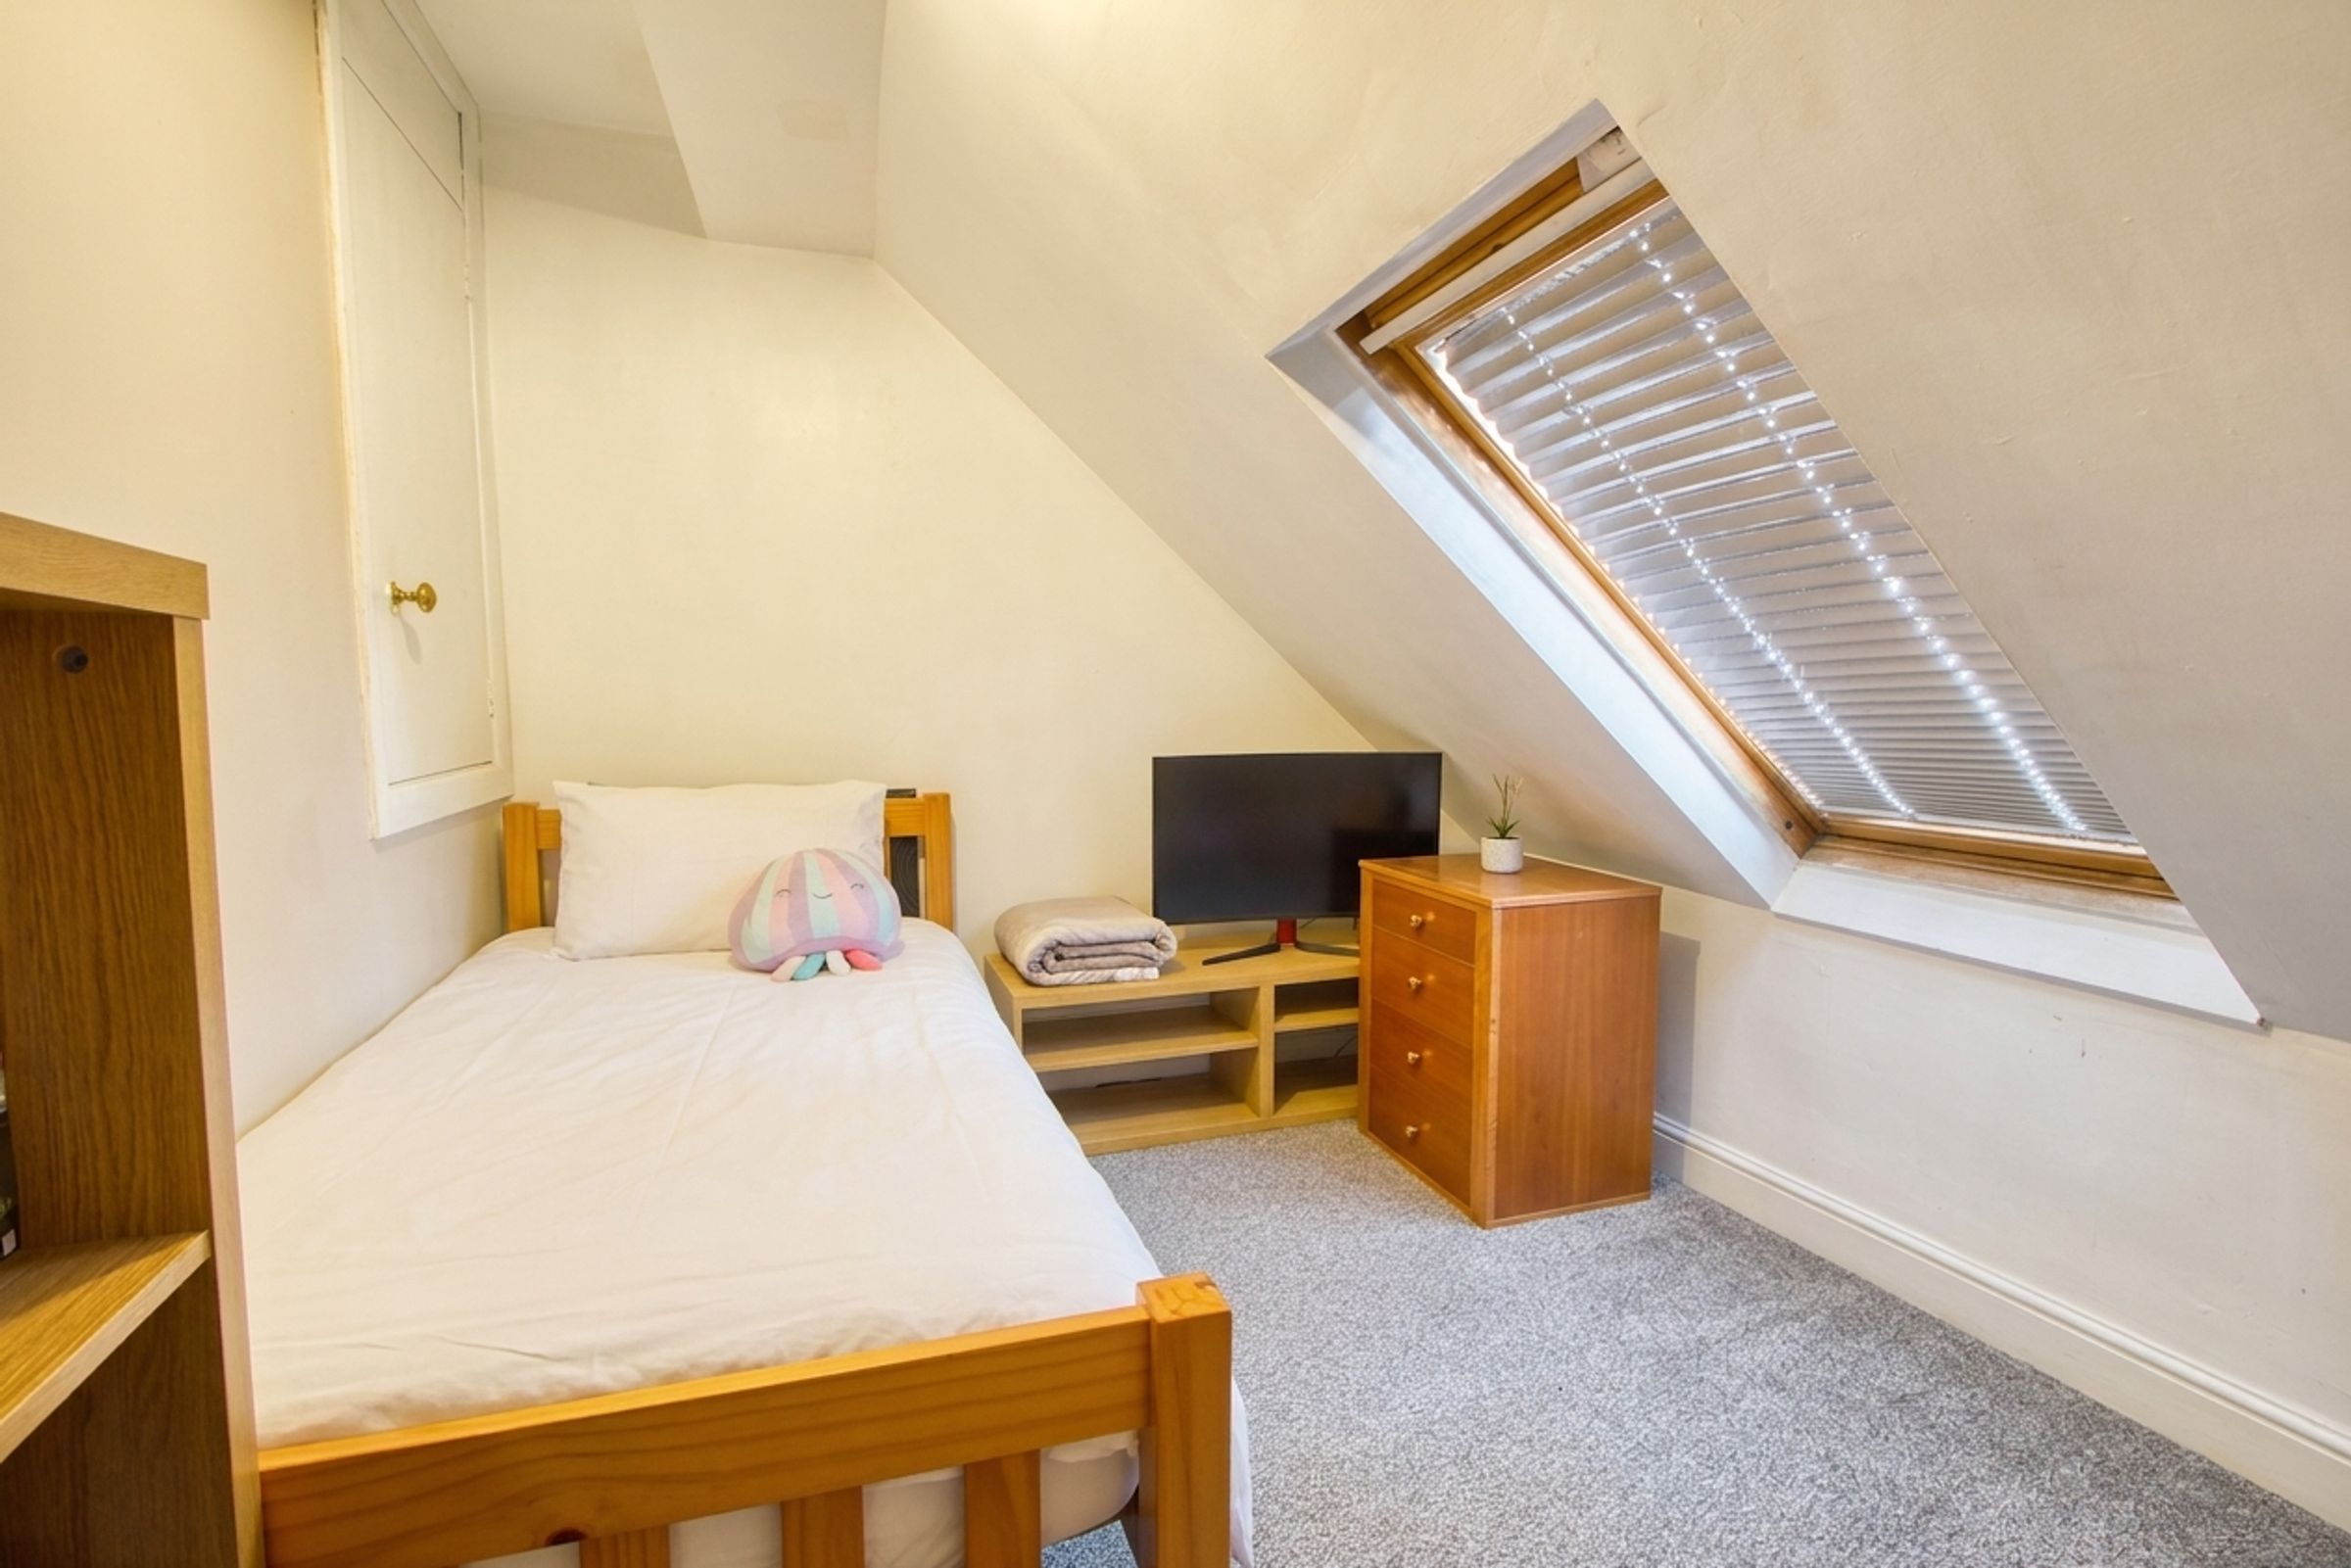
A smaller room on the second floor featuring enough space for a single bed along with free standing furniture. An over the stairs storage space adds to the practicality of the space which is completed by the Velux style window also in here.
Disclaimer
These particulars do not constitute part or all of an offer or contract. While we endeavour to make our particulars fair, accurate and reliable, they are only a general guide to the property and, accordingly. If there are any points which are of particular importance to you, please check with the office and we will be pleased to check the position.
Reservation Agreement
The Reservation Agreement is designed to provide buyers and sellers with greater security once a sale has been agreed. Facilitated through Gazeal, it confirms both parties’ commitment to the agreed terms and helps ensure the transaction progresses in a fair and transparent way. Before a property is removed from the market, buyers and sellers are offered the option to enter into a Reservation Agreement which formally reserves the property for an agreed period while the legal process takes place. Both parties pay a small reservation fee, demonstrating a genuine financial commitment to proceed with the sale. This helps protect against issues such as gazumping or gazundering and discourages either party from withdrawing or attempting to renegotiate the agreed price. If either party withdraws without a valid reason, the other may be entitled to compensation guaranteed by Gazeal, providing added reassurance and helping reduce the risk of fall-throughs.