Like the look of this property?
We would love to hear from you and arrange a viewing of this property. Get in touch now!
Property features
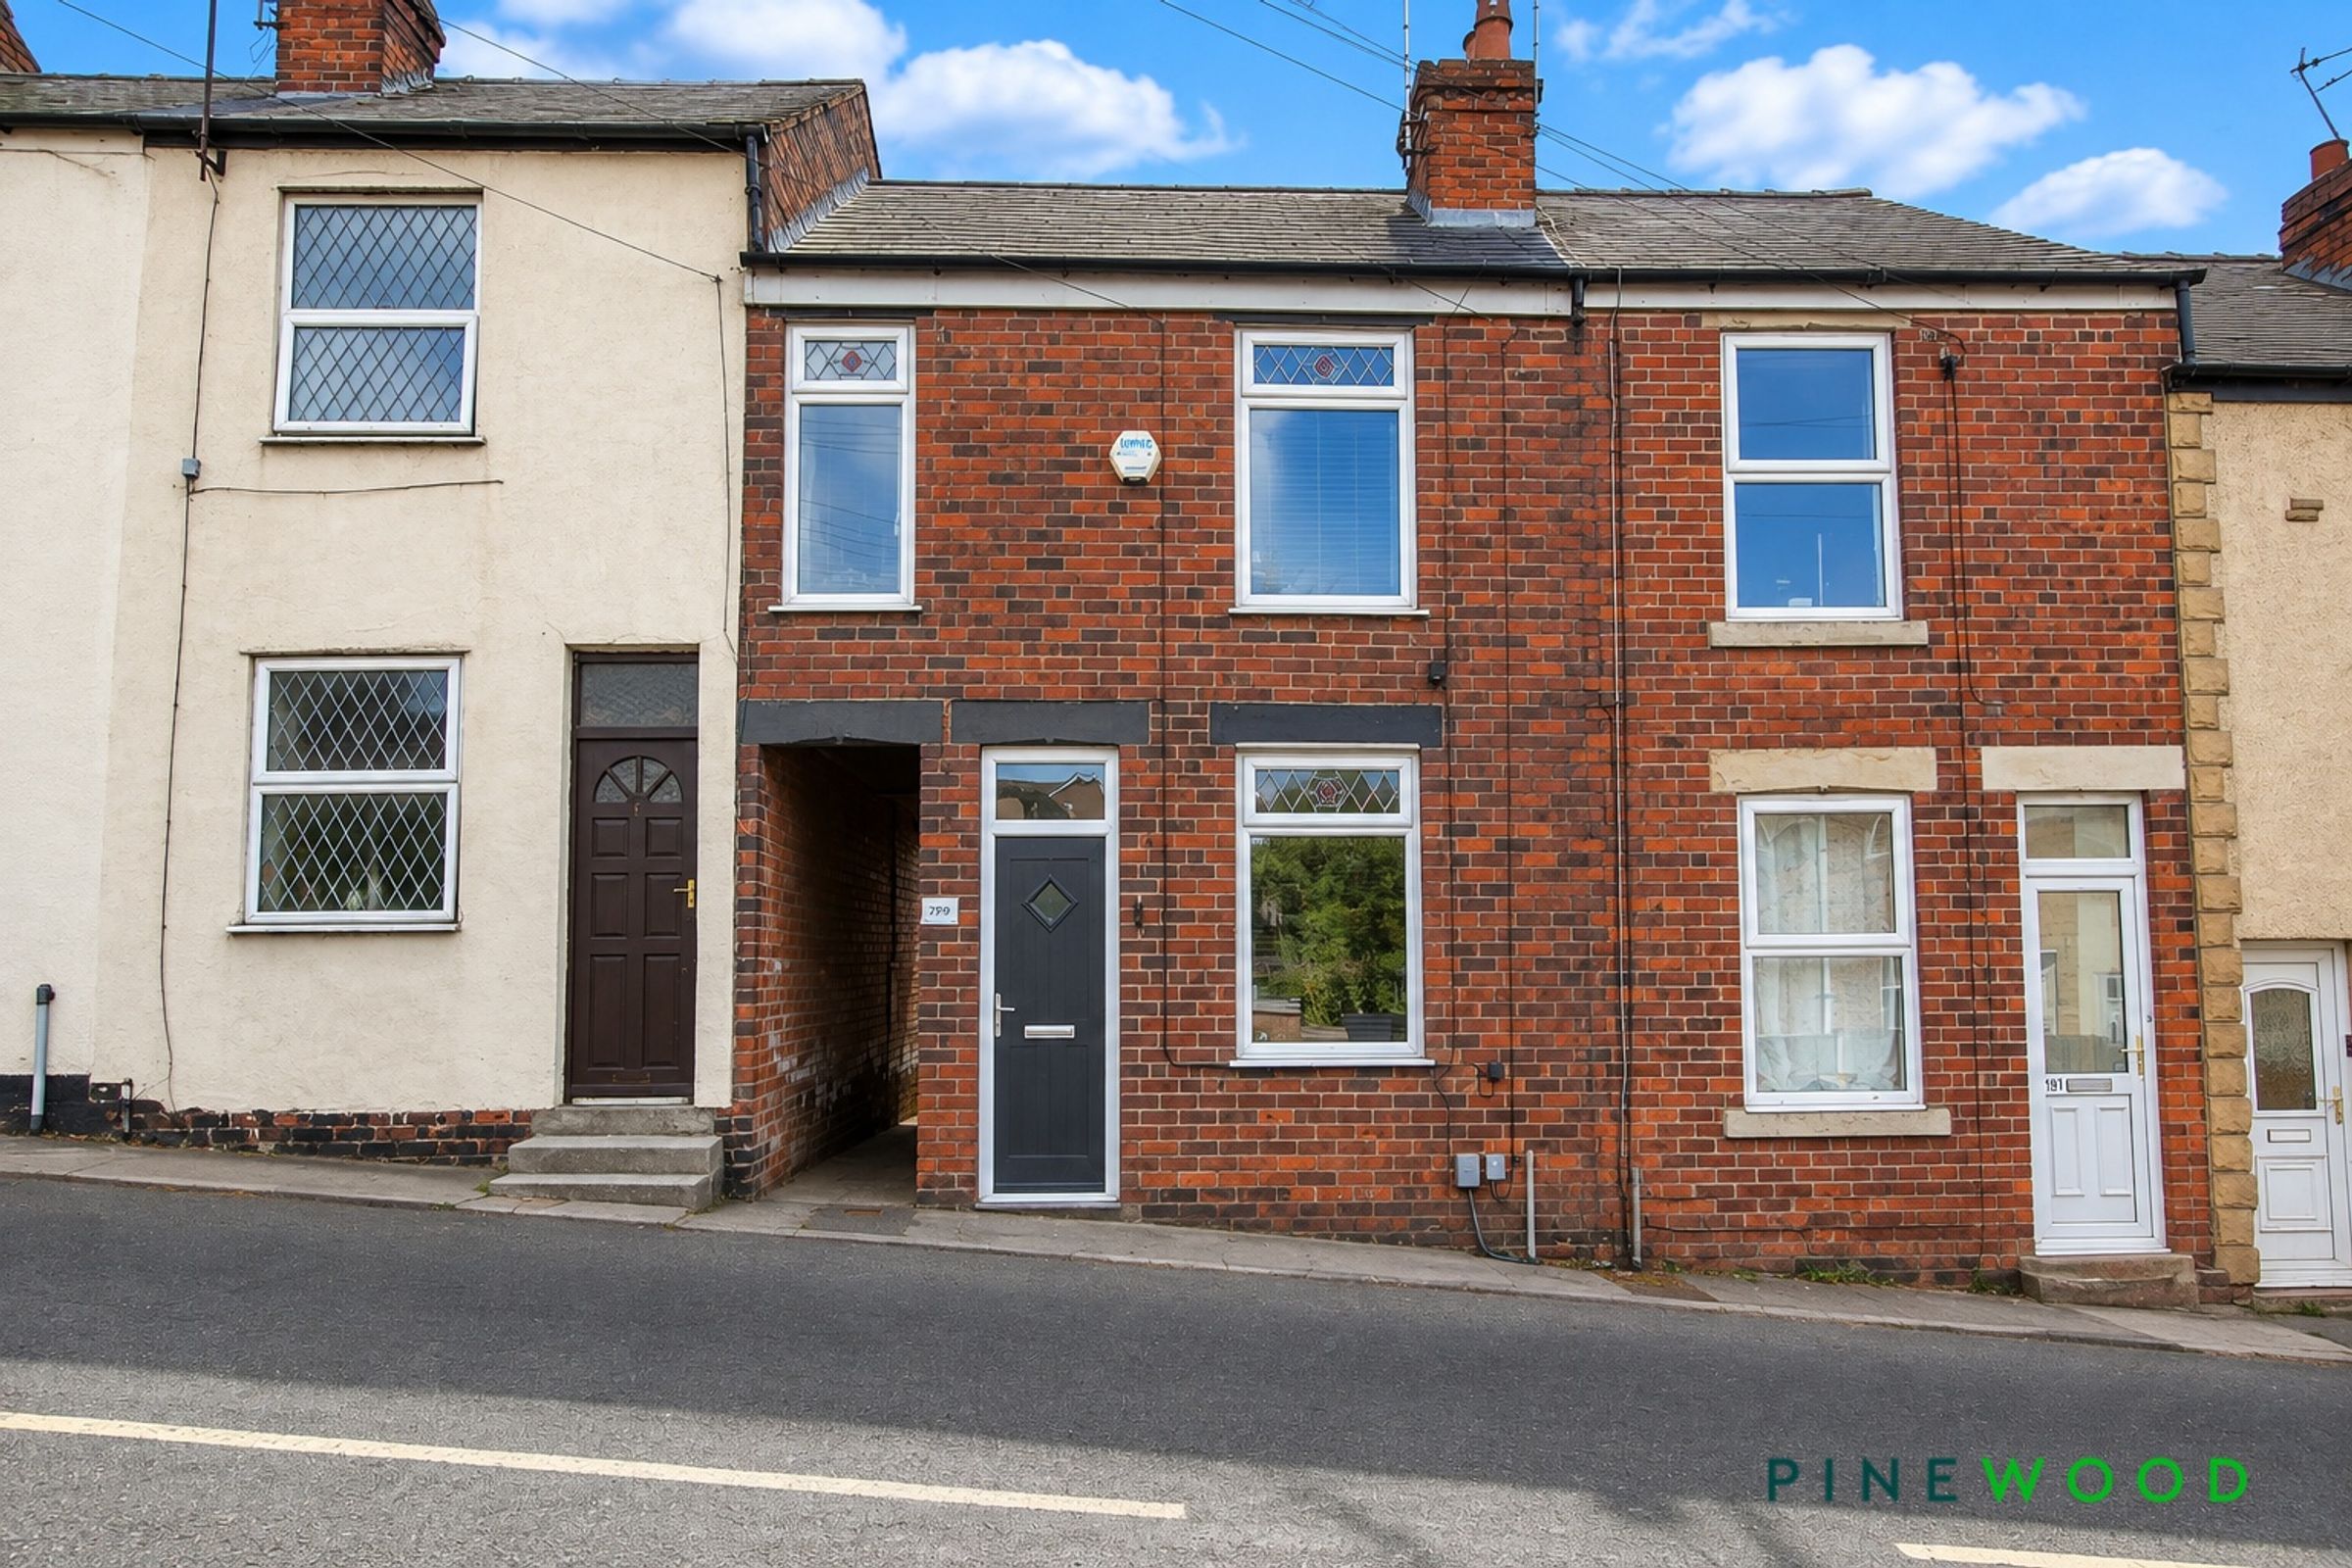
Two Double Bed Mid Terraced Home with Third Bedroom Ideal for a Dressing Room/Office or Nursery
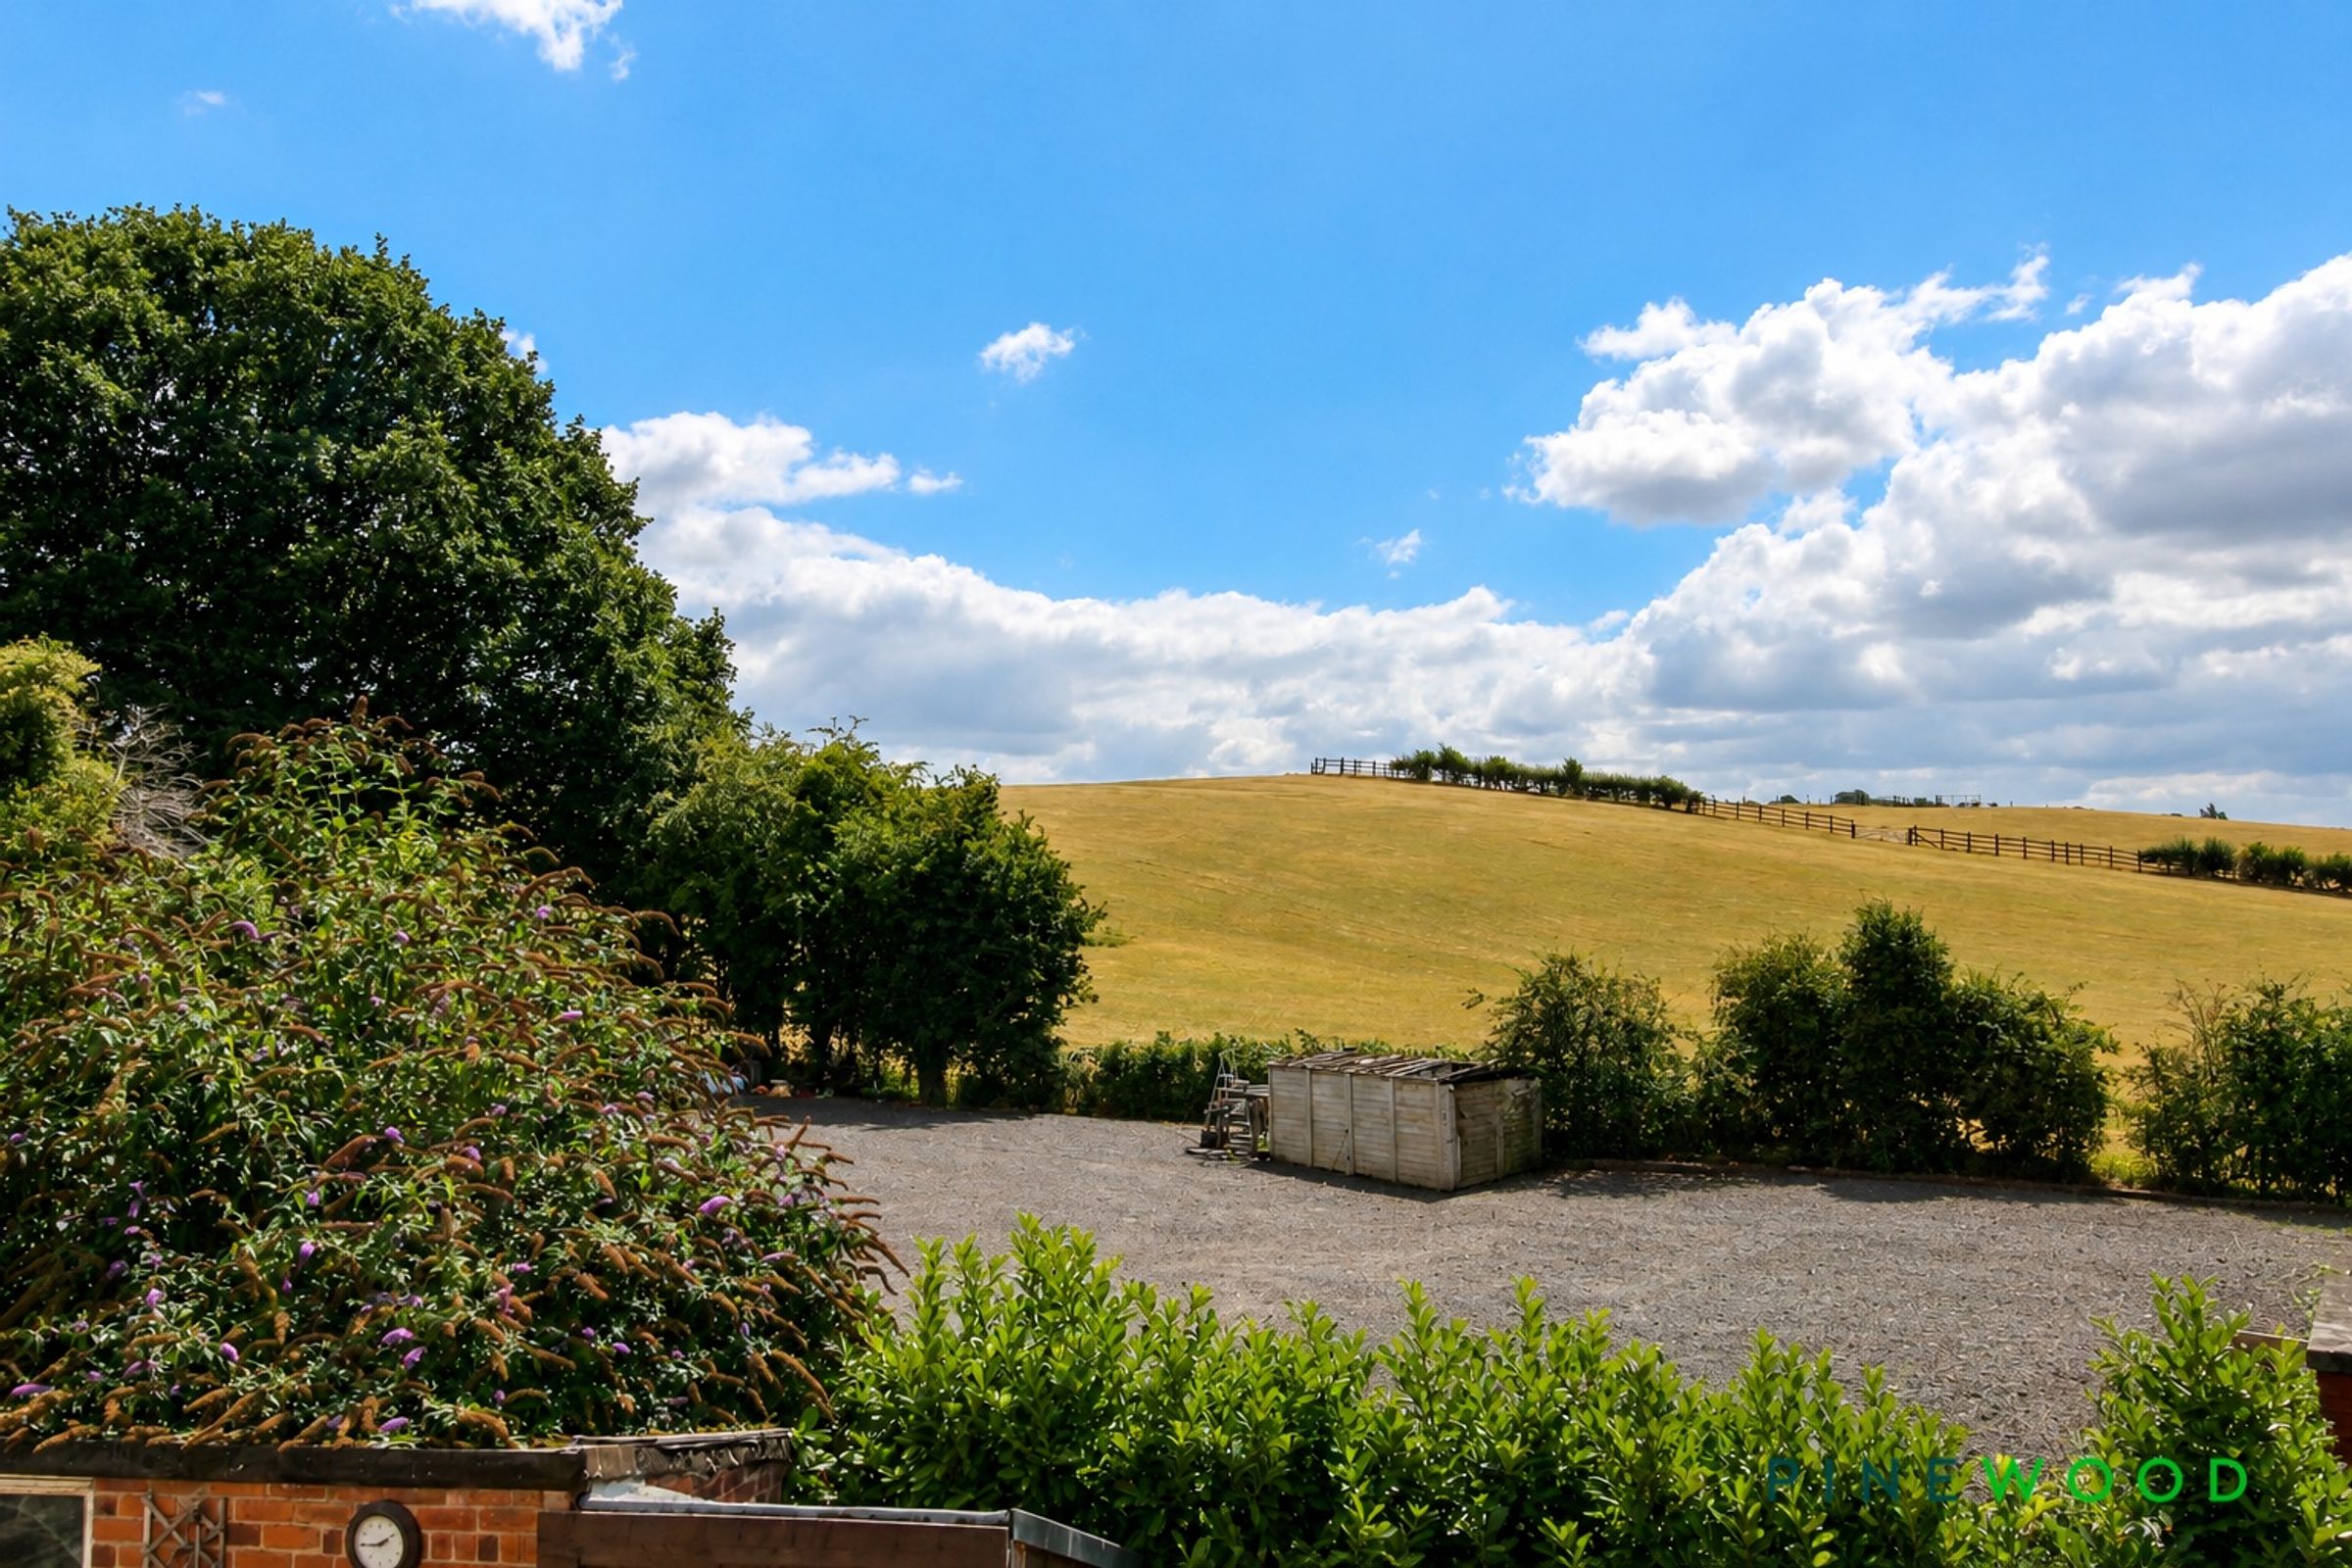
Countryside Views to the Rear
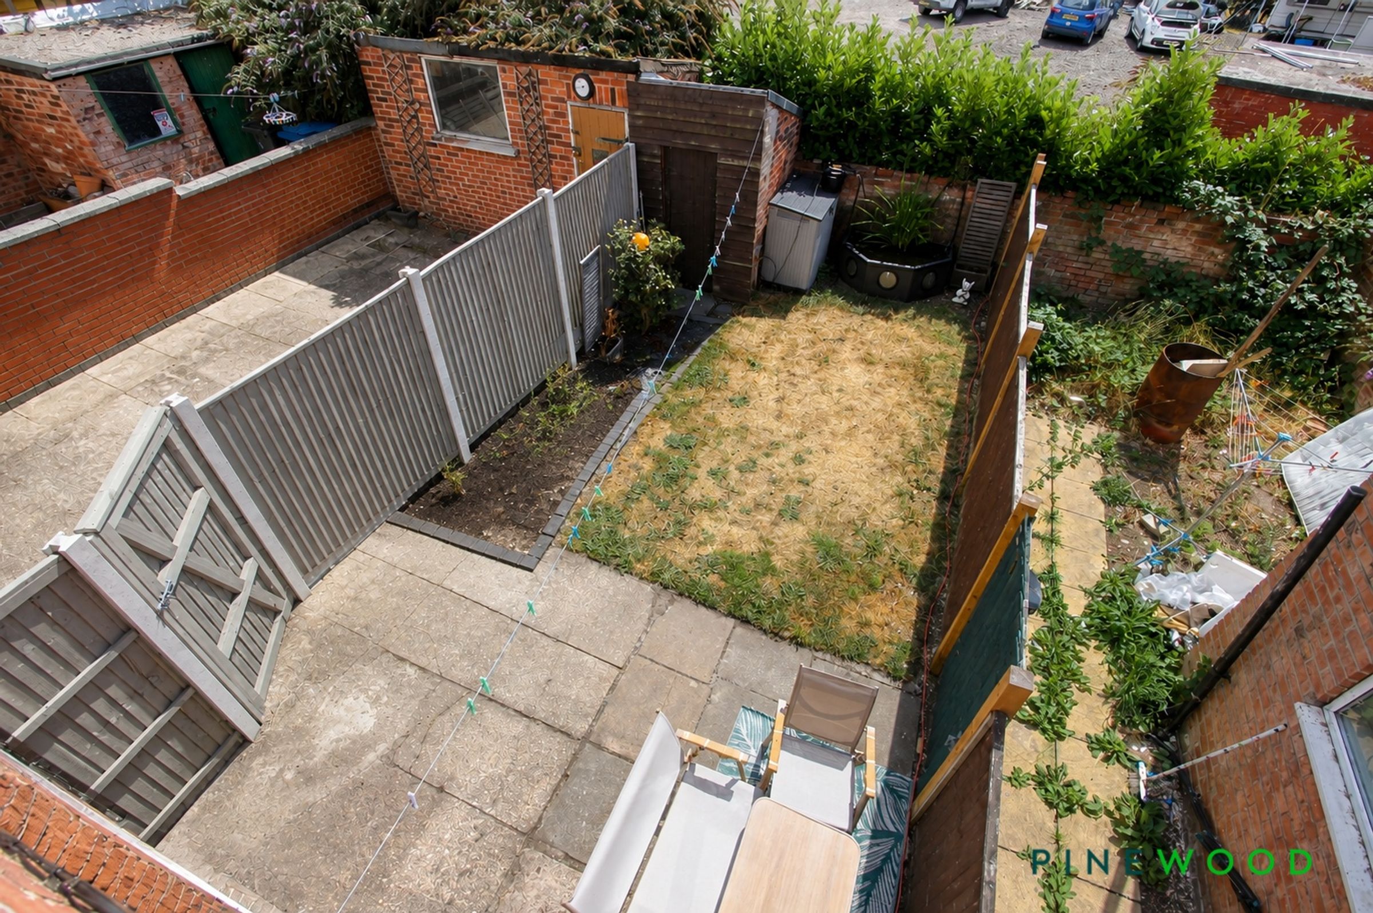
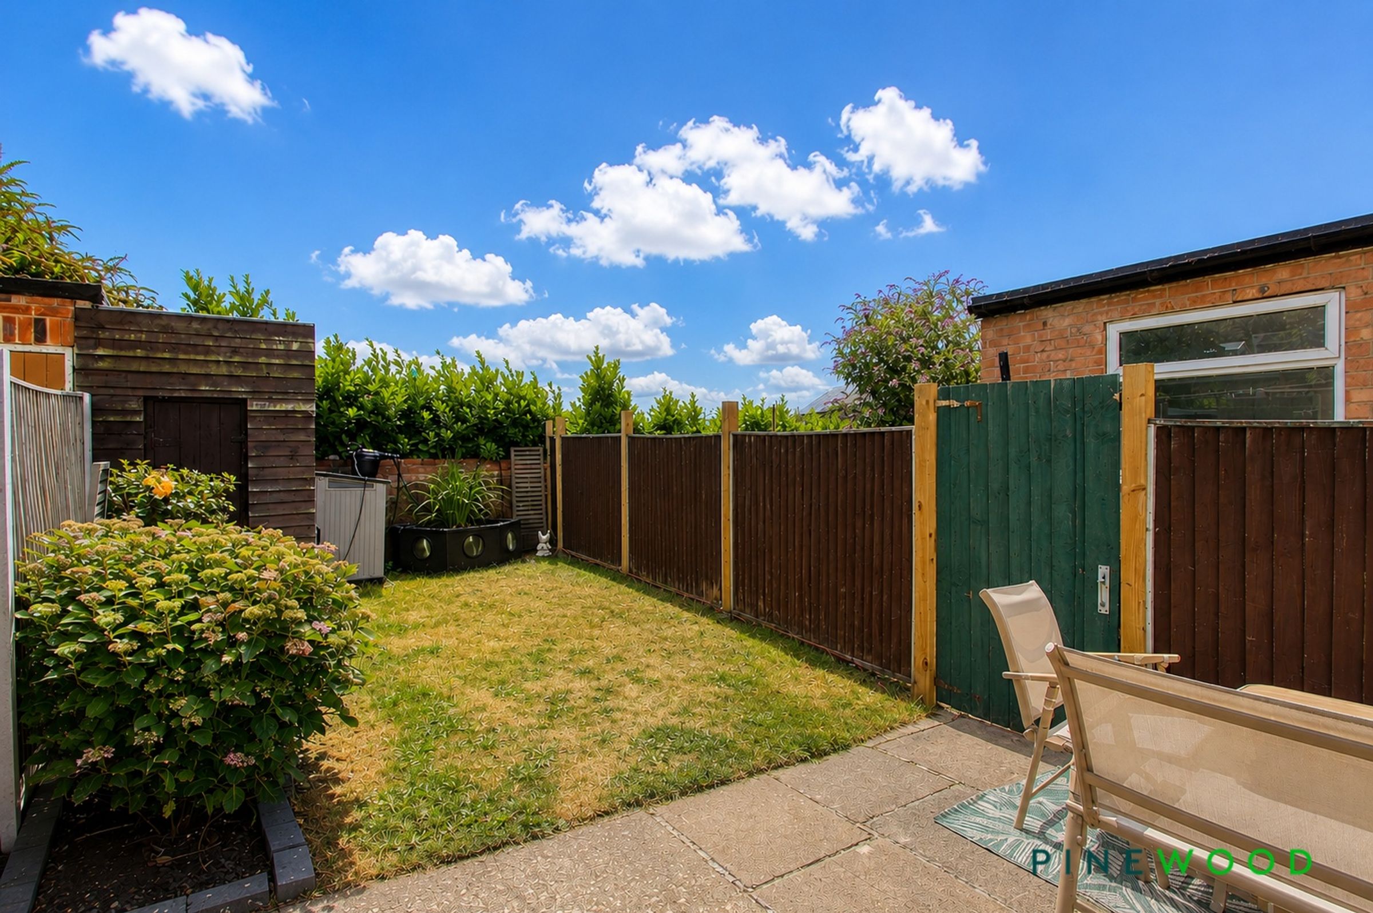
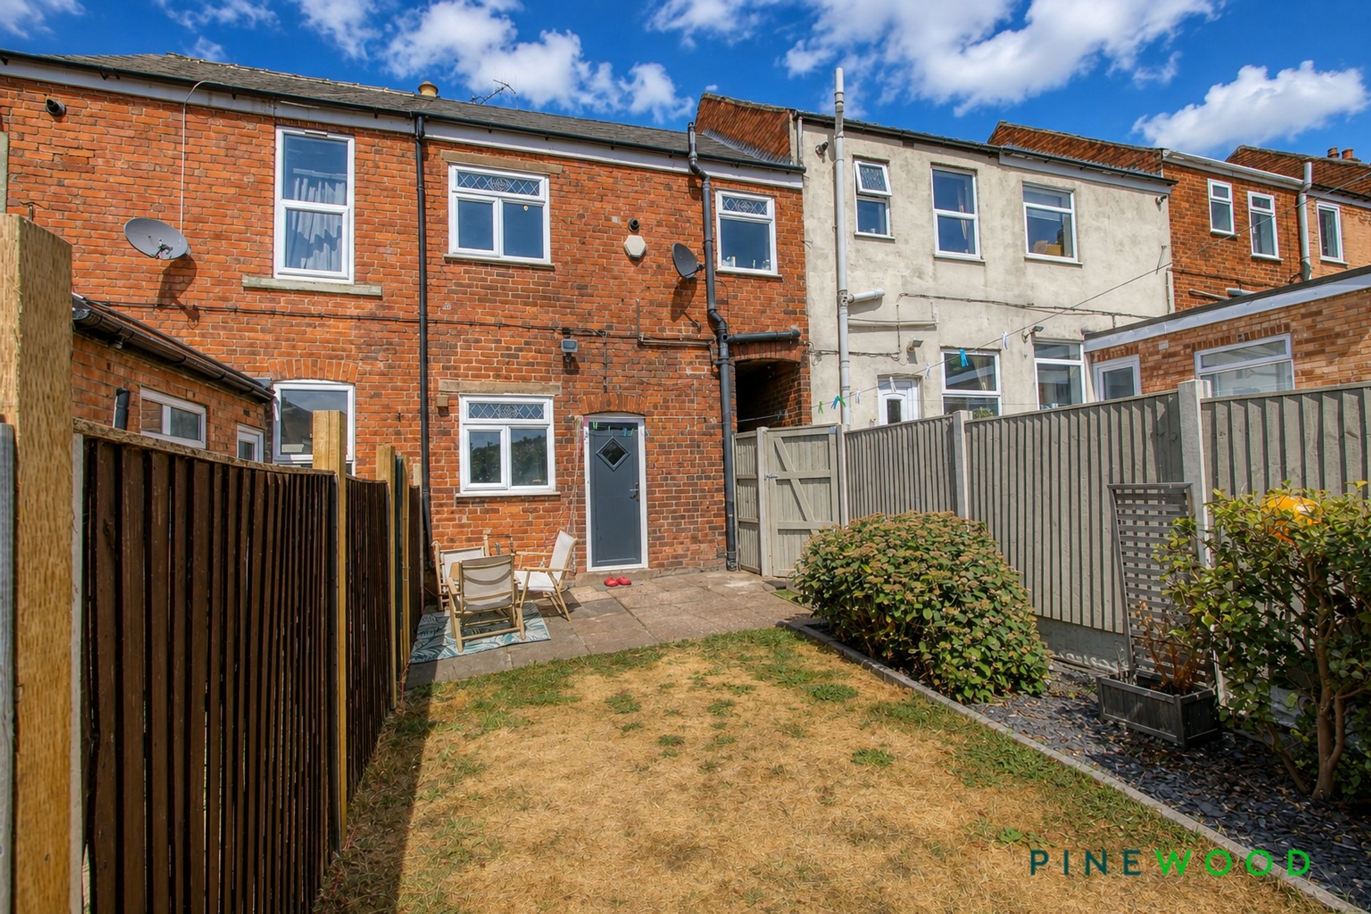
Enclosed Landscaped Rear Garden with Patio and Lawn
Ideal for the First Time Buyer or Investor - Potential 7.5% Gross Yield
Gas Central Heating - uPVC Double Glazing - Leasehold ( No Additional Fees and Long Lease) - Council Tax Band A
Located in Brimington Close to all the Village Amenities, Schools etc - On A Bus Route
Layby On Street Parking Available Nearby
Easy Access to Main Commuter Routes to Sheffield, Dronfield and Chesterfield -Shor Drive to M1 Motorway and Peak District
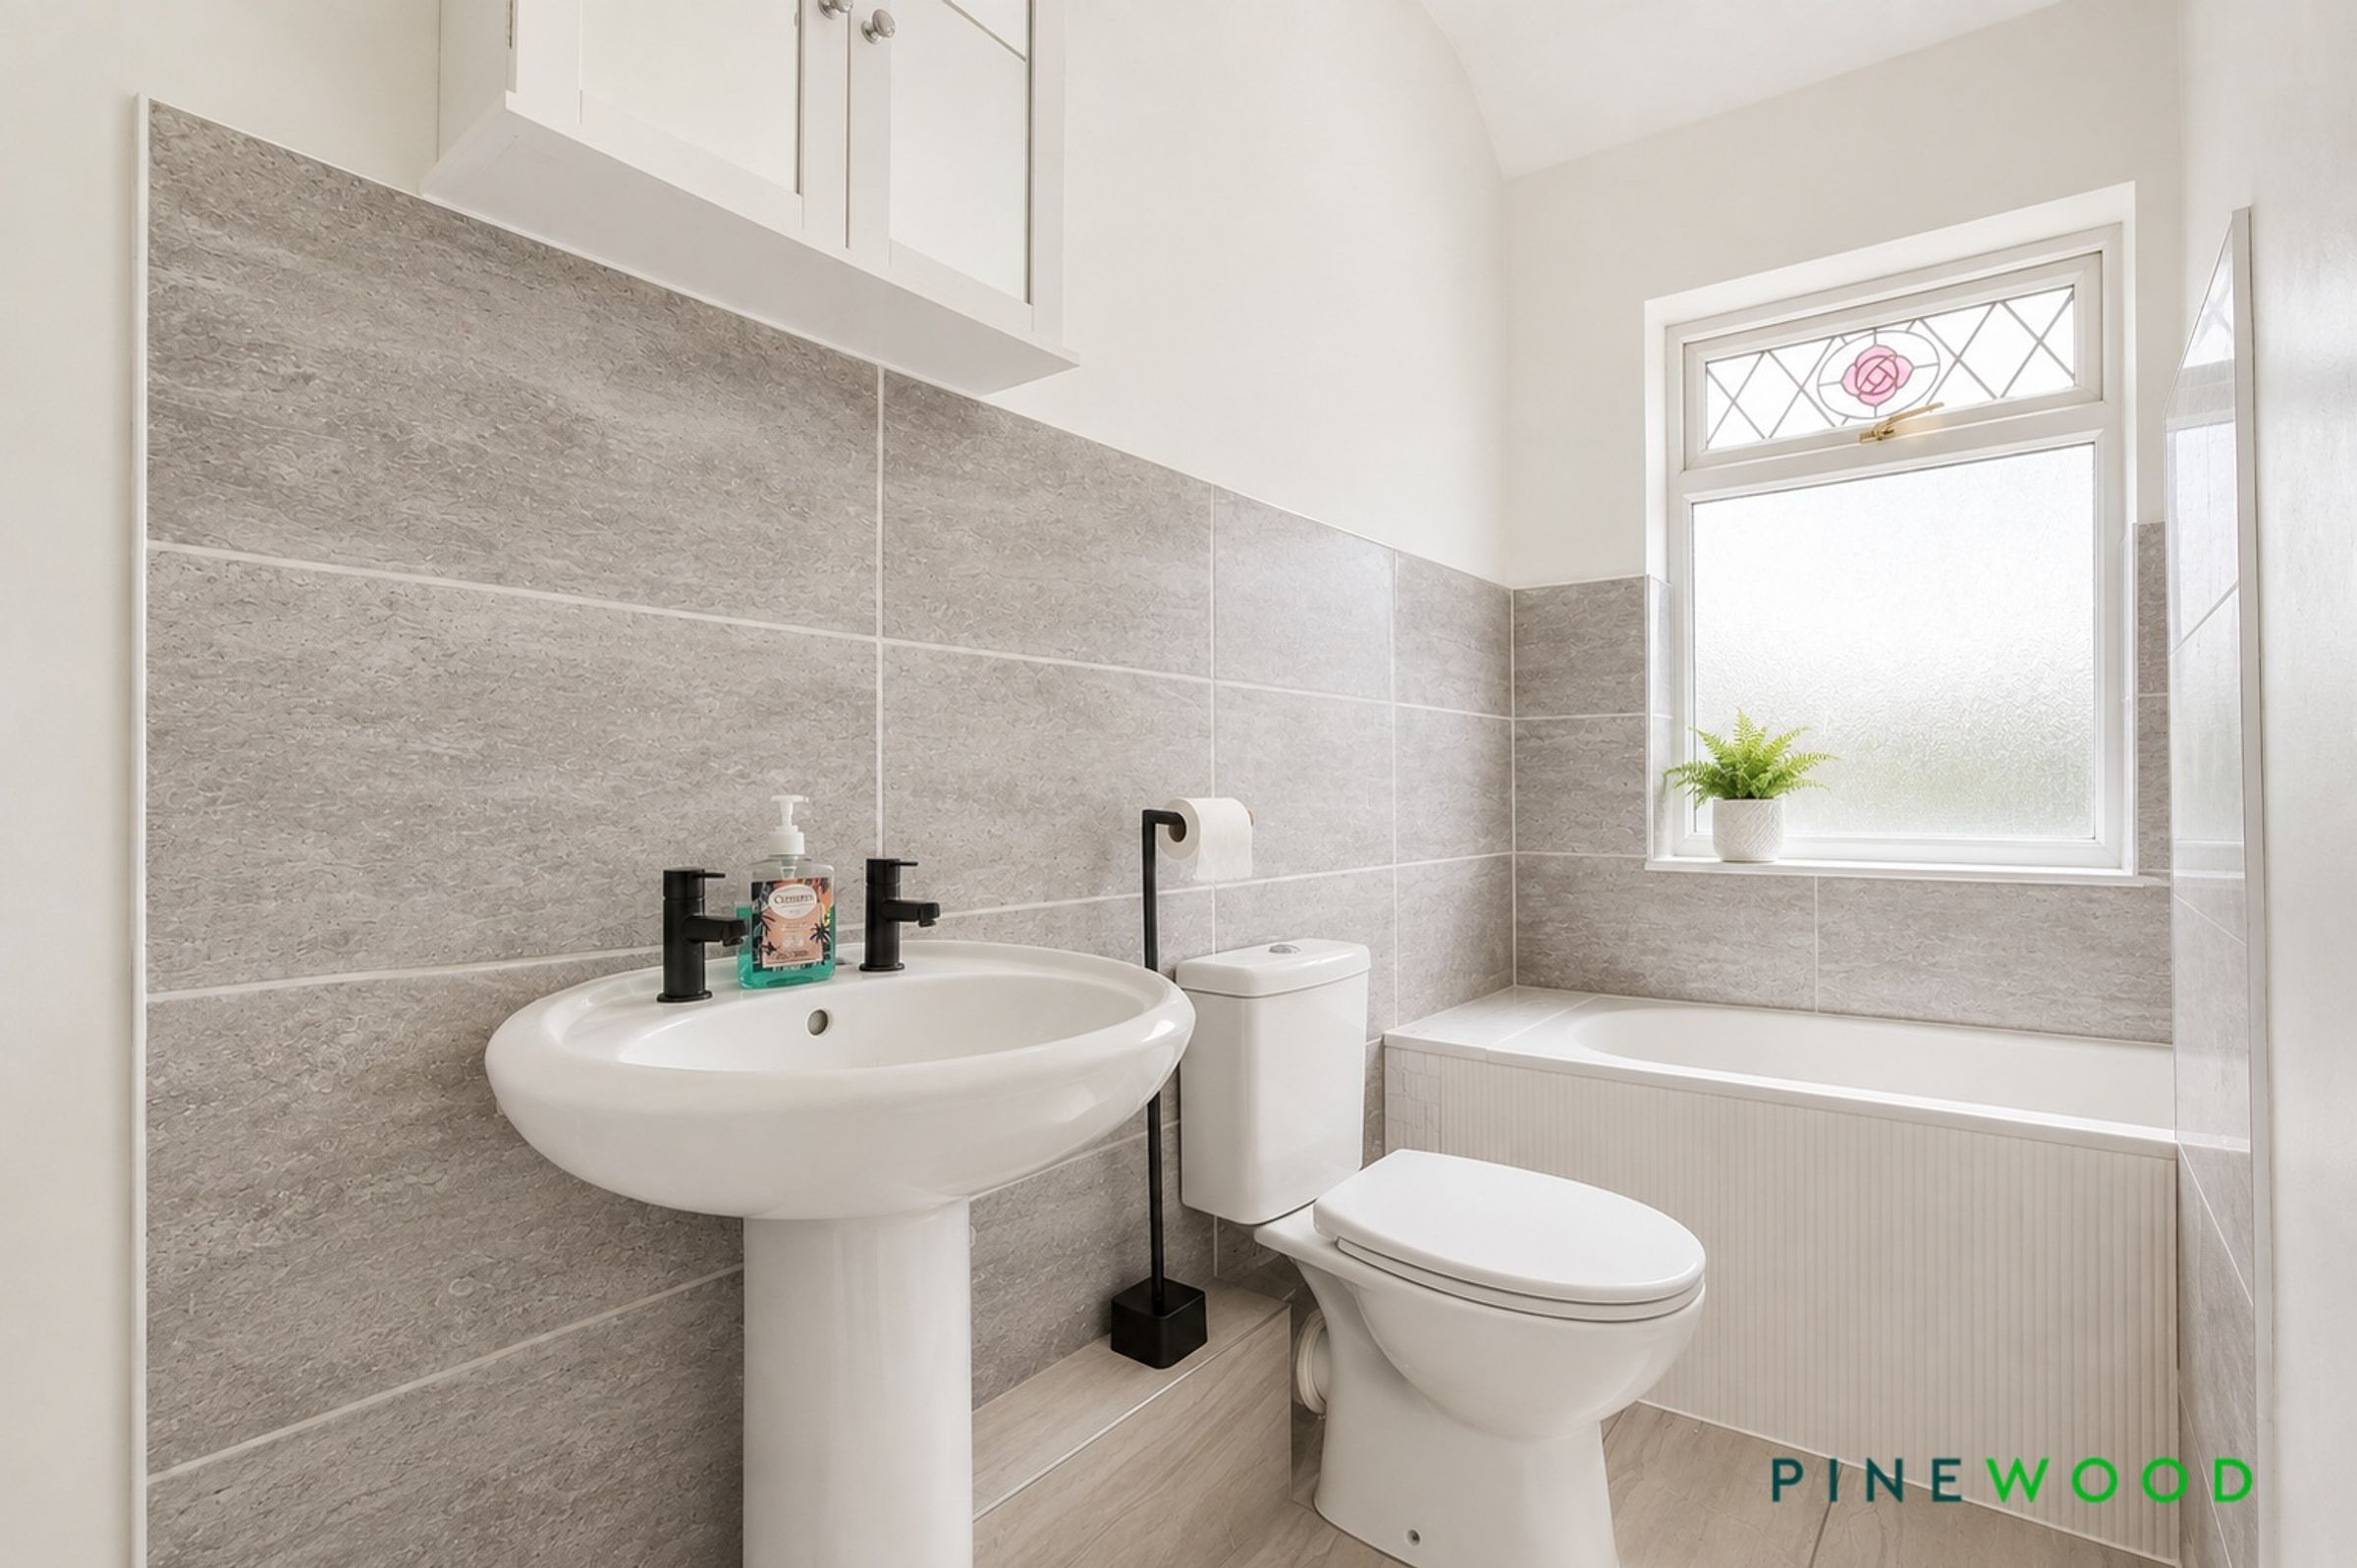
Modern Bathroom with White Suite and Shower over Bath
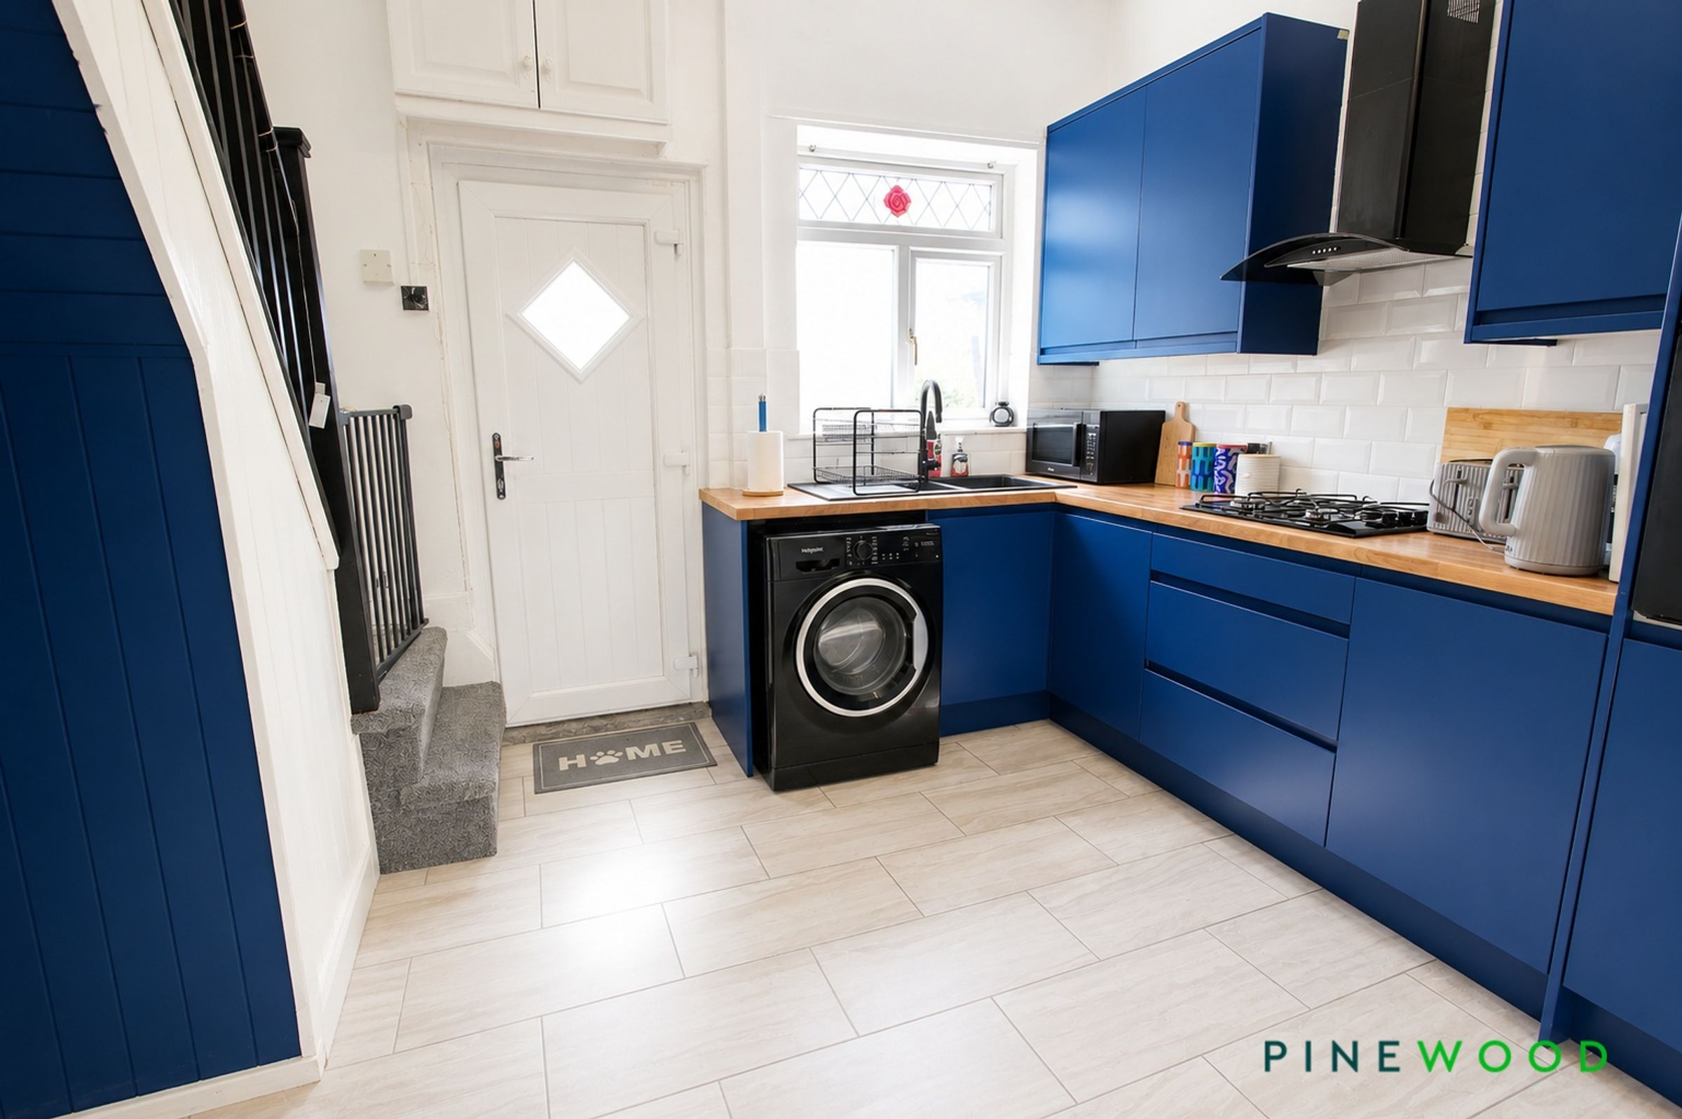
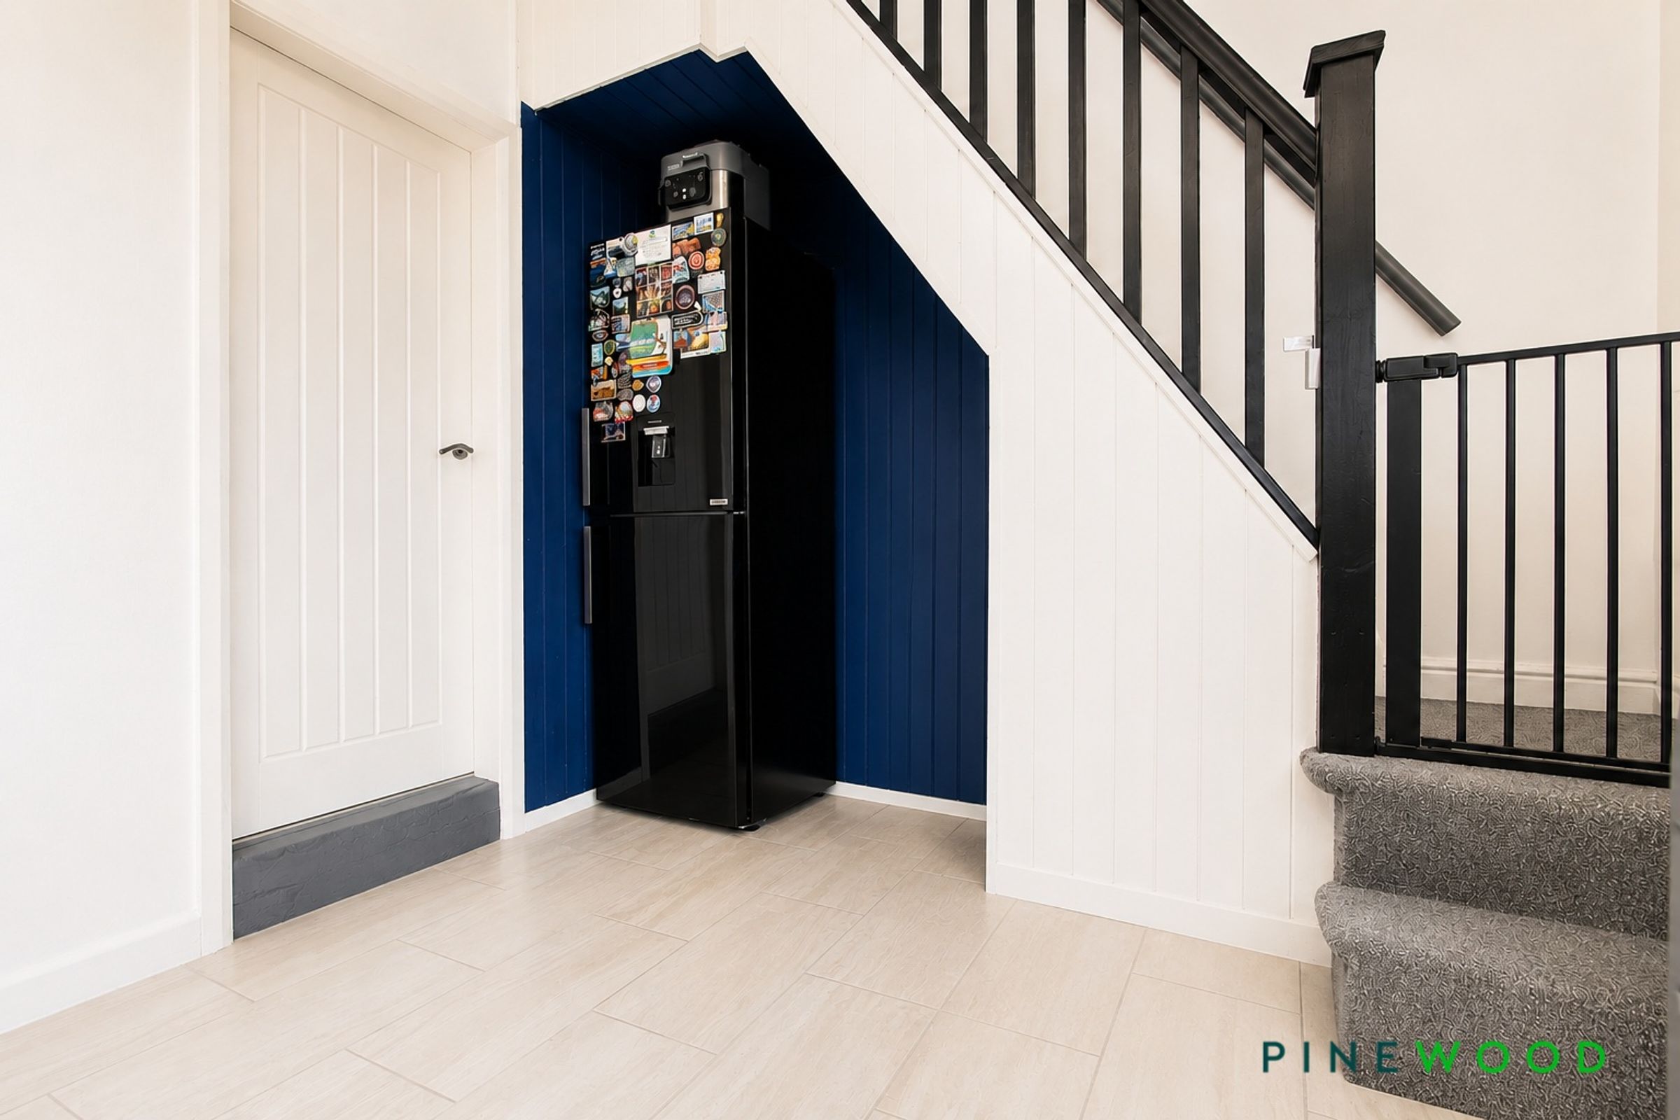
Well Equipped Kitchen with Integrated High Level Oven, Gas Hob and Extractor, Space for Tall Fridge Freezer and Space/Plumbing for a Washing Machine
About this property
GUIDE PRICE £120,000 - £130,000
COUNTRYSIDE VIEWS TO THE REAR.....IDEAL FOR THE FIRST TIME BUYERS AND INVESTORS..........This well presented three bedroom mid-terraced house is situated in the heart of Brimington, offering a fantastic opportunity for first time buyers or investors. The property features two generously sized double bedrooms, with a third bedroom that is ideal for use as a dressing room, home office or nursery. The modern bathroom is fitted with a white suite and includes a shower over the bath and on trend black finishing's. The well equipped kitchen boasts an integrated high level oven, gas hob, extractor, and provides space for a tall fridge freezer as well as plumbing for a washing machine. The spacious living area is complemented by gas central heating and uPVC double glazing throughout, ensuring comfort and energy efficiency. This leasehold property comes with a long lease and no additional fees, and is rated Council Tax Band A. Layby on street parking is conveniently available nearby, and the home enjoys lovely countryside views to the rear.
Located close to all the amenities of Brimington village, including shops, schools and public transport links, this property offers easy access to main commuter routes to Sheffield, Dronfield and Chesterfield, as well as being a short drive from the M1 motorway and the Peak District. Outside, the south facing rear garden is fully enclosed and has been thoughtfully landscaped to provide both a lawned area and a patio seating space, perfect for relaxing or entertaining. A garden shed offers useful additional storage for tools and outdoor equipment. This inviting outdoor space enjoys a pleasant outlook over open countryside, making it an ideal retreat at the end of the day. With its combination of modern living, attractive outdoor space and excellent location, this property is sure to appeal to a wide range of buyers. Early viewing is highly recommended.
VIDEO TOUR AVAILABLE - TAKE A LOOK AROUND
Key details
Broadband: up to 1800mbps
Parking: On street, On street
618ft2 floor area
753ft2 plot size
Leasehold
Lease end: 4 August 2708
Council tax band A
Local authority: Chesterfield Borough Council
Additional information
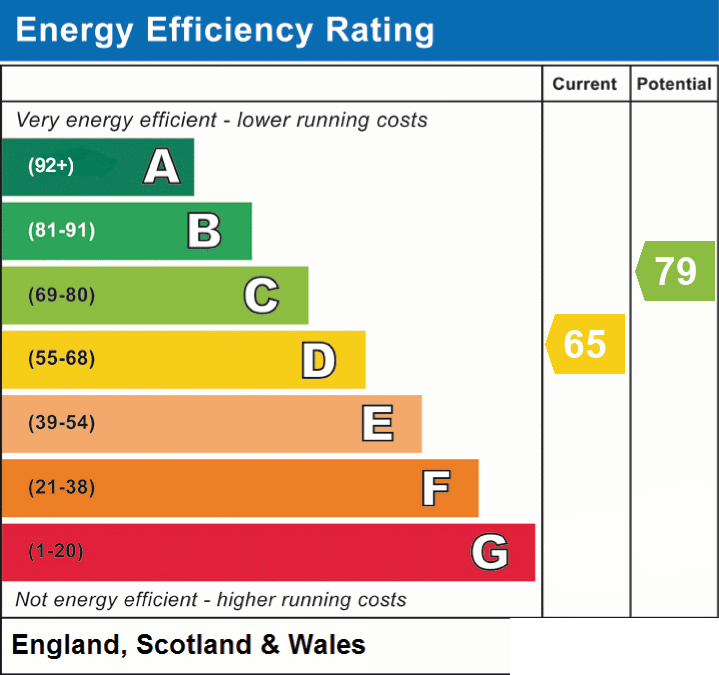
- Energy efficiency (current)
- D (65)
- Energy efficiency (potential)
- C (79)
- Is in a conservation area
- No
- Is a listed property
- No
- Coalfield / mining
- Yes
- Easements, servitudes and wayleaves
- Yes
- Construction materials
- Brick and block
- Known-issues checklist
- Damp, Subsidence, Japanese knotweed


Near the property
Rooms and dimensions
Lounge
12' 3" x 11' 11" (3.74m x 3.63m)
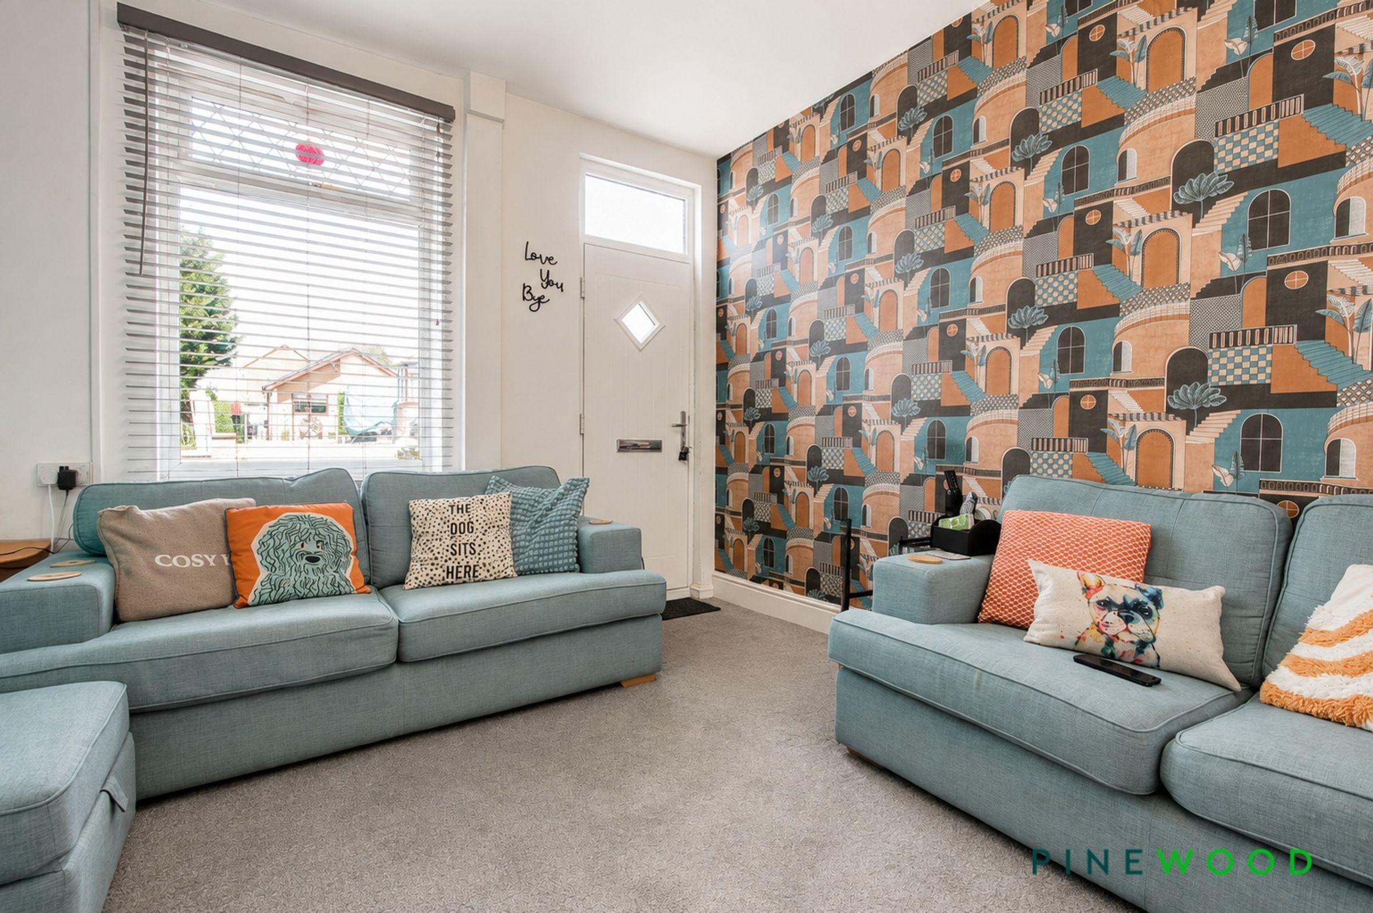
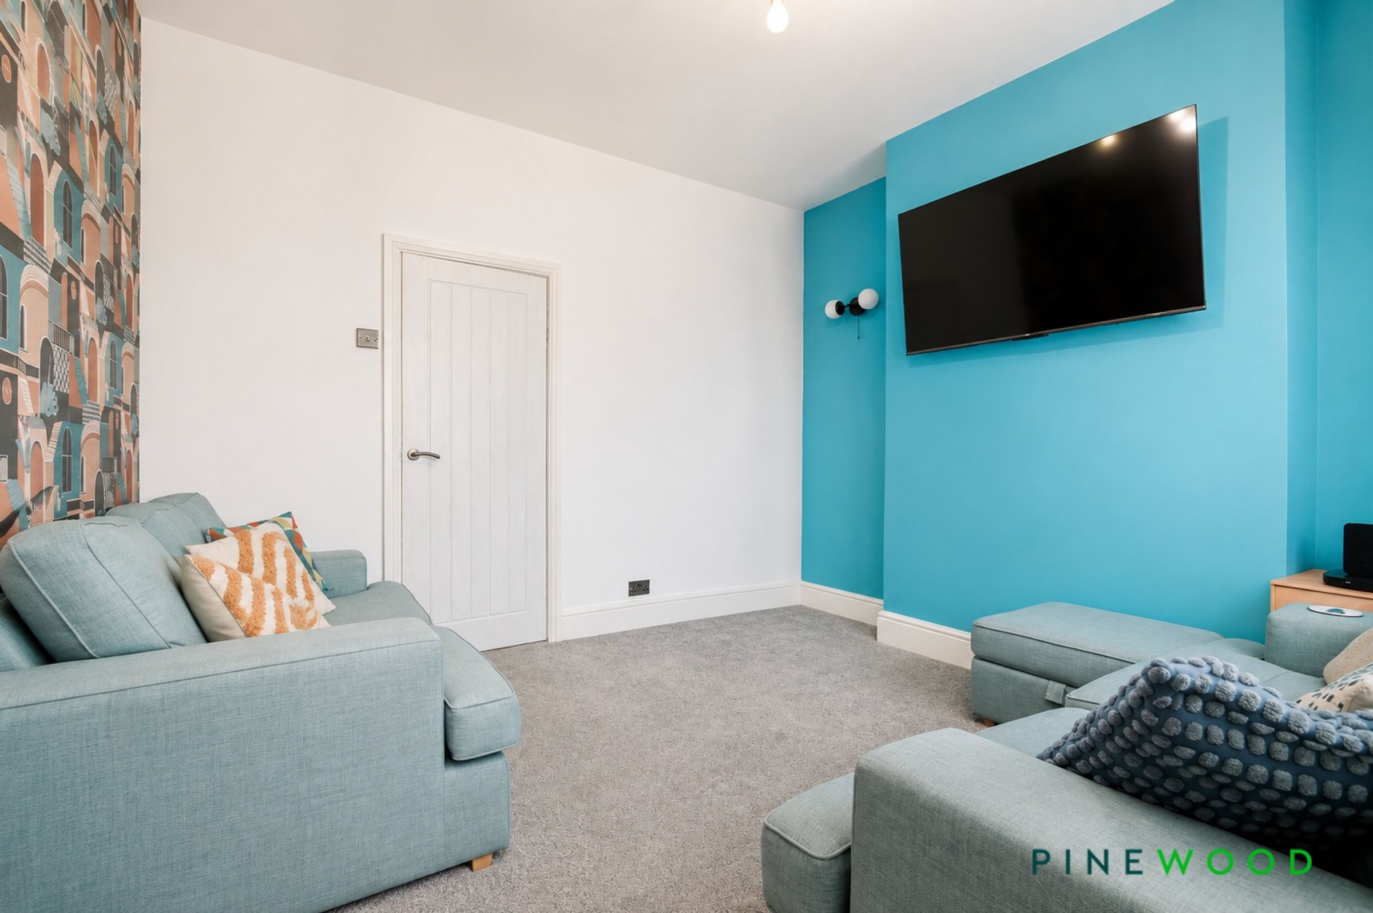
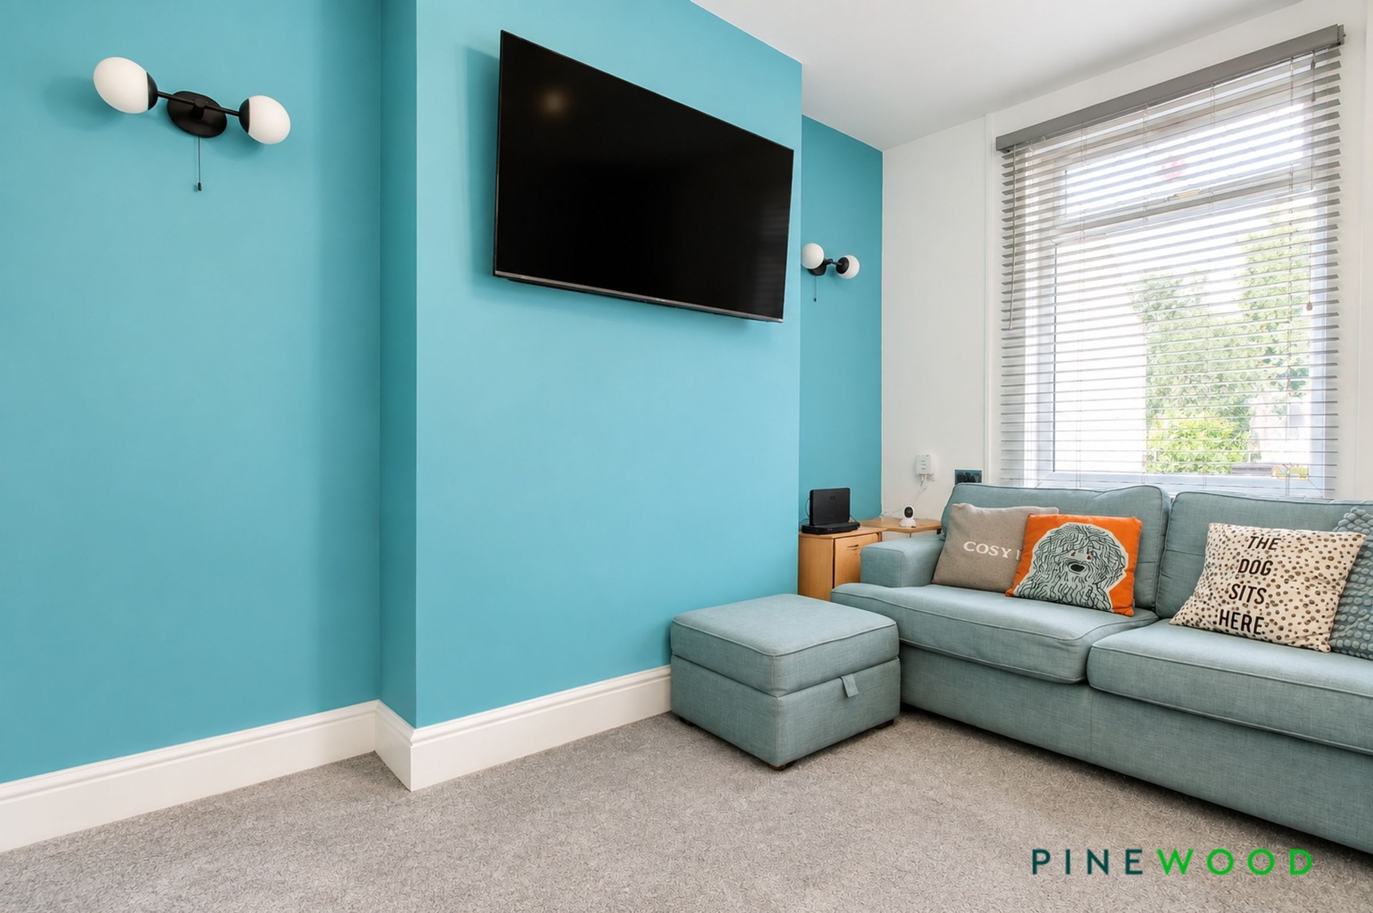
The property is entered into the lounge through the uPVC door with tasteful painted décor and a feature wallpaper to one wall, uPVC window, carpet and radiator.
Kitchen
11' 11" x 10' 2" (3.63m x 3.09m)
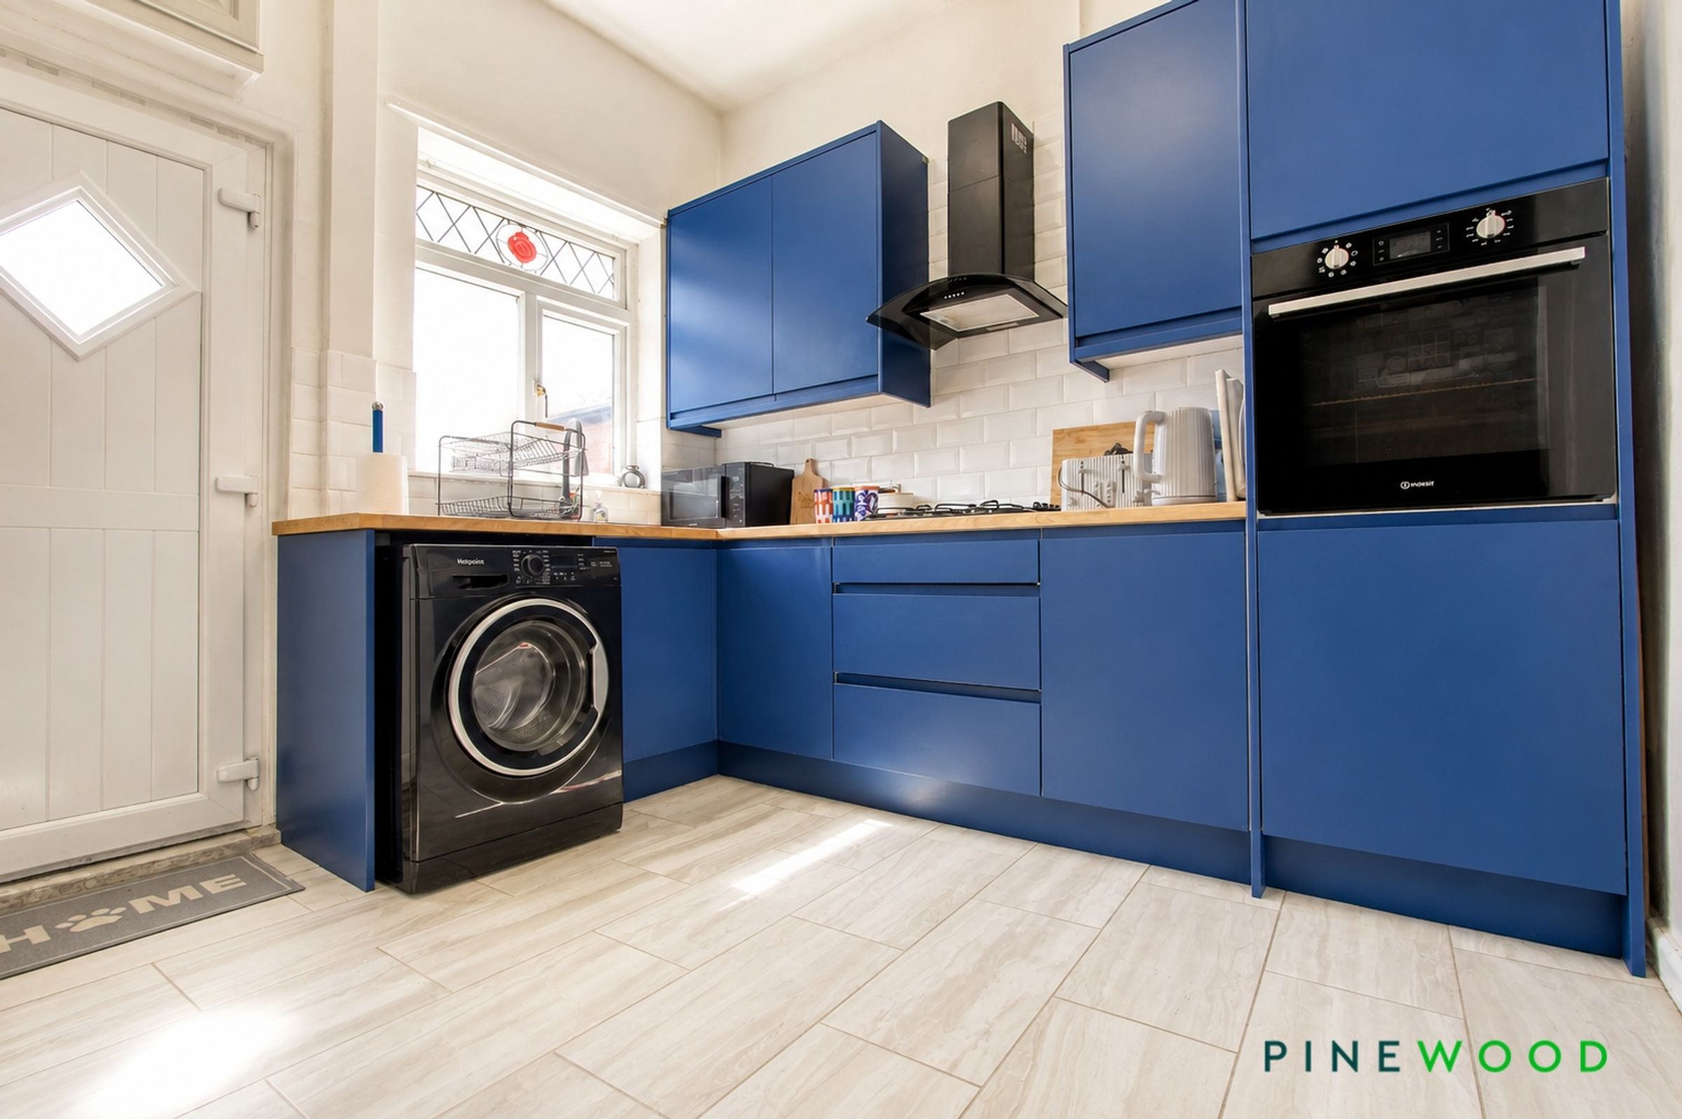
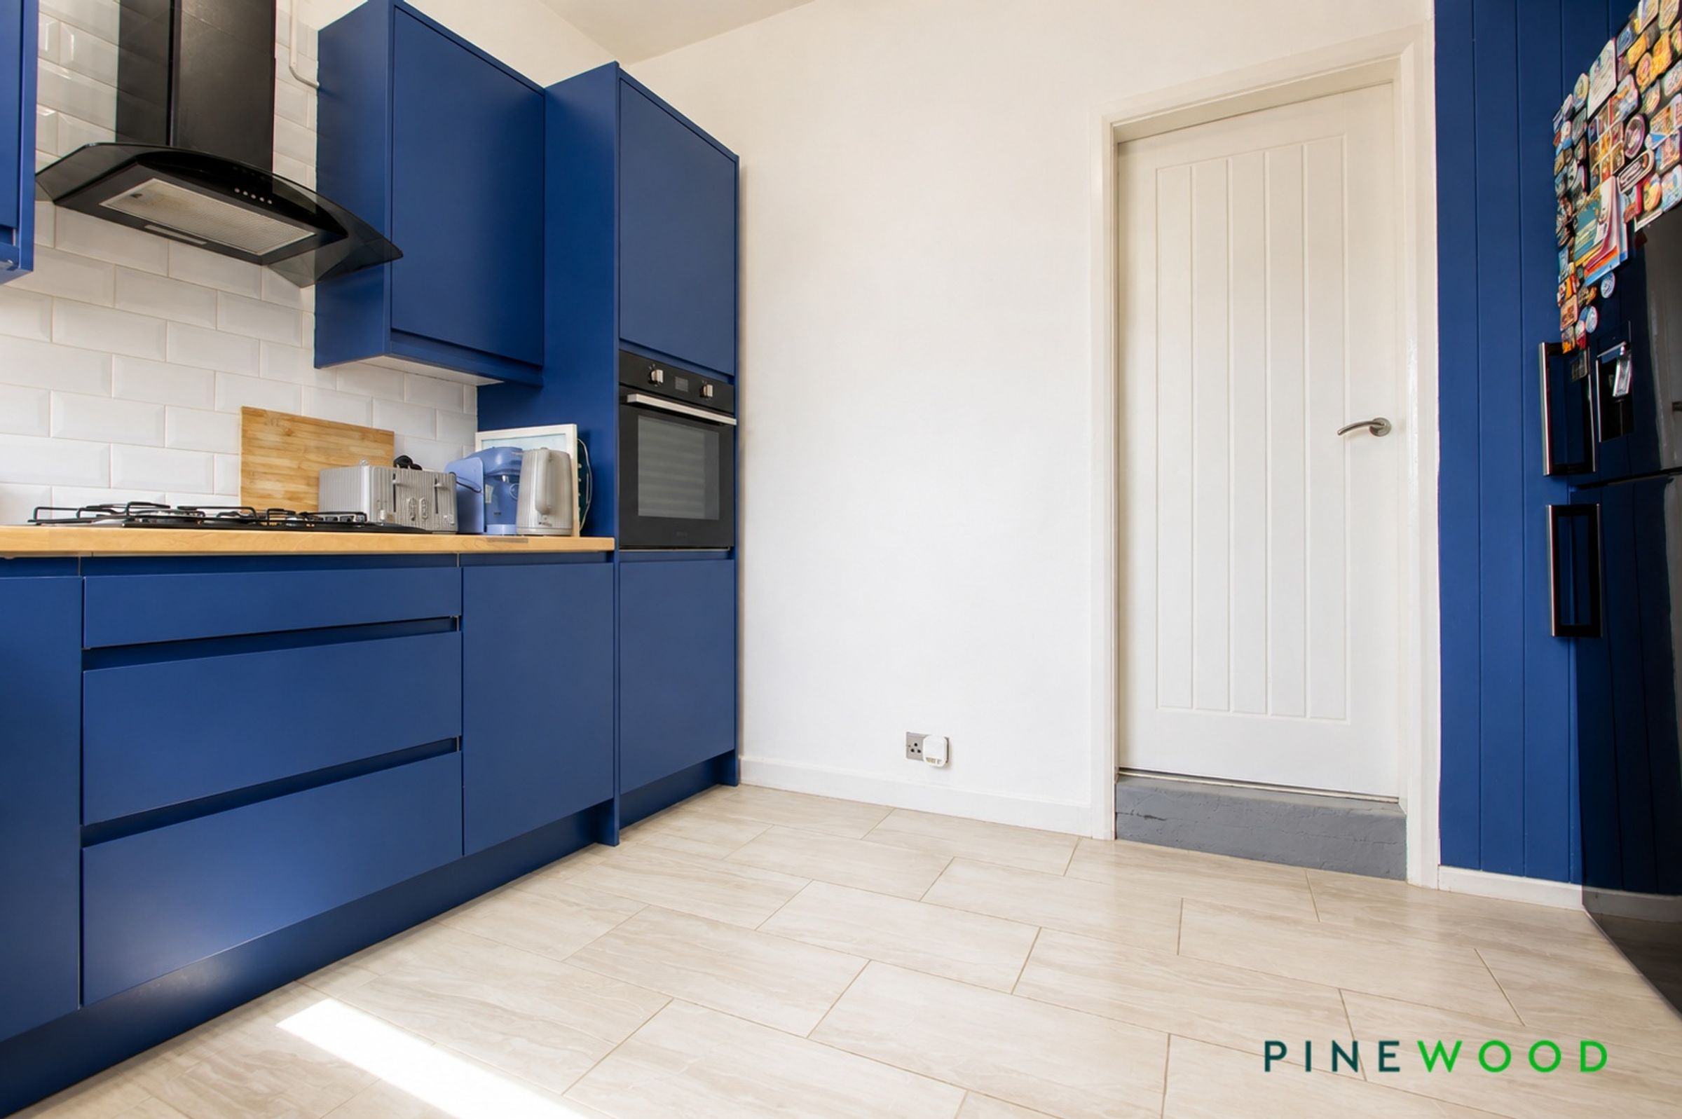
A well-appointed kitchen fitted with a range of wall and base units with drawer storage, complemented by laminated work surfaces, tiled surrounds and a 1½ bowl sink with mixer spray tap. Integrated appliances include a four-ring gas hob, high-level oven and extractor hood, with additional space and plumbing for a washing machine and space for a tall fridge/freezer. Finished with tiled flooring, the room also benefits from a radiator, a uPVC window and an external uPVC door providing convenient access outside. Stairs rise from the kitchen to the first-floor accommodation.
Bathroom
10' 0" x 6' 7" (3.05m x 2.00m)
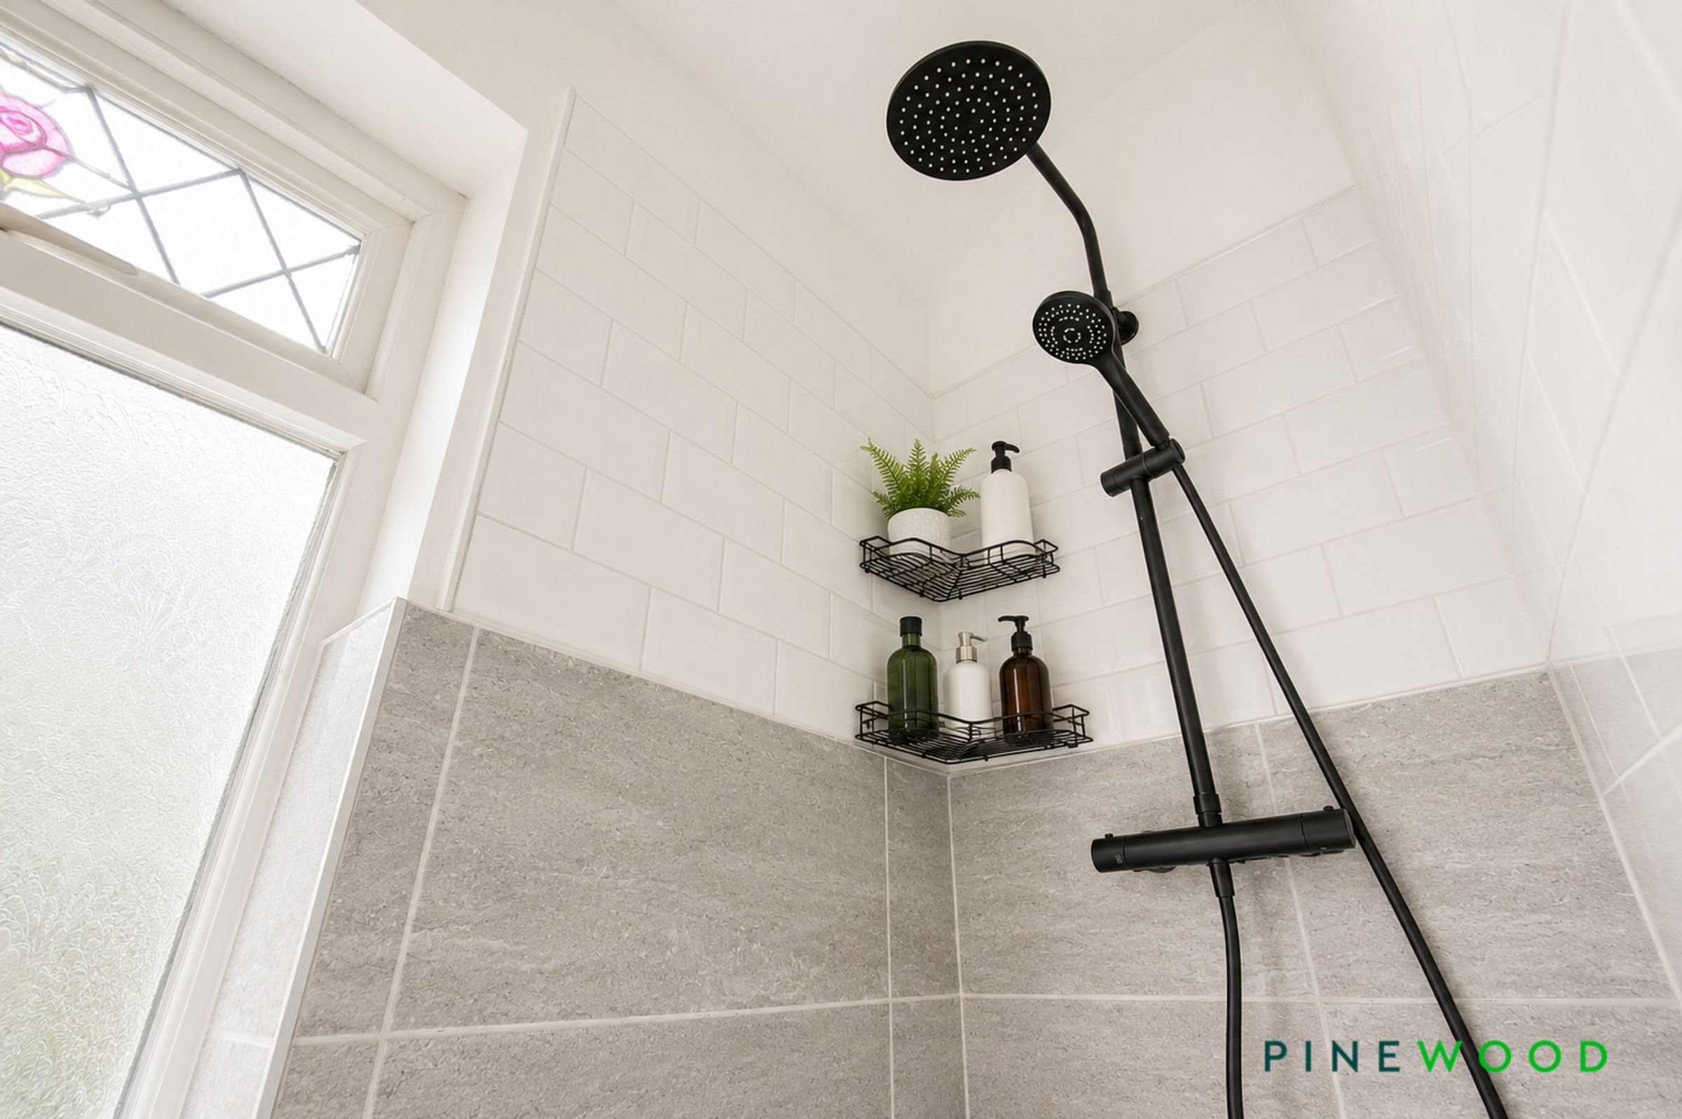
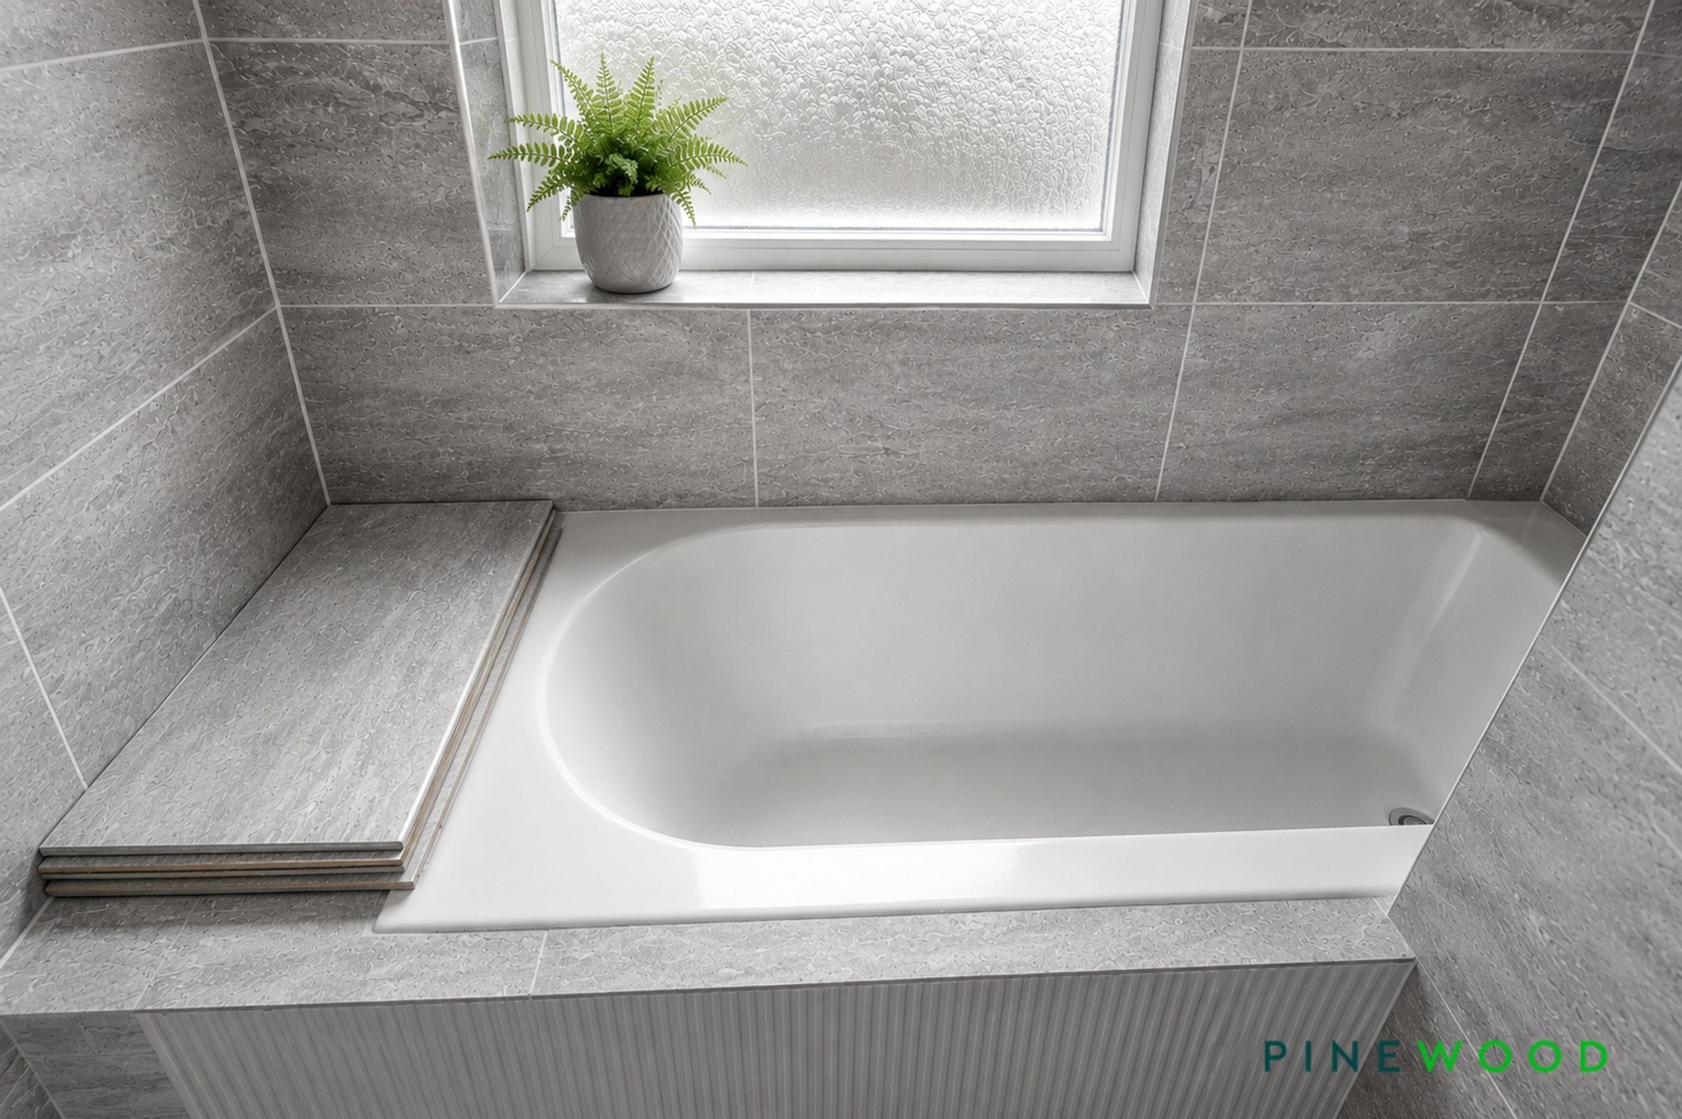
Fitted with a contemporary three-piece suite comprising a panelled bath with a stylish black dual-head rainfall shower and separate handheld attachment over, together with a glazed shower screen, low-level WC and pedestal wash hand basin with contrasting black taps. The room features tiled flooring, partially tiled walls and benefits from a radiator, extractor fan and uPVC frosted window providing natural light and privacy.
Bed 1
12' 0" x 11' 3" (3.67m x 3.42m)
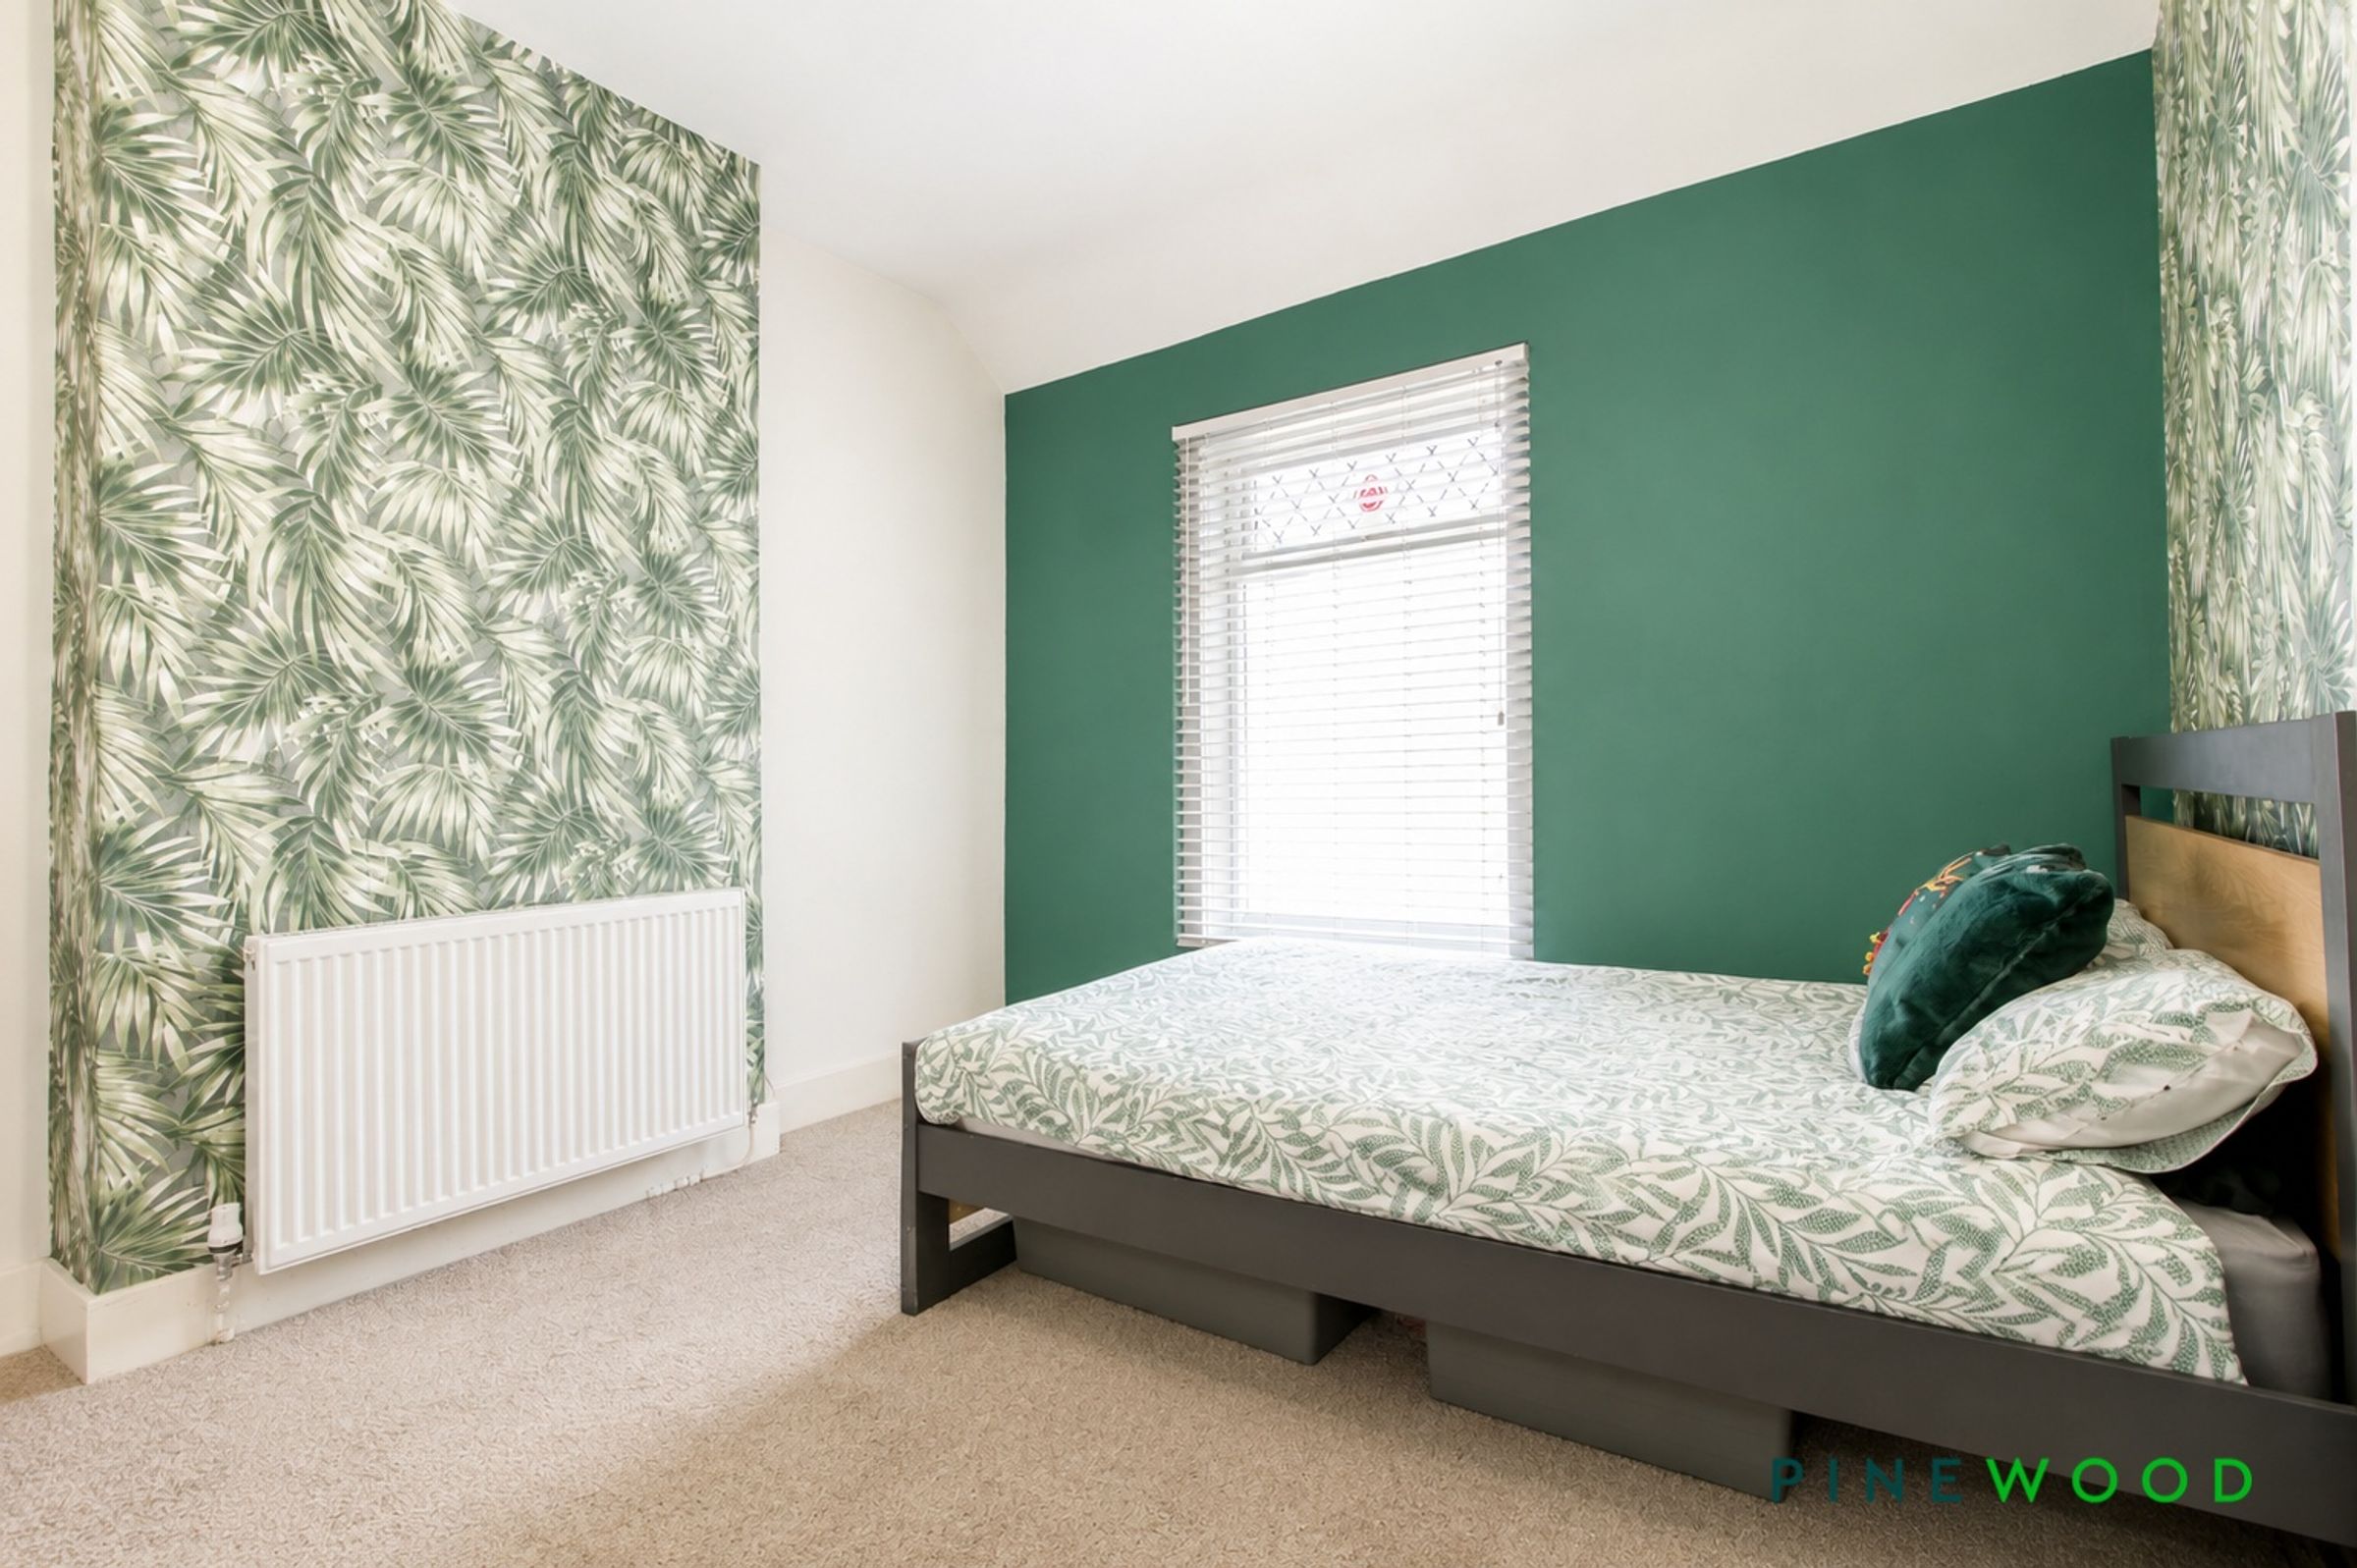
A well-proportioned front-facing bedroom featuring fitted carpet, a radiator and a uPVC window providing plenty of natural light. The room is tastefully finished with a combination of painted décor and feature wallpaper, creating a comfortable and inviting space. Space for additional furniture.
Bed 2
10' 1" x 9' 1" (3.07m x 2.78m)
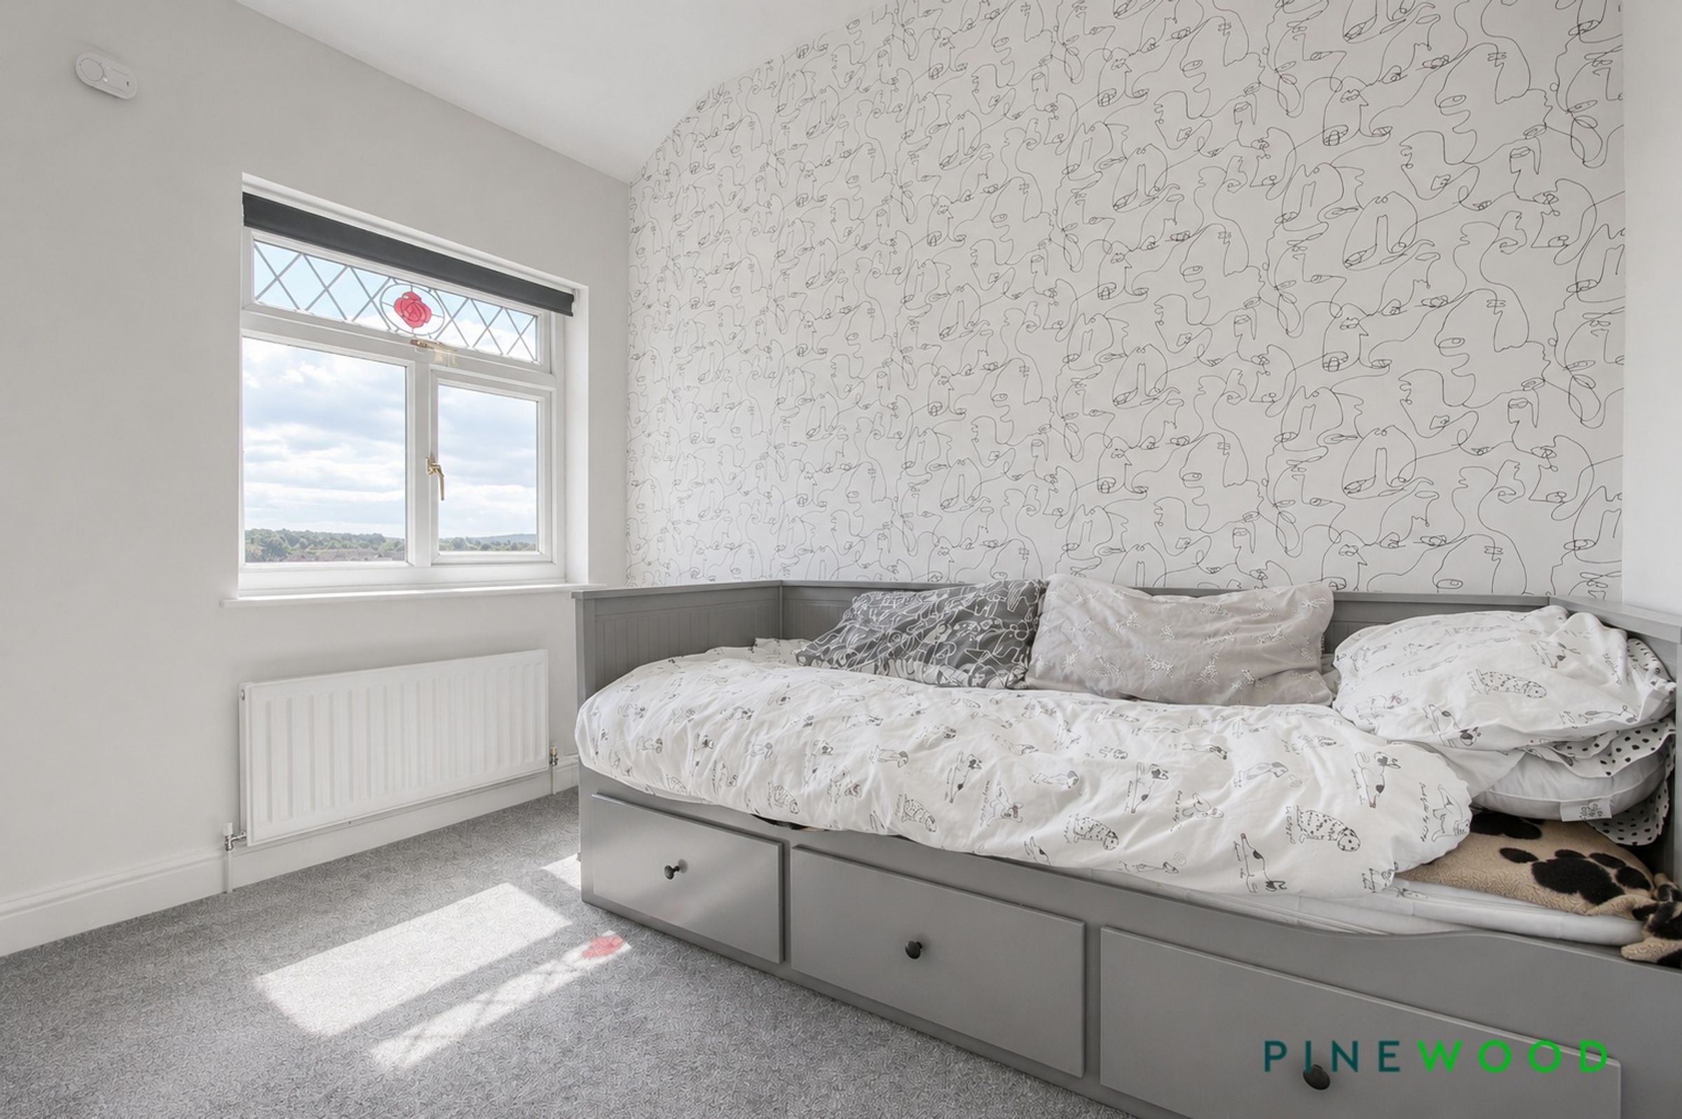
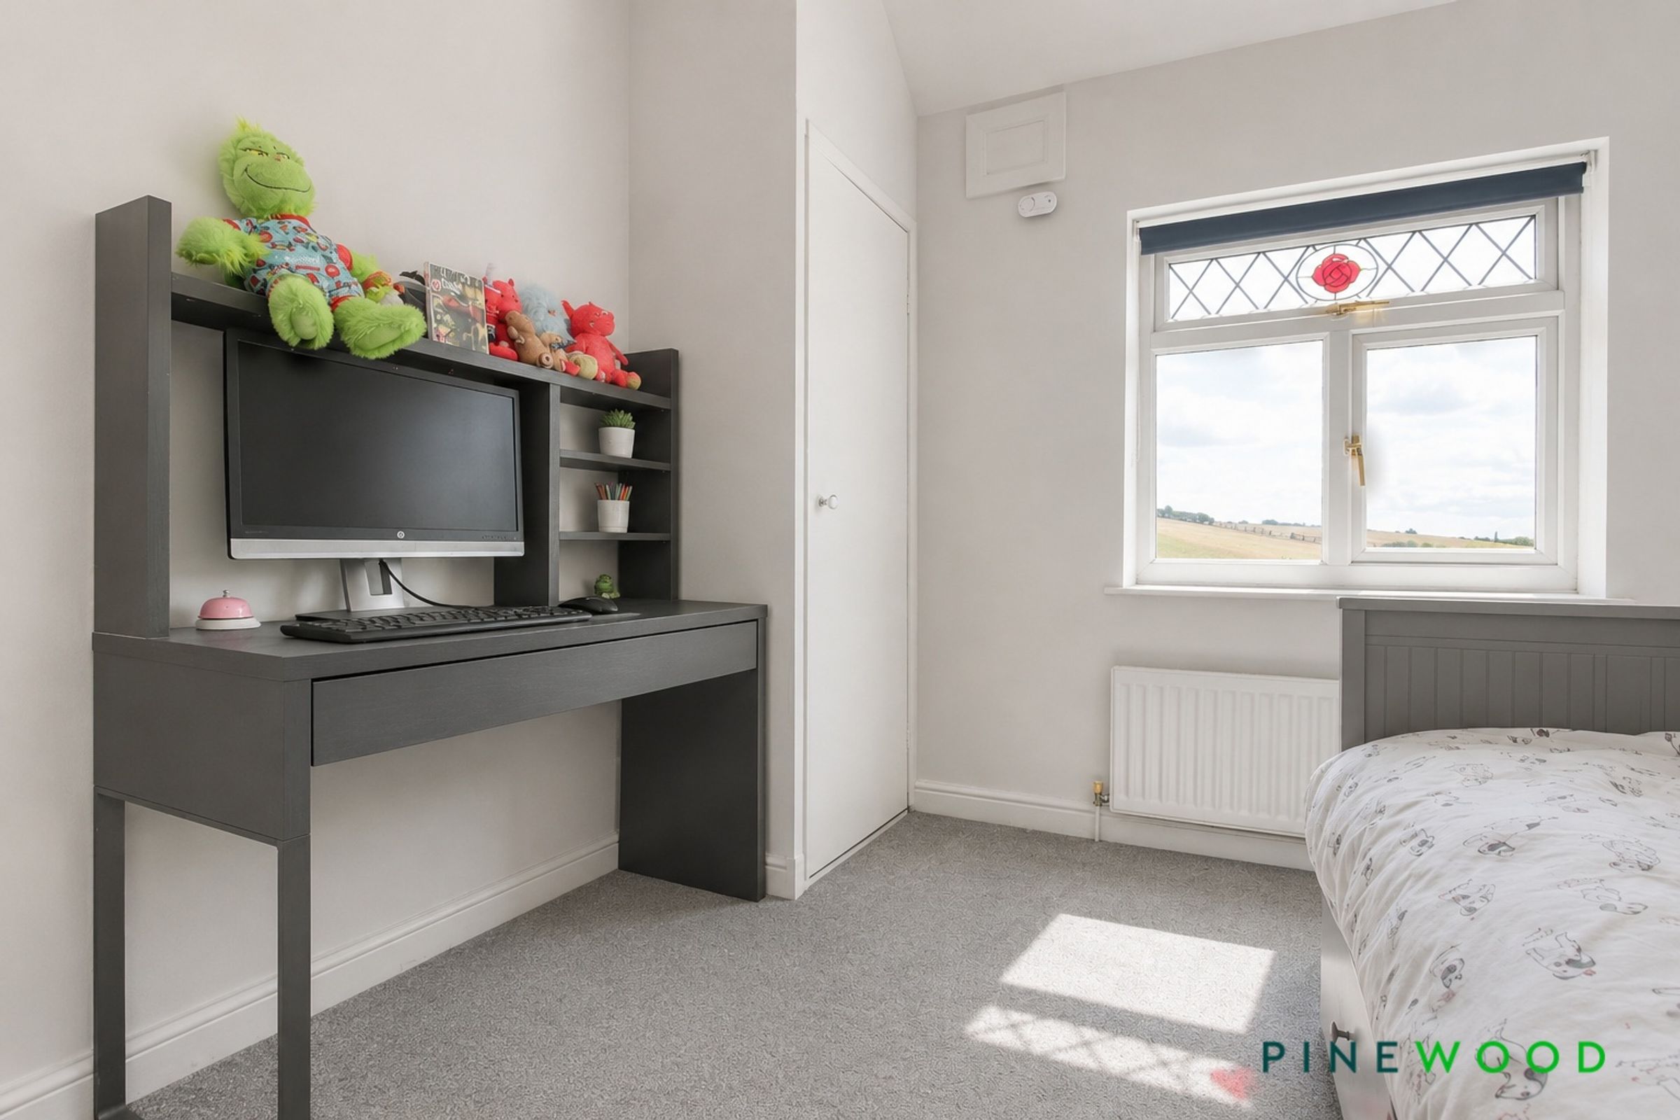
A generously proportioned rear-facing double bedroom enjoying impressive far-reaching views across the surrounding countryside. The room features fitted carpet, a radiator, a uPVC window and attractive feature wallpaper to one wall, together with a useful built-in storage cupboard.
Bed 3 - Dressing Room
12' 0" x 4' 3" (3.65m x 1.30m)
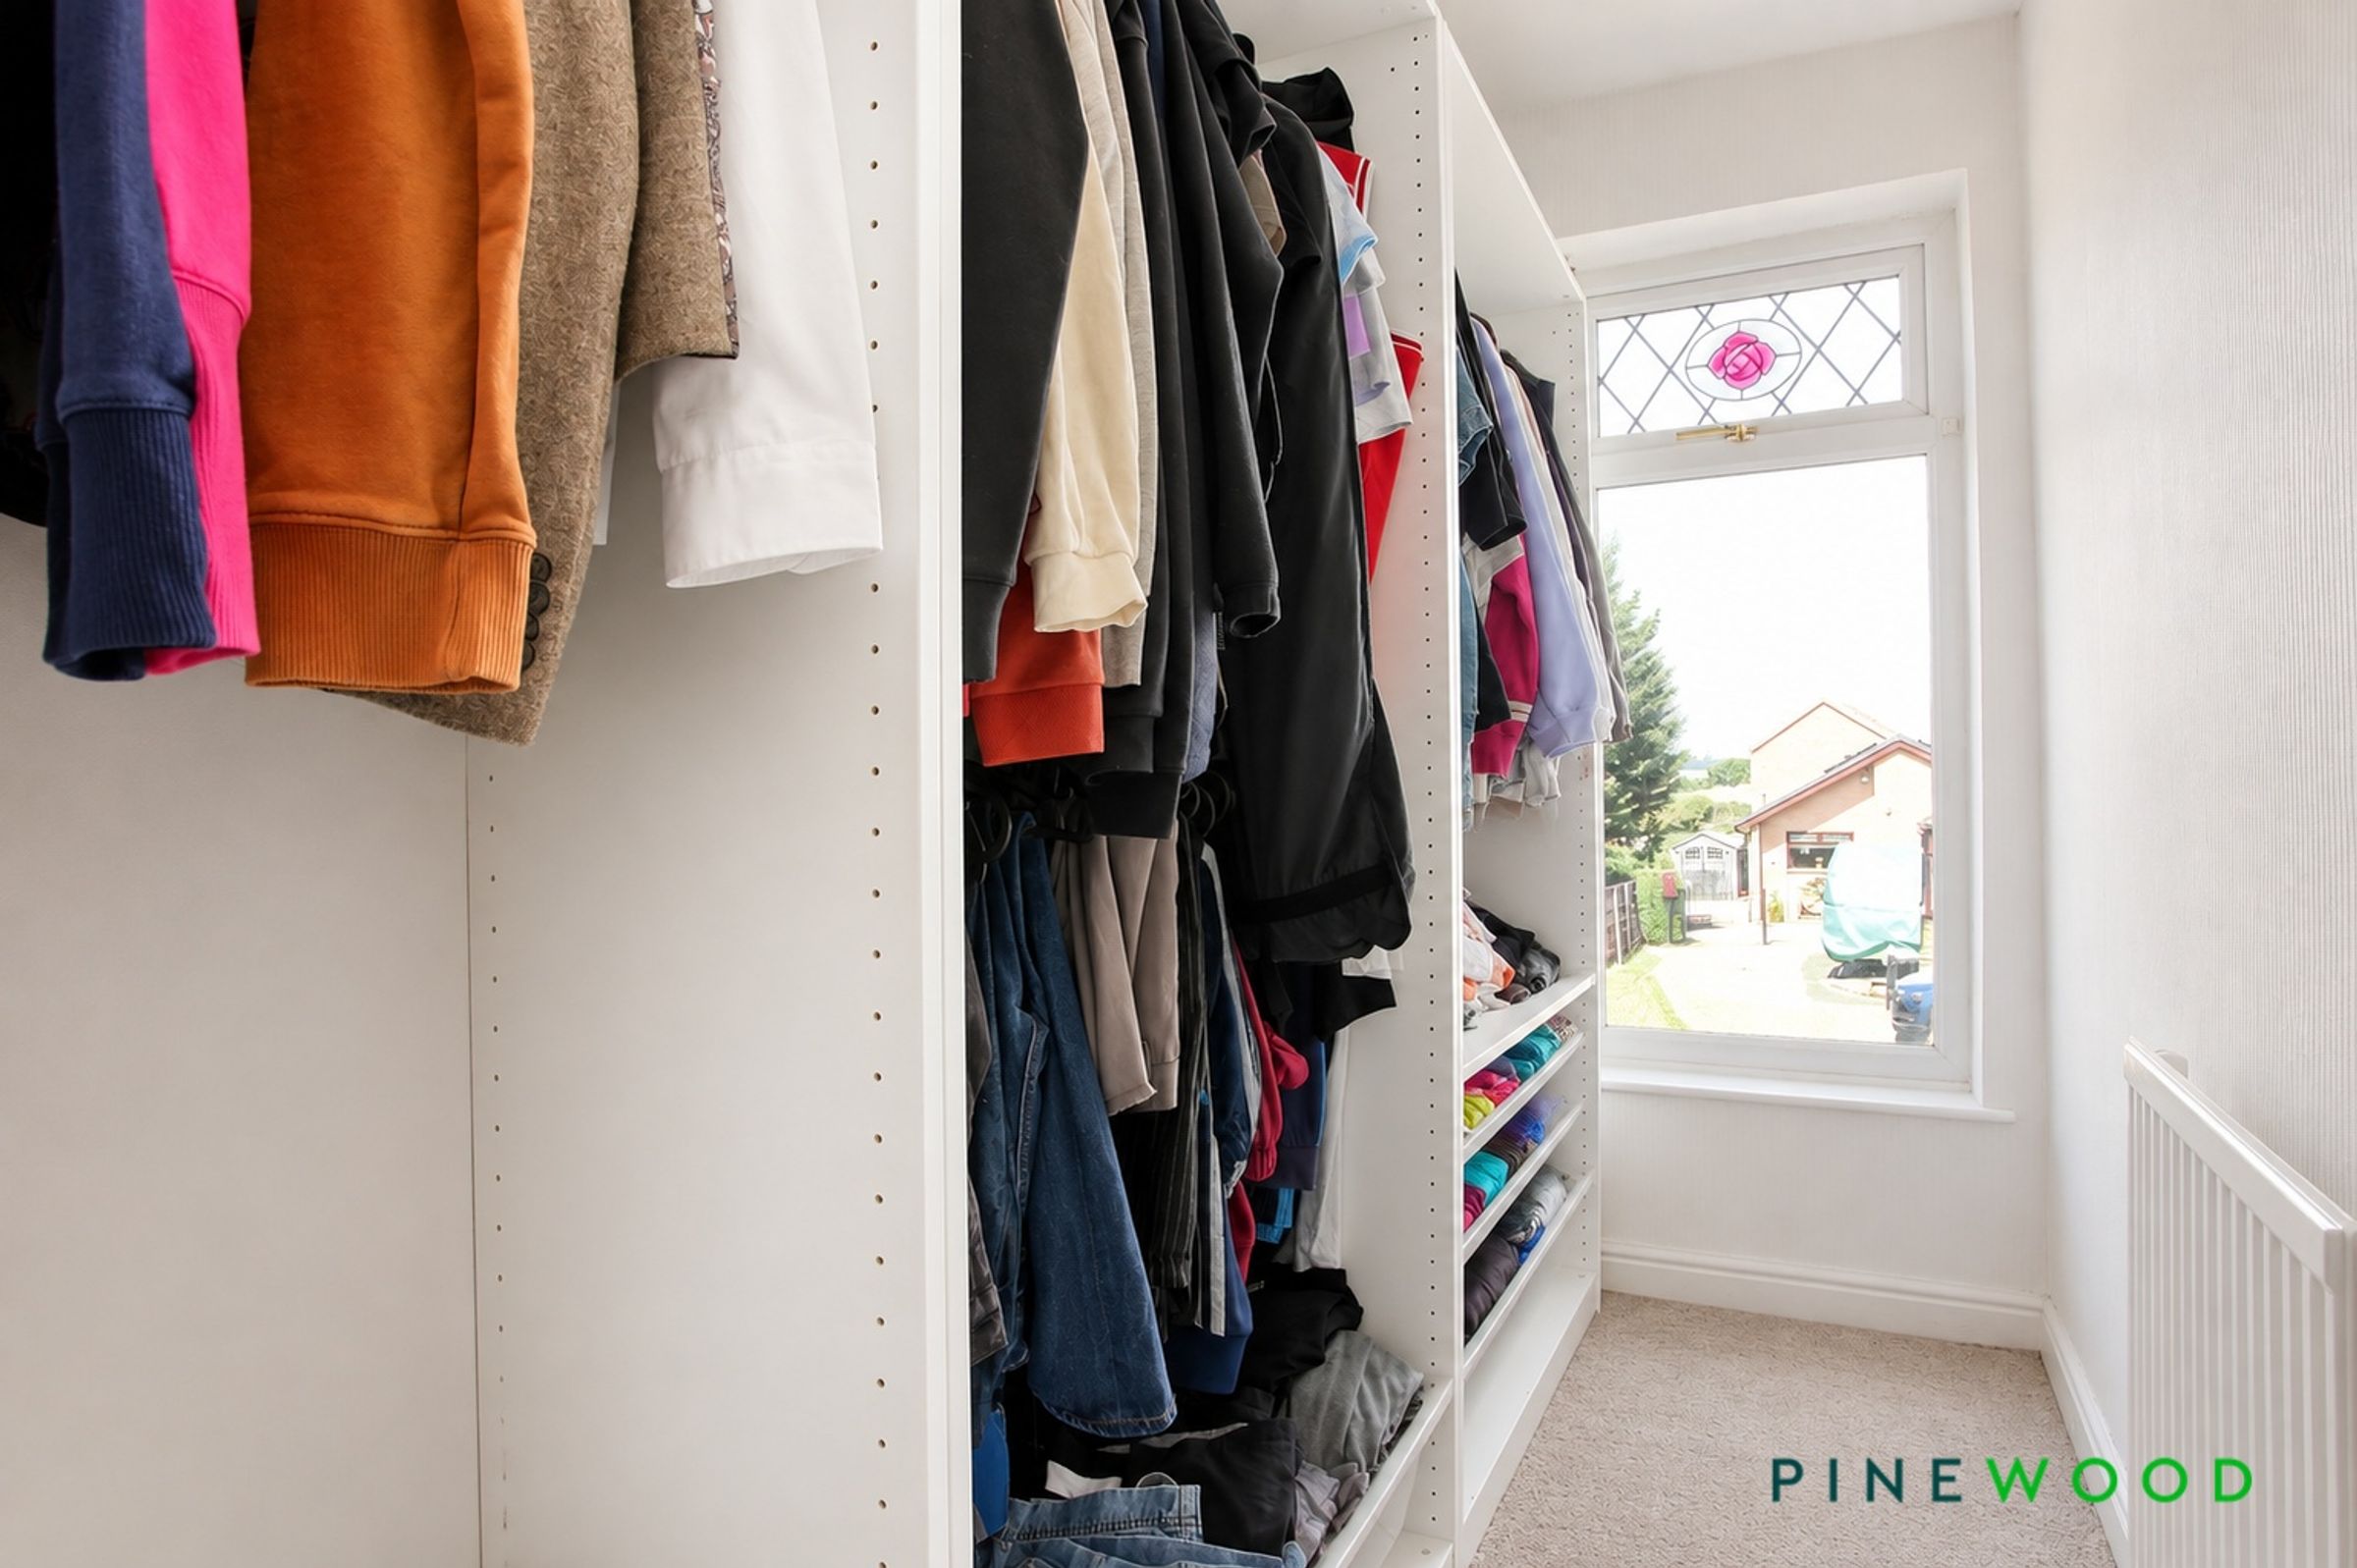
A versatile and well-presented room featuring fitted carpet, decorative wallpaper, a radiator and a uPVC window providing plenty of natural light. Ideally suited for use as a nursery, home office or dressing room, depending on the purchaser’s individual requirements.