Like the look of this property?
We would love to hear from you and arrange a viewing of this property. Get in touch now!
Property features
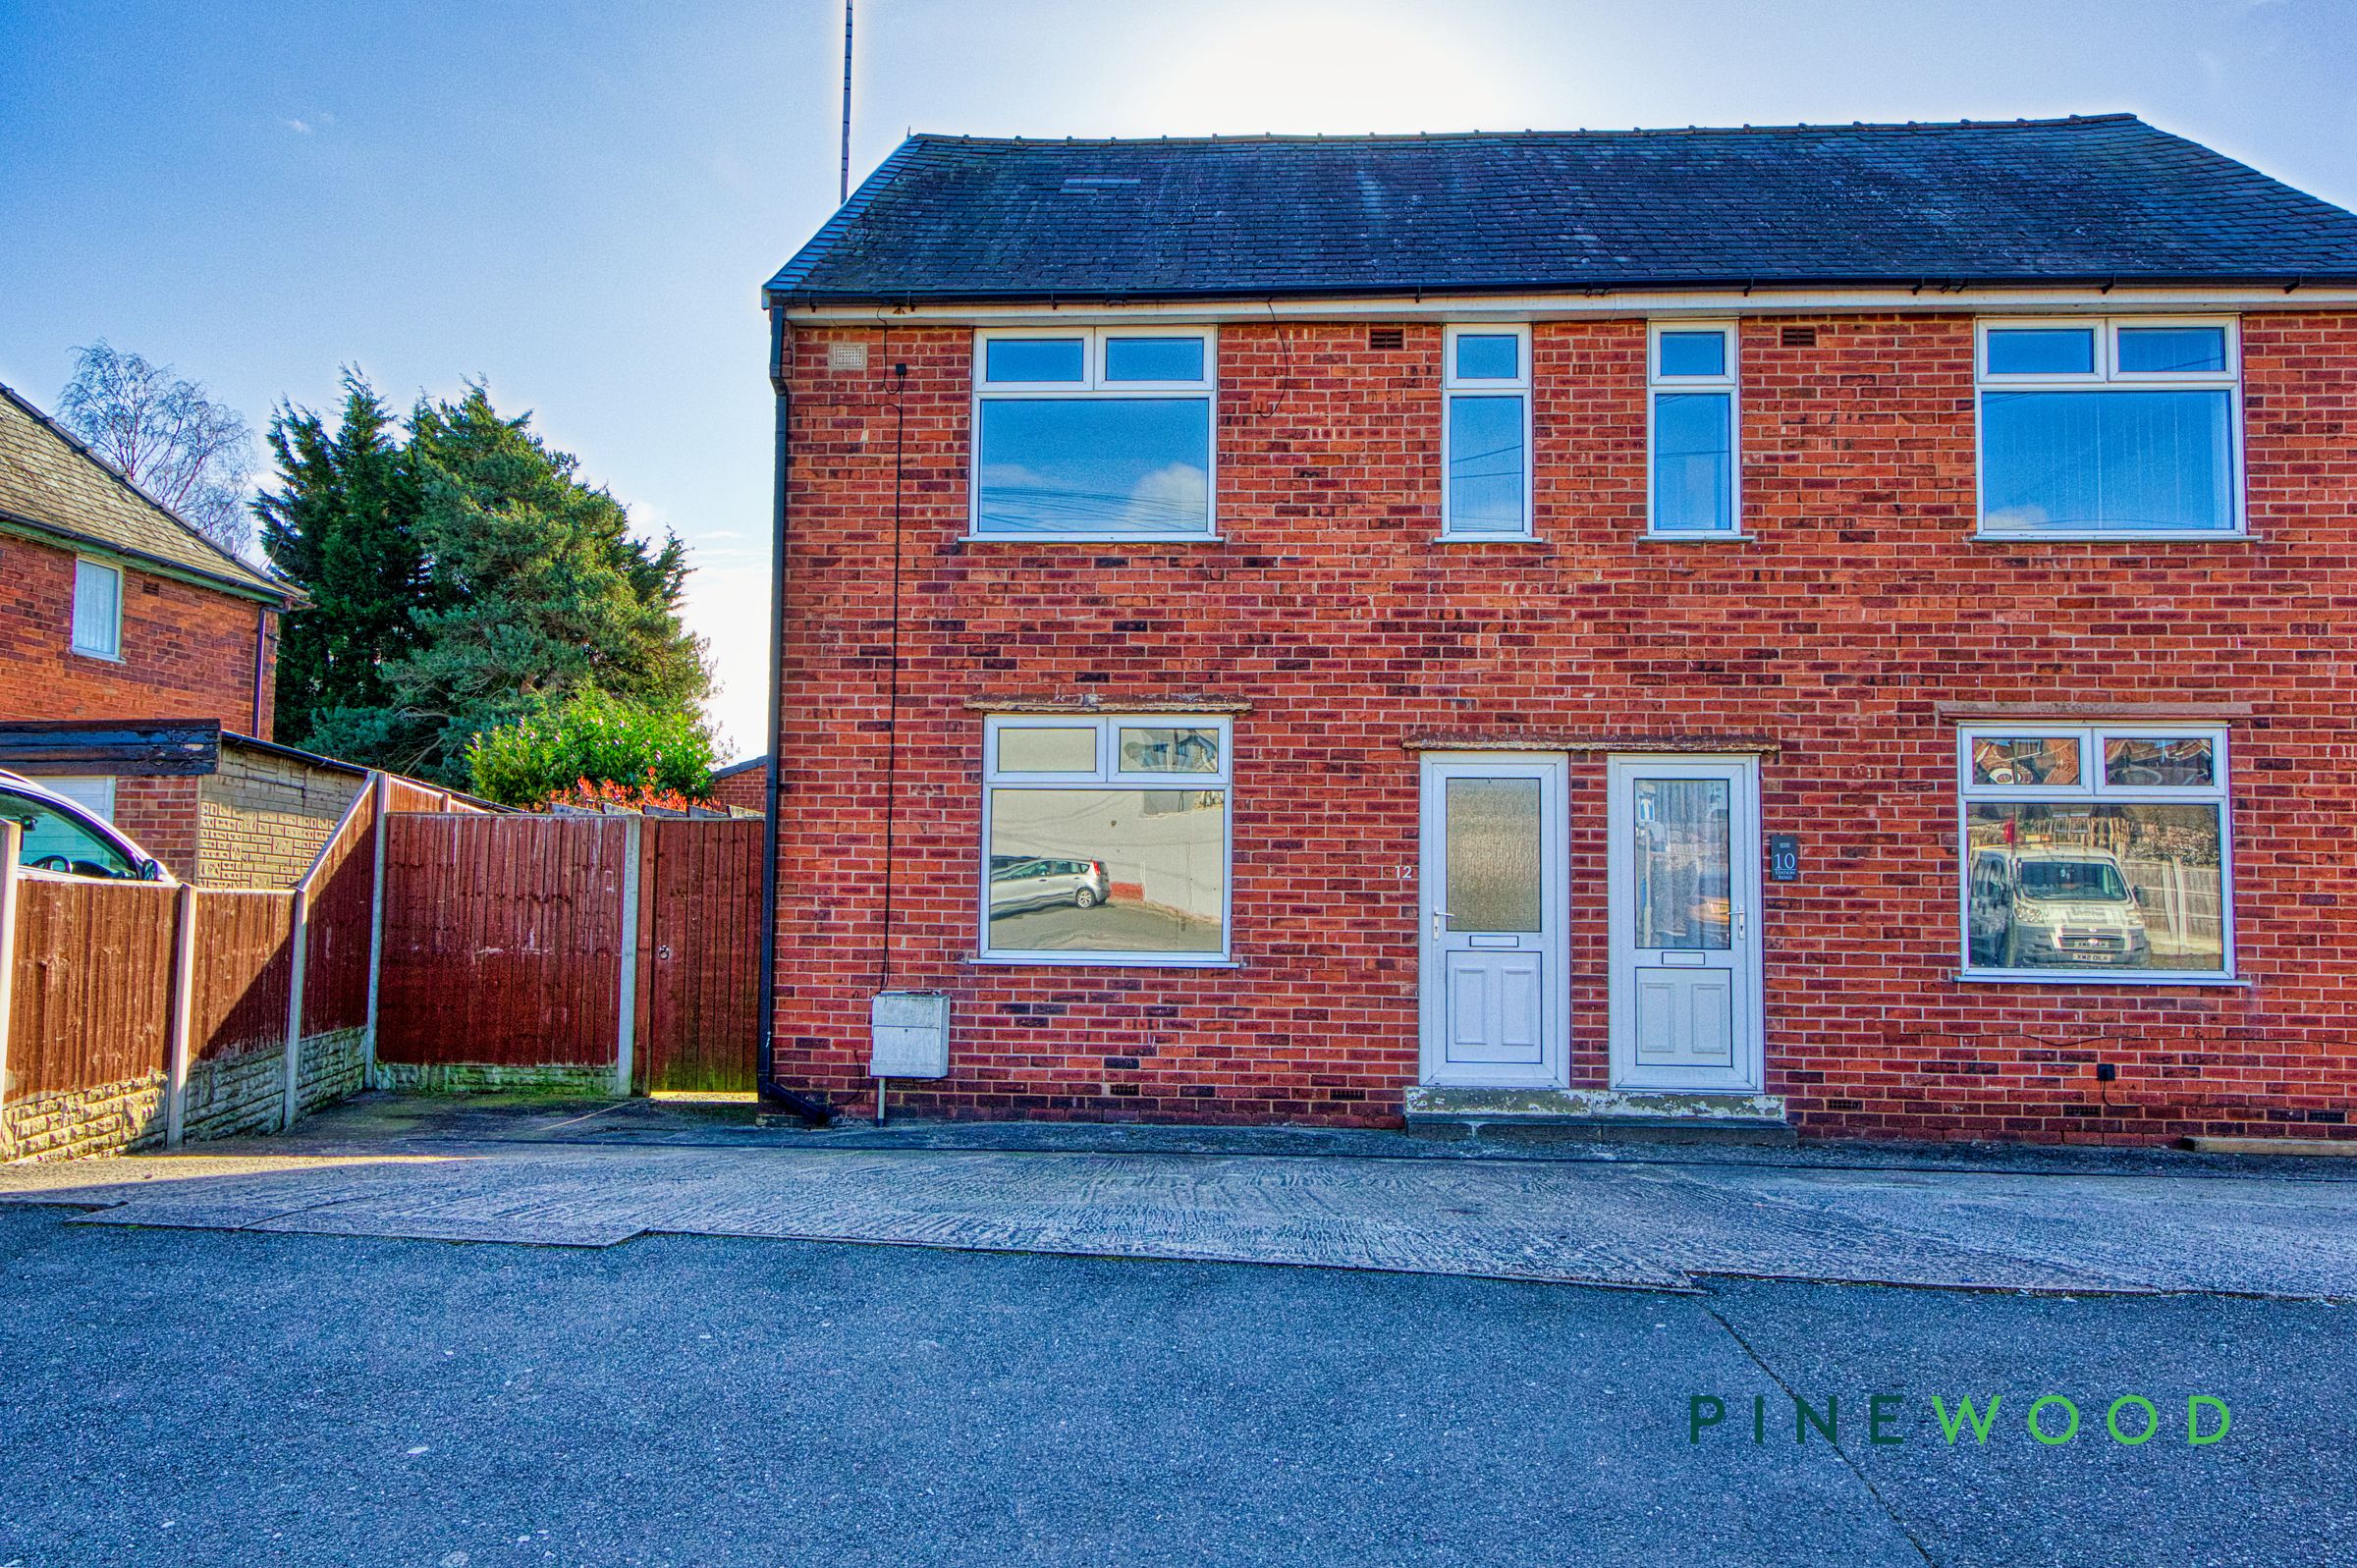
Off-road parking
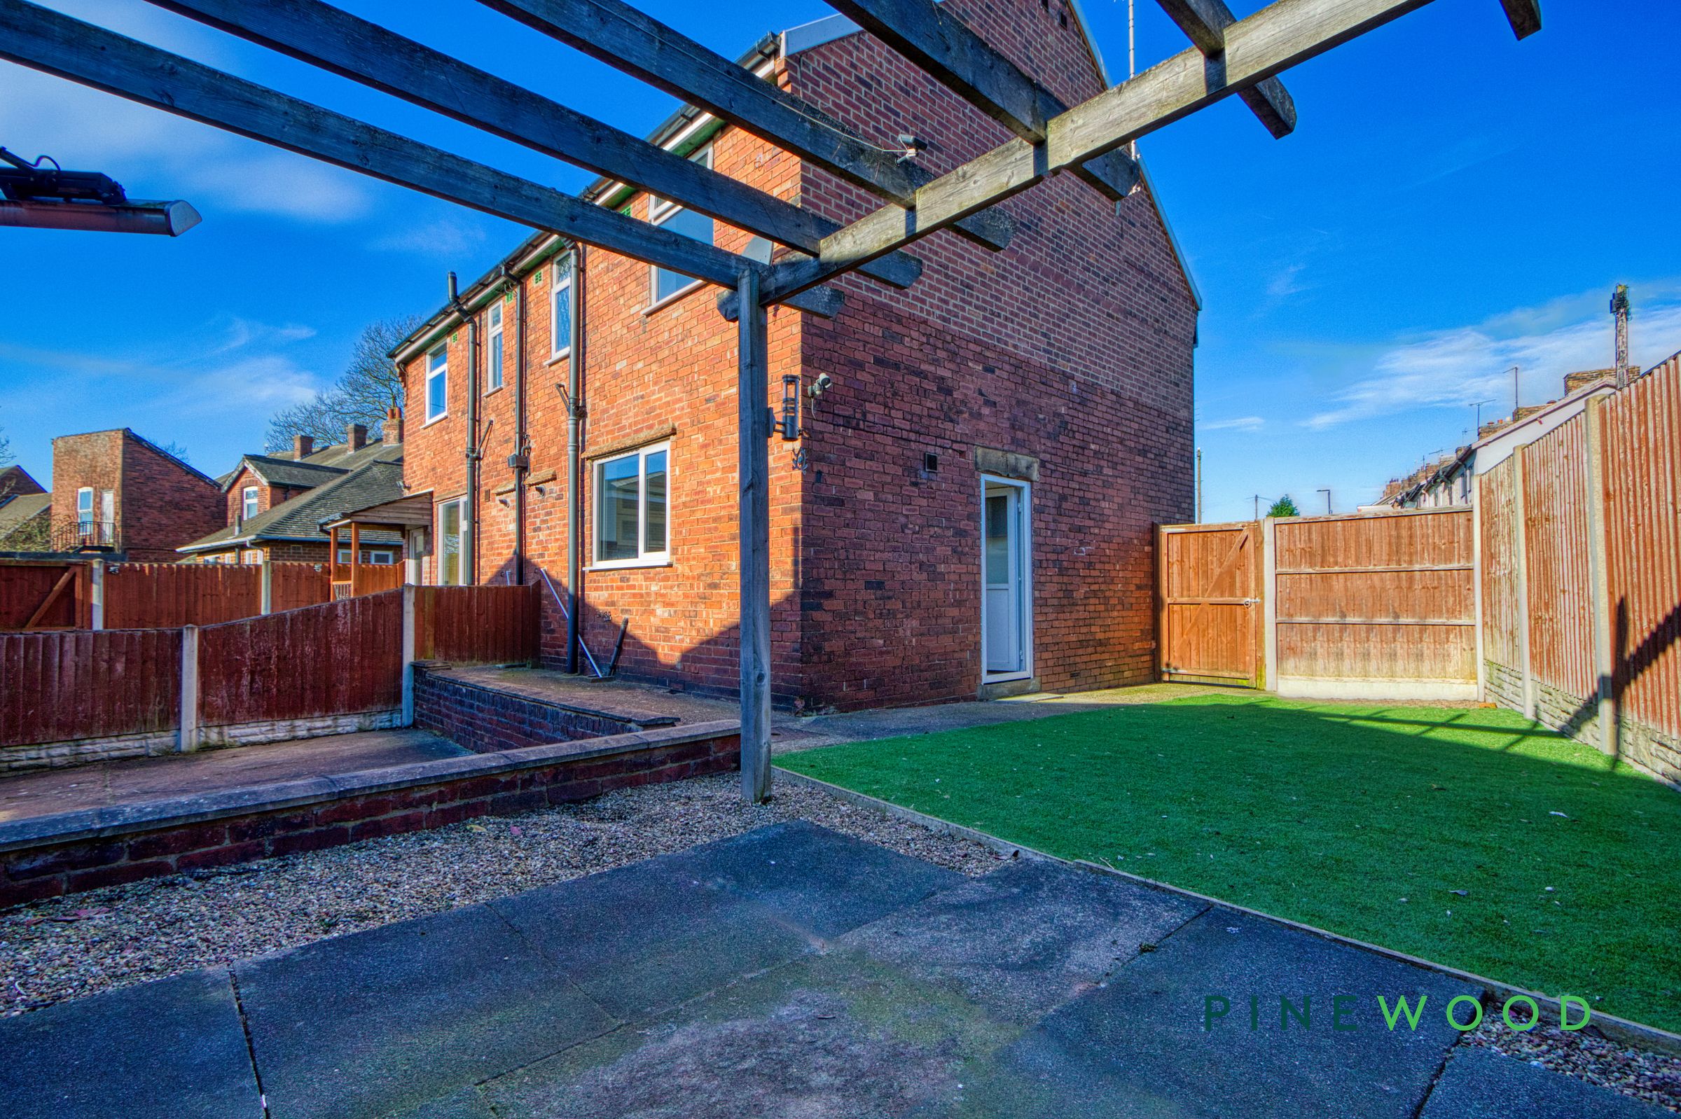
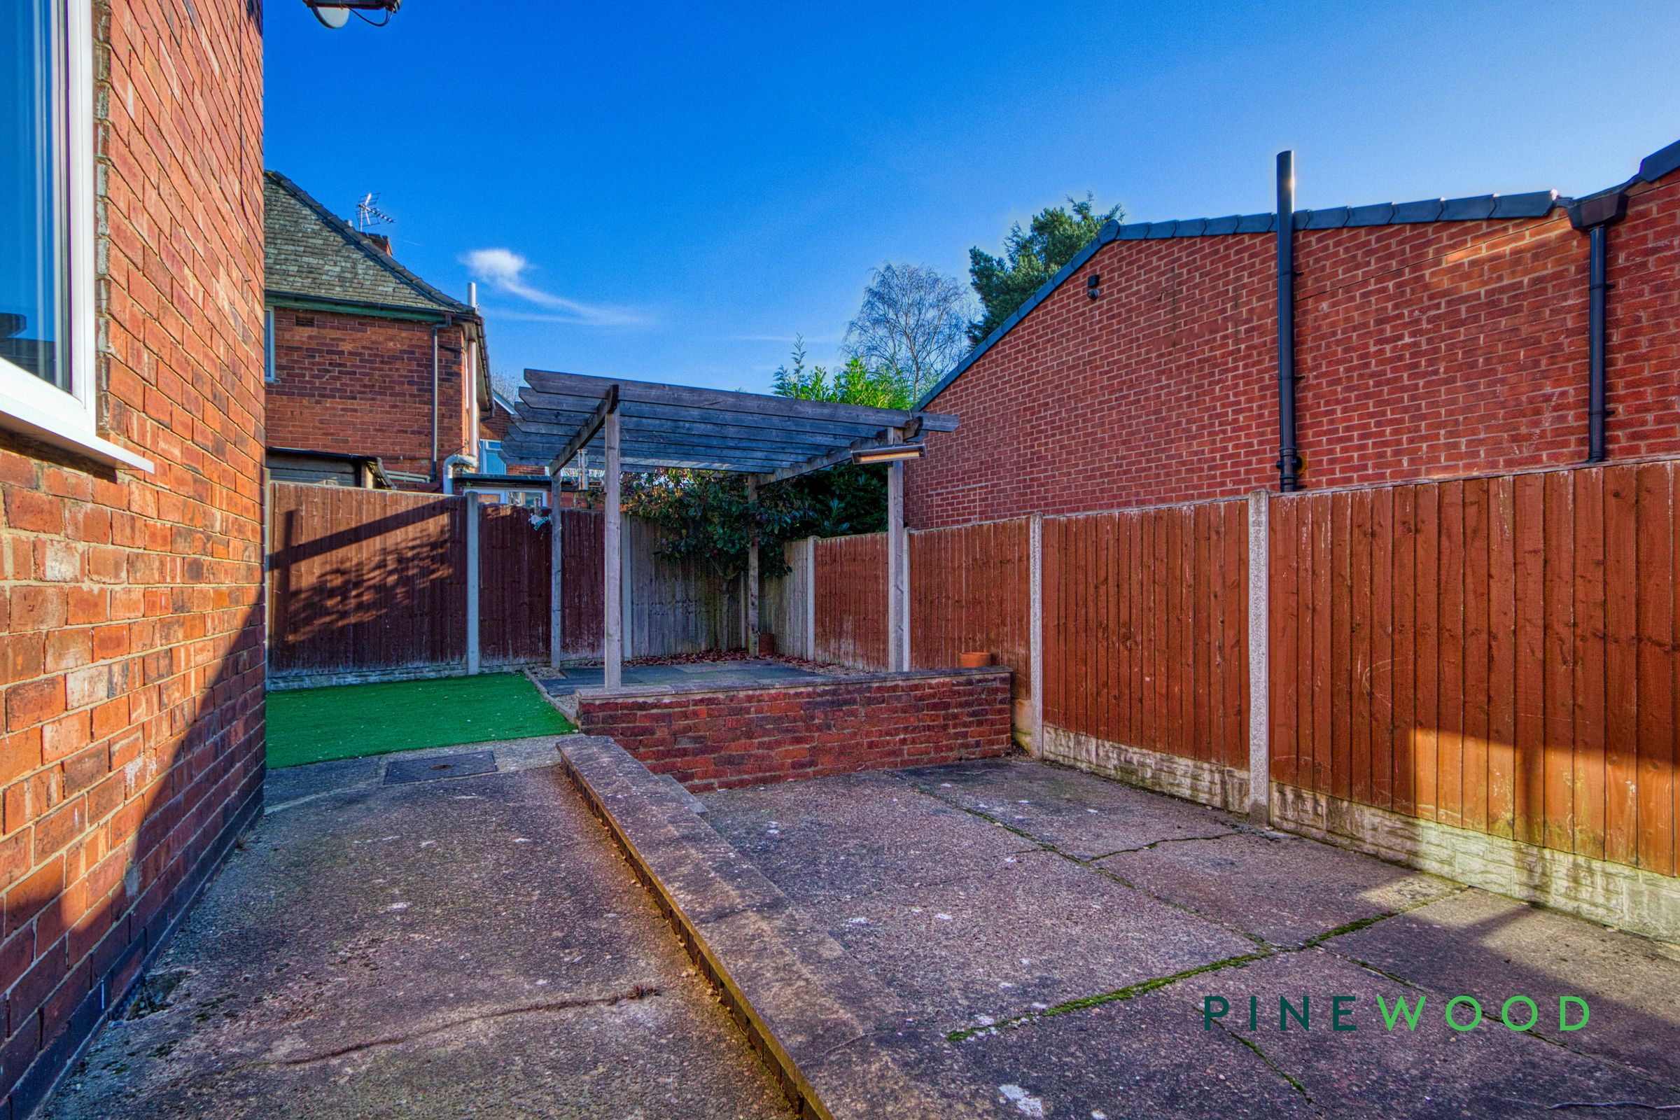
Private fenced garden
Pergola feature
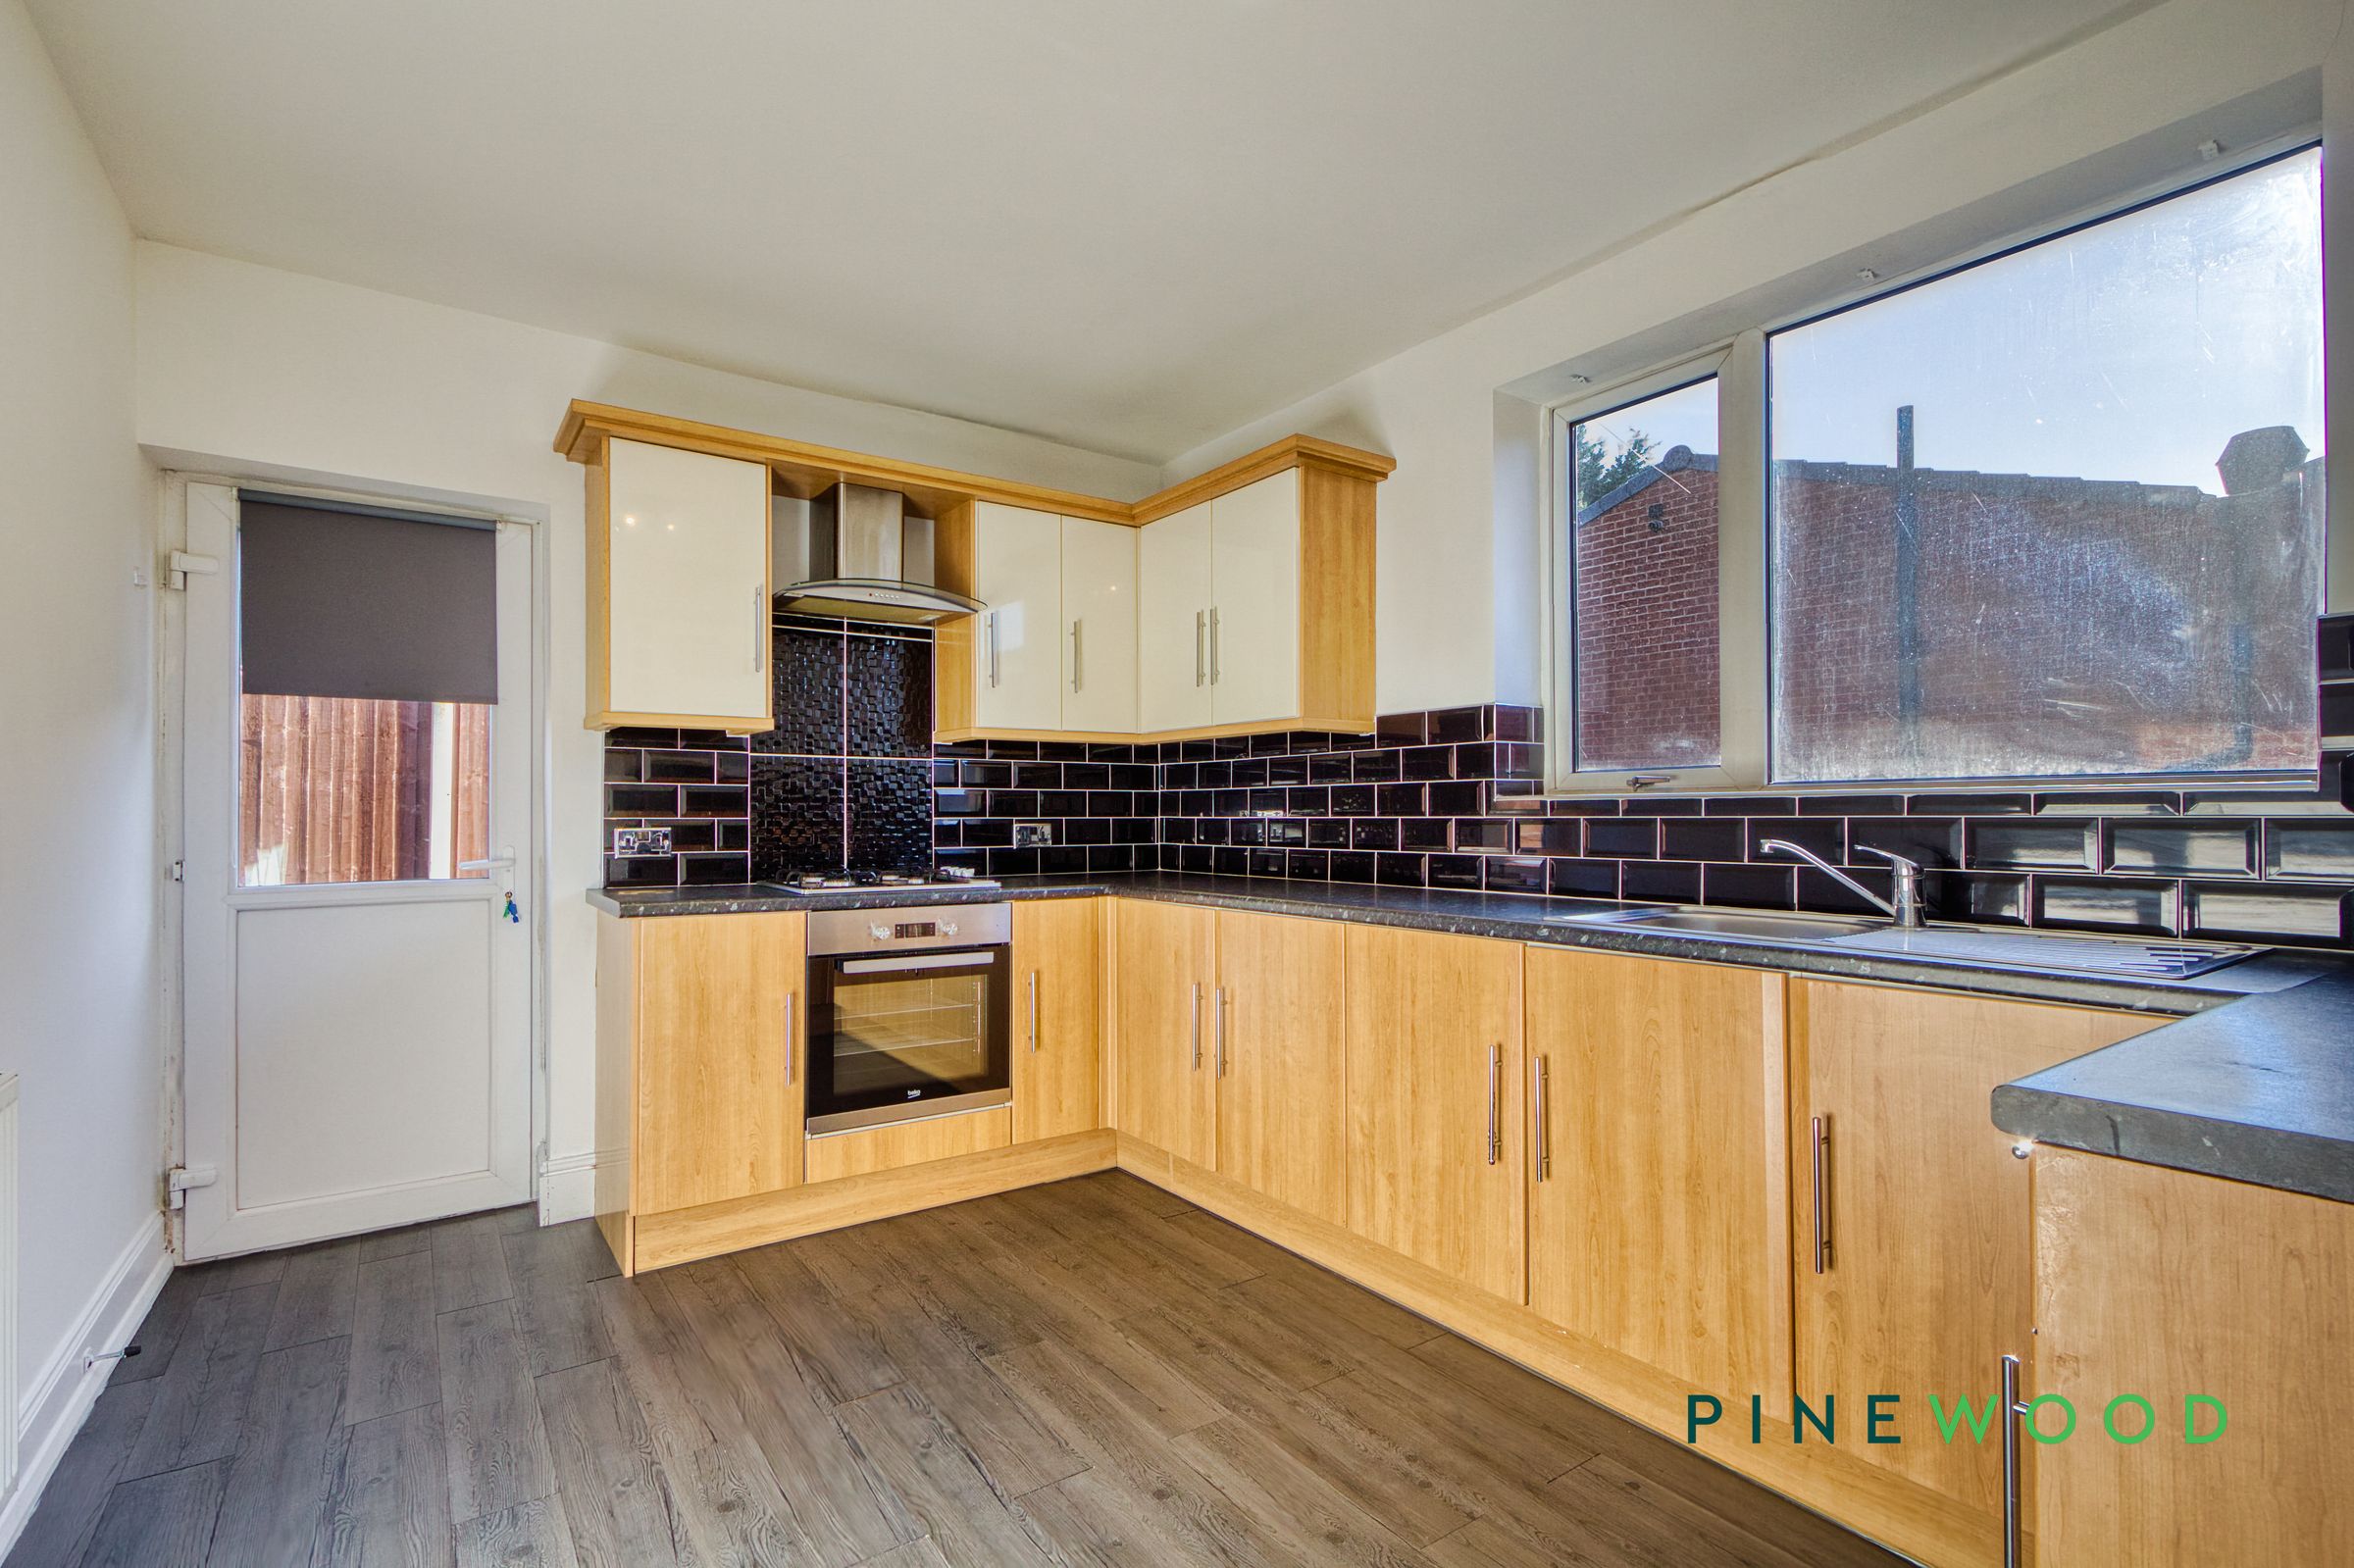
Modern kitchen units
Integrated oven
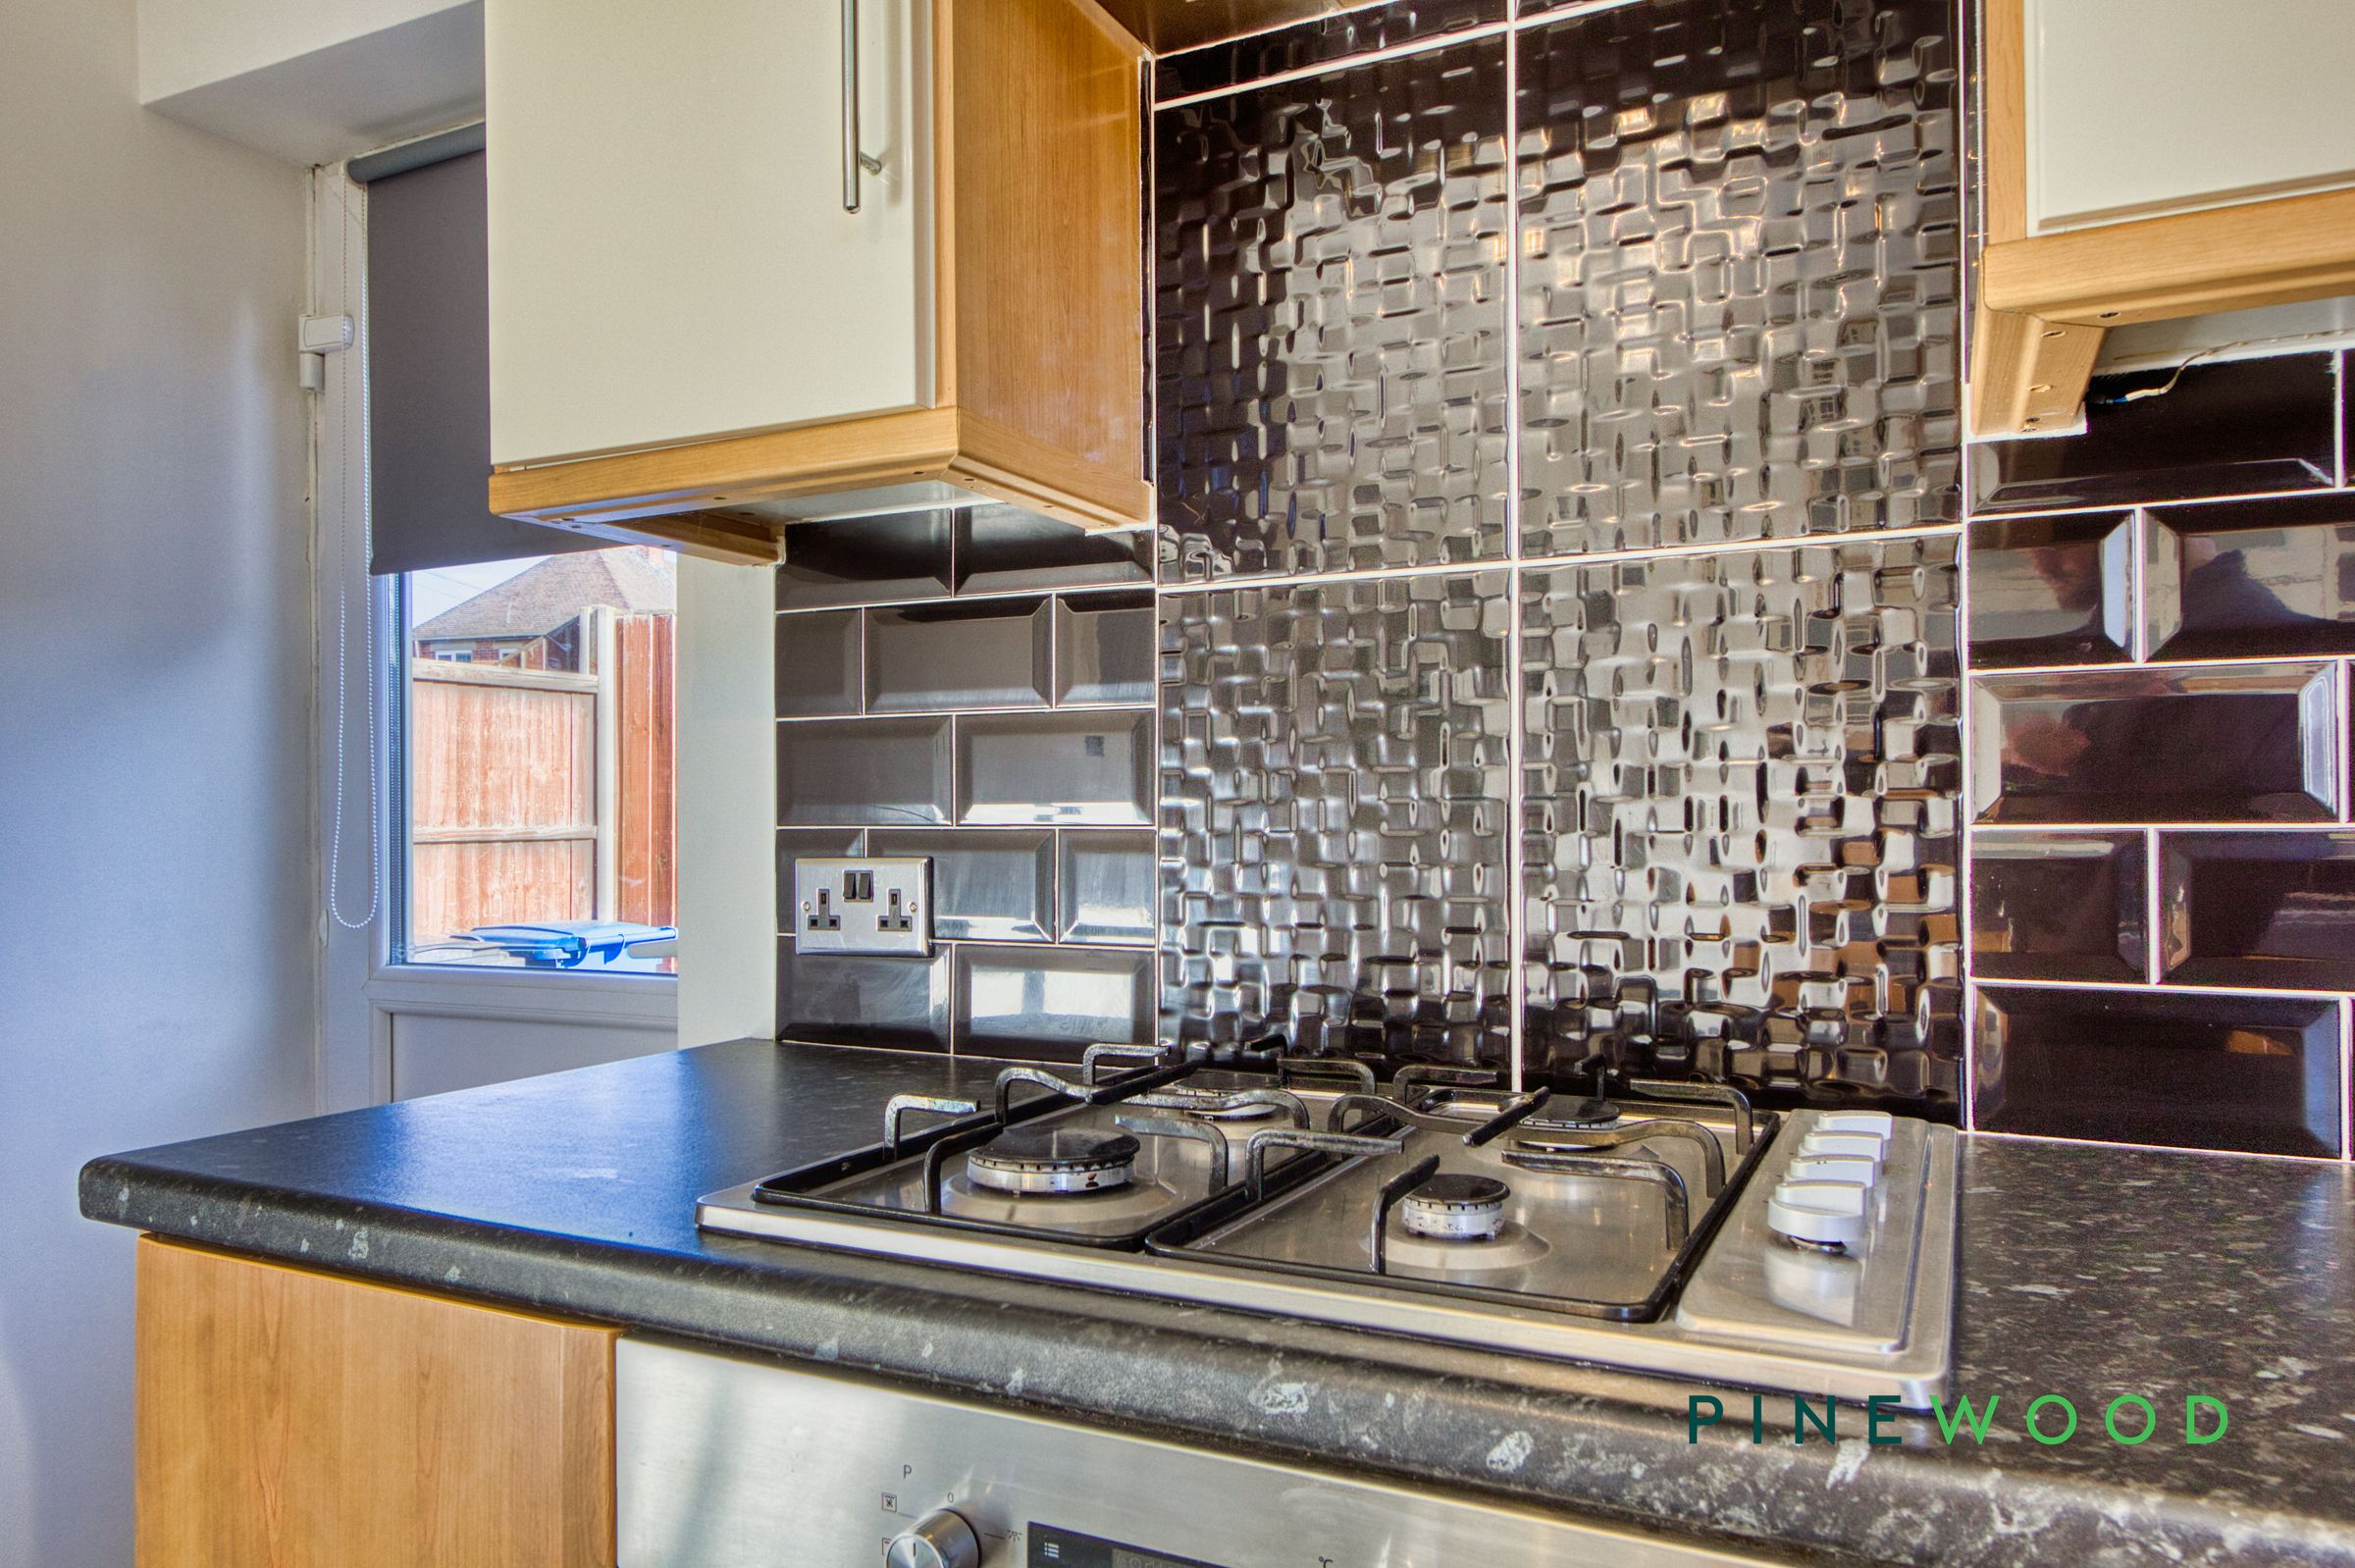
Modern gas hob
Modern bathroom fixtures
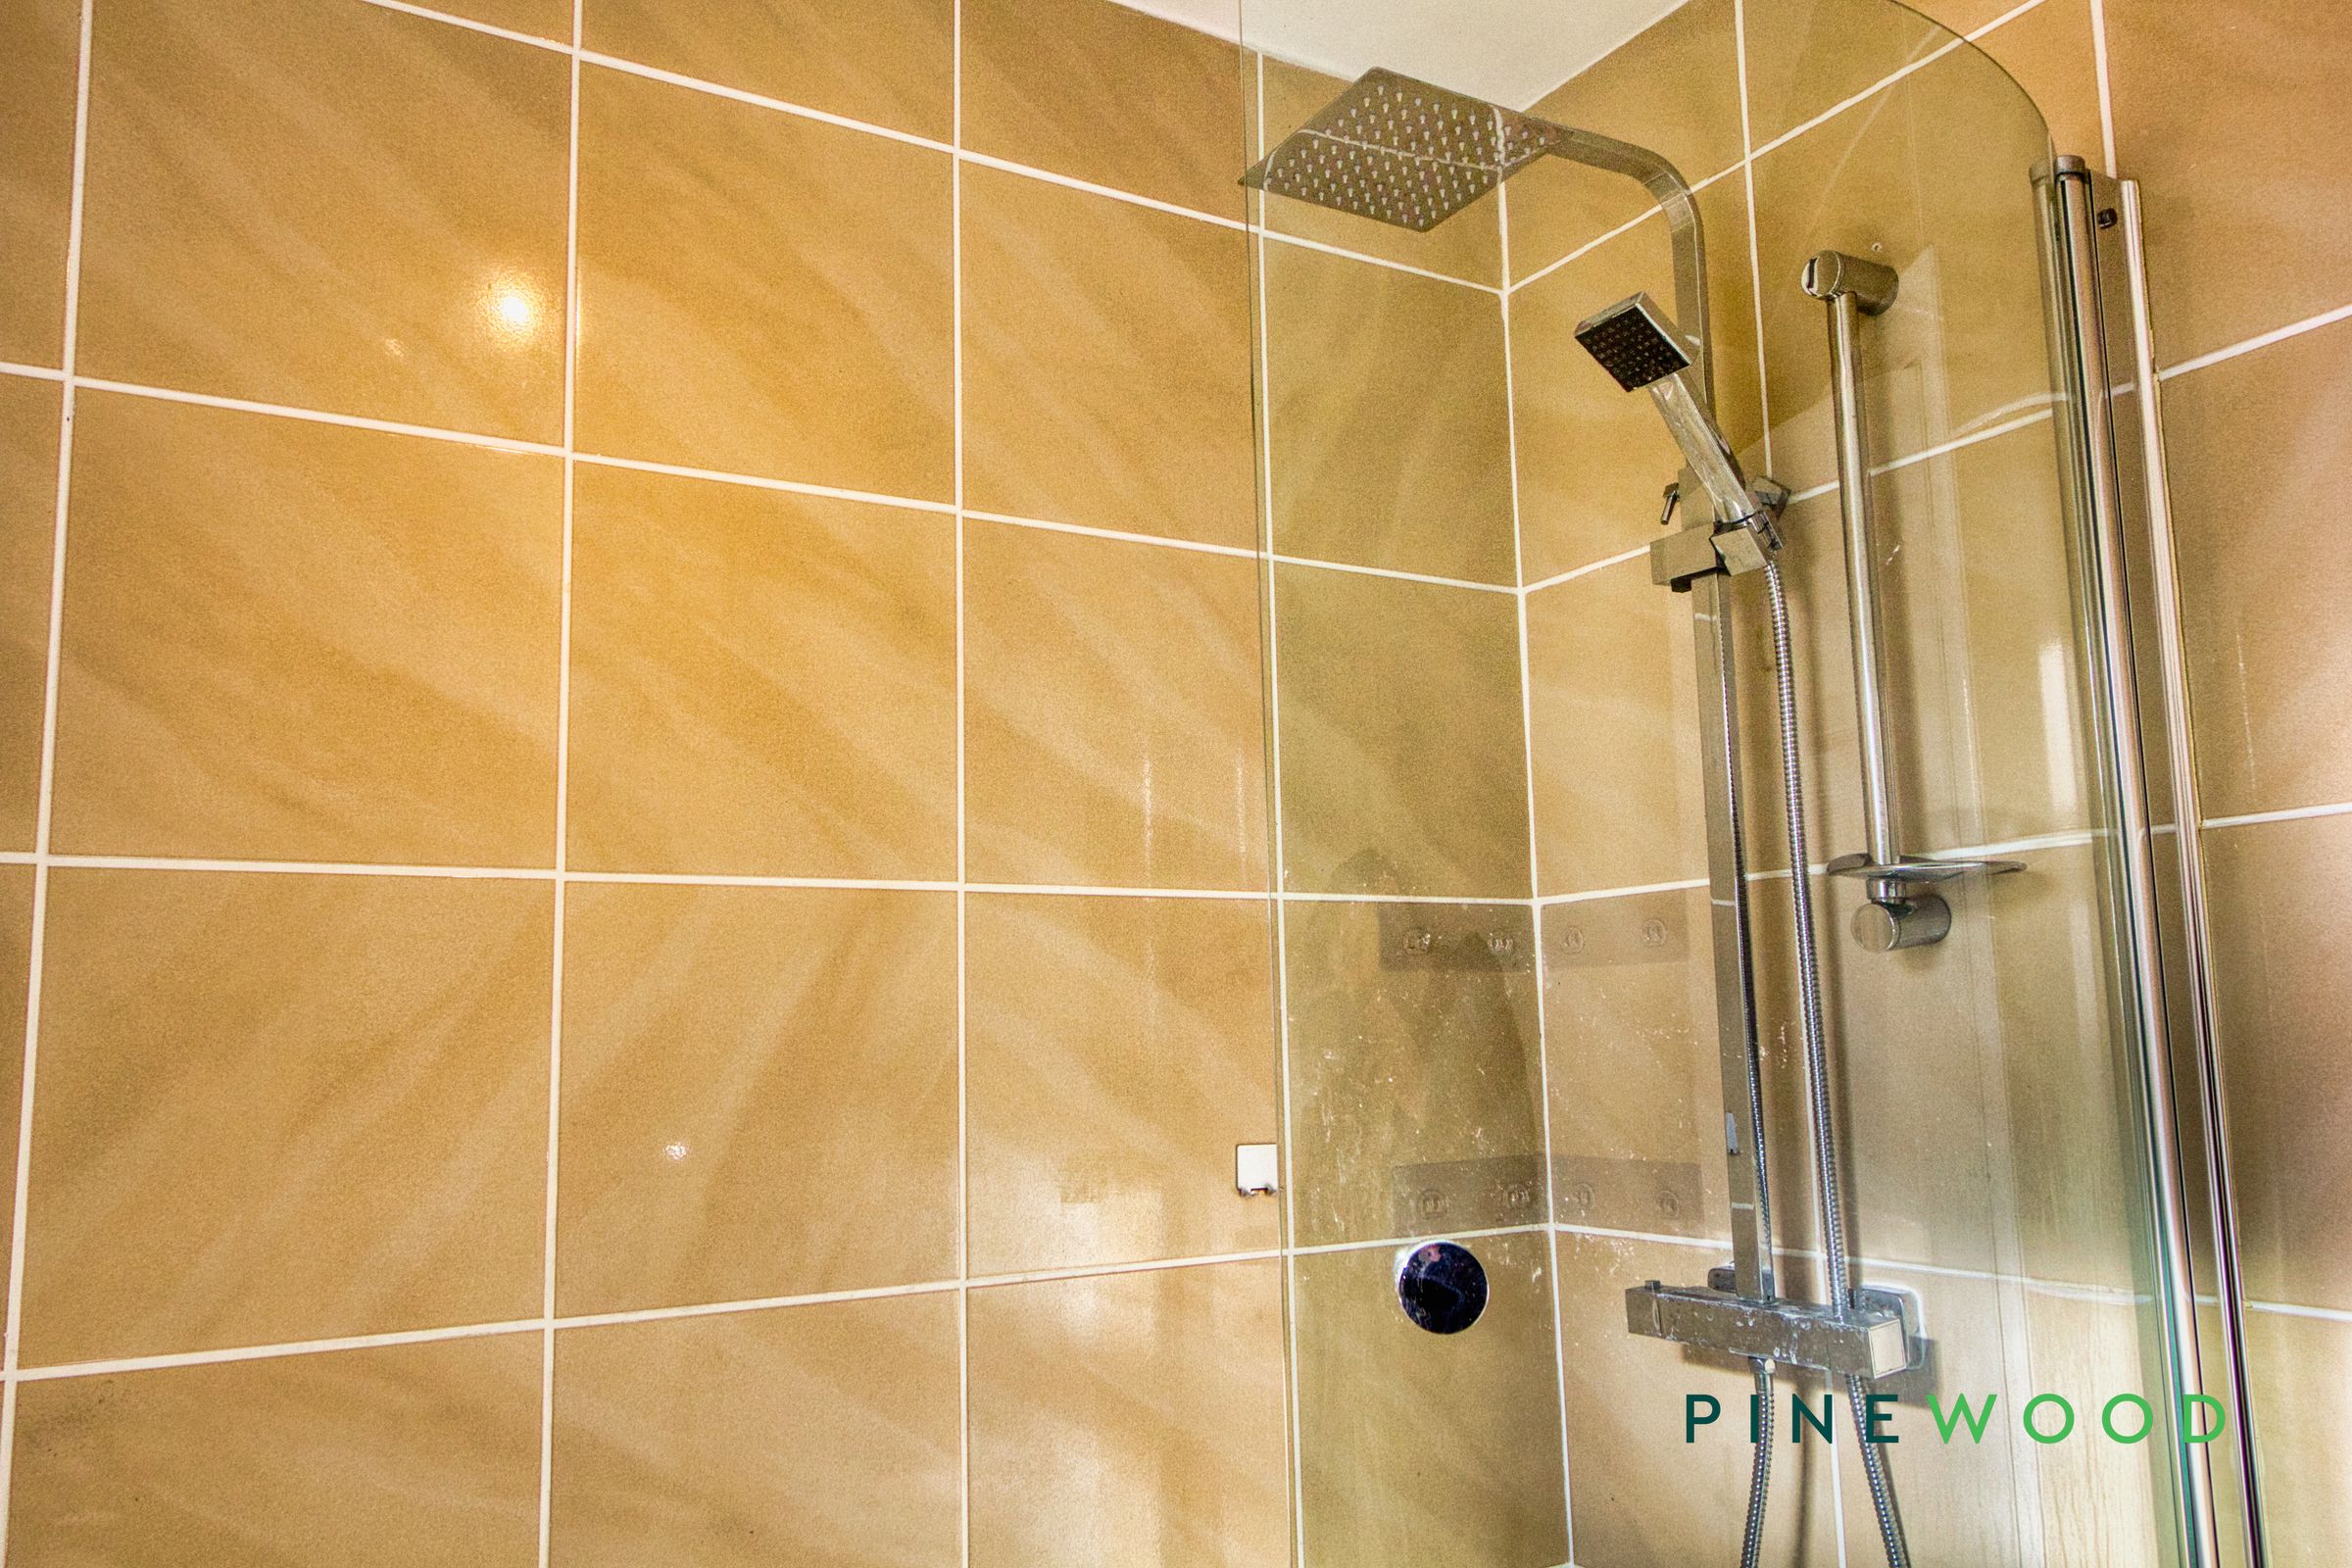
Rainfall showerhead
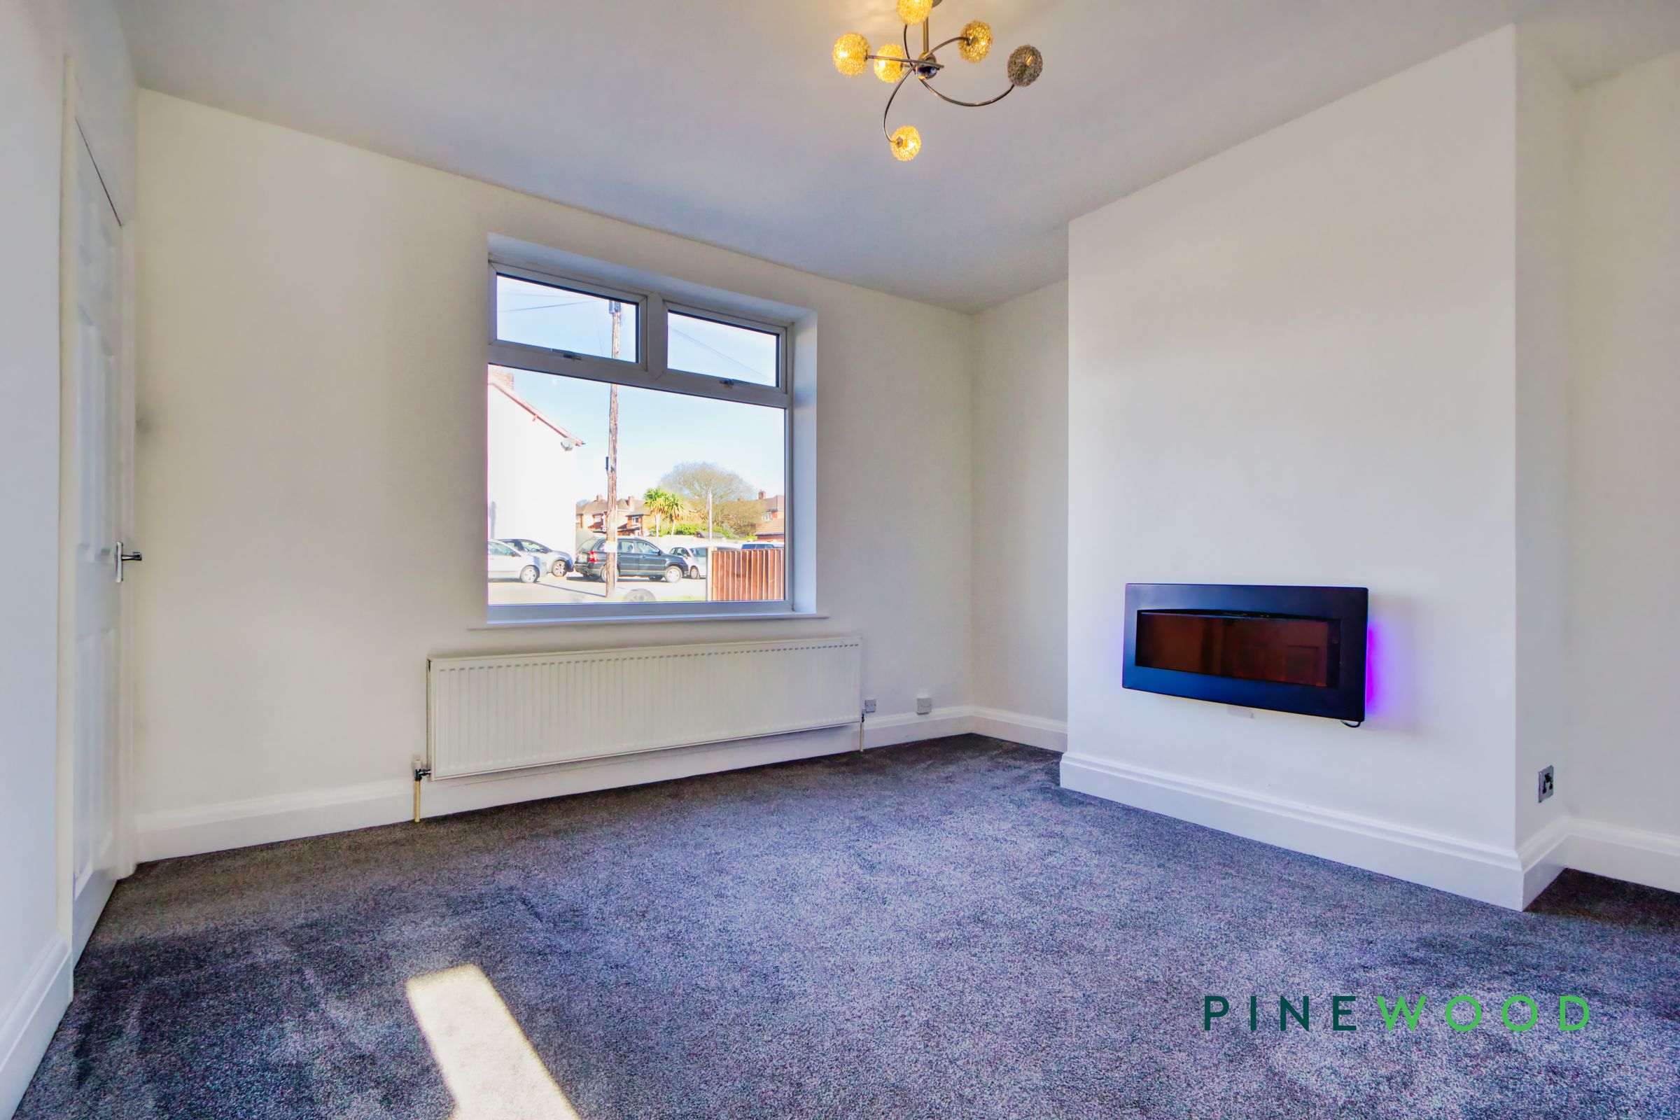
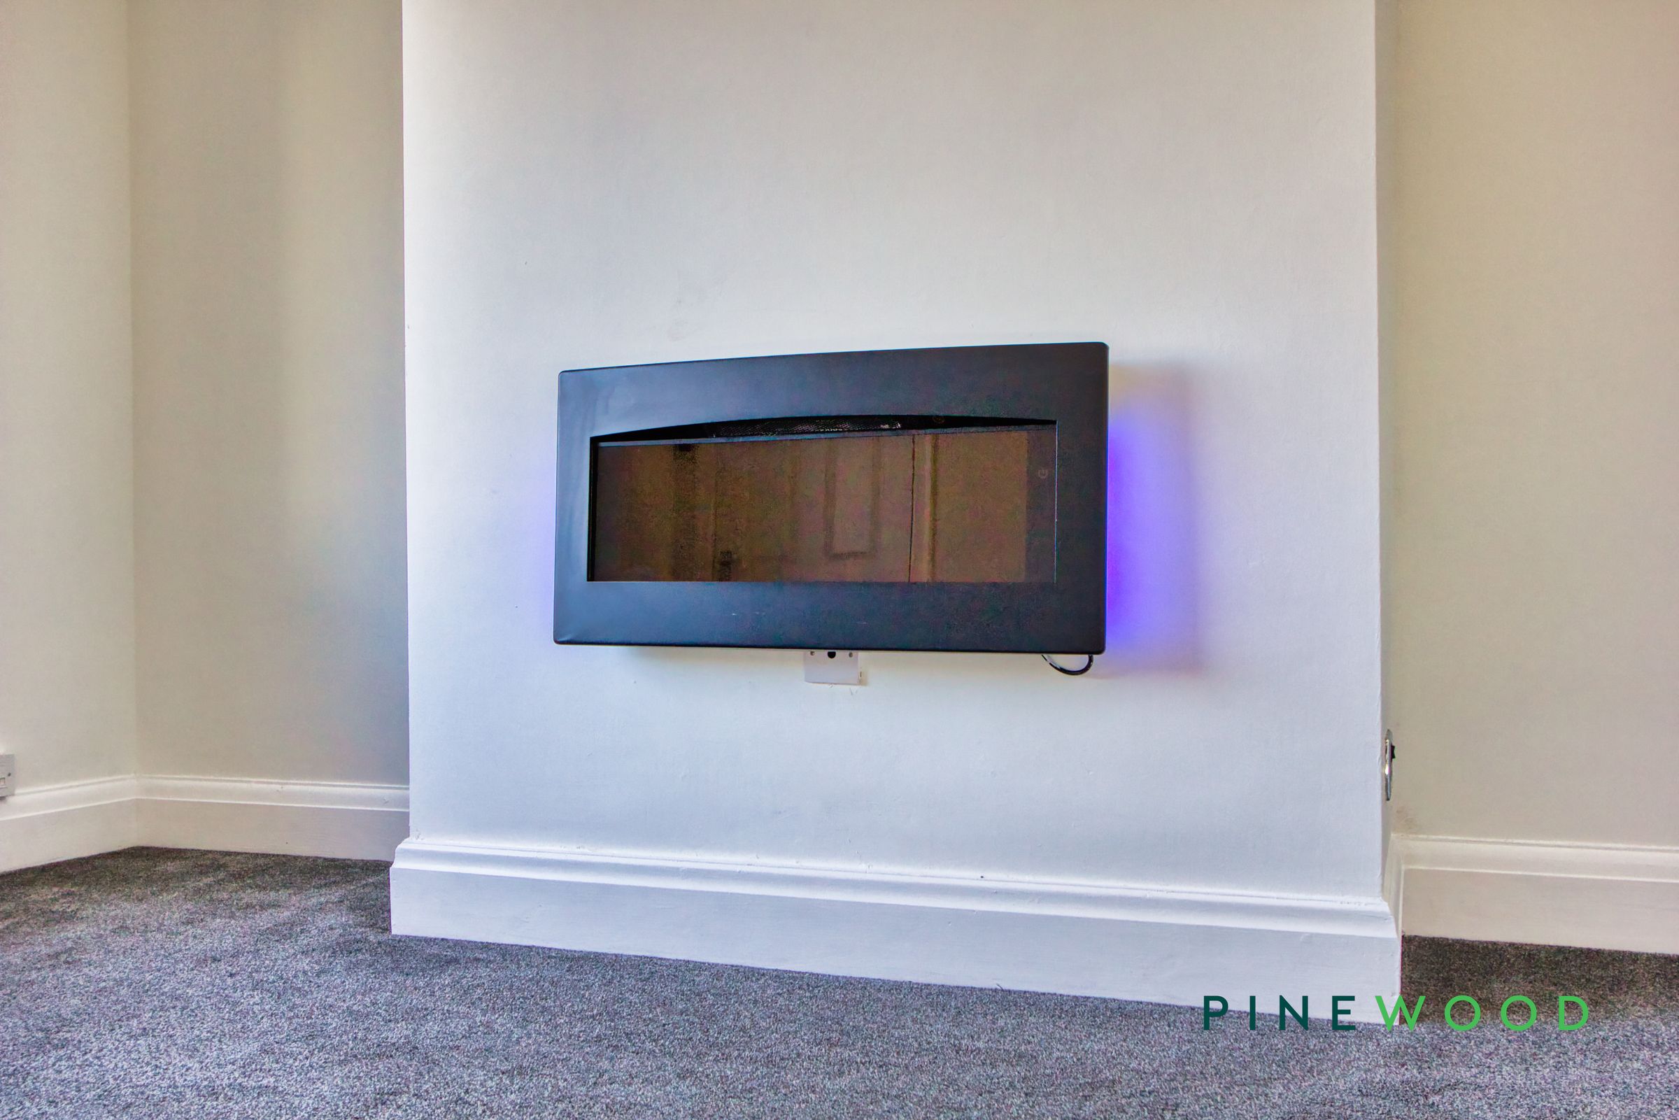
Modern wall-mounted fireplace
Neutral decor throughout
About this property
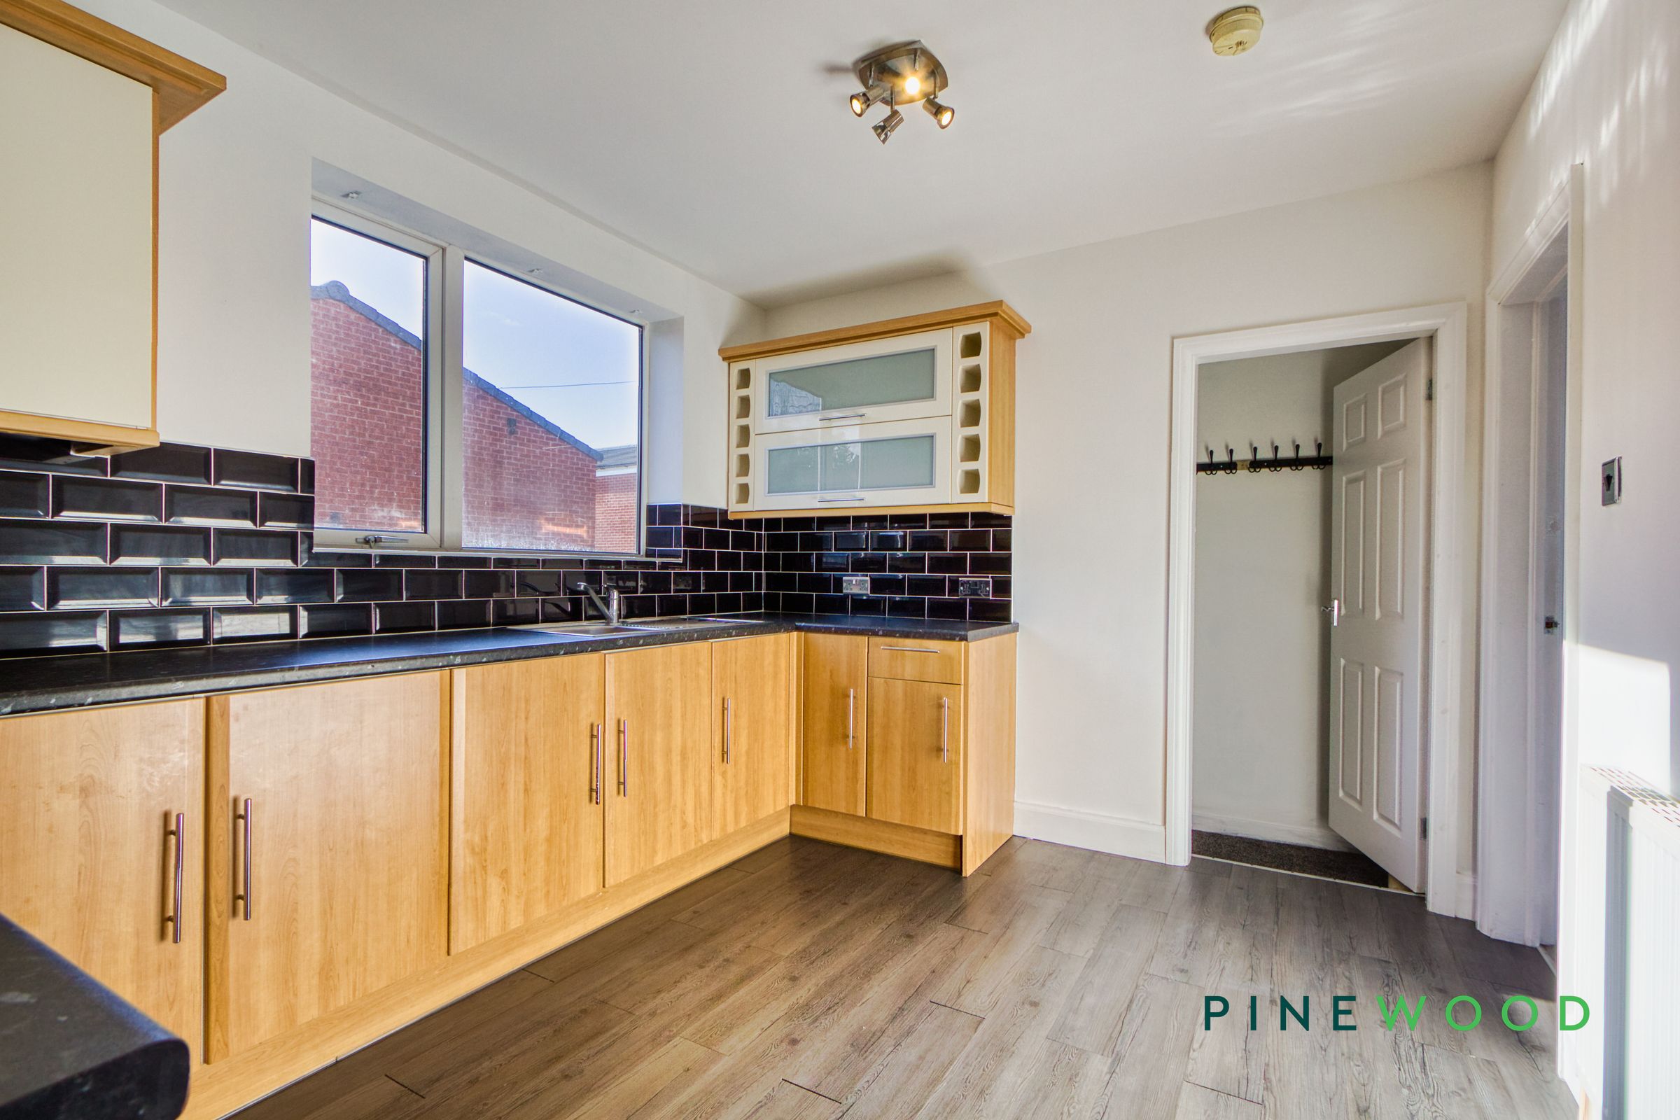
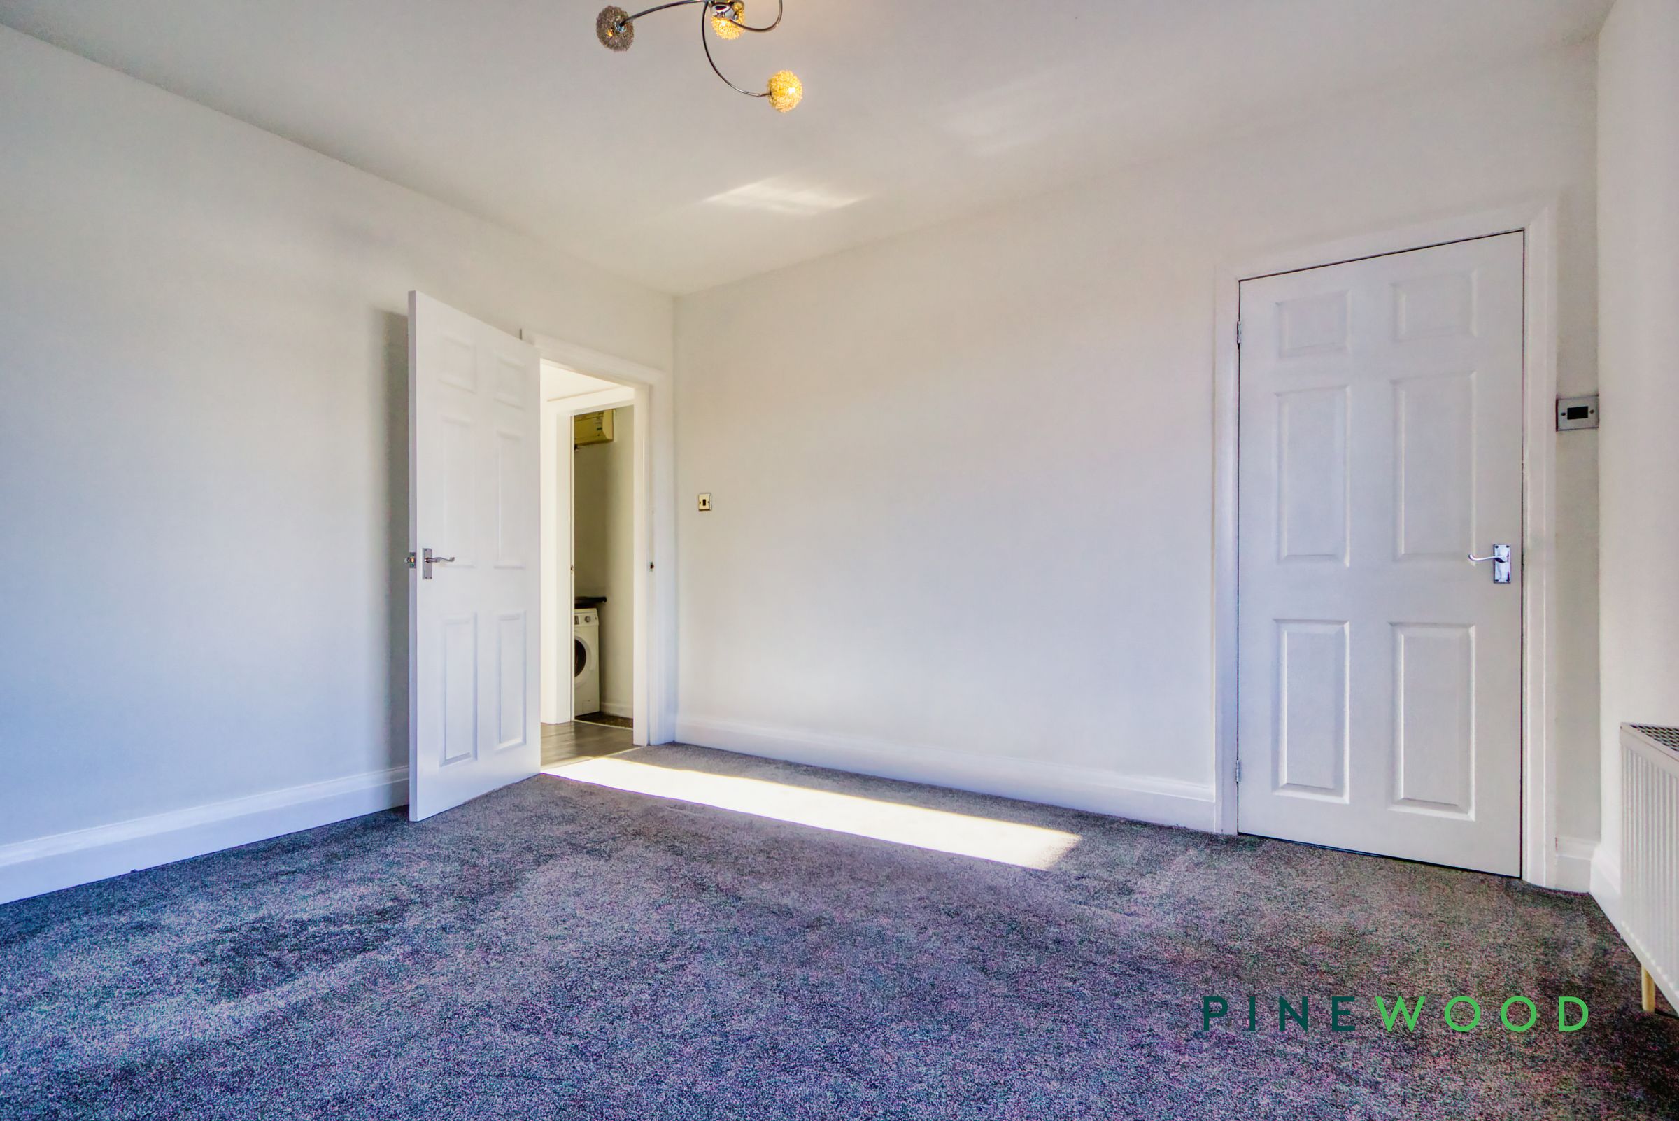
Welcome to this inviting three-bedroom, semi-detached house that beautifully balances contemporary style with practical living. Step inside to discover a bright and spacious layout, with a generously sized reception room featuring a modern wall-mounted electric fireplace, plush carpeting, and large windows that fill the home with natural light. The modern kitchen is a standout, offering sleek wooden cabinetry, integrated oven, gas hob, stylish black tile backsplash, and ample countertop space, all complemented by warm wood effect flooring. Upstairs, the bedrooms are finished in neutral décor with new carpets, providing a fresh and versatile setting for your family. The elegant bathroom boasts modern fixtures, a rainfall shower, heated towel rail, and sophisticated tiling for a touch of luxury.
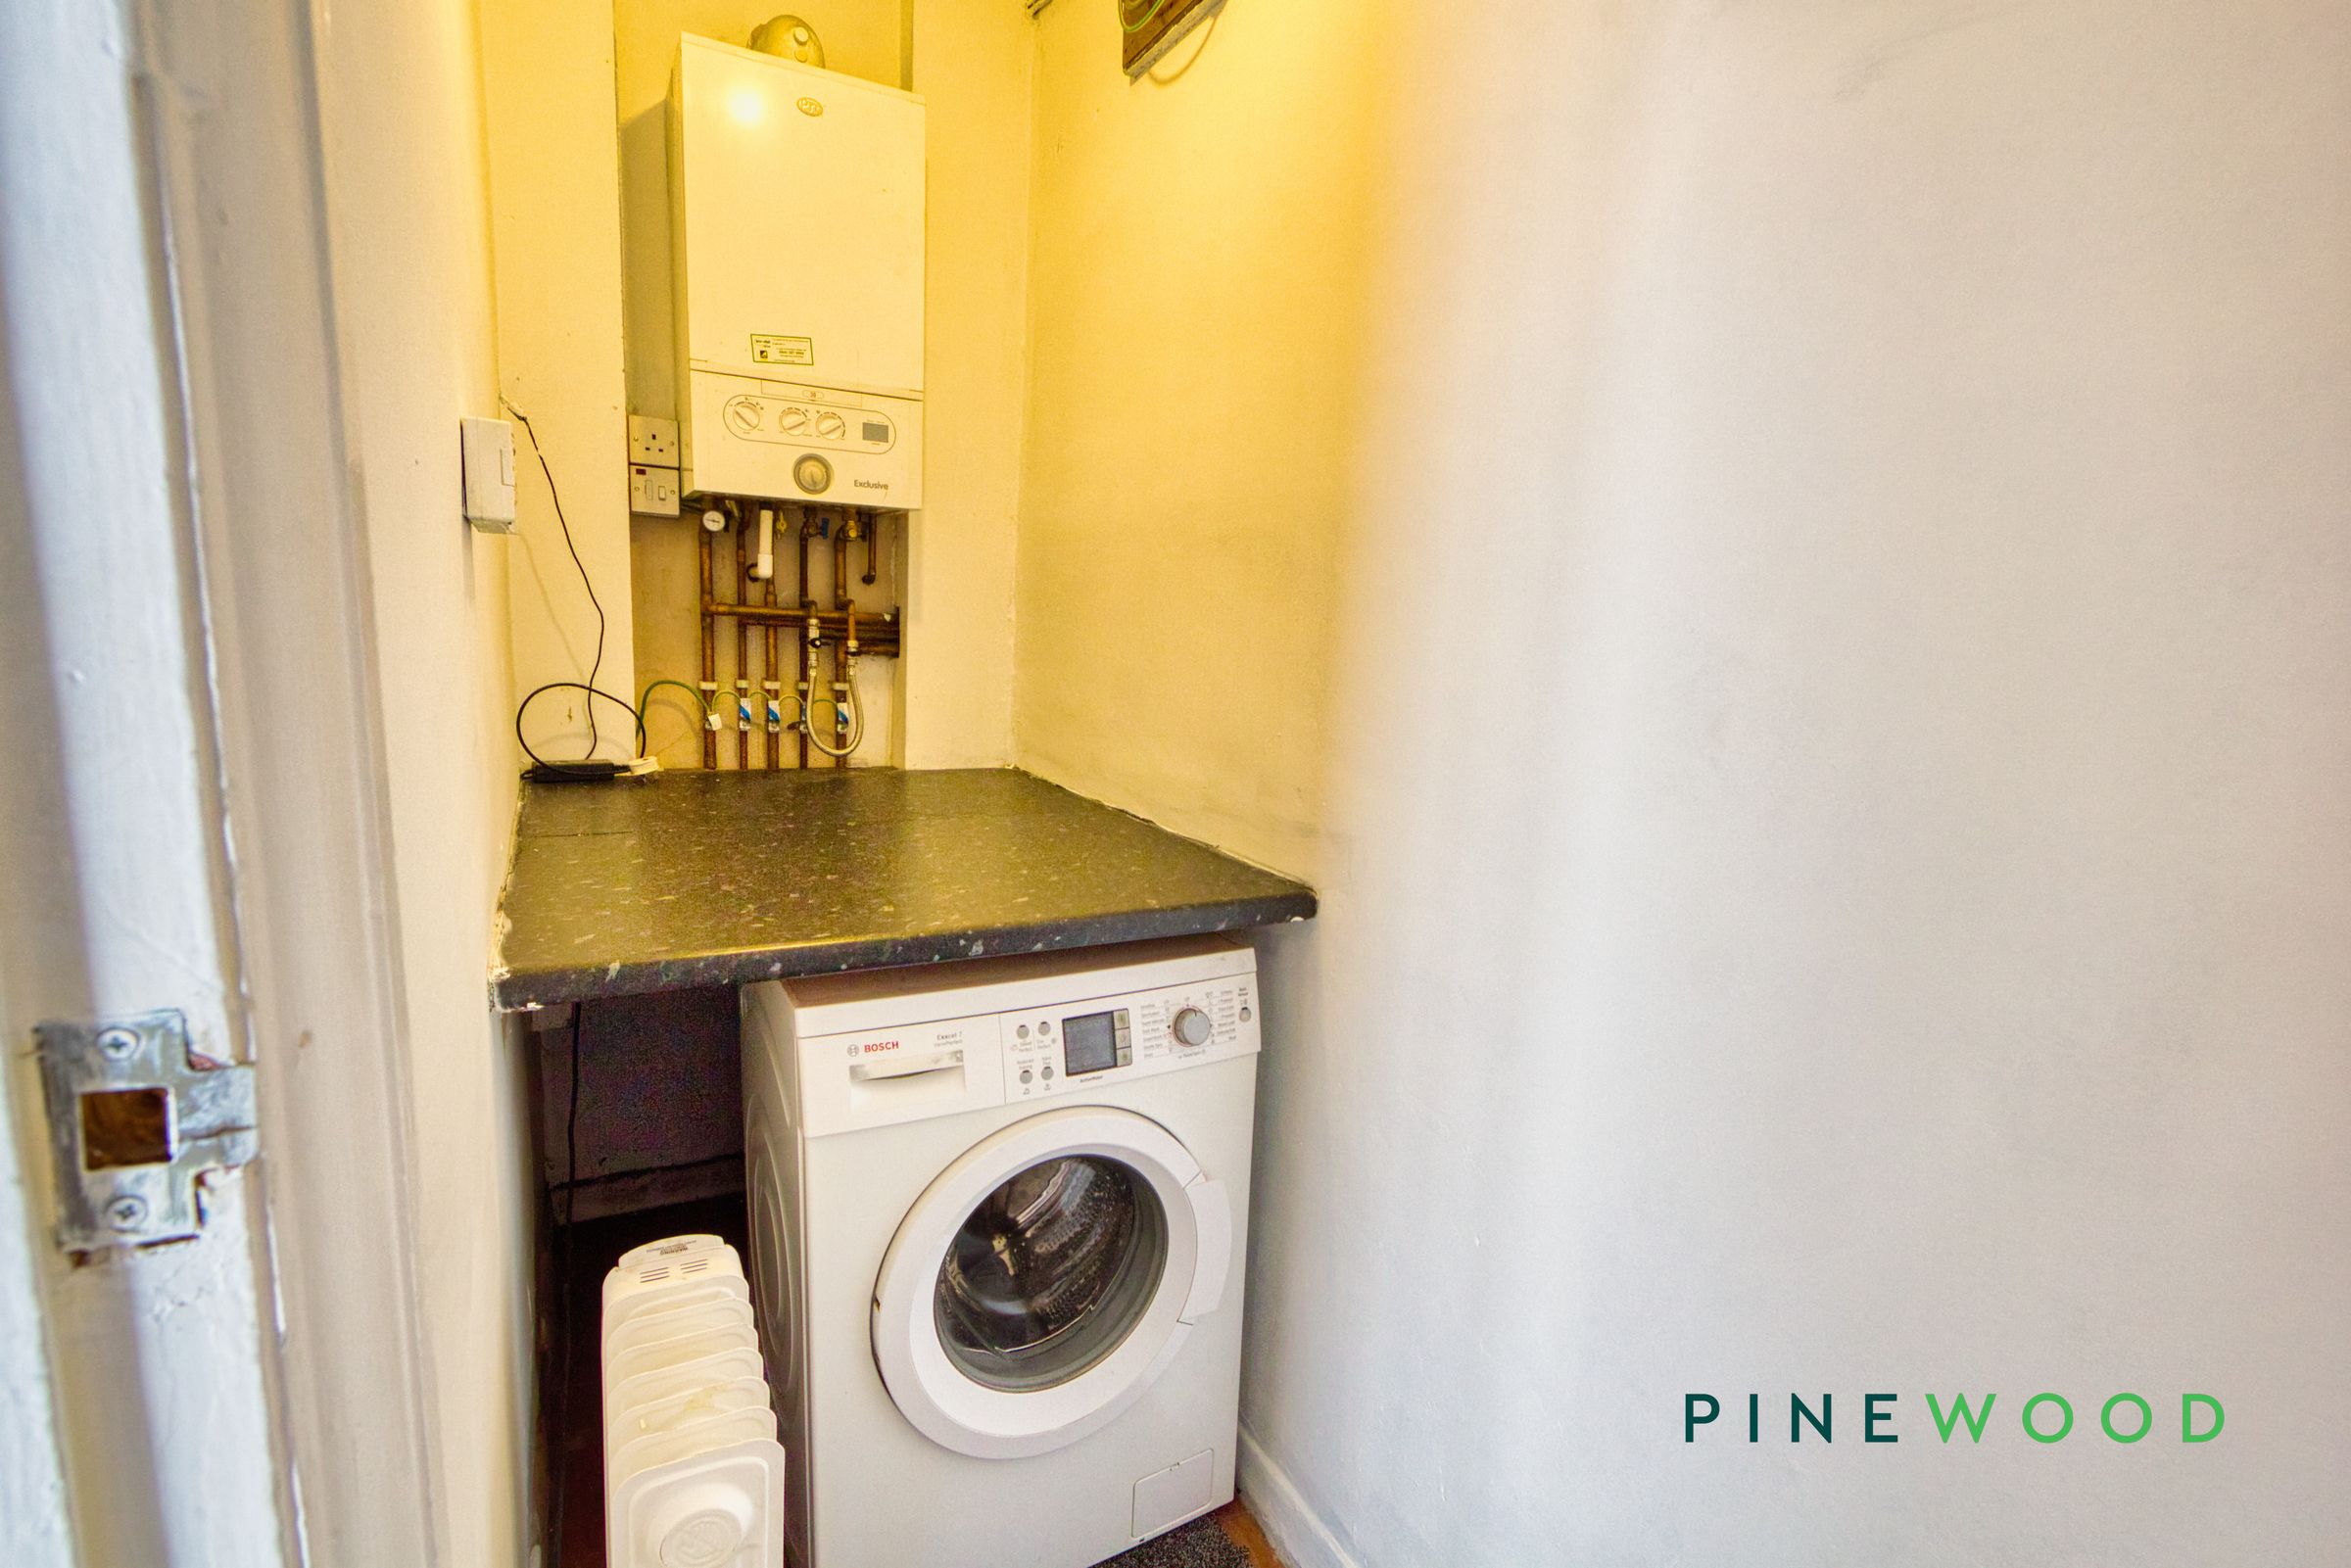
Additional features enhance every-day comfort and convenience, including a dedicated utility area with washing machine, contemporary light fixtures throughout, and efficient, modern radiators. Outside, the property offers a private, low-maintenance garden complete with artificial lawn, a charming pergola for al fresco dining or relaxing, and secure fencing for peace of mind. Off-road parking to the front of the property ensures ease of access. This beautifully presented home is ready for you to move straight in and start making memories. Arrange your viewing today to truly appreciate all that this property has to offer.
Key details
Broadband: up to 1800mbps
Parking: Driveway
750ft2 floor area
4112ft2 plot size
Freehold
Council tax band A
Local authority: Chesterfield Borough Council
Additional information
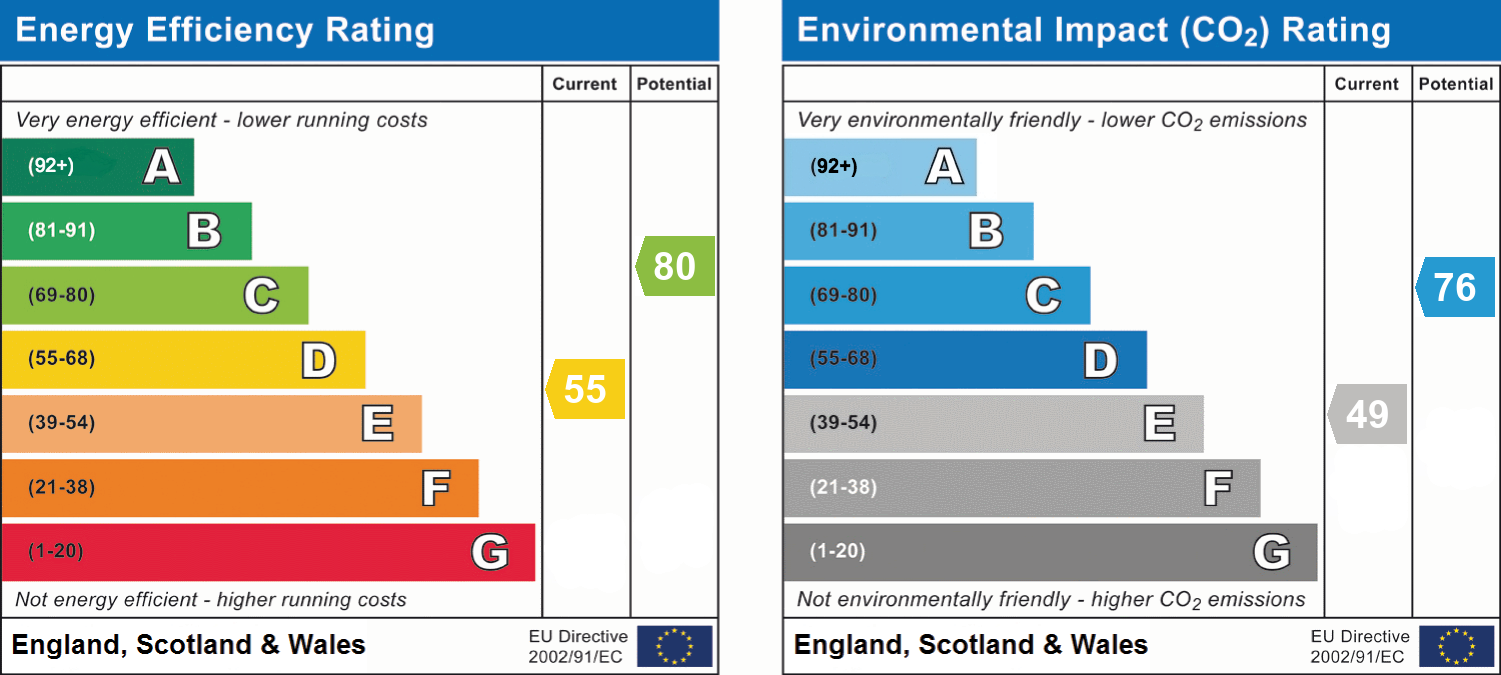
- Energy efficiency (current)
- D (55)
- Energy efficiency (potential)
- C (80)
- Environmental impact (current)
- E (49)
- Environmental impact (potential)
- C (76)


Near the property
Rooms and dimensions
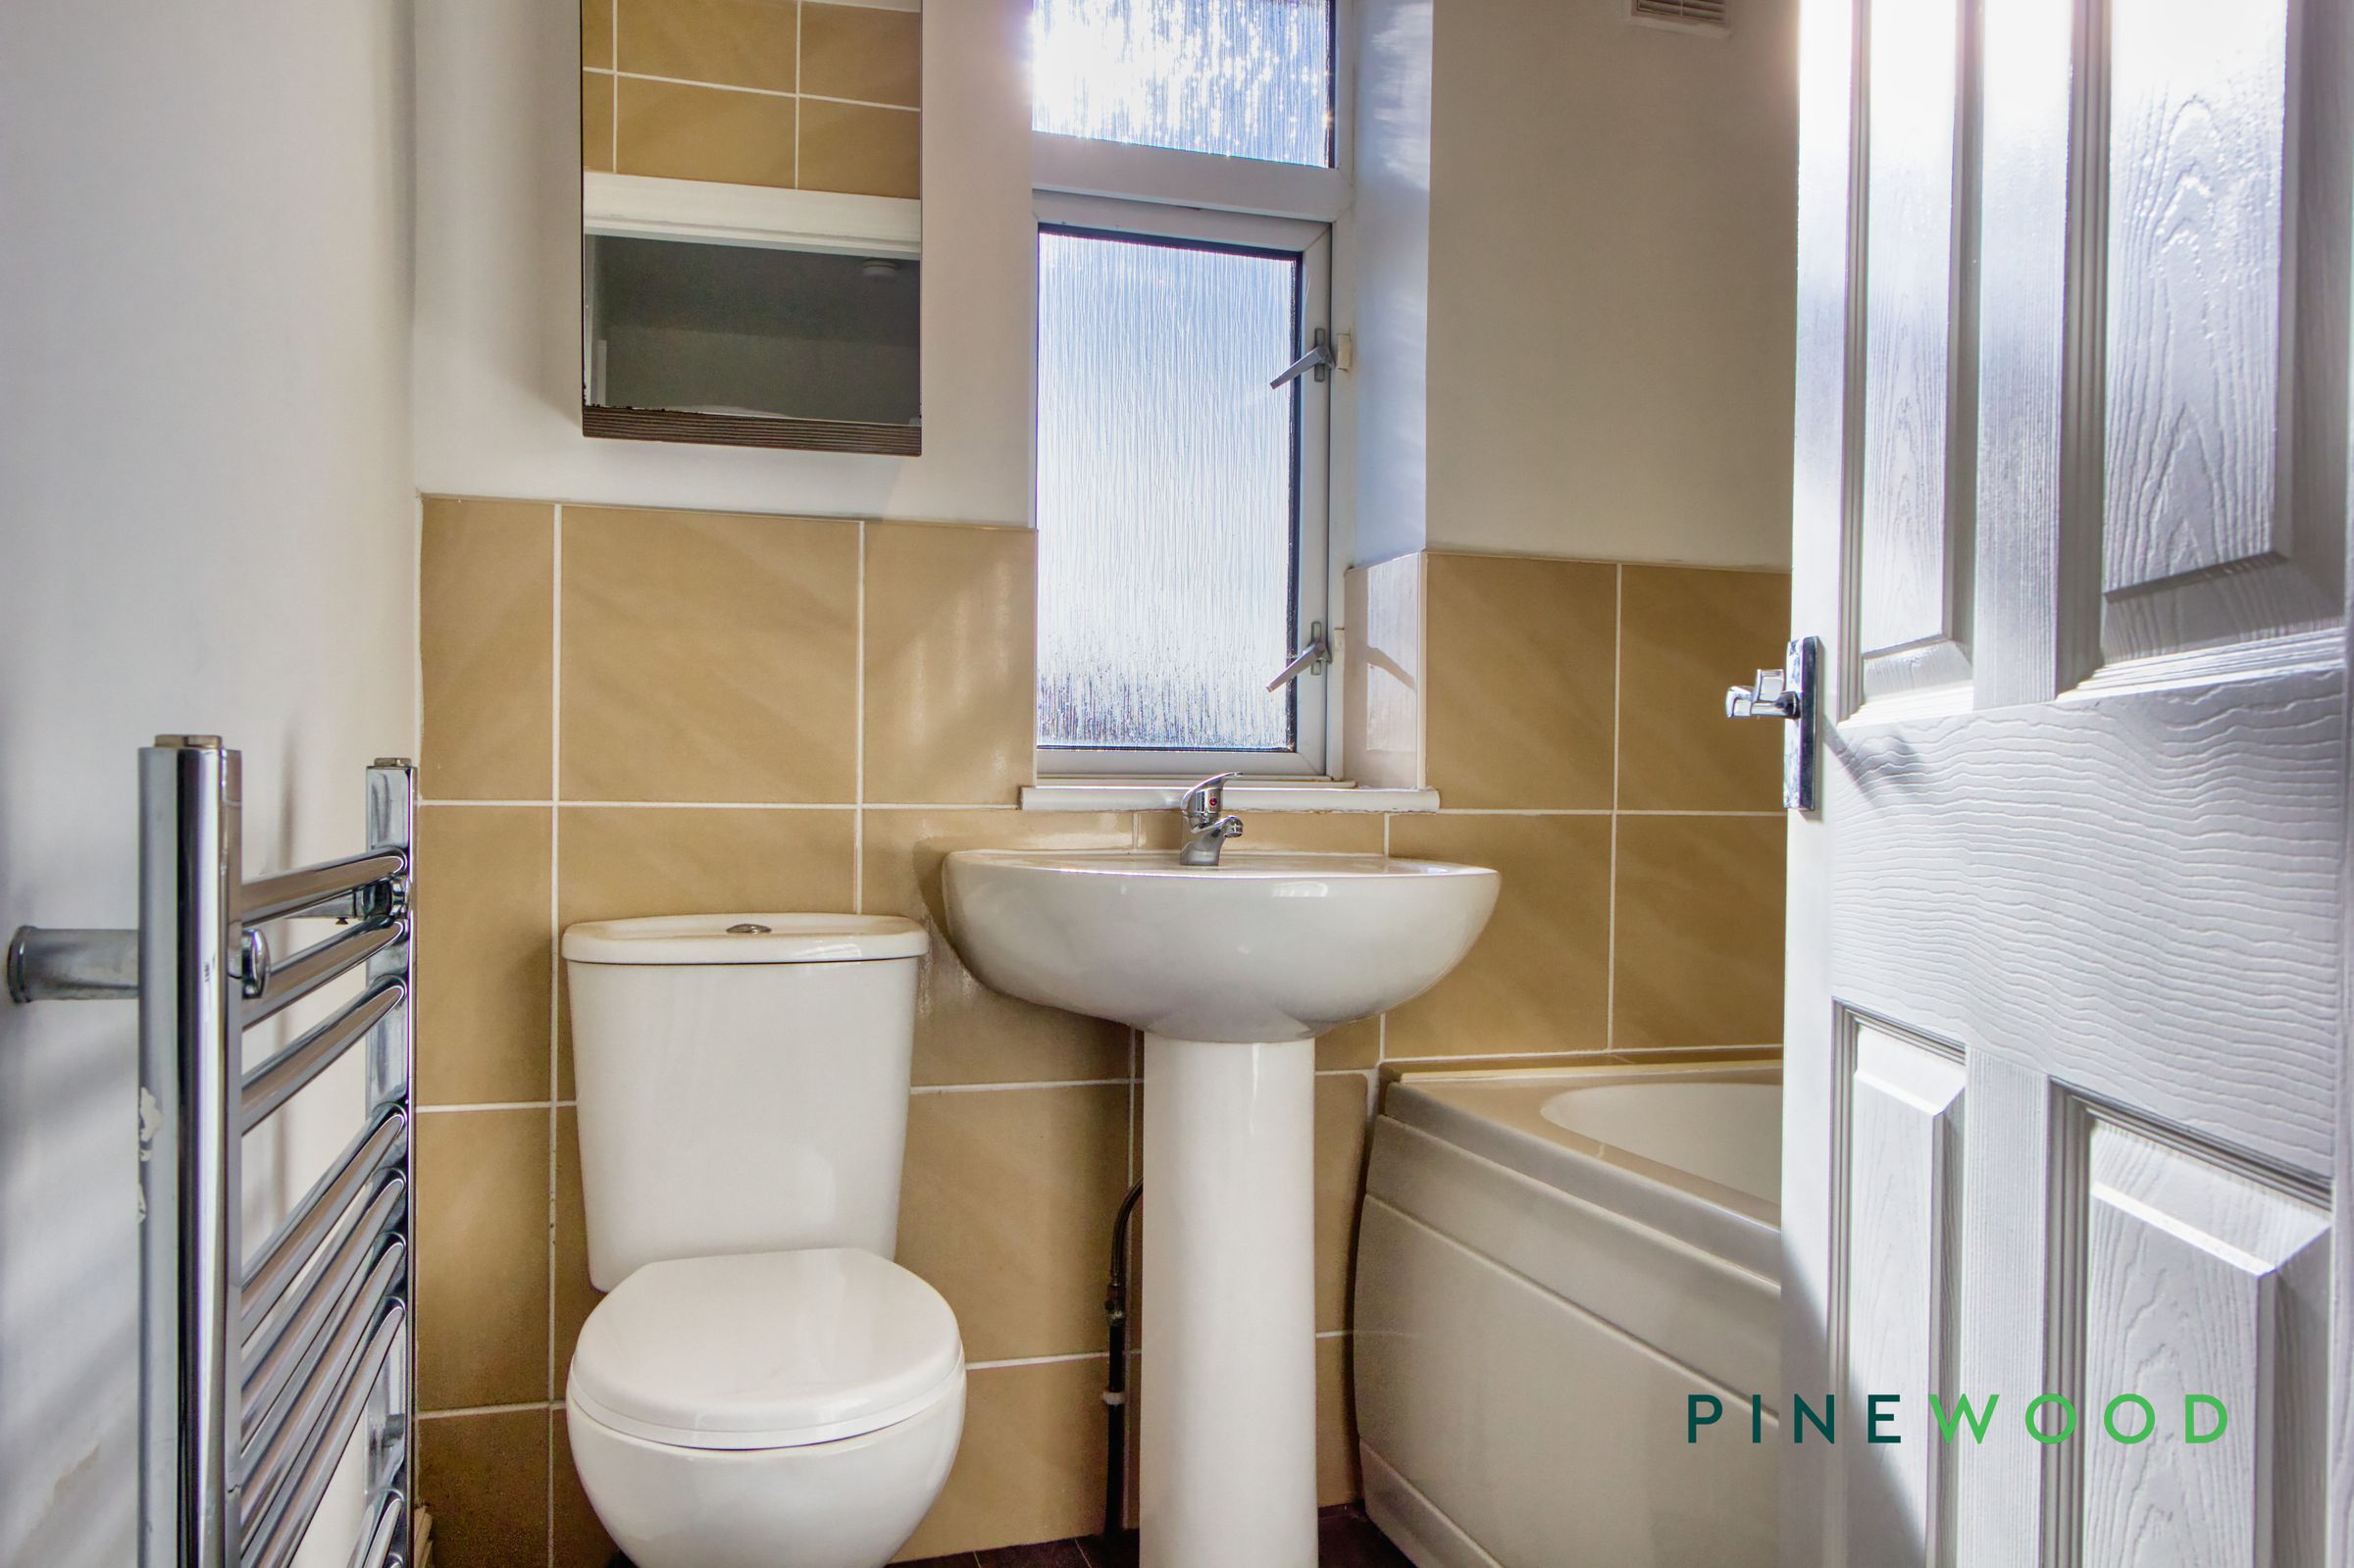
Bathroom
6' 0" x 5' 8" (1.84m x 1.72m)
A cosy bathroom featuring a pedestal hand wash basin, low flush wc and a bath with a shower above it, with tiled surround creating an interesting contrast along the walls.
Kitchen/Diner
12' 4" x 9' 7" (3.75m x 2.92m)
A lovely space with integrated appliances like a stainless steel sink and drainer beneath a uPVC window overlooking the garden area. Along with a 4 ring gas hob and oven beneath it. Butchers block style worktops with light wood effect unit fronts.
Utility Room
A small utility that provides ample space for storage or laundry with the boiler housed in here as well.
Reception
12' 4" x 12' 3" (3.75m x 3.73m)
A stunning reception room, perfect for entertaining guests or hosting the family. With a central heating radiator, feature fireplace and uPVC window overlooking the front aspect.
Bedroom 3
6' 0" x 7' 3" (1.84m x 2.22m)
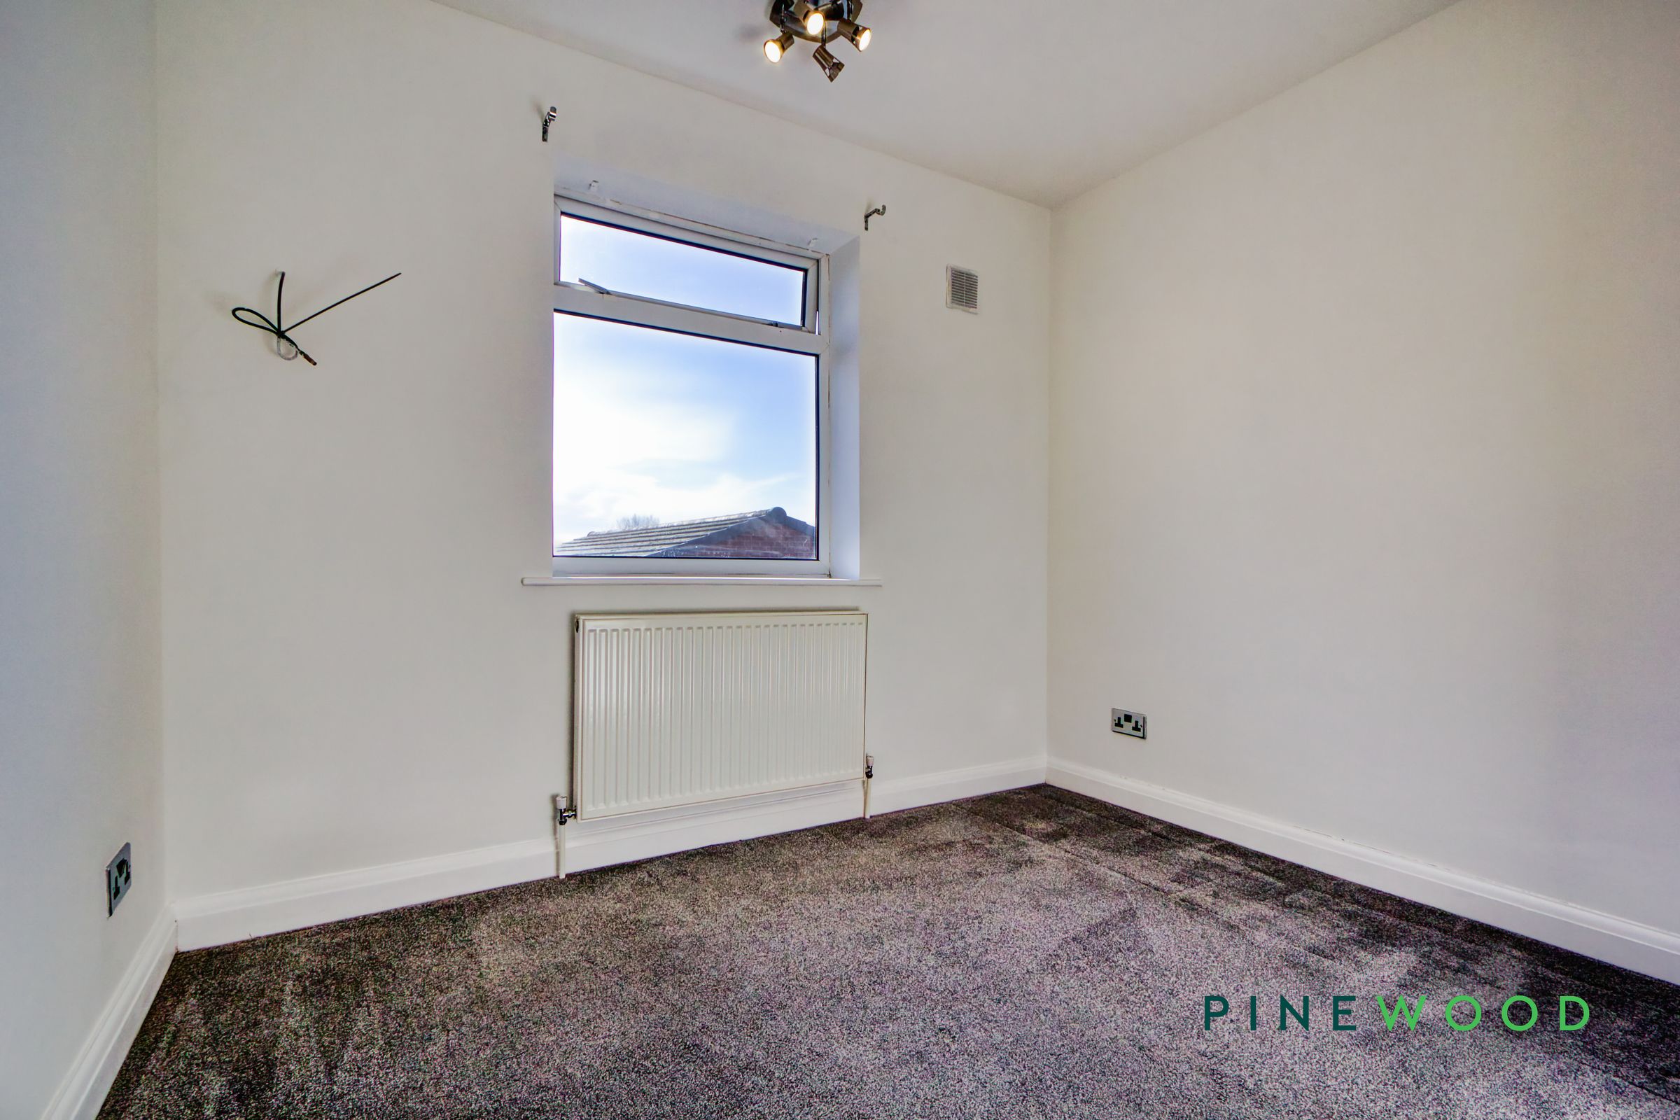
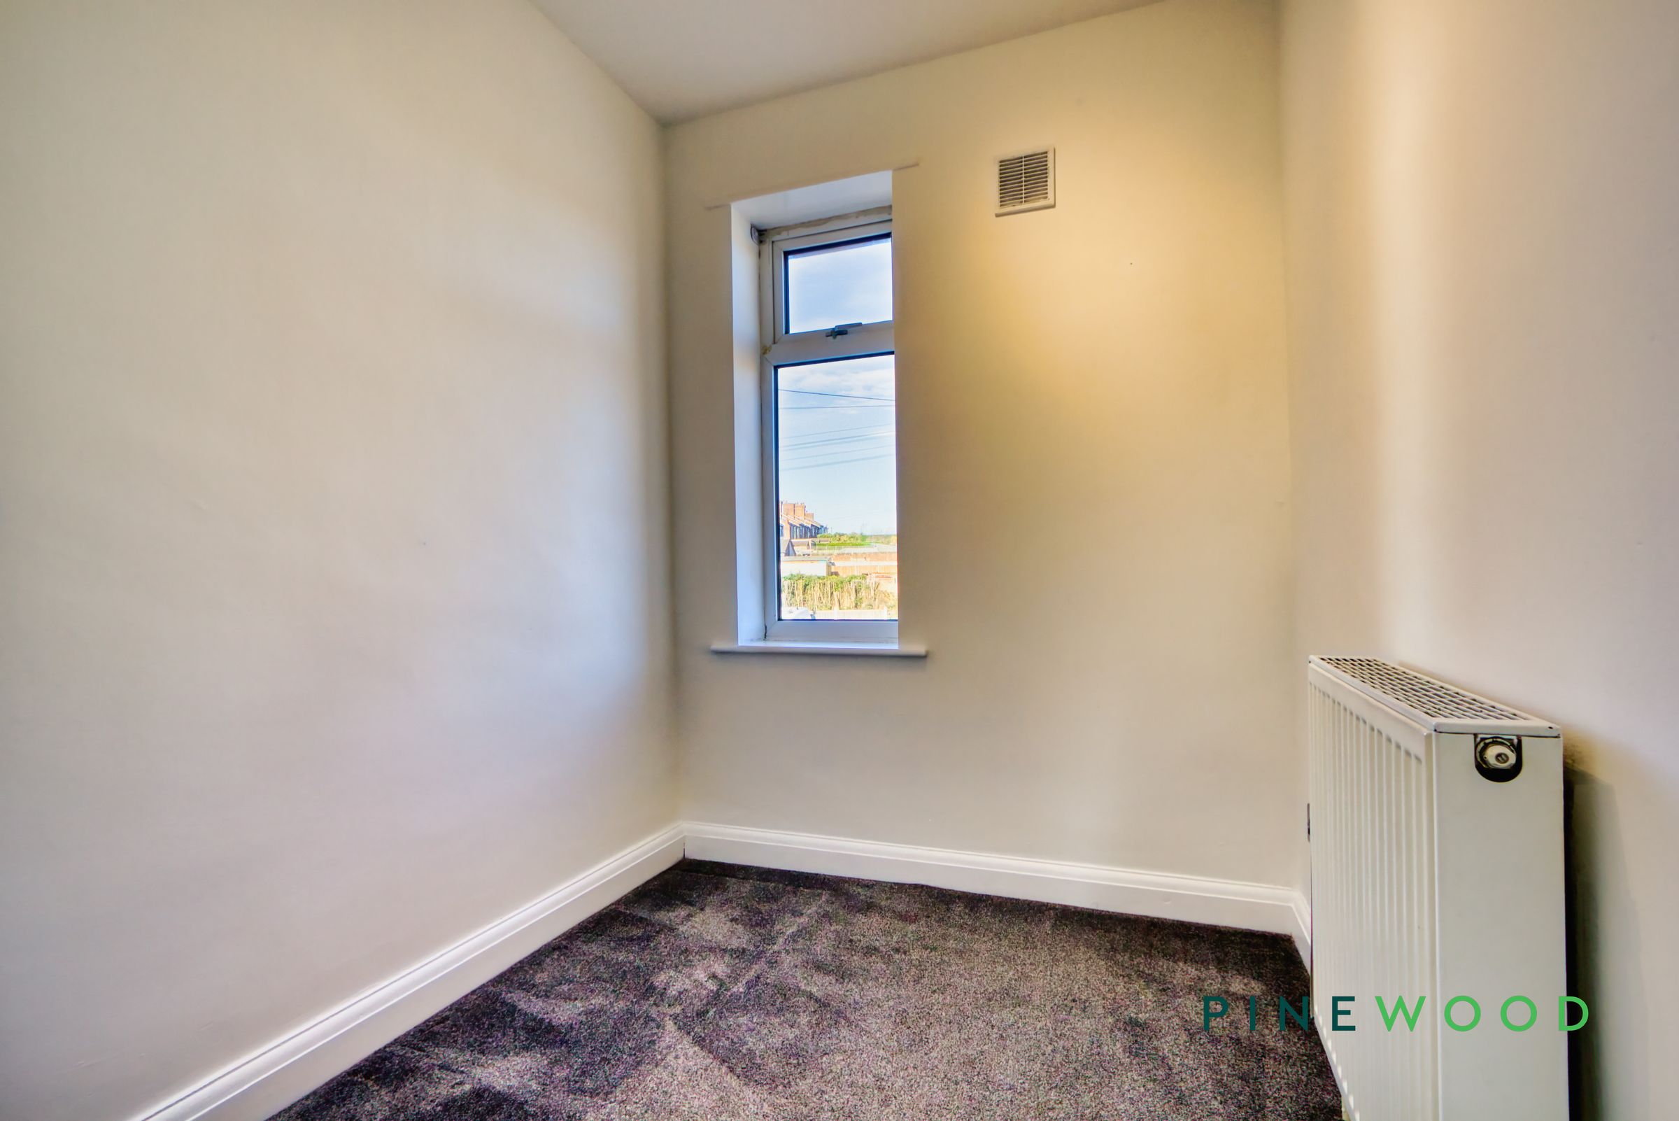
Finally a small room located toward the front aspect with a central heating radiator, plush fitted carpet and a uPVC window.
Bedroom 1
9' 7" x 12' 2" (2.91m x 3.71m)
A lovely spacious double bedroom with ample space for a double bed, soft carpeting, a central heating radiator sat beneath a uPVC window overlooking the front aspect of the property.
Bedroom 2
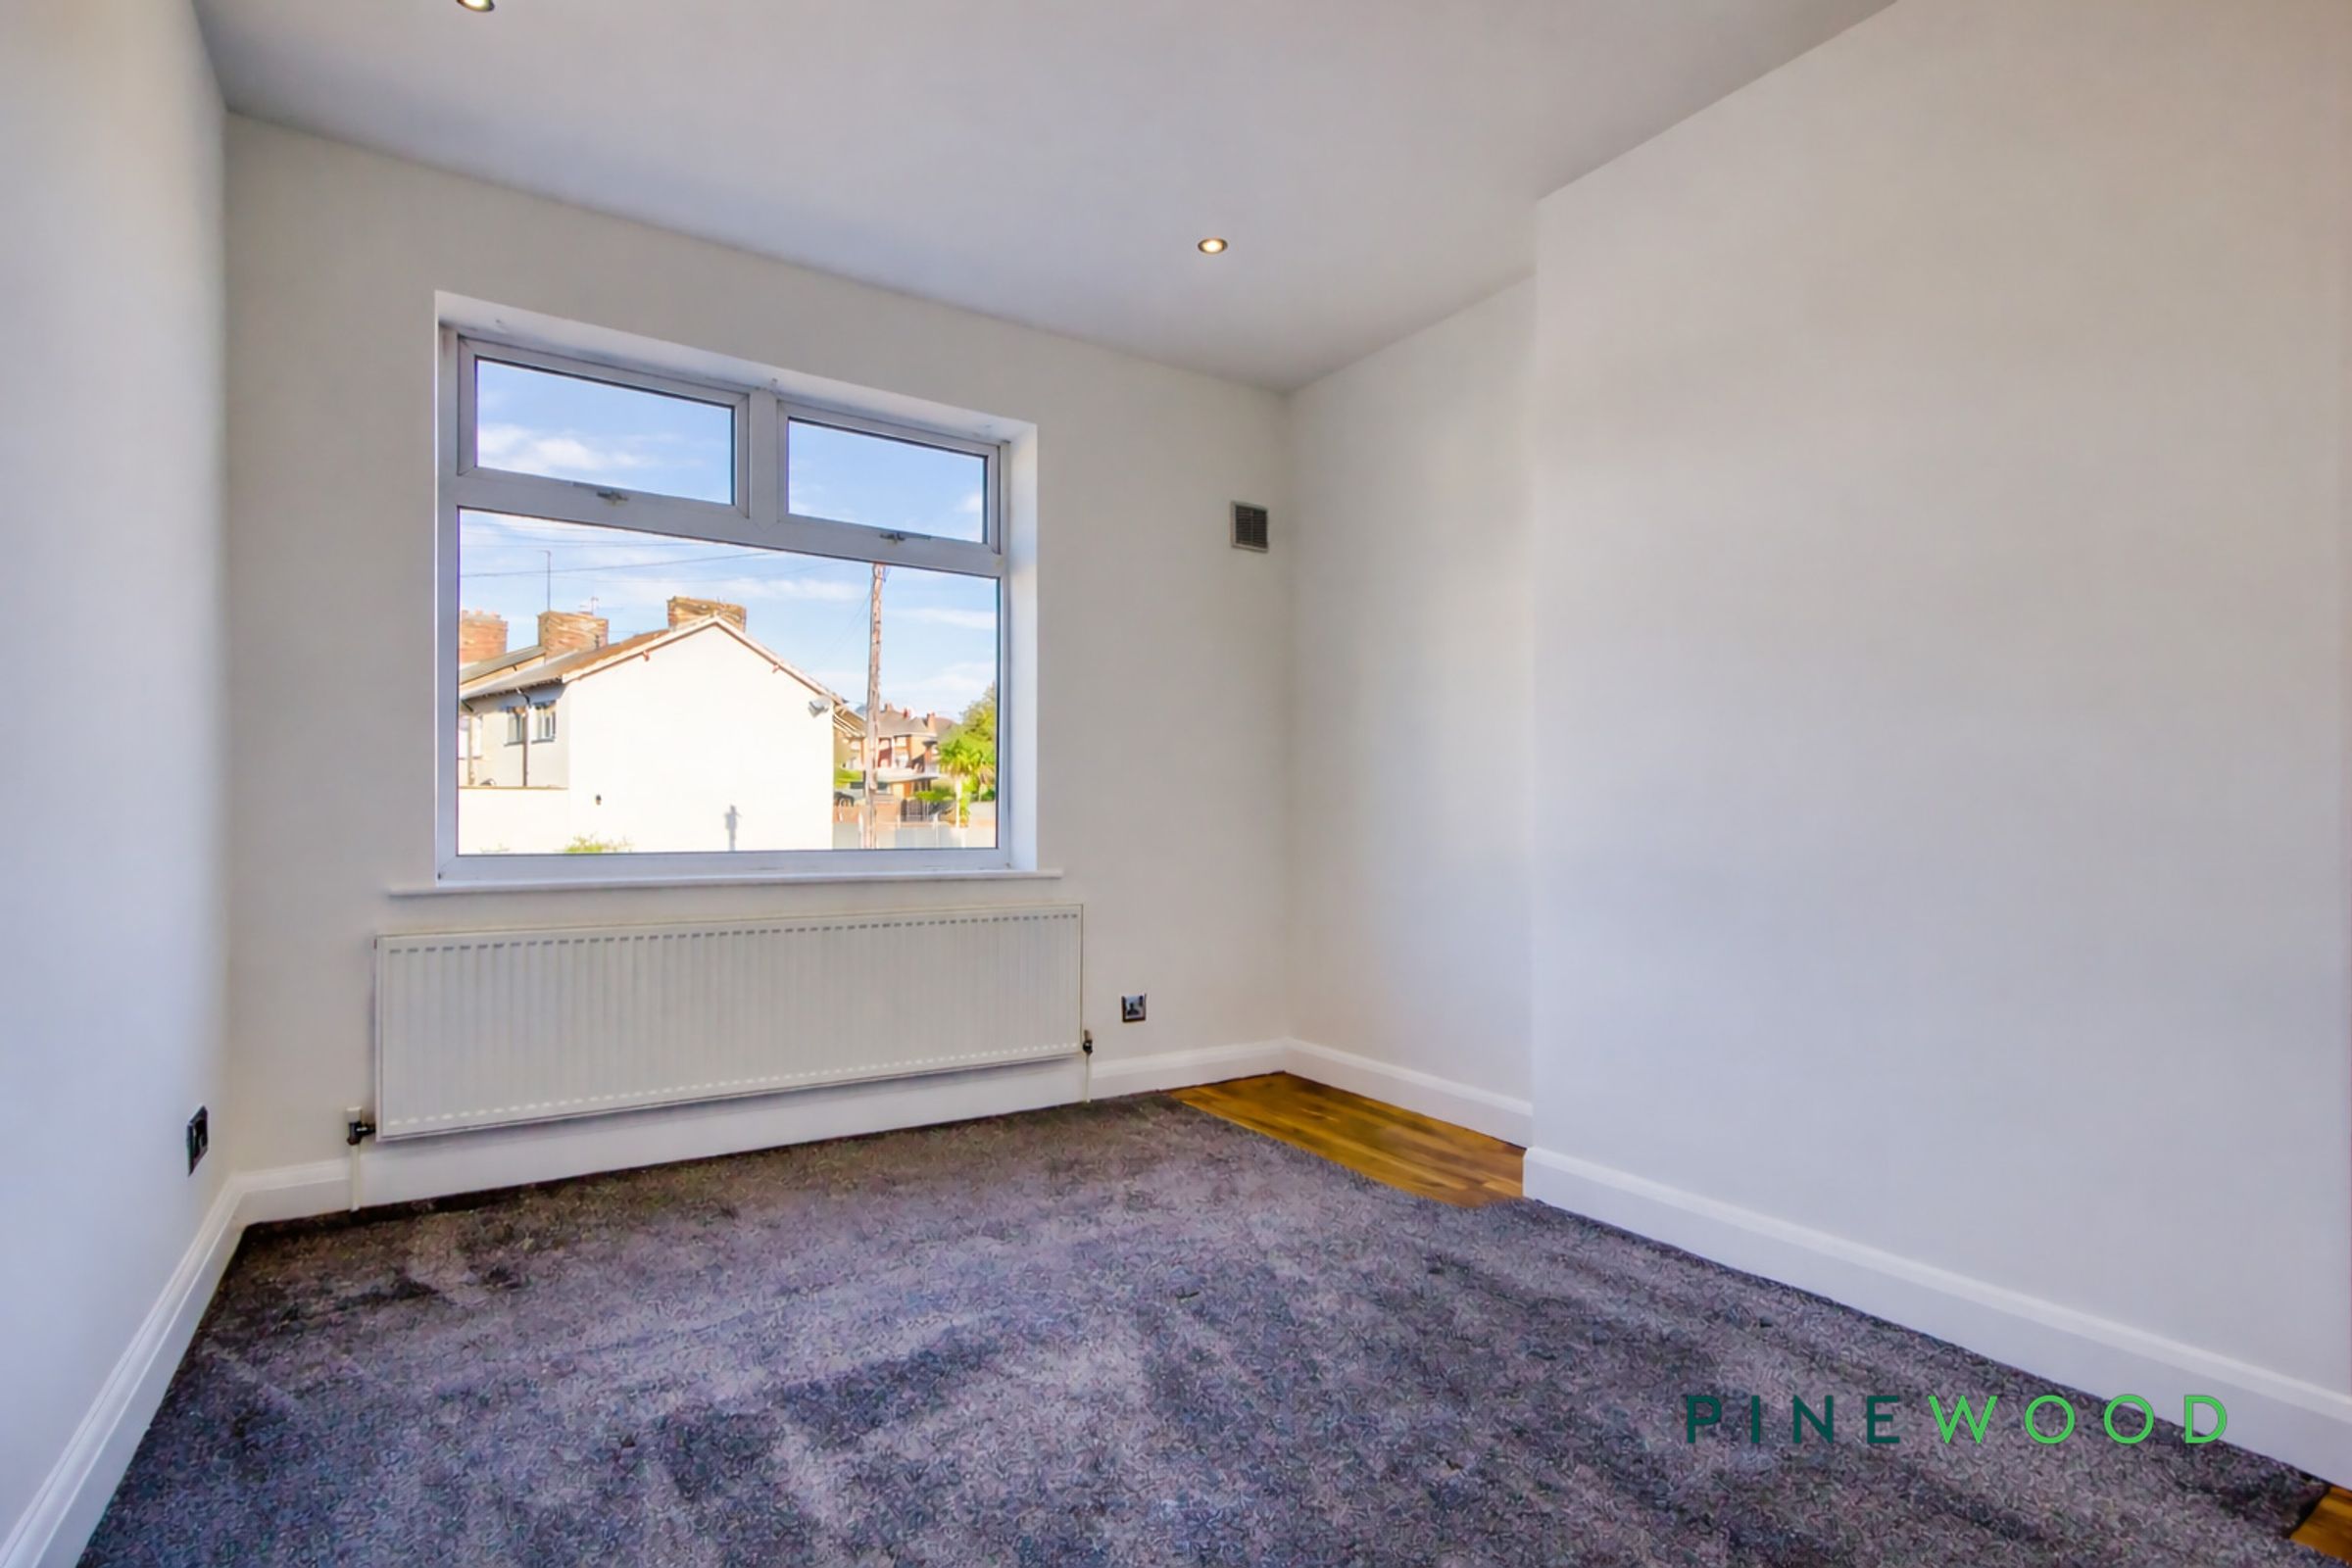
9' 7" x 9' 8" (2.91m x 2.94m)
A well sized double bedroom featuring a lovely plush fitted carpet, a central heating radiator and a uPVC window overlooking the rear.
Disclaimer
These particulars do not constitute part or all of an offer or contract. While we endeavour to make our particulars fair, accurate and reliable, they are only a general guide to the property and, accordingly. If there are any points which are of particular importance to you, please check with the office and we will be pleased to check the position.