Like the look of this property?
We would love to hear from you and arrange a viewing of this property. Get in touch now!
Property features
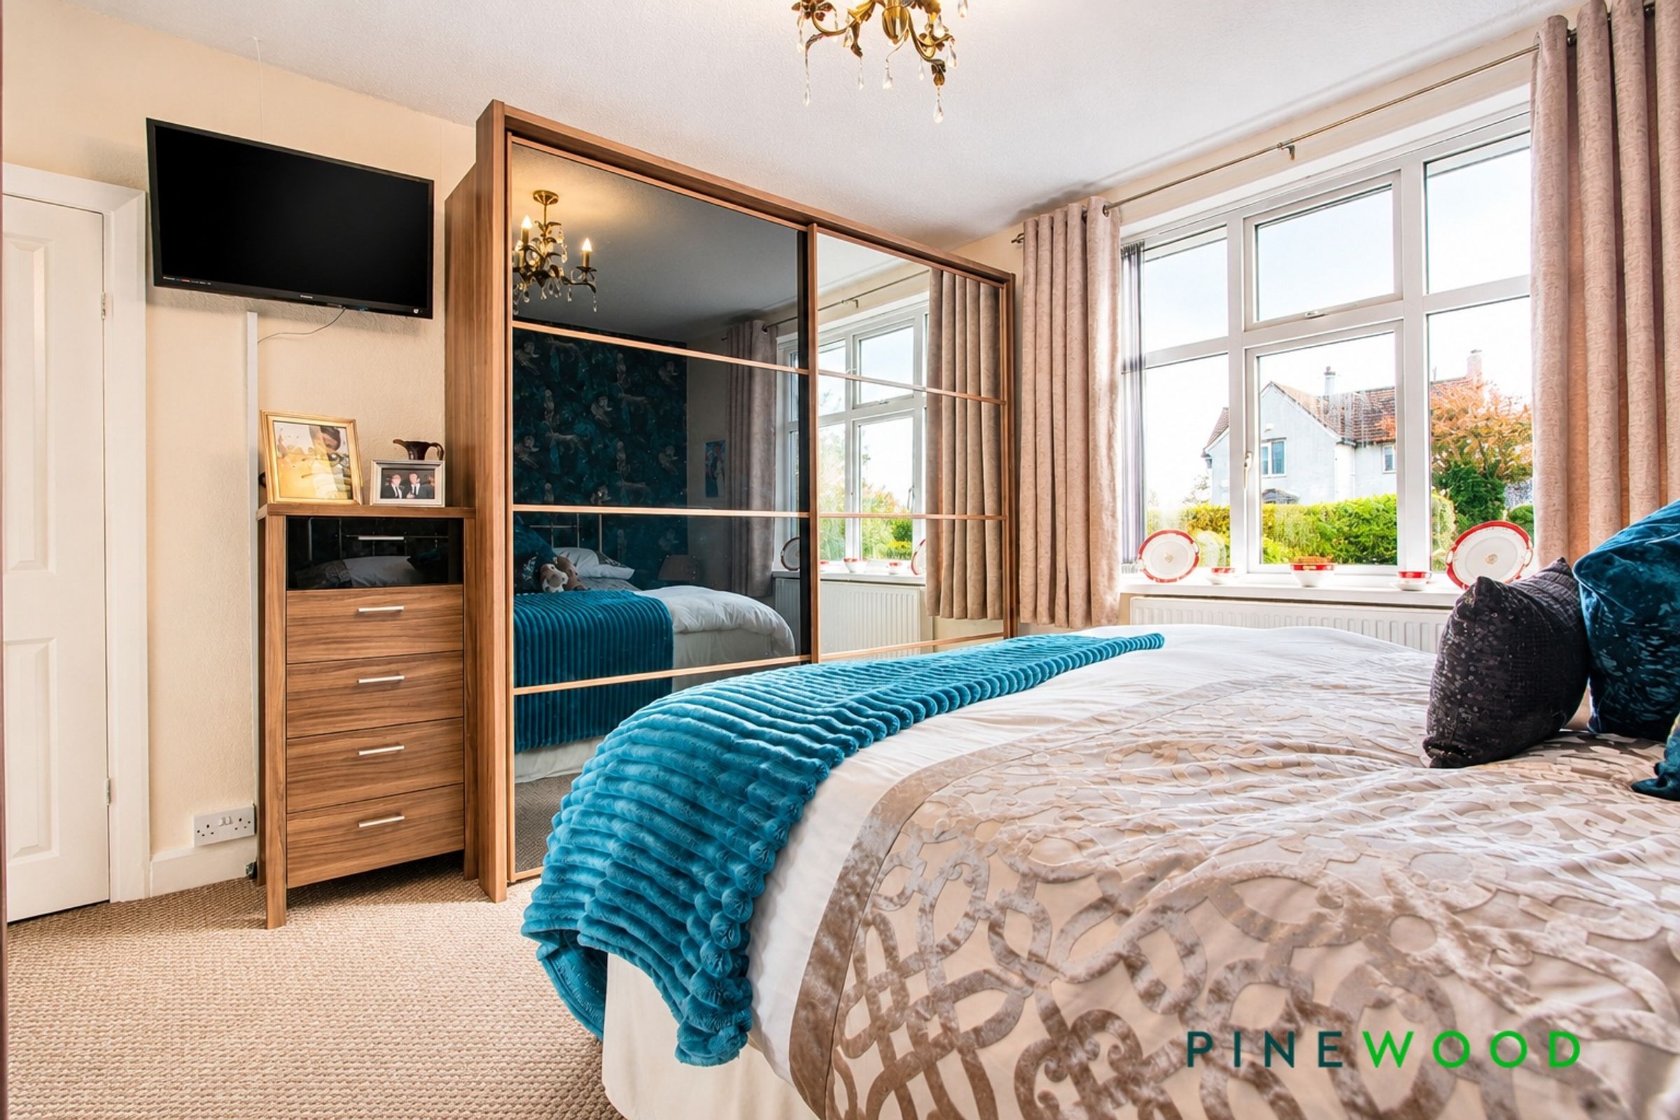
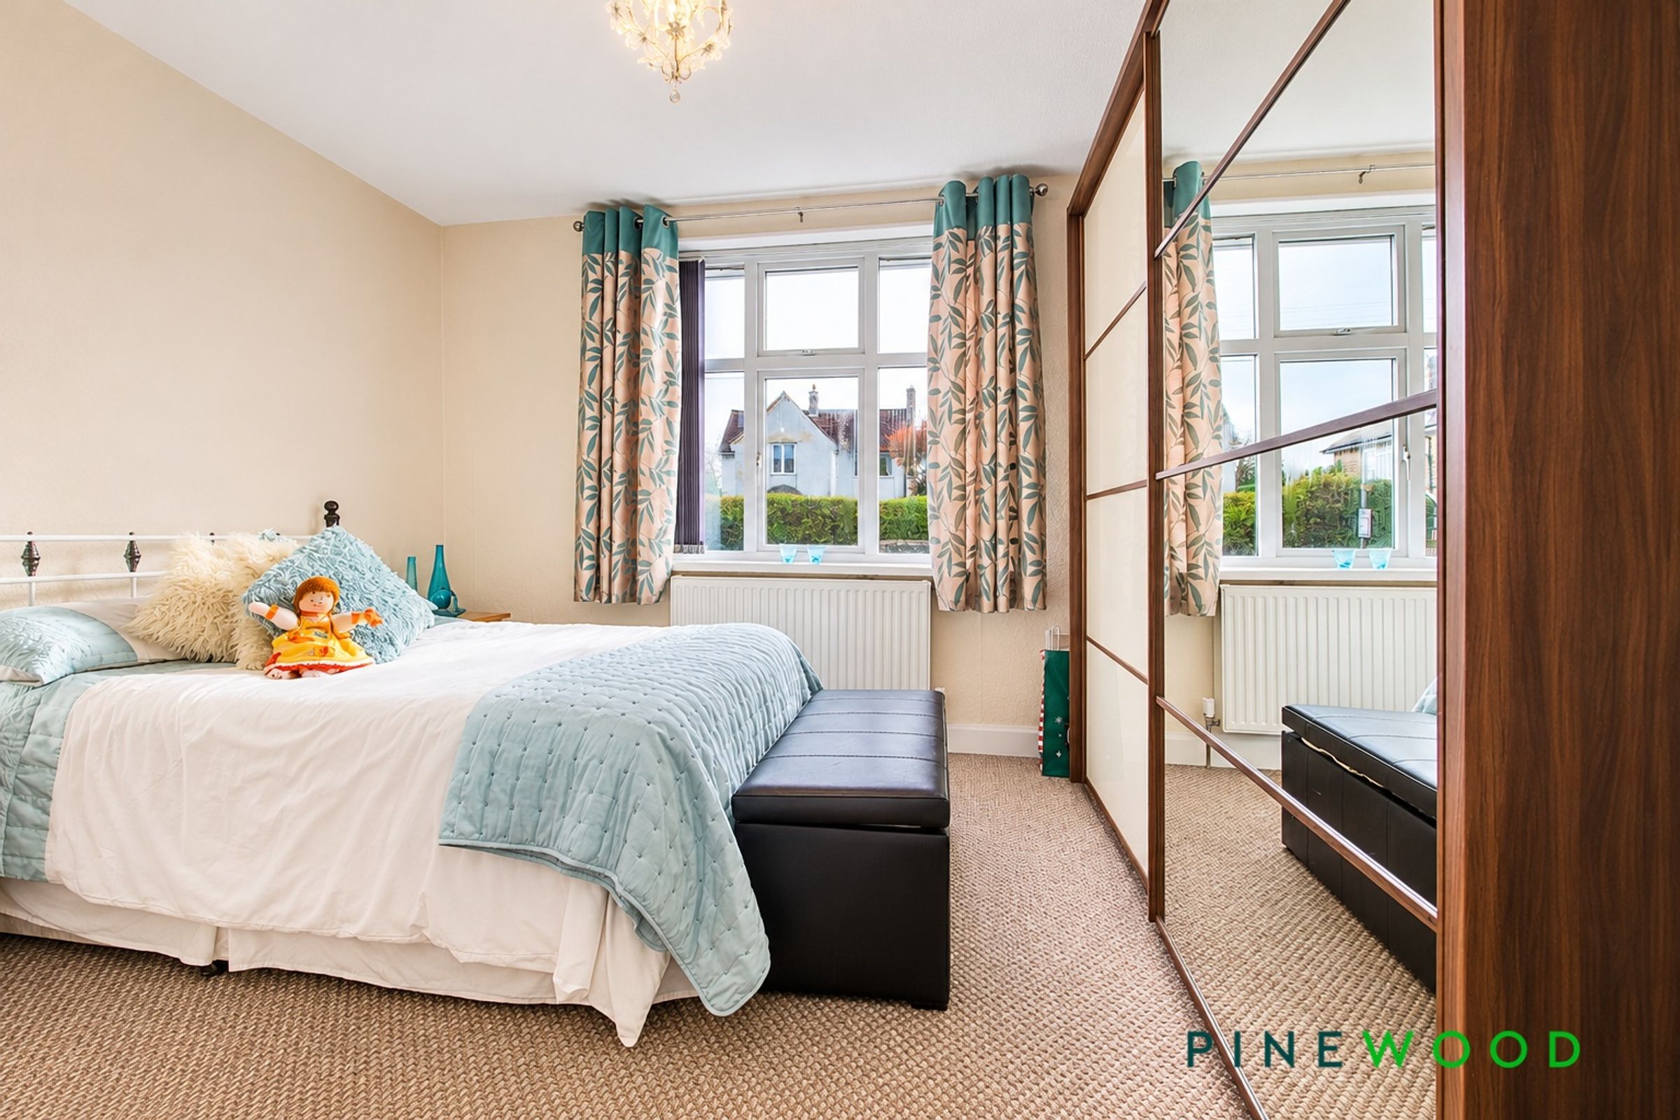
Three Double Bedrooms - Principal has Built in Sliding Mirrored Wardrobes
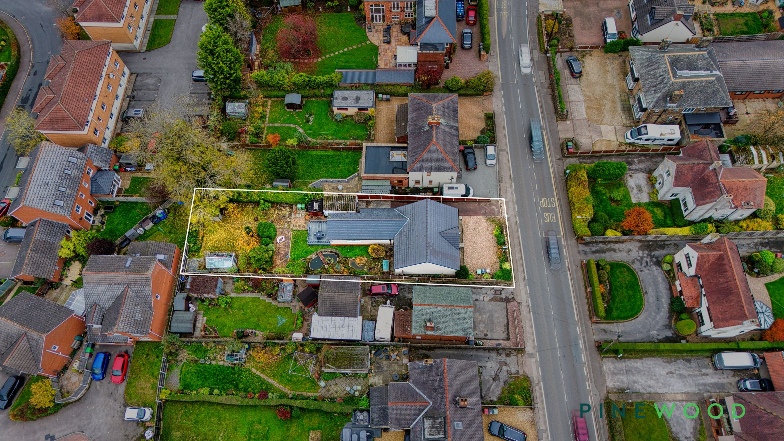
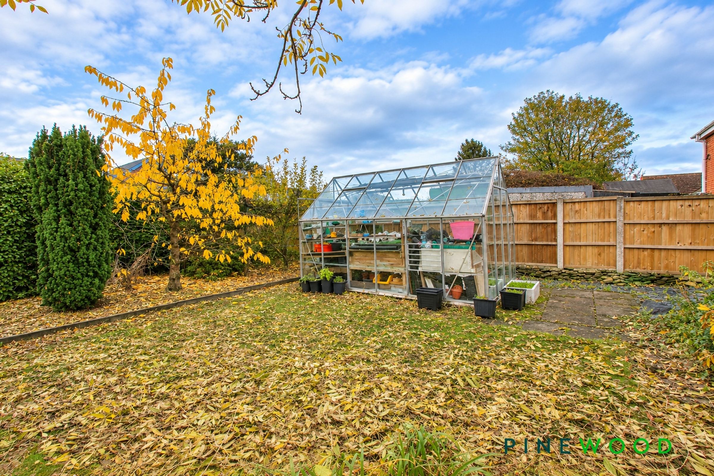
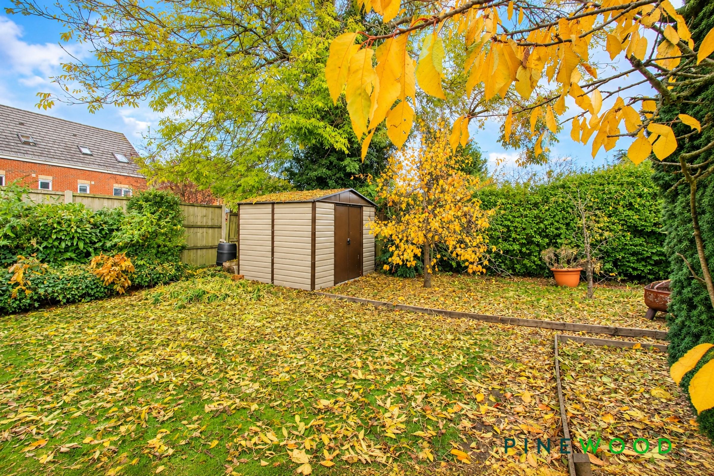
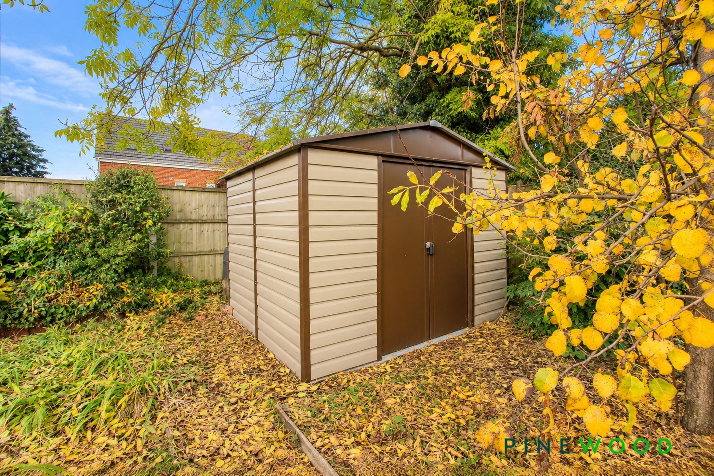
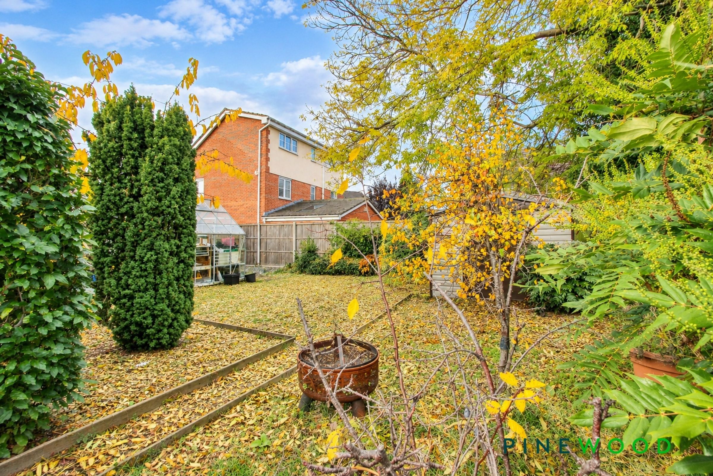
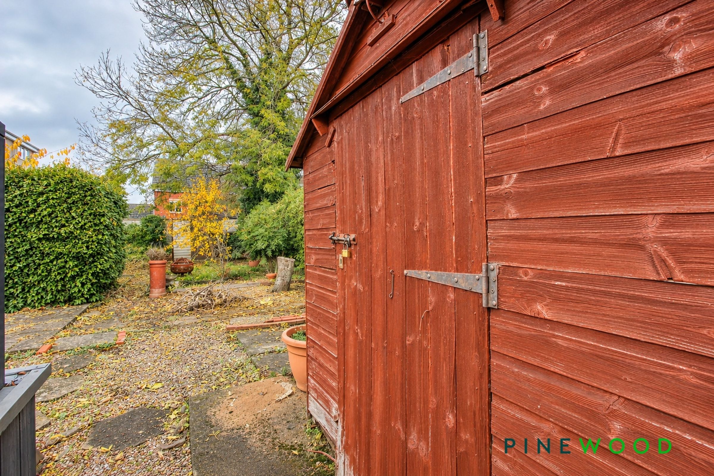
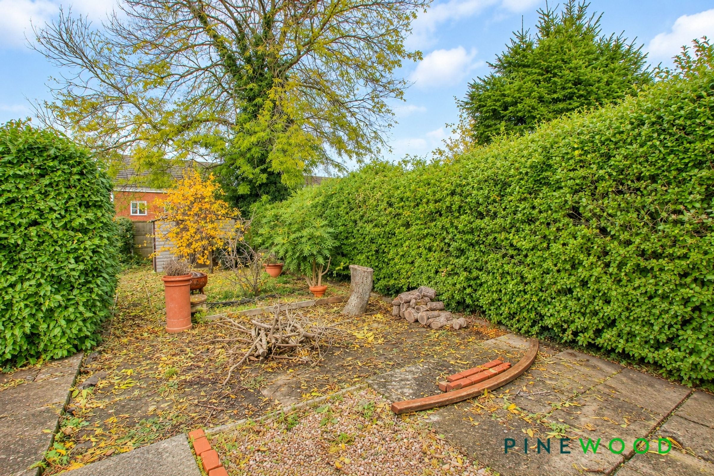
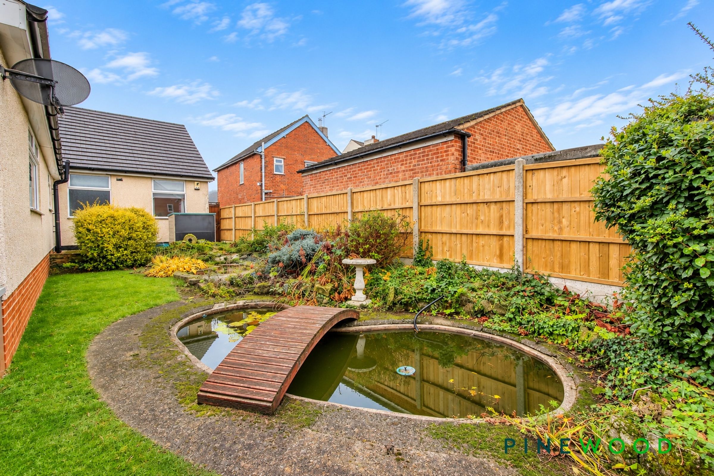
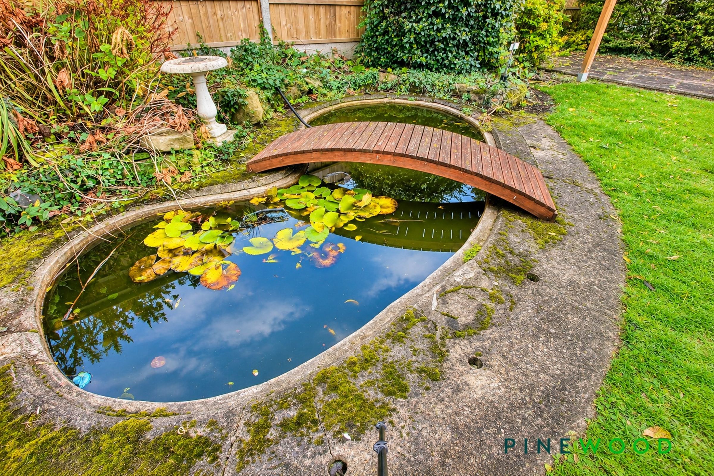
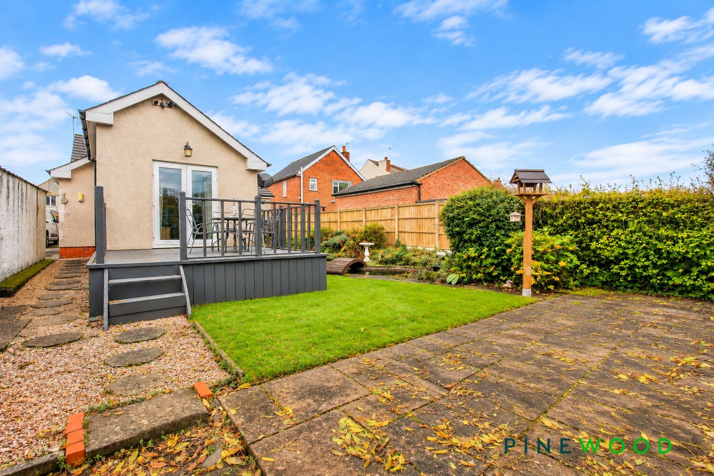
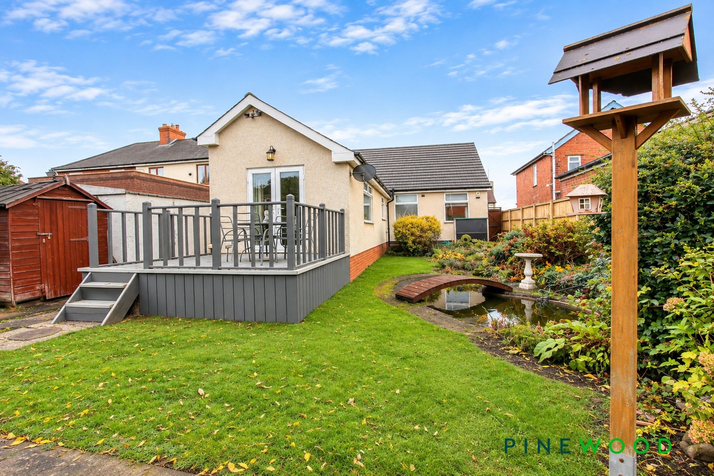
Extensive Well Established Rear Garden with Sun Deck, Two Ponds, Patio, Shed, Greenhouse and Store
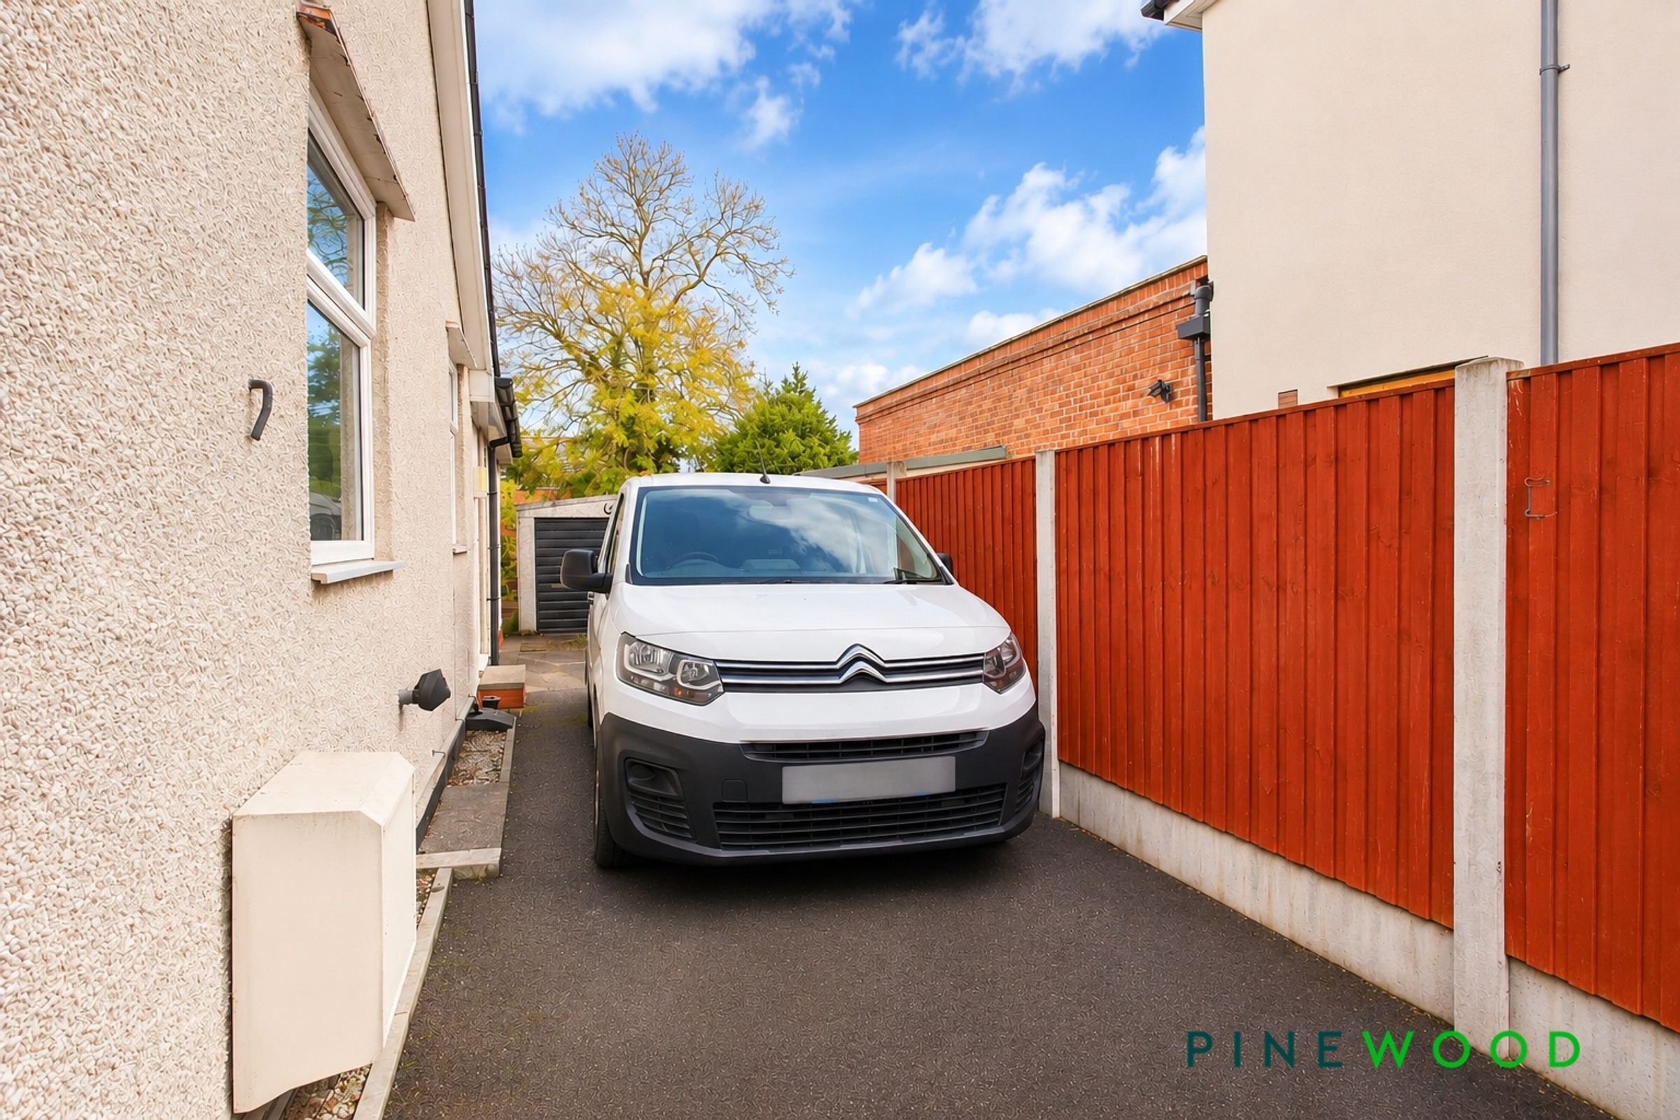
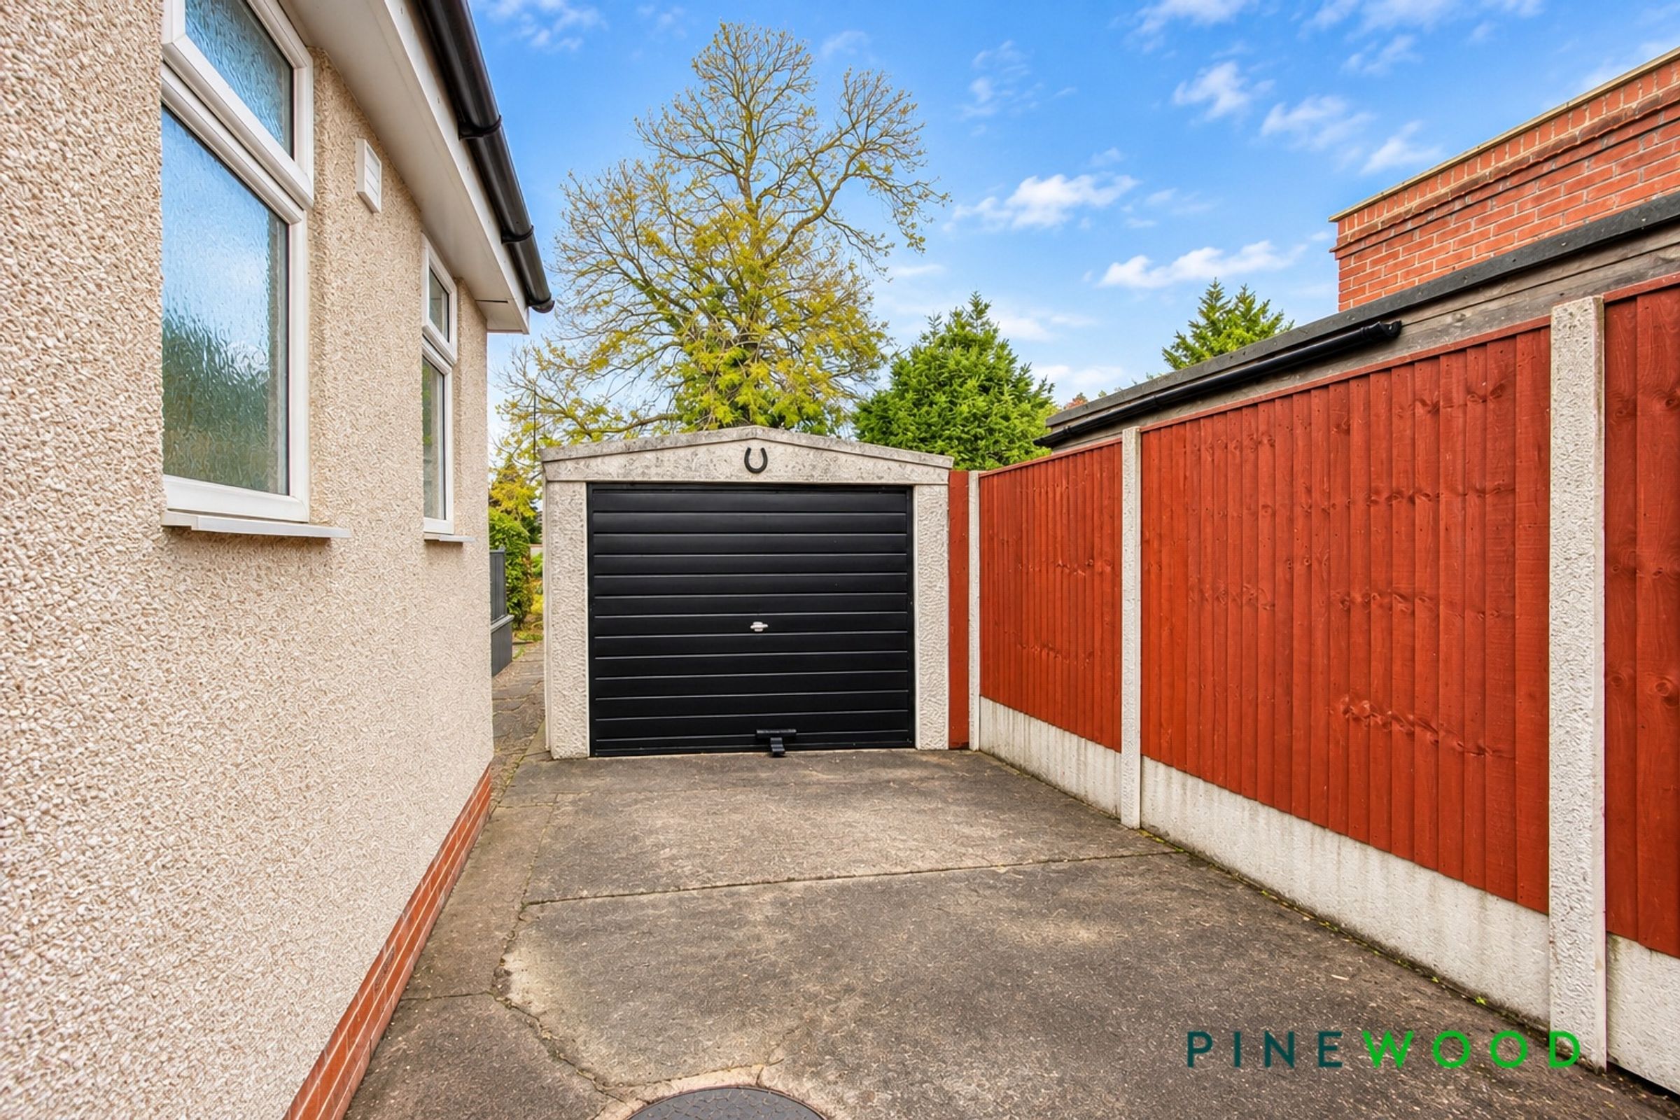
Driveway Parking and Additional Gated Secure Driveway with Single Detached Garage
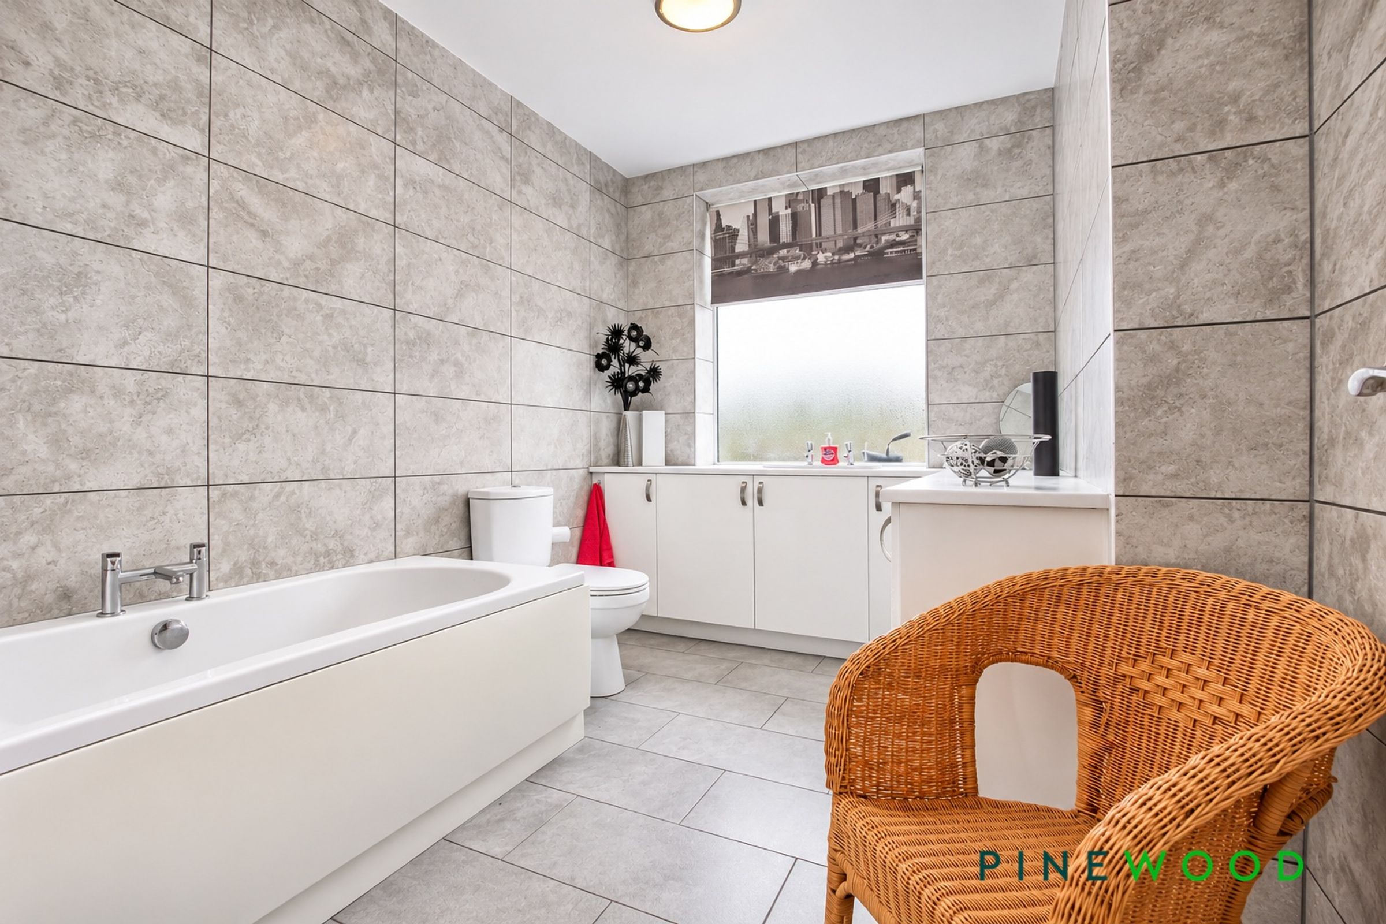
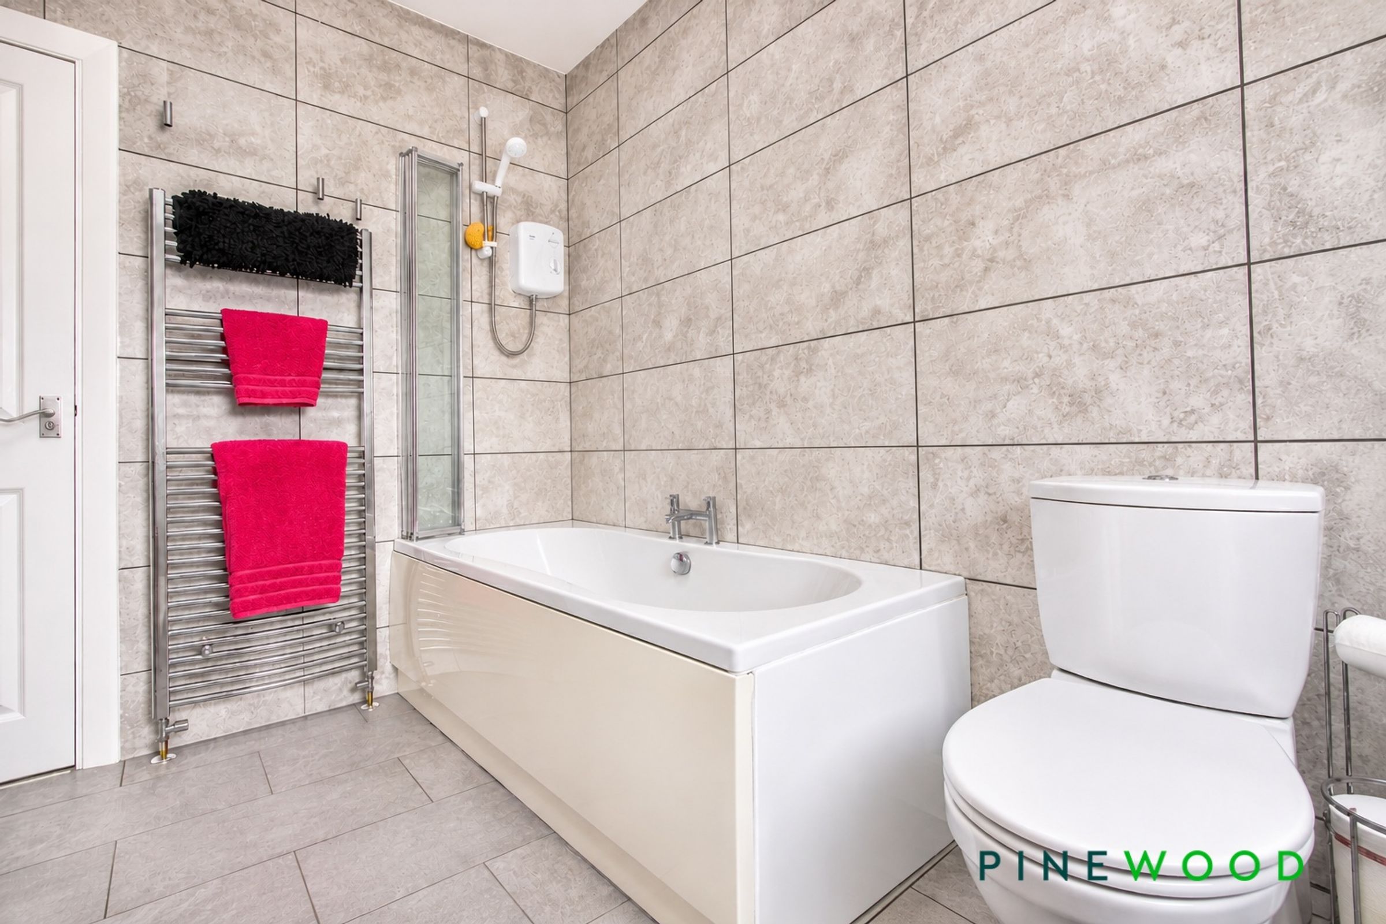
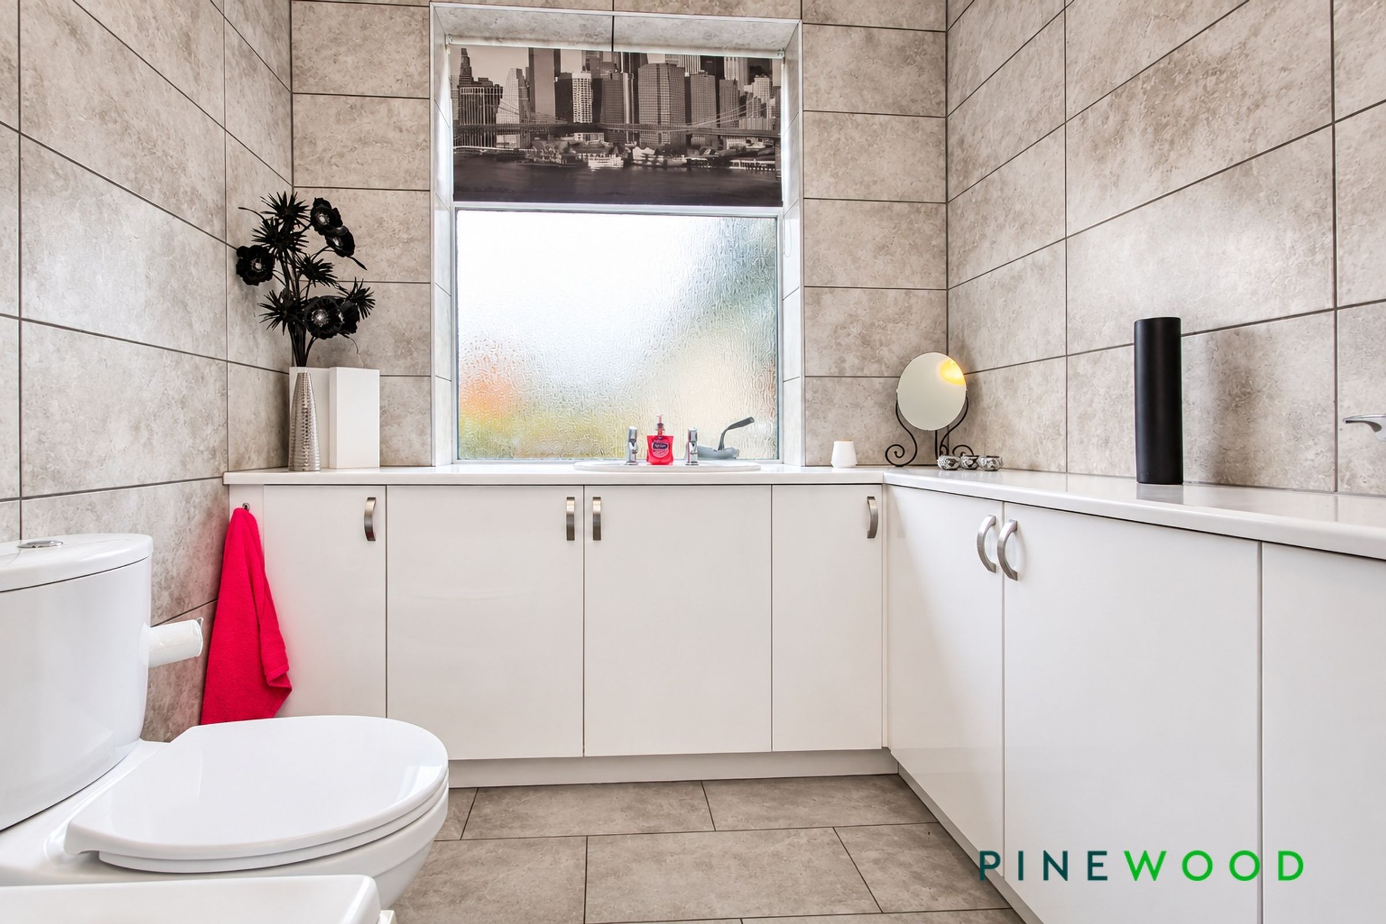
Upgraded Family Bathroom with White Suite and Bath with Shower Over - Additional Shower Room with Corner Shower Cubicle
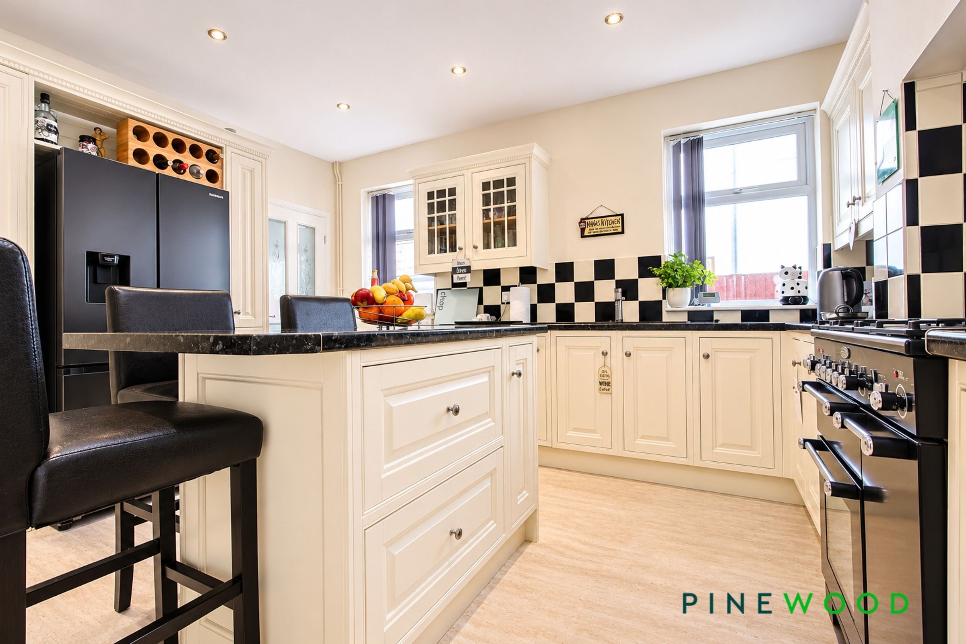
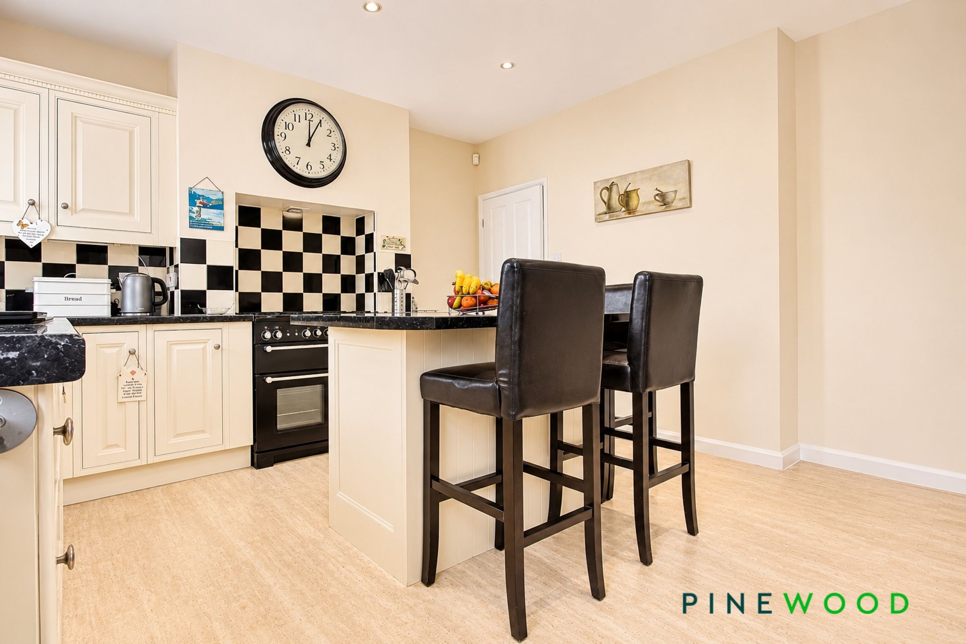
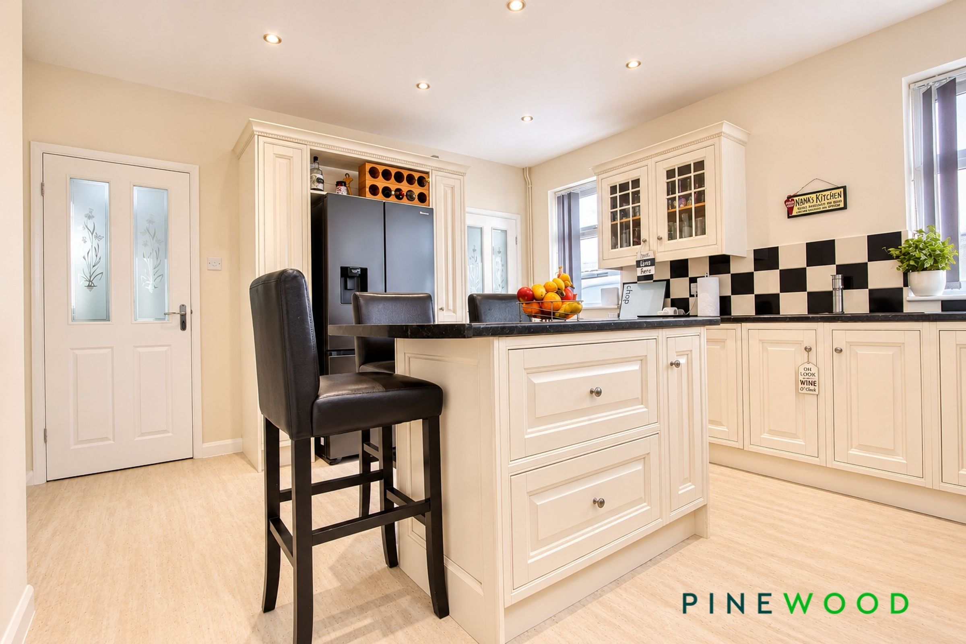
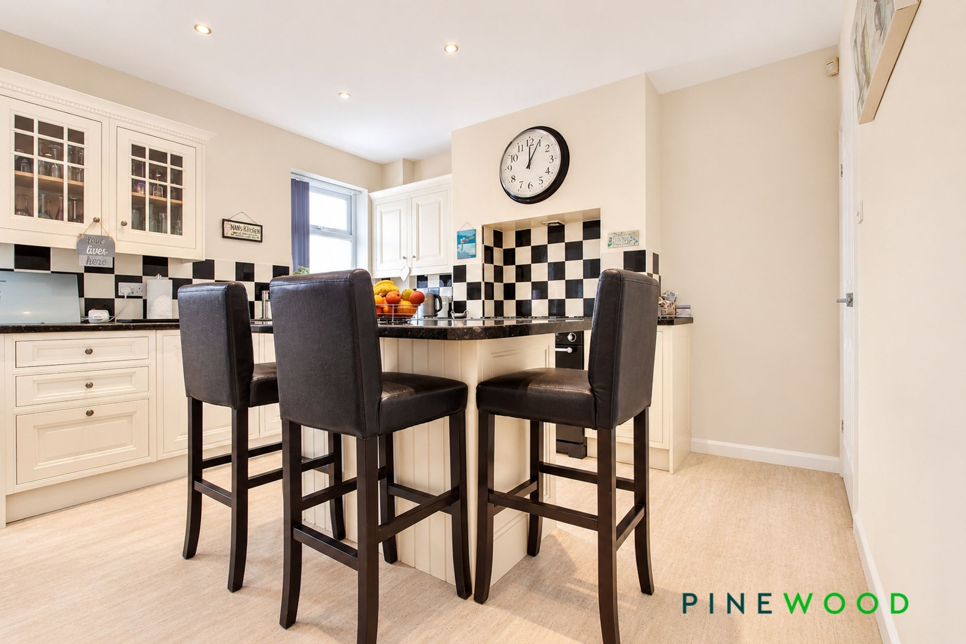
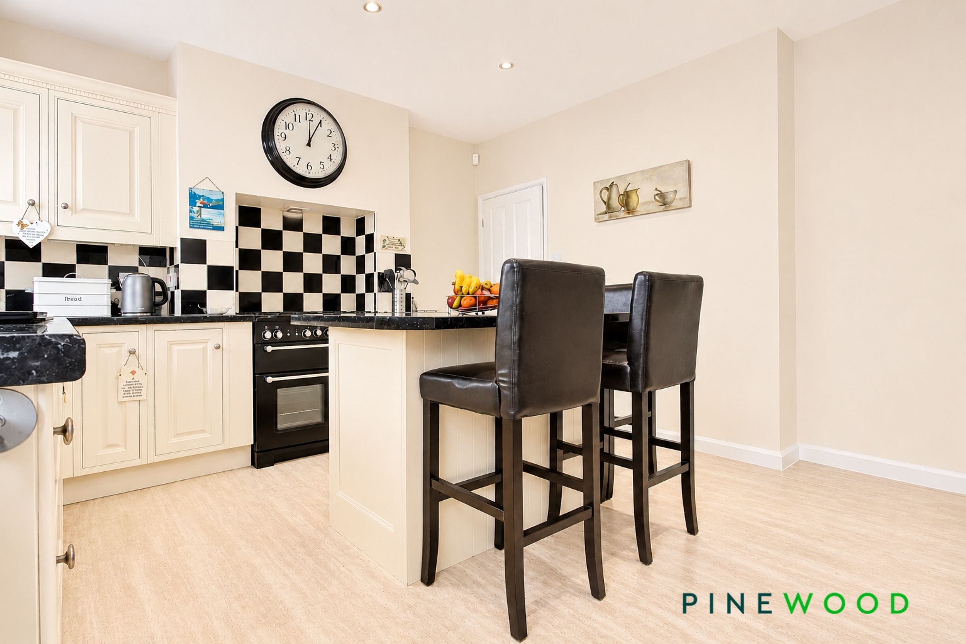
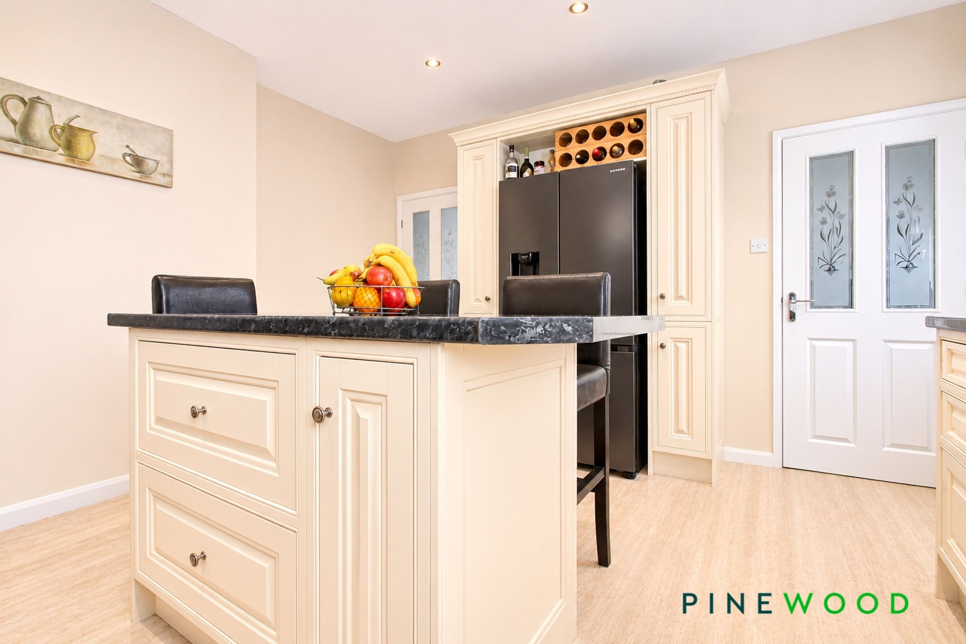
Stunning Breakfast Kitchen with Island Seating , Integrated Dishwasher, Range Oven and Space for an American Fridge Freezer
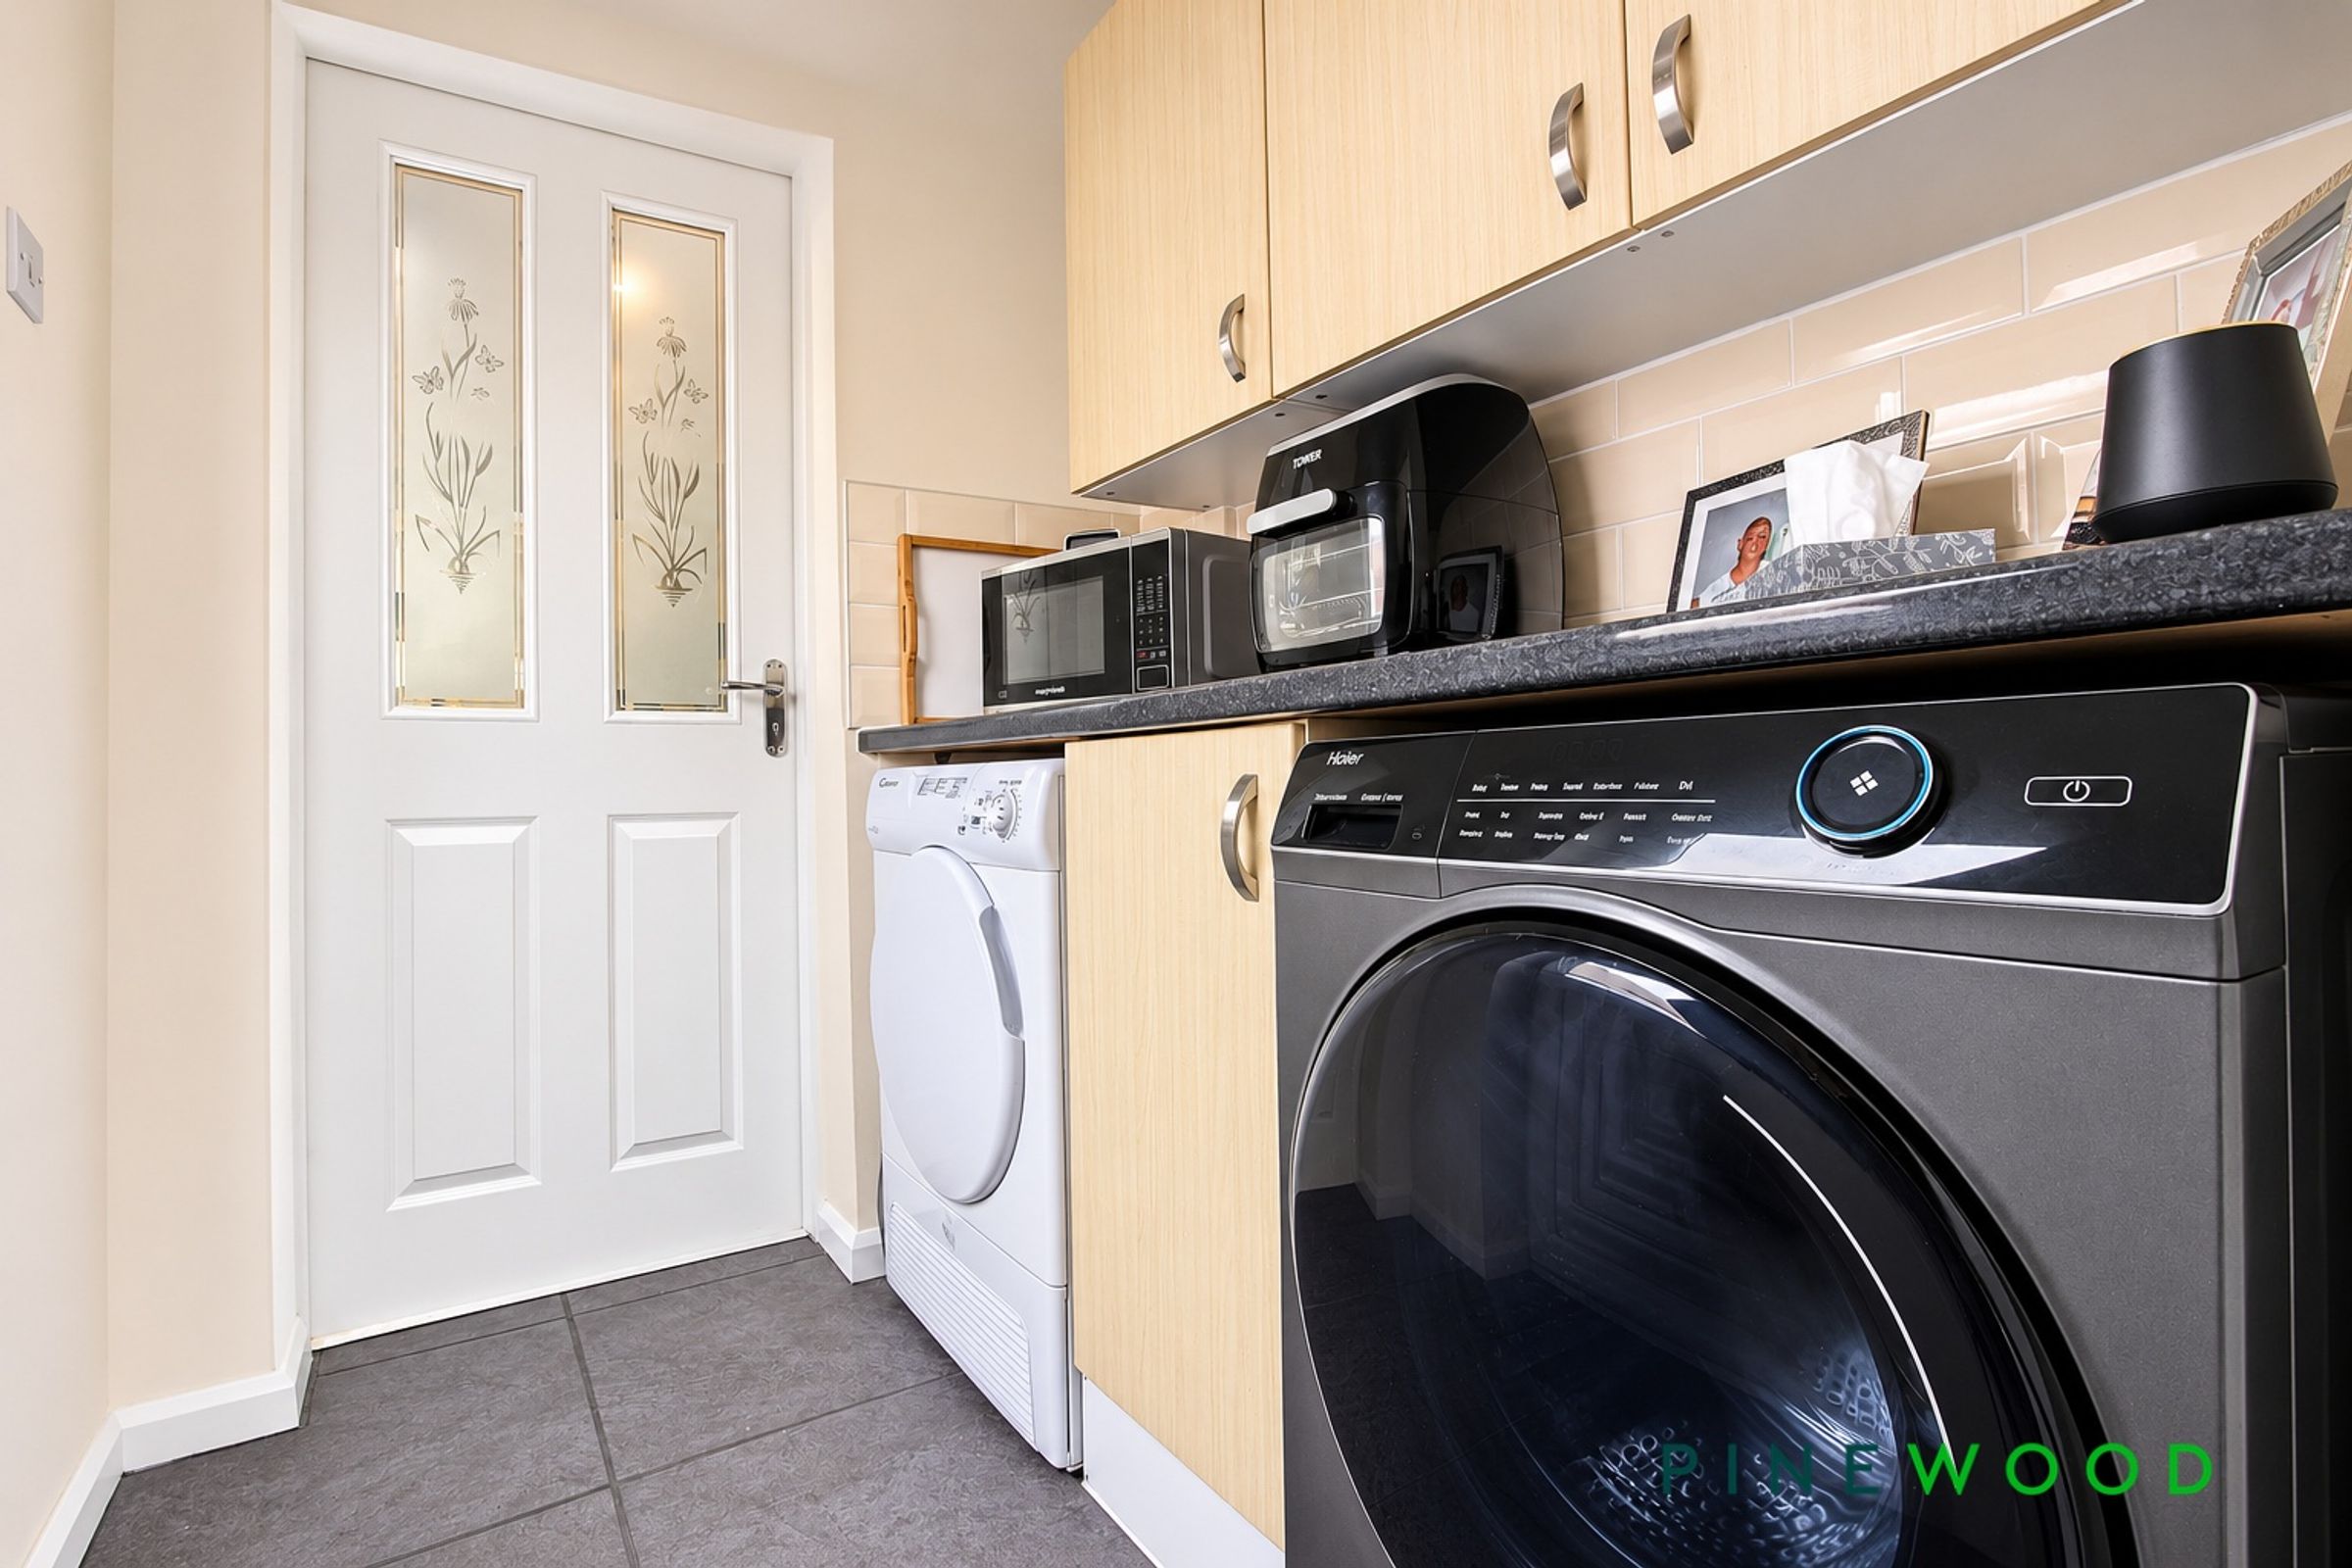
Utility Room with Space/Plumbing for a Washer and a Tumble Dryer
About this property
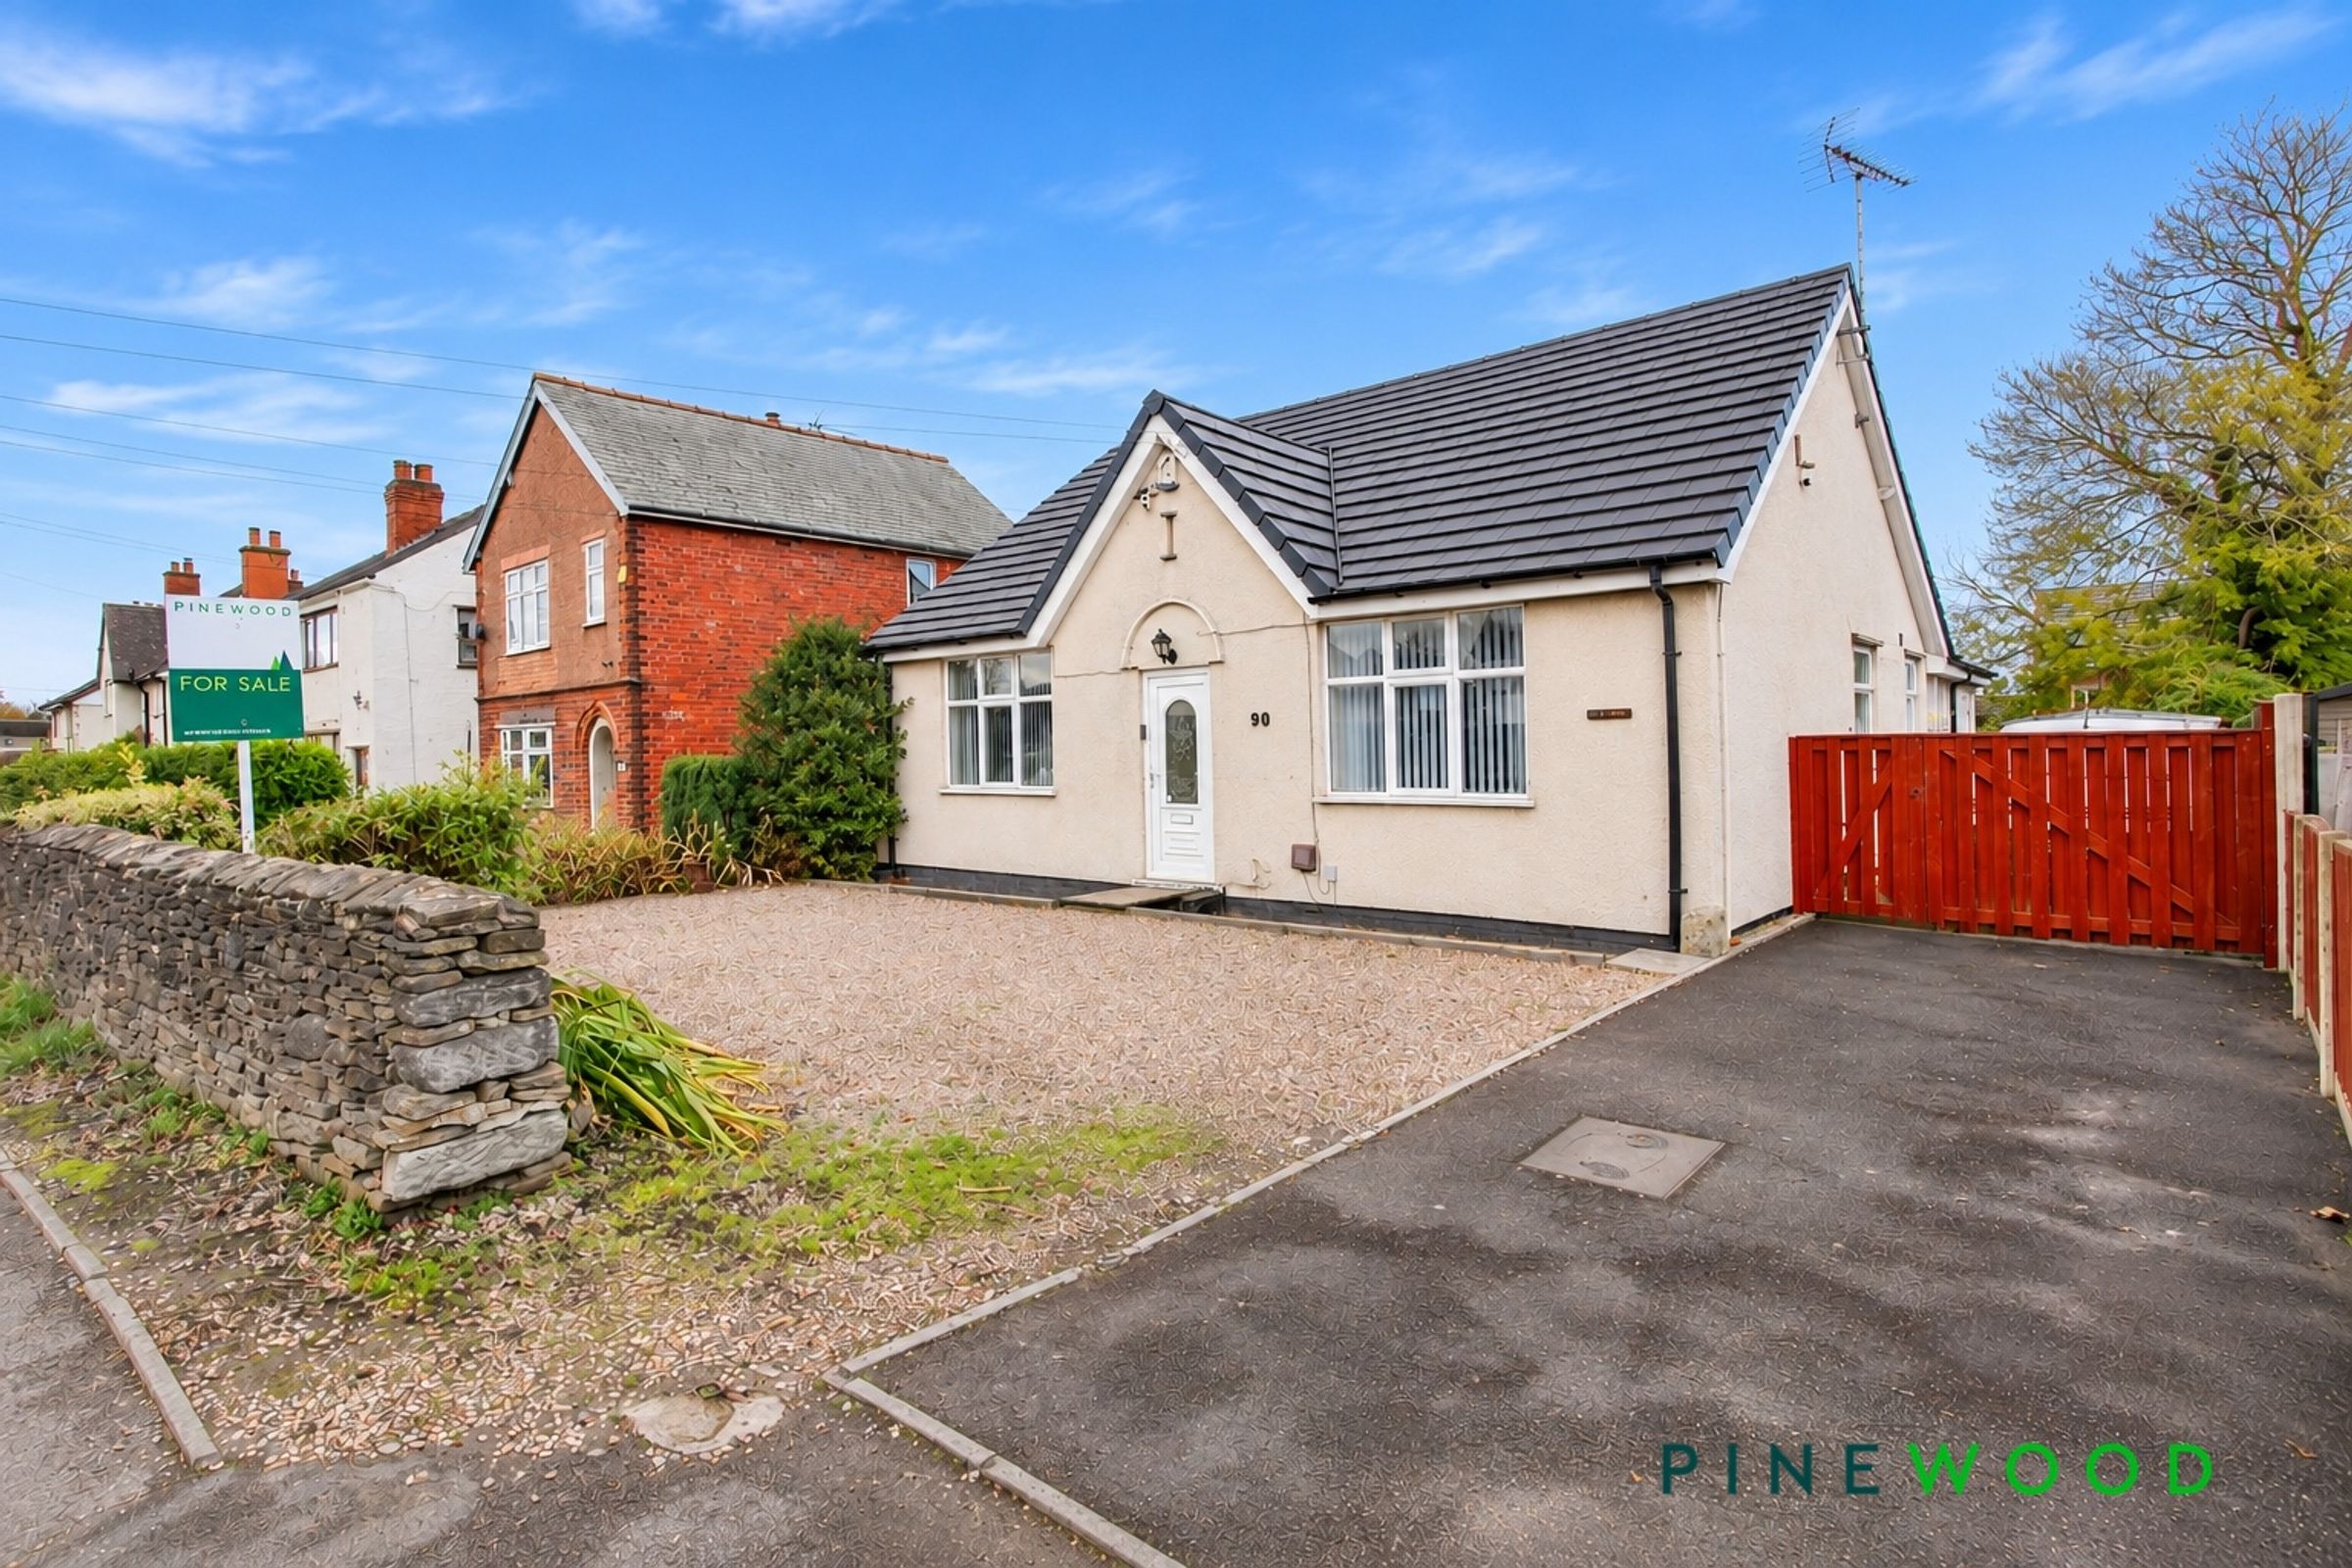
AN INTERNAL VIEWING IS HIGHLY RECOMMENDED TO FULLY APPRECIATE THIS DECEPTIVELY SPACIOUS, EXTENDED THREE DOUBLE BEDROOM DETACHED BUNGALOW, OFFERING VERSATILE ACCOMMODATION, BEAUTIFULLY ESTABLISHED GARDENS AND GENEROUS OFF-ROAD PARKING WITH NO CHAIN
This superb property offers spacious and well-presented accommodation throughout, making it an ideal choice for those seeking comfortable single-storey living.
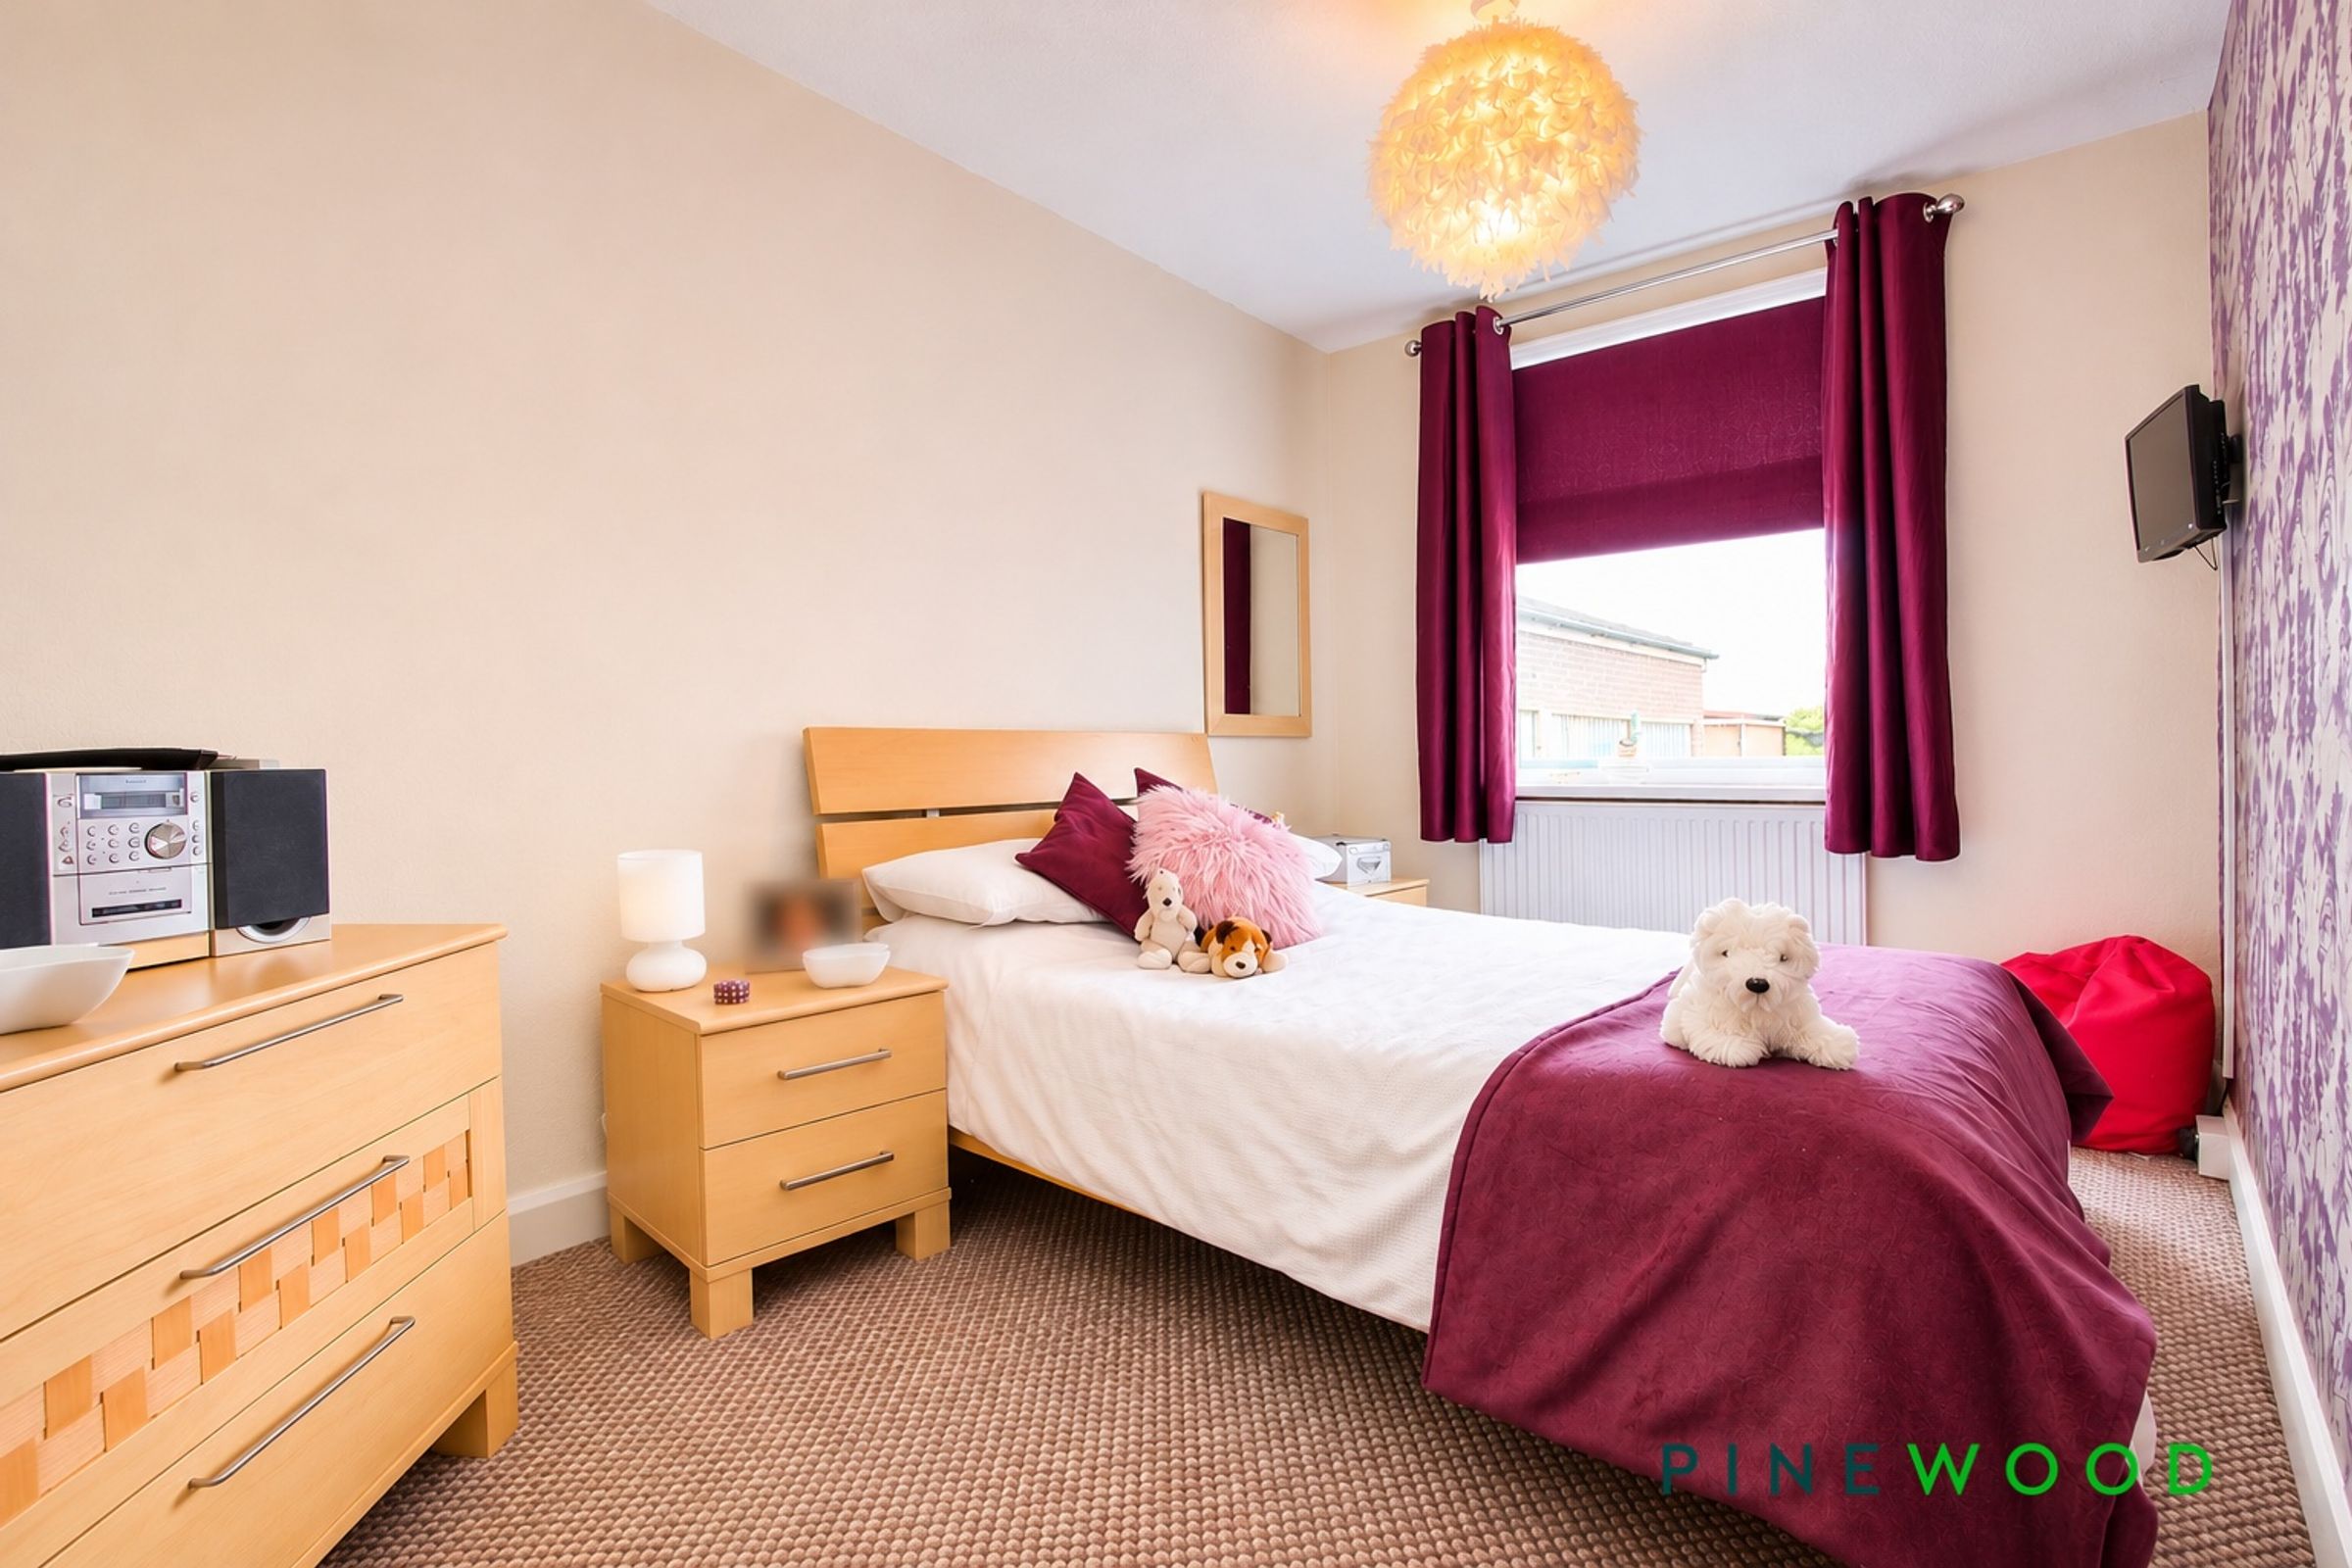
The accommodation is entered via a welcoming entrance hallway, providing access to three generously proportioned double bedrooms, with the principal bedroom benefiting from built-in mirrored sliding wardrobes.
At the heart of the home is a stunning fitted breakfast kitchen, featuring a central island with breakfast bar seating, an integrated dishwasher and a range-style oven. A separate utility room provides additional practicality, while a stylish shower room and a further bathroom fitted with a white suite and bath serve the accommodation.
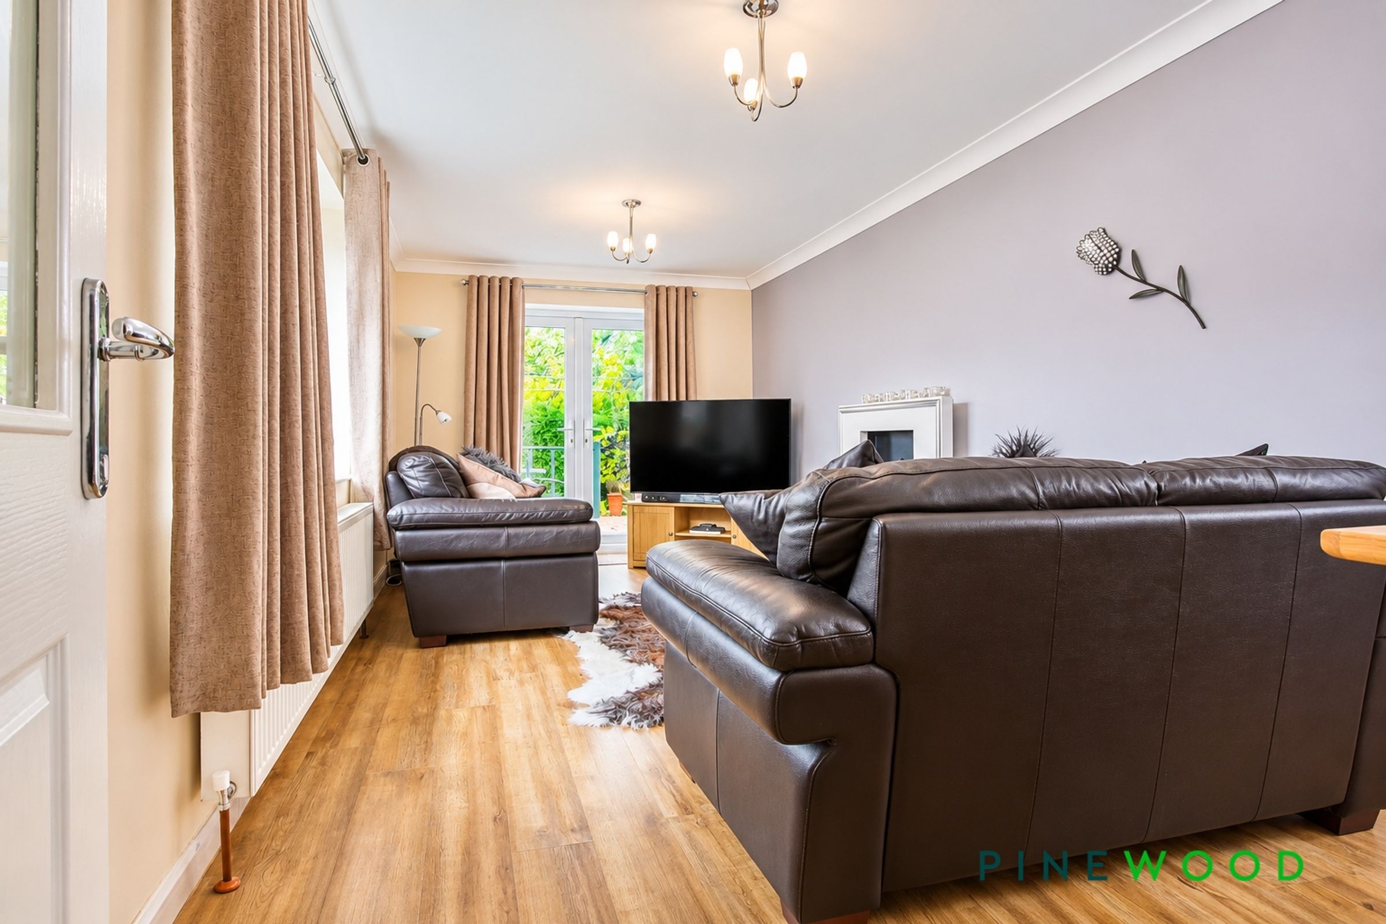
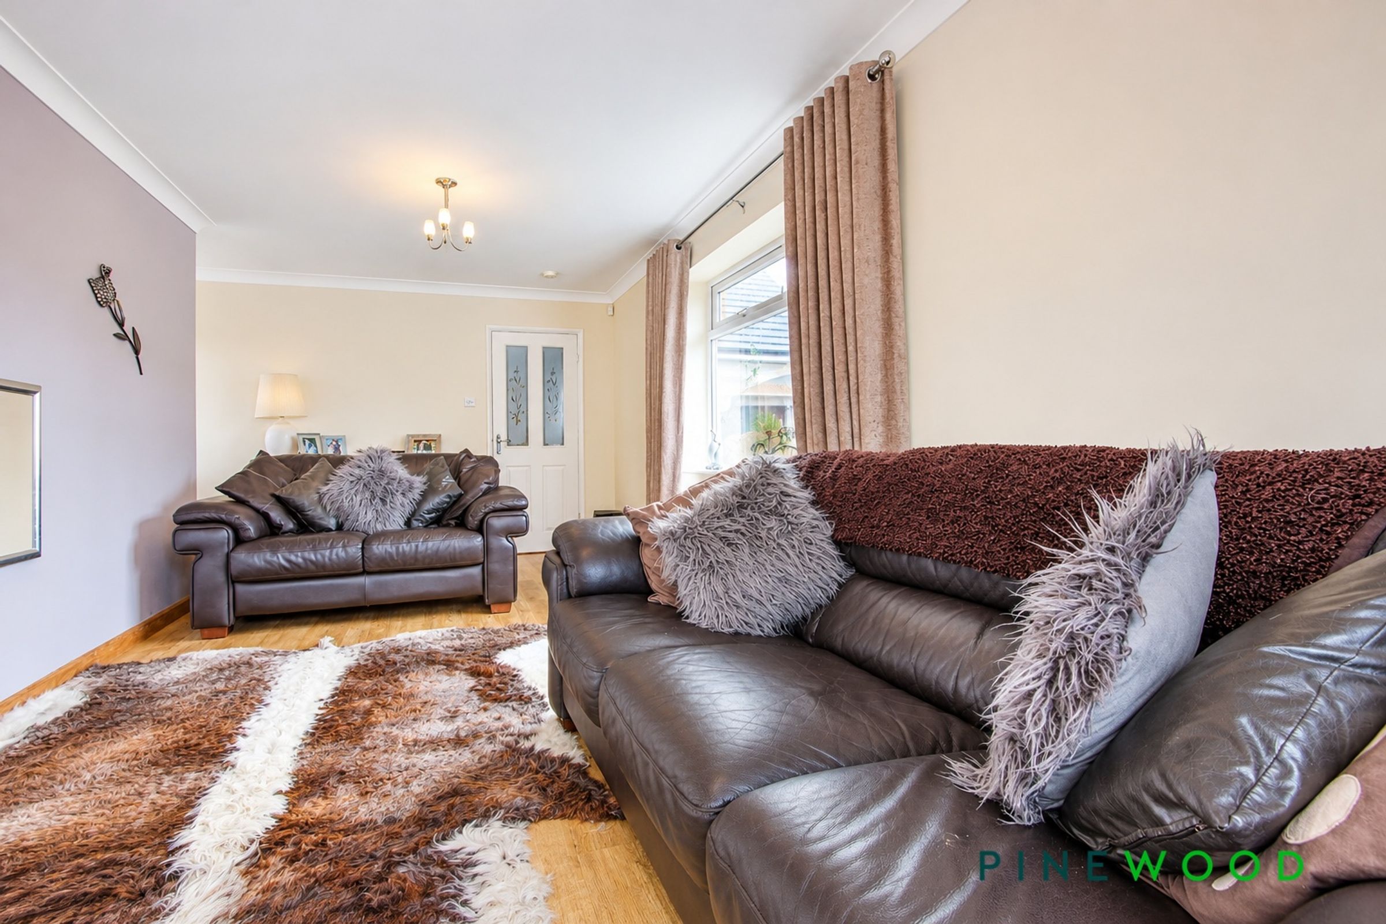
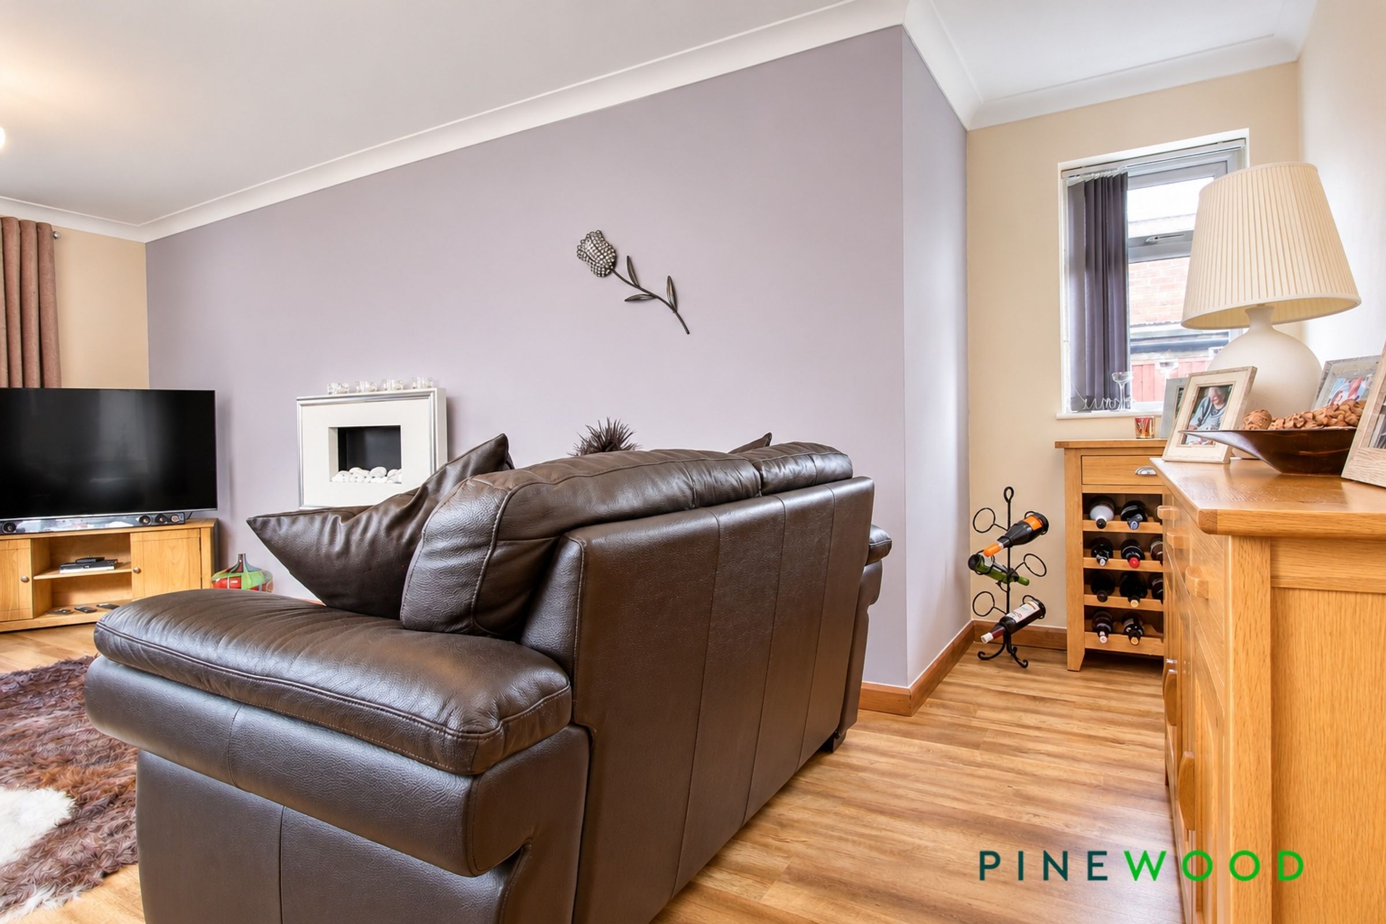
A separate dining room offers an excellent space for entertaining, while the impressive, spacious triple-aspect lounge enjoys an abundance of natural light and features a wall-mounted electric fire. uPVC doors open directly onto a raised decked seating area, providing a wonderful space to relax and enjoy views over the beautifully established rear garden.
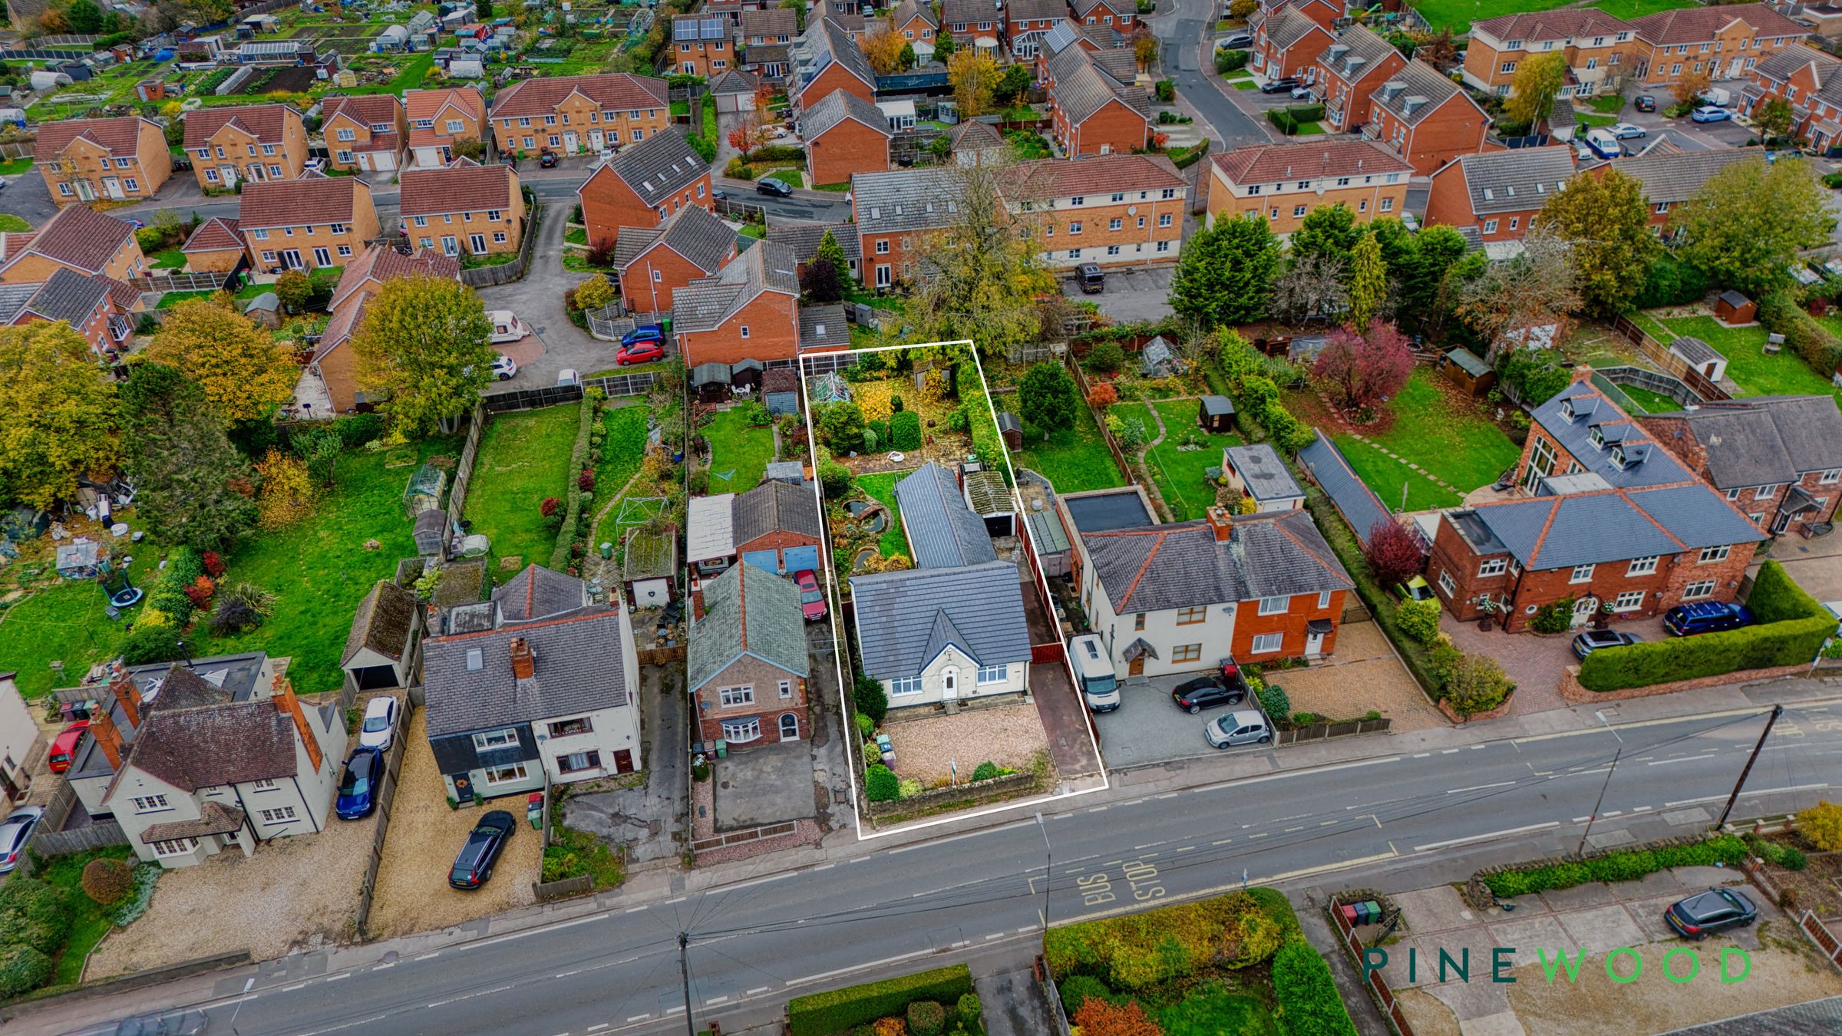
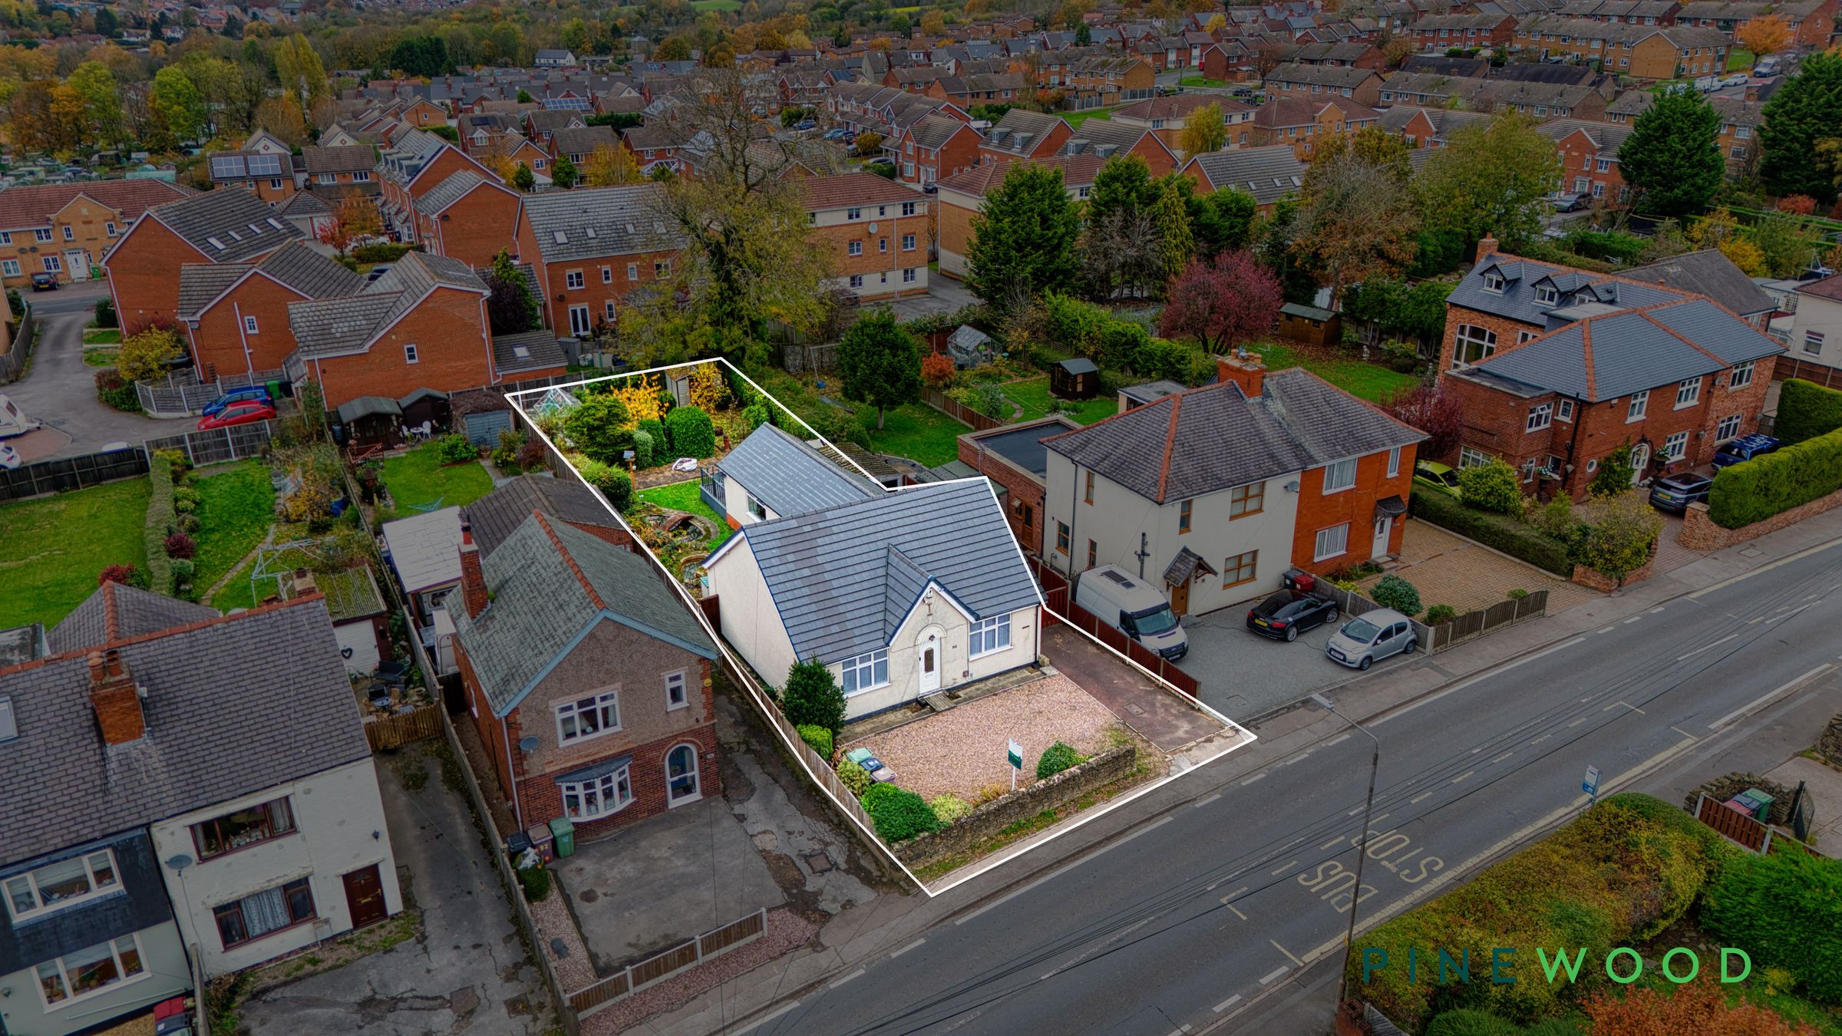
Externally, the property continues to impress with its generous and well-maintained outdoor space. The rear garden features a lawn, patio seating area, two ponds, a greenhouse, garden shed, green house and additional storage, offering a delightful setting for gardening enthusiasts and outdoor entertaining.
To the front, there is a lawned garden and driveway providing off-road parking for two vehicles, together with additional secure gated parking for further vehicles and a detached single garage.
The property also benefits from uPVC double glazing and gas-fired central heating.
LOCATION
The property enjoys a convenient village setting, well served by local shops, amenities and public transport links. Junction 29 of the M1 motorway is within easy reach, making this an excellent location for commuters, with convenient access to the nearby towns of Chesterfield and Clay Cross.
For those who enjoy the outdoors, nearby Grassmoor Country Park provides a peaceful natural environment rich in wildlife, together with access to the popular Five Pits Trail, a surfaced off-road route ideal for walking, cycling and horse riding.
The surrounding area also offers a variety of everyday amenities and leisure facilities, including a large supermarket, traditional public houses, a golf course and local churches.
Early viewing is strongly recommended to appreciate the space, versatility and attractive setting this impressive detached bungalow has to offer.
VIDEO TOUR AVAILABLE - TAKE A LOOK AROUND
Key details
Broadband: up to 2300mbps
Parking: Driveway, Garage
1096ft2 floor area
6577ft2 plot size
Freehold
Council tax band C
Local authority: North East Derbyshire District Council
Additional information
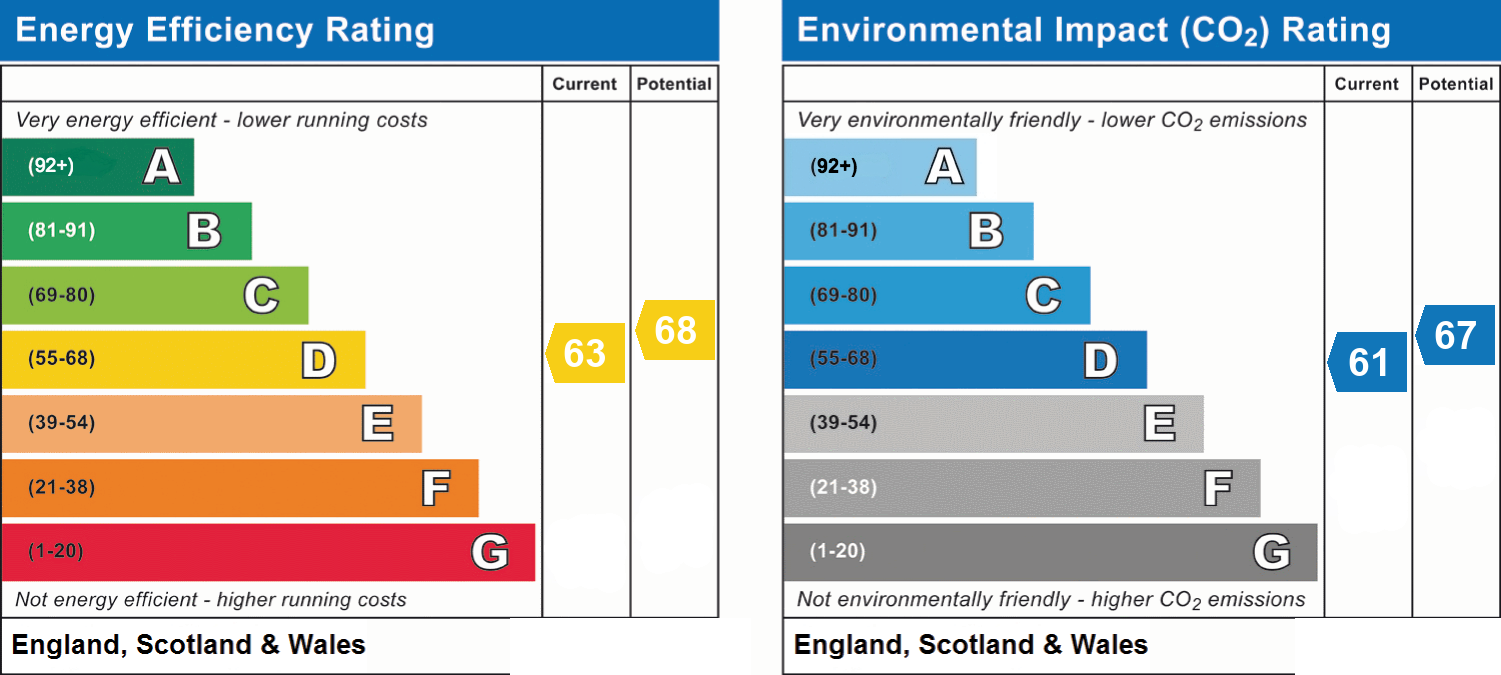
- Energy efficiency (current)
- D (63)
- Energy efficiency (potential)
- D (68)
- Environmental impact (current)
- D (61)
- Environmental impact (potential)
- D (67)
- Is in a conservation area
- No
- Is a listed property
- No
- Coalfield / mining
- Yes
- Easements, servitudes and wayleaves
- Yes
- Construction materials
- Brick and block


Near the property
Rooms and dimensions
ENTRANCE HALL
A uPVC front entrance door opens into the hallway, featuring carpeted flooring, wallpapered walls and a radiator. Loft access is available.
LOUNGE
20' 6" x 13' 0" (6.25m x 3.95m)
A bright, triple-aspect lounge featuring wood-effect laminate flooring, painted décor and coving. A wall-mounted electric flame-effect fire provides a focal point, complemented by a radiator. uPVC double-glazed French doors overlook the rear garden and open onto the sun deck, while a side-facing uPVC double-glazed window adds to the abundance of natural light.
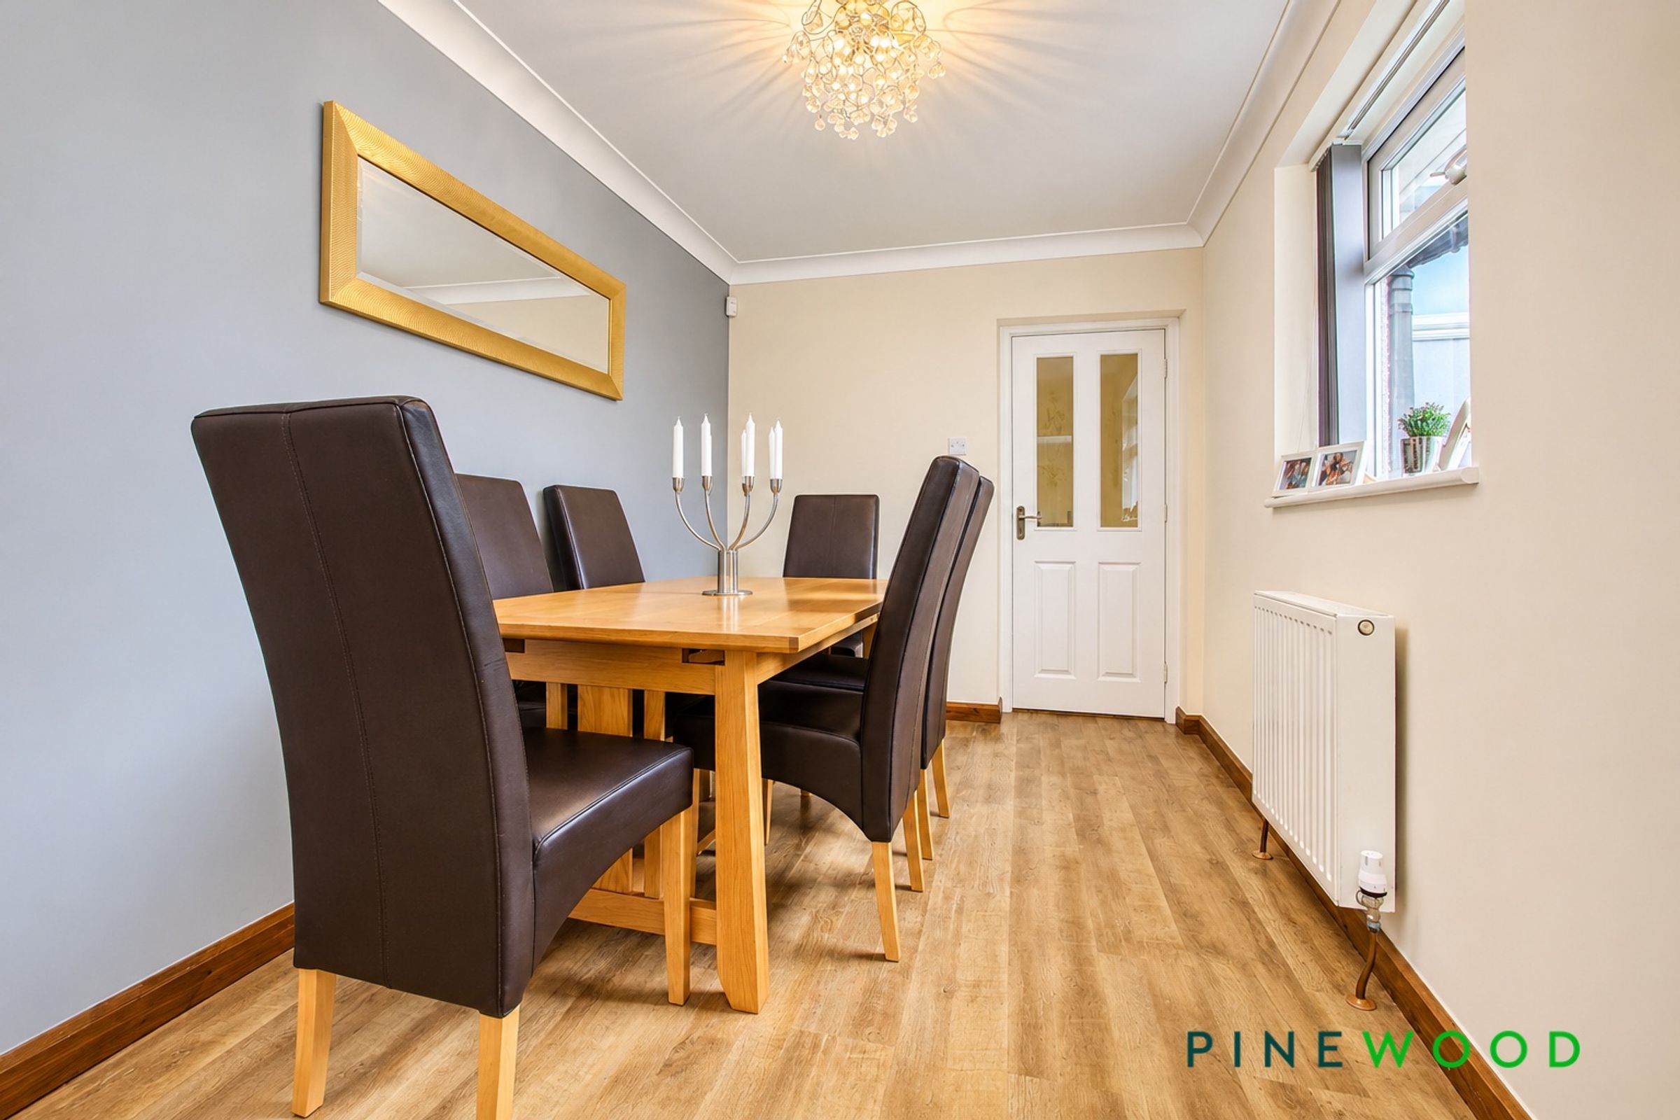
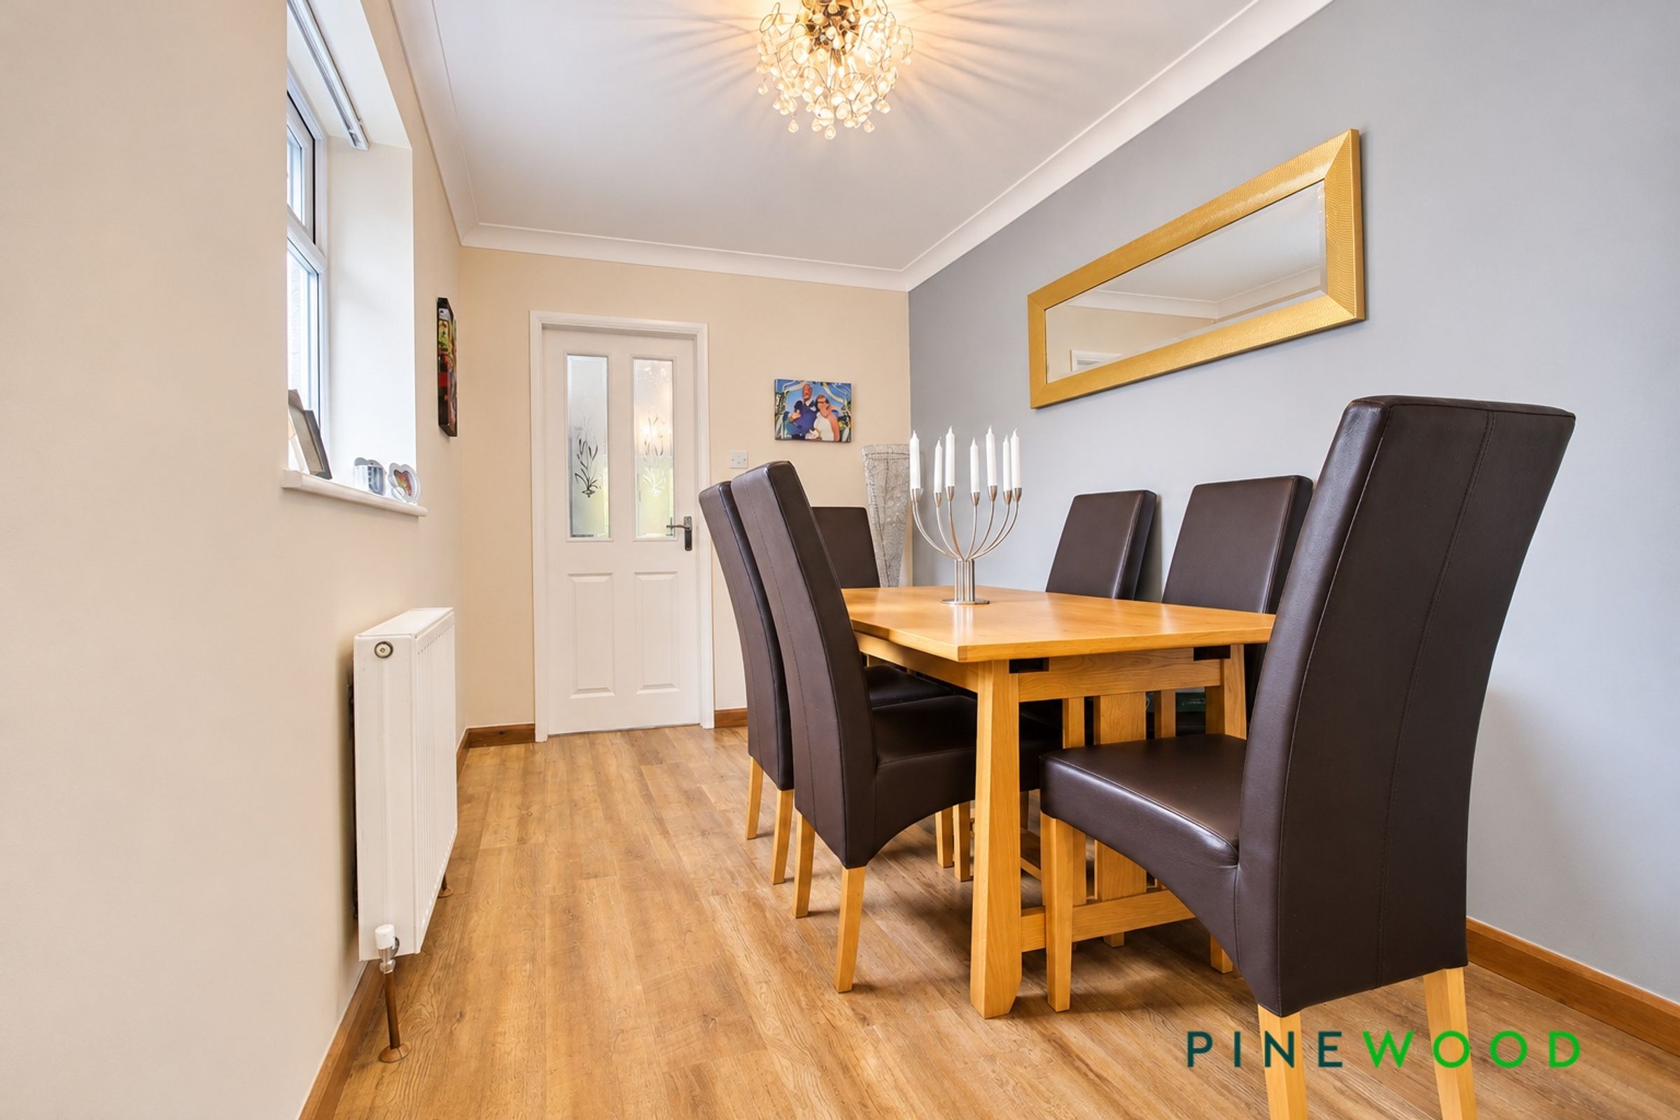
DINING ROOM
11' 10" x 7' 5" (3.60m x 2.25m)
Accessed from the kitchen, the dining room features wood-effect laminate flooring, painted décor and coving. A uPVC double-glazed window provides natural light, while a radiator offers warmth. A door leads through to the lounge.
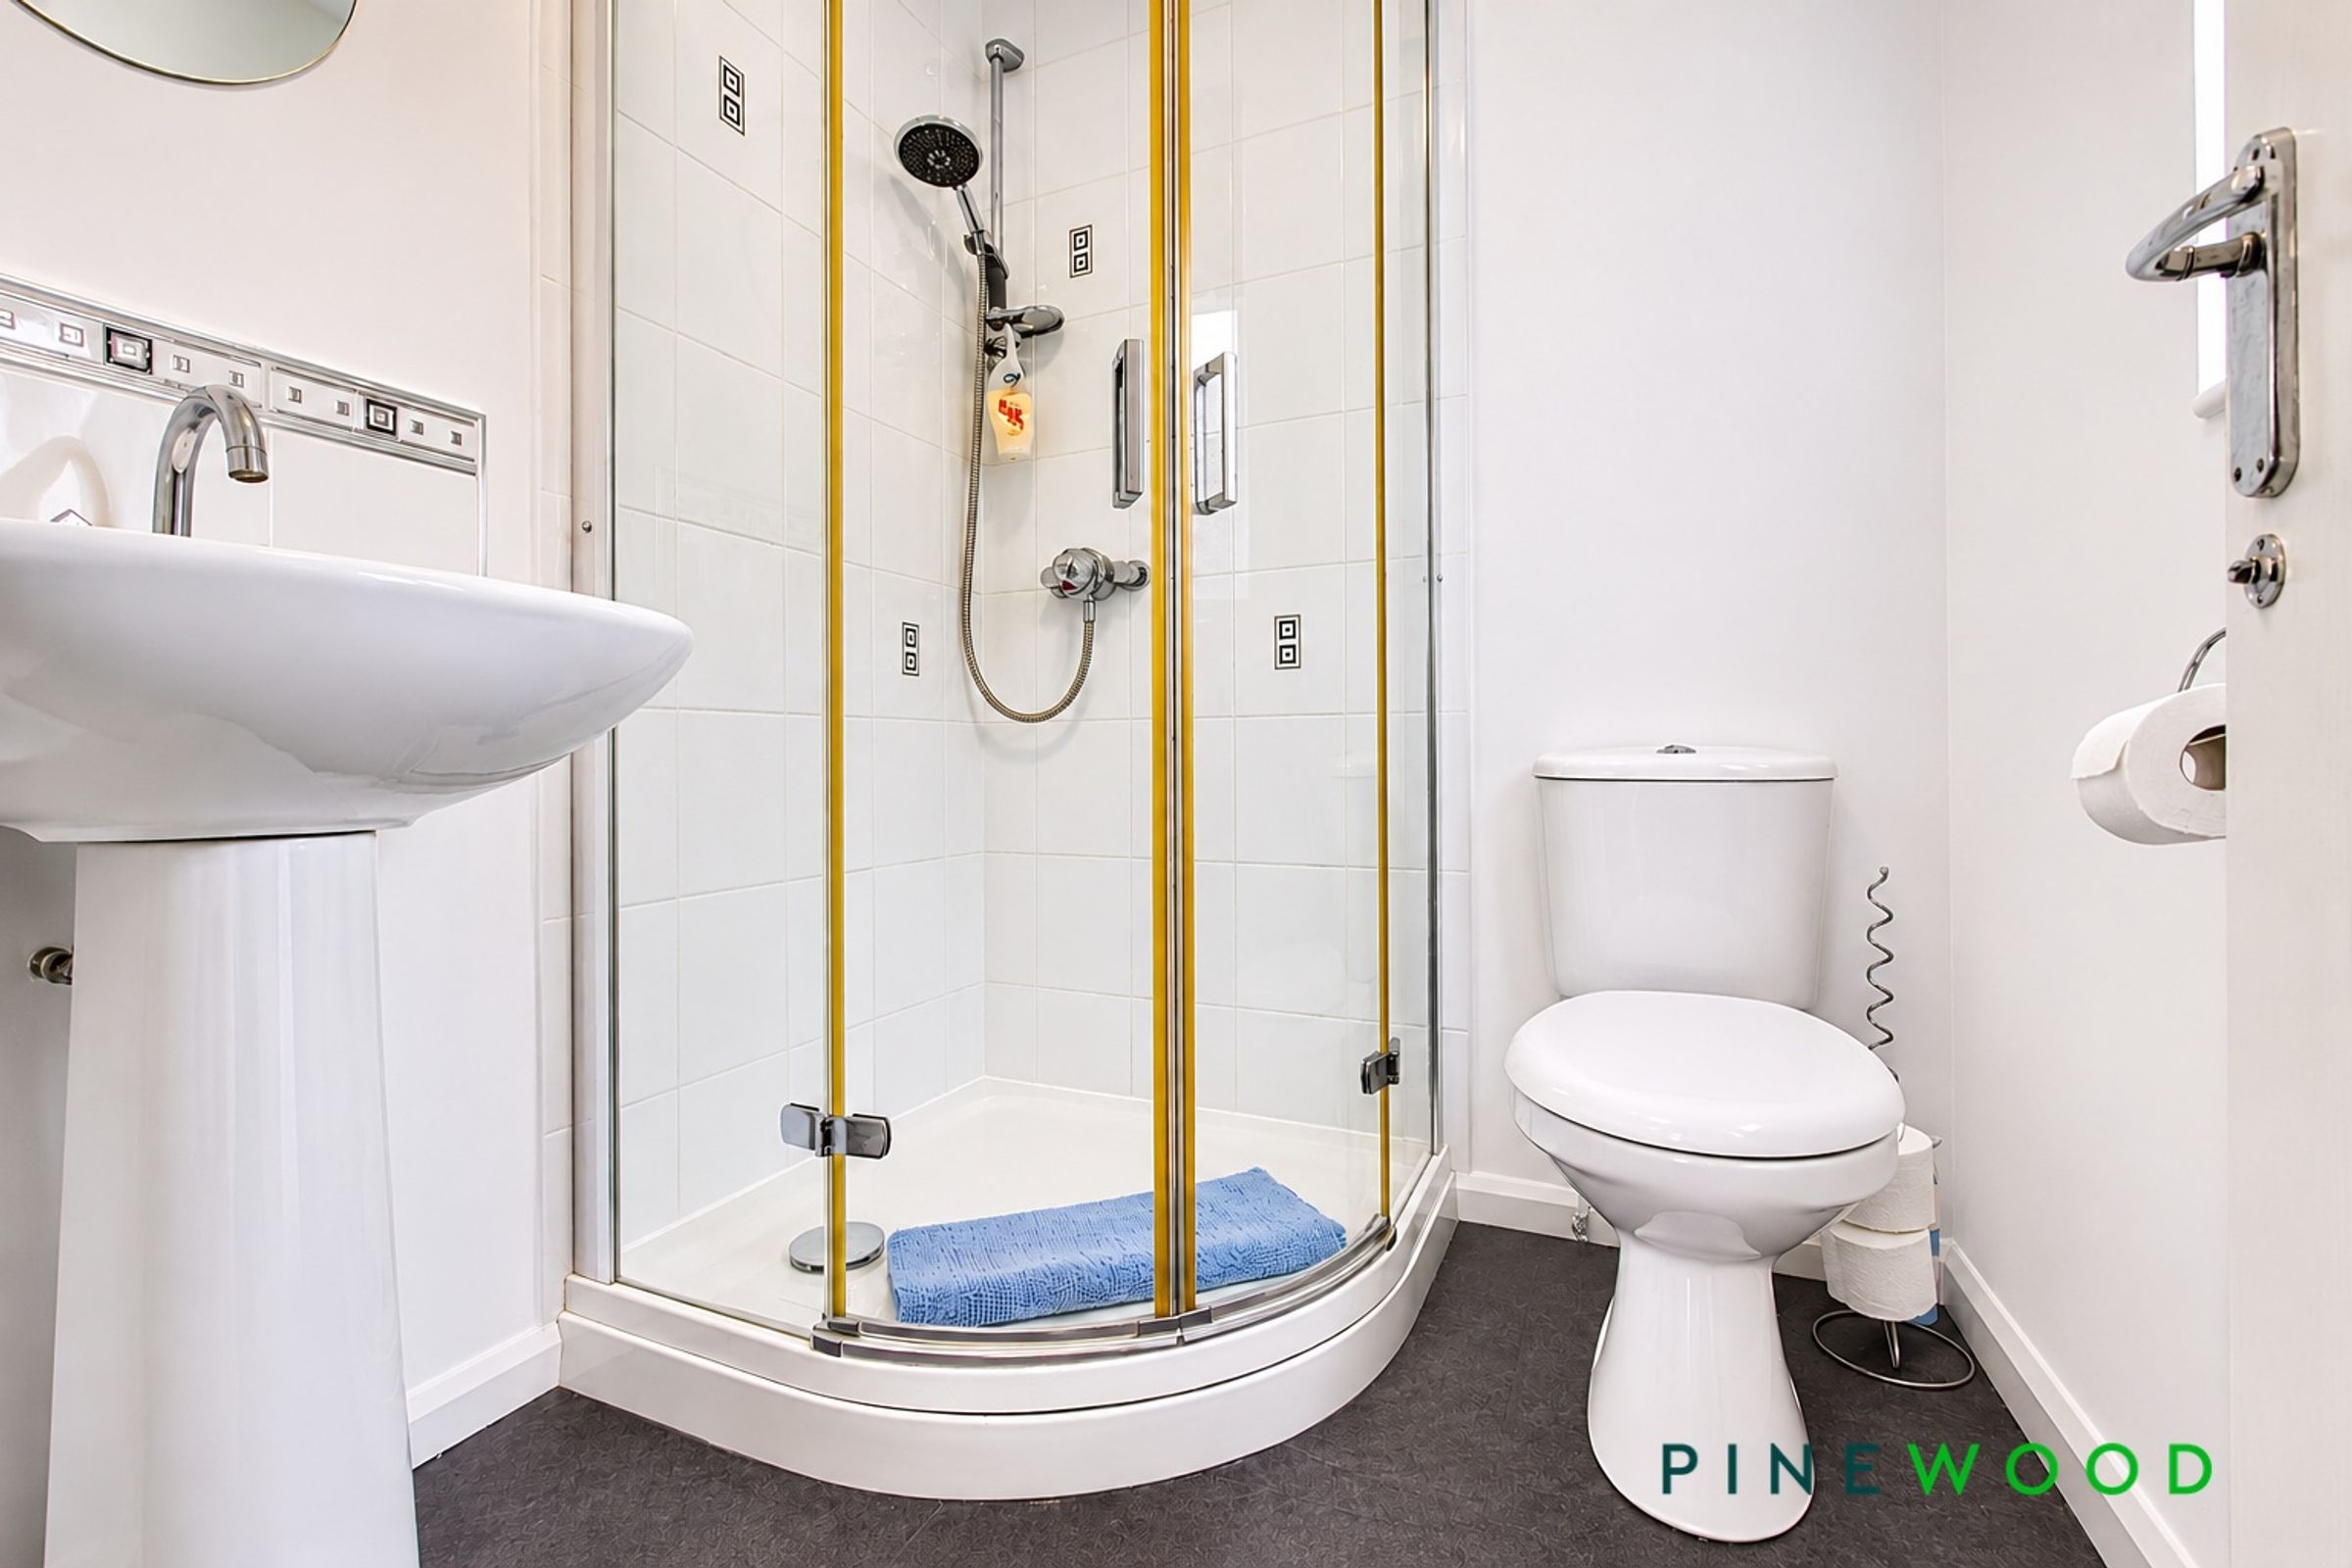
SHOWER ROOM
5' 9" x 5' 1" (1.75m x 1.56m)
Fitted with a shower enclosure with chrome mains shower, a pedestal wash hand basin with chrome mixer tap and tiled splashbacks, and a low-flush WC. An obscure uPVC double-glazed window provides natural light and privacy, complemented by an extractor fan and radiator.
UTILITY ROOM
5' 9" x 5' 1" (1.75m x 1.56m)
Fitted with base and wall units, laminate worktops and tiled splashbacks, with space and plumbing for a washing machine and space for a tumble dryer. The room benefits from tiled flooring, a uPVC door providing access to the side of the property and a further door leading to the shower room.
BREAKFAST KITCHEN
13' 11" x 13' 1" (4.25m x 4.00m)
Fitted with a range of wall and base units, granite-effect laminate worktops and tiled splashbacks, complemented by an island with breakfast bar seating. A one-and-a-half bowl sink with single drainer and mixer tap is inset into the worktop. Cooking facilities include a range cooker with five-ring gas hob, double electric oven and extractor hood above. There is an integrated dishwasher, space for an American Fridge Freezer, while laminate flooring, painted décor and two uPVC double-glazed windows complete the room.
BATHROOM
10' 6" x 7' 10" (3.20m x 2.40m)
Fitted with a three-piece suite comprising a panelled bath with shower over and concertina shower screen, a low-flush WC and a wash hand basin with chrome taps and vanity storage beneath. Fully tiled walls and flooring are complemented by a wall-mounted chrome radiator, while an obscure uPVC double-glazed window provides natural light and privacy.
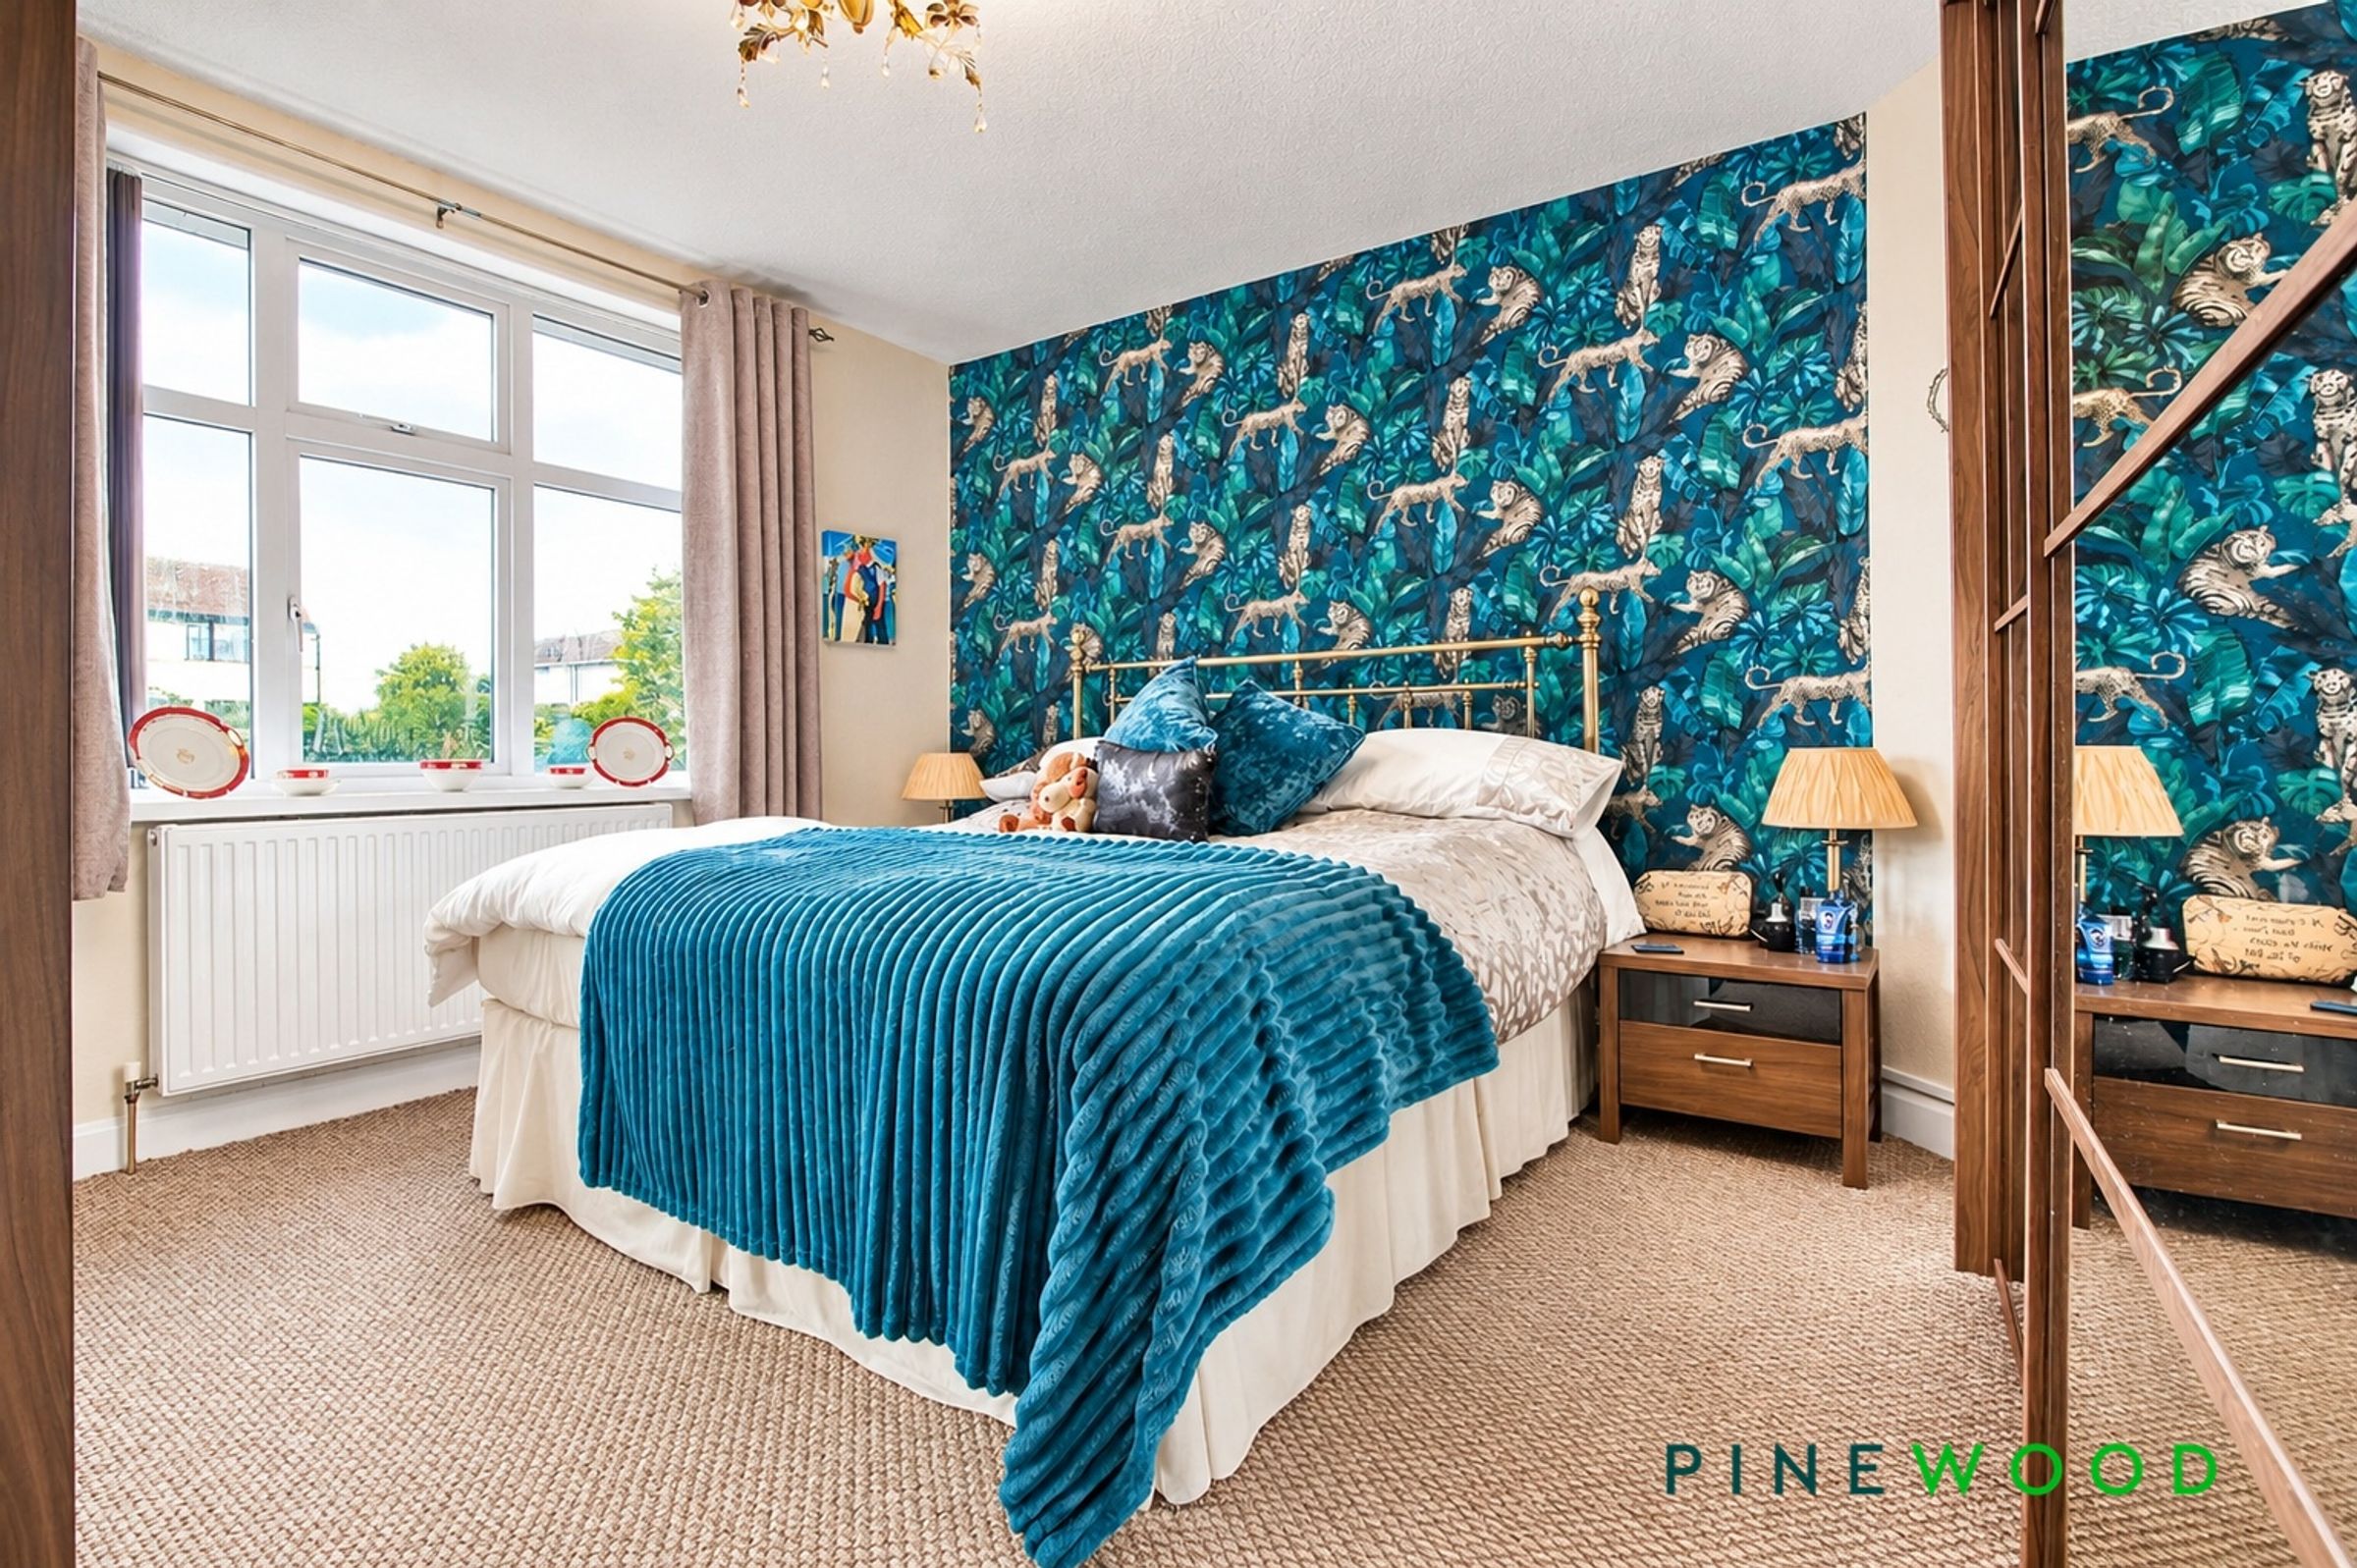
BED 1
13' 5" x 12' 4" (4.10m x 3.76m)
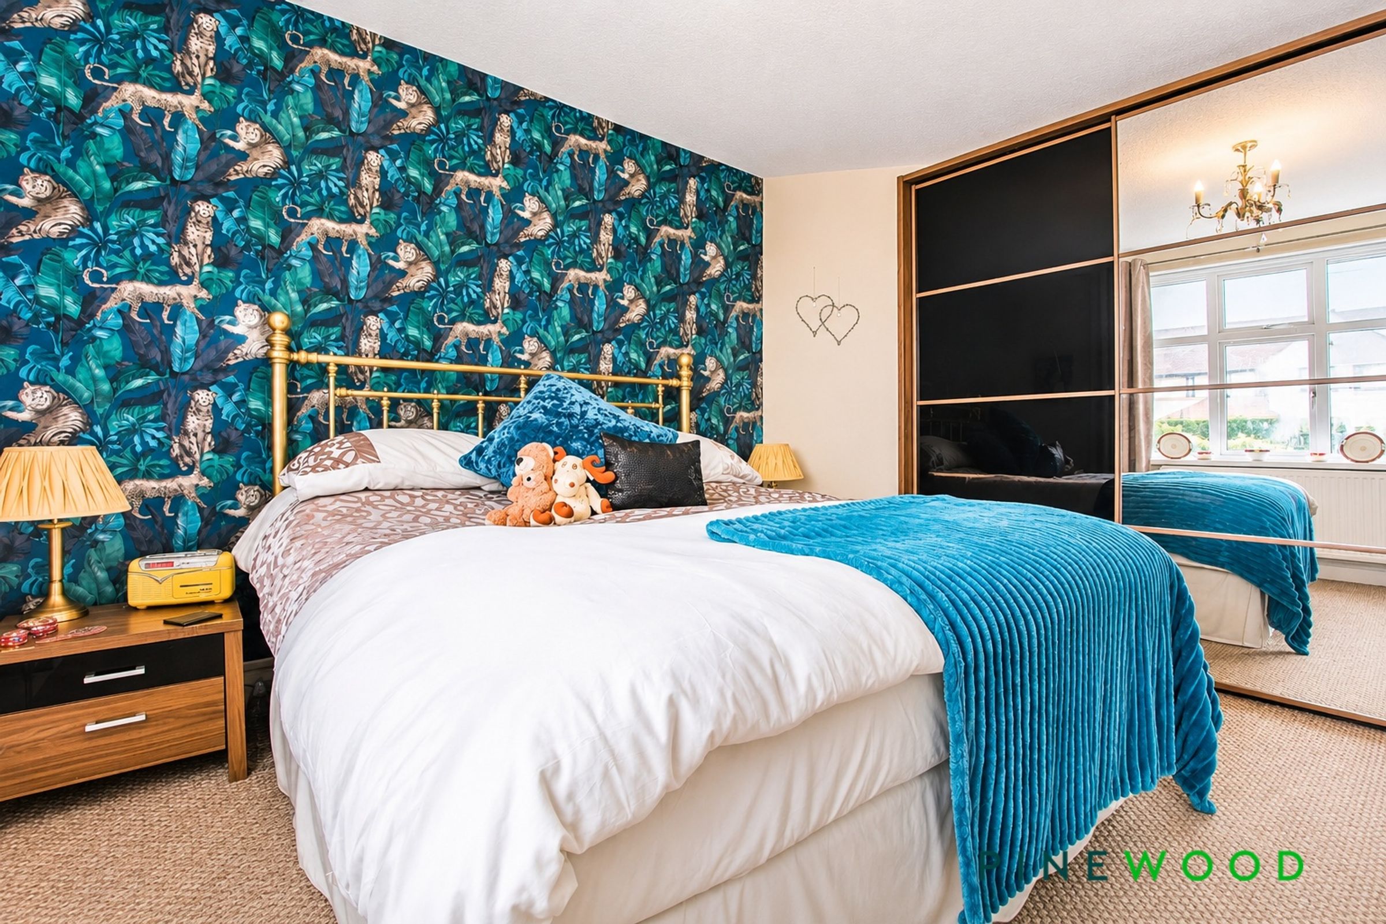
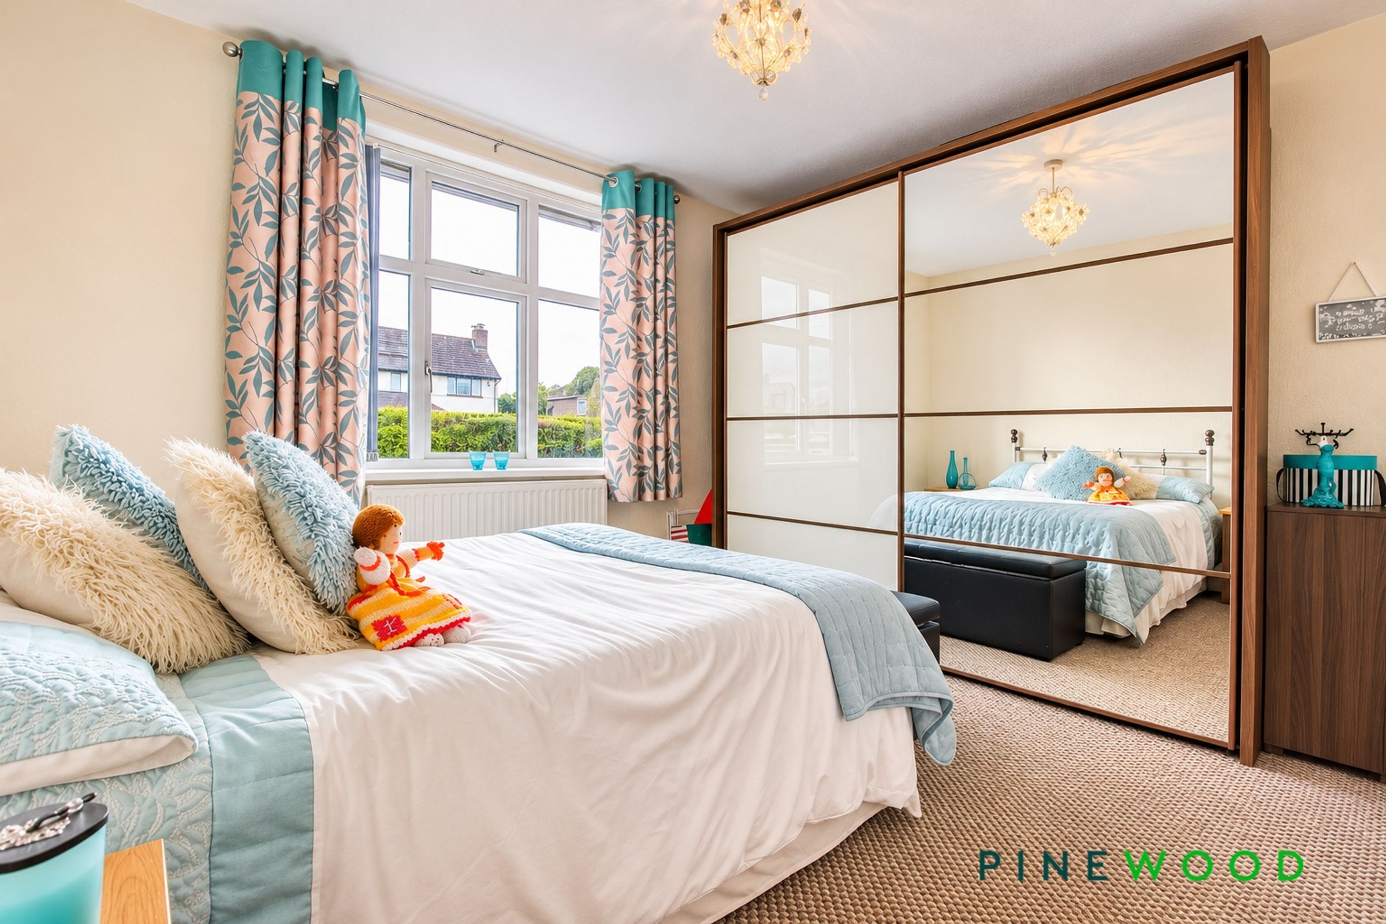
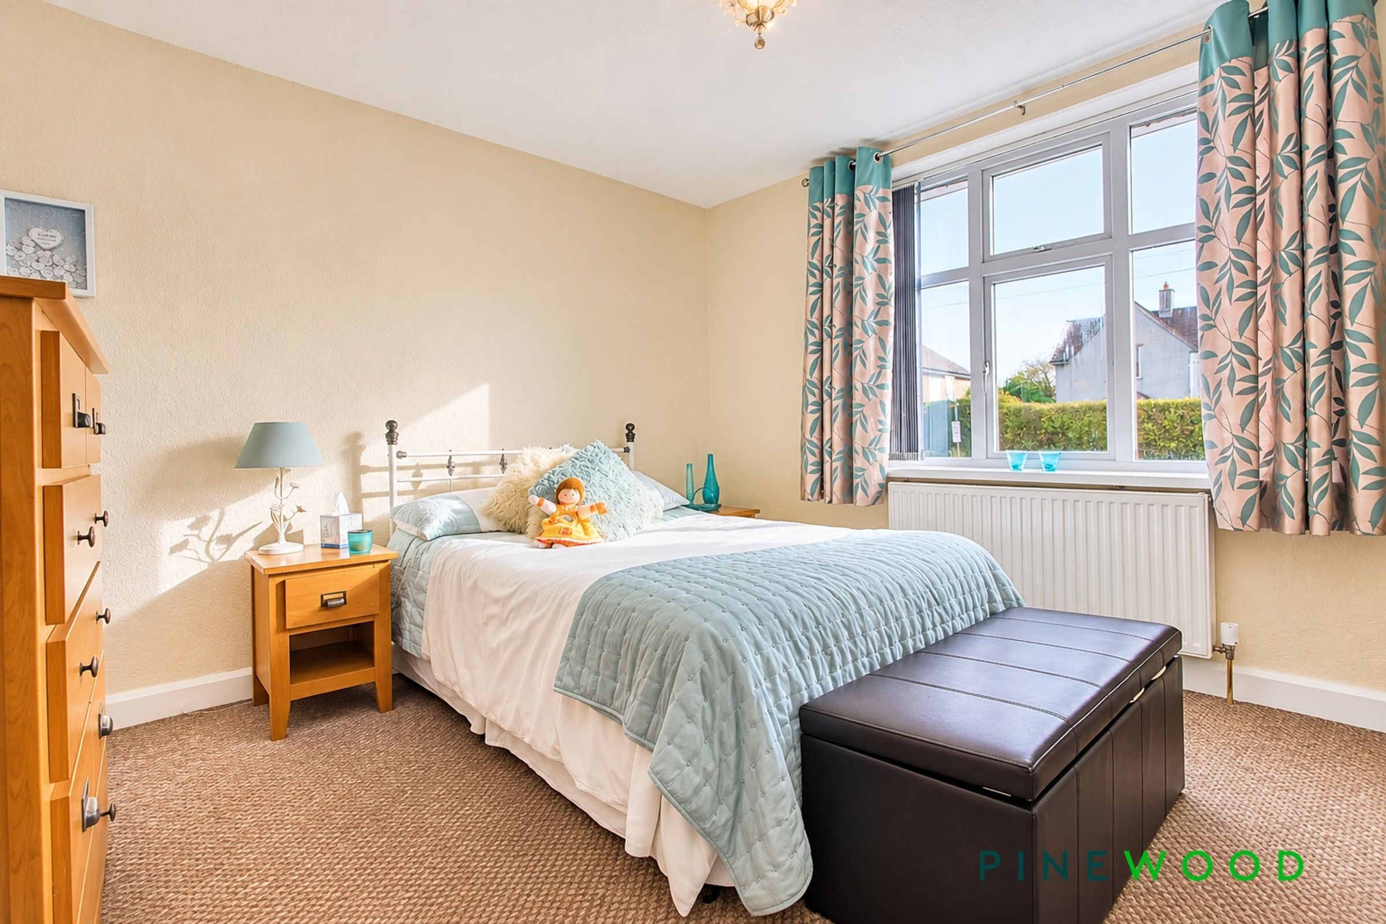
Enjoying a front-facing aspect, this double bedroom offers built-in wardrobes with sliding doors and carpeted flooring. Wallpapered walls include a feature wall, while a uPVC double-glazed window and radiator complete the room.
BED 2
13' 5" x 12' 4" (4.10m x 3.76m)
A front-facing double bedroom featuring carpeted flooring, wallpapered décor with a feature wall, and built-in wardrobes with sliding mirrored doors. A uPVC double-glazed window provides natural light, with a radiator positioned beneath.
BED 3
13' 7" x 8' 0" (4.15m x 2.43m)
Positioned to the rear of the property, this double bedroom has wallpapered walls and carpeted flooring, together with a uPVC window and radiator.
Reservation Agreement May Be Available
The Reservation Agreement is designed to provide buyers and sellers with greater security once a sale has been agreed. Facilitated through Gazeal, it confirms both parties’ commitment to the agreed terms and helps ensure the transaction progresses in a fair and transparent way. Before a property is removed from the market, buyers and sellers are offered the option to enter into a Reservation Agreement which formally reserves the property for an agreed period while the legal process takes place. Both parties pay a small reservation fee, demonstrating a genuine financial commitment to proceed with the sale. This helps protect against issues such as gazumping or gazundering and discourages either party from withdrawing or attempting to renegotiate the agreed price. If either party withdraws without a valid reason, the other may be entitled to compensation guaranteed by Gazeal, providing added reassurance and helping reduce the risk of fall-throughs.
Properties you may like
Disclaimer - These particulars do not constitute part or all of a contract. While we endeavour to make our particulars fair, accurate and reliable, they are only a general guide to the property the photos/video are for reference purpose only and may be from a previous let, the appliances/white goods advertised may not be in situ and have not been tested. If there are any points which are of particular importance to you or any particular appliances or white goods required please check with the office and we will be pleased to check the position on these.