Like the look of this property?
We would love to hear from you and arrange a viewing of this property. Get in touch now!
Property features
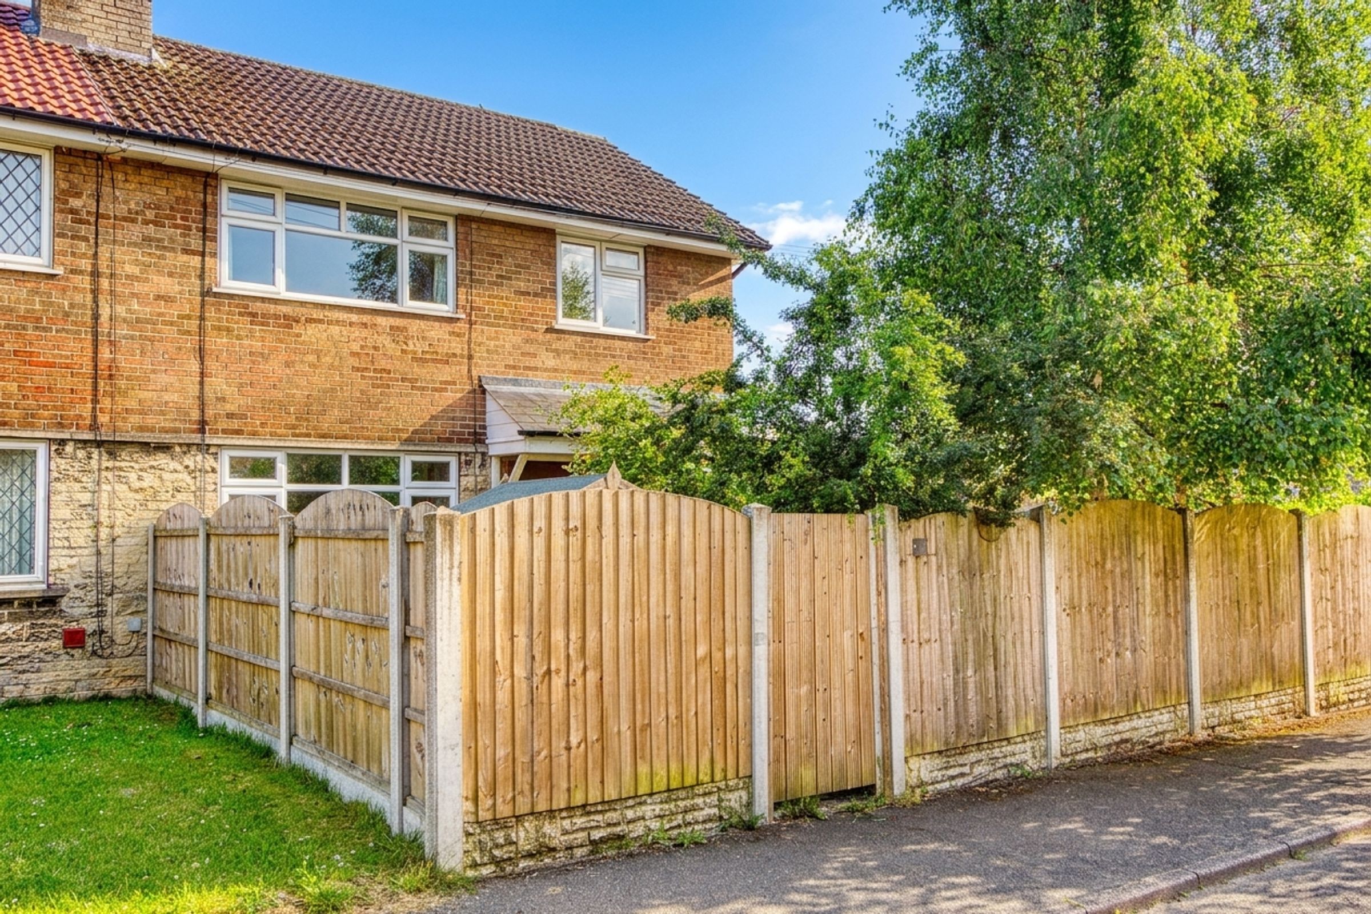
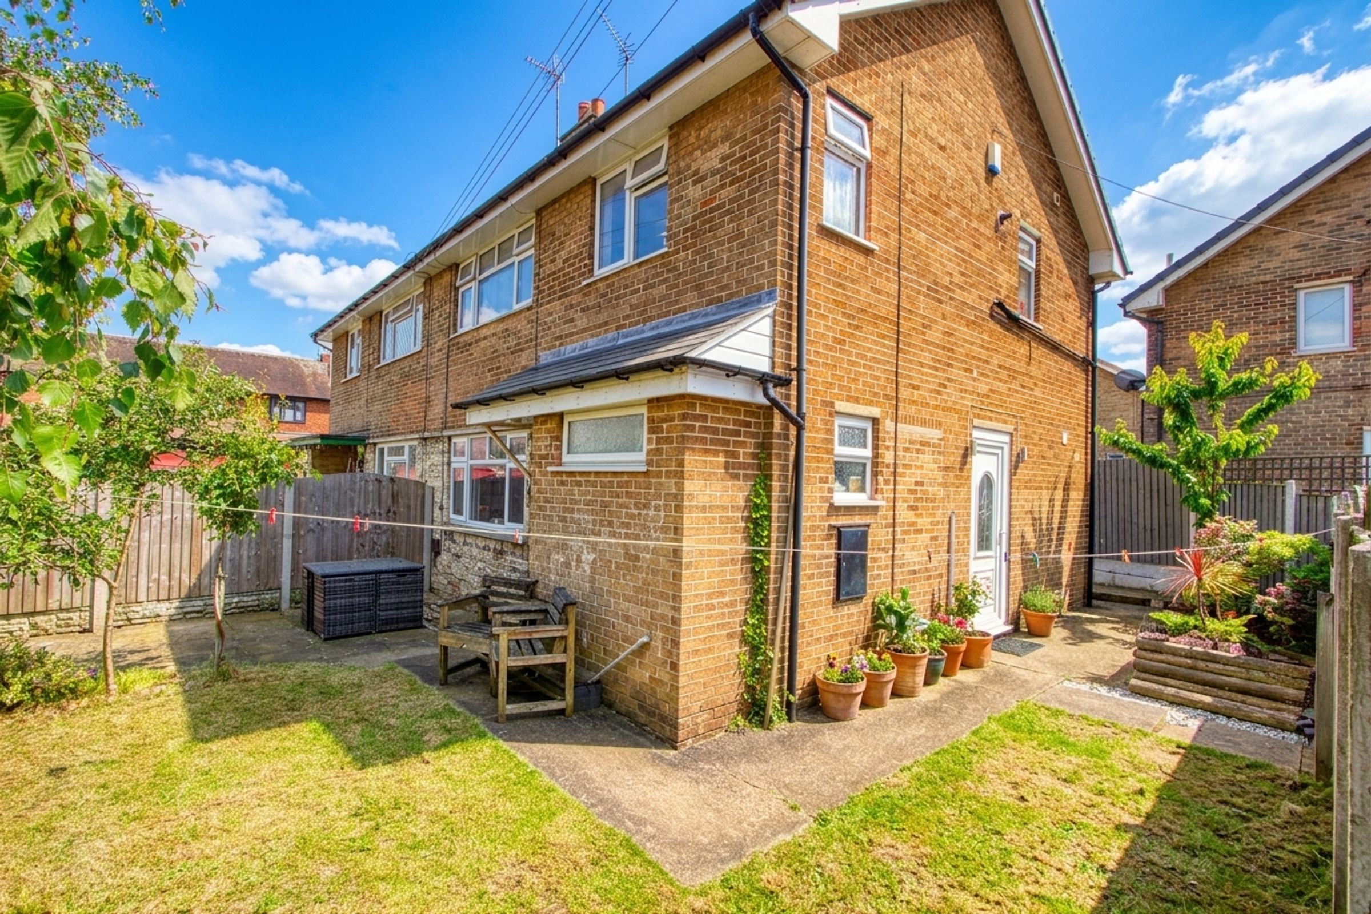
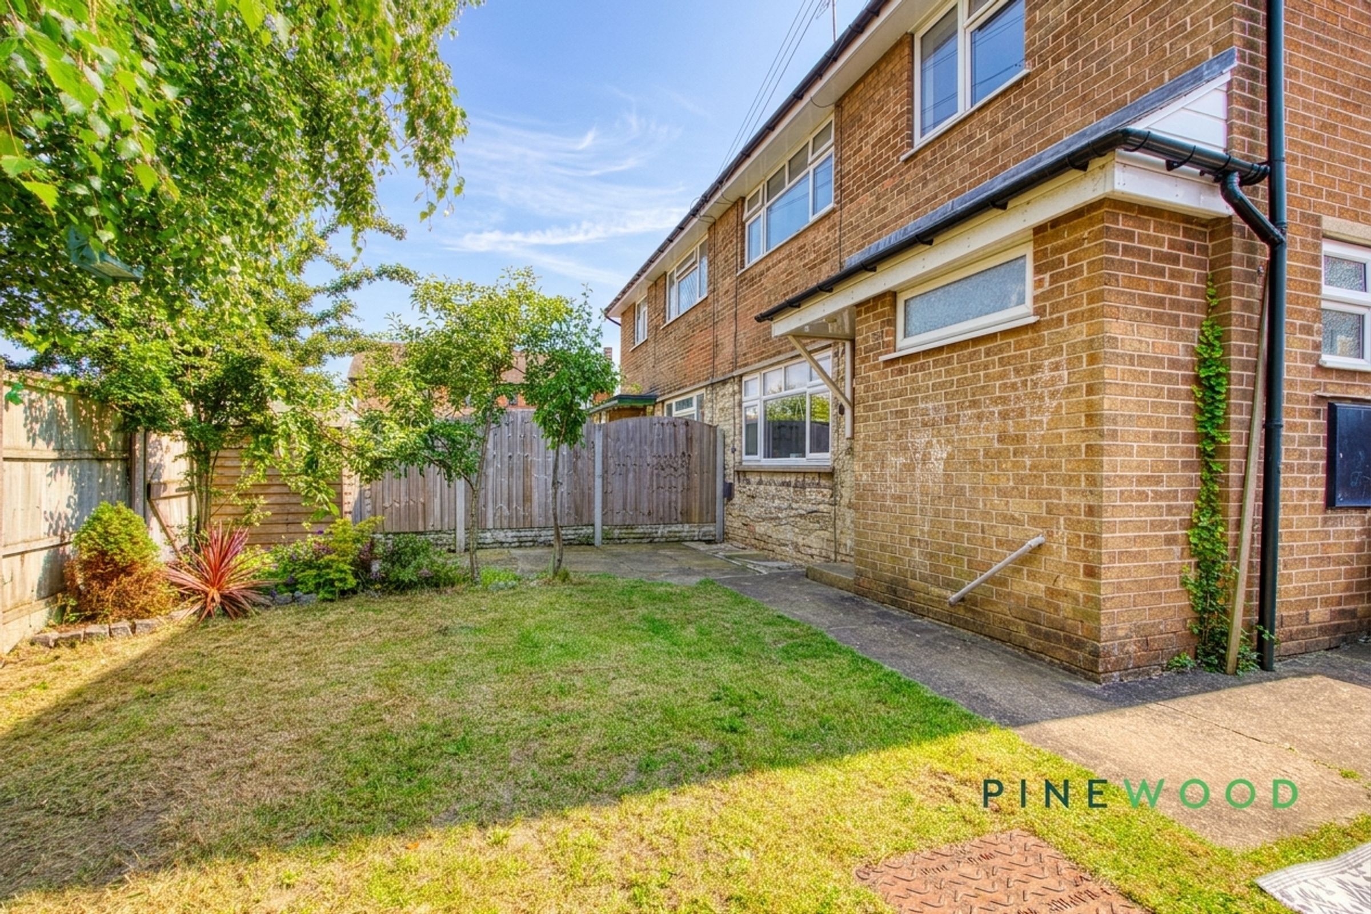
Private corner plot garden with a huge wrap around garden going between grass and stone
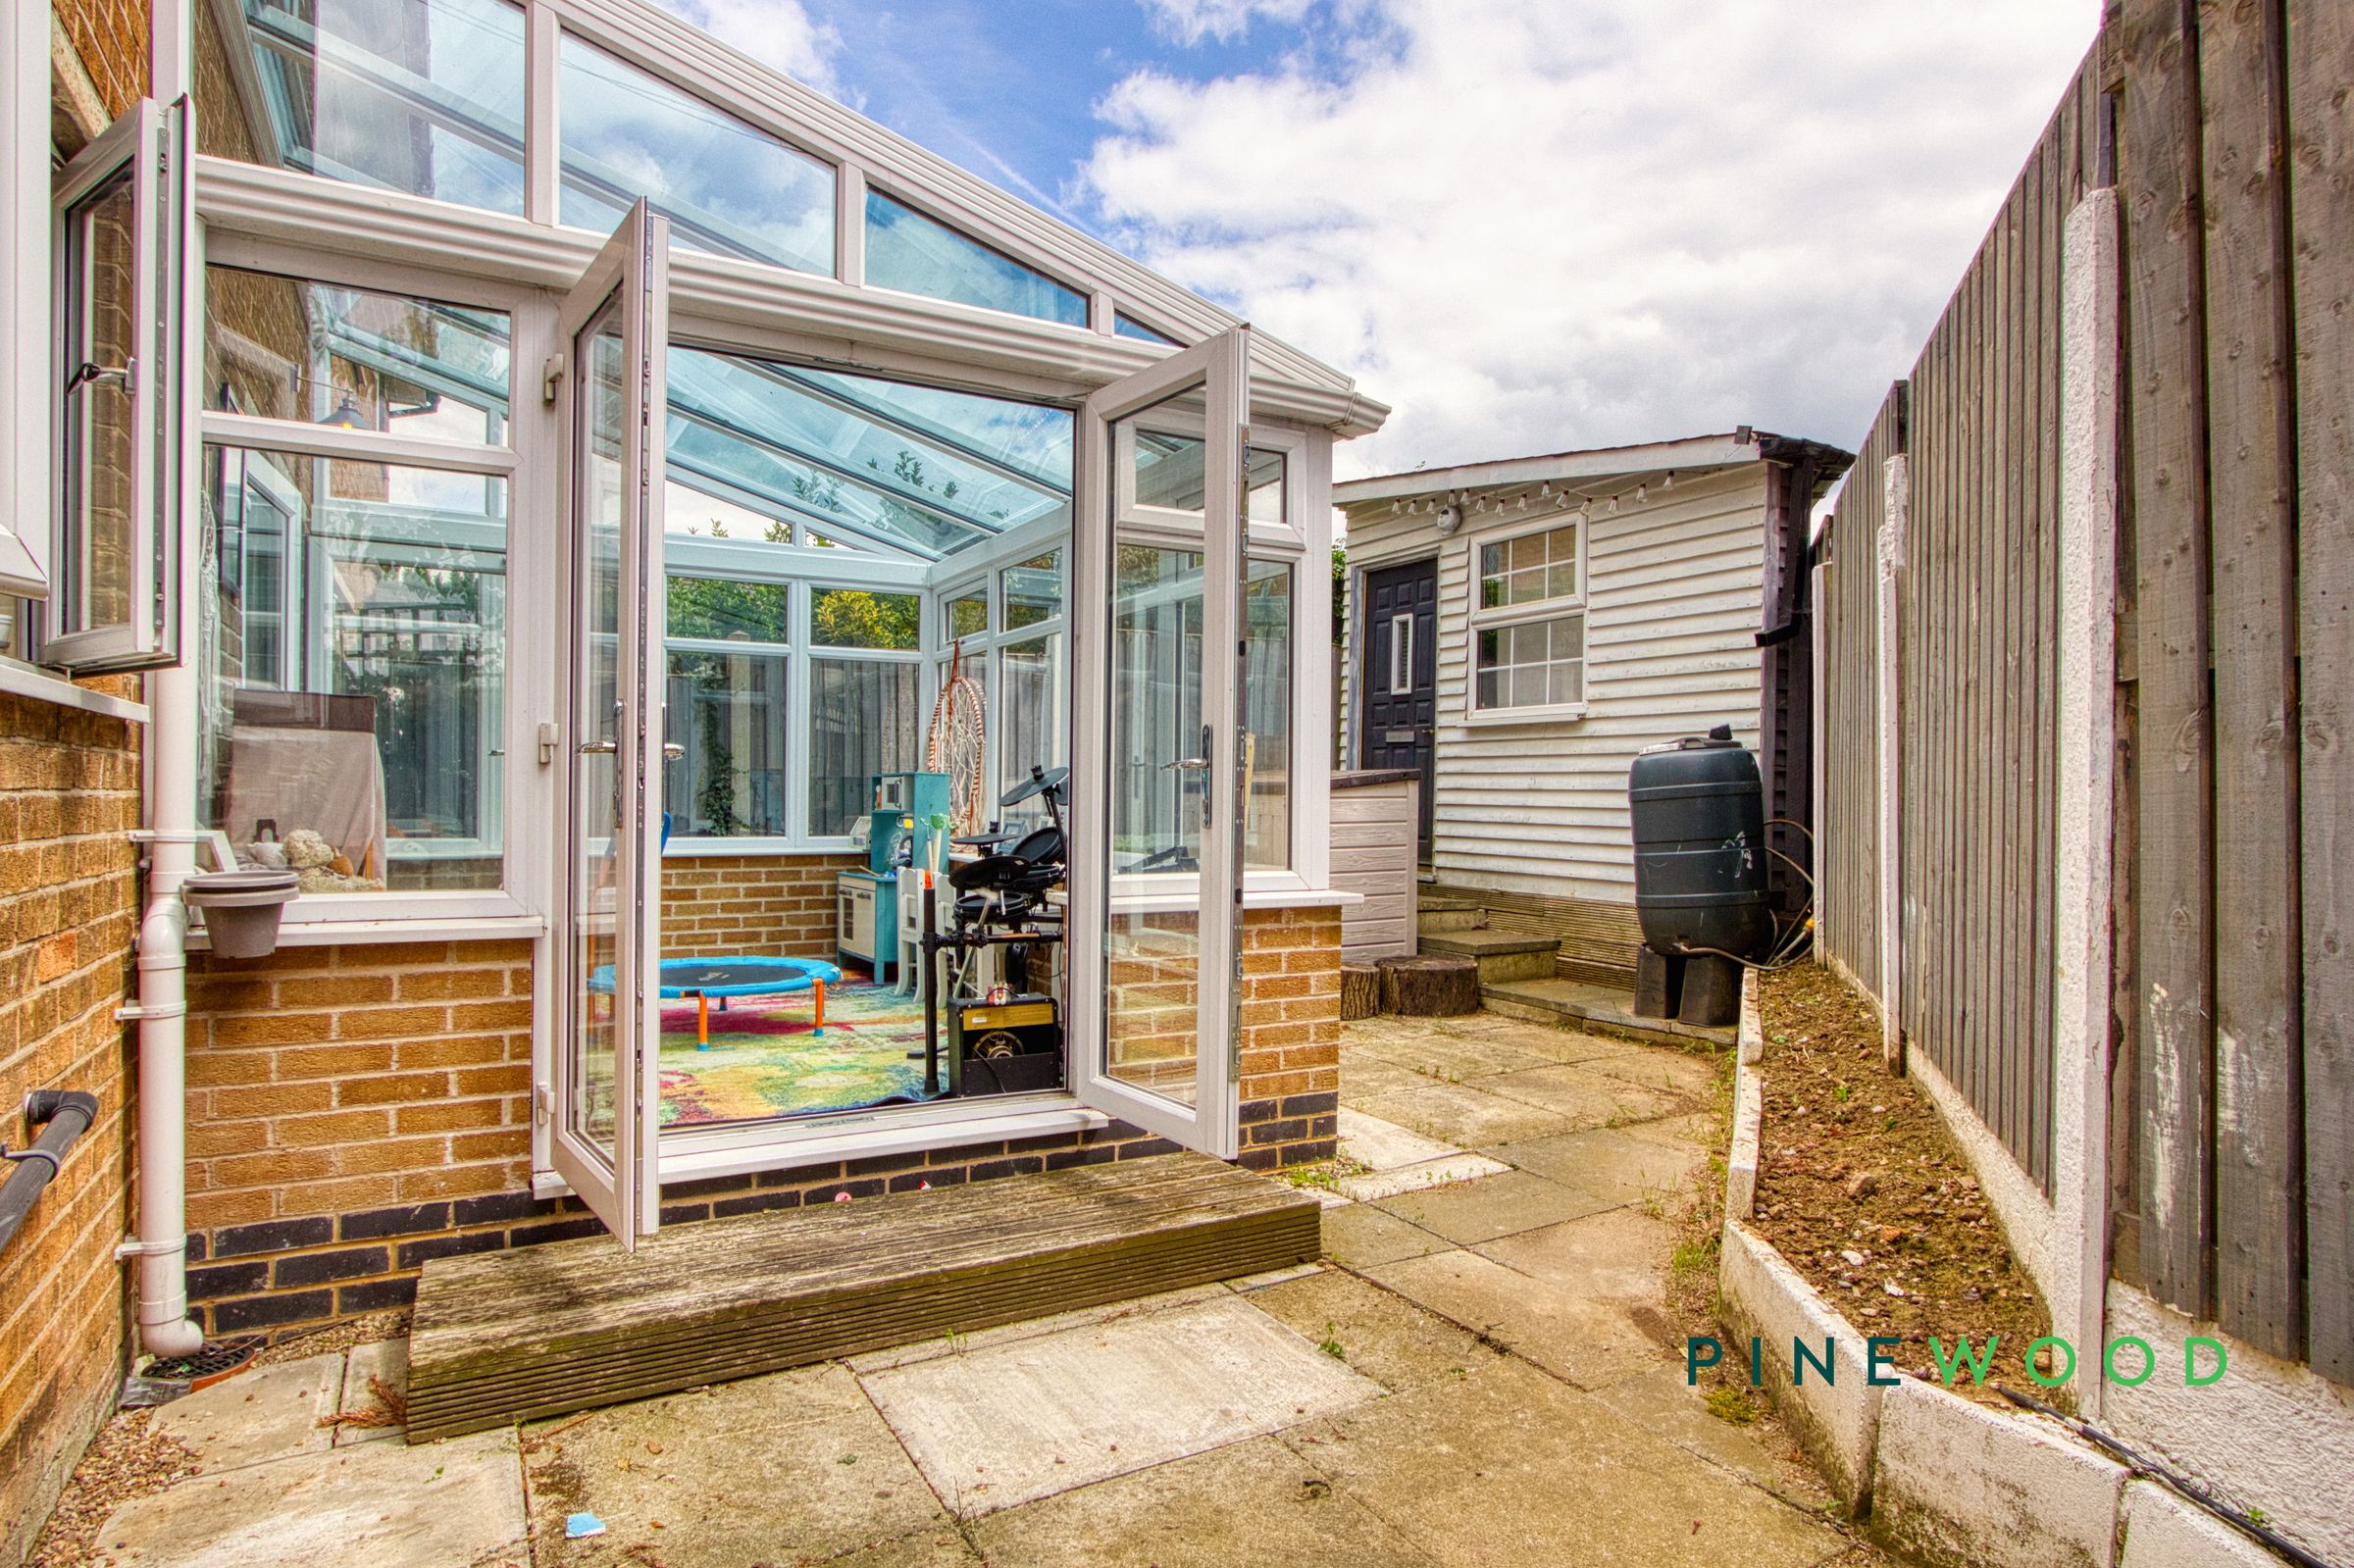
Various sheds and storage solutions in the garden
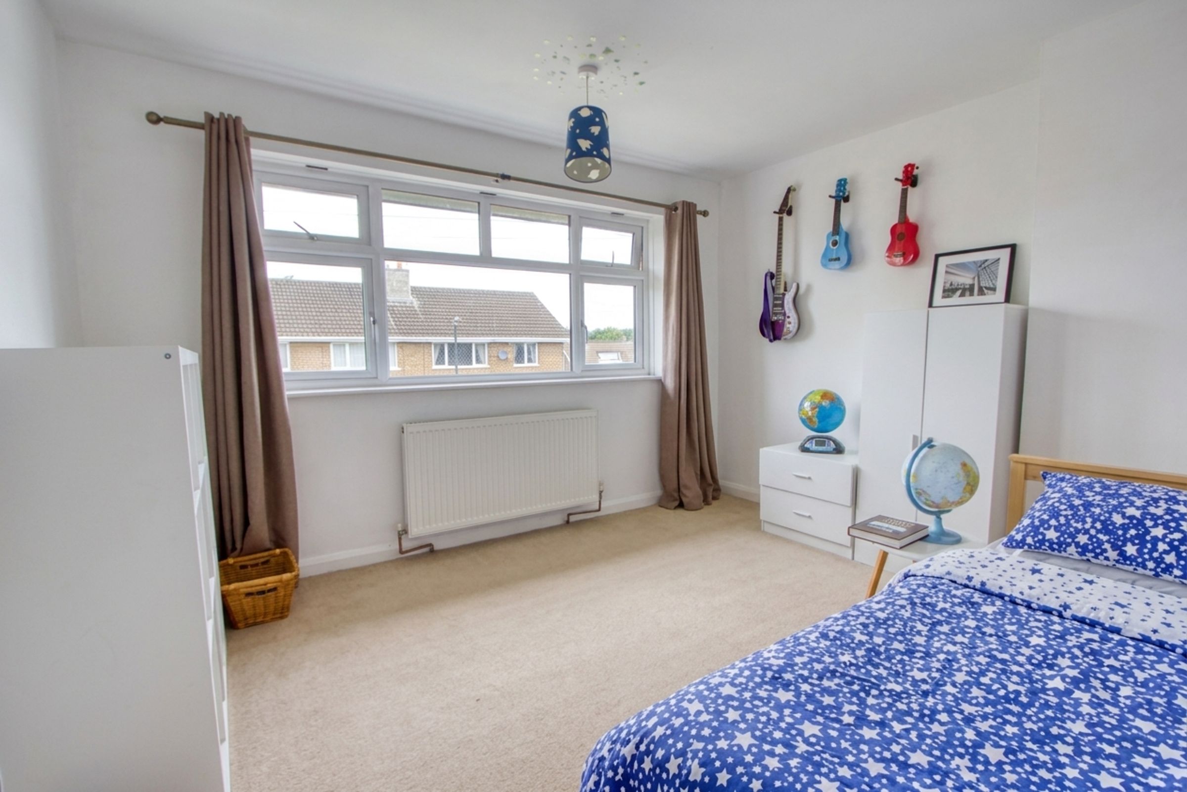
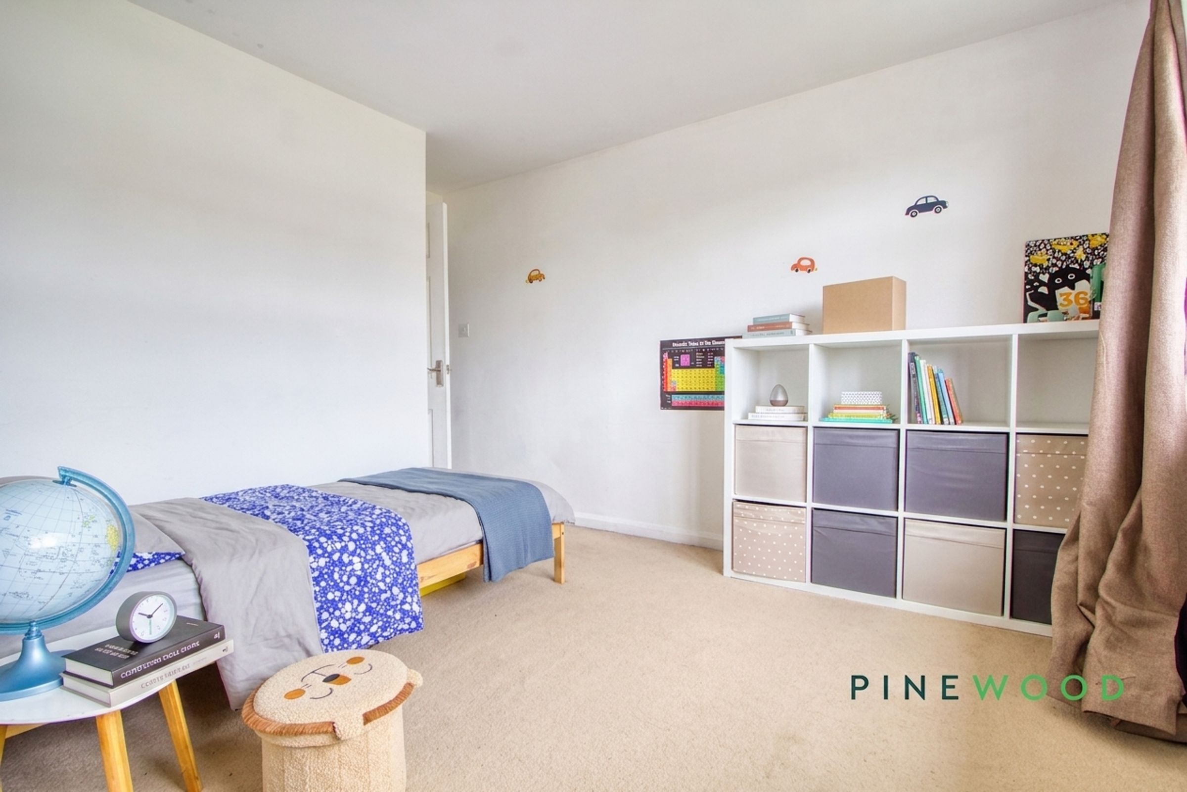
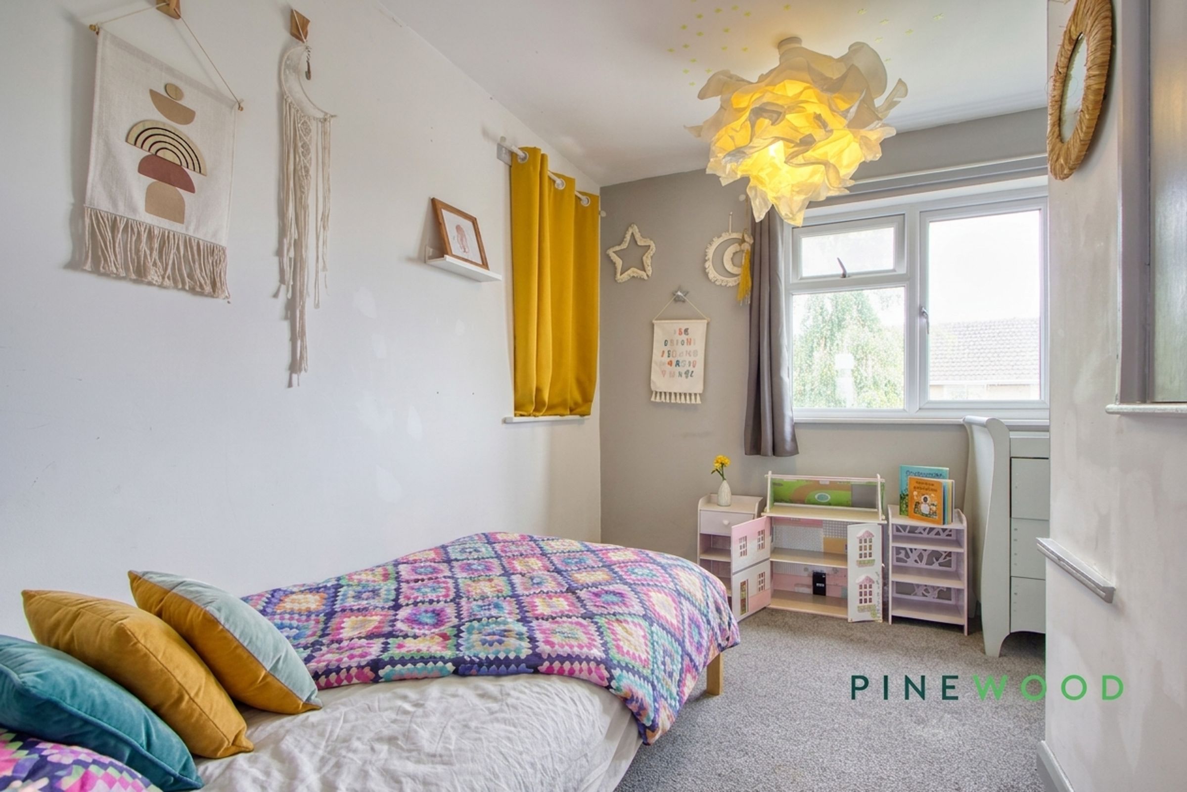
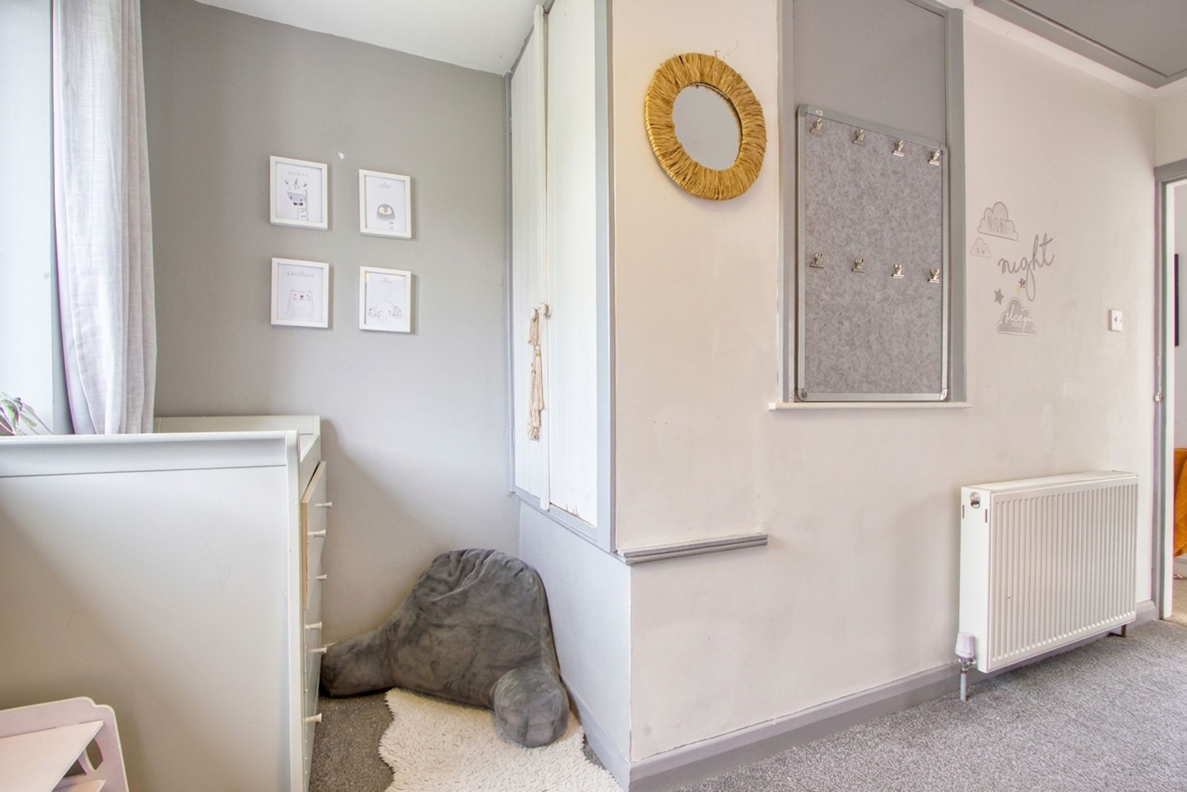
Spacious bedrooms with built in storage and modern comforts
Mature trees and shrubs help to create a lovely space outside
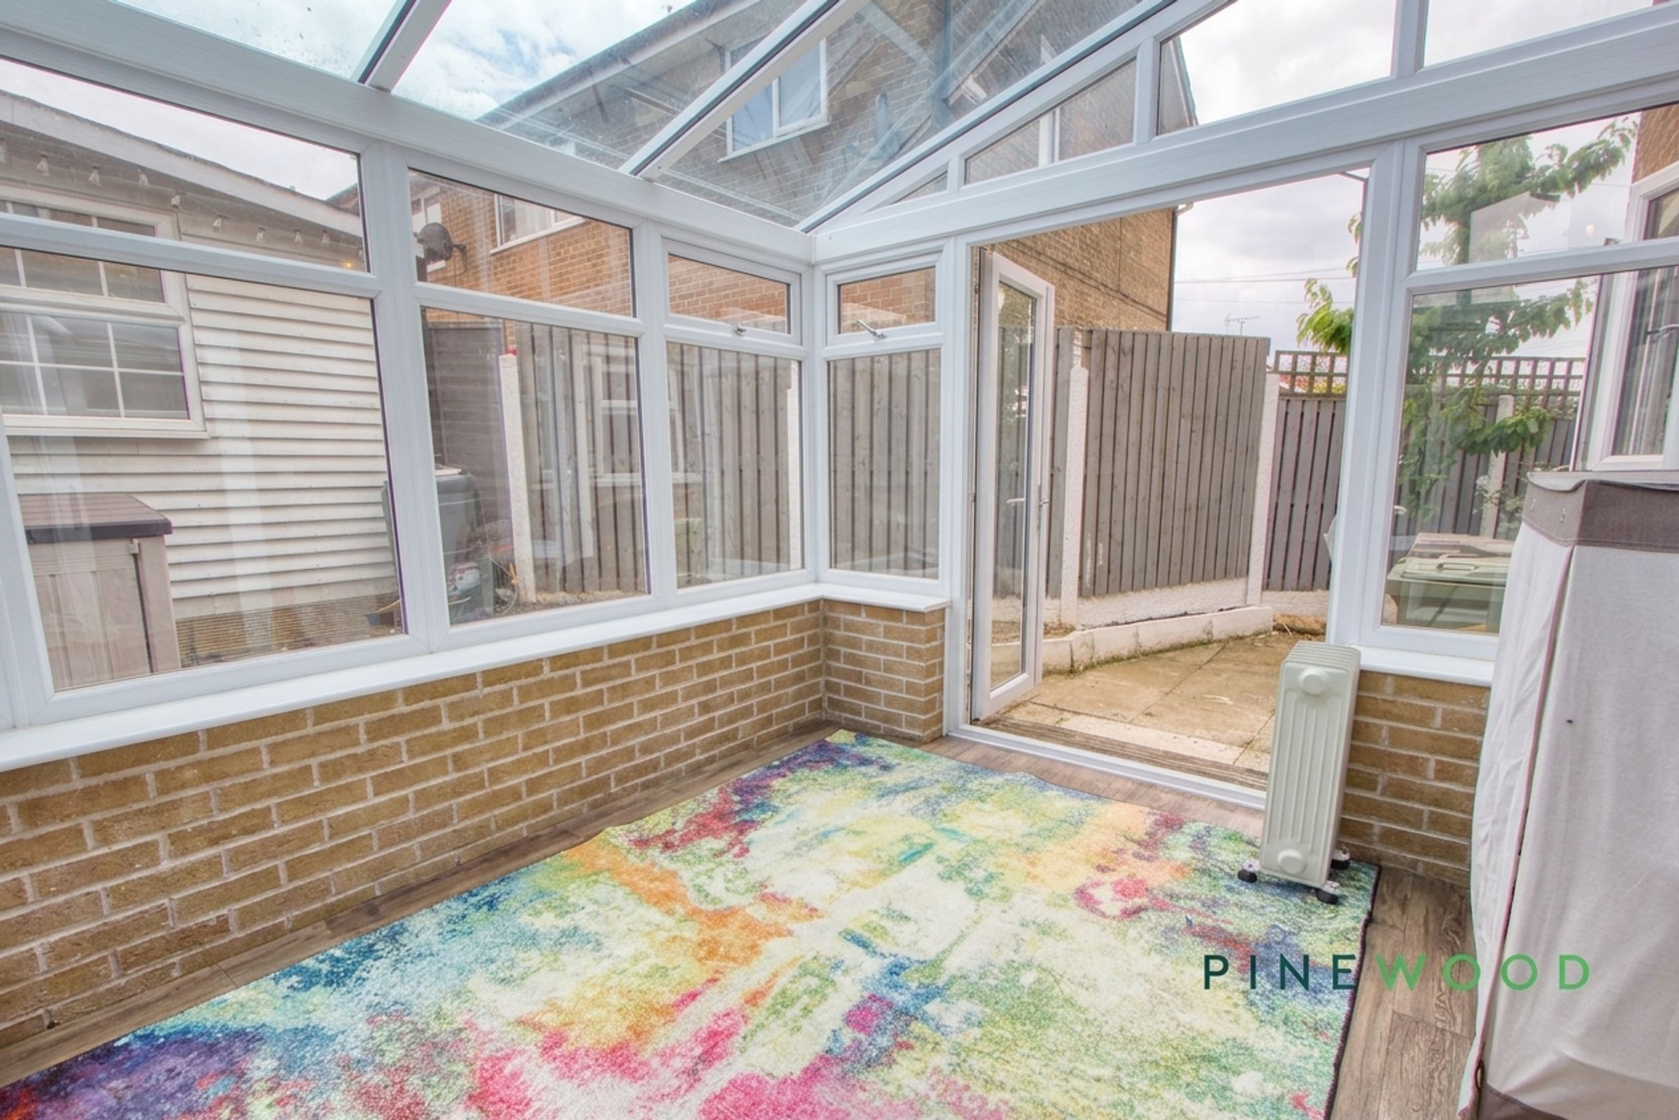
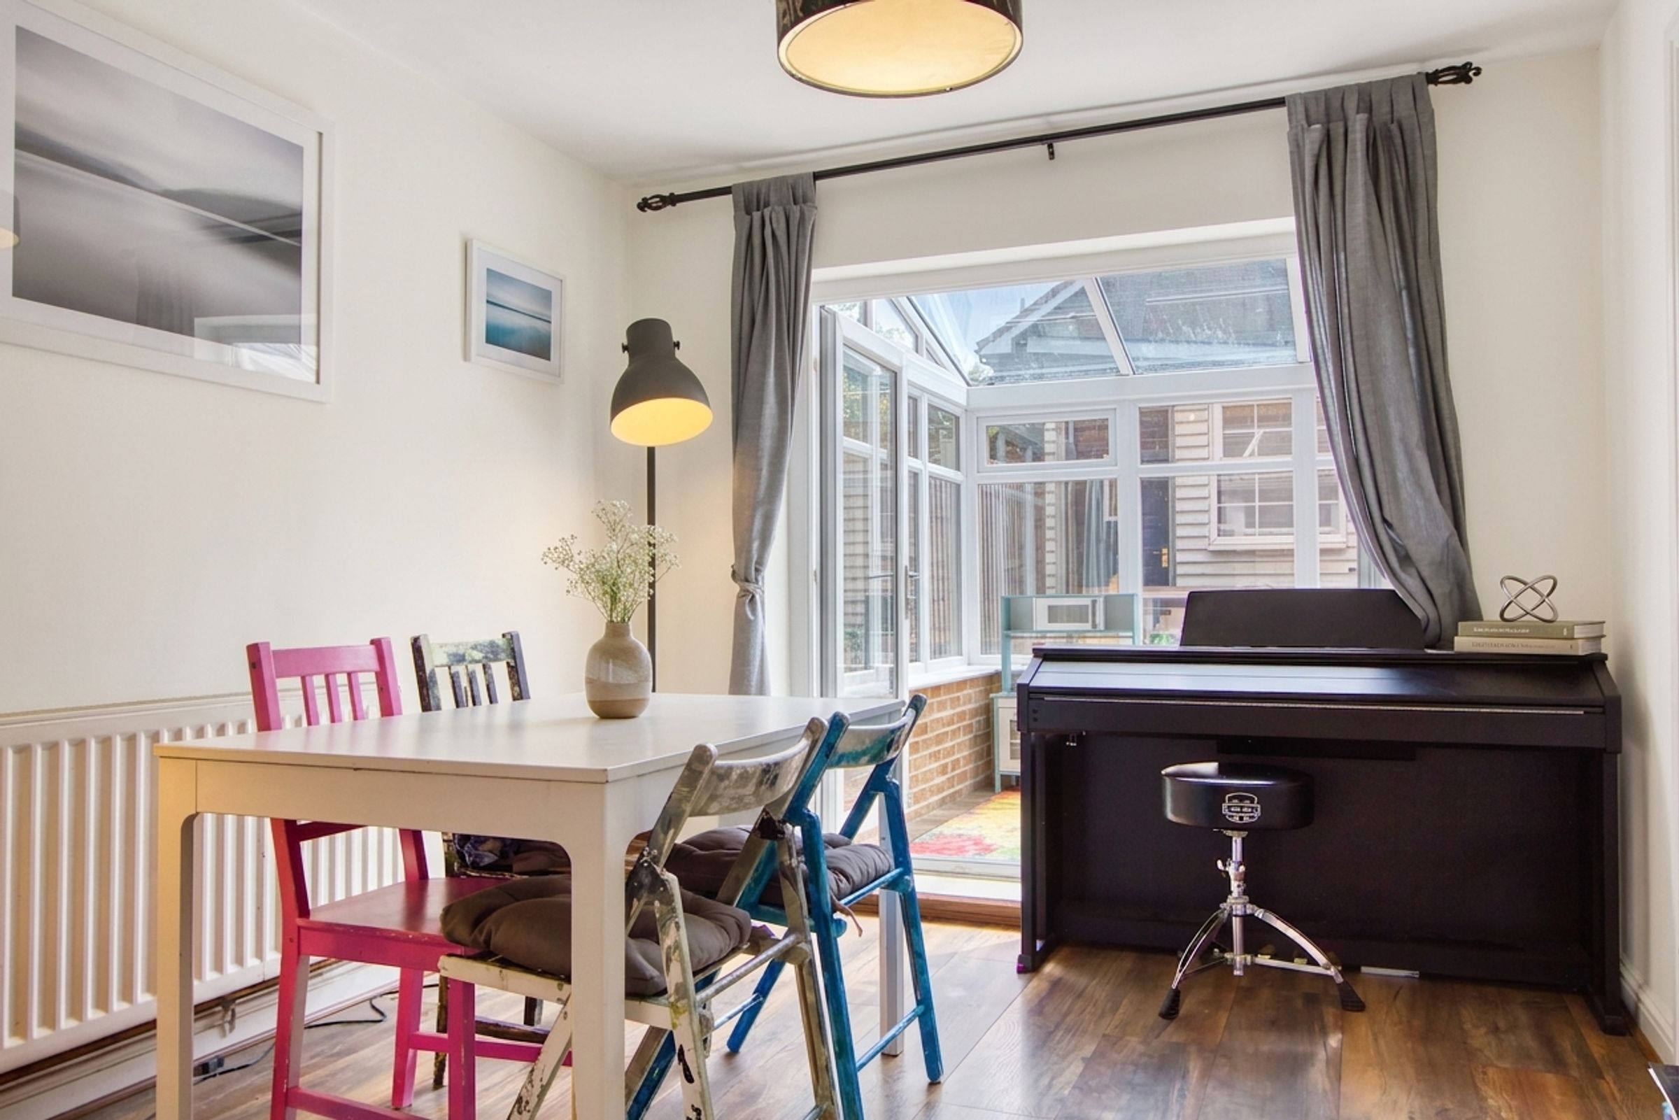
Conservatory with French doors, perfect for those summer months
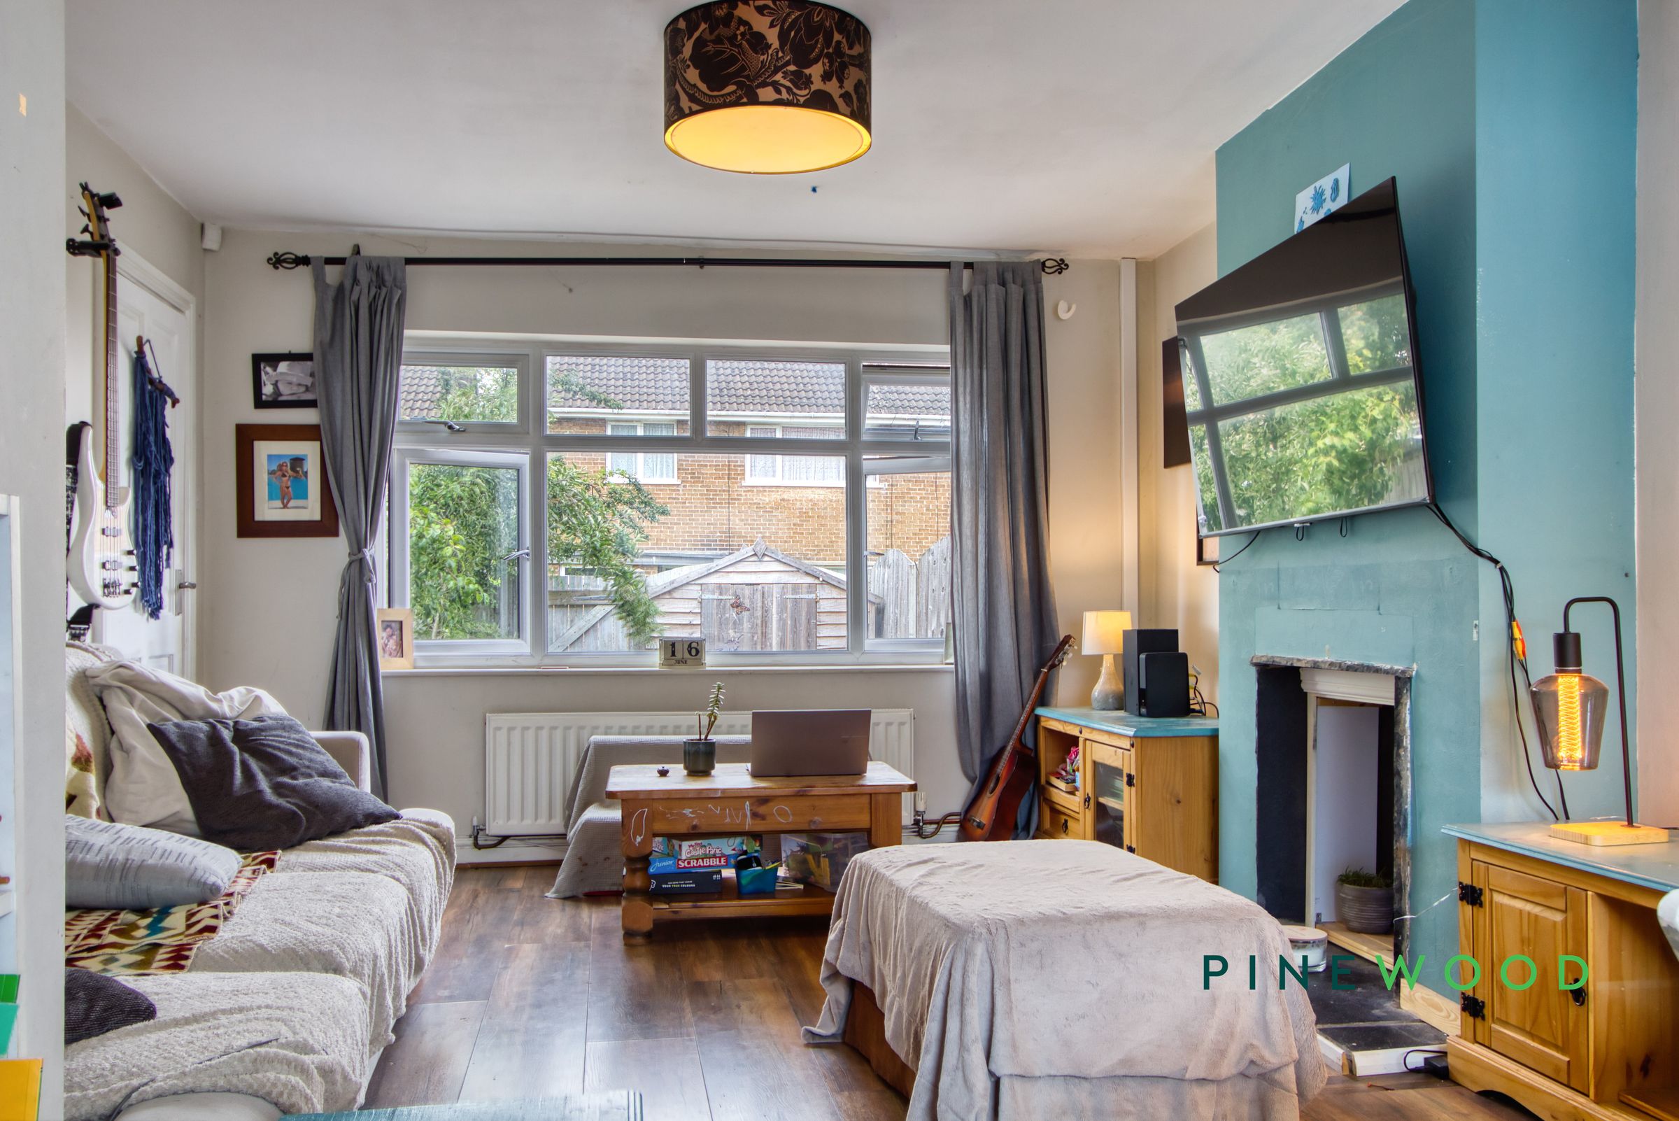
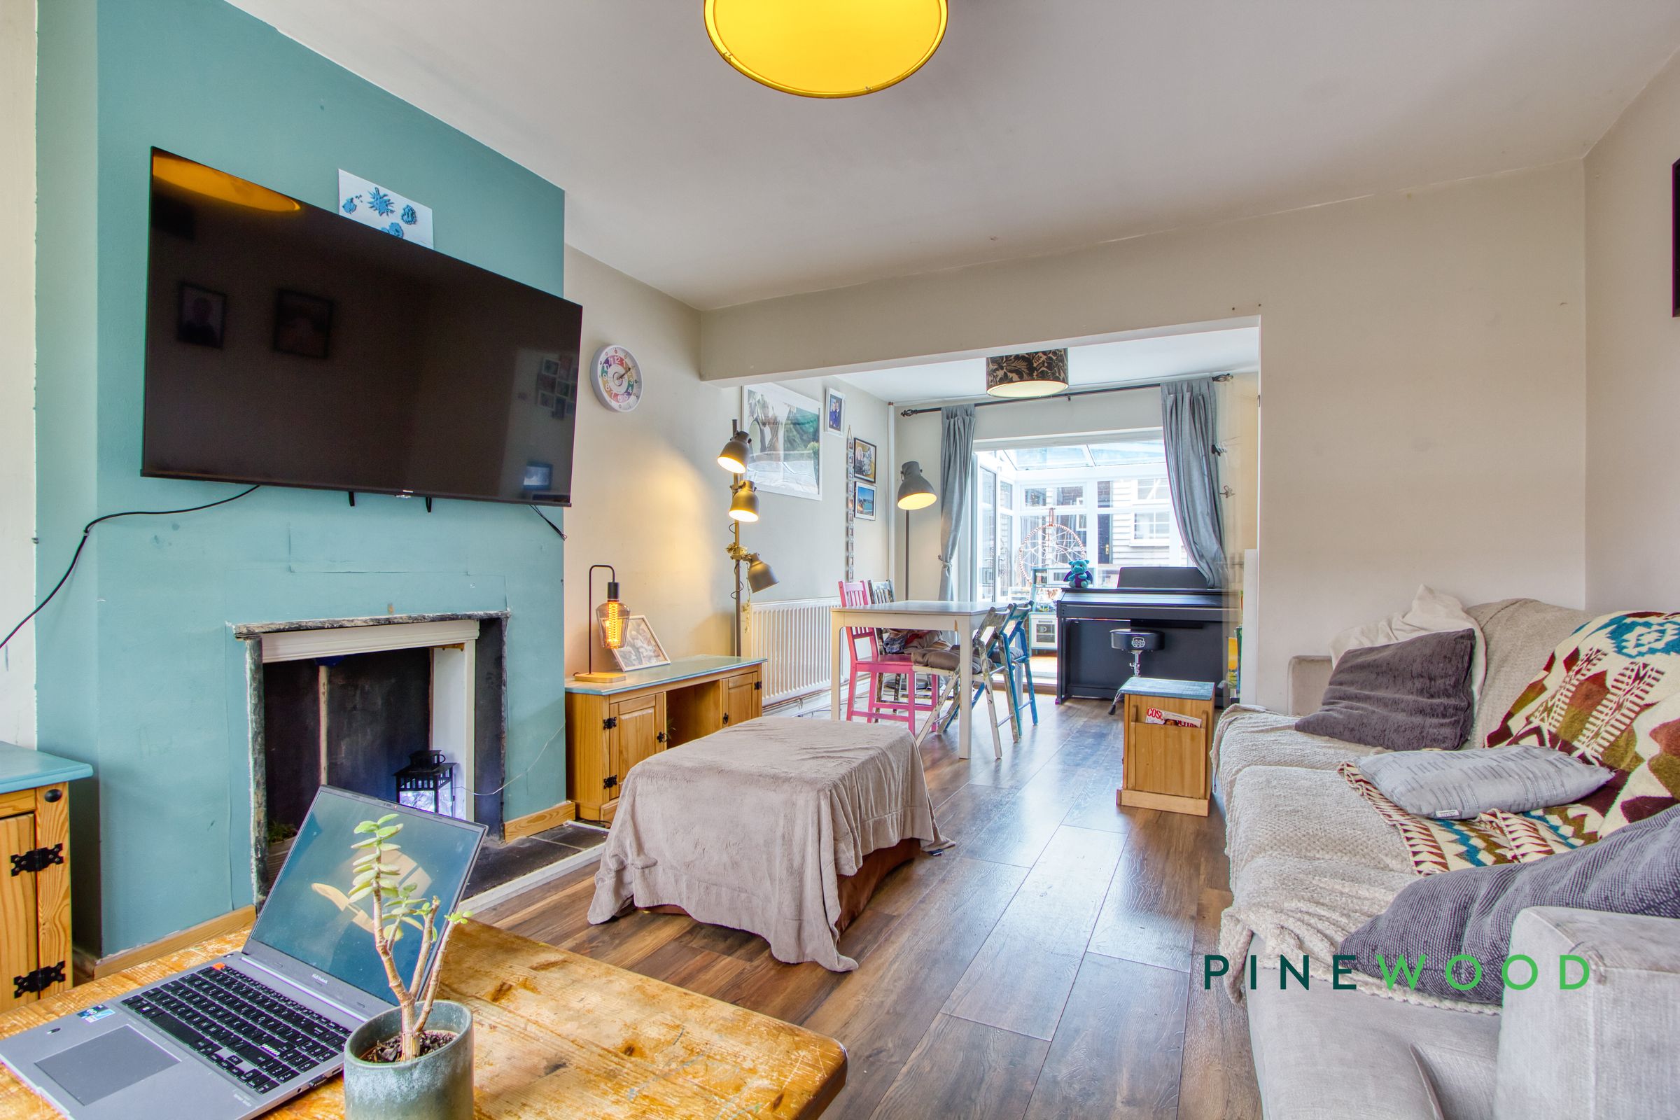
Open plan living/dining area
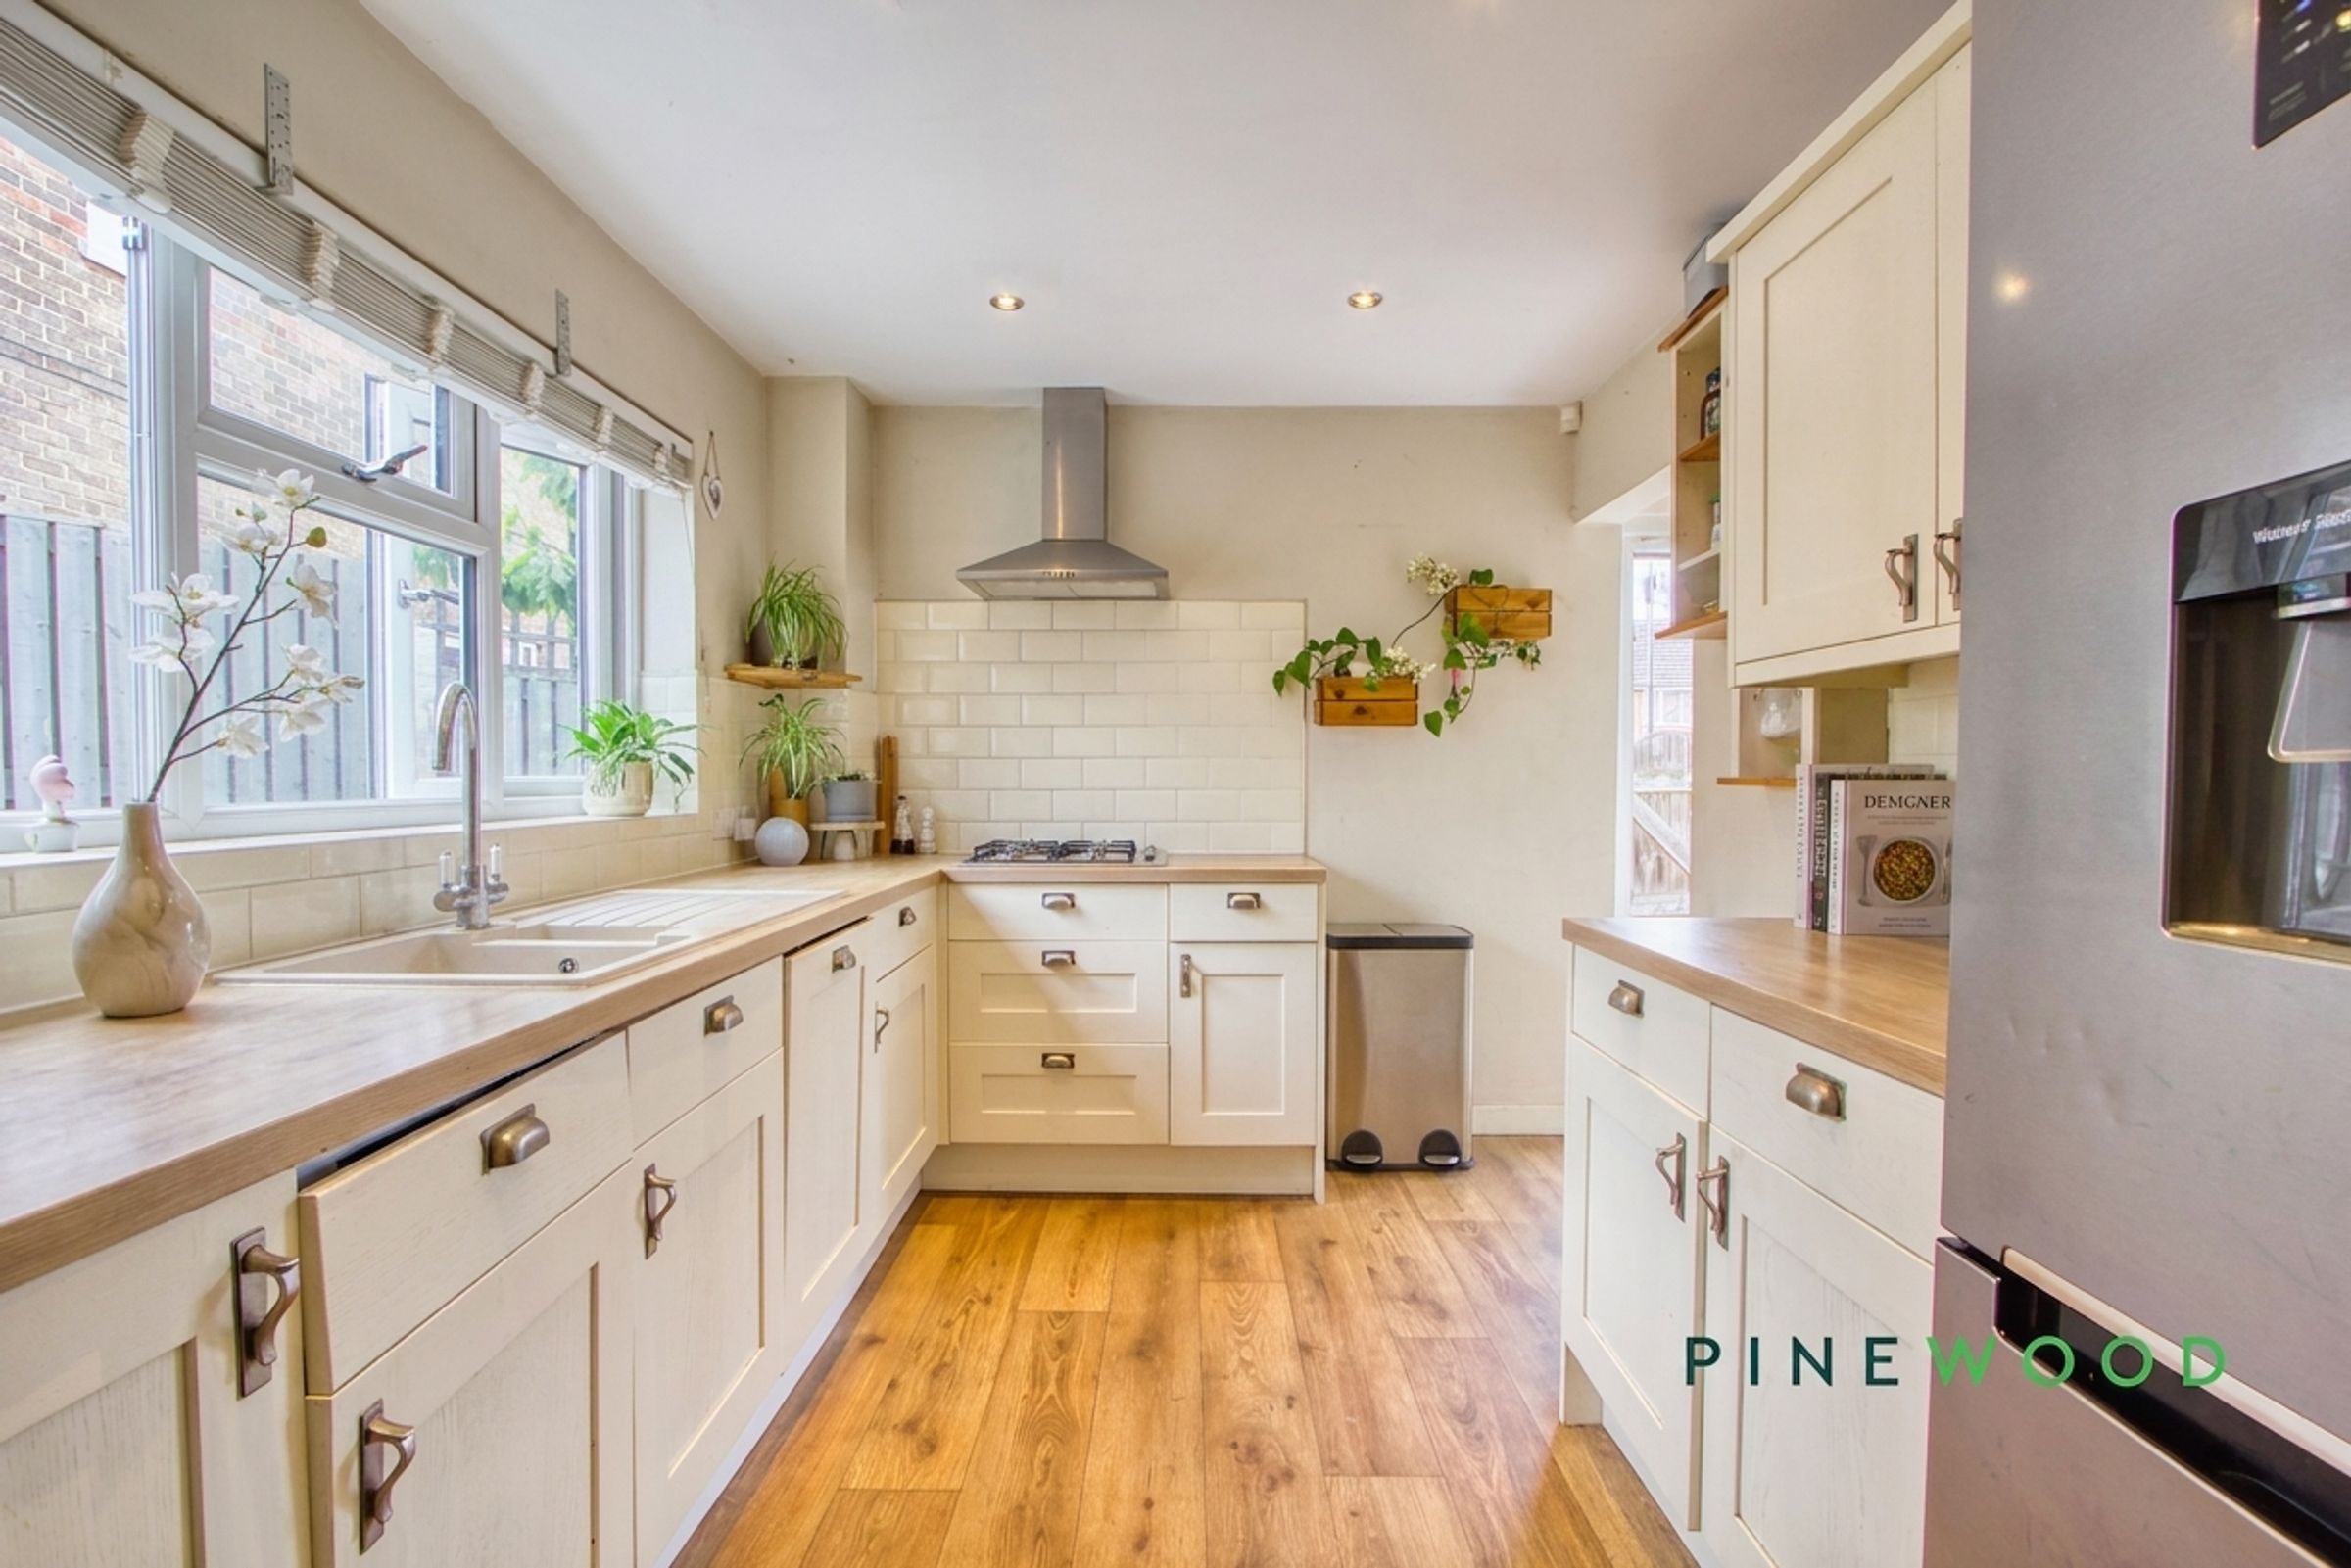
Modern kitchen with integrated appliances
Bright natural light throughout
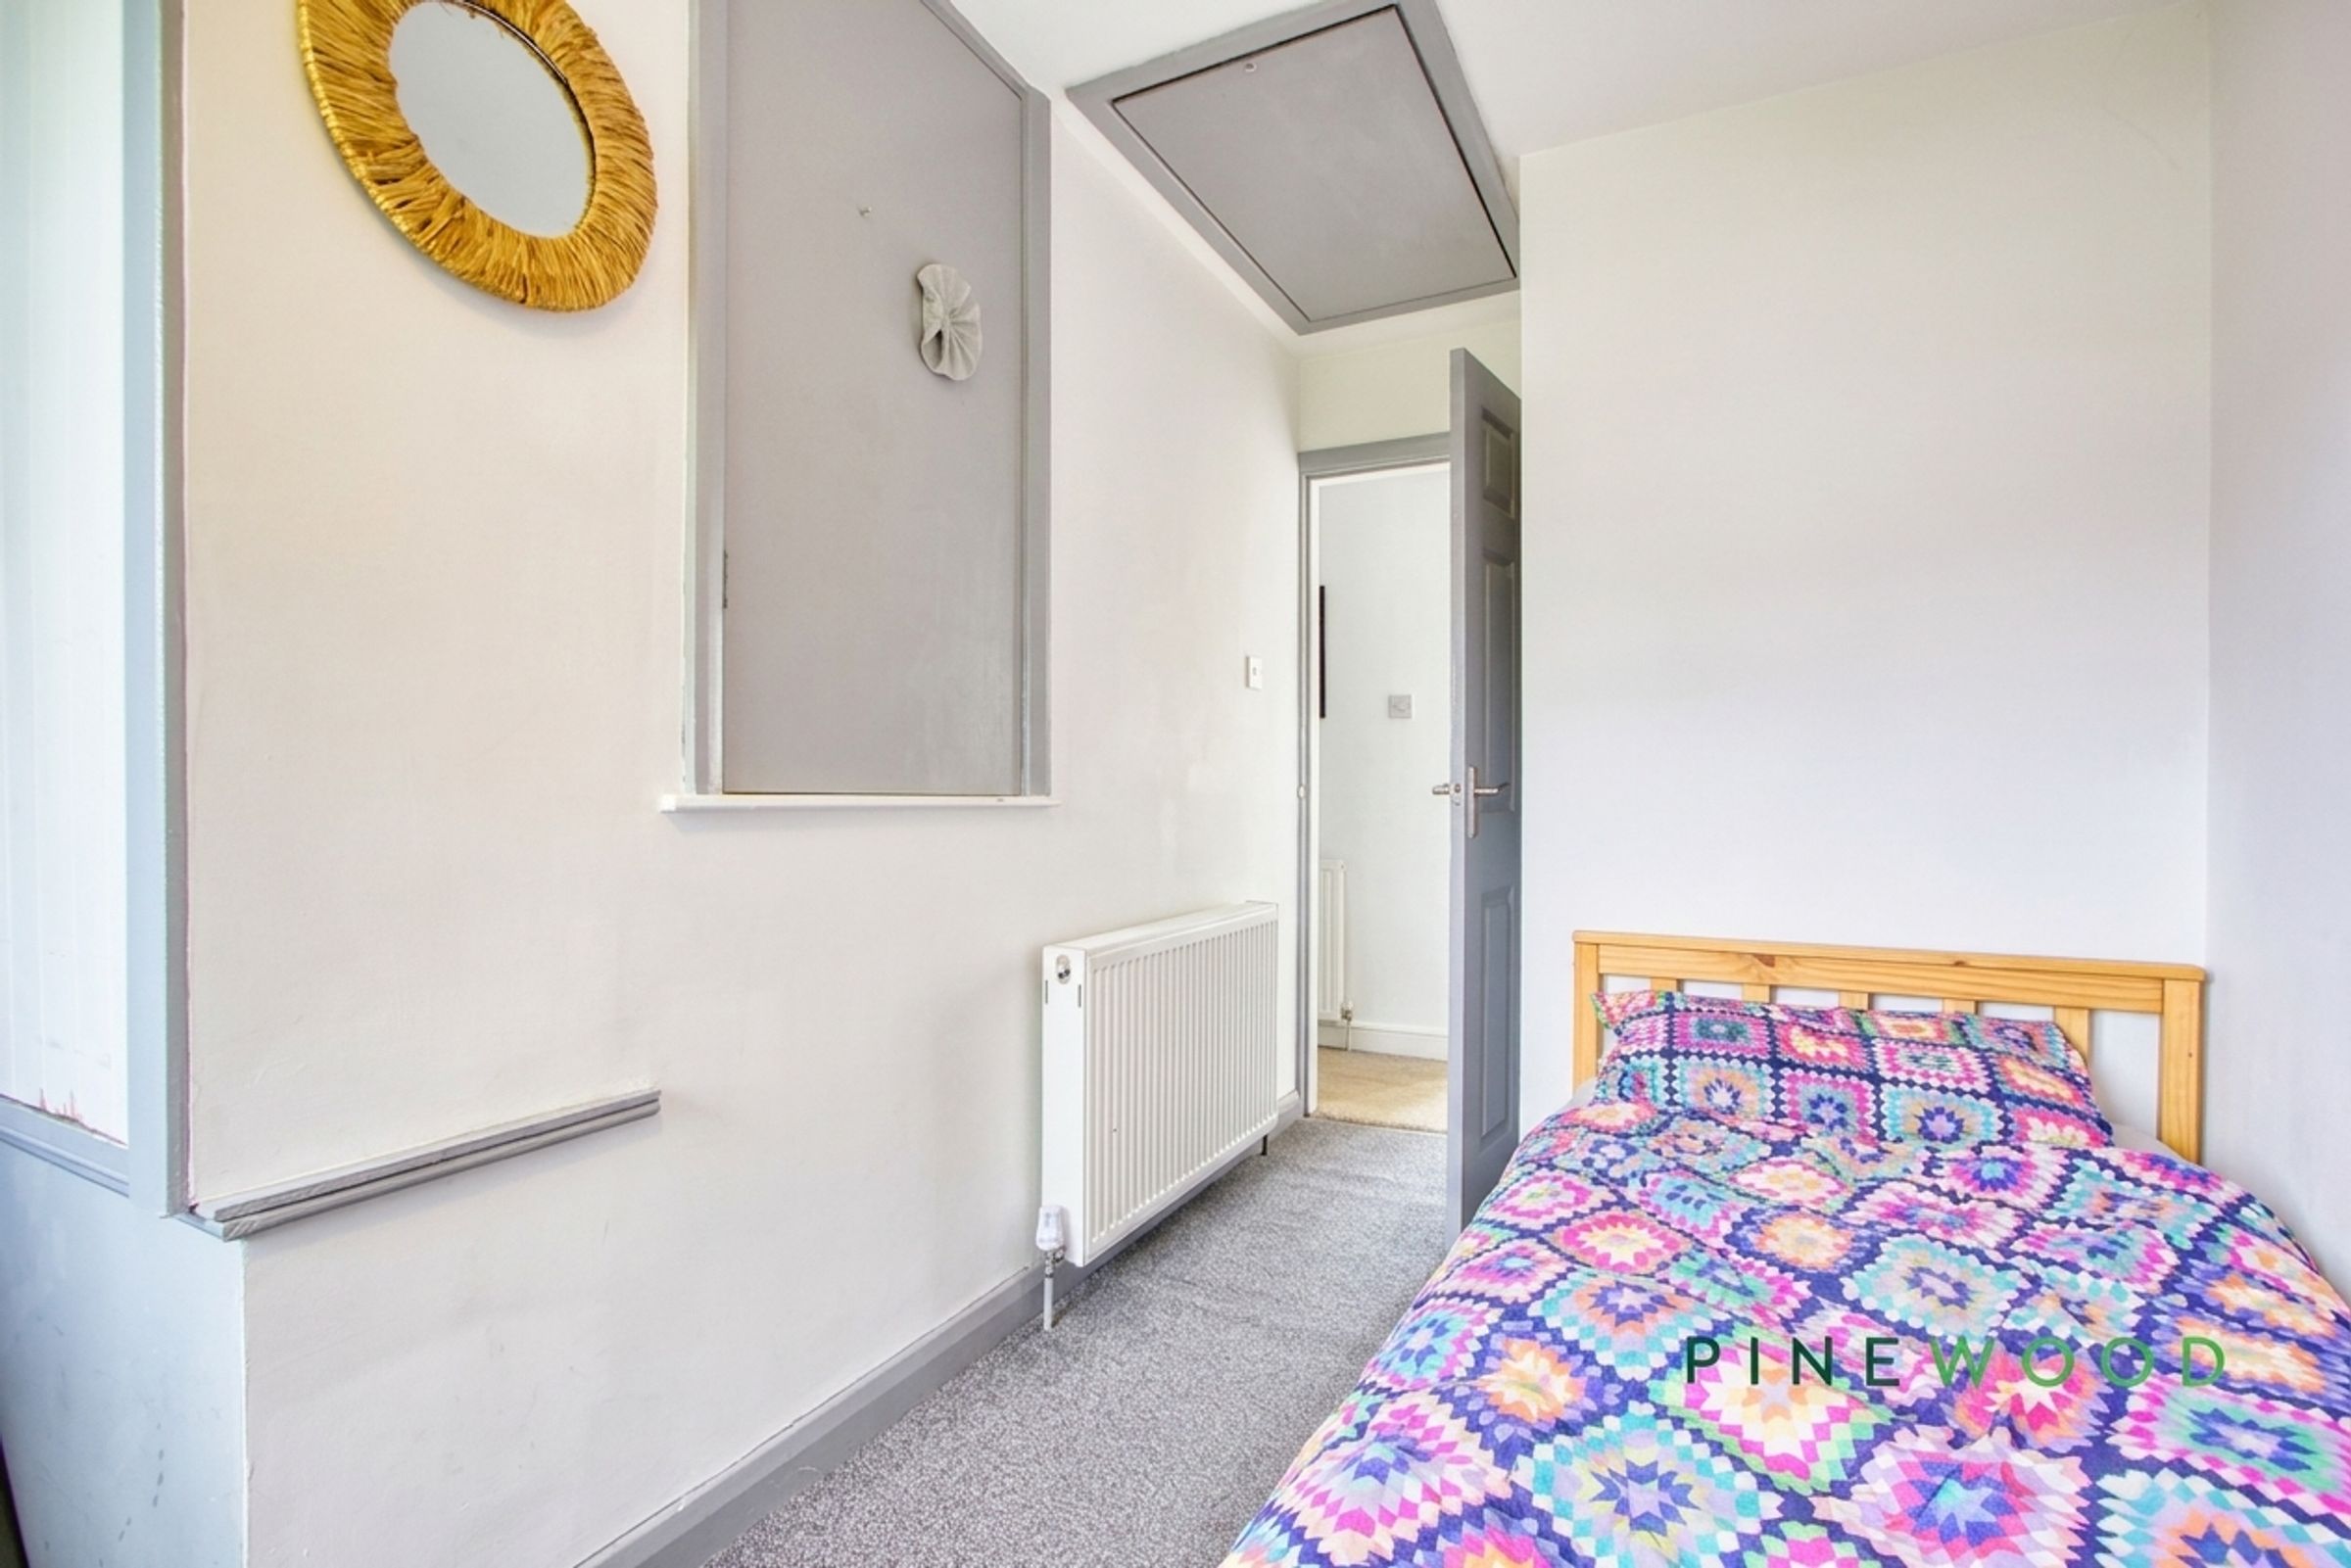
Partially boarded loft with potential to be turned into a 4th bedroom
Freehold - Council Tax Band: A
About this property
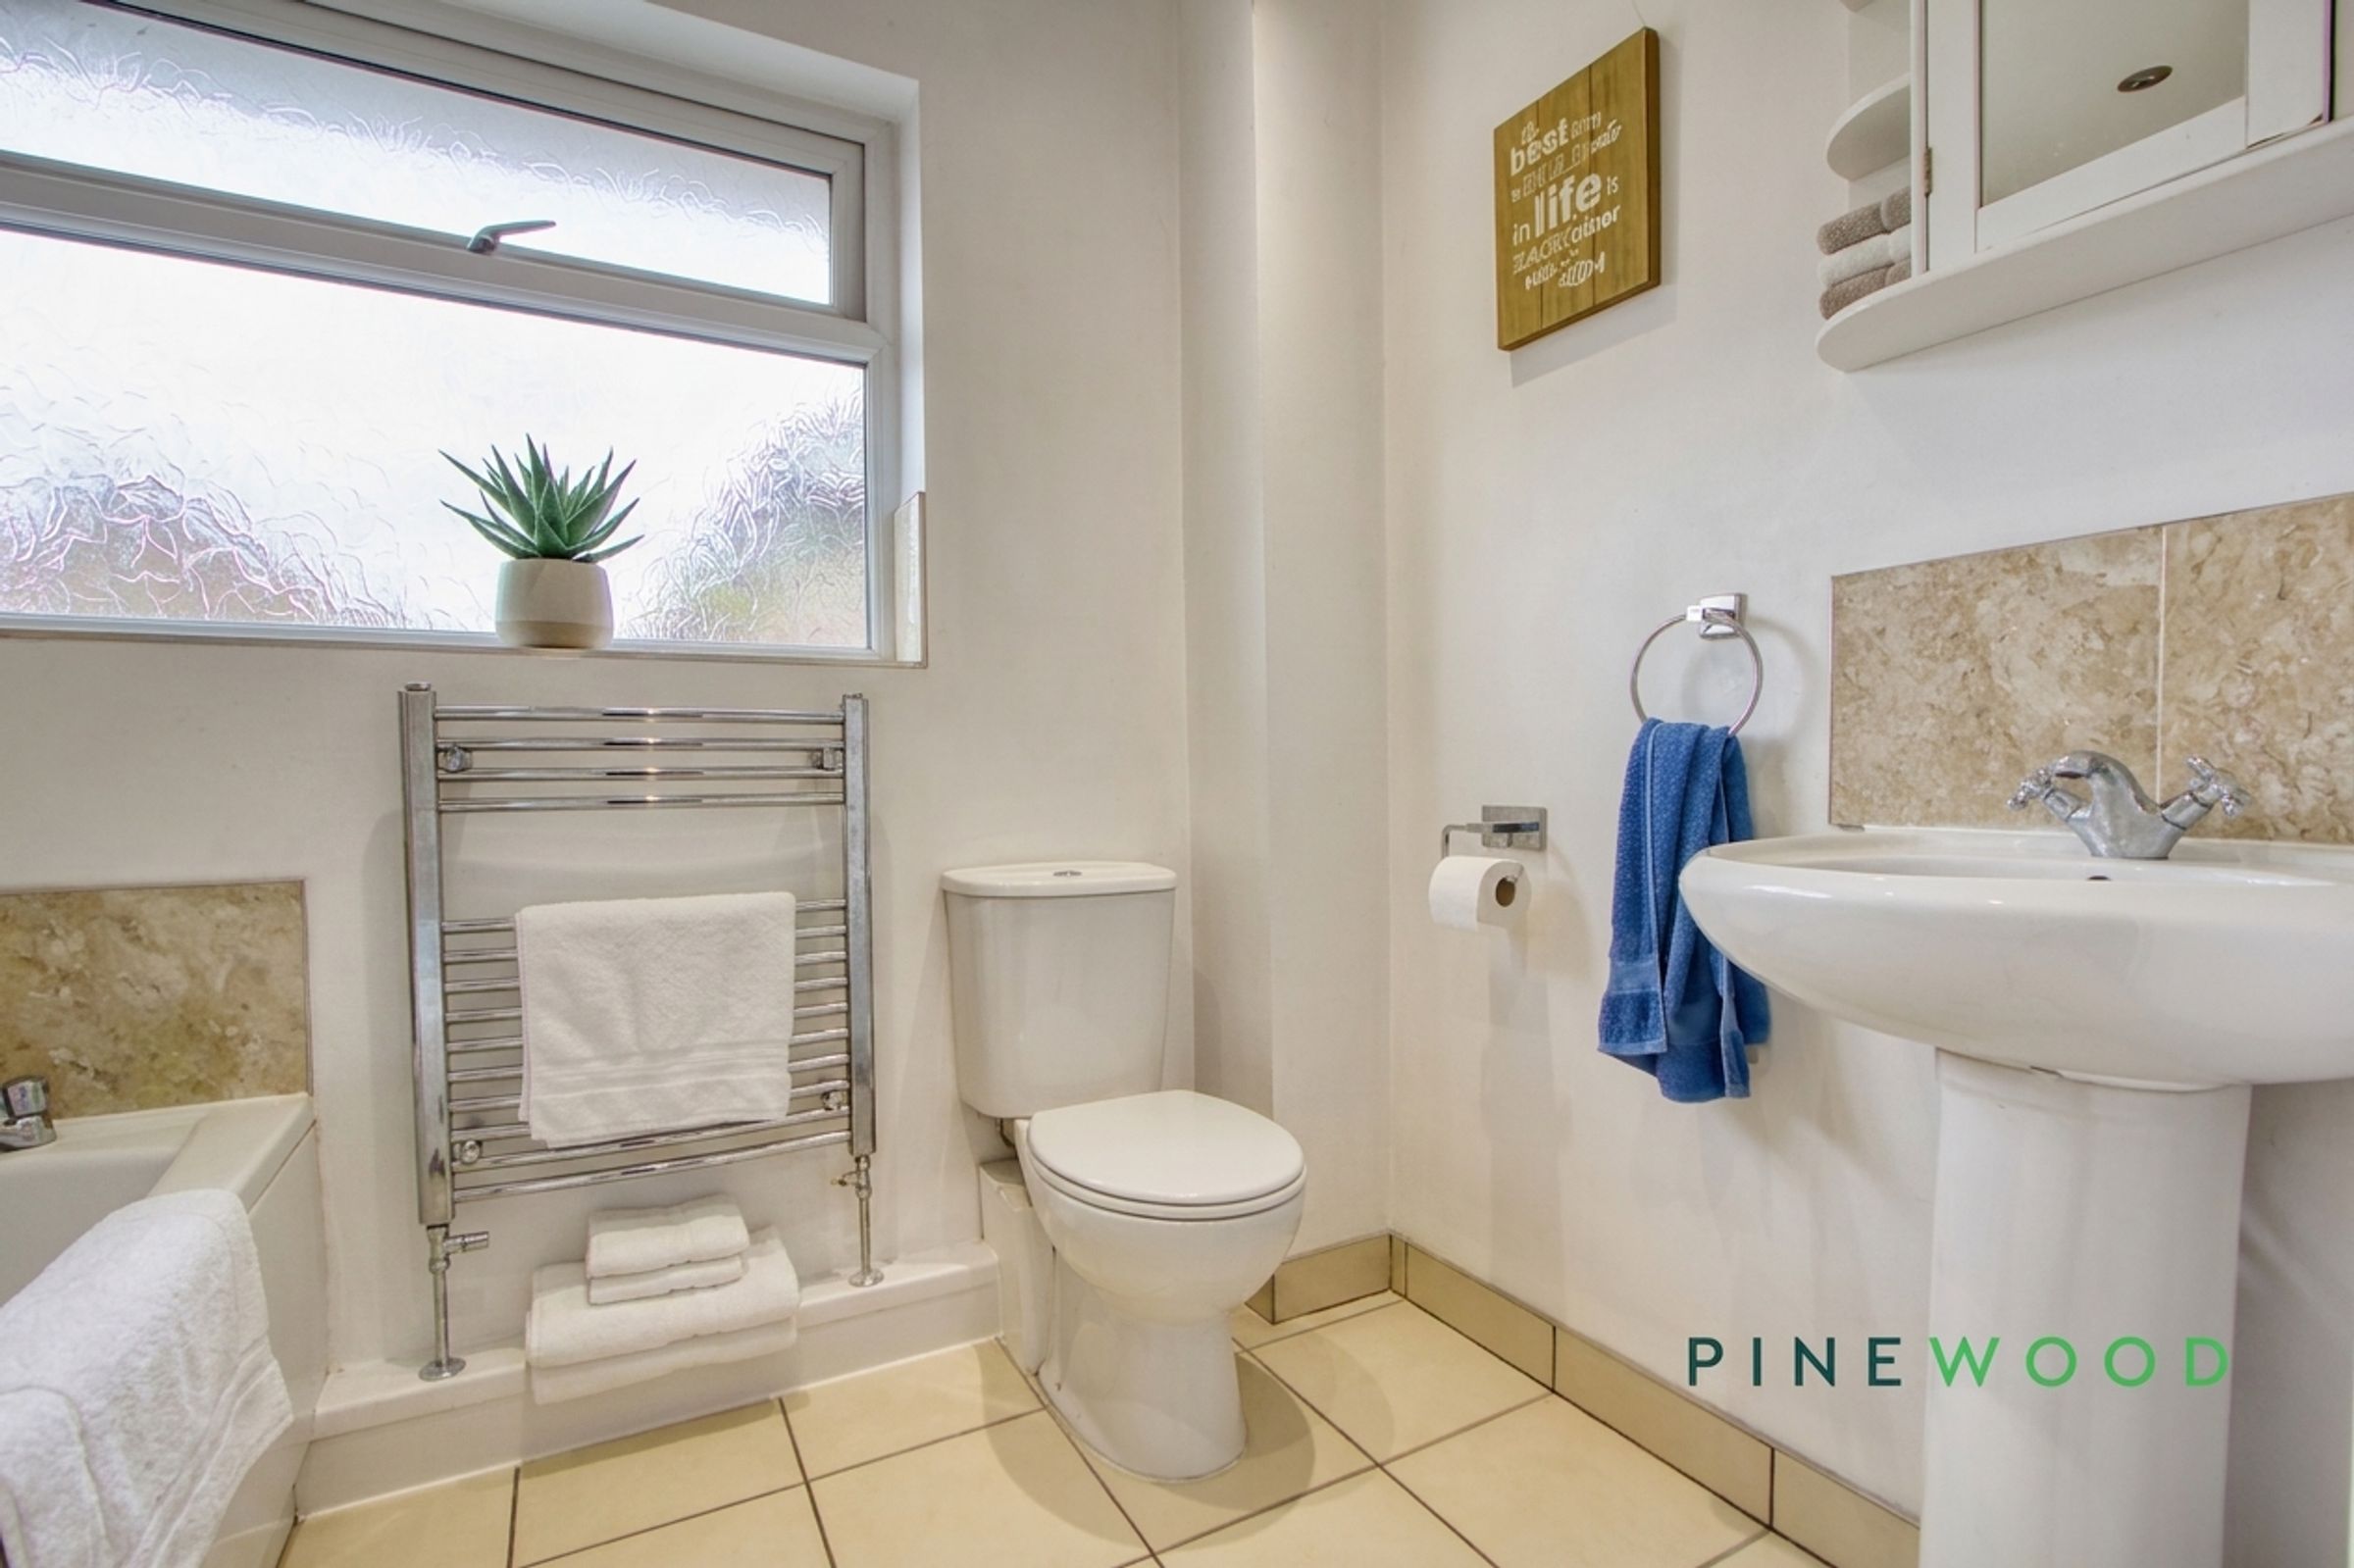
Step outside and discover the charming private garden, fully enclosed by a wooden fence for privacy and security - ideal for families with children or those who love to entertain outdoors. The garden features a well-maintained lawn, mature trees, and a paved patio area that’s perfect for alfresco dining or relaxing in the sunshine. Additional benefits include a garden shed for extra storage, a detached outbuilding offering potential as a home office or studio, and a delightful conservatory with French doors providing seamless indoor-outdoor living. The modern family bathroom is equipped with sleek fixtures, a contemporary towel radiator, and elegant tiling, ensuring both functionality and style. Throughout the home, you'll find thoughtful touches such as decorative lighting, clever built-in shelving, and neutral tones that create a warm and versatile backdrop.
This inviting property combines practical family-friendly spaces with unique character and modern upgrades, from integrated kitchen appliances to energy-efficient double-glazed windows. Every detail has been considered to offer comfort, convenience, and a sense of home. Don’t miss your chance to experience this exceptional semi-detached house - contact us today to arrange your viewing and see for yourself all that this wonderful home has to offer.
Key details
Broadband: up to 1800mbps
Parking: Off street
1130ft2 floor area
Freehold
Council tax band A
Local authority: Bolsover
Additional information
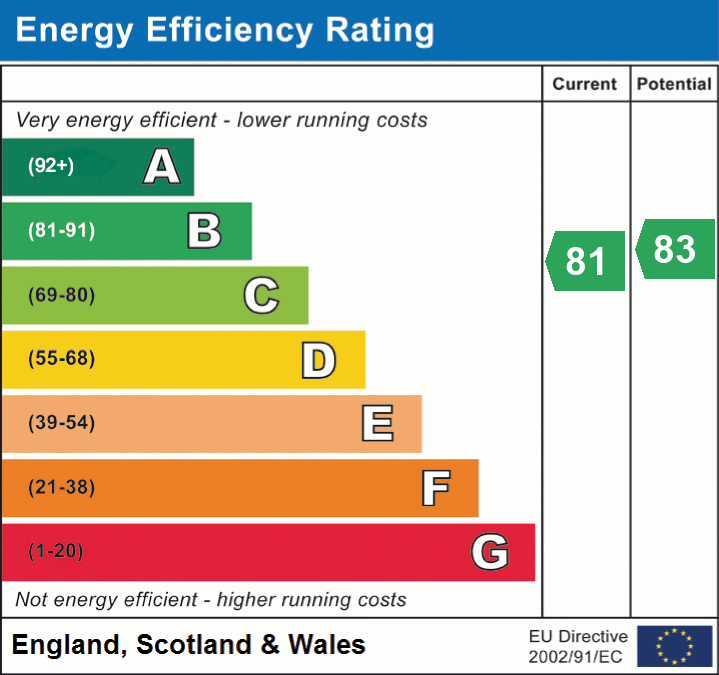
- Energy efficiency (current)
- B (81)
- Energy efficiency (potential)
- B (83)


Near the property
Rooms and dimensions
Kitchen
14' 9" x 8' 6" (4.49m x 2.60m)
A beautifully presented kitchen fitted with an attractive range of shaker-style wall and base units complemented by wood-effect work surfaces and matching flooring. The space enjoys excellent natural light from a large uPVC window overlooking the rear garden and features a stainless steel extractor hood with tiled splashback, inset sink and drainer, and ample preparation space. Thoughtfully designed with a blend of practicality and character, the kitchen offers generous storage and a warm, contemporary feel, making it ideal for everyday family life.
Conservatory
11' 9" x 9' 9" (3.59m x 2.97m)
A beautiful space for those summer months, capturing sunlight and allowing free access between the rear of the property and the conservatory.
Lounge/ Dining room
14' 4" x 11' 9" (4.36m x 3.59m)
The lounge / diner is a wide open space with a feature fireplace, ample natural light gets in through various windows and there is ample space for a variety of seating arrangements.
Study
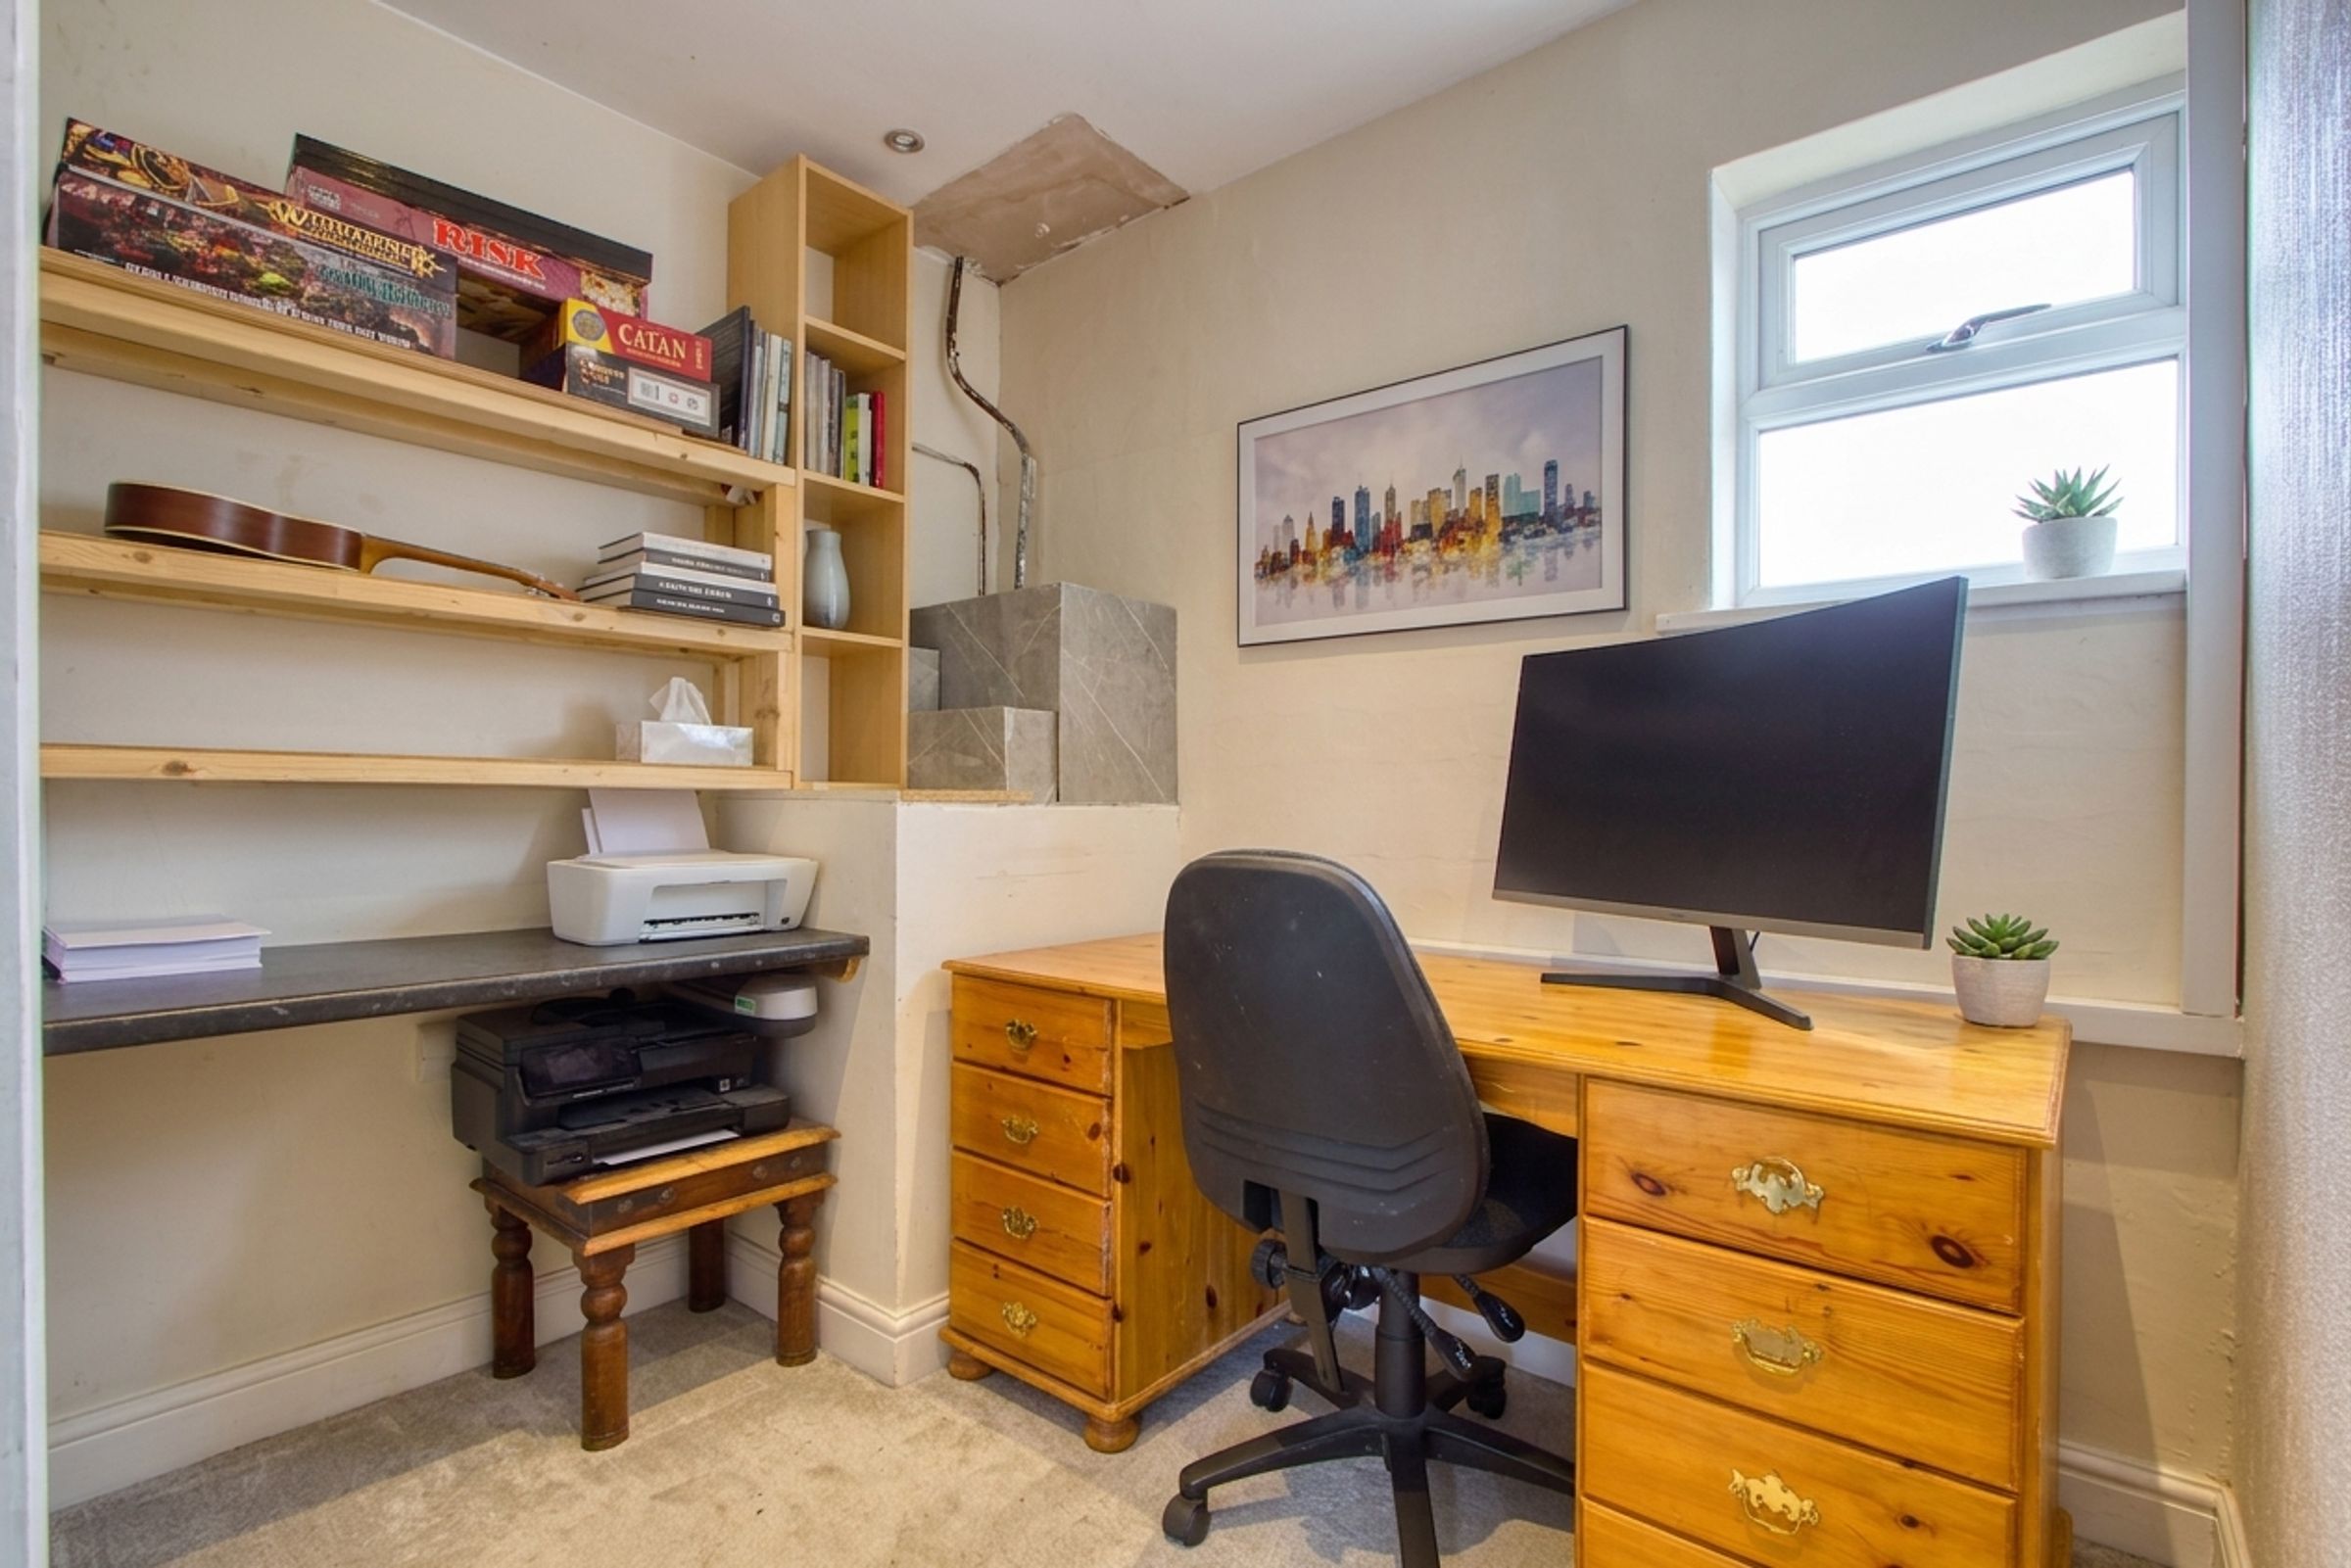
A multi-use space, previously a utility but is currently used as an office space.
Bedroom 1
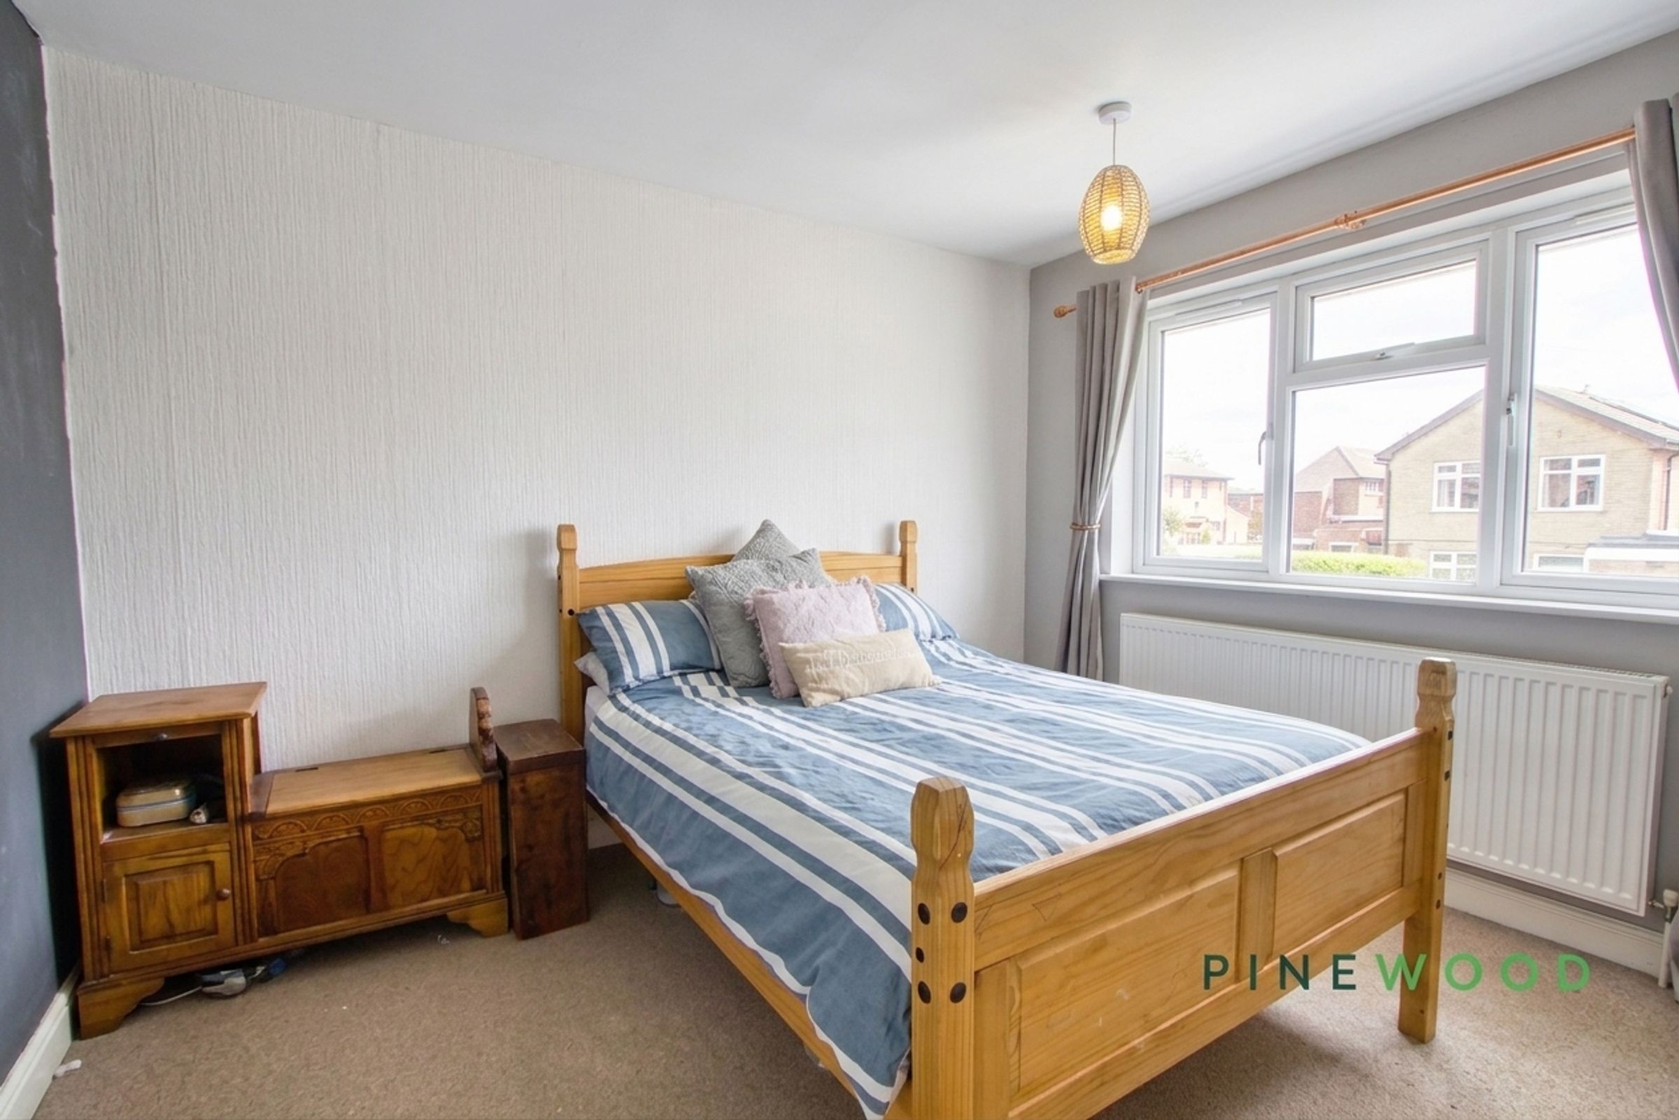
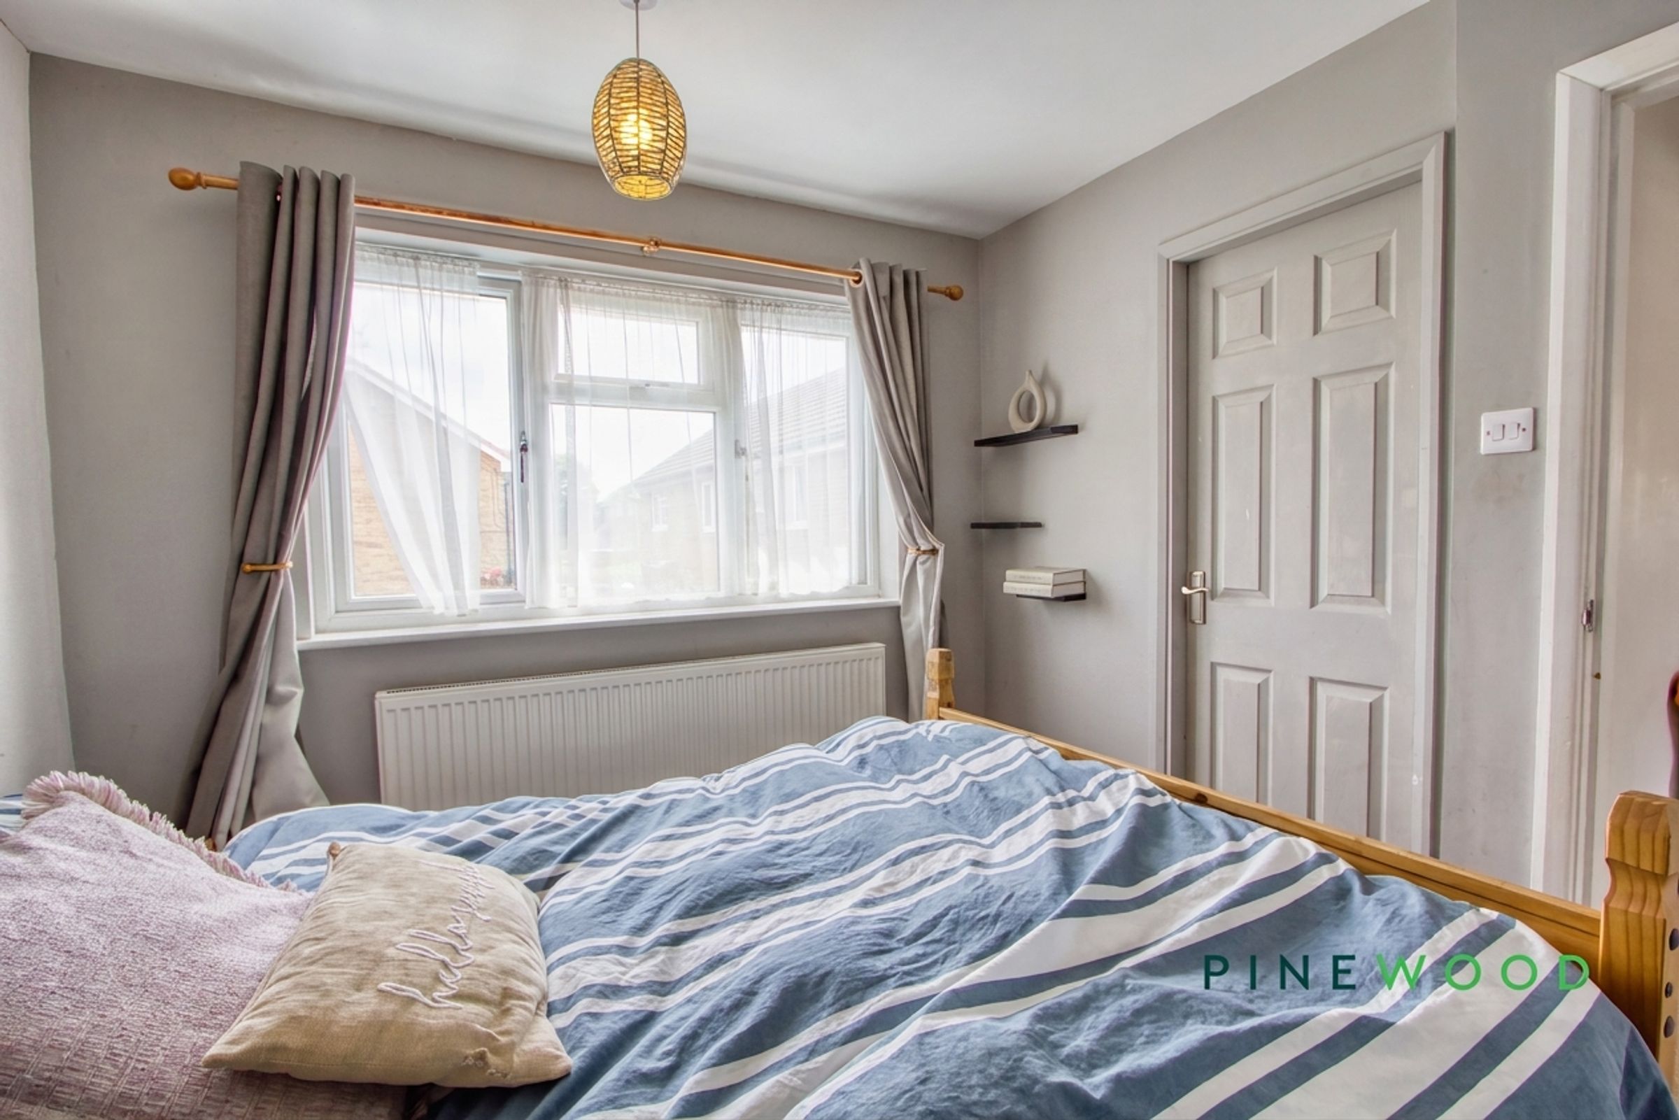
12' 2" x 12' 0" (3.72m x 3.66m)
A spacious double bedroom with a soft fitted carpet and a central heating radiator.
Bedroom 2
12' 2" x 8' 11" (3.72m x 2.72m)
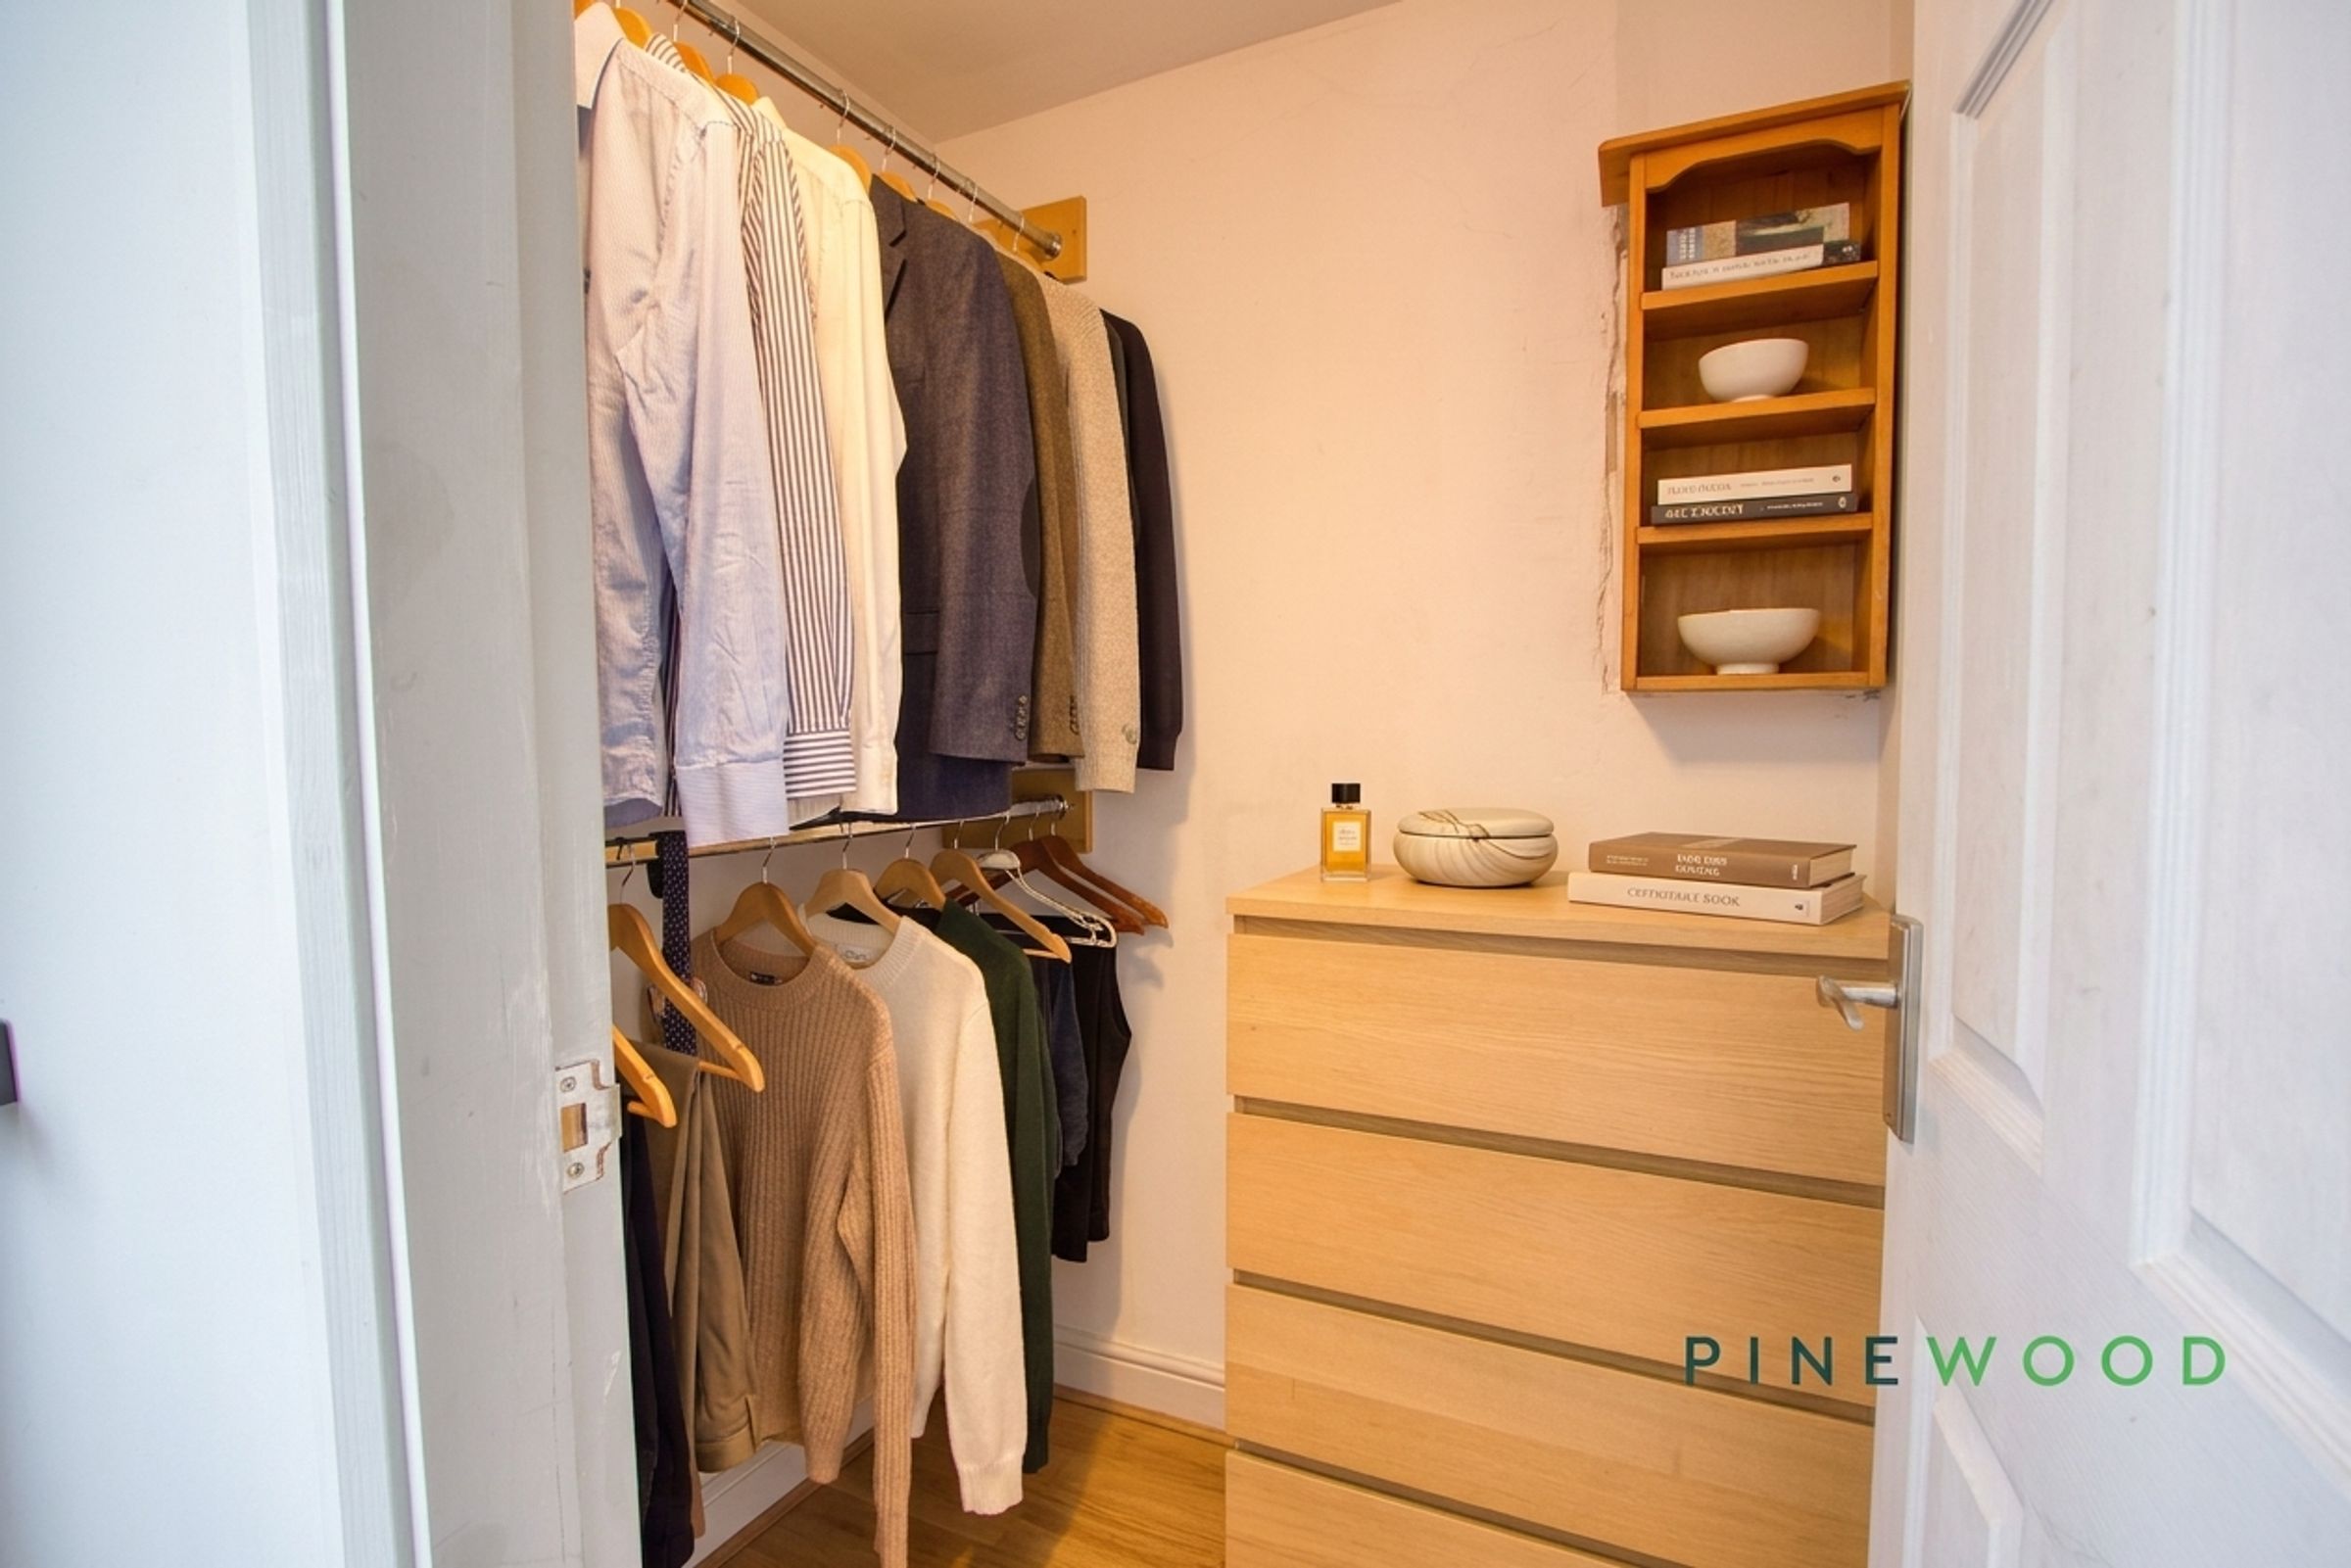
Another generous double bedroom with a walk-in wardrobe for that added luxurious convenience.
Bedroom 3
12' 2" x 9' 9" (3.72m x 2.96m)
A smaller room, ideal as a child's bedroom with a storage cupboard built in and access to the partially boarded loft through here.
Bathroom
8' 0" x 7' 5" (2.45m x 2.25m)
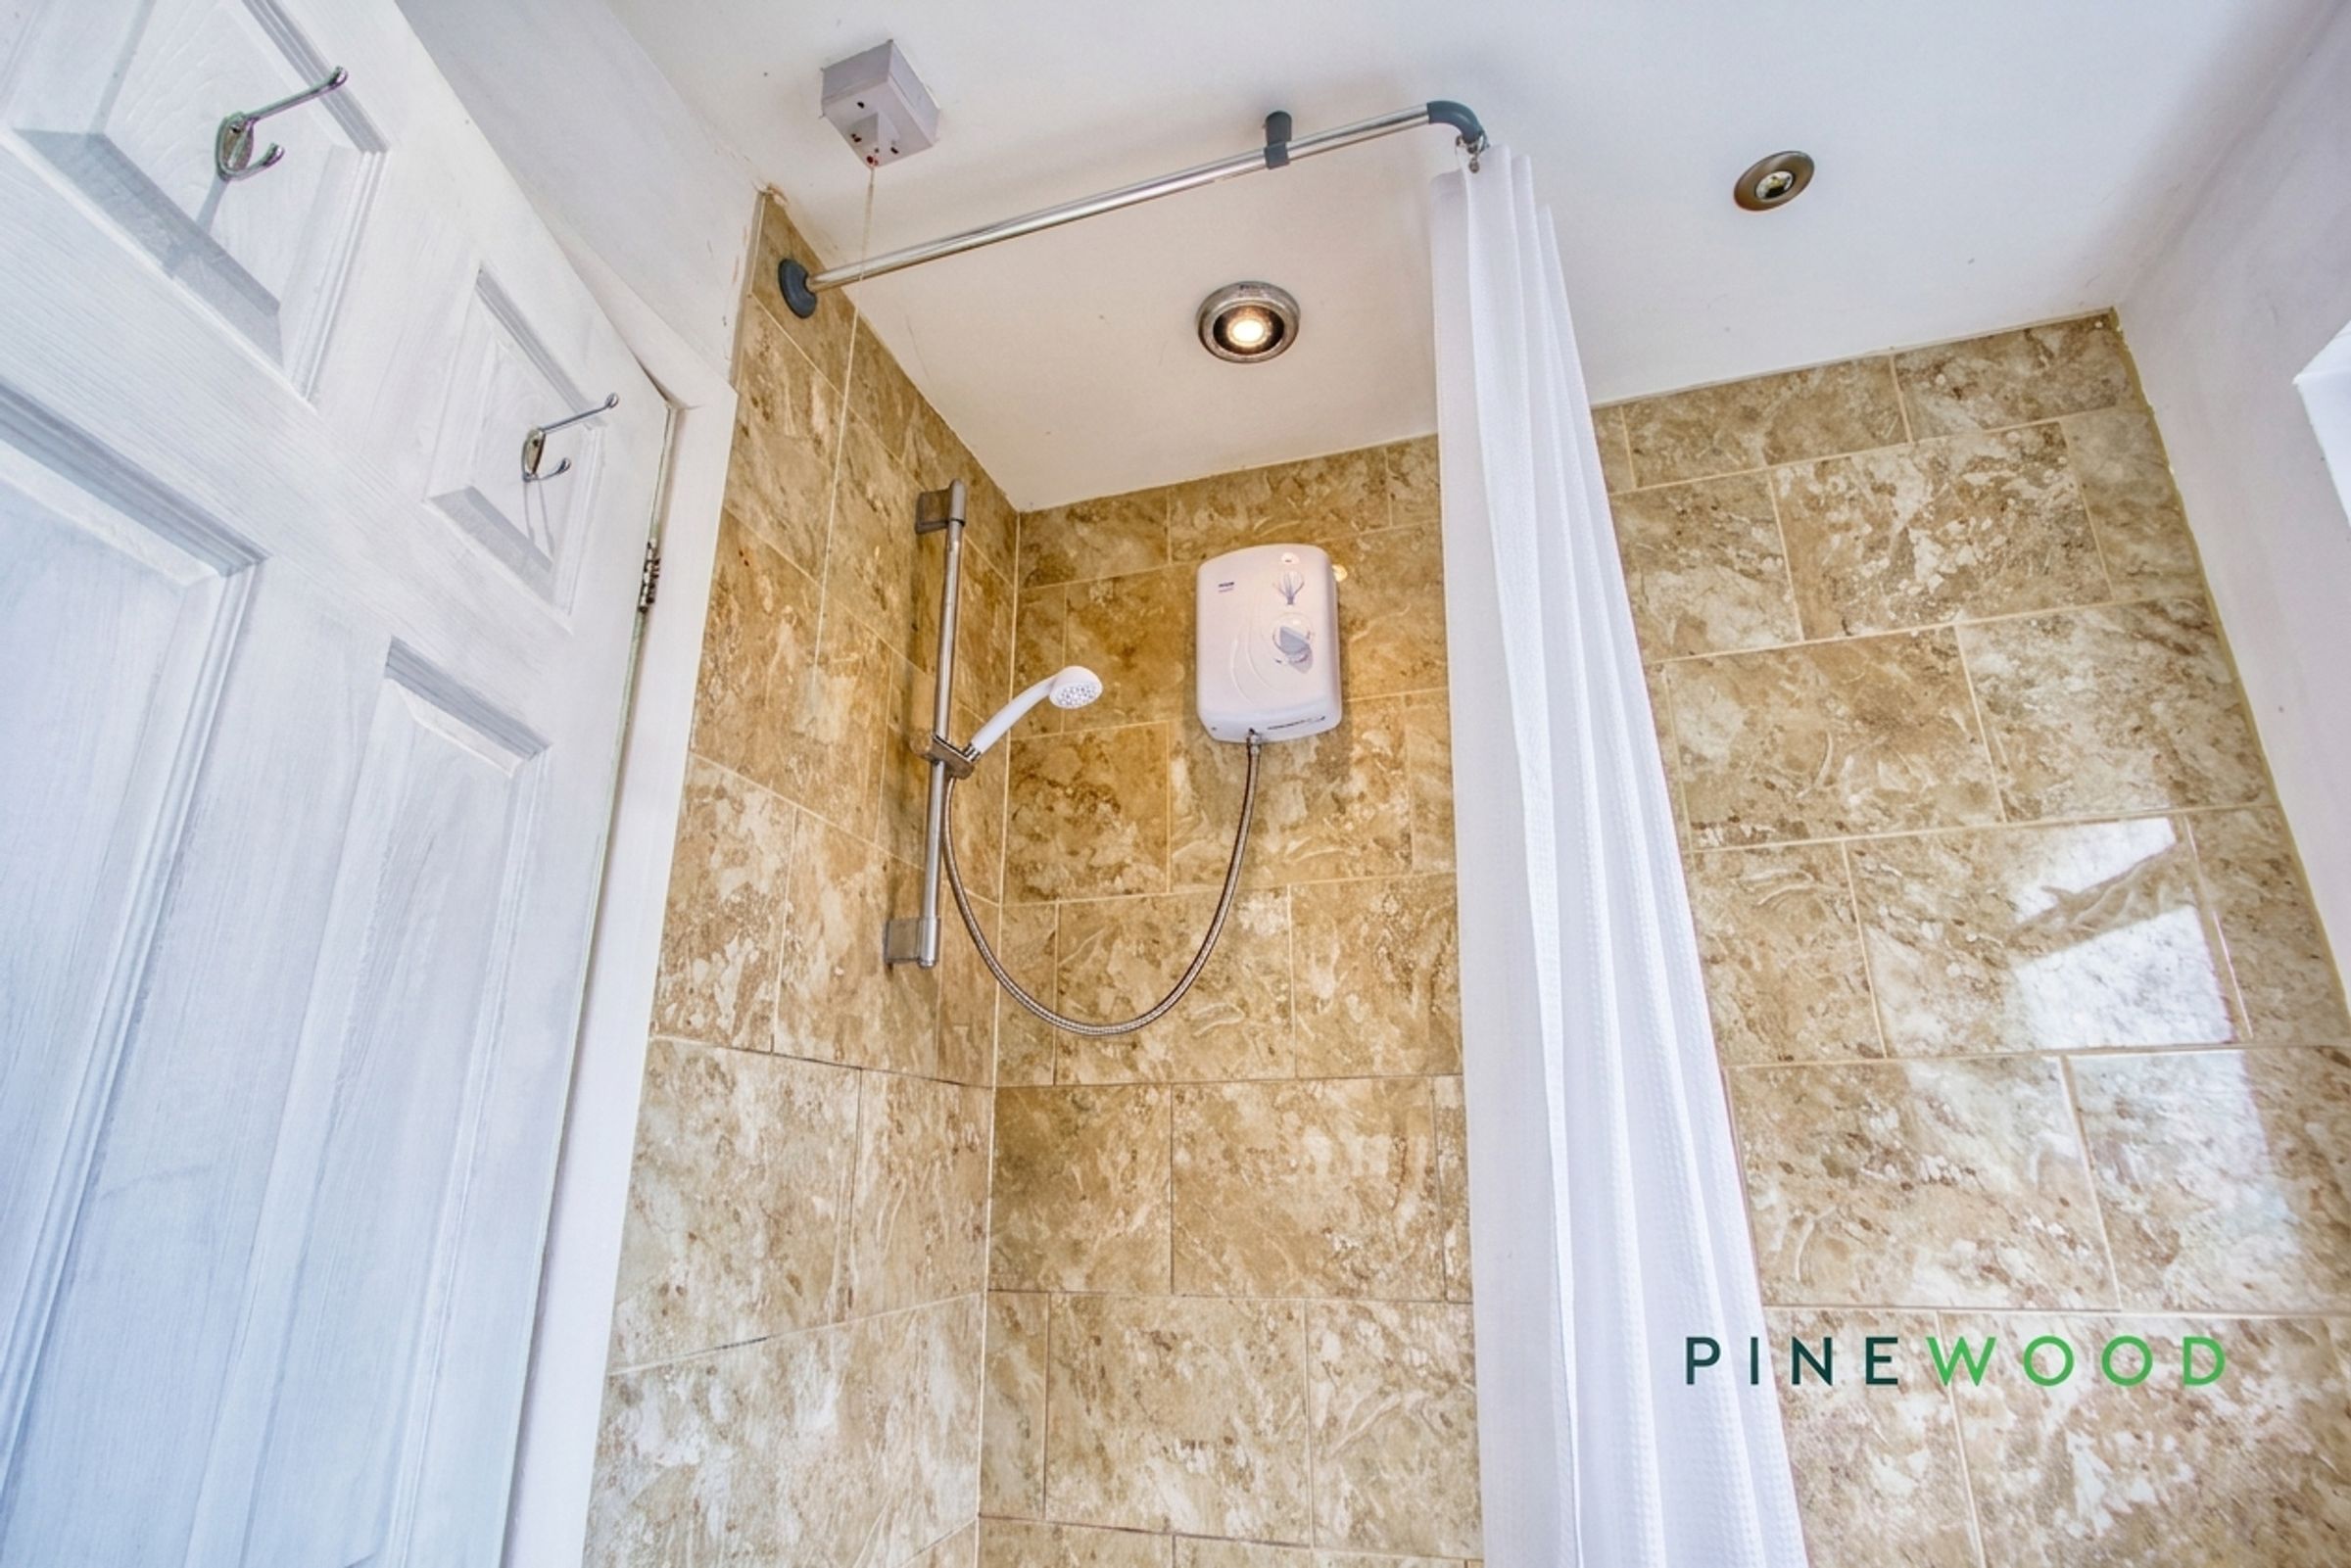
A lovely bathroom space with a full white bathroom suite, panelled bath with an overhead shower unit and a frosted glass window for privacy.
Disclaimer
These particulars do not constitute part or all of an offer or contract. While we endeavour to make our particulars fair, accurate and reliable, they are only a general guide to the property and, accordingly. If there are any points which are of particular importance to you, please check with the office and we will be pleased to check the position.