Like the look of this property?
We would love to hear from you and arrange a viewing of this property. Get in touch now!
Property features
Short Drive to Chesterfield & Transport Links, Holme Brook Valley Park, Linacre Reservoirs and the Peak District
The Perfect Well Presented Four Double Bed Family Home - Highly Sought After Residential Location
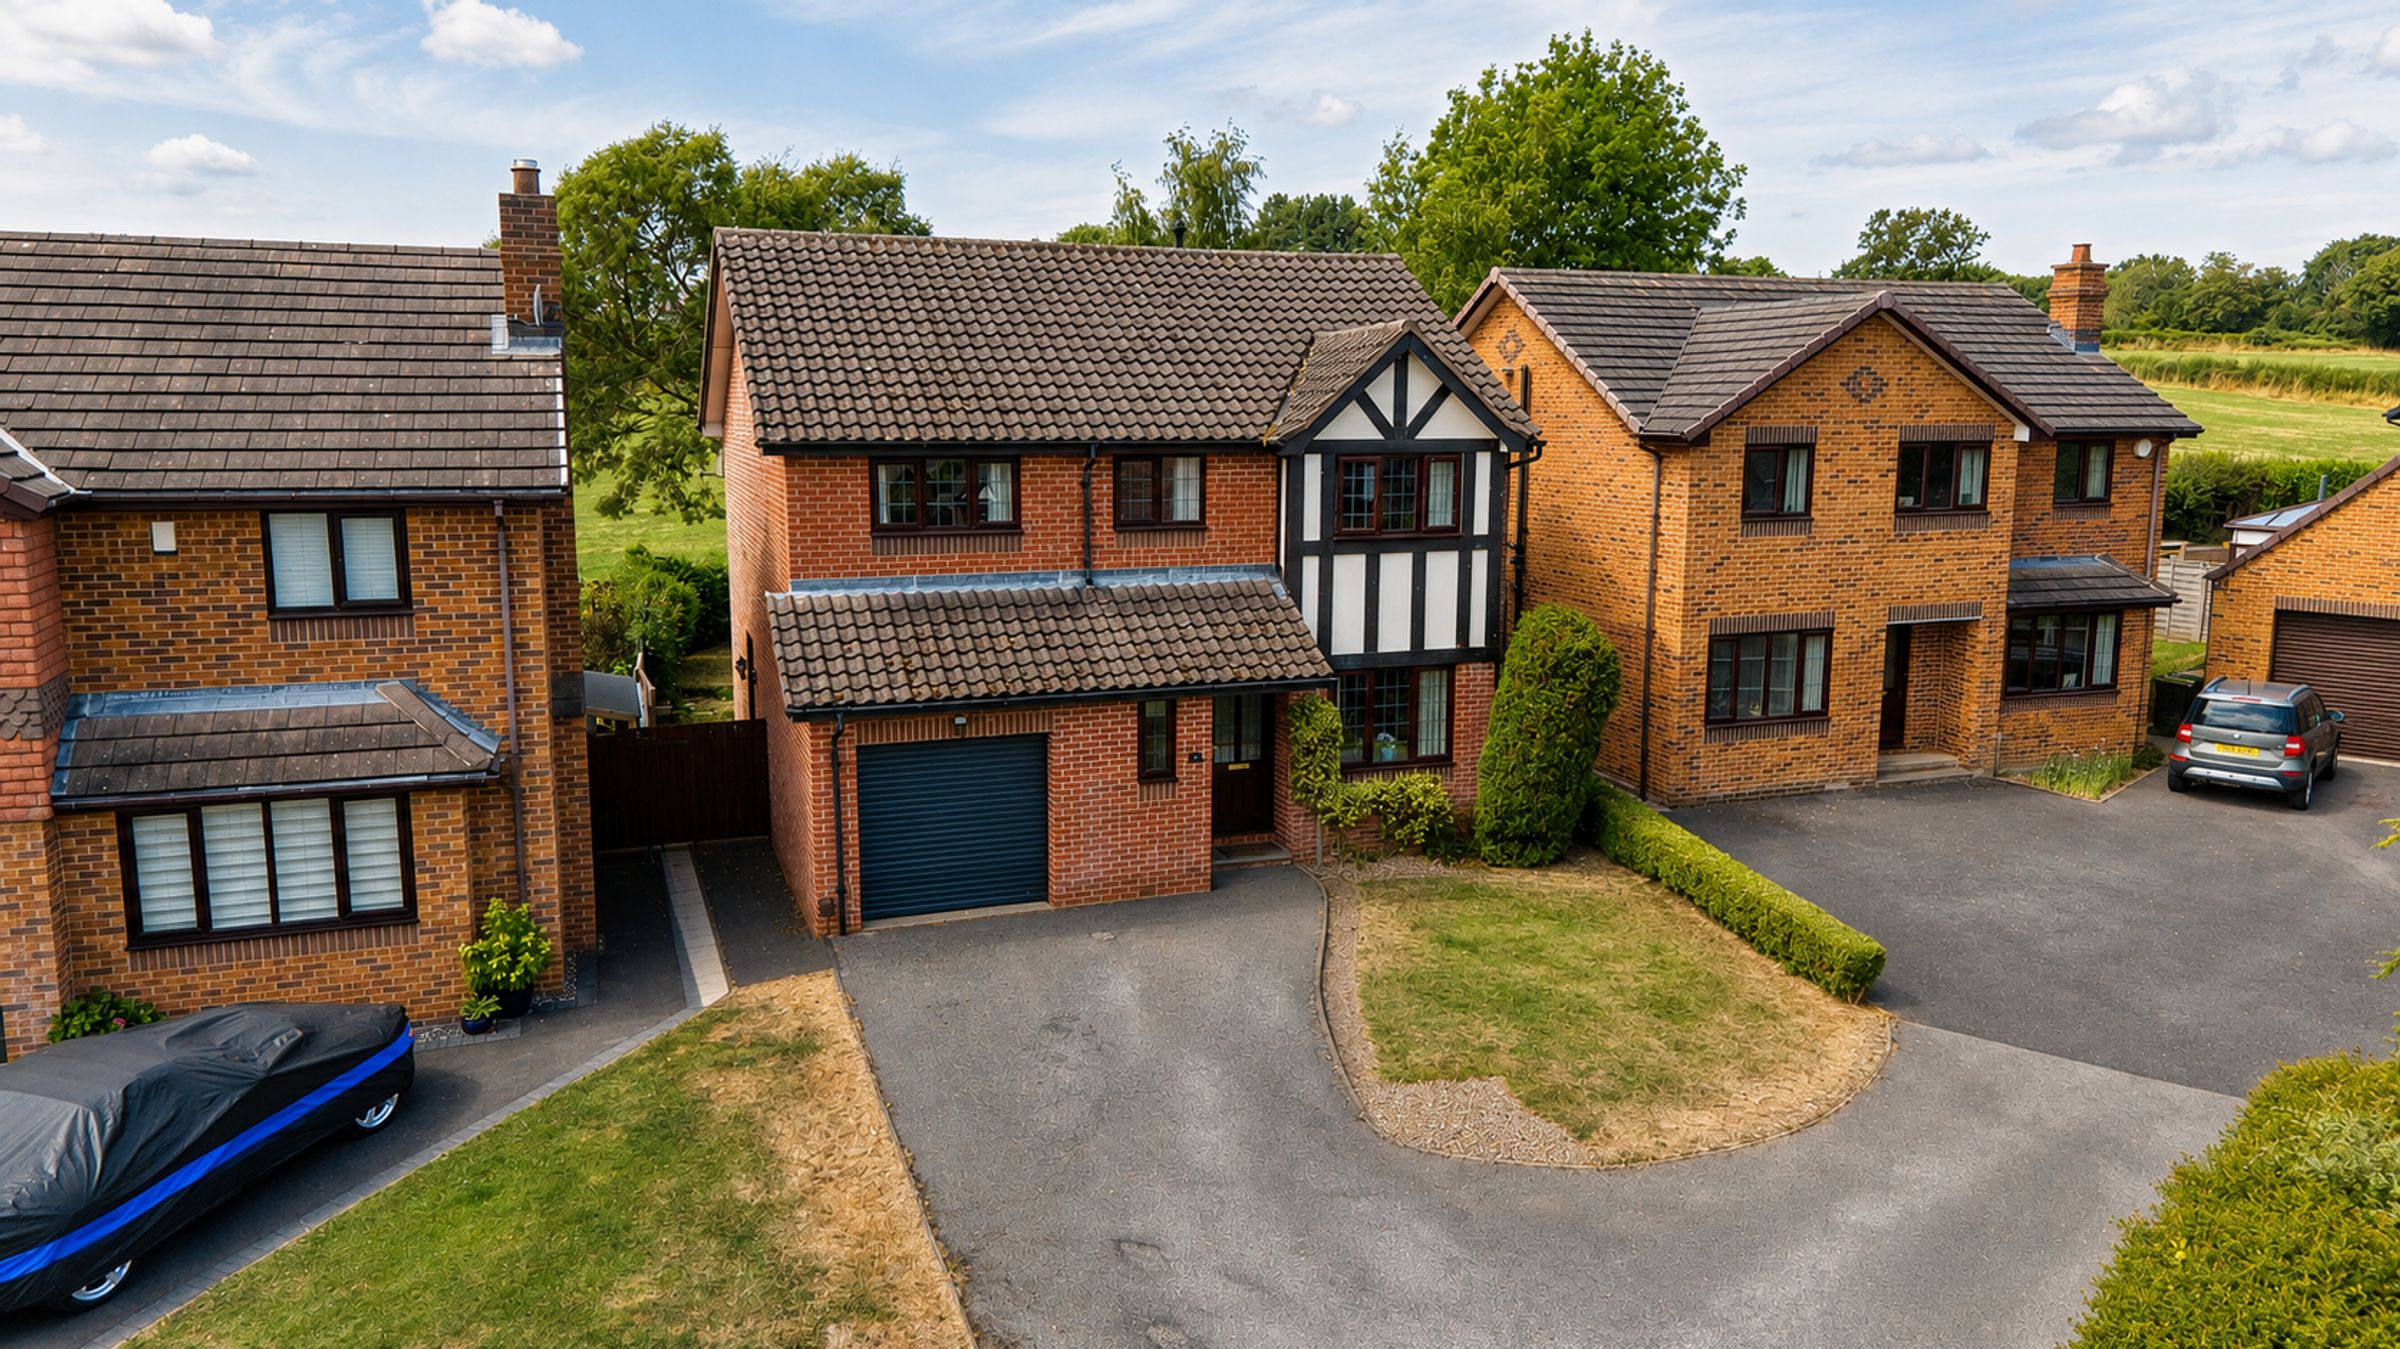
Driveway Parking For Two/Three Cars - Potential For Additional & Integral Single Garage with Electric Door
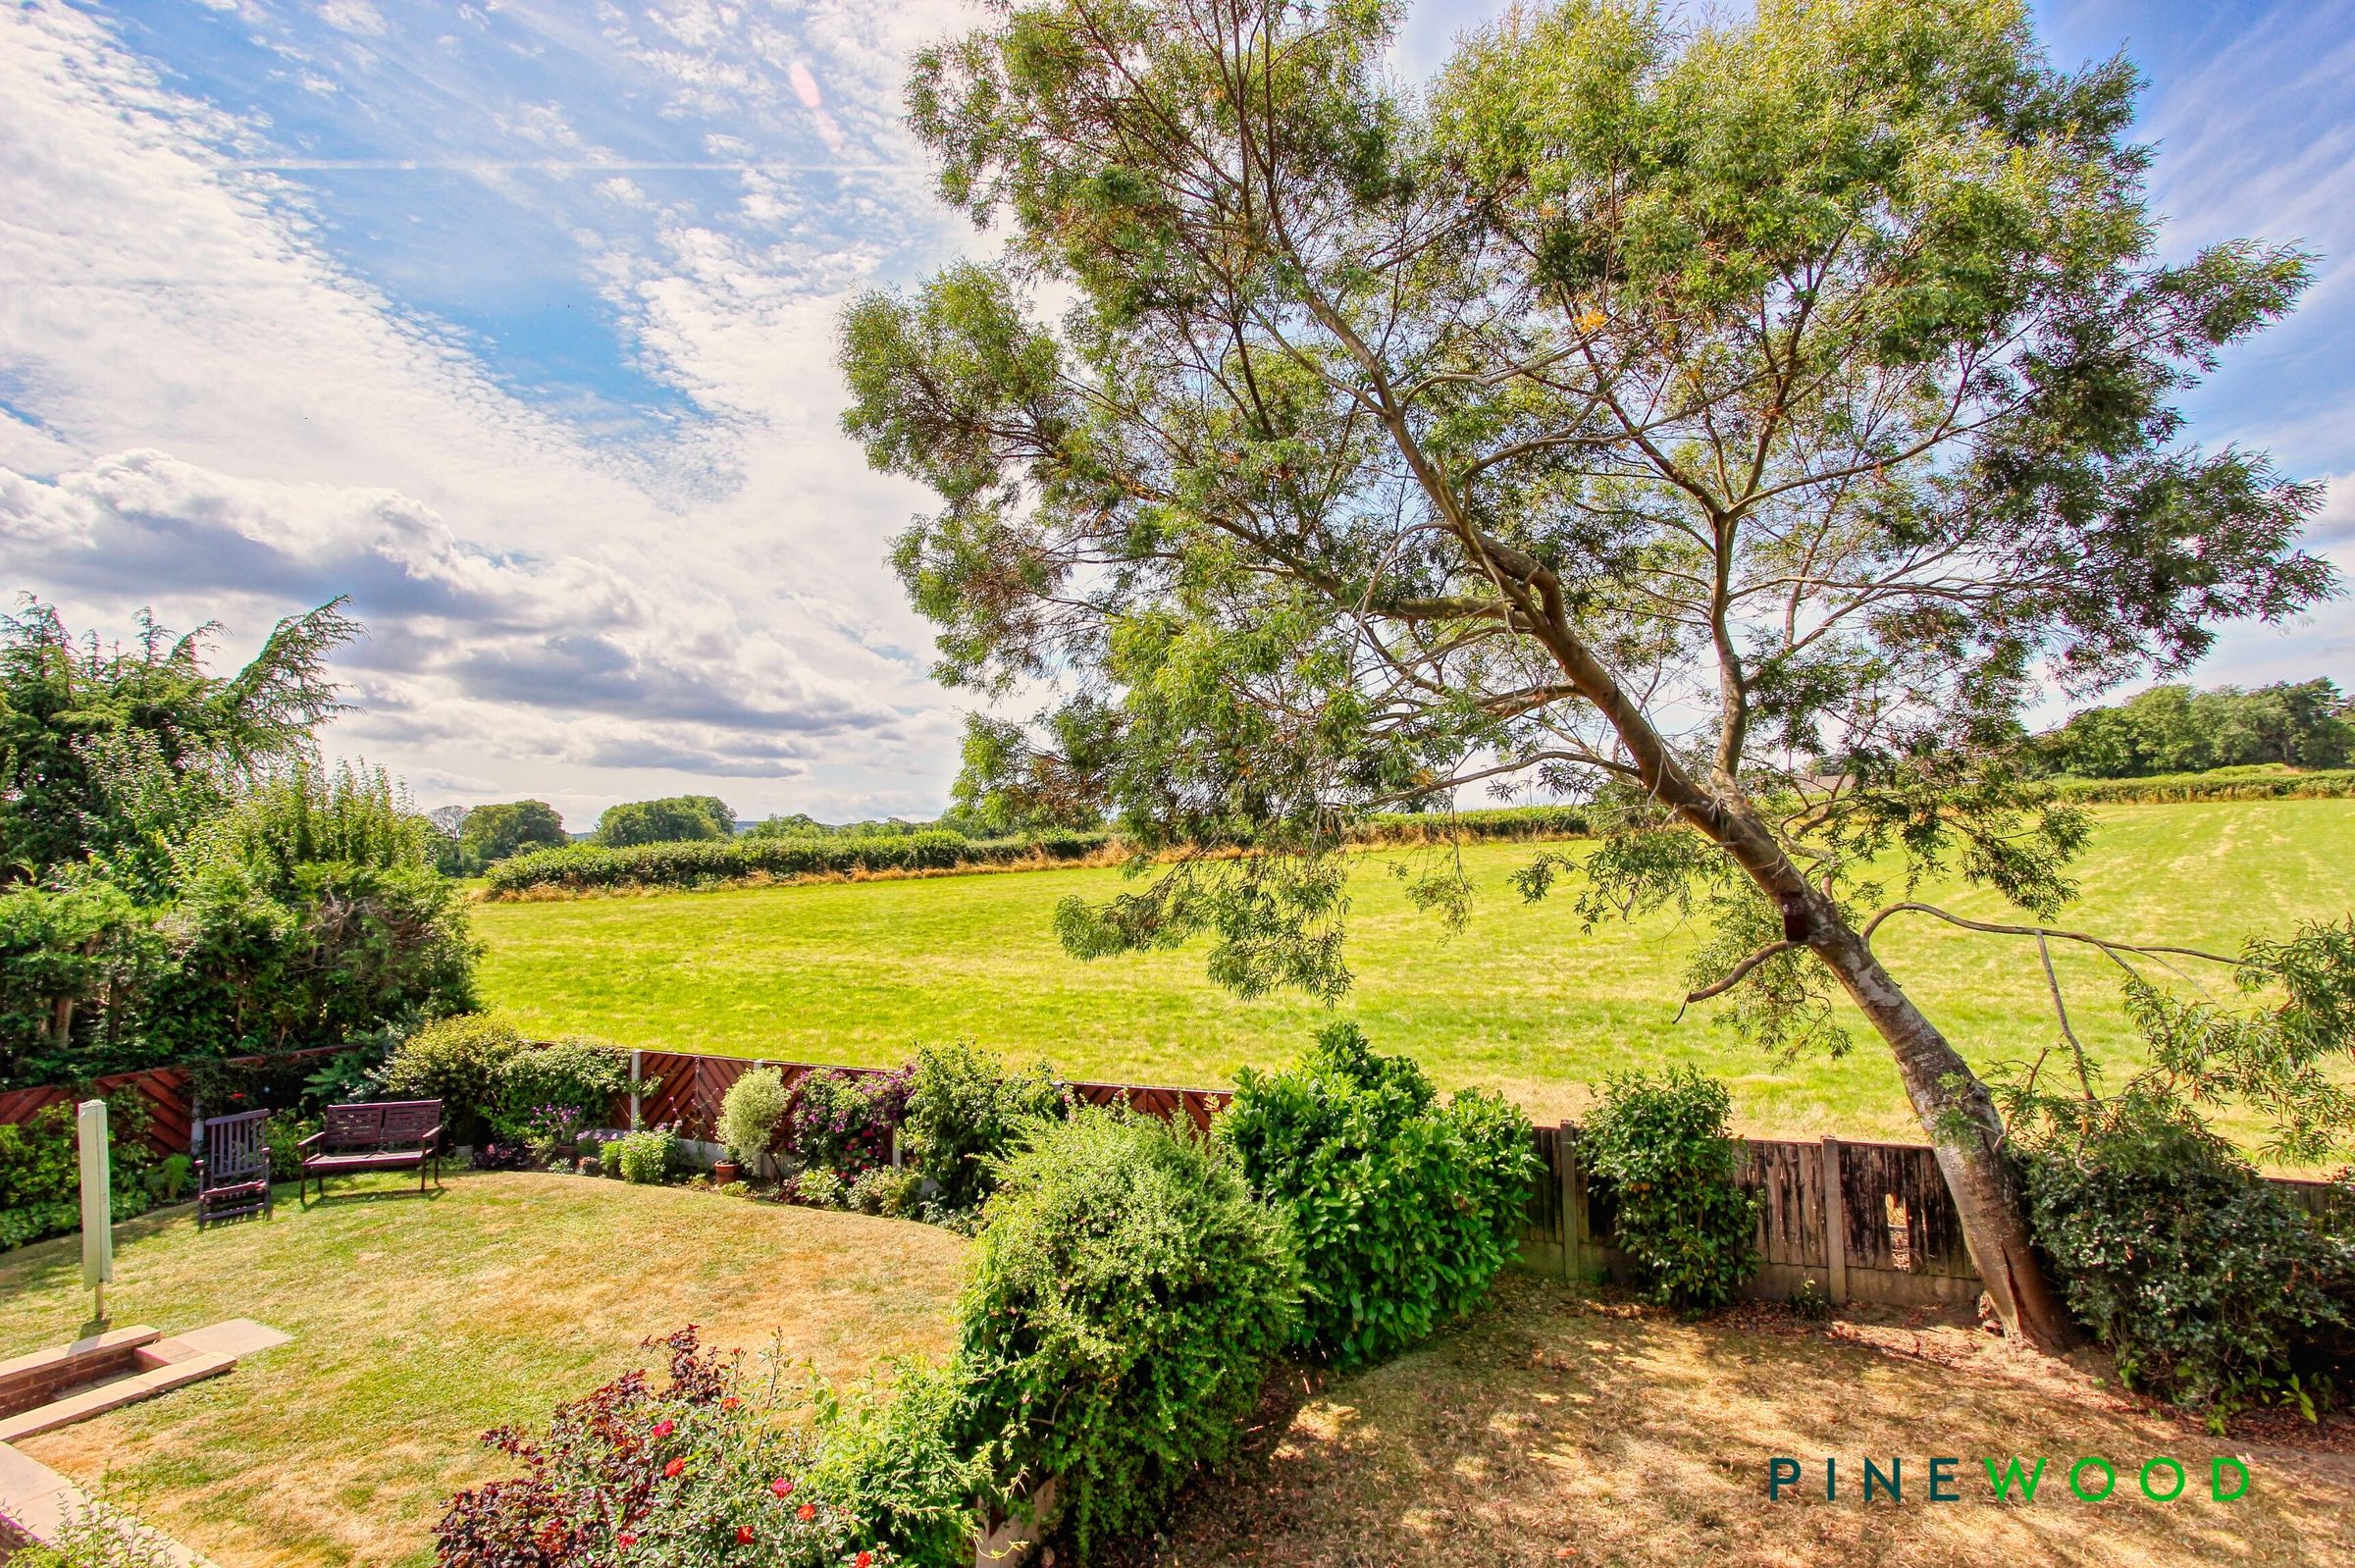

South West Facing Fully Enclosed and Landscaped Rear Garden Overlooking Farm Land
Ideally Situated Within Easy Reach of Local Shops, Amenities, Well-Regarded Schools and Excellent Bus Routes
Four Double Bedrooms with Dressing Room and Ensuite Shower Room to Principal Bedroom
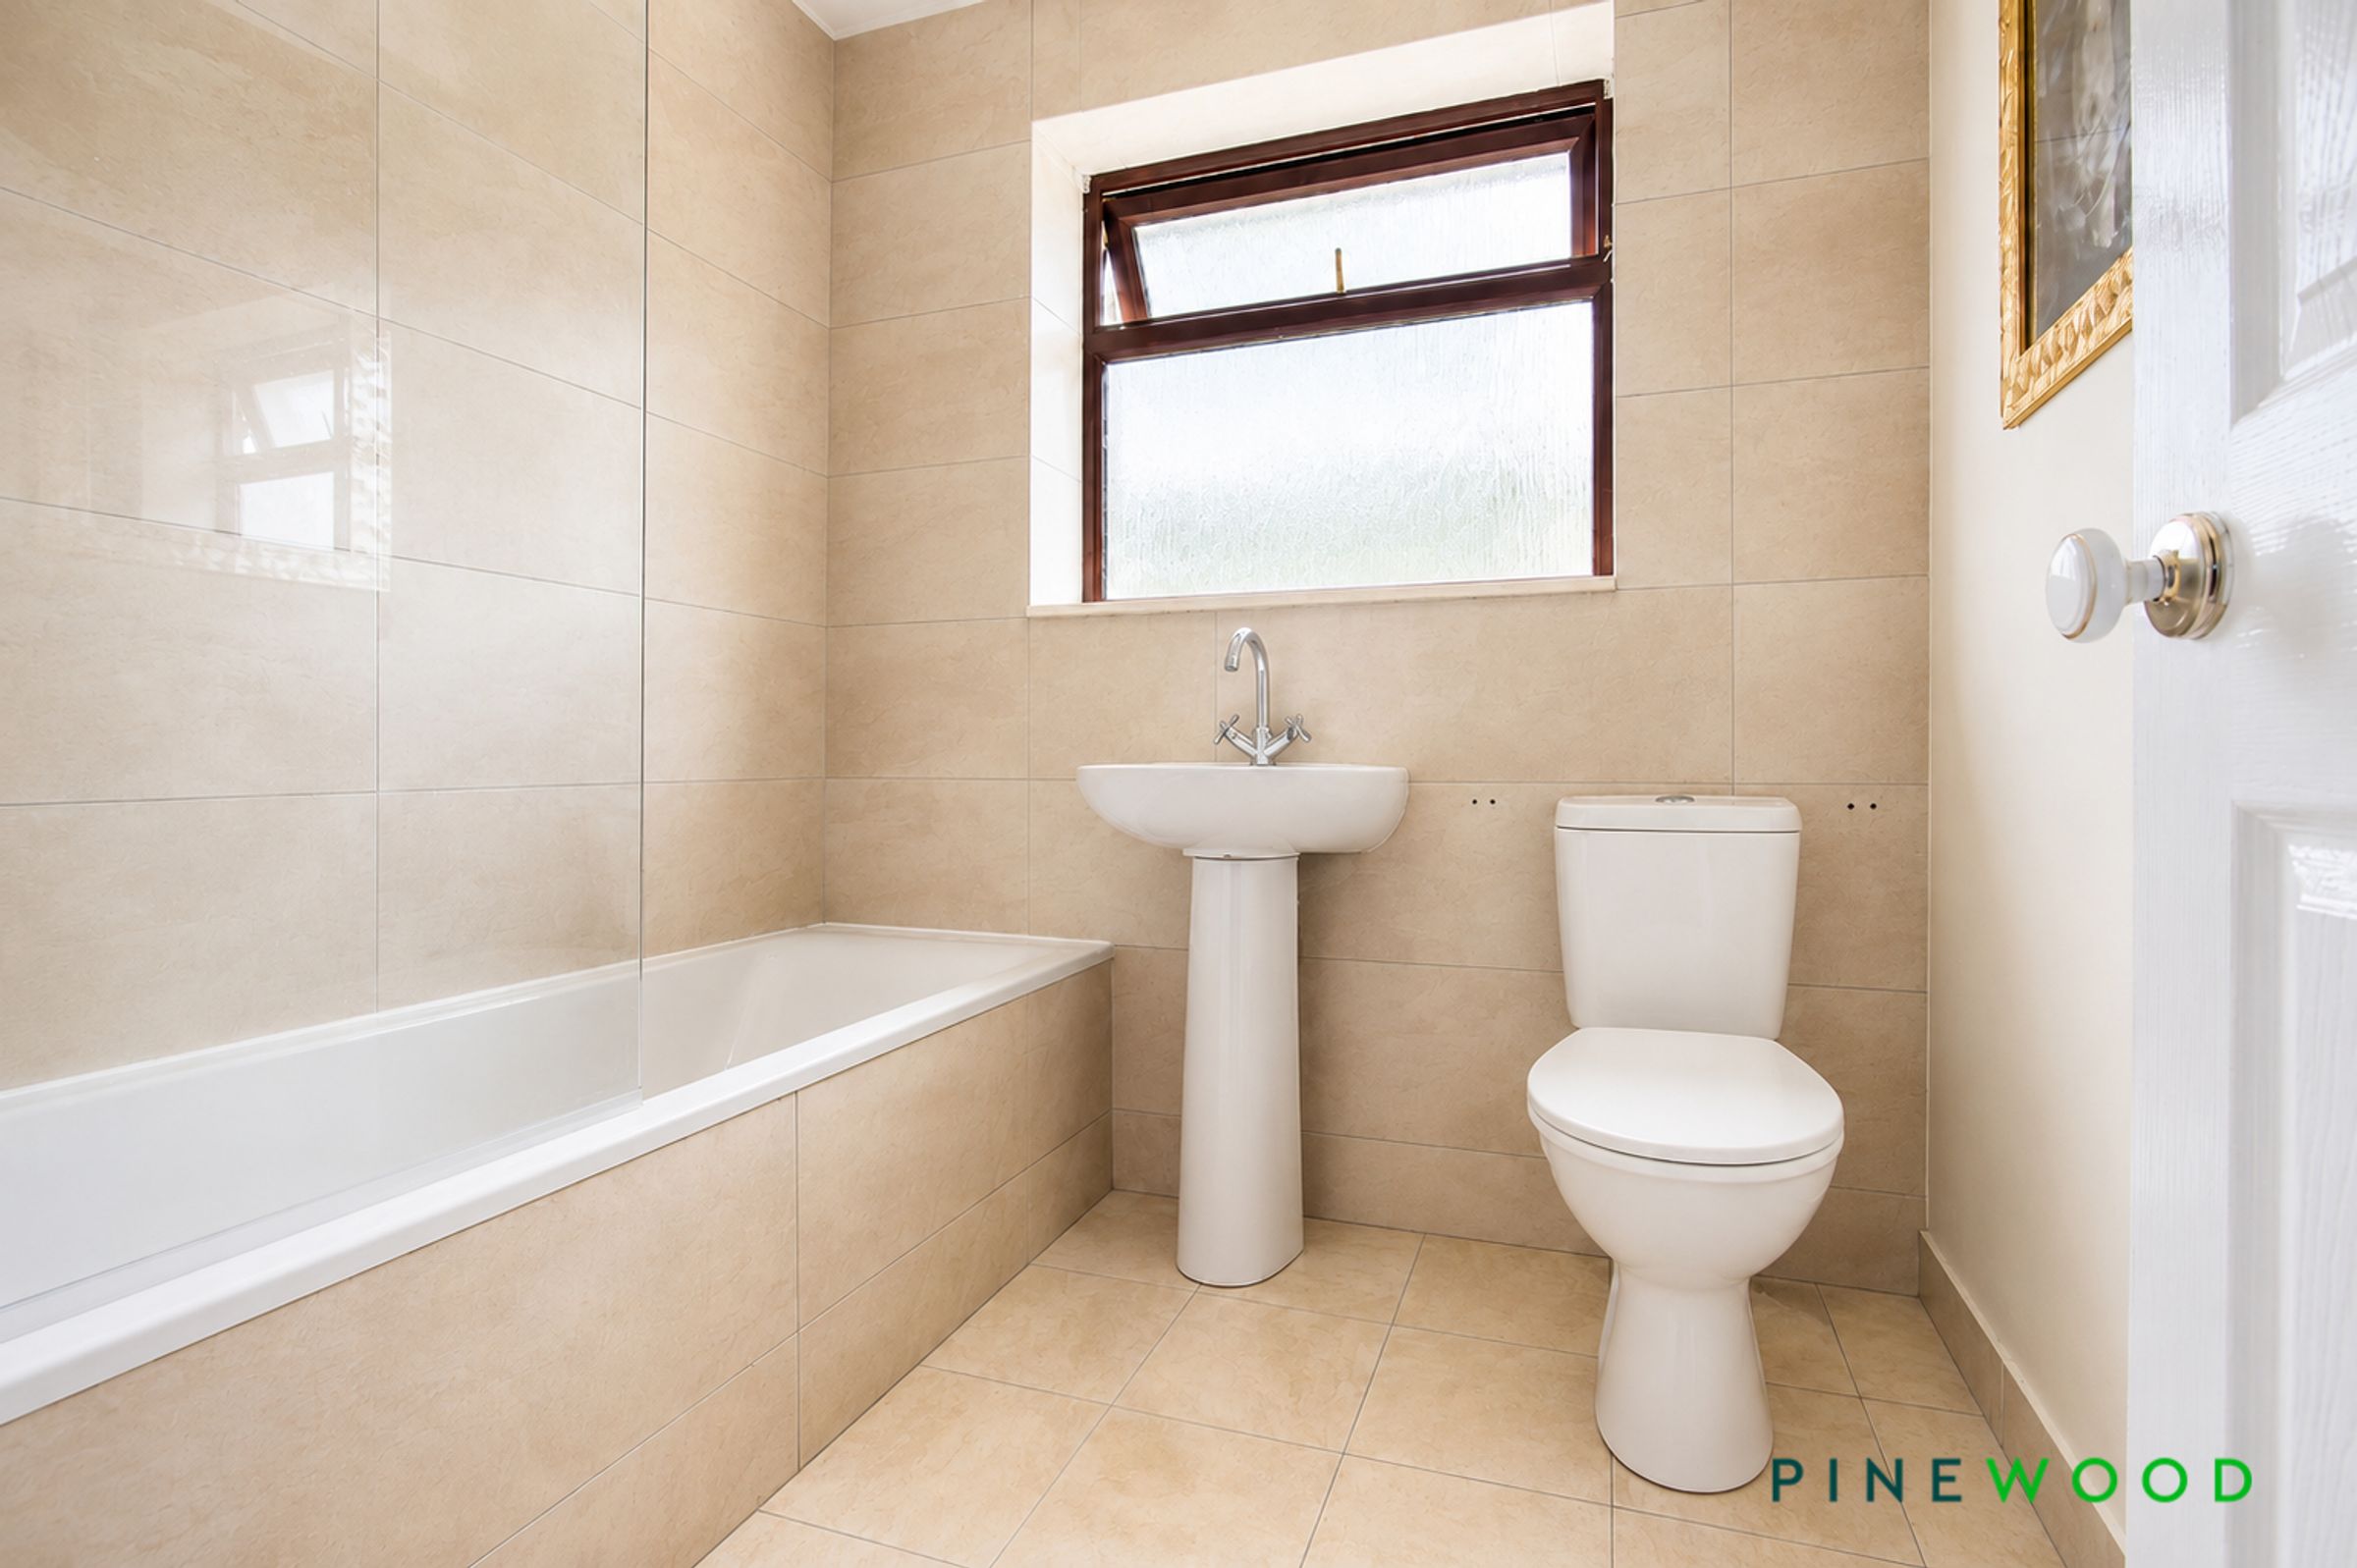
Modern Family Bathroom with White Suite and Shower over Bath
Fantastic Well Equipped Breakfast Kitchen with Integrated Washing Machine, Dishwasher, Fridge, Freezer and Range Cooker
Two Versatile Reception Rooms - Lounge with Feature Gas Fire and Dining Room with Doors Leading out to the Rear Garden
Gas Central Heating - uPVC Double Glazing - Council Tax Band D
About this property
GUIDE PRICE £375,000 - £385,000
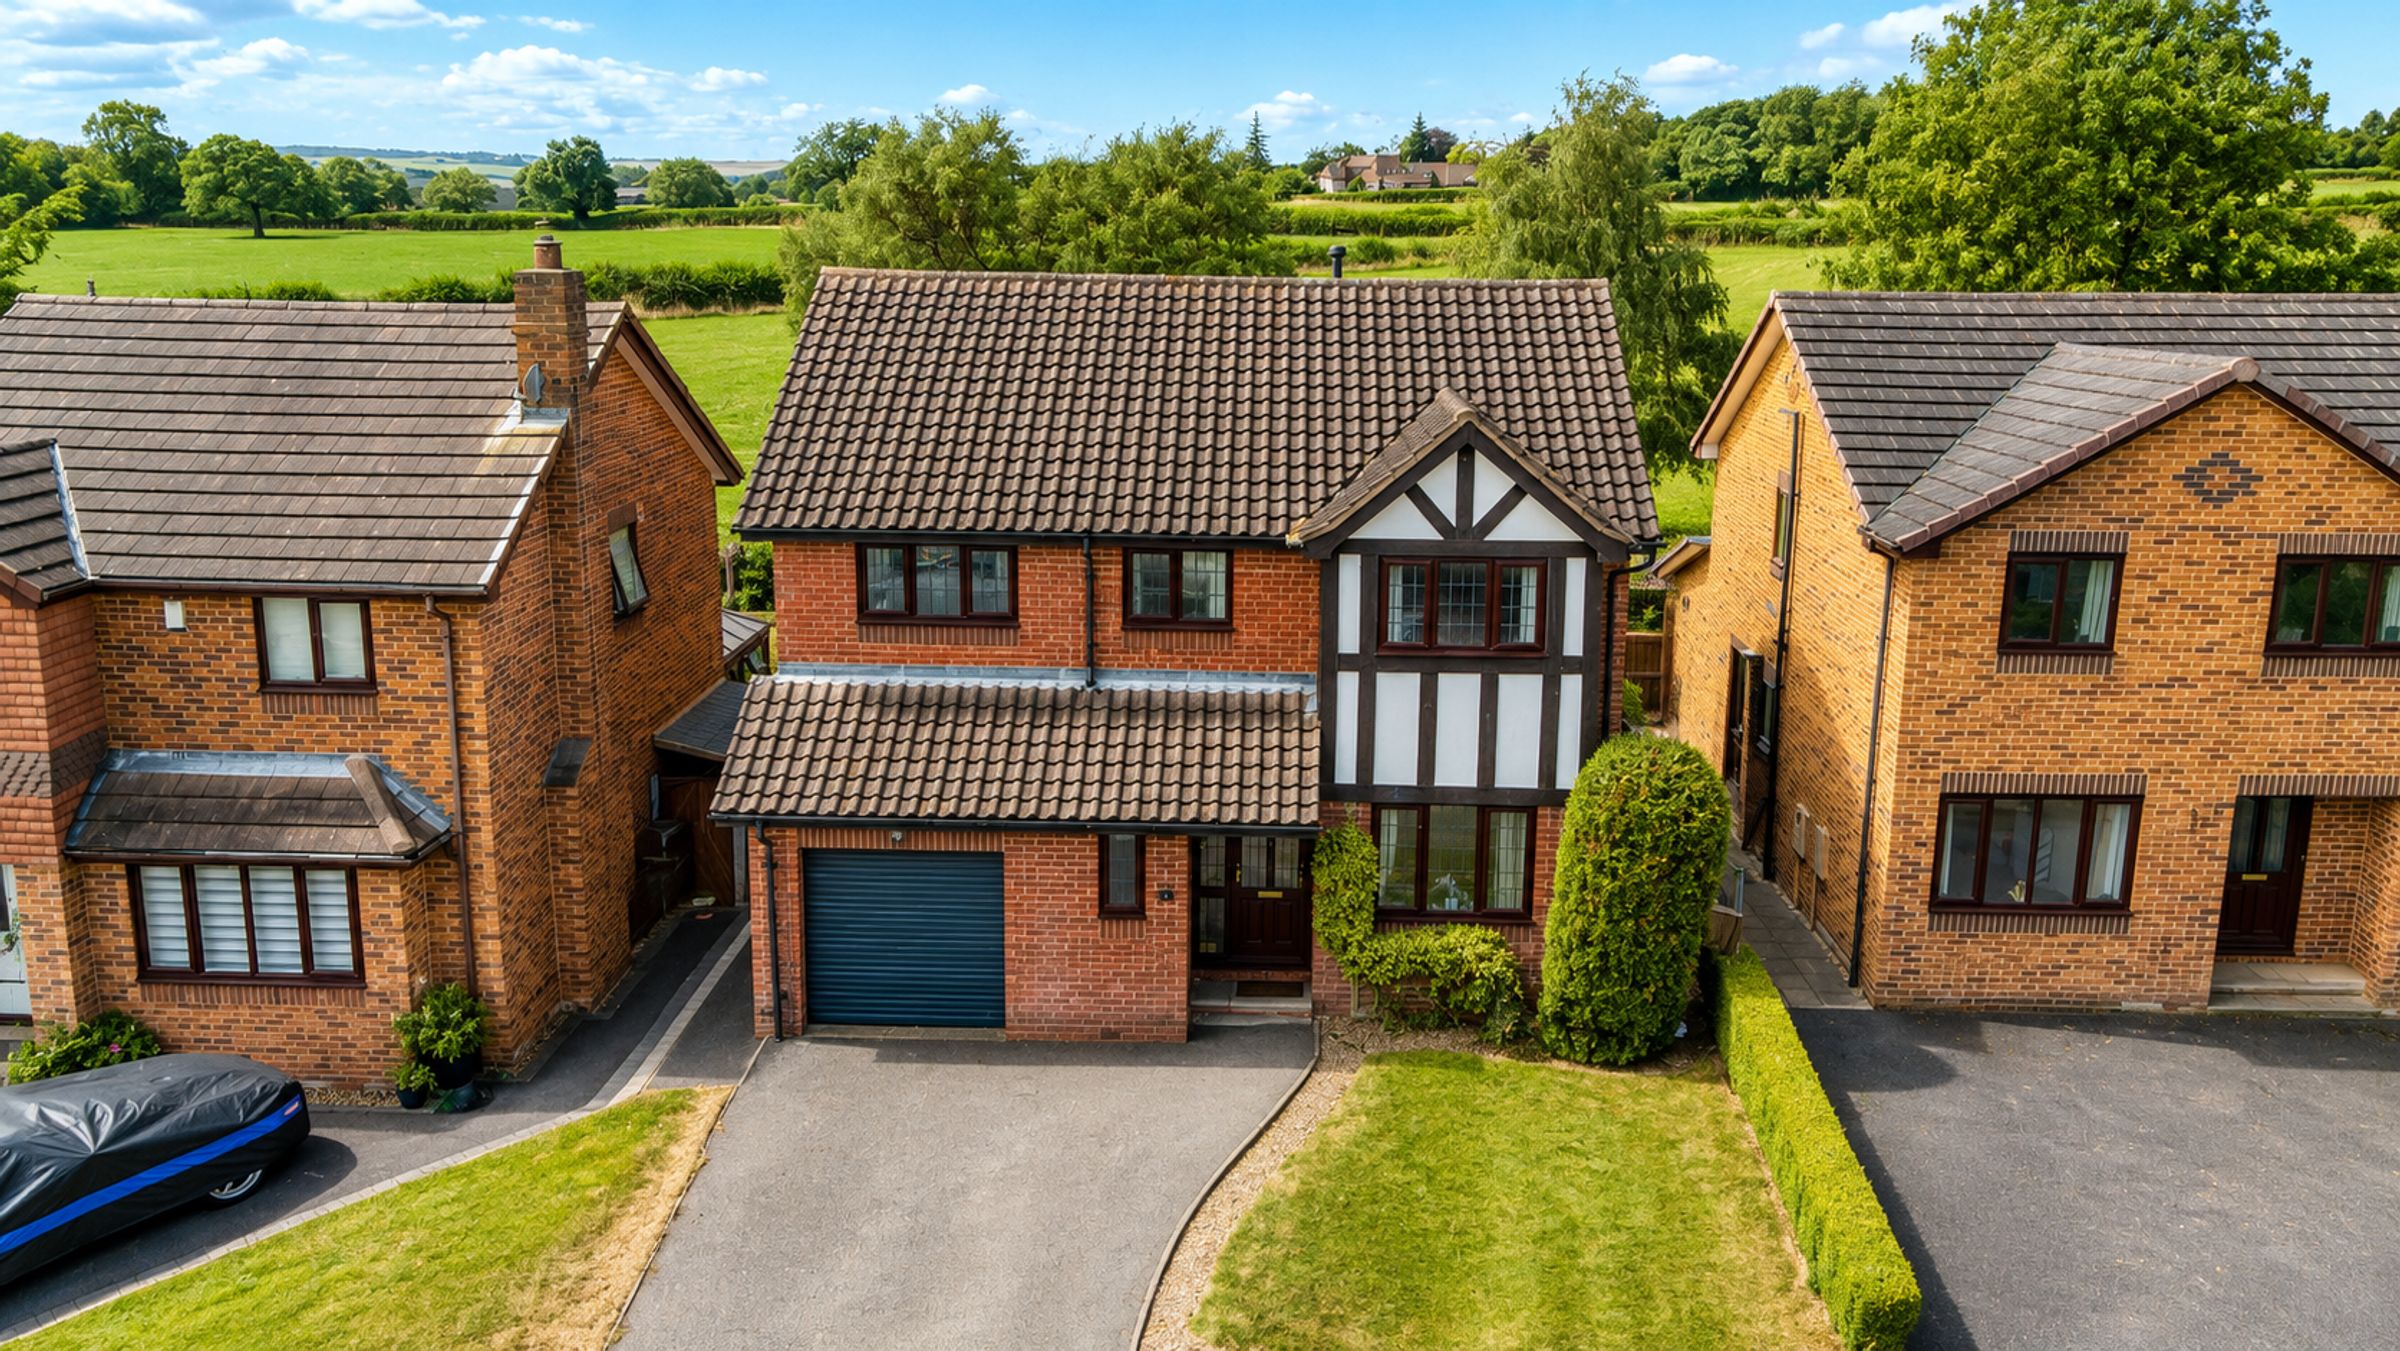
Beautifully Presented & Extended Four-Bedroom Detached Family Home with Stunning Countryside Views to Rear
Occupying a peaceful cul-de-sac position within one of Chesterfield's most sought-after residential locations, this beautifully presented and extended four-bedroom detached family home enjoys uninterrupted views across neighbouring farmland, whilst remaining within easy reach of Chesterfield town centre, Holmebrook Valley Park, Linacre Reservoirs and the spectacular Peak District National Park. A comprehensive range of local shops, amenities, highly regarded schools and excellent transport links are all close by, making this an outstanding choice for modern family living.
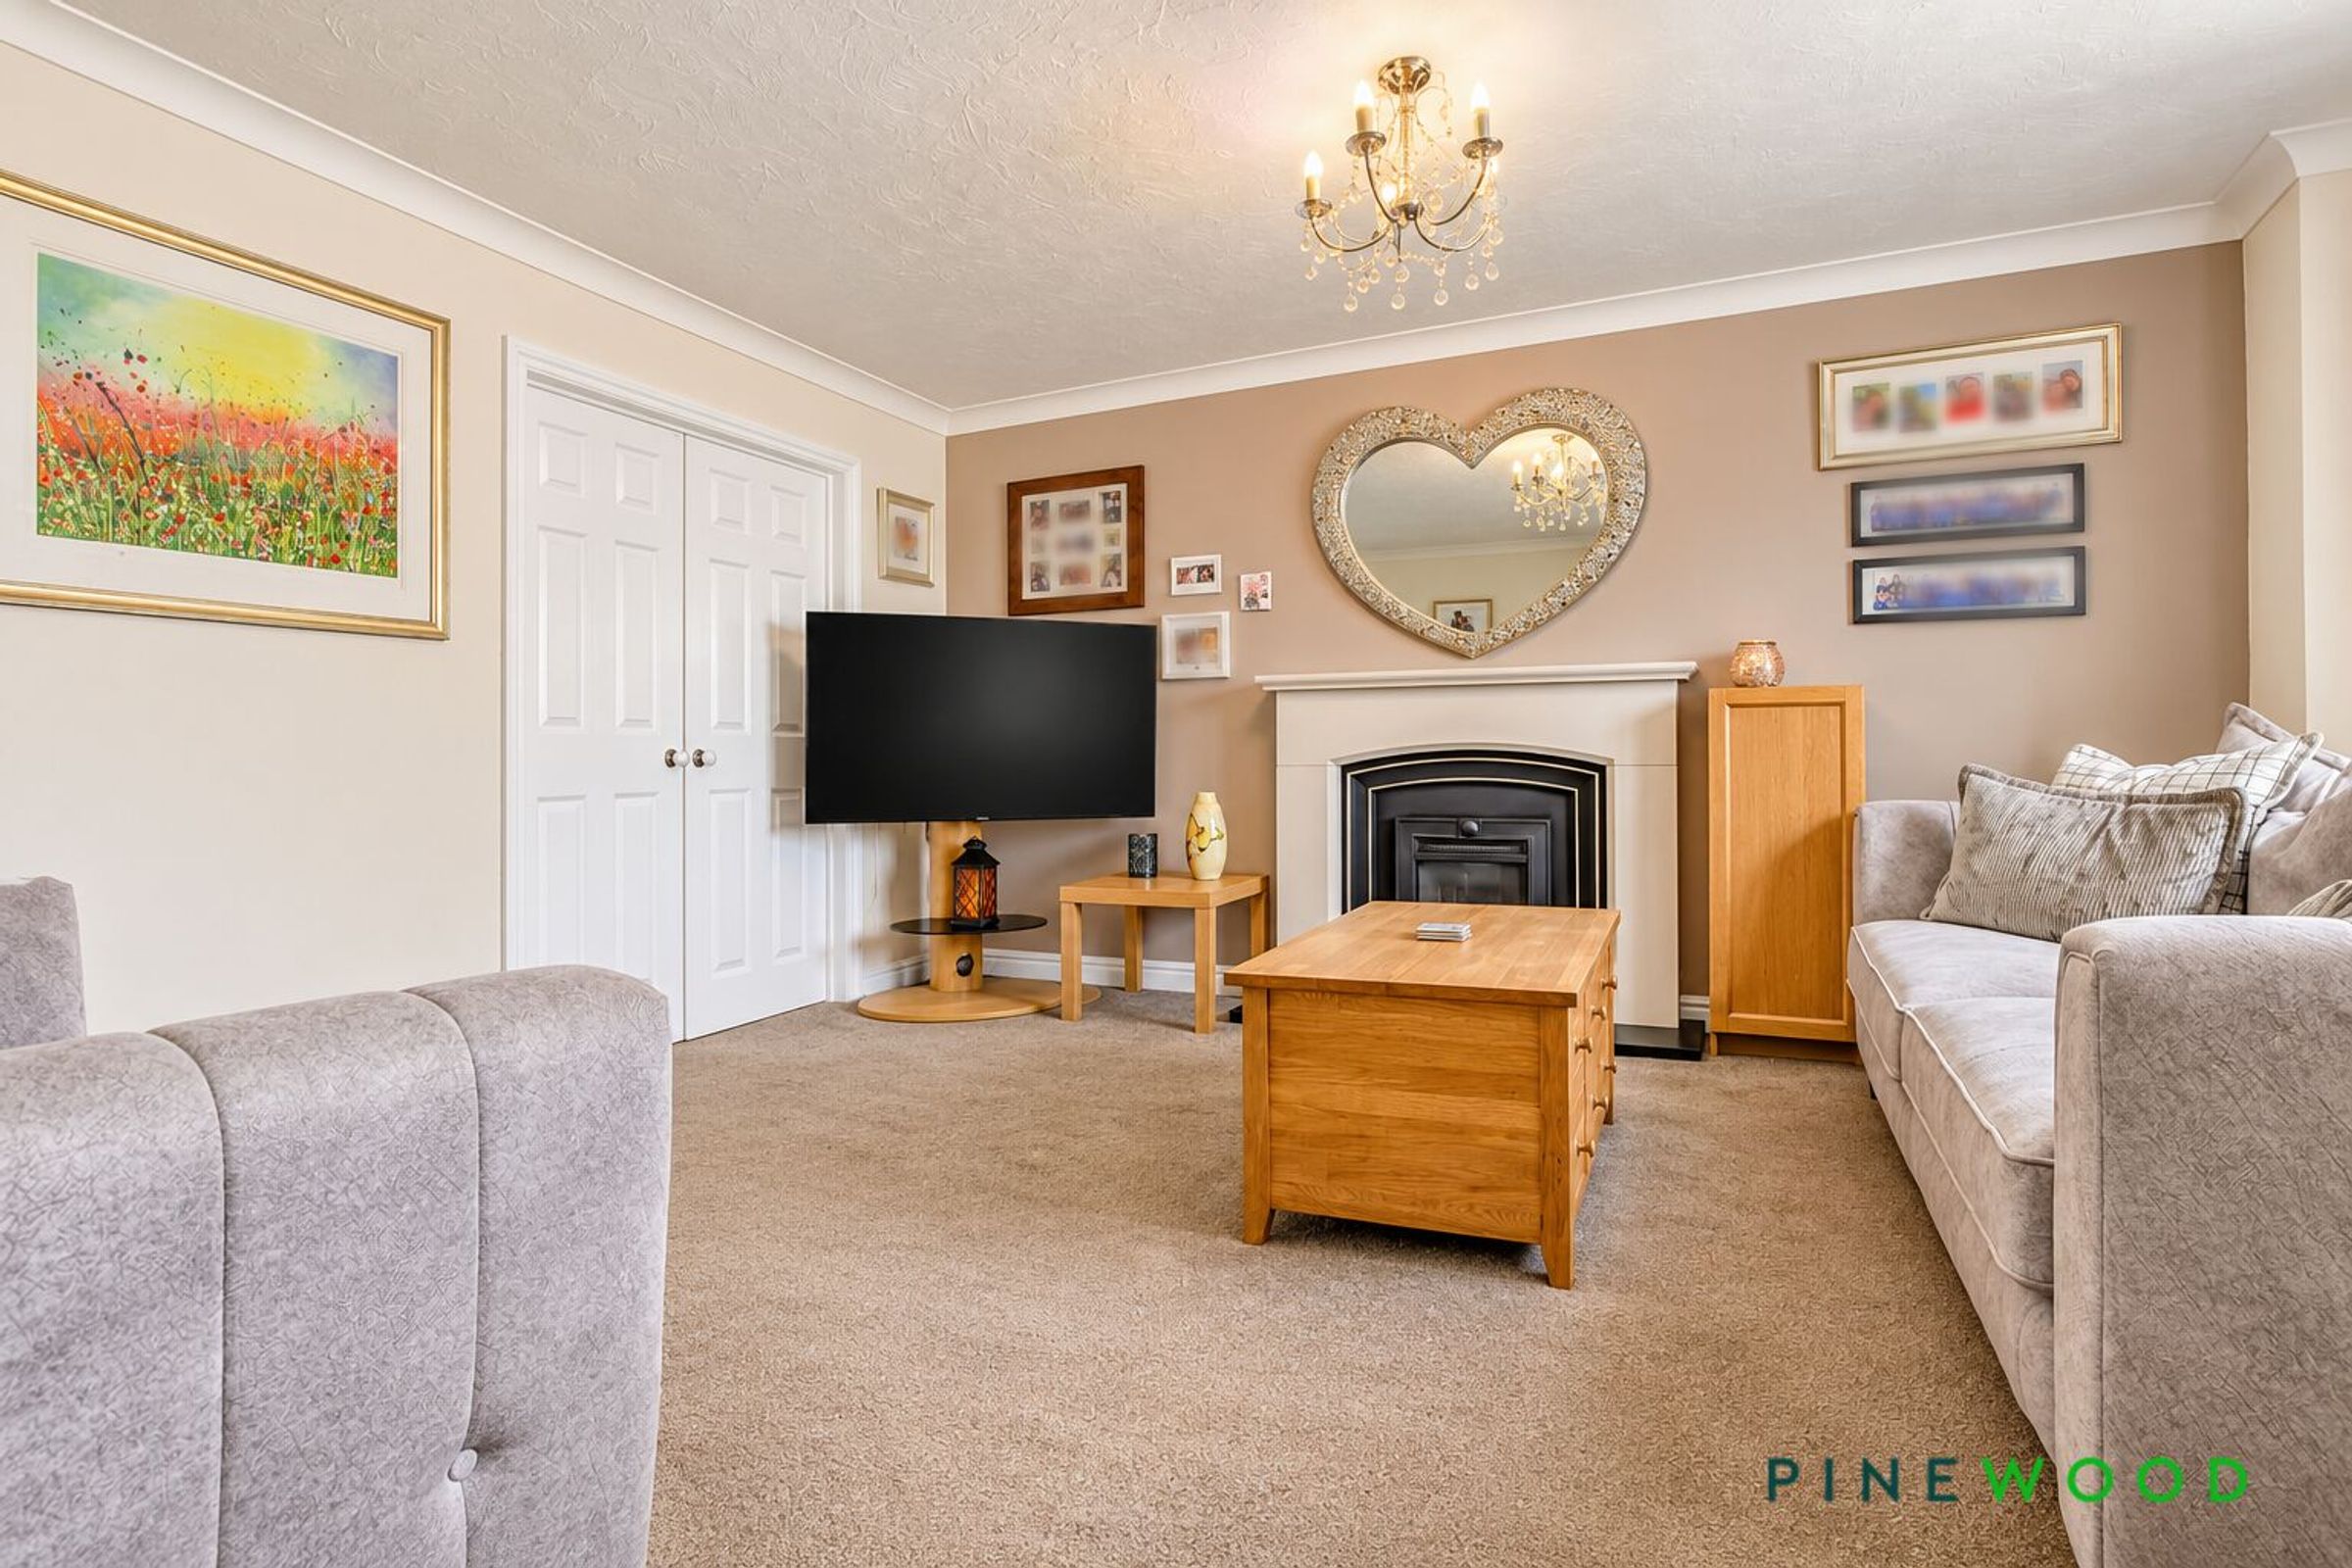
Beautifully presented throughout, the spacious and thoughtfully designed accommodation briefly comprises a welcoming entrance hall with cloakroom/WC and staircase rising to the first floor. The elegant lounge enjoys an attractive feature gas fire, creating a warm and inviting focal point, whilst the separate dining room provides an ideal entertaining space with patio doors opening directly onto the rear garden.
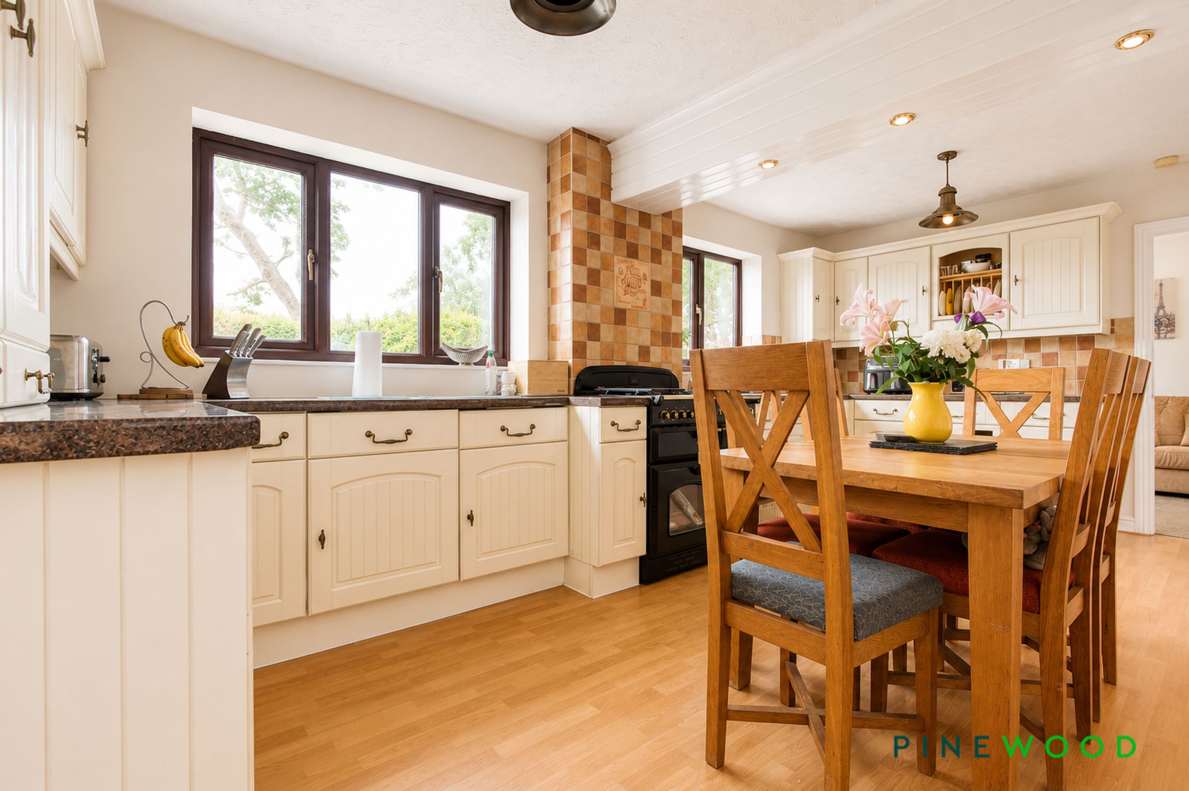
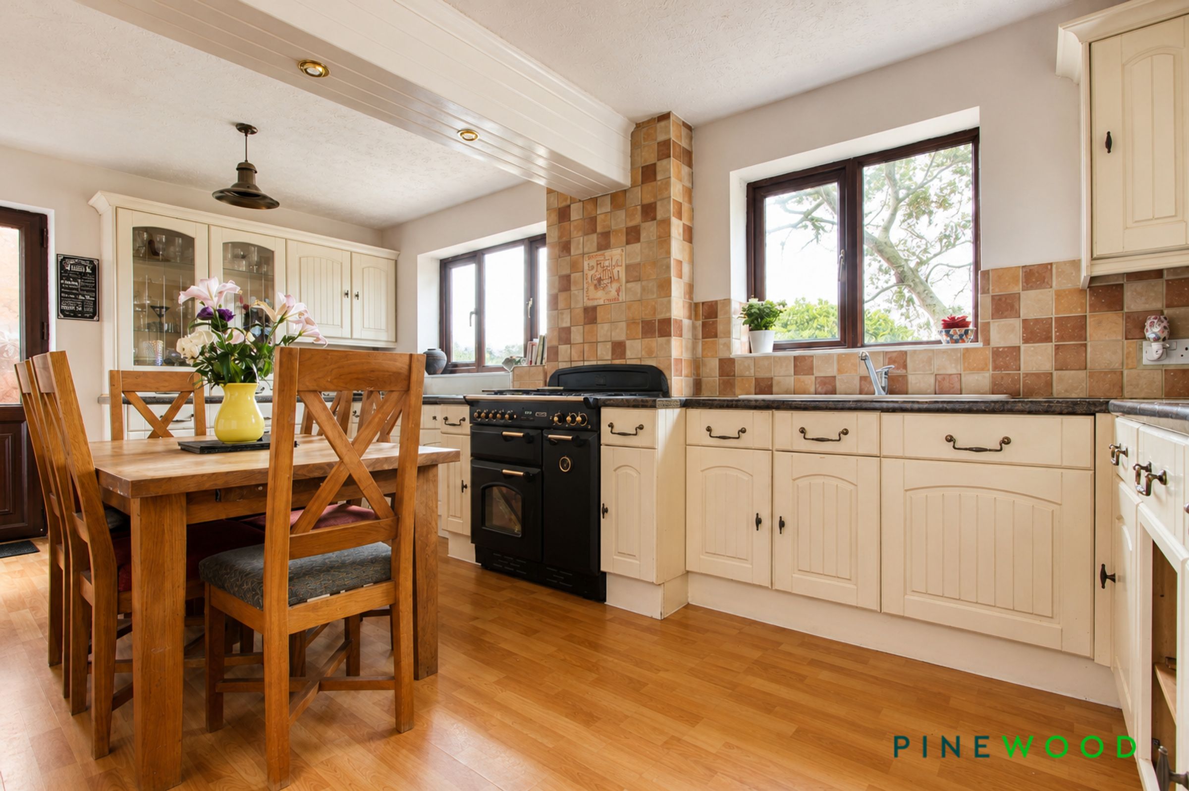
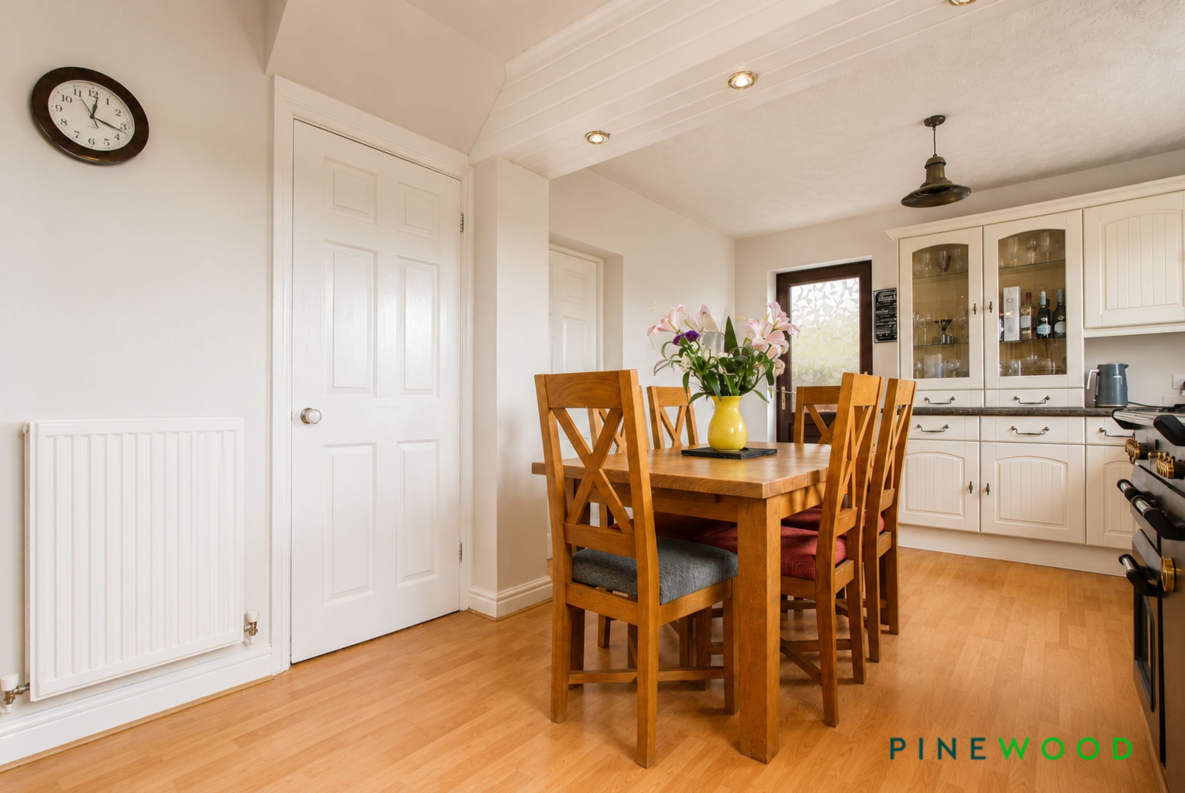
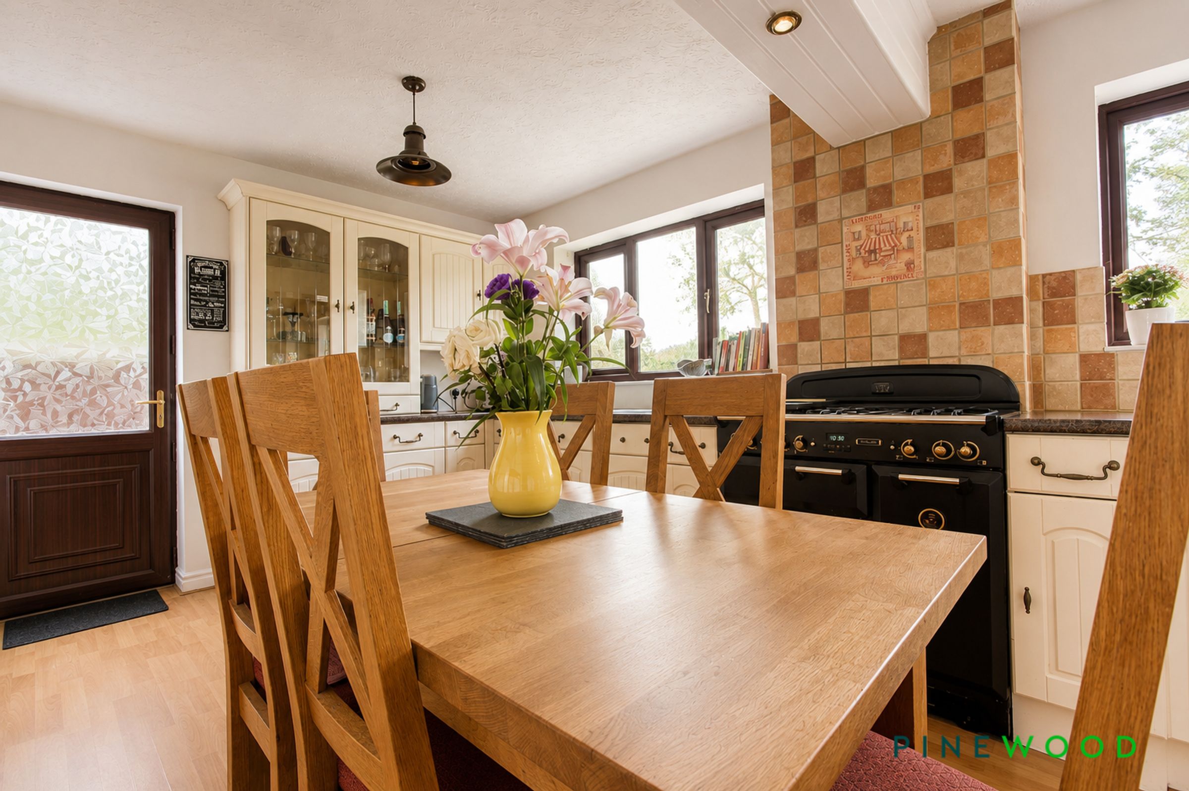
The heart of the home is undoubtedly the impressive breakfast kitchen, fitted with a comprehensive range of quality units complemented by integrated appliances including a washing machine, dishwasher, fridge and freezer, together with the ever-desirable Range cooker and pantry/store. An internal door provides direct access to the integral single garage, offering additional practicality for everyday family life.
The first floor offers four generously proportioned double bedrooms. The second bedroom benefits from its own dressing room together with a stylish contemporary en-suite shower room to the principal bedroom, whilst the remaining bedrooms are served by a beautifully appointed family bathroom fitted with a modern white suite incorporating a shower over the bath. The loft is partially boarded, providing useful additional storage.
Further enhancements include gas central heating, uPVC double glazing, and an integral single garage with an electric roller door.
Externally, the property continues to impress. To the front, a generous driveway provides off-road parking for two /three vehicles, with additional space available should further parking be required. The integral garage offers secure parking or excellent storage.
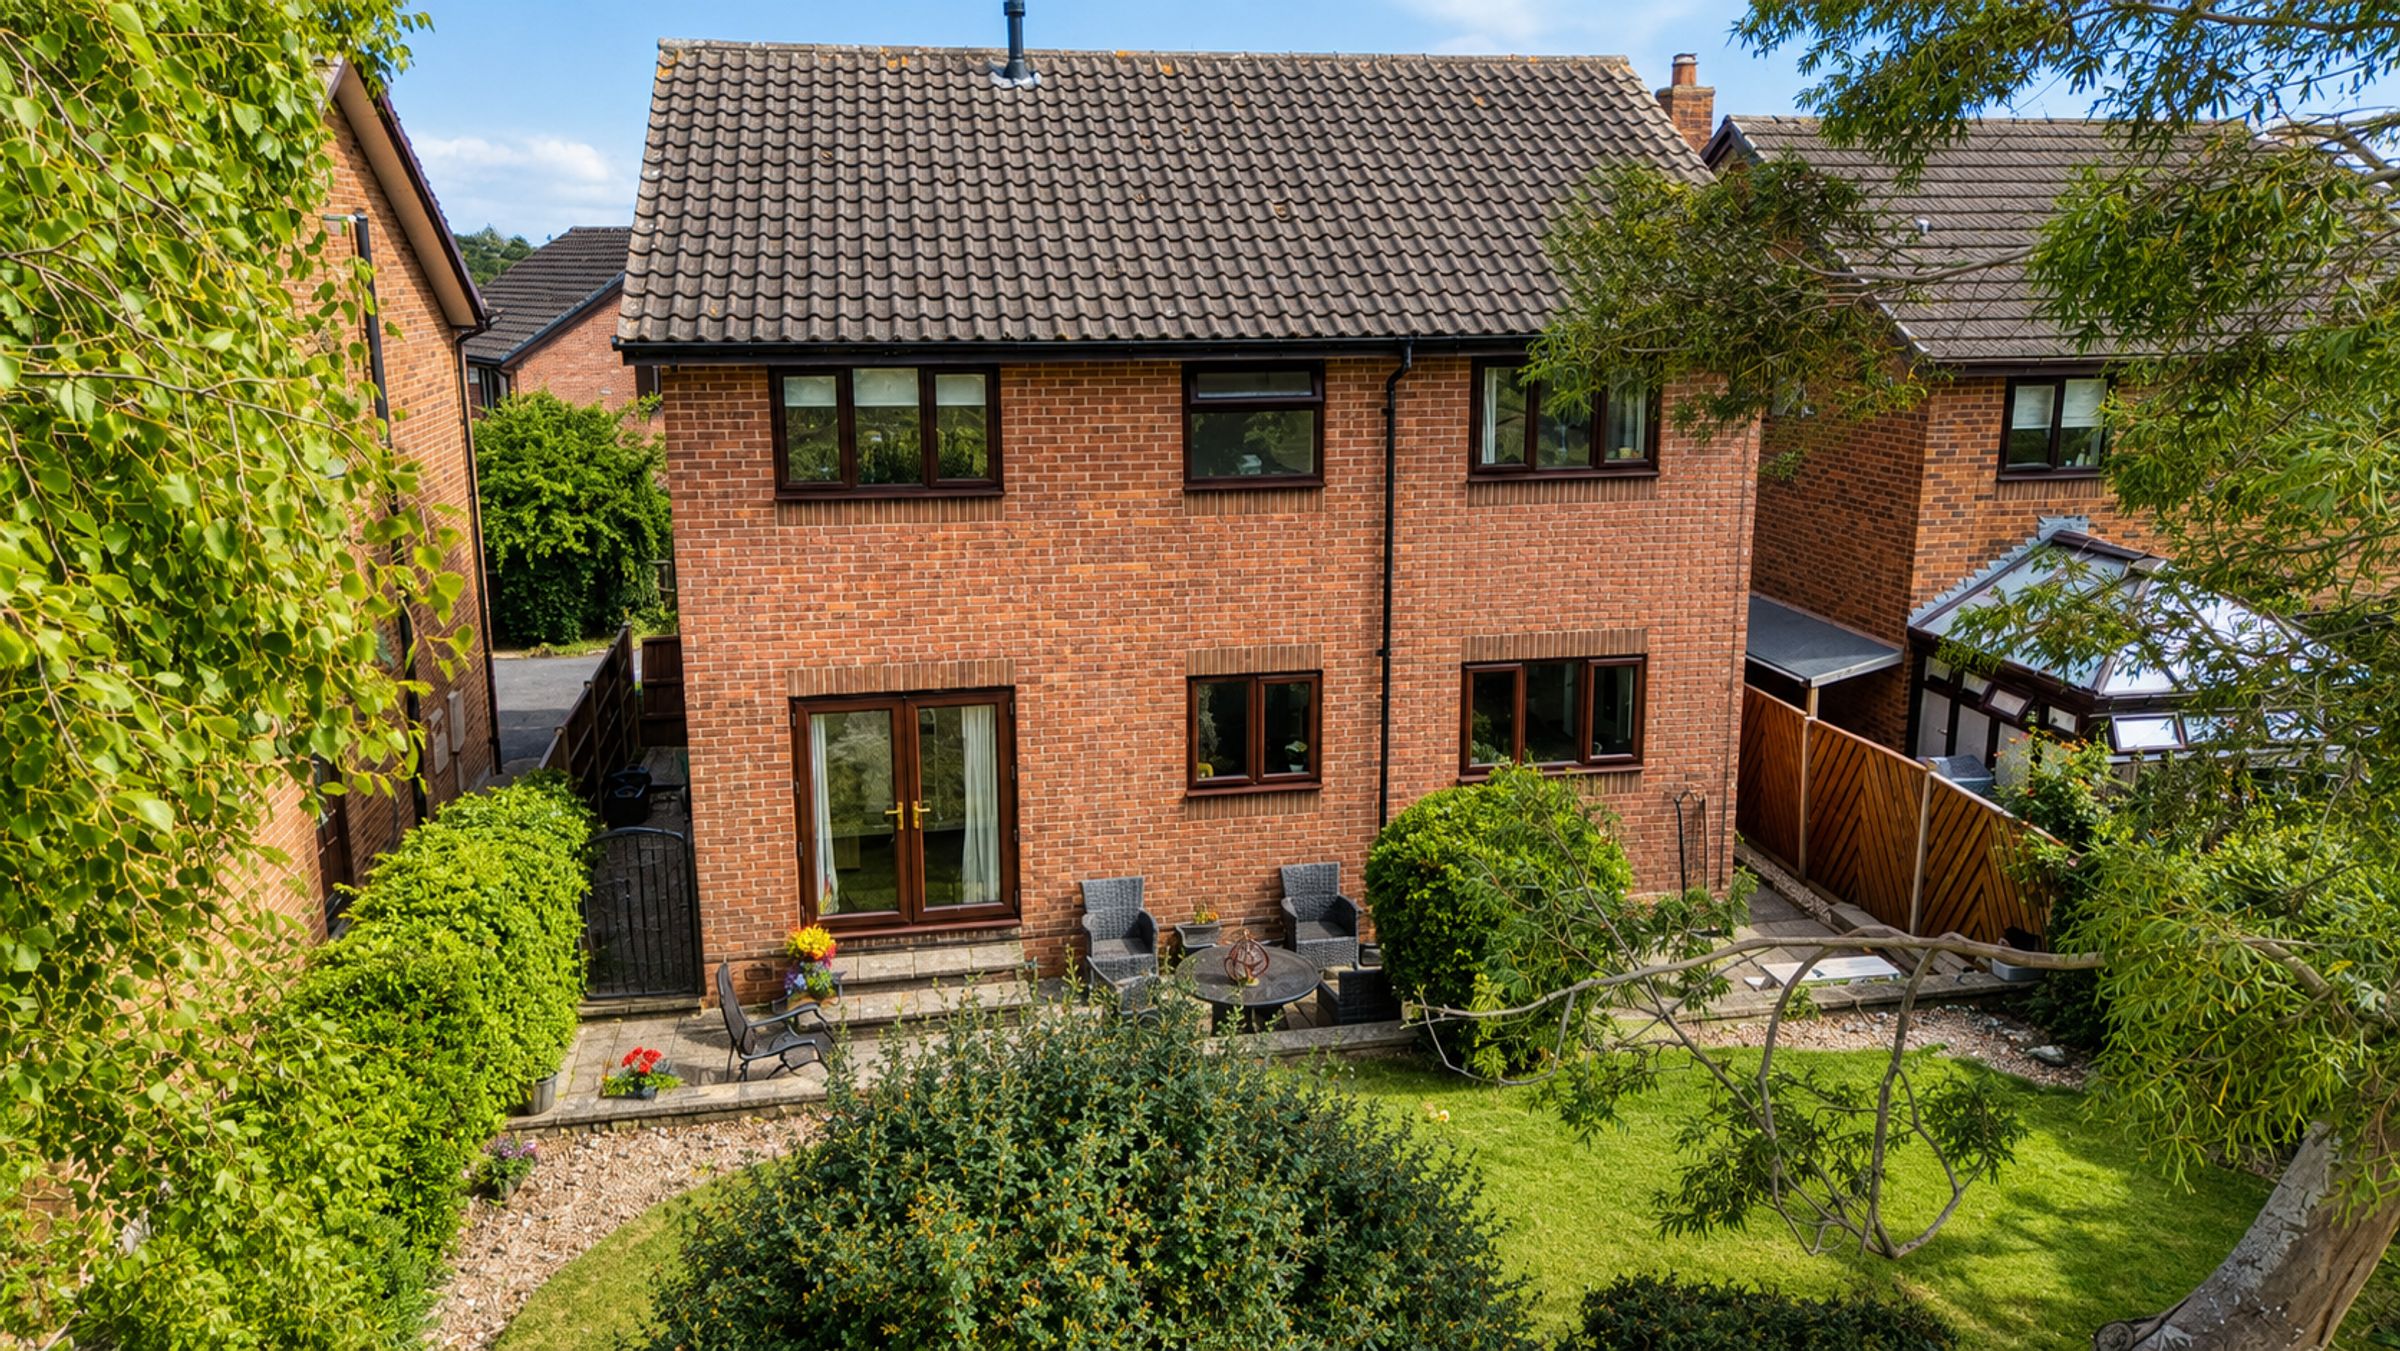
The beautifully landscaped south-west facing rear garden enjoys a wonderful degree of privacy and has been thoughtfully designed to create an ideal outdoor retreat for both families and keen gardeners alike. Predominantly laid to lawn and fully enclosed, the garden offers a generous patio seating area perfect for outdoor dining and entertaining, whilst established borders provide colour and interest throughout the seasons. The uninterrupted views across neighbouring open farmland create a truly picturesque backdrop and give the property a wonderful semi-rural feel rarely found within such a convenient residential location.
Combining generous family accommodation, outstanding presentation, enviable countryside views and a highly desirable location, this exceptional home offers the perfect balance of town and country living.
An early viewing is strongly recommended to fully appreciate the size, quality, setting and lifestyle on offer within this outstanding family home.
VIDEO TOUR AVAILABLE - TAKE A LOOK AROUND
Key details
Broadband: up to 1800mbps
Parking: Garage, Driveway
1386ft2 floor area
4672ft2 plot size
Freehold
Council tax band D
Local authority: Chesterfield Borough Council
Additional information
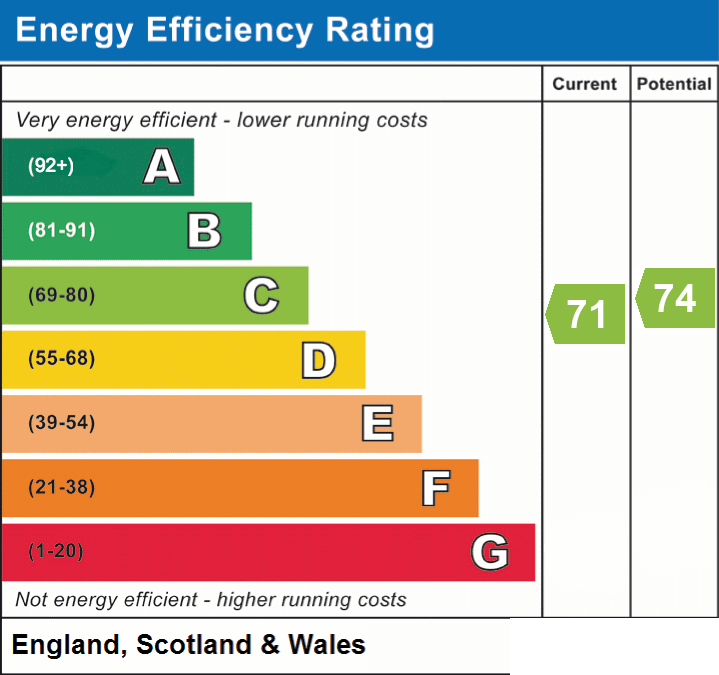
- Energy efficiency (current)
- C (71)
- Energy efficiency (potential)
- C (74)
- Is in a conservation area
- No
- Is a listed property
- No
- Construction materials
- Brick and block


Near the property
Rooms and dimensions
Entrance hall
Welcoming entrance hall featuring tiled flooring, painted décor, a uPVC double glazed frosted window to the side elevation allowing natural light whilst maintaining privacy, and an attractive glazed panel with glazed door leading through to the lounge, access to the ground floor wc and stairs to the first floor.
Lounge
14' 8" x 14' 7" (4.46m x 4.44m)
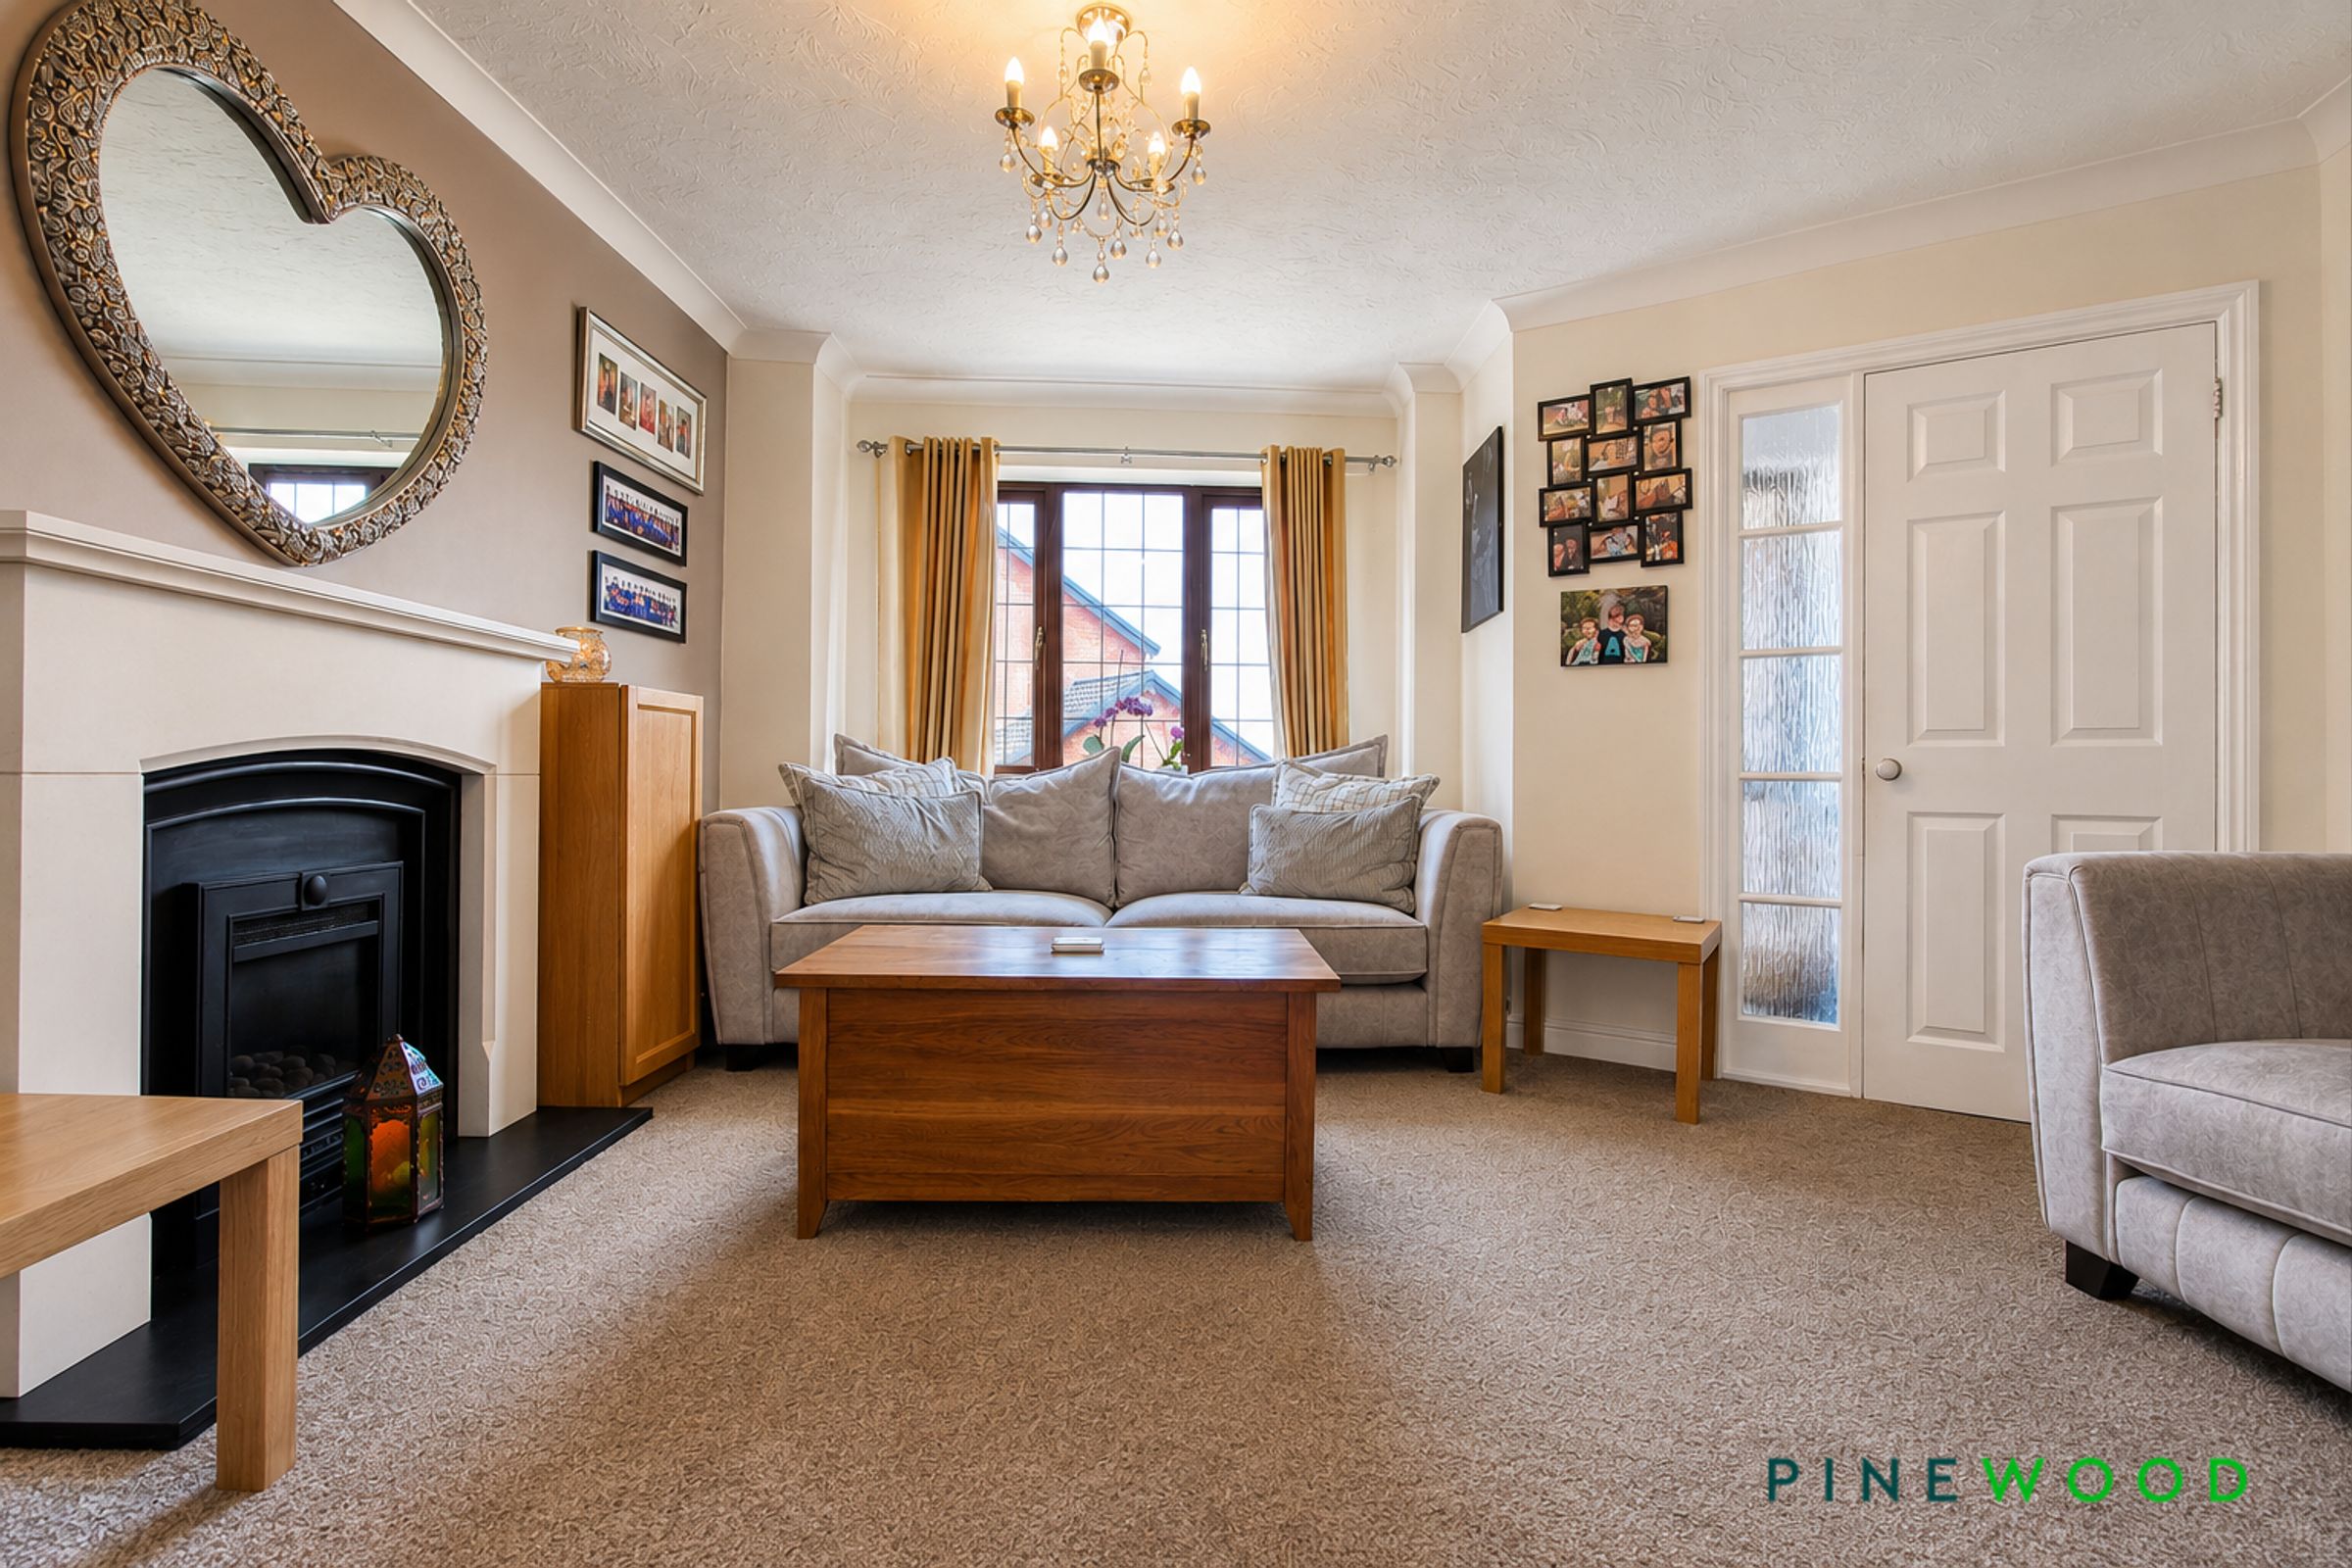
A spacious and inviting reception room featuring a fitted carpet, painted décor and decorative coving. A feature gas fire provides an attractive focal point, complemented by two radiators for comfort. Double doors lead through to the dining room, creating an ideal space for both everyday living and entertaining.
Dining room
10' 7" x 9' 0" (3.22m x 2.74m)
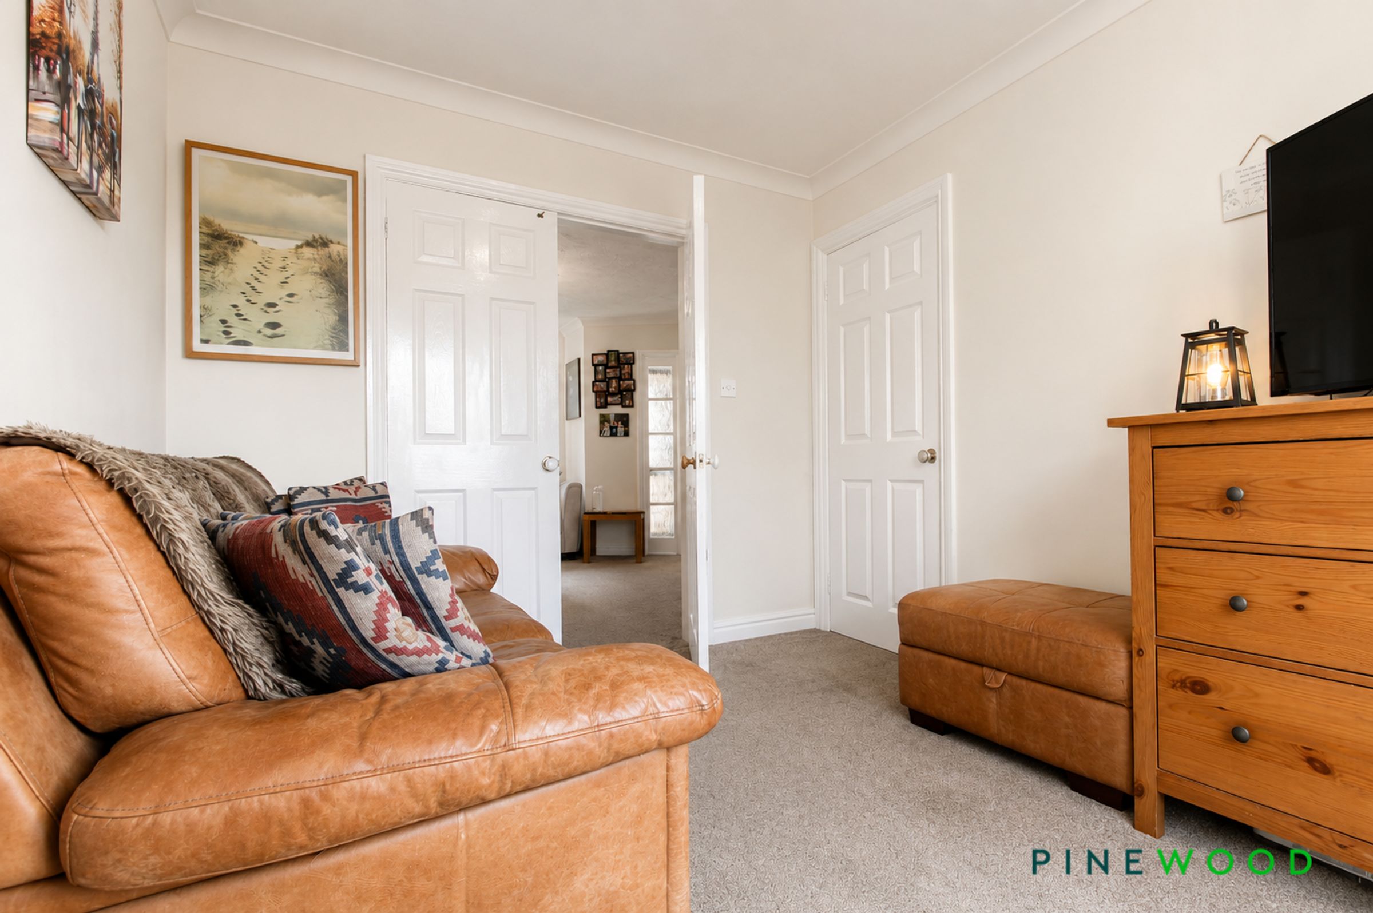
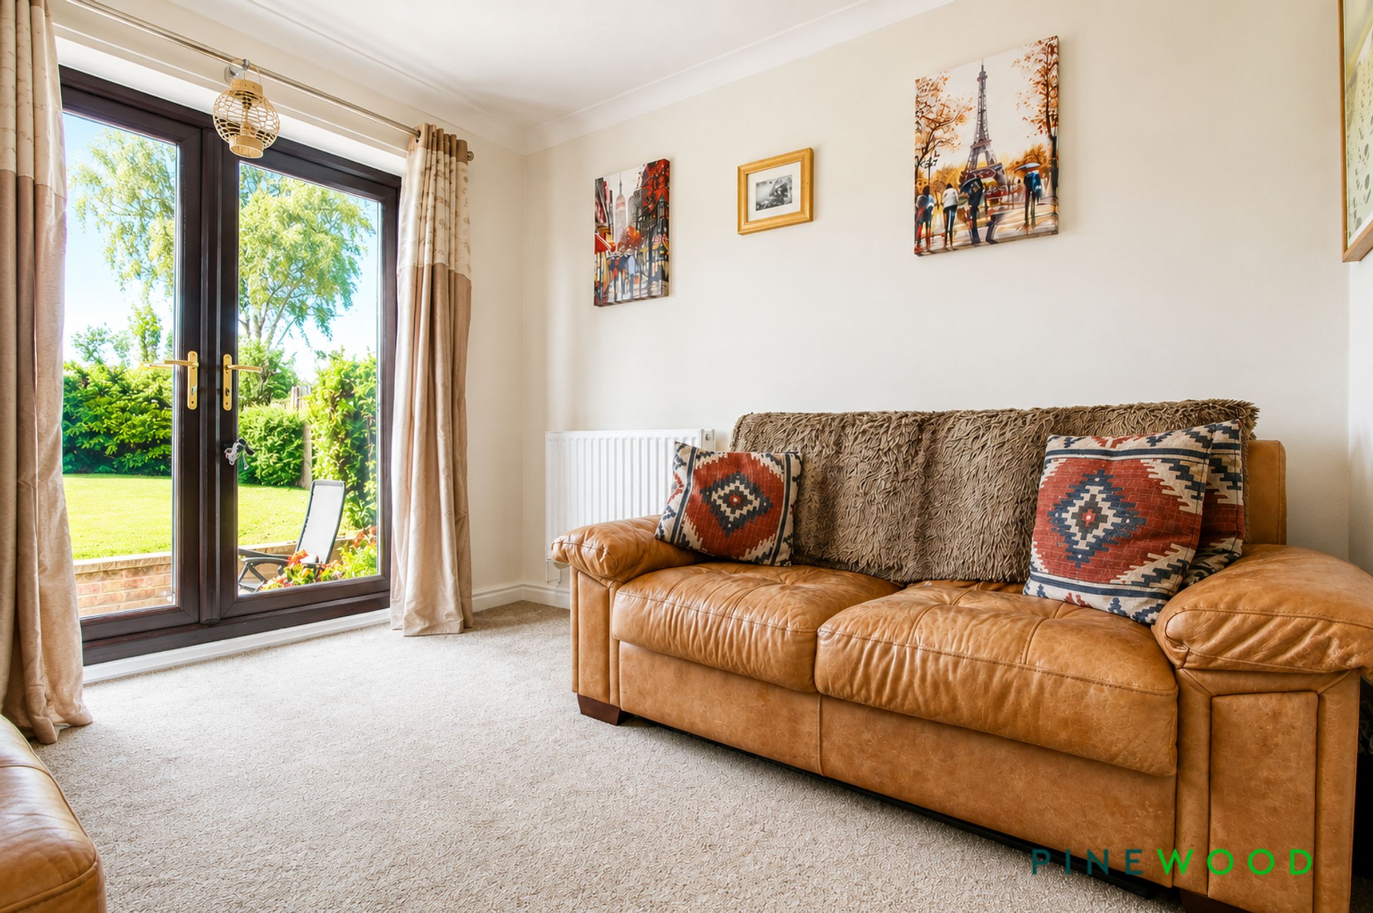
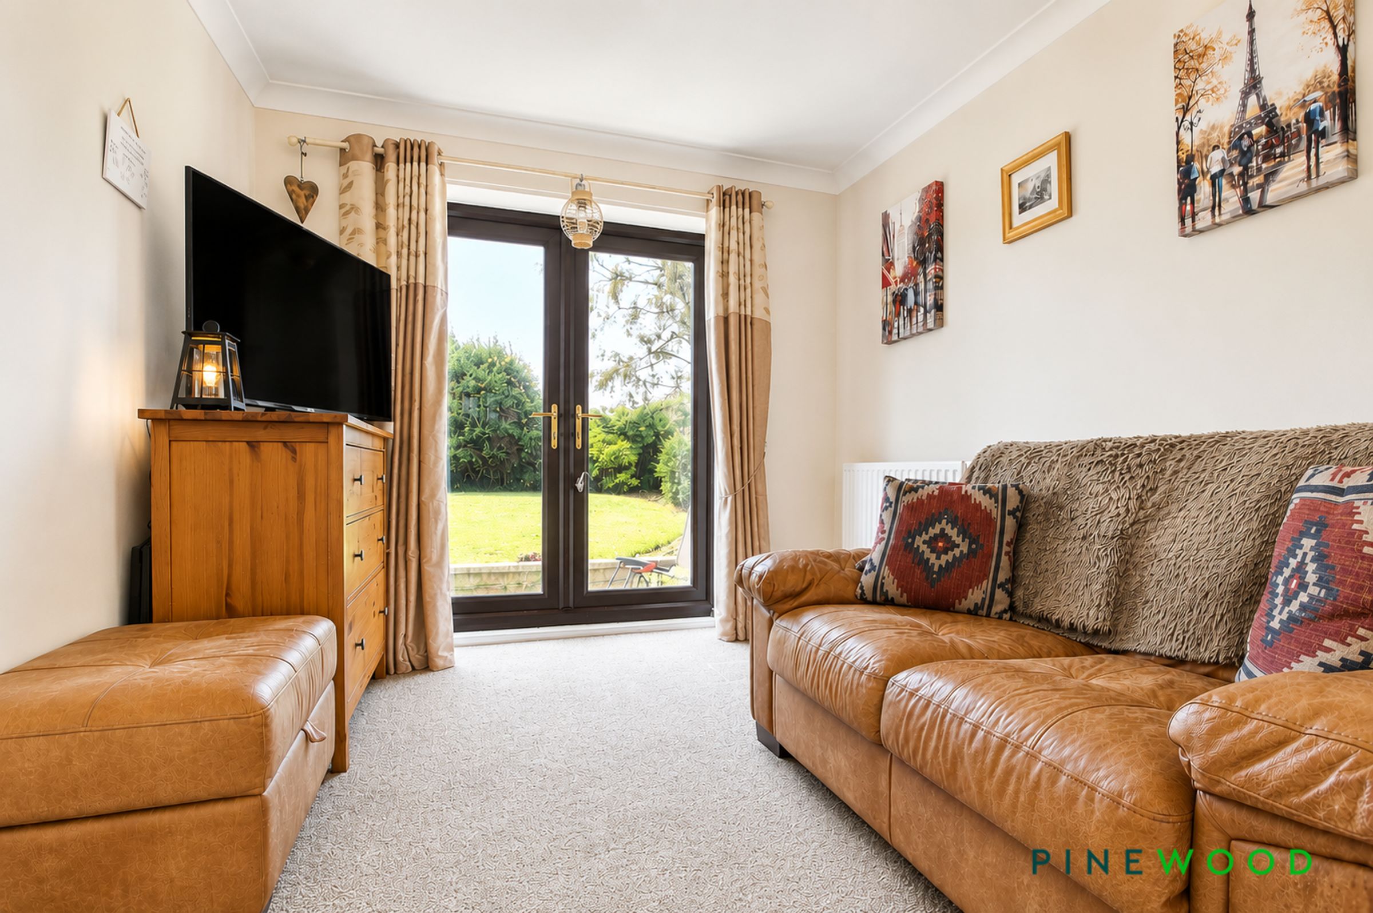
A versatile reception room, currently utilised as a sitting room, featuring painted décor, decorative coving and a radiator. uPVC double glazed French doors provide direct access to the rear garden, allowing plenty of natural light and creating an ideal space for relaxing or entertaining.
Kitchen Diner
18' 8" x 11' 0" (5.70m x 3.35m)
A spacious and well-appointed kitchen incorporating a dining/breakfast area, fitted with an extensive range of cream shaker-style wall, base and drawer units complemented by laminated work surfaces and tiled splashbacks. Inset one-and-a-half bowl ceramic sink with chrome mixer tap, integrated dishwasher, fridge and freezer, together with a feature Range cooker. The room benefits from laminate flooring, inset spotlights, a radiator, built-in storage cupboard and uPVC double glazed windows providing excellent natural light. Internal door leading through to the garage and side access door.
Ground Floor WC
6' 0" x 3' 1" (1.84m x 0.93m)
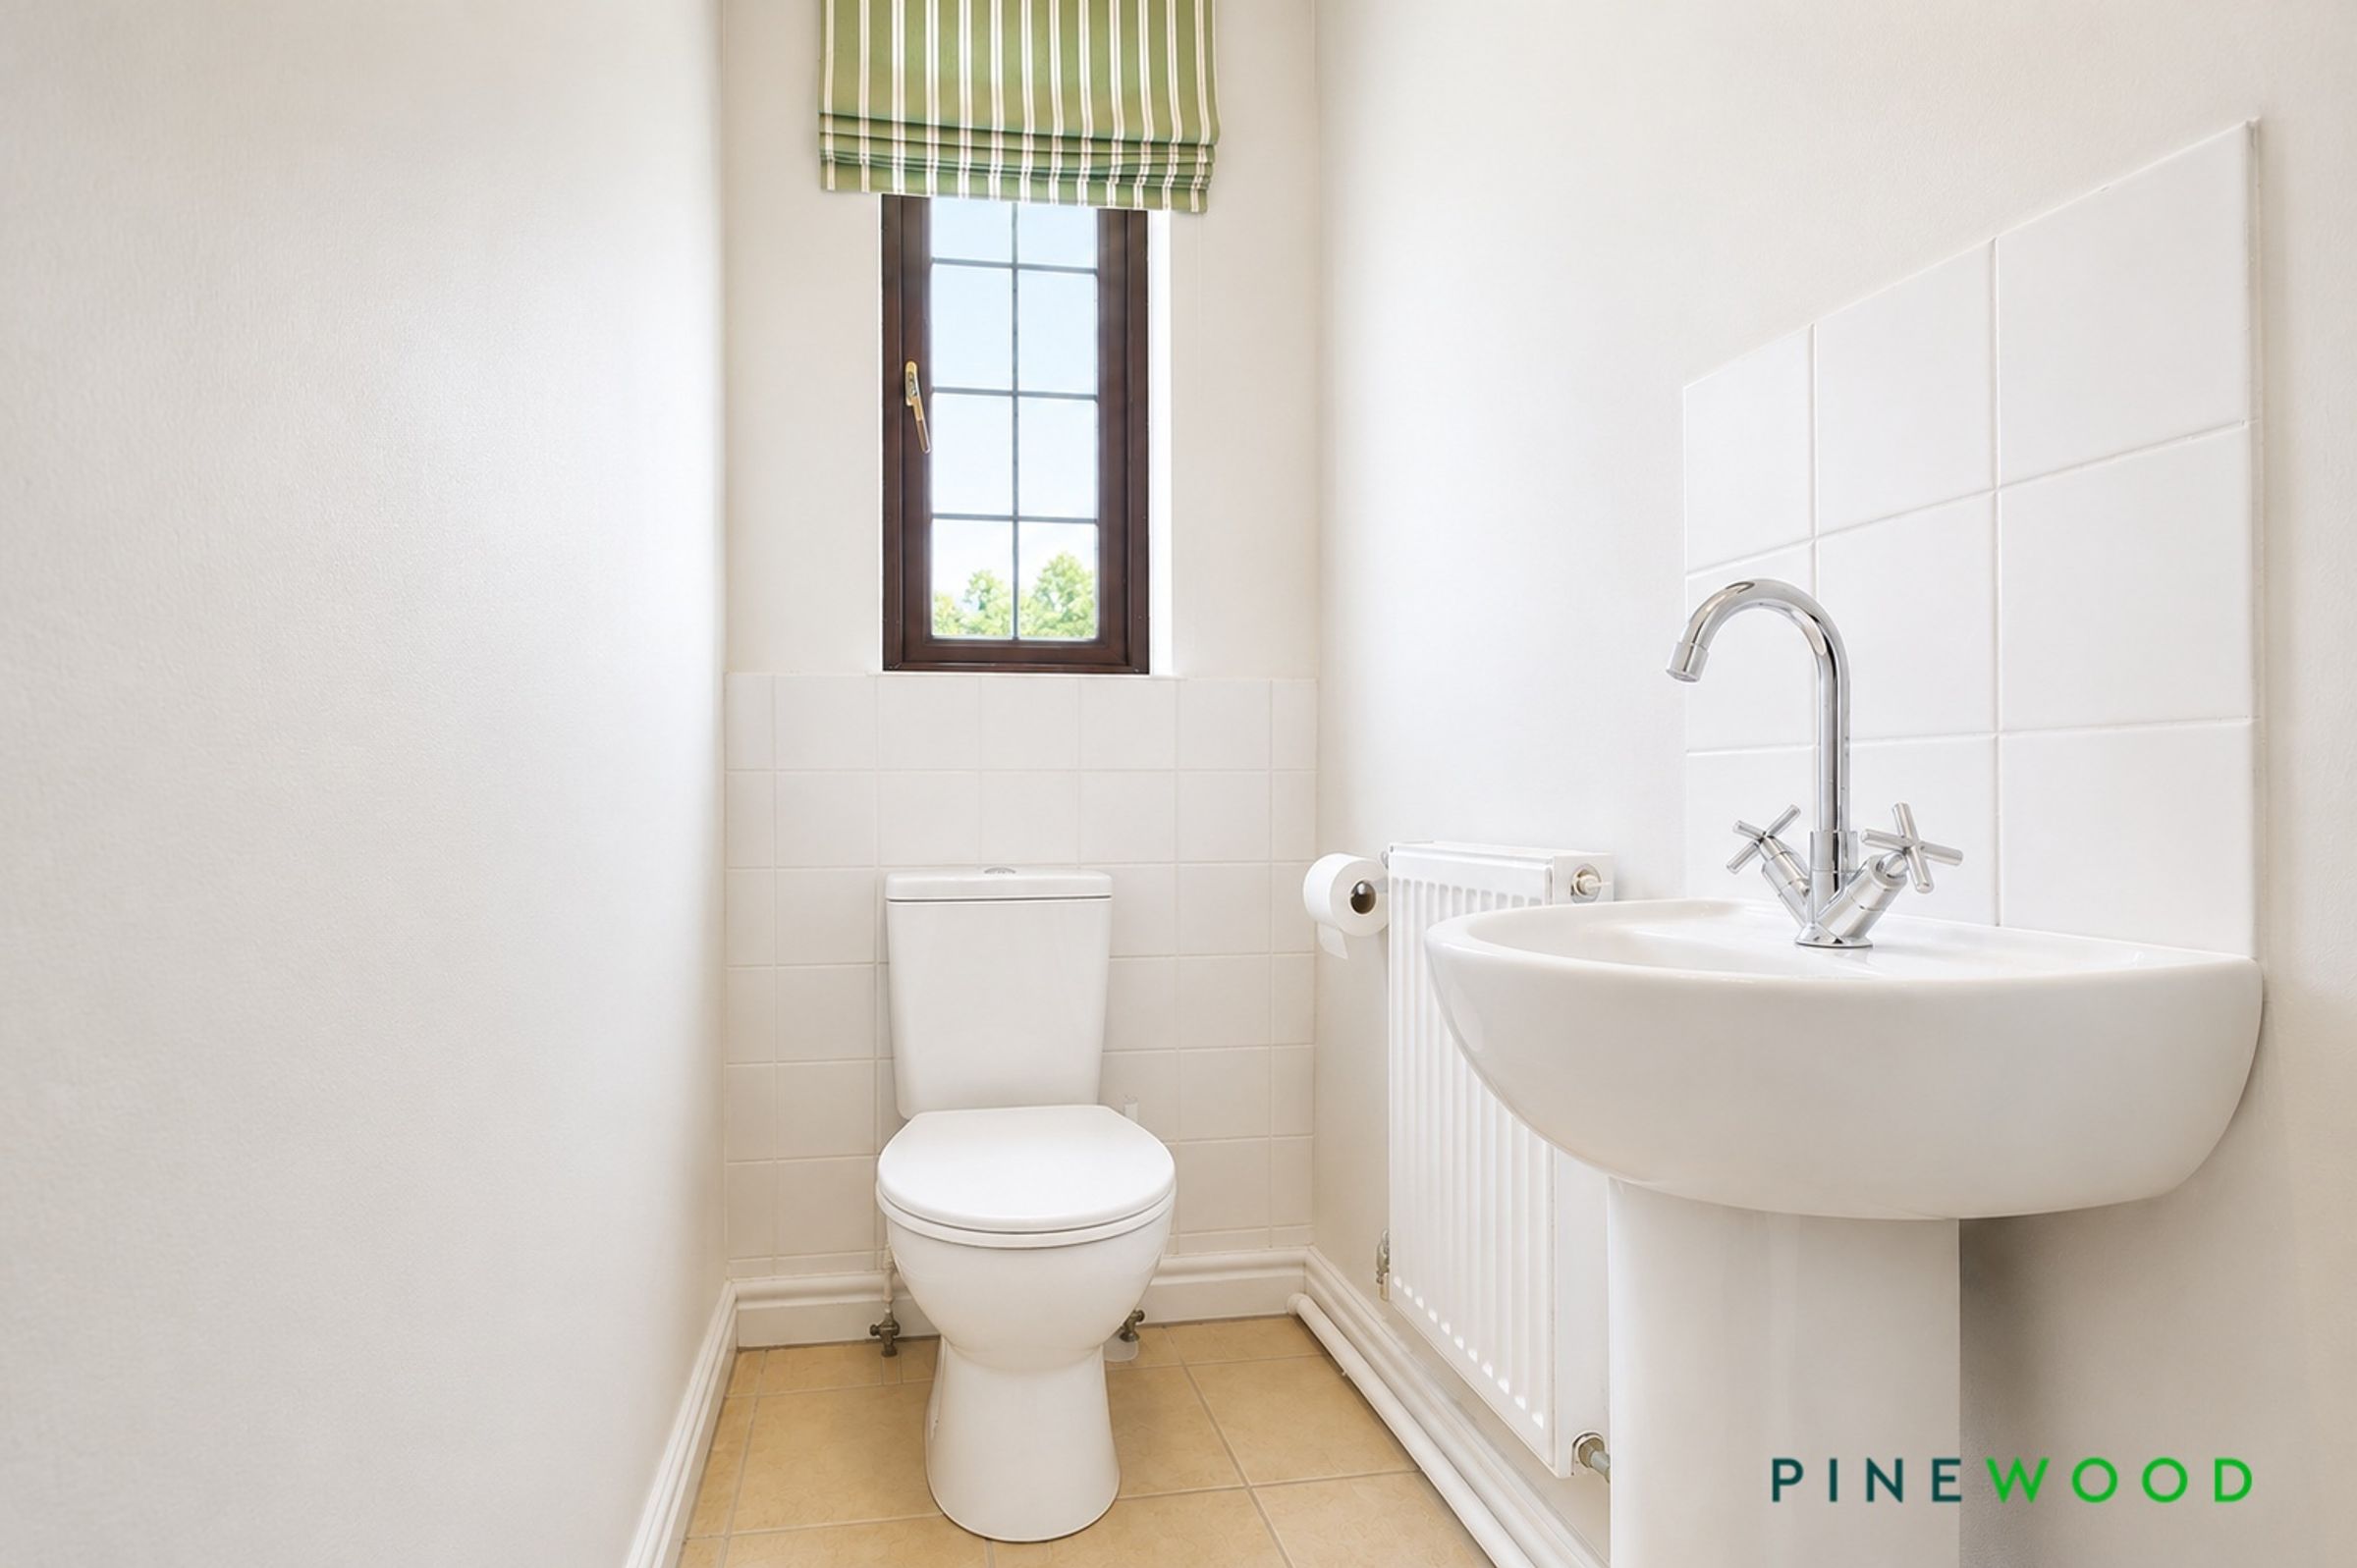
Fitted with a two-piece suite comprising a pedestal wash hand basin with chrome mixer tap and low flush WC. Complemented by tiled flooring, part tiled walls, painted décor and a uPVC double glazed frosted window to the side elevation, providing natural light whilst maintaining privacy.
Landing
Spacious landing featuring fitted carpet, painted décor and loft access. Benefiting from a useful built-in storage cupboard, providing practical additional storage space.
Bathroom
6' 10" x 6' 2" (2.08m x 1.88m)
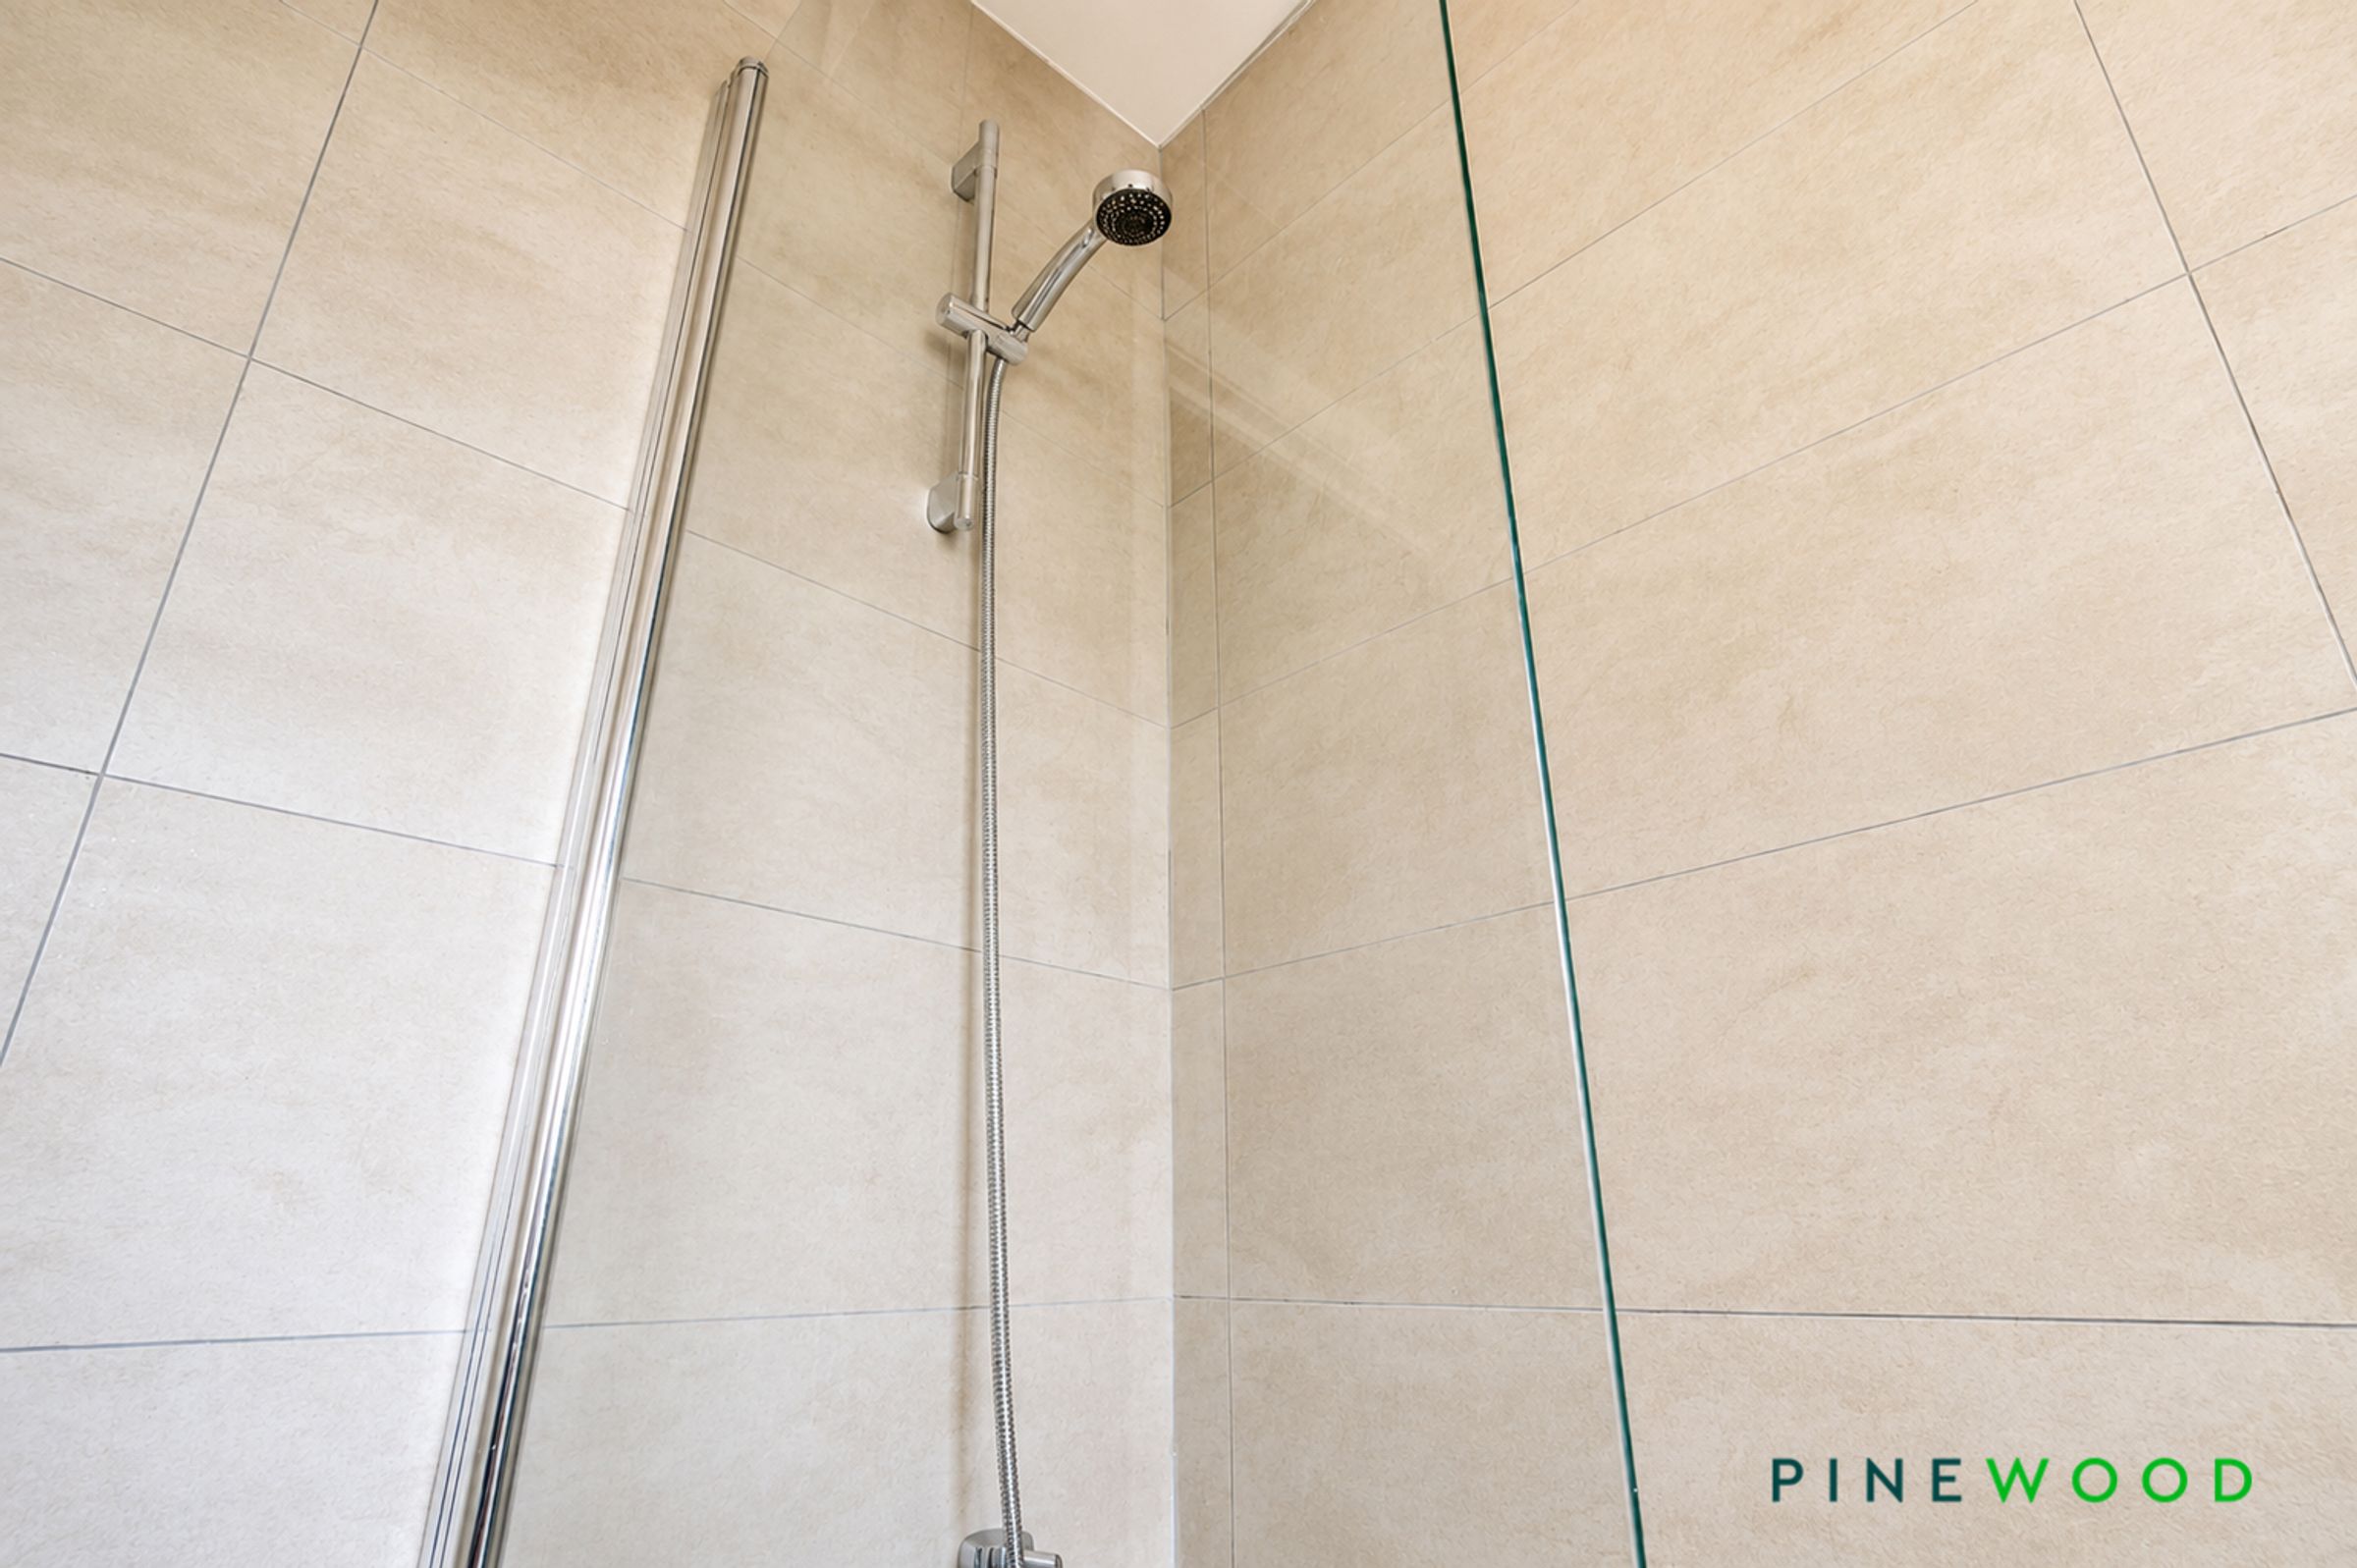
Fitted with a three-piece suite comprising a panelled bath with chrome shower over and glazed shower screen, pedestal wash hand basin with chrome mixer tap, and low flush WC. Complemented by tiled flooring, partially tiled walls with painted décor, and a uPVC double glazed frosted window to the side elevation, providing natural light whilst maintaining privacy.
Bedroom one
13' 5" x 10' 8" (4.08m x 3.24m)
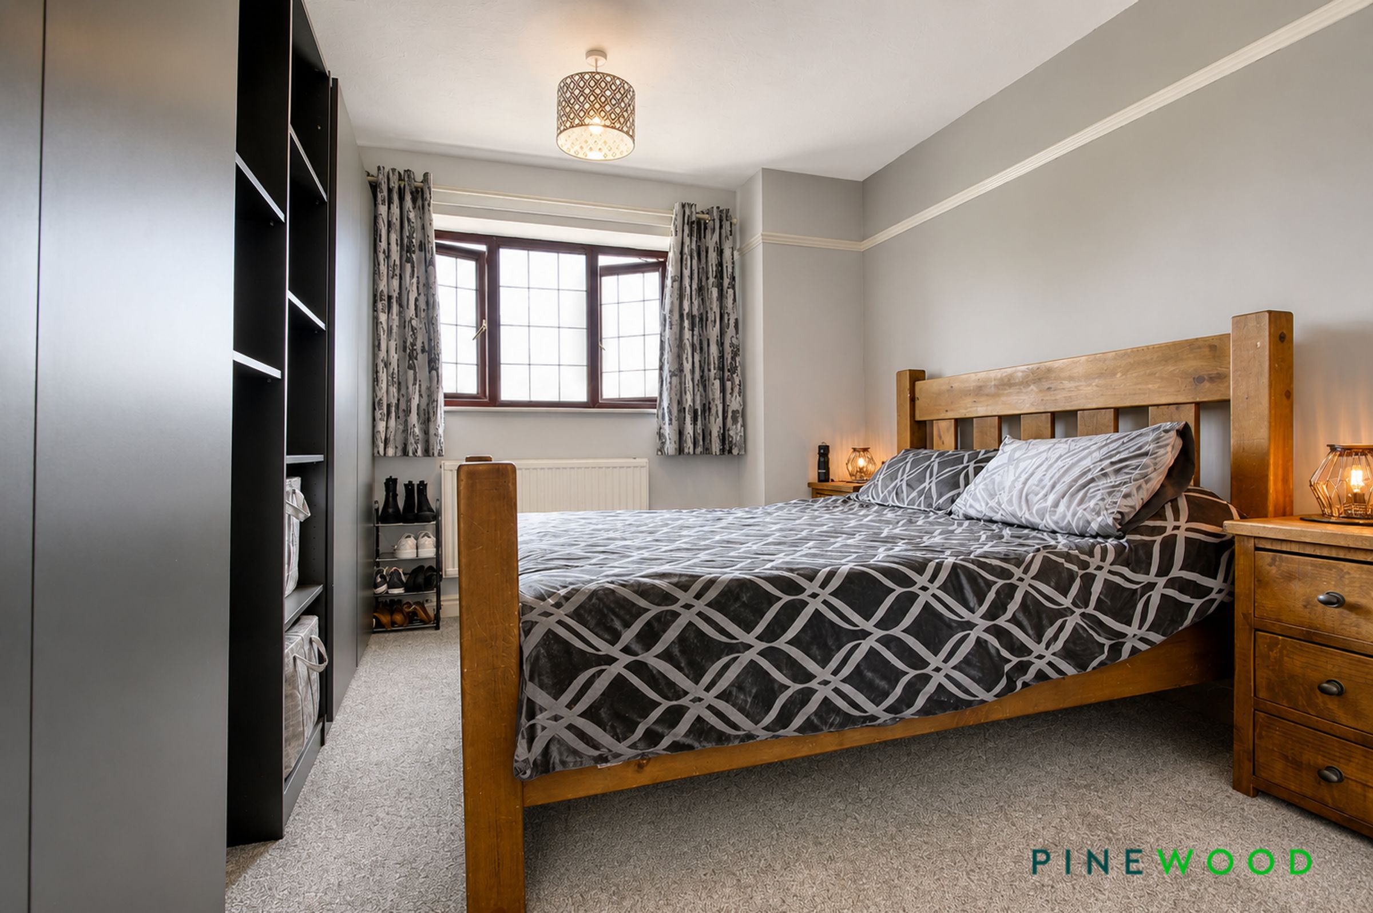
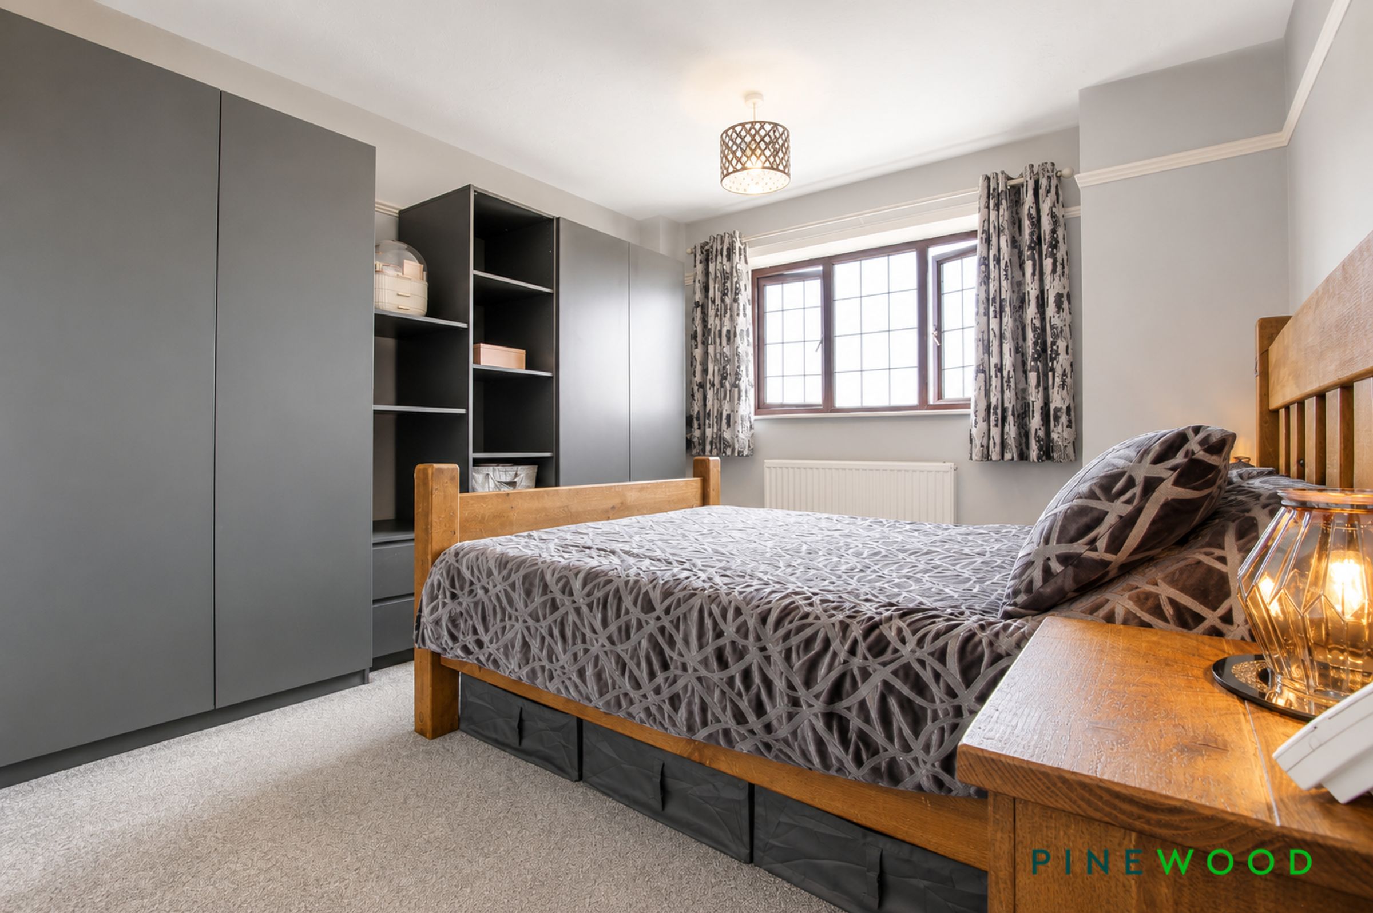
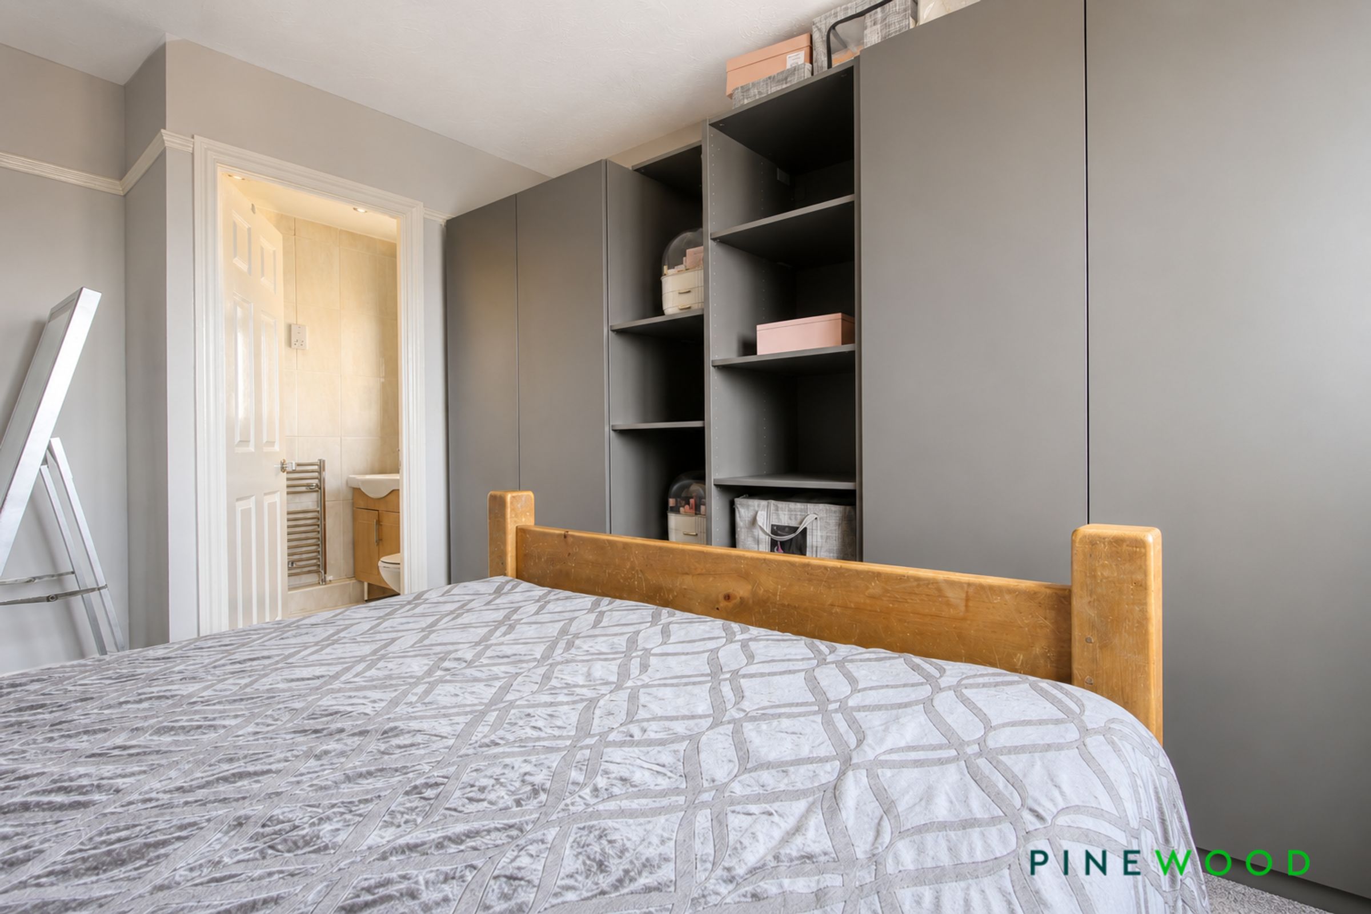
A generously proportioned principal double bedroom positioned to the front elevation, featuring fitted carpet, painted décor, a radiator and a uPVC double glazed window providing excellent natural light. Benefiting from direct access to the en-suite shower room.
Ensuite shower room
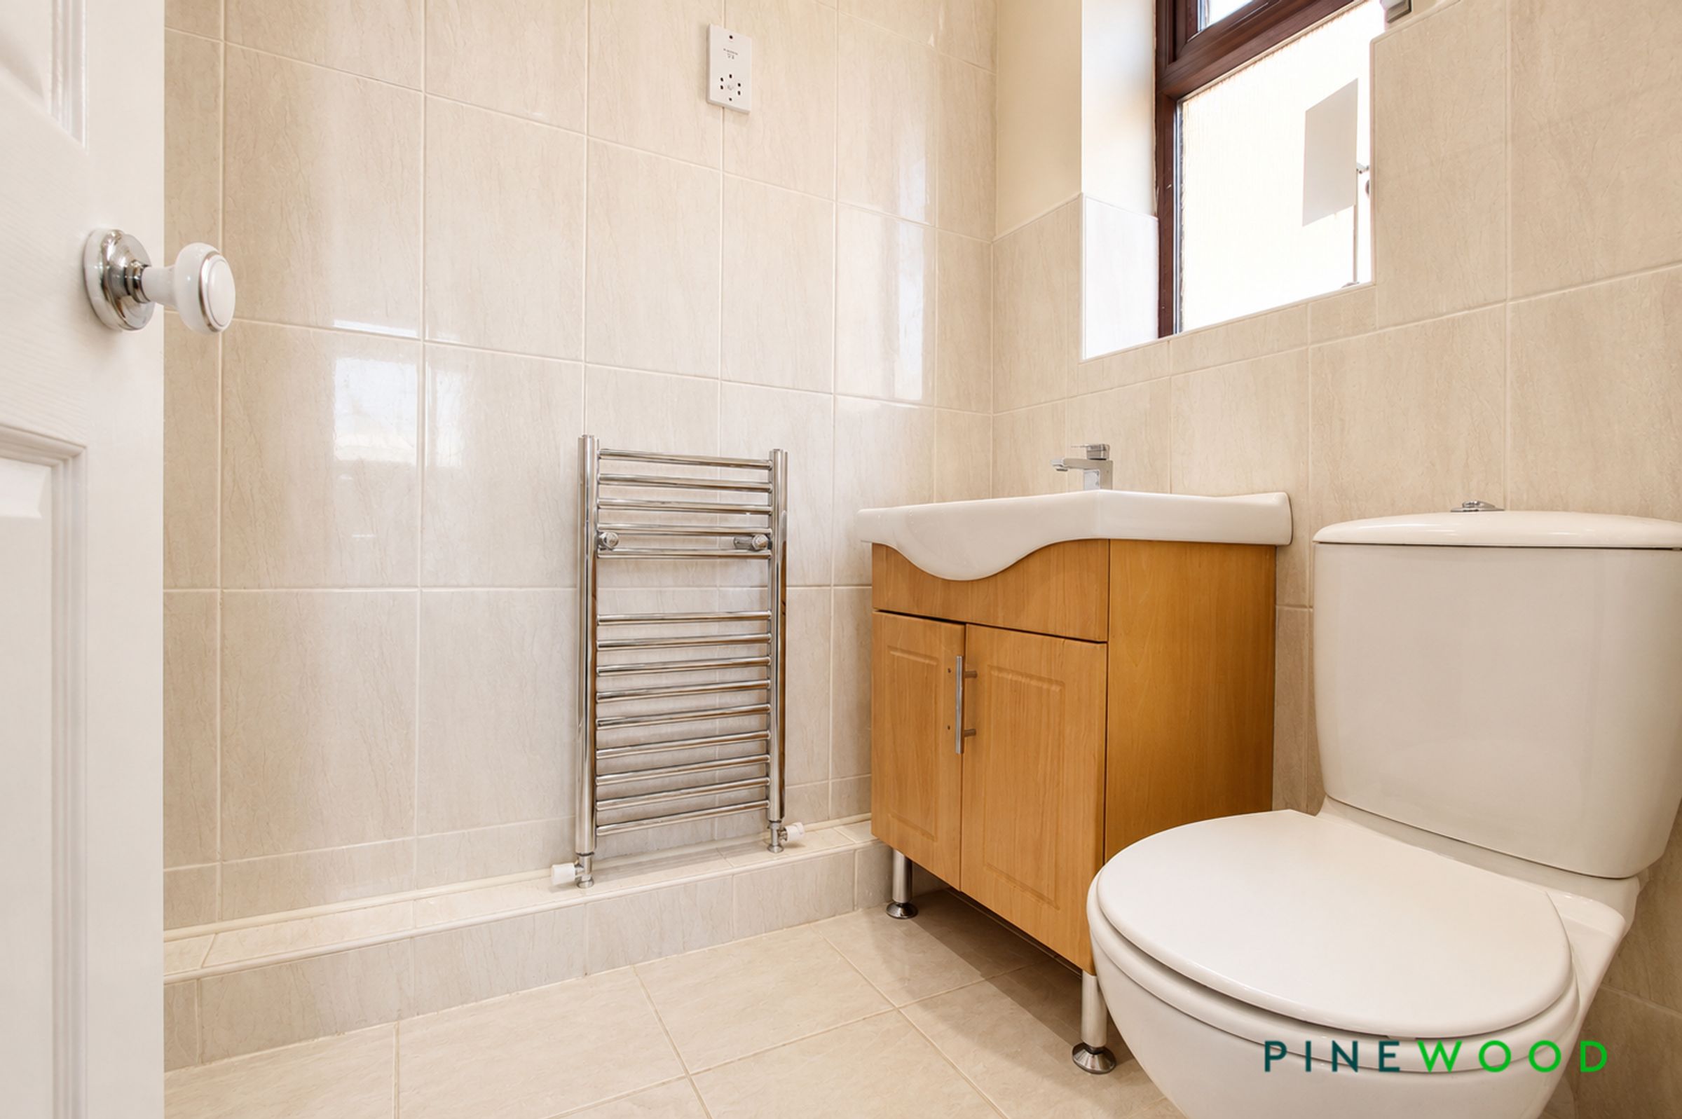
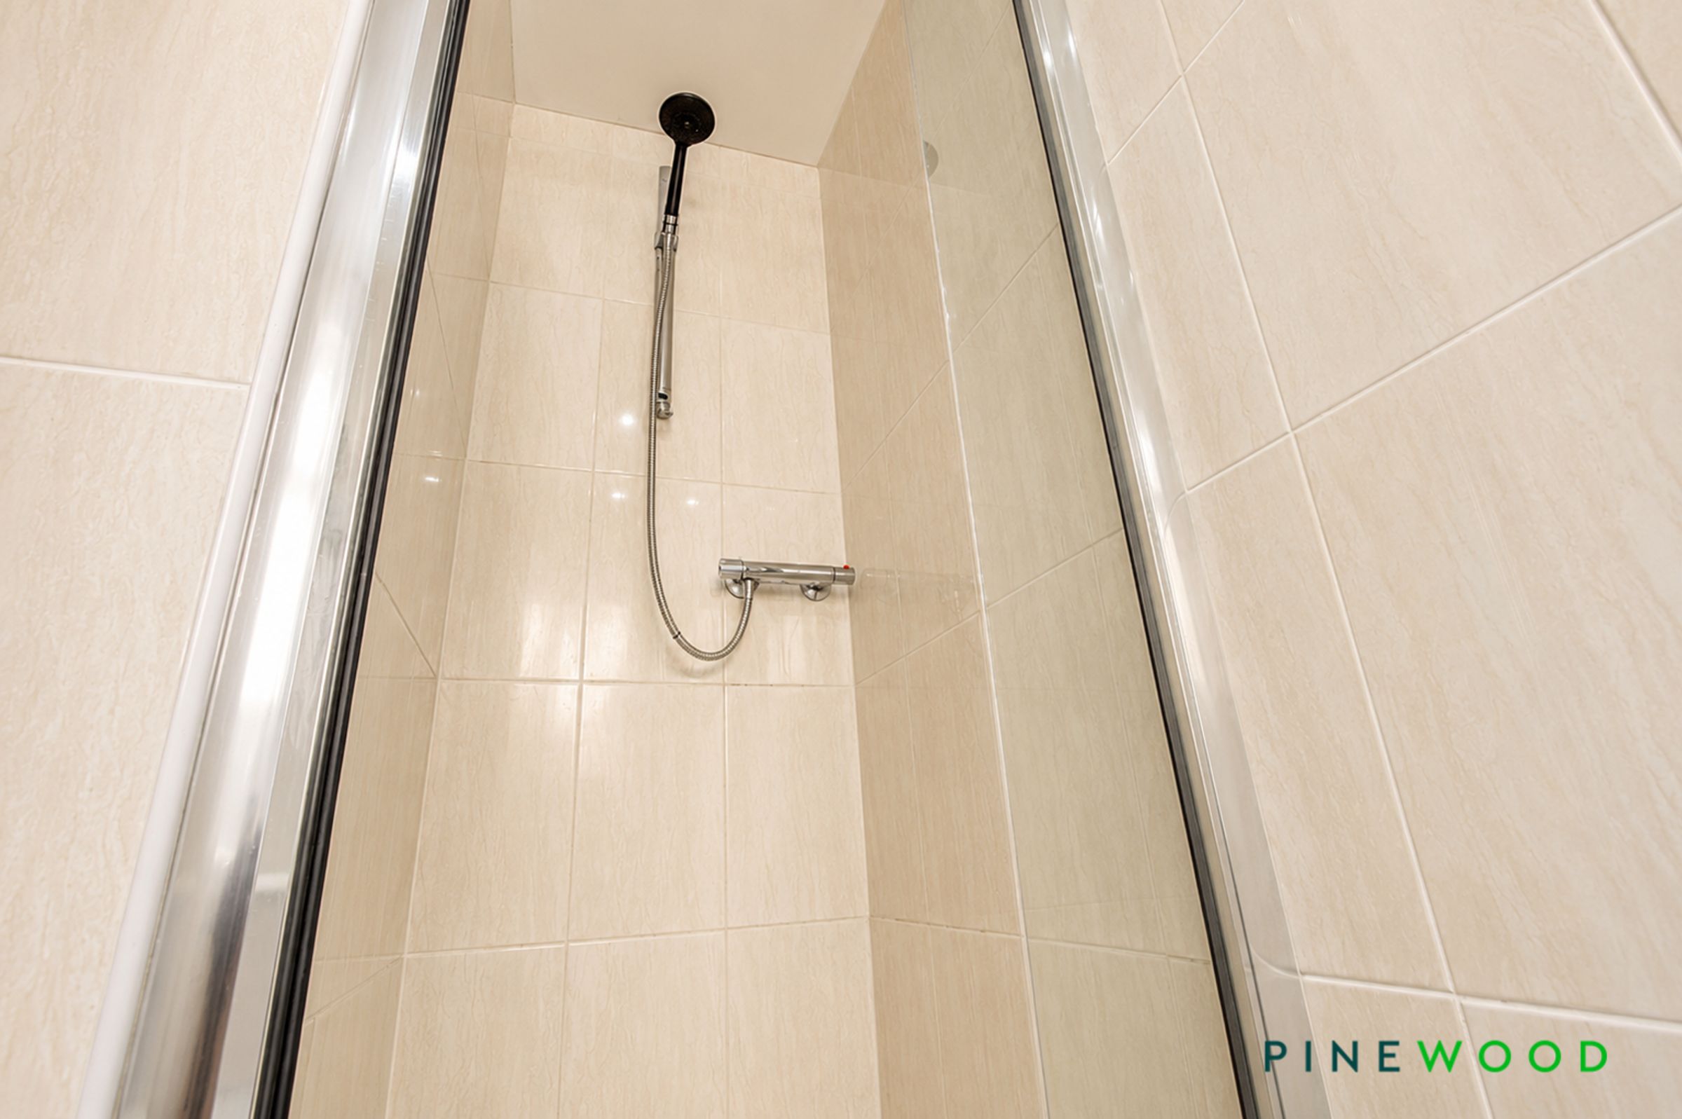
Fitted with a contemporary three-piece suite comprising a shower enclosure, ceramic wash hand basin with chrome mixer tap, and low flush WC. Complemented by tiled flooring, partially tiled walls, inset spotlights and a wall-mounted chrome heated towel rail, creating a stylish and practical en-suite facility.
Bedroom Two
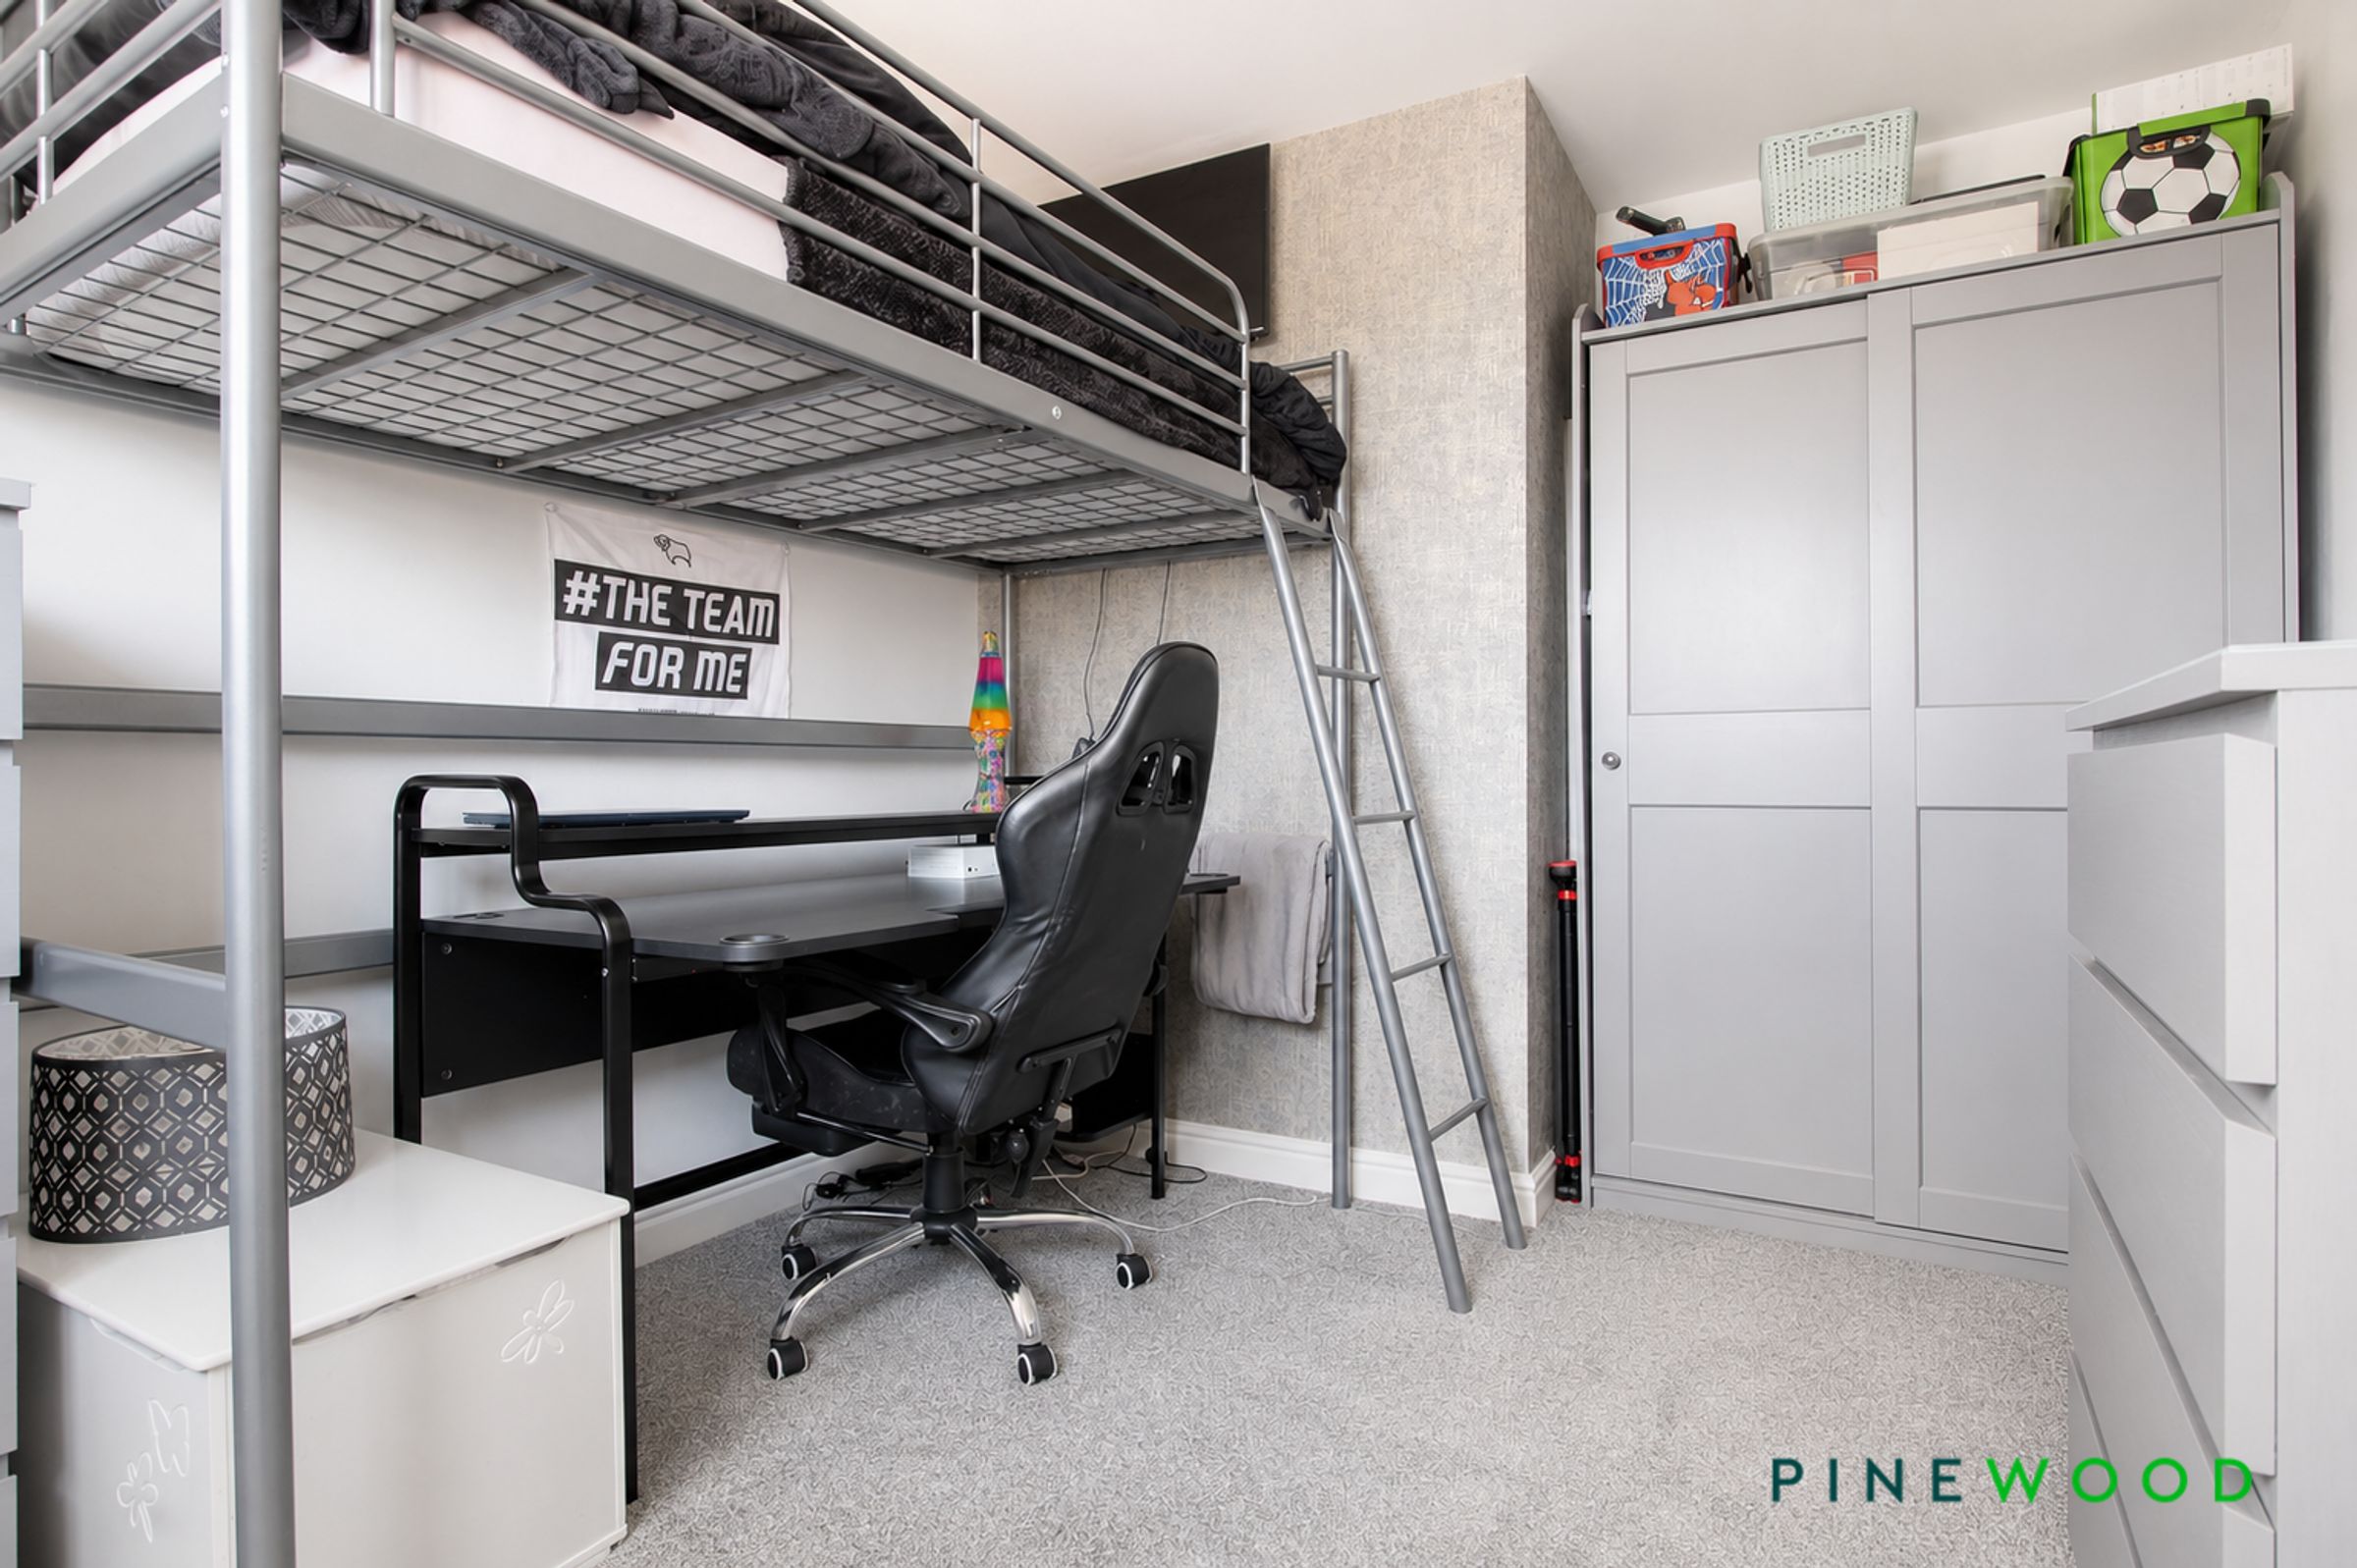
14' 10" x 9' 1" (4.52m x 2.76m)
Accessed via the dressing room, this generously proportioned double bedroom enjoys a front-facing aspect and features a uPVC double glazed window, fitted carpet, painted décor with a feature wallpapered wall, and a radiator, creating a bright and comfortable space.
Dressing Room
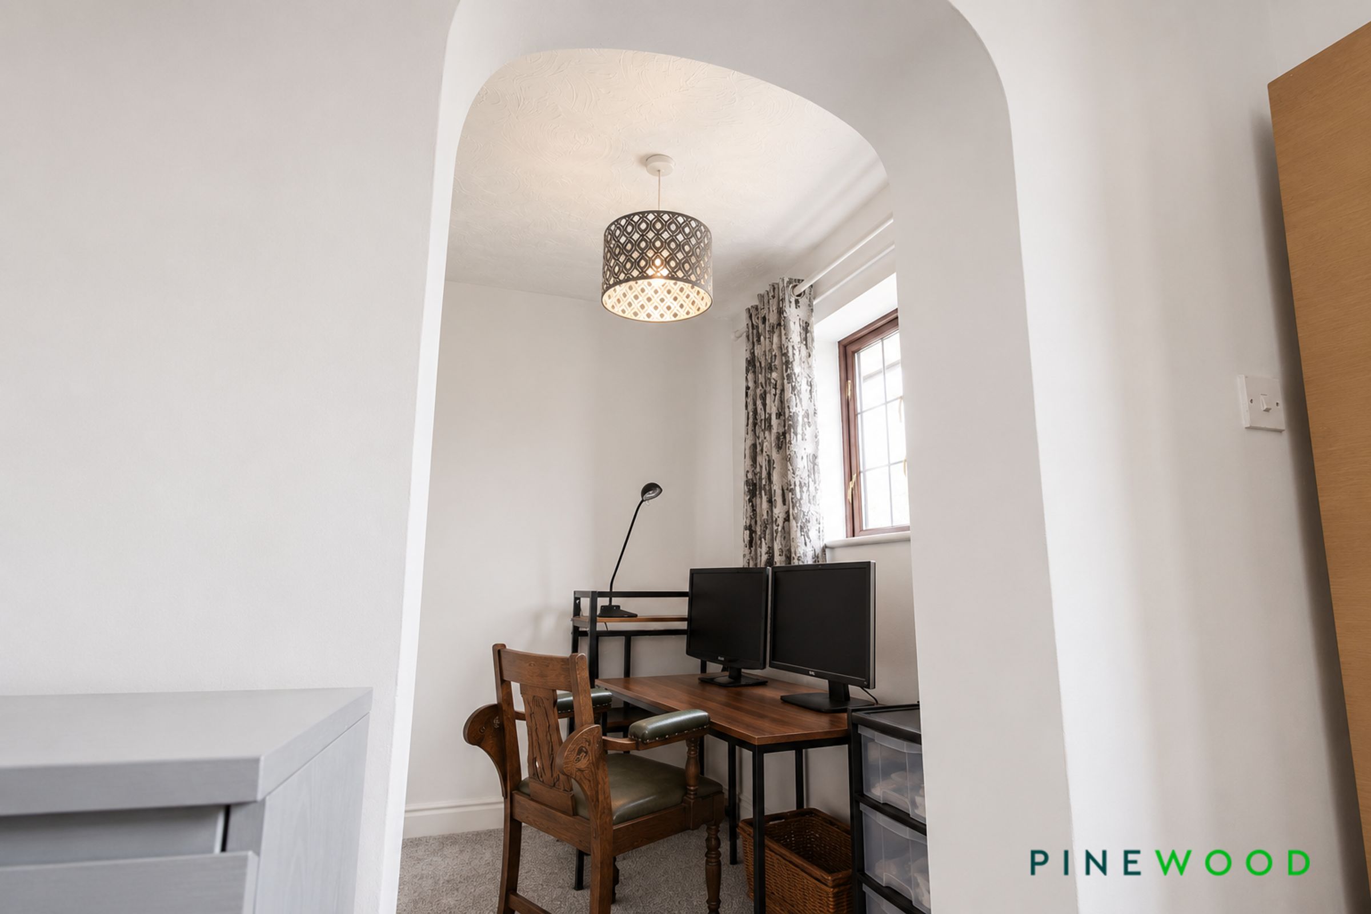
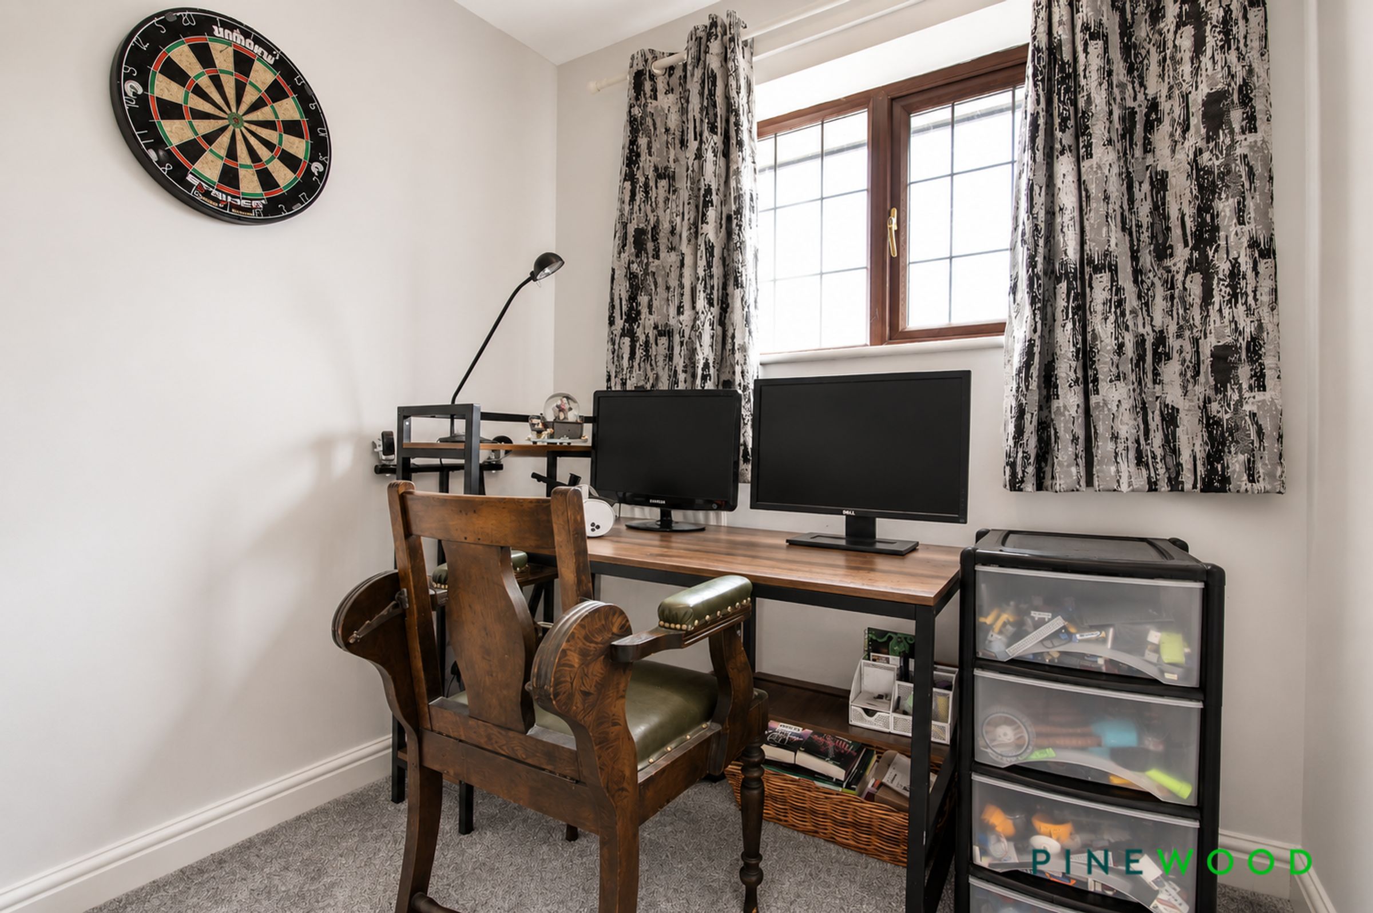
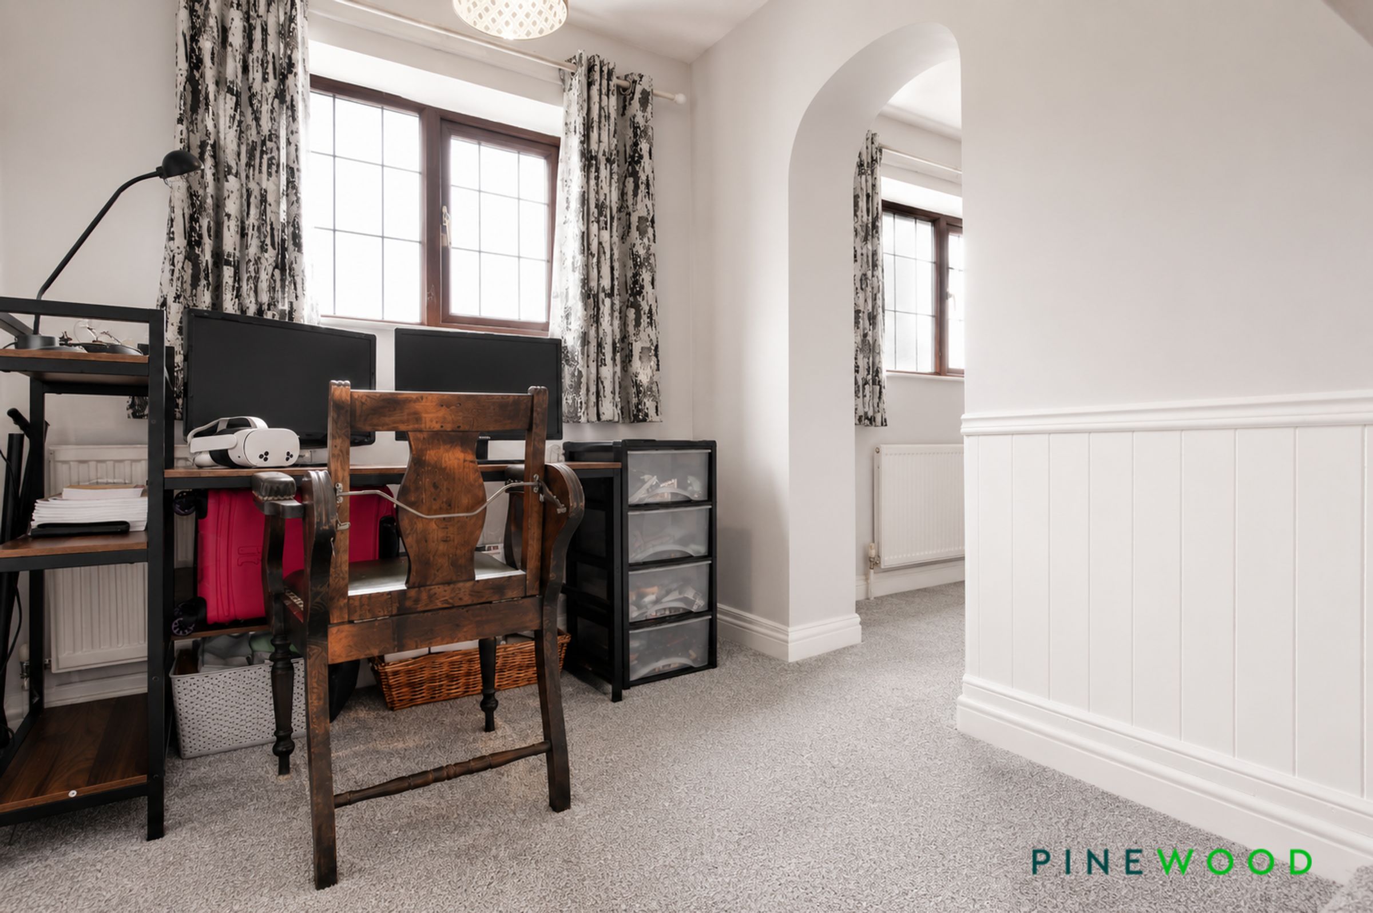
8' 6" x 6' 11" (2.58m x 2.10m)
A useful and versatile dressing room featuring fitted carpet, painted décor, a radiator and a uPVC double glazed window providing natural light. Offering direct access through to the adjoining bedroom, creating an ideal principal suite arrangement.
Bedroom Three
15' 2" x 9' 1" (4.62m x 2.76m)
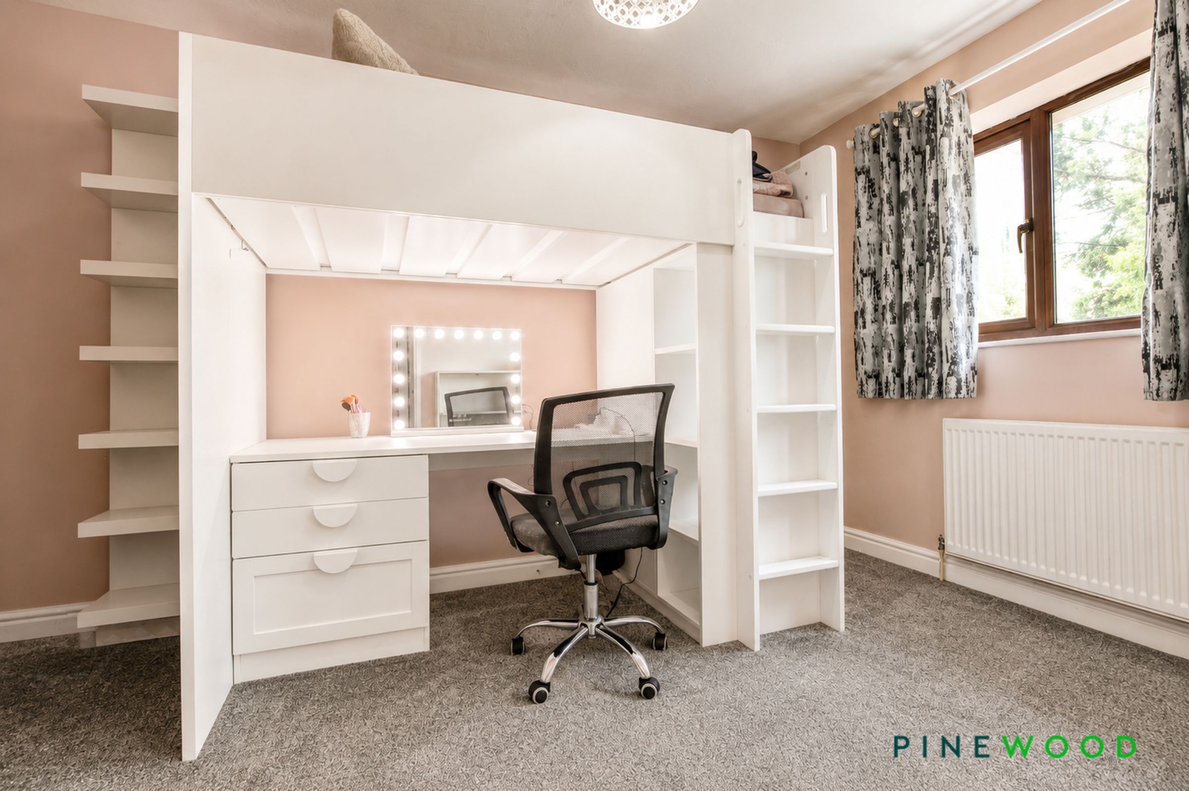
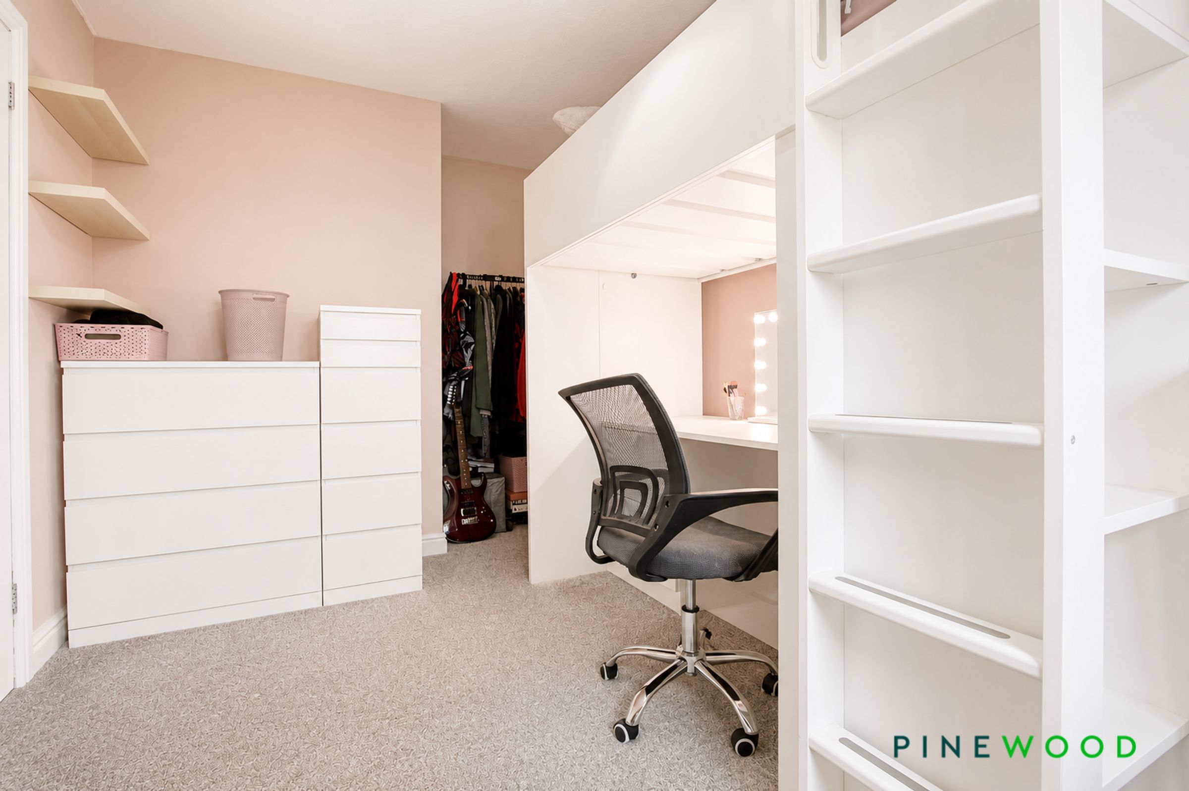
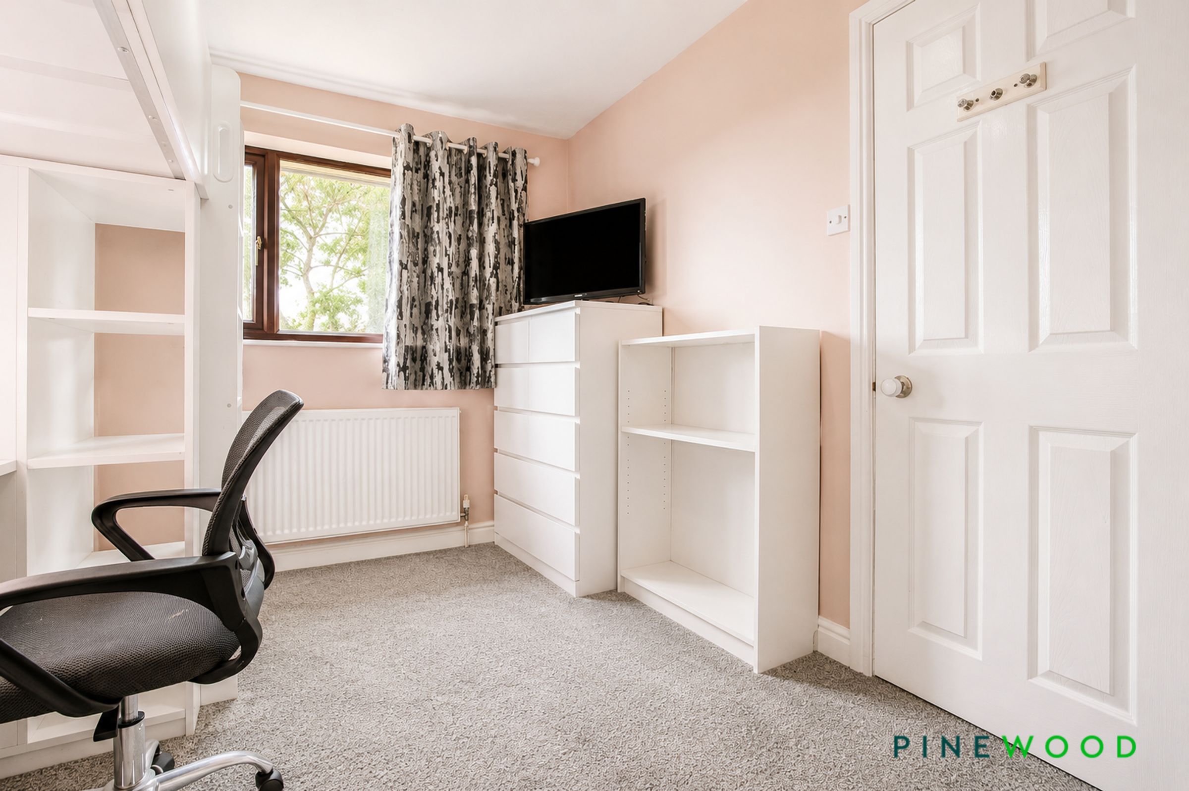
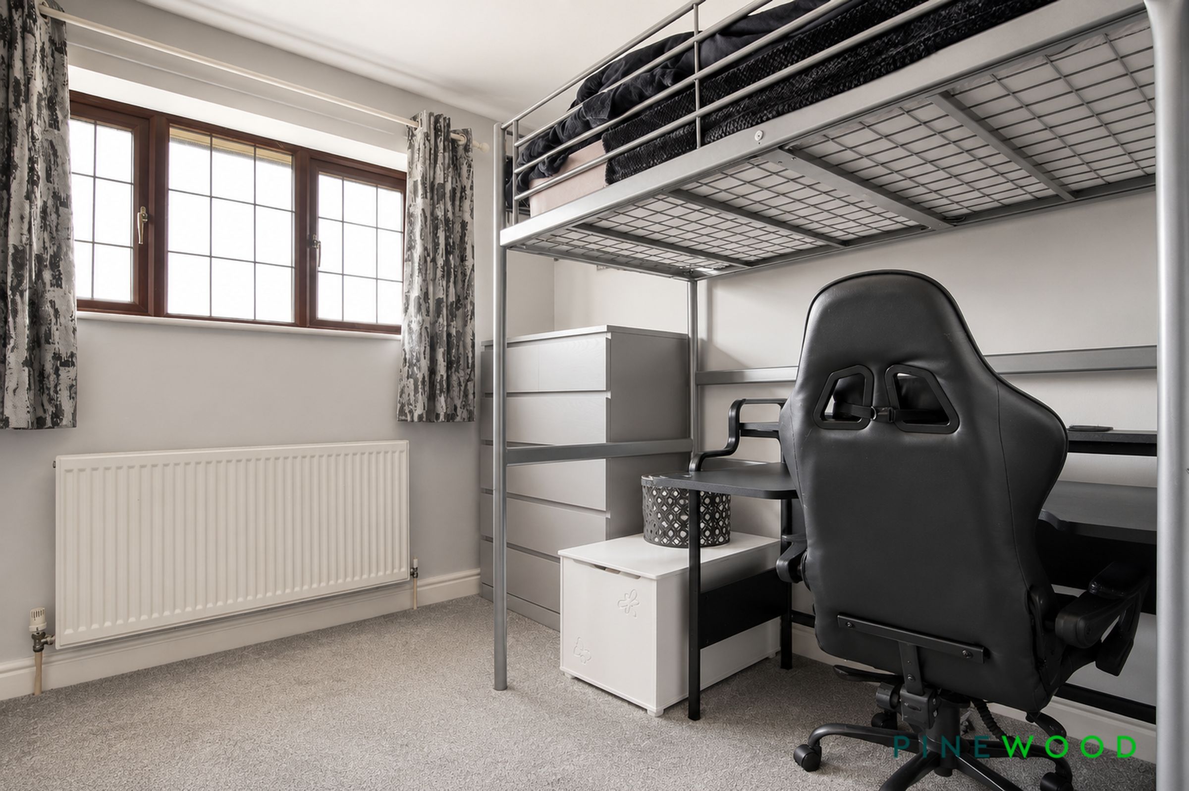
A well-proportioned double bedroom positioned to the rear elevation, enjoying delightful open views across adjoining fields. Featuring fitted carpet, painted décor, a radiator and a uPVC double glazed window, with ample space for a range of freestanding wardrobes.
Bedroom Four
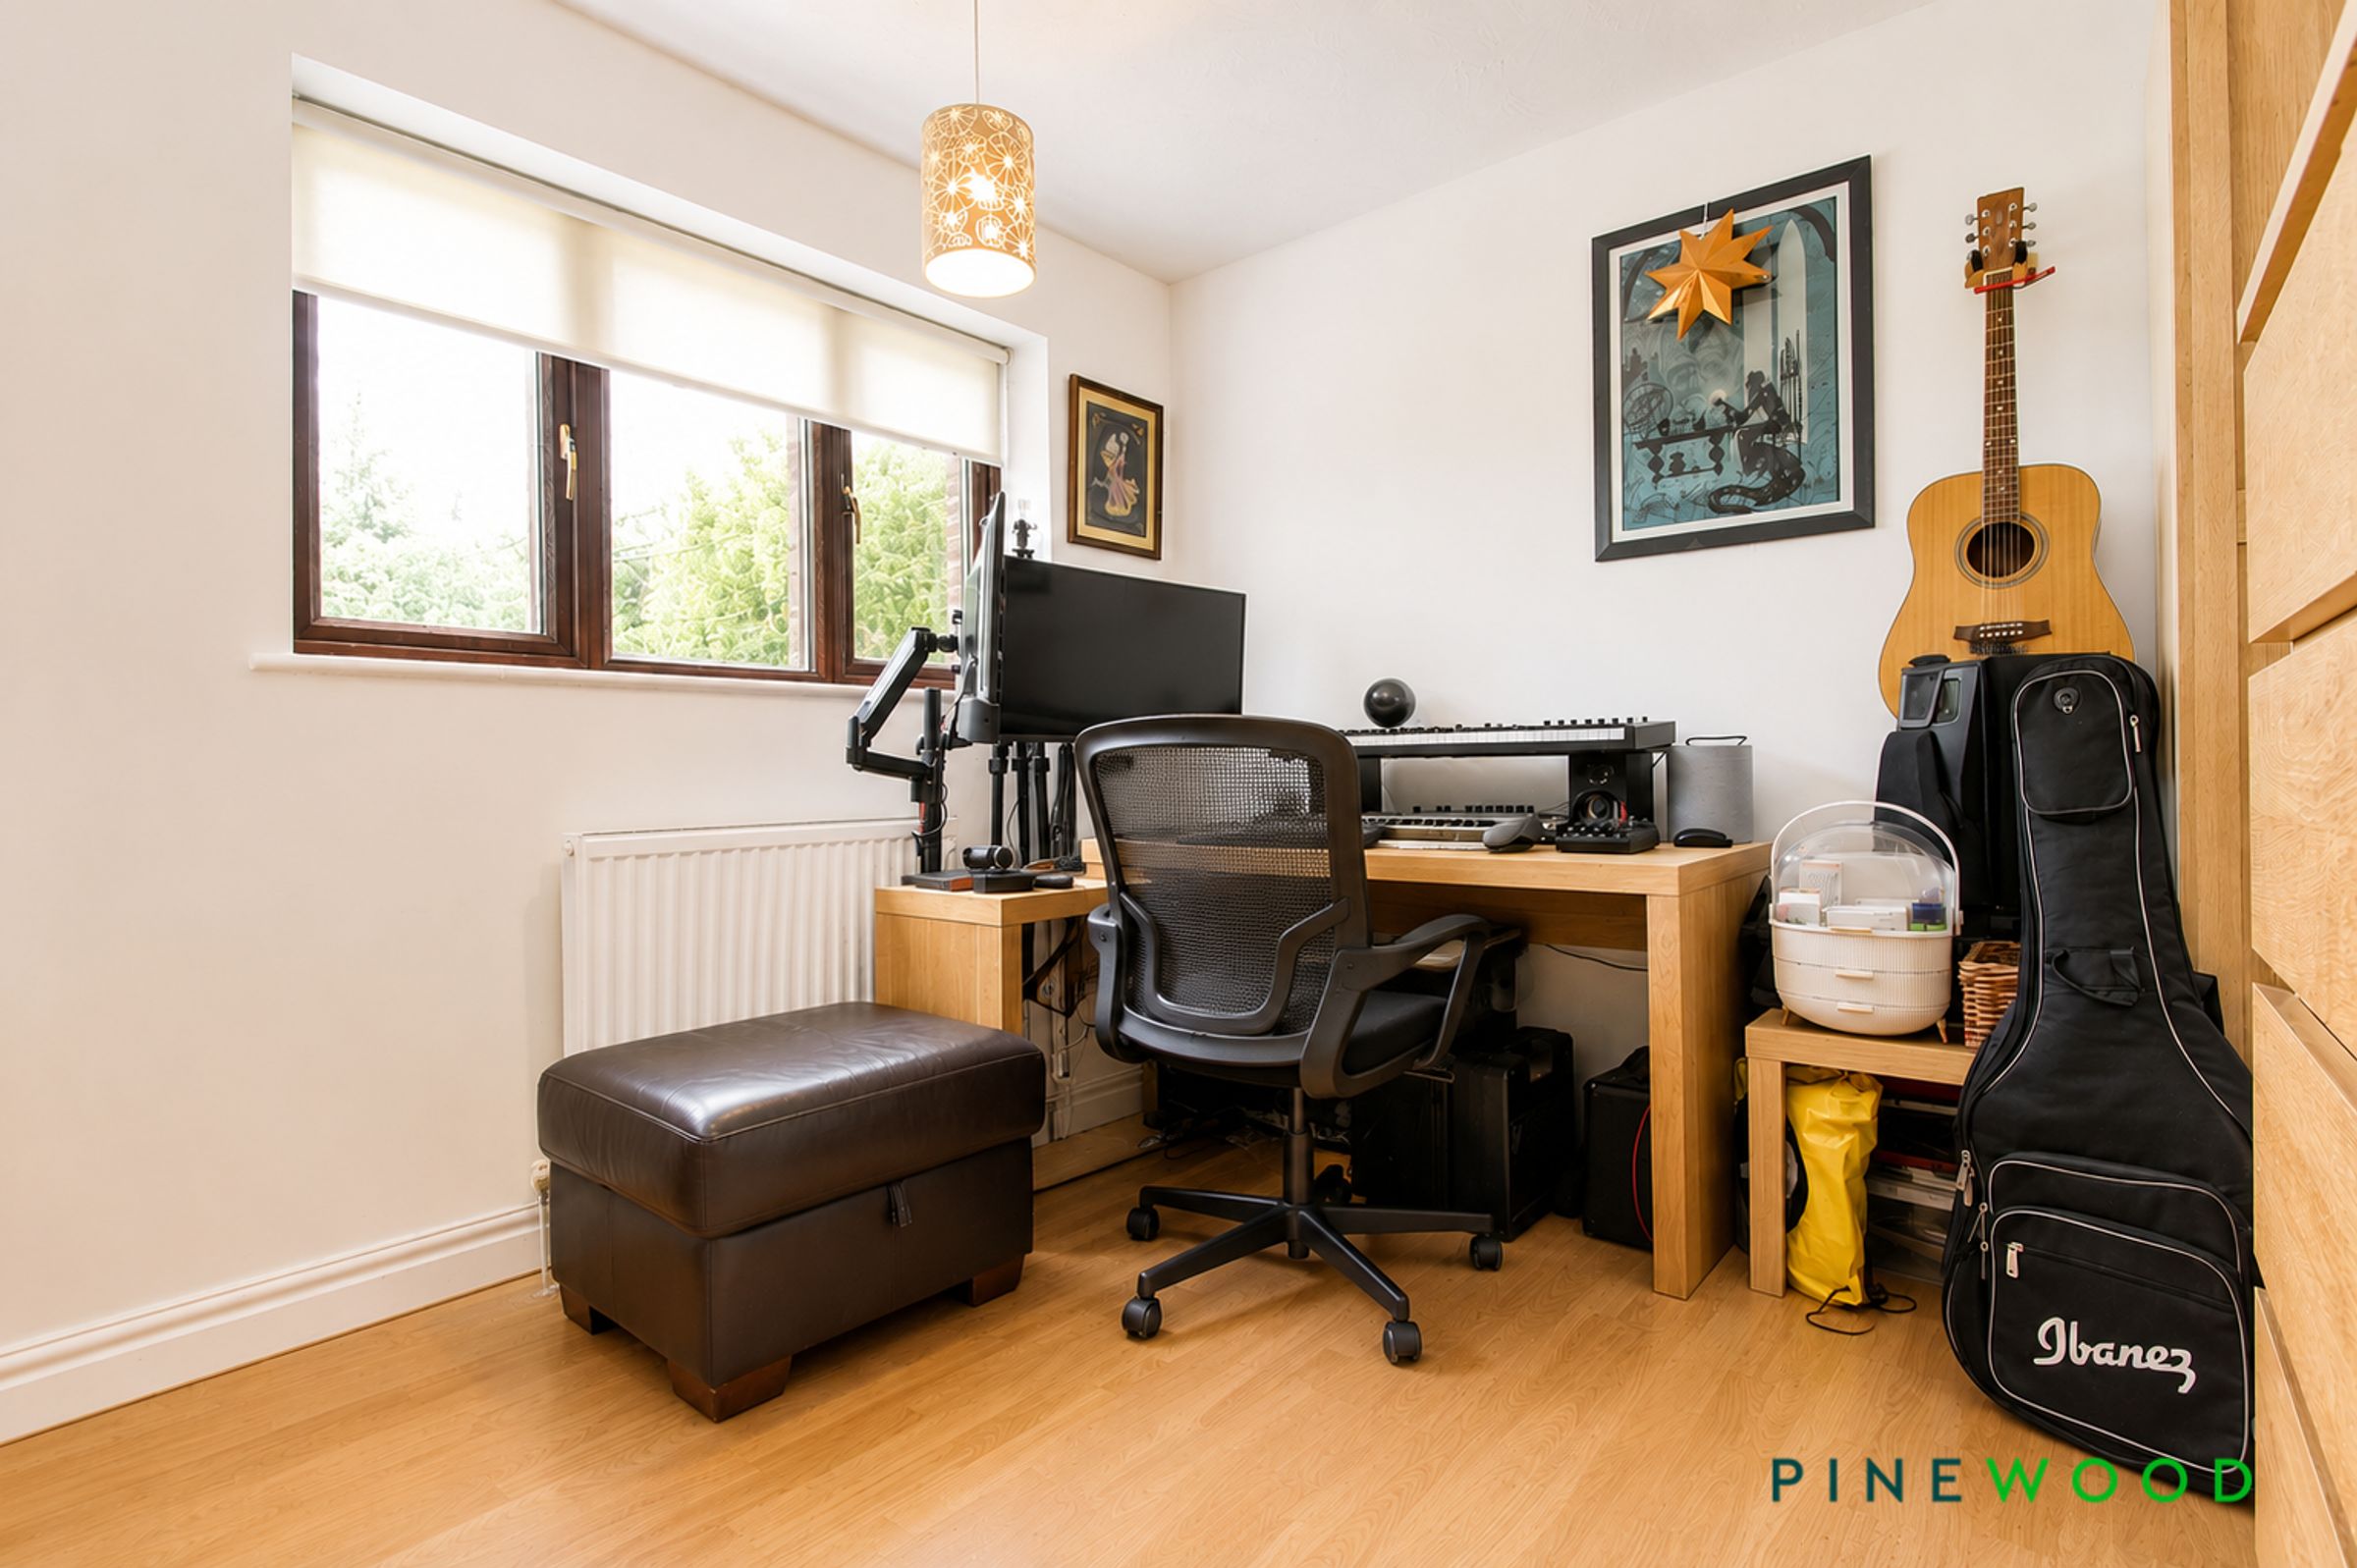
10' 7" x 9' 4" (3.23m x 2.84m)
A well-proportioned double bedroom situated to the rear elevation, enjoying attractive open views across adjoining fields. Featuring laminate flooring, painted décor, a radiator and a uPVC double glazed window, creating a bright and comfortable bedroom.
Loft
Partially boarded, pull down ladder, lighting