Like the look of this property?
We would love to hear from you and arrange a viewing of this property. Get in touch now!
Property features
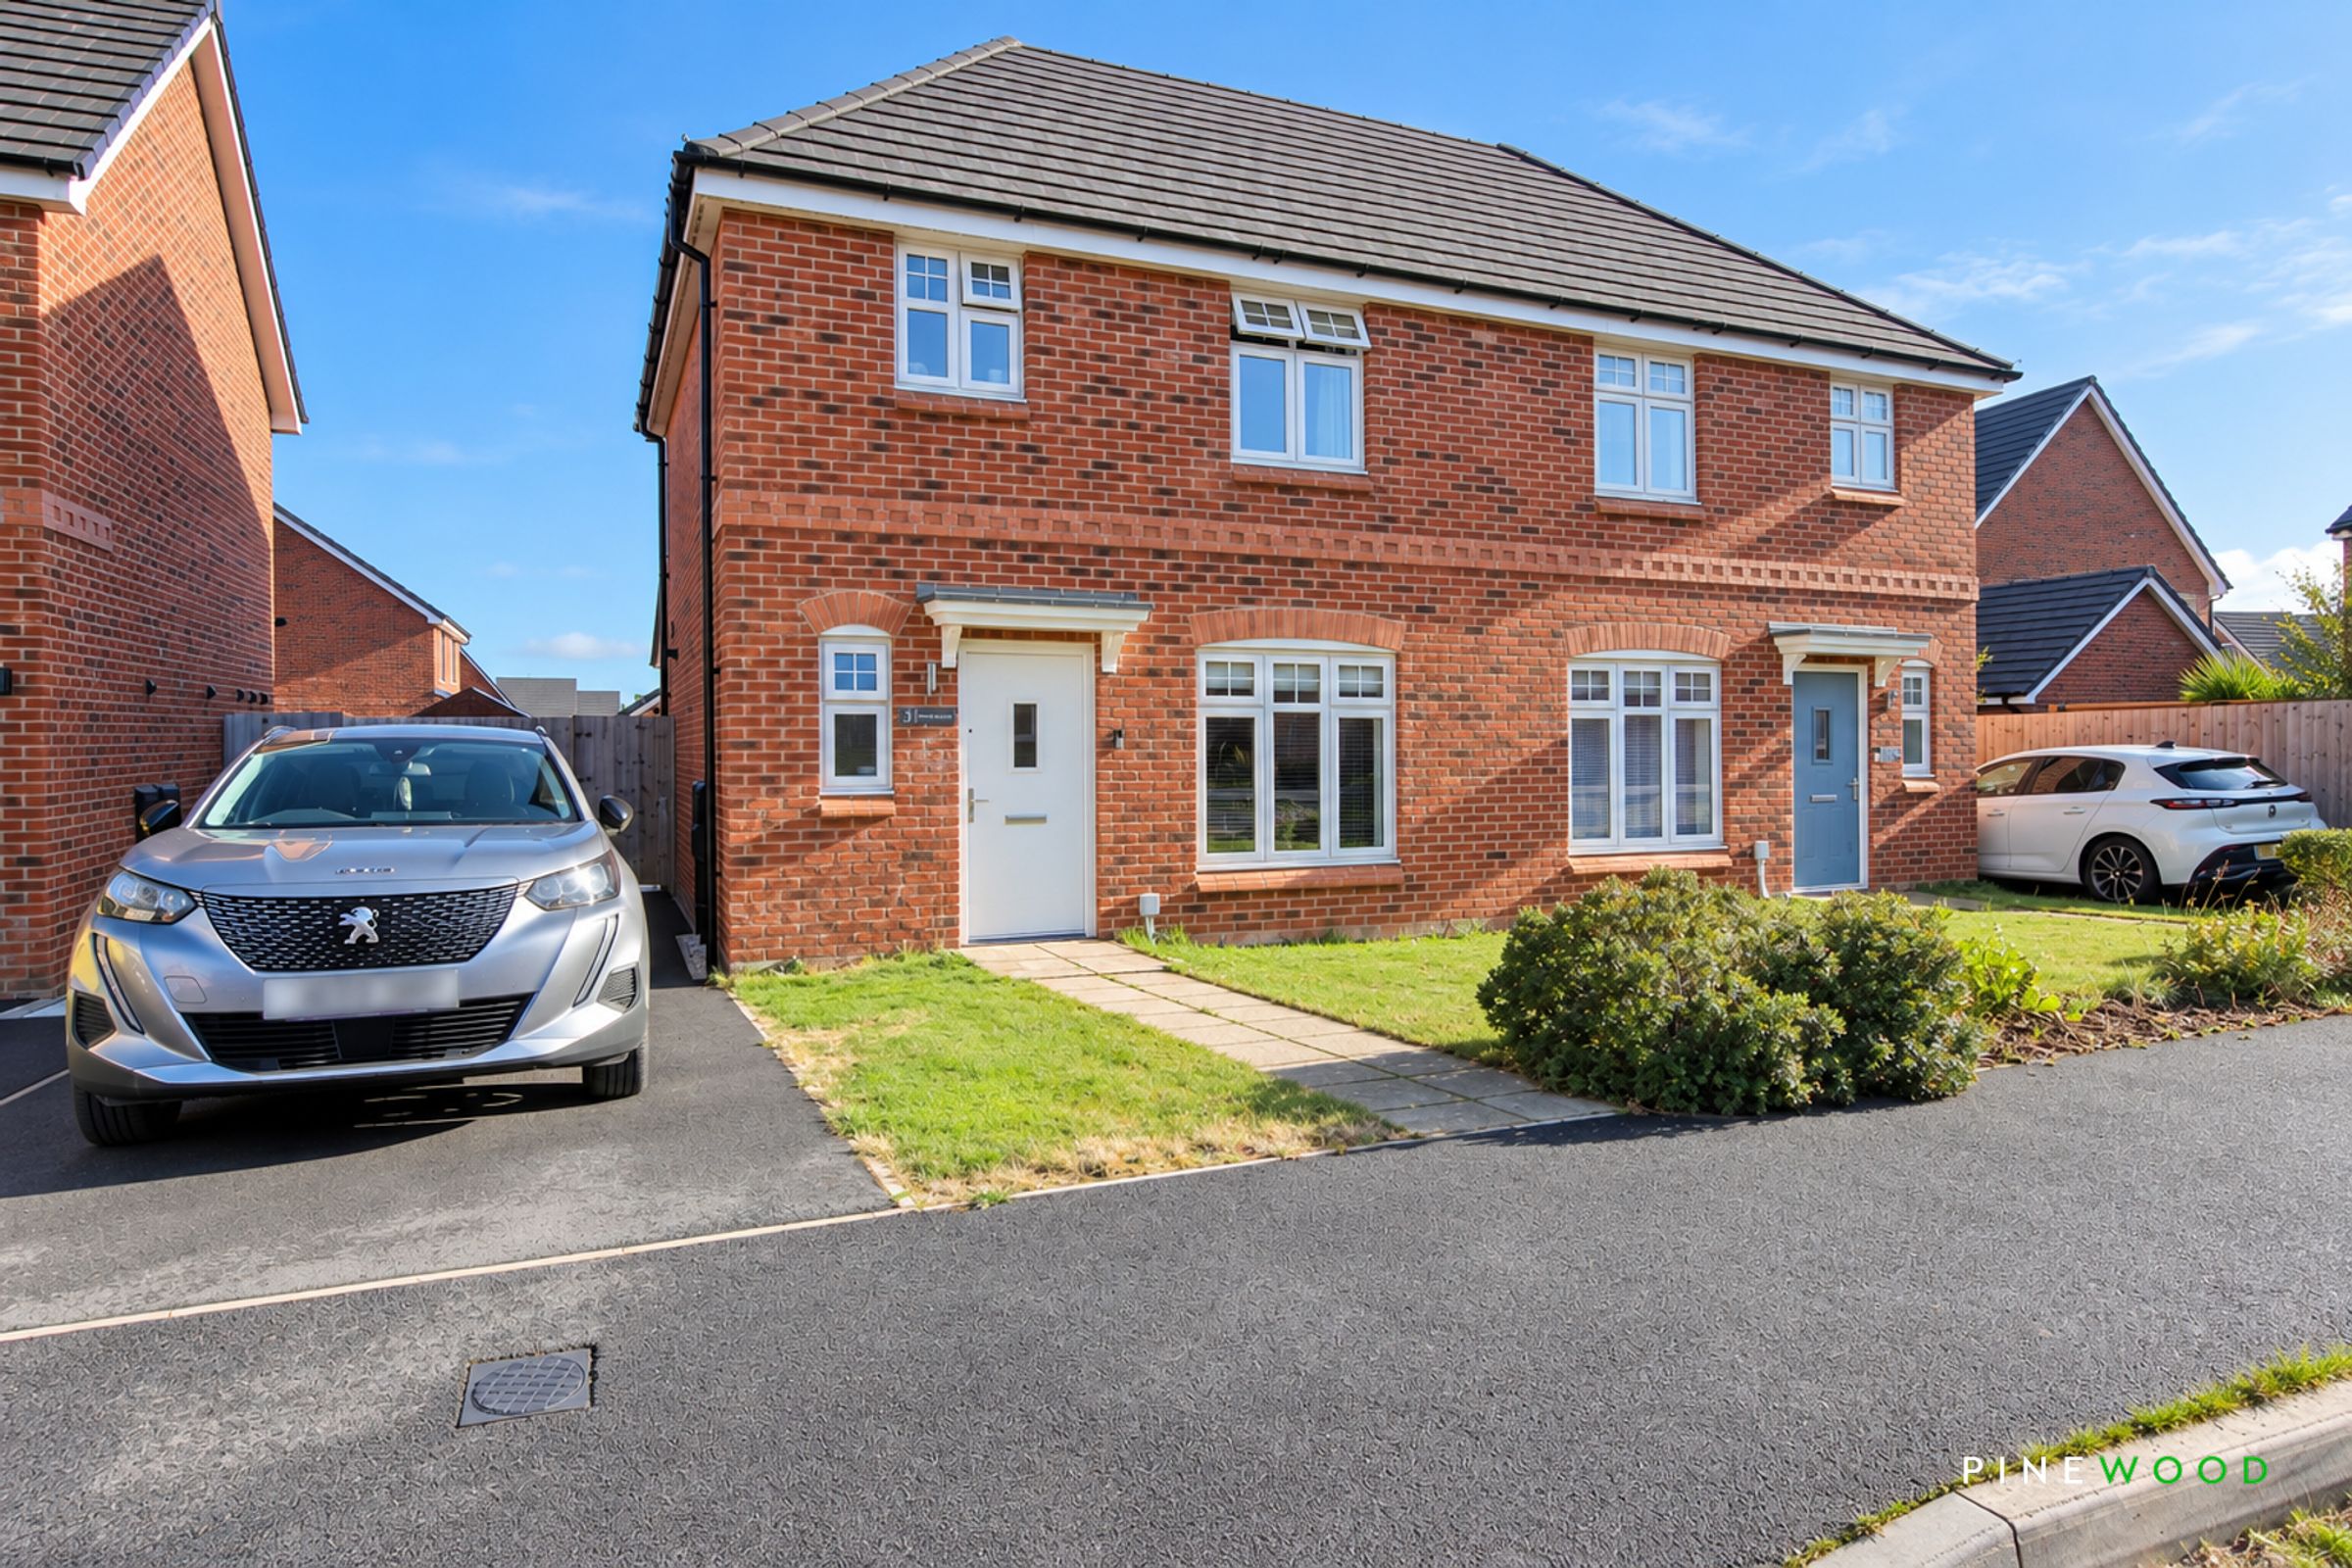
Driveway Parking to the Front for Two Cars
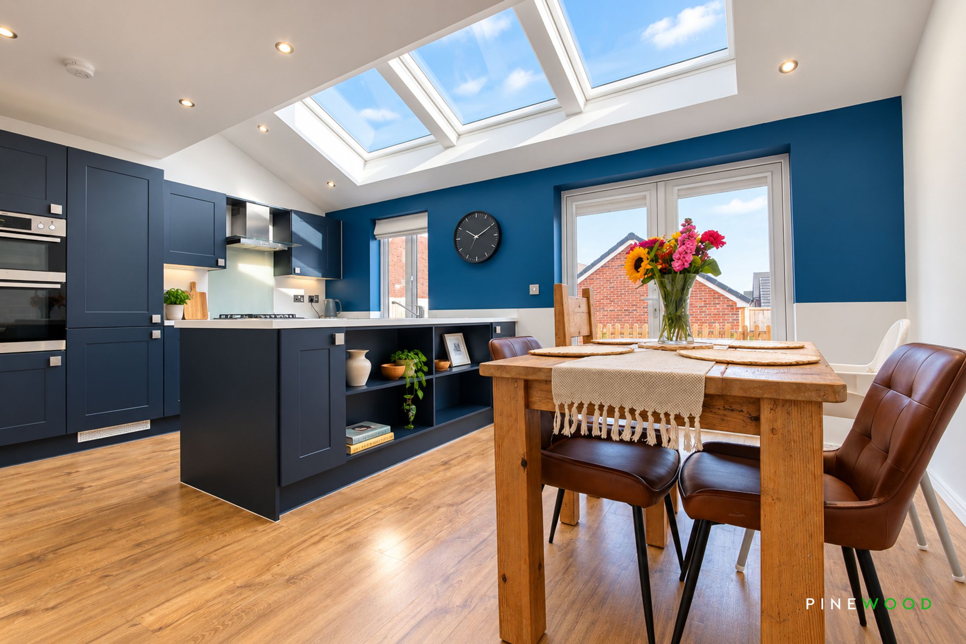
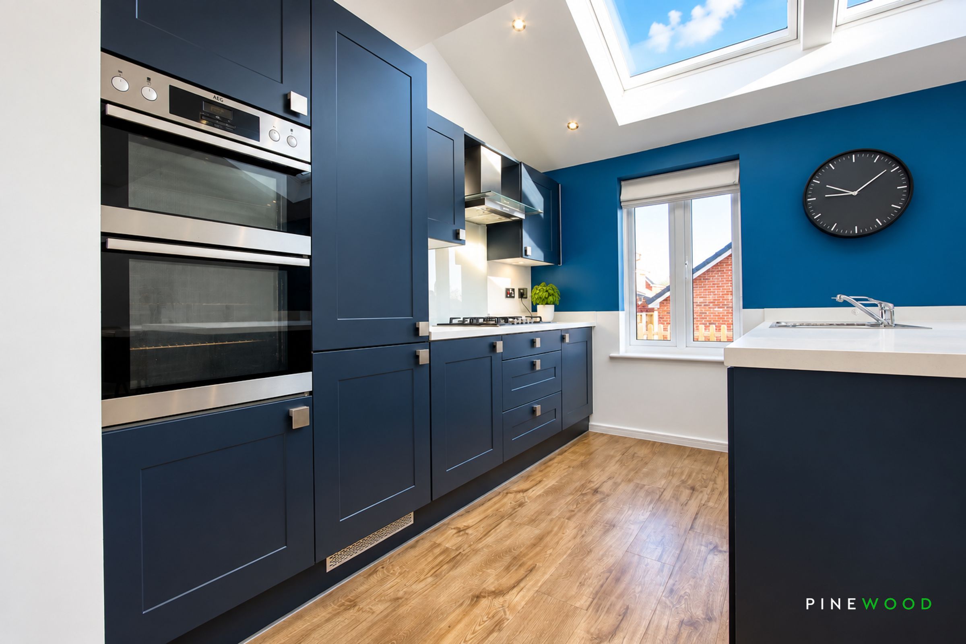
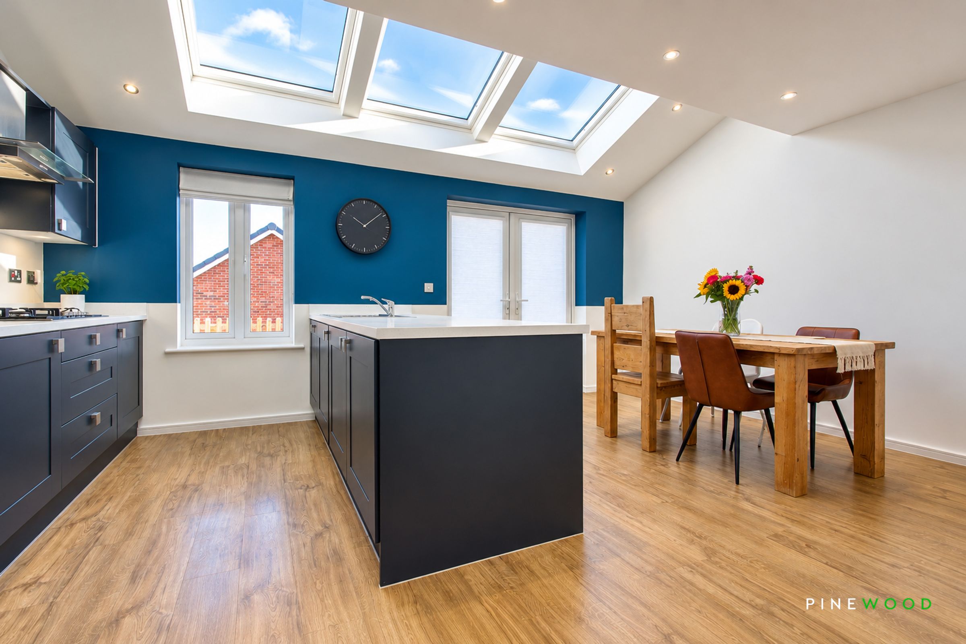
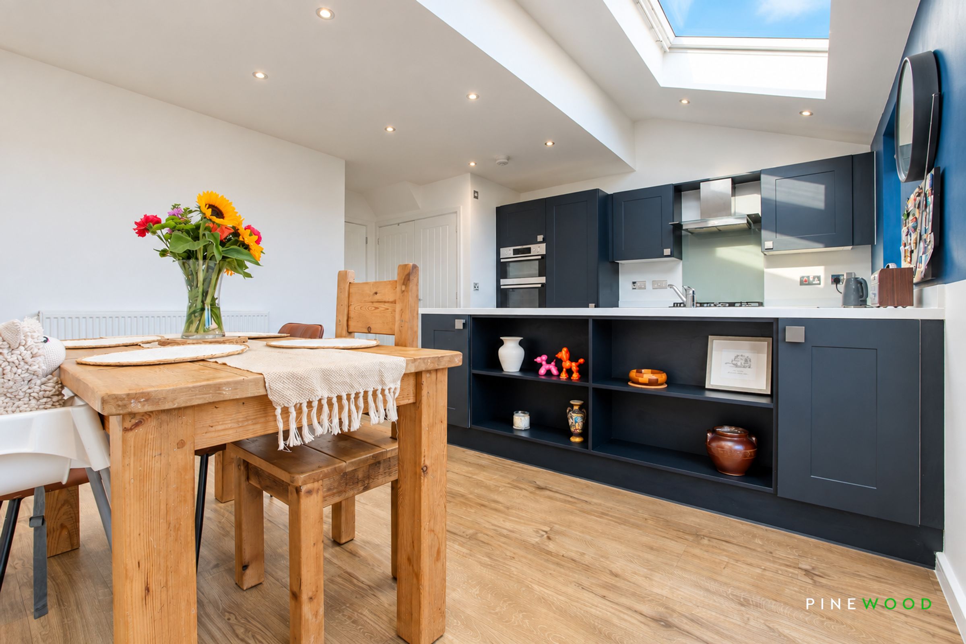
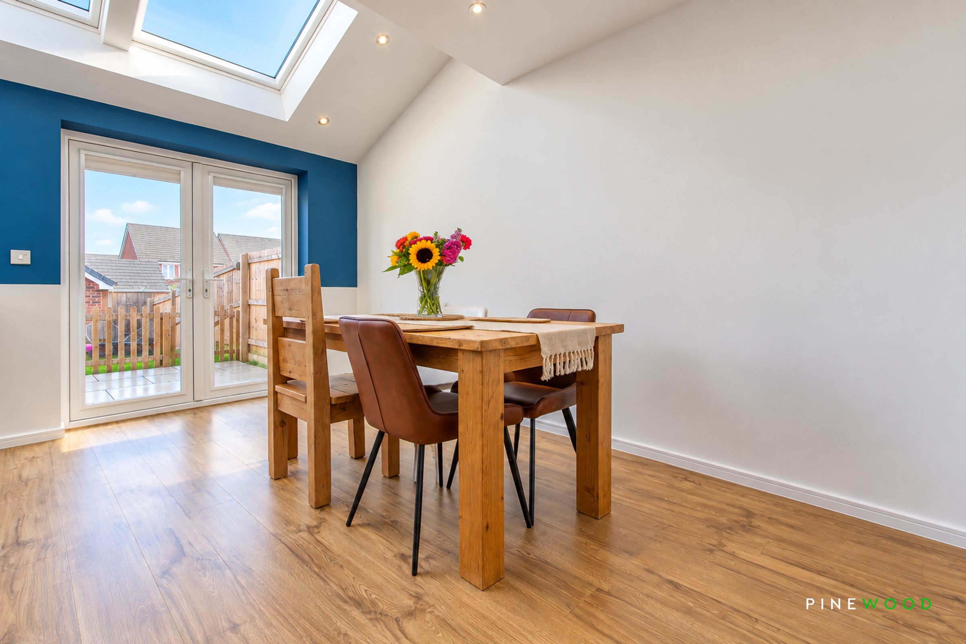
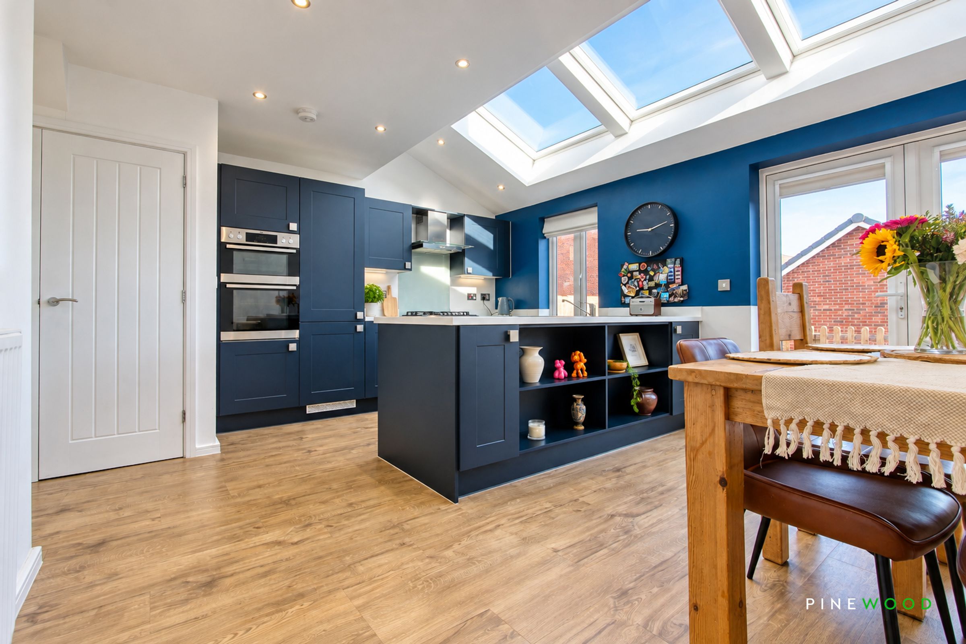
Stunning Open Plan Kitchen Diner with Integrated Appliances and uPVC French Doors to the Rear Garden
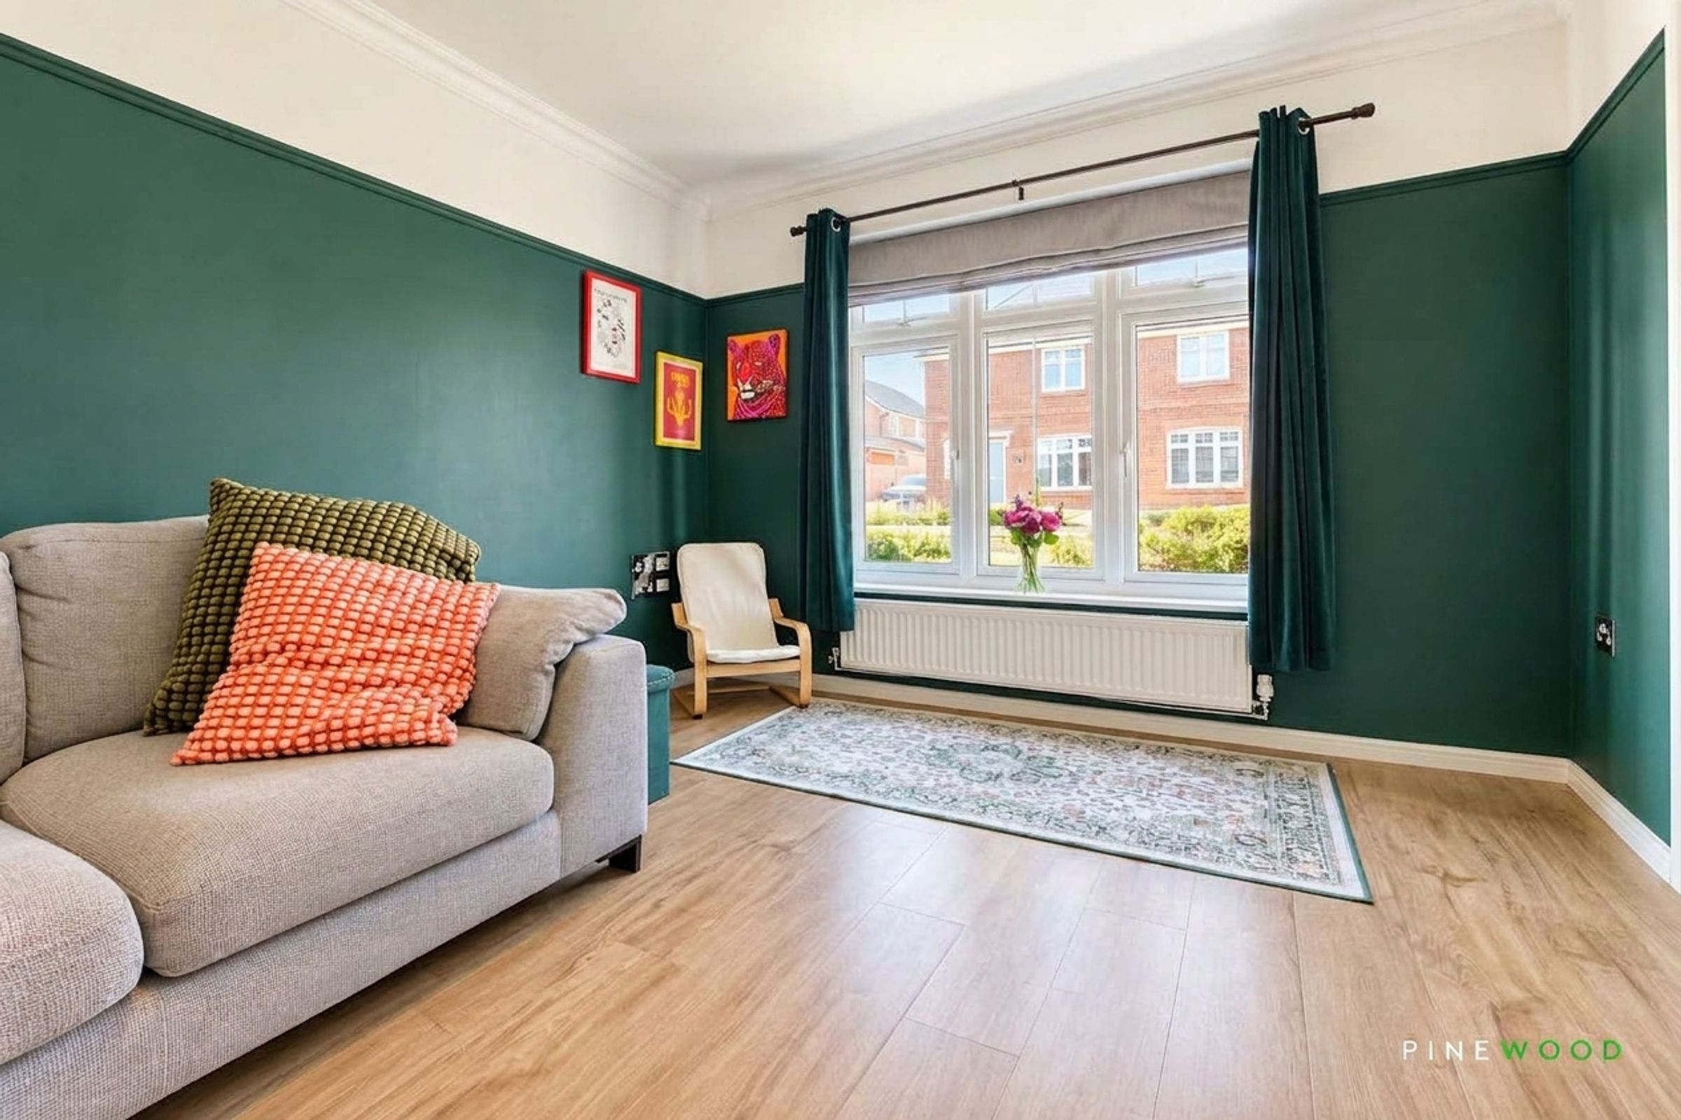
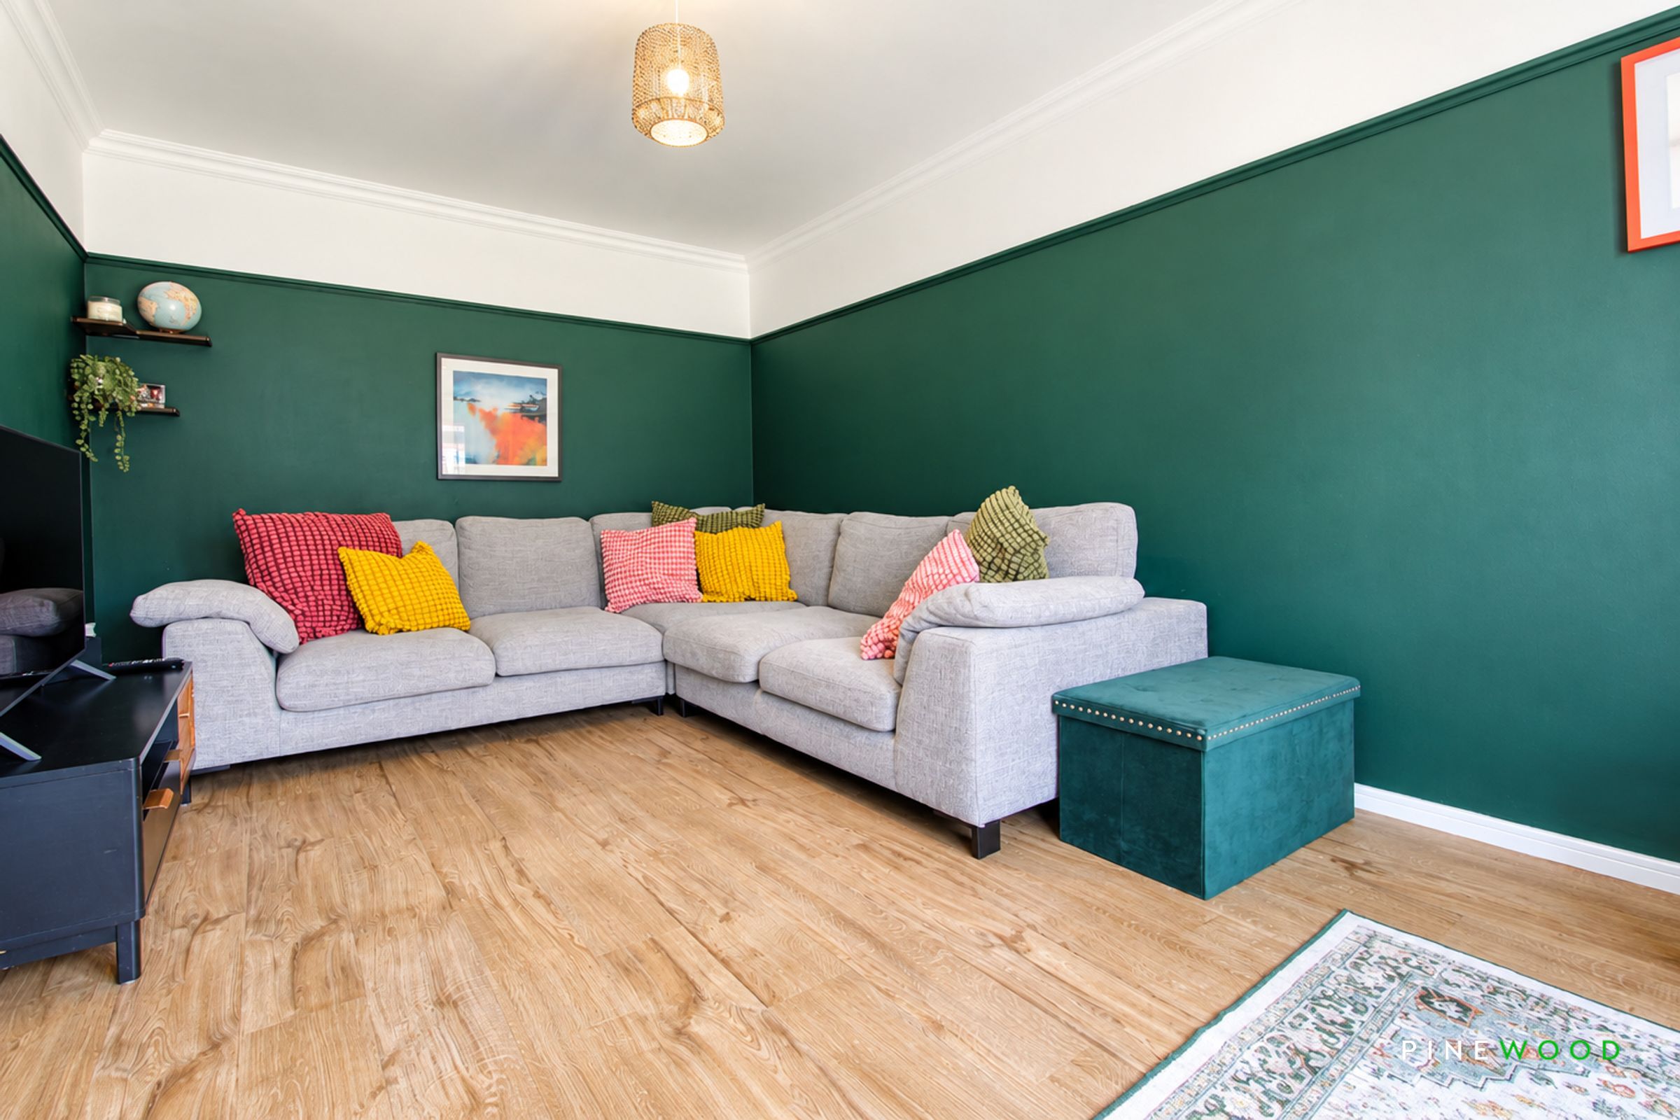
Separate Living Room - The Perfect Place to Relax and Unwind
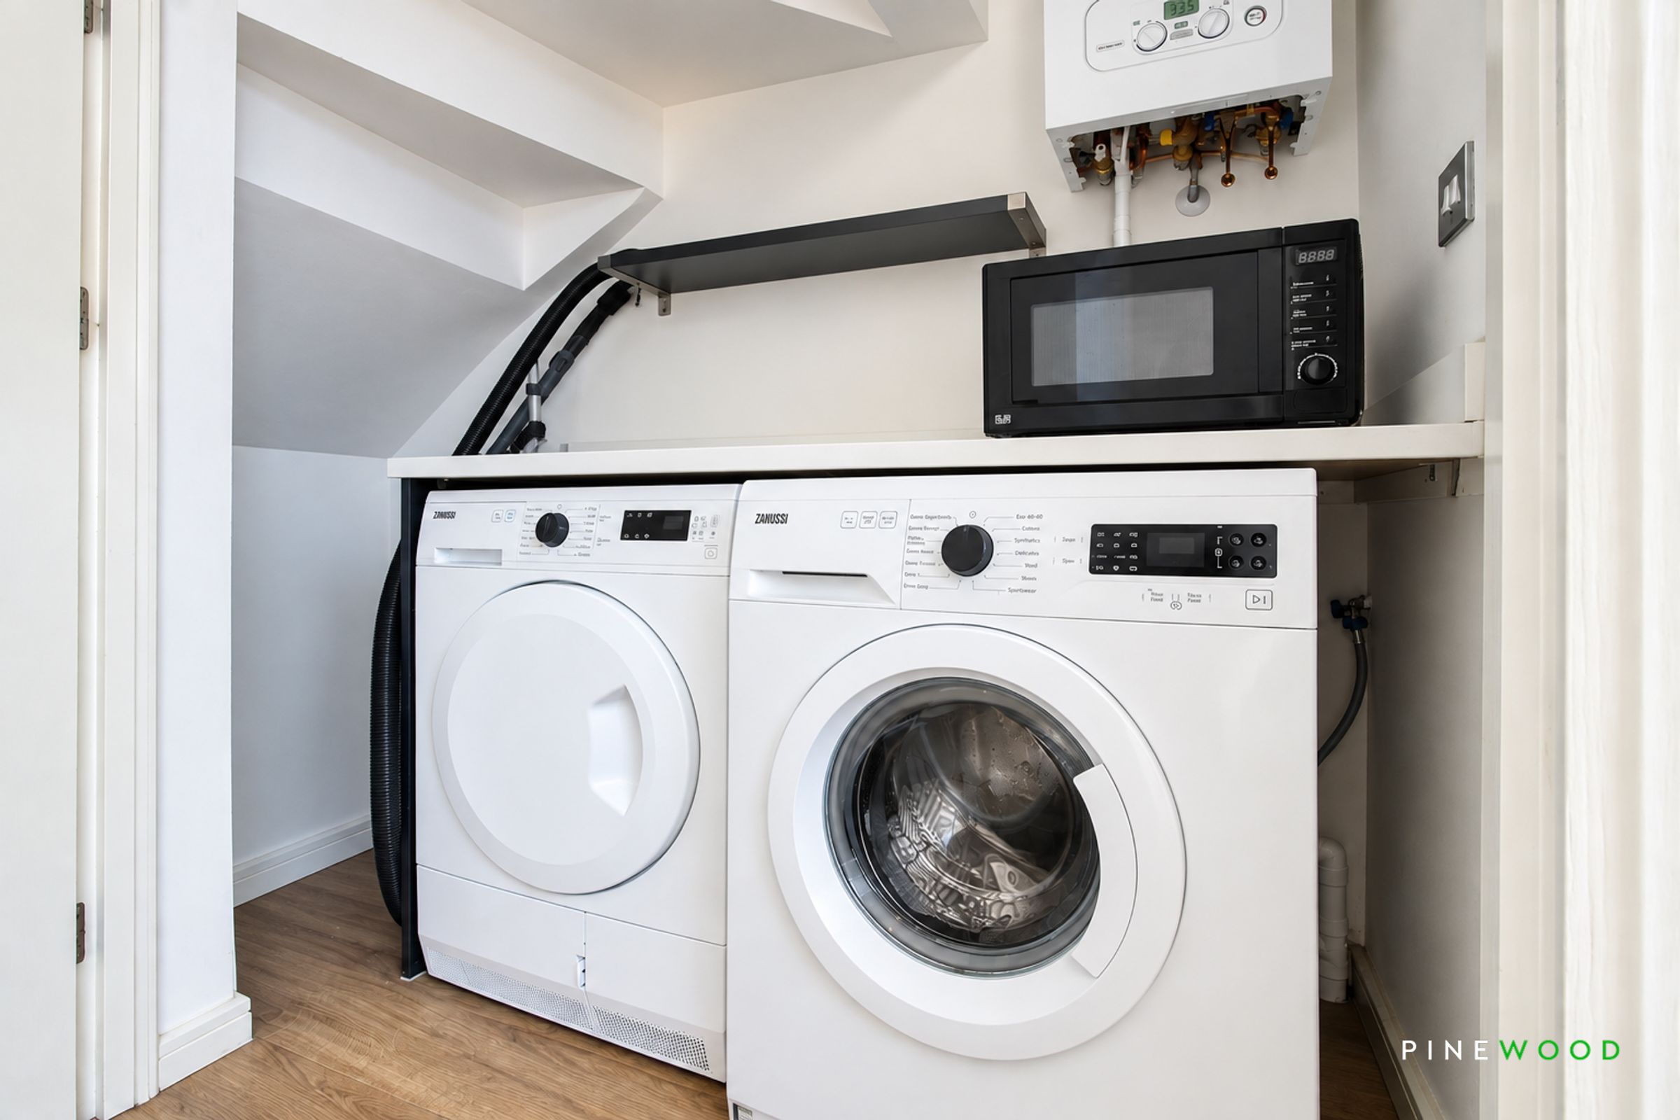
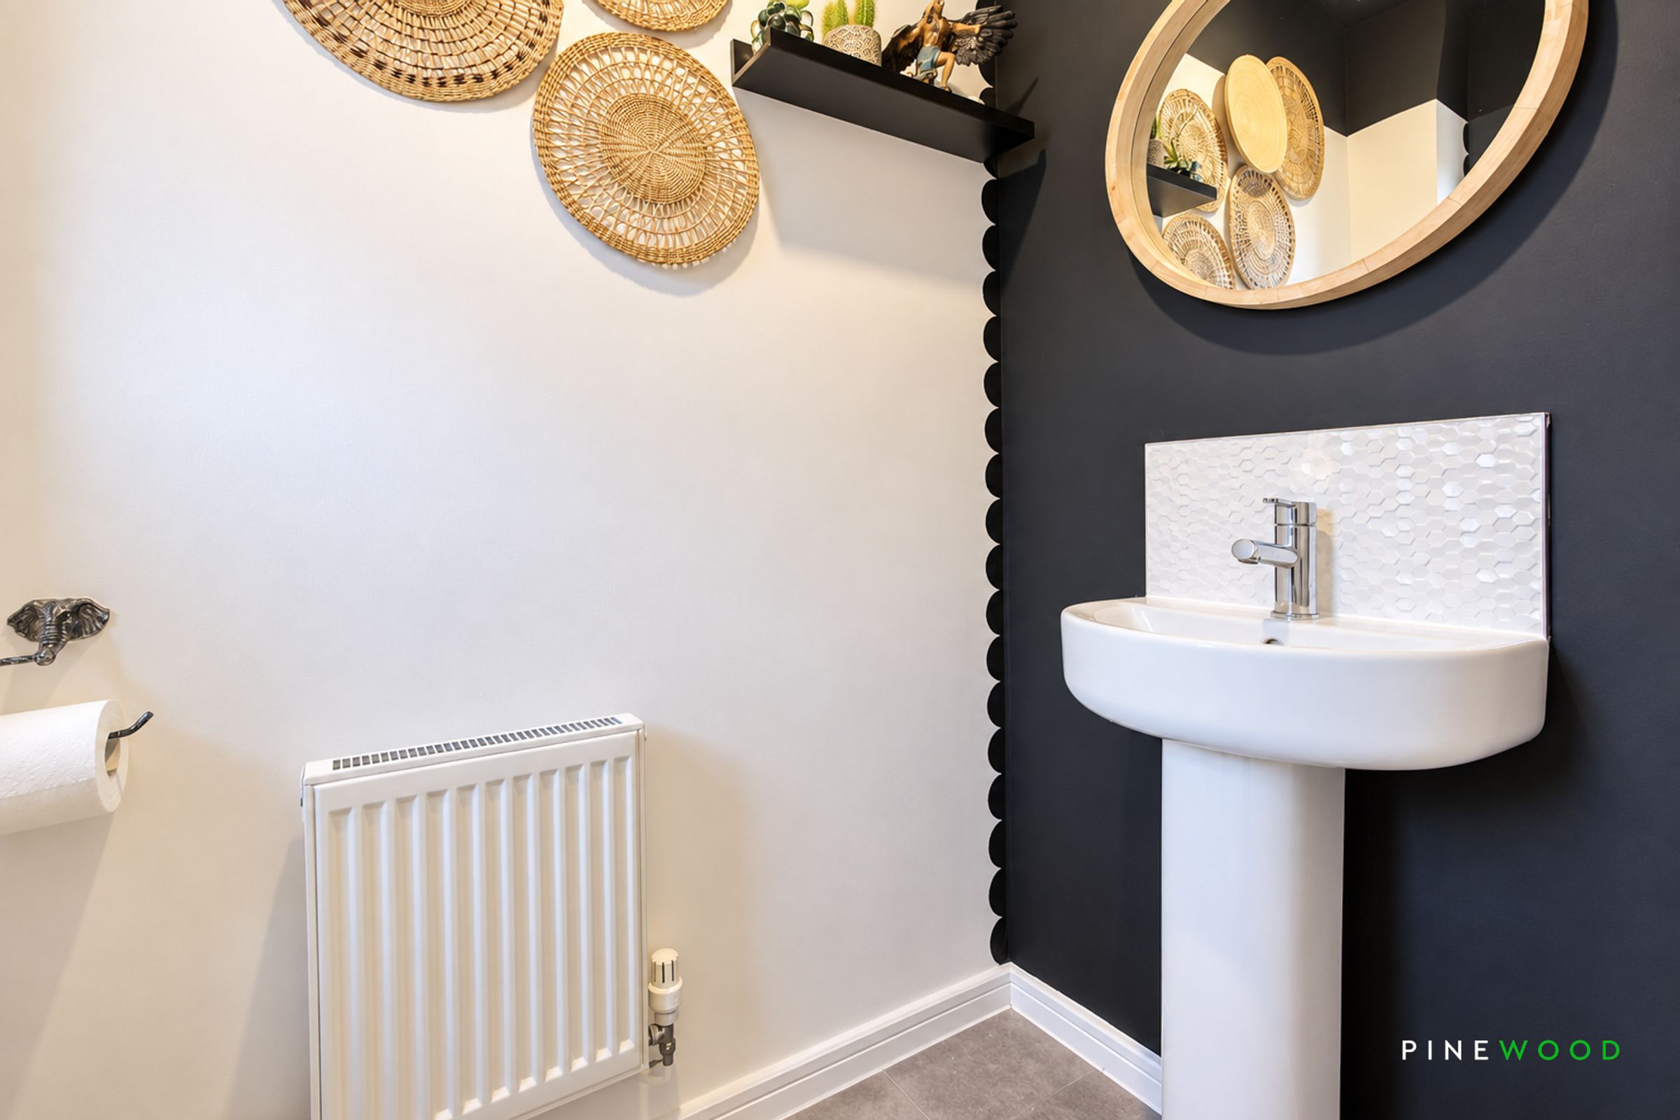
Ground Floor WC and Concealed Utility Room and Store
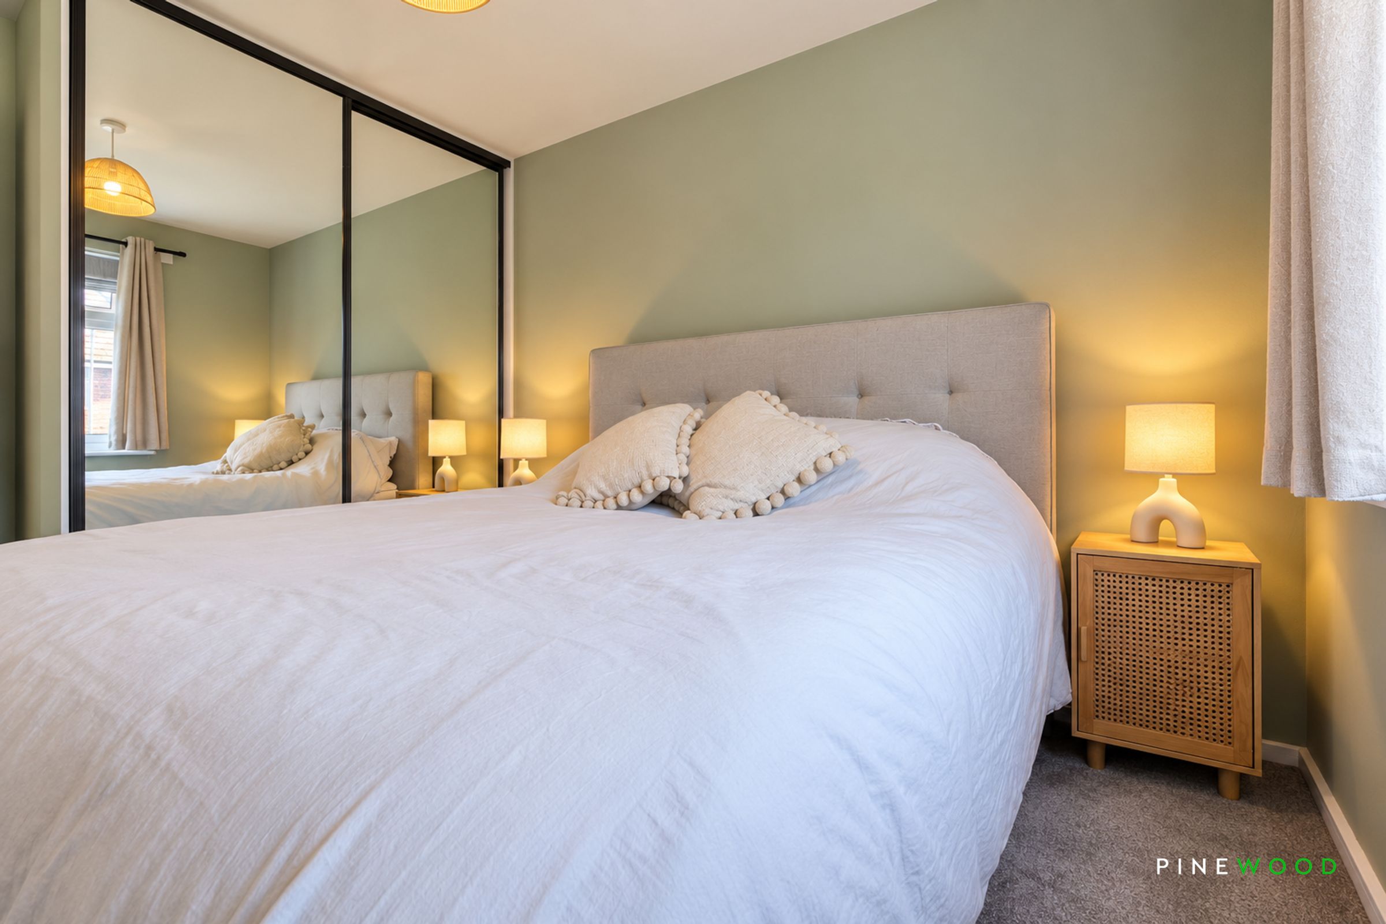
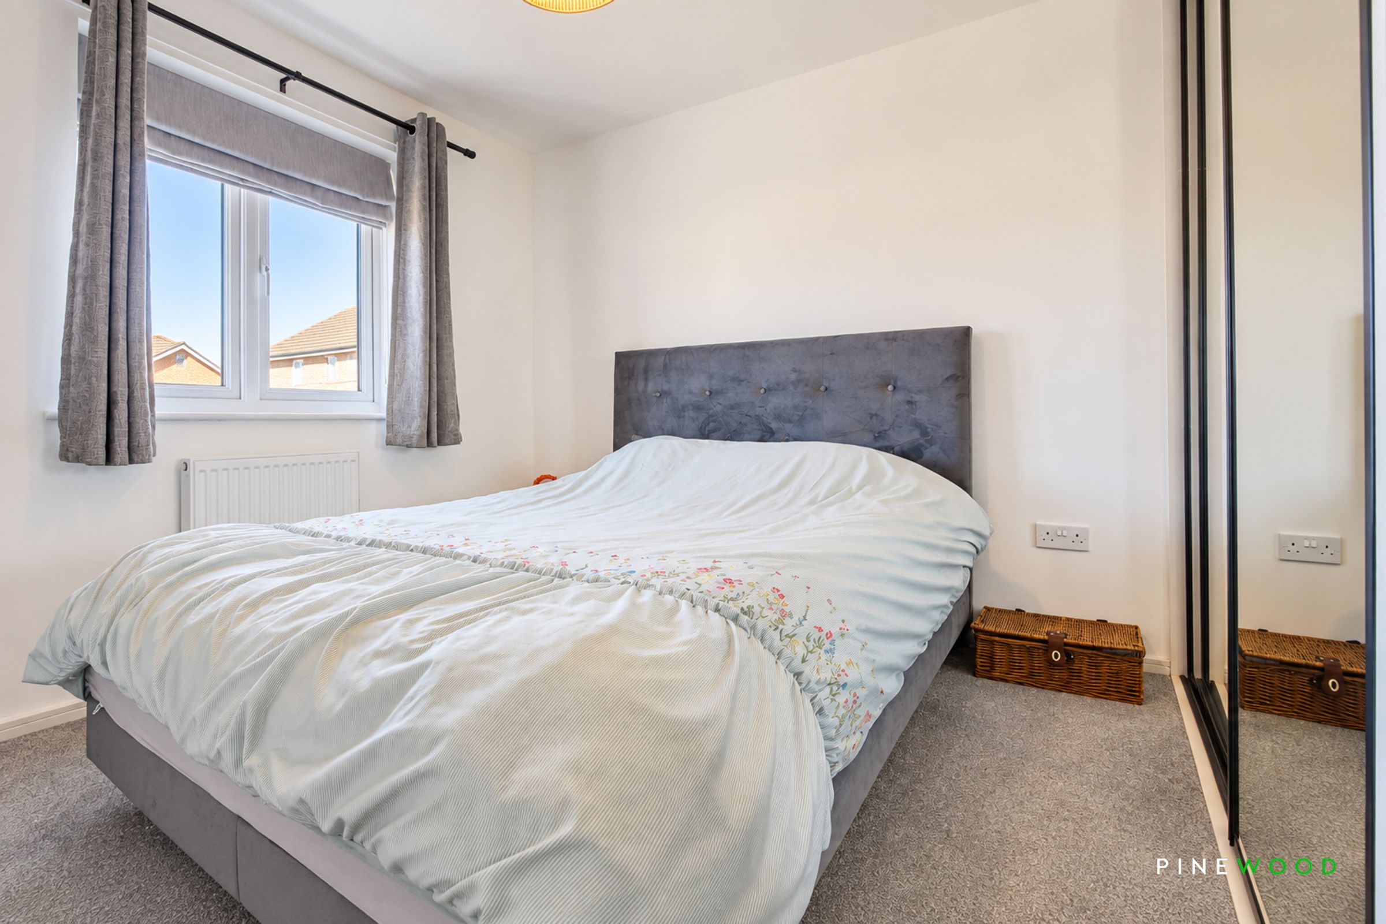
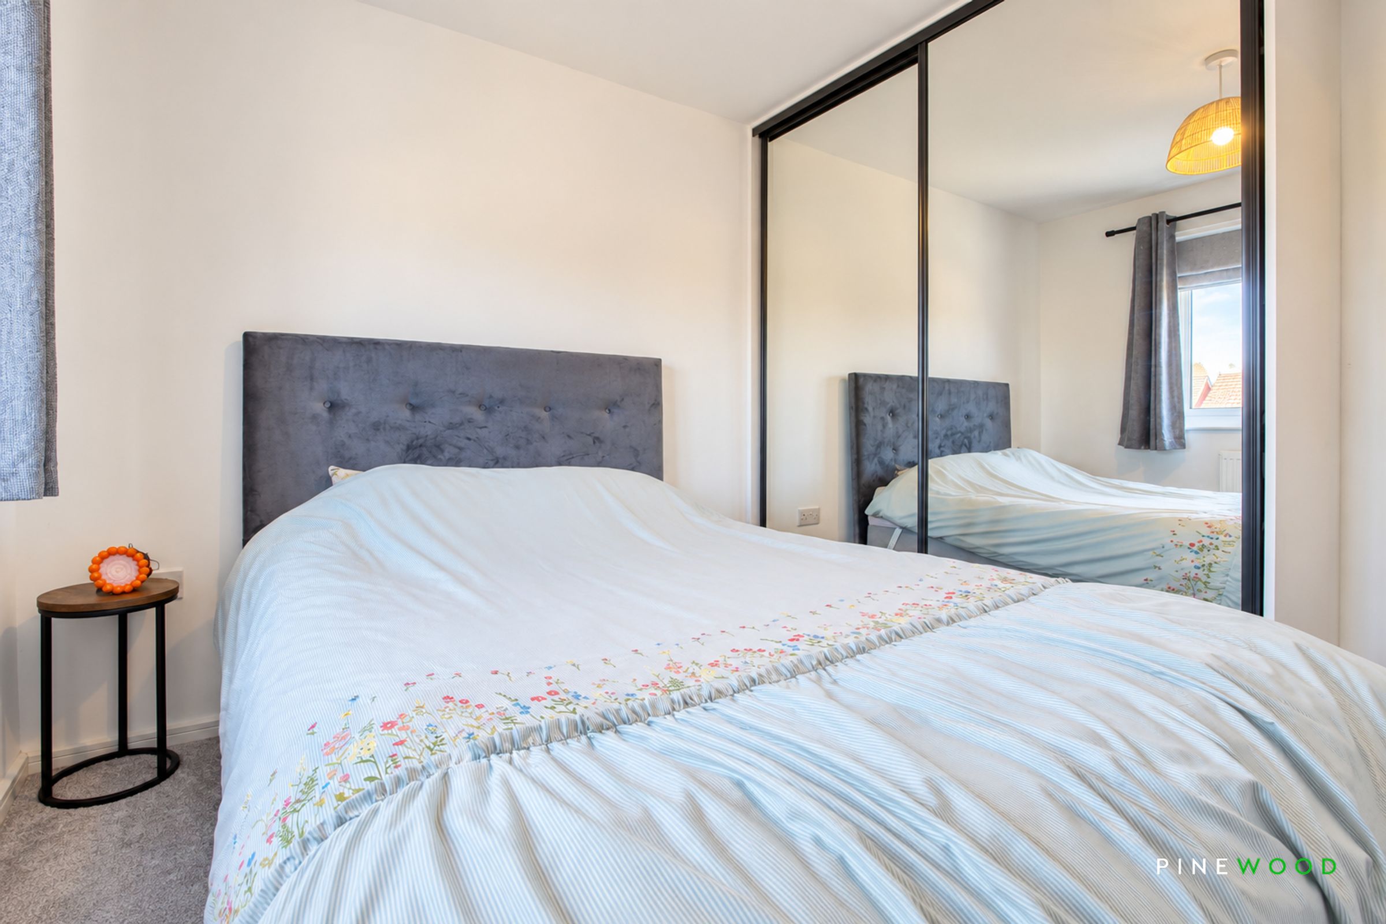
Three Bedrooms - Two Double and One Single - Built in Wardrobes to Bed 1 and Bed 2 with Sliding Mirrored Doors
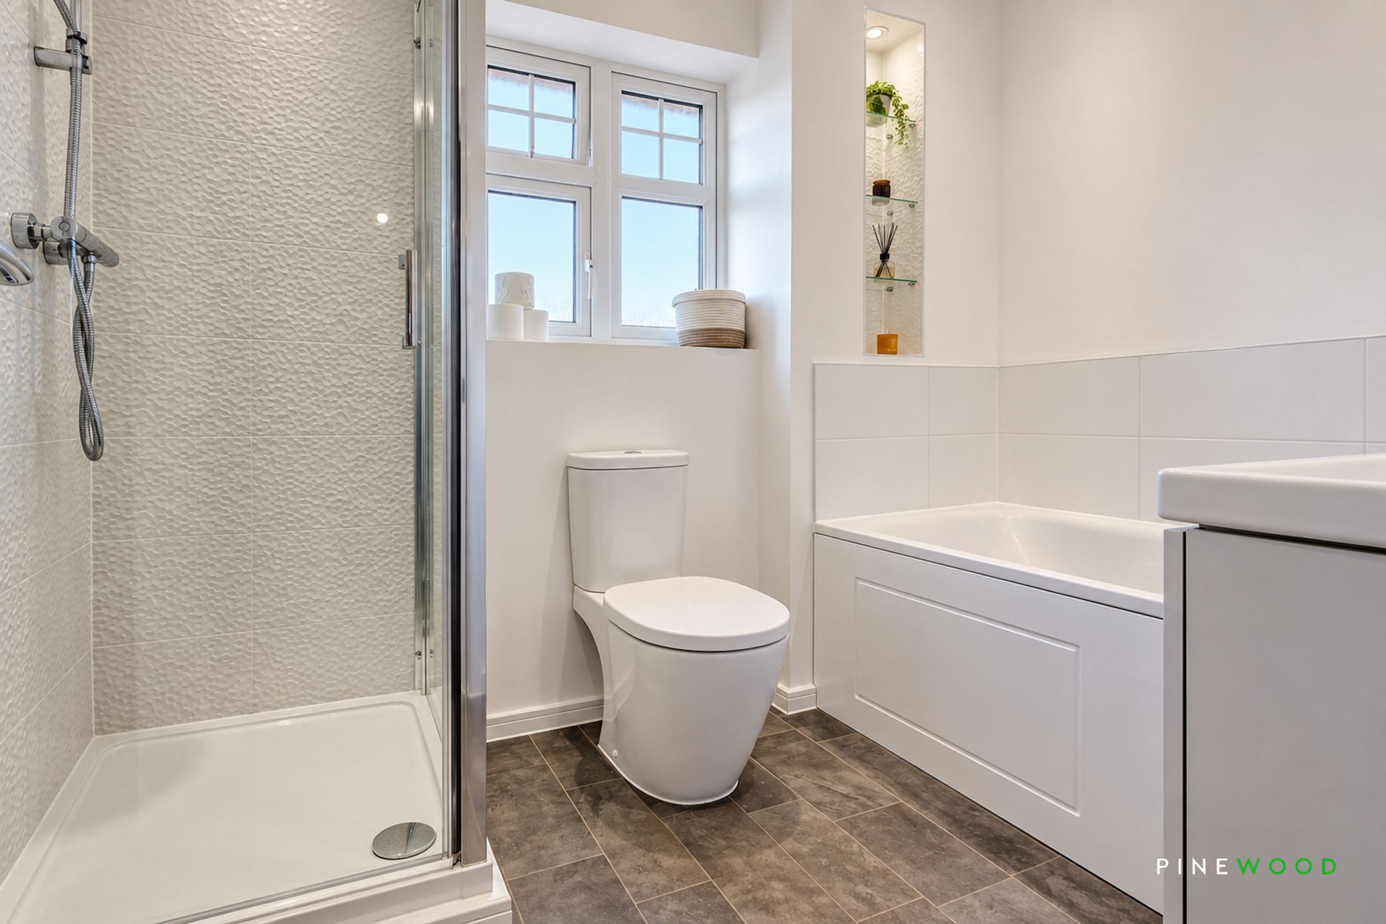
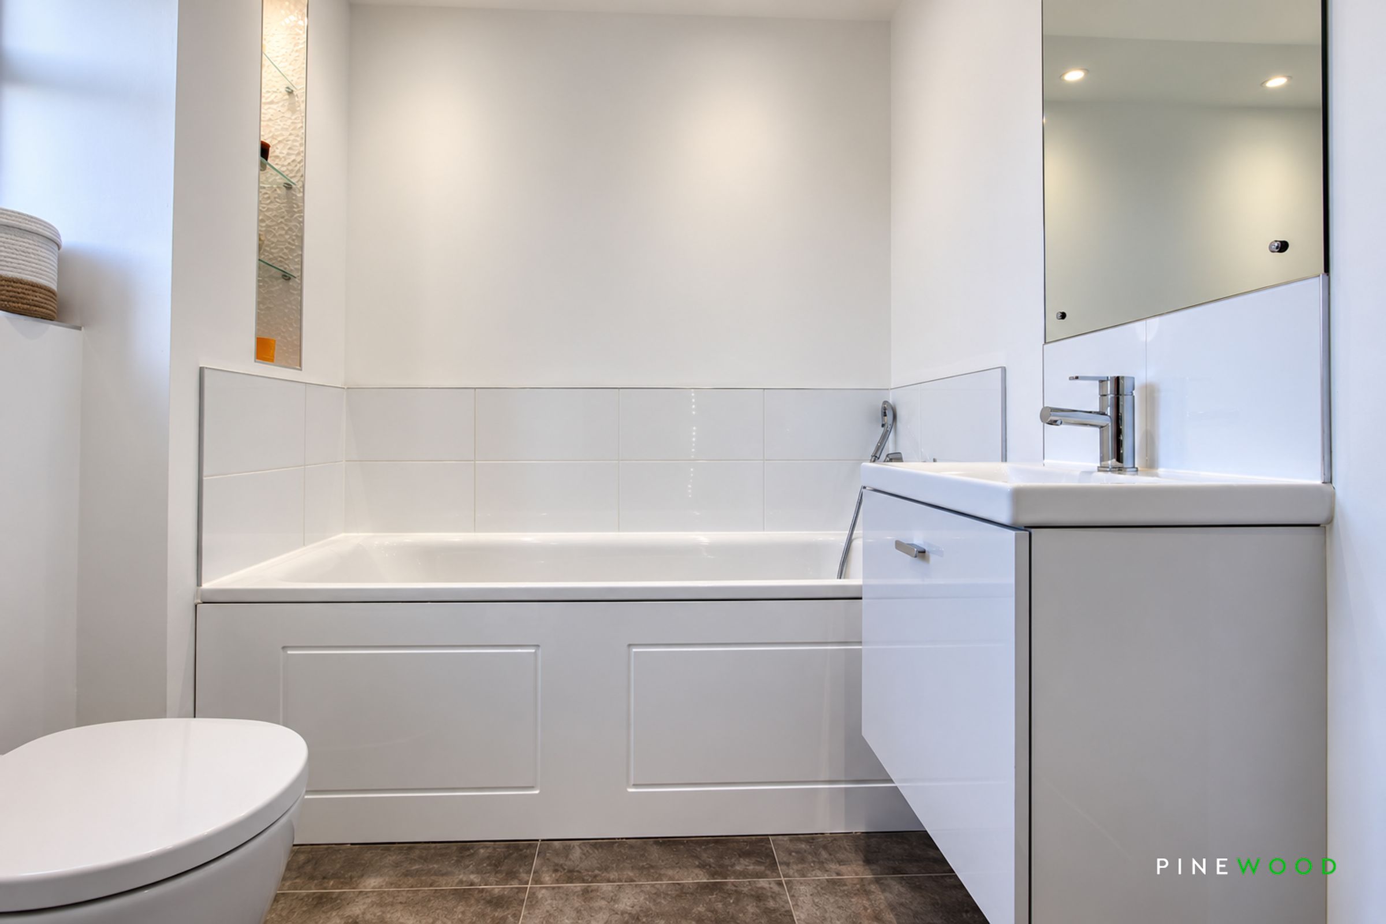
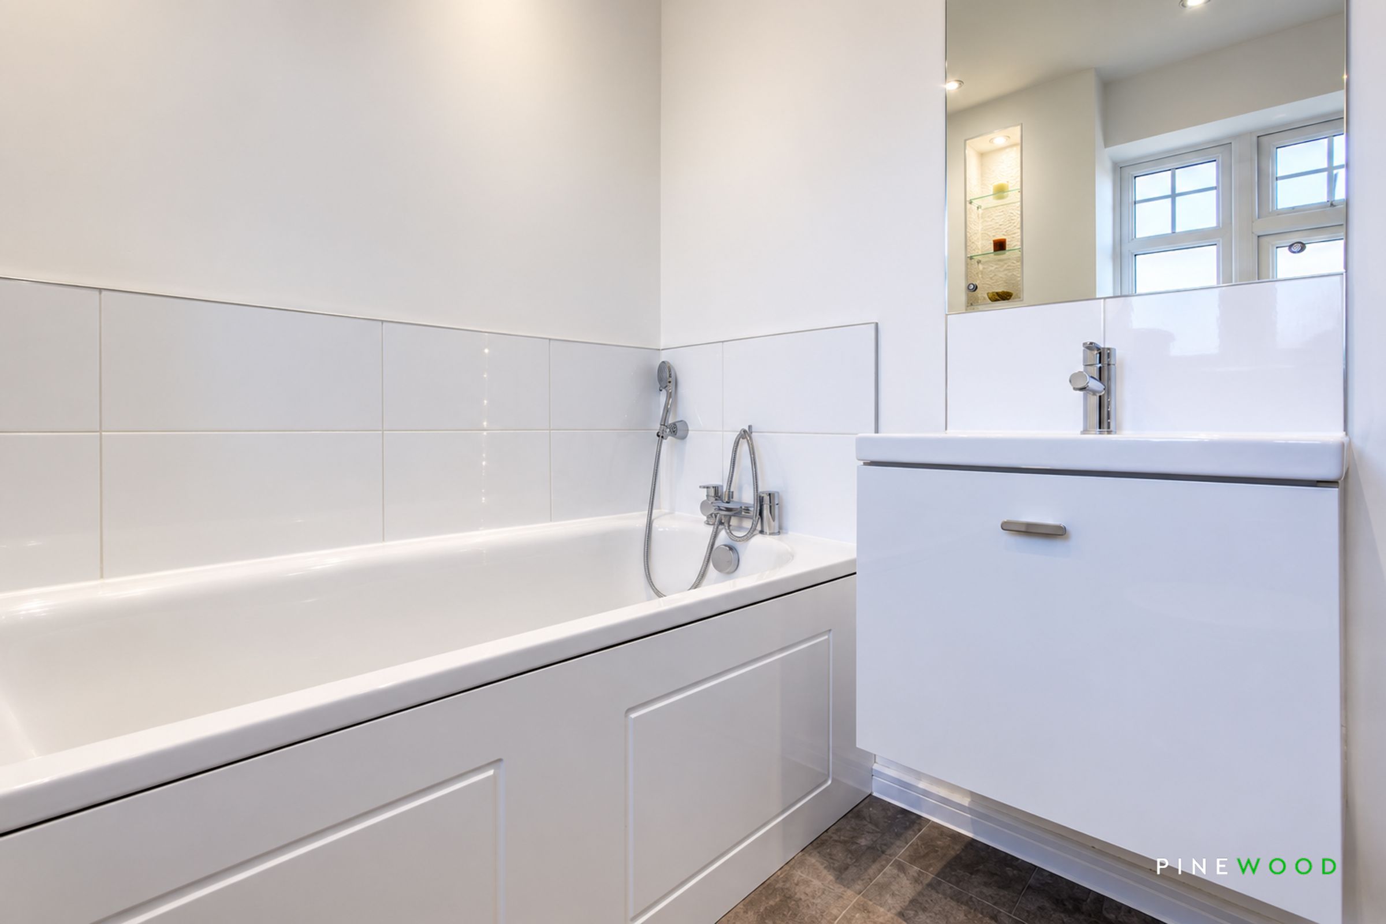
Contemporary Bathroom with White Suite, Bath with Chrome Mixer Shower Hose and Shower Enclosure
About this property
UNPACK THE BOXES, PUT THE KETTLE ON—THE HARD WORK’S ALREADY DONE!
Beautifully presented and ready to move into, this three-bedroom semi-detached home combines contemporary style with practical everyday living. Built in 2022 and situated on a popular residential estate in the heart of Clay Cross, it also benefits from the remainder of its new-build warranty for added peace of mind.
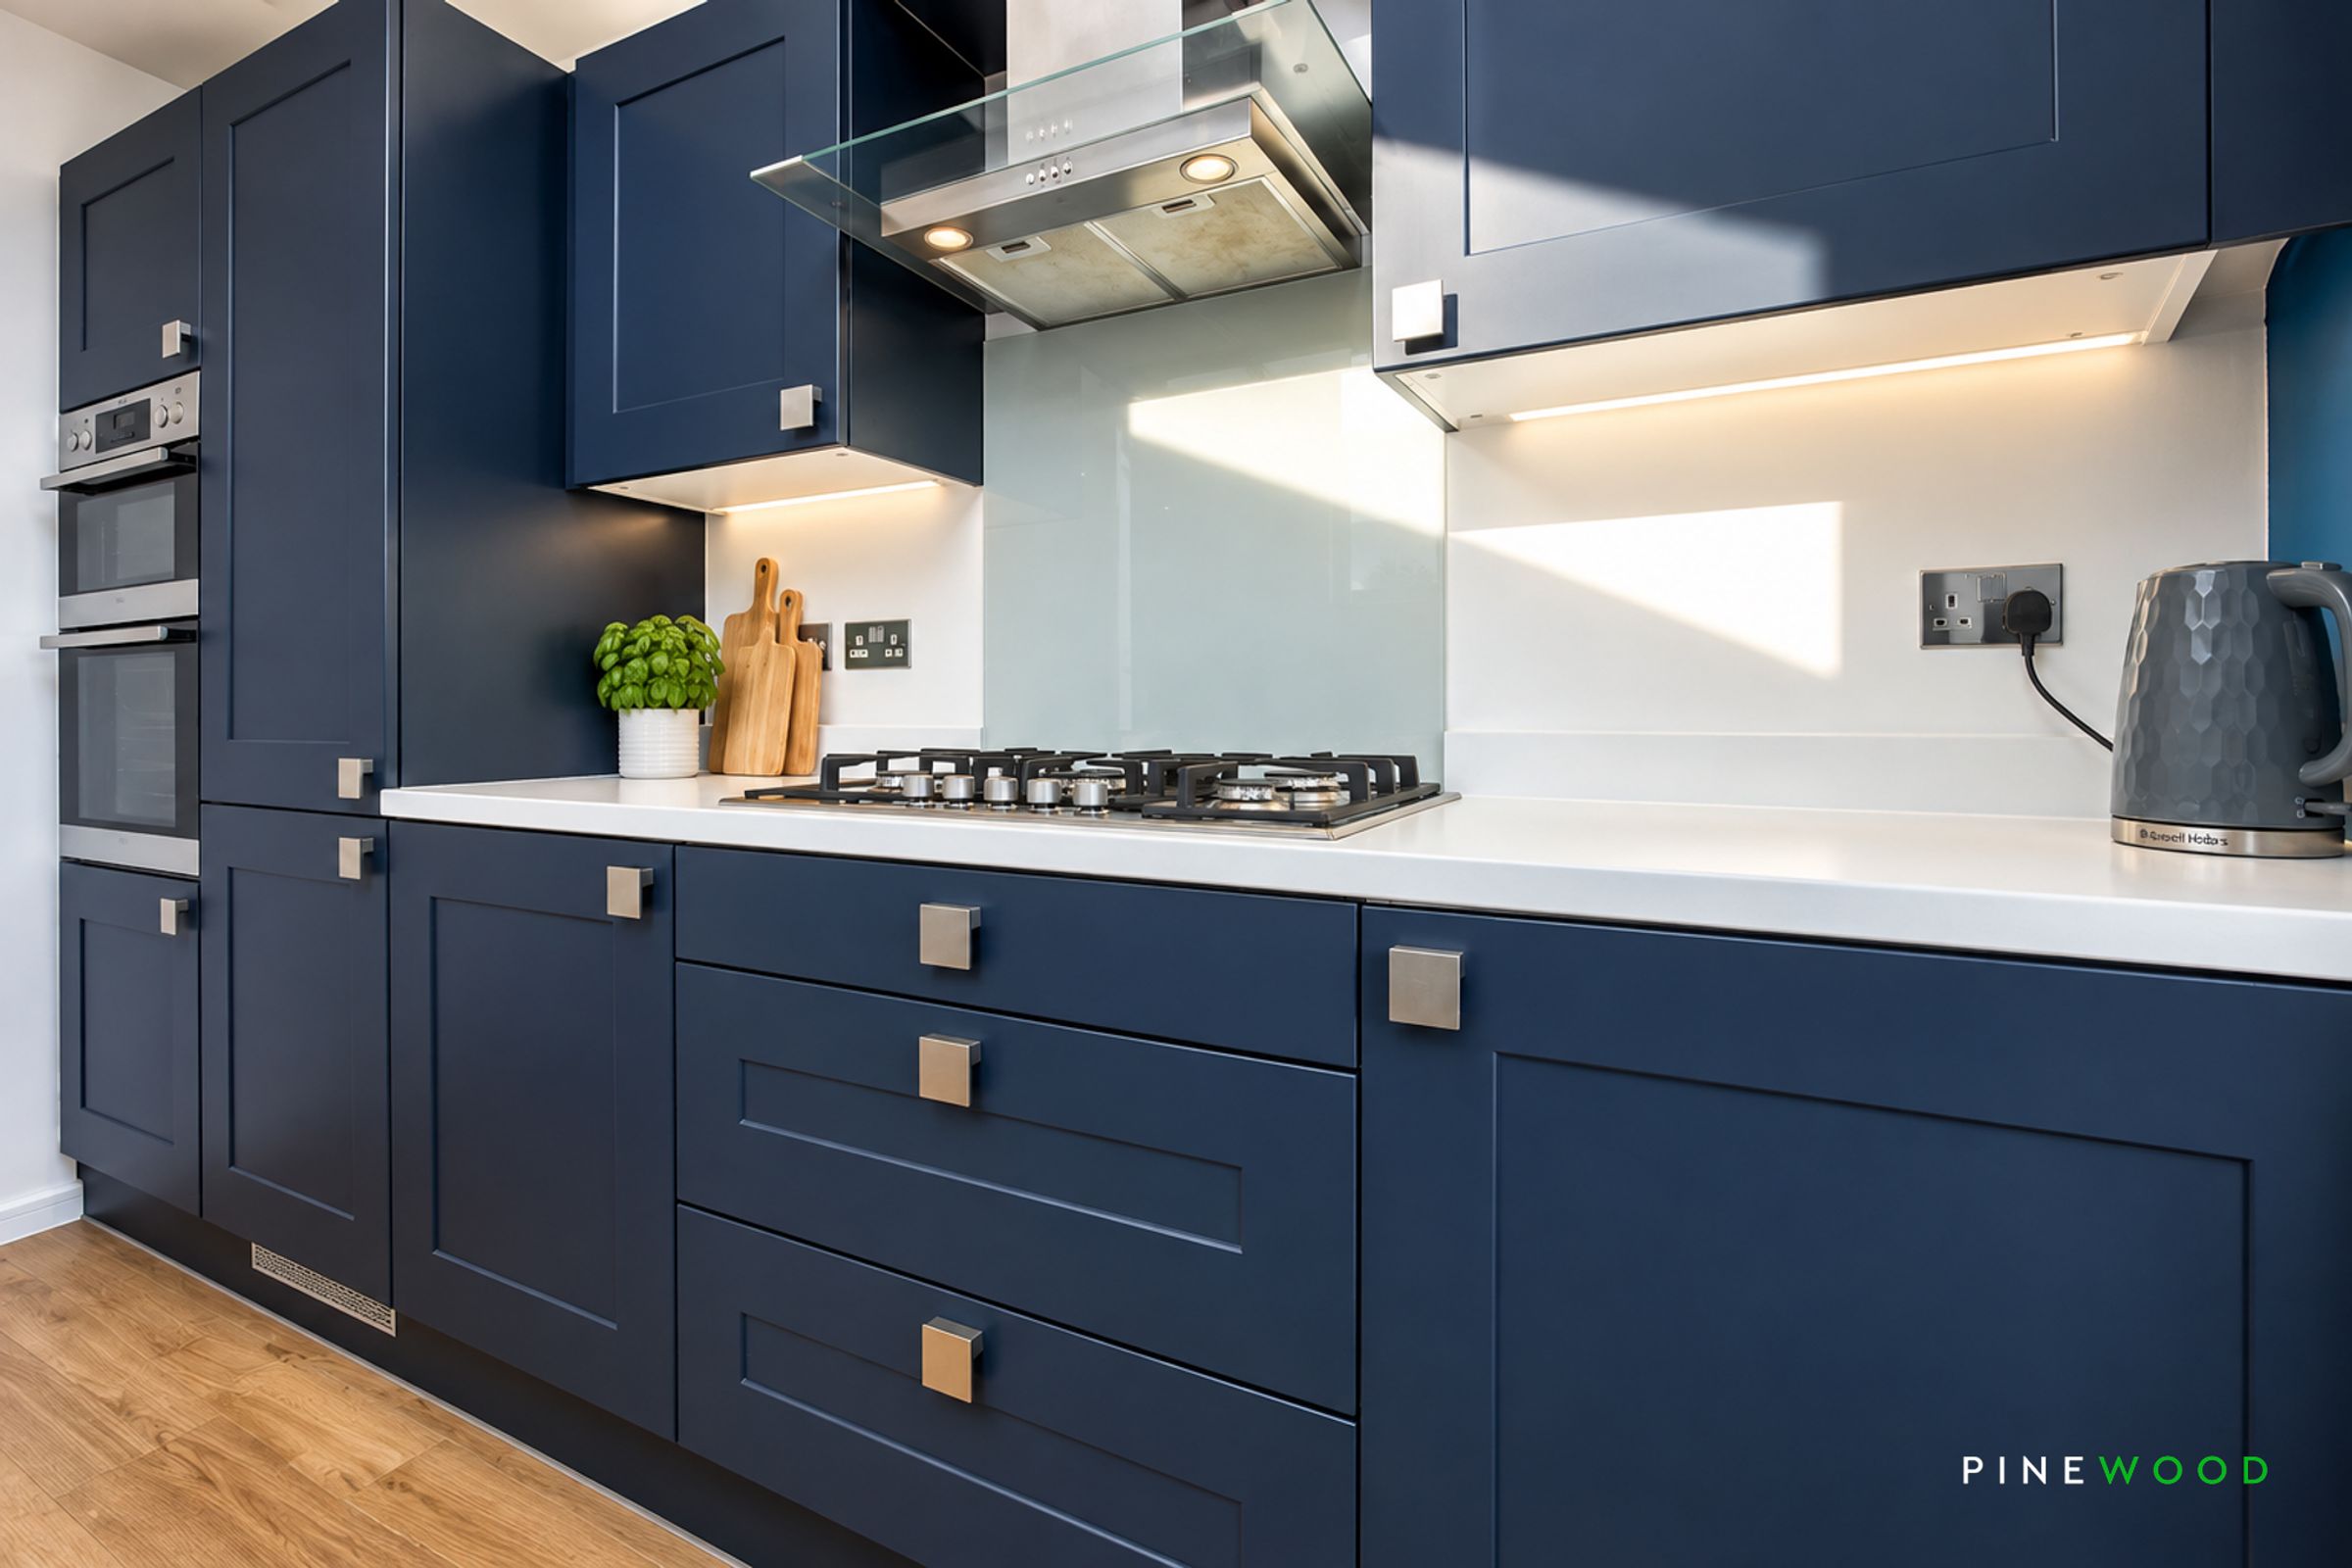
A welcoming entrance hall leads to the spacious open-plan kitchen diner, where there is room to cook, catch up over dinner and entertain friends. The kitchen comes equipped with an integrated fridge, freezer and dishwasher, alongside a five-ring gas hob, extractor, high-level oven and separate grill. uPVC French doors open onto the rear garden, connecting the dining space with the outdoors and skylights provide lots of light.
The separate living room offers a comfortable retreat for cosy evenings, while a ground-floor WC and a concealed utility room with useful storage help keep the practicalities of daily life neatly tucked away.
Upstairs, two generous double bedrooms both feature built-in wardrobes with sliding mirrored doors. The third bedroom offers flexibility as a single bedroom, nursery or home office. A stylish family bathroom completes the accommodation, with a modern white suite comprising a bath with a chrome mixer shower hose and a separate shower enclosure.
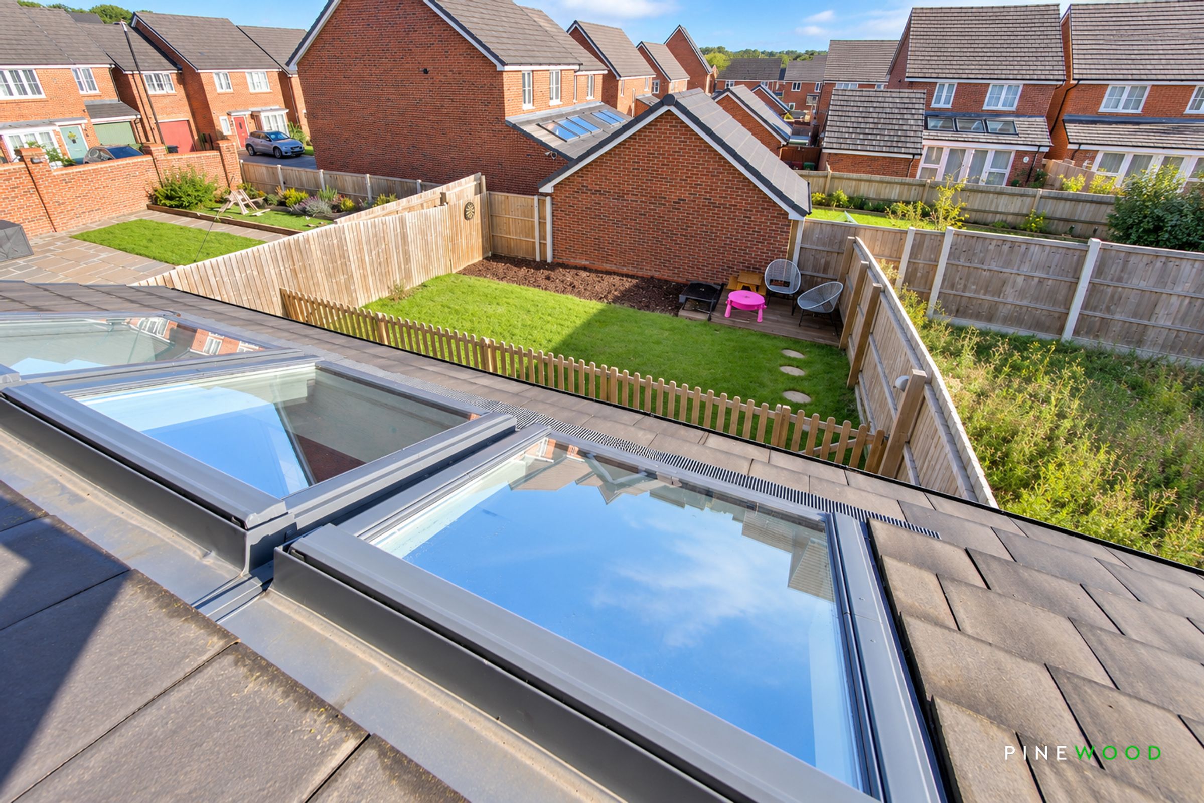
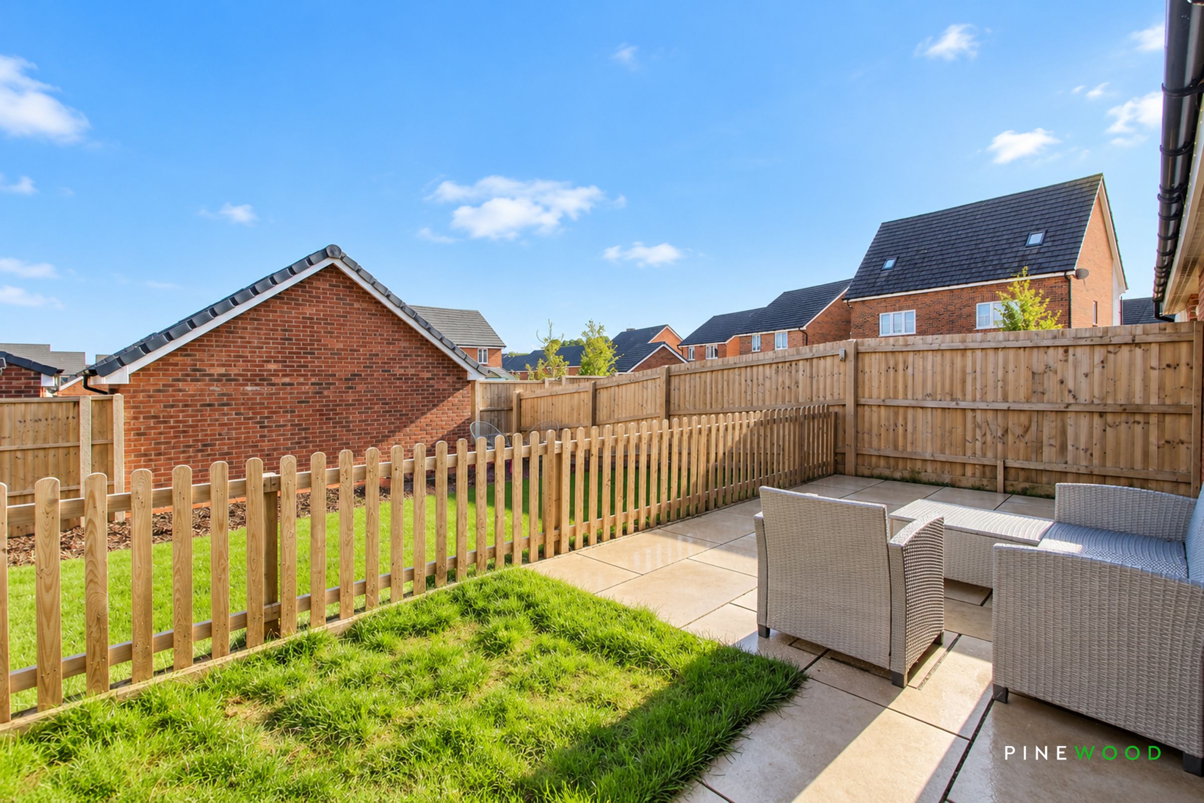
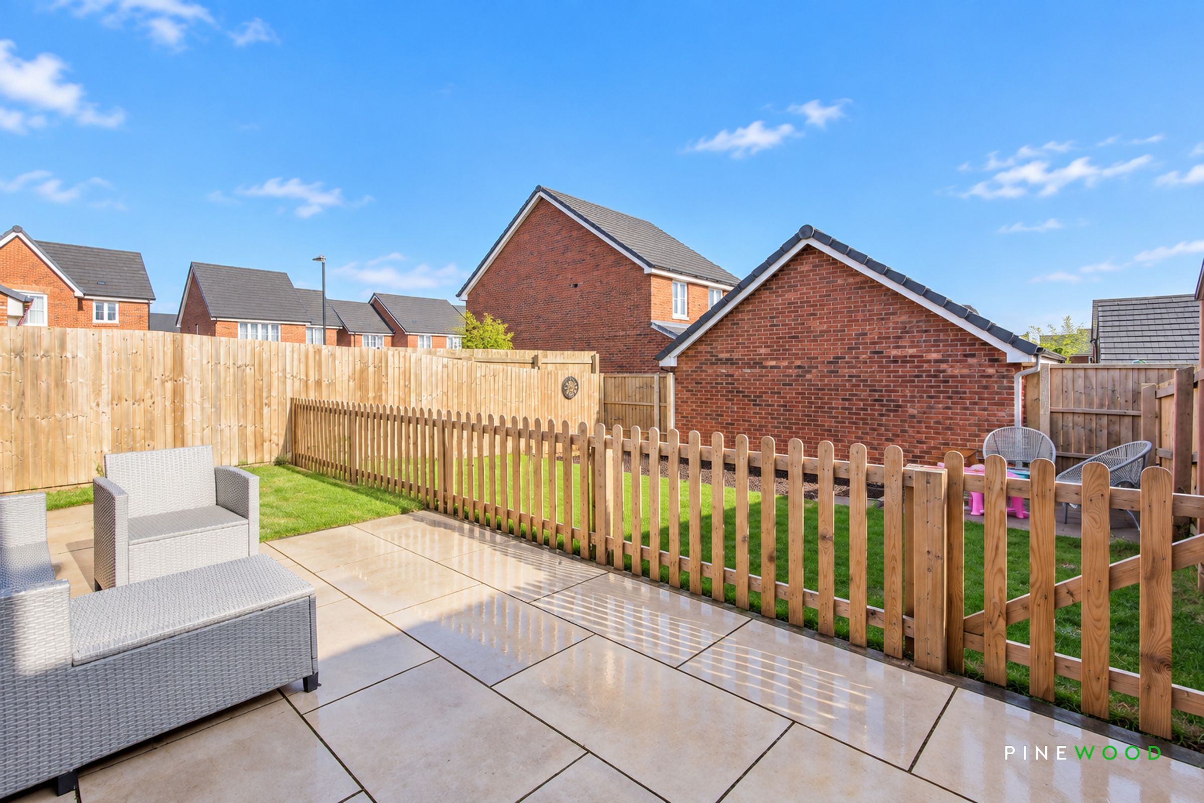
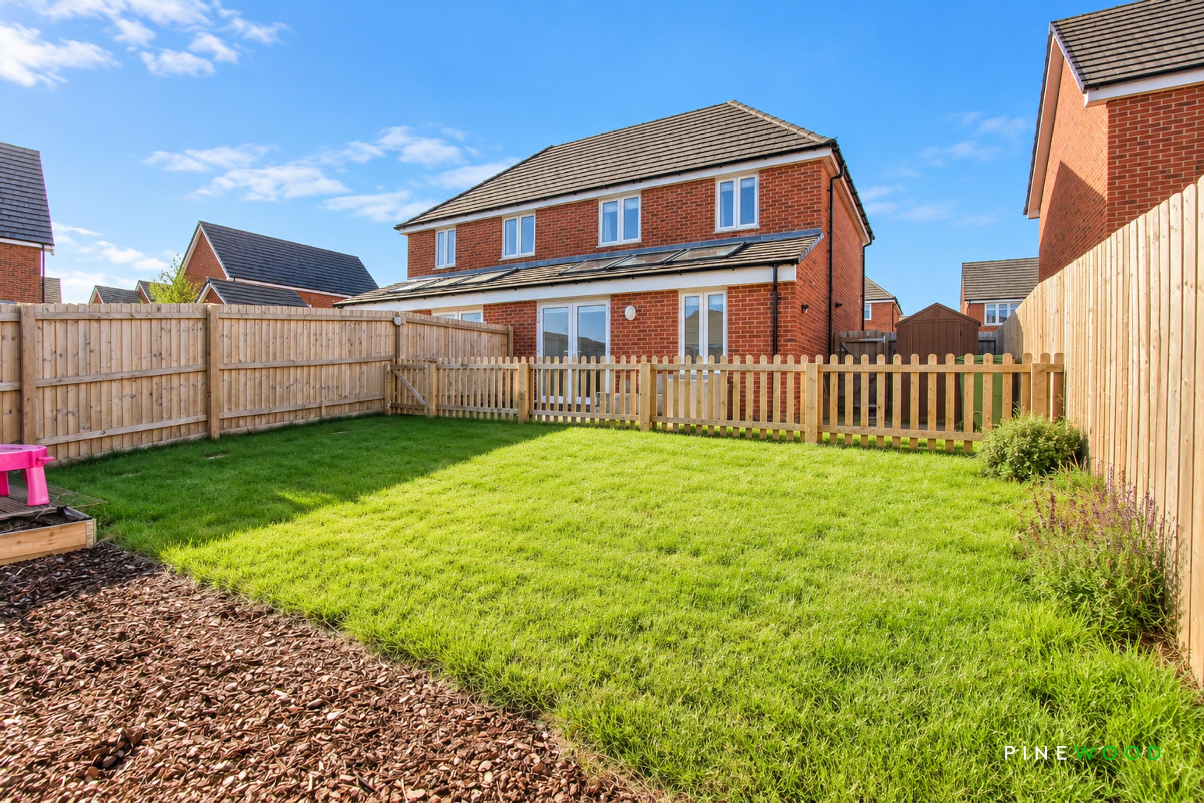
The outside space is equally impressive, featuring a stone tiled patio perfect for outdoor dining and entertaining. The patio leads to a gated lawn area, which is ideal for children and leads to a decked seating area that offers a peaceful spot to enjoy the landscaped garden. There is also a barked area where your own personal touch with flowers or shrubs or play area. The garden is fully enclosed, providing privacy and security for the whole family. To the side of the property, there is driveway parking for two cars with EV charger, ensuring convenience for residents and guests. This well-designed outdoor space is ideal for those seeking a low-maintenance yet attractive garden, offering a blend of relaxation and practicality. Whether you are hosting summer gatherings, enjoying quiet mornings, or simply making the most of the outdoors, this property’s outside space is sure to impress.
Further benefits include gas central heating via a combi boiler, uPVC double glazing and fitted blinds throughout. The property is offered freehold.
Well placed for access to the A61, M1 Junction 29 and A38, with connections to Chesterfield and Derby, this home is a convenient choice for commuters and families alike.
VIDEO TOUR AVAILABLE - TAKE A LOOK AROUND
Key details
Broadband: up to 1800mbps
Parking: Driveway
859ft2 floor area
2303ft2 plot size
Freehold
Council tax band B
Local authority: NEDDC
Additional information
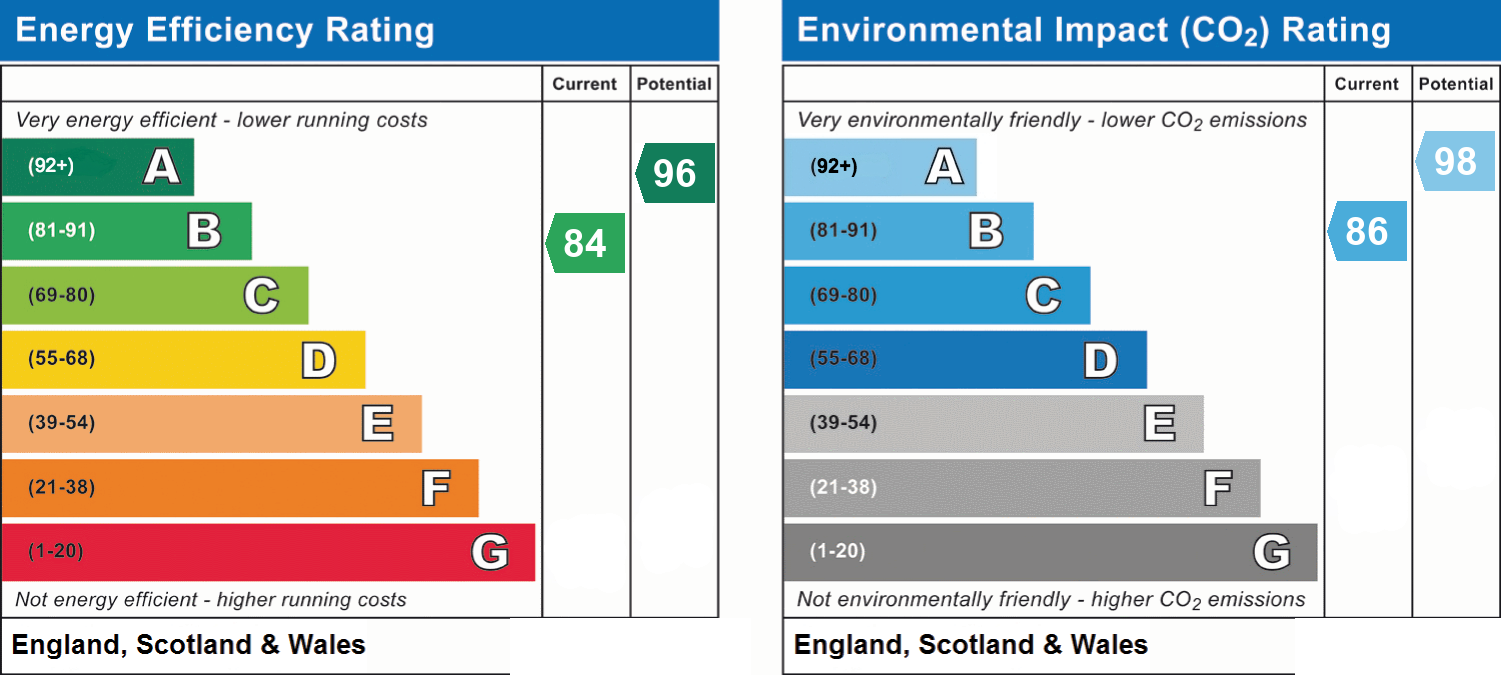
- Energy efficiency (current)
- B (84)
- Energy efficiency (potential)
- A (96)
- Environmental impact (current)
- B (86)
- Environmental impact (potential)
- A (98)
- Is in a conservation area
- No
- Is a listed property
- No
- Construction materials
- Brick and block


Near the property
Rooms and dimensions
Entrance Hall
A welcoming entrance hallway finished with attractive wood-effect vinyl flooring and contemporary painted décor. The hallway features a composite entrance door, radiator and staircase rising to the first-floor accommodation, providing a practical and inviting introduction to the home.
Kitchen Diner
17' 6" x 16' 4" (5.33m x 4.98m)
A beautifully presented and spacious kitchen/diner, finished with attractive wood-effect flooring and contemporary painted décor. The room enjoys an abundance of natural light from the UPVC skylights, UPVC window and rear UPVC doors, which provide direct access to the garden. Inset ceiling spotlights and a radiator complete the bright and comfortable living space. The kitchen is fitted with an extensive range of stylish navy soft-close wall, base and drawer units, providing excellent storage and worktop space. A stainless-steel 1.5 bowl sink with mixer tap sits alongside a comprehensive range of appliances, including a five-ring gas hob with extractor above, high-level oven, separate grill, integrated fridge freezer and dishwasher. The generous proportions provide ample space for a family dining table, creating a versatile kitchen and dining area ideal for both everyday family life and entertaining, with an attractive outlook and convenient access to the rear garden.
Living Room
14' 10" x 10' 4" (4.52m x 3.15m)
A well-presented room finished with attractive wood-effect vinyl flooring and contemporary painted décor. A UPVC window allows for plenty of natural light, while further features include a radiator and decorative coving, creating a bright and comfortable living space.
Utility Room
7' 1" x 3' 3" (2.15m x 1.00m)
A practical utility area finished with painted décor and a laminate worktop, providing dedicated space and plumbing for a washing machine and tumble dryer. The room also houses the wall-mounted combination boiler, offering a useful and functional addition to the home.
Ground Floor Wc
6' 3" x 3' 3" (1.90m x 1.00m)
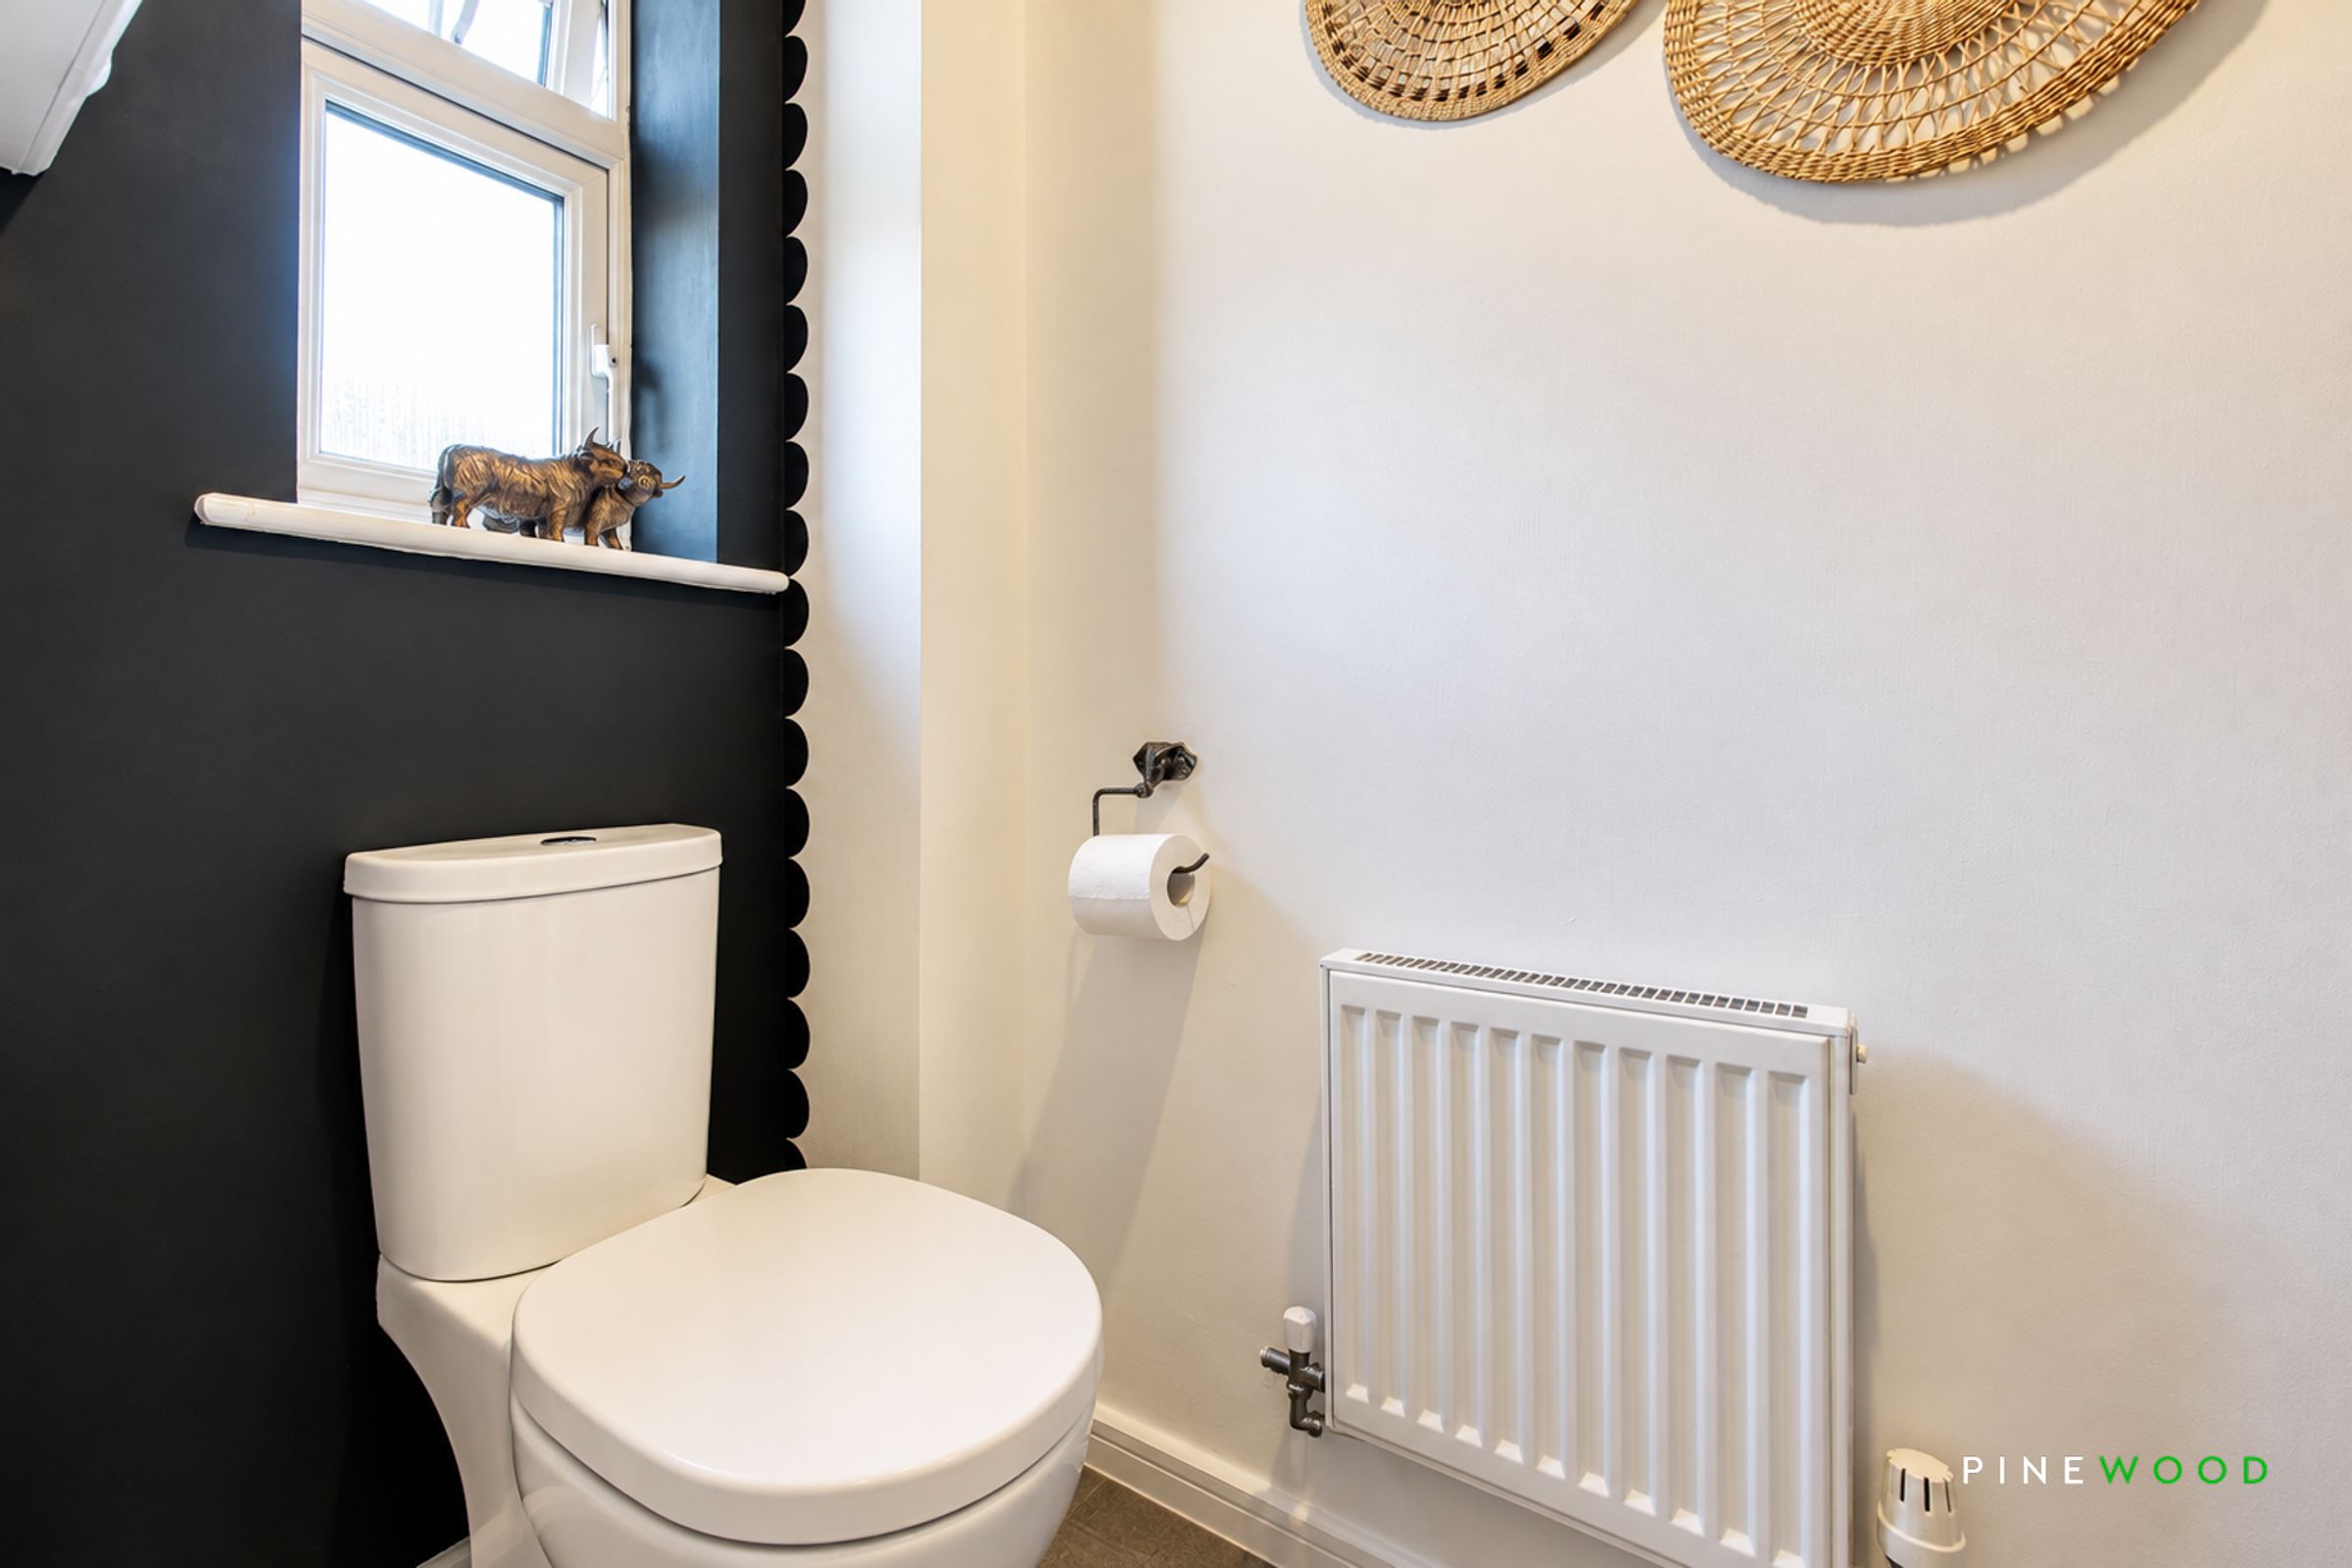
A well-presented WC finished with tile-effect vinyl flooring and contemporary painted décor. A frosted UPVC window provides natural light and privacy, while the suite comprises a low-level flush WC and pedestal wash basin with chrome mixer tap. Further benefits include a radiator, completing this practical and neatly finished space.
Landing and Stairs
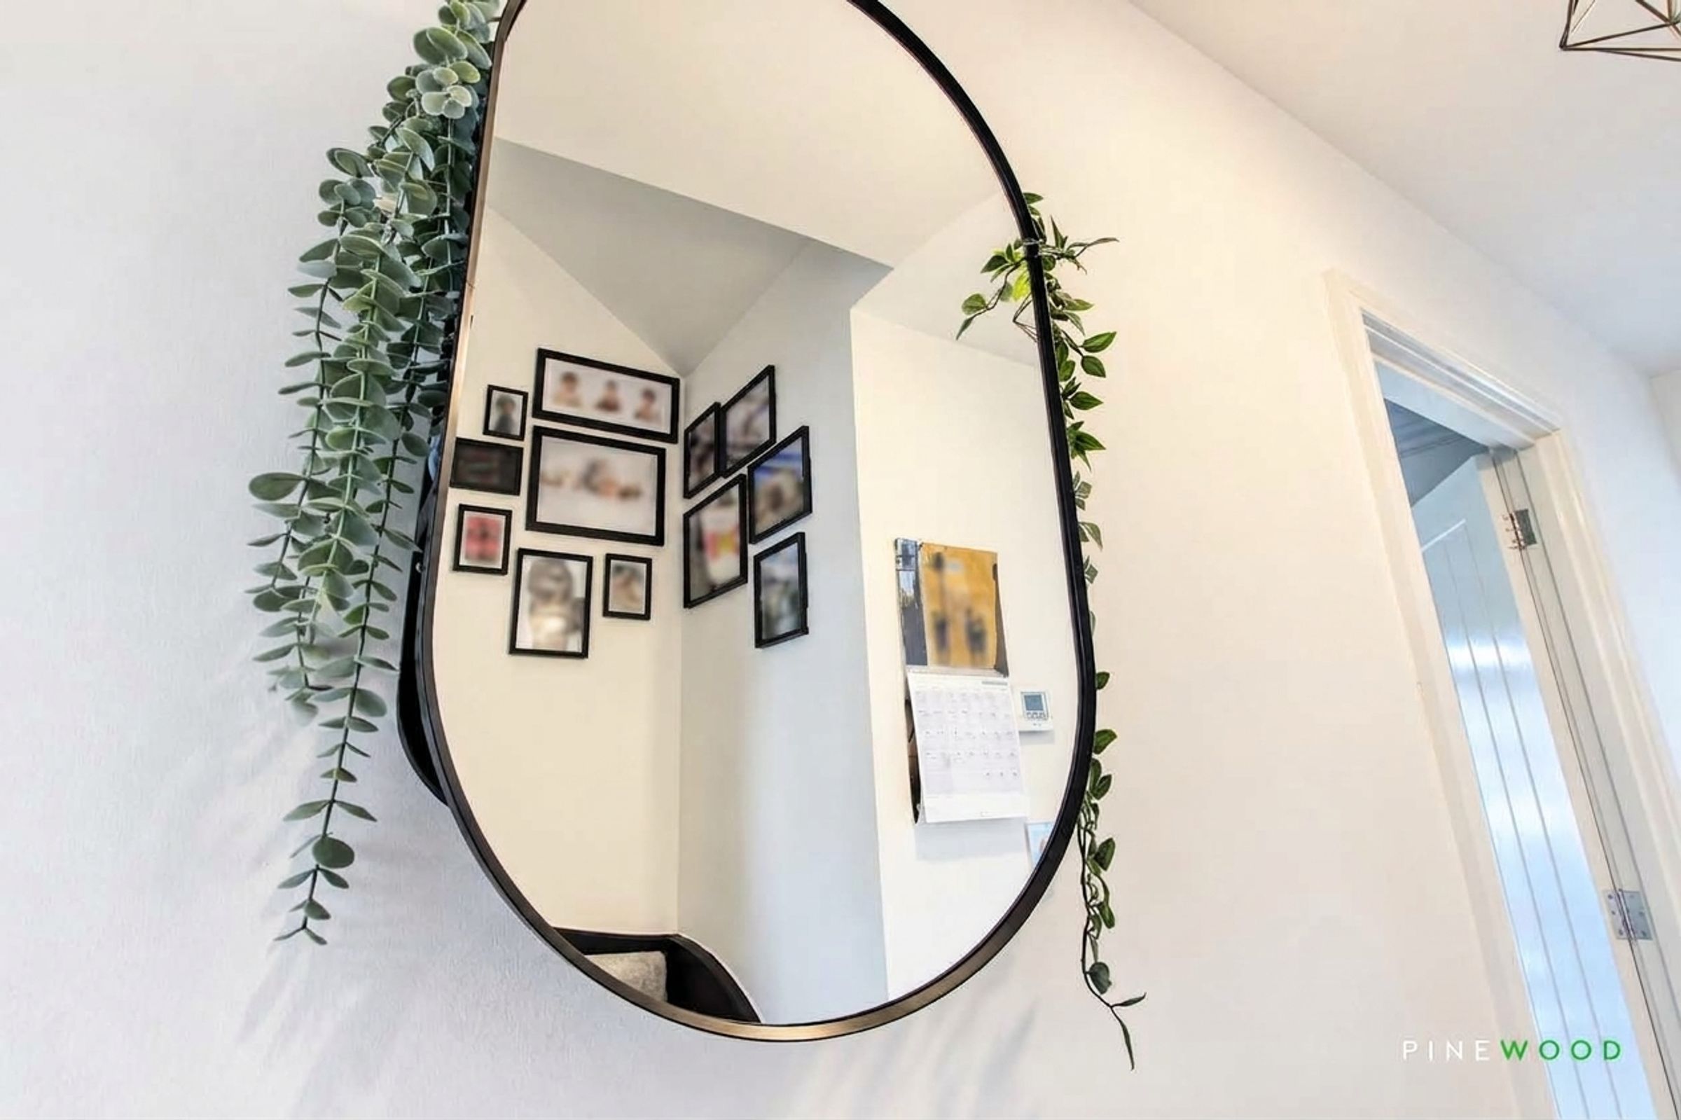
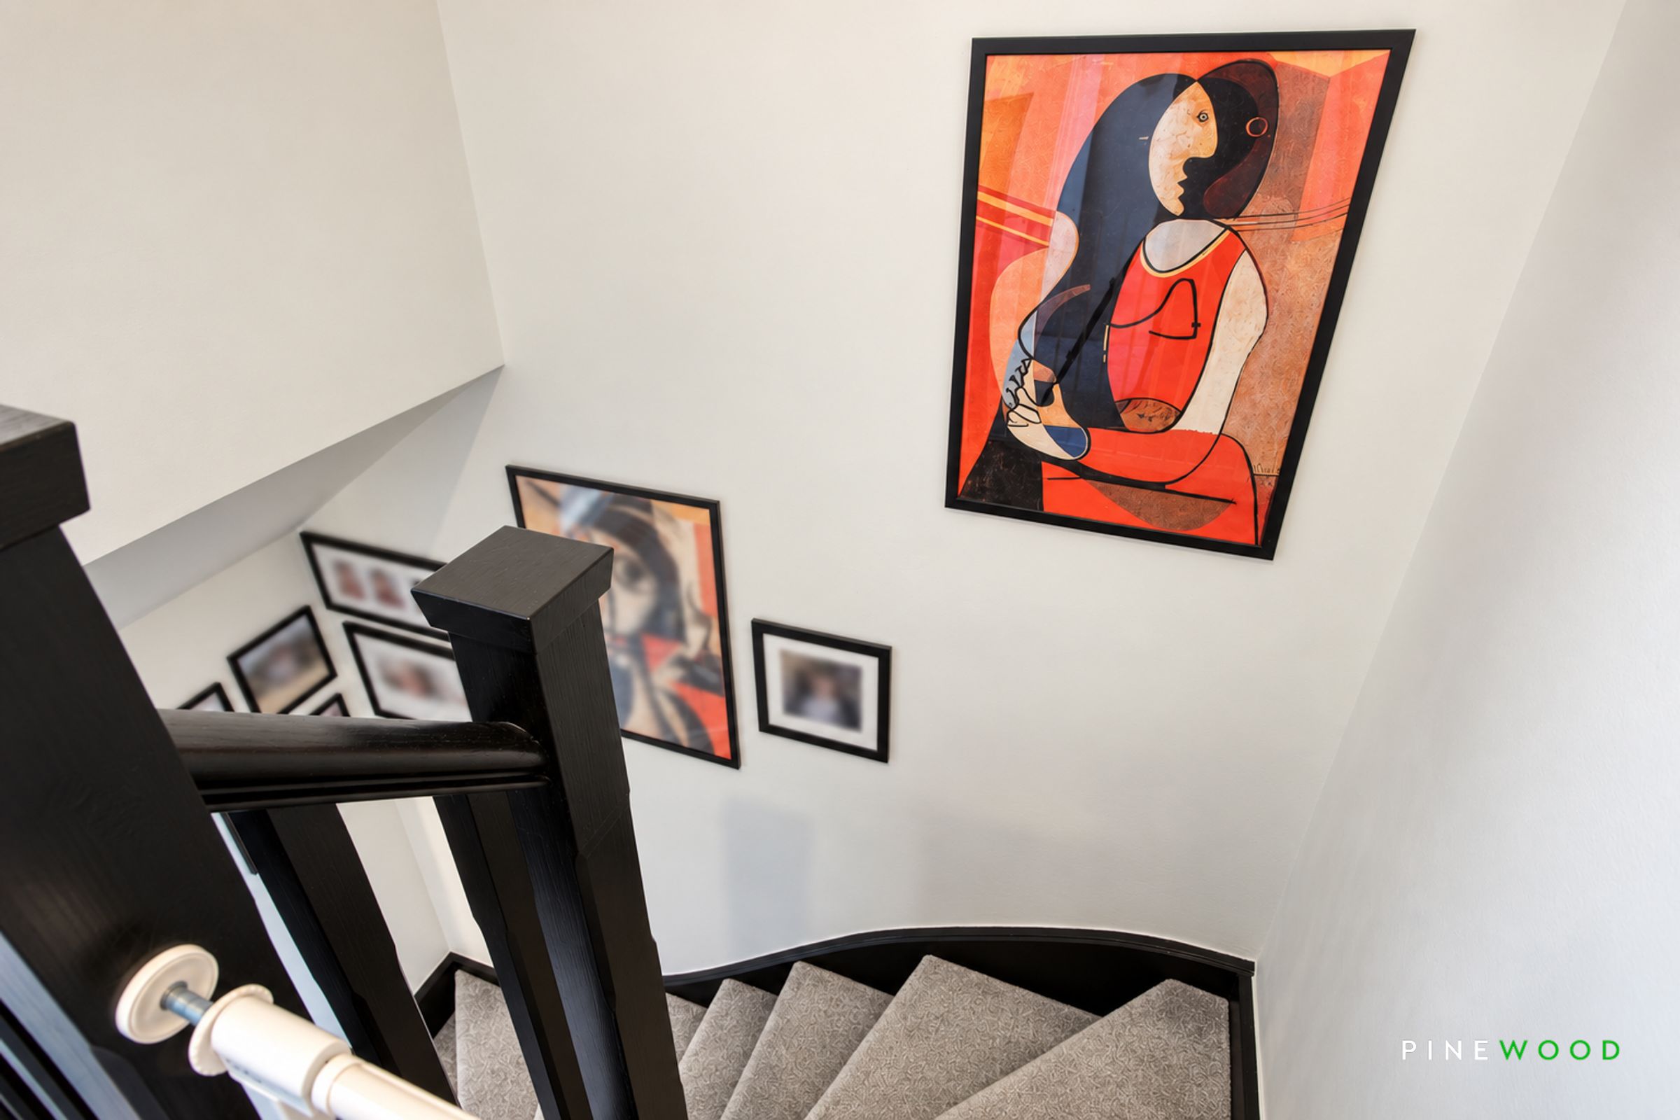
Stairs rise to a well-presented first-floor landing, finished with soft carpeting and contemporary painted décor. The landing provides access to the first-floor accommodation and benefits from a useful built-in storage cupboard, along with access to the loft space.
Bathroom
8' 5" x 6' 2" (2.56m x 1.89m)
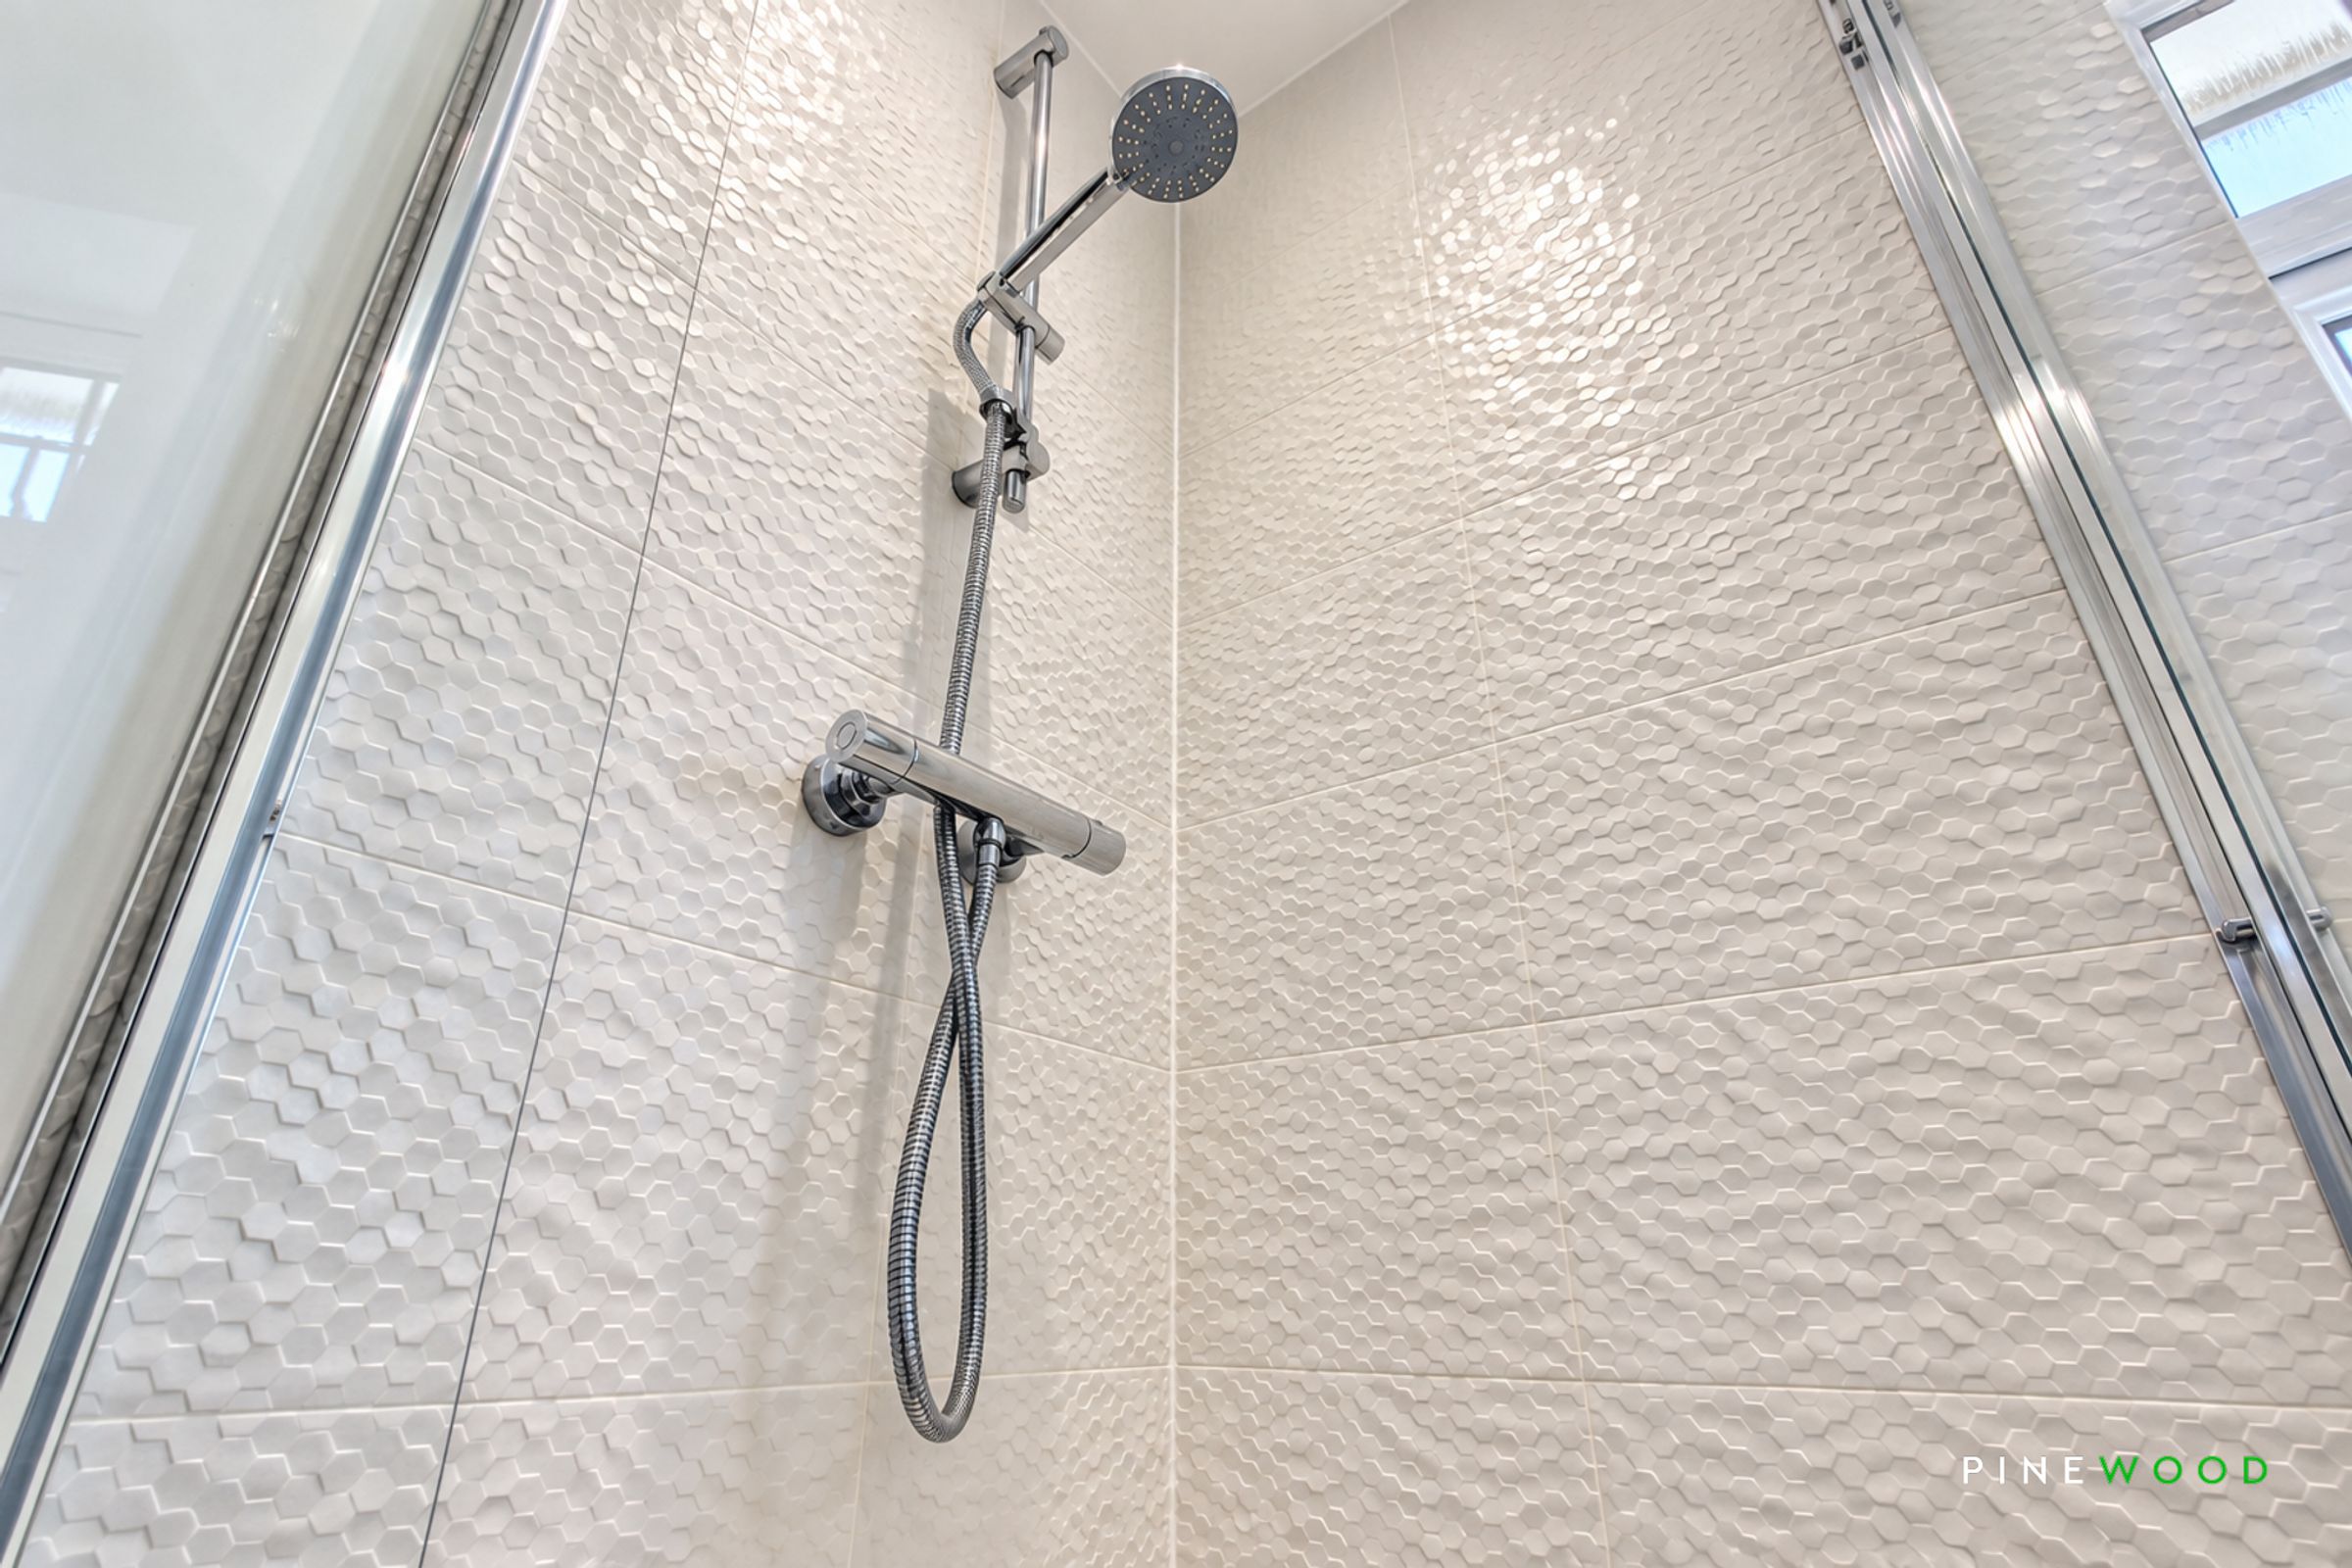
A stylish and well-appointed family bathroom finished with tile-effect vinyl flooring and contemporary painted décor. A frosted UPVC window provides natural light and privacy, complemented by inset ceiling spotlights and attractive illuminated recessed shelving. The bathroom features a bath with chrome mixer taps and shower attachment, alongside a separate shower enclosure fitted with a chrome shower. A ceramic wash basin with chrome mixer tap is set into a modern glass vanity unit, providing useful storage. Further features include tiled wall surrounds, a low-level flush WC and a wall-mounted chrome heated towel radiator, creating a modern and practical family bathroom.
Bed 1
11' 3" x 8' 10" (3.42m x 2.70m)
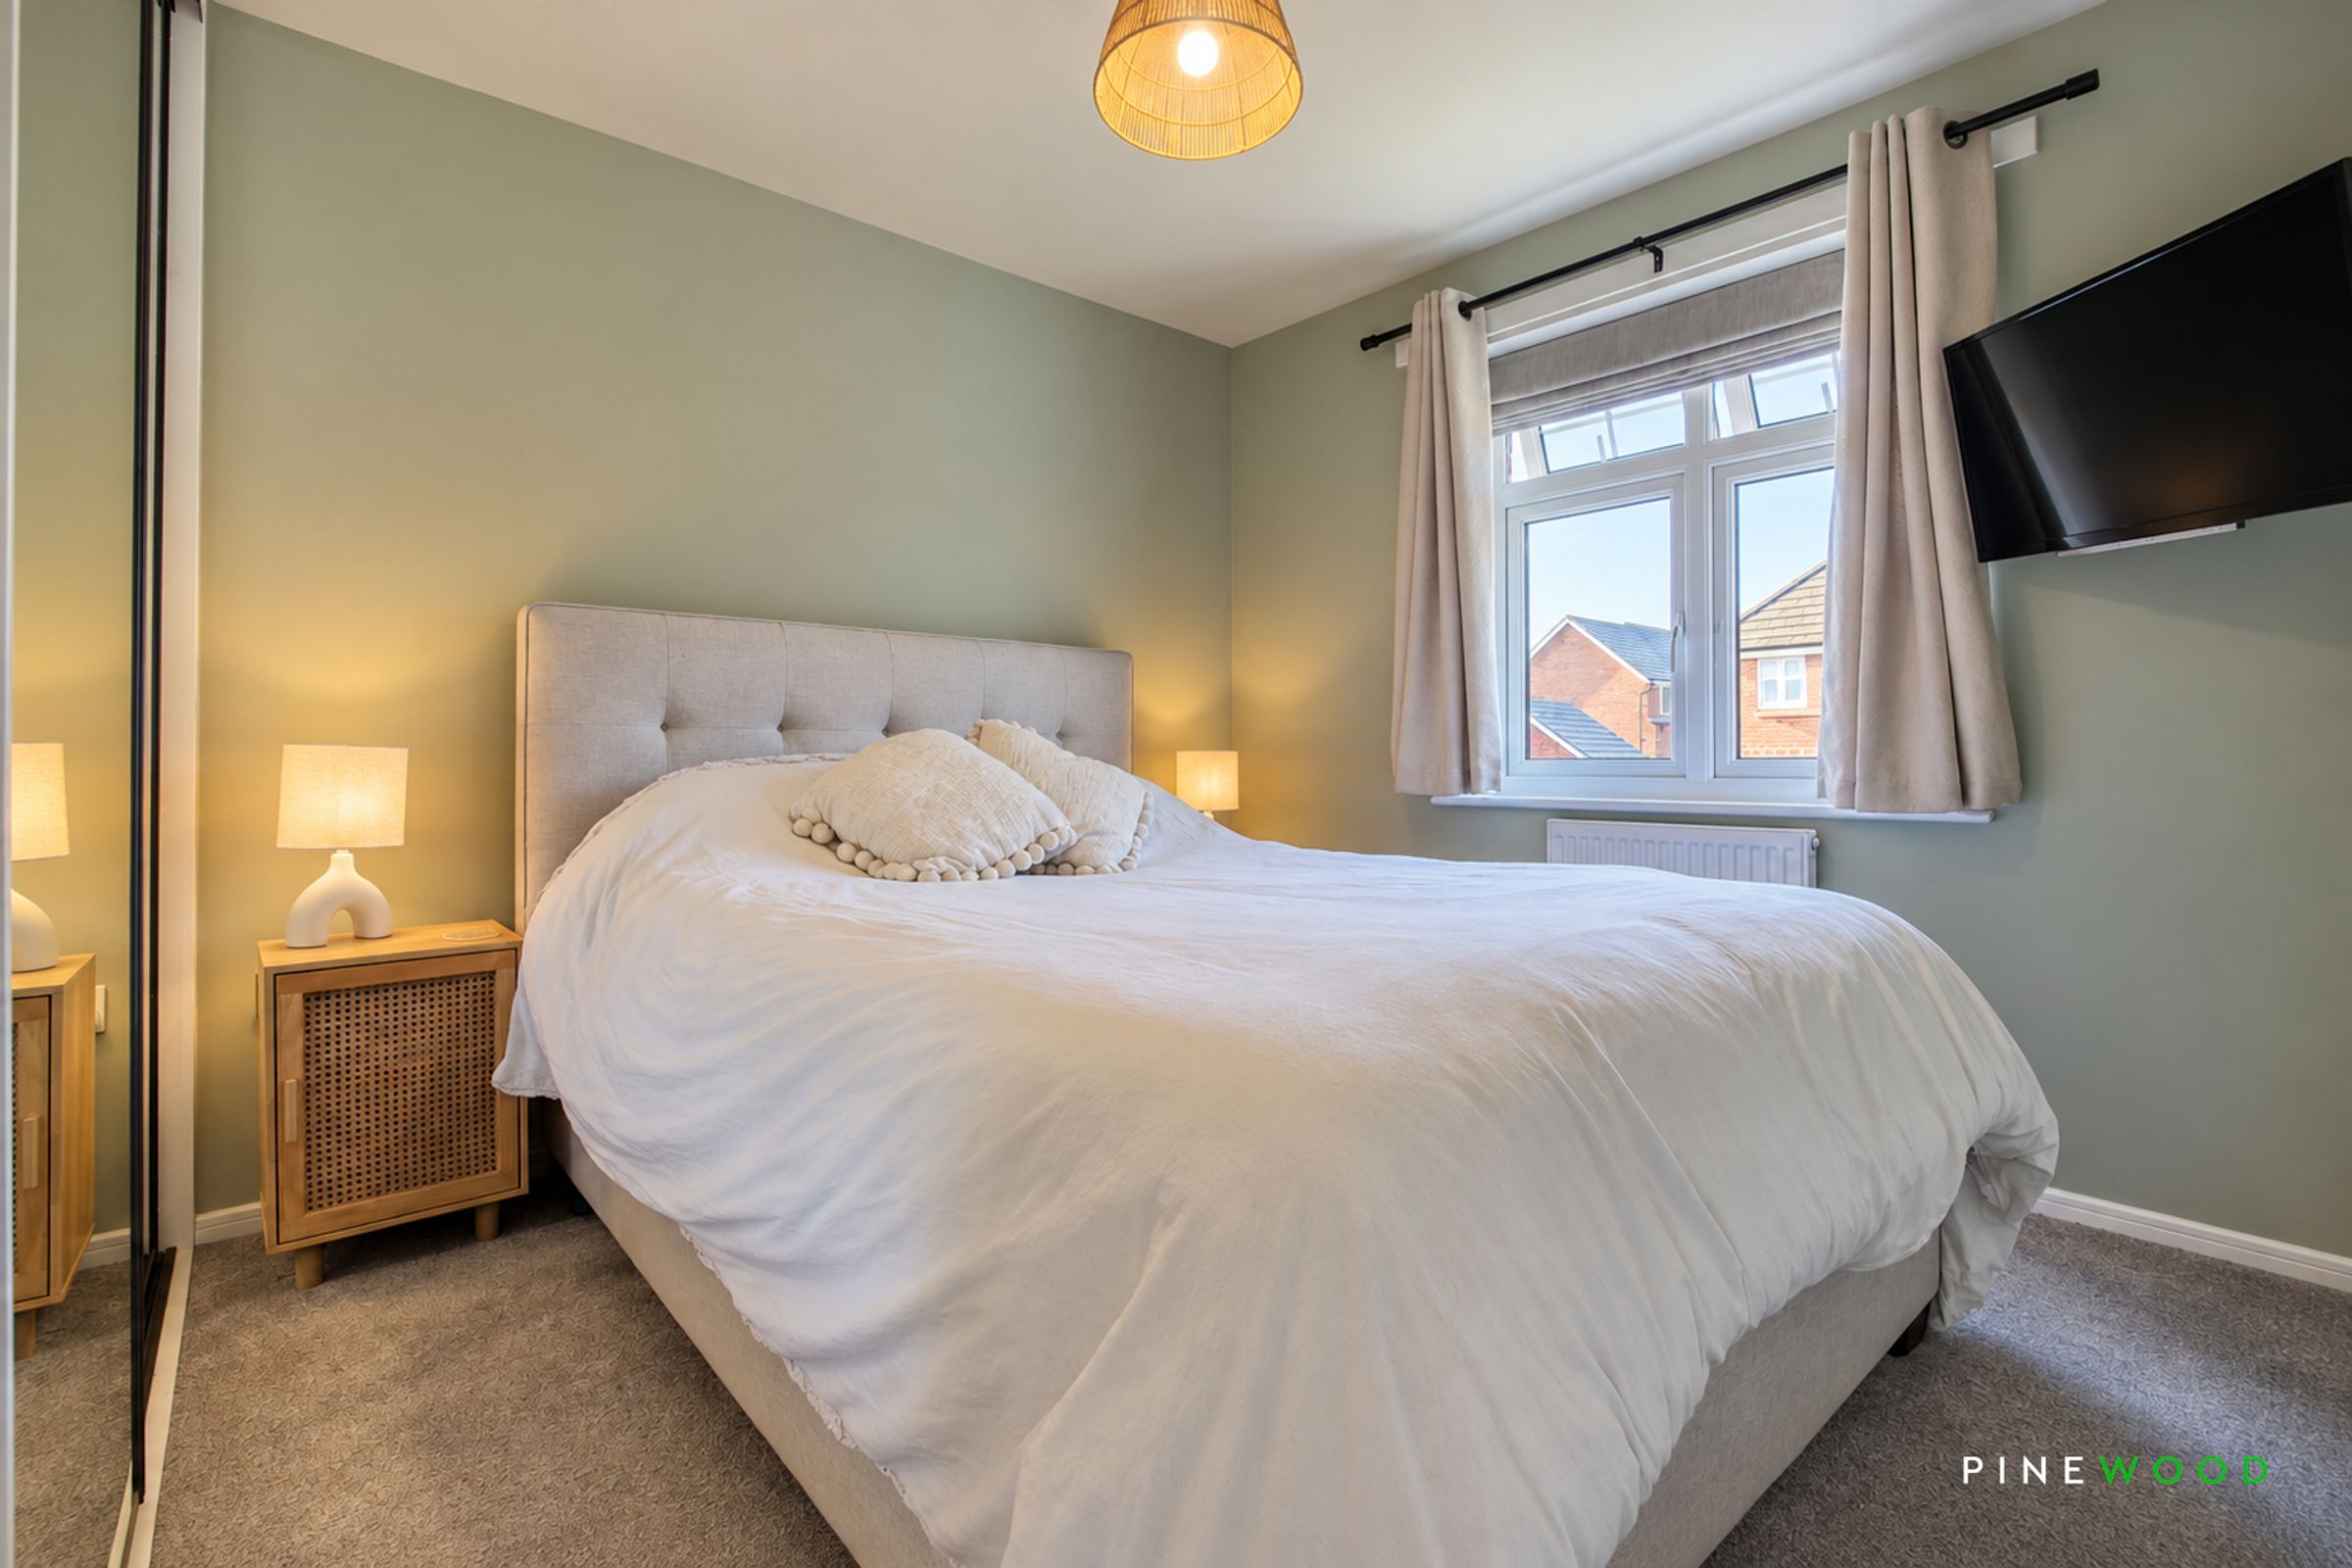
A well-proportioned double bedroom positioned to the front of the property, finished with soft carpeting and contemporary painted décor. A UPVC window provides plenty of natural light, with a radiator beneath. The room also benefits from a useful built-in wardrobe with sliding mirrored doors, providing excellent storage while enhancing the sense of space.
Bed 2
10' 1" x 8' 10" (3.08m x 2.70m)
A well-proportioned double bedroom enjoying a rear aspect, finished with soft carpeting and painted décor. A UPVC window provides plenty of natural light, complemented by a radiator. The room also benefits from built-in wardrobes with sliding mirrored doors, offering excellent storage while helping to enhance the feeling of space.
Bed 3
8' 5" x 6' 6" (2.56m x 1.99m)
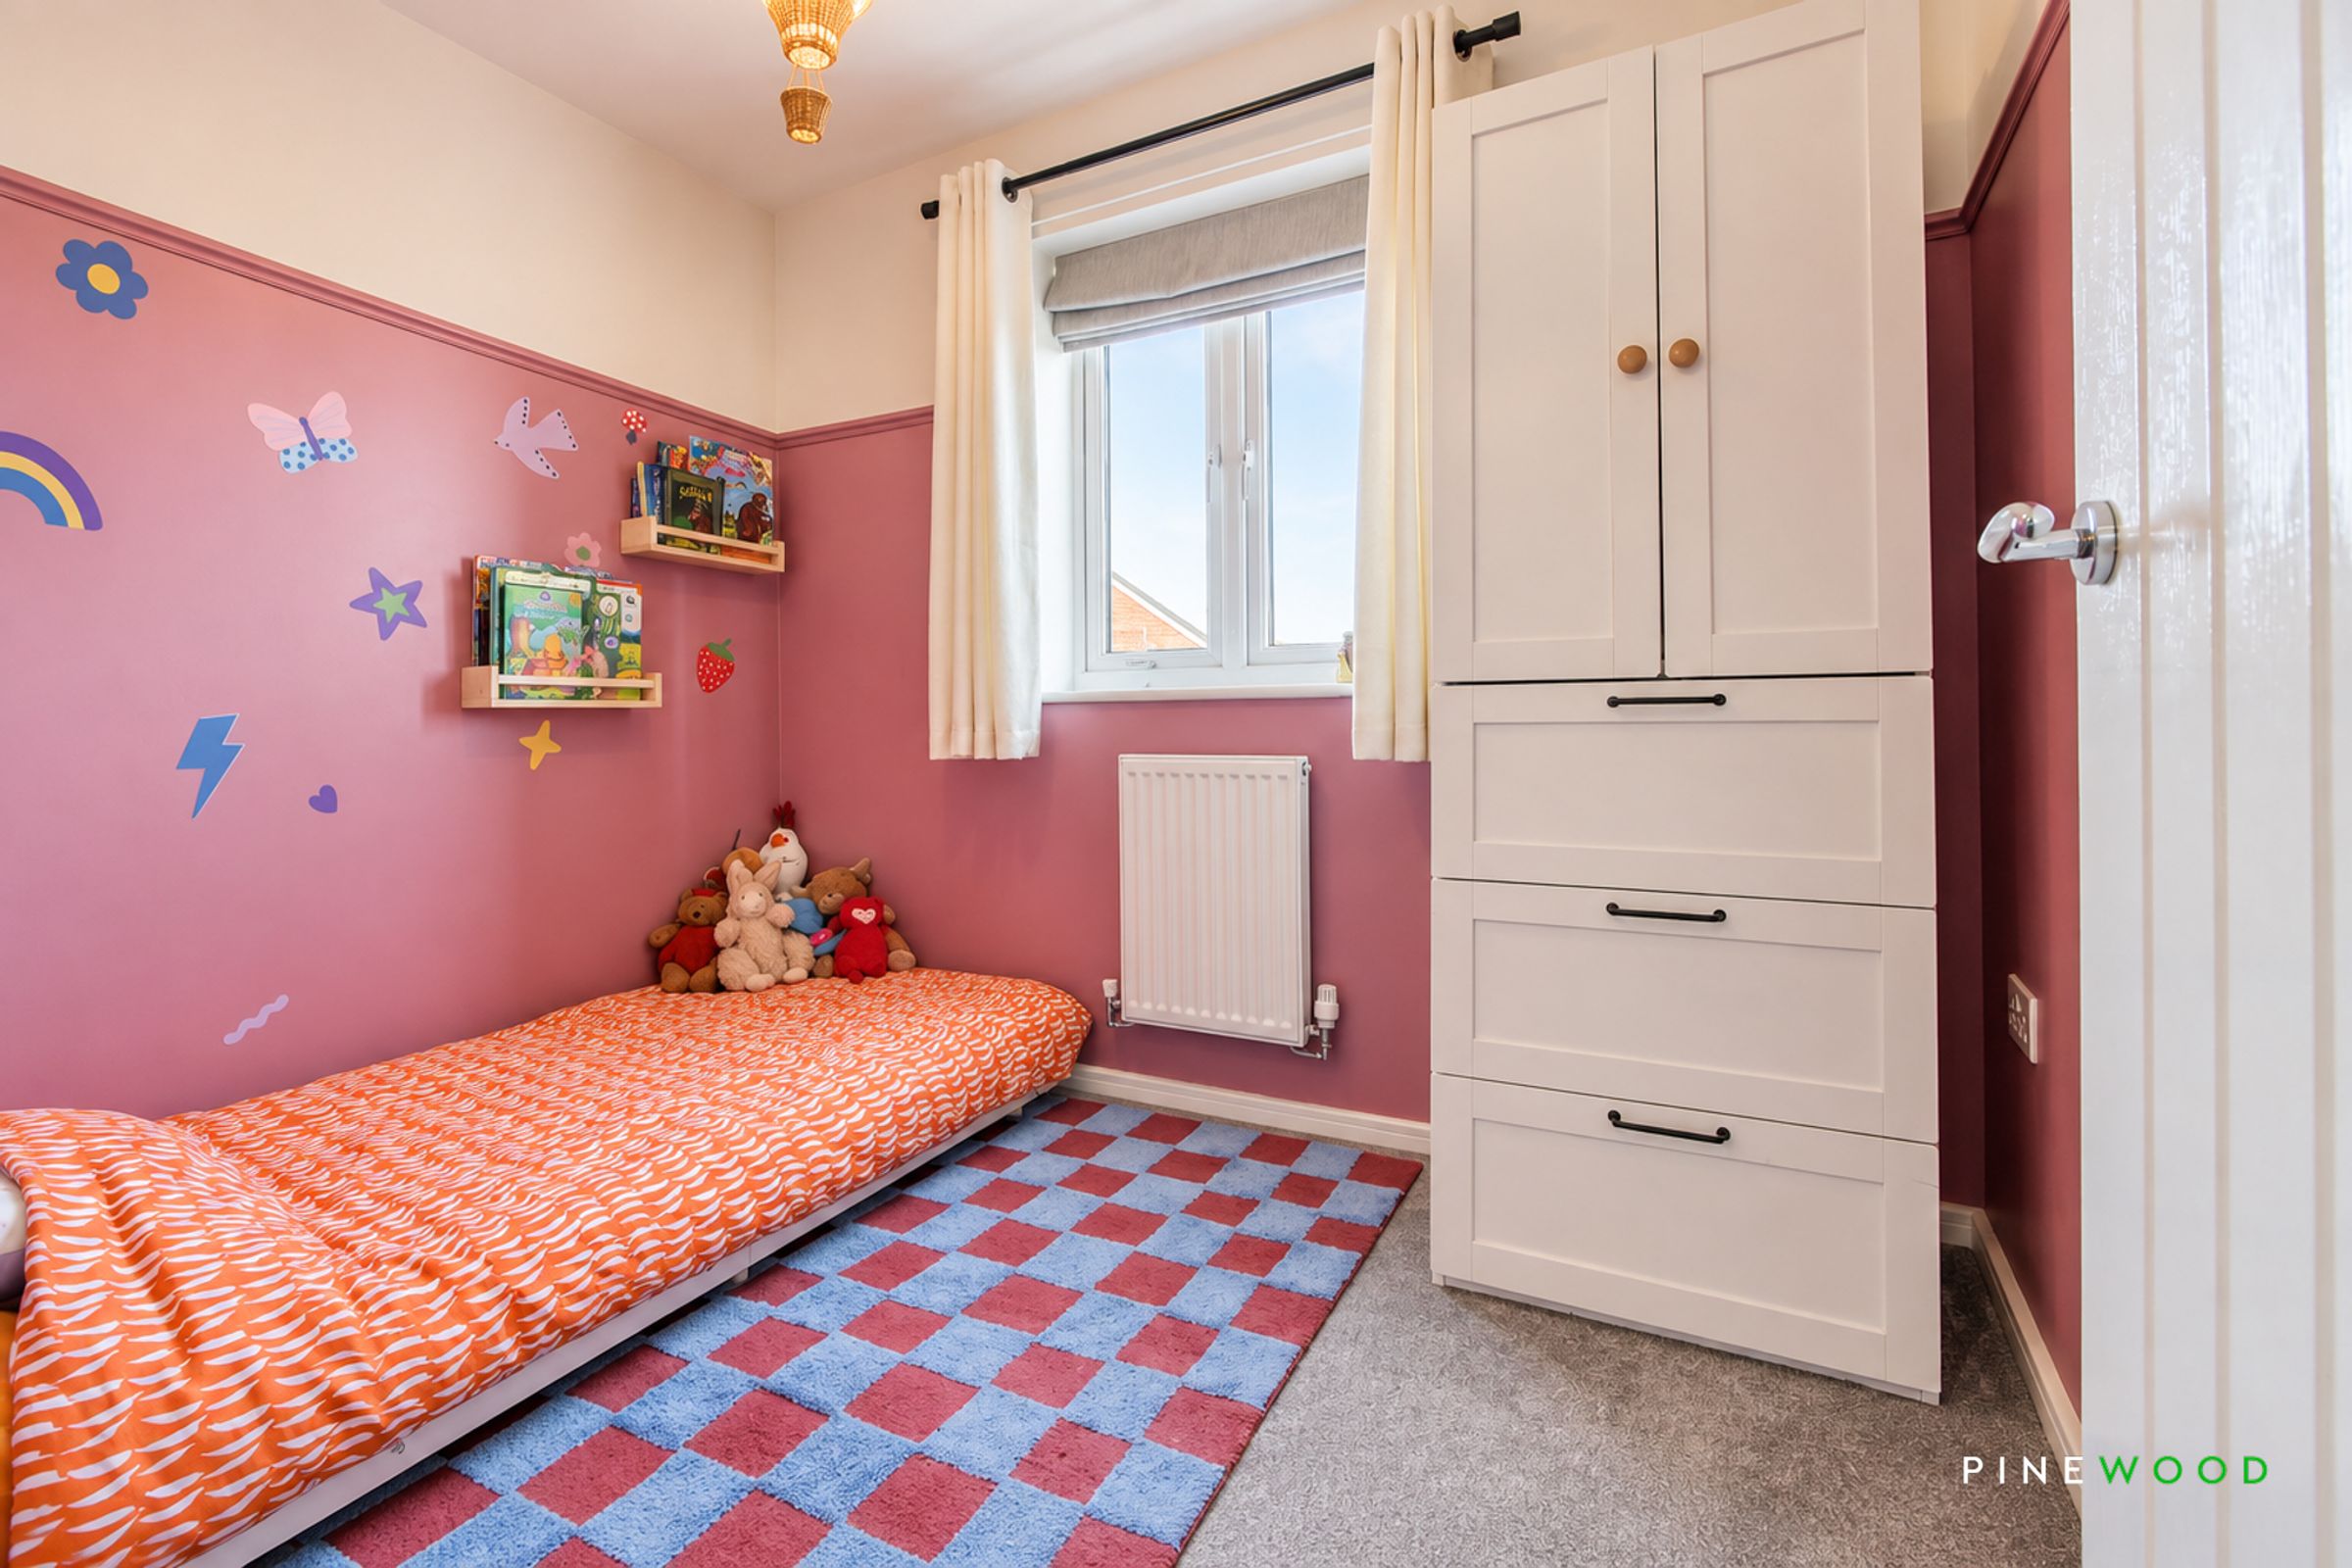
A well-presented single bedroom enjoying a rear aspect, finished with soft carpeting and contemporary painted décor. A UPVC window provides plenty of natural light, while a radiator completes this comfortable and versatile room.
RESERVATION AGEEMENT MAY BE AVAILABLE
The Reservation Agreement is designed to provide buyers and sellers with greater security once a sale has been agreed. Facilitated through Gazeal, it confirms both parties’ commitment to the agreed terms and helps ensure the transaction progresses in a fair and transparent way. Before a property is removed from the market, buyers and sellers are offered the option to enter into a Reservation Agreement which formally reserves the property for an agreed period while the legal process takes place. Both parties pay a small reservation fee, demonstrating a genuine financial commitment to proceed with the sale. This helps protect against issues such as gazumping or gazundering and discourages either party from withdrawing or attempting to renegotiate the agreed price. If either party withdraws without a valid reason, the other may be entitled to compensation guaranteed by Gazeal, providing added reassurance and helping reduce the risk of fall-throughs.
MORTGAGE ADVICE
Mortgage advice is available through our sister company Bishop Mortgages if required
Properties you may like
Disclaimer - These particulars do not constitute part or all of a contract. While we endeavour to make our particulars fair, accurate and reliable, they are only a general guide to the property the photos/video are for reference purpose only and may be from a previous let, the appliances/white goods advertised may not be in situ and have not been tested. If there are any points which are of particular importance to you or any particular appliances or white goods required please check with the office and we will be pleased to check the position on these.