Like the look of this property?
We would love to hear from you and arrange a viewing of this property. Get in touch now!
Property features
Detached bungalow style
3 cosy bedrooms
1 modern bathroom
2 spacious reception rooms
Built in 1981
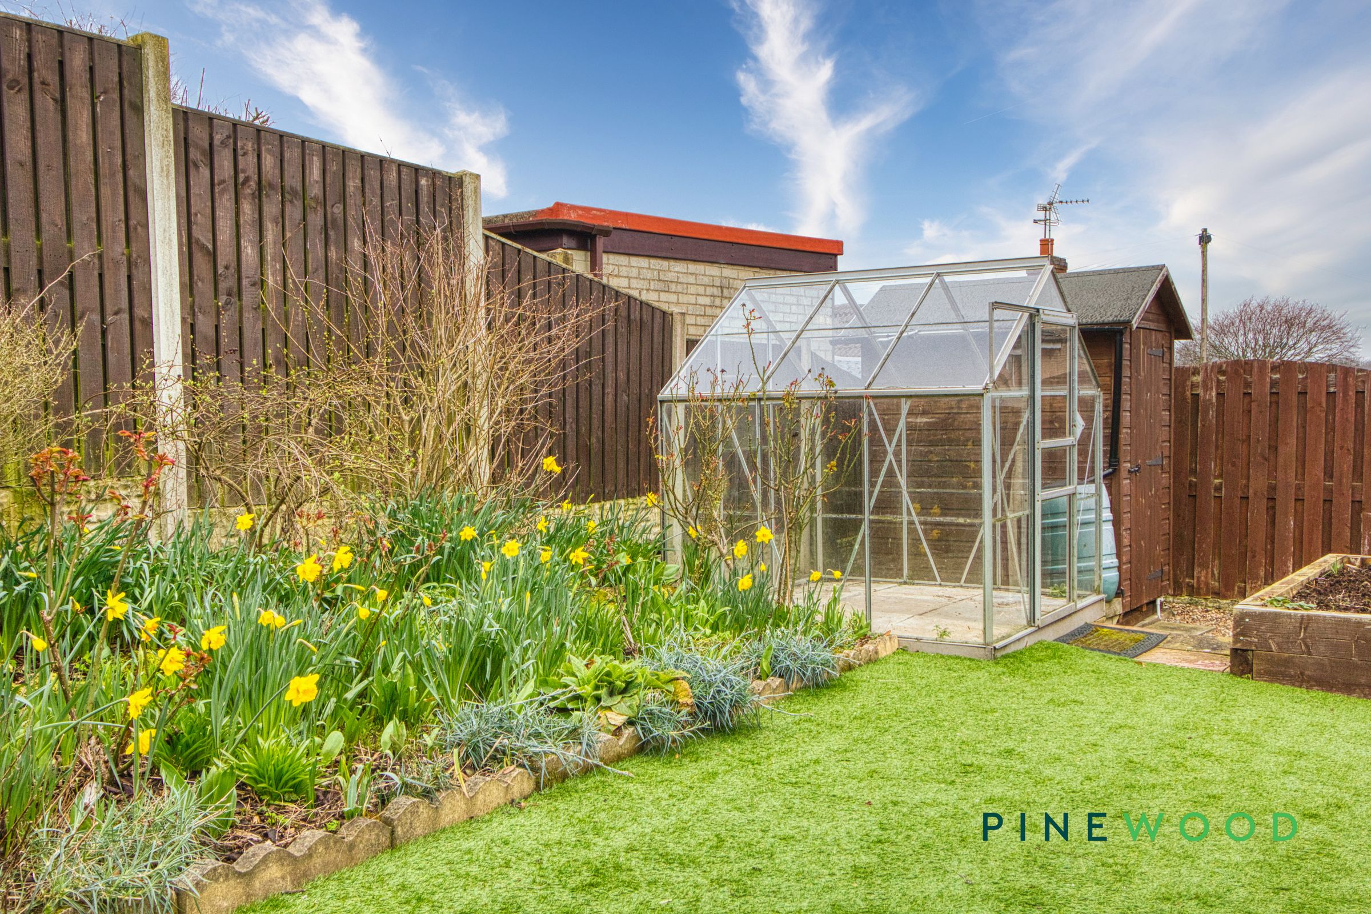
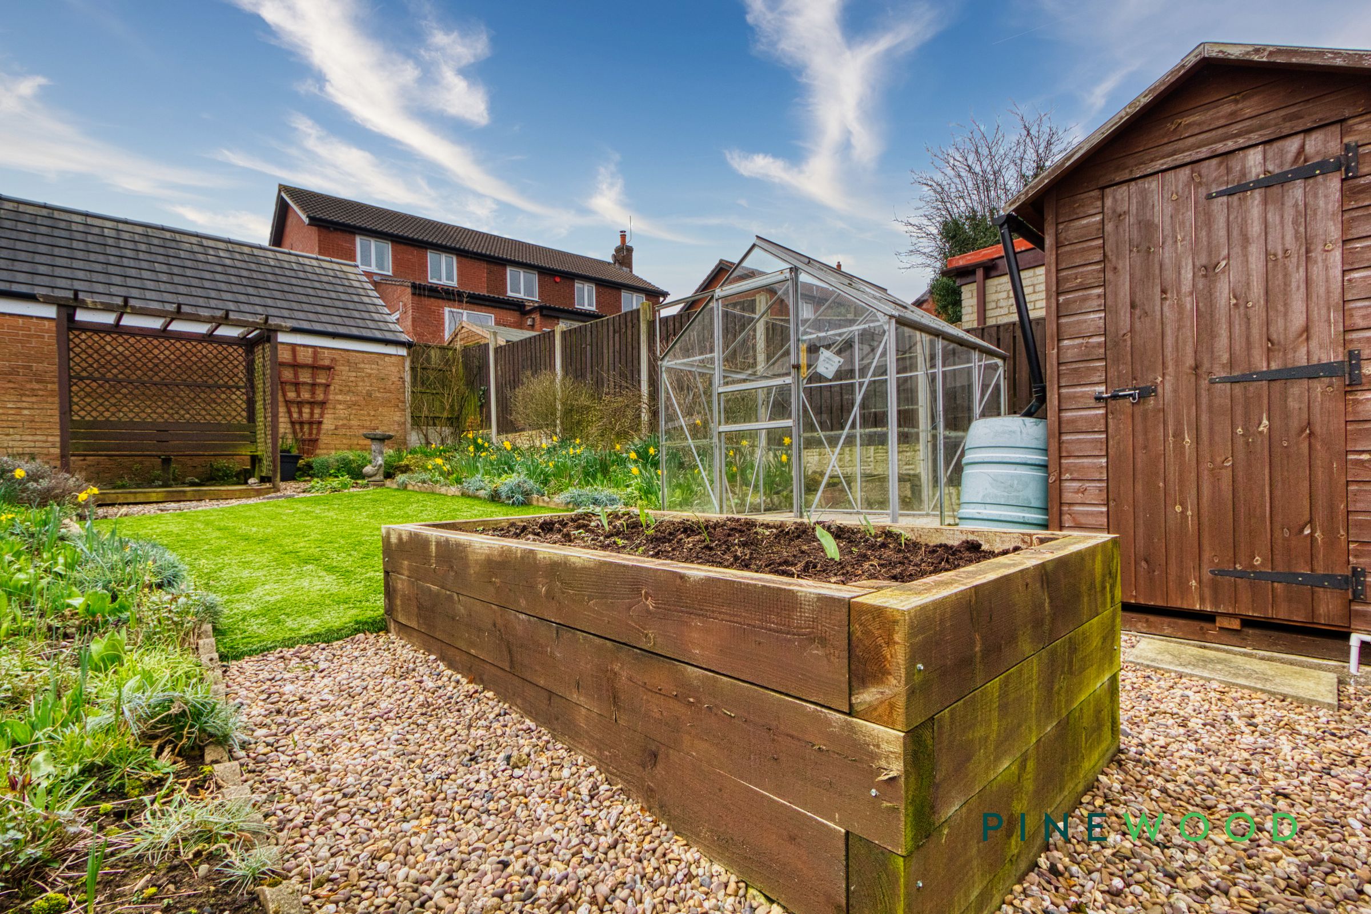
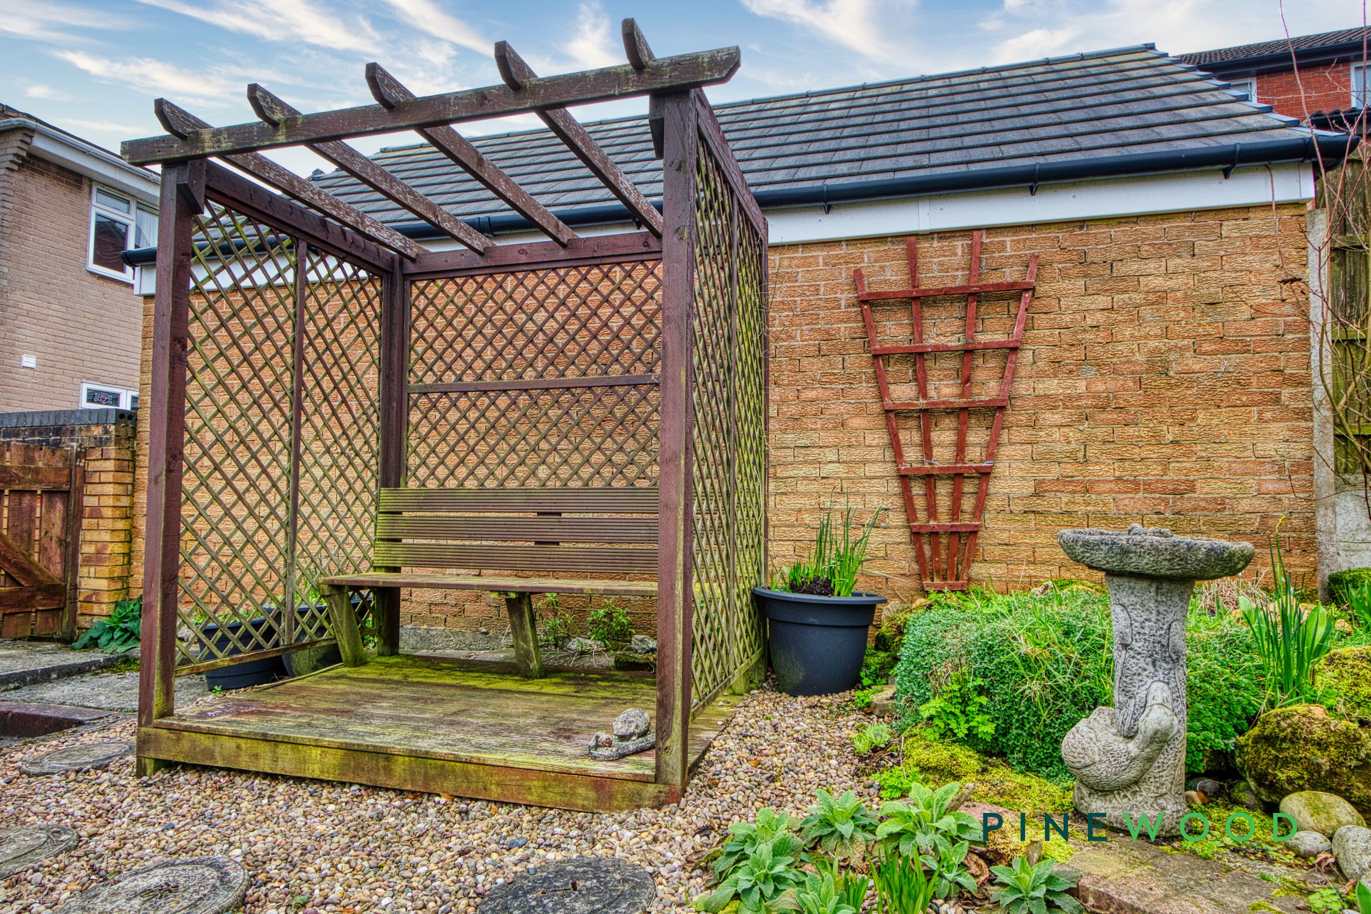
Small, charming garden
Located in Southfields
Close to local amenities
Easy access to transport
Freehold - Council Tax Band: C
About this property
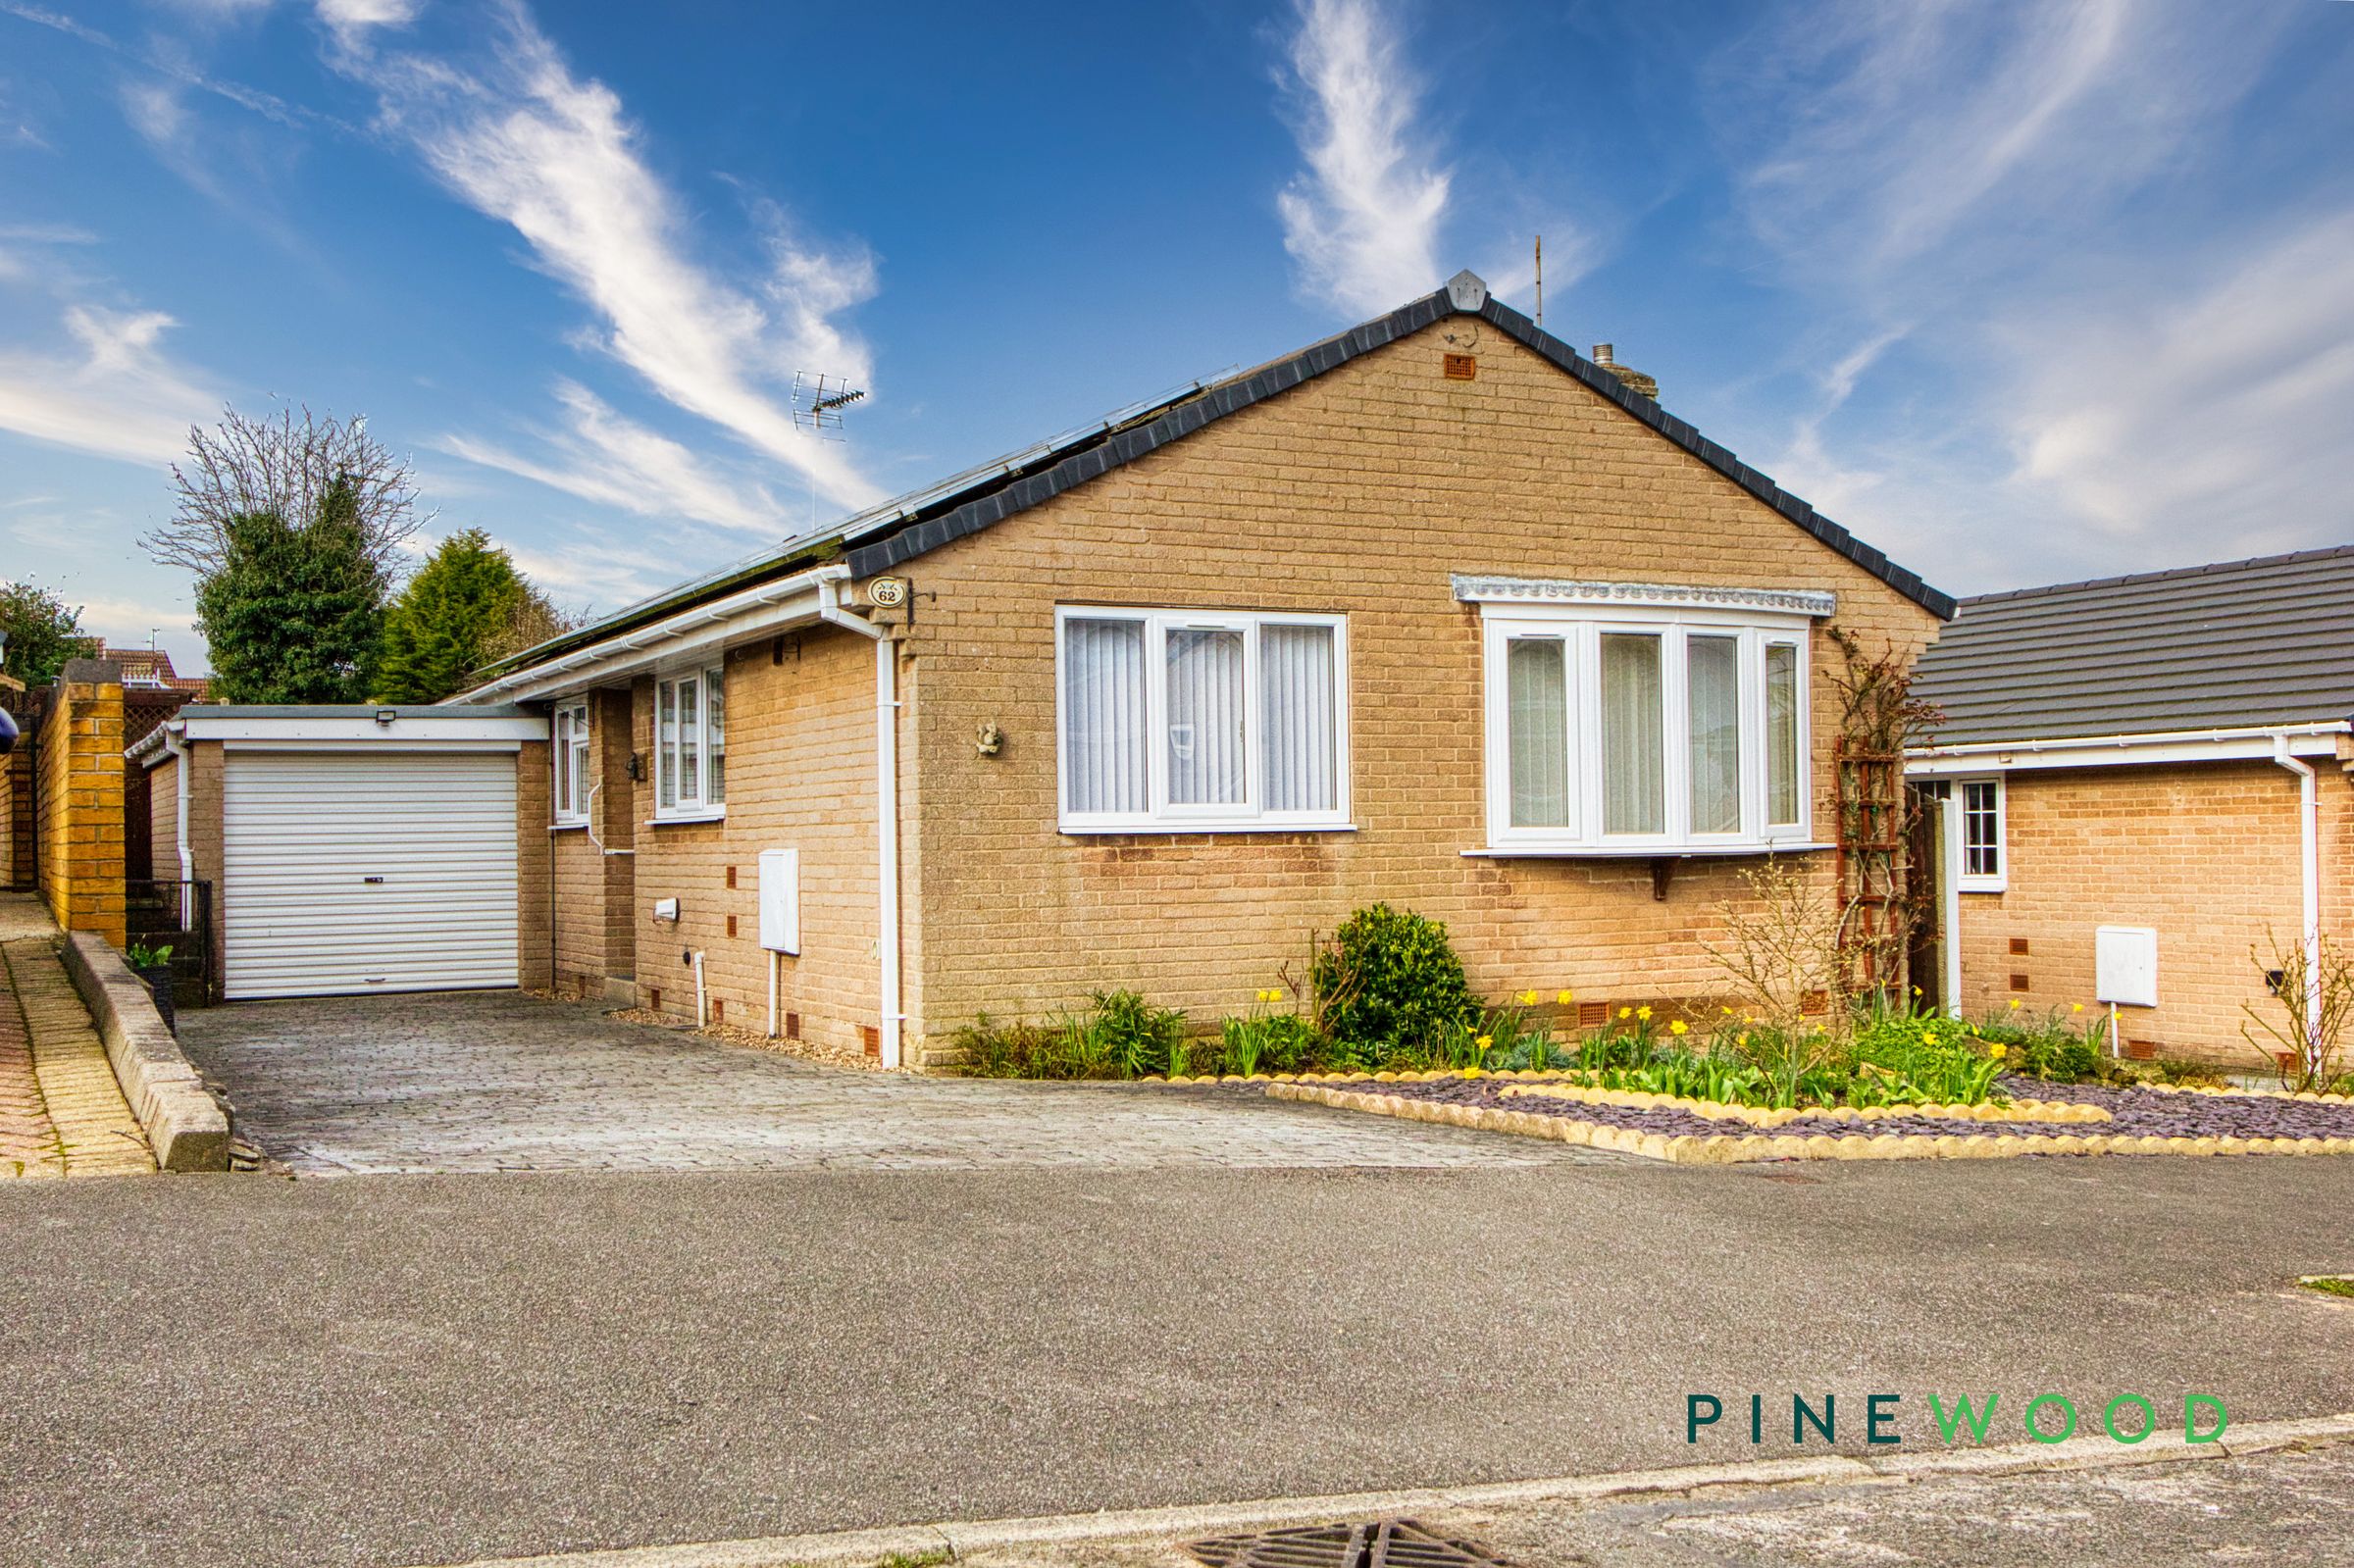
WITH NO CHAIN this unique detached bungalow offers a perfect blend of comfort and convenience. Built in 1981, the property boasts a well-thought-out layout, featuring two inviting reception rooms that provide ample space for relaxation and entertaining.
With three spacious bedrooms, this bungalow is ideal for families or those seeking extra room for guests or a home office. The single bathroom is well-appointed, ensuring that daily routines are both practical and pleasant. With a stunning kitchen / dining room for feeding the family or entertaining guests.
The property also benefits from parking for one vehicle, adding to the ease of living in this lovely home. The surrounding area is known for its friendly community and accessibility to local amenities, making it a wonderful place to settle down.
This bungalow presents a fantastic opportunity for anyone looking to enjoy a peaceful lifestyle in a well-established neighbourhood. Don't miss the chance to make this charming property your own.
Contact Pinewood Properties for more information or to book a viewing.
Key details
Broadband: up to 1800mbps
Parking: Garage, Driveway
1021ft2 floor area
Freehold
Council tax band C
Local authority: Bolsover
Additional information
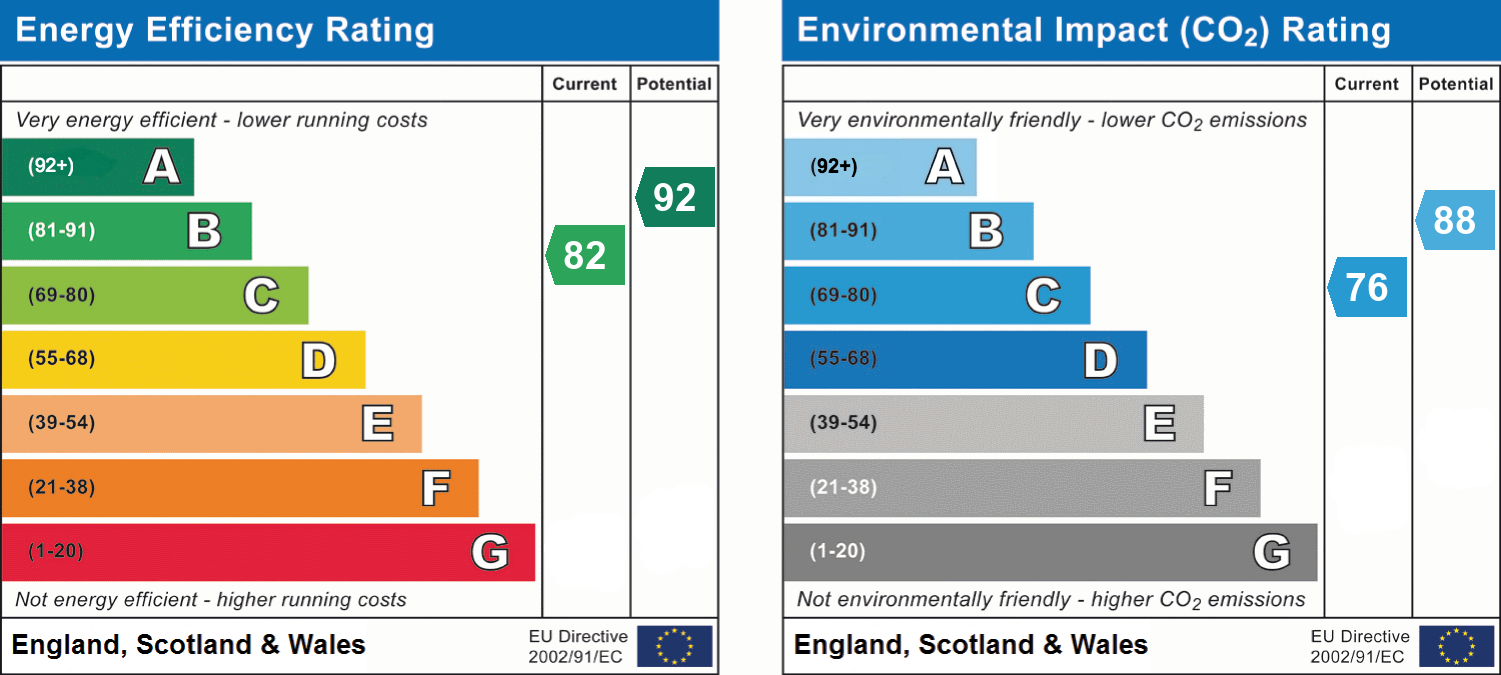
- Energy efficiency (current)
- B (82)
- Energy efficiency (potential)
- A (92)
- Environmental impact (current)
- C (76)
- Environmental impact (potential)
- B (88)
- Is in a conservation area
- No
- Is a listed property
- No
- Construction materials
- Brick and block


Near the property
Rooms and dimensions
Living Room
17' 3" x 11' 4" (5.27m x 3.45m)
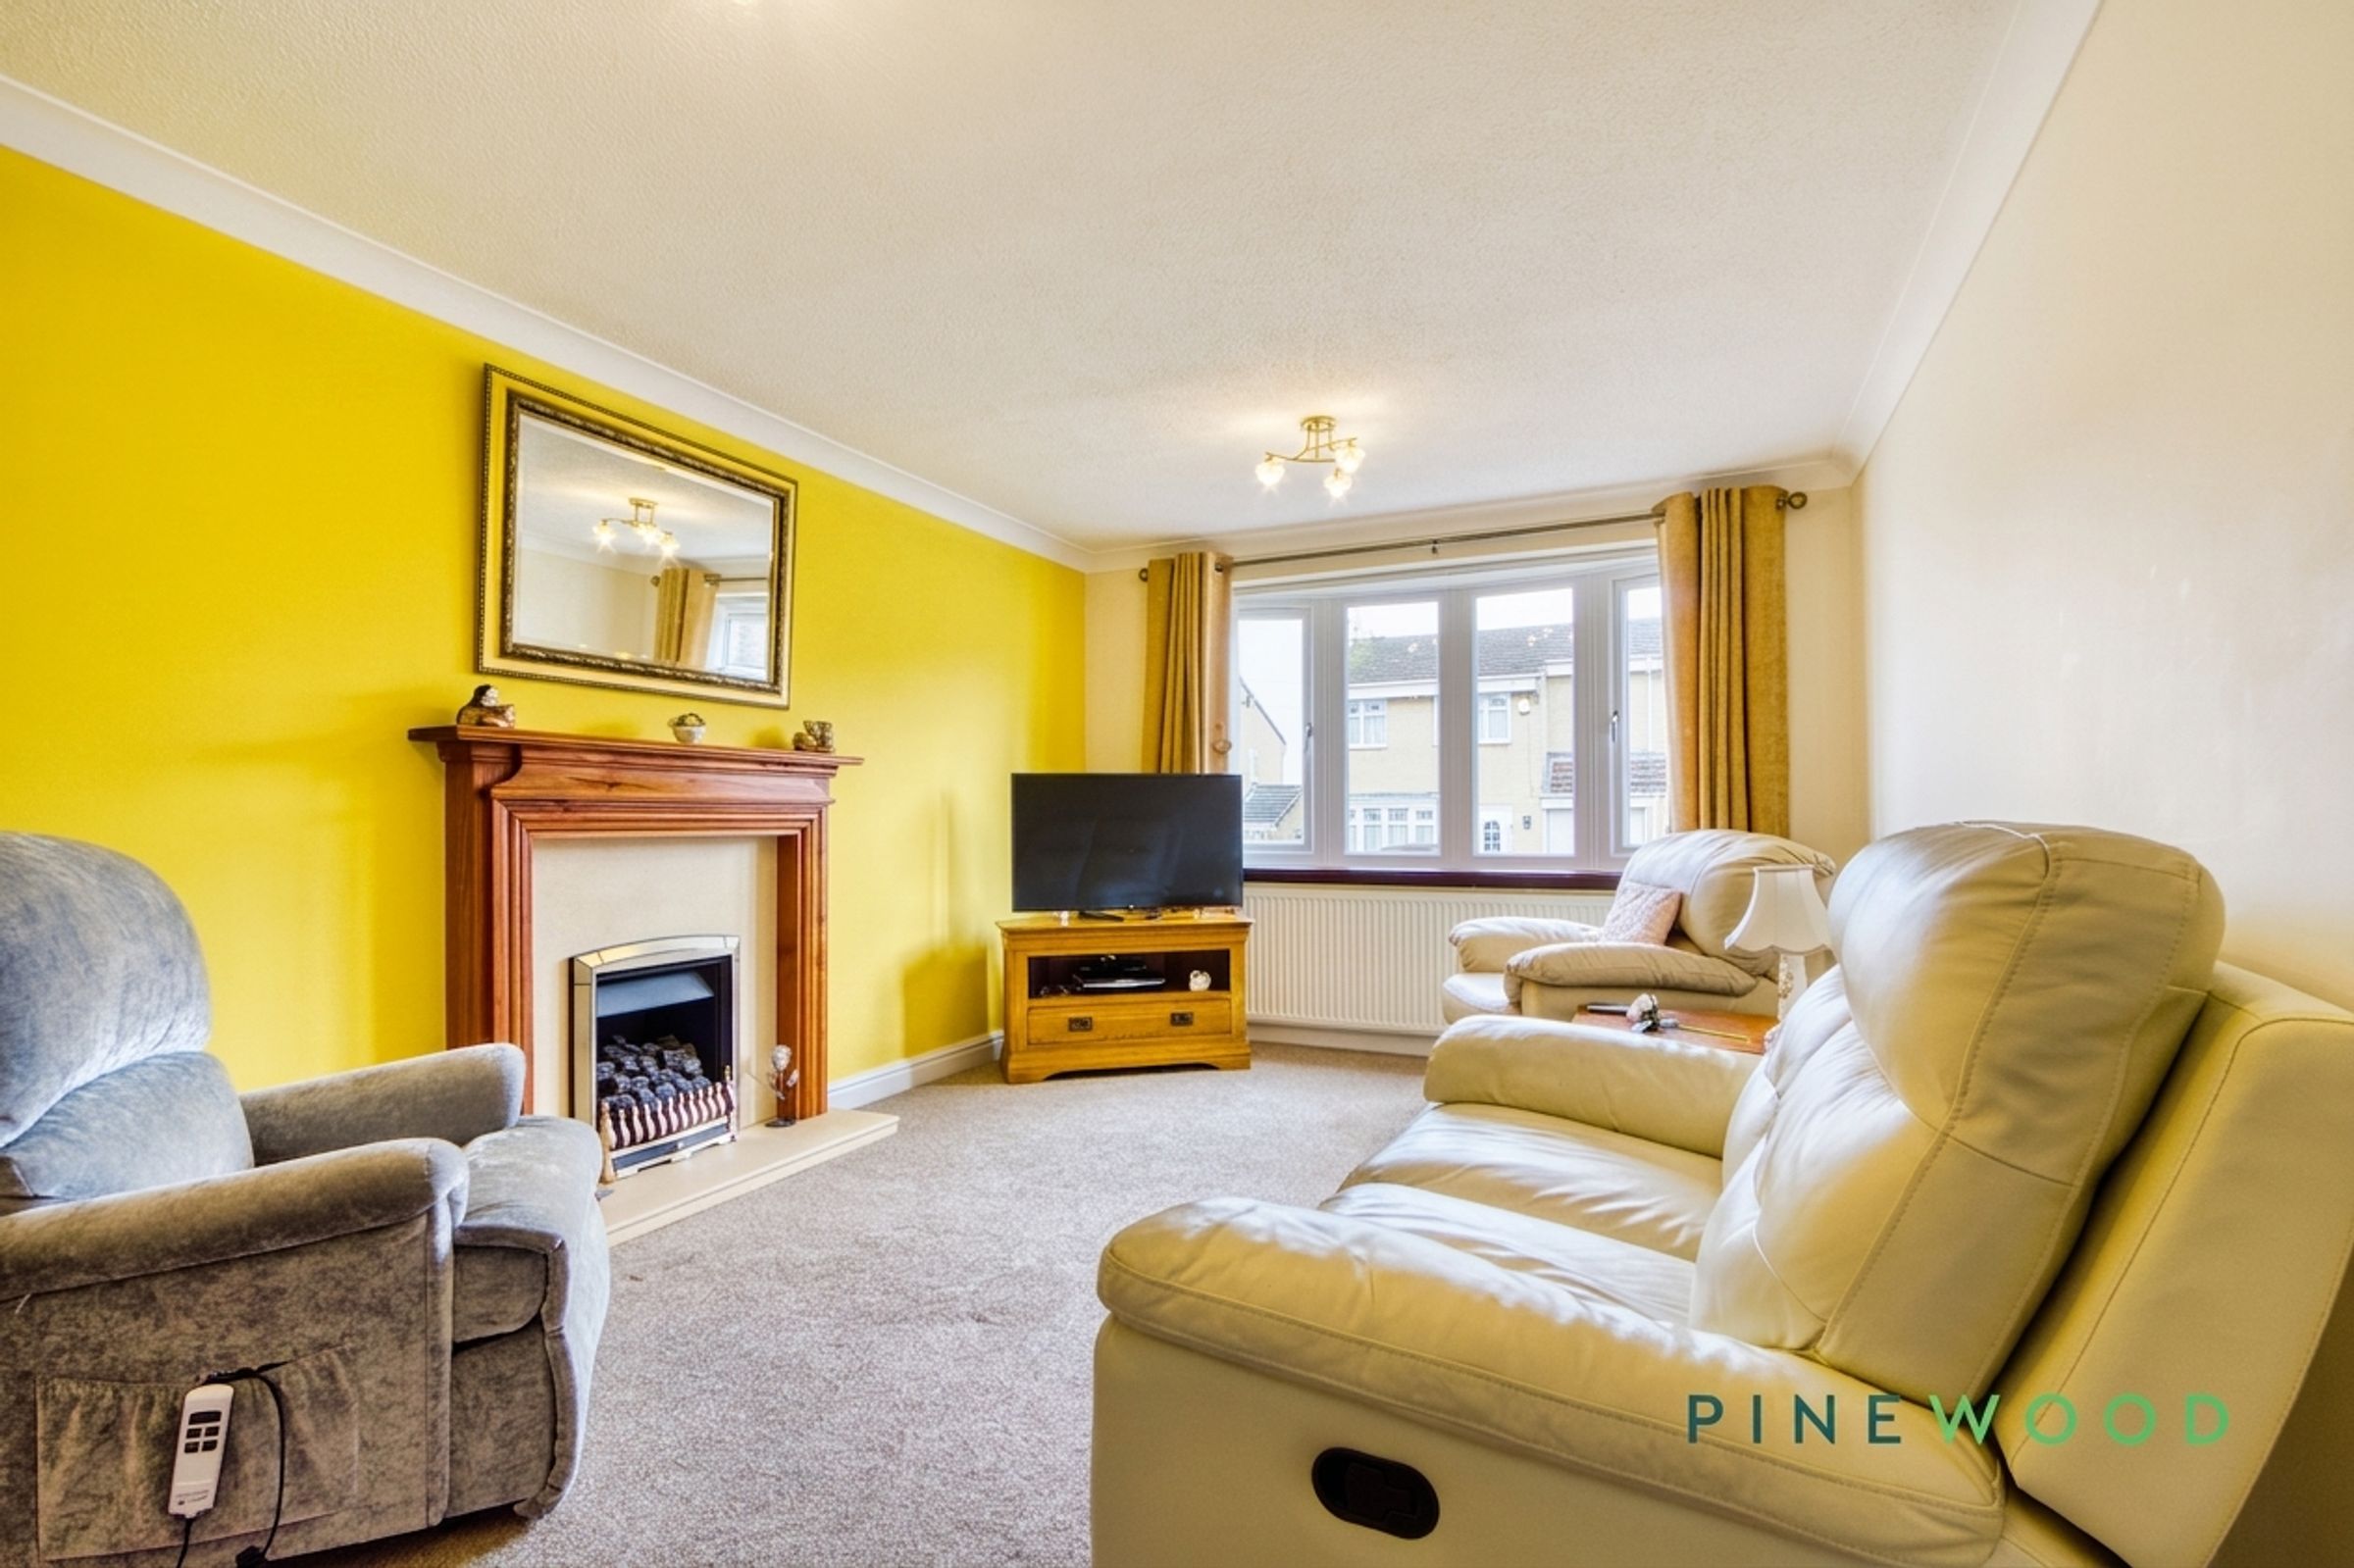
The living room is a spacious and bright area featuring a large window that fills the room with natural light. It includes a traditional-style fireplace with a wooden mantel and a stone hearth, creating a warm and inviting atmosphere. The neutral carpet and walls provide a comfortable setting for relaxation and entertaining.
Kitchen / Diner
17' 3" x 9' 1" (5.27m x 2.77m)
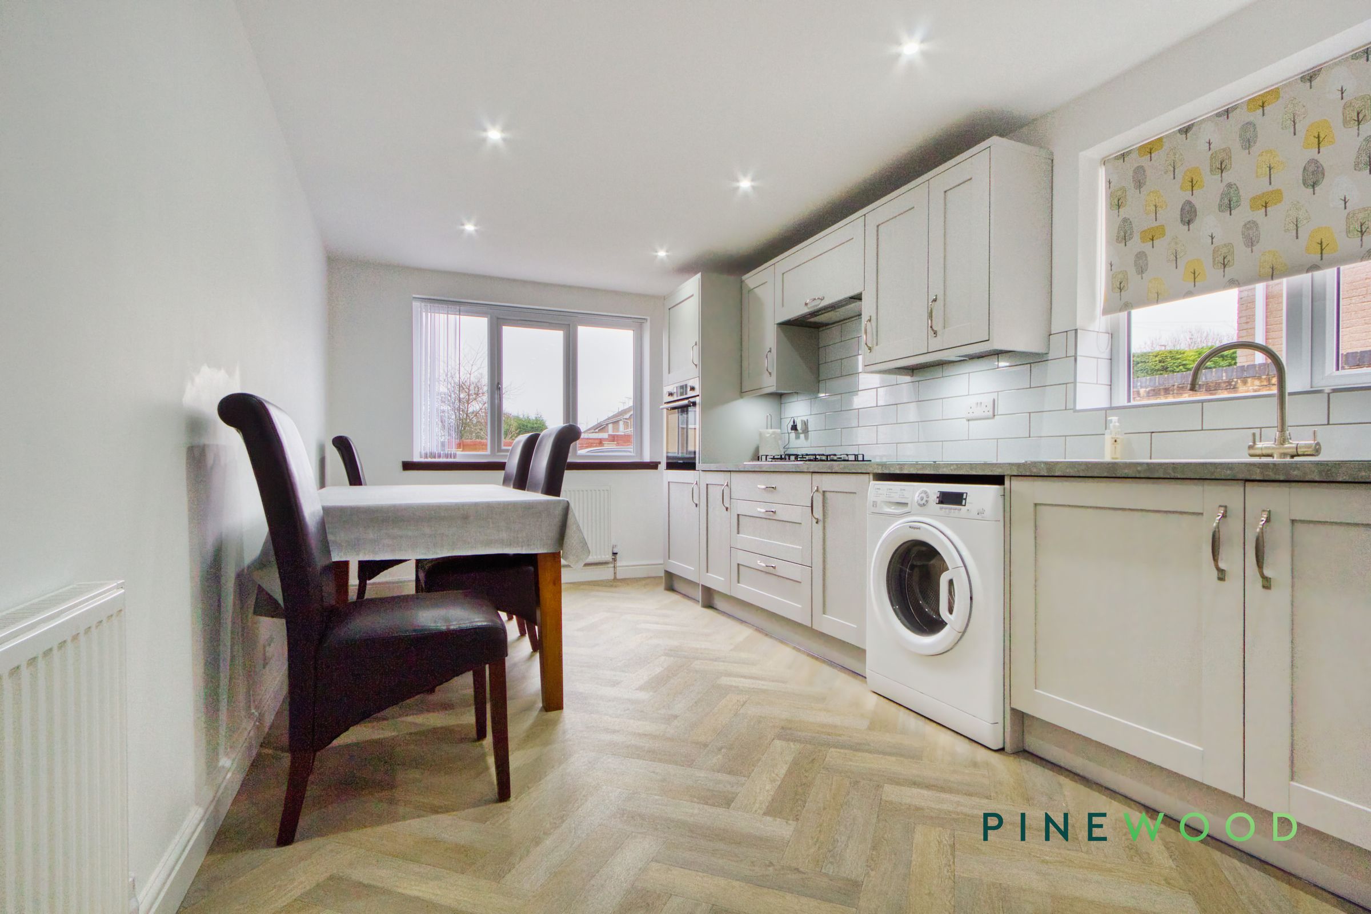
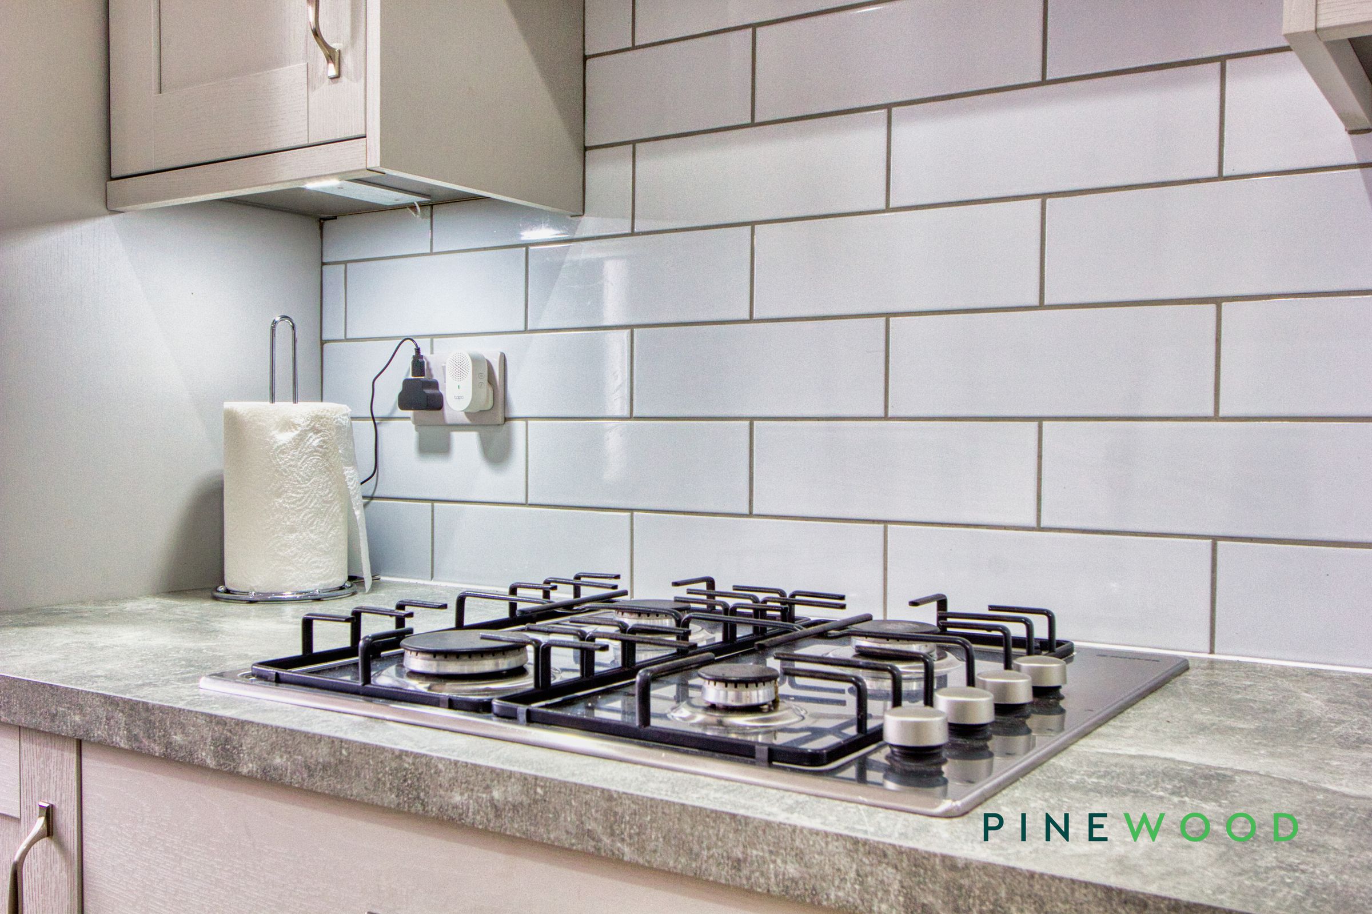
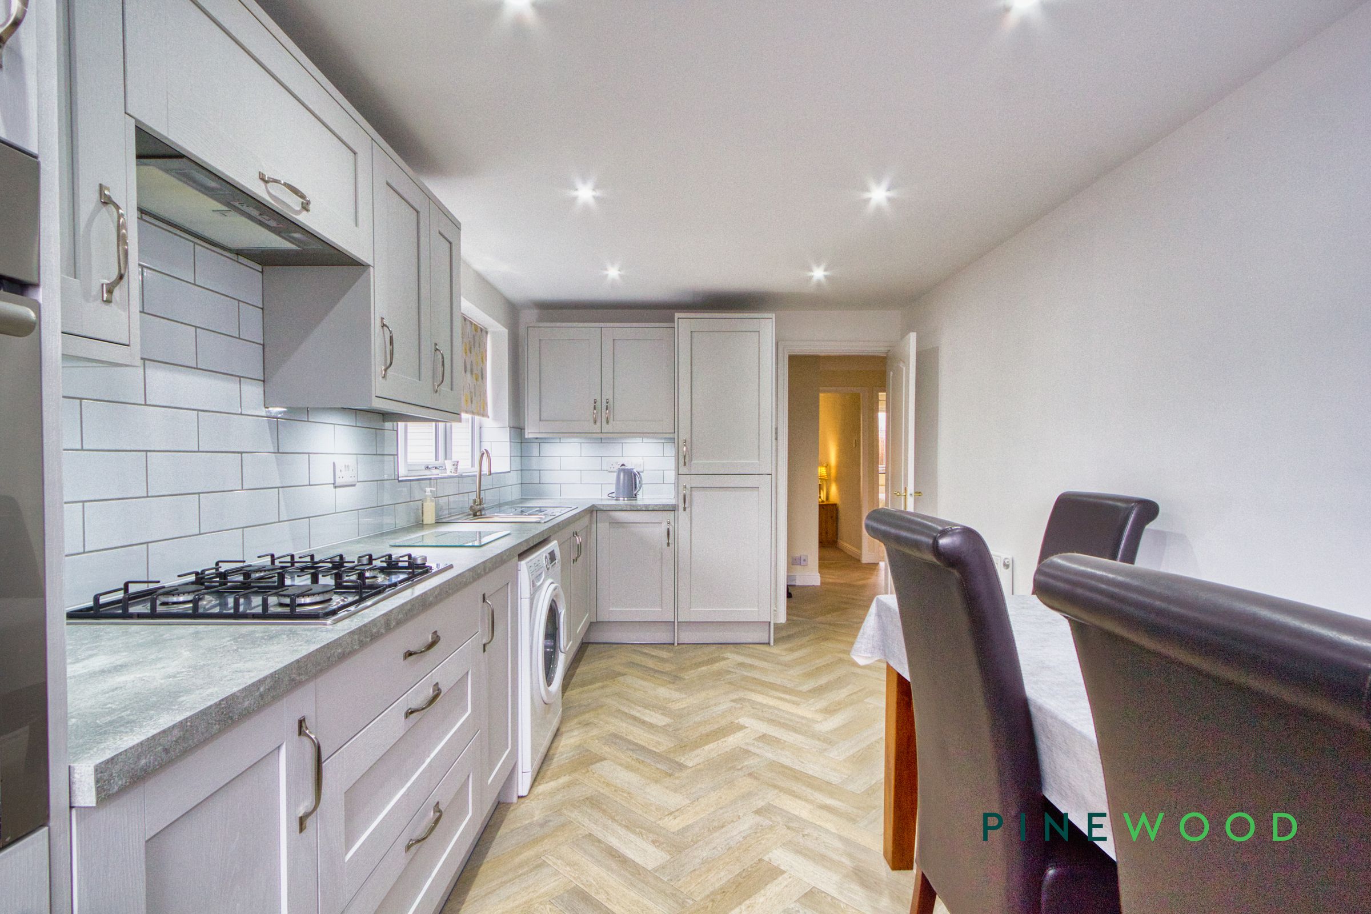
This kitchen/diner is well-lit and practical, featuring a modern design with pale cabinetry and a subtle marble-effect work surface. The room is fitted with integrated appliances including a gas hob and oven and the fridge freezer, with space for a washing machine. The tiled splashbacks and herringbone style floor add a contemporary touch, while the dining area comfortably accommodates a table and chairs beneath a large window, offering a pleasant view outside.
Conservatory
9' 7" x 11' 8" (2.93m x 3.56m)
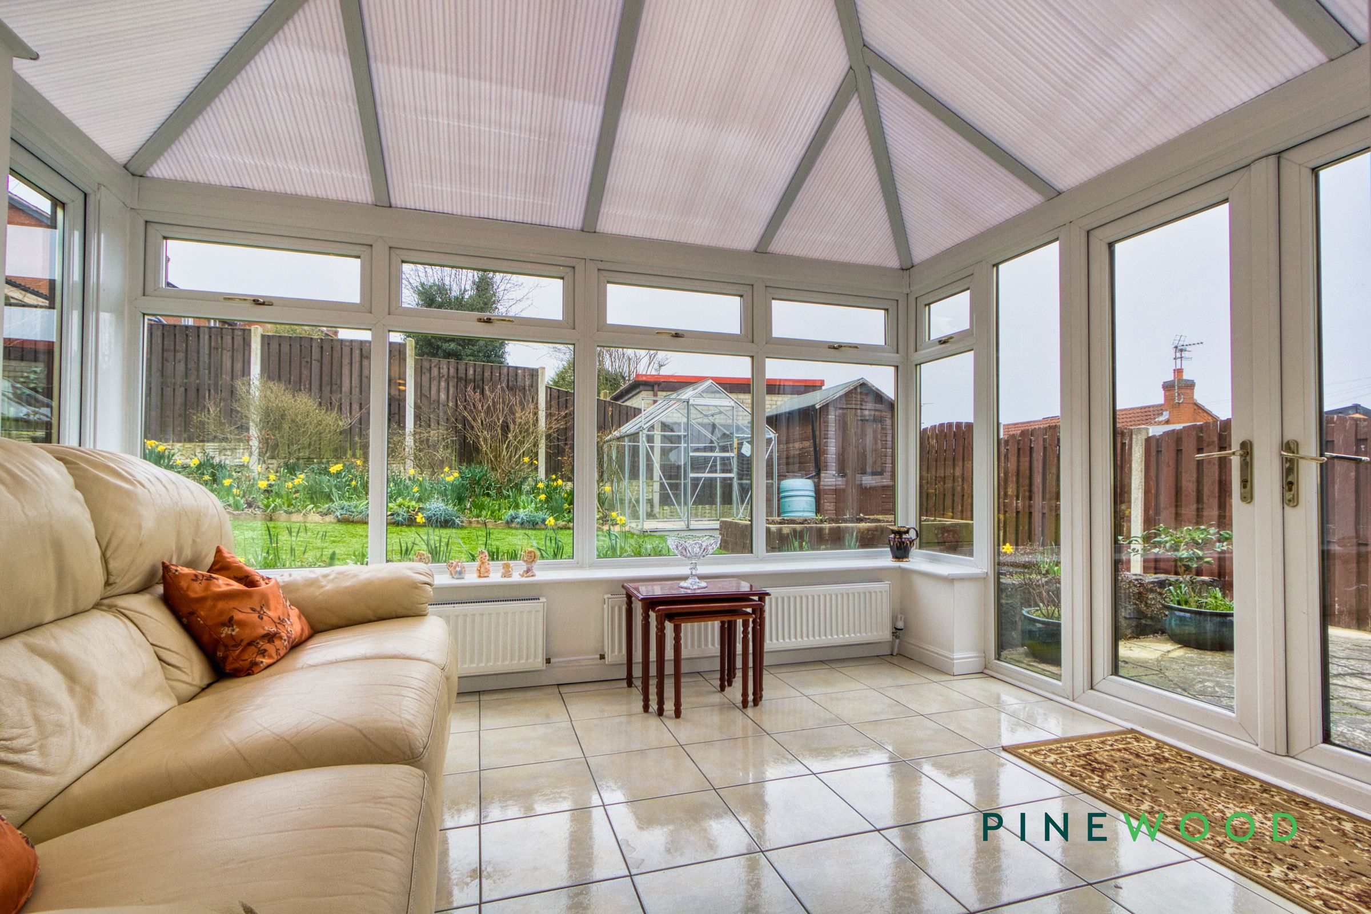
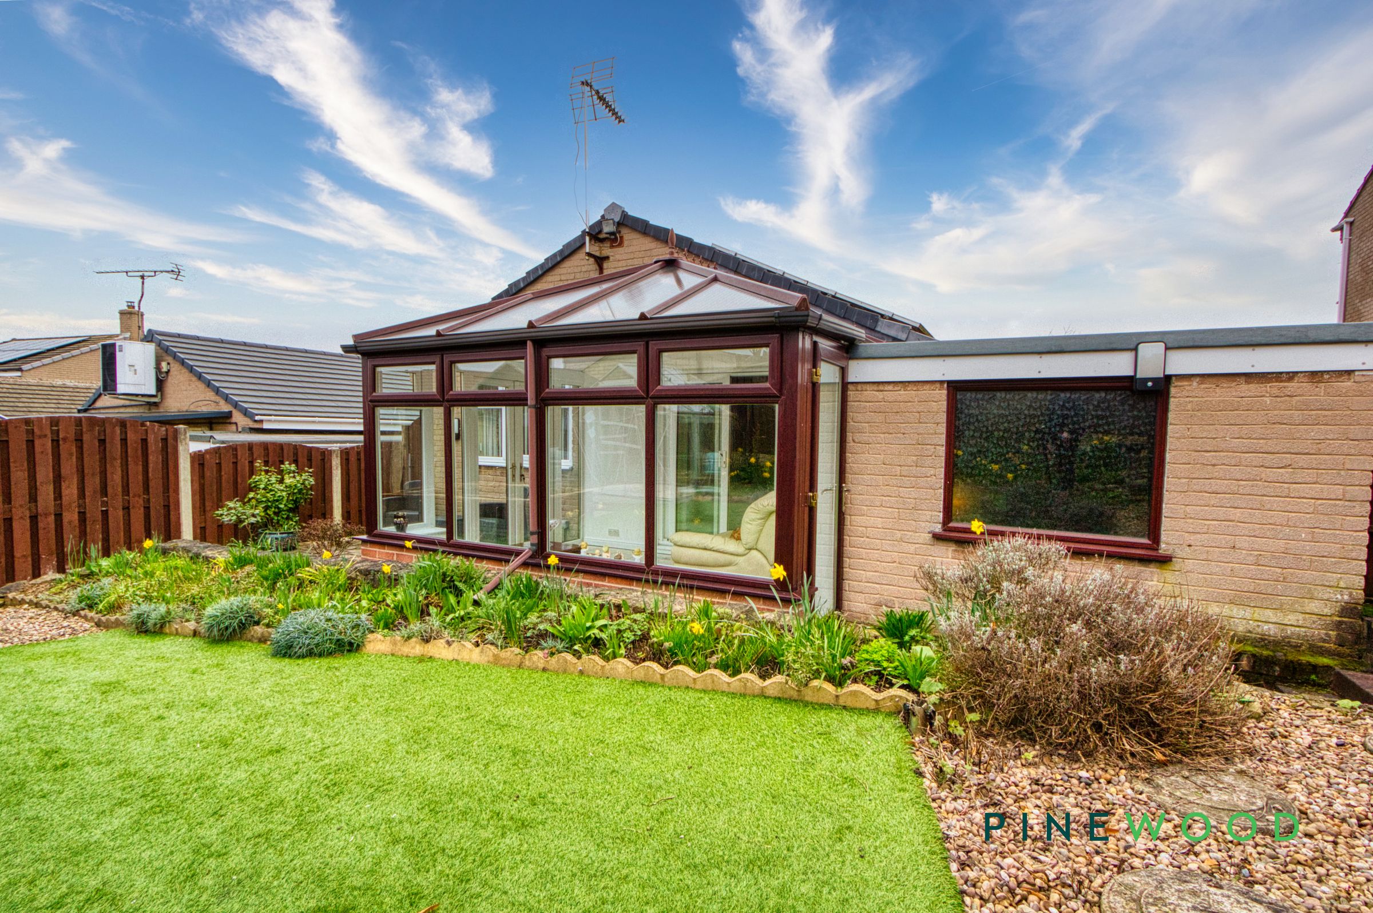
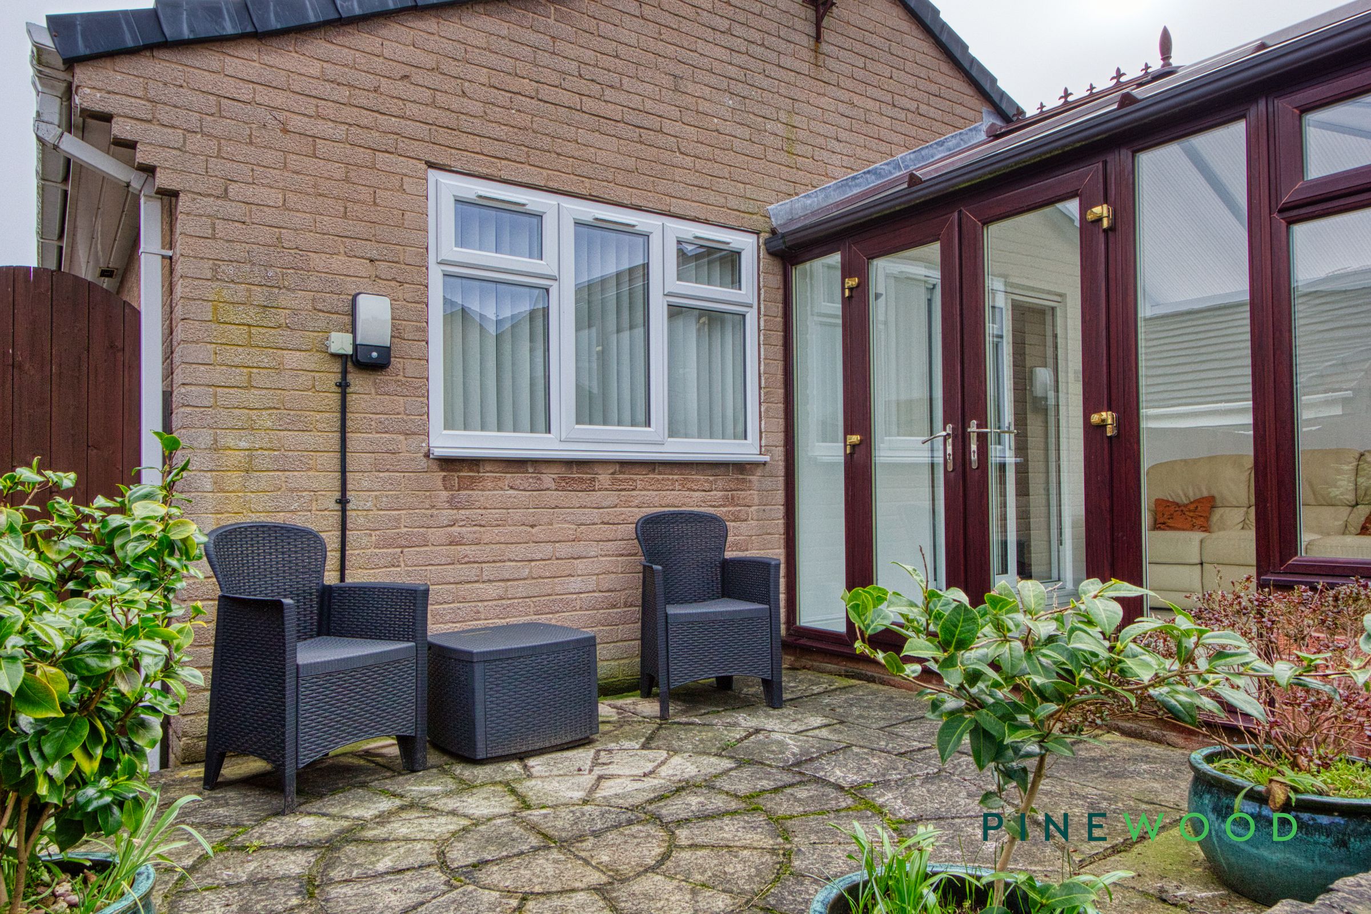
The conservatory is a light-filled space with tiled flooring and large windows that offer lovely views of the garden. French doors open out onto a paved patio area, creating a seamless flow between indoor and outdoor living. This bright and airy room provides a tranquil spot to enjoy the garden throughout the year.
Bedroom 1
11' 5" x 9' 2" (3.49m x 2.80m)
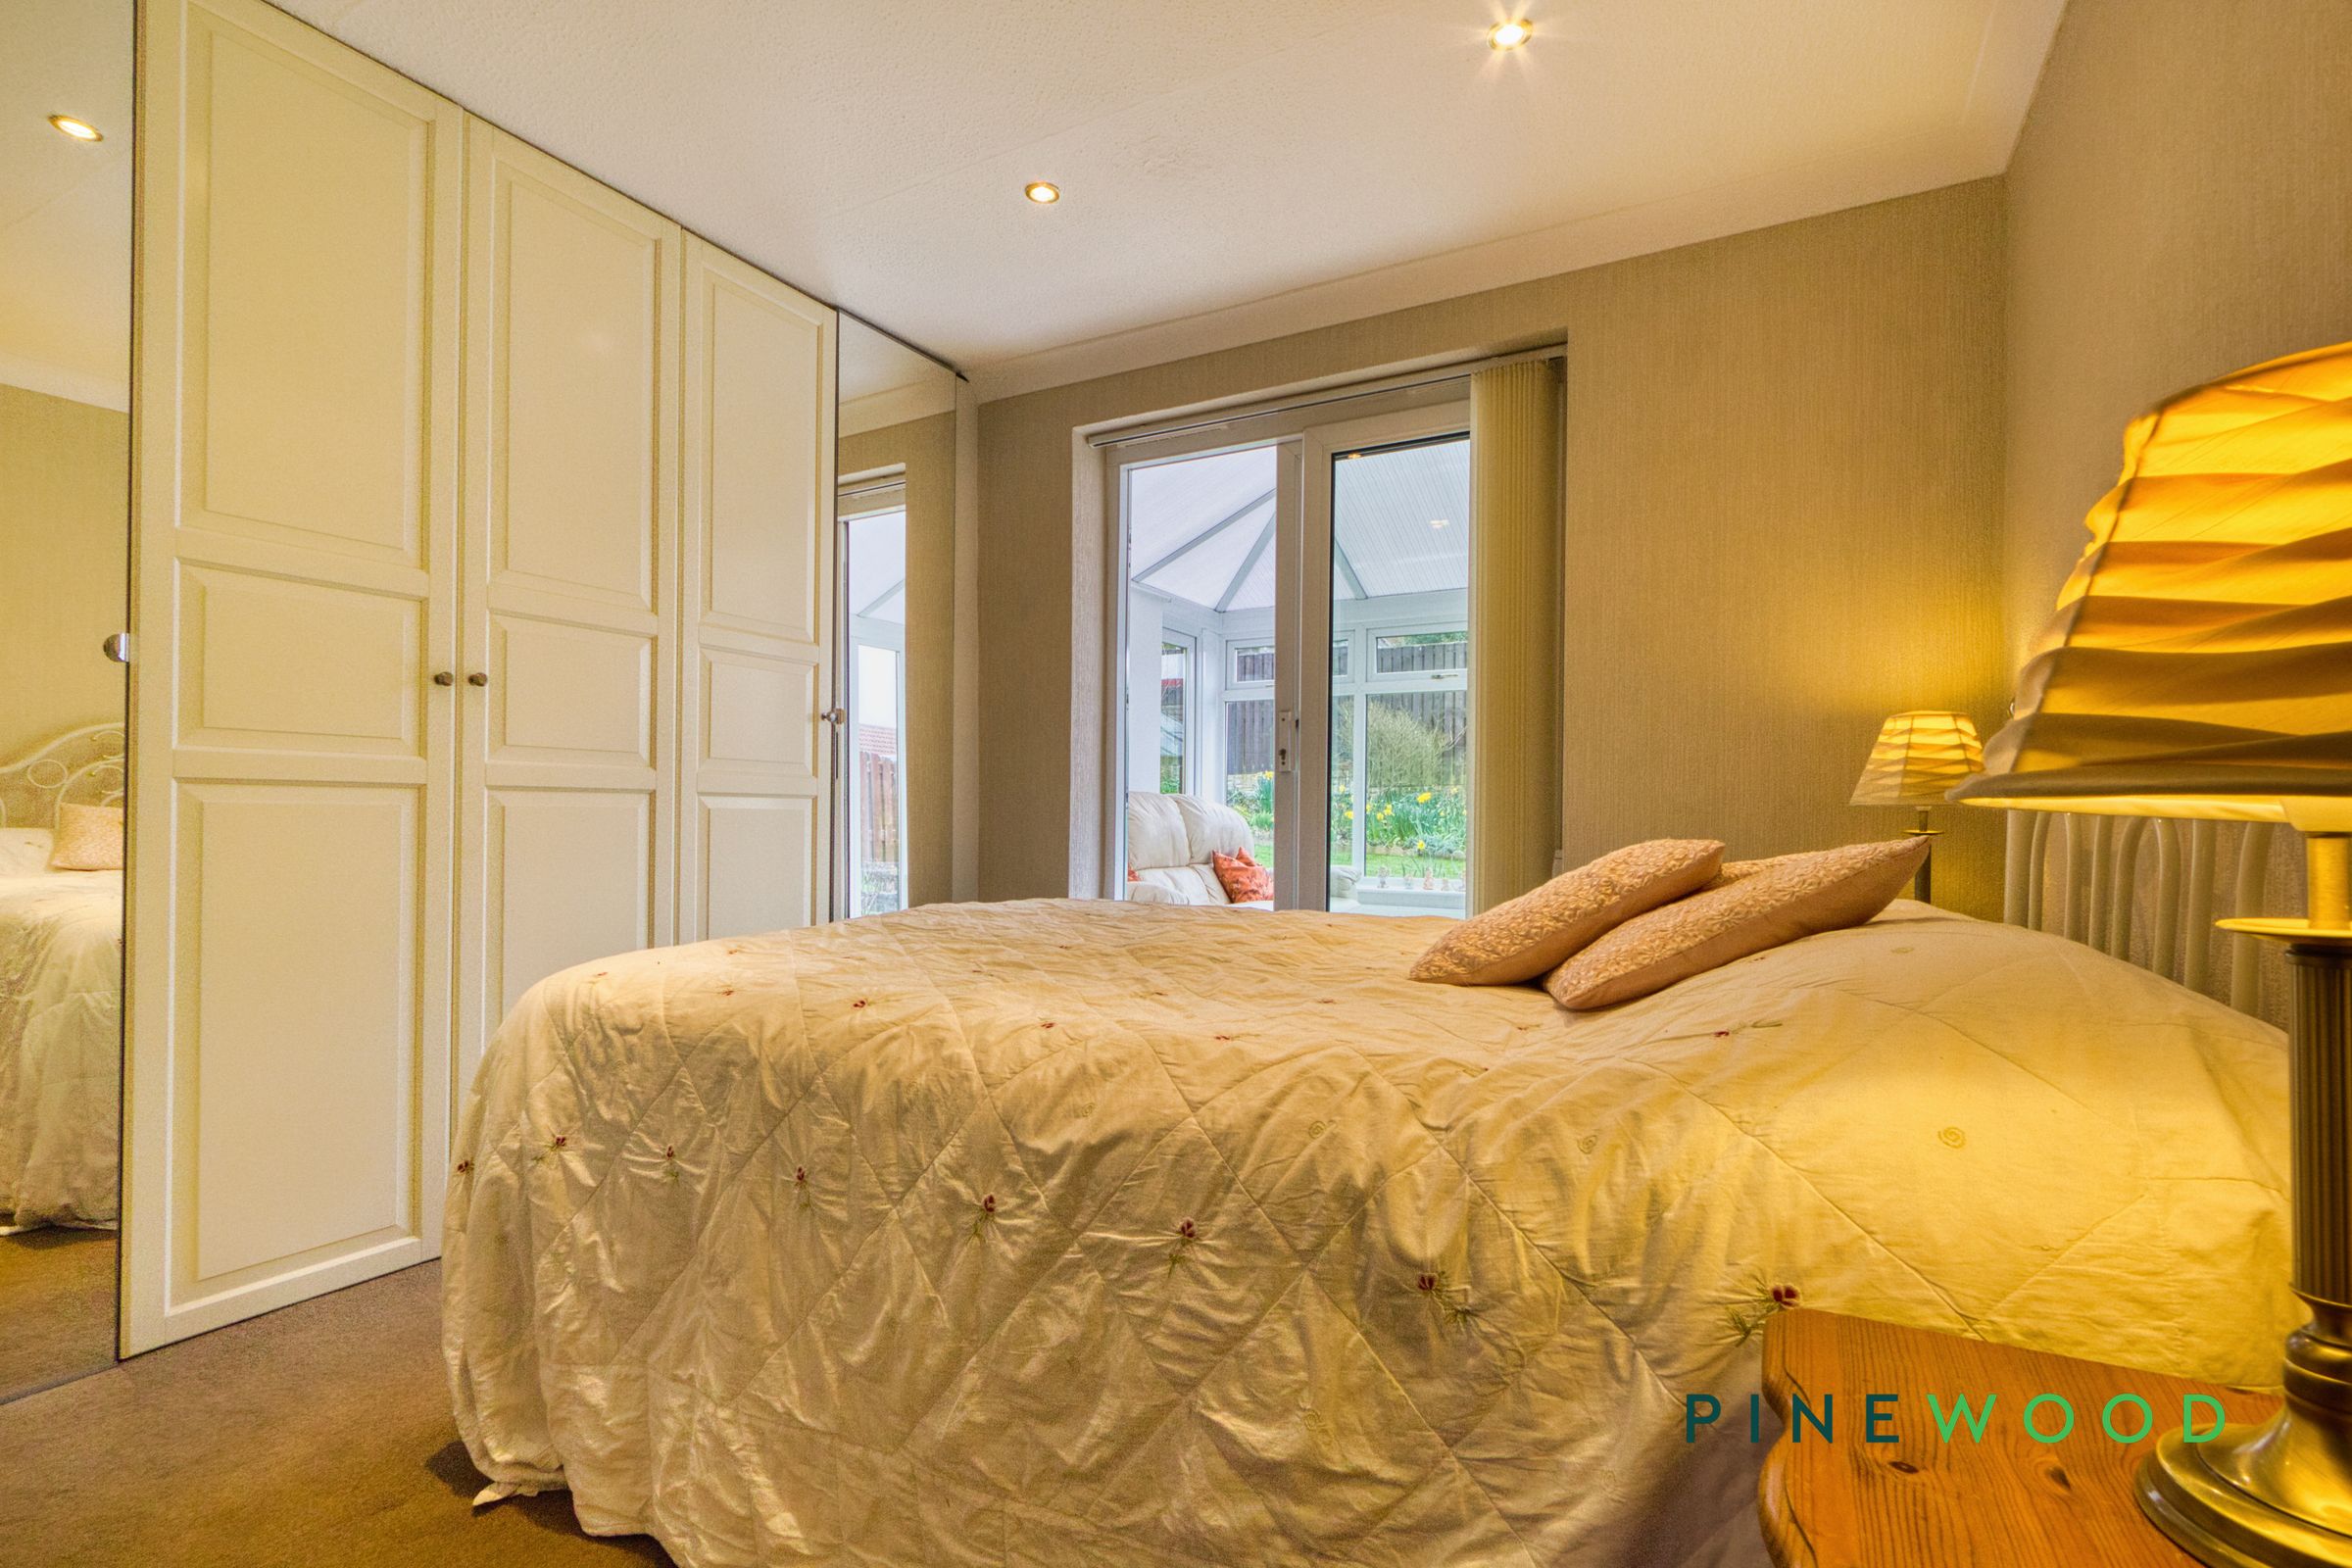

Bedroom 1 is a comfortable double room featuring built-in wardrobes with mirrored doors, providing ample storage. The room benefits from natural light through a window overlooking the rear garden and enjoys direct access to the conservatory, creating a private and peaceful space.
Bedroom 2
11' 5" x 9' 1" (3.49m x 2.77m)
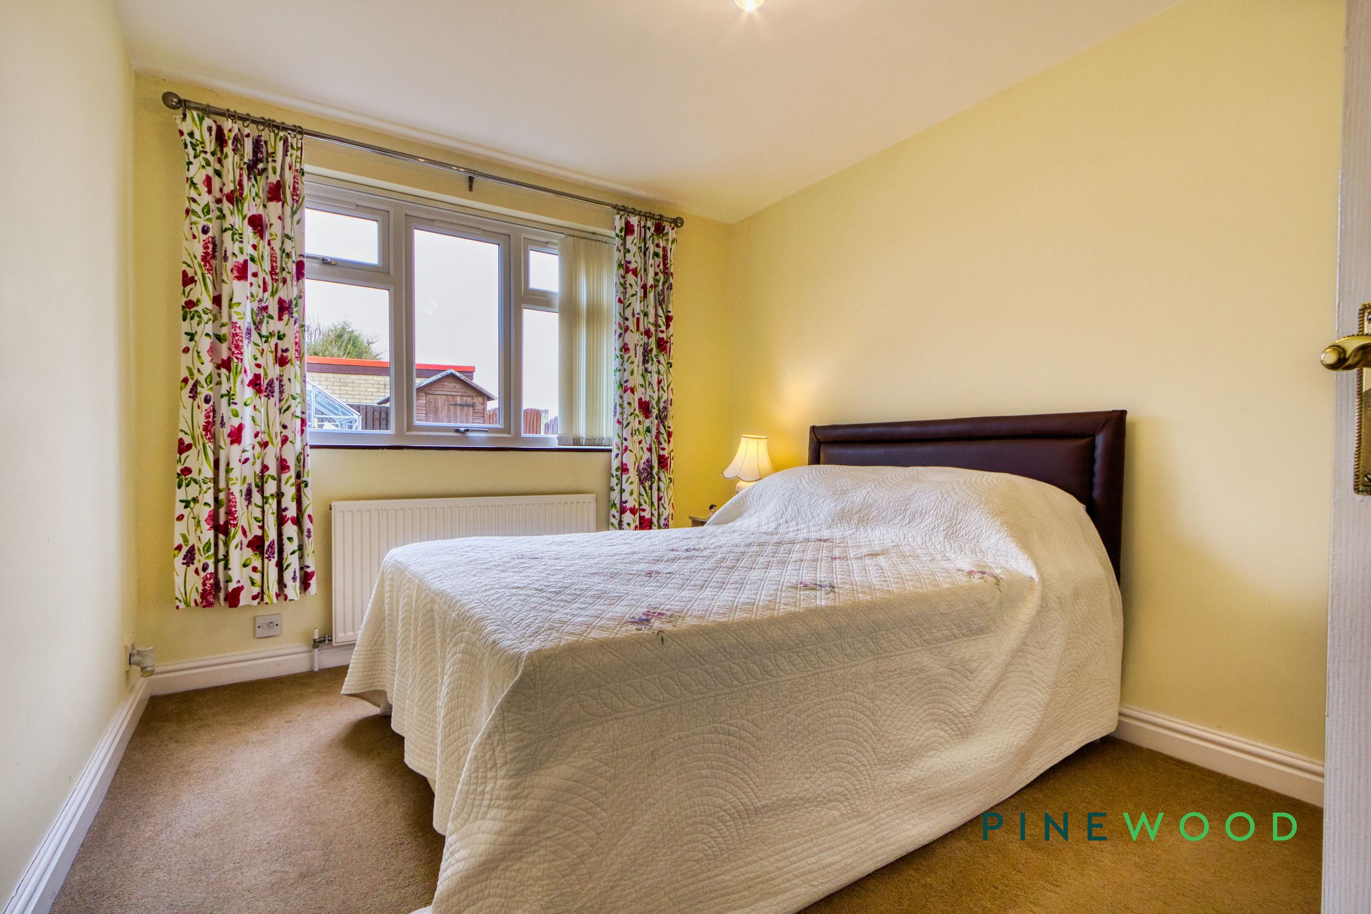
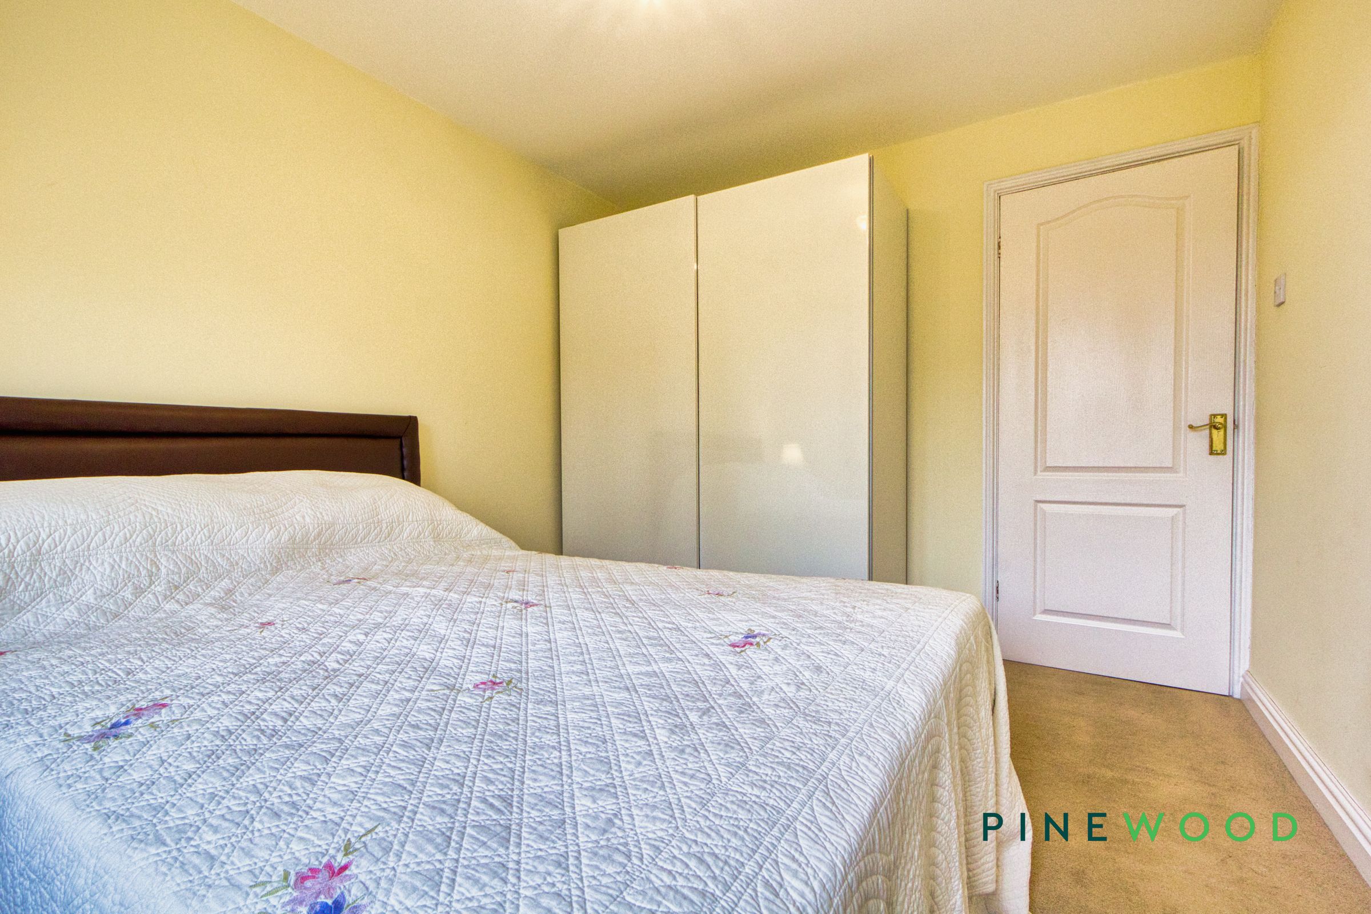
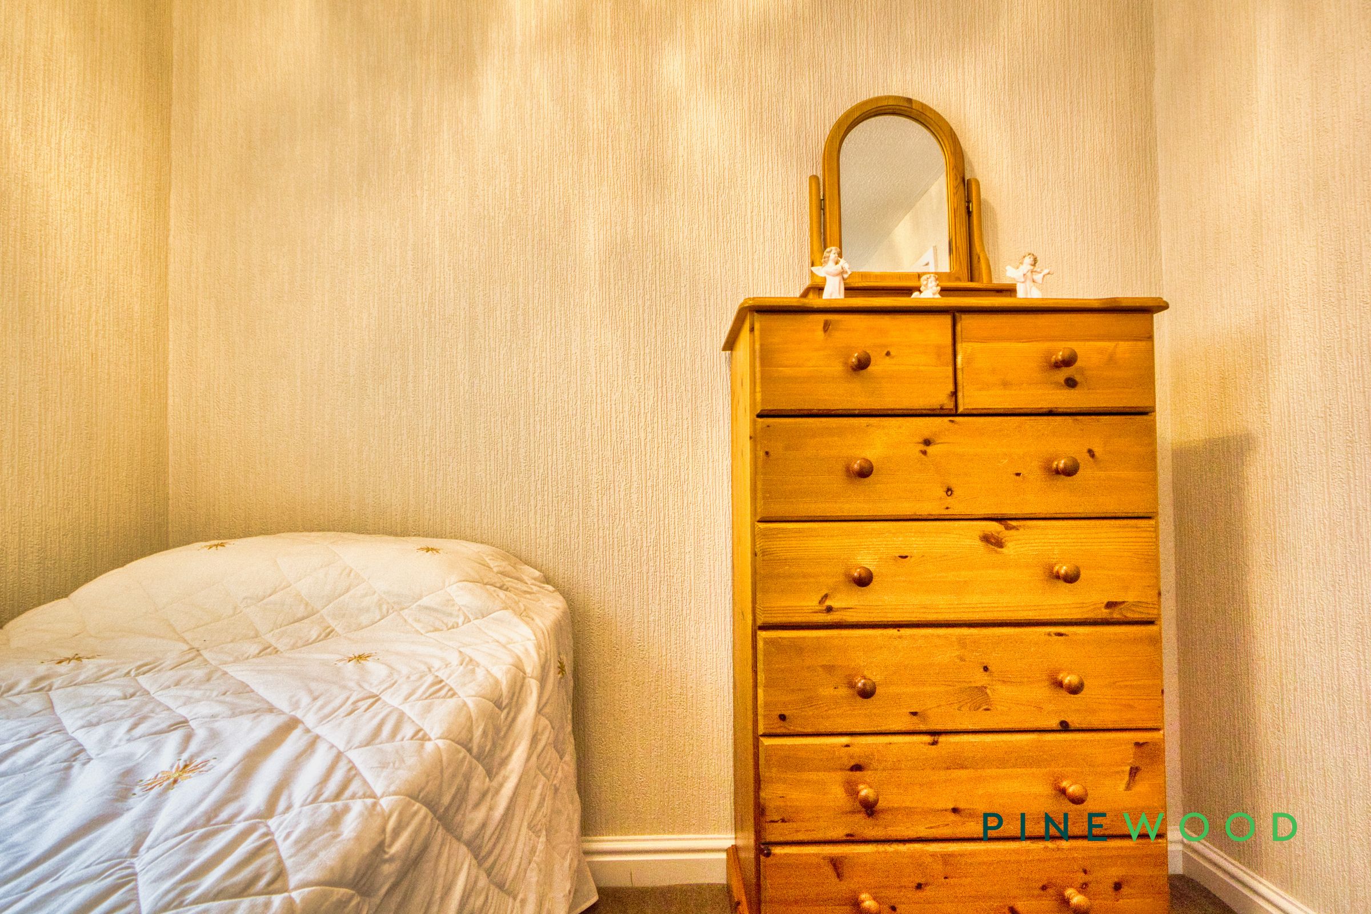
Bedroom 2 is another double room, decorated in soft colours and featuring a large window that brings in plenty of natural light. The room is complemented by a freestanding wardrobe, offering useful storage space.
Bedroom 3
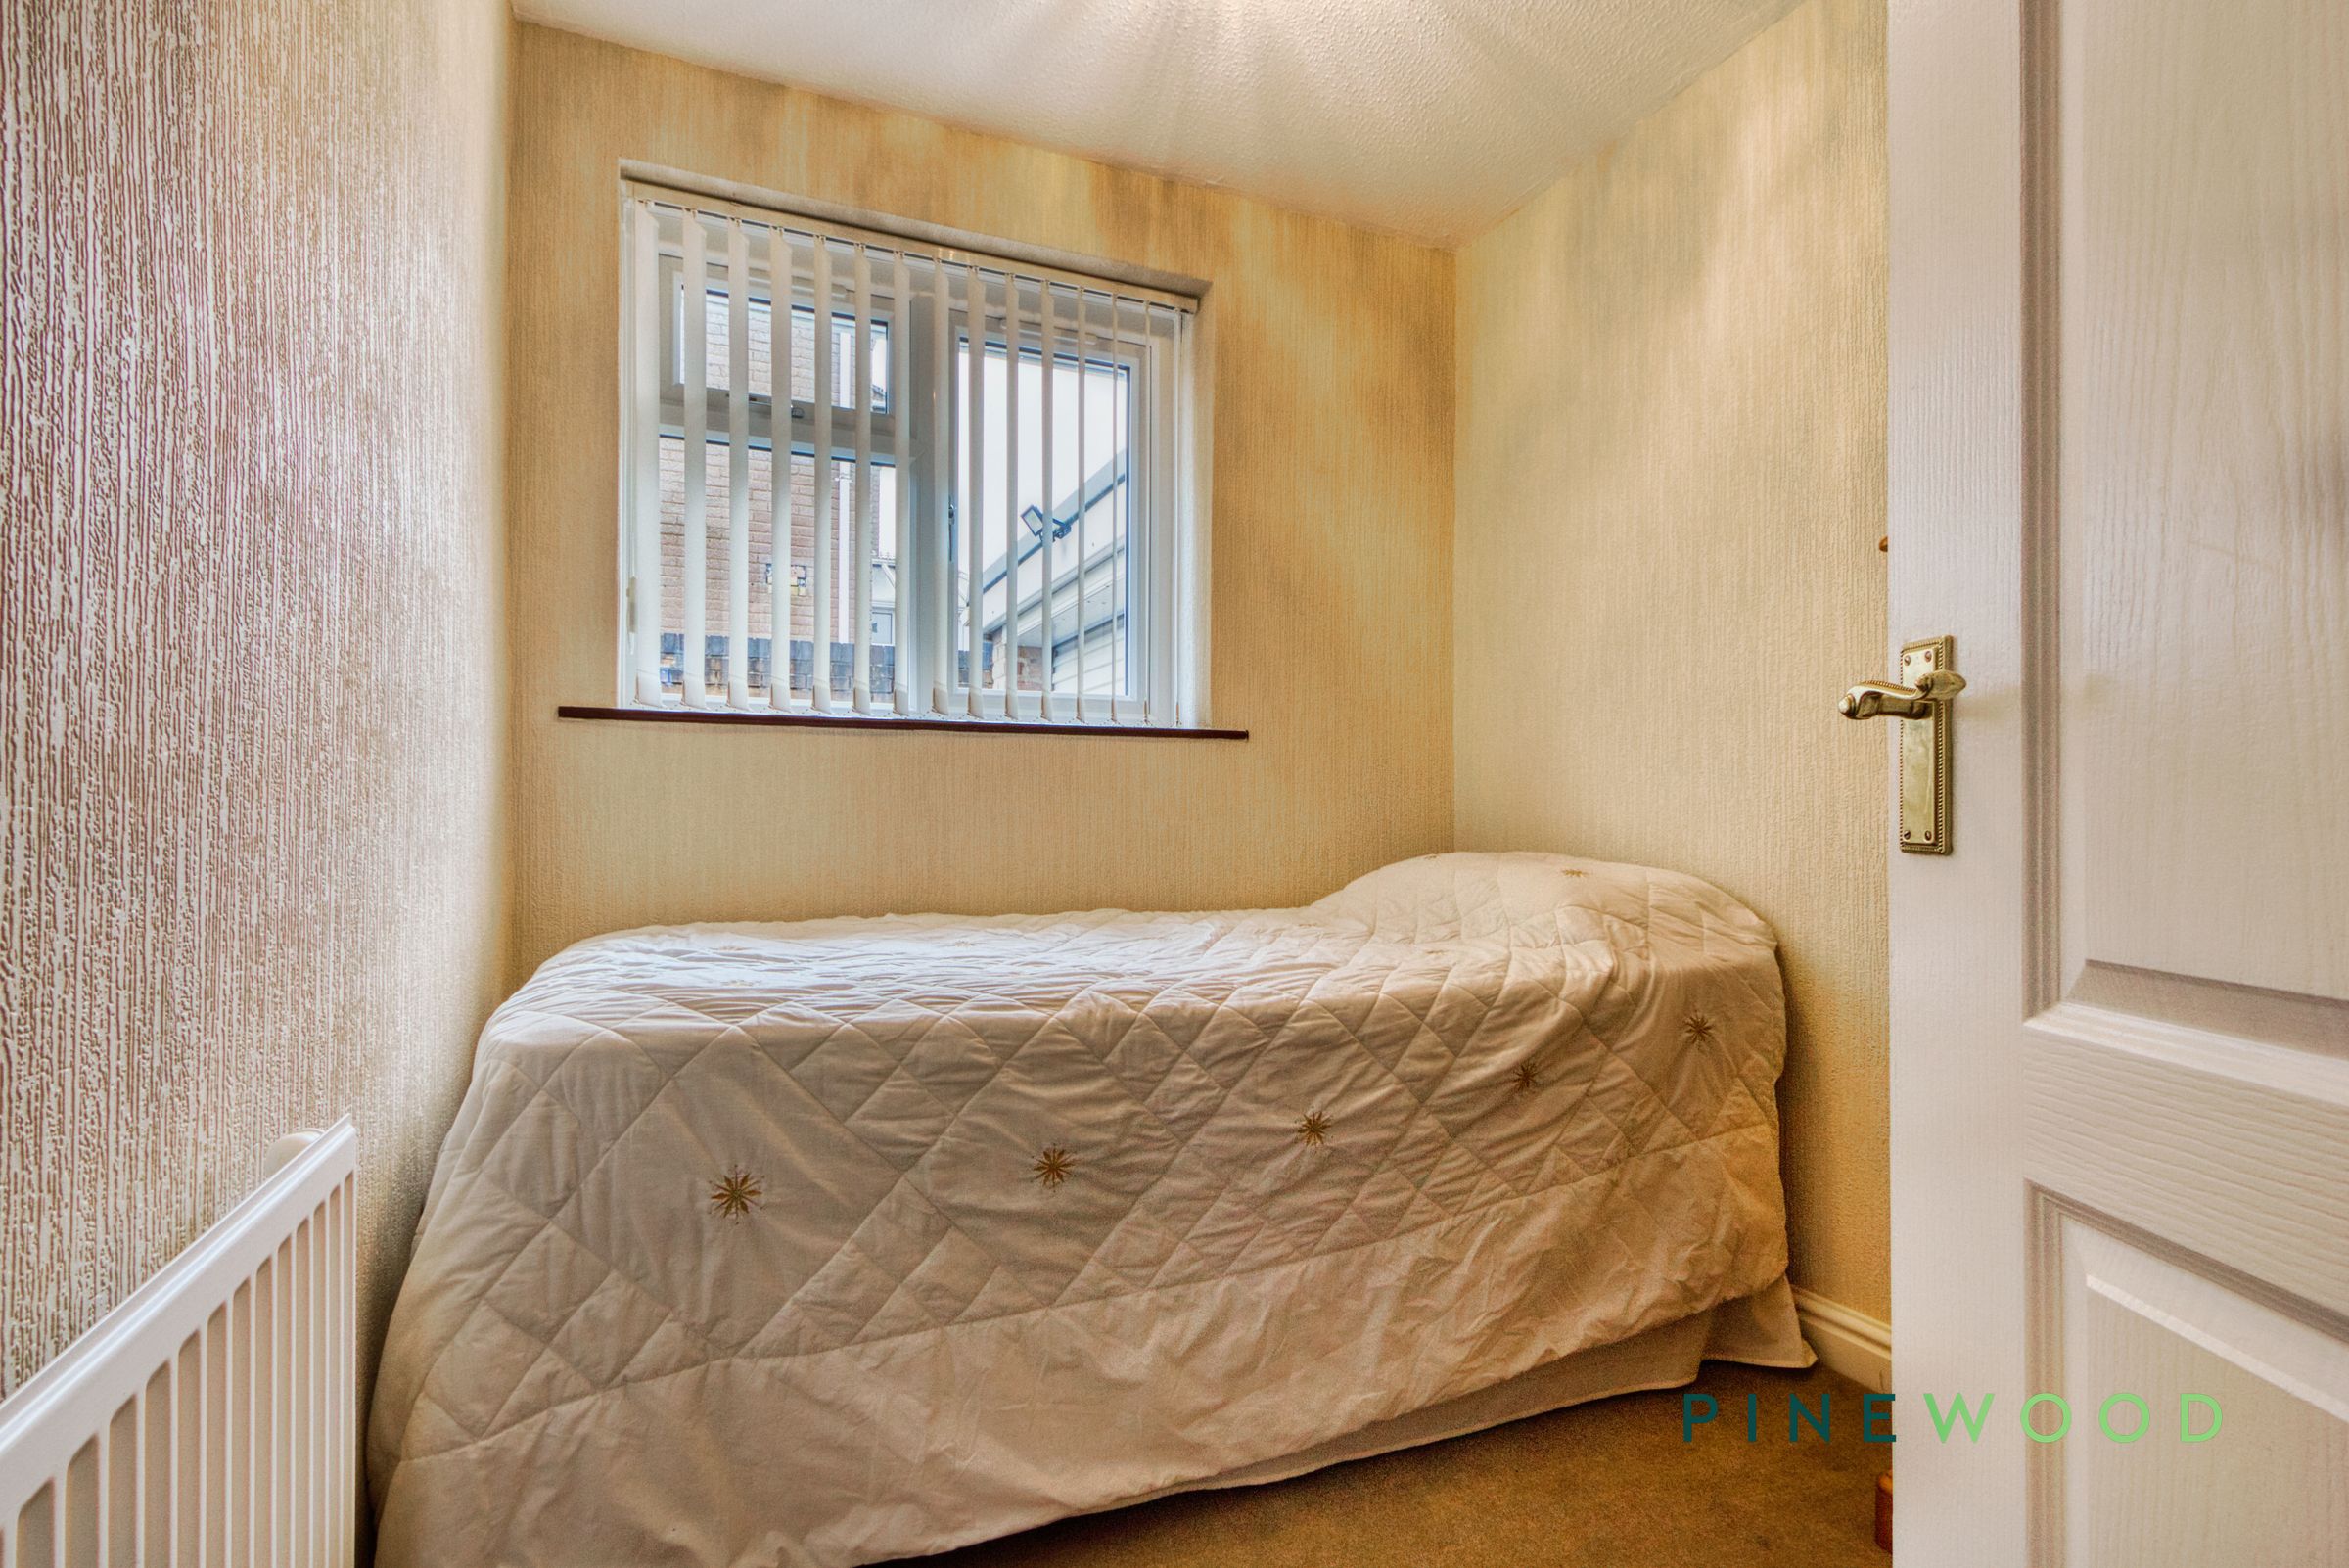
6' 8" x 8' 0" (2.03m x 2.43m)
Bedroom 3 is a smaller single bedroom, comfortably furnished and naturally lit by a window. It offers a cosy space suitable for guests, a child, or a home office setup.
Bathroom
8' 11" x 5' 9" (2.73m x 1.74m)
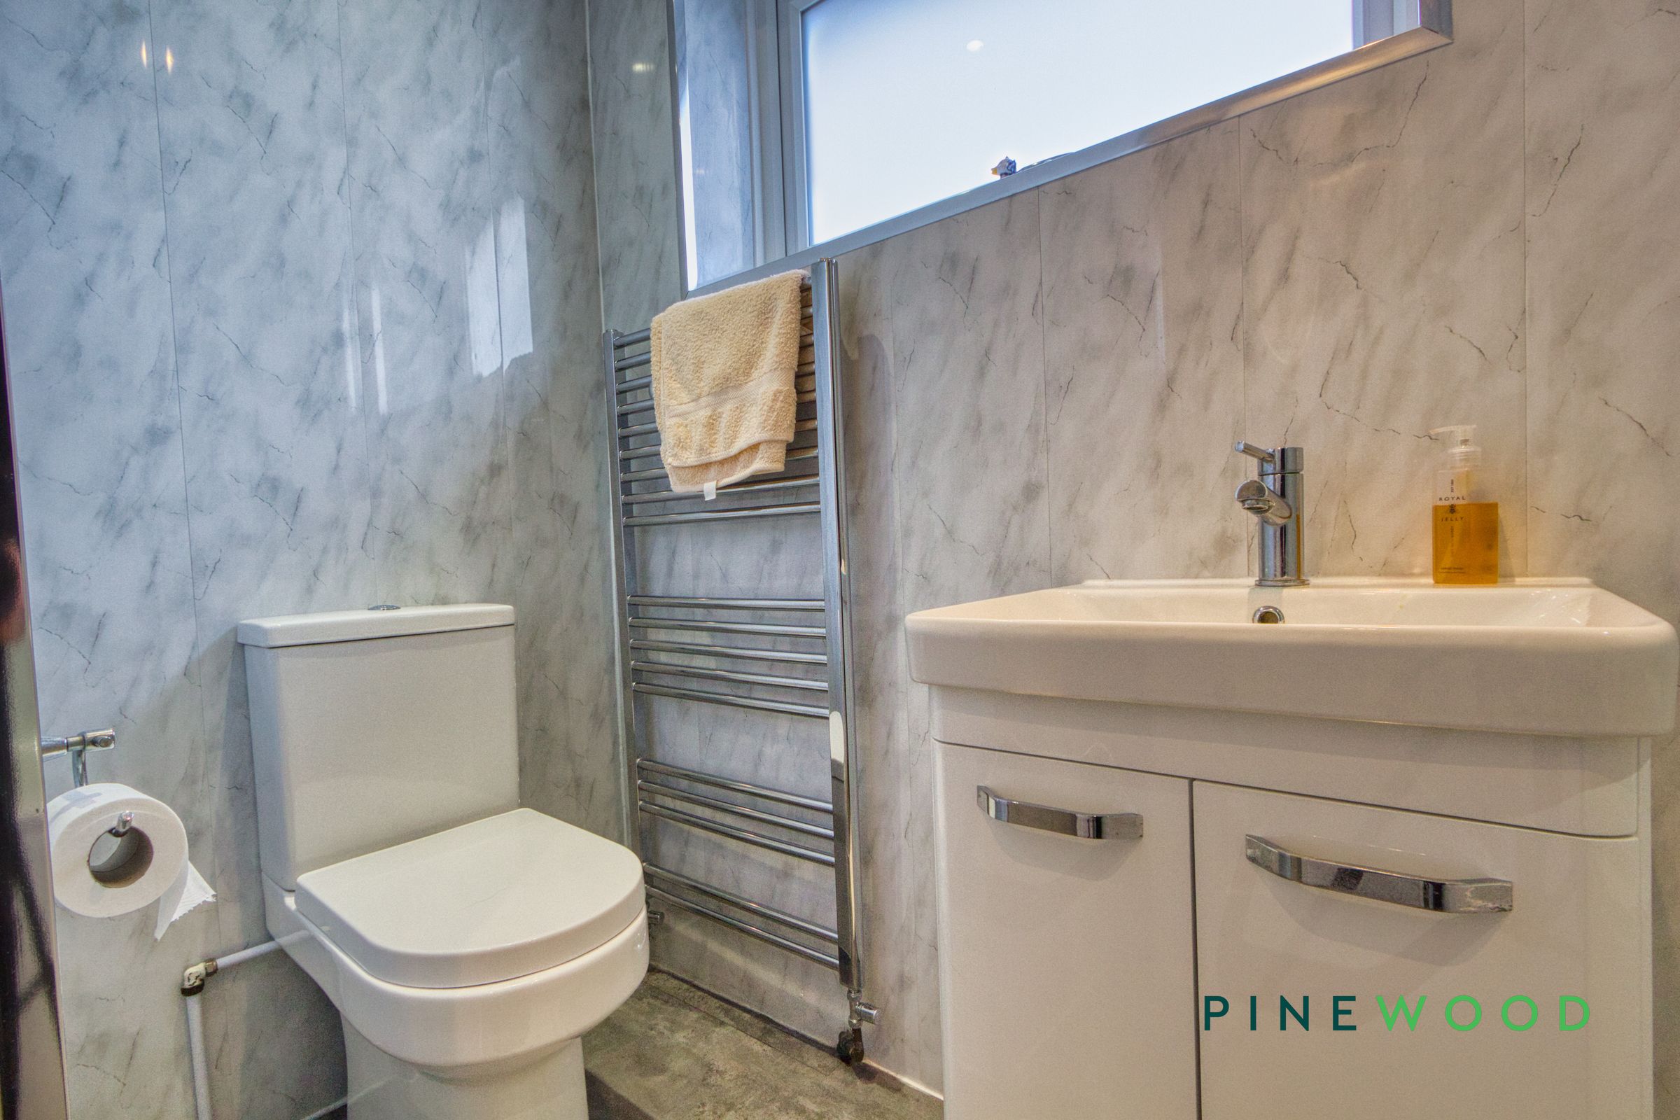
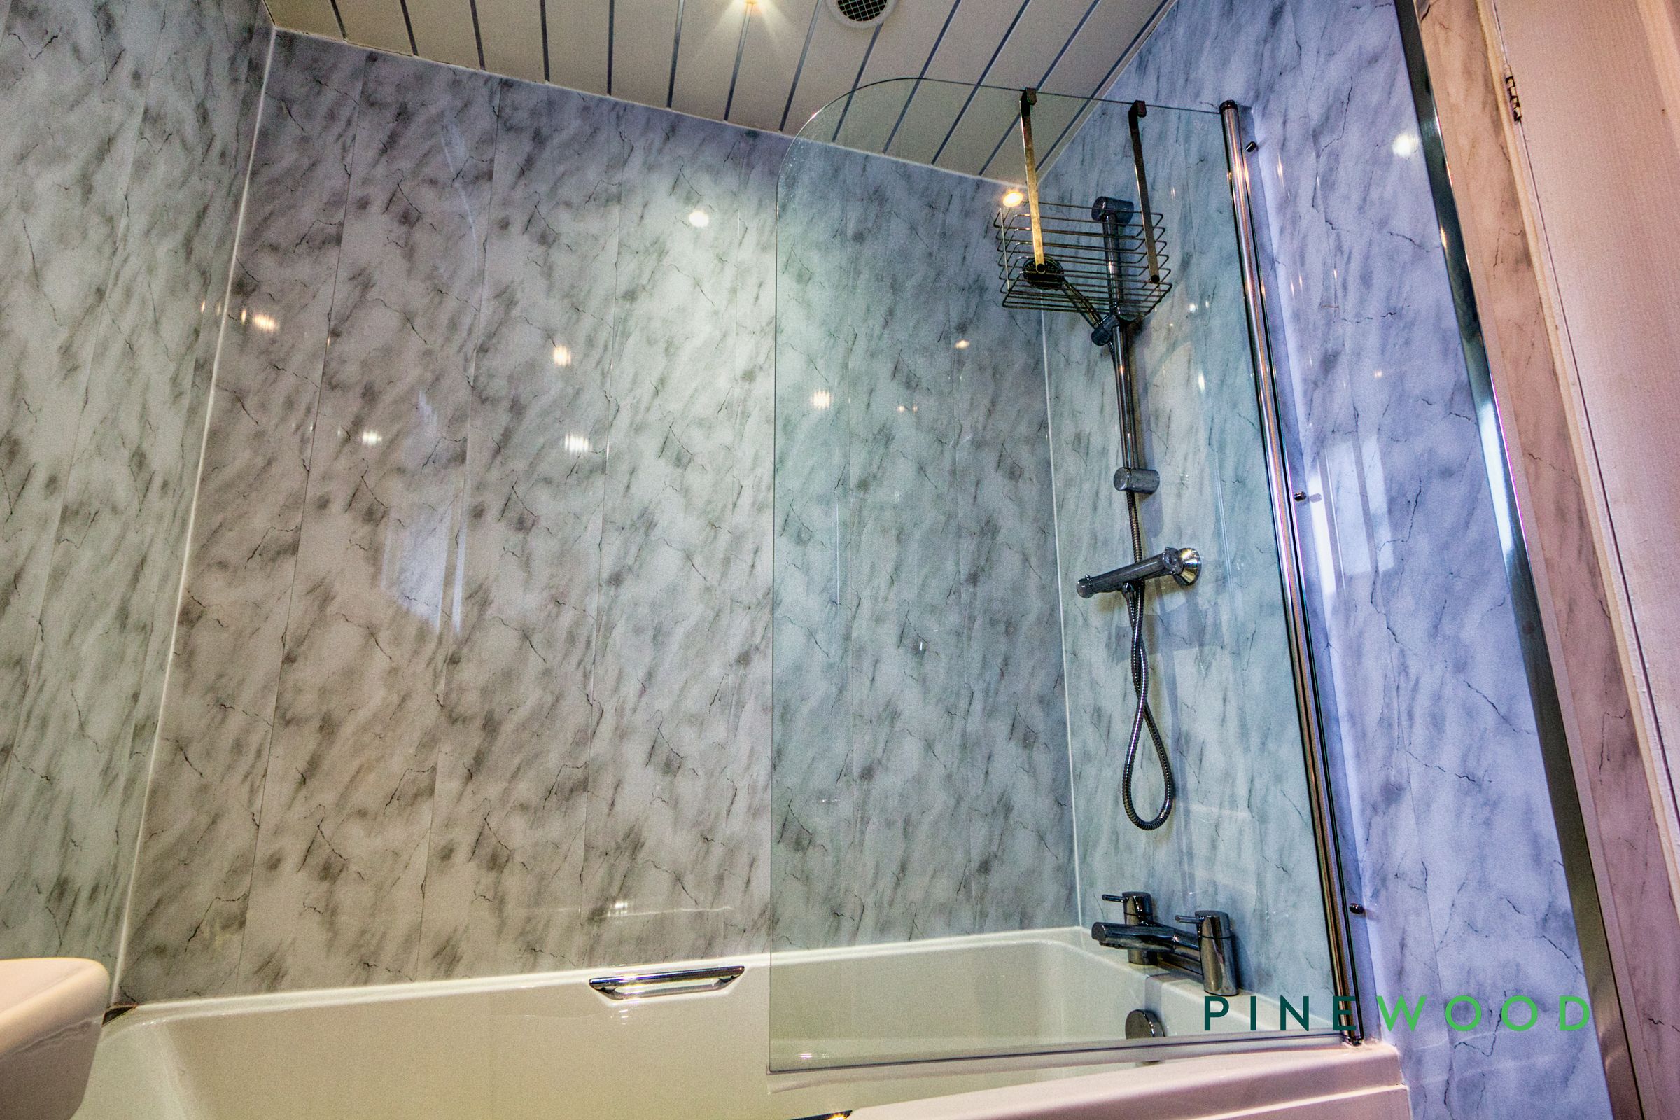
The bathroom is modern and well appointed, featuring a white suite with a bath and overhead shower, a contemporary washbasin with storage vanity unit, and a toilet. The walls are finished with a marble-effect panelling, while a heated towel rail and frosted window complete the space.
Garage
15' 10" x 9' 3" (4.82m x 2.83m)
The garage is a single-car space with a pitched roof, offering convenient storage or parking. It is detached from the main house and positioned to the side, accessible via the driveway.
General Information
Council Tax Band: C Total Floor Area: 1021 sq. ft. Approx uPVC Double Glazing Gas Central Heating Single garage and driveway Solar panels leased 26 years from 28/6/2011 Combi boiler fitted 17/10/2019 10 year warranty
Disclaimer
These particulars do not constitute part or all of an offer or contract. While we endeavour to make our particulars fair, accurate and reliable, they are only a general guide to the property and, accordingly. If there are any points which are of particular importance to you, please check with the office and we will be pleased to check the position.
Reservation agreement
The Reservation Agreement is our unique Reservation process which provides a commitment to the terms agreed by the Buyers and the Sellers, that Gazeal guarantees, so both parties can proceed in the safest way possible. This ensures a fair and efficient process for all involved, offering protection against anyone who may not be truly committed. We now offer a higher level of certainty to you if selling or buying through Pinewood, by offering a Reservation Agreement before we remove a property from the market. Once your sale or purchase is agreed you will be offered to reserve which will protect you from Gazumping/Gazundering, etc. The Vendor/Buyer pays a small reservation fee to guarantee a meaningful financial commitment between each party to move forward with confidence that the property is reserved within an agreed timescale. Our system stops either party just walking away or attempting to renegotiate the price after an offer is accepted. If either party withdraw and break the ag