Like the look of this property?
We would love to hear from you and arrange a viewing of this property. Get in touch now!
Property features
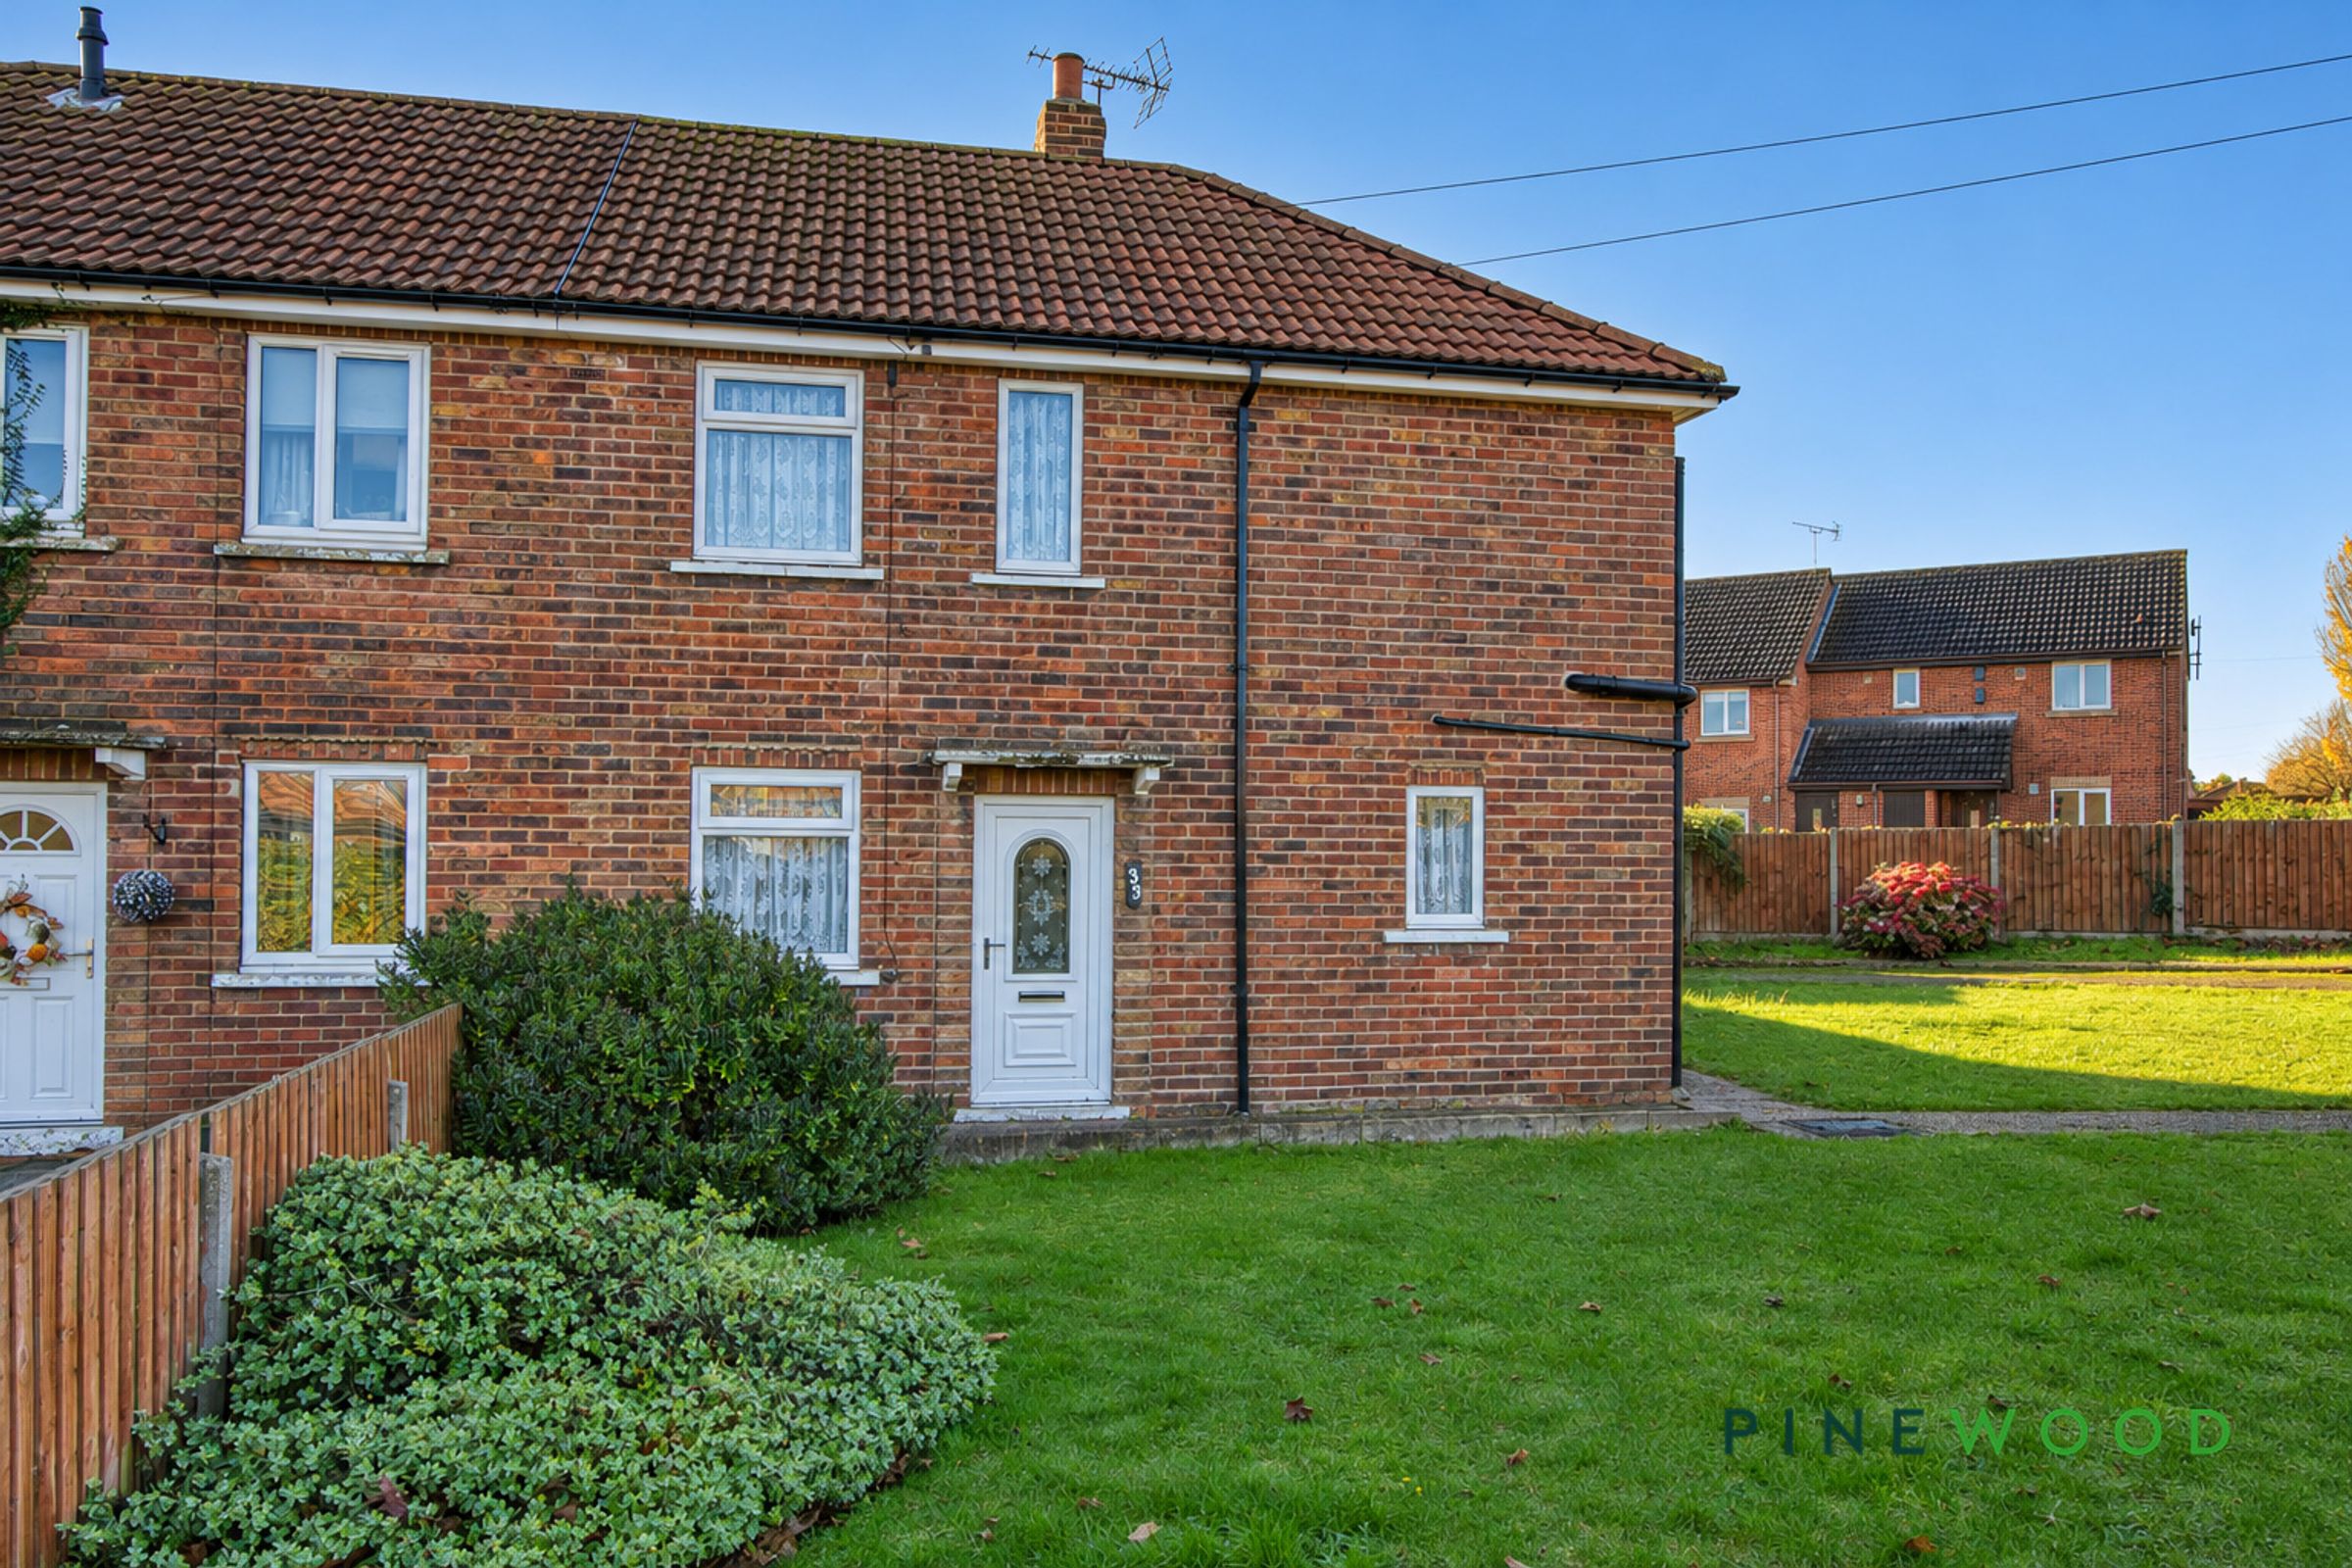
Two-bedroom semi-detached home occupying an impressive corner plot
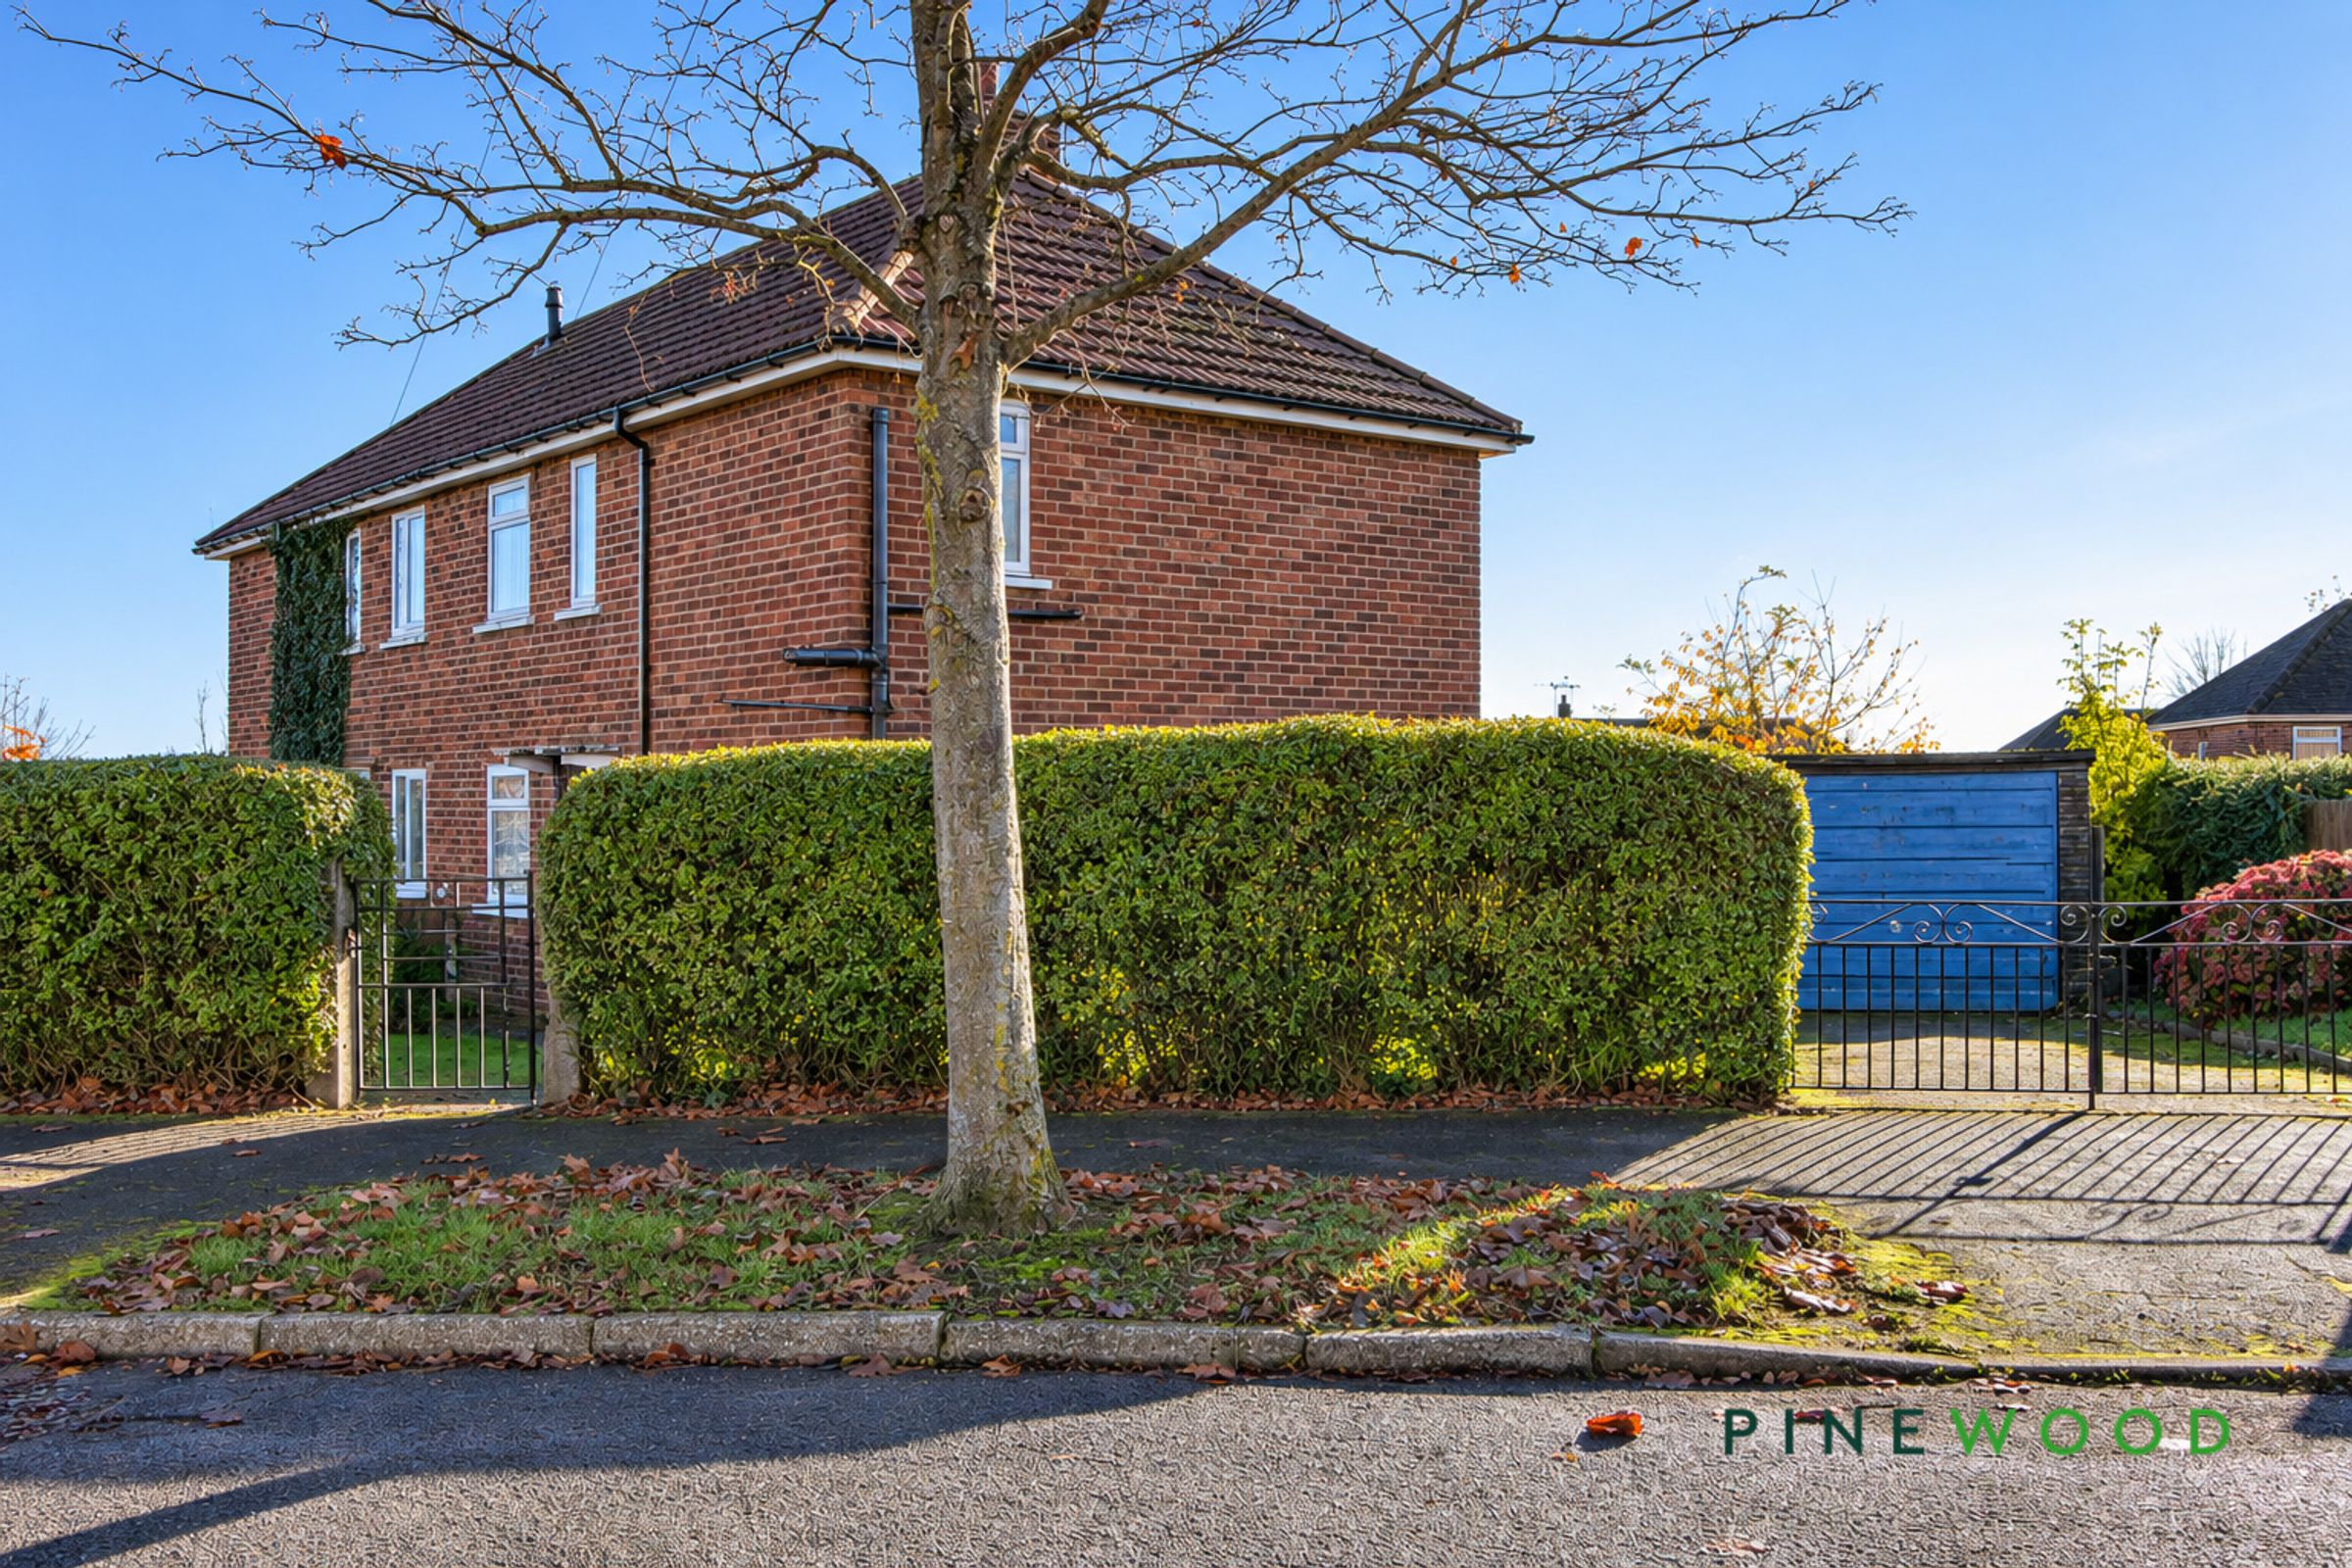
Generous front garden with established planting and hedged boundaries
Gated driveway leading to a single garage
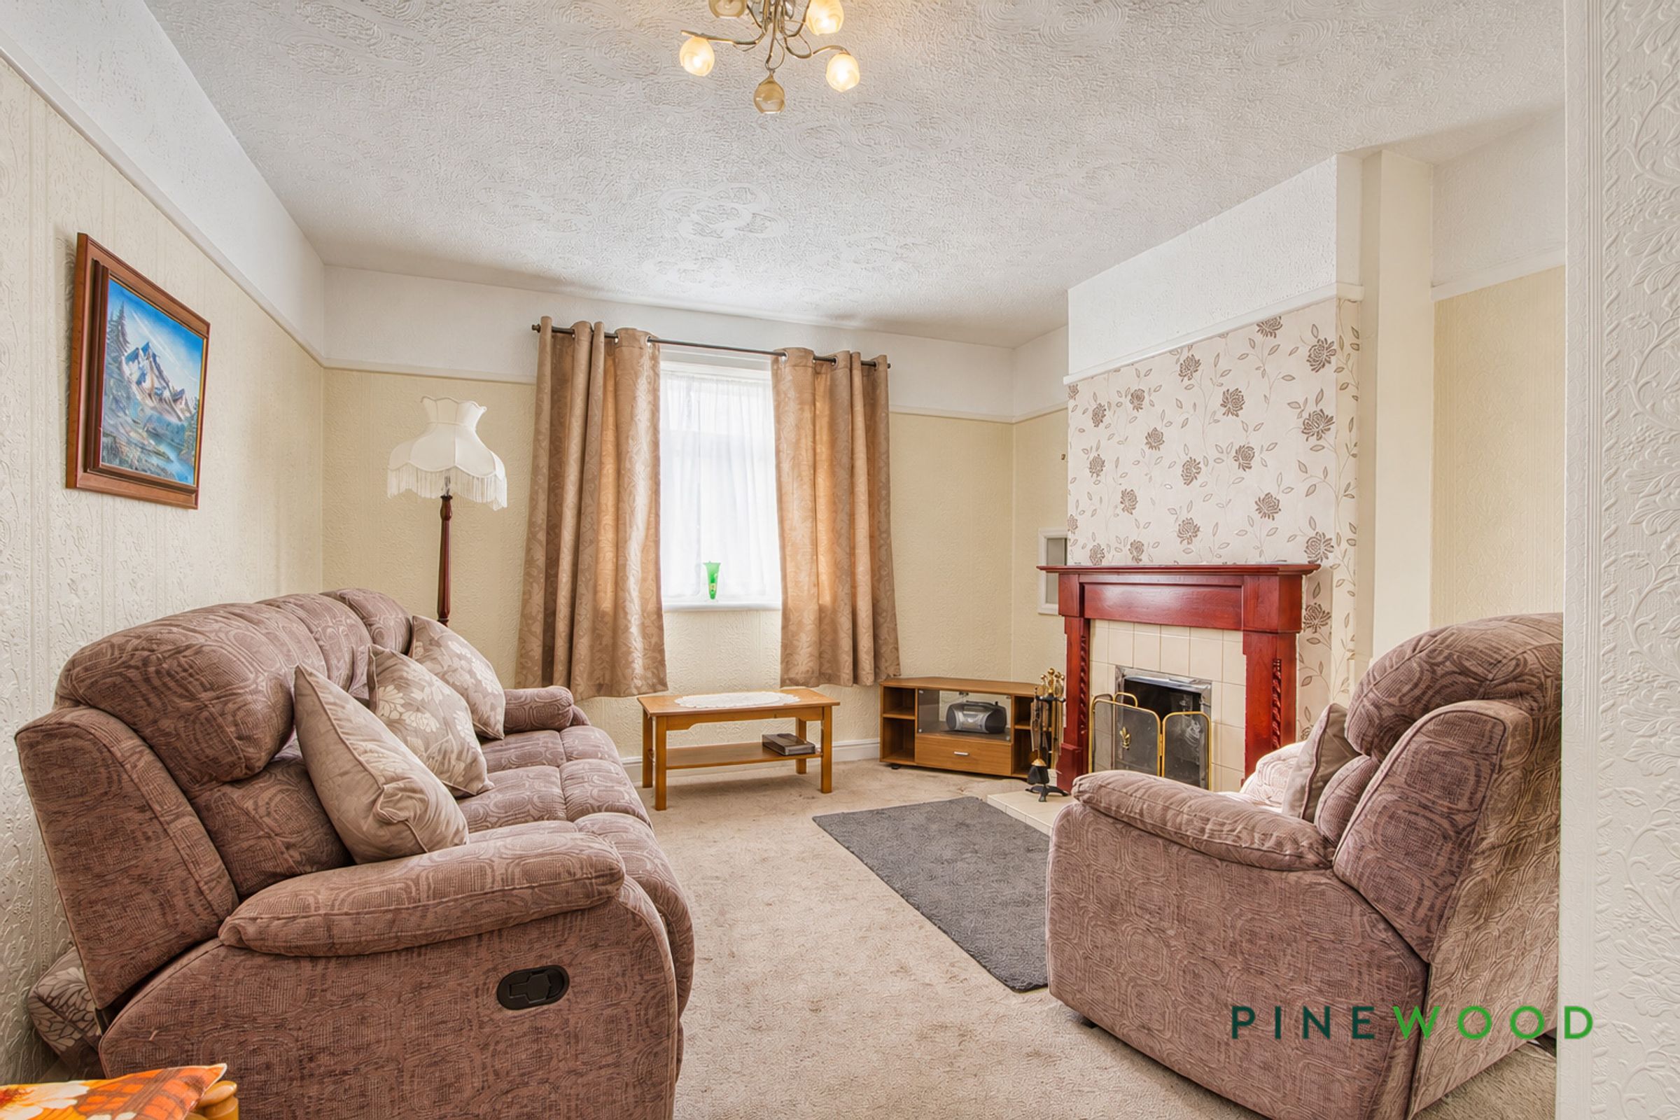
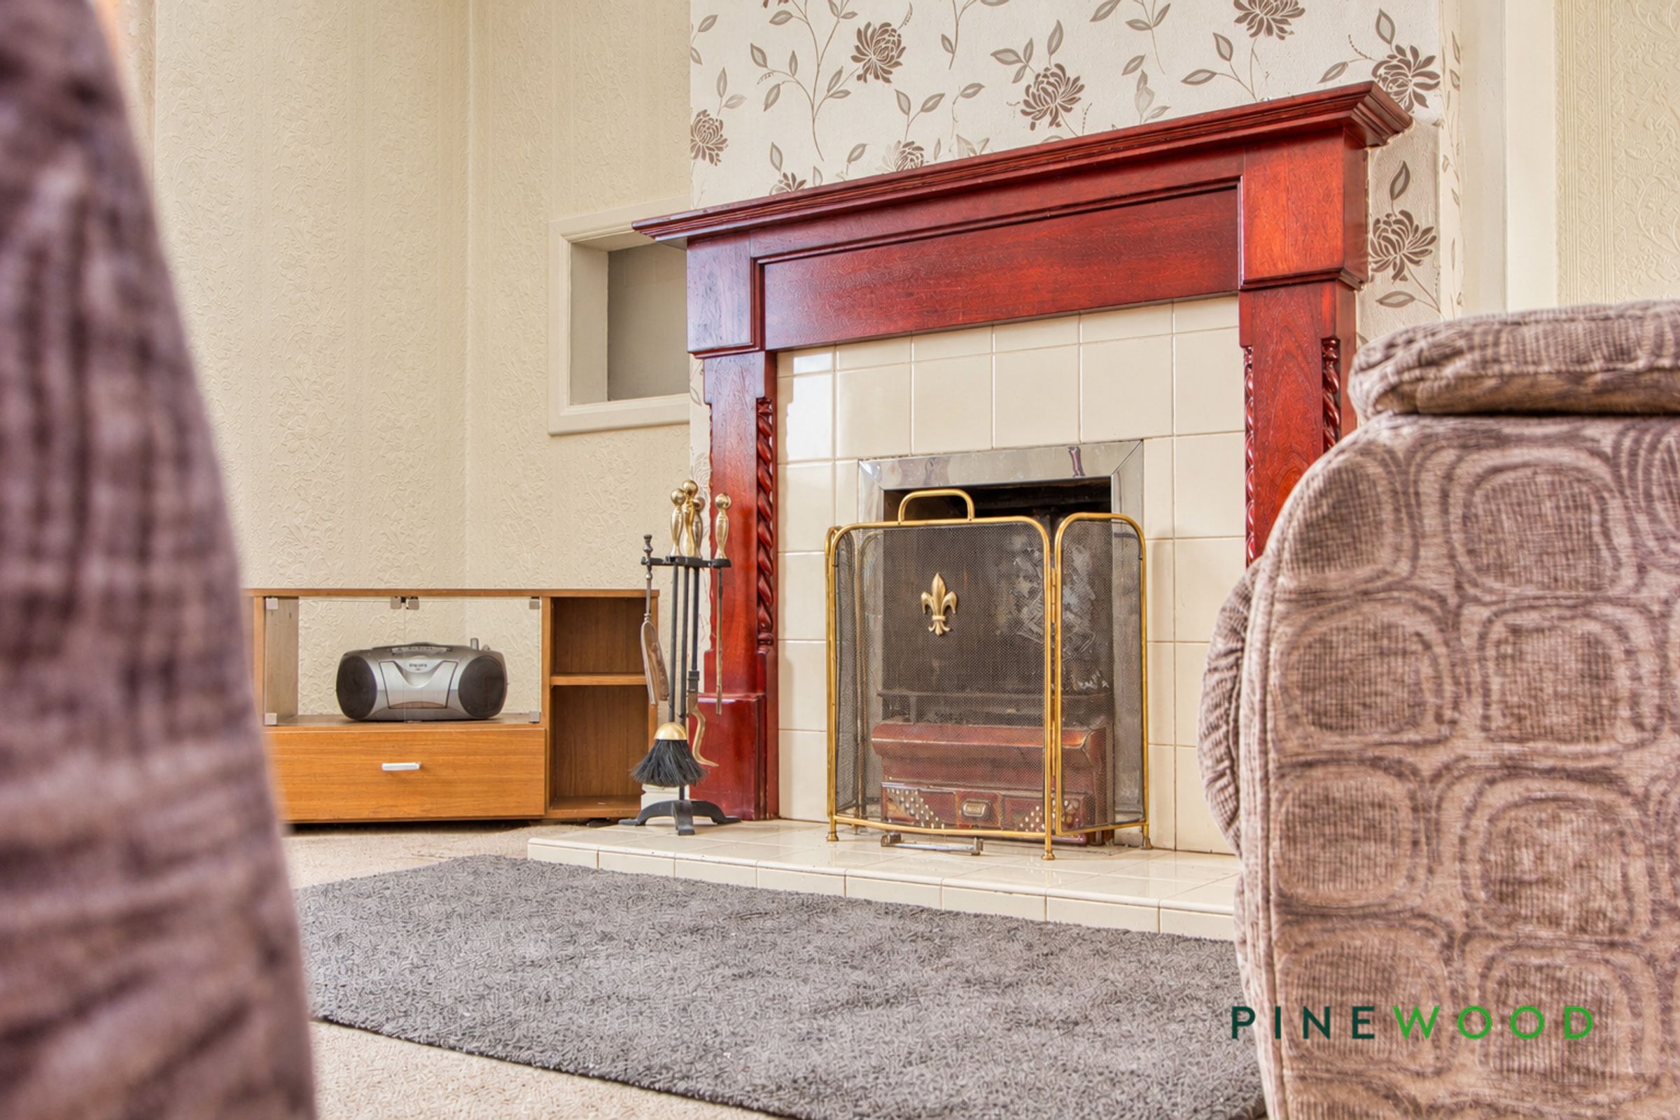
Bright lounge with windows at either end and a feature fireplace
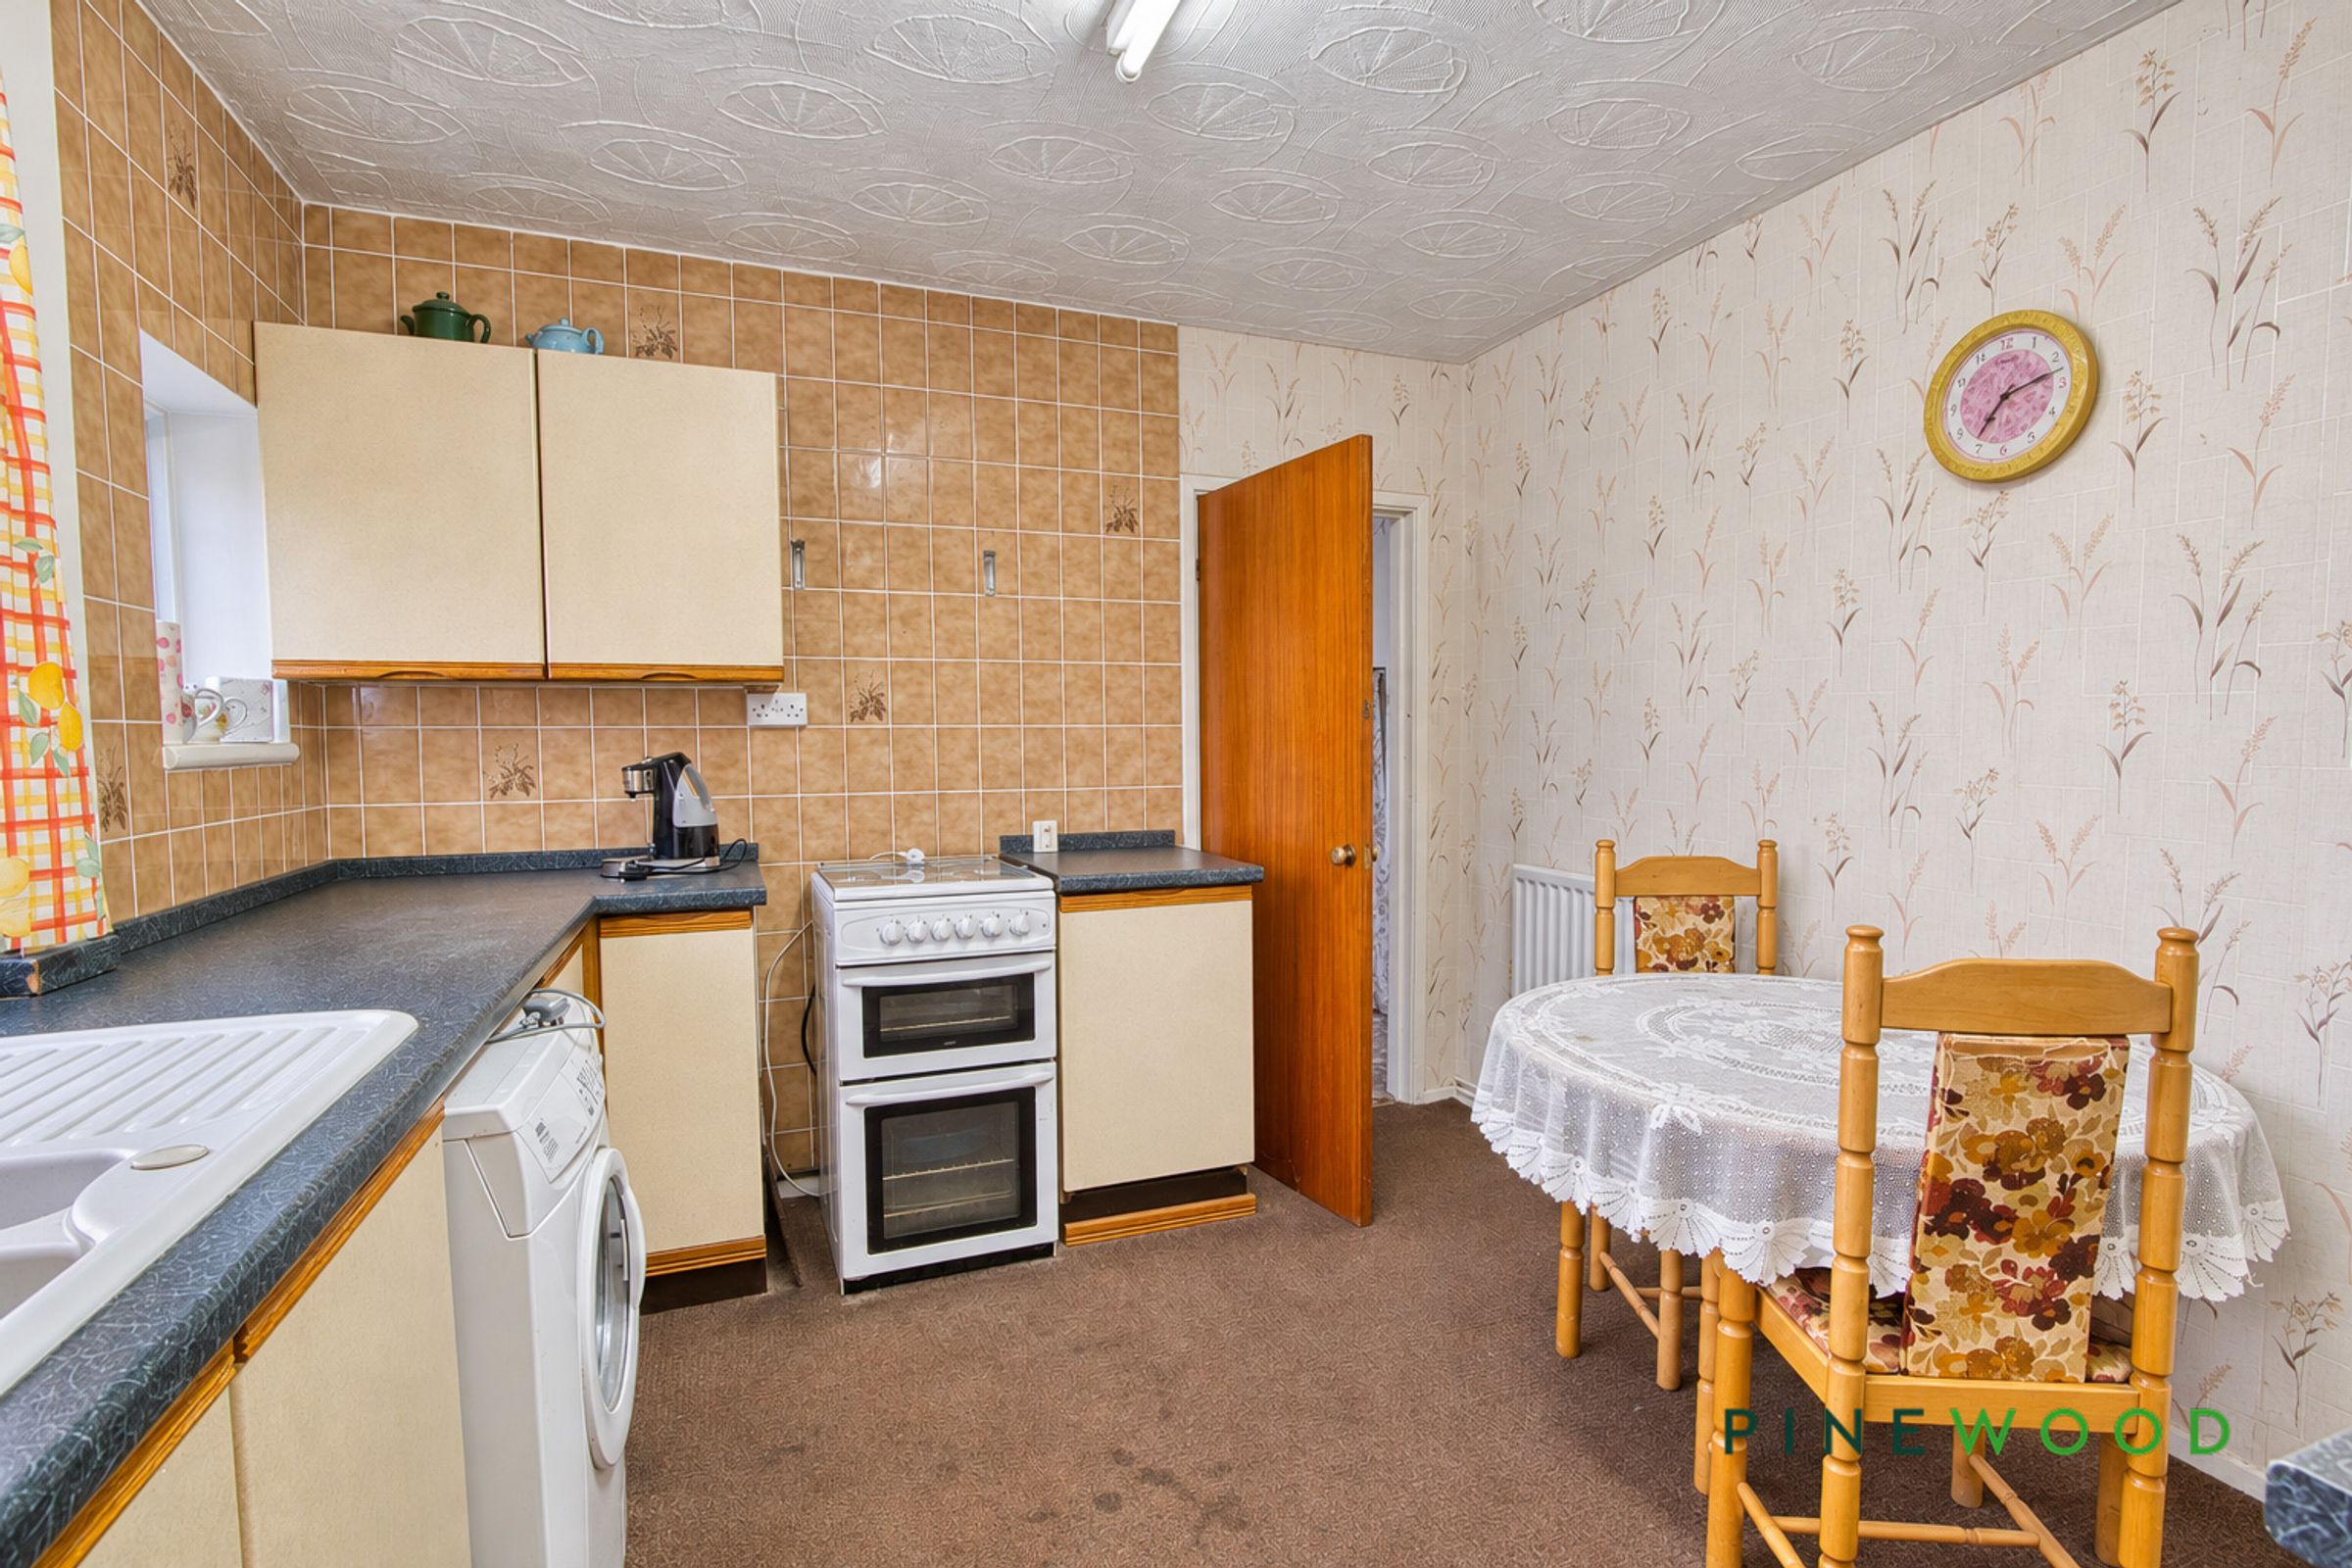
Kitchen with space for a dining table and access outside
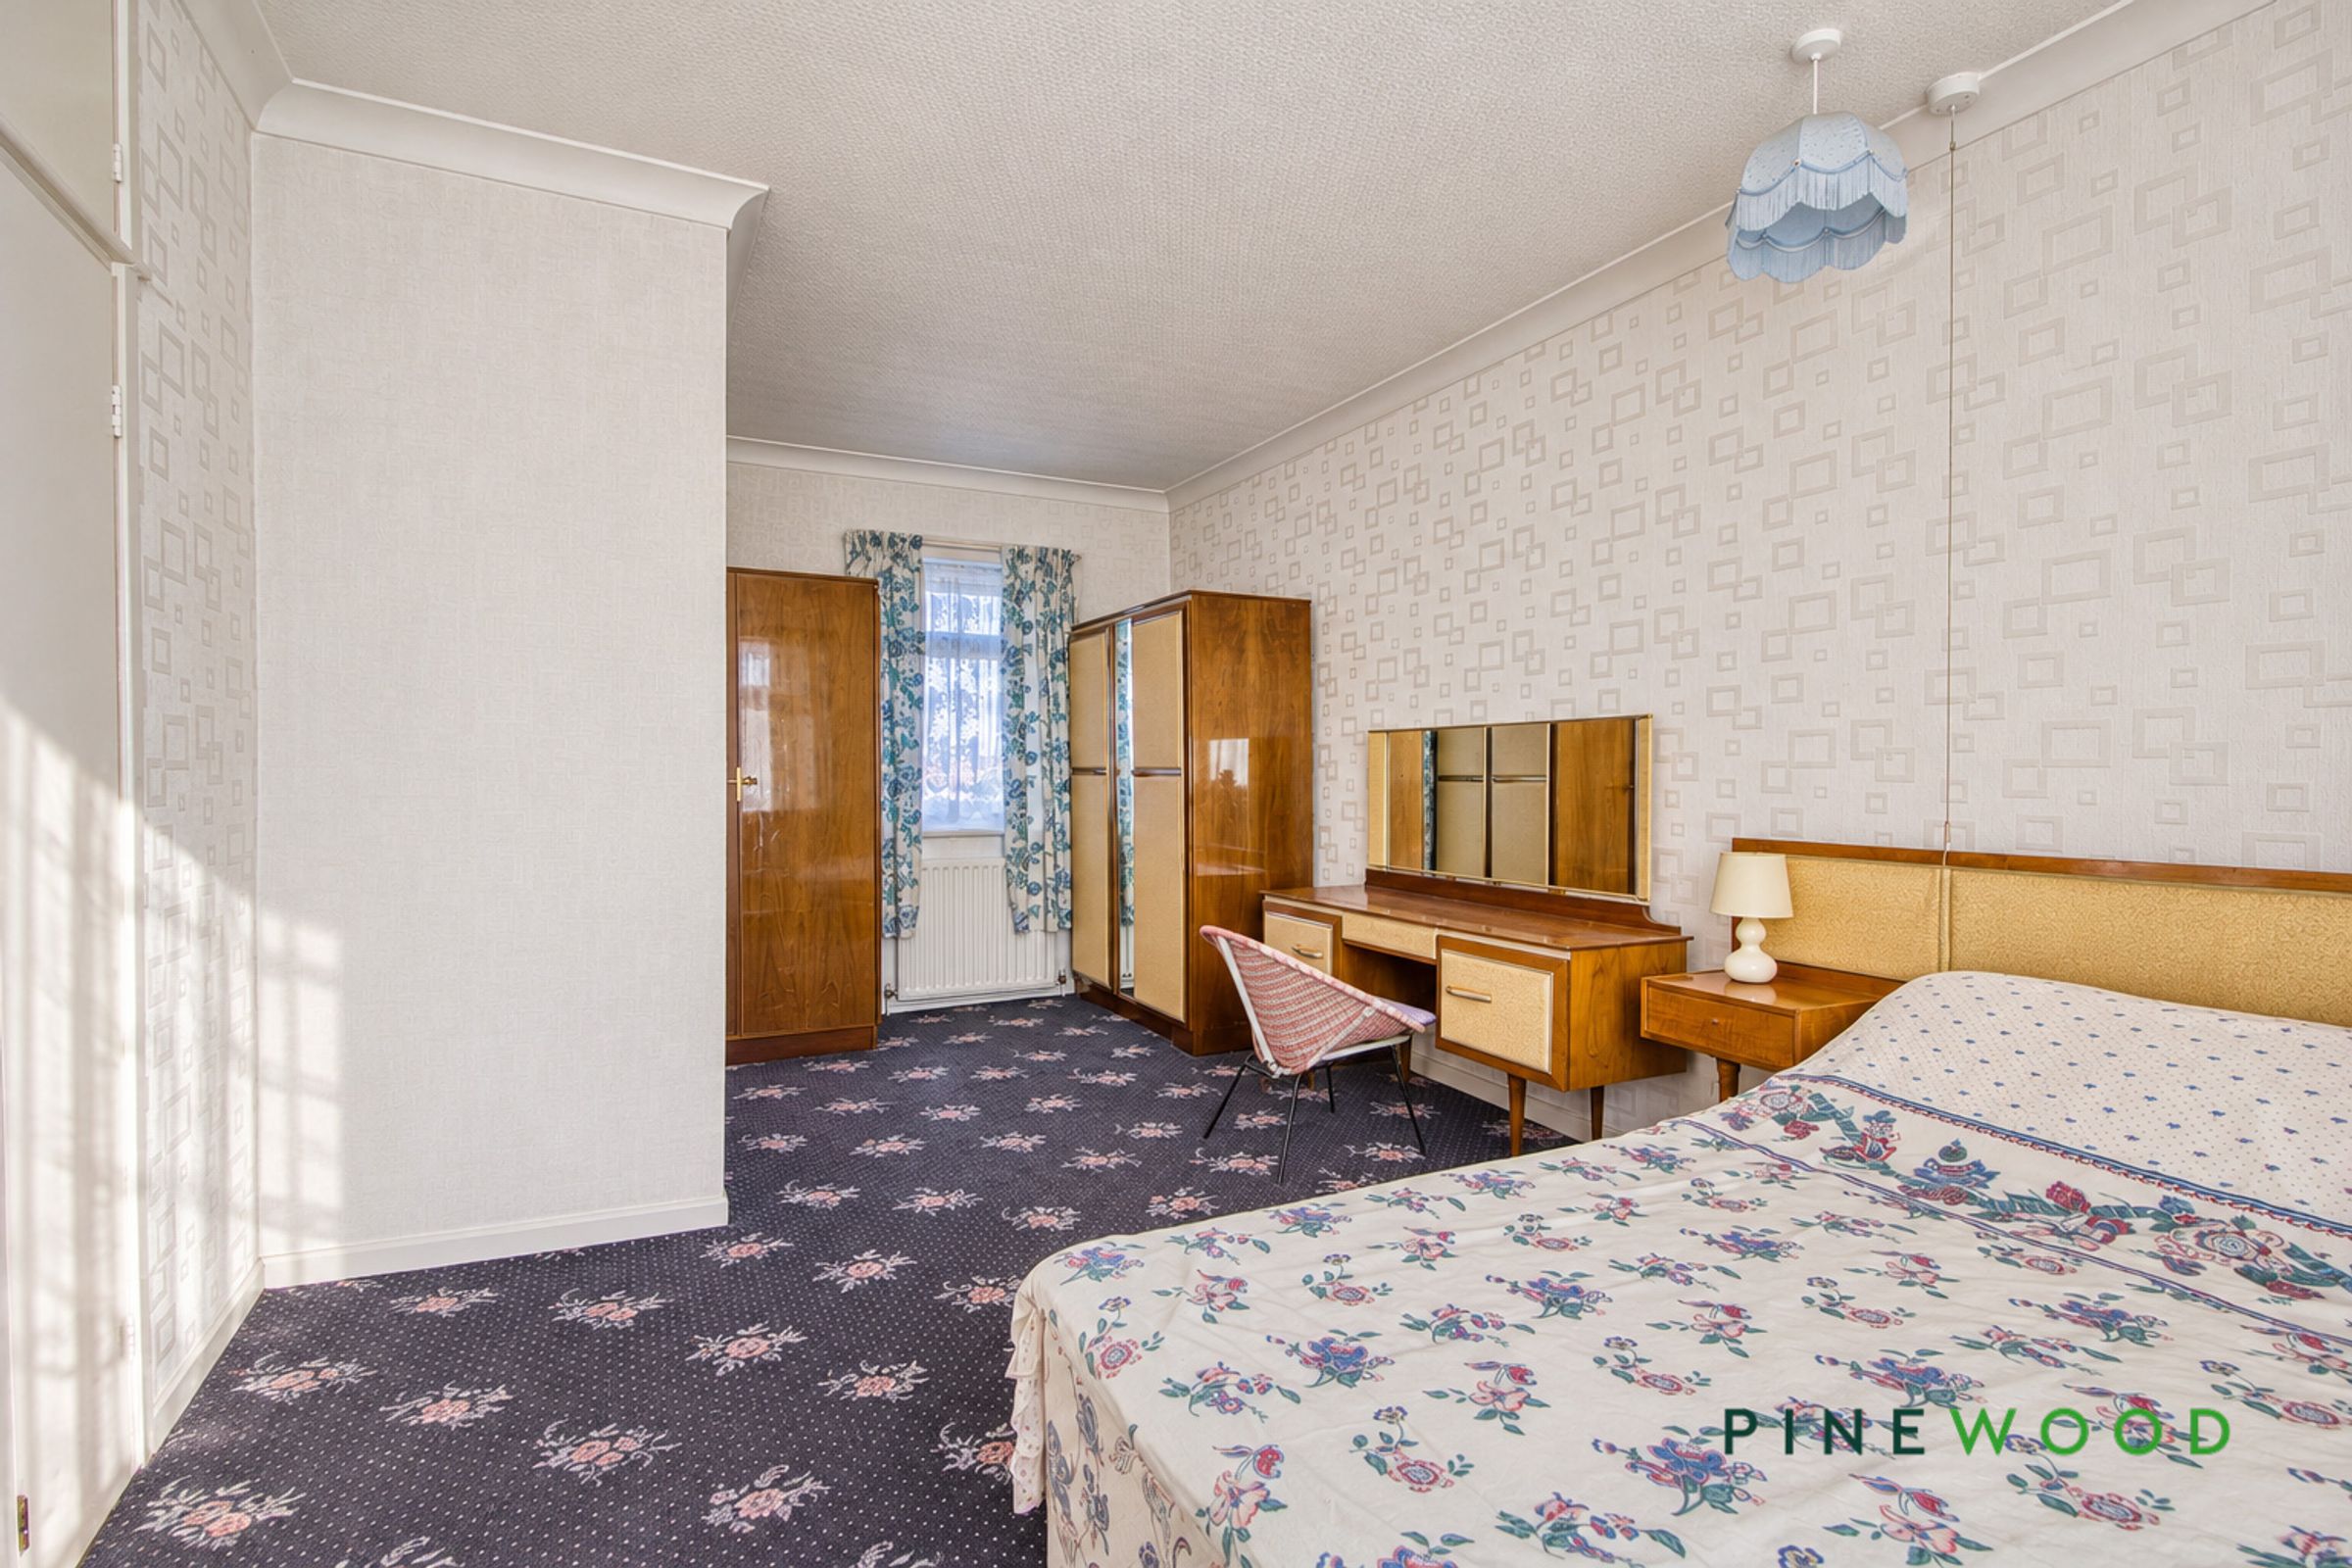
Spacious principal bedroom with built-in storage
About this property
The main points I’ve adjusted are the unconfirmed landing cupboard, the description of both bedrooms as generously sized doubles, and the repeated shower-room details. I’ve also included the principal bedroom’s built-in storage and given the impressive corner plot, gated driveway and single garage more prominence.
This traditional two-bedroom semi-detached house occupies an impressive corner plot, with a generous front garden, gated driveway and single garage. Offering bright accommodation, useful storage and established outside spaces, the property presents an excellent opportunity for buyers looking to personalise a home to their own taste.
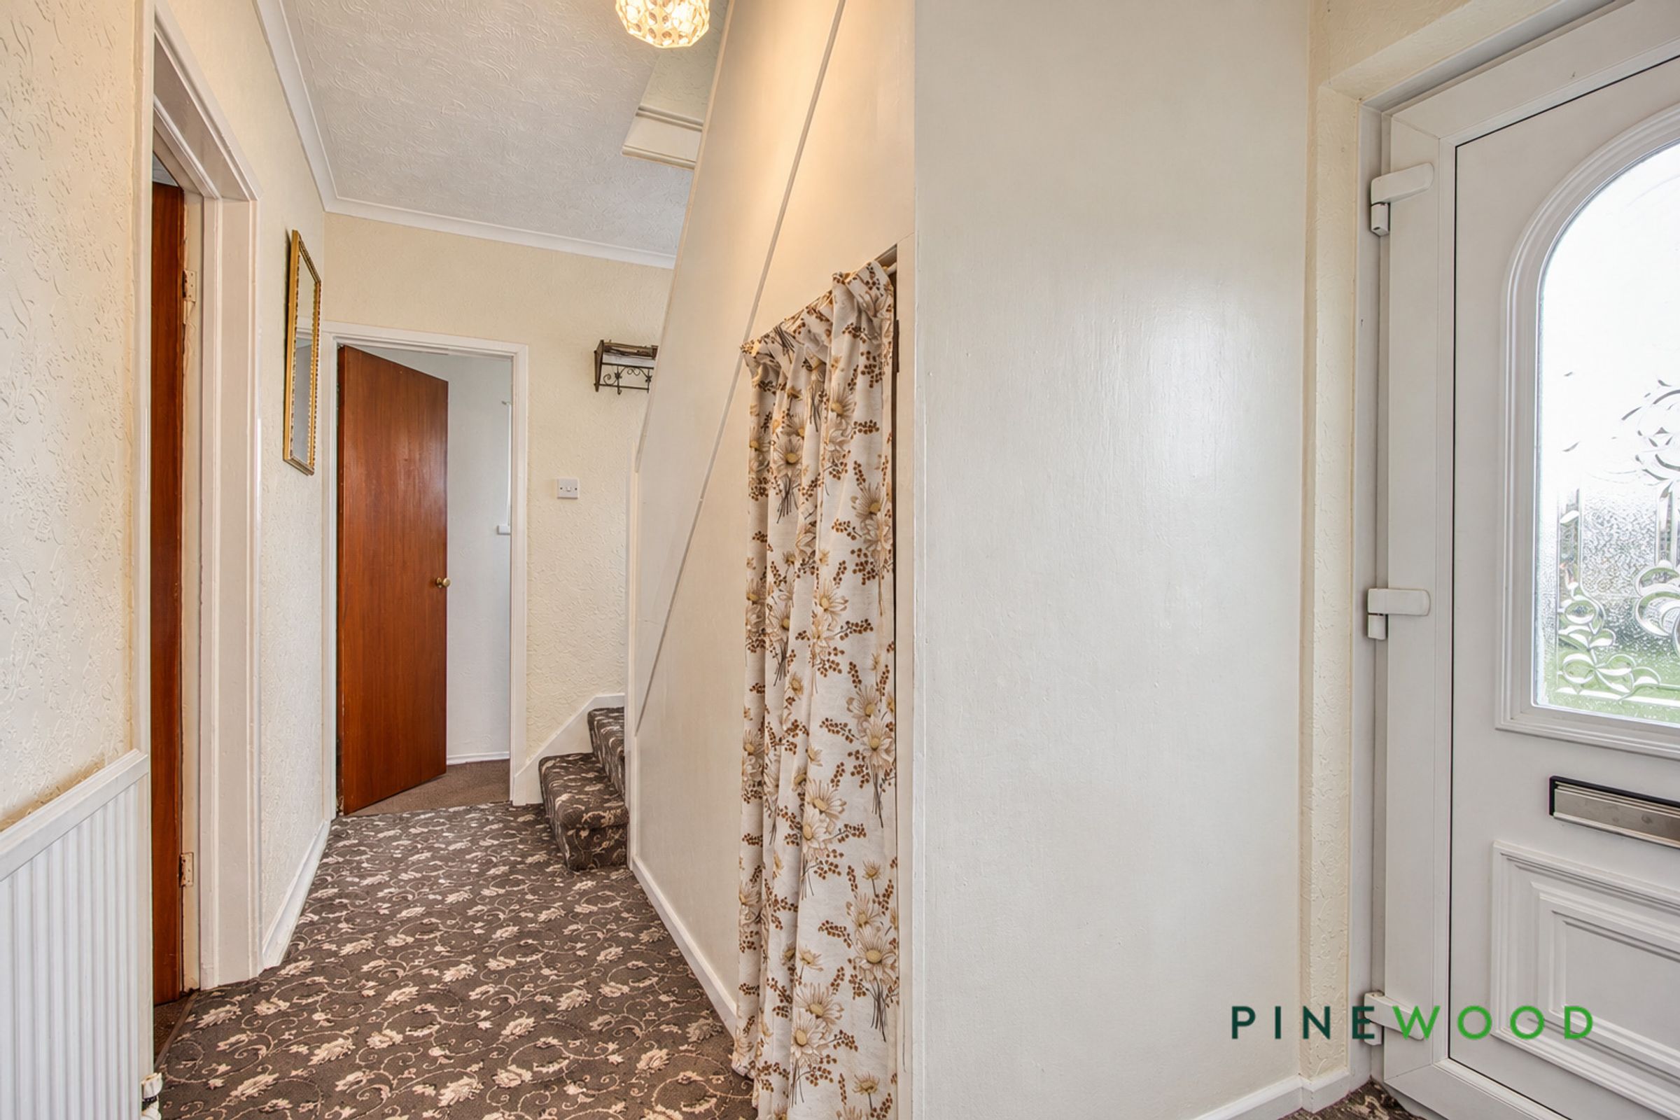
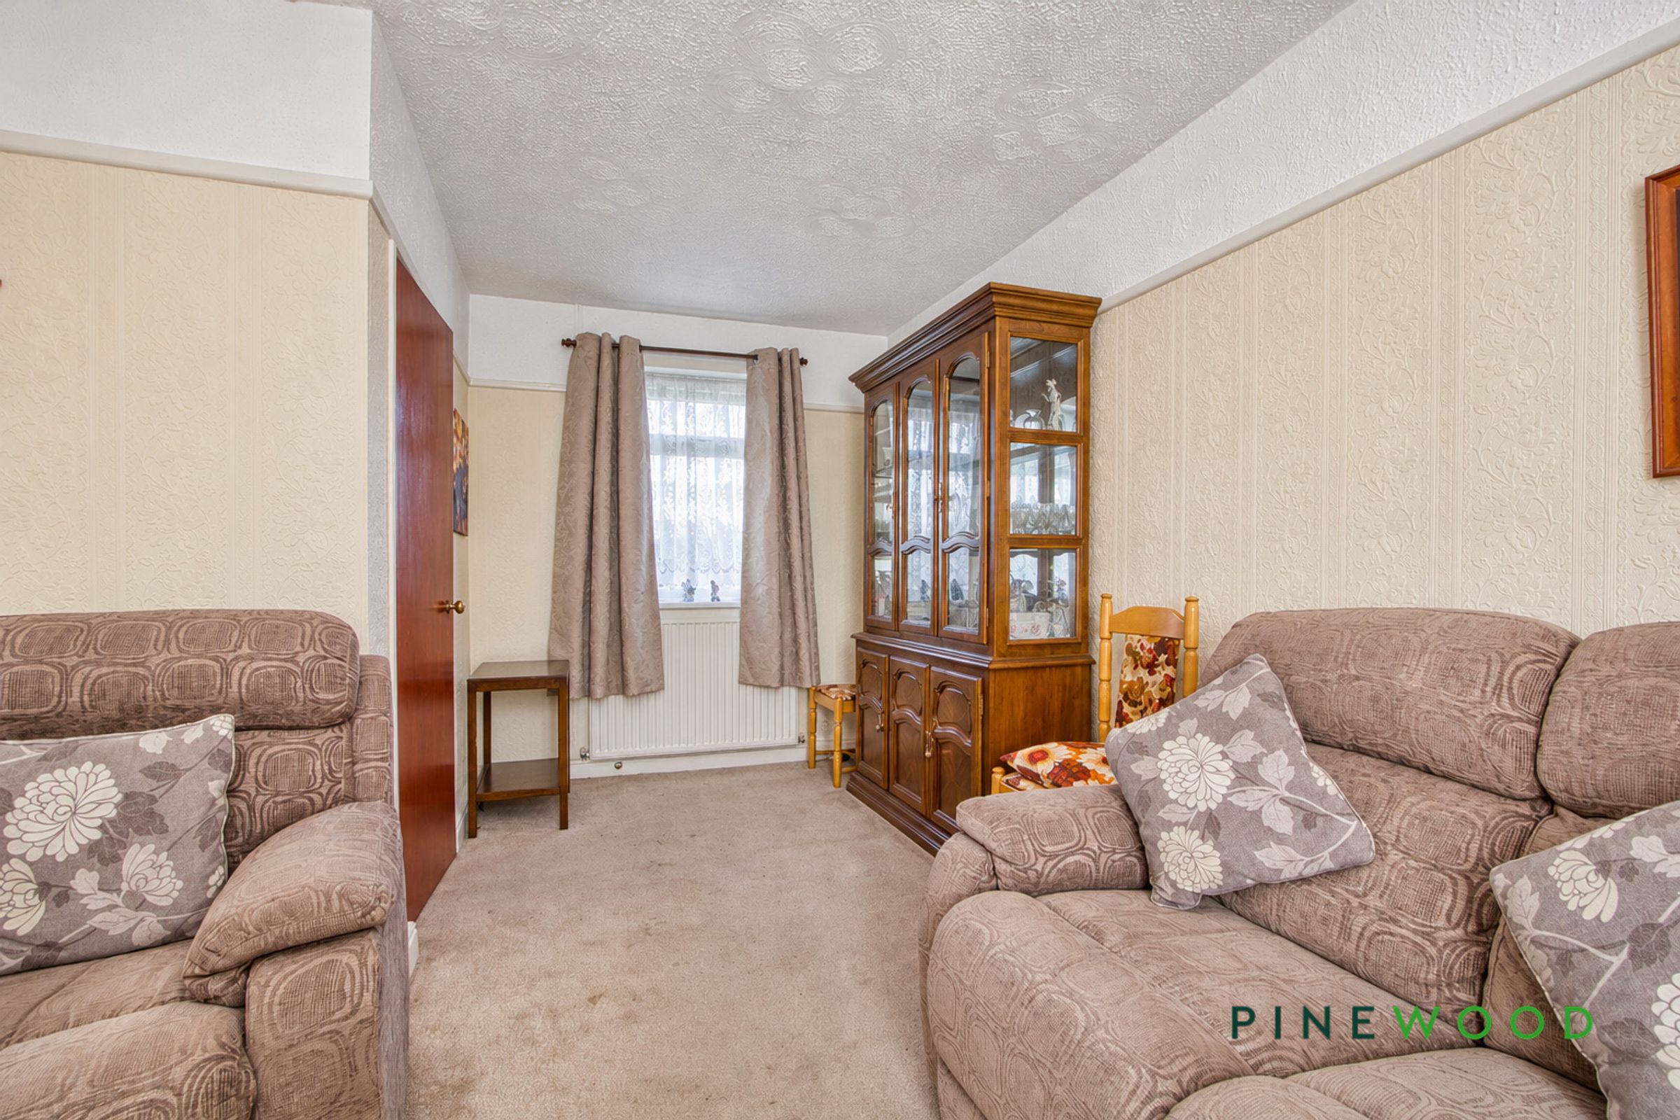
A decorative glazed front door opens into the entrance hall, where a carpeted staircase rises to the first floor. The lounge enjoys natural light from windows at either end, with space for a variety of seating arrangements. A fireplace with a decorative timber surround, tiled inset and hearth forms a focal point, complemented by a picture rail and traditional wall finishes.
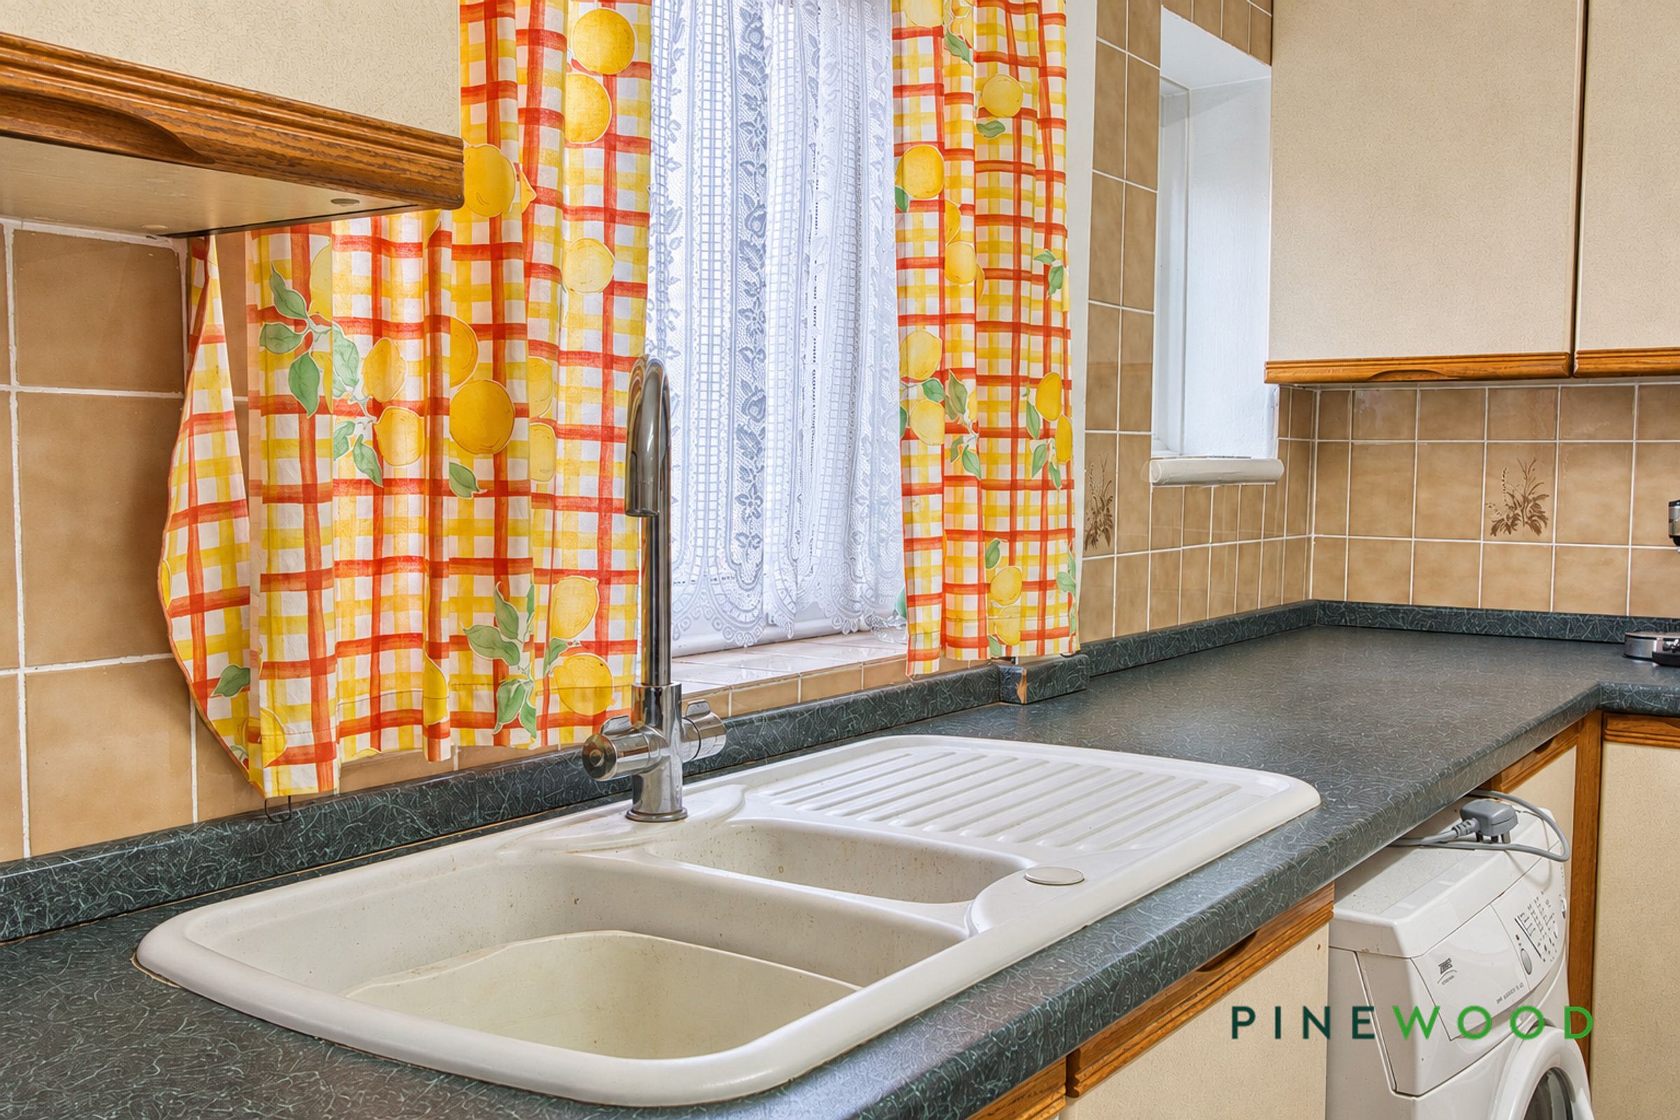
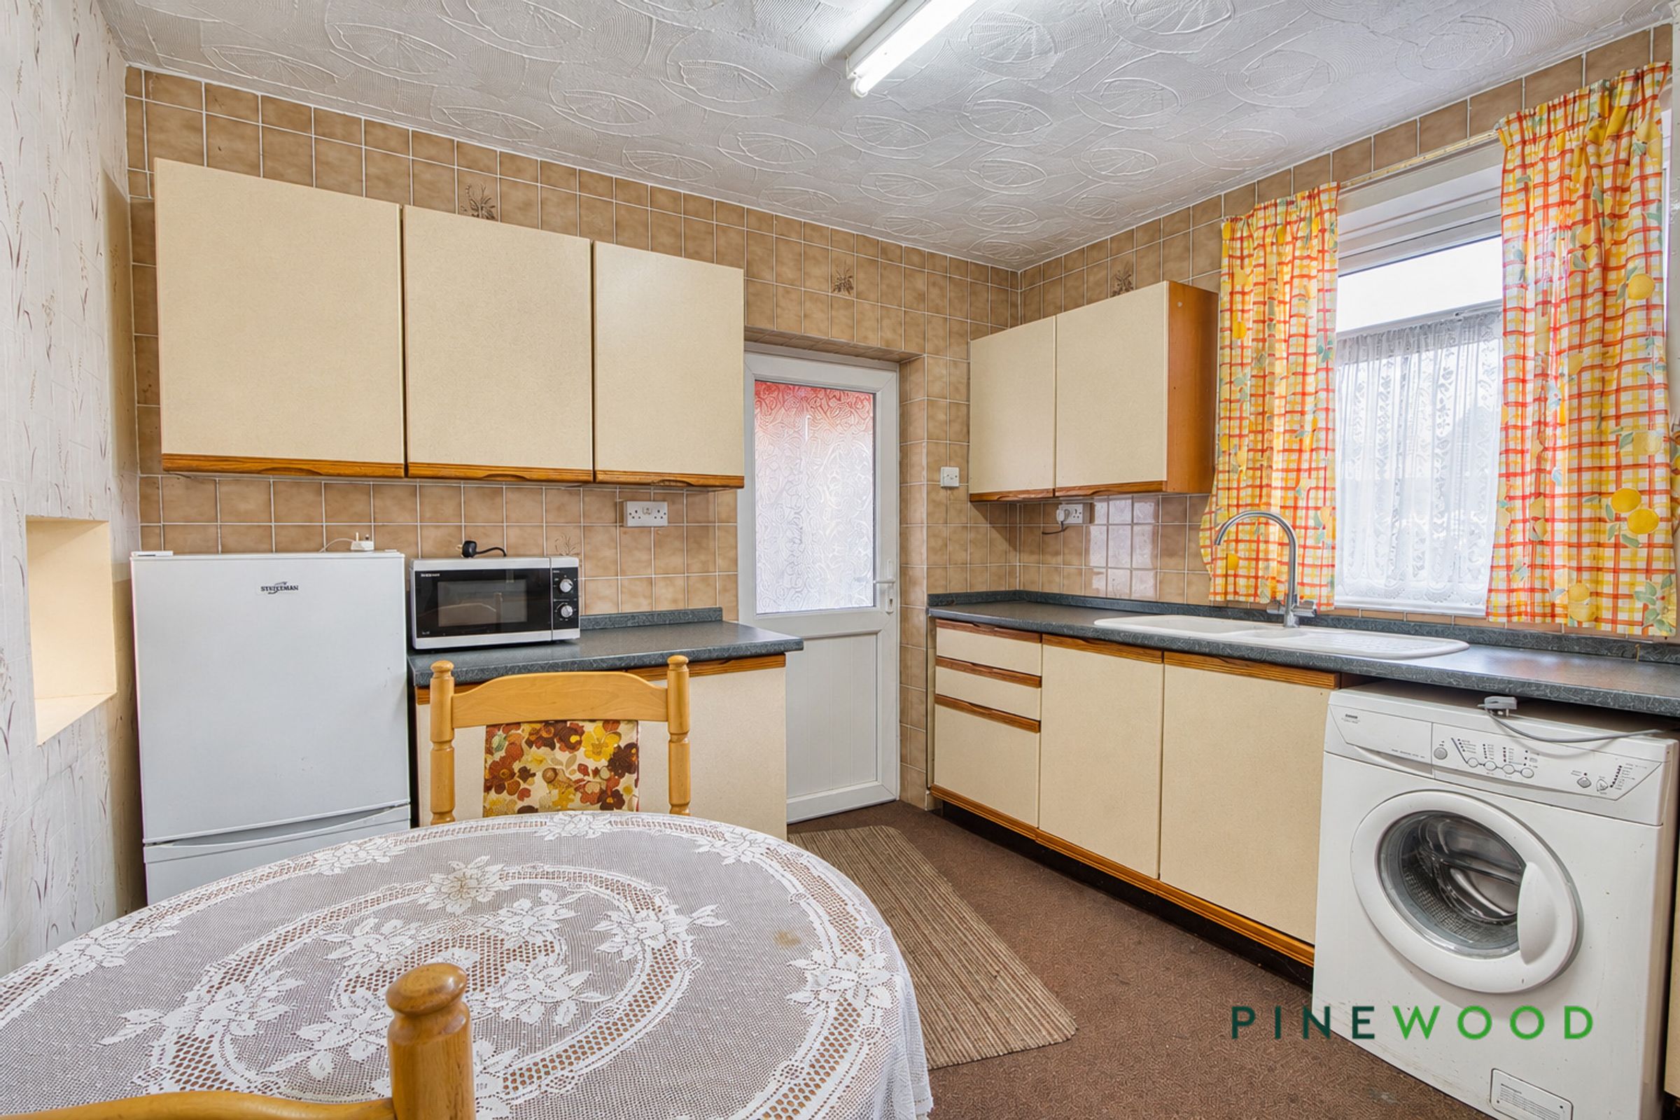
The kitchen diner is fitted with cream wall and base units, contrasting worktops and tiled splashbacks. A one-and-a-half-bowl sink sits beneath the window, with space for freestanding cooking and laundry appliances. There is also room for a dining table and chairs, while a glazed external door provides access outside. A separate WC adds everyday convenience.
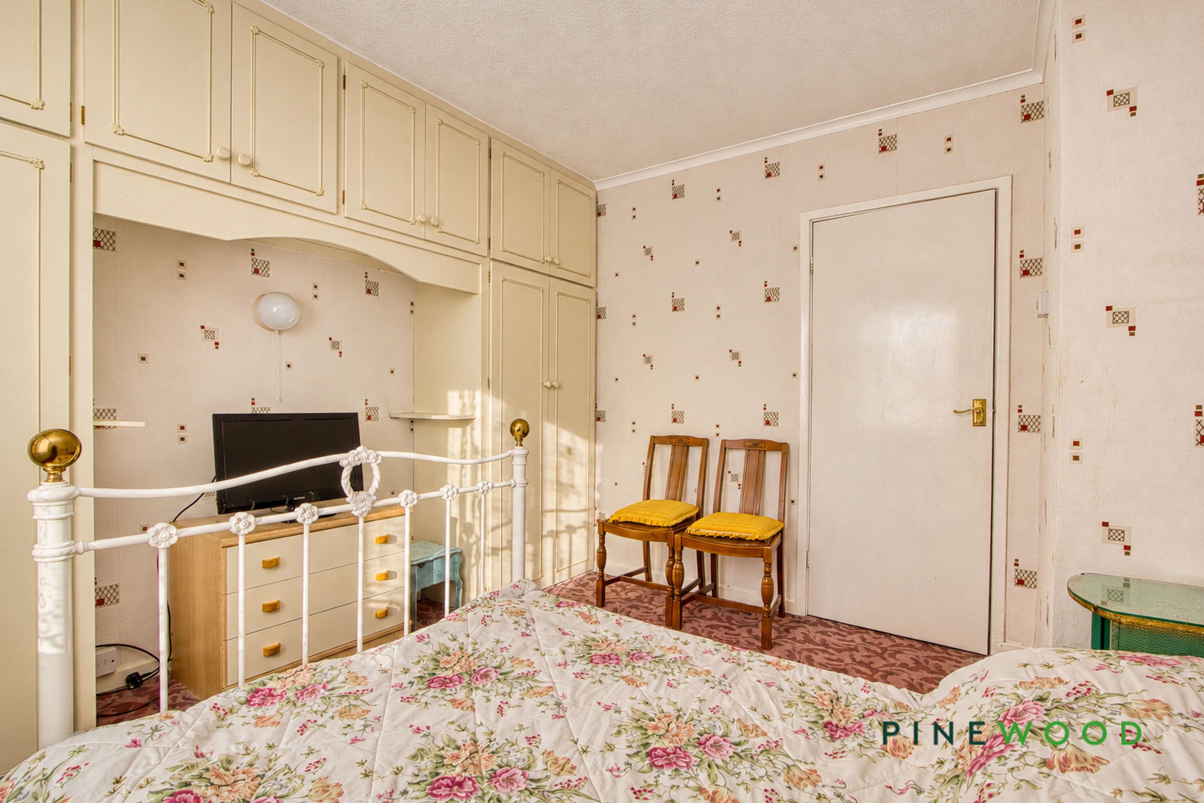
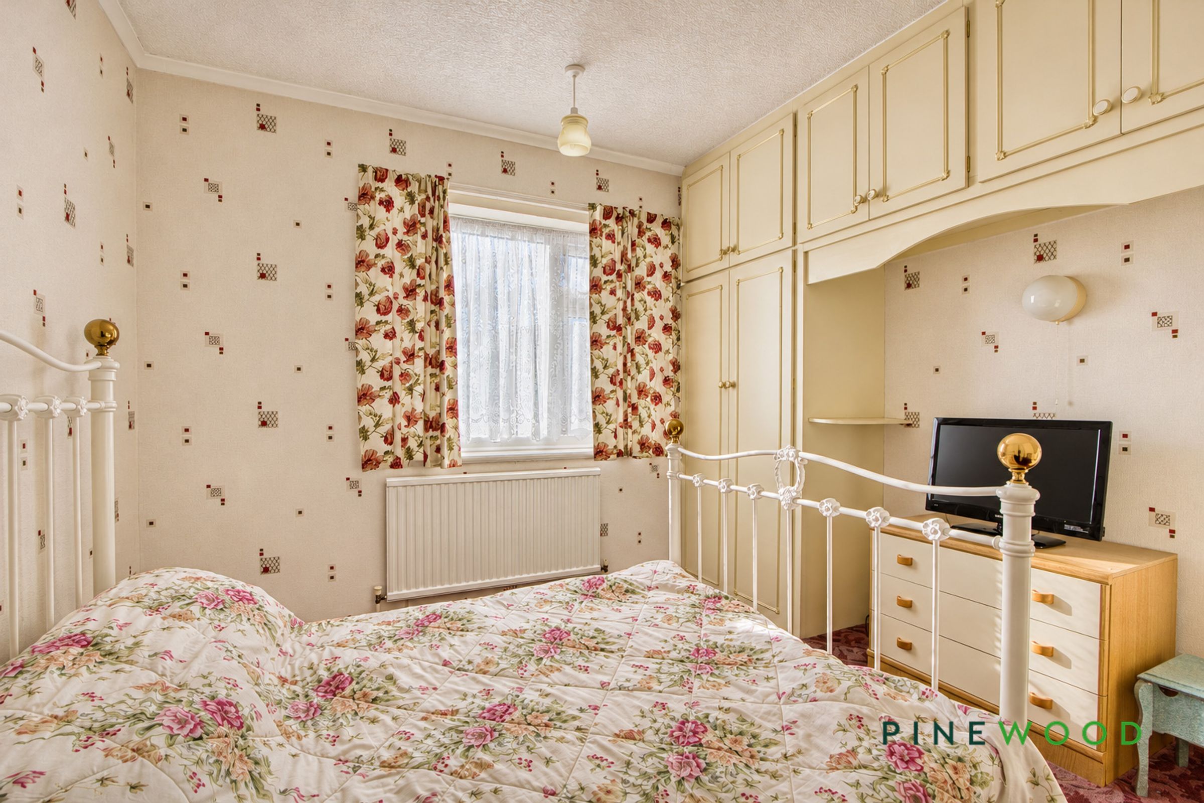
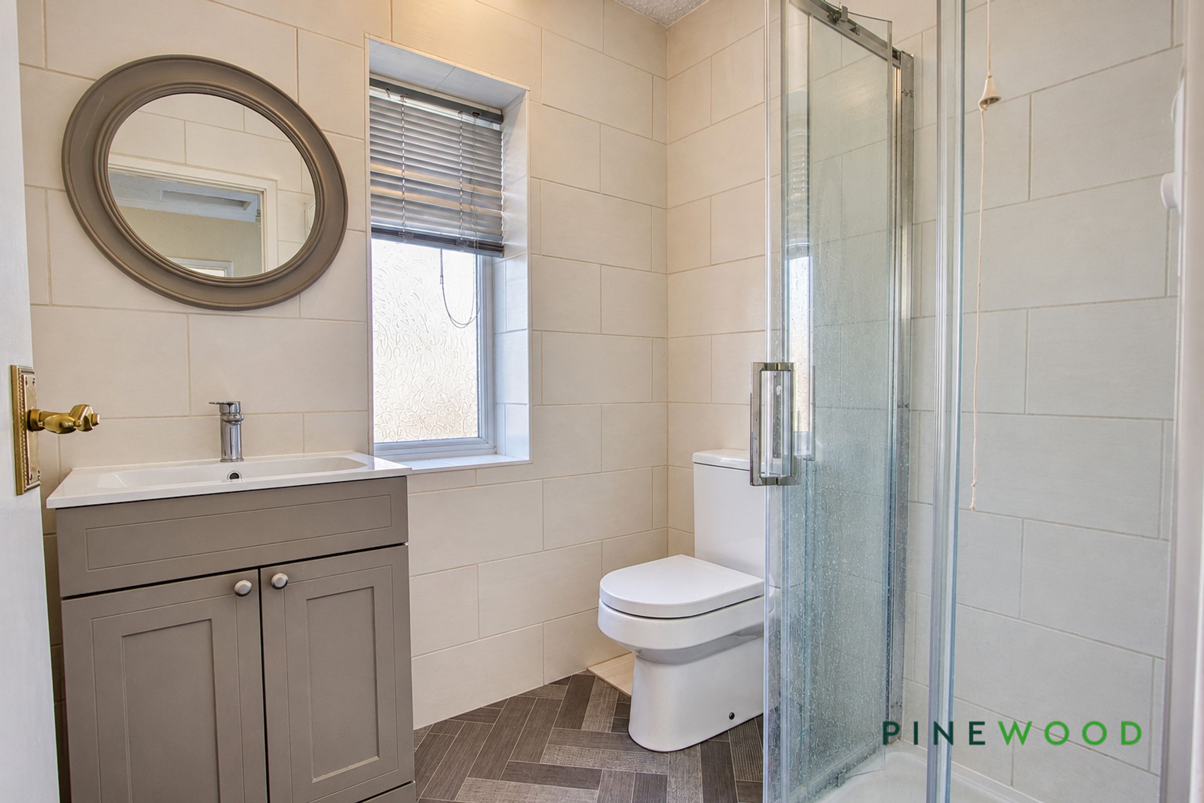
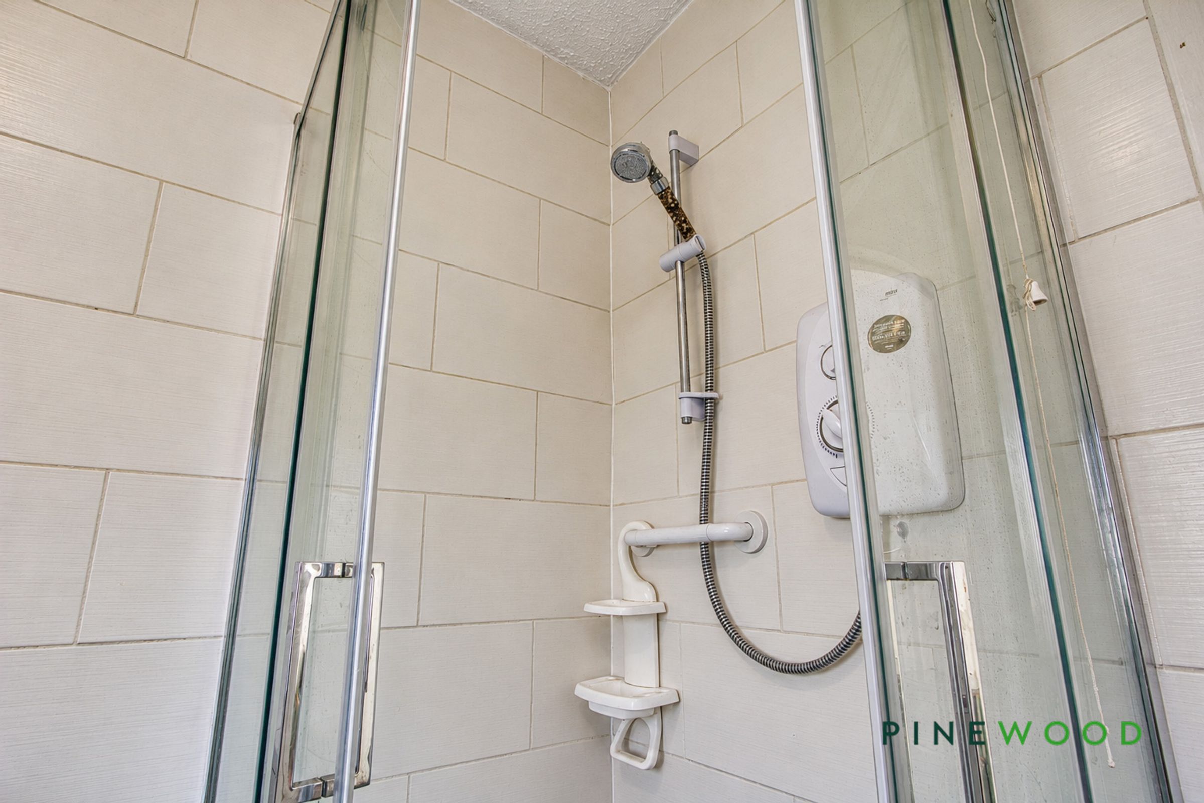
Upstairs, the naturally lit landing serves two bedrooms, each offering space for a double bed. The principal bedroom benefits from windows at either end and built-in cupboards, while the second bedroom features fitted wardrobes and overhead storage. The shower room includes a glazed enclosure with an electric shower and fixed grab rail, a washbasin set within a storage vanity unit and a WC. Tiled walls, patterned flooring and an obscured-glass window complete the room.
The outside space is a particular highlight. The impressive front garden extends around the corner plot, with lawn, established shrubs and hedging creating an attractive approach. Separate gated pedestrian access leads towards the entrance, while a gated driveway provides off-road parking and leads down to the single garage.
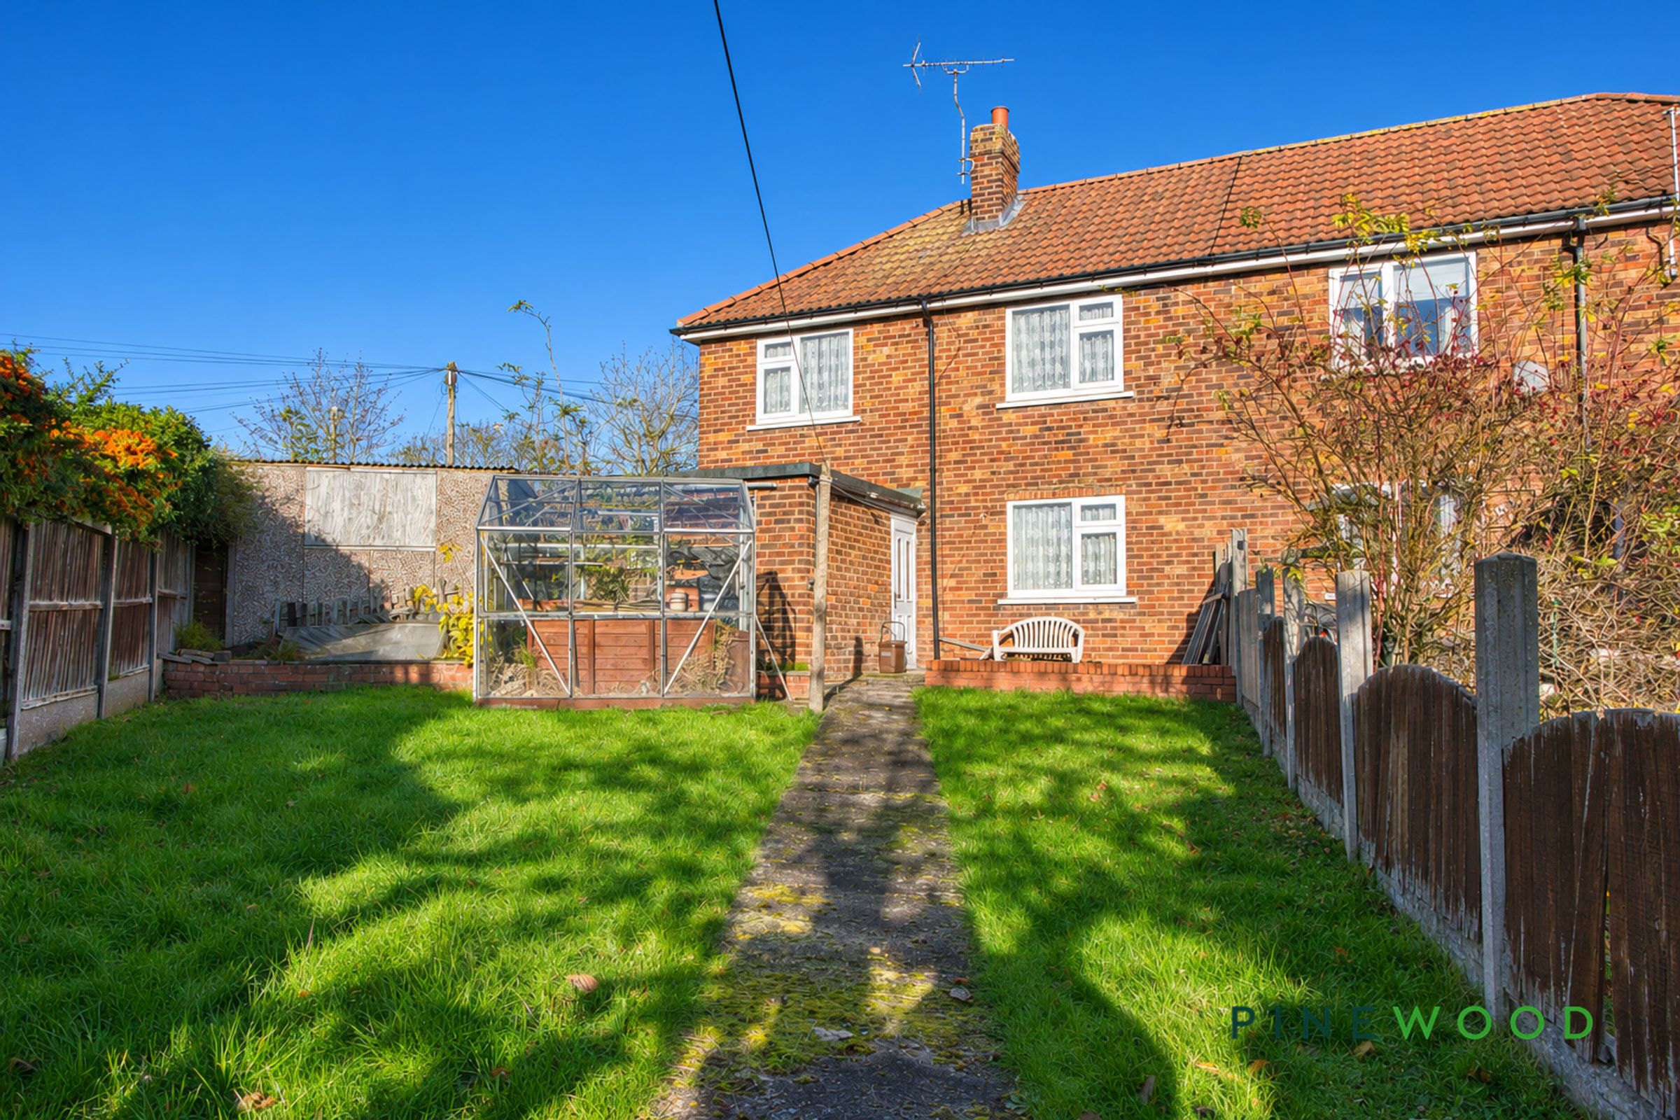
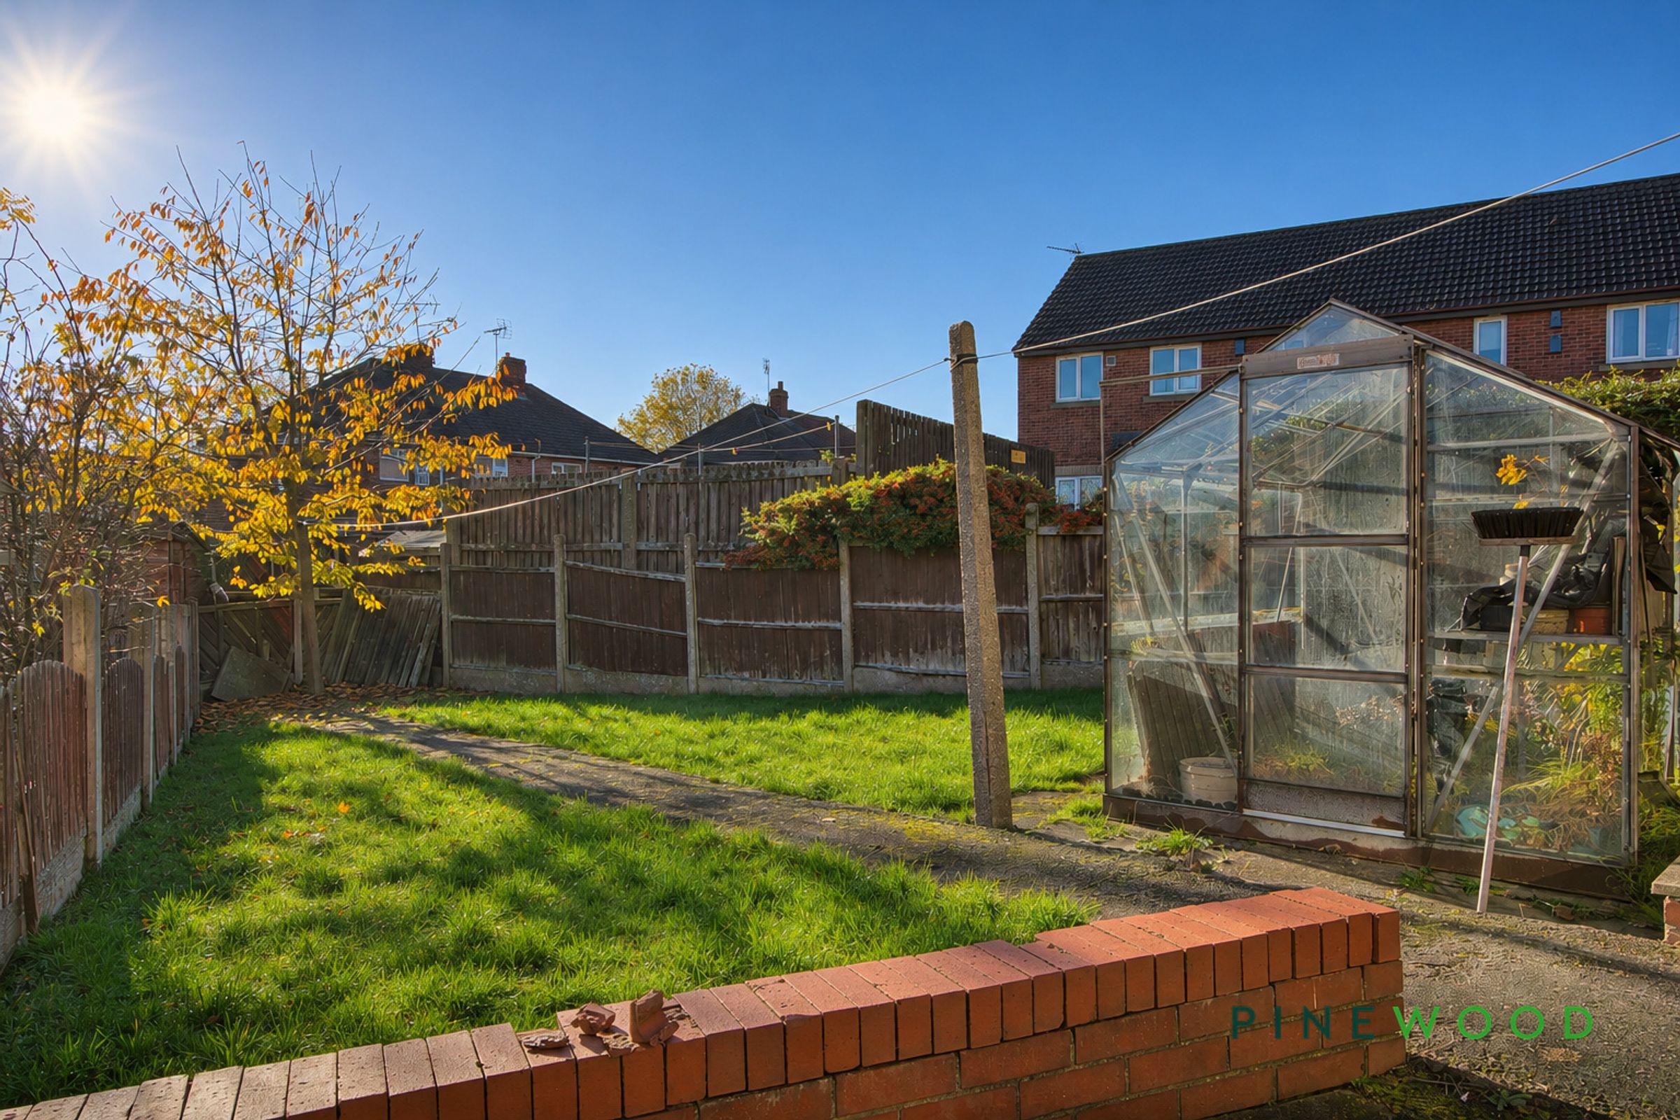
To the rear, a lawned garden is arranged around a central path, with fenced boundaries, established planting and space for outdoor seating beside the house. A greenhouse and raised planting area provide opportunities for keen gardeners, with scope to develop the space further.
Combining a substantial corner setting with practical accommodation, storage and garage parking, this home offers plenty of potential. Contact us to arrange a viewing.
Key details
Broadband: up to 2000mbps
Parking: Driveway
936ft2 floor area
4058ft2 plot size
Freehold
Council tax band A
Local authority: Bolsover
Additional information
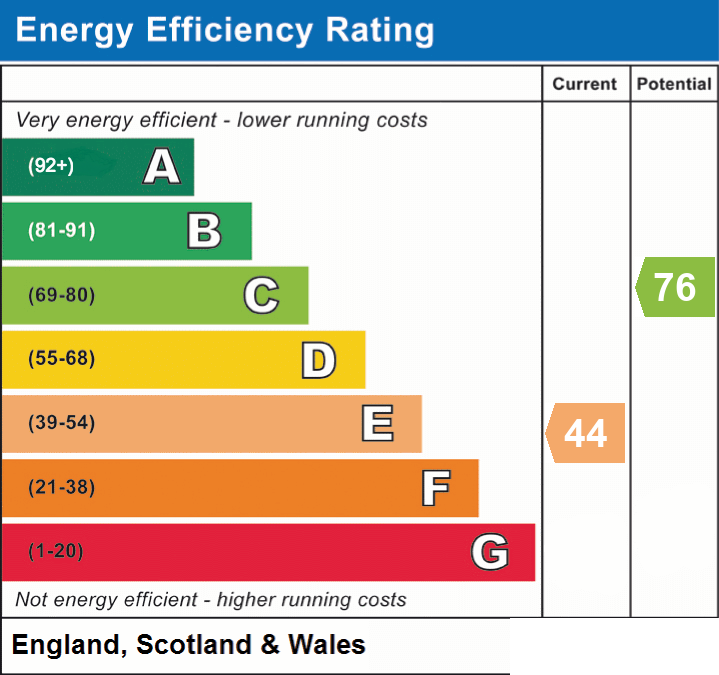
- Energy efficiency (current)
- E (44)
- Energy efficiency (potential)
- C (76)
- Is in a conservation area
- No
- Is a listed property
- No
- Construction materials
- Brick and block


Near the property
Rooms and dimensions
Living room
18' 3" x 12' 9" (5.55m x 3.89m)
A bright reception room with windows at either end allowing natural light throughout. The fireplace forms a focal point, with a timber surround, tiled inset and matching hearth. Carpeted flooring, a picture rail and textured ceiling add to the room’s traditional character, with space for a range of seating arrangements.
Kitchen / diner
12' 0" x 10' 5" (3.67m x 3.17m)
The kitchen offers a range of wall and base units with contrasting worktops and tiled splashbacks. A sink and drainer sit beneath the window, with space for freestanding cooking and laundry appliances. There is room for a dining table, while a glazed external door provides access outside.
Hallway
A welcoming entrance hall with a decorative glazed front door, patterned carpet and textured walls. The staircase rises to the first floor, while doors lead through to the ground-floor accommodation. A radiator completes the space.
Wc
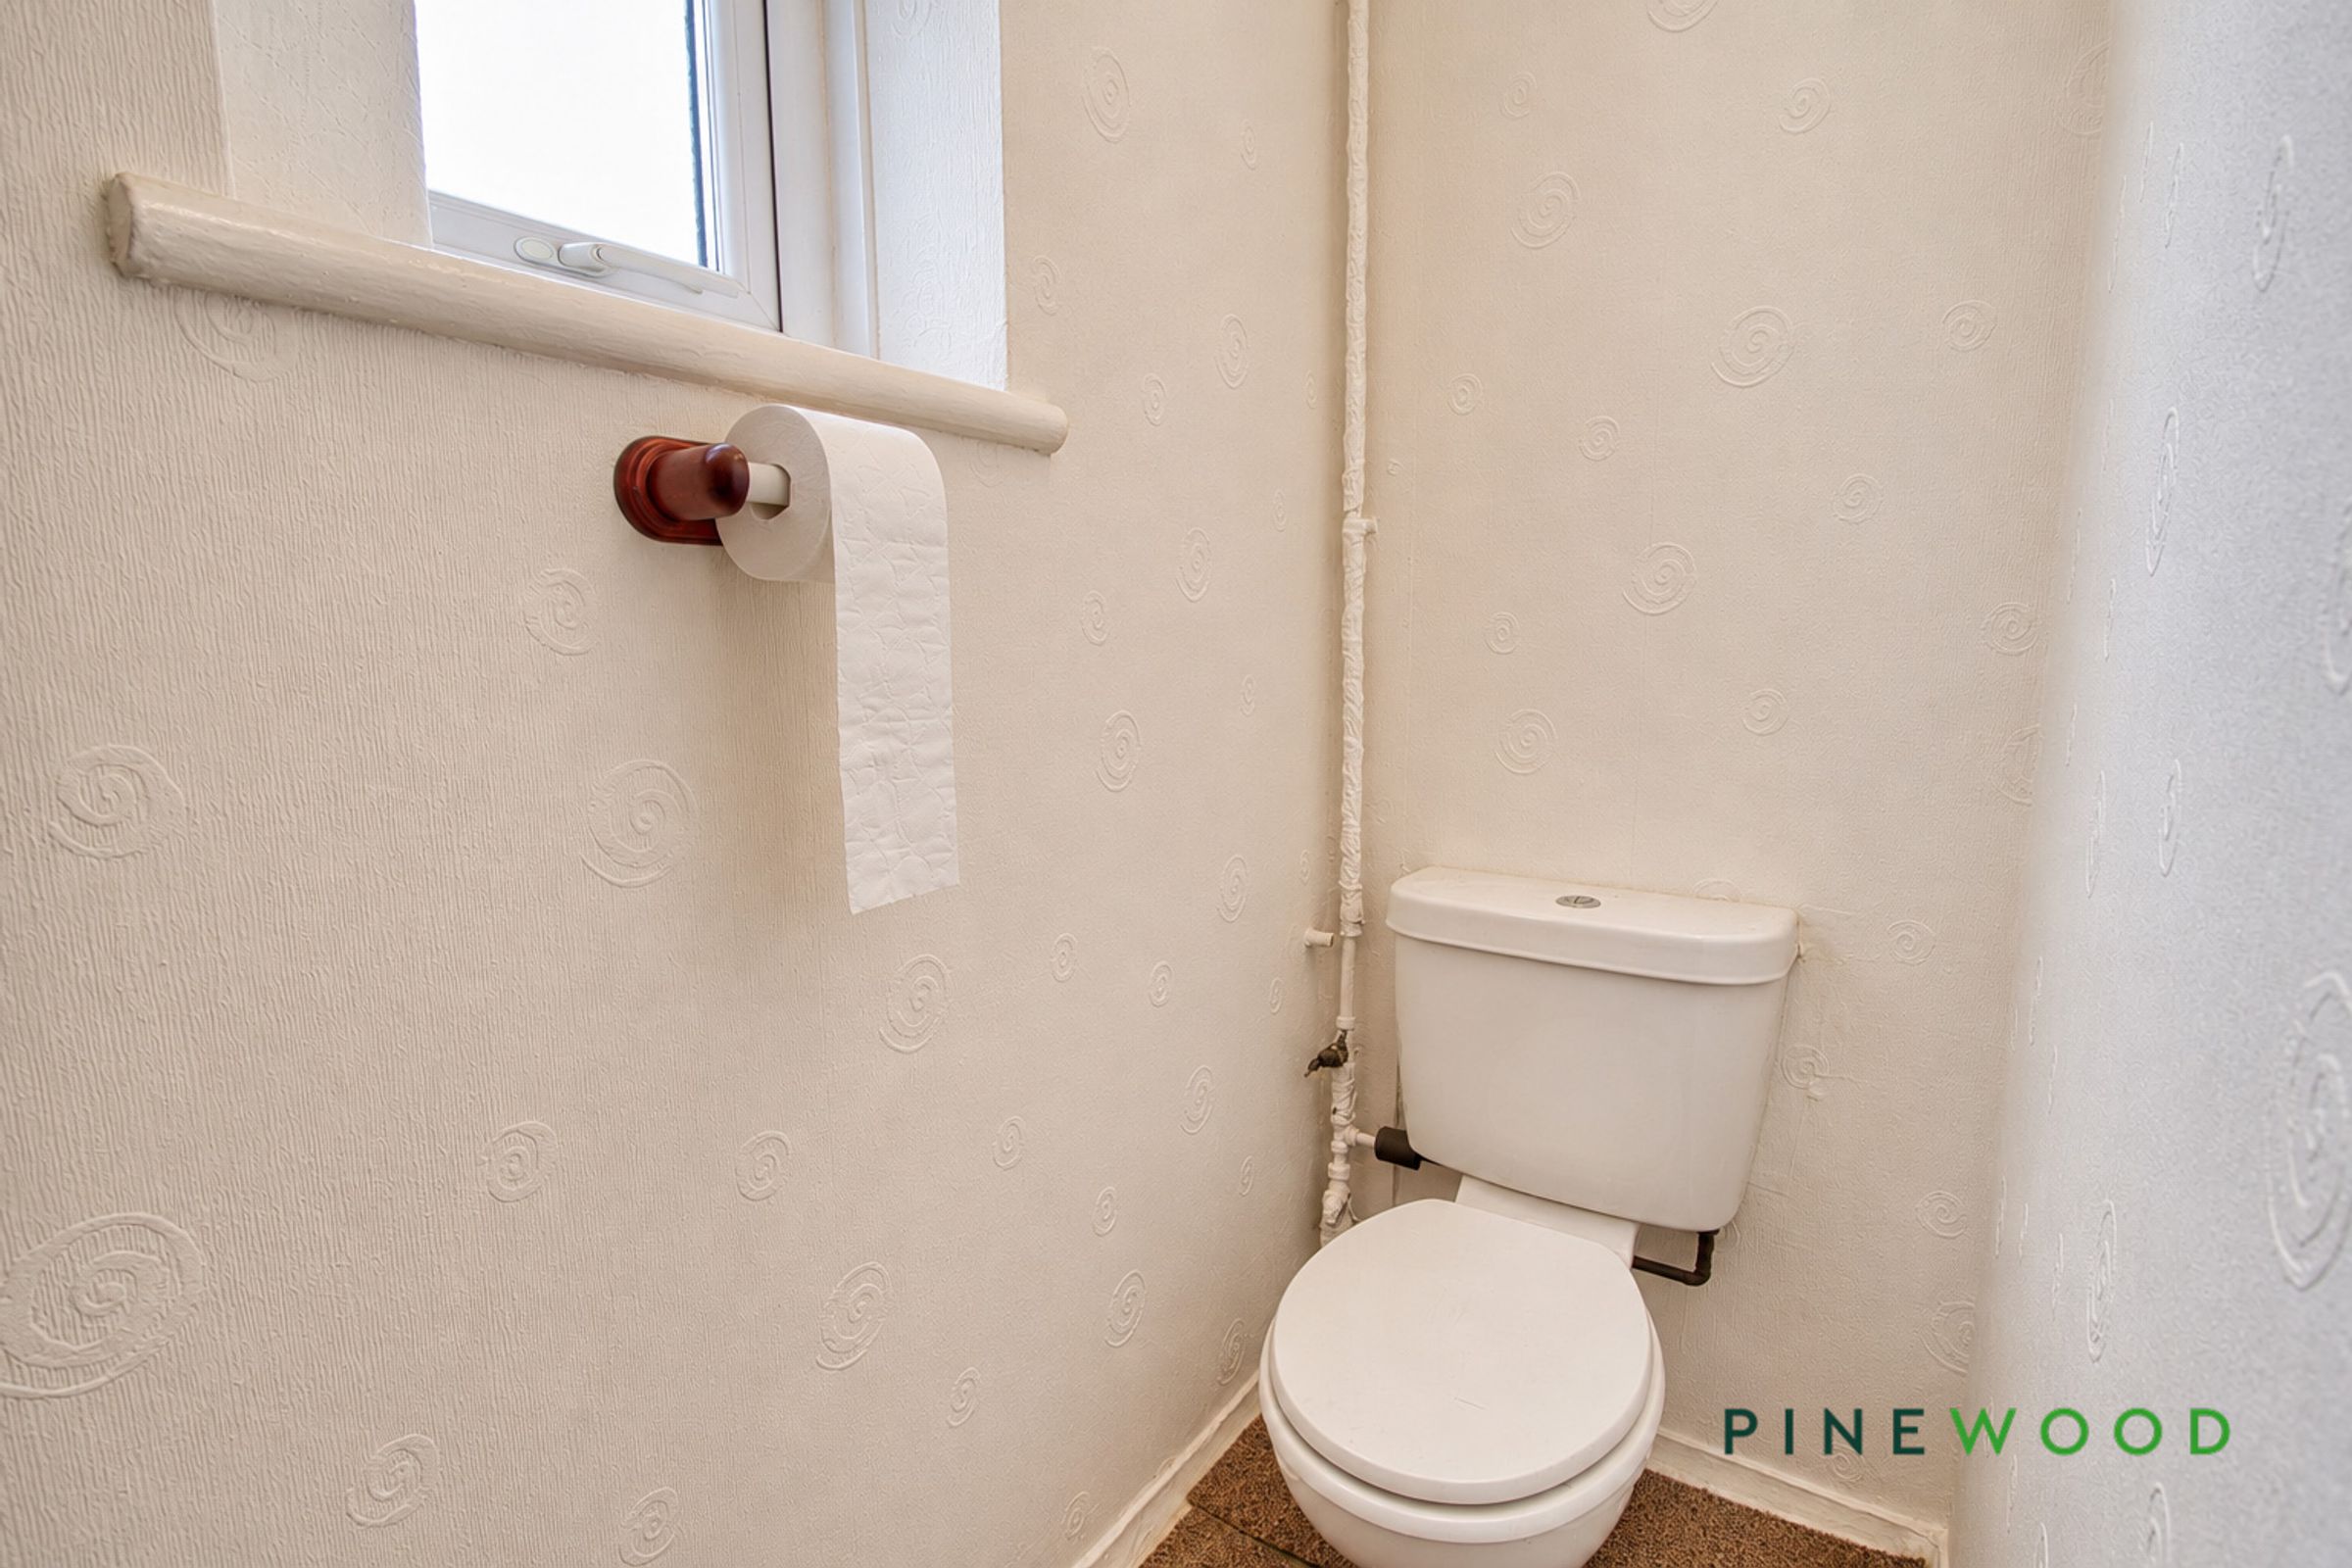
A useful separate WC fitted with a white toilet, with an obscured-glass window providing natural light. Textured wall finishes complete the room.
Landing
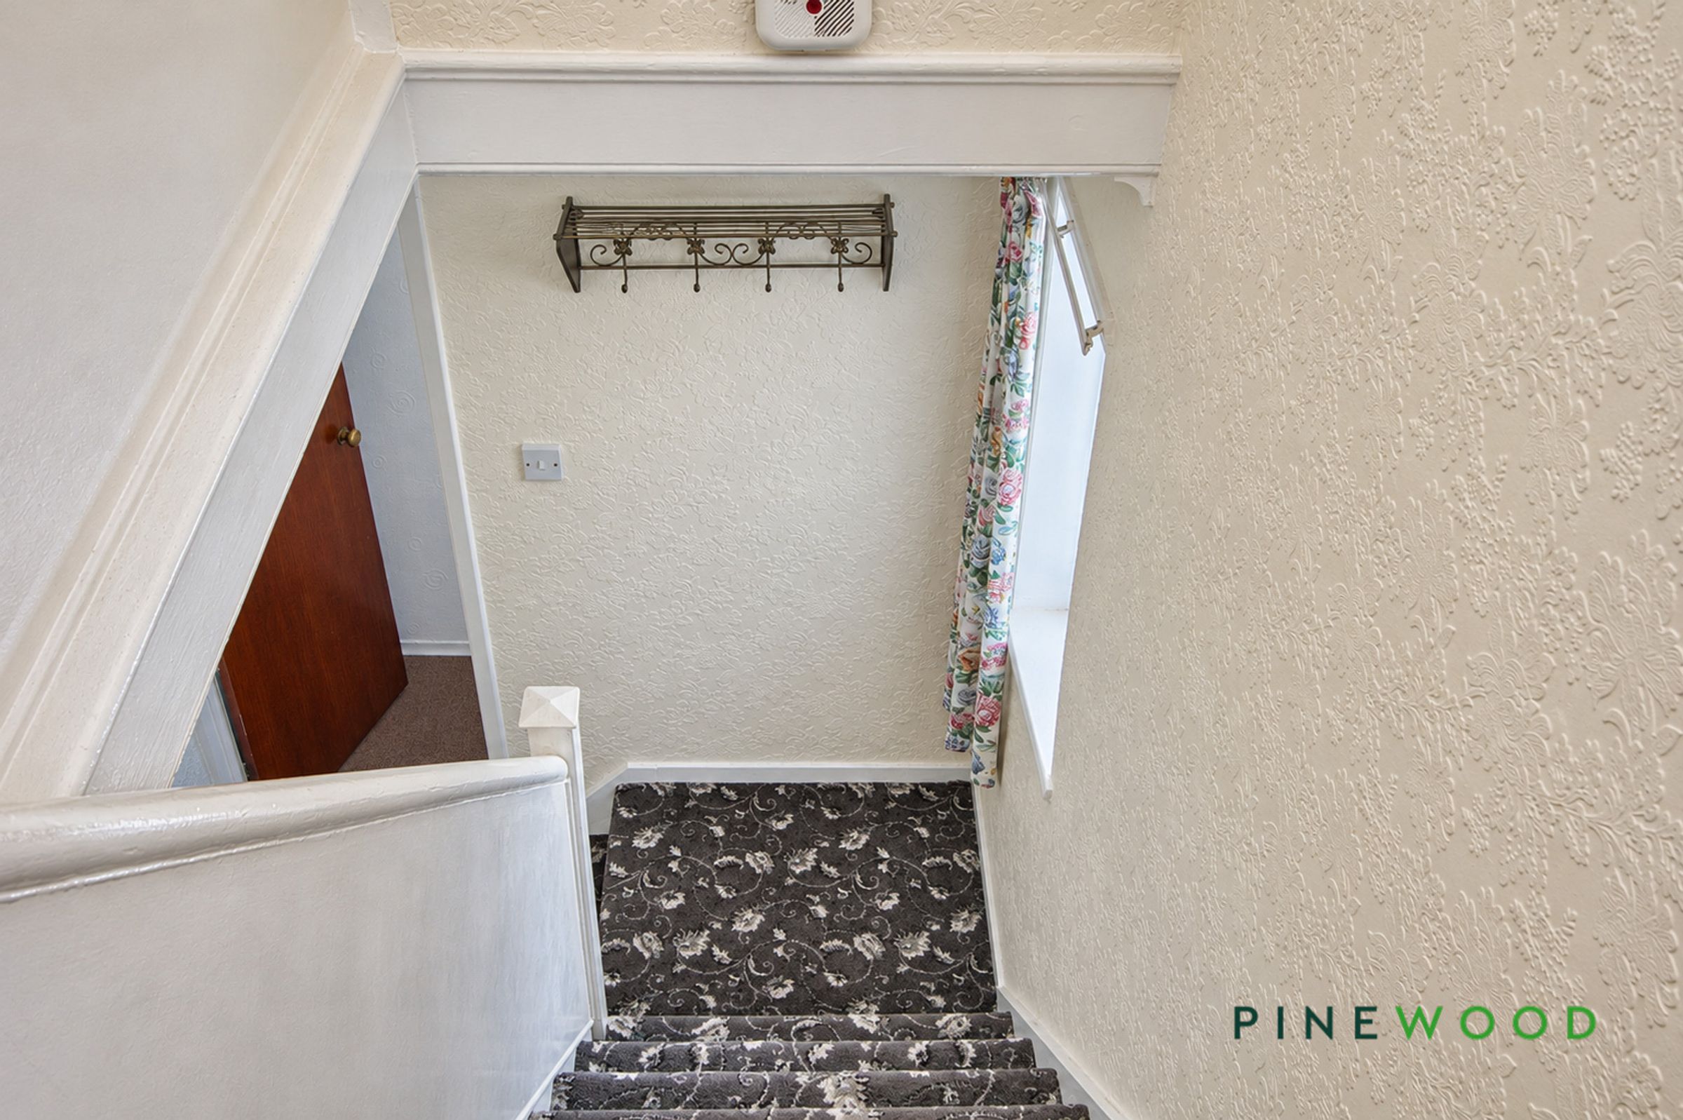
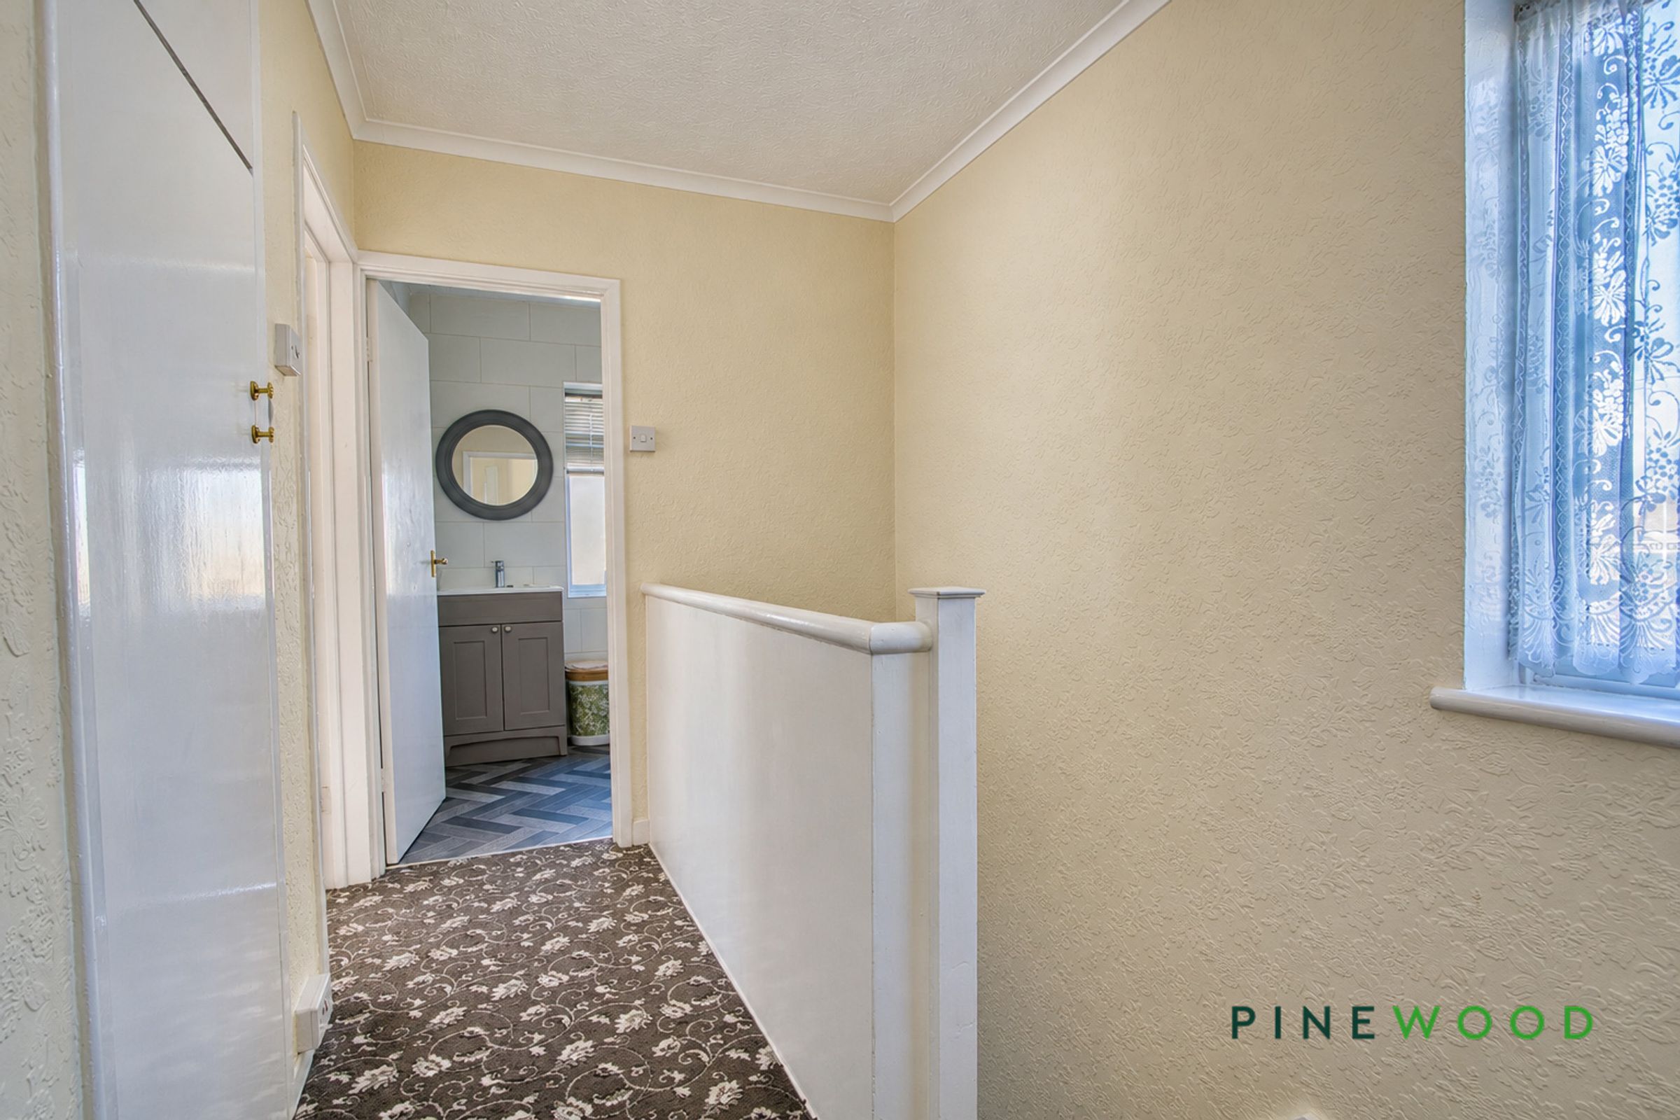
The carpeted landing benefits from a window beside the staircase, bringing natural light into the circulation space. A painted balustrade borders the stairwell, with doors leading to the first-floor accommodation.
Bedroom 1
18' 3" x 10' 6" (5.55m x 3.21m)
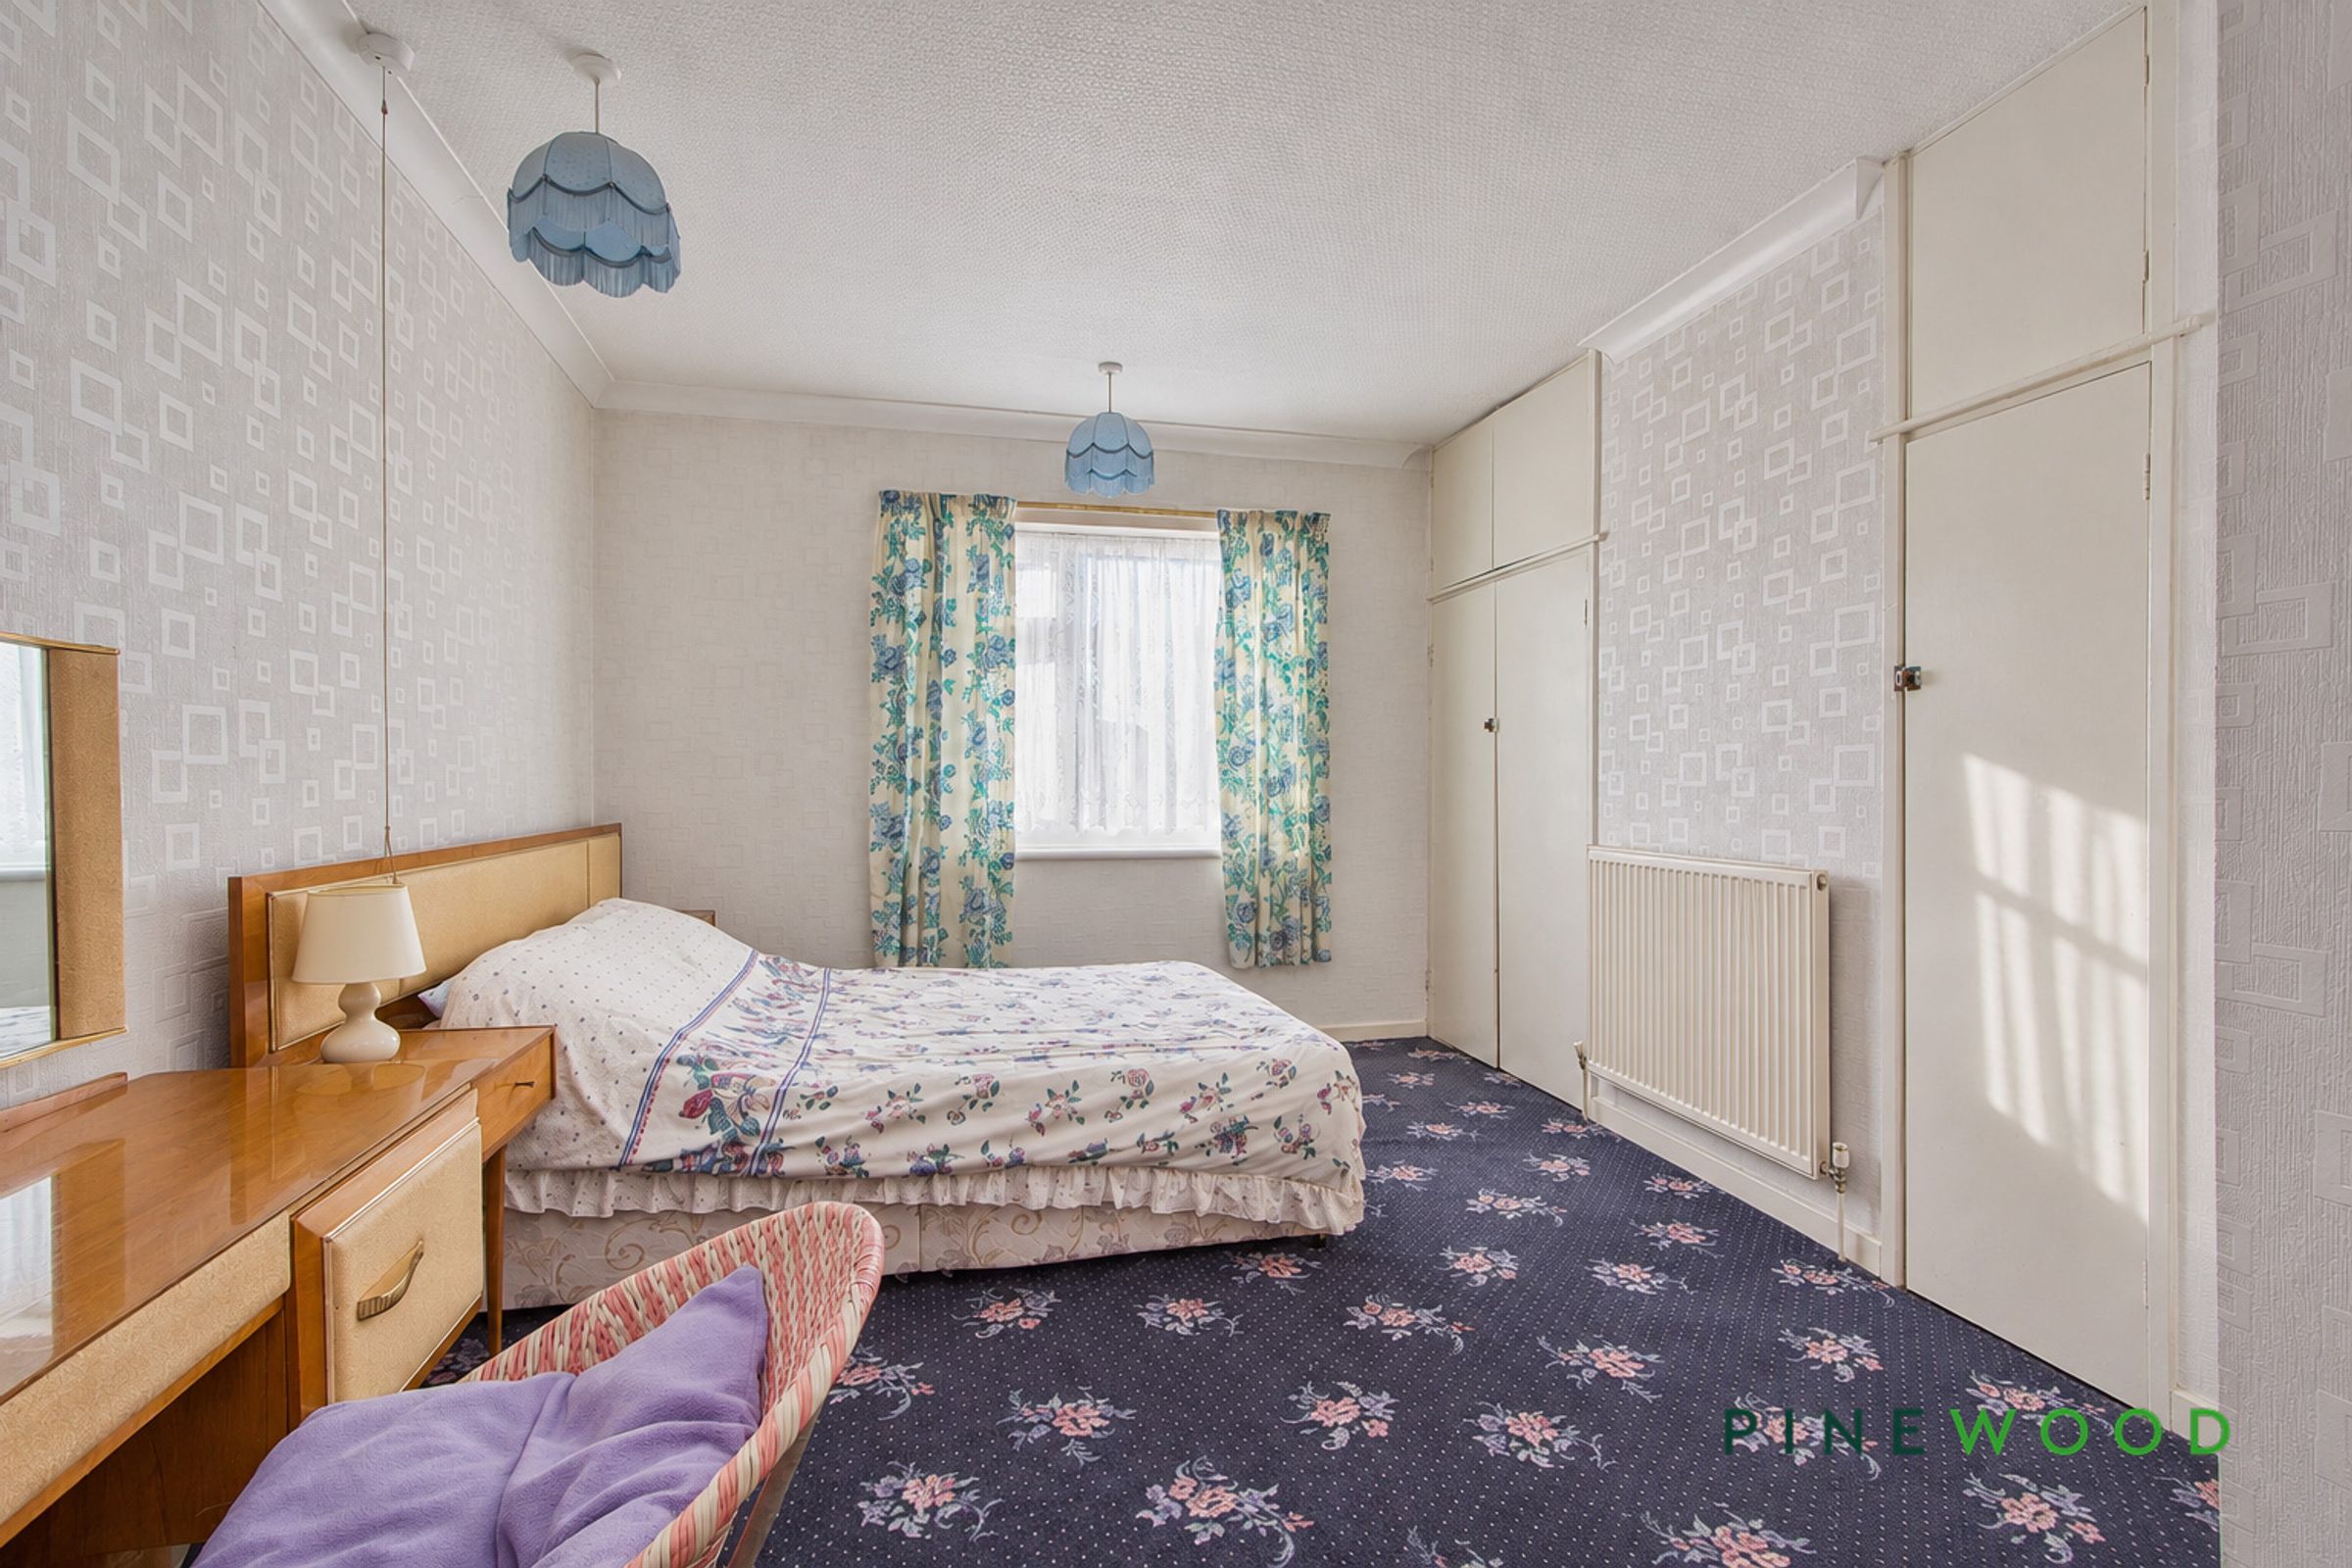
A generously proportioned bedroom with windows at either end and space for a double bed alongside additional bedroom furniture. Built-in cupboards provide useful storage, while carpeted flooring, a radiator and patterned wall finishes complete the room.
Bedroom 2
12' 0" x 10' 10" (3.67m x 3.30m)
This bedroom offers space for a double bed and benefits from fitted wardrobes with overhead cupboards, making practical use of the available space. A window brings in natural light, with a radiator beneath, while carpeted flooring and patterned walls provide a traditional finish.
Shower Room
6' 8" x 6' 2" (2.02m x 1.88m)
Fitted with a glazed shower enclosure containing an electric shower, a washbasin set within a storage vanity unit and a WC. Tiled walls and patterned flooring complement the fittings, while an obscured-glass window provides natural light. A fixed grab rail is fitted within the shower.
RESERVATION AGREEMENT MAY BE AVAILABLE
The Reservation Agreement is designed to provide buyers and sellers with greater security once a sale has been agreed. Facilitated through Gazeal, it confirms both parties’ commitment to the agreed terms and helps ensure the transaction progresses in a fair and transparent way. Before a property is removed from the market, buyers and sellers are offered the option to enter into a Reservation Agreement which formally reserves the property for an agreed period while the legal process takes place. Both parties pay a small reservation fee, demonstrating a genuine financial commitment to proceed with the sale. This helps protect against issues such as gazumping or gazundering and discourages either party from withdrawing or attempting to renegotiate the agreed price. If either party withdraws without a valid reason, the other may be entitled to compensation guaranteed by Gazeal, providing added reassurance and helping reduce the risk of fall-throughs.
MORTGAGE ADVICE
Mortgage advice is available if required through our sister company, Bishop Mortgages.