Like the look of this property?
We would love to hear from you and arrange a viewing of this property. Get in touch now!
Property features
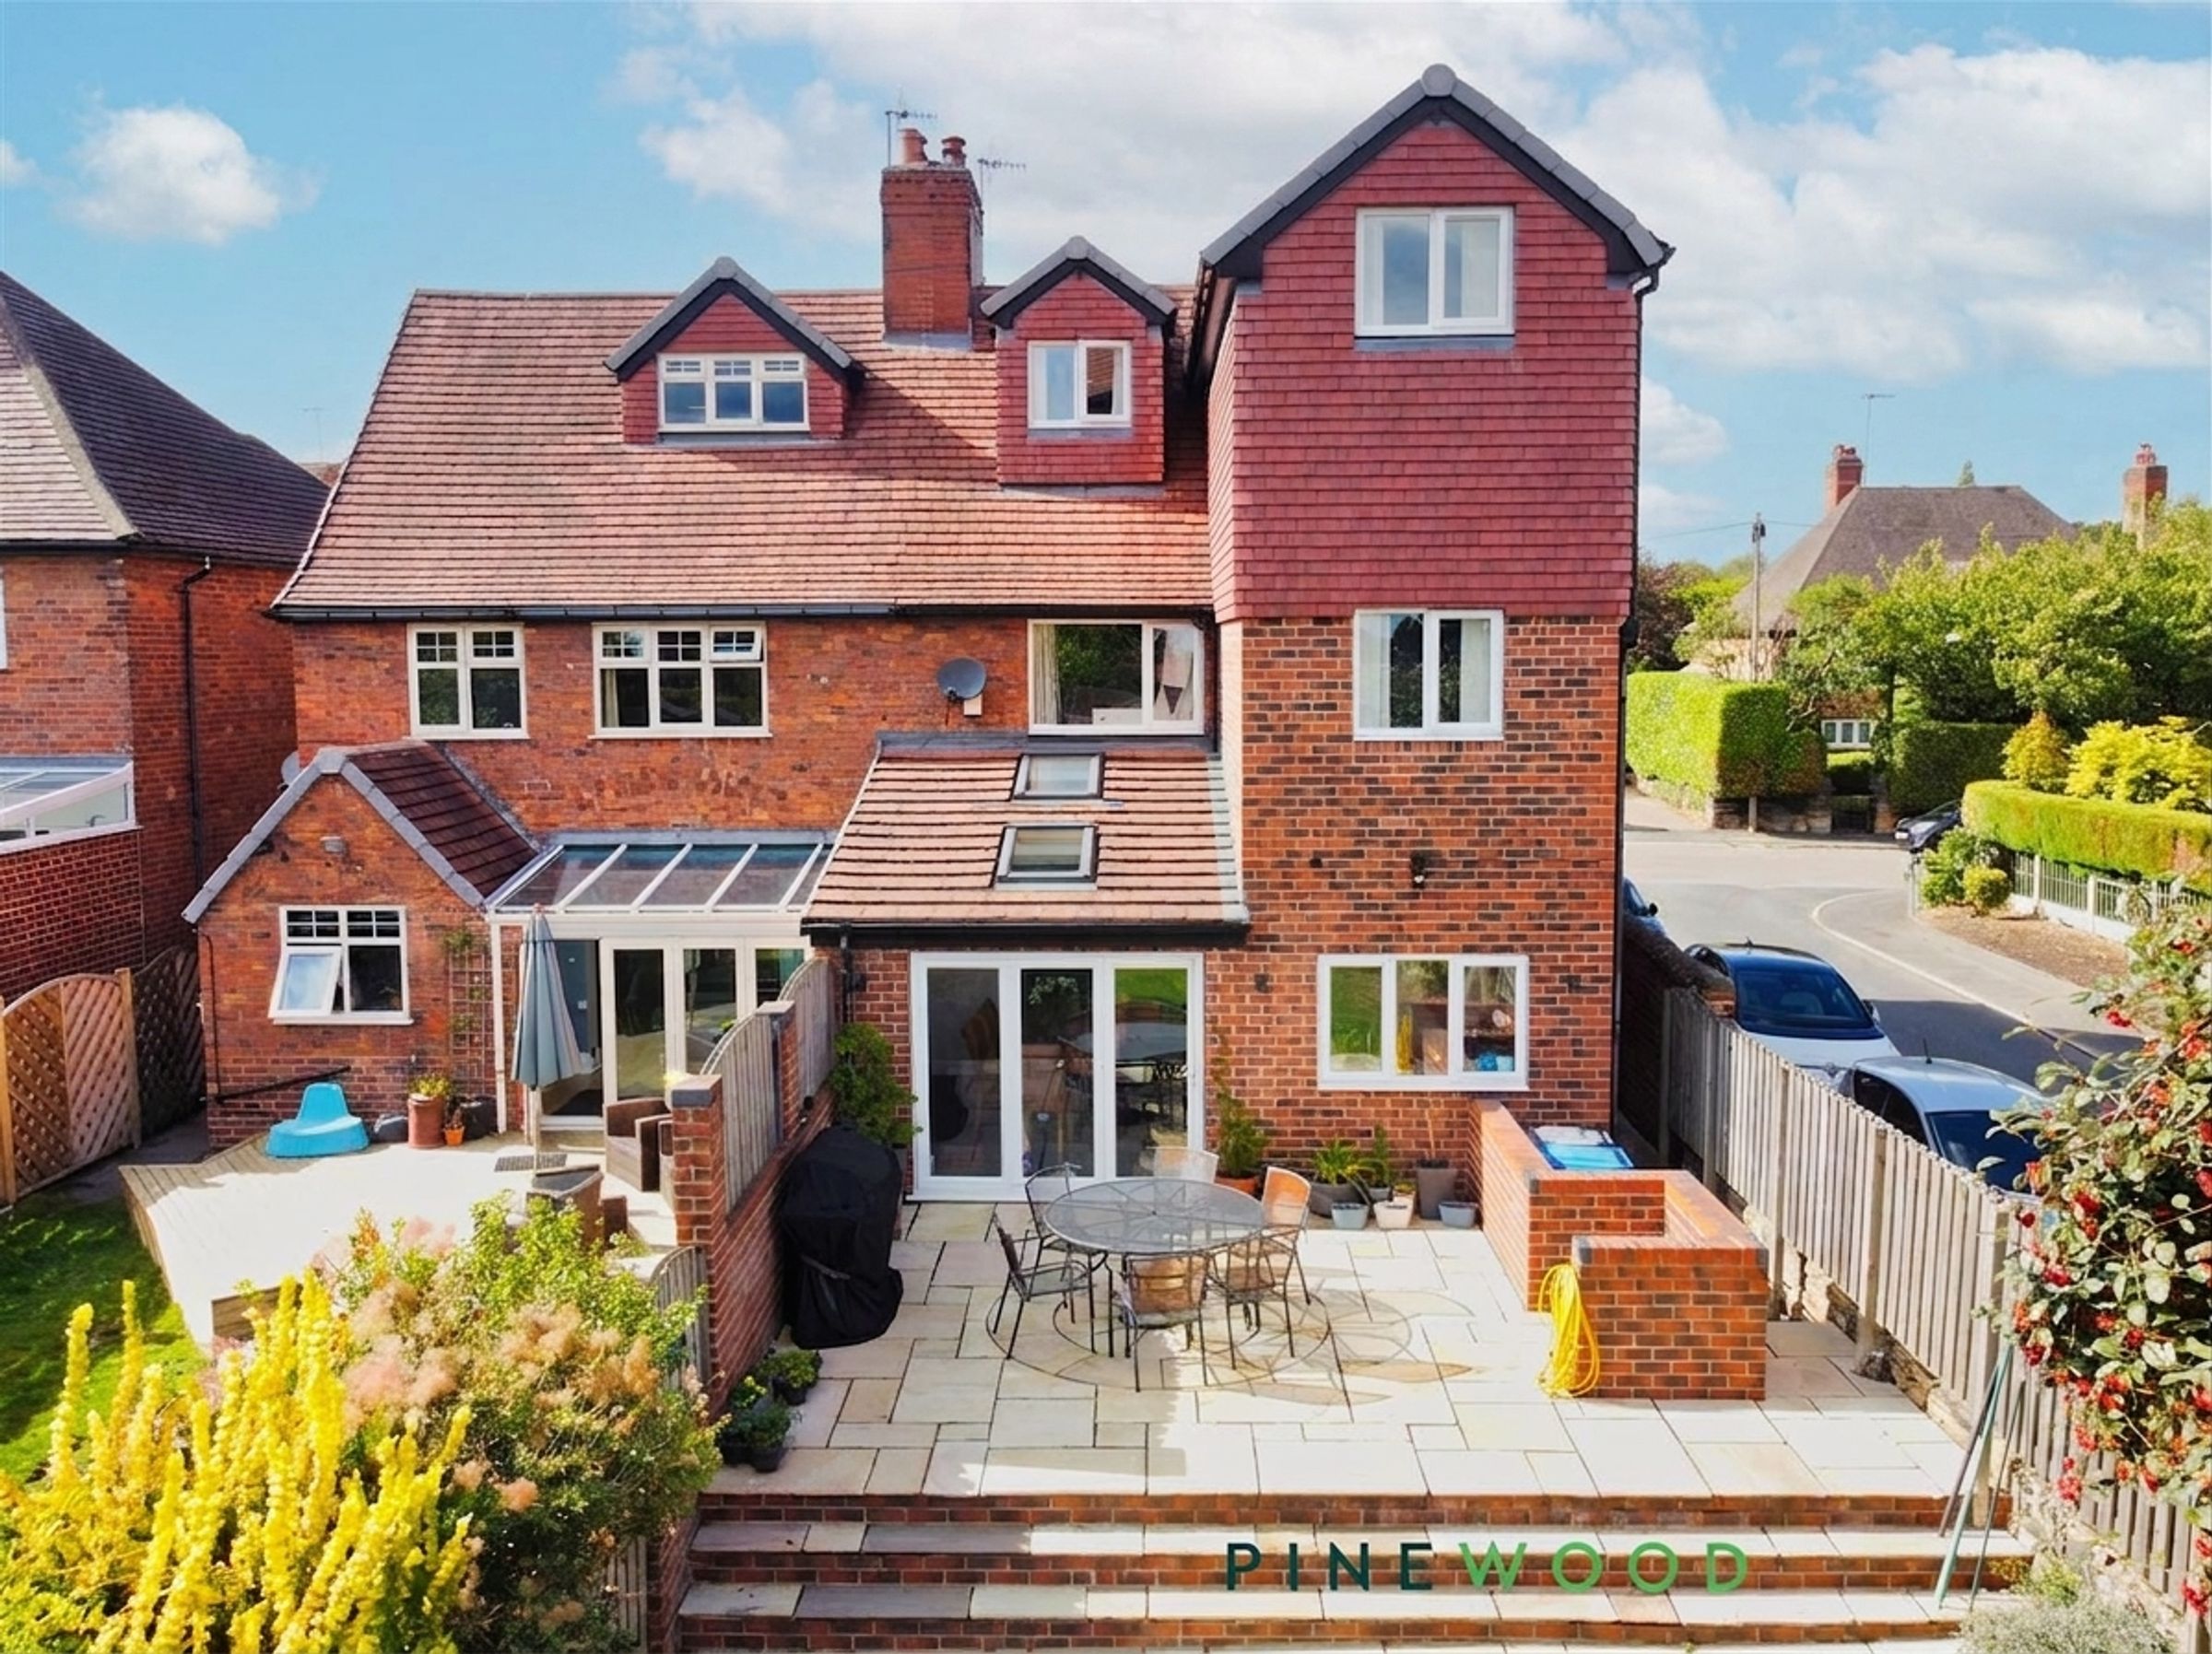
FANTASTIC UPGRADED AND EXTENDED FIVE BED SEMI DETACHED THREE STOREY HOME
FIVE DOUBLE BEDROOMS OVER THREE FLOORS
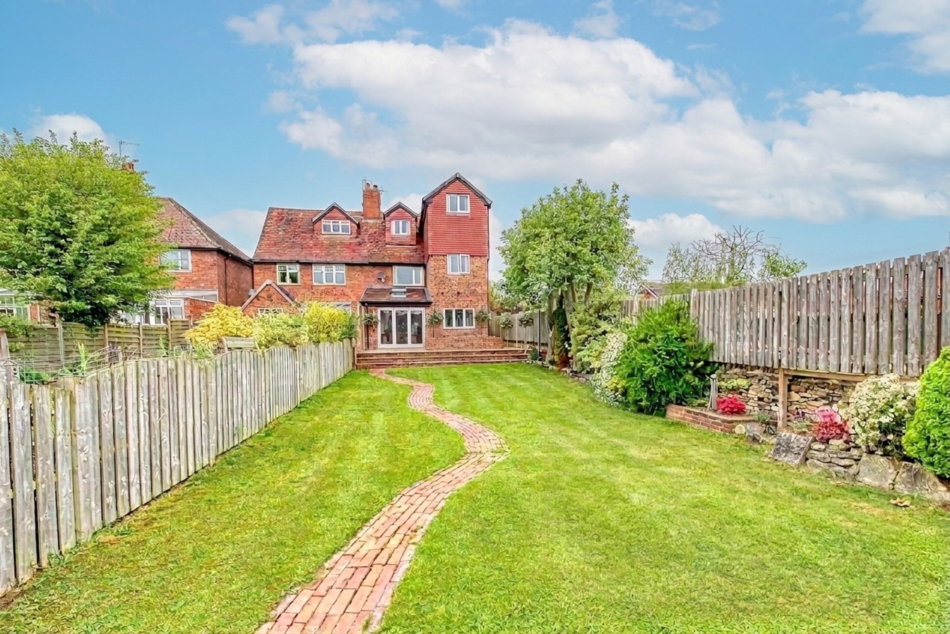
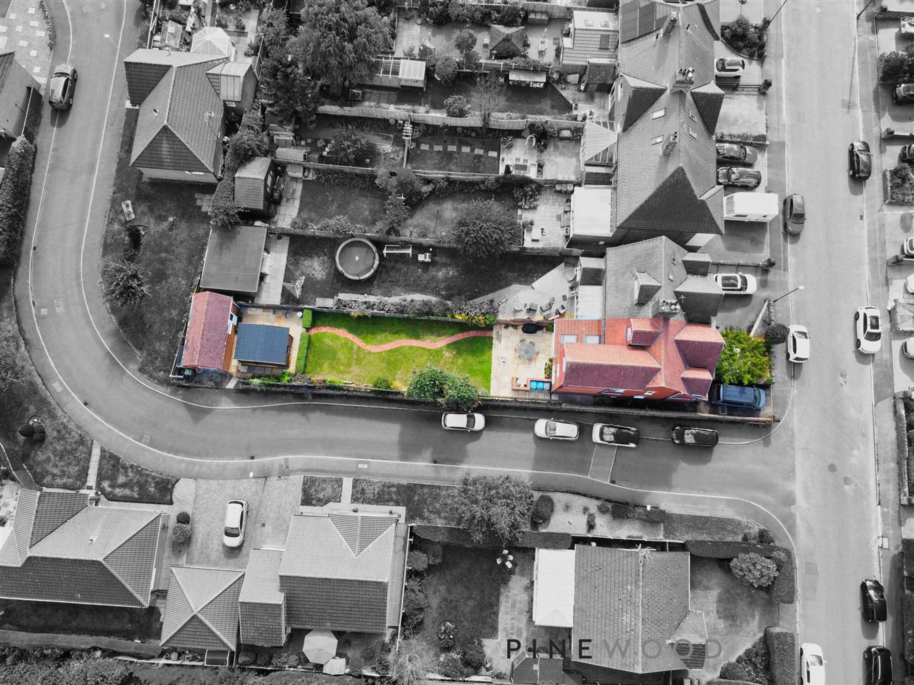
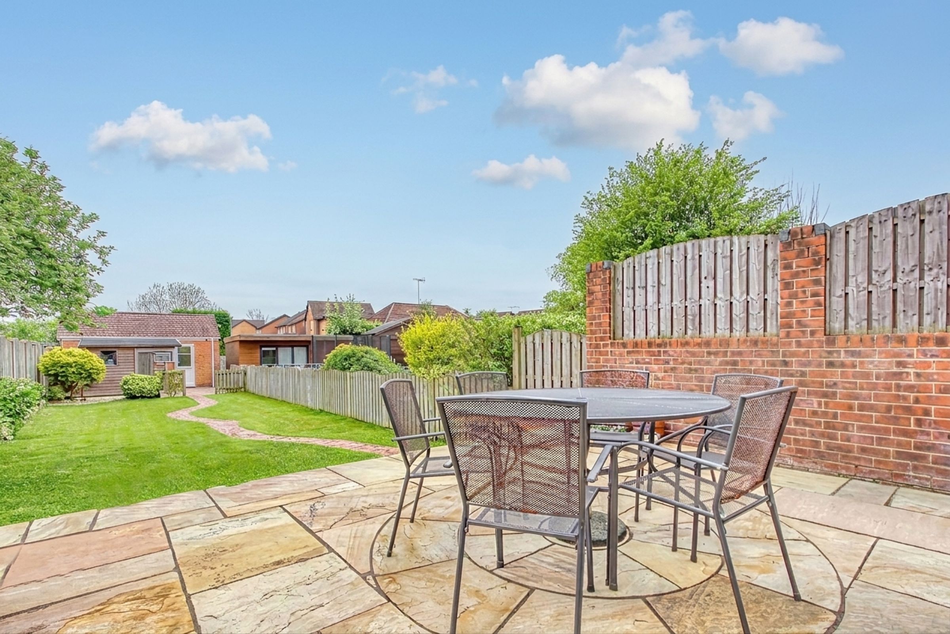
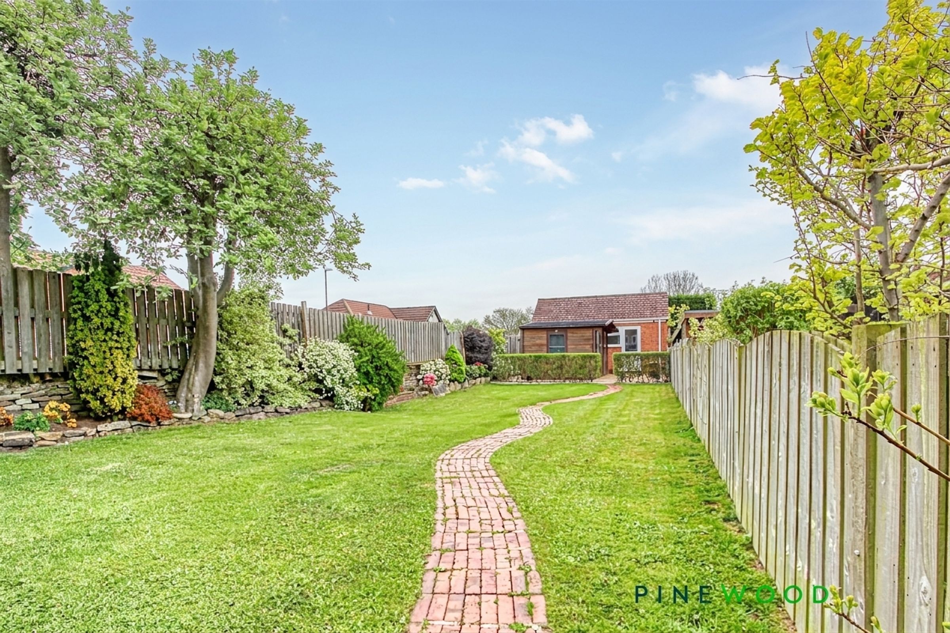
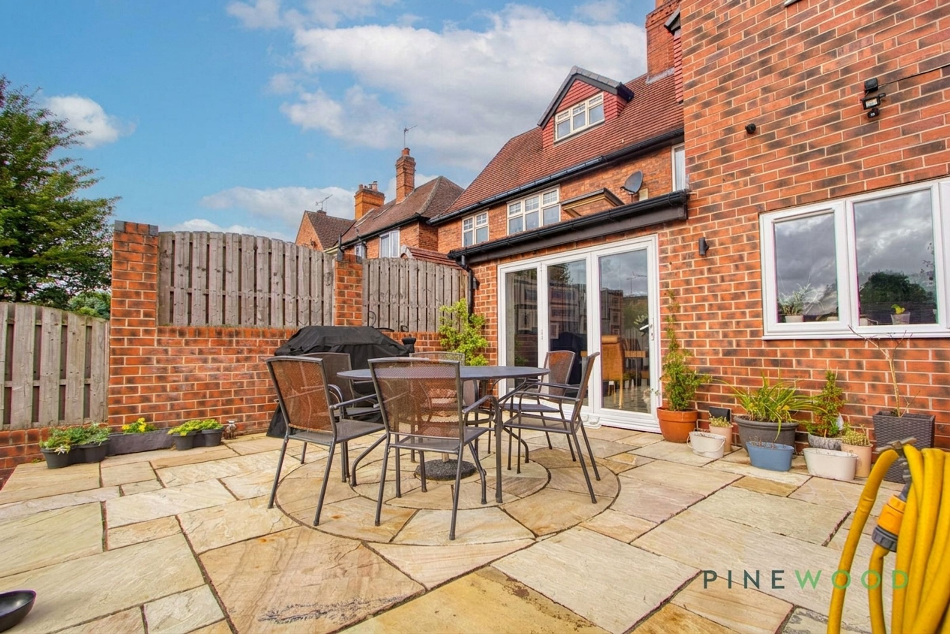
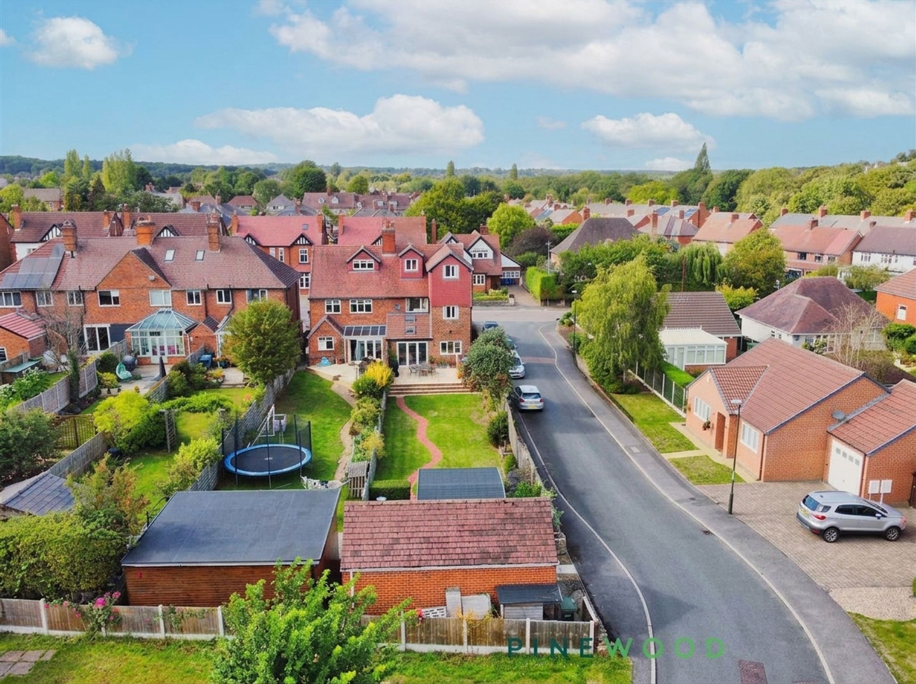
LARGE CORNER PLOT WITH SOUTH FACING LANDSCAPED ENCLOSED FAMILY SIZED GARDEN
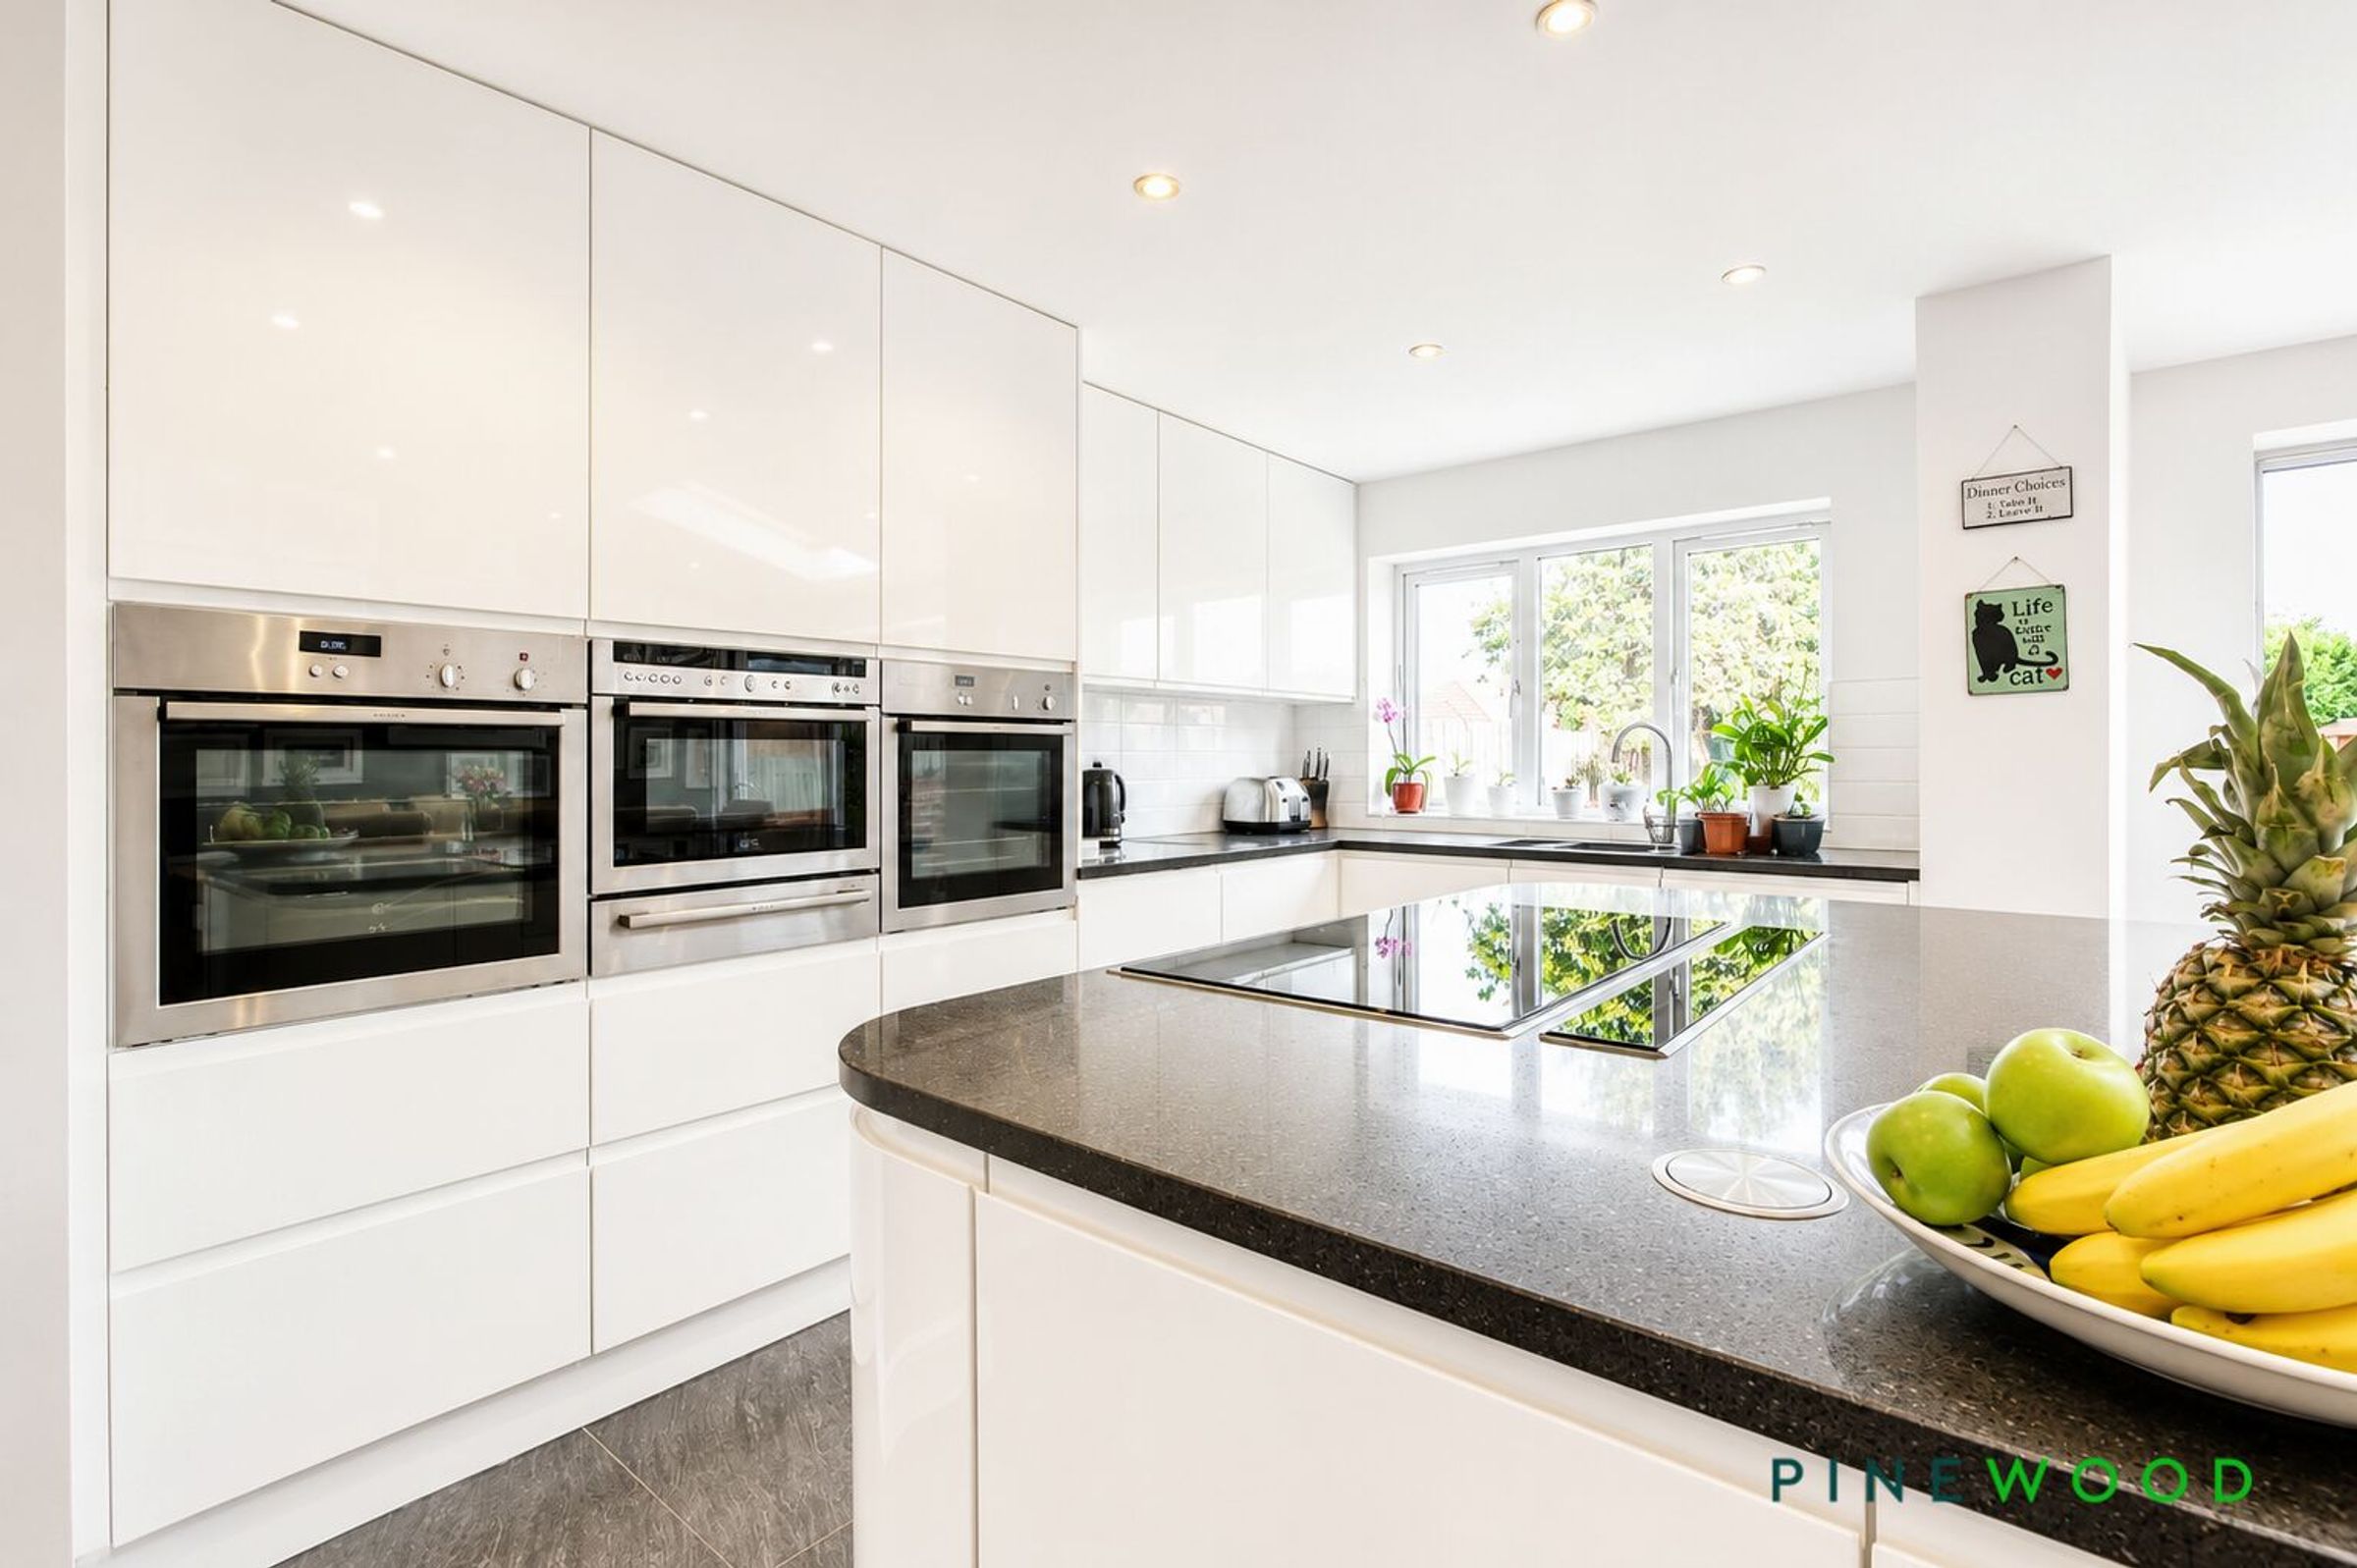
KITCHEN WITH GRANITE WORKSURFACES, INTEGRATED DISHWASHER, TALL FRIDGE, AND FREEZER, WINE COOLER, 2 HIGH LEVEL OVENS WITH GRILLS, WARMING DRAWER, MICROWAVE, 5 RING HOB, EXTRACTOR, WASHER, TUMBLE DRYER
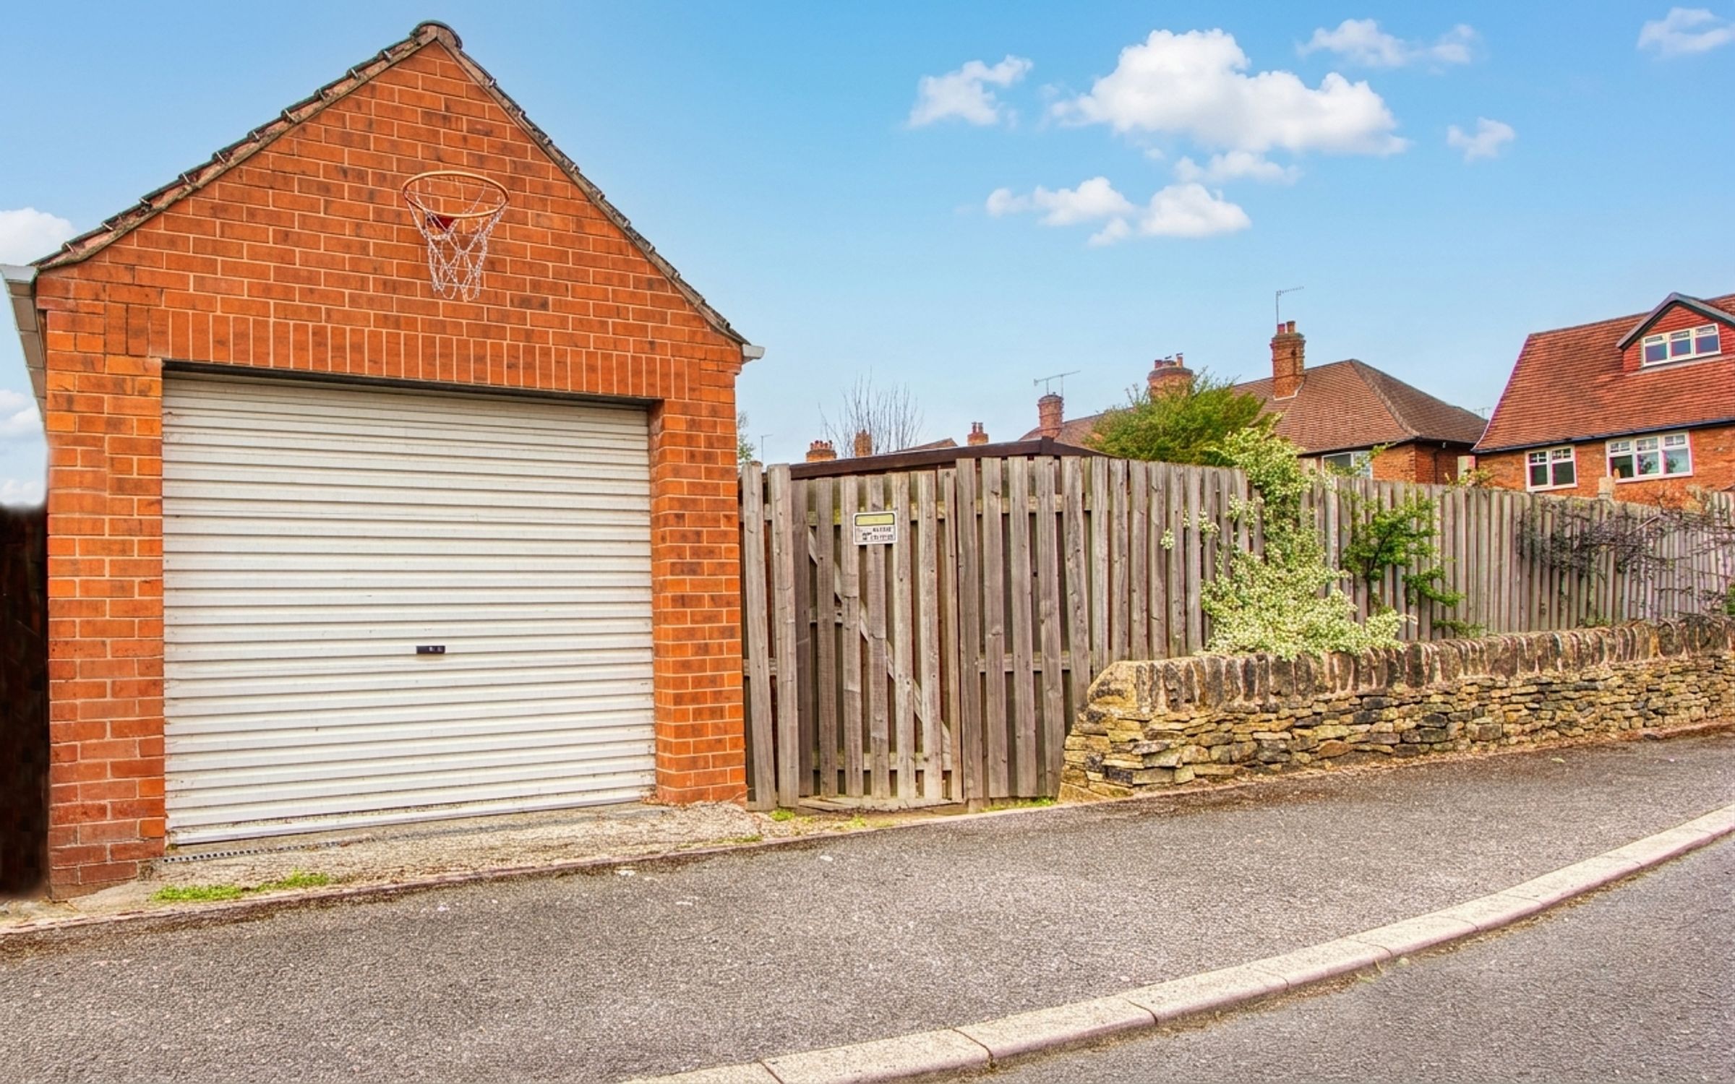
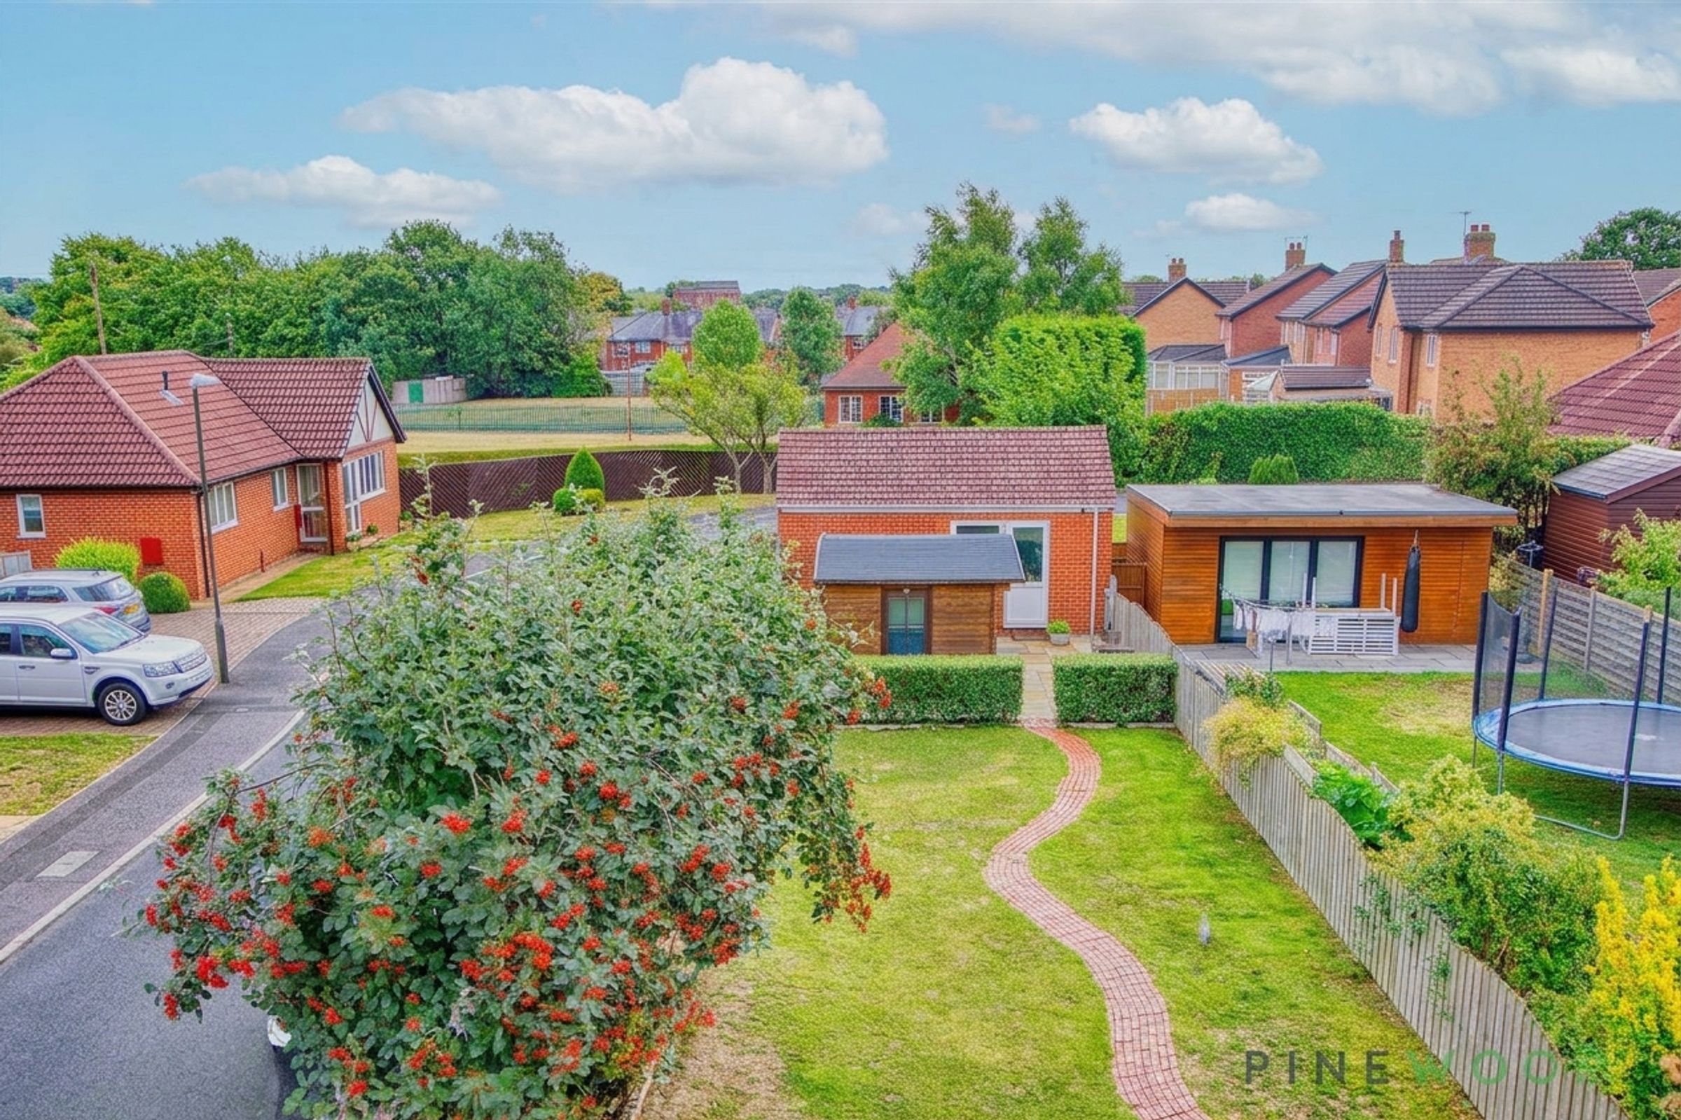
BRICK BUILT DETACHED GARAGE/WORKSHOP AND ADDITIONAL OUTBUILDINGS/STORES
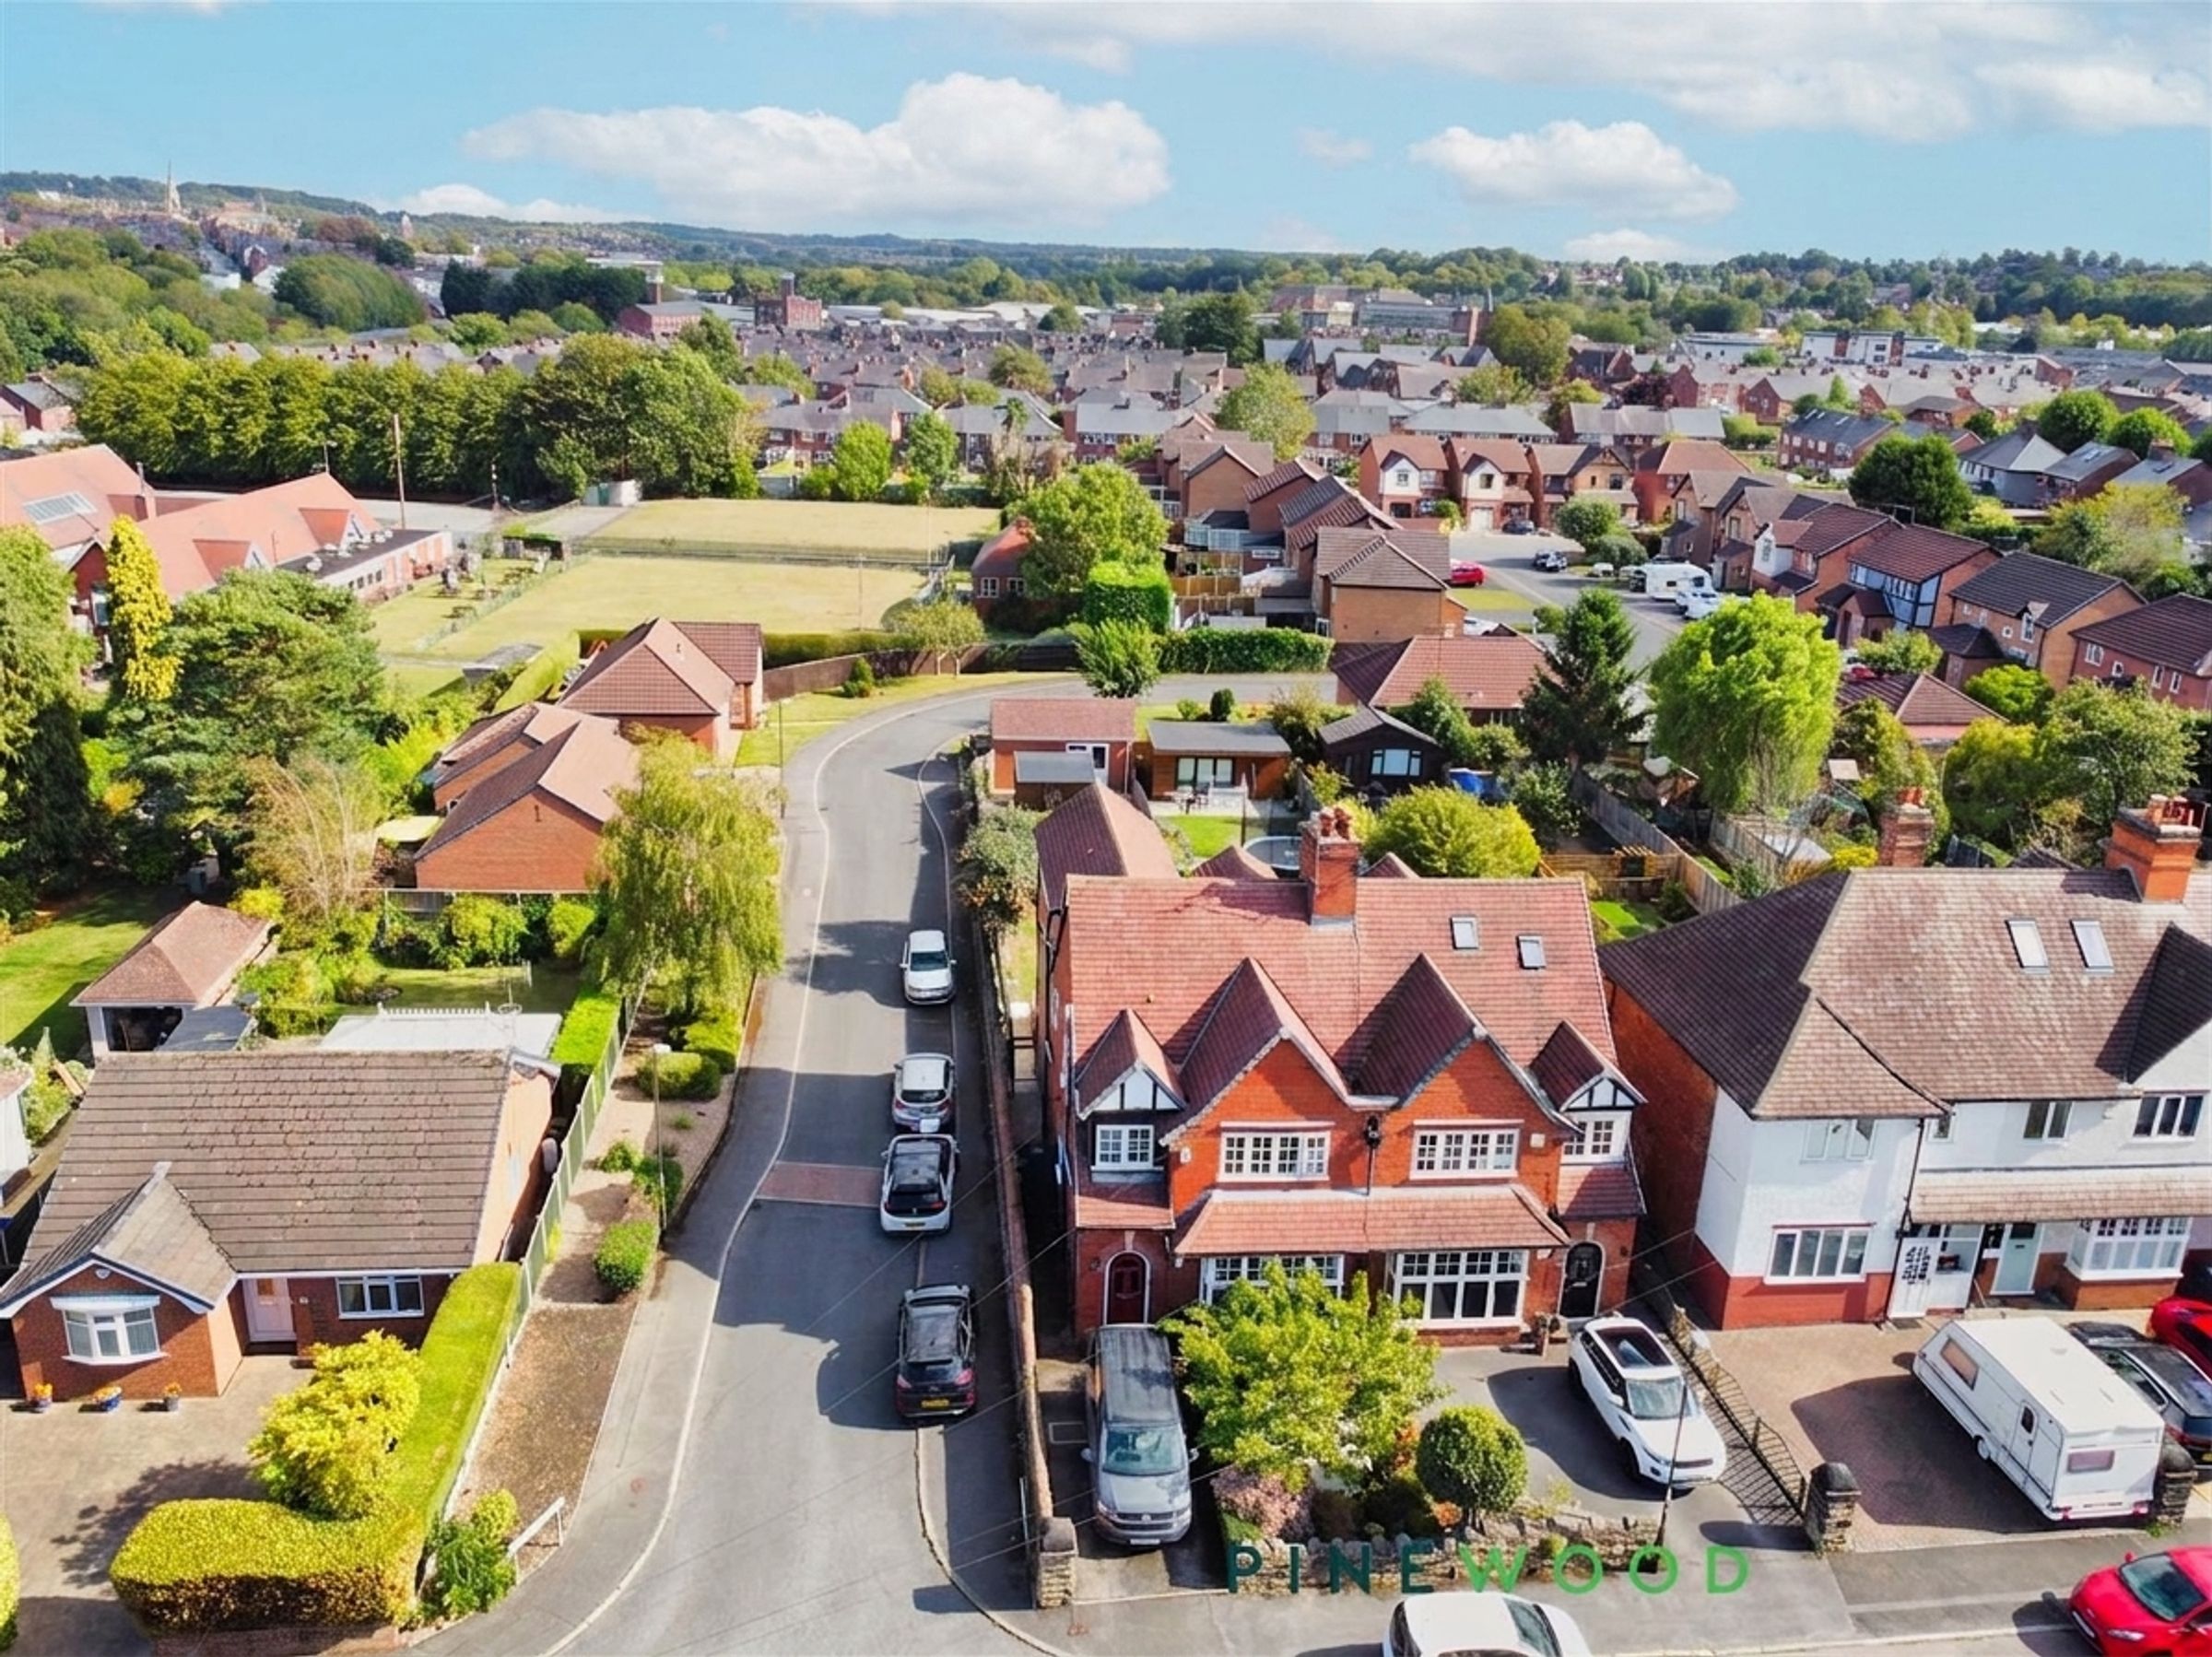
TO THE FRONT DRIVEWAY PARKING IS AVAILABLE - ON STREET PARKING IS ALSO AVAILABLE
SOUGHT AFTER LOCATION OF ASHGATE ON THE EDGE OF THE TOWN CENTRE OF CHESTERFIELD
MODERN FAMILY BATHROOM AND TWO SHOWER ROOMS - GROUND FLOOR WC
SHORT WALK TO THE WELL REGARDED SCHOOLS AND THE AMENITIES ON CHATSWORTH ROAD AND 15 MINS TO TOWN
IDEALLY LOCATED FOR ACCESS INTO THE PEAK DISTRICT, MAIN COMMUTE ROUTES AND M1 MOTORWAY
About this property
NO CHAIN - Exceptional Family Living with Stunning Open-Plan Entertaining Space, Home Office & Workshop
A truly exceptional five-bedroom family home, thoughtfully extended and beautifully upgraded to create the perfect setting for modern family life, entertaining and home working.
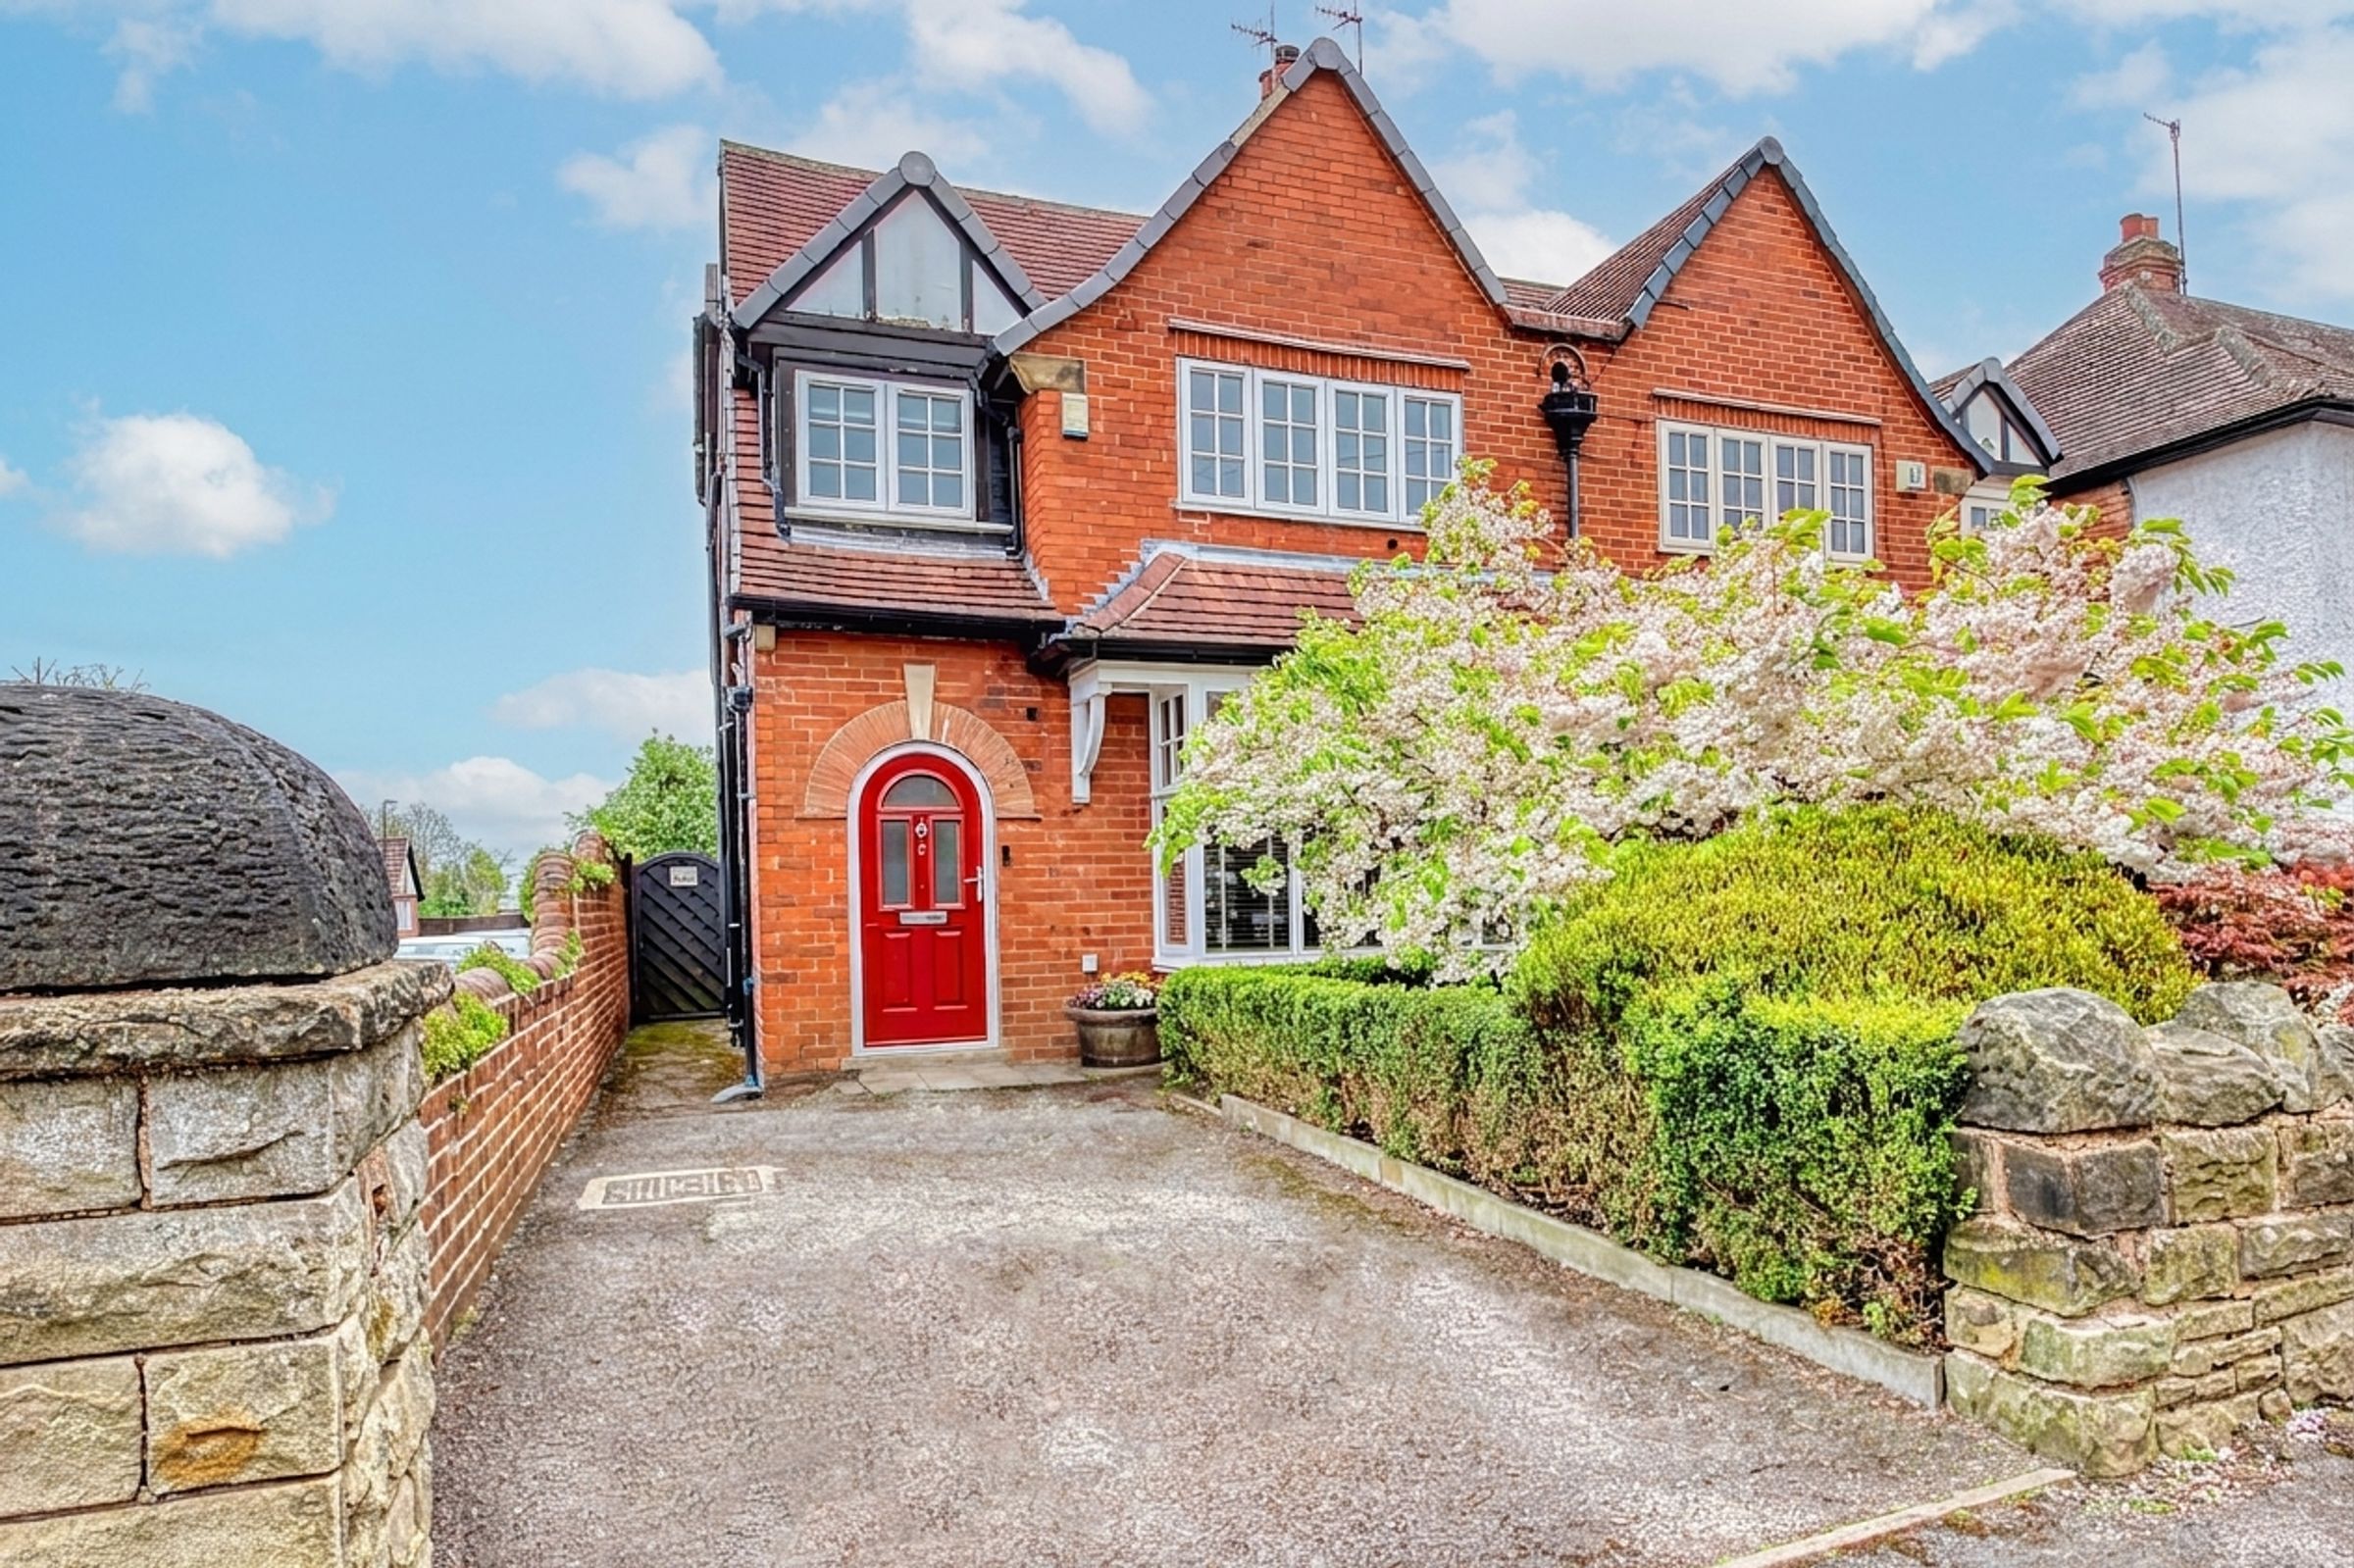
Occupying a generous corner plot on the highly sought-after Shaftesbury Avenue in the heart of Ashgate, this impressive 1920s semi-detached residence effortlessly combines timeless period charm with outstanding contemporary living. Extending to approximately 1,870 sq. ft. over three spacious floors, the property has been designed around today's lifestyle, offering exceptional family accommodation both inside and out.
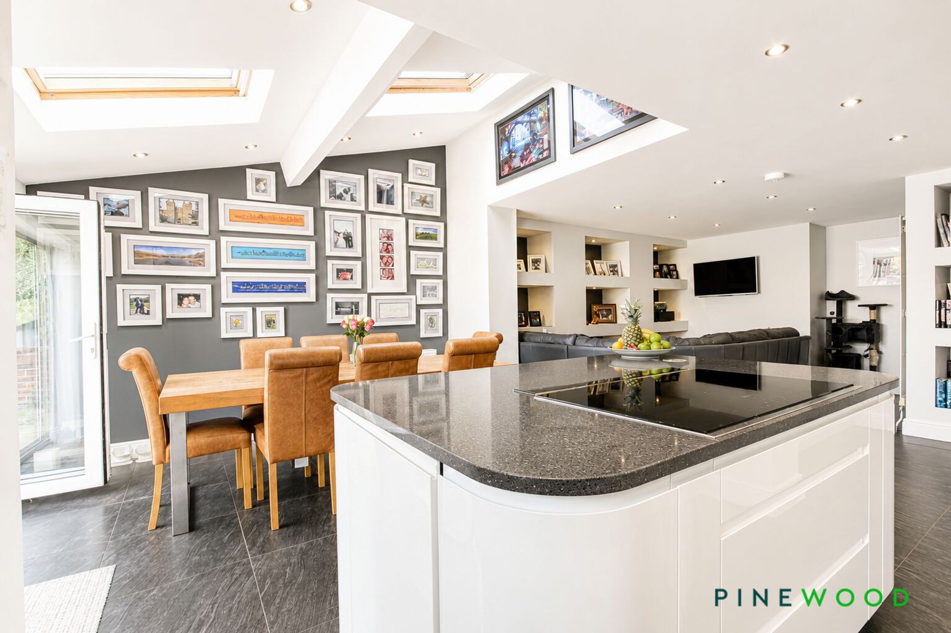
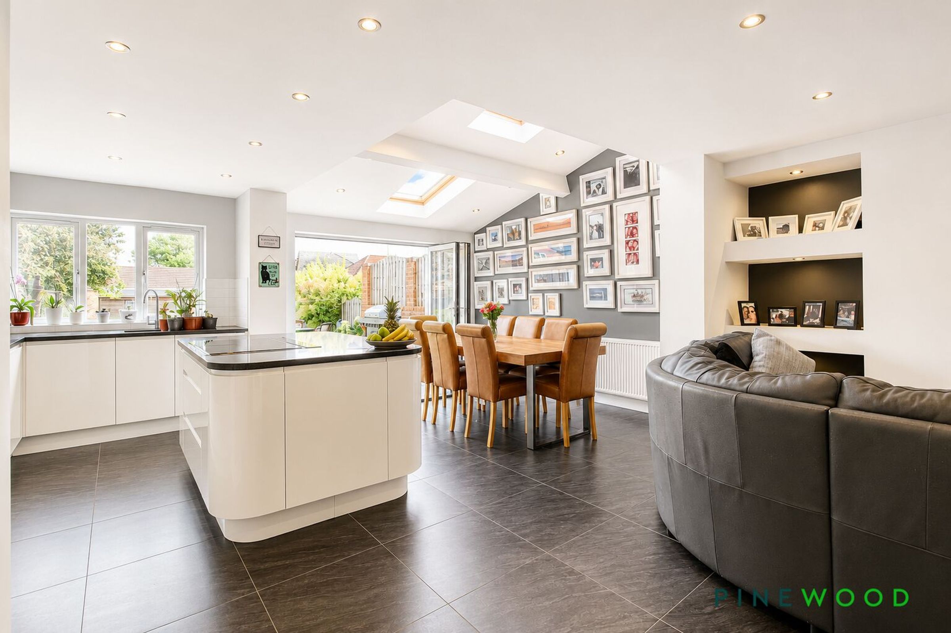
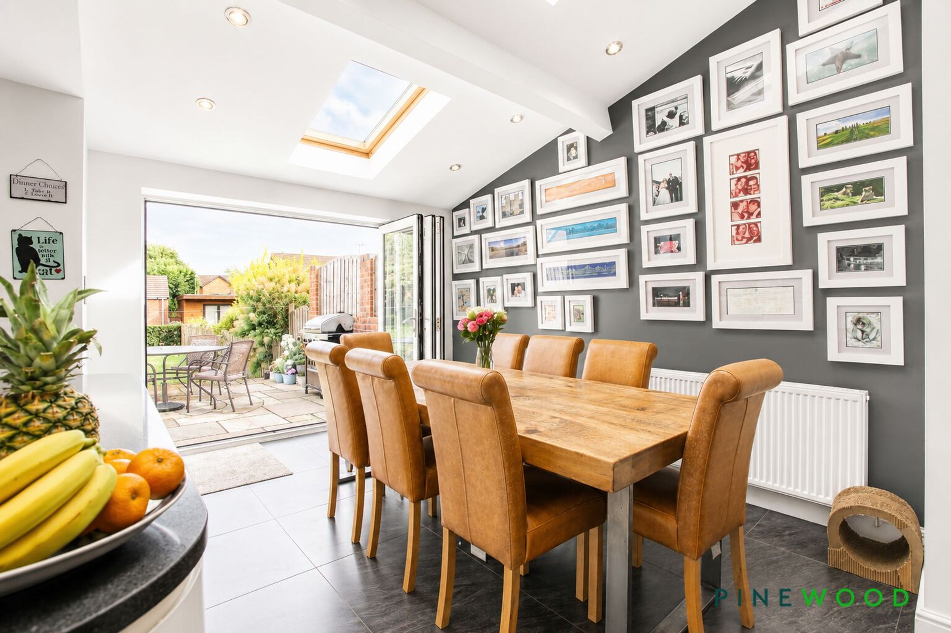
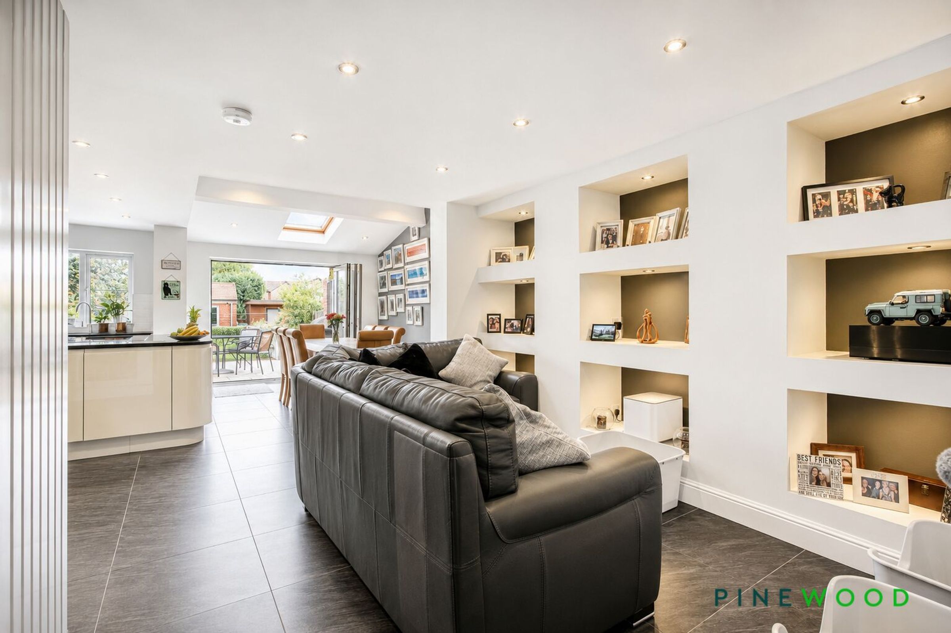
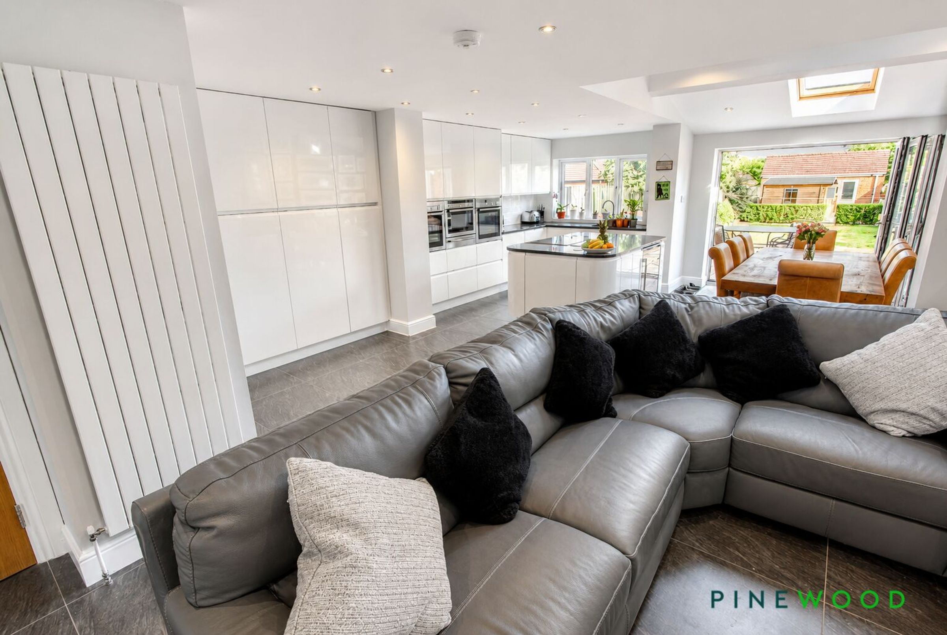
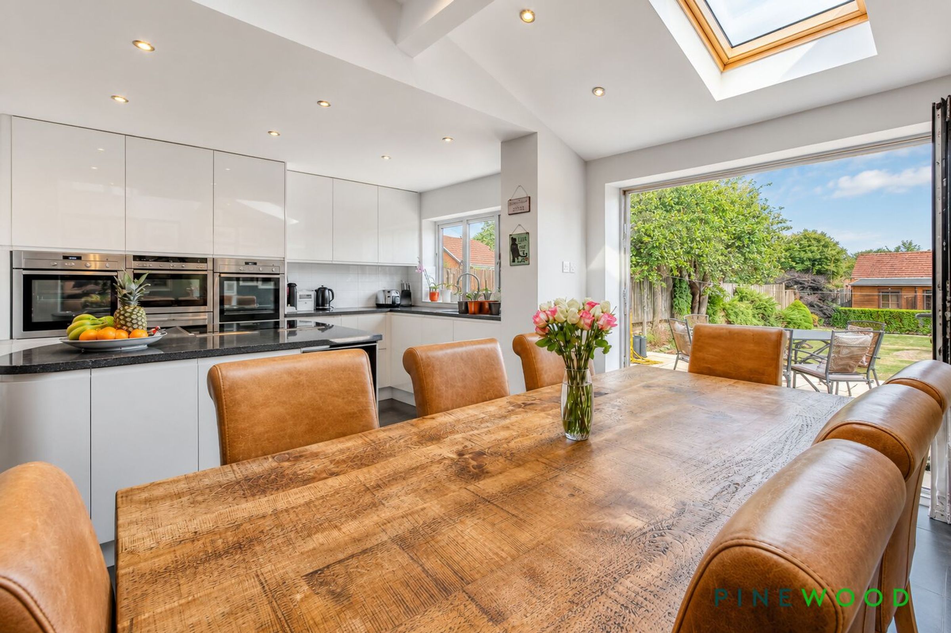
At the heart of the home is the magnificent open-plan kitchen, dining and family room – an outstanding space created for bringing family and friends together. Flooded with natural light and opening directly onto the landscaped rear garden through wide bi-fold doors, it provides the perfect environment for everything from everyday family life to large gatherings and summer entertaining. The high-specification kitchen is beautifully appointed with granite work surfaces, an extensive range of integrated appliances and a central island, combining practicality with elegant design.
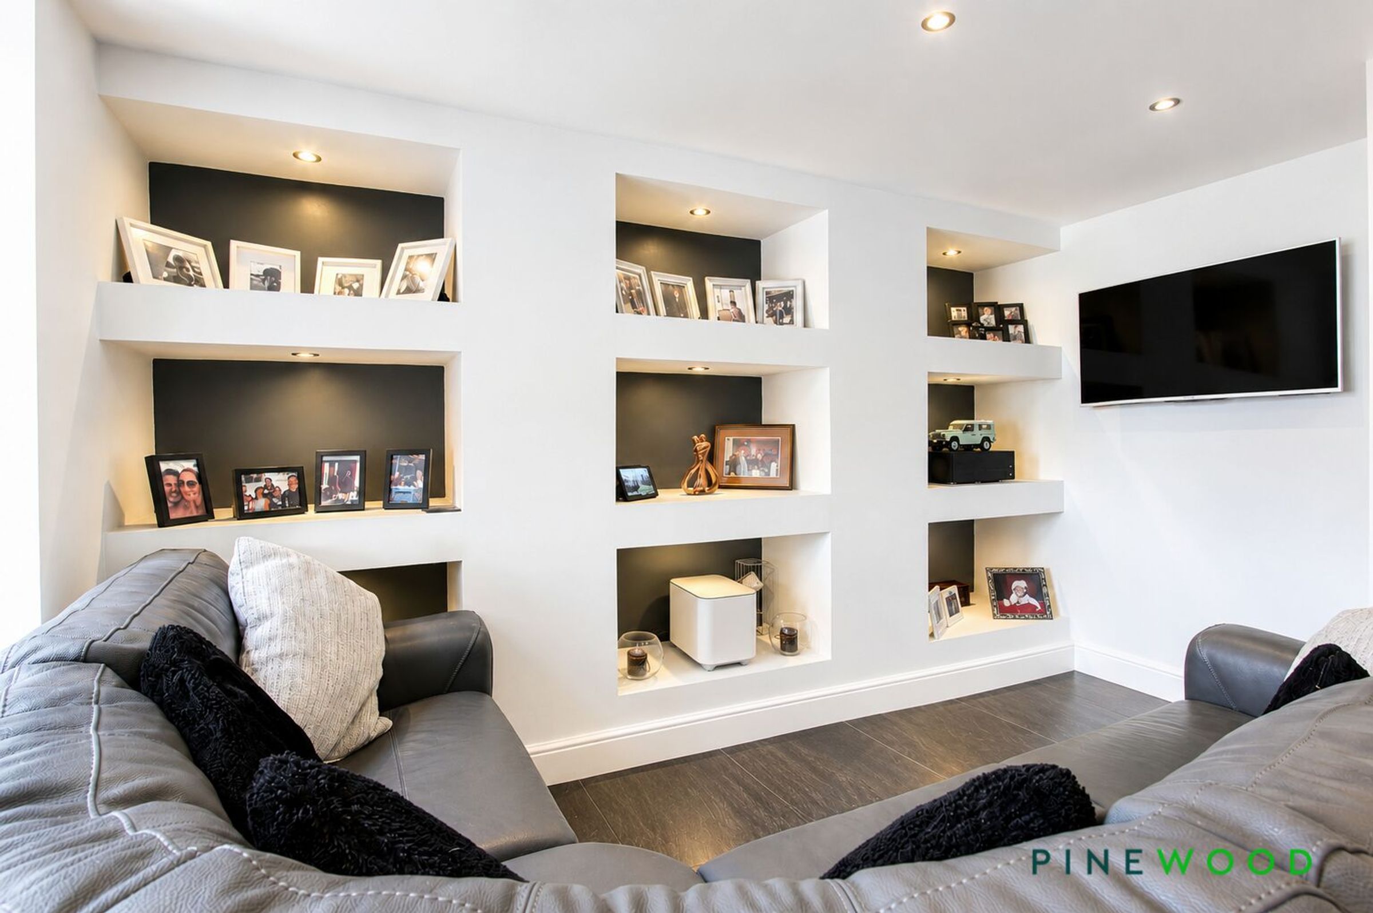
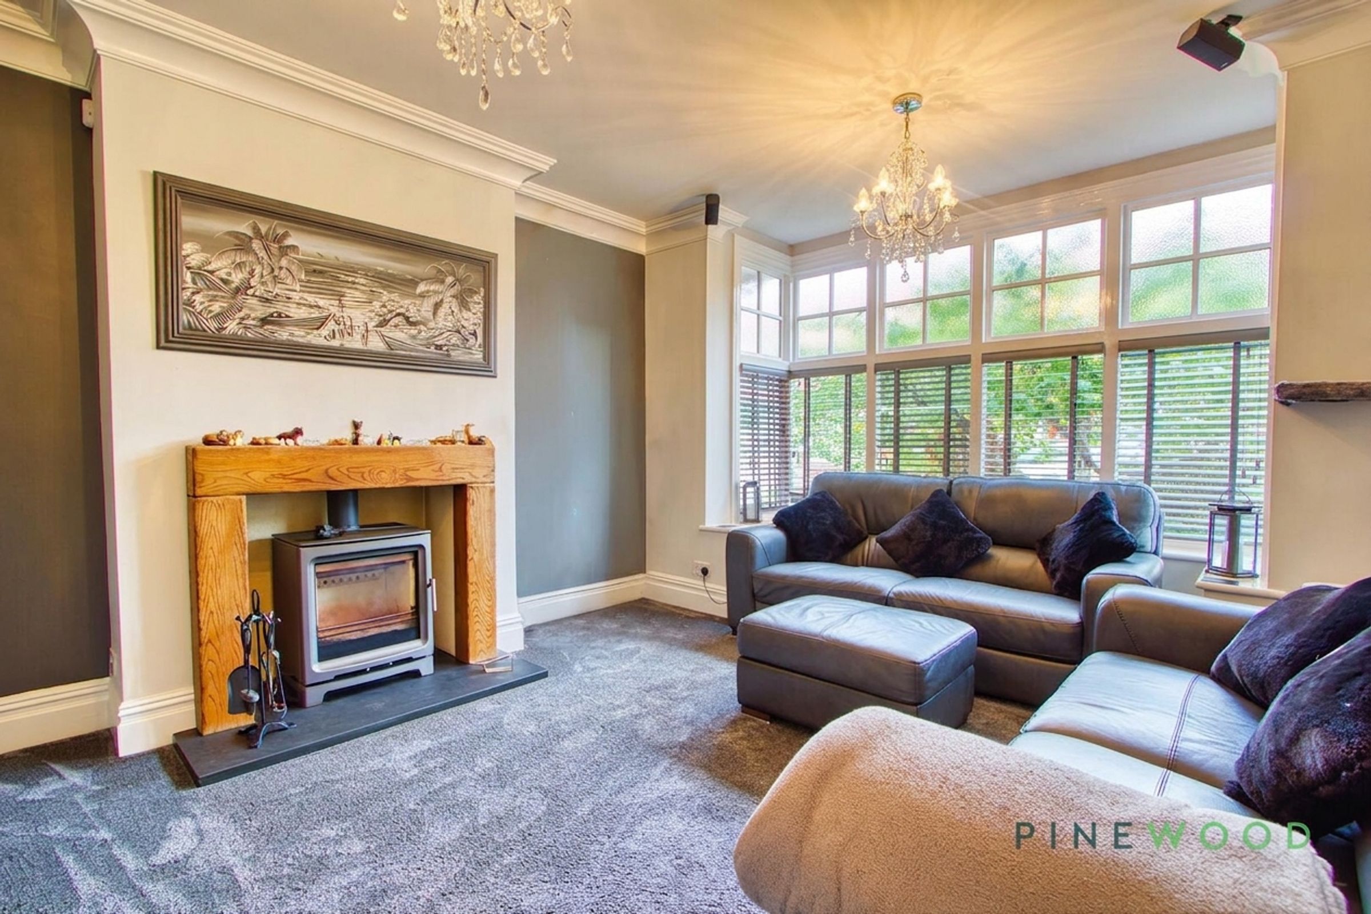
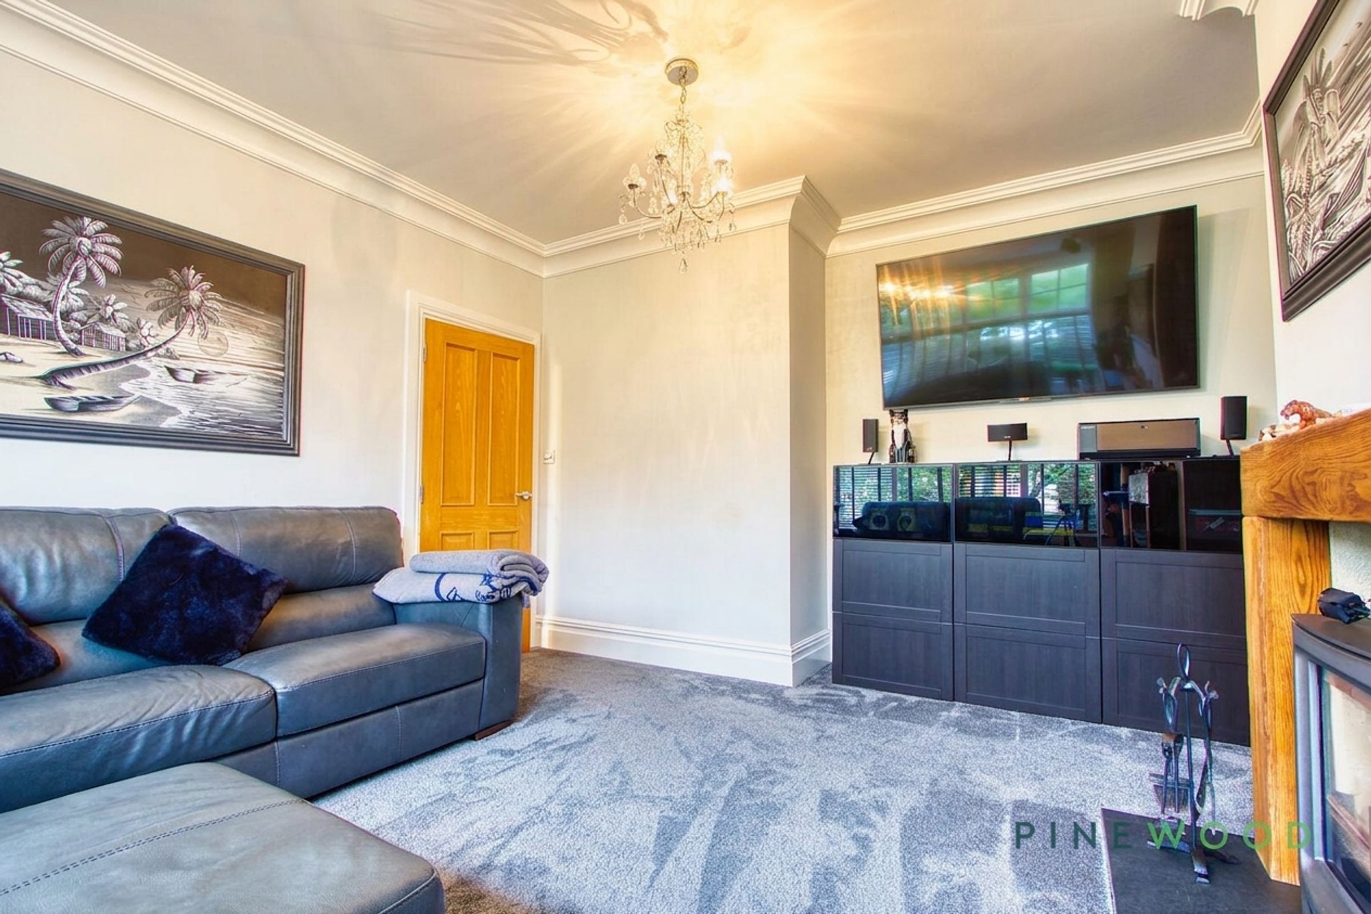
Complementing this superb social space is a separate bay-fronted lounge with integrated surround sound, providing a cosy retreat for quieter evenings or family movie nights.
The accommodation continues over the upper floors with five genuine double bedrooms, offering excellent flexibility for growing families, visiting guests or additional work and hobby space. A stylish family bathroom, two contemporary shower rooms and a ground floor WC ensure the property comfortably caters for busy family living.
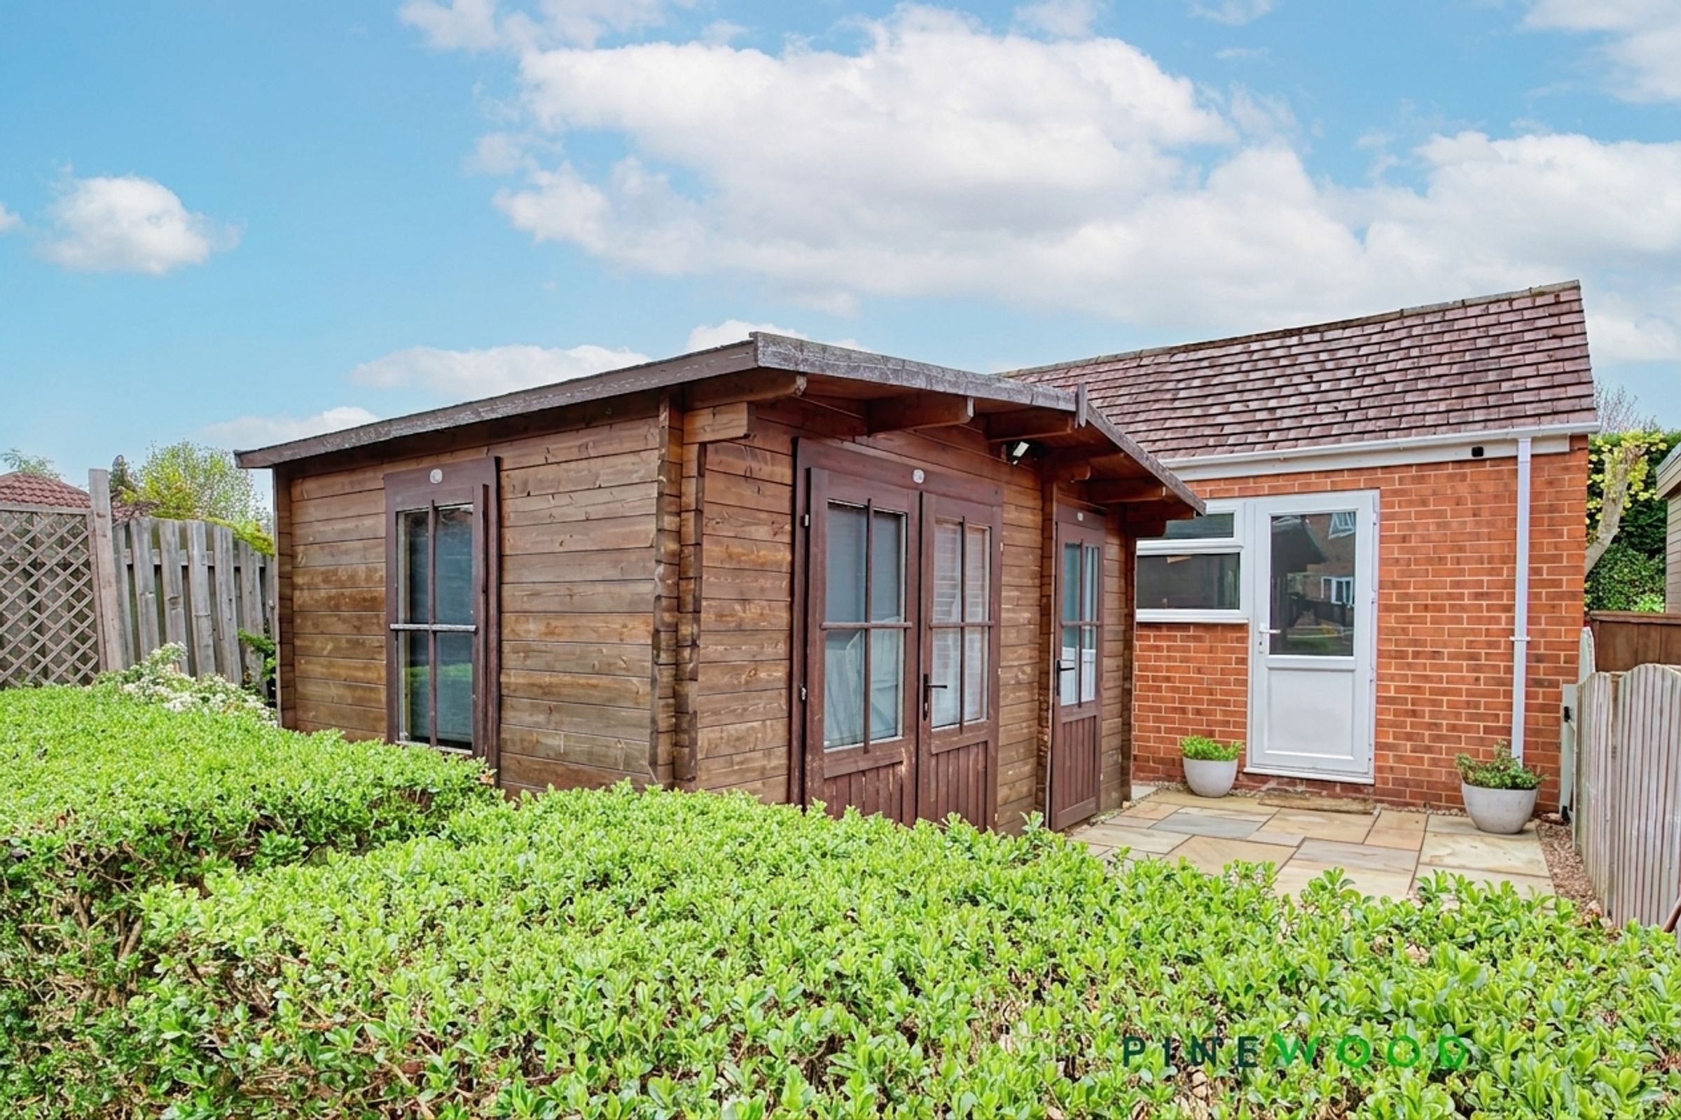
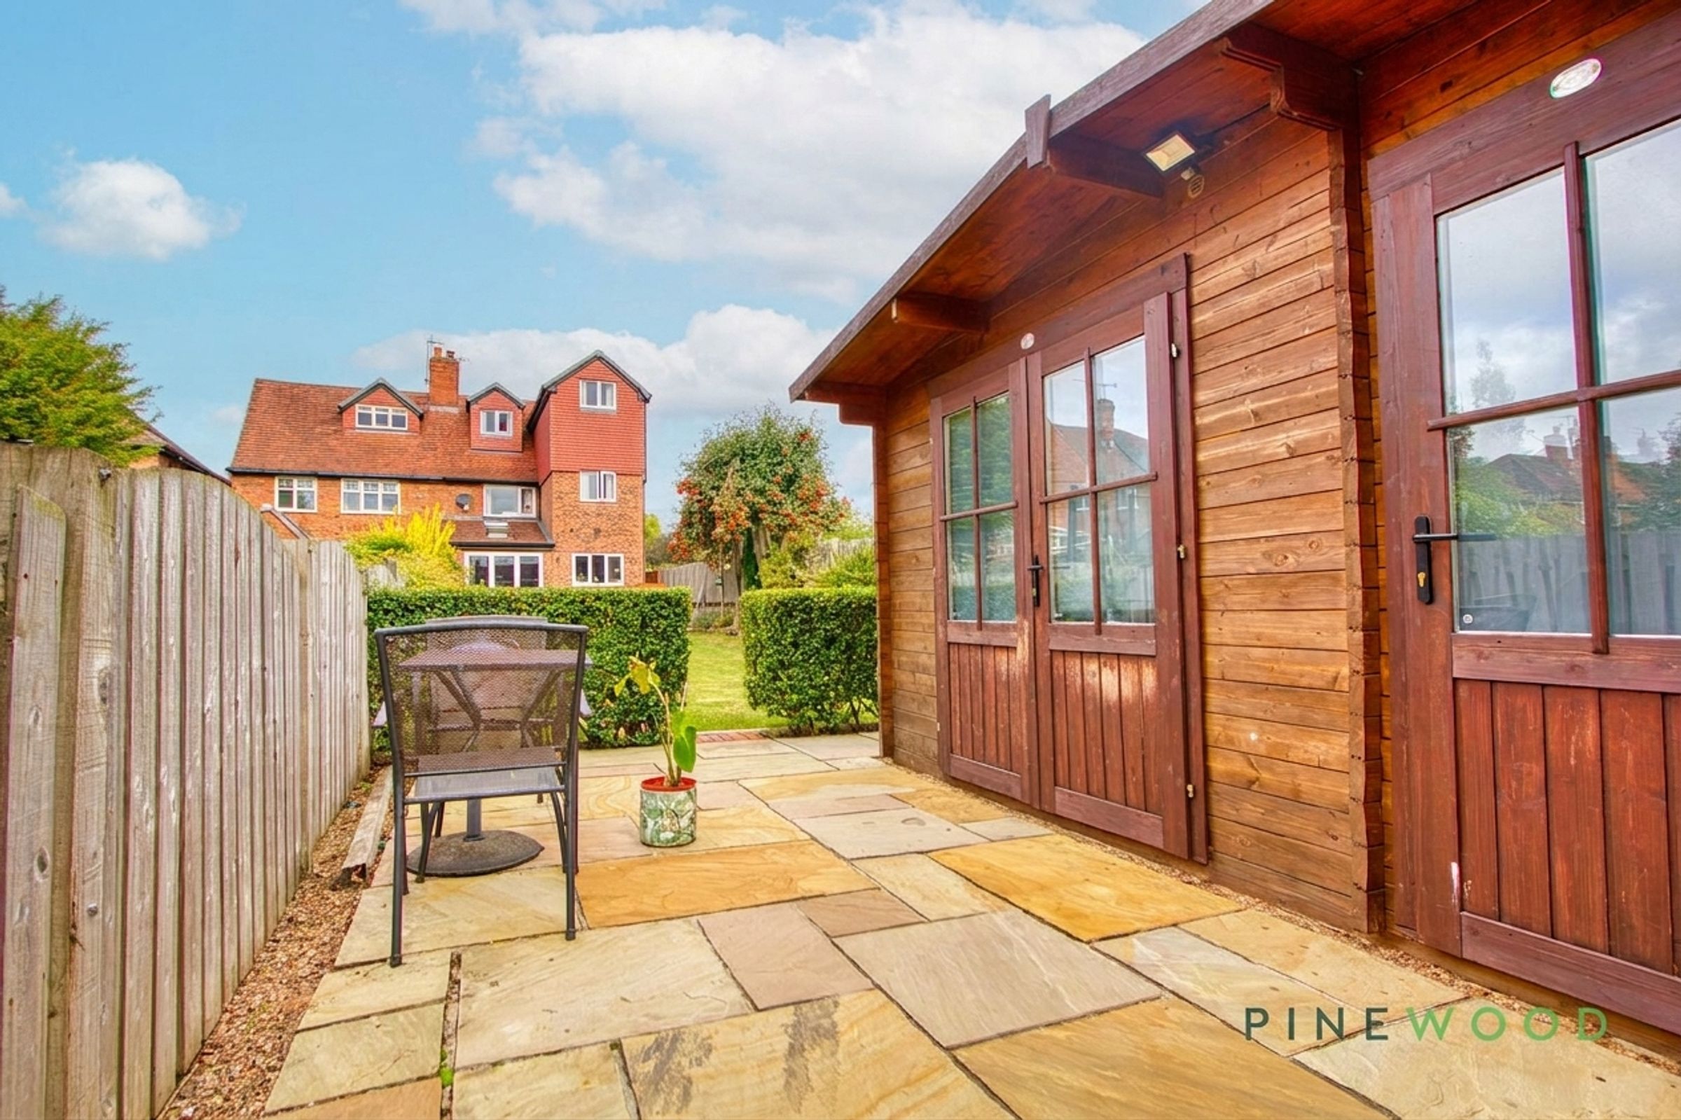
Outside, the property is equally impressive. The beautifully landscaped south-east facing garden has been thoughtfully designed to create a private outdoor extension of the home, ideal for alfresco dining, entertaining and children to enjoy. For those working remotely, the detached home office cabin provides a dedicated workspace separate from the main house, offering the ideal work-life balance. Further enhancing the property's versatility is a substantial brick-built single garage/workshop, perfect for secure parking, storage, hobbies or DIY enthusiasts, together with additional outbuildings.
Situated within walking distance of the vibrant cafés, restaurants, independent shops and amenities of Chatsworth Road, whilst being conveniently positioned for highly regarded schools, Chesterfield town centre, the Peak District National Park and the M1 motorway, this outstanding home offers an enviable lifestyle in one of Chesterfield's most desirable residential locations.
A rare opportunity to acquire an exceptional period family home that perfectly combines character, generous living space, superb entertaining areas, dedicated home-working facilities and excellent practical storage, all within a highly regarded residential setting
Key features
· Prime Corner Plot with Beautiful South-Facing Landscaped Garden
· Superb Five-Bedroom Extended Period Home
· Spectacular Open-Plan Kitchen, Dining & Family Hub
· Premium Kitchen with Granite Worktops & Integrated Appliances
· Five Double Bedrooms Over Three Spacious Floors
· Three Bath/Shower Rooms Plus Ground Floor WC
· Detached Garage/Workshop, Home Office Cabin & Outbuildings
· Flexible Family Living Space Exceeding 1,870 Sq Ft
· One of Ashgate's Most Desirable Residential Locations
· Walking Distance to Schools, Chatsworth Road & Town Centre
· Perfectly Positioned for the Peak District and M1 Access
Key details
Parking: Garage, Driveway
1872ft2 floor area
Freehold
Council tax band B
Local authority: Chesterfield Borough Council
Additional information
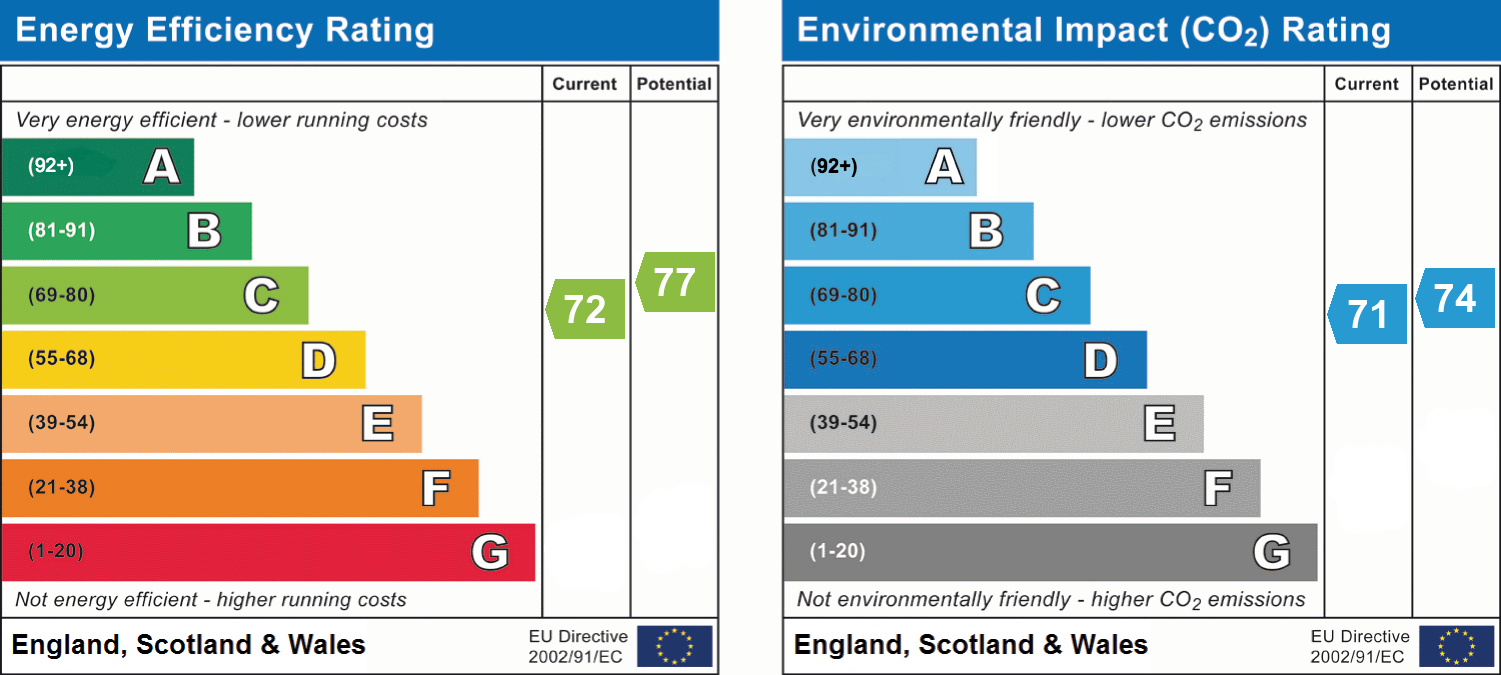
- Energy efficiency (current)
- C (72)
- Energy efficiency (potential)
- C (77)
- Environmental impact (current)
- C (71)
- Environmental impact (potential)
- C (74)
- Construction materials
- Brick and block
Near the property
Rooms and dimensions
ENTRANCE HALL/STAIRS AND LANDING
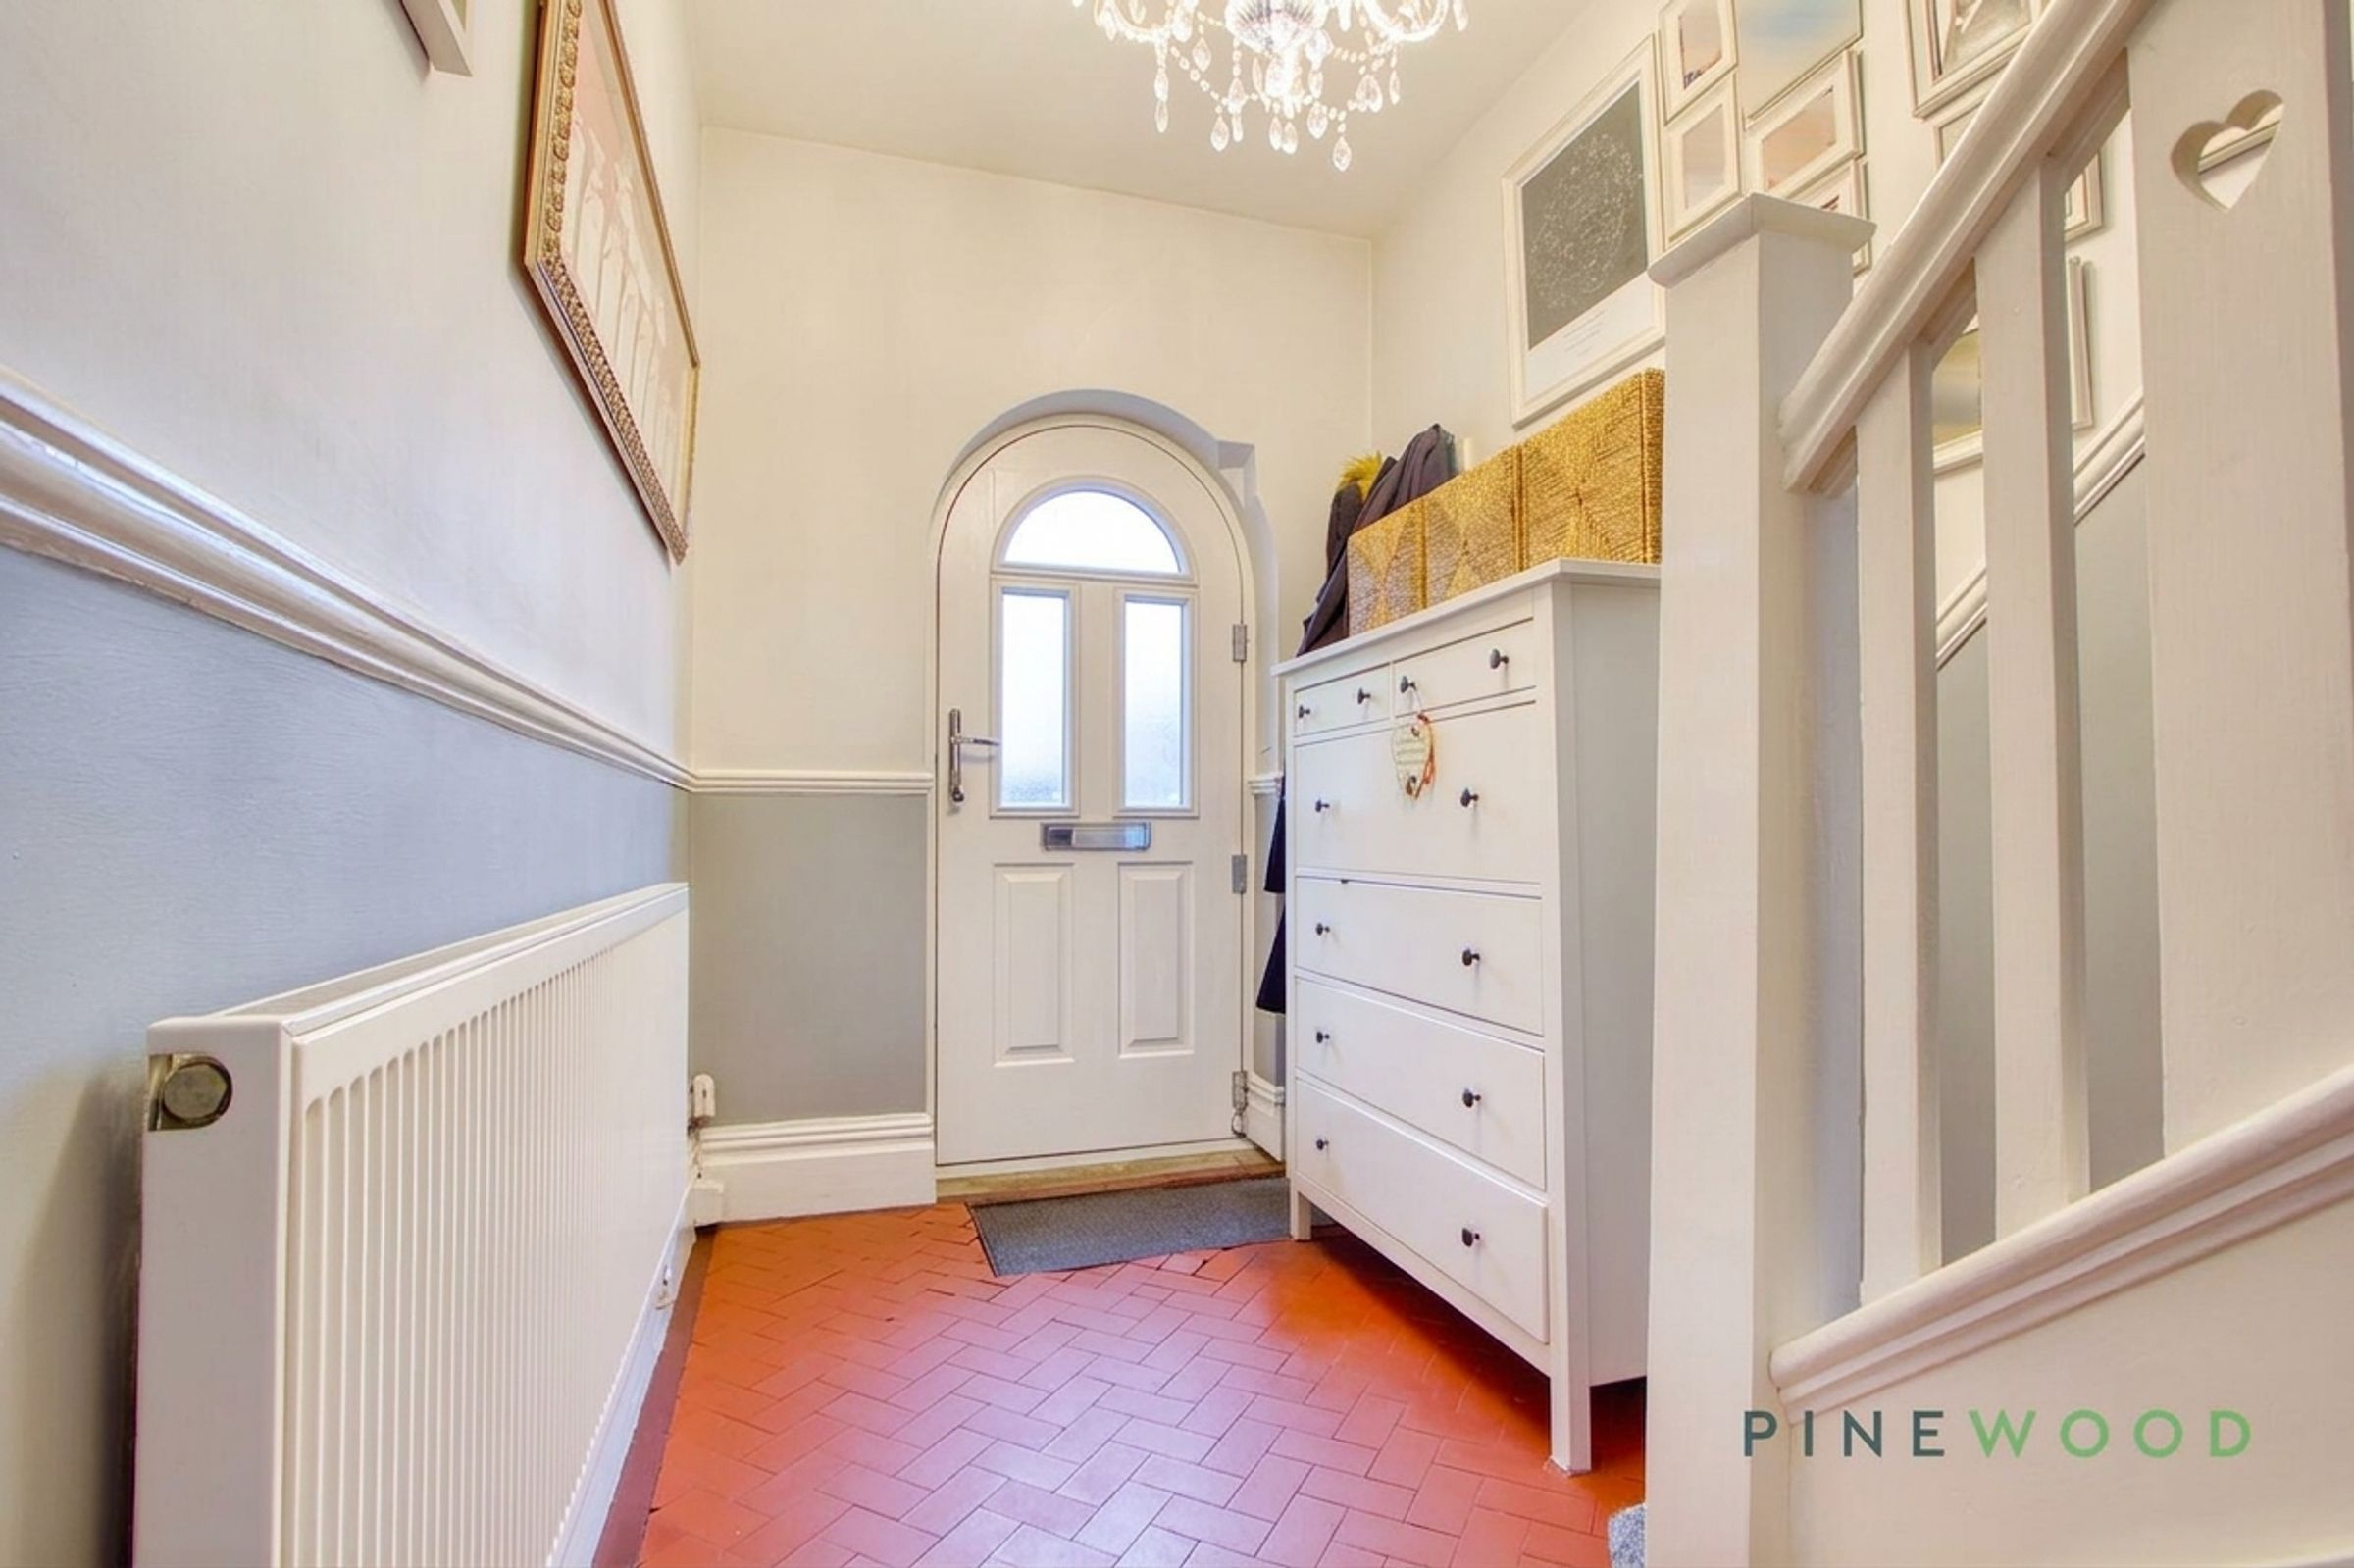
A welcoming entrance hall featuring red quarry-tiled flooring, painted décor, and a composite front door. The space is completed with a newly fitted under stairs storage system, radiator and a built-in storage cupboard, providing both style and practicality. The first-floor landing is brightened by a uPVC window and includes built-in storage.
LOUNGE
16' 2" x 13' 0" (4.94m x 3.95m)
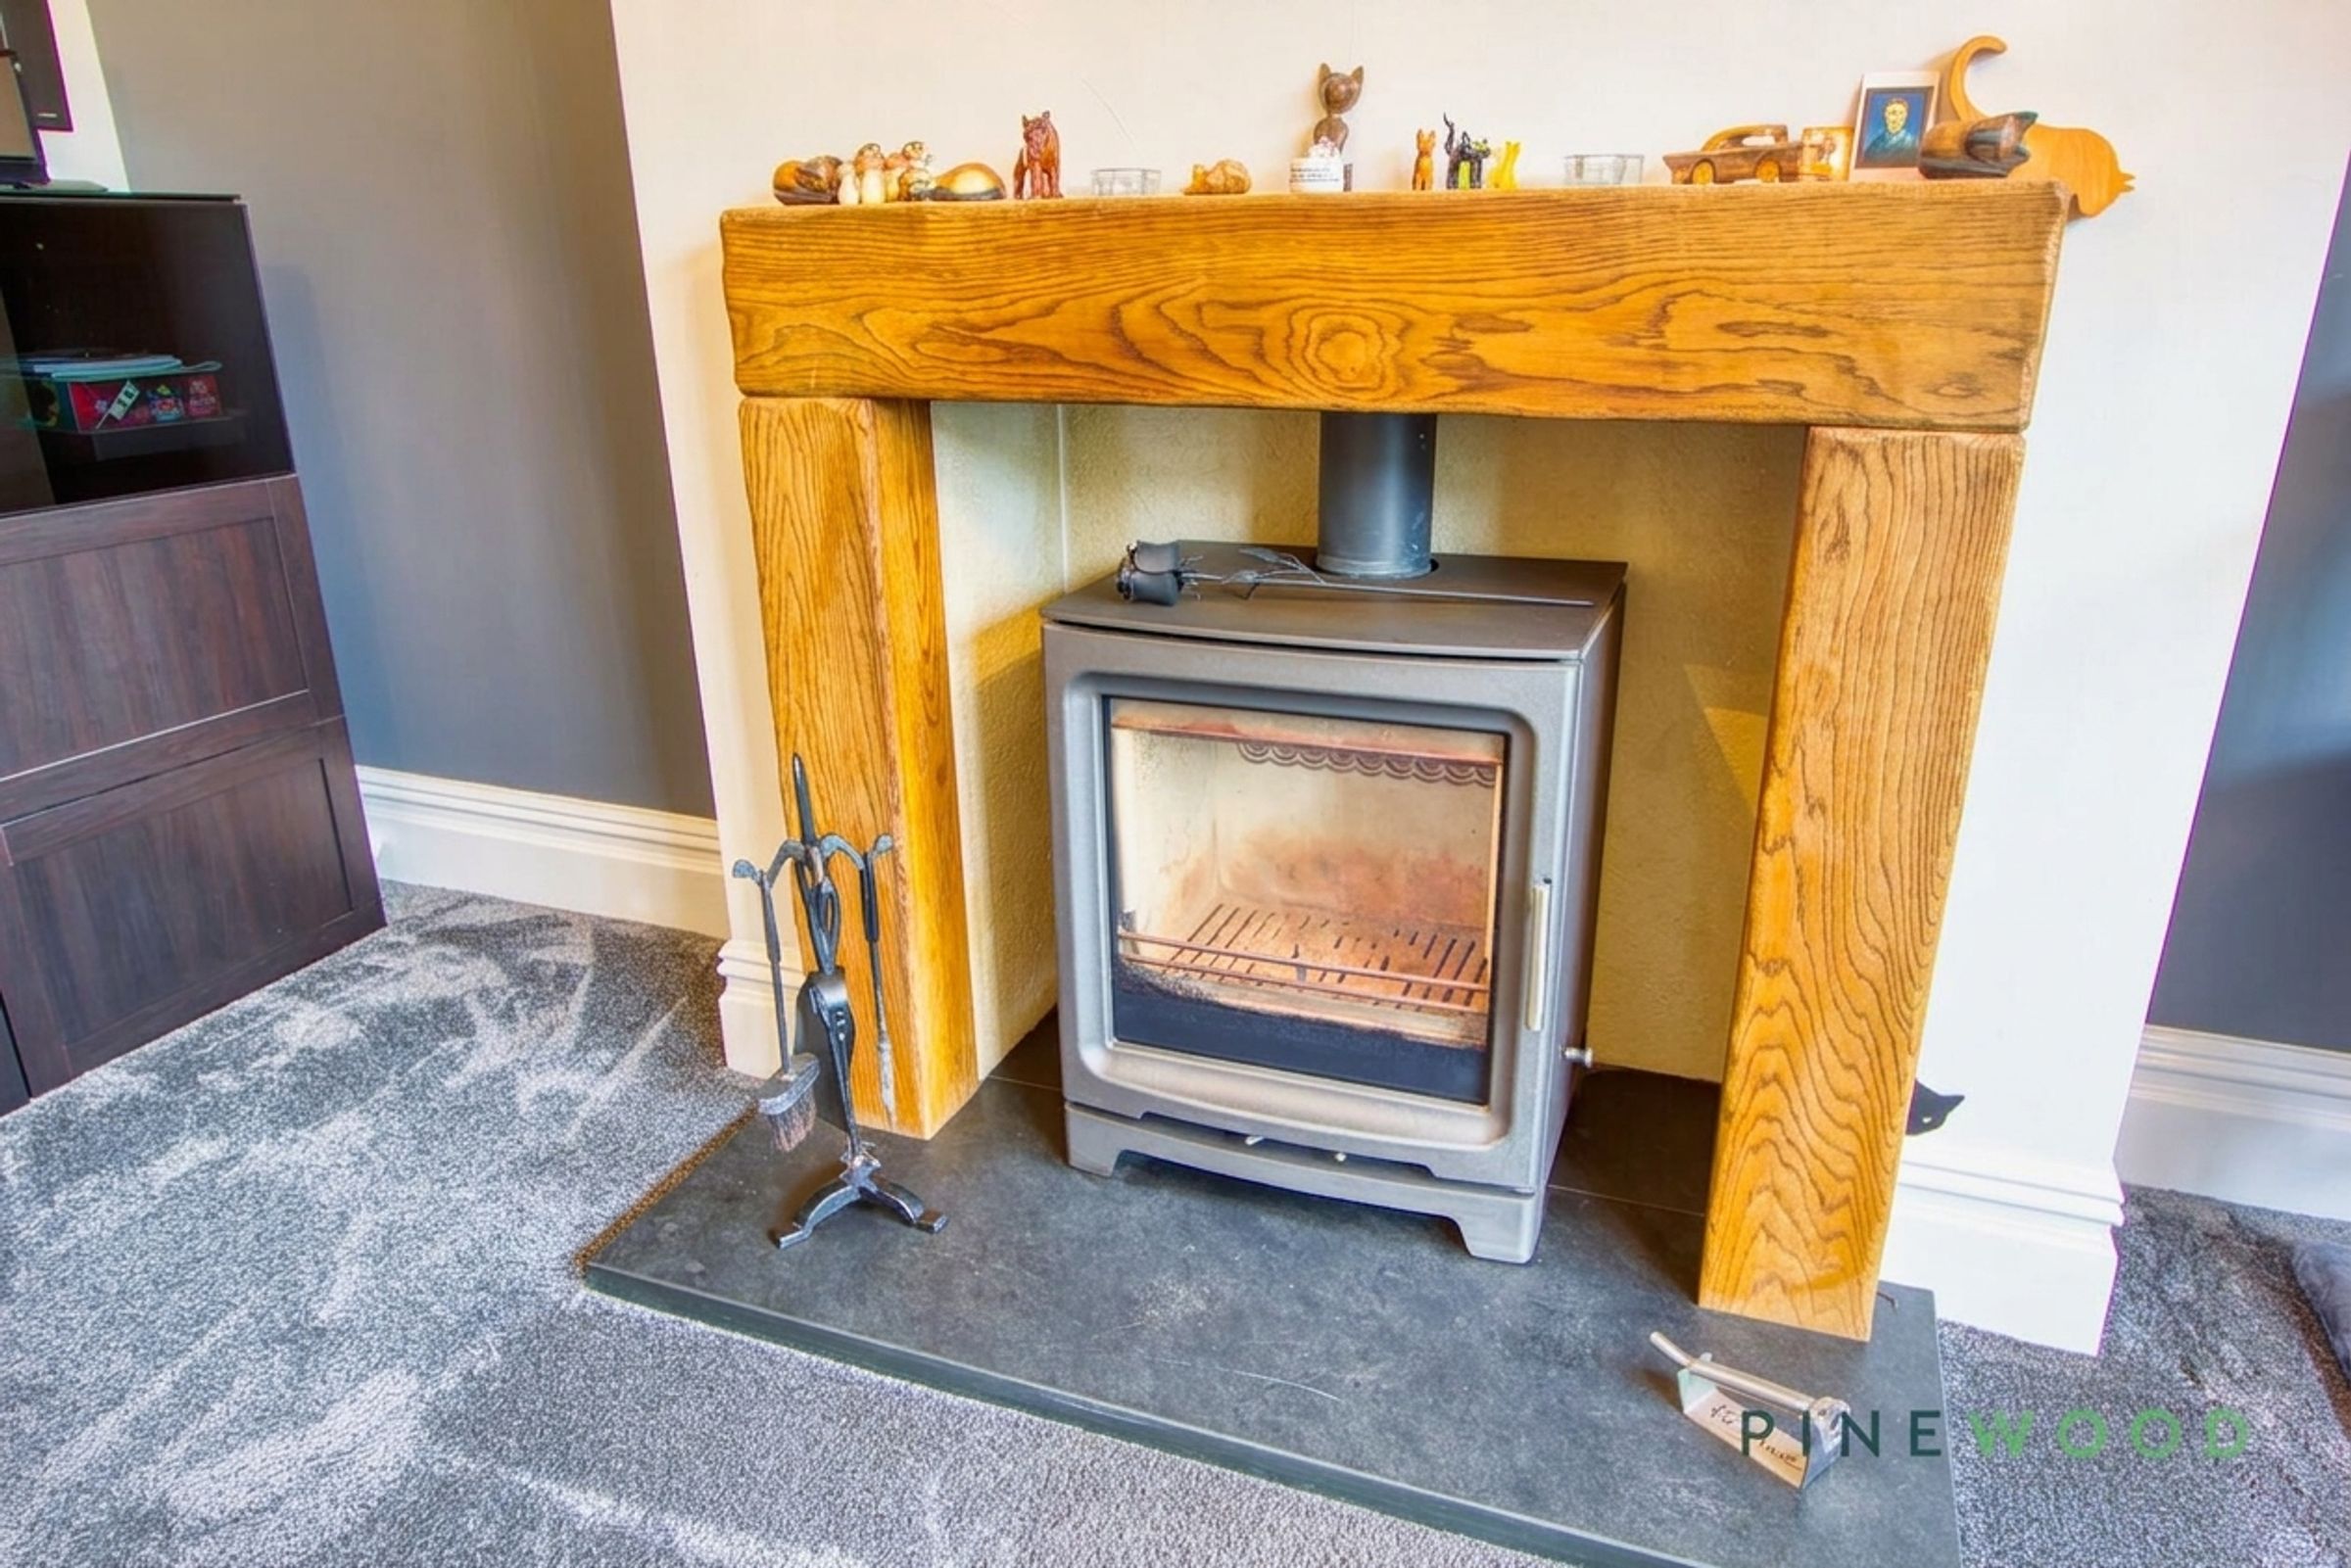
A bright and inviting lounge featuring a recently renovated and double glazed wooden bay window, maintaining the original features in keeping with the rest of the avenue, grey carpet, and painted décor. The room is fitted with a radiator and benefits from the potential inclusion of an integrated TV and surround sound system, available by negotiation, providing a modern entertainment option.
KITCHEN/DINER/FAMILY ROOM
28' 6" x 18' 8" (8.69m x 5.70m)
A spacious and modern kitchen/diner featuring tiled flooring, painted décor, wall-mounted radiator, and inset spotlighting. The room benefits from two skylights and a uPVC triple-folding door, flooding the space with natural light. The kitchen is fitted with a comprehensive range of white gloss handless drawers, wall and base units with soft-close drawers and granite worktops, including a large corner pull out /swivel storage that retracts back into corner to utilise space. breakfast bar, Integrated appliances include a De Dietrich Neff five-ring induction hob, high-level oven, two additional Neff ovens, a warming drawer, a Neff microwave, Neff wine cooler, Neff dishwasher, De Dietrich washing machine, and Beko tumble dryer. A large pull-out pantry, inset sink with chrome mixer tap, and tiled surrounds complete this highly practical and stylish kitchen/diner, ideal for entertaining and family living.
GROUND FLOOR WC
4' 11" x 4' 4" (1.50m x 1.32m)
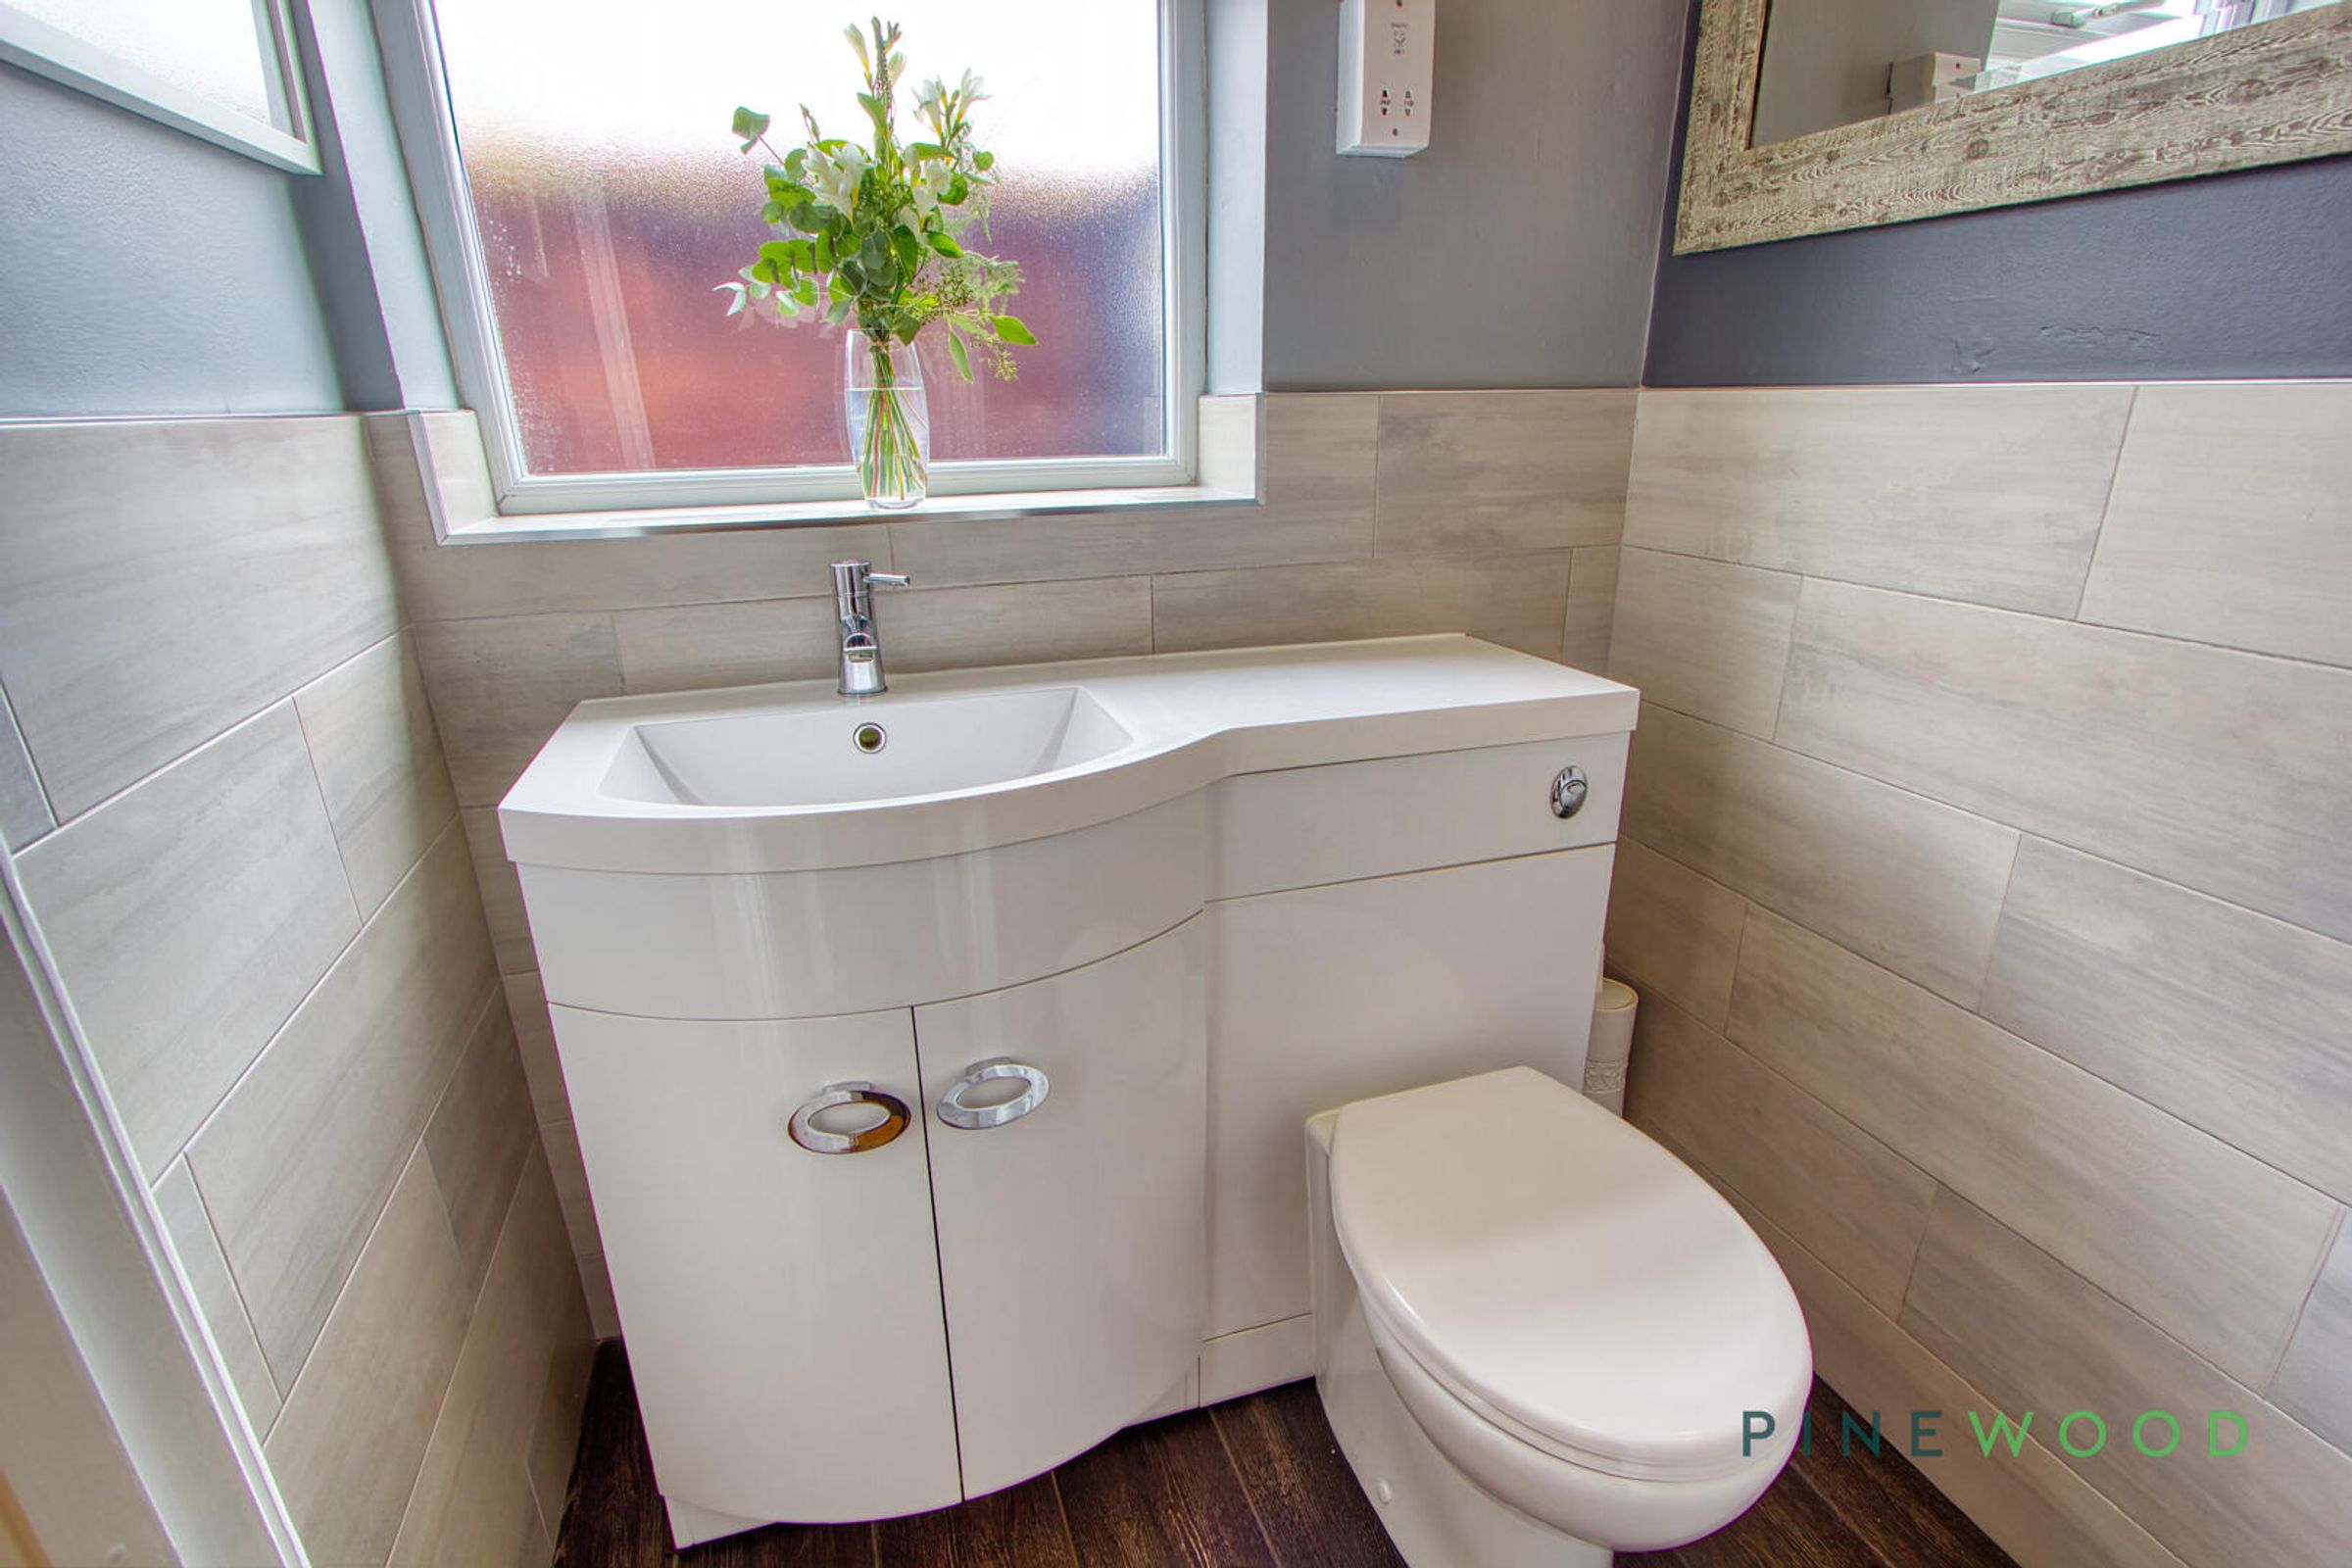
A practical ground-floor WC with tiled flooring and partially tiled walls, finished with painted décor. The room features a uPVC frosted window, low-flush WC, composite sink set into a vanity unit with chrome mixer tap, and a shaver socket.
BATHROOM
10' 10" x 5' 9" (3.30m x 1.76m)
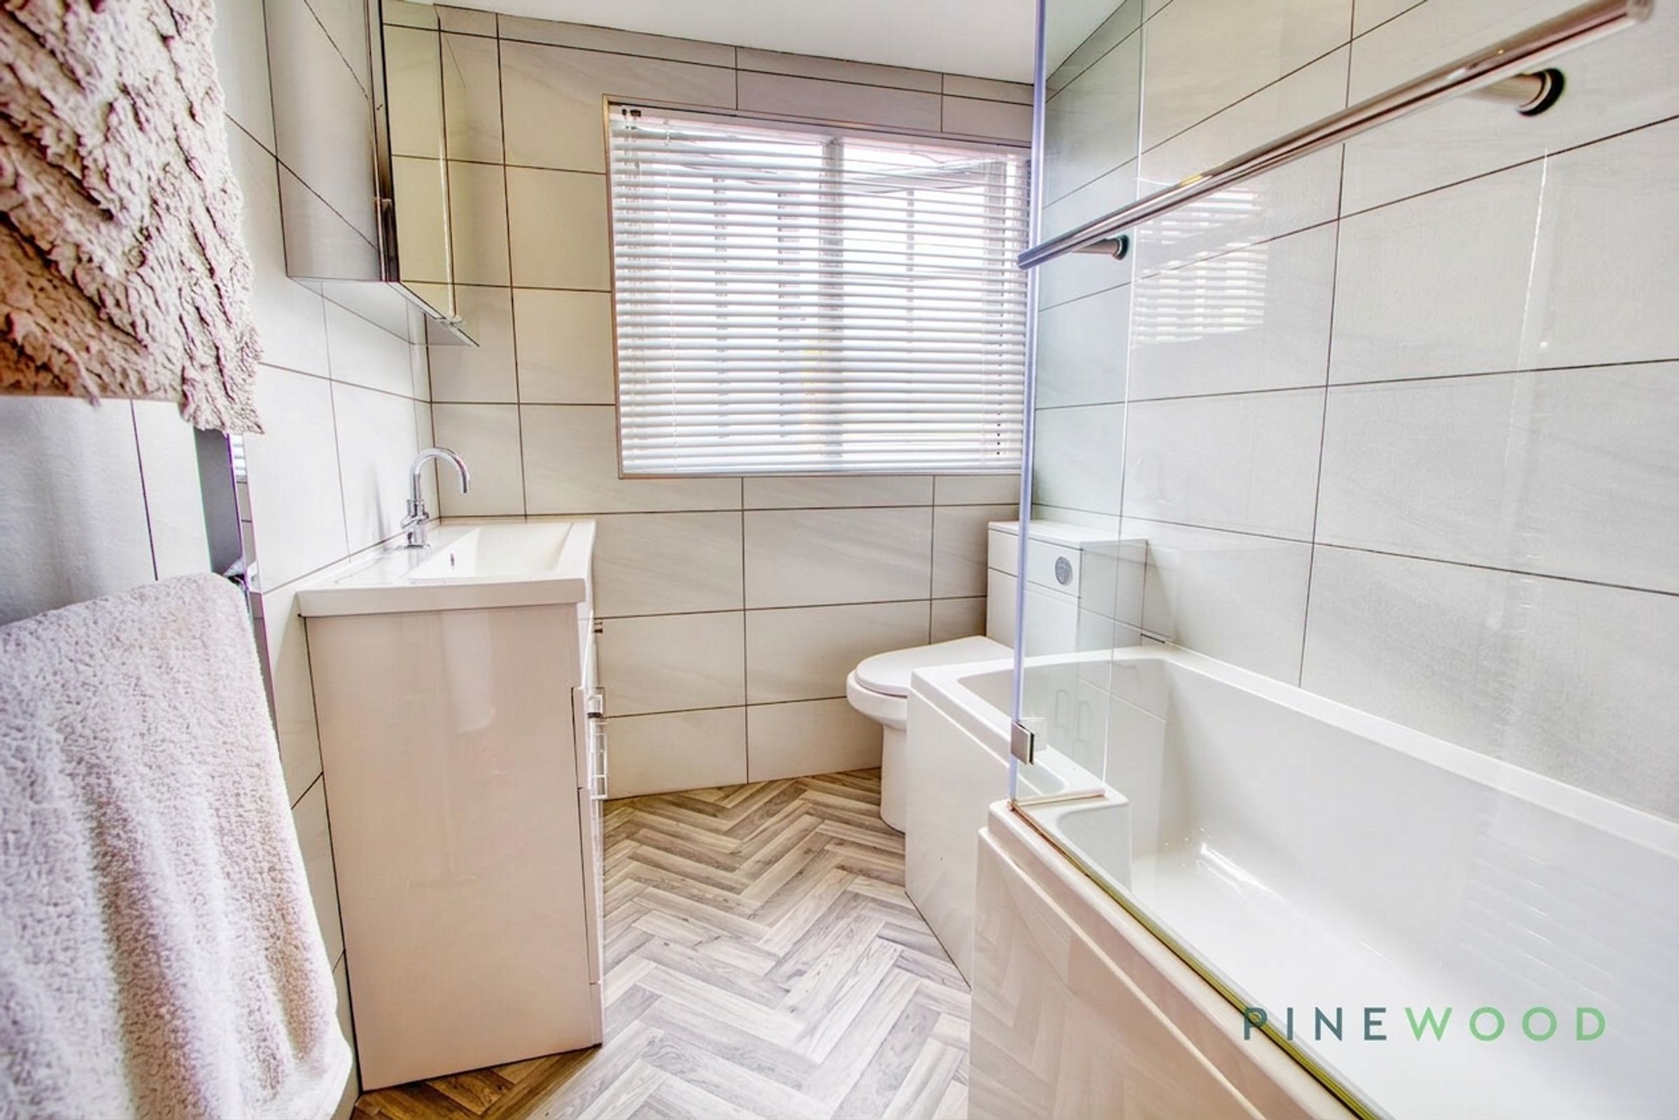
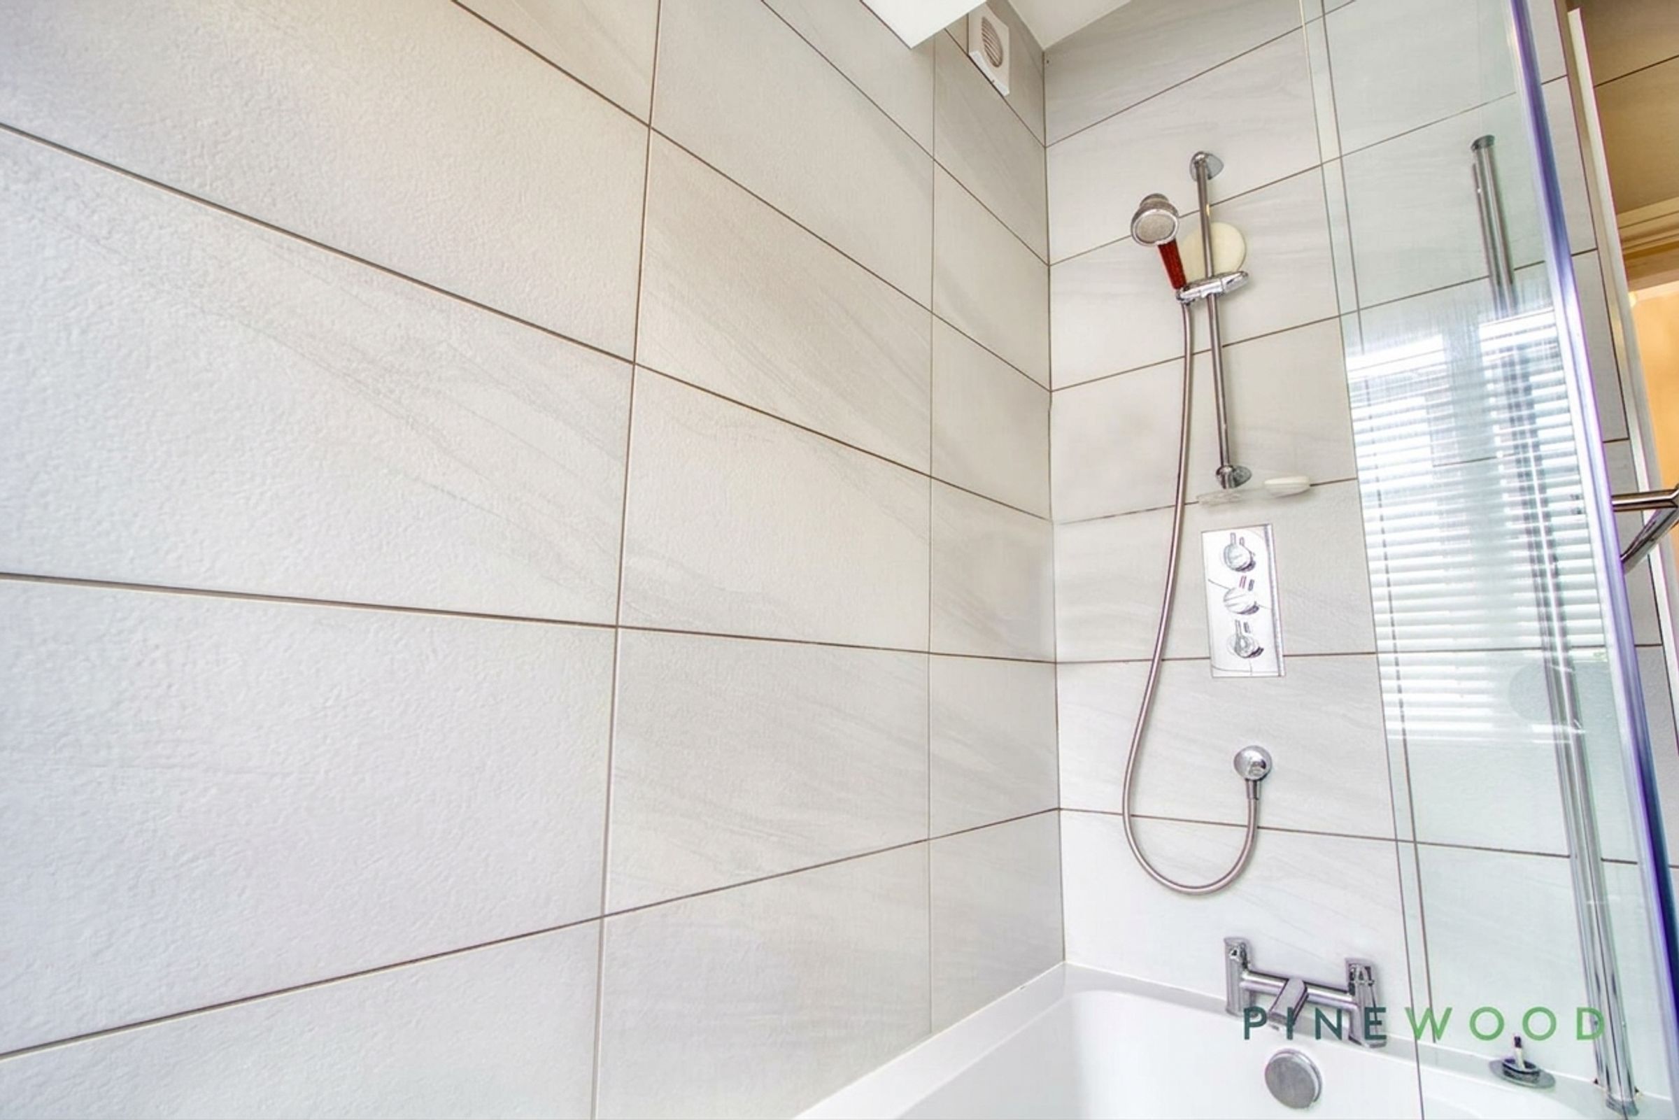
A contemporary bathroom featuring a P-shaped bath with glass screen and shower over, low-flush WC, and ceramic sink with chrome mixer tap. The room is finished with parquet-style grey wood-effect vinyl flooring, fully tiled walls, inset spotlighting, and a wall-mounted chrome towel radiator. Additional features include a built-in storage unit, uPVC frosted window, and extractor fan, combining style and practicality.
BEDROOM ONE - 1ST FLOOR
13' 9" x 13' 0" (4.20m x 3.97m)
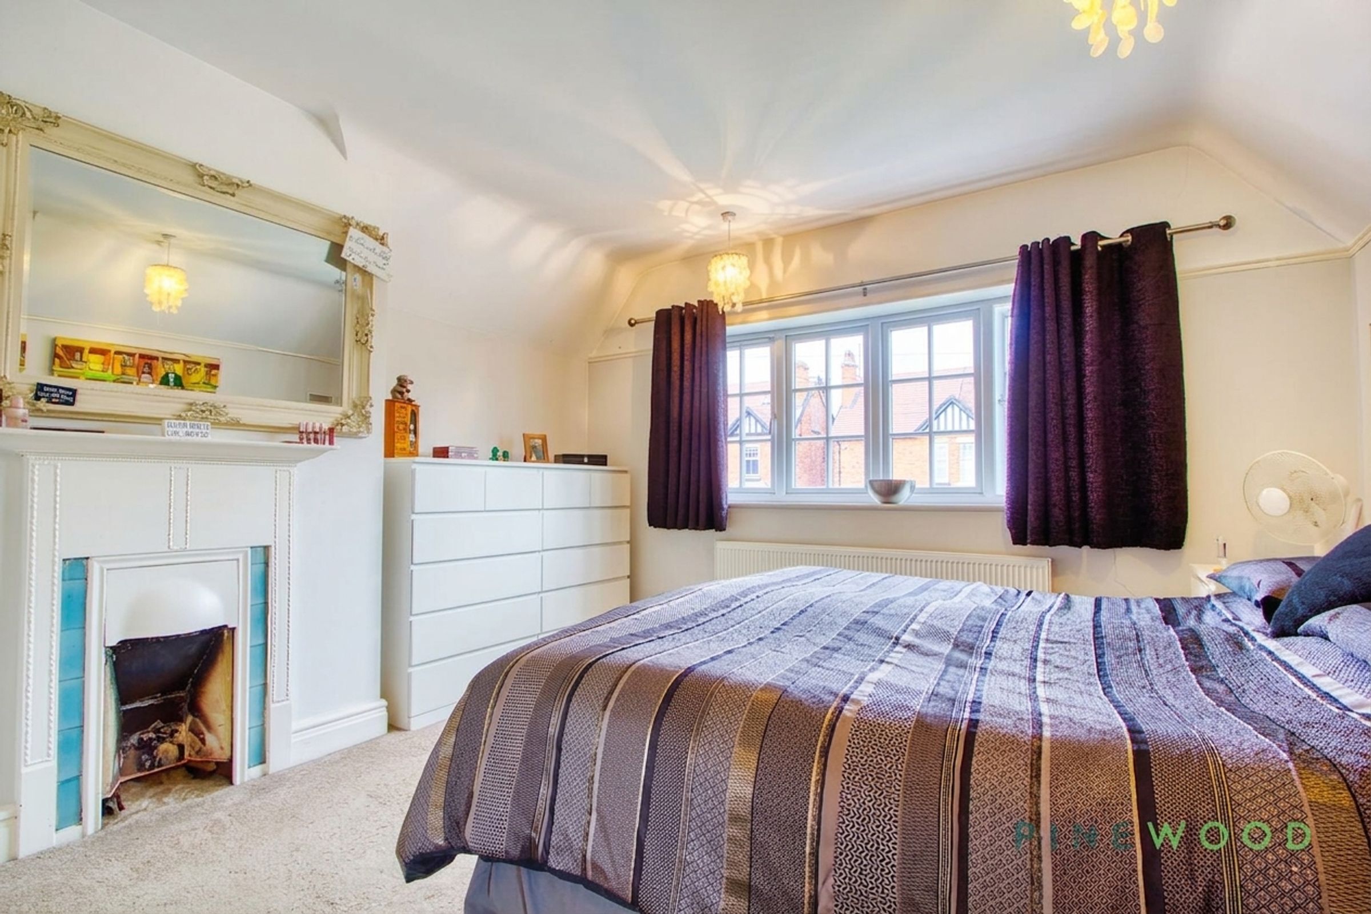
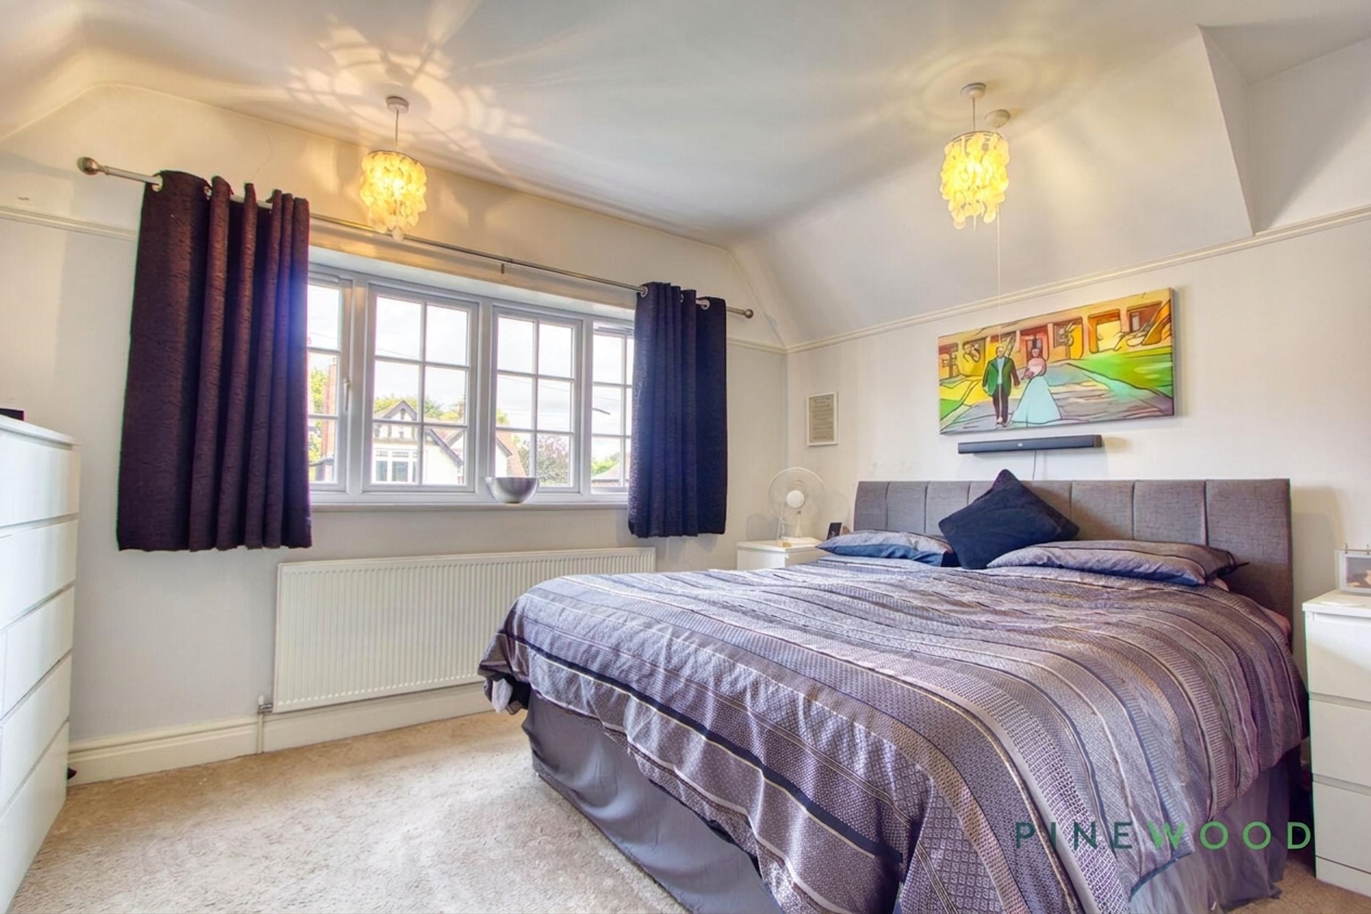
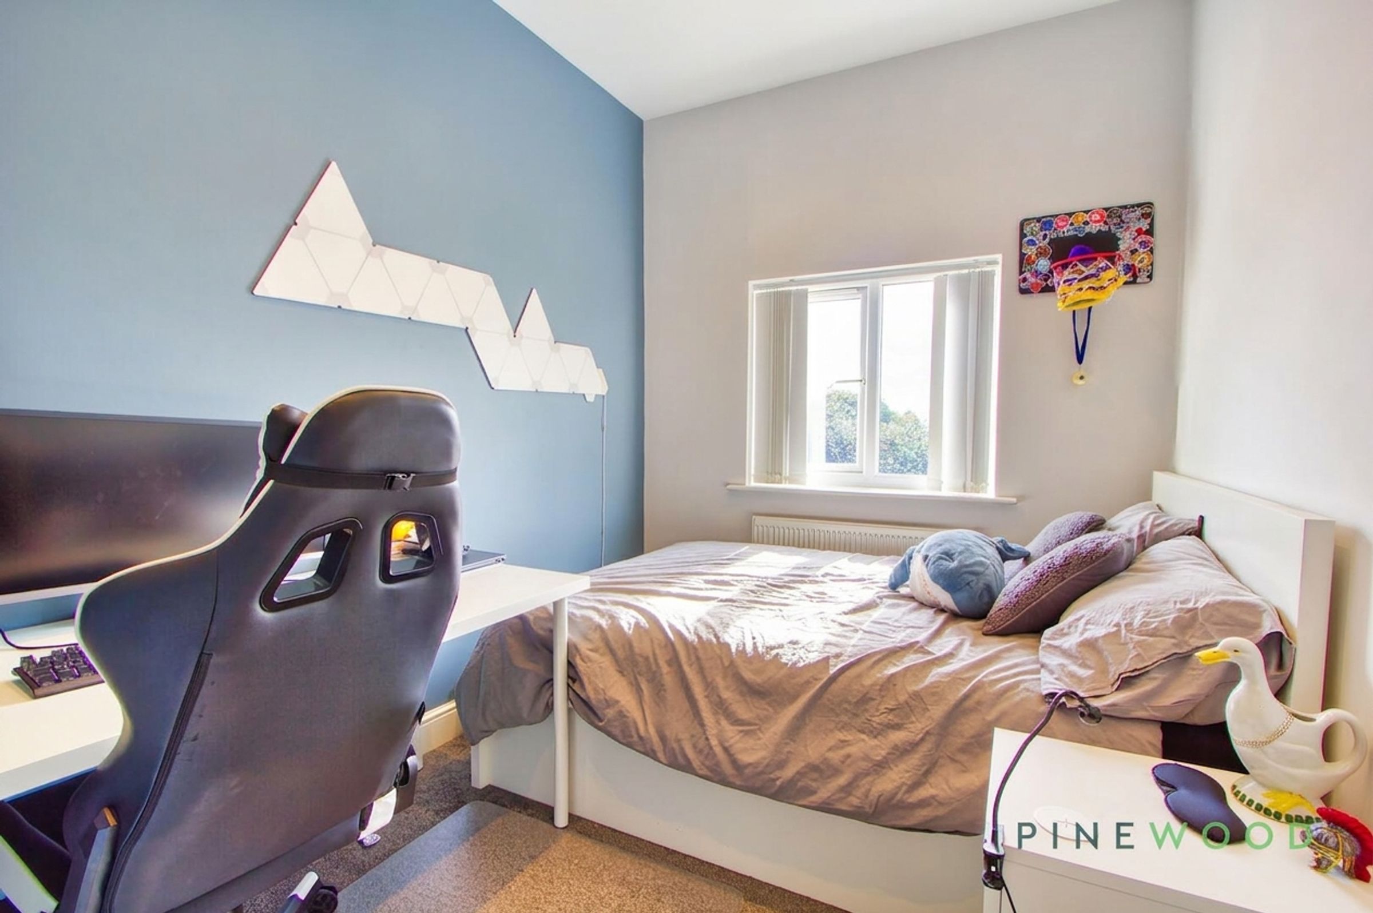
A charming double bedroom to the front aspect, featuring a uPVC window, fitted carpet, and radiator. The room includes an Inglenook-style fireplace, painted décor, and dado rail, with freestanding wardrobes that can be left if required, offering both character and practical storage.
BEDROOM TWO - 1ST FLOOR
13' 4" x 11' 1" (4.07m x 3.38m)
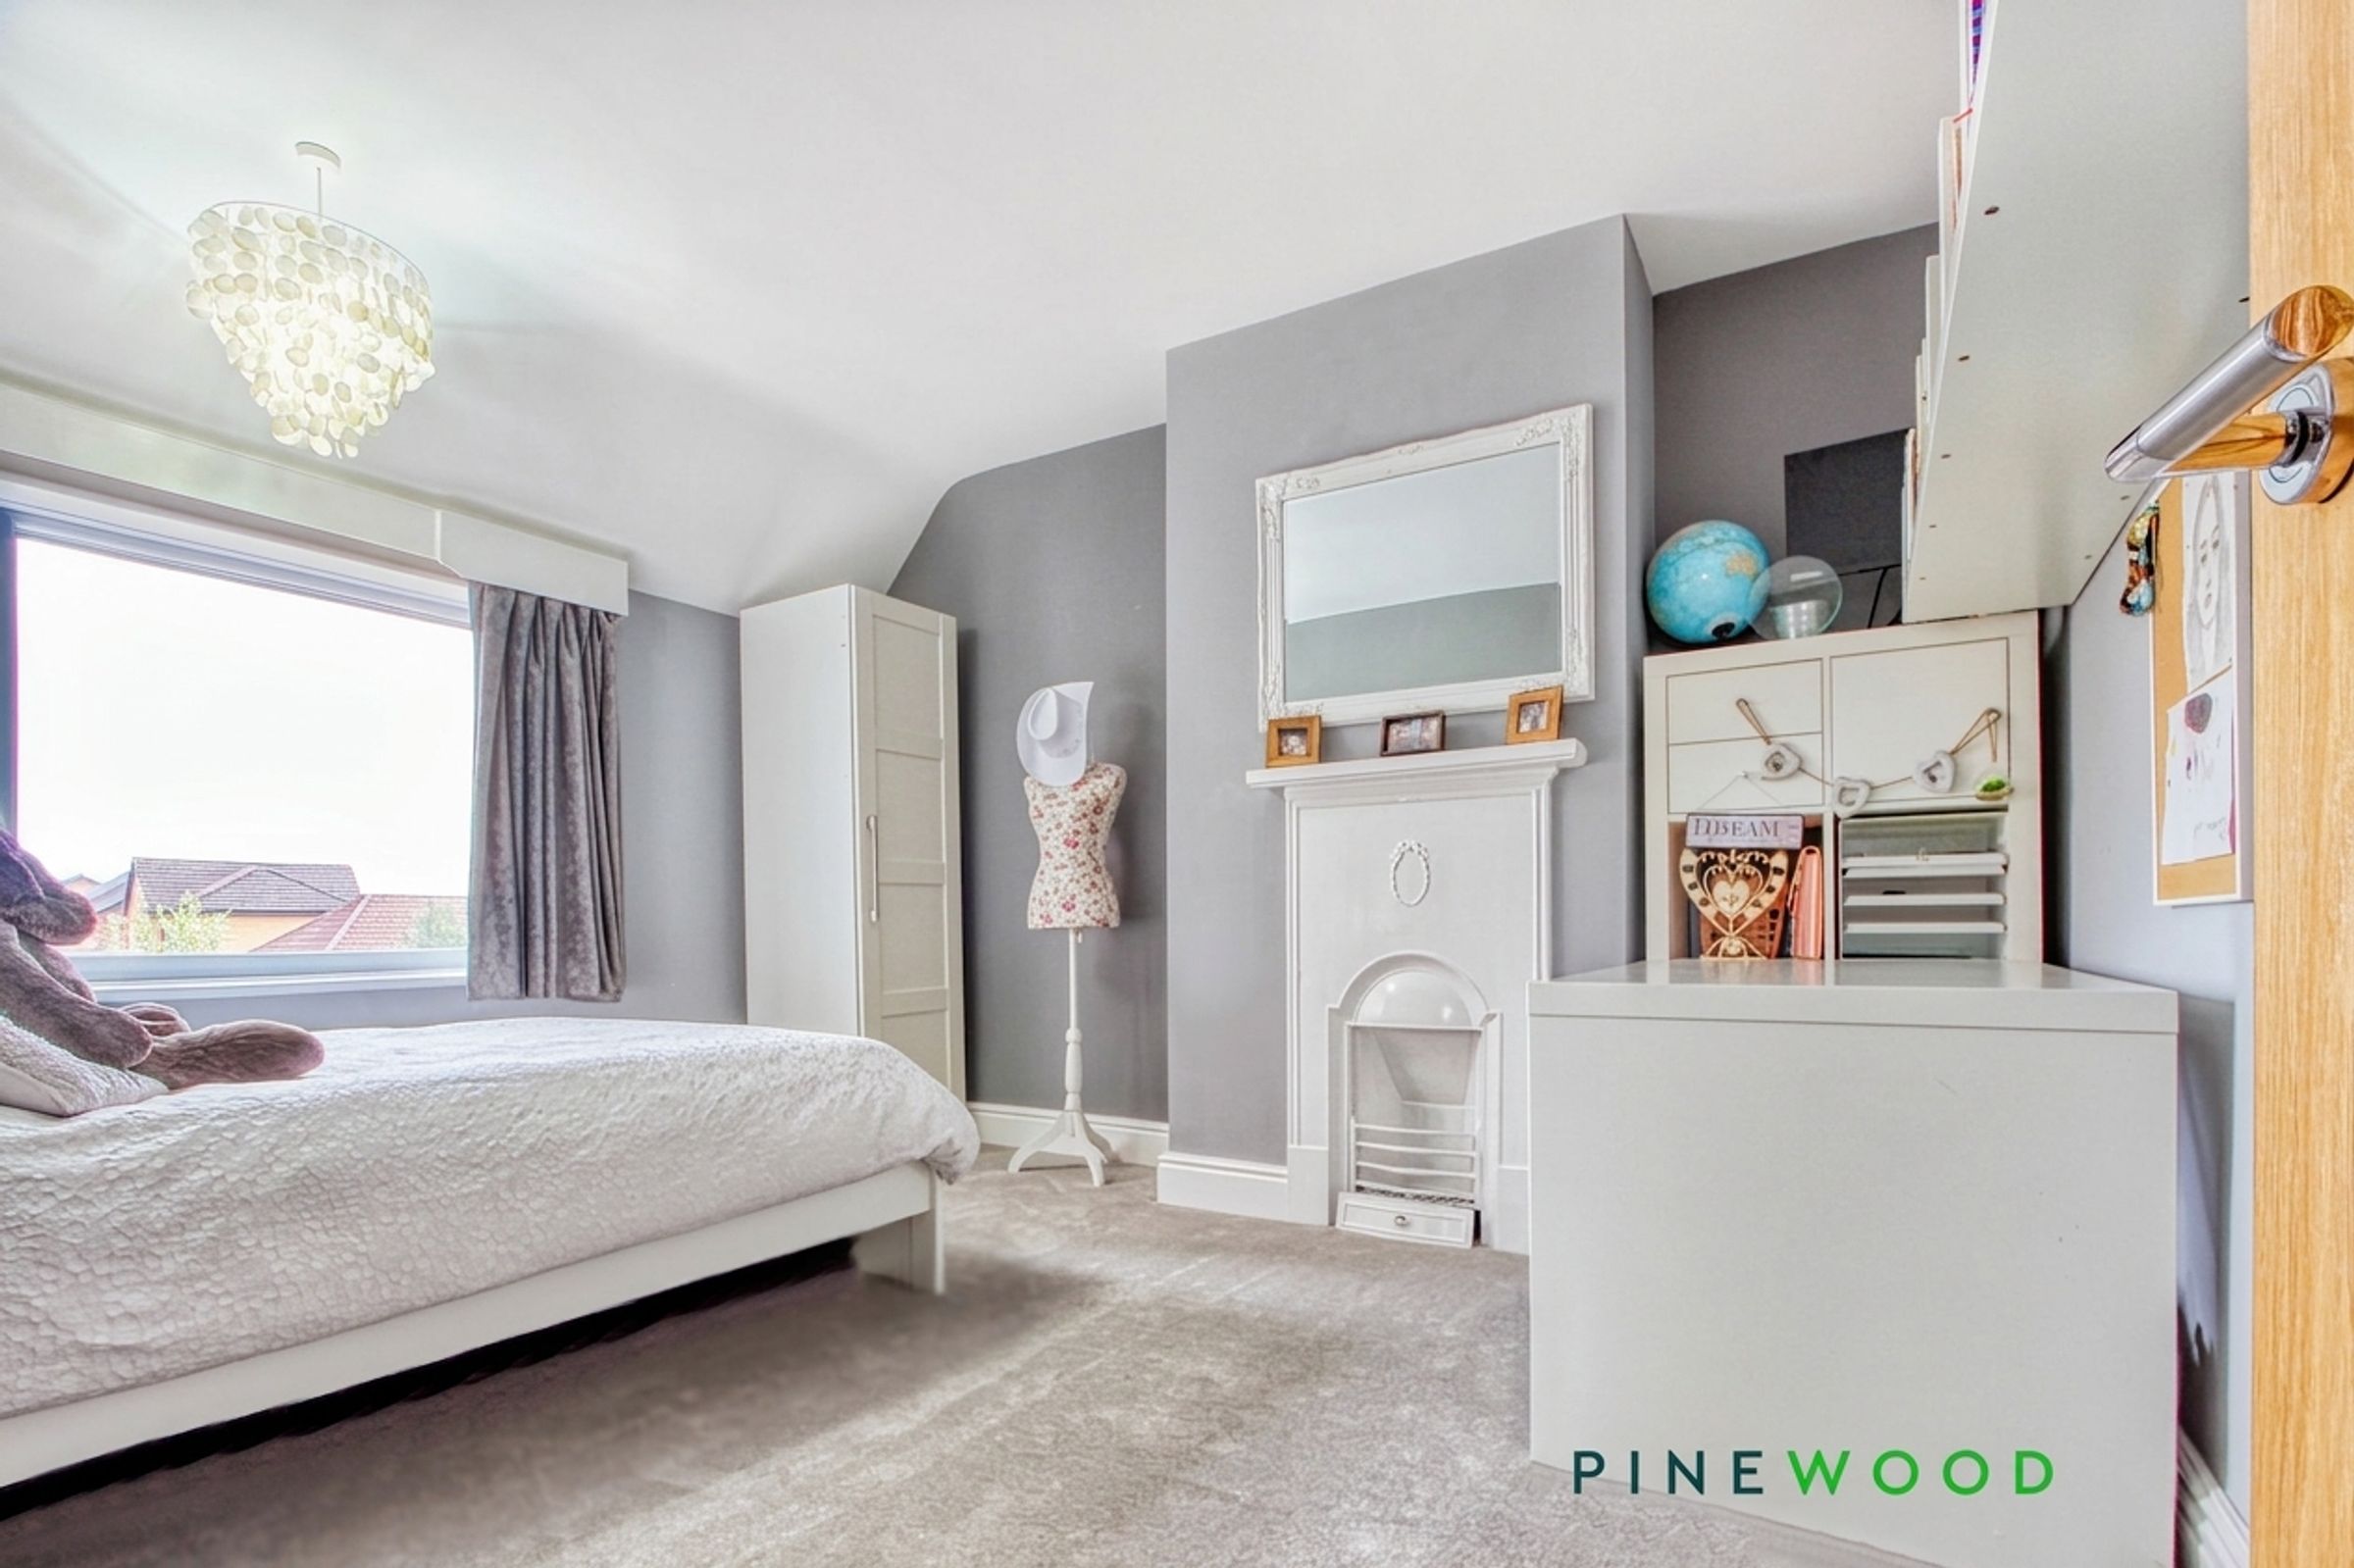
A spacious double bedroom to the rear aspect, featuring a uPVC window, fitted carpet, radiator, and painted décor. The room also benefits from a charming Inglenook-style fireplace, adding character and warmth.
BEDROOM THREE - 1ST FLOOR
12' 10" x 7' 8" (3.92m x 2.33m)
A well-presented double room featuring a modern grey carpet, freshly painted décor, a radiator, and a uPVC double-glazed window to the rear, allowing plenty of natural light.
SHOWER ROOM 1ST FLOOR
8' 0" x 4' 3" (2.45m x 1.30m)
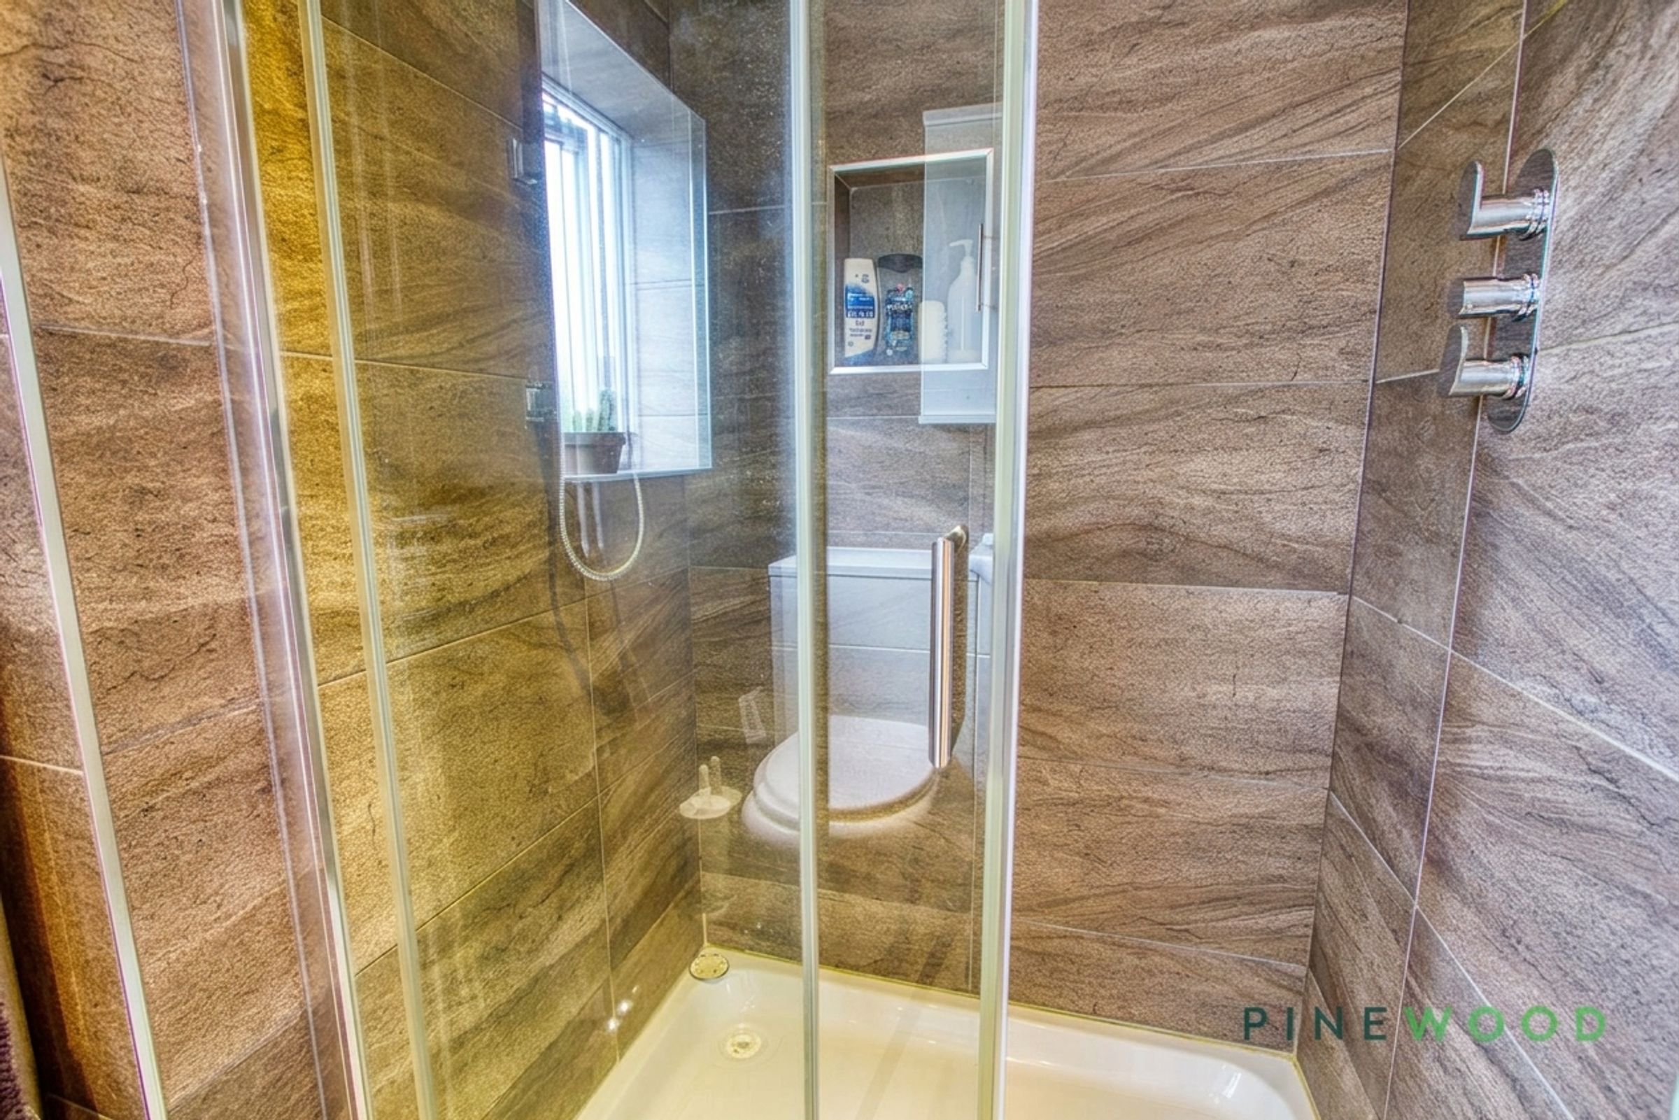
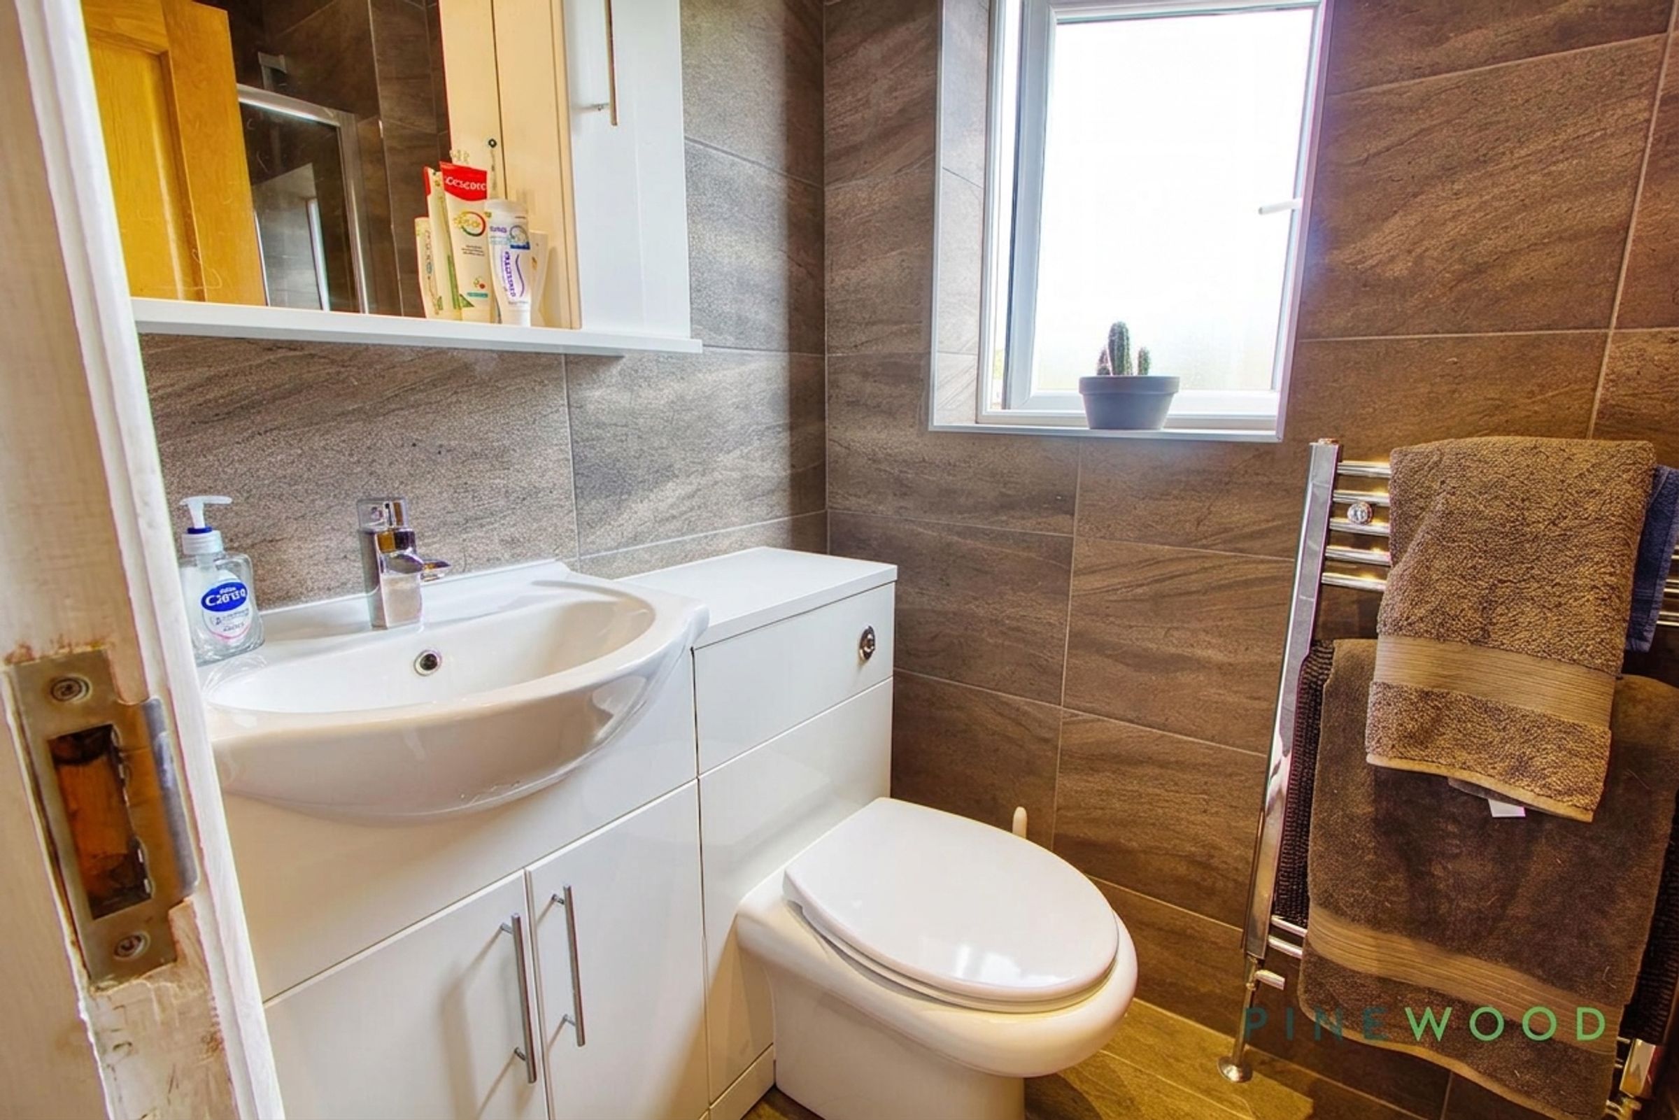
A modern shower room featuring a corner shower enclosure with chrome rain-head shower, low-flush WC, and a sink with chrome mixer tap set into a vanity unit. The room is finished with tiled flooring and walls, a uPVC frosted window, wall-mounted chrome towel radiator, and extractor fan, combining practicality with contemporary style.
STAIRS AND LANDING TO 2ND FLOOR
An additional staircase provides access to the second floor, offering flexible accommodation options, with carpet, painted decor, large eaves storage cupboard and inset spotlighting.
BEDROOM FOUR - 2ND FLOOR
12' 0" x 9' 5" (3.65m x 2.86m)
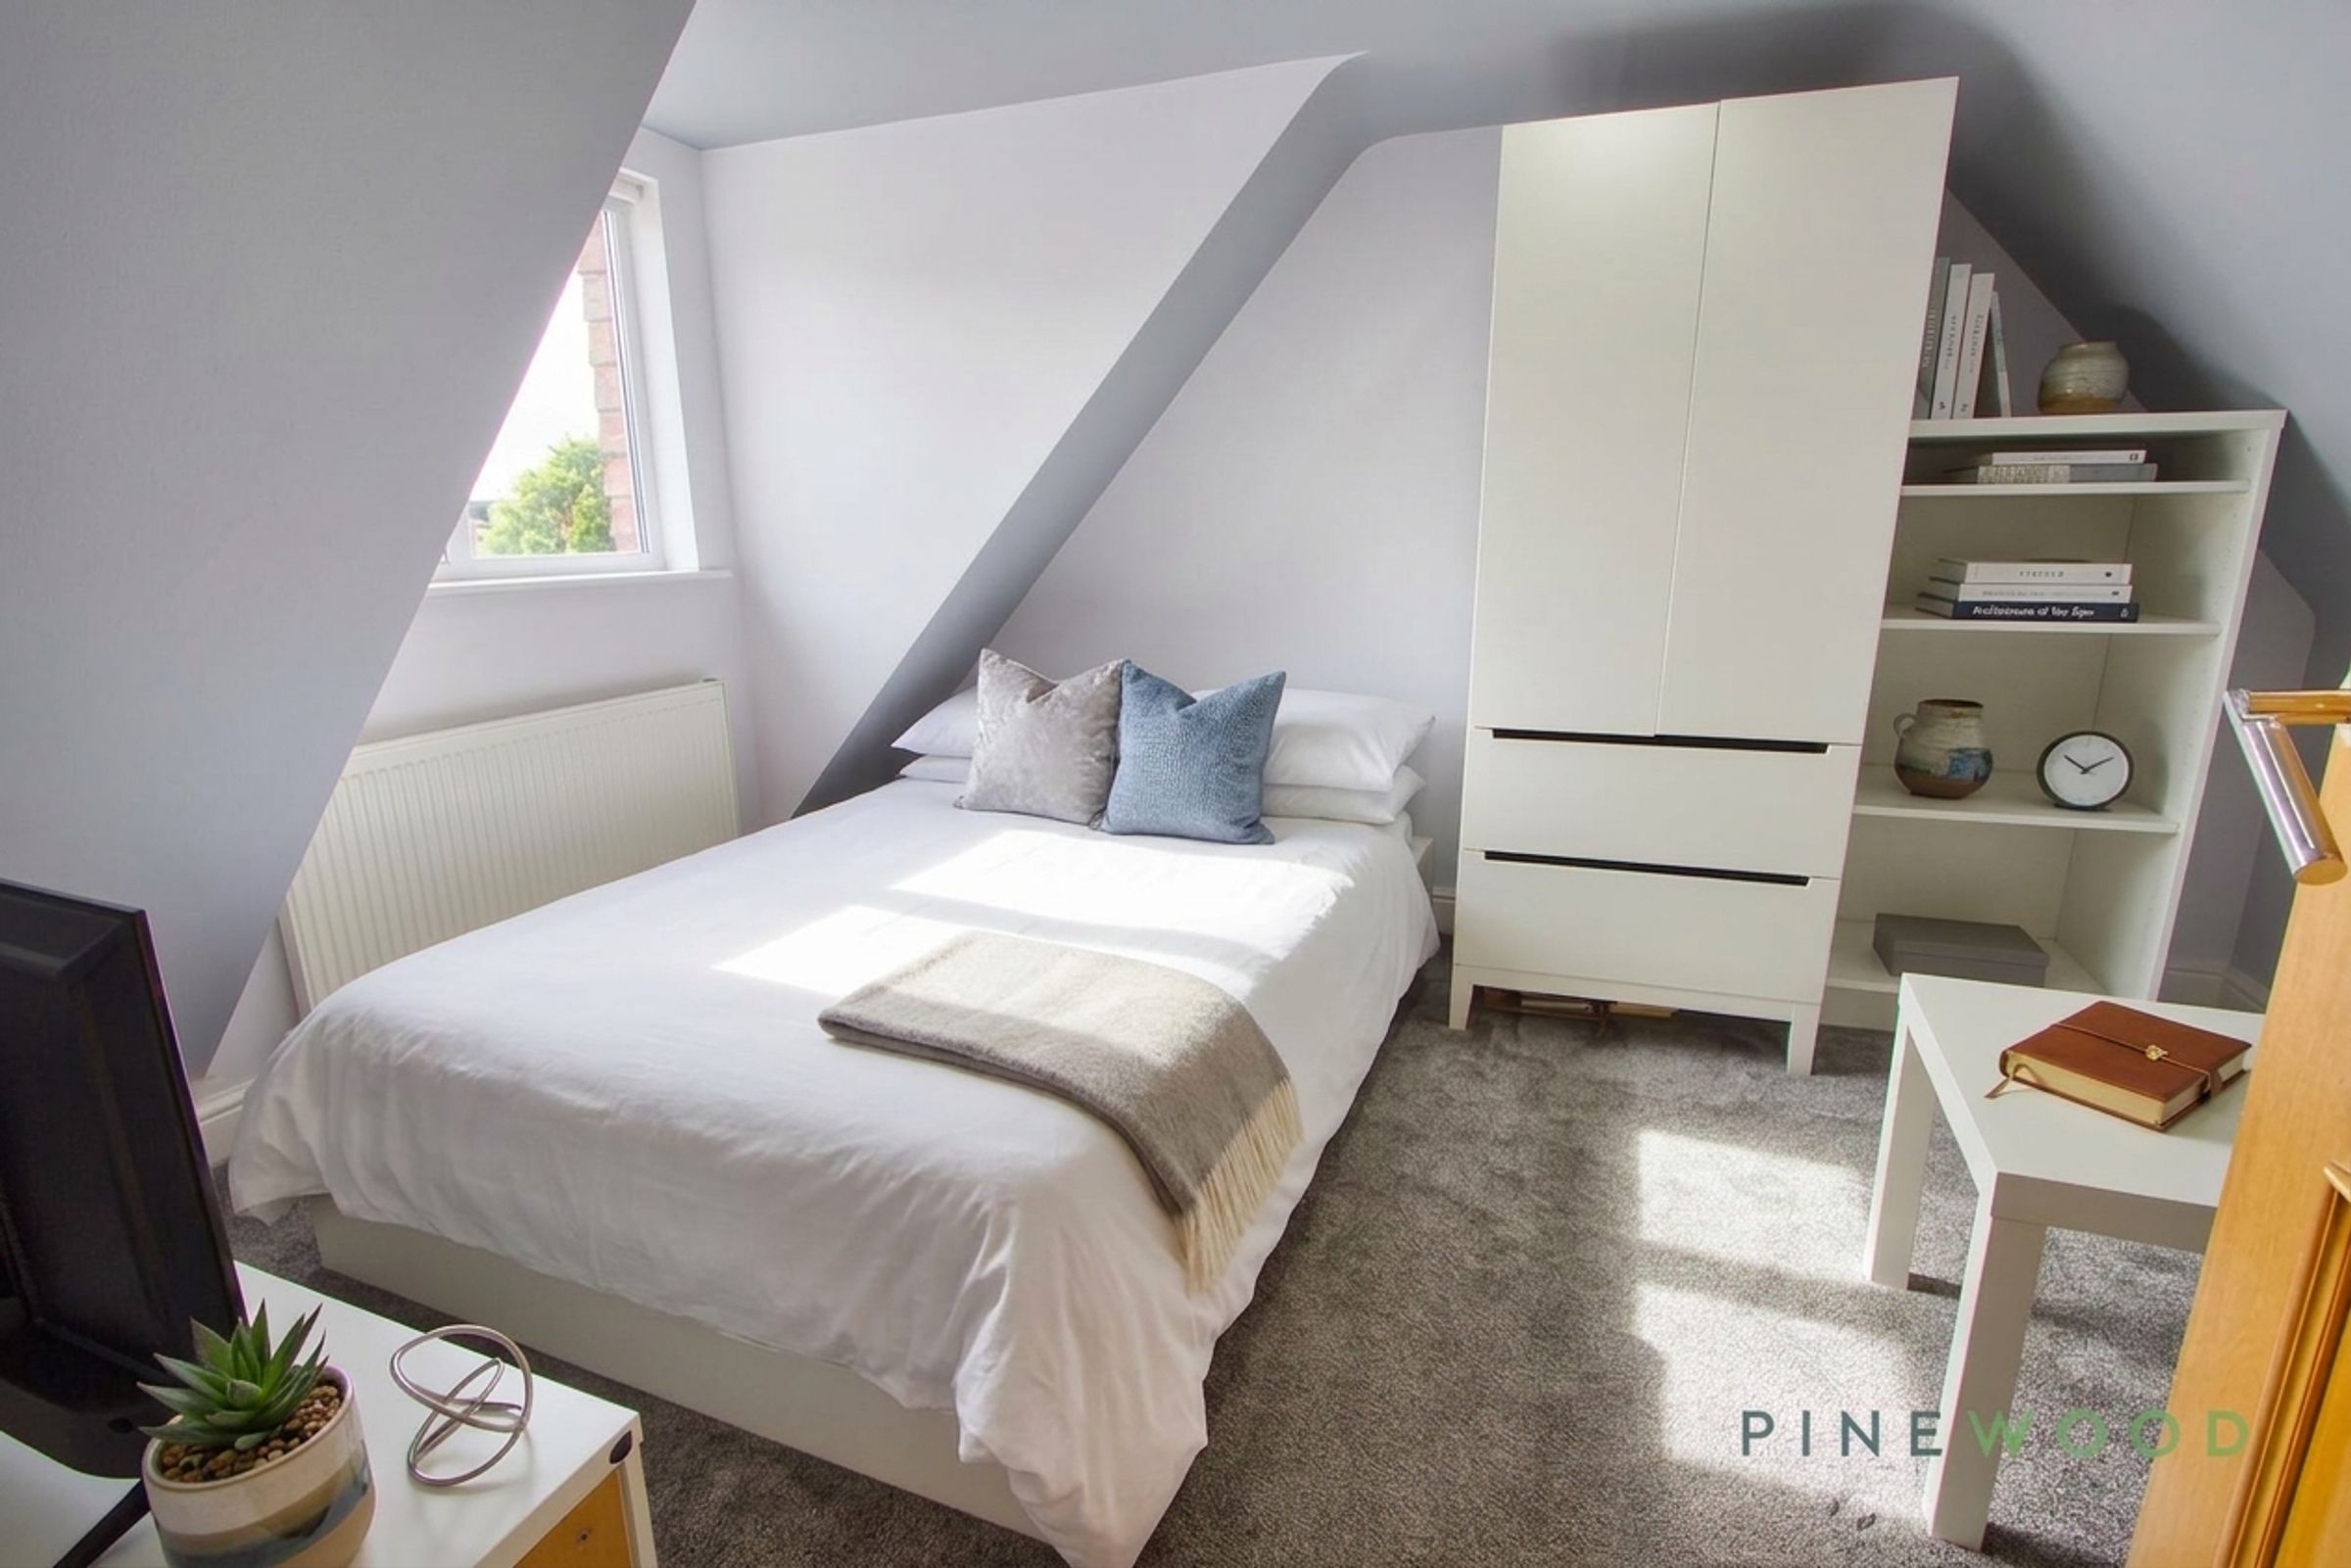
This room is finished with a stylish grey carpet and neutral painted décor, complemented by a radiator and a uPVC double-glazed rear window that provides excellent natural light.
BEDROOM FIVE - 2ND FLOOR
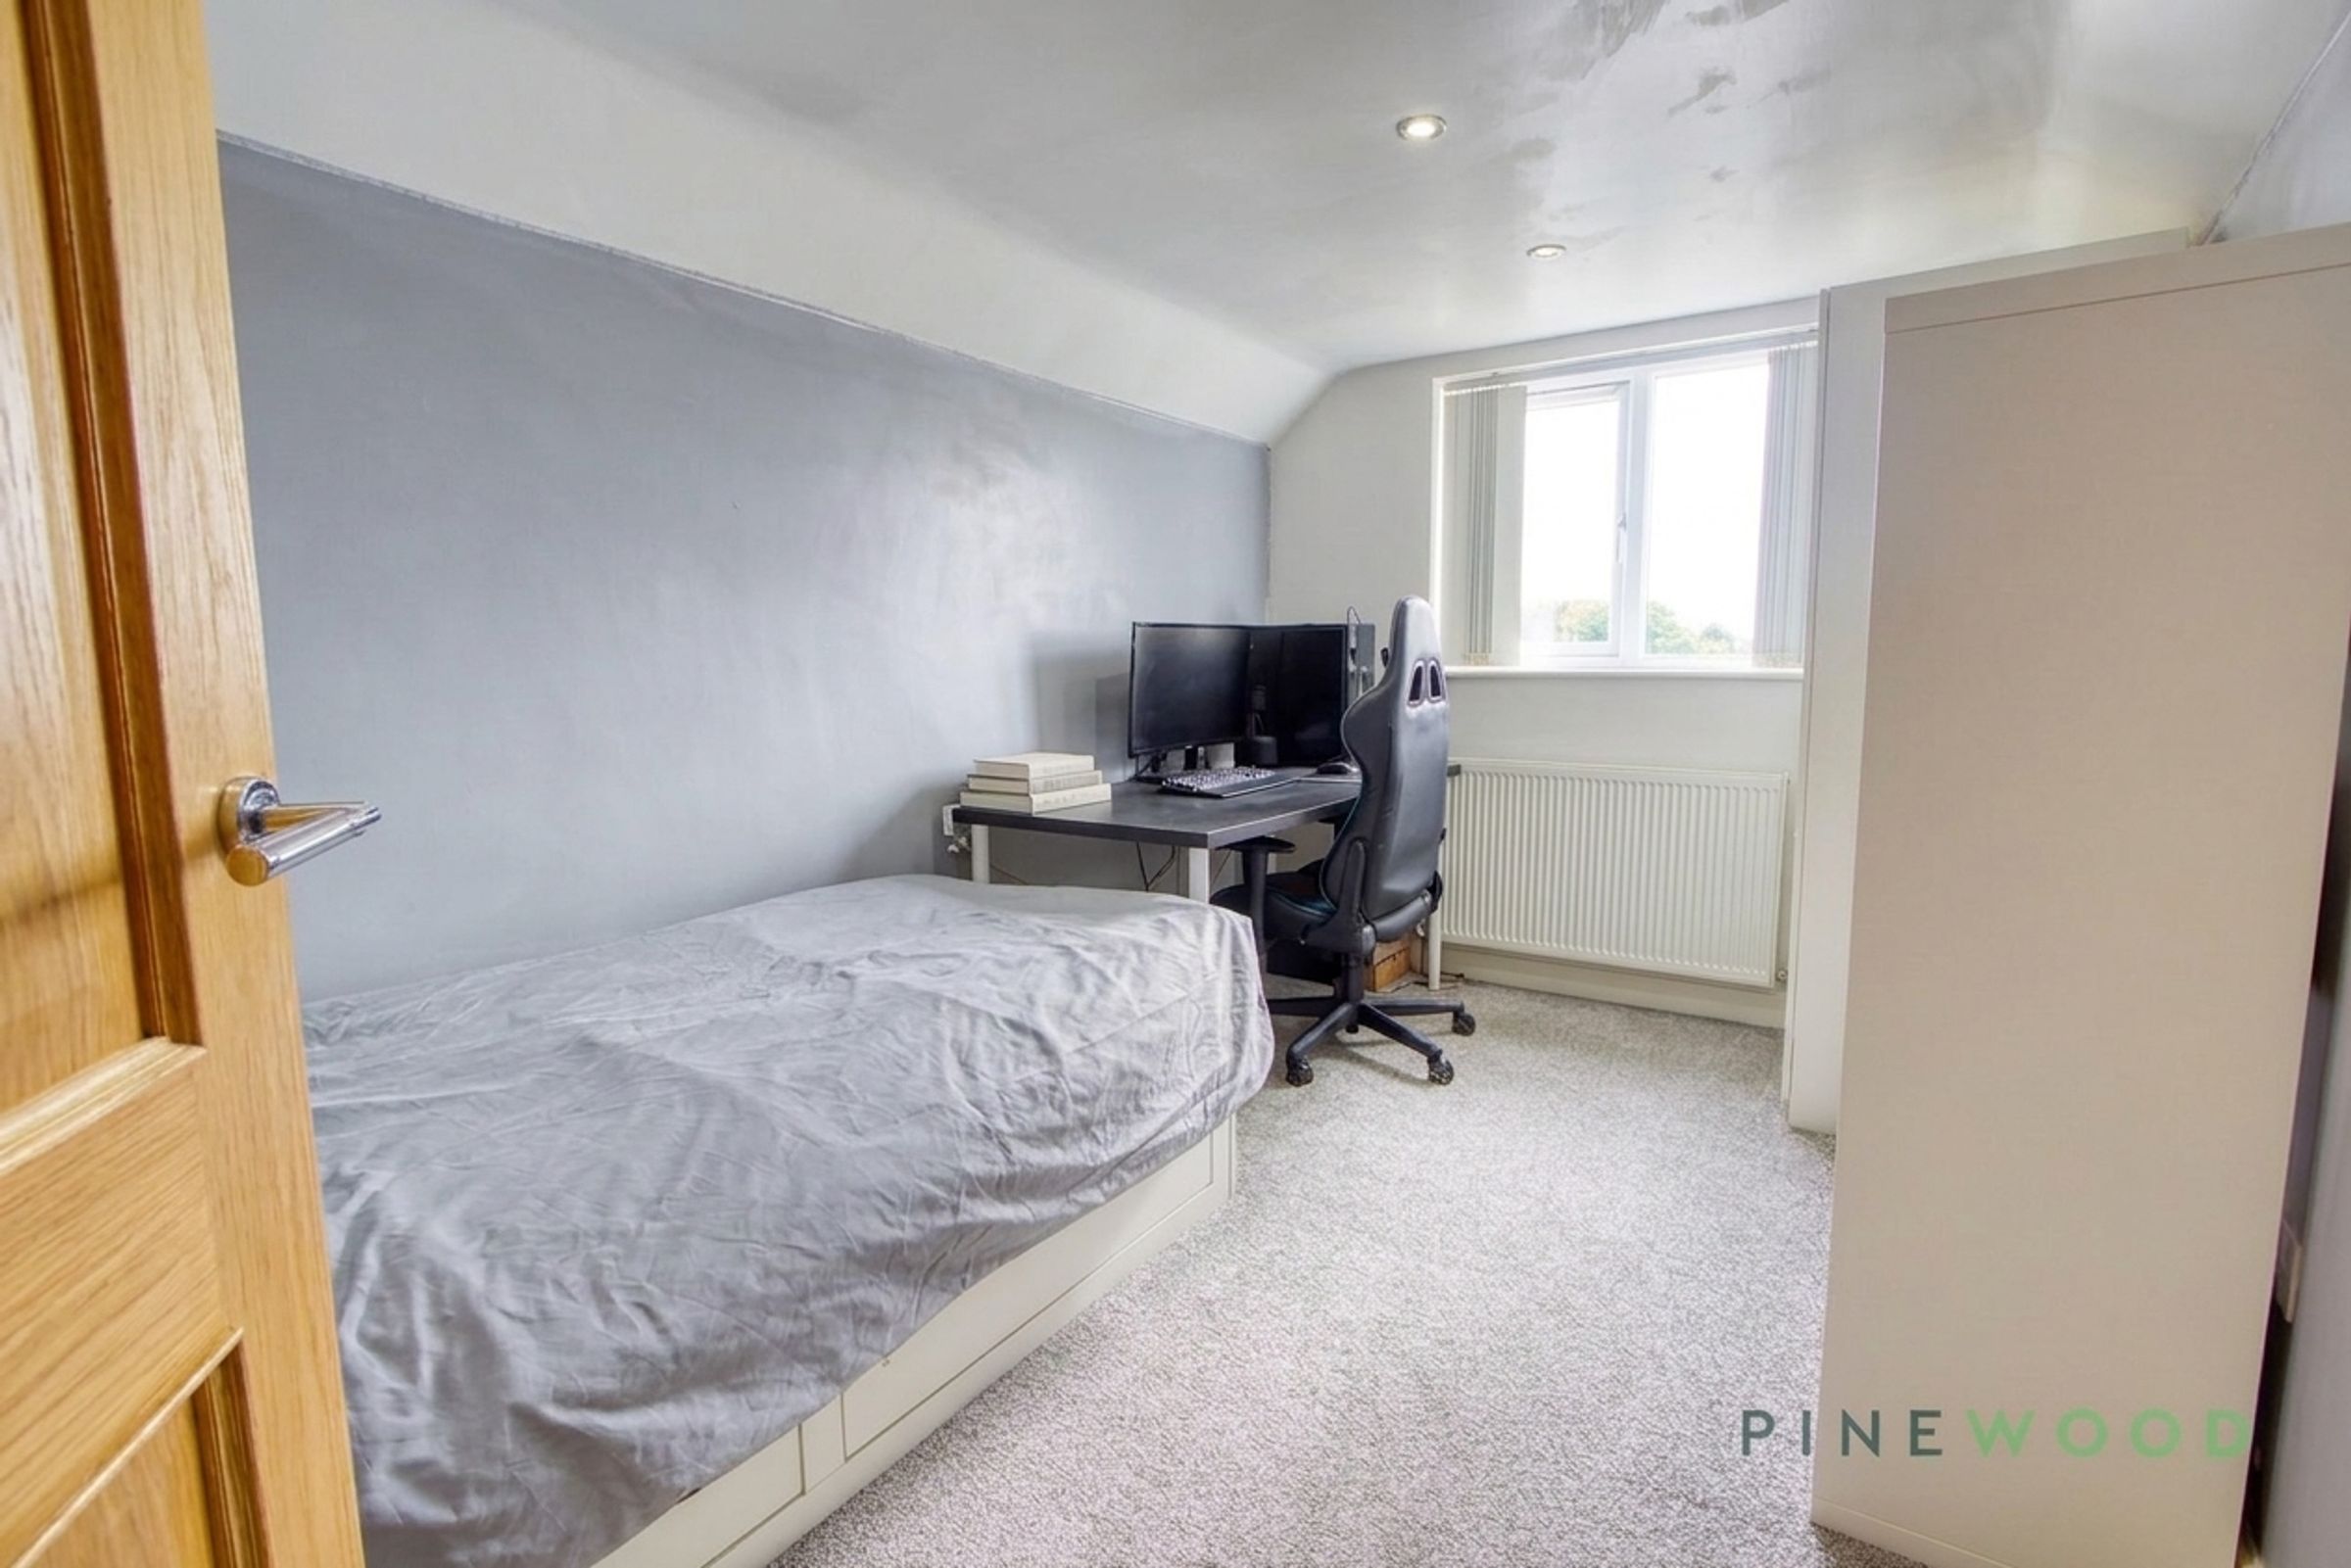
12' 5" x 7' 9" (3.79m x 2.35m)
This attractive room is finished with a modern grey carpet and neutral painted décor, enhanced by inset spotlights, a radiator, and a uPVC double-glazed rear window that floods the space with natural light., with lovely views over Chesterfield to the Crooked Spire.
SHOWER ROOM - 2ND FLOOR
5' 7" x 4' 7" (1.71m x 1.40m)
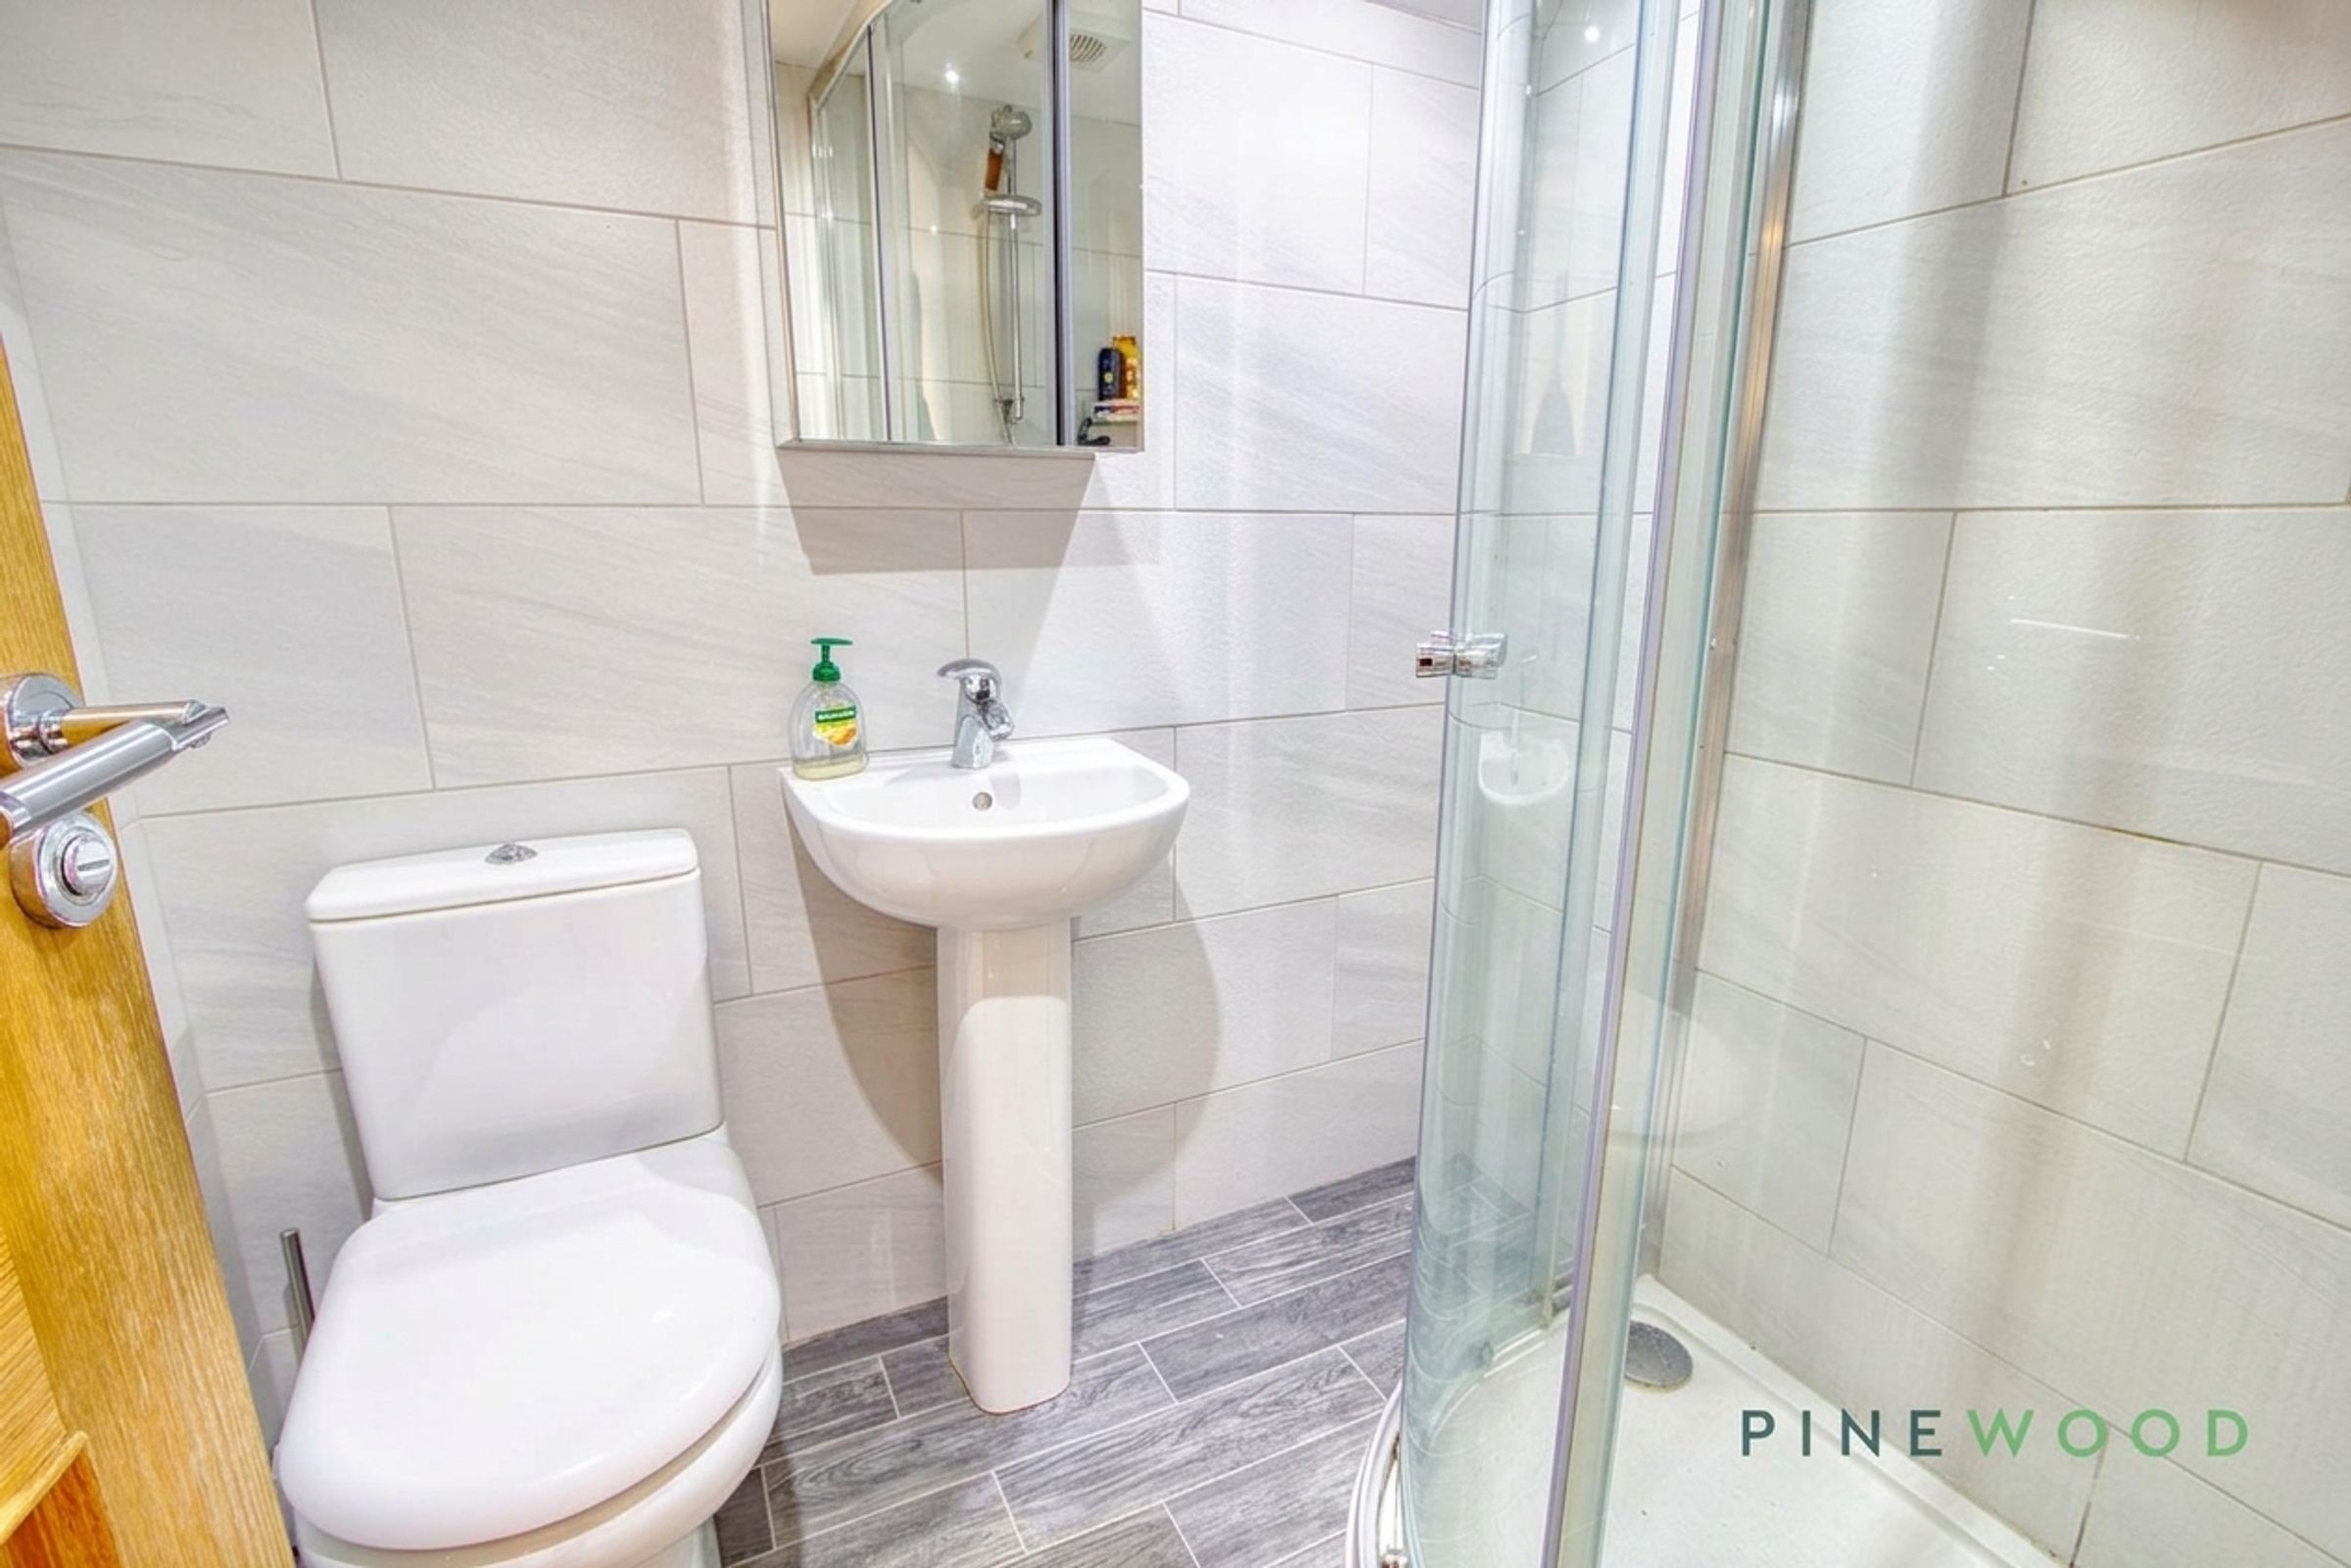
A stylish second-floor shower room boasting a corner shower cubicle, low-flush WC, and a pedestal sink with a sleek chrome mixer tap. Fully tiled for a contemporary finish, the room is enhanced by inset ceiling spotlights, a chrome towel radiator, and a wall-mounted mirrored cabinet, combining modern elegance with practical luxury.
GARAGE/WORKSHOP
Dimensions: 6.08 x 3.13 (19'11" x 10'3"). The original brick-built garage has been partitioned into two rooms: a small garage that can accommodate a bike, with electric roller door and an additional workshop/store room. However, it could easily be converted back into a full single garage if required. garage - 3.13m x 1.85m store/workshop - 4.23m x 3.13m
OFFICE CABIN WITH ADDITIONAL STORE
Dimensions: 2.81 x 4.17 (9'2" x 13'8"). A wooden office cabin, fully carpeted and fitted with double-glazed windows, offering a comfortable and versatile workspace. The cabin sits on established foundations and includes a separate shed store, providing additional storage office - 2.81m x 2.81m store - 2.81m x 1.36 m
GENERAL INFORMATION
COUNCIL TAX BAND B - CHESTERFIELD BOROUGH COUNCIL TENURE - FREEHOLD TOTAL FLOOR AREA INCL GARAGE - 1872.00 SQ FT / 173.9 SQ M TOTAL HOUSE FLOOR AREAR - 1667.00 SQ FT / 154.87 SQ M EPC RATING - C GAS CENTRAL HEATING - WORCESTER COMBI BOILER UPVC DOUBLE GLAZING
MORTGAGE ADVICE
Should you require it, we are able to provide mortgage advice through our sister company, Bishop & Co Mortgage Services, Please ask us for more details
RESERVATION AGREEMENT MAY BE AVAILABLE
The Reservation Agreement is designed to provide buyers and sellers with greater security once a sale has been agreed. Facilitated through Gazeal, it confirms both parties’ commitment to the agreed terms and helps ensure the transaction progresses in a fair and transparent way. Before a property is removed from the market, buyers and sellers are offered the option to enter into a Reservation Agreement which formally reserves the property for an agreed period while the legal process takes place. Both parties pay a small reservation fee, demonstrating a genuine financial commitment to proceed with the sale. This helps protect against issues such as gazumping or gazundering and discourages either party from withdrawing or attempting to renegotiate the agreed price. If either party withdraws without a valid reason, the other may be entitled to compensation guaranteed by Gazeal, providing added reassurance and helping reduce the risk of fall-throughs