Like the look of this property?
We would love to hear from you and arrange a viewing of this property. Get in touch now!
Property features
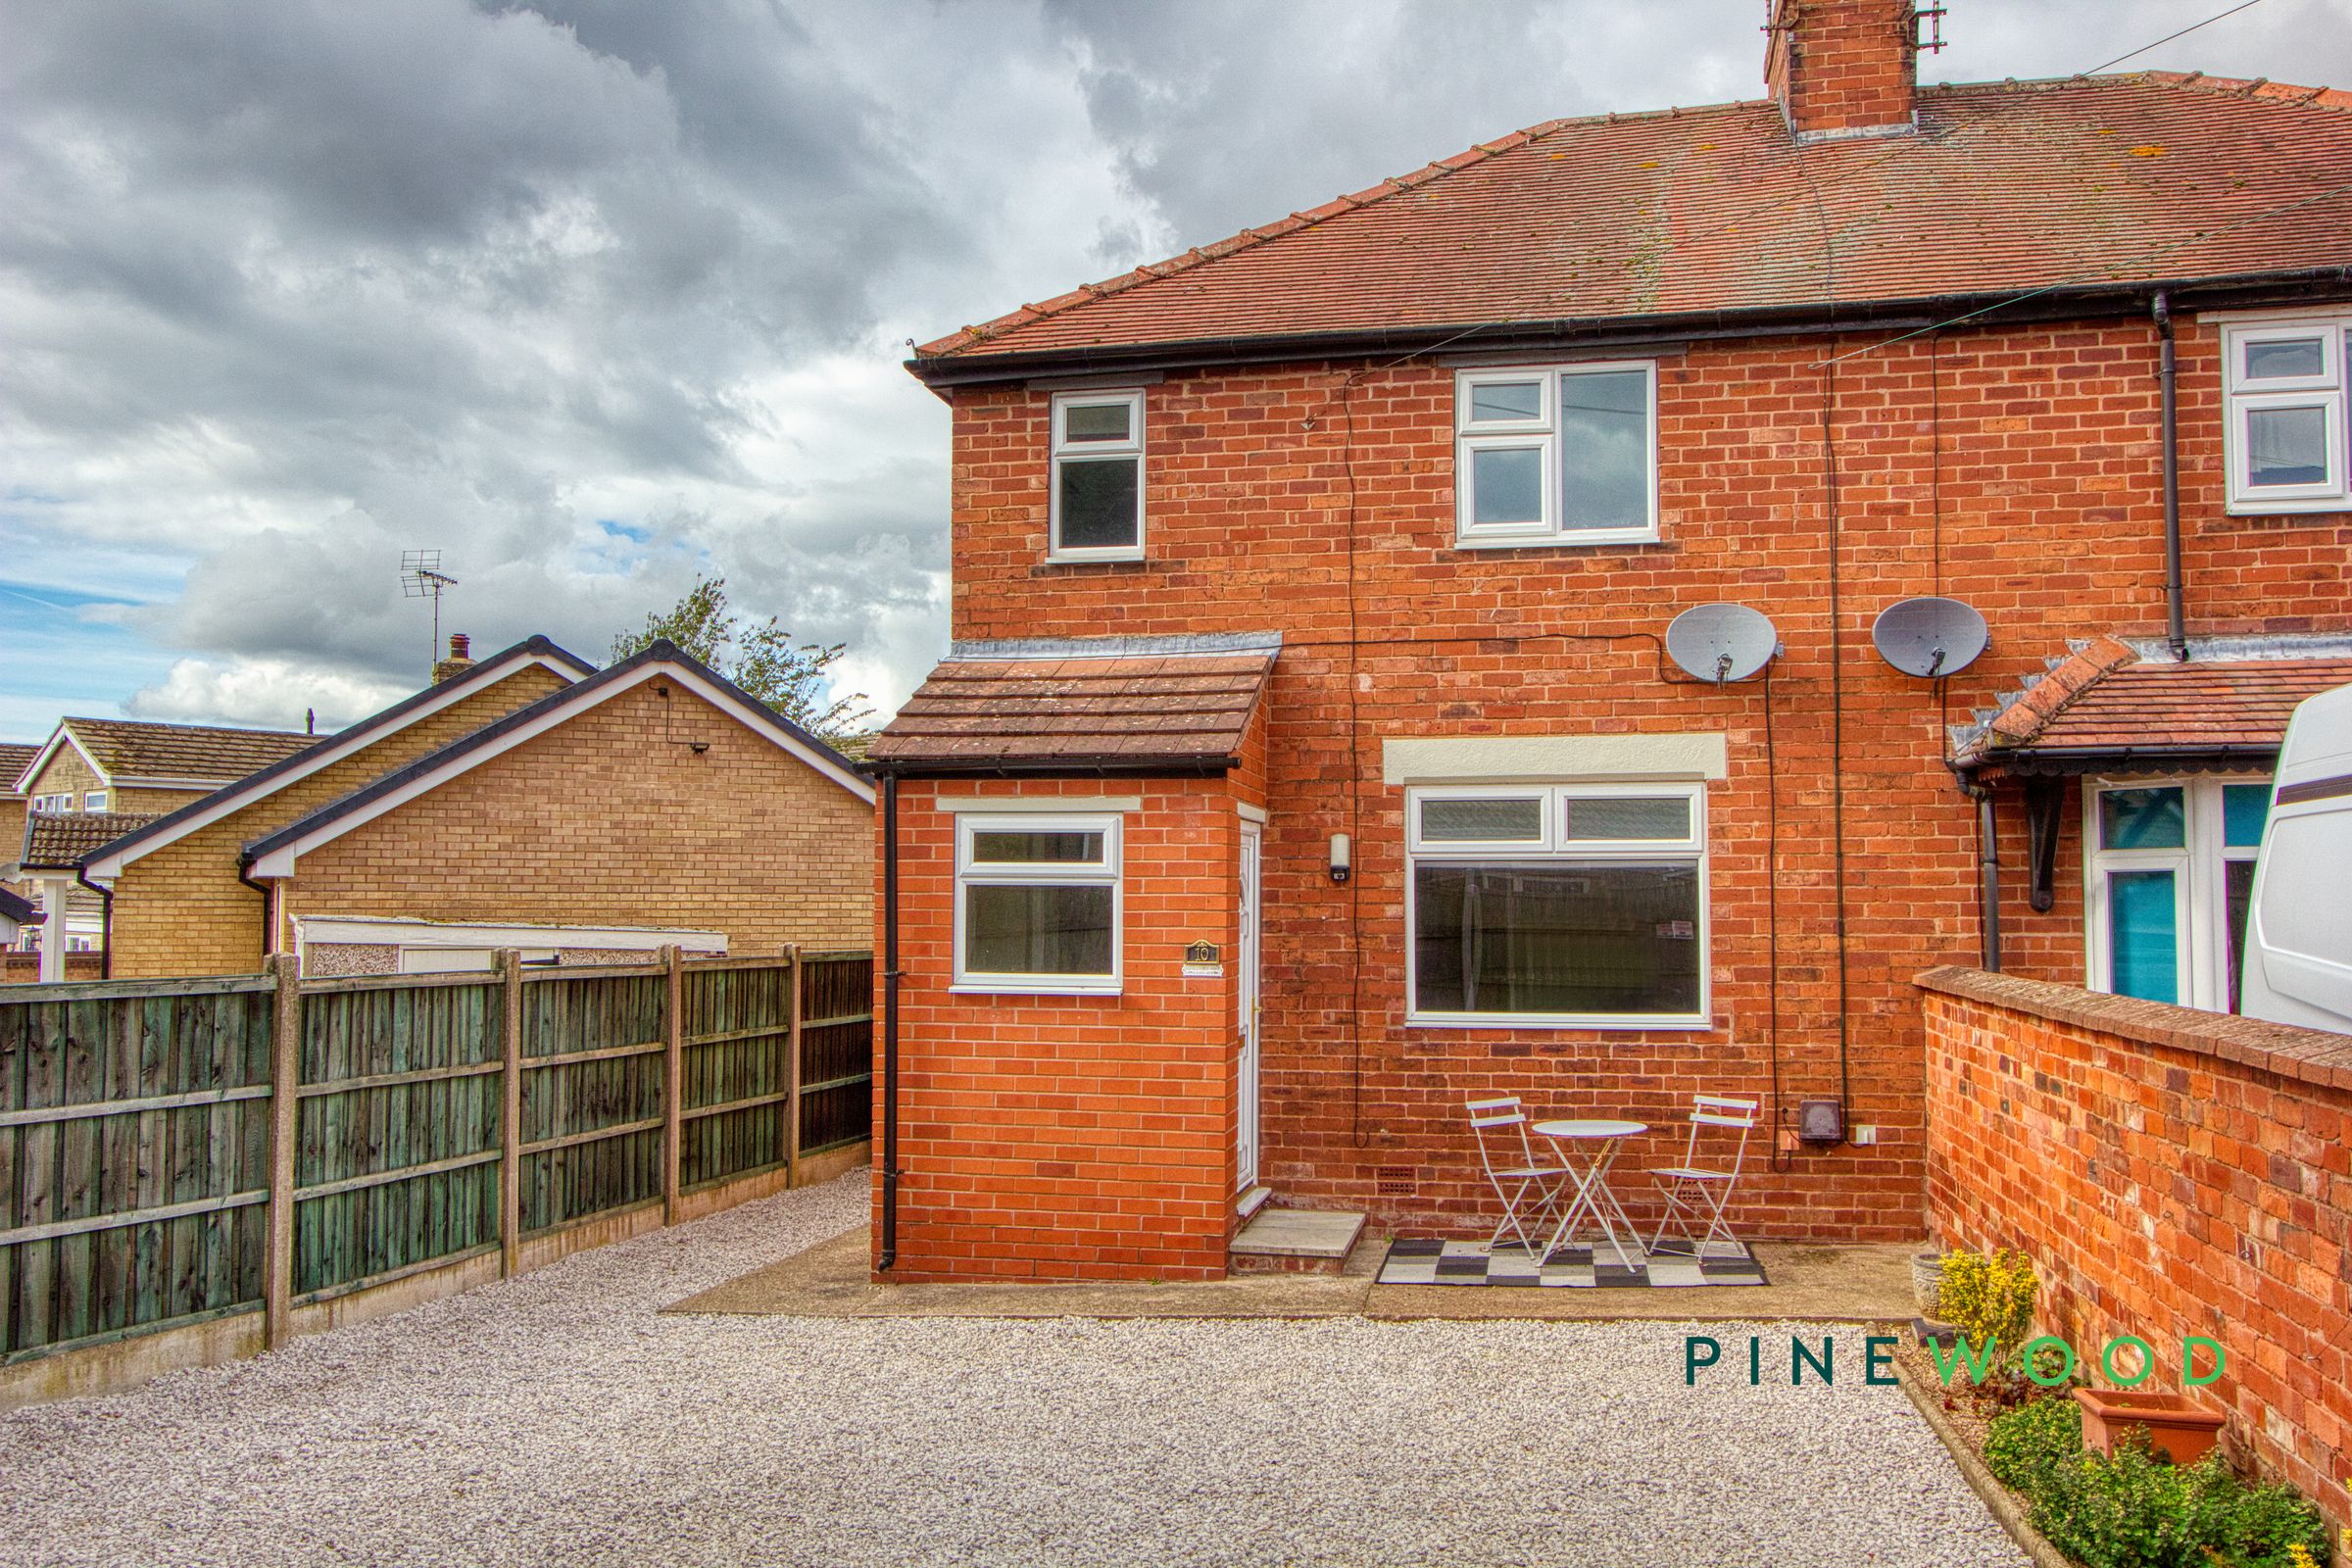
GARDEN TO REAR
GAS CENTRAL HEATING
UPVC DOUBLE GLAZING
DRIVEWAY SUITABLE FOR THREE CARS
TWO BEDROOMS
SEMI-DETACHED PROPERTY
COUNCIL TAX BAND: A
AVAILABLE NOW
TENURE: FREEHOLD
About this property
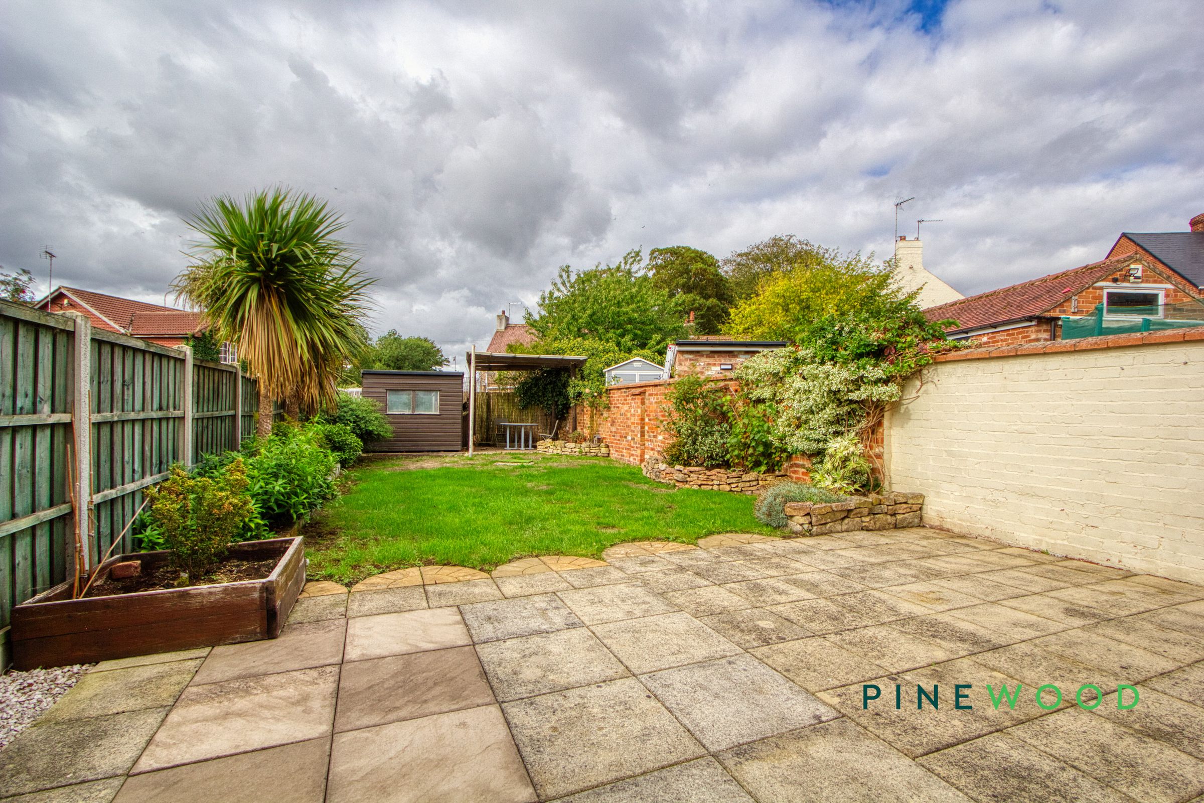
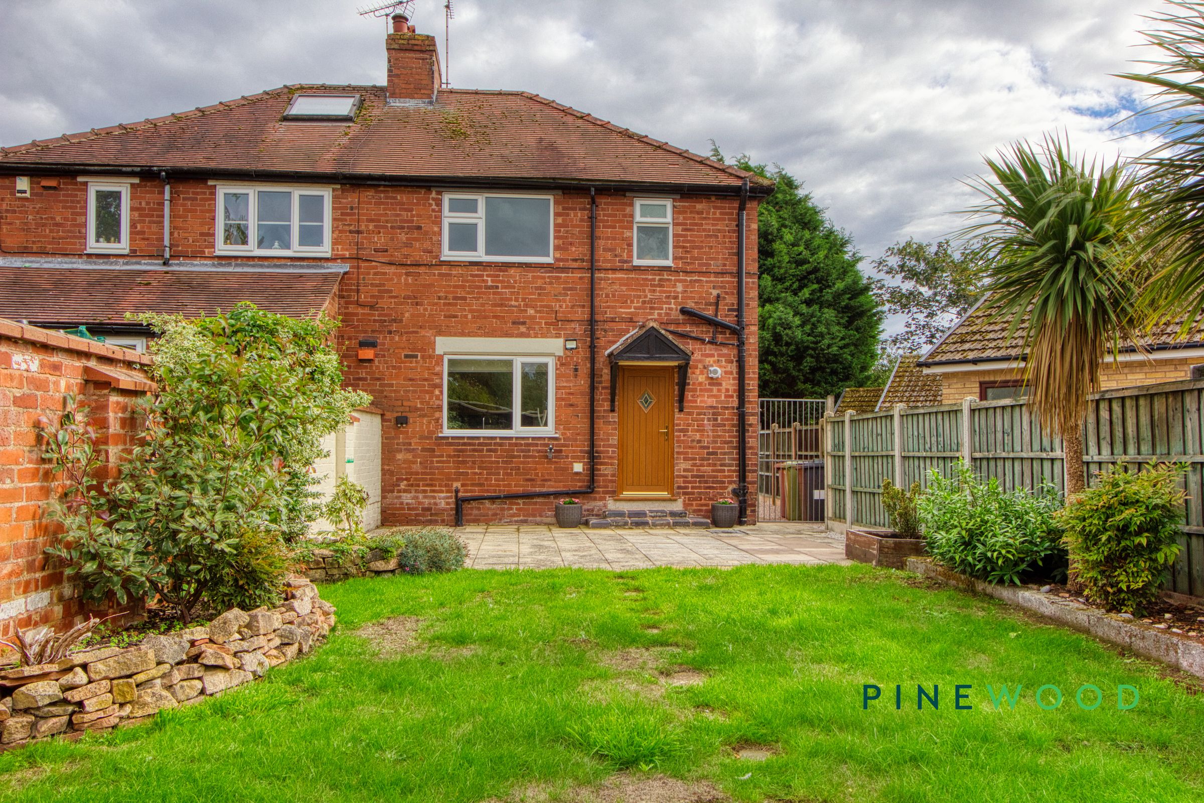
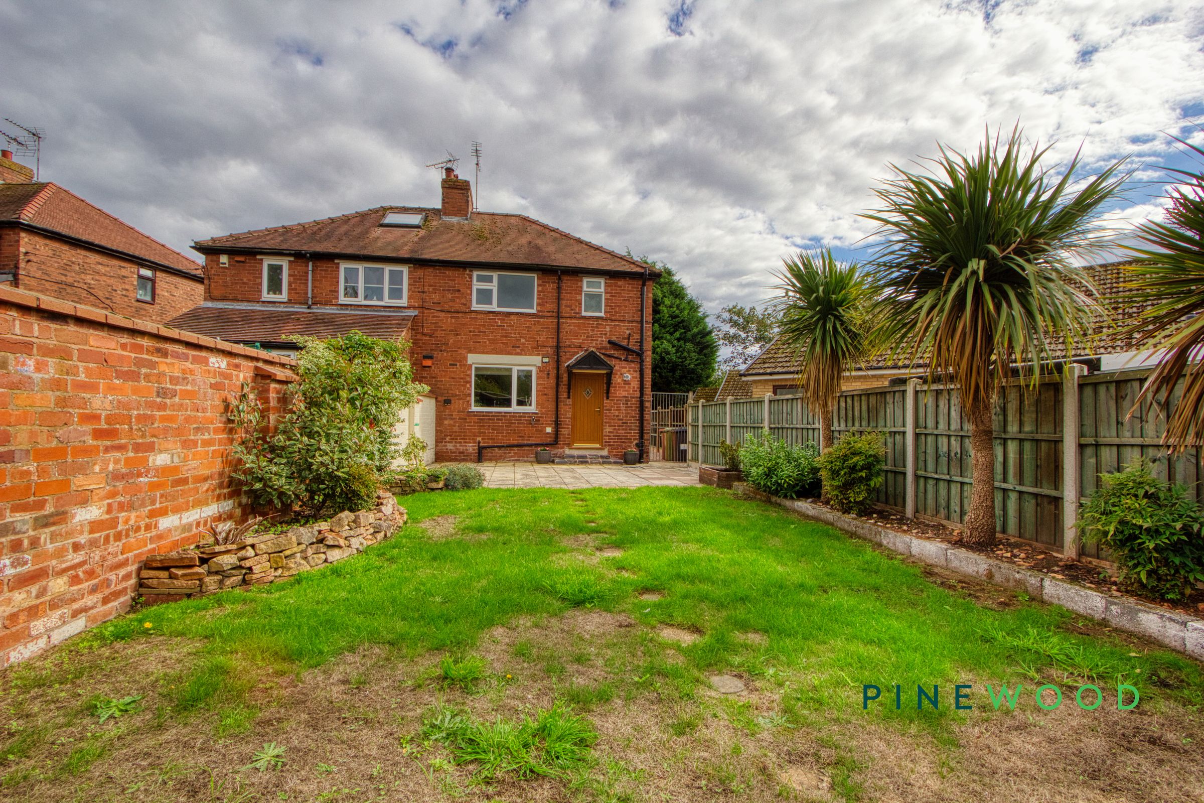
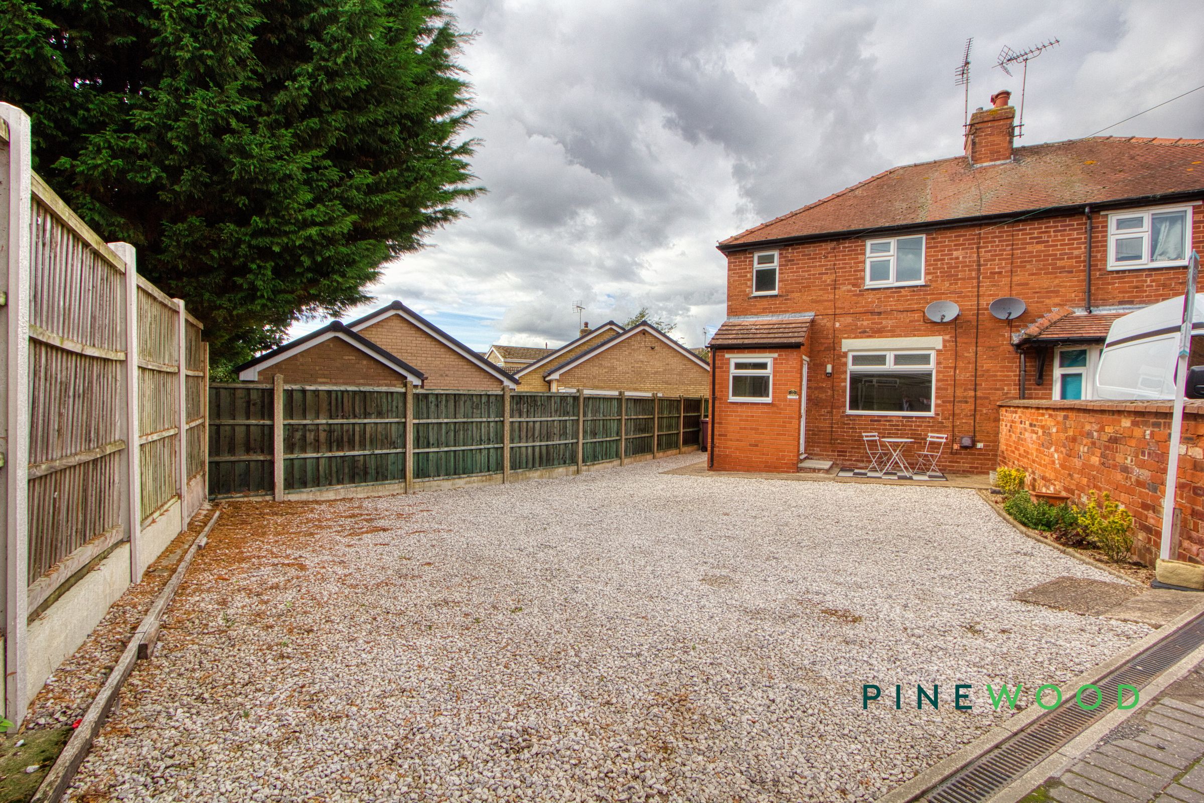
To the rear, a private garden provides the perfect setting for outdoor relaxation, gardening, or entertaining friends and family. The front of the property boasts a spacious driveway, comfortably accommodating up to three cars and offering convenient off-road parking. Whether you are looking for a tranquil retreat or a practical space to suit your lifestyle, this home delivers on all fronts. Viewing is highly recommended to fully appreciate all this delightful property has to offer.
Key details
Broadband: up to 1800mbps
Parking: Driveway
Freehold
Council tax band A
Local authority: Bolsover
Additional information
- Energy efficiency (current)
- C (71)
- Energy efficiency (potential)
- B (86)
- Environmental impact (current)
- C (69)
- Environmental impact (potential)
- B (84)
- Construction materials
- Brick and block


Near the property
Rooms and dimensions
ACCOMMODATION
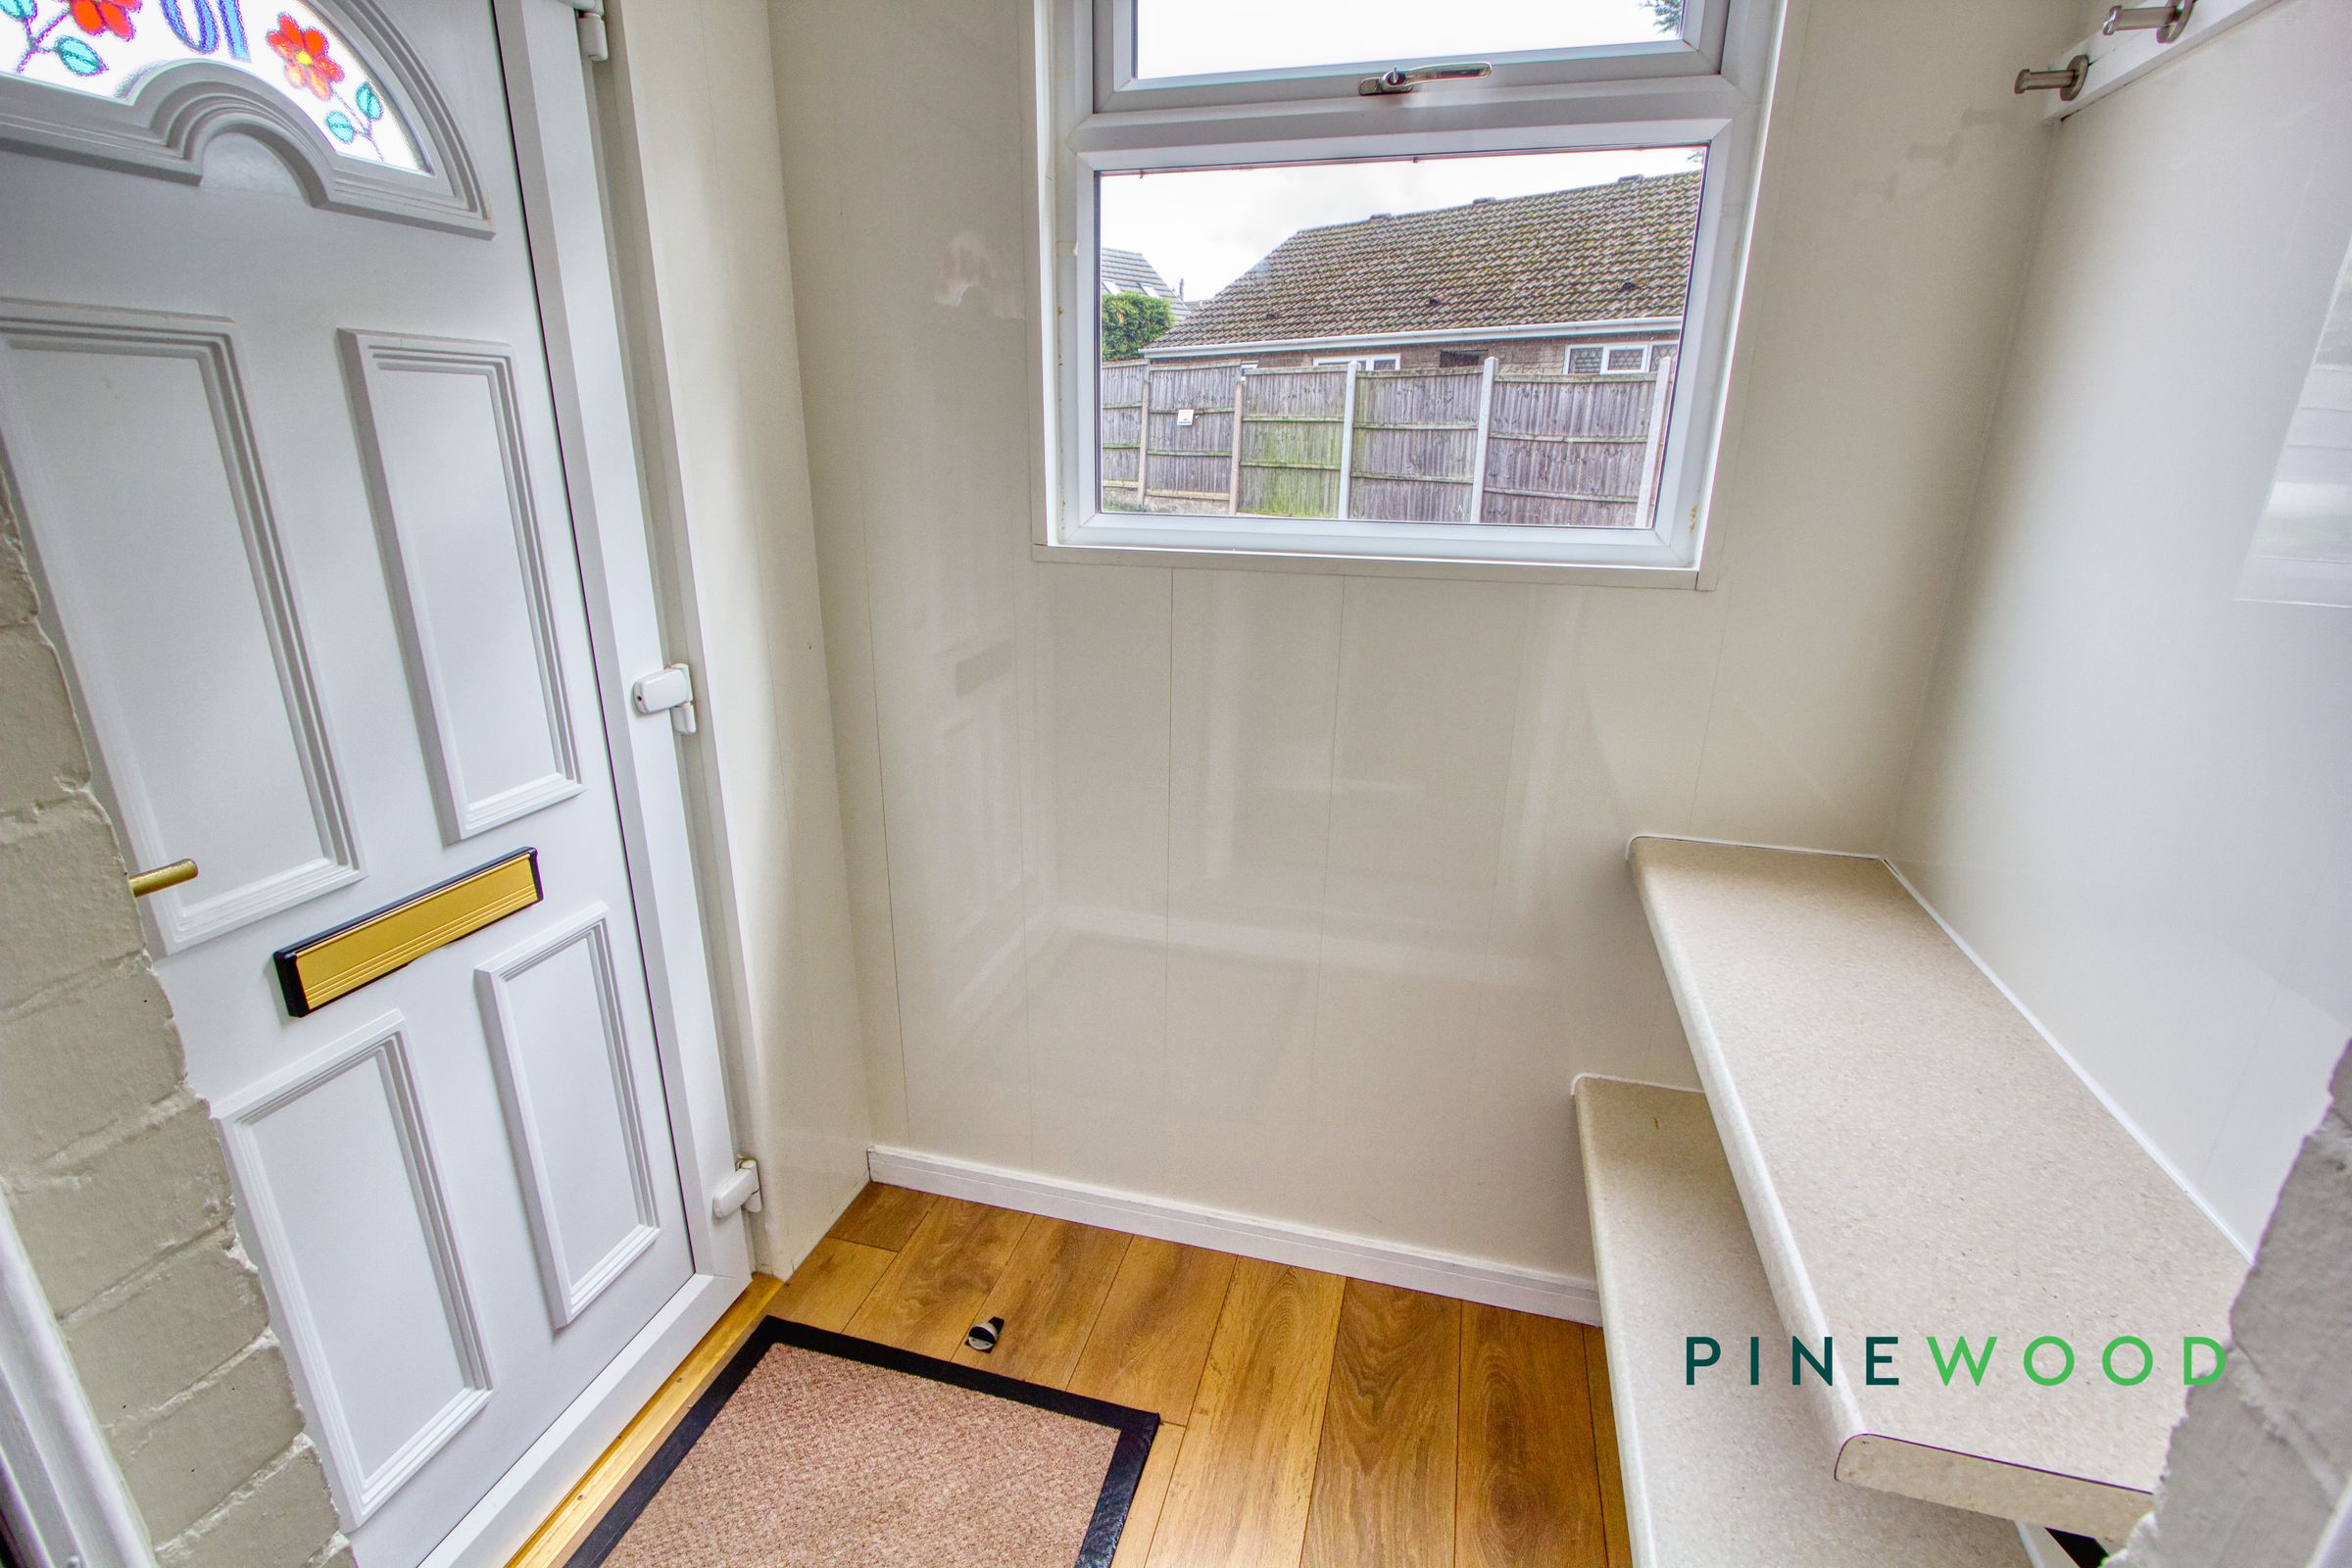
Entrance is gained through the front upvc door into the porch which benefits from a upvc double glazed window viewing to the front of the property and laminate flooring. From here a door opens into the;
ENTRANCE HALL
Fitted with a central heating radiator and the staircase to the first floor landing.
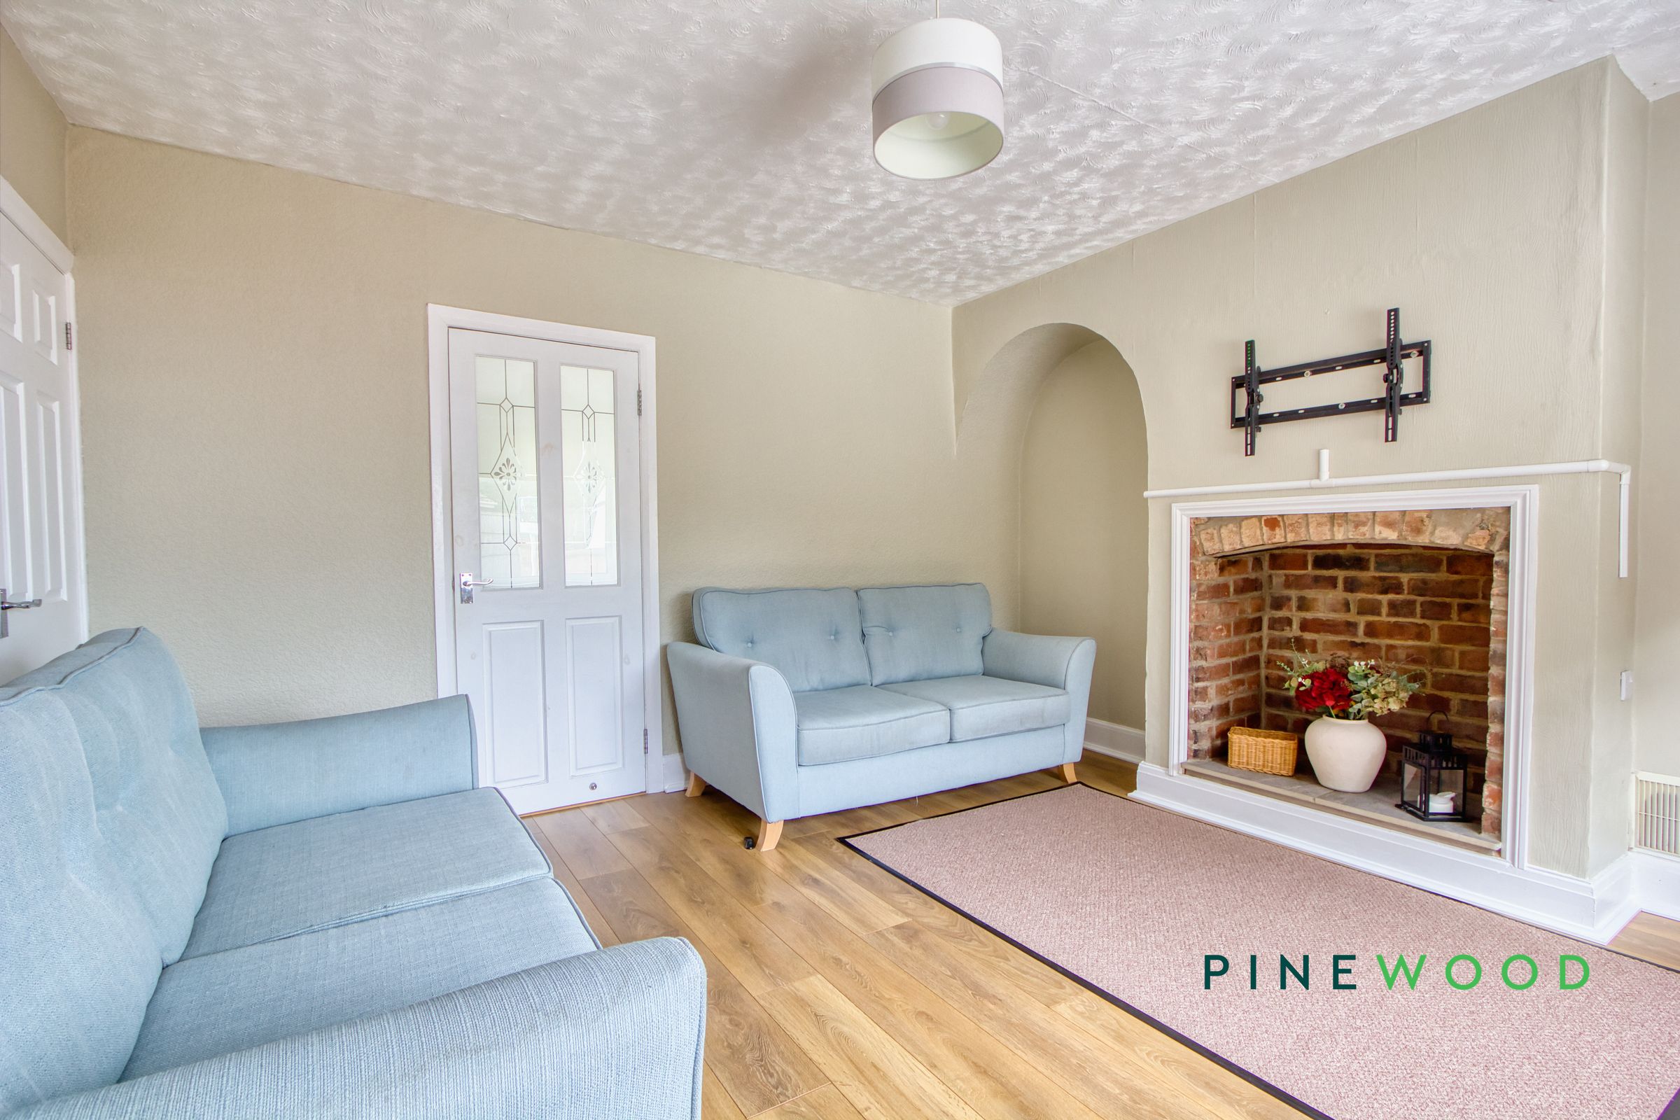
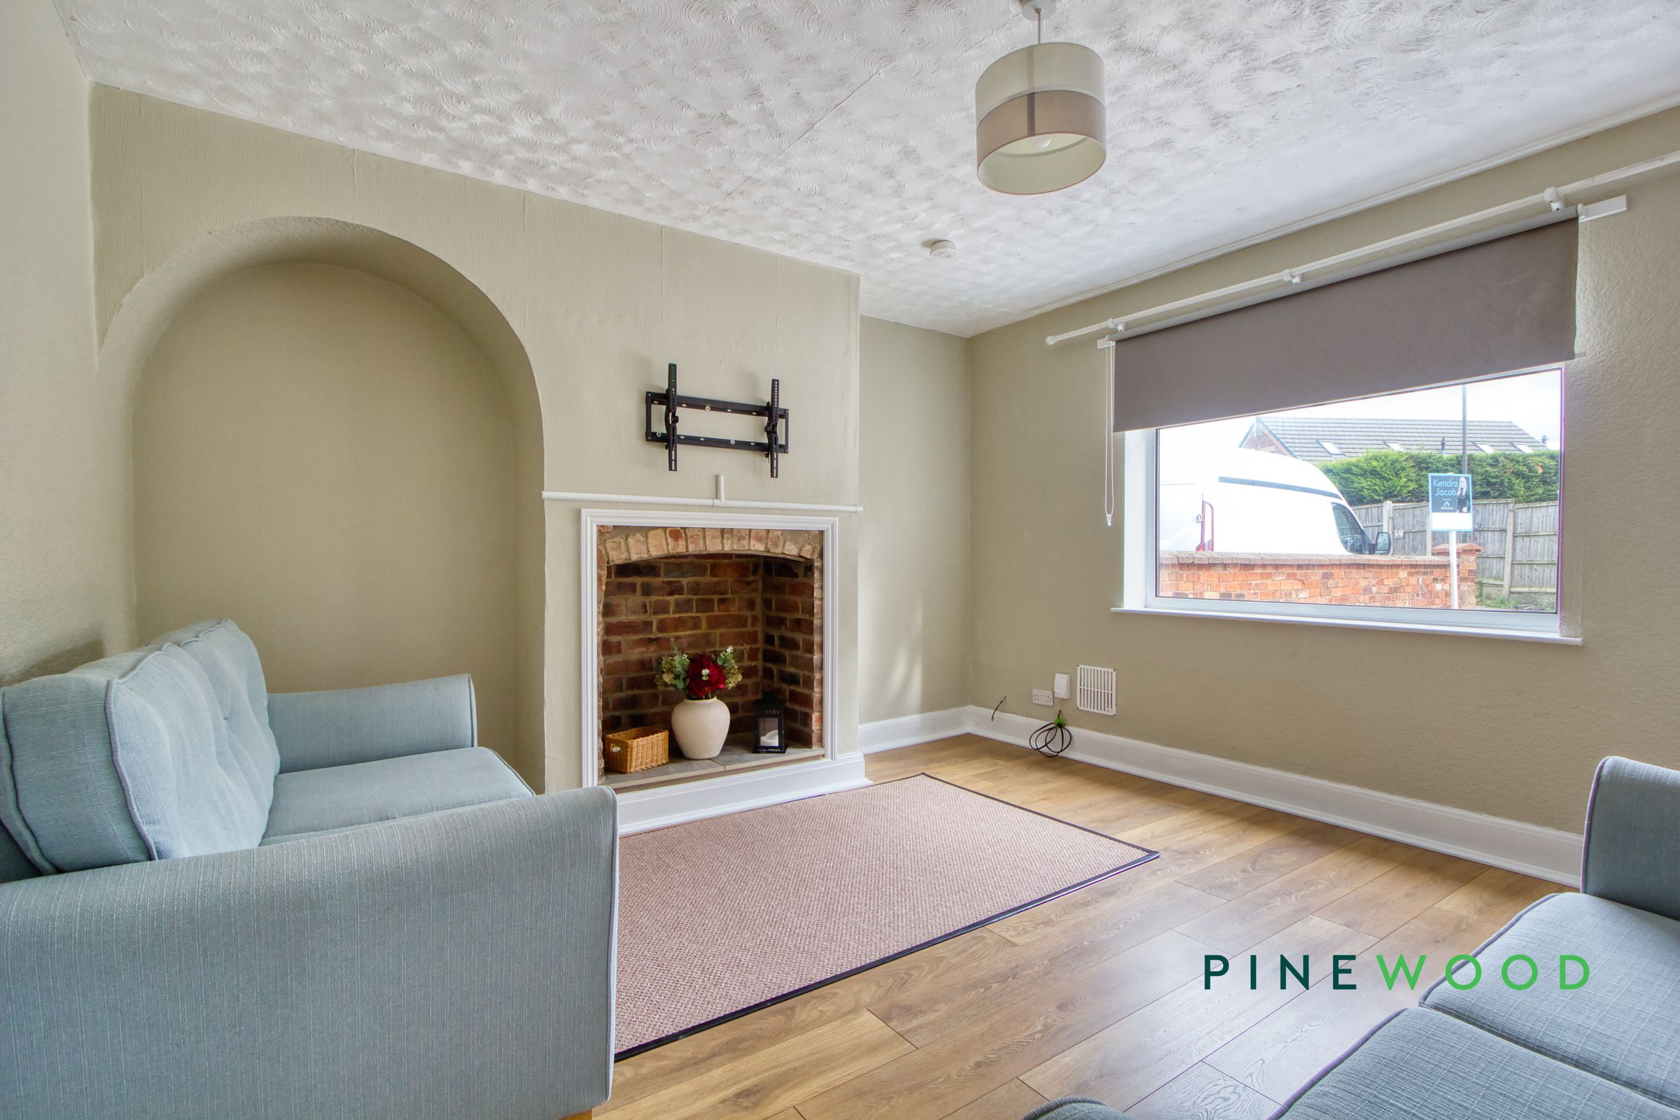
LOUNGE
12' 10" x 13' 9" (3.91m x 4.20m)
Fitted with a feature brick fireplace. Also fitted is a central heating radiator, laminate flooring, an under stairs storage cupboard and a uPVC double glazed window viewing to the front of the property.
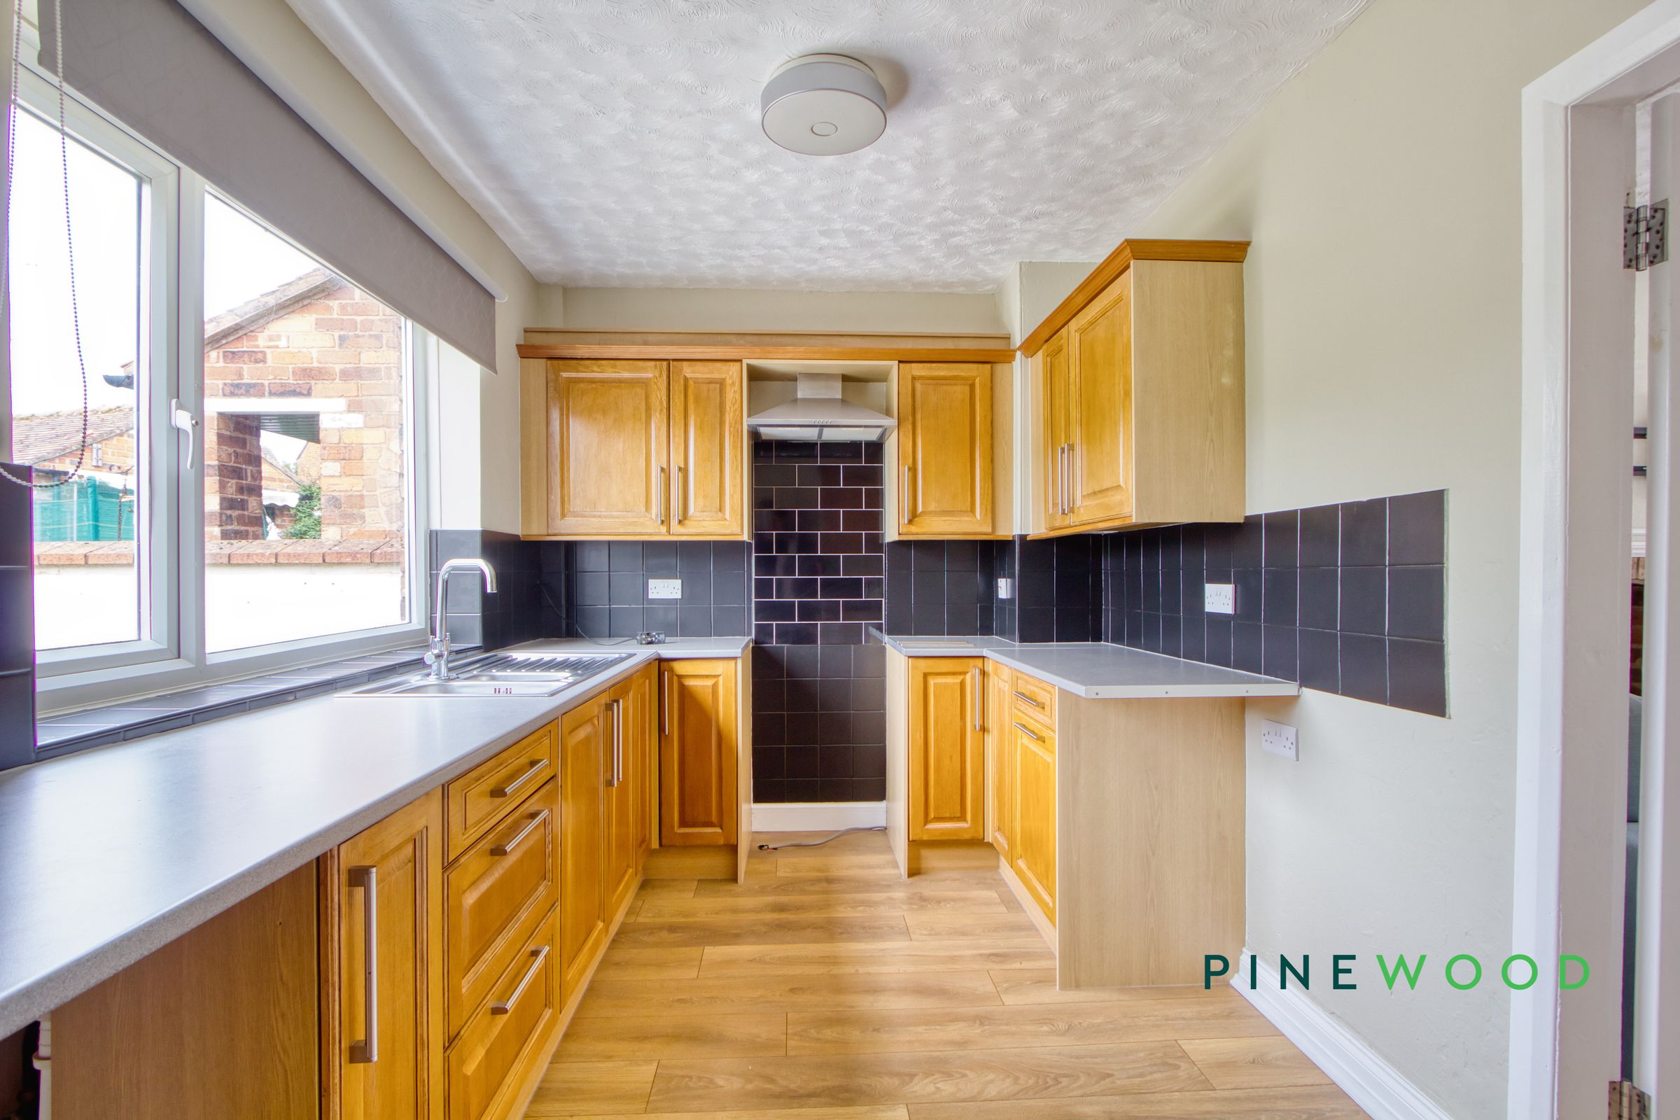
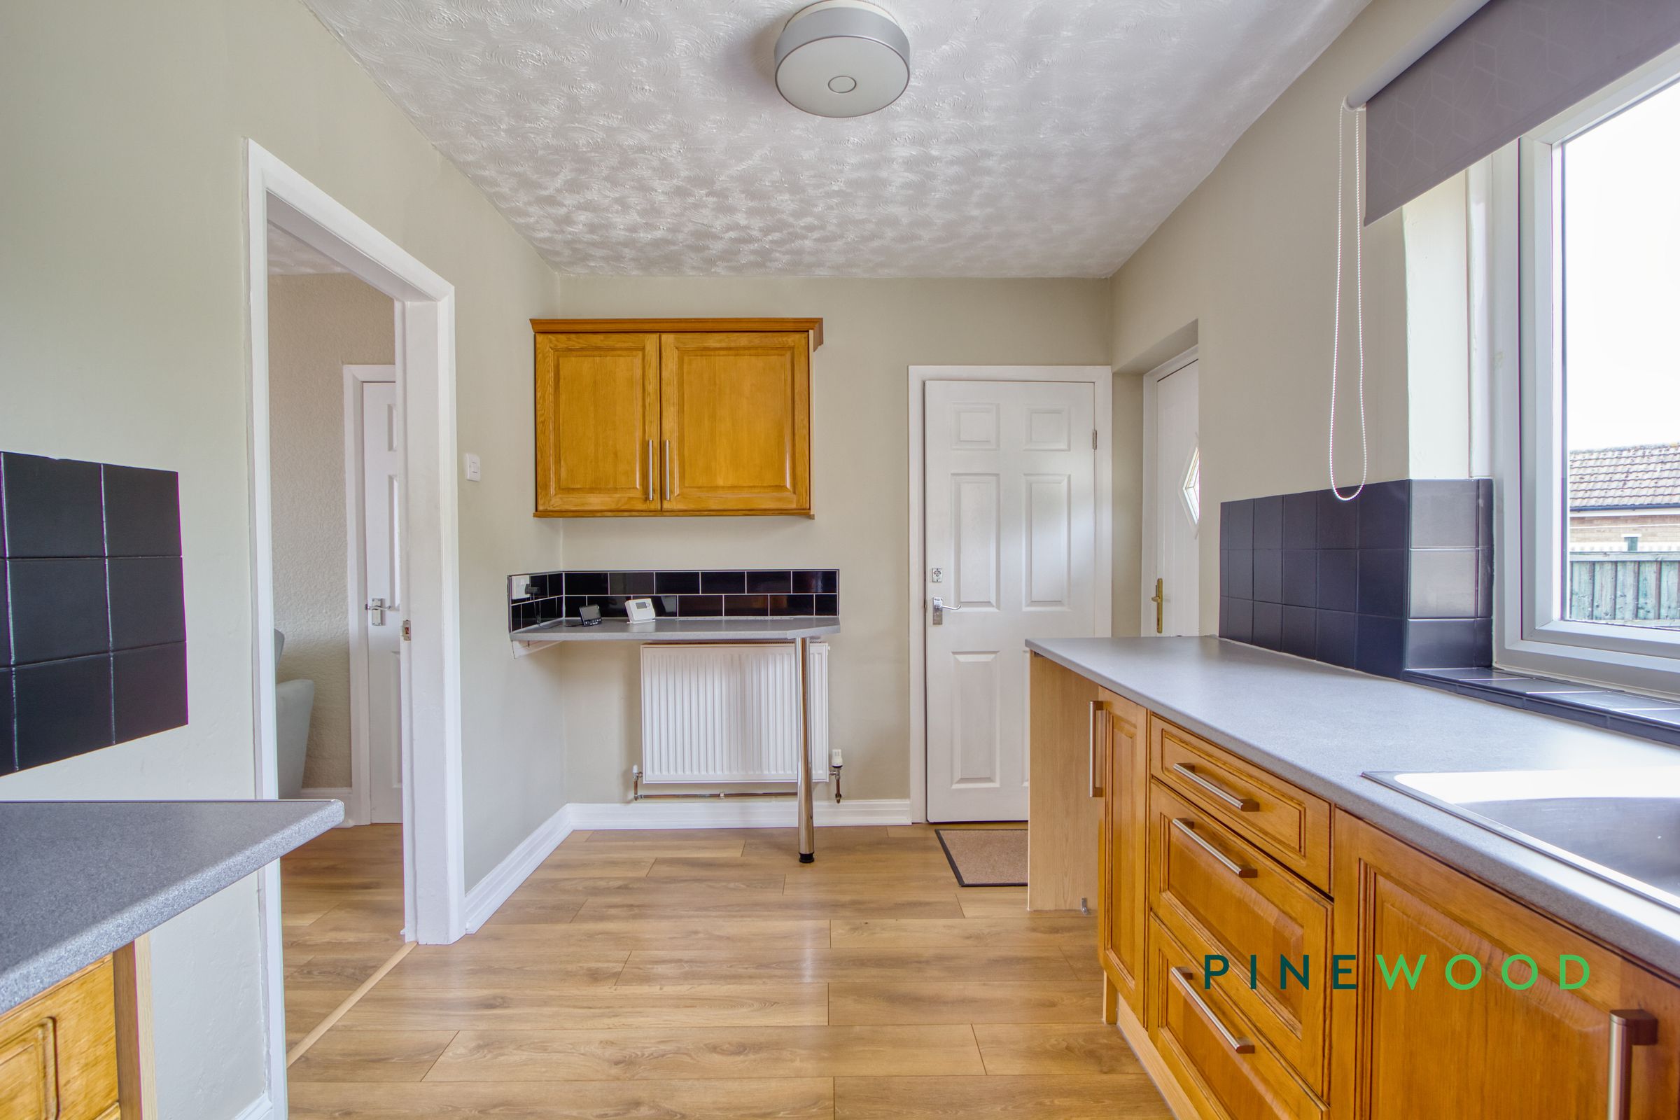
DINING KITCHEN
8' 0" x 13' 9" (2.44m x 4.20m)
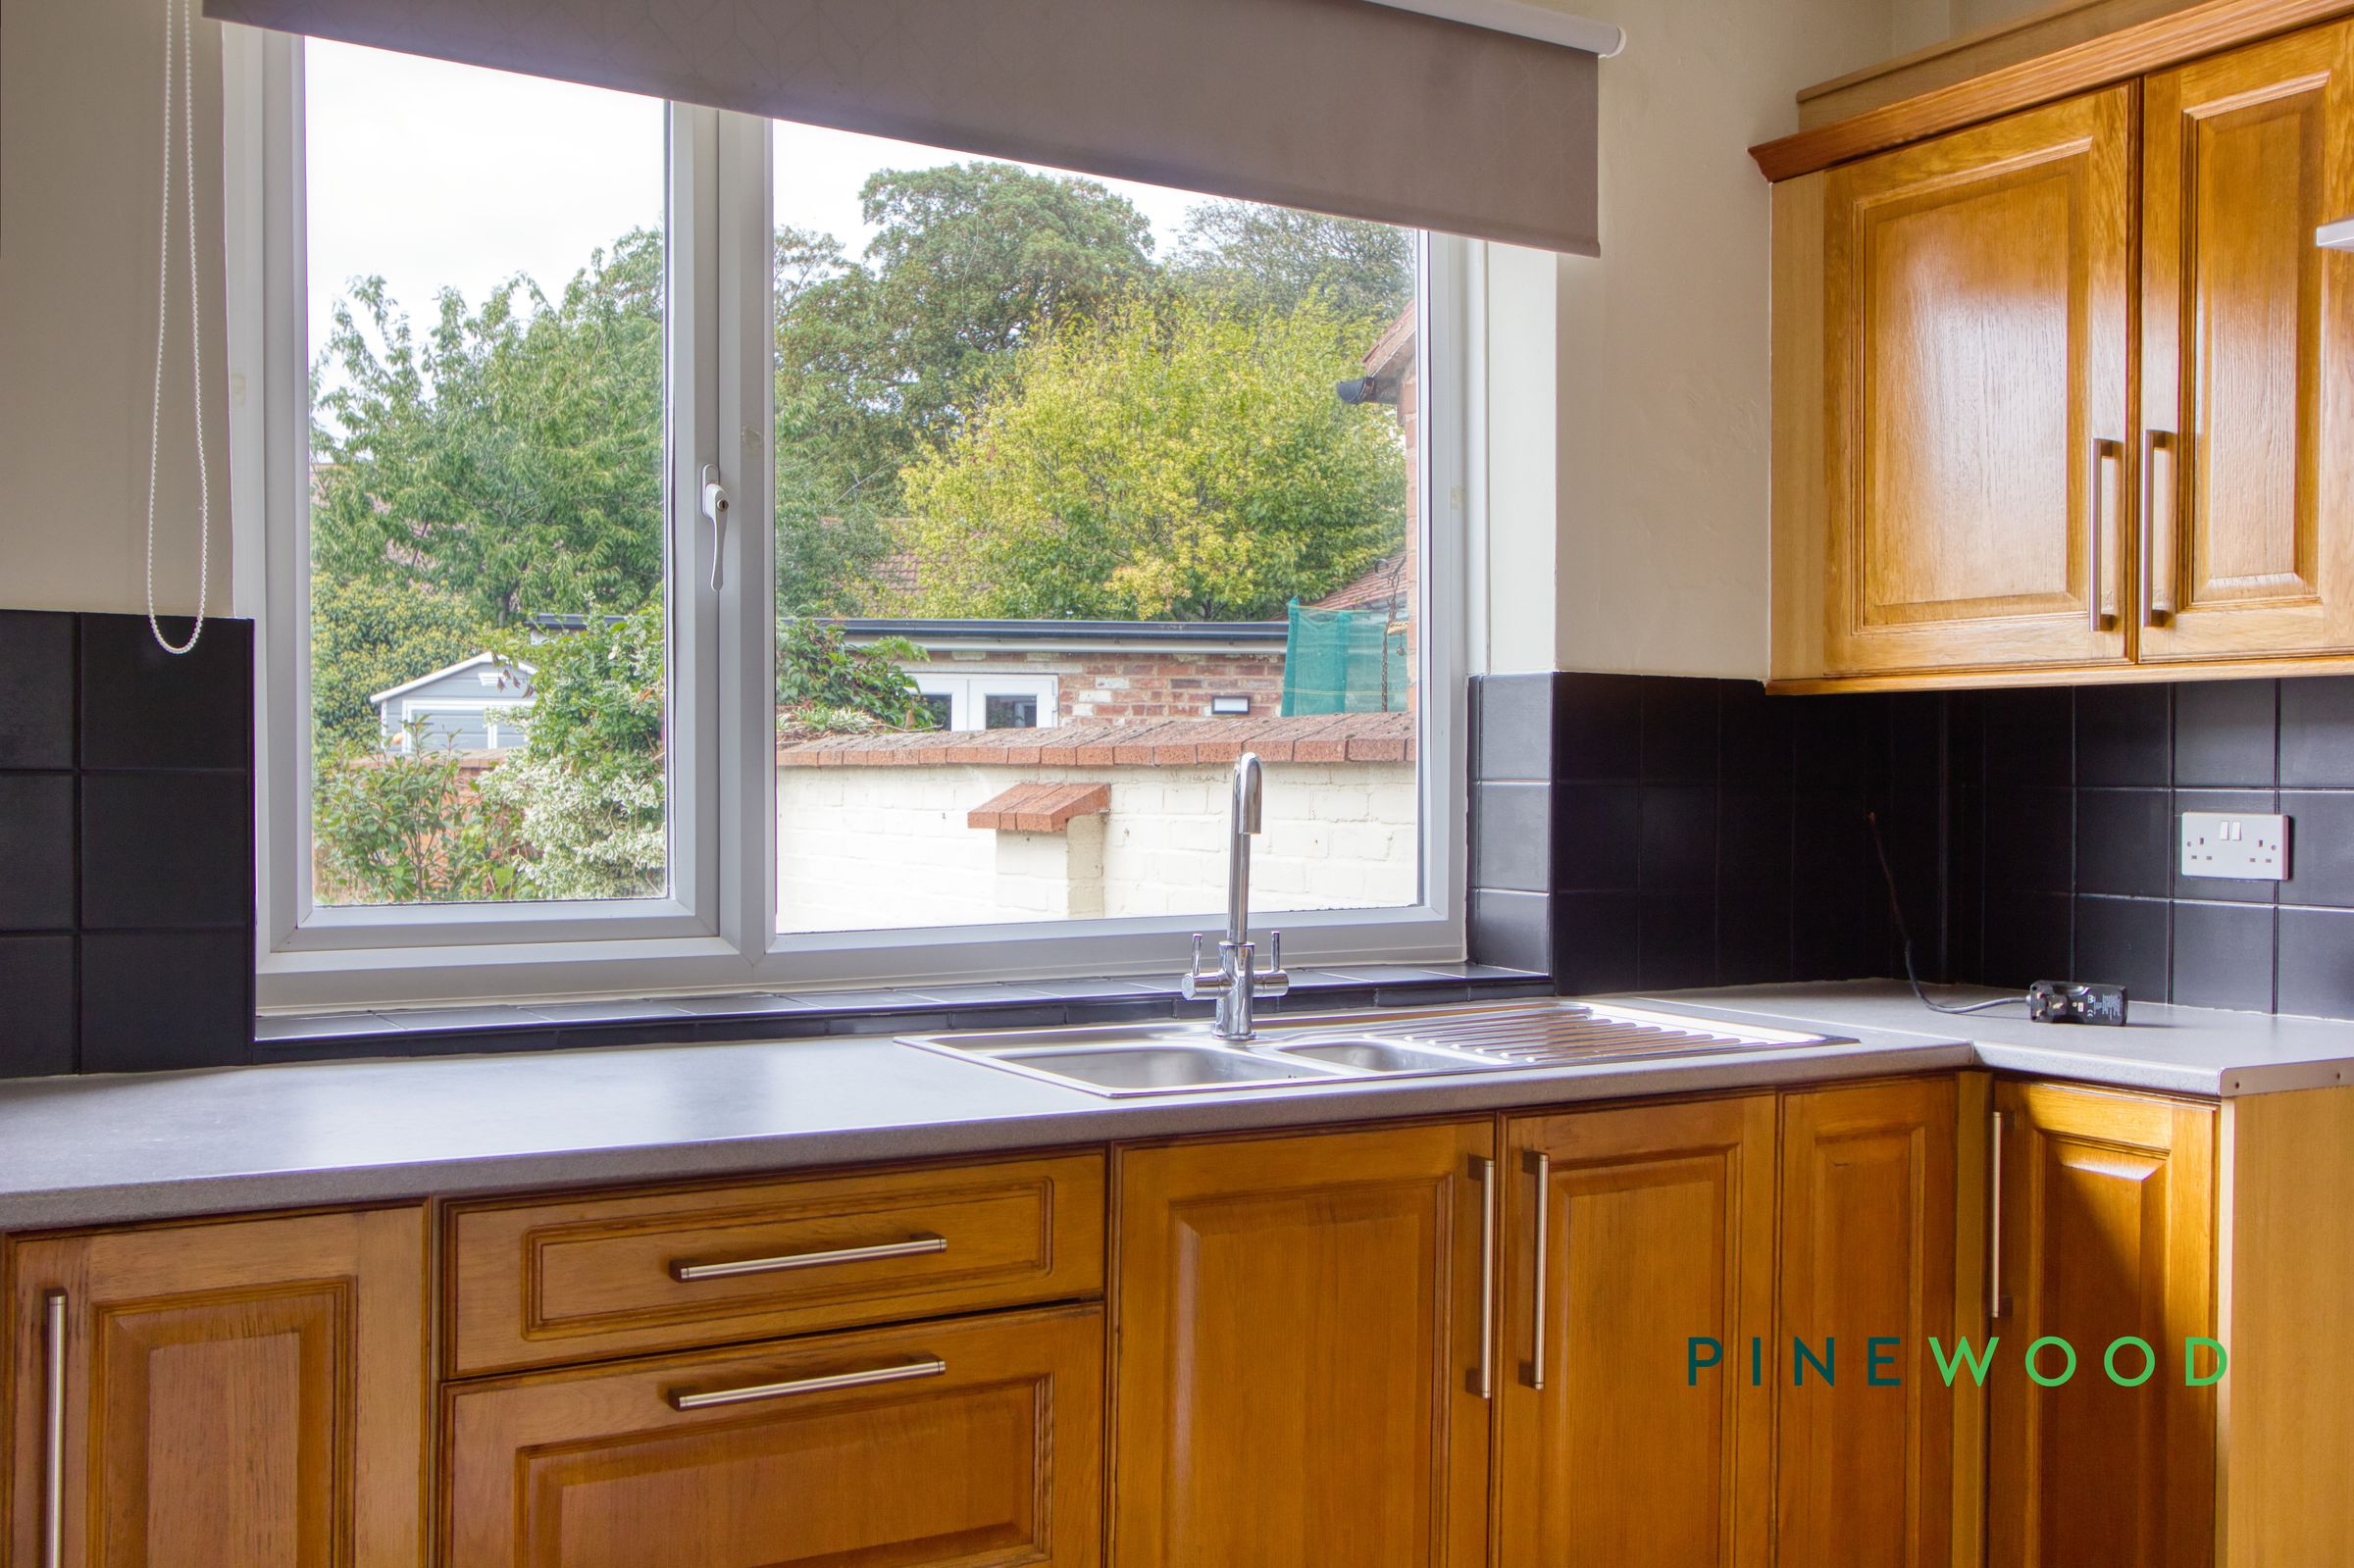
Fitted with a range of units in light oak above and below areas of easy clean work surfaces inset to which is a 1 1/2 bowl stainless steel sink unit. Also fitted is an extractor hood, laminate flooring, tiling to splashbacks, facilities for an automatic washing machine, facilities for an electric cooker, a uPVC double glazed window viewing to the rear of the property and a door opening to the same and a central heating radiator.
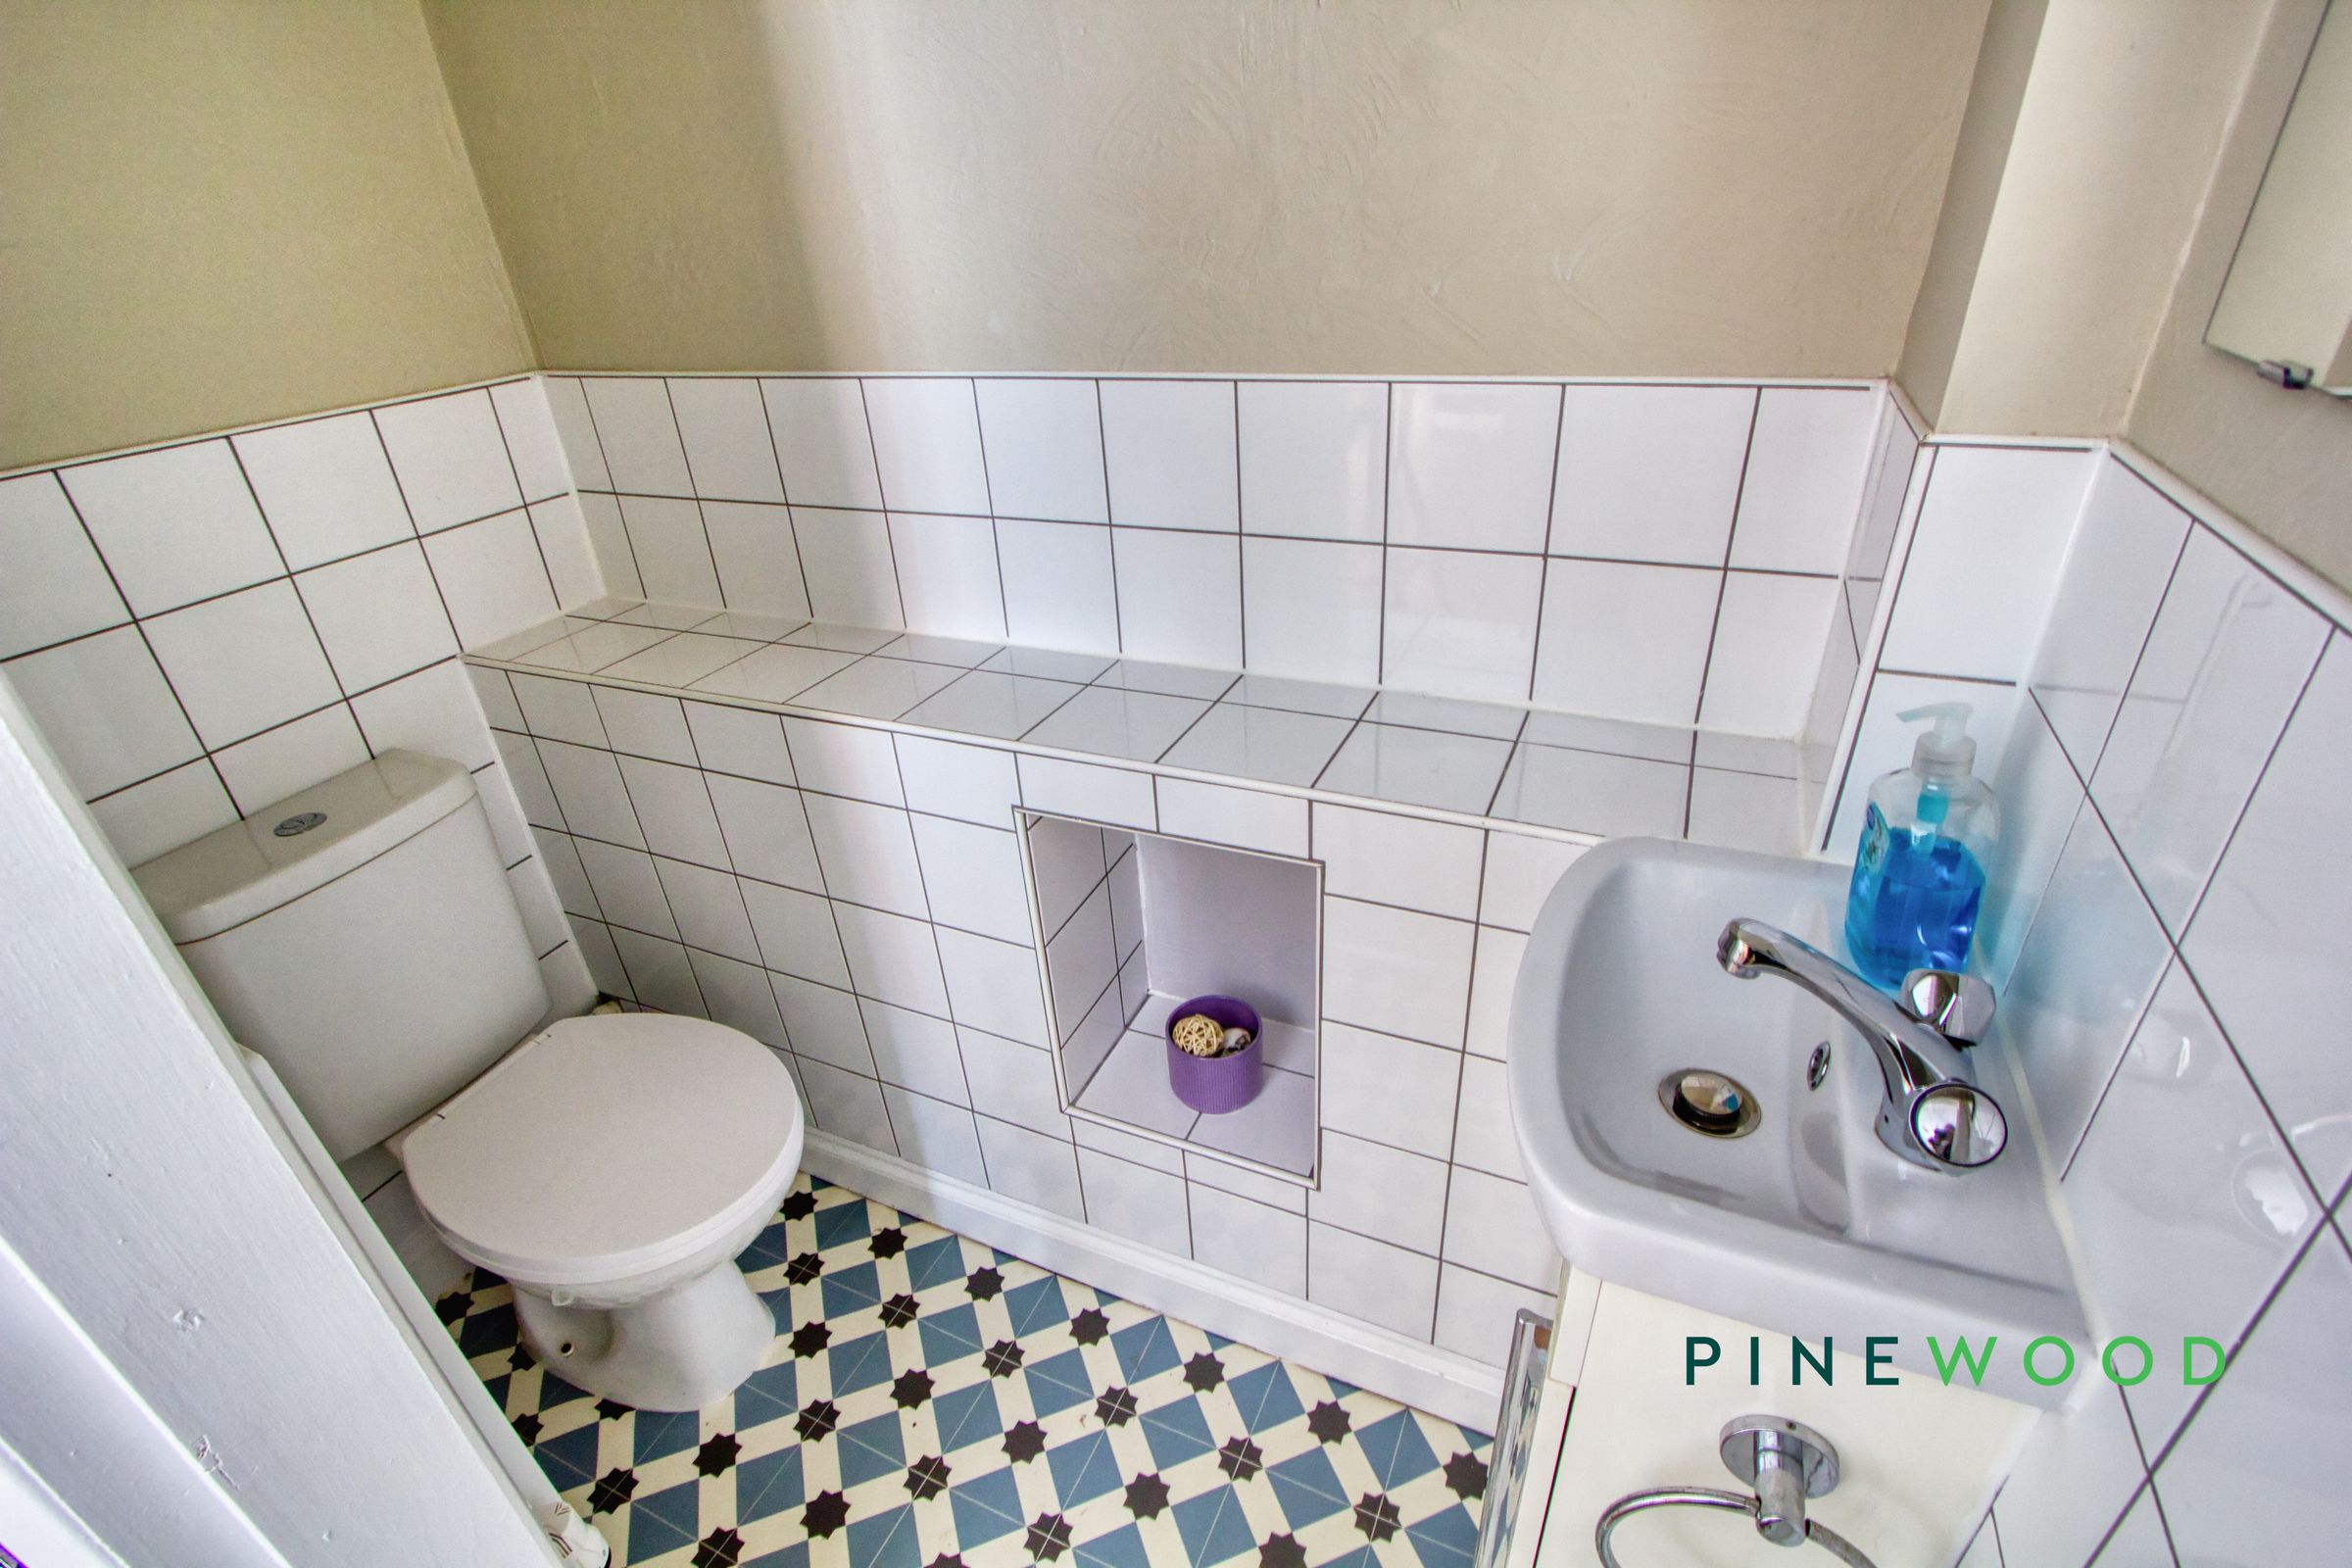
GUEST WC
Half tiled and fitted with a low flush toilet, a wash hand basin, a central heating radiator and an extractor fan.
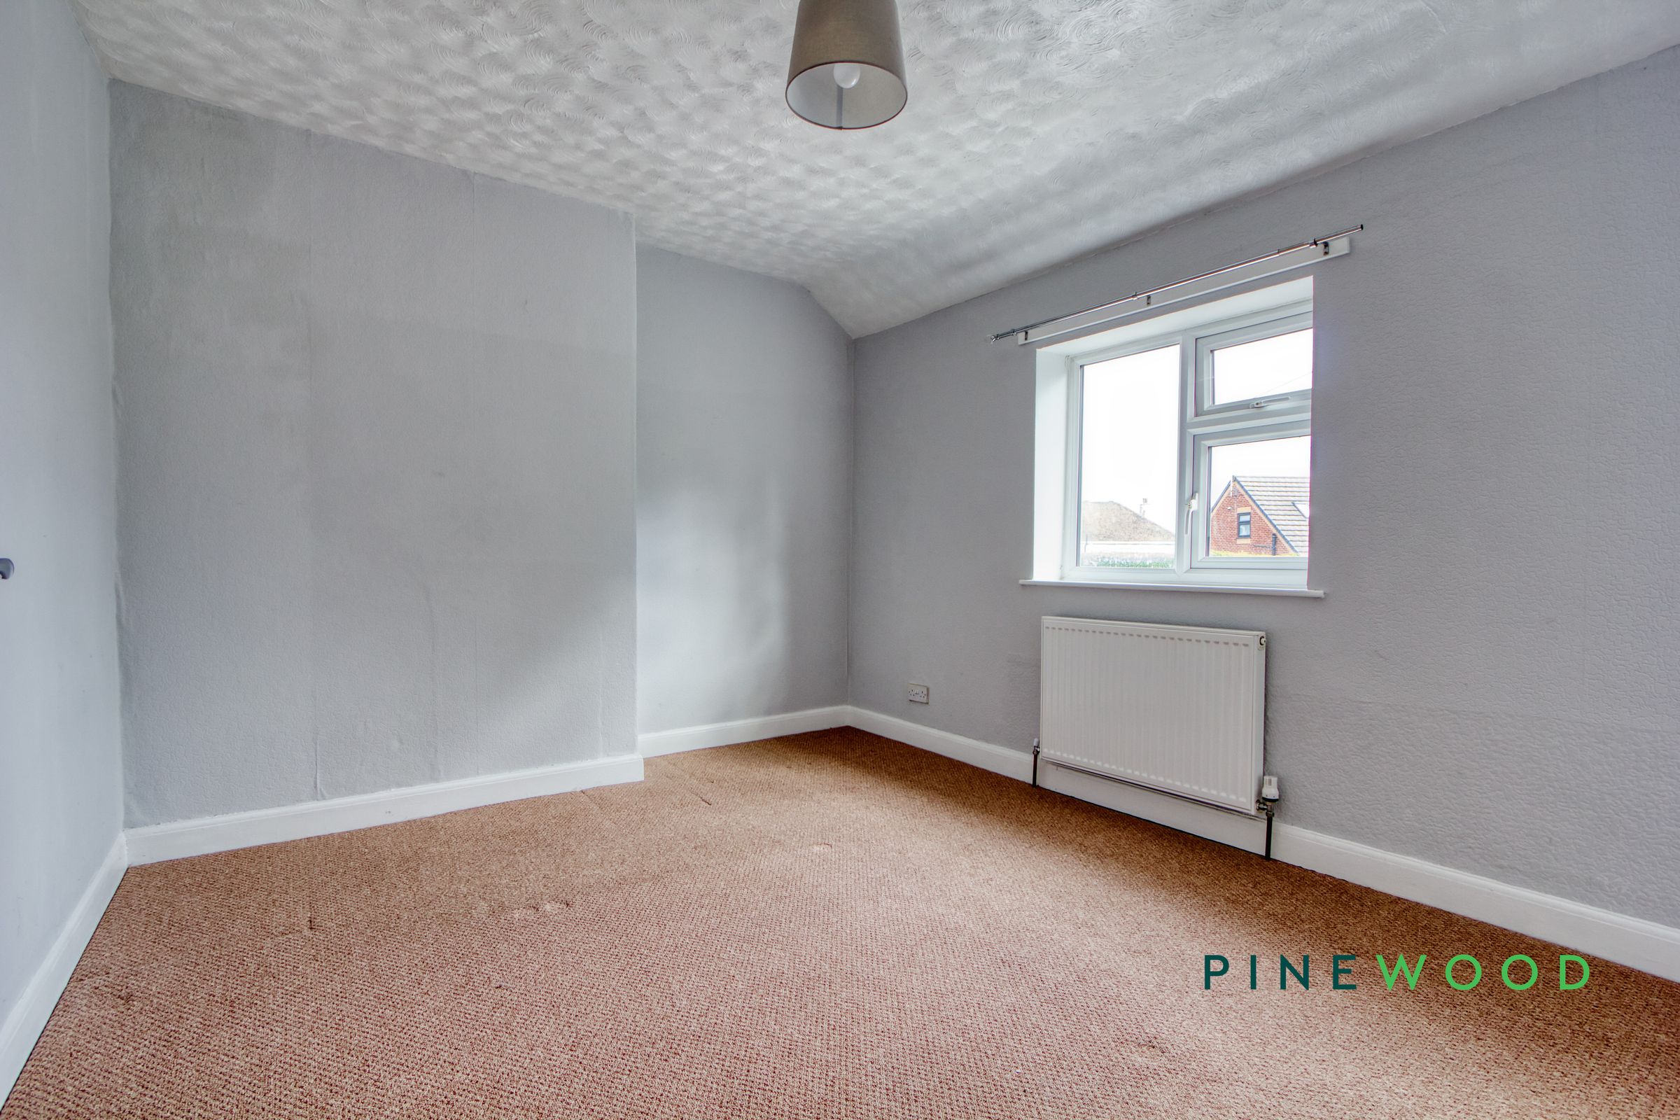
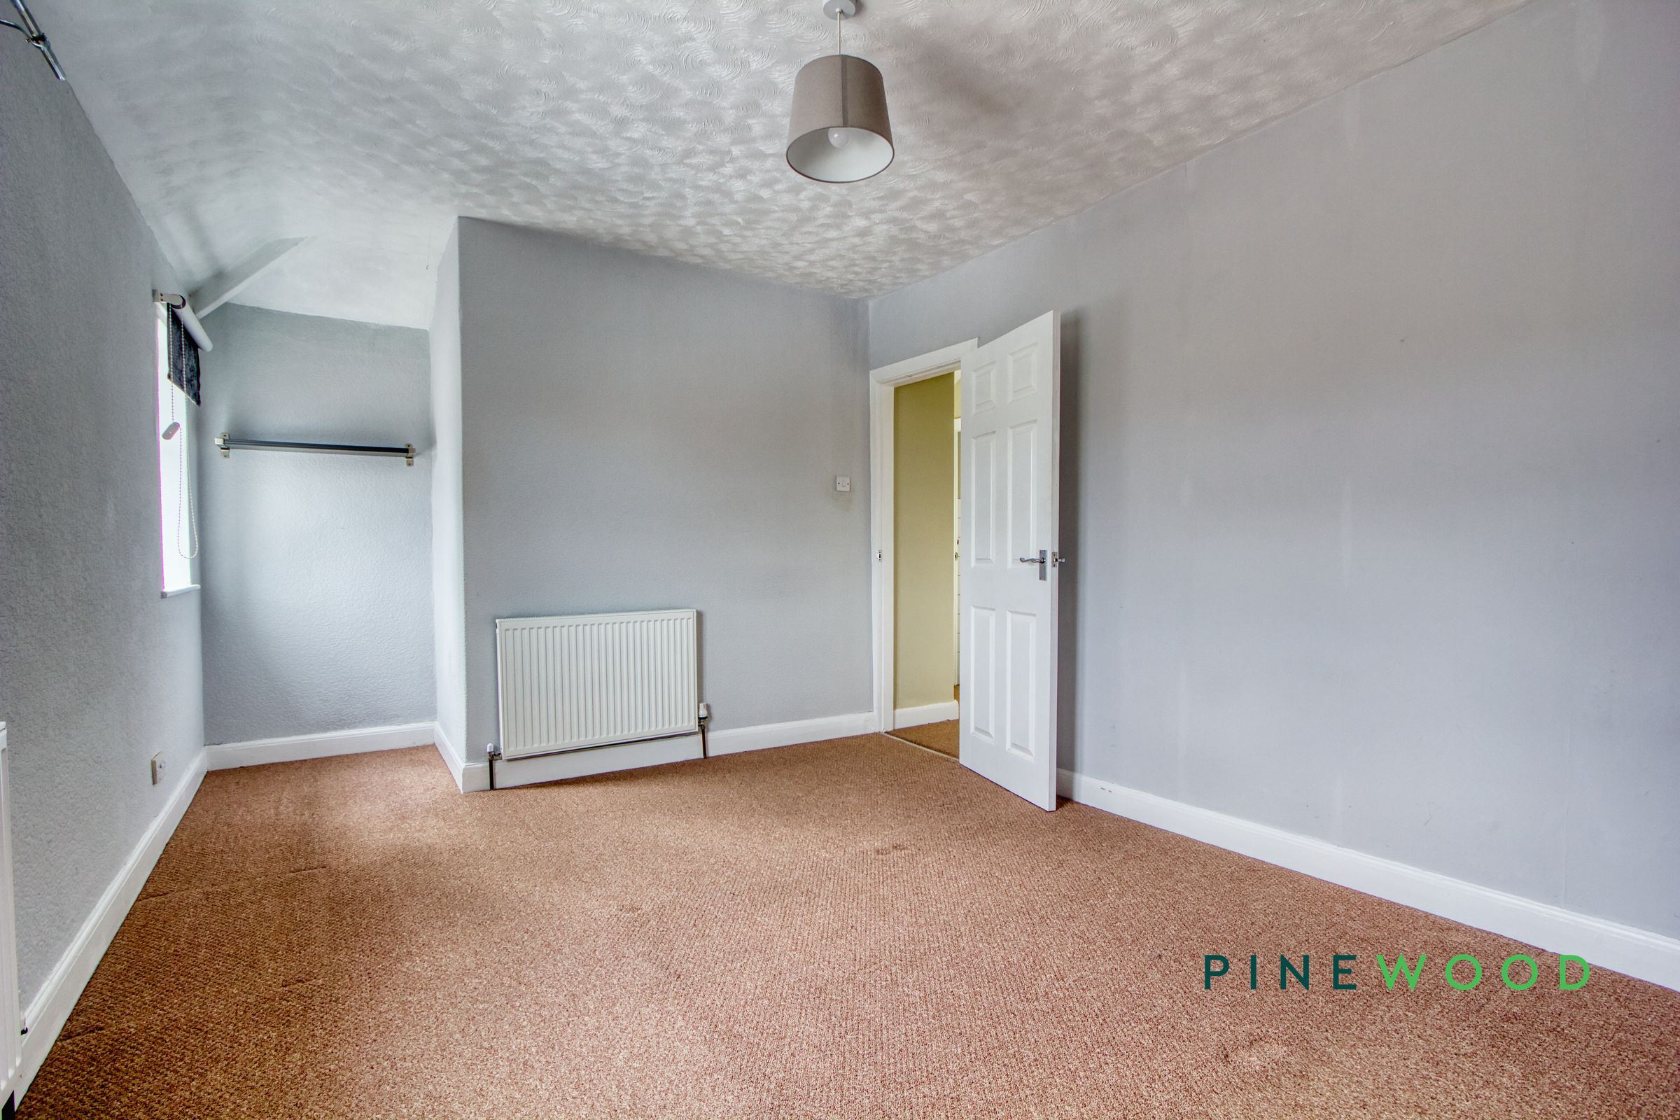
BEDROOM ONE
10' 4" x 17' 2" (3.16m x 5.22m)
Fitted with two upvc double glazed windows viewing to the front of the property and two central heating radiators.
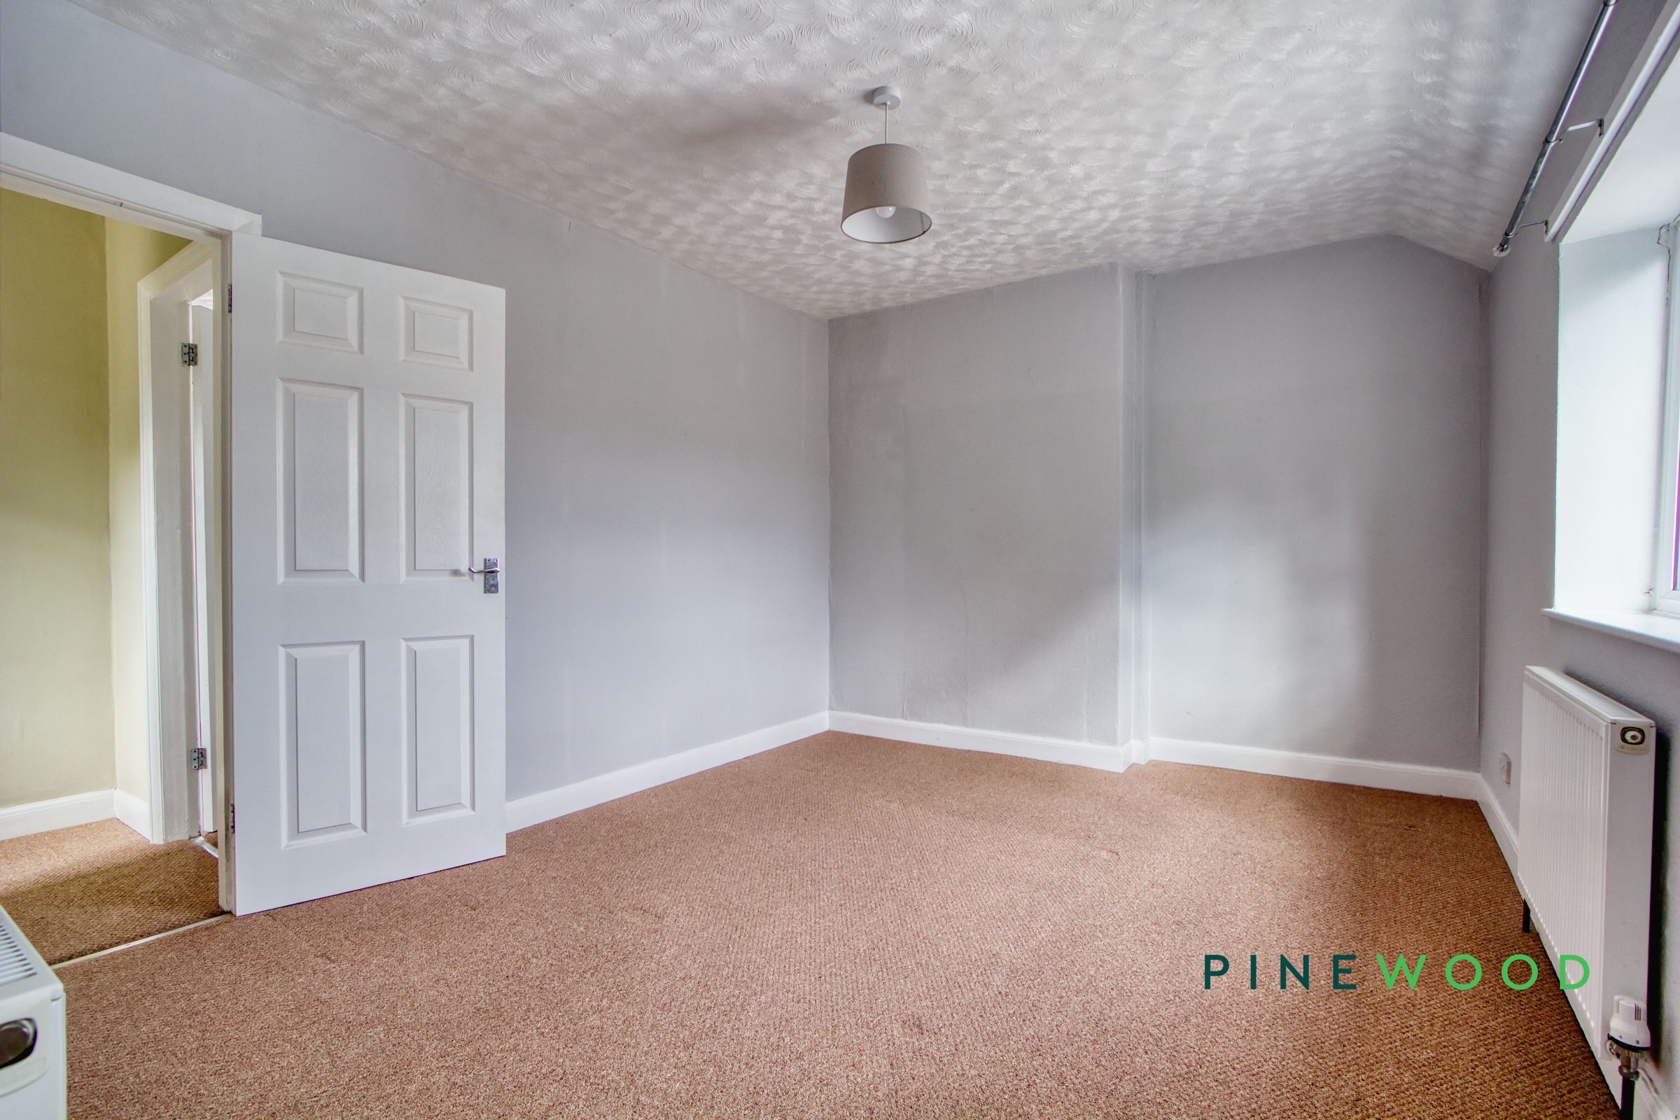
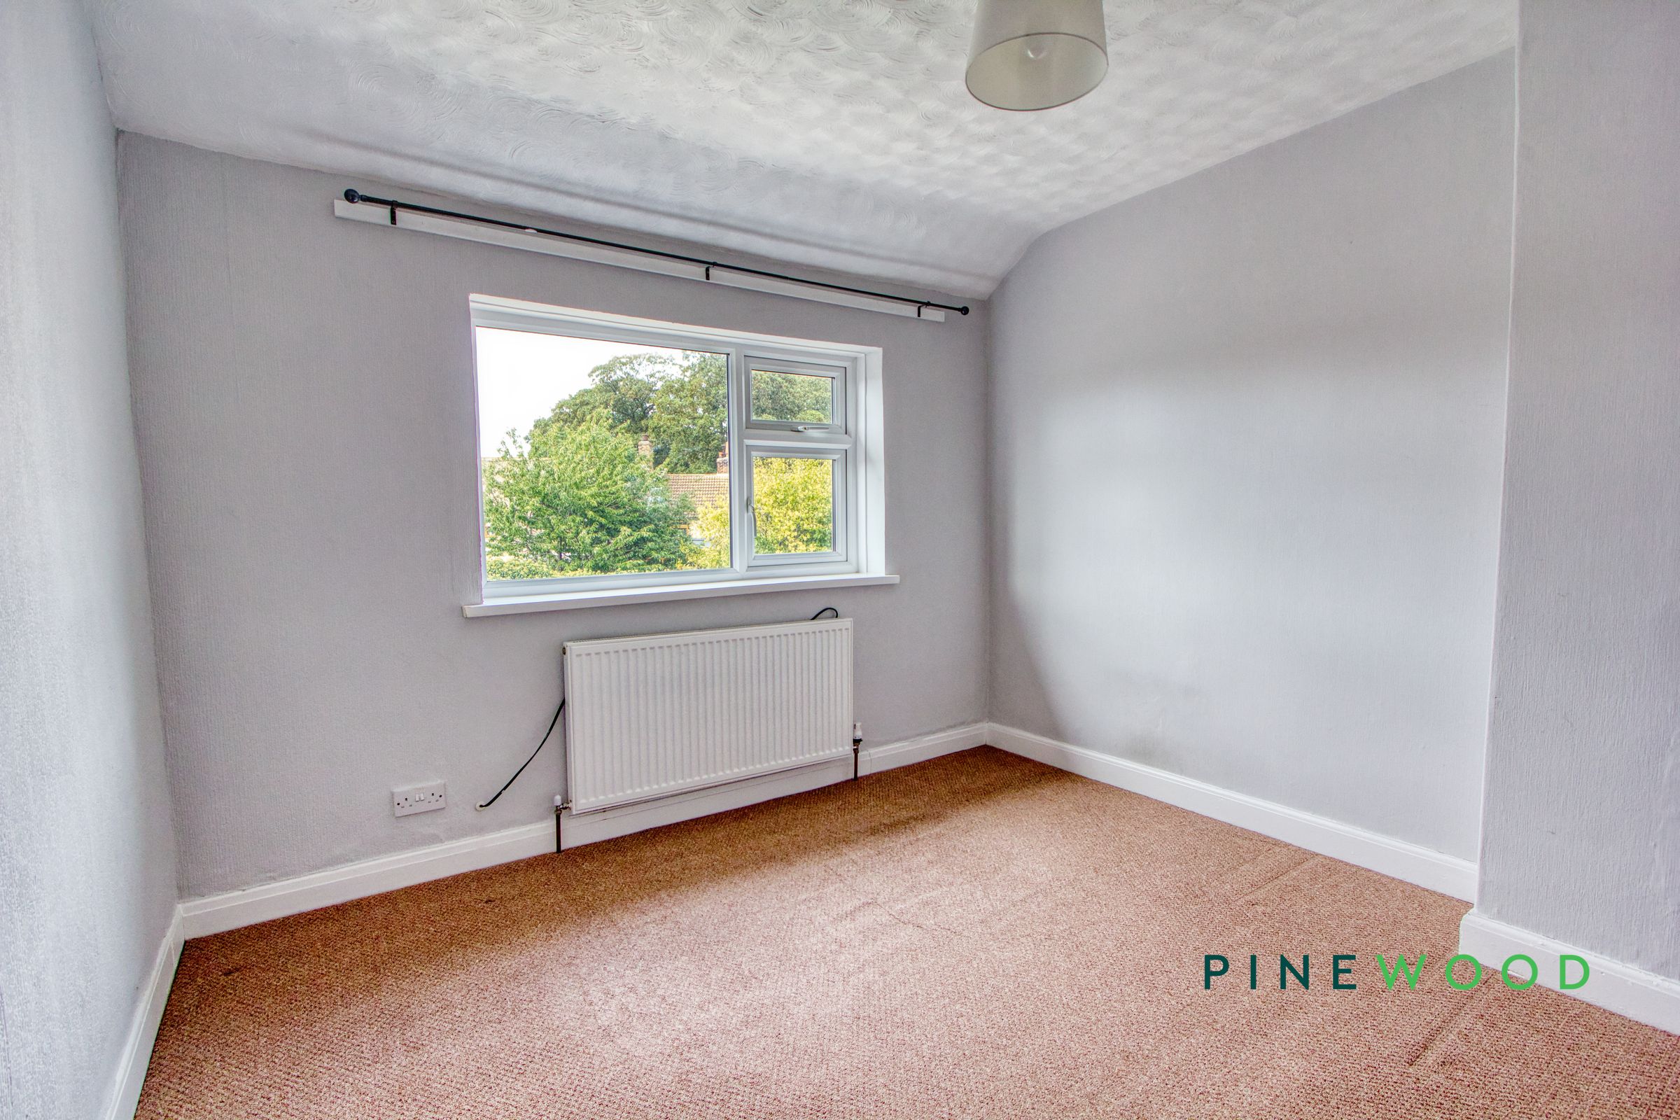
BEDROOM TWO
10' 8" x 10' 6" (3.26m x 3.21m)
Dimensions: 3.25m x 3.2m. Fitted with a upvc double glazed window viewing to the rear of the property and a central heating radiator.
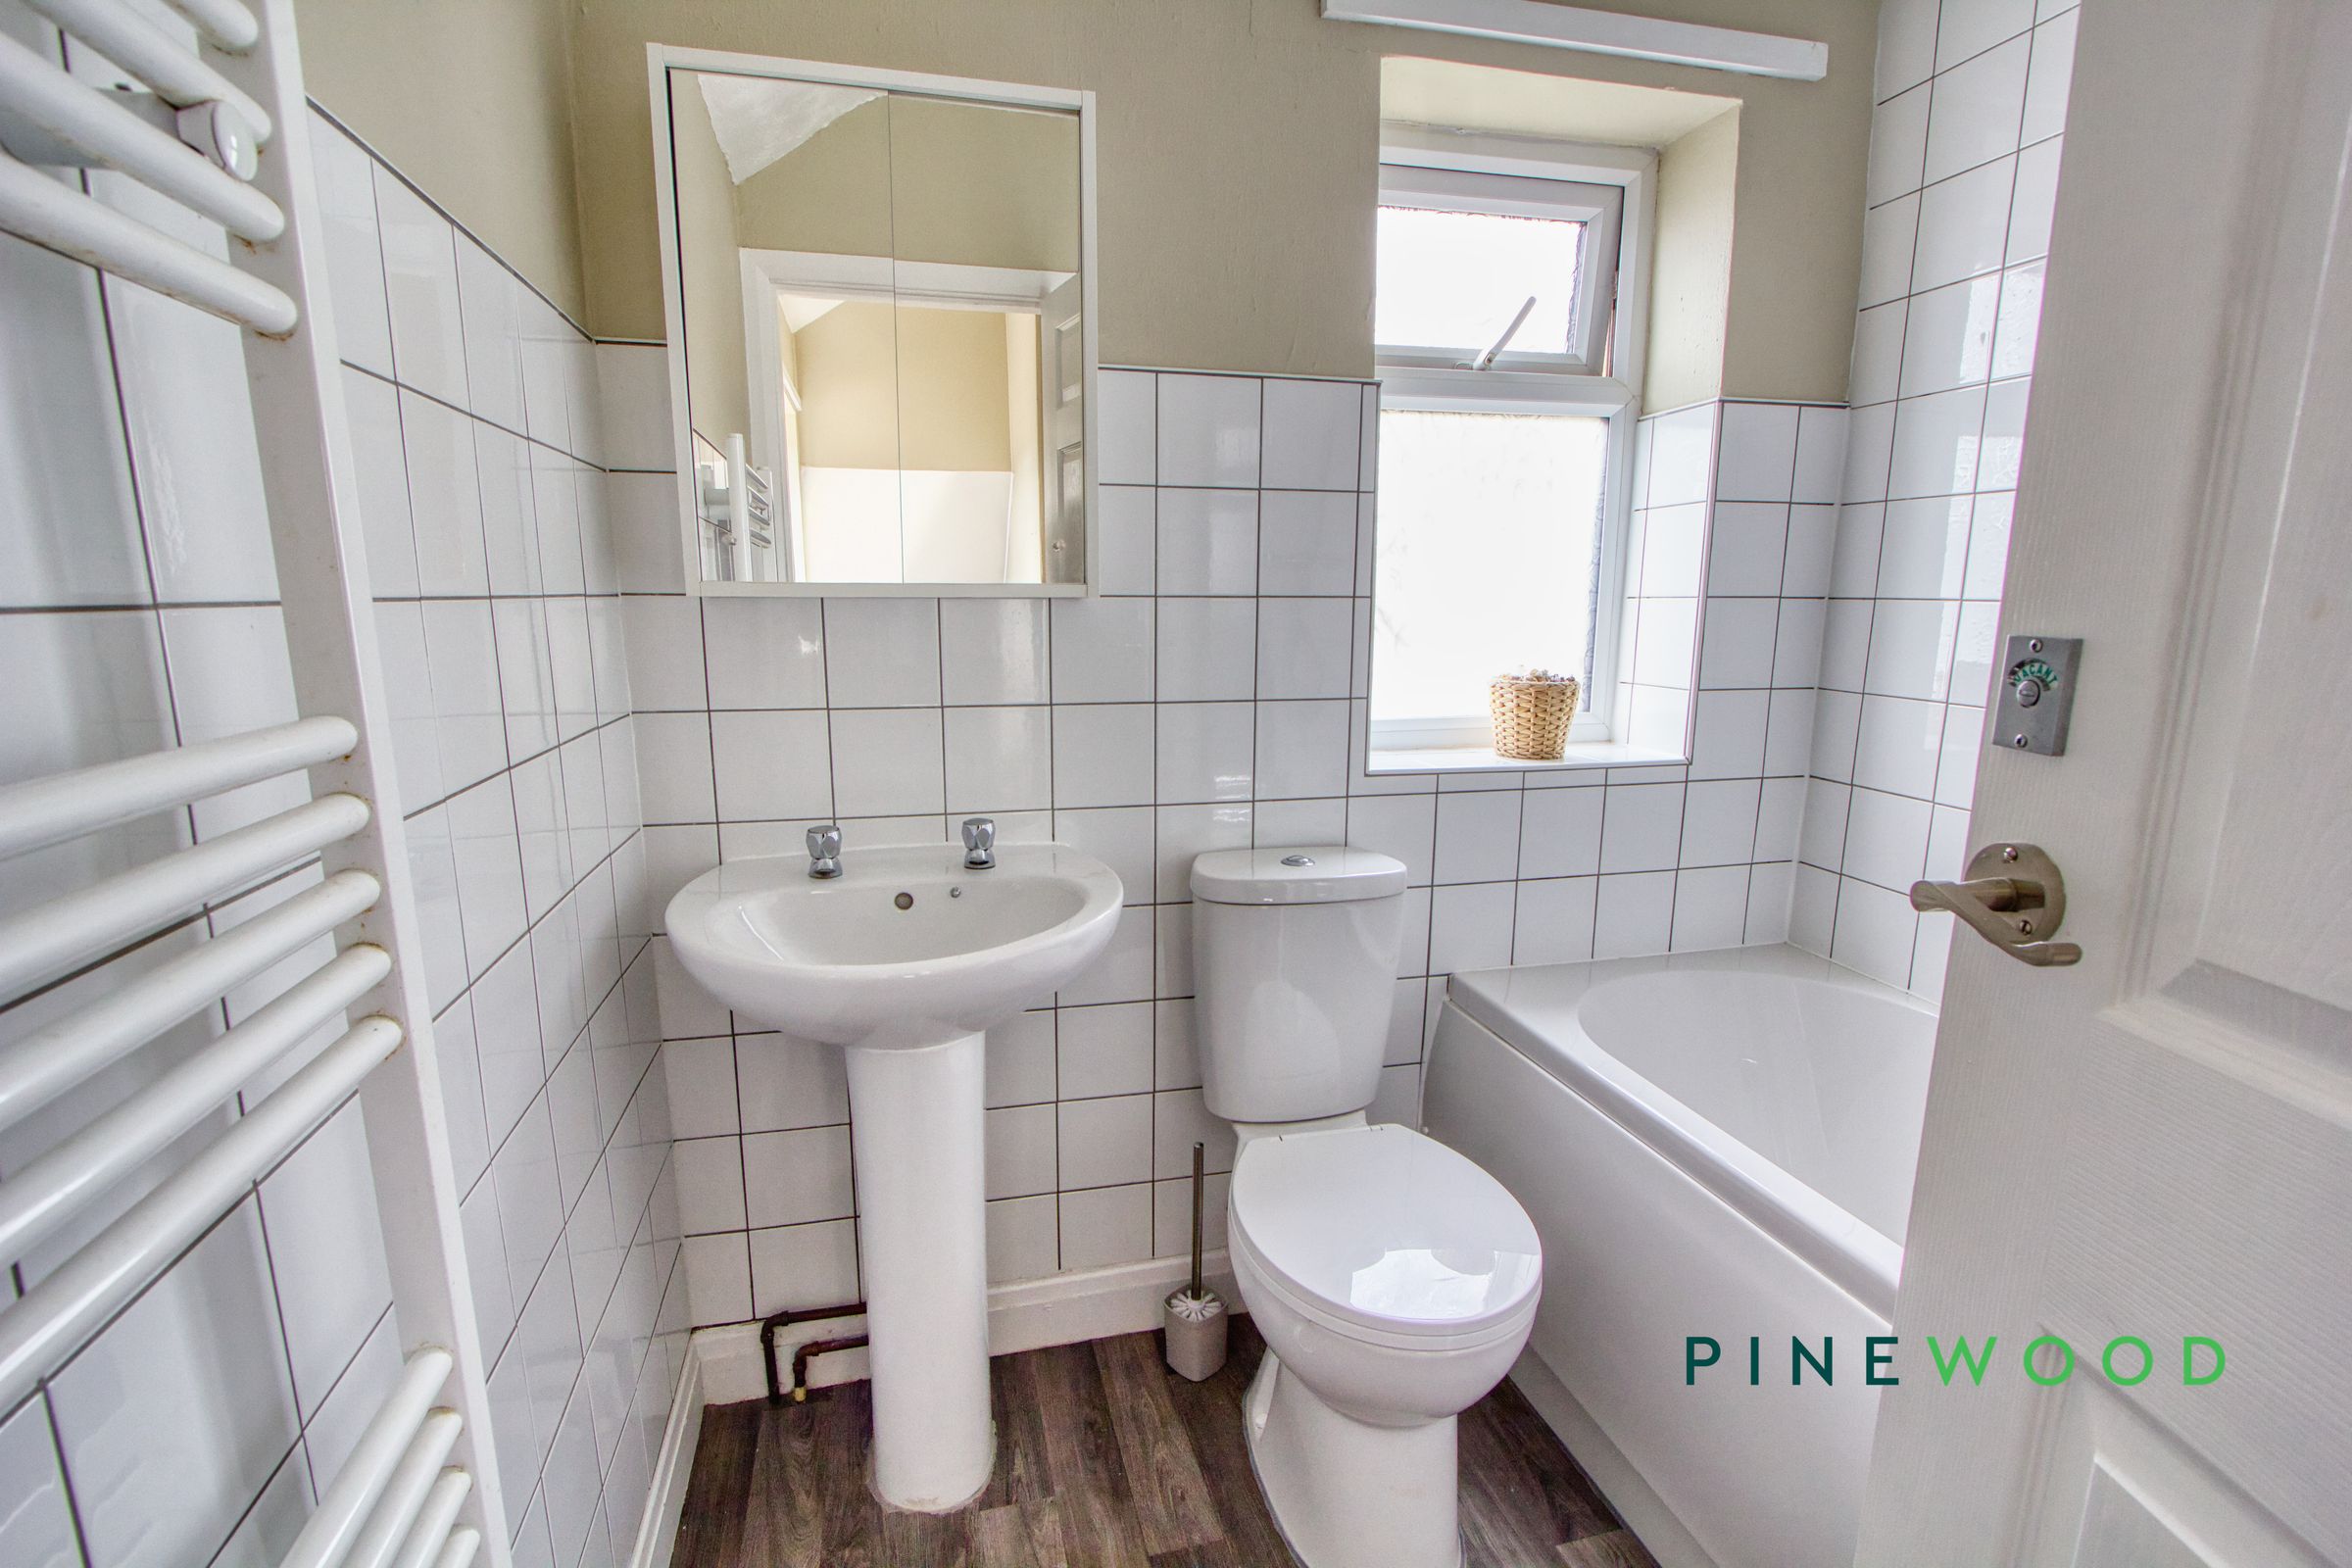
BATHROOM
6' 1" x 6' 0" (1.86m x 1.83m)
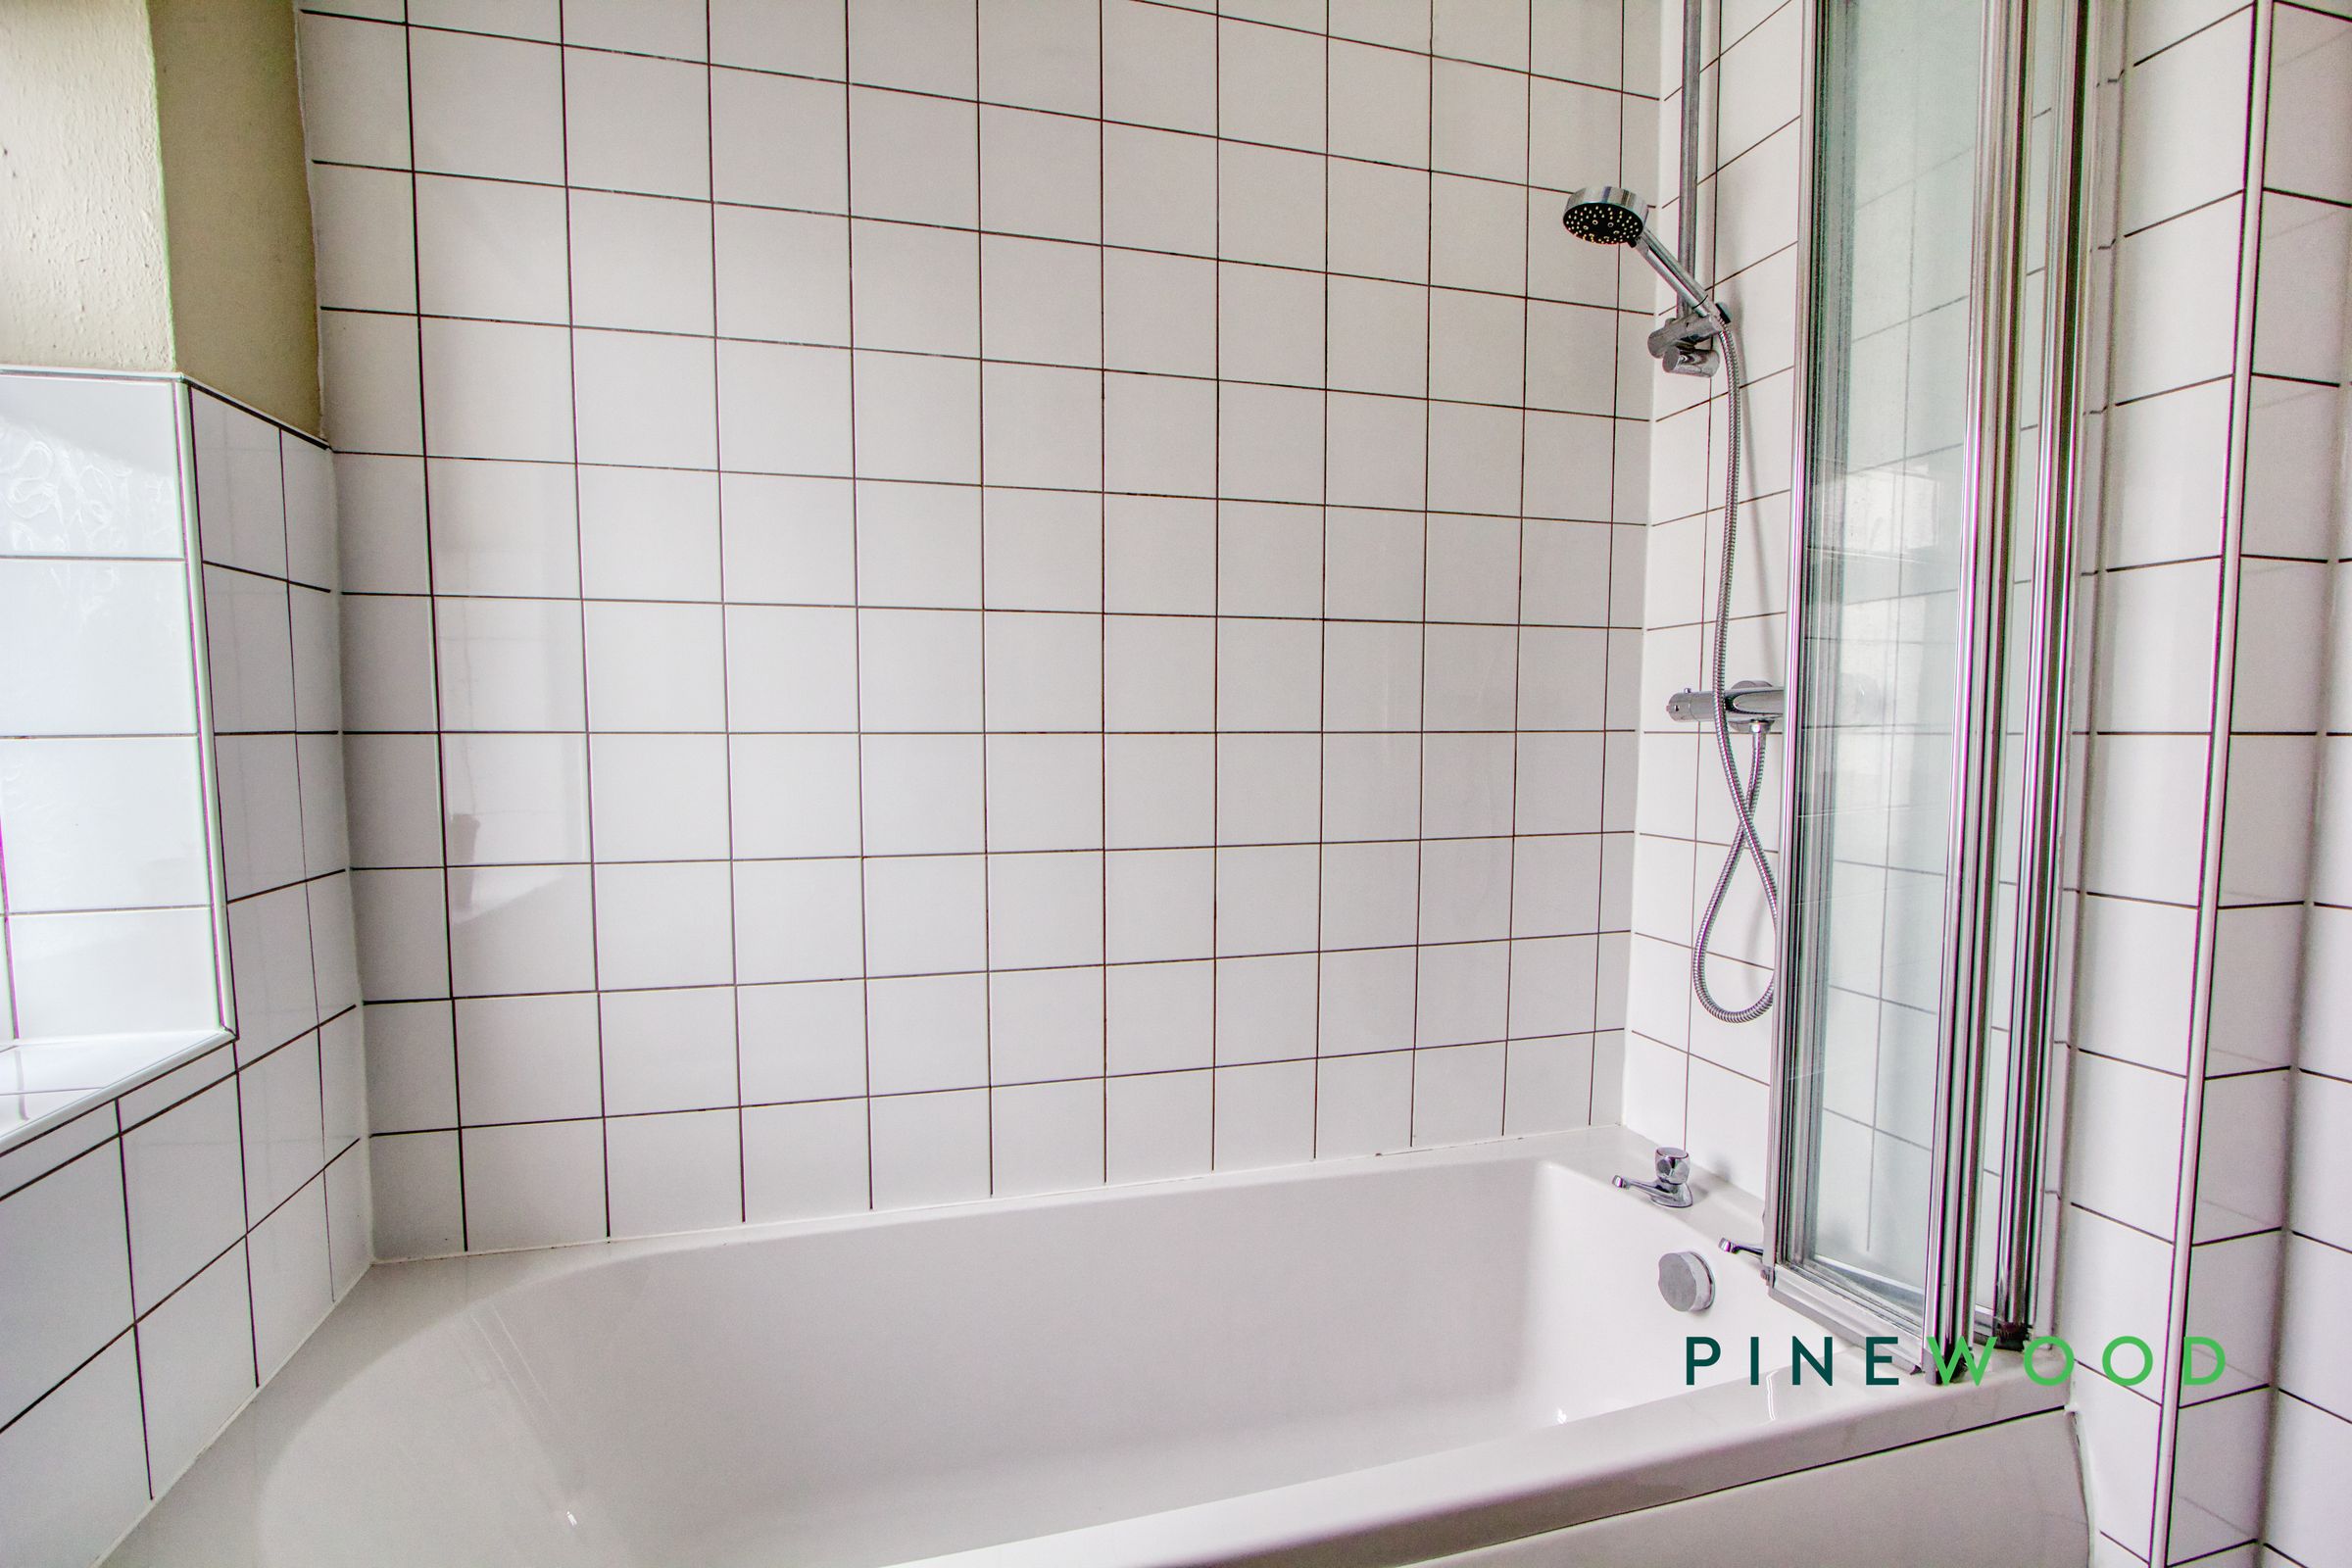
Half tiled and fitted with a suite in white comprising of a panelled bath with power shower over, a pedestal wash hand basin and a low flush toilet. also fitted is an extractor fan, a upvc double glazed window viewing to the rear of the property and a central heating towel radiator.
OUTSIDE
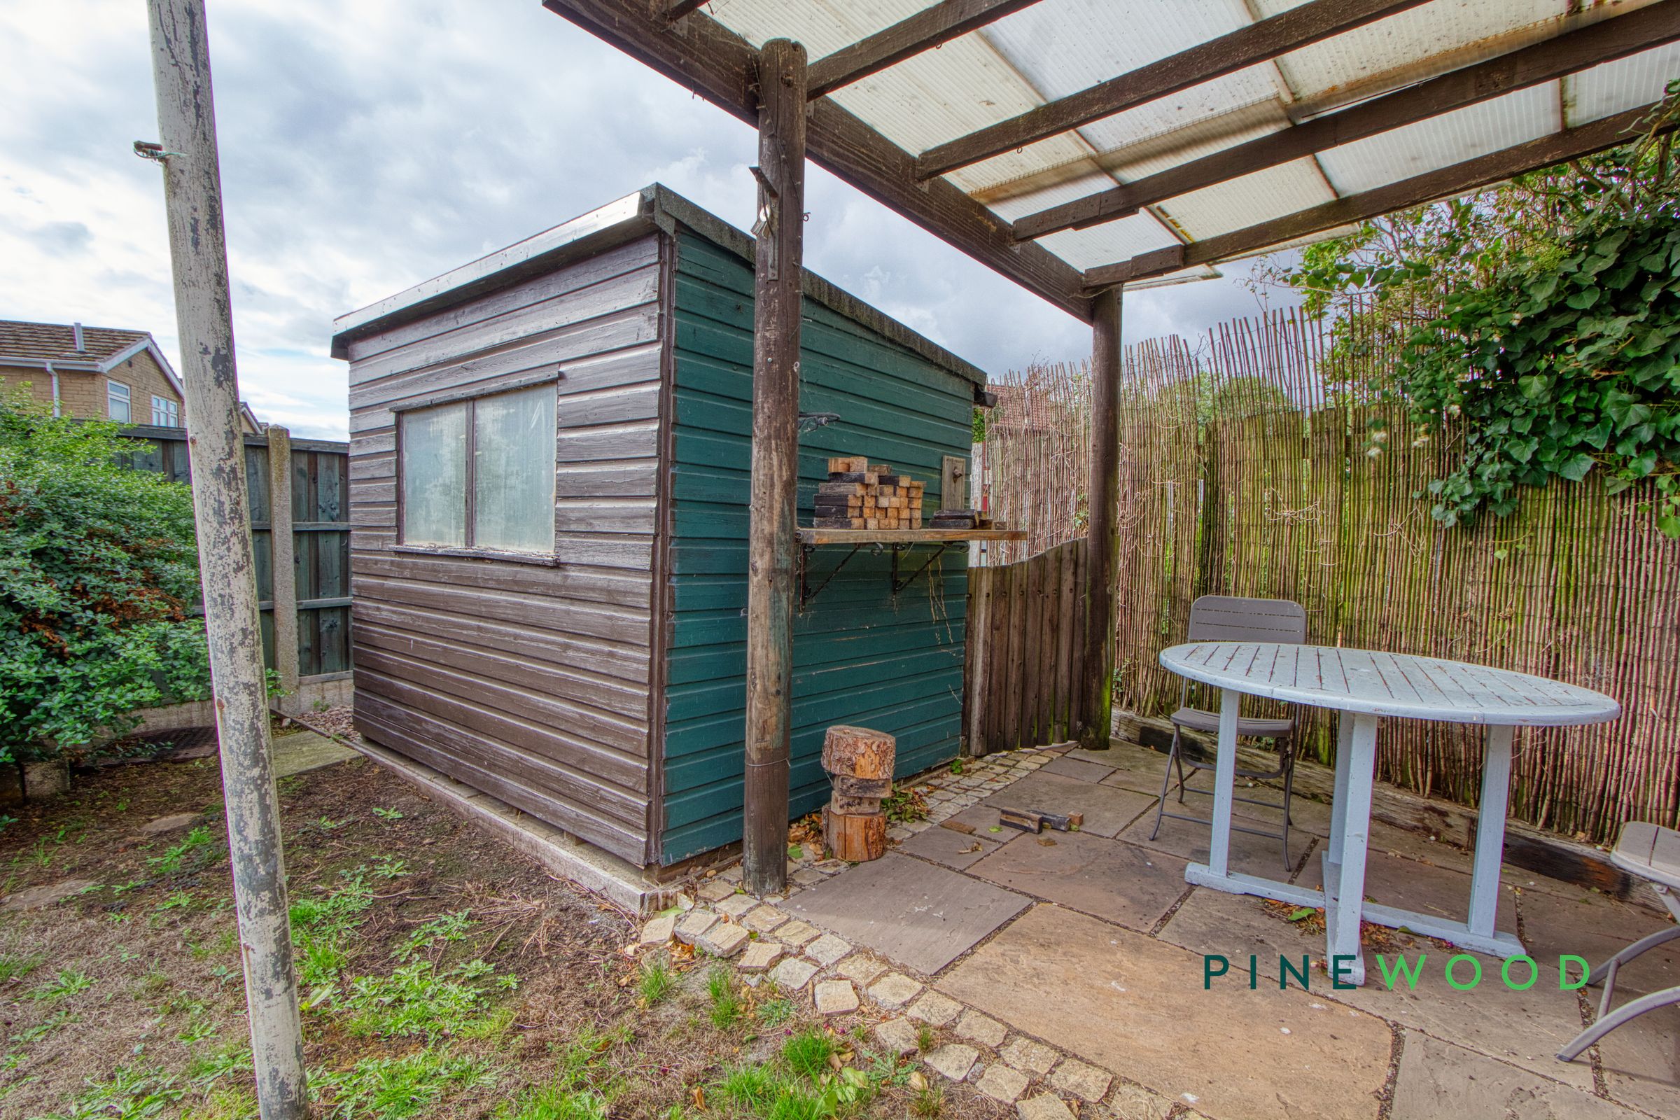
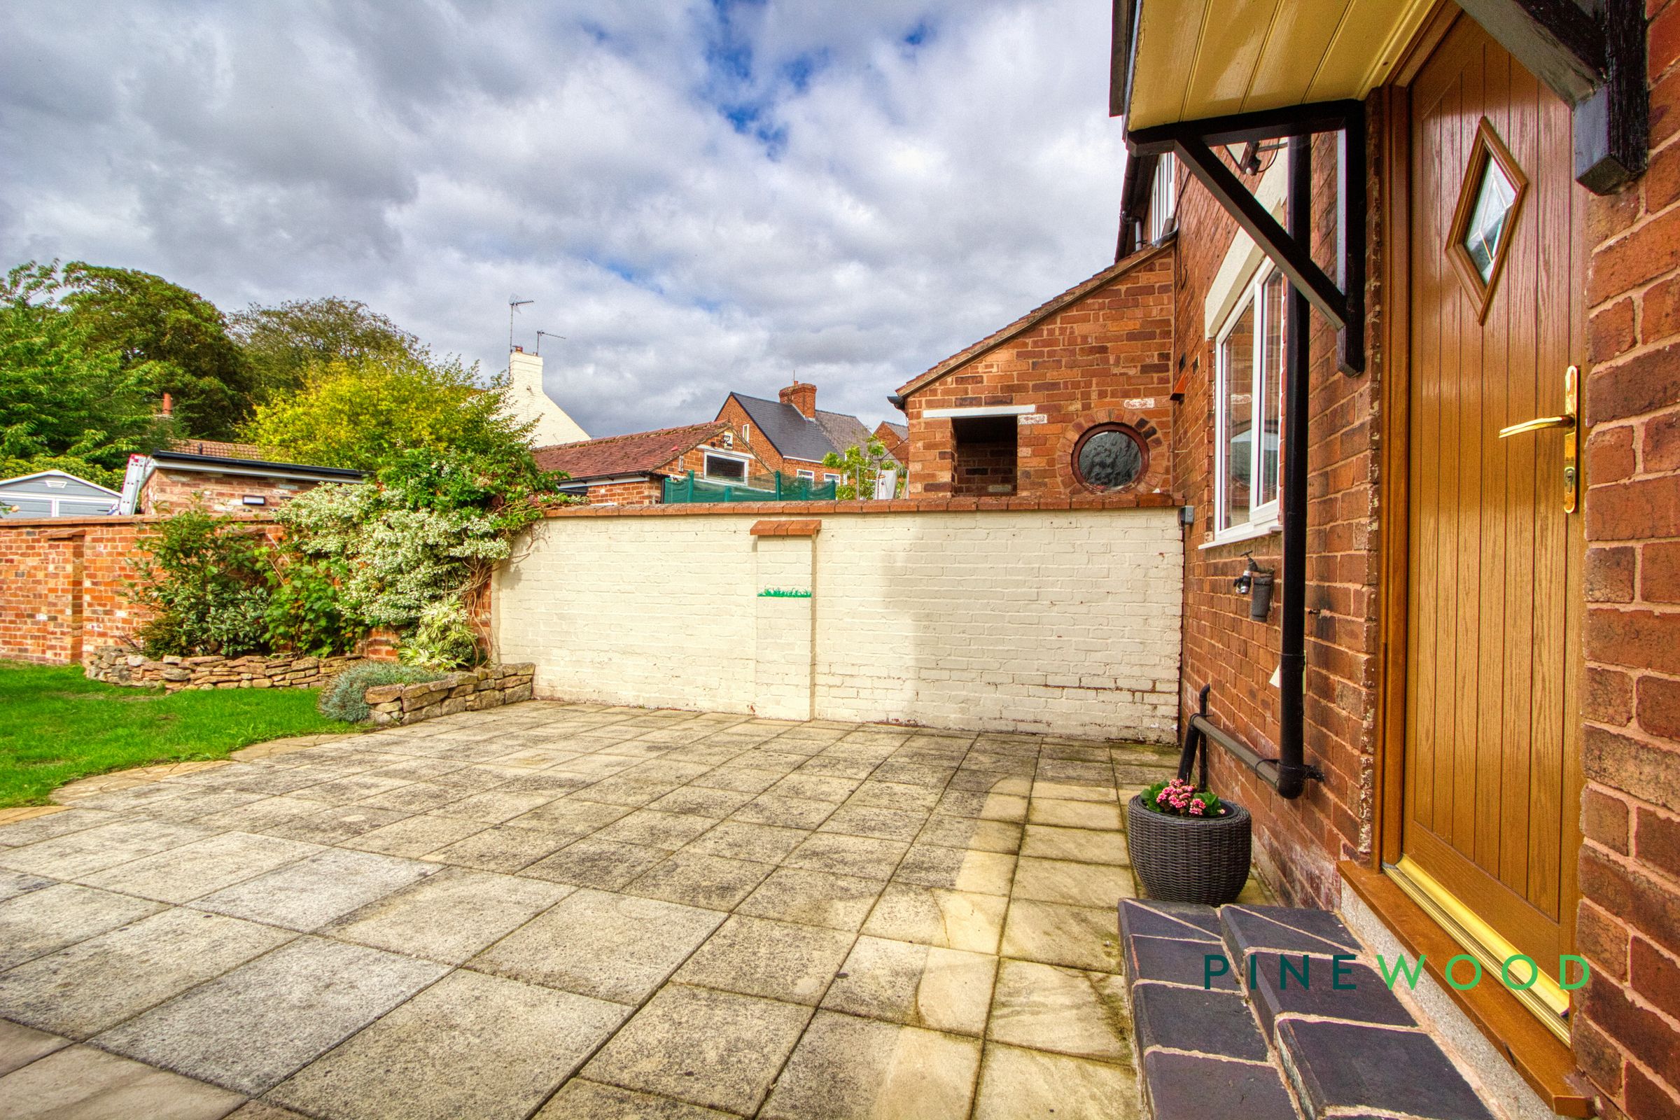
To the front of the property is a large pebbled drive suitable for three vehicles. To the side of the property is security lighting and a gate allowing access to the rear. To the rear of the property is a fully enclosed lawned garden, a patio area, a shed, security lighting, a garden tap and outside power socket.
OTHER INFORMATION
The full Energy Performance Certificate for this property can be viewed at www.villageestateagency.co.uk Alternatively a copy can be requested from our Clowne Office. For further information on our fees please call our Clowne Office on 01246 810519.