Like the look of this property?
We would love to hear from you and arrange a viewing of this property. Get in touch now!
Property features
Modern Method of Auction - I AM SOLD - Scope for Modernisation - Ideal for the First Time Buyers and Investors ( Approx 9% Gross Yield on Purchase Price of £110, 000)
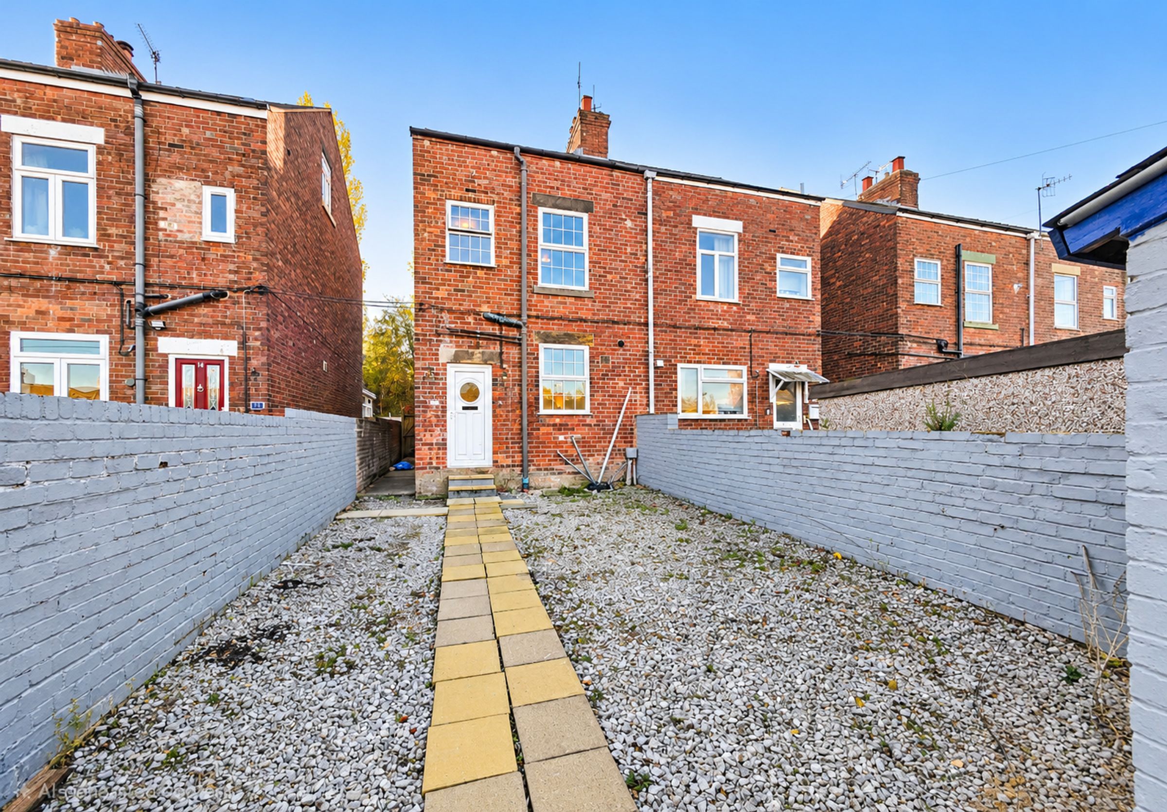
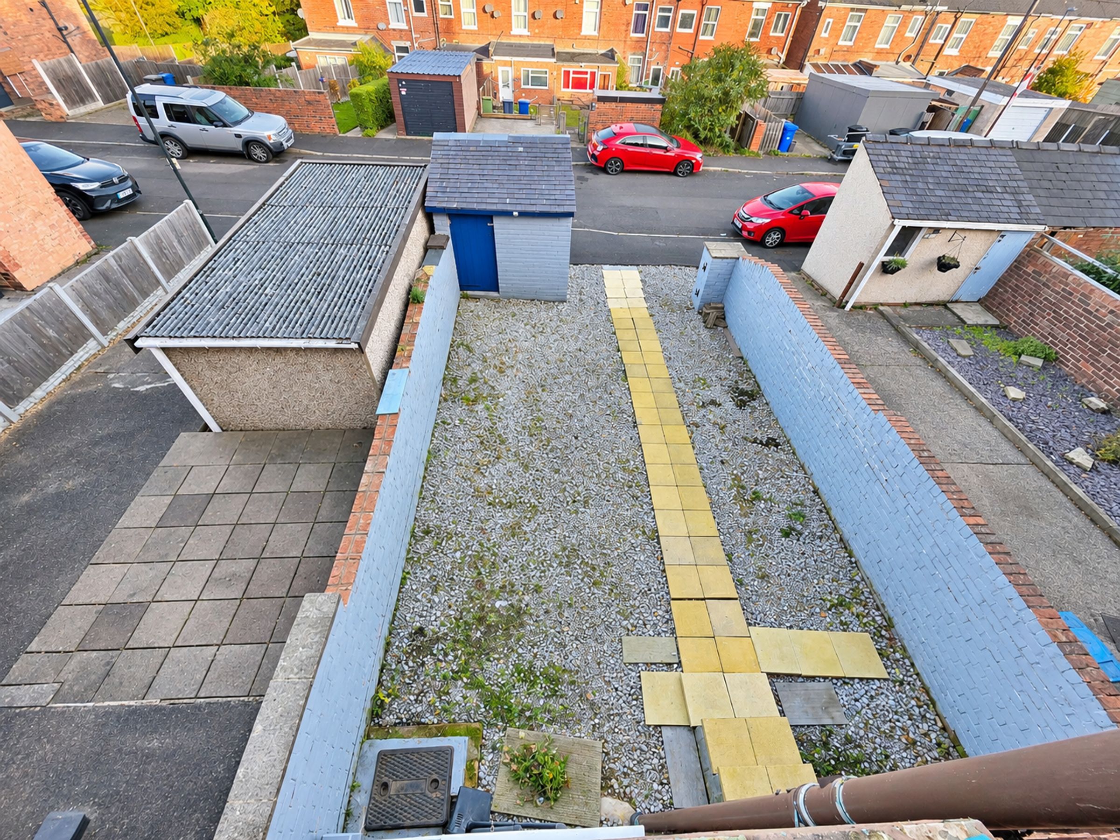
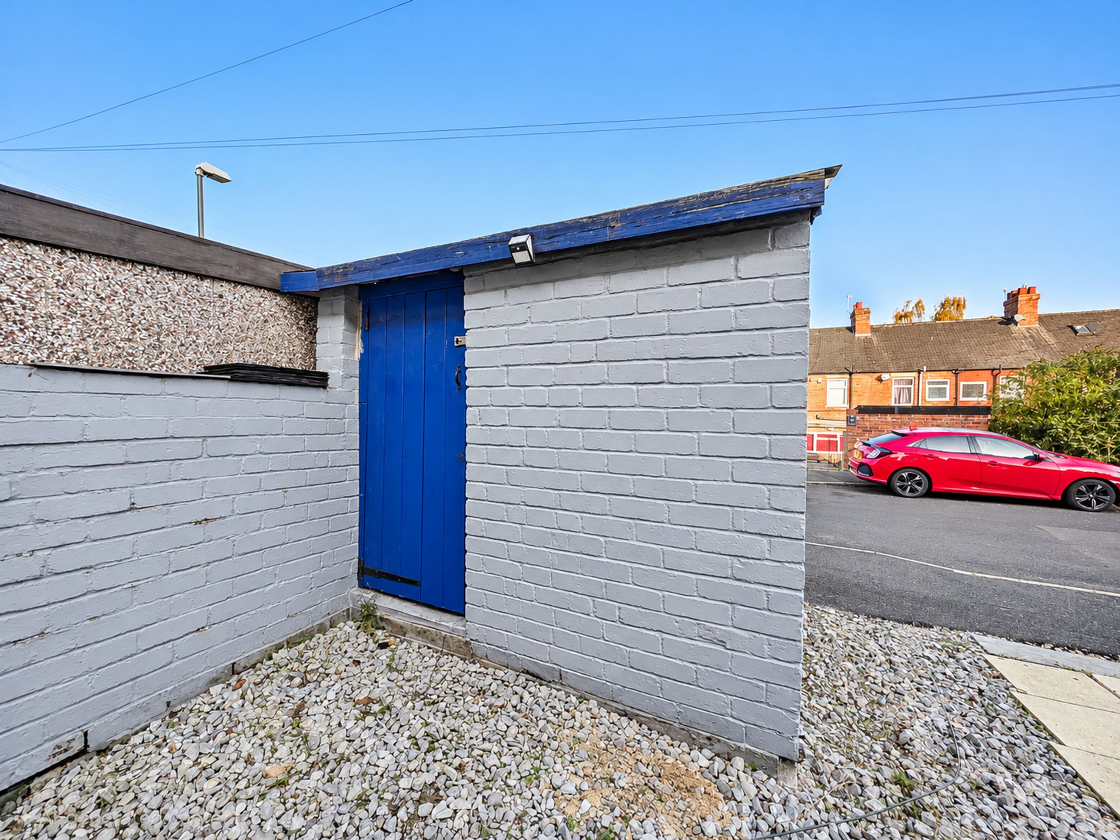
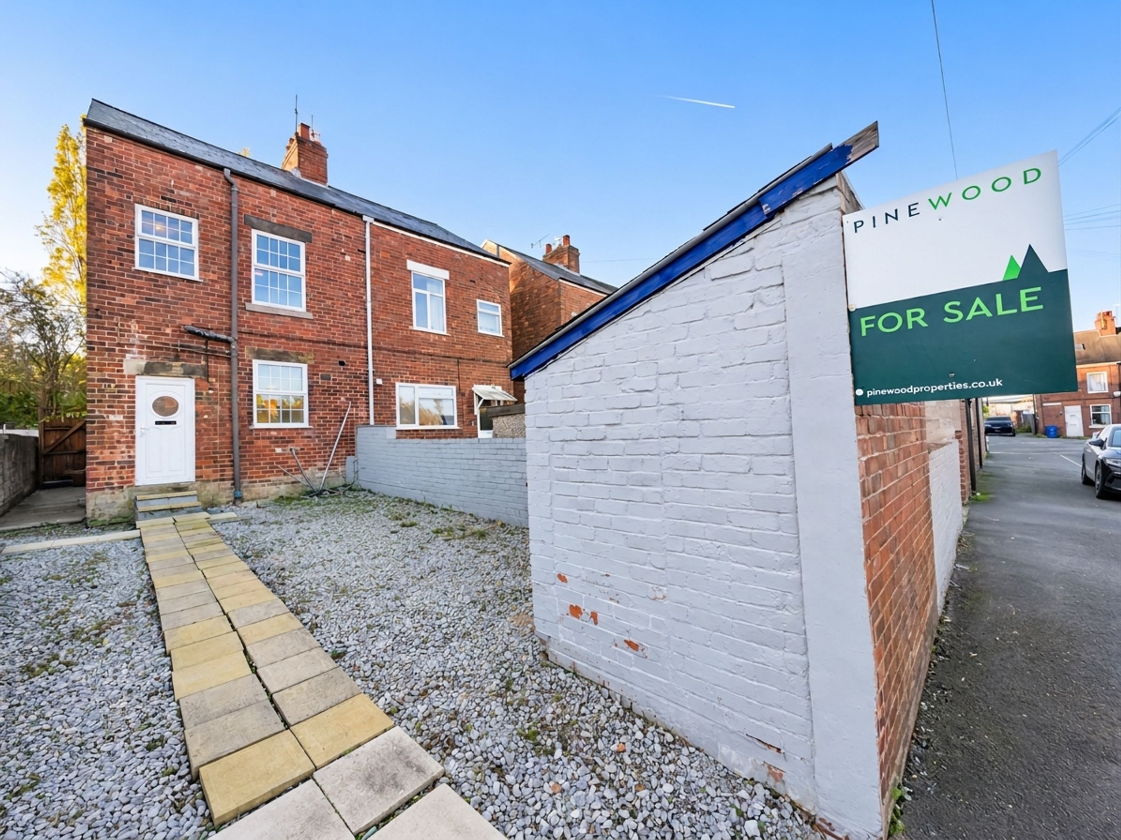
Driveway Parking for Two Cars and Brick Built Store
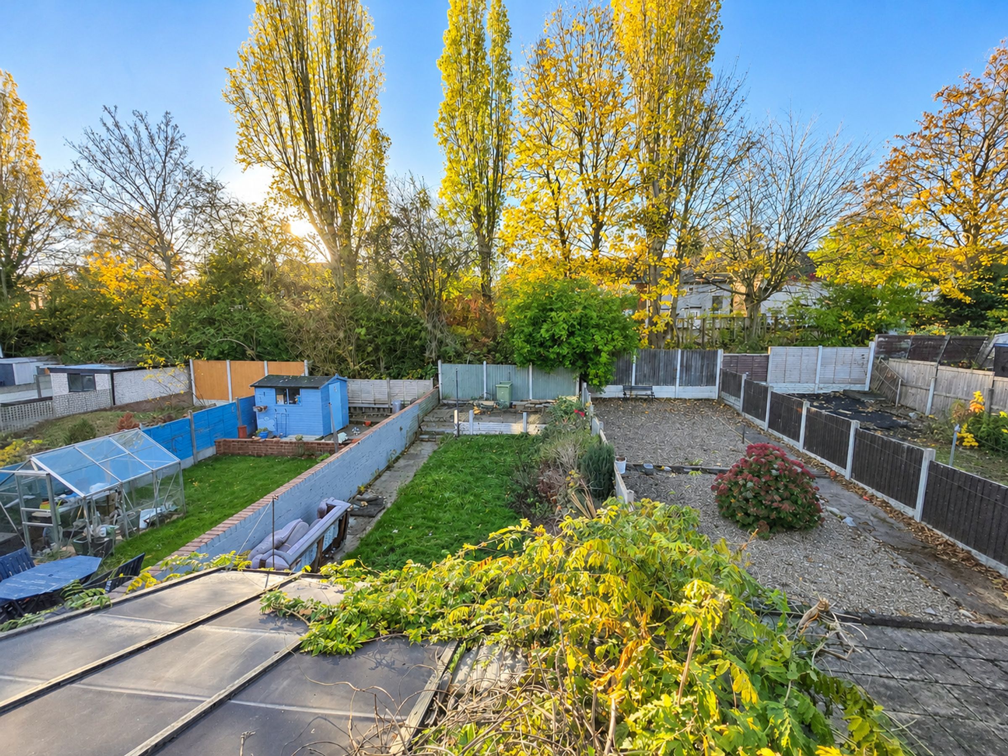
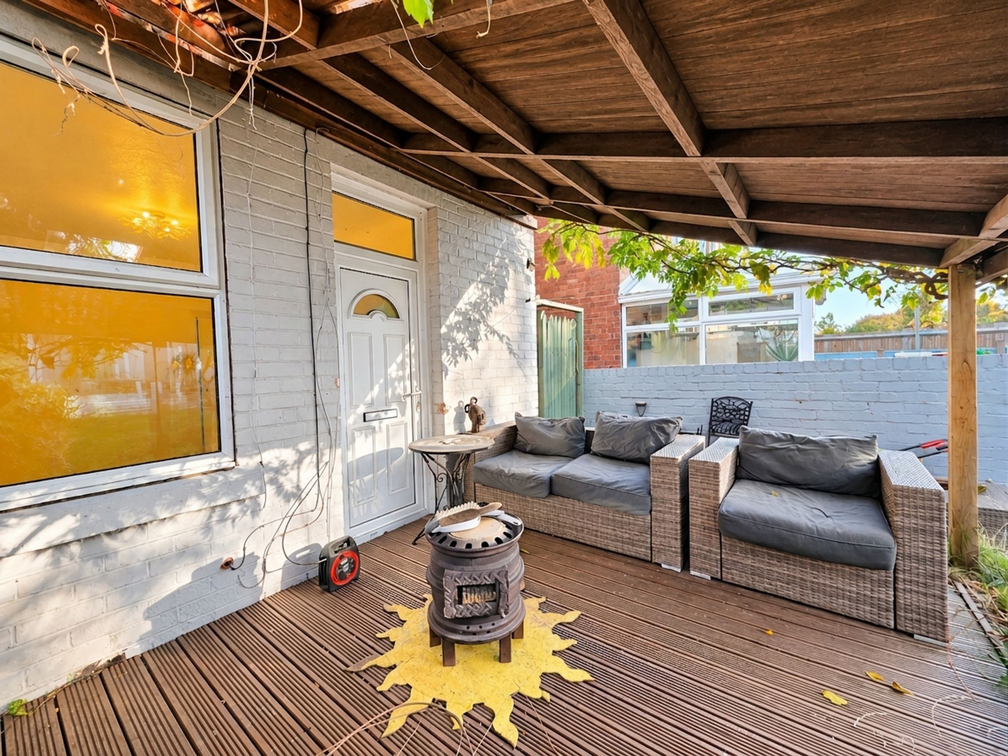
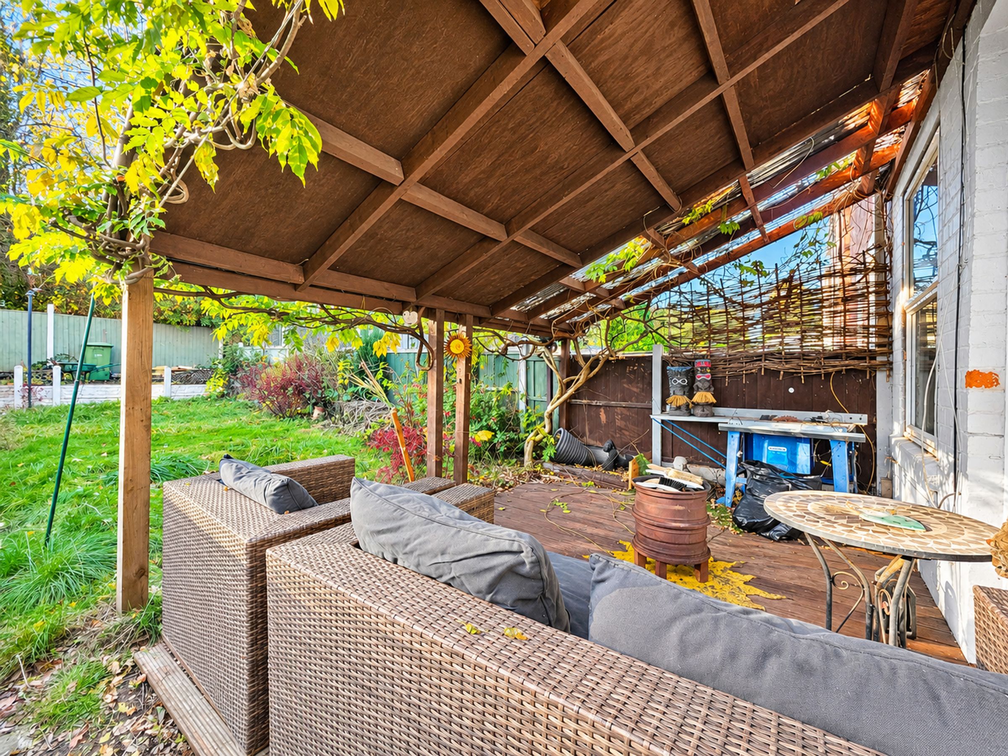
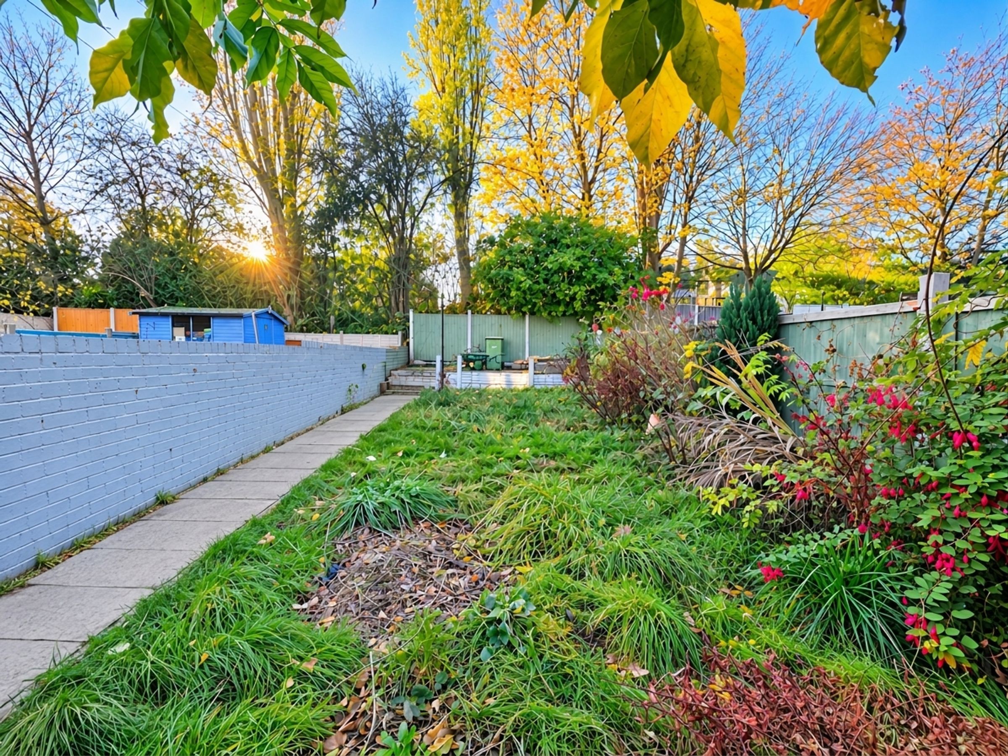
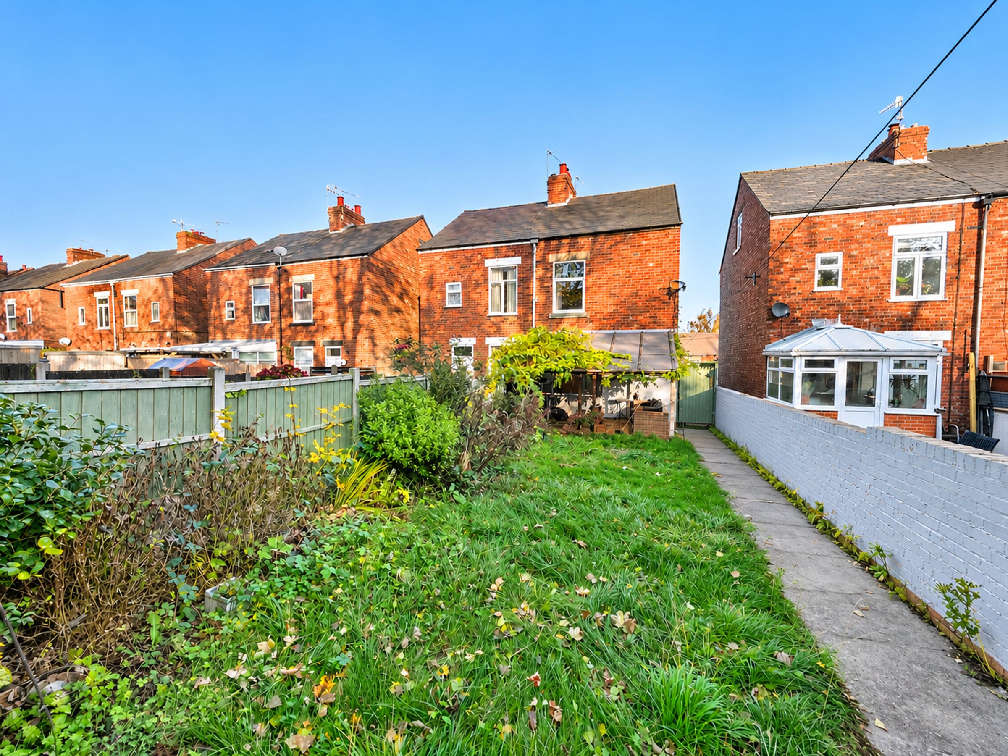
Enclosed South Facing Rear Garden Overlooking Trees with Pagoda Decked Seating Area
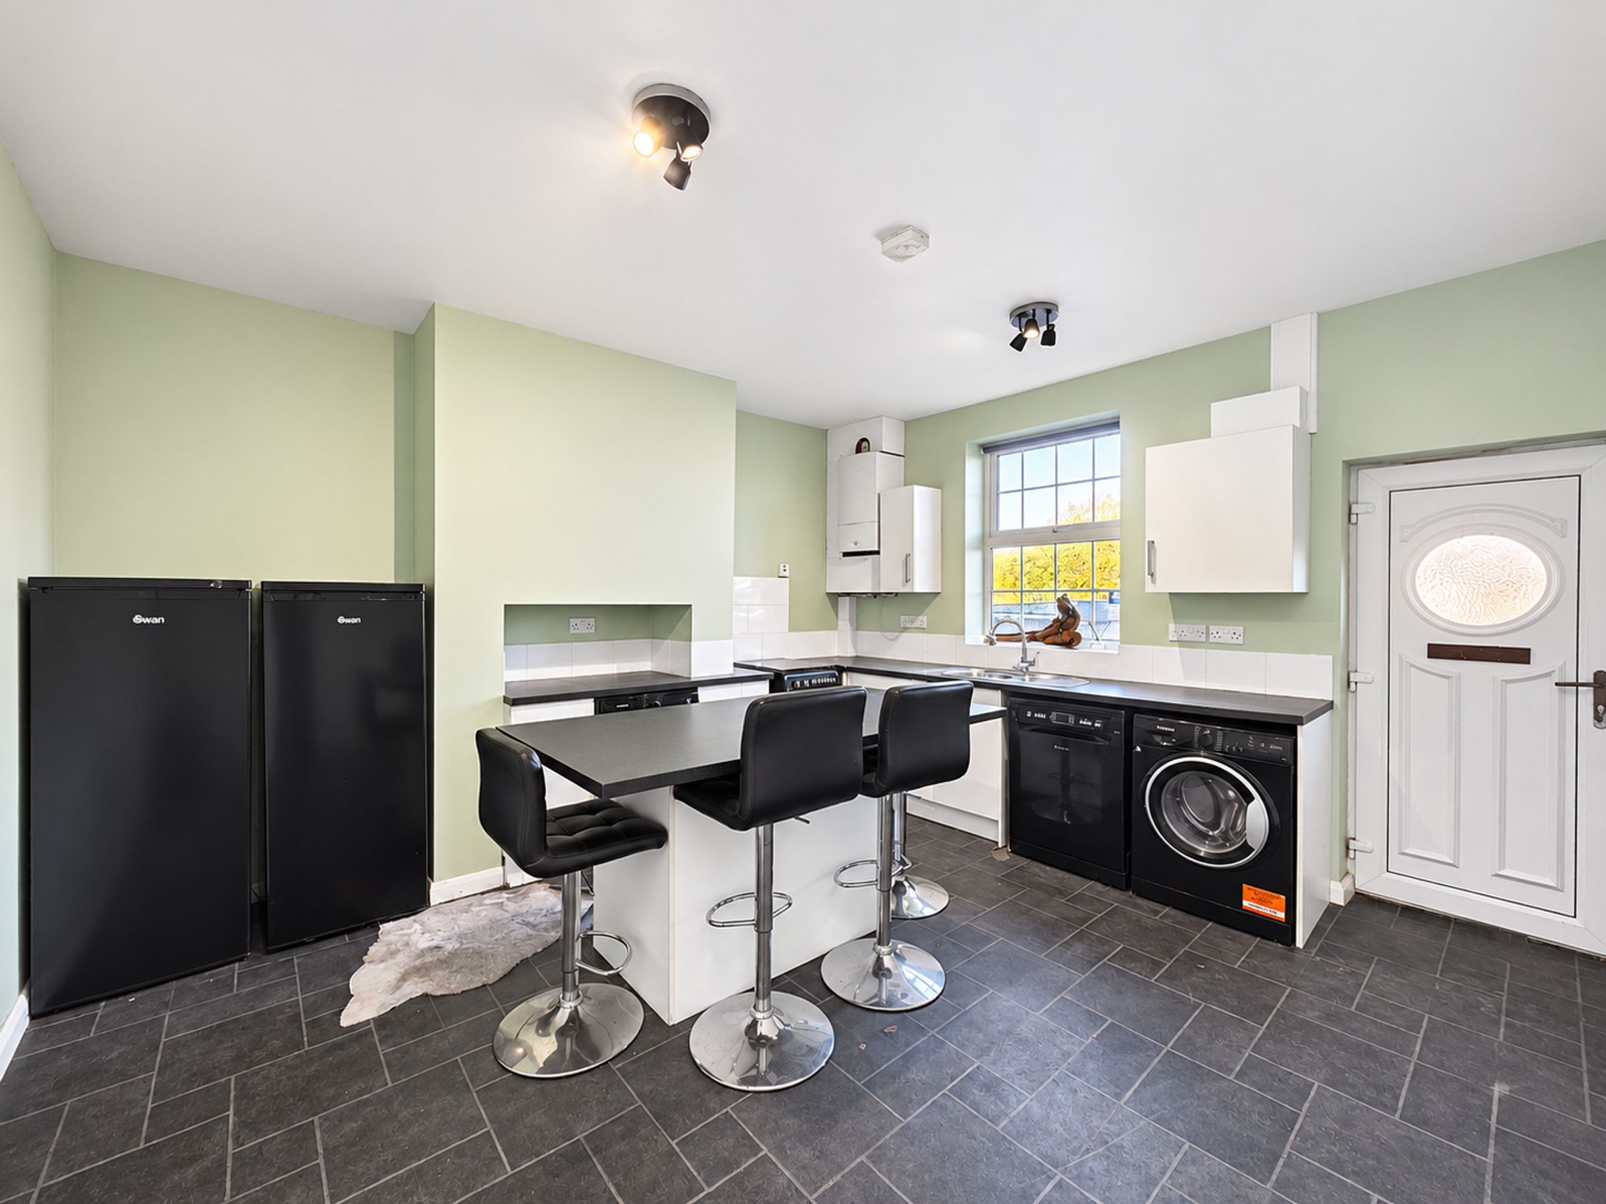
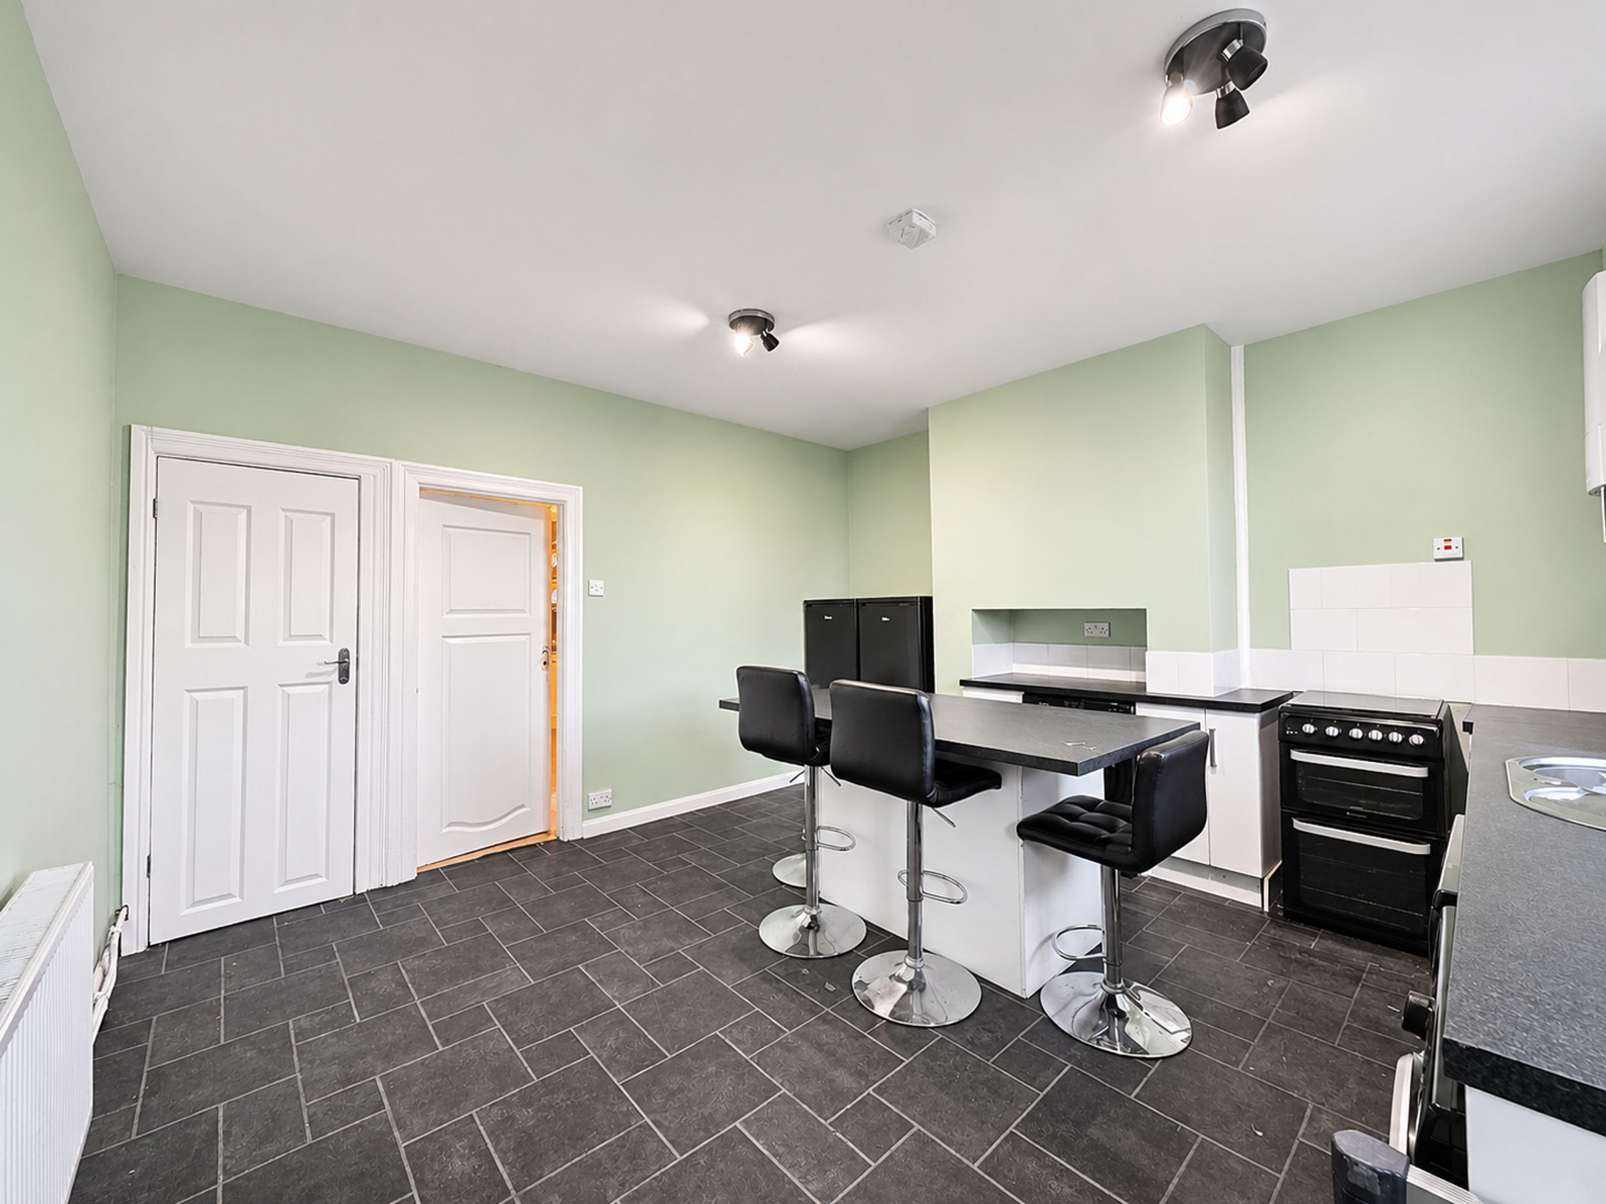
Modern Kitchen with Island Seating and Built in Storage Cupboard
Convenient Location - Walking Distance to the Town Centre of Chesterfield and Chatsworth Road Amenities, Shops Pubs, Restaurants and Retails Parks
Near to Queens Park Leisure Centre and Park - Ideal for Walks and Leisure
About this property
STARTING BID £110, 000
This property is for sale by the Modern Method of Auction, meaning the buyer and seller are to complete within 56 days (the "Reservation Period"). Interested parties personal data will be shared with the Auctioneer (iamsold). iamsold.co.uk/
NO CHAIN - This well-presented three double bedroom semi-detached house offers spacious and versatile accommodation arranged over three floors, making it an excellent choice for first time buyers and investors alike. Situated in a highly convenient location of Boythrorpe within walking distance of Chesterfield town centre and the popular amenities of Chatsworth Road (including shops, pubs, restaurants and retail parks), the property also provides easy access to main commuter routes, the M1 motorway at Junction 29 and the scenic Peak District.
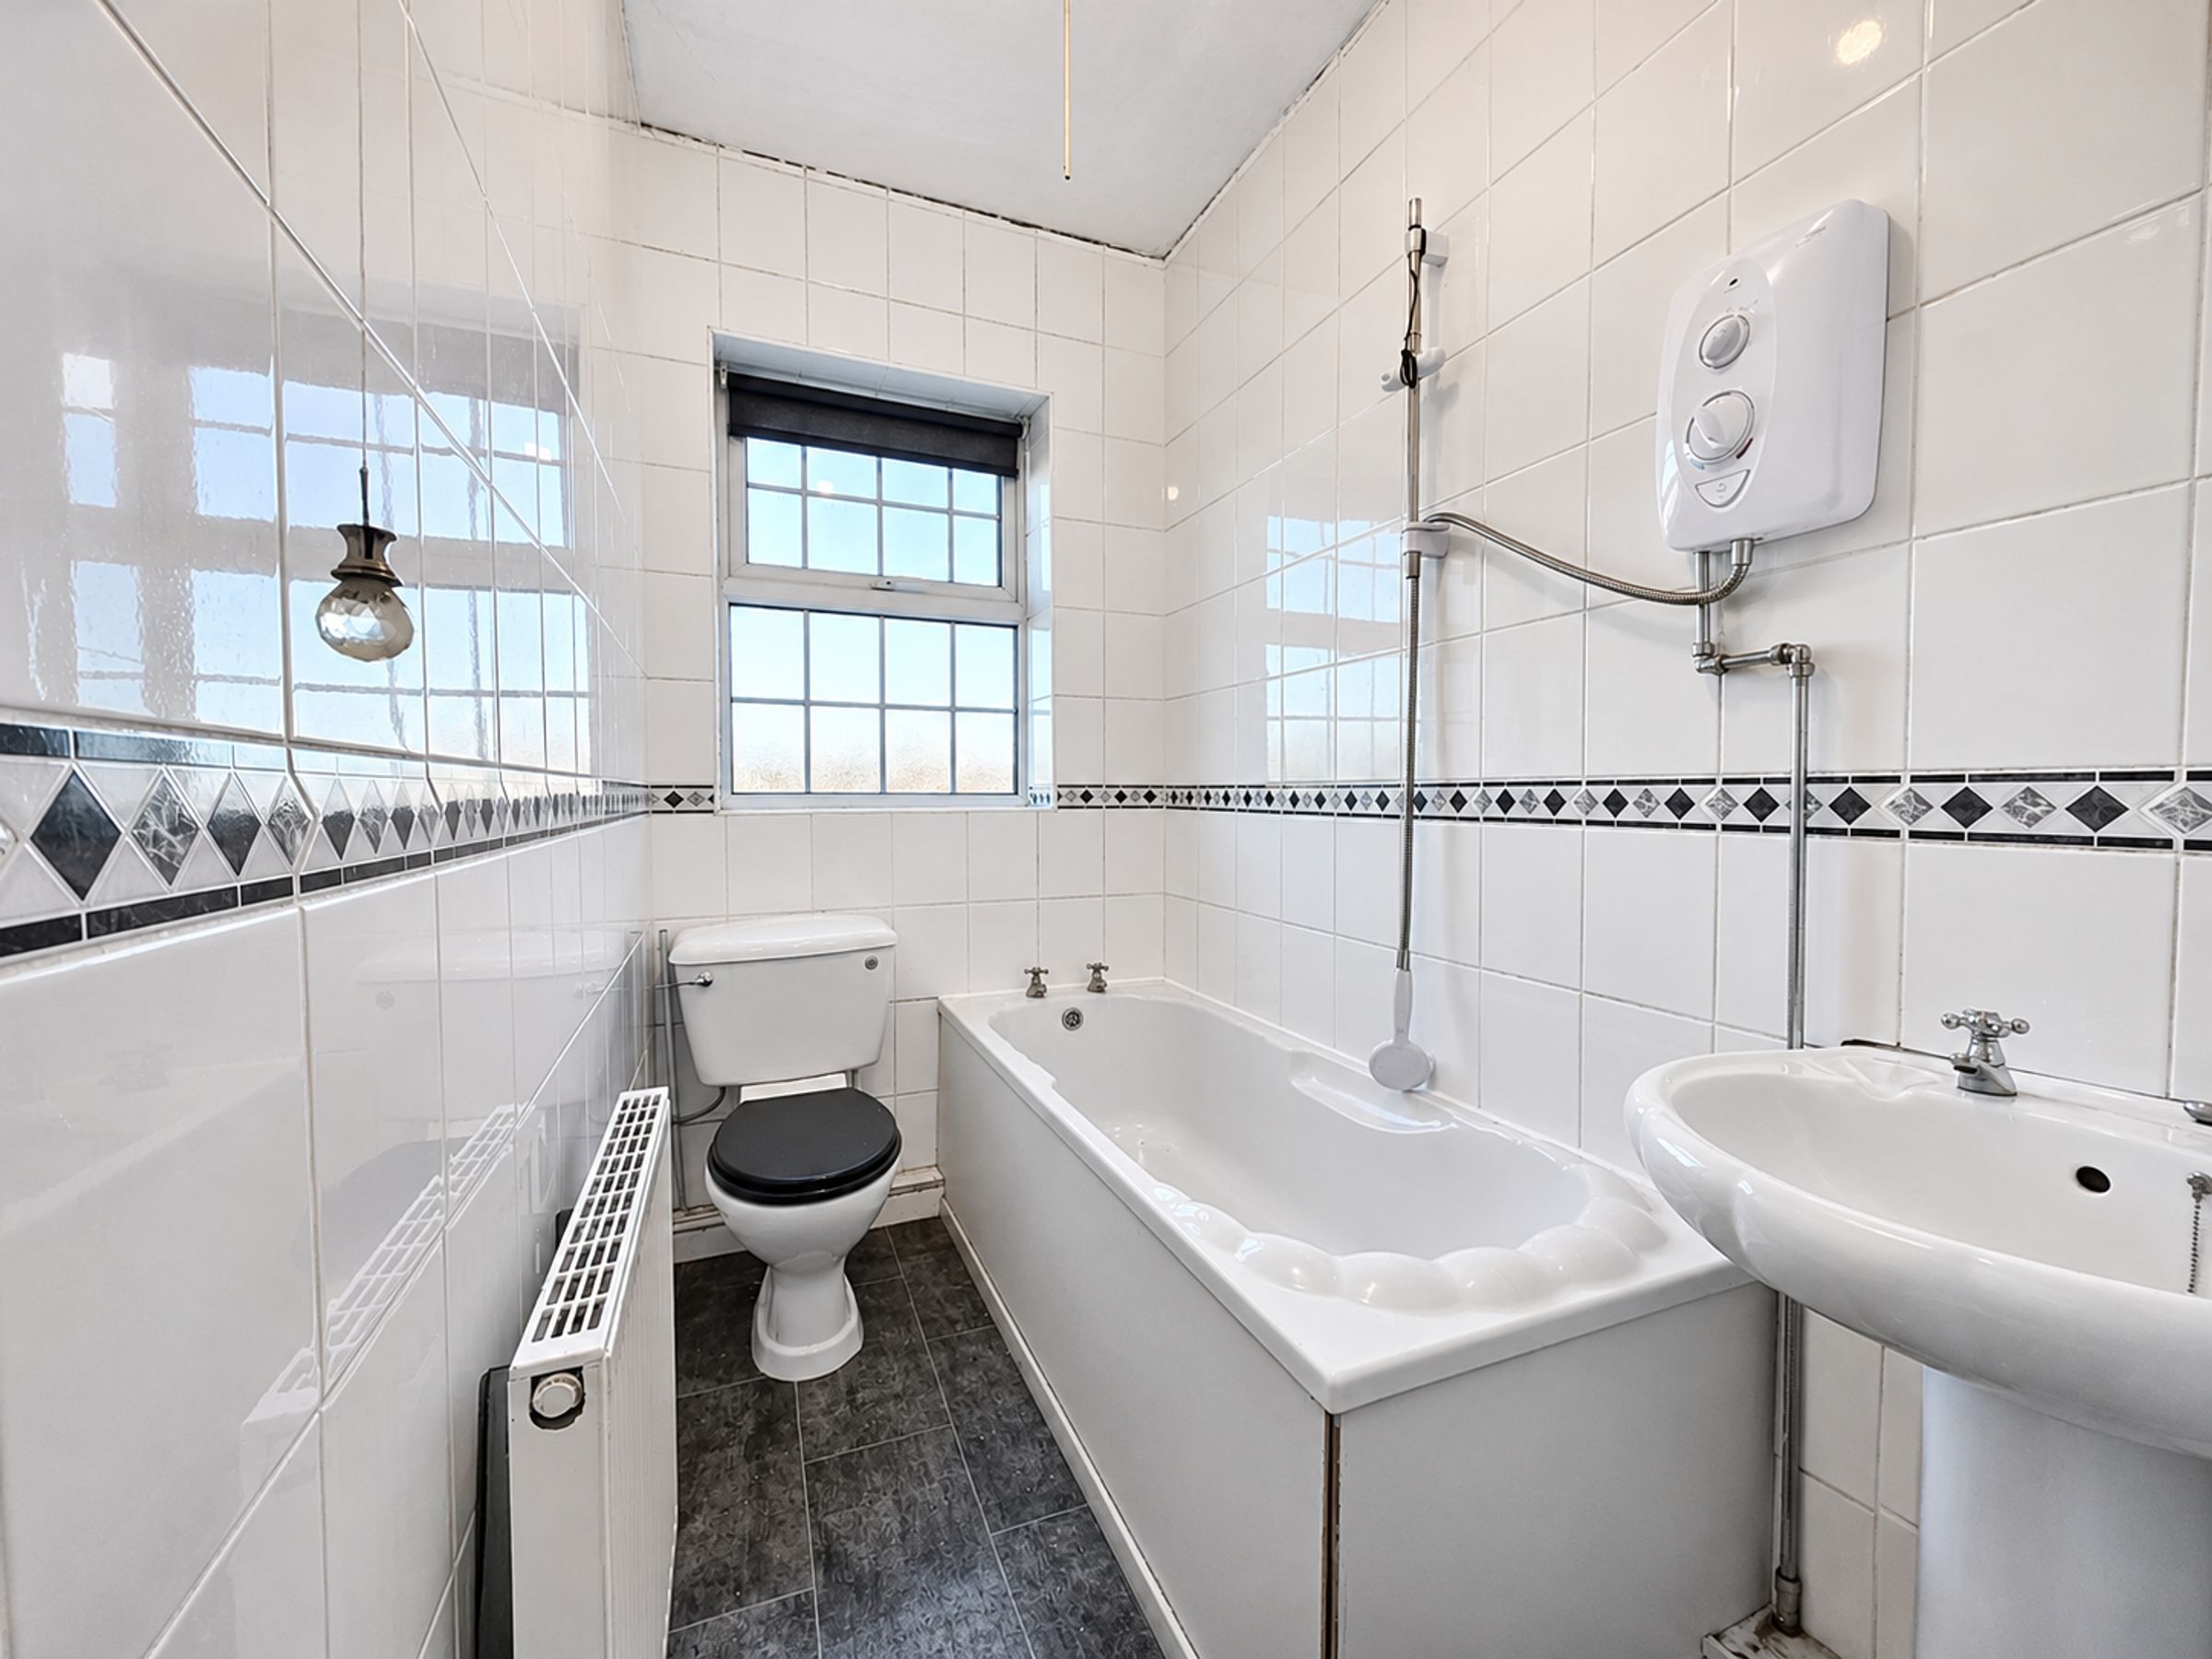
The ground floor features a spacious modern kitchen with an island seating area and a built-in storage cupboard, ideal for both everyday living and entertaining guests. The reception room provides access to the rear garden. Two double bedrooms to the first floor and attic double bedroom to the second floor offering flexibility for families, home working or guests and being complemented by a bathroom fitted with a white suite and shower over the bath. The property also benefits from driveway parking for two cars and a brick-built store, providing ample storage solutions. To the rear is as south facing enclosed garden with lawn, pagoda seating and this overlooks trees.
There is gas central heating and uPVC double glazing throughout, ensuring comfort and energy efficiency.With scope for further modernisation, buyers have the opportunity to tailor the interiors to their own tastes and requirements. The home is ideally positioned near Queens Park Leisure Centre and the park itself, perfect for leisure activities and walks. Offered for sale as a freehold property in Council Tax Band A, this home is available via the Modern Method of Auction, meaning the buyer and seller are to complete within 56 days (the “Reservation Period”). Interested parties’ personal data will be shared with the auctioneer (iamsold). For more information or to arrange a viewing, contact Pinewood Properties or search the postcode S40 2QF on the I Am Sold website (iamsold.co.uk). This property represents an exciting opportunity to acquire a home in a sought-after area with excellent transport links and local amenities on the doorstep.
CONTACT PINEWOOD PROPERTIES FOR A VIEWING OR MORE INFORMATION
PLEASE SEARCH VIA THE POSTCODE S40 2QF IN THE I AM SOLD WEBSITE -
Key details
Parking: Driveway
495ft2 floor area
2390ft2 plot size
Freehold
Council tax band A
Local authority: Chesterfield Borough Council
Additional information
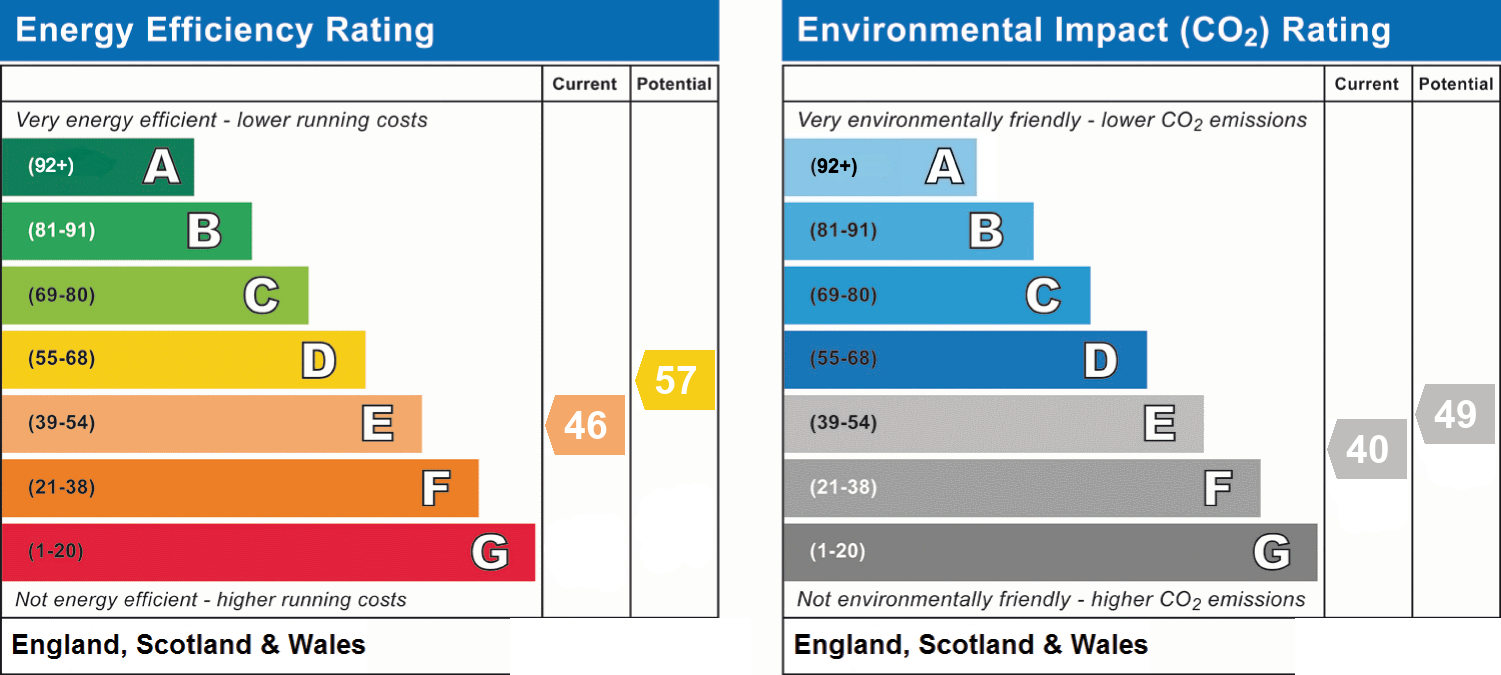
- Energy efficiency (current)
- E (46)
- Energy efficiency (potential)
- D (57)
- Environmental impact (current)
- E (40)
- Environmental impact (potential)
- E (49)
- Is in a conservation area
- No
- Is a listed property
- No
- Construction materials
- Not specified
Near the property
Rooms and dimensions
Breakfast Kitchen
14' 5" x 14' 1" (4.40m x 4.29m)
Direct access into the great sized kitchen with built in storage cupboard, island seating , plenty of room for an American fridge freezer, space for cooker and space/plumbing for a washing machine, tiled flooring, radiator, upvc window and upvc door.
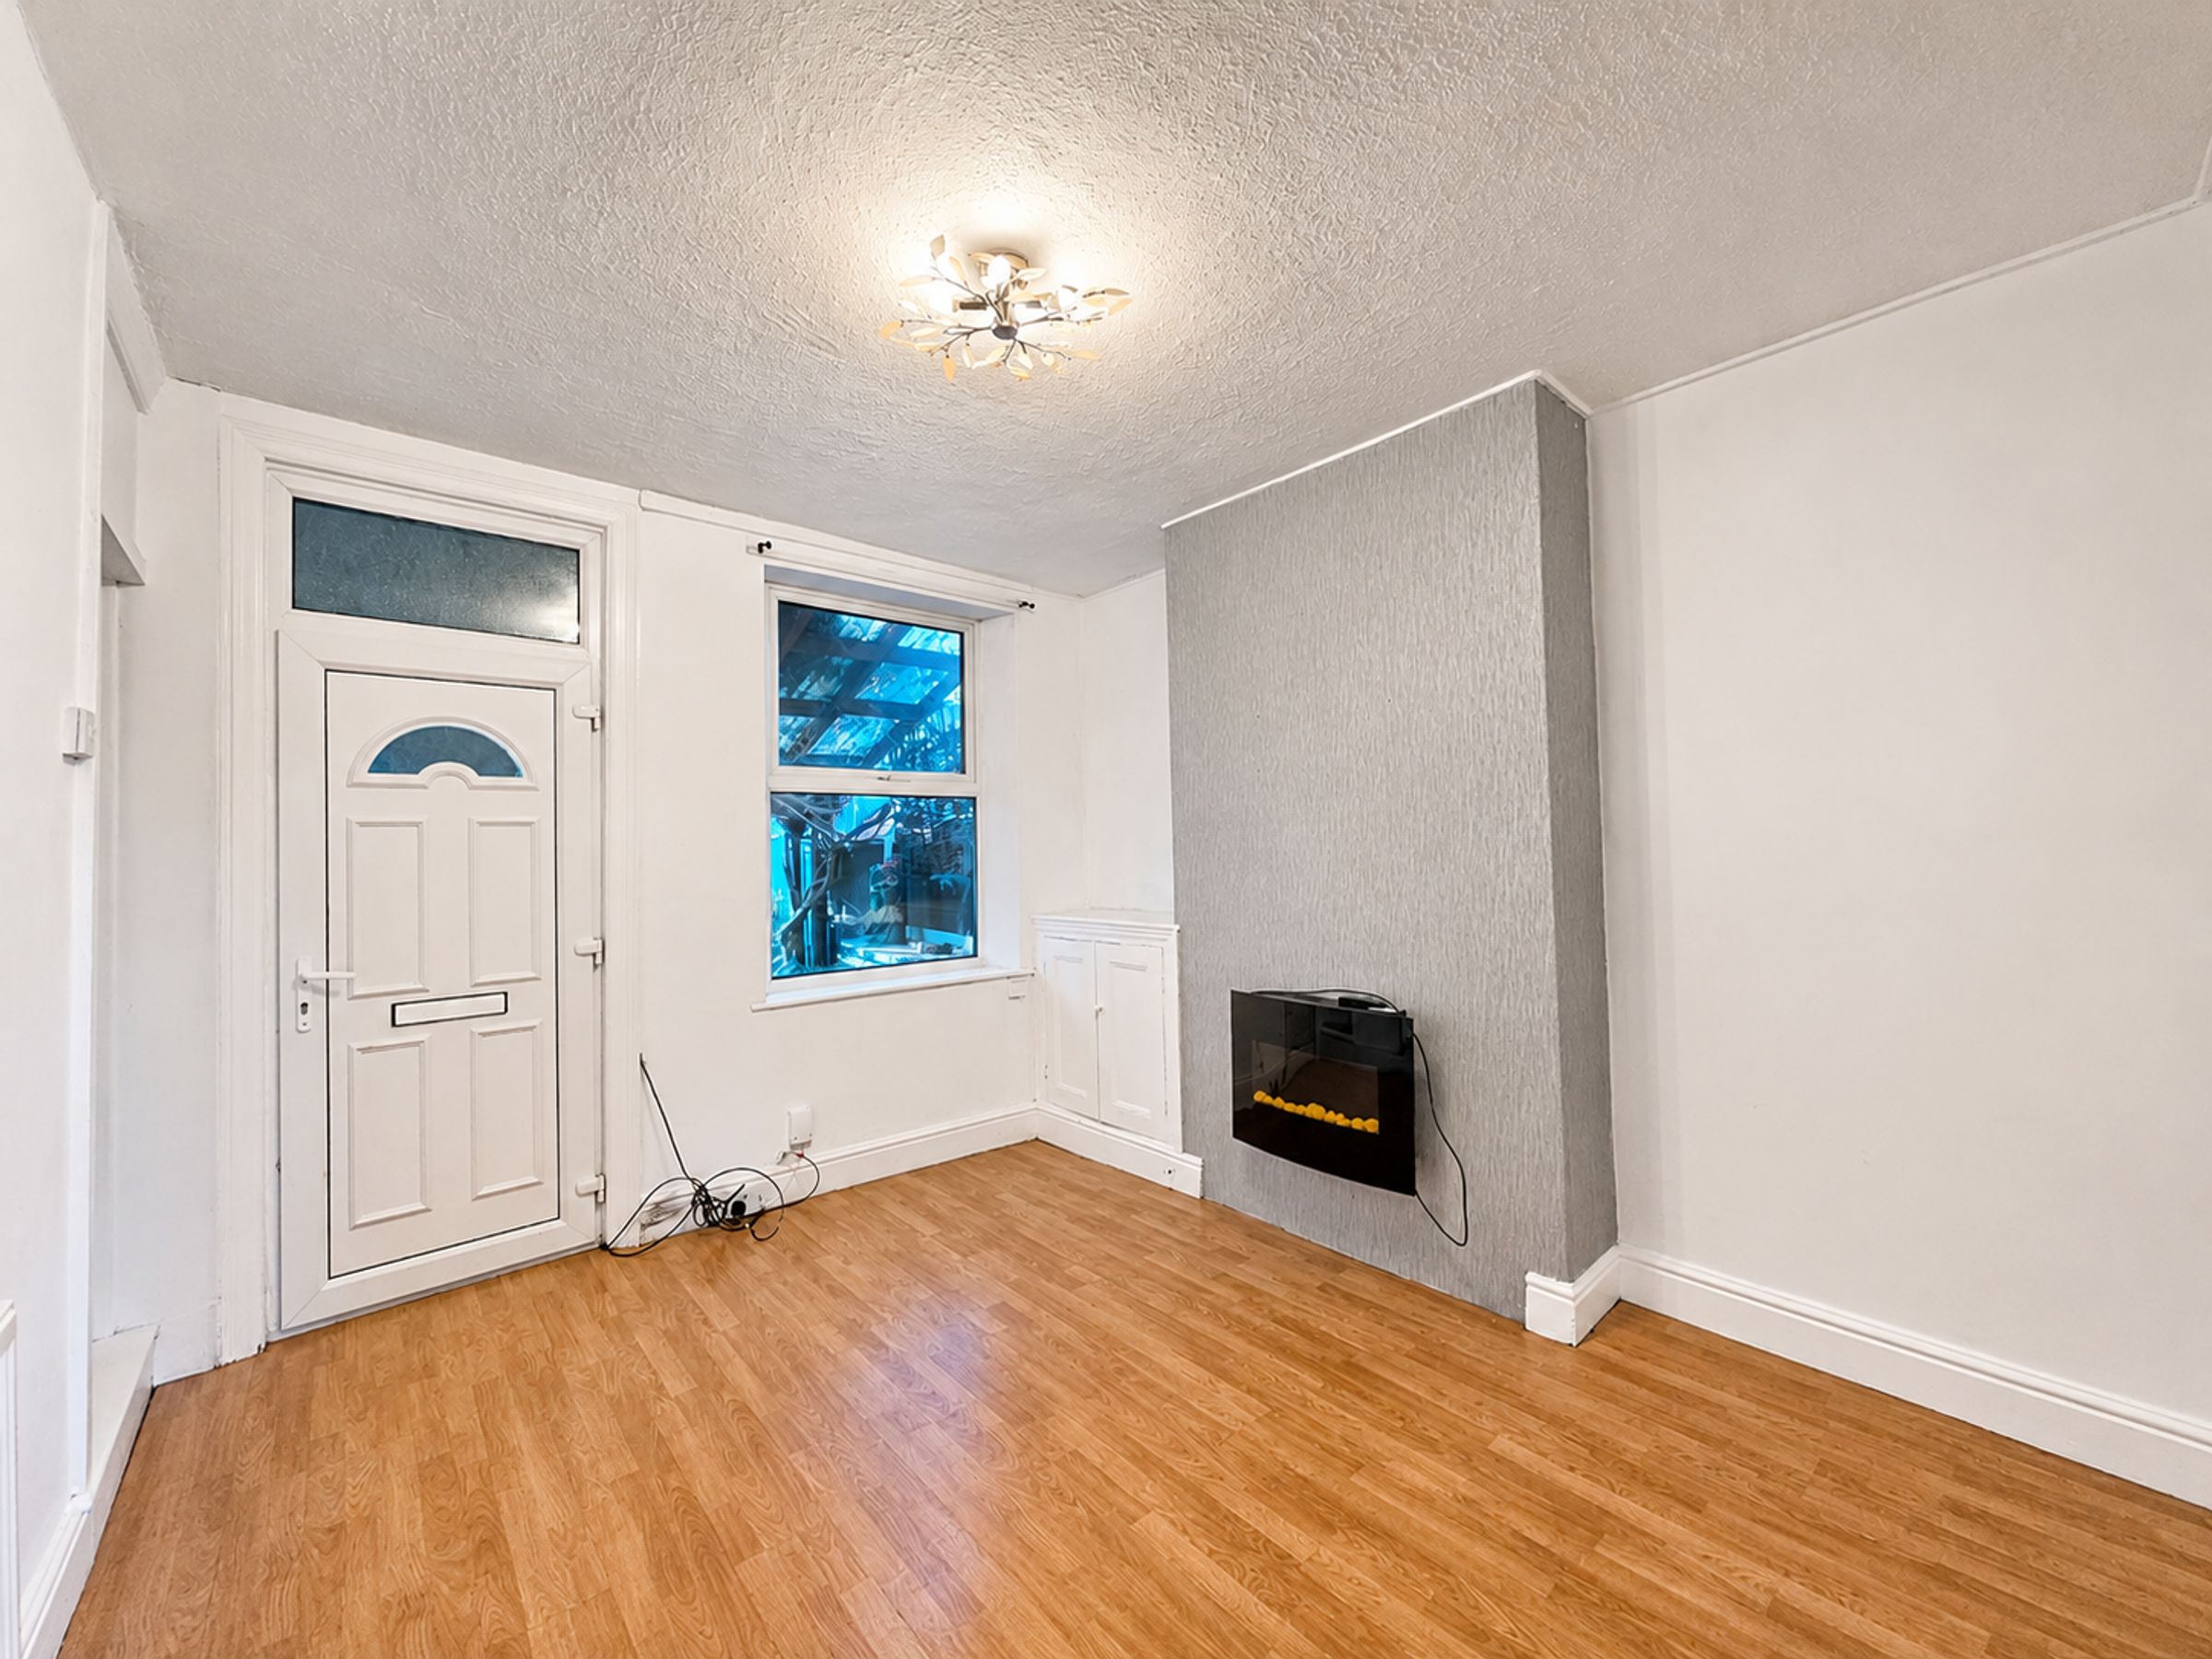
Lounge
12' 1" x 10' 11" (3.68m x 3.32m)
Lounge with wooden laminate flooring, upvc window, radiator and painted decor
Bathroom
7' 9" x 4' 7" (2.35m x 1.40m)
Modern fully tiled bathroom with white suite and shower over bath
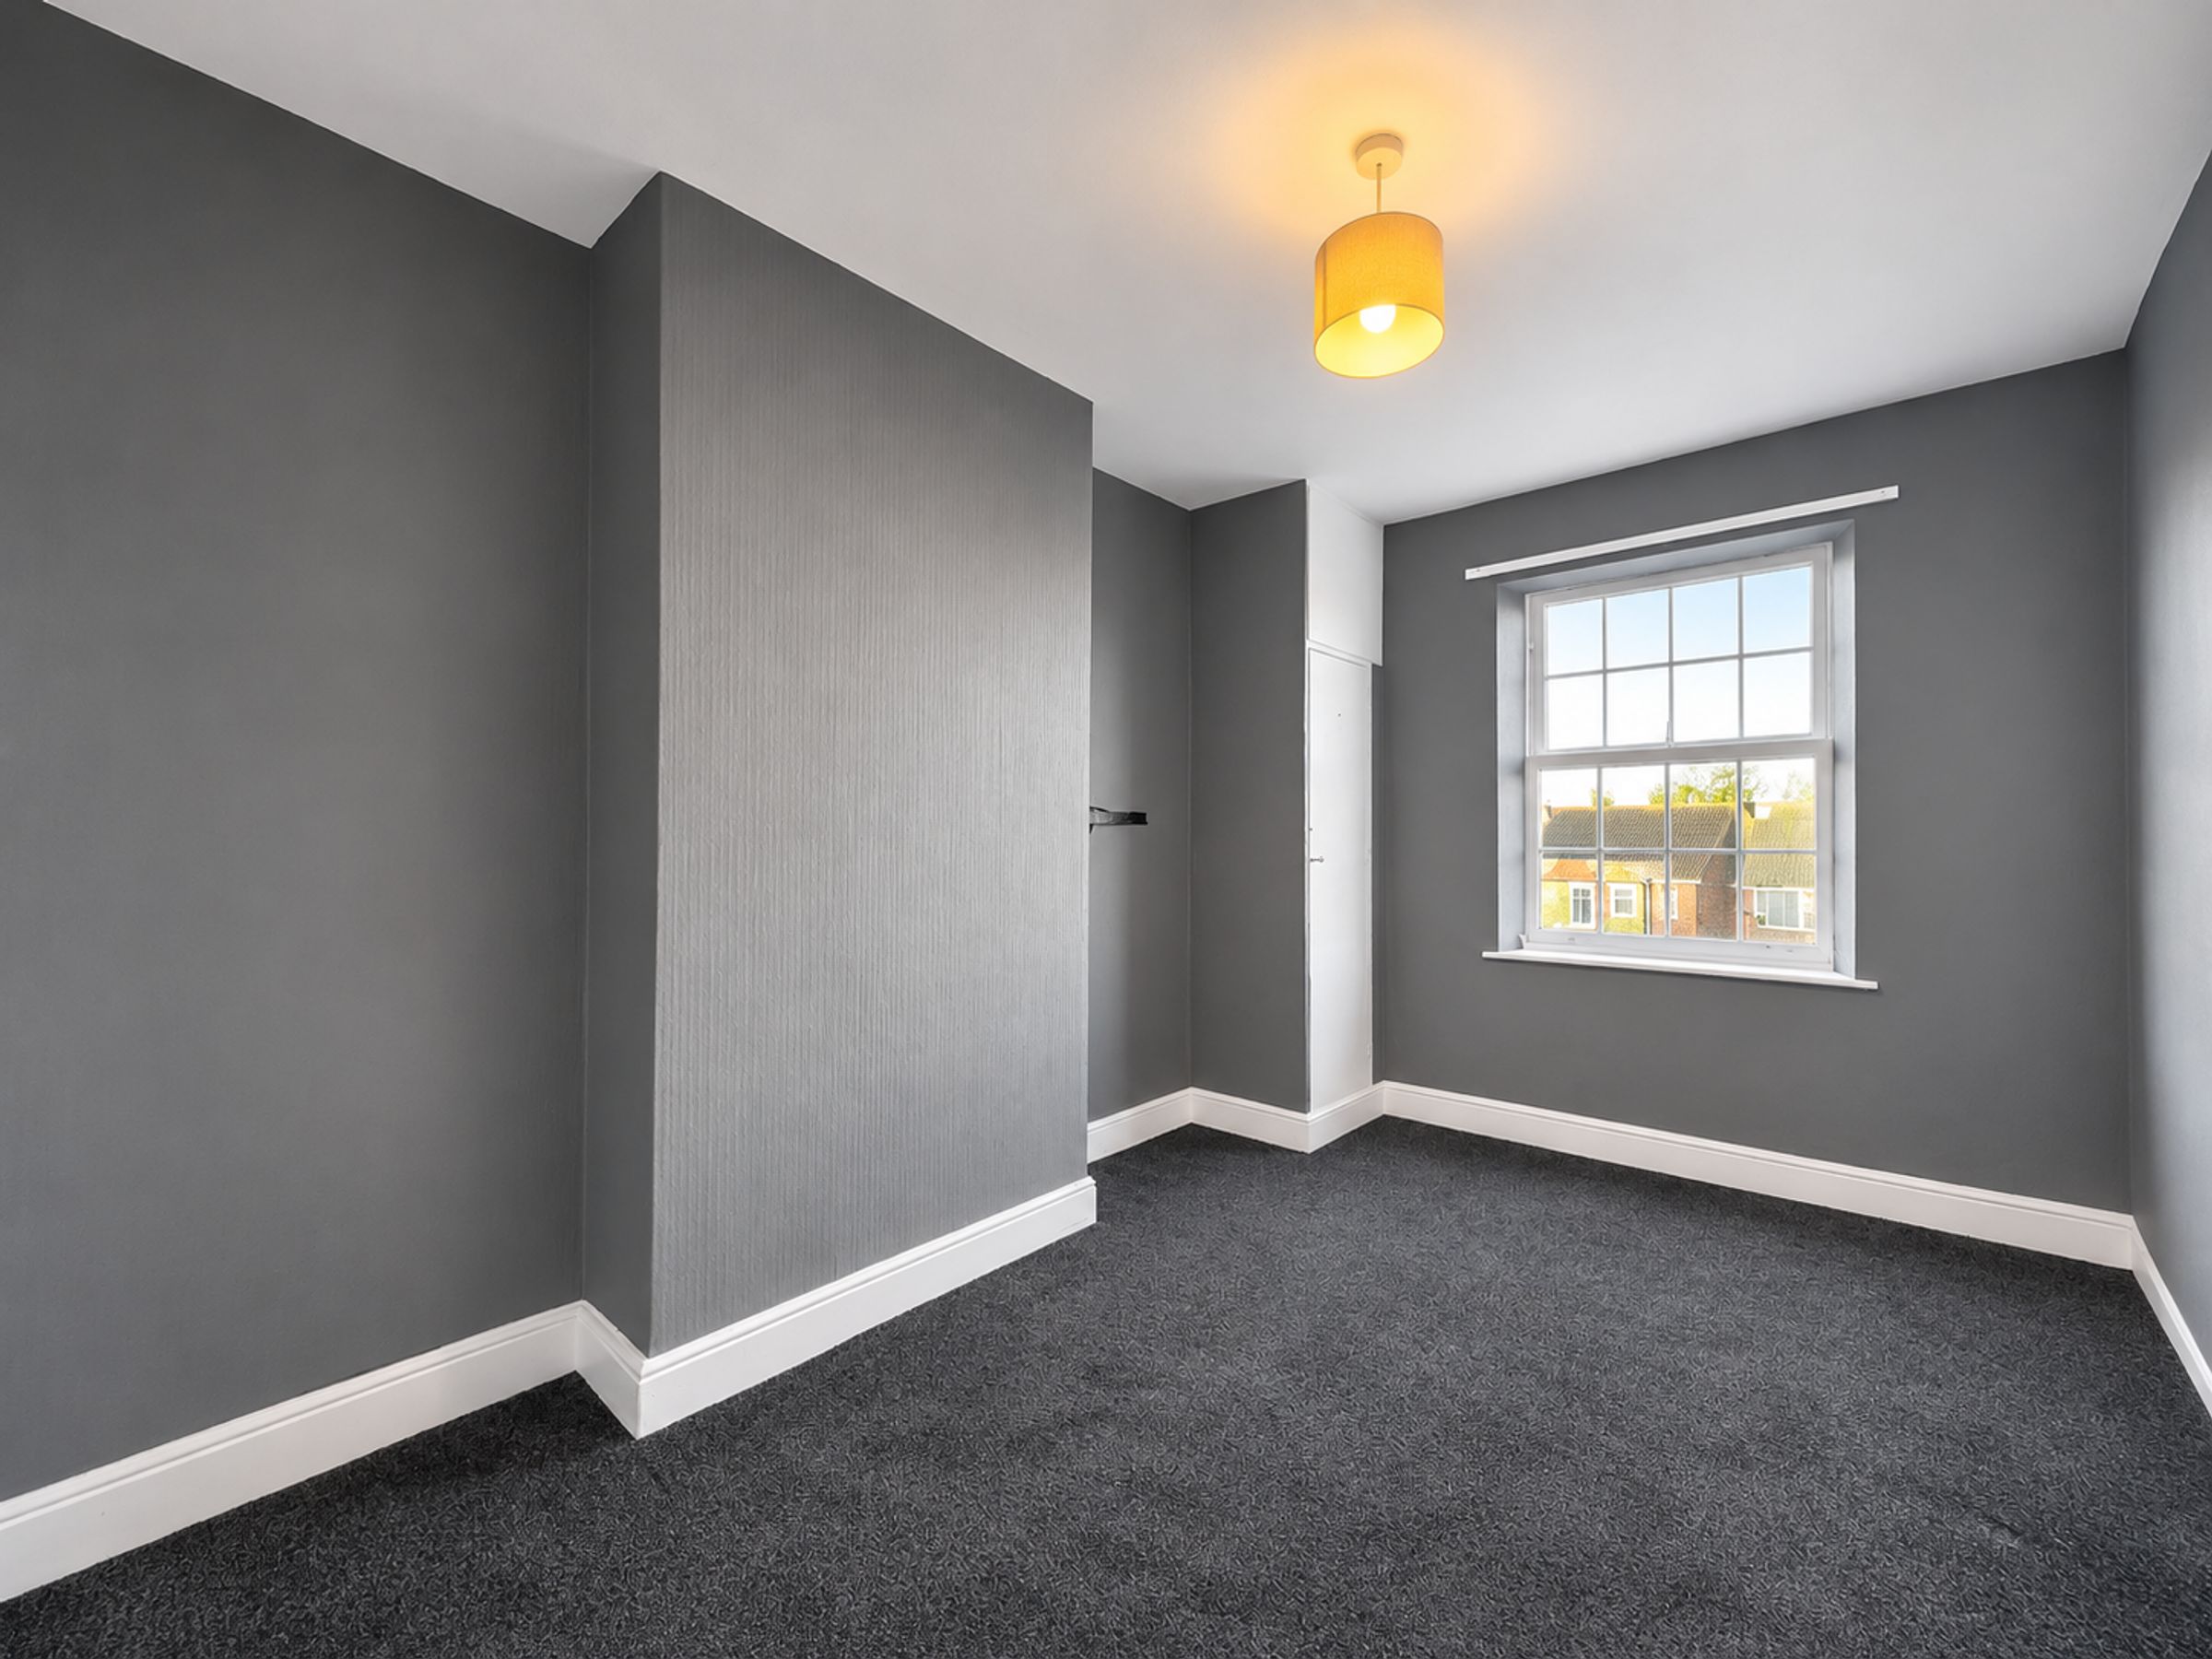
Bed 1
13' 8" x 9' 1" (4.16m x 2.77m)
Double bedroom to the front aspect with carpet, painted decor, radiator and upvc window
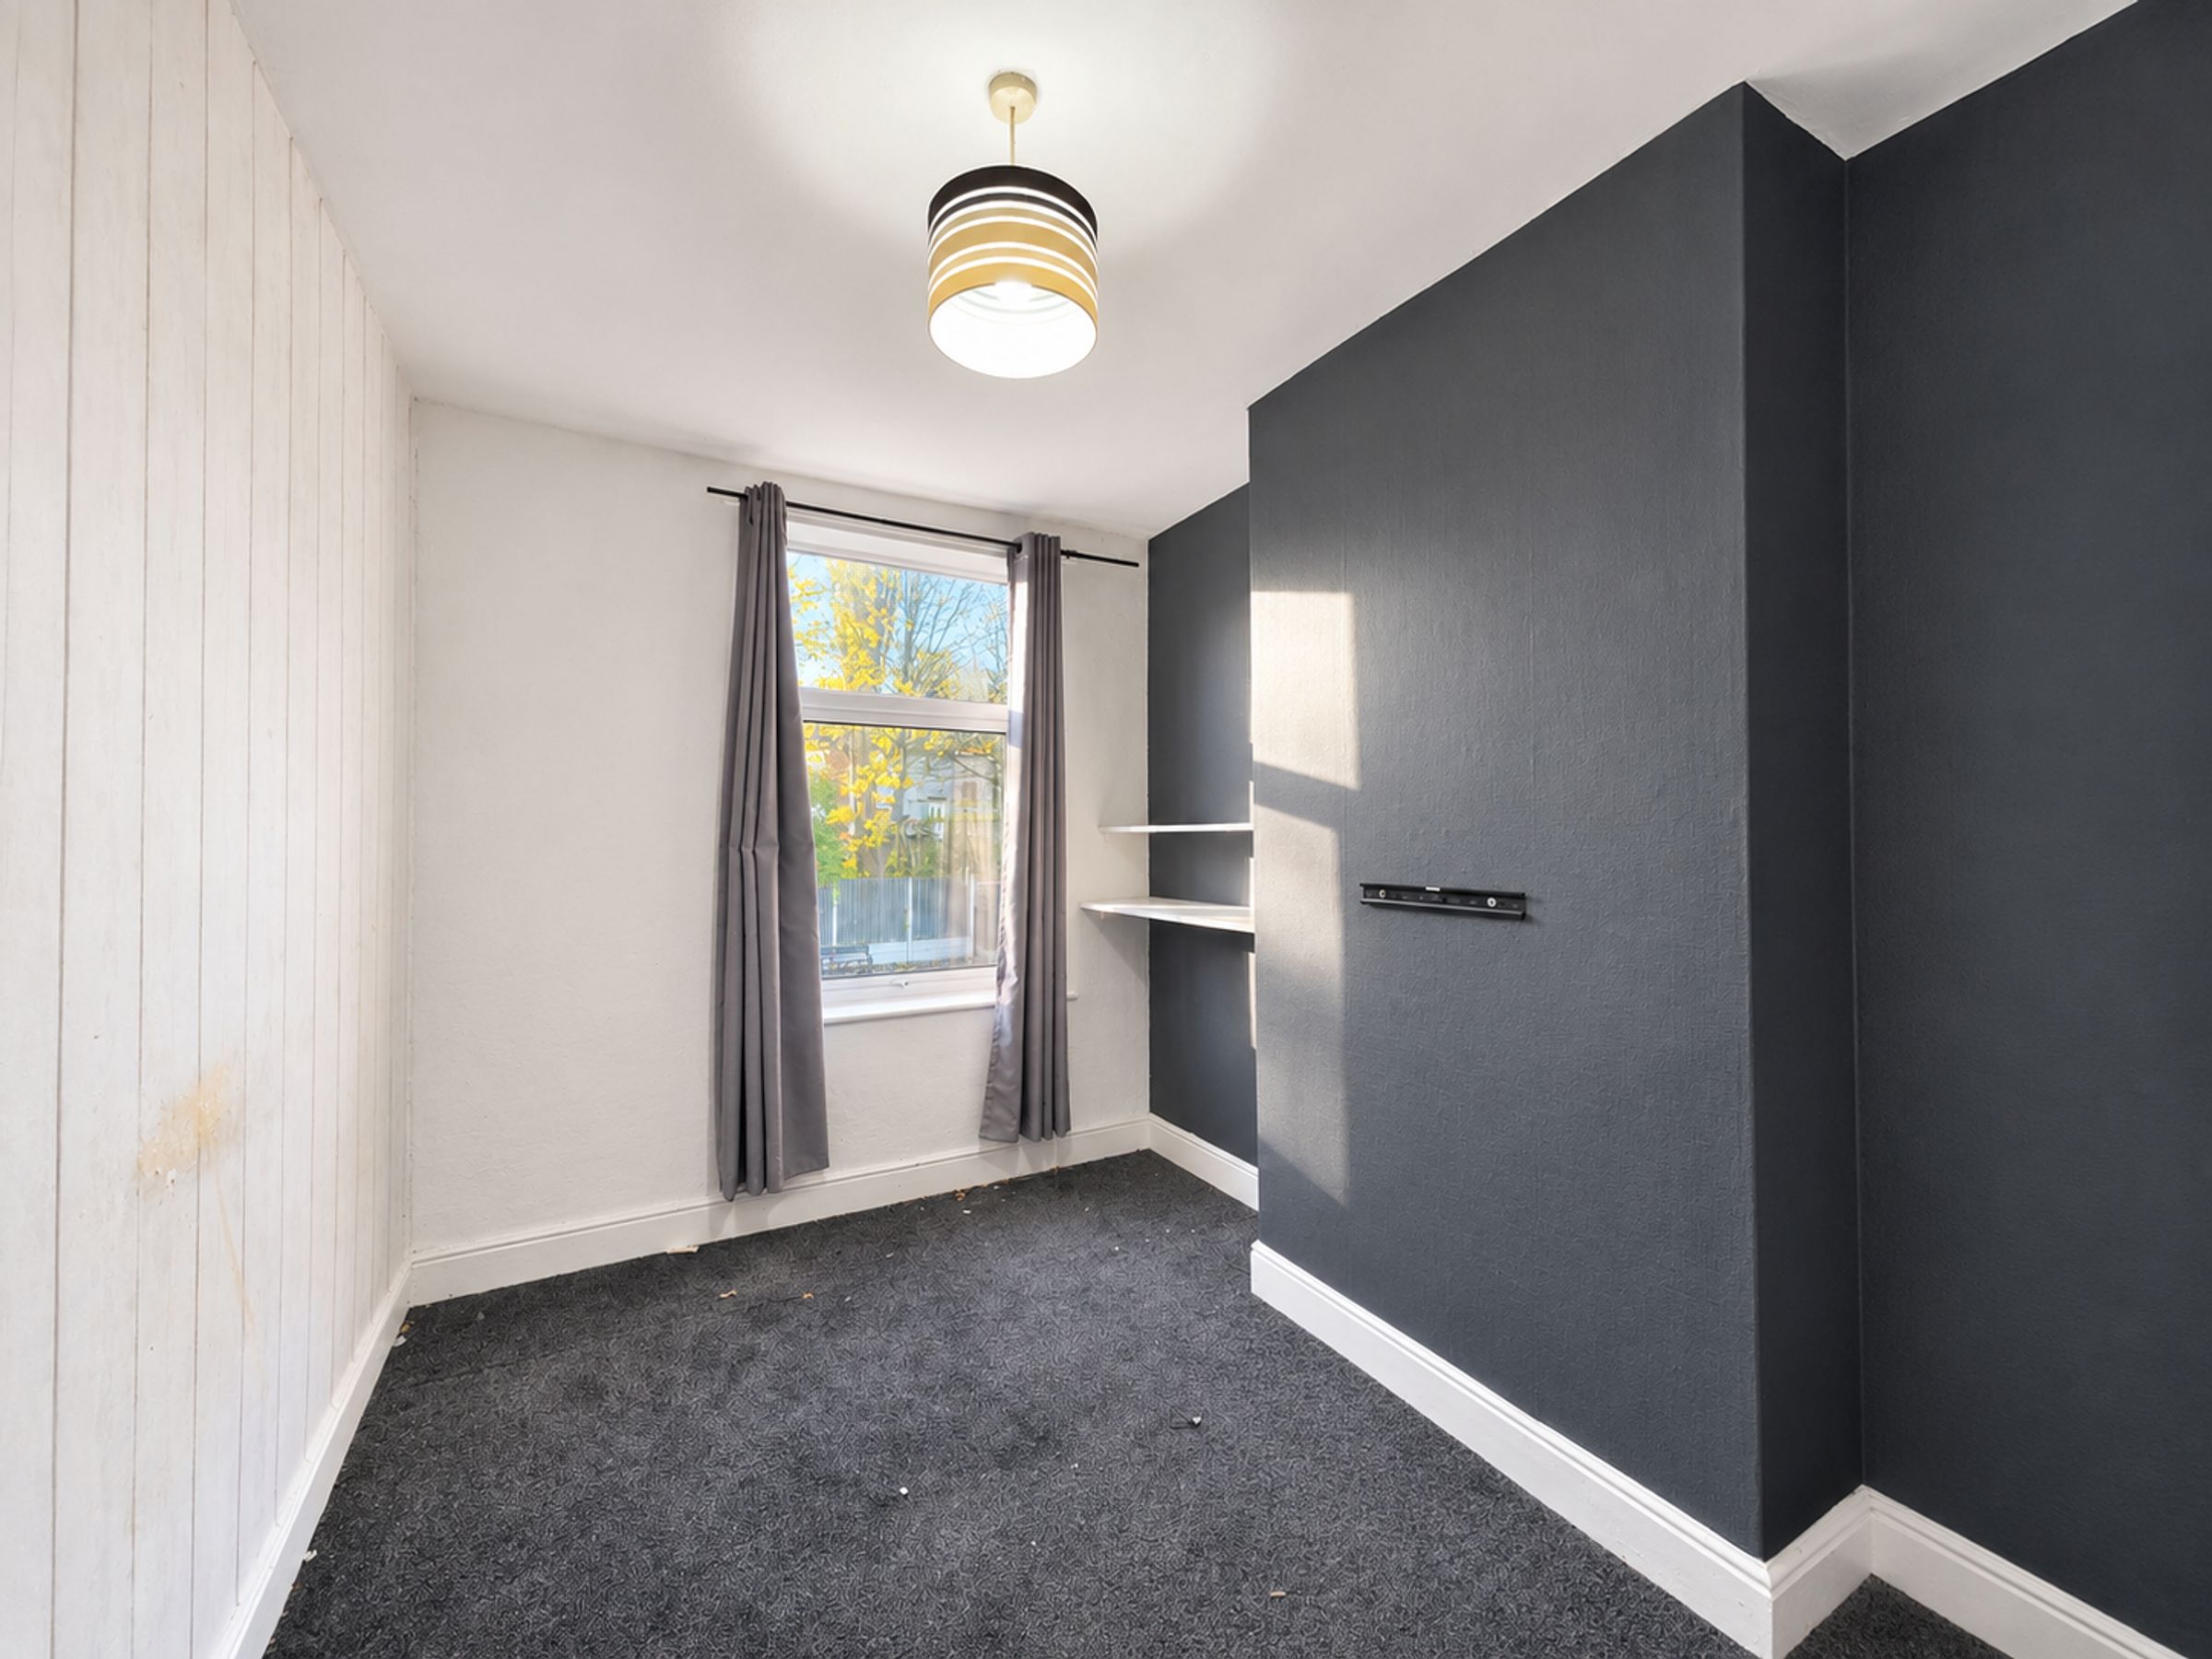
Bed 2
12' 1" x 8' 4" (3.69m x 2.55m)
Small double bedroom, ideally a single to the rear with carpet, painted decor, radiator and upvc window
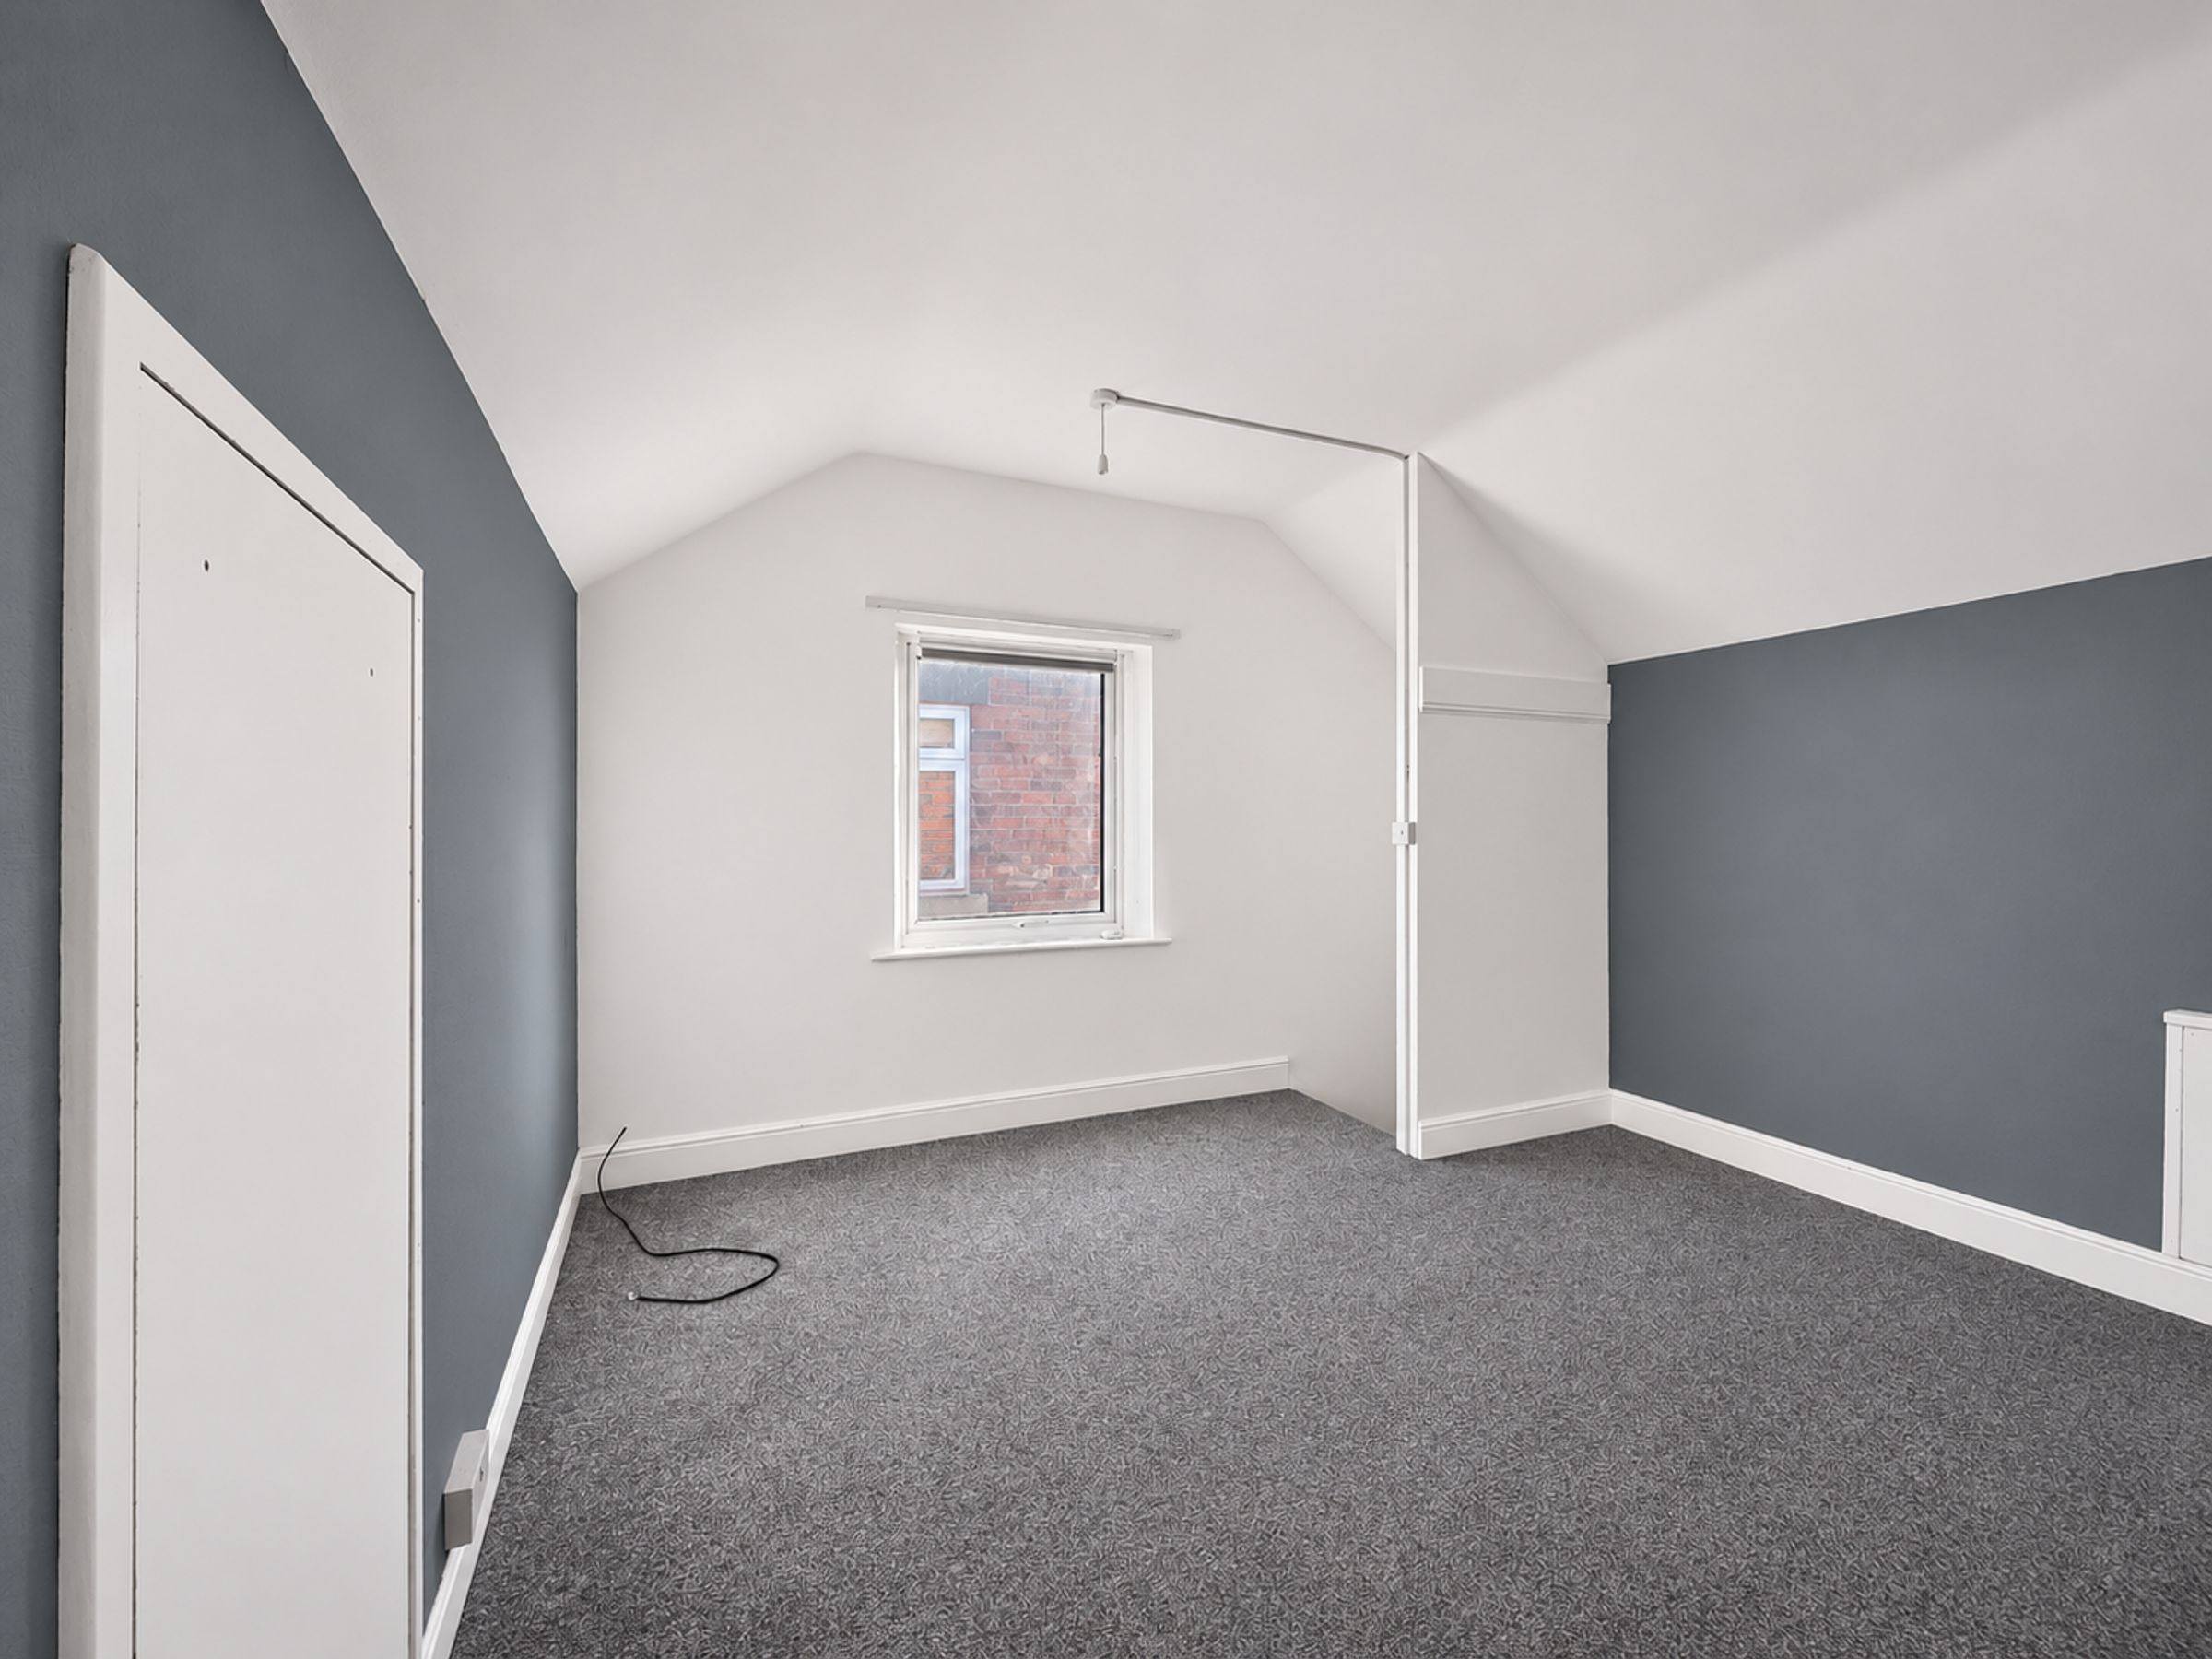
Attic Room
13' 0" x 12' 7" (3.97m x 3.84m)
spacious attic room with ample built in storage , carpet, painted decor and upvc window
Properties you may like
Disclaimer - These particulars do not constitute part or all of a contract. While we endeavour to make our particulars fair, accurate and reliable, they are only a general guide to the property the photos/video are for reference purpose only and may be from a previous let, the appliances/white goods advertised may not be in situ and have not been tested. If there are any points which are of particular importance to you or any particular appliances or white goods required please check with the office and we will be pleased to check the position on these.