Like the look of this property?
We would love to hear from you and arrange a viewing of this property. Get in touch now!
Property features
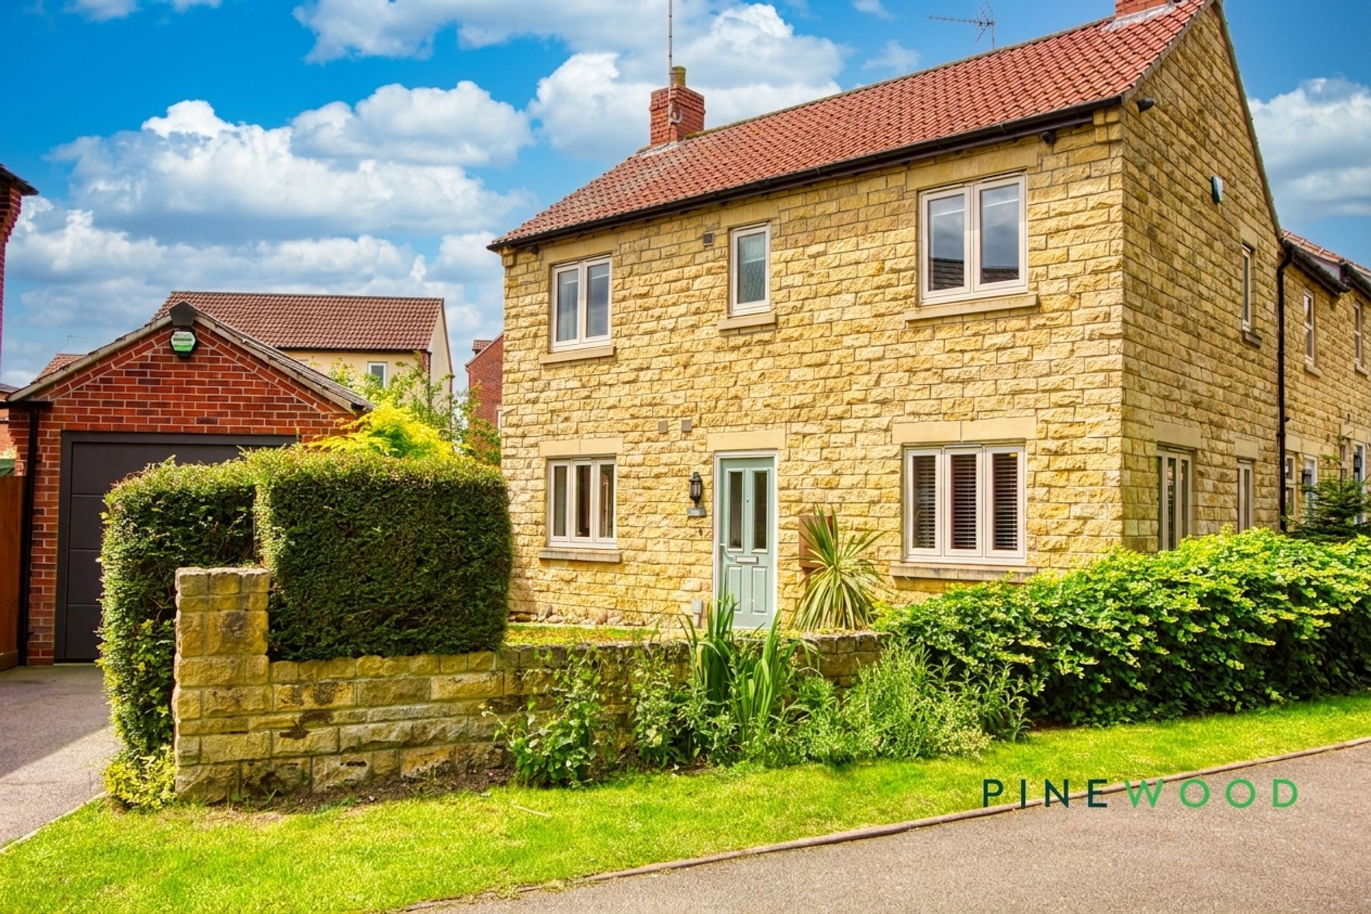
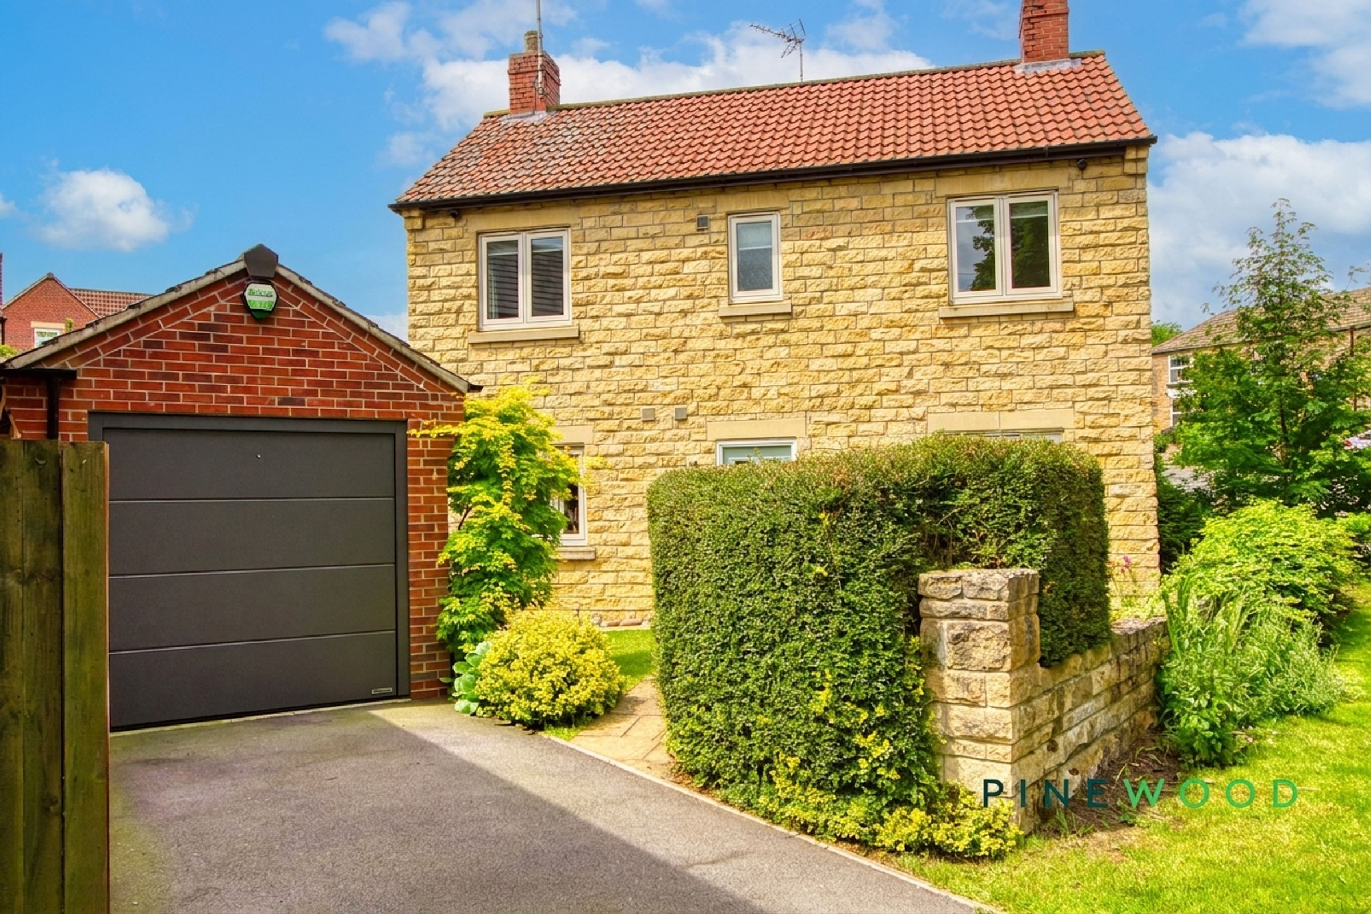
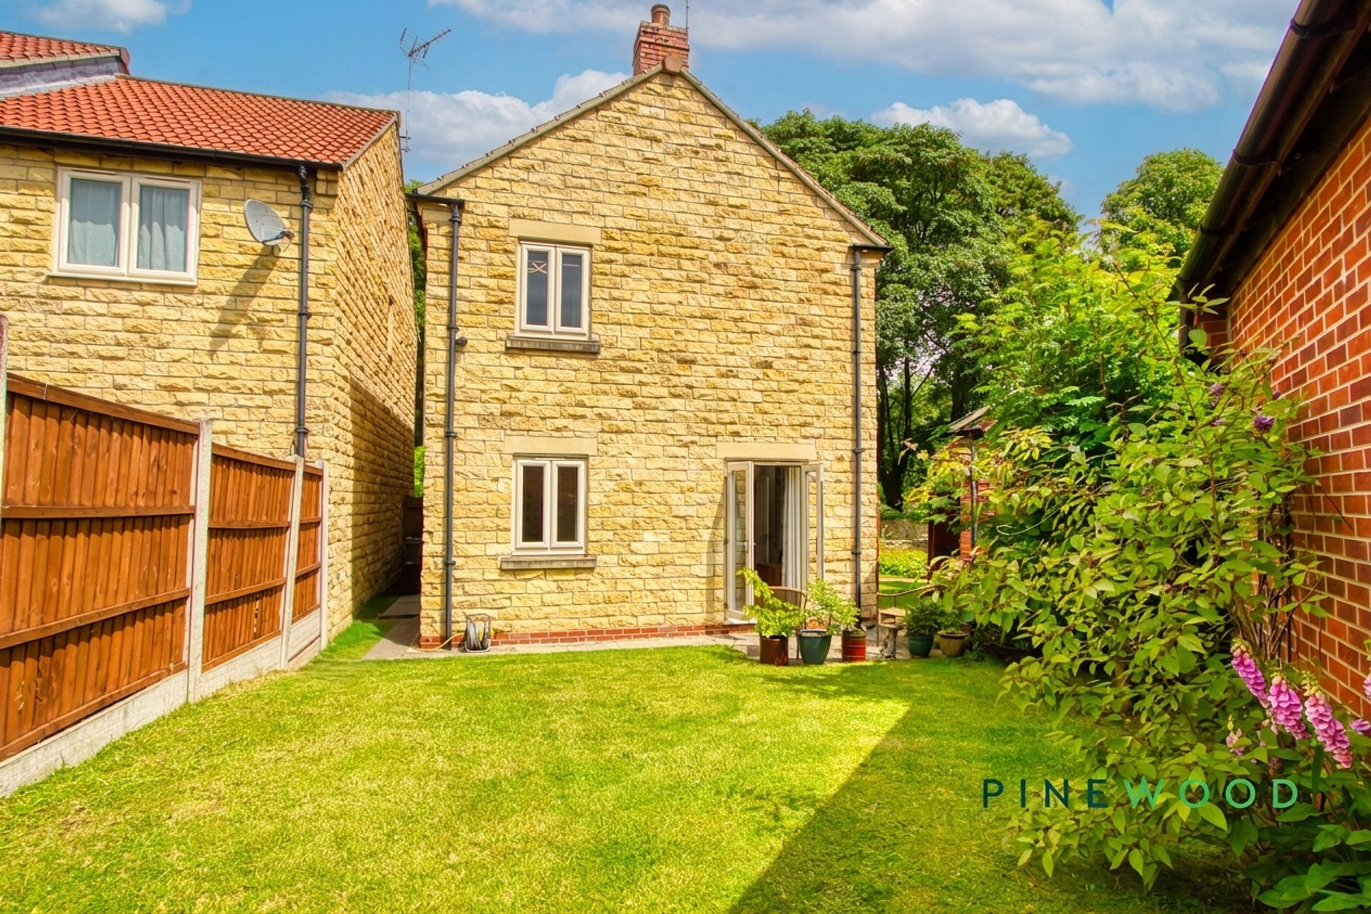
Stunning detached property with a modern stone façade
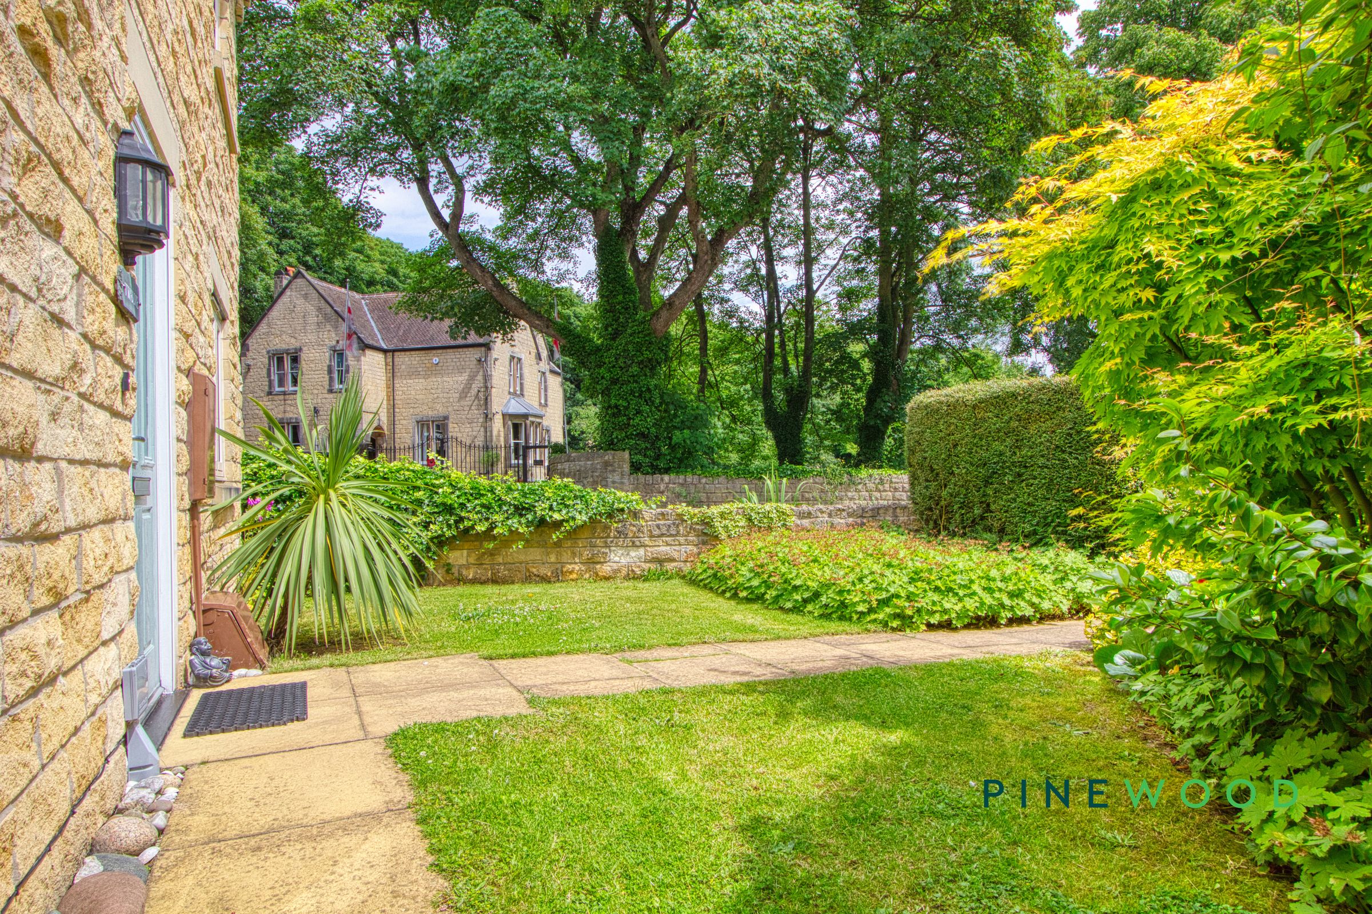
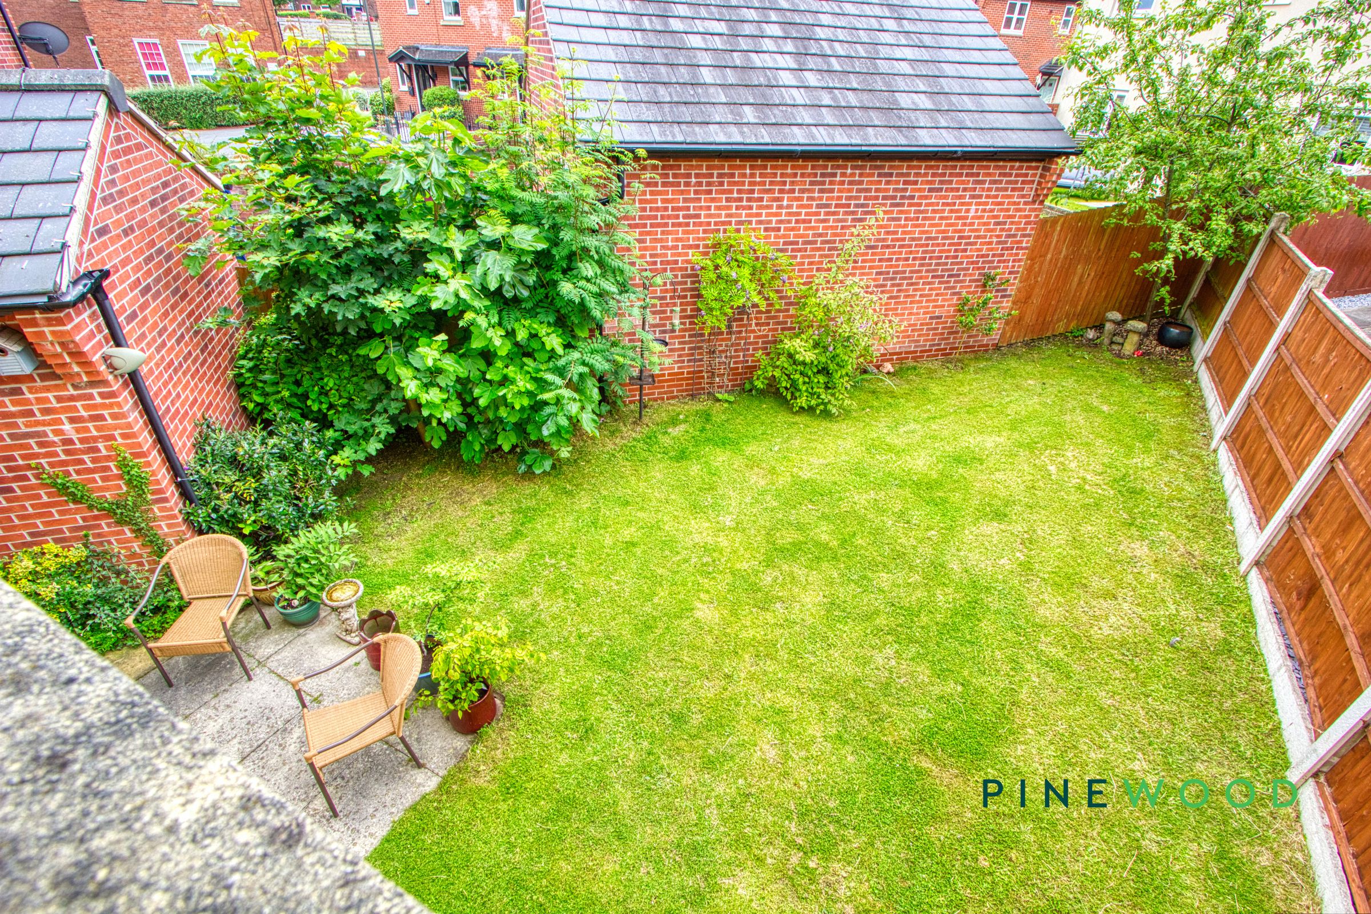
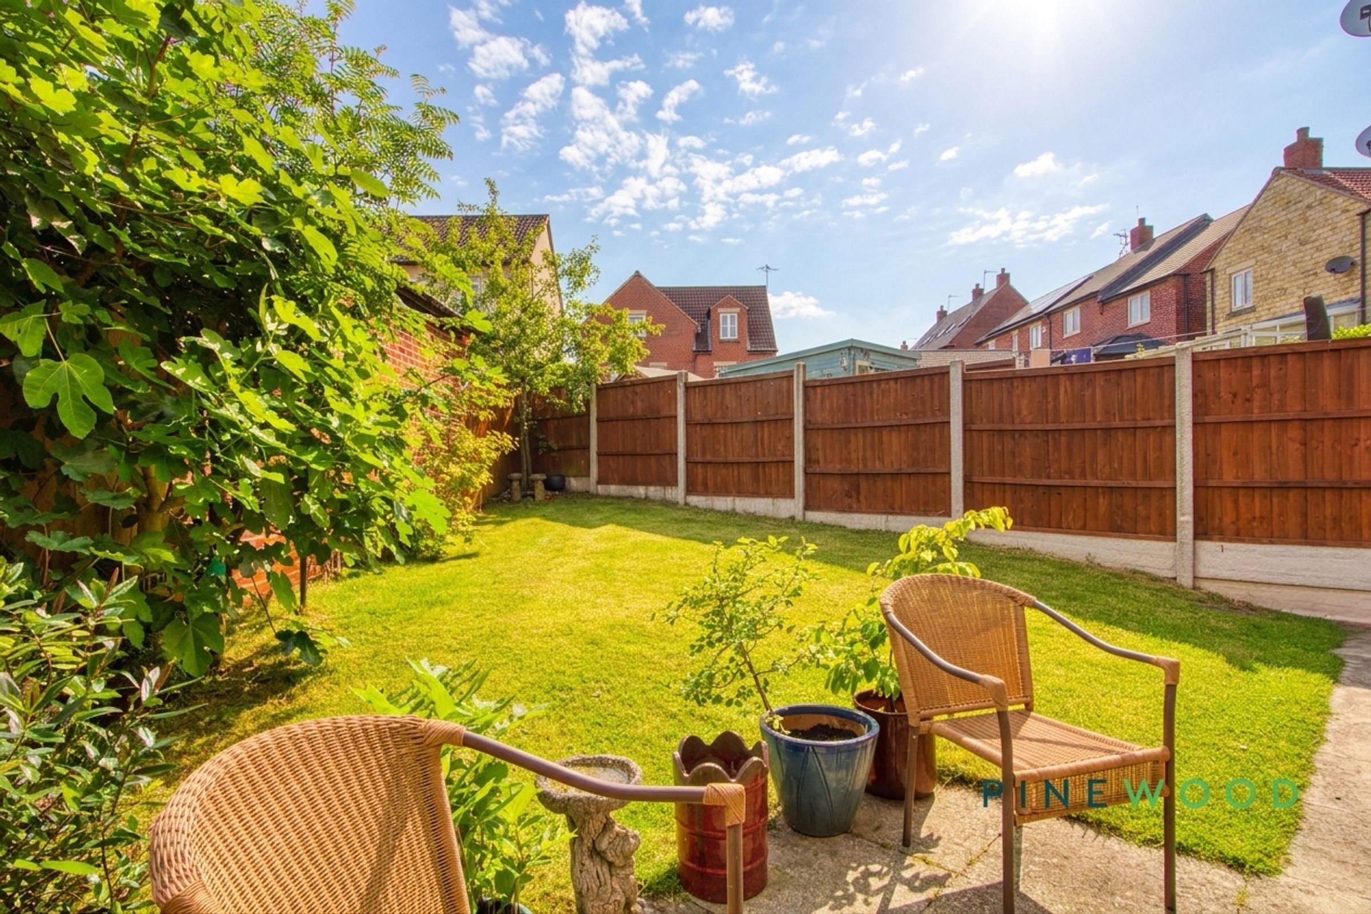
Beautiful front and rear gardens, with the property set back from the road it creates a lovely nature sanctuary
Detached garage
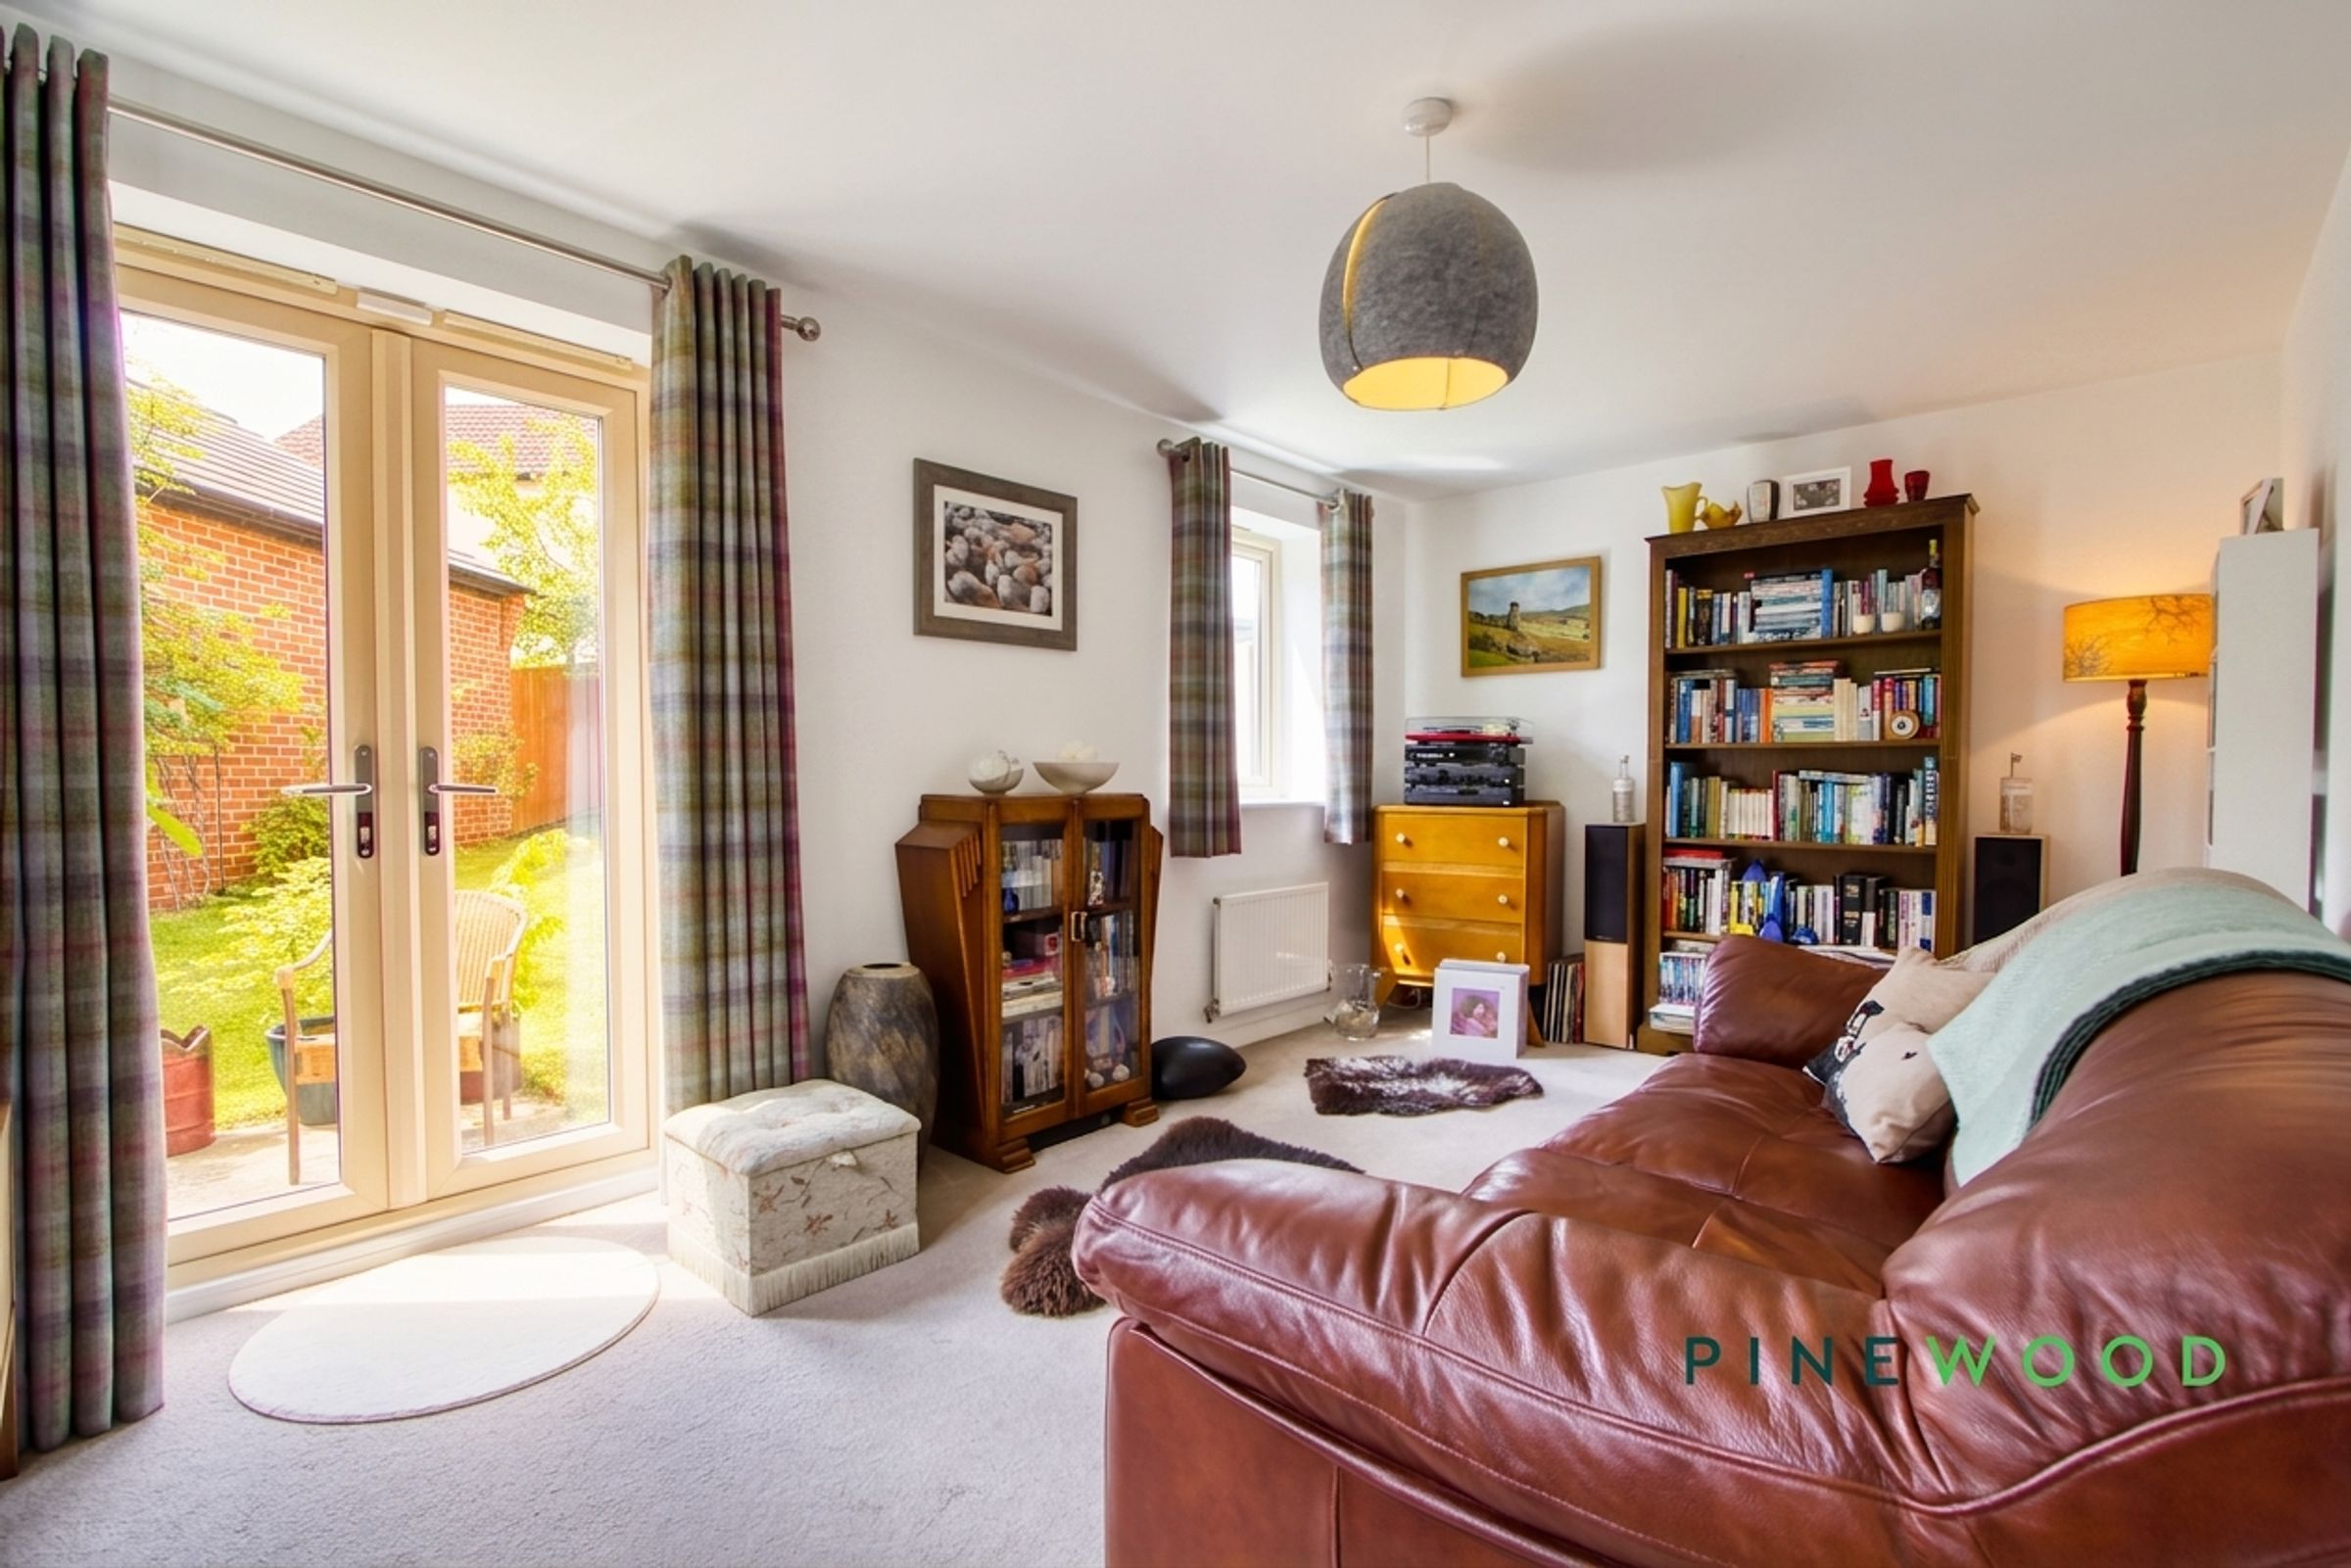
Spacious reception room downstairs with French Doors leading out into the rear garden
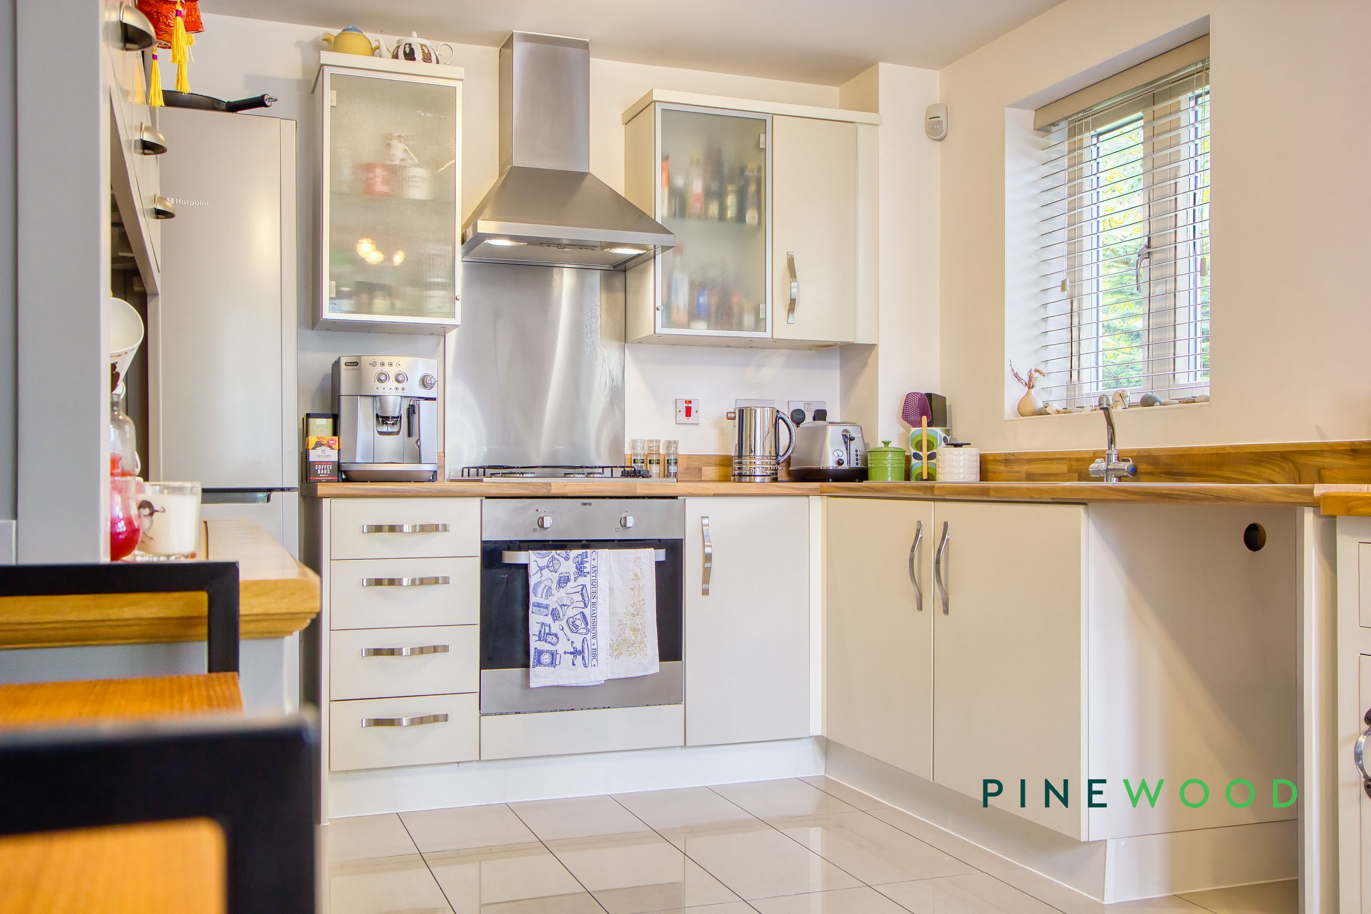
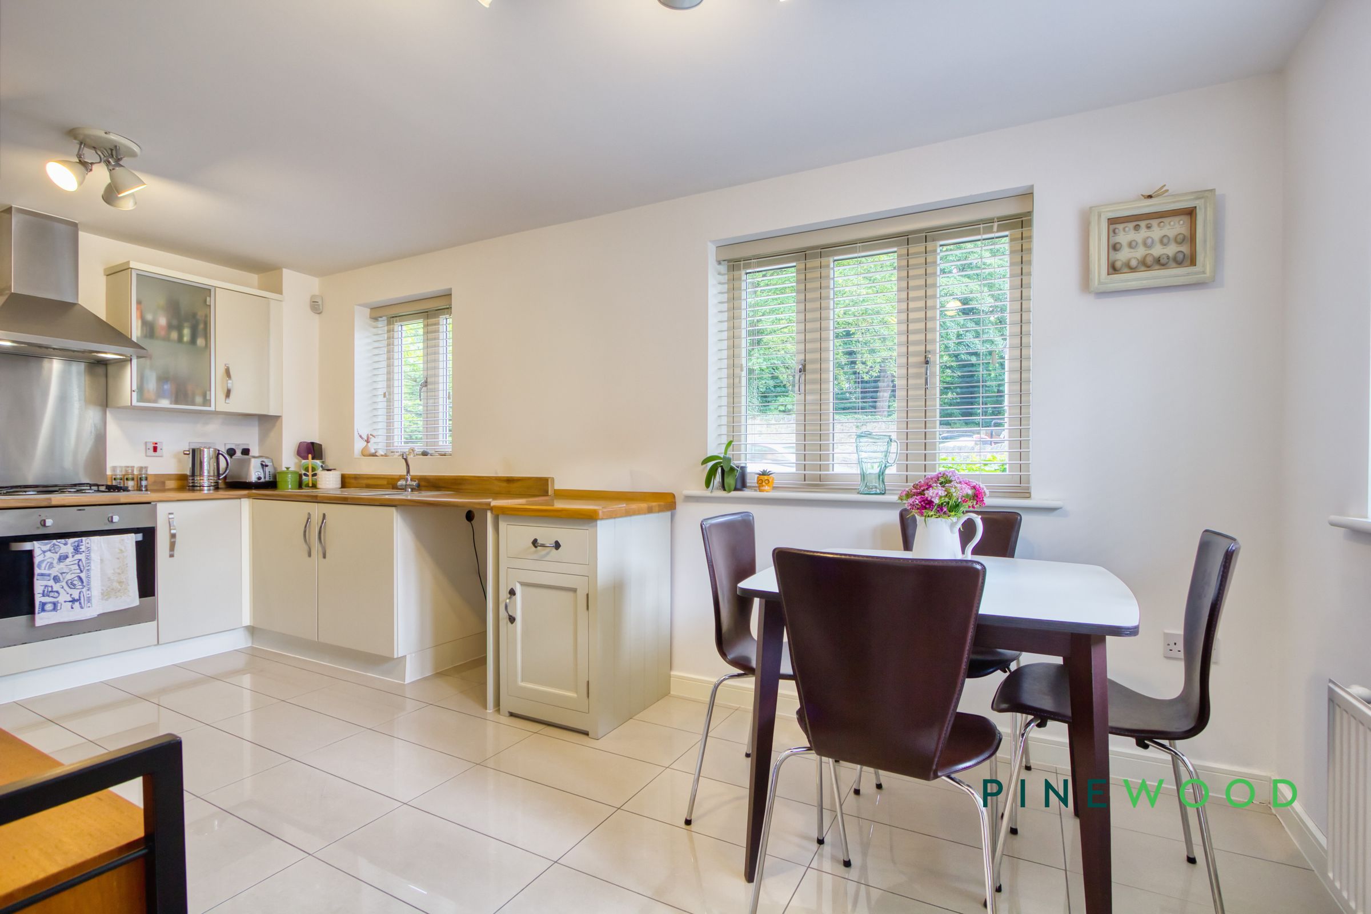
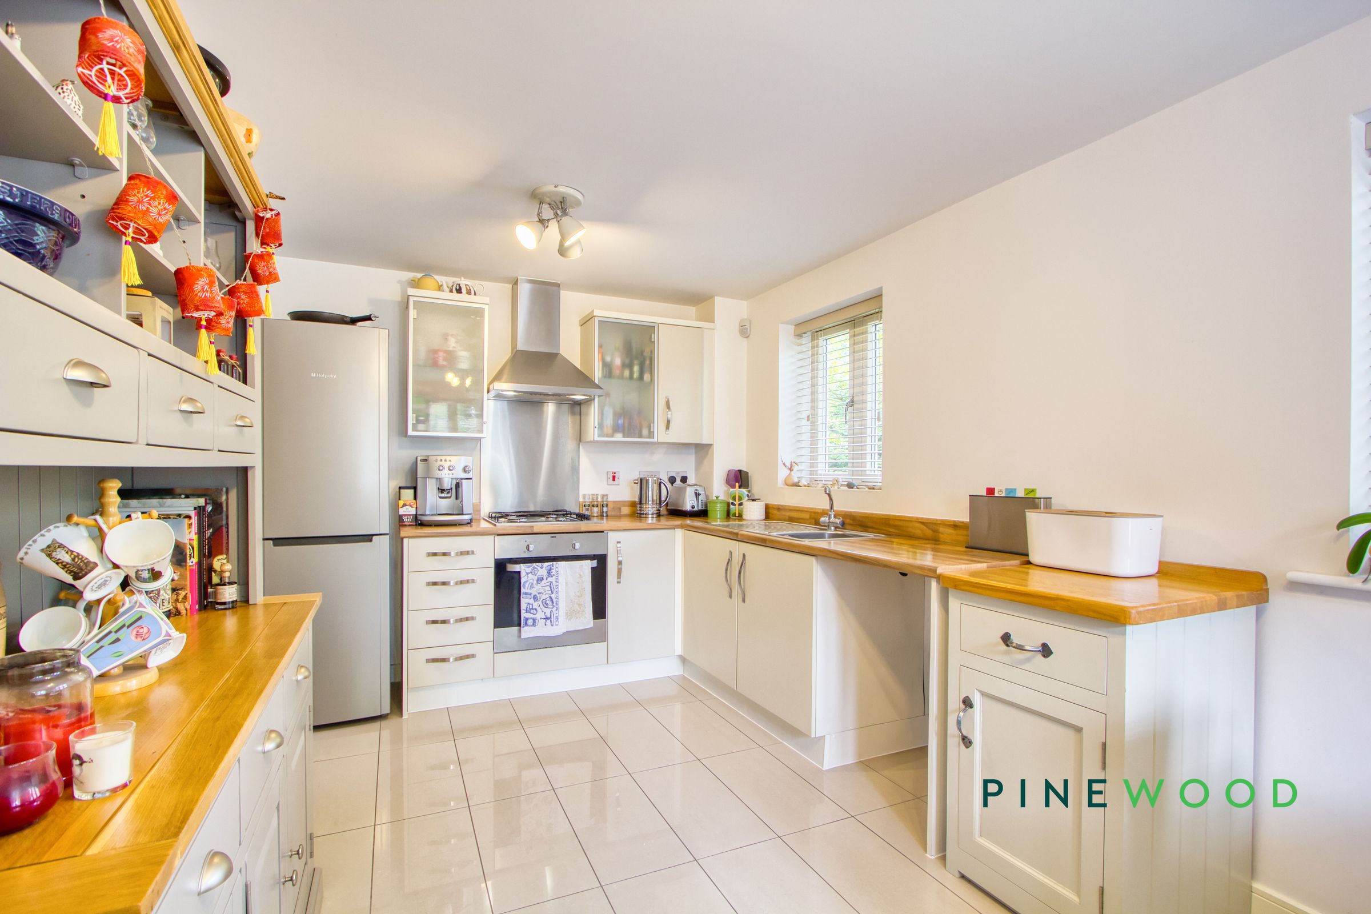
Modern kitchen / diner with integrated appliances and a stainless steel sink
Utility room with rear access
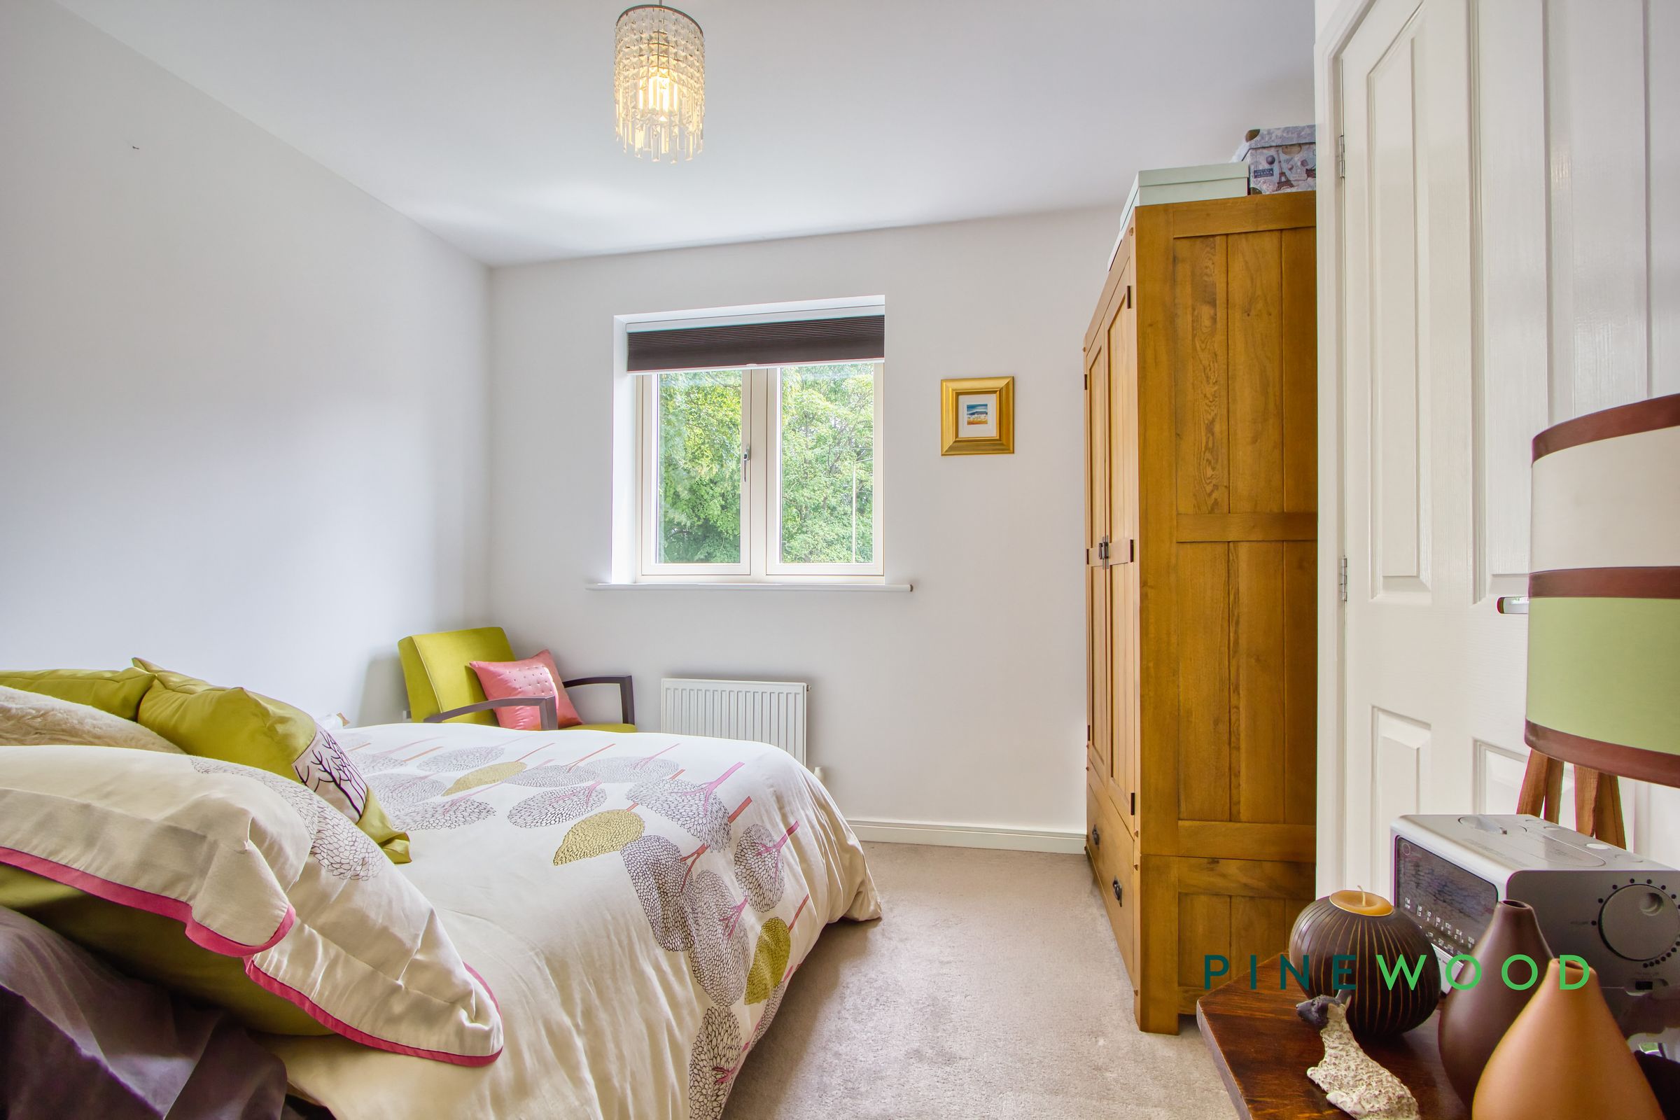
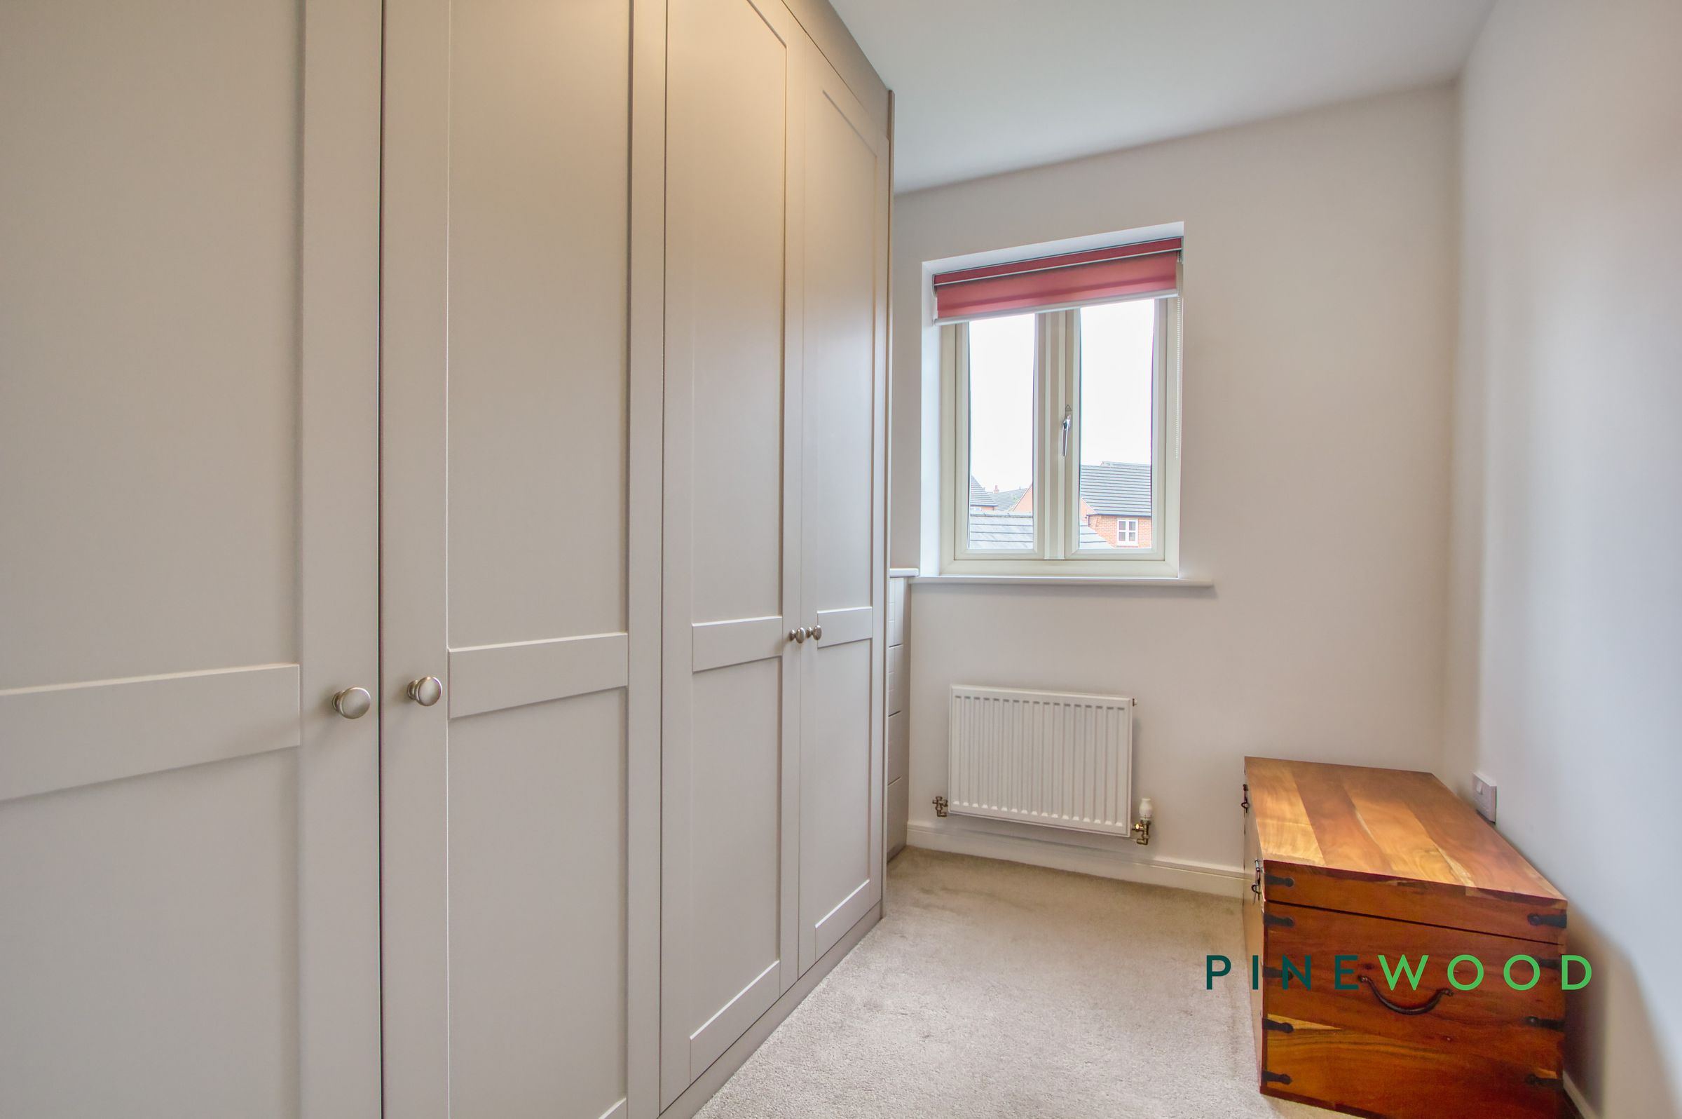
Spacious bedrooms, 2 doubles and 1 single room currently setup as a dressing room
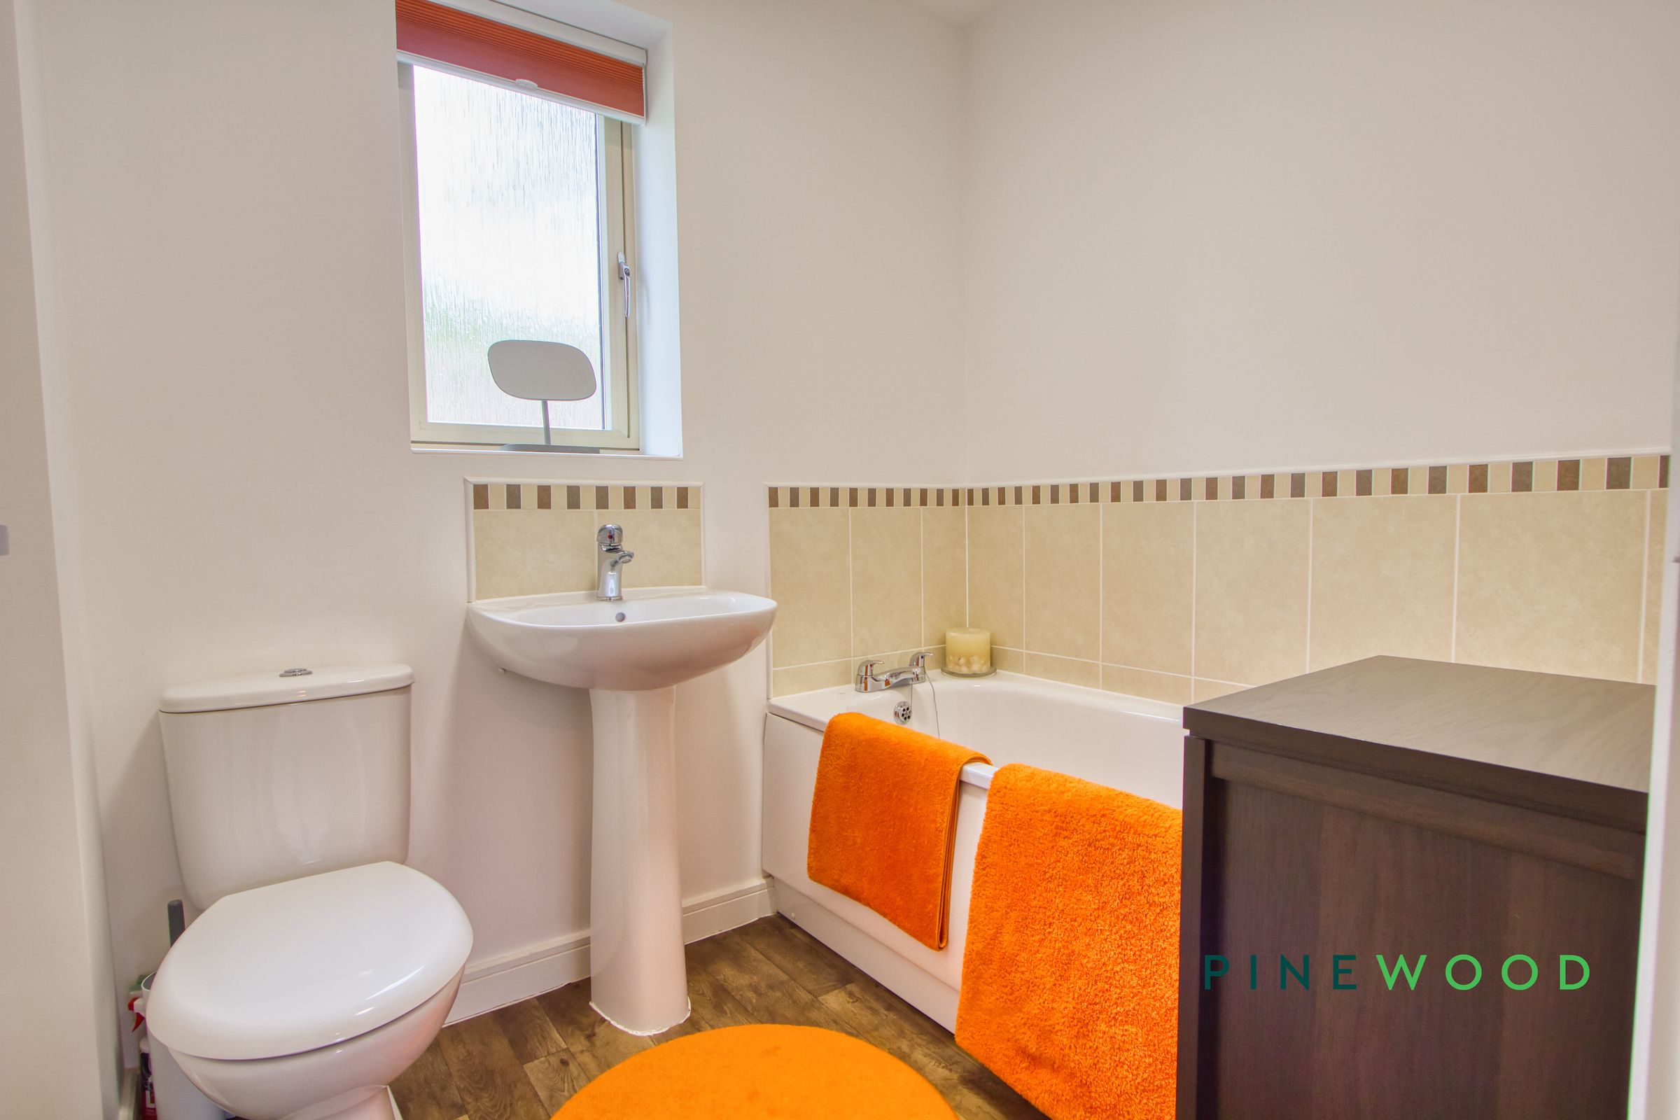
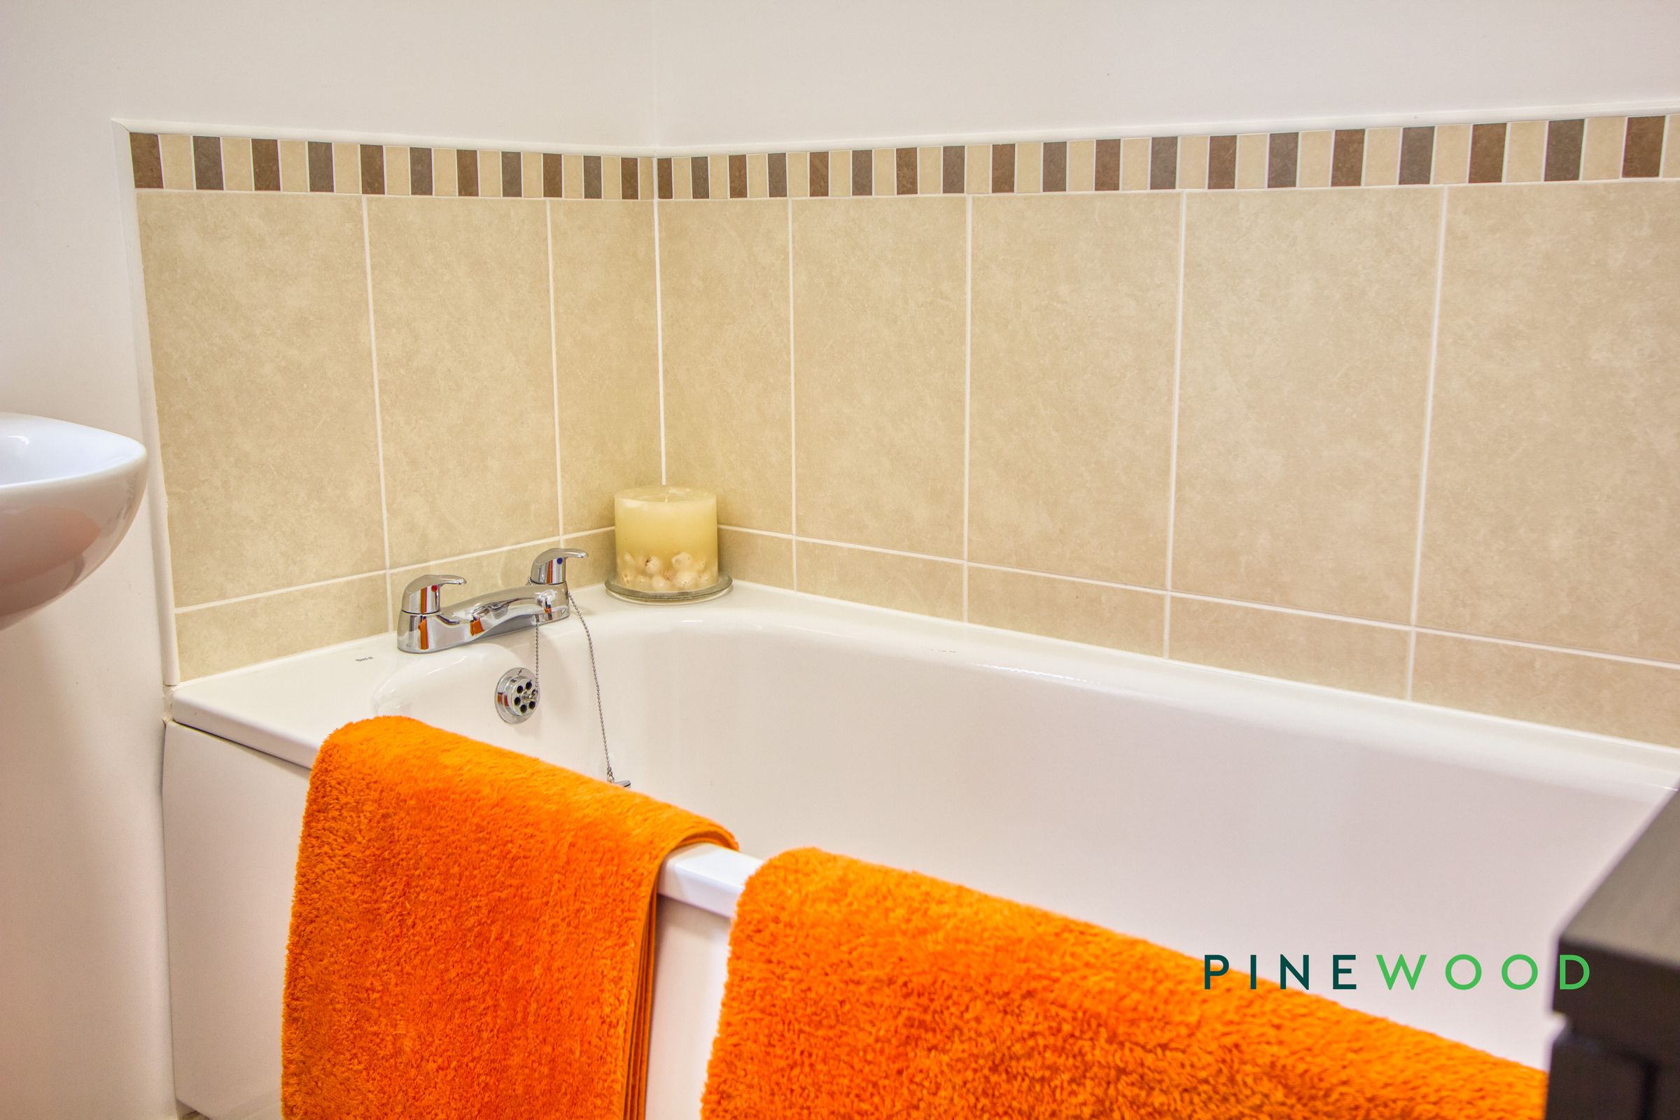
Modern family bathroom with a white bath suite
Close to local transport routes
Freehold - Council Tax Band: C
About this property
NO UPWARD CHAIN -
Presenting a stunning three-bedroom detached house, this modern stone façade property invites you into a thoughtfully designed home that blends comfort with contemporary style. Step inside to discover a spacious reception room, perfect for relaxing or entertaining, with elegant French doors that fill the space with natural light. The stylish kitchen and dining area boasts integrated appliances and a sleek stainless steel sink, providing a practical yet sophisticated setting for family meals. A separate utility room offers additional convenience and rear access.
Upstairs, you will find two generously sized double bedrooms and a versatile single bedroom, currently arranged as a dressing room, ideal for adapting to your needs. The modern family bathroom features a crisp white bath suite, creating a fresh and tranquil retreat. With a detached garage and the property set back from the road, you will enjoy both privacy and ease of access to local transport routes. This freehold home is in Council Tax Band: (please enquire for details). Arrange your viewing today to experience the lifestyle and comfort this exceptional home has to offer.
Key details
Broadband: up to 1130mbps
Parking: Driveway, Garage
883ft2 floor area
1991ft2 plot size
Freehold
Council tax band C
Local authority: Bolsover
Additional information
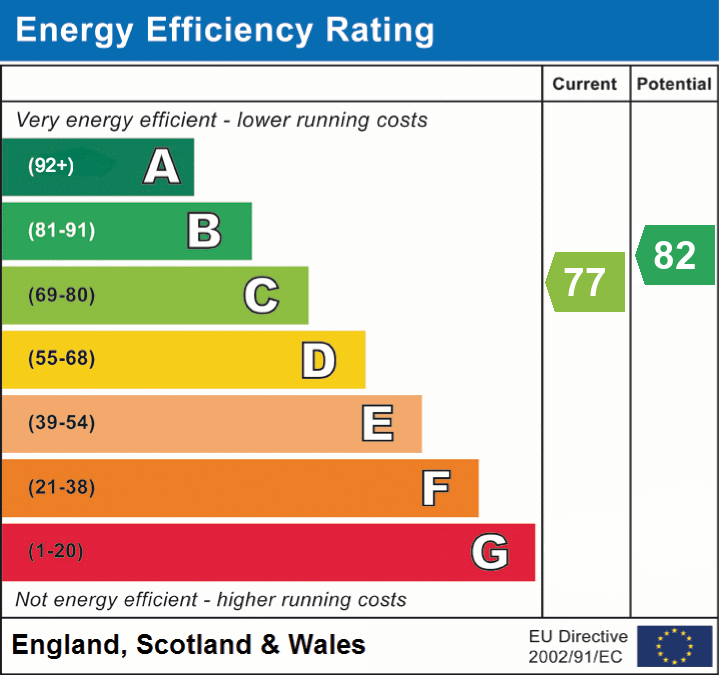
- Energy efficiency (current)
- C (77)
- Energy efficiency (potential)
- B (82)
- Is in a conservation area
- No
- Is a listed property
- No
- Construction materials
- Brick and block


Near the property
Rooms and dimensions
Kitchen / Diner
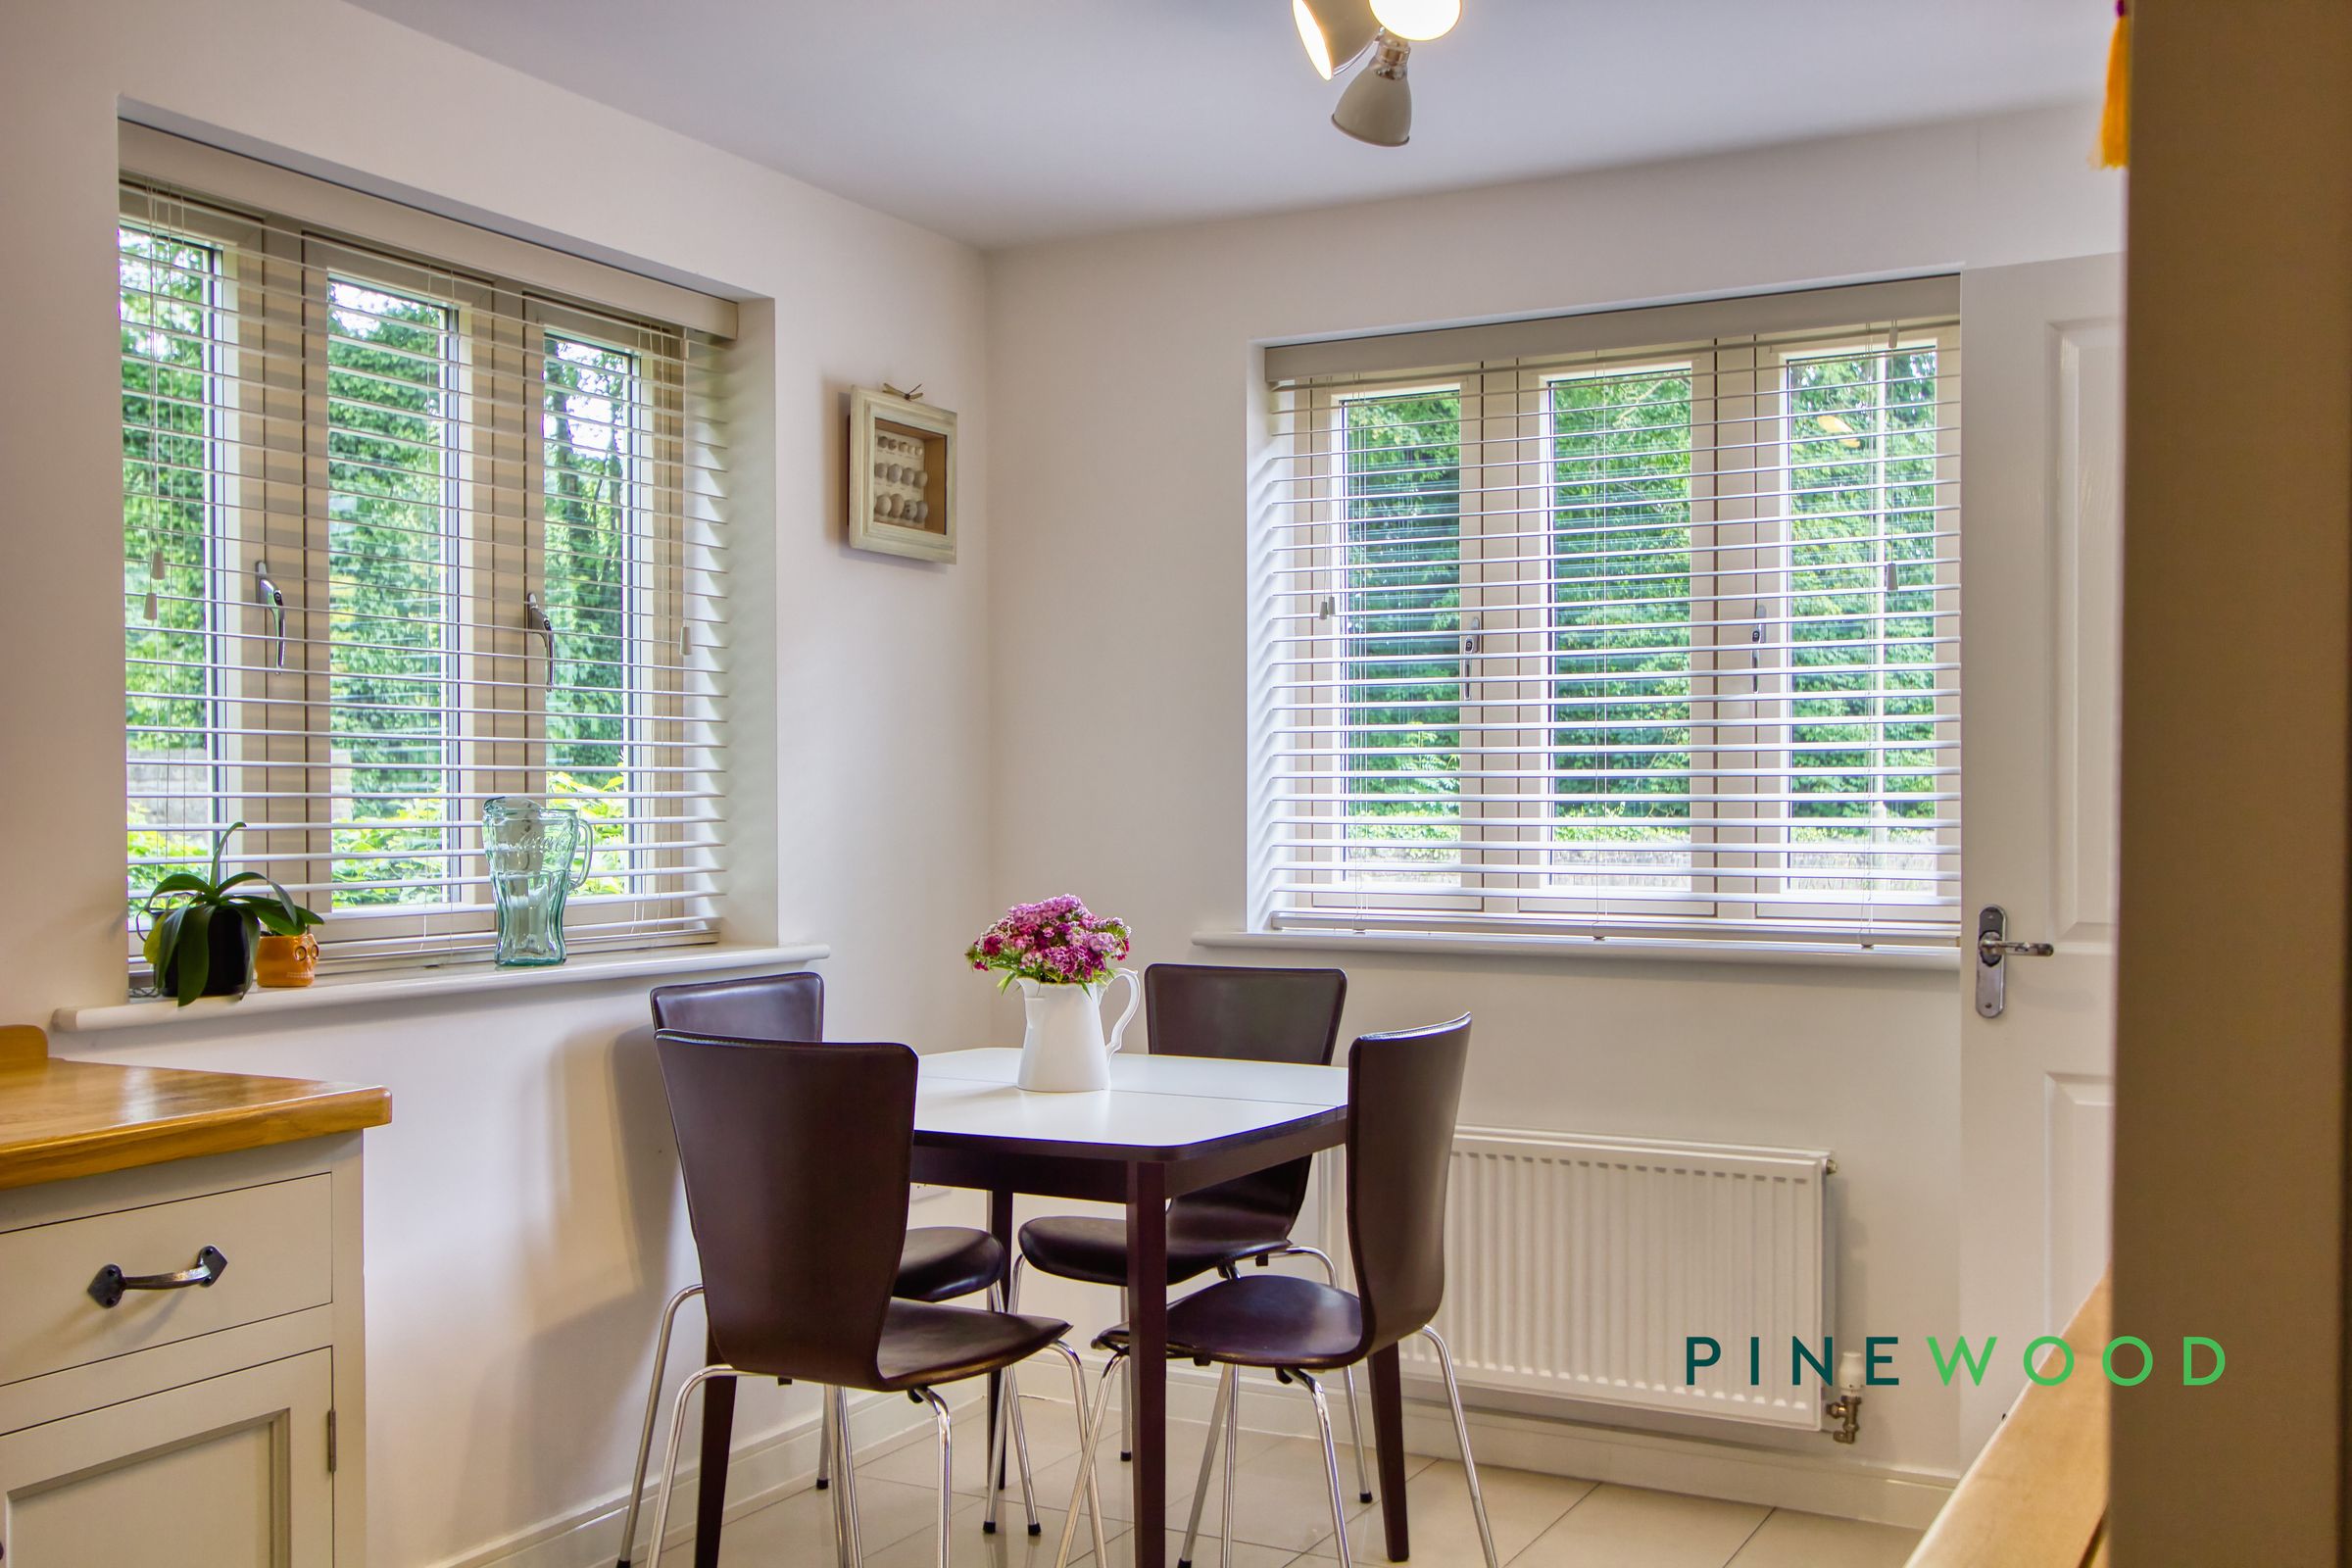
A bright and welcoming kitchen dining room, thoughtfully designed to combine practicality with everyday family living. The kitchen is fitted with a range of modern wall and base units complemented by solid wood-effect work surfaces, integrated cooking appliances, and ample preparation space. Large windows flood the room with natural light while offering pleasant views over the surrounding greenery. The dedicated dining area provides ample space for a family table, creating the perfect setting for casual meals, entertaining guests, or busy mornings. Finished with stylish tiled flooring and a neutral décor throughout, this versatile space forms the true heart of the home.
Lounge
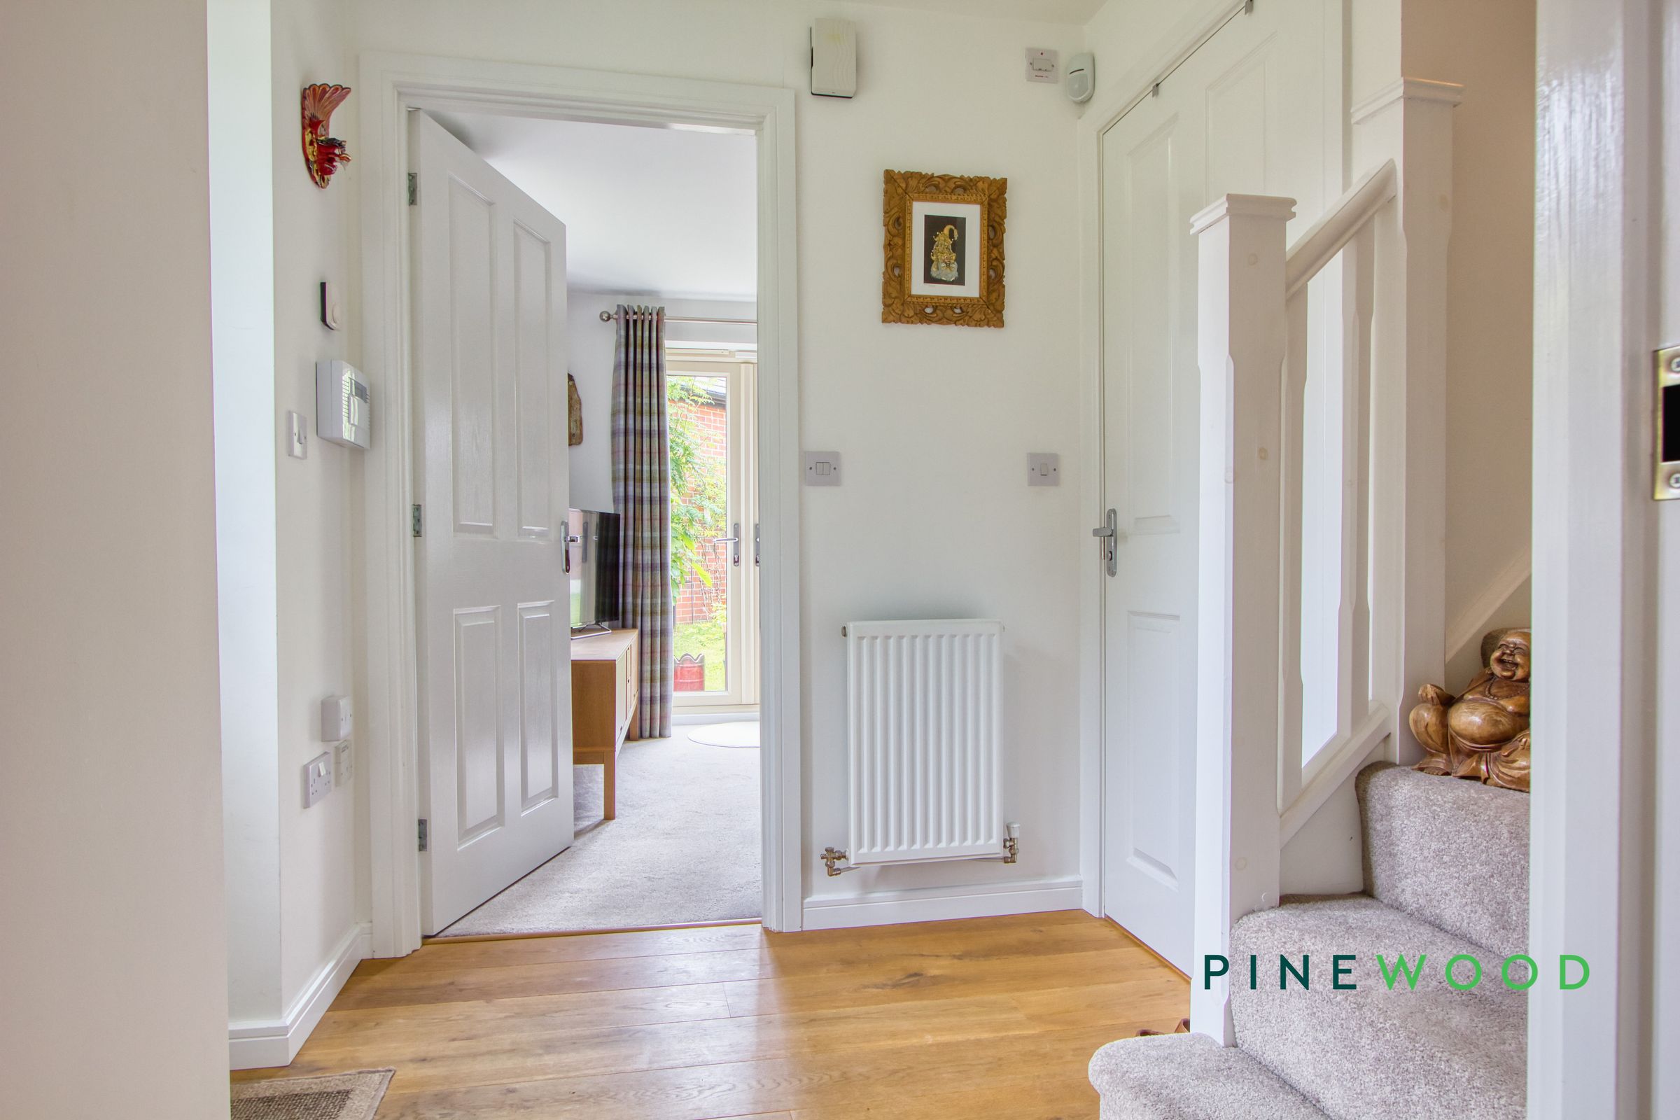
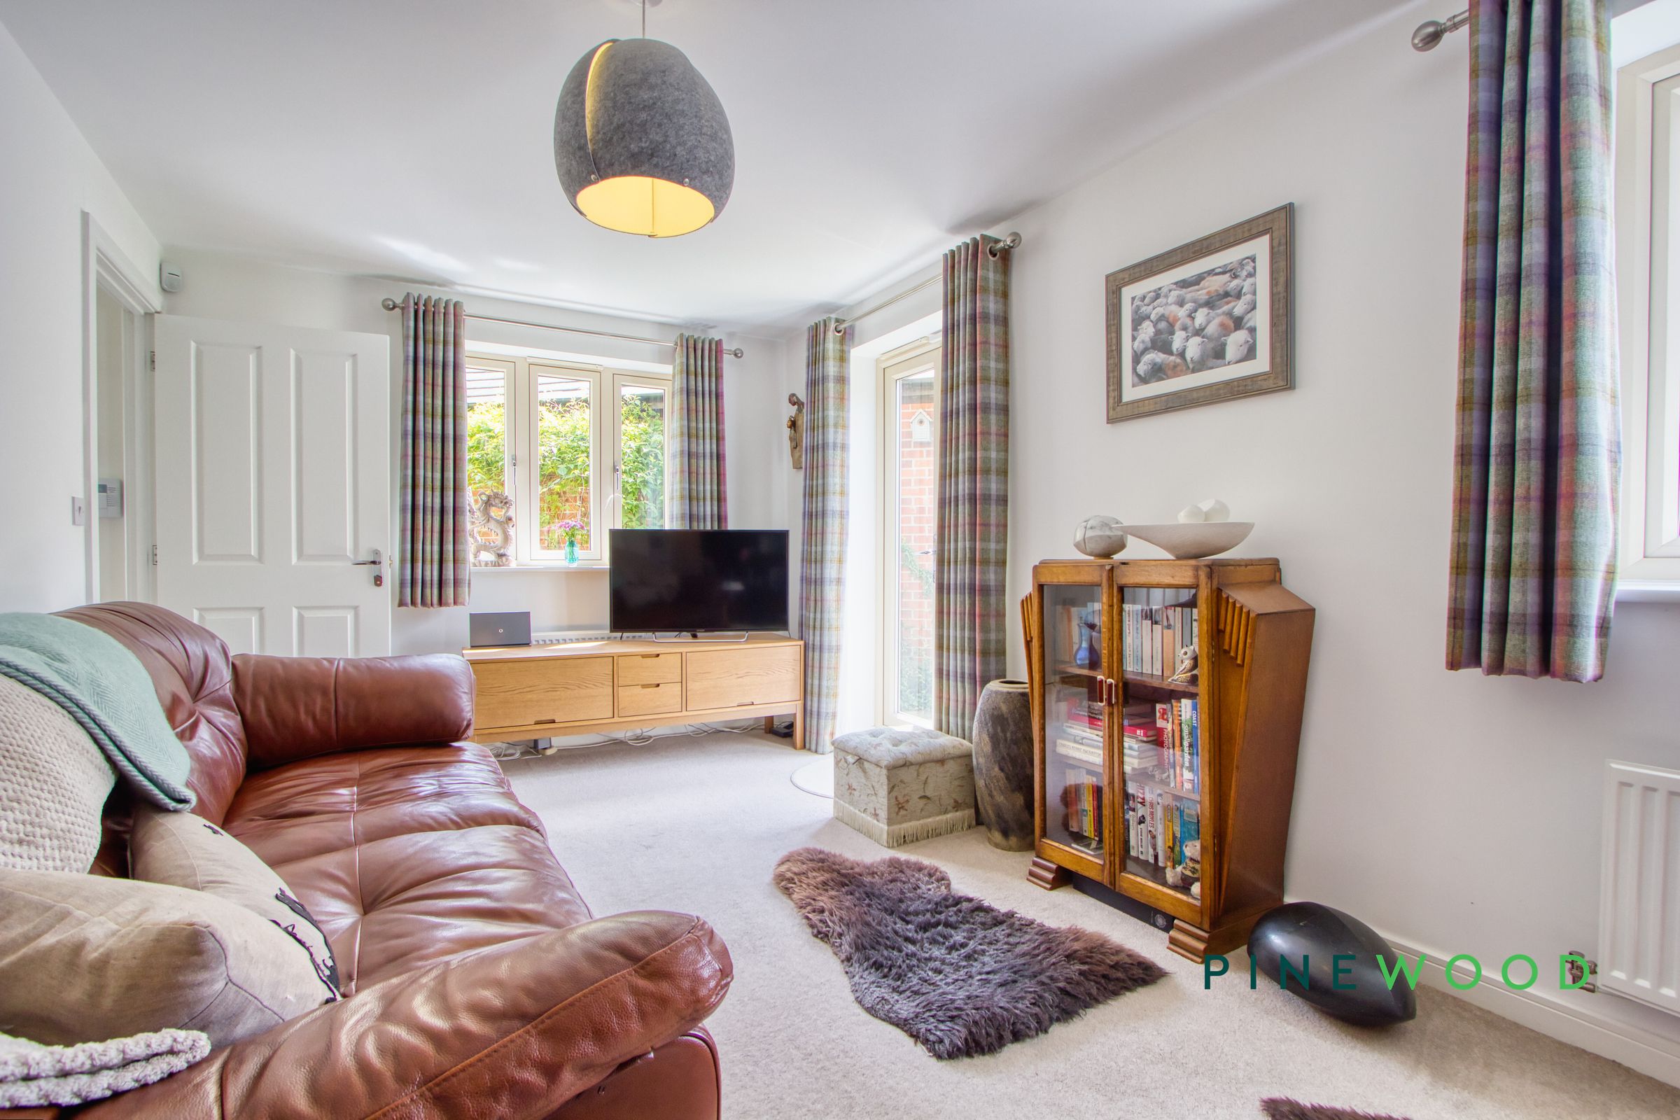
A bright and airy space with French doors leading out into the rear garden, perfect for those summer months. Soft carpeting and central heating radiators add to a sense of luxury and comfort to a spacious reception room.
WC
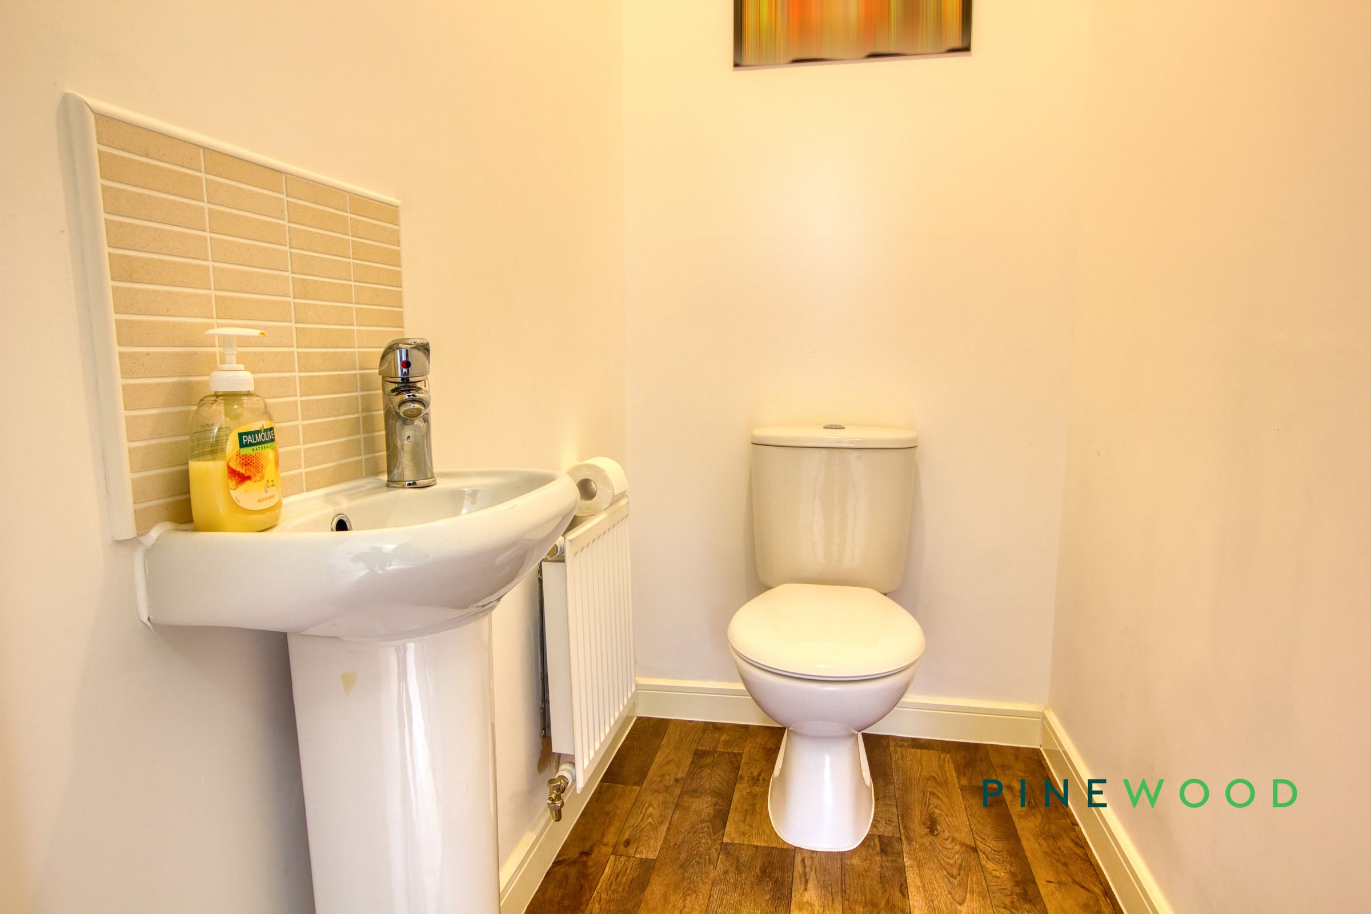
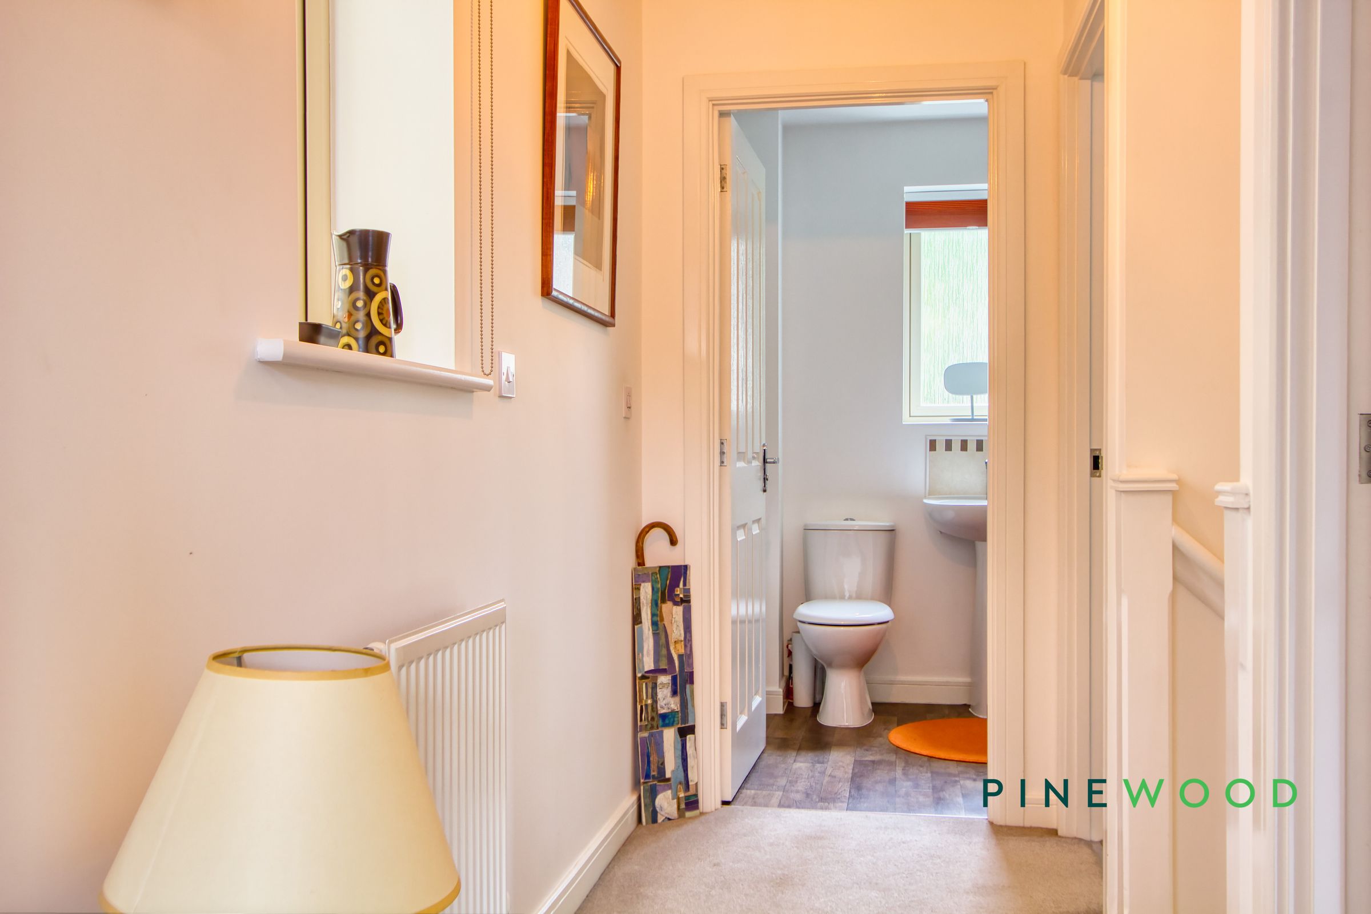
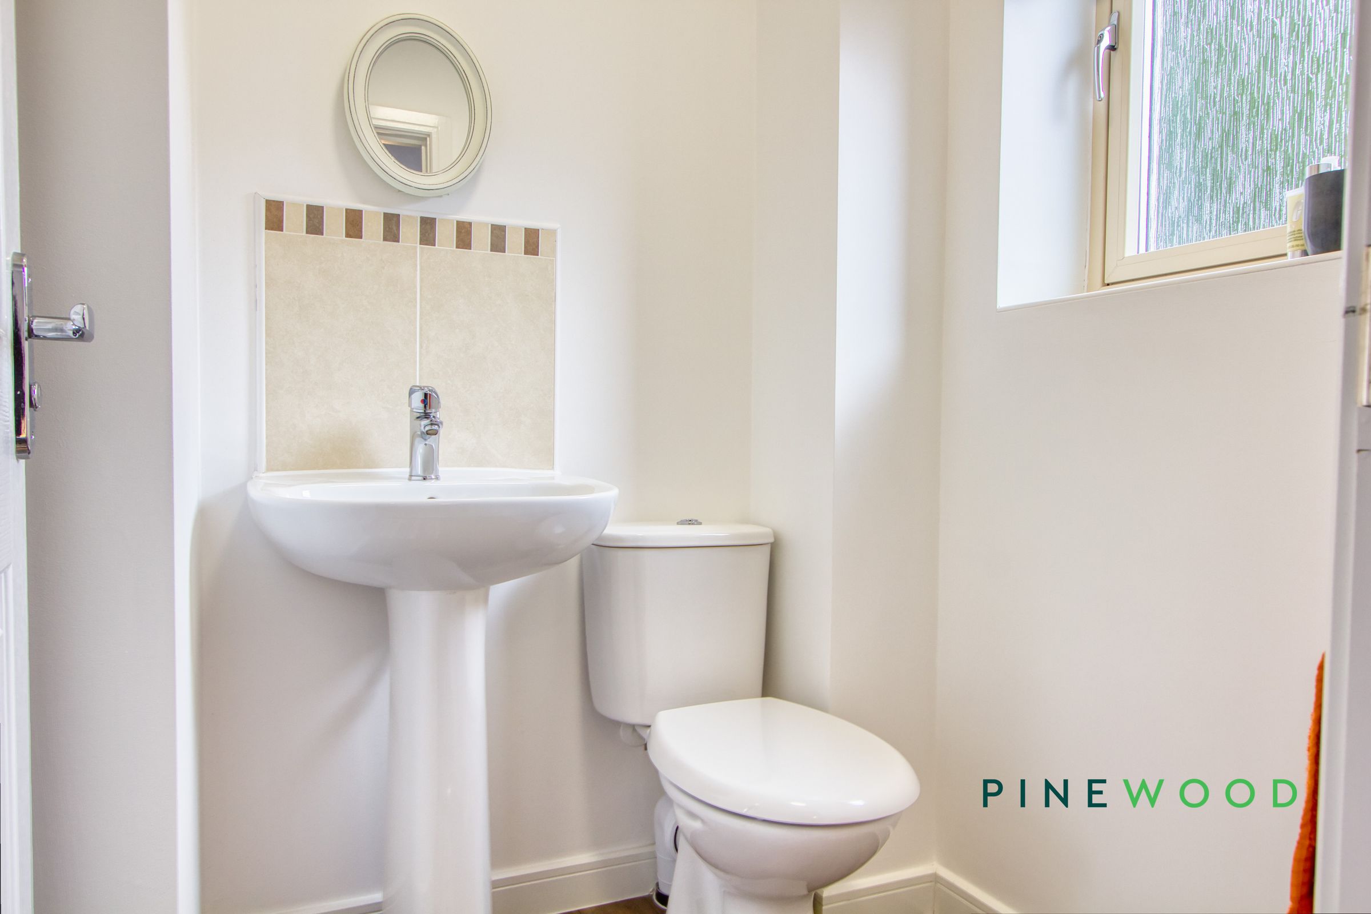
A convenient downstairs WC featuring dark wood effect flooring, creating an interesting contrast with the white pedestal hand wash basin and the low flush toilet.
Utility
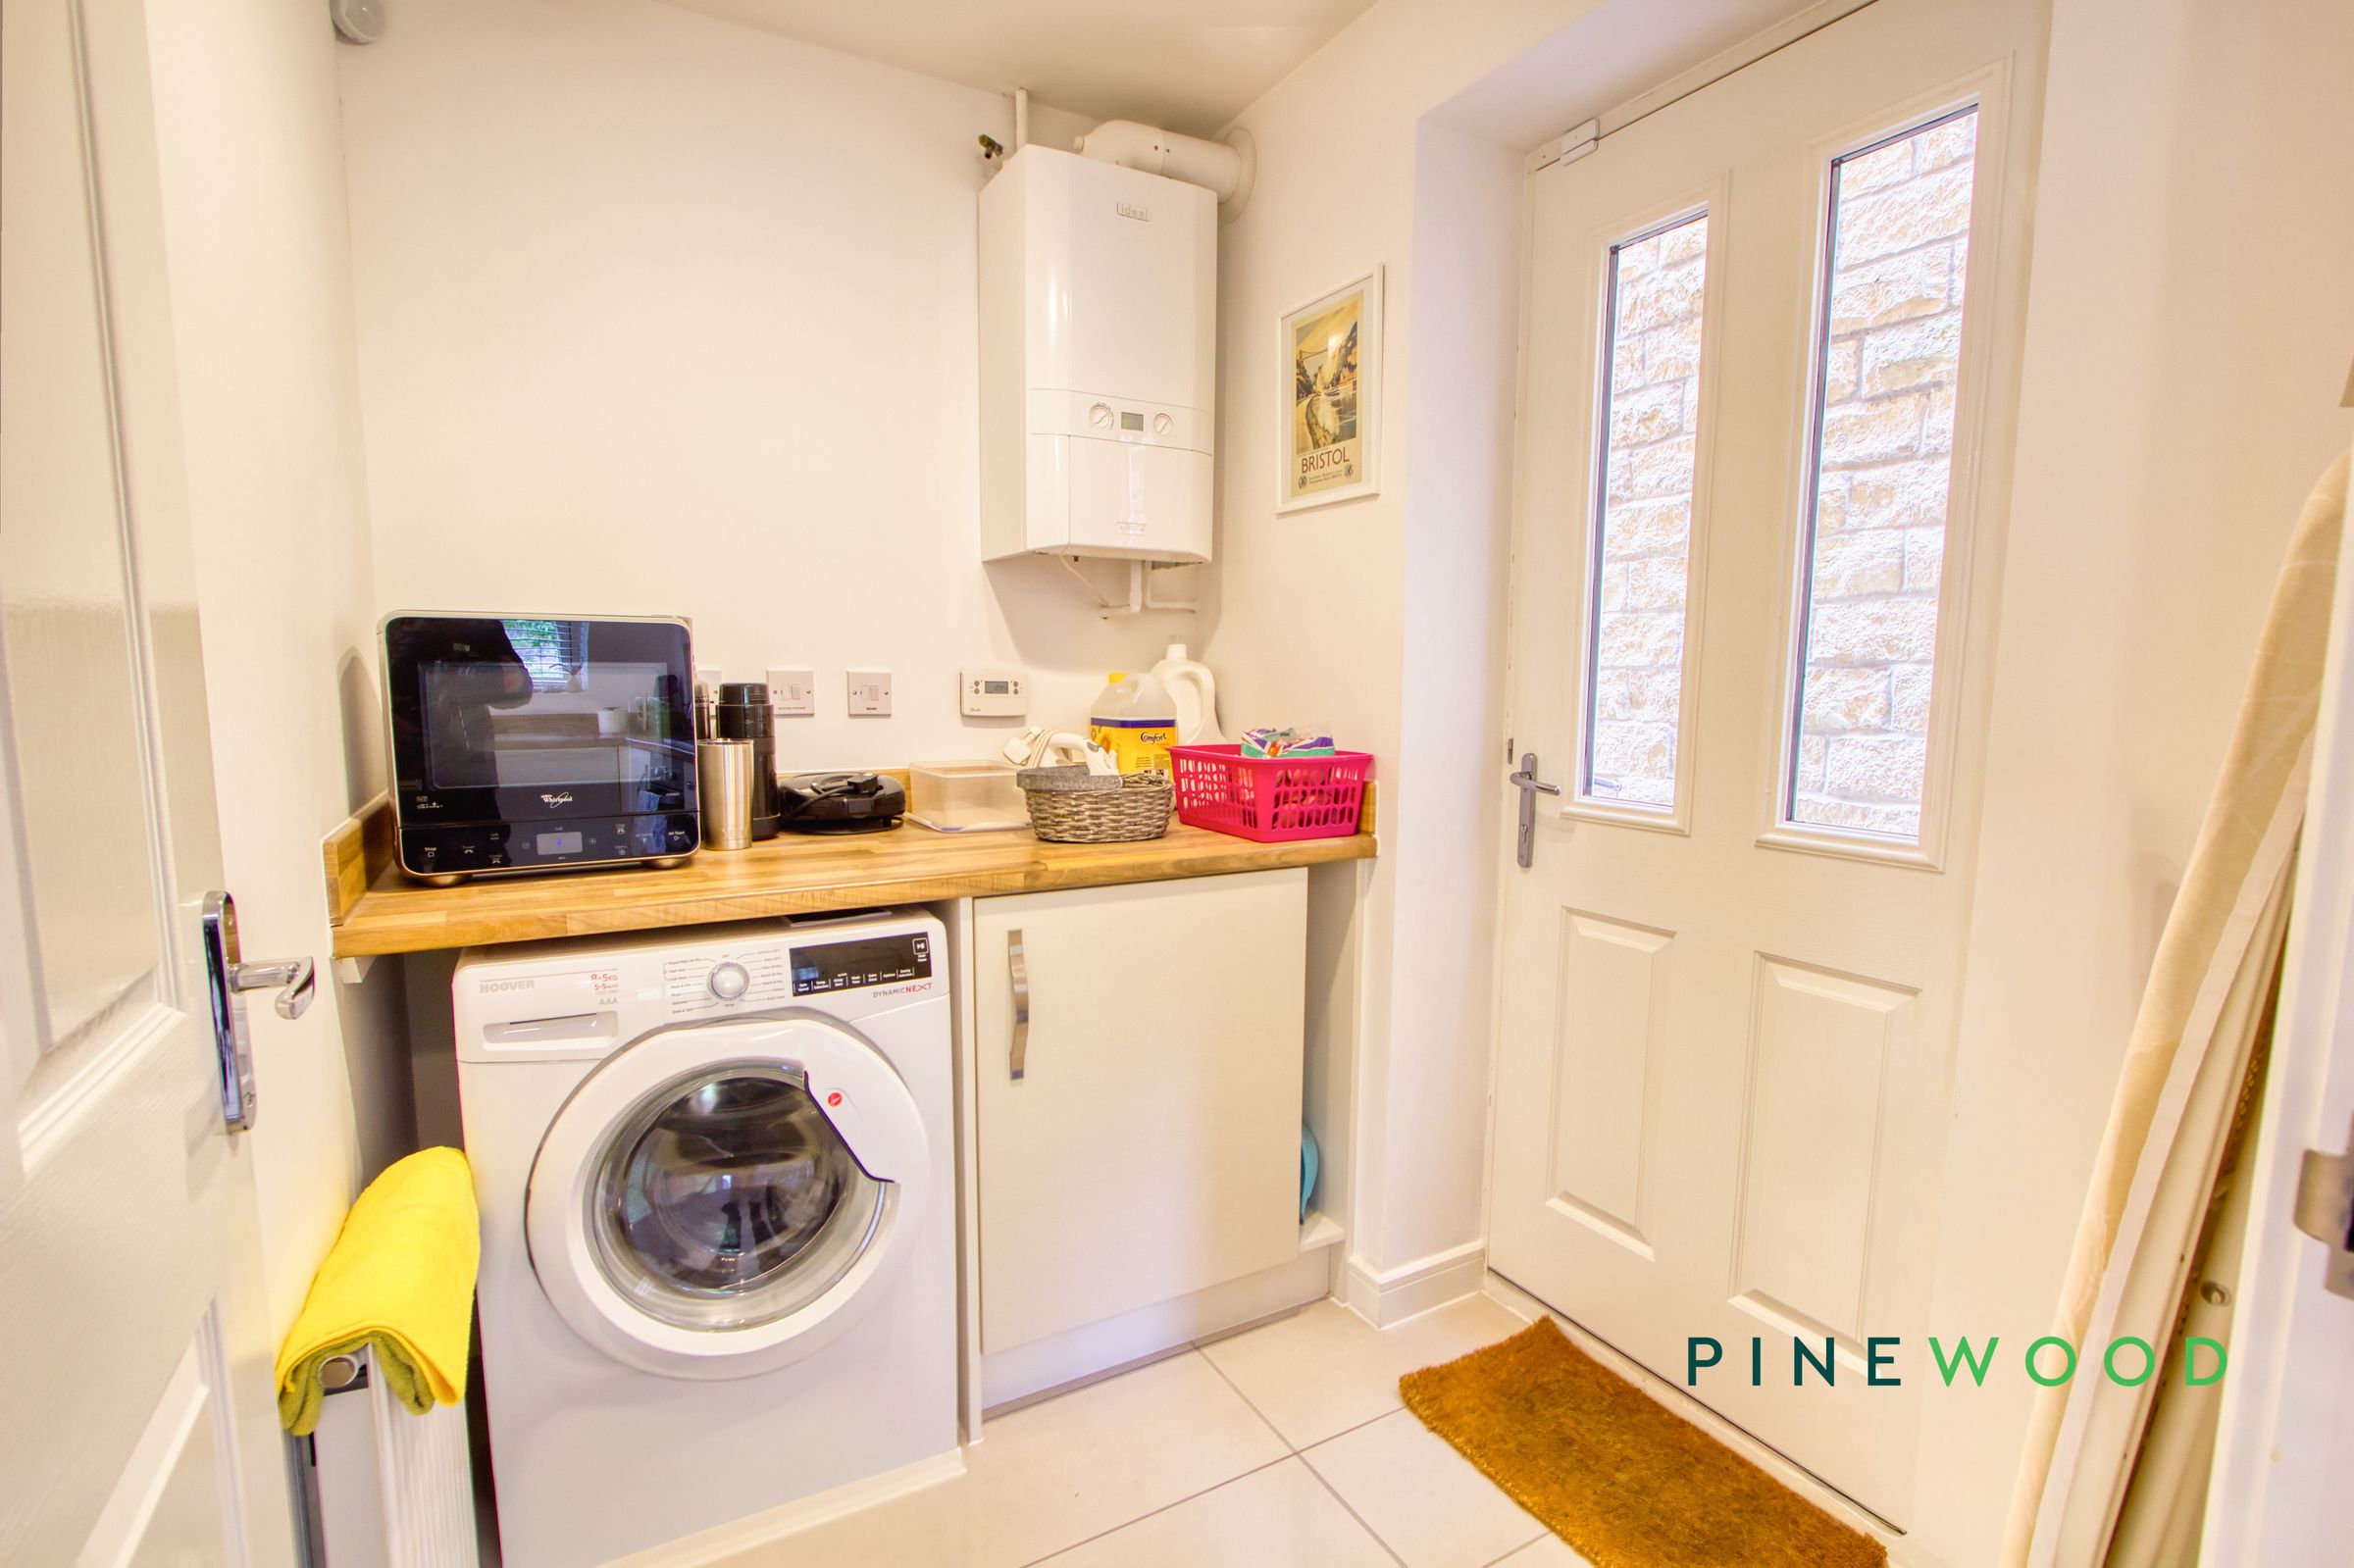
A practical utility space, housing a worktop similar to the kitchen ones with undercounter space for a washer or dryer and a rear access door leading to the rear garden.
Bedroom 1
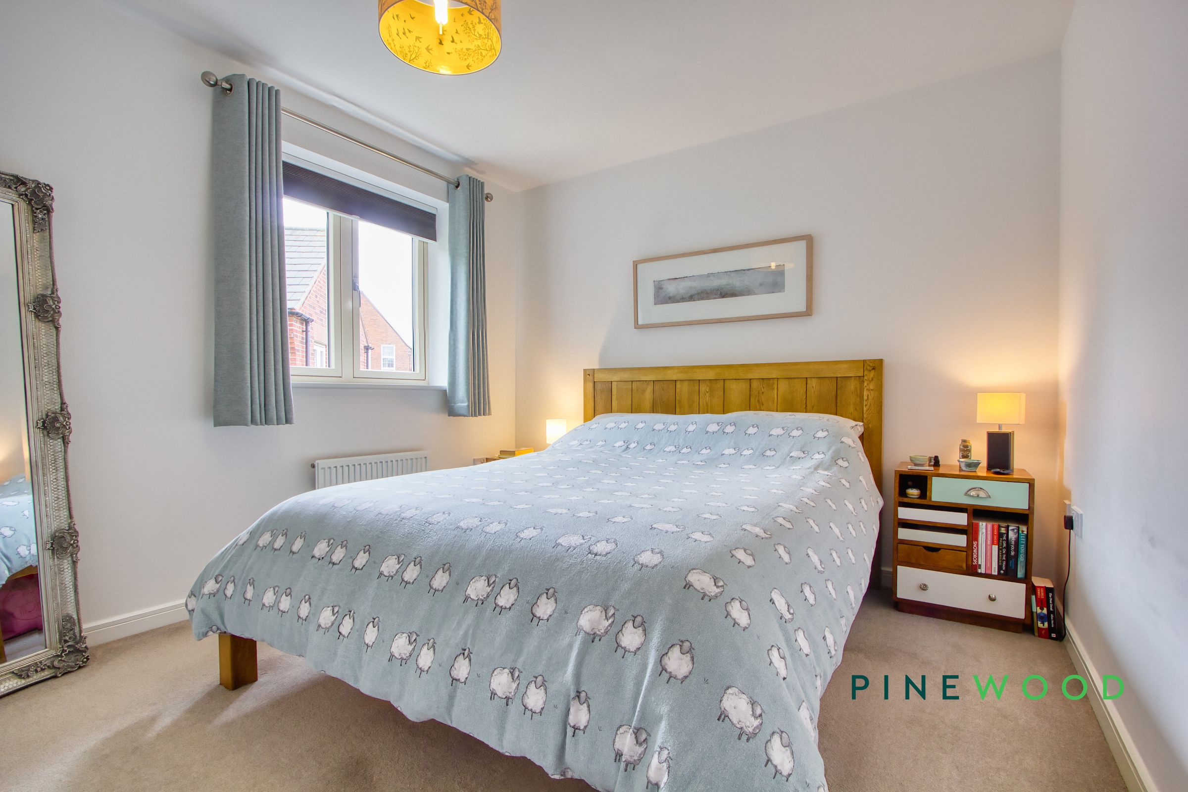
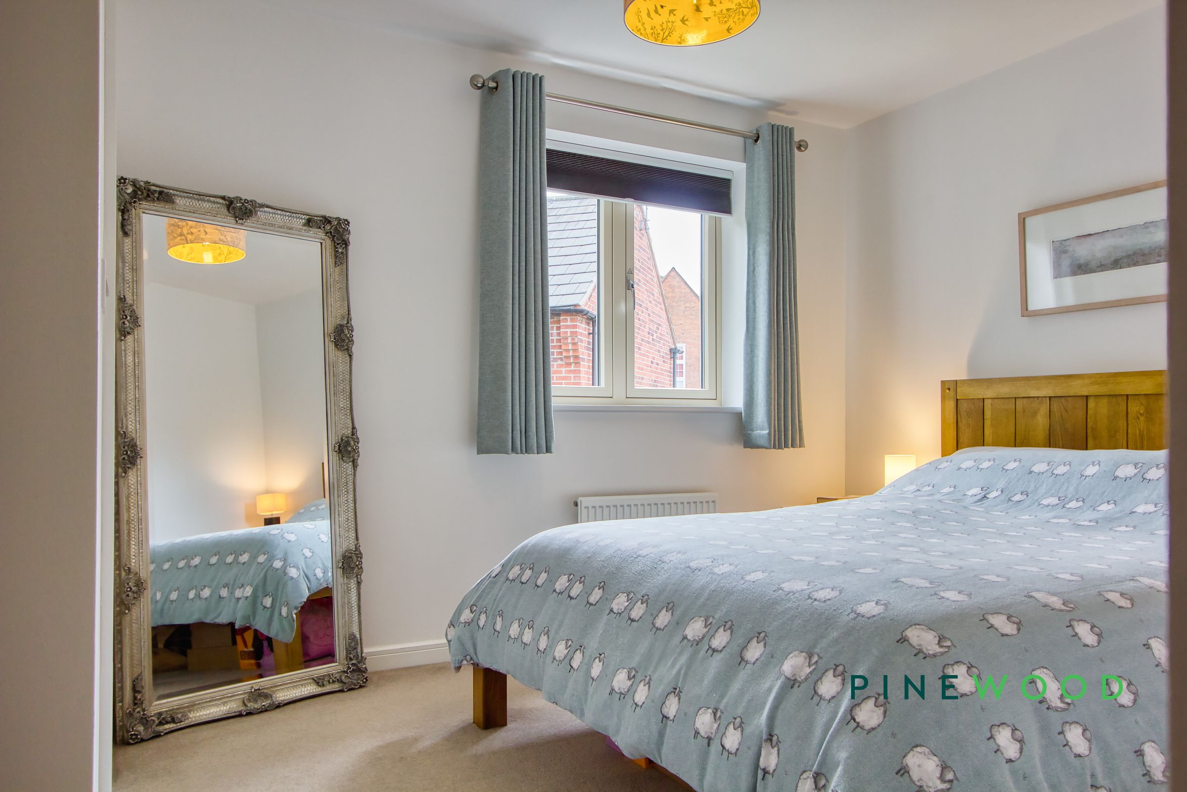
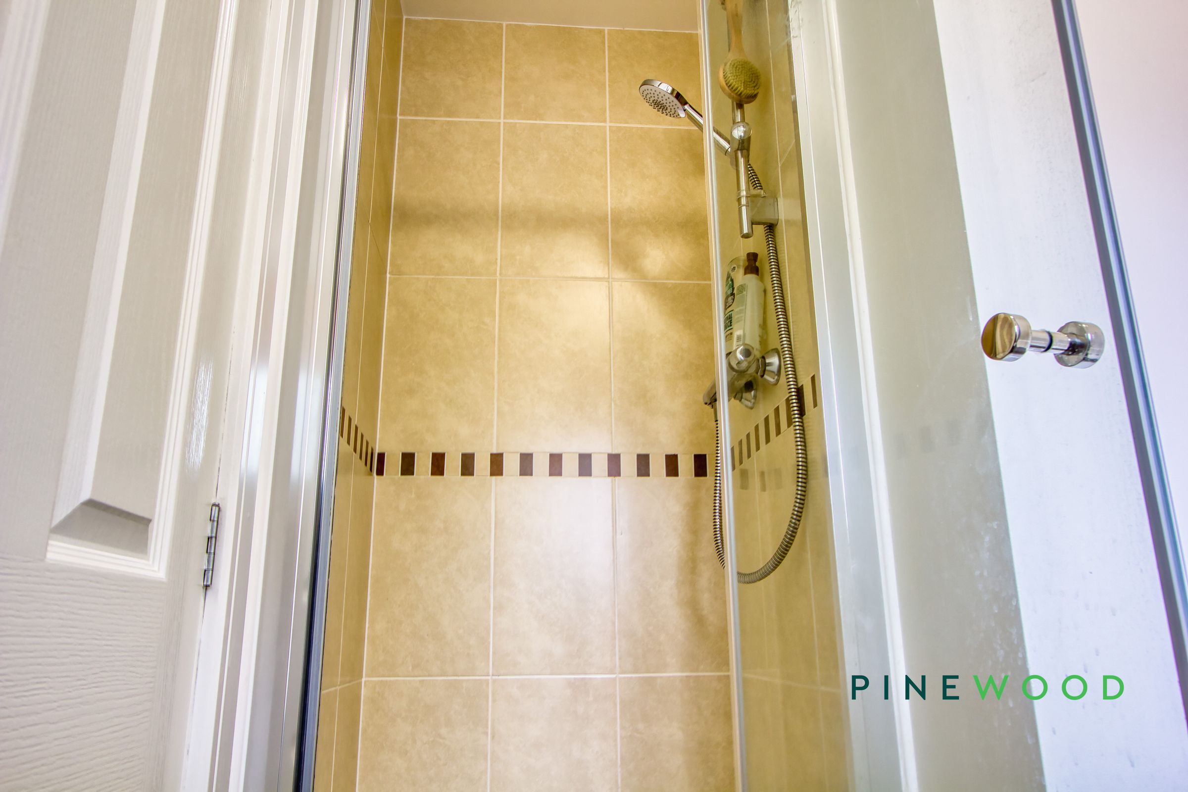
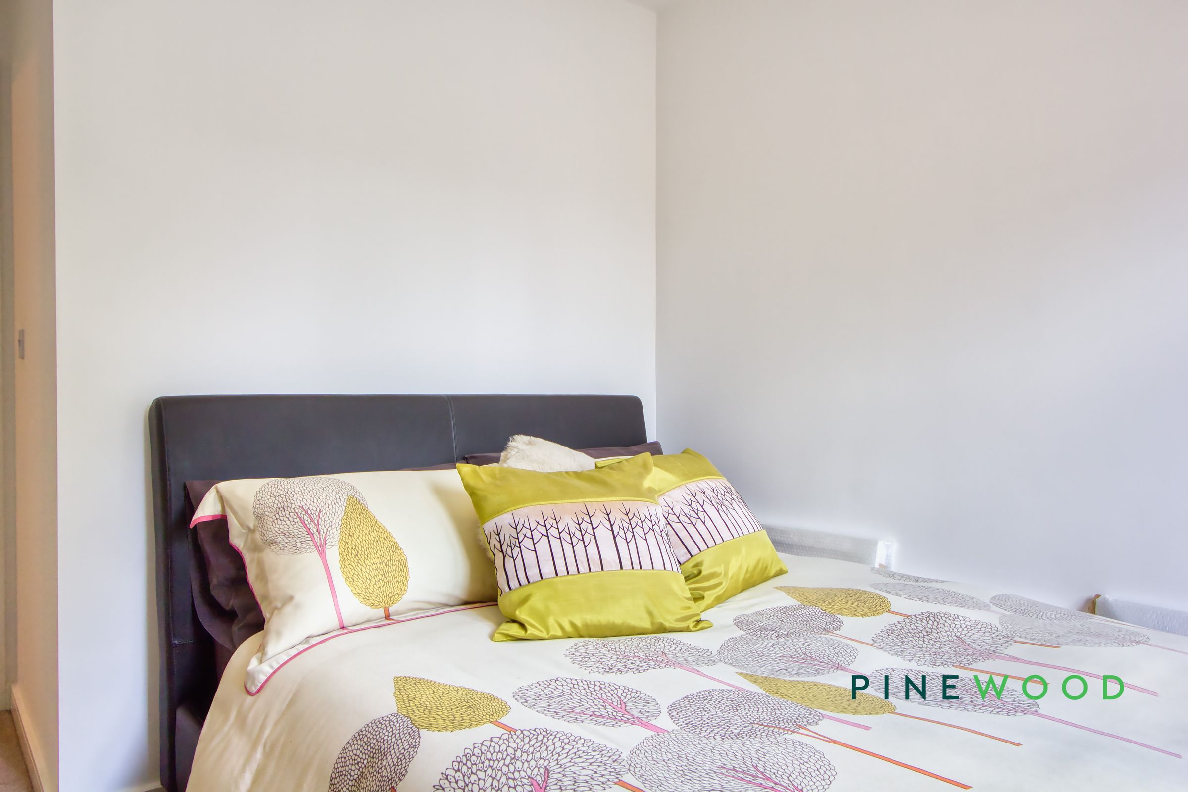
A well sized double bedroom featuring a soft fitted carpet, a central heating radiator and a uPVC window overlooking the front aspect. Along with featuring a stunning ensuite with a low flush WC and a pedestal hand wash basin completed by a shower cubicle.
Bedroom 2
Another generous double bedroom, bright and airy thanks to the uPVC window overlooking the front aspect, complimented by the soft fitted carpet and central heating radiator for a comforting serene space to be.
Bedroom 3
The versatile final room features a built in wardrobe, perfect as a walk in dressing room or as a single bedroom.
Disclaimer
These particulars do not constitute part or all of an offer or contract. While we endeavour to make our particulars fair, accurate and reliable, they are only a general guide to the property and, accordingly. If there are any points which are of particular importance to you, please check with the office and we will be pleased to check the position.
Reservation Agreement
The Reservation Agreement is designed to provide buyers and sellers with greater security once a sale has been agreed. Facilitated through Gazeal, it confirms both parties’ commitment to the agreed terms and helps ensure the transaction progresses in a fair and transparent way. Before a property is removed from the market, buyers and sellers are offered the option to enter into a Reservation Agreement which formally reserves the property for an agreed period while the legal process takes place. Both parties pay a small reservation fee, demonstrating a genuine financial commitment to proceed with the sale. This helps protect against issues such as gazumping or gazundering and discourages either party from withdrawing or attempting to renegotiate the agreed price. If either party withdraws without a valid reason, the other may be entitled to compensation guaranteed by Gazeal, providing added reassurance and helping reduce the risk of fall-throughs.